
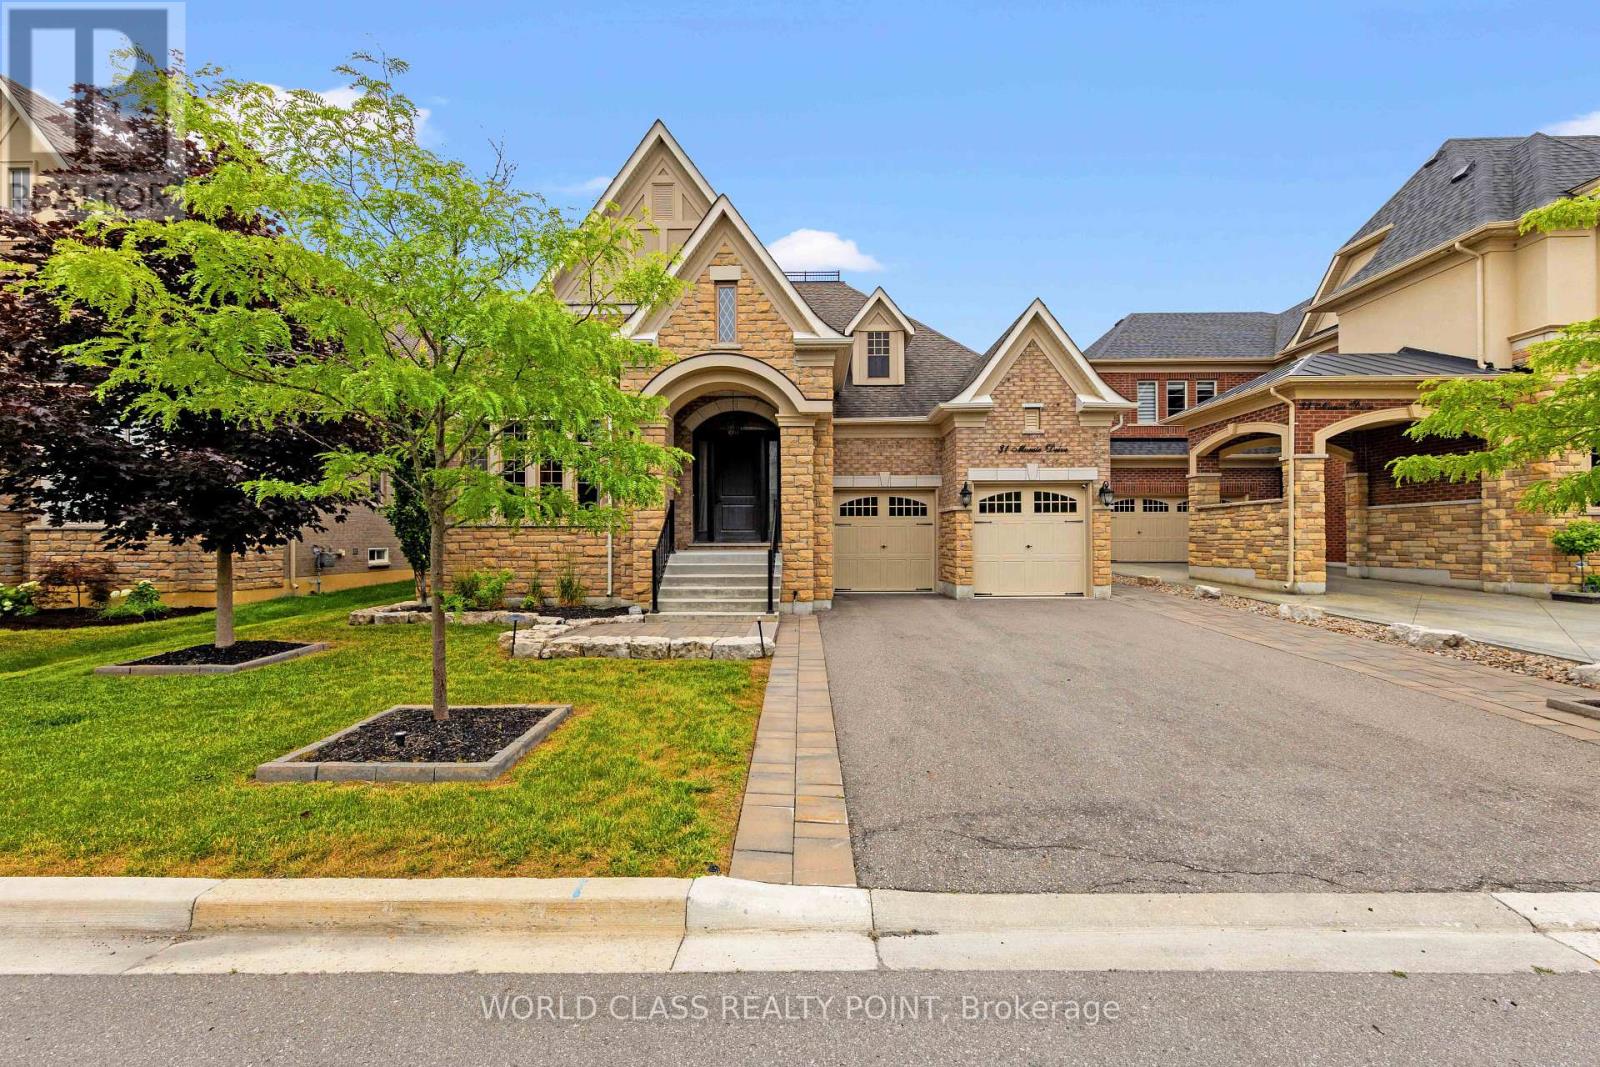
31 Munsie Drive
King, Ontario
Welcome to 31 Munsie, a beautifully sun filled home that perfectly blends comfort, style, and functionality. This home is perfect for up sizing or down sizing, offering spacious living. Four Generous size Bedrooms, Hardwood Throughout. A thoughtfully designed layout, and modern finishes. Tandem Garage Parking Which Fits Three Cars. Soaring Cathedral Ceiling and fireplace in the Family Room. The bright kitchen flows seamlessly into the living spaces, creating the perfect setting for both everyday living and entertaining. Generously sized bedrooms provide comfort for the whole family, while the outdoor space offers a private retreat to relax or host family and friends.Ideally situated in a sought-after neighbourhood, convenient access to schools, parks, shopping, restaurants, and major commuter routes. Whether you're a first-time buyer, growing family, or investor, this exceptional home presents a wonderful opportunity to own in a desirable community. (id:56248)
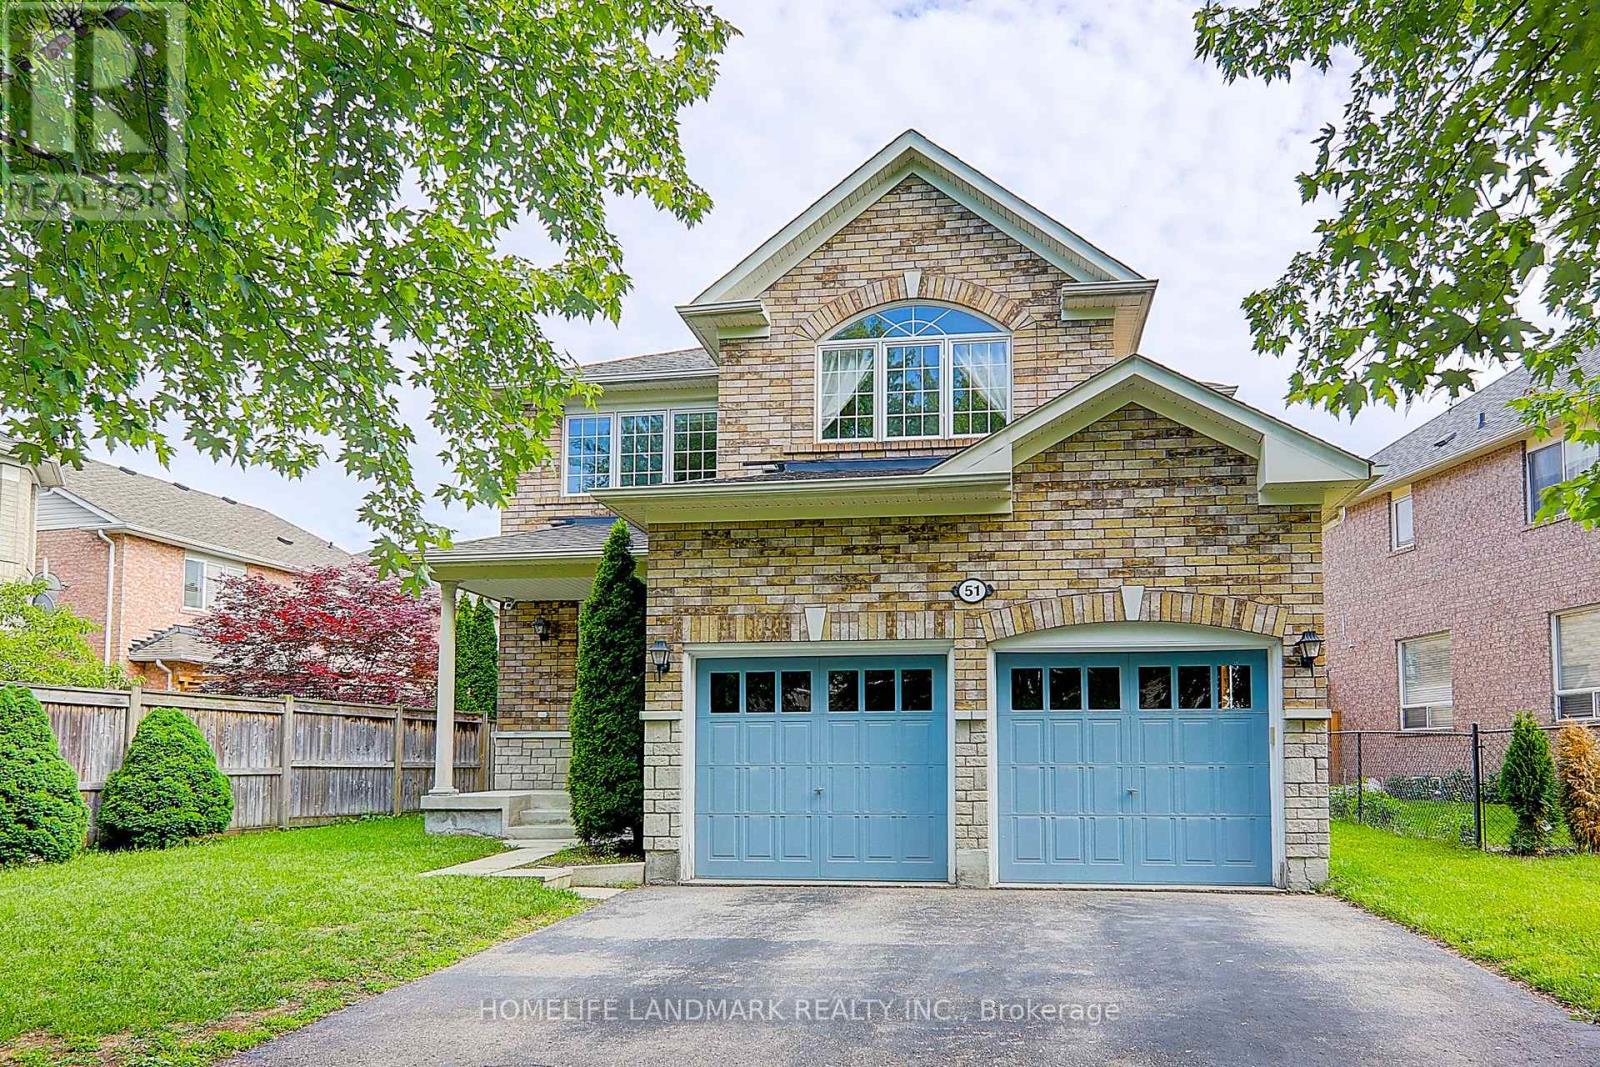
51 Raffia Avenue
Richmond Hill, Ontario
Over 2,500 Sq. Ft. Detached Home In Prestigious Oak Ridges. 9' Ceilings On Main Floor. Hardwood Flooring Throughout . Spacious, Bright & Functional Layout With Abundant Natural Light. Open Concept Kitchen With Breakfast Area & Garage Access. Current Tenant Has Kept The Property In Excellent Condition - Clean And Move-In Ready. Walking Distance To Schools, Parks & Community Centre. Minutes To Lake Wilcox, Shopping, Transit & Hwy 404. (id:56248)
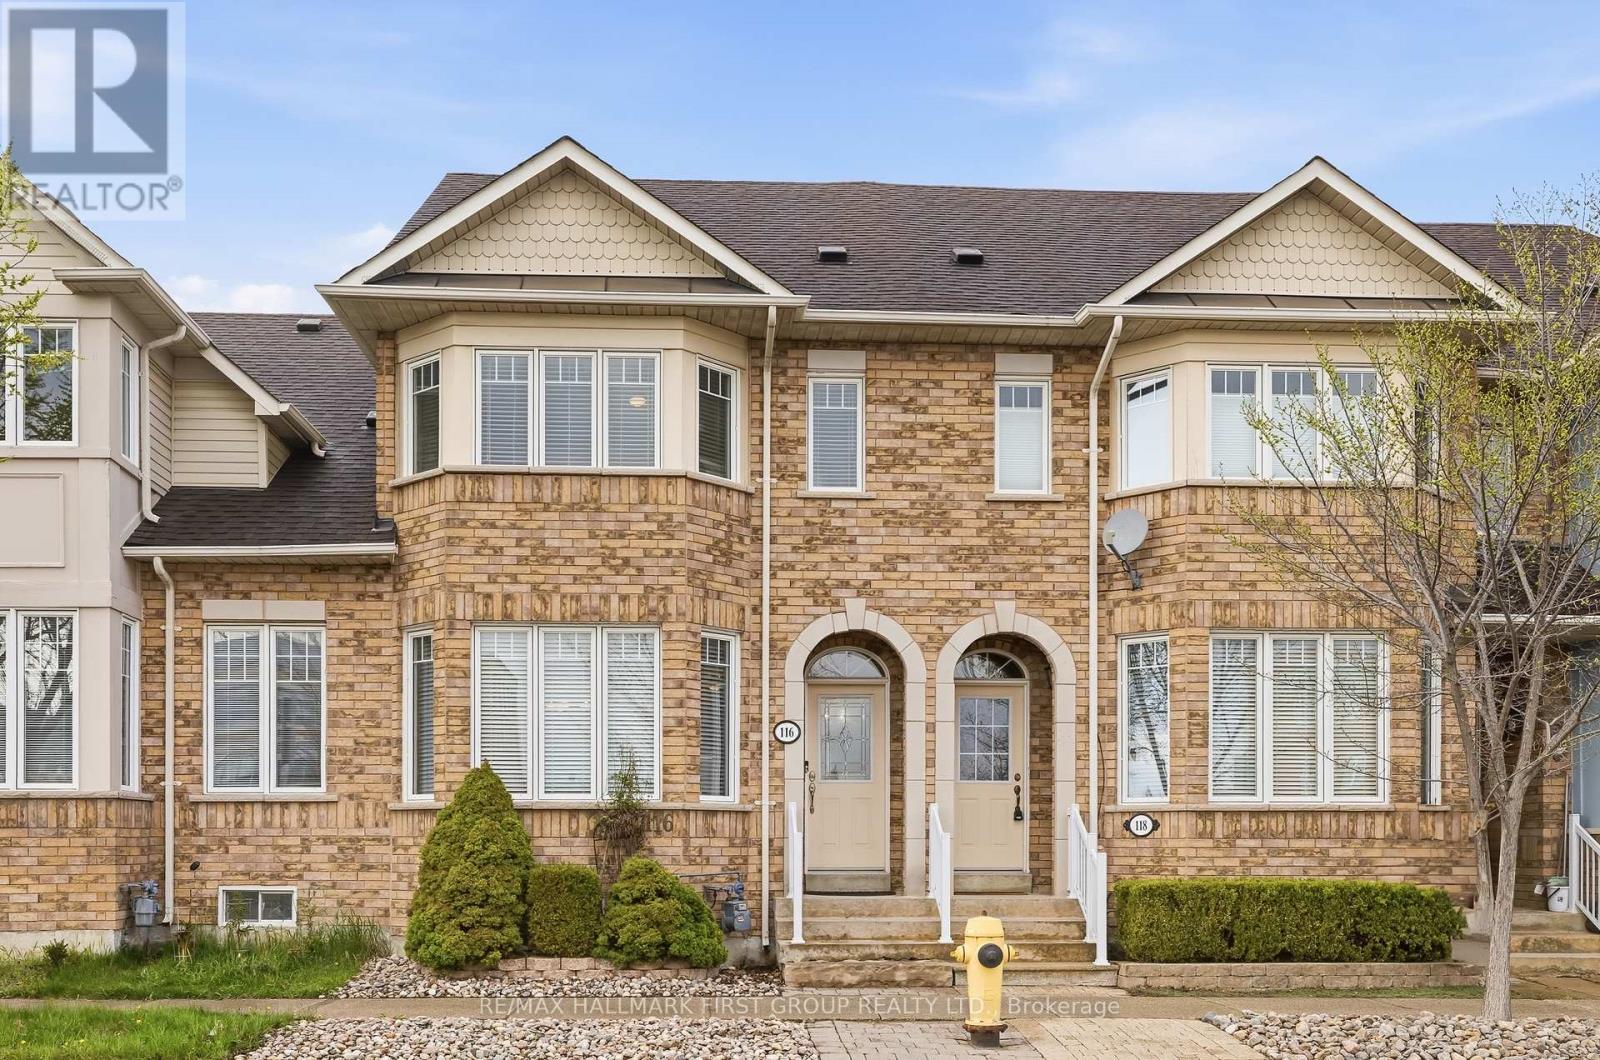
116 Riverlands Avenue
Markham, Ontario
Some homes are lived in. This one has been loved by the same devoted owner for 24 years - and the details tell the story. Roof replaced 2015. New furnace 2017. New air conditioning 2019. This truly freehold 3-bedroom, 3-bathroom townhome in Markham's beloved Cornell community arrives with the big things already done, and a quiet pride of ownership evident in every corner. Inside, rich hardwood floors and oversized windows create a warm, sun-filled main floor that immediately feels like home. The cozy kitchen with custom pull-out cabinetry and stainless steel appliances flows seamlessly into generous living and dining spaces, while a private primary ensuite and three well-proportioned bedrooms offer the comfort your family deserves. The basement is a blank canvas with a bathroom rough-in, ready for whatever the next chapter calls for - a gym, more living space, a playroom, or an office. The choice is truly yours. One photo has been virtually staged. Outside, a private backyard and patio invite warm-weather living, complemented by a garage and driveway. Beyond your front door lies Cornell itself - a celebrated neighbourhood designed for people, where tree-lined sidewalks, front porches, and a true sense of community greet you daily. Rouge National Urban Park, the largest urban park in North America at 79 square kilometres of trails, forest, and river valley, is moments away. All of this is anchored by the kind of connectivity that makes daily life feel effortless and commuting seamless. Markham Stouffville Hospital, the GO Station, Hwy 7, Hwy 407, top-ranked schools, daycare, and the 129,000 sq. ft. Cornell Community Centre are all within easy reach. What cannot be mapped or measured is the feeling of a home that has been genuinely cherished, on a street worth coming home to, in a community built to last. That is what 116 Riverlands Avenue offers you - support for your daily life with room to grow over the years. (id:56248)
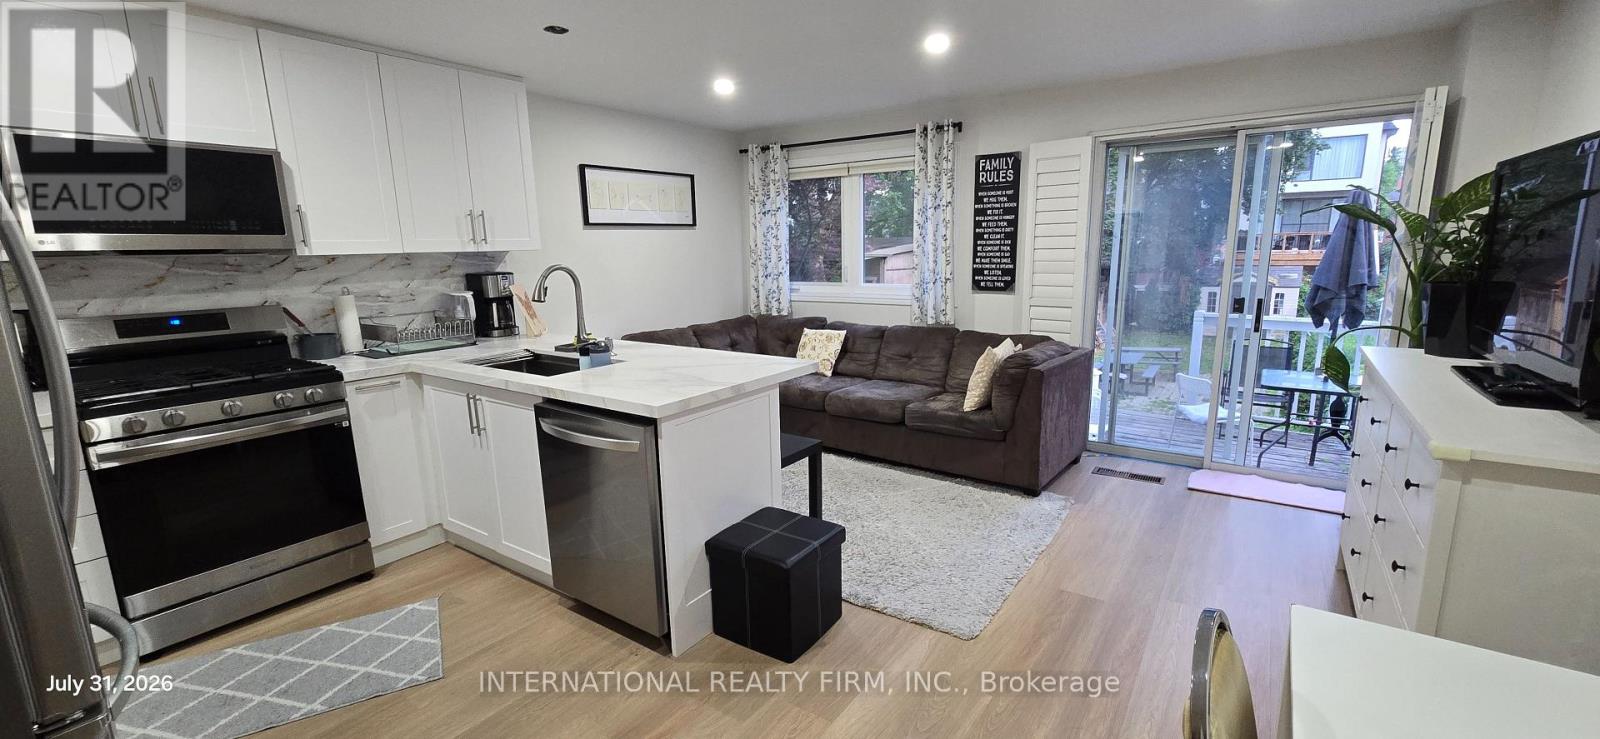
Main - 261 Soudan Avenue
Toronto, Ontario
Welcome to this Brand New Reno 3 BR, 1 Bath Main floor unit in the heart of midtown, one of Toronto's most sought-after neighborhoods. About 1000 SF. Open Concept Kitchen, Living, Dining combined. New Stainless Steel Appliances and Quarts Countertops. New floors and paint. Huge Master Bedroom with double mirrored wardrobe, fits king size bed and a desk for a home office with skylight. Two smaller, but still good size bedrooms with mirrored wardrobes as well. Stylish bath with a modern shower. Ample storage throughout. Access to a big, south-facing Backyard, and patio for your entertainment. Access to shed for even extra storage. Feels like a separate house. Some of Toronto's best schools are in the area. Fantastic location near Yonge and Eglinton with great transportation and everything you can think of like shops, restaurants, groceries at a walking distance. No Frills, Shoppers and Starbucks 2-3 minutes away. Just come and enjoy. (id:56248)

1120 - 28 Sommerset Way
Toronto, Ontario
Unblocked South View, Facing Quiet Park, Prestigious North York Townhouse! Mins walk to Best School Area: Mckee Ps, Earl Haig Ss and Claude Watson School for the Arts!! Newer Stainless Steel Appliances & Washer/Dryer. Laminate Floor Thru-Out, Enjoy All Day Sunshine In Spacious Huge Bright Bedrooms!! Skylight Over The Stairs, Bring nature light flooding the Place! Gourmet Open Concept Kitchen, Lovely Balcony Faces To Park, Main& 2nd Floor Elevators To Underground Parking and Ground Path, 24 Hrs Gatehouse Security, Steps To 2 Subway Stations, Large Library/Comm Centre, 24Hrs Metro, Soon- opened T&T Supermarket, Famous Shops, Restaurants, etc. Mins Drive to Hwy 401, Must see!!! (id:56248)
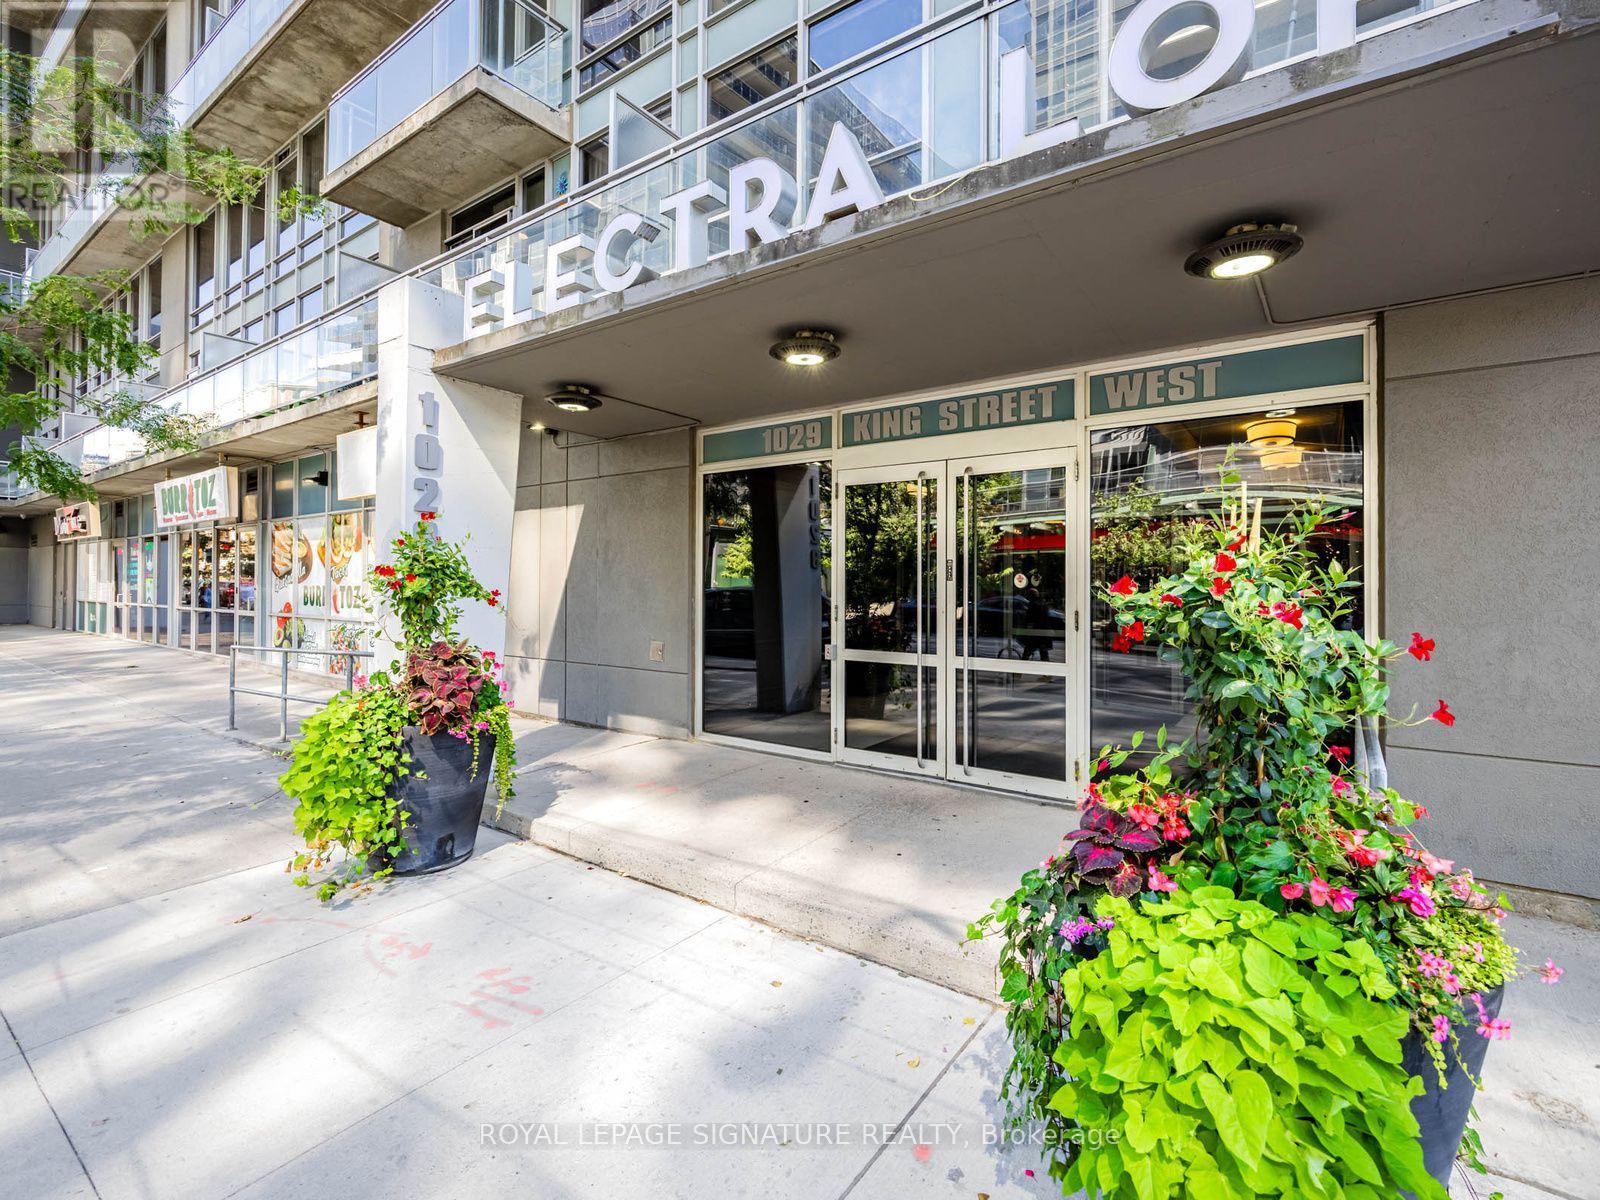
438 - 1029 King Street W
Toronto, Ontario
King West is one of Toronto's most vibrant and coveted neighbourhoods. At the heart of it all is Electra Lofts, a boutique-style, 213-suite loft residence celebrated for its distinctive two-storey loft designs, 17ft ceilings, and strong sense of community. Enjoy a desirable south-facing exposure that fills the home with natural light while offering a peaceful retreat. away from the hustle and bustle of King Street. Thoughtfully designed across 640 sq. ft. on two levels, this bright one-bedroom loft lives larger than its footprint.This loft maximizes every square foot with a functional open-concept layout featuring laminate flooring throughout, brand new quartz kitchen countertops, a matching quartz bathroom vanity, a breakfast bar, and spacious living and dining areas framed by soaring floor-to-ceiling windows and an exposed concrete feature wall. Step out to your private balcony before retreating upstairs to the generous primary bedroom, complete with a walk-in closet, four-piece ensuite, and convenient in-suite laundry. Low maintenance fees that include all utilities add exceptional value, while Electra Lofts offers exceptional property management and well-maintained amenities including a fitness room, party room, secure entry, bike storage, and visitor parking.Experience the very best of King and Queen West. Stroll to Trinity Bellwoods Park, meet friends at The Drake Hotel, and discover an ever-evolving mix of independent cafés, acclaimed restaurants, boutique shopping, and vibrant nightlife. Enjoy easy access to extensive bike paths, steps to Altea Active Toronto, summer festivals and events at Exhibition Place and the CNE, nearby Liberty Village, and commute with ease thanks to the King streetcar at your doorstep and GO Transit just a short walk away. *Some photos have been virtually staged; others were taken while the unit was tenant occupied. (id:56248)
1012 - 30 Harrison Garden Boulevard
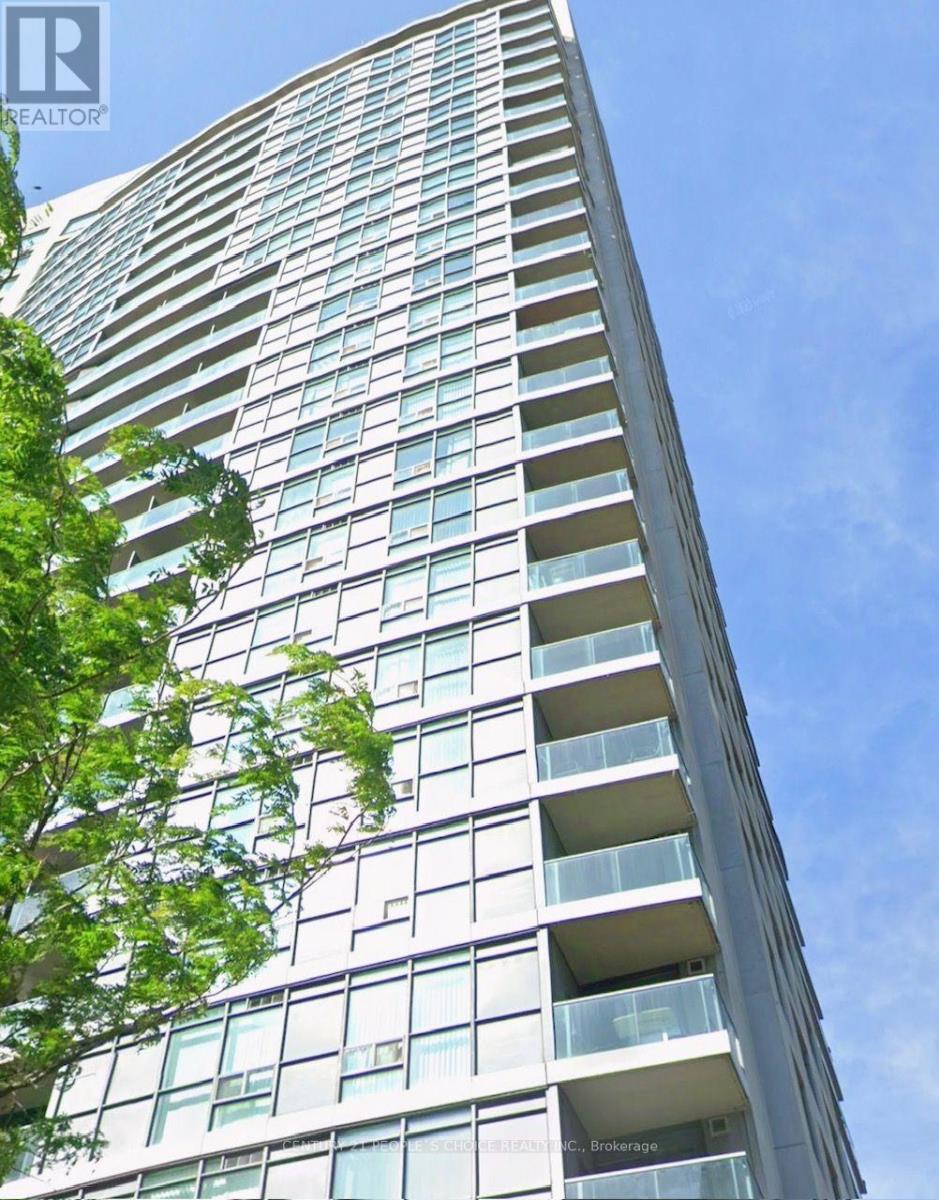
Toronto, Ontario
Beautiful 1-bedroom condo in the heart of North York, ideal for starters and available for immediate occupancy. This bright and stylish unit features a spacious open-concept living and dining area, a functional kitchen, modern tastefully selected furniture that complements the contemporary design, ensuite laundry, and a private balcony with stunning skyline views. Enjoy premium building amenities including 24-hour concierge, fully equipped gym, sauna, BBQ area, and visitor parking. Just steps to the subway, Yonge Sheppard Centre, grocery stores, restaurants, cafes, movie theatres, and the TTC Sheppard line, with easy access to Highways 401, 404, and the DVP. (id:56248)
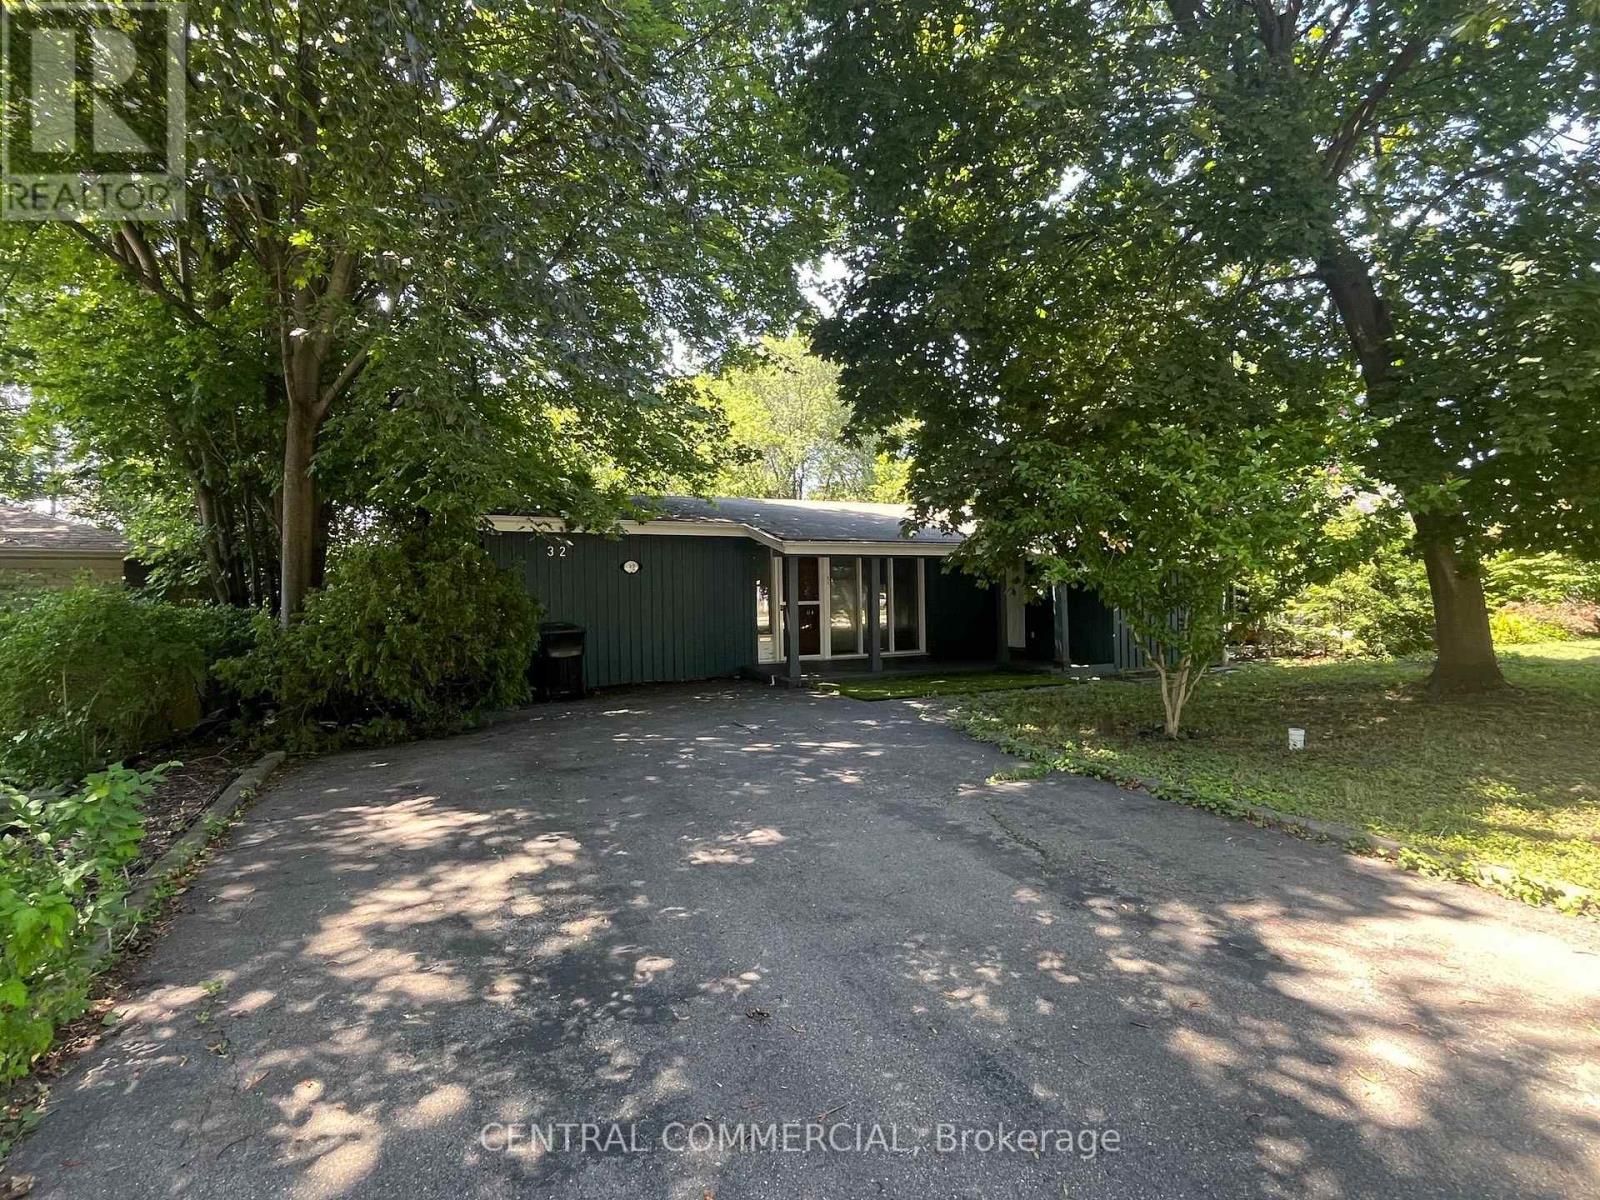
32 Heathview Avenue
Toronto, Ontario
Experience a private cottage setting in the city with this rare, one-of-a-kind ravine homelocated in the prestigious Earl Haig Secondary School district. Featuring a stunning lot withample table land and expansive dimensions (57.62 ft. frontage expanding to a deep 147.50 ft.on the north side), this unique three-level property offers approximately 3,000 square feet ofbeautifully designed living space where all principal rooms overlook breathtaking,unobstructed ravine views. Updated for modern comfort, the home boasts newer windows, updatedwashrooms-including a luxurious master ensuite-and an upgraded kitchen complete with ceramicflooring, a 5 ft. by 3 ft. , newer cabinetry, pot lights. (id:56248)
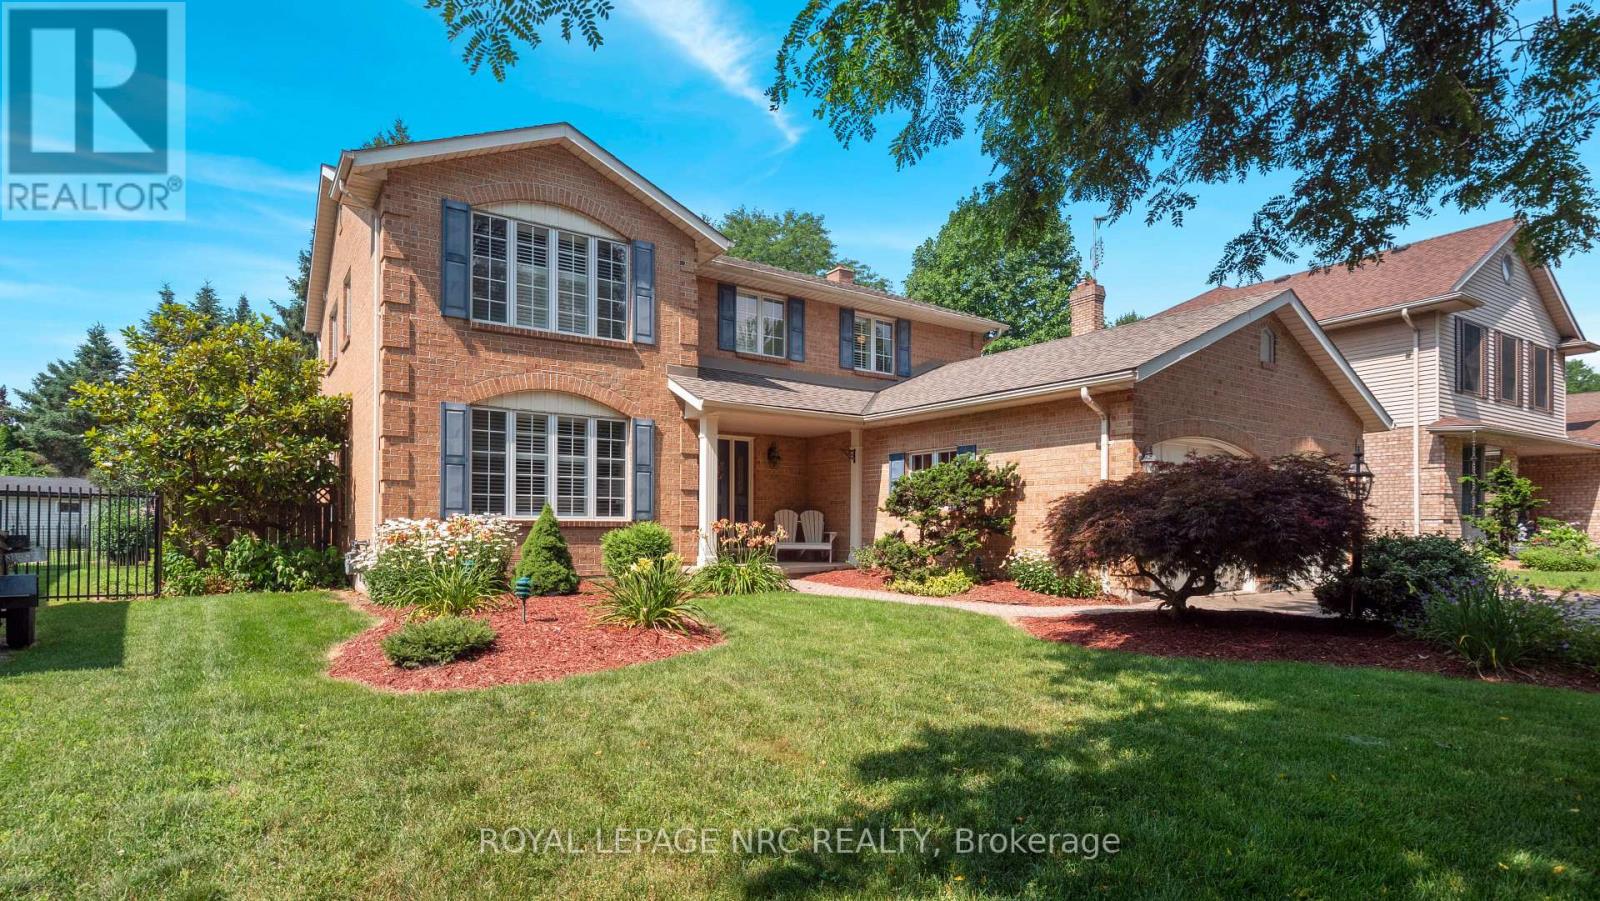
128 Welland Road
Pelham, Ontario
Welcome home to elegance, space and incredible privacy. Situated on an expansive 58' x 177' lot in one of Pelham's desirable neighborhoods, this stately all-brick, 2-story residence offers a perfect blend of grand entertaining spaces and comfortable family living. From the moment you arrive, the commanding curb appeal and ample triple interlocking brick drive signal you've found something truly special. Step through the front door into a gracious foyer that sets a sophisticated tone. The thoughtfully designed main floor effortlessly balances formal and casual living. The formal Living and Dining Rooms for those sophisticated events or the cozy Family Room with wood fireplace and eat in Kitchen for those more casual occasions. Head up the grand staircase to a layout that will meet all your needs. The Primary Suite features a massive walk-in closet and an incredible spa-like ensuite bath and new walkin shower. Two additional generously sized bedrooms are served by an additional full bath, and a fourth bedroom, currently utilized as a convenient upper-level Laundry Room can easily be converted back to a bedroom, nursery or office. The full basement features a comfortable Recreation Room, Exercise Room and massive Workshop. Updated flooring in the bathrooms and rec room are a blend of beauty and function. The backyard is perfect for recreation and relaxation. Dual decks bracket a pristine kidney shaped pool, and the deep lot is accented by a waterfall garden and plenty of space for recreating and relaxing. Gracious window treatment along the back of the home offer spectacular views of this backyard oasis. The Steve Bauer Trail is one lot away and a short 5 minute walk takes you to Harold Black Park. Owned rooftop solar panels provide consistent monthly income. This home has been lovingly cared for by its original owners and is a rare opportunity to acquire a unique Pelham home that offers gracious living inside and a resort style vacation right in your own backyard. (id:56248)

Lot 19 Walden Boulevard
Fort Erie, Ontario
Welcome to Peace Towns, an exciting new townhouse community in the heart of Fort Erie. Starting from just $499,000, these beautifully designed 2-storey townhomes offer 1,609 sq. ft. of finished living space and exceptional value with $35,000 in included upgrades.The open-concept main floor features a spacious living and dining area, modern kitchen, and convenient 2-piece bathroom, all complemented by 9-foot ceilings. Upstairs, you'll find three generous bedrooms, two 4-piece bathrooms, and a convenient second-floor laundry room. Premium finishes throughout include quartz countertops, luxury vinyl flooring, large-format tile, 10 LED pot lights, and a complete appliance package including refrigerator, stove, dishwasher, washer, and dryer.Built for comfort and efficiency, each home features energy-efficient triple-glazed Argon-filled casement windows, an attached single-car garage, and asphalt driveway. The basement comes fully insulated with a bathroom rough-in and can be upgraded prior to closing to include a finished bedroom and 4-piece bathroom for only $40,000. All homes are backed by the Tarion Warranty Program.Ideally located with quick access to the QEW and Peace Bridge, Peace Towns is close to grocery stores, Walmart, restaurants, schools, and everyday amenities. Premium lots are available. Monthly POTL fee of $170 covers private road maintenance, snow removal, and road cleaning. Flexible deposit structure with purchaser deposits protected by Tarion. Anticipated closing March 2027. Interested in personalizing your new home? A variety of upgrade options and available colour selections can be viewed at the Presentation Centre - 315 Garrison Rd Fort Erie. Prospective purchasers are invited to tour the fully furnished model unit MON-FRI 4-8PM & SAT-SUN 12-8PM and experience the quality, craftsmanship, and lifestyle Peace Towns has to offer firsthand.Experience affordable modern living in one of Fort Erie's most convenient and growing communities. (id:56248)

Lot 21 Walden Boulevard
Fort Erie, Ontario
Welcome to Peace Towns, an exciting new townhouse community in the heart of Fort Erie. Starting from just $499,000, these beautifully designed 2-storey townhomes offer 1,609 sq.ft. of finished living space and exceptional value with $35,000 in included upgrades.The open-concept main floor features a spacious living and dining area, modern kitchen, and convenient 2-piece bathroom, all complemented by 9-foot ceilings. Upstairs, you'll find three generous bedrooms, two 4-piece bathrooms, and a convenient second-floor laundry room. Premium finishes throughout include quartz countertops, luxury vinyl flooring, large-format tile, 10 LED pot lights, and a complete appliance package including refrigerator, stove, dishwasher, washer, and dryer.Built for comfort and efficiency, each home features energy-efficient triple-glazed Argon-filled casement windows, an attached single-car garage, and asphalt driveway. The basement comes fully insulated with a bathroom rough-in and can be upgraded prior to closing to include a finished bedroom and 4-piece bathroom for only $40,000. All homes are backed by the Tarion Warranty Program.Ideally located with quick access to the QEW and Peace Bridge, Peace Towns is close to grocery stores, Walmart, restaurants, schools, and everyday amenities. Premium lots are available. Monthly POTL fee of $170 covers private road maintenance, snow removal, and road cleaning. Flexible deposit structure with purchaser deposits protected by Tarion. Anticipated closing March 2027. Interested in personalizing your new home? A variety of upgrade options and available colour selections can be viewed at the Presentation Centre - 315 Garrison Rd Fort Erie. Prospective purchasers are invited to tour the fully furnished model unit MON-FRI 4-8PM & SAT-SUN 12-8PM and experience the quality, craftsmanship, and lifestyle Peace Towns has to offer firsthand.Experience affordable modern living in one of Fort Erie's most convenient and growing communities. (id:56248)
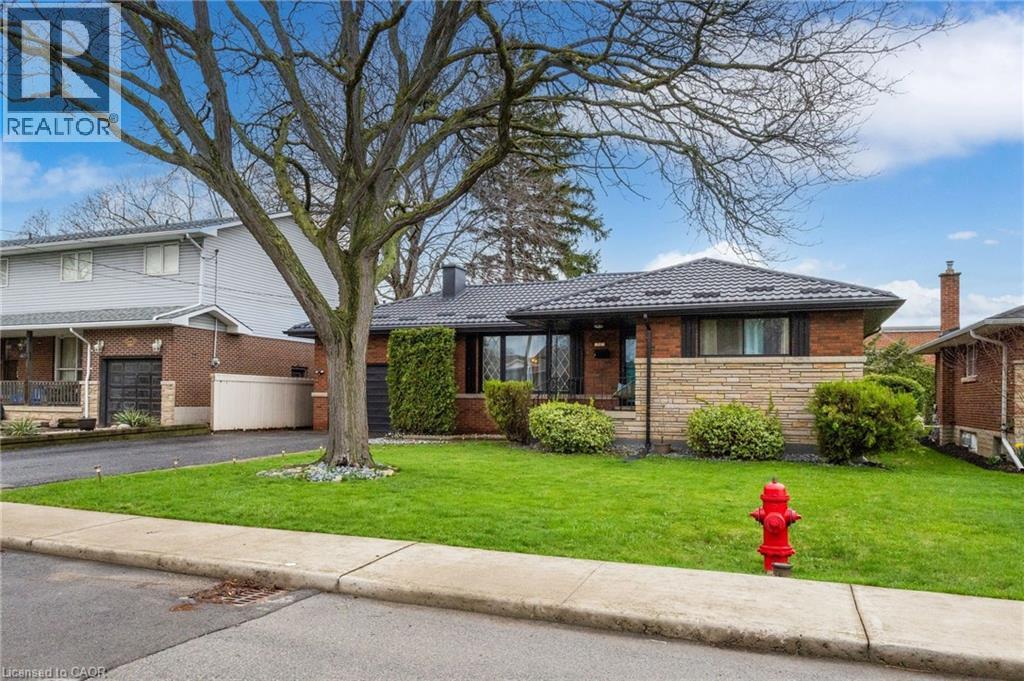
32 Belair Drive
Hamilton, Ontario
Welcome to 32 Belair Drive, a warm and inviting home in the heart of Hamilton Mountain’s sought-after Centremount neighbourhood. This thoughtfully updated 3+1 bedroom, 2 full bathroom bungalow offers the perfect blend of comfort, functionality, and space—ideal for a growing or multi-generational family. Set on a quiet, family-friendly street, this home features generous living areas and a layout designed for everyday living and entertaining. With parking for 4–5 vehicles, there’s room for family and guests alike, while the expansive backyard provides the perfect setting for summer barbecues, celebrations, or simply relaxing in a peaceful, private environment. Enjoy the convenience of being just minutes from shopping, schools, major highways, and all essential amenities, while still savoring the charm of a well-established community. Adding tremendous value and peace of mind, a brand-new metal roof installed in 2023 offers durable, maintenance-free protection for years to come. This is a move-in-ready opportunity to own a wonderful family home in one of Hamilton Mountain’s most desirable locations. RSA (id:56248)
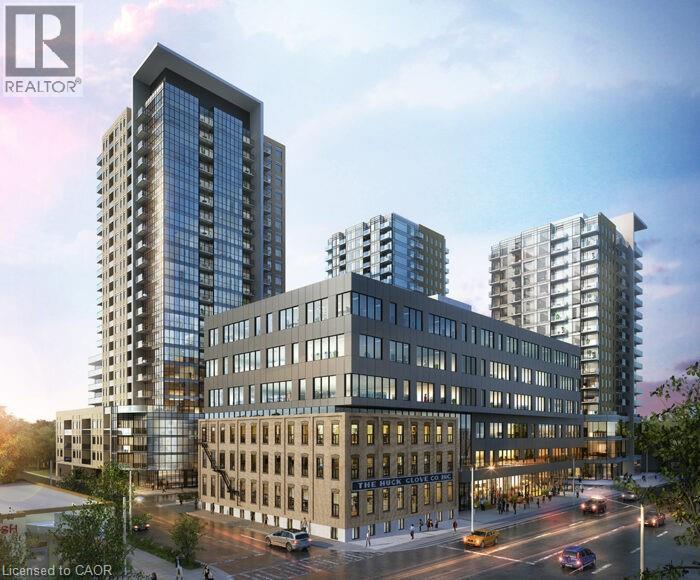
108 Garment Street Unit# 1110
Kitchener, Ontario
Live in the heart of the Innovation District in Kitchener and enjoy this modern Garment St condo that offers 1 bedroom, 1 bathroom, office niche, and open concept layout. Ample natural lighting from the large windows, features include wide plank engineered flooring, upgraded cabinets to 36, granite counter top, subway tile backsplash, eat-in breakfast bar, stainless steel appliances, in-suite washer & dryer, and private balcony. Also, check out the amazing building amenities like: outdoor swimming pool, half-court basketball court, landscaped terrace with BBQ, party room & private patio, outdoor dog run with pet washing stations, fitness room & yoga/wellness studio, garbage and recycling chute. This location can't be beat as it's near light rail transit (LRT), Go-Train Station, Perfectly positioned for students and professionals. Enjoy a seamless commute to Wilfrid Laurier and the University of Waterloo with the LRT whisking you across the city, you can ditch the car and the parking fees! Also, bus transit, walking distance to the Tech Hub - Google, Desire 2 Learn, Communitech, The Tannery, walking distance to University of Waterloo School of Pharmacy and Michael G. DeGroote of Medicine (McMaster University), walking distance to downtown Kitchener, Victoria Park, City Hall, restaurants, coffee shops, and shopping. Don't delay - book your showing today! (id:56248)
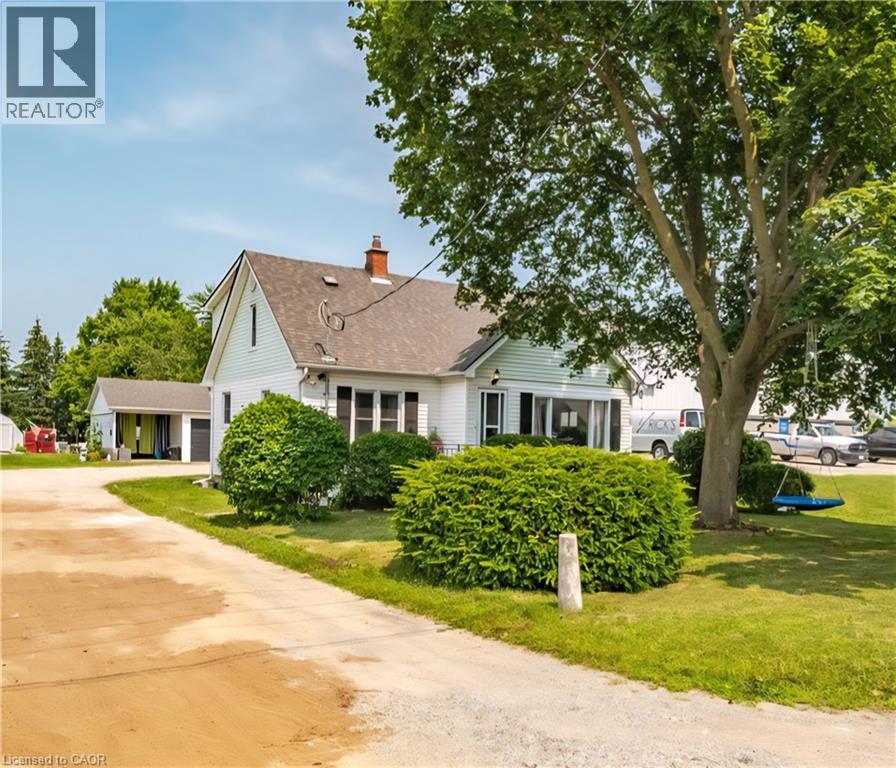
509 Queensway W
Simcoe, Ontario
Country Living Within City Limits! Welcome to this well-maintained, 5 bedroom(3+2), 2 full bathroom home situated on a generous 0.33-acre lot —offering the perfect mix of rural charm and city convenience. Featuring updated windows, doors, faucets, central A/C, 200 amp electrical panel, hardwood floors, stainless steel appliances and a spacious layout, this home is move-in ready with flexible closing available. Outside, enjoy a large detached partially insulated garage with hydro and lots of storage, additional carport(great hot tub area) and connection to city sewer—no septic to worry about! Located within city limits, this property delivers the privacy of a country setting while staying close to schools, shops, and amenities. A rare find—don’t miss this opportunity! (id:56248)
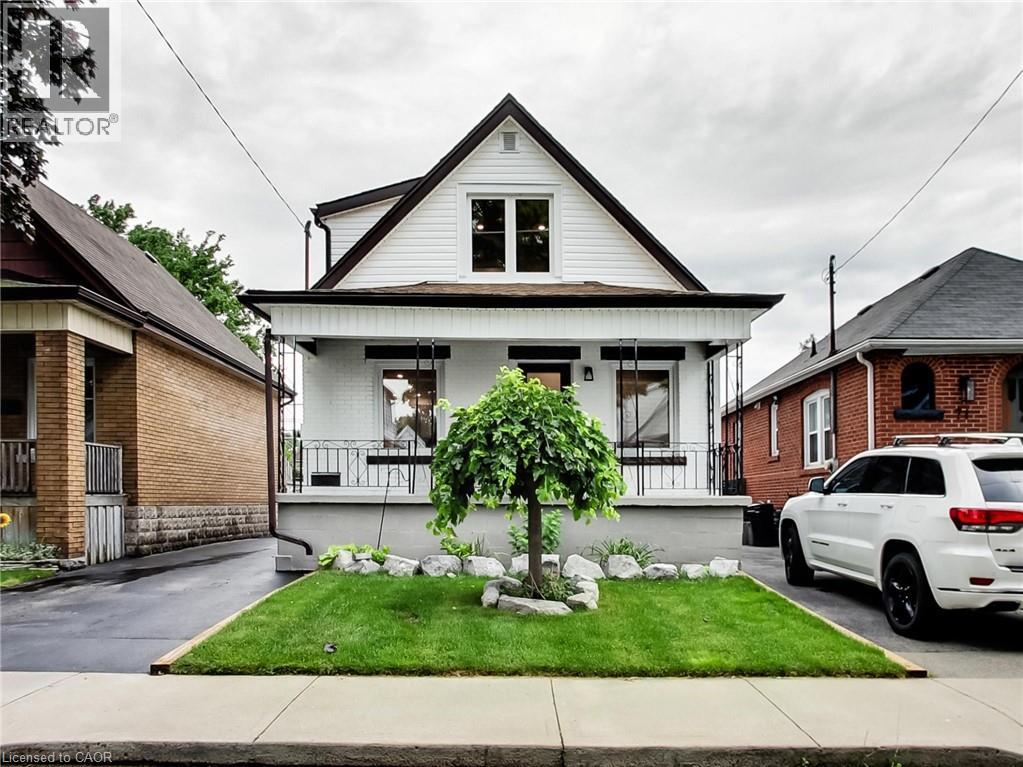
67 Cope Street
Hamilton, Ontario
Completely renovated from top to bottom, this stunning home blends timeless character with modern finishes in one move-in-ready package. The bright, open-concept main floor is filled with natural light and showcases luxury vinyl flooring, pot lights, and a beautifully designed kitchen featuring quartz countertops, stainless steel appliances, and ample cabinetry. The main level also offers a spacious bedroom, convenient main-floor laundry, and a beautifully finished 4-piece bathroom. Upstairs, you'll find two generous bedrooms with large windows, plenty of storage, and another stylish 4-piece bathroom complete with a subway tile surround and matte black fixtures. The fully finished lower level provides even more living space with a large recreation room, an additional bedroom, a convenient wet bar, and plenty of storage—perfect for entertaining, overnight guests, a home office, gym, or family movie nights. Step outside to enjoy the newly built rear deck overlooking a private, fully fenced backyard with plenty of room for kids, pets, and summer gatherings. The detached garage with a new garage door offers additional parking, storage, or workshop space. Extensively renovated throughout, this home offers the perfect blend of style, comfort, and functionality, making it an exceptional opportunity for first-time buyers, growing families, or anyone looking for a truly move-in-ready home. Ideally located close to schools, parks, shopping, restaurants, public transit, and highway access, this beautifully updated property is one you won't want to miss. (id:56248)
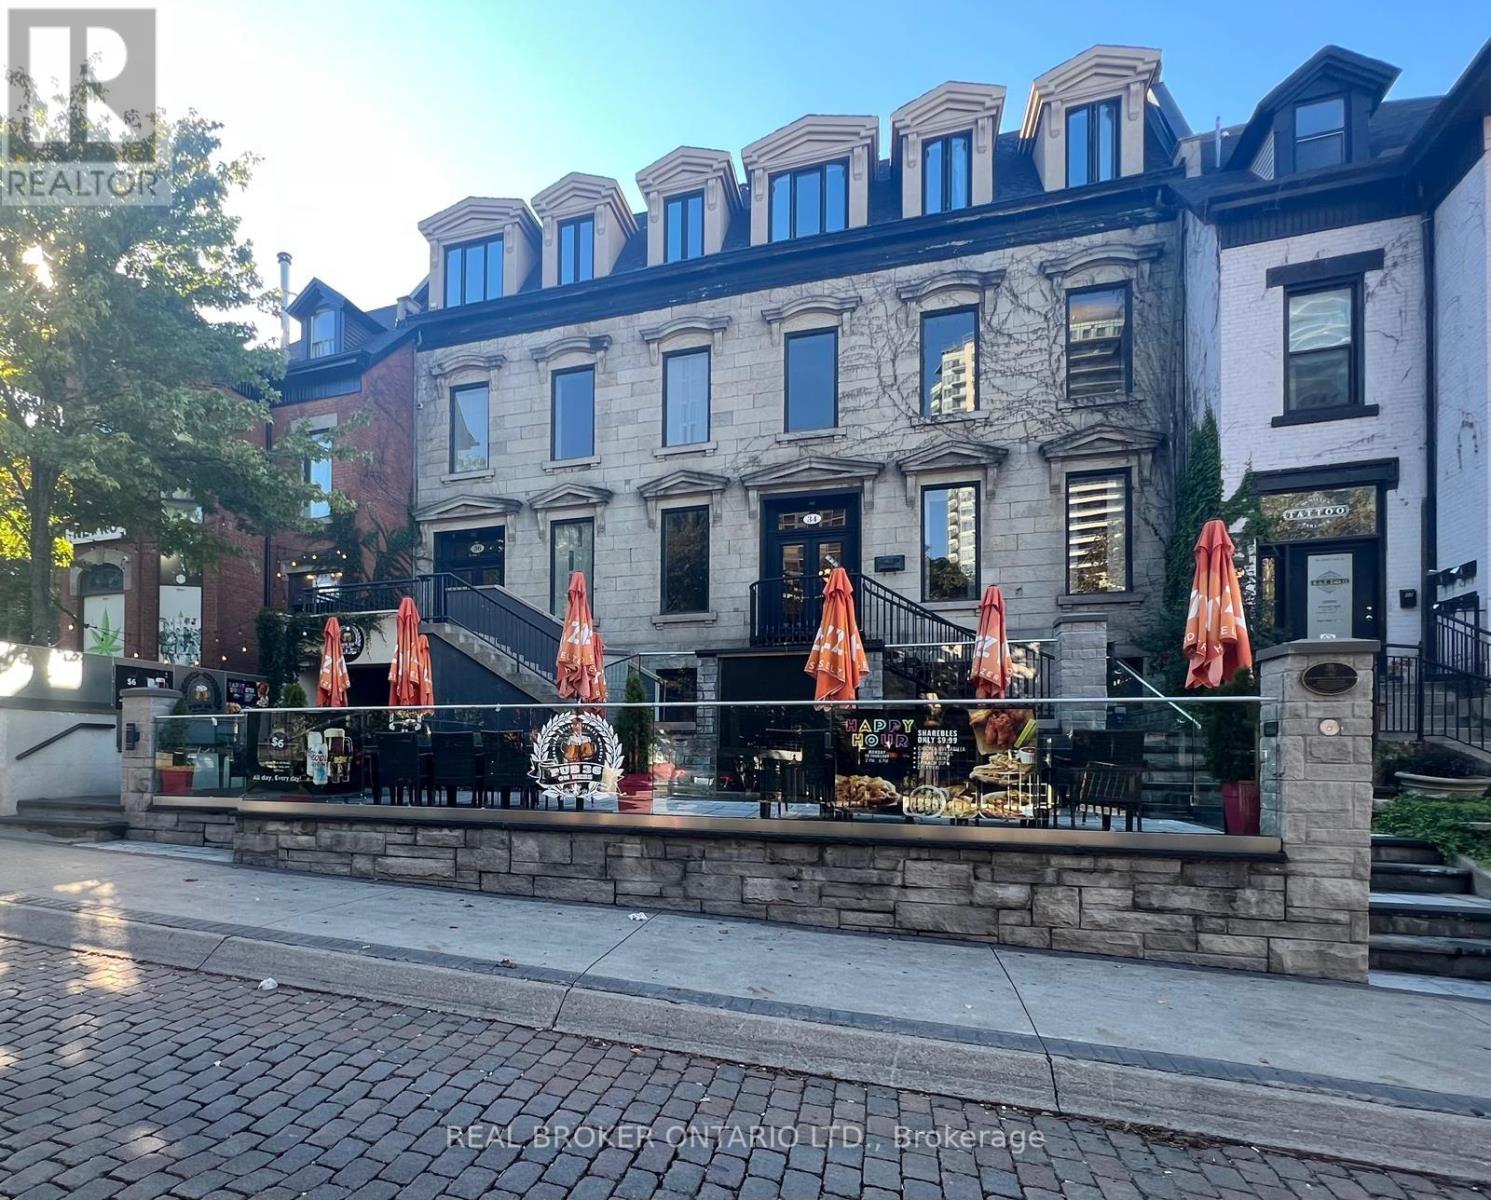
36 Hess Street S
Hamilton, Ontario
Turn-Key Hospitality Space in Hamilton's Premier Entertainment District. Discover a rare opportunity to operate in the heart of the city's most vibrant nightlife corridor! This fully equipped commercial space offers 66 indoor seats plus 50 on a licensed patio, ideal for creating a dynamic pub, bar, or elevated dining concept. Step inside a space designed for efficiency and impact, featuring a commercial kitchen with an 8 ft exhaust hood, walk-in cooler, and a 12-tap draft beer system-an operator's dream. A transferable LLBO license keeps onboarding simple, ensuring a smooth launch for your concept. Positioned along a high-visibility, high-traffic route celebrated for restaurants, patios, and entertainment, this address benefits from steady walking and driving exposure day and night. Ideal for experienced owners expanding their brand, or bold newcomers ready to plant a flag in one of Hamilton's most recognized districts. Add in a secure lease term to December 2028 with a five-year renewal option, and you have a location set up for long-term success. Whether your vision leans toward pub, sports bar, cocktail lounge, speakeasy, or modern social house, this space delivers the infrastructure and audience to make it flourish. Business sale structured as an assignment of lease and assets. Subject to landlord and LLBO approval. (id:56248)
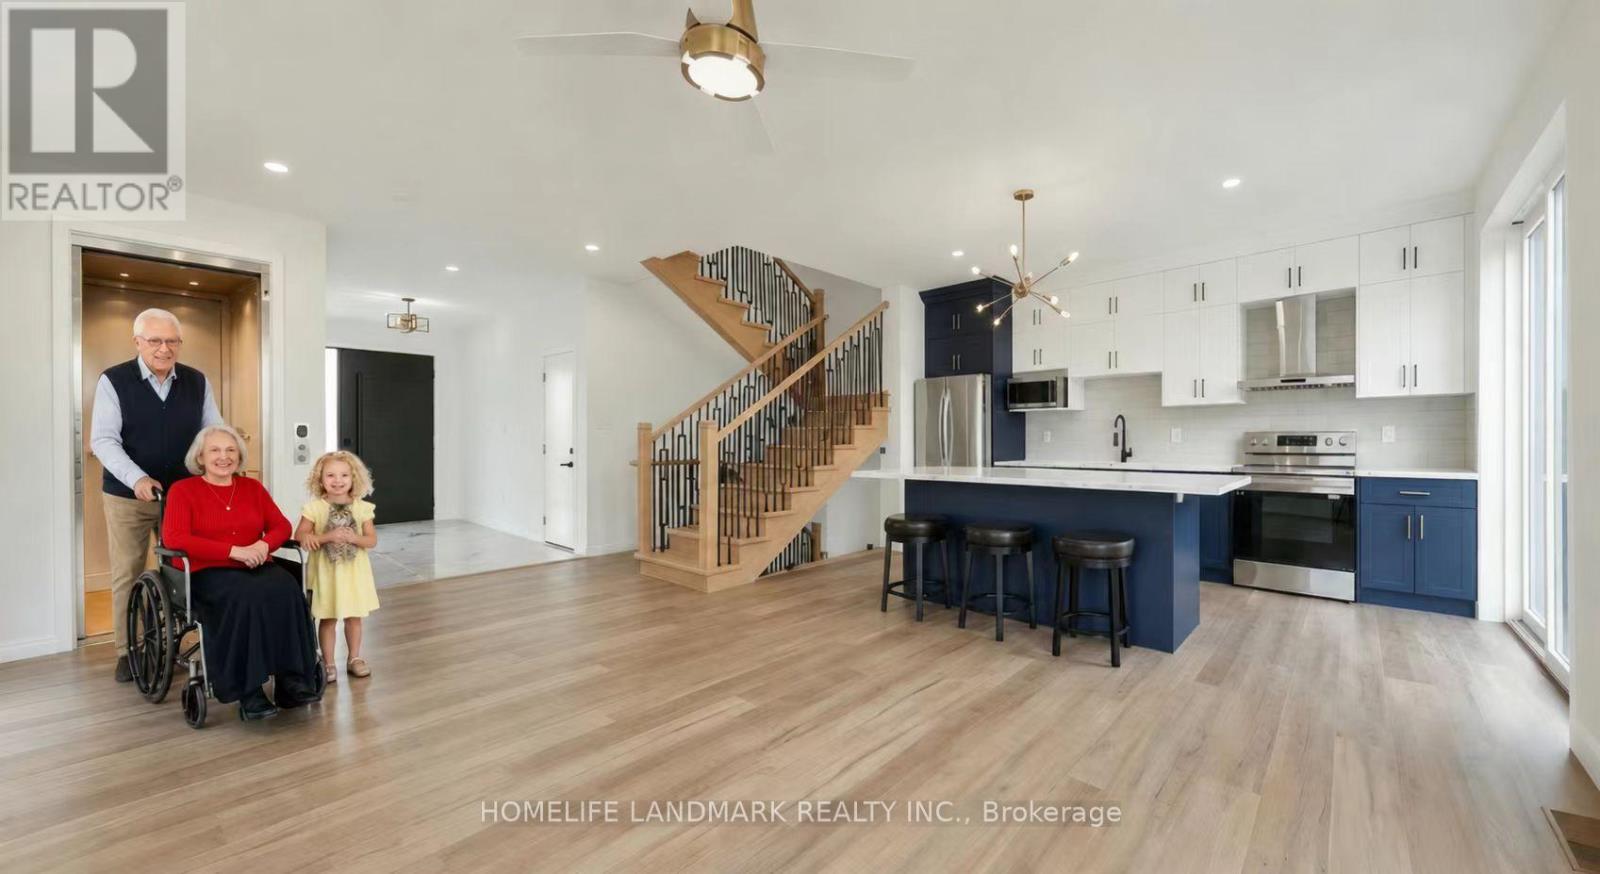
15 Regent Street
Trent Hills, Ontario
NEW RELEASE FOR SENIORS! One-of-a-kind design, freehold townhouse in Campbellford! This new home has 4 modern finished bedrooms & 5 washrooms. Primary bedroom (or home office) on the main floor with optional elevator runs through 3 floors. It is a great choice for seniors downsizing or 2-generation living together. No maintenance fee, municipal services: water, sewage, and garbage collection. Main & second floor make 1770 sq ft space plus 885 sq ft fully finished basement. Open concept kitchen with quartz countertop, 3 ft x 8ft breakfast island. Red oak stairs throughout three floors. Large glass curbless showers with linear drains. Insulated Concrete Form (ICF) foundation walls are the best value for moisture, sound, and insulation. Natural gas heating, central air conditioning. Minutes to shopping amenities, hospital care center, and new Sunny Life Wellness & Recreation Centre. Please note this is a new lot; tax & legal description have not been assigned yet. All measurements are approximate and subject to change without notice. Please note this is a new home to be constructed. Model home is available to show, please book today! Pictures on MLS are existing finished homes; new homes may vary. Please note HST is additional to the purchase price; the buyer may qualify for a rebate. The elevator is at an additional cost. **EXTRAS** AC, fridge, dryer, washer, microwave, stove, dishwasher, water heater, and EV charger included. 200-amp services. 7 years Tarion new home warranty. Take advantage of the new rule NO HST (may be subject to qualification). DO NOT miss this opportunity, and it will not last long! (42538895) (id:56248)
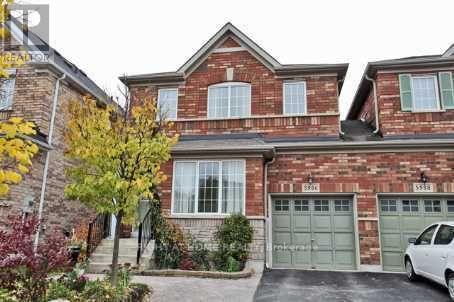
5986 Long Valley Road
Mississauga, Ontario
Welcome to this beautifully updated Linked detached (Only attached by the garage) 5986 Long Valley Rd, Mississauga with SEPERATE ENTRANCE TO BASEMENT. - highly sought-after Churchill Meadows community, Main Floor Boost a Spacious Living Room and Seperate Family Room perfect for formal entertainment, The sun-filled family room creates a warm and inviting setting for everyday living. Upgraded Kitchen with Stainless Steel appliances, Breakfast Area and access to Garage from House. Three spacious bedrooms and two full washrooms on the 2nd floor provide comfortable homely touch to First time home Buyers and small family. Stainless Steel Kitchen appliances with new quartz countertops and backsplash. pot lights provide feeling of hight ceiling-. The Partially finished basement adds incredible value, with a separate entrance for additional income possibility for limited budget families. Ideal for an in-law suite or extended family living. Enjoy your own outdoor retreat in the private, fully fenced backyard, perfect for hosting gatherings or relaxing in comfort. Perfect Location close to top-rated schools, parks, shopping, and essential amenities, with easy access to major highways, making commuting across the GTA seamless. A perfect combination of space, upgrades and prime location. (id:56248)
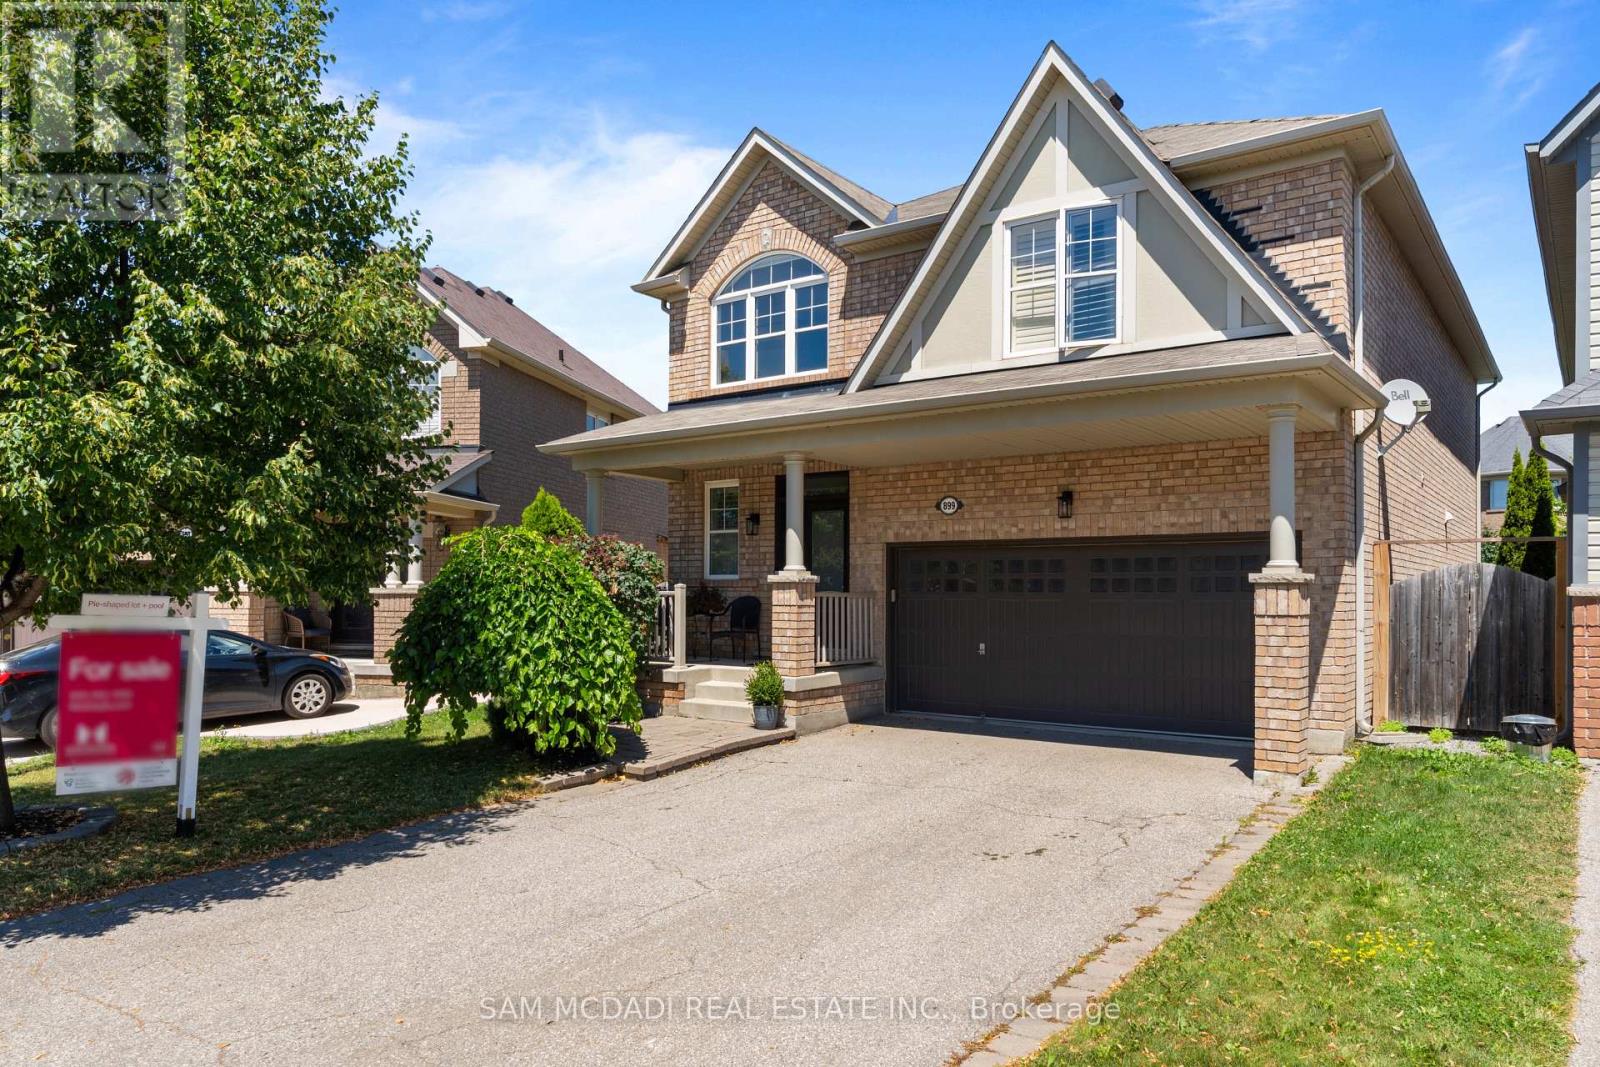
899 Pickersgill Crescent
Milton, Ontario
Your Private Backyard Escape Awaits! Exceptional family Home (2456 sq ft) on a premium 129-ft deep pie-shaped lot with ideal sun exposure in one of the area's most desirable neighbourhoods. The beautifully landscaped backyard is a true private retreat featuring a sparkling in-ground pool, hot tub, expansive patio, mature trees, perennial gardens, fragrant lilacs, and a fully equipped 3-piece outdoor bathroom-perfect for relaxing or entertaining. Inside, this well-appointed home offers soaring ceilings, formal Living and Dining Rooms, a private Home Office, and a bright Family Room overlooking the backyard. The spacious Kitchen is designed for everyday living and entertaining, complete with a centre island, granite countertops, pantry, built-in desk, and ample cabinetry. The upper level features four generous Bedrooms, updated Bathrooms, and a convenient second-floor Laundry Room. Hardwood flooring and a solid wood staircase add warmth and timeless appeal throughout. The finished basement provides excellent additional living space, ideal for extended family, guests, or a nanny suite, and includes a private sauna. Parking for four vehicles. Conveniently located close to parks, schools, shopping, everyday amenities, the future Wilfrid Laurier University satellite campus, the Niagara Escarpment, and major commuter routes. A rare opportunity to own a beautifully maintained home offering exceptional indoor and outdoor living with a true resort-style backyard oasis. (id:56248)
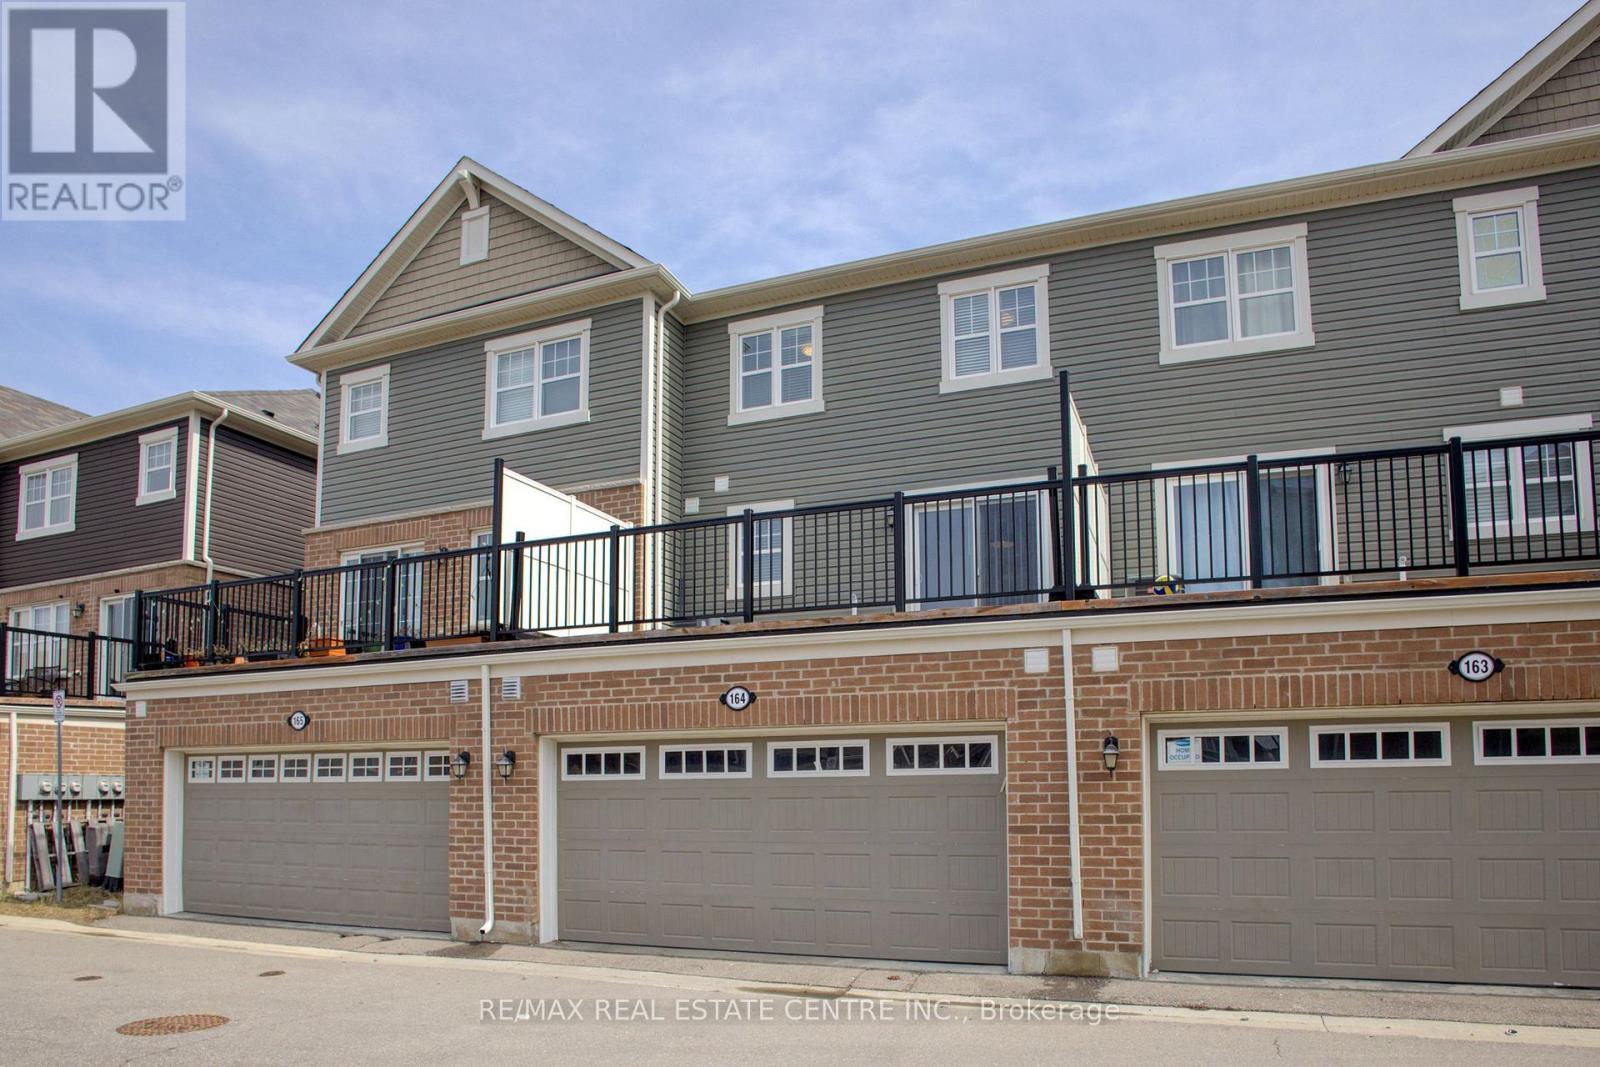
1000 Asleton Boulevard
Milton, Ontario
Stunning, Upgraded 3+1 Br & 3 Washroom 2 car Garage Townhouse in the vibrant Wilmont community. The main floor offers a seamless flow with a bright, family Rm/Office or guest accommodations. making it perfect for families or those seeking home office convenience and style, second floor with a bright, open-concept Great room and high-end finishes throughout, family size Kitchen Backsplash, Stainless steel appliances , granite countertops for a sleek, elegant look, Pot lights and upgraded ceiling lights fixtures throughout A large island with ample prep space, perfect for casual dining or entertaining. A charming breakfast area that lets in natural light and overlooks the Terrace. . One of the standout features of this home is the Terace off the kitchen and dining area, offering the perfect outdoor space for morning coffee, summer BBQs, or simply unwinding in the fresh air. 2-Car Garage Enjoy the convenience and functionality offering: Ample storage for vehicles, tools, or outdoor equipment. This home is loaded with thoughtful upgrades, including upgraded flooring, laundry room at the main floor. this home is close to schools, shopping, restaurants, transit, and Milton Sports Centre. new milton hospital, Plus, with quick access to highways and GO Transit, commuting is a breeze. Move-in ready and offering a fantastic location don't miss this opportunity! (id:56248)
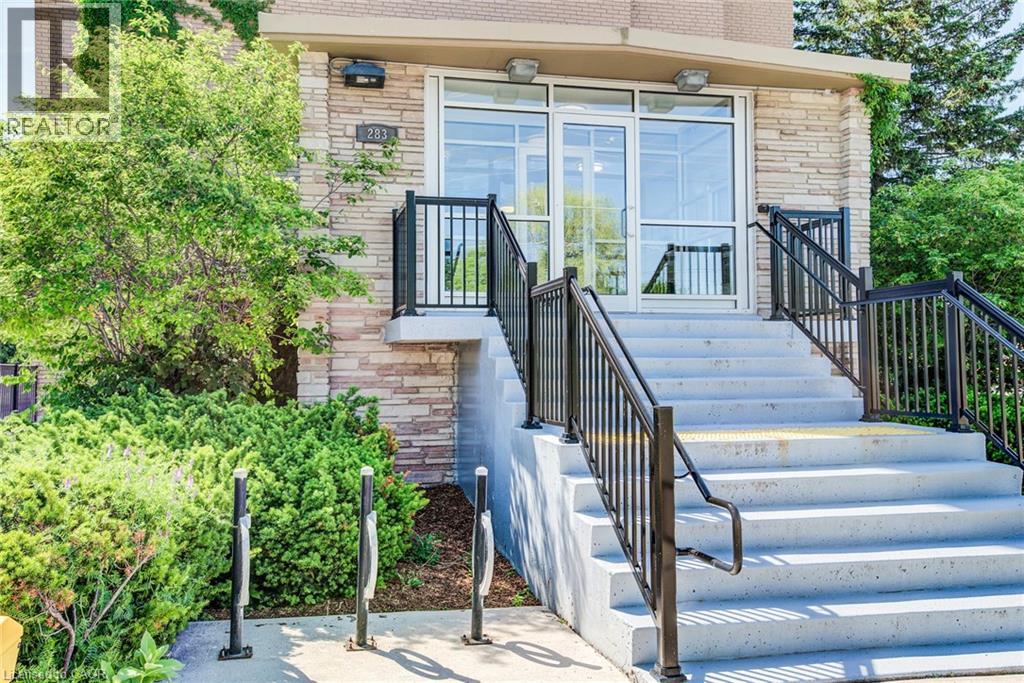
283 Fairway Road N Unit# 302
Kitchener, Ontario
Great starter home! This beautiful, move-in-ready 2-bedroom apartment offers comfort and convenience. Ideally located near the expressway, shopping, public transit, and Chicopee Ski Resort, you'll have everything you need just minutes away. Enjoy your morning coffee or evening relaxation on the recently renovated balcony. Inside, you'll find plenty of natural light, nice flooring, and spacious bedrooms. Hydro, gas and water are already included in the condo fees. Don't miss out—book your showing today. This one won't last long! (id:56248)
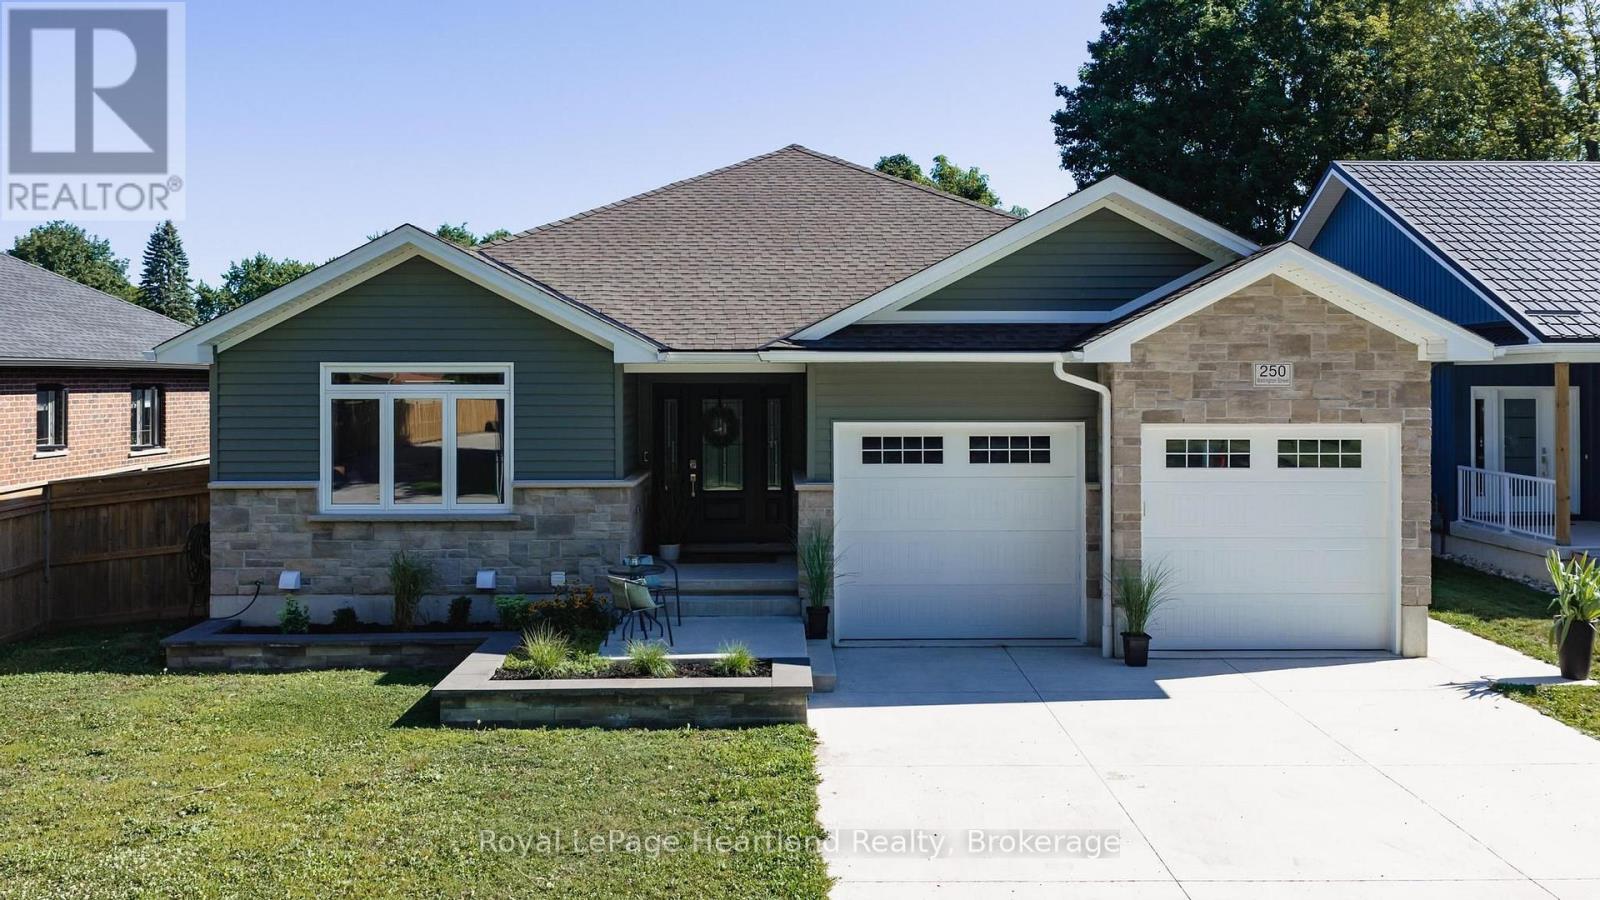
250 Wellington Street
North Huron, Ontario
Start packing... this is the home for you! Whether you're looking to settle into retirement or host a house full of family and friends, this spectacular property is built for everyday comfort and high-end entertaining! Built in 2021/2022, this modern home features stunning curb appeal, a double-car garage, and a sleek concrete driveway. Step inside to discover a deceptively spacious interior that offers far more room than meets the eye. Situated in the Historic Village of Blyth, this 4-bedroom, 3-bathroom home makes a grand first impression with an oversized entryway and durable vinyl flooring running throughout. The heart of the home is designed for gathering, boasting an expansive open-concept living area with extra-high ceilings, an elegant tray ceiling feature, custom cabinetry, and a cozy gas fireplace. Enjoy total convenience with main-floor laundry, while the finished basement features the cozy luxury of in-floor heating. Keep the party going outdoors in your private backyard oasis! Step out onto the covered deck to relax in your sunken hot tub, surrounded by a fully fenced yard complete with a playhouse/garden shed.Perfectly positioned just steps from Blyth's vibrant main street, local parks, and the famous Cowbell Brewing Co., plus a convenient 20-minute drive to Goderich, Wingham, and Seaforth. You won't want to miss coming to see this one - schedule your tour today! (id:56248)

1264 Sauble Falls Road
South Bruce Peninsula, Ontario
"Luxury Custom Bungalow on the Sauble River - World-Class Fishing & Living!" Prepare to be captivated by this spectacular, custom-built bungalow offering approximately 1,800 square feet of fully furnished luxury. Built 1993, but completely upgraded inside and out, this property seamlessly blends elite modern finishes with unparalleled outdoor resort living. Step into the breathtaking open-concept main floor, anchored by a gourmet chef's kitchen featuring high-end cabinetry, and premium Cambria countertops. The dining area flows effortlessly out to an expansive elevated deck-the ultimate vantage point for dining and relaxing while listening to the river and taking in panoramic waterfront views. Situated on a prime stretch of the Sauble River renowned for offering some of Ontario's finest salmon fishing. The immaculate 100 feet of water frontage features professional armor stone terracing leading down to a custom-engineered dockage, deck, mooring system, complete with dual Sea-Doo lifts. Enjoy your days wetting a line, sea-doing down the river to enjoy time on Lake Huron or entertaining within the waterfront gazebo, which is supported by the ultimate convenience of an outdoor change room/washroom. The lower level basement is fully finished to the same exacting standards as the main floor, providing a warm additional secondary living space, with convenient walk-up access to the yard. The media centre is found on this level providing internet / Wi-Fi and music for pretty much the entire property. For the hobbyist, the detached, custom-built 2-car garage c/w in-floor heat was developed into a premium "Man Cave" showroom. From top to bottom, inside and out, this riverfront masterpiece is an extraordinary offering that must be seen to be fully appreciated! (id:56248)
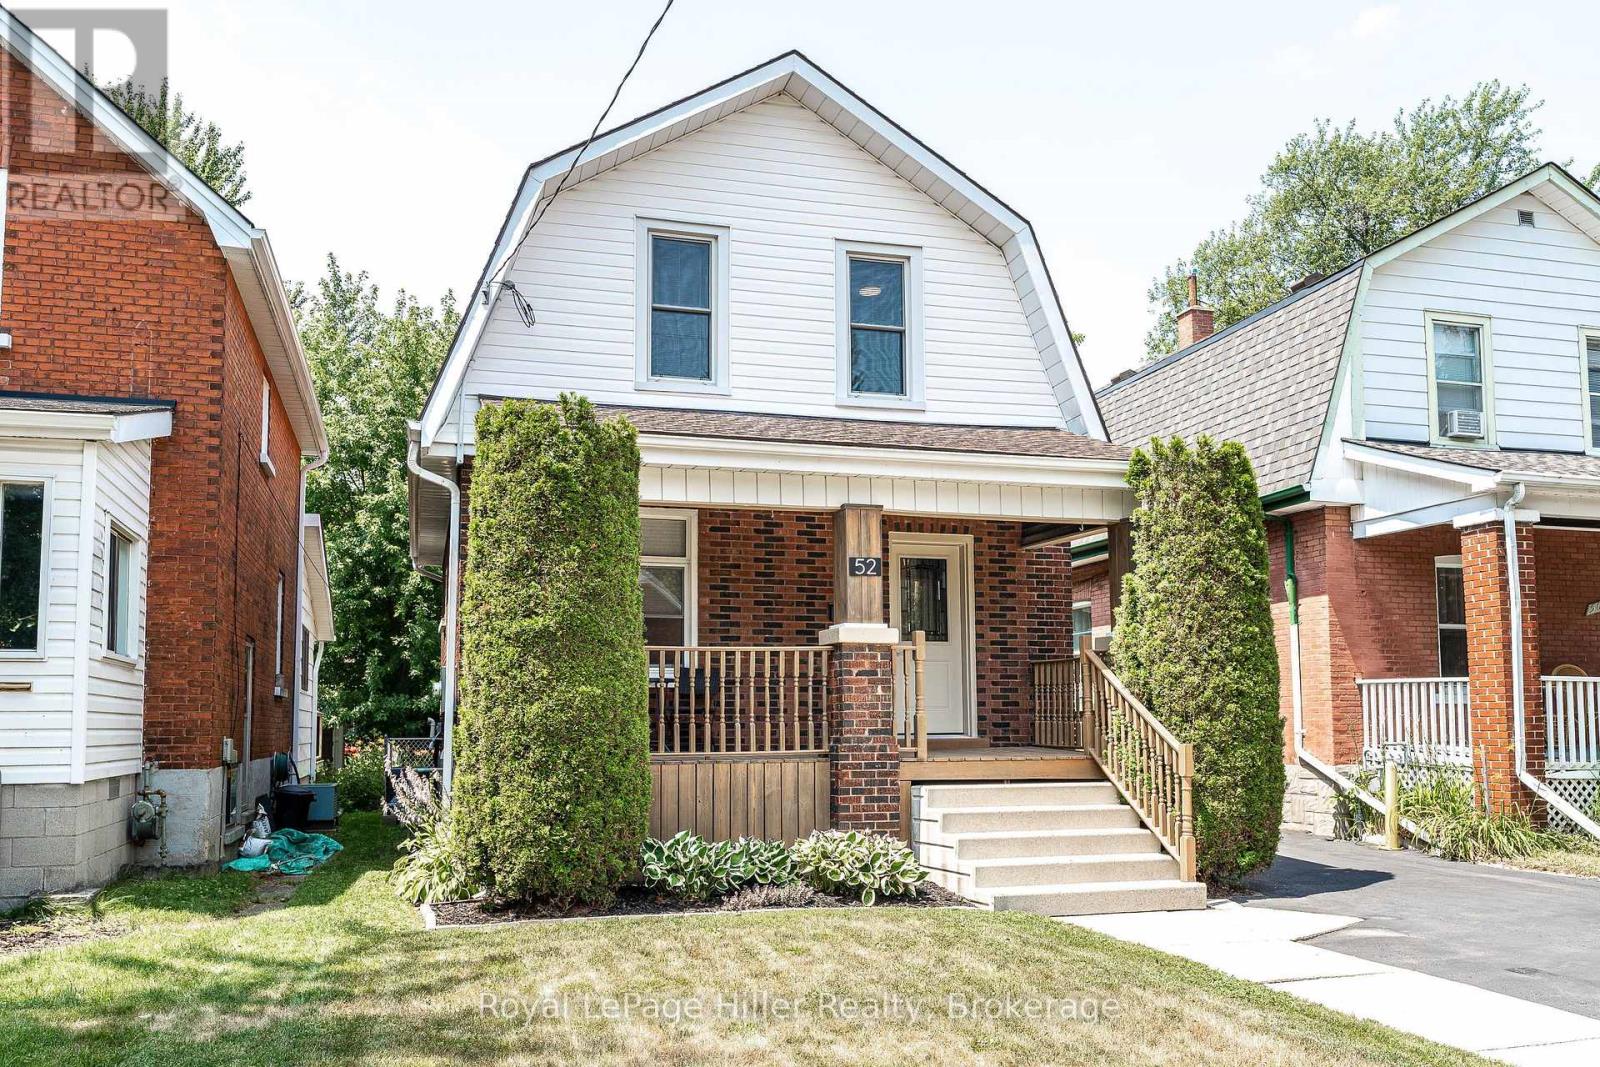
52 Trinity Street
Stratford, Ontario
Welcome to 52 Trinity Street, a move-in-ready home that perfectly blends timeless character with modern updates in one of Stratford's most convenient and sought-after locations. Ideal for first-time buyers, young families, down-sizers, or investors, this well-maintained property offers the warmth and charm of a classic home while providing the peace of mind that comes with extensive recent improvements.The bright and inviting main floor features an updated kitchen (2019), a beautifully renovated bathroom (2024), and a refreshed rear family room that provides flexible space for relaxing, entertaining, or working from home. Large windows fill the home with natural light, while the thoughtful layout makes everyday living comfortable and functional. Step outside to enjoy the spacious deck (2021), perfect for summer barbecues, morning coffee, or evenings spent with family and friends. Numerous upgrades have been completed throughout the home, allowing the next owner to simply move in and enjoy. Improvements include central air conditioning (2019), five new basement windows, spray foam insulation in the basement, upgraded attic insulation (2022), deck lighting and electrical updates (2024), three new exterior doors, a new bathroom window, water softener, and a high-efficiency furnace (all completed in 2025). Location is a standout feature of this property. Situated in the heart of Stratford, you'll enjoy easy access to the city's vibrant downtown core, renowned theatre district, picturesque Avon River, local parks, schools, shopping, restaurants, and everyday amenities. Whether you're taking in a Festival performance, enjoying a riverside walk, or exploring downtown shops and cafés, everything that makes Stratford special is just minutes away. Offering the perfect combination of character, modern comfort and a central location, 52 Trinity Street is ready to welcome you home. (id:56248)

104 Ridgecrest Lane
Meaford, Ontario
ESCARPMENT RETREAT WITH BACKYARD OASIS, FULLY RENOVATED BUNGALOW WITH WALKOUT, POOL/HOT TUB, 2.345 ACRES, 3 CAR GARAGE. Welcome to 104 Ridgecrest Lane, a fully renovated 4-bedroom bungalow offering over 4,466 sq. ft. of finished, turnkey luxury. Situated on 2.34 private, manicured acres complete with a scenic pond, this property blends total rural serenity with ultimate convenience-located just 6 minutes from downtown Thornbury, Minutes to Georgian Peaks, Craigleith and Alpine Ski Clubs. Step inside to a bright, open-concept main floor designed for effortless living and entertaining. The chef's kitchen features a massive central island and flows seamlessly into the expansive dining area and living room. Retreat to the spectacular primary suite, boasting dual walk-in closets and a spa-like ensuite bath. An additional main-floor bedroom, dedicated home office, and a separate laundry room complete this level. The fully finished lower-level walkout is an entertainer's dream. It features a massive 34' x 31' recreation room, a dedicated home gym/sauna space, two spacious guest bedrooms, a full bath, and abundant storage. Walk out directly to your private backyard paradise, featuring an in-ground saltwater pool and a therapeutic hot tub-the ultimate setup for summer pool parties or post-ski relaxation. No detail has been overlooked in this top-to-bottom renovation. Enjoy total peace of mind with a durable metal roof, a triple-car garage, and completely updated infrastructure, including a brand-new furnace, new plumbing, new sump pumps, and updated electrical systems. Whether you are looking for a prestigious four-season family home or a luxury weekend ski chalet or summer retreat, this property delivers on every level. Experience the finest of the Georgian Bay lifestyle! (id:56248)
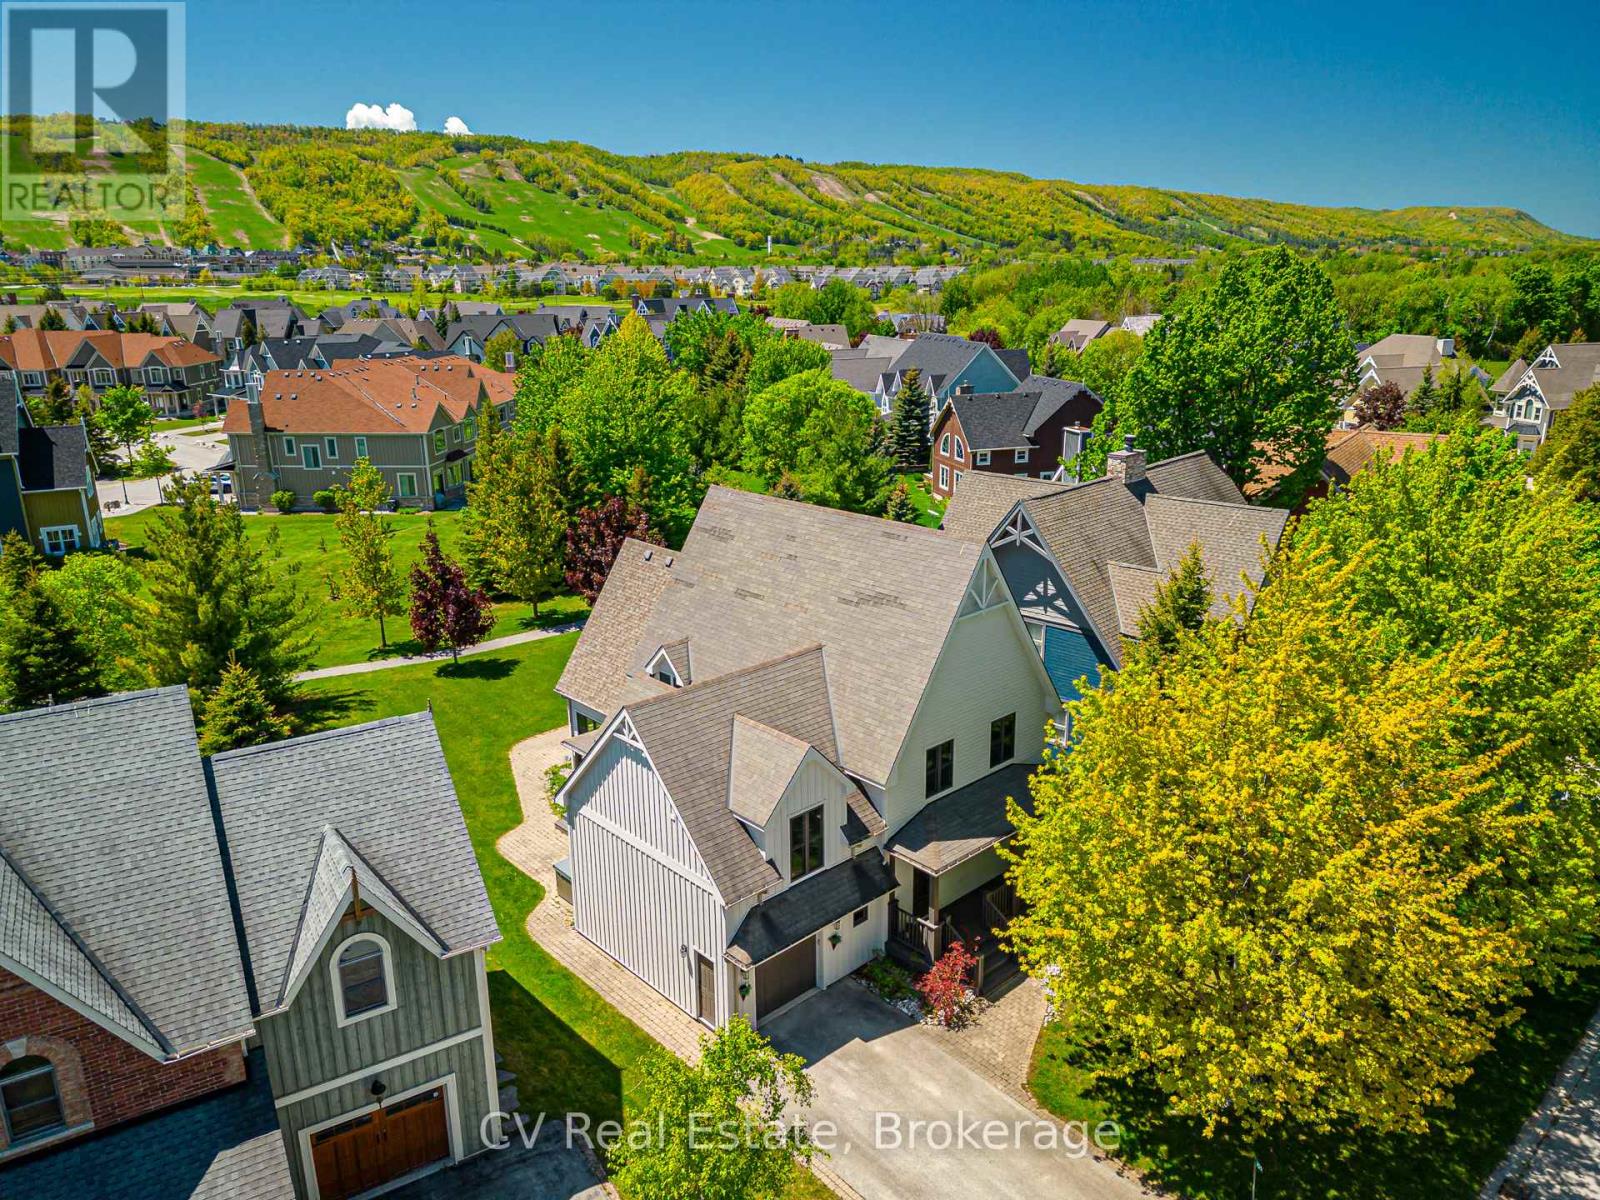
159 Snowbridge Way
Blue Mountains, Ontario
6 BEDROOMS, 5 BATHROOMS CHALET WITH HOT TUB, POOL TABLE, PING PONG TABLE, FOOSBALL AND SHUTTLE SERVICE TO THE VILLAGE AND PRIVATE BEACH! FULLY TURN-KEY! Discover a world of unparalleled mountain living in this magnificent 6-bedroom, 5-bathroom FOUR SEASON chalet, perfectly situated within the prestigious Historic Snowbridge community. This is more than a home; it's a four-season lifestyle. Wake up to breathtaking mountain views from your great room, hot tub, and private backyard, with Blue Mountain's ski slopes, vibrant village, and the exclusive Blue Mountains Private Beach all just moments from your doorstep. Step inside and be captivated by a grand, open-concept layout designed for both intimate family moments and large-scale entertaining. The gourmet kitchen is a chef's delight, featuring elegant granite counters and a suite of high-end Miele appliances, including a gas cooktop and dual built-in ovens. The space flows seamlessly into a great room with soaring cathedral ceilings and a gas fireplace, creating a warm, inviting ambiance. The fun continues in the fully appointed basement, an ideal recreation space with a pool table, ping pong, and foosball perfect for creating unforgettable memories. A 3-piece bathroom and a large bedroom with two double beds provide flexible and comfortable accommodations. The chalet offers ample room with 6 spacious bedrooms(5 upstairs/1down), including a luxurious king-sized primary suite complete with a private ensuite with heated floors and a steam shower. Two additional 3-piece bathrooms on the second floor ensure comfort and convenience for all. This property comes fully furnished and includes a new furnace, making it completely turn-key. Enjoy exclusive Historic Snowbridge Community's amenities, including an inground outdoor pool, hot tub, and a convenient shuttle service that takes you directly to the Village, the private beach, golf course and ski slopes. Just 1-hour and 45-minute drive from Toronto Pearson Airport. (id:56248)
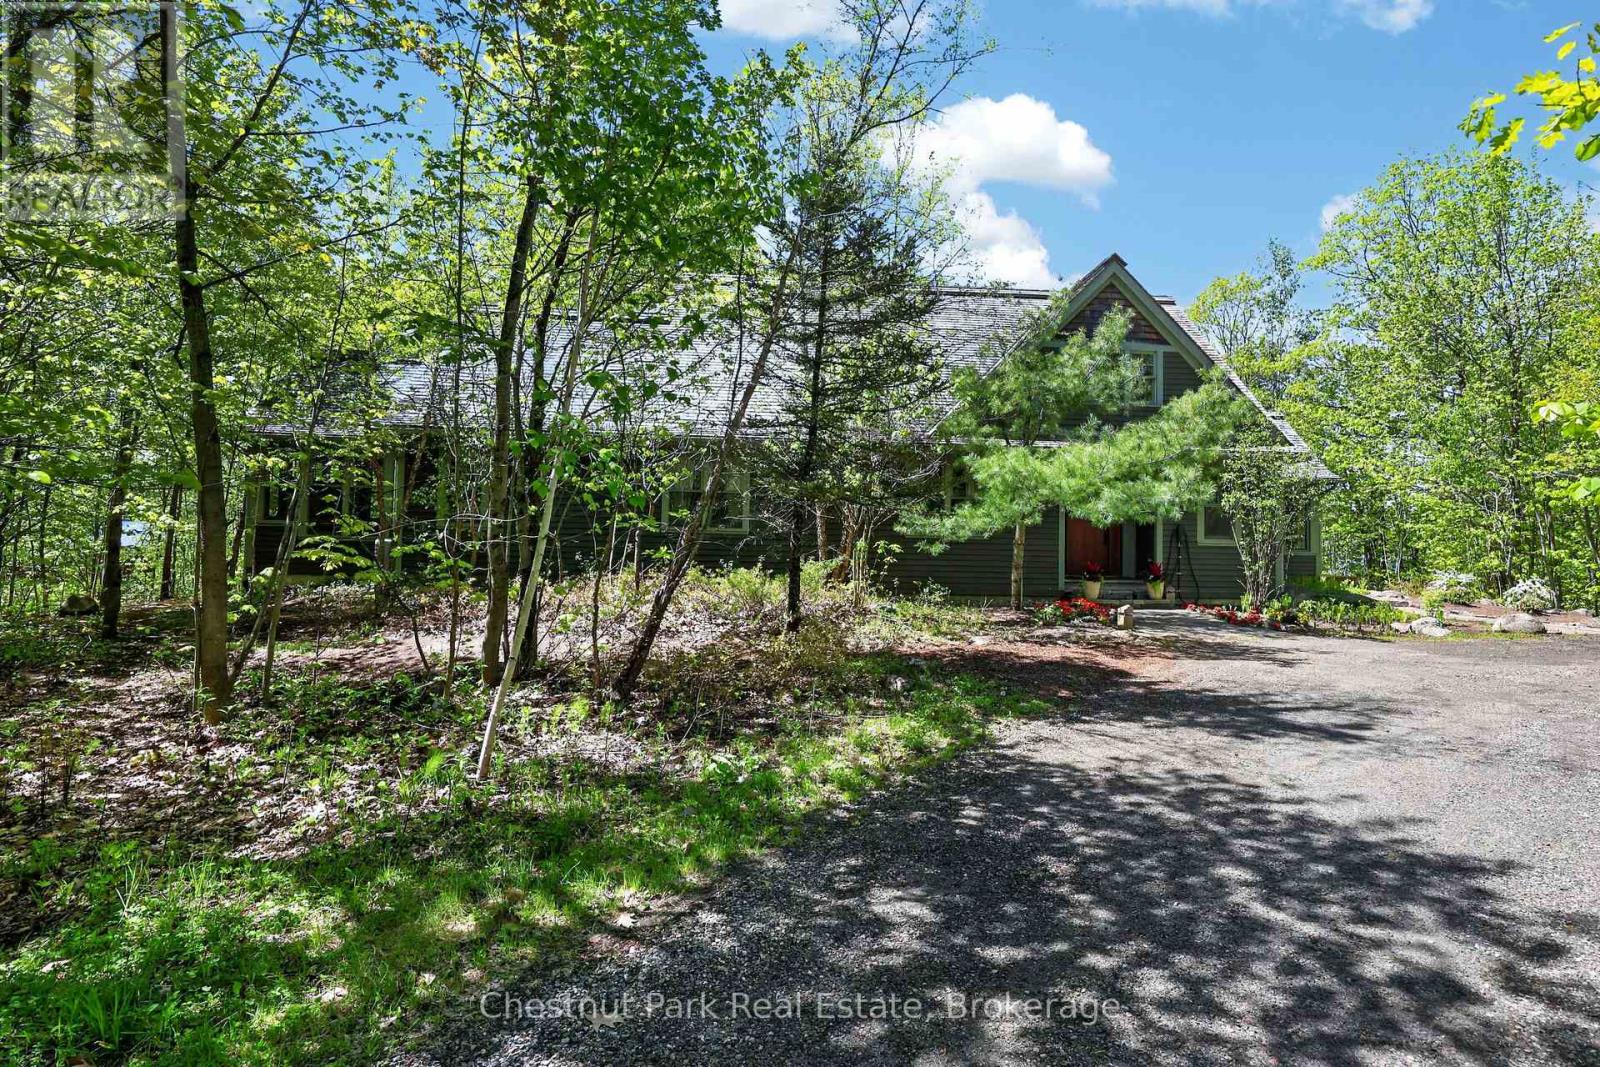
Unit #9 - 4805 Muskoka Road 169 Highway E
Muskoka Lakes, Ontario
Welcome to Wiild Irys Cove! Privacy and luxury abound all within steps of Muskoka's most exclusive and sought after private golf club, Oviinbryd. With gated access, this small enclave community of 8 upscale private waterfront residences, are all situated on the private, "members only", Cassidy Lake. Sunsets and a sandy shore offering 300 feet of south west exposure with a pristine view of undisturbed Crown Land. Nestled amongst the five + acres of natural wooded setting, tranquility is assured.The Roth designed home features 5 spacious bedroom and three full baths. Features of this lovely home include antique hemlock wood flooring throughout, cathedral ceilings in Great Room and main floor primary ensuite. Stone wood burning fireplace is at the heart of this open concept living space. Separate well appointed wet bar with wine fridge plus drawer refrigeration and freezer make entertaining a breeze. For extended summer enjoyment, the spacious Muskoka room, with weather wall system, is an ideal place for a fun night of games or just relaxing. Spacious swim dock with shallow entry and sandy shore. This quiet lake still allows for all the water sports you can imagine as well as a peaceful retreat for the nature lovers. Spend hours kayaking or stand up paddelboarding the unblemished shoreline or take the kids for a tube ride or water ski. When making dinner seems like too much effort, it's a quick golf cart ride to fine dining or casual take out from Oviinbyrds' renowned kitchen.. Wiild Irys Cove - all of the convenience of the city, with the beauty and privacy of the cottage. (id:56248)
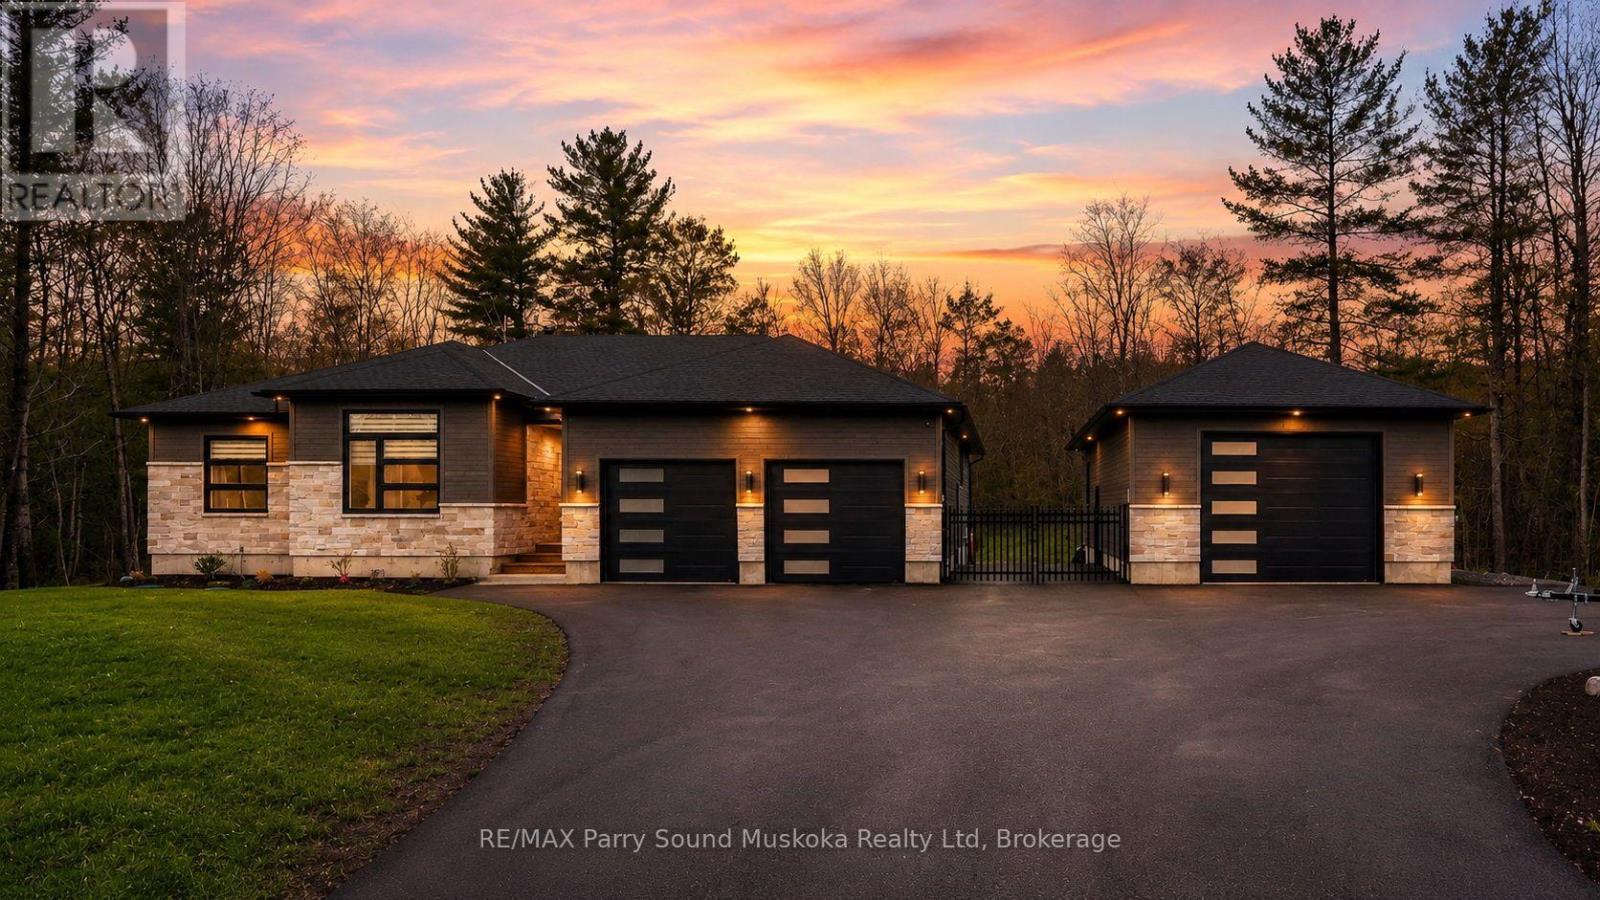
270 Nobel Road
Mcdougall, Ontario
Welcome to STUNNING 270 Nobel Rd., in McDougall Township! This custom-built home was completed in 2023 and thoughtfully designed for modern living, comfort, and entertaining. Set on an acre of land, minutes from the town of Parry Sound, this bright and beautifully finished property offers the perfect blend of luxury, functionality, and outdoor lifestyle. Step inside to appreciate the natural light that fills the open-concept main living space. The heart of the home is the spacious kitchen, featuring premium appliances, upscale finishes, and an oversized island perfect for gathering with family and friends. Flowing seamlessly into the dining area and cozy great room with propane fireplace, this space feels warm and inviting. Enjoy easy access to outdoor living with a walkout from the dining room to the deck, where you can relax and soak in the peaceful surroundings and beautiful westerly sunshine. The primary suite offers its own private deck complete with a hot tub, creating the perfect retreat at the end of the day. The luxurious ensuite bathroom adds to the spa-like feel of this impressive space. Convenience continues with an attached 2-car garage that provides easy access into the home, and a full generator system. The upper-level features three bedrooms and two full baths, while the finished lower level offers a recreation room, and office and a gym for convenient home workouts, a 3-piece bath, plenty of storage, and a separate walk-up entrance through the garage. Outside, the fully fenced backyard provides privacy and space for families and pets to enjoy the outdoors. A large heated detached garage with oversized door offers space for vehicles, recreational toys, hobbies, or a workshop, with ample parking available for guests, trailers, and more. Located close to a Georgian Bay boat launch, the golf course, and year-round recreation, this property brings ticks all the boxes AND brings the WOW factor!! Act now, you won't find another like it! (id:56248)
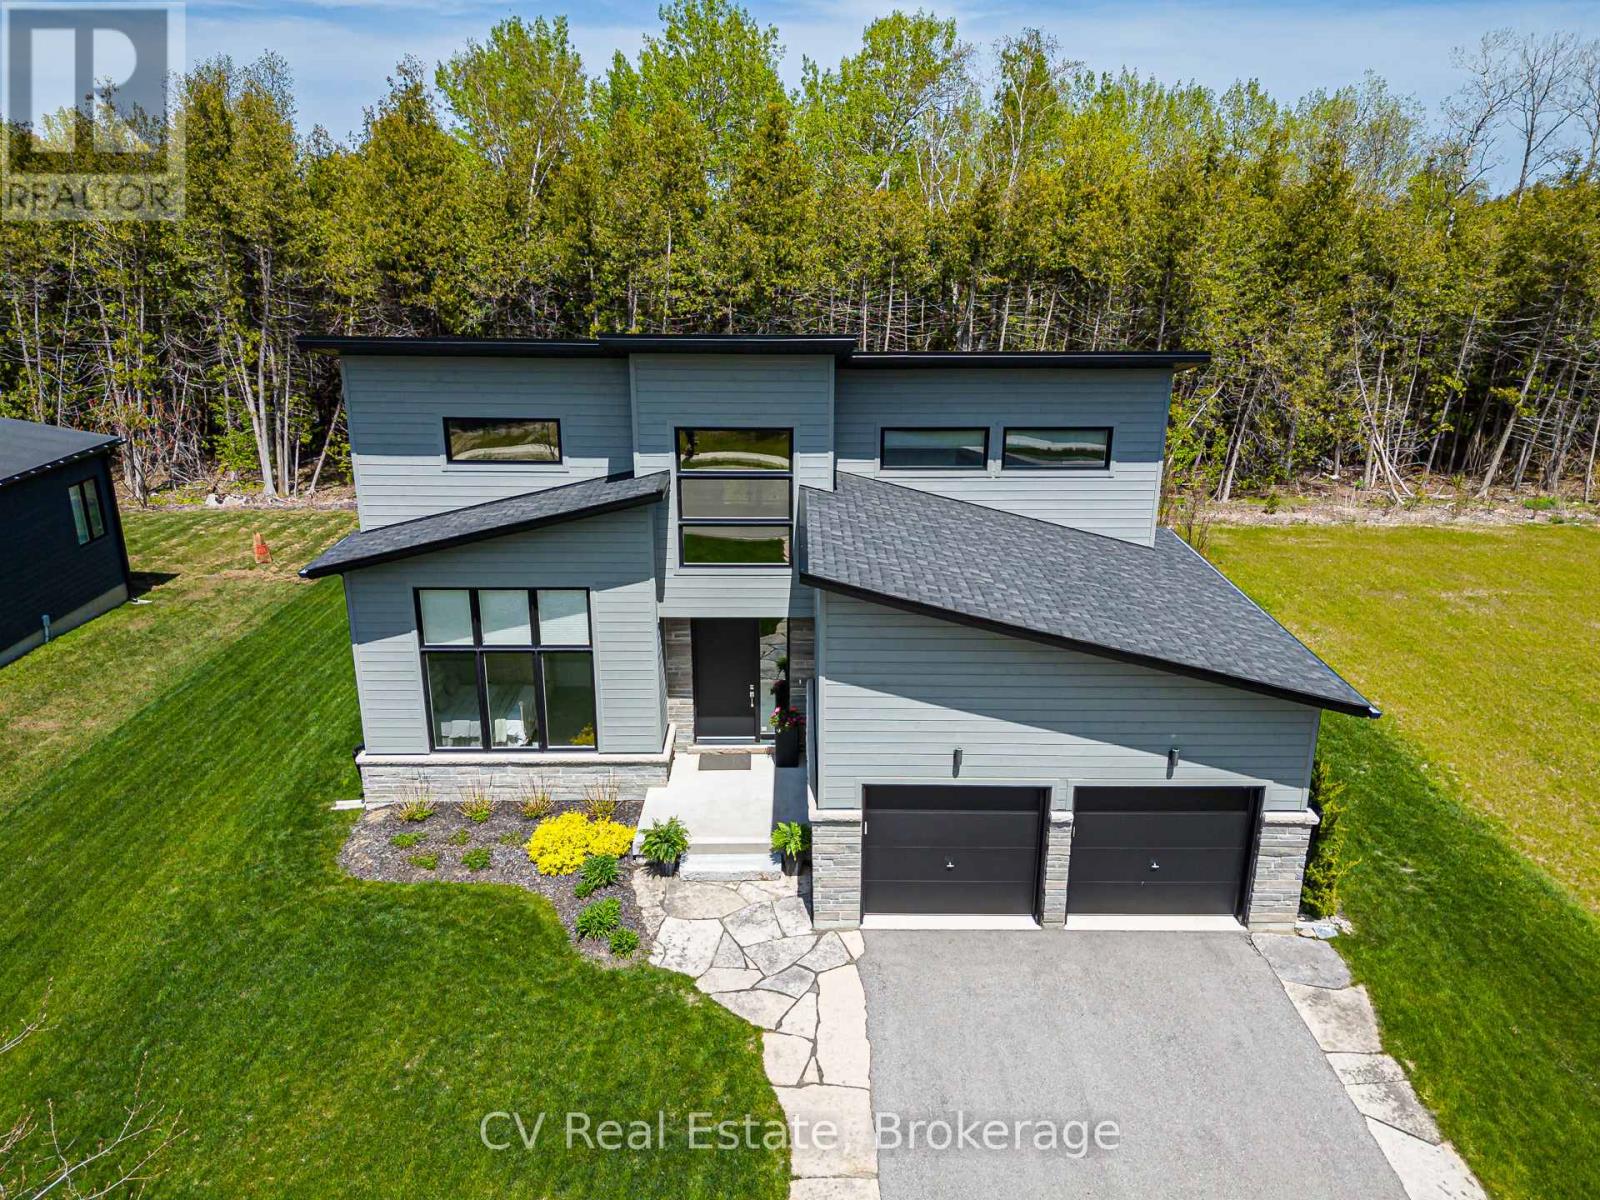
113 Tekiah Road
Blue Mountains, Ontario
Embrace the ultimate four-season luxury lifestyle in the prestigious Bayside development. Custom-tailored for modern living and boasting over $225K in premium builder/owner upgrades, this brand-new executive home sits on a premium lot flanked by serene green space both across the street and in the backyard. Backing to the Georgian Trail, your yard is an immediate gateway for hiking, biking, and snowshoeing, while the shores of Council Beach are just a short walk away. Designed with meticulous detail, the bright, open main floor features soaring 8ft doors, high-profile baseboards, and a living area anchored by a custom-tiled gas fireplace and expansive windows-the perfect setting for après-ski and summer entertaining. The custom chef's kitchen is a culinary dream, showcasing upgraded cabinetry, a classic ceramic backsplash, pro-series stainless steel appliances with an induction range, and a massive center island with a striking waterfall edge. The layout offers ultimate family flexibility and privacy, featuring two spacious main-level bedrooms, including a primary sanctuary with a custom floor-to-ceiling glass shower, plus two large bedrooms and a 4-piece bath on the second floor. A highly functional mudroom/laundry sits just off the kitchen with inside entry from the 2-car garage to effortlessly manage outdoor gear. Built for complete peace of mind, the property features a full-size Generac automatic whole-home generator, hardwired alarm, basement radiant floor heating, an integrated humidifier, and a sump pump. Outside, the premium paved driveway is accented with sophisticated flagstone, leading to a large custom rear cedar deck with a built-in natural gas line for seamless summer barbecues. Perfectly positioned, you are just 5 minutes to the Georgian Bay Club, minutes from Georgian Peaks Ski Club, and a quick 9-minute drive to Craigleith and Alpine Ski Clubs. Turn-key mountain and water living at its finest! (id:56248)

6 - 25 Lansdowne Street S
Blue Mountains, Ontario
Low-maintenance living in this stunning 2,000 sq.ft. Thornbury Mews condo. 3 spacious bedrooms and 3.5 baths, this bright and airy home is designed for effortless everyday living. The heart of the condo is a modern, open-concept kitchen complete with sleek quartz counters and a breakfast bar that flows seamlessly into the main living space. From there, step out onto the private balcony to enjoy your morning coffee. The expansive primary suite serves as a true retreat, boasting a 3-pc ensuite and its own private balcony offering views of Georgian Bay. "Steps to Town, Far from Ordinary." Whether you are a first-time buyer looking for a stylish start or a family looking for a weekend getaway, these residences come move-in ready and fully equipped with a premium suite of appliances. With the peace of mind of a Tarion Warranty, you can skip the stress of renovations and dive straight into the lifestyle you've been dreaming of.Beyond your front door, the best of the Blue Mountains awaits. Located just a short stroll from the boutiques and fine dining of downtown Thornbury and the crystal-clear waters of Georgian Bay, Thornbury Mews is your ultimate four-season playground.Spend your winters on the slopes and your summers hiking, biking, or on the Bay. The community provides shared visitor parking and two dedicated handicap bays. Enjoy your exclusive use backyard. SALES CENTRE/MODEL HOME OPEN HOURS: Monday 11-2, Thursday 11-2, Friday 11-2, Saturday 11-4, Sunday 11-4 and by appt. *Photos used in this listing are of a completed model home by the same builder (unit 1). They are intended for illustrative purposes only to demonstrate the quality of craftsmanship. Actual finishes, colours, and configurations of the subject property may vary. Please consult the listing agent for specific details regarding the finishes of this home (unit 6)* (id:56248)

9 - 25 Lansdowne Street S
Blue Mountains, Ontario
Low-maintenance living in this stunning 2,024 sqft Thornbury Mews condo.4 spacious bedrooms and 3 baths, this bright and airy home is designed for effortless everyday living. The heart of the condo is a modern, open-concept kitchen complete with sleek quartz counters and an island that flows seamlessly into the main living space. From there, step out onto the private balcony to enjoy your morning coffee.The expansive primary suite serves as a true retreat, boasting a 4-pc ensuite with freestanding tub and its own private balcony offering views of Georgian Bay."Steps to Town, Far from Ordinary." Whether you are a first-time buyer looking for a stylish start or a family looking for a weekend getaway, these residences come move-in ready and fully equipped with a premium suite of appliances.With the peace of mind of a Tarion Warranty, you can skip the stress of renovations and dive straight into the lifestyle you've been dreaming of.Beyond your front door, the best of the Blue Mountains awaits. Located just a short stroll from the boutiques and fine dining of downtown Thornbury and the crystal-clear waters of Georgian Bay, Thornbury Mews is your ultimate four-season playground.Spend your winters on the slopes and your summers hiking, biking, or on the Bay.The community provides shared visitor parking and two dedicated handicap bays.Enjoy exclusive use backyards. SALES CENTRE/MODEL HOME OPEN HOURS: Monday 11-2, Thursday 11-2, Friday 11-2, Saturday 11-4, Sunday 11-4 & by appt. See more at ThornburyMews.com. *Photos used in this listing are of a completed model home by the same builder (unit 1). They are intended for illustrative purposes only to demonstrate the quality of craftsmanship. Actual finishes, colours, and configurations of the subject property may vary. Please consult the listing agent for specific details regarding the finishes of this home (unit 9)* (id:56248)
156 Snowbridge Way
Blue Mountains, Ontario
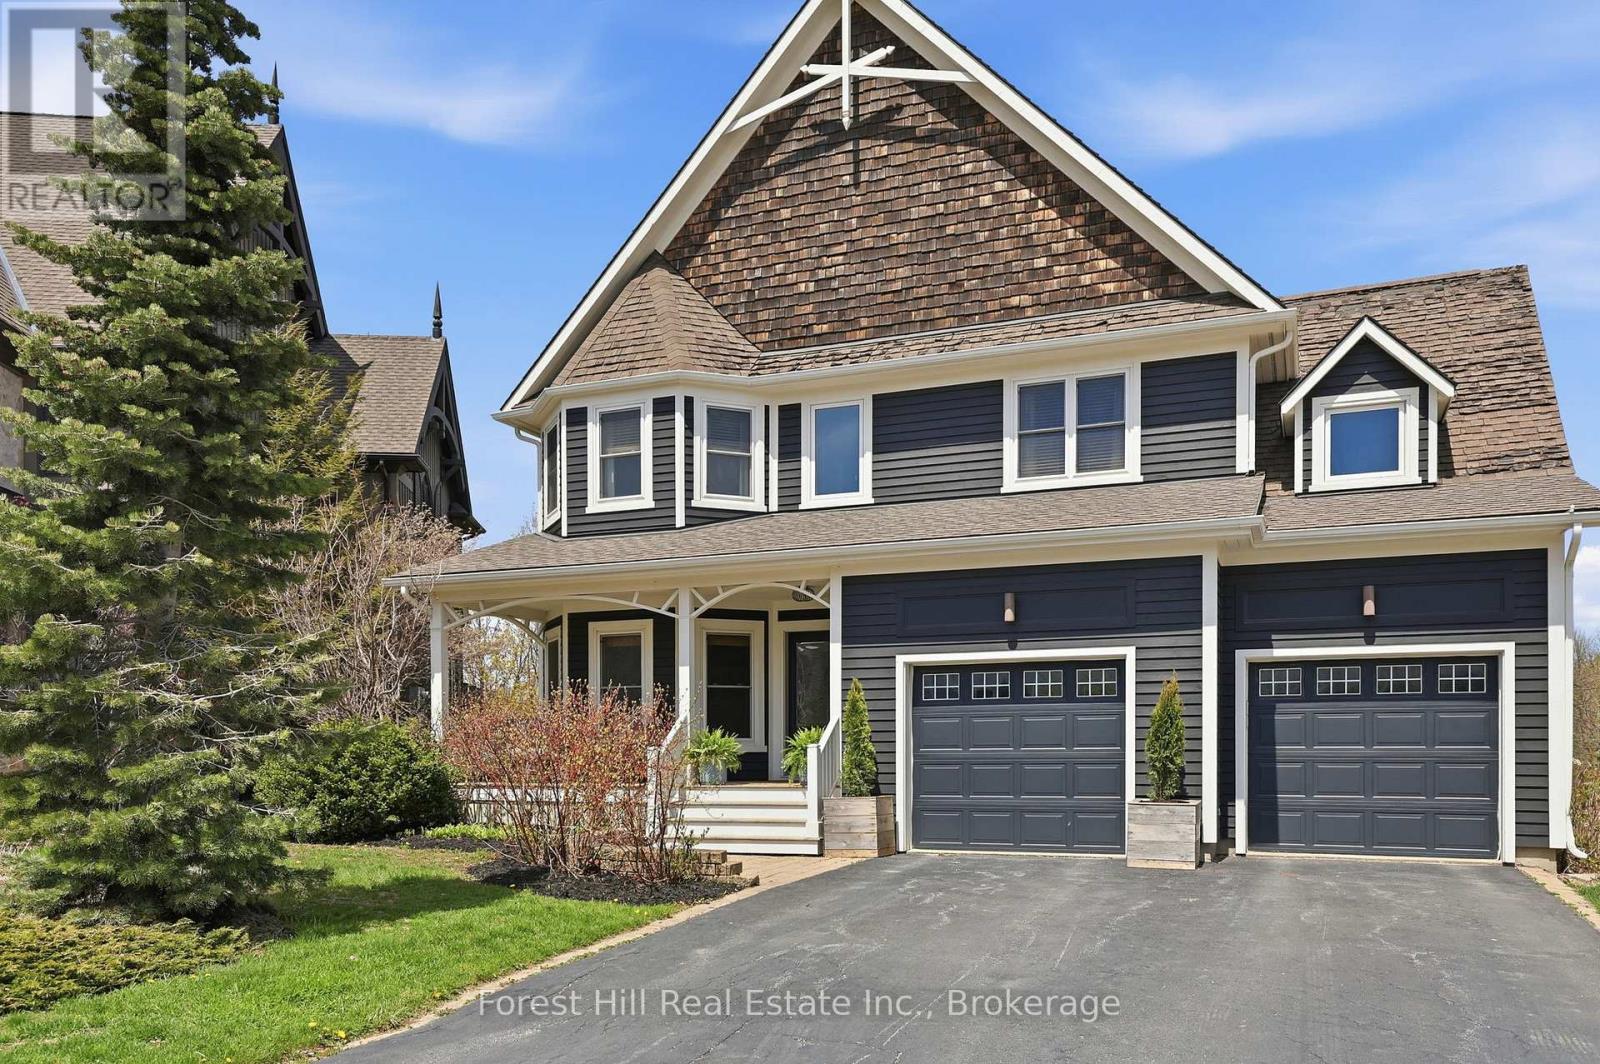
Welcome to this exceptional 4+1 bedroom home backing onto the prestigious Monterra Golf Course, perfectly positioned between the 3rd hole and 4th tee. Enjoy four-season living in the heart of Blue Mountain, just a short walk or shuttle to Blue Mountain Village, with access to the amenities of Historic Snowbridge. Filled with natural light from new 2024 windows, this spacious home offers well-designed living areas ideal for both entertaining and everyday living. The main level features a gourmet kitchen with appliances: new (2026), Bosch dishwasher, microwave drawer, and oversized island with bar seating. Walkout to a covered BBQ area and expansive back deck with outdoor dining and hot tub, overlooking golf course and ski hill views. The family room is anchored by a stone gas fireplace, and a front office with bay window overlooks the covered porch. The second level offers a private primary suite with golf course views, walk-in closet, and spa-inspired ensuite with glass shower and claw-foot tub. Three additional bedrooms, a full bathroom, and a laundry room complete this level. The finished lower level is designed for wellness and entertaining, featuring a steam room, large media/lounge area, bar, guest bedroom, gym space, and ample storage. Additional highlights include a spacious mudroom with garage and backyard access. Located minutes from downtown Collingwood, Thornbury, private ski clubs, golf, hiking, and year-round recreation, this home offers the perfect balance of luxury, comfort, and convenience. Enjoy perks of BMVA designation. Book your showing today! (id:56248)
202 Snowbridge Way
Blue Mountains, Ontario
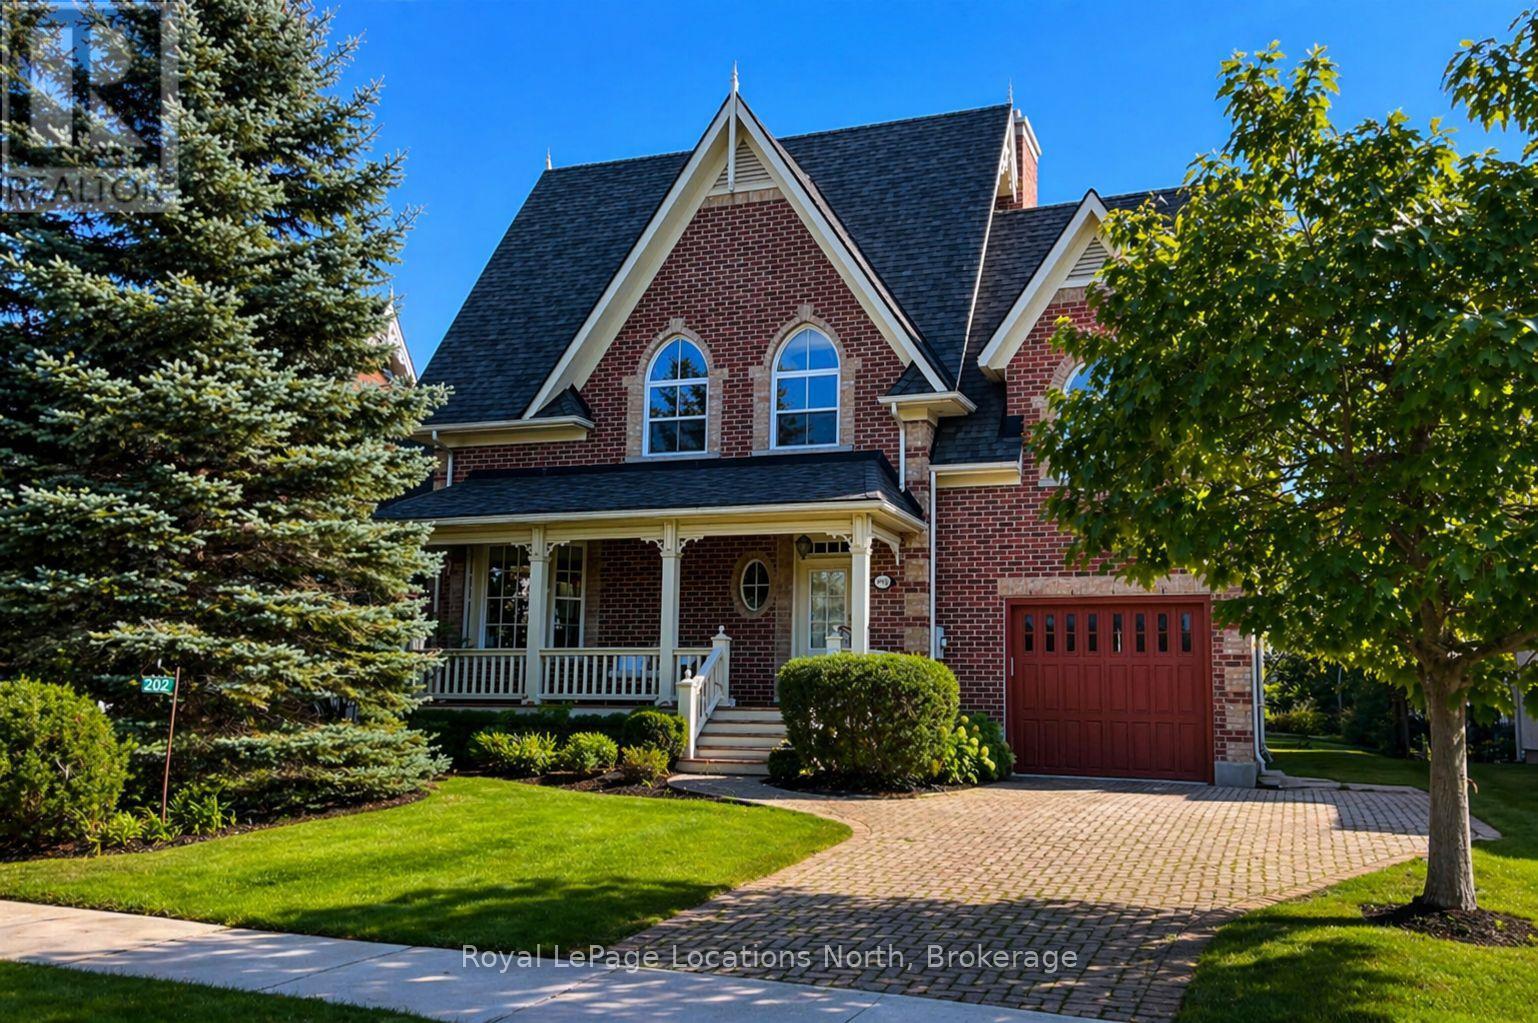
Effortless turnkey property in Historic Snowbridge, perfectly positioned at the base of Blue Mountain. Surrounded by world-class four-season recreation, this beautifully maintained home places you minutes from Blue Mountain Resort, the region's premier four-season destination. With the waters and beaches of Georgian Bay, along with several exceptional golf courses at your doorstep, this property offers seamless access to the very best of Southern Georgian Bay living. Whether it's skiing in winter, cycling, hiking, golfing at Monterra, or enjoying summer days on the Bay, the lifestyle here is truly unmatched.Thoughtfully designed and filled with natural light, cathedral windows create bright and inviting living spaces throughout. The home features three spacious bedrooms and 2.5 bathrooms, offering a comfortable layout ideal for both weekend escapes and full-time living. A stunning four-season sunroom captures peaceful escarpment views and provides the perfect place to enjoy morning coffee, quiet afternoons, or relaxed evenings with family and friends.Designed for both comfort and entertaining, the home offers multiple gathering spaces, including two indoor fireplaces, an oversized back deck for summer entertaining, and a dedicated outdoor fire pit area ideal for cozy après-ski evenings after a day on the slopes. Interior design by Catherine Arcaro of Farrow Arcaro Design adds warmth and refined country elegance throughout the home.The lower level provides excellent additional living space with a large entertainment room, full bathroom, storage room, and utility area, with potential to add a fourth bedroom if desired. Whether used as a full-time residence, weekend retreat, or investment property, this exceptional Snowbridge home offers the perfect balance of comfort, location, and four-season lifestyle in the heart of Blue Mountain. Property is also available furnished. (id:56248)

38 - 1182 Queen Street
Kincardine, Ontario
Welcome to your dream home in one of Kincardine's most exclusive private communities! The "Callaway" model is a 2-bedroom condo, with 2 full bathrooms, a gorgeous kitchen, with granite countertops, and a modern open-concept layout, this home is perfect for relaxed living or entertaining guests. Enjoy serene mornings and stunning views from your patio backing onto the Kincardine Golf and Country Club. Just minutes to the shores of Lake Huron, you'll love the peaceful surroundings and easy access to waterfront recreation, trails, and all the amenities Kincardine has to offer. Whether you're downsizing, investing, or looking for a weekend retreat, this stunning condo offers the perfect blend of luxury, comfort, and location. (id:56248)

6 Driftwood Lane
Meaford, Ontario
Model Home is open at Mariners Haven at Baybounds ! - Sailor End Unit Model. 3 Bedroom, 2 and a half bath home - complete the basement to increase your living space and add a rec room, fourth bedroom and 3pc bath. These homes are all built to one of the highest quality, exceeding current standards in a Net Zero Home. All homes include solar panels as well as cold climate heat pumps and net metering contracts with Hydro One, meaning your home will generate as much as it uses and your energy costs will be dramatically reduced. 2 inches of spray foam under all basement floors and up the exterior basement walls, Aerobarrier advanced air sealing, triple pane windows and so much more. This results in a home that is more comfortable, humidity regulated, and having higher indoor air quality. Experience luxury with quartz countertops throughout, 3 pc kitchen stainless steel appliance package, Washer and Dryer, asphalt driveway, deck, privacy fence, fibre optic and high quality finishes. *** List Price reflects HST Exemption for qualified Buyers *** (id:56248)
1864 Shore Lane
Wasaga Beach, Ontario
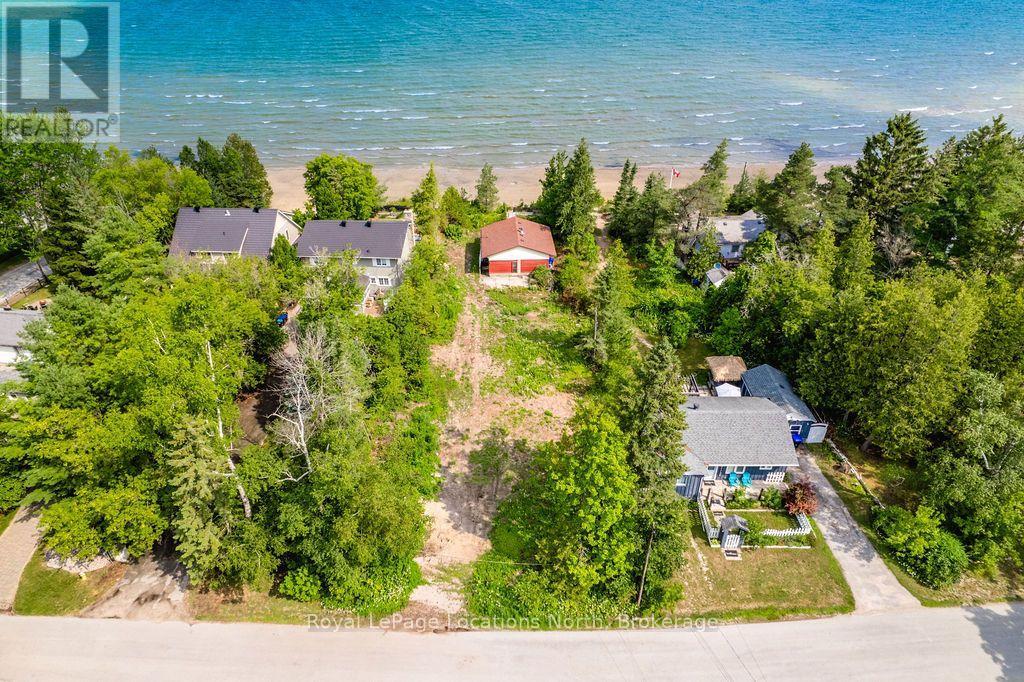
Some stretches of shoreline in Wasaga are simply in a league of their own, and this is one of them. Tucked along what many locals will tell you is the finest sandy beach in town, this large, private 70 x 225 ft waterfront lot delivers the kind of soft-sand, shallow-entry swimming you usually have to travel much farther to find. The current 3-bedroom, 3-piece bath cottage has that authentic, unplug-and-slow-down feel: worn-in, easy, and full of good summers, ready to serve up a few more seasons of bonfires and lazy afternoons exactly as it is. But the real story here is the land, a deep 70 x 225 ft parcel with direct frontage on some of the softest, cleanest sand in Wasaga, and sweeping views across the Bay toward Collingwood and the Blue Mountains. With that kind of depth and width, there's tremendous flexibility to design a substantial custom new build, a four-season home, or a legacy family retreat with room to spare for a garage, guest suite, or outdoor living space, all tucked into a quiet, established pocket just minutes to shops, dining, and ski country. Waterfront like this on Georgian Bay doesn't come up often, and it isn't being made again, so whether you keep the cottage character or design something entirely your own, this is a rare chance to plant roots on one of the best beaches Wasaga has to offer. (id:56248)
15 Private Mckay Drive
Oro-Medonte, Ontario
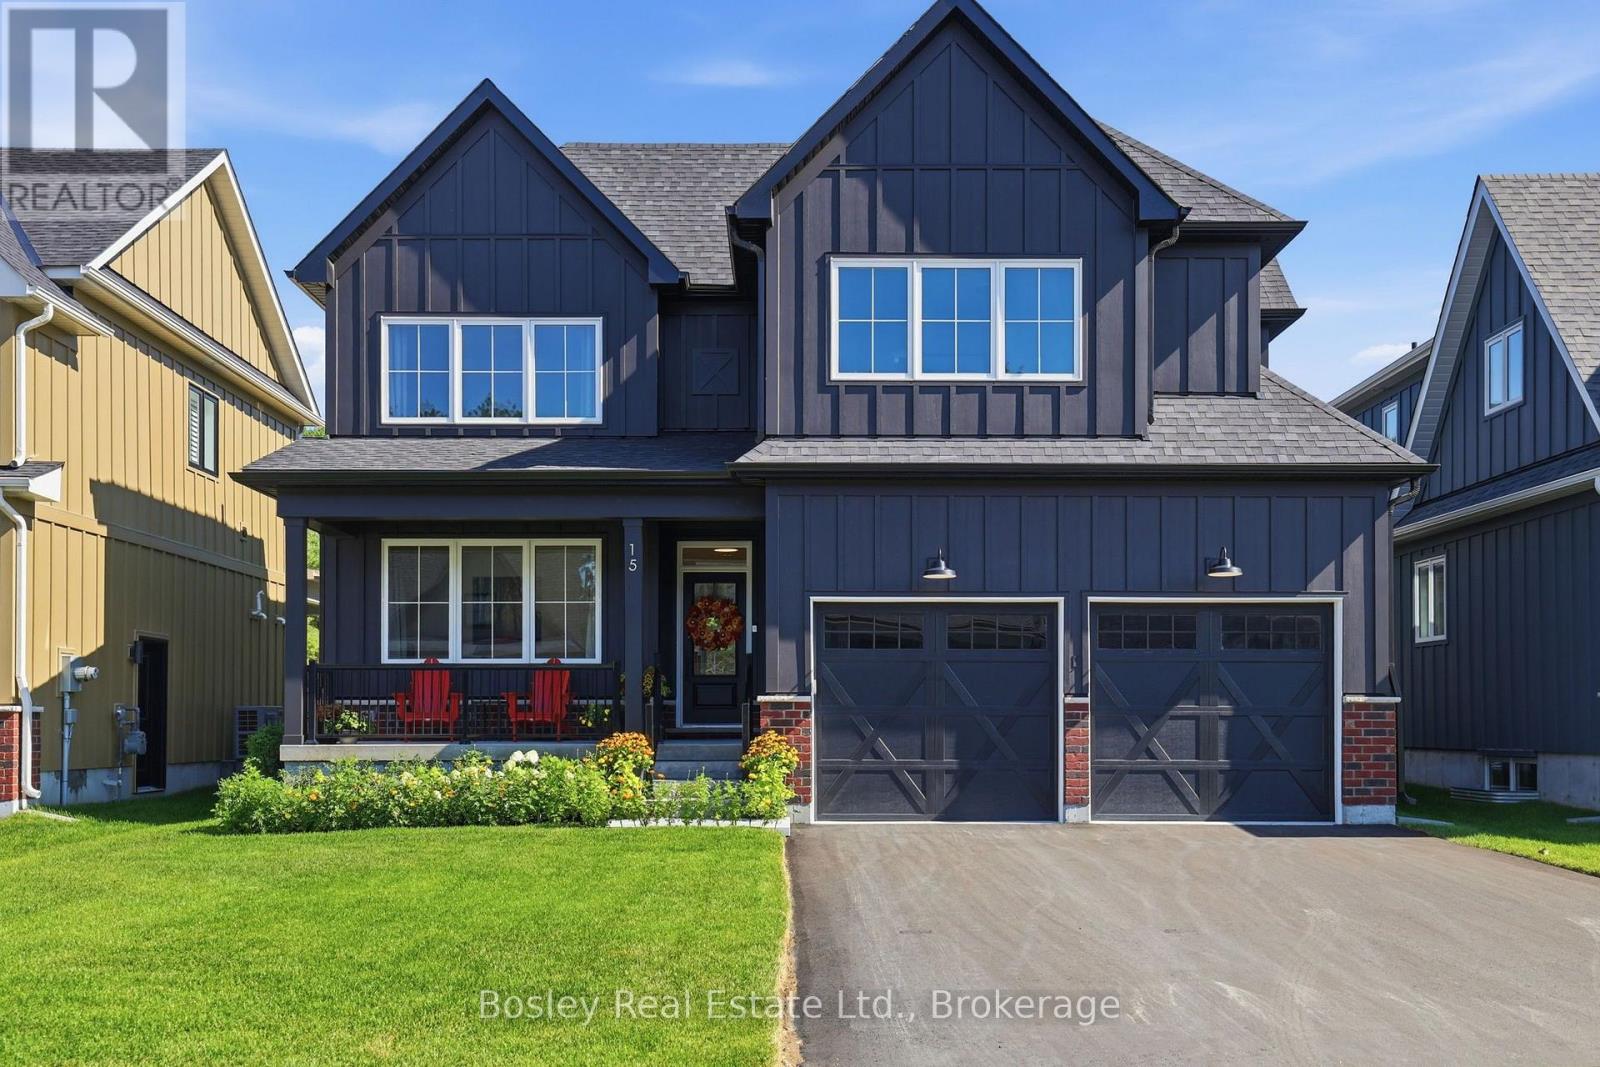
Welcome to the Highlander at Craighurst Crossing, where timeless modern farmhouse architecture meets exceptional craftsmanship in one of Oro-Medonte's most desirable communities. Offering more than 3,500 square feet of beautifully finished living space, this thoughtfully designed home delivers the perfect balance of comfort, style, and versatility. The sun-filled main floor is designed for both everyday living and effortless entertaining. Soaring vaulted ceilings create an impressive sense of space, while the open-concept great room is anchored by a cozy gas fireplace. At the heart of the home, the chef-inspired kitchen features an oversized island, walk-in pantry, and seamless flow into the dining area-perfect for gathering with family and friends. Large windows flood the home with natural light, while the covered rear patio provides the ideal setting for outdoor dining, morning coffee, or relaxing evenings. The main floor is also thoughtfully appointed with a convenient laundry room, making everyday living both practical and efficient.Upstairs, the spacious primary retreat offers a walk-in closet and spa-inspired ensuite, complemented by two additional bedrooms and a full bathroom. The professionally finished lower level adds incredible flexibility, featuring a spacious recreation room with a custom wet bar, two additional bedrooms, a full bathroom, and ample room for guests, multigenerational living, a home gym, office, or media space. Set within the award-winning Craighurst Crossing community, you'll enjoy a tranquil setting surrounded by forests, walking trails, and protected greenspace, while remaining just minutes from Barrie, Orillia, Horseshoe Resort, Vettä Nordic Spa, championship golf courses, skiing, and everyday conveniences.Whether you're searching for a full-time residence or a refined retreat to enjoy Ontario's four-season lifestyle, this exceptional home offers the space, quality, and location to make every day feel like an escape. (id:56248)
69 Joseph Trail
Collingwood, Ontario
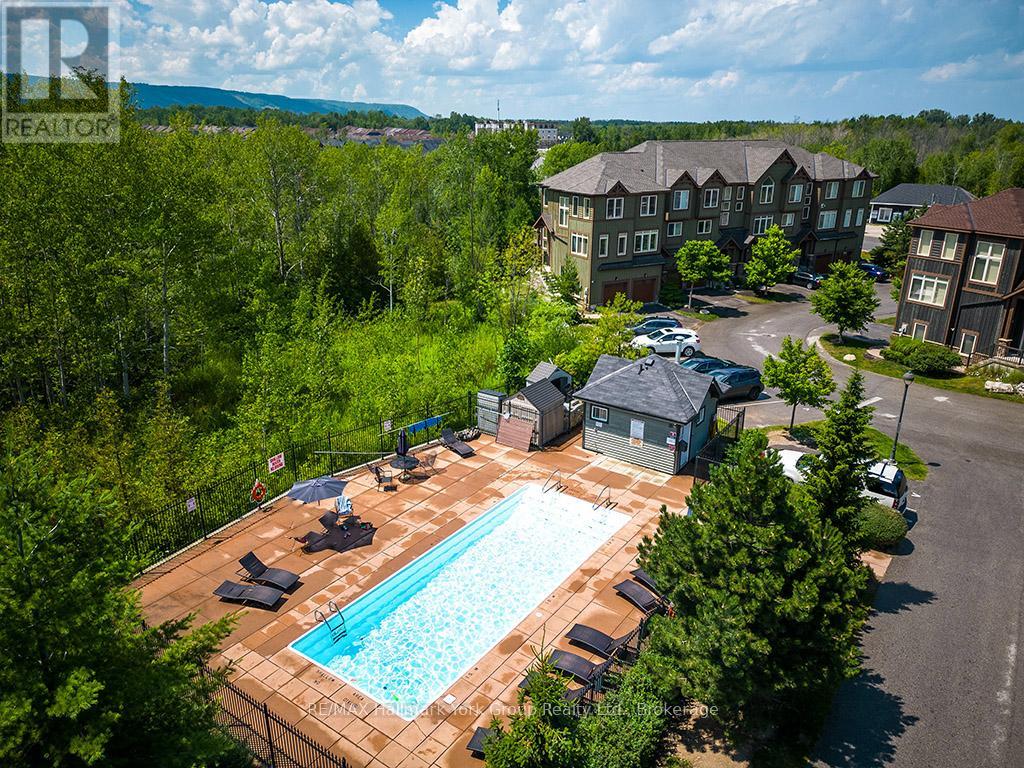
Turn key ...completely furnished ......Welcome to Tanglewood at Cranberry Trail - one of Southern Georgian Bay's most sought-after communities. This stunning 3-storey end-unit townhome delivers the WOW factor from the moment you walk in. Soaring views of the Escarpment, an open-concept layout, cozy fireplace, 3 bedrooms, and a 2-car garage make this an exceptional find in a truly special setting. Nestled within a quiet, mountain-style development adjacent to the scenic Cranberry Golf Course (public), this home is tucked back from the highway and surrounded by environmentally protected land - offering privacy, natural beauty, and year-round lifestyle appeal. Inside, the open-concept design is ideal for entertaining or simply enjoying the panoramic mountain views that greet you every day. The end-unit position means added light, privacy, and outdoor space. Beyond your front door, the lifestyle is second to none. Tanglewood is connected to Collingwood's trail network and just 5-10 minutes to Blue Mountain, the area's private ski clubs, downtown Collingwood, and the harbour. Georgian Bay boating and water activities are nearby via Lighthouse Point Marina. Residents enjoy a private seasonal outdoor pool, and the monthly maintenance fee covers all exterior maintenance and repairs - true lock-and-leave living. Optional membership to the Atoka Club provides access to Cranberry Golf Resort facilities. Community Highlights: Golf course community | Environmentally protected surroundings | Outdoor pool | Trail network access | Atoka Club membership available | Built by Sierra Building Group 2006-2013 (id:56248)
140 Arrowhead Crescent
Kitchener, Ontario
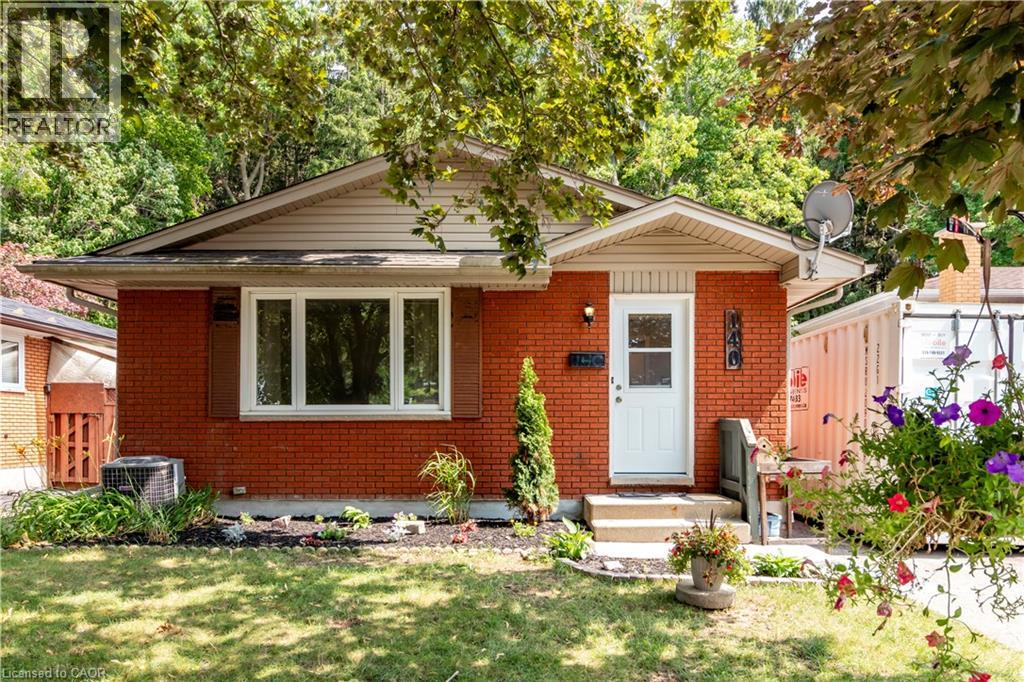
Amazing location in Pioneer Park backing onto a protected forest and minutes to the 401. Schools, parks and shopping all within walking distance to this nicely updated 3 bedroom 2 bathroom bungalow. Separate entrance with 2nd kitchen and bathroom allow for extended family or home office. Upper floor completely redone with fresh paint, new flooring and brand new kitchen. The basement has been fully painted and brand new carpeting, just move right in. Other updates include windows, siding, furnace, approvimately 2014. Roof Approximately 2019. Updated Electrical panel approximately 2000 and all new outlets upstairs 2026. (id:56248)
82 Major Street
Toronto, Ontario
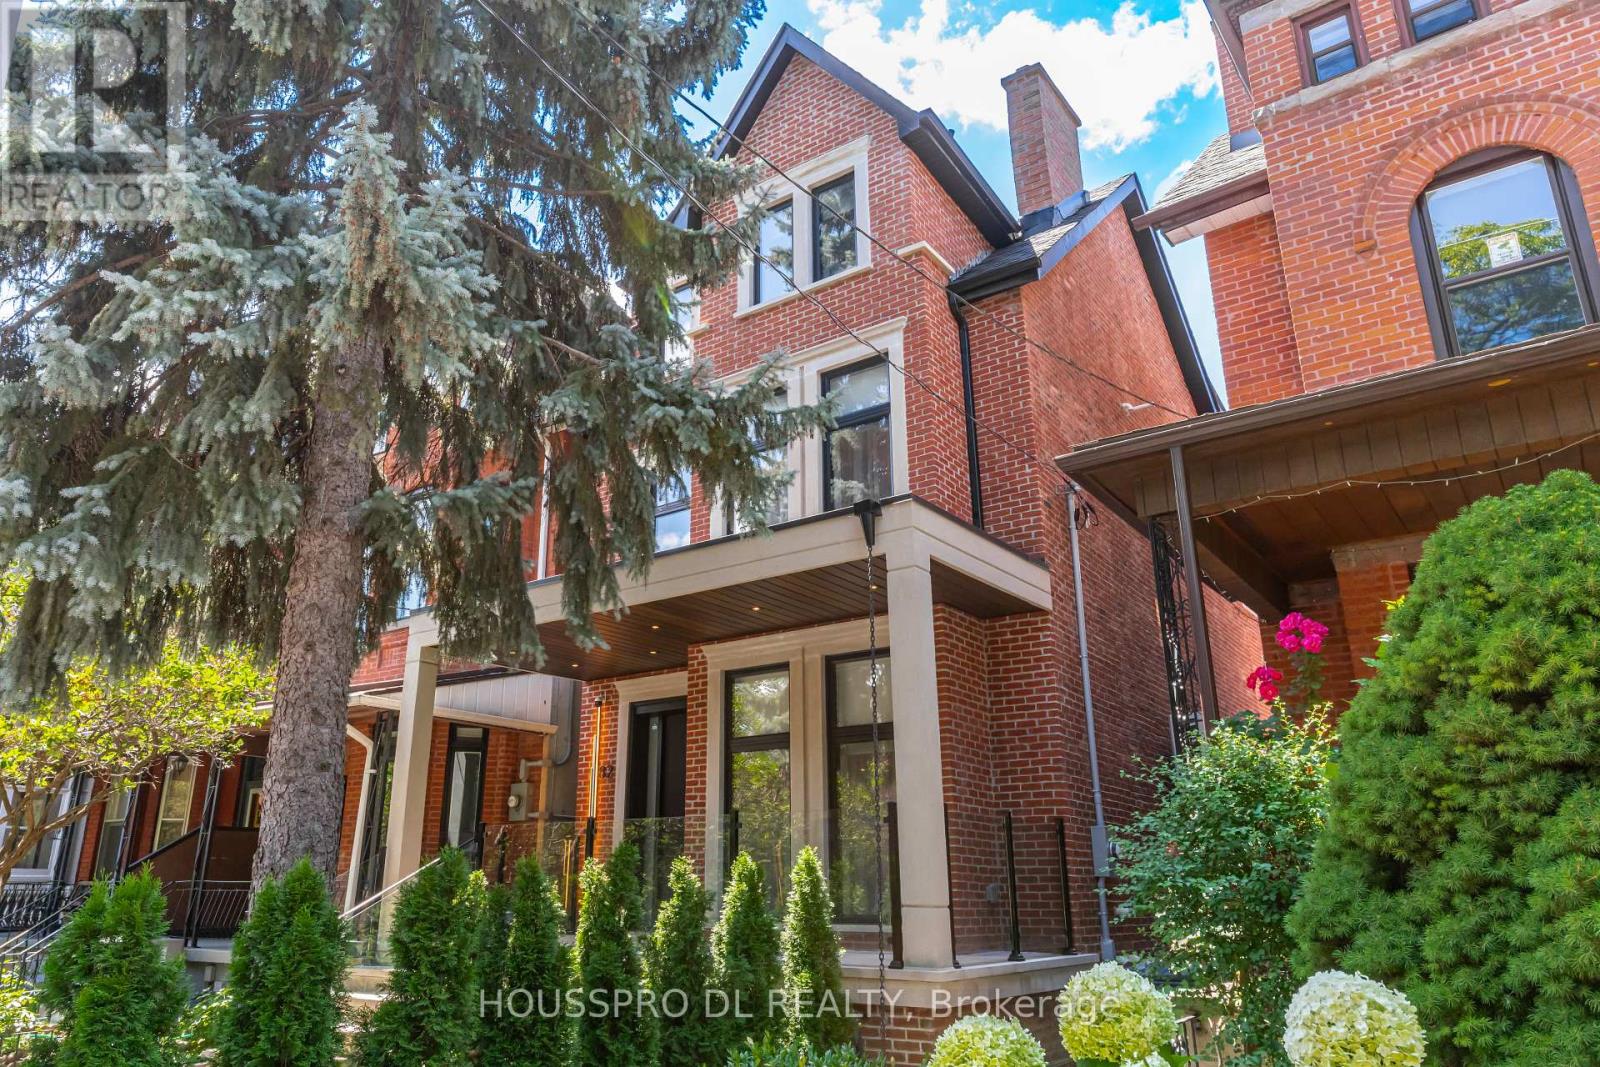
Welcome To This Extraordinary Victorian Masterpiece In The Heart Of South Annex Offering Over 3,800 Sq.Ft.Of Impeccably Designed Living Space.Showcasing Million-dollar Designer Finishes Throughout,This Bespoke Residence Embodies Refined Craftsmanship&Timeless Architectural Excellence."This Iconic Residence Has Been Completely Re Imagined And Rebuilt From The Ground Up-Thoughtfully Preserving Its Historic Charm While Introducing Elevated Modern Luxury.*Boasting A Magnificent Grand Open-Concept Entrance W Extravagant Tall Doors That Transform An Entryway Into a Breathtaking Statement Of Style,Highlighted By A Striking Glass Staircase W Seamless Flow Into Elegant Principal Rooms.The Family Room Is A Sophist.Statement Of Comfort,Featuring A Sleek Gas Fireplace,Designer Chandelier,Exquisite Italian-Import Cabinetry That Balances Warmth W Contemporary Style.At The Heart Of The Home,The Chef-Inspired Kitchen Impress.With Dramatic Waterfall Island,Industrial-Grade Appliances,Custom Cabinetry,Designer Lighting-Crafted For Both Everyday Living And Elevated Entertain.Dining Room Exudes Refinement With Floor-To-Ceiling Picture Window&A Stunning Statement Chandelier,Creating The Perfect Ambience For Unforgettable Gatherings.A Beautif.Appointed Powdr Room Complim.The Main Level.Upstairs,A Skylit Staircase Leads To Serene Private Quarters.The Primary Suite Is A Luxurious Retreat Featuring A Custom Walk-In Dressing Room With California Closets,A Modern Skylight,Designer Lighting,And A Spa- Inspired Ensuite Finished With Timeless Elegance.Step Out Onto The Private Rooftop Terrace And Take In Breathtaking Views Of The CN Tower And Toronto Skyline.The 2nd Level Offers Three Addit.Bdrms,Two Beautifully Designed Bthrms,Convenient Upper-Level Laundry-Ideal For Modern Family Living.The Lower Level Is Thought.Designed W Leisure And Wellness In Mind.Walkout Leads Directly To The Backyard Oasis,Seamlessly Blending Indoor Comfort W Outdoor Tranquility."Downtown Living.Best Value Guaranteed (id:56248)
2384 Parkglen Avenue
Oakville, Ontario
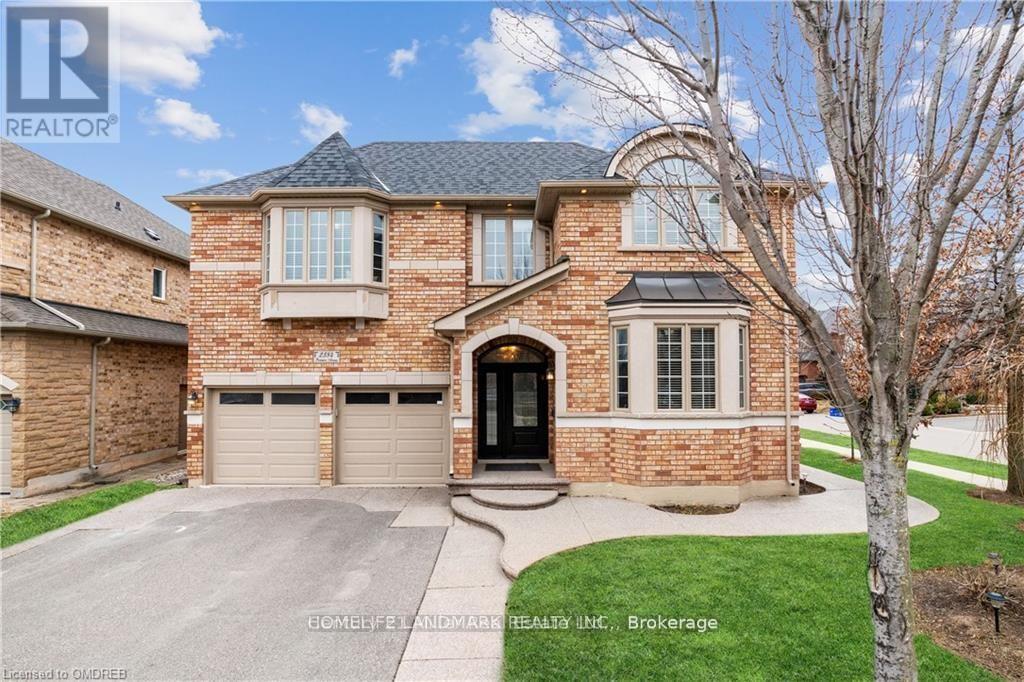
Furnished One-Bedroom Basement Apartment for Lease in the highly desirable Westmount neighborhood. Ideal for a single professional or student. Light cooking only. Conveniently located within walking distance to schools, parks, the recreation centre, shopping, and public transit, with easy access to major highways and the GO Train. Features: All utilities included High-speed Internet included (if applicable)Quiet, family-friendly neighborhood (id:56248)
160 William Duncan Road
Toronto, Ontario
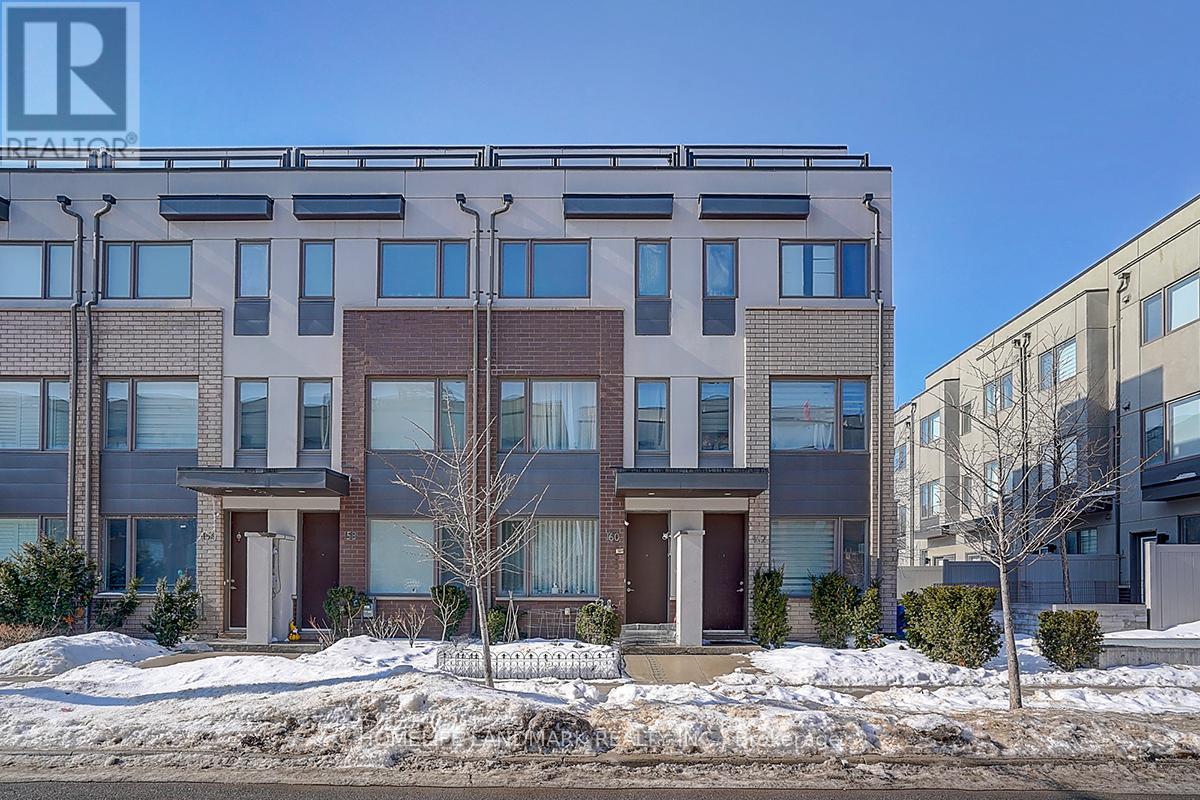
Welcome to this rarely offered freehold 3-bedroom, 3-bathroom traditional townhome offering approximately 1700 sq ft of well-designed living space, plus a fully finished basement, in the highly desirable Downsview Park community. This property delivers the freedom of ownership combined with the ease of townhome living ,less steps at front door, with beautiful perennials gardens for flower lovers. Property Features: Spacious and functional layout, Bright open-concept living and dining areas with excellent natural light, Well-appointed kitchen with ample cabinetry and prep space, Generous primary bedroom featuring a private ensuite, Two additional full-sized bedrooms ideal for family or home office use, Three bathrooms offering comfort and convenience, Fully finished basement - perfect for a recreation room, media space, gym, or potential in-law suite setup, Private garage, Private backyard for outdoor enjoyment, Steps to expansive green space, walking trails, and community amenities at Downsview Park. Close to schools, shopping, transit, and easy access to Highways 401 & 400-making commuting seamless. This is an exceptional opportunity to secure a freehold property in one of Toronto's fastest-growing and in-demand neighbourhoods. Ideal for families seeking space and flexibility, or investors looking for long-term appreciation.First Owner. Move-in ready. A must see. (id:56248)

185 Thornbush Boulevard
Brampton, Ontario
Exceptional Ravine Living with Luxury, Privacy & Income Potential! Built by Gold Park Homes, this stunning modern Detached home sits on a rare Premium pie-shaped deep lot backing onto a picturesque forest, offering close to 3,500 SF of finished living space, including a 2-Bedroom LEGAL Basement Apartment. Featuring 6 Bedrooms, 5 Bathrooms in Total, Double-car garage, this home combines elegant design, functional living & outstanding investment potential in one of most desirable community in NW Brampton. A grand Double-Door entry welcomes you into a bright open-concept layout with oversized windows showcasing breathtaking ravine views from Kitchen, Dining, Family room & Primary Bedroom. The family room features Custom Built-in Cabinetry, while the upgraded chef's kitchen offers granite Countertops, Backsplash, Stainless Steel Appliances, a large Centre island, premium Thermador Gas Cooktop, built-in Miele wall oven & Storage Pantry Cabinet. The Sun-filled Dining area walks out to an expansive Deck overlooking the private backyard-perfect for entertaining or relaxing. The upper level features 4 spacious Bedrooms, 3 full Bathrooms, including a luxurious primary suite with a spa-inspired ensuite featuring Double Vanities, Frameless Glass Shower & a freestanding soaker Tub. A spacious upper landing with a Double-Door Linen closet adds everyday convenience. Every Bedroom has Washroom access. The professionally finished legal 2-Bedroom Basement Apartment with a Separate Entrance includes a full kitchen, spacious living area, full bathroom-ideal for extended family, multi-generational living, or rental income. Situated on a premium lot with about 114 ft Maximum Depth on one side and conveniently located close to top-rated schools, parks, shopping, transit, and everyday amenities, with future value enhanced by the proposed Costco & planned Highway 413. A rare opportunity to own a premium ravine home offering luxury, privacy, Spectacular view & exceptional Income potential. (id:56248)
14 Rodwell Court
Brampton, Ontario
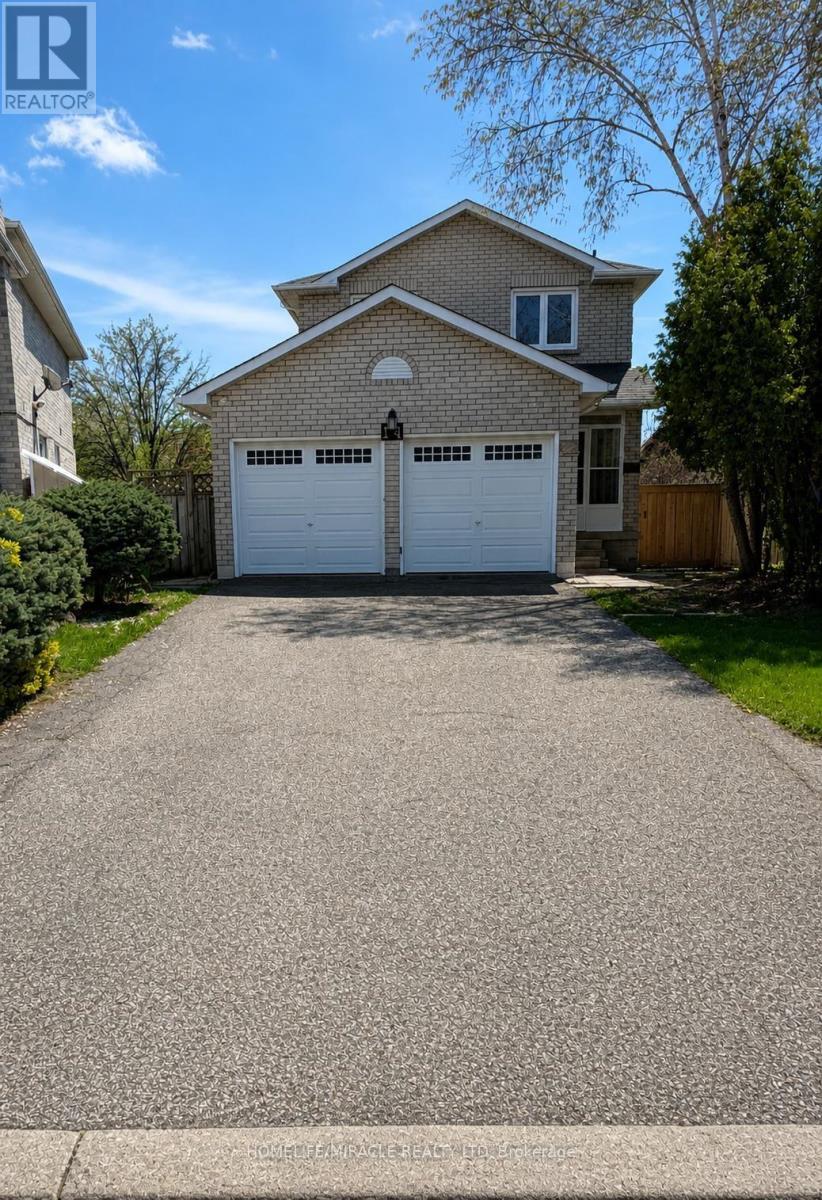
Welcome to this well-maintained 4-bedroom detached home located on a quiet, family-friendly court in Brampton. Situated on a rare oversized pie-shaped lot, this home offers privacy, space, and endless possibilities. The main floor features a bright, open layout, spacious kitchen, generous dining area, and cozy family room-perfect for everyday living and entertaining. Upstairs offers 4 bright bedrooms, including a large primary suite with ample closet space. Brand new Finished legal basement with separate entrance is great for rental income. Another great room with full washroom in basement perfect use as a gym or extended family. Enjoy one of the largest backyards in the area, perfect for summer BBQs, gardening, or future expansion. Double driveway, attached Double garage, minimal traffic, and peaceful surroundings complete this exceptional offering. Elementary school 2 mins walk,(Worship Place- Gurdwara Nanaksar Sahib 800m), Sheridan College nearby Parks and all amenities also. Most accessible place location to highway 407.Idel for family and investors. (id:56248)
5902 Agean Drive
Mississauga, Ontario
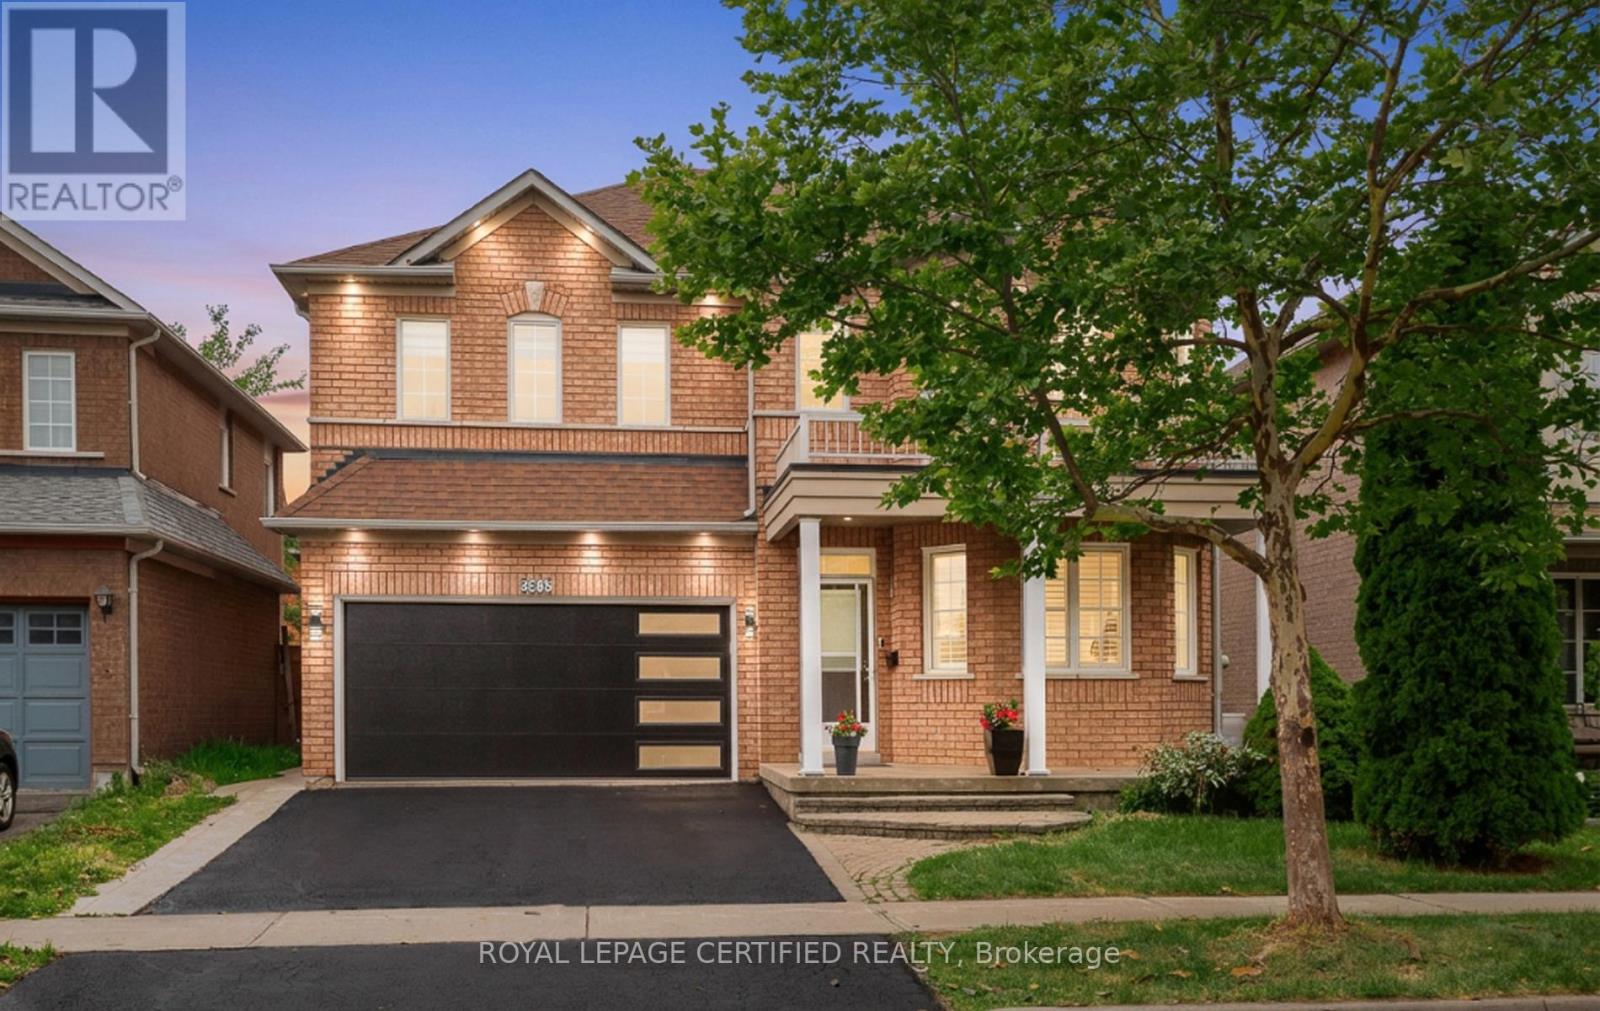
.Absolutely stunning 4+2-bedroom detached home offering approximately 3,800 sq. ft. of total living space, six bathrooms, and two laundry areas. The finished basement features separate entrance, two bedrooms, and two bathrooms, making it ideal for extended family . This beautifully designed home blends elegance with functionality, featuring an open-concept main level with formal living and dining areas, a spacious family room overlooking the backyard, hardwood flooring, an elegant Hardwood staircase with iron pickets, custom window coverings, high ceilings, and pot lights. The modern kitchen includes stainless steel appliances, granite countertops, a functional centre island, custom backsplash, and extended cabinetry that flows seamlessly into the main living areas. The home also offers two spacious primary bedrooms with ensuite bathroom on 2nd level for added comfort and flexibility. Located in a family-friendly neighbourhood just steps from parks, trails, top-rated schools, and public transit, with convenient access to Credit Valley Hospital, the University of Toronto Mississauga, Erin Mills Town Centre, Highway 403, Highway 407, and the QEW. An exceptional opportunity for families, multigenerational living, or investors, don't miss it! (id:56248)
67 Cudmore Road
Oakville, Ontario
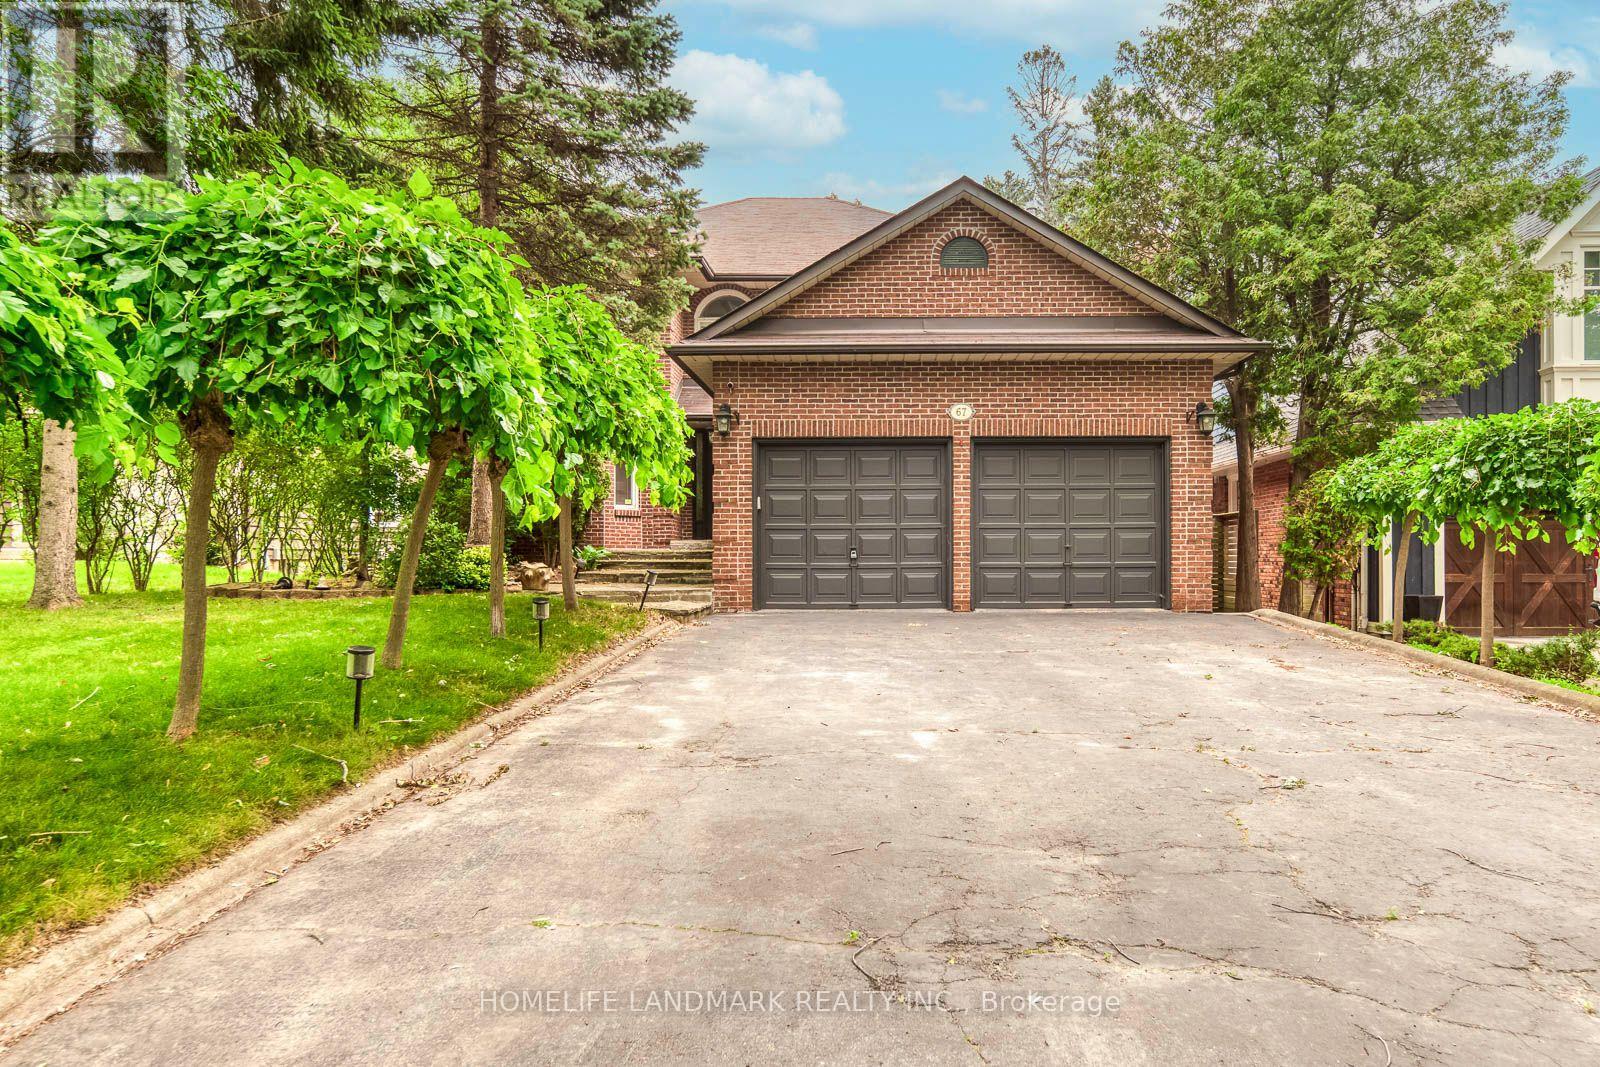
Welcome to this well-maintained home on a rare 229-ft deep private lot, ideally located south of Lakeshore on a quiet, mature street with lake access. Bright and functional layout featuring a separate dining room, eat-in kitchen with granite countertops, and a spacious main floor family room with a cozy wood-burning fireplace. The primary bedroom offers double-door entry, hardwood flooring, California shutters, a walk-in closet, and a 5-piece ensuite. The finished lower level with a separate entrance is ideal for an in-law suite, nanny suite, or additional living space. Enjoy a private backyard with an in-ground pool. Conveniently located close to parks, schools, shopping, transit, and all amenities.Vacant and available for immediate occupancy. (id:56248)
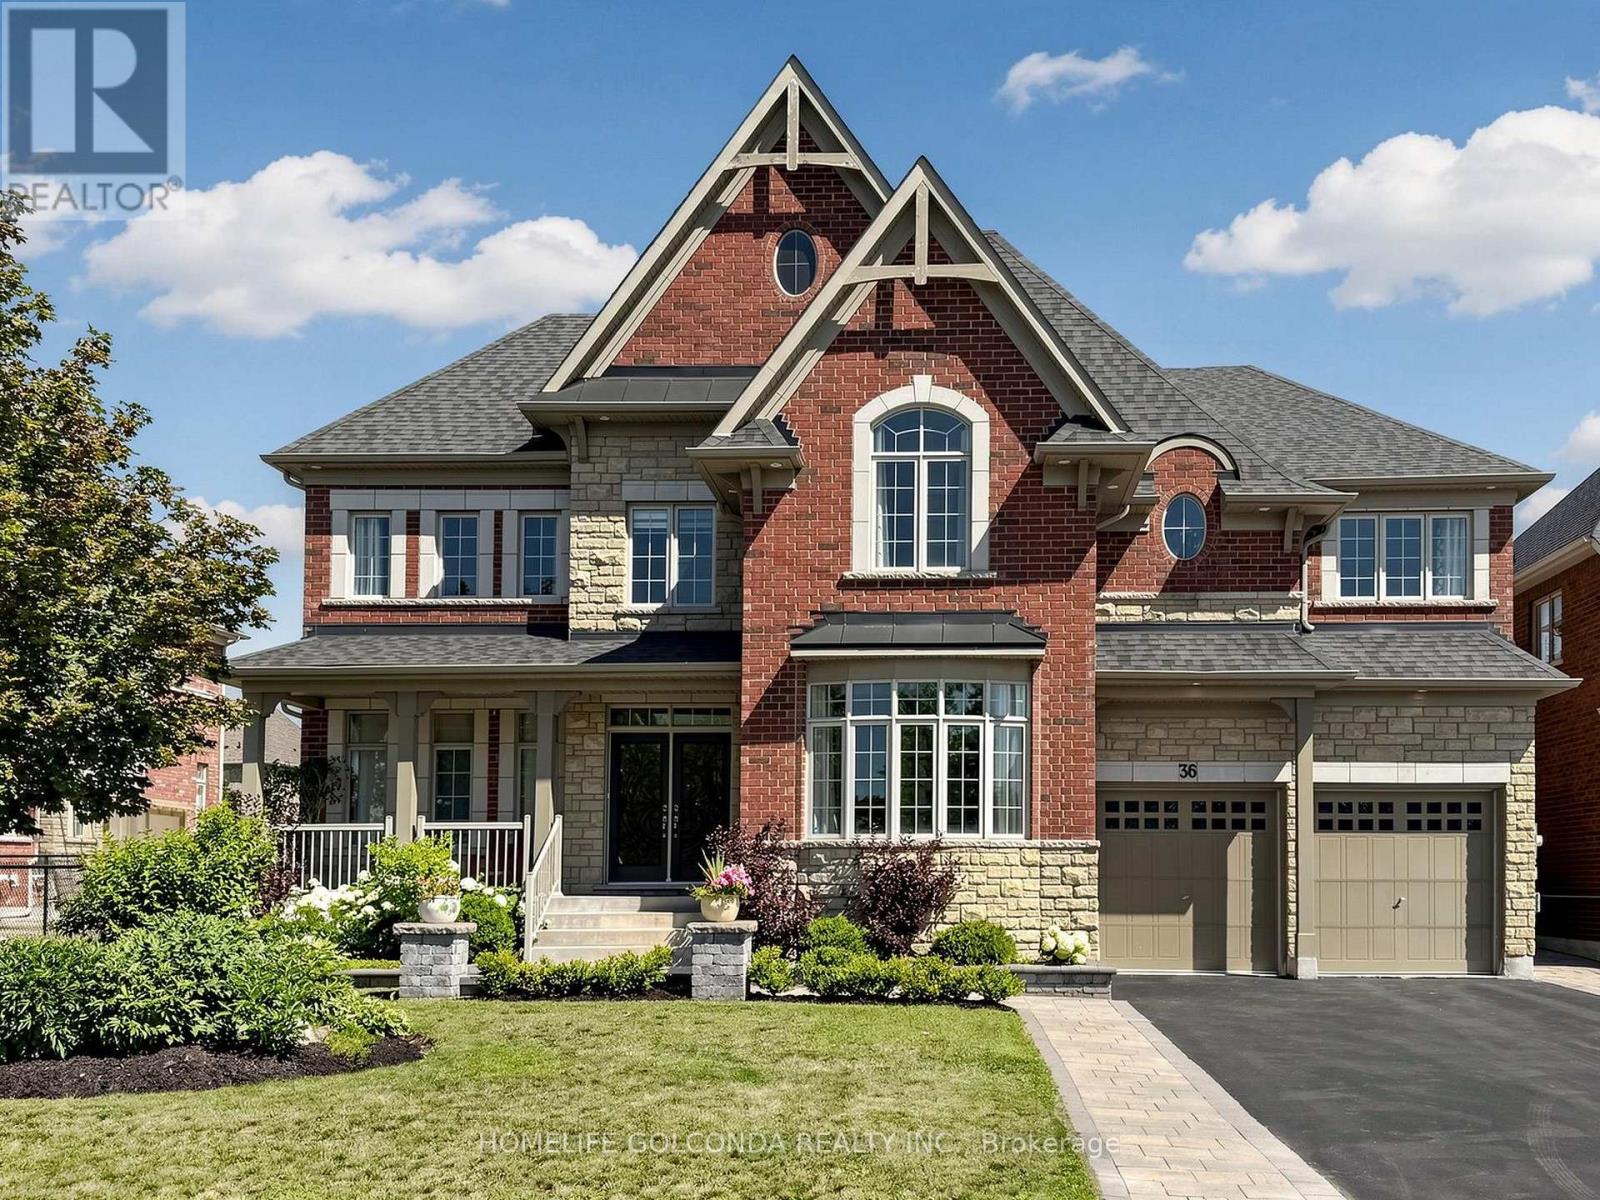
36 Oliver's Mill Road
Springwater, Ontario
Luxury Living Meets Exceptional Craftsmanship! Welcome to this extensively upgraded executive residence offering over 4,194 sqft. of elegant living space on a premium deep lot in one of Springwater's most desirable communities. facing the park. no side walk, Every detail has been thoughtfully enhanced with high-end finishes and timeless design. The stunning interior features solid oak hardwood flooring throughout the main and second floors, smooth ceilings, elegant oversized crown moulding, upgraded extra-wide baseboards, casings and trim, custom coffered ceiling in the dining room, designer feature walls and sophisticated millwork that elevate every space. The chef-inspired kitchen showcases premium solid maple cabinetry, quartz countertops throughout, a built-in wall oven, cooktop, and abundant custom cabinetry, creating both beauty and functionality. Retreat to luxurious bathrooms featuring upgraded fixtures, frameless glass shower, premium faucets and modern finishes. Numerous pot lights and designer chandeliers illuminate the grand foyer, staircase, dining room and living spaces. Additional premium upgrades include:200-amp electrical service Updated interior hardware throughout Central air conditioning Beautifully landscaped front and backyard Over 500 sqft. custom deck with iron railings Gazebo, patio, shed and children's swing set extensive professional landscaping providing exceptional privacy. Offering 5 bedrooms, 5 bathrooms, tandem three garage . and parking for 9 vehicles, this exceptional home perfectly combines luxury, quality craftsmanship and outdoor living. A rare opportunity to own a meticulously upgraded family home that is truly move-in ready. (id:56248)
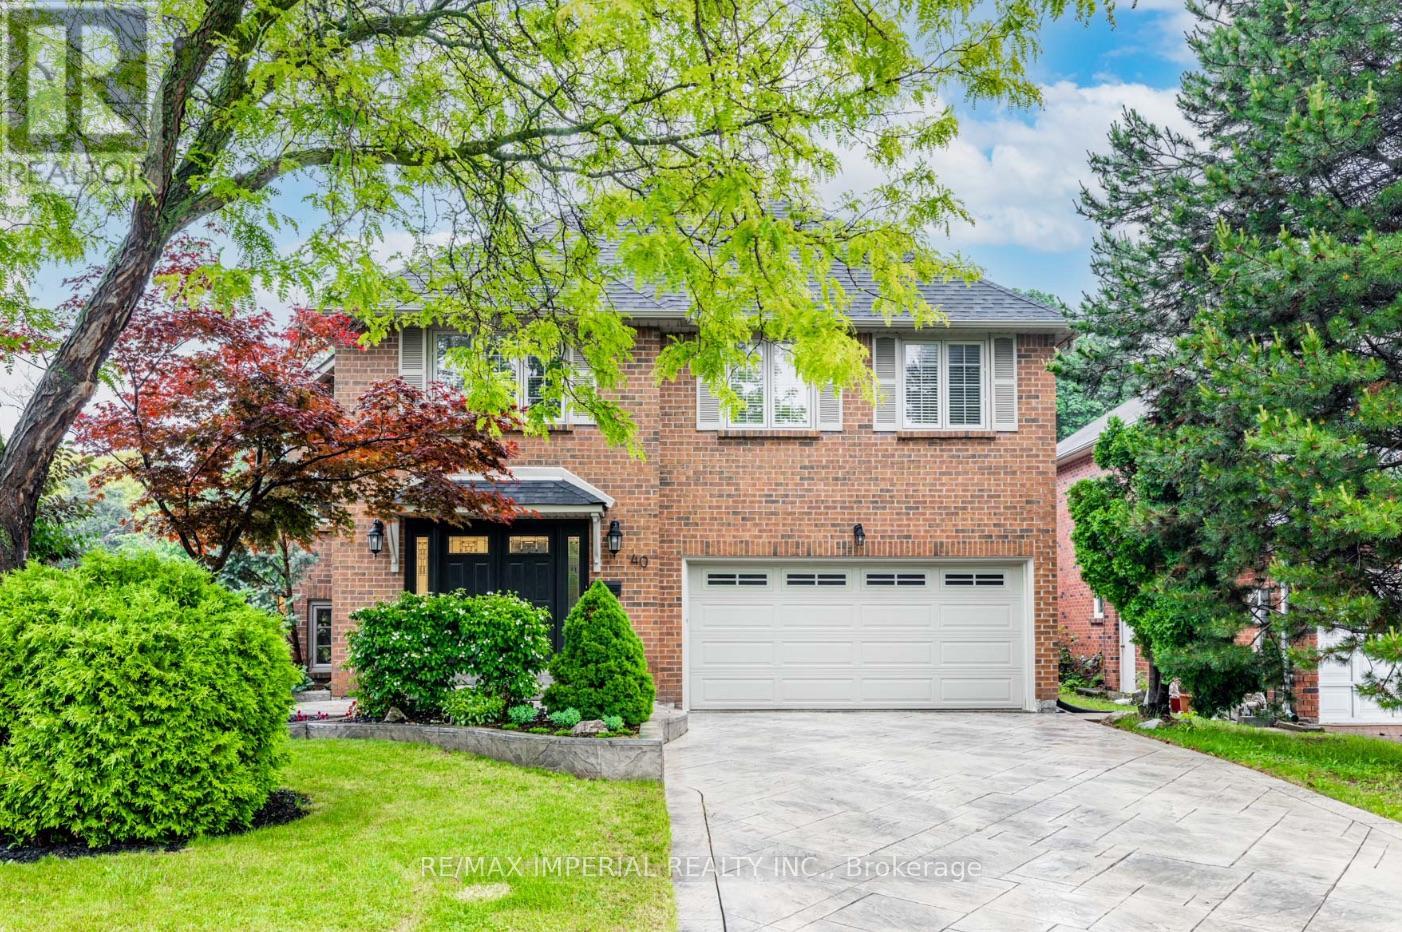
Bsmt - 40 Brewsland Crescent
Markham, Ontario
**ALL INCLUSIVE | 2 BED+DEN**Welcome to this bright and spacious 2-bedroom + den basement unit (den can be used as a 3rd bedroom) in the highly desirable Thornlea community, known for its top-rated schools and excellent amenities.Enjoy your own private separate entrance for added convenience and privacy. The functional layout offers great flexibility, with a versatile den perfect for a home office or additional living space. The modern kitchen features stainless steel appliances, complemented by a stylish washroom with a glass-door shower, plus a convenient powder room for guests.Ideally located close to public transit, parks, and top-ranked schools. Easy access to DVP and Hwy 407 makes commuting a breeze. (id:56248)