

18 Haviland Drive
Toronto, Ontario
It's quite rare to find a house with large lot, featuring award winning garden uniquely designed and landscaped from back to front, private backyard back on to park creating huge extra green spaces to enjoy a quiet daily life. In summer and spring times, you will be amazed at how gorgeous your front and backyard look like with many flowers of different colors blooming around you. A gas BBQ stove just installed this summer to entertain family and friends or you can just relax to enjoy the garden. This house sits in a well-known established community, quite and safe, surrounded by parks, trees, green spaces, minutes drive to Lake, daily convenience all close by, schools, bus stops just at the corner. Just a few steps walk to park through the shortcut. The home has been well taken cared of by owner, professionally renovated with beautiful and functional features, crown moulding, pot lights through out, finished basement has one bedroom, office space, extra space can be easily converted into 2nd bedroom for your convenience. (id:56248)
1403 - 15 Richardson Street
Toronto, Ontario
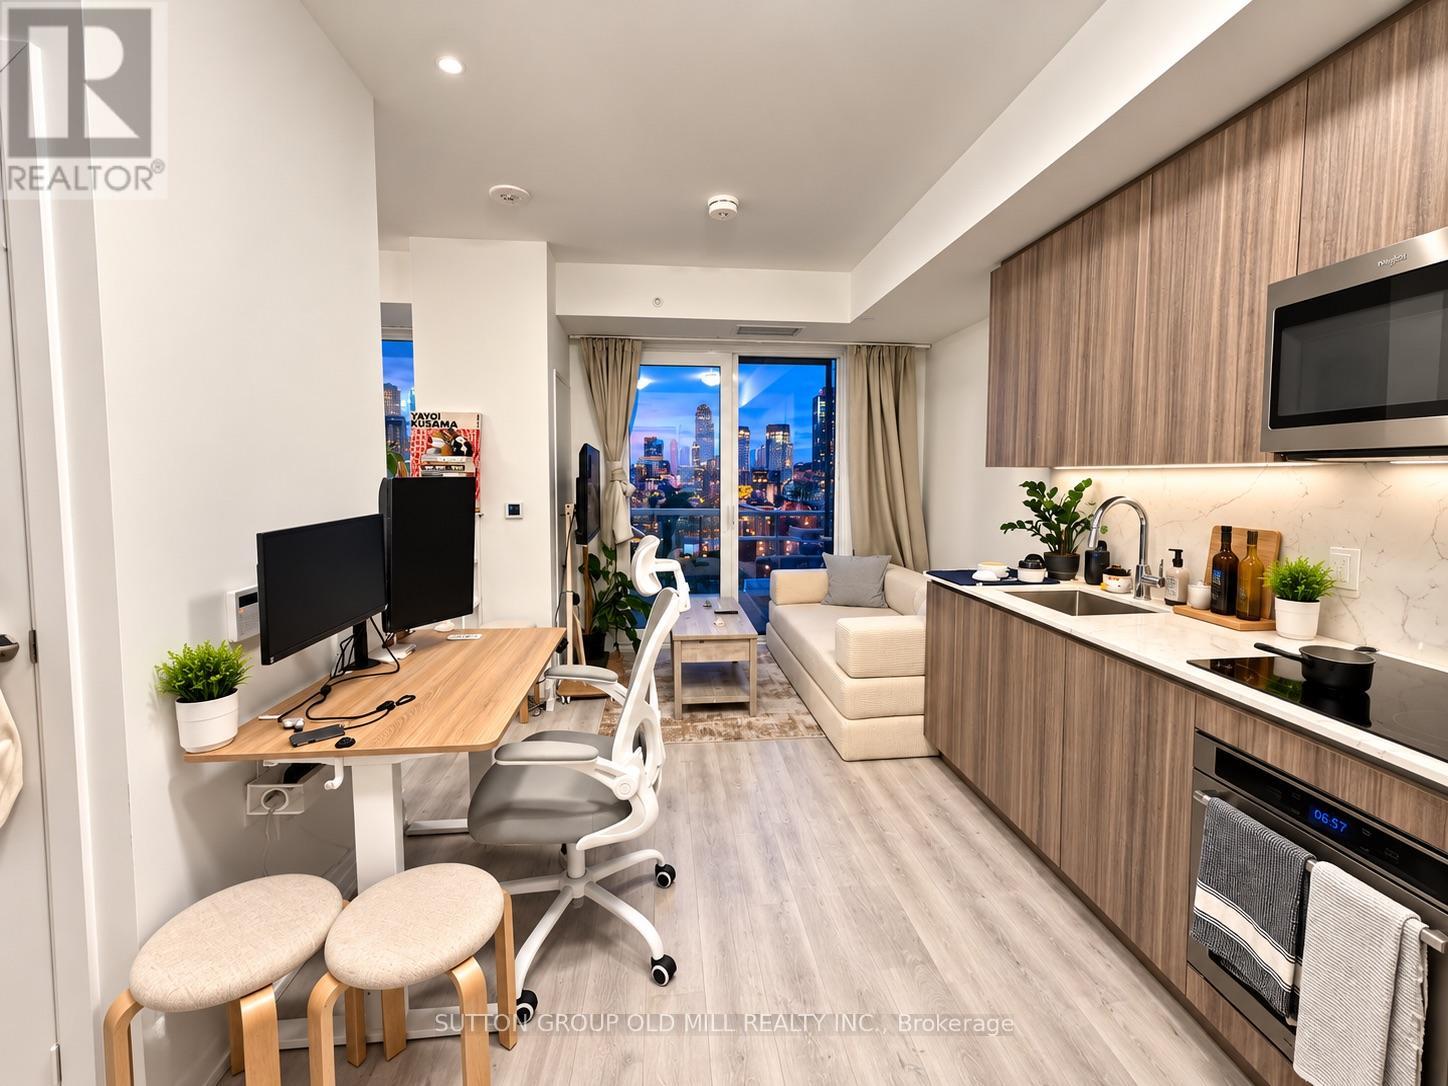
Experience contemporary lakefront living at Empire Quay House. This 1 year new bright studio (approximately 400 sq. ft. as per the builder plan) features an efficient L-shaped layout with a distinct sleeping area, thoughtfully separated from the kitchen and living space. Floor-to-ceiling windows fill the suite with natural light and the suite also offers a large closet, a three-piece bathroom, and convenient in-suite laundry. The modern kitchen is equipped with full-sized appliances and generous counter space, making everyday living and working from home functional.Residents enjoy a curated selection of amenities including a fitness centre, party lounge, outdoor courtyard, dining area, study room and co-working lounge. Ideally located steps from Sugar Beach, the Distillery District, St. Lawrence Market, and Harbourfront, with Union Station and major highways easily accessible, this residence offers a seamless blend of comfort, convenience, and urban living. (id:56248)
308 - 40 Sylvan Valley Way
Toronto, Ontario
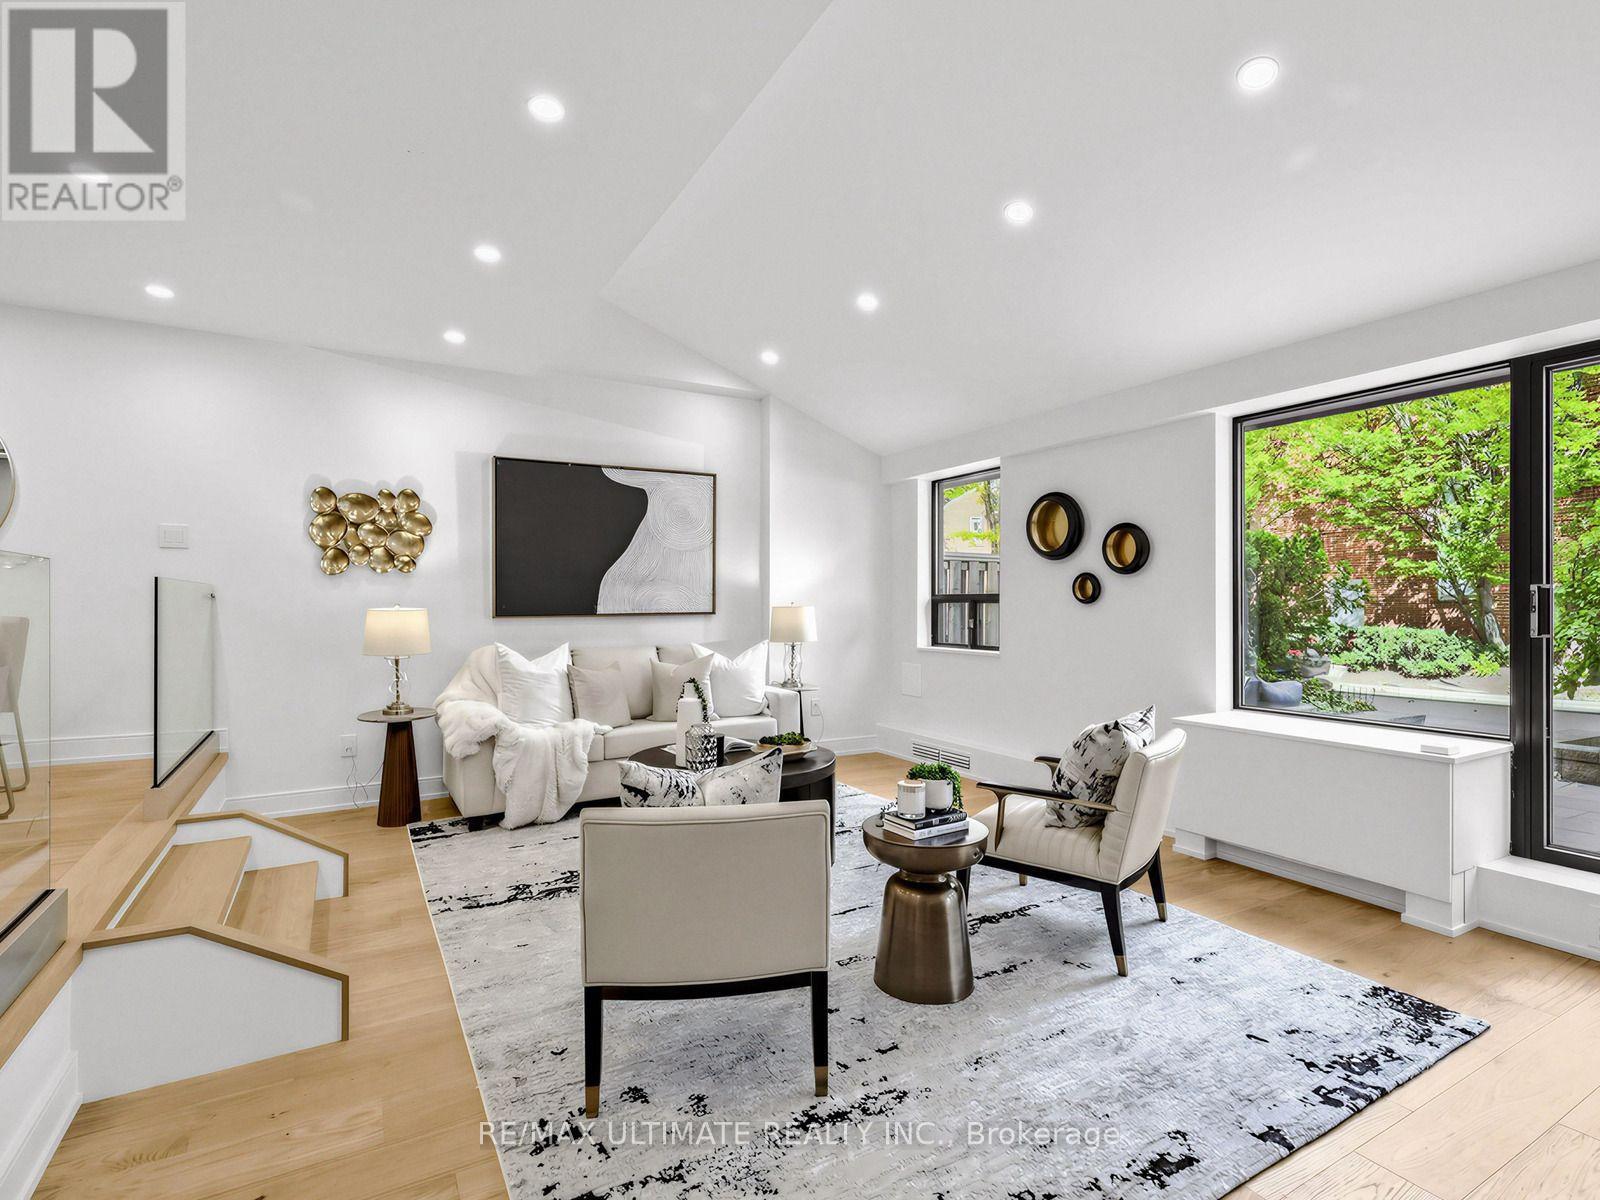
Prepare to be wowed! Spectacular total renovation in demand Bedford Glen! Gorgeous kitchen with honed stone counters, huge center island, all LED lights on dimmers, custom glass railings with stainless steel rails, very large living room with w/o to delightful terrace where you can enjoy BBQ's all year round. Brand new terrace stonework. Smooth ceilings, beautiful custom doors with polished nickel hardware. Kitchen has a Blanco non-scratch custom sink and built-in appliances including a wine fridge. Powder room has honed stone counters and beautiful wood and nickel hardware. Upstairs enjoy a bright primary bedroom woith luxurious fittings in the walk-in closet, plus a second outfitted closet adjacent. Spa-like five piece new bathroom with huge walk-in shower and custom cabinetry. Second bedroom is bright with large picture window,and there the wonderful convenience of a large laundry room complete with convenient folding counter. Stroll to Avenue Road shops/restaurants, Pusateri's, Shopper's (open to midnight) . Easy access to TTC and subway, and 5 minutes to the 401. Bedford Glen gives you a demand neighbourhood with the incredible opportunity to own a wonderful brand new home under a million dollars! Parking and locker complete this dream condo. (id:56248)
6105 - 11 Yorkville Avenue
Toronto, Ontario
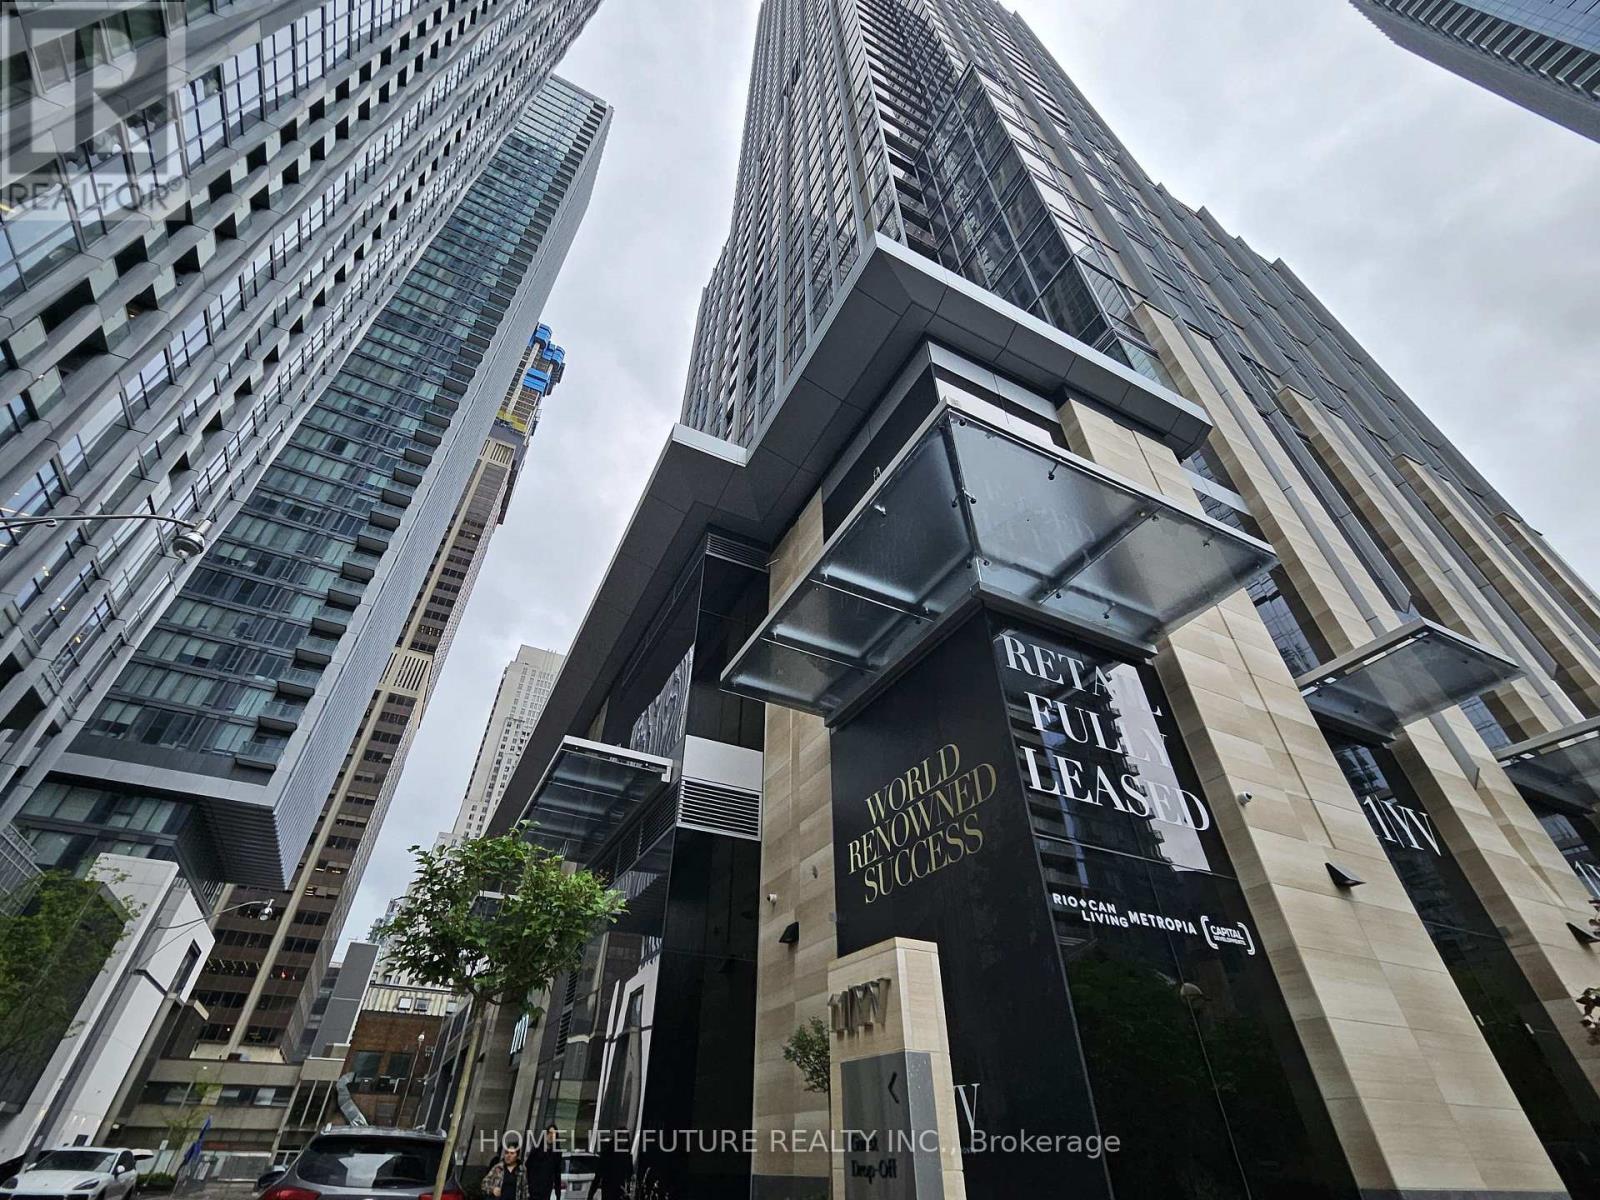
Luxury Living At 11 Yorkville Ave! One-Year-Old Studio Residence Located On The 53rd Floor, Offering Spectacular Unobstructed Panoramic Views Of The Toronto Skyline And Lake Ontario. Bright Open-Concept Layout With Large Windows, Modern Finishes And A Sophisticated Kitchen Featuring Integrated Miele Appliances, Contemporary Cabinetry And Waterfall Island. Elegant 4-Piece Bathroom And Access To Exceptional Building Amenities Including Infinity Pool, State-Of-The-Art Fitness Centre, Zen Garden, Bordeaux Outdoor Lounge, Business Centre And Boardroom. Private High-Speed Elevators Servicing The Upper Floors. Ideally Located At Yonge & Bloor, Steps To Yorkville Shopping, Restaurants, Cafés, Entertainment And Cultural Attractions, Including The ROM. Close To University Of Toronto And Toronto Metropolitan University, With Excellent Transit And Downtown Access. A Rare Opportunity To Enjoy Luxury Living In One Of Toronto's Most Prestigious Addresses. (id:56248)
2011 - 18 Yonge Street
Toronto, Ontario
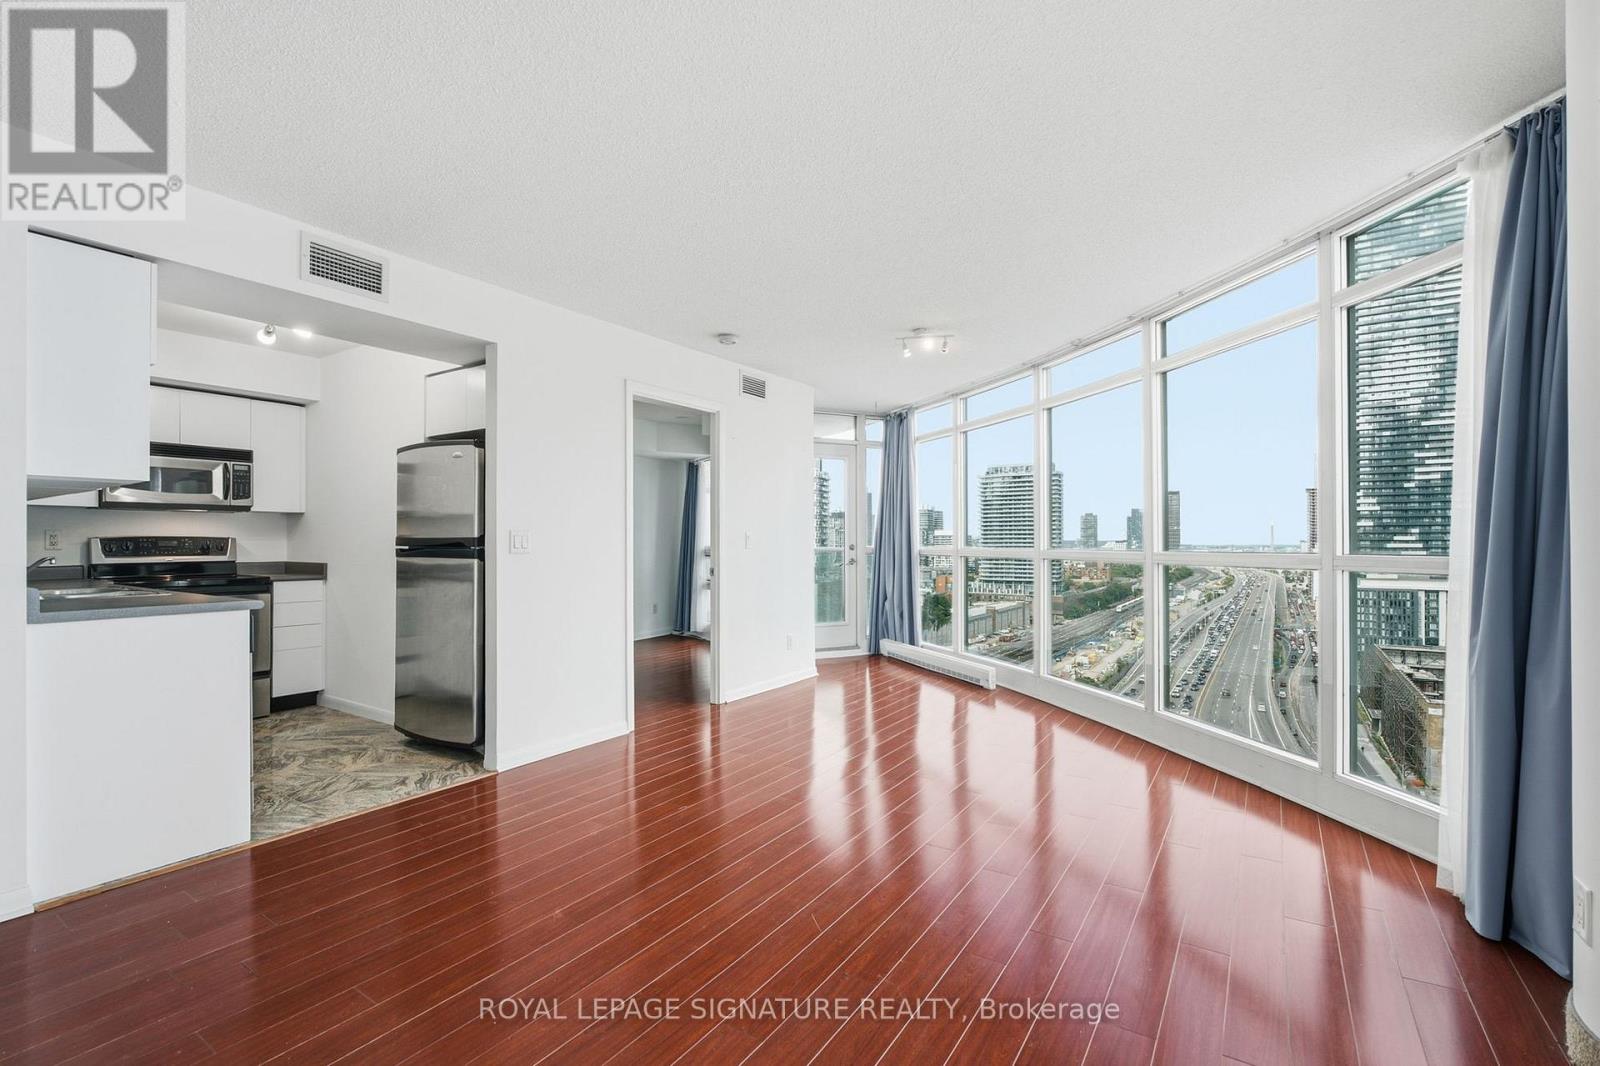
Unobstructed Views. Unbeatable Location. Exceptional Two-Bedroom Living. Welcome to 18 Yonge Street, Unit 2011, where sophisticated downtown living meets some of Toronto's most sought-after views. This rarely offered 2-bedroom, 2-bathroom corner suite features a highly desirable split-bedroom layout, offering excellent privacy and functionality.Floor-to-ceiling windows fill the spacious living and dining areas with natural light, while showcasing unobstructed east-facing city views and beautiful south-facing views toward Lake Ontario. The generous living space comfortably accommodates full-sized furniture, along with a balcony and parking spot, completing the whole home-like experience.Location truly doesn't get more central. Situated at Yonge Street and Lakeshore Boulevard, you are steps from the PATH, Union Station, the Waterfront, St. Lawrence Market, the Financial District, Entertainment District, and Scotiabank Arena. Convenient for commuting, dining, enjoying the waterfront, catching a game, or exploring the city, everything is remarkably close.Owner-occupied and lovingly maintained, this suite is in great condition and ready to be enjoyed.And one more thing - come see it at night. The city lights transform the views and bring an entirely different energy to this exceptional home. (id:56248)

3 Brantwood Drive
Toronto, Ontario
Welcome to this beautifully updated and meticulously maintained detached bungalow on an impressive 63.56 x 139.91 ft irregular lot in a convenient Scarborough neighbourhood! The main floor offers 9-foot ceilings, with smooth ceilings and crown moulding in the living, dining and kitchen areas. The contemporary kitchen features a waterfall-edge island, white shaker-style cabinetry, full-height pantry storage, stainless-steel appliances, pendant lighting and pot lights. Its open layout makes everyday living and entertaining effortless. An expansive living-room window with zebra blinds brings in abundant natural light, while stylish vinyl flooring complements the interior. The bathroom includes a freestanding bathtub, a separate glass-enclosed shower and floor-to-ceiling tiling around both. Built-in closet organizers add practical storage. With approximately $125K invested in improvements, this move-in-ready home also offers an oversized tandem garage, driveway parking for up to 8 vehicles and a fully fenced yard. The basement provides additional living space with potential for a separate apartment. Just minutes from Scarborough Town Centre, Scarborough General Hospital, schools, parks, shopping, public transit and Hwy 401. Improvements include main-floor renovation and foundation waterproofing (2022); new roof, eavestroughs and front entrance steps (2024); replacement windows (2025); and garage roof (2026). Additional features include a high-efficiency furnace, central air conditioning, an owned hot water tank and an automatic garage door opener. Open House Saturday and Sunday, 2:00-5:00 p.m. Come visit! (id:56248)
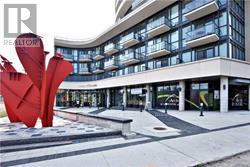
2401 - 51 East Liberty Street
Toronto, Ontario
Located In Highly Sought Area Of Liberty Village And Close To CNE, Starbucks, Good Life Fitness, Banks, 24 Hours Metro, Pubs, Restaurants, Liberty Village and the Lakefront. Cafes, Groceries, LCBO, Restaurants and Pubs all at your doorstep. Breathtaking View From Sun-Filled Southwest Lake Facing Bedroom Unit On The 24th Floor With Upgraded High-End Finishes Including 9 Ft Ceiling, Natural Midnight Laminate Floor With White Siena. Amenities Include Fitness Centre, Outdoor Pool, Outdoor Lounge, Yoga Studio, Party Rooms, Aqua Massage, Steam Room, Billiards/Games Room Open Concept Kitchen, Elegant Granite Counter Tops, Tile & Back Splash. Includes A Great Sized Storage & Balcony.****Showings 12hr notice**** (id:56248)
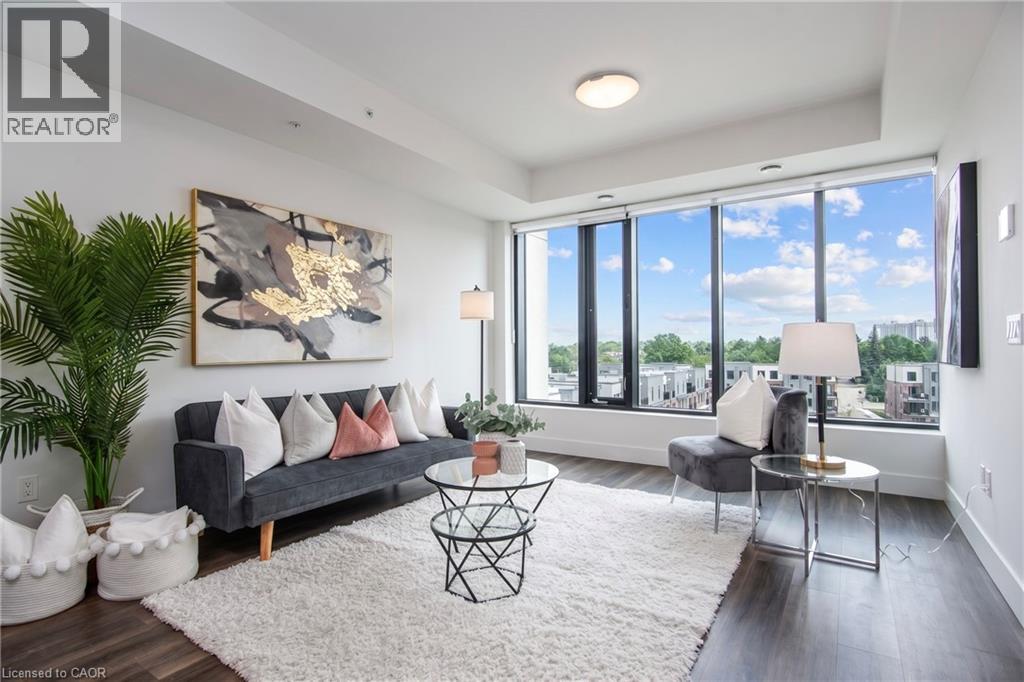
103 Roger Street Unit# 609
Waterloo, Ontario
Top floor. Floor-to-ceiling windows. The Spur Line Trail right at your doorstep. This nearly-new 1-bedroom condo puts you between Uptown Waterloo and Downtown Kitchener in one of the most connected pockets of the region. Natural light pours into the open-concept living space, showing off sleek finishes and wide-plank flooring throughout. The kitchen is built for everything from quick weeknight dinners to hosting friends, with quartz countertops, a centre island, stainless steel appliances and a classic subway tile backsplash. A comfortable bedroom, modern 4-piece bath, in-suite laundry and central air make this a home that is easy to live in from day one. Getting around is effortless: walk or bike the Spur Line Trail, hop on the nearby ION LRT to reach both universities, Uptown and Downtown Kitchener's tech hub, or stroll to the cafes, restaurants and shops of Uptown and Belmont Village. The building, completed in 2023, offers a party room, playground and visitor parking. Parking is not included with the unit, making it a natural fit for a car-free lifestyle. Vacant and available immediately on a 12-month lease. Book your showing today! (id:56248)
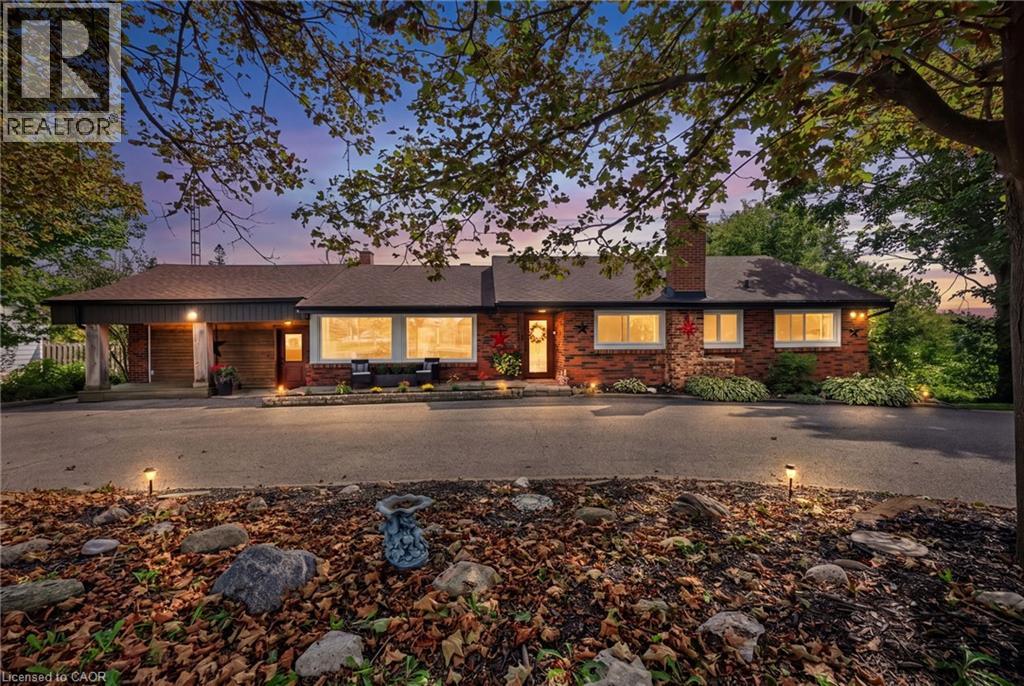
2447 Ridge Road W
Oro-Medonte, Ontario
***Public Open House Saturday October 17th From 2:00 to 3:00 PM*** Offers Anytime! Stunning Shanty Bay Retreat With A Backyard Oasis, Walkout Basement & In Law Suite Potential Nestled On A Private, Forested Lot With No Rear Neighbours, This Turnkey Bungalow Blends Modern Rustic Design Across 1,939 Sq. Ft. Above Grade Plus 1,475 Sq. Ft. Below, 100x149ft Lot - Offering Ideal Four-Season Living Just Minutes From Barrie, Highway 11, Lake Simcoe, Golf, Trails, And Skiing. The Freshly Painted, Open-Concept Main Floor Is Filled With Natural Light From Oversized Windows And Dual Walkouts To The Upper Deck, Highlighted By Stylish Wood Beam Accents, Porcelain Flooring, And A Cozy Fireplace Anchoring The Living Space. Three Spacious Bedrooms And A Fully Renovated Bathroom Complete The Main Level. Outside, The Private, Wooded Property Has Been Extensively Updated Over The Past Four Years With Multiple Sitting Decks, A Sunbathing Platform, And A Sparkling Above-Ground Pool - A Serene Setting For Everyday Relaxation Or Entertaining. A Crescent Driveway Offers Ample Parking, With Space To Build A New Garage Or Easily Convert The Existing Mudroom Back Into One. The Fully Finished Walkout Basement Adds Outstanding Flexibility, Featuring A Second Living Area With Its Own Fireplace, A Wet Bar/Kitchenette With Pantry Storage, A Spacious Rec Room, A Second Fully Renovated Bathroom, And A Bonus Office Space With Potential As A Fourth Bedroom - Making It Ideal For Extended Family Or A Future In-Law Setup. Major Upgrades Provide Lasting Peace Of Mind, Including A New Roof (2024), Propane Furnace (2023), Newer Windows And Doors, And An Owned Water Heater And Water Softener. Move-In Ready And Beautifully Maintained, This Private Paradise Is A Rare Opportunity In One Of The Area's Most Sought-After Communities! (id:56248)
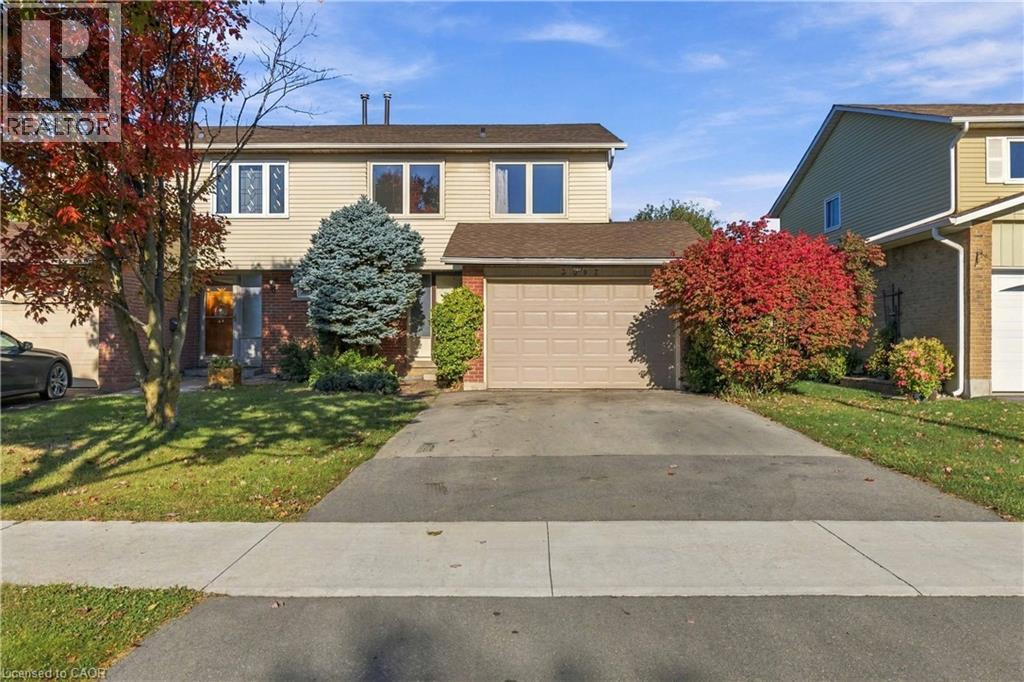
3097 Autumn Hill Crescent
Burlington, Ontario
This freehold semi-detached home offers an incredible opportunity for renovators, contractors, or buyers looking to create a home tailored to their own style. Set in a desirable Burlington neighbourhood and backing onto greenspace, the property offers a fantastic combination of space, privacy, and potential. The main floor features a kitchen, spacious living and dining area with a fireplace, and a walkout to the backyard. Upstairs, you'll find 4 bedrooms and a 4-piece bathroom. With its functional layout, and great location, this is a chance to take an existing home and transform it into something truly special. Updates include: Furnace 2026, AC 2026, Roof 2014, Windows 2011. (id:56248)
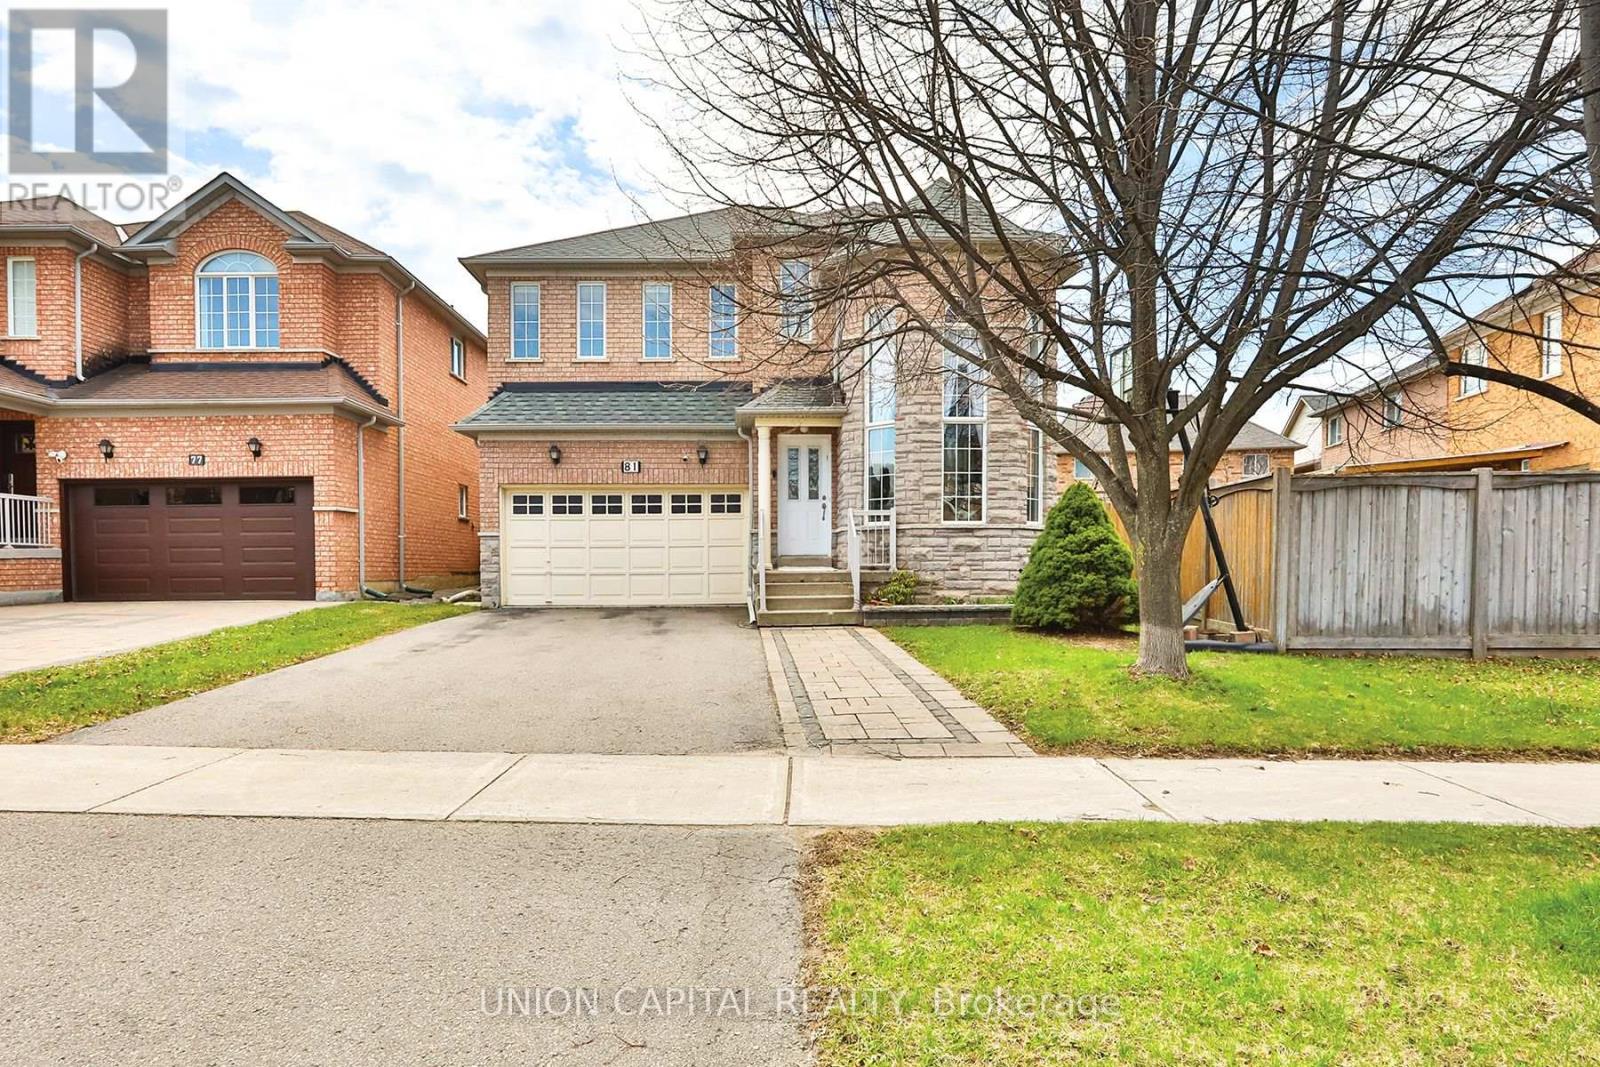
81 Ten Oaks Boulevard
Vaughan, Ontario
Welcome to 81 Ten Oaks Blvd - The Perfect Blend of Elegance and Functionality. Nestled on a premium, rare pie-shaped lot in the highly sought-after Dufferin Hill community, this meticulously maintained 4-bedroom detached home offers the space and upgrades your family deserves. The striking stone and brick exterior leads to an impressive interior featuring soaring 20-foot cathedral ceilings in the living room, flooding the home with natural light.The main floor boasts a seamless flow with hardwood and laminate flooring, a formal dining room for entertaining, and a cozy family room anchored by a stone gas fireplace. The heart of the home is the spacious eat-in kitchen, complete with granite countertops and a walk-out to a private, fully fenced backyard oasis featuring mature fruit trees.Upstairs, retreat to four generously sized bedrooms, including a primary suite with a 5-piece ensuite and walk-in closet. The expansive, unfinished basement provides a blank canvas for your custom home theatre or guest suite. With an extra-wide driveway accommodating up to 6 vehicles, you are just minutes from the GO Train, Highways 407/400/7, and top-rated schools. Move-in ready and waiting for you! (id:56248)
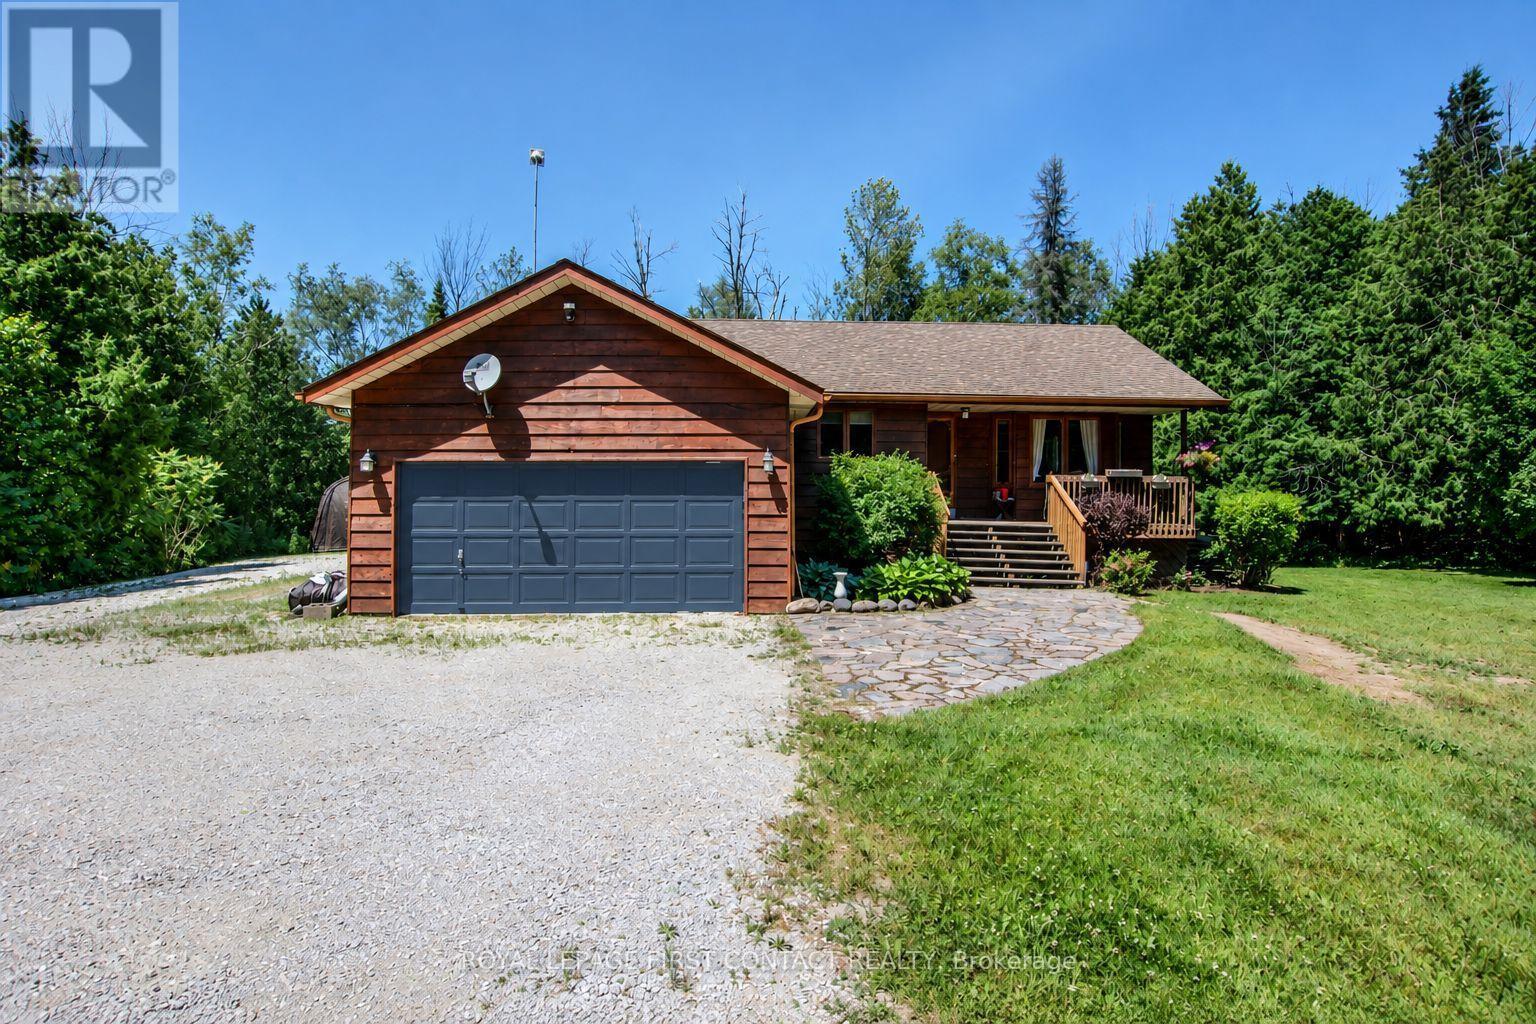
5144 25th Side Road
Essa, Ontario
Your private acre awaits - minutes from town, worlds away from the noise. Escape to peaceful country living just minutes from Barrie and Angus. This beautifully maintained 3-bed, 3-bath home sits on just over an acre near golf and the Tiffin Conservation Area. Sun-filled open-concept main floor with hardwood throughout and a walkout to a large deck overlooking serene conservation views . The primary suite delivers a 4-piece ensuite, walk-in closet, and private deck access. Downstairs, a bright finished family room with wood stove and full bath -Perhaps- ideal in-law suite, office, or games room. Bonus: insulated double garage/workshop, water treatment, central air and vac, garden shed, and a Coverall building for seasonal storage. Privacy, comfort, and function - country living made easy. Please note address Essa in GPS 'Not" Innisfil (id:56248)
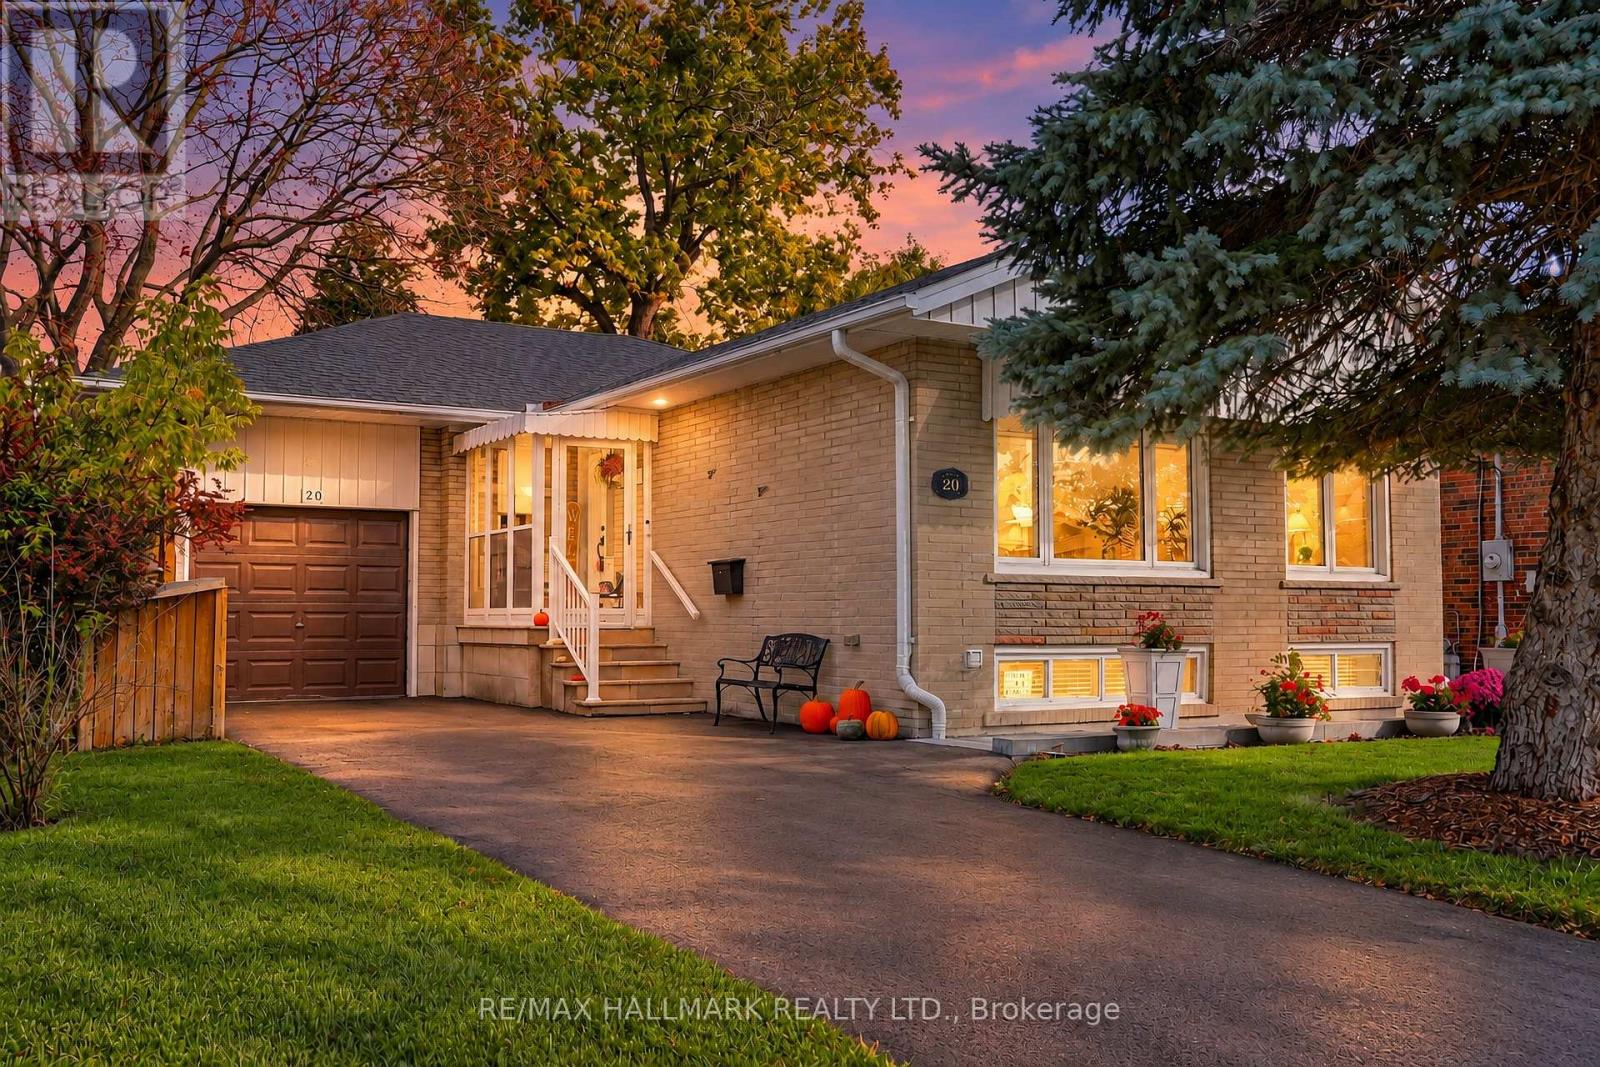
20 Wishing Well Drive
Toronto, Ontario
Premium Renovated Bungalow in High-Demand 'Wishing Well' The exceptional layout features a modern 3 bedroom floor plan and a finished basement equipped with a separate side entrance, freshly updated flooring and stairs, offering excellent potential for an in-law suite or an income unit. Two working gas fireplaces-one on each level-alongside premium custom touches like beautiful built-in bookshelves and motorized blinds installed throughout the main living areas. The gorgeous chef's kitchen, fully reimagined with a premium stainless steel fridge, dishwasher, and stove. Two full bathrooms feature newly upgraded fans, downstairs has functioning water jets and renovated laundry room. Major upgrades including a high-efficiency furnace, a premium air conditioning unit, newly upgraded attic insulation for maximum energy efficiency and upgraded front, side, and garage rear doors. The front, back, and side walkways feature premium interlocking brickwork patios, freshly paved asphalt driveway, cement alleyway and garage equipped with an automatic door opener. The large, private rear garden has been professionally levelled and landscaped with fresh sod, manicured garden beds, and a practical bin shed, all framed by a soaring 10-foot privacy fence. As evening falls, stunning new outdoor soffit lights beautifully showcase the property's exterior. Premium modern upgrades including a new 10 foot fence (2021)New front door (2021)Back, Front, and walkway interlock patio (2021)New a/c (2021)Alleyway cement (2021)Backyard levelled, new sod down, gardens put in (2022)All motorized blinds (2022-2023) New furnace (2022)3 new windows (2023)New side door (2023)New garage rear door (2023)New fridge and dishwasher (2022)New kitchen (2023)Bin shed (2023) Built-in bookshelves (2023)Laundry room renovated (2024)New stove (2024)New bathroom fans (2025)Attic insulation (2025)Outdoor soffit lights (2025)Driveway asphalt (2026)Basement floors and stairs (2026)Backwater valve installed. (id:56248)
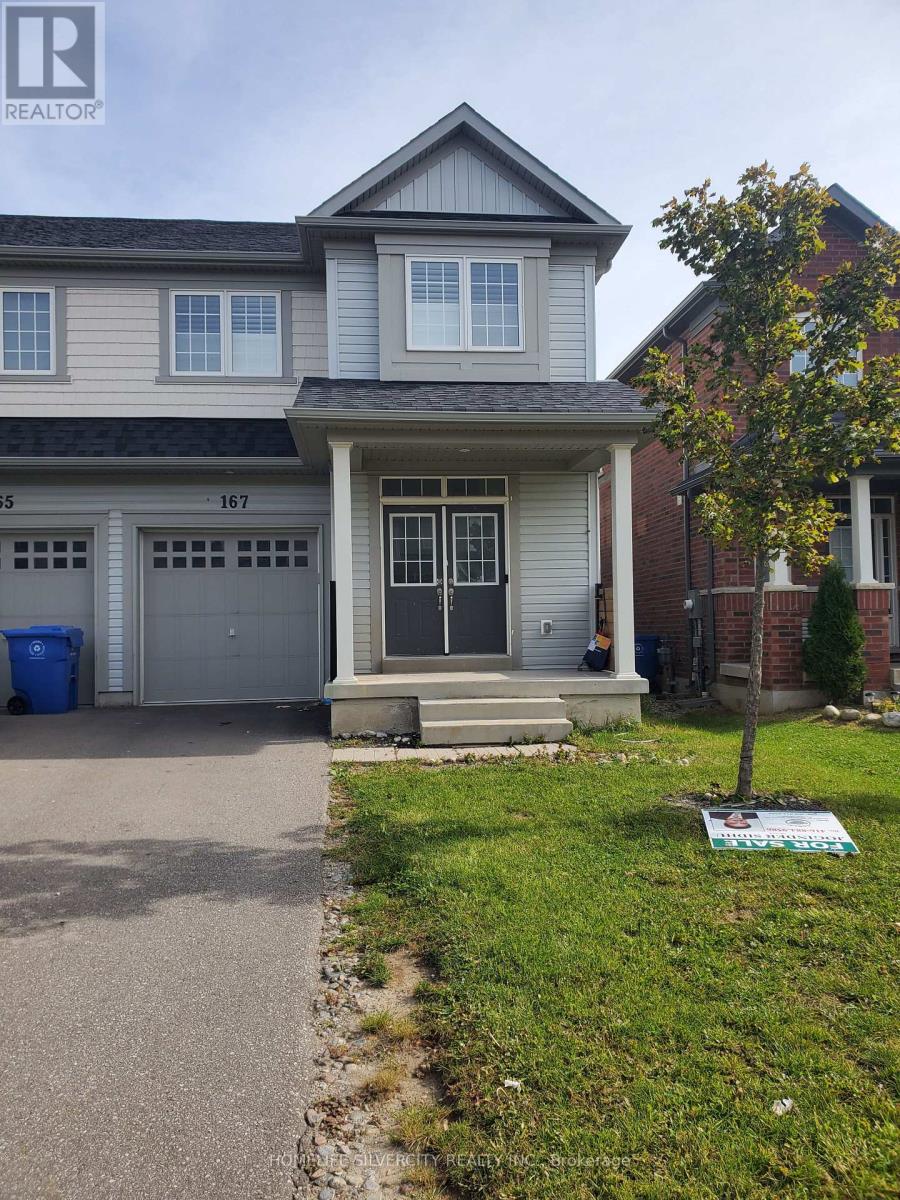
167 Clark Street
Shelburne, Ontario
Welcome to the beautiful 4 bedroom 4 bathroom semi-detach home located in a desirable family friendly & quite neighbourhood. Close to school, parks, shopping, recreational facilities. The upper level offers generously sized bedrooms, Double door entry. No carpet in the whole house. (id:56248)
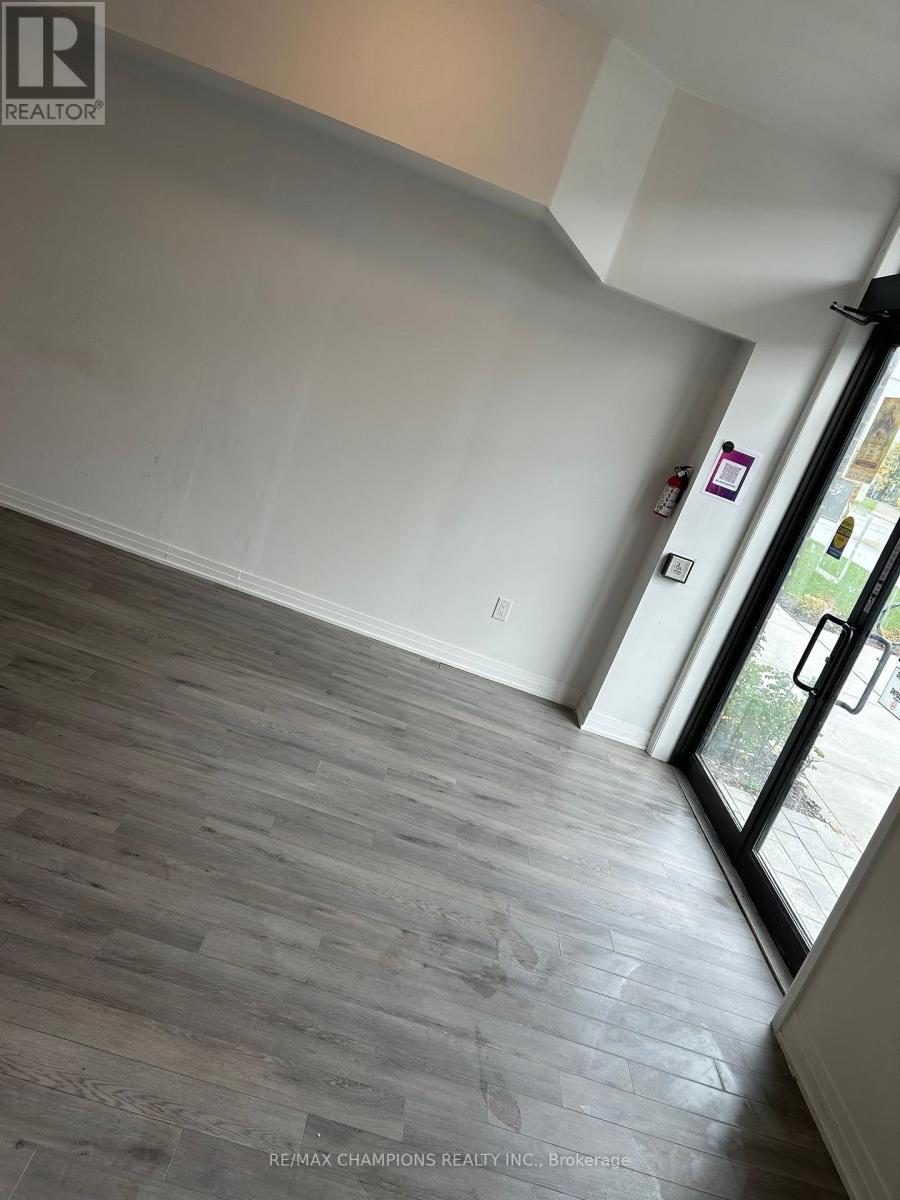
585 Colborne Street
Brantford, Ontario
Discover an ideal ground-floor retail or office space offering approximately 500 sq ft in one of Brantford's prime commercial areas. This versatile unit is perfect for a wide range of small businesses, including barbershops, tattoo studios, boutique retailers, wellness or massage therapy, professional services, cafés, dessert shops, takeout food concepts, and more. Large front windows provide excellent visibility, while the open layout allows for easy customization to suit your business needs. A great opportunity for entrepreneurs looking for a high-exposure location in a thriving neighbourhood. (id:56248)
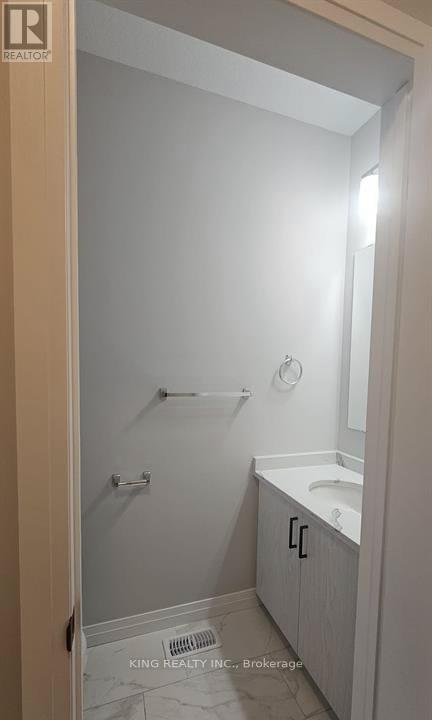
4 - 264 Blair Road
Cambridge, Ontario
Welcome to this 2000 sqft plus an unfinished basement, with 9ft main floor ceilings. A modern architectural design, luxurious finishes, a unique layout yet practical. Main floor has 2 bedrooms with full ensuite bathroom and a powder room. The second bedroom on the main level can be used as a bedroom or a home office. This bungalow + loft design is a treat for a young family or a family that is looking for two bedrooms on main level and three spacious bedrooms on a second level. Local charming shops and cafés including the historic Langdon Hall is at a walking distance. Enjoy Blair Woods stunning natural environment. Only a 6-minute drive to highway 401 or thriving historic downtown. (id:56248)
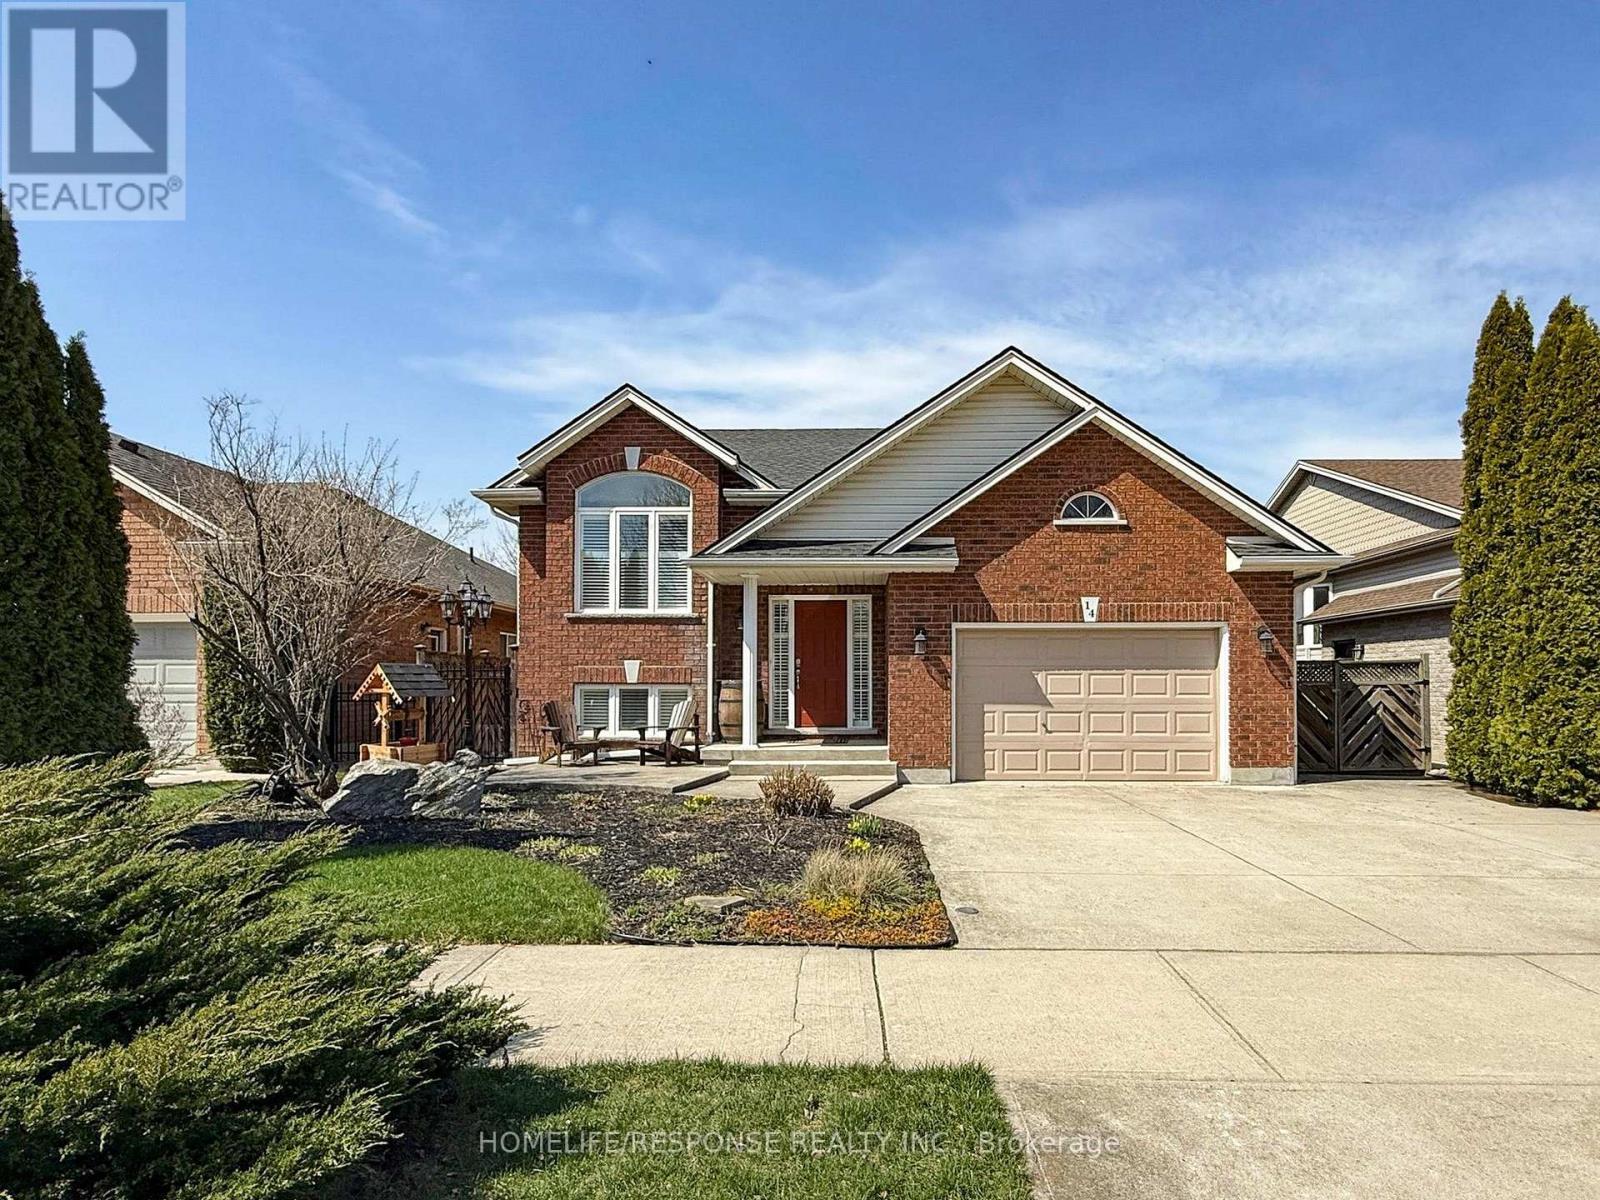
14 Bianca Drive
Niagara-On-The-Lake, Ontario
Beautifully maintained raised bungalow located in Niagara-on-the-Lake's sought-after Village of Virgil, featuring a large concrete driveway surrounded by perennial gardens. A welcoming front porch enjoys morning sun and shaded evenings. Inside, a functional layout with an attractive colour palette features a bright front living area with vaulted ceilings shared with the kitchen. The kitchen offers ample cabinetry, a large island with extra storage, two full-size fridges, wine fridge, dishwasher, gas stove, and new appliances-perfect for everyday living and entertaining. The primary bedroom includes a walk-in closet and ensuite privilege to a 4-piece bath, with a second bedroom on the main level. The finished basement adds a third bedroom, 3-piece bath, home office, family room with corner gas fireplace, laundry, and storage. Large windows throughout provide plenty of natural light. Enjoy the covered back deck with gas BBQ line, leading to a private terrace. The fully enclosed backyard features new entrance gates, vegetable garden, large side yard, and under-deck storage. Updates include new jacuzzi, new laminate flooring, new electrical oven, newer appliances, and shingles replaced in July 2020. No rental items. Walk to a nearby sports park with trails, exercise stations, pickleball courts, soccer and baseball fields, playgrounds, arenas, and splash pad. Located in a friendly neighbourhood, 14 Bianca is a fantastic place to call home. 360 virtual tour available. According to the Seller, this home was not affected by the recent flooding in the Niagara Region, with no water entering the home or basement. (id:56248)
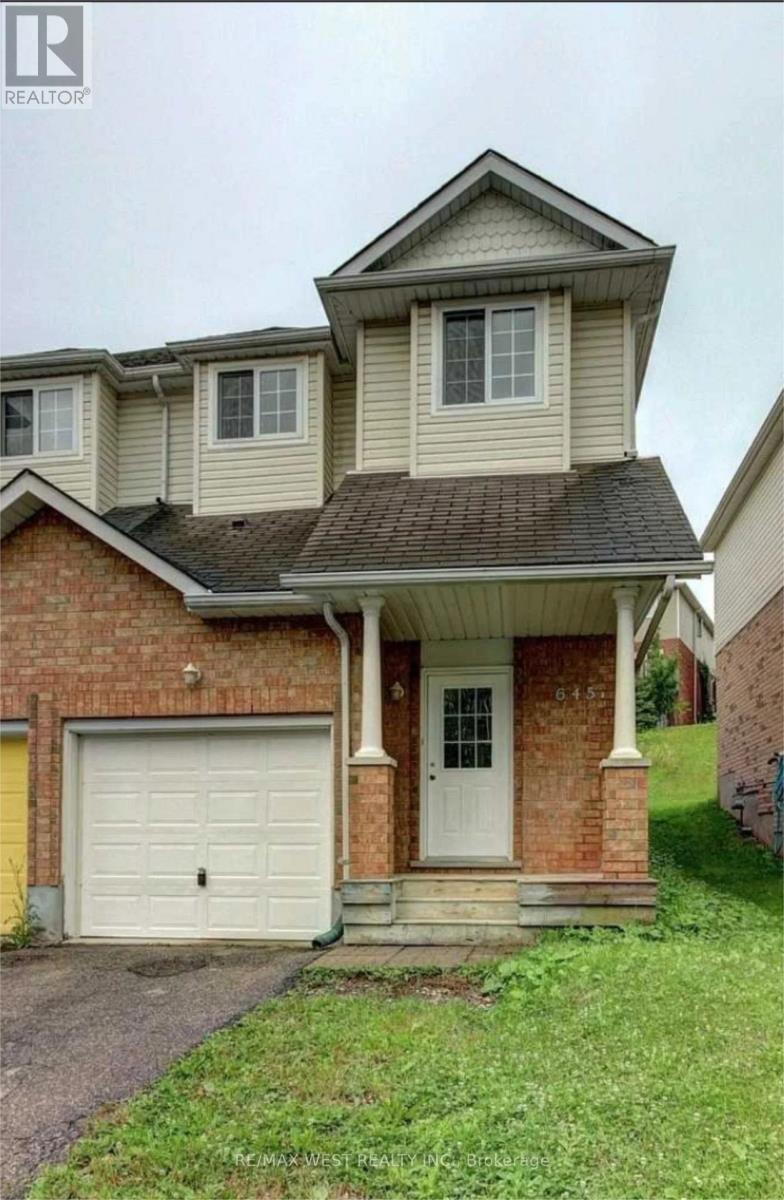
645b Basswood Street
Waterloo, Ontario
Spacious 4-bedroom (3+1), 2.5-bathroom home in a quiet, safe neighbourhood. Finished basement with a separate entrance through the garage including a private bedroom, bathroom and second living room. Inclusive of in-unit laundry, air conditioning, garage, driveway parking, and a backyard. Located just a 1-minute walk from GRT Route 13, with easy access to UW, WLU and the ION Light Rail, and close to Laurelwood Shopping Centre, Costco, restaurants, grocery stores, parks and walking trails. (id:56248)
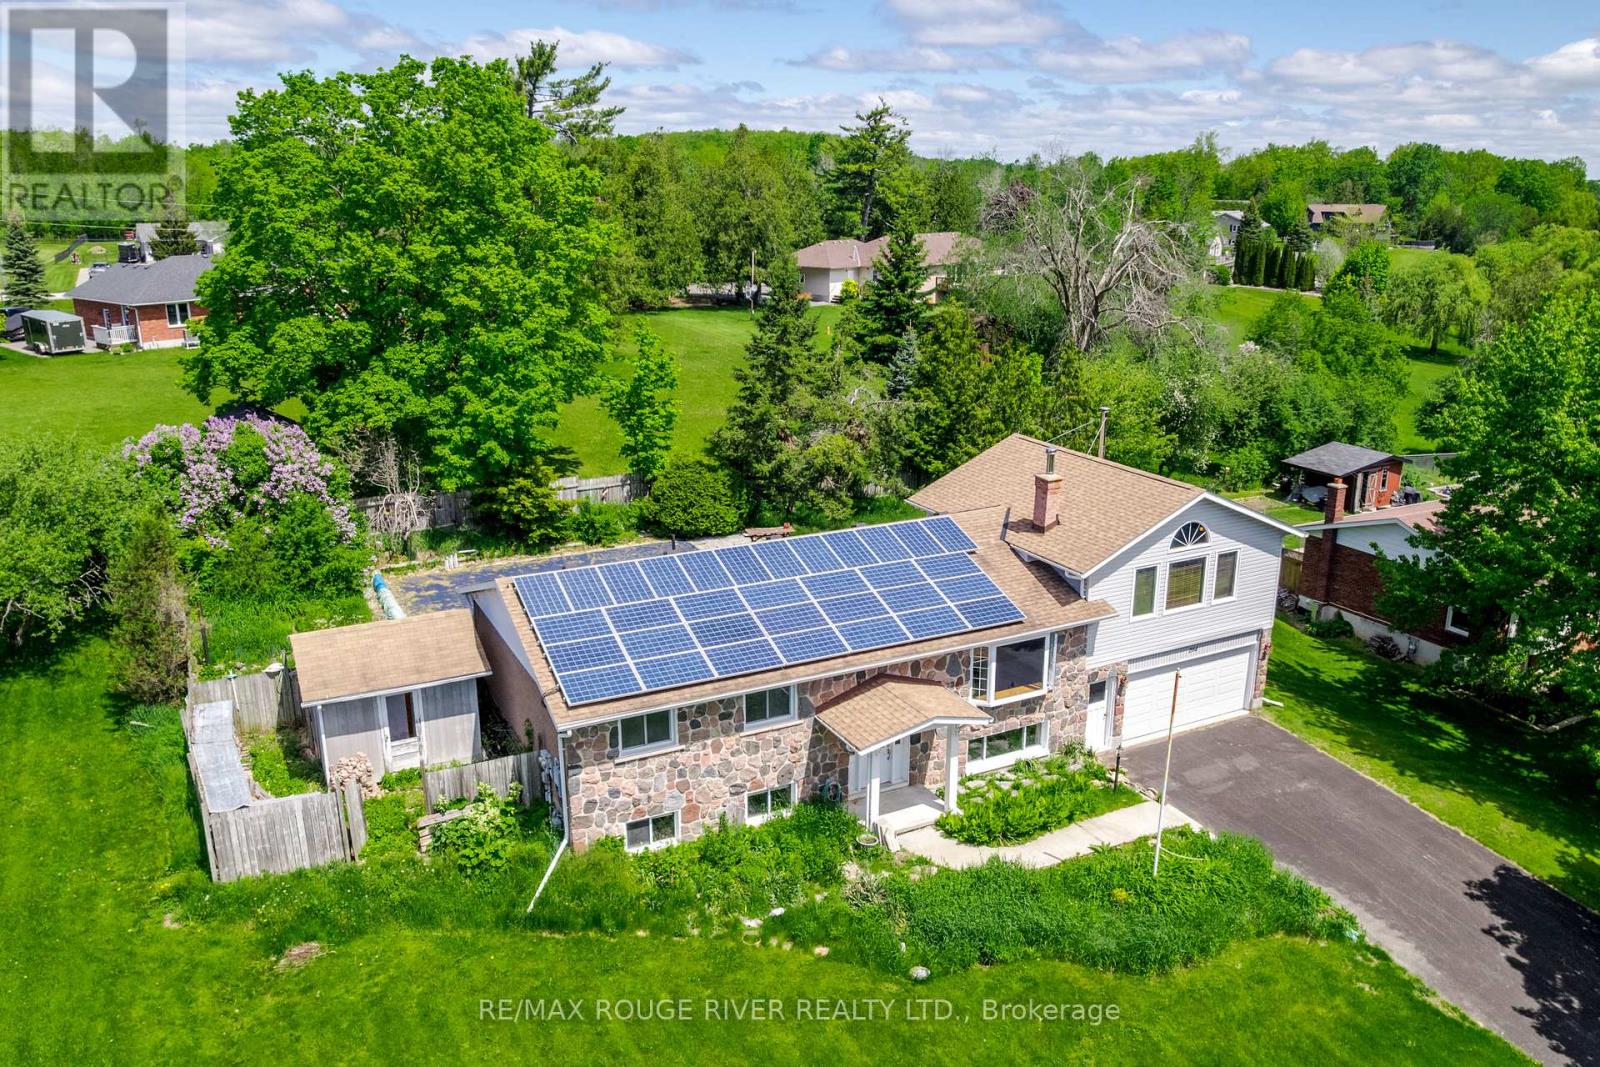
264 Clonakilty Line
Selwyn, Ontario
Large country bungalow with bonus lot! Huge family room addition over the double garage, great location super close to Chemong Lake, only 6km to Bridgenorth or Fowler's Corners - easy Hwy access for commuters! Spacious principle rooms, 3+1 bedrooms, walk-up from the lower level to the garage, updated gas furnace, attic insulation, new pool pump July 2026, updated Liner & Winter Kanga style pool cover. Trex deck off the eat-in kitchen overlooking the backyard & pool. Main lot with house: 97.28 x 157.75 ft, extra lot abutting to the West 67.81 x 175.34 per GEO. Microfit contract at 54.9c/kWh. Property requires some TLC, being sold "As-Is" under Power of Attorney. (id:56248)
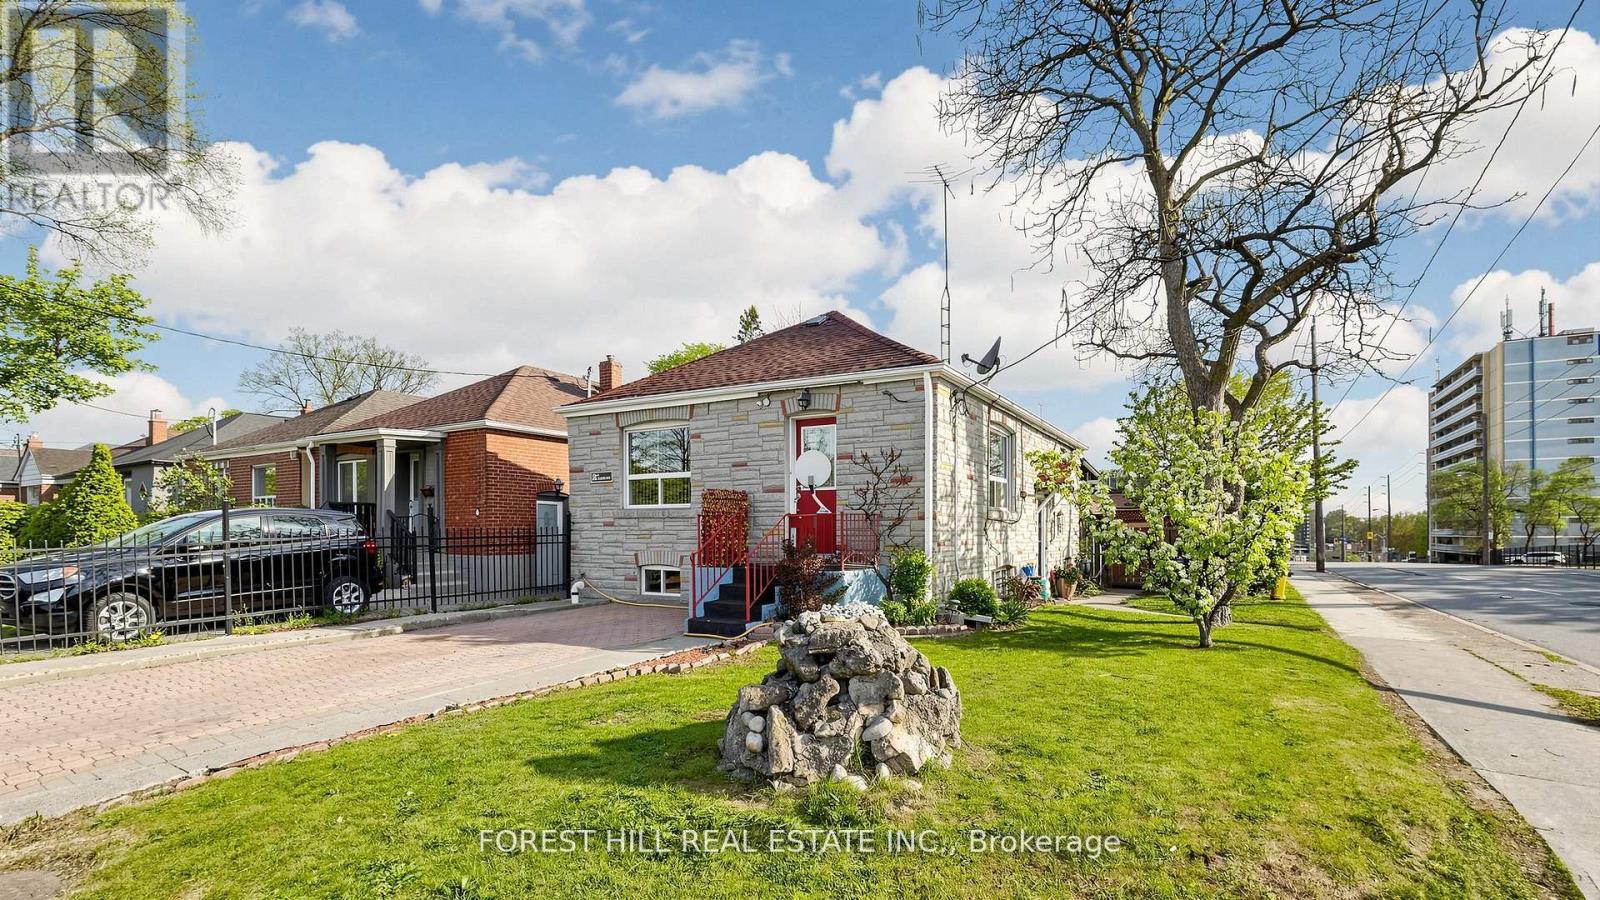
2 Ellins Avenue
Toronto, Ontario
Opportunity knocks at 2 Ellins Ave! This solid 2+3 bedroom detached bungalow presents an excellent opportunity for investors, end-users and multi-generational families seeking flexibility, income potential and future upside. The functional layout features 2 bedrooms on the main level and 3 additional bedrooms in the finished lower level. A separate rear entrance from the kitchen provides direct access to a covered deck & a spacious backyard perfectly suited for outdoor enjoyment. The home offers 2 separate entrances, 2 kitchens and a 4-piece bathroom on both the main and lower levels. A rare parking configuration includes a large detached garage with private driveway access from Jane Street, plus a second driveway directly off Ellins Ave. with an active City of Toronto Front-Yard Parking Permit at $374.18/year.A recent updated survey and conceptual plans for a proposed 4-unit residential property are available, highlighting the property's strong potential for conversion to a 4-plex, together with the possibility of a garden suite, subject to applicable municipal approvals. Located close to Bloor West Village, The Junction, Stock Yards Village, TTC, Jane Station, schools, parks, golf, shopping and restaurants. (id:56248)
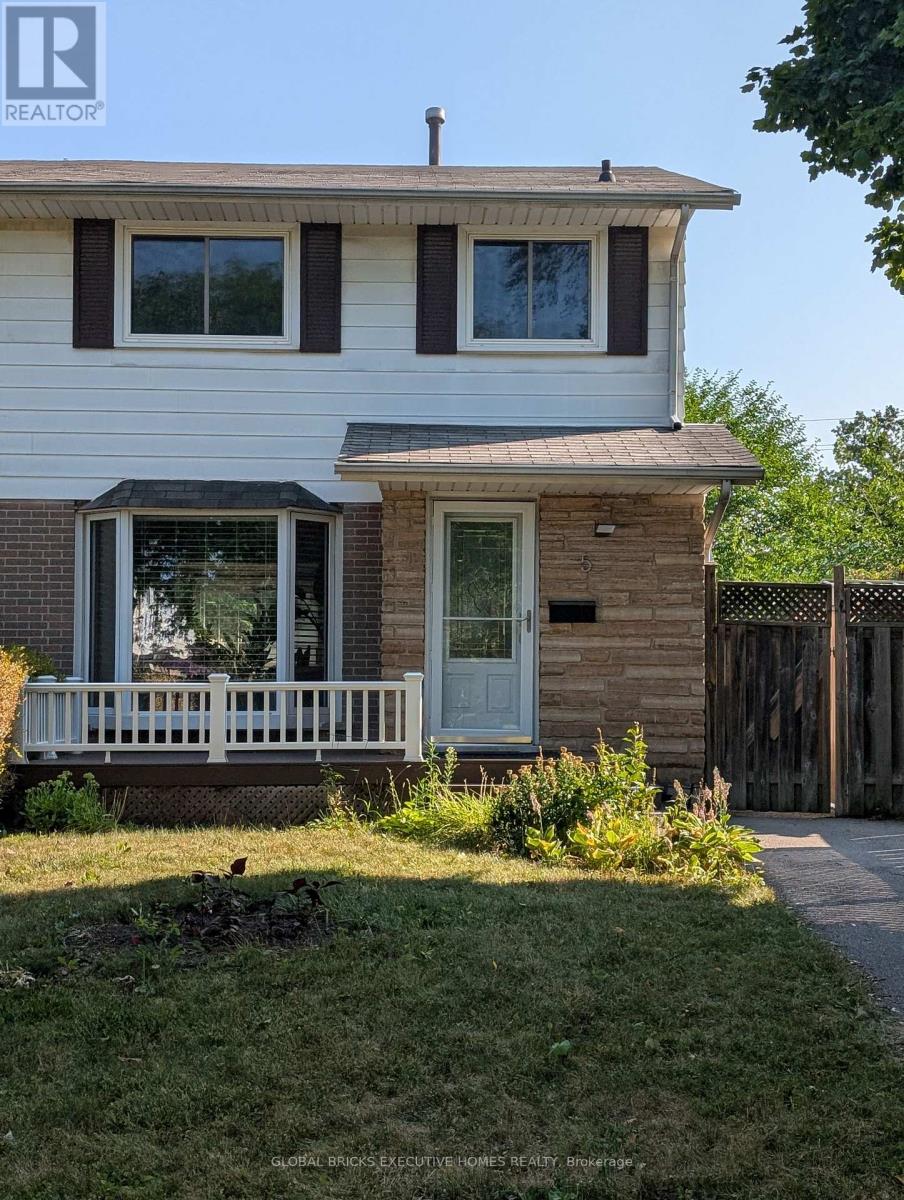
Room1 - 5 Onslow Court
Oakville, Ontario
1 furnished Bedroom in second level for rent. Sharing Other levels and Backyard. Great location In Central Oakville ,Close to Sheridan Collage.Well updated and maintanence. Open Concept Living Space With Professionally Landscaped Backyard. Pot Lights, Private Laundry. Tenant will share 20% utilities (Gas, Hydro and Water) and $30 for Internet (id:56248)
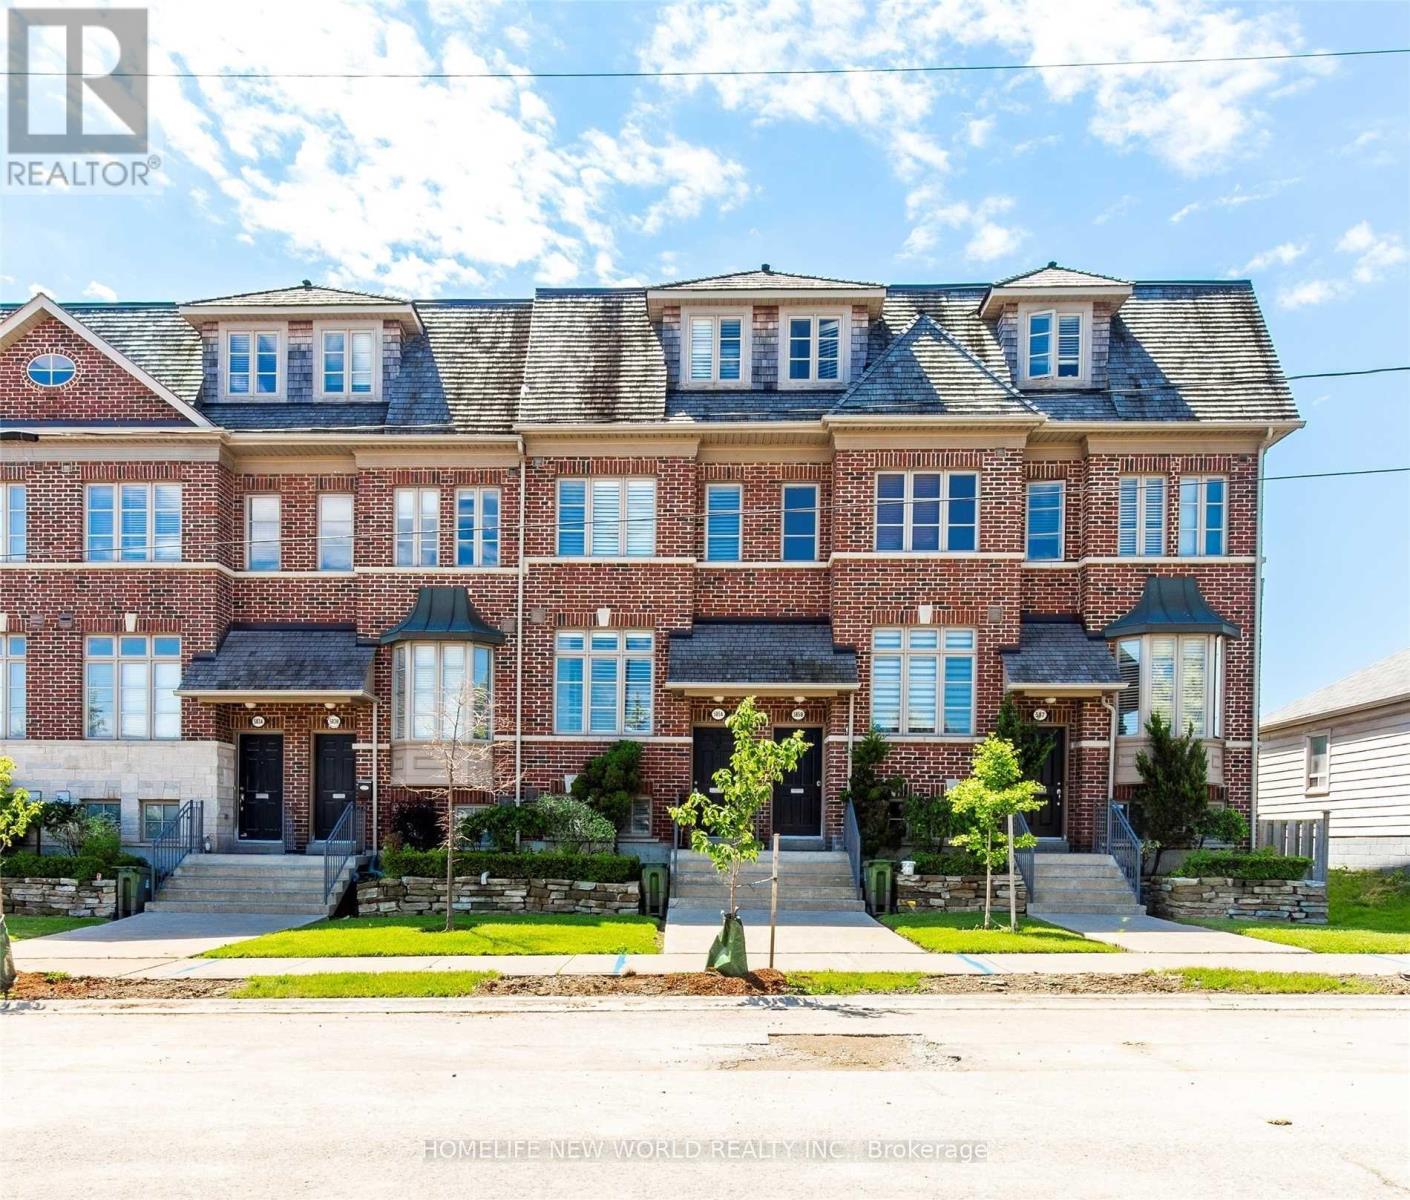
585a Oxford Street
Toronto, Ontario
Nestled in South Etobicoke's highly sought-after Oxford Lane community, this exceptional townhouse is designed by Dunpar Homes. Situated in a wonderfully convenient enclave, this home delivers both sophistication and modern comfort. The attention to detail is evident, with elegant finishes, custom window coverings, and ample storage throughout. At the heart of the home lies the open-concept entertainer's kitchen which has been recently updated with premium smart appliances, a marble herringbone backsplash, and expanded new cabinetry featuring Calcutta Quartz countertop. This culinary space seamlessly opens to the bright, inviting living area, which walks out to a large deck. Complete with gas, water, and electric hookups, the deck serves as your own private outdoor oasis. Upstairs, three generous bedrooms provide a true retreat for family and guests alike with a massive primary bedroom occupying the entirety of the third floor, complete with a large walk-in closet and a spa-like bathroom fitted with a jetted tub. The versatile ground-floor den perfectly extends the home's functional space, making it an ideal home office or additional living area. The oversized two car tandem garage provides additional space for a workshop and/or home gym. It has also been equipped with Level 2 EV charger. All of this is located within convenient access to downtown (12 minute walk to Mimico GO station, 14 minute drive to the financial district), the lakefront, Pearson Airport, and vibrant local amenities. The home is walking distance from Grand Ave. Park, which features a soccer field, basketball court, splash pad, picnic area, dog park and playground for all to enjoy. Low monthly common elements fees (landscaping/snow removal). (id:56248)
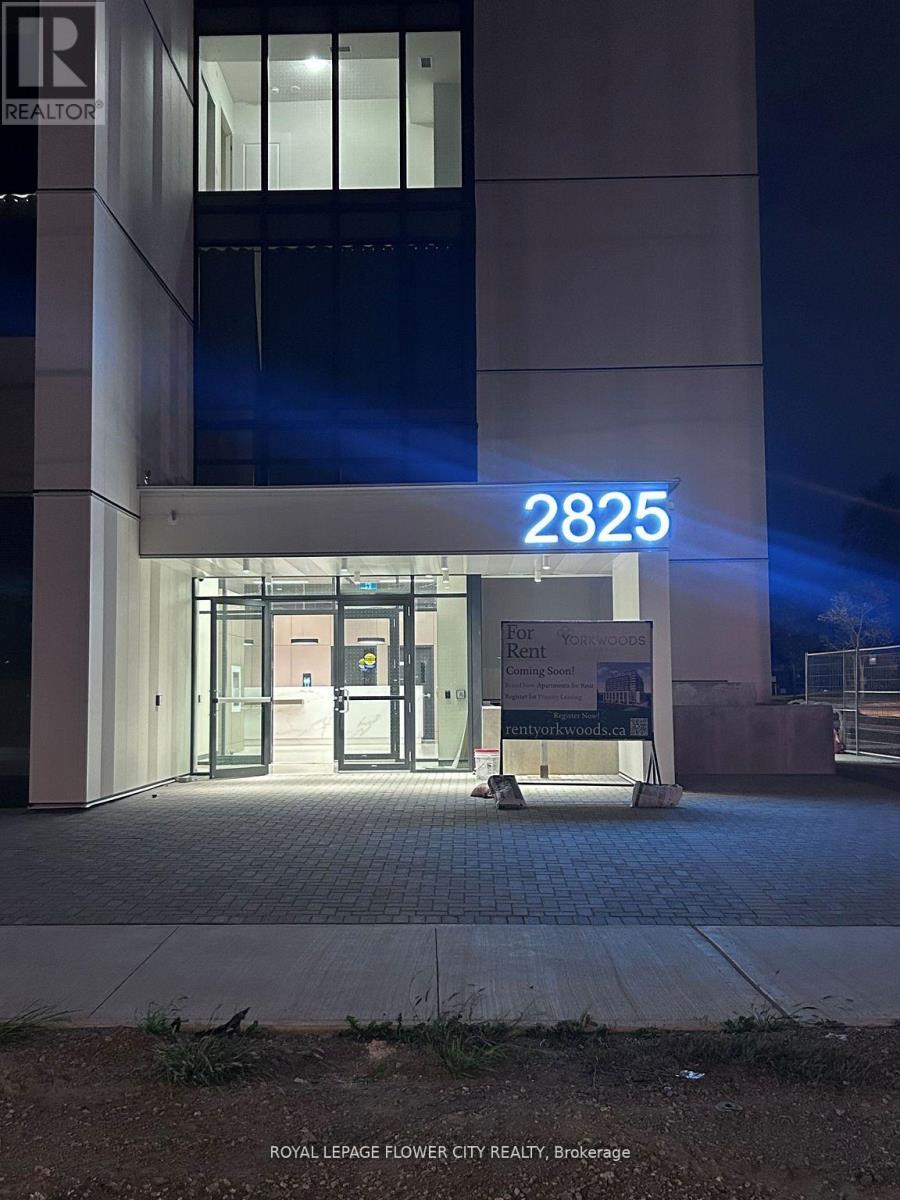
1006 - 2825 Jane Street
Toronto, Ontario
Never be any one !!! Modern new luxury one bedroom with a den, its located in york-wood condos which located in 2825 jane st, bright and fully sun light covered suite 1006, available for right-now move -in, open concept kitchen-living-dining area all over 9' ceilings, 24 hrs concierge, fully equipped fitness centre, party-room, meeting room, rooftop terrace with BBQ area, kids entertainment area, step to jane st transit. very perfect for professional or new couple, good location for york university students. This unit is coming with a parking and a locker, PLEASE come and see the unit (id:56248)
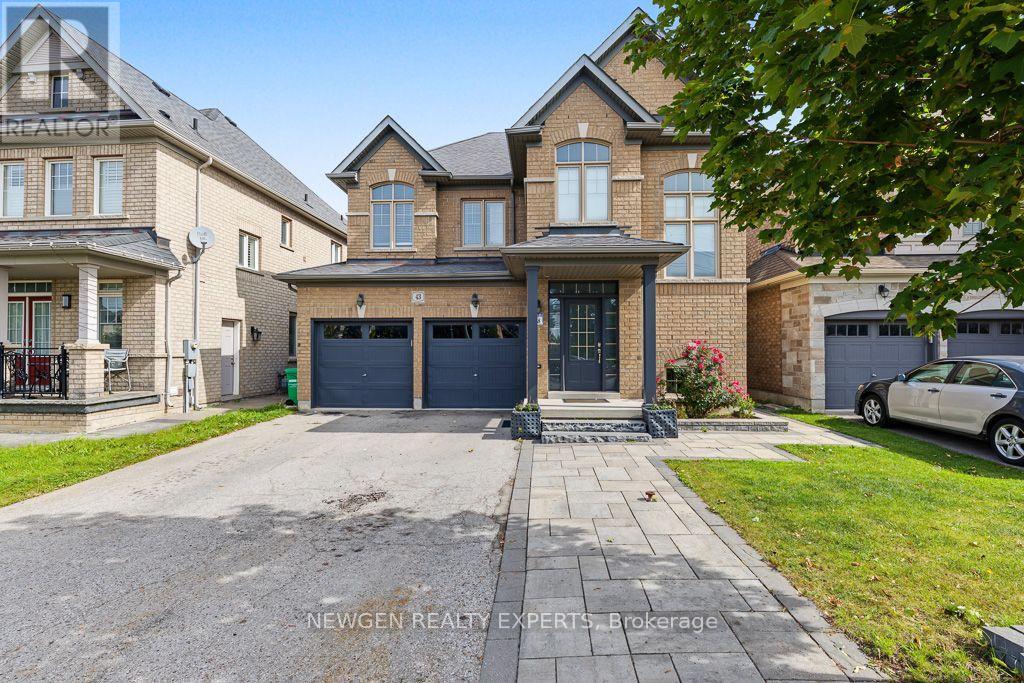
43 Lone Rock Circle
Brampton, Ontario
Stunning Executive 4+1 Bedroom Detached Home in Castlemore with living and family room separate featuring fireplace and oversized windows, large chefs inspired eat-in kitchen with extended kitchen cabs and stainless steel appliances. The main floor also includes a 2-piece powder room. The second floor features a convenient laundry room and four (4) generously sized bedrooms, including a oversized primary suite with a spa-inspired ensuite showcasing a tub and a spacious walk-in closet. A separate side entrance leads to a fully finished, legal basement, complete with a kitchen, 3-piece bathroom, 1 bedroom, cold cellar, and a second laundry area. Located in a prime neighbourhood close to highways 407 & 427, top-rated schools, public transit, and shopping plazas. (id:56248)
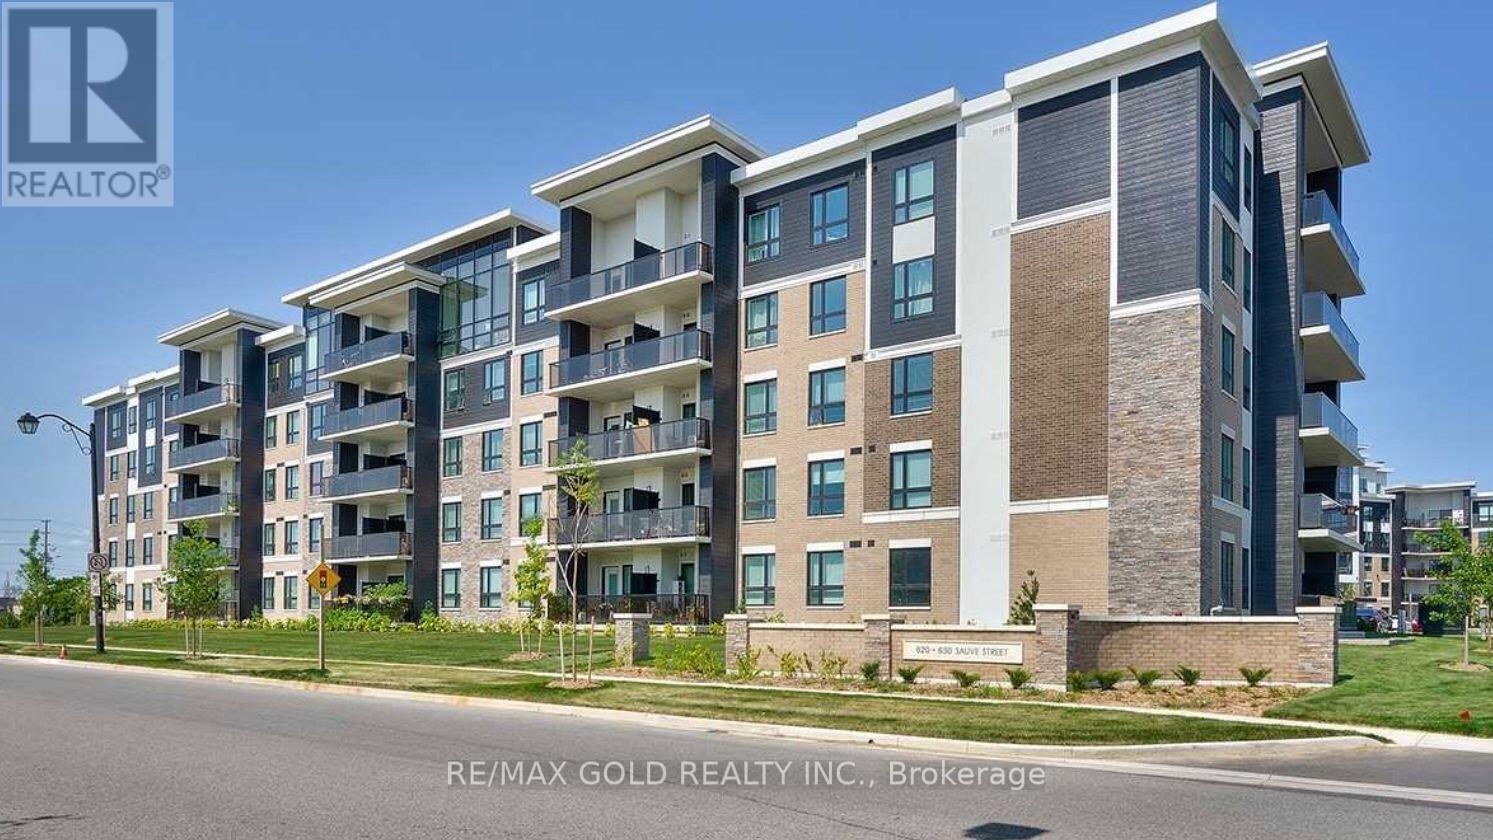
406 - 620 Sauve Street
Milton, Ontario
Available From November 30th.Trendy 2 Bedroom And 2 Bath Condo in Prime Area Of Milton ! ThisTrendy Unit Offers 818 Square Ft Of Living Space With 9FT Ceilings Top Quality Laminate Flooring. large Bedrooms with Spacious Closets.Contemporary Bathrooms And Over Sized Balcony!Great Amenities in the Building. (id:56248)
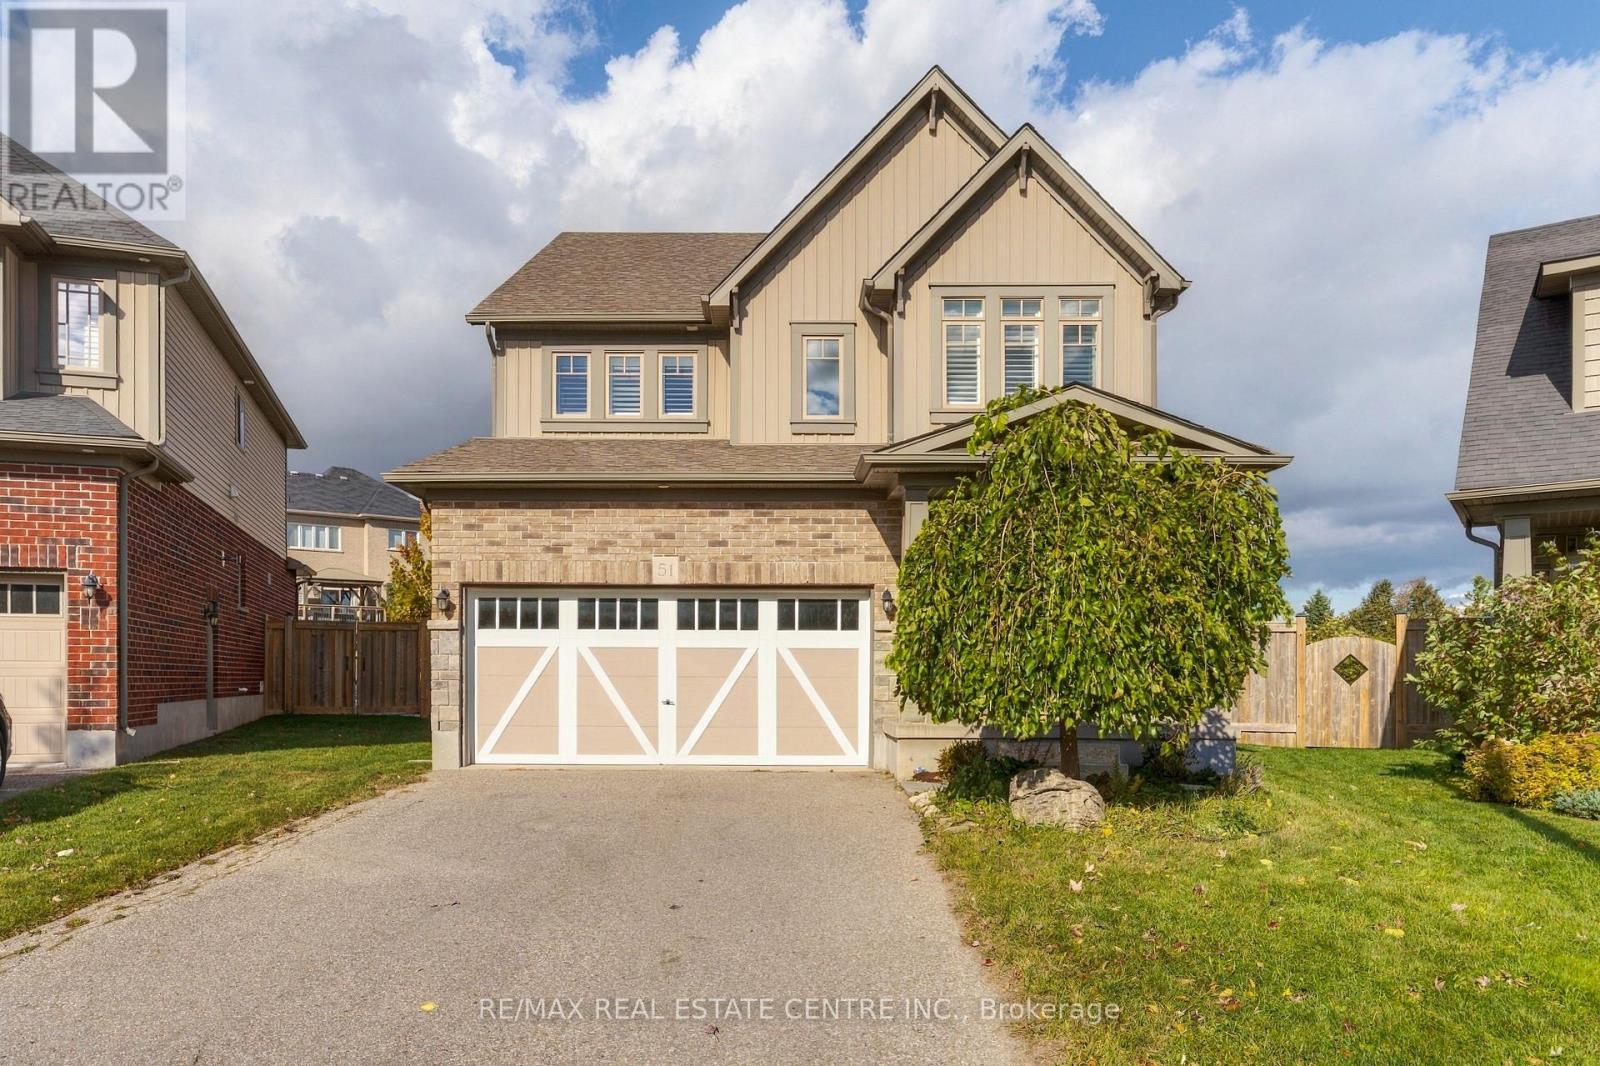
51 Laverty Crescent
Orangeville, Ontario
TRULY AN EXTRAORDINARY LOT IN AN EXCEPTIONAL NEIGHBOURHOOD! Discover a rare combination of space, setting and community. Welcome to 51 Laverty Crescent, where an extraordinary park-sized property, potentially the largest lot in the entire neighbourhood, offers a remarkable sense of space and freedom rarely found in a residential community. Tucked away on a quiet crescent and backing onto a peaceful network of scenic nature trails, this is an exceptional opportunity in one of Orangeville's most desirable family neighbourhoods. These winding trails offer a tranquil escape through nature while connecting you to nearby parks, schools, shopping plazas and everyday amenities, with further expansion planned. Inside, discover a phenomenal floor plan that strikes the perfect balance between spaciousness and intimacy. Soaring ceilings, bright open-concept living spaces, an impressive hardwood staircase and elegant rounded drywall corners create a wonderful sense of character. The kitchen is anything but builder-basic, featuring quality cabinetry, generous workspace and a walk-in pantry. Upstairs, four generously sized bedrooms include an impressive primary retreat with his-and-hers walk-in closets and a five-piece ensuite featuring a freestanding soaker tub. The three additional bedrooms offer exceptional space, including one with a striking vaulted ceiling and another with its own walk-in closet. An outstanding combination of space, setting and lifestyle, with endless potential to make it your own! (id:56248)
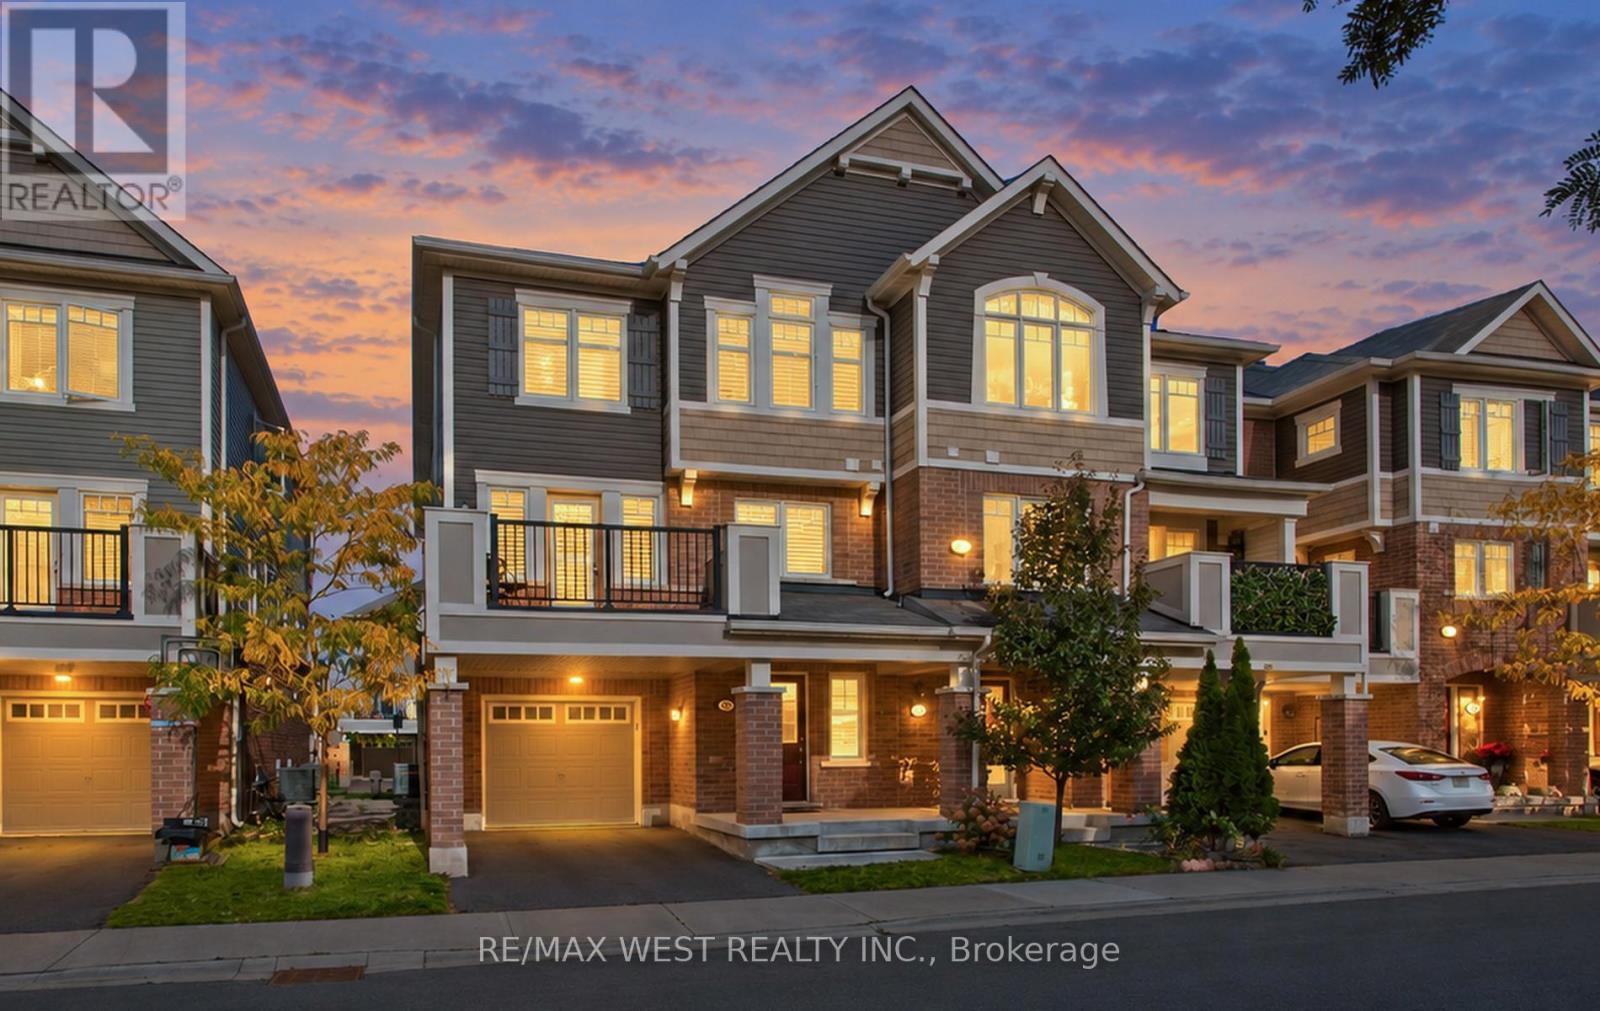
90 - 1000 Asleton Boulevard
Milton, Ontario
Mattamy end-unit townhouse feels just like a semi. This meticulously maintained, freshly painted, and is the ultimate turnkey opportunity for first-time buyers or smart investors. Located in one of Milton's most rapidly growing neighbourhoods near Bronte Street South and Louis St. Laurent Avenue, this home offers 3 bedrooms, 3 bathrooms, and 2-car parking. smart door camera bell for security. The versatile main floor features rich hardwood flooring and a built-in work desk with custom cabinetry, creating the ideal, quiet remote workspace. Upstairs, the bright, open-concept second level is designed for effortless living and entertaining. It showcases a stunning living room and a gourmet upgraded kitchen equipped with a functional island, Pantry close to kitchen, recessed spotlights, premium stainless steel appliances, and a gas stove for the home chef. On the third level, unwind in the private primary retreat complete with a walk-in closet and a private ensuite, accompanied by two additional well-appointed bedrooms. Step outside to your private spacious patio-complete with a convenient gas line connection for summer BBQs. Positioned just minutes from top-rated schools, shopping, transit, parks, and the Milton District Hospital, this high-demand property checks every box. Schedule your exclusive showing now! (id:56248)
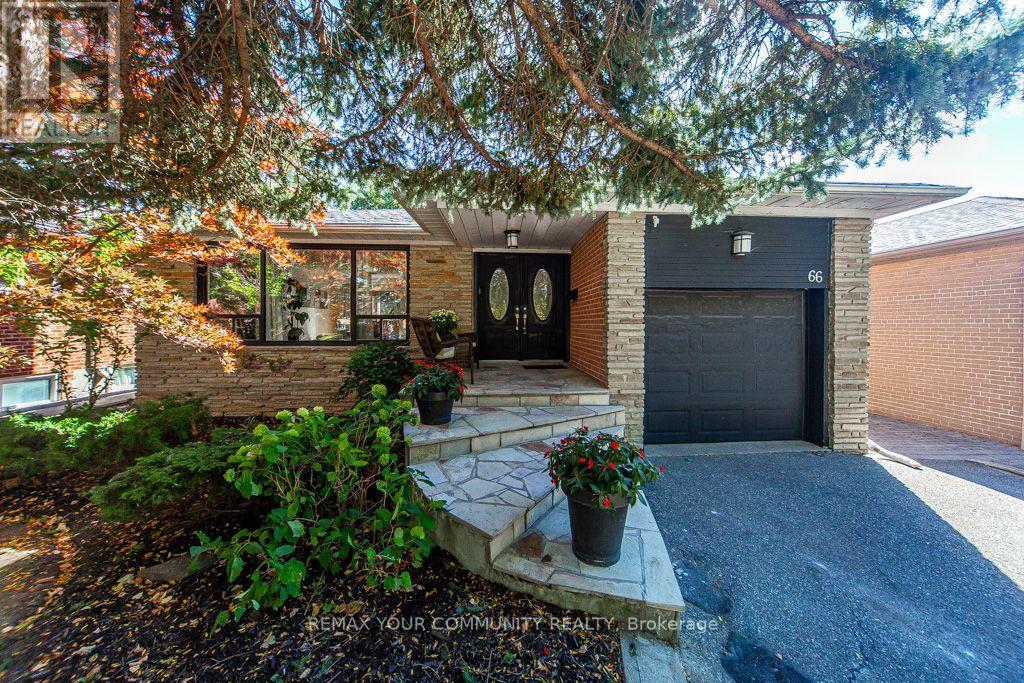
66 Decarie Circle
Toronto, Ontario
A beautiful bungalow in a great family neighbourhood! Approx. 2600 Sq Ft of living space. Gleaming hardwood floors, open concept, tons of natural light, gas fireplace, lovely updated kitchen with stainless steel appliances, garburator, gas range, granite countertops, a chic glass-top breakfast bar and walk-out to deck and backyard. The main floor also offers 3 bedrooms and updated bathroom with his & hers vanities and walk-in frameless shower. Enjoy the view of the lush private backyard and pool from the primary bedroom. Freshly painted top to bottom. The lower level offers a sprawling rec room for those fun family nights with wood burning fireplace, a large den, 2 more bedrooms, a 4-piece bathroom, pot lights and plenty of storage. Brand new vinyl flooring throughout the lower level. Separate side entrance and fenced yard. Roof Shingles(2015) Back Windows(2023). Enjoy summer days poolside. Lovely landscaped backyard with gazebo. Reputable school district! Enjoy bike rides in West Deane park just steps from home. Great location - quick access to downtown Toronto, Highways 401, 427,QEW, Gardiner Expressway and Pearson International Airport. Commuting made easy with the new Eglinton Crosstown subway station under construction a short stroll away. All amenities - shops, restaurants, groceries, Sherway Gardens. This truly is a perfect location to call home! (id:56248)
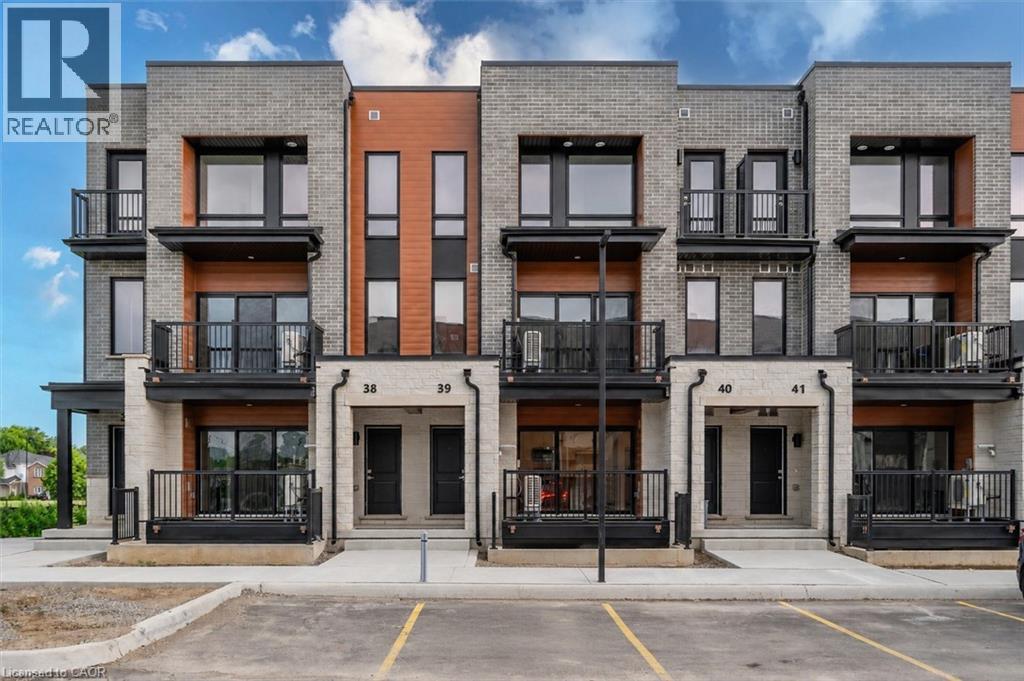
525 Erinbrook Drive Unit# B039
Kitchener, Ontario
Property eligible for Ontario Enhanced HST Rebate for qualified purchasers. Welcome to the Aliya, a modern 1368 sq. ft. second and third floor unit in the Stacked Condo Townhomes at the Erinbrook Towns! This unit offers 2 bedrooms, 2.5 bathrooms, and a dedicated parking space. The second floor features an open-concept living room, a modern kitchen with a dinette, and a powder room. Enjoy the covered balcony for outdoor relaxation. The third floor features 9' ceilings and includes a spacious principal bedroom with a walk-in closet and ensuite, an additional bedroom, convenient laundry, and a main bathroom. Perfect for those who love a lock-and-go lifestyle — say goodbye to shoveling snow and mowing lawns, and spend more time doing what you enjoy most! Located close to shopping, restaurants, parks, and more, the Aliya combines comfort and convenience in an established, vibrant community. These ENERGY STAR certified homes also come with an appliance package and a Bell Internet Package included in your Condo Fees. Sales Centre is located at 49-525 Erinbrook Drive Kitchener and is open Monday-Wednesday from 4-7pm and Saturday and Sunday from 1-5pm, holidays excepted. Some images have been virtually staged. The builder is currently advertising an effective price after available HST rebates. Rebates are subject to purchaser eligibility, and assignment of rebates to the builder. (id:56248)
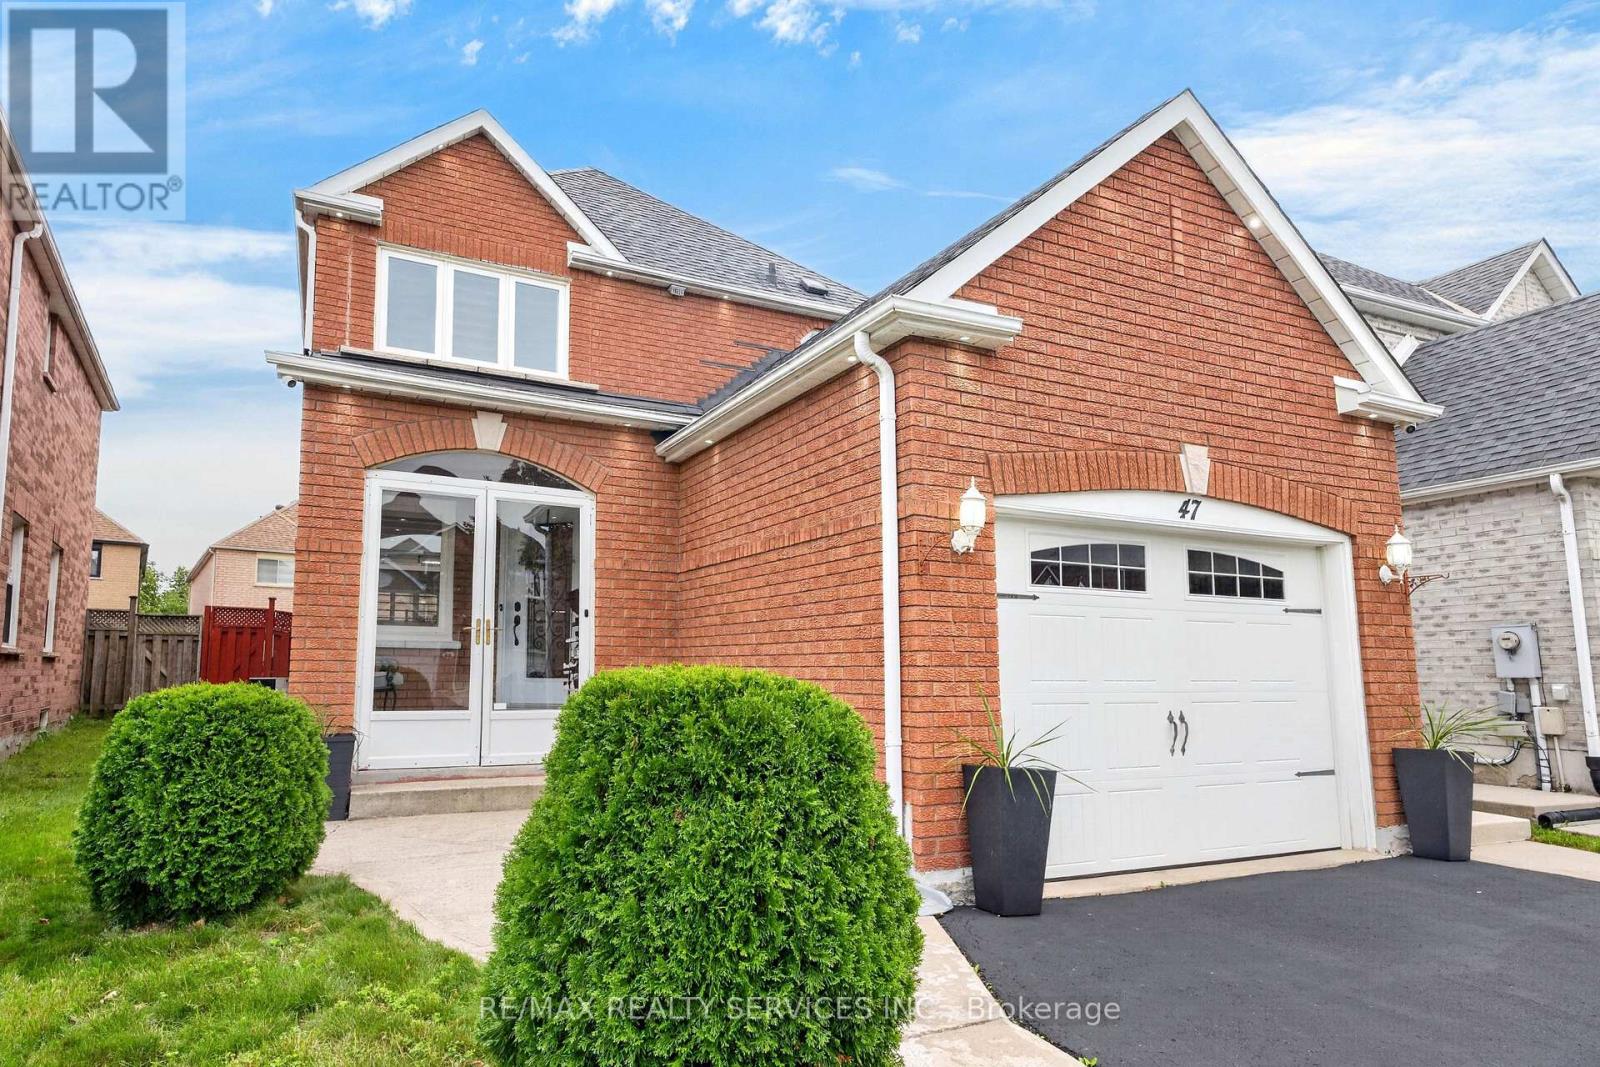
47 Twisted Oak Street
Brampton, Ontario
Absolutely stunning fully brick home in a highly convenient location! This beautiful 3 bedroom & 4 Bathroom residence offers a functional and open concept main level featuring a combined living/dining and family room, perfect for both entertaining and everyday living. The main floor is highlighted by hardwood floors with matching hardwood stairs, potlights on the main level and exterior, creating a bright and warm ambiance throughout. Spent over $100K in recent upgrades! The heart of the home is a gorgeous modern kitchen with newer built in appliances, Quartz counters, a large island with breakfast bar, and porcelain tiles. A true chef's delight that seamlessly opens to the family room. Retreat to the bright and spacious primary bedroom complete with a walk-in closet and a beautifully renovated ensuite featuring his & hers sinks and a large glass shower. Second level laundry adds everyday convenience for the family. The fully finished basement offers excellent additional living space with one bedroom, kitchen, bathroom, and laundry rough in, ideal for extended family or rental potential. Step outside to a fully fenced backyard with a concrete patio and gazebo, perfect for summer BBQs and relaxing evenings. Located close to schools, Trinity Common, Brampton Hospital, parks, highway 410, public transit and much more! (id:56248)
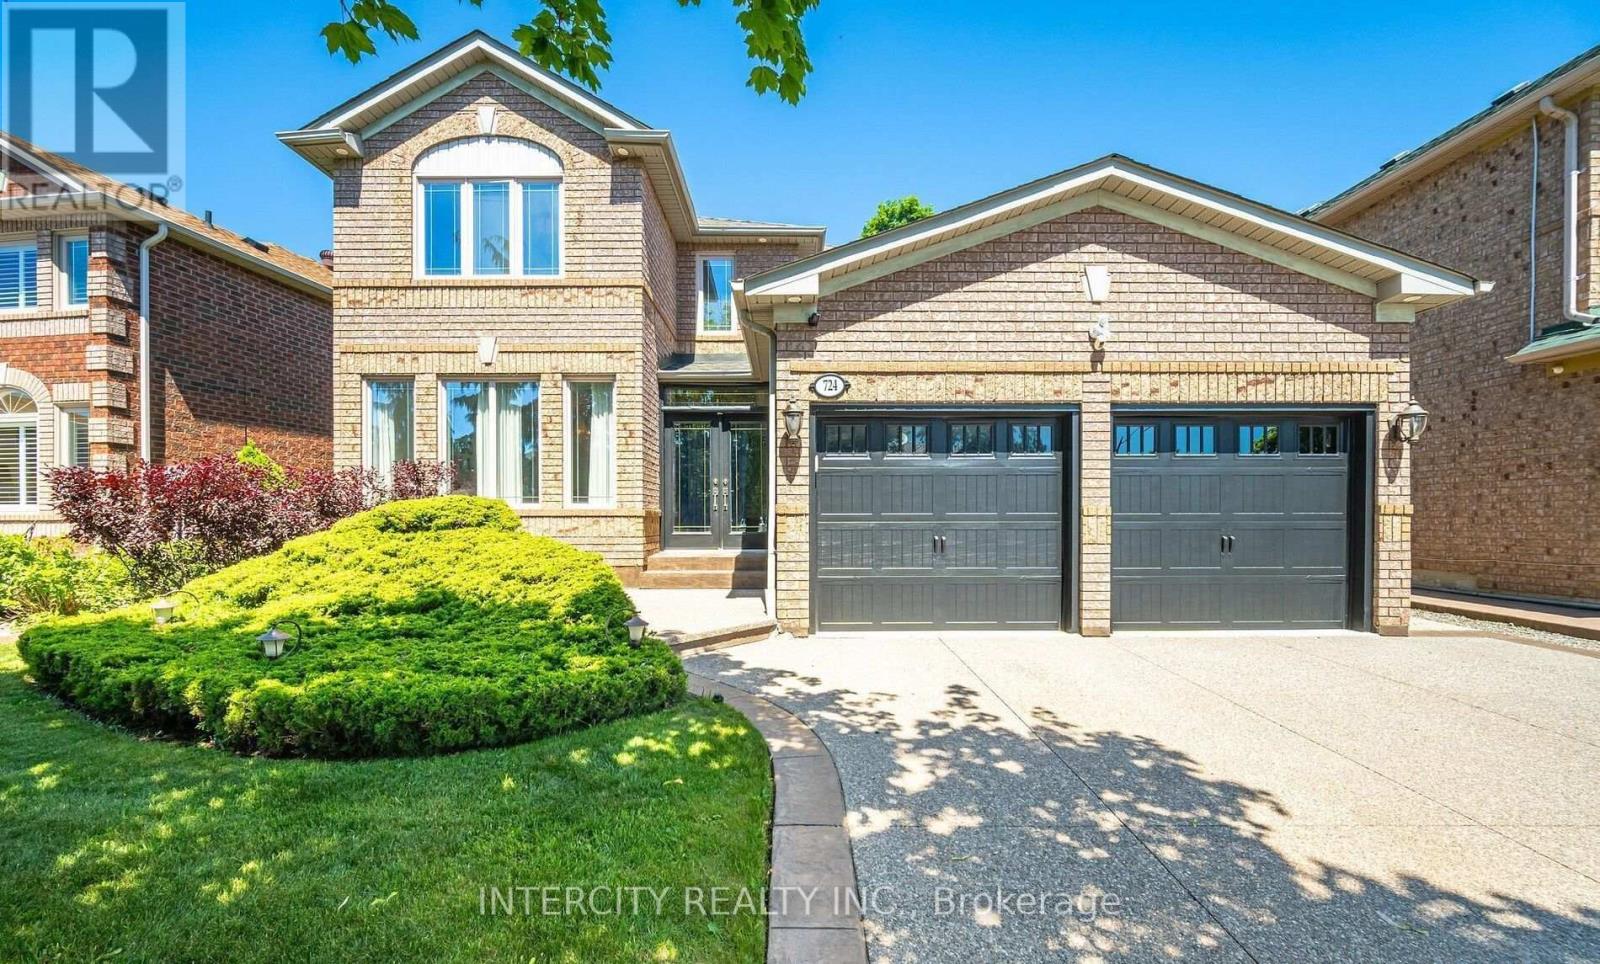
724 Peter Robertson Boulevard
Brampton, Ontario
RARE FIND! Premium 53-Foot-Wide Ravine Lot with BRAND-NEW LEGAL SEPARATE ENTRANCE BASEMENT on Peter Robertson Blvd! Welcome to this exceptional 4-bedroom detached home, ideally situated on a premium 53-foot-wide ravine lot with beautiful, unobstructed views. Backing onto green space with no rear neighbours, this property offers exceptional privacy and a peaceful setting. The main floor features 9-foot ceilings, hardwood flooring, pot lights, and a spacious, thoughtfully designed layout with separate living and dining rooms-perfect for entertaining. The large family room provides a comfortable space for everyday family living. The spacious kitchen features stainless-steel appliances, granite countertops, and a bright breakfast area with a walkout to the patio, perfect for enjoying the beautiful ravine setting and outdoor entertaining. Elegant oak stairs lead to the second floor, offering 4 spacious bedrooms and 3 full bathrooms, including 2 primary bedrooms with private ensuite bathrooms. A major highlight of this property is the BRAND-NEW LEGAL 2-bedroom SEPARATE ENTRANCE basement apartment, offering excellent additional living space and a fantastic opportunity for rental income or extended family living. (id:56248)

525 Erinbrook Drive Unit# C052
Kitchener, Ontario
Now Registered - no occupancy fees. Welcome to modern, maintenance-free living at the Erinbrook Towns! Perfect for first-time buyers, downsizers, or investors, this brand-new Bobby floorplan by award-winning Activa offers a premium lock-and-go lifestyle. The main ground floor level features a bright, carpet-free open concept layout with durable laminate flooring. The chef-inspired kitchen boasts modern dark cabinetry, quartz countertops, a large center island with a breakfast bar, a subway tile backsplash, and stainless steel appliances. The kitchen flows seamlessly into a spacious, light-filled great room with large sliding doors that lead out to a private covered balcony. A convenient powder room completes the main level. The fully finished garden level features large windows that allow natural light to pour in, offering two generous bedrooms and a shared luxury bathroom complete with a double-sink vanity and quartz counters. This level also provides a dedicated laundry closet, under-stairs storage, and a utility room. Built as an ENERGY STAR certified home, this high-efficiency unit keeps utility costs low. Incredibly convenient location just off Westmount & Fischer-Hallman Road, minutes to Highway 7/8, transit, shopping, parks, and schools. Move right in and enjoy the peace of mind of a brand-new build! Several images have been virtually staged. The builder is currently advertising an effective price after available HST rebates. Rebates are subject to purchaser eligibility, and assignment of rebates to the builder. (id:56248)
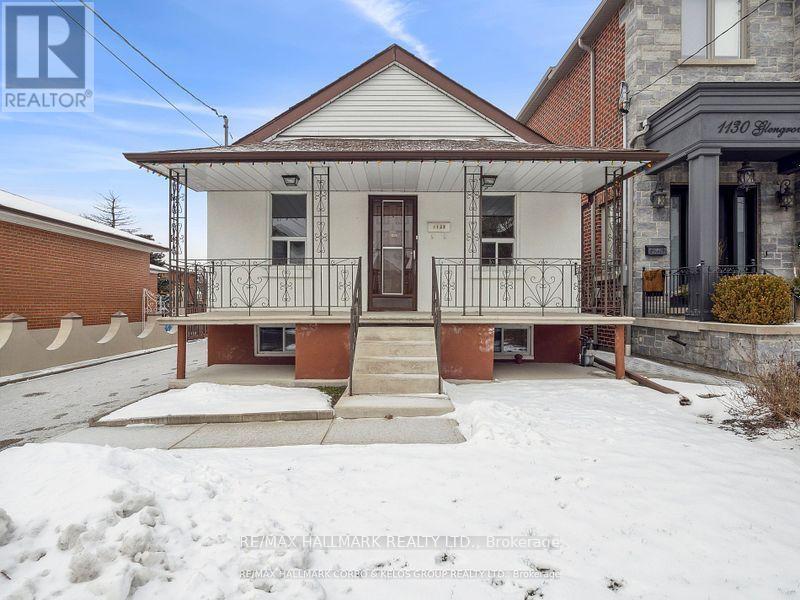
1132 Glengrove Avenue
Toronto, Ontario
Welcome to the main-floor residence at 1132 Glengrove Avenue, located in the desirable Yorkdale-Glen Park neighbourhood. This bright and spacious home offers a comfortable layout with generous living areas and convenient access to everything the area has to offer.The main floor features well-proportioned rooms, plenty of natural light, and a practical layout ideal for a family, couple, or professionals looking for a well-located home in Toronto. The space offers a warm and inviting atmosphere with the convenience of being situated in an established residential community.The property is close to excellent schools, public transit, parks, restaurants, shopping, and everyday amenities. Yorkdale Shopping Centre is nearby, offering a wide selection of retail, dining, services, and entertainment. TTC access and major roadways are also within easy reach, making commuting throughout the city simple and convenient.A great rental opportunity for those looking for a spacious main-floor home in a quiet, well-established neighbourhood with excellent access to transit, shopping, schools, and all that Yorkdale-Glen Park has to offer. (id:56248)
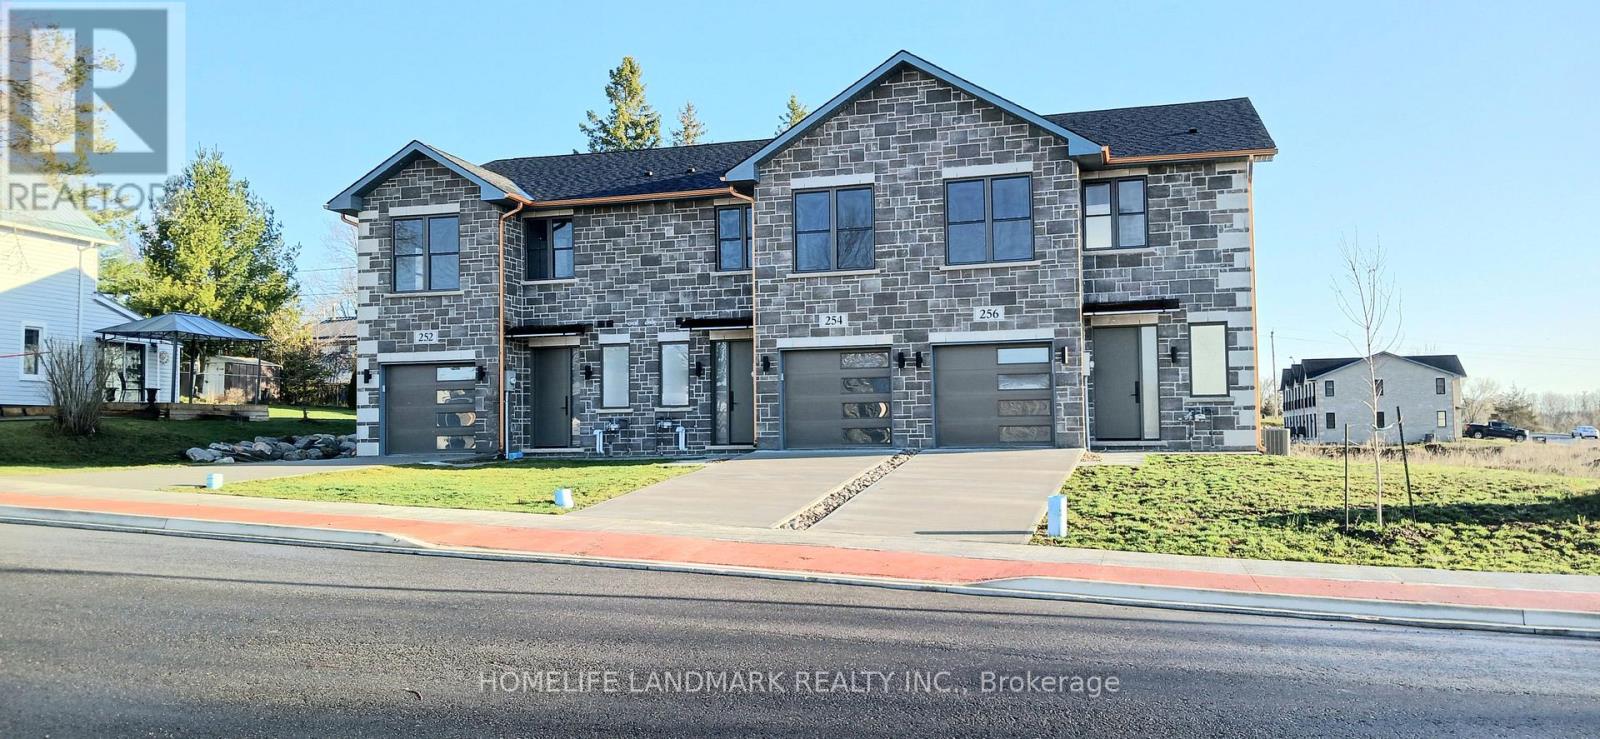
254 Naseby Street
Trent Hills, Ontario
One-of-a-kind design, freehold townhouse in Campbellford! This new home has 3 modern finished bedrooms & 4 washrooms. No maintenance fee, municipal services: water, sewage, and garbage collection. Main & second floor make 1587 sq ft space plus 900 sq ft fully finished basement. Open concept kitchen with quartz countertop, 3 ft x 8ft breakfast island. Red oak stairs throughout three floors. Large glass curbless showers with linear drains. Insulated Concrete Form (ICF) foundation walls are the best value for moisture, sound, and insulation. Natural gas heating, central air conditioning. Minutes to shopping amenities, hospital care center, and new Sunny Life Wellness & Recreation Centre. Please note this is a new home; tax & legal description have not been assigned yet. All measurements are approximate and subject to change without notice. Please book a show today! Pictures on MLS are existing model home; finished home may vary. Please note HST is additional to the purchase price; the buyer may qualify for a rebate. **EXTRAS** AC, fridge, microwave, stove, dishwasher, water heater, and EV charger included. 200-amp services. 7 years Tarion new home warranty. Take advantage of the new rule NO HST (may be subject to qualification). DO NOT miss this opportunity, and it will not last long! (id:56248)

3141 Walkers Line
Burlington, Ontario
Stunning Immaculate Rare Live/Work Freehold 3 Bedrooms + Office or 4th Bedroom, 4 Bathrooms Townhouse in the Heart of Burlington's Alton Village community.Prime Location at Dundas Street & Walkers Line with over 1600 Square Feet of Living space above ground. Freshly Painted Throughout including all the Baseboards and Front Door. Main Floor has a separate entrance and street exposure; can be used as an Office or used as a 4th bedroom for a larger family with a 2-piece bathroom. Upgraded Hardwood floors on the Main Floor Level and 2nd Floor. Upgraded Spacious Living & Dining Room with Hardwood Floors, Recently Renovated Kitchen with Stainless Steel Appliances, Breakfast area, Quartz Countertops, Undermount Sink, walk out to a private Large Deck & enjoy entertaining with family and friends. Laundry room on the 2nd floor with a second two-piece bathroom. Top floor has a large Primary Bedroom, with an upgraded 3 Piece Bathroom Ensuite with a shower, and A spacious Walk-in Closet. Two additional bedrooms with good-sized windows to allow for natural sunlight. House upgraded with new Quartz Countertops in the kitchen & the Bathrooms, New toilets in 3 bathrooms, Upgraded Light fixtures throughout the house & Bathrooms, Roof replaced in 2022. Two Spacious Garage Car Parking spaces, with additional Storage inside the garage, & 2 additional parking spaces on the driveway. Walk to Public transit, restaurants, cafes, Schools, Parks, supermarkets, shopping centres, Longos, Farm Boy, McDonald's, Tim Hortons & much more. Minutes' drive to GO Train, GO Buses, Sports Complexes, Library, Shopping malls, Walmart, QEW/403/401/407/410/ Mississauga, Toronto, Niagara and much more... (id:56248)
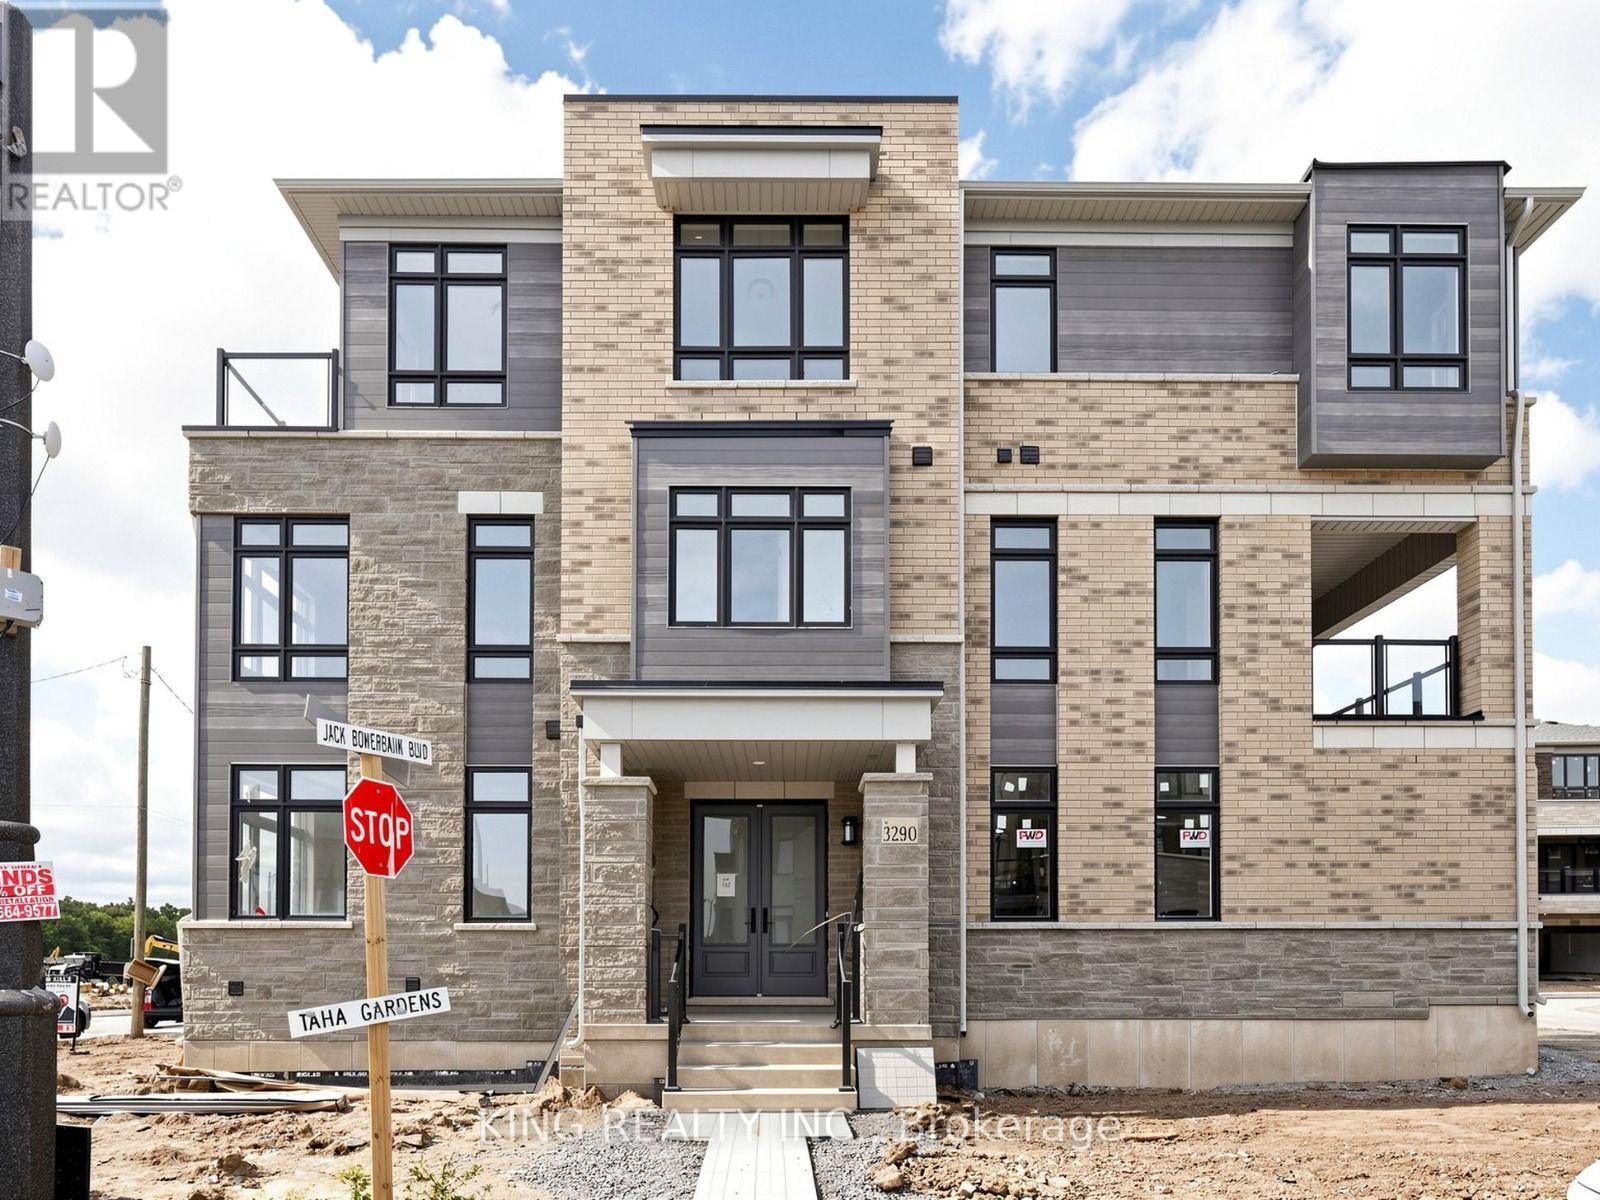
3290 Taha Garden
Oakville, Ontario
Welcome to this stunning corner-lot 5+1 bedroom, three-storey freehold townhouse by DiGreen Homes, offering approximately 2,412 sq. ft. of beautifully designed living space and ready for immediate occupancy. Featuring a rare double-car garage plus 2 driveway parking spaces, double-door entry, pot lights, elegant oak stairs with iron pickets, and impressive 9', 10' and 9' ceilings throughout. The ground floor offers a versatile bedroom with a private full ensuite, ideal for extended family, guests, a home office or additional living space. The open-concept second level is bright and spacious, featuring a beautifully appointed kitchen with quartz countertops, centre island, full-height cabinetry and servery, along with generous living and dining areas and a walkout to a large terrace-perfect for relaxing or entertaining. The upper level features spacious bedrooms and convenient laundry, while the primary retreat offers two walk-in closets and a private 4-piece ensuite. A secondary bedroom also features a mirrored double closet and walkout to its own deck. Ideally situated in a highly sought-after and growing community with two new schools planned for the area, surrounded by parks, transit, shopping, plazas, hospital and everyday amenities. Just minutes to Sheridan College, Hwy 403, Hwy 407 and QEW, this exceptional corner home offers a rare combination of modern design, generous living space, multiple outdoor areas and four-car parking. Finishes may differ from photos. (id:56248)

1720 Dunkirk Avenue
Woodstock, Ontario
Stop renting and step into your future with the 'Alta' model , the perfect entry point into detached homeownership! Located in Woodstock’s highly desirable Tidra community, this modern ~1,700 sq. ft. home offers 3 bedrooms and 2.5 bathrooms without the headache of condo fees. The open-concept main floor features 9-foot ceilings and a gourmet kitchen—ideal for hosting friends or starting a family. Rest easy knowing your investment is protected by industry-leading warranty program offered by renowned builder, offering double the standard coverage for total peace of mind. Located just moments from Highways 401 and 403, you’ll enjoy the perfect balance of small-town charm and easy commuter access to the city. Why pay a landlord when you can build your own equity? with deposit requirement as low as 5% and HST rebate available for first time home buyers please Text/Call today for a personal viewing and a list of available optional upgrades and builder incentives (id:56248)
4009 - 70 Temperance Street
Toronto, Ontario
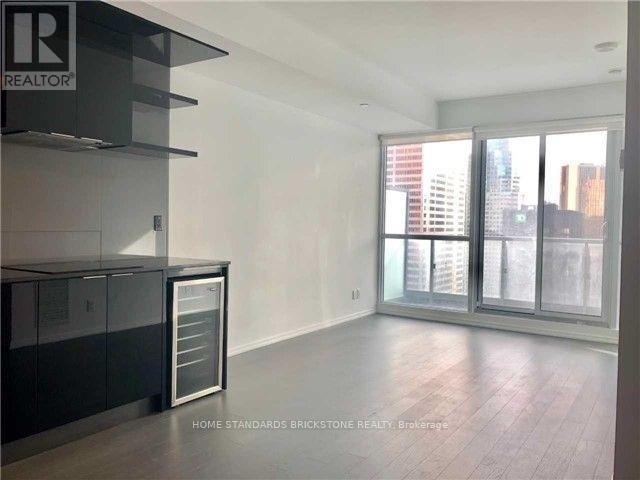
Location, Location, Location! Welcome to urban luxury at its finest in the absolute heart of Toronto's Financial District. This rare, sun-drenched south-exposure 1 bedroom plus den suite offers a sophisticated layout with absolutely zero wasted space. From the moment you walk in, you are greeted by breathtaking, completely unobstructed panoramic views of the iconic Financial District skyline. Floor-to-ceiling windows flood the entire unit with natural southern light, creating a bright and airy atmosphere.The highly functional open-concept living and dining area seamlessly walks out to a private balcony, offering a dramatic city backdrop that is perfect for relaxing or entertaining. The generous-sized den features sleek sliding doors, allowing it to easily function as a true second bedroom or a perfect executive home office. The modern kitchen is beautifully equipped with premium built-in appliances and crisp granite countertops, complemented by a classic 4-piece bathroom. This immaculate property also includes one private storage locker for your convenience.Situated in a top-of-the-line building, residents enjoy elite, five-star amenities including a 24-hour concierge, a state-of-the-art indoor golf simulator, a billiards room, a sophisticated library, and a stylish party room. Boasting an unbeatable core location with a near-perfect walk and transit score, you are just steps away from the Financial District, the PATH system, TTC subway access, the Eaton Centre, City Hall, and Toronto's top universities and colleges. This is a rare opportunity to own a turn-key piece of the downtown skyline! (id:56248)

525 Erinbrook Drive Unit# B047
Kitchener, Ontario
BRAND NEW & MOVE-IN READY! Welcome to the Renee model at The Erinbrook Towns, built by Activa — a bright and beautifully finished 3-bedroom corner-unit stacked townhome offering 1,430 sq. ft. of modern, low-maintenance living. With a fresh, light colour palette and expansive windows that bring an abundance of natural light into the home, the entire space feels bright, airy and inviting. A thoughtfully designed layout offers the style of a new build with the space and functionality to suit families, couples and professionals alike. The contemporary kitchen features crisp white cabinetry, quartz countertops, a large island with breakfast bar and a full stainless steel kitchen appliance package, plus a stackable washer and dryer. The open-concept main level flows naturally between the kitchen, dining and living areas, with plenty of space for a dining table and a spacious living room — a comfortable place to unwind at the end of the day. Sliding glass doors lead to a private covered balcony, creating an inviting extension of the living space for relaxing outdoors. Upstairs, 9' ceilings continue the bright and airy feel, with a spacious primary bedroom, two additional bedrooms, a 5-piece main bath and convenient upper-level laundry. Enjoy all the benefits of a brand-new, ENERGY STAR® certified home combined with the convenience of an established, fully developed neighbourhood — no waiting for the community around you to take shape. Ideally located just off Westmount Rd and Fischer-Hallman Rd, you're surrounded by everyday amenities, including shopping, restaurants, grocery stores, schools, parks, transit and services, with quick access to Hwy 7/8. Bell Internet is included in the monthly condo fees, and one dedicated parking space is included. Several images have been virtually staged. The builder is currently advertising an effective price after available HST rebates. Rebates are subject to purchaser eligibility and assignment of applicable rebates to the builder. (id:56248)

1693 Dunkirk Avenue
Woodstock, Ontario
To-Be-Built. Quick closing in less than 90 days. Welcome to the Sapphire A — a beautifully designed 1,760 sq. ft. semi-detached home offering 3 bedrooms, 2.5 baths and a 1-car garage. This thoughtfully upgraded home features over $39,600 in builder upgrades, including a modern kitchen with quartz countertops, upgraded backsplash, flush breakfast bar, matte black Moen Align faucet, two-tone cabinetry and fridge cabinet build-out. The carpet-free main floor features upgraded ceramic tile throughout the kitchen, breakfast area, mudroom, foyer, pantry, hallway and powder room, plus upgraded laminate flooring in the great room. Additional upgrades include central air conditioning, waterline to the refrigerator, kitchen pot lights, upgraded oak studio railing, matte black interior door hardware and upgraded stone countertops in the kitchen, powder room, primary ensuite and main bath. Upstairs offers a spacious primary bedroom with walk-in closet and ensuite, two additional bedrooms, convenient upper-level laundry and a versatile sitting area. Unfinished basement with 3-piece bathroom rough-in provides excellent future potential. A fantastic opportunity to own a stylish, move-in-ready home with extensive builder-selected upgrades. (id:56248)
205 Thames Way Unit# 44
Mount Hope, Ontario
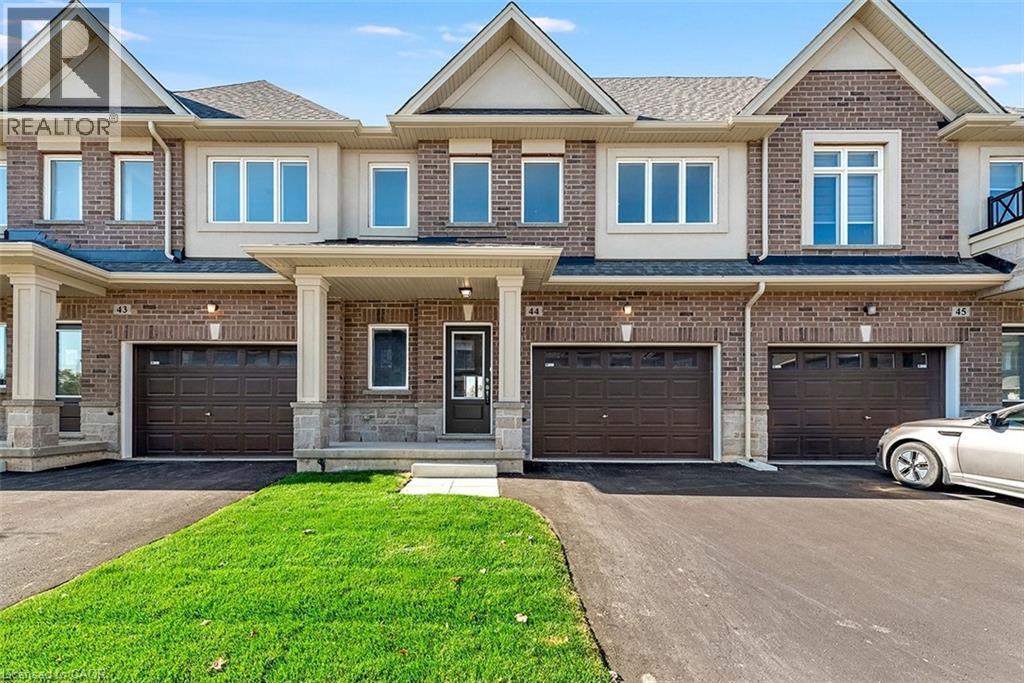
From the moment you pull up to the curb of this brand-new town home you’ll feel the DiCenzo difference. Nestled on a lot fit for a semi-detached (24 feet wide) this home has a 12-foot garage - making it easy to park without retracting side mirrors. Flooded with natural light this beautiful home boasts 1430 square feet of intentionally designed living space where every square foot has a purpose and no corner is wasted. Catering to modern-family living the main floor offers a professionally designed chef's kitchen featuring crisp white shaker-style cabinets - all soft close - pots and pans drawers a double pantry and and over-sized island with quartz counters. The upper level offers a primary bedroom with 2 - yes you read that correctly - 2 walk-in closets for effortless organization. The extra large windows flood the space with natural light. The ensuite offers a spa-like experience featuring an over-sized shower with built-in shelf and frameless glass door. Down the hall is a 4 pc bathroom and 2 generously-sized bedrooms both with large closets for modern family living. As part of our SNAP collection this home boasts approximately $30,000 in builder added upgrades including but not limited to; 200 amp electrical service, oak stairs, pot lights, floor to ceiling bump-out with a 42 Napolean fireplace, large tiled shower with frameless glass door, built-in shelf and tiled basin in the ensuite, smooth texture ceilings throughout, wide-plank vinyl flooring throughout the main level and a 3 pc rough-in for a future bathroom in the basement. And just when you thought it couldn't possibly get better you step outside the walkout basement into a private backyard with no rear neighbors. If you’ve been waiting for the right blend of style, design and everyday convenience – this is one you want to miss. Price is inclusive of government rebates. Some images have been virtually staged. (id:56248)
152 Hilda Avenue
North York, Ontario
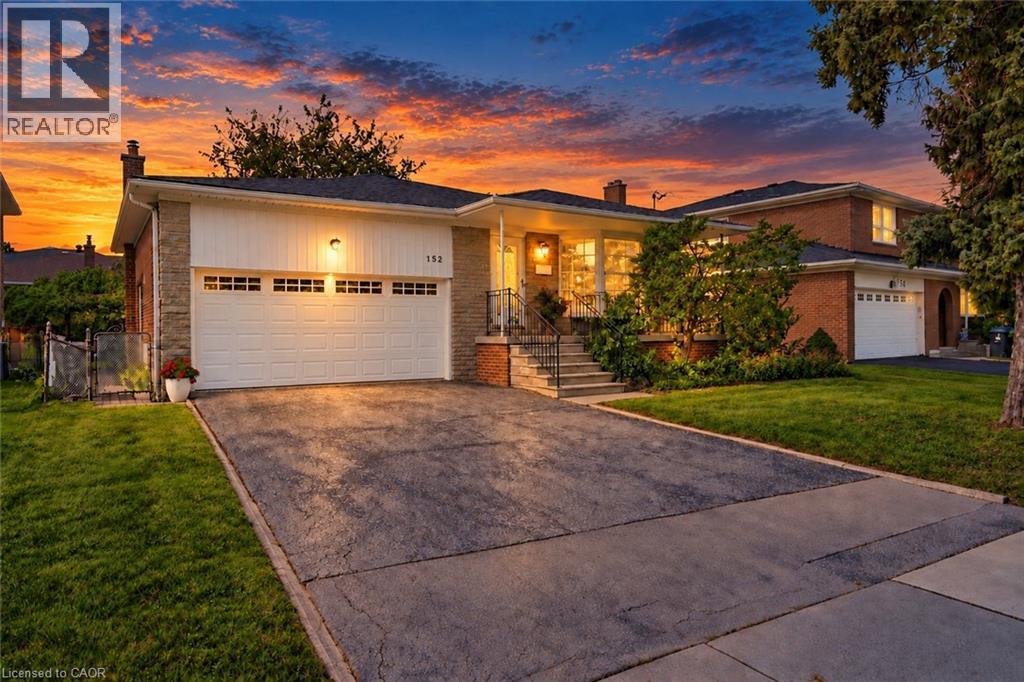
Welcome to 152 Hilda Ave, a beautifully maintained 5 level backsplit in the established and desirable Newtonbrook West neighbourhood. Set on a generous 52 x 118 ft lot and with over 3500 sq.ft on all levels, this spacious 4 bedroom, 3 bathroom home offers a flexible layout with plenty of room for everyday family living and entertaining. An enclosed front entry provides a practical transition into the home. The formal living and dining rooms are filled with natural light from a large bay window, while a second living area features a brick wood burning fireplace and direct access to the beautifully landscaped backyard. The kitchen has been exceptionally well cared for and features quality solid wood cabinetry, along with a gas stove and dishwasher, both approx. 1.5 years old, plus a fridge and range hood, both approx. 3 years old. The primary bedroom includes its own private 4 piece ensuite, while the finished lower level adds even more usable living space with a large rec-room and two additional rooms. A heated double garage with automatic opener provides convenient interior access, with the garage door replaced in 2018, and the home also features an integrated alarm system. Outside, the mature landscaping includes fruit bearing cherry, pear trees and vines, creating a private and inviting backyard to enjoy throughout the warmer months. Important updates include roof (2026), garage door (2018), electrical panel (2023), furnace and central air (2016), providing extra peace of mind. Located just steps to TTC and within walking distance of shopping, restaurants, parks, schools and everyday amenities, with easy access to Yonge, Steeles and Bathurst. The future Steeles Station on the Yonge North Subway Extension will bring Line 1 subway service even closer to the neighbourhood. (id:56248)
1681 Dunkirk Avenue
Woodstock, Ontario
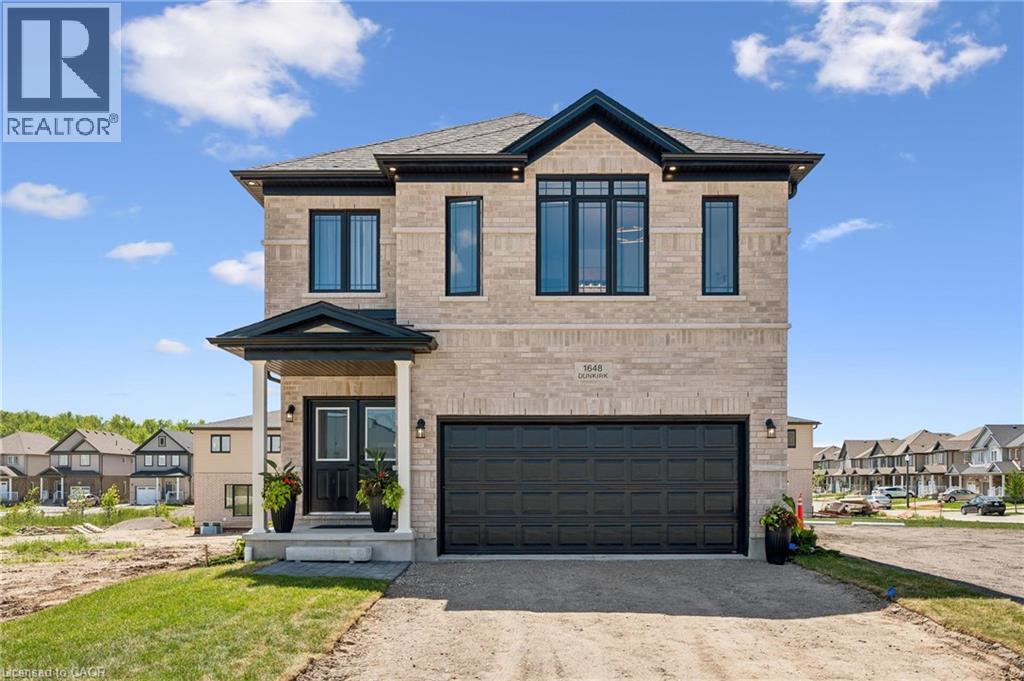
Welcome to Modern Luxury at Tidra: Woodstock's Premier New Community! Discover exceptional living in this stunning Brockton A elevation detached home by one of Ontario's most respected builders, renowned for superior craftsmanship, innovative design, and industry-leading customer care. Situated on a desirable 34-ft lot, this brand-new home offers 2400 sq. ft. of thoughtfully designed living space with 4 spacious bedrooms and 2.5 modern bathrooms with Rough-in for 3pc bathroom in basement, perfectly suited for growing families and professionals alike. Step inside to a bright, open-concept layout where the gourmet kitchen flows seamlessly into the spacious living and dining areas, creating the ideal setting for everyday living and effortless entertaining. Stylish finishes, contemporary architecture, and energy-efficient construction reflect builders commitment to quality in every detail. Enjoy added confidence with exceptional warranty program, averaging twice the industry standard, providing long-term peace of mind for your investment. Located in the highly desirable Tidra community, you'll enjoy the perfect blend of small-town charm and urban convenience, with quick access to Highways 401 and 403, schools, parks, shopping, restaurants, and everyday amenities. Attention First-Time Home Buyers and Investors! This is an outstanding opportunity to own a brand-new home at exceptional value. Skip the hidden fees, stop paying rent, and start building equity in a beautiful new home built to last. Don't miss your opportunity to own a piece of Woodstock's exciting future, schedule your private viewing today! (id:56248)
1701 Dunkirk Avenue
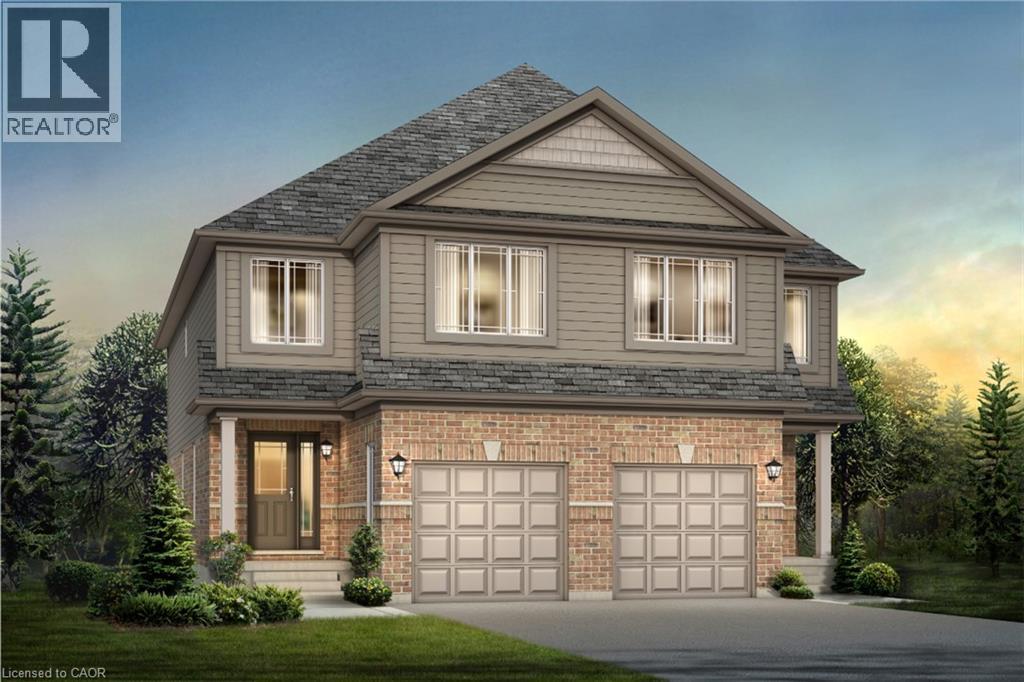
Woodstock, Ontario
Experience Luxury Living at Tidra, Woodstock: Welcome to 1701 Dunkirk Avenue in Woodstock's newest and most desirable master-planned community by Most Reliable builders. This stunning Cardinal A semi-detached home offers 3 spacious bedrooms, 2.5 bathrooms with premium builder upgrades, delivering exceptional value. Step inside to discover bright, sun-filled living spaces designed for modern living. The gourmet kitchen is the heart of the home, featuring two-toned cabinetry, upgraded stone countertops, a flush breakfast bar, designer backsplash, pot lights, and a custom fridge build-out with dual gable ends. The open-concept layout flows seamlessly into the spacious living and dining areas. Thoughtfully upgraded, this home also features upgraded laminate flooring in the great room, upgraded ceramic tile in the kitchen, breakfast area, mudroom, foyer, powder room, primary ensuite and main bathroom, an upgraded oak railing package on the main staircase, central air conditioning, humidifier, and a waterline for the refrigerator. Built to exceed expectations, this home showcases craftsmanship, energy-efficient construction, and premium-quality finishes throughout. Enjoy lasting peace of mind with exceptional warranty program, averaging twice the industry standard, giving you confidence well beyond closing day. Perfectly located with convenient access to Highways 401 and 403, parks, schools, and everyday amenities with easy commuting to Kitchener-Waterloo, London, Brantford, and the Greater Toronto Area. Whether you're a first-time home buyer, growing family, or investor, this is an exceptional opportunity to own a brand-new house loaded with premium upgrades in one of Woodstock's most desirable communities. With over $38,300 in upgrades, no hidden fees, exceptional craftsmanship, and an unbeatable location, this move-in-ready Cardinal A offers outstanding value. Don't miss your opportunity to call it home! (id:56248)
1705 Dunkirk Avenue
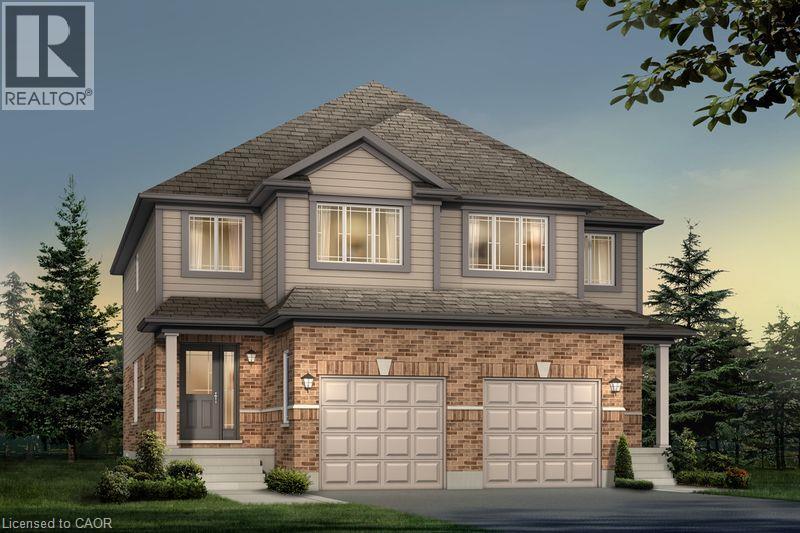
Woodstock, Ontario
Experience Luxury Living at Tidra, Woodstock: Welcome to 1705 Dunkirk Avenue, where contemporary elegance meets exceptional craftsmanship in Tidra, Woodstock's newest and most desirable master-planned community by most Reliable Builders. Introducing the stunning Amber A model, a thoughtfully designed semi detached home, Featuring 3 bedrooms, 2.5 bathrooms with Rough-in for 3pc bathroom in basement, and an intelligently designed open-concept layout. Step inside and experience bright, sun-filled living spaces designed to inspire. The upgraded kitchen, seamlessly connected to the expansive living and dining areas, creating an inviting atmosphere. Built to exceed expectations, this home combines beautiful design with energy-efficient construction and premium-quality materials throughout. Enjoy lasting peace of mind with exceptional warranty program averaging 2X the industry standard providing confidence long after you receive the keys. Ideally situated with quick access to Highways 401 and 403, Tidra offers the perfect balance of peaceful community living and effortless connectivity to Kitchener-Waterloo, London, Brantford, and the Greater Toronto Area. Surrounded by parks, schools, shopping, restaurants, and everyday conveniences, this vibrant neighbourhood provides exceptional value. For first-time home buyers, this is an incredible opportunity to enter the market with a brand-new home built by one of Ontario's most respected builders. Designer upgrade packages are available for buyers looking to personalize their home with premium finishes and enhanced features. With no hidden fees, outstanding craftsmanship, and a location, this home offers exceptional value and an exciting opportunity. Don't miss your opportunity to own a brand-new Home in one of Woodstock's most exciting communities (id:56248)
205 Thames Way Unit# 12
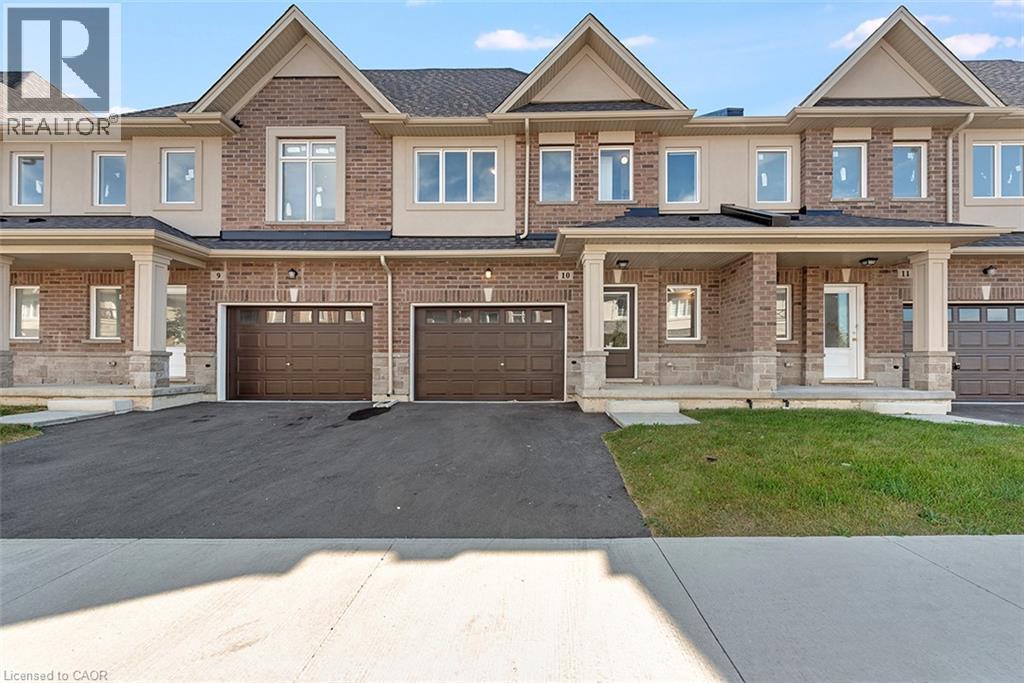
Mount Hope, Ontario
Your eyes are not playing tricks on you! A brand new freehold town with a walkout basement in the GTA for less than $600,000! As part of our pick-your-finishes collection this home already boasts approximately $19,000 in builder added upgrades while still allowing time to choose colors and bring your vision to life. Nestled on a lot fit for a semi-detached (24 feet wide) this home has a 12-foot garage - making it easy to park without retracting side mirrors. Flooded with natural light this beautiful home boasts 1430 sq ft of intentionally designed living space where every square foot has a purpose and no corner is wasted. Catering to modern-family living the main floor offers an open concept layout with vinyl flooring throughout. The heart of the space is an entertainer's kitchen featuring an over-sized island with sink that creates the perfect space for you to prep, serve & entertain without ever turning your back on your guests. The great room offers large windows overlooking a scenic neighborhood park. The upper level offers a primary bedroom with 2 - yes you read that correctly - 2 walk-in closets for effortless organization. The ensuite offers a spa-like experience featuring an over-sized shower with built-in shelf and frameless glass door. Down the hall is a 4 pc bathroom and 2 generously-sized bedrooms with large closets. Builder-added upgrades include; 200 amp electrical service, oak stairs, pot lights, floor to ceiling bump-out with a 42 Napolean fireplace, large tiled shower with frameless glass door, built-in shelf and tiled basin in the ensuite, smooth texture ceilings throughout, wide-plank vinyl flooring throughout the main level and a 3 pc rough-in for a future bathroom in the basement. Price is inclusive of government rebates. Visit us at our model home - unit 7 - every Saturday between 12-5 to experience the DiCenzo difference for yourself. Photos are from similar unit. Photos are virtually staged. Buyer to choose finishes. (id:56248)
26 Welstead Drive
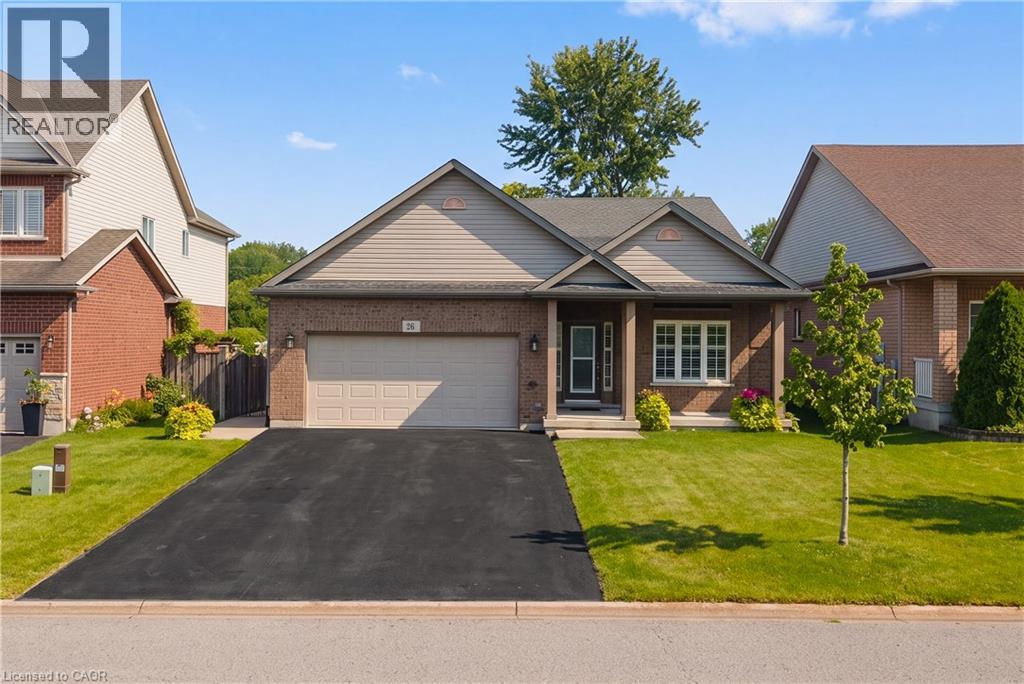
St. Catharines, Ontario
Welcome to this beautifully maintained family home offering a bright, functional layout and stylish finishes throughout. Enjoy hardwood flooring on all 3 floors (2022), spacious principal rooms, and abundant natural light. The open-concept main floor is ideal for everyday living and entertaining, featuring a modern kitchen with ceramic flooring and granite countertops (2010), ample cabinetry, and seamless flow into the dining and living areas. Favourite features include the large family room and basement TV room, perfect for relaxing and entertaining. Upstairs offers well-appointed bedrooms, including a spacious primary retreat. The finished lower level with quartz finishes provides flexible space for a home office, gym, or recreation area, plus a laundry area, plenty of storage, and clean unfinished utility space. This home offers outstanding structural integrity and has never experienced flooding or water issues, giving buyers complete peace of mind. The dry, well-kept lower level is a testament to years of careful ownership and maintenance. Step outside to an exceptional 65' x 16' concrete patio (2015) with a 20' x 12' gazebo wired for lighting and a fan, effectively doubling the living space from spring through fall. Gemstone exterior lighting (2025) adds ambiance and curb appeal. Over $55,000 has been invested in renovations and outdoor improvements. Located in a desirable, family-friendly west-end neighbourhood close to schools, parks, shopping, restaurants, hospital, major commuter routes, hiking trails, wineries, and GO train/bus services. Move-in ready, this exceptional home is perfect for families, professionals, or investors alike. Don't miss your opportunity to make it your own! Importantly, the home's structural integrity remains unaffected by recent flooding in the surrounding area, and the home itself has never experienced flooding. (id:56248)
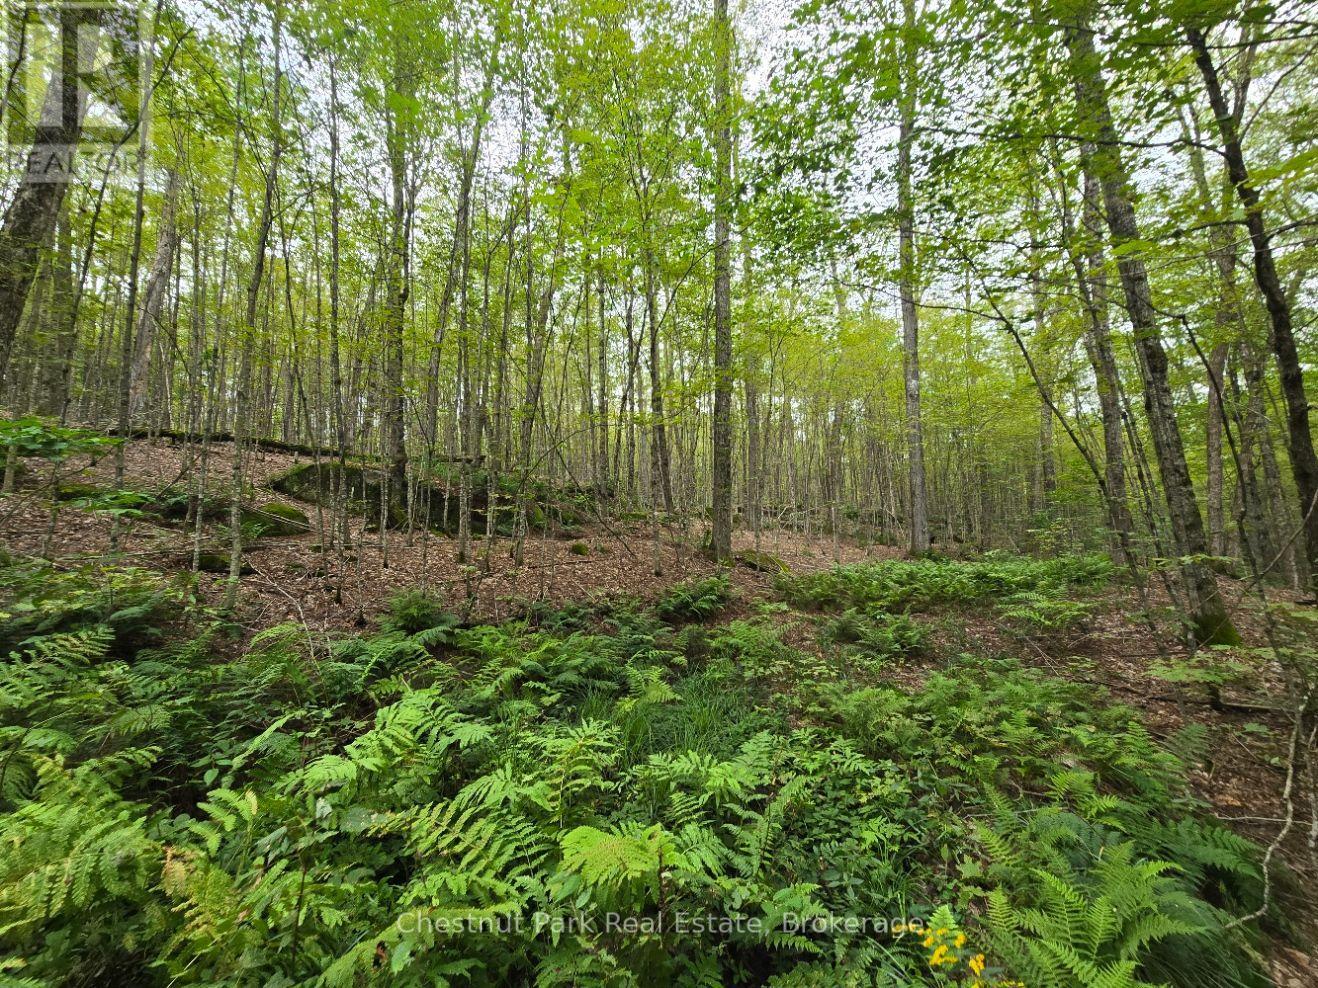
00 Old Track Road
Perry, Ontario
Approximately 200 acres of opportunity and privacy in the Township of Perry! Featuring a mix of level and rolling terrain, mature forests, and open areas, this expansive property offers plenty of room to explore and enjoy the outdoors. It also has a creek and a small building. With snowmobile trail access right on Old Track Road and Highway 11 less than a 10-minute drive away, you'll enjoy both outdoor recreation and convenient access to nearby amenities. Whether you're looking for a recreational getaway, a private retreat or a property to explore for future possibilities, this impressive stretch of land offers plenty of potential. (id:56248)