
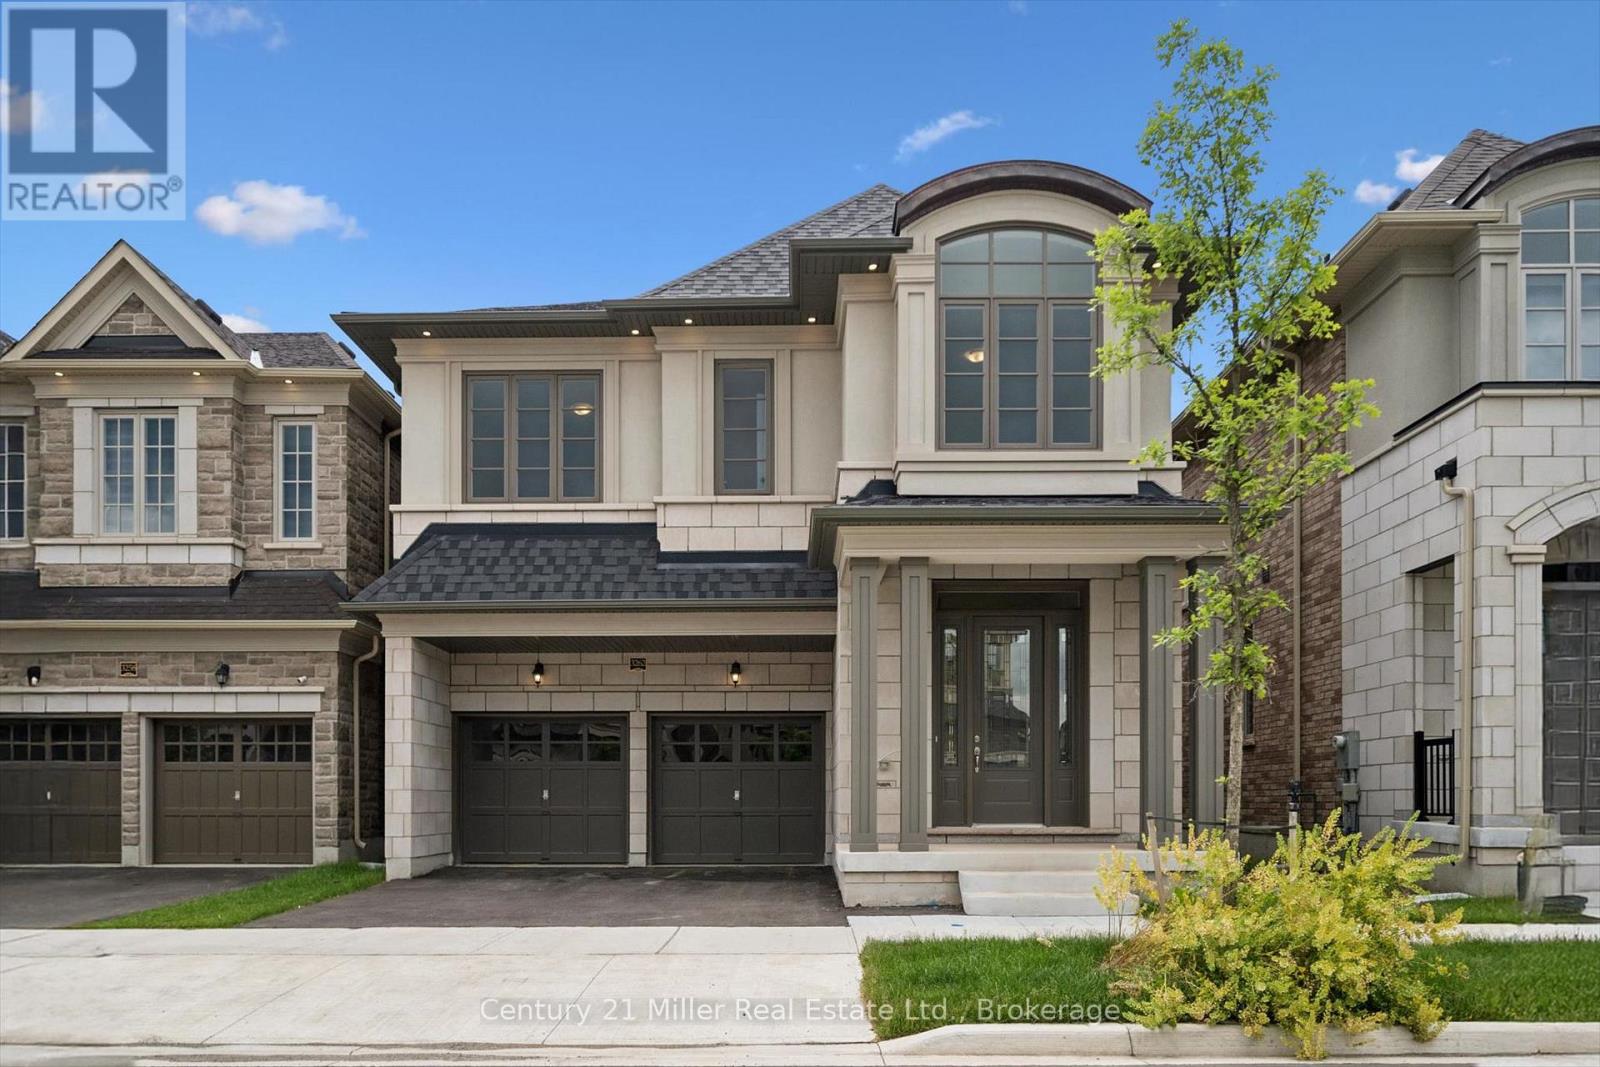
3262 Millicent Avenue
Oakville, Ontario
Discover contemporary elegance in one of Oakville's most sought-after communities. Situated in the vibrant Uptown Core, this never-before-lived-in residence in Seven Oaks by Fernbrook Homes offers an impressive blend of sophisticated design and modern comfort. Built in 2025, this beautifully crafted two-story home features 3,121 sq. ft. of thoughtfully designed living space on a 38' lot, complete with a double-car garage and a sunset-facing backyard. Thoughtfully designed with elevated finishes and exceptional attention to detail, the main level features a separate dining room, spacious great room, and a bright breakfast area with a walkout to the backyard deck. Enhanced by 10' smooth ceilings, hardwood flooring, pot lights throughout the main floor, and integrated ceiling speaker rough-ins with electrical for surround sound, the great room centres around a gas fireplace and flows seamlessly into the kitchen and breakfast area. The kitchen has an oversized quartz island featuring hidden storage, ample cabinetry, and a custom coffered ceiling that extends into the breakfast area. The home offers 4 bedrooms and 3.5 bathrooms, including smooth 9' ceilings throughout all bedrooms. The primary features a ceiling speaker rough-in, a walk-in closet, and a spa-inspired ensuite complete with a quartz vanity countertop, soaker tub, glass shower, and another integrated ceiling speaker rough-in. A convenient second-floor laundry room enhances the home's functional layout. Blending refined finishes with everyday comfort, this residence includes the peace of mind of a 7-Year Tarion Warranty. Experience elevated living in one of Oakville's most desirable communities. *Proposed HST rebate eligibility applies to qualified purchasers.* (id:56248)
3199 Sixth Line
Oakville, Ontario
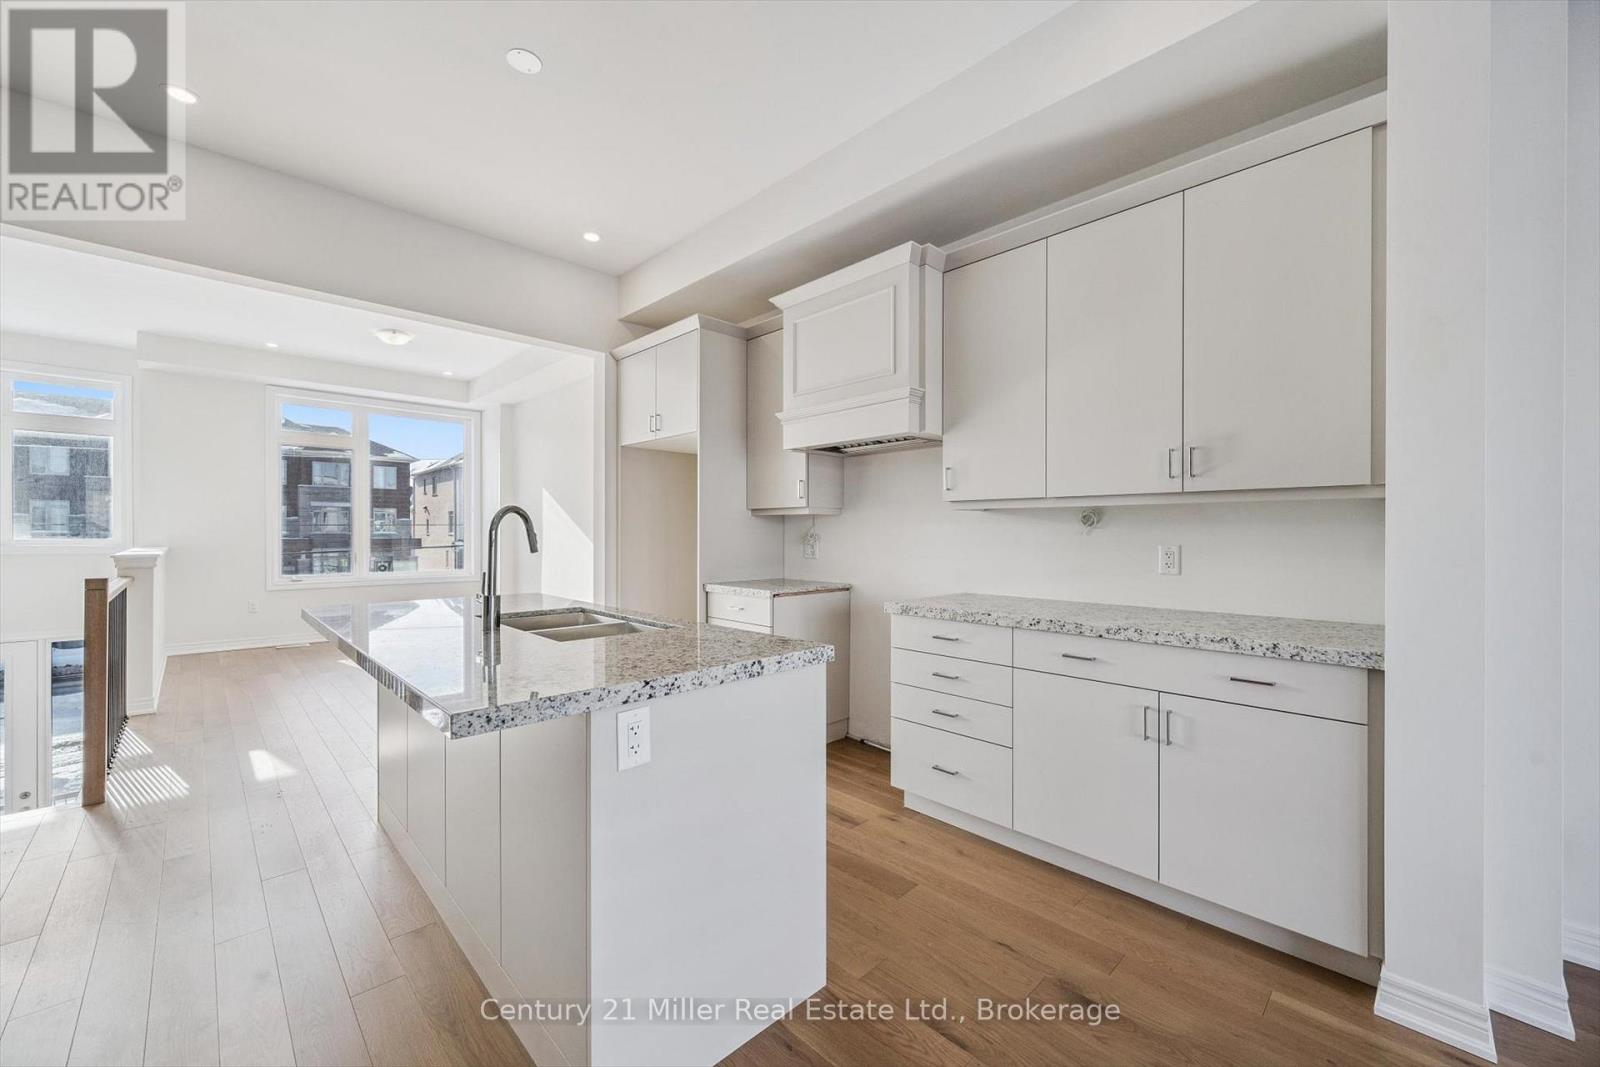
Welcome to this brand-new, 3-storey urban freehold townhouse in the heart of Oakville's vibrant Uptown Core, built in 2025 by luxury home builder Fernbrook Homes. Offering modern design, flexible multi-generational living, and POTENTIAL RENTAL INCOME, this residence features over 2,500 sq ft of finished living space. A standout feature of this home is its unique layout, offering the potential for two separate living spaces under one roof. The main and upper levels are ideal for an owner-occupied residence (1,566 sq ft), while the ground floor and finished basement can function as a private secondary suite for extended family or potential rental income (954 sq ft). The upper portion of the home features a bright, open-concept main living area with hardwood flooring and pot lights throughout the dining, kitchen, and living spaces, along with a convenient powder room for guests. The modern kitchen includes a centre island with hidden storage, while the spacious living room offers a gas fireplace and an oversized walk-out balcony filled with natural sunlight. Upstairs, you'll find 3 bedrooms, 2 full bathrooms, and a convenient laundry room. The lower living space offers in-law or income-generating potential, featuring a private side entrance, its own kitchen, powder room, den, and access to the finished basement with 2 additional bedrooms, a 3-piece bathroom, and separate laundry capabilities. Designed for comfort and efficiency, the home is equipped with two furnaces and two air conditioning units, allowing for independent climate control between living areas. This rear-lane townhouse also includes a rare double car garage plus two additional driveway parking spaces. Enjoy the peace of mind of a 7-Year Tarion Warranty. *Enhanced proposed HST rebate eligibility applies to qualified purchasers.* (id:56248)

11 Burtch Road
Mount Pleasant, Ontario
Set on over 5 acres in Brant County, this 3-bedroom (+ den), 3-bath home with double car garage and external building offers a rare combination of space, flexibility, and built-in business potential. The property includes an established canine grooming and boarding operation currently run by the owner, supported by a separate building with 16 separate rooms, dog run, and its own septic system. Whether you’re looking to take over an existing business or adapt the space for your own use, the infrastructure is already in place to hit the ground running. Inside the home, the layout is well-suited for a growing family, with defined living areas and ongoing updates including kitchen improvements, renovated bathrooms, and fresh paint and trim throughout. The lower level adds another layer of flexibility, featuring a finished bonus area, potential bedroom and kitchen space. With a separate side entrance and the option to modify the egress window, there’s potential to create a self-contained in-law suite or additional living space. Mechanically, the property is well-equipped with 200 amp service split between buildings, forced air oil heat, central air, water softener, and reverse osmosis system. Two septic systems (under 7 years old) provide added functionality and long-term practicality. Outside, a small pasture space offer room for hobby farming, animals, or simply enjoying the privacy that comes with a property of this size. The creek running through the property, along with pond and mature trees add to the serene backdrop. For buyers looking to combine home life with income potential, this is a setup that’s hard to replicate: space, infrastructure, and opportunity all in one. (id:56248)
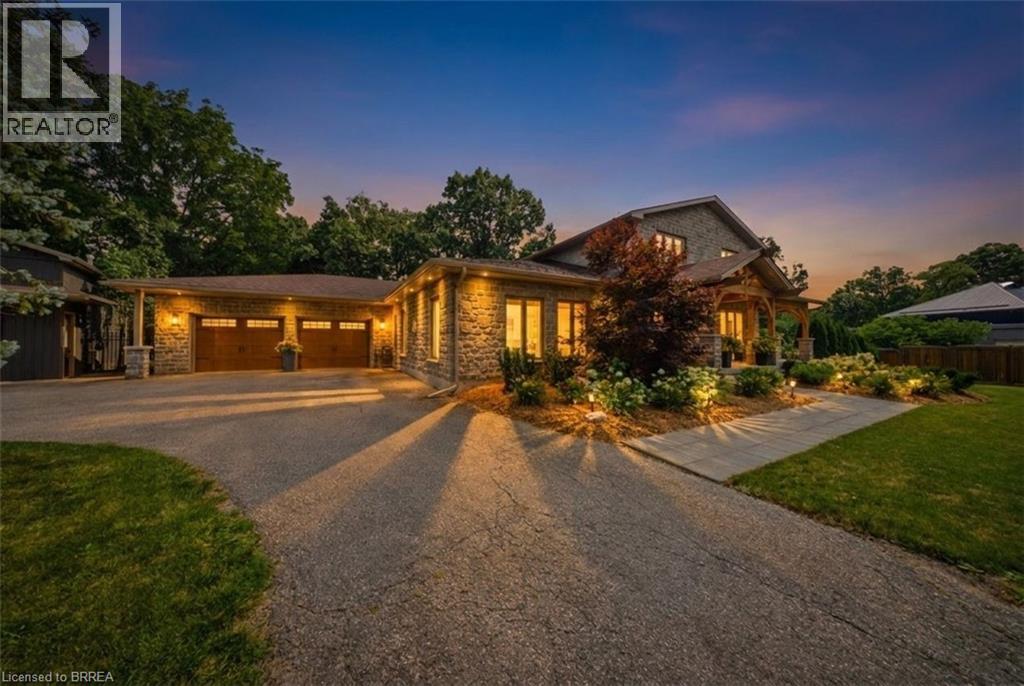
360 Robinson Road
Brantford, Ontario
Welcome to 360 Robinson Road, a fully renovated executive home offering over 4,000 sq ft of living space on 2.6 acres, backing onto the protected conservation lands of Apps Mill. Enjoy quiet rural living, modern elegance, and exceptional outdoor amenities just minutes from Brantford and Hwy 403. A striking timber front porch welcomes you into a bright, open-concept main floor designed for entertaining and everyday comfort. The chef’s kitchen features quartz countertops, a 10-ft island, built-in appliances, wine cellar, and wet bar, flowing seamlessly into the dining area and great room with a natural stone gas fireplace. Expansive windows and glass doors showcase serene views of the pool, forest, and fields beyond. Additional highlights include a spacious laundry/mudroom and private home office with custom built-ins and its own gas fireplace. The primary suite offers a private walkout deck overlooking the backyard oasis, while additional bedrooms and beautifully updated bathrooms provide ample space for family and guests. The fully finished lower level features a home gym, 2-piece bathroom, sauna, and potential for a wet bar or guest suite. Outside, enjoy resort-style living with a covered porch and two-storey wood-burning fireplace, lookout deck, massive pavilion, firepit area, and stunning in-ground saltwater pool. A heated detached 30 x 40 ft shop with an air-conditioned office provides incredible flexibility for a home-based business, hobbies, or storage. Extensive renovations include new cabinetry, windows and front door, full spray foam insulation, updated electrical, new appliances and pool equipment, upgraded lighting, trim, and flooring. A rare luxury retreat where comfort, style, privacy, and nature come together on a premium conservation lot. (id:56248)
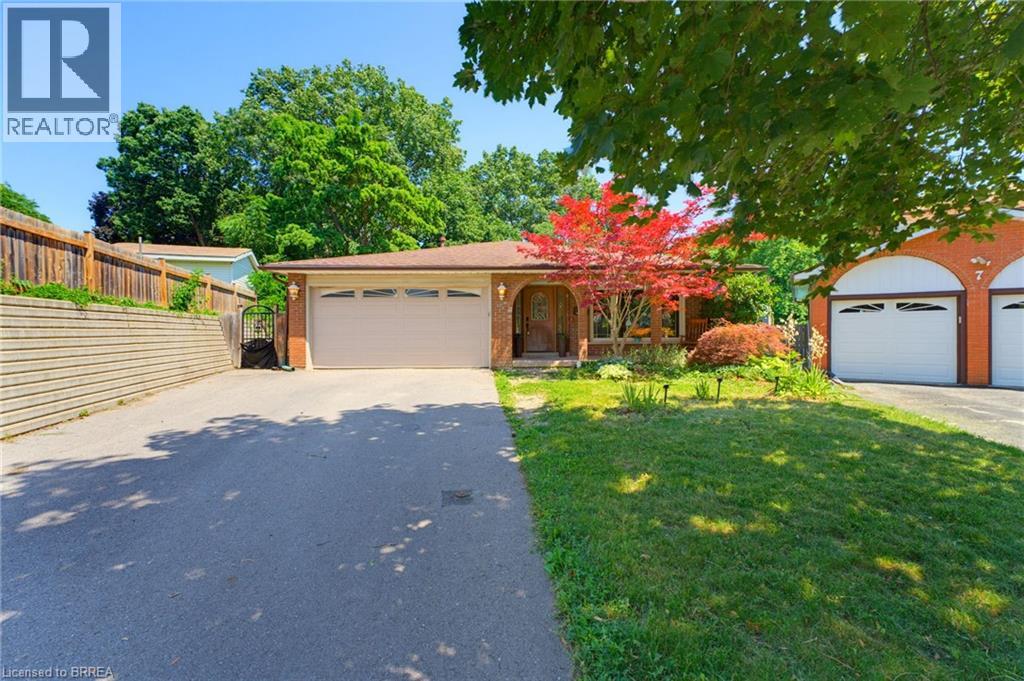
5 Keeler Place
Brantford, Ontario
Welcome to family friendly Echo Place. This oversized 5 level backsplit sits on a quiet Cul de Sac. You enter into this home to a huge renovated Kitchen Dining room combination. Across the hall is a large laundry room. The next level offers 3 generous sized bedrooms, and a main bath. The primary offers its own 4 pc ensuite and walk-in closet. The lower level features a 4th bedroom, large bathroom and an oversized rec room with patio doors to the inground pool. Another level down has another family room, bar and utility room. The next level has an exercise room, workshop and a room that could be used as a craft room or a teen hangout. The yard is very secluded backing on to the tree filled ravine. Pool liner was replaced 2 years ago. Filter and heater were replaced three years ago. If you have a large family or multi-generational family, this home offers the space you're looking for. (id:56248)
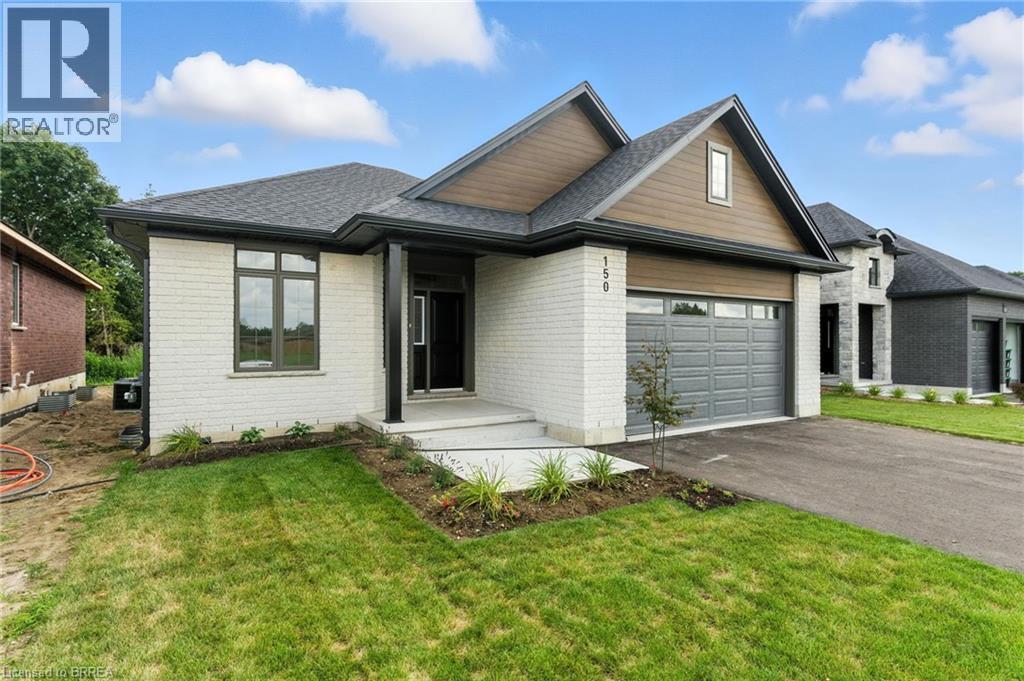
150 Vanrooy Trail
Waterford, Ontario
Welcome home! This 2 bedroom 2 bathroom bungalow boasts lots of entertaining space with an open concept kitchen, dinette and living room plan that will be spectacular for hosting guests. From the quartz countertops to the tiled shower this home screams quality throughout. Come see today the quality that these homes have to offer. RRESP related to Seller. Other lots and plans available. (id:56248)
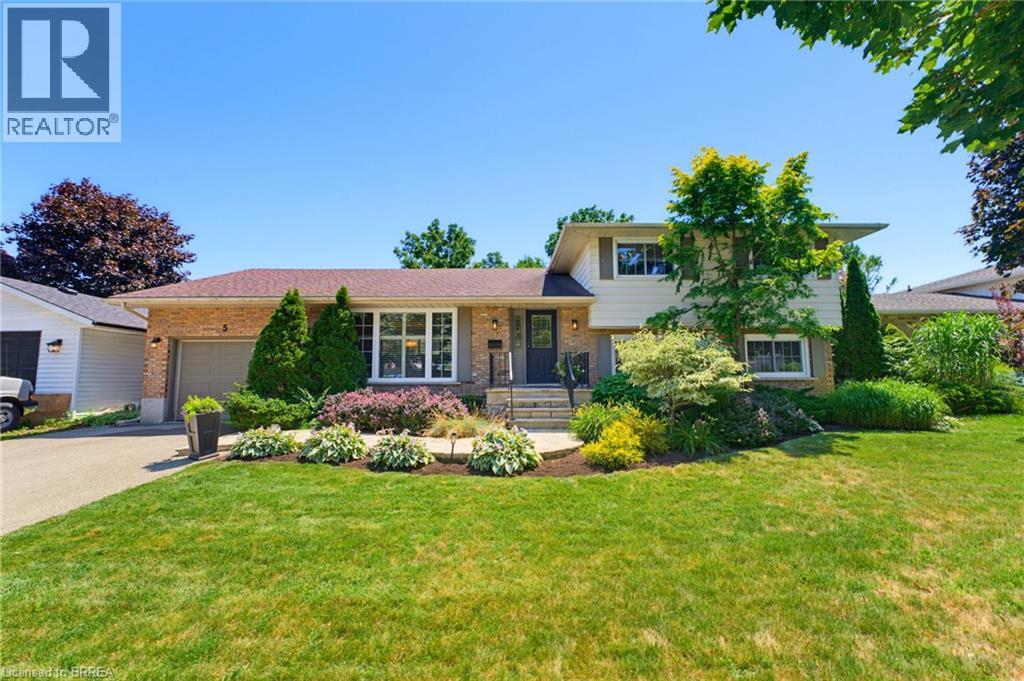
5 Marigold Street
Brantford, Ontario
Welcome to 5 Marigold Street, located in the highly sought-after Sky Acres neighbourhood! Homes on this quiet and established street rarely come to market. Once you arrive it is easy to understand why residents stay! Step inside this spacious four-level side split offering an abundance of room for the entire family. The welcoming foyer opens into the bright living and dining room, where large windows fill the space with natural light. The kitchen overlooks the beautiful backyard and connects to sunroom, creating the perfect place to enjoy your morning coffee or unwind at the end of the day. Upstairs, you will find three generous bedrooms and a 4pc bathroom. The lower level features a large, inviting family room with a gas fireplace, a fourth bedroom, and a convenient 2pc bathroom. With a separate entrance leading to the backyard, this level offers excellent flexibility for multi-generational living, a home office, or additional private living space. The fourth basement level provides even more usable space, including a generous recreation room, laundry room with shower, storage room, and plenty of additional storage within the utility areas. The backyard is where this property truly shines! The fully fenced yard features an inground pool, spacious patio areas, and plenty of green space. Whether you are hosting family and friends, enjoying summer pool days, or relaxing on a quiet evening, this is an outdoor space you will use and appreciate all season long. Located steps from James Hillier Public School and St. John’s College, this is an ideal place to raise a family. Enjoy convenient access to north-end shopping, restaurants, everyday amenities, and nearby highway routes for an easy commute. This is a rare opportunity to own a spacious family home in one of Brantford’s most desirable neighbourhoods. Book your private showing today. (id:56248)
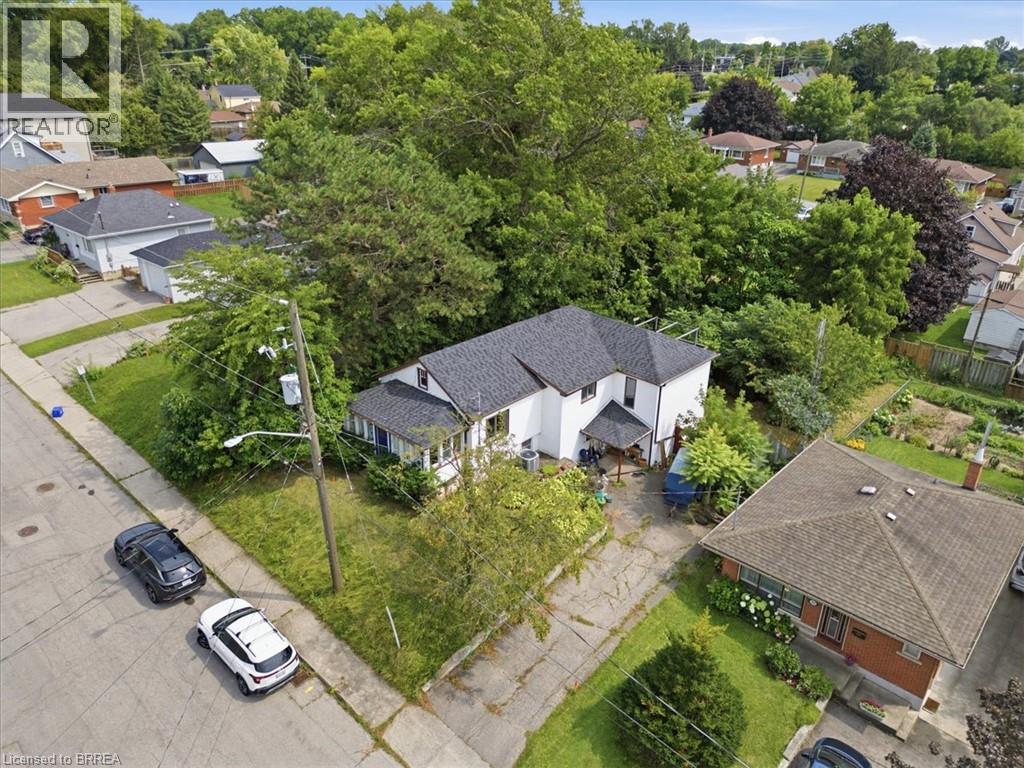
367 Nelson Street
Brantford, Ontario
Welcome to this detached home, offering over 2,000 sq. ft. of living space, perfect for those who love to customize and make a property their own. The same owner for 20 years, this residence is ready for its next chapter. Set on a large lot in the desirable Echo Place location, the home provides great outdoor space and excellent potential for future improvements. With its generous size and flexible layout, it’s ideal for renovators, handy homeowners looking for an opportunity to add value or for first-time buyers who want room to grow. The home also offers the possibility of creating an in-law suite, making it a fantastic fit for multigenerational living, extended family, or rental income potential. If you’ve been searching for a detached home with space and real opportunity, this is the one to see. (id:56248)
92 Brier Park Road
Brantford, Ontario
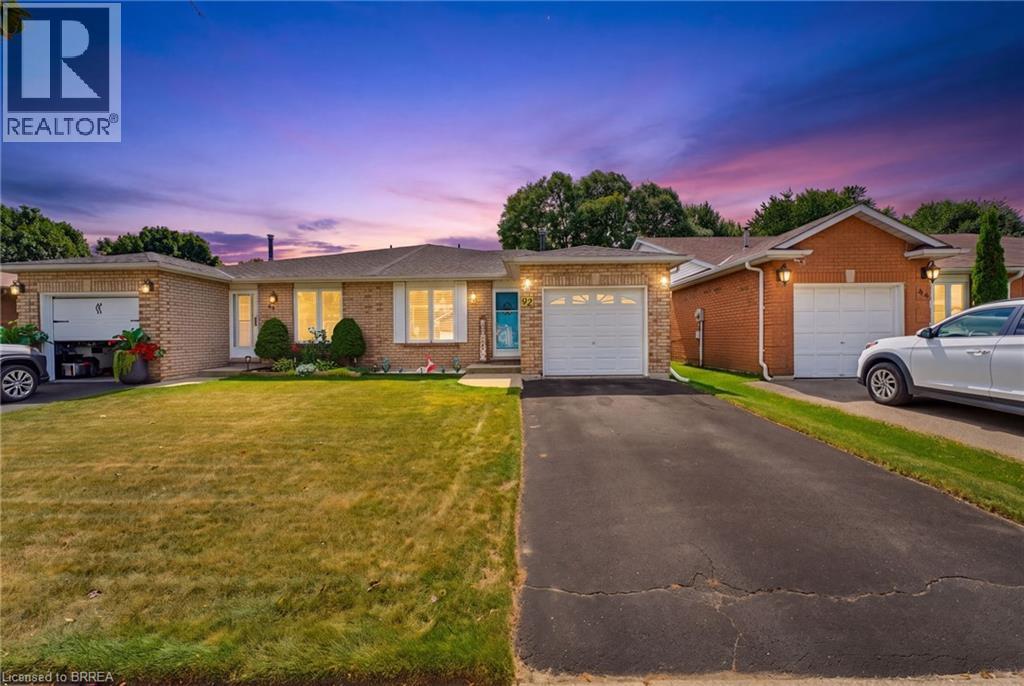
Location, Location, Location! Welcome to 92 Brier Park road - Brantford north end sought-after Brier Park neighbourhood. This renovated spacious 4-level home offers Over 2000sqft living space with 3+1 bedroom, 2 full bathroom, separate entrance for lower floor provide in-law potential for large multiple generation family or rental unit to help your mortgage. Large landscaped front yard, fully fenced backyard,wide driveway parking more than 5 cars. Step in the main level, you will find the spacious living room, fully renovated kitchen with Quartz countertop, pot lights & Stainless appliances; Dining room open to the kitchen and living room with pot lights, sliding patio door to the large deck in the backyard. Upstairs offers spacious master bedroom, 2 more big bedrooms and a full 4pc bathroom. The lower level has a big the family room with gas fireplace,office room, and second full 4 pc bathroom, separated walk-up entrance to the backyard on this level.Few steps down to the basement:you will see the big recreation room and the huge size 4th bedroom with its own seating room.The lower floor and basement is perfect for an inlaw unit or a teenager corner. Wide driveway easy to parking 4 cars, The fully fenced backyard with a gate for additional 5th parking if needed. enjoy a private backyard retreat with mature trees, a spacious deck, and plenty of room for outdoor entertaining,relaxing. This home is convenient for everything you need: Elementary schools 200 meters away, High school in 10 minutes walking; 5 minutes drive to Highway 403 & Highway 24, Costco, Lynden Park Mall,Zehrs, Restaurants, Coffee shops, Fitness clubs, Home Depot, Canadian tire... you name it, we have it! Move in and enjoy life in the best neighborhood in Brantford and get your kids Ready for the new school year! (id:56248)
2020 John Street
Jarvis, Ontario
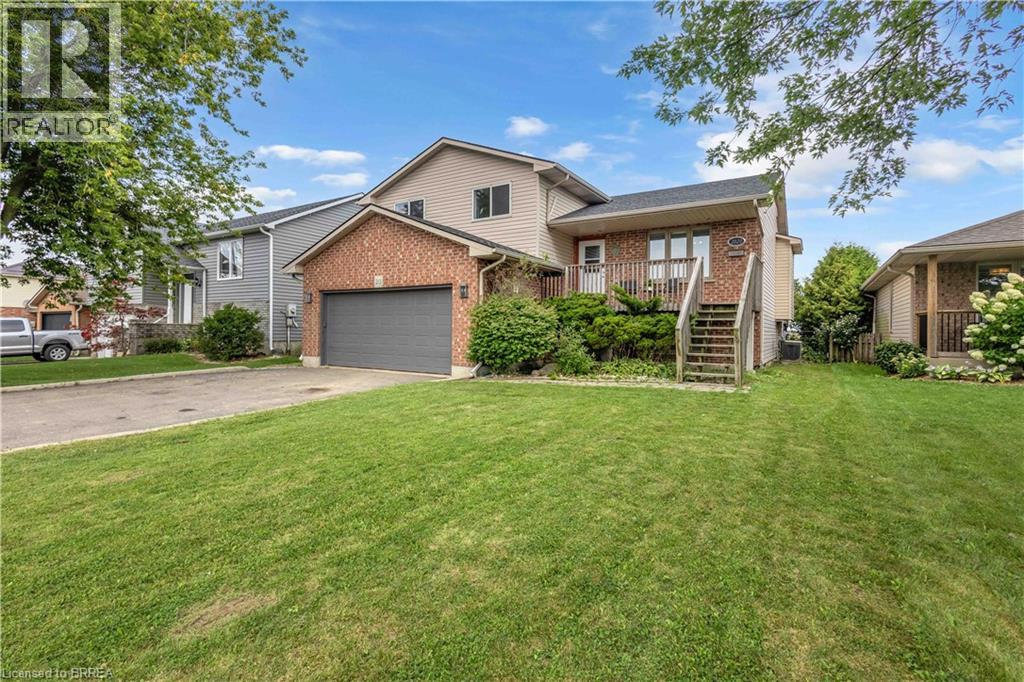
Welcome Home to Small-Town Living in Jarvis! Warm, welcoming, and designed with family living in mind, this spacious multi-level home offers plenty of room to grow, relax, and entertain. Featuring 3 bedrooms on the upper level, including a spacious primary bedroom with its own 3-piece ensuite, plus a convenient 4-piece main bathroom. The bright and open main level is the heart of the home, offering a generous layout that makes entertaining family and friends a breeze. Sliding doors lead directly to a large deck and private backyard with no rear neighbours, creating the perfect setting for summer BBQs, morning coffee, or simply enjoying your own peaceful outdoor space. Head down to the lower level where you'll find a second family room, complete with doors leading directly to the backyard and hot tub — an ideal space for movie nights, relaxing, or gathering with family. This level also features a convenient 2-piece bathroom with laundry. The basement provides even more flexibility with an additional finished room that could easily serve as a 4th bedroom, home office, gym, playroom, or extra living space, along with a large storage room for all the extras a busy family needs. Located in the welcoming small town of Jarvis, this home offers the space and comfort of a family-friendly property with the charm of a close-knit community. Come see why this could be the place you've been waiting to call home! (id:56248)
42 Buchanan Crescent
Brantford, Ontario
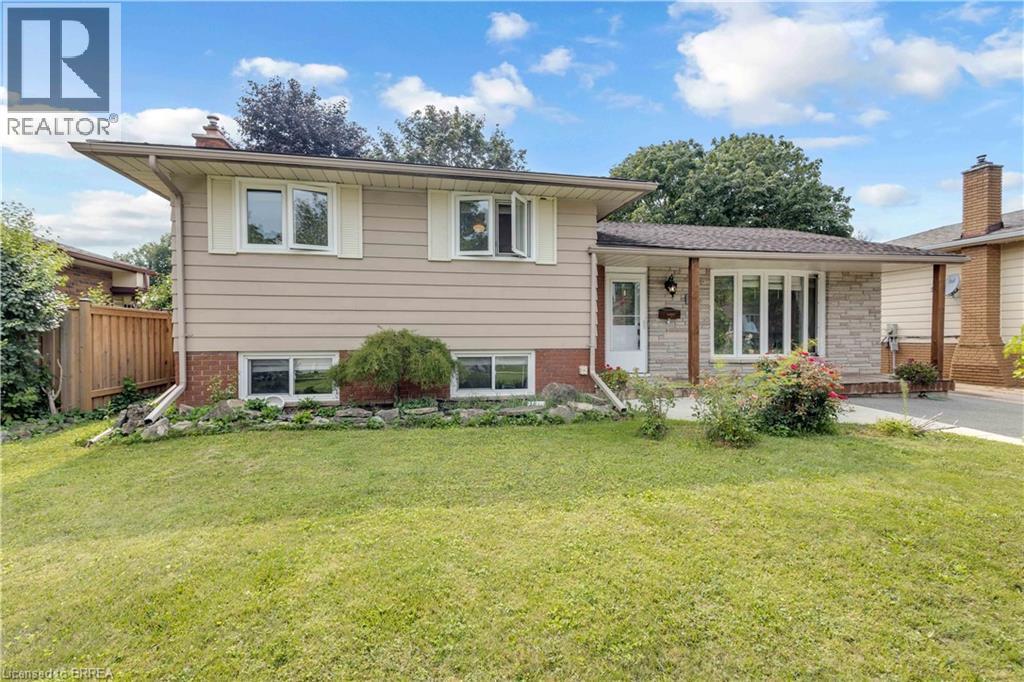
First Time Offered | Lovingly Cared For | Move-In Ready Welcome home! First time ever offered for sale, this lovingly cared-for semi-detached home has been thoughtfully updated and maintained, offering space, comfort and a fantastic backyard in an amazing neighbourhood. This four-level back split provides plenty of room for the whole family, featuring 4 bedrooms, 2 bathrooms, a bright living room/dining room combination, and tons of storage throughout. The inviting layout offers defined spaces for everyday living while still providing plenty of room to gather with family and friends. The updated kitchen, completed in 2022, features soft-close cupboards and drawers, creating a functional and stylish space for preparing meals and entertaining. The bathrooms have also been thoughtfully updated, including the main bathroom with Moen fixtures, while the lower-level 3 pc bathroom was updated in 2018. Important updates include windows and roof with 50-year shingles, completed in 2017/2018, providing peace of mind for years to come. The lower-level family room is sure to become a favourite gathering space, with a walk-out directly to the fully fenced, oversized backyard. Step outside to enjoy a generous patio complete with a retractable awning installed in 2020, offering a convenient shaded spot for relaxing, dining outdoors or entertaining friends and family. The backyard provides plenty of room for children and pets to play, gardening, entertaining or simply enjoying your own private outdoor space. Add in the single-car garage and abundant storage, and this home offers the practicality today’s families are looking for. Located in a wonderful, established Brantford neighbourhood, this is a home that has been lovingly enjoyed and carefully maintained—and is now ready for its next chapter. First time offered. Recently updated. Lovingly cared for. An oversized backyard, great layout and a neighbourhood you’ll love coming home to—this one is worth seeing! (id:56248)
398 Bishopgate Road
Brantford, Ontario
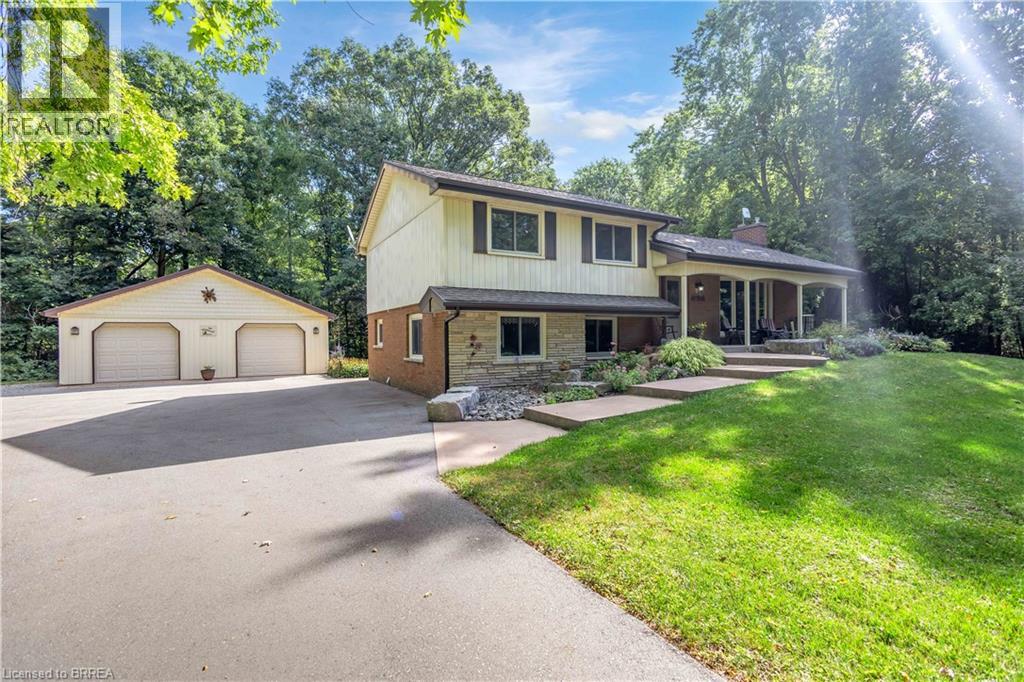
Welcome to 398 Bishopgate Road, a spacious 4-bedroom, plus office, 2-bathroom four-level backsplit situated on just over 5 acres and backing onto Whitemans Creek. The main floor features a bright living room with an oversized window offering an abundance of natural light and peaceful views. The dining room provides access through sliding glass doors to a comfortable sunroom, creating an inviting space to enjoy the surrounding property throughout the seasons. A covered front porch adds to the home's appeal, while the detached oversized two-car garage offers ample room for vehicles, storage, hobbies, or workshop space. Enjoy the privacy and natural beauty of the expansive property while benefiting from easy access to Brantford and Highway 403. (id:56248)