
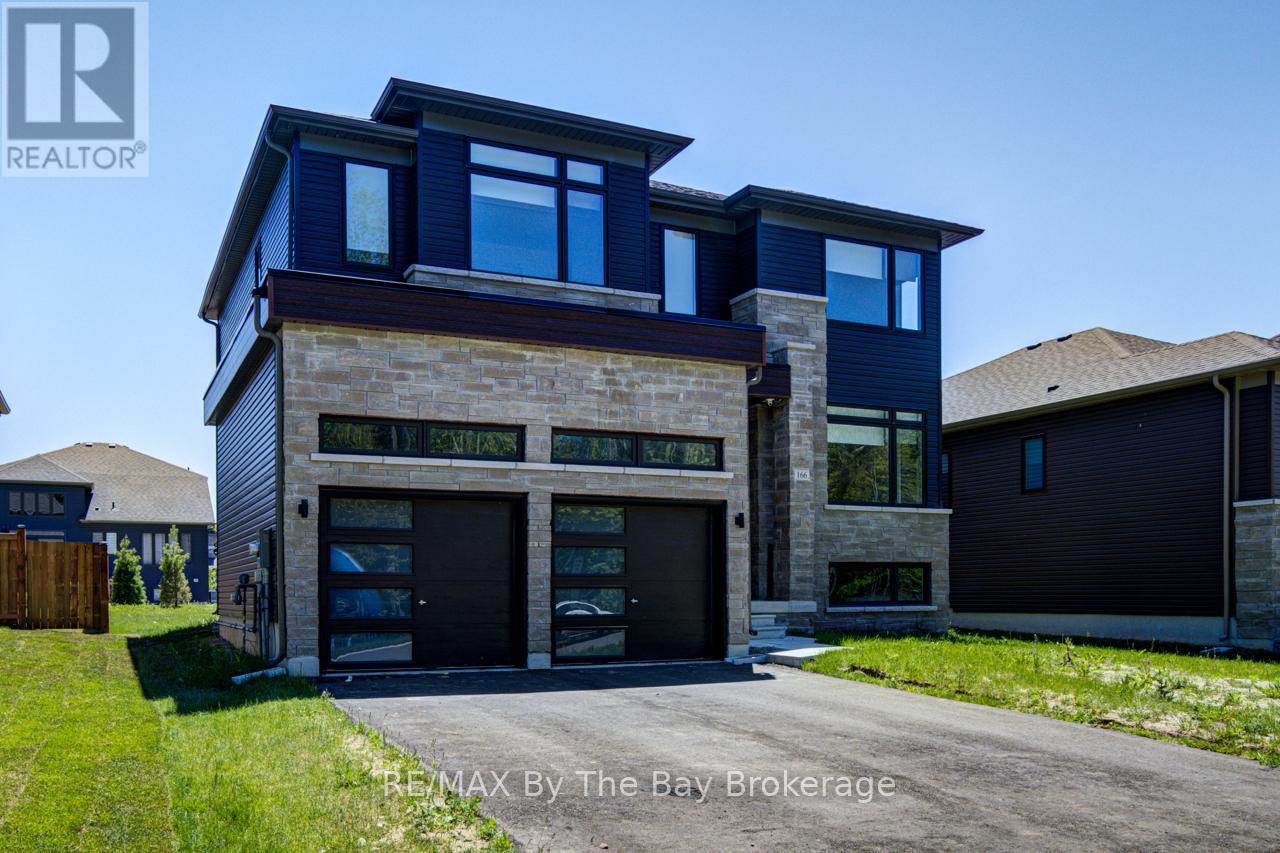
166 Mapleside Drive
Wasaga Beach, Ontario
Welcome to this beautiful brand-new all-brick two-storey home, perfectly designed for growing families and ideally located on a quiet street in the desirable west end of Wasaga Beach. Featuring 4 spacious bedrooms, 3 full bathrooms, and a convenient main-floor powder room, this thoughtfully designed home offers plenty of space for everyone to live, work, and play. The bright, open-concept main floor is centered around a stylish island kitchen complete with a butler's pantry and coffee bar-perfect for busy mornings, family gatherings, and entertaining friends. The spacious layout provides comfortable living areas where memories are waiting to be made, while the double attached garage offers plenty of room for vehicles, bikes, and seasonal gear. Families will love the location, just a short walk to an elementary school, a beautiful neighbourhood park with playground and play structure, and only minutes from Beach Area 6, walking trails, coffee shops, shopping, and everyday amenities. Enjoy the perfect combination of modern living, family-friendly surroundings, and the relaxed lifestyle that makes Wasaga Beach such a wonderful place to call home. (id:56248)
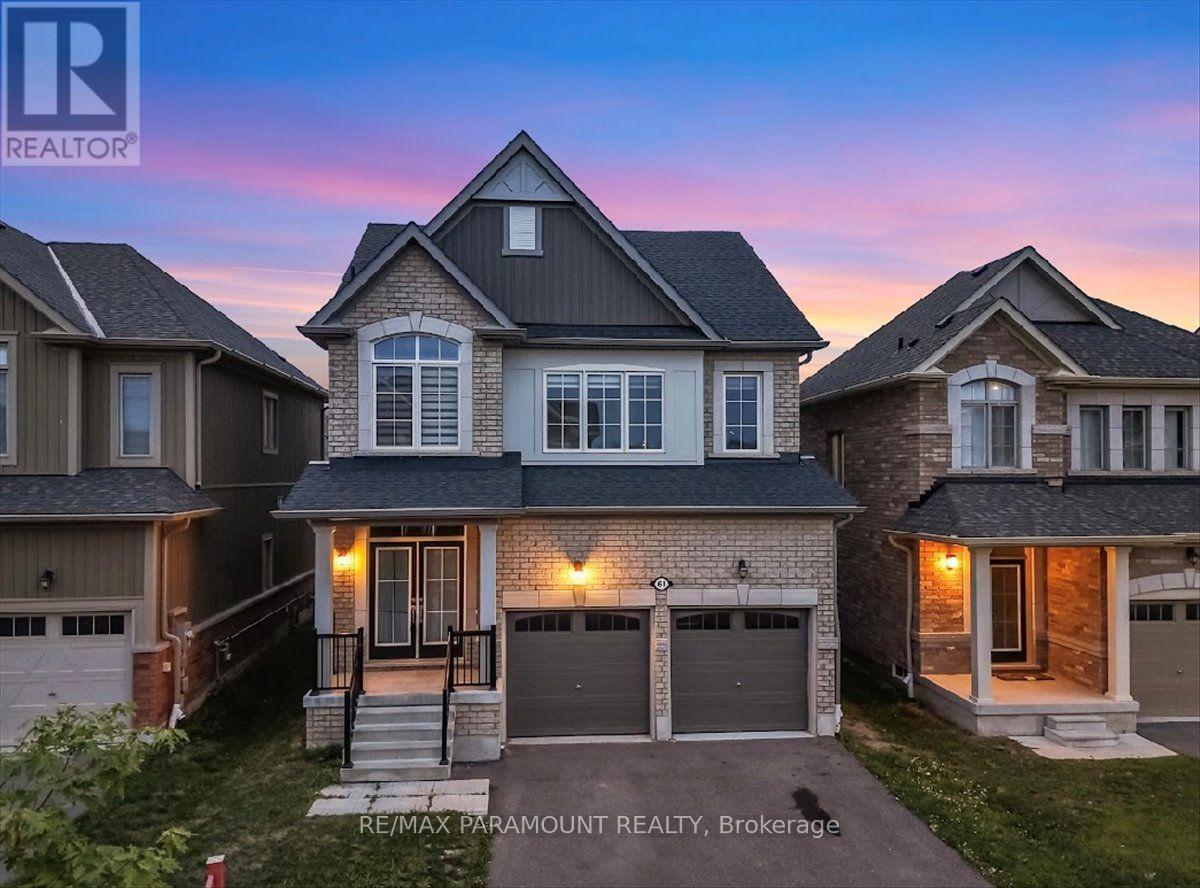
61 Tracey Lane
Collingwood, Ontario
Welcome to Indigo Estates, Collingwood's new premier community. 61 Tracey La, 1,978 sq ft, 4 Bedrooms and 3 Bathrooms with a 9 ft Ceiling in the basement.Collingwood, Where Style Meets Comfort in a Coveted Family-Friendly Neighbourhood. Step into this beautifully maintained home located in one of Collingwood's most desirable communities. Perfectly positioned close to schools, trails, ski hills, and downtown amenities, 61Tracey La offers the perfect balance of four-season living. This charming property features a spacious, open-concept layout with bright, sun-filled rooms and modern finishes throughout. The inviting main floor includes a stylish kitchen with stainless steel appliances, ample cabinetry, and a large island ideal for entertaining. The Family Rm and dining areas flow seamlessly, creating a warm and functional space for both everyday living and hosting guests. Upstairs, you'll find four generously sized bedrooms, including the primary suite complete with walk-in closets and a large ensuite. The unfinished basement with 9' ceilings allows you to create additional living space perfect for a media room, home gym, or play area. Step outside to a private ravine backyard, perfect for summer barbecues, gardening, or just enjoying the fresh Georgian Bay air. Whether you're looking for a full-time residence or a weekend retreat, 61 Tracey La offers comfort, convenience, and a true Collingwood lifestyle. Don't miss your chance to call this incredible property home. (id:56248)

6 - 110 Anne Street
Barrie, Ontario
Discover an opportunity in this prime plaza unit for lease, perfectly positioned in a high-traffic location. With abundant on-site parking and prominent signage options both above the unit and on the pylon, your business is sure to stand out. This unit offers a welcoming reception area, multiple private offices or treatment rooms, and a private washroom, ideal for a variety of service-based businesses. Every square foot of this unit is filled with potential in a dynamic and well-established setting. (id:56248)
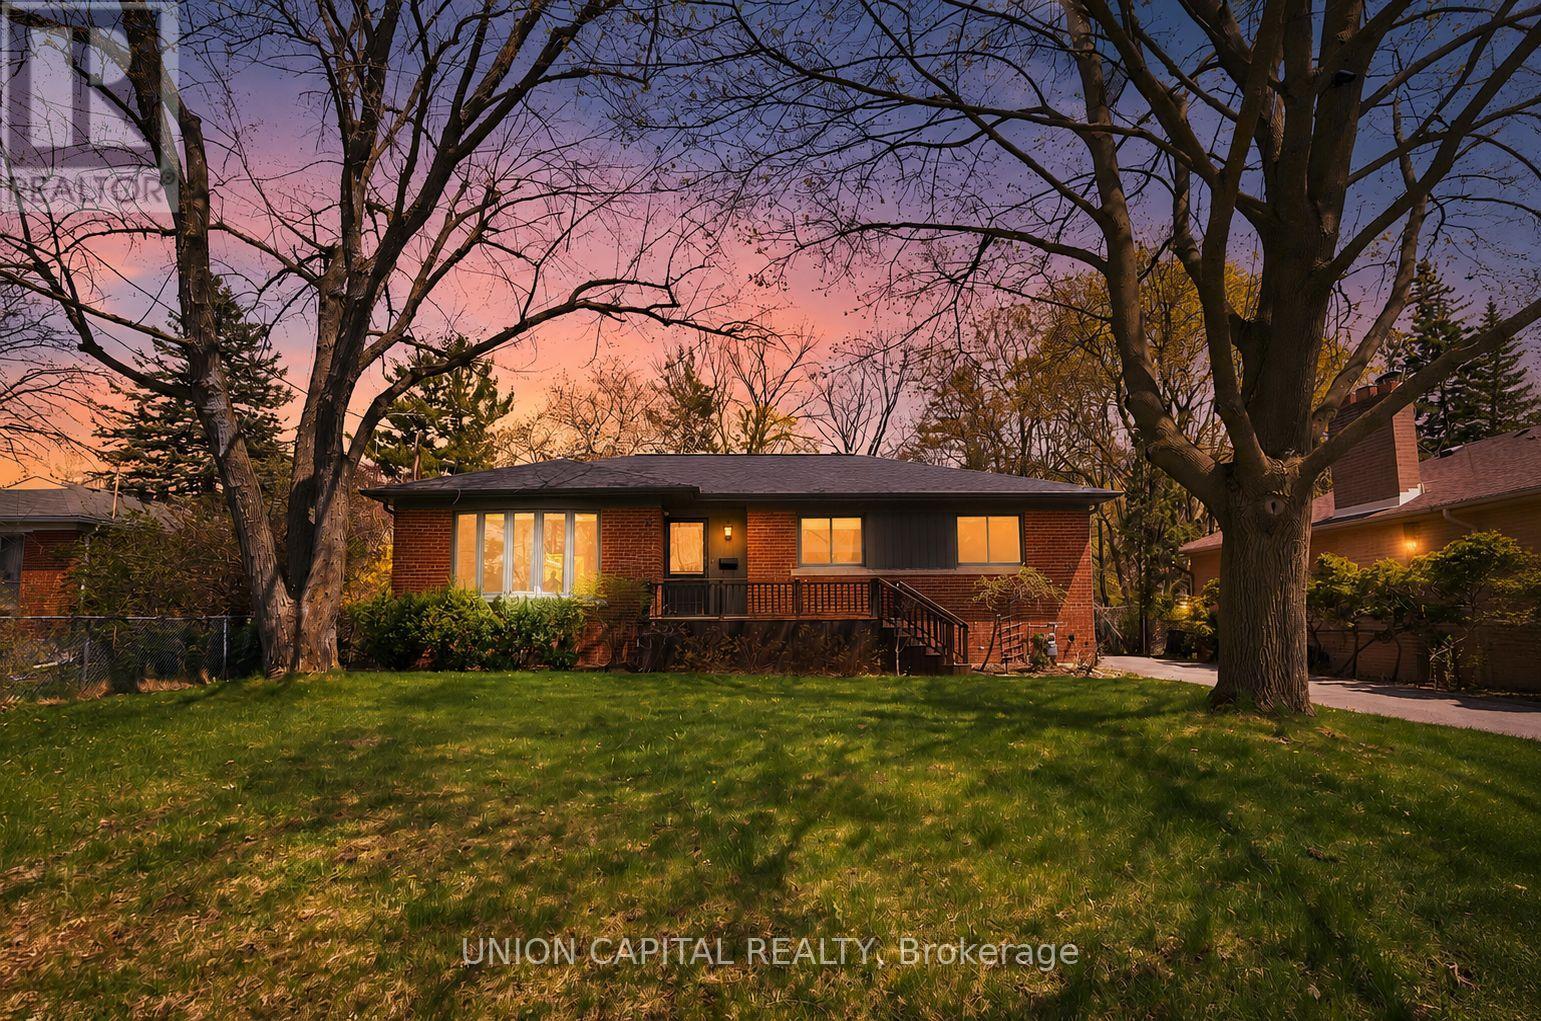
111 Libby Boulevard
Richmond Hill, Ontario
Welcome to 111 Libby Blvd - a beautifully upgraded bungalow in the highly sought-after Mill Pond community of Richmond Hill. Situated on a premium 64.25 x 120 ft lot surrounded by mature trees, this home offers the perfect blend of comfort, space, and value. Featuring a bright open-concept living and dining area with hardwood floors, crown moulding, and large windows, along with a functional kitchen with breakfast bar-ideal for everyday living and entertaining. The main level includes three spacious bedrooms with built-in closets. The fully finished basement with a separate entrance offers incredible flexibility with a large rec room, games area, a built-in bar, and ample storage-perfect for extended family or entertaining. A rare highlight is the detached double-car garage-ideal for a workshop, plus an extra-wide driveway with parking for up to 8 vehicles. Enjoy a private, tree-lined backyard just steps to Mill Pond, trails, top-rated schools, and amenities. (id:56248)
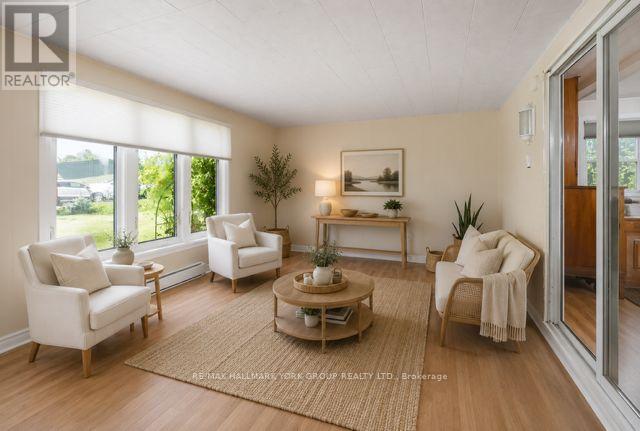
120 Roxanna Drive
Georgina, Ontario
Welcome to 120 Roxanna Drive! Nestled in the highly sought-after 55+ adult living community of Sutton By the Lake, this warm and charming 2-bedroom, 2-bathroom Sutton Model offers just over 1100 sq ft, the perfect blend of comfort, convenience, and community, all on a large lot providing peace, privacy and picturesque views right from your backyard! Step inside and discover a meticulously maintained home with significant recent upgrades, including both bathrooms, back porch and patio and front porch. Sutton By the Lake provides a vibrant and engaging adult living experience, boasting a strong sense of community and an abundance of amenities including: an outdoor pool, game nights and plenty of events to attend. Nearby amenities include golf courses, parks, churches, and easy access to Lake Simcoe's waterfront. Your opportunity to be a part of this wonderful community awaits! Please note that this is a LANDLEASE in an Adult Community; Occupancy Max is 2 Persons. (id:56248)
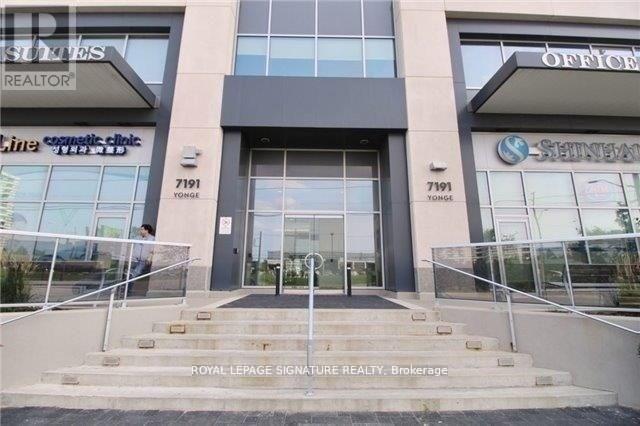
607 - 7191 Yonge Street
Markham, Ontario
Welcome To This One-Of-A-Kind Commercial Property That Offers A Unique Opportunity For Any Business Professional. This Property Is Perfect For Those Who Are Looking For A Location That Can Offer Both Office And Parking Space. The Location Is Ideal, As It Is Situated In A Prime Area That Is Close To Many Major Roads And Highways. The 1,200 Parking Spaces Available Make It Easy For Customers And Employees To Access The Property. The Building Itself Offers A Mix Of Use, Making It Perfect For Any Type Of Business Professional. Whether You Are Looking For A Legal Office, An Accounting Firm, Or Even A Medical Clinic, This Property Has Everything You Need And More. Don't Miss Out On This Incredible Opportunity! (id:56248)
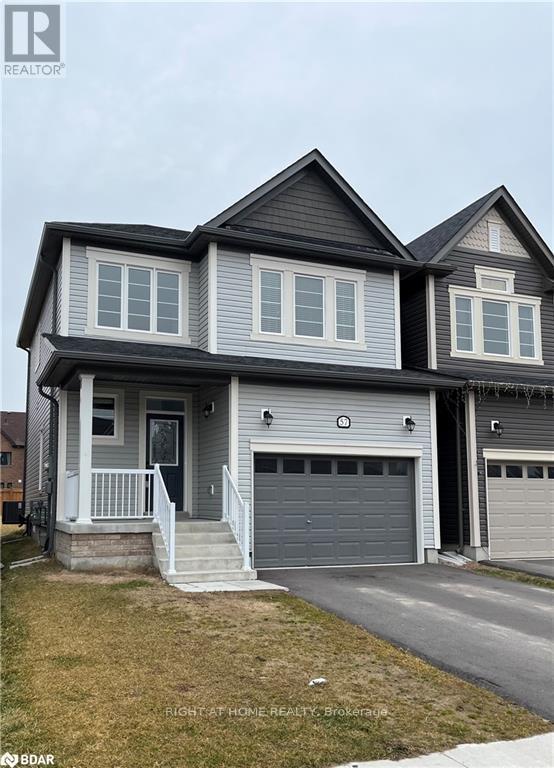
57 Bank Street
Essa, Ontario
Welcome to this beautiful 3-bedroom, 2.5-bathroom two-storey home located in a desirable, family-friendly subdivision in Angus. The bright, open-concept main floor features laminate and tile flooring with a modern kitchen with stainless steel appliances, a convenient powder room, and a spacious great room with a cozy gas fireplace, perfect for relaxing or entertaining. An oak staircase leads to the upper level, where you'll find three bedrooms with berber carpeting. The primary bedroom features a private ensuite with a glass-enclosed shower. The basement provides convenient laundry and additional storage space. Enjoy the convenience of an attached single-car garage and parking for 2 vehicles on the driveway. Located close to parks and trails, and a quick drive to Hwy 400, this home offers comfortable and convenient living in a great neighbourhood. Don't miss out on this wonderful rental opportunity! (id:56248)
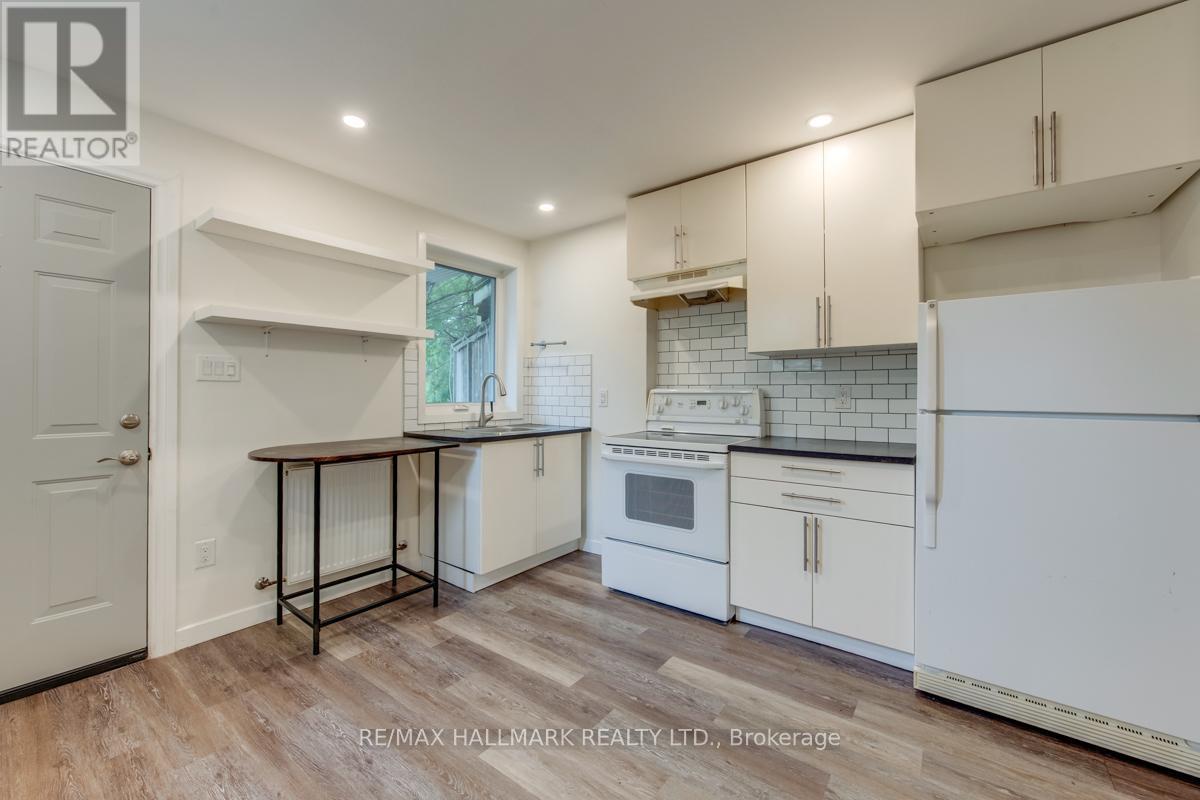
Main - 233 Kingston Road
Toronto, Ontario
Welcome home! This modernly updated unit is perfectly situated with TTC (buses, streetcars and subway) at your doorstep & the boardwalk and Beach at the foot of the street! Enjoy ensuite private laundry, modern finishes, a 4-piece bathroom and private back deck in this bright unit. Bedroom can easily accomodate a queen sized bed, and landlord will install a wall hung closet organizer system. Private parking is available right outside your door. Utilities are extra; 1/3 of the houses water & gas bill, electrical is separately metered for this unit. Groceries, restaurants, coffee shops and shopping easily accessible on Queen St. (id:56248)
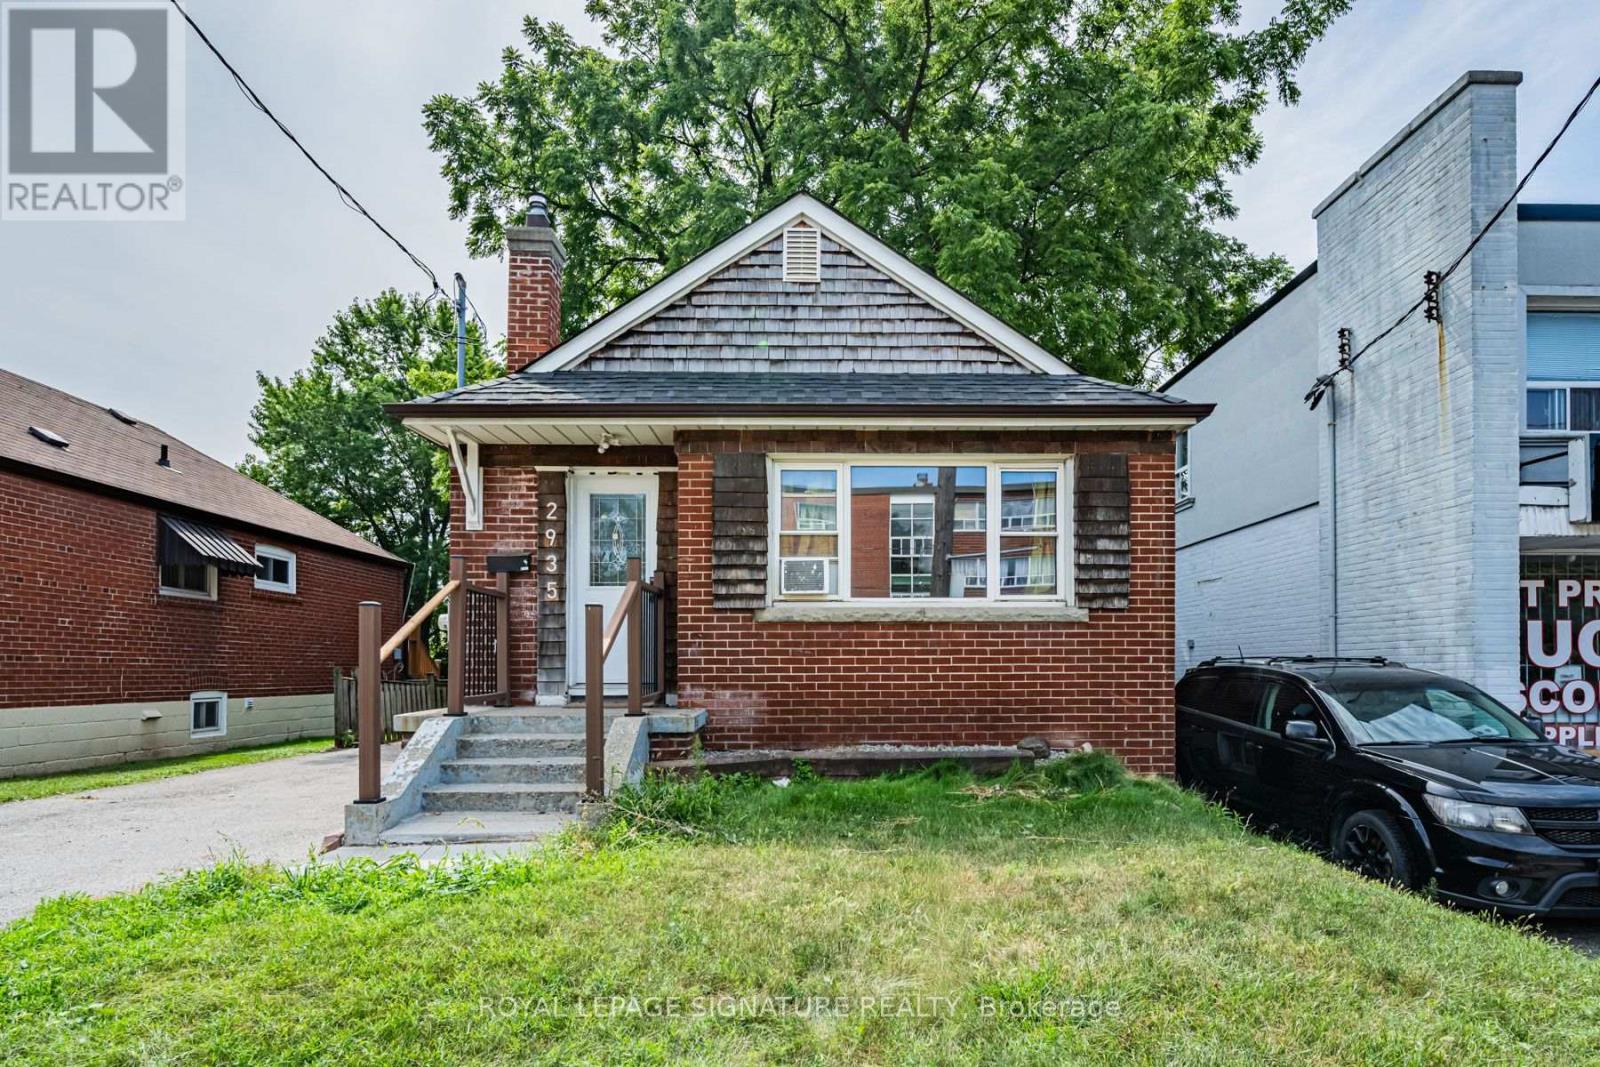
2935 St Clair Avenue E
Toronto, Ontario
Welcome home to 2935 St. Clair Ave. E. - a 3 bedroom, 2 bathroom bungalow in East York's family-friendly O'Connor-Parkview pocket. Enjoy the ease of main-floor living with three comfortable bedrooms, a kitchen with recent updates, and two full bathrooms, plus a basement with laundry and plenty of storage space. Outside, a private two-car driveway and a huge backyard - rare outdoor space for gardening, kids, or summer barbecues. Discover the perfect blend of city convenience and neighbourhood charm: TTC at your doorstep, with quick access to Victoria Park Station, Danforth GO, and the DVP via O'Connor Dr., making commuting across the GTA effortless. Spend weekends on the Taylor Creek Park trails, at Dentonia Park Golf Course, exploring the Scarborough Bluffs, or shopping at Eglinton Town Centre. Surrounded by local cafés, restaurants, grocery stores, schools, and everyday conveniences, this welcoming pocket continues to grow while keeping its community feel. A rare chance to lease a full house with parking and real outdoor space - ideal for a family or professionals who want room to breathe. (id:56248)
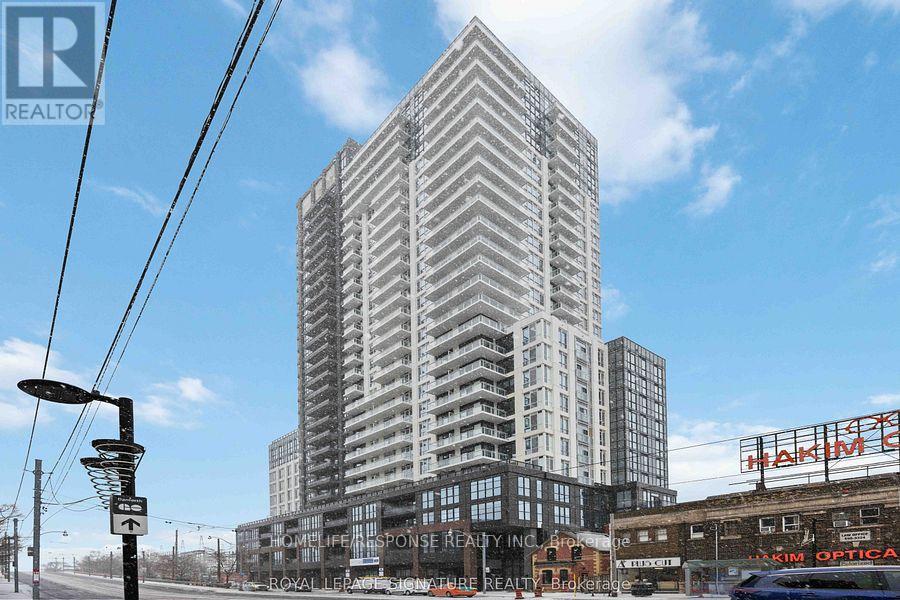
2106 - 286 Main Street
Toronto, Ontario
Fantastic Layout!! Extra Clean Suite!! Well Sought after Location!! Must Show!! 24 Hours Security!! (id:56248)
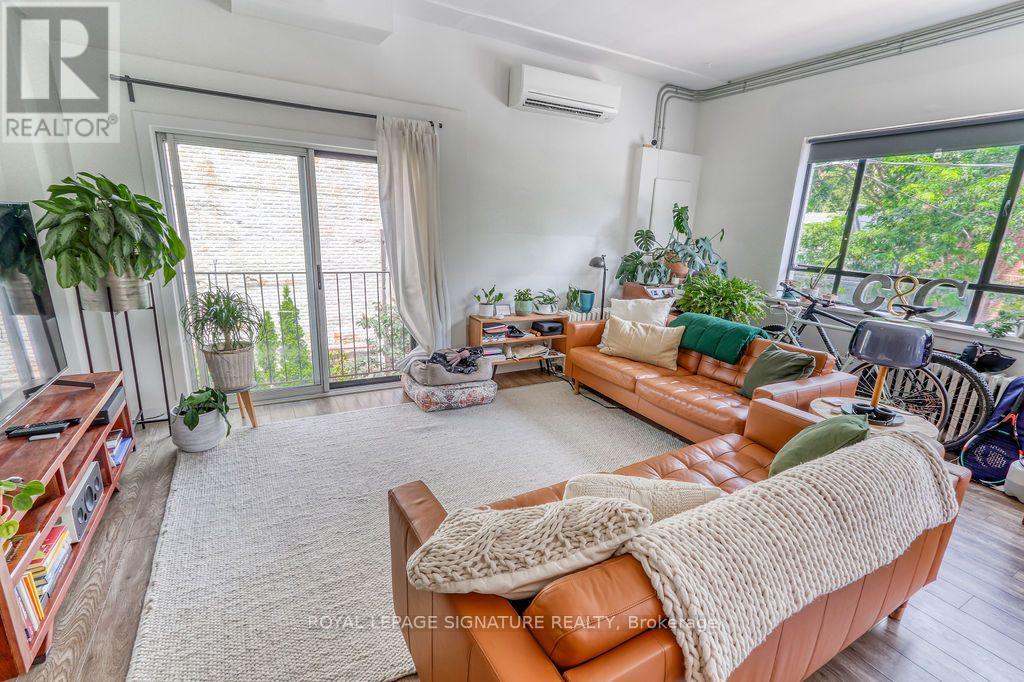
Unit B - 44 Stafford Street
Toronto, Ontario
Looking for a Unique Space for your office or business? This is the one. Bright, spacious corner unit with lots of natural light. Includes a Juliette Balcony, Full Kitchen & Bathroom. Turnkey with 2 offices! Sandwiched between King West & Queen West, this sought after location is very accessible. TTC at your doorstep & Green P close by. Private Entrance & Full Maintenance of grounds year-round. Parking is extra. (id:56248)
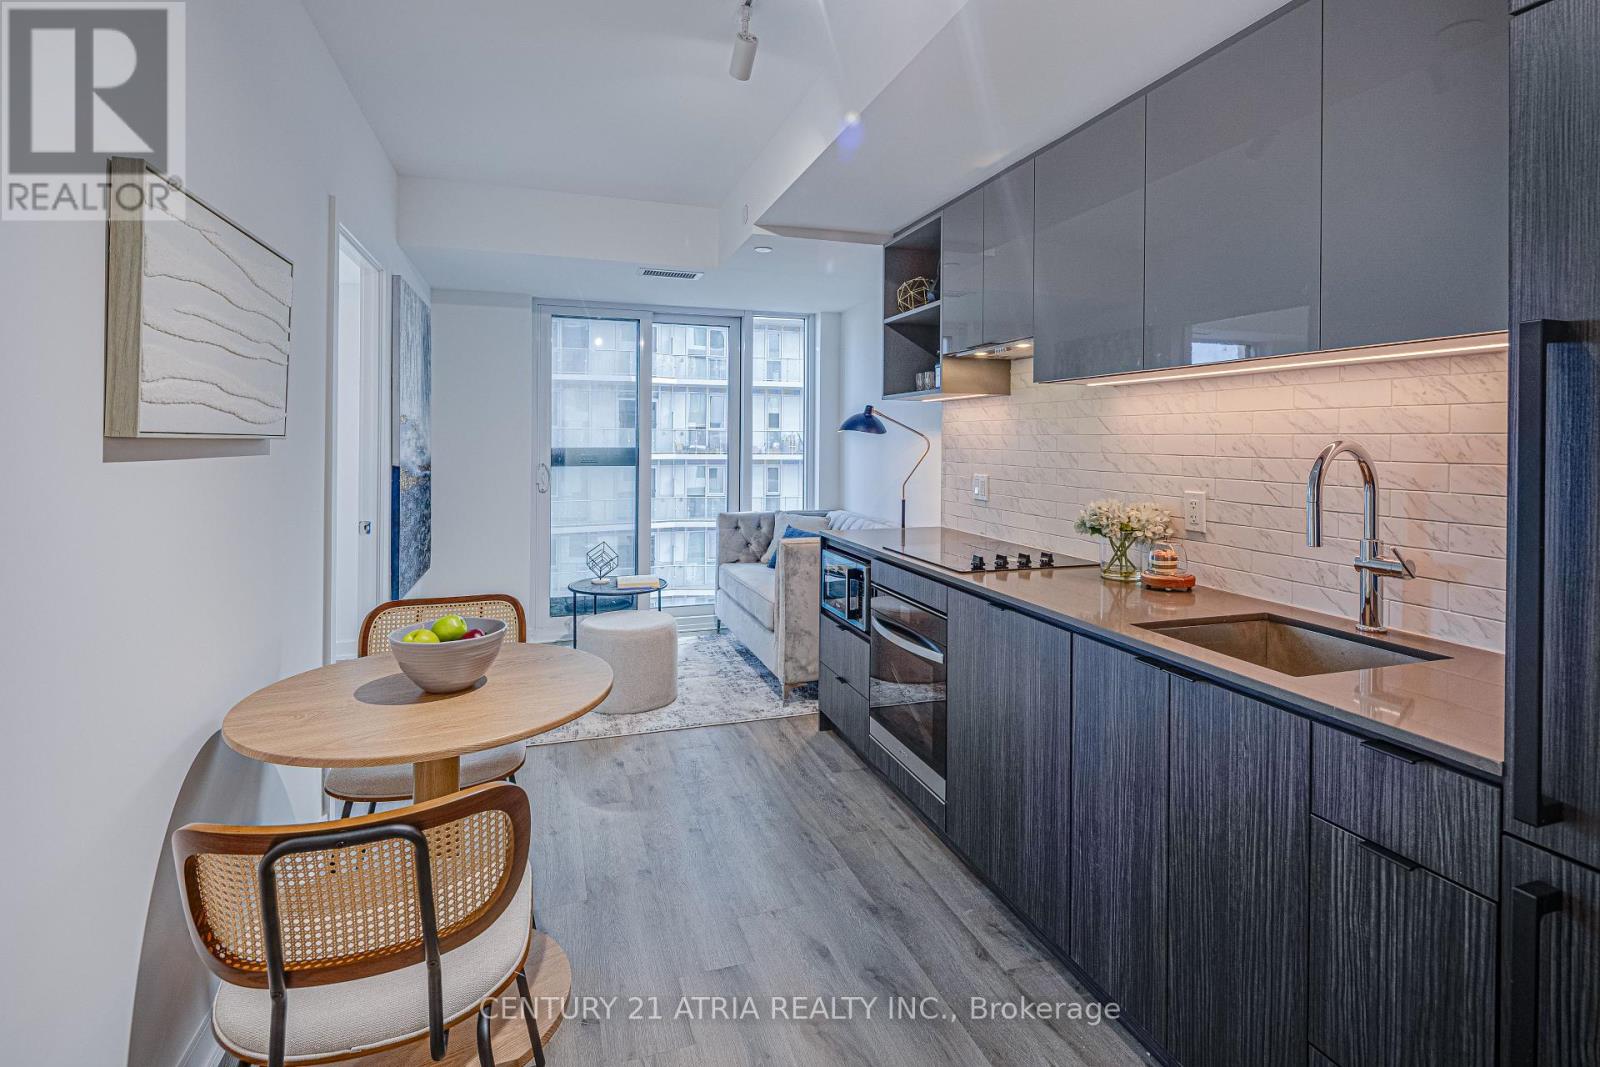
2308 - 252 Church Street
Toronto, Ontario
Don't miss out on this opportunity for a BRAND NEW, never lived in unit at 252 Church Condos! The unit features large windows and built in appliances with well designed, functional space. The building includes exceptional amenities including a Full Gym, Pet Spa and Covered 9th floor Dog Run , Automated Parcel Room and Multiple Terraces with bookable BBQs. Access everything the city has to offer! Walking distance to TMU, Eaton Centre and the Dundas Subway Station among countless other shops and destinations. Sold with FULL Tarion warranty. PARKING and LOCKER available for purchase. HST Rebate applicable. Net of HST for End users - HST Rebate is included in the purchase price. Investor purchasers - $24,000 HST is still applicable. (id:56248)
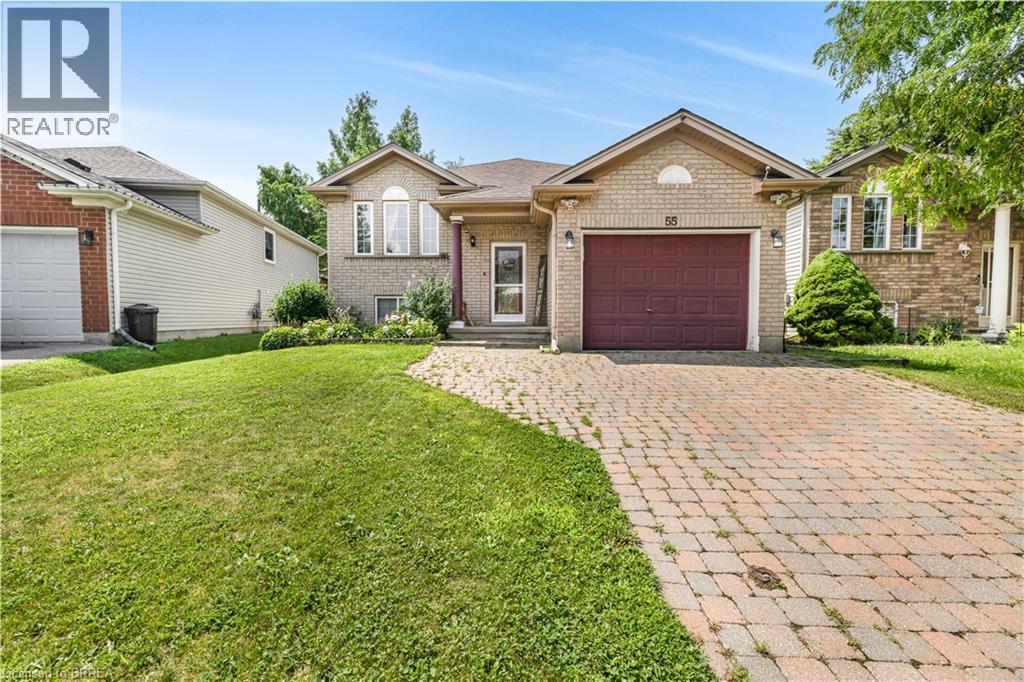
55 Cashel Crescent
Brantford, Ontario
Not ready to buy? Located in the highly sought-after West Brant neighbourhood, this adorable and well-maintained raised ranch offers comfortable, move-in-ready living with 2+1 bedrooms and 2 full bathrooms. Thoughtfully designed with spacious, open-concept living areas on both levels, this home provides an ideal layout for everyday family life and entertaining alike. The main level features a bright and inviting living and dining area with a seamless flow throughout the space. The tucked-away kitchen is conveniently accessible from the main living area, while two generously sized bedrooms are situated just down the hall. The finished lower level offers even more versatile living space, featuring a large recreation room, an additional spacious bedroom, and a full bathroom—perfect for guests, teenagers, or a growing family. Step outside to the fully fenced backyard, where a large deck provides the perfect setting for summer BBQs, outdoor dining, or simply relaxing and enjoying the private outdoor space. With its functional layout, spacious living areas, and prime location in one of Brantford's most desirable neighbourhoods, this charming home offers an excellent leasing opportunity for those seeking the comforts of a beautiful home without the commitment of buying. Book your showing today! (id:56248)
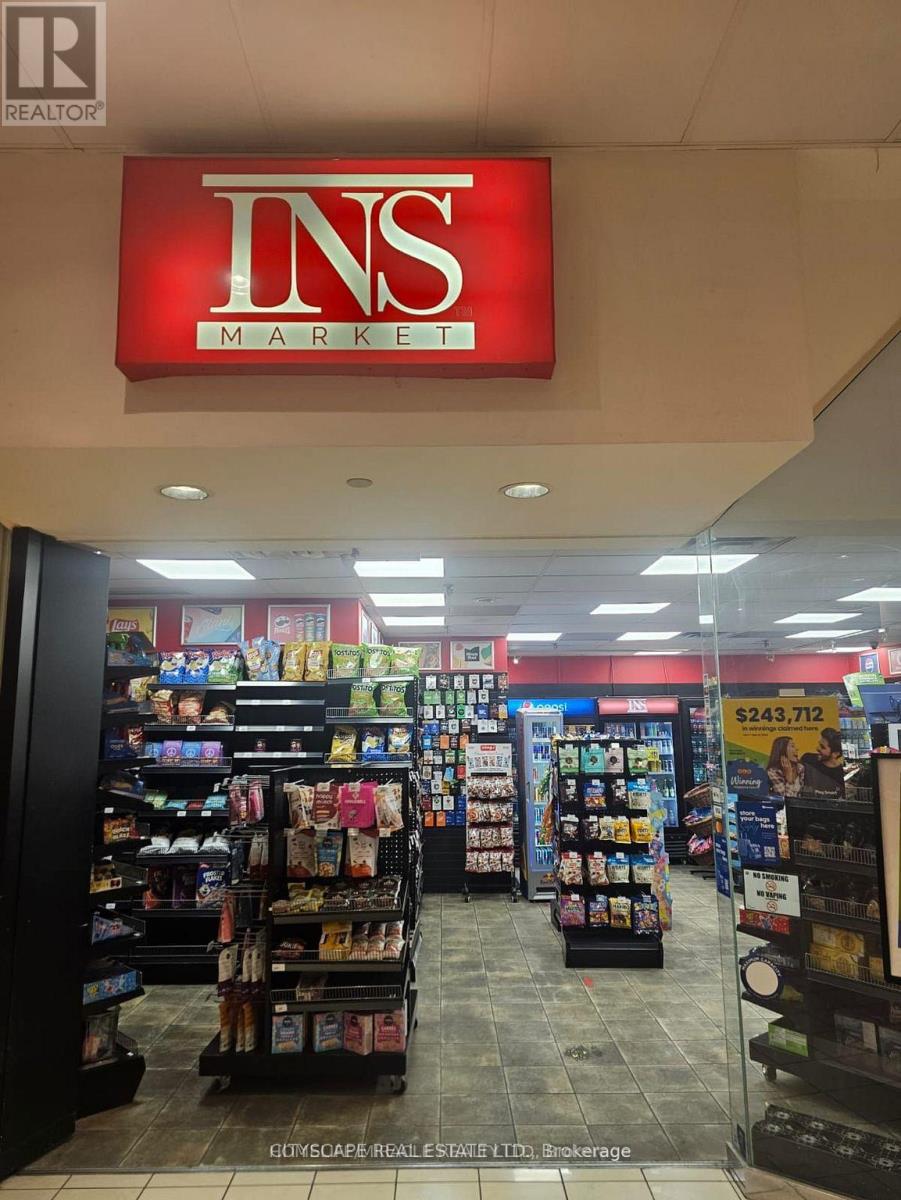
G05 - 595 Bay Street
Toronto, Ontario
Excellent Downtown Toronto Convenience Store Business Opportunity! Rare opportunity to acquire an established convenience store in a prime Downtown Toronto location near Bay St. & Dundas St. W. Situated on a busy street with excellent pedestrian traffic and strong visibility, the business benefits from a steady customer base and surrounding residential towers, offices, retail, and public transit. The business reported approximately $668,488 in gross sales in 2025, generating approximately $239,641 in gross profit and $85,204 in net profit. The business has a strong lottery component, with approximately $545,250 in net lottery sales, along with approximately $84,626 in tobacco sales and additional revenue from food, retail, durables and other categories. The location offers a long-term lease secured until January 2030, with base rent of approximately $5,256/month plus TMI and HST. The operation is well suited for an owner-operator looking for an established business with existing sales and multiple opportunities to grow revenue. Significant potential exists to expand the product mix and introduce additional products and services, subject to applicable licensing and approvals. Prime downtown location, strong pedestrian exposure, established customer traffic, long-term lease, and demonstrated profitability make this an excellent opportunity for an entrepreneur or investor. (id:56248)
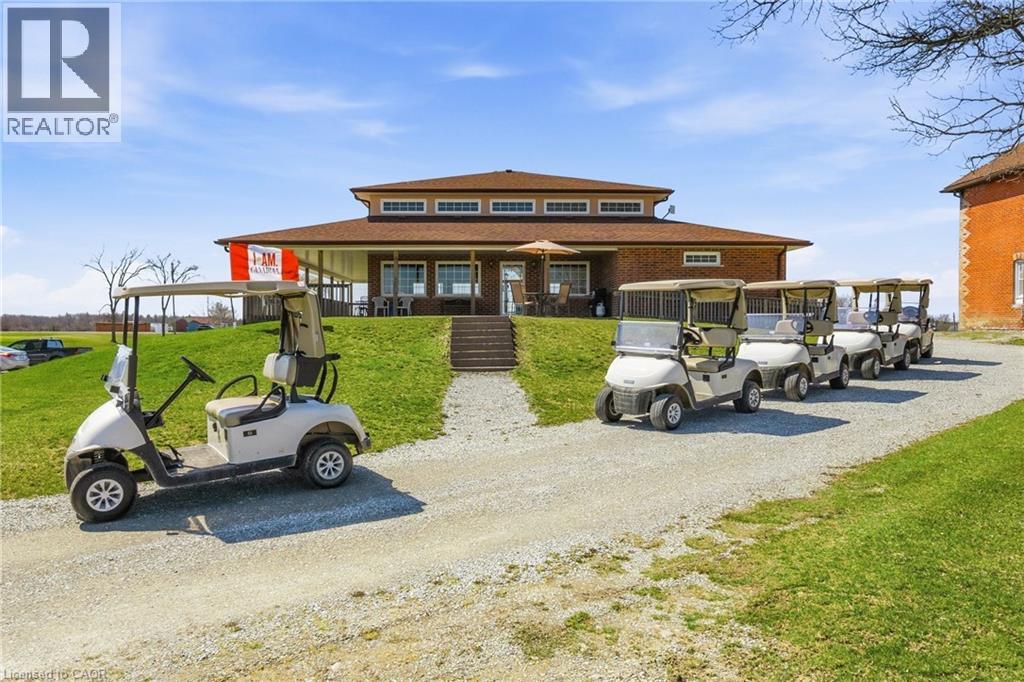
1026 Haldimand Hwy 56
Haldimand, Ontario
Welcome to Empire Springs Golf Course, a rare opportunity to own a fully established golf course and lifestyle property set on over 95 acres on the border of Haldimand County and Hamilton. Ideally located near Binbrook and within easy reach of all of Hamilton, this picturesque property features a beautifully maintained 18-hole, par-72 course with lush bent grass greens and manicured fairways. Designed to challenge all skill levels, the course spans approximately 5,000 to 6,400 yards and has been thoughtfully maintained. Beyond the course, the property is equipped for seamless operations and future growth. The licensed clubhouse offers a covered patio and kitchen, ideal for tournaments, events, and hospitality, with 2,269 sq ft on the main level and an unfinished basement providing additional potential for expansion or use. Practice facilities include putting and chipping greens, enhancing the golfer experience and supporting smooth tournament operations. A detached 1,863 sq ft residence is perfect for an owner-operator or on-site management. The 4,640 sq ft Quonset barn provides exceptional storage for equipment and maintenance operations, with additional flexibility for future uses. Additional outbuildings further support functionality across the property. The expansive grounds also present potential for future enhancements and special events. Ample on-site parking ensures convenience for guests and events of all sizes. This is more than a golf course—it’s a turnkey business with strong community roots and consistent local support. Whether expanding your portfolio, creating a destination venue, or reimagining the property’s long-term potential, the site also presents future development opportunity along Highway #56 and #9, adding significant long-term upside to an already established income-producing asset. Potential for immediate single estate lot severance along Highway #9, subject to municipal approvals. A rare offering where lifestyle, land, and legacy meet. (id:56248)
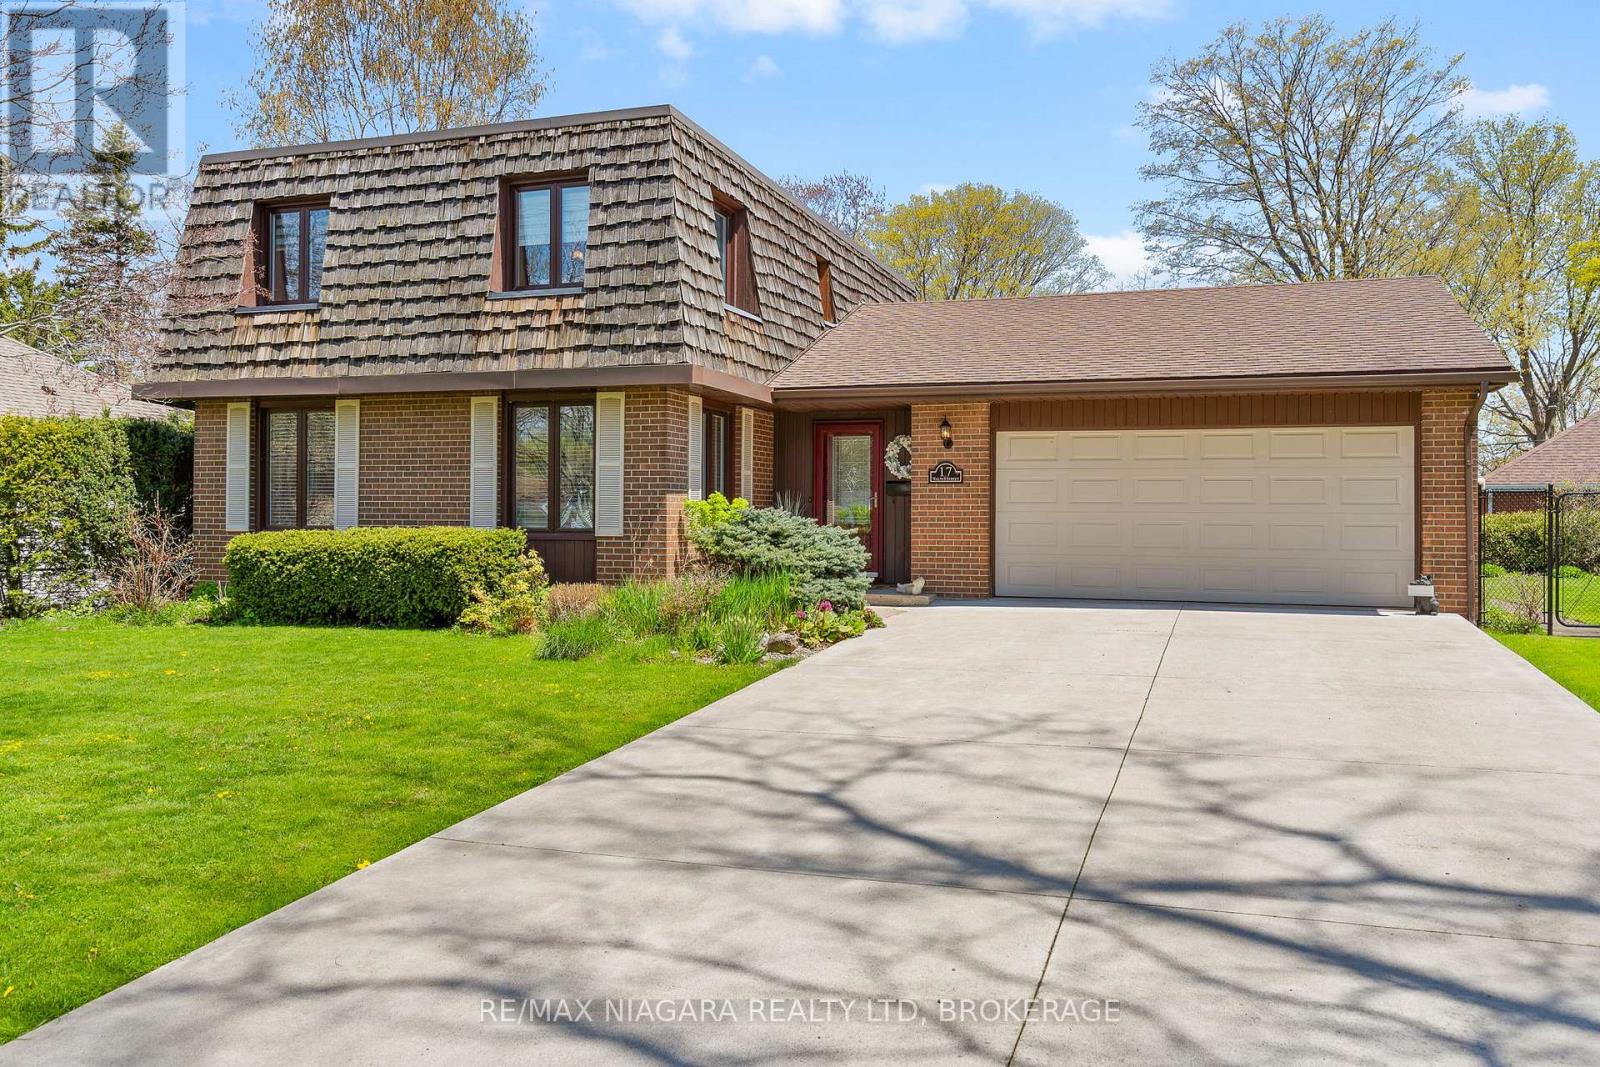
17 Walnut Street
Port Colborne, Ontario
Picture your family pulling into this pristine concrete driveway after a long day, knowing you're finally home. Nestled in one of Port Colborne's most sought-after Sugarloaf neighbourhoods near the shores of beautiful Lake Erie, this warm and welcoming home was made for everyday moments that matter most. Mornings begin in the updated kitchen with coffee brewing, lunches being packed, and conversations before the school day begins. The living room invites you to slow down with a good book, while the main floor family room is ready for movie nights, holiday gatherings, and memories that will last for years to come. Upstairs, everyone has a place to call their own with four spacious bedrooms, a full bath, and a private ensuite retreat where you can even catch a glimpse of the lake from your window. Downstairs, the finished lower level offers even more room for kids to play, guests to visit, or family to gather. Step outside to your private backyard deck, the perfect spot for quiet evenings, summer BBQs, or simply enjoying the peaceful surroundings. With an oversized attached garage, beautiful curb appeal, and a location close to marinas, golf, trails, local boutiques, and waterfront dining, this is more than just a house - it's the lifestyle your family has been waiting for. (id:56248)
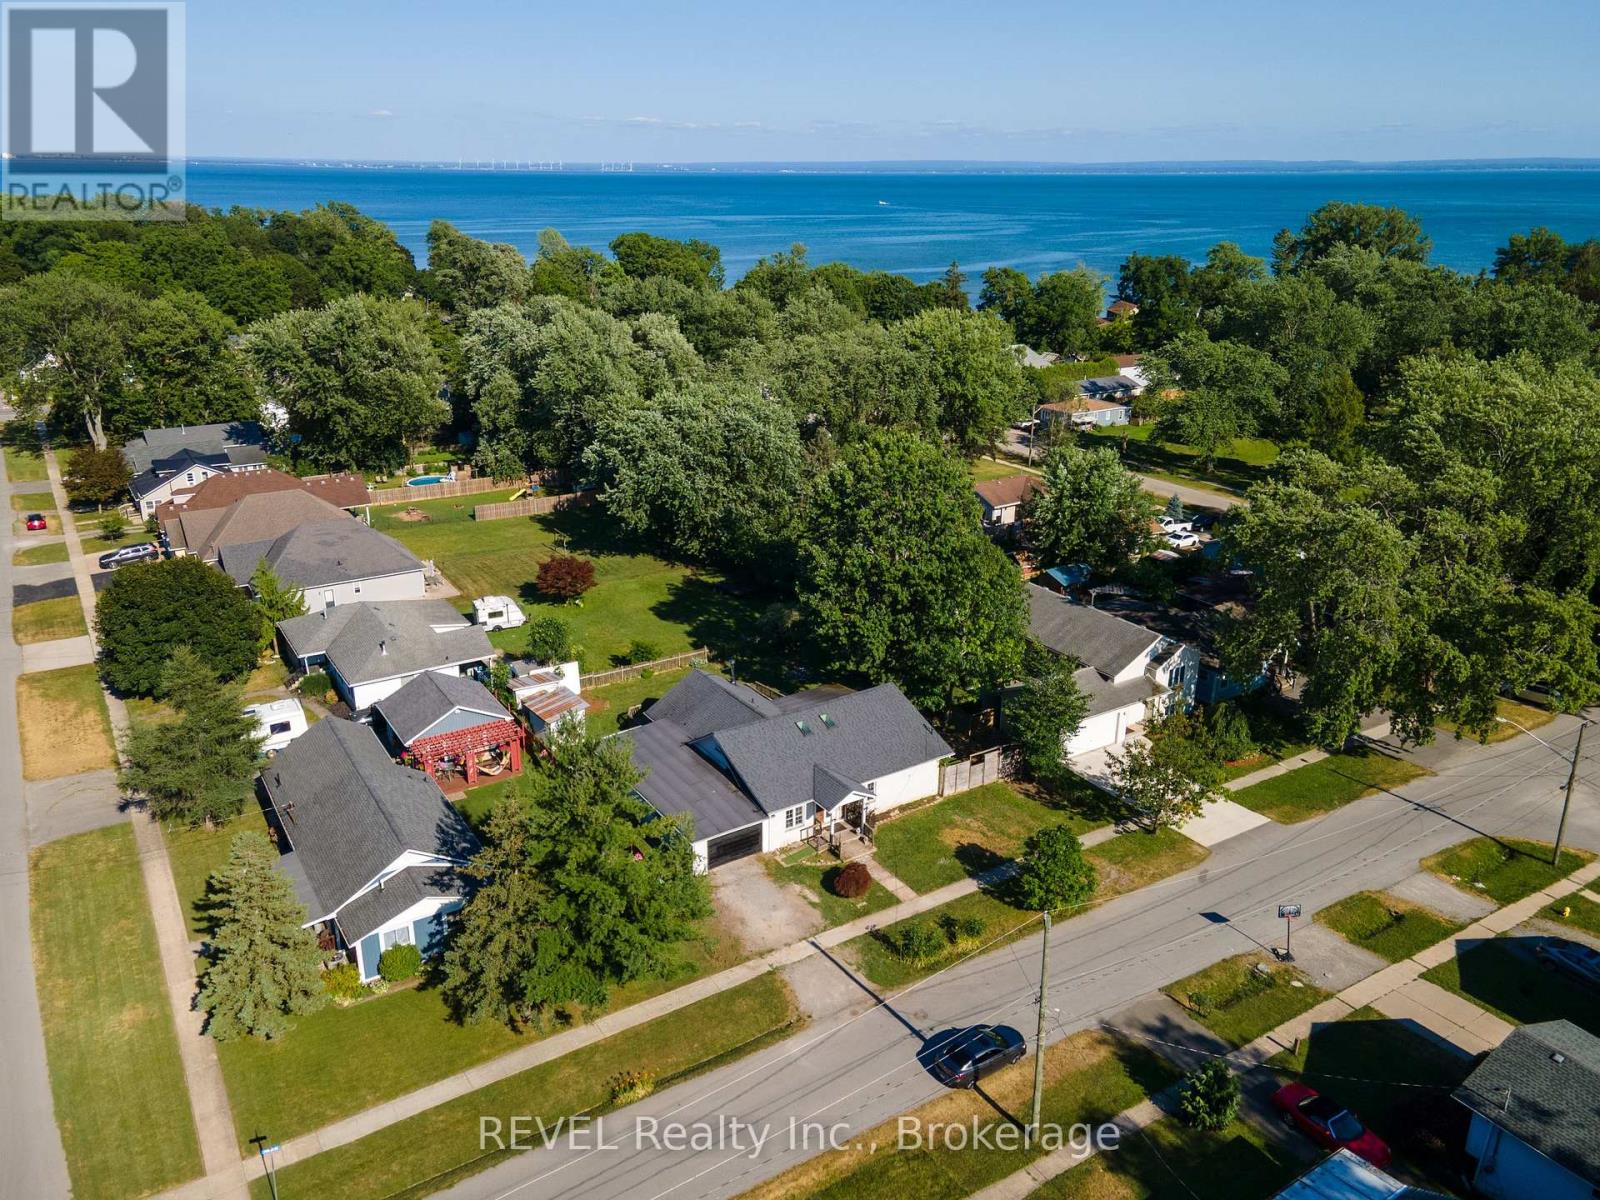
342 Helen Street
Fort Erie, Ontario
Welcome to 342 Helen Street in the beautiful lakeside community of Crystal Beach! This charming bungalow offers a bright, open-concept layout that seamlessly connects the kitchen, living, and dining areas, creating an inviting space for everyday living and entertaining.The home features three comfortable bedrooms, two bathrooms, and a spacious laundry room for added convenience. Car enthusiasts, hobbyists, or those in need of extra storage will appreciate the oversized attached garage. Situated on a generous 90' 110' lot, this property is just a short walk to the shores of Lake Erie, Bay Beach, local parks, restaurants, and all the amenities Crystal Beach has to offer. Whether you're looking for a year-round residence, a vacation getaway, or a lifestyle home by the lake, 342 Helen Street is a wonderful opportunity to enjoy relaxed coastal living. (id:56248)
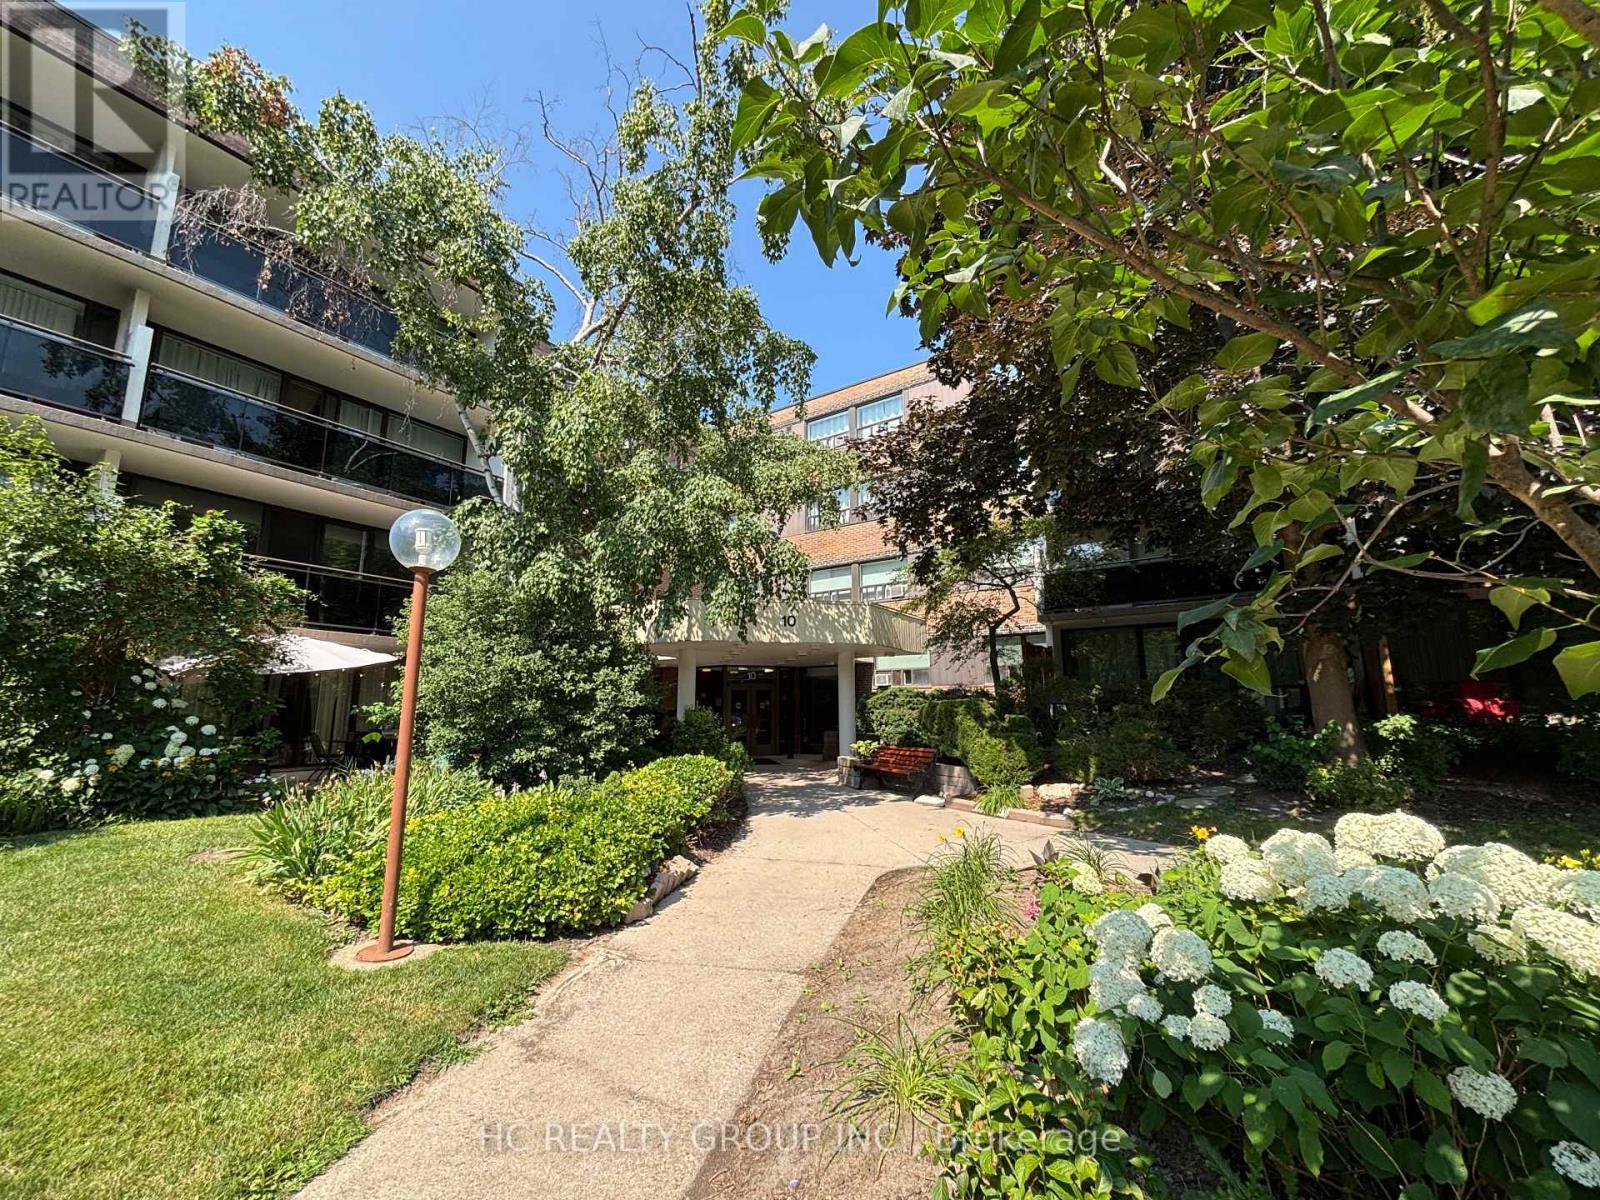
419 - 10 Sunrise Avenue
Toronto, Ontario
Spacious and well-kept 3-bedroom suite in the established Victoria Village community, offering approximately 1,021 sq. ft. of functional living space plus one parking spot and locker. This bright west-facing unit features generous room sizes, plenty of natural light, an updated kitchen with quartz countertops and stainless steel appliances, walk-through access to the living and dining areas, and a walk-out to a long private balcony. The suite also includes an ensuite laundry, an inviting foyer with a coat closet, and updated washrooms. Located in a well-maintained low-rise complex surrounded by mature trees and parklike gardens, residents enjoy convenient building amenities, visitor parking, and a family-friendly setting. Steps to Eglinton Square, grocery stores, restaurants, schools, TTC transit, parks, and recreation options, with easy access to the DVP, Highway 401, and the future Eglinton Crosstown connection. A practical and affordable option for buyers looking for space, convenience, and strong everyday livability in Toronto. (id:56248)
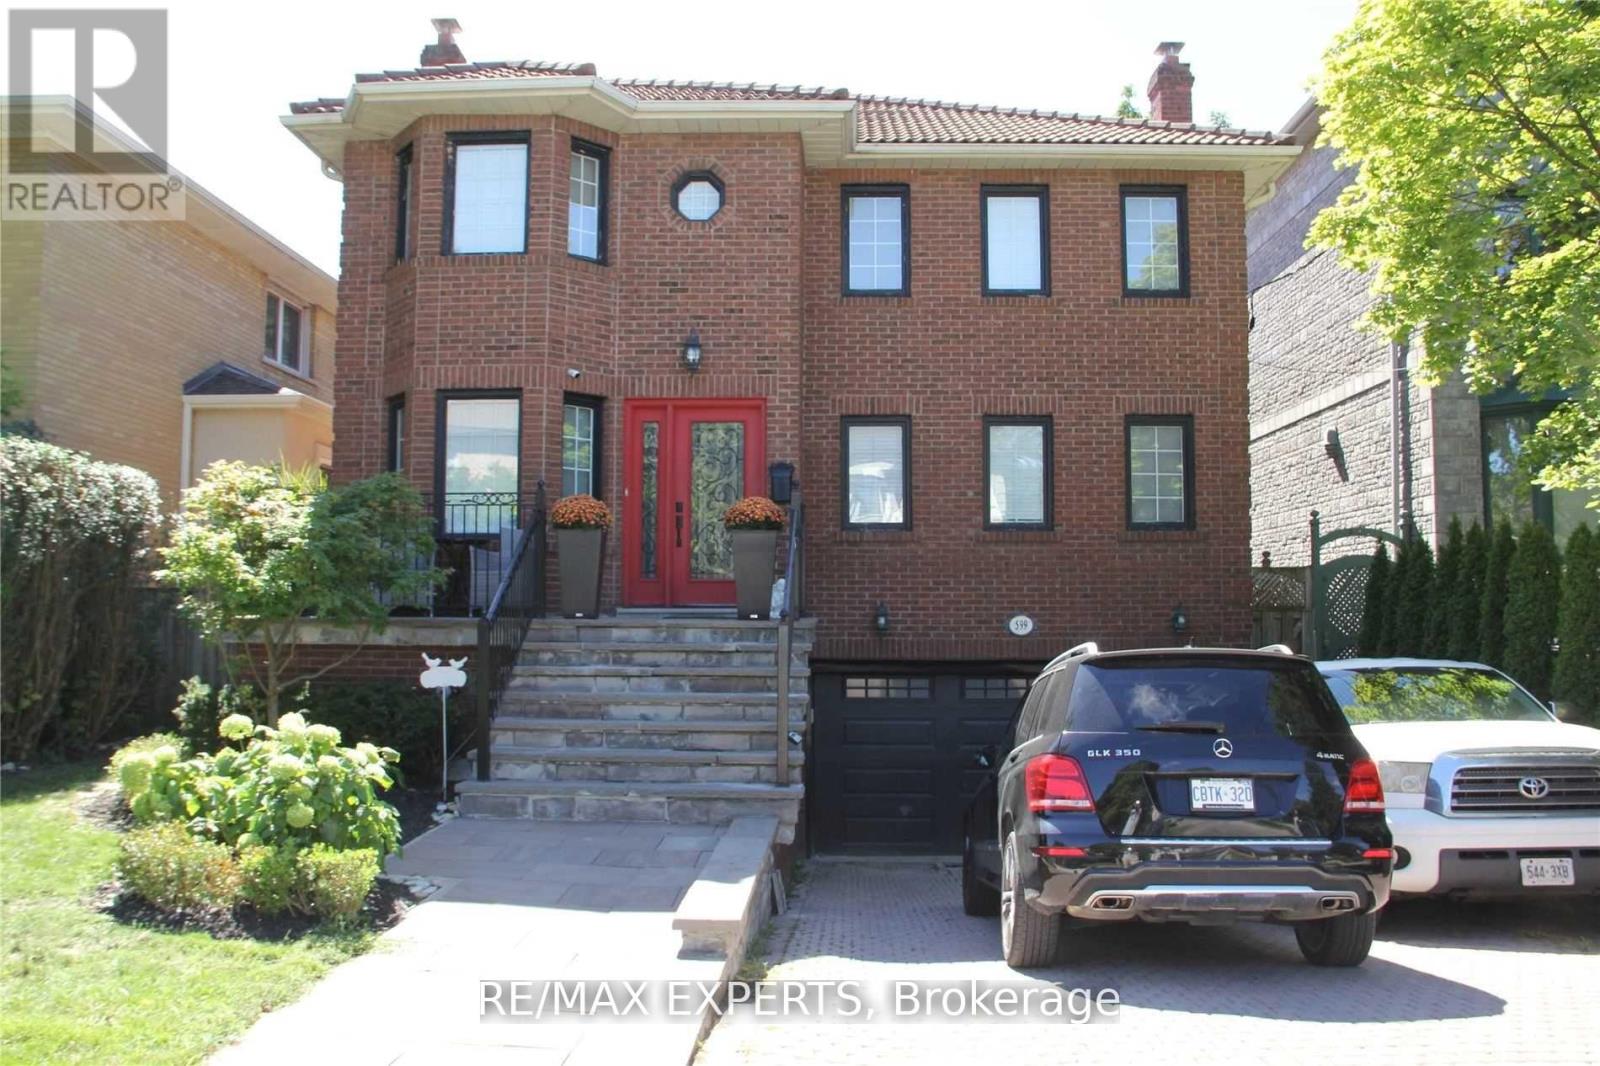
Bsmt - 599 Glencairn Avenue
Toronto, Ontario
FAIRLY NEW 1 BEDROOM BASEMENT APARTMENT IN ONE OF THE BEST AREAS OF TORONTO NORTH OF FOREST HILL, A LITTLE OVER 2 YEARS COMPLETED WITH MODERN FINISHINGS, WALK-OUT BASEMENT APARTMENT WITH SEPARATE ENTRANCE, ON SUITE COIN LAUNDRY FOR THE TENANT'S EXCLUSIVE USE. TENANT TO PAY FOR CABLE AND INTERNET. GREAT LOCATION FOR COMMUTING, BUS SERVICE TO NEARBY SUBWAY AND TO BATHURST ST. (id:56248)
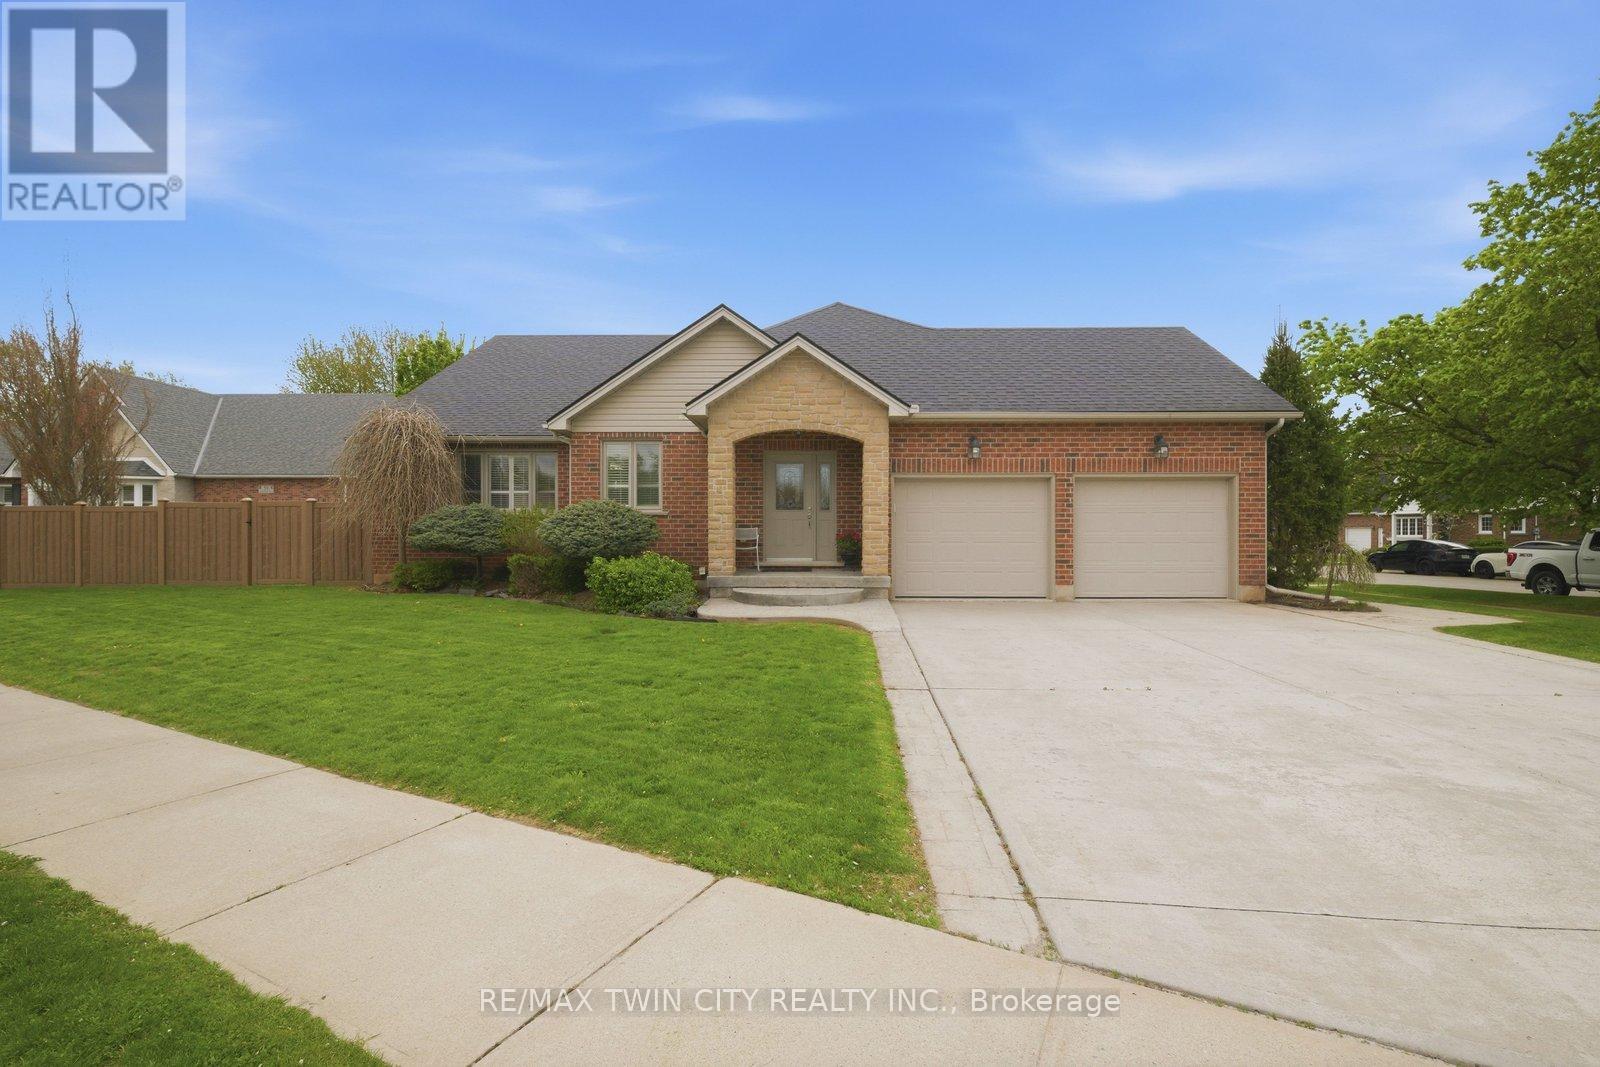
74 Franklin Street
Brantford, Ontario
Exceptional one-of-a-kind home in Henderson Survey! Custom-built with quality craftsmanship and attention to detail, this impressive 3+1 bedroom, 3 bathroom home offers over 2800 sq ft of beautifully designed living space in one of Brantford's most sought-after neighbourhoods. Featuring a built-in 17-foot indoor Hydropool Aqua Trainer swim spa-perfect for staying active or simply unwinding-this home delivers a truly elevated lifestyle experience. Stunning curb appeal, impeccable landscaping, and beautiful stone detailing provide an upscale, executive-style presence from the moment you arrive. Inside, the thoughtful layout is tailored to suit active families, avid entertainers, and those seeking the convenience of main-floor living. At the heart of the home is the striking kitchen, with an abundance of cabinetry, that flows seamlessly into the family room, an ideal gathering place for everyday living. The formal dining room connects perfectly to the kitchen, while the separate living room offers additional space to relax or entertain. The main floor bedroom layout is equally impressive, offering 3 bedrooms (1 currently an office). 2 bedrooms feature ensuite privileges to spacious 4-piece bathrooms, creating a flexible layout for families, guests, or multi-generational living. The indoor pool room is a standout gathering space-bright, airy, and designed for year-round enjoyment. Surrounded by windows and filled with natural light, it offers sliding patio doors to the backyard, as well as sliders to the covered deck, and a beautiful two-way fireplace shared with the family room. Completing the main level is a conveniently located laundryroom with direct access to the garage & side entrance. The lower level adds even more versatility with a finished sitting area/den, spacious 4th bdrm, 4-pc bathroom and the massive unfinished area-already intended for the future rec-room and offering endless possibilities. This is a rare offering not to be missed! Book today! (id:56248)
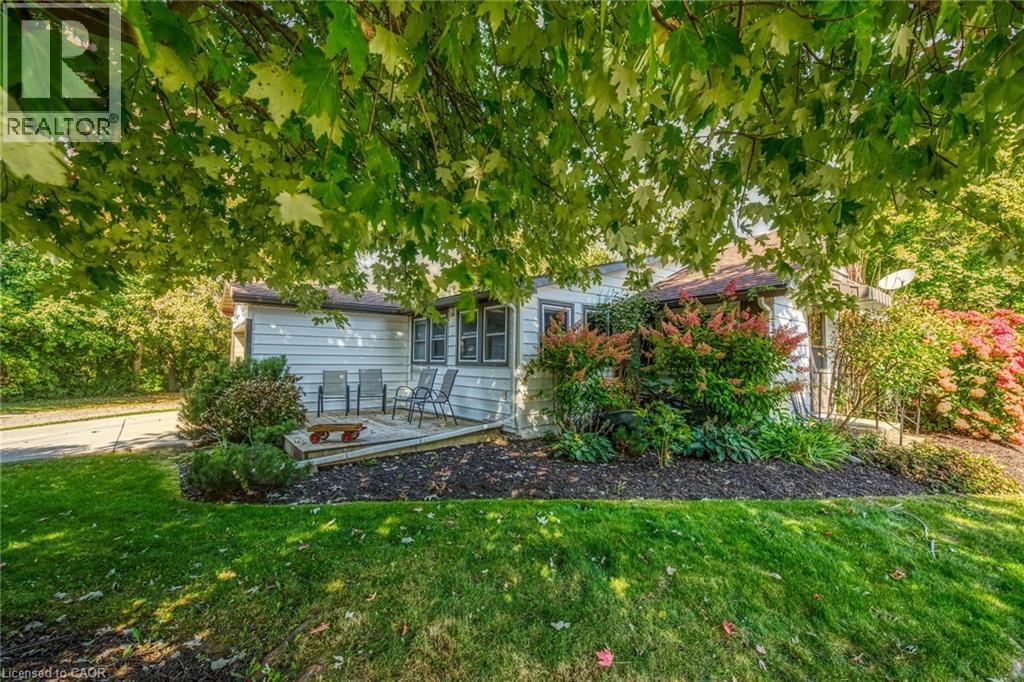
16 Broad Street
Port Dover, Ontario
When it's all said & done - It's all about LOCATION, LOCATION! Check out this attractively priced Port Dover property located in desired neighborhood walking distance to the popular Port Dover Marina enjoying close proximity to Links Style Golf Course, Live Theatre, Music in the Park Venues, Mini-Putt, Eclectic Downtown Shops/Eateries & Dover’s Famous Beach-front. Incs sprawling bungalow nestled among mature Norfolk pines & hardwoods situated privately on landscaped, serviced corner lot with 72.70ft of frontage on quiet dead-end street enjoying partial Lake Erie views from most all of the property’s elevation/vantage points. Open ended 114sf garage accesses main floor introducing 893sf of living space highlighted w/front foyer - leads to comfortable living room sporting n/gas fireplace - continues to functional kitchen, adjacent dining area, family room with an additional n/gas fireplace, 4pc bath, convenient main level laundry, 2 bedrooms completed with multi-purpose room - possible 3rd bedroom. Notable extras - versatile 12 x 8 garden shed incs 9.4 x 5.7 storage lean-to, concrete double driveway & vinyl windows. Lock box for easy viewing - immediate possession available. It's time to make the mecca to Dover & experience the popular, relaxed life-style that has pulled at the heart strings of thousands of new Dover citizen's proud to call this enchanting sea-side town HOME! (id:56248)
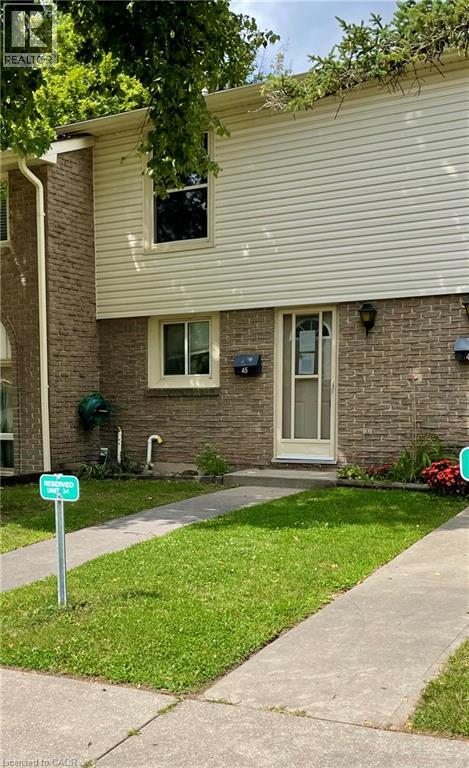
165 Green Valley Drive Unit# 45
Kitchener, Ontario
Location! Location! This townhome is located in desirable Doon area, close to 401, Conestoga College, shopping, restaurants, parks and trails. Featuring a spacious living room with oversized window for lots of natural light plus open to the dining room and kitchen. Upper level with 3 bedrooms and a 4 piece bath. More living space in your finished recroom. Patio and fenced in backyard. (id:56248)
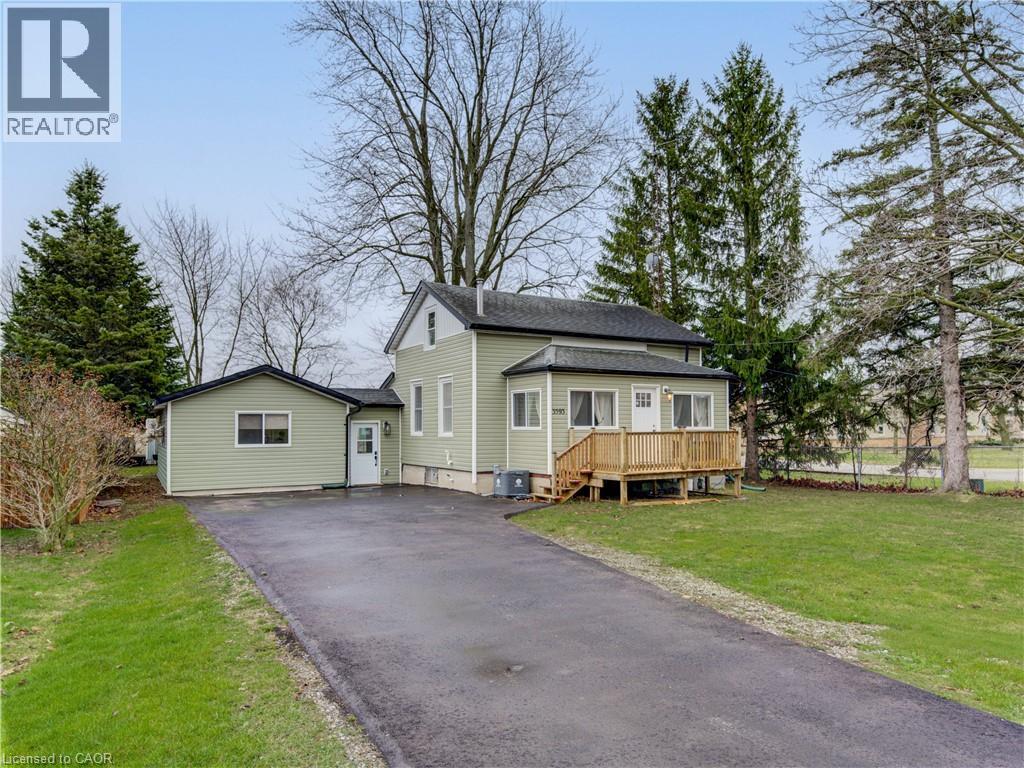
3593 Concession Drive
Glencoe, Ontario
OPEN HOUSE HAS BEEN RESCHEDULED TO A LATER DATE Charming Bungaloft with In-Law Suite on a Spacious Lot in Glencoe! Welcome to this beautifully updated bungaloft set on a large, private lot in the heart of Glencoe. The main floor has been recently renovated with bright, modern finishes and neutral tones throughout. Enjoy open-concept living in the spacious kitchen, dining, and living area featuring luxury vinyl plank flooring, plus a stylishly updated 4-piece bathroom and a sun-filled sunroom perfect for relaxing year-round. Upstairs, a massive loft offers incredible flexibility—easily convertible into two generous bedrooms, a home office, or creative space. The fully finished 2-bedroom in-law suite is a standout feature, complete with its own kitchen, living room, 3-piece bath, and walkout to a deck overlooking the large fenced backyard. Comfort is built in with separate heating and air conditioning, making it ideal for extended family or rental potential. Additional highlights include newer furnace and central air for the main home, newer stainless steel appliances in both units, and a new asphalt driveway with parking for up to six vehicles. A new utility shed adds extra storage convenience. Located in a vibrant community, Glencoe offers everything you need—grocery stores, banks, pharmacy, medical clinic, dentist, optometrist, local shops, restaurants, schools, recreation centres, hockey and curling arenas, public pool, Via Rail access, and nearby hospital and golf courses, plus abundant conservation areas. This is a rare opportunity to own a versatile, move-in-ready home with income potential in a welcoming small-town setting. (id:56248)
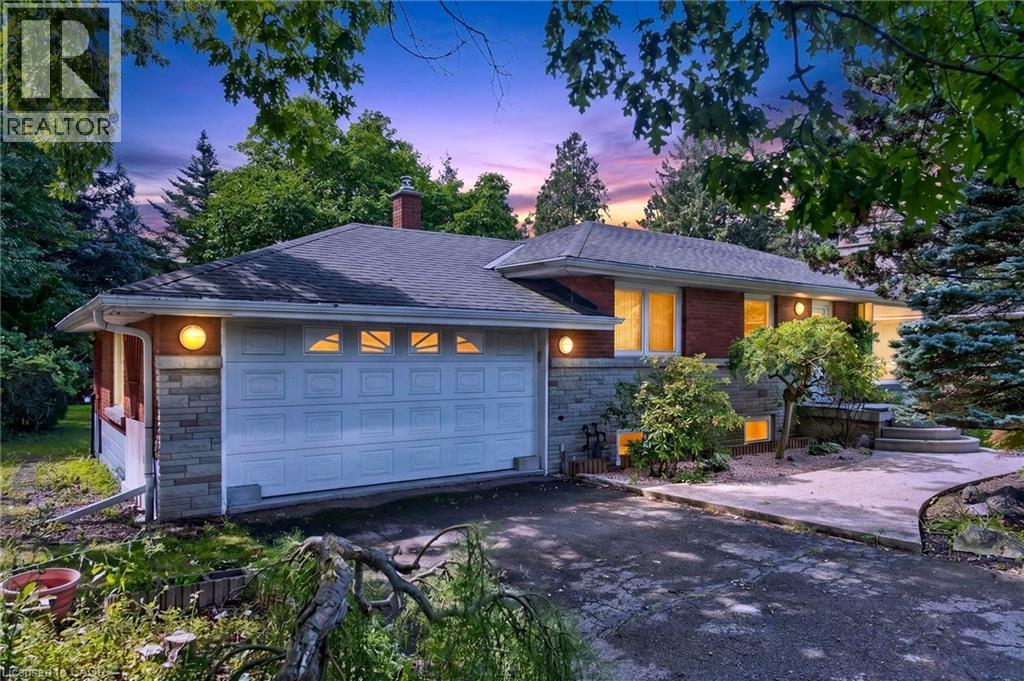
170 Mohawk Road
Ancaster, Ontario
Opportunity Awaits in Ancaster! Welcome to this spacious 3-bedroom, 2 full bath bungalow situated on a large lot in desirable ancaster, Ontario. This property offers plenty of potential for renovators, investors, or buyers looking to create a home tailored to their vision. The main level features three bedrooms and two full bathrooms, while the partial walkout provides added flexibility and potential for future living space or easy access to the backyard. a double-car garage offers ample parking and storage. While the home requires work and updating, its generous lot, functional layout, garage, and desirable Ancaster location make this an excellent opportunity to bring your ideas to life. Whether you're looking to renovate, build equity, or create your dream home, this property is full of possibilities. Bring your vision and unlock the potential of this Ancaster gem! Property is being sold as is. (id:56248)
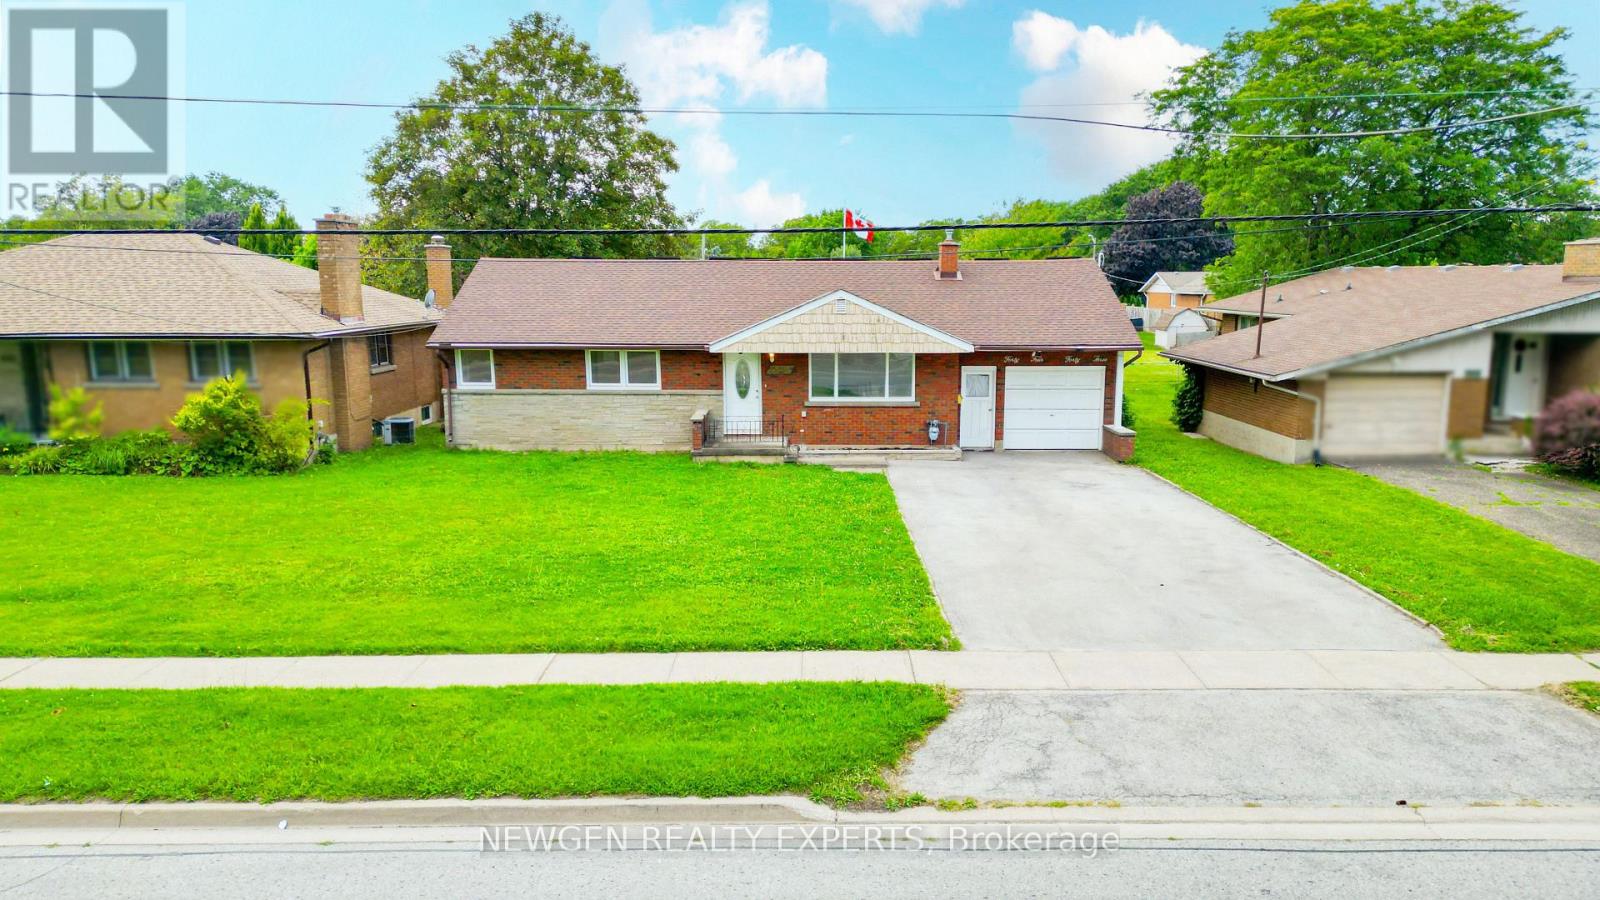
4443 Dorchester Road
Niagara Falls, Ontario
Discover A Perfect Blend Of Location, Space And Versatility At 4443 Dorchester Rd, Niagara Falls! Located In The Heart Of The City, This Beautifully Maintained Detached 3+2 Bedroom Bungalow Is An Excellent Opportunity For Families, Multi-Generational Living And Investors. Step Through An Enclosed Front Porch Into A Bright, Spacious And Inviting Main Level Filled With Natural Light. The Generous Living And Dining Area Features A Walkout To A Private Deck Overlooking The Expansive Backyard, While The Upgraded Kitchen Offers Ceramic Flooring, A Large Window And Ample Cabinetry For Everyday Convenience. The Main Level Includes Three Good Sized Bedrooms, Each With Large Windows And Closet. The Newly Renovated Finished Basement Adds Even More Living Space With A Large Recreation Room, Two Additional Bedrooms And A 4-Piece Bathroom-Ideal For A Growing Family, Guests Or Extended Family Living. Thoughtful Updates Include Fresh Paint, Pot Lights throughout And Smooth Ceilings. Enjoy A Carpet-Free Interior That Provides A Clean, Fresh Look And Easy Upkeep. The Home Is Also Equipped With Solar Panels, Providing An Added Energy-Efficient Feature And The Potential For Electricity Cost Savings. Ample Parking Is Available With A Garage Plus A Spacious Driveway Accommodating Up To 4 Vehicles, Providing Plenty Of Parking For Homeowners And Guests. The Garage Also Provides Convenient Side-Door Access To The Home And Basement, Adding Everyday Functionality And Ease Of Access. Enjoy The Expansive Backyard And Private Deck, Offering Plenty Of Room For Entertaining, Recreation, Gardening And Outdoor Enjoyment. Conveniently Located Just Minutes From Niagara Falls' World-Famous Attractions, Shopping, Restaurants, Schools, Parks, Entertainment, Golf, Major Highways And Everyday Amenities. Whether You're Looking For A Spacious Family Home, Multi-Generational Living Or A Smart Investment Opportunity, 4443 Dorchester Rd Offers Space, Flexibility, Comfort And Convenience In A Fantastic Niagara (id:56248)
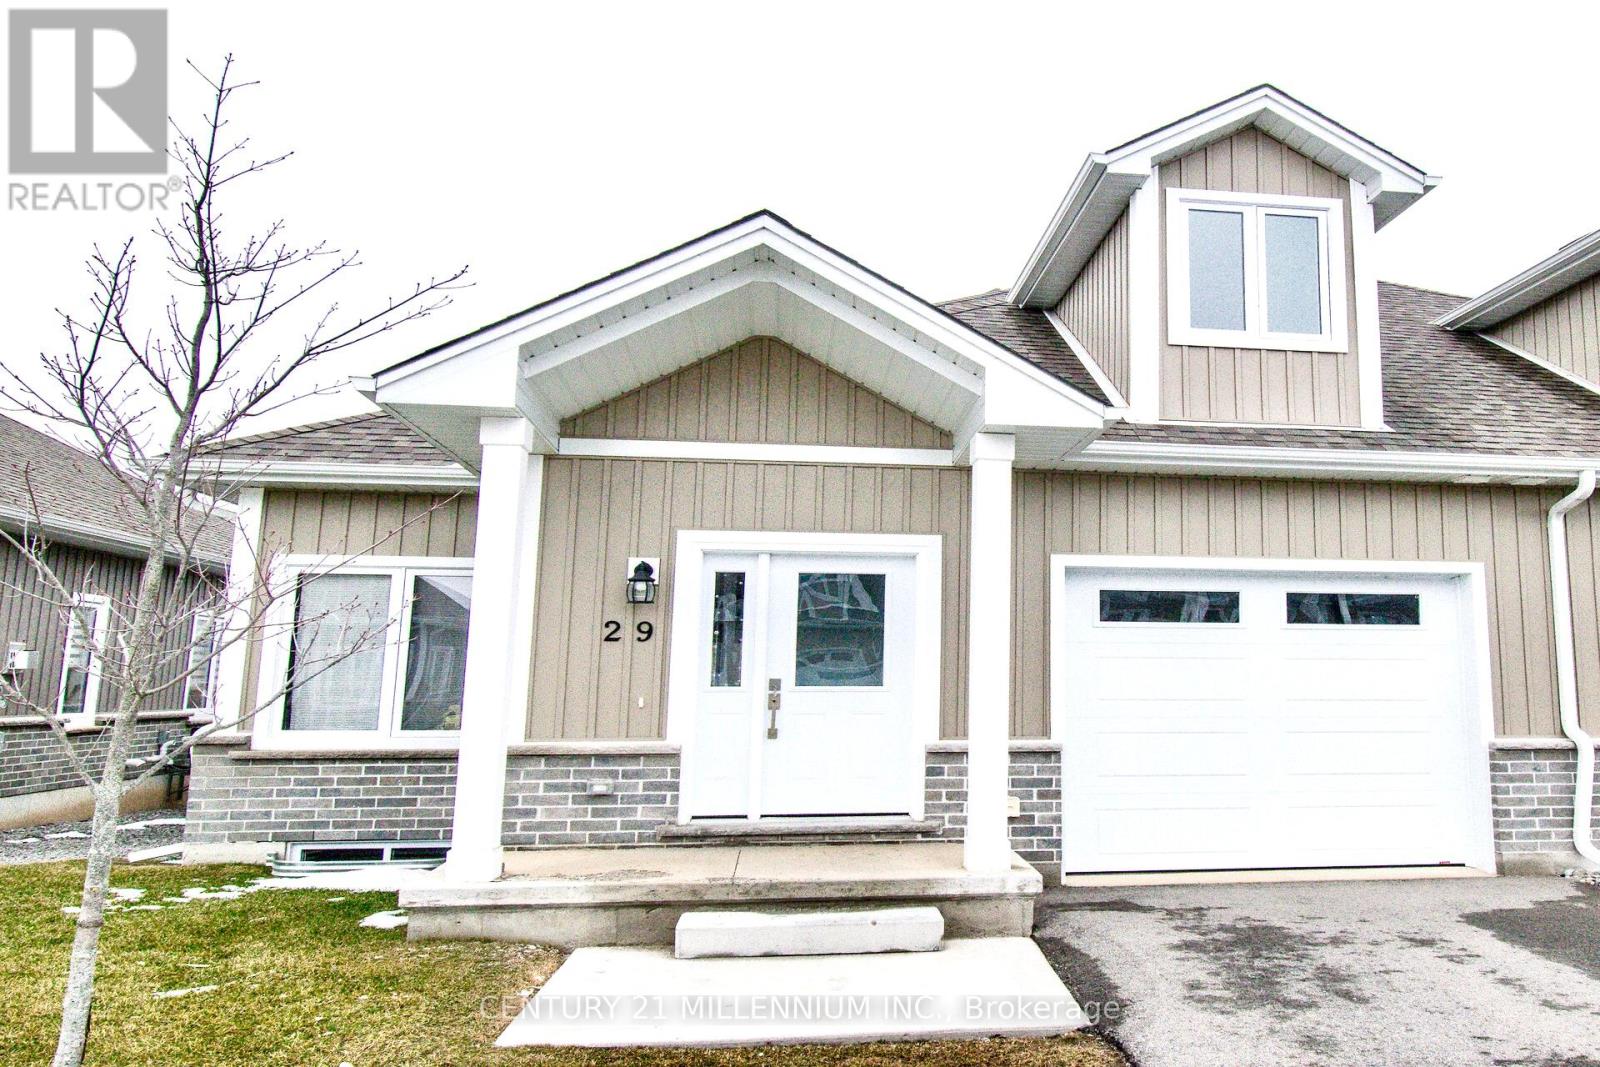
29 - 744 Nelson Street W
Norfolk, Ontario
Sophisticated modern bungaloft in the heart of Port Dover. Thoughtfully designed with both style and functionality, the open-concept main level is filled with natural light. Additional windows only available in end units. Stunning oak staircase and gleaming wide plank floors throughout! The chef-inspired kitchen serves as the heart of the home, showcasing designer finishes with sleek white quartz countertops, textured tile backsplash, and a generous centre island. The deck is perfect for summer barbecues and relaxing outdoors. Spacious master bedroom has an ensuite bath with quartz top vanity, glass shower, and large walk-in closet. Two more bedrooms and 4-piece bath upstairs offer comfort and privacy for your family or guests. Main level laundry with extra cabinets and garage access. The basement has high ceilings, oversized windows, and bathroom rough-in. The smart layout maximizes space and functionality, delivering low-maintenance luxury without compromise. This modern home offers the perfect balance of upscale lakeside living, and everyday convenience. Ideally located in a family friendly neighborhood close to the beach, shops, restaurants, parks, golf, and many more! An exceptional opportunity for discerning buyers seeking designer style, comfort, and long term value in Port Dover. Just move-in and enjoy! Condo fee covers snow removal, lawn care, and exterior maintenance. Bell Fibe internet and cable TV. (Some photos are virtually staged) (id:56248)
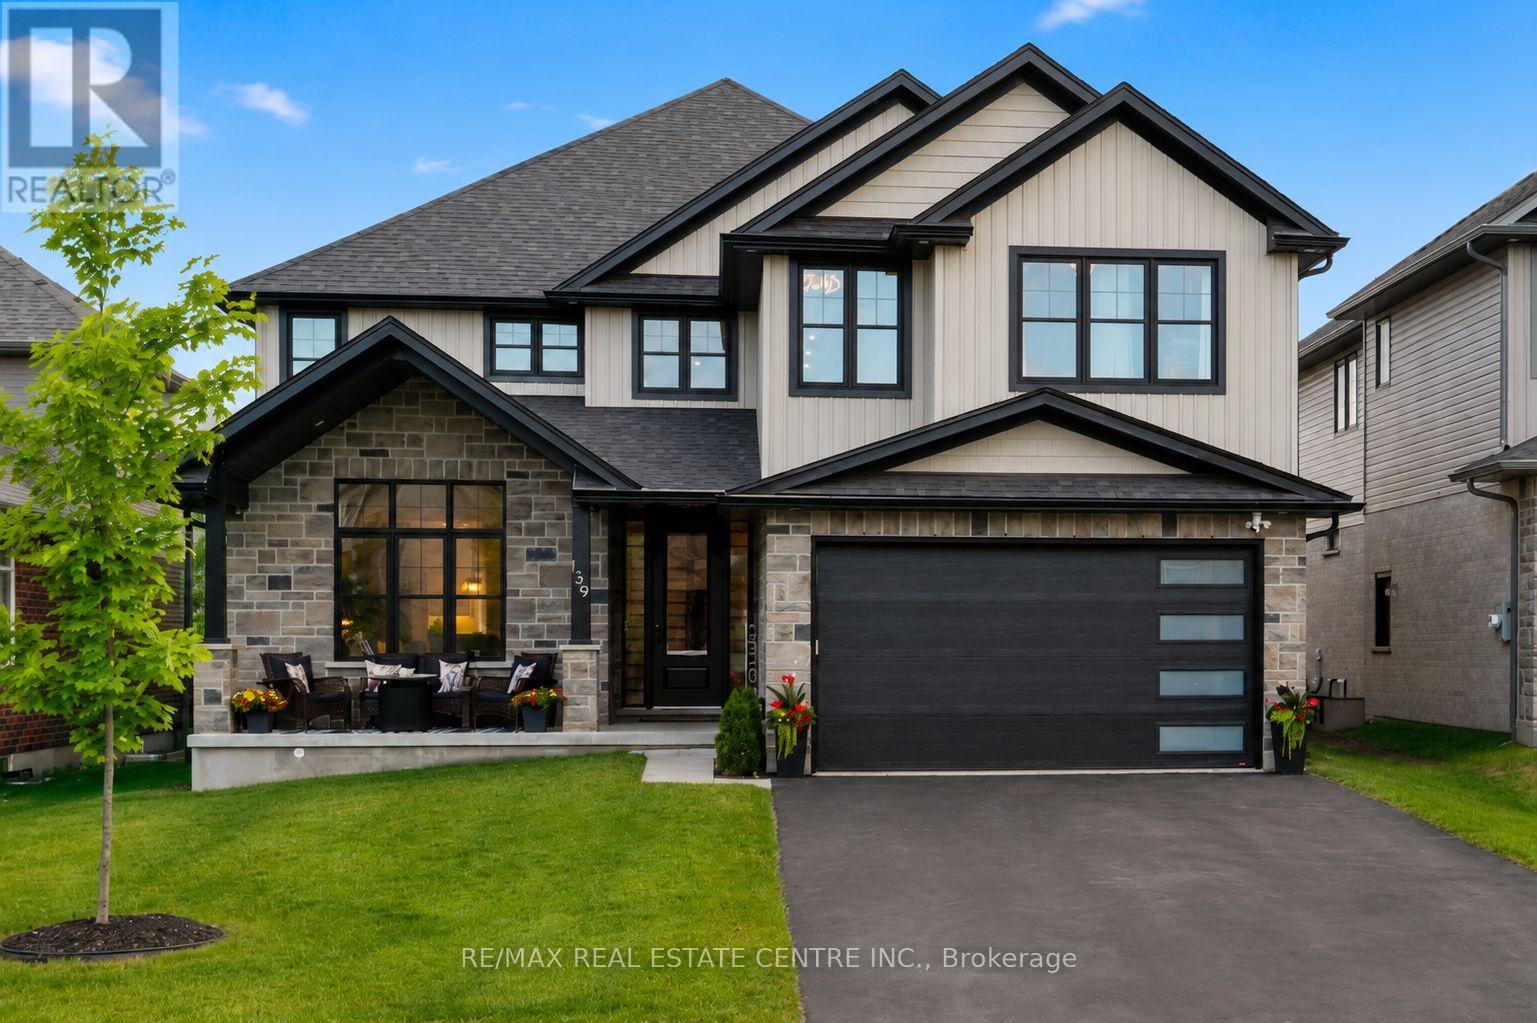
139 Marr Drive
Centre Wellington, Ontario
Welcome to 139 Marr Drive, a masterfully crafted residence nestled in the highly desirable Elora Meadows community. This stunning property offers nearly 4,000 square feet of beautifully finished living space, perfectly blending standard luxury with custom upgrades. From the curb, the home captivates with a handsome stone accent frontage, vertical board and batten siding, and a charming covered front porch. Modern convenience is at the forefront, featuring an extra tall 8ft garage door with frosted glass windows. Inside, the magnificent interior is defined by airy 9 ft ceilings, sophisticated coffered details, and a stately finished oak staircase with elegant iron railings. Premium engineered hardwood floors and high end large slab tile work flow seamlessly across the home. The main floor also features a spacious, versatile office that serves perfectly as a potential fifth bedroom for guests. The second floor is a private sanctuary, headlined by the primary suite with coffered ceilings. The spa like ensuite bath offers an uncompromised level of luxury, featuring cozy heated flooring, a freestanding soaker tub, and an upgraded ceramic tiled shower with a frameless glass door. The secondary bedrooms are thoughtfully laid out and feature ample closet space; two are connected by a convenient Jack and Jill ensuite illuminated by a skylight, while another bedroom boasts its own private ensuite. Every bathroom is finished with premium granite countertops. Functional details, including a laundry room outfitted with cabinetry and a deep sink built into a granite topped base. Essential comforts are fully integrated, including central air conditioning, dedicated gas lines for both the stove and BBQ area, water softener, R/O system, on demand water heater, and a built in water line for the refrigerator. 139 Marr Drive is more than just a house, it is a sophisticated home retreat designed for modern living and comfort. (id:56248)
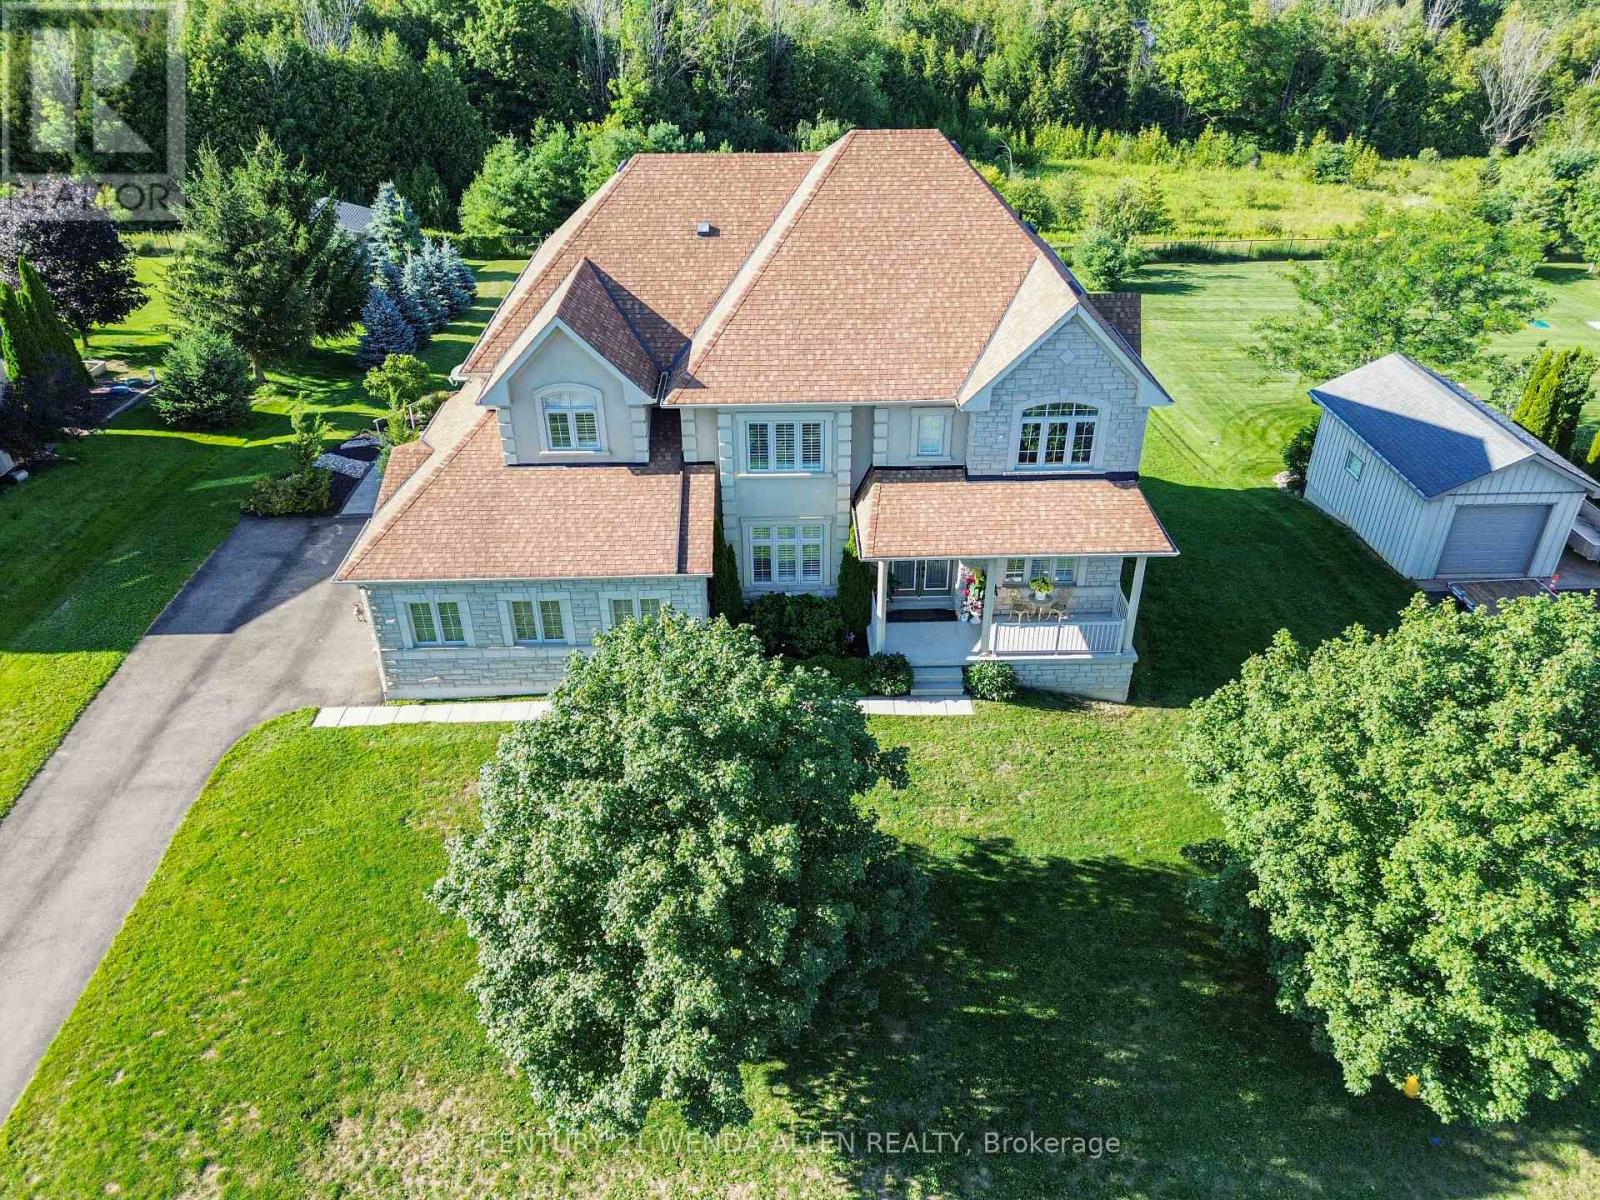
44 Orchard Drive
Mono, Ontario
Welcome to "The Manor" in the prestigious Cardinal Woods Estates boasting almost 6000 sq.ft. of living space. This home will capture your attention immediately with stunning cathedral ceilings and a Juliette balcony. An expansive kitchen with B/I appl. Walk out to your private wrap around loggia and serene conservation. A formal L/R, D/R and private library/office add elegance to this functional level. The second floor has 4 large bedrooms all accessing washrooms along with a primary retreat complete with a walk-in closet, spa-like bath and 2-way cozy fireplace. The professionally finished basement has 9 ft. ceilings, a full size kitchen with porcelain floors and French doors walking out to covered patio. There is also a large bedroom, office, dining room and family room. Beautiful, safe and quiet neighborhood. Your forever home awaits! (id:56248)
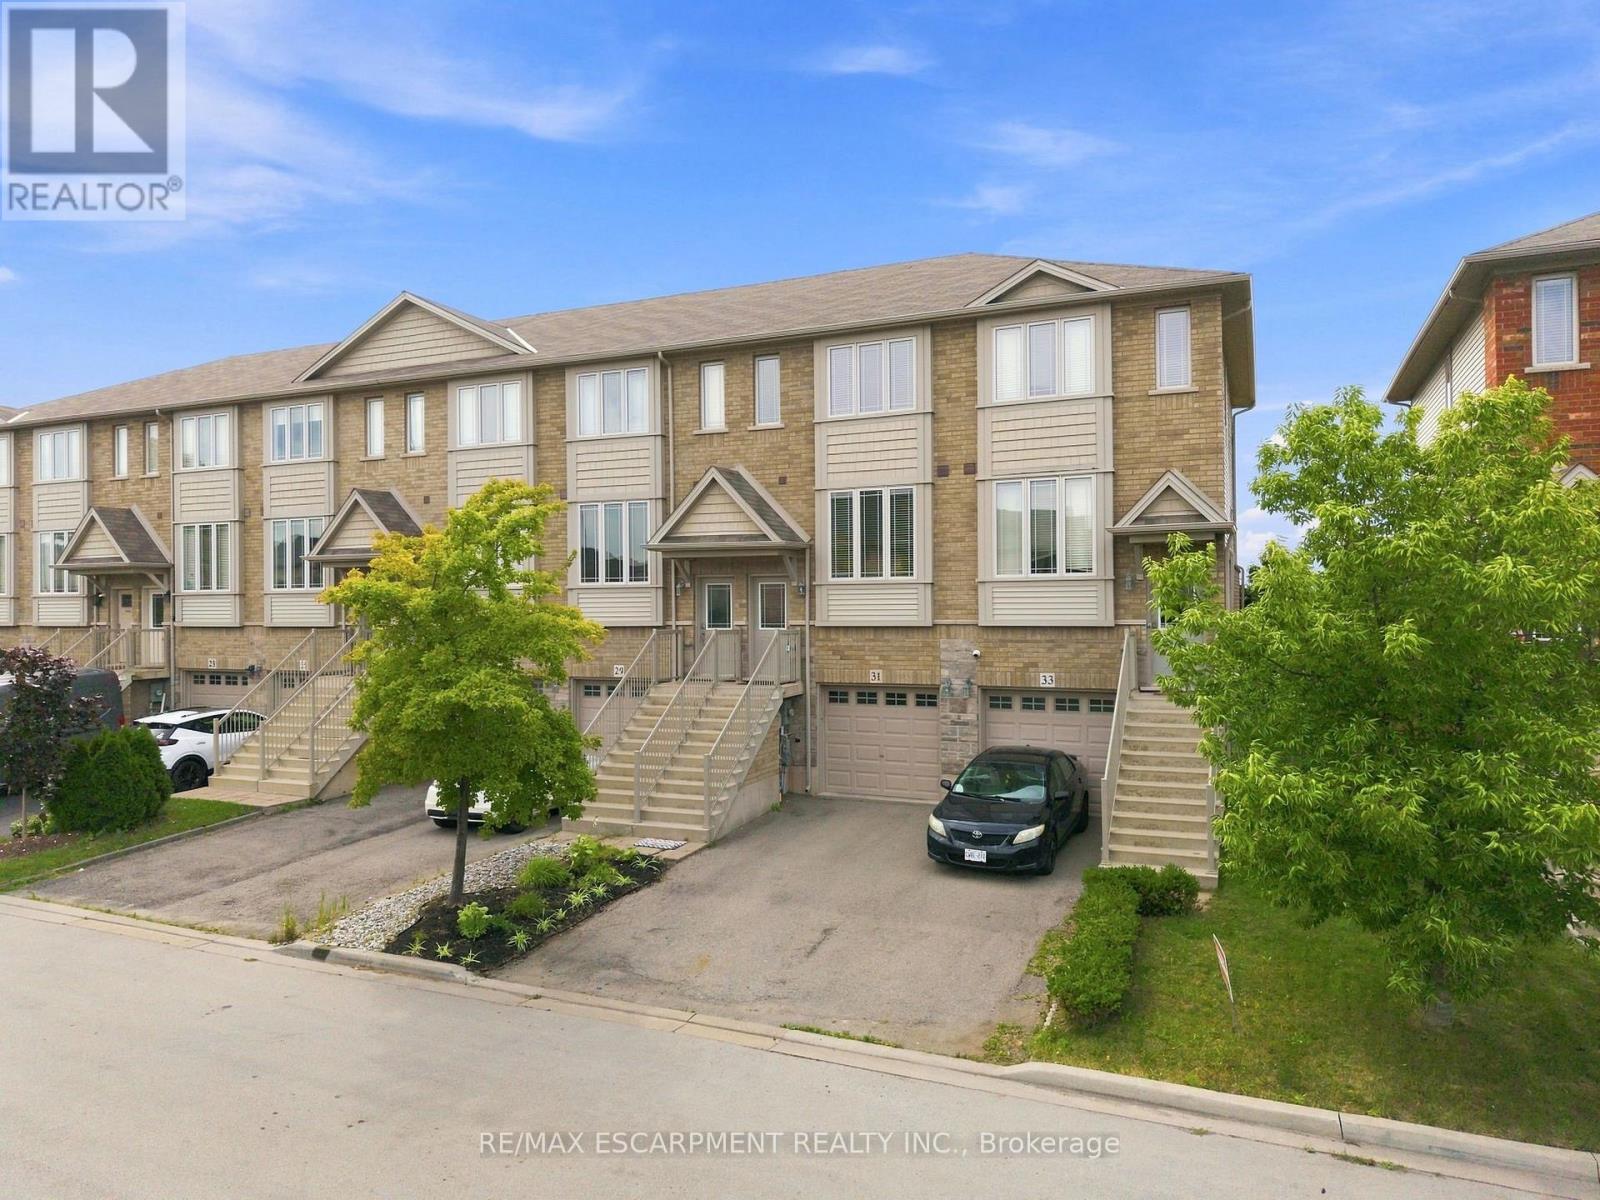
31 Edenrock Drive
Hamilton, Ontario
Welcome to an affordable opportunity to own a freehold home without the added expense of monthly condo fees. This modern 3-storey townhouse offers a surprisingly spacious and versatile layout, ideal for young professionals, first-time buyers or anyone looking for more room without stretching the budget. The bright, open-concept main level provides plenty of space for both living and dining, creating an easy flow for everyday life, entertaining friends or relaxing at the end of the day. The contemporary kitchen features ample cabinetry, stainless steel appliances and the added convenience of a pantry for extra storage. Upstairs, two generously sized bedrooms offer comfortable retreats with plenty of room for larger furniture. On the lower level, a walkout provides valuable additional living space, perfect for a home office, recreation room, workout space or media lounge with direct access to the private, fenced backyard. An attached garage and private driveway add everyday convenience, while the freehold ownership means no condo fees eating into your monthly budget. A smart alternative to condo living, this home delivers the space, privacy and flexibility of a house at an approachable price point, an ideal place to start building equity and make homeownership a reality. (id:56248)
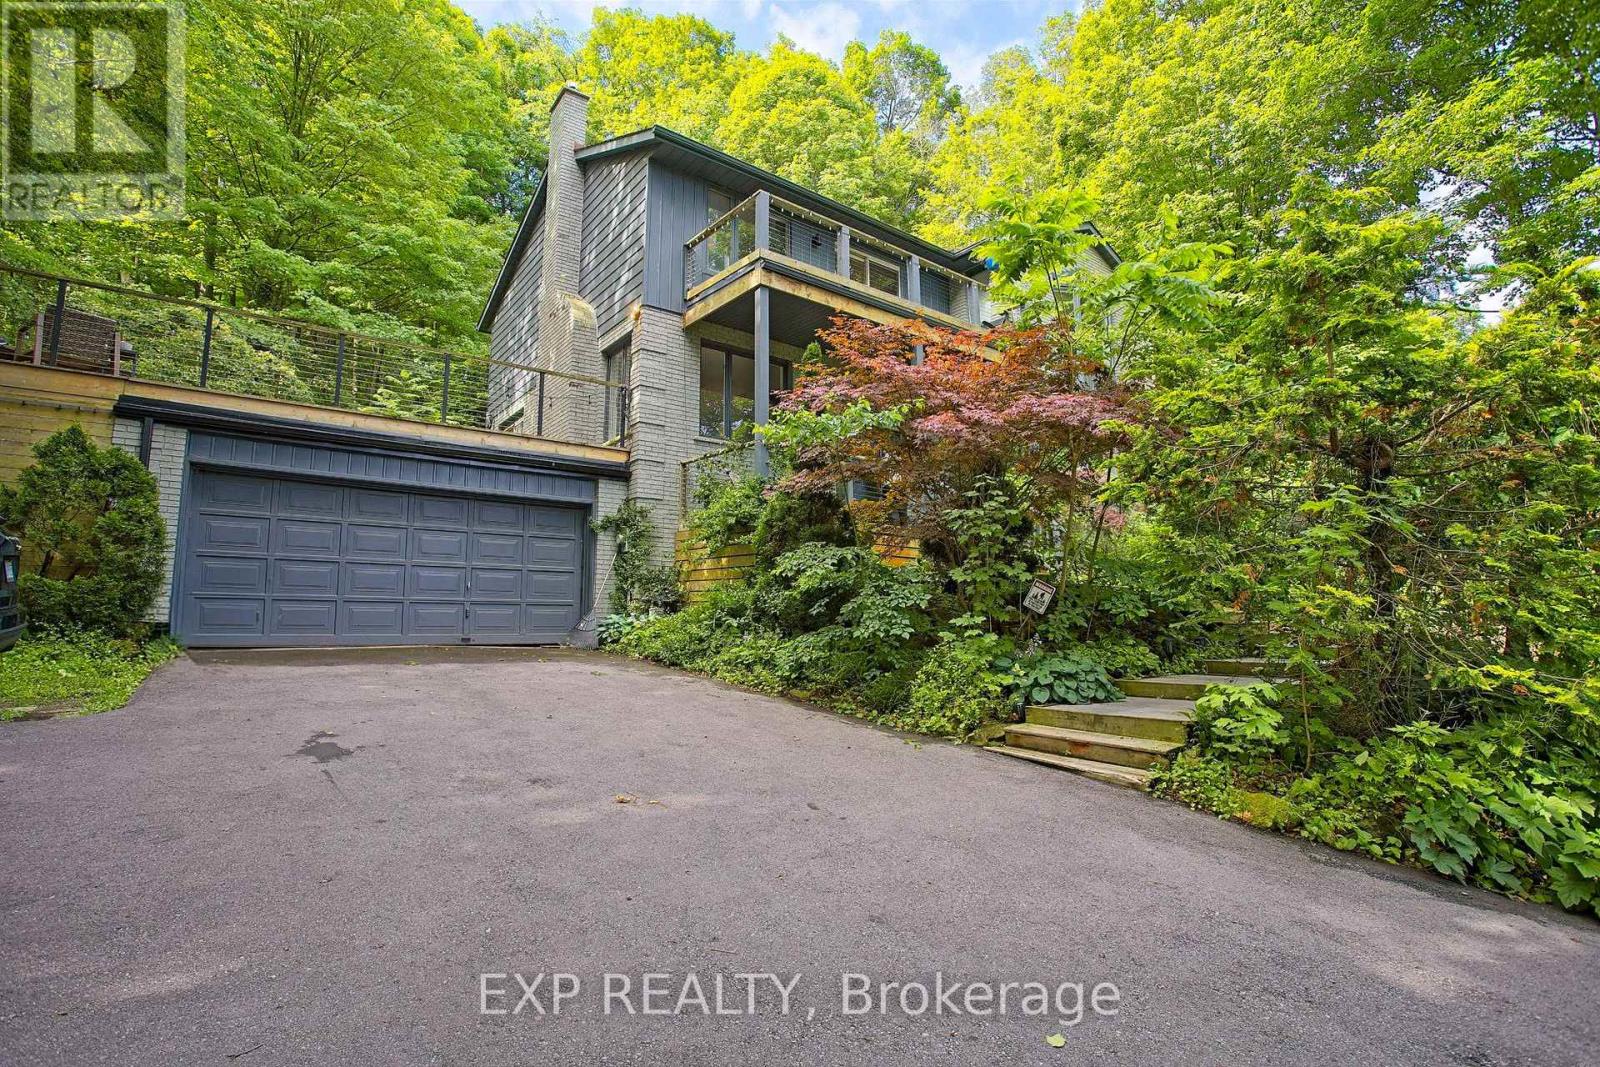
259 Main Street W
Grimsby, Ontario
Welcome to 259 Main Street West in the heart of Grimsby, a beautifully maintained lease opportunity nestled beside the Niagara Escarpment and surrounded by peaceful green space. This spacious home offers generously sized bedrooms, a fully finished basement, and plenty of room for comfortable living. Step outside to the impressive oversized deck above the garage, where you can relax or entertain while taking in stunning views overlooking Grimsby. Located just minutes from downtown, you'll enjoy easy access to local shops, restaurants, parks, schools, and everyday amenities, all while being surrounded by nature. A rare opportunity to lease a home that perfectly blends privacy, space, and convenience in one of Grimsby's most desirable locations. (id:56248)
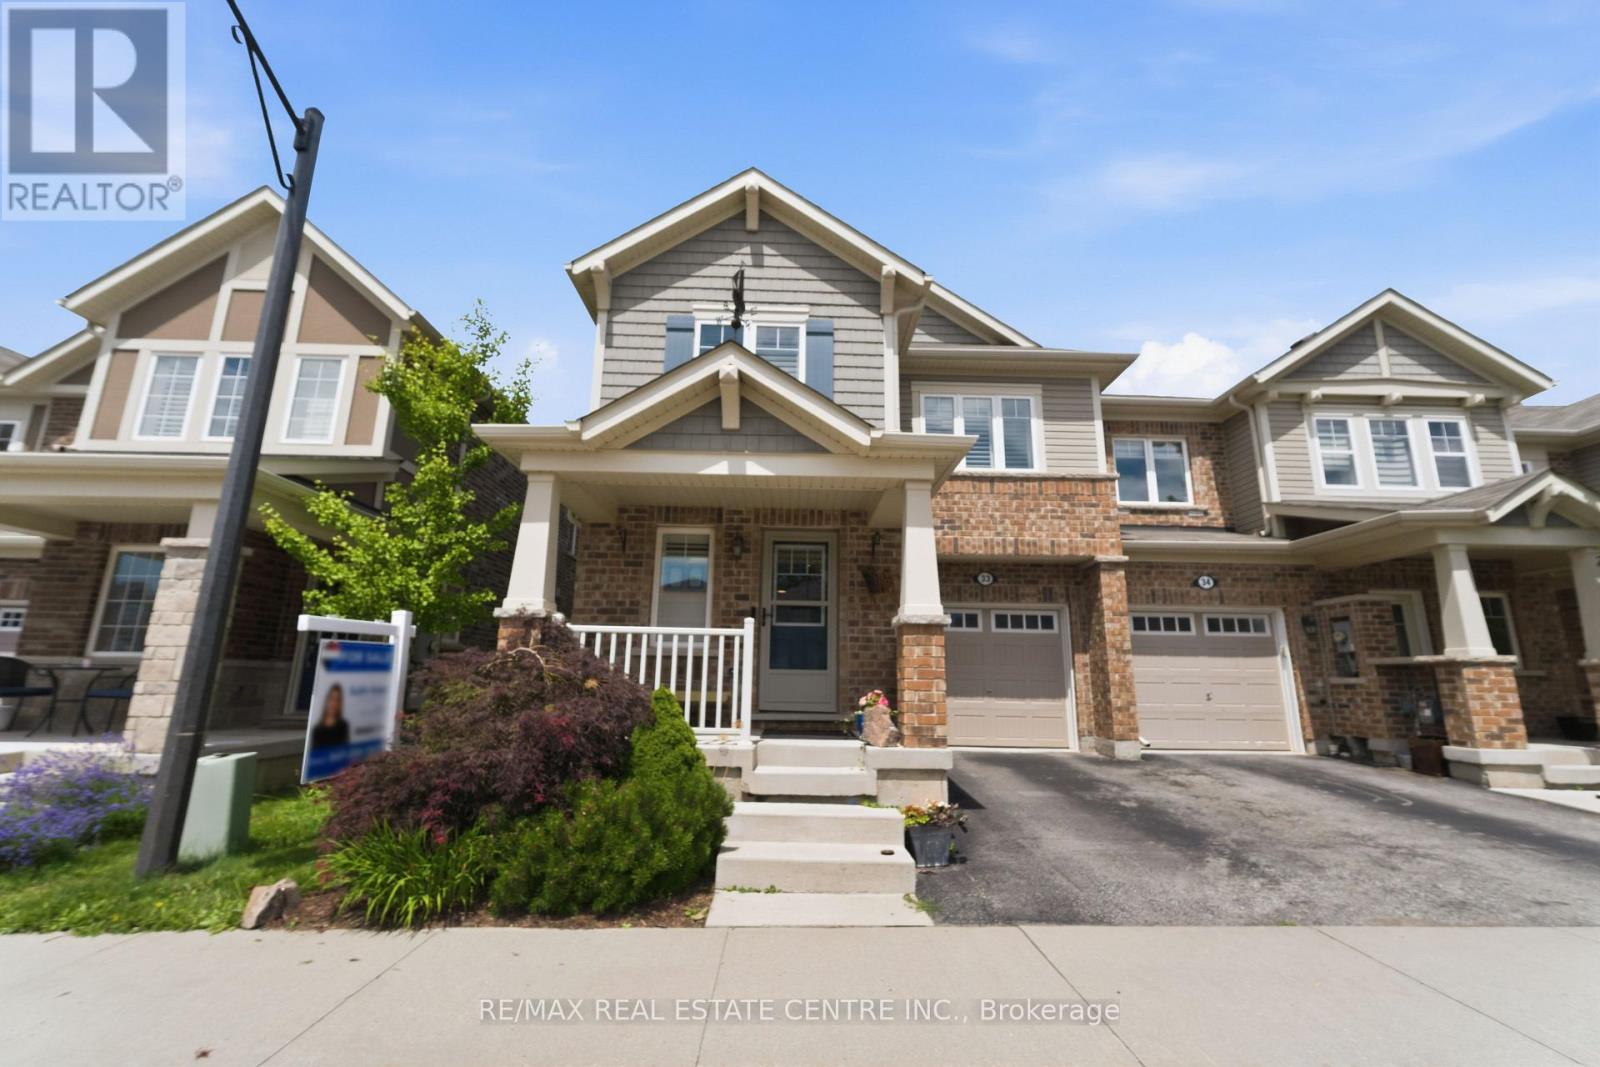
33 - 22 Spring Creek Drive
Hamilton, Ontario
Welcome to this beautiful freehold end-unit townhome in Waterdown, where thoughtful upgrades, generous living space, and everyday comfort come together perfectly. Offering 3 bedrooms and 2.5 bathrooms, this impressive home features a separate formal dining room and a bright, inviting great room with a dedicated breakfast area. Hardwood flooring, elegant crown moulding, and California shutters add warmth and character throughout the main level. At the heart of the home is a stunning kitchen designed to impress, complete with quartz countertops, a stylish backsplash, and under-cabinet lighting. Upstairs, retreat to the spacious primary bedroom featuring a spa-inspired ensuite with a double-sink quartz vanity, walk-in shower, and relaxing soaker tub. Two additional bedrooms and convenient upper-level laundry complete the second floor. The finished basement provides valuable additional living space with custom storage cabinetry, while the beautifully landscaped backyard features a premium 16' x 16' composite deck, perfect for entertaining or unwinding outdoors. Ideally located close to trails, parks, the GO Station, and major highways including the 403, 407, and QEW, this is the perfect opportunity to enjoy the charm of Waterdown with exceptional commuter convenience. A stylish, spacious, move-in-ready home you don't want to miss! (id:56248)
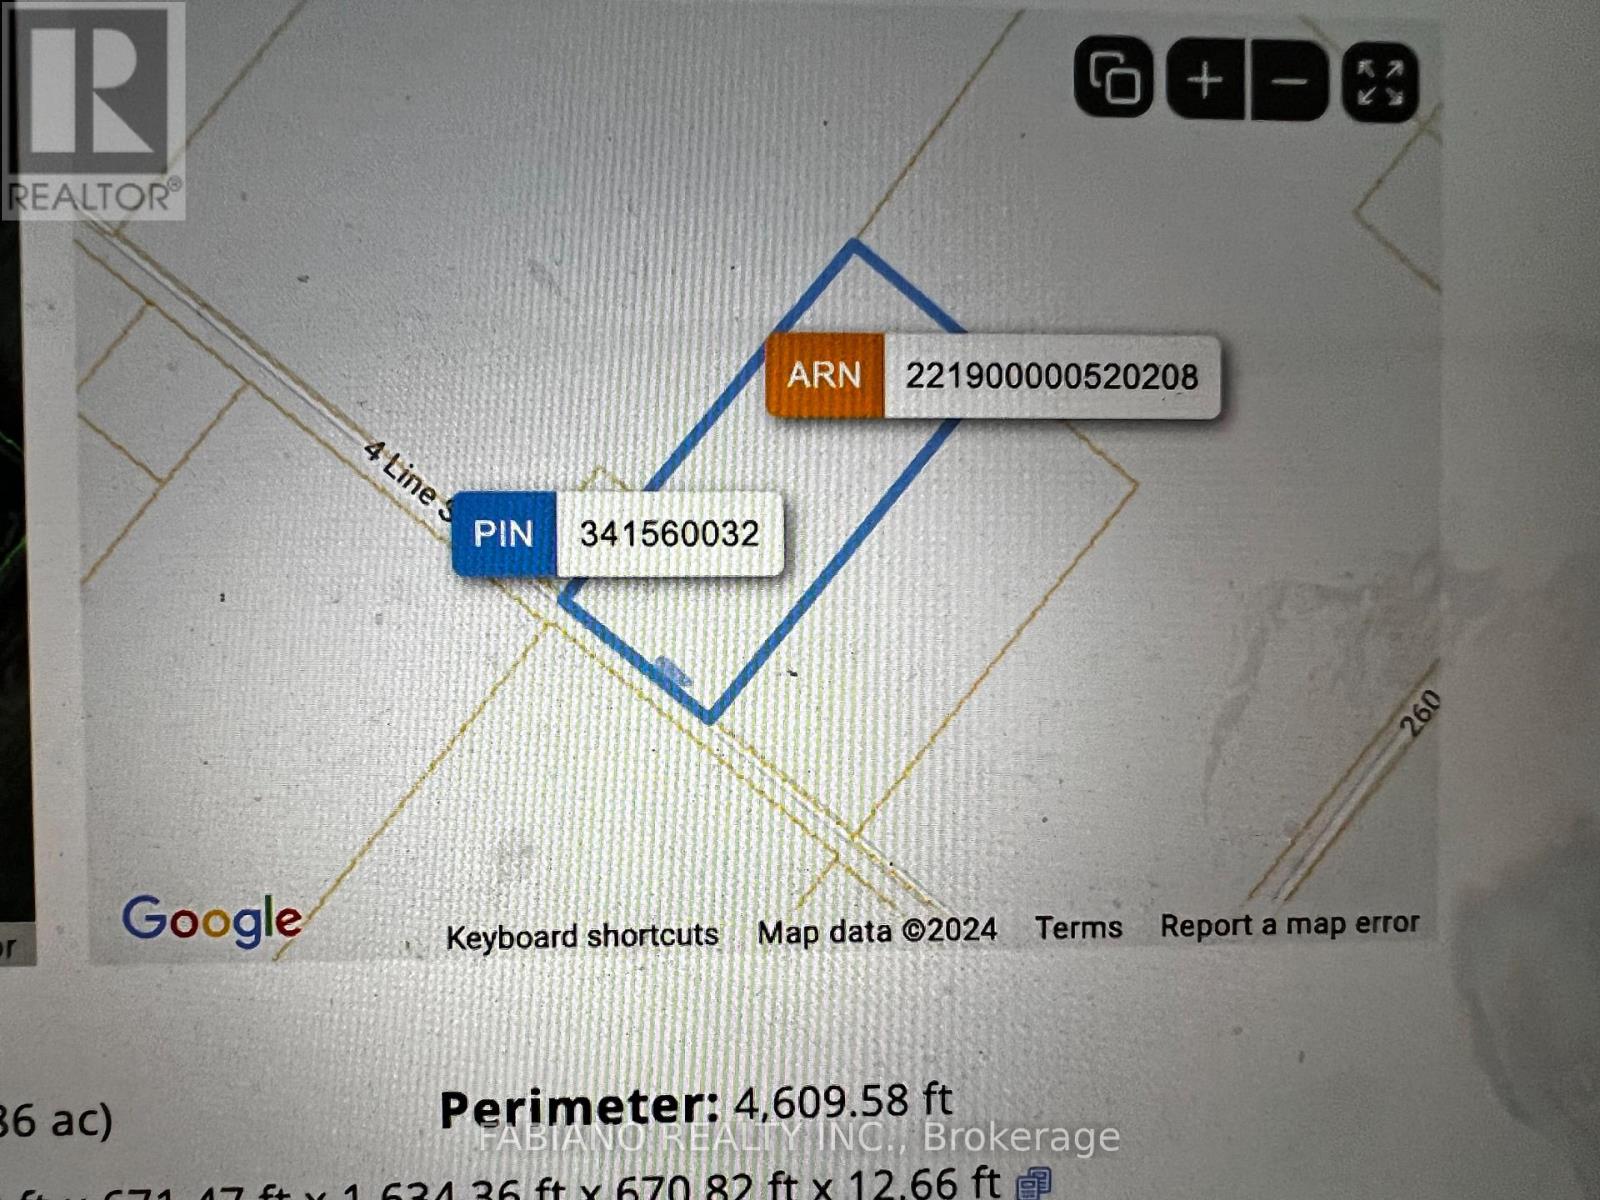
257 4th Line Concession 4 SW Line
Melancthon, Ontario
MOTIVATED SELLER!! 10 Acres of the 25 Acres on North East Corner of Land Were Planned and Permits Accepted for A 2 Storey House and Driveway From Street Along the North Side of Lot. 15 Acres are Primarily Wetlands. Great Location Close to Shelburne and Dundalk With All Its Amenities. Buyers Need To Verify Zoning and Taxes And Do Their Own Due Diligence. (id:56248)
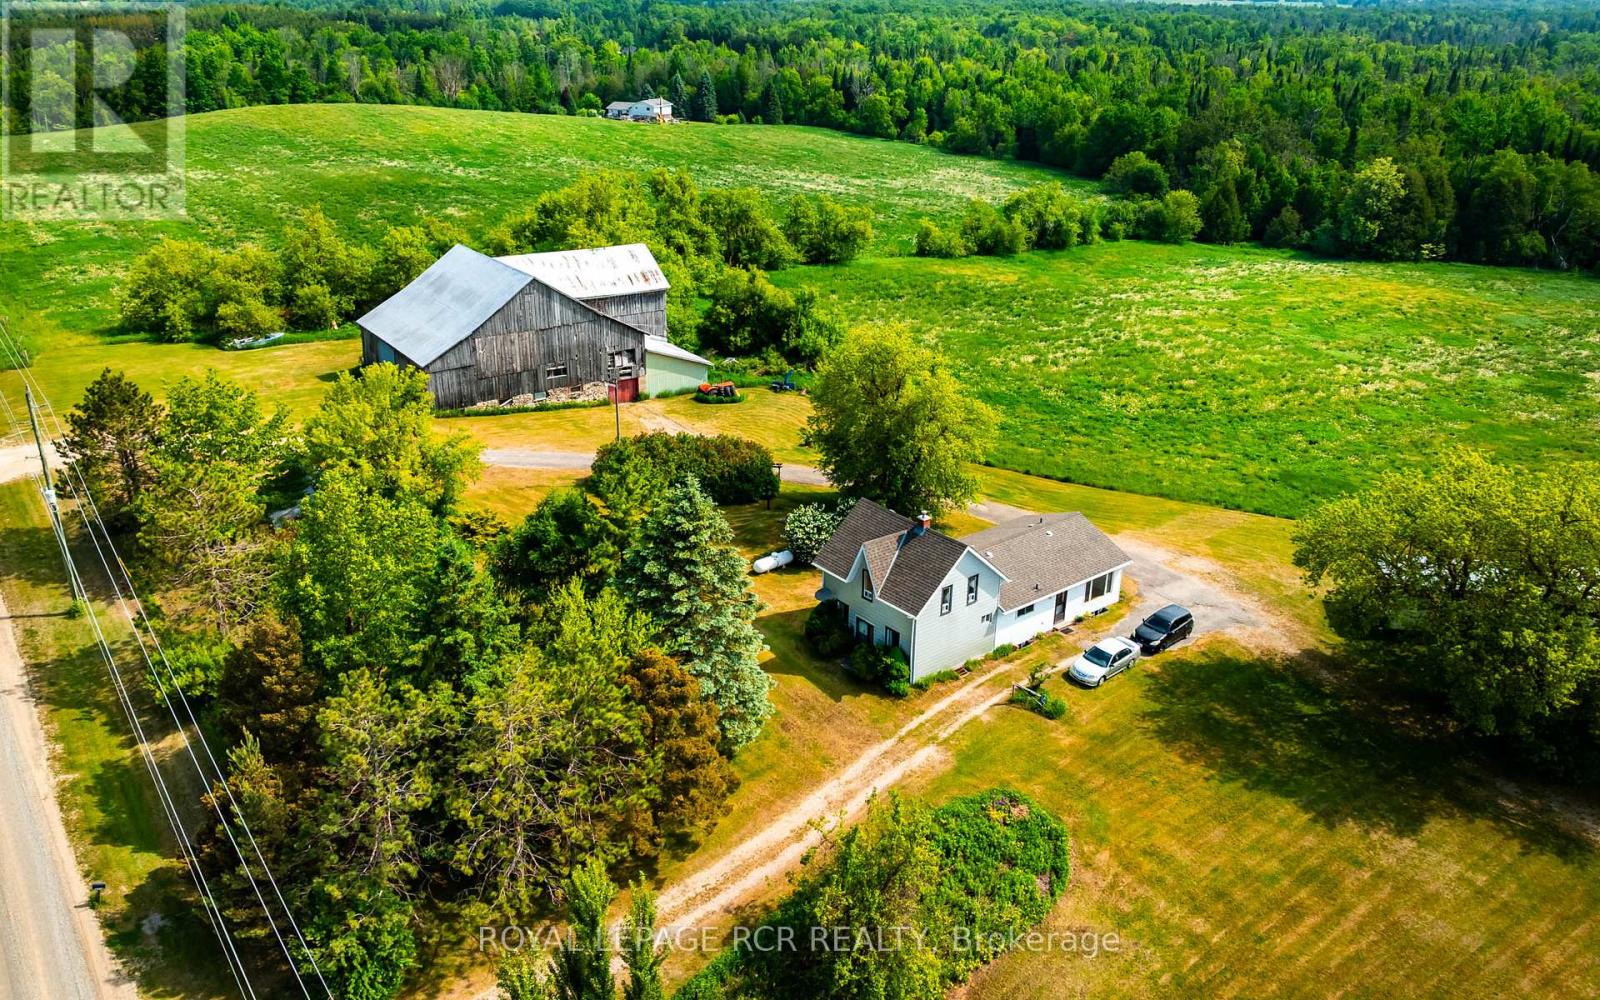
515273 2nd Line
Amaranth, Ontario
Welcome to a rare opportunity to own almost 99 acres of rolling countryside in the heart of Amaranth. Offered for the first time in nearly 60 years, this picturesque farm has been lovingly held by the same family since 1967 and offers the perfect blend of workable farmland, mature forest, and rural charm. With approximately 65 workable acres currently being farmed, this property is ideal for those looking to continue an agricultural operation, establish a hobby farm, or simply enjoy the privacy and beauty of country living. The tenant farmer currently renting the land will retain the right to harvest the 2026 crop. The farmhouse, originally built in 1900 with a substantial addition completed in 1980, offers a flexible layout with four bedrooms. The main level features two bedrooms, a spacious living room, family room, and an open kitchen/dining area that serves as the heart of the home. Upstairs, you'll find two additional bedrooms, providing plenty of space for family or guests. An added bonus is the separate two-bedroom mobile home, offering excellent potential for rental income, extended family accommodation, or farm help housing. Completing the property is a 4,000 sq. ft. bank barn in fair condition, providing ample storage and possibilities for livestock, equipment, or future agricultural use. Whether you're seeking productive farmland, a multi-generational property, recreational acreage, or simply a peaceful country retreat surrounded by mature forests and rolling hills, this exceptional Amaranth farm offers endless possibilities. Properties of this size, character, and family history rarely come to market. (id:56248)

5 Hockley Path
Brampton, Ontario
Welcome to this sprawling 5-level backsplit located in one of central Brampton's most established neighbourhoods - steps to shopping, schools, transit, parks, and major highways. Set on a premium pie-shaped lot, this home offers a much larger backyard than typical area homes, providing incredible outdoor space for kids, pets, gardening, and hosting large gatherings. Inside, the home offers large principal rooms, three full washrooms, and a floorplan that provides exceptional flexibility for multi-generational living or extended families needing room to spread out. The main level features a bright, oversized living and dining area with a walkout to a large balcony, an eat-in kitchen, and three well-sized bedrooms served by a spacious full bathroom. The lower level includes two of the home's four separate entrances, another full washroom, and a huge family room complete with a fireplace and a walkout to the expansive backyard with a wrap-around deck-perfect for entertaining and outdoor enjoyment. The centrally located laundry is easily accessible to all levels, adding everyday convenience. Another separate entrance from the front of the house leads to a terrific in-law suite, featuring a bedroom, full bathroom, kitchenette, and comfortable living space. This layout provides excellent potential for multi-suite living and provides excellent versatility for families seeking private or independent spaces. Throughout the home, you'll also find a ton of valuable storage space on each level of the home. With five levels of living space, multiple entrances, and a rare oversized lot, this home is perfect for buyers seeking space, versatility, and long-term potential in a mature, central Brampton neighbourhood. A solid property offering endless possibilities for large families, investors, multi-generational living, or anyone looking to maximize the value of a flexible floorplan in a fantastic location. (id:56248)
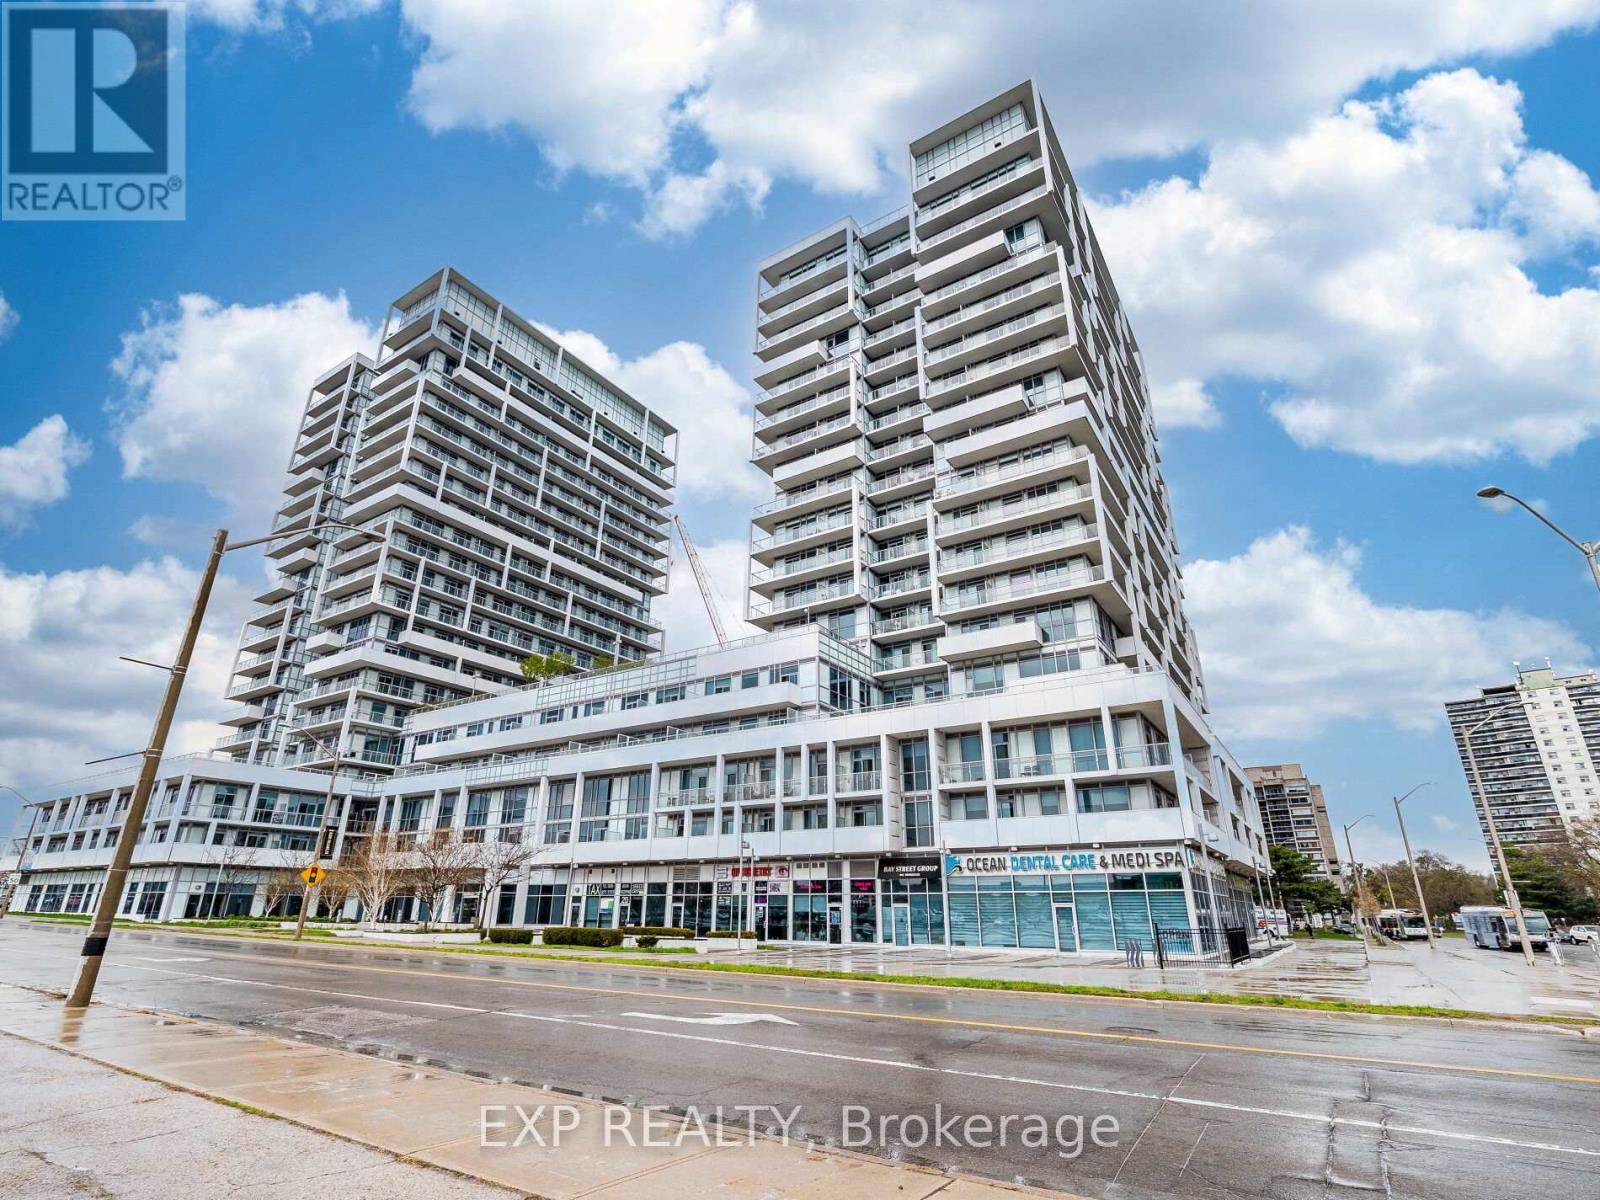
502 - 55 Speers Road
Oakville, Ontario
Welcome to the prestigious Senses Tower! This stunning one-bedroom, one-bath condo offers an open-concept design with engineered floors throughout (no carpet!), 9-foot ceilings, and floor-to-ceiling windows that fill the space with natural light.The eat-in kitchen features a modern ceramic backsplash, and stainless-steel appliances. The spacious primary bedroom includes a large double closet and private access to one of two balconies.Enjoy the convenience of ensuite laundry, 2 TWO owned parking spaceand a storage locker located on the same floor.Residents enjoy great amenities including:Indoor pool, sauna, and hot tub, Fully equipped gym and yoga studio, Rooftop terrace with BBQ areaParty/Media rooms, 24-hour concierge service Guest suites and ample visitor parkingIdeally situated in trendy Kerr Village, steps away from restaurants, shops, parks, waterfront trails, the Oakville GO Train station, and with quick access to the QEW highway. (id:56248)
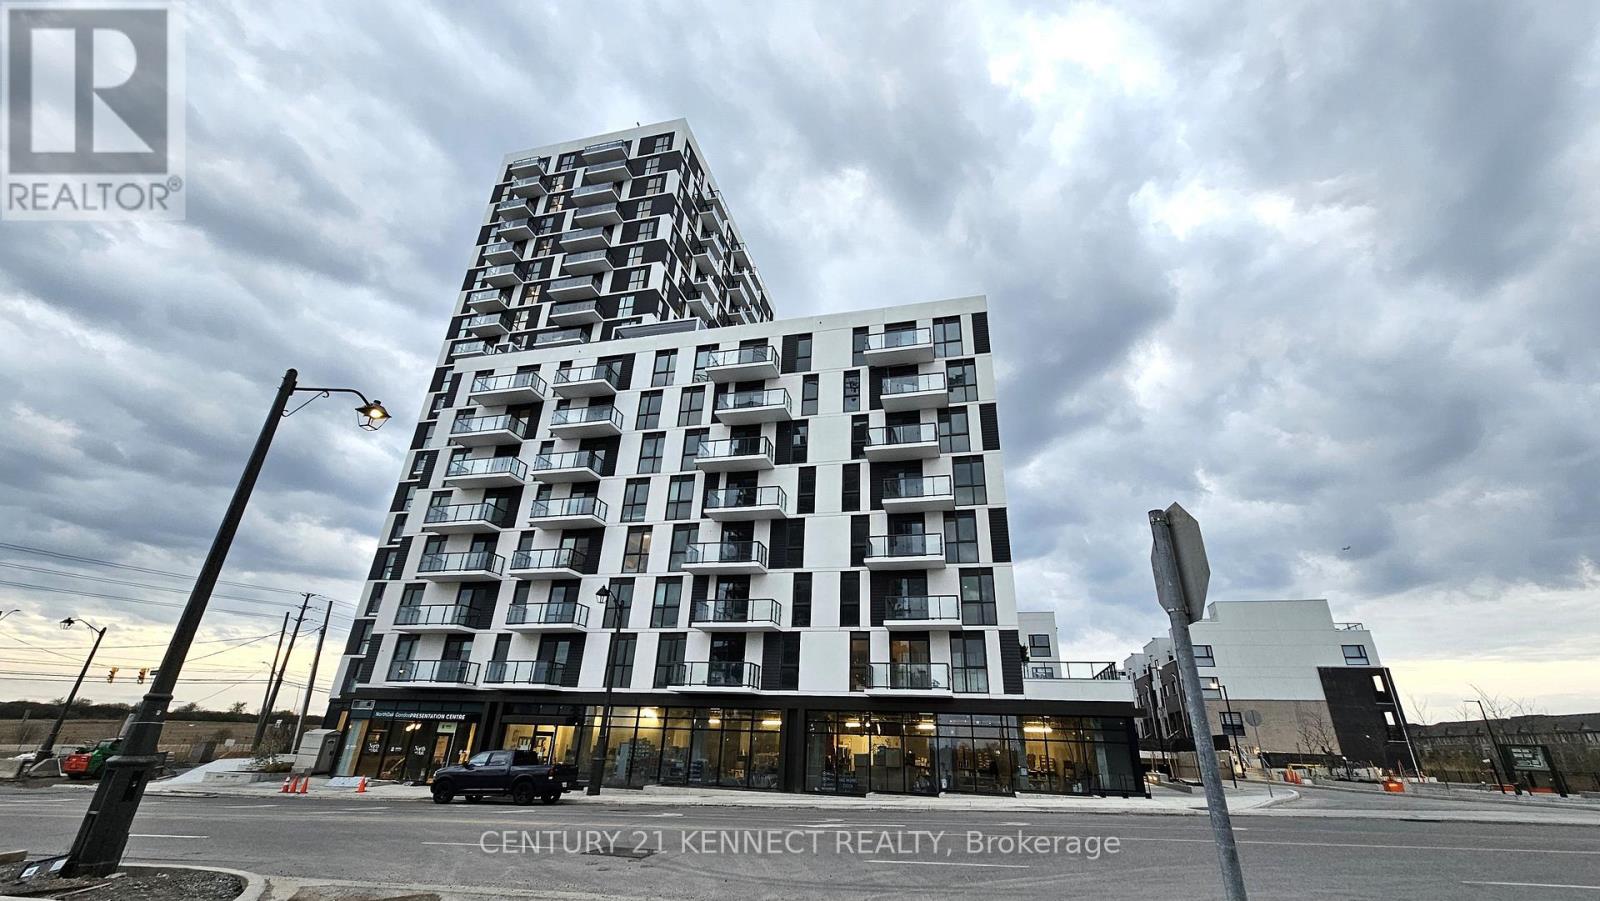
511 - 335 Wheat Boom Drive
Oakville, Ontario
Welcome to Oakvillage 3 Condos by Minto! This bright and modern 1-bedroom suite is ideally located in North Oakville, just steps from Dundas Street and Trafalgar Road. The open-concept layout features a stylish kitchen with stainless steel appliances, quartz countertops and a private balcony with clear views. Enjoy smart home features, including keyless digital entry, plus excellent building amenities such as a fitness centre and party room. Conveniently located near schools, public transit, Walmart, Real Canadian Superstore, restaurants, Sheridan College, the Iroquois Ridge Community Centre and with easy access to Highways 403, 407 and the QEW. One underground parking space and high-speed internet are included. (id:56248)
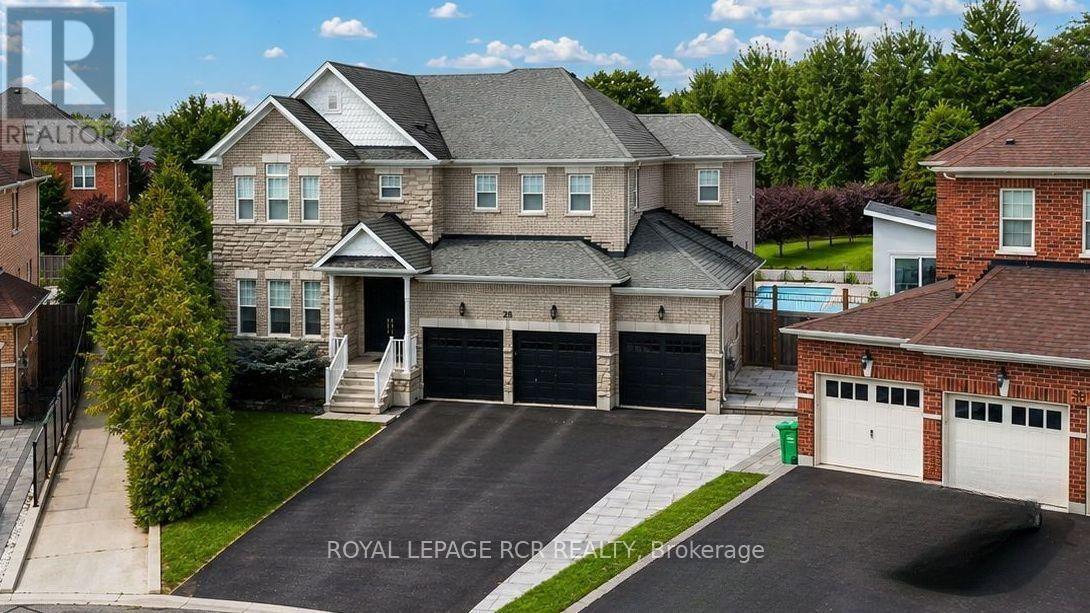
28 Billy Court
Caledon, Ontario
Welcome home to 28 Billy Court, a spectacular luxury residence in Caledon East, nestled in a family-friendly neighbourhood and showcasing stunning high-end finishes, an impressive layout and a breathtaking 202-ft-deep lot with a resort-inspired backyard. Soaring 11.8-ft ceiling in the grand foyer, 9-ft ceilings throughout the main level, elegant trims and baseboards, expansive windows and abundant natural light. Private home office, formal living and dining rooms ideal for entertaining. Chef's dream kitchen featuring premium Viking appliances, double wall ovens, 6-burner gas range with pot filler, integrated fridge, quartz counters, undermount double sink, oversized breakfast bar with sink, contemporary backsplash and modern window coverings. Open-concept breakfast area with walk-out to the spectacular backyard. Family room overlooks the pool and features a stunning feature-wall gas fireplace. An entertainer's dream outdoor oasis with inground pool, pool lounge, BBQ area and fire pit. Full-size soundproof cabana with separate electrical panel, hot water tank, wet bar, 2-piece washroom and outdoor shower, with potential for garden suite, subject to approvals. Garden shed with pool equipment and front & rear irrigation. Main-level laundry/mudroom with side-yard access and direct entry to the 3-car garage. Luxurious primary retreat with his-and-hers walk-in closets and spa-inspired 5-piece ensuite featuring massive soaker tub and standalone shower. Two additional bedrooms share a 4-piece semi-ensuite with separate vanities. Fourth bedroom offers a private 4-piece ensuite, ideal for nanny, in-law or guest suite. Expansive unfinished lower level offers approximately 1,682 sq. ft. of additional potential living space, with potential for separate entrance, subject to approvals. Ideally located near parks, schools, Caledon Trailway and Caledon East Community Complex, this exceptional home offers the perfect blend of luxury, privacy, recreation and family-friendly living. (id:56248)

33 Cherrytree Drive
Brampton, Ontario
Beautiful Detached Home closer to Sheridan College Brampton Campus , With separate living ,dining, and family room Hardwood Floors, With Walk-Out To Deck. Finished Basement W/Separate Entrance,, Kitchen , 2 huge bedrmm, plus a sep living room in the basement. Renovated Kitchen With Granite Counter Top. Renovated 4 Full Washrooms including 4 pic washroom on the main floor, Good SizeFront & Backyard. Close To All Amenities border of Mississauga and Brampton. Buyers to verify taxes, rental equipment, parking and any fees. Property ais sold "as is" with no representations or warranties. (id:56248)
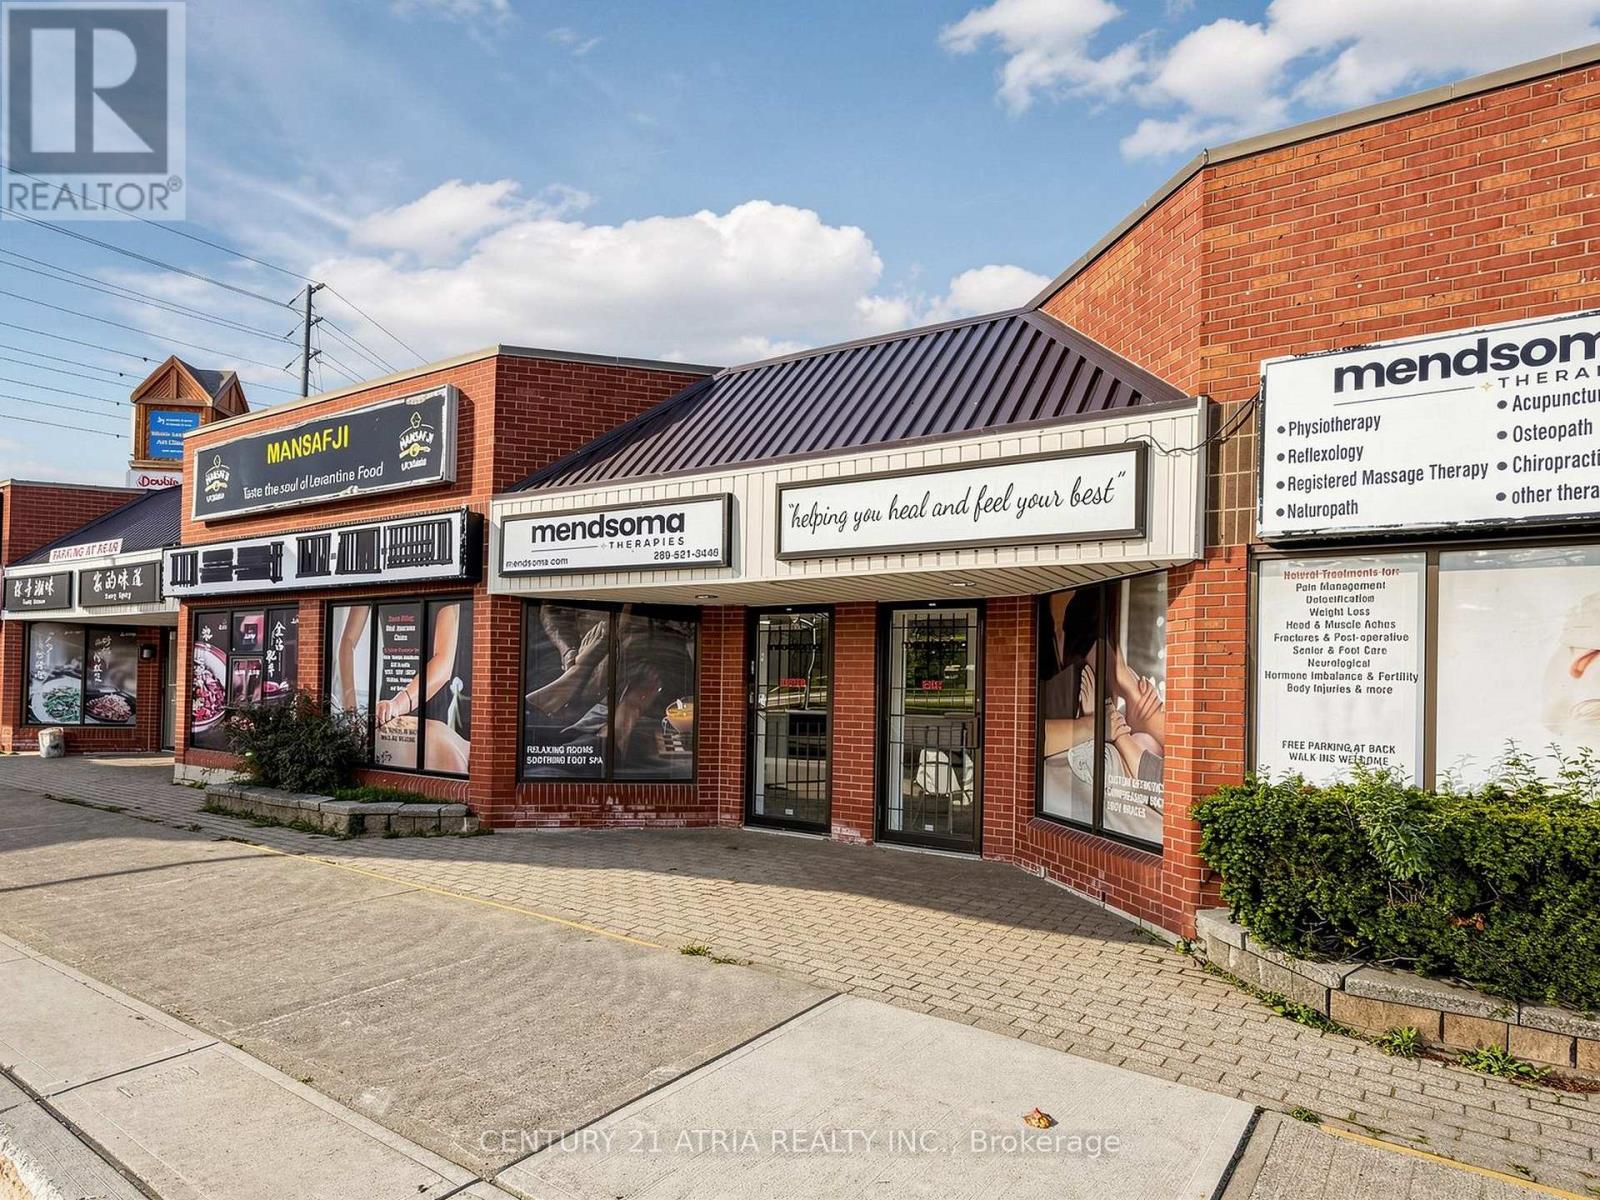
11 - 1100 Dundas Street W
Mississauga, Ontario
Prime Dundas St W location offering excellent street frontage, visibility, and exposure in a well-established commercial setting surrounded by a strong mix of residential, retail, restaurants, services, and other businesses. Currently operating as a fully set-up physiotherapy clinic with an efficient and functional layout, making it an ideal opportunity for an owner-operator to take over the existing operation or adapt the space for a new business concept. Landlord is open to restaurant and food-related uses, subject to landlord and municipal approvals. Buyer/tenant to verify intended use, zoning, permitted uses, and any restrictions or exclusivities affecting the plaza.A great opportunity to secure a highly visible Dundas St W location with an existing build-out and attractive lease terms - without starting from scratch.Current Rent: $3,746.88/month + HST + TMI Lease Term: Until August 31, 2031. (id:56248)
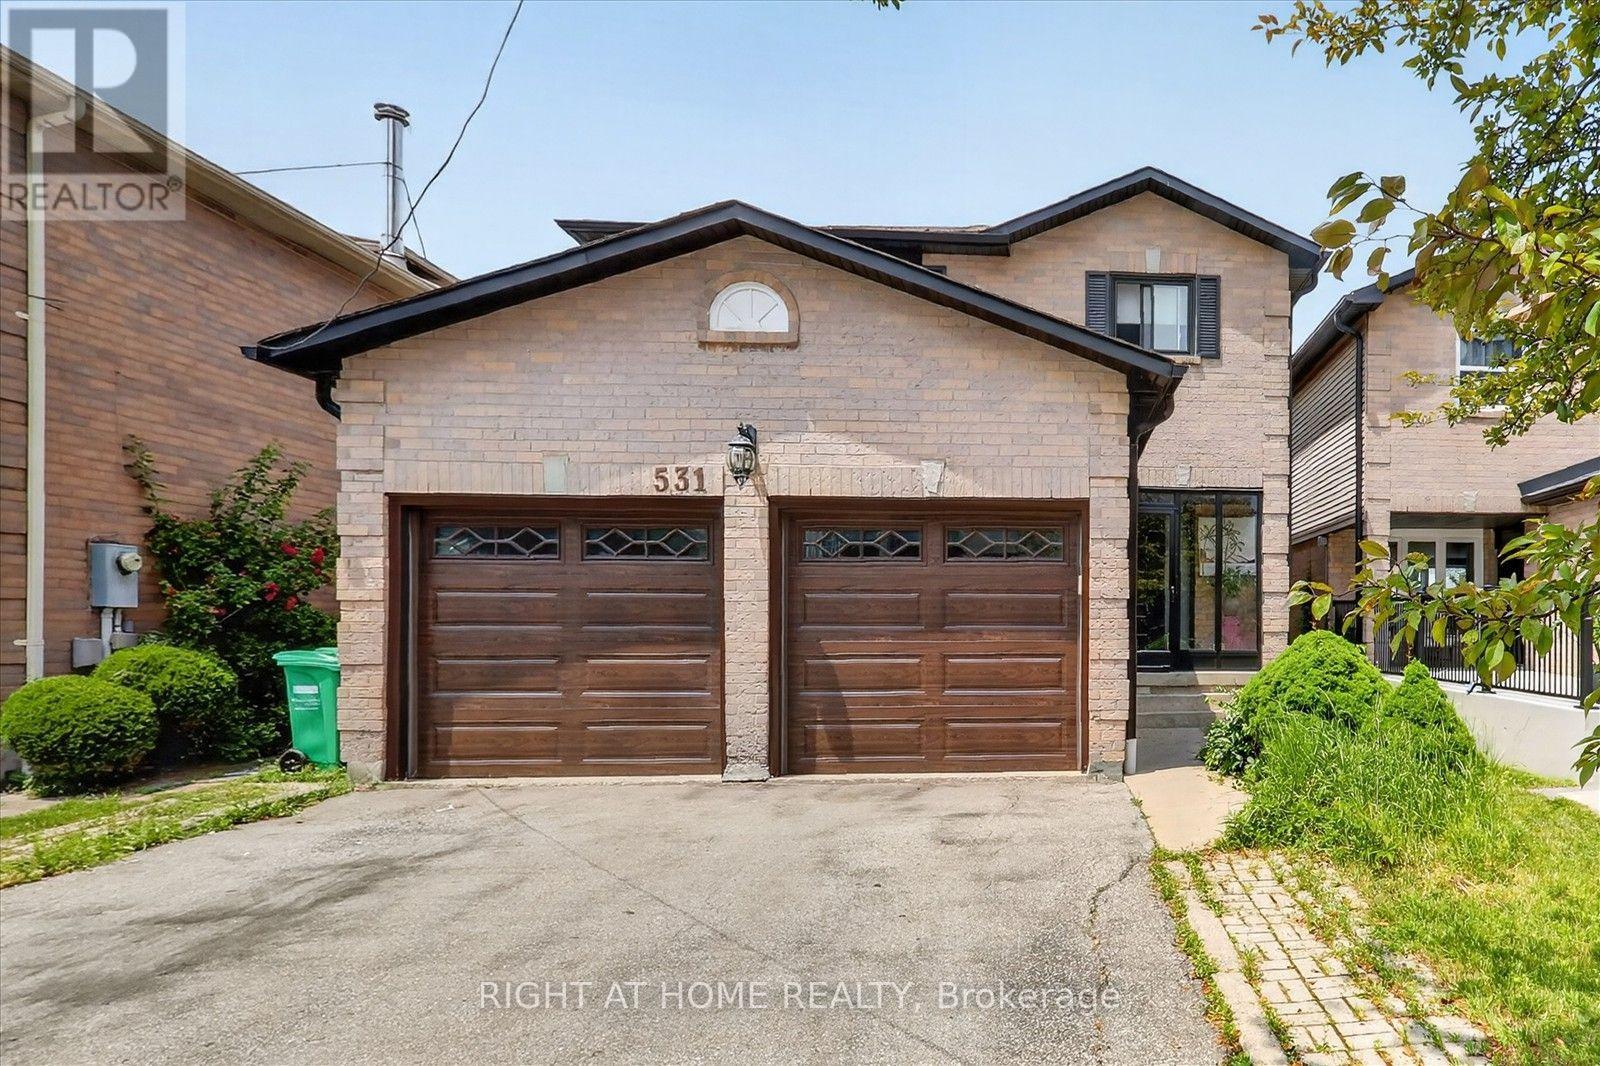
531 Wallenberg Crescent
Mississauga, Ontario
Welcome to this beautifully renovated home in the heart of Mississauga 2000-2500 Sq ft.! Very close to squareone mall! 4+2bed 4wash, 2 kitchens!! 1 kitchen in first floor and 1 more kitchen in basement. Two laundry rooms. Conveniently located near schools, parks, transit, grocery stores, and Square One Shopping Centre, this move-in-ready home offers modern upgrades and exceptional living space. HUGE UPGRADE RENOVATED!! over $200,000 renovation done to this house!!! Offering the perfect blend of luxury, comfort, and convenience! This beautifully designed residence features spacious, sun-filled living areas, a gourmet kitchen with premium finishes.Situated within top-ranked school boundaries, including The Woodlands Secondary School 9.4/10 ratings!!You're just minutes from Square One Shopping Centre, Sheridan College, Highway 403, the LRT, and public transit. The fully finished basement adds approximately 800 sq. ft. of living space with a new kitchen, living area, two bedrooms , laundry room and full bathroom-ideal for extended family or additional living space. Additional features include a double-car garage, all appliances, updated light fixtures, window coverings, and a garage door opener with remote. A perfect blend of style, comfort, and convenience-don't miss this exceptional. Laundry and drier is located in basement and also in 1st floor! Do not miss this opportunity!! must show!-Brand new AC 2 years-Brand new Furnace 2 years-Brand new Garage 3 years-Brand new Main door and front glass cover 2 years-Brand new Roof drainage system (eavestroughs and downspouts) replaced in 2024 -All windows replaced 2 years ago.-Over $200k renovation done to this beatiful house!! Basement(2bed 1kitchen 1full washroom bsmt). New buyer can assume tenant Or tenant can leave without problem! (id:56248)

48 - 233 Duskywing Way
Oakville, Ontario
The Woodlands Executive TH complex in south Oakville! Absolutely stunning! Professionally decorated End Unit Backing onto the forest with a Finished walk out basement and a main floor Balcony! 1989 Square Feet of finished living space. Truly beautiful and in move in condition. Hardwood floors throughout, Lots of closet space throughout, granite kitchen counters, subway tile backsplash, Newly finished Custom Laundry room with built in cabinets/storage & renovated powder room (2025). Short walk to the lake, beautiful Shell Park, 20 minute walk to white sand beach, 30 minute walk to Bronte Shops and Harbour, 5 minute walk to Food Basics, yoga, pilates, medical centre, pub! Amazing Walk Score! Easy highway access, very well managed complex in sought after south oakville! Lovingly maintained and updated by the same owner for over 10 years! Floor plan available (id:56248)

927 - 2 Eva Road
Toronto, Ontario
Bright Suite*Move In Ready*Stainless Steel Appliances*Laminate Flooring Throughout*Upgraded Kitchen With Quartz Counter Top*Quick Hwy Access*Minutes From Sherway Gardens/Big Box Shopping & Grocery Stores*Built By Award Winning Tridel* Resort Style Amenities Include: Pool*Hot Tub*Gym*Boardroom*Party Room*Rooftop*Media Room. Please note photos are from when suite was Owner occupied. (id:56248)
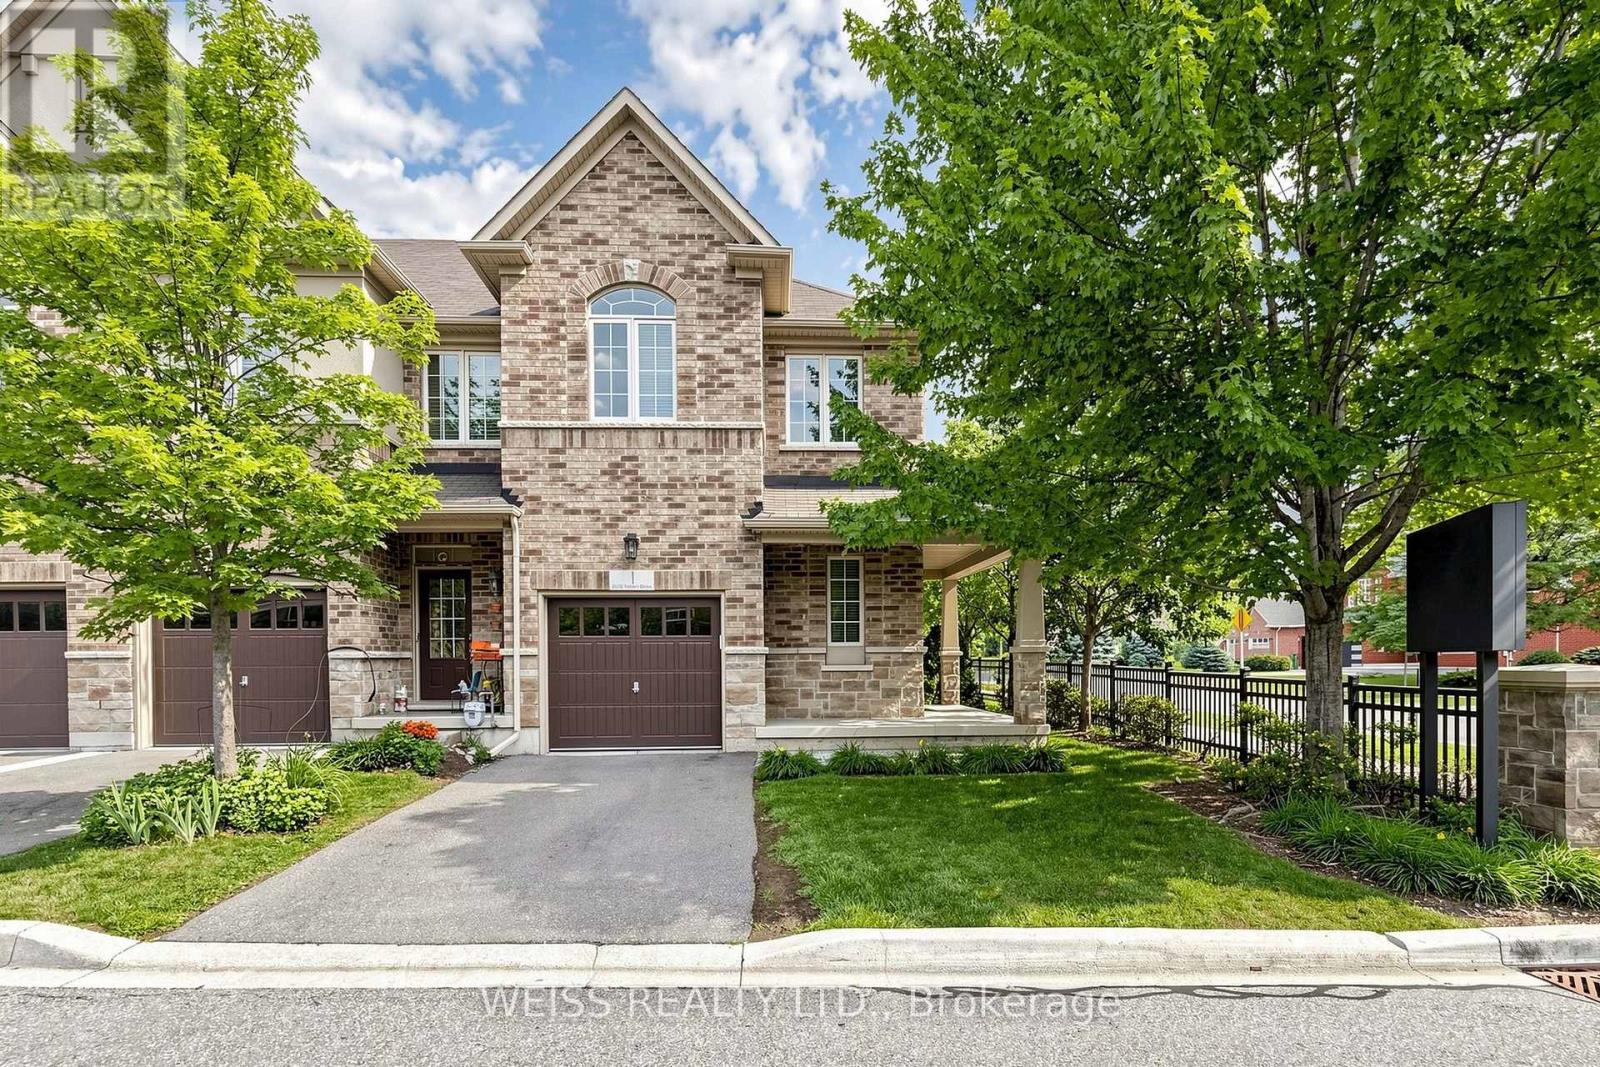
1 - 5970 Turney Drive
Mississauga, Ontario
Welcome to this well-maintained end-unit townhome offering a practical two-storey design in a highly sought-after Streetsville community. The bright, light-filled main level features spacious principal rooms, an eat-in kitchen with walkout to the backyard, and a functional layout ideal for everyday living. Upstairs offers three generous bedrooms, including a primary bedroom with a walk-in closet and private ensuite, as well as the convenience of second-floor laundry. On-site children's playground steps away. Located within the highly rated Vista Heights school district and just minutes to Streetsville Village, Credit Valley Hospital, GOTransit, major highways, parks, shopping and restaurants, this home offers an exceptional opportunity to own in one of Mississauga's most desirable neighbourhoods. New furnace in 2024. (id:56248)
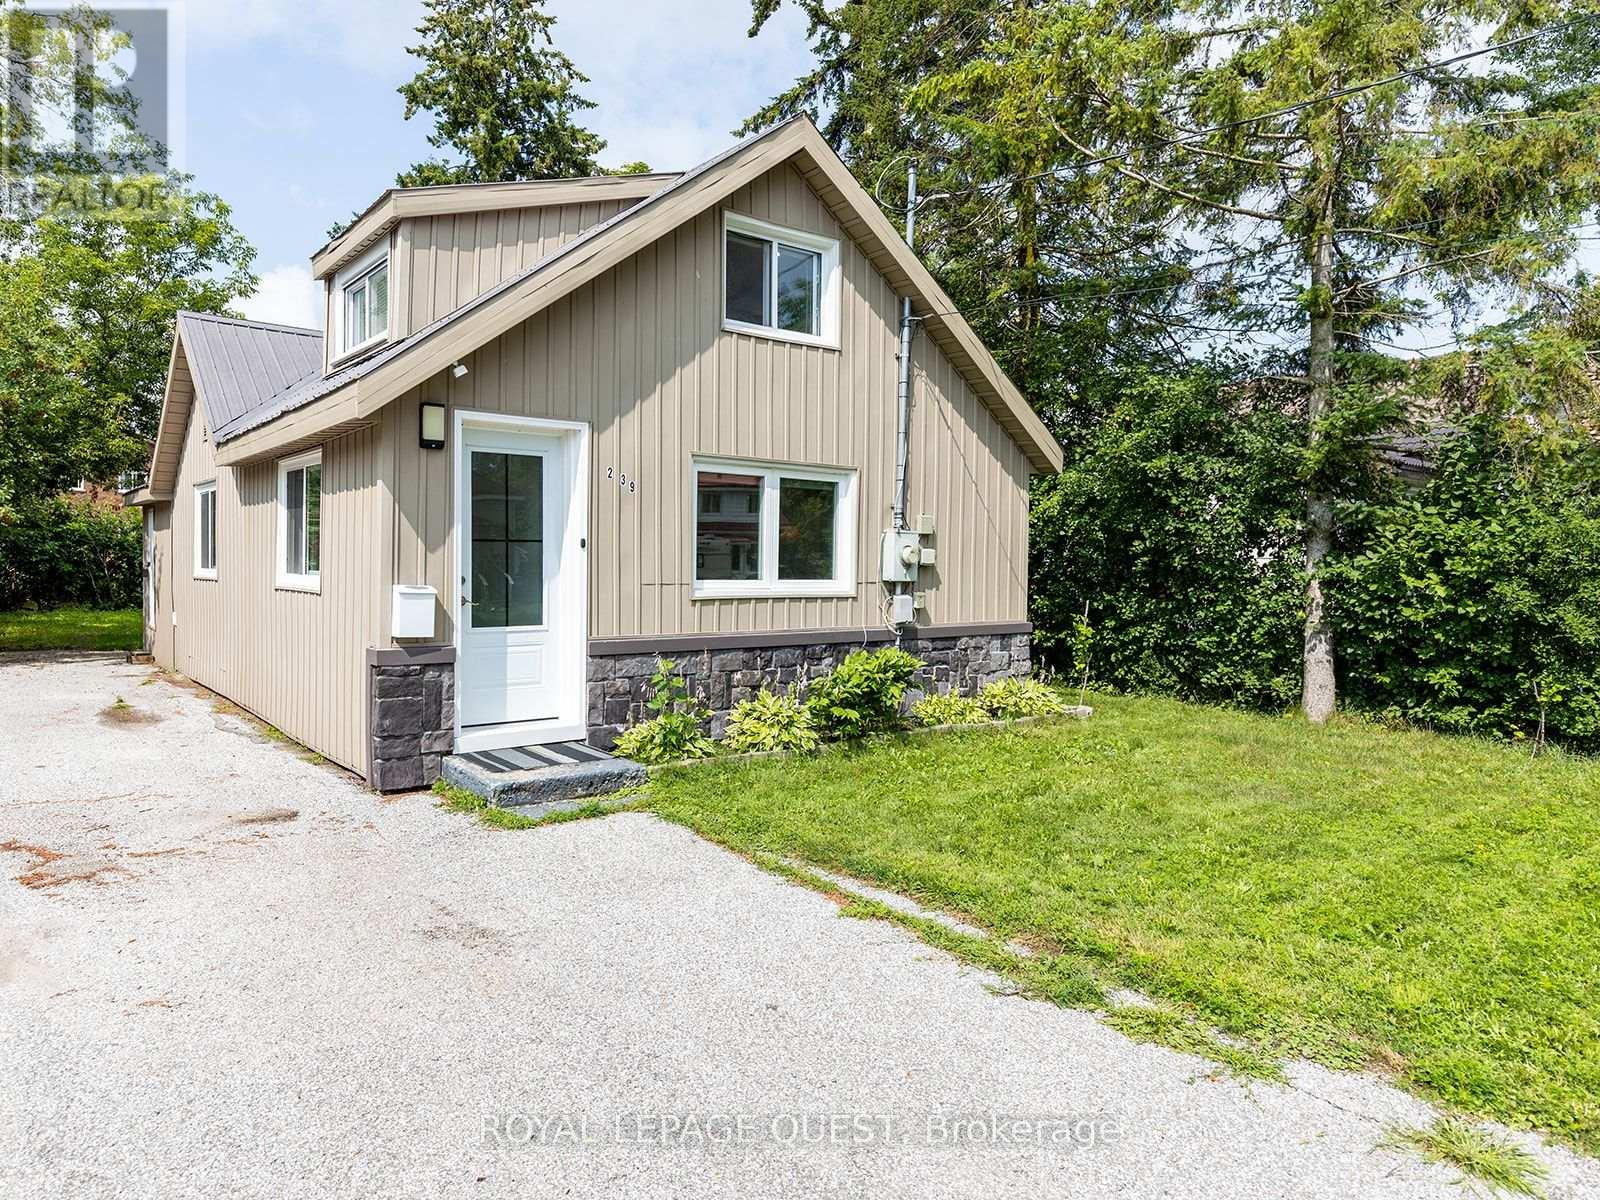
239 Front Street S
Orillia, Ontario
Owner relocating overseas: nice home priced for a fast sale. This 2 bedroom 1 bathroom home has undergone a complete renovation (2022). Features and Upgrades Include the Kitchen, Bathroom, Laminate Floors, Drywall, Carpet, Paint, Furnace, Windows, Appliances (Fridge, , electric hot water tank, Stove, Washer, Dryer), and The List Goes On. This property has a Good Sized and Flat Lot tucked into a quiet neighbourhood. Located minutes from Downtown Orillia, and the picturesque shores of Lake Couchiching and Lake Simcoe. Shopping, Boating, Beaches, Running Paths, Skiing, Casino Rama - 2 Minute Drive to the Orillia Recreation Centre and 3 Minutes to the Atherley Narrows, great fishing. You can Move in today and not have to lift a finger! (id:56248)
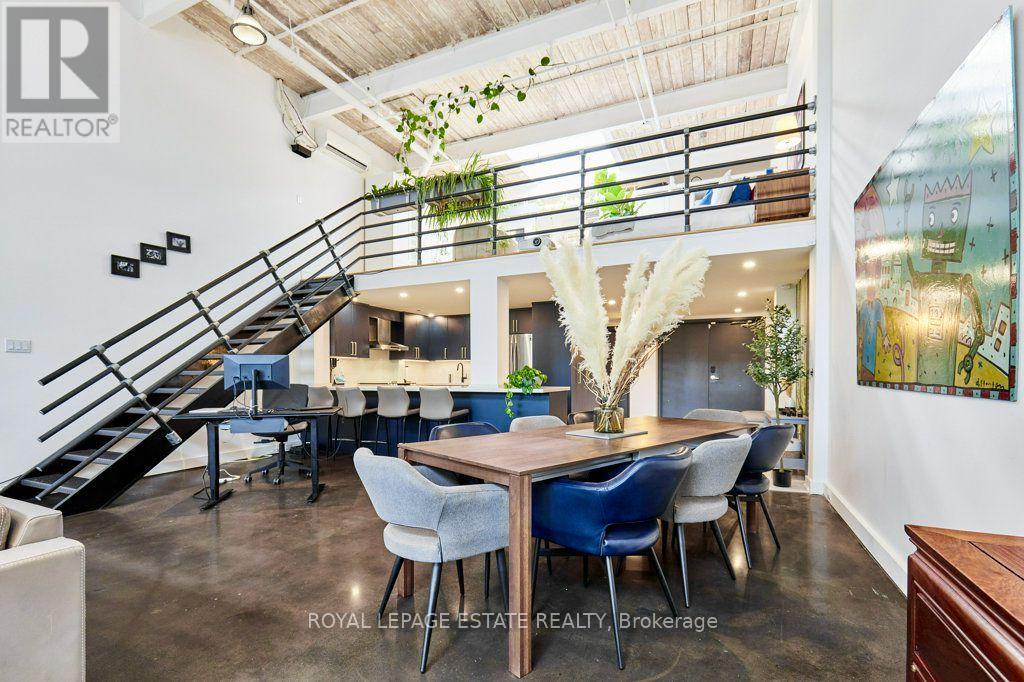
217 - 1173 Dundas Street E
Toronto, Ontario
Welcome to urban loft living at its finest in the heart of Leslieville! Located in the iconic i-Zone Lofts at 1173 Dundas St E, this rare live-work hard loft masterfully pairs authentic industrial character with high-end modern design.Step into a dramatic open-concept sanctuary featuring soaring double-height ceilings, exposed beams, sleek polished concrete floors, and massive multi-tiered factory-style windows that drench the entire space in natural ambient light.Designed for both seamless entertaining and effortless everyday living, the renovated chef's kitchen is a absolute showstopper. It features sleek deep-navy cabinetry, modern brushed brass hardware, continuous quartz countertops, a generous breakfast bar, stainless steel appliances, and built-in microwave and wine fridge. The main floor expands into an oversized dining area and a grand light-filled living space, complete with a dedicated work-from-home office nook.An incredible feature of the main floor is the custom full-height storage wall, providing an unbelievable amount of sleek, hidden storage space. Nearby, a beautifully renovated spa-style bathroom boasts floor-to-ceiling marble-patterned tile and a glass-enclosed walk-in shower.Follow the industrial steel-and-iron staircase to the elevated mezzanine level-a versatile space perfect for a primary bedroom retreat, secondary lounge, or creative studio overlooking the main floor.Unbeatable location just steps from Leslieville's best restaurants, craft breweries, boutique shops, parks, and direct TTC transit downtown. (id:56248)
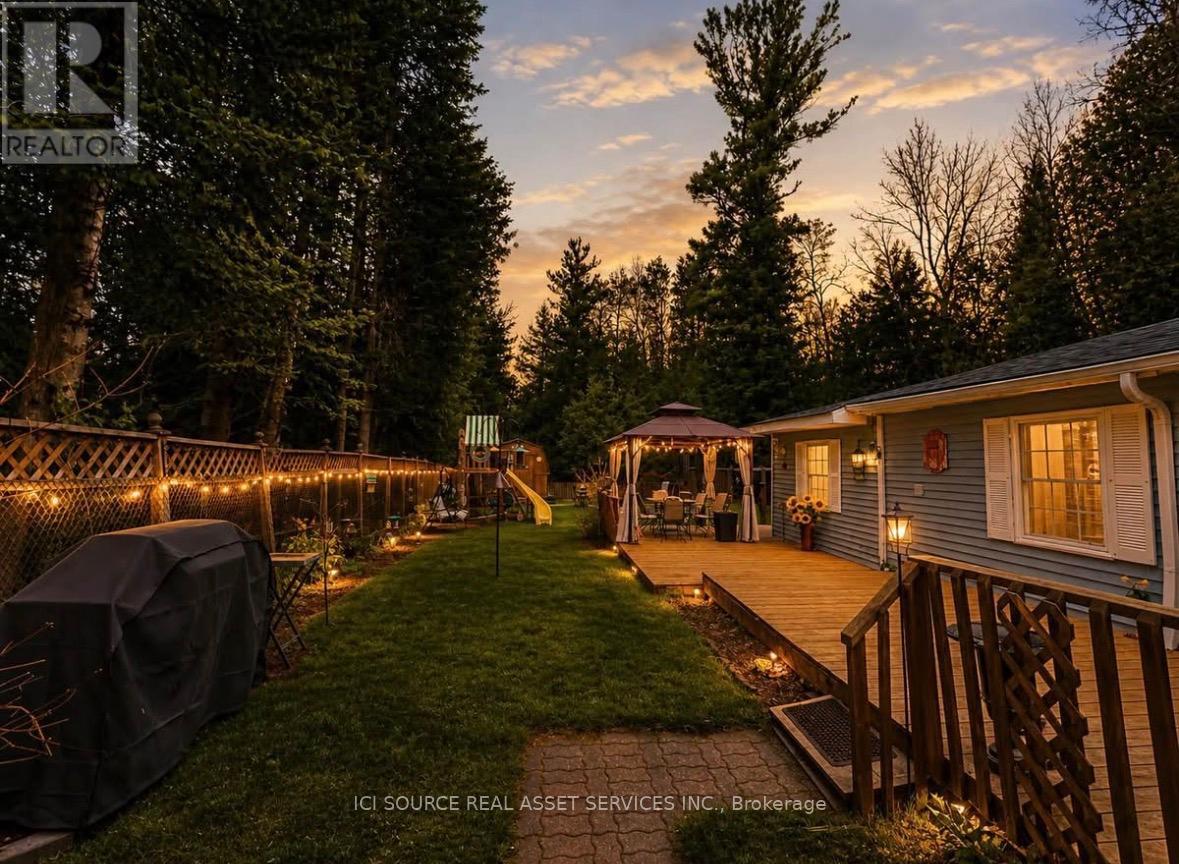
126 Pinecrest Avenue
Wasaga Beach, Ontario
Rare West-End Wasaga Beach opportunity just steps from one of the finest stretches of the world's longest freshwater beach. Situated on a 50' x 135' lot and surrounded by protected provincial land beside and behind, this unique property offers exceptional privacy with only one direct neighbour. The well-maintained 980 sq. ft. home features 3 bedrooms, 1 bathroom, town water and sewer, gas heat, a cozy gas fireplace, gas dryer, and a large driveway with parking for 4+ vehicles. Recent improvements include blown-in insulation in the crawl space for enhanced energy efficiency. Enjoy easy access to soft sandy beaches, shallow waters, stunning sunsets, and views toward Blue Mountain. Whether you're searching for a year-round residence, weekend getaway, investment property, or future custom home site, this property offers outstanding flexibility and long-term potential. Located minutes from shopping, restaurants, recreation facilities, the YMCA, and the expanding Wasaga Beach waterfront and casino developments. A short drive to Collingwood and Blue Mountain provides year-round access to skiing, golf, spas, hiking, and entertainment. Properties in this highly sought-after west-end location rarely become available. Experience the perfect combination of beach lifestyle, natural surroundings, privacy, and future growth potential.*For Additional Property Details Click The Brochure Icon Below* (id:56248)
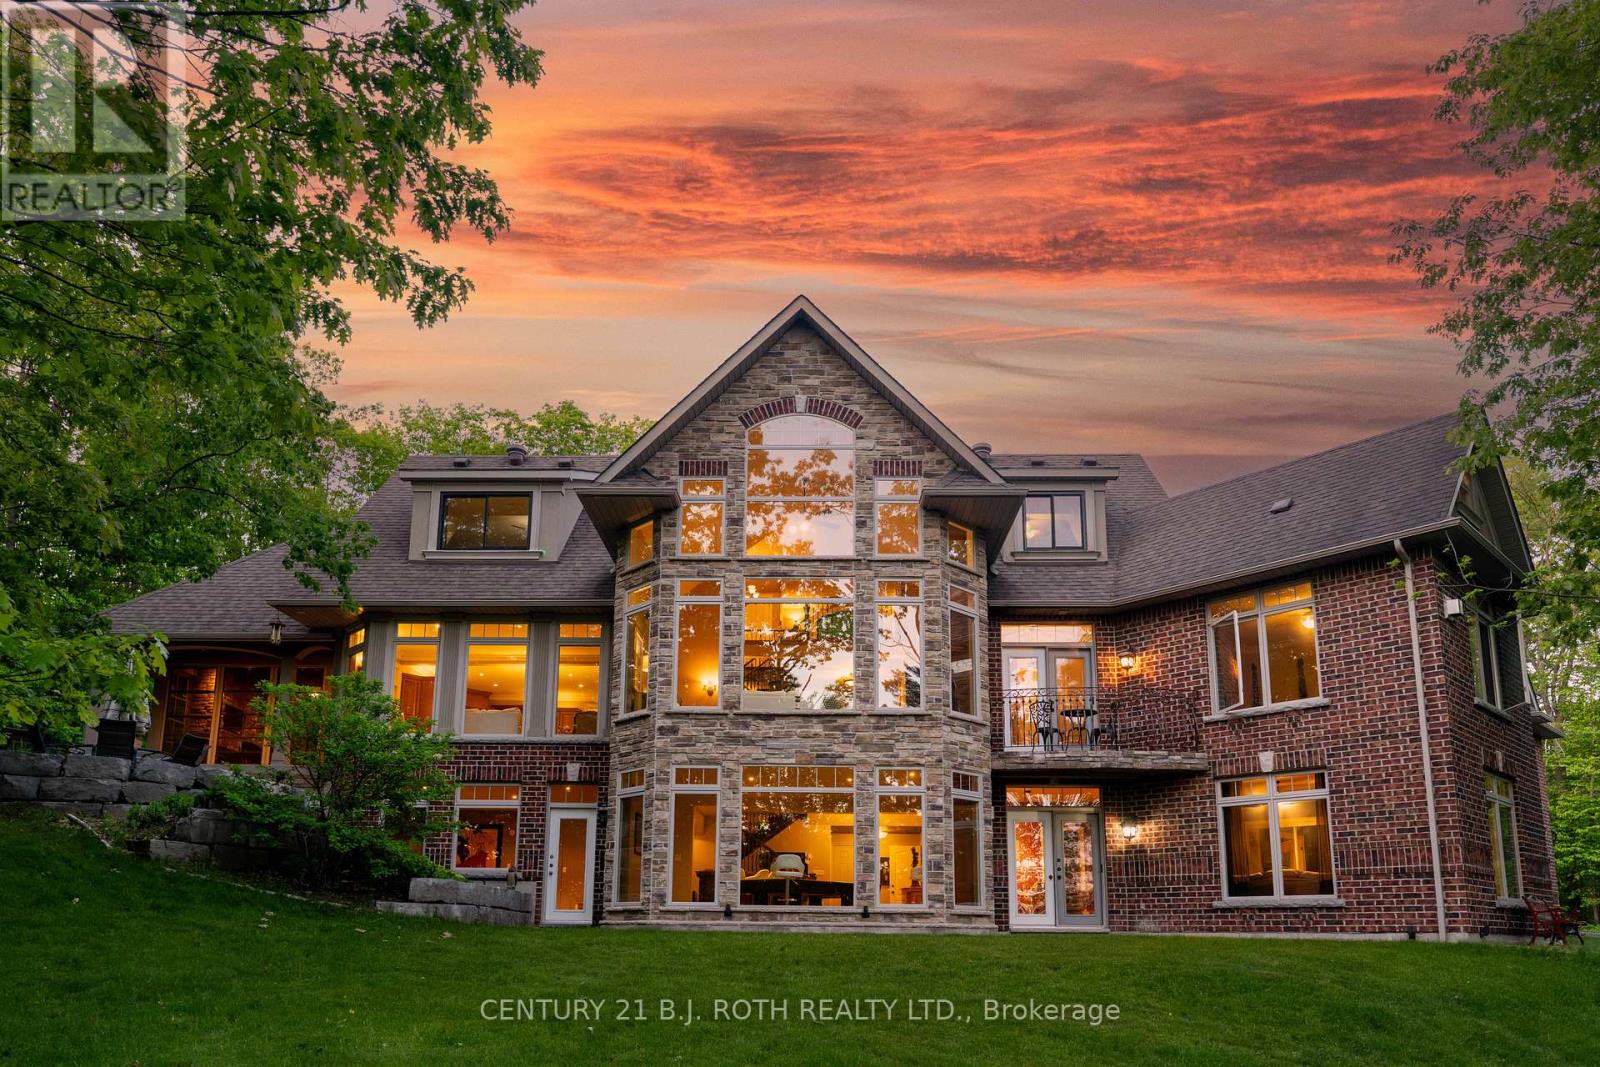
1 Pierce Court
Springwater, Ontario
Every once in a while, a property comes along that completely resets your expectations. Not because it sits on a breathtaking 4.33-acre estate lot. Not because it offers over 6,800 sq. ft. of living space. Because it delivers something very rare: a feeling that you've arrived. As you pass through the private gated entrance there is a feeling of exclusivity, privacy, and arrival that few homes ever achieve. Built as the builder's own personal residence, this was never a home designed around budgets or resale formulas. Soaring ceilings. Walls of glass. Miles of views. Glorious sunsets. A spectacular floor-to-ceiling stone fireplace anchoring the great room. Windows where nature becomes part of the architecture itself. At the heart, the chef's kitchen was designed for gathering. Dinner parties overlooking the trees. The spaces flow effortlessly while maintaining the warmth and intimacy that so many large homes fail to achieve.The main floor primary suite delivers the luxury and privacy expected at this level, with spa-inspired ensuite, walk-in closet, and tranquil views. Upstairs, bedroom wings create the perfect balance of connection and privacy for family and guests alike. The walkout lower level is more like an entirely separate residence. Recreation spaces, wet bar, home theatre, games area, gym, guest accommodations, and endless possibilities for multigenerational living, entertaining, or a home based business. Outside- stone terraces, your own forest, integrated sound systems, and a remarkable screened Muskoka room with fireplace creates outdoor living spaces. Complete privacy including a GrillKota Finnish Cooking and Gathering hut that must be experienced. What we've learned over the years is that buyers at this level are not simply purchasing square footage. They are looking for something that reflects where they are in life and what they have worked so hard to achieve.This represents the most compelling value this property has ever been offered at. (id:56248)
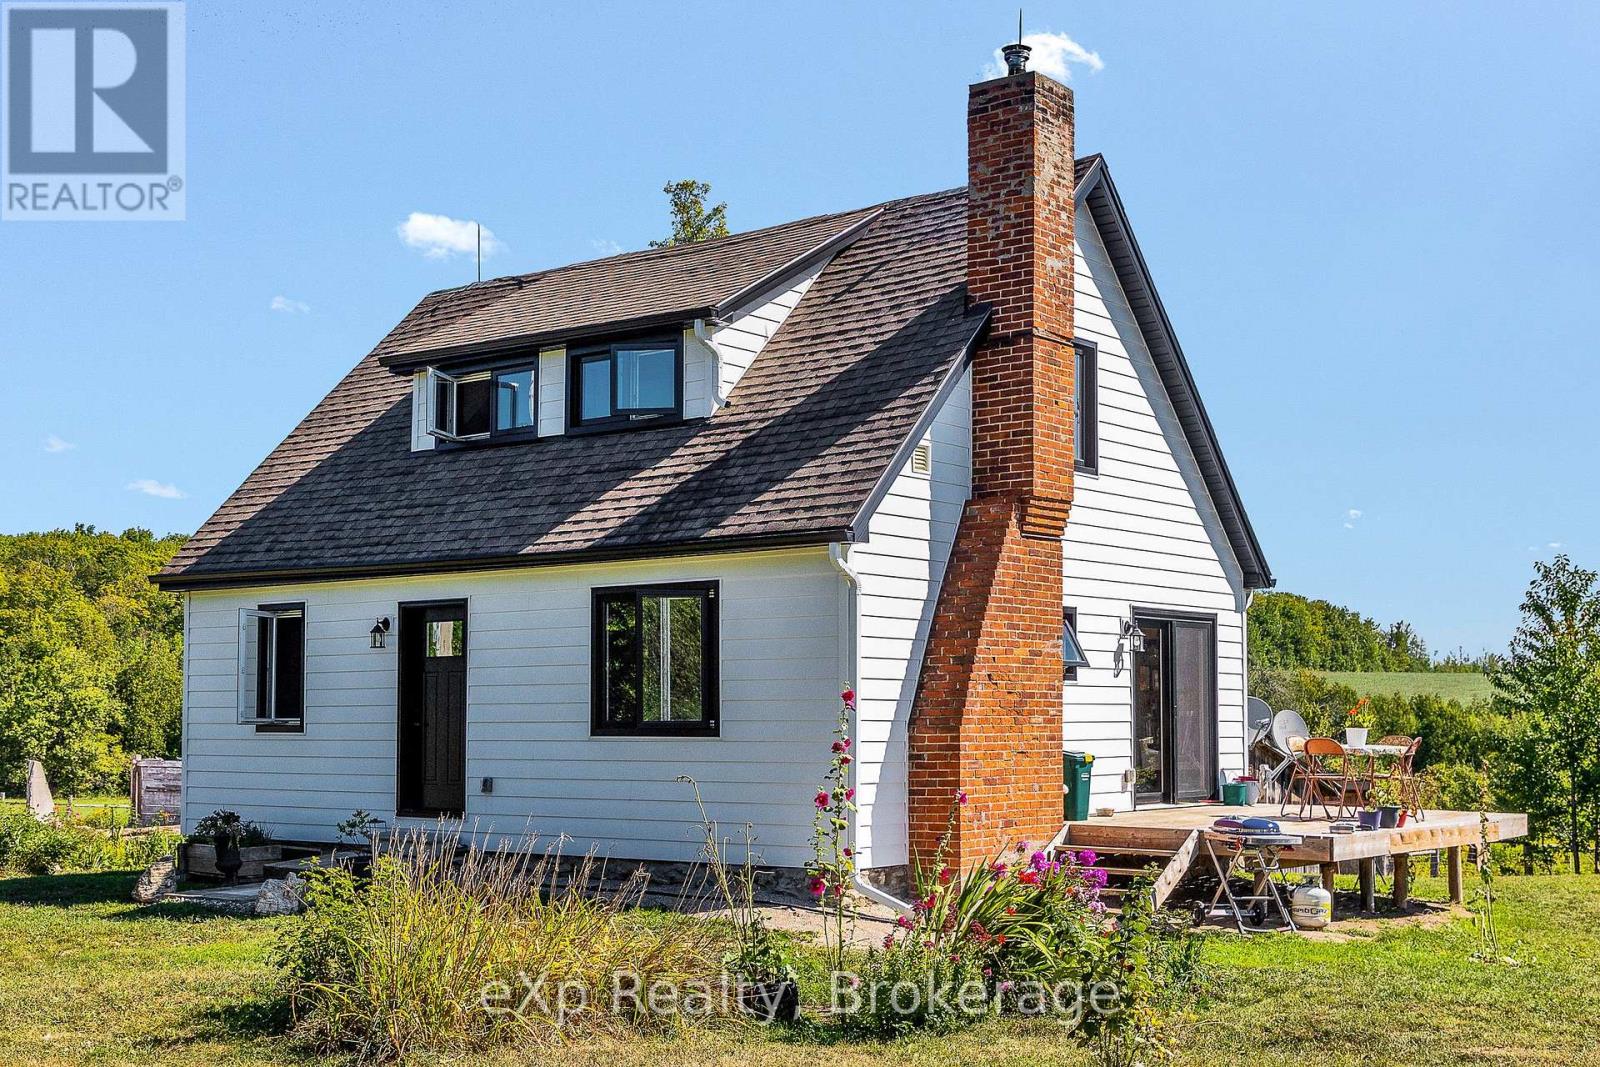
58111 12th Line
Meaford, Ontario
Welcome to your private rural retreat! Set well back from the road along a long, tree-lined laneway, this peaceful 39-acre property is located just 10 minutes from Meaford and 15 minutes from Owen Sound. The charming 1.5-storey, 3-bedroom, 2-bathroom home features bright, airy rooms with beautiful views, Douglas fir hardwood floors throughout, and solid wood trim and interior doors. Lovingly maintained and thoughtfully updated, the home offers composite siding, updated windows and doors, electrical, insulation, 200-amp service, and convenient main-floor laundry. Hydro has also been upgraded to accommodate a future secondary structure and electric vehicle charger. An attached workshop and lean-to wood storage shed provide convenient access to the basement. Peaceful trails wind through the ash bush, while scenic Oxmead Creek runs through the property. Approximately 25 acres are workable, complemented by an abundance of fruit trees, including pear, apple, and pin cherry. A recently completed WETT inspection on the woodstove adds peace of mind. A wonderful opportunity to enjoy privacy, space, and country living with the convenience of being close to town. (id:56248)