
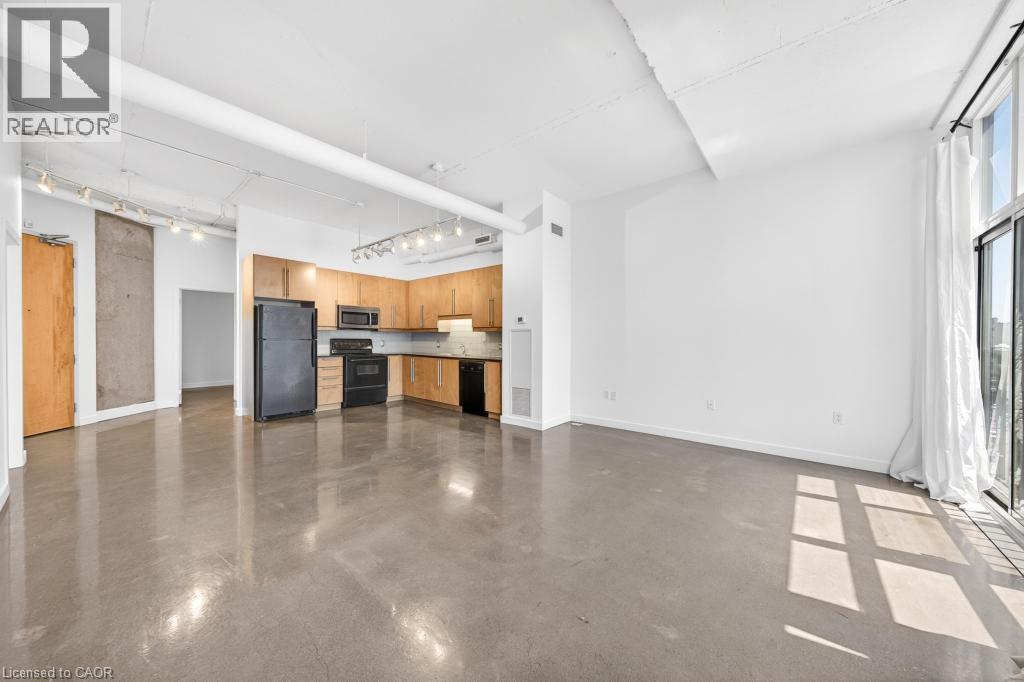
66 Bay Street S Unit# 608
Hamilton, Ontario
Welcome to Unit 608 at 66 Bay St S, Hamilton, located in the Core Lofts. This spacious unit offers 1,023 sq ft of interior living space with 2 large bedrooms, 2 bathrooms, including a 4pc and 3pc bath, in-suite laundry, 10 ft ceilings, exposed ductwork, polished concrete floors, and a Juliette balcony off the living room. The well-maintained building features a fitness room, party room, lobby with video monitoring, and a rooftop patio with stunning city views. Located in the heart of Hamilton, just steps to the new TD Coliseum, Locke St S, James St, shopping, restaurants, theatre, library, art gallery, GO Station, bus routes, St. Joseph’s Hospital, McMaster University, and easy highway access. Includes 2 underground tandem parking spots and 1 locker. (id:56248)
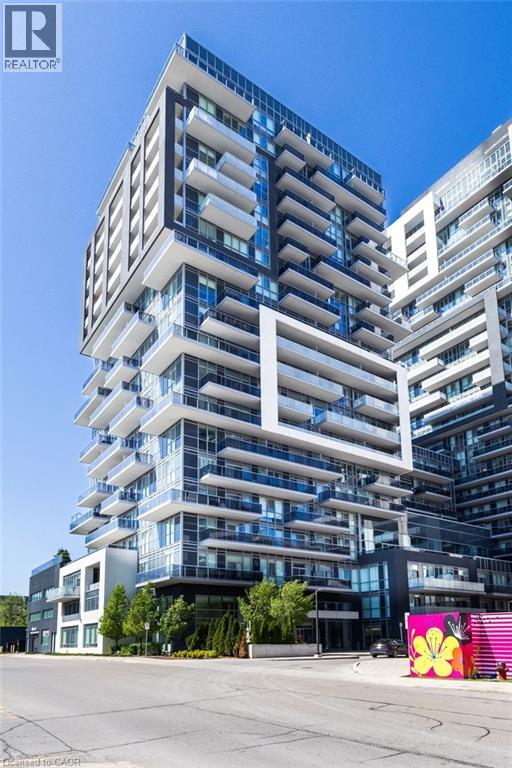
2081 Fairview Street Unit# 1507
Burlington, Ontario
Welcome to Paradigm Condos! This stylish One bedroom +den suite offers 614 sq. ft. of modern living with premium finishes, laminate flooring, modern kitchen with quartz counters, stainless steel appliances, and in-suite laundry. Unit has been freshly repainted for June 1st—move-in ready. Enjoy a spacious west-facing balcony with views of downtown Burlington, Lake Ontario, and the escarpment. The versatile den is perfect for a home office or dining space. Bright bedroom with large window and ample closet space. Includes 1 parking spot and 1 locker. Amenities: indoor pool, fitness centre, basketball court, party room, and rooftop lounge with BBQs. Smoke free building. Unbeatable location next to Burlington GO Station with quick access to QEW/403/407—ideal for commuters. (id:56248)
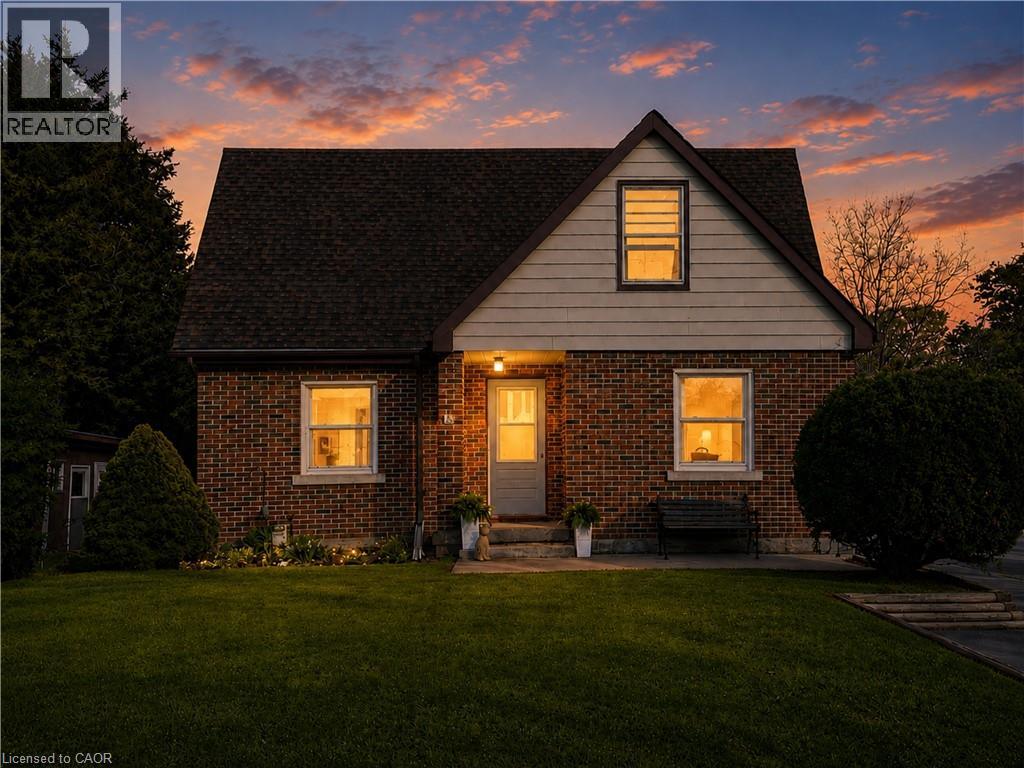
15 Barrett Avenue
Cambridge, Ontario
This duplex-style home in the heart of Cambridge has been beautifully maintained by its second owner for the past 23 years and is smoke-free and pet-free. Offering living space across two levels, the home features 4 bedrooms, 2 full kitchens, 2 full bathrooms, and 2 separate hydro meters, separate back door entrance leading to the upper story, all of this making it ideal for multi-generational living, in-law accomodation, or families seeking additional functionality. Situated on a premium wide lot on a quiet, low-traffic, no-through Avenue, the property also features a mature treed yard, sunny patio, private outdoor space (partially fenced-in), and a long paved driveway accomodating multiple vehicles. Conveniently located directly across from Cambridge Memorial Hospital and just minutes to downtown Cambridge, Highway 401, transit, shopping, restaurants, schools, and parks. This property offers an exceptional combination of comfort, location, and everyday practicality. (id:56248)
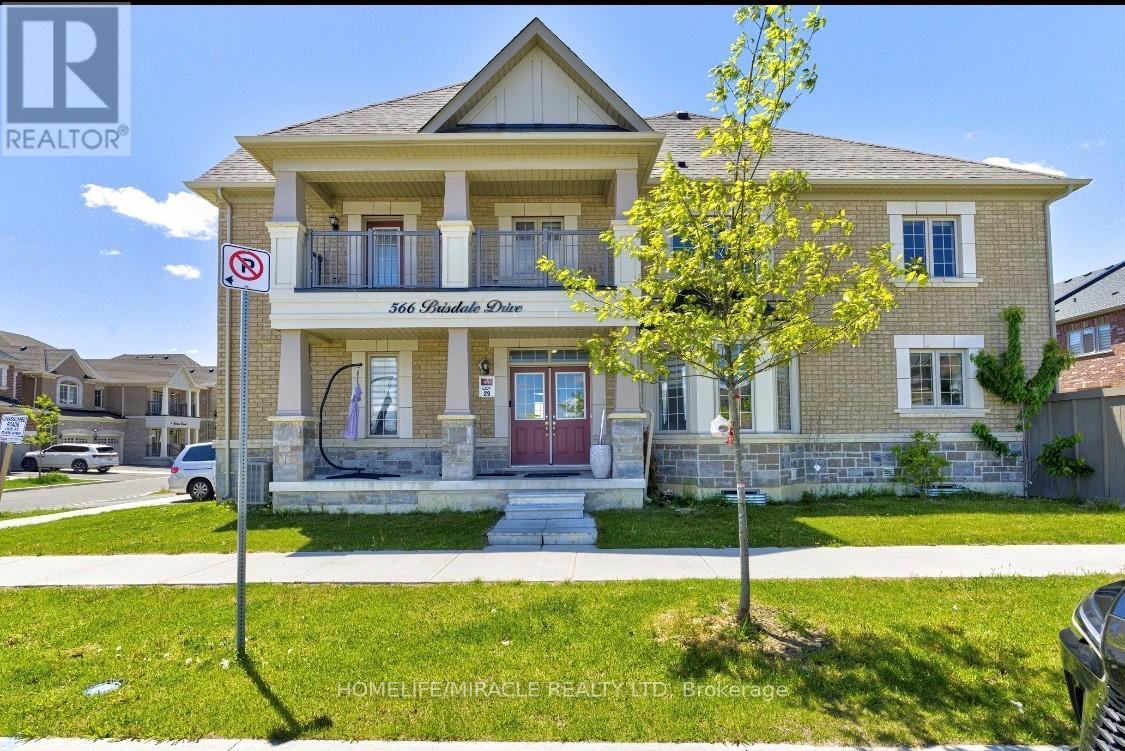
566 Brisdale Drive
Brampton, Ontario
Welcome to 566 Brisdale Dr, a spacious and well-maintained 4-bedroom, 3.5-bathroom home in a desirable Brampton neighbourhood. Featuring elegant hardwood flooring throughout the main floor, this home offers a functional layout perfect for growing families. Enjoy a bright and inviting living space, generously sized bedrooms, and the convenience of a double-car garage. Close to schools, parks, shopping, transit, and major highways, this is an excellent opportunity to own a beautiful family home in a prime location. (id:56248)
64 Richardson Street
Brantford, Ontario
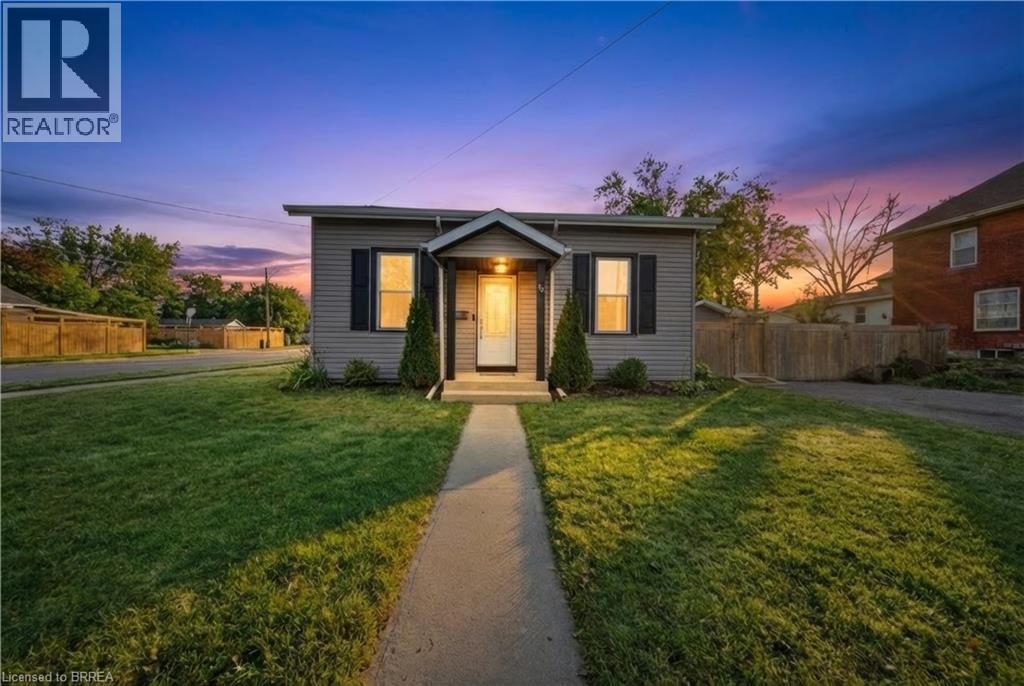
Set on a generous corner lot in Brantford’s established west end, this charming bungalow offers a blend of character, comfort, and everyday convenience. With over 1,000 square feet of thoughtfully designed living space, the home is ideal for those seeking easy one-floor living without compromise. The main level features three well-sized bedrooms, a bright and inviting living area, and a refreshed kitchen complete with stainless steel appliances, offering both function and style for daily living and entertaining alike. The layout flows seamlessly into a dedicated dining space, while main floor laundry adds an extra layer of practicality. Step outside to a fully fenced yard designed for low-maintenance enjoyment — perfect for relaxing, gardening, or hosting family and friends. A double-wide private driveway provides ample parking, and the corner lot adds both space and curb appeal. Located just minutes from parks, trails, schools, and the Grand River, this home is perfectly positioned for those who value both community and accessibility. A solid opportunity for first-time buyers, downsizers, or anyone looking to enjoy the simplicity of bungalow living in a mature neighbourhood. (id:56248)
Bsmt - 73 North Park Street
Belleville, Ontario
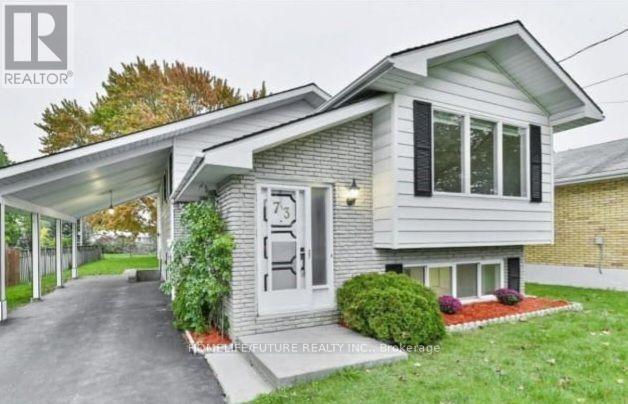
Beautifully Renovated 2-Bedroom Basement Apartment In A Well-Developed Neighborhood. Features ASeparate Private Entrance, Spacious Layout, Brand New Appliances, And Newly Painted Interiors.Conveniently Located Near Grocery Stores, Banks, Restaurants, Schools, And Public Transit WithEasy Access To Highway 401. Enjoy A Bright Sunroom Overlooking A Huge Backyard. UpgradedFurnace And A/C for Added Comfort. (id:56248)
21 Davinci Boulevard
Hamilton, Ontario
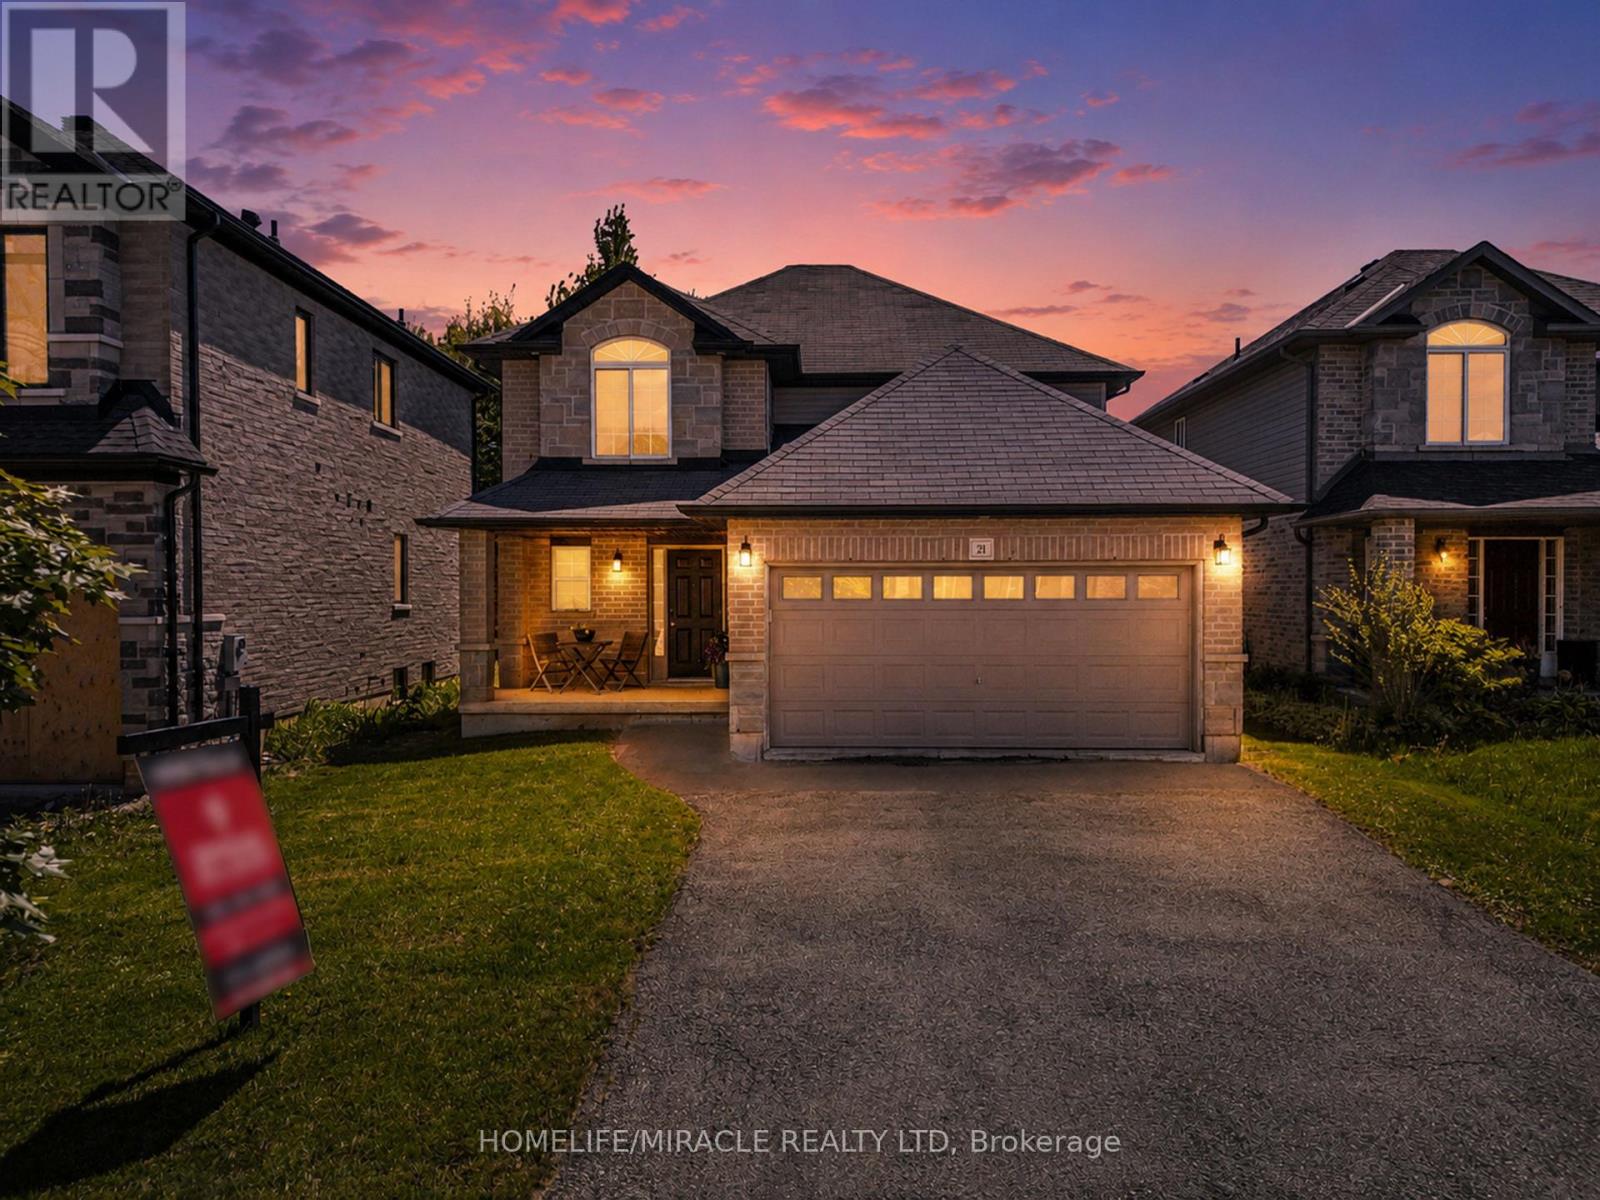
Welcome to this beautifully upgraded detached home offering over 2,000 sq. ft. of thoughtfully designed living space. The main floor features a functional open-concept layout with hardwood flooring in the living and dining areas, California knockdown ceilings, pot lights throughout, and a welcoming tiled foyer. The upgraded kitchen is designed for both style and function with granite countertops, upgraded cabinetry and backsplash, deep sink, quality hood fan, wine organizer, built-in microwave in the island, and stainless steel Kenmore appliances. Additional highlights include a powder room, smart thermostat, smart front door lock, finished laundry room with cabinetry, countertop and sink, interior garage access, and a fully drywalled double car garage.Originally designed as a 4-bedroom model and converted into a spacious 3-bedroom layout, the upper level offers oversized bedrooms and enhanced comfort throughout. The fully renovated primary ensuite (2024) showcases quartz countertops, custom cabinetry, gold finishes, and a designer mirror. The primary bedroom also features a tasteful chandelier and an oversized walk-in closet complete with built-in organizers and its own window. Oversized Linen Closet, custom closet organizers are found throughout the home, along with oak stairs, custom drapes/window coverings, and a large stairwell window that fills the home with natural light.The unfinished basement offers a large open space ready for your personal touch, complete with a 2-piece bathroom rough-in, working sump pump, and the furnace & HWT conveniently positioned off to the side to maximize usable space. Outside, enjoy a beautifully maintained backyard with deck and garden, covered front porch, brick and stone exterior, gates on both sides of the home, double driveway, garage door opener, and Google Nest camera system. (id:56248)
406 Jackson Street W
Hamilton, Ontario
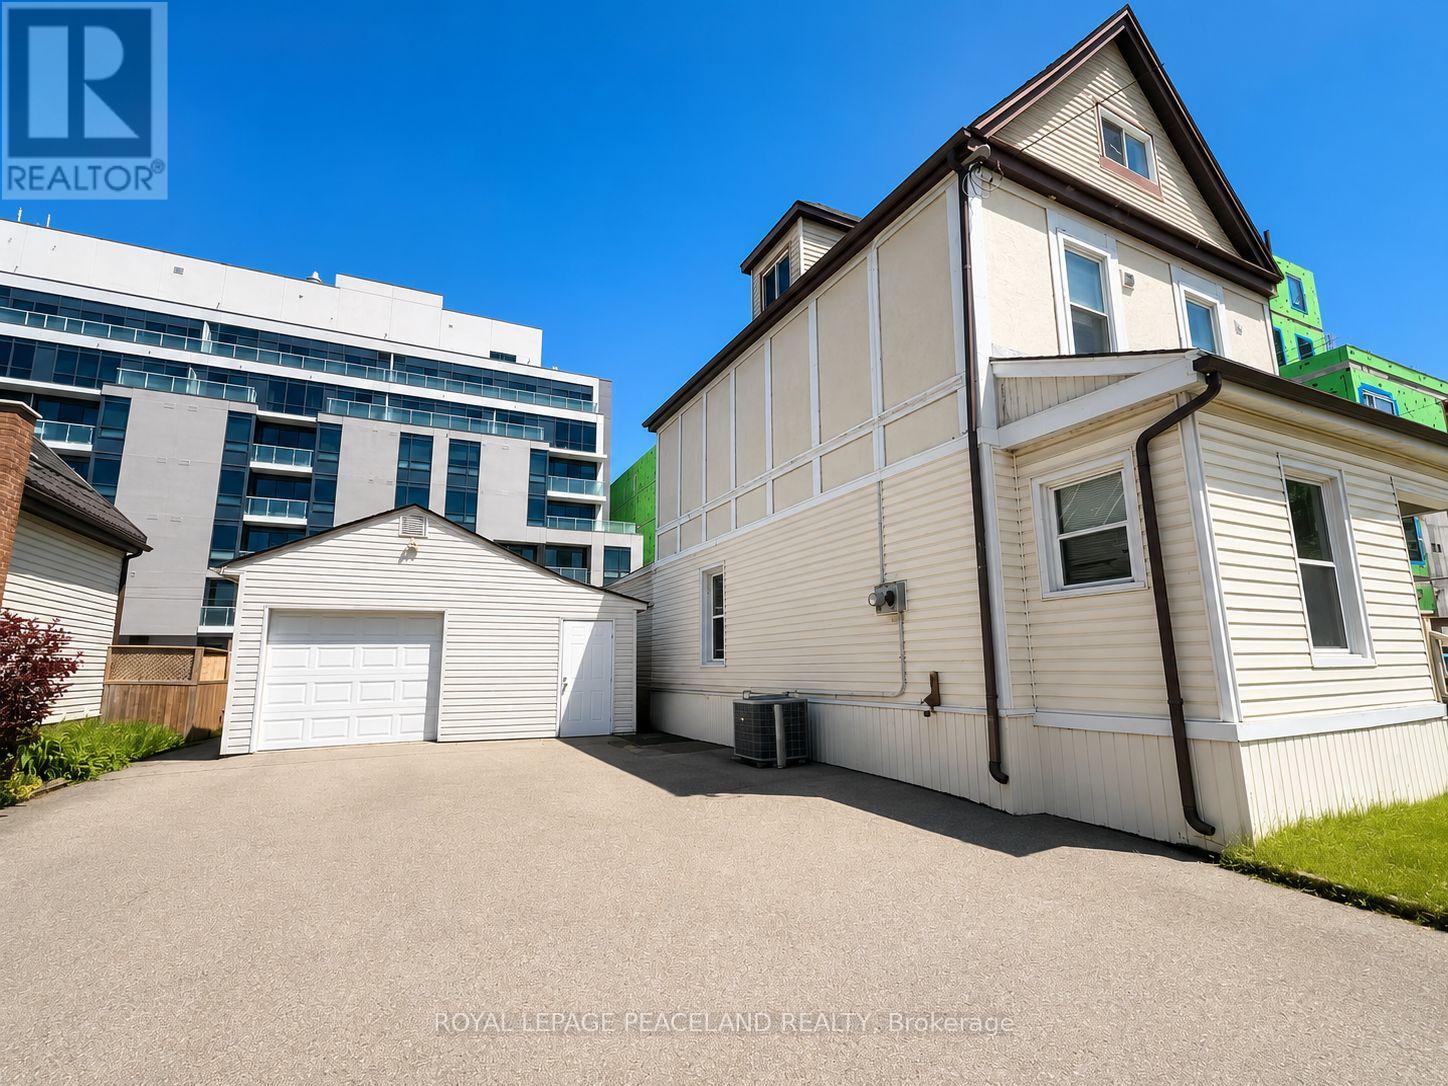
Location! Location! Exceptional opportunity to own a spacious home situated on a premium 50' x 100' lot in a highly convenient and desirable neighborhood. This well-maintained property offers an ideal layout with an owner-occupied main level featuring comfortable living space, while the second level includes accommodations for three lodgers with access to a kitchen, creating excellent flexibility for extended family living or additional income potential. The property also features a garage/storage area. Conveniently located close to schools, parks, shopping, transit, and major amenities, this property combines space, functionality, and investment potential in one outstanding package. (id:56248)
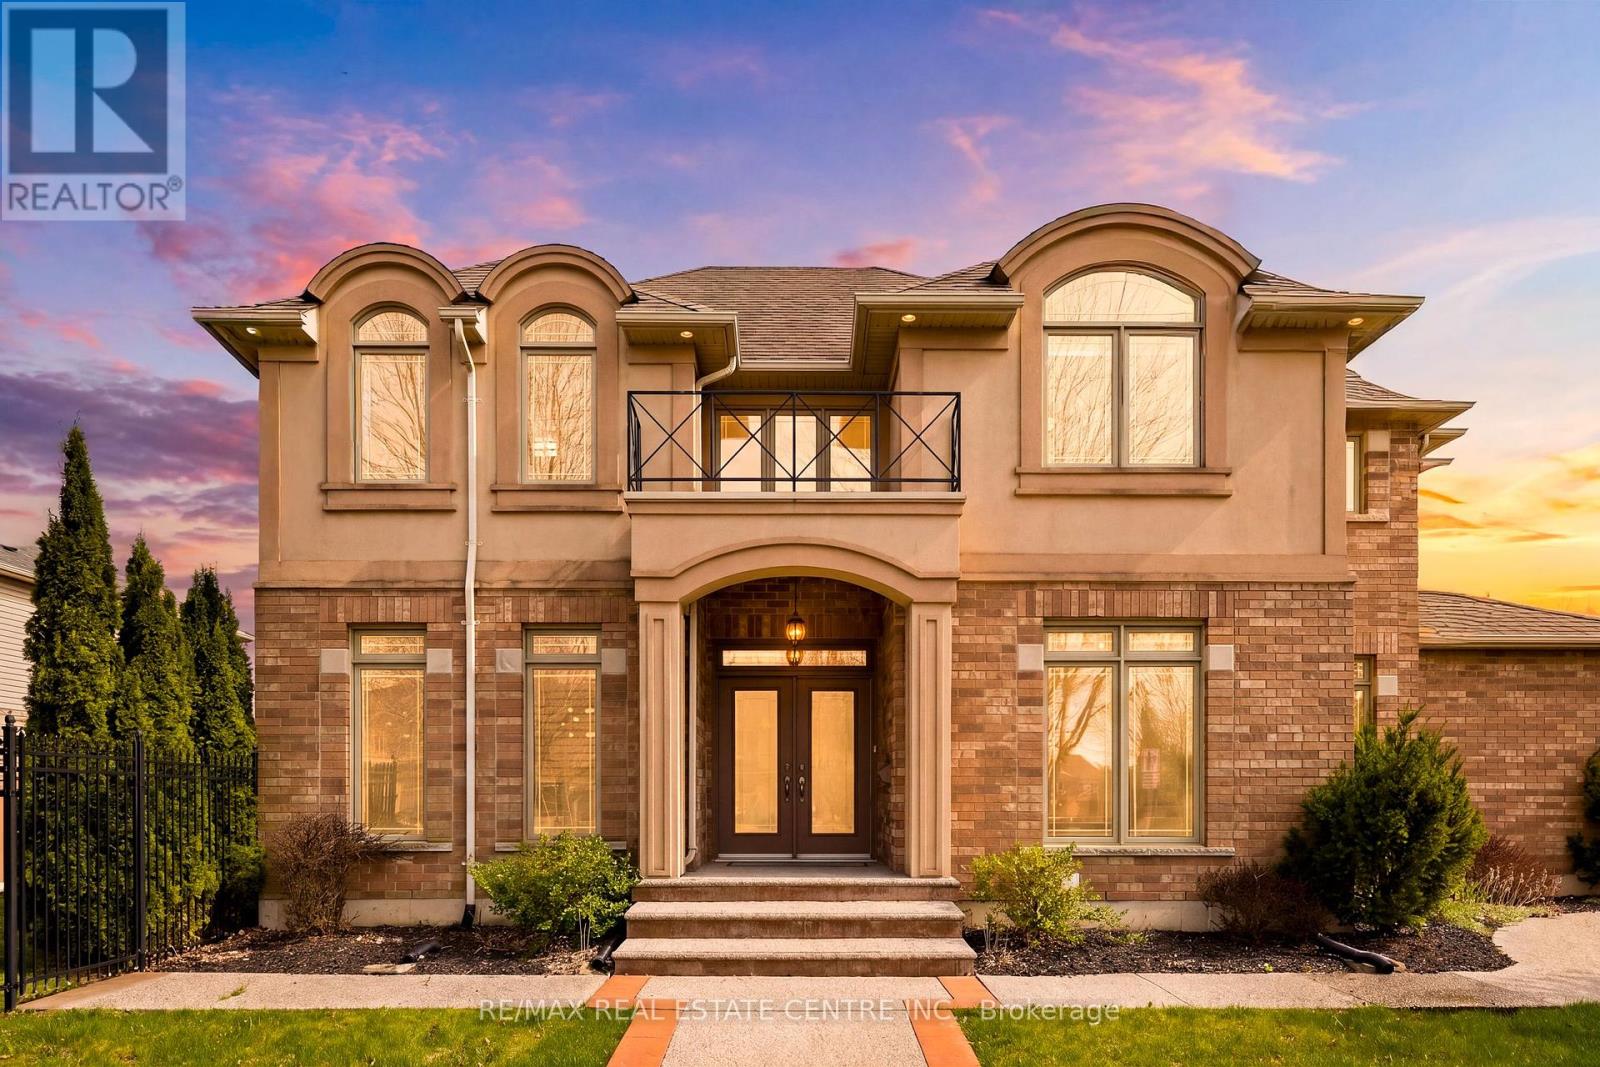
189 Cloverleaf Drive
Hamilton, Ontario
Welcome to this spacious and beautifully maintained 4+1 bedroom, 3.5 bathroom Maple Crest home in the heart of Ancaster's sought-after Meadowlands-perfect for growing families. Impressive curb appeal greets you with a standout front entrance, balcony, manicured landscaping, pebbled concrete walkway, and welcoming presence. Step inside to a grand two-storey foyer with 9-foot ceilings, setting the tone for the open-concept layout. Elegant details including accent pillars, rich hardwood flooring, pot lights, and California shutters add warmth and sophistication throughout the main level. The inviting family room features a cozy gas fireplace and flows seamlessly into the upgraded kitchen, designed for everyday living and entertaining. Enjoy premium custom cabinetry, granite countertops, under-cabinet lighting, upgraded tile, and stainless steel appliances (2021-2022). A bright dinette offers walkout access to the renovated backyard with red pebble concrete patio, wrought iron fencing, new wood fence, lush gardens, and mature pine trees for added privacy. The dining room is ideal for hosting, while the main level also includes a laundry room, powder room, and inside entry from the double garage. Upstairs, generously sized bedrooms feature large arched windows that fill the space with natural light. The primary retreat offers a walk-in closet and private ensuite with soaker tub and separate shower. Updated hardwood flooring adds a modern touch throughout. The finished basement extends the living space with a large recreation area, additional bedroom, full bathroom, ample storage, and carpet-free laminate flooring. Thoughtful updates include furnace (2022), A/C (2024), lighting, fresh paint (2022), garage door motor (2018), and exterior improvements. Located in a prime family-friendly neighbourhood close to top-rated schools, parks, shopping, restaurants, transit, and major highways-this home offers the perfect blend of space, style, and location. (id:56248)
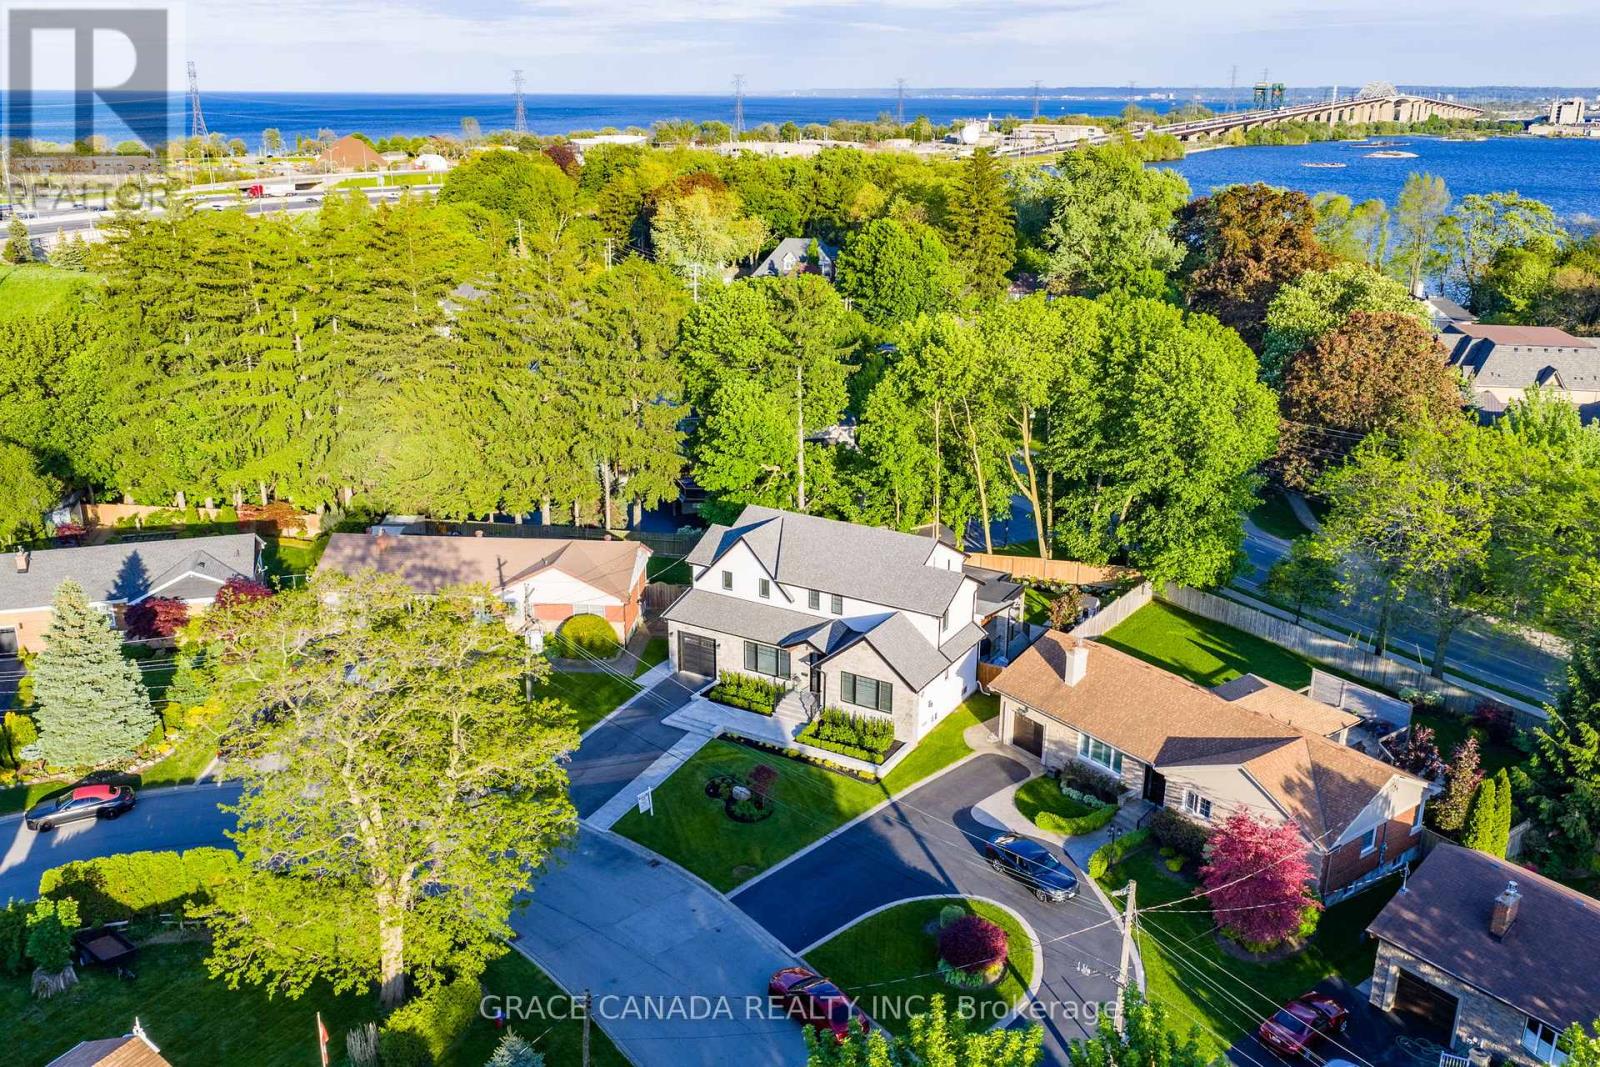
527 Oneida Drive
Burlington, Ontario
Exquisitely remodelled luxury residence set on a premium irregular lot in one of Burlington's most prestigious communities, perfectly nestled between the exclusive Burlington Golf & Country Club and Burlington's stunning waterfront. Just moments from the lively downtown Burlington scene, residents can enjoy upscale dining, cafés, boutique shopping, and the vibrant lakefront atmosphere that makes this location so highly sought after.This exceptional home blends sophistication, comfort, and resort-style outdoor living in one of Burlington's most coveted neighbourhoods. The stunning designer chef's kitchen serves as the heart of the home, showcasing quartz countertops, premium appliances, custom cabinetry, and an elegant open-concept layout designed for effortless entertaining. A breathtaking vaulted-ceiling sitting room adds warmth and character, while expansive windows flood the home with natural light.Step outside to your own private backyard oasis surrounded by mature trees, featuring a spectacular saltwater pool, beautifully landscaped grounds, and multiple areas designed for relaxing and entertaining in complete privacy. (id:56248)
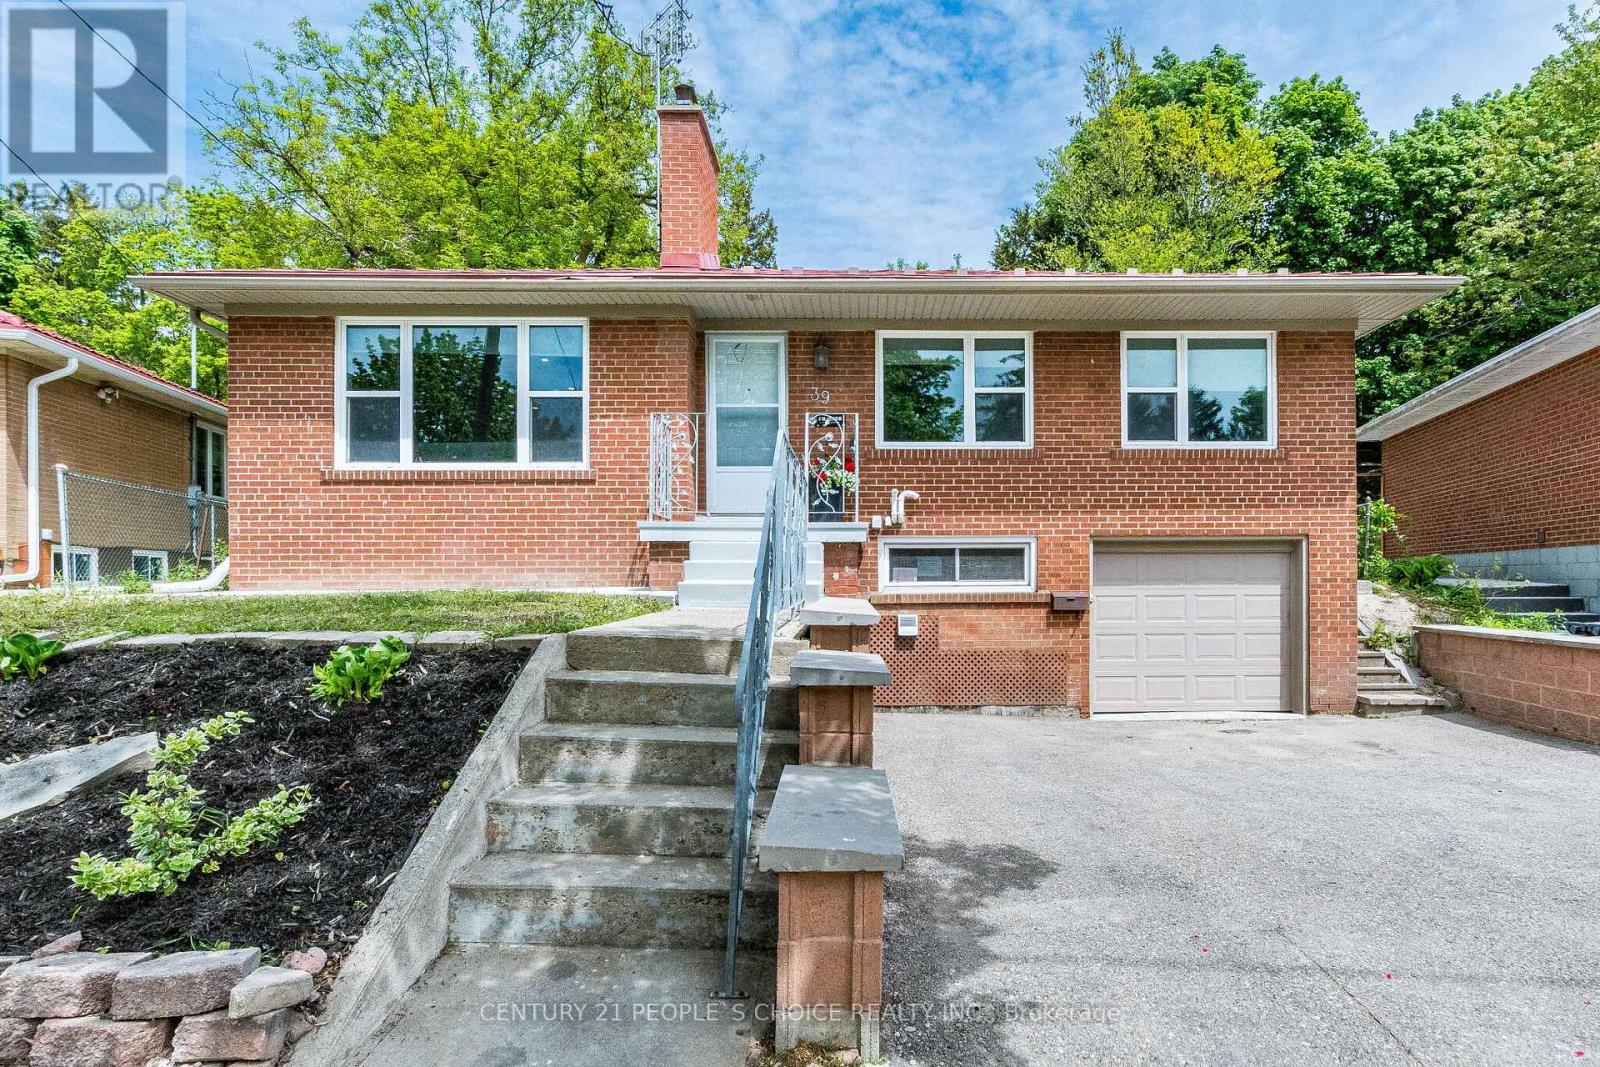
39 Meadowland Drive
Brampton, Ontario
This beautifully maintained raised bungalow offers 3 spacious bedrooms and 2 full bathrooms in a highly sought-after family-friendly neighborhood. Bright and functional layout featuring a large living and dining area, perfect for everyday living and entertaining. Thousands spent on upgrades, Renovated kitchen showcases modern soft-close cabinetry, custom stone backsplash, brand new gas stove, and stainless steel appliances. Legal basement provides excellent additional living space with endless possibilities for extended family, recreation, or home office use. Step outside to a beautifully fenced, oversized backyard with a patio and a gas line for BBQ, ideal for summer gatherings and outdoor enjoyment. Conveniently situated close to parks, green spaces, schools, shopping, transit, major highways, and all essential amenities, this home offers the perfect balance of comfort and accessibility in one of Brampton's established communities. Recent upgrades include washer (2025), dryer (2025), furnace (2025), heat pump (2023), gas stove (2026), air purifier, and a metal roof. Newly finished Concert work around the property (2026). (id:56248)
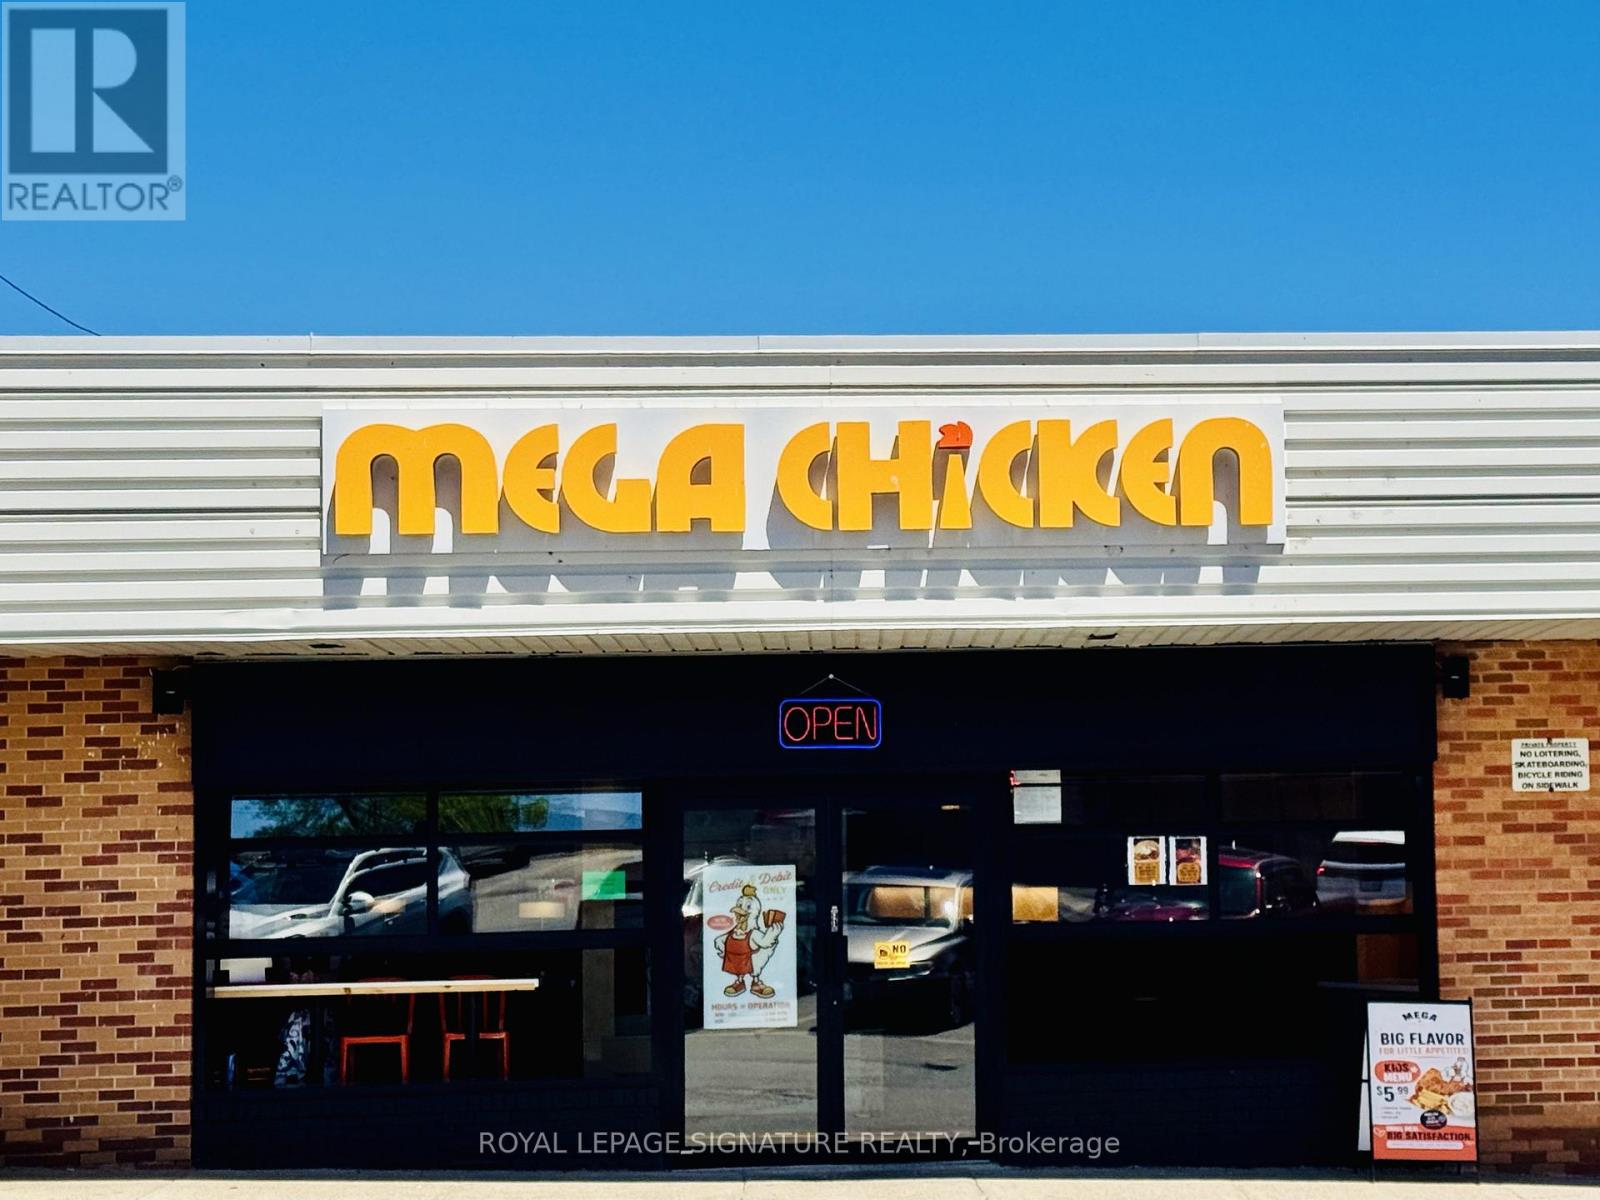
15 - 2201 Brant Street N
Burlington, Ontario
FRANCHISE BUSINESS FOR SALE! Fried Chicken Restaurant. Halal Menu! New Build-out/Equipment! Long Lease with Renewal Option. Low Rent. Lots of Foot Traffic! Located at Burlington's BRANTST Shopping plaza. Join the National Tenant mix today. Close to Residential, Shopping/Retail, Office, etc... Lots of Parking. Join this boutique Fried Chicken Franchise with low costs. (id:56248)
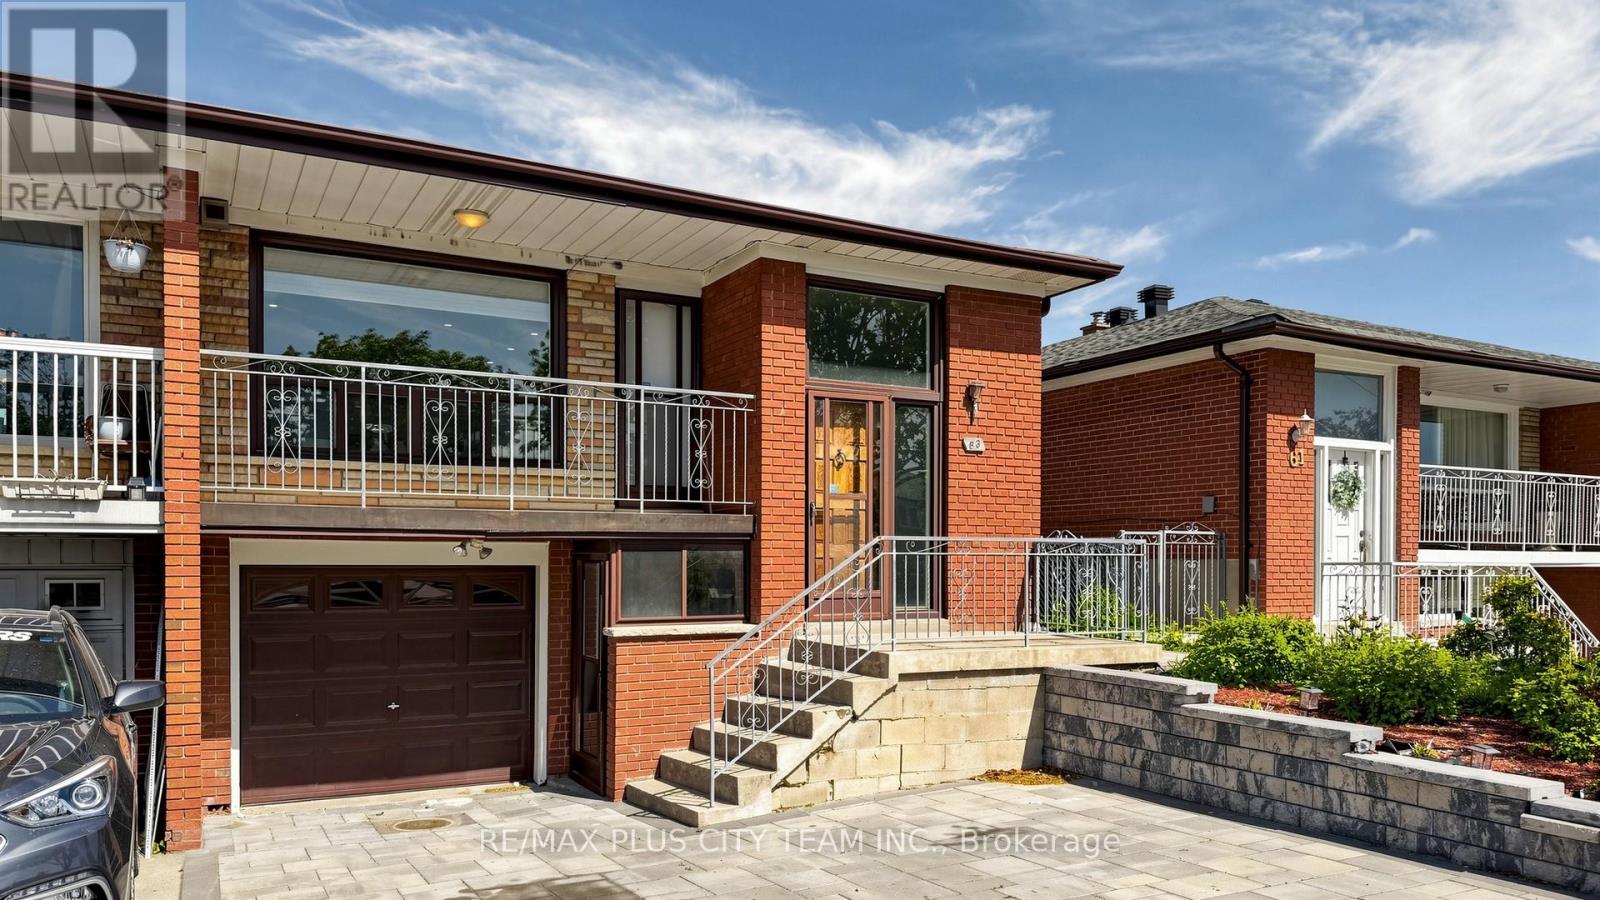
63 Picaro Drive
Toronto, Ontario
Beautifully renovated semi-detached raised bungalow offering a spacious and functional layout throughout. The bright open-concept main level features a welcoming living and dining area, perfect for relaxing or entertaining. The modern eat-in kitchen showcases sleek finishes, ample cabinetry, quartz-style countertops, and a centre island, while three well-sized rooms and two bathrooms, including a private ensuite in the primary bedroom, provide comfort and functionality for families. The fully finished lower level offers impressive additional living space with three additional rooms, two bathrooms, and a second kitchen, making it ideal for multi-generational living, extended family, or excellent income potential. Conveniently located close to subway and bus transit, schools, parks, shopping, restaurants, hospital, Highway 400, and steps to the Finch LRT, this home combines space, versatility, and everyday convenience in a highly connected neighbourhood. (id:56248)
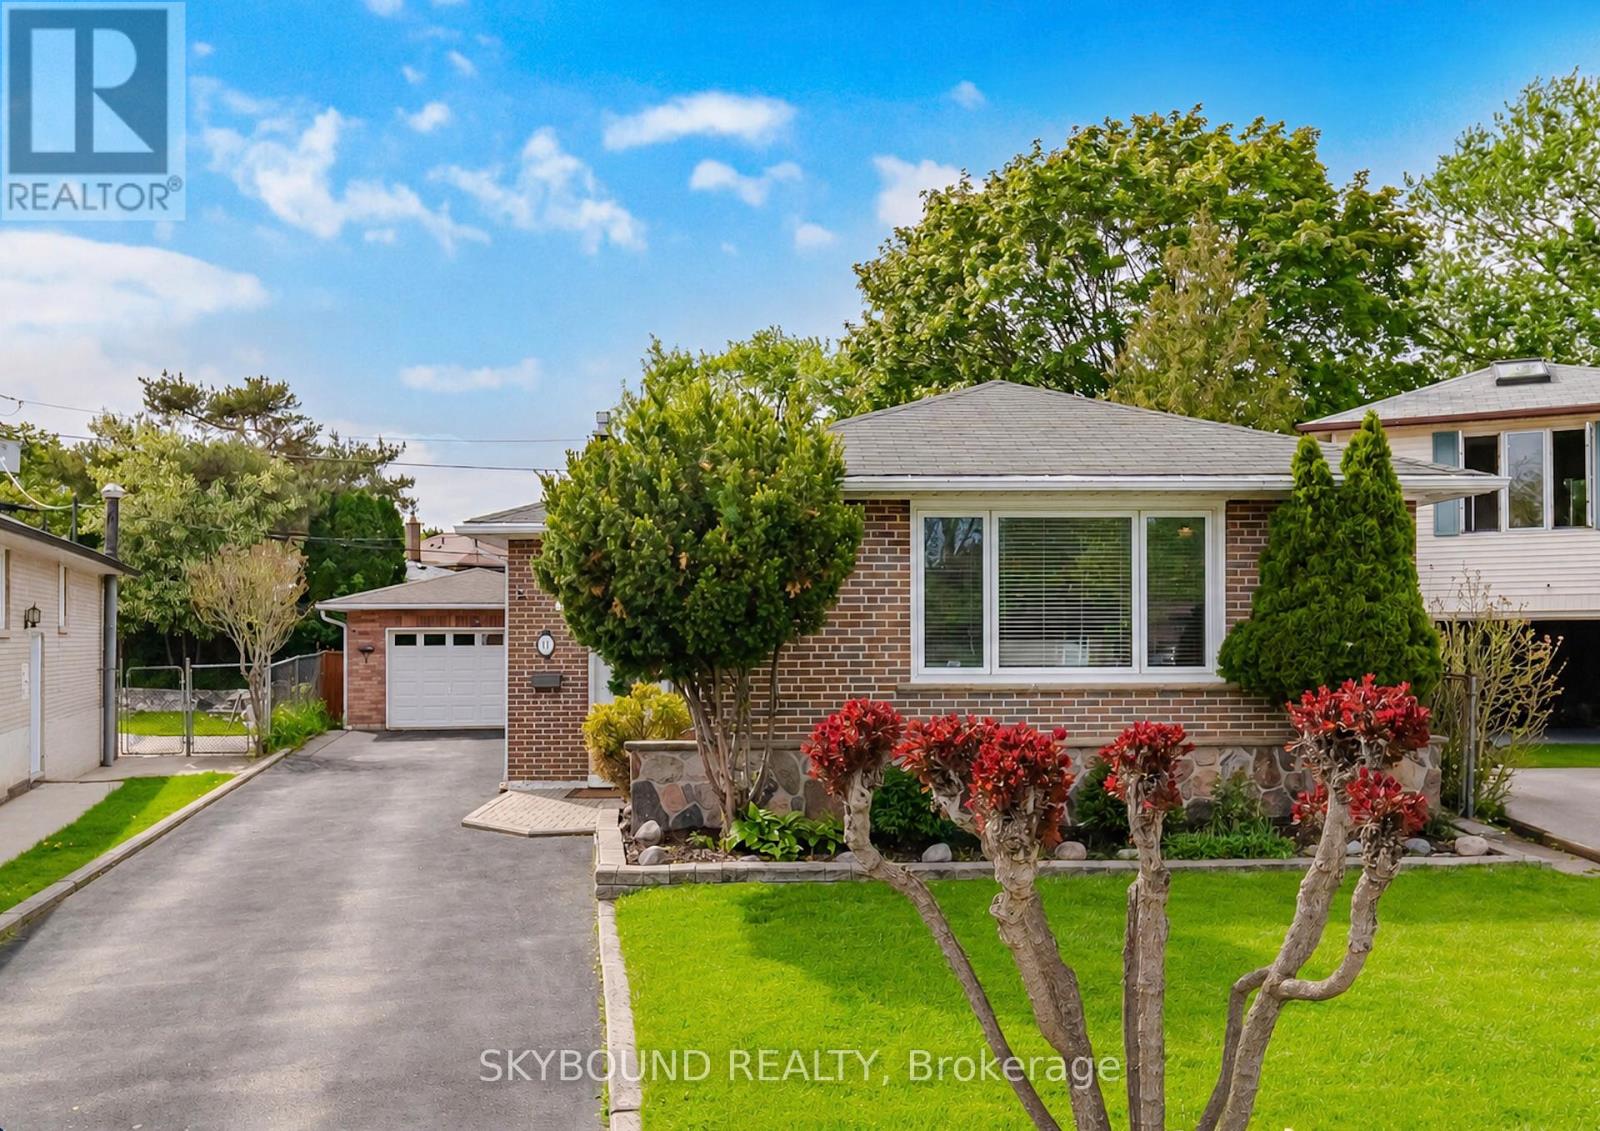
14 Monet Avenue
Toronto, Ontario
Opportunities like this don't come up often in the city: a spacious and private bungalow tucked away on a quiet street. This is the perfect location for young families and driveway hockey enthusiasts. This beautifully maintained home has been thoughtfully updated throughout, balancing timeless character and modern style with features like crown moulding and wainscotting. The layout is bright and functional with elegant principal rooms and generously sized bedrooms. The primary bedroom is a true standout, featuring a large walk-in closet, a dedicated sitting area, and a walkout to the backyard. Downstairs, the finished lower level features a huge recreation room anchored by a gas fireplace, perfect for cozy family nights, entertaining, or just relaxing. The large lower-level bedroom with spacious walk-in close is perfect for guests or a private office space. Step outside and you'll appreciate just how quiet the backyard is; an ideal spot to relax and recharge. The detached garage adds an extra layer of convenience and flexibility - perfect for parking a car, extra storage, or recreation. Another fantastic feature of this home is that it has no rentals! The HVAC equipment is all owned. Minutes from top-rated schools, Centennial Park, TTC, and everyday amenities, this turnkey bungalow could be your next home. (id:56248)
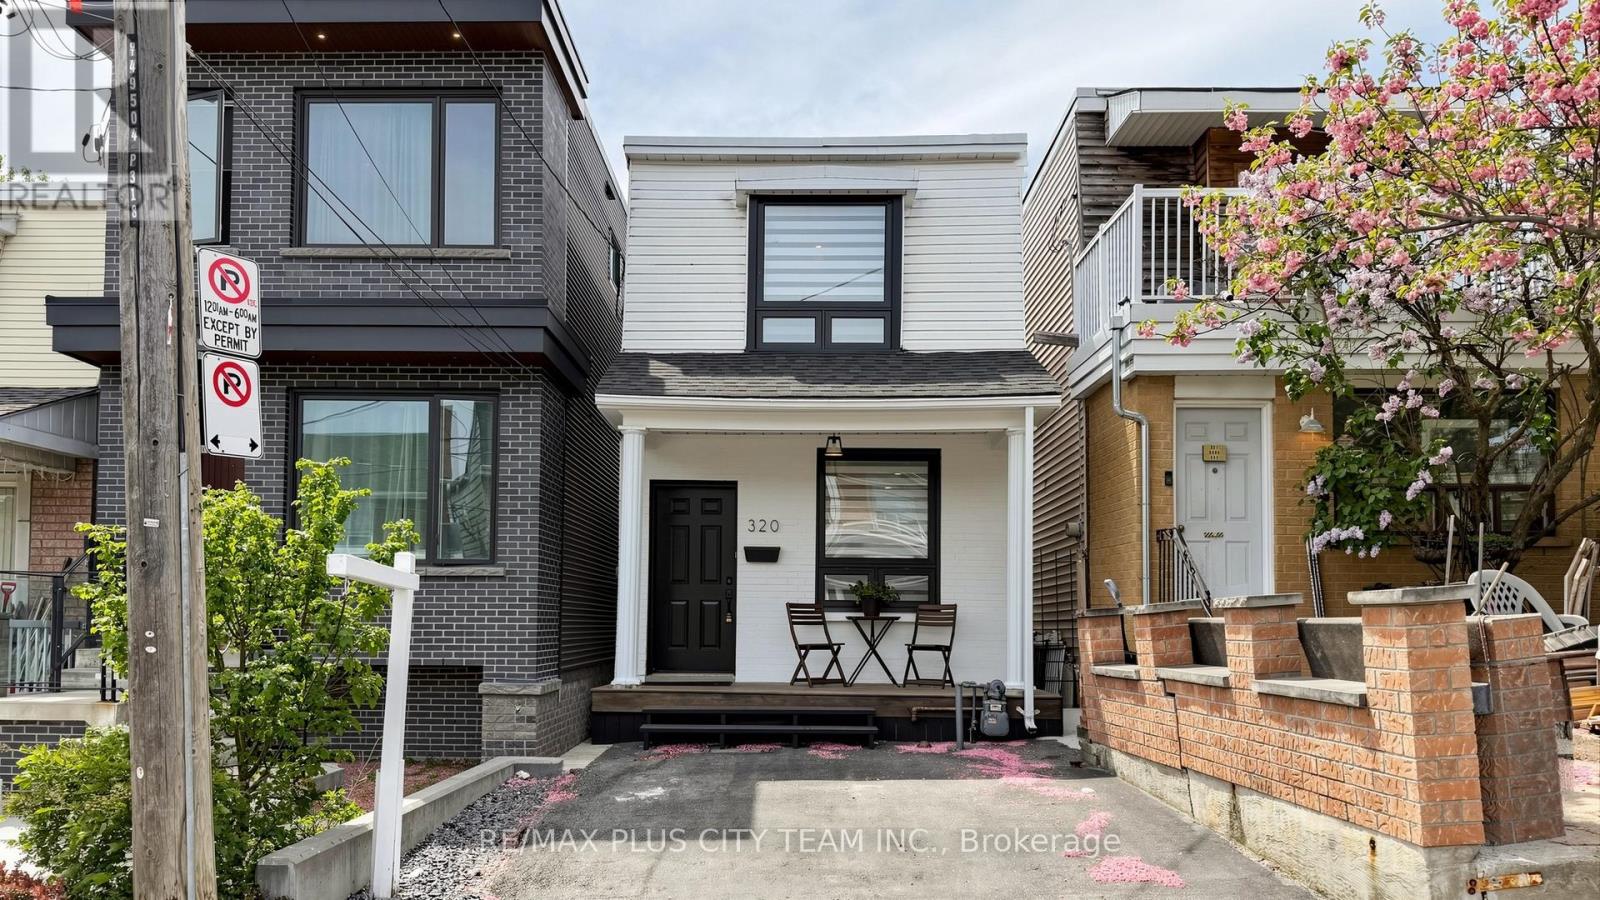
320 Boon Avenue
Toronto, Ontario
Updated and move-in ready! Welcome to this beautiful 2-storey detached home offering stylish upgrades and incredible value for first-time buyers, young professionals, or investors alike. Thoughtfully designed with warm modern finishes throughout, the main floor features a bright open-concept living area, a beautifully updated kitchen with extensive cabinetry, sleek countertops, stainless steel appliances, and a centre island perfect for casual dining or entertaining. A versatile main floor den provides the ideal space for a home office, and a 4-piece main floor bathroom adds tremendous value. Upstairs, you'll find two well-sized bedrooms filled with natural light, along with a contemporary 3-piece bathroom. Rich flooring throughout the home adds warmth and character, while updated lighting and tasteful finishes showcase the home's inviting atmosphere. Enjoy a backyard BBQ or afternoons on in the sun on the deck. Parking for two with the convenience of a legal front parking pad. This home has a functional layout that maximizes every inch of space. Located close to the new LRT and TTC, schools, parks, shopping, and everyday amenities, this home offers a fantastic opportunity to own a move-in-ready property in a convenient neighbourhood! Offers anytime! (id:56248)
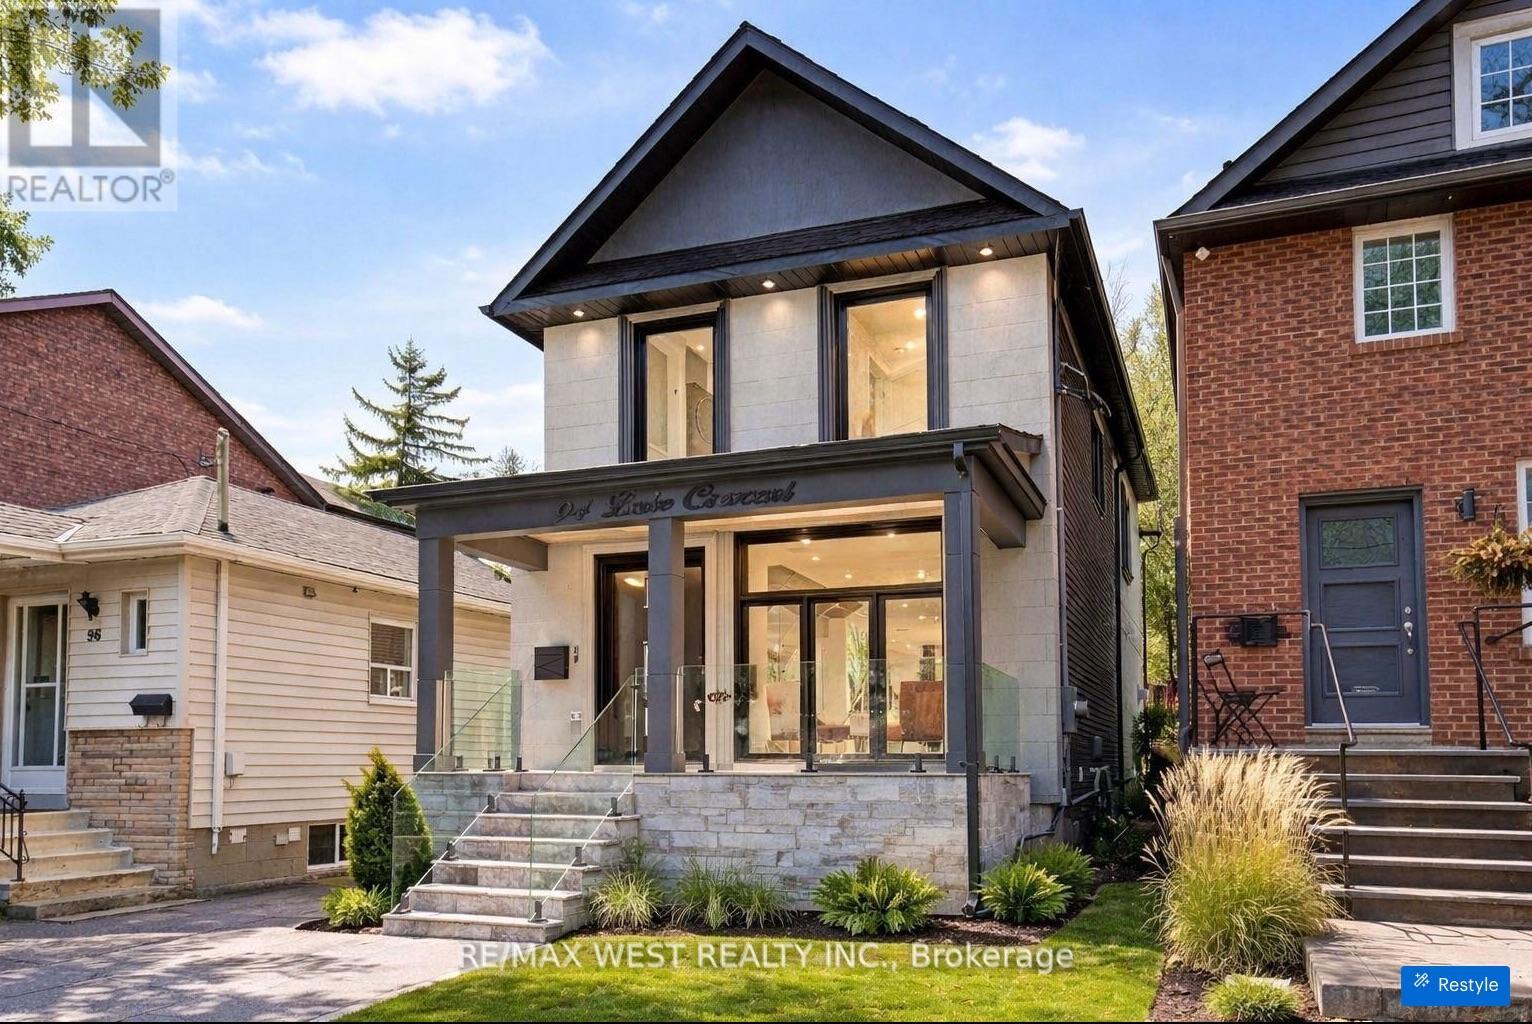
94 Lake Crescent
Toronto, Ontario
Custom Built 2 Storey House 4 Bedrooms, 4 Baths, Home Offers A Functional Layout With Timeless Quality Materials That Enhance The Warmth & Elegance Of This Property ** The Thoughtful Design And Craftsmanship Is Seen Throughout The House In Every Detail, Modern Exterior With Smooth Stone And Stucco Architectural Detail ** Open-Concept Living, Dining Room, Custom Modern Kitchen, And Wall Unit, High End Cabinetry, Cozy Family Room, Napoleon Gas Fireplace, Walk-Out To Patio ** Extras: Jenn-Air Built-In Dishwasher, Jenn-Air 36"/6 Burner Professional Gas Range, Jenn-Air Wall Mount Hood, Jenn-Air Drawer Microwave, Jenn-Air Built-In 42" Pro Fridge & Freezer, Lg Smart Front Load Washer & Dryer, Tankless Water Heater Owned (id:56248)
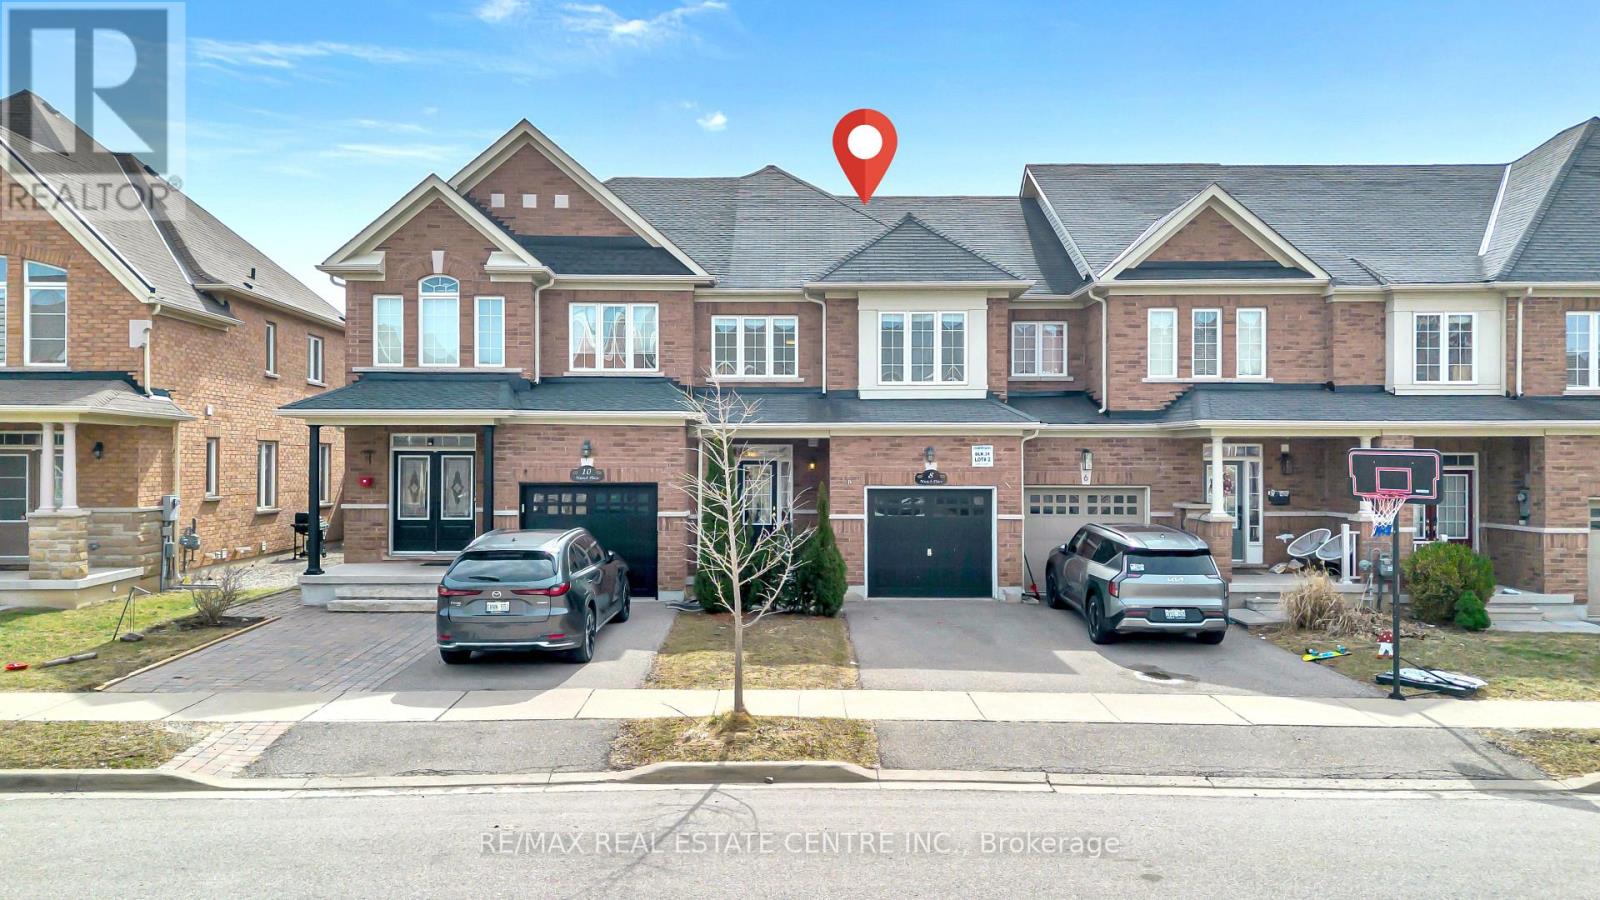
8 Munch Place
Milton, Ontario
STUNNING DREAM HOME! 4 Bedrooms, 4 Bathrooms Upgraded & Open Concept Town-House In The Heart Of Milton. Approx 2200 Sq. Ft Of Living Space (Floor Plans Attached) With Rec Room & 3-Pc Bath In The Basement + The Cold Cellar, Freshly Painted, Beautifully Upgraded Kitchen With Quartz Top and Back Splash, Pantry And S/S Appliances, Hardwood Throughout! Main Floor With 9' Ceiling, Oak Staircase, Gas Fireplace, Second Floor Laundry, Walking Distance From Milton Hospital & No Side. The Drive way could be extended for additional Car Parking! (id:56248)

66 White Crescent
Barrie, Ontario
High way access close to this Holly charmer. Situated near south Barrie power center for all your shopping needs. 4 bedroom 3 bath has a nice layout. Offering approximately 2352 square feet of living space. Boasting Hardwood flooring on main floor with ceramics in kitchen, laundry, 2pc and entry. Double door front gives and airy entry. Nice sized living/dining combo. Large eat-in kitchen with loads of storage and nice entry to yard. Family room is open to kitchen with a nice gas fireplace. The main floor laundry is large having a large closet and inside to garage. The second floor offers 3 nice sized bedroom and a large primary suite. Primary offers a large walk in closet and 5 piece ensuite. Garage is level entry to laundry room. This home offers you a peaceful place to come and enjoy the comforts it has to offer. (id:56248)
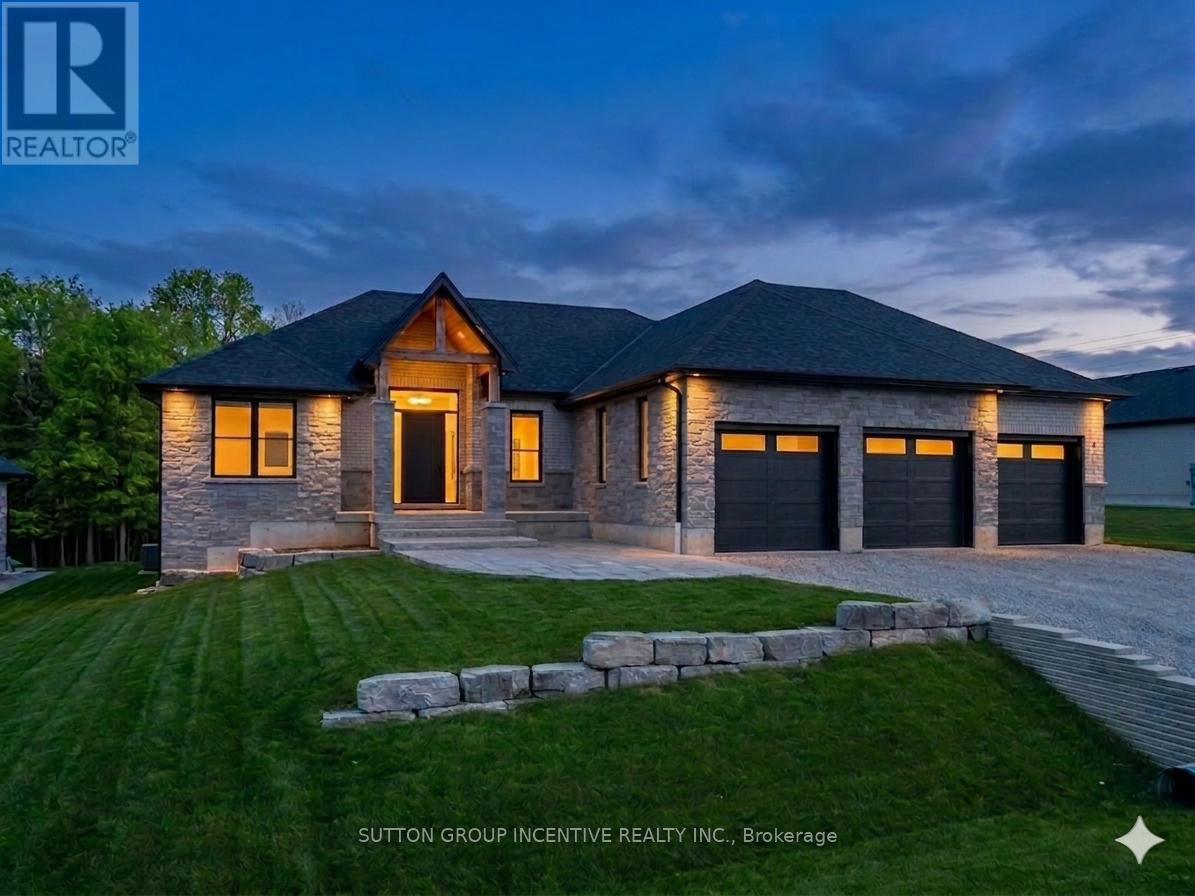
5 Jean Miller Court
Springwater, Ontario
Welcome to 5 Jean Miller Court, an exceptional custom-built bungalow nestled on a quiet, prestigious court in sought-after Snow Valley. This stunning home offers a seamless blend of refined luxury and thoughtful design, featuring engineered hardwood flooring throughout and an open-concept main level anchored by soaring vaulted ceilings with striking decorative ridge beams. At the heart of the home is a beautifully appointed gourmet kitchen, complete with a large quartz island, custom backsplash, and a spacious walk-in pantry-perfectly designed for both everyday living and elegant entertaining. The dinette features expansive sliding doors that lead to a covered porch and adjoining deck, creating a seamless indoor-outdoor lifestyle, while the adjoining great room is warm and inviting with oversized windows. The main floor showcases three generously sized bedrooms and three well-appointed bathrooms, including a private primary retreat featuring a walk-in closet and a spa-inspired ensuite with heated floors, a freestanding soaker tub, and a glass-enclosed shower. The fully finished basement extends your living space with approximately 9-foot ceilings, offering a bright and spacious feel throughout, and includes a large recreation room, games area, two additional bedrooms, and a stylish 4-piece bathroom-ideal for guests or growing families. Completing this remarkable property is a triple-car garage, professionally landscaped grounds, and a prime location close to parks, trails, ski hills, and all the natural beauty Springwater is known for. This is a rare opportunity to own a truly elevated home in one of the area's most desirable communities. (id:56248)
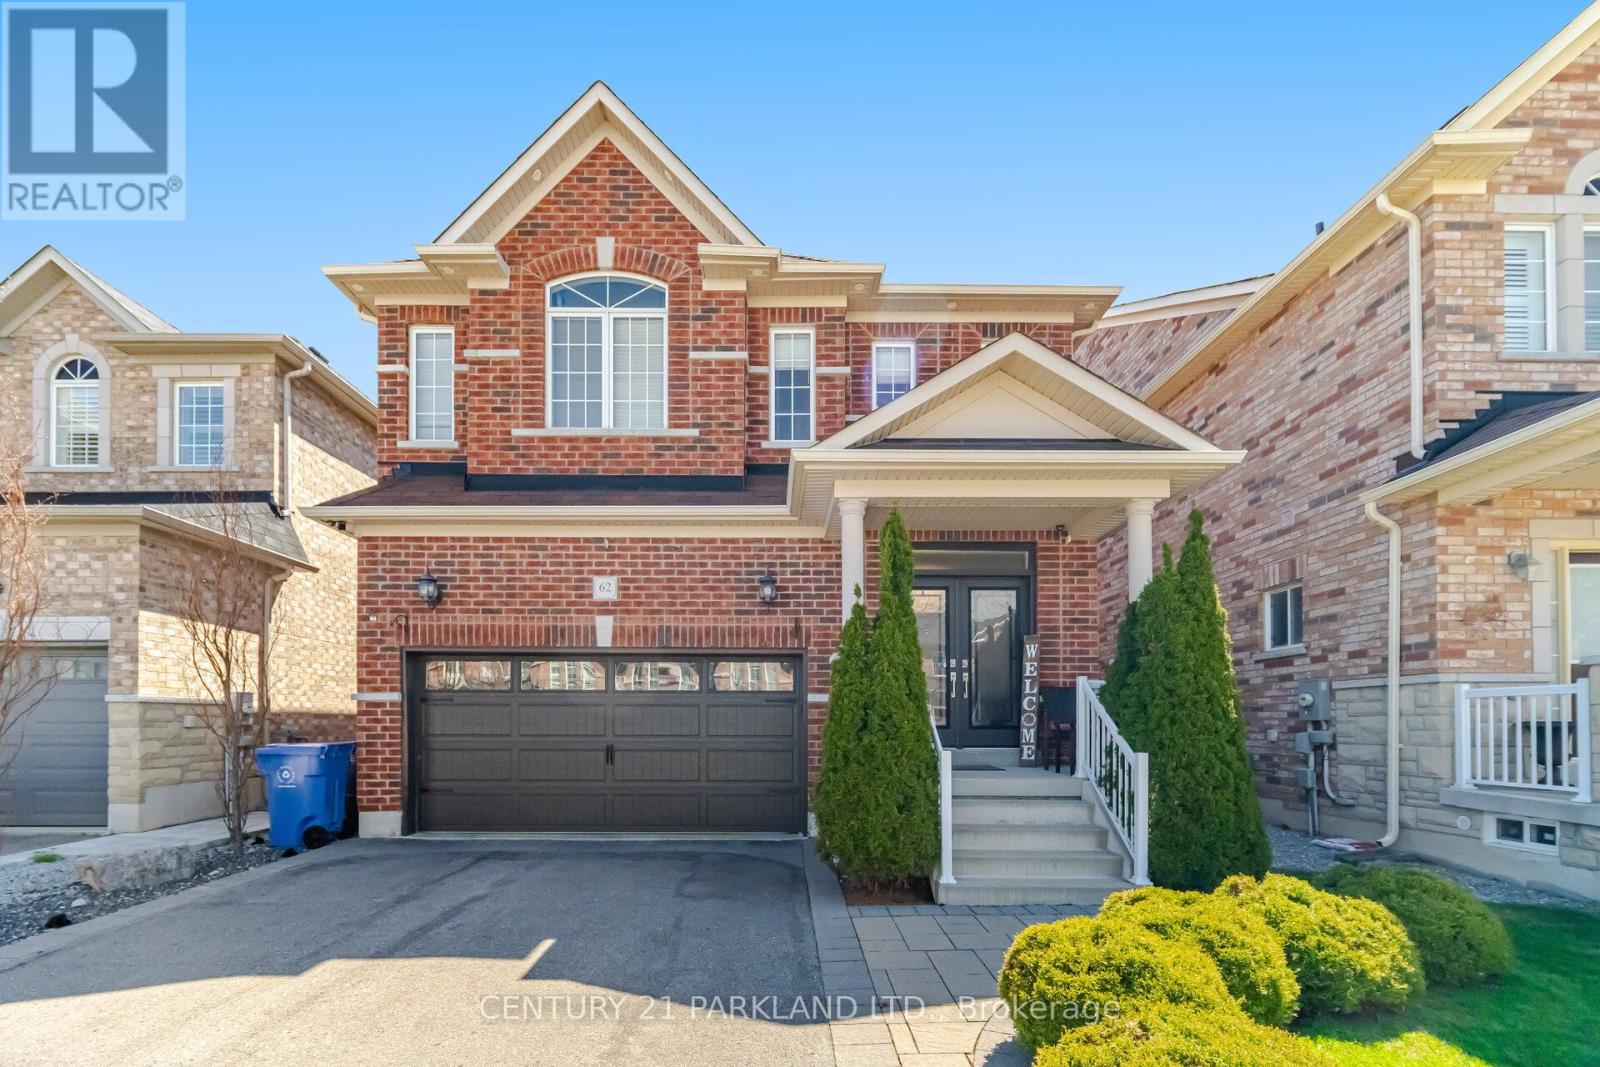
62 James Mccullough Road
Whitchurch-Stouffville, Ontario
*Open House Sunday 1-4pm!* Welcome to this beautifully upgraded family home in one of Stouffville's most sought-after communities. Meticulously designed with an excellent floor plan, this home shows true pride of ownership. Inside you will find it all! *Gorgeous hickory hardwood flooring *a Stunning re-finished Oak Staircase with Black Metal pickets *Elegant wainscoting & upgraded trim details *a Large Primary Bedroom w/5pc Ensuit, His & Her W/I Closets equip with Custom Organizers *An upgraded kitchen featuring Stainless Steel Appliances, a breakfast bar with a Single Bowl Granite Sink & Sleek Caesarstone countertops. A perfect space for Cooking & entertaining!* Extending your living space is a fully finished basement, offering the ideal setting for hosting gatherings, working out or relaxing with family. Even the Garage is Upgraded with an epoxy floor finish & custom shelving that reflects the home's attention to detail. Outside, enjoy outstanding curb appeal with a welcoming double-door entry, along with a private backyard oasis complete with an interlock stone patio, gas line for the BBQ, TV Mount and landscaped gardens. Perfect for your summer enjoyment! Conveniently located just steps to the Stouffville Leisure Centre, top-rated schools, scenic walking & biking trails, parks, and the town's trendy shops & restaurants. Plus, you're only minutes from major amenities, big box stores, the GO Station & Highways 407 & 404. This is a true turnkey opportunity, Move in and enjoy! (id:56248)
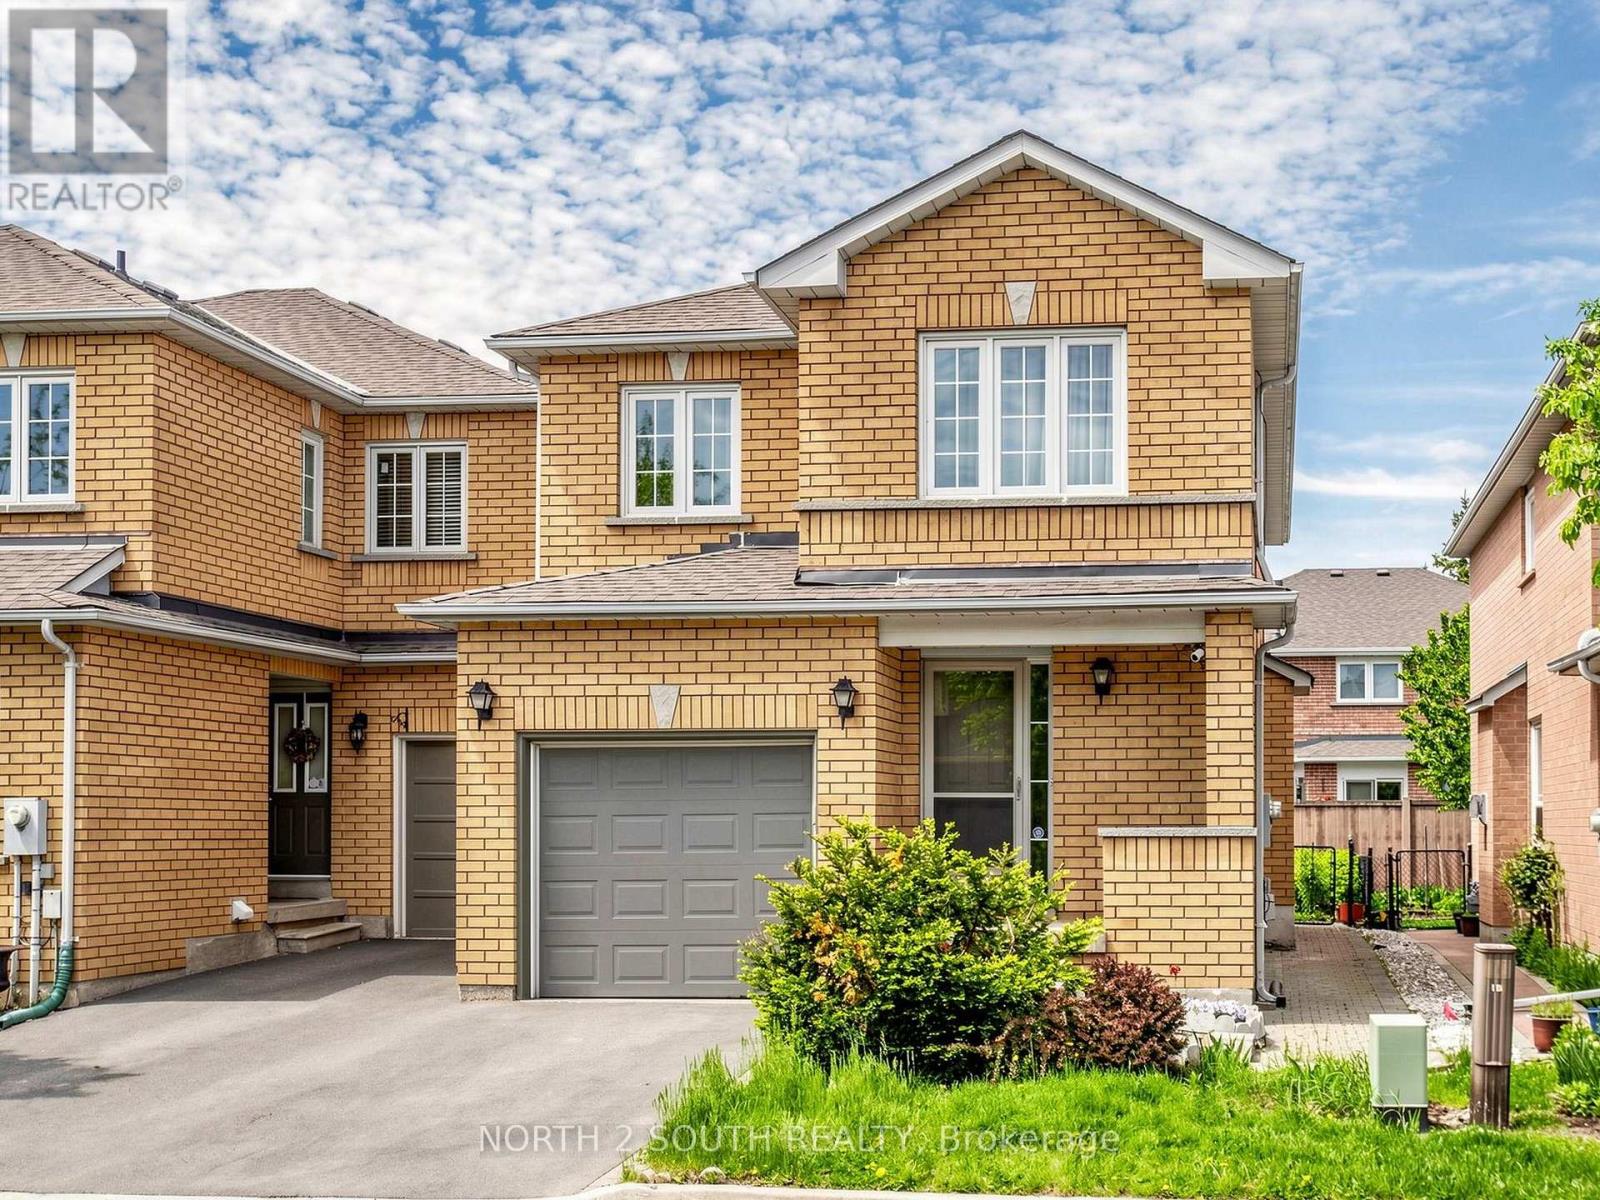
109 Pinedale Gate
Vaughan, Ontario
Spacious 3 Bedroom, 4 Bathroom End-Unit Townhouse, Attached Only By Garage Only!!! Located On A Quiet, Family-Friendly Street In East Woodbridge, Surrounded By Top-Rated Schools And Excellent Shopping. Offering A Functional, Open-Concept Layout With 2,432 Sq. Ft. Of Living Space: Sun-Filled With Natural Light, Brand-New High-Quality Hardwood Flooring Throughout, And A Solid Oak Staircase. Finished Basement With Large Recreation Area, 3-Piece Bathroom, And Rough-In For Future Kitchen-Ideal For Extended Family Or Additional Living Space.The Second Floor Features Newly Renovated Modern Bathrooms. The Main Floor Features A Large Family Room With A Cozy Gas Fireplace, Renovated Modern Kitchen With Quartz Countertops, Backsplash, And Premium Bosch Stainless Steel Built-In Appliances, With A Walkout To The Backyard-Perfect For Entertaining. A Formal Open-Concept Layout With Combined Living And Dining Room. Spacious Primary Bedroom With Walk-In Closet Featuring Custom Organizers And A Fully Renovated Modern 5-Piece Ensuite Bathroom. Carpet-Free Home Filled With Natural Light Throughout, Offering Ample Visitor Parking. Conveniently Located Within Walking Distance To Shops, Grocery Stores, Parks, Trails, Public Transit, Churches, And Easy Highway Access. (id:56248)
18 Wimshaw Lane
Whitchurch-Stouffville, Ontario
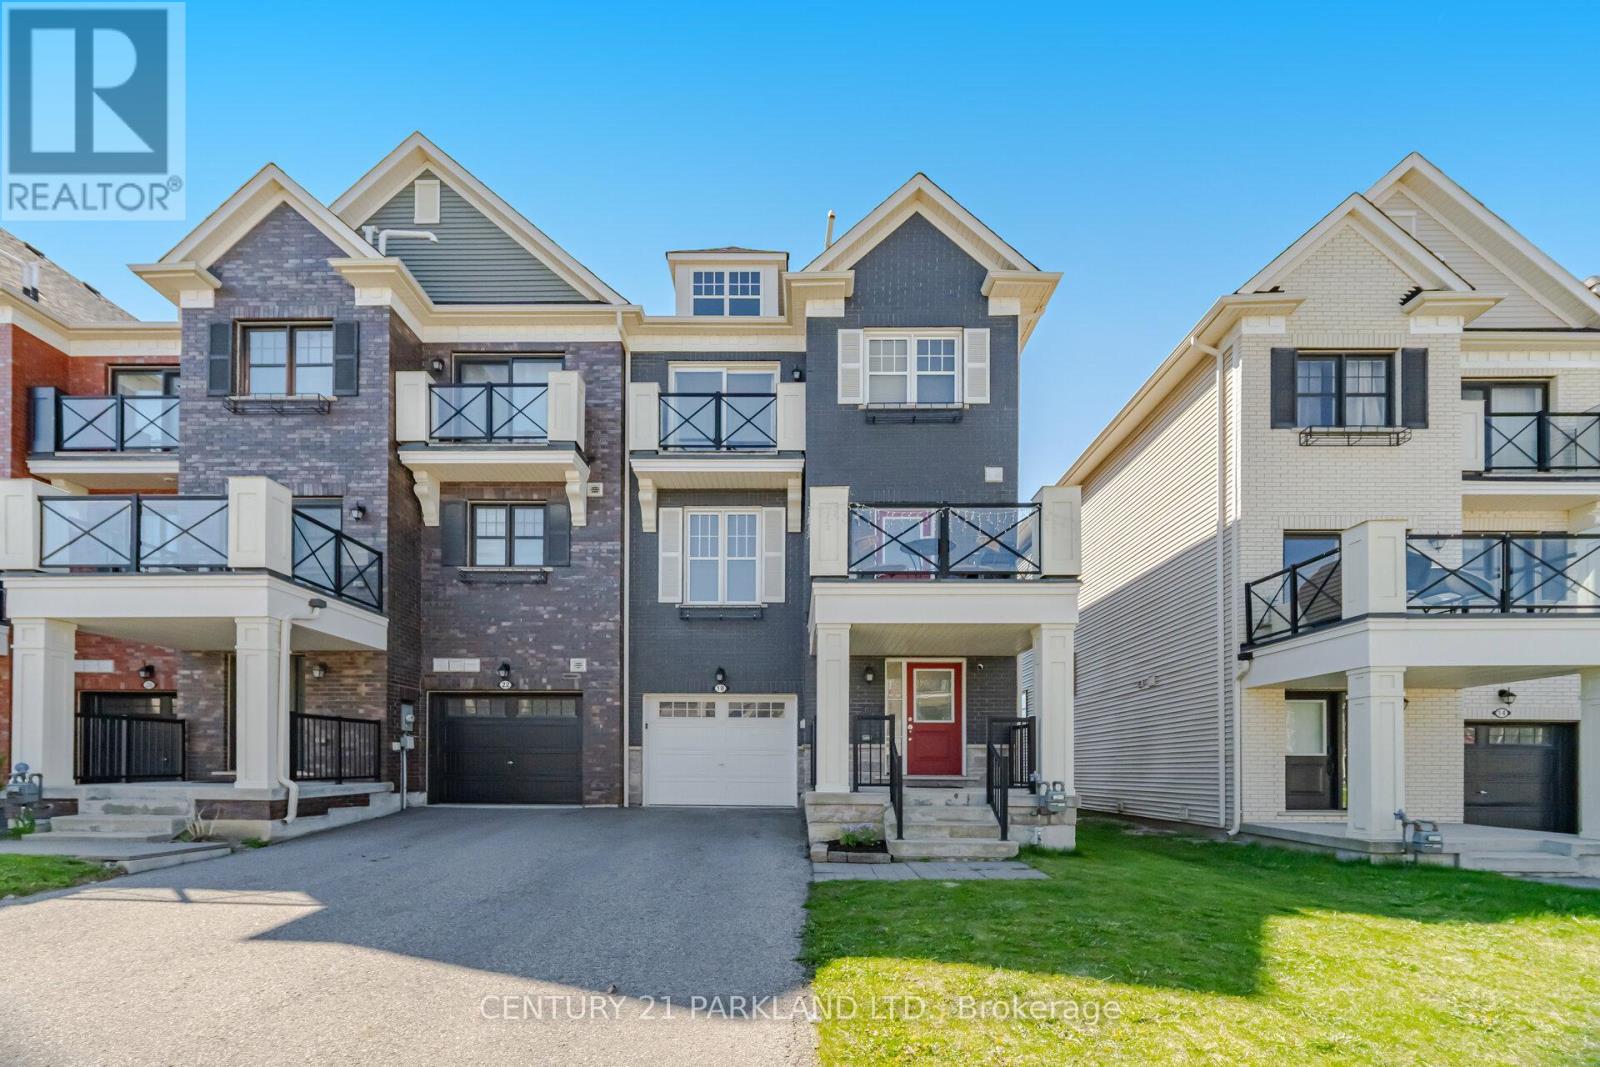
Welcome to this Stunning, Modern "End Unit" Townhome with No Potl. Fees & No Maintenance Fees. This 2 Bedroom, 3 Bathroom Townhome is Located in Stouffville's Highly Desirable Baker Hill Community! * Absolute Move in Ready! Upgraded thru-out with an excellent Layout & Design boasting Approx 1300 Sq.Ft! *Modern Laminate Floors thru-out w/Stained Oak handrails to match *Smooth Ceilings *Stainless Steel Appliances *Pot lights *Crown Moldings *9 ft. ceilings on main *Open concept Kitchen W/Extended Maple Cabinets, Center Island & W/O to a Balcony! Private long Driveway w/Extra Deep 24ft. Garage & direct access to house. Close to: Schools, Parks, Restaurants, Shops, Go Train & Transit!! (id:56248)
702 - 15 Water Walk Drive
Markham, Ontario
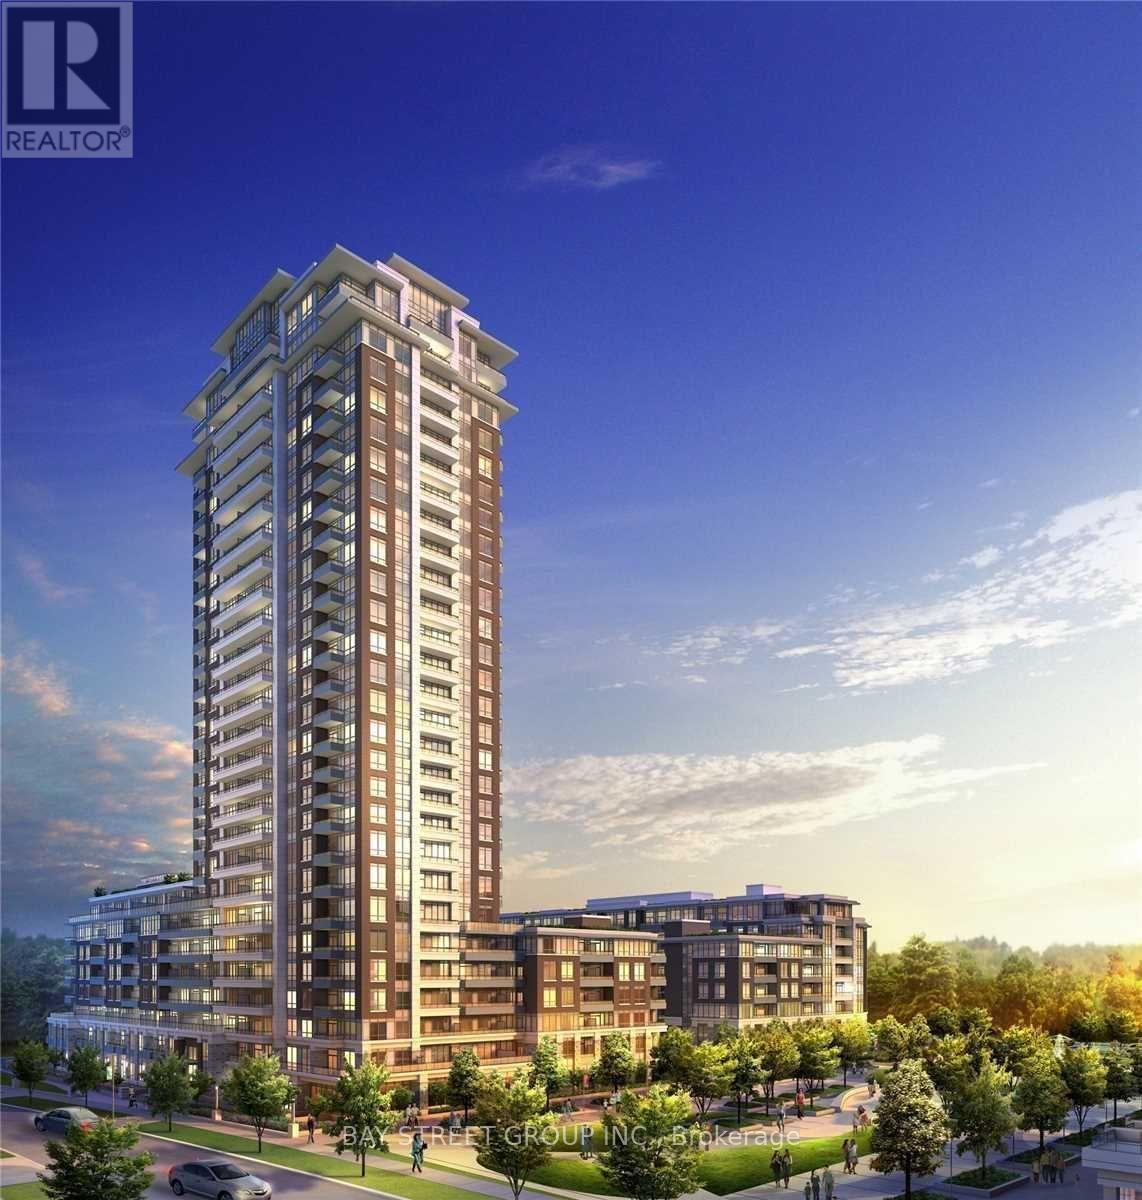
Luxury 1 Br Riverside Condo In The Downtown Markham, Bright South Facing O/Looks Park, Open Concept Living/Dining/Kitchen Space W/Stainless Steel Kitchen Appliance, Modern Cabinetry & Granite Counter Tops, Steps To Go Train, Viva, Mins To 407, Shopping, Supermarket, Theater, Park, Top Ranked School 24 Hrs. Concierge, Exercise Rm, Games Rm, Visitor Parking & A Lot More. Must See! (id:56248)
28 Redwing Drive
Gravenhurst, Ontario
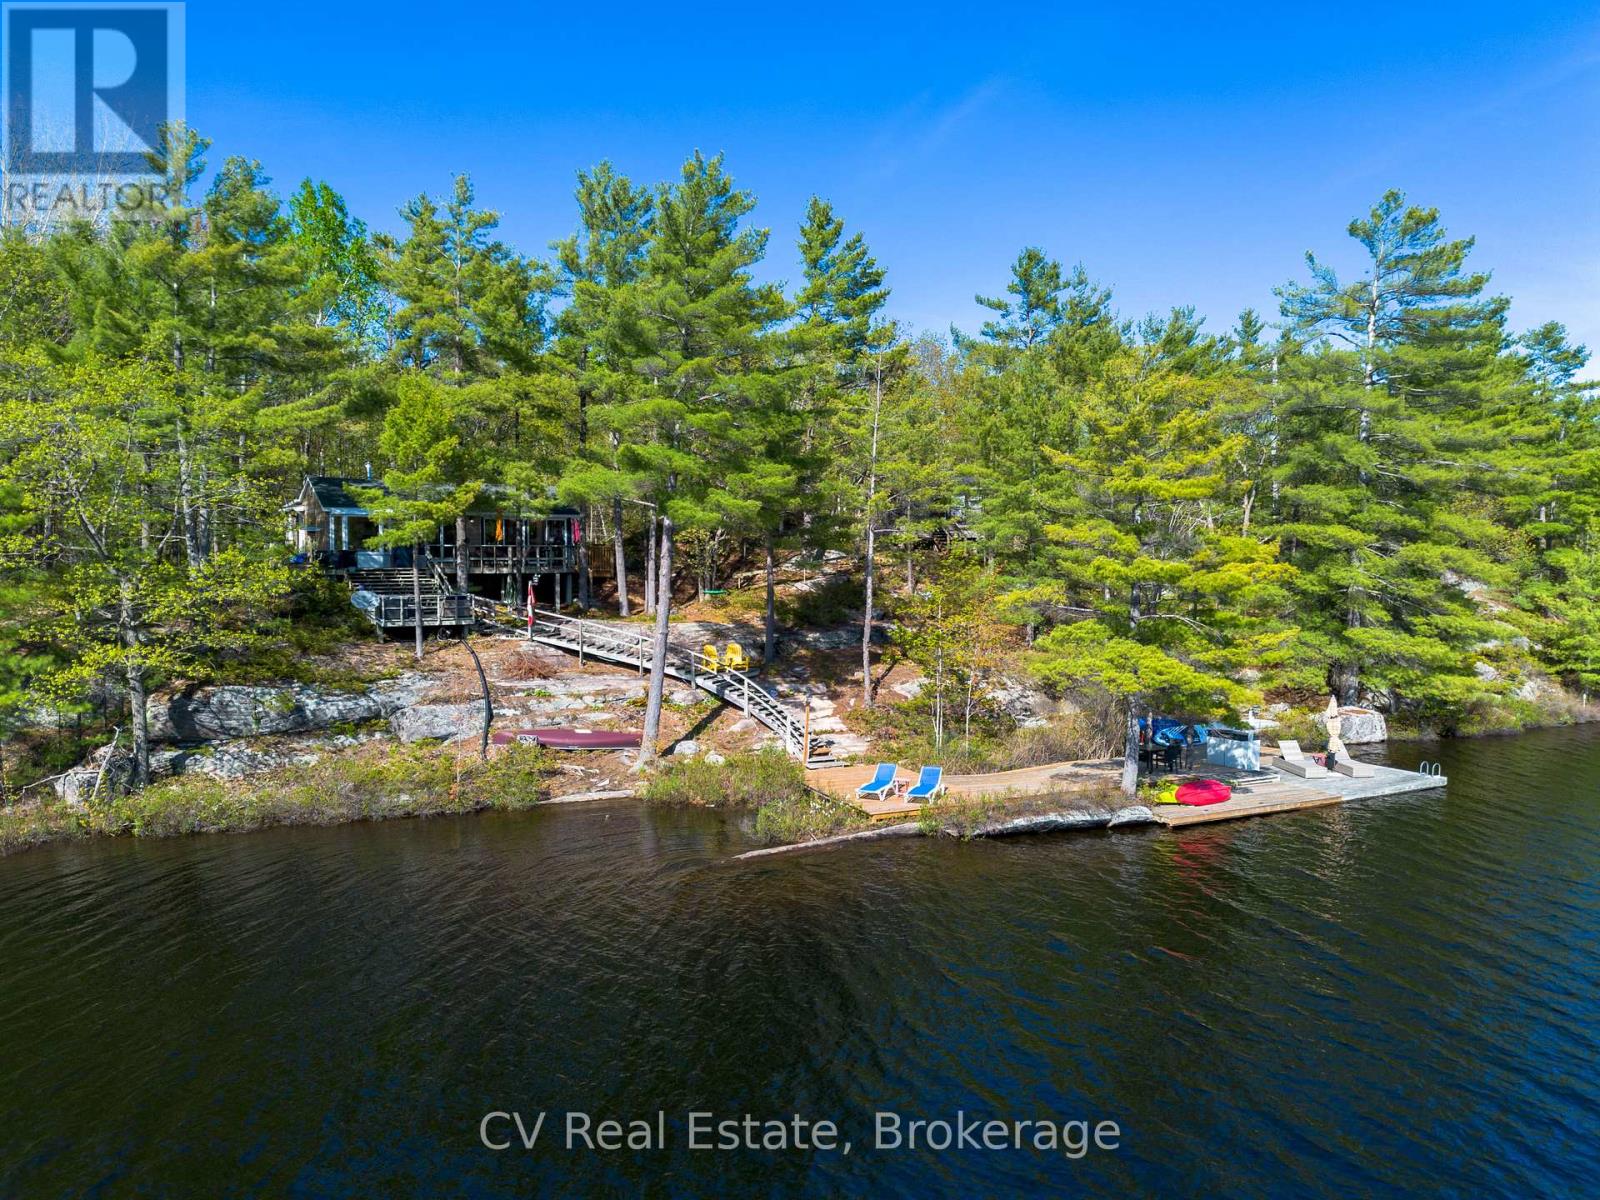
Beautifully renovated classic Muskoka-style cottage offering 168 feet of private waterfront and breathtaking southwest sunset views on peaceful Loon Lake. Set in an exceptionally private, nature-filled setting, this property captures the essence of Muskoka living with stunning views across the lake to two small islands and untouched shoreline, creating a serene and picturesque backdrop.The waterfront is truly exceptional, featuring a gentle sloping staircase leading to a newly built oversized dock with deep water, ideal for swimming, boating, and lakeside enjoyment. Multiple waterfront seating and entertaining areas provide incredible spaces to relax, unwind, and take in spectacular sunsets.The charming 3-bedroom cottage blends timeless Muskoka character with thoughtful modern updates. A spacious wraparound deck extends the living space outdoors and offers beautiful lake views, creating the perfect setting for morning coffee, family gatherings, or evening entertaining. Inside, the fully renovated kitchen features a large island designed for hosting, entertaining, and bringing family and friends together. A separate bunkie offers outstanding guest accommodation with three additional beds, a screened-in porch creating a comfortable and private retreat for visitors. Ideally located just off Muskoka Road 169 on a municipally maintained year-round road, this property offers convenient access to Gravenhurst, Muskoka Wharf, golf courses, restaurants, shopping, and everyday amenities while maintaining a peaceful, private cottage setting. An exceptional opportunity and outstanding value on sought-after Loon Lake, offering remarkable privacy, stunning sunsets, beautiful natural surroundings, and the quintessential Muskoka waterfront lifestyle. (id:56248)