
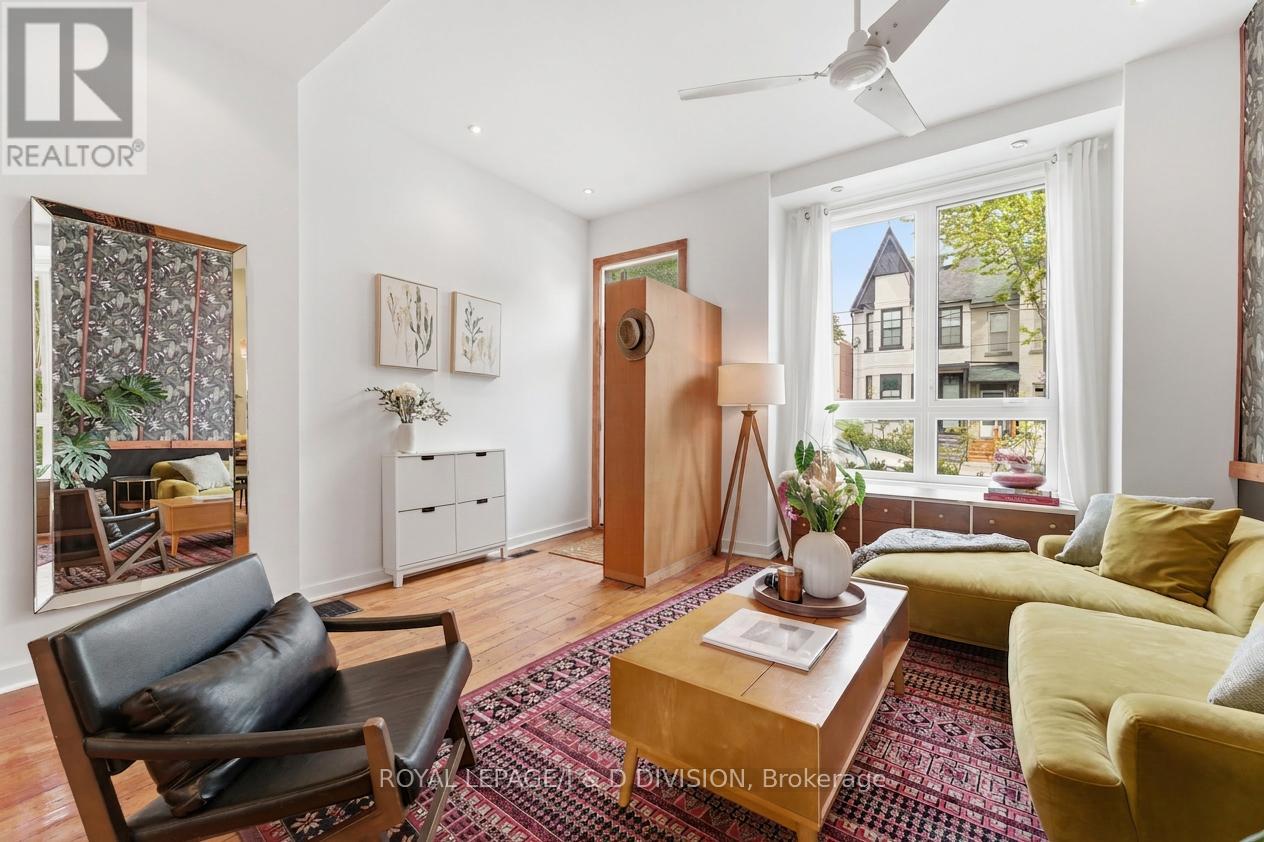
41 Noble Street
Toronto, Ontario
Beautiful 3 level circa 1885 Victorian 3-Bed, 3-bathroom home fully renovated w modern conveniences while preserving its original charm - including original wide-plank flooring. The main level boasts soaring 10-foot ceilings and upgraded, custom full-sized windows that flood the living space with natural light, creating a bright and airy atmosphere. The warm living and inviting dining area provides an elegant setting for entertaining friends or hosting family dinners together. The chef-inspired kitchen features professional-grade stainless steel appliances including Gas range. Distinctive polished concrete w butcher block countertops, custom subway tile backsplash are complimented with designer pendant lighting. This functional space offers ample cabinetry, a breakfast bar, and convenient center island. Desirable Family Room addition features a wall of windows overlooking the lush backyard with walk-out to lovely deck surrounded by greenery. Across the yard sits a highly desirable, oversized 1 car garage with storage and room for a large vehicle. The upper level primary suite is perfect for a king-sized bed and features large, upgraded windows, a dedicated dressing area, walk-in closet w built-in organizers & a spa-like, 4-piece, ensuite bath. The second bedroom provides a private retreat with a walk-out to a spacious rooftop deck nestled among mature trees. A second four-piece bathroom and a generous linen closet complete this well appointed level. The third floor is a dream work-from-home office and desirable third bedroom all in one. Features a walk-out to a 2nd large rooftop deck - a peaceful escape within the tree canopy. The partially finished basement includes a three-piece bathroom w stand up shower and ample storage space that can be finished to taste. Steps from the vibrant shops and restaurants of Queen West. Walk to the lake, Trinity Bellwoods Park, High Park, Liberty Village. Great public & private schools! Do not miss this wonderful opportunity! (id:56248)
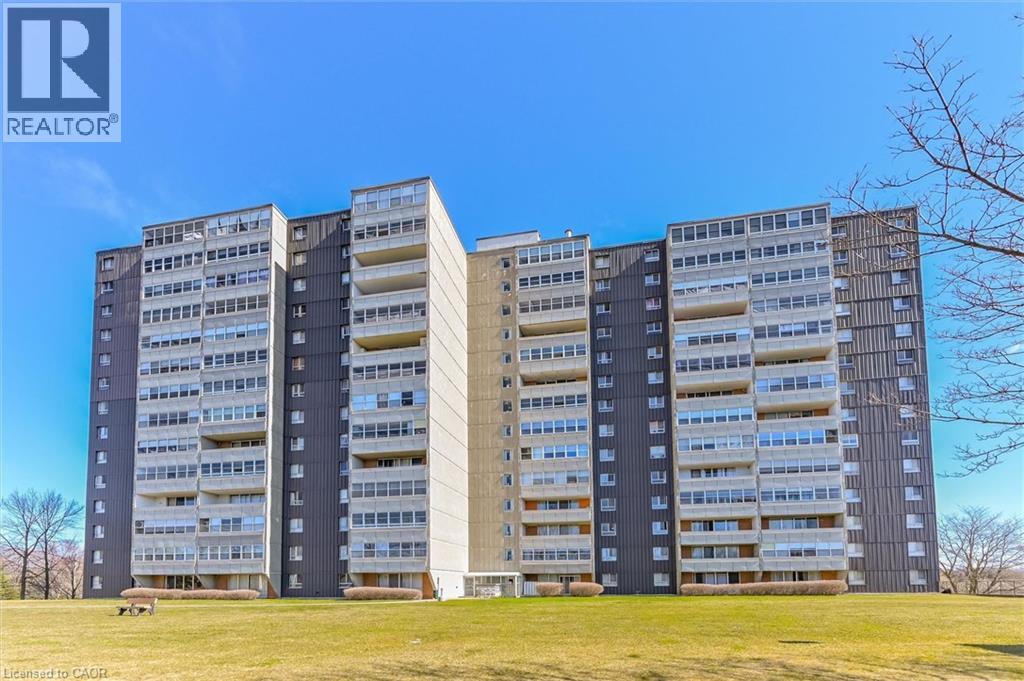
225 Harvard Place Unit# 310
Waterloo, Ontario
Welcome to Bluevale Tower, where comfort, convenience and lifestyle come together in this spacious freshly painted 2-bedroom, 2-bathroom condo. This bright unit features a wonderful walk-out patio, offering a peaceful outdoor setting to enjoy. Located in Waterloo’s desirable Glenridge neighborhood, this home is just minutes from universities and the expressway, with public transit, shopping only steps from the building - making it an excellent option for seniors, first-time buyers, investors or those looking to downsize. This spacious unit offers a large living room and separate dining area and large windows that span the length and view of the greenery. The primary bedroom offers walkthrough closets leading to a 2 piece ensuite and there is an additional bedroom and 4-piece bath. Included with the unit is one underground parking spot, use of a tennis court, gym, workshop, party room, and library. The added bonus is heat, hydro and water are all included in your condo fees. This is an exceptional opportunity to enjoy spacious, low-maintenance living in one of Waterloo’s most established and convenient communities. (id:56248)
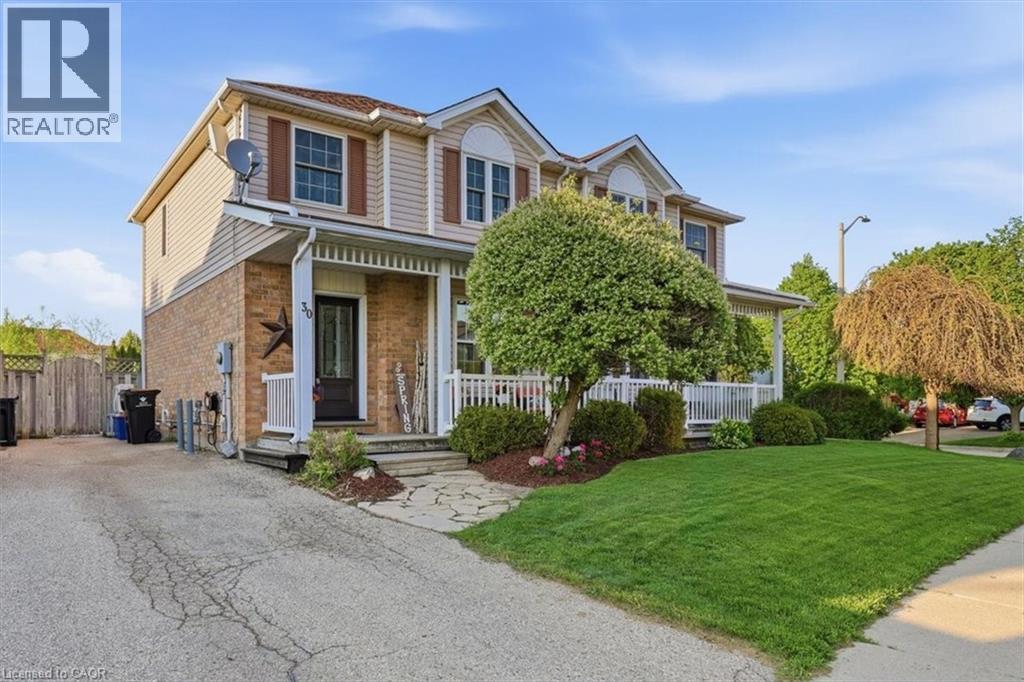
30 Bristow Creek Drive
Elmira, Ontario
Welcome to 30 Bristow Creek Drive in the heart of Elmira — a beautifully maintained 3-bedroom, 2-bath home located in a quiet, family-friendly neighbourhood backing onto a park. This bright and functional home offers a spacious layout perfect for growing families, first-time buyers, or anyone looking for small-town living with modern comfort. Enjoy a beautifully landscaped backyard with no rear neighbours, creating the perfect space to relax, entertain, or let the kids play. Inside, you’ll find generous principal rooms, plenty of natural light, and a warm, inviting atmosphere throughout. Conveniently located close to parks, schools, trails, shopping, and all the amenities Elmira has to offer, this is a fantastic opportunity to own a move-in ready home in one of Woolwich Township’s most desirable communities. (id:56248)
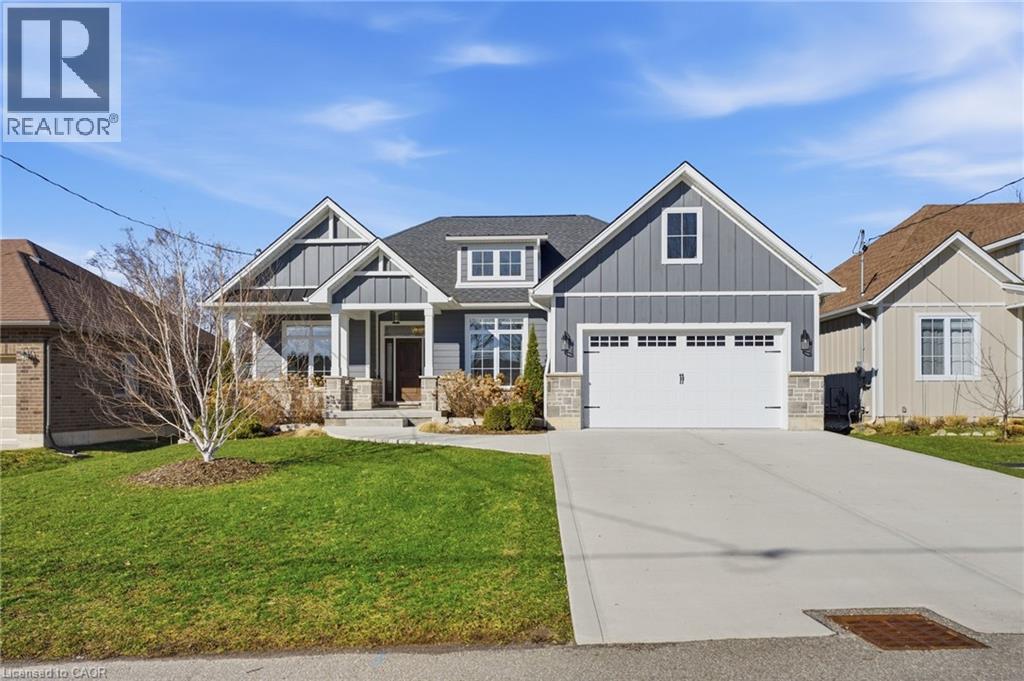
9 East Street N
Port Dover, Ontario
Welcome to 9 East N in charming Port Dover! Built in 2021, this stunning custom home offers nearly 1,900 sq ft of beautifully designed living space on the main level, plus a fully finished basement ideal for extended family or entertaining. The lower level features a second kitchen, additional bedroom, full bathroom, and spacious rec room. Inside, you’ll find hardwood floors throughout and a show-stopping custom kitchen with a massive island that flows into a breathtaking great room. The space is highlighted by a cathedral ceiling, decorative wood beams, and a dramatic floor-to-ceiling fireplace. The main level offers three generous bedrooms and two full bathrooms, including a beautiful principal suite with a spa-like ensuite and a large walk-in closet with built-ins. A spacious laundry/mudroom connects to the oversized garage for everyday convenience. Step outside to enjoy a multi-tier covered deck overlooking the backyard—perfect for relaxing or entertaining. Situated on a quiet street within walking distance to a Catholic elementary school and grocery shopping, this home combines comfort, style, and location. Finished with timeless stone and James Hardie siding, it’s truly beautiful inside and out. (id:56248)
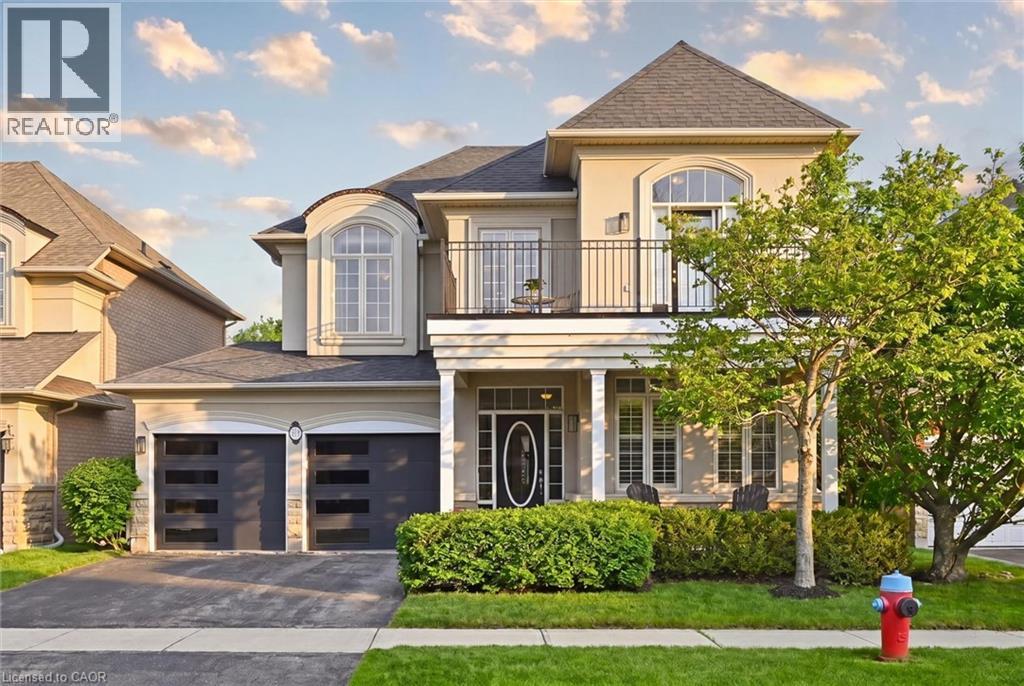
287 Turning Leaf Road
Oakville, Ontario
Finally! A 4+1 bed, 4 bath, open concept detached home on a quiet street in the highly sought-after Lakeshore Woods! Which brings me to the top 7 reasons to buy this home: 1. Upgraded, open concept, gourmet kitchen with refinished cabinetry, crown mouldings, upgraded stone counters, matching backsplash, s/s appliances, and even has a toe kick vacuum! 2. Essential quiet street for the kids to ride their bikes and play road hockey; this section of Turning Leaf is local traffic only. 3. Glorious family room of off the kitchen featuring vaulted ceilings, sky lights, huge windows, and a gas fireplace; probably my favourite feature! 4. Finished basement with everything you could ask for: bedroom, full bath, rec room, and a partial kitchen with tons of storage. Featuring a gas fireplace ready for your final touches. 5. Unparalleled quality, Rosehaven build from 2006: modern construction with a poured concrete foundation, copper plumbing, copper electrical, and 100 amp service. 6. Truly one of the best locations in Oakville for 3 main reasons: a) Top schools: Gladys Speers ranked 84th percentile in ON, and Blakelock secondary ranked 90th! b) Sandwiched between Nautical park with a huge playground (5 min walk), and one of Oakville's largest parks, Shell Park, 48 acres of soccer fields, forest, playground, dog park, skateboard park, community garden plots, and even extends down to the Lake! c) Short 20 min bike ride into downtown Bronte, and a short 5 min drive to the major Wyecroft/Burloak Plaza. 7. 100% move-in-ready with lots of upgrades featuring real hardwood on main, 2nd floor landing, and stairs, freshly painted home, upgraded aluminum garage doors, high quality window treatments incl california shutters, fully landscaped backyard with trees placed along the back for privacy and a prof built deck with built-in planters. The covered porch, 2nd floor walk-out and charming curb appeal will seal the deal! Don't miss out on the best value listing in Lakeshore Woods! (id:56248)
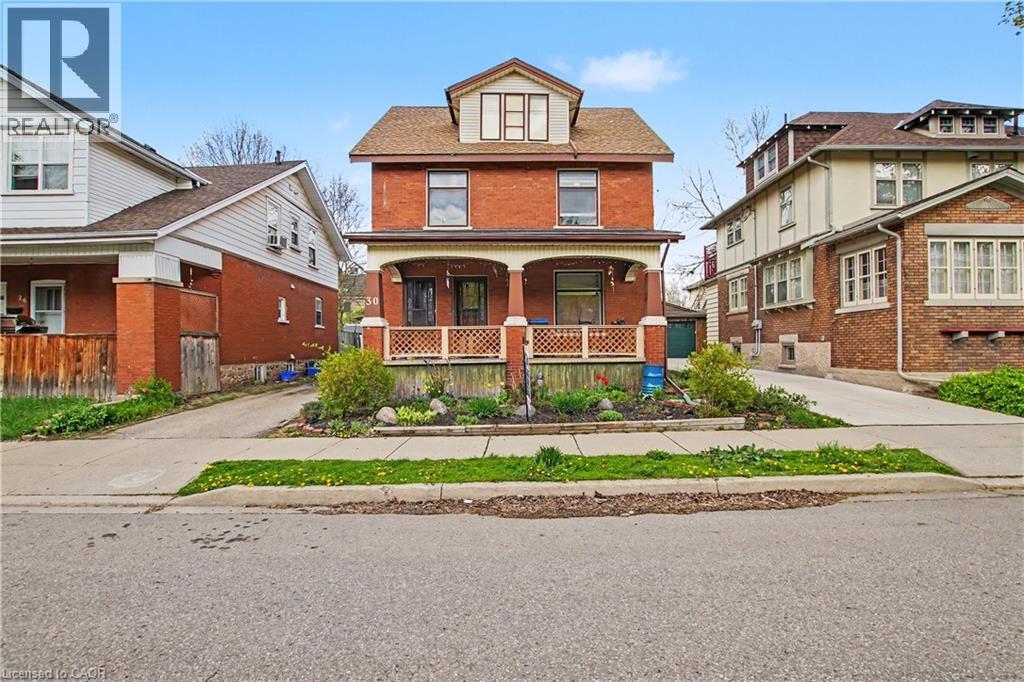
30 Hohner Avenue
Kitchener, Ontario
LEGAL DUPLEX, Great opportunity to make this your own. VACANT POSSESSION AVAILABLE. Mortgage helper, live in one unit and have help paying the mortgage, Great investment, Or multi generational living. This home has so much potential. LOCATION! LOCATION! LOCATION! on a quiet street and only minutes to downtown Kitchener, schools, restaurants, parks, markets and so much more! Private driveway and detached garage. Newer Furnace 2022, 2 separate hydro panels and meters. All appliances as is PRICED FOR ACTION, DON'T MISS THIS GREAT OPPORTUNITY! (id:56248)
30 Hohner Avenue
Kitchener, Ontario
LEGAL DUPLEX, Great opportunity to make this your own. VACANT POSSESSION AVAILABLE. Mortgage helper, live in one unit and have help paying the mortgage, Great investment, Or multi generational living. This home has so much potential. LOCATION! LOCATION! LOCATION! on a quiet street and only minutes to downtown Kitchener, schools, restaurants, parks, markets and so much more! Private driveway and detached garage. Newer Furnace 2022, 2 separate hydro panels and meters. All appliances as is PRICED FOR ACTION, DON'T MISS THIS GREAT OPPORTUNITY! (id:56248)
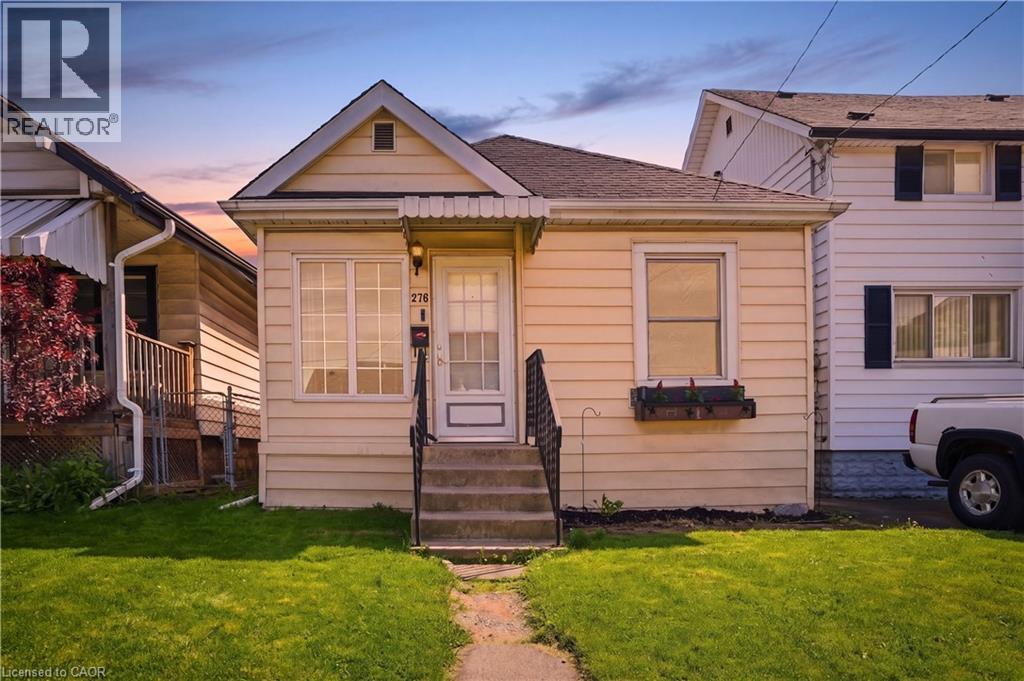
276 Roxborough Avenue
Hamilton, Ontario
Welcome to Roxborough Avenue! This charming detached bungalow is nestled on a quiet street in a convenient family-friendly neighbourhood close to public transit, parks, shopping, great local restaurants, and everyday amenities. Enjoy easy access to Ottawa Street’s vibrant dining and shopping district, nearby public and Catholic schools, and major highway access for commuters. Featuring 2 full bedrooms, 1 bathroom, and tasteful interior updates throughout, this home offers comfortable low-maintenance living with endless potential. Enjoy a dedicated dining area just off the kitchen, a full basement ready for your personal touch, and a generously sized backyard complete with a deck perfect for relaxing or entertaining. Tons of street parking available without permit. Ideal for first-time buyers, renovators, investors, or downsizers looking for exceptional value. A fantastic opportunity at an unbeatable price! (id:56248)
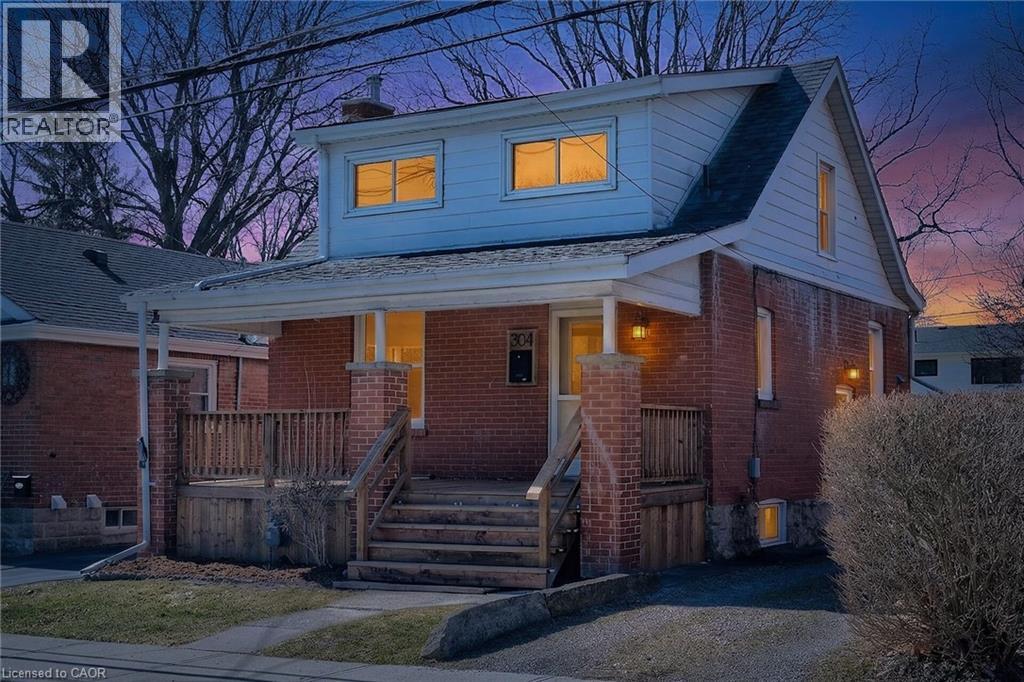
304 Park Street
Hamilton, Ontario
Welcome to 304 Park Street, ideally located in the heart of Dundas with beautiful escarpment views. This home has been extensively renovated to feel like new, offering a perfect blend of style and comfort in a sought-after neighbourhood. The main floor features a bright, open-concept layout with hardwood flooring throughout, pot lights, and a seamless flow between the living room, den, kitchen, and dining area—ideal for both everyday living and entertaining. A convenient 2-piece bathroom completes the space, while the updated staircase adds a modern touch. Upstairs, you’ll find 3 bedrooms, all featuring vaulted ceilings, along with a brand new 4-piece bathroom complete with a walk-in shower and glass enclosure. The backyard offers great outdoor potential with an in-ground swimming pool and a new wooden fence, creating a private space to relax and enjoy. An incredible opportunity offering great value in one of Dundas’ most desirable locations. (id:56248)
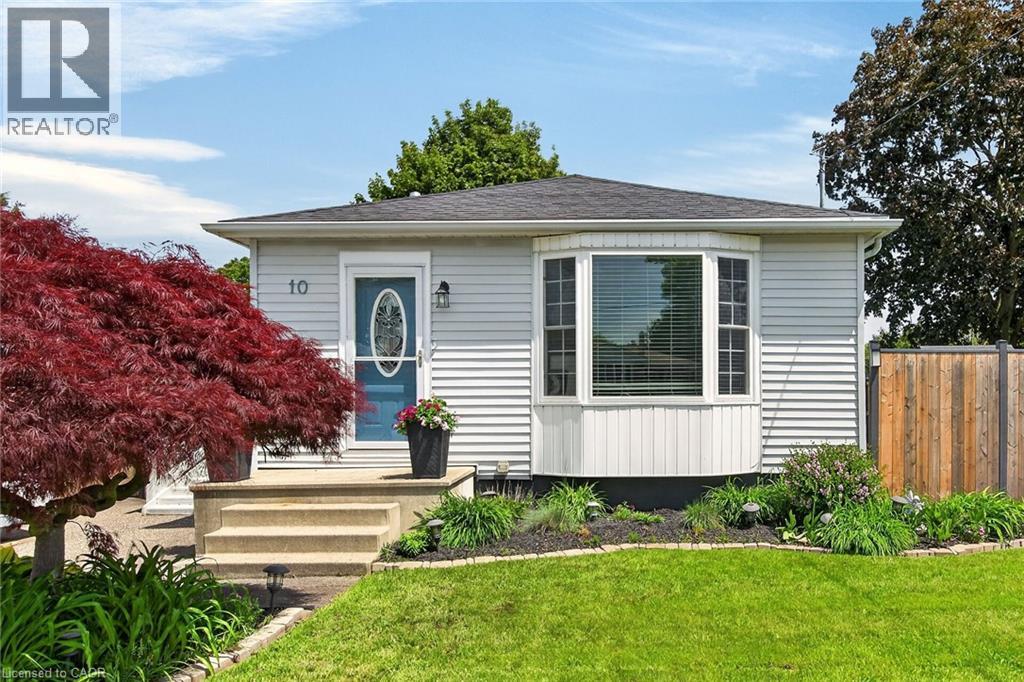
10 Frederick Street
St. Catharines, Ontario
For first-time buyers, families, investors, and retirees, this highly sought-after West End location is a rare find. The property is within walking distance to local schools, parks, church, major shopping centers, and the bus route, with the highway, GO Station, and downtown attractions just a short drive away. Situated on a beautiful 60 x 150 ft lot, this property boasts a fully fenced and landscaped yard, perfect for a future pool or swim spa. With 1700 sq. ft. of finished living space, this bungalow features three plus one bedrooms, two baths, and a long list of desirable features, including a long double-wide drive for up to 6 cars, mature trees, and a spacious deck off the kitchen, perfect for entertaining & BBQs. Inside, you'll find bright and spacious rooms, a fully finished basement, and recent updates including new shingles, furnace, windows, bathrooms, and kitchen just to name a few. The future potential of this property is vast, with opportunities to build a dream garage or workshop, add to the existing home, or explore the possibility of building an additional dwelling unit. Make this incredible property yours! (id:56248)
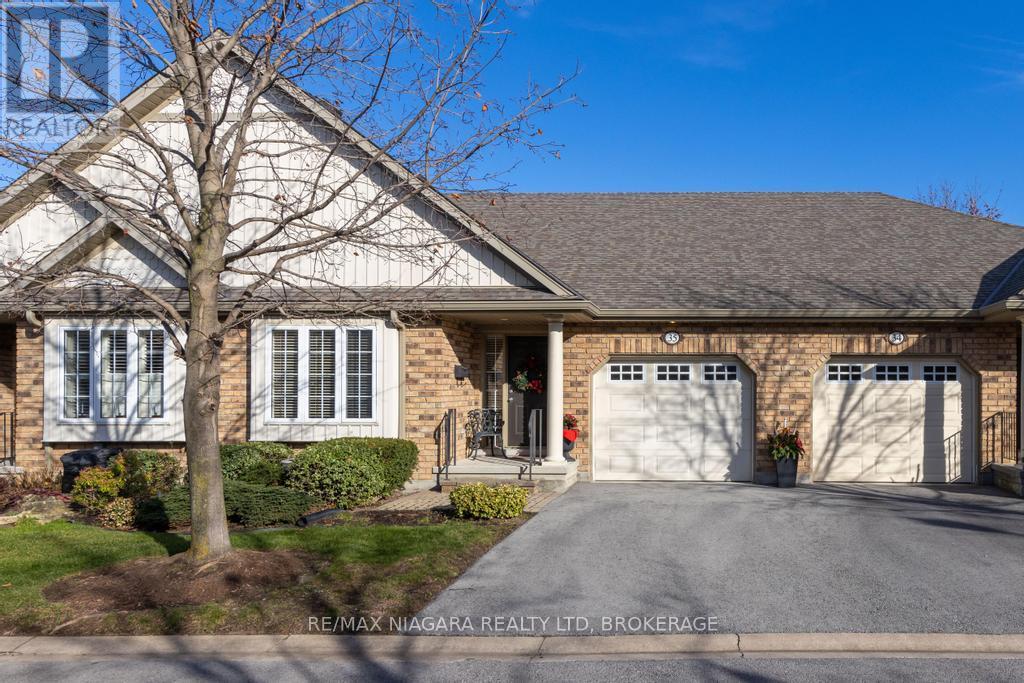
35 - 605 Welland Avenue
St. Catharines, Ontario
Welcome to 605 Welland Avenue, Unit 35, nestled within the desirable Forest Grove Estates in St. Catharines. This beautifully maintained bungalow townhome offers 2+1 bedrooms, 2 bathrooms, and an attached garage, providing both comfort and convenience. Step into the open-concept main floor, where vaulted ceilings, gas fireplace and patio doors create a bright and inviting space, seamlessly connecting the living area to the back deck. The spacious primary bedroom features a 3-piece ensuite and walk-in closet, while the second bedroom (or optional den) is situated across from another full bathroom. With main-floor laundry and interior access to the garage, this layout is thoughtfully designed for ease of living. The finished lower level extends your living space with a large recreation room, an additional bedroom, and ample storage, making it ideal for guests, hobbies, or a home office. Perfectly positioned near top-rated schools, parks, the Welland Canal bike path, shopping, and quick access to the QEW, this home offers a prime location. Well cared for by its original owners, its now ready for you to make it your own. Dont miss this opportunity to join a welcoming community in one of St. Catharines most sought-after neighbourhoods. (id:56248)
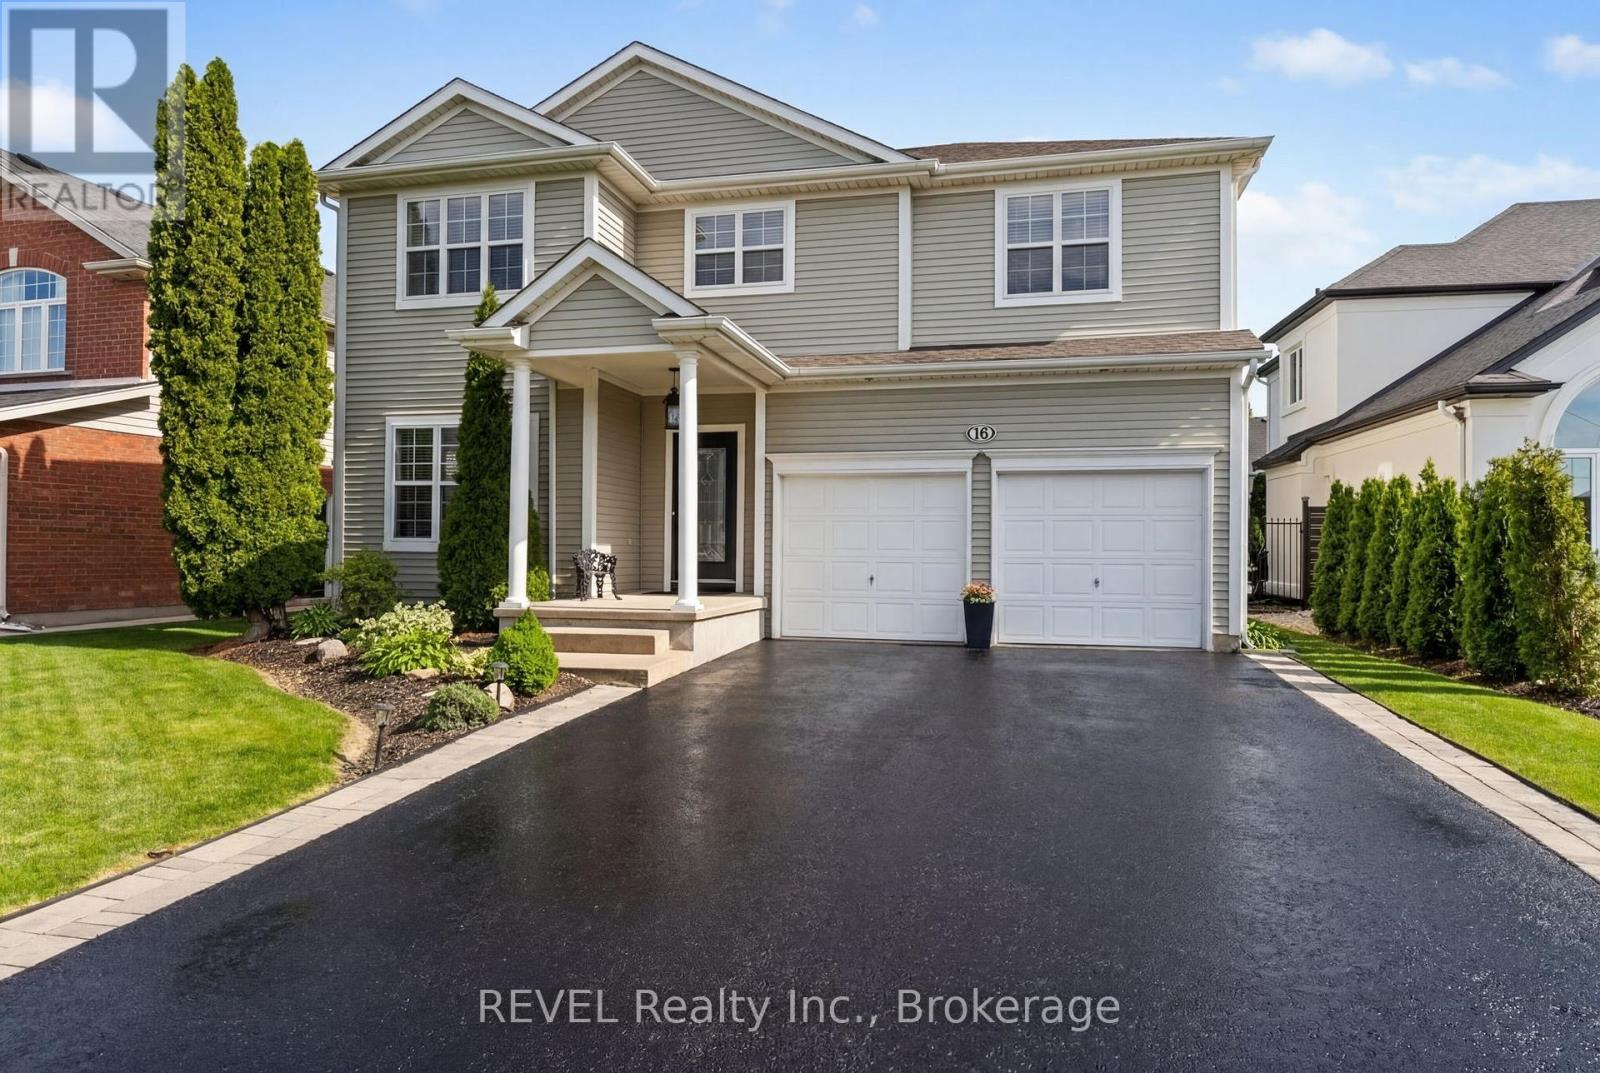
16 Maracay Way
St. Catharines, Ontario
Introducing 16 Maracay Way, an exceptional residence nestled in one of St. Catharines' most sought-after family-friendly communities. Perfectly positioned near premier schools, hospital, parks, amenities, and convenient highway access, this meticulously maintained 3-bedroom, 3-bathroom home offers refined living in an unbeatable location. Designed with both elegance and comfort in mind, the spacious open concept living area showcases soaring vaulted ceilings, abundant natural light, and a stunning gas fireplace with stone surround that anchors the great room with warmth and sophistication. The thoughtfully designed layout features three generously sized bedrooms, including a serene primary retreat complete with a private ensuite and walk in closet. The main floor laundry room offers convenient access to both the garage and backyard, enhancing everyday functionality. Step outside to your own private oasis featuring a covered deck, hot tub and expansive green space - the perfect setting for relaxing evenings or effortless entertaining. Impeccably cared for and truly mov-in ready, this is a rare opportunity to own a beautifully appointed home in one of the city's premier neighbourhoods. (id:56248)
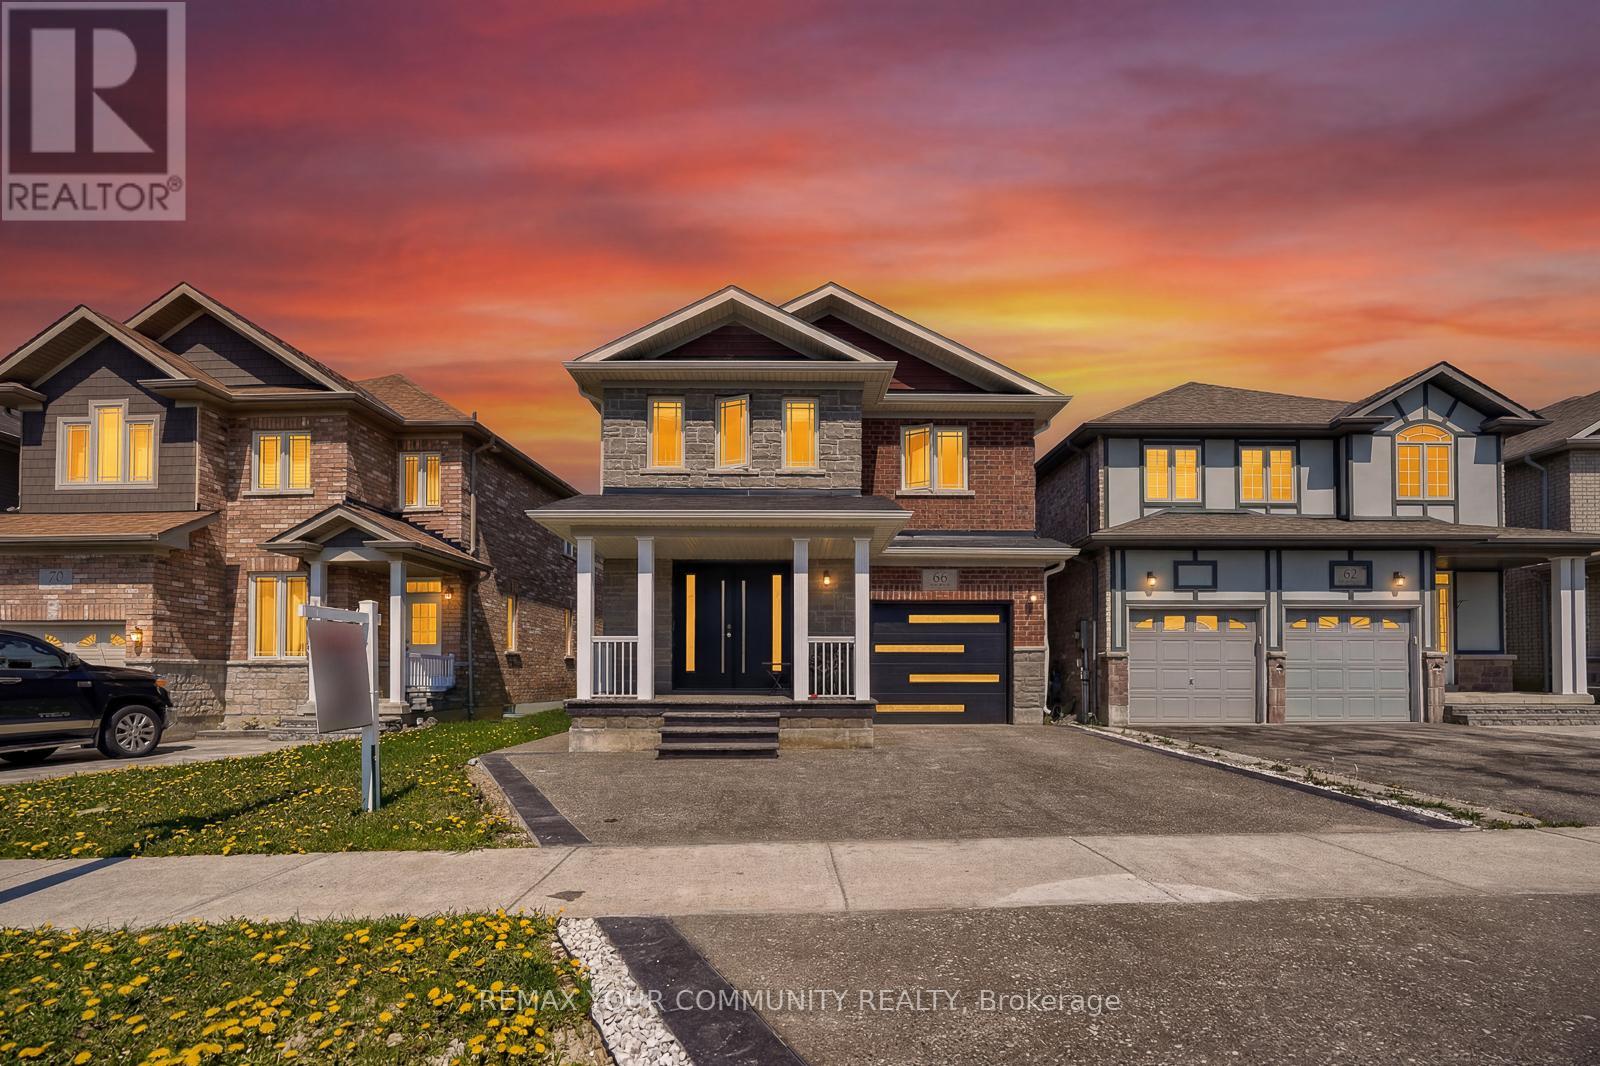
66 Heritage Street
Bradford West Gwillimbury, Ontario
Welcome to 66 Heritage St in the Heart of Bradford. A beautiful maintained 4 bedroom family home offering the perfect blend of comfort, style and functionality. Featuring a bright open concept layout. Enjoy a private backyard perfect for outdoor entertaining. Family Friendly neighbourhood and close to Major highways, Restaurants, shops, schools, parks. Perfect opportunity for families seeking space, comfort, and location in the growing community of Bradford (id:56248)
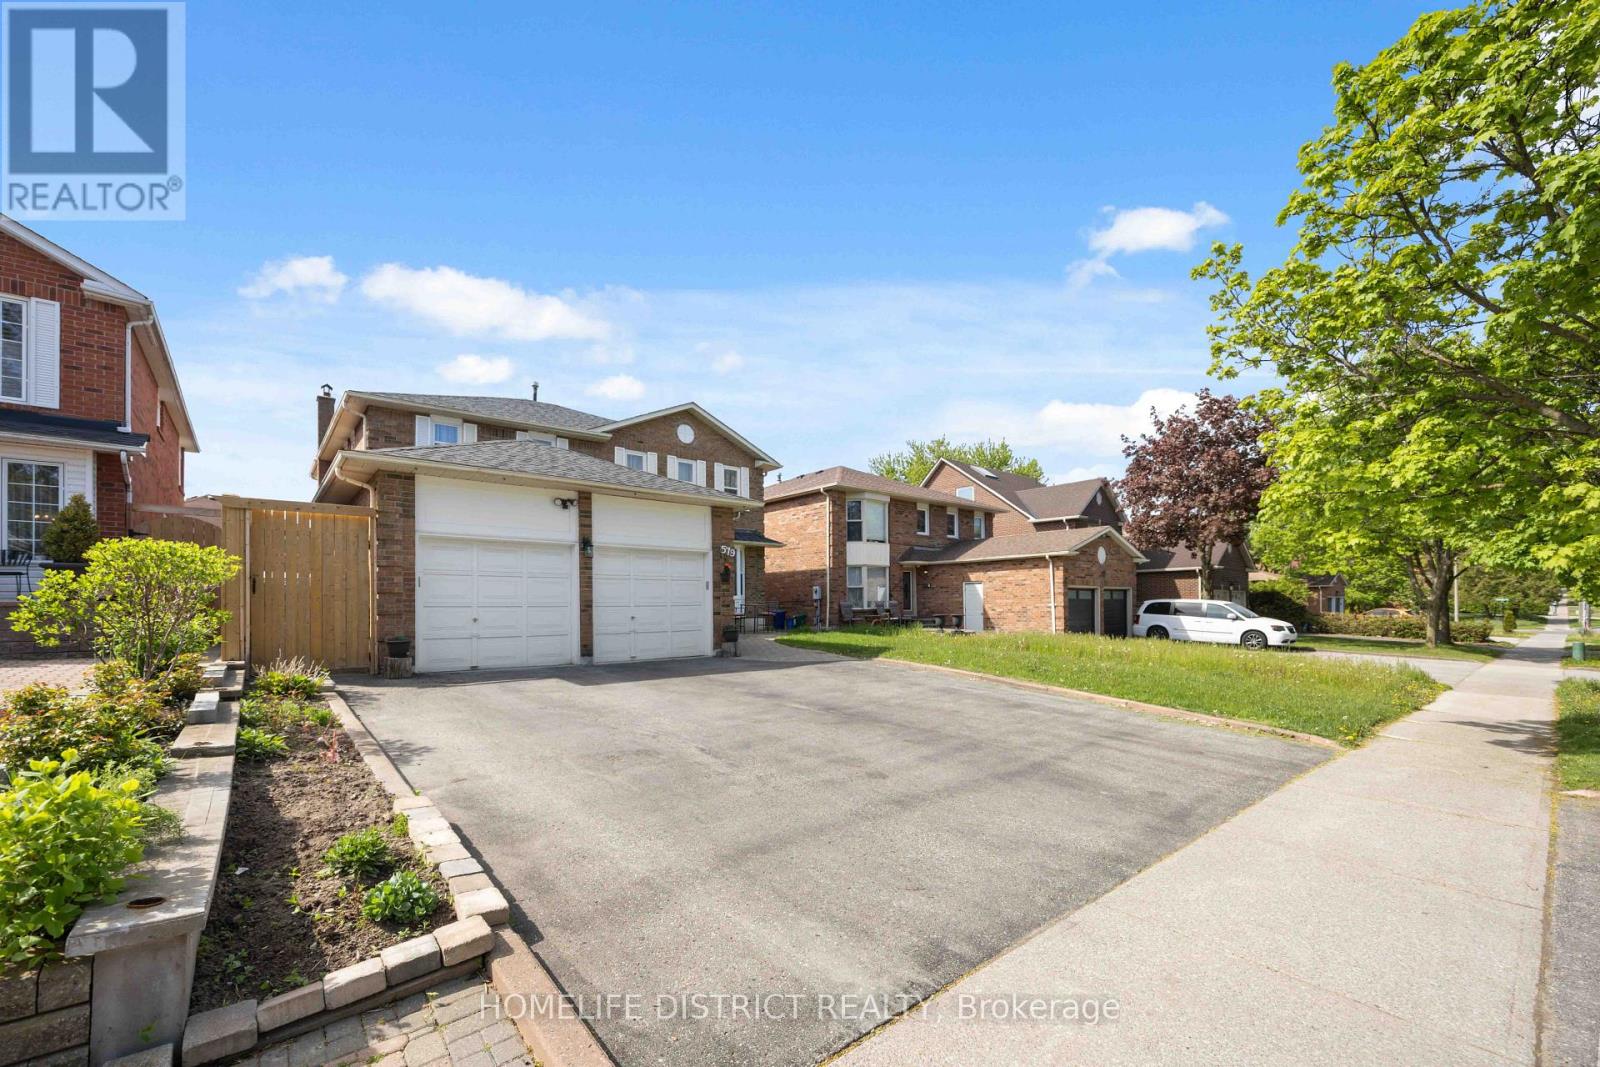
579 Sheppard Avenue
Pickering, Ontario
Spacious and fully finished basement apartment offering comfort, convenience, and functionality. Features a bright and well-maintained living area, modern kitchen with essential appliances, 3 generously sized bedrooms, and 1 full bathroom. Separate private entrance provides added privacy. Conveniently located close to top-rated schools, Highway 401, public transit, GO Station, parks, shopping, and everyday amenities. Situated in a quiet, family-friendly neighborhood. Tenant responsible for 40% of utilities. Includes one outdoor parking space. (id:56248)
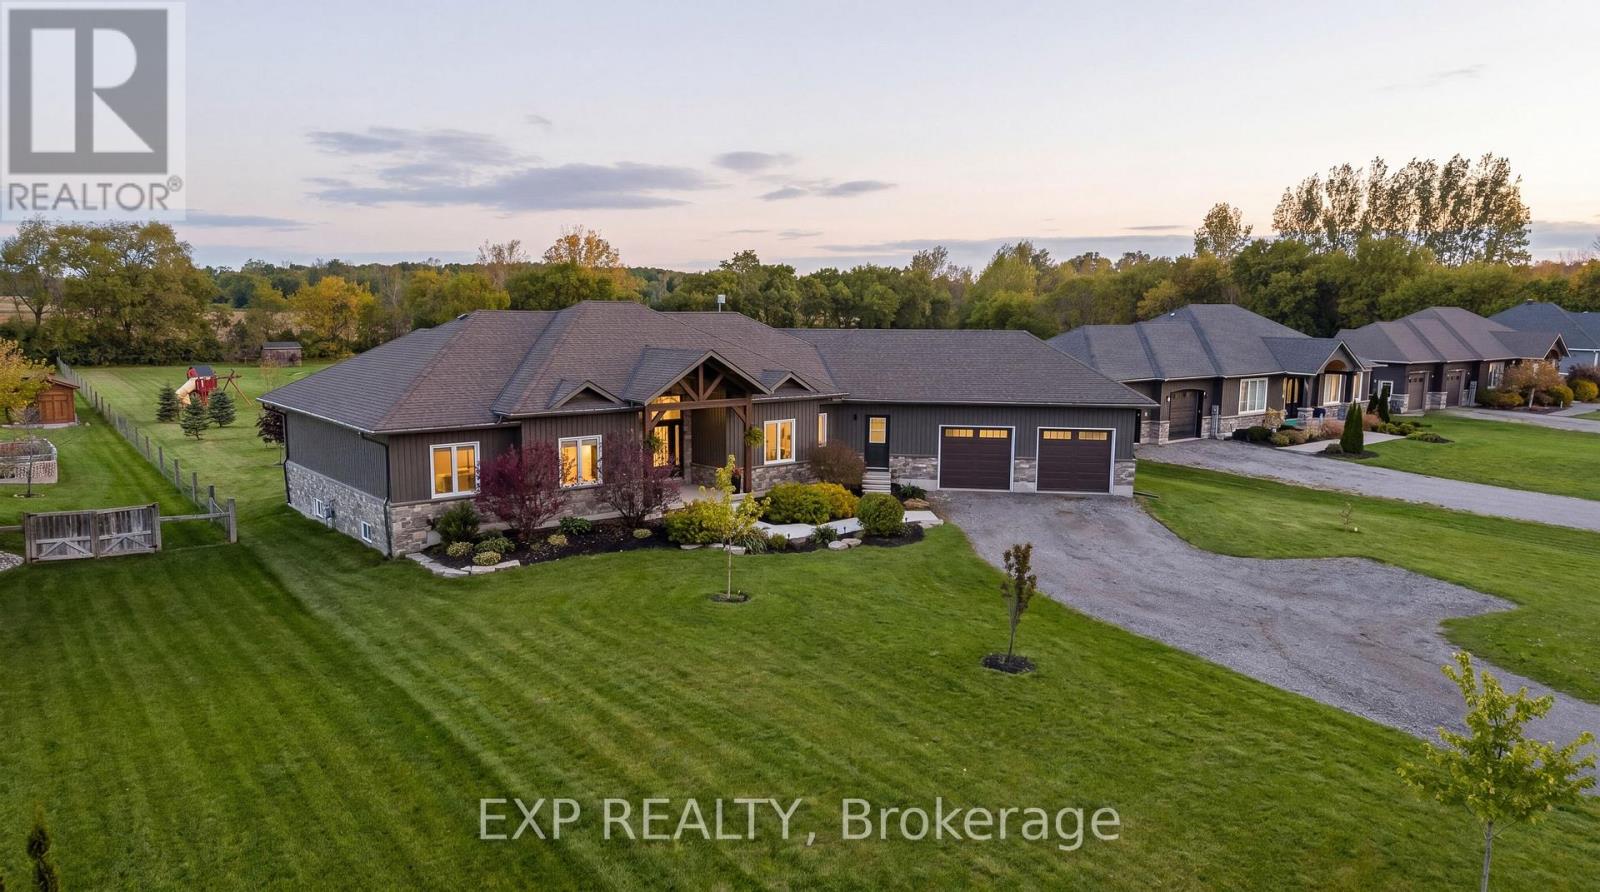
236 Burford Delhi Townline Road
Brant, Ontario
Where modern comfort meets peaceful country living. Set on a beautifully maintained 1.24-acre property in Scotland, this impressive 2018-built home delivers the perfect blend of privacy, comfort, and endless outdoor potential. Recent exterior updates and refreshed timber accents create warm curb appeal from the moment you arrive. Inside, soaring ceilings, engineered hardwood flooring, and inviting spaces instantly make you feel at home. The bright dining area features an impressive 11-foot ceiling, while the spacious primary retreat offers a renovated ensuite, walk-in closet, and relaxing jacuzzi tub. The finished basement adds incredible flexibility with a recreation room, dry bar, cold cellar, garage access, and a 3-piece bath rough-in with exciting future in-law or multigenerational living potential. Convenient access from the attached double garage into both the main home and basement adds everyday functionality. Step outside to where this property truly shines. Enjoy peaceful mornings in the covered gazebo, evenings around the fire pit, and effortless entertaining on the massive 40 x 20 deck overlooking endless green space. Surrounded by mature fruit trees, including an apple tree, two cherry trees, and beautiful ornamental trees, this backyard offers privacy, beauty, and room to truly live. Complete with parking for 12 vehicles, owned water filtration system, fibre internet availability, septic system, storage shed, sump pump, central air, and flexible closing available, this is the lifestyle property you've been waiting for. (id:56248)
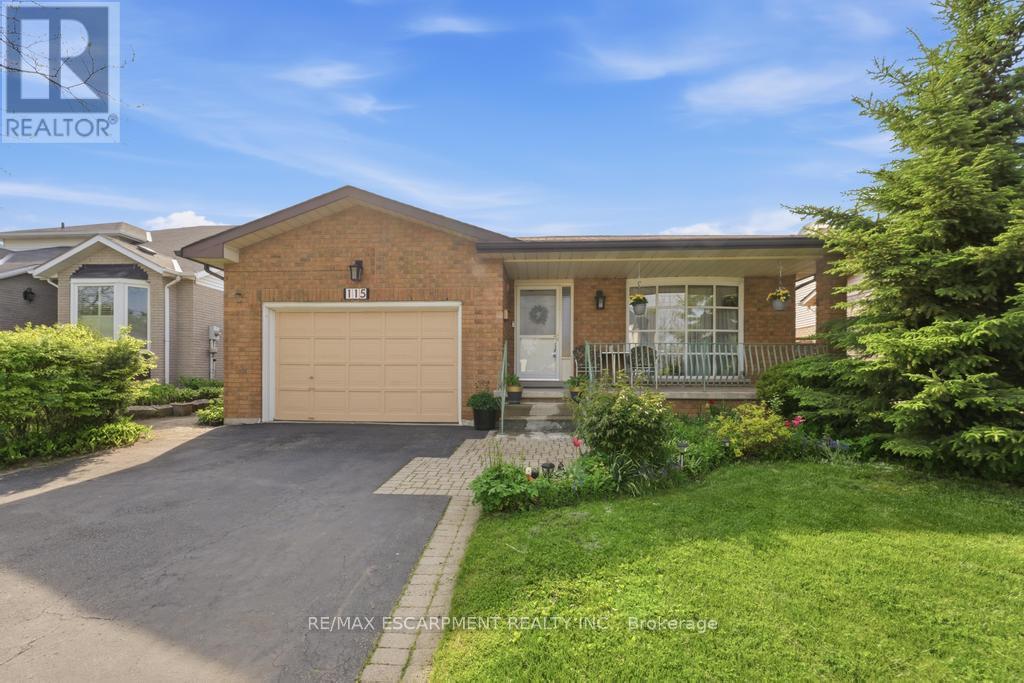
115 First Road W
Hamilton, Ontario
Welcome to this beautifully maintained bungalow offering 1,356 sq ft of comfortable living space in the highly desirable Stoney Creek Mountain community. This charming home features 3 spacious bedrooms and 2 full bathrooms, perfect for families, downsizers, or those seeking convenient one-floor living. The main level offers a bright and functional layout with generous living spaces and well-sized bedrooms, while the finished basement expands your living area with a large recreation room ideal for entertaining, a home theatre, or family gatherings. An additional oversized den/bedroom space provides flexibility for guests, a home office, or extended family living. Recent updates include a new roof in 2025, and kitchen and windows replaced in 2023, offering peace of mind and modern comfort. Enjoy ample parking with a 1.5-car garage and a double-wide driveway, providing plenty of space for multiple vehicles. Situated in a fantastic family-friendly neighbourhood, this home is close to shopping centres, amenities, parks, and easy highway access, making everyday living convenient and enjoyable. A wonderful opportunity to own a spacious, updated bungalow in one of Stoney Creek Mountain's most sought-after locations - don't miss your chance to call this home! (id:56248)
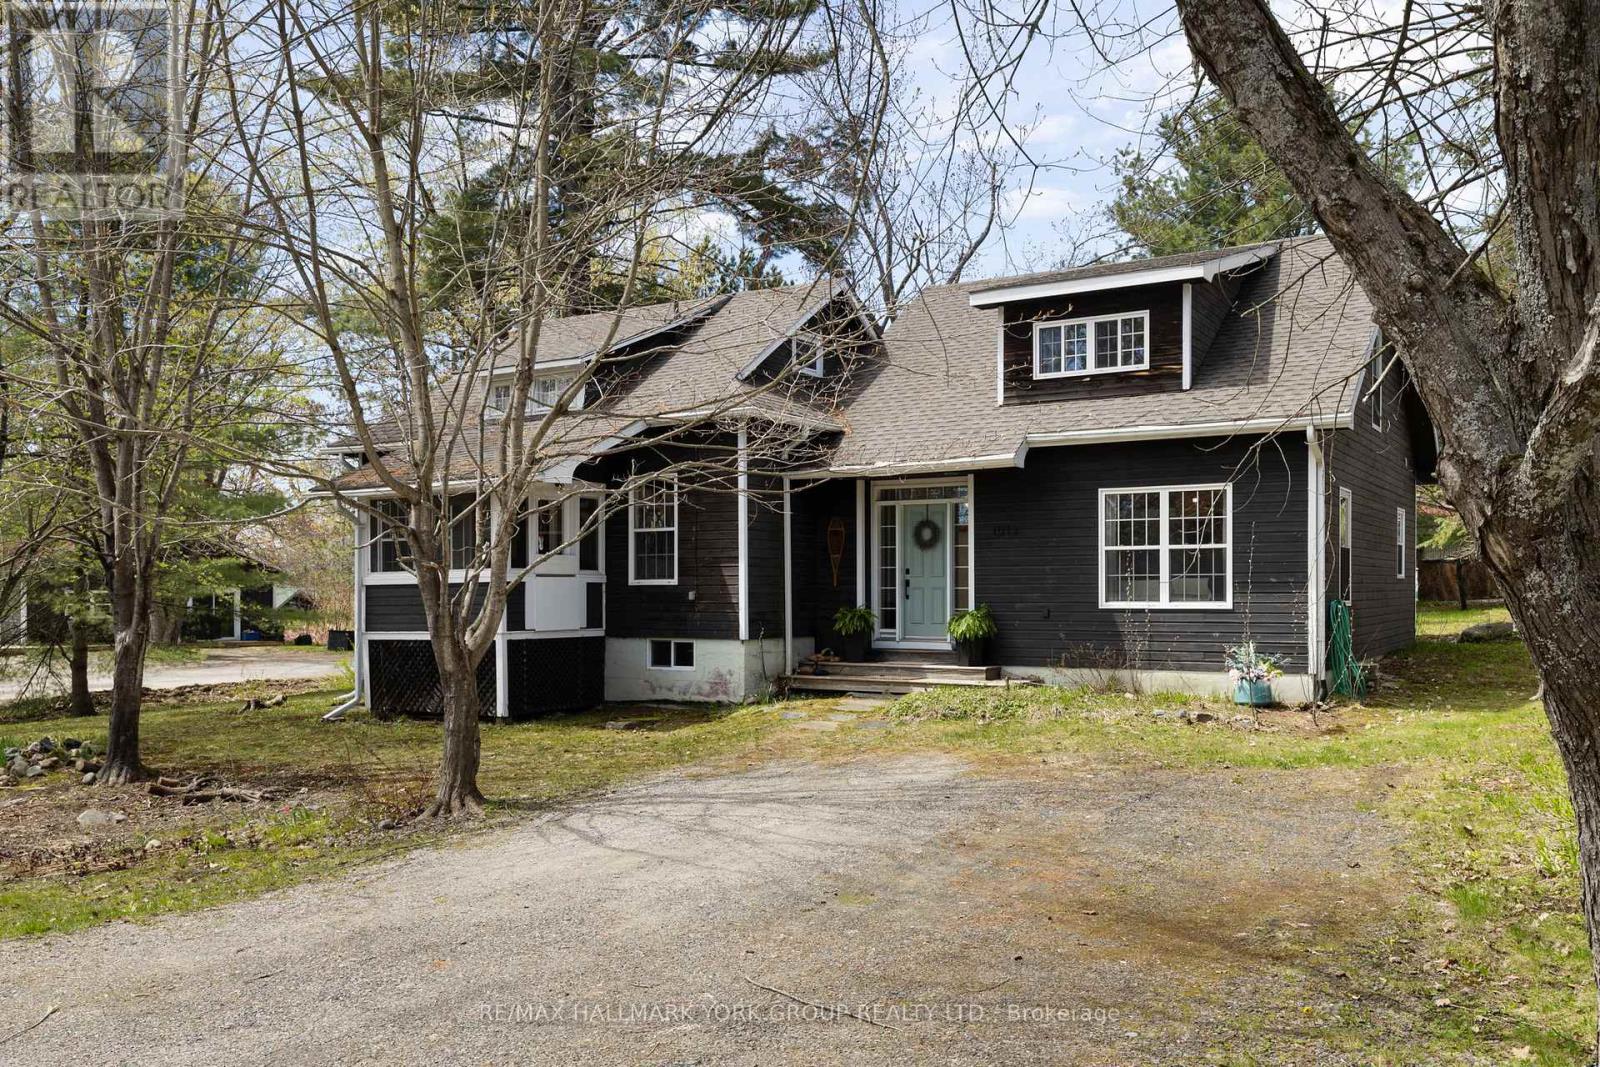
1013 Grey Street
Muskoka Lakes, Ontario
Welcome to 1013 Grey Street in the heart of Bala, where small-town charm meets the ultimate Muskoka lifestyle. This inviting home showcases a warm, character-filled interior with natural pine accents, a spacious front entry and thoughtfully designed living spaces perfect for families, weekenders or investors alike. Offering 3 bedrooms, 2 bathrooms, a separate dining room and a beautiful pellet stove for those colder days, this home blends comfort with functionality. The bright loft adds incredible flexibility, ideal as a cozy sleeping retreat, studio or work-from-home space. Outside, the generous corner lot is framed by mature trees, perennial gardens, a unique outbuilding and a fire pit, creating the perfect setting for evenings under the stars. With municipal services, ample storage and future garage potential, this property is as practical as it is charming.What truly sets this home apart is its location in one of Muskoka's most beloved communities. Just a short walk to Windsor Park, enjoy the iconic weekly waterski shows, stroll to Jaspen Park for beach access and swimming or explore nearby public launches on Lake Muskoka and the Moon River. You're also within walking distance to Bala's local shops, restaurants and the iconic The KEE to Bala for live concerts and summer nightlife. Experience the magic of every season, from the vibrant Bala Cranberry Festival in the fall to boating, swimming, sledding and snowy winter adventures. Bala truly is a four-season playground.Whether you're searching for a full-time residence, Muskoka getaway or investment opportunity, this property offers the perfect blend of lifestyle, location and potential. (id:56248)
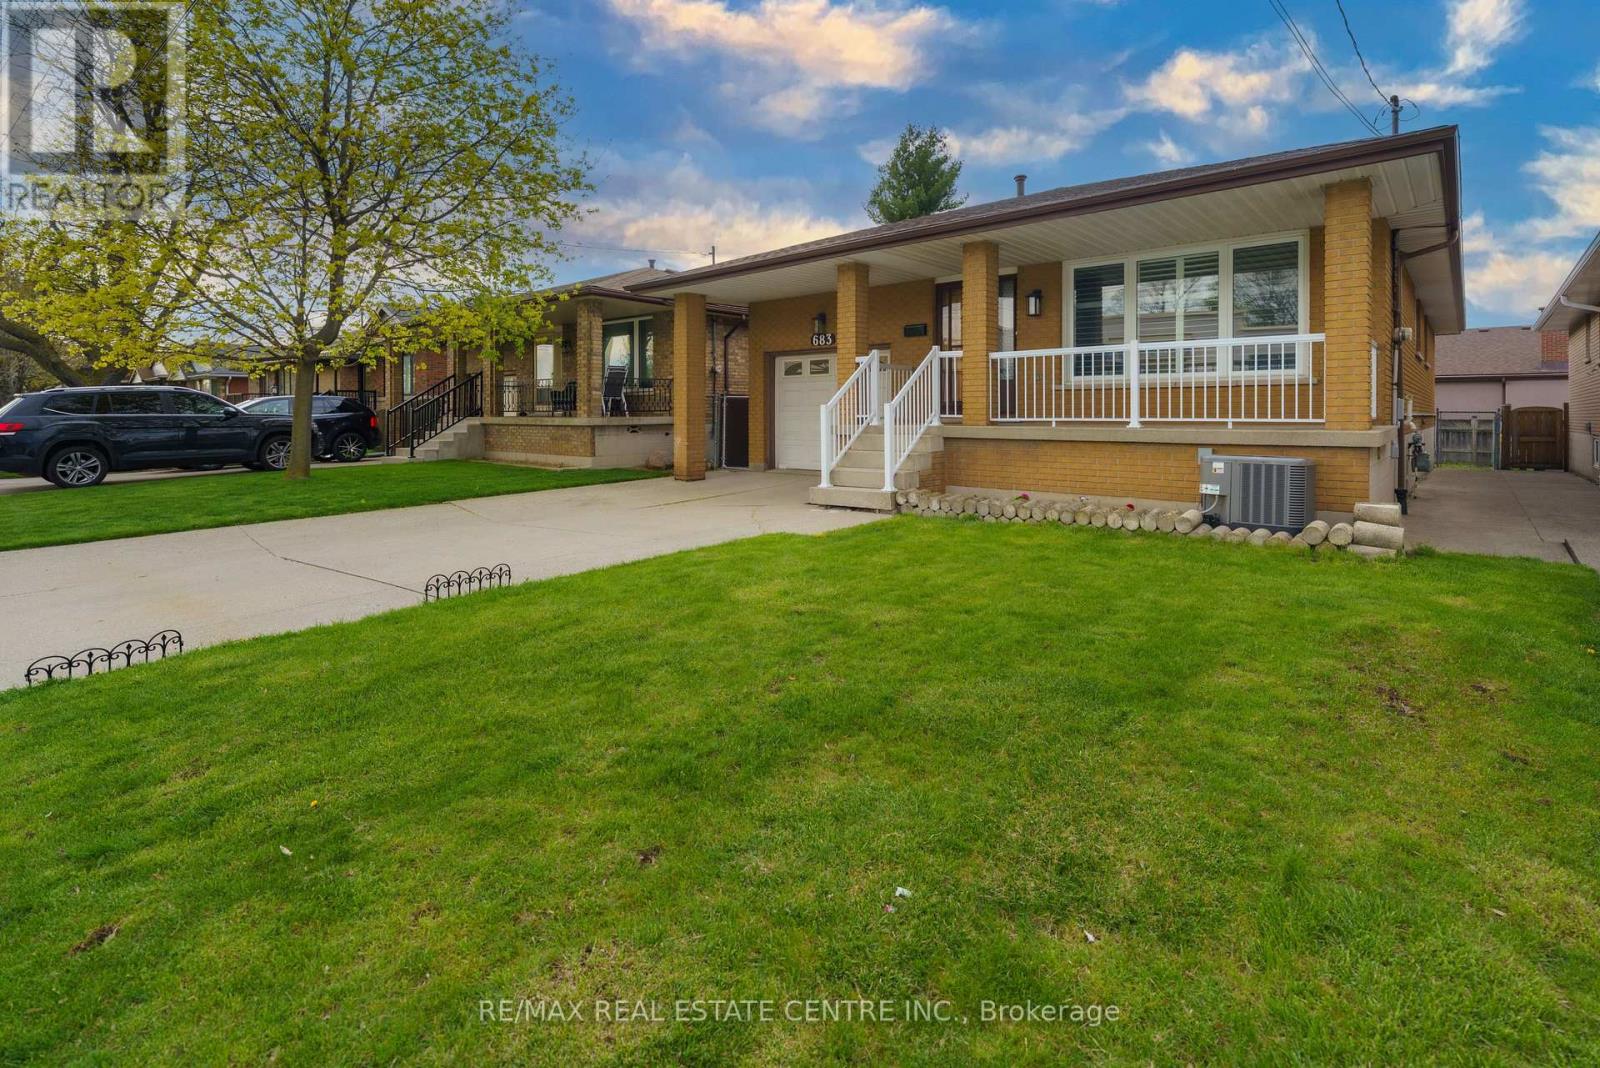
683 Seventh Avenue S
Hamilton, Ontario
Income-Generating Triplex on Hamilton Mountain - Cash Flow from Day One! A rare opportunity to acquire a fully legalized, turn-key triplex in one of Hamilton's most sought-after neighbourhoods. This well-maintained bungalow has been strategically renovated to maximize rental income across three self-contained units, each with its own private bathroom and separate entrance access.The Income Breakdown:Upper Unit (Main Floor): 3 bedrooms + formal dining room, renovated kitchen with quartz countertops and new cabinetry, modern bathroom with quartz counters, pot lights, California shutters, and laminate flooring throughout - commands strong market rent.Lower Unit 1 (Basement): Newly legalized 2-bedroom suite with brand new bathroom and finishes.Lower Unit 2 (Basement): Studio suite with private bathroom.Shared laundry serves basement tenants; basement currently tenanted at $2,400/month (inclusive).With all three units occupied, this property has the potential to significantly offset - or entirely cover - carrying costs, making it an ideal addition to any portfolio.Further de-risking this investment: the 2016 roof, all-new basement flooring and trims, and contemporary finishes throughout mean minimal near-term capital expenditure. Situated across from a park with walkable access to schools, transit, and retail - a profile that attracts quality, long-term tenants.Whether you're expanding a portfolio or entering the market with built-in income, this triplex checks every box. (id:56248)
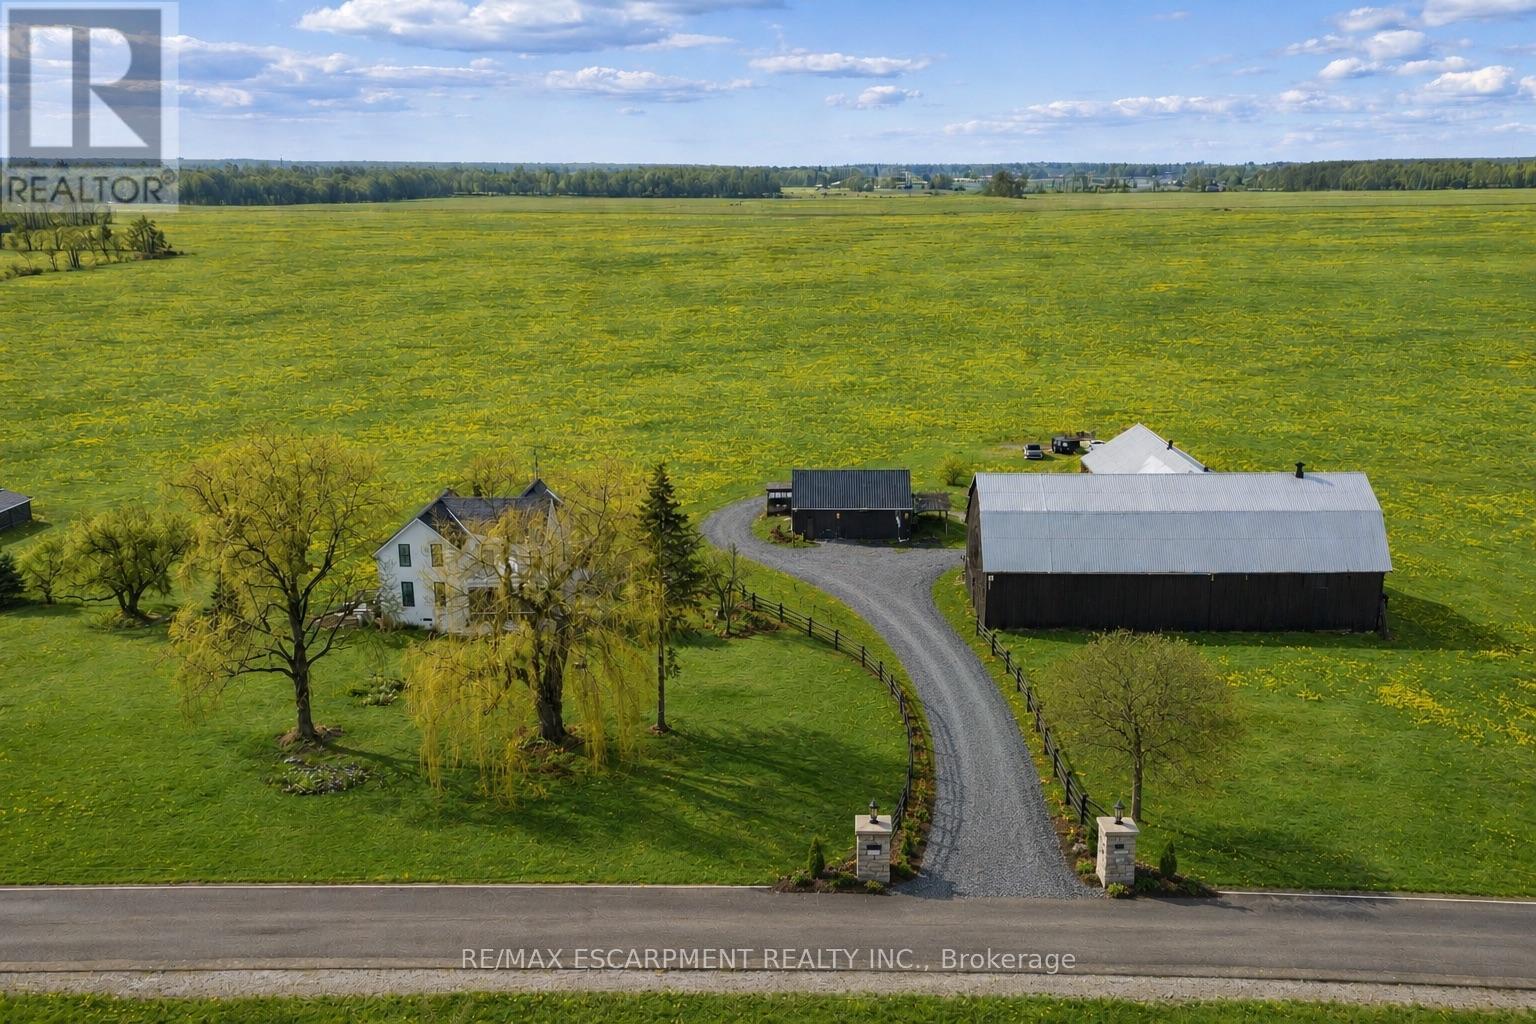
110 Cream Street
Pelham, Ontario
Set on nearly 2 acres in the heart of Pelham, this exceptional country estate offers a rare combination of lifestyle, utility, and long-term versatility. Ft a beautifully renovated circa-1902 farmhouse, an impressive 6,800+ sq. ft. barn/workshop complex, and extensive recent infrastructure upgrades, this is a truly unique multi-use opportunity. Ideal for car collectors, contractors, hobbyists, entrepreneurs, home-based businesses, storage, or future live/work possibilities. Home offers over 1,900 sq. ft. of living space with 3 spacious bedrooms and 2 full bathrooms, blending timeless character with modern comfort. Bright principal rooms, scenic rural views, s create a warm and inviting atmosphere for everyday living.The grounds are equally impressive, with mature trees, expansive usable land, a pool, and endless flexibility for entertaining, recreation, or future expansion (subject to approvals). The massive barn and workshop, totaling over 6,800 square ft, provide functionality rarely found in the market, with upgraded electrical, new doors, improved infrastructure, and substantial investment throughout the property.Extensively upgraded between 2021-2025, including: new roof shingles (2021), refreshed pool with new liner (2023), geothermal heating (2024) and cooling system, spray foam basement insulation, all new windows and exterior doors, comprehensive electrical upgrades to the barn and garage, new garage roof and concrete floor, new garage and warehouse doors, sump pit/pump and French drain installation, professional regrading and landscaping, newly completed driveway and entrance pillars, low-voltage landscape lighting, and new well surround.Located just minutes from wineries, golf courses, trails, and everyday amenities, offers the perfect blend of rural tranquility and convenient access. A rare opportunity to own a highly functional lifestyle property with significant infrastructure investment, income potential, and exceptional future flexibility. (id:56248)
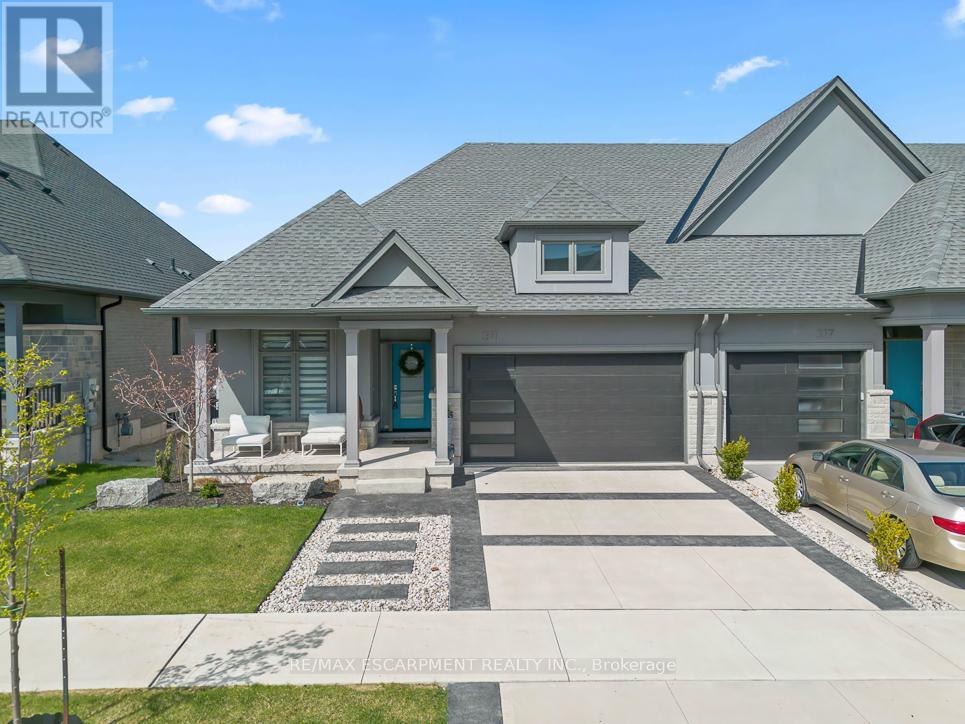
311 Perth Trail
Welland, Ontario
Welcome to 311 Perth Trail, an absolutely stunning home built by Lucchetta and customized by the homeowner. This property marks a new chapter at WaterCrest, the crowning jewel of the renowned Hunters Pointe Active Adult Lifestyle Community in Welland, Ontario.Thoughtfully designed by the owner in a Scandinavian style, this home features impeccable details throughout-from matching cabinets and designer light fixtures to high-end flooring and appliances. The fully finished basement truly reflects the design of the upstairs. (Large windows for extra light and safe escape ) This home is a showstopper with over $300K in upgrades. Not only the inside but also the outside was carefully curated and landscaped, including the front, back, and a two-tiered deck with extra trees for privacy. Please review the attached full list of upgrades.The current owner transitioned from a detached home in the community to this townhouse and has found it even more enjoyable than her previous residence. I encourage you to view this property in person, as it is even more impressive than it appears in the Photos/video.Moving into this home opens the doors to an absolutely spectacular residence within an unparalleled community, offering a new gateway to enjoyment of the Niagara Peninsula, including wineries, golfing, tennis, pickleball, and much more. It also provides you with access to a beautiful clubhouse that houses a gym, library, pool and hot tub as well as its own tennis and pickleball courts. Some of the organized activities within the community include: nine and dine, yoga, euchre, water exercise classes, darts and horse shoes. Open the attached weekly activities and newsletter to see all of the activities Hunter's Point offers. The association fee of $300 per month includes a community centre with an indoor pool, hot tub, sauna, outdoor tennis courts, library, gym, as well as grass cutting, snow removal, and a monitored alarm system. (id:56248)
4640 Nassagaweya-Puslinch Townline
Puslinch, Ontario
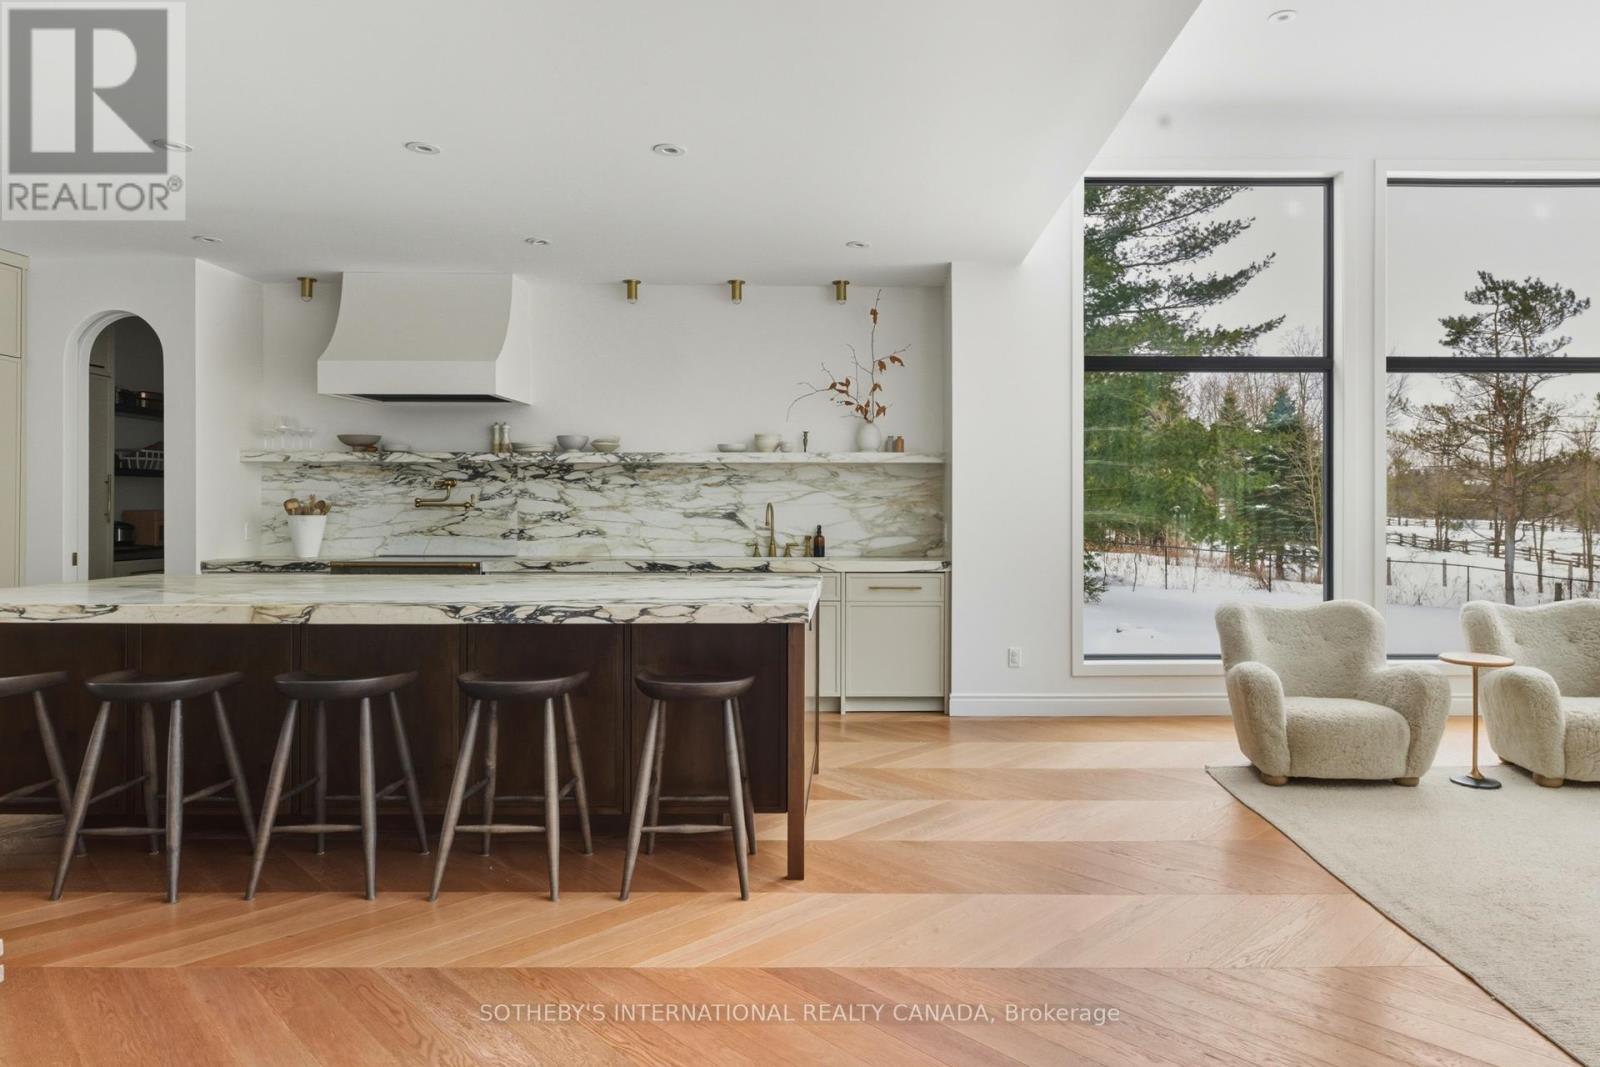
Custom built and masterfully designed, welcome to 4640 Nassagaweya-Puslinch Townline, a beautiful bungalow offering over 3,200 sq. ft. of elevated living space, ideally positioned to provide the tranquility of country living while remaining just minutes from Guelph & less than one hour from Toronto. Hardwood flooring laid in a striking chevron pattern sets the tone, while a dramatic 12-foot ceiling feature in combination with floor-to-ceiling windows at the rear of the home fills the space with natural light. Designer lighting, custom archways, & extensive millwork further establish a strong architectural presence throughout. At the heart of the home, the kitchen is where art & beauty meet function. Graced with a La Cornue induction range & complimented by marble surfaces and brass fixtures, the kitchen & well appointed pantry offer endless enjoyment for entertaining & cooking, along with ample storage. The impressive 12' x 6' island anchors the room, while Integrated Dacor 30" column side by side fridge & freezer maintains the kitchen's seamless aesthetic, while a secondary dishwasher tucked within the walk-in pantry enhances efficiency. A custom bar & coffee area featuring an integrated bar fridge & open shelving adds a layer of sophistication, thoughtfully designed for effortless entertaining. The primary suite delivers a true retreat, highlighted by a Jøtul fireplace & a spa-inspired ensuite featuring a freestanding tub, glass steam shower w/ dual rain heads, Toto Washlet, & porcelain finishes. The 2nd bedroom offers flexible space as an office or playroom, while the 3rd and 4th bedrooms are connected by a beautiful ensuite washroom with a separate shower room, and featuring closets w/built in storage. Main floor laundry with a dog wash station offers convenience off the garage & mudroom, while a separate entrance to the basement via the garage ideally positions this home for future development to suit evolving needs. Welcome home! (id:56248)
123 Brickyard Way
Brampton, Ontario
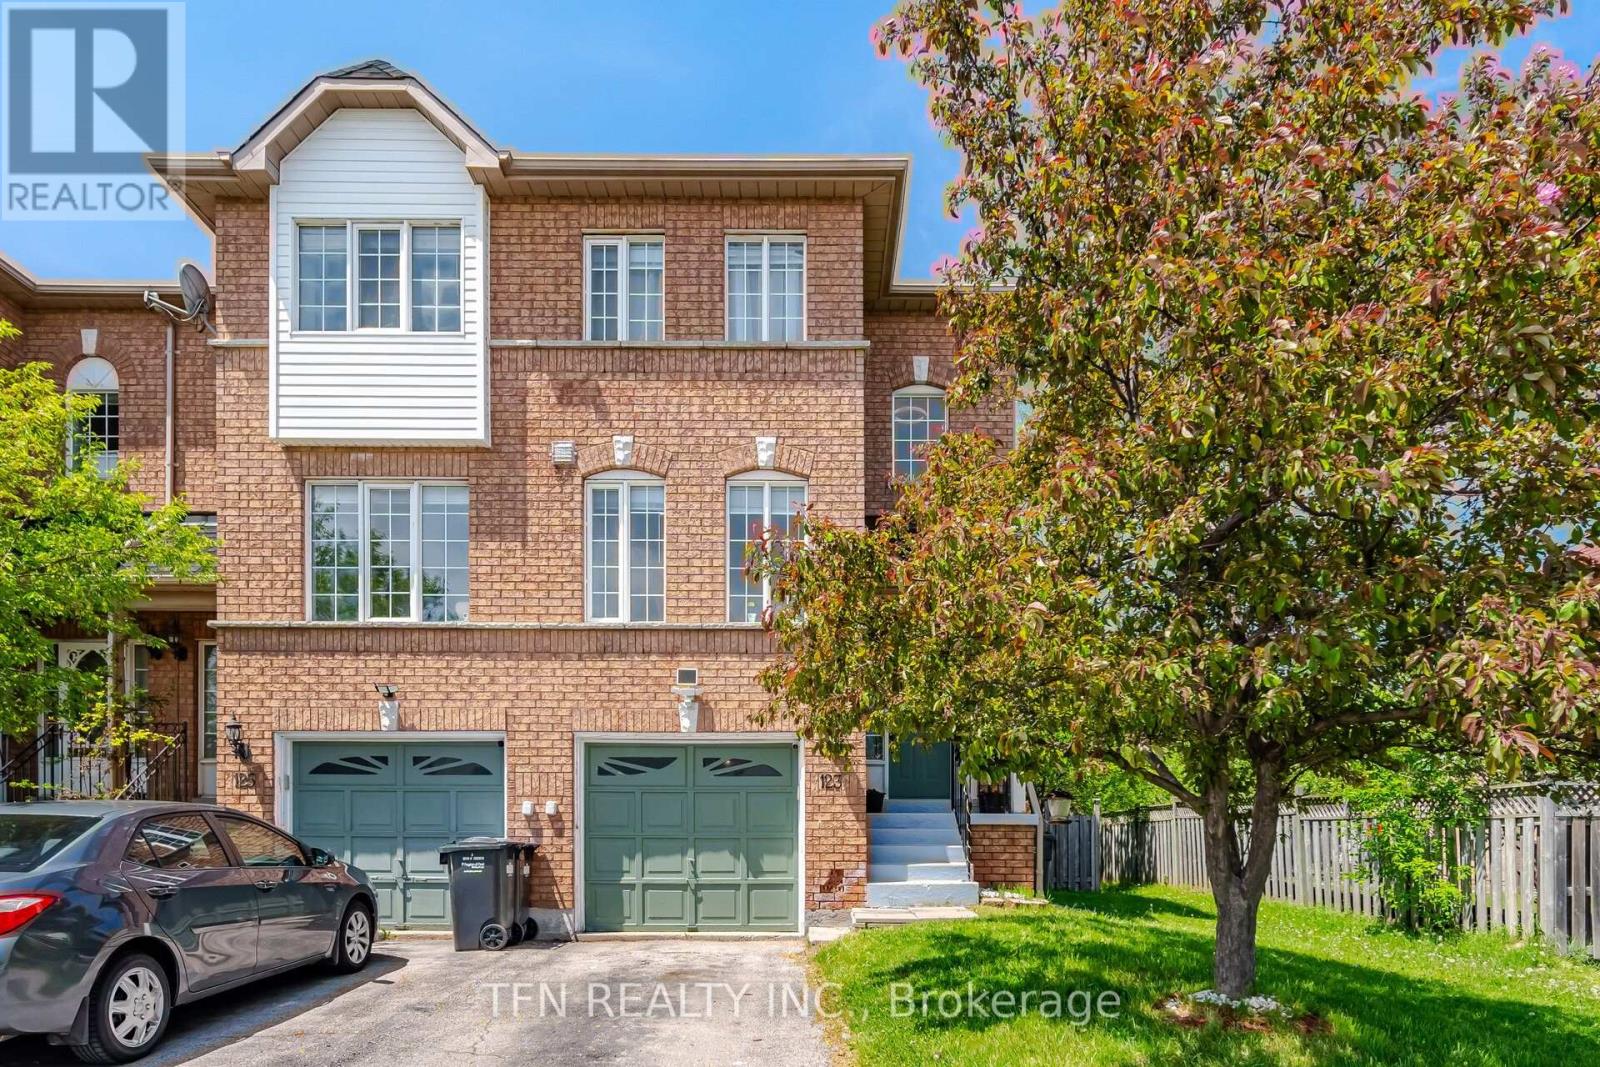
Beautiful Freehold End-Unit Townhome Offering the Feel of a Semi-Detached Home. Features a Spacious Eat-In Kitchen, Open-Concept Living and Dining Area with a Cozy Gas Fireplace, and Large Windows Providing Abundant Natural Light. Offers 3 Generously Sized Bedrooms. Primary Bedroom Includes a Semi-Ensuite 4-Piece Bath. All 3 Washrooms are recently upgraded. Convenient Garage Access to the Home and Walk-Out to a Private Fenced Backyard. Exclusive Side Access Available Only for End Units. Ideally Located Close to Shopping Plaza, Transit, Banks, Schools, Parks, Walmart, and Other Amenities. One of the sellers is a real estate agent. (id:56248)
511 Chamberlain Lane
Oakville, Ontario
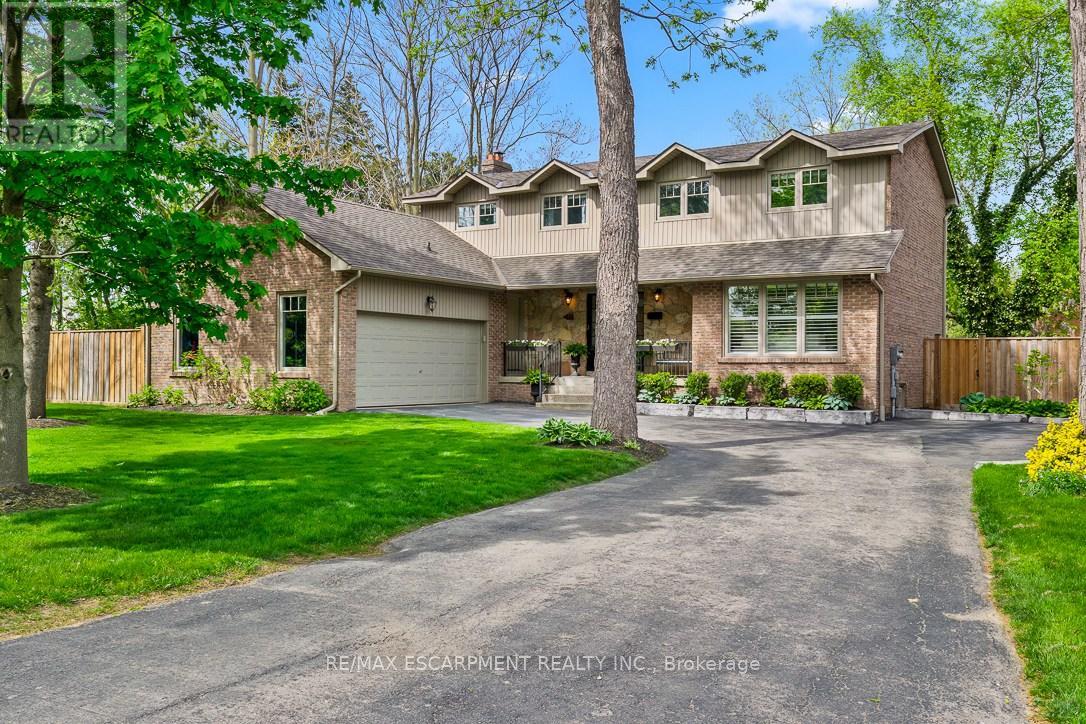
Nestled in the prestigious Morrison neighbourhood of Oakville, 511 Chamberlain Lane offers an exceptional blend of luxury, privacy, and family living on one of the area's most exclusive streets. Tucked away at the end of a dead-end lane with only six homes, this beautifully updated two-storey residence backs onto public greenspace, creating private setting surrounded by mature trees. Offering 3,443 sq ft of total living space, this 4-bedroom, 4-bath home has been thoughtfully renovated with bright interiors and elegant finishes throughout. Wide plank white oak flooring, refinished stairs, custom California Closets, and modern light tones create a warm yet sophisticated atmosphere. The chef-inspired kitchen features Cambria countertops and premium appliances including a Wolf cooktop, KitchenAid oven, and newer Bosch fridge and dishwasher, all opening into inviting living spaces filled with natural light. The dining room overlooks the backyard oasis and features custom built-ins and a fireplace. Upstairs offers four generously sized bedrooms and an updated 5-piece main bathroom. The spacious primary retreat includes a custom walk-in closet and luxurious ensuite with heated floors, double vanity, built-in cabinetry, and oversized rain shower. The fully finished basement features a gym area, fireplace, laundry, cold storage, and an additional 3-piece bath. Outside, the renovated backyard is designed for relaxation and entertaining, featuring a saltwater pool, over 1,300 sq ft of stone hardscaping, Trex decking, mature landscaping, fencing, and exceptional privacy. Additional highlights include EV charging in the garage, Google Nest exterior cameras, custom mudroom with built-ins and dog wash station, sprinkler system, and parking for up to six vehicles. Located within walking distance to top-rated schools including EJ James, New Central, Oakville Trafalgar, Linbrook, and St. Mildred's, this is a rare opportunity to own a turnkey family home in Morrison. Luxury approved. (id:56248)
98 Davenfield Circle E
Brampton, Ontario
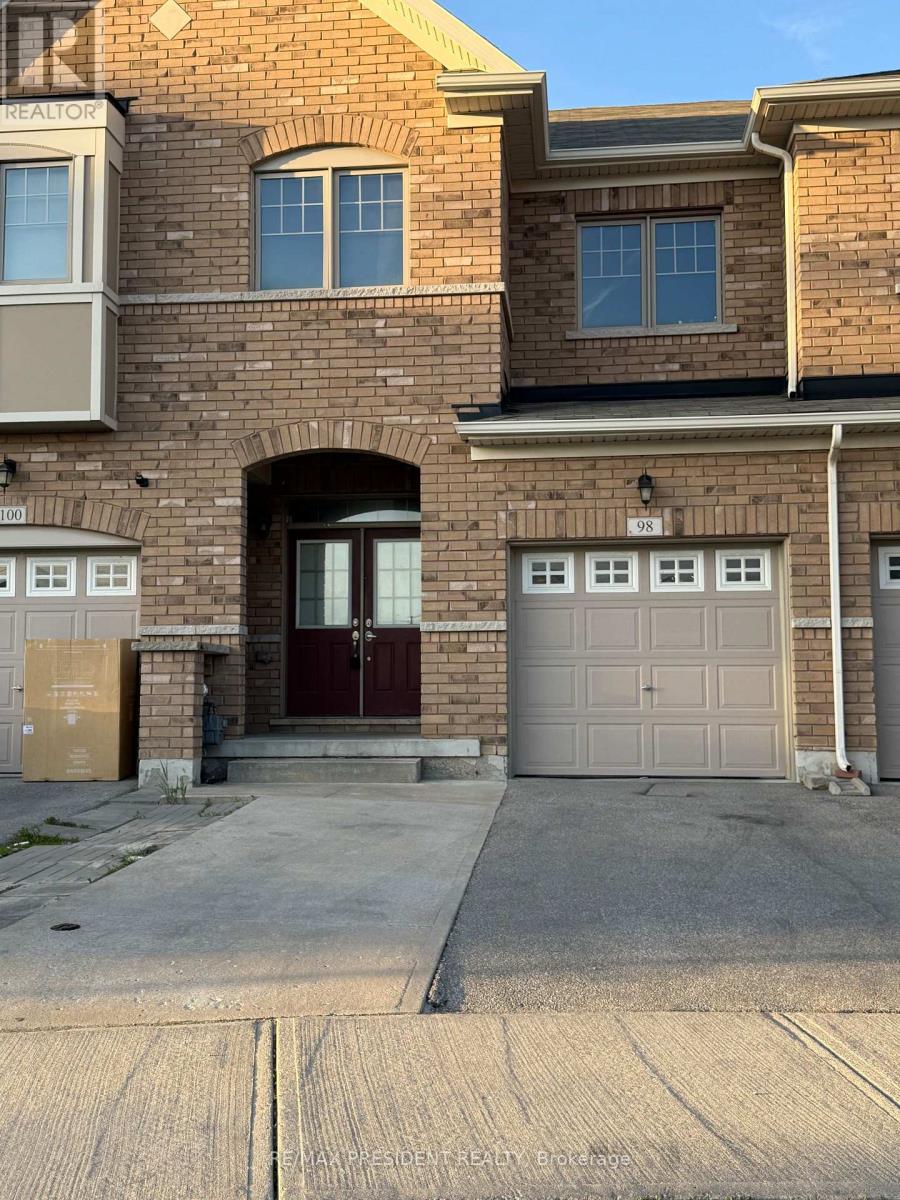
Discover this stunning 4+1 bedroom freehold townhouse, perfectly nestled in a premium East Brampton location, backing onto a serene ravine and tranquil pond. This home boasts a professionally finished lookout basement with oversized, sun-drenched windows installed by the builder. Enjoy a spacious, thoughtfully designed layout bathed in natural light all day long. The master bedroom offers a breathtaking view of the ravine and pond, creating a peaceful retreat. Gleaming hardwood floors, elegant porcelain tiles, and grace every level - no carpet anywhere! The oak staircase adds a touch of sophistication, while stainless steel appliances and sleek porcelain tile accents elevate the modern kitchen. Huge Great Room W/ Walk-Out To Fenced Yard. Conveniently located with easy access to Highways 427 and 407, grocery stores, public transit, places of worship, and more. Just steps from Gore Centre and Jaipur Gore Plaza, this home blends nature and urban convenience seamlessly & Much More..... Don't Miss it!!! (id:56248)
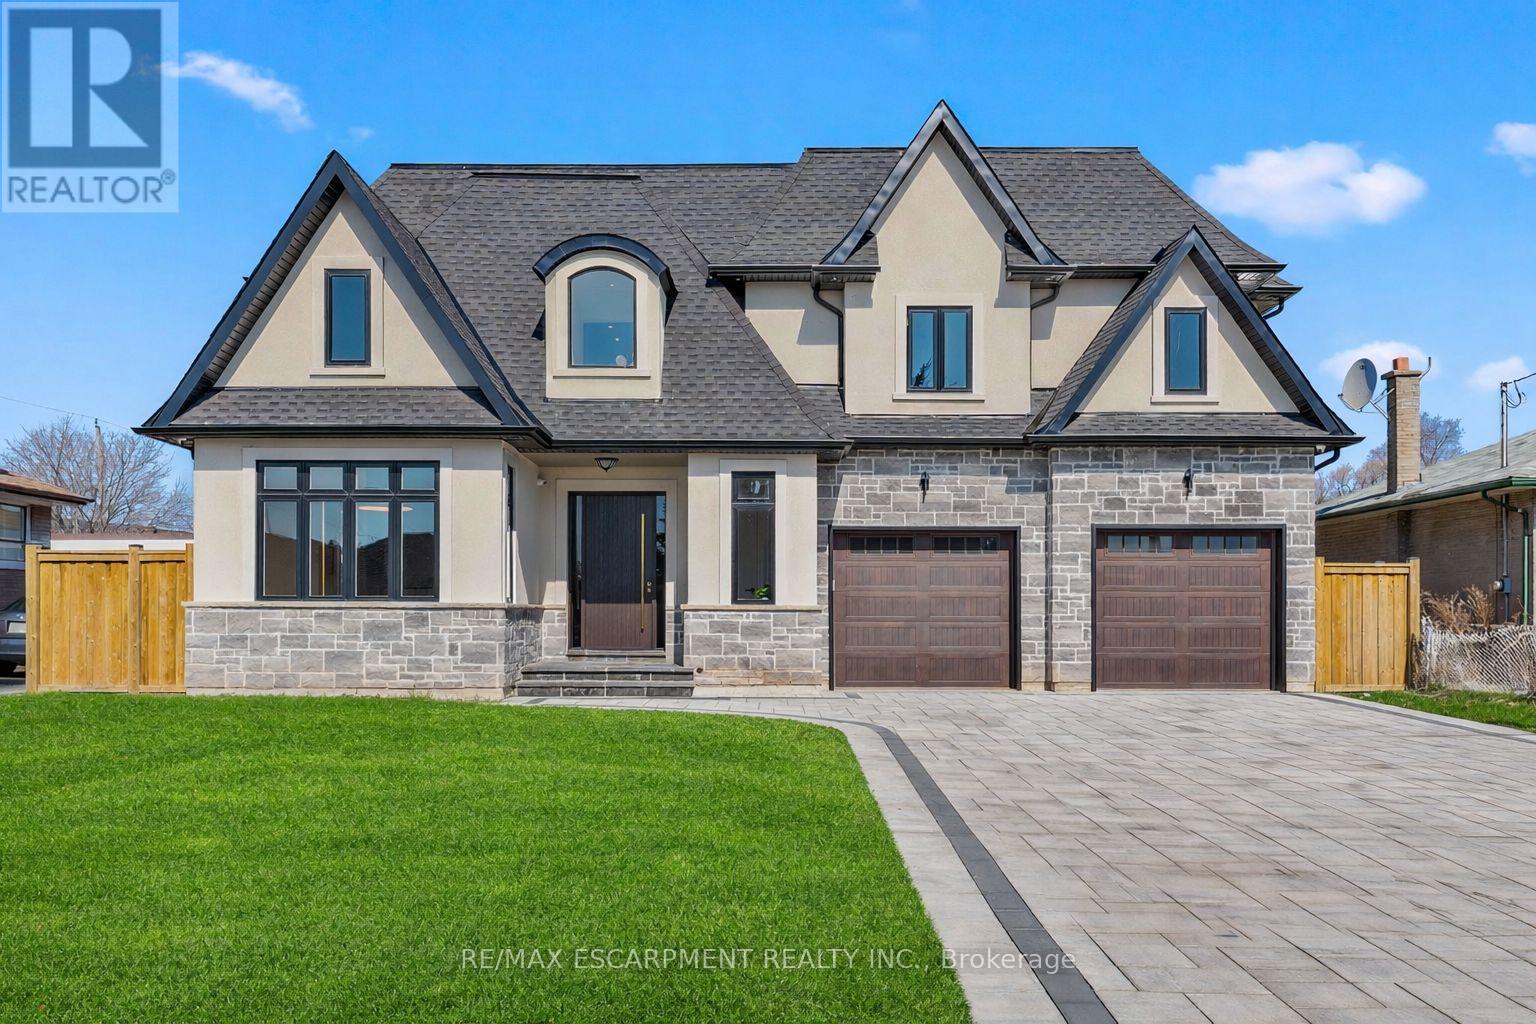
383 Wadsworth Street
Oakville, Ontario
An architectural masterpiece of unrivaled quality, this custom-built residence commands a premium 65-foot frontage lot, offering a 4+3 bedroom layout across over 5,900 square feet of refined living space. No expense has been spared in this designer-chic home, where guests are greeted by an open-concept foyer with soaring 20-foot ceilings and a bright skylight. The main floor offers a formal living and office space that flows seamlessly into a grand dining room, complete with custom built-ins and cove waffle ceilings with integrated LED inlays. This space transitions through a butler's pantry and servery into a custom chef's kitchen, which boasts bespoke millwork, under-cabinet lighting, and a grand waterfall island tailored for entertaining beside oversized windows overlooking the yard. The kitchen opens into a great room featuring 16-foot ceilings, a custom feature wall, and a gas fireplace, all complemented by intricate ceiling work and built-in cabinetry with LED accents. The second floor hosts four large bedrooms, each offering a private ensuite with custom imported finishes and bespoke built-in closets, alongside a discreetly tucked-away laundry room. The master suite features heated floors, dual vanities, and an abundance of natural light. The spacious lower level includes a great room with a linear fireplace, a walk-up entrance, and a home theatre with custom cabinetry and lighting, plus three additional spacious bedrooms. Located minutes from the QEW, 407, Appleby College, and Downtown Oakville, this home is truly not to be missed. Luxury Certified. (id:56248)
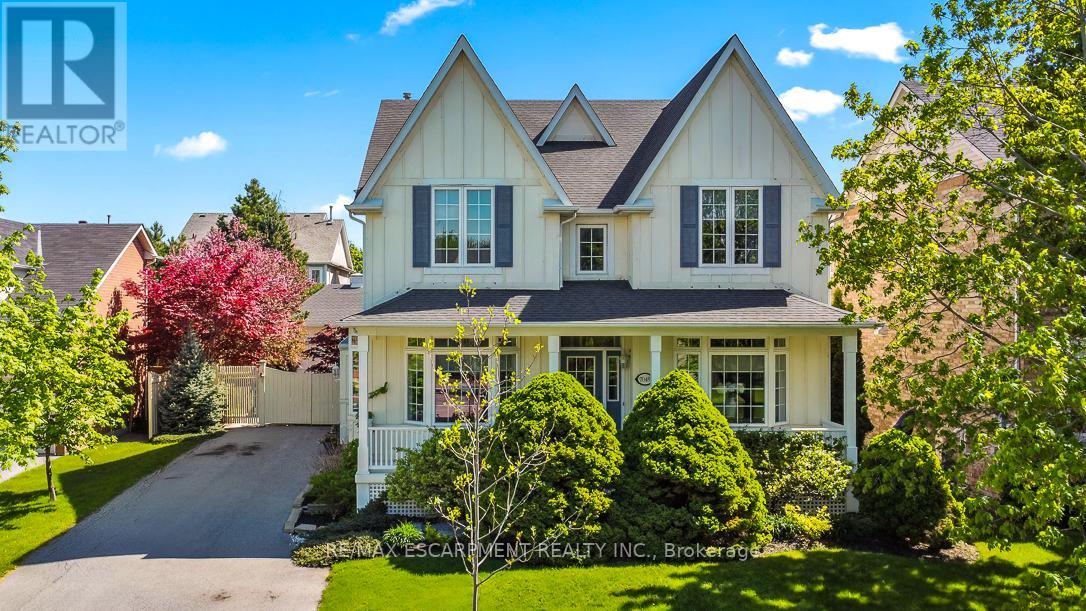
7049 Gaslamp Walk
Mississauga, Ontario
Nestled in the prestigious Gooderham Estates community of Meadowvale Village, a well established neighbourhood known for its larger executive homes, mature trees, quiet streets, and refined luxury feel, this beautiful two-storey home offers the perfect balance of charm, convenience, and family-friendly living. Opportunities to own in this highly coveted neighbourhood are rare, from the moment you arrive, this home feels like the perfect place to to settle in and stay awhile. Pull into the spacious driveway with room for up to six cars and feel instantly welcomed home. Inside, the home unfolds with warmth and timeless charm. The formal living and dining rooms create the perfect setting for holiday gatherings, celebrations, and quiet evenings alike. At the heart of the home, the kitchen overlooks an inviting great room complete with a cozy fireplace and built-ins, a space designed for everyday living and memorable moments with family and friends. One of the home's most special features is the Muskoka room, a peaceful retreat to be enjoyed all year round. Whether sipping your morning coffee overlooking the backyard or relaxing on a snowy evening, this space quickly becomes everyone's favourite room in the house. Upstairs, the rare layout of five spacious bedrooms all above grade offers comfort and flexibility for growing families. With three bathrooms and generous living space throughout, there is room for everyone to truly feel at home. The basement with a separate entrance offers endless possibilities whether as an in-law or nanny suite, additional living space, or the recreation area you've always imagined. Step outside to a charming backyard designed for making memories. The pool creates the perfect backdrop for summer BBQs, family swims, and evenings spent entertaining under the stars. Ideally located minutes from Highways 401 and 407, and dose to parks, trails, and the Meadowvale Conservation Area, this home beautifully combines nature, community. (id:56248)
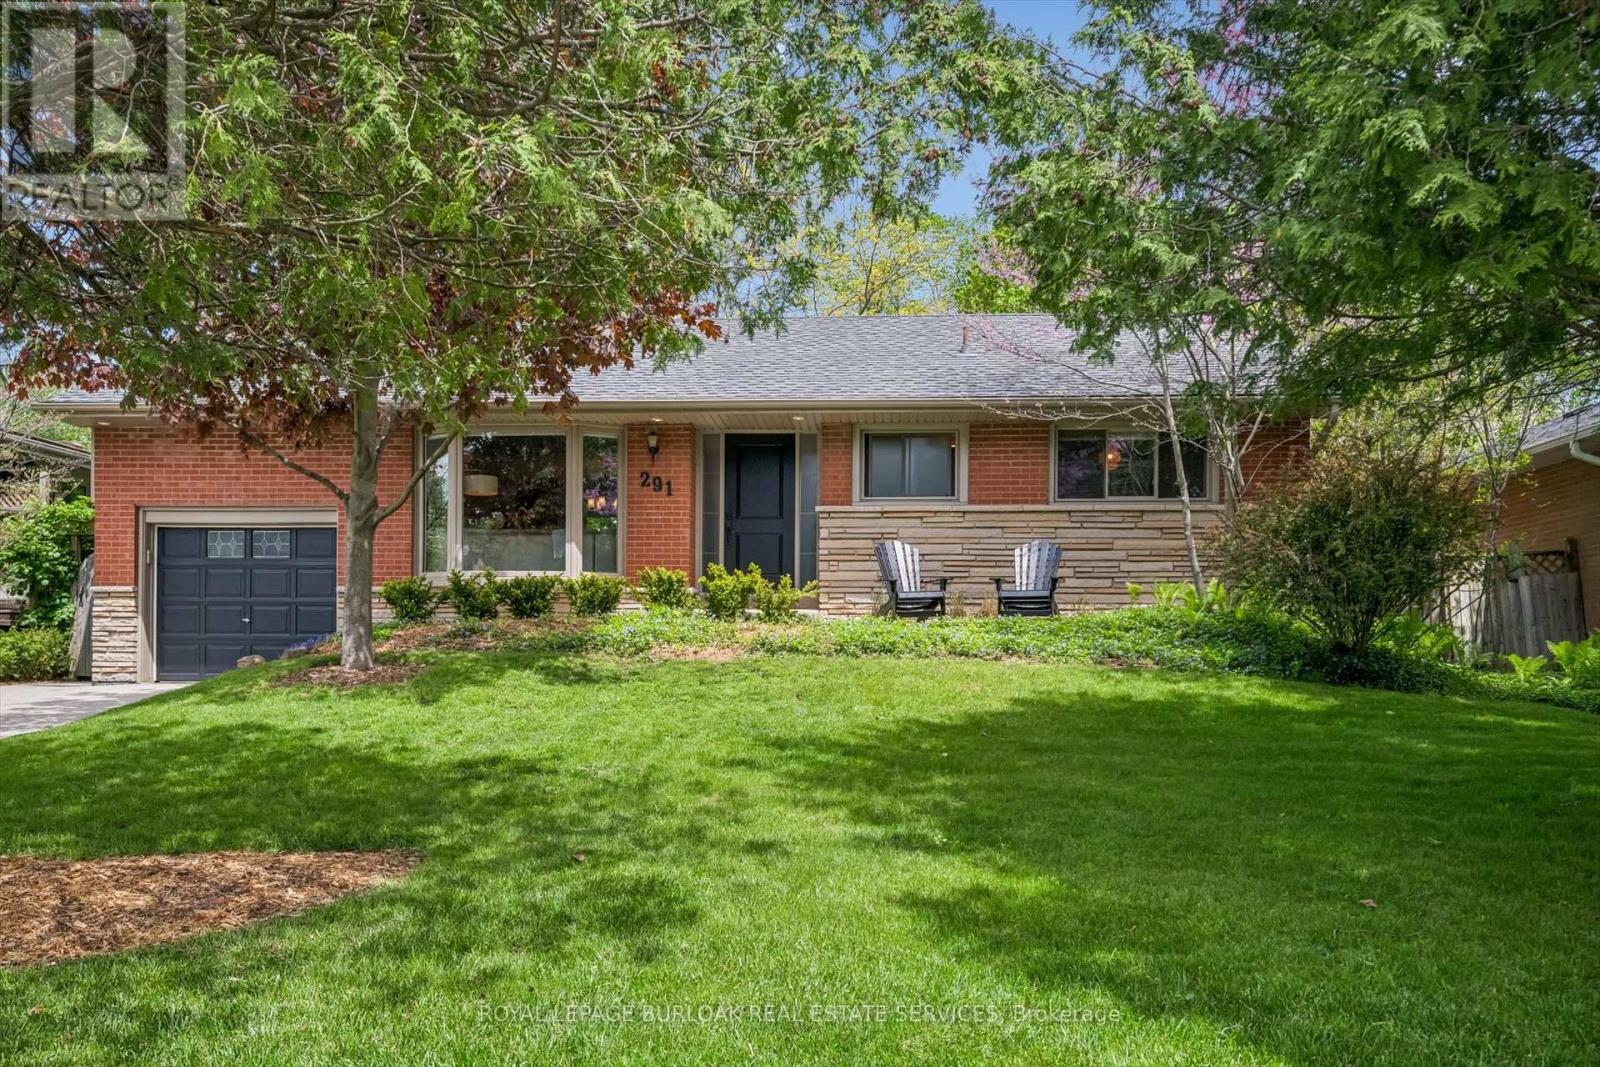
291 Strathcona Drive
Burlington, Ontario
Gorgeous family bungalow in Shoreacres. Large mature lot with stunner backyard, landscaped front and back. The heart of the home is the open concept living room, dining room, and kitchen with hardwood flooring, large bay window, and expansive patio door. The kitchen features a granite c-top, stainless steel appliances, undercab lighting, potlights & kitchen island with breakfast bar. The 3 bedroom home has a private primary and has been freshly painted. Separate laundry/mud room with side door access to the rear of the home. Stunning family basement with entertaining in mind and features: Barn board accent wall, Basement bar with wine cooler, Built in Murphy bed & 3 piece bathroom with ample storage. Step into your mature, private, landscaped backyard with oversized deck, built in bbq area & extensive green space. Close to Tuck school, Nelson high school, and all amenities. (id:56248)
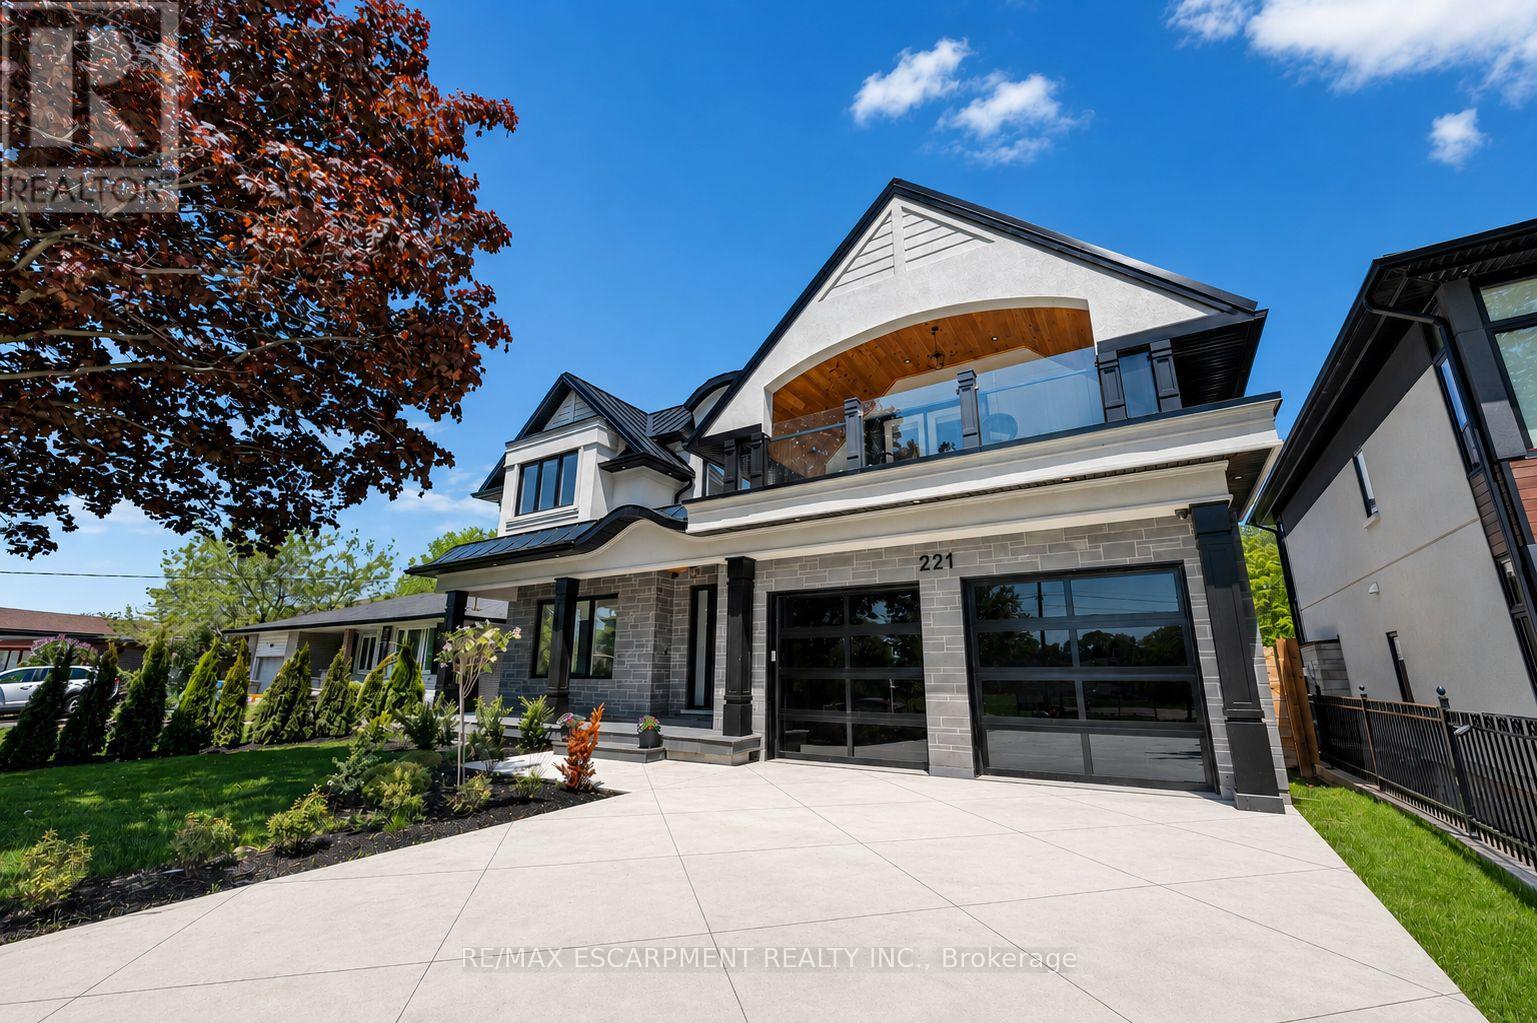
221 Morden Road
Oakville, Ontario
Nestled in one of Oakville's most prestigious pockets, this architectural masterpiece offers over 6,000 sq ft of finished living space on a rare, private, ultra-deep 200 ft lot. Defined by exquisite custom millwork and cabinetry, the main floor seamlessly blends a commanding formal living room and an oversized dining room for grand-scale hosting with a private executive office. At the heart of the home, a dramatic open-to-above great room is anchored by a sleek linear fireplace and flows into a gourmet chef's kitchen equipped with professional Sub-Zero and Wolf appliances, a full-sized pantry, and a private servery. The upper level is flooded with natural light through oversized windows and a large skylight, where each bedroom boasts soaring 12 and 13 ft ceilings. No detail has been spared, from the spa-like bathrooms with heated floors to the fully integrated Control4 smart-home system. The interior transitions effortlessly to an oversized loggia with a gas fireplace, overlooking a meticulously landscaped yard and a fully finished walk-up basement. Complete with a metal roof and a heated driveway accommodating 10 car with built-in lighting, this property is perfectly located just minutes from Downtown Oakville, Appleby College, the YMCA, and the waterfront, offering an unparalleled lifestyle. Luxury Certified. (id:56248)
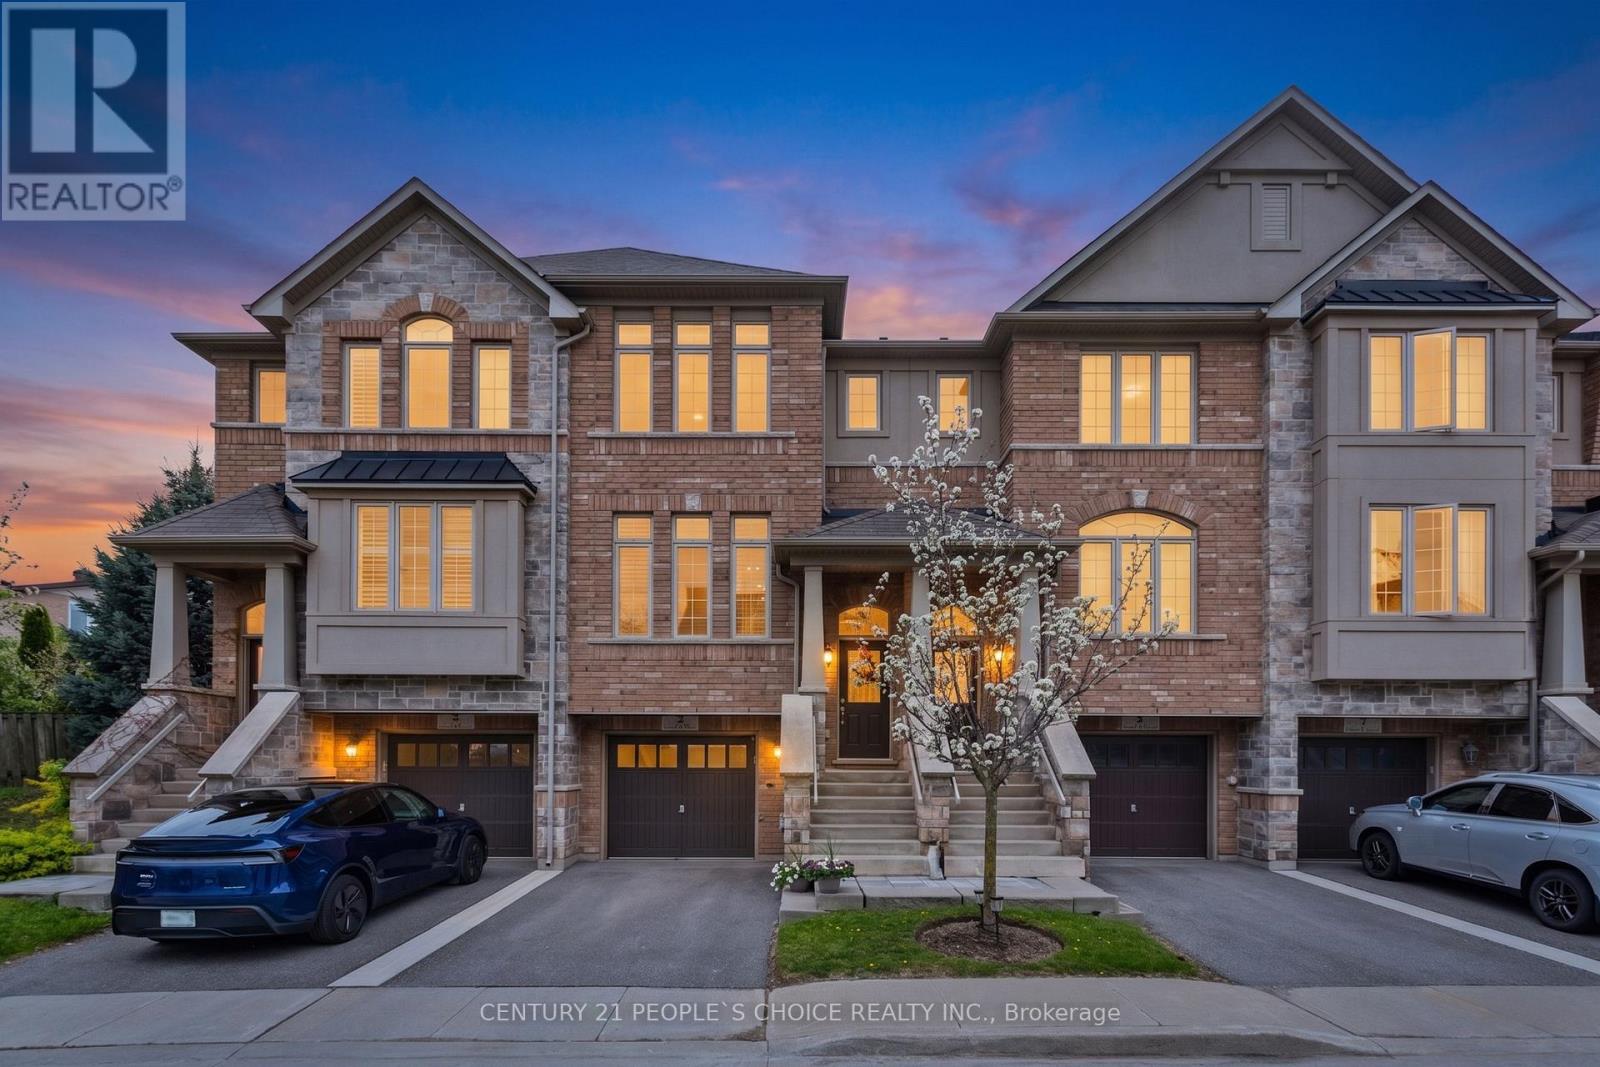
5 - 5972 Turney Drive
Mississauga, Ontario
Welcome To One Of Streetsville's Most Exclusive Hidden Gems - A Private Enclave Of Only 37 Executive Townhomes In the Highly Coveted Vista Heights School District. This Meticulously Maintained Townhome Offers A Spacious & Functional Layout Designed For Families, Professionals, And Downsizers Alike. Enjoy A Rare Ravine Setting with No Rear Neighbors, Offering Privacy, Peace, And A Walkout To A Professionally Maintained Backyard Patio Perfect For Relaxing Or Entertaining. The Home Boasts A Unique Layout Offering Best Of Both A 3-Storey & A 2-StoreyTownhome. Brightness & Spacious Living Area Of A 3-Storey Townhome And A Walk-Out To Backyard From Kitchen Often Available In Traditional 2-Storey Towns. Featuring A Generous Primary BR WithA 5pc Ensuite And A Walk-In Closet. Along with 2 Additional Bright Bedrooms, Featuring Large Sun-Filled Windows, High Ceilings, Upper Level Laundry And A Finished Basement With Excellent Versatility. The Home Showcases Modern Finishes, Abundant Storage, Spacious Principal Rooms, And A Bright Open Feel Throughout. Located Minutes To Top-Rated Schools, Major Highways, Credit Valley Hospital, Shopping Centers, Restaurants, Parks, Trails, Transit & Everyday Conveniences. A Rare Opportunity To Own In A Boutique Community Where Listings Rarely Become Available. Move-In Ready And Priced To Sell - Ideal For Buyers Seeking Comfort, Location, Privacy & Long-Term Value In The Heart Of Mississauga. (id:56248)
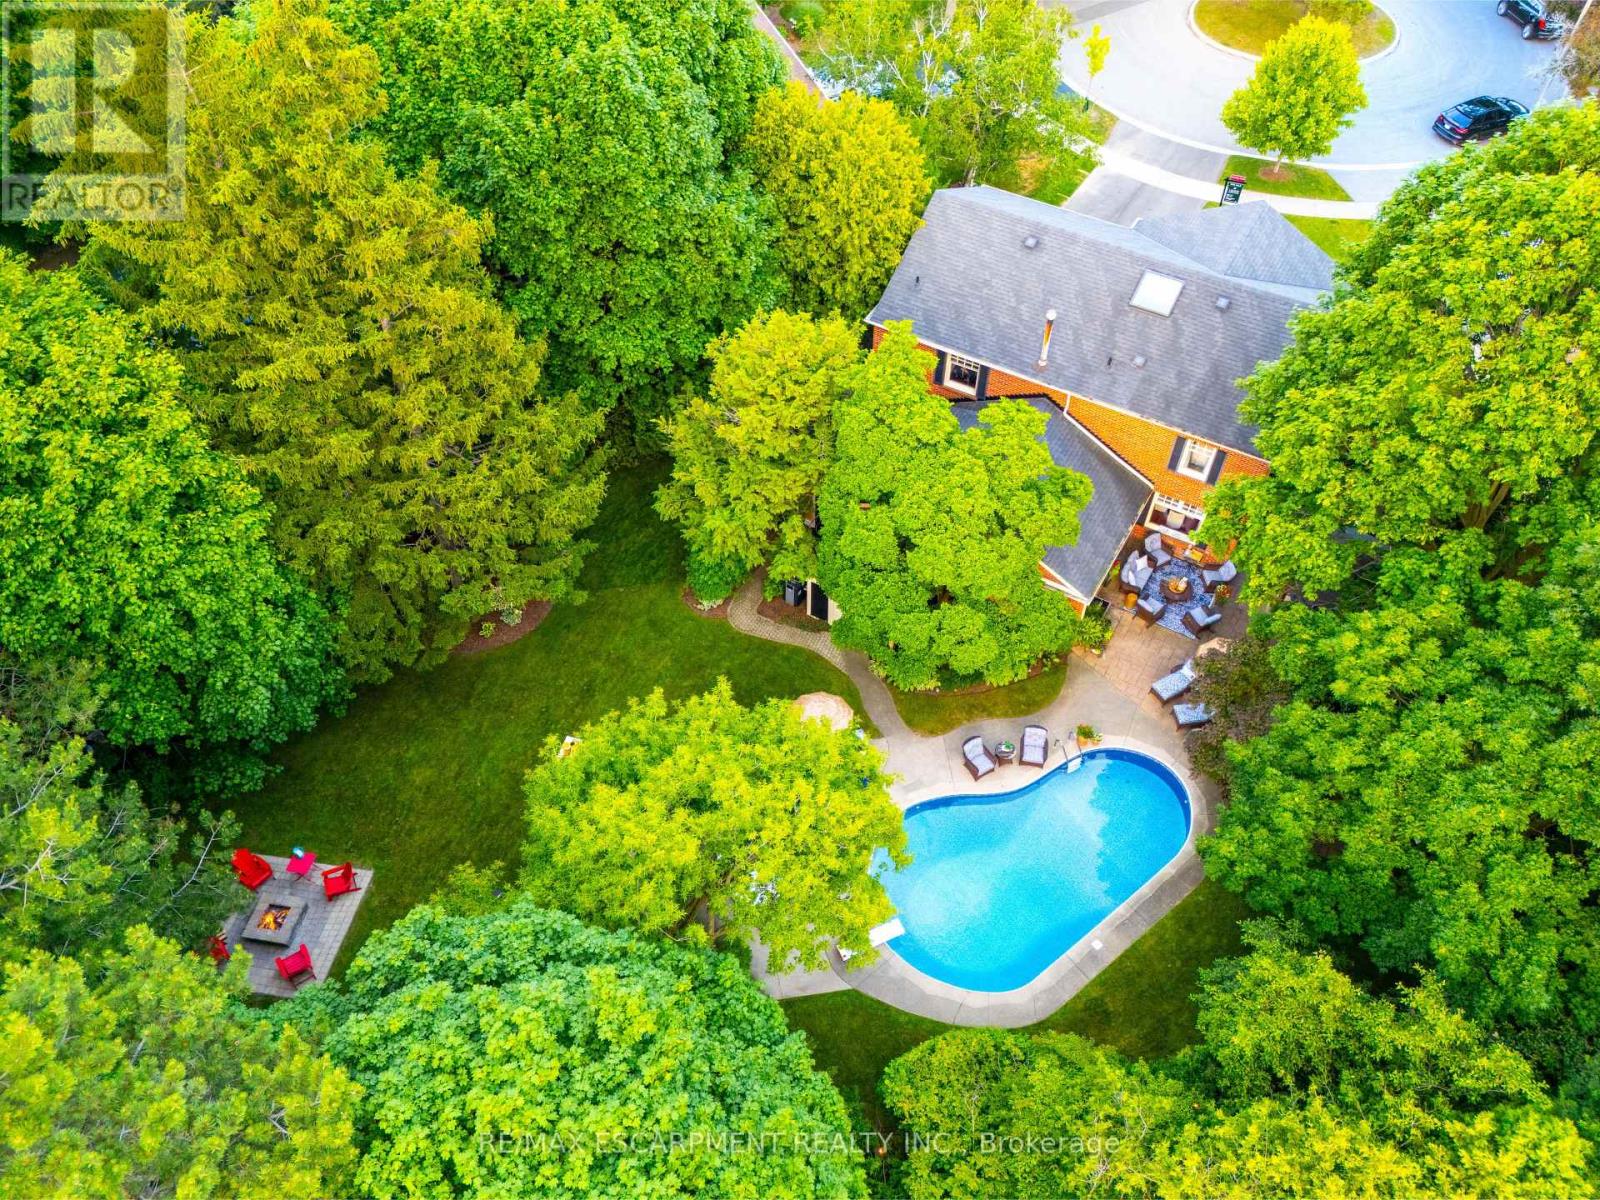
3555 Kingbird Court
Mississauga, Ontario
Tucked into a prestigious cul-de-sac off Mississauga Road, this Kingbird beauty is the total package - inside and out. Nearly half an acre of fully turnkey living near UTM and top schools, this home delivers personality, privacy, and polish. The layout stuns: a moody formal living room, a picturesque dining space, a sun-soaked kitchen with servery, and a cozy family room with wood-burning fireplace. Watch movies in the media room or host unforgettable nights in your own old-world pub - complete with a second wood-burning fireplace. The sunroom is made for quiet mornings, while the backyard feels like your own Muskoka escape: pool, hot tub, firepit, multiple lounging zones, and space to run. Upstairs: a renovated primary suite with luxe bath and custom dressing room, 3 more bedrooms, and a sleek new 3-piece bath. Newer furnace, pool liner, landscaping, driveway & more. Steps to UTM, trails, shops, and schools. This home is a total vibe. (id:56248)
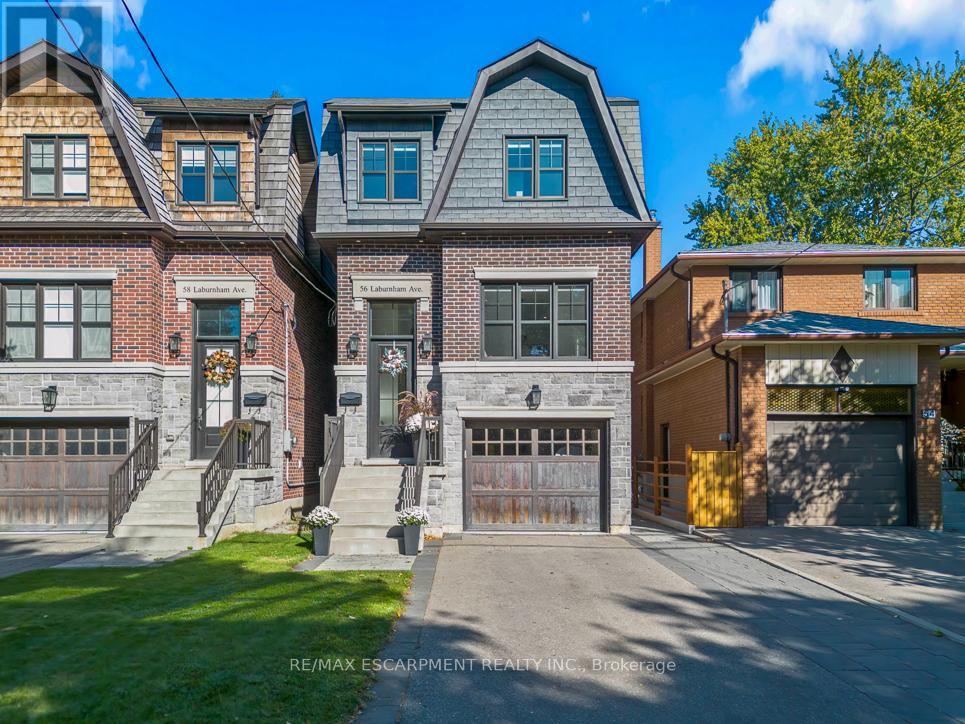
56 Laburnham Avenue
Toronto, Ontario
Nestled on a quiet, family-friendly street in the highly sought-after Long Branch community of Etobicoke, this exceptional 3+1 bedroom, 4 bathroom home defines upscale living. Designed with both style and functionality in mind, the bright open-concept layout features a stunning chef's kitchen with quartz countertops, high end appliances and a custom banquet. The home also boasts skylights, soaring 12-foot ceilings in the family room, and dramatic wall-to-wall windows overlooking a peaceful backyard with views of Laburnham Park. Exceptional craftsmanship is showcased through elegant crown mouldings, gleaming hardwood floors. Enjoy generous sized bedrooms with the primary featuring a spa inspired ensuite. Other delights include, gas fireplace, a fully finished basement with a walk out to the pristine backyard. Once outside you'll find an interlock patio, deck, lush gardens, and a dedicated BBQ area-perfect for entertaining. Complete with a built-in garage, parking for five vehicles, and in-law suite capability the home has it all. Just moments from the lake, parks, top-rated schools, trendy cafés, and easy GO Train access to downtown Toronto - 56 Laburnham is where you need to be. (id:56248)
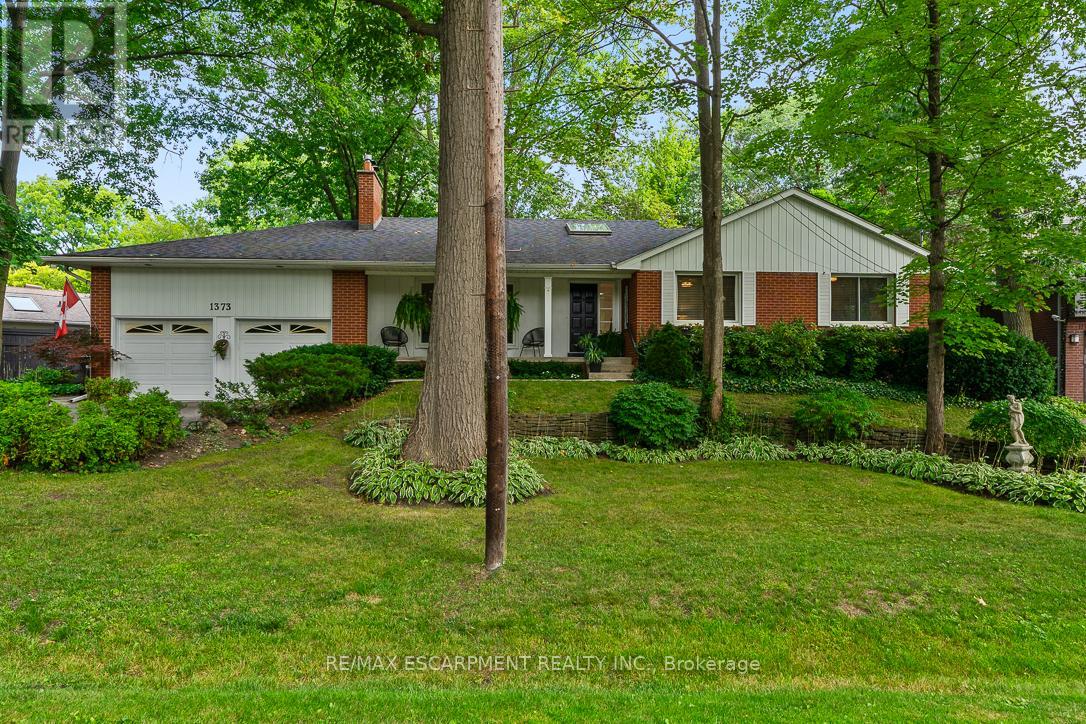
1373 Queen Victoria Avenue
Mississauga, Ontario
Step into a world of unrivalled exclusivity and charm with this rare opportunity to own a piece of paradise in the heart of prestigious Lorne Park! Tucked away on a tranquil cul-de-sac and surrounded by multi-million dollar estates, this 3+2 bedroom bungalow offers a blend of immediate comfort and limitless potential. Whether you are looking for a move-in ready home with just over 3000sqft of total living space, in an elite enclave or a visionary seeking the perfect canvas for a custom masterpiece, this property delivers. The interior boasts a versatile layout with three bathrooms and spacious living areas that invite your creative touch. The true showstopper is the backyard oasis: a sprawling, sun-drenched retreat featuring a sparkling in-ground salt water pool,2 cabanas, and mature landscaping for total privacy in the summer. It is the ultimate setting for summer entertaining or peaceful morning reflections. Location is unparalleled-steps from top-rated Lorne Park Secondary School and the scenic trails of Jack Darling Memorial Park. Enjoy the vibrant dining scenes of nearby Clarkson & Port Credit Villages, while maintaining easy access to the lakefront trails. With the Clarkson GO Station and multiple amenities just minutes away, you can enjoy a serene, upscale lifestyle without sacrificing urban convenience. Truly a gem in a gold-standard neighbourhood. (id:56248)
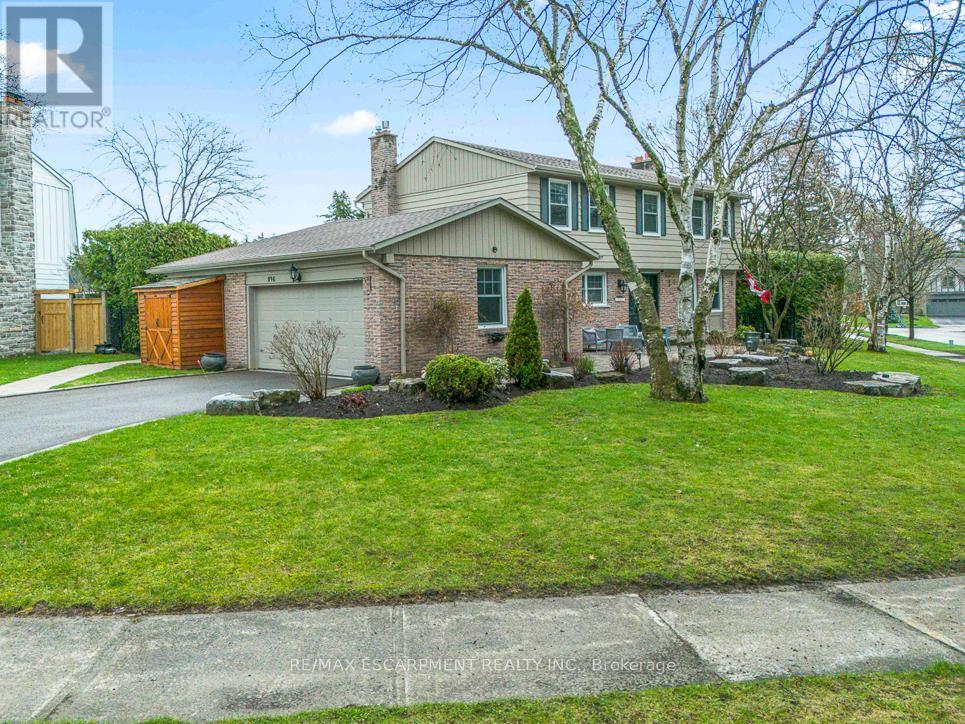
996 Cresthampton Lane
Mississauga, Ontario
Nestled in the heart of prestigious Lorne Park, one of Mississauga's most sought-after family communities, this exceptional 4+1 bedroom 4 bathroom property offers the perfect blend of elegance, comfort, and lifestyle. Set on a quiet cul-de-sac on a sprawling corner lot, this beautifully maintained home boasts over 3,500 sq. ft. of living space, featuring tasteful hardwood floors, two gas fireplaces, custom kitchen, and updated bathrooms.The main floor is designed for both effortless entertaining and everyday family living, featuring generous principal rooms and windows that flood the home with natural light. The finished basement offers ample recreation space, a large bedroom with oversized windows, a full bath and storage to spare. Outside, escape to your own private backyard retreat-an entertainer's dream with a stunning in-ground concrete pool, expansive stone patio, and lush landscaping framed by mature trees for added privacy. Located in coveted Lorne Park, famous for its top-rated schools, mature tree-lined streets, and close proximity to the lake, parks, and amenities, this home offers an unparalleled lifestyle in a truly premier pocket of Mississauga. (id:56248)
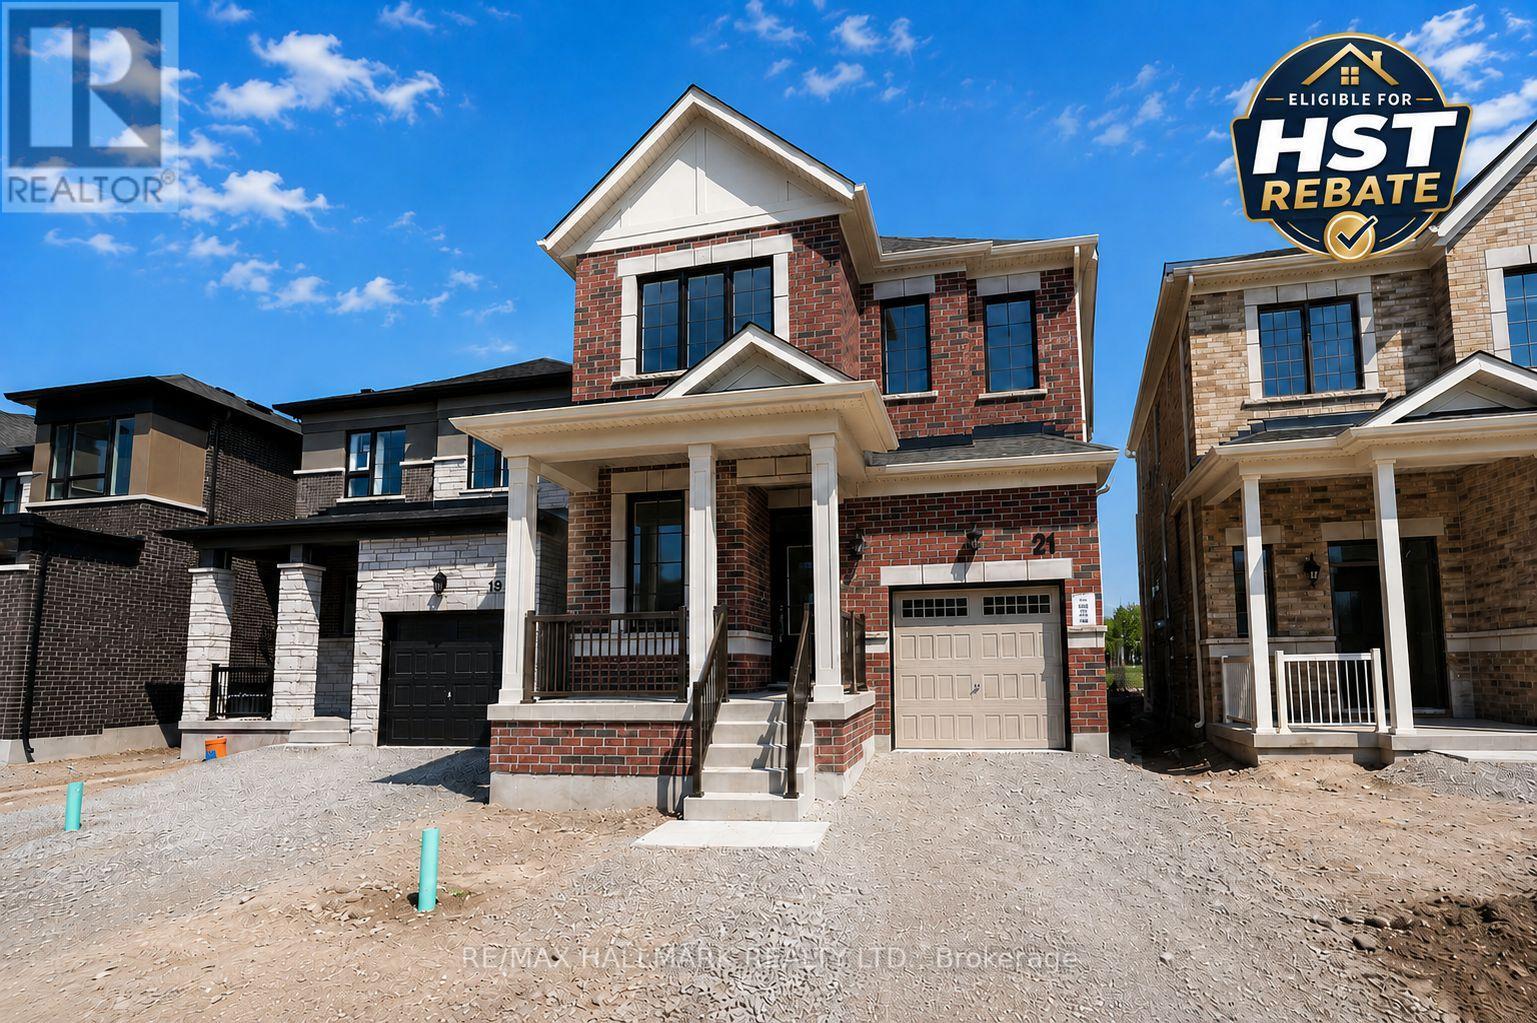
21 Foxley Heights
Barrie, Ontario
Take advantage of the New Enhanced Ontario HST Rebate for an additional rebate off the posted price. Use Mattamy's online calculator to estimate the potential rebate available for this specific home. Buyer to verify eligibility and details. Welcome to The Sherwood by Mattamy Homes, located in the growing Vicinity West community in South Barrie with excellent access to Hwy 400, shopping, schools, parks, and everyday amenities. This 2,094 sq. ft. above-grade home backs onto a park and offers a double car garage, 4 spacious bedrooms, stunning upgrades, and beautiful finishes throughout. The main floor features a convenient ground floor office area, spacious great room with an electric fireplace, an upgraded kitchen with a gorgeous island and stunning backsplash, plus a powder room located near the mudroom with interior garage access. Upstairs, the primary bedroom includes a walk-in closet and 4-piece ensuite, while three additional bedrooms, second-floor laundry, and well-planned living space make this home practical and comfortable. Energy Star certified and qualifying for Tarion Warranty, this is a fantastic opportunity to own a brand-new Mattamy home in one of South Barrie's growing new communities. (id:56248)
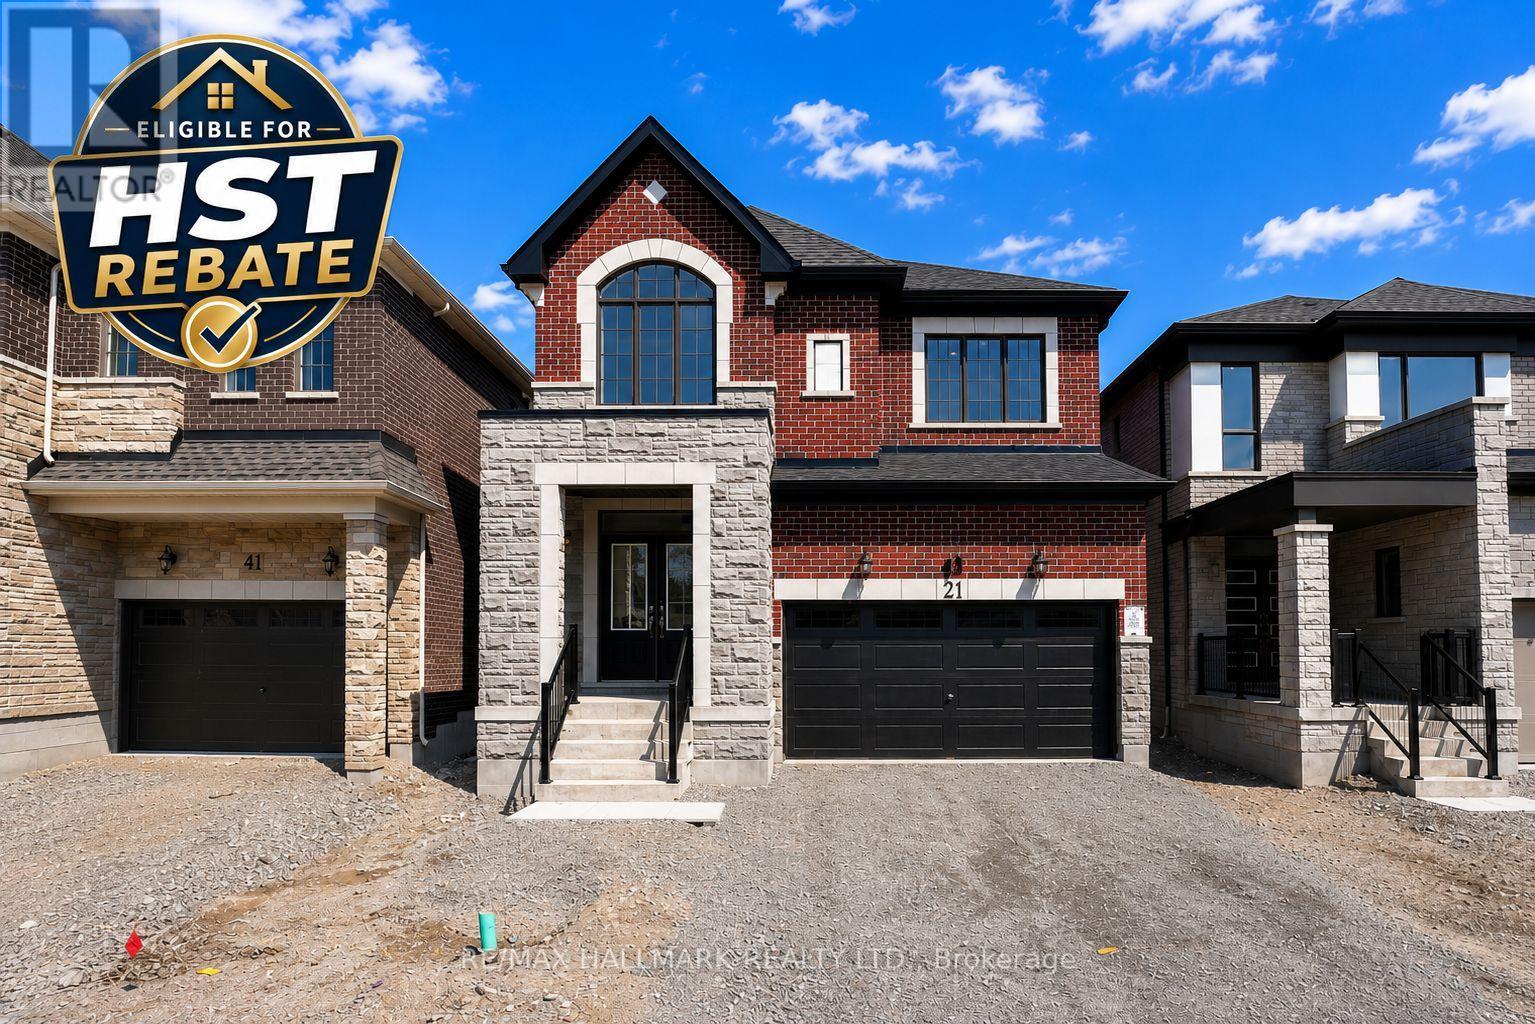
43 Foxley Heights
Barrie, Ontario
Take advantage of the New Enhanced Ontario HST Rebate for an additional rebate off the posted price. Use Mattamy's online calculator to estimate the potential rebate available for this specific home. Buyer to verify eligibility and details. Welcome to The Dawson by Mattamy Homes, located in the growing Vicinity West community in South Barrie with excellent access to Hwy 400, shopping, schools, parks, and everyday amenities. This 2,308 sq. ft. above-grade home offers a double car garage, 4 spacious bedrooms, stunning upgrades, and beautiful finishes throughout. The main floor features a spacious great room with an electric fireplace, an upgraded kitchen with a gorgeous island, and a convenient powder room located beside the mudroom with interior garage access. Upstairs, the primary bedroom includes a walk-in closet and 4-piece ensuite, while three additional bedrooms, a second-floor laundry room, andwell-planned living space make this home practical and comfortable. The separate entrance to the basement offers excellent future potential, and this Energy Star certified home qualifies for Tarion Warranty, making it a fantastic opportunity to own a brand-new Mattamy home in one of South Barrie's growing new communities. (id:56248)
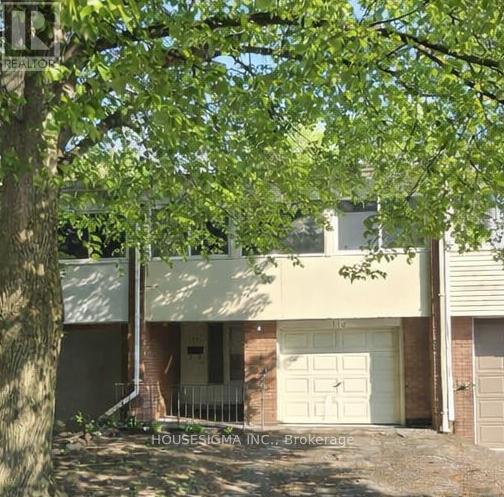
110 Overlea Drive
Kitchener, Ontario
Spacious and freshly updated 4-bedroom townhouse available for rent in the desirable Forest Hill community. Featuring new flooring throughout and freshly painted interiors, this bright and well-maintained home offers comfortable family living in a convenient location. Functional kitchen with ample storage, generous-sized bedrooms, and a great layout for families or professionals. Located close to shopping, grocery stores, schools, parks, transit, and all everyday amenities. Move-in ready and situated in a family-friendly neighbourhood. (id:56248)
14 Sinclair Avenue S
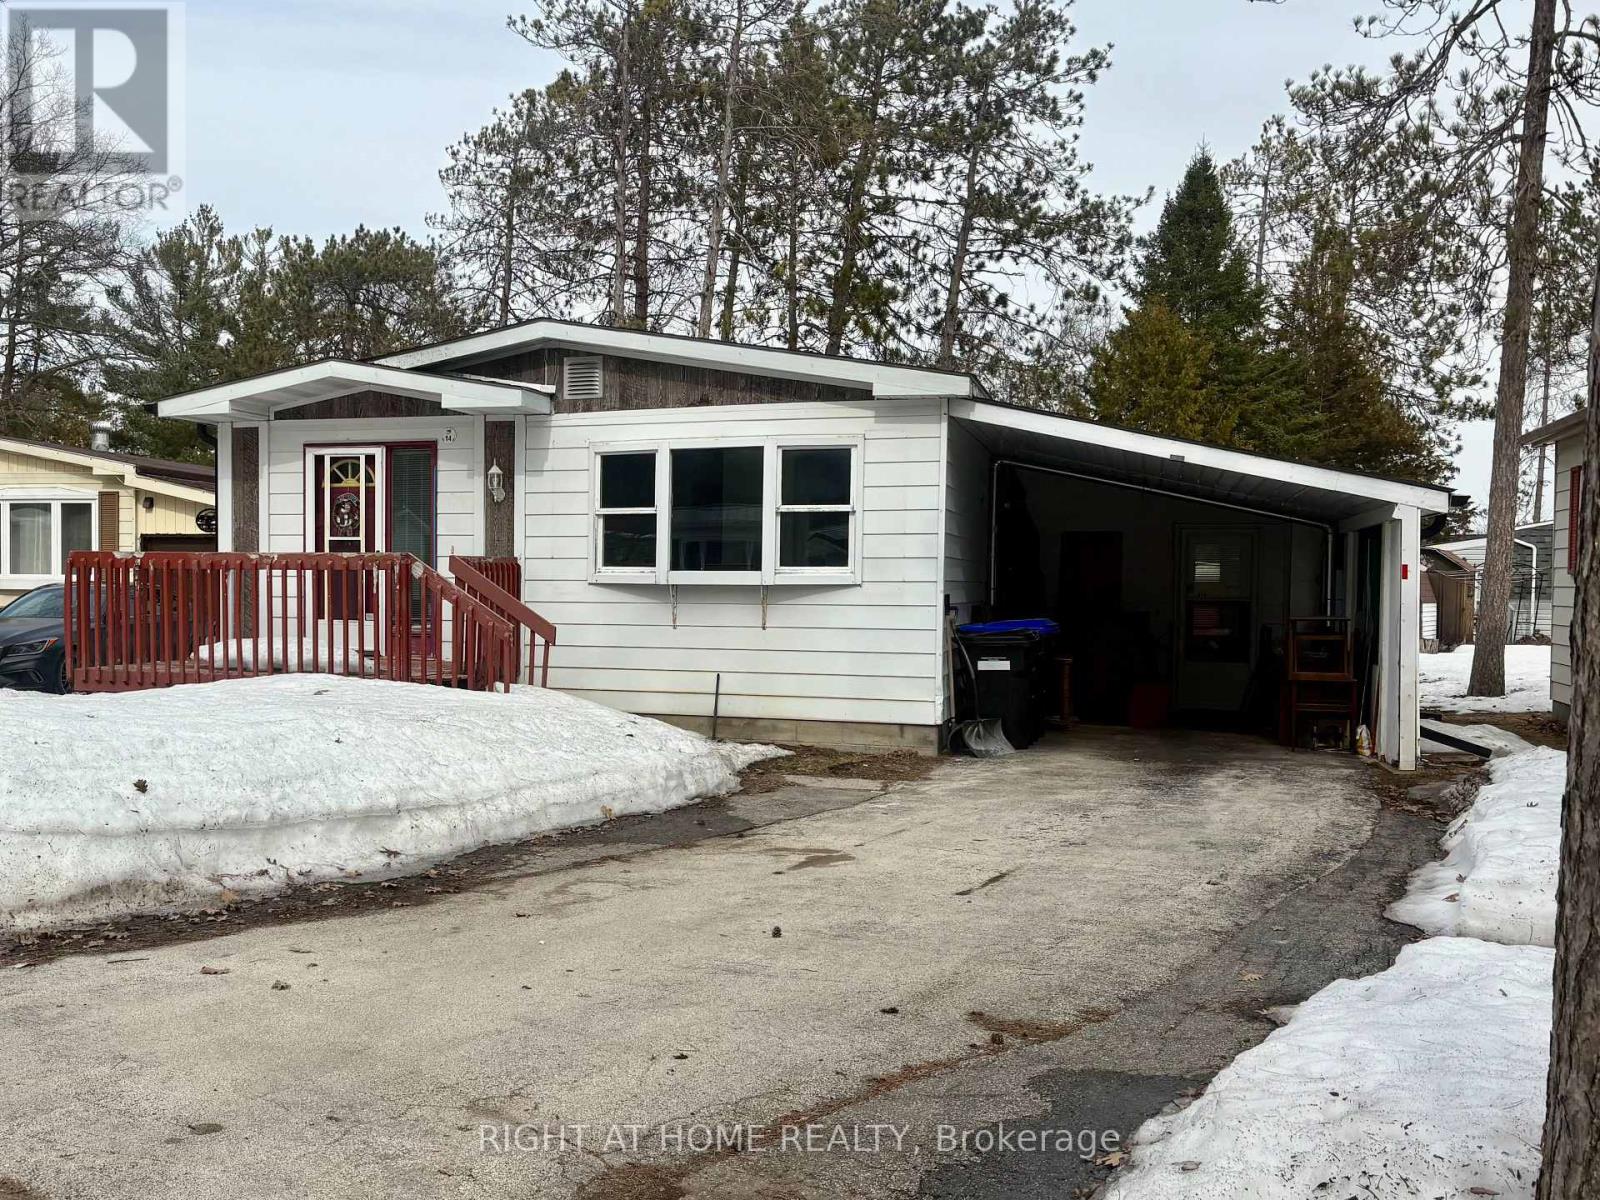
Wasaga Beach, Ontario
Welcome to this charming 2-bedroom plus den home in the highly sought-after 55+ adult lifestyle community of Hometown, located on the peaceful southern edge of Wasaga Beach. This quiet and established neighborhood offers tree-lined streets, a relaxed atmosphere, and exceptional amenities for active adult living. Originally a 3-bedroom layout, this modular home has been thoughtfully converted to feature a spacious primary bedroom with new flooring and an ensuite and walk in closet, along with a comfortable second guest bedroom. The versatile 4-season sunroom provides additional living space and could easily function as a third bedroom, hobby room, or bright sitting area. A walkout leads to the rear patio, complemented by two storage sheds for added convenience. Inside, the home has been freshly painted, has separate laundry room, and a generous walk-in pantry. Additional features include a carport and a paved driveway with parking for three vehicles.Residents of Hometown enjoy resort-style amenities, including an in-ground heated pool, on-site 9-hole par-three golf course, and a vibrant clubhouse hosting darts, billiards, cards, dinners, dances, and more. Shopping, restaurants, and services are just minutes away, offering the perfect balance of convenience and peaceful, community-focused living.With a little TLC and your personal touch, this home has wonderful potential to shine again. It offers an affordable opportunity to enjoy an active, social lifestyle-proof that golf courses, pools, and shuffleboard aren't just for the elite!This property is located in a land lease community. All offers must be conditional on Parkbridge approval. Monthly Fees:Land Lease: $625.38Site Taxes: $36.69House Taxes: $88.35 Total Monthly Cost: $750.42 (Water is metered and billed quarterly.) (id:56248)
38 Railway Street
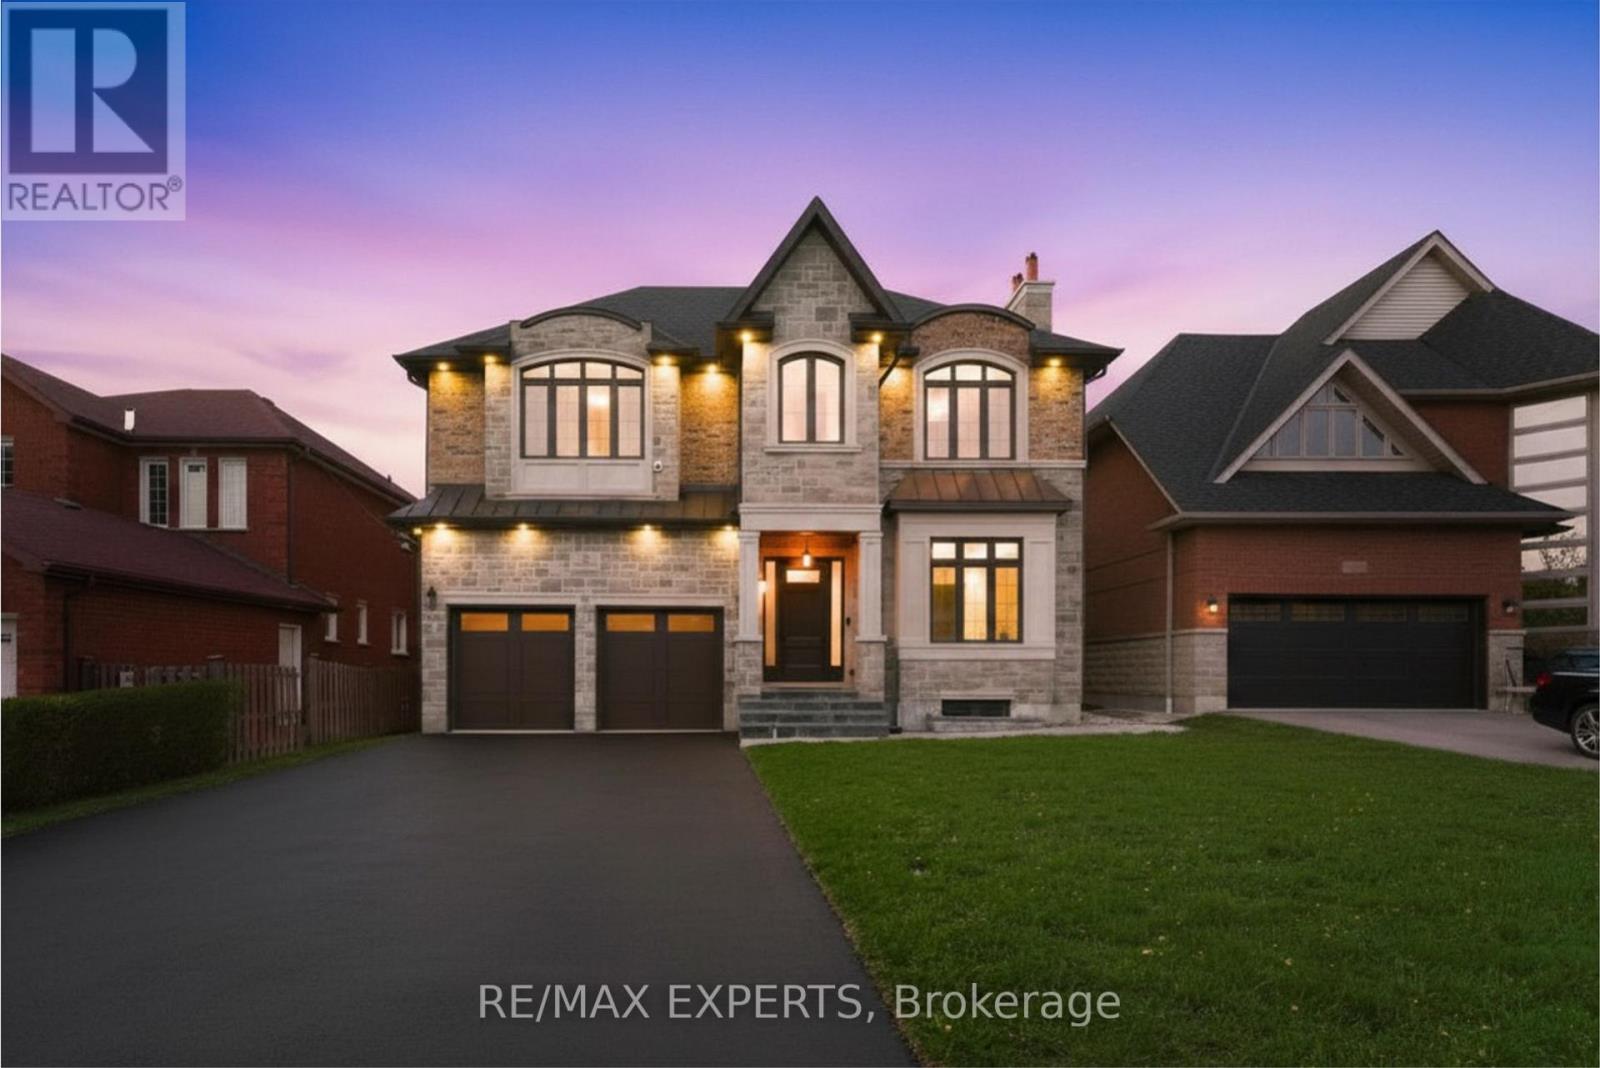
Vaughan, Ontario
Your search ends here! This one of a kind CUSTOM BUILT luxury residence is located in the heart of Vaughan, offering approximately 7,125 sq. ft. of total living space (as per MPAC) on apremium lot tucked away on a no exit street. Featuring a heated 3 car tandem garage and stunning stone facade, this exceptional home showcases luxury craftsmanship, top of the line finishes, and attention to detail throughout. From the moment you enter through the grand mahogany front door, you are welcomed by soaring 10 ft ceilings, custom millwork, elegant wainscoting, 8 ft solid doors, and a thoughtfully designed layout with outstanding functionality and flow. A convenient elevator services every floor. Perfect for entertaining,the home features a large backyard with elegant glass railings, spacious principal rooms, andthree gas fireplaces throughout. The custom chef's kitchen offers heated floors, Caesarstone countertops, premium appliances, a servery, and a large centre island. A private main floor office with walk out access to the backyard provides the perfect work from home setup. Upstairs features five spacious bedrooms, four with private ensuites, plus a versatile fifth bedroom that can also be used as a den, office, or lounge. Additional highlights include a skylight, wide hallways, and convenient upper level laundry. The luxurious primary retreat offers a walkin closet, private balcony, and spa inspired ensuite complete with heated floors, custom tub, glass shower with rain head, shower bench, double sinks, and custom tile work. The basement,completed in 2025, features heated floors throughout, including the walk up area to help prevent snow accumulation and shovelling. Additional lower level highlights include a nannysuite with rough in kitchen, steam shower, movie theatre room ready for completion, and a large recreation area. Too many upgrades to list. Please refer to the feature sheet for full details. A must-see property! (id:56248)
2 Mumberson Court
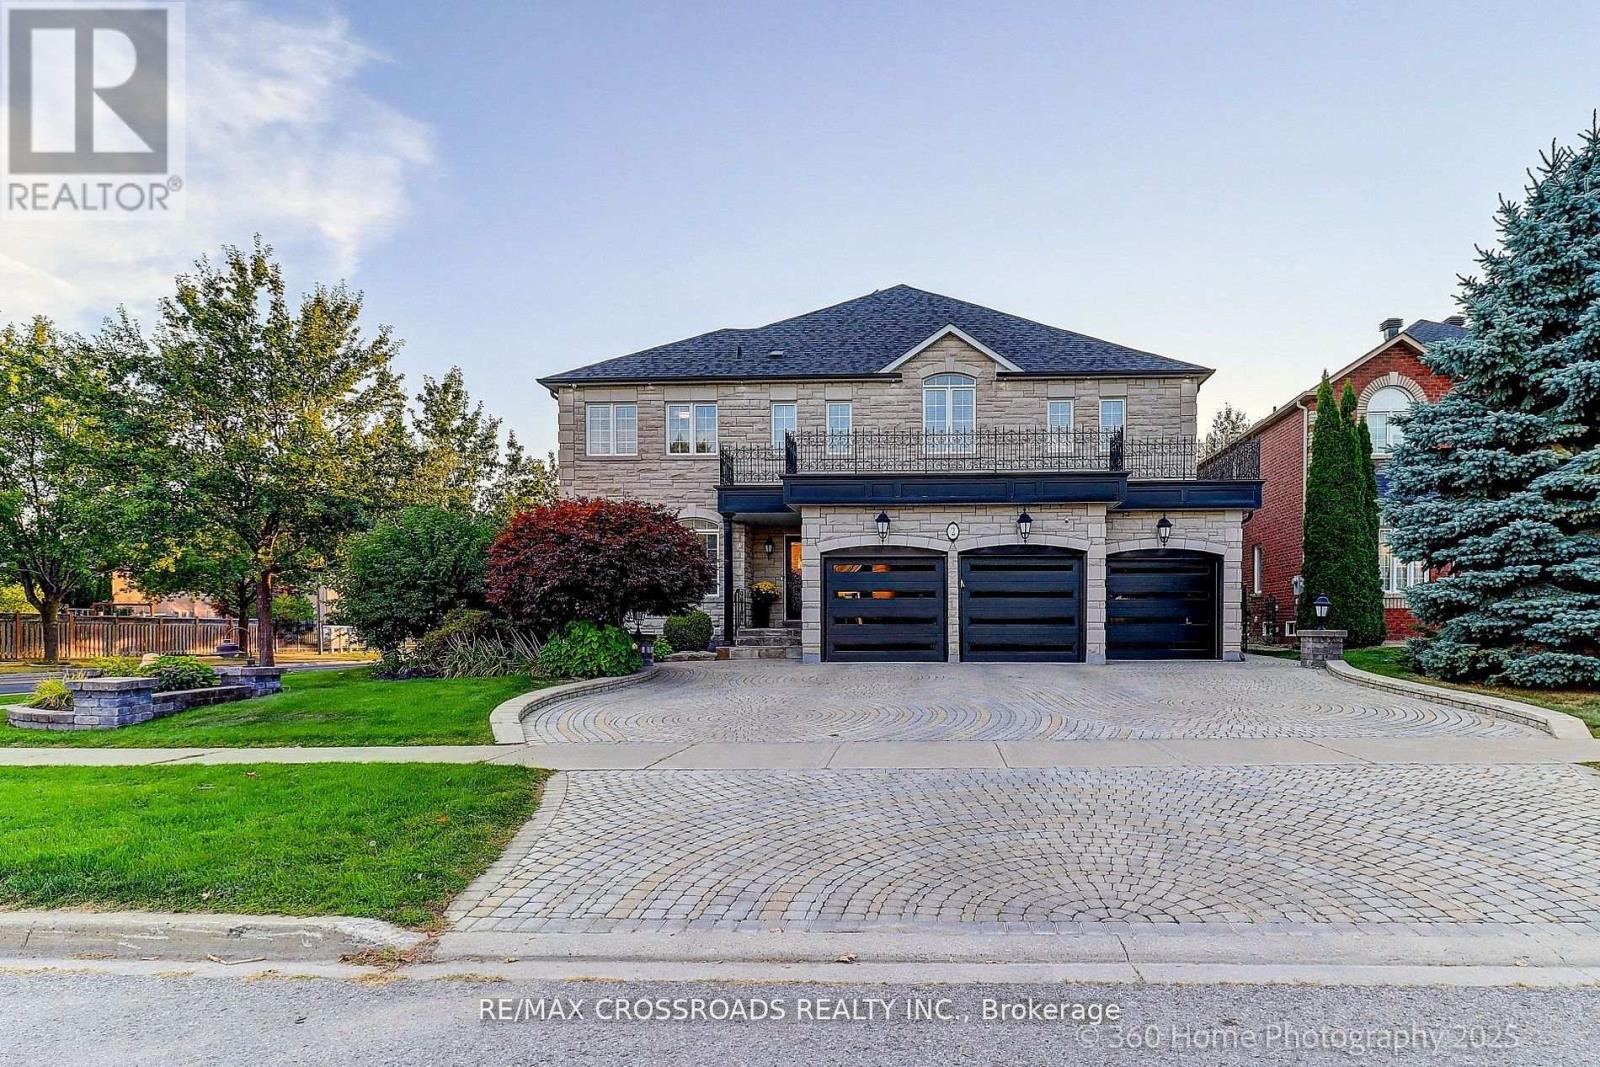
Markham, Ontario
Situated on a prestigious court in the highly sought-after Cachet community, this magnificent luxury residence offers approximately 4,200 sq.ft. above grade and nearly 6,000 sq.ft. of total living space . Meticulously maintained and showcasing true pride of ownership, this elegant home combines timeless craftsmanship, luxury finishes, and an exceptional layout. A grand double-door entry welcomes you into the impressive 2-storey foyer, filled with natural light. The entire home is enhanced with hardwood flooring, exquisite crown mouldings, impressive 10-inch baseboards, and luxury light fixtures throughout, creating a refined and sophisticated atmosphere. The customized gourmet kitchen features rich wood cabinetry, built-in s.s fridge , built-in dishwasher, countertop gas burner, granite countertops, centre island and a bright & sun-filled breakfast area w/o to the beautifully landscaped patio and garden. The family room offers a cozy gas fireplace and walk-out to the patio, perfect for entertaining or relaxing with family. Elegant formal living and dining rooms showcase large windows and beautiful natural light. A rare main-floor office with adjacent 3-piece shower can easily serve as a main-floor bedroom, ideal for multi-generational living or guests. The second floor features 5 generously sized bedrooms and 4 bathrooms including a gas fireplace in primary bedroom, and a skylight! Exterior highlights include a 3-car garage, wide interlock driveway with parking for up to 6 vehicles, and professionally landscaped front and backyard gardens that provide outstanding curb appeal and outdoor enjoyment. Minutes to Highway 404, parks, plazas, restaurants, supermarkets, YRT transit, and top-ranking schools including St. Augustine Catholic High School and St. Monica Catholic Elementary School. (id:56248)
909 - 33 Ellen Street
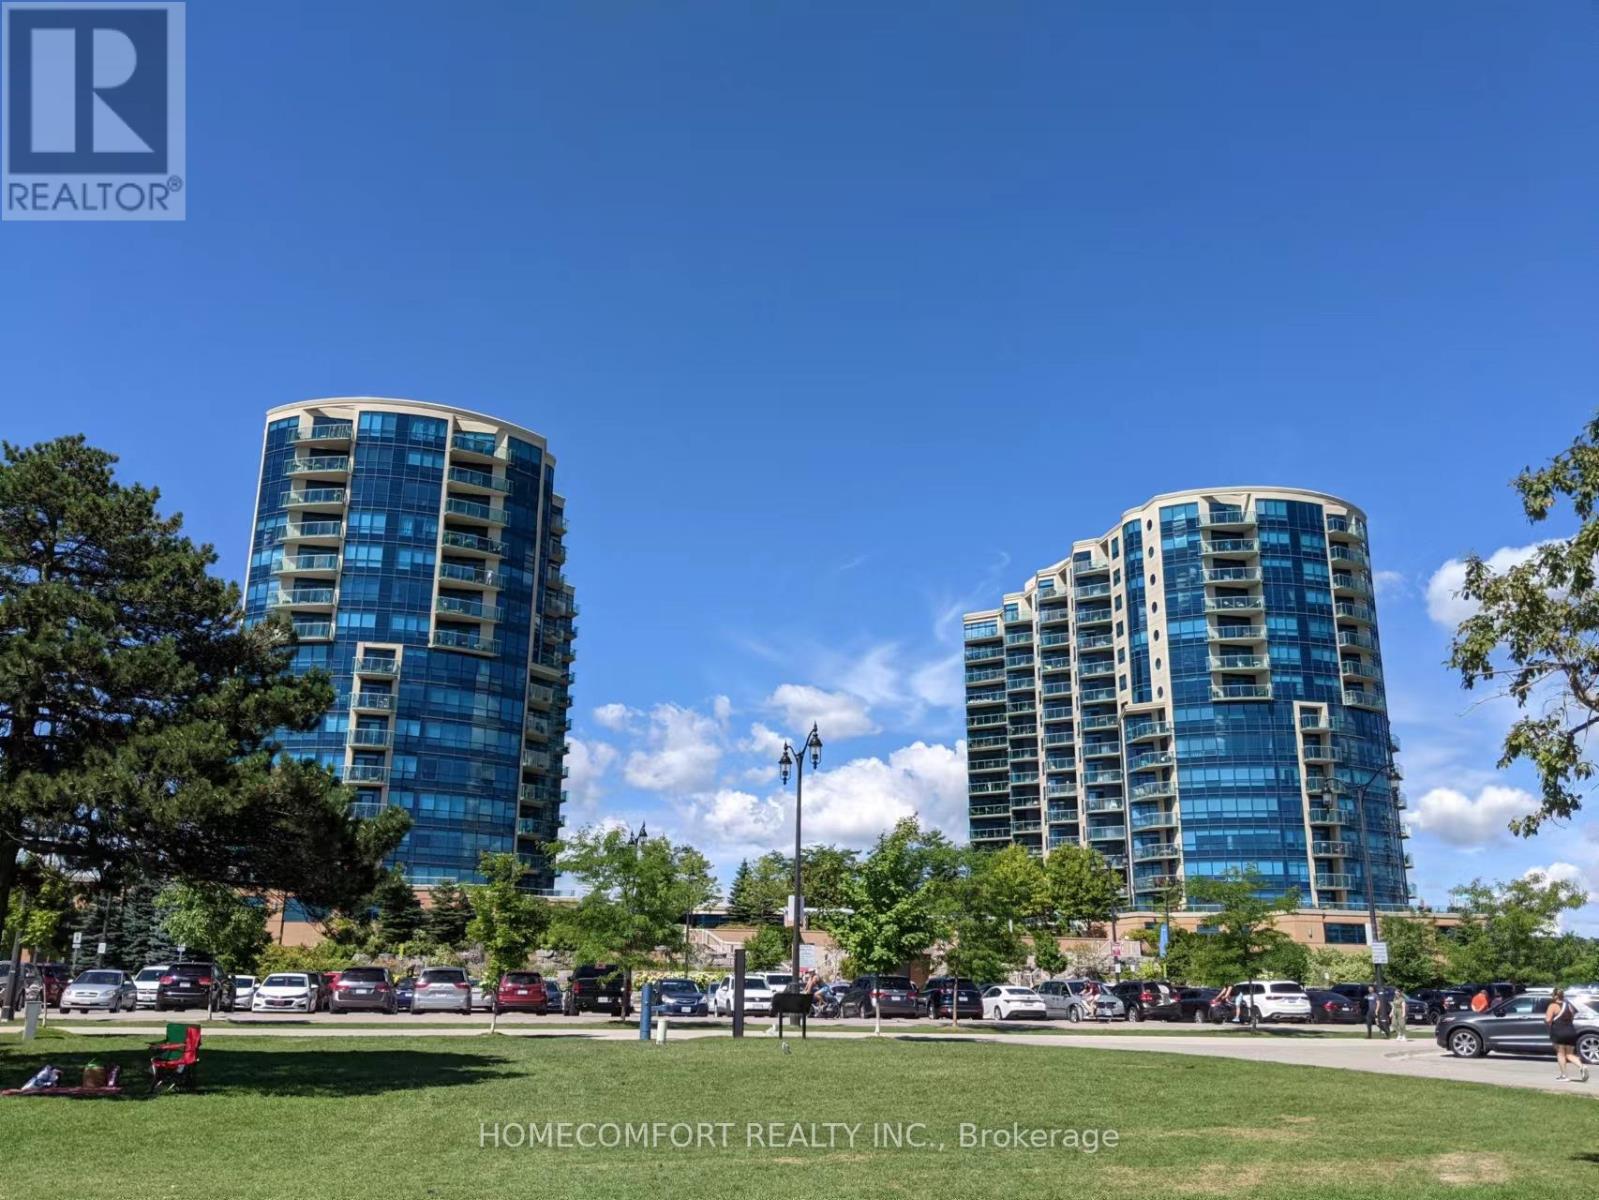
Barrie, Ontario
Sunny One bedroom ( 850 Sqf ) in Nautica waterfront Condo, open concept layout with 9' ceiling and In-Suite laundry, Steps to Beach, Park, Downtown. Perfect for Retired Senior or Working Professional (id:56248)
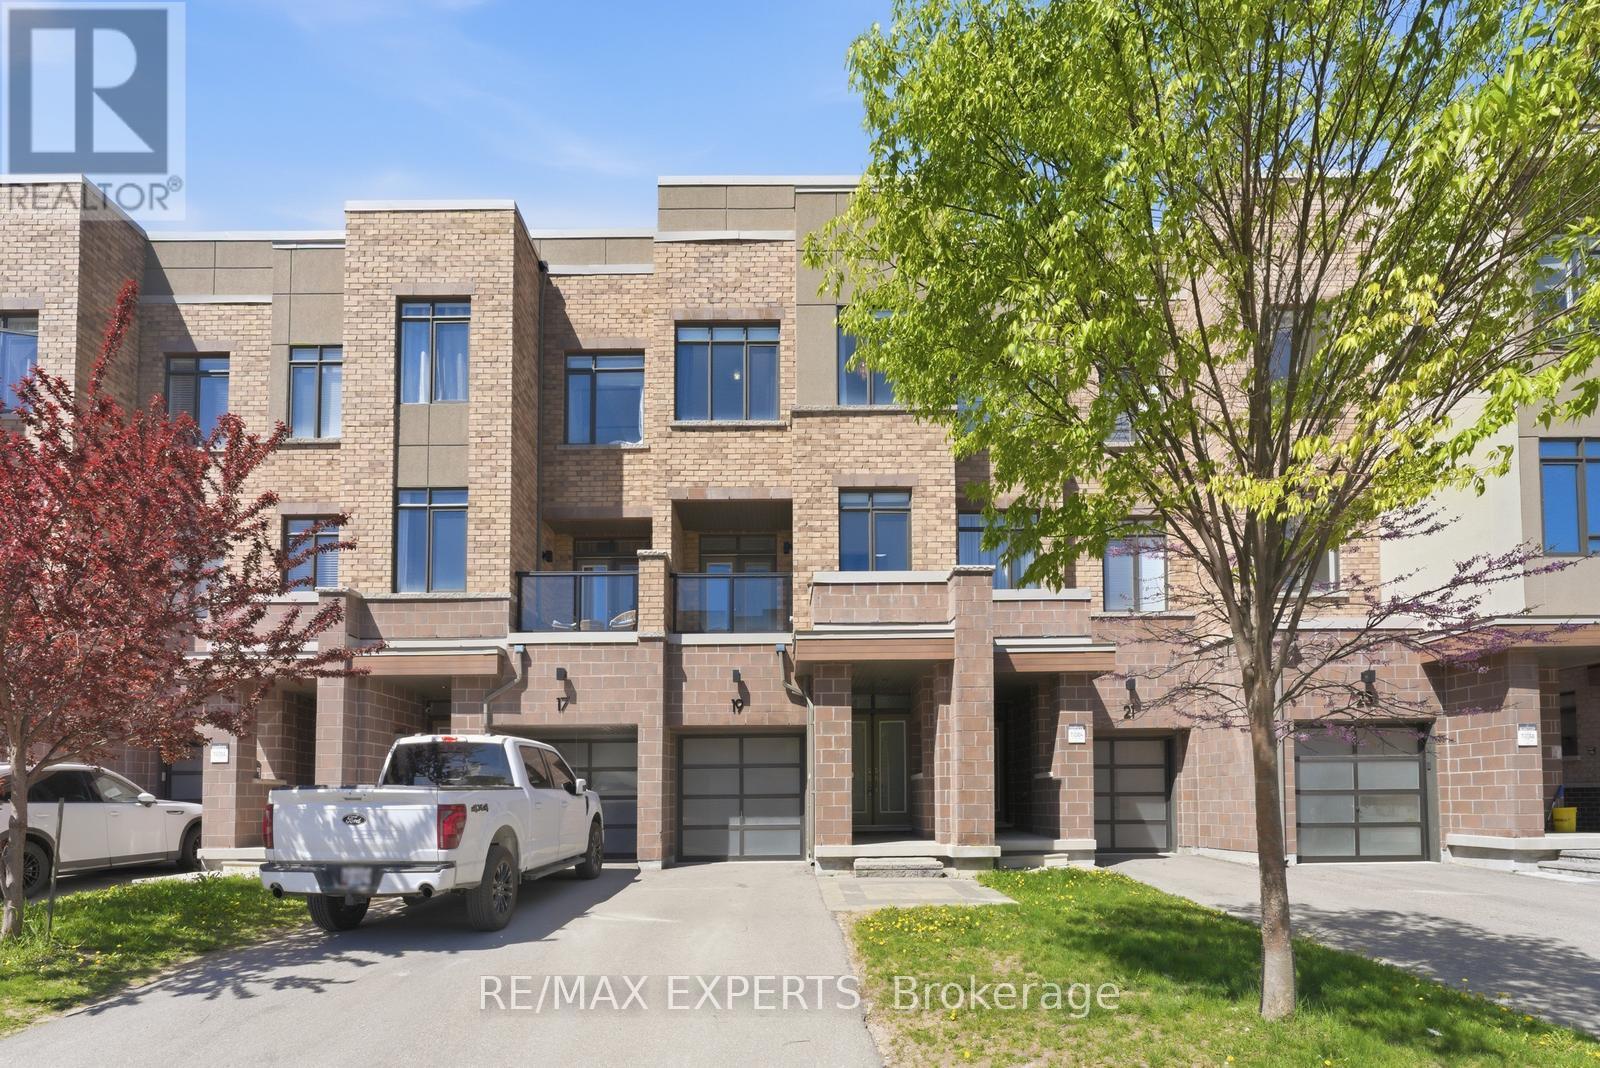
19 Fancamp Drive
Vaughan, Ontario
Beautiful and spacious freehold townhouse with no monthly fees, offering 2,037 sq. ft. plus an unfinished basement, featuring 3 bedrooms and 4 bathrooms. Ideally situated on a quiet, family friendly street just steps from a beautiful park, this move-in ready home has been proudly owned by the original owner and is loaded with upgrades. Featuring a modern exterior with a sleek glass garage door, the home boasts high ceilings, a ground level family room with a 2-piece bath and walkout to the backyard deck, as well as a private main floor office with pocket doors. The spacious living room includes a custom built-in entertainment unit and walkout to a balcony with views of the park. Enjoy the modern open concept layout with a beautifully upgraded kitchen featuring a large centre island, stainless steel appliances, pantry cabinets, granite countertops, and a breakfast area with walkout to a large deck. The functional floor plan is complemented by hardwood floors throughout, convenient upper floor laundry, and a large primary suite with a walk-in closet and private ensuite. No sidewalk allows for additional parking, while multiple balconies and outdoor spaces provide the perfect setting for relaxing and entertaining. Located in the heart of Maple, close to all amenities including Maple GO Station, Walmart, shops, parks, and the library, this is truly a must-see home. (id:56248)
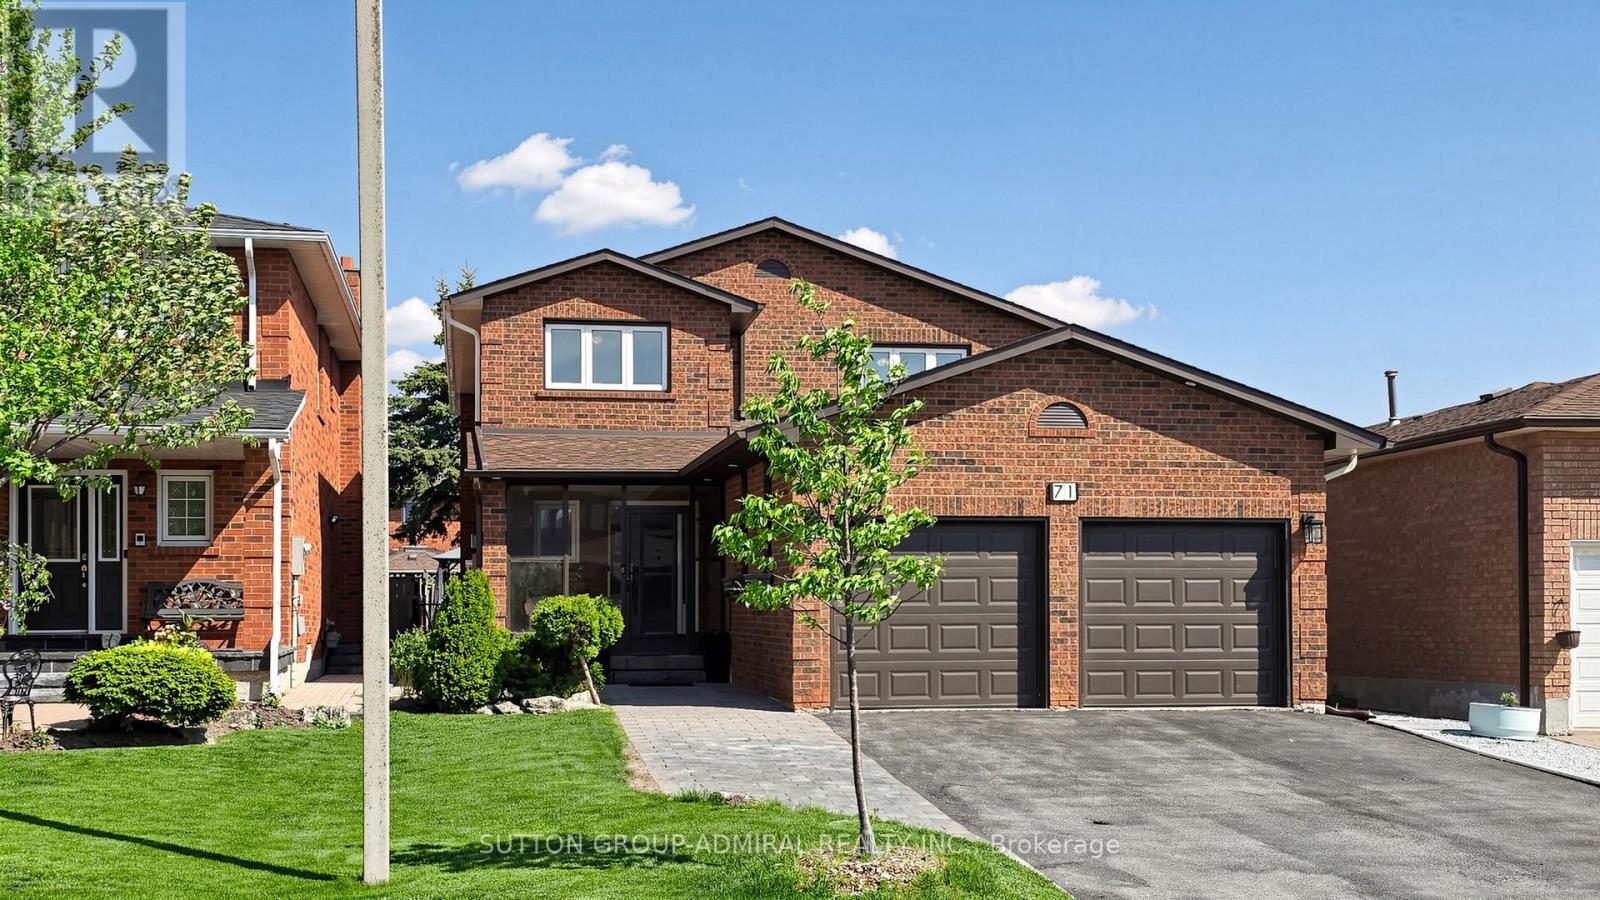
71 Oliver Lane
Vaughan, Ontario
On a quiet street in the heart of Maple, this exceptional house truly has it all--offering over 2700 sq ft. of above grade with 4+1 bedrooms and extensive top to bottom upgrades throughout. A rare oversized main floor office provides the perfect work-from-home space, or convert easily to a 6th bedroom. Rich hardwood flooring, elegant pot lights and gorgeous zebra blinds on the main floor create a warm yet sophisticated atmosphere.Designed for both everyday living and entertaining, the functional L-shaped living room and dining offer an ideal layout for gatherings. The beautifully renovated chef's kitchen features granite countertops, stylish backsplash, undercabinet lighting and a stunning oversized kitchen island with quartz countertop, and additional storage. Enjoy convenient main floor laundry.Upstairs you will find 4 generously sized bedrooms with hardwood flooring along with beautifully updated modern bathrooms showcasing sleek glass enclosed showers.The fully finished basement offers incredible versatility with a separate apartment ideal for extended family, in-laws or excellent rental income potential. Complete with large bedroom with closet, kitchen and bathroom with shower.This meticulously maintained home features numerous major updates including a newer furnace (2022) newer roof (2020) and newer windows for added piece of mind.Step outside to the cozy, nearly low maintenance backyard with extensive new stonework. Enjoy relaxing or entertaining under the stylish metal gazebo set on a wood deck. along with the convenience of a modern shed big enough for all your outdoor supplies. (id:56248)
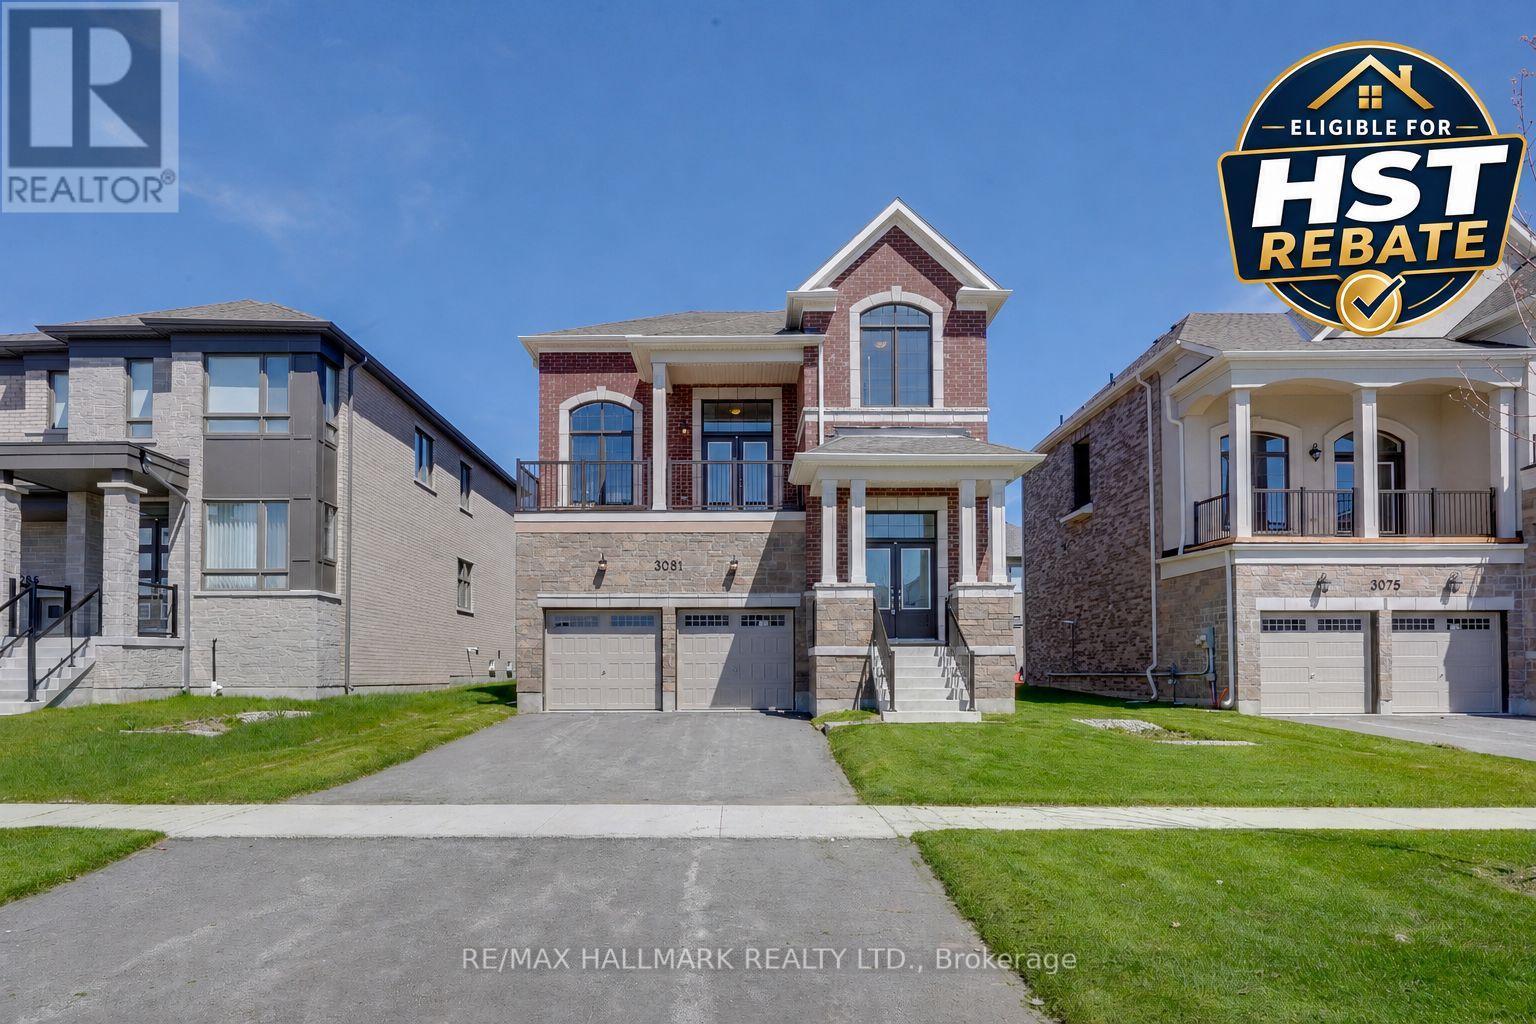
3081 Ireton Street
Innisfil, Ontario
Take advantage of the New Enhanced Ontario HST Rebate for an additional rebate off the posted price. Use Mattamy's online calculator to estimate the potential rebate available for this specific home. Buyer to verify eligibility and details. Welcome to The Farrington by Mattamy Homes, located in the highly sought-after Lakehaven community in Innisfil, just 5 minutes east of South Barrie with excellent access to Lake Simcoe, Friday Harbour, Hwy 400, shopping, schools, and the Barrie South GO Station. Situated on a 50 ft wide lot with a double car garage and extra-long driveway providing additional parking, this 2,431 sq. ft. above grade home features 4 bedrooms, 2.5 bathrooms, and an exceptional amount of living space. The main floor offers an open living and dining area, upgraded hardwood throughout, and a show-stopping kitchen with a double waterfall quartz island, stunning backsplash, abundant cabinetry, eat-in area, and 8' sliding glass doors leading to the back deck. Upstairs, the spacious primary suite includes two walk-in closets and an ensuite, with upgraded hardwood continuing through the second-floor hallway and primary bedroom. The impressive loft area features soaring ceiling height and a walkout to a front balcony, adding even more usable living space. The basement offers soaring ceiling height, large above-grade windows, and convenient garage access, creating excellent potential for a future in-law suite or apartment. This is an incredible opportunity for co-buyers or those looking for potential rental income. (id:56248)
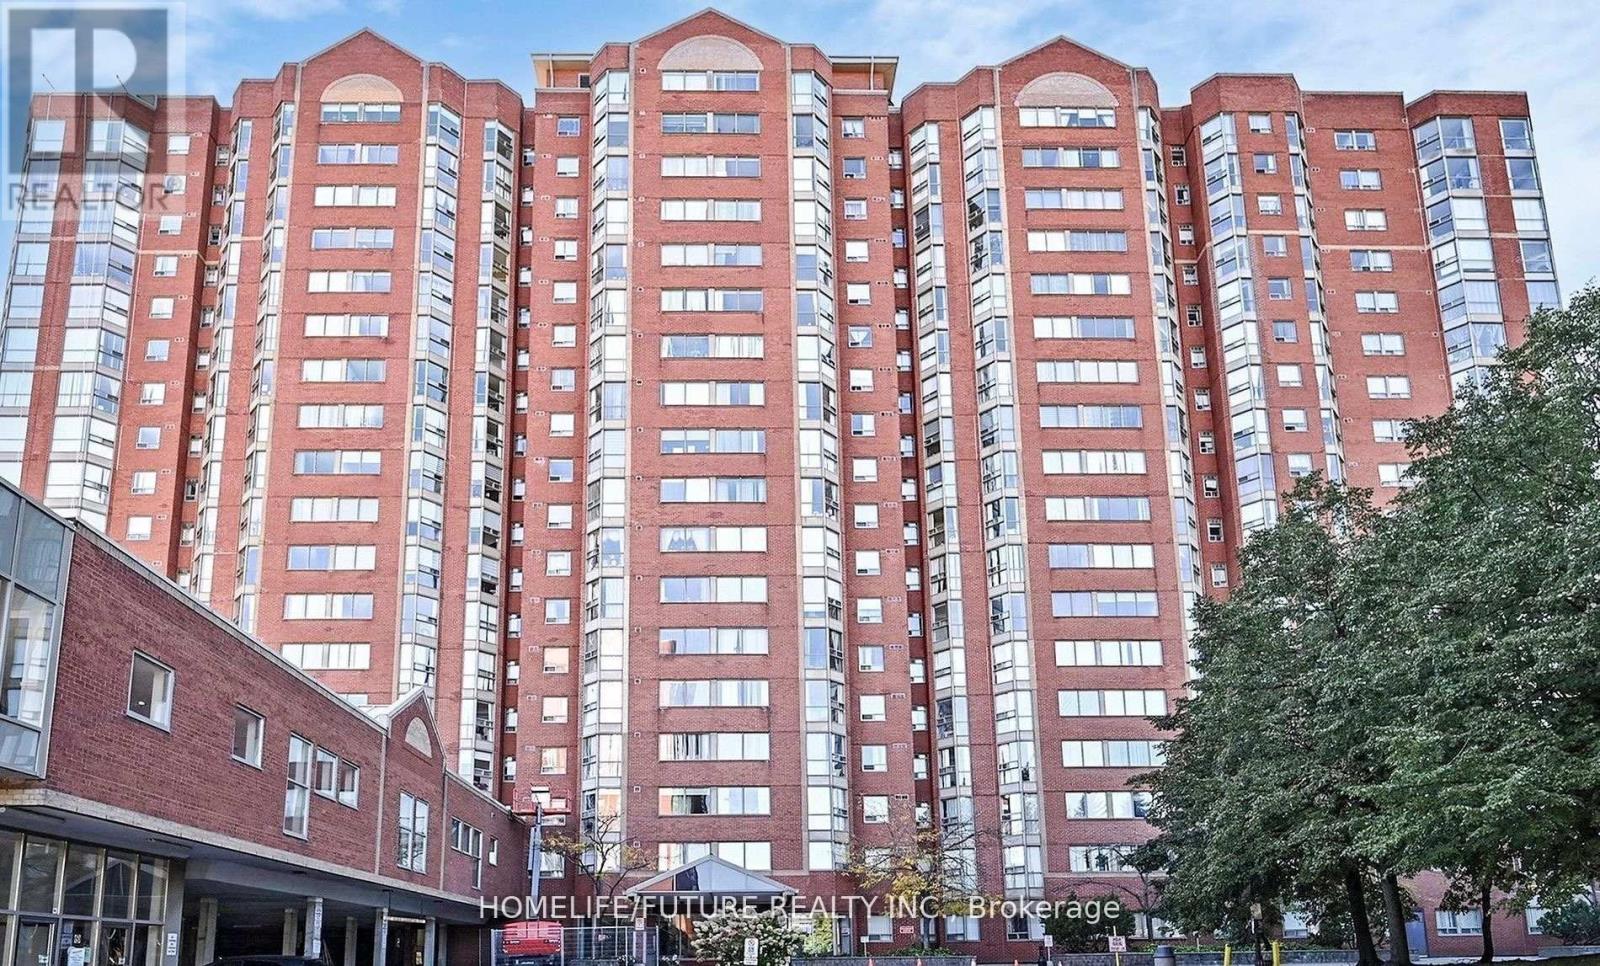
708 - 2460 Eglinton Avenue E
Toronto, Ontario
Great Location Close To Kennedy Subway Station! Spacious Bedroom + Den, All Utilities (Hydro, Water, Gas) Included In Maintenance Fees. Just Steps From Kennedy Subway And GO Station, This Property Is Conveniently Located. The BUILDING AMENITIES INCLUDE: Indoor Swimming Pool, Gym, 24-hour Gatehouse Security, Party Room, Squash And Basketball Courts, Billiards, Guest Suites, Park, Bicycle Room, Children's Playground, And An On-site Daycare. Nearby Amenities Include Shopping Mall, Library, Community Center, The Highly Rated Lord Roberts Public School, And Other Schools. (id:56248)
218 - 320 Tweedsmuir Avenue
Toronto, Ontario
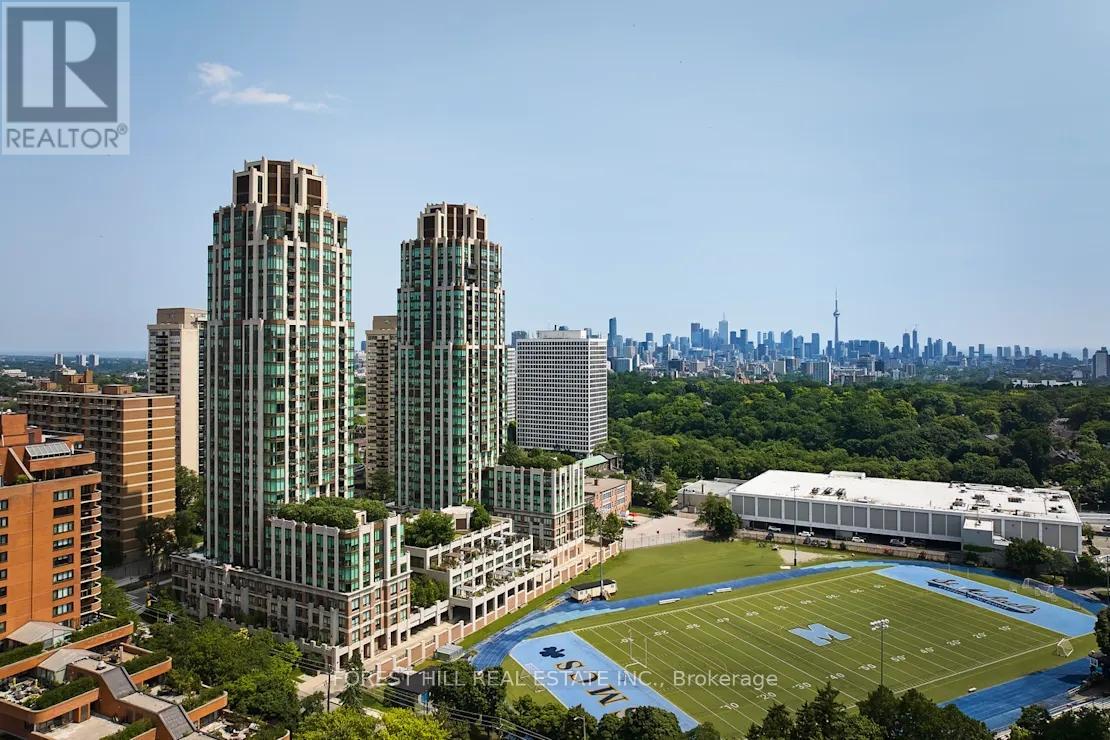
**FREE SECOND MONTH'S RENT!** "The Heathview" Is Morguard's Award Winning Community Where Daily Life Unfolds W/Remarkable Style In One Of Toronto's Most Esteemed Neighbourhoods Forest Hill Village! *Spectacular Low Floor 1+1Br 1Bth East Facing Suite W/High Ceilings! *Abundance Of Windows+Light W/Panoramic Treetop+Streetscape Views! *Unique+Beautiful Spaces+Amenities For Indoor+Outdoor Entertaining+Recreation! *Approx 607'! **EXTRAS** New Stainless Steel Fridge+Stove+B/I Dw,Micro,Stacked Washer+Dryer,Elf,New Roller Shades,New Luxury Vinyl Tile Flooring,Quartz,Bike Storage,Optional Parking $195/Mo,Optional Locker $65/Mo,24Hrs Concierge++ (id:56248)
77 Balmoral Avenue
Welland, Ontario
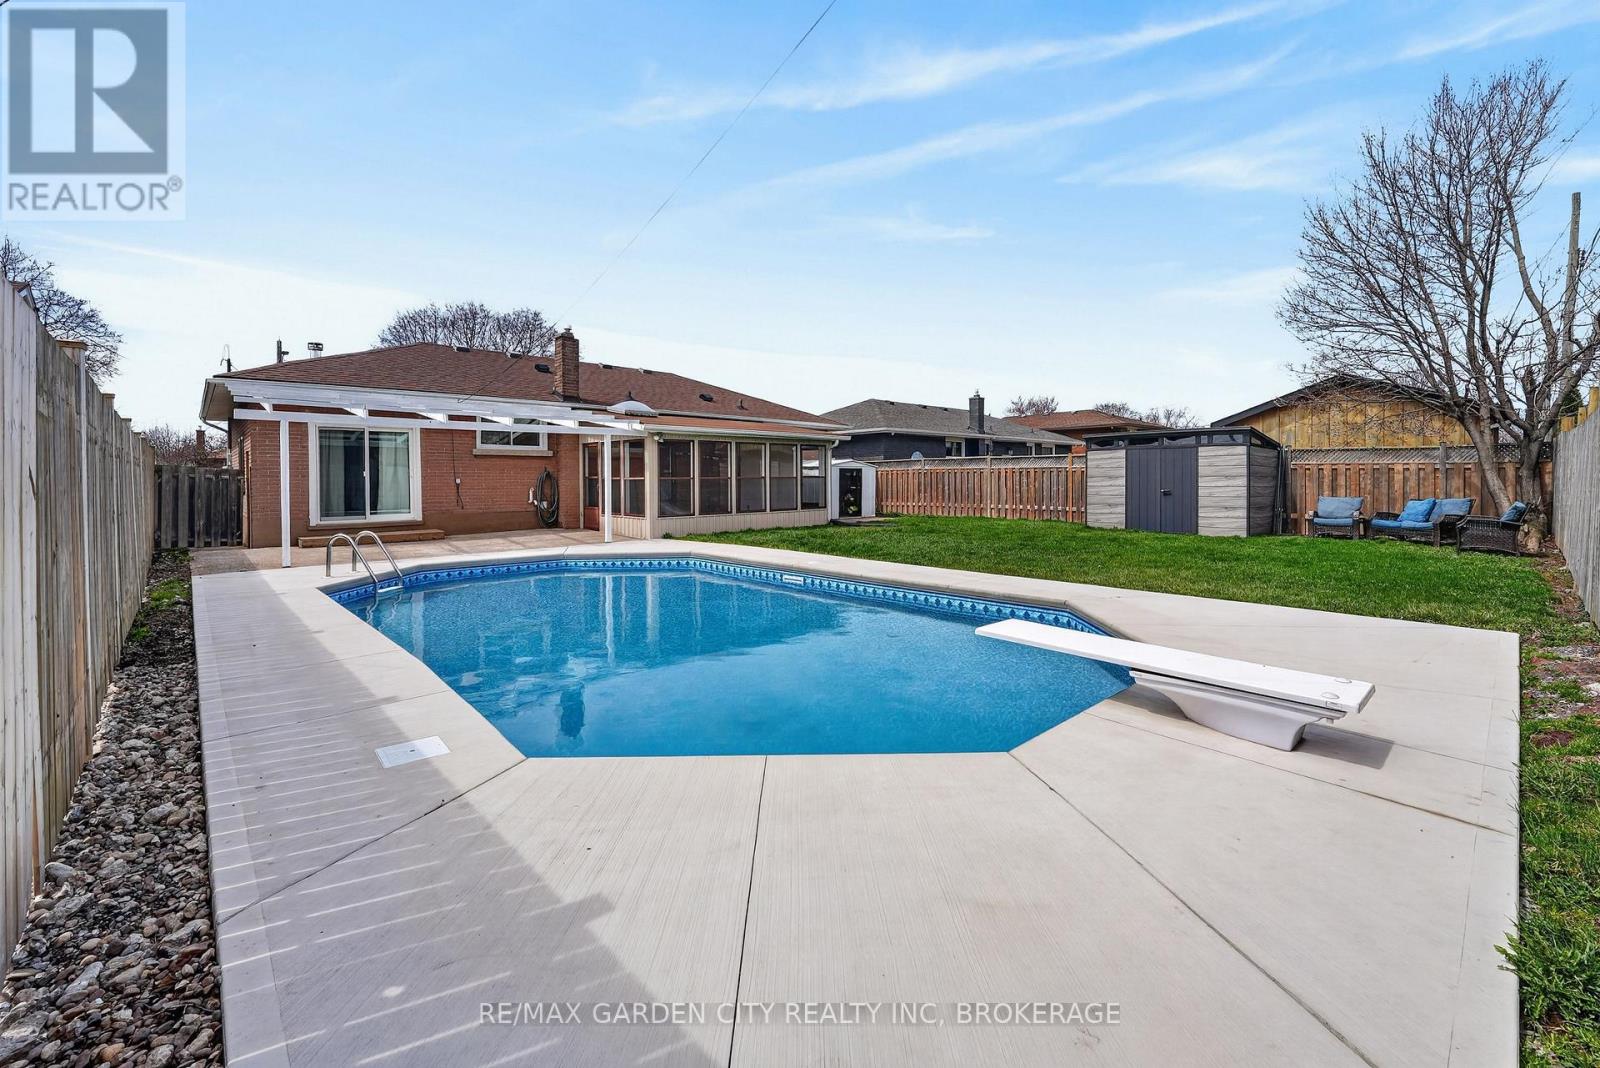
Amazing quality brick bungalow with a fully revitalized pool and a newly renovated interior. This great home offers over 1,200 square feet of recently updated above-grade space, as well as a ready-to-finish basement that is perfect for an in-law suite or additional finished living space. Rather than the typical bungalow layout you'll find three spacious bedrooms, one of which could also function as an additional living room, dining room, den, or an excellent office space with a view overlooking the pool area. The backyard features plenty of grass and garden space, along with an updated pool and a fun sunroom that is perfectly set up for entertaining and enjoying the best of the warm weather seasons. An incredible move-in-ready option at a motivated price, within walking distance to a variety of elementary and secondary schools, as well as all major nearby amenities. Tucked away on a cozy street with great neighbours, this is truly an unbeatable option in its category! (id:56248)
51 Harcourt Avenue
Toronto, Ontario
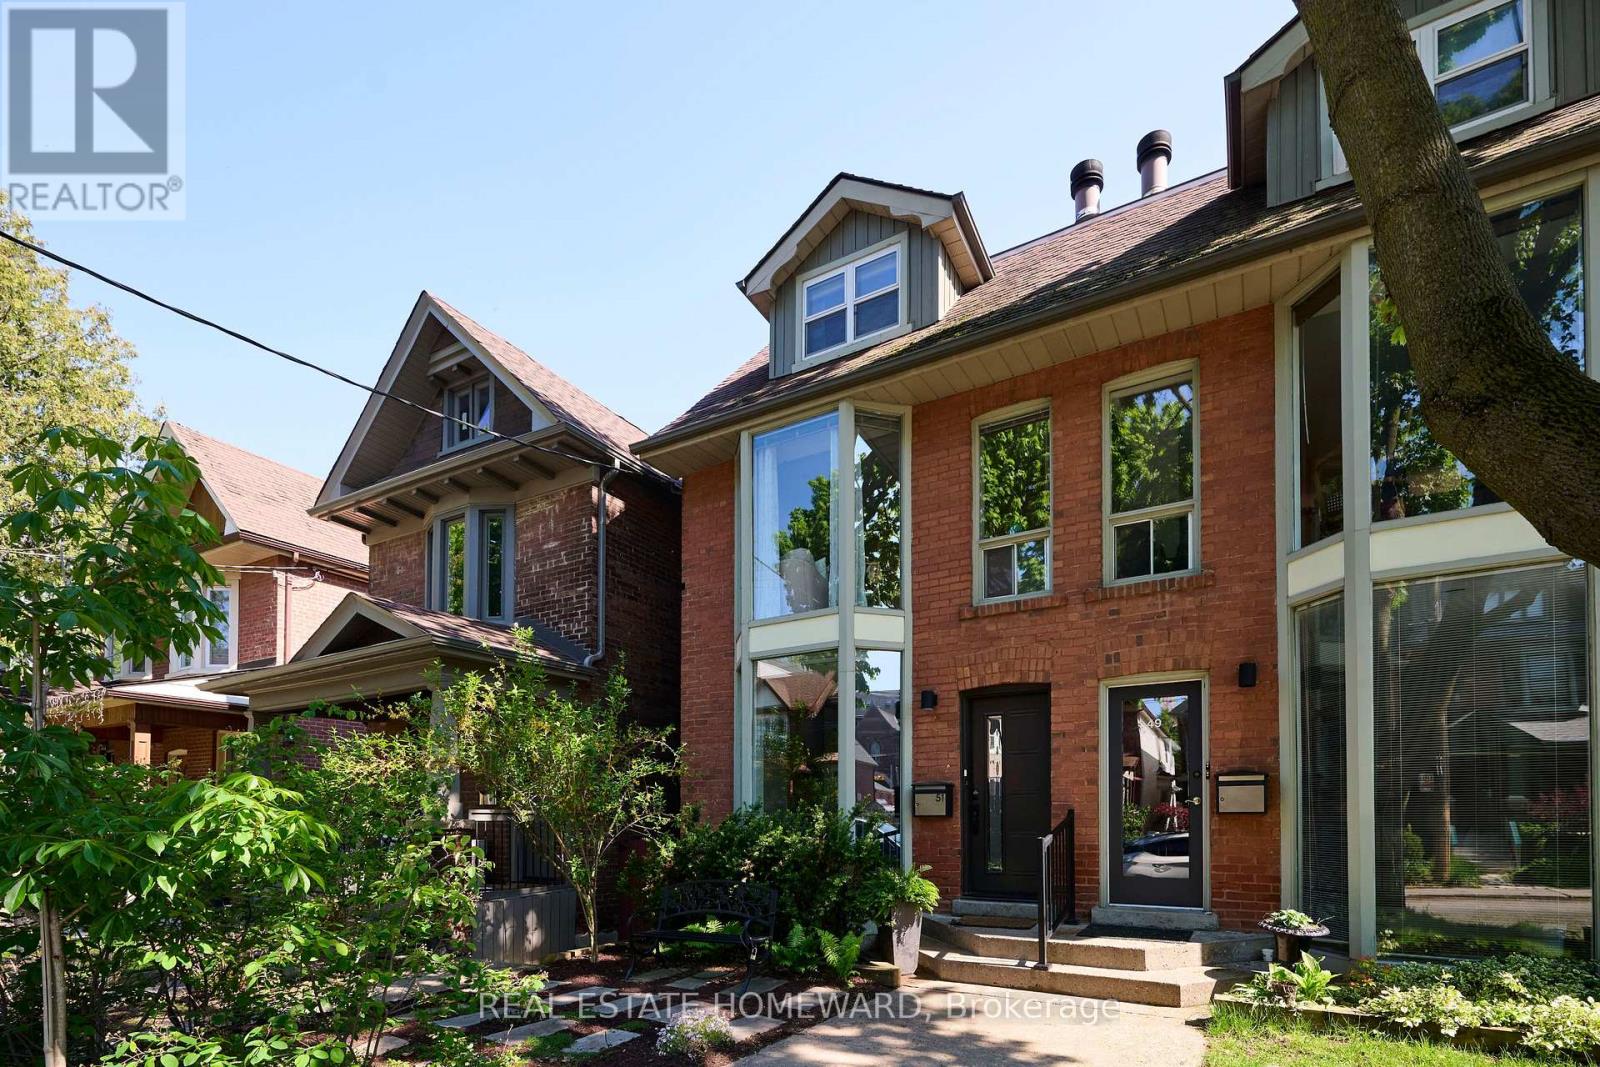
Good things come in twos on Harcourt. Two self-contained, design-forward suites. Two distinct lifestyles under one roof. Live in one, share with family, or claim the whole thing for yourself and never look back. The beauty here is having options, and having them in pairs. The upper suite unfolds dramatically over two airy levels with floor-to-ceiling windows, authentic exposed brick, and a wide-open layout that actually lives the way people want to live. The kitchen overlooks the dining and living room anchored by a wood-burning fireplace, while a discreet laundry/storage room keeps things practical. The private deck with gas BBQ hookup makes for easy entertaining. Upstairs you'll find two generous bedrooms with ample closet space, a 4pc bath, and a skylight that pours in natural light. The lower, two-level suite proves the sequel may be even better than the first. A dramatic floor-to-ceiling bay window with motorized blinds floods the space with light, while high ceilings, clean lines, and clever storage bring style and substance. The kitchen means business with a 36" Thermador gas range, built-in drawer microwave, wine nook, breakfast peninsula, and eat-in area that doubles as a home office. A tucked-away powder room and built-ins keep things sleek. Walk out to the south-facing deck with its own gas BBQ hookup, then head downstairs where heated floors and a wood-burning fireplace warm a sprawling rec room that's perfect for movie nights, work-from-home life, or both. A second laundry is tucked under the stairs, while beyond sits a spa-inspired bath and generous bedroom with a walkout to the fully fenced backyard. Outside, charming low-maintenance gardens and rare two-car laneway parking make city living easy. Withrow Park is practically your backyard, while the Danforth, Leslieville, Line 2 subway, bike lanes, cafés, restaurants, and top-rated Frankland School are all moments away. Smart, stylish, adaptable. A very good idea, twice over. (id:56248)
787 Sammon Avenue
Toronto, Ontario
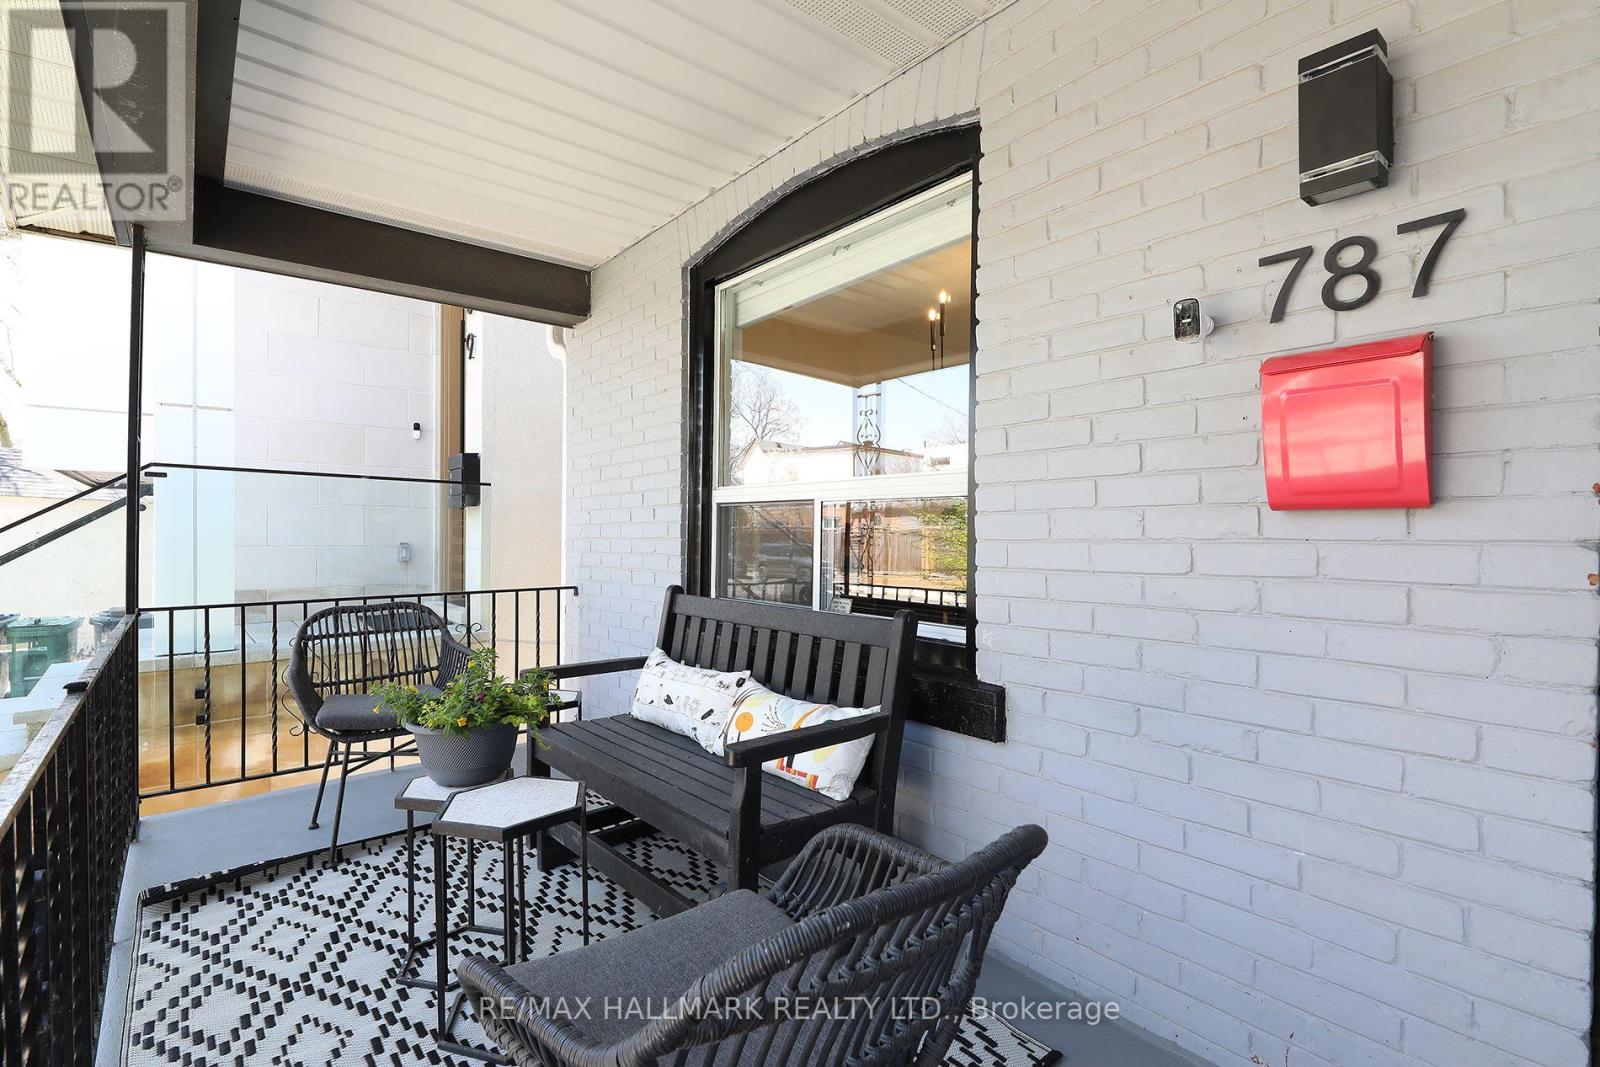
This is the one you've been waiting for. A true move-in ready detached home in the heart of Danforth Village that delivers on space, comfort, and flexibility for everyday living.With 4+1 bedrooms and 2 bathrooms, this home checks every box for today's buyer. Four bedrooms, beautiful hardwood floors throughout, and a low-maintenance backyard create the perfect balance of comfort and ease. The renovated eat-in kitchen is designed for everyday living and effortless entertaining. Thoughtfully updated and meticulously maintained, this is a home you can move into with complete confidence.The fully finished basement adds incredible versatility, featuring a spacious rec room and a private guest bedroom complete with its own ensuite, perfect for extended family, visitors, or a quiet work-from-home retreat.Add to that the rare bonus of legal front pad parking, and you have a property that truly stands out.Step outside and you're just moments to everything - top-rated schools like RH McGregor, the hospital, transit, and the subway, all within easy reach. Whether you're upsizing, planting roots, or simply looking for a turnkey home in an unbeatable neighbourhood, this is an opportunity not to miss. (id:56248)