
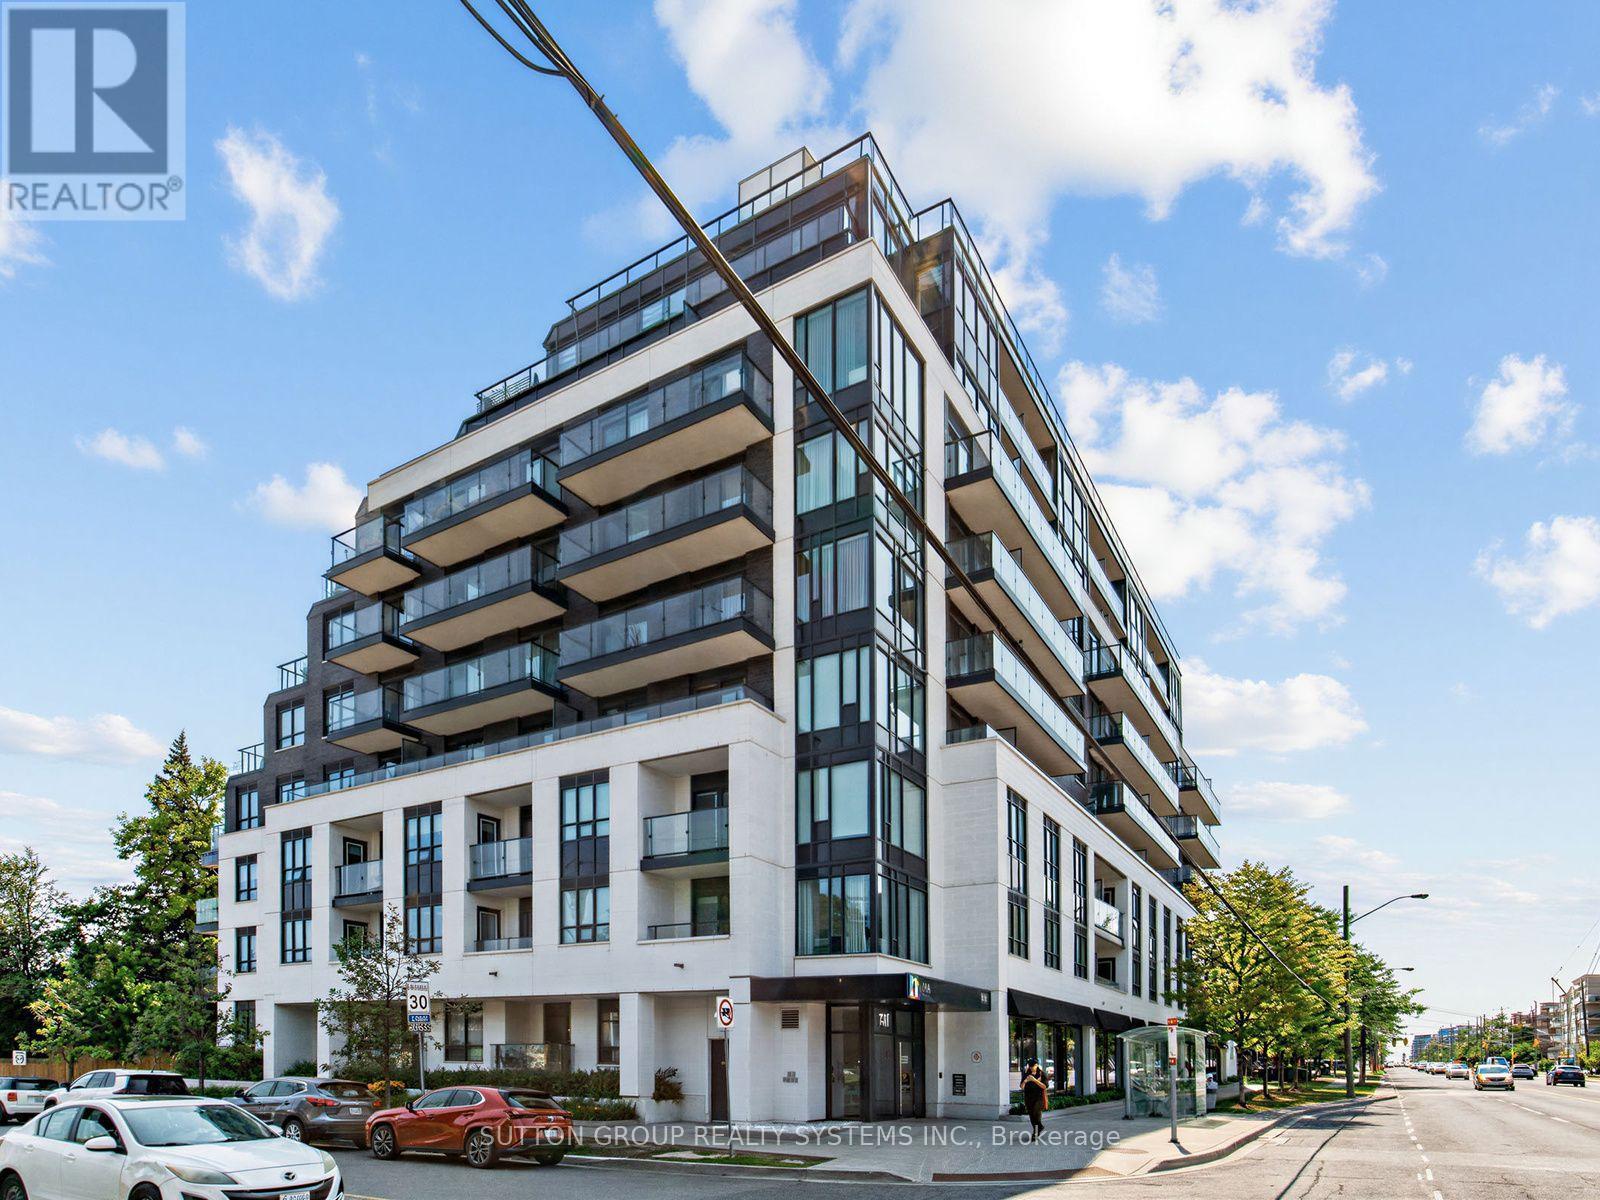
502 - 741 Sheppard Avenue W
Toronto, Ontario
Welcome to the Celine at Diva Condos, a sophisticated 2-bedroom, 2-bathroom residence offering approximately 750 sq. ft. of beautifully designed interior living space plus a 90 sq. ft. private south-facing balcony. Featuring 9-foot ceilings and expansive floor-to-ceiling windows, this bright and airy suite is filled with natural light and showcases a desirable split-bedroom layout, contemporary finishes, and seamless open-concept living and dining-perfect for both everyday living and effortless entertaining. Complete with 1 underground parking space and 1 locker, residents enjoy an exceptional collection of boutique amenities including a fully equipped fitness centre, sauna, elegant party room, bike storage, and a spectacular rooftop terrace with panoramic city views. Ideally located in Toronto's sought-after Clanton Park neighbourhood, just steps to Sheppard West Subway Station and minutes to Highway 401, Yorkdale Shopping Centre, Downsview Park, restaurants, cafés, and everyday conveniences, this turnkey residence offers the perfect blend of luxury, comfort, and urban connectivity. (id:56248)
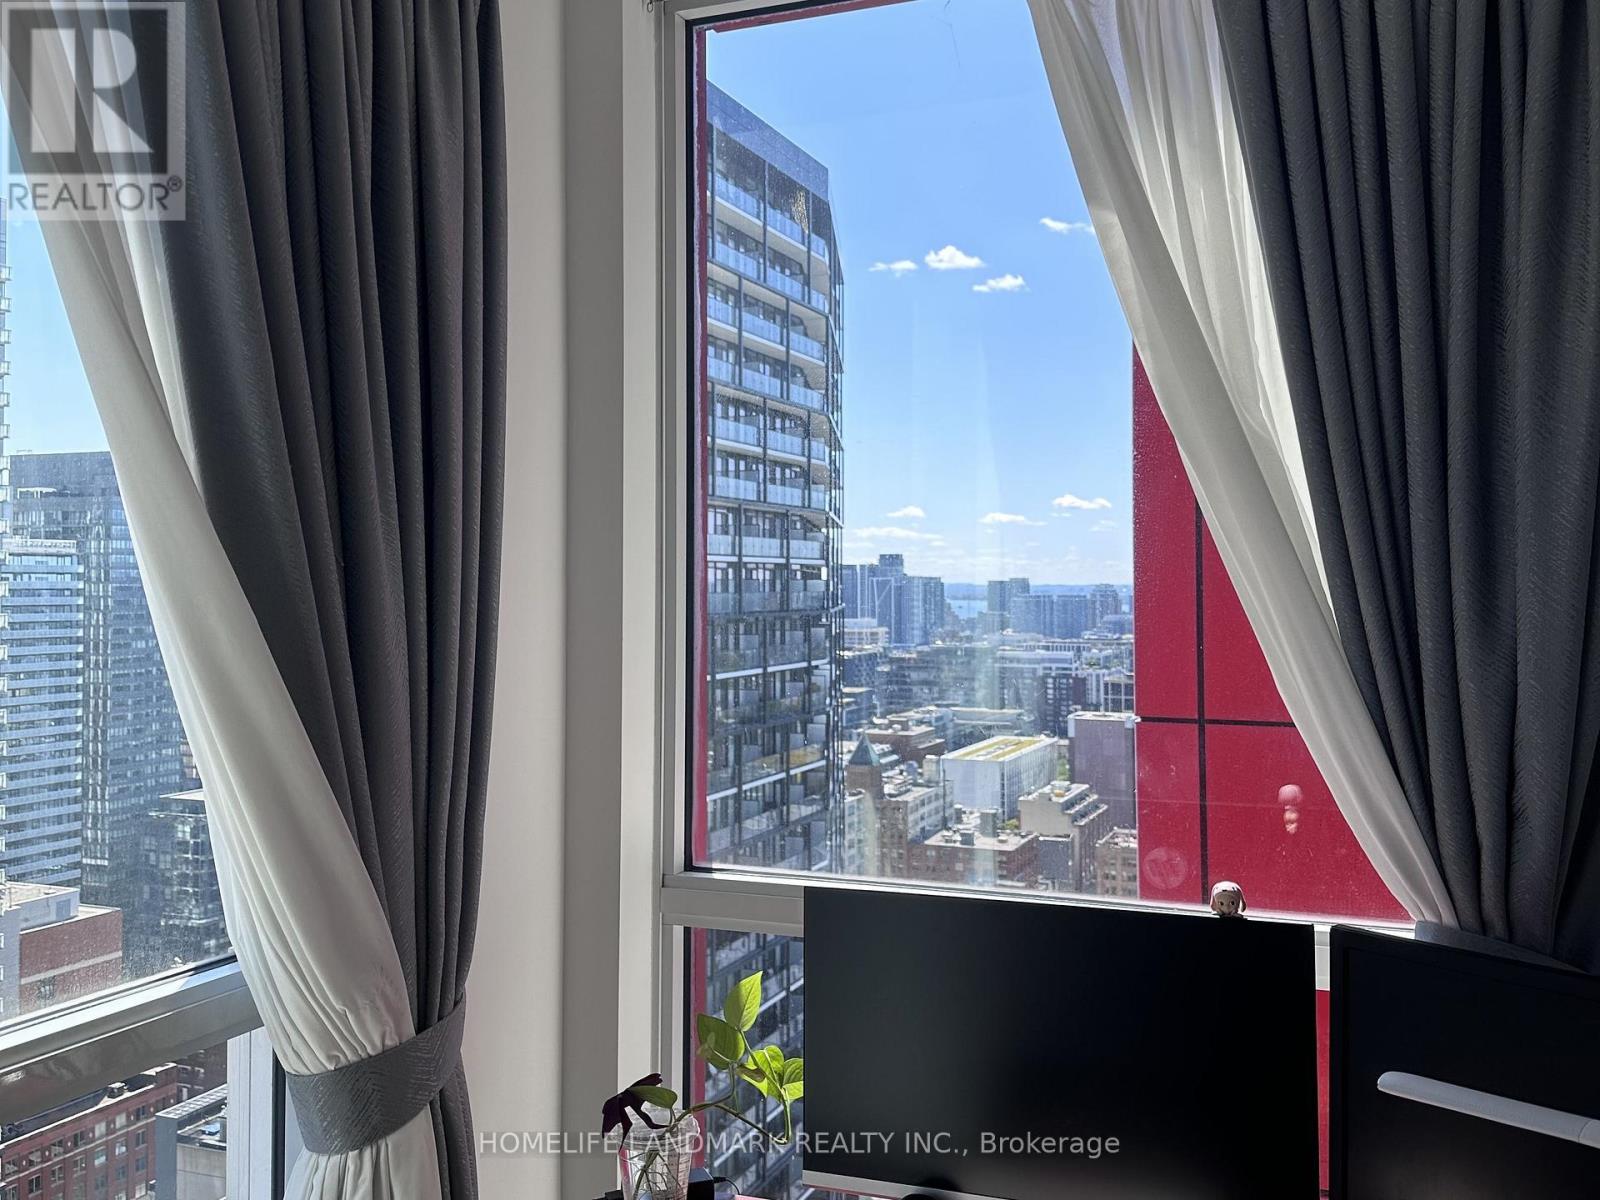
3107 - 318 Richmond Street W
Toronto, Ontario
Fully furnished 1+Den at Picasso Condos with stunning south-facing CN Tower and city views from the 31st floor. This bright 642 sq. ft. suite features a functional layout with a spacious den, ideal as a home office, walk-in closet, or additional storage space. Move-in ready with quality furnishings, including a nearly new Sleep Country mattress, Smart TV, electric sit-stand desk, Dyson vacuum, and a fully equipped kitchen with cookware, dinnerware, and a Philips air fryer. Located in the heart of the Entertainment District, steps to the Financial District, King West, TTC, restaurants, shops, and more. Heat, water, and central A/C included. Existing 1 Gbps unlimited high-speed internet service will be cancelled on August 31 but can be reactivated by the landlord upon the tenant's request. Just bring your suitcase and enjoy downtown living! (id:56248)
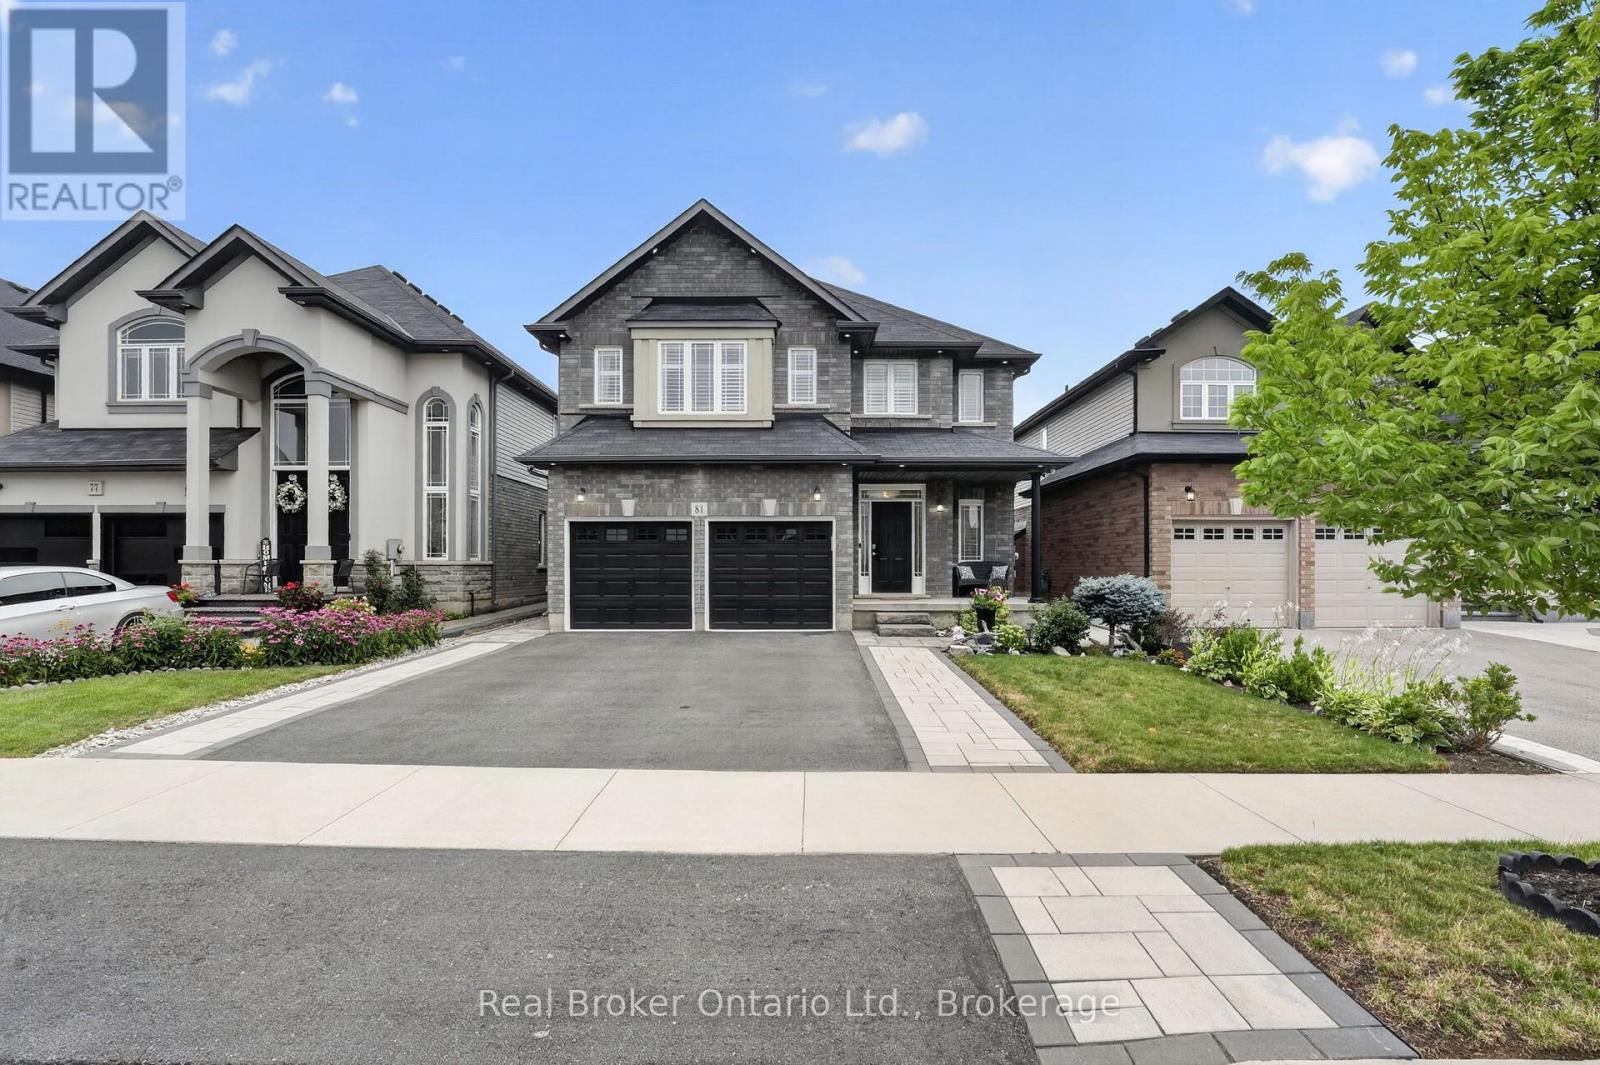
81 Showcase Drive
Hamilton, Ontario
Welcome to this exceptional 5 bedroom, 3.5 bathroom home in Hannon's most sought-after family community turnkey, extensively upgraded, and backing onto green space with NO rear neighbours and direct field access through a custom gate. Walk to two of the area's top schools.Inside, a bright open-concept layout showcases a custom built kitchen with extended high cabinets, oversized island, quartz counters, 36" gas range with 6 open burners, pot filler, counter to ceiling subway tile backsplash, and under cabinet lighting. Premium vinyl flooring runs through the main living areas and basement. Pot lights throughout, upgraded lighting, California shutters, and fresh professional paint including all upstairs bedrooms. The primary suite offers abundant natural light, a custom walk-in closet with lighting, and an ensuite with double sinks, quartz, oversized tub and glass shower. The main bath features double sinks, quartz, and an oversized linen closet. Dedicated laundry room with cabinetry and premium washer/dryer (2025) included.The professionally finished basement adds a large fifth bedroom, custom bath with tiled walk-in shower, dry bar with granite counter, built-in shelving, electric fireplace feature wall, soundproof insulation between studs, and generous storage.Outside is a fully maintenance-free retreat: premium pet-friendly artificial turf, exposed aggregate concrete patio, large custom pergola with sun shade, landscape lighting throughout the yard and fencing, and a cedar-sided shed with hydro and pot lights. Exterior pot lights wrap the entire home. Extended 3-car driveway, professionally landscaped front yard, custom-painted garage and entry doors, natural gas BBQ hookup, and full-length concrete walkways on both sides.The garage is fully painted with epoxy floor, built-in lit shelving, double openers, and a professionally installed EV outlet. Hot tub electrical ready. Reolink camera system (4 cameras) and Nest doorbell included. (id:56248)
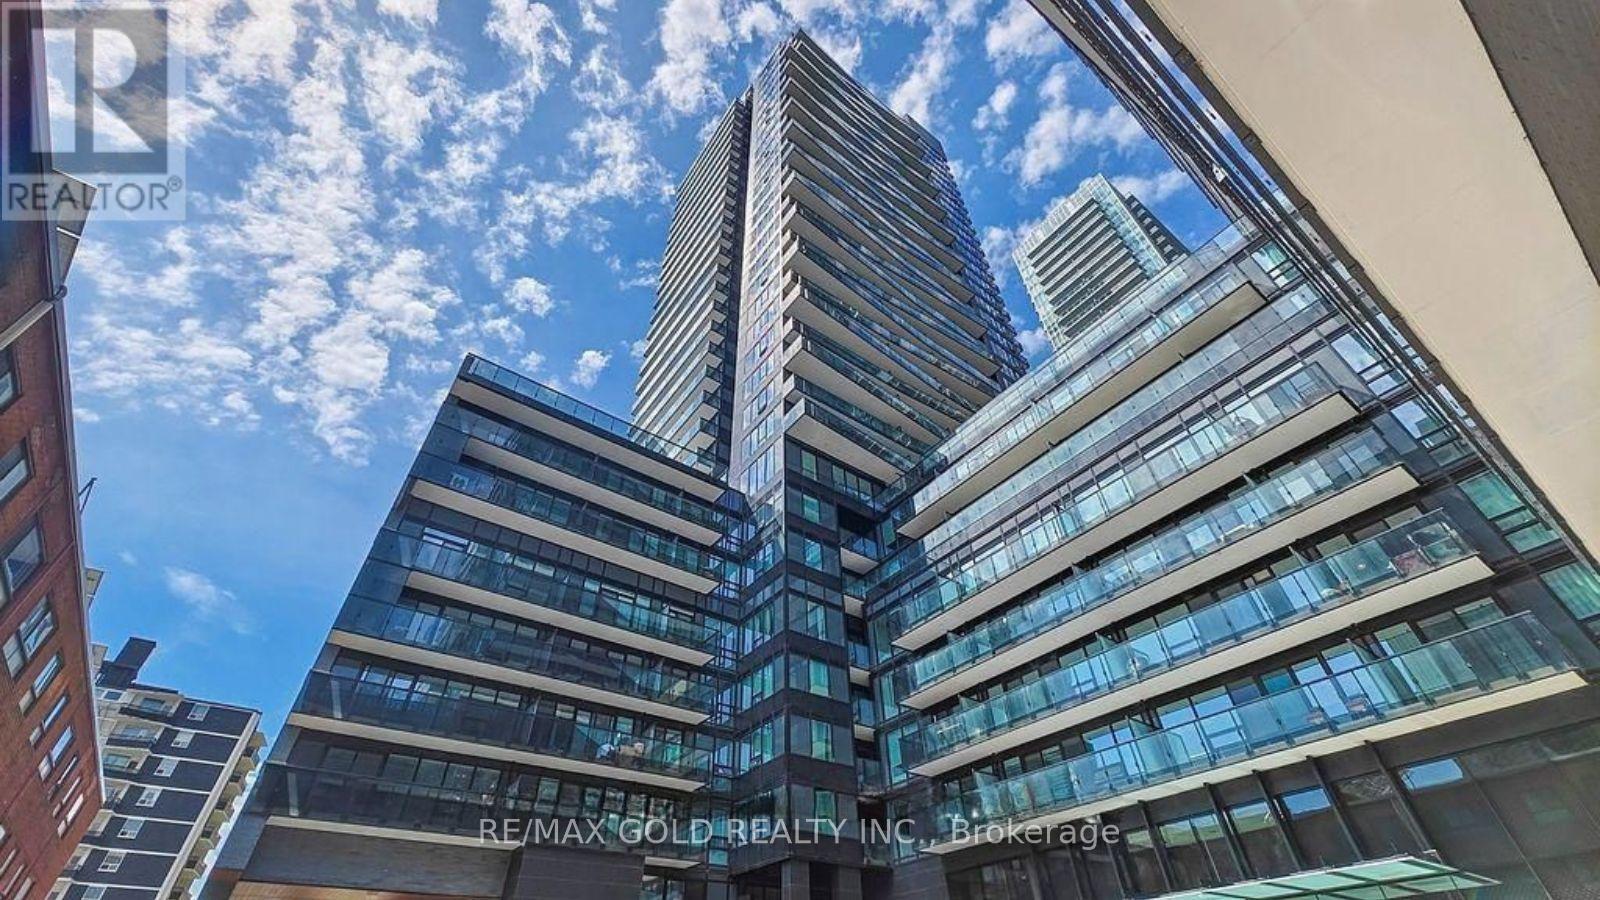
127 Broadway Avenue
Toronto, Ontario
Live at Line 5 Condos in the heart of Yonge & Eglinton, one of Toronto's most vibrant andconnected communities. This is Beautiful and Bright 1 Bed 1 Bath condo comes with 1 Locker,Functional layout and Unobstructed View from Balcony.Enjoy Natural Light With Floor-To-Ceiling Windows, Open-Concept Layout, Modern Cabinetry,Quartz Countertops With Built-In Stainless Steel Appliances. Wide Range Of Amenities DesignedTo Elevate Your Lifestyle. Residents Will Have Access To A Swimming Pool, Fully Equipped Gym,Party Room, Work Lounge, Outdoor Yoga & Zen Garden, Yoga & Personal Training Studios,Interactive Training Studio, Steam Room, Sauna & Spa Lounge, Art Studio, Outdoor Theatre,Outdoor Fire Pit & Games Lounge, and Library. A Short Walk Eglinton Subway Station, Future LRT,Grocery Stores, Restaurants & More. There's a Pet Spa On-Site. Beautifully Landscaped Terrace,Outdoor BBQ & Dining Lounge!Enhanced Safety & Security With Elevator Fob System**Experience the Convenience, Energy and Elevated lifestyle of Line 5-your next address at Yonge& Eglinton. (id:56248)
603 - 161 Roehampton Avenue
Toronto, Ontario
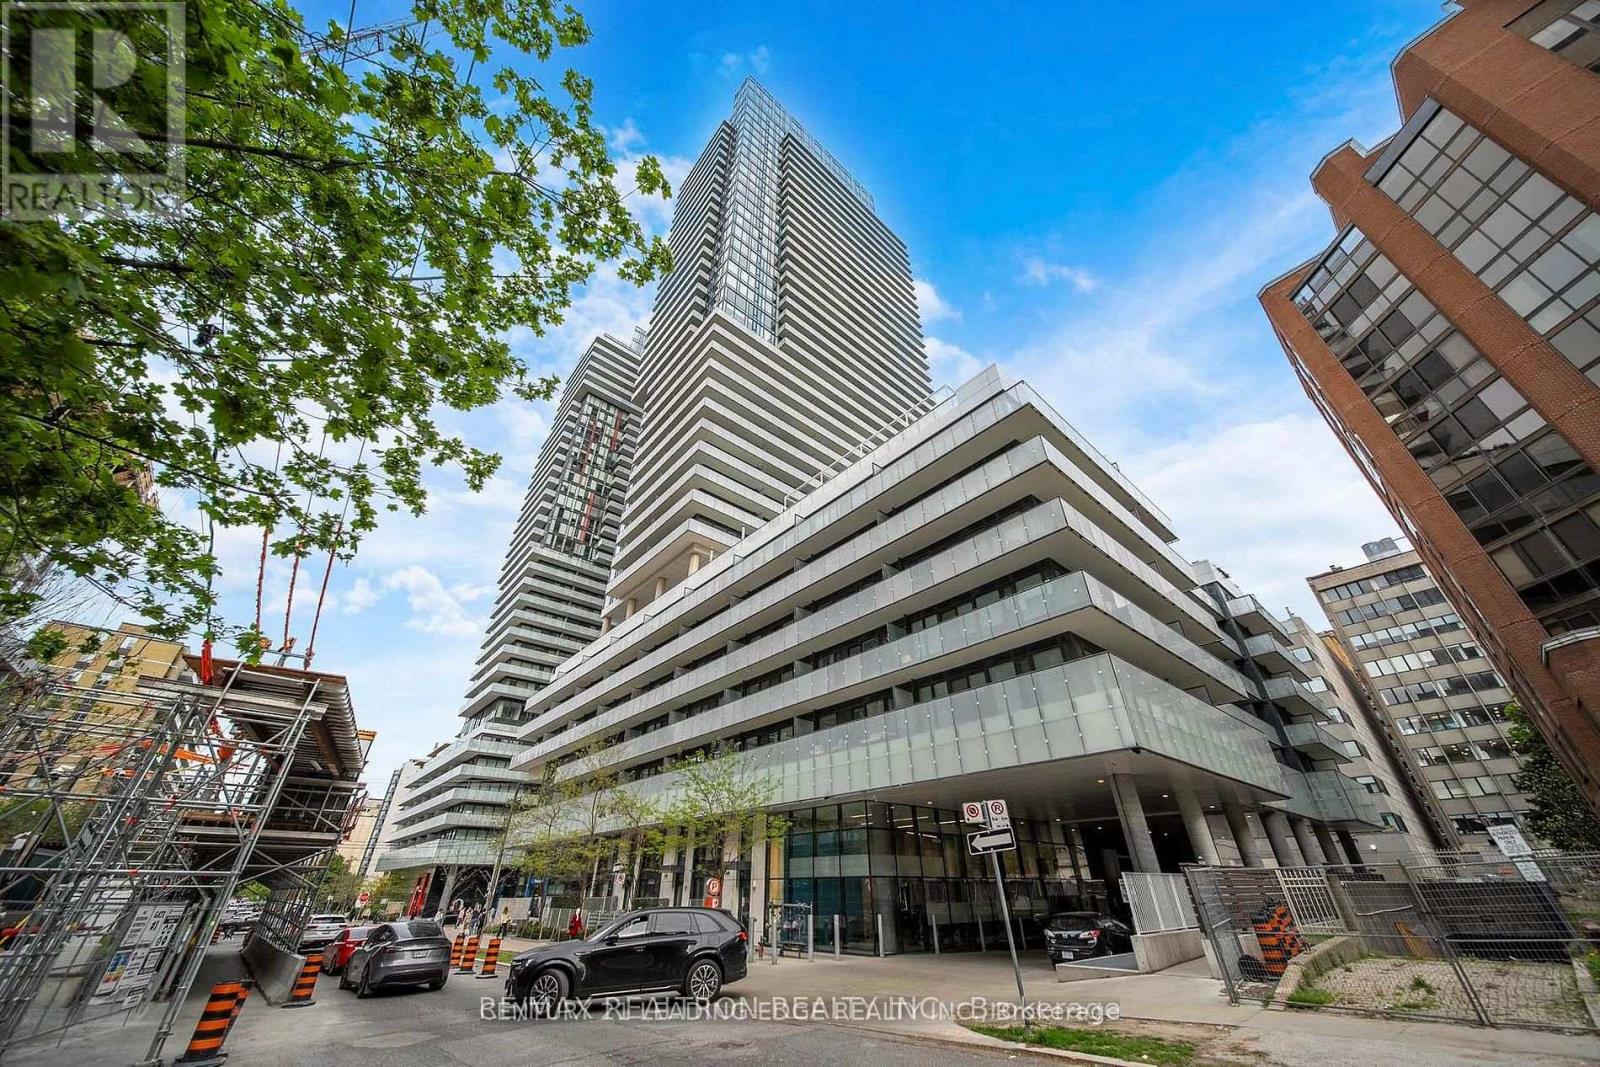
Live In The Heart Of Midtown Toronto! Stylish And Functional 1 Bedroom + 1 Den Condo Offering A Bright Exposure, Large Open Balcony, And A Smart Layout Designed For Modern Urban Living. Featuring 9Ft Ceilings, Floor-To-Ceiling Windows, Engineered Laminate Flooring Throughout, And Modern High-Quality Blinds. Upgraded Contemporary Kitchen With Granite Countertops, Built-In Appliances, And Sleek Cabinetry. Professionally Cleaned And Move-In Ready! Enjoy Exceptional Resort-Style Amenities Including 24-Hour Concierge, Outdoor Infinity Pool, Fully Equipped Fitness Centre, BBQ Terrace, Party Room, Games Room, Guest Lounge, And A Stunning 8th Floor Outdoor Patio Perfect For Relaxing Or Entertaining. Unbeatable Yonge & Eglinton Location With A 99 Walk Score And 95 Transit Score. Just Steps To The Subway, Eglinton LRT, Restaurants, Cafes, Grocery Stores, Shopping, Parks, And Everyday Essentials. Downtown Toronto Only 15 Minutes Away! Experience The Convenience, Energy, And Lifestyle Of One Of Toronto's Most Vibrant Communities. Book Your Showings Today! (id:56248)
301 Cleveland Street
Toronto, Ontario
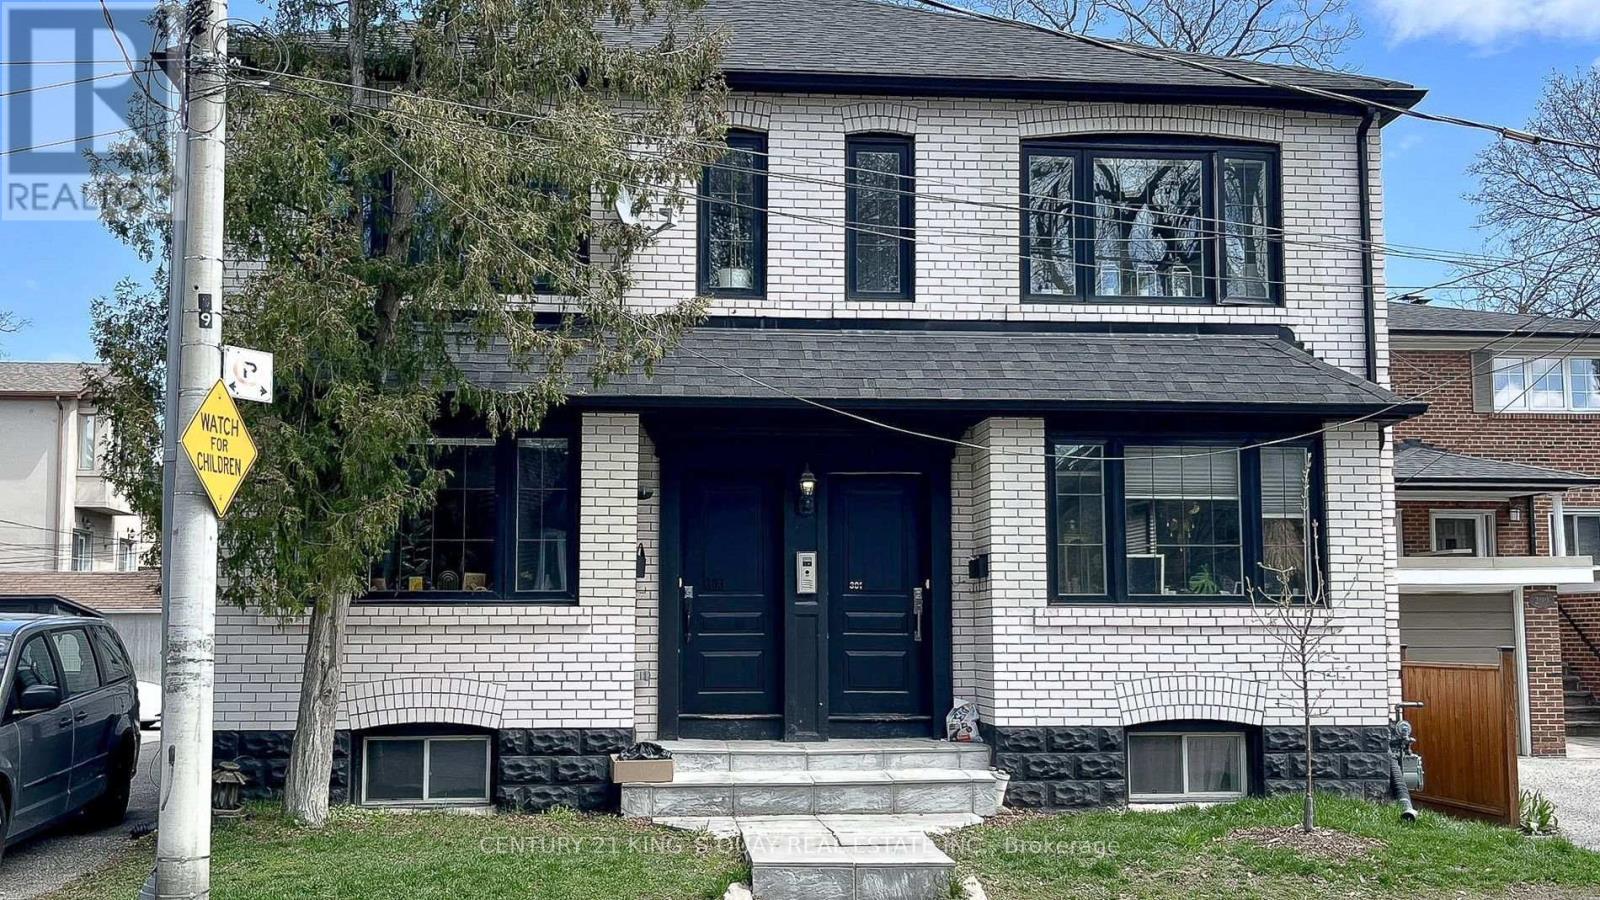
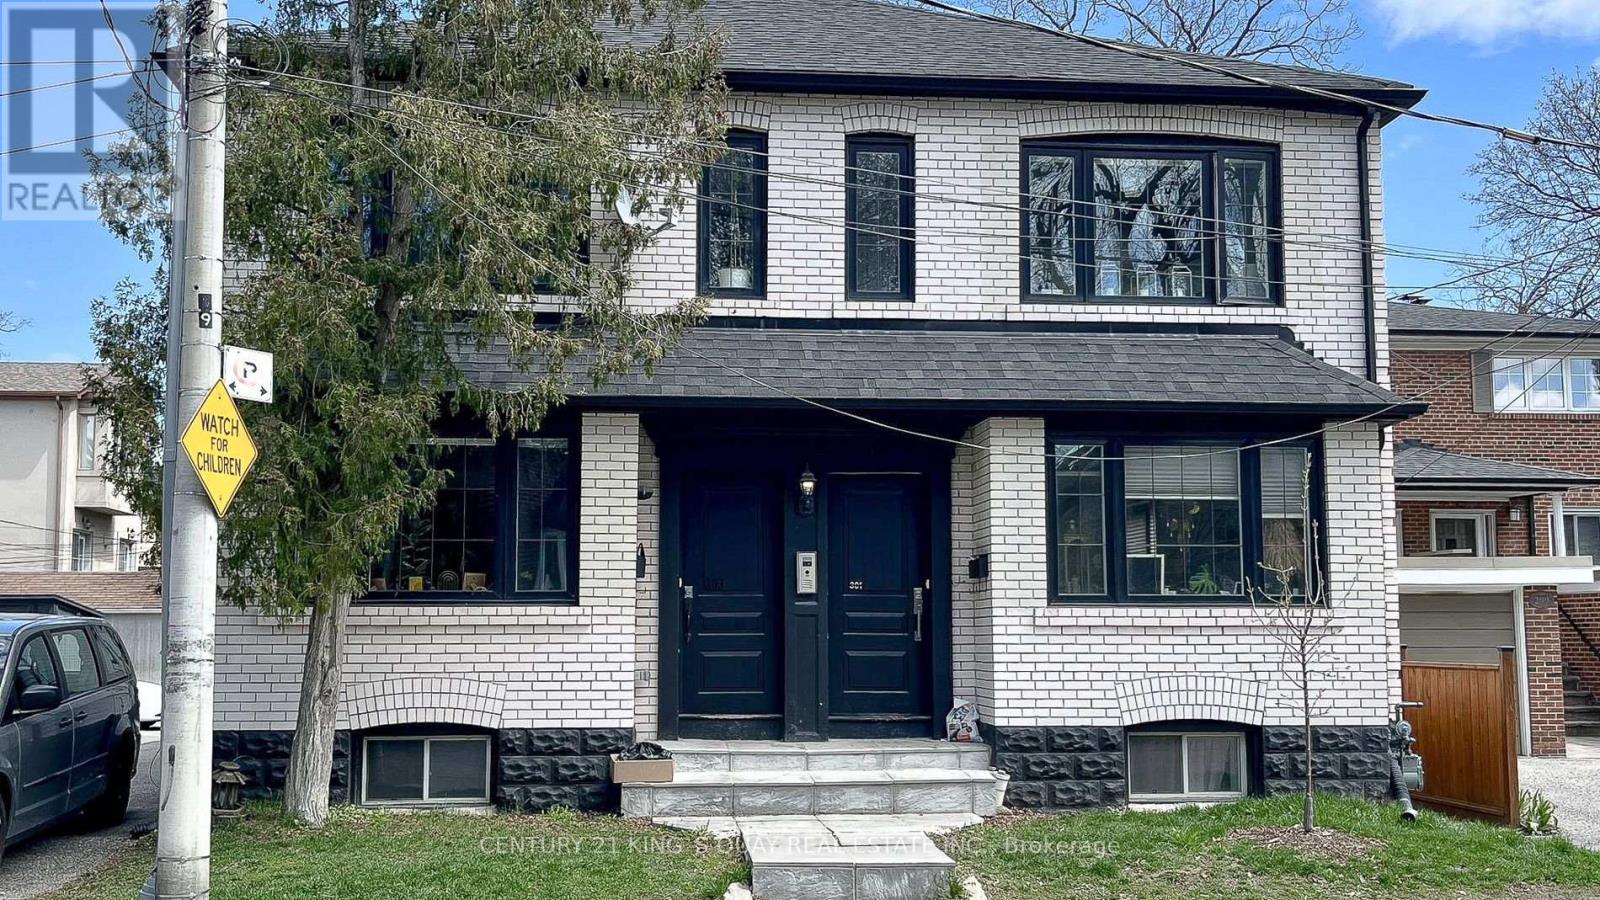
301/303 Cleveland Street Detached Mid Town Multi Unit Fourplex Building. Four Modern Two Bedroom Suites Beautifully Renovated, Additional Basement Apartment, Open Concept Suites with Quartz Countertops, Air Conditioning / Ensuite Laundry In Every Unit / $ 150,000+ Gross Yearly Income. Four Car Parking at Rear- Three Car Garage + Surface Parking + Street Parking Available. Turn-Key. Don't Miss Out On This Exceptional Offering In One Of Toronto's Most Sought-After Neighbourhoods! 5 Min walk to Maurice Cody School, Walking Distance to Yonge and Eglinton and Bayview Subway Station. Excellent Investment Property. A rare opportunity for investors seeking strong returns, owners looking to live in one unit while renting out others (301 Upper is currently vacant), downsizers, multi-generational families, Potential 3rd Storey and Garden Suite- in Prime Davisville Village Bayview and Eglinton. (id:56248)
301 Cleveland Street
Toronto, Ontario
301/303 Cleveland Street Detached Mid Town Multi Unit Fourplex Building. Four Modern Two Bedroom Suites Beautifully Renovated, Additional Basement Apartment, Open Concept Suites with Quartz Countertops, Air Conditioning / Ensuite Laundry In Every Unit / $ 150,000+ Gross Yearly Income. Four Car Parking at Rear- Three Car Garage + Surface Parking + Street Parking Available. Turn-Key. Don't Miss Out On This Exceptional Offering In One Of Toronto's Most Sought-After Neighbourhoods! 5 Min walk to Maurice Cody School, Walking Distance to Yonge and Eglinton and Bayview Subway Station. Excellent Investment Property. A rare opportunity for investors seeking strong returns, owners looking to live in one unit while renting out others (301 Upper is currently vacant), downsizers, multi-generational families, Potential 3rd Storey and Garden Suite- in Prime Davisville Village Bayview and Eglinton. (id:56248)
Lph07 - 20 Bruyeres Mews
Toronto, Ontario
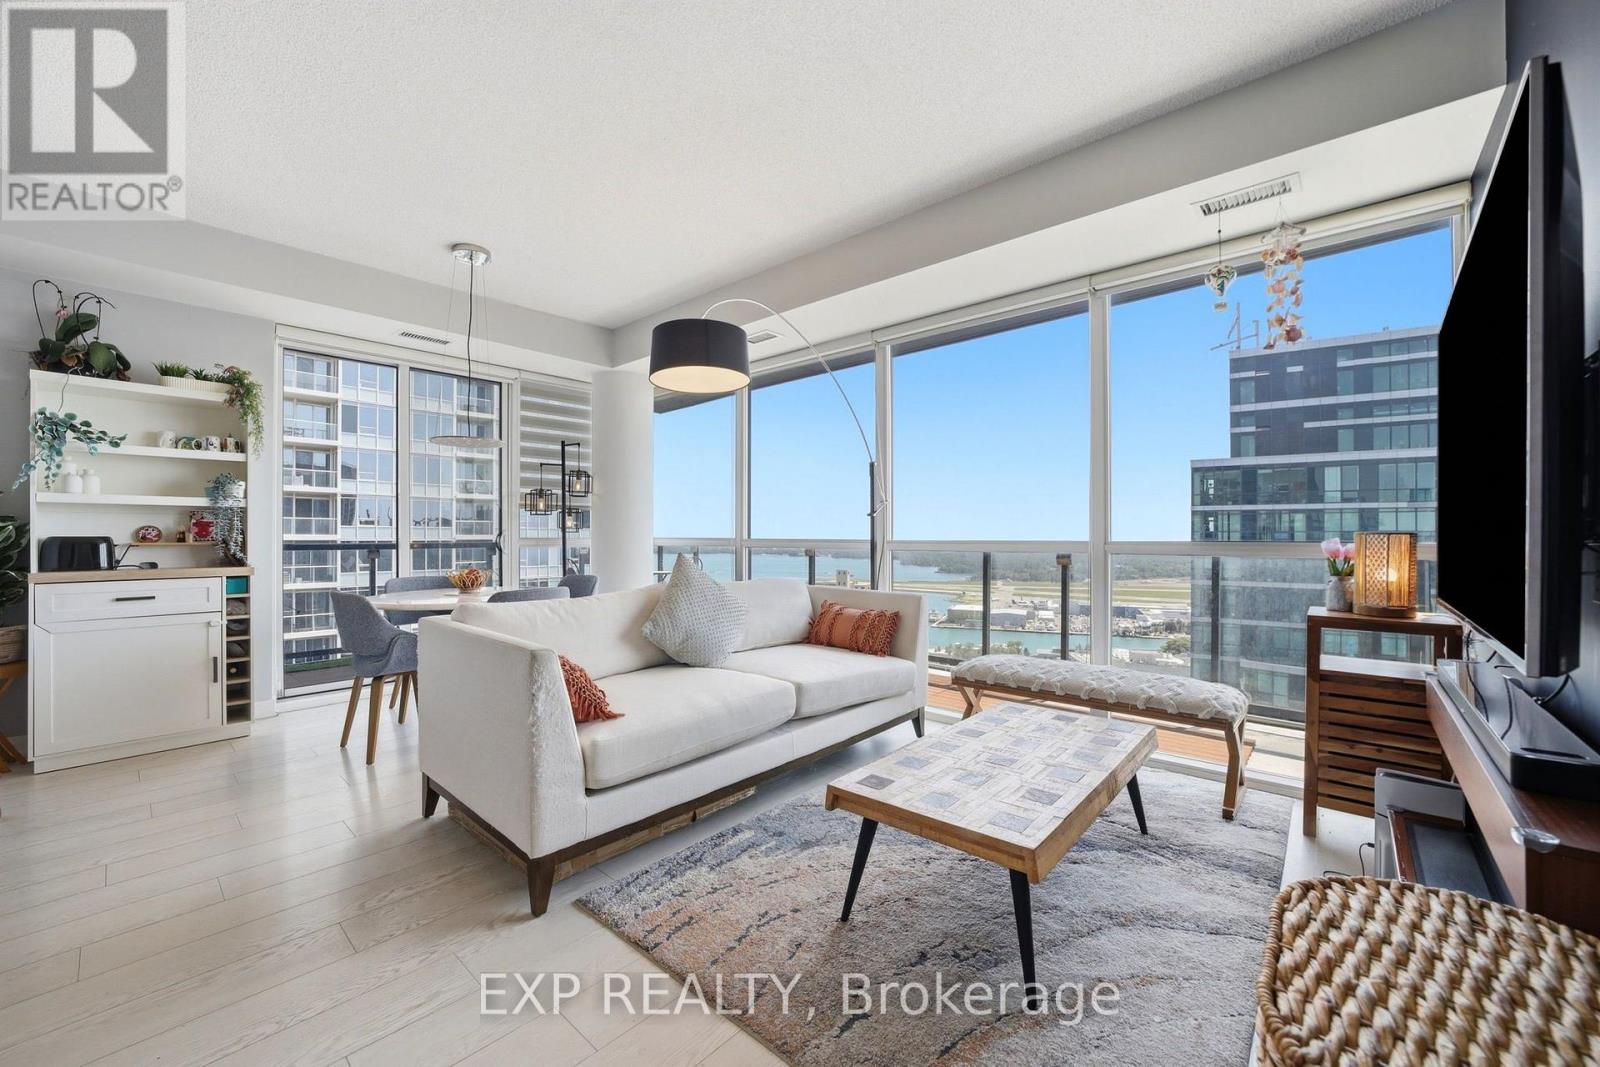
Flooded with natural sunlight, this open-concept, corner-unit, 2-bedroom + den lower penthouse is the exact unit you've been waiting for. It features a great layout with floor-to-ceiling windows and clear views of Lake Ontario. The living and dining area connects right to a modern kitchen that has plenty of storage space. In the primary bedroom, you'll find a custom-built walk-in closet and a private ensuite bathroom, while the second bedroom has stunning views of Lake Ontario. The separate den is the perfect size for a home office or creative studio. The wrap-around balcony is massive and you're at the perfect height to actually enjoy your views and outdoor space. The sunsets here are incredible! The home comes with one underground parking spot and THREE lockers - you won't find another unit with this much long-term storage space! This is the perfect spot to entertain and visitor parking is FREE. Also enjoy great amenities including: 24-hr concierge, gym, party room, BBQs and more! The neighbourhood is also incredibly convenient! You're steps to major retail like Loblaws, LCBO, Shoppers Drug Mart, Navs (Indian grocery), Farm Boy and The Well. Getting around the city is super easy with quick access to the streetcar, the Gardiner Expressway, and Billy Bishop Airport right down the street. If you like spending time outside, you are right next to Garrison Common, Coronation Park, The Bentway, and the waterfront's Martin Goodman Trail. Plus, you are only a few minutes from the vibrancy of King West, games at BMO Field, and everything else downtown has to offer. (id:56248)

901 - 297 College Street
Toronto, Ontario
Rarely offered, bright and spacious 3-bedroom condo featuring 1 parking space and 1 locker. This thoughtfully designed suite boasts a functional open-concept layout, floor-to-ceiling windows, and abundant natural light throughout. The primary bedroom offers beautiful city views, creating a relaxing urban retreat. Ideally located between Kensington Market and Chinatown, this exceptional address puts you just steps from the University of Toronto, major hospitals, TTC streetcar routes, Little Italy, trendy cafés, acclaimed restaurants, boutique shopping, and vibrant cultural attractions year-round. For added convenience, T&T Supermarket is located right within the building. Residents enjoy an impressive selection of amenities, including 24-hour concierge service, a fully equipped fitness centre, and guest suites. An outstanding opportunity for families, students, or professional couples seeking the best of downtown Toronto living. (id:56248)
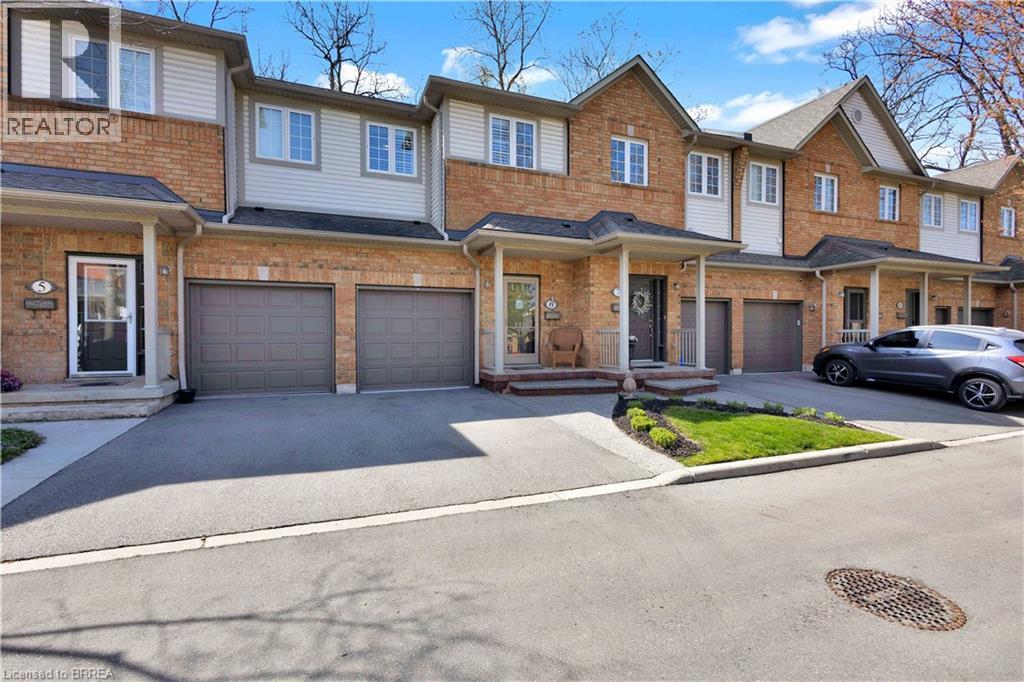
120 Beddoe Drive Unit# 6
Hamilton, Ontario
BACKING ONTO CHEDOKE GOLF COURSE is this wonderfully appointed townhouse. Private location for this spacious two storey town with 3 bedrooms and 2 1/2 bathrooms. Entering into the foyer you are greeted with high ceilings a 2 pc powder rm and secondary garage door entry. The Great room is bright and spacious with an open concept kitchen boasting large center island with breakfast bar seating, maple cabinetry, b-in dishwasher and ss appliances. The living room offers a gas fireplace and patio door walk out to private yard & patio with view of a forest and golf course! On the second level you with find 3 bedrooms with a large principle bedroom offering his and hers closets and a 4 pc ensuite. Modern and updated 3 pc main bath w/stylish vanity and tiled walk in shower. The lower level is the perfect get away as with an expansive recreation room. Updated F/air gas furnace and C/air (2017). This Townhome complex is nestled in the heart of the Chedoke Golf Course's Kirkindale neighborhood blending nature with convenient residential living. Close to Hamilton's vibrant downtown, McMaster University and Mohawk college and access to Hwy 403 , public transportation, schools, parks and shopping! (id:56248)
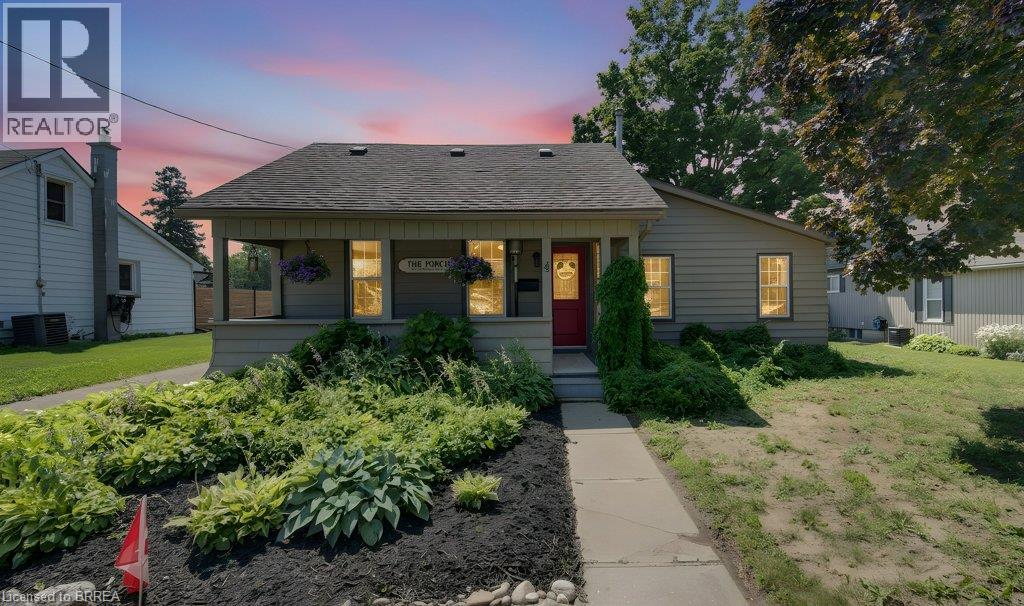
4 Wellington Street
Paris, Ontario
Main Floor Living Bungalow + Loft - 2874 sf of total living space! Welcome to 4 Wellington Street in the charming town of Paris! Perfect for families, this unique 3-bedroom bungalow + loft is nestled in a mature neighbourhood, boasting a covered front porch, a 4+ car driveway, and a detached garage. Inside, you are welcomed by a bright, living room with high ceilings that makes a fantastic entertaining spot, home work space or could be converted to an Airbnb space. The side foyer leads from the driveway and into the large eat-in kitchen. A great workspace with an island, and lots of built in storage that incorporates a convenient laundry centre. A main-floor family room opens to the back patio, and has a great flow for entertaining. A second entrance from the driveway leads to the family room and up to a private, versatile loft space—ideal for a teen retreat, alternate primary suite, or second potential space for Airbnb conversion. A stylish barn door separates the main living areas from the quiet bedroom wing, which has the primary bedroom, complete with 3 pc ensuite and sliding doors to the back patio, plus two additional comfortable bedrooms. Downstairs you will find a large rec room with high ceilings, 2 storage rooms and the utility space. The large, fully fenced backyard offers mature trees and endless potential. There is enough room to add a pool, expand the garage, and still have plenty of green space for kids, pets, and summer hosting, all within walking distance of schools, shopping, and local amenities! (id:56248)
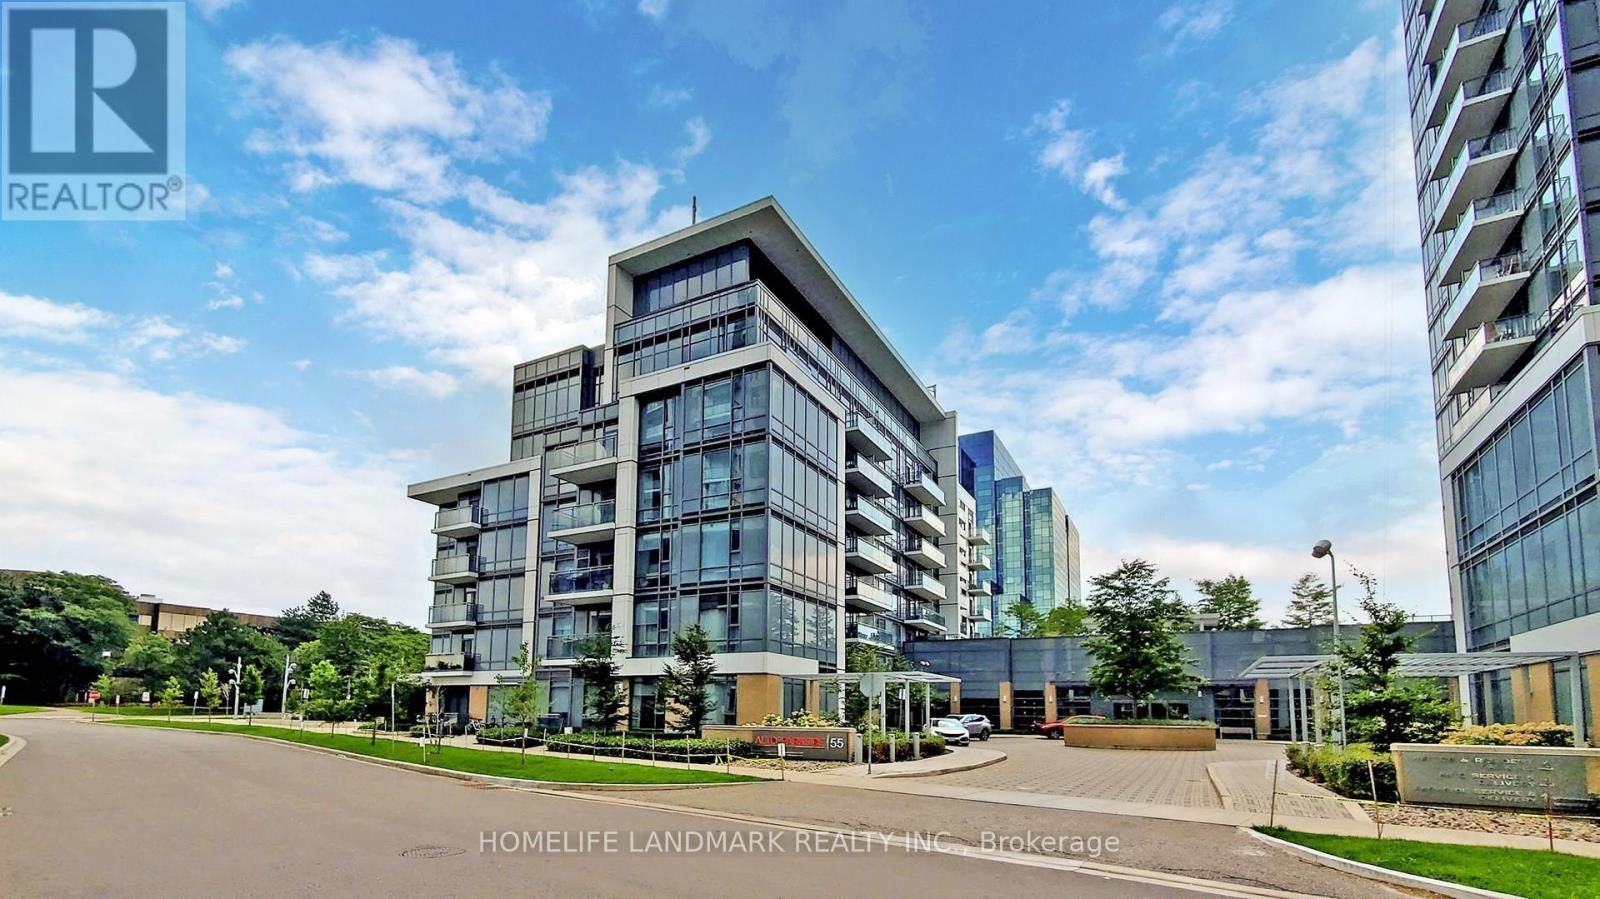
4209 - 55 Ann O'reilly Road
Toronto, Ontario
Luxurious Tridel Built "Alto At Atria" Condo With LEED Gold Certification! Bright & Spacious 1+1 Bedroom, 2 Bathroom Suite Featuring Functional Open Concept Layout, 9' Ceilings, Laminate Flooring Throughout, Modern Kitchen With Quartz & Stone Countertops, Stainless Steel Appliances & Beautiful Unobstructed Views From A High Floor. Versatile Den Ideal For Home Office Or Second Bedroom. Well Maintained In Move-In Ready Condition. Excellent Building Amenities Include Indoor Pool, Exercise Room, Party Room, Billiards, Home Theatre, Library & More. Convenient Location With TTC At Doorstep, Minutes To Hwy 401, 404, Don Mills Subway Station, Fairview Mall, Shops, Restaurants & Everyday Conveniences. Includes 1 Parking & 1 Locker. Perfect For End Users Or Investors! (id:56248)