
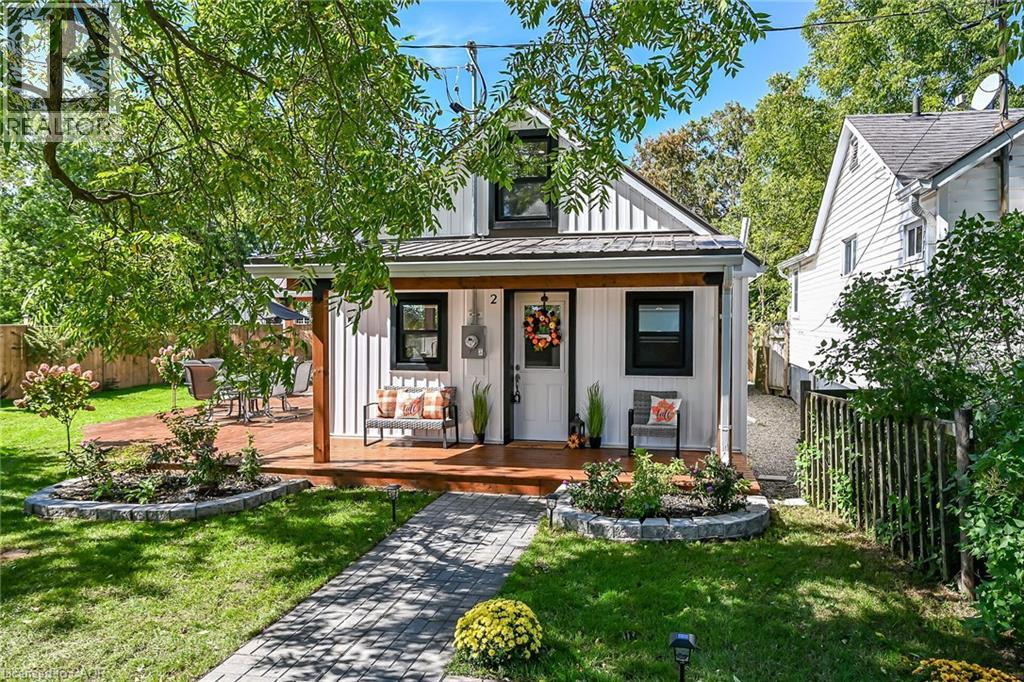
2 Centre Street
Hagersville, Ontario
Welcome to this charming modern farmhouse-style home, where timeless character meets stylish, contemporary living. The attractive black-and-white exterior, metal roof and beautifully landscaped setting create an inviting first impression, while the expansive wrap-around porch offers multiple areas to relax, including a covered front porch, dining area and private side seating area beneath a grand vaulted roofline. Inside, the main floor features a bright, open-concept kitchen and living space designed for easy everyday living and entertaining. The stylish kitchen showcases crisp white cabinetry, quartz countertops, subway tile backsplash, stainless steel appliances, a cabinet-faced dishwasher and convenient eat-at island. Two comfortable bedrooms include a generous primary retreat with convenient access to the side deck. A beautifully appointed 4-piece bath with soaker tub completes the main level. The fully finished attic provides excellent additional living space, a home office, hobby area or storage. Quality finishes and thoughtful details are found throughout, creating a warm and cohesive feel from top to bottom. With its inviting character, modern updates throughout and exceptional outdoor spaces, this charming home is truly move-in ready. (id:56248)
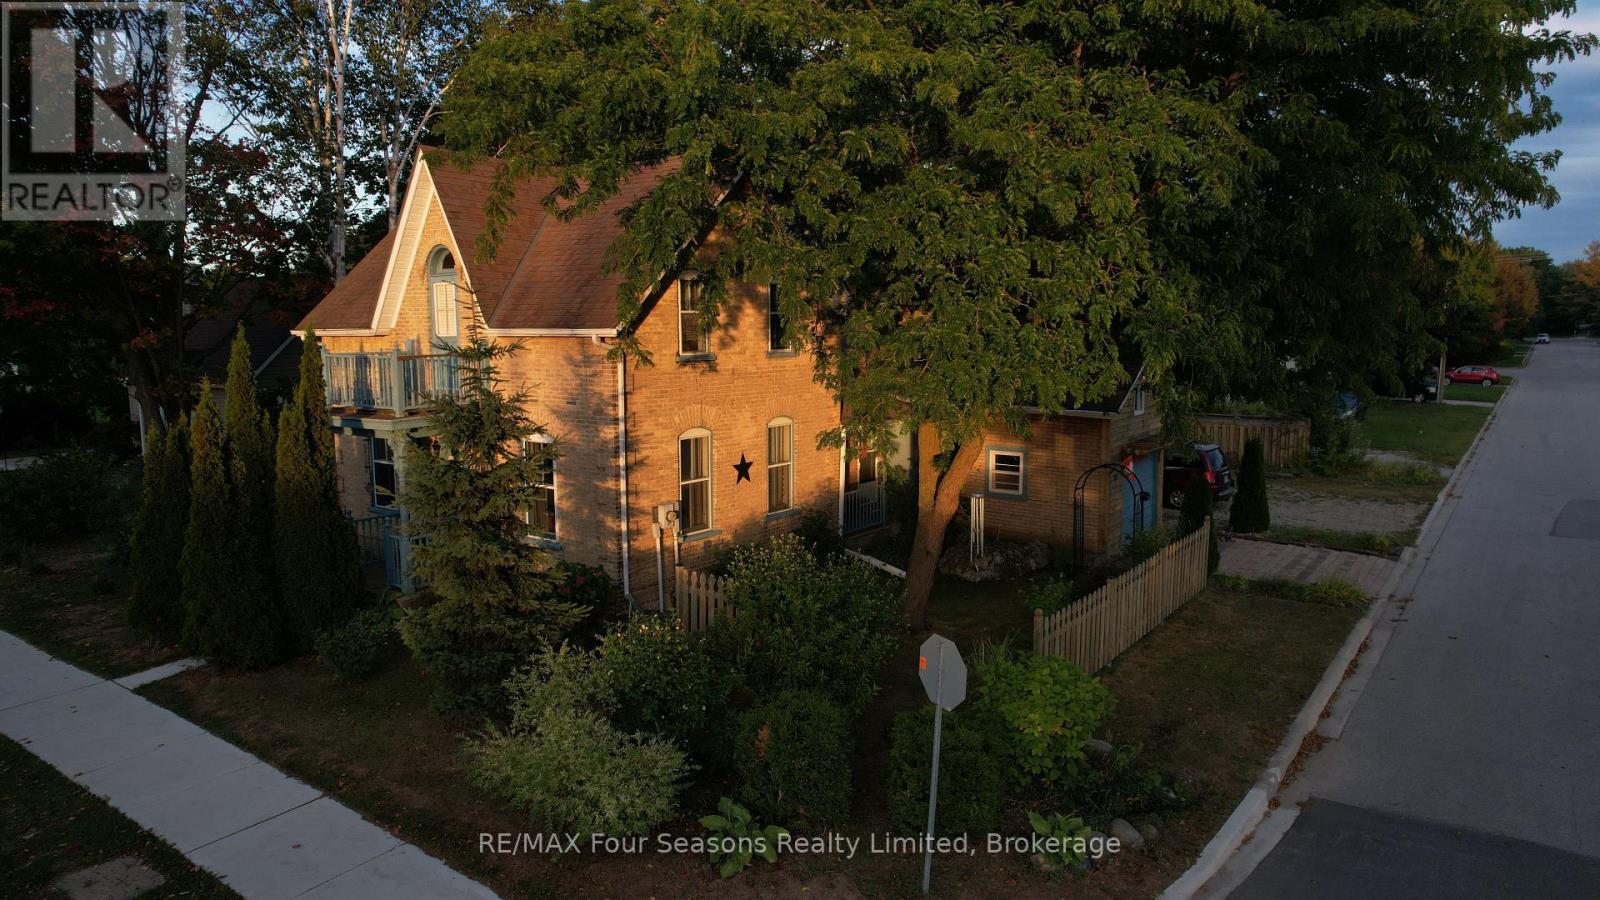
573 Bricker Street
Saugeen Shores, Ontario
Stunning corner lot adds to the charm of this character home. A fine yellow brick home with a fenced yard and multiple storage sheds. Ample parking space lends itself to many ideas for this home, either keep it as a residential home, or perhaps turn it into a thriving home-based business. On the main level, there is a full eat-in kitchen with a beautiful gas freestanding fireplace for ambiance. Off of the kitchen is a great storage space, along with access to the garage. On the far side of the kitchen is a side access to the covered porch and deck for that easy BBQ time! The main floor also holds a spacious living room, 2 pc powder room and a lovely main floor primary bedroom, with a large ensuite. Upstairs is where you find 2 large bedrooms, a 4 piece bath with separate shower and clawfoot tub, along with a useable balcony for the morning coffee/tea time. The owner has also made the basement aesthetically pleasing with wooden walls. Enjoy as a workout room, or even an office. Be sure to watch the FULL walkthrough tour presented by the local Saugeen Shores listing agent. (id:56248)
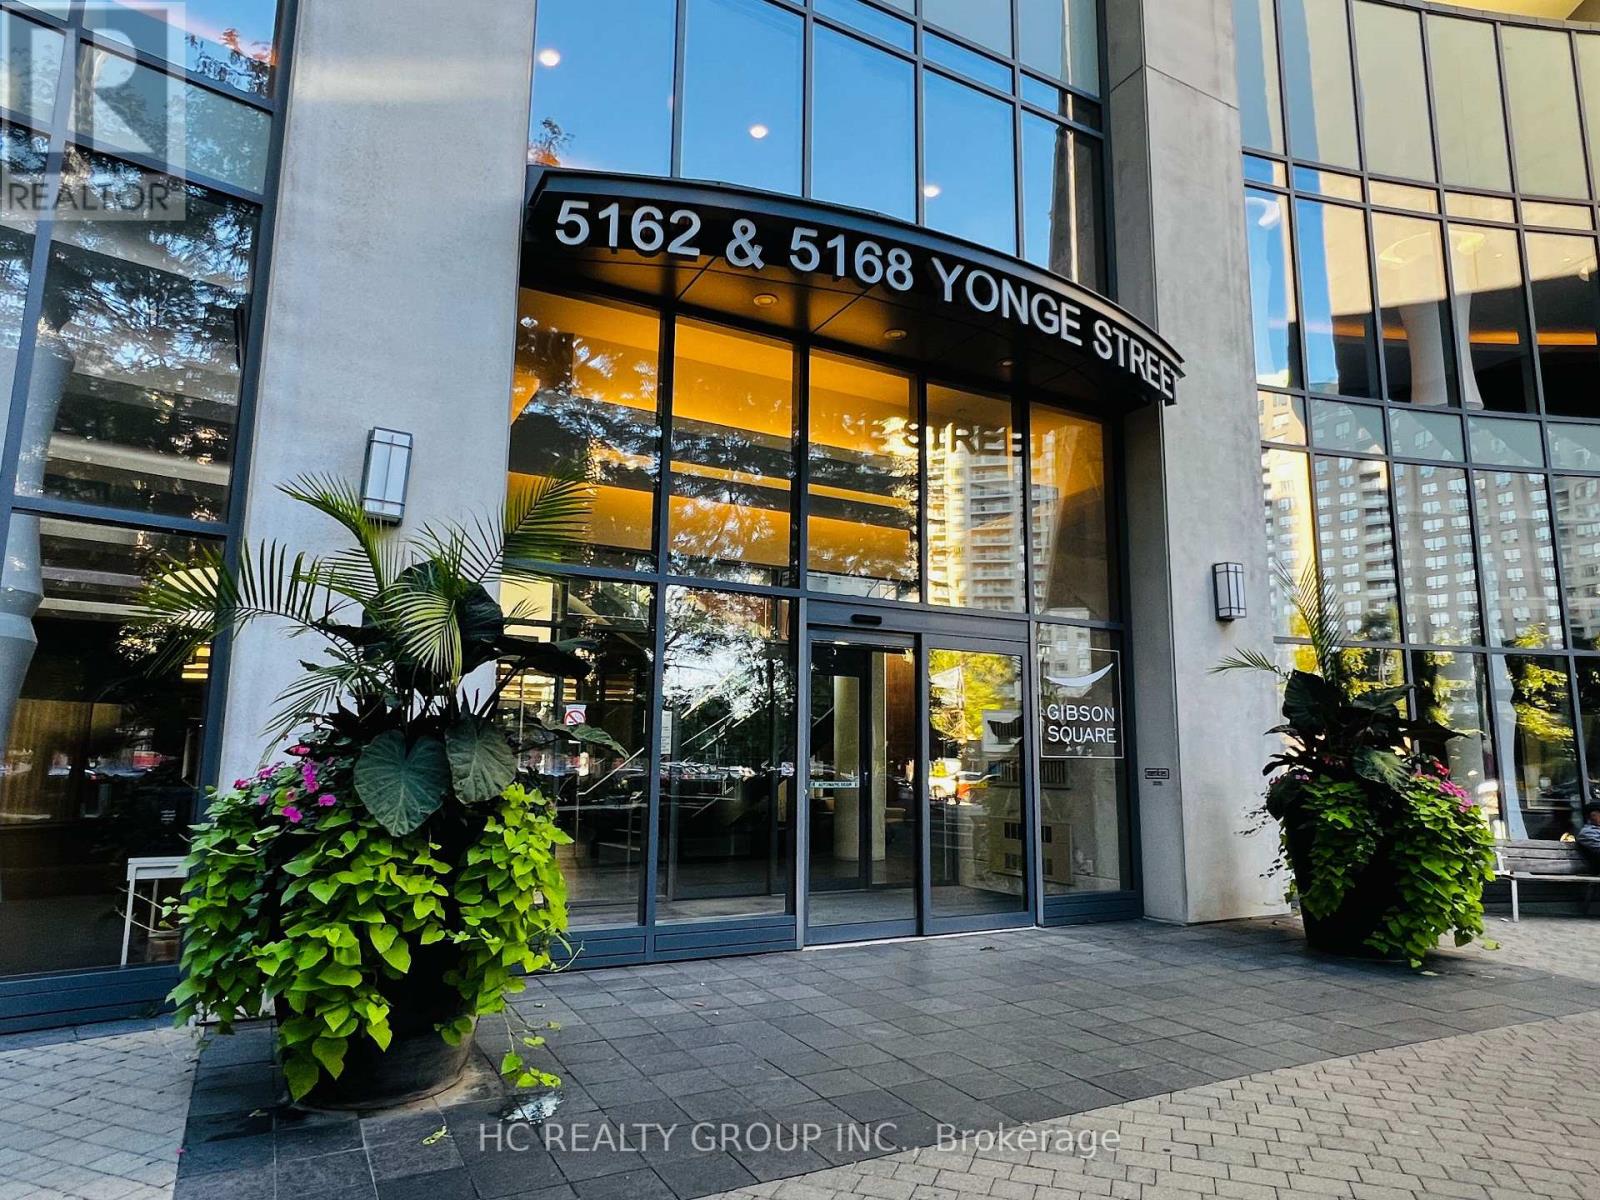
1712 - 5168 Yonge Street
Toronto, Ontario
1, Perched in the heart of North York , this 2-bed, 2-bath + 1-parking gem redefines urban luxury. 2, Bask in the southeast-facing floor-to-ceiling windows that flood the home with morning light and offer breathtaking, unobstructed Sweeping city views. 3, Completely Renovatied in the Early of 2026-- Over $20,000.00 in Top-to-Bottom Upgrades. Includes Brand-New Engineered Hardwood Floors , Three Layers of Premium Wall Paint for Pristine, Balcoly Outdoor Interlock Finish , 2 pairs of Brand New Closet Sliding Doors , Big Mirror Sliding Doors. 4, Originally designed for our own move-in, this unit boasts meticulous renovation-quality touches far beyond standard listings. 5. A rare and coveted layout: your garage space and private storage locker are positioned conveniently adjacent, offering seamless access and unmatched everyday practicality. 6, Step outside your door-the underground path leads directly to the subway, making TTC commutes effortless year-round. 7, And soon, the exciting new T&T supermarket will open right across the street, putting grocery heaven at your doorstep. 8 , The open-concept living and dining area flows seamlessly, perfect for both quiet evenings and chic entertaining. 8, Both bedrooms are generously sized, with the primary suite offering a spa-like ensuite and walk-in closet. 9, Top Of The Line Luxurious Amenities W/ Large Fitness Rm, Party Rm, Theatre, Indoor Pool, Visitor Parking,Concierge. 10, Don't miss this rare chance to own a turn-key masterpiece in one of Toronto's most sought-after neighborhoods-book your showing today! (id:56248)
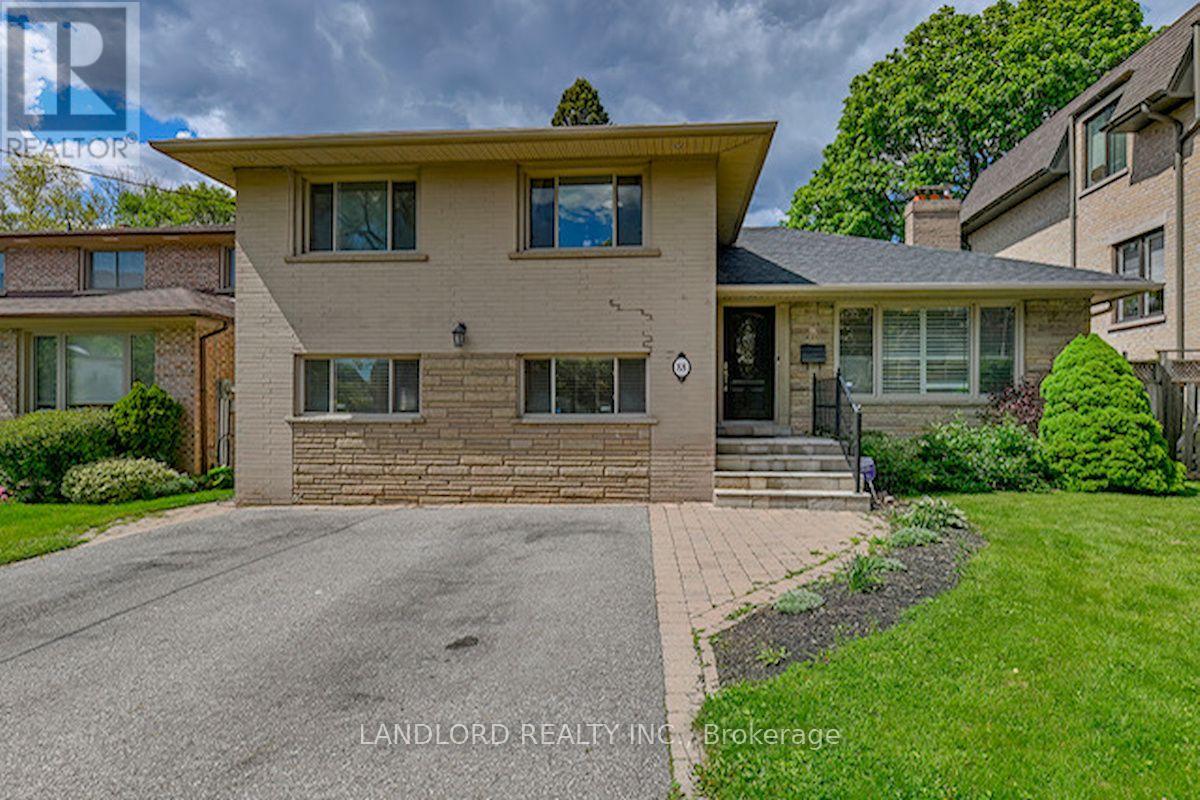
88 Carmichael Avenue
Toronto, Ontario
Vacant and move in ready detached mid-century side-split 4-bedrom home! Unfurnished professionally managed beautifully updated from its original charm to offer an open-concept main floor layout that walks out to an expansive fully enclosed back yard and deck area. Floor plan among listing images and PDF attached to listing. Side split upper level is where three bedrooms are found sharing the 5pc bathroom, and below is the ground floor level with fourth bedroom, 2pc washroom, and family room, then down to the basement for the rec room, laundry room, and cold room. || Newly Updated Appliances: Fridge, electric stove, range microwave, dishwasher, washer, dryer. || Features and finishes include: driveway parking for four vehicles, hardwood floors throughout, newly installed quartz countertops and backsplashes, stainless steel appliances, tiled backsplashes, pot lights throughout, upgraded light fixtures, crown molding, and more! || Location: close proximity to top schools and destinations with a Walk Score of 77! || Utilities: tenant pays electricity, gas, and water/waste on own bill. (id:56248)
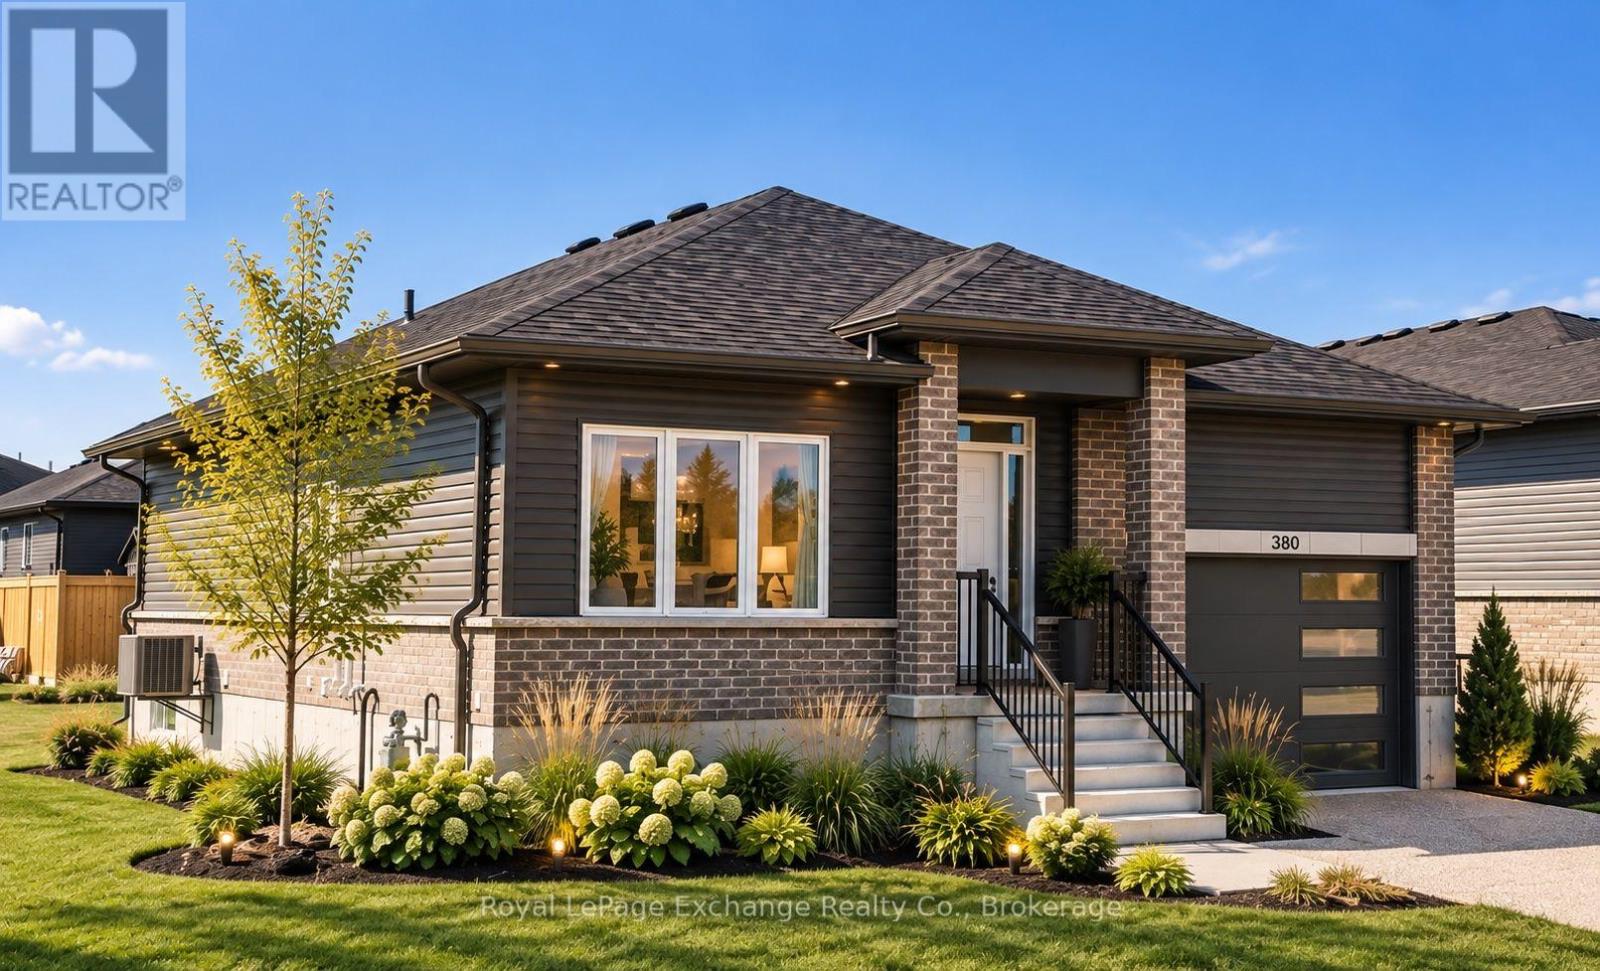
380 Hawthorne Street
Saugeen Shores, Ontario
BRAND NEW & MOVE-IN READY! Welcome to the Dawn Model by Walker Homes, a beautifully finished 3+1 bedroom, 2-bath bungalow in Summerside, one of Port Elgin's most sought-after newer neighbourhoods. Offering approximately 2,200 sq. ft. of finished living space, this home provides the benefits of new construction without the wait!The 1,279 sq. ft. main floor features a bright, open-concept layout connecting the living, dining and kitchen spaces. The kitchen offers Canadian-made cabinetry, generous counter space and a functional peninsula. Hardwood and tile flooring flow through the main living areas, while the bedrooms are carpeted for added comfort. All bedrooms feature walk-in-style closets, and the main-floor bath offers a practical split configuration for added privacy and convenience.The approximately 1,000 sq. ft. finished lower level adds a 4th bedroom, spacious recreation room, 3-pc bath and laundry/utility room-ideal for guests, teenagers or additional family living space.Outside, enjoy a 47' x 124' lot, 1.5-car garage, concrete driveway, modern brick and siding exterior and tasteful landscaping, with plenty of backyard space for kids, pets and entertaining.Minutes from schools, shopping, trails, recreation and Port Elgin's Main Beach on Lake Huron, and approximately 20 minutes to Bruce Power. Tarion New Home Warranty included. HST included for qualified buyers under applicable New Housing HST Rebate programs, provided the Buyer qualifies and assigns the rebate to the Seller on closing. (id:56248)
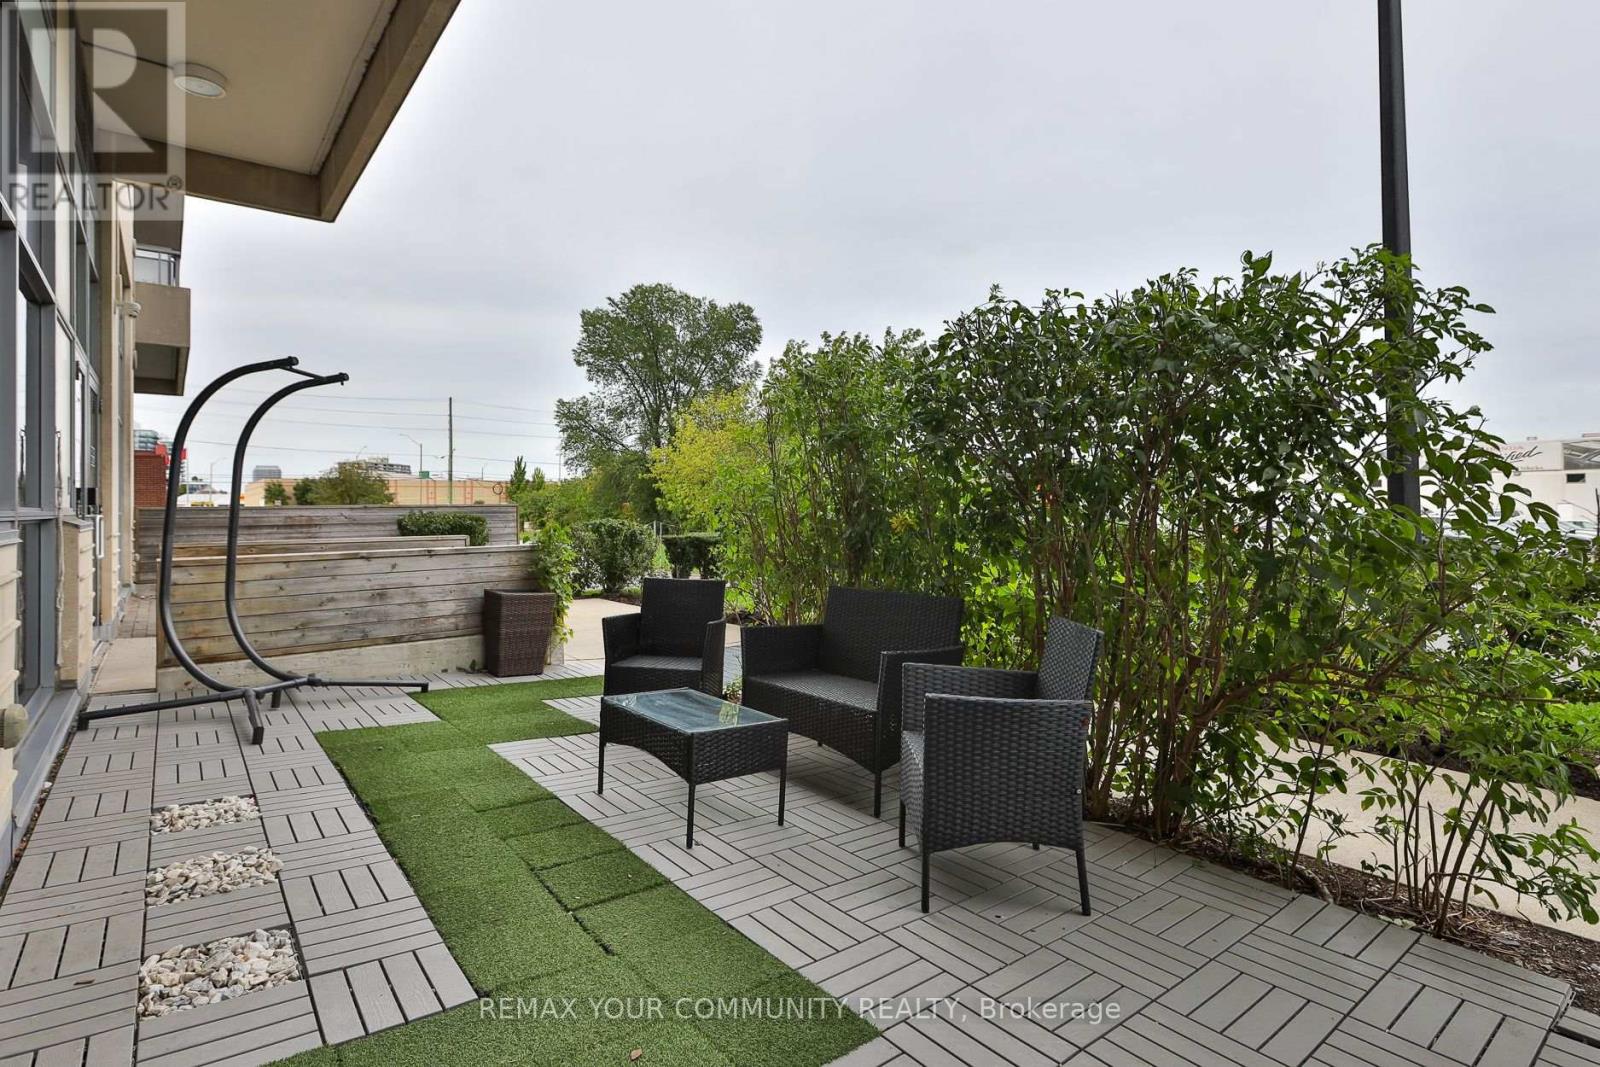
Ne103 - 9205 Yonge Street
Richmond Hill, Ontario
Fully furnished ground floor suite at the Beverly Hills Condos at Yonge and 16th, with a private 200 sq ft terrace. The 1+1 layout offers 700 to 799 sq ft, 10 ft ceilings and a den that works as a second bedroom. The suite comes complete with furnishings and accessories, so you only need to bring your mattress, linens and suitcase. A large storage room off the front closet holds the ensuite washer and dryer. One owned underground parking space and one locker are included. Building amenities include concierge, indoor and outdoor pools, a gym, games room, party room and visitor parking. Viva rapid transit runs along Yonge at your door, and Hillcrest Mall, shops, restaurants and parks are steps away. Highway 7 and the 407 are minutes away. (id:56248)
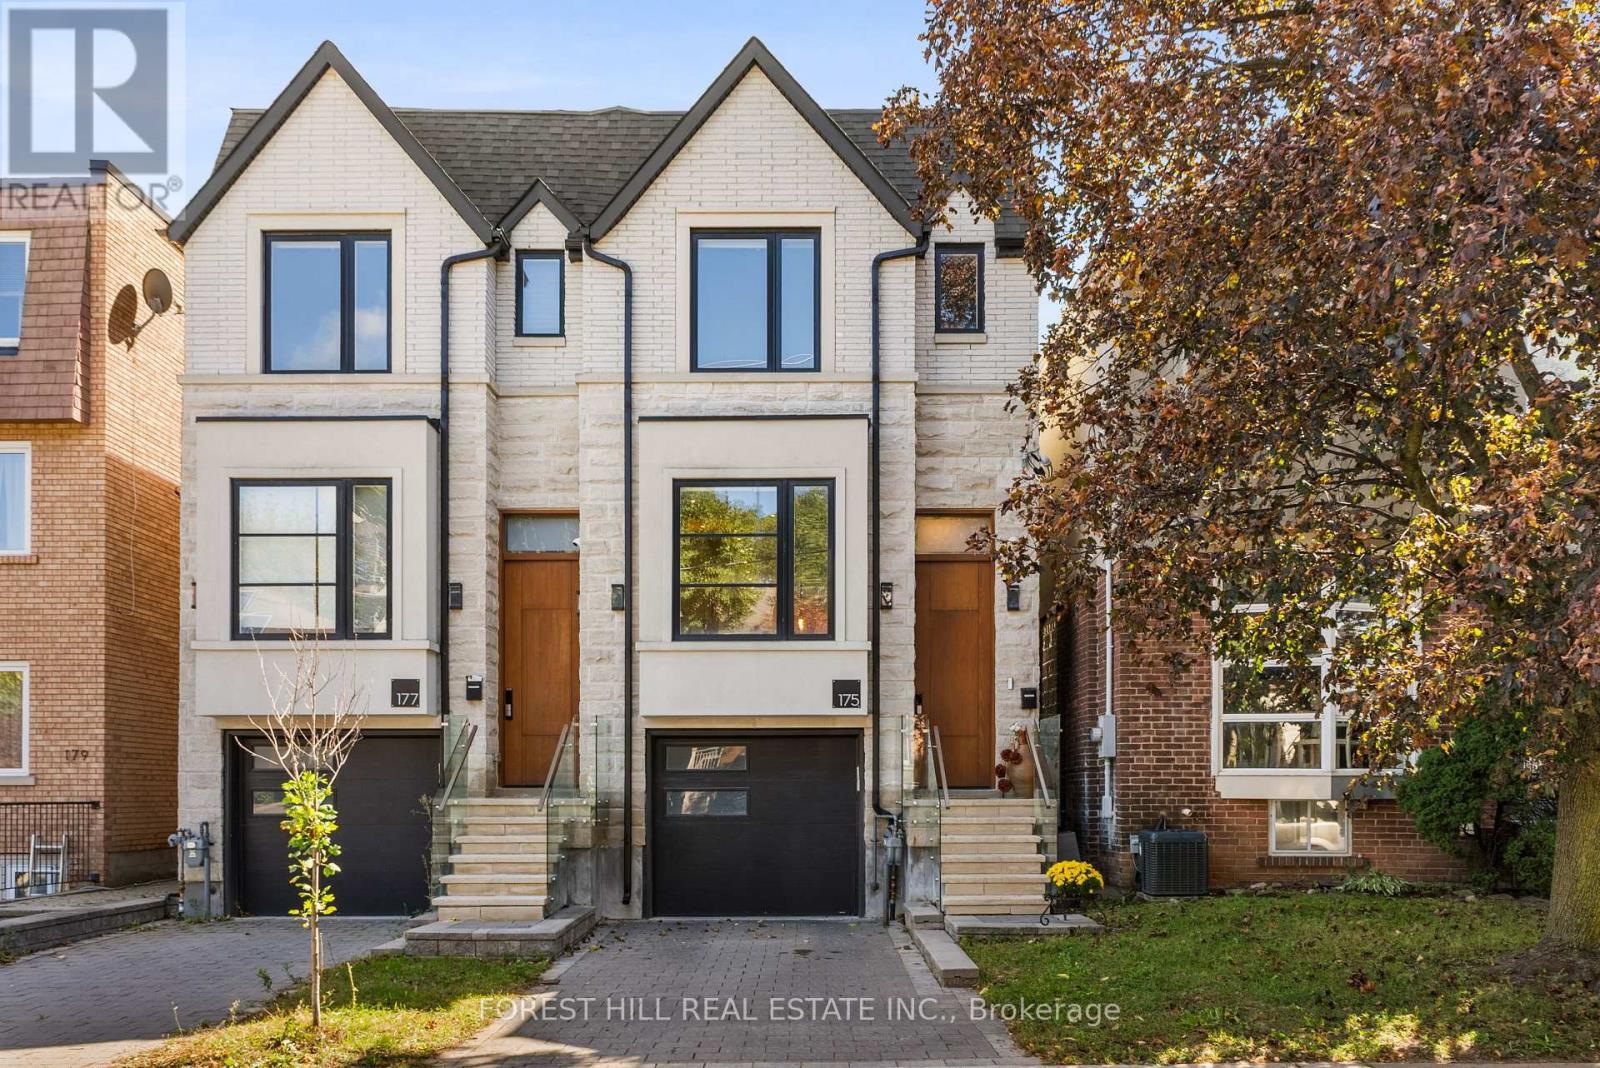
175 Ranleigh Avenue
Toronto, Ontario
Set in the coveted Wanless Park/Lawrence Park enclave, this urban retreat pairs architectural sophistication with everyday livability, steps from top-ranked Bedford Park PS and Lawrence Park CI. Top-tier private schools nearby include TFS, UCC, and Havergal. Easy access to subway and transit, plus a short stroll to Yonge Street shops & restaurants. Built just 6 years ago, this semi-detached modern home rises across 3 levels under soaring 10-foot ceilings. The main floor offers an open concept floorplan w/glass panels, a floating staircase, and a rich wood feature wall with fireplace anchoring the family room. North & South facing windows flood the space with natural light. At its heart, a quality designed Irpinia kitchen with high-end appliances also features a centre island and quartz waterfall countertop doubling as a breakfast bar - a true entertainer's hub! A main floor walkout to a 2-tiered TREX composite deck-created for seamless all day living & entertaining. Upstairs, the primary suite offers a generous walk-thru closet and a spa-inspired 5-piece ensuite w/ framed double vanity, designer brass lighting sconces, & skylight. 2 additional bathrooms on this level showcase contemporary vanities & glass-enclosed rain showers, while multiple skylights & hardwood floors carry light and craftsmanship thru/out. The lower level features a spacious recreation & play area, heated floors, impressive 10'6" ceilings, plus direct access from garage and a double-door walkout to a private sun-drenched backyard - ideal for growing families or those who love to host. A gorgeous exterior stone and stucco facade with private interlock drive and built-in garage complete this incredible find in this pocket of the city. Addtl features incl. 2nd floor laundry rough-in, central vac system, security system. A rare offering combining scale, light, and location - suited to a wide range of buyers seeking refined family living in one of Toronto's most sought-after neighbourhoods. (id:56248)
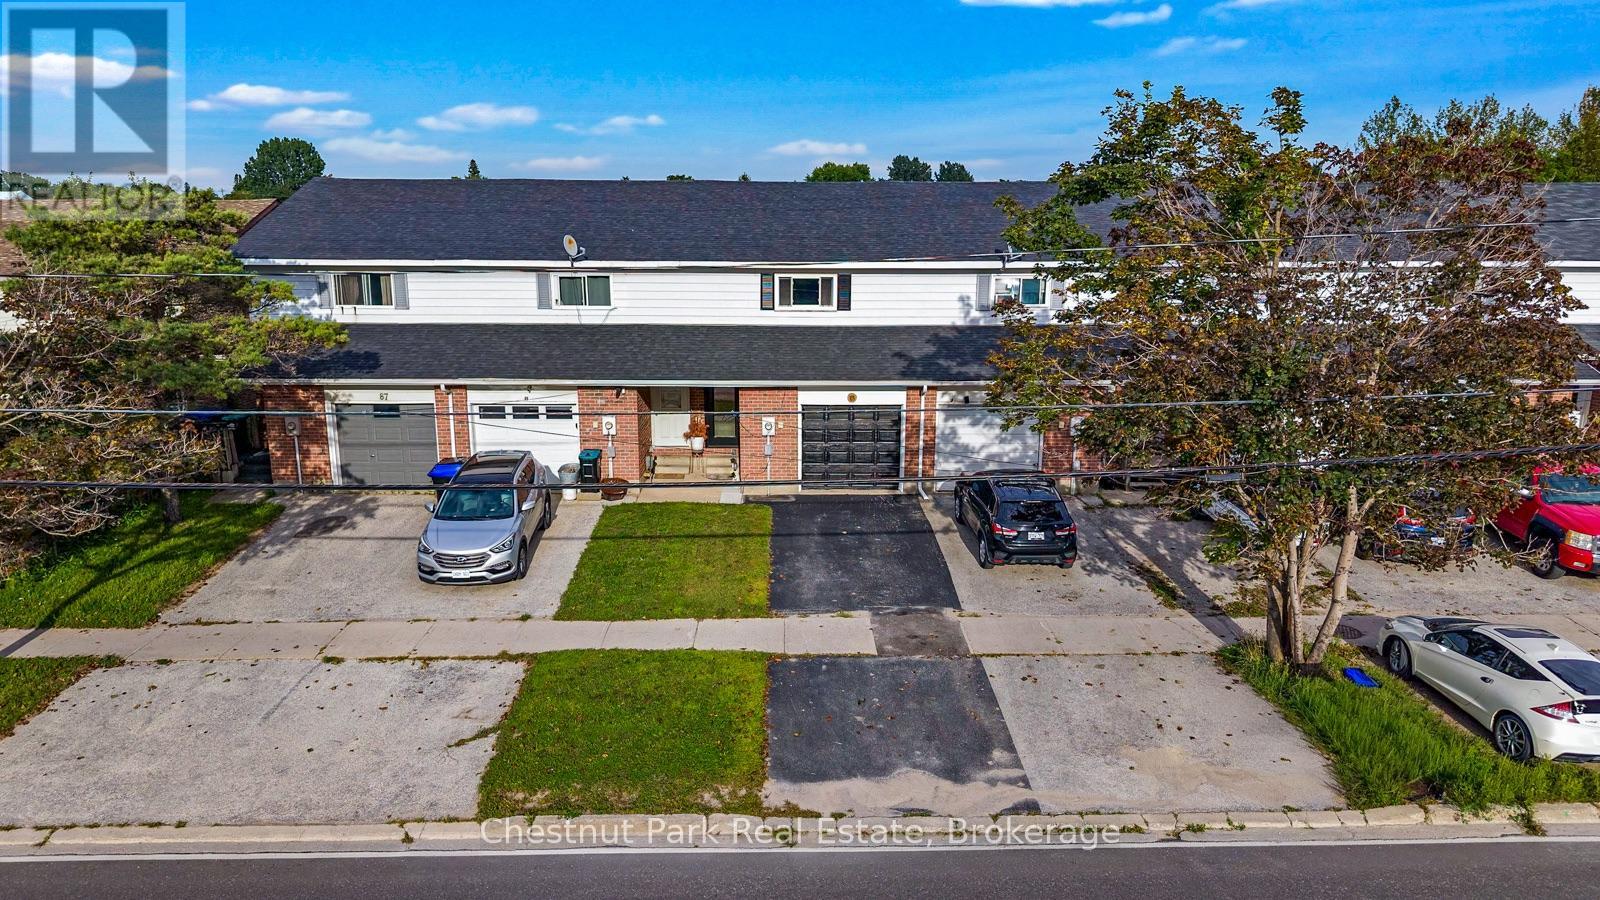
91 High Street
Collingwood, Ontario
Stunning 3 bedroom freehold townhome has been professionally updated, lovingly maintained and is move in ready! The main floor boasts a beautiful large custom kitchen open to dining area, living room with electric fireplace and walkout to fenced backyard backing onto Mountain View Elementary School. Second floor offers 3 generous sized bedrooms with the primary bedroom offering a view of the escarpment and two closets, 4 piece bathroom and laundry nook. Enjoy affordable living with no condo fees, recently added blown in insulation in the attic, and electric heat pump and air conditioning. 1 car garage with automatic door opener and inside entry. Great Collingwood amenities at your doorstep walk to Heritage Park with a dog park, baseball diamond, skateboard park, basketball court, community gardens and Centennial Aquatic Centre. Georgian Bay, ski hills, golf courses and pickleball courts are a short drive away. Check out the photos and video - book your visit in person, you'll be amazed. (id:56248)
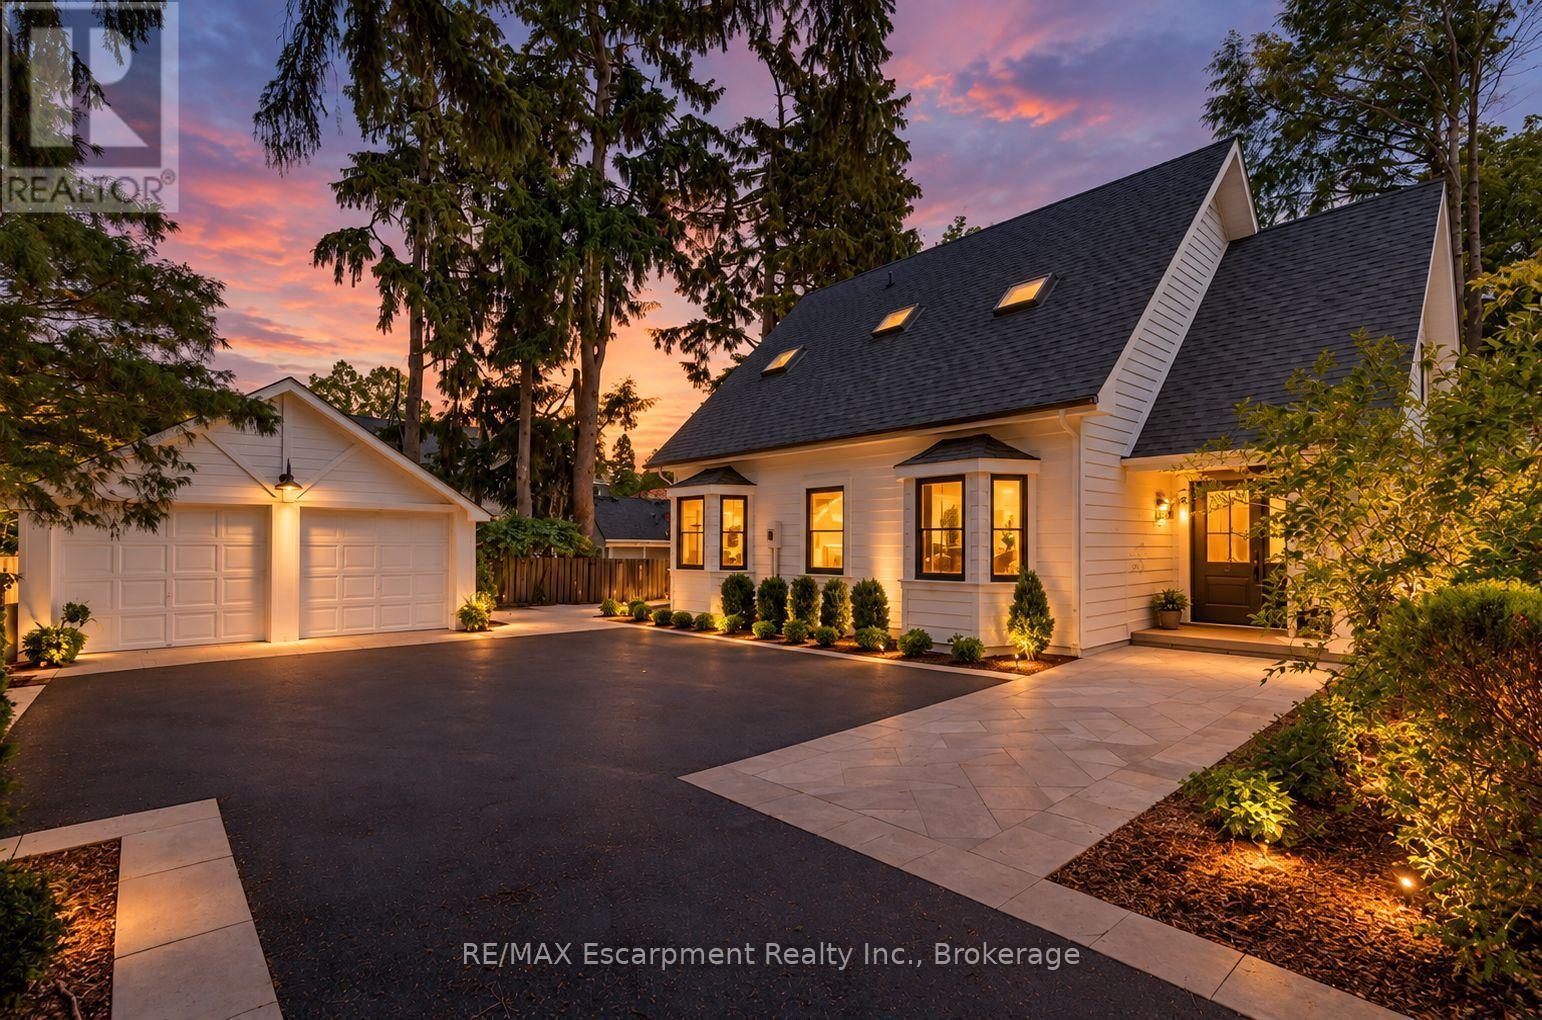
21 Second Street
Oakville, Ontario
Lakefront home, nestled on Old Oakville's Second Street, this residence offers a blend of timeless elegance, luxury, and unparalleled waterfront living. Completely reimagined top to bottom, showcasing an aesthetic designed for both family living and comfortable downsizing. Bathed in natural light, offering breathtaking lake views from nearly every room, you will find tranquility and grandeur from the moment you enter. Glowing hardwood flooring, custom millwork and paneling, recessed lighting, and designer finishes elevate every space.The kitchen, with panoramic lake views, features custom cabinetry, integrated top-of-the-line appliances, and an oversized island with seating for four. Quartz countertops and full-height quartz backsplash create a striking focal point, complemented by gold pendant lighting.The living room is designed for both comfort and style, featuring custom built-in cabinetry with illuminated shelving, gas fireplace, and expansive windows framing the sparkling waters of Lake Ontario. The main-floor primary suite, spacious and serene, featuring a walk-in closet. Spa-inspired ensuite with a freestanding soaker tub, glass walk-in shower, vanity, and gold fixtures and lighting. Two additional bedrooms on the upper level for family and guests, with private balcony overlooking the waterfront. Enjoy a beautifully appointed main-floor laundry room with custom cabinetry and stacked appliances. Enjoy riparian rights from a spectacular waterfront deck featuring glass railings and steps to the shoreline. Maximizing the panoramic water views, an unrivaled setting for entertaining, relaxing, and embracing Oakville's most prestigious waterfront lifestyle. Complete with a detached 2 car garage and ample private parking. Furniture by FOR living, Art by Harbour Gallery. Luxury Certified. (id:56248)
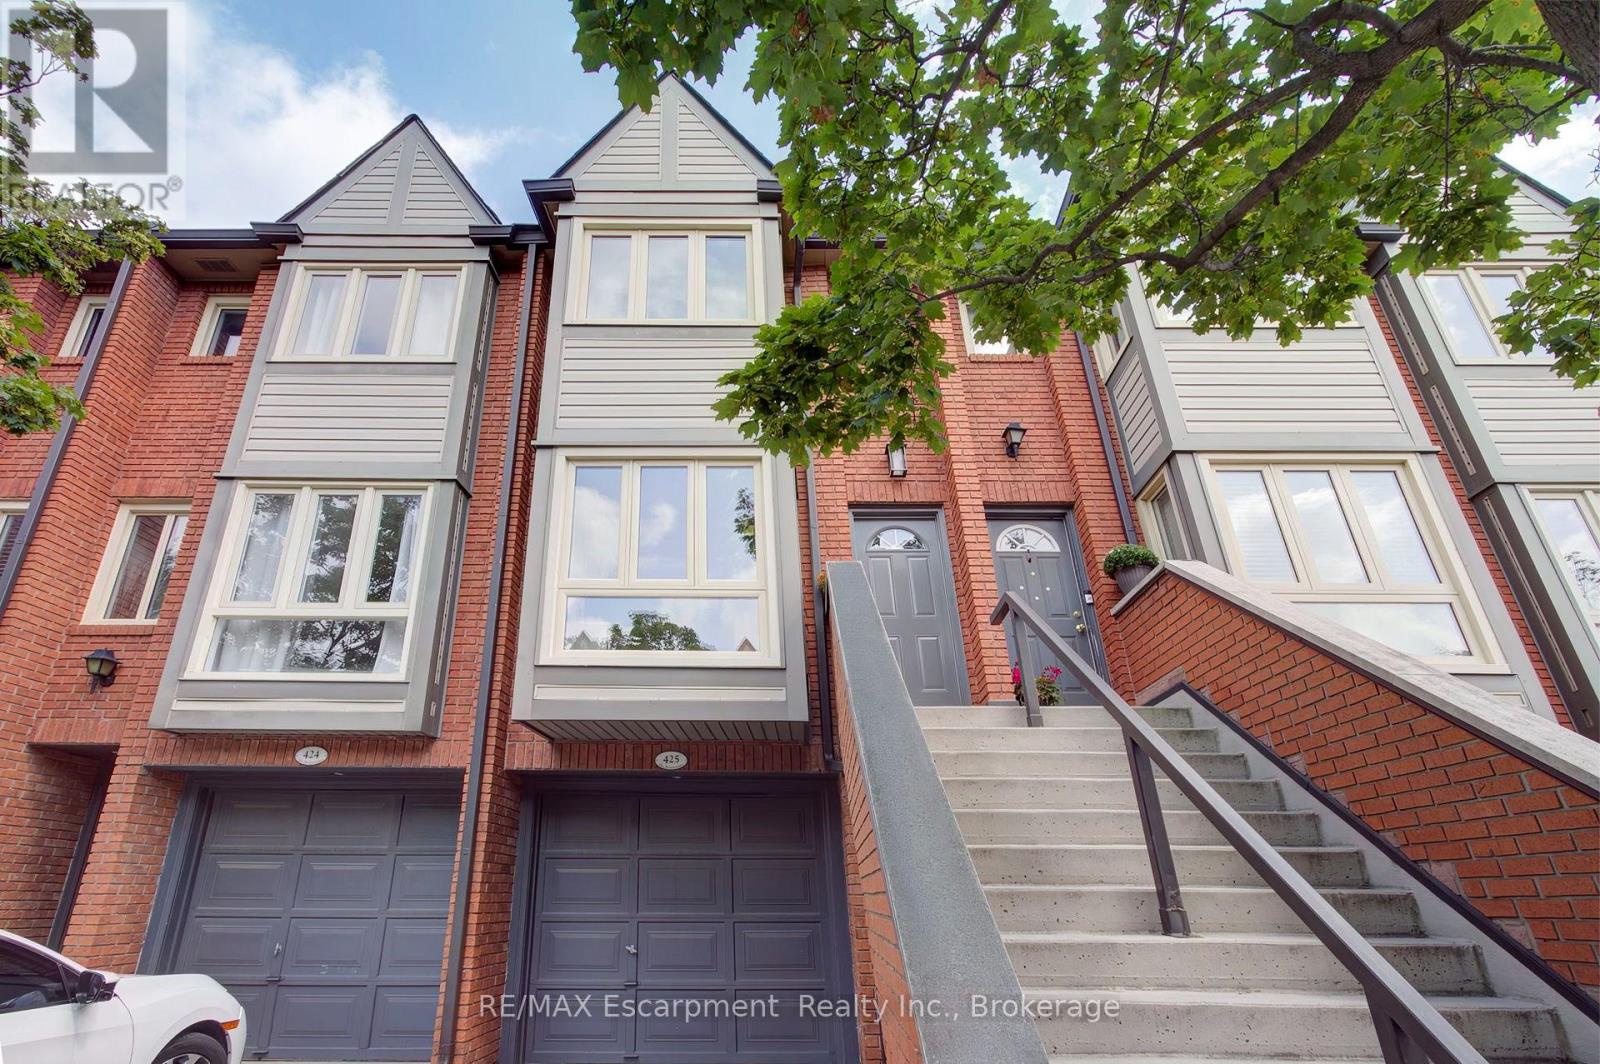
425 - 895 Maple Avenue
Burlington, Ontario
Welcome to The Brownstones, where walkability, comfort and style converge. Steps to shopping, restaurants, Spencer Smith Park and BurlingtonBeach! This beautifully updated property immediately draws you in with its style and warmth. Enter the gorgeous main level where you'll be greeted with natural light flowing throughout the open concept layout. A modern and functional kitchen includes cork flooring, ample cabinets, granite counters, a breakfast bar, as well as an adorable nook surrounded by windows which could be used in a variety of ways. Extending from the kitchen are the dining and living rooms. Featuring wide plank hardwood flooring, freshly painted white walls and a rare wood-burning fireplace, you'll love entertaining in this wide open space. The living room also provides a large sliding door entry to a private, fully enclosed, backyard offering opportunity to bbq, play or enjoy a morning coffee in the sun. Upstairs you'll find two large bedrooms, both bright and inviting and highlighted by the wood flooring, as well as the full bathroom accented by the tile floor, floating shelves and granite counters. The basement is another wide open space, which could be used for your home office, gym, rec room, extra bedroom or storage. You'll also find a 2-piece bathroom on this level, as well as access to the oversized single garage (note the extra space for storage off to the side). While there is room for 2 cars and lots of visitor parking, you'll find you rarely need a car with everything at your door step. Don't miss the opportunity to make this special property your home. (id:56248)
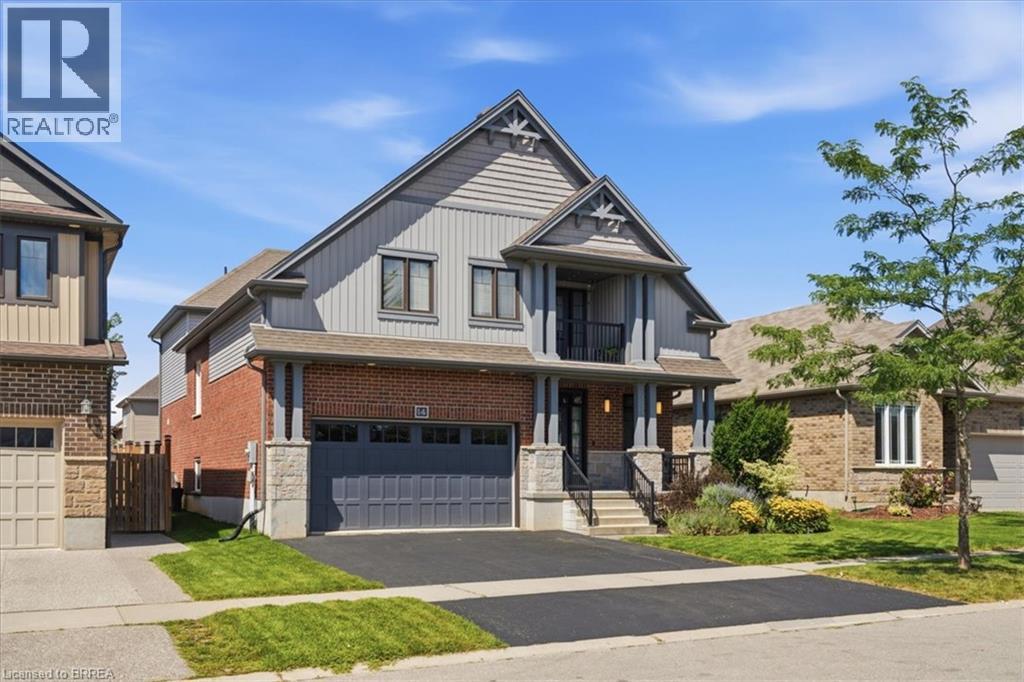
14 Mcqueen Drive
Paris, Ontario
Welcome to the Wentworth by Decora Homes, offering approx. 2,733 sq. ft. of finished above-grade, and an additional 1380 sq. ft in the basement fully finished. An extra-large 3-bedroom plan and lovingly maintained by the original owners, this home offers incredible space inside and out. The bright main floor features 9-ft ceilings, hardwood and ceramic flooring, and a spectacular two-storey great room with soaring ceilings, large windows and an upper-level overlook. The spacious kitchen offers granite counters, a large centre island, abundant cabinetry, stainless steel appliances and plenty of room to gather, opening to a generous dining area with views of the backyard. Upstairs, all three bedrooms are exceptionally spacious, including an impressive primary retreat with room for a sitting area and access to a charming covered balcony. Abundant storage space and large closets throughout make it easy to keep everything organized. The professionally finished lower level, completed approx. 2 years ago, adds fantastic living space with a large recreation room, additional bedroom, home office, exercise/flex space and a stunning modern bathroom with walk-in shower. Outside, the fully fenced backyard is your own private summer retreat with a large in-ground pool, extensive patio space and beautiful mature landscaping. The pool is approx. 10 years old with a heater replaced approx. 2 years ago. A fully insulated garage, 200-amp service and energy-efficient construction. A beautifully cared-for home offering exceptional space, a versatile finished basement and a backyard made for entertaining! (id:56248)
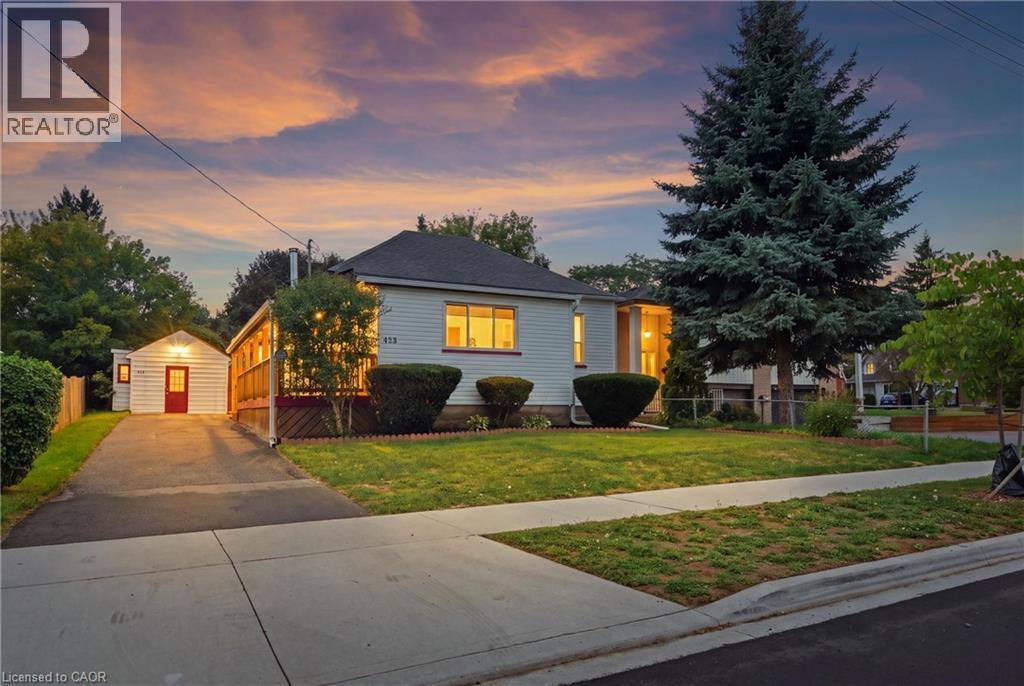
423 Lawrence Avenue
Kitchener, Ontario
Opportunity knocks! This well cared for bungalow is sure to impress with it's generous 1,157 sq ft. of living space on the main floor plus a partially finished basement that adds an additional 1,112 sq ft. situated on a generous 50 x 159 ft lot. The main floor features a spacious kitchen with a cast iron wood burning range that can be used for cooking, baking and heating the home. The main floor features three bedroom and two full bathrooms. The basement features a finished recreational room with an electric fireplace. The unfinished part of the basement has plumbing for an additional bathroom and is part of the addition that was added in 2004, available for you to finish to your liking. Other updates include, newer windows, furnace 2018, humidifier, central A/C, updated copper 100-amp electrical panel, owned hot water tank 2024, water softener, roof shingles 2022, addition at back of the house in 2004, and deck in 2008. Wait till you see the spacious backyard offering plenty of privacy and space for family and kids to enjoy. Plus, parking for 5 cars. The existing storage shed on the property used to be a garage and has potential to be one again. This property is centrally located in heart of Victoria Hills, a mature and diverse neighbourhood close to Downtown, Gzowski Park, Victoria Hills Community Centre, and so much more. See it today! (id:56248)