
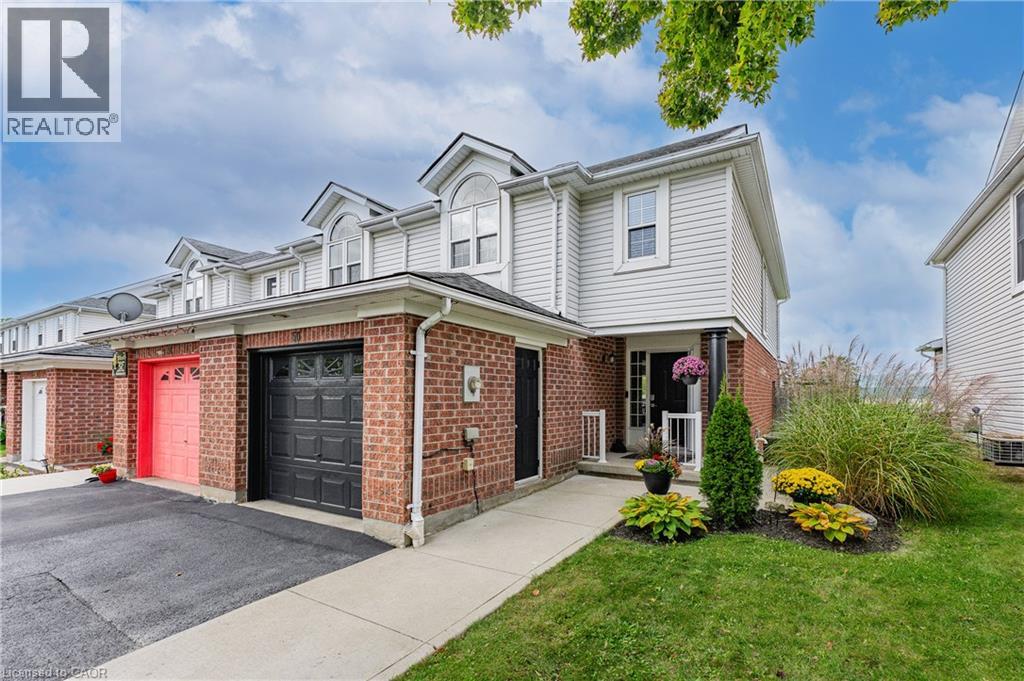
50 Calvin Court
Cambridge, Ontario
BACKS ONTO SCHOOL!Imagine skipping the hectic morning school run-children can easily walk to school directly from the backyard and even come home for lunch!One of this home’s standout features is its direct backyard access to St. Elizabeth Catholic Elementary School,with Woodland Park Public School just a short walk away,that both offer extended day care and before- and after-school programs.Enjoy an incredibly convenient location for families with school-aged children,with the school grounds just beyond the backyard.Tucked away on a quiet, family-friendly,low-traffic court,this 3-bedroom,2.5-bath freehold townhome offers a functional layout,attached 1 garage and fully finished basement,providing the space and flexibility today’s families are looking for.The bright main level features comfortable living space with engineered hrd/wd fl/ng, s/s appliances and freshly painted walls and trim.New patio doors off the lv/rm open to a deck and fully fenced backyard,complete with 2 garden sheds for additional outdoor storage.The garage offers even more storage with a mezzanine above,allowing seasonal items to stay organized while still leaving room to park your vehicle.Upstairs,you’ll find 3 bed/rms,with a spacious P/bed/rm with 2 closets,along with the main 4pcs bath.The fully fin/basement adds valuable living space with durable lux/vinyl flr/ng,a large rec/rm,3-piece bath,laun/rm & additional storage/rm-ideal.The location truly delivers.Enjoy easy access to local parks,playgrounds & splash pads,Hespeler Memorial Arena,shopping, Historic downtown Hespeler Village,GRT transit and GO Transit are all nearby, with Highway 401 less than a 3-minute drive away. MOVE-IN READY! thoughtfully prepared for its next chapter,this home offers beautifully refreshed living space, great location for commuters and convenient walking distance to schools. Whether you’re looking for a wonderful family home or a comfortable choice for downsizing, this one is ready to welcome you home! (id:56248)
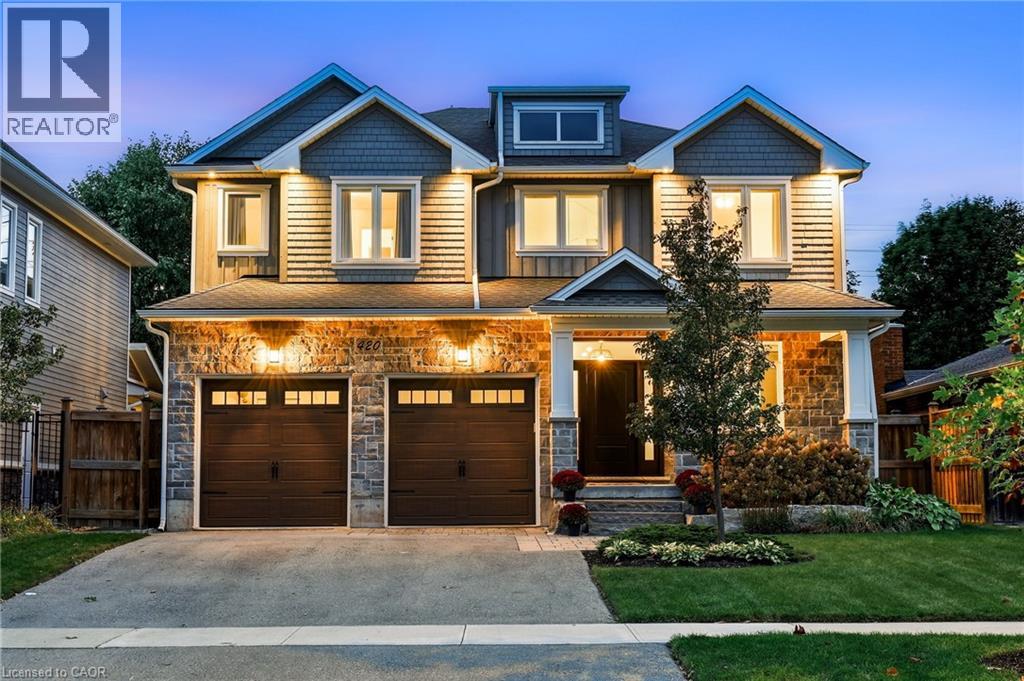
420 Oakwood Drive
Burlington, Ontario
Welcome to this custom-built Roseland home in the coveted Tuck & Nelson school district, offering over 3,600 sq. ft. of luxurious above-grade living space. Designed by top-rated firm Madison Taylor with a “Studio McGee” inspired aesthetic, this timeless stone and wood home features a bright, functional layout with custom built-ins, shiplap feature walls, and a cozy fireplace. The chef’s kitchen boasts high-end appliances, quartz counters, a walk-in pantry, and a waterfall island. Enjoy seamless indoor-outdoor living through the dining room walkout to a covered porch with glass railings and a stone patio overlooking a deep, private, pool-sized lot. Two dedicated home offices provide flexibility for working from home, while a dreamy mudroom/laundry offers convenient garage access. Dual staircases lead to a finished basement with high ceilings, an expansive rec room, play area, full bath, and custom glass-walled gym, offering excellent nanny suite potential. Upstairs, the primary retreat features a custom walk-in closet and lavish spa-inspired ensuite with heated floors, alongside three additional bedrooms with private and Jack-and-Jill ensuite access. Situated on a quiet, family-friendly street, just a short walk or bike ride to downtown Burlington, the lake, and top amenities! (id:56248)
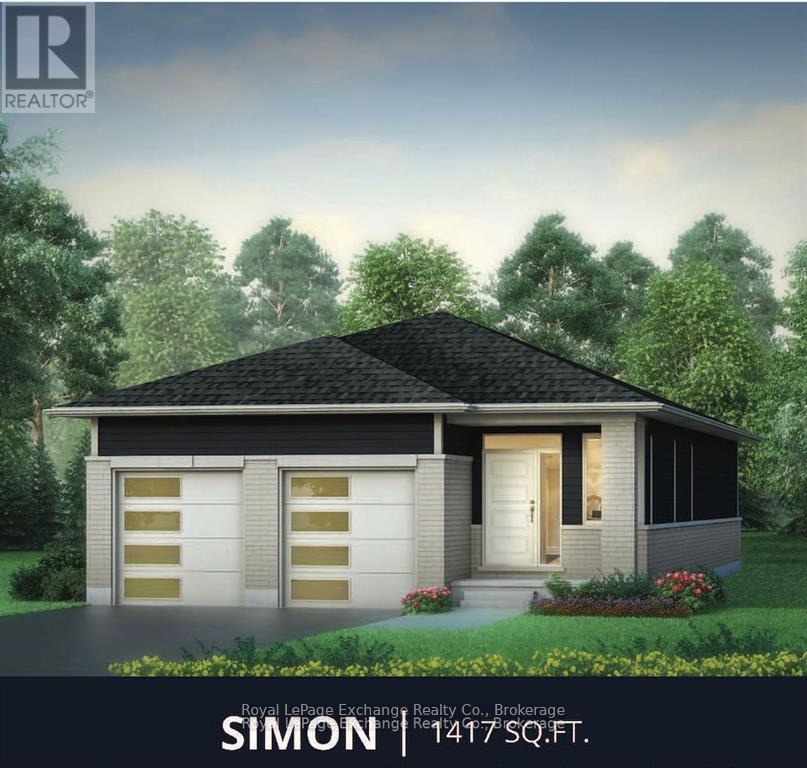
293 Mary Rose Avenue
Saugeen Shores, Ontario
The Simon Signature Edition by Walker Homes - currently under construction at 293 Mary Rose Avenue. This 1,417 sq. ft. bungalow offers 2 bedrooms and 2 full baths on the main level, plus a fully finished lower level with a third bedroom, 3-piece bath, recreation space, fireplace and custom built-ins. Signature finishes include 9' ceilings, 5" brushed herringbone white-oak hardwood, custom London White cabinetry with a rift-cut white-oak island and range hood, stacked cabinetry to the ceiling, Calacatta Borghini stone surfaces, upgraded bathrooms, designer lighting, coloured windows and doors, upgraded garage door and EV-charger conduit. Approx. $123,000 in purchaser-equivalent Signature upgrades. HST included for qualifying purchasers who assign the applicable rebate to the Seller on closing. (id:56248)
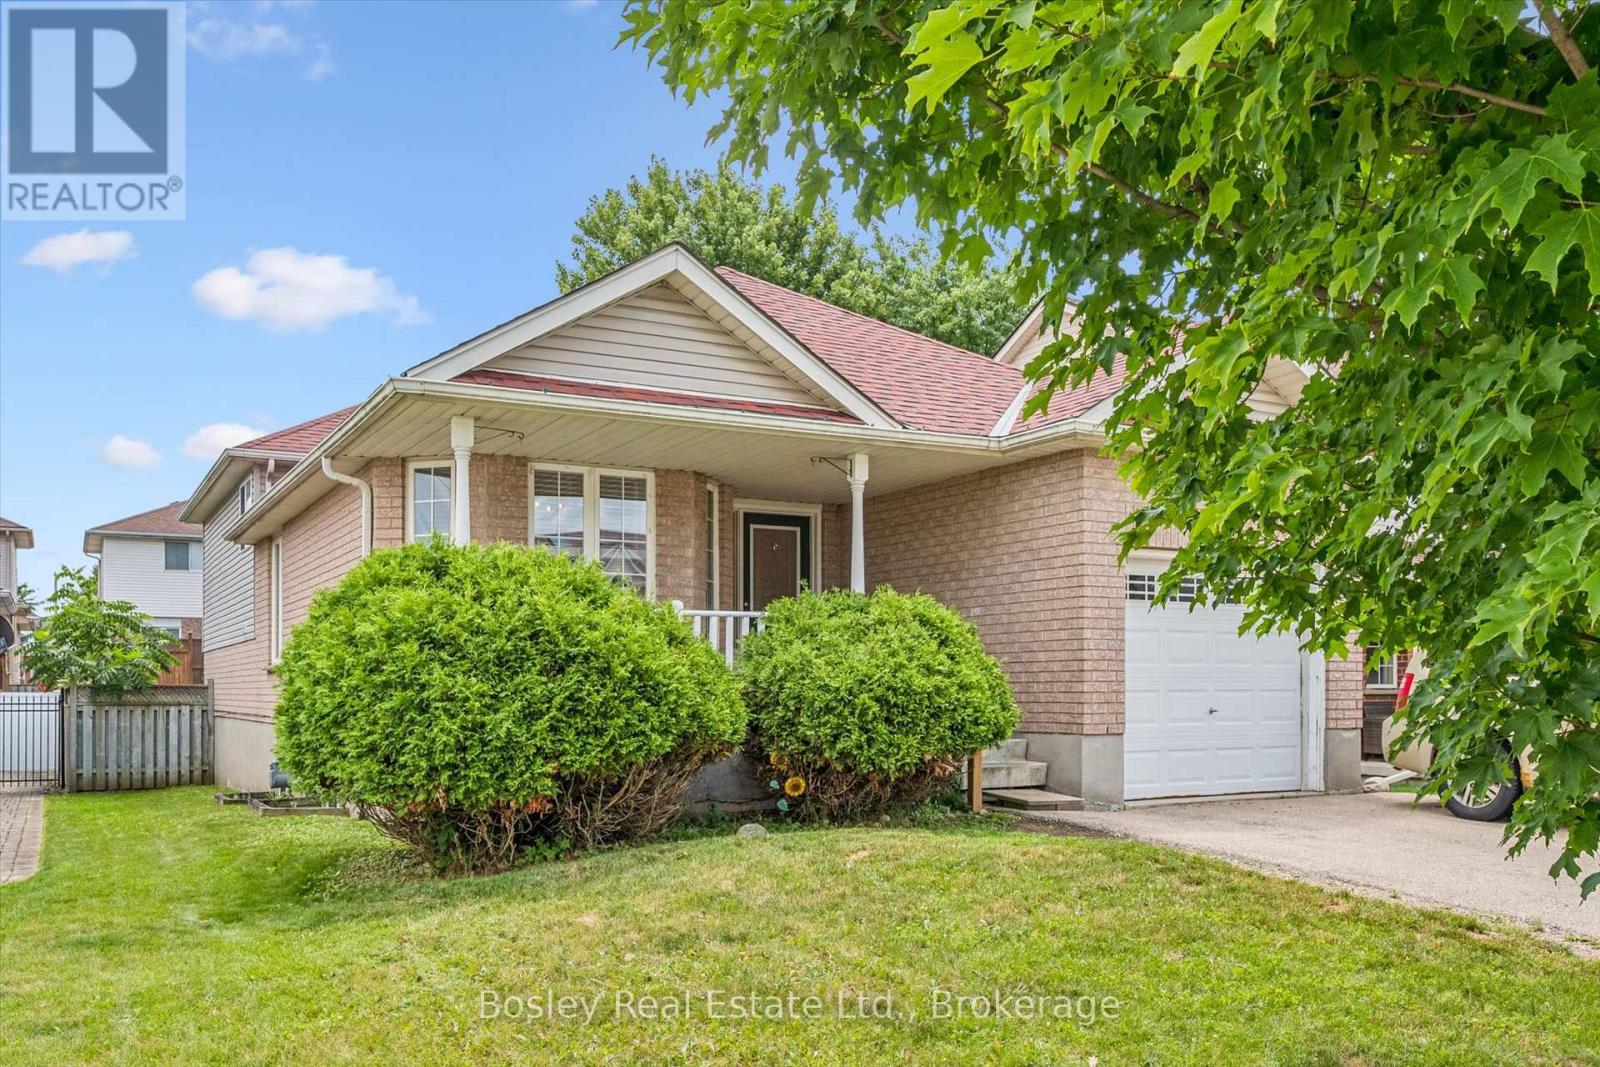
4 Hayward Crescent
Guelph, Ontario
Welcome to 4 Hayward Crescent, a detached backsplit tucked away on a quiet crescent in Guelph's highly sought-after south end. Ideally located just steps from community parks, Bishop Macdonell Catholic High School, scenic trails, shopping, and everyday amenities, this home offers an excellent combination of location, flexibility, and income potential.The VACANT upper unit is move-in ready, giving homeowners or investors the opportunity to set their own rental rate. The bright and functional main level features an open-concept living and kitchen area, 3 bedrooms, and a full bathroom, creating a comfortable and inviting space for everyday living.Downstairs, you'll find a bright and spacious LEGAL 1-bedroom plus den walkout basement apartment with its own private entrance-ideal for extended family, multi-generational living, or generating rental income.Whether you're looking to live upstairs while helping offset your mortgage with rental income, accommodate extended family, or add a versatile income property to your portfolio, 4 Hayward Crescent offers exceptional flexibility and long-term potential in one of Guelph's most desirable neighbourhoods. (id:56248)
193 Mill Street S
Waterdown, Ontario
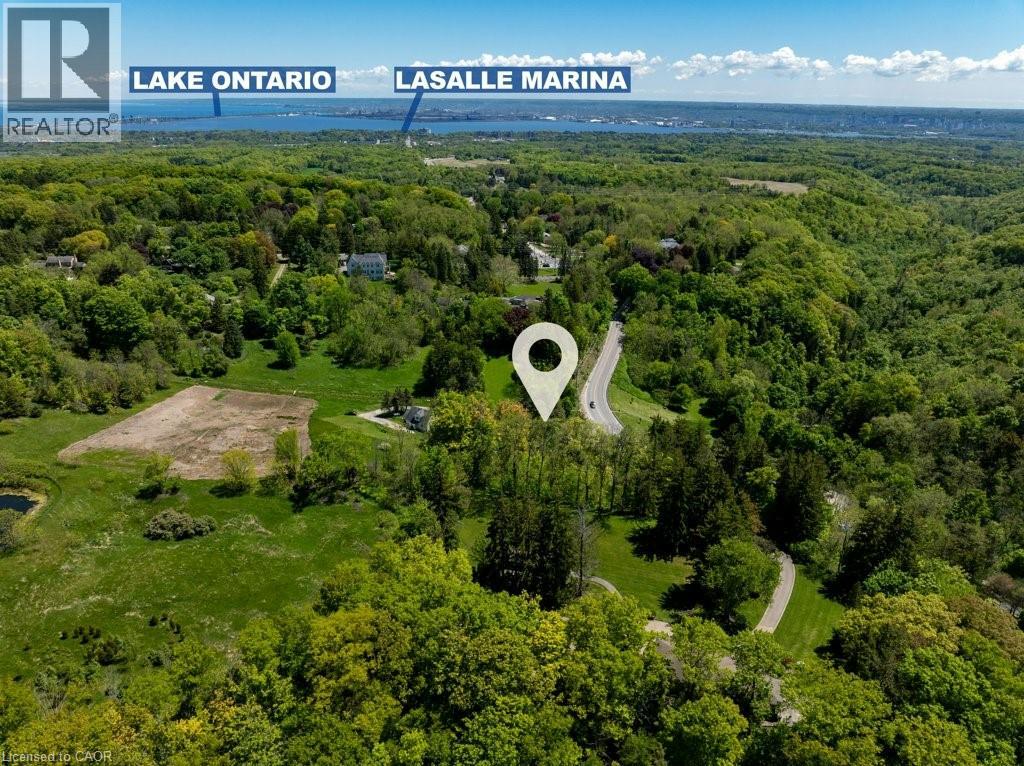
A Rare Opportunity to Create Your Dream Home in a Private, Nature-Inspired Setting. YOUR PRIVATE RETREAT. STEPS FROM THE VILLAGE. The property presents an exceptional opportunity for those looking to create something truly special in one of Waterdown's most distinctive settings. Set on approximately .58 acres, this mature, tree-filled property offers the feeling of a private Muskoka retreat while being just steps from the shops, restaurants and everyday conveniences of the village. Nestled within a conservation/greenbelt setting and directly across from the Grindstone Creek Trail, the property is surrounded by nature and offers an exceptional sense of privacy and tranquility. Smokey Hollow Waterfall, the Bruce Trail and the natural beauty of the Grindstone Creek valley are close by, while Burlington, Hamilton, major highways and Aldershot GO are easily accessible. The existing dwelling is being offered in its current condition—the real opportunity is the land and the vision it inspires. Imagine an architecturally designed custom residence surrounded by mature trees, beautiful gardens and exceptional outdoor living spaces. Create a home that is completely your own, thoughtfully positioned to embrace the natural setting and designed around the way you want to live. With approximately 200 feet of frontage and 142 feet of depth, this is an unusually generous parcel in an established village location. The NEC has indicated they are amenable to a new home being constructed on this property. For those who have been searching for privacy, nature and space without giving up village convenience, this is a rare opportunity to build something extraordinary. New Property Survey is available. Newer Septic. All home measurements are approximate. Bring your Architect. Bring your vision. Build the home you've always wanted! (id:56248)
569025 6 Side Road
Blue Mountains, Ontario
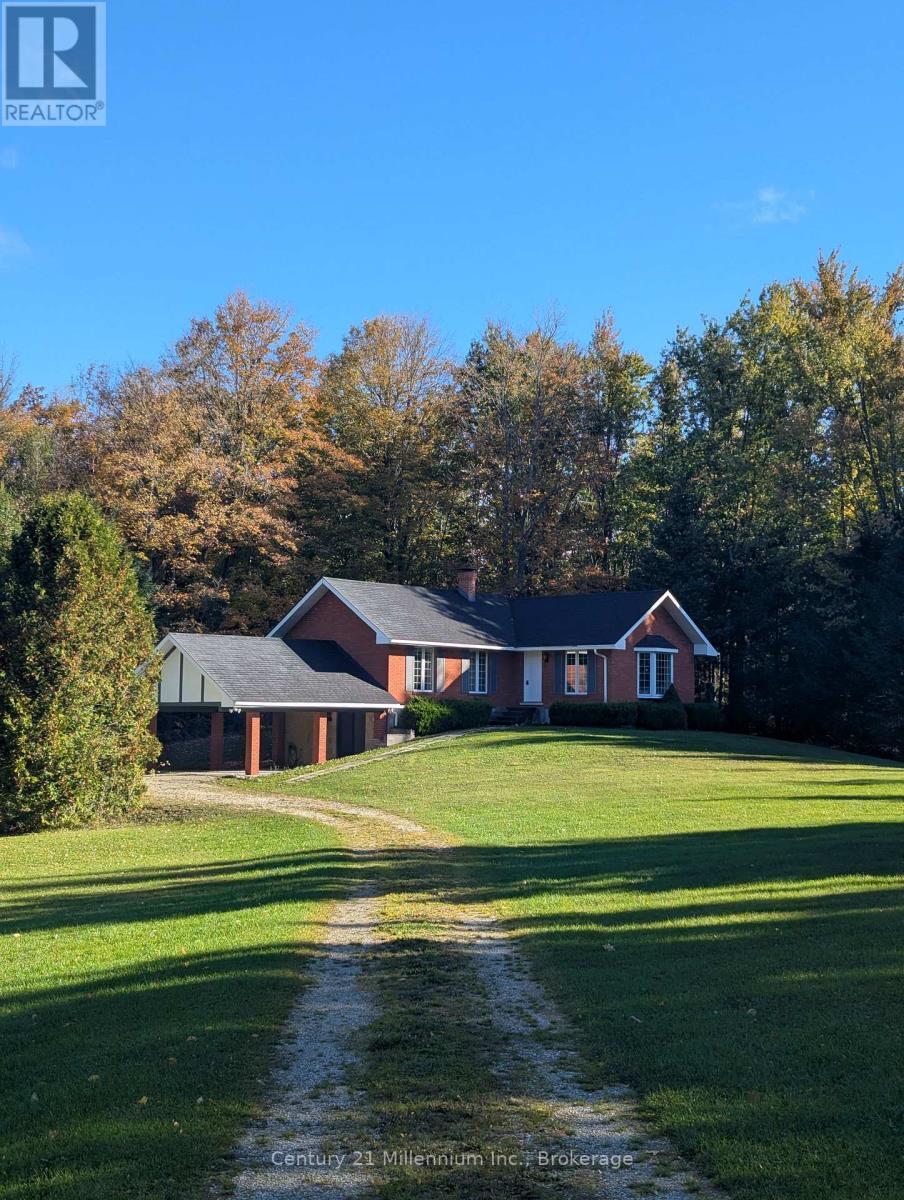
Welcome to 25 acres of your own private paradise at the top of Blue Mountain. Centrally located within 15 minutes of Collingwood and Thornbury, plus extensive hiking and biking trails nearby. In close proximity, outdoor activities abound including several cave sites, multiple down hill skiing areas, cross country skiing, world class sailing and numerous other water sports; the list goes on. The home is designed with family living in mind. The main floor features an inviting open-concept living and dining area, a bright kitchen, two comfortable bedrooms, and a 4-piece bath. The full lower level with walkout is ready for your vision to expand living or recreational space. Step outside and discover an entertainer's dream; plenty of room for outdoor activities, recreational toys, and peaceful gatherings surrounded by nature. Adding to the property's unique appeal is an extensive managed forest, and walking trail, creating a serene retreat you'll enjoy year-round. Experience the privacy, space, and lifestyle this exceptional property has to offer. Come explore the beauty of Blue Mountain. (id:56248)
1174 10 Nottawasaga Concession
Clearview, Ontario
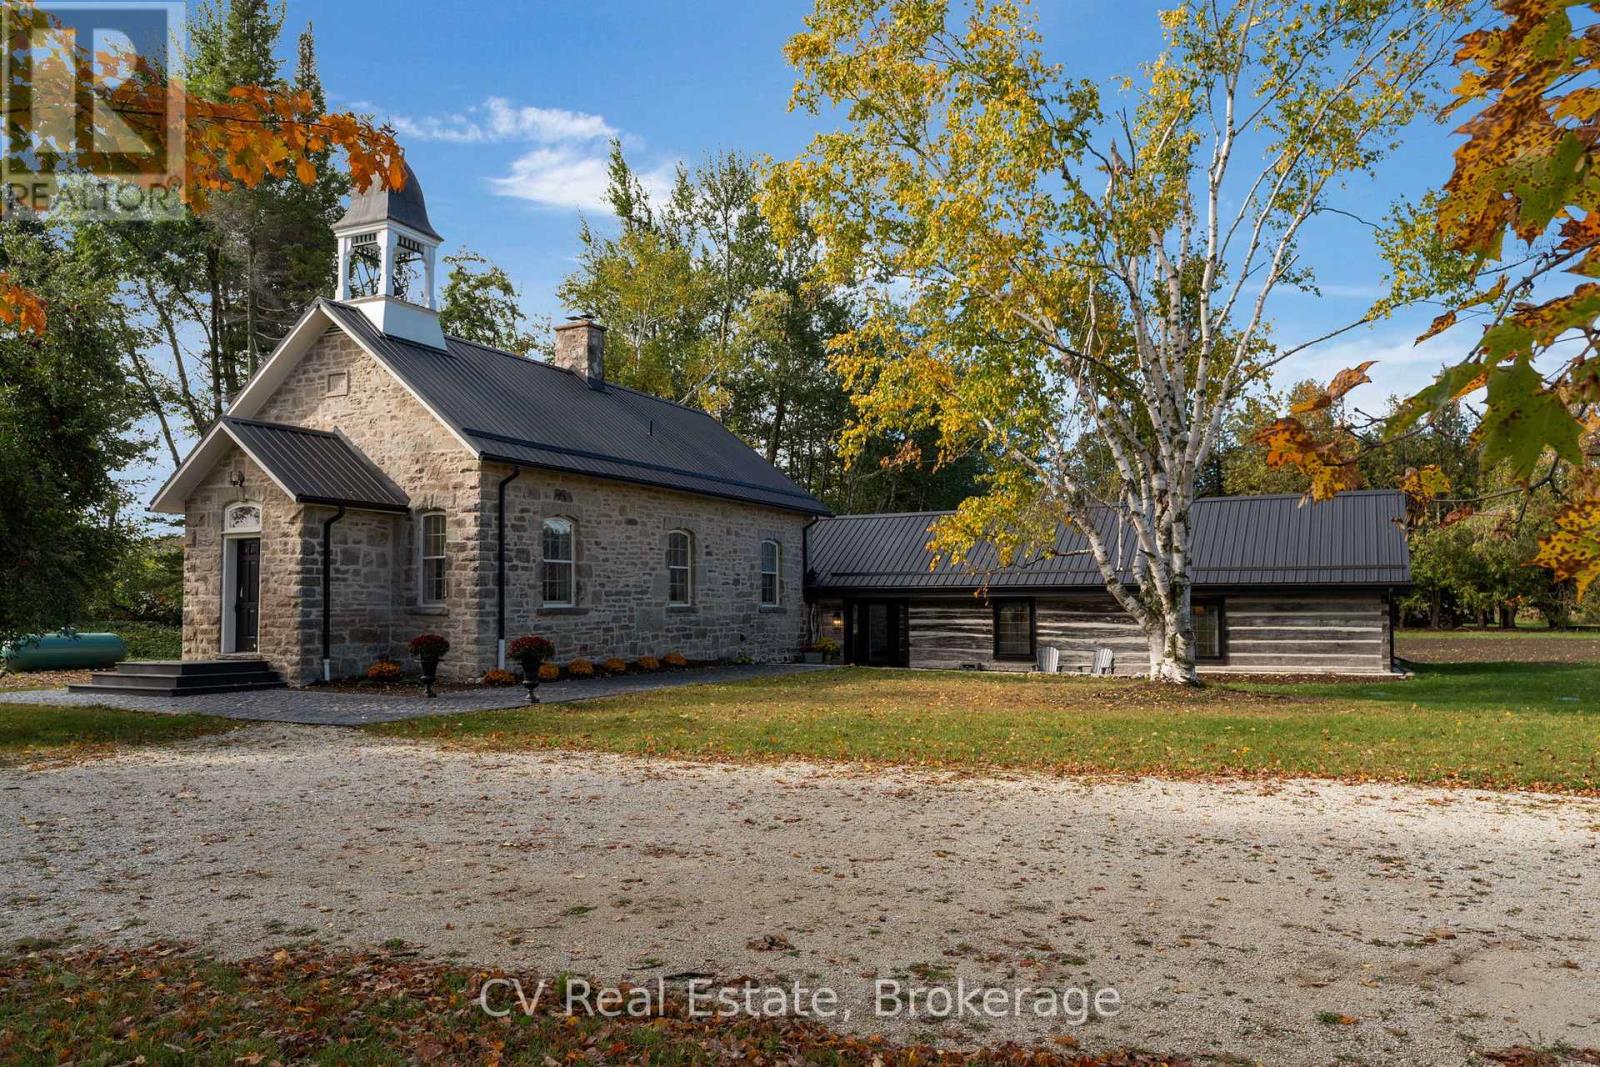
In 1890, a Scottish stonemason gathered limestone and fieldstone from these hills and raised a schoolhouse. Generations of children learned here, splitting wood each winter for the stove, and their hatchet and burn marks remain in the original floors today. When the home was rewired, the work was done by the grandson of one of those students. From 2023 to 2026, Rockside Schoolhouse was restored with uncommon devotion. The stone repointed with traditional heritage materials, windows preserved with period glass, keystones revealed and the original bell returned to its belfry. The original chandelier from the home's Napier Simpson conversion glows once more over the great room, joined by exposed beams, pine, Douglas fir and handmade wrought iron. Behind the stone, nothing was left to chance: new steel roof, 400-amp service, 2 heat pumps w/ propane backup, HRV, generator, new septic, upgraded well & water treatment, new plumbing, comprehensive insulation and radiant in-floor heating beneath the slate tile throughout the log wing of the home. A chef's kitchen with an oversized island anchors the home. The primary suite rests beneath a vaulted post-and-beam ceiling, with a 5-piece ensuite offering steam shower, soaker tub & double vanity. 2 bedrooms rest within the original stone walls, with 2 more bathrooms & a study. Black walnut stairs lead to a finished lower level for recreation, fitness, guests or creative pursuits. Step outside into one of Ontario's great four-season landscapes. Surrounded by Highlands Nordic Centre with a direct view of the second hole at Duntroon Highlands and direct access to the Bruce trail from your backyard, minutes to Devil's Glen Country Club, 10 min to Collingwood, nearby Blue Mountain Resort and private ski clubs Osler Bluff Ski Club, Alpine Ski Club, Craigleith Ski Club, Georgian Peaks Ski Club, Beaver Valley Ski Club and Toronto Ski Club. After 136 years, the story of Rockside Schoolhouse continues. The next chapter is yours to write. (id:56248)
11 Fisher Drive
Adjala-Tosorontio, Ontario
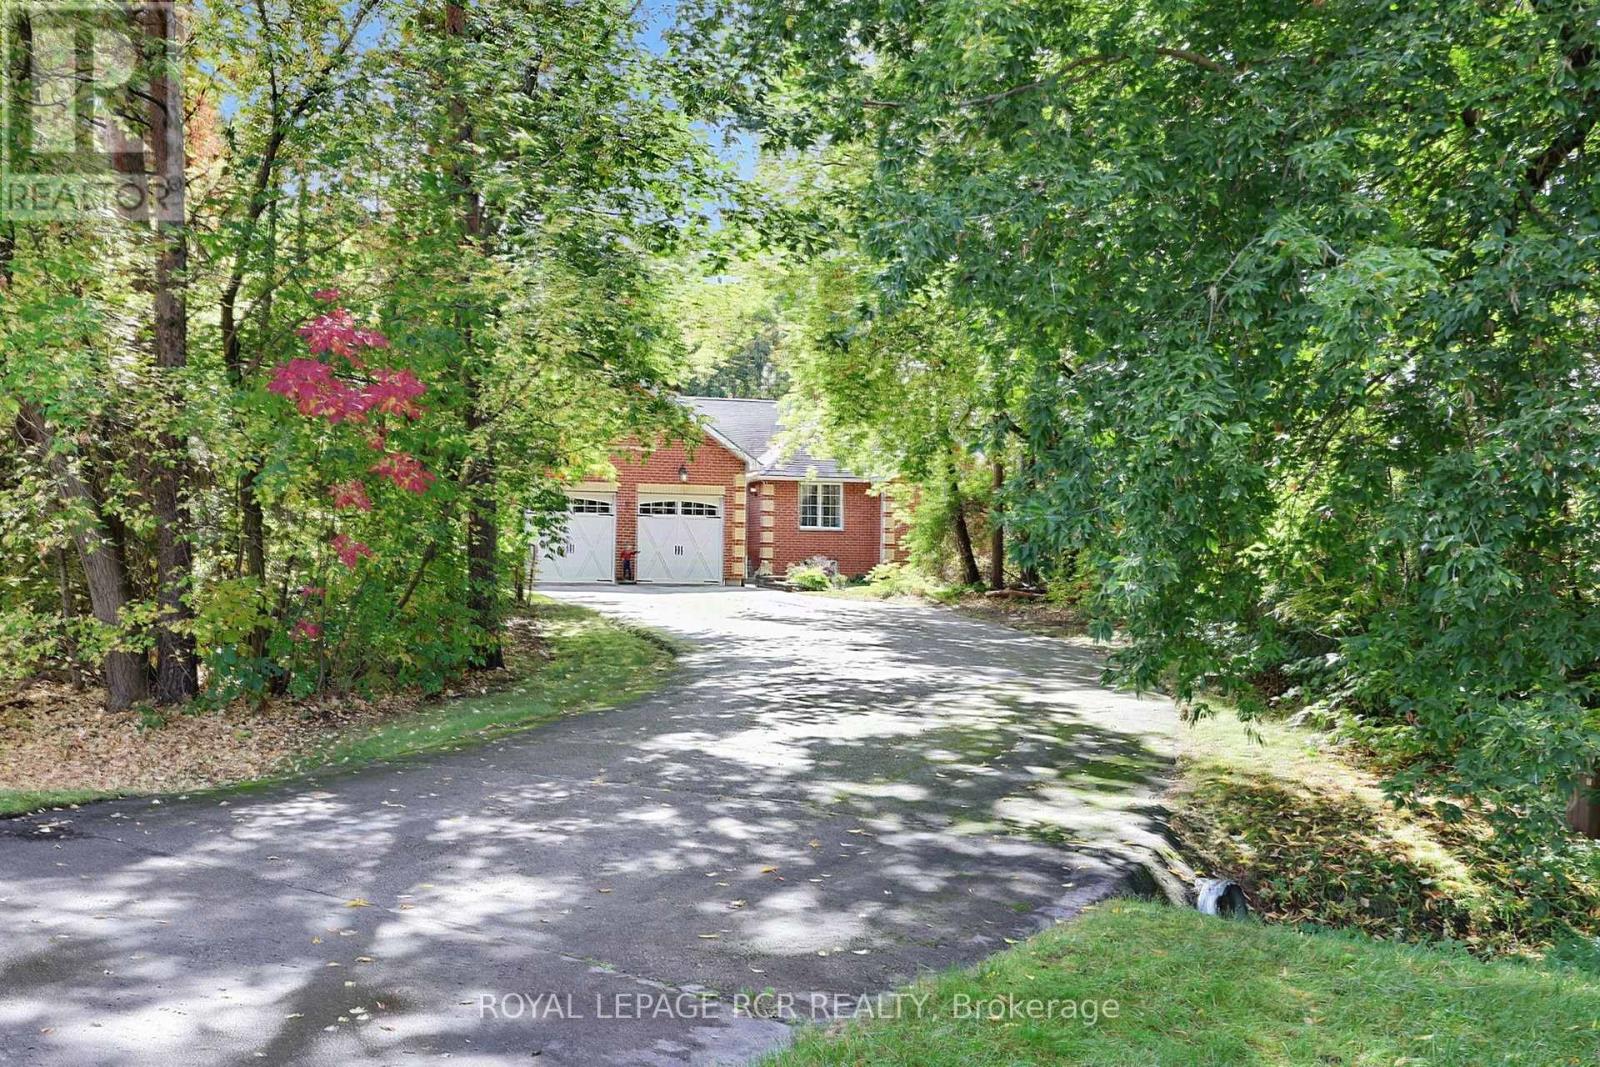
First time ever offered! Beautiful custom built home on premium .63 acre lot. Home is set well back from street for a very private setting. Paved driveway. Well thought out floor plan with family living. Open, sunny main floor with a central, granite countertop kitchen. Lots of countertop space and cupboards. Breakfast bar and cute breakfast area with window seat overlooking backyard. Combined with a dining area and walkout to backyard deck. Living room vaulted ceiling and gas fireplace. 3 spacious bedrooms including a primary bedroom with 3 pc ensuite and walk in closet. Coveted main floor laundry with inside access to 2 car garage. Hardwood and ceramic tile flooring throughout. Lower level family room and pool table sized rec room. Above grade windows for lots of natural light. Gas fireplace. Wet bar great for entertaining. A 4th bedroom and 4 pc bath make ideal living space for extended family, guests or young adults. A side entrance is ideal for a potential self contained in law suite. All this plus a big backyard! Above ground pool and deck, patio area, hot tub, garden house, fire ring and even a mini putting green. Great for family fun, relaxing or entertaining, Property is beside a community large, quiet park. This home is well loved and maintained - you won't be disappointed! (id:56248)
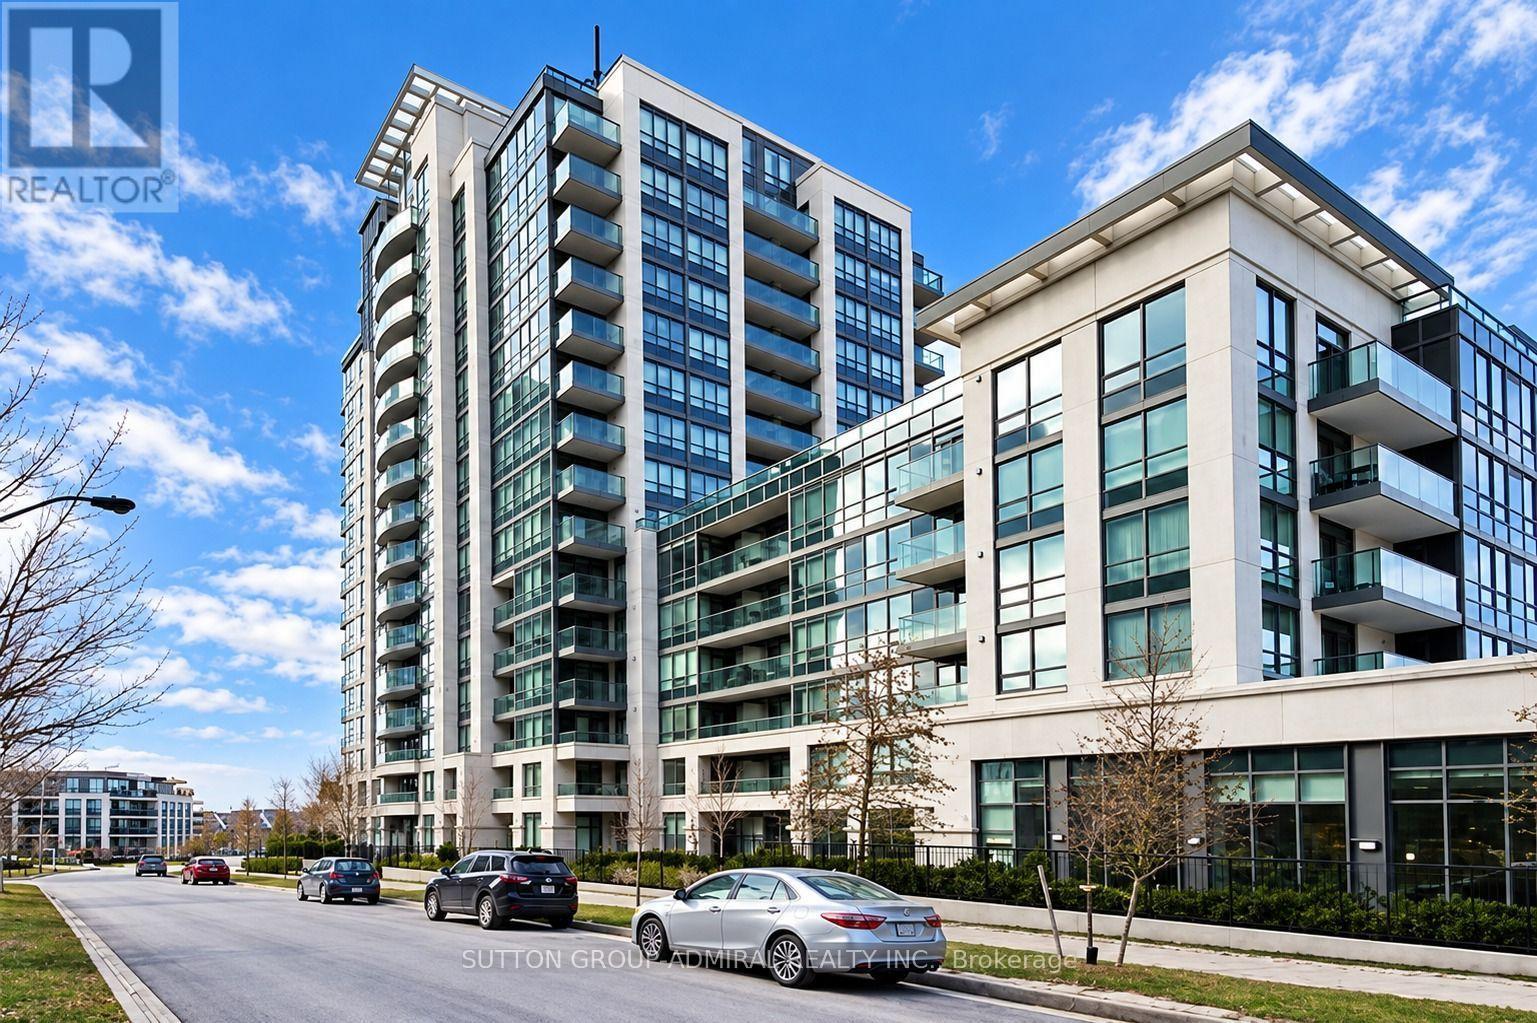
407 - 30 North Park Road
Vaughan, Ontario
Gorgeous extra-large corner unit featuring 2 bedrooms and 2 washrooms, built by Liberty in the prestigious Beverly Glen community. Bright and sunny with an open balcony and an open-concept dining room. Features stainless steel appliances and granite countertops. The primary bedroom offers a walk-in closet. Building amenities include an indoor swimming pool, exercise room, games room, party/meeting room, and sauna. Conveniently located close to Highway 407, Promenade, restaurants, shopping, schools, places of worship, and other amenities. (id:56248)
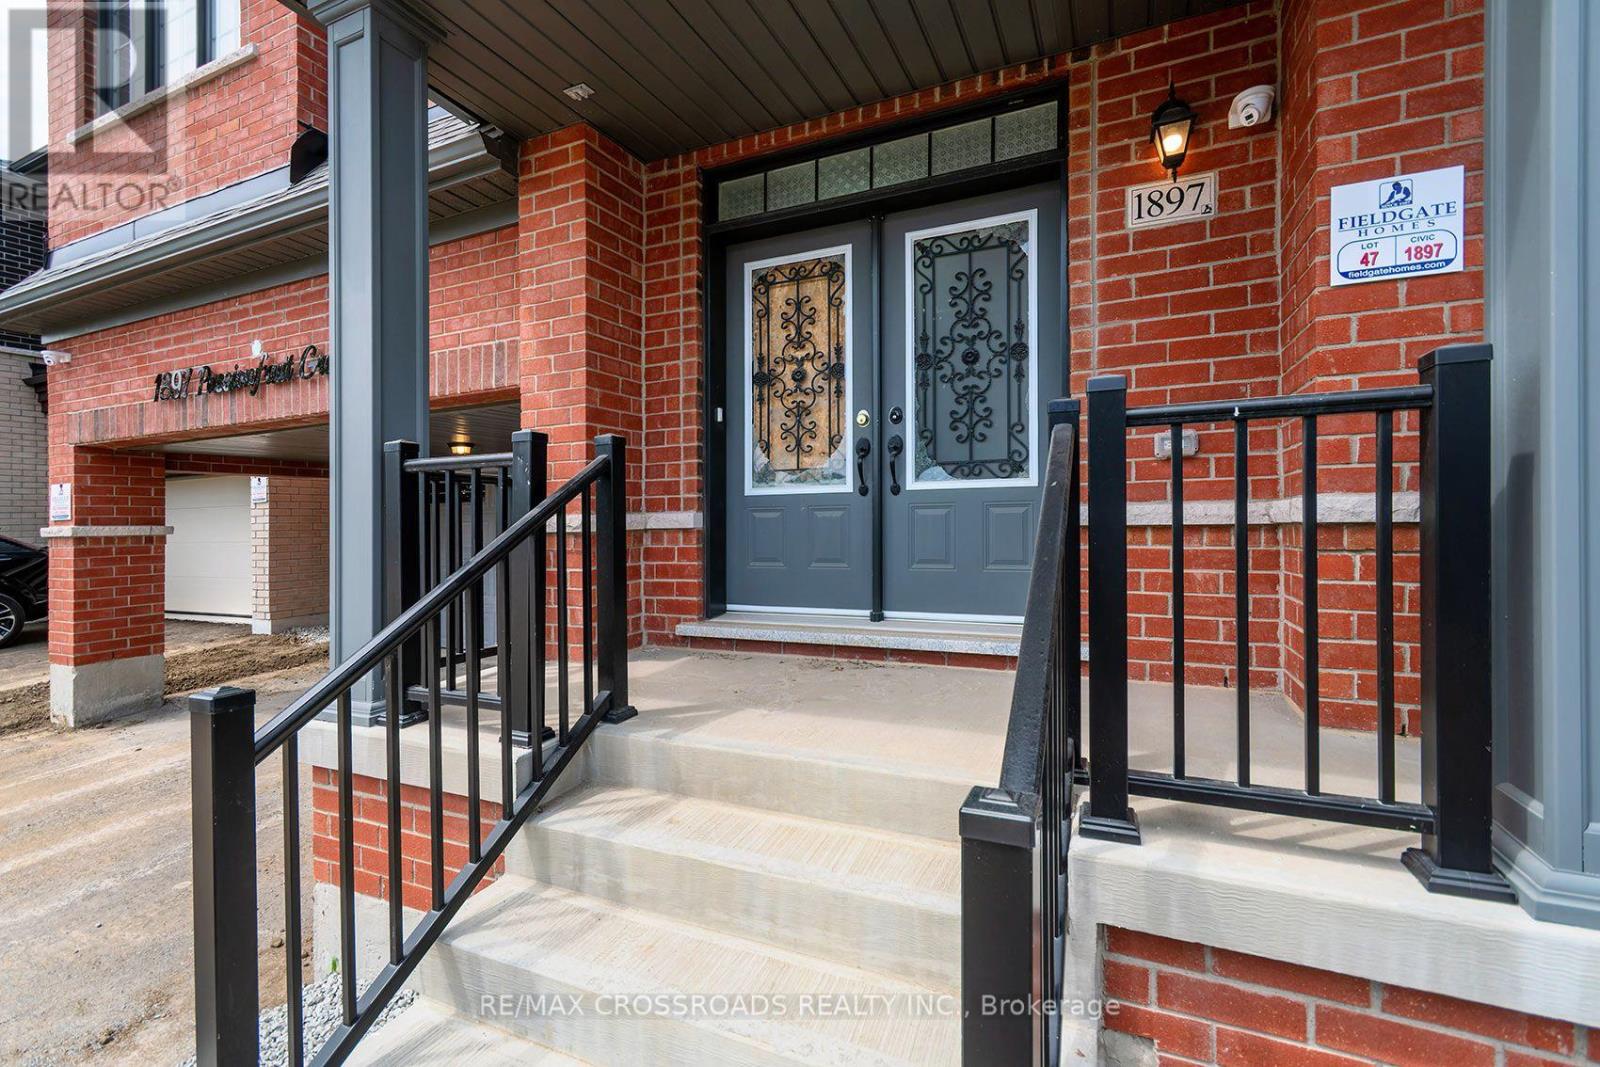
1897 Passionfruit Grove
Pickering, Ontario
SEE ADDITIONAL REMARKS TO DATA FORM (id:56248)
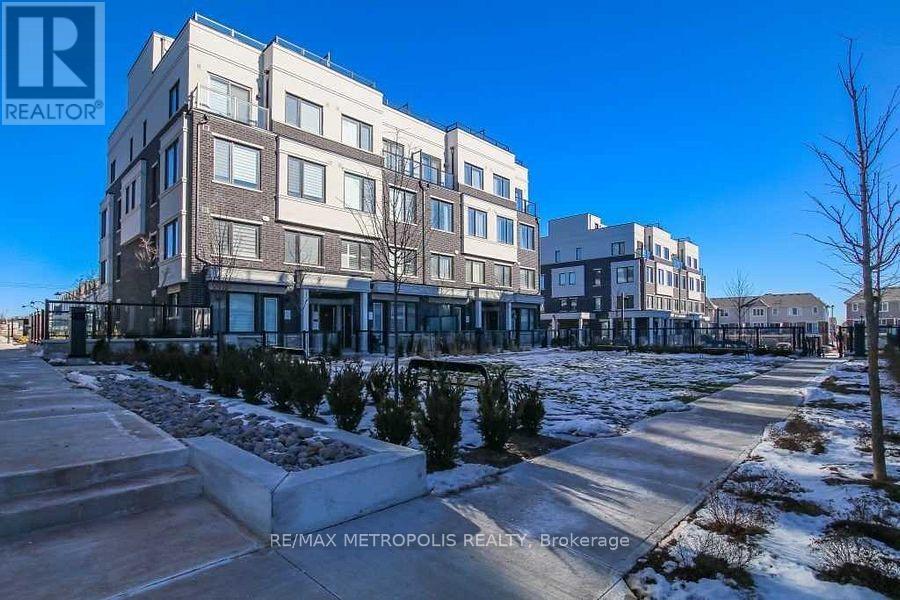
114 - 1711 Pure Springs Boulevard
Pickering, Ontario
Stunning top-floor townhouse in highly desirable Duffin Heights! Bright, spacious layout featuring soaring ceilings, beautiful flooring throughout, and a modern kitchen with granite counters & island. Spacious bedrooms, primary bedroom comes with 3-pc ensuite, large closet and 2nd-floor laundry for your convenience. Step up to roof top, outside to your expansive private terrace. Perfect for morning coffee, entertaining guests, or summer BBQs! Enjoy parks and walking trails just steps away, and a big plaza nearby. Quick & easy access to Hwy 407, Hwy 401 and the GO Station. This one checks all the boxes! (id:56248)
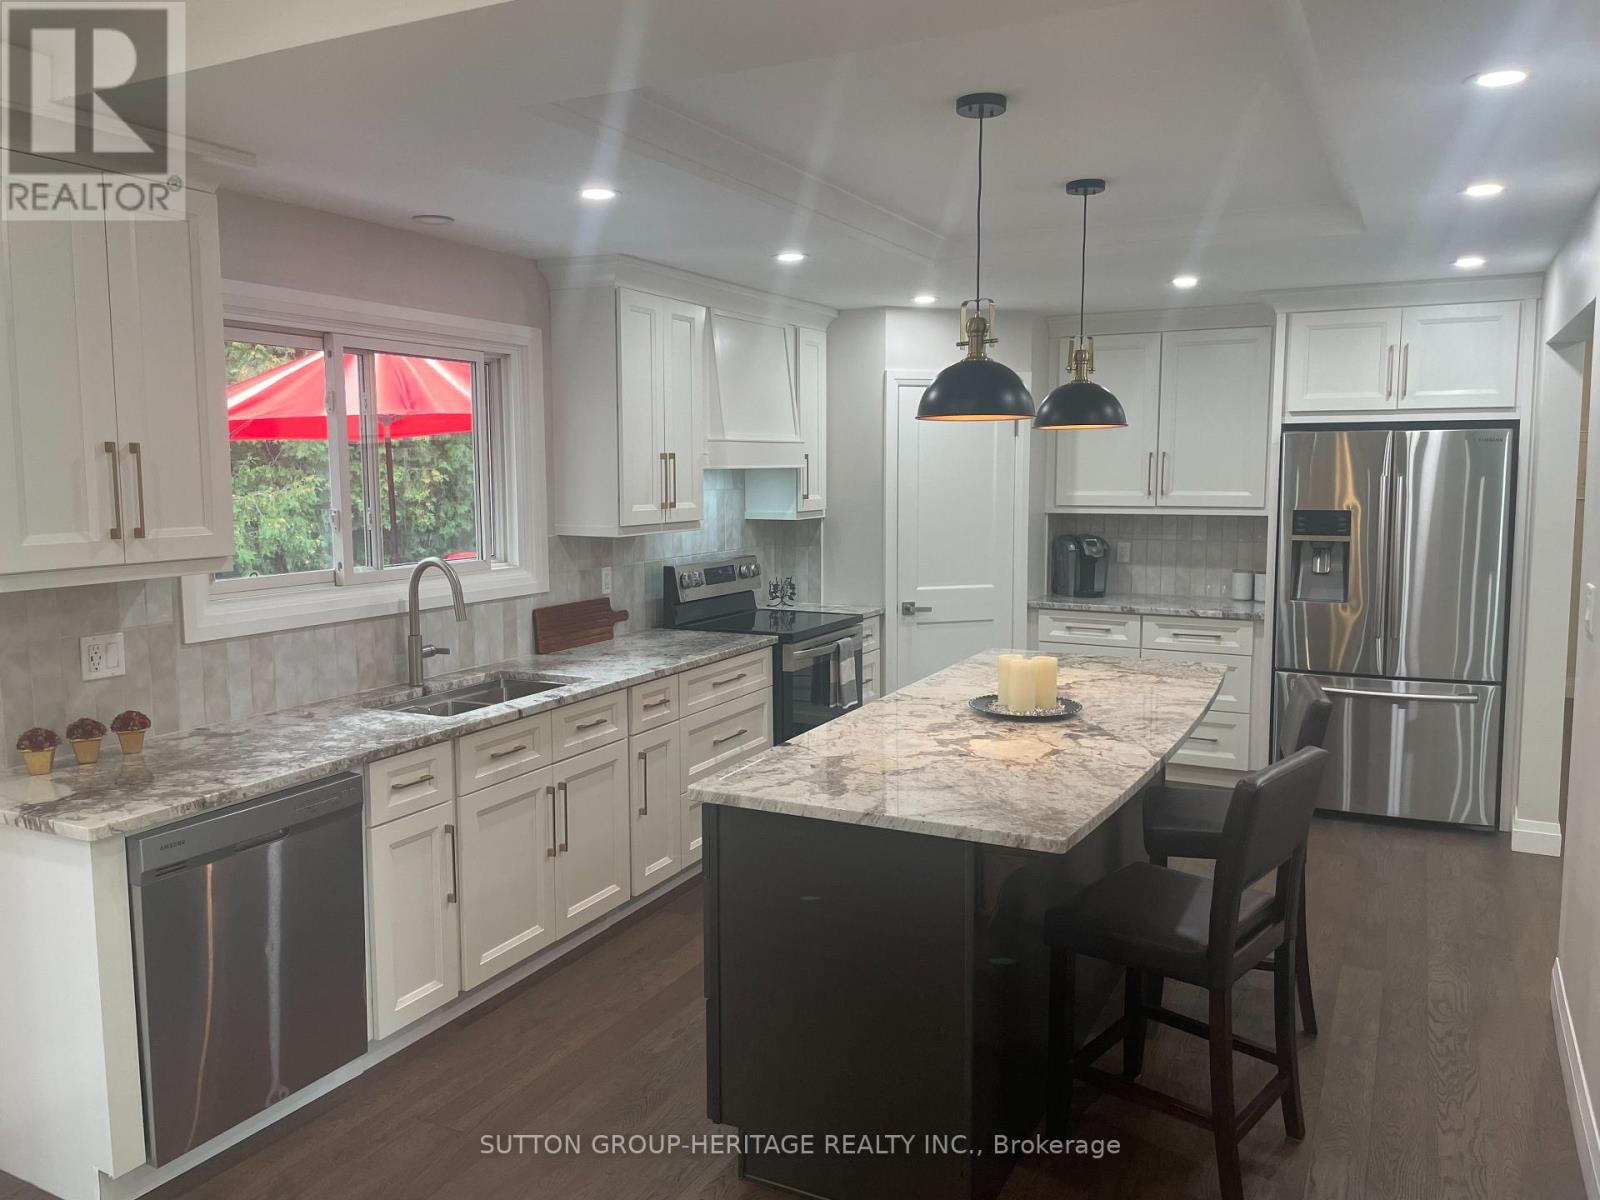
160 Laurel Court
Oshawa, Ontario
Extensively Renovated 3 Bedroom, 3 Bath Brick Bungalow on Quiet Court in Desirable Mature Neighborhood Near Parks, Schools, Tennis Courts, Rec Centre & Shopping! Easy Access for Commuters. Over 100 K on Renovations in 2026 Throughout Including New Custom Kitchen Featuring 7' Centre Island, Granite Countertops, Double Sink, W/I Pantry, Pot & Pan Drawers, Tray Ceiling with Pot Lights, Open to Dining Room With 6' Patio Door, Walk Out to Large Deck & Private Back Yard. Open Concept Living Room With Custom Stone Fireplace Wall & B/I Shelving, Vaulted Ceiling In Dining & Living Rooms, Pot Lights Throughout. Primary Bedroom With Crown Moldings, Large Closet & Ensuite Bathroom With 6' W/I Shower, Rain Shower Head, Heated Floor. 2nd. Bedroom with Large Window. The Upper Level Hosts Main Floor Laundry Combined With 2 Pc. Bath. Beautiful Engineered Hardwood, New Interior Doors Throughout Main Level, New Trim, New Lighting, Freshly Painted with Neutral Decor Throughout the Home, 3 New Bathrooms, High Efficiency Furnace 2026. Hardwood Staircase Leads to The Finished Lower Level with New Flooring Throughout, Spacious Rec Room with Pot Lights & 3rd. Bedroom with Ample Closet Space. A 4 Pc. Bath with Soaker Tub & Floating Vanity, Large Furnace/Storage Room Completes The Picture. A Great Space For Guests or In Law Potential. Access from Lower Level to 23' x 13' Garage. This Home Is Turnkey, Ready For Your Enjoyment! Don't Let This One Get Away! (id:56248)
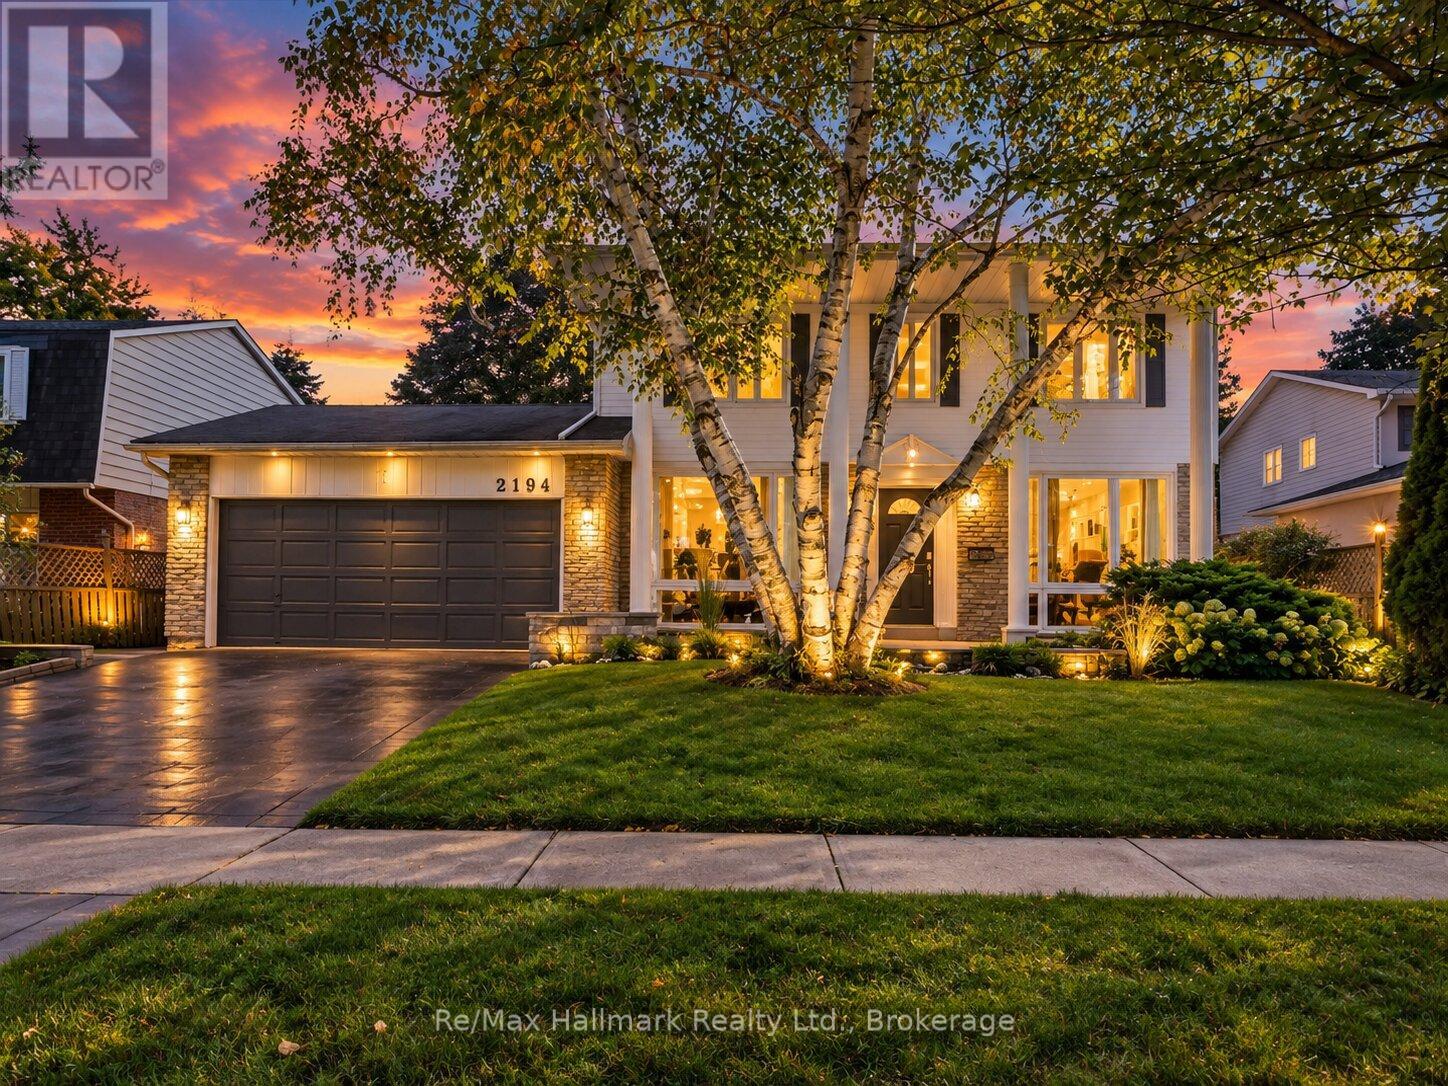
2194 Constance Drive
Oakville, Ontario
Welcome to this beautifully renovated detached residence on a premium 60 x 110 ft lot backing directly onto the Joshua Creek Ravine in prestigious South East Oakville. Surrounded by mature trees and lush greenery, the private backyard enjoys a peaceful natural backdrop rarely found in the city. Located in a highly regarded school district, this exceptional family home combines an established ravine setting with extensive modern renovations and a thoughtfully redesigned interior.Extensively renovated in 2017, the main level was reconfigured to create a brighter, more open and functional layout. The kitchen and bathrooms were relocated and completely rebuilt, while enlarged windows and widened glass patio doors bring abundant natural light into the home and create a seamless connection to the backyard. The upgraded kitchen features Bosch appliances and KitchenAid refrigerator, complemented by premium finishes. Bathrooms showcase marble detailing and quality Grohe fixtures, while significant plumbing and drainage improvements were also completed.Upstairs, four spacious bedrooms provide excellent accommodation for a growing family, with beautifully updated bathrooms adding contemporary comfort and style. Fully finished basement adds substantial additional living space with a custom home theatre featuring concealed wiring and enhanced soundproofing, fitness area, bedroom and bathroom. The mechanical layout was thoughtfully reconfigured, including relocation of the furnace and installation of a new owned hot water heater.Outdoor improvements completed in 2021 include new stone/paver surfaces and landscaped garden beds, further enhancing the private ravine setting.Enjoy a sun-filled south-facing home, mature landscaping and exceptional privacy, all within one of South East Oakville's most desirable family neighbourhoods. A rare opportunity to own a substantially renovated ravine residence combining natural beauty, modern comfort and an outstanding Oakville location. (id:56248)
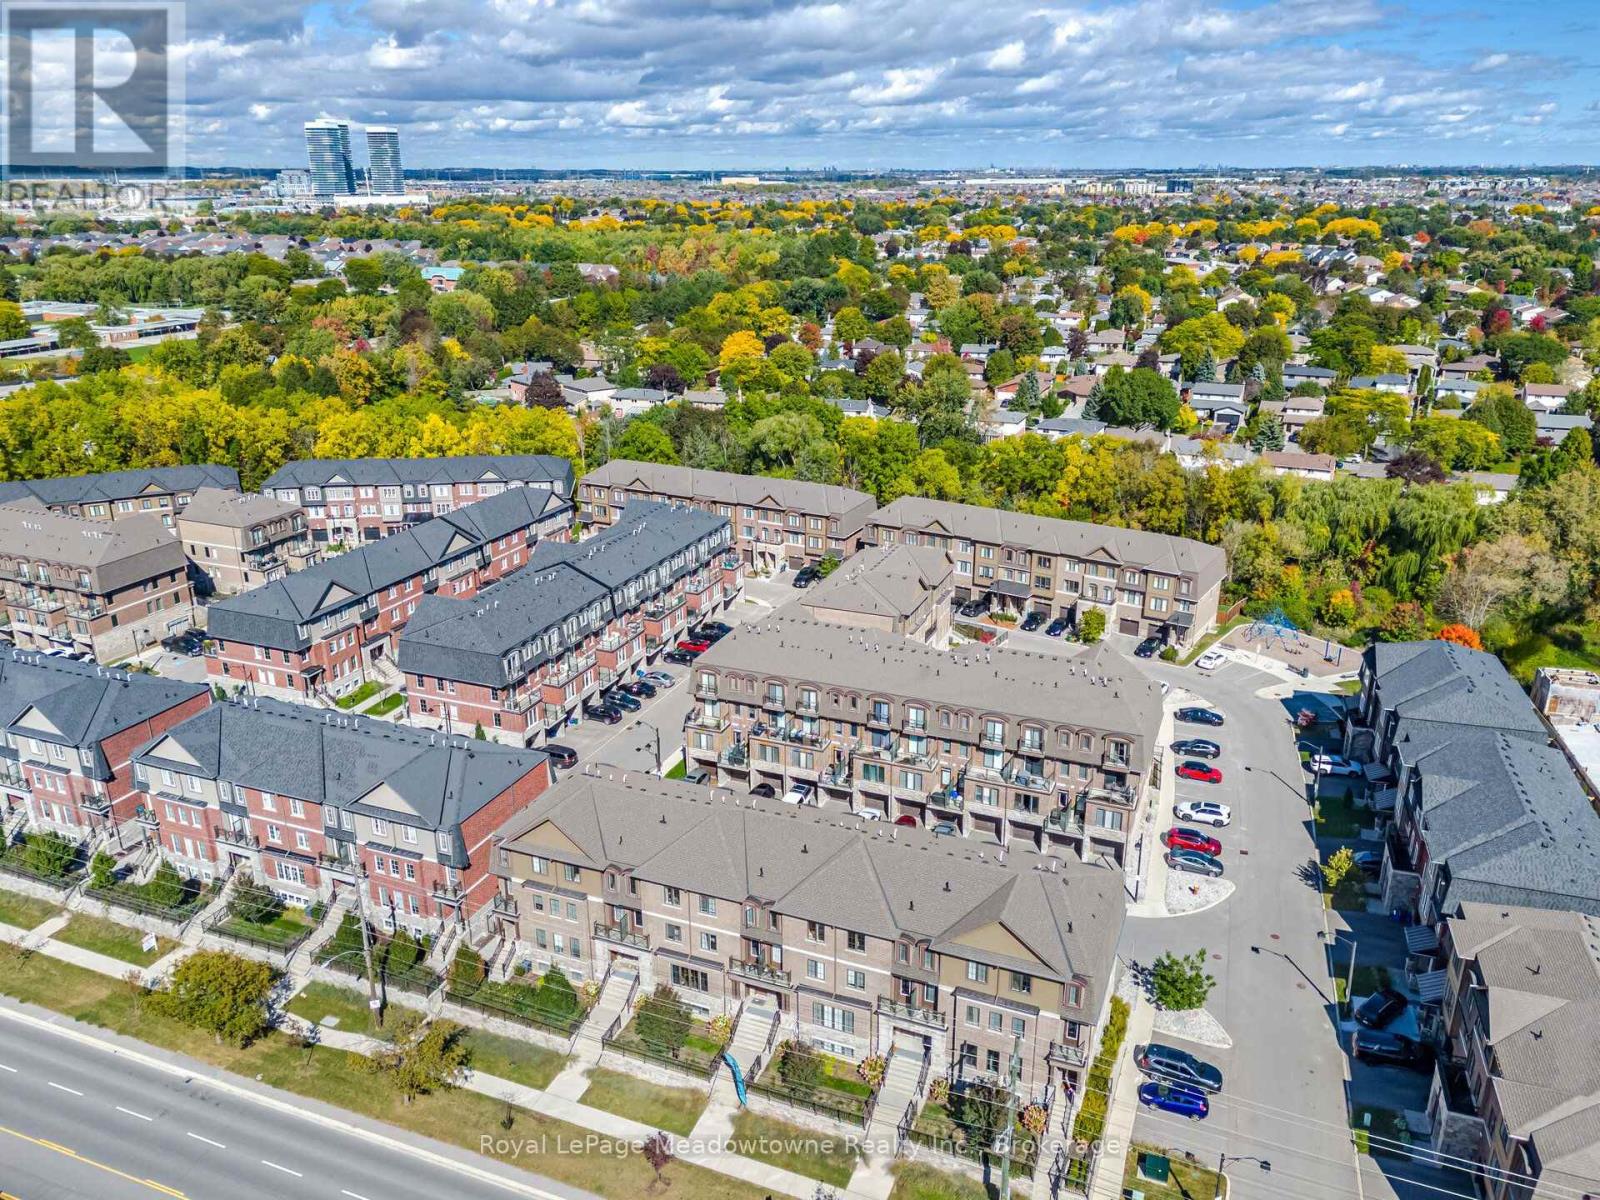
55 - 445 Ontario Street S
Milton, Ontario
Welcome to the Bucci "Mayfair" Model. This is a pet-free, smoke-free home. Open concept design with 9 foot ceilings, a modern kitchen equipped with upgraded quartz counter top on the large centre island with bar and seating extension, stainless steel appliances, reverse osmosis system, built-in cabinets, pot lights, custom black out blinds, engineered hardwood with warm tones and walk-out to private terrace/balcony. The second floor has a spacious family room offering flexible lounge, office or space for a home gym with a second private terrace. Tucked away on the third floor for ultimate privacy are the sleeping quarters. The large primary bedroom has a juliette balcony, walk-in closet and private 4 piece ensuite bathroom. There are two additional bedrooms and a separate full bathroom with tub and shower. The Custom black out blinds and wood flooring can be found throughout this home. The basement level features a bonus space suitable for storage or possibly a home office. This is along side the attached single garage with inside entry and a remote garage door opener. Tandem to the garage is a private outdoor parking space for a total of two parking spaces just for you! Laundry is located on the second level and there is a brand new owned water softener. Conveniently located near essential amenities, great schools, places of worship, the Sports Centre, Kelso Conservation Area and more. Transit options are excellent with local bus routes running right outside. The Milton GO station is just minutes away and there is quick direct access to both Highway 401 and 407 fortraveling across the GTA. This home is beautifully maintained and won't last long so come see it soon! (id:56248)
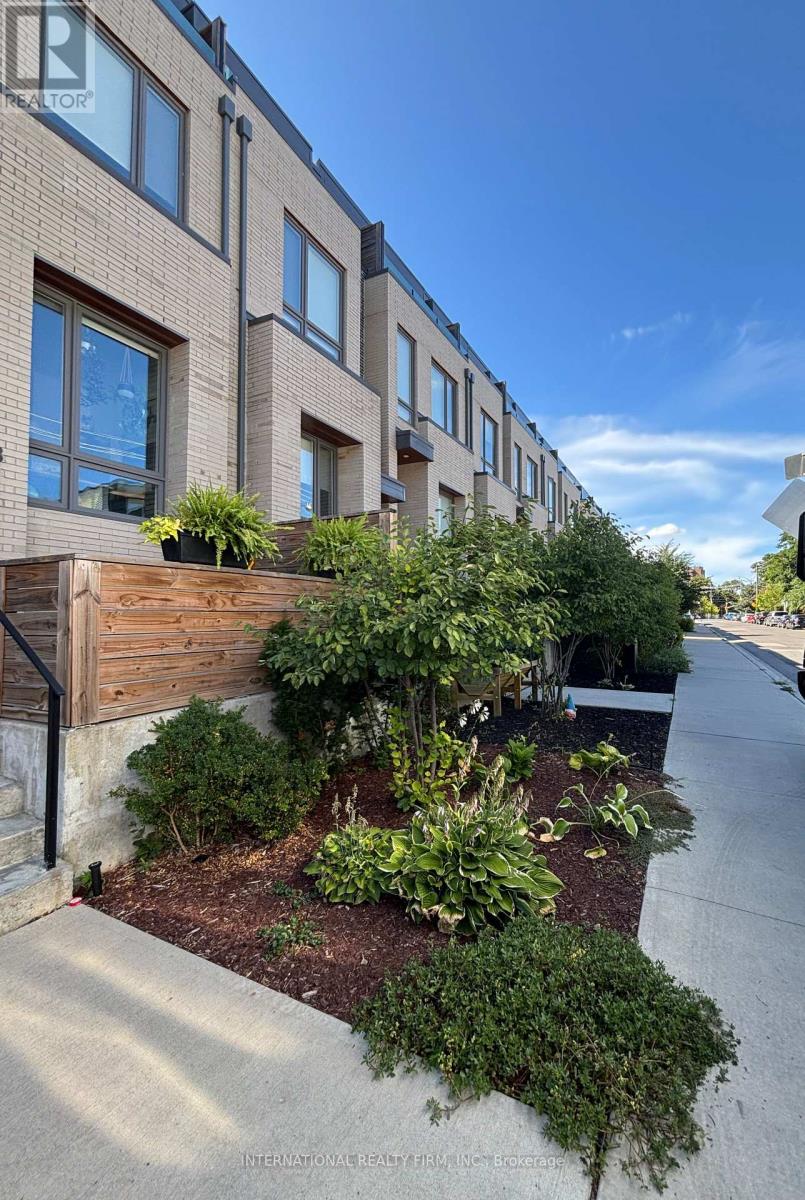
48 Perth Avenue
Toronto, Ontario
Welcome to 48 Perth Avenue, ideally situated in one of Toronto's most vibrant and connected west-end neighbourhoods. This spacious 3-bedroom, 2-bathroom home offers comfortable living in a fantastic location surrounded by parks, shops, cafés, restaurants and everyday conveniences.Enjoy easy access to the best of west Toronto, including Roncesvalles Village, High Park, the Junction, Bloor Street West and the vibrant shops and restaurants along Dundas Street West. High Park, the West Toronto Railpath and nearby green spaces provide excellent opportunities for walking, cycling and recreation.**Exceptional transportation convenience:** just minutes to Dundas West TTC Subway Station and the Bloor transit hub, providing access to TTC Line 2, GO Transit and the UP Express. The UP Express offers direct service to Union Station and Pearson International Airport, with Bloor Station providing a convenient connection to both TTC and GO. Multiple TTC streetcar and bus routes are also nearby, making commuting throughout Toronto easy and convenient.Enjoy the convenience of nearby grocery stores, cafés, restaurants, local shops, schools, parks and neighbourhood amenities, while remaining within easy reach of downtown Toronto. Excellent access to major roads and Toronto's extensive transit network makes this an ideal location for professionals, families and anyone looking for a connected urban lifestyle. Excellent access to downtown Toronto Surrounded by parks, recreation and neighbourhood amenitiesA wonderful opportunity to live in a well-connected and highly sought-after Toronto west-end community! (id:56248)
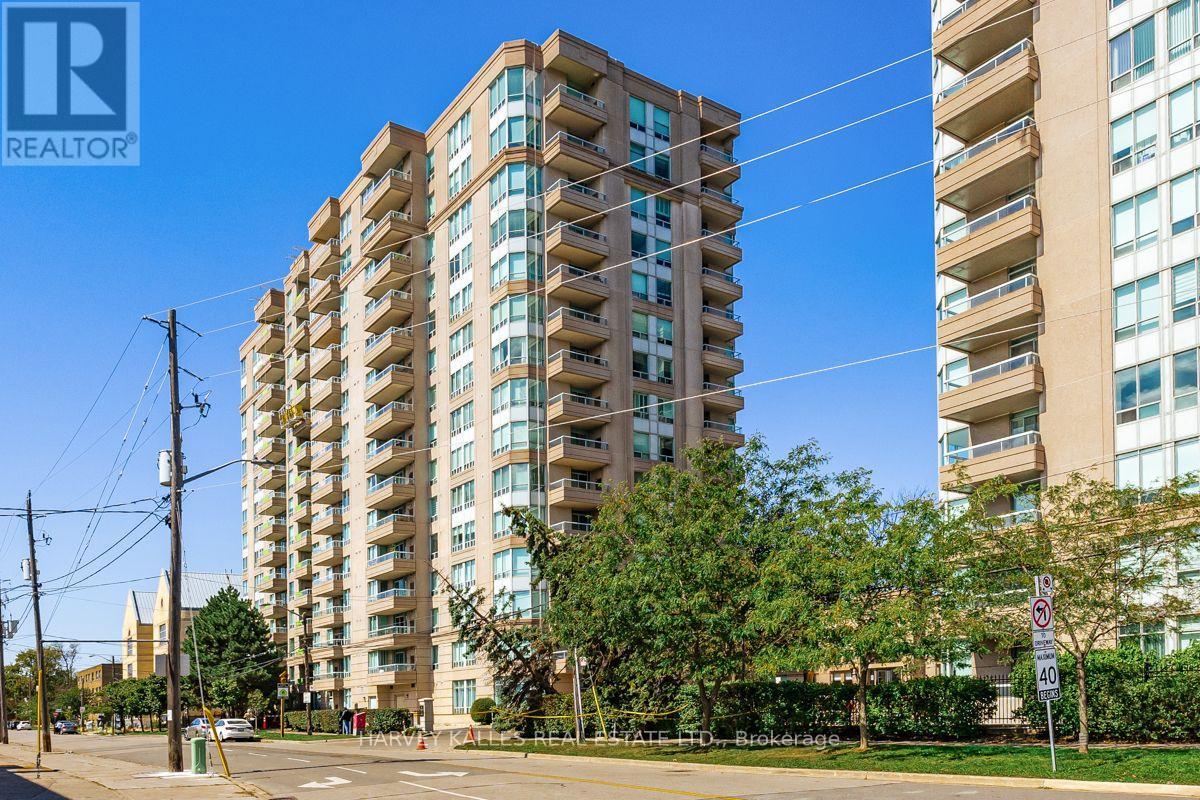
308 - 8 Covington Road
Toronto, Ontario
Gracious 2 bedrooms condo unit with 2 ensuite washrooms and a powder room and 1 large walk in laundry room! Conveniently located across from Lawrence Plaza with a TTC stop steps from the front door of the building. Enjoy beautiful amenities in the spacious 1352 sq ft apartment. 24 hour concierge, outdoor pool, main floor gym and sauna, guest suites and large party room and ample visitor parking. (id:56248)
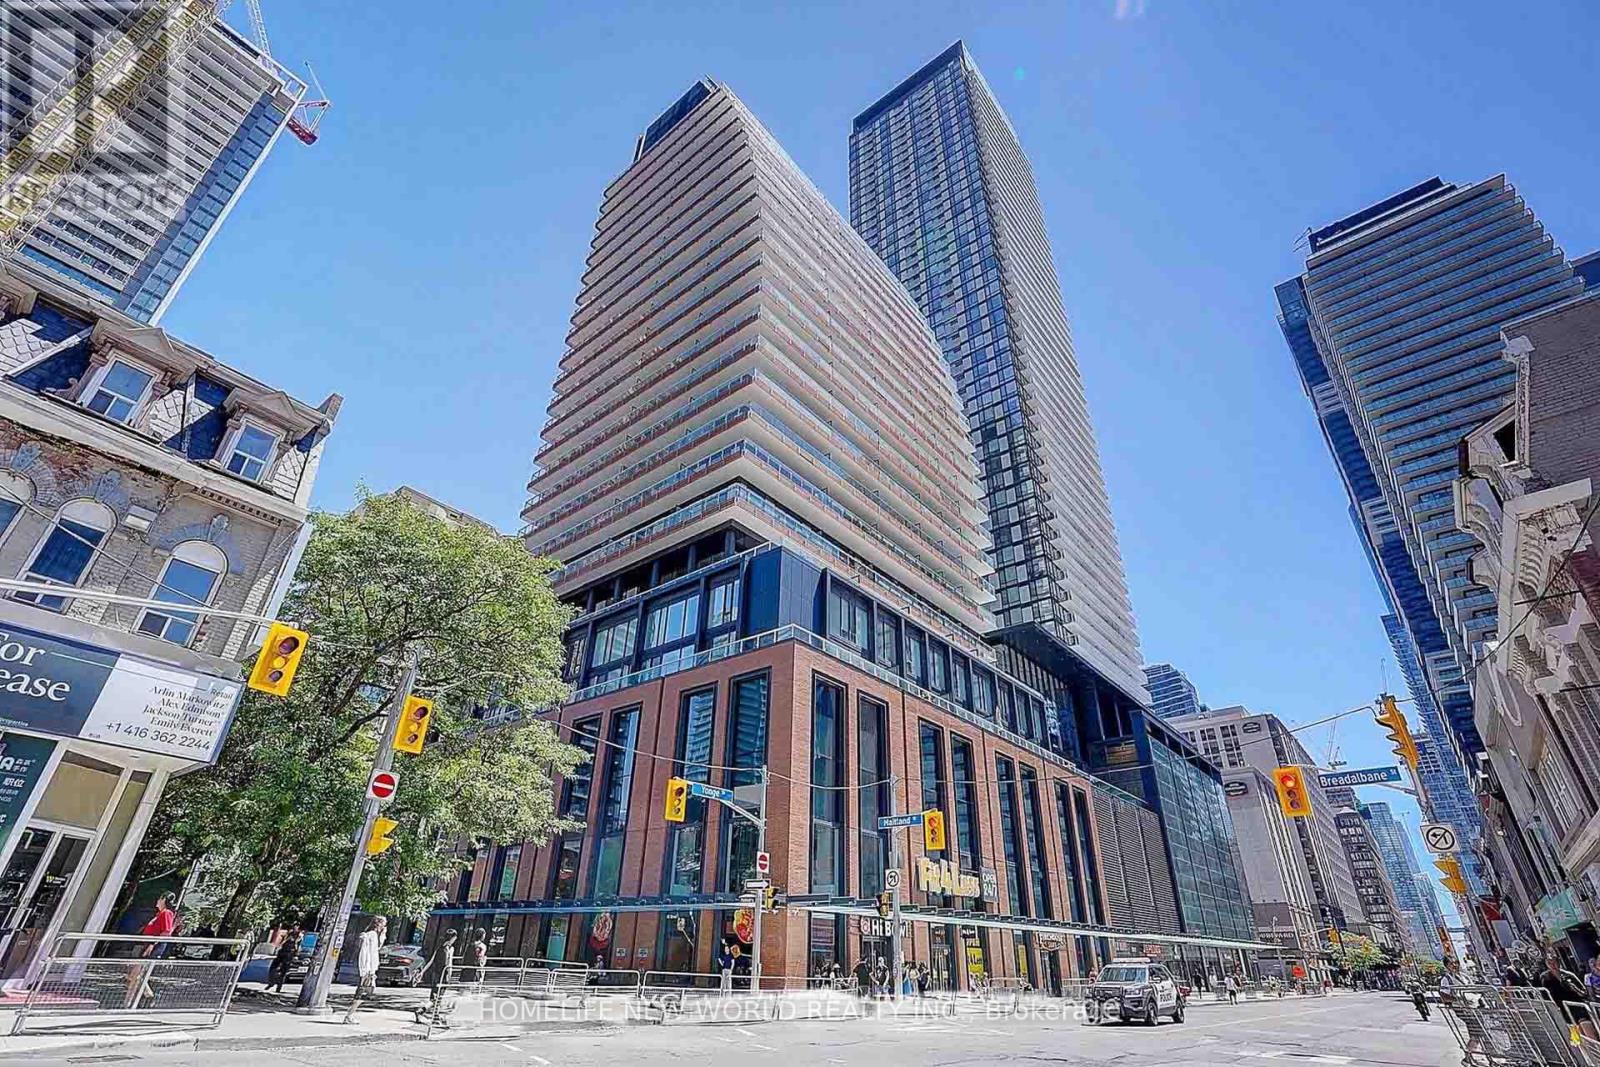
2508 - 501 Yonge Street
Toronto, Ontario
Client Remarks Wonderful Location at Yonge & Wellesley!Two-Year-New 1 Bed + Den at Teahouse Condos. Den Can Be Used as 2nd Bedroom or Home Office. 9' Ceilings & Laminate Flooring Throughout. Spacious Bedroom with Floor-to-Ceiling Windows. Modern Kitchen with Granite Countertop, Backsplash & S/S Appliances. Marble Vanity in Bath. Unobstructed East Sunrise View.Steps to U of T, TMU, Subway, Shops, Restaurants, Hospitals.Five-Star Amenities: 24/7 Concierge, Gym, Rooftop Pool & Patio, Hot/Cold Plunge Pools, Party Room with Wet Bar, Lounges, Billiards, Boardroom, Theatre & More! (id:56248)
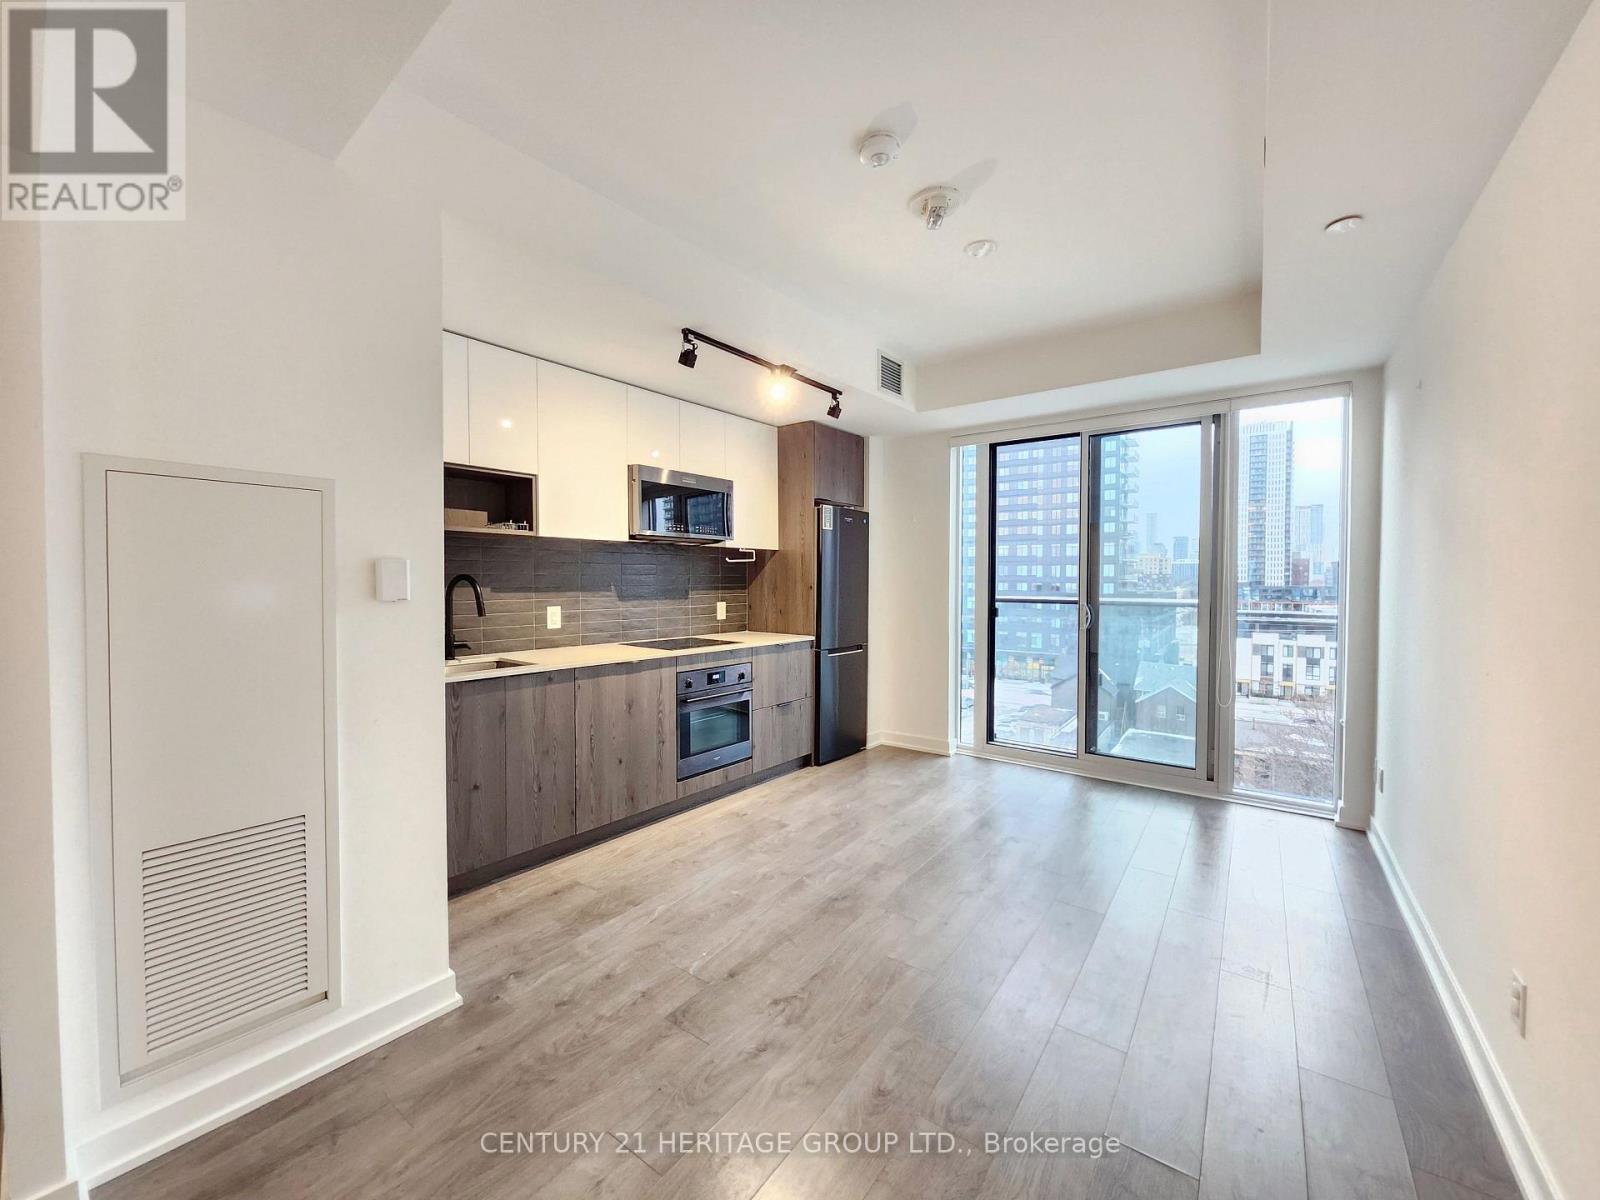
619 - 5 Defries Street
Toronto, Ontario
Spacious 1+Den with 2 Full Bathrooms | Exceptional Value at $479,900!!!Why settle for less space when you can have room to live, work, and relax? This 1 bedroom + Large Den suite (approx. 10'4" x 7") offers an impressive 663 sq. ft., comparable in size to many two-bedroom layouts, plus the rare convenience of two full bathrooms.Enjoy floor-to-ceiling windows that fill the home with natural light, an open-concept living and dining area, and a sleek contemporary kitchen featuring matte-black appliances, custom cabinetry, and energy-efficient finishes. Smart-home technology allows you to control lighting, climate, and keyless entry directly from your smartphone.Outstanding resort-style amenities, including a rooftop outdoor pool with stunning city views, fully equipped fitness center, yoga studio, coworking space, sports lounge, party room, games room, guest suites, and 24/7 concierge service.Located in one of Toronto's most convenient neighbourhoods with easy access to TTC streetcars, the DVP, Gardiner Expressway, Bayview Extension, and Lake Shore Blvd. Minutes from Toronto Metropolitan University, George Brown College, University of Toronto, parks, restaurants, cafés, grocery stores, and everyday essentials.An exceptional opportunity for first-time buyers, professionals, students, investors, or anyone looking for maximum space and value in downtown Toronto. (id:56248)
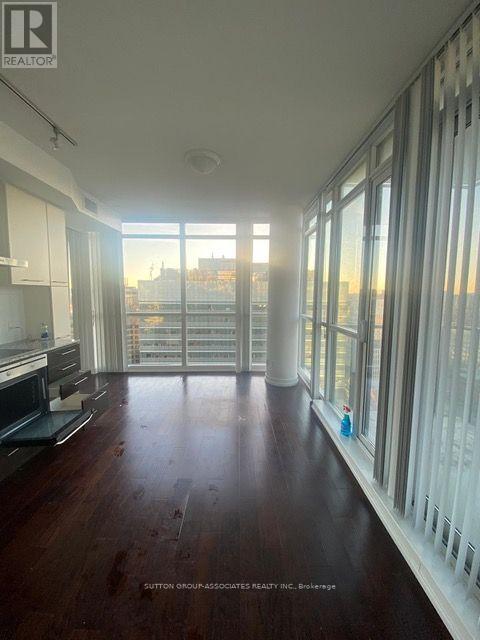
2411 - 770 Bay Street
Toronto, Ontario
Welcome to this bright and spacious 1-bedroom corner suite in the heart of Downtown Toronto! Offering 601 sq. ft. of well-designed living space, this unit features 9-ft ceilings, beautiful hardwood floors, in-suite laundry, and a private balcony with great city views. Enjoy an unbeatable urban lifestyle just steps from transit, shopping, restaurants, and everything downtown Toronto has to offer. Exceptional building amenities include 24-hour concierge, rooftop terrace, party & games room, theatre, billiards room, indoor pool, fitness centre and visitor parking. A fantastic opportunity for first-time buyers, professionals, or investors seeking comfort, convenience, and vibrant city living. (id:56248)
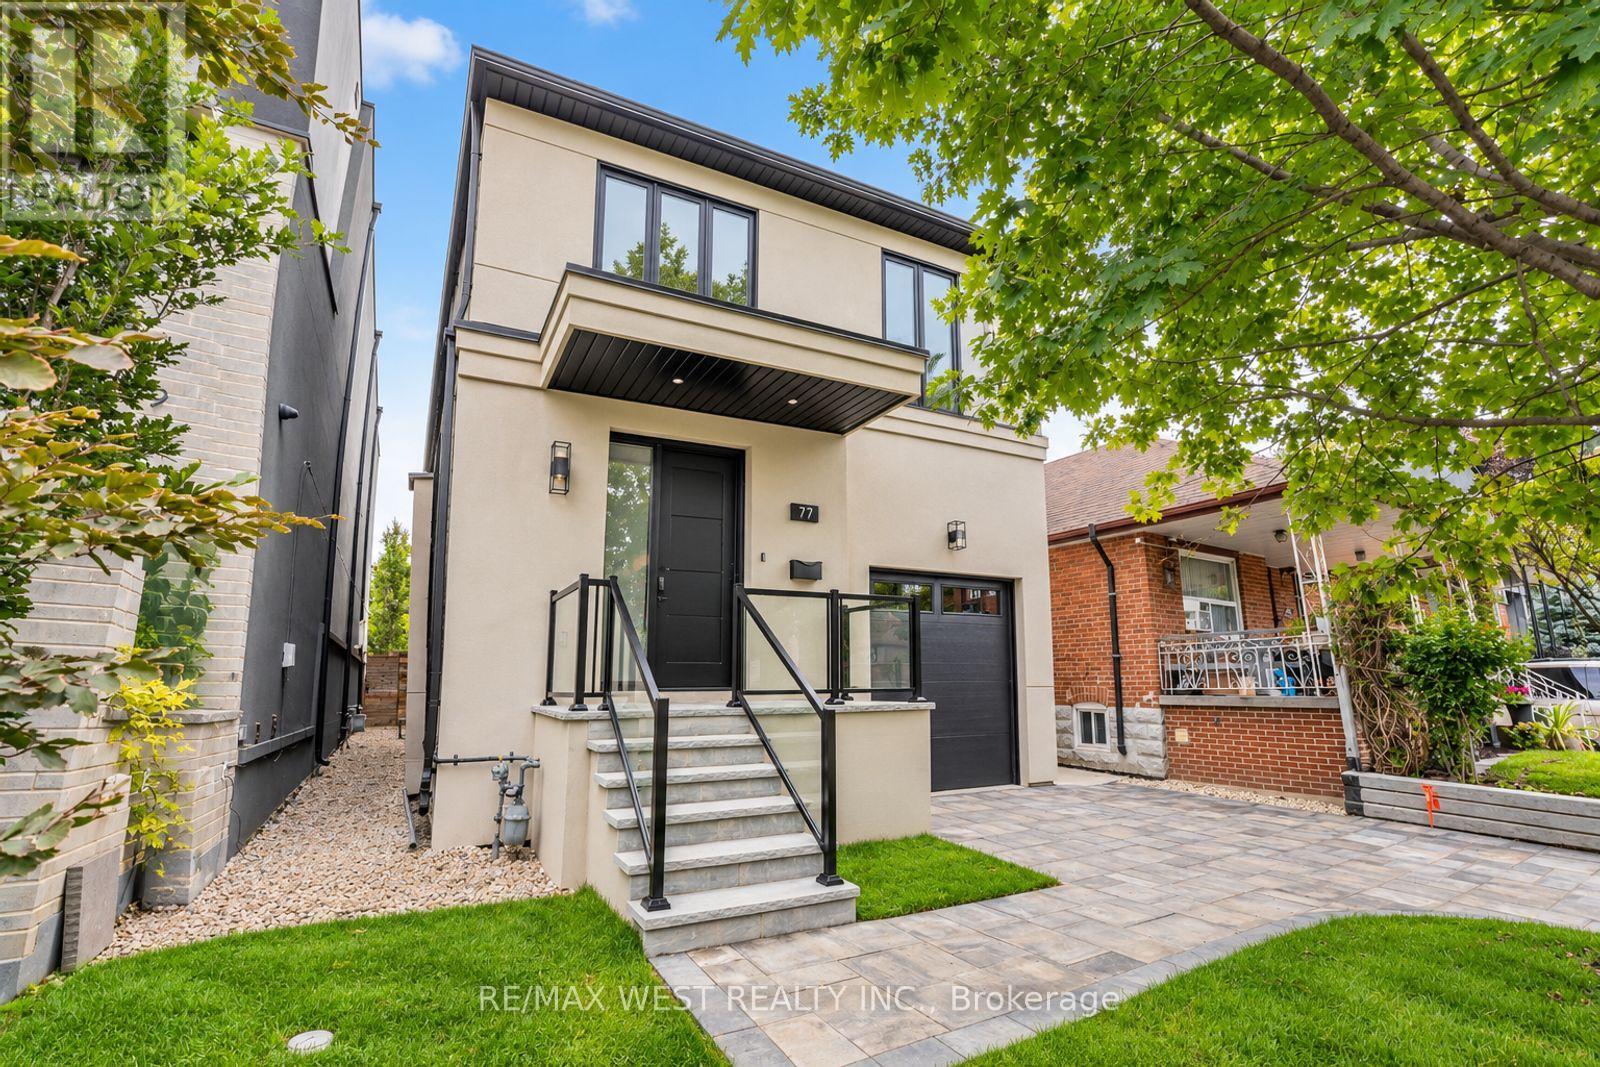
77 Alameda Avenue
Toronto, Ontario
Spectacular Executive 4 Bedroom, 5 Bathroom Detached 2-Storey Nestled On Tree-Lined Street! Premium 30 x 140.83 ft lot! Unsurpassed Craftsmanship & Sleek Modern Design Starting W Contemporary Elevation, Custom Entry Door, Glass Railings And Good Sized Interlock Driveway W Built-In Garage. Sun-Filled Open Concept Main Floor, High Ceils W 9ft At Main And Upper, And 8ft at Bsmt. Luxury Enhanced W Extra Wide Strip Plank Floors, Smooth Ceils Thru-Out, Pot Lights Galore & Spacious Formal Dining. Dream Kitchen W Sleek Two-Tone Custom Cabinetry, Tall Uppers, Custom Counters, Full Height Custom Backsplash, Integrated Under-Cabinet Lighting, Oversized Waterfall Centre Island W Breakfast Seating, Under-Mount Sink And Stainless Built-In Appliances Incl Gas Cooktop, Concealed Hood Vent, Wall Oven & Stainless Steel Dishwasher. Exceptional Functionality W Floor-To-Ceiling Pantry Wall And Tons Of Handy Storage. Living Room Boasts Custom Fireplace Flanked By Illuminated Floating Shelves & Built-In Cabinetry, Overlooking Breakfast Area W W/O To Byard. Custom Staircase W Glass Railing & Skylight Above. Revealing Oversized Primary Bedroom W Spa Inspired 5-Pce Ensuite Featuring Free-Standing Tub, Double Floating Vanity & Large Glass Shower, Plus Walk-In Closet W Full Built-In Organizers And Its Own Skylight. Three Additional Good Sized Bedrooms W Good Sized Windows & Closets, Two Additional Modern Baths W Glass Showers And Convenient Upper Level Laundry. Great Finished Basement Setup W Separate Walk-Up Entrance, Large Rec Room, Full 3-Pc Bath, Oversized Windows, Roughed-in Kitchen, Tons Of Handy Storage and Second Roughed-in Kitchen And Laundry In Basement. Retreat To Your Showpiece Backyard - Raised Deck W Glass Railings Stepping Down To An Oversized Patio, Terraced Landscaping W Stone Steps Rising To A Private Elevated Lawn, All Framed By Sleek Horizontal Fencing & Mature Tree. Great For Entertaining! Close To Transit, Schools, Shops, Parks & Major Highways. (id:56248)
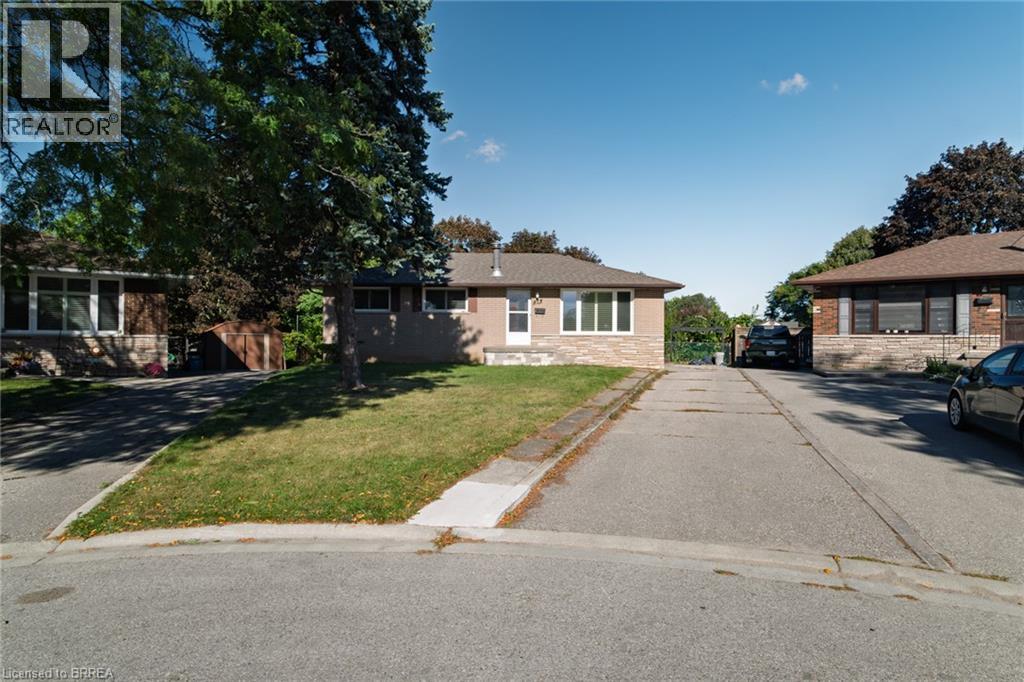
19 Gillrie Court
Brantford, Ontario
Welcome to 19 Gillrie Court! Owned by the original owners since 1964, this detached bungalow is tucked away on a quiet court with an irregular pie-shaped lot in Brantford's desirable north-end known as the Brier Park/Greenbrier neighbourhood. Offering a wonderful layout with 3 bedrooms and 2 bathrooms, this property is perfect for raising a family or downsizing. Recent upgrades include a redone front porch and central air (2026), plus newer windows (-5 years old). The main floor features bright living spaces, while the partially finished lower level boasts a spacious rec room, sauna, and laundry room. Inclusions feature the fridge, stove, dishwasher, washer, dryer, and freezer (owned water softener). Enjoy living on a tranquil, tree-line street close to neighbourhood elementary and high schools. Conveniently located near major shopping on King George Road or Wayne Gretzky Parkway, with quick access to Hwy. 24 N.S and Hwy 403 E/W. A fabulous opportunity in an established family community! (id:56248)
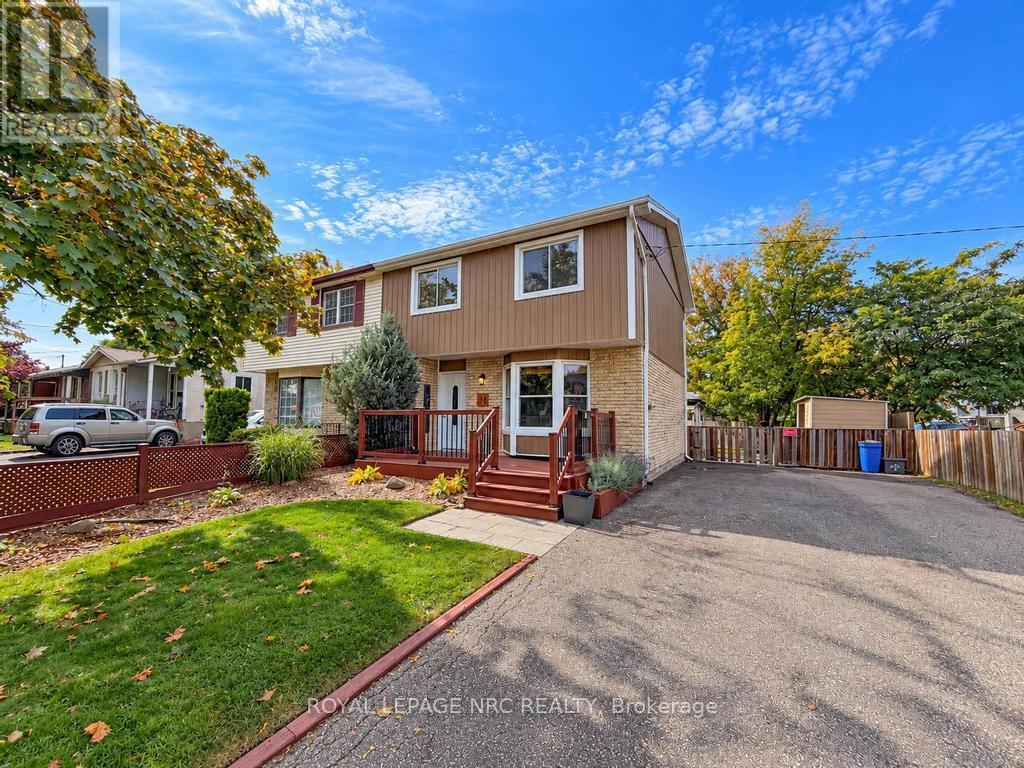
51 Stanmary Drive
St. Catharines, Ontario
Cute 3 bedroom two-storey semi-detached home located on a mature street in central St. Catharines. Situated on a large corner lot, close to highway access, schools, transit and all amenities, this location is sure to please. Interior features of the home include a bright living room with large bay window, separate dining room with sliding doors leading to the covered backyard deck space, kitchen with plenty of cabinets and work space, 3 large bedrooms and full 4 piece bath. The basement is partially finished including rec-room, office, utility room and a rough in for a 2 piece bath. The exterior features a large front deck to enjoy your morning coffee, a fully fenced backyard with mature trees for privacy and plenty of room to play and entertain. The home also has a private double wide driveway large enough for 6 vehicles. (id:56248)
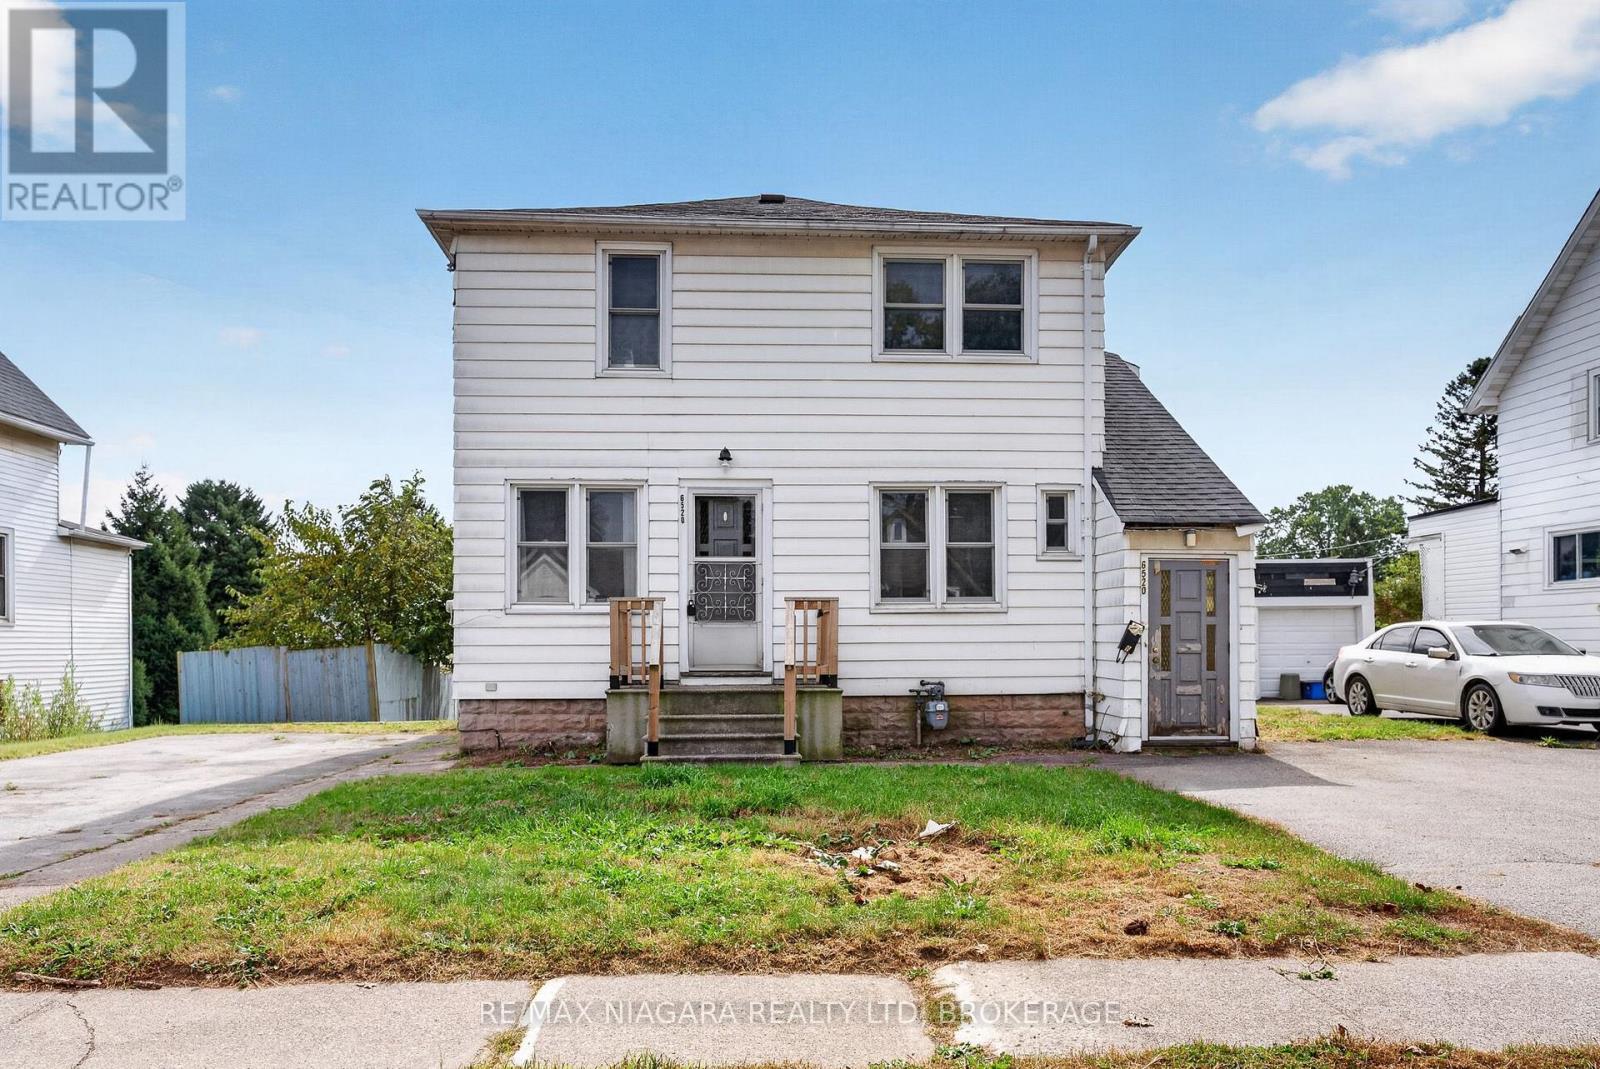
6520 Barker Street
Niagara Falls, Ontario
A smart opportunity in a sought-after Niagara Falls neighbourhood! This detached legal duplex offers two spacious, self-contained 2-bedroom units, separate entrances, designated parking and two separate hydro meters. Best of all, both units are vacant, giving the new owner the flexibility to set their own rents, choose their tenants, or move into one unit and rent the other.The main-floor unit offers a spacious and comfortable layout with 3 bedrooms, a large kitchen and a full 4-piece bathroom. Its private entrance and designated parking create a true sense of independence for the unit.Upstairs, the second unit is another nicely laid-out 2-bedroom apartment complete with its own 4-piece bathroom, separate entrance and designated parking. With two similarly sized units, this property lends itself beautifully to a traditional duplex investment or an owner-occupied setup.The basement is accessed separately from the rear of the home, making it ideal for common laundry facilities, additional storage or workshop space without requiring access through either apartment. Outside, the property sits on a large lot with plenty of parking, including designated spaces for each unit.Located in a sought-after residential neighbourhood in central Niagara Falls, this property is within walking distance of everyday amenities including groceries, shopping, schools and public transportation. Whether you're looking to expand your investment portfolio or offset your mortgage by living in one unit while renting the other, this is a versatile property with plenty of possibilities. Both units should get approximately $1800 plus hydro. Listing agents are able to help provide tenants prior to closing. (id:56248)
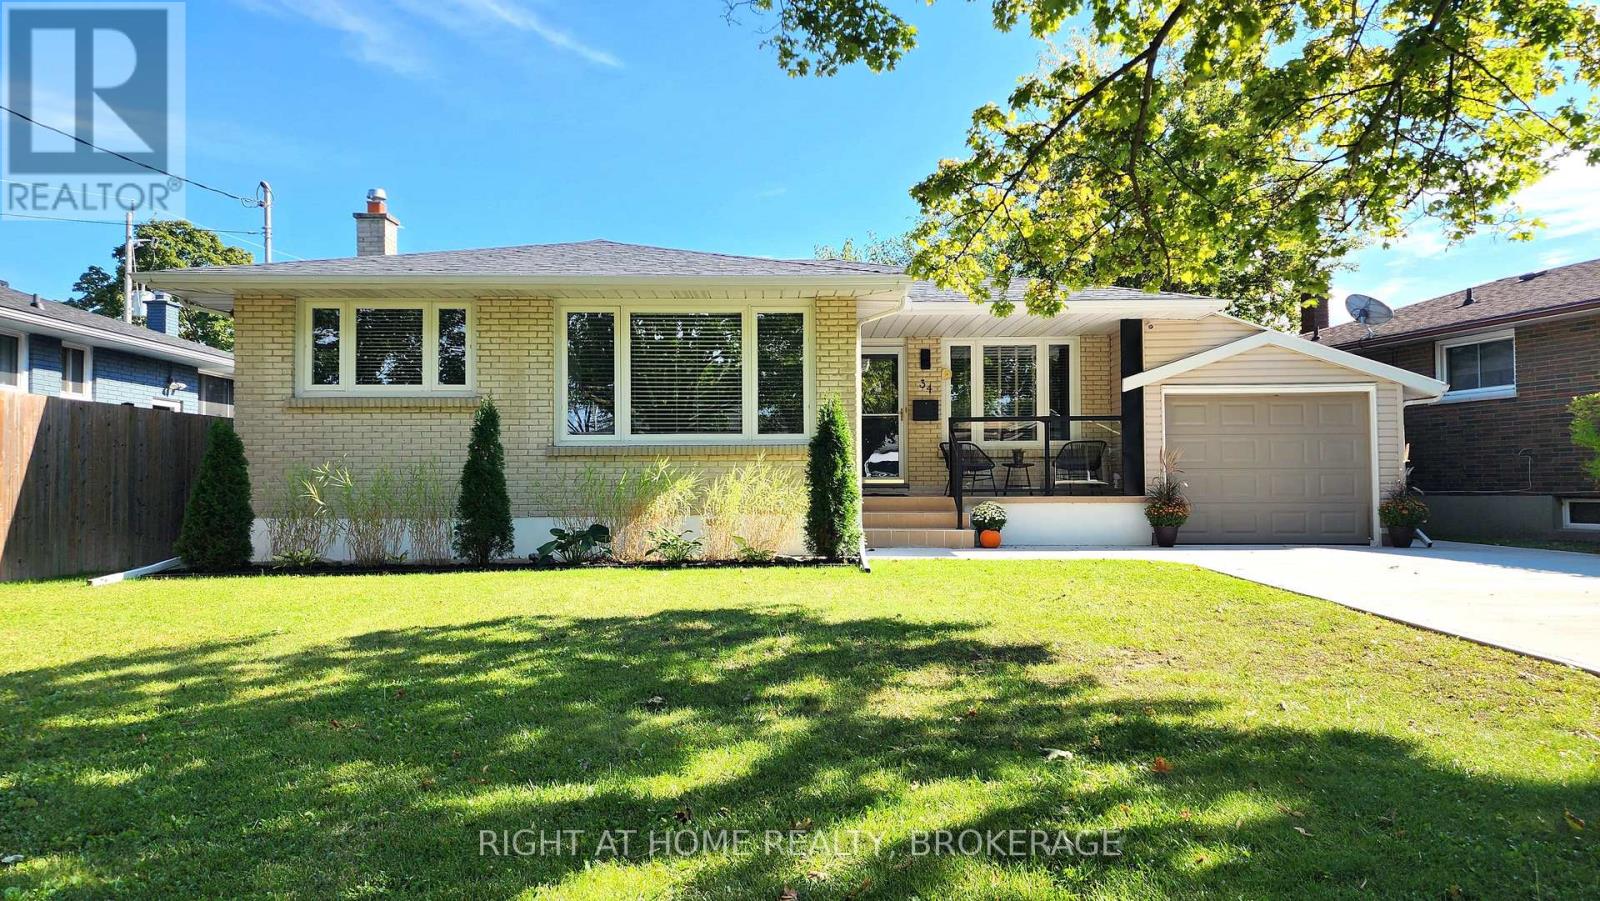
34 Densgrove Drive
St. Catharines, Ontario
Welcome to this spacious 3+3 bedroom, 3 full bathroom detached bungalow situated on a quiet street in the desirable North End of St. Catharines. This move-in-ready home offers an impressive amount of living space and a versatile layout ideal for families and multigenerational living.The bright main floor features three comfortable bedrooms, a beautifully finished full bathroom, luxury laminate flooring and plenty of natural light. The spacious living room features a large picture window, pot lighting and smart switches. The kitchen offers white cabinetry, generous counter and storage space, a gas stove, Bosch dishwasher, stainless steel appliances and a large sink, with an adjoining dining area.The fully finished lower level offers excellent in-law or multigenerational potential with a separate entrance, second kitchen, family room, three additional bedrooms and two beautifully renovated full bathrooms. Good-sized windows, pot lights, luxury vinyl flooring and plenty of storage create a bright and comfortable space. Enjoy a fully fenced backyard with green space, patio and gazebo. An attached garage with large rear doors provides convenient backyard access, while the spacious driveway offers parking for up to six vehicles.Additional features include a concrete driveway completed in Spring 2025, owned water heater (2025), owned furnace and roof (2020).Enjoy the convenience of this established North End neighbourhood, with schools, parks and everyday essentials close by. Grantham Plaza is just minutes away, offering convenient access to shopping, groceries, restaurants, banking and other amenities, while nearby highway access makes getting around the Niagara Region easy. Come see everything this home has to offer and make it yours-an opportunity like this is not to be missed! (id:56248)
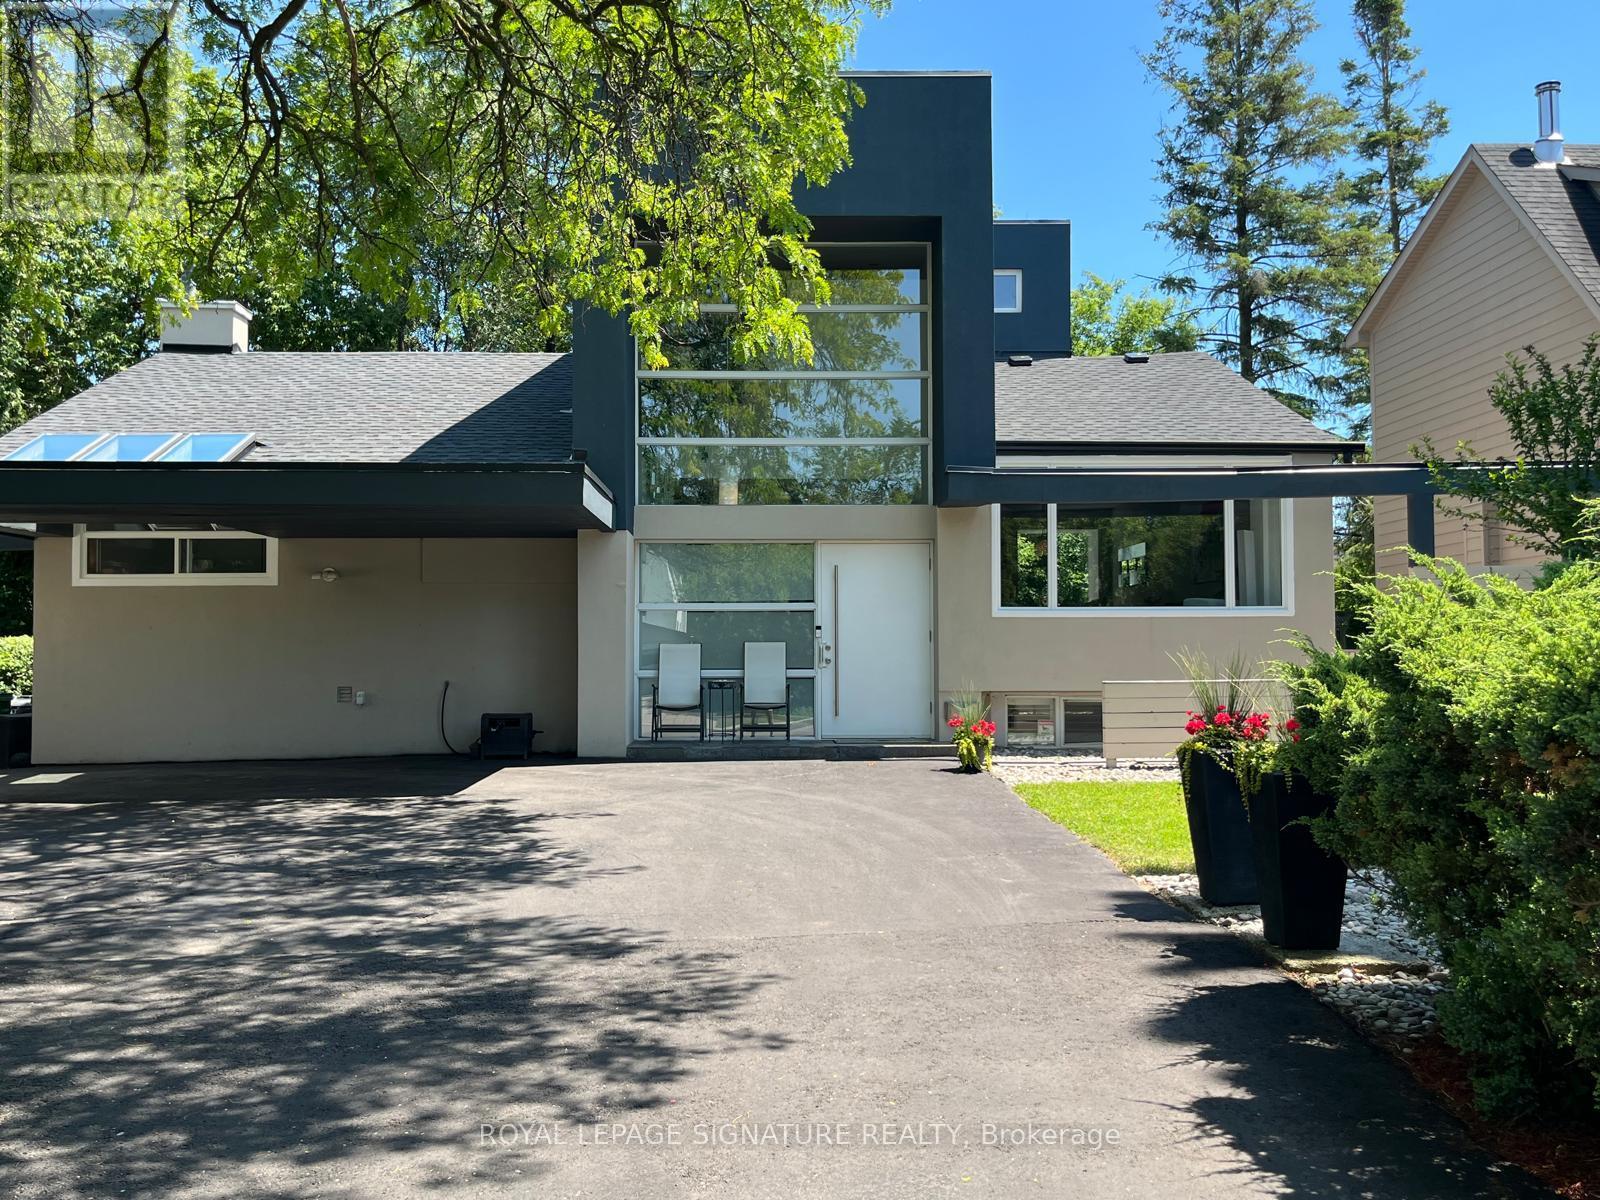
90 Berkinshaw Crescent
Toronto, Ontario
Unique Timeless Modern Bungalow Loft in the heart of Don Mills. Superbly Renovated with a Classic Contemporary Design. A truly one-of-kind home for people with a Vision and Passion for Living. This home is bright sun filled with a 23 ft foyer ceiling on a private treed property with lush greenery and river rock landscaping-a little oasis in the city! Located on a quiet street walking distance to Norman Ingram School, Parks, Lush walking/biking Trails, Edwards Gardens, Wilket Creek Park, Library and TTC. Perfect for everyone seeking conveniences of essential amenities, supermarkets and trendy retail Shops at Don Mills for all your dining, entertainment and shopping needs. A perfect blend of urban living and natural beauty, this neighbourhood is truly exceptional! Recent upgrades include: Roof(2024), Furnace( 2025,) Water tank (2023), Fully Renovated Main Floor Bathroom and Engineered hardwood flooring (2025) through-out the main floor. (id:56248)
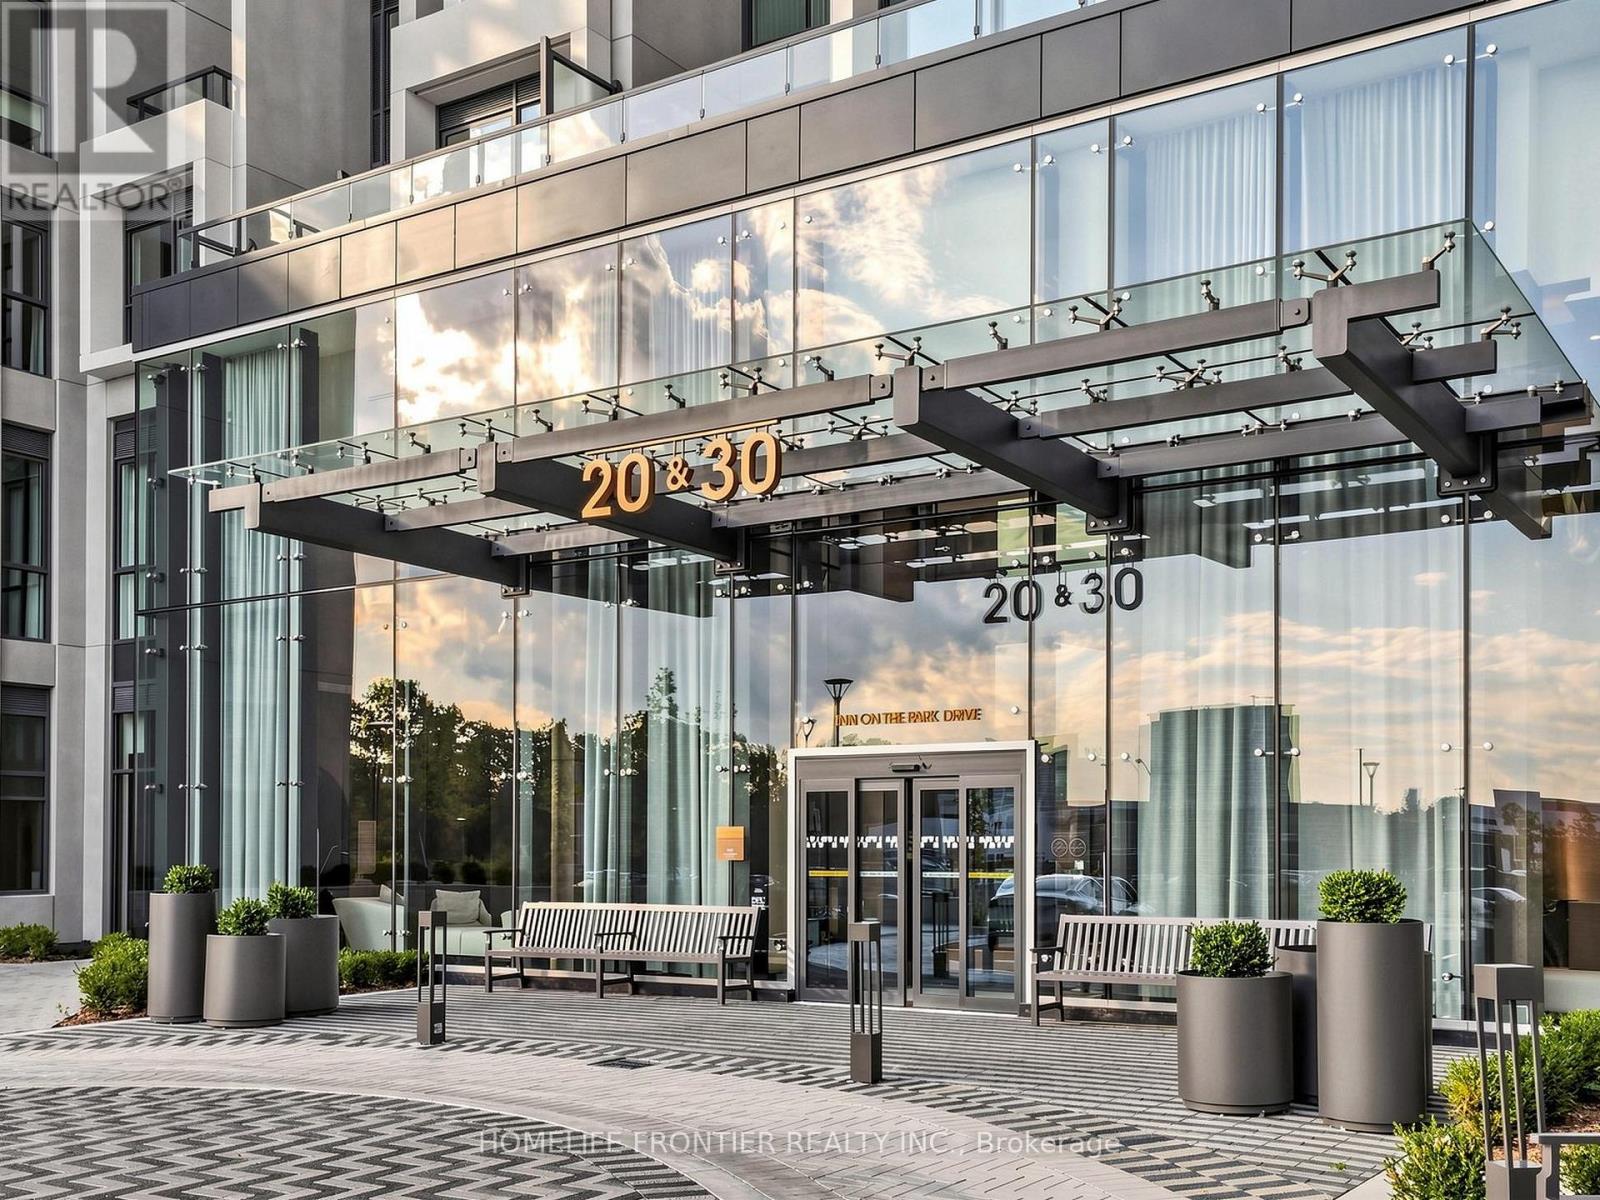
1938 - 20 Inn On The Park Drive
Toronto, Ontario
Luxury Living in Tridel Auberge On the Park!. This Wonderful 1 Bed room offers open concept layout, 9 feet Ceiling with Floor to Ceiling Windows. Spacious Balcony, Modern Kitchen with Stylish Built-in Appliances and Modern Washrooms. Sunnybrook Park, E.T. Seton Park, LRT, Shops at Don Mills, Locker included. (id:56248)
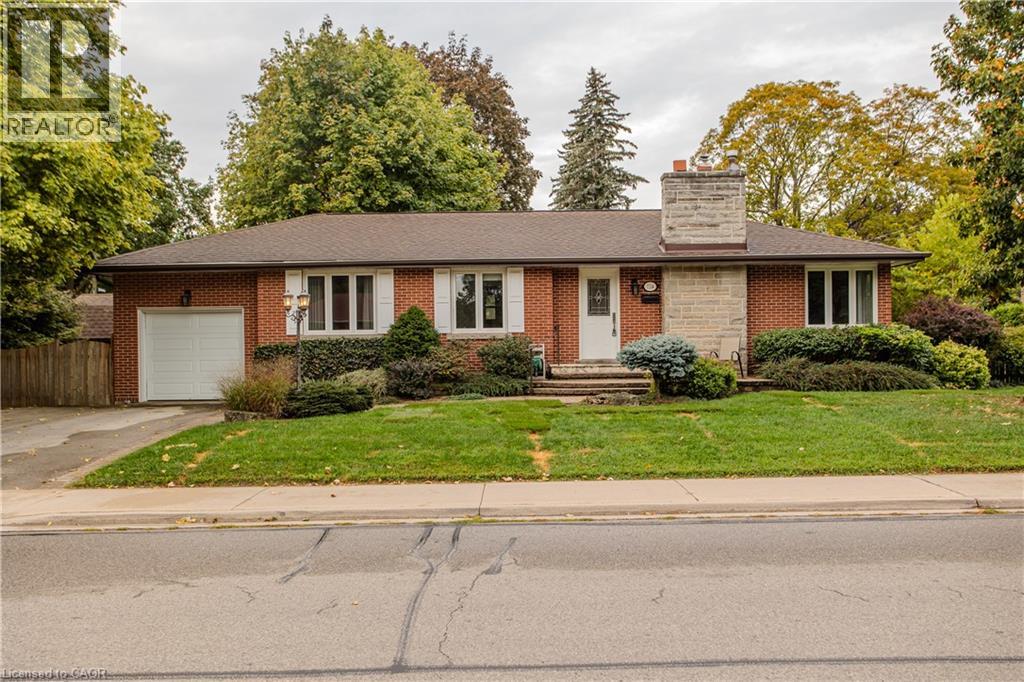
724 George Street
Burlington, Ontario
Set on a mature corner property in an established Burlington neighbourhood, 724 George St is a solid and meticulously cared-for brick bungalow offering 2,355 sf of living space, 3 bedrooms, 2 baths, a garage and driveway parking for 4 cars. Surrounded by mature trees and established landscaping, the home offers a functional layout, generous outdoor space and plenty of potential to make it your own. Hardwood flooring flows throughout the main level, where the bright living and dining rooms connect seamlessly and a gas fireplace with a classic white mantle creates an inviting focal point. The updated white kitchen features granite counters, s/s appliances, tiled backsplash and generous cabinetry, with a breakfast bar providing additional workspace and casual seating. Three well-proportioned bedrooms and a full 4-pc bath complete the main floor, offering the ease and convenience of bungalow living. A separate rear entrance provides access to both the main floor and basement, adding valuable flexibility. The lower level offers a spacious recreation area with a second gas fireplace, an additional flex/office space and full 3-pc bath, along with laundry and additional storage. Outside, the corner setting provides an impressive amount of usable space around the home. The private backyard features a large interlock patio, mature cedars and an oversized shed, while additional lawn areas extend along the property. The generous driveway and extra space beside the home add even more versatility. The location offers an easy everyday lifestyle with parks, schools, shopping, restaurants and community amenities close at hand. Downtown Burlington, the waterfront and lakefront parks are within easy reach, while nearby transit and major routes make commuting throughout Burlington and beyond convenient. 724 George St combines the ease of bungalow living, a mature corner property and a flexible layout with an opportunity to personalize and create a home that suits your lifestyle. (id:56248)
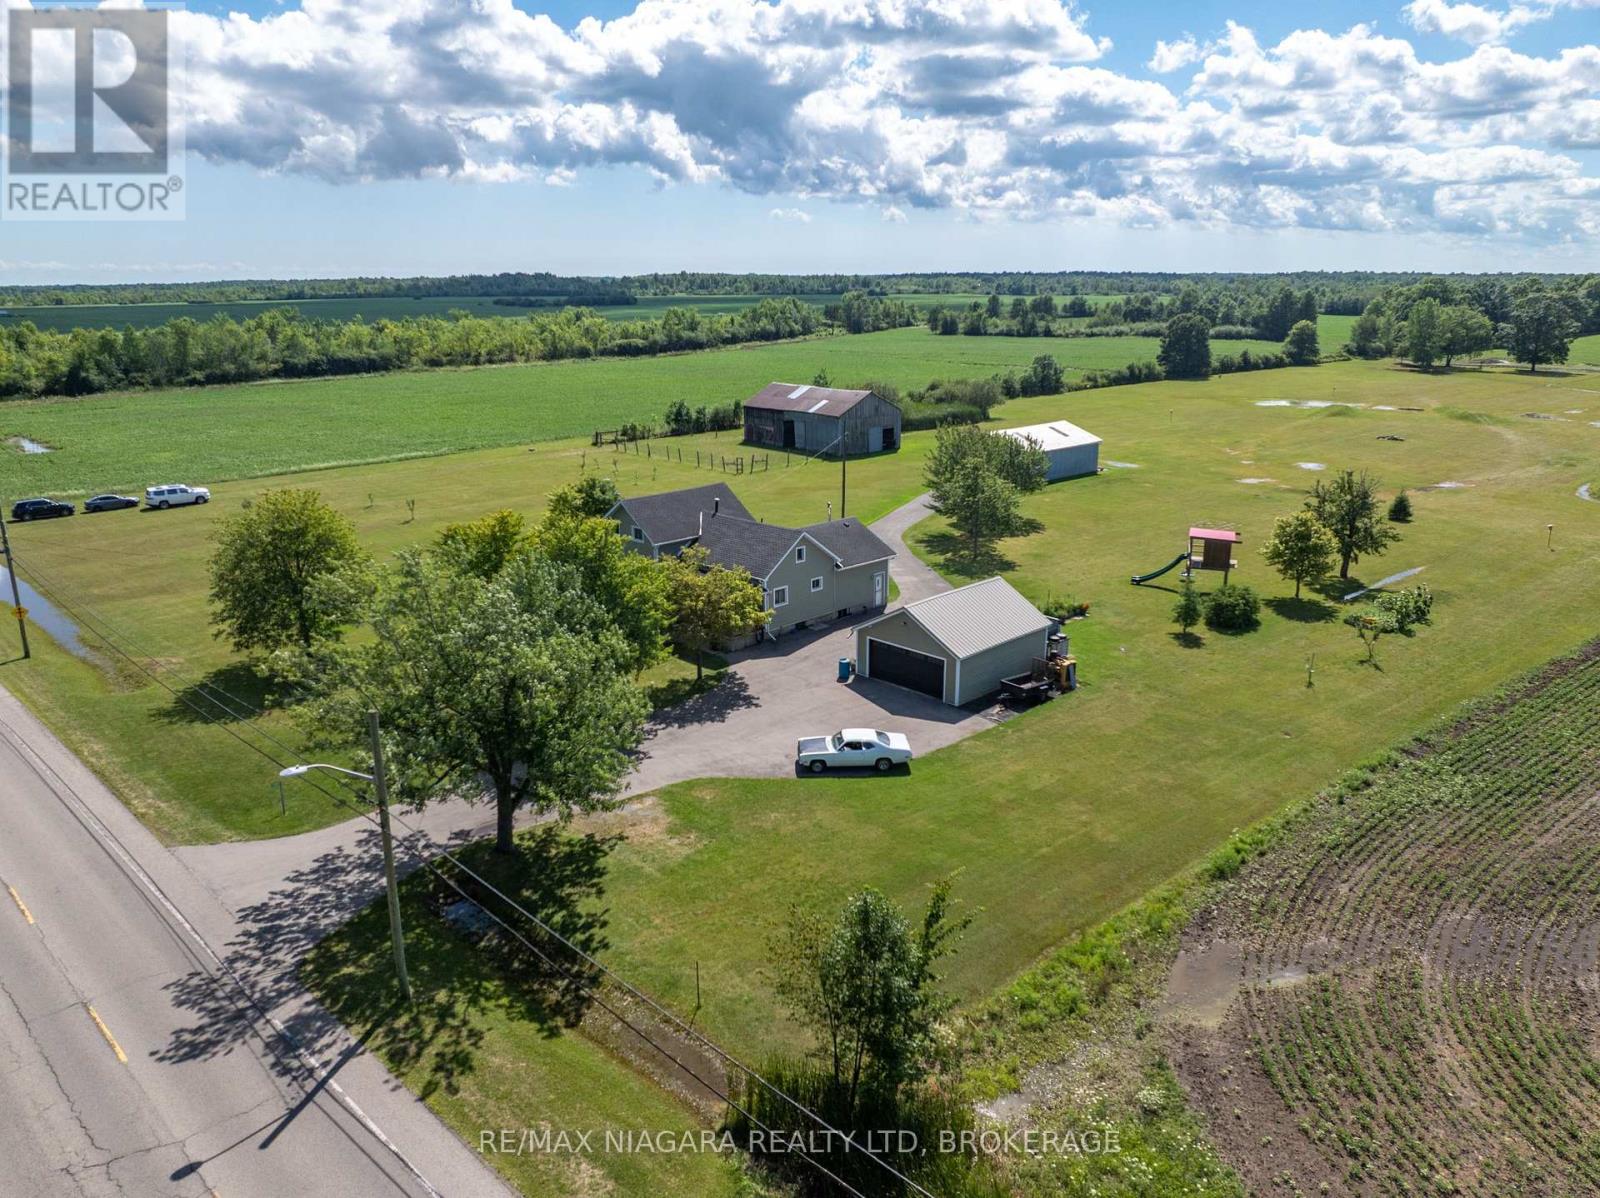
11871 Sodom Road
Niagara Falls, Ontario
Discover the perfect blend of country charm, productive farmland, and endless potential with this exceptional 24-acre rural estate in Niagara Falls. Set well back from the road, this beautifully maintained property features a classic 4-bedroom farmhouse that has been lovingly cared for, offering timeless character, comfortable living spaces, an inviting kitchen, updated vinyl siding, and a welcoming 23-ft wide covered front porch overlooking the peaceful estate grounds. Approximately 6 acres surrounding the home provide a picturesque estate setting with manicured lawns, mature trees, and outstanding privacy, while nearly 17 acres of productive farmland present an excellent opportunity for hobby farming, agricultural use, or investment. Additional features include a heated and insulated detached garage with hydro, a versatile 40 x 30 ft outbuilding with 100-amp electrical service ideal for equipment, workshop, or storage, and a traditional 30 x 55 ft barn with a history of housing horses. Whether you're seeking a private country retreat, hobby farm, or property with exceptional space for recreational vehicles, contractors, or livestock, this rare offering combines rural tranquility with outstanding functionality, all within minutes of the amenities and conveniences of Niagara Falls. (id:56248)
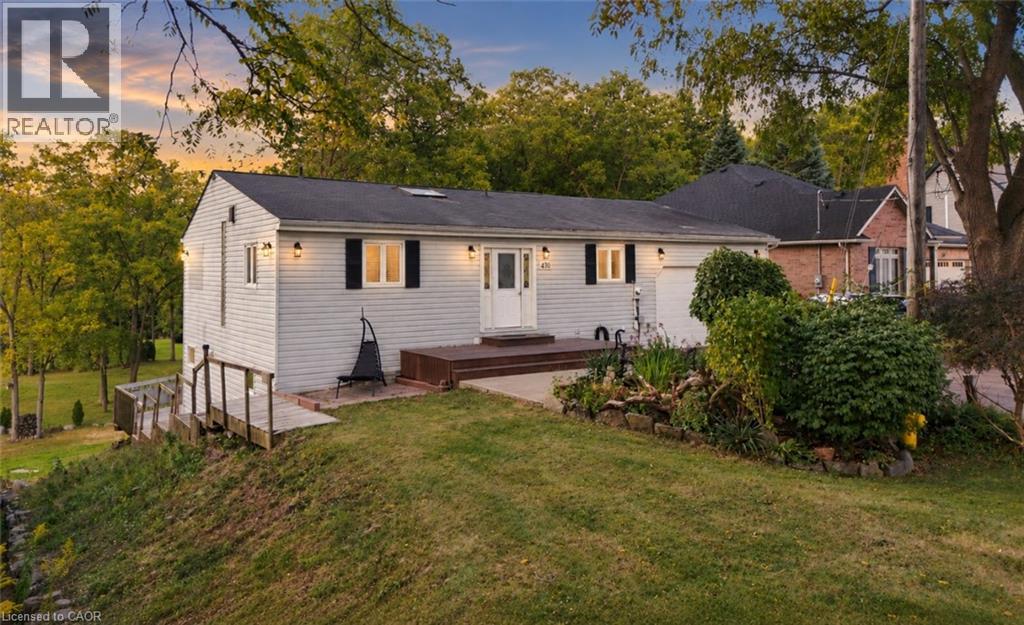
430 Winniett Street
Caledonia, Ontario
Welcome to a truly private and peaceful bungalow surrounded by nature. Tucked away with no rear neighbours, this home backs directly onto an open stretch of grass and mature trees, offering a beautiful tree-lined skyline and a sense of seclusion that is increasingly hard to find.The main level features soaring lofted ceilings that create an impressive sense of openness and space, complemented by a bright, functional layout designed for comfortable everyday living. A double-car garage provides plenty of room for vehicles, storage and hobbies. The fully finished walkout lower level adds exceptional versatility, featuring a kitchen, full bathroom and bedroom — ideal for an in-law suite, extended family, guests or independent living. The space can also simply function as additional living area, giving the next owner flexibility to suit their needs.With its private rear setting, walkout design, double garage, flexible lower level and spacious-feeling main floor, this is a home that offers both tranquility and versatility in one exceptional package. (id:56248)
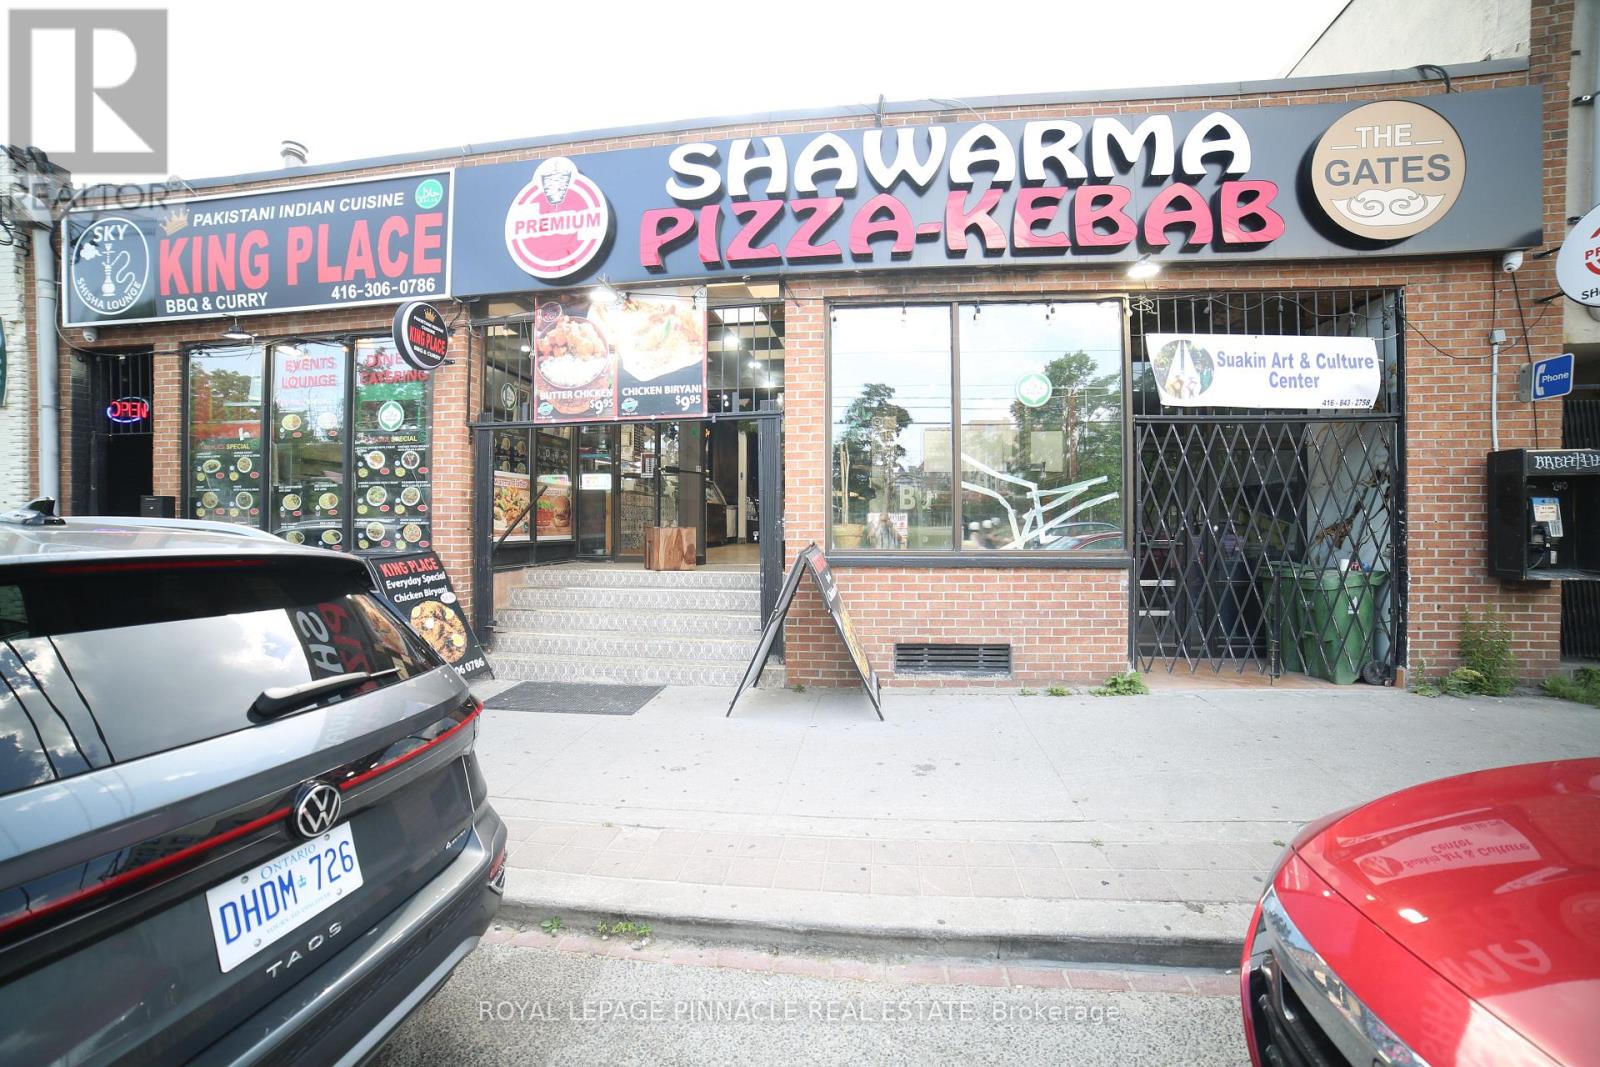
240 Parliament Street
Toronto, Ontario
PRIME RESTAURANT / RETAIL OPPORTUNITY - DOWNTOWN TORONTO Located on Parliament Street between Dundas Street East and Queen Street East, this property enjoys a strategic position in one of Toronto's established and rapidly evolving commercial corridors. The area benefits from strong pedestrian and vehicle traffic and is surrounded by residential communities, businesses, and ongoing redevelopment. AREA HIGHLIGHTS Prime Parliament Street frontage in the heart of Downtown East Toronto. Situated between Dundas Street East and Queen Street East, two of Toronto's major east-west transportation and commercial corridors. High visibility location with excellent exposure to local residents, commuters, and visitors. Growing neighborhood with increasing demand for food, retail, and service-oriented businesses. BUSINESS & FOOD DESTINATION. The area has a long history of successful grocery and specialty food retailers serving diverse communities. More recently, it has become a destination for popular takeout and dining concepts including Indian cuisine, shawarma, kebab, pizza, and other international food offerings. PREMISES Approx. 5,000 sq. ft. of main floor space. Flexible layout with the ability to divide the premises into smaller units. Suitable for restaurant, takeout, grocery, specialty food, retail, service, or other permitted commercial uses, subject to zoning and landlord approval. Excellent opportunity for entrepreneurs, franchise operators, restaurateurs, and expanding businesses. Gross Monthly Rent around $9,854.76. Lease expire Nov-2030 & Additional 5 Years renewal (id:56248)
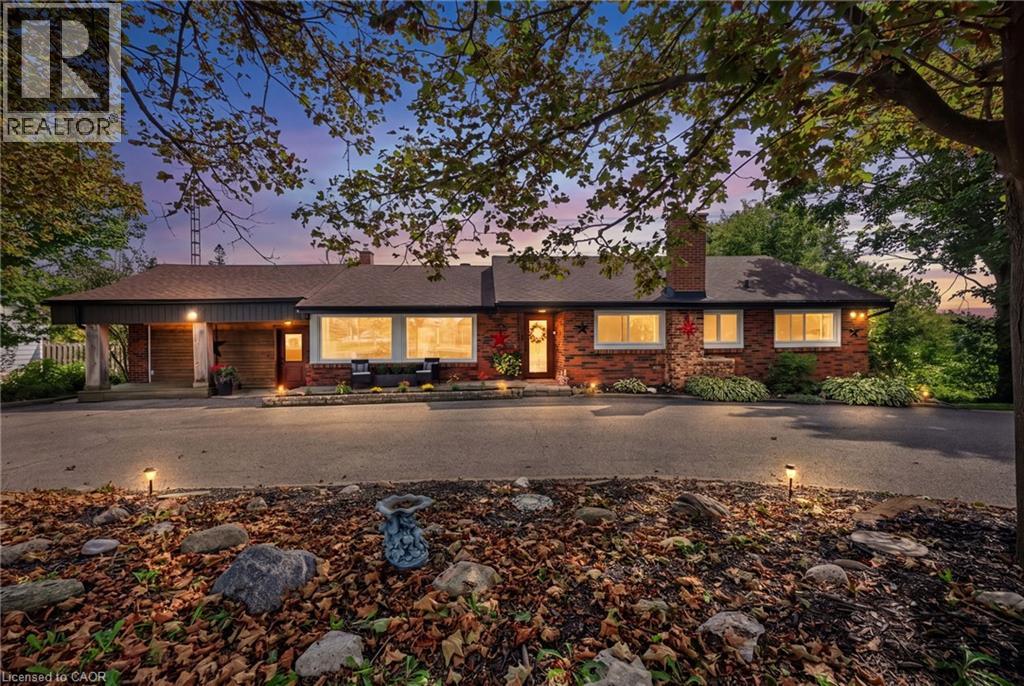
2447 Ridge Road W
Oro-Medonte, Ontario
***Public Open House Saturday October 3rd From 2:00 to 3:00 PM*** Offers Anytime! Stunning Shanty Bay Retreat With A Backyard Oasis, Walkout Basement & In Law Suite Potential Nestled On A Private, Forested Lot With No Rear Neighbours, This Turnkey Bungalow Blends Modern Rustic Design Across 1,939 Sq. Ft. Above Grade Plus 1,475 Sq. Ft. Below, 100x149ft Lot - Offering Ideal Four-Season Living Just Minutes From Barrie, Highway 11, Lake Simcoe, Golf, Trails, And Skiing. The Freshly Painted, Open-Concept Main Floor Is Filled With Natural Light From Oversized Windows And Dual Walkouts To The Upper Deck, Highlighted By Stylish Wood Beam Accents, Porcelain Flooring, And A Cozy Fireplace Anchoring The Living Space. Three Spacious Bedrooms And A Fully Renovated Bathroom Complete The Main Level. Outside, The Private, Wooded Property Has Been Extensively Updated Over The Past Four Years With Multiple Sitting Decks, A Sunbathing Platform, And A Sparkling Above-Ground Pool - A Serene Setting For Everyday Relaxation Or Entertaining. A Crescent Driveway Offers Ample Parking, With Space To Build A New Garage Or Easily Convert The Existing Mudroom Back Into One. The Fully Finished Walkout Basement Adds Outstanding Flexibility, Featuring A Second Living Area With Its Own Fireplace, A Wet Bar/Kitchenette With Pantry Storage, A Spacious Rec Room, A Second Fully Renovated Bathroom, And A Bonus Office Space With Potential As A Fourth Bedroom - Making It Ideal For Extended Family Or A Future In-Law Setup. Major Upgrades Provide Lasting Peace Of Mind, Including A New Roof (2024), Propane Furnace (2023), Newer Windows And Doors, And An Owned Water Heater And Water Softener. Move-In Ready And Beautifully Maintained, This Private Paradise Is A Rare Opportunity In One Of The Area's Most Sought-After Communities! (id:56248)
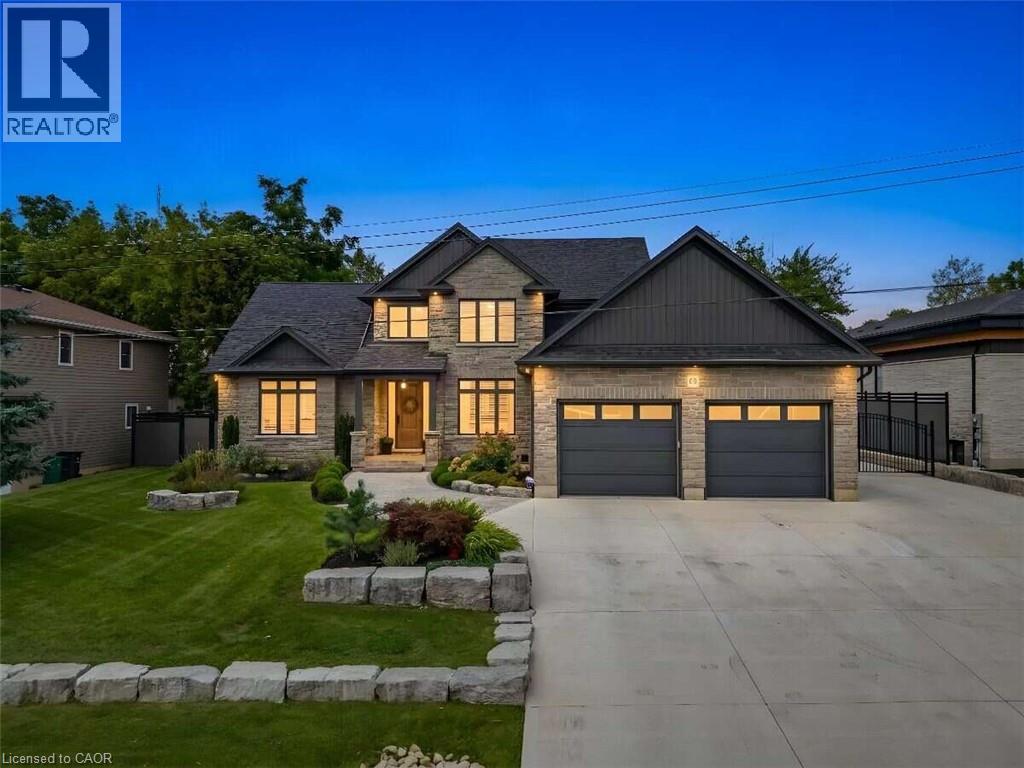
68 Waldau Crescent
Wilmot Township, Ontario
*** For more information, please click Brochure button. *** Nestled on a quiet, highly desirable cul-de-sac, this fully custom home combines elegance, function, and modern comfort. Almost 4,500+ sq.ft. of living space. This timeless residence feels like it's nestled in the quiet countryside, but it is mere minutes from the Ira-Needles shopping plaza, or the expressway, you have the best of both worlds. A private, treed lot with no rear neighbours. Warm executive living. A detached heated shop with a full loft above. From the street: stone and vertical siding, Armour Stone accents, and a covered heated front porch. Inside, the main level is bright, open, and finished with care. The great room is built to gather — a three-sided natural gas fireplace, large windows, California shutters, and built-in speakers that run through the family, dining, and kitchen areas. The kitchen is the centre of the house, built by Chervin Kitchens, it has a large eight-foot island, double ovens, a pot filler, instant hot water, and a layout that works for cooking and for hosting. A built-in bar adds another layer of function and gives the main floor an easy entertaining flow. Main-floor primary suite with walk-in closet and spa-like ensuite. A proper office sits just off the foyer. Upstairs: three bedrooms—one with ensuite and walk-in; two sharing an ensuite. Radiant heat continues on the second level. The finished lower level is open and flexible: rec room, fitness, gaming, and a 3-piece bath, with stairs from the foyer and attached garage. Attached garage with radiant heat. Detached heated shop with loft. Private. Custom room to live inside and out. (id:56248)
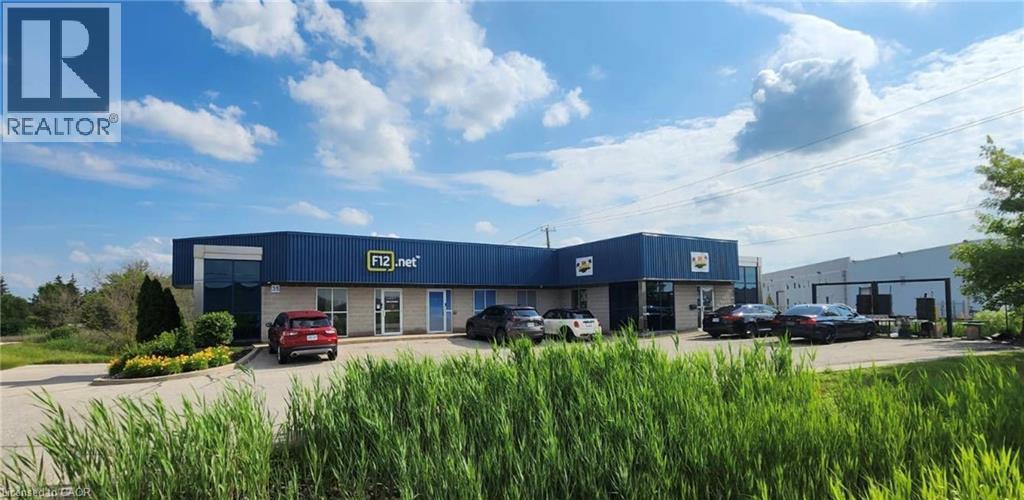
35 Cherry Blossom Road Unit# 2b
Cambridge, Ontario
Located in the Cambridge Business Park, this 910 sq. ft. lower-level industrial unit offers a practical and affordable option for small businesses looking for functional space with direct drive-in access. The unit features a 9' x 8' drive-in door, an in-suite washroom and convenient access to Highway 401 as well as Highways 7, 8 and 24, providing strong connectivity throughout Cambridge, Kitchener-Waterloo and the broader GTA/Golden Horseshoe. The property is zoned M3, allowing for a broad range of employment and industrial uses, including general industrial, contractor and service-related uses, storage, catering and certain automotive-related uses, subject to municipal zoning and approvals. A good fit for users who do not require traditional high-clear warehouse space but do need secure industrial/flex space with vehicle access. Suitable uses may include detailing, light assembly, contractor operations, storage, workshop or service-oriented businesses. No automotive oil changes or similar uses. Well positioned within an established industrial area and surrounded by complementary employment uses. An efficient, economical option for smaller operators seeking Cambridge industrial space without paying for more square footage than they need. (id:56248)
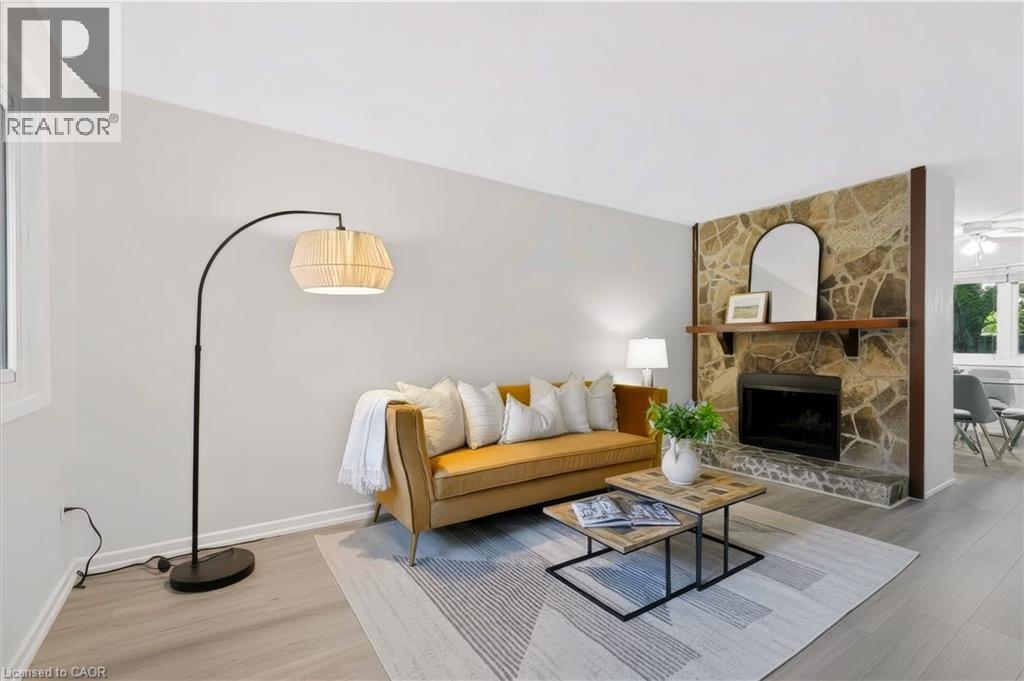
121 University Avenue E Unit# 102
Waterloo, Ontario
Welcome to 121 University Ave E, Unit 102, located in Waterloo’s established Village on the Green community. Offering over 1,500 sq. ft. of finished above-grade living space, this spacious condo townhouse features 3+1 bedrooms, 3 bathrooms, and a flexible multi-level layout ideal for first-time buyers or investors. The main level features a generous living room with a natural stone corner fireplace, dedicated dining room, and bright kitchen with subway tile backsplash, expanded cabinetry, and ample counter space. Upstairs you'll find three spacious bedrooms and two renovated bathrooms, including a primary suite with walk-in closet and private 3-piece ensuite. The basement offers two additional bonus rooms plus storage and future development potential. Enjoy mature surroundings with green space nearby and an excellent Waterloo location directly across from Conestoga College’s Waterloo Campus and minutes from Wilfrid Laurier University and the University of Waterloo. Close to GRT transit, Uptown Waterloo, Bridgeport Plaza, shopping, restaurants, parks, and everyday amenities. A fantastic opportunity to get into the Waterloo market or add to your investment portfolio! (id:56248)
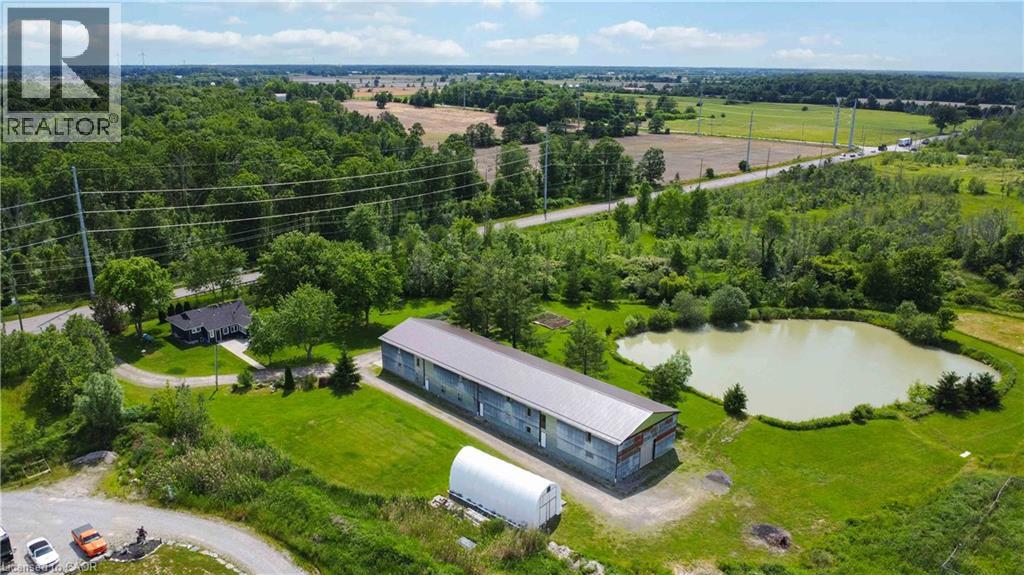
551 Mud Street
Grimsby, Ontario
Rare Grimsby acreage opportunity featuring approximately 30 acres and nearly 10,000 sq. ft. of versatile barn space — ideal for business, hobby farming, recreation, storage or creating your dream rural lifestyle. Located minutes from the QEW, this unique property offers the perfect balance of country living and convenience. The impressive 40' x 155' barn includes approximately 6,200 sq. ft. of main-floor space plus approximately 3,600 sq. ft. of additional second-level versatile space. The rear portion features a 38' x 58' open area with approximately 17-ft ceilings, blown-in insulation, concrete floors, 200-amp electrical service and well water access. The front portion includes multiple horse stalls and additional adaptable space for workspace, storage, office/studio space, inventory or hobbies. Additional features include a 10-ft overhead door, new steel barn roof, an 18' x 40' shelter for vehicles, boats, equipment or storage, and a scenic pond. The approximately 1,000 sq. ft. 2-bedroom, 2-bathroom home features new siding and a new roof, with potential for future expansion. A rare opportunity to combine home, business, hobby and lifestyle in one exceptional Grimsby property. (id:56248)
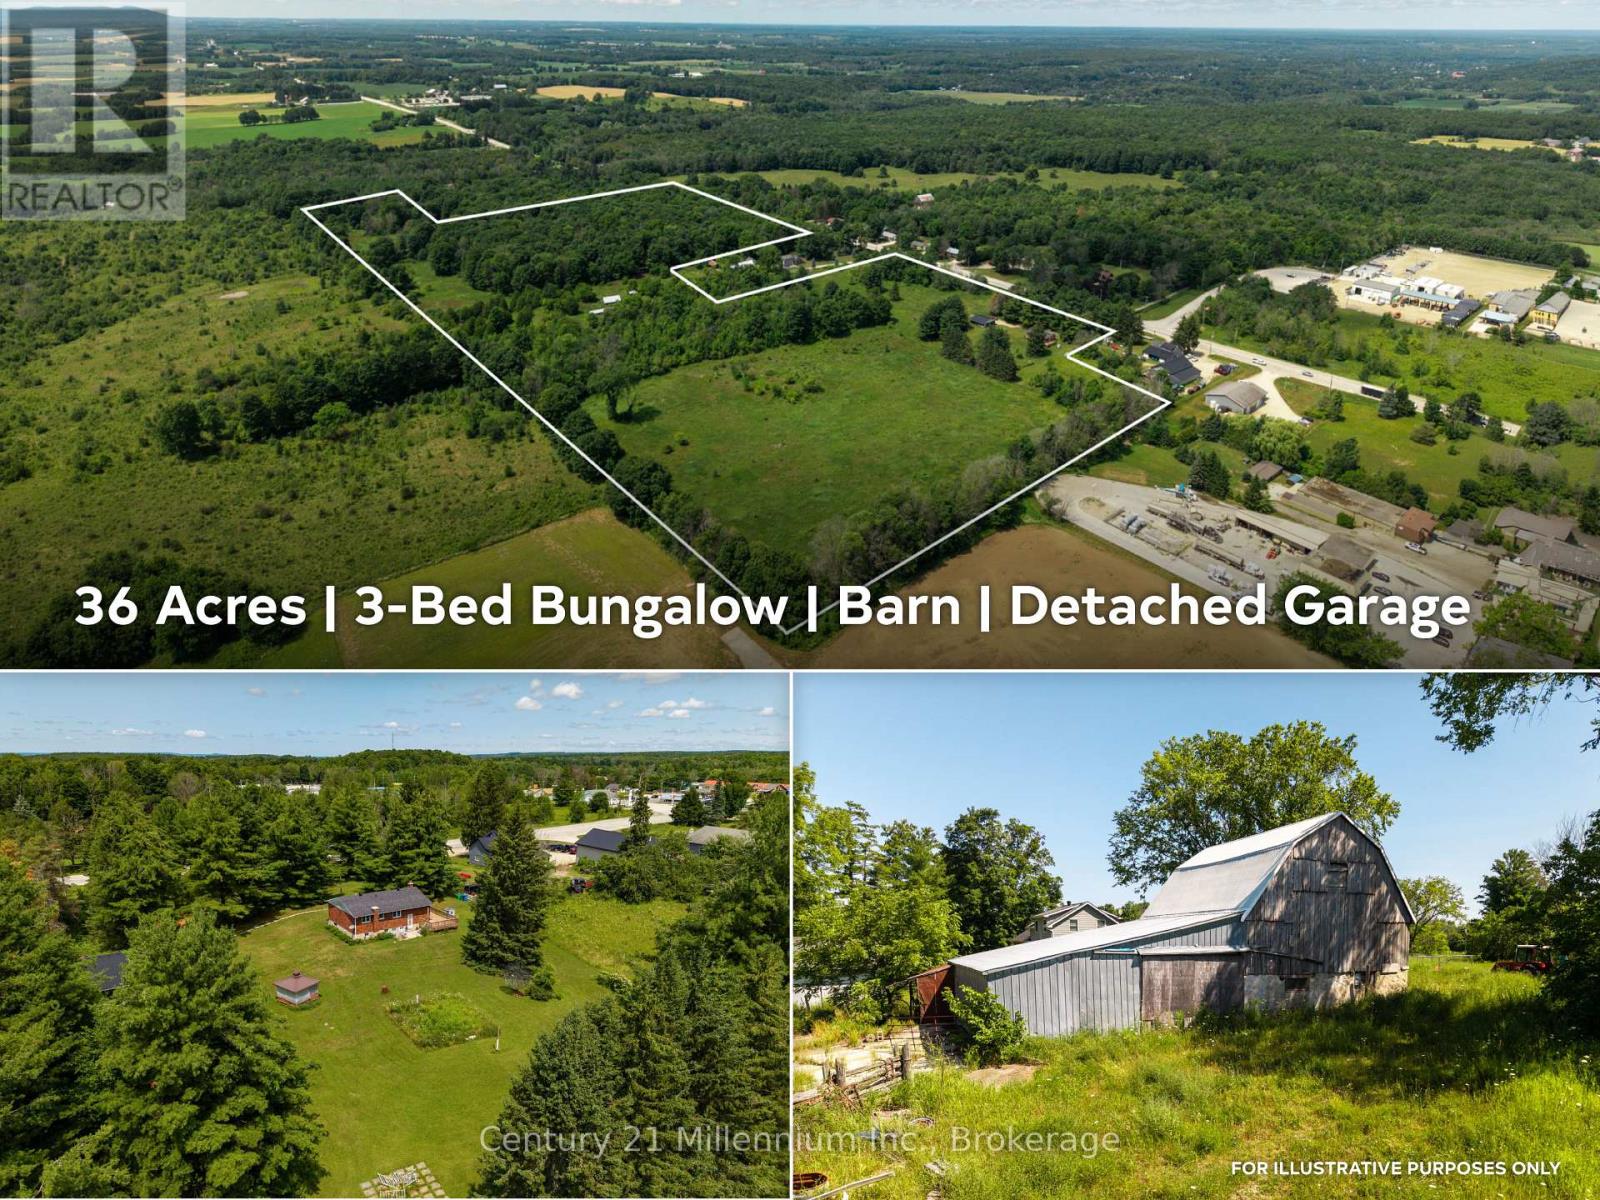
102768 Grey Rd 18 Road
Georgian Bluffs, Ontario
Offered for the first time in over 40 years, this exceptional rural property is a rare opportunity to own over 35 acres just a stones throw to Rockford corner at Hwy 6/10. Whether you're dreaming of a hobby farm, raising livestock, growing your own food, or simply enjoying the privacy and space that only a property like this can provide, the possibilities here are truly endless. The well-maintained 1,100 sq. ft. bungalow offers 3 bedrooms, 2 bathrooms, a classic functional layout, and a partially finished lower level with a family room, additional bath, and plenty of storage. Freshly painted with new flooring throughout, this move-in-ready home has been thoughtfully updated while retaining its solid, well-built character. Step outside to a sunny east- and south-facing deck overlooking your expansive property. Outbuildings are where this property truly shines. A 32' x 32' detached two-car garage provides ample space for vehicles, equipment, and recreational toys, while the impressive 30' x 30' barn with 30' addition offers abundant storage for farm equipment and livestock needs. Additional outbuildings and lean-tos add even more versatility. Properties offering this much land, this many outbuildings, and such a prime location rarely become available. Whether you're looking to build your rural lifestyle, expand your agricultural ambitions, or invest in a property with incredible long-term potential, this is one you need to experience in person. Book your private showing today. (id:56248)
307 - 4 Lake Avenue
Dysart Et Al, Ontario
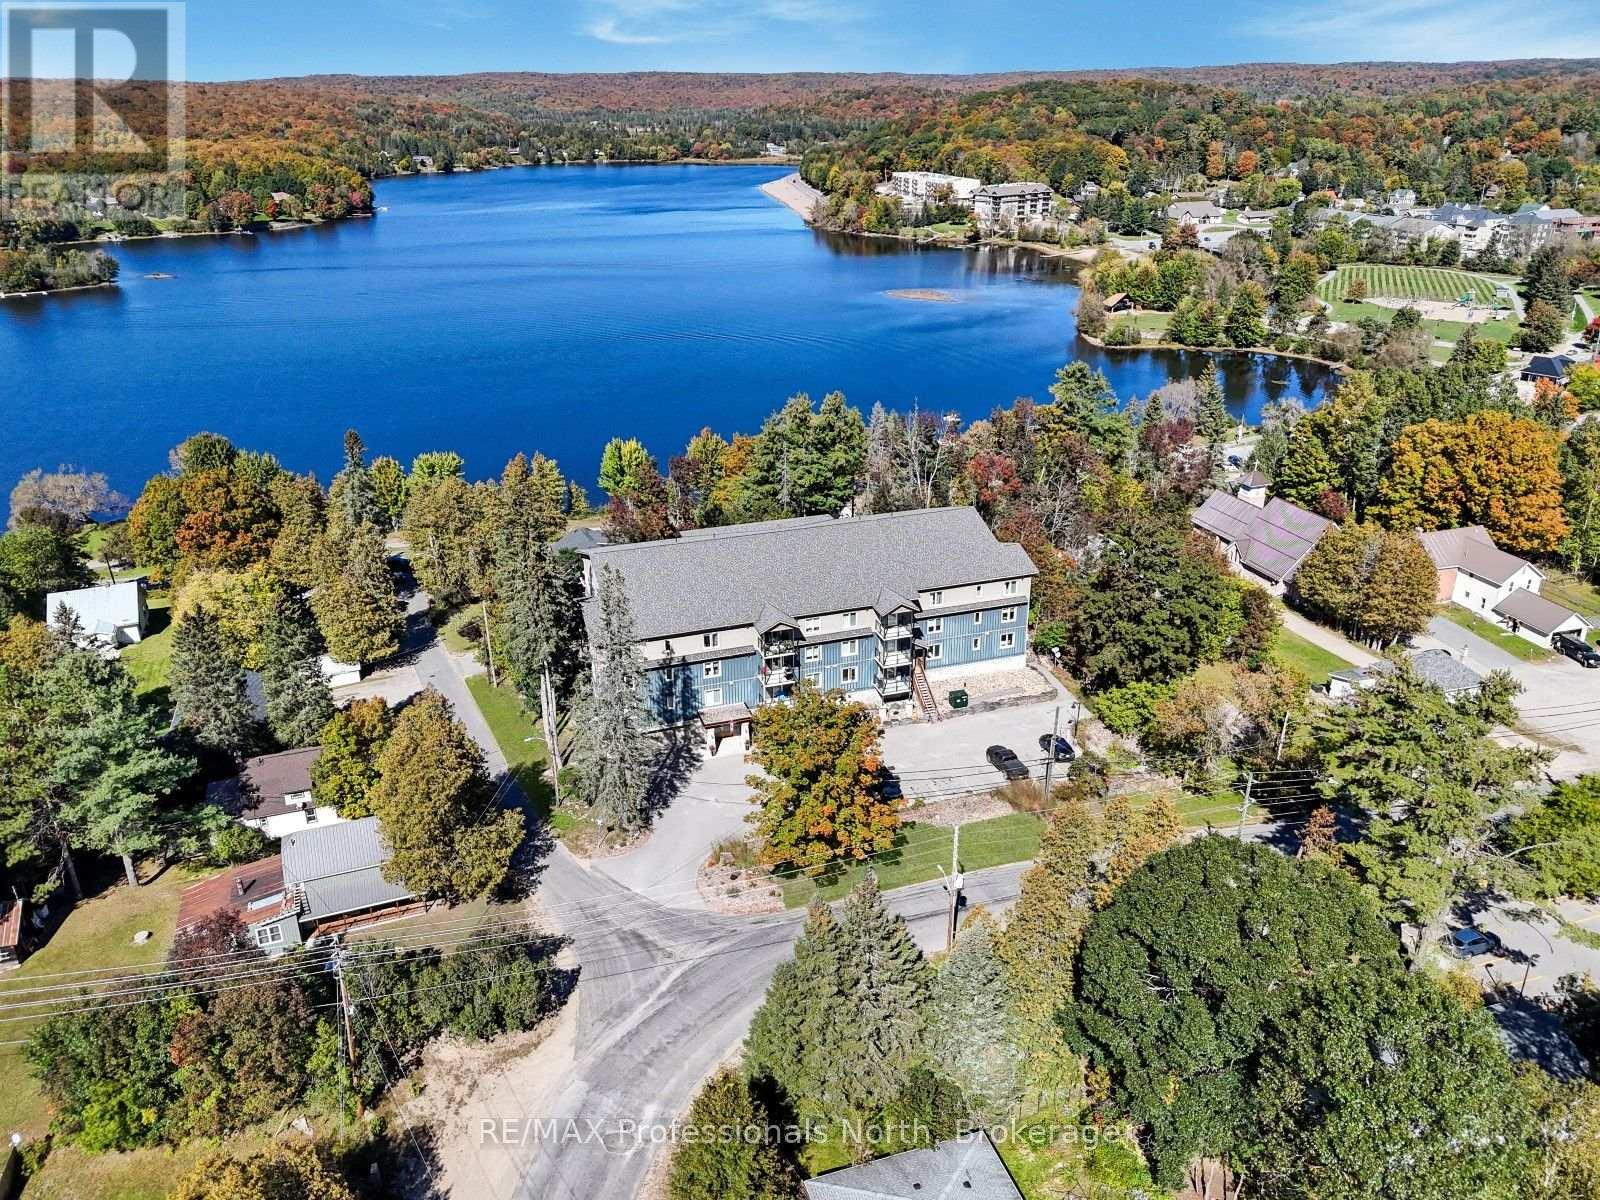
Welcome to Granite View on Lake Avenue, located in the heart of Haliburton Village and within walking distance of Head Lake and downtown. Enjoy easy access to grocery stores, restaurants, the library, parks, recreation, healthcare services, and everything else the village has to offer. This top floor corner unit offers approximately 1,200 sq ft of comfortable, accessible living space with two bedrooms and two bathrooms. The open concept kitchen, living and dining area creates a bright and inviting space for everyday living and entertaining. The covered balcony overlooking the lake is a great spot to enjoy your morning coffee or unwind at the end of the day. The spacious primary bedroom features a walk-in closet and private 3-piece ensuite, while the second bedroom provides additional space for guests, family, or a home office. In-suite laundry adds convenience, and the wheelchair accessible design makes everyday living easier. The unit includes one parking space in the parking garage, along with a large storage locker for seasonal items and additional belongings. The condo buildings front entrance also features a conference room, providing a convenient shared space for meetings or gatherings. With its top floor corner location, accessible design, generous living space, lake views, and walkable village location, Granite View is an excellent option for those looking to simplify without giving up space or convenience. Particularly well suited to retirees looking to downsize, this is an opportunity to enjoy everything Haliburton Village has to offer right outside your door. (id:56248)
Lt 68 Pl 581 North Drive
Dysart Et Al, Ontario
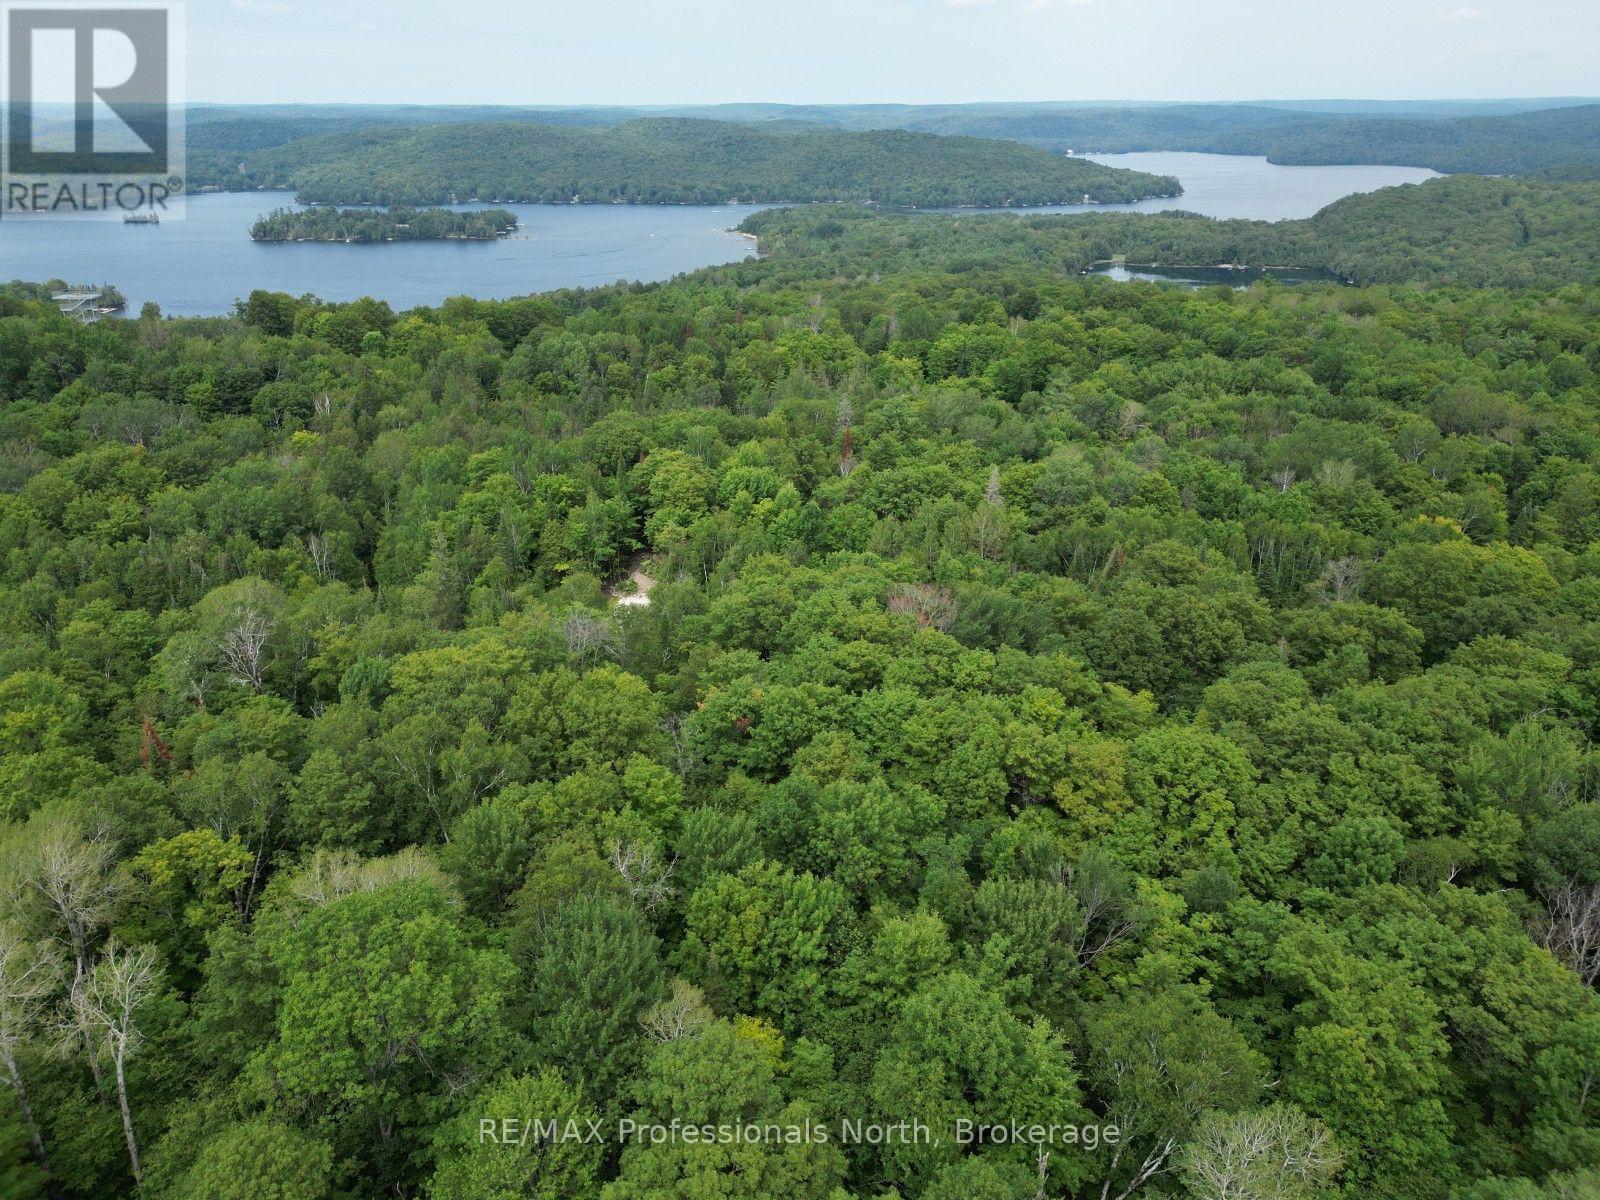
Ski in...Ski out. This is a rare opportunity to build your dream chalet on an approximately 2.12-acre lot perched at the top of Sir Sam's Ski & Ride. Offering direct access to the slopes, this unique property is perfect for those looking to embrace four-season living in the Haliburton Highlands. Surrounded by natural beauty, the spacious lot provides plenty of room to design the mountain retreat you've always envisioned while enjoying privacy and easy access to year-round outdoor recreation. Whether it's skiing and snowboarding in the winter or hiking, biking, and exploring the area during the warmer months, adventure awaits right outside your door. Conveniently located just 20 minutes from the Village of Haliburton, you'll have access to grocery stores, restaurants, boutique shopping, schools, healthcare services, and all the amenities needed for year-round enjoyment. Don't miss this exceptional opportunity to own one of the few building lots in this sought-after ski hill location. (id:56248)
30 Times Square Boulevard
Hamilton, Ontario
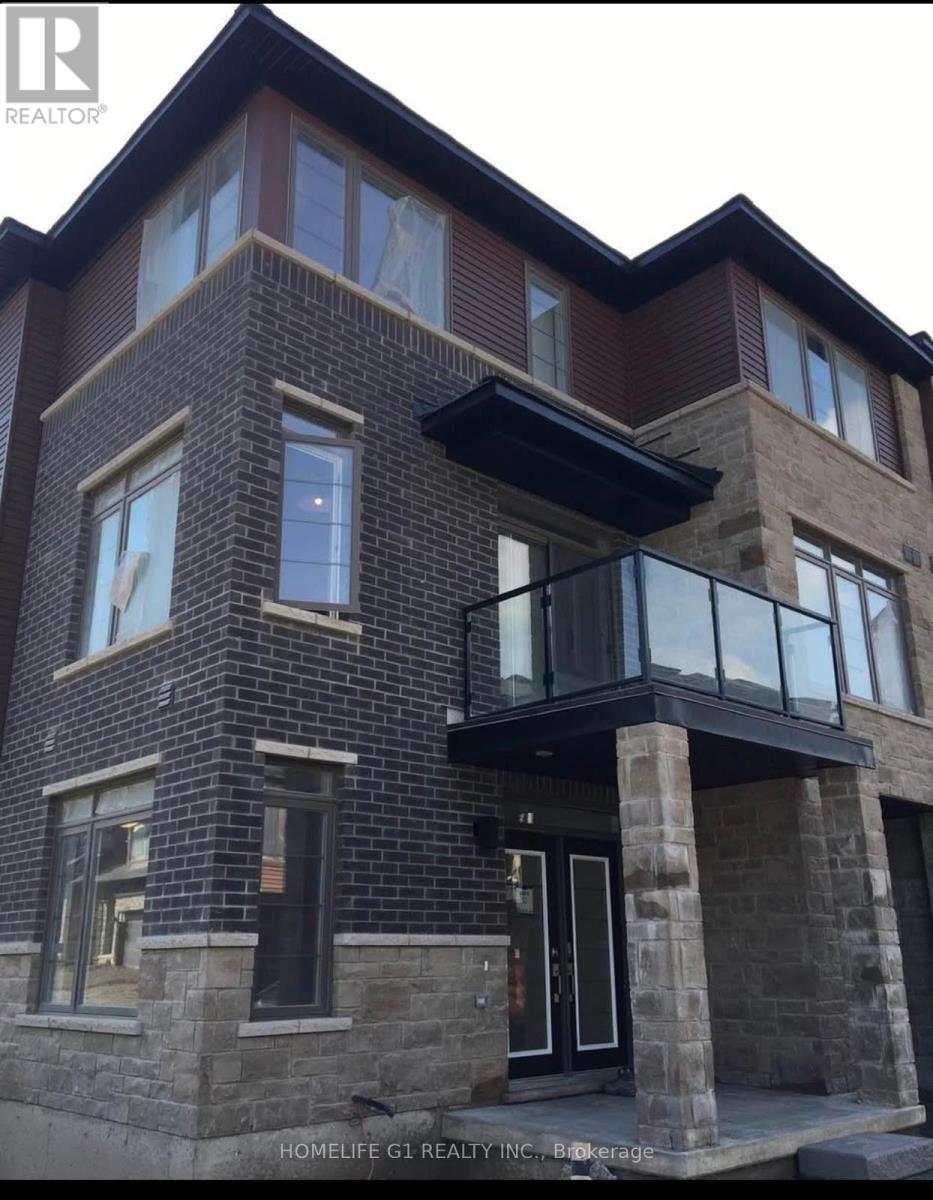
Welcome to this beautifully upgraded, carpet free, spacious end-unit freehold townhouse in the sought-after community of Stoney Creek Mountain. Built in 2019, this distinctive home offers more than 1900 sq ft, with added privacy and separation of an end unit, abundant natural light, a thoughtfully designed multi-level layout, and freshly painted & new flooring, makes it are fined, move-in-ready interior. The main level features a versatile recreation room/den, perfect for a home office, gym, playroom, media space or additional living area, along with convenient inside access to the garage. The bright and spacious open-concept second floor showcases stunning hardwood flooring and dark-stained oak stairs throughout, with absolutely no carpet. The modern kitchen features neutral-toned cabinetry, quartz countertops, high-end stainless steel appliances and a convenient breakfast bar, overlooking the dining and living areas. The bright dining space offers a walkout to a private balcony, while the enormous family room features oversized windows that flood the space with natural light. Added convenience of main floor laundry. The upper level offers three generous bedrooms, including a spacious primary suite with a large walk-in closet and 3-piece ensuite, along with two full bathrooms and well-sized closets throughout. The end-unit positioning provides extra windows, enhanced privacy and a desirable sense of separation from neighboring homes. A walkway beside the property also provides convenient access to ample visitor parking. Ideally situated in one of Stoney Creek Mountain's desirable and growing communities, this home is surrounded by parks, trails, schools, shopping, restaurants, recreation and everyday conveniences. Enjoy easy access to the Red Hill Valley Parkway, Lincoln M. Alexander Parkway, QEW and GO Transit, making commuting throughout Hamilton and the surrounding areas convenient. (id:56248)
304 - 56 York Boulevard
Hamilton, Ontario
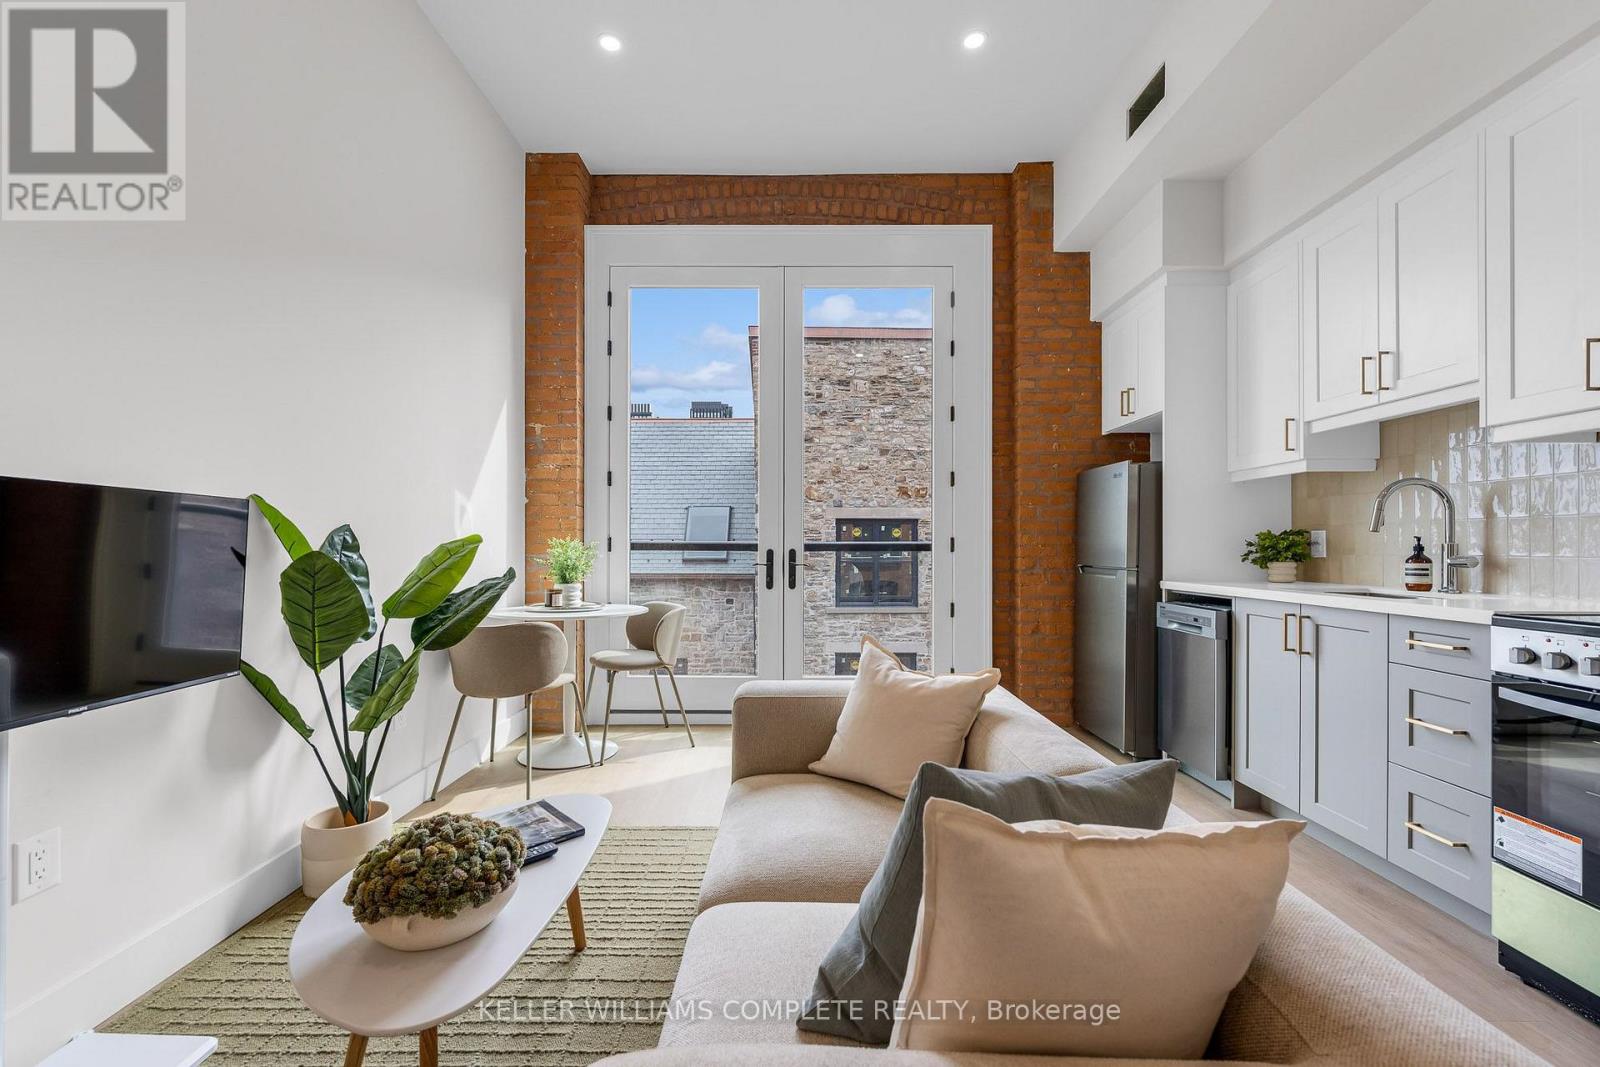
| TWO MONTHS FREE on a 12-month lease | Be among the first to call this historic Hamilton landmark home: The Coppley Residences. | This beautifully designed 1-bedroom, 1-bathroom suite offers a unique blend of historic character and contemporary living, overlooking the beautiful historic courtyard. Featuring a charming Juliet balcony, the Coppley is rooted in Hamilton's rich industrial history and was once part of the city's thriving textile trade. Today, the building has been thoughtfully reimagined into a collection of modern residences while preserving the character and details that make it so special. The kitchen features quartz countertops and stainless steel appliances, in-suite laundry, luxury vinyl plank flooring, and individually controlled heating and cooling. Residents enjoy secure controlled entry, a resident lounge, bicycle storage, on-site management, and a pet-friendly community, with retail and commercial conveniences at street level. Located at York Boulevard and MacNab Street steps from the Hamilton Farmers' Market, Jackson Square, TD Coliseum, Bayfront Park, the West Harbour waterfront, restaurants, breweries, and local shops. Enjoy easy access to HSR, West Harbour GO, Highway 403, and the QEW. Old Hamilton character. New Hamilton living. Appliances installed now* Parking available monthly nearby. Occupancy November 1st 2026 (id:56248)
26 Pollard Street
Brantford, Ontario
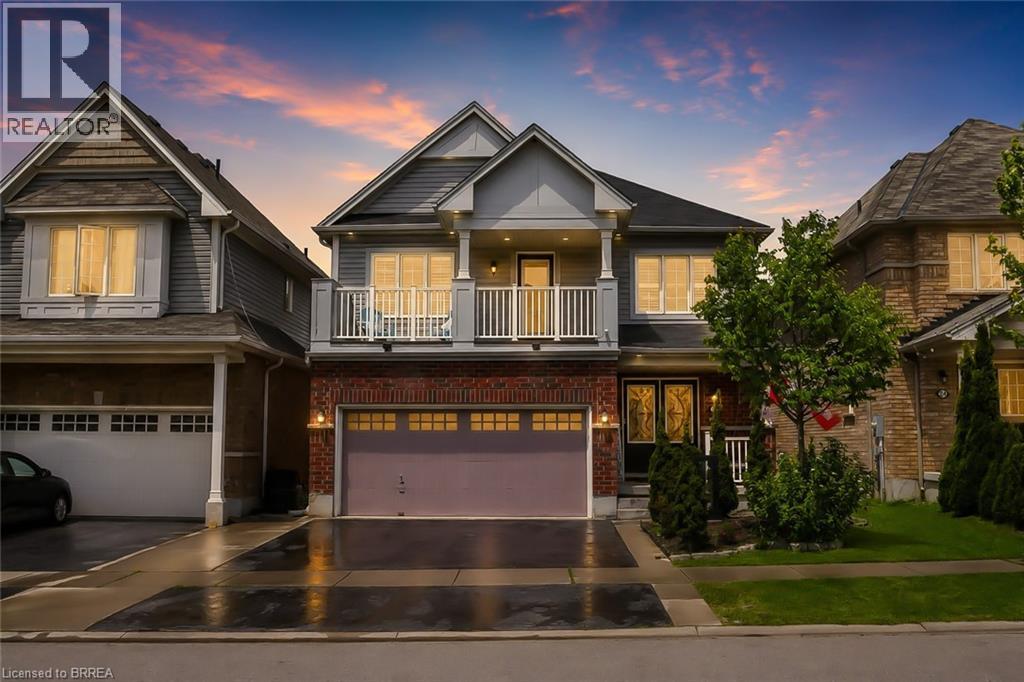
Welcome to 26 Pollard Avenue, a beautifully maintained 4-bedroom, 2.5-bath family home in one of Brantford's most desirable West Brant communities. Offering excellent curb appeal, thoughtful upgrades, and a functional layout, this move-in-ready home is designed for modern family living.Step inside to a bright, inviting interior featuring hardwood flooring, a stunning hardwood staircase, California shutters, spacious principal rooms, and an open-concept design ideal for everyday living and entertaining. The kitchen is the heart of the home, complete with a large centre island, ample cabinetry, built-in workstation, stainless steel appliances, and a generous dining area with walkout access to the backyard.Upstairs, you'll find four spacious bedrooms, including a primary suite with a walk-in closet, private ensuite featuring a soaker tub and separate glass shower, and exclusive access to a covered front balcony-perfect for morning coffee or evening relaxation.The backyard is designed for enjoyment, featuring a large concrete patio, gazebo-covered lounge area, storage shed, and plenty of space for children, pets, and outdoor entertaining. A professionally finished concrete walkway extends from the front of the home to the rear yard.Additional highlights include a double-car garage with epoxy flooring, upgraded exterior pot lights, double-door entry, second-floor laundry, and pride of ownership throughout.Located close to excellent schools, parks, playgrounds, shopping, restaurants, trails, and everyday amenities, residents also enjoy convenient access to the Southwest Community Centre with recreational facilities, sports fields, splash pad, pickleball courts, and library services. An exceptional opportunity to own a family home in one of Brantford's most sought-after neighbourhoods. (id:56248)
211 - 56 York Boulevard
Hamilton, Ontario
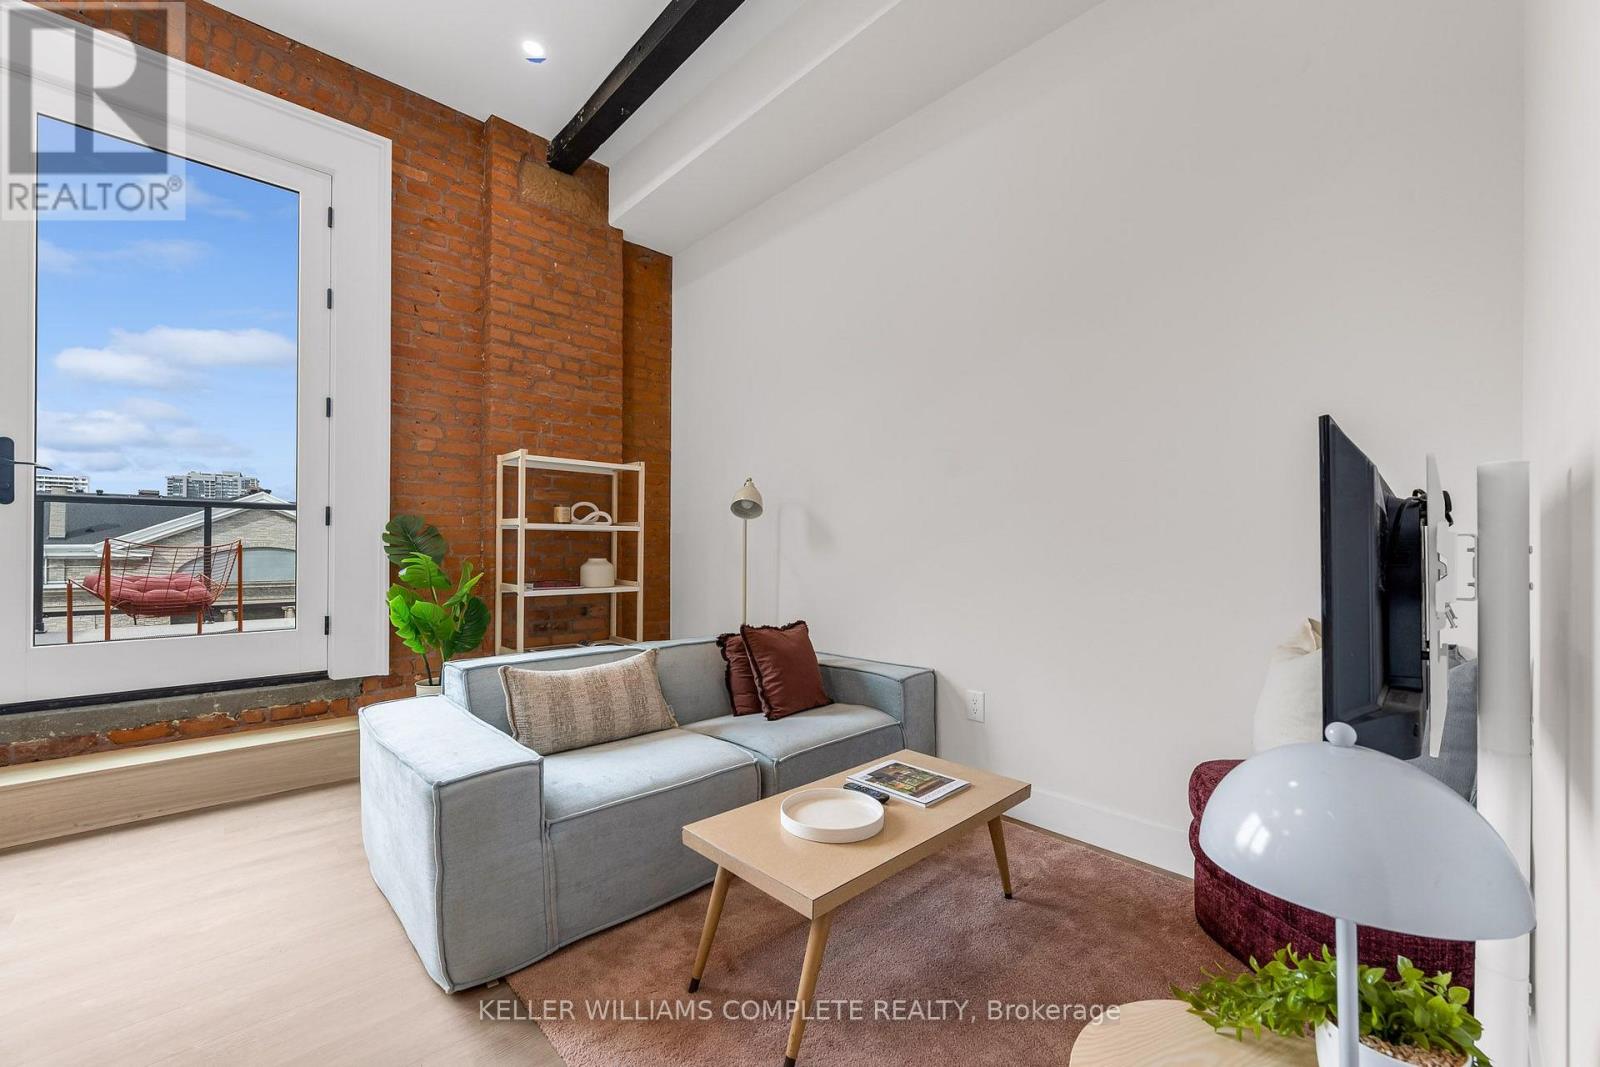
The Coppley Residences | TWO MONTHS FREE on a 12-month lease | Be among the first to call this historic Hamilton landmark home. This beautifully designed 1-bedroom, 1-bathroom suite pairs contemporary living with one seriously impressive outdoor space. This unit features a huge west-facing private patio with expansive city views, incredible afternoon light, and front-row seats to some of Hamilton's best sunsets. Overlooking the energy surrounding TD Coliseum, it's also the perfect vantage point for taking in the action of downtown from the comfort of home. A contemporary kitchen with quartz countertops and stainless steel appliances, in-suite laundry, luxury vinyl plank flooring, and individually controlled heating and cooling. Thoughtful finishes throughout create a polished, modern interior that beautifully complements the character of the building. Residents enjoy secure controlled entry, a resident lounge, bicycle storage, on-site management, and a pet-friendly community, with retail and commercial conveniences at street level. Located at York Boulevard and MacNab Street, The Coppley Residences puts you steps from the Hamilton Farmers' Market, Jackson Square, TD Coliseum, Bayfront Park, the West Harbour waterfront, restaurants, breweries, and local shops, with easy access to HSR, West Harbour GO, Highway 403 and the QEW. Sunsets, city views and a front-row seat to downtown Hamilton. Old Hamilton character. New Hamilton living. Nov 1st occupancy | Parking available monthly nearby. (id:56248)
175 Wellington Street
Brantford, Ontario
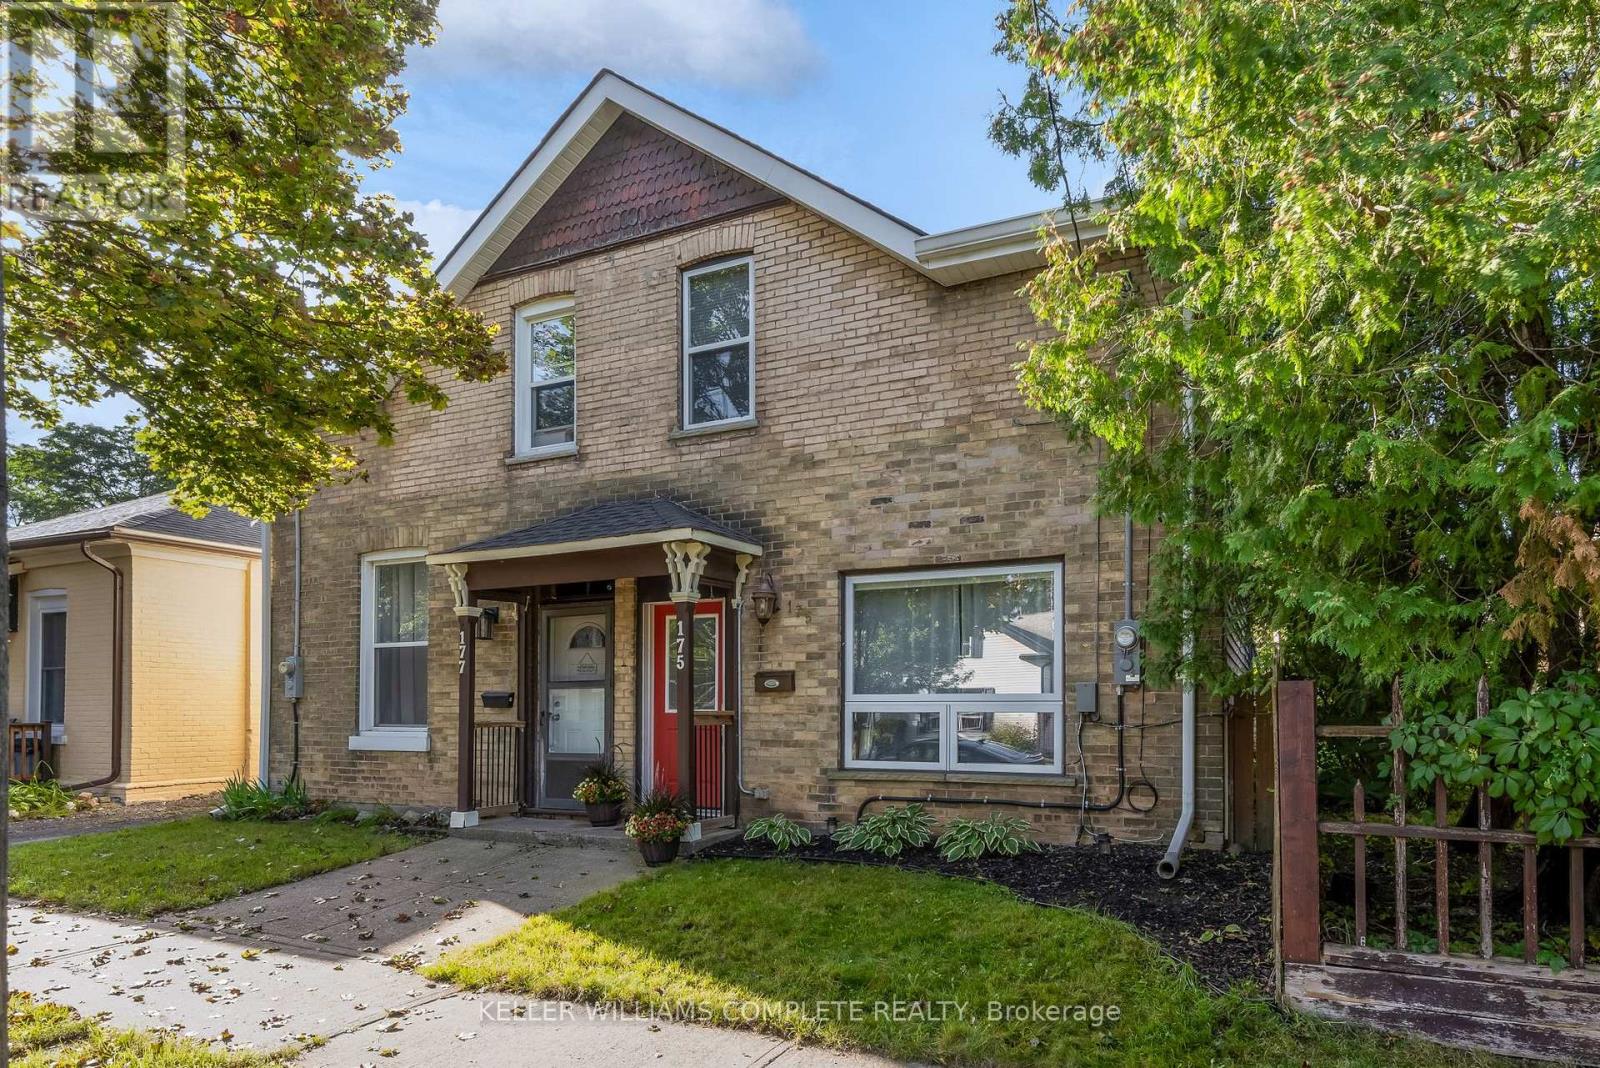
Welcome to 175 Wellington Street in Brantford, a charming 2-storey home offering 3 bedrooms, 2 bathrooms - move-in-ready! Wellington Street is known for its character homes and established surroundings, giving this property plenty of charm while still offering the updates today's buyers are looking for. Significant improvements have been completed throughout the home, including a new roof in July 2024, furnace in November 2023, water softener in July 2022, electrical re-wire, new carpet on the stairs, custom walk-in closet, and a new back door in April 2026. Outside, enjoy a huge private backyard and the convenience of two parking spaces, plus easy access to nearby Arrowdale Park, schools, shopping and everyday amenities. Commuters will also appreciate being approximately five minutes from highway access, making it easy to get around Brantford and beyond. 175 Wellington is a great opportunity for first-time buyers or anyone looking for a character home with many of the modern improvements already taken care of! (id:56248)
216 - 1085 Douglas Mccurdy Common
Mississauga, Ontario
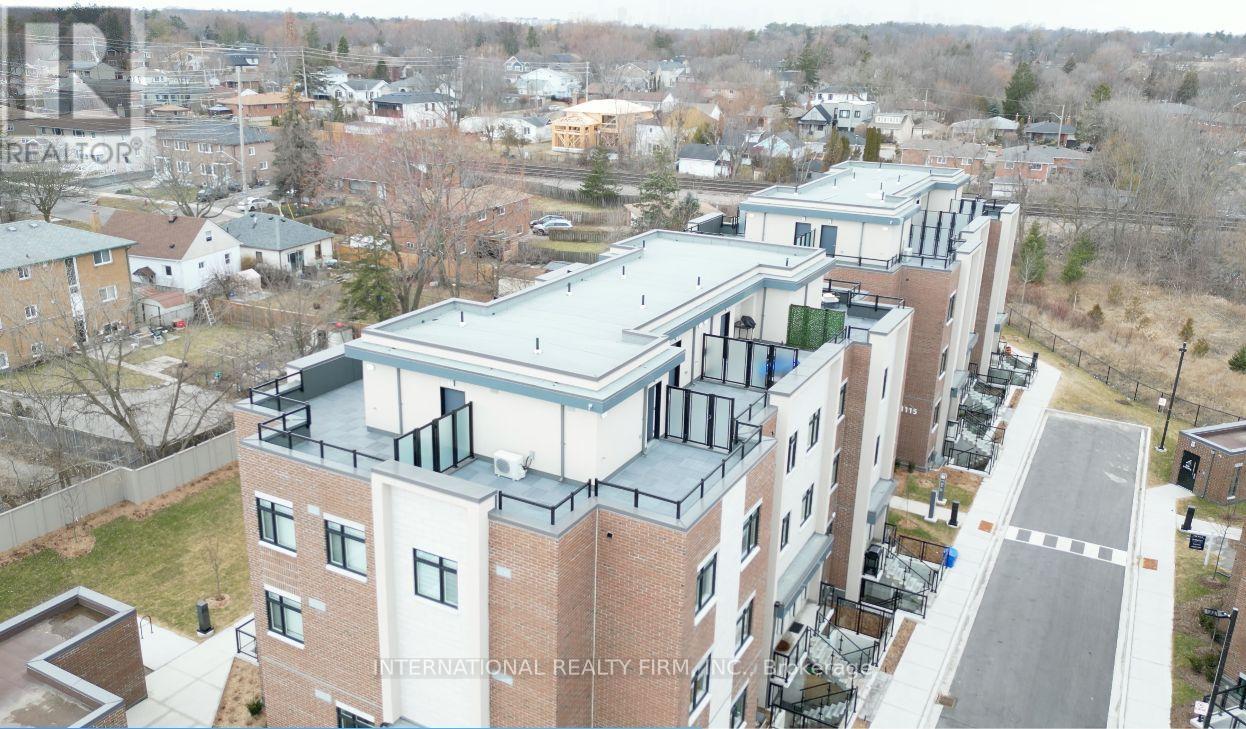
Executive Luxury Unit Town In Port Credit! An Innovative & gorgeous New Development in the most desired & centralized location of Mississauga (Port Credit) Access to beach, downtown, airport, high end shopping strip of lakeshore and lot more. Boosting 1,556Sqft + Roof Top430Sqft + 1 Underground Parking, first spot at the parking door. Includes High End Finishes, Spacious Bedrooms, Hardwood Floors T/O, A Bright Open-Concept Floor Plan & Tons Of Storage. 9Ft Ceilings On Both Levels, Access To Courtyard & Patio! Conveniently Located Walking Distance To The Lake. Must see it to believe the luxurious feel. (id:56248)
1821 Pilgrims Way
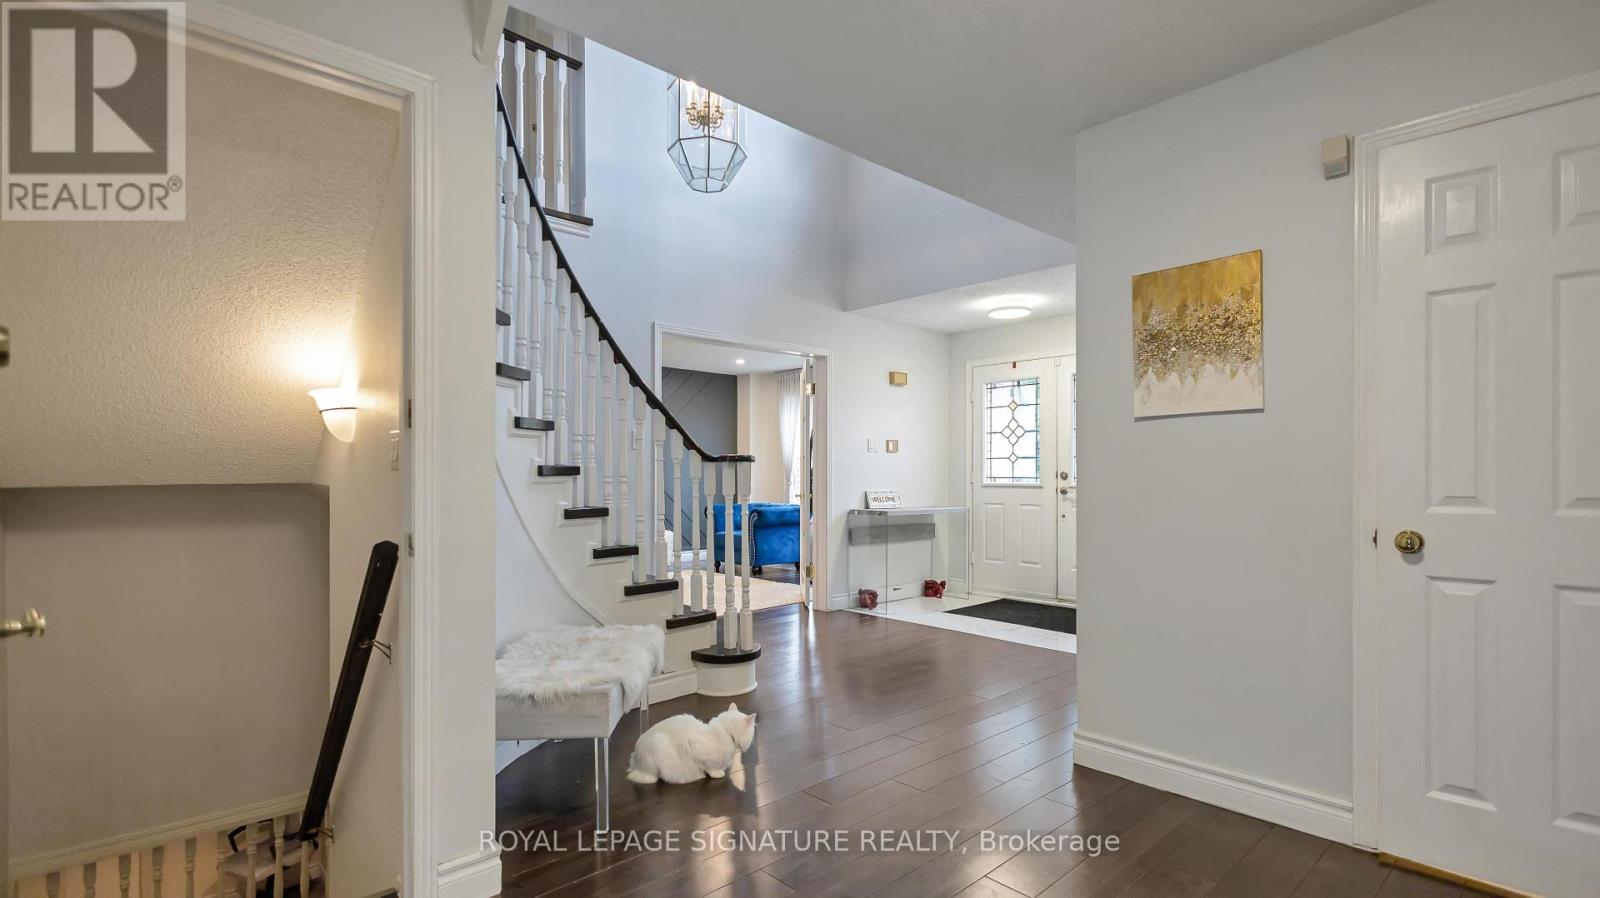
Oakville, Ontario
Welcome To This Beautifully Maintained And Fully Furnished 2,900 Sq. Ft. Home In The Highly Sought-After Glen Abbey Community OF Oakville. Offering 4 Spacious Bedrooms, 4 Bathrooms Plus A Main-Floor Powder Room, This Home Provides Plenty Of Comfortable Living Space For Families And Professionals. The Fully Equipped Kitchen Opens To Generous Living And Dining Areas, While The Finished Basement Offers Exceptional Additional Space Including A Home Gym, Table Tennis Area And Movie Room, Plus A Flexible Space Ideal For A Home Office Or Guest Area. Enjoy The Convenience Of Four Smart TVs, Pool Equipment, Snow & Yard Equipment, And Everything Needed For A Comfortable Move-In-Ready Lifestyle. Ideally Located Within Walking Distance To Highly Rated Schools, Including Abbey Park High School, Pilgrim Wood Public School And Loyola Secondary School, As Well As Scenic Trails, Parks, Shopping And Everyday Amenities. A Rare Opportunity To Enjoy Comfort, Convenience And An Exceptional Glen Abbey Location. (Photos are from before tenants move in) (id:56248)
Basement - 12467 Kennedy Road N
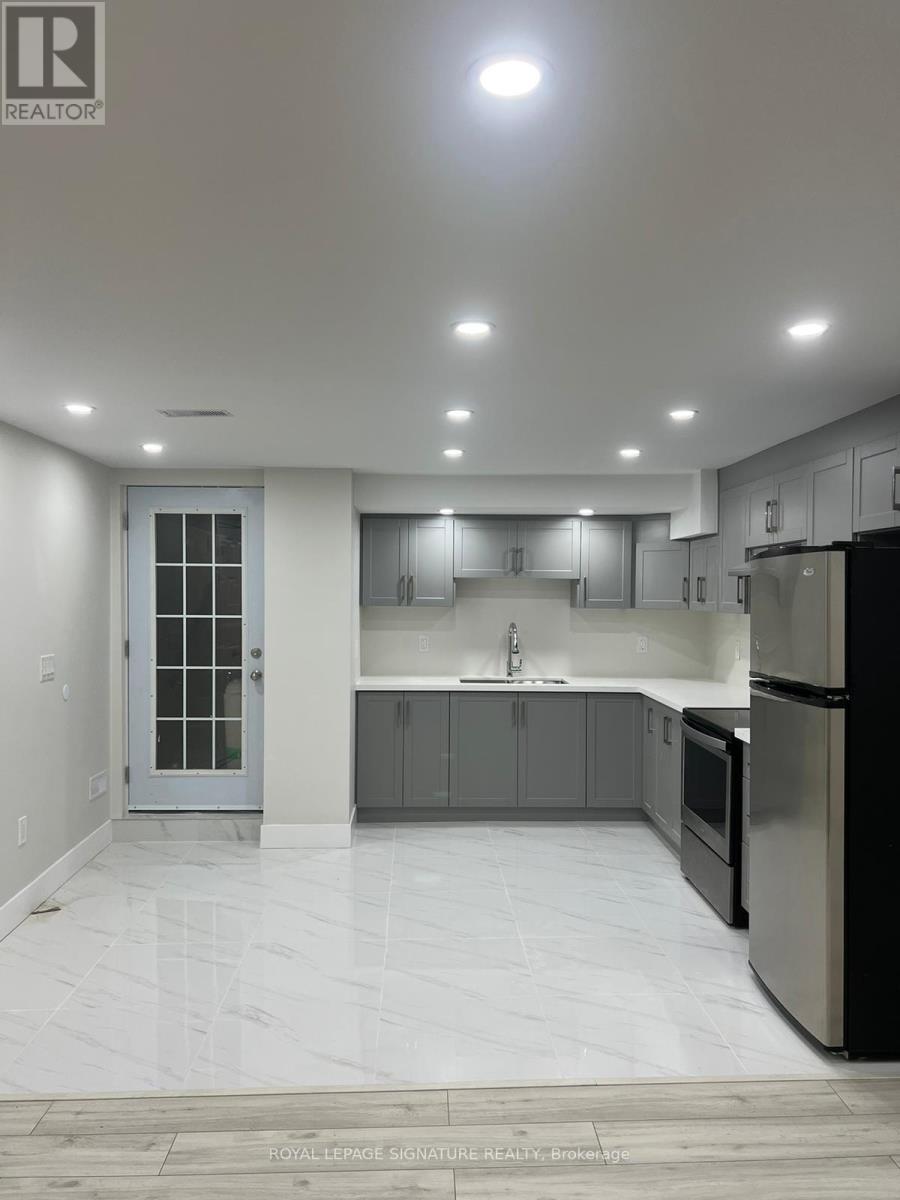
Caledon, Ontario
Welcome to this beautifully designed legal basement apartment, where modern comfort meetseveryday convenience. Bright, clean, and thoughtfully planned, the spacious unit features two generously sized bedrooms, plus a large den, oversized windows, an open-concept contemporary kitchen, a private entrance, and separate in-suite laundry. Ideal for a small family or professional couple, the home is just minutes from schools, parks, community centres, shopping, public transit, and essential amenities. One parking space is included, and the tenant is responsible for 30% of utilities. Don't miss this opportunity-book your showing today and make this inviting space your next home. (id:56248)
823 - 15 James Finlay Way
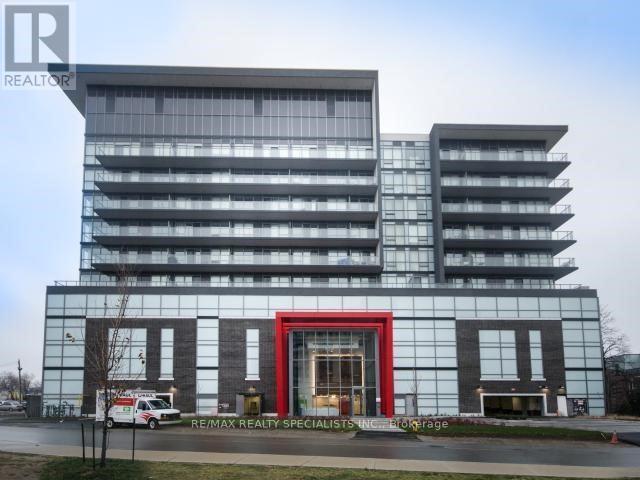
Toronto, Ontario
Welcome to this bright and move-in ready 1-bedroom, 1-bath condo offering 575 sq. ft. plus a private balcony. The open-concept layout features sleek laminate flooring, large north-facing windows, and plenty of natural light. The modern kitchen includes stainless steel appliances, quartz countertops, ample cabinetry, and a functional layout ideal for everyday living and entertaining. The spacious bedroom offers a large window and double mirrored closet for added storage. Enjoy a stylish 4-piece bathroom and convenient ensuite laundry. Includes 1 dedicated parking space with *all utilities included* in the rent, making monthly budgeting simple and predictable. Excellent North York location just steps to shopping, restaurants, grocery stores, banks, and everyday amenities. Close to TTC, with easy access to subway stations and Highway 401.Downsview Park, schools, hospitals, and additional services are also nearby. A fantastic opportunity for anyone looking for a comfortable, modern home in a convenient and well-connected location. AAA Tenants Only, Pls Provide Application, Current Credit Report, Job Letter And Pay Stubs, copy of ID and tenant insurance. No Smoking & No Pets preferred. Additional screening performed by Single Key. (id:56248)
5169 Des Jardines Drive
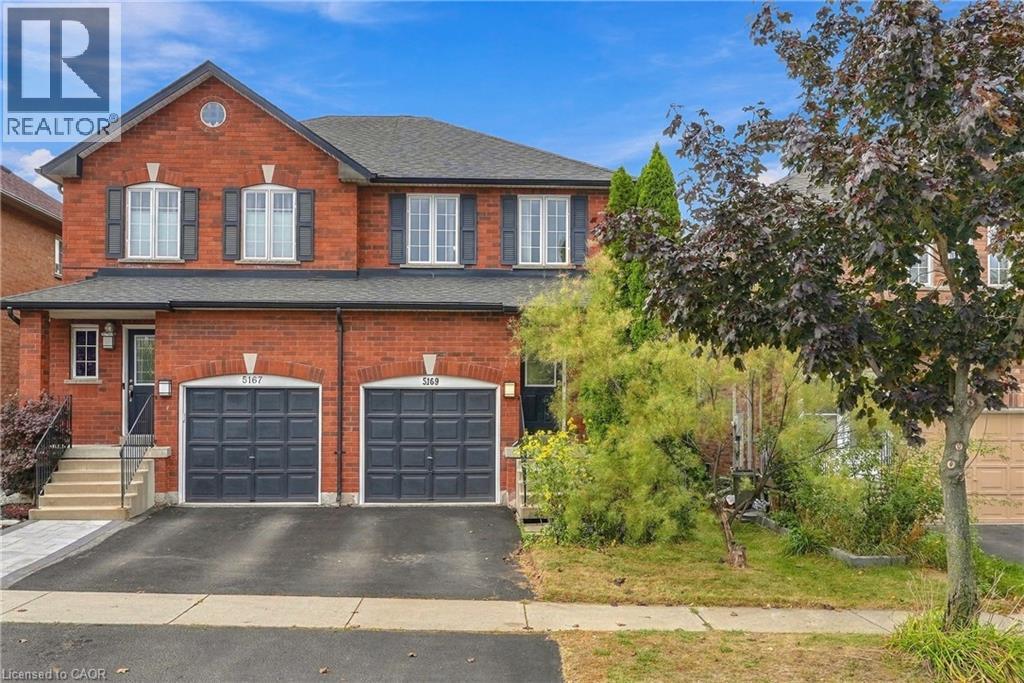
Burlington, Ontario
Welcome to this charming semi-detached 3-bedroom, 2-bathroom home in a desirable and convenient location. Featuring a single attached garage with inside entry, this home offers both comfort and everyday practicality. Enjoy your morning coffee on the inviting front porch while taking in the morning sunshine, or head to the spacious rear yard—perfect for entertaining, relaxing, and enjoying time with family and friends. Ideally located close to the QEW, GO Stations, parks, shopping, restaurants, and everyday amenities, this home offers easy access to everything you need. Whether you're a first-time buyer, growing family, or looking for a well-located home with great outdoor space, this semi-detached home is an excellent opportunity to make it your own. (id:56248)