
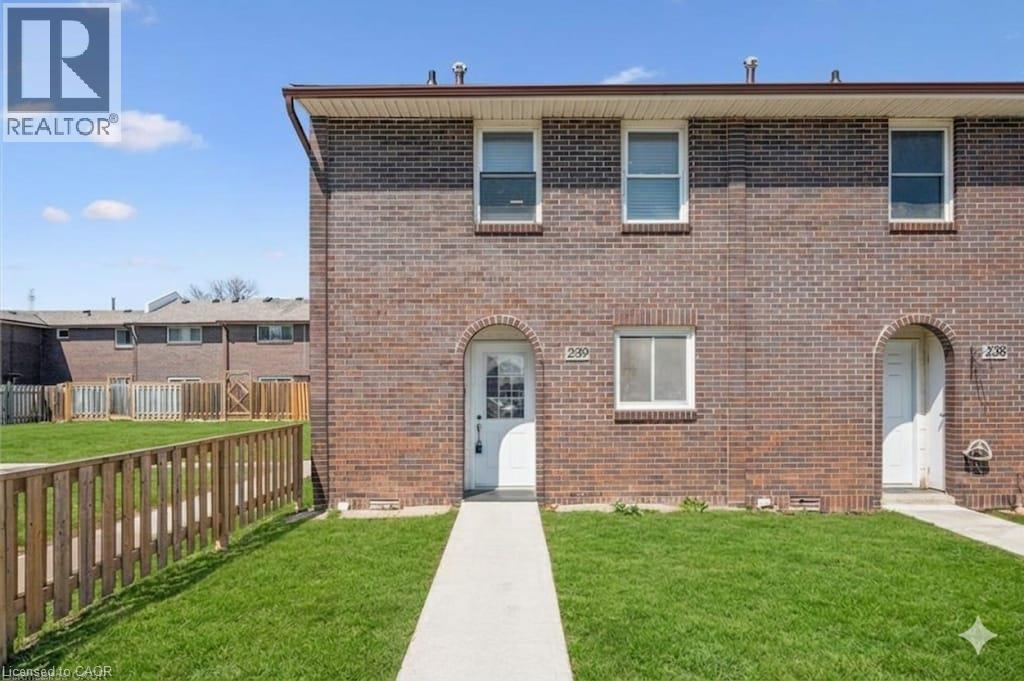
31 Greengate Road Unit# 239
Guelph, Ontario
Welcome to this beautifully updated 3-bedroom townhouse (End Unit) offering approximately 1,560 sq. ft. of total living space, including a fully finished basement. Ideally located in a desirable Guelph community, this home is perfect for first-time buyers, families, or investors.The main level features a bright and functional layout with a spacious living room, dining area, kitchen, and a convenient guest powder room. Upstairs, you'll find three well-sized bedrooms and a 4-piece bathroom, providing comfortable living for the whole family. Recent upgrades include brand new flooring throughout all three levels and fresh paint, giving the home a modern and move-in ready feel. The finished basement offers additional living space with a rec room (potential 4th bedroom) and a home office, or entertainment space plus a laundry. Enjoy outdoor living in the fully fenced backyard, ideal for relaxing or hosting. Additional features include an owned parking space conveniently located right in front of the unit (#77), updated shingles, windows, and furnace as well as bathrooms in the past years, and a recently installed owned water softener (6 months). A great opportunity to own a well-maintained and upgraded home in a convenient location close to amenities, schools, parks, and transit. (id:56248)
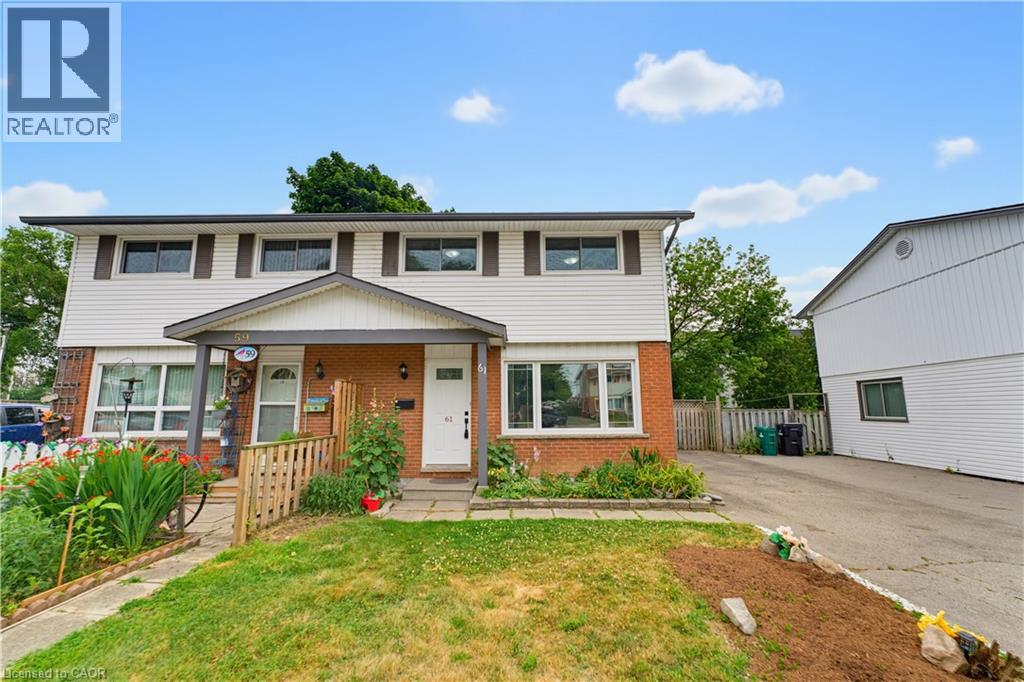
61 Balfour Crescent
Kitchener, Ontario
Welcome to this FULLY UPDATED, PROFESSIONALLY PAINTED FREEHOLD semi-detached home offering 6 bedrooms (3+3), 2.5 baths, and over 1,550 sq ft of total finished living space in the sought-after Fairview & Kingsdale neighbourhood. An elegant main floor greets you with a living room flooded with natural light. The heart of the home is a BRIGHT, MODERN EAT-IN KITCHEN with crisp white cabinetry, sleek dark countertops, matte black fixtures, and a spacious dining area framed by feature wainscoting, a space made for family dinners and entertaining alike. Upstairs offers three comfortable bedrooms and a refreshed 4pc bathroom. The FULLY FINISHED BASEMENT adds serious value: THREE ADDITIONAL BEDROOMS, a FULL 3PC BATHROOM plus a 2PC BATHROOM, and tiled flooring throughout, ideal for a large family, multi-generational living, or work-from-home space. Step outside to a LARGE COVERED DECK WITH GAZEBO overlooking a deep, fully fenced backyard with garden beds, fire pit, and mature shade trees. Private driveway with parking for multiple vehicles. Positioned within the MTSA (Major Transit Station Area) and known for its transit-supportive walkability, this home is steps from Fairview Park Mall, the ION LRT hub, Highway 401, schools, and parks. A turn-key home in a location poised for growth. Book your showing today. (id:56248)
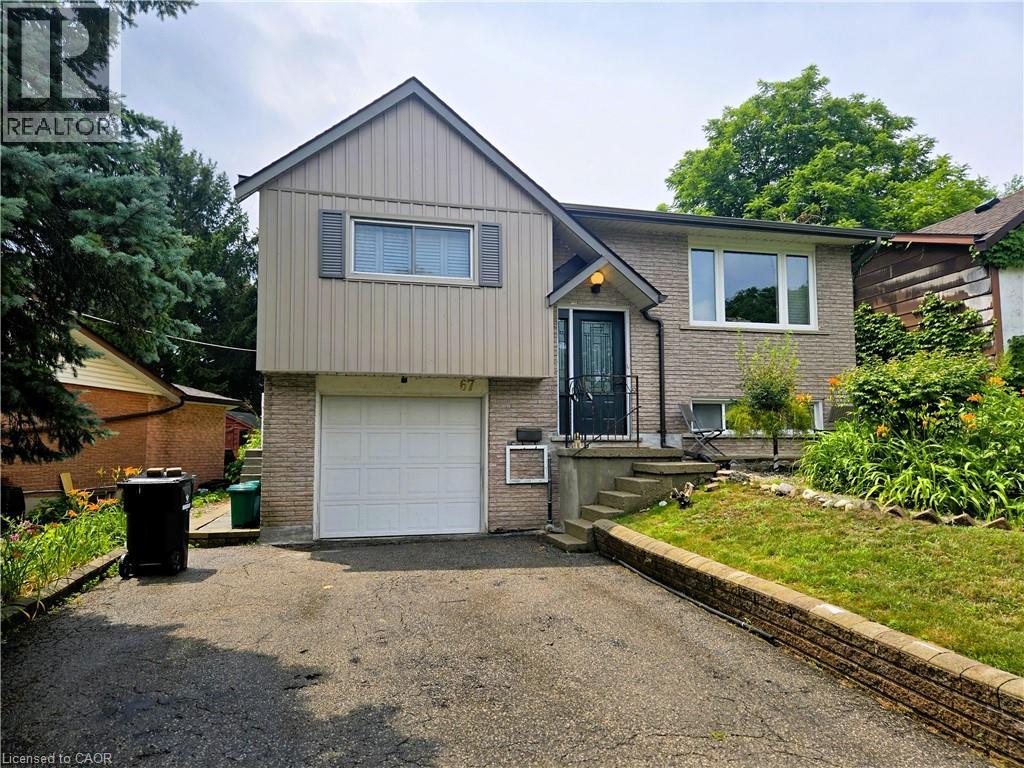
67 Pinemeadow Crescent
Waterloo, Ontario
WOW! OVER Ca $ 30,000 IN UPGRADES, 5 BEDROOMS, 2 FULL BATHROOMS, AND IN-LAW FAMILY UNIT. LOOKING FOR FAMILY ORIENTED AREA WITH EXCELLENT OPPORTUNITY FOR SPACE TO LIVE WITH EXTENDED FAMILY, MORTGAGE HELPER OR INVESTMENT, IN WELL SOUGHT WATERLOO AREA, CLOSE TO WATERLOO AND WILFRID LAURIER UNIVERSITIES, THIS PROPERTY HAS IT ALL. THIS PRIME LOCATED DETACHED PROPERTY 3 + 2 BEDROOMS AND 2 FULL WASHROOMS, 2 CAR PARKING ASPHALT DRIVEWAY, SPACIOUS FULLY FENCED GARAGE, DECK, SHADE AND MANY UPDATES. THE MAIN UNIT HAS A LIVING ROOM WITH MODERN AND DESIGNER TOUCH, SPACIOUS KITCHEN AND DINNING AREA, 3 GOOD SIZE BEDROOMS, A FULL BATHROOM AND ITS OWN LAUNDRY. THE BASEMENT HAS A SEPARATE ACCESS THROUGH THE GARAGE, AND CONSISTS OF A LIVING ROOM, TWO GOOD SIZE BEDROOMS, A KITCHEN, 3 PCs BATHROOM, WITH ITS OWN LAUNDRY. LOOKING FOR PRIVATE FAMILY GATHERING, SPACE FOR YOUR GARDENING HOBBY, OR OUTOOR ENJOYMENT, THIS PROPERTY HAS IT. UPGRADES INCLUDE BUT NOT LIMITED TO MODERN MAIN FLOOR SEPARATION WALL (2025), BARN DOOR (2025), BASEMENT KITCHEN (2023), WHOLE HOUSE FRESHLY PAINTED (2023), FRONT LANDSCAPE (2023), REVERSE OSMOSIS WATER FILTER & WHOLE HOUSE FILTER DECHLORINATE WITH CARBOC(2023). SUCH OPPORTUNITY WON'T LAST LONG. COME AND SEE IT FOR YOURSELF! BOOK YOUR SHOWING TODAY! (id:56248)
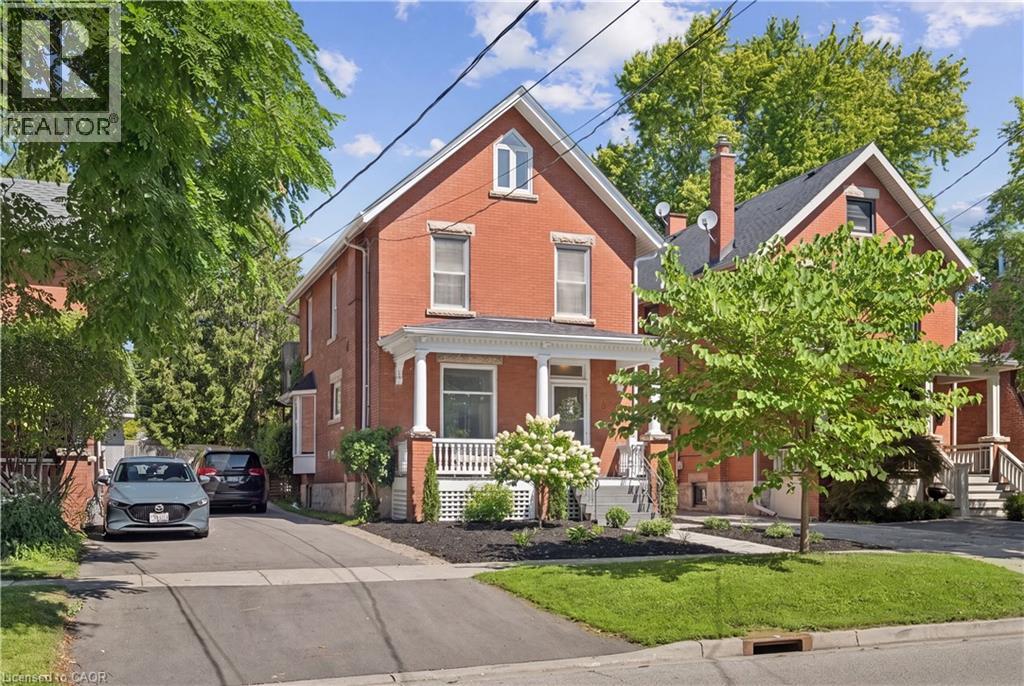
25 W Suffolk Street W
Guelph, Ontario
CHARACTER HOME! FINISHED THIRD-FLOOR LOFT! DOWNTOWN GUELPH! Welcome to 25 Suffolk Street W, a timeless century home located in one of Downtown Guelph's most desirable neighbourhoods. Offering 1,746 sq. ft. above grade, this beautifully maintained home showcases original craftsmanship, spacious principal rooms, soaring ceilings, hardwood flooring, elegant trim work, decorative columns, and abundant natural light throughout. A charming covered front porch creates a warm welcome and the perfect place to relax and enjoy the neighbourhood. Inside, the inviting foyer leads into a bright living room featuring a cozy gas fireplace, while the formal dining room provides the perfect setting for family gatherings and entertaining. The kitchen offers ample cabinetry, generous counter space, and direct access to the backyard, with a convenient 2-piece bathroom completing the main level. Upstairs, you'll find four spacious bedrooms with hardwood flooring and a bright 4-piece bathroom, including a rear bedroom with access to a charming Juliet balcony overlooking the backyard. The finished third-floor loft, enhanced by a skylight that fills the space with natural light, provides exceptional flexibility as a family room, home office, studio, or guest retreat. Outside, mature trees create a private setting, while the detached oversized single-car garage offers valuable parking and storage—a rare feature in the downtown core. Just steps from Downtown Guelph's restaurants, cafes, boutique shopping, parks, trails, schools, and the GO Station, this is a rare opportunity to own a character-filled home in an exceptional location. (id:56248)
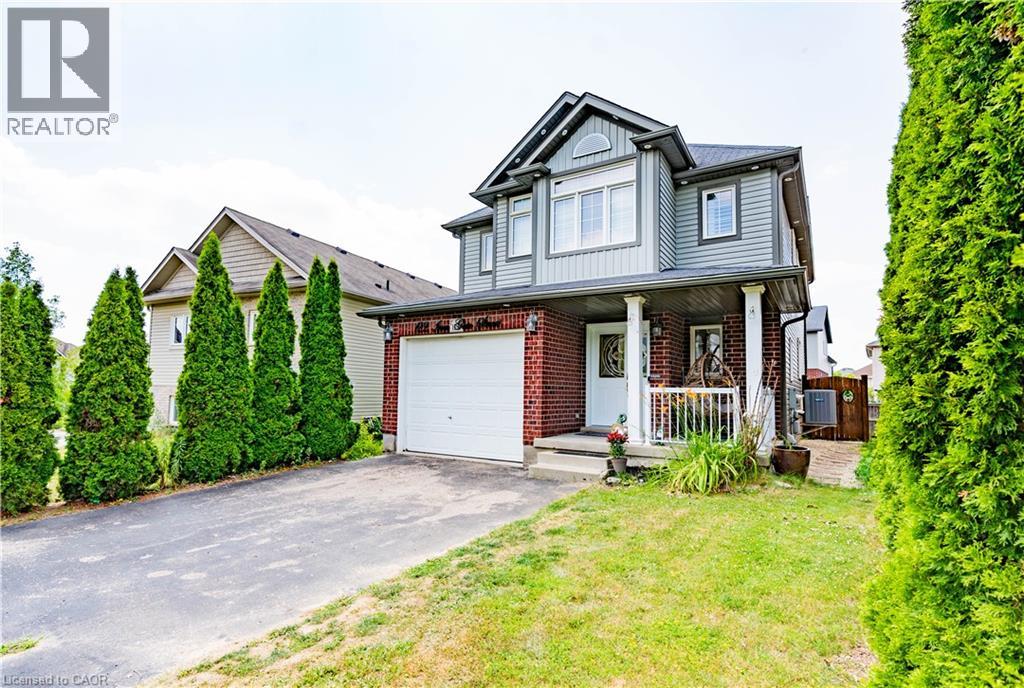
122 Iron Gate Street
Kitchener, Ontario
Welcome Home to this beautifully updated 4 bedrooms family home located in the desirable Ira Needles neighbourhood. Thoughtfully upgraded with modern finishes throughout, this move-in-ready home offers the perfect blend of style, comfort, and functionality. The bright, open concept 9ft ceiling main floor features spacious living space with updated flooring and staircase throughout the home, and a contemporary expansive gourmet kitchen complete with quality cabinetry, sleek countertops, and build in stainless steel appliances, ideal for both everyday living and entertaining. The inviting living and dining areas provide ample space for family gatherings, while large windows fill the home with bright natural light or added privacy with the build in California shutters. Upstairs, you'll find four generously sized bedrooms, two of which includes updated ensuite bathrooms designed for comfort and relaxation. Updated 3rd bathrooms and tasteful finishes throughout add to the home's modern appeal. Step outside to a private fully fenced backyard with a composite deck perfect for summer barbecues, children to play, or simply unwinding after a long day. Conveniently located just minutes from top-rated schools, parks, walking trails, shopping, restaurants, Costco, The Boardwalk, public transit, and quick access to Highway 7/8, this exceptional home offers everything today's families are looking for. Don't miss this opportunity to own a beautifully upgraded home in one of Waterloo's most desirable family-friendly communities. Book your viewing today! (id:56248)
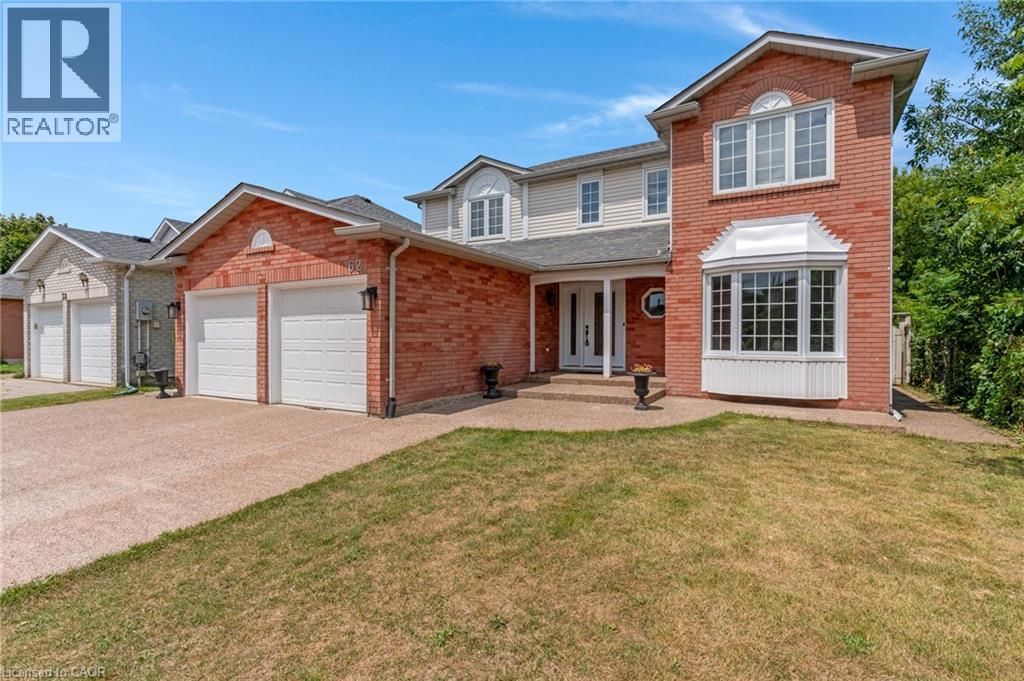
62 Glenvalley Drive
Cambridge, Ontario
Welcome to 62 Glenvalley Drive, nestled in the desirable Clemens Mills/Saginaw neighbourhood of Cambridge. This spacious detached home offers 4+2 bedrooms and 3.5 bathrooms across a thoughtfully designed layout. Approximately $170,000 was invested in major renovations completed in July–August 2024, including a newly renovated open-concept kitchen with quartz countertops, new awning windows in the living room, kitchen, dinette, powder room, laundry room, and primary bedroom (the three other upstairs bedrooms retain their original windows), updated bathrooms, new flooring and baseboards on the upper levels, a new front door, glass rear sliding door, and shaker-style doors with updated hardware throughout. Additional exterior upgrades include new dusk-to-dawn sensor light fixtures. Main floor laundry and a new furnace (2024) add to the home's comfort and efficiency. Recent updates also include fresh interior painting and driveway restoration. The fully finished basement offers a separate entrance, bedroom, 3-piece bathroom, den, and spacious recreation room with kitchenette — complete with egress windows in the bedroom and den — ideal for multigenerational living or income potential. Outside, enjoy a fully fenced yard with an exposed aggregate patio, plus parking for 5 vehicles including a double garage and triple-wide exposed aggregate driveway. This home offers comfort, flexibility, and potential in one of Cambridge's most sought-after communities. (id:56248)
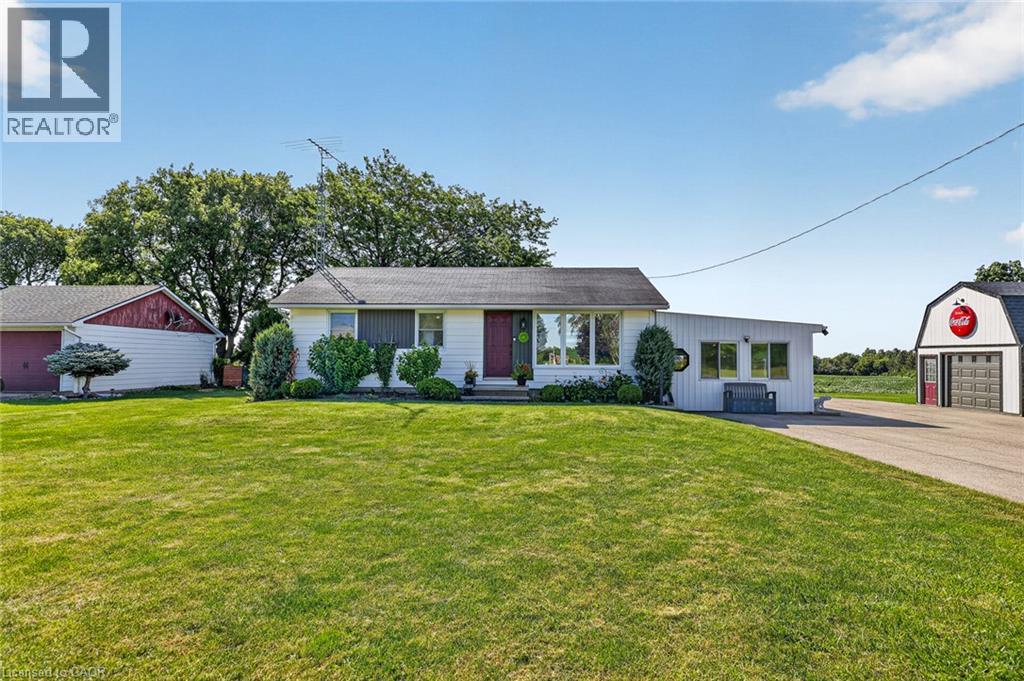
184726 Cornell Road
Tillsonburg, Ontario
If you’ve been dreaming of country living without giving up the convenience of town, this is the one. Nestled on a peaceful property just minutes from Tillsonburg, this inviting bungalow offers the perfect blend of comfort, flexibility, and a lifestyle that’s becoming harder to find. Step inside to a welcoming living room with a cozy fireplace, creating the perfect place to gather with family and friends. The adjoining dining room is ideal for everyday meals and entertaining, while the bright kitchen offers plenty of cabinetry and workspace. The private bedroom wing features a spacious primary retreat with a walk in closet and 3 piece ensuite, a second generous bedroom, and a full 4 piece bathroom. Downstairs, the finished basement provides even more living space with a large recreation room, a versatile finished room ideal for a home office, hobby room, fitness space, or guest area, plus laundry, utility, and excellent storage. A true highlight is the incredible upper level studio. Originally the attached garage, this beautifully finished space has been transformed into the ultimate retreat for hobbyists and creatives. Whether you enjoy quilting, painting, woodworking, photography, music, crafting, or simply need a quiet home office, this flexible space is ready to inspire. Outside, enjoy regular visits from hummingbirds, rabbits, squirrels, chipmunks, and a wide variety of birds. Evenings are unforgettable with breathtaking full moons, dark country skies, and the occasional shooting star. The oversized garage offers excellent space for vehicles, tools, and toys. Surrounded by peaceful countryside, wonderful neighbours, and located just minutes from Tillsonburg, this property offers the perfect balance of rural charm and everyday convenience. Come experience the lifestyle that makes this property so special. (id:56248)
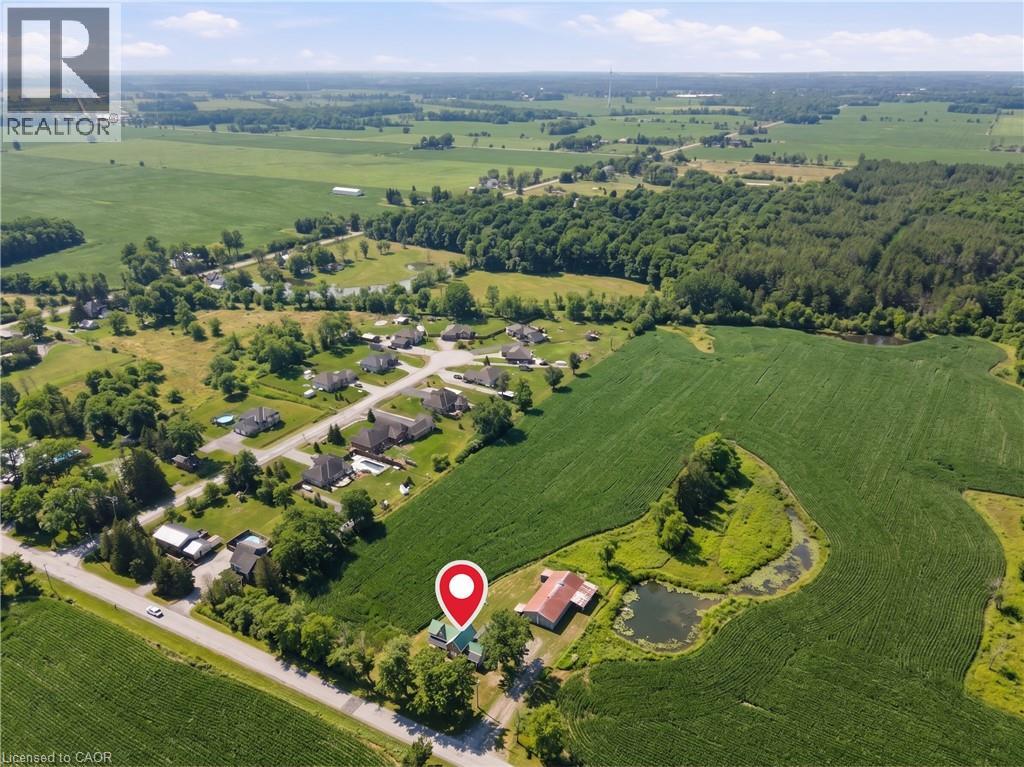
53 Young Road
Dunnville, Ontario
Perfect for buyers and farmers seeking space and privacy, as well as investors looking for land value and long-term potential. A great opportunity to own an updated country property set on approximately 24.5 acres farm, a gigantic shop (32 x 75) which also includes 9 horse stables. This home offers 4 bedrooms and 2 full bathrooms. The main floor features a convenient a living room, a formal dining room, a kitchen, mudroom, a bedroom, and a full bathroom with multiple walkouts to the outdoors for easy access and everyday convenience. The home has had several recent upgrades, new interior and exterior doors, new windows (2023), new appliances, a durable metal roof, fresh paint and a new well (2023). Upstairs, you’ll find three generously sized bedrooms and a fully renovated bathroom (2023) with new plumbing. A rare property that is located in a quiet and peaceful country setting, but also close enough for a commute to work or to amenities. (id:56248)
25 Saunby Street
London, Ontario
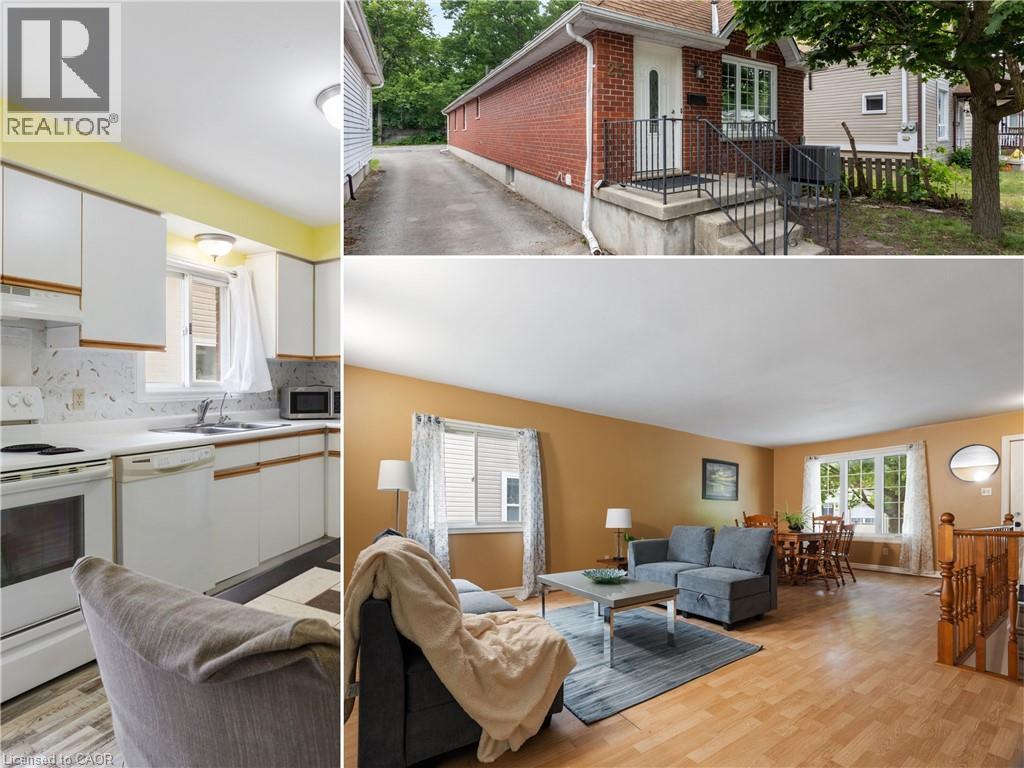
**ATTENTION INVESTORS! **Residential Rental Unit License (RRUL) in place, 6-BDRM & 2-4pc-BTH DWELLING** An outstanding opportunity to add a purposefully designed six-LARGE-bedroom & 2-4pc bathroom raised bungalow to your investment portfolio. Built in 1995, this 2,319 sq. ft. all-brick home offers a thoughtfully designed 3+3 floor plan with an open-concept main level that maximizes both space and functionality. Whether you're looking for a student rental, multi-generational living, or long-term investment potential, this property offers exceptional flexibility. Featuring 6 oversized bdrm and 2 spacious 4-pc bthrm, every bdrm easily accommodates a queen-size bed, desk, dresser, and additional furniture. The 3 lower-level bdrms feature large windows, creating bright, comfortable living spaces that tenants and families. Open-concept main level features a spacious living rm, separate dining area, and a generously sized, bright eat-in kitchen, creating an inviting space for everyday living, entertaining, or shared accommodations. Recent improvements include new laminate flooring throughout most of the home, freshly painted interiors, carpet-free living spaces, a 6-month-old air conditioner, and a furnace (2015). The durable all-brick exterior and low-maintenance lot with minimal grass to cut make this an easy property to own and maintain. The home's practical layout also offers excellent potential for future wheelchair accessibility, adding long-term versatility. Minutes from Western University, King's University College, University Hospital, downtown London, shopping, restaurants, parks, and public transit, this property is ideally positioned to attract strong rental demand while also appealing to future owner-occupants. Whether you're expanding your investment portfolio, purchasing for university-bound students, or planning for future family use, 25 Saunby St combines generous room sizes, a thoughtfully designed layout, low-maintenance ownership. (id:56248)
383 Bartley Bull Parkway
Brampton, Ontario
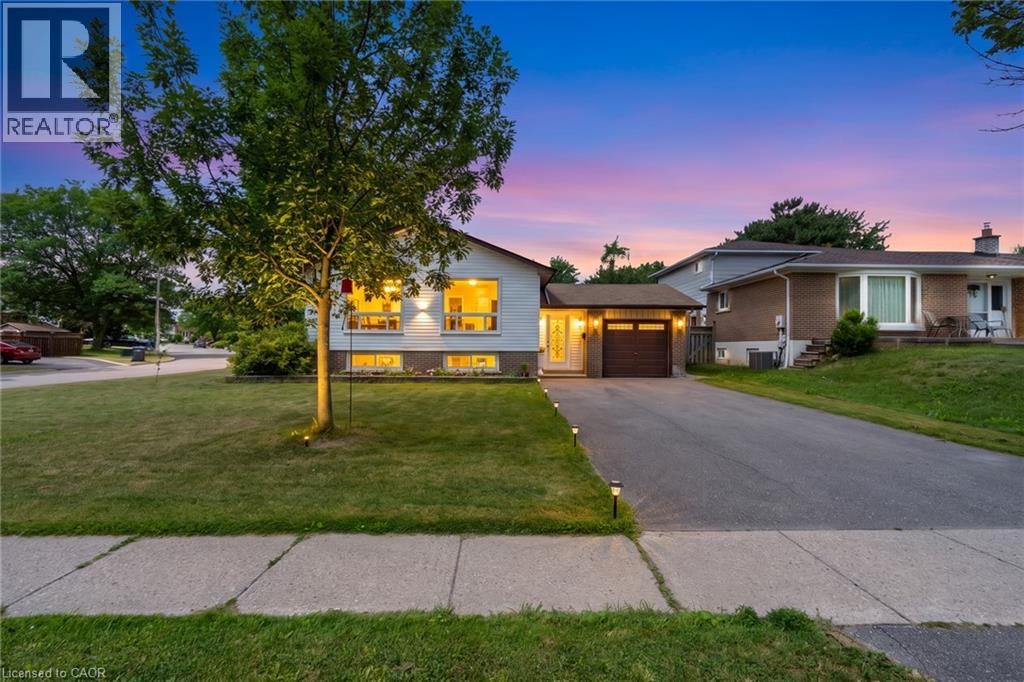
Opportunity, Convenience, And Endless Potential Come Together In This Well-Maintained 3+2 Bedroom Raised Bungalow Situated On A Desirable Corner Lot In A Family-Friendly Neighbourhood. Offering A Functional Layout With Excellent Development Potential In The Lower Level, This Home Is Perfect For Growing Families, Multi-Generational Living, Or Those Looking To Create Additional Living Space. The Bright Main Level Features A Spacious Living And Dining Area With Large Windows, Crown Moulding, And An Abundance Of Natural Light. The Eat-In Kitchen Overlooks The Side Yard And Offers Plenty Of Space For Everyday Family Living. Three Comfortable Bedrooms Complete The Upper Level, While The Lower Level Expands The Home With Two Additional Bedrooms, A Spacious Recreation Room With A Charming Wood-Burning Fireplace, Above-Grade Windows, A 3-Piece Bathroom, Laundry Area, And Excellent Potential For A Future In-Law Suite Or Secondary Living Space. Outside, Enjoy A Fully Fenced Backyard Featuring A Large Entertainment Deck, Expansive Greenspace, And Plenty Of Room For Family Gatherings Or Play. Recent Updates Include New Windows And Exterior Doors (2024), Enhancing Both Comfort And Energy Efficiency. The Single Car Garage And Four-Car Driveway Provide Ample Parking. Ideally Located Within Walking Distance To Schools, Grocery Stores, Shopping, Parks, The Ken Giles Recreation Centre, And Everyday Amenities, With Convenient Access To Public Transit And Major Highways For An Easy Commute Throughout The GTA. A Fantastic Opportunity To Move In, Renovate Further, Or Unlock The Home's Full Potential. (id:56248)
25 Richard Crescent
Smithville, Ontario
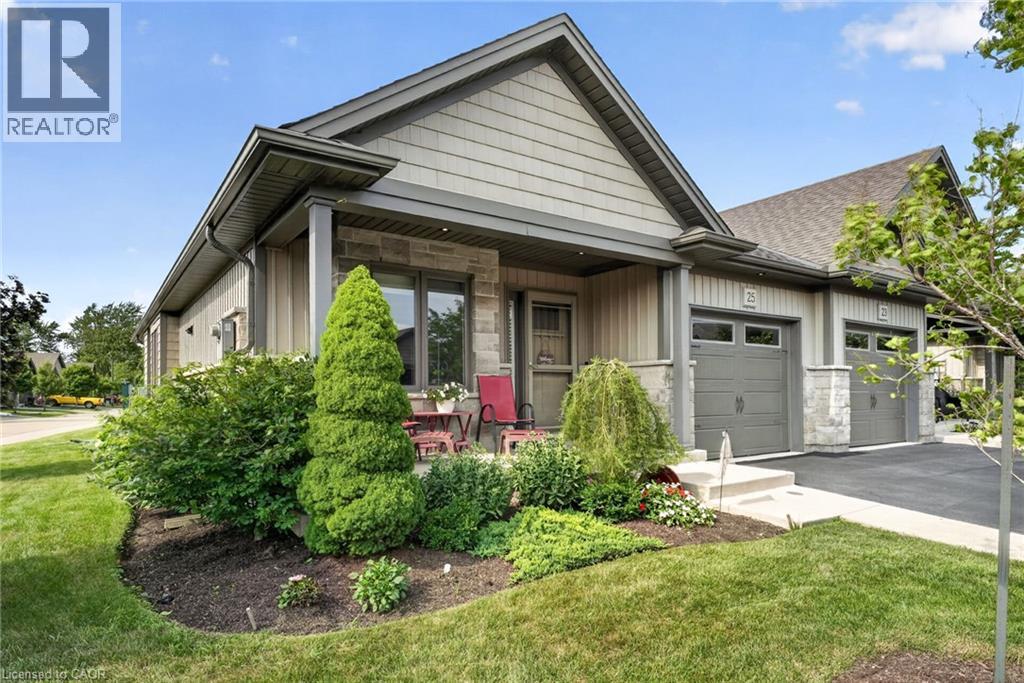
Welcome to 25 Richard Crescent, a beautifully maintained end-unit bungalow designed for comfortable, low-maintenance living in the heart of Smithville. The bright, open-concept main floor features vaulted ceilings, hardwood flooring and an abundance of natural light. The spacious kitchen includes quartz countertops, generous cabinetry and plenty of workspace for all your cooking and baking dreams. It flows seamlessly into the dining and living areas, creating an inviting space for everyday living and entertaining. The living room features a gas fireplace, creating a welcoming place to relax. Custom window coverings add a polished finishing touch. The spacious primary bedroom features plenty of natural light and a double closet. The main bathroom includes a beautifully installed walk-in jetted tub and shower, a relaxing, spa-like experience with added comfort and ease of access. A second bedroom, currently used as an office, is located at the front of the home. Relax in the three-season sunroom, which leads to two outdoor sitting areas. The fully finished basement includes a recreation room, additional bedroom, office or den, four-piece bathroom and plenty of storage. The attached garage features an epoxy-coated floor and automatic door opener. Enjoy nearby open fields while remaining close to shopping, coffee shops, the community centre and other great amenities. With room to live, relax and entertain, this could be your next home! Please note: some photos have been virtually staged. (id:56248)
441 West 5th Street
Hamilton, Ontario
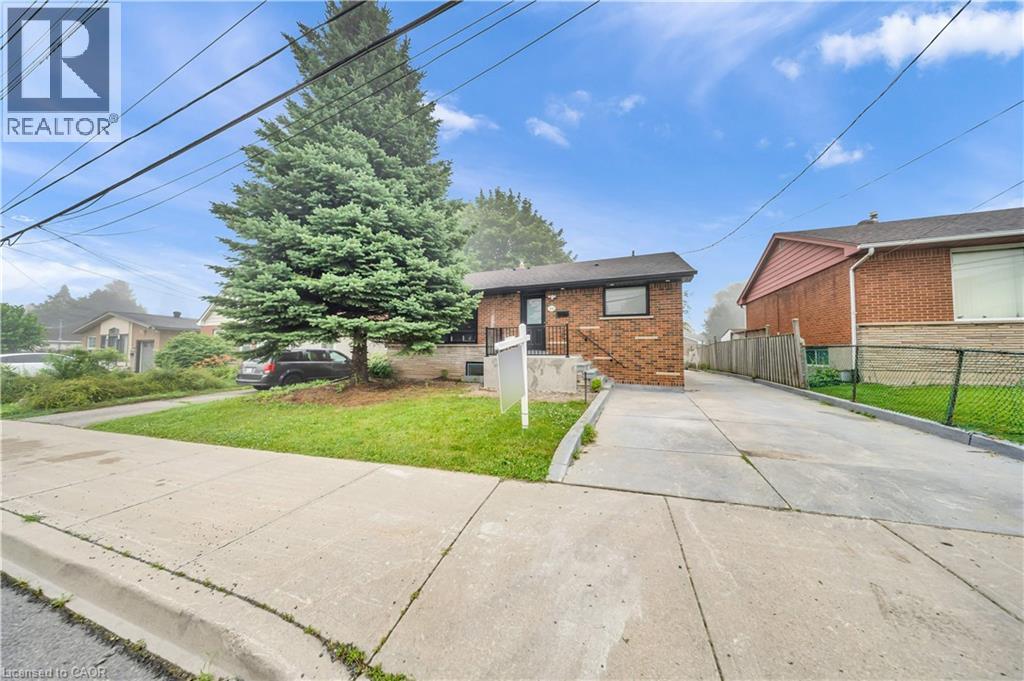
FULLY RENOVATED, LEGAL DUPLEX (MAIN LEVEL 3 BED, 1.5 BATH) + (2 BED, 1 BATH BASEMENT) + MULTIPLE PARKINGS! LOT SIZE 50' x 165' ft in Hamilton’s highly desirable Buchanan neighborhood. WELCOME TO 441 WEST 5TH STREET, HAMILTON, a beautifully updated property featuring a 3-bedroom, 2-bathroom main suite with laundry on the main level, 5 parking spaces, and a private, fully self-contained 2-bedroom, 1-bathroom basement unit complete with its own laundry and separate entrance. Located just a 1-minute drive or a short walk to Mohawk College, this prime location is in constant rental demand and offers quick access to schools, shopping, transit, parks, and major roadways. This property combines modern living, unmatched income potential, and a high-growth location to deliver one of Hamilton’s most exciting opportunities on the market today. (id:56248)