
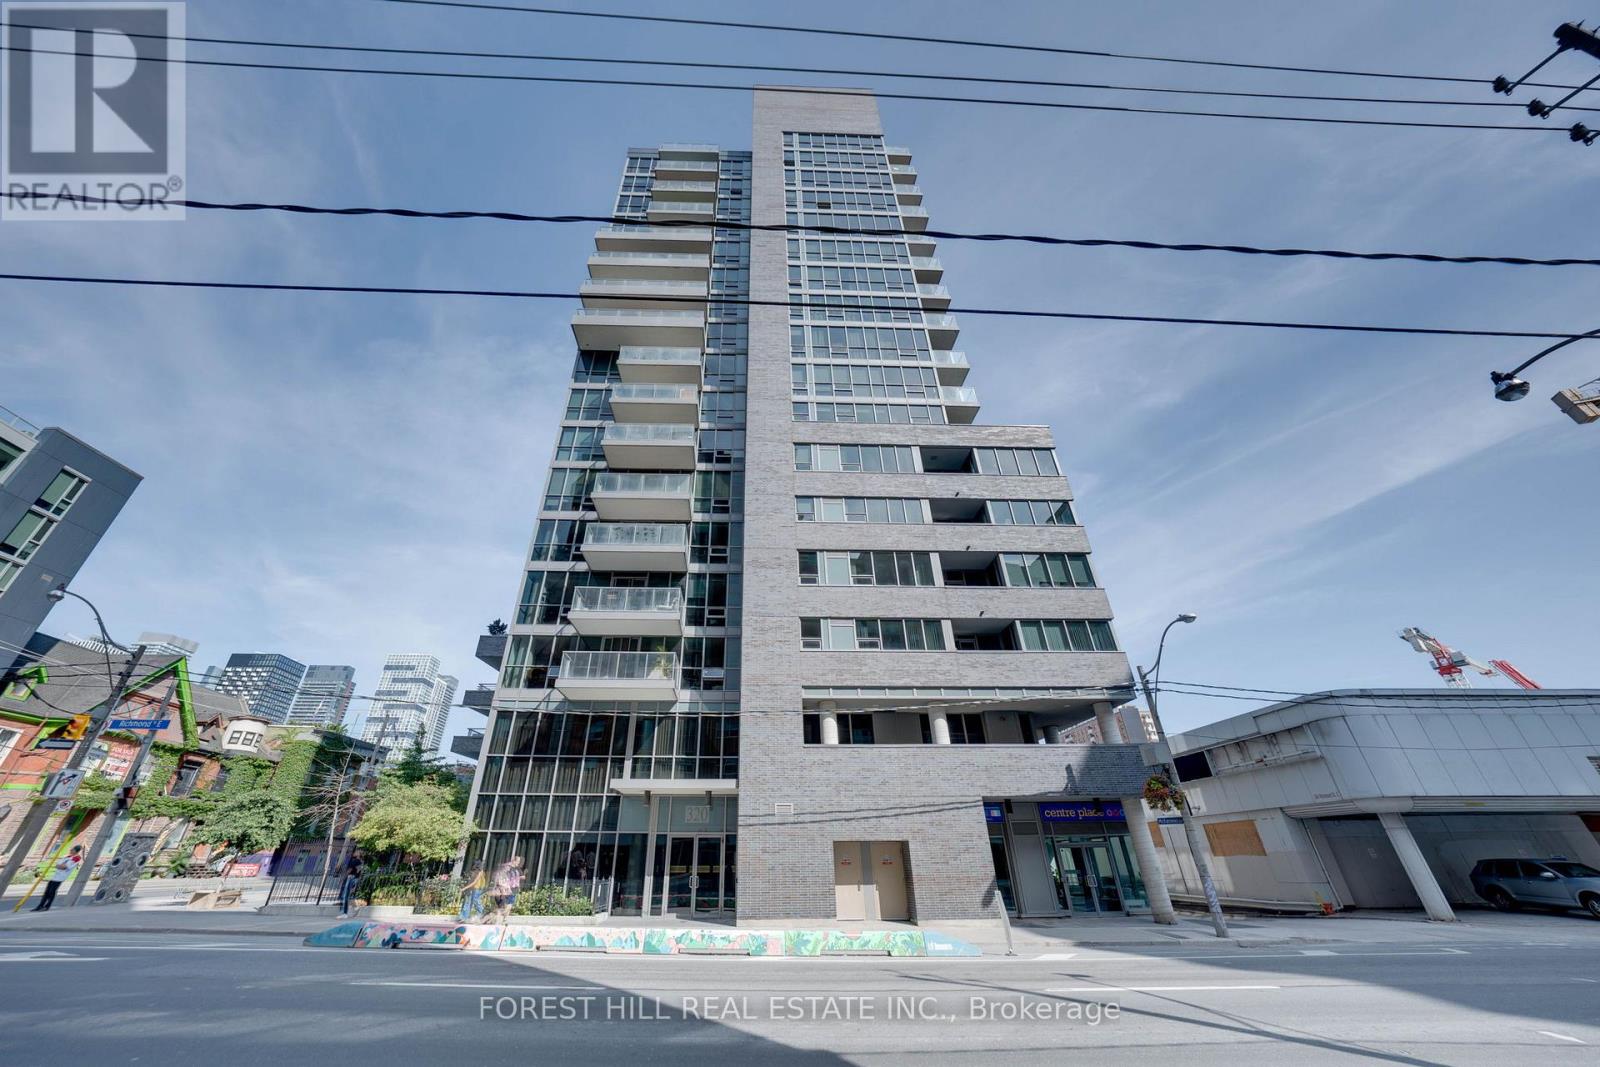
808 - 320 Richmond Street E
Toronto, Ontario
Welcome to Suite 808 At The Modern. An exquisitely Designed 1+1 Bedroom, 2 Bathroom Condo In TheHeart Of The City. 695 Square Feet Of Truly One Of The Best Floor Plans In The Building. Featuring,Hardwood Floors Throughout, A Functional Open Concept Layout, Soaring Ceilings, Gourmet Kitchen WithStainless Steel Appliances, Ample Storage & Quartz Counter Tops, Full Sized Dining Area, SpaciousLiving Space With Unobstructed West Views Of The City, An Oversized Den Perfect For A Home Office OrAdditional Bedroom/Nursery, Sprawling Primary Bedroom With His/Her Closets & A Private 3-PieceEnsuite Complemented By A Modern Vanity & Frameless Glass Shower. Building Amenities Include:State-Of-The-Art Exercise Room/Gym, Rooftop Terrace With Pool, Hot Tub Steam Room, Sauna & BBQ Area.Steps To Public Transit, St-Lawrence Market, Distillery District, Grocery Stores, Parks, Top RatedRestaurants & Night Life. Can Be Rented Furnished Or Unfurnished (Reach Out To Listing Agent ForDetails). (id:56248)
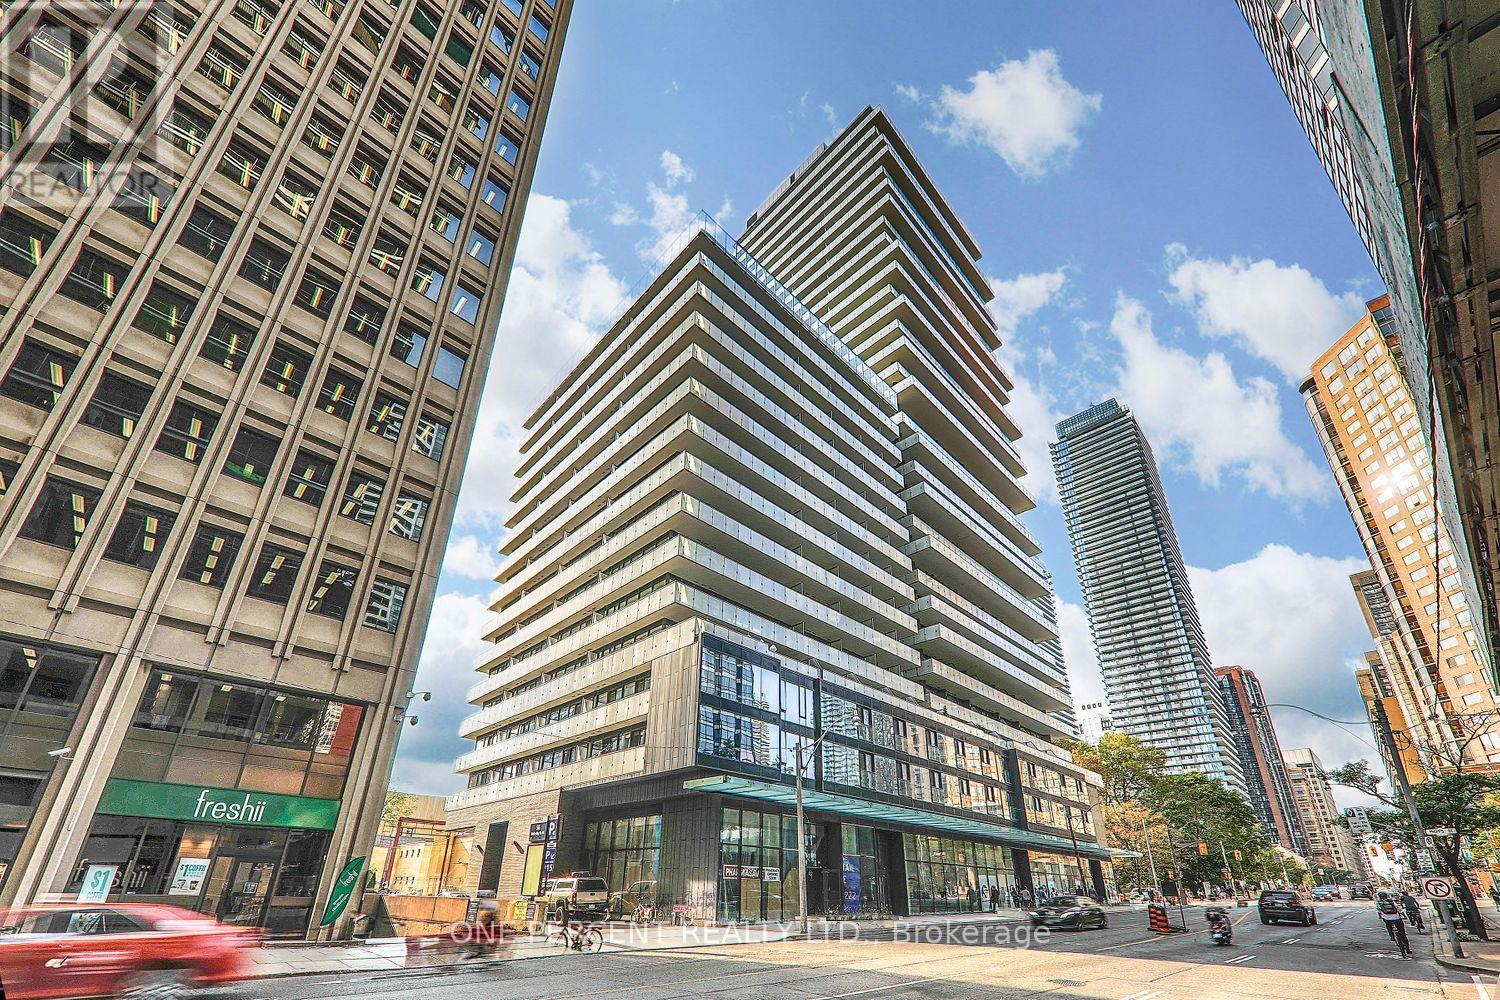
2407 - 57 St Joseph Street
Toronto, Ontario
Stunning high-floor 2-bedroom, 2-bathroom corner suite in the heart of the Bay Street Corridor, one of Torontos most vibrant and upscale neighbourhoods. This 779 sq. ft. residence features premium laminate floors throughout, a modern kitchen with designer cabinetry and stainless steel appliances, floor-to-ceiling windows, and 9' ceilings. Enjoy an expansive 386 sq. ft. wraparound southwest-facing balcony with breathtaking panoramic city views ideal for entertaining or relaxing. Unbeatable location just steps to the University of Toronto, Wellesley subway station, Yorkville, top hospitals, shops, and restaurants. Residents enjoy top-tier amenities including a 20 ft. soaring lobby, state-of-the-art fitness centre, outdoor infinity pool, rooftop lounge, concierge, party room, and BBQ area. Urban living at its finest! (id:56248)
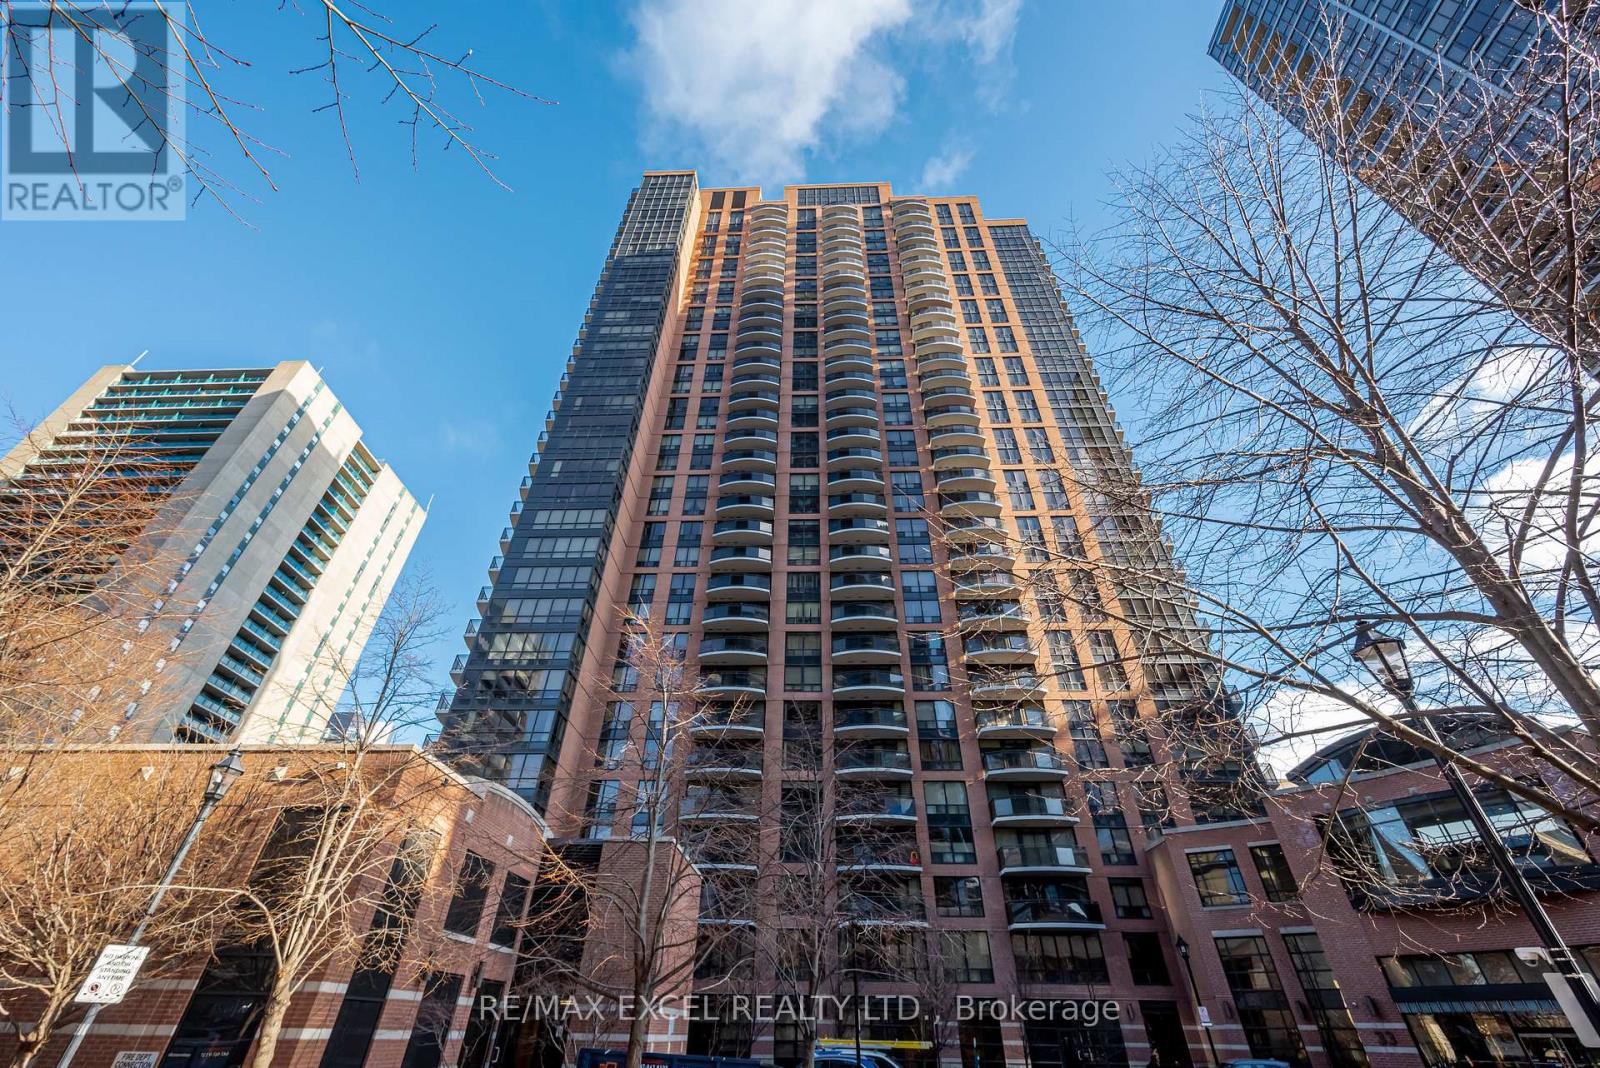
1909 - 33 Sheppard Avenue E
Toronto, Ontario
Luxury Bachelor 395 Sq.Ft., Updated Laminate Floor(2021), Updated Paint(2021), Open Concept Kitchen W Many Pantry, Quality Luxurious Building With Spectacular Amenities In A Superb Block. Check Out The Wi-Fi Lobby With Grande Piano, Fireplace, 24/7 Concierge, Indoor Pool, Location With Subway Access Next Door, Hwy 401 Nearby, Significant Conveniences Within A Sauna, 2 Party Rooms, Business Centre, Library, Media Rms, ONE PARKING INCLUDED YOU CAN USE OR RENT OUT. (id:56248)
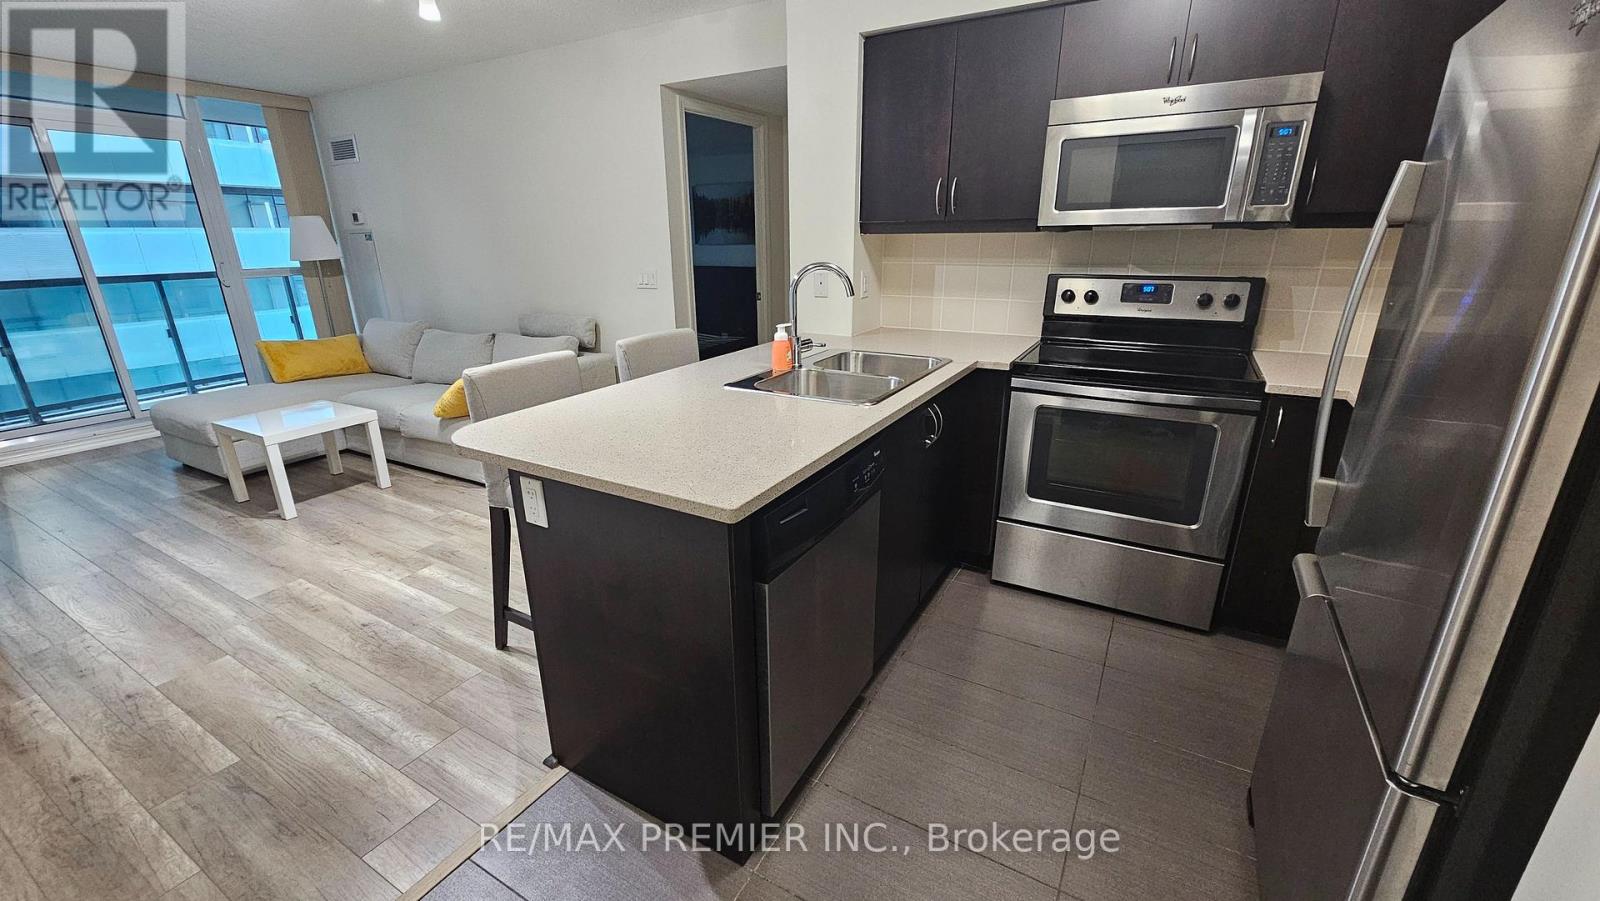
2507 - 19 Grand Trunk Crescent
Toronto, Ontario
Unit is furnished, available as of Oct 5th. Fresh paint, touch-ups, caulking, and a thorough cleaning completed before move-in. Downtown Living at its best! Welcome to Infinity 3, located in the heart of the Financial District (Path Connected). Furnished, spacious and functional Layout 1 Bedroom + Den unit with 1 parking space & 1 locker included. Renovated with luxurious laminate throughout, high-end Stainless-Steel appliances and oversized balcony with Lake view. This is a non-smoking building. 5-star amenities include: 24 Hour concierge, indoor heated pool & hot tub, gym, sauna, movie theatre, library and more. Close to everything you need. Steps to Union Station, TTC, Rogers Centre, Scotiabank Arena, Cn Tower, restaurants, Entertainment District, Lake Ontario Waterfront, tons of events and festivals all year long and so much more! You can walk to Eaton Center all through The Path during cold winter days! Unfurnished option available. (id:56248)
103 - 180 Fairview Mall Drive
Toronto, Ontario
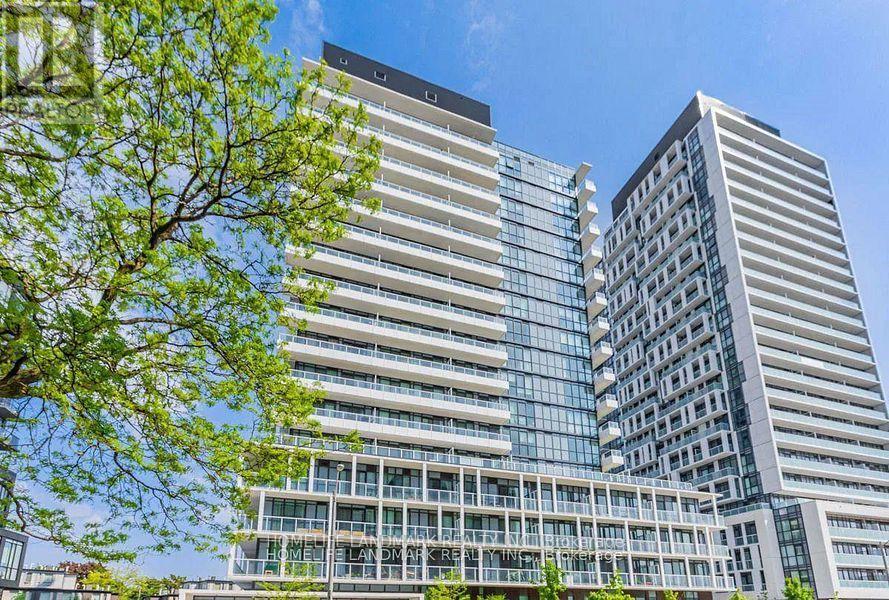
Ground Floor with 11' Ceilings, Bright SE Corner Unit With 2 Huge Size Terraces, Direct Access From Outside Of The Bldg AS A Townhouse. Fairview Mall & Don Mills Subway Station At Door Step. Library And Schools All At Walking Distance. Easy Access To 401/404/DVP. North York General Hospital Etc. Party Room, Gym, Guest Suites. 24-Hr Concierge/Security. 1 Parking Space. Outdoor Visitor Parking. (id:56248)
207 Sutherland Drive
Toronto, Ontario
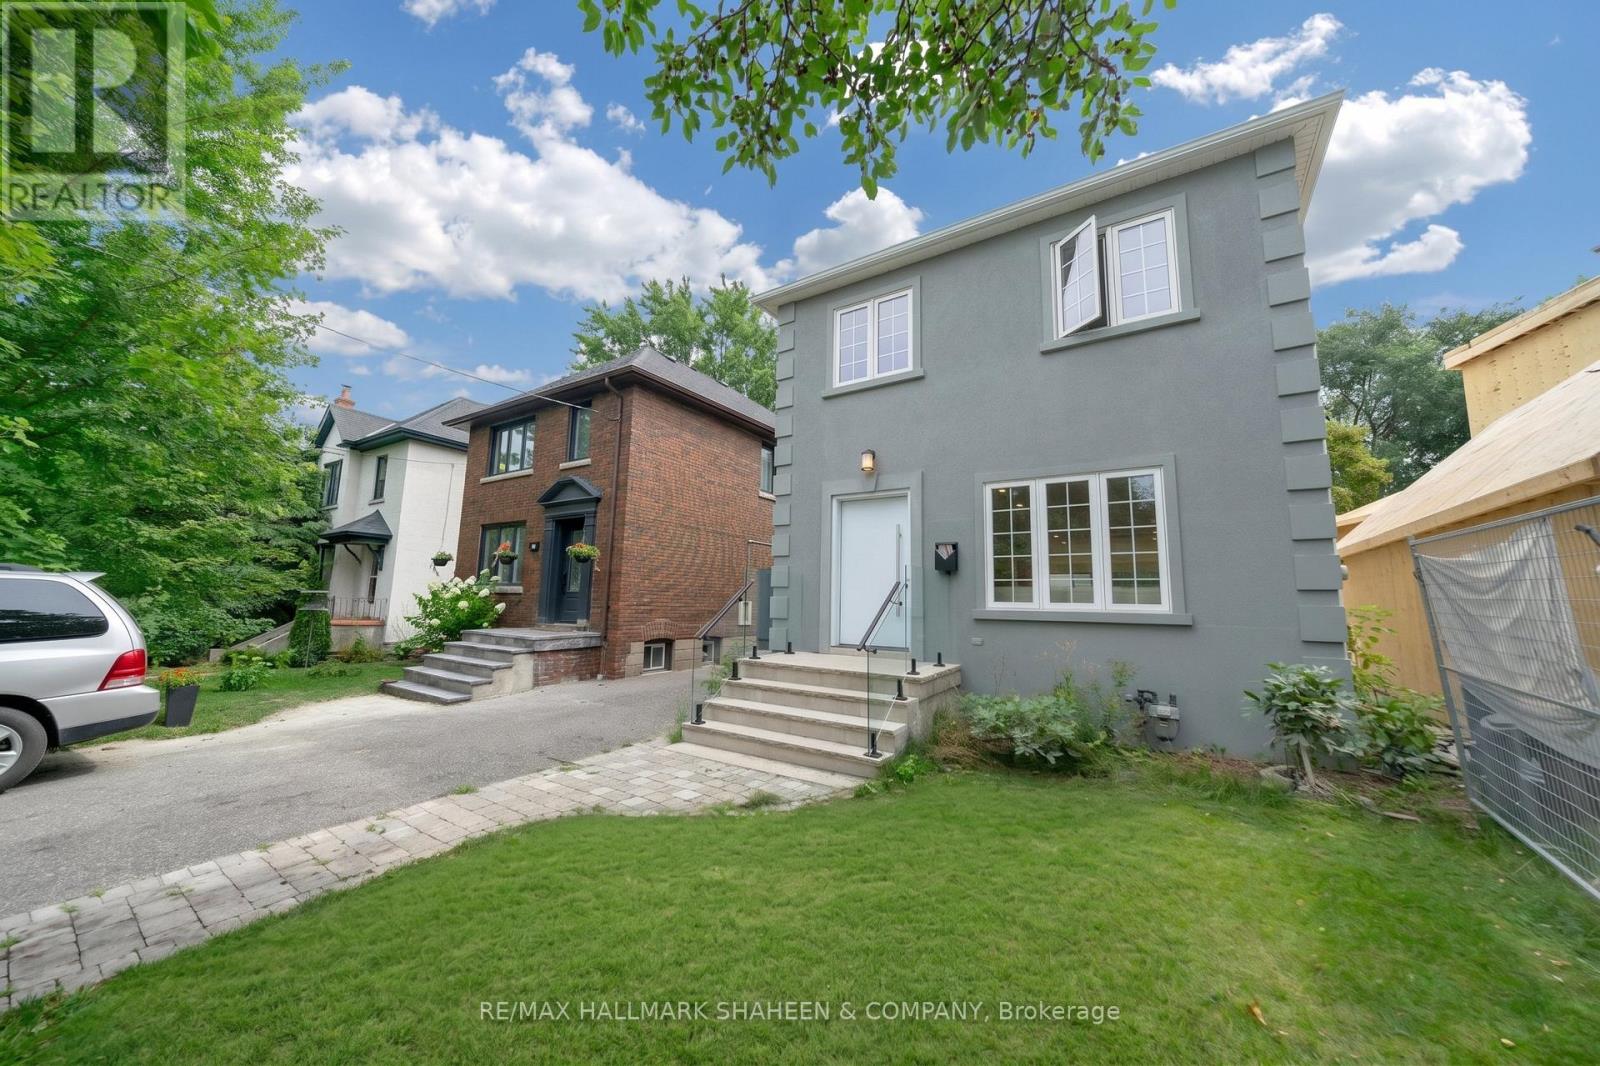
Turnkey family living in the heart of Leaside. Fully renovated from top to bottom, this exceptional residence has been thoughtfully reimagined with a modern yet timeless design, nothing to do but move in and enjoy. Wide plank white oak flooring runs throughout, anchoring the home with warmth and sophistication. The chef's kitchen is centred by a striking double waterfall island, ideal for weeknight dinners, homework hour, and entertaining alike. The main floor is designed for real family life, with a convenient powder room and an effortless flow between principal rooms. The family room opens through double-door sliders to the rear deck, creating seamless indoor-outdoor living and an easy sightline to children playing in the large, fully fenced backyard, complete with multiple seating and dining areas. An oversized garage provides generous storage and parking. Upstairs, the spacious primary retreat is a private sanctuary featuring a spa-inspired ensuite with double vanity and a walk through closet leading to his and hers walk-in closets. Generously sized secondary bedrooms are served by a beautifully finished family bathroom, designed for both style and everyday practicality. Two laundry rooms, one on the upper level, one below add a level of convenience rarely found in a lease offering. A private side entrance leads to a fully finished lower level with its own kitchen, bathroom, bedroom, living area, and recreation space, ideal for extended family, guests, a nanny suite, a live-in caregiver, or a quiet work from home retreat. Set on a coveted Leaside street, moments from top rated schools, parks, the shops and cafés of Bayview Avenue, transit, and major commuter routes. A rare lease opportunity offering this calibre of finish, space, and flexibility, ideal for families and professionals who expect more from a rental home. (id:56248)

2205 - 761 Bay Street
Toronto, Ontario
761 Bay St #2205 is a newly renovated and spacious 2+1 unit in high-demand College Park! This is a sought-after South East corner unit with unobstructed city and College Park views. Approximately 1000 SqFt; big enough to raise a family. Enjoy great amenities and facilities, including direct subway access to College Station, 24 hour grocery stores, a food court, banks, and much more! With a 99 walk score, you'll be steps from UofT, TMU, hospitals, Queen's Park, the Financial District, and so much more. (id:56248)
2601 - 125 Redpath Avenue
Toronto, Ontario
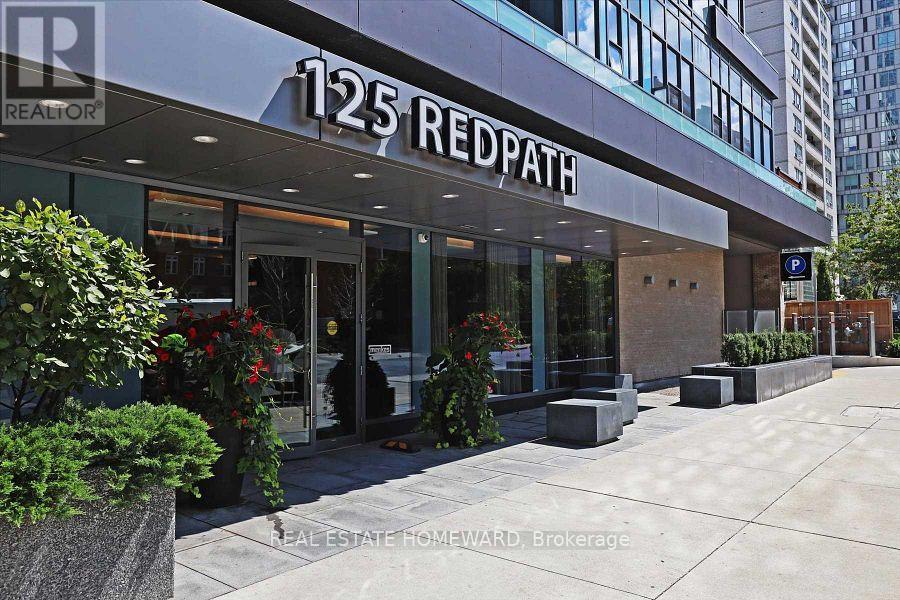
Welcome To This Sun-Filled Corner Unit at the Eglinton! Floor To Ceiling Windows Throughout. Modern L-Shaped Kitchen with Quartz Counter And Backsplash, Spacious Balcony With Gorgeous Views! Bedroom With Custom Wardrobe, Unobstructed North Eastview And A Peak Of The Lake! Large Den Has Floor To Ceiling Windows, A Door & Expansive Views! Makes The Perfect Home Office Or Nursery. Minutes To The Subway, Restos, Shops, Highly-Rated Schools, Grocery, Parks And TTC. Amazing Building Amenities - Guest Suites, Gym, Party Room, Theatre, Patio, BBQ, Kids Play Room, Billiards Room, Wireless Studio & Pet Wash Station! **EXTRAS** Stainless Steel Cook Top, Microwave/Exhaust Fan, B/I D/W, Panelled Fridge, Stack Washer/Dryer, All Elf's. Motorized Blinds, Custom Built In Wardrobe In Bedroom And Balcony Flooring Included. No Smokers (id:56248)
104 Otonabee Avenue
Toronto, Ontario
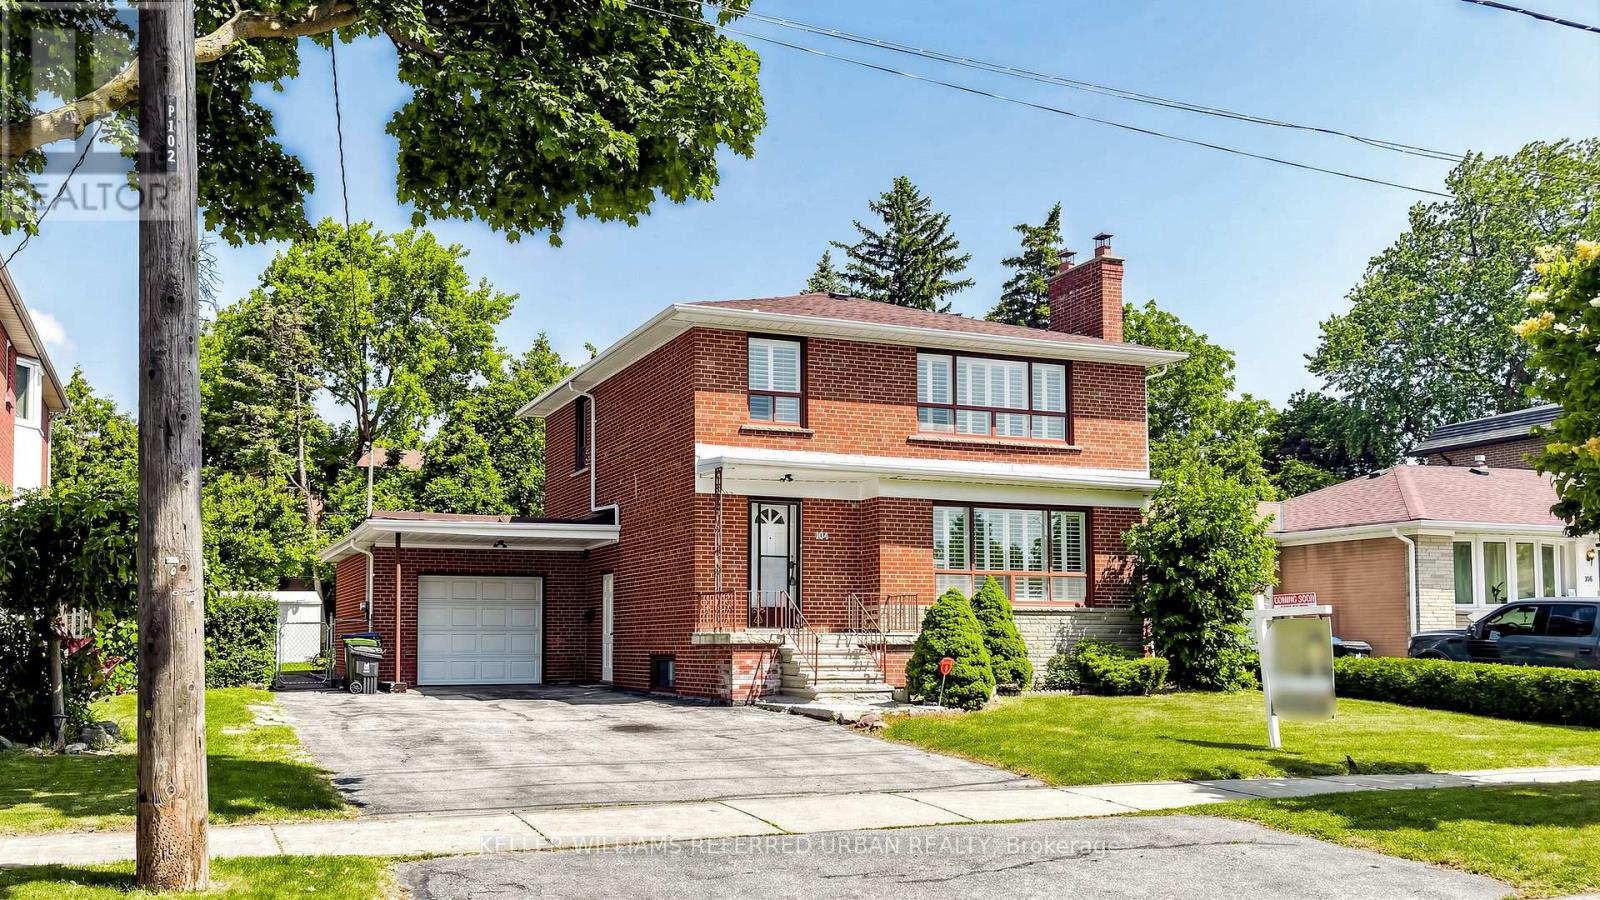
Rare Opportunity on One of the Most Desirable Streets in Newtonbrook East! Beautifully Maintained and Newly Renovated 2-Storey Home Situated on a Premium 63 x 122 Ft Builder's Dream Lot on a Quiet, Tree-Lined, Family-Friendly Street. This Bright and Spacious Home Features 2,600 Sqft of Living Space (1,800 Sqft Above Grade and 800 Sqft Finished Basement). 4 Generous Bedrooms and Extensive Recent Upgrades, Including Fresh Designer Paint, Smooth Ceilings, Pot Lights, Luxury Vinyl Flooring Throughout the Main & Second Floors, and a Stunning New Hardwood Staircase With Metal Pickets. The Finished Basement with Separate Entrance, Kitchen, and Large Recreation Area Offers Excellent Potential for an In-Law Suite or Additional Rental Income. Enjoy a Sunny, Open Front & Backyard with No Large Trees (Best For Future Development), Plus a Spacious Deck Perfect for Outdoor Entertaining, Family Gatherings, or Relaxing. Spacious South Exposure Driveway Can Park 5 Cars. Just Steps to Yonge St, TTC, Schools, Parks, Tennis Courts, Shopping, Restaurants, GO Transit, and Convenient Access to Hwy 401 & 404. Move-In Ready with Flexible Closing. An Exceptional Opportunity for Families, Investors, or Those Looking to Build Their Dream Home in One of North York's Most Sought-After Neighbourhoods. Must See! (id:56248)
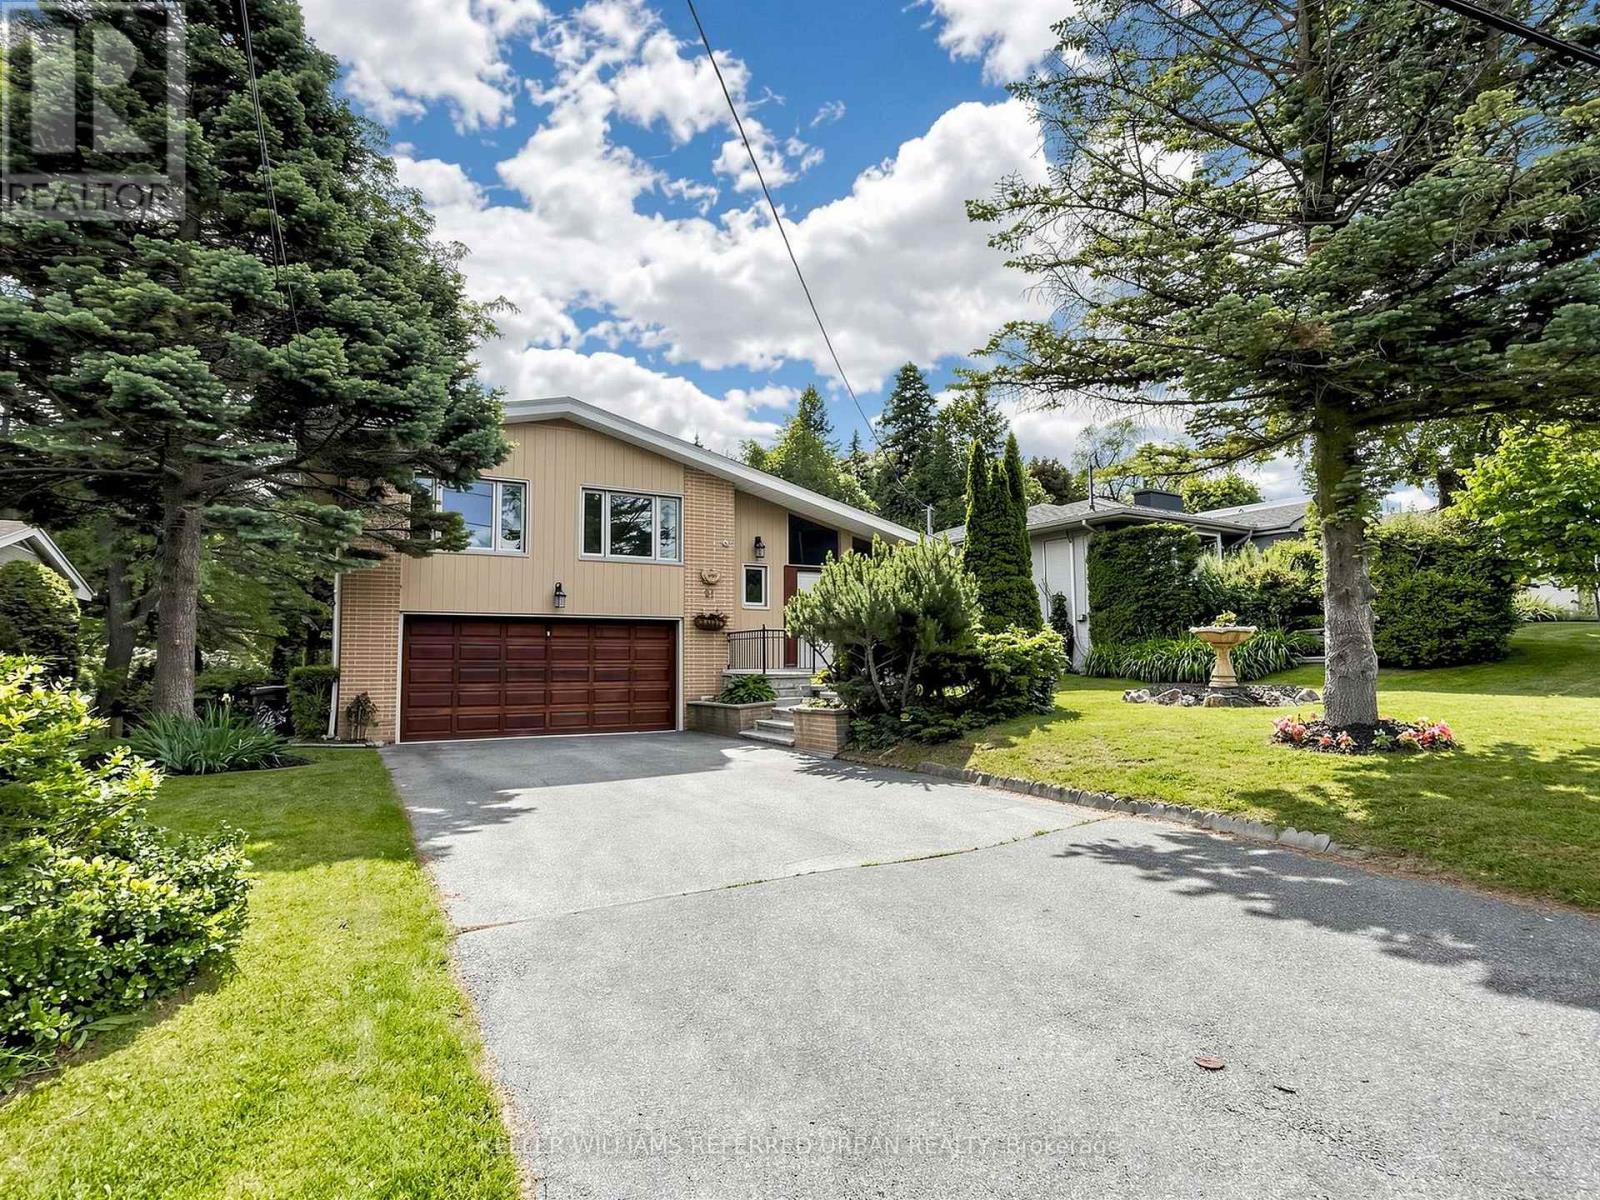
91 Citation Drive
Toronto, Ontario
RARE Picturesque, captivating scenic views * Newly renovated * Exceptional opportunity to own a home with breathtaking natural views plus "Privacy" and "Prestige" in the heart of the Bayview Village neighbourhood. This extraordinary 64 x 326.99 ft. lot - Total 18,320 sq. ft.(all areas fully accessible) - ONE-OF-A-KIND size land in the area - offers an expansive parcel backing onto a natural ravine with UNIQUE scenic views throughout all four seasons, offering a remodel opportunity or to be rebuilt as a landmark estate. This unique residence boasts a split 4-level layout with 1,800 sq. ft. of living space plus a finished walk-up basement. Fresh paint, new flooring & newer ceiling light fixtures, updated kitchen (2024), open-concept living/dining rooms, and a combined eat-in area. The upper level offers four bedrooms, including a primary bedroom with a 3-pc ensuite & his-and-hers closets. The lower level features a bright family room with massive space and leads to an open ravine-view backyard, perfect for family gatherings and private relaxation. This functional layout provides flexibility for multigenerational living or a private guest area. Top-ranking public schools(Bayview MS, Earl Haig SS) and private schools(Bayview Glen School & Crescent School), easy access to highways, minutes to the subway & Go Transit. This home is suitable for end-users, families, investors, or builders looking to build a luxurious custom home. A truly hidden jewel in Bayview Village - where nature, luxury, and limitless potential come together! (id:56248)
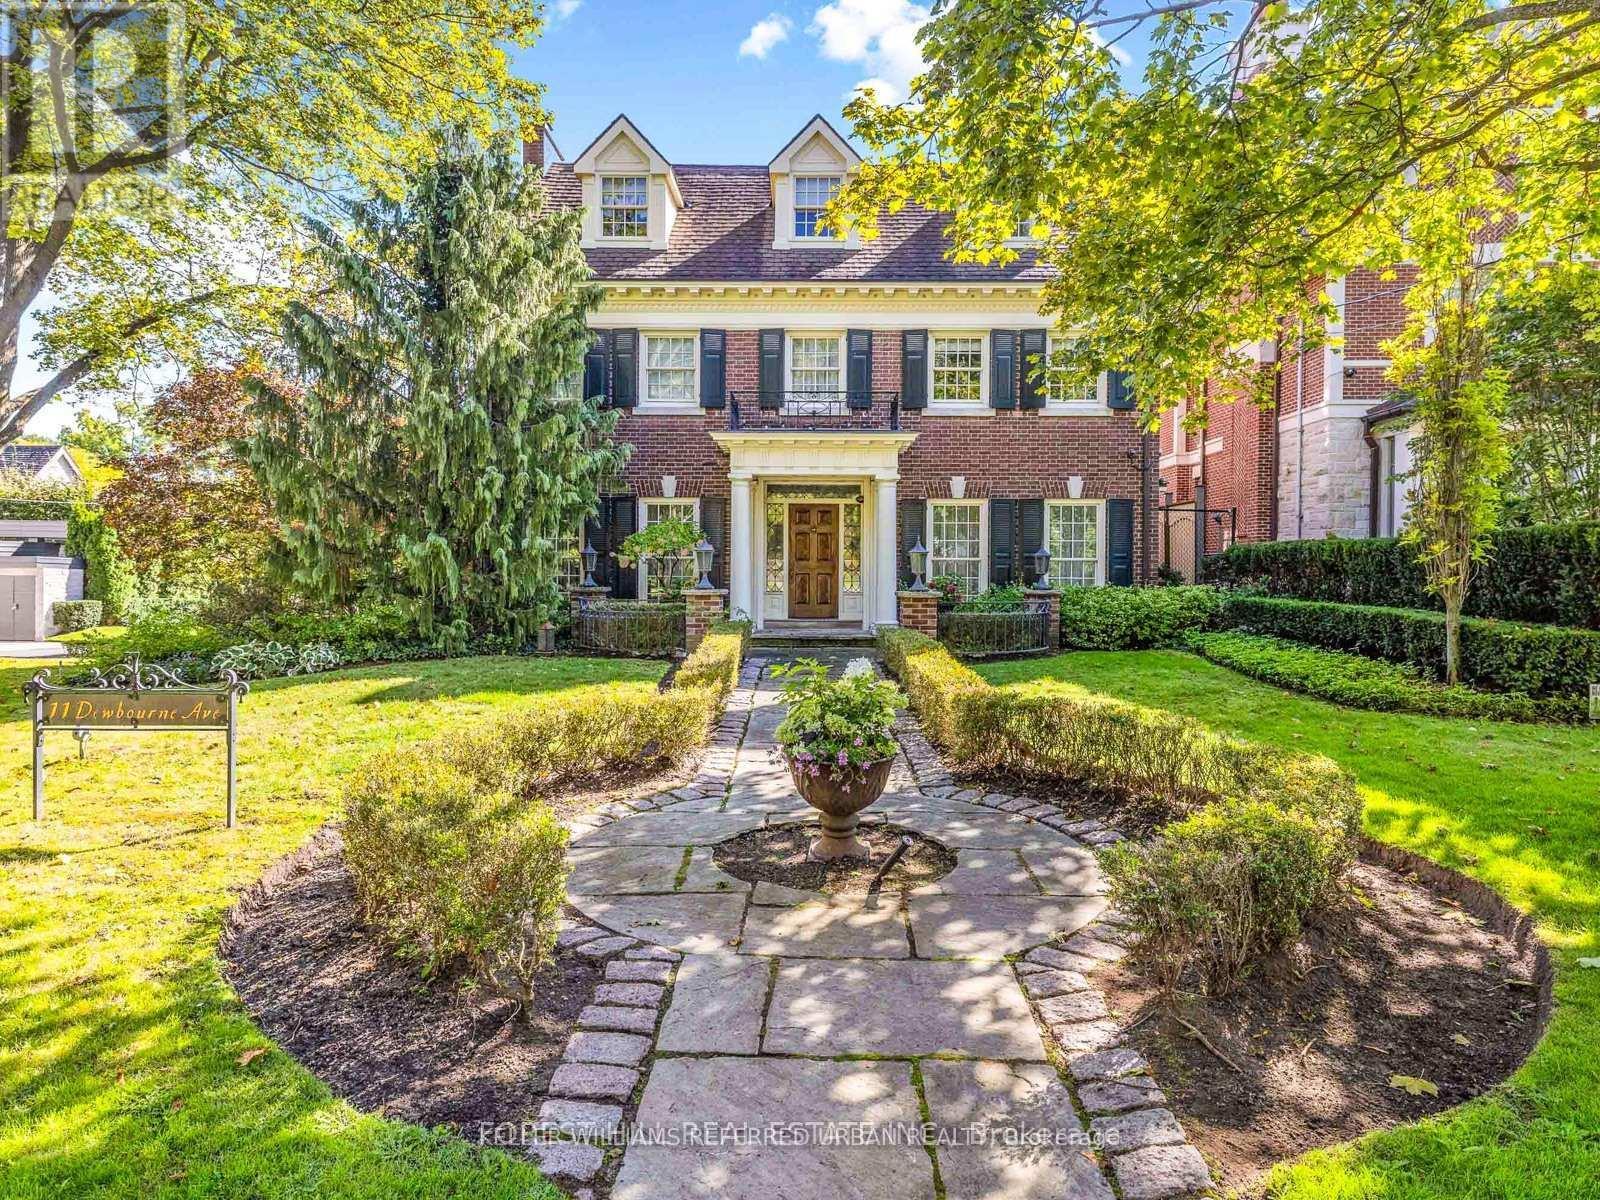
11 Dewbourne Avenue
Toronto, Ontario
**Captivating residence/exquisite estate--Classic Elegance--This magical home has been meticulously cared for, remodeled/upgraded, and maintained by its owners--Classic/charm centre hall design offers spaces of refined and elegant comfort--5,511 sq.ft (3 storey) + 1,007 sq.ft (basement)---total 6,518 sq.ft of luxurious--where every impeccable detail has been carefully crafted and preserved. The grand principal rooms are designed for both elegance and comfort, a formal dining room and a living room with marble mantle fireplace. The functional gourmet kitchen is equipped with built-in appliances (Sub-Zero/Wolf brand), custom cabinetry & granite countertops. The adjoining family/sun room features a HEATED LIMESTONE floor and 16 ft high glass ceilings, allowing natural sunlight and French doors walkout to south exposure private garden. Upstairs, the hand-carved antique pine paneled library elaborates a story of this home, perfect for versatile use such as 2nd family room and adjoining a mahogany paneled office for a private space. The primary bedroom offers a dressing room, 6 pcs ensuite. The family gym on 2nd floor offers a 18 ft high ceiling with skylights for convenience and comfort. On 3rd floor, the additional all 3 bedrooms provide their own private ensuites, closets, and feature a 3rd furnace and 2nd laundry area. The lower level offers an entertainment room, music and studio room, wine cellar with climate control. Outside, the landscaped lush garden features cheerful trees for privacy and relaxation, and a heated driveway for 5 vehicles, and 2 cars in garage. Surrounded by top ranking private and public schools-UCC/BSS/Havergal College/Forest Hill Junior & Senior PS & Forest Hill CI. A short walk brings you to Forest Hill Village with shops, restaurants & cafes, minutes to sunway station, hwys & more! (id:56248)
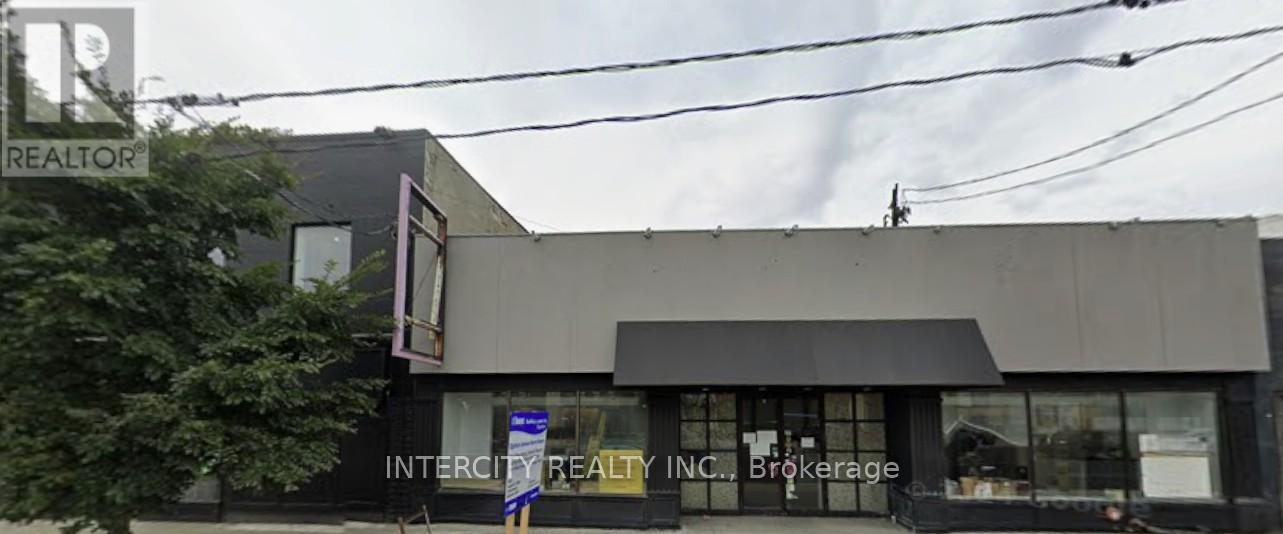
352 Eglinton Avenue W
Toronto, Ontario
Prime large retail space with full basement, formerly used as restaurants and retail, double frontage, long lease available. Abutting new "Avenue Station". Servicing Forest Hill and surrounding area. Space being rented "As Is". (id:56248)
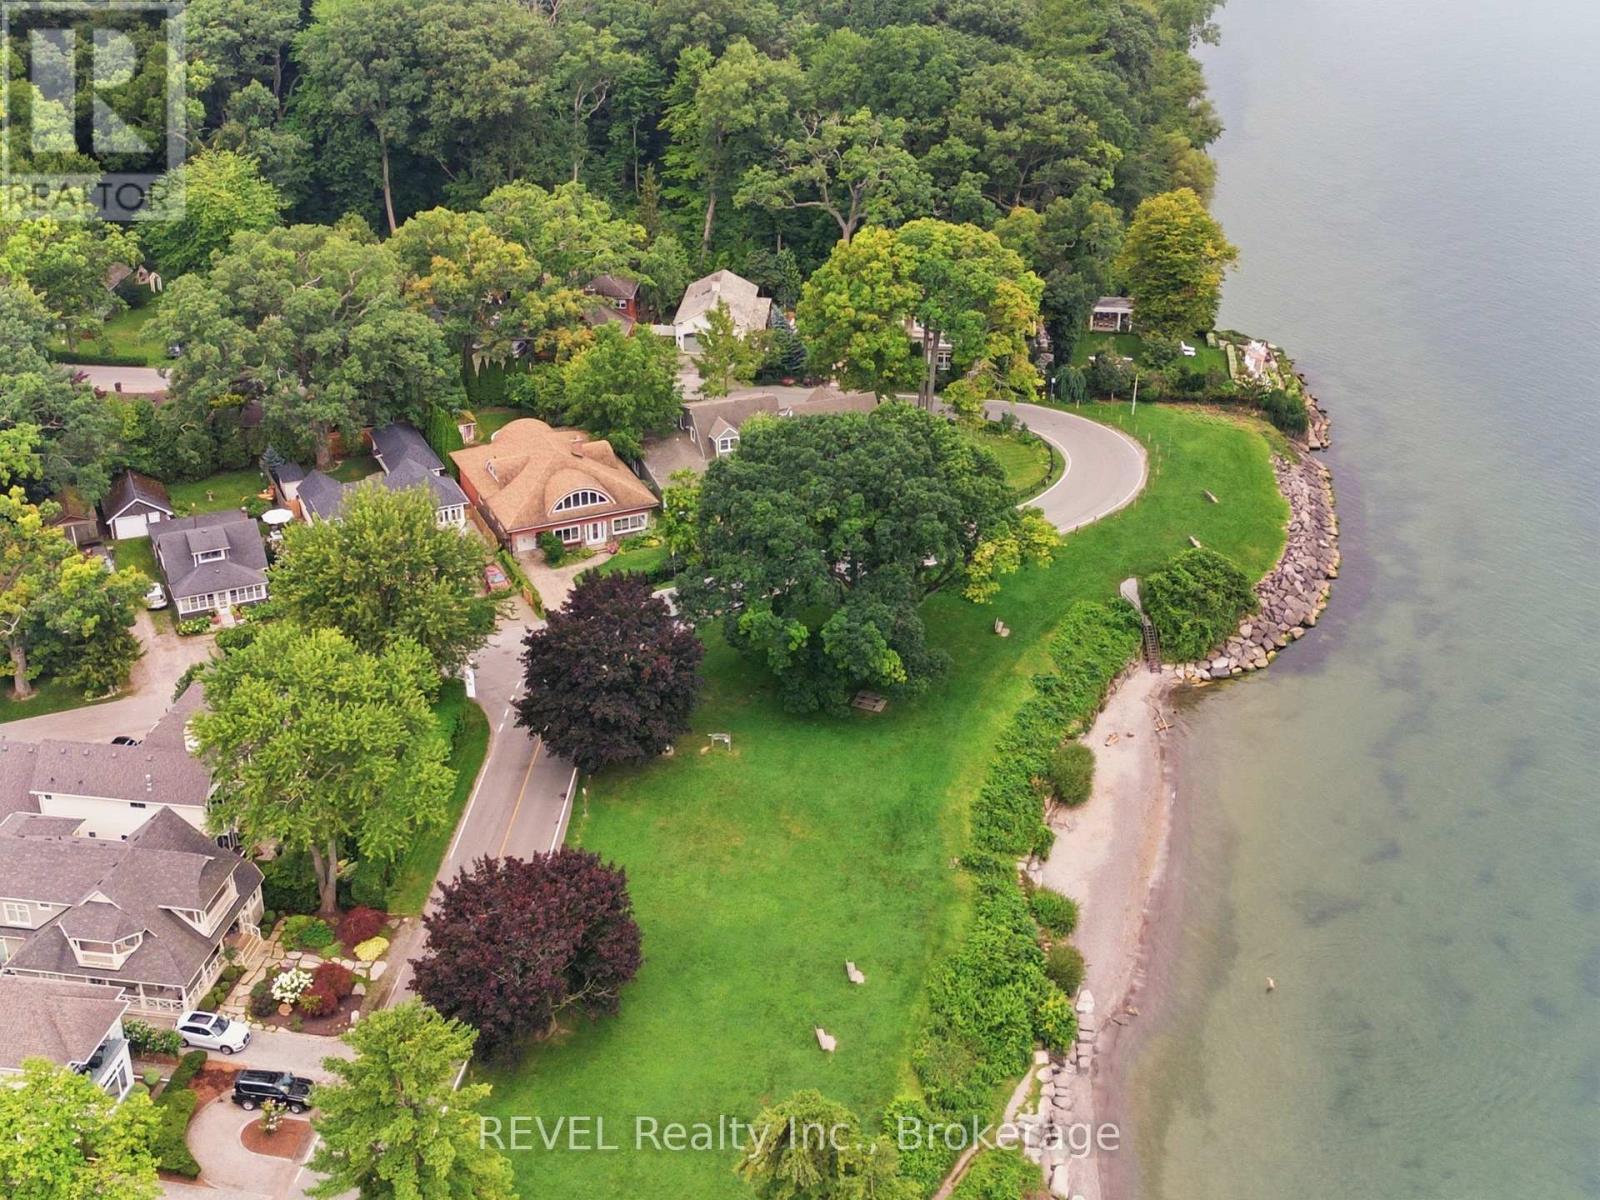
34 Vincent Avenue
Niagara-On-The-Lake, Ontario
A rare opportunity to make one of Niagara-on-the-Lake's most desirable locations entirely your own. Welcome to 34 Vincent Avenue, an exceptional 3,532 sq. ft. home in Chautauqua, Old Town Niagara-on-the-Lake, where the value begins with something you cannot recreate: the location. This is one of only a select few homes in the area offering direct water views, with Lake Ontario and Ryerson Park steps from your front door. Walk the waterfront, enjoy sunsets, head into Old Town NOTL for restaurants, cafés, shopping and the Shaw Festival, visit nearby wineries, or spend the afternoon golfing at the historic Niagara-on-the-Lake Golf Club. Then there's the opportunity inside. With more than 3,500 sq. ft. of living space, this is a home where the next owner can bring their own style, design and vision. Featuring 4 bedrooms, 3 full bathrooms, a four-season sunroom, and generous living spaces throughout, the foundation is here to create something truly special. Upstairs, the expansive second-floor great room with private balcony offers incredible flexibility. Create an impressive recreation room and lounge, or transform the space into an oversized private primary retreat. Outside, enjoy a fully fenced, landscaped garden, a private backyard studio/workshop, mature surroundings and a rare property configuration extending between Vincent Avenue and Shakespeare Avenue, providing two access points and four total parking spaces, another advantage in an area where additional parking can be difficult to find. This isn't about buying someone else's finished vision. It's about securing the space, setting, water views and an irreplaceable Niagara-on-the-Lake location, then making it entirely your own. For buyers moving to Niagara-on-the-Lake, relocating from Toronto or the GTA, searching for a luxury home near Lake Ontario, or looking for Old Town property with incredible potential, 34 Vincent Avenue deserves to be experienced. The location can't be recreated. The rest is your vision. (id:56248)
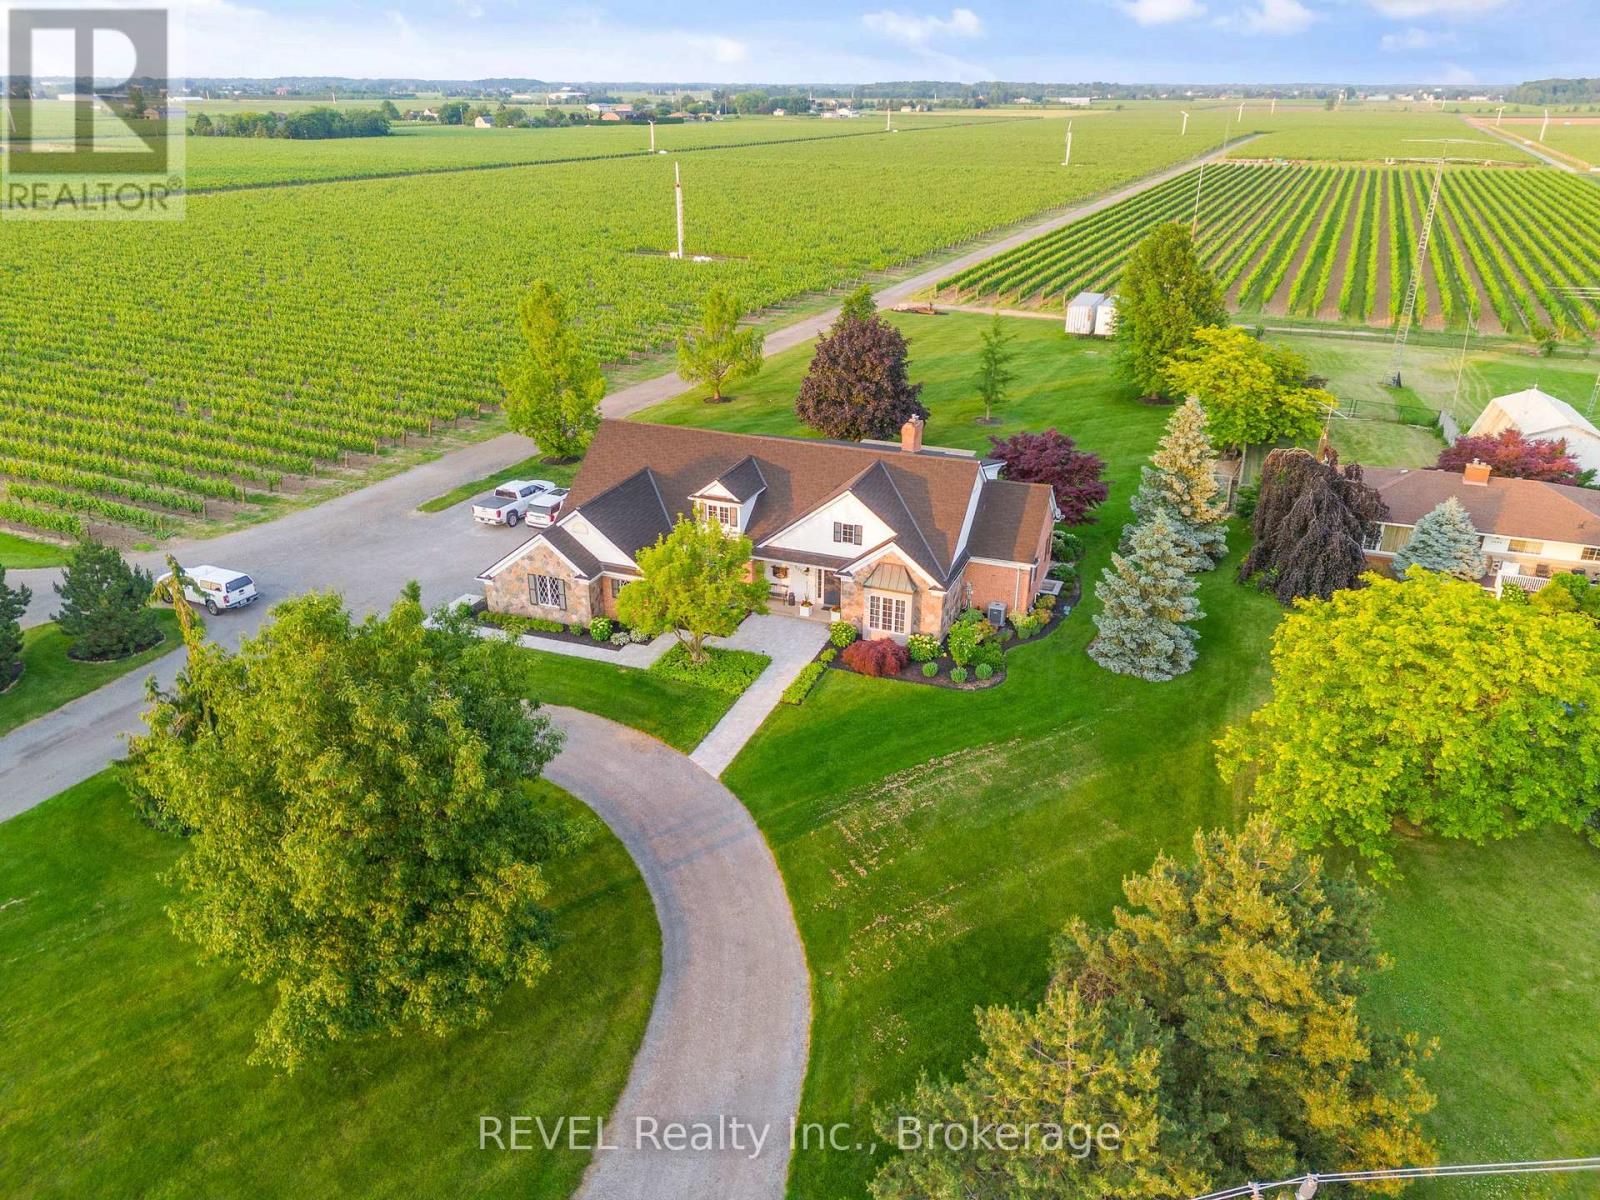
1275 Four Mile Creek Road
Niagara-On-The-Lake, Ontario
Set on a rare estate-sized parcel in the heart of Niagara-on-the-Lake wine country, this exceptional property offers the space and flexibility to create a truly one-of-a-kind private estate. A luxury residence is already in place, while the expansive grounds provide room to add a detached shop or collector garage, swimming pool, gardens, additional outdoor living areas, and enhanced privacy landscaping.The home has undergone extensive recent upgrades, including a completely renovated gourmet kitchen with heated floors, updated bathrooms, refreshed finishes, and thoughtfully improved living spaces. Offering approximately 3,400 sq. ft. of finished living space, the home features 3+2 bedrooms, 3.5 bathrooms, soaring ceilings, a wood-burning fireplace, a main-floor primary suite, and a finished lower level with a separate entrance.Outside, the property is fully landscaped and designed for entertaining, with an outdoor kitchen, covered dining area, patios, mature greenery, and generous open space.Properties combining substantial land, recent luxury improvements, established landscaping, and future estate potential are increasingly difficult to find. This is an opportunity to personalize an already impressive property and create a signature Niagara-on-the-Lake estate. (id:56248)
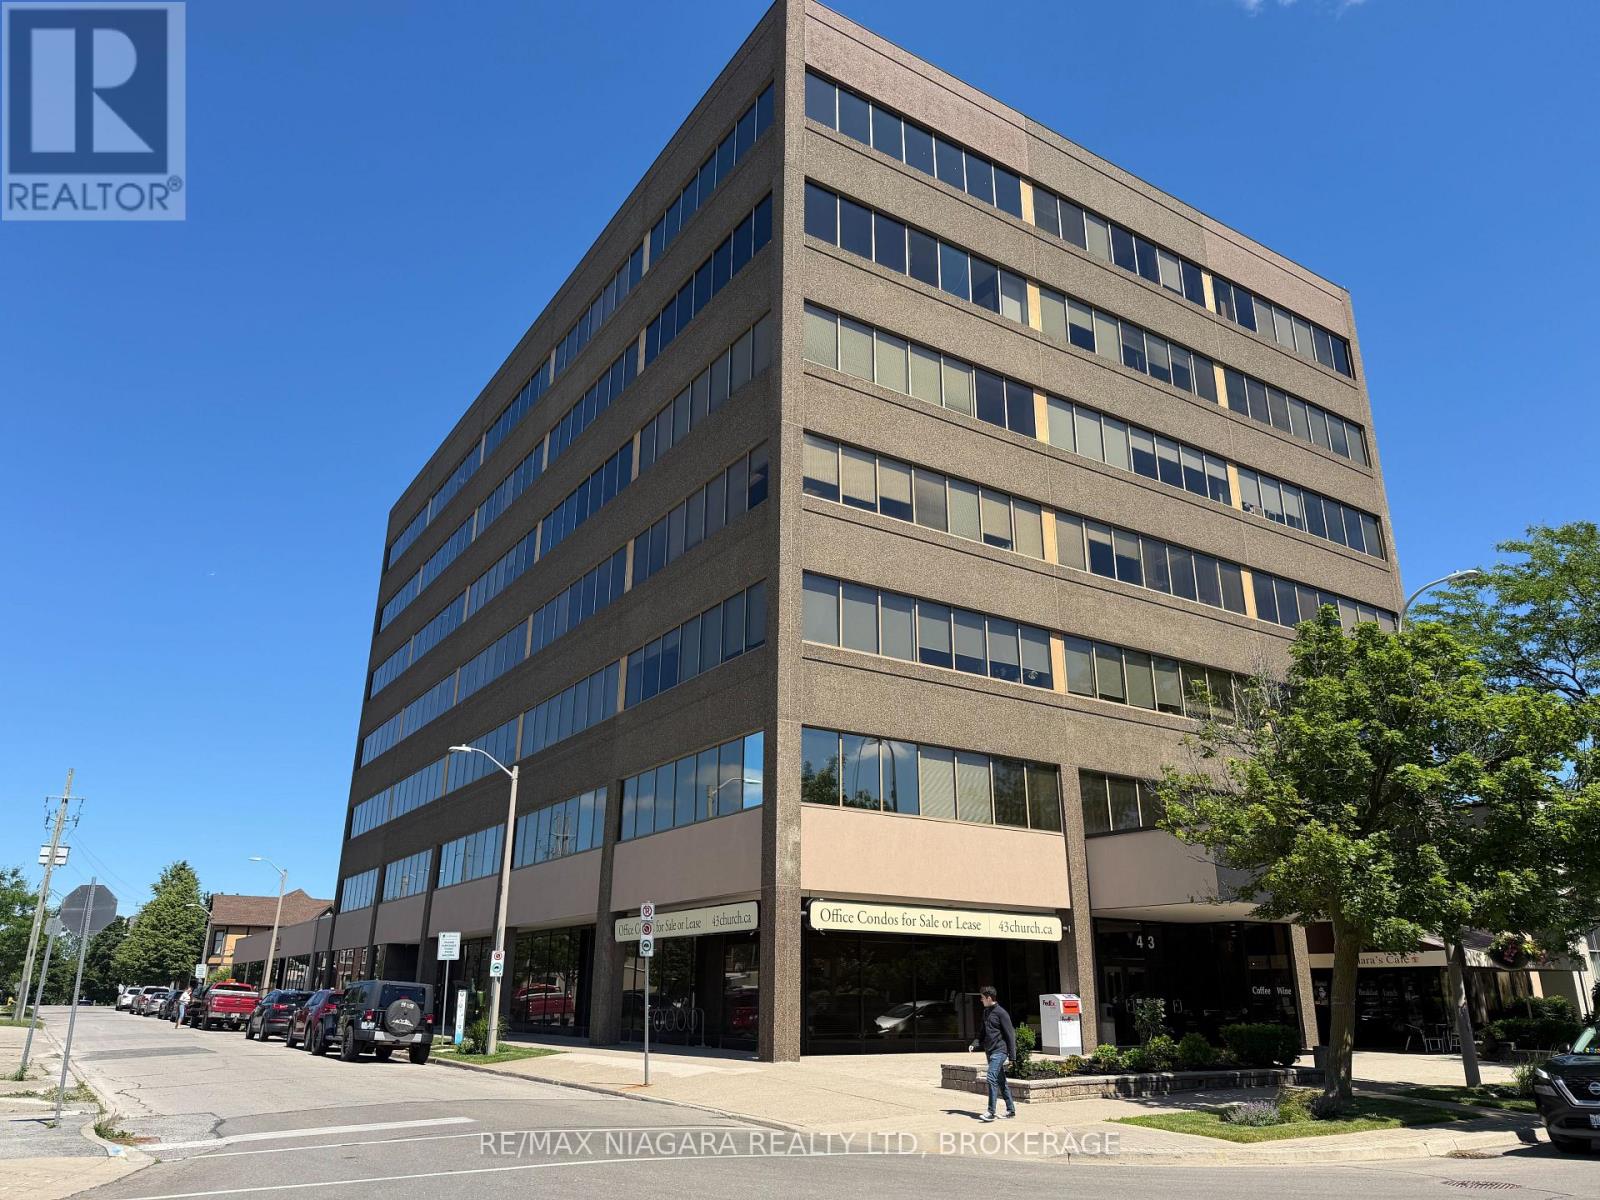
302 - 43 Church Street
St. Catharines, Ontario
Prime downtown commercial office space for lease, located in a secure and well-maintained building in the heart of St. Catharines. This functional unit offers a versatile layout featuring three rooms designed to accommodate a range of professional uses. The main front room serves as an ideal reception or client-facing area and provides direct access to the additional spaces. The unit includes one private office, perfect for confidential meetings or executive use, along with a third open-concept room that can be adapted for workstations, collaborative space, or storage as needed. Well-suited for a variety of professional services including accounting firms, legal practices, paralegals, insurance agencies, consulting offices, and more. Tenants and clients alike will appreciate the convenience of a central downtown location surrounded by established businesses, amenities, and transit access. A great opportunity to position your business in a reputable building in one of the Niagara region's most active commercial hubs. (id:56248)
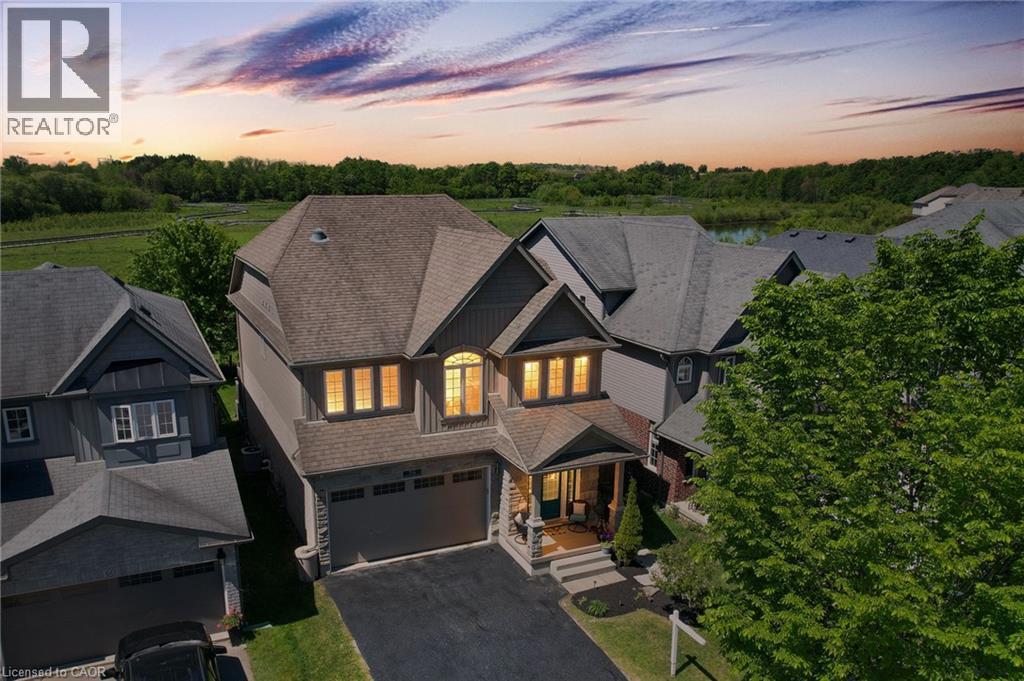
56 Smith's Creek Drive
New Hamburg, Ontario
Beautifully updated 3+2 bedroom home on a quiet street in a desirable New Hamburg neighborhood, offering country-style living with easy access to top schools, shops, and amenities! Freshly painted, the main level boasts an open-concept design with high ceilings, a cozy gas fireplace, large windows filling the space with natural light, and a smart Nest security system & thermostat. The chef's kitchen features premium stainless steel appliances, a gas stove, dual oven, a walk-in pantry, and extensive counter space. Directly off the dining area, sliding doors lead to an ultra-private backyard with a deck backing onto a peaceful wetlands preserve with nature trails and no rear neighbors! Upstairs offers 3 generous bedrooms, including a primary retreat with a walk-in closet and a 5-piece ensuite with a soaker tub, plus a spacious bonus loft perfect for family movie nights. The garage is fully equipped with a Tesla Fast Charger and a MyQ smart garage opener. The basement is fully finished featuring a separate entrance, independent laundry, and full kitchen - in-law suite potential! (id:56248)
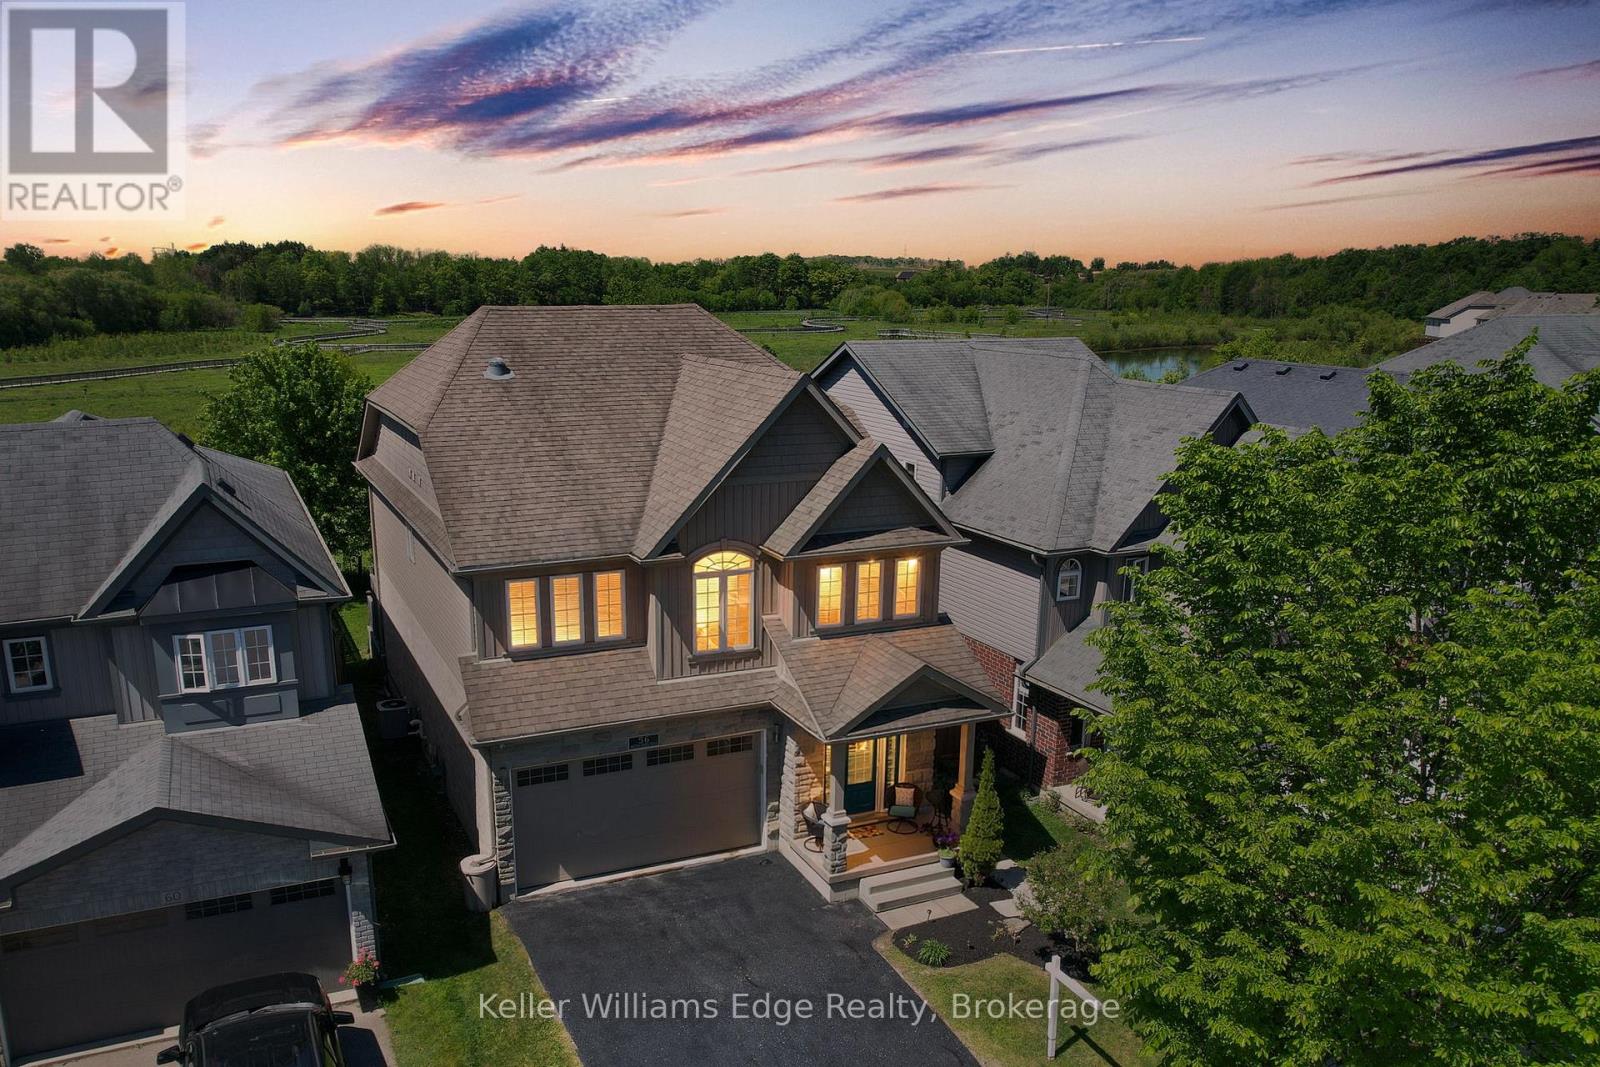
56 Smith's Creek Drive
Wilmot, Ontario
Beautifully updated 3+2 bedroom home on a quiet street in a desirable New Hamburg neighborhood, offering country-style living with easy access to top schools, shops, and amenities! Freshly painted, the main level boasts an open-concept design with high ceilings, a cozy gas fireplace, large windows filling the space with natural light, and a smart Nest security system & thermostat. The chef's kitchen features premium stainless steel appliances, a gas stove, dual oven, a walk-in pantry, and extensive counter space. Directly off the dining area, sliding doors lead to an ultra-private backyard with a deck backing onto a peaceful wetlands preserve with nature trails and no rear neighbors! Upstairs offers 3 generous bedrooms, including a primary retreat with a walk-in closet and a 5-piece ensuite with a soaker tub, plus a spacious bonus loft perfect for family movie nights. The garage is fully equipped with a Tesla Fast Charger and a MyQ smart garage opener. The basement is fully finished featuring a separate entrance, independent laundry, and full kitchen - in-law suite potential! (id:56248)
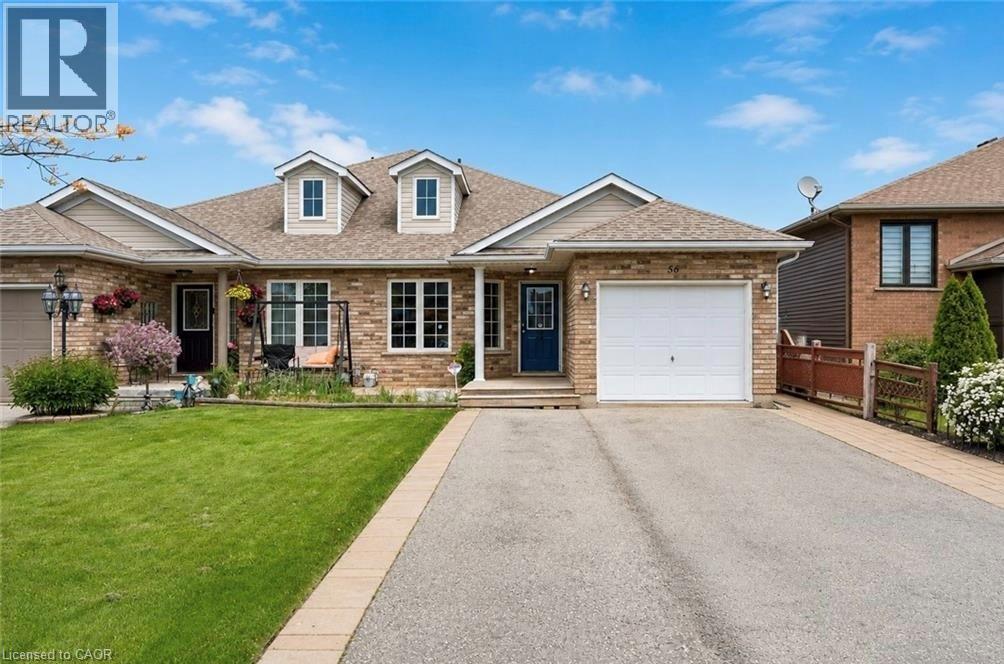
56 Golden Acres Drive
Smithville, Ontario
Welcome To 56 Golden Acres Drive In The Heart Of Smithville, A Fantastic 4-Level Backsplit Semi-Detached Home Situated On A Beautiful Lot Overlooking Greenspace And A Walking Trail Leading To The Smithville Leisureplex. This Family-Friendly Home Offers A Bright And Functional Layout With An Open Concept Living And Dining Area, A Spacious Kitchen With Centre Island, And Patio Doors Leading To The Side Yard. The Upper Level Features Three Comfortable Bedrooms And A 4-Piece Bathroom, While The Lower Level Offers A Sun-Filled Family Room With Large Windows, A 3-Piece Bathroom With A Bubble Jet Tub, And An Additional Bedroom With A Larger Window, Perfect For A Growing Family, Guests, Or A Home Office. The Basement Level Provides Excellent Storage, Laundry Space, And A Great Bonus Area For Games, Hobbies, Or Future Possibilities. One Of The Standout Features Is The Backyard Setting, With A Large Playground Close Enough To Watch The Kids Play While You Relax By Your Own Campfire And Enjoy The Peaceful Greenspace Views. This Is One Of The Many Joys Of Living In Smithville. A Wonderful Option For Families Looking For Space To Grow, Or Retirees Who Love Sitting On The Front Porch, Enjoying Daily Walks On Nearby Trails, And Having Plenty Of Room For The Grandchildren To Stay Overnight. A Great Home In A Welcoming Small-Town Community. (id:56248)
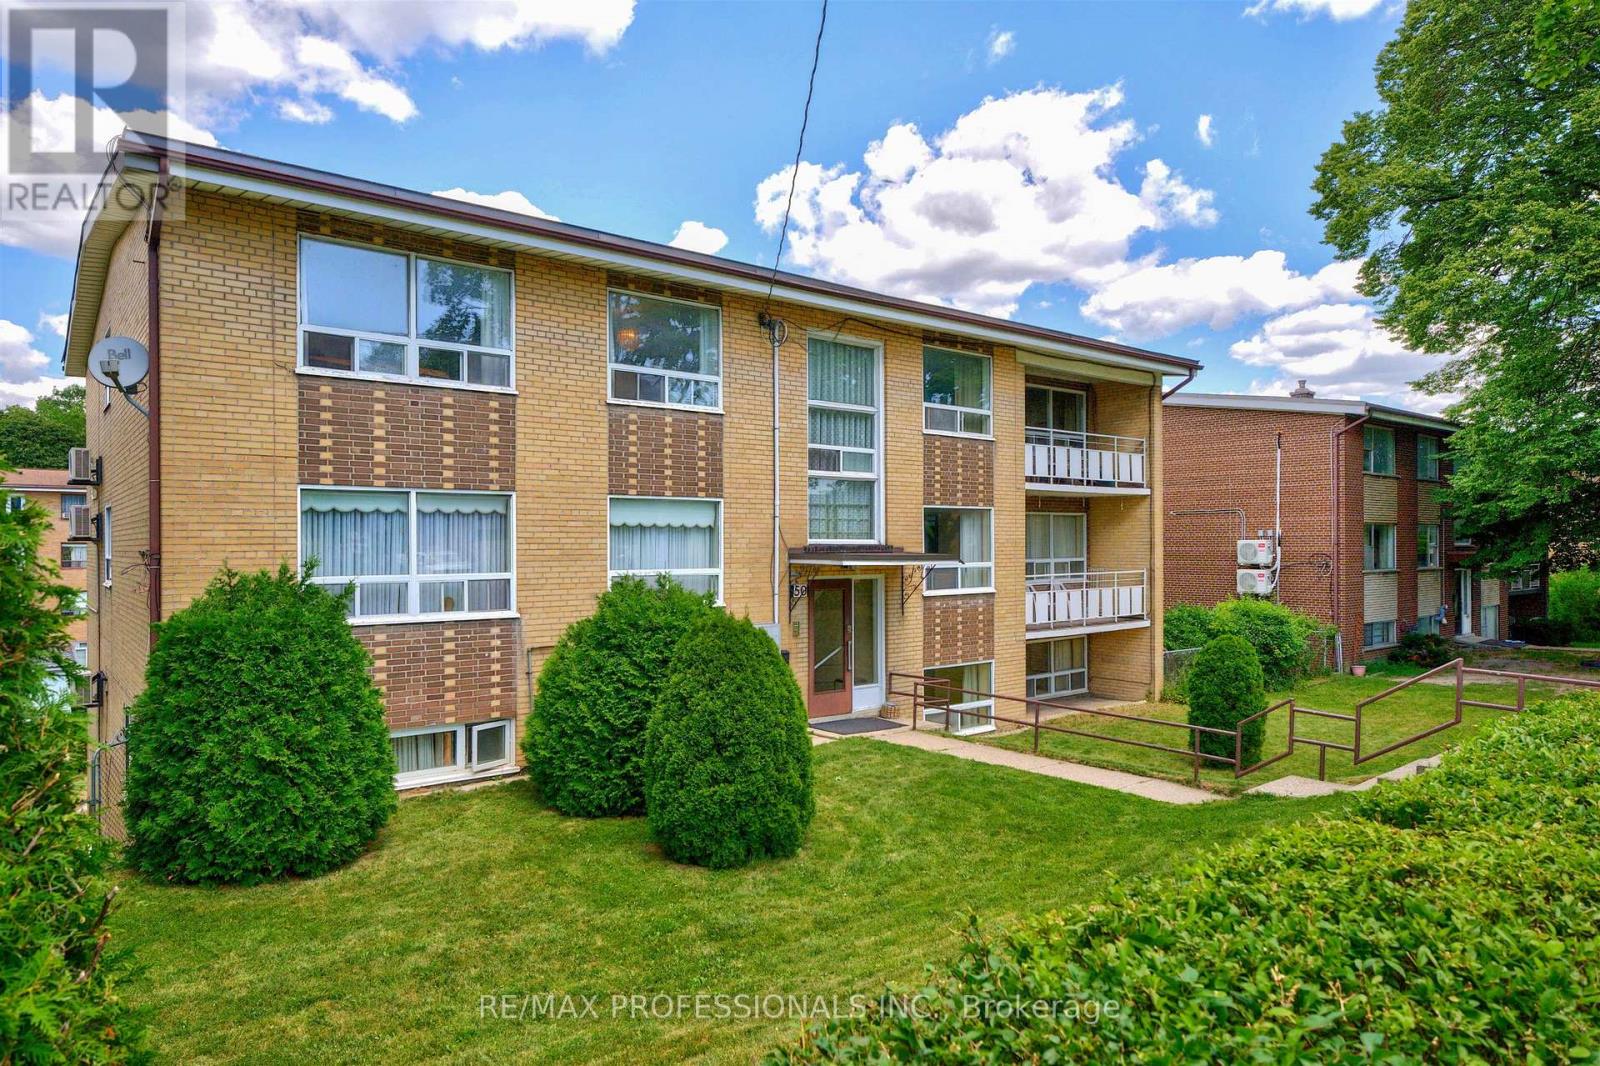
50 Waniska Avenue
Toronto, Ontario
Truly outstanding investment opportunity in Toronto's highly desirable Humber Bay-Stonegate-Queensway neighbourhood. Purpose built Apartment Building in one of Etobicoke's premier rental locations, offering strong Tenant demand, outstanding long-term appreciation potential & immediate income optimization. This is a rare opportunity to acquire fully Vacant Building with flexibility to establish market rents from day one. Based on projected market rents, property offers the potential to generate an estimated Net Annual Income of approx. $196,000 representing an attractive projected Cap Rate of 6.1%. This well-maintained Building features two 3-Bdrm & four 2-Bdrm Apartments, several have been updated, bright & spacious front & rear common hallways, laundry rm, mechanical rm, 5 storage lockers, 6 garage parking spaces & 6 surface parking spaces. Each Apartment offers spacious & practical layout, featuring large Foyer with double guest closet & linen closet, family-sized eat-in Kitchen with Breakfast Area, spacious Living Rm, separate Dining Rm, updated 4-pc Bathroom with towel warmer, generously sized Bedrooms, some with 2 double closets & oversized windows providing abundant natural light. Ideally situated on peaceful, tree-lined residential street just north of The Queensway corridor, offering immediate access to wide array of grocery stores, cafés, restaurants & everyday amenities. The neighbourhood is served by highly regarded schools & within walking distance of public library, parks & several early childhood daycare centres. Residents appreciate close proximity to Humber River Trail System, Humber Bay Park & the shores of Lake Ontario. Excellent transportation options include nearby Humber Loop, providing streetcar service between South Etobicoke & downtown Toronto, TTC bus routes connecting to nearby subway stations, Mimico GO Station at Royal York Rd & quick access to Gardiner Expressway, Highway 427 & QEW offering seamless connectivity throughout Toronto & GTA. (id:56248)
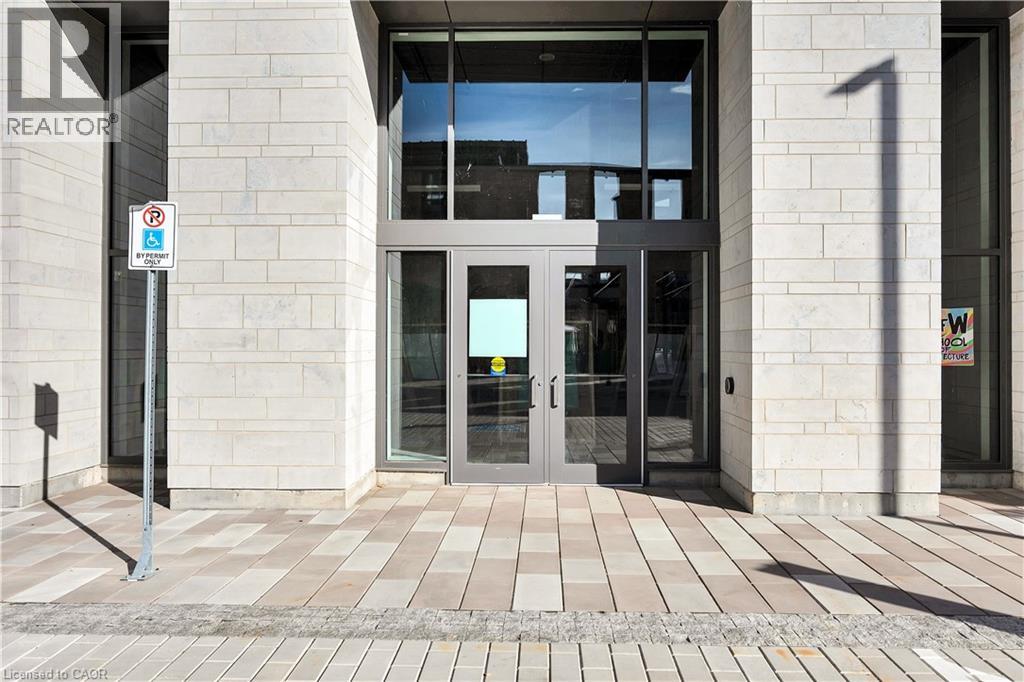
50 Grand Avenue S Unit# 103
Cambridge, Ontario
Welcome to the Gaslight District in Cambridge, where you'll discover the ideal commercial space for your business in one of the region's most vibrant locations. This one-story property, with an option for a mezzanine, offers endless possibilities for customization across 1,321 square feet to suit your specific needs. Situated in a high-traffic area, the Gaslight District features over 400 condominiums on-site, as well as three amazing restaurants, office tenants, and retail shops. With thousands of visitors frequenting the area on both weekdays and weekends, this location is a must-consider for any business looking to capitalize on foot traffic and exposure. Flexible on occupancy, this space comes with the potential for tenant improvement (TI) incentives, including a free rent period to help ease your transition. With its open layout, you have the creative freedom to design the ideal setup for your business. Ample parking, easy accessibility, and proximity to local amenities make it an excellent choice for commercial offices or retail ventures. Additionally, you can easily access the downtown area via the pedestrian bridge, enhancing convenience for both employees and clients. This is your opportunity to join this highly desired location and take advantage of its numerous options for different types of businesses. Schedule a viewing today and explore how this prime location, along with exciting incentives, can elevate your business to the next level. Your next successful ventu[re] (id:56248)
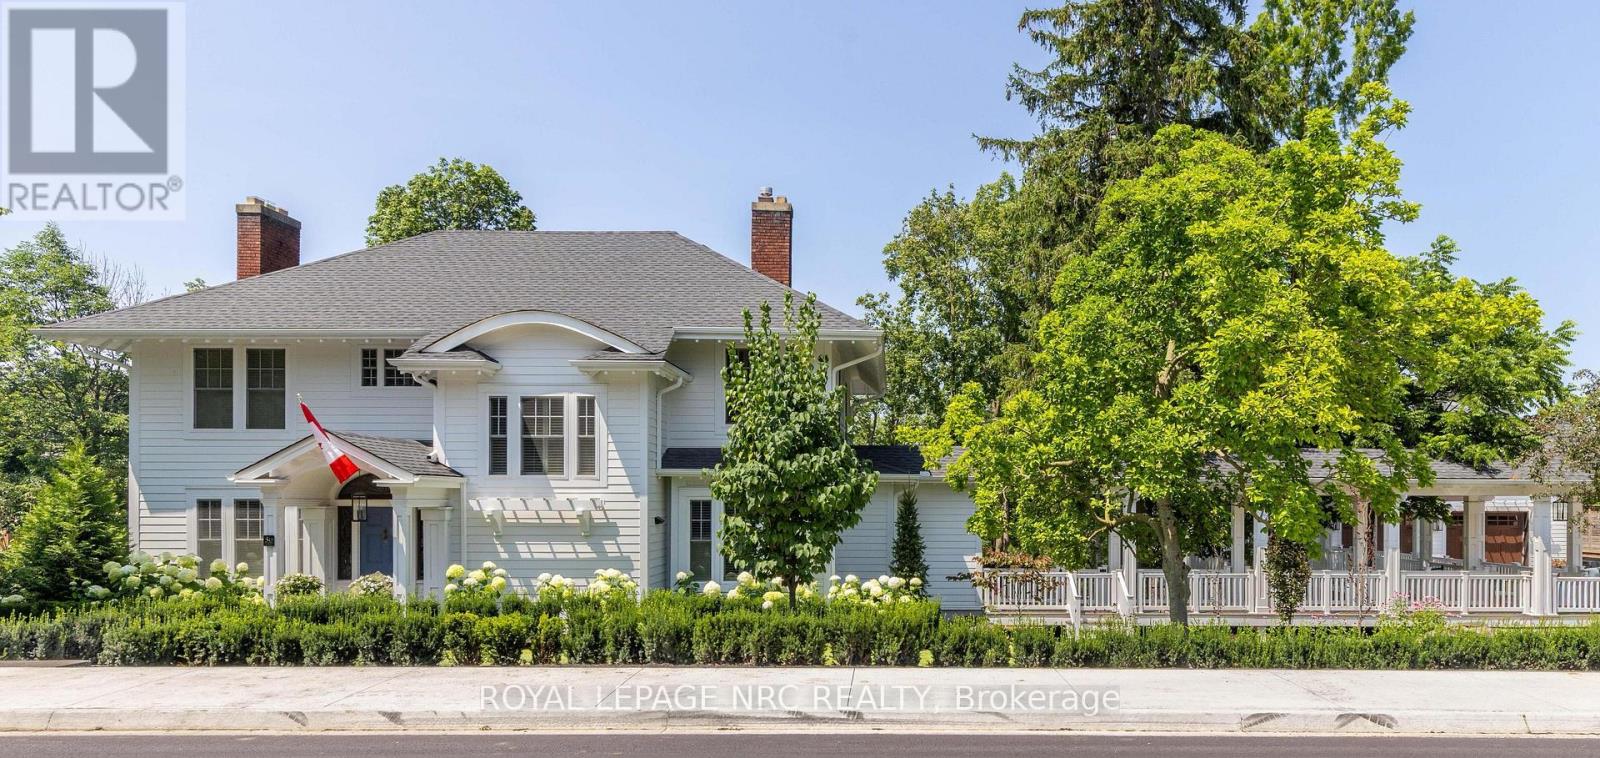
50 Hillcrest Avenue
St. Catharines, Ontario
Beyond a discreet tree-lined street in the heart of prestigious Old Glenridge lies one of Niagara's most extraordinary private estates - a rare offering where timeless elegance, architectural character, and breathtaking natural surroundings exist in perfect harmony. Set on 2 acres overlooking the serene 12 Mile Creek ravine, this landmark residence presents an exceptional lifestyle defined by privacy, sophistication, and understated luxury. Moments from Ridley College, downtown St. Catharines, fine dining, golf, vineyards, and the Niagara Escarpment, the estate offers the rare privilege of secluded resort-style living within the city. The home masterfully balances historic charm with refined contemporary design and an uncompromising attention to detail - from rich white oak flooring and bespoke millwork to designer lighting, elegant fireplaces, and expansive windows framing tranquil ravine vistas. Principal rooms are both grand and intimate, designed for entertaining as well as relaxed everyday living. Chef's kitchen at the heart of the home, seamlessly connects to elegant gathering spaces and outdoor terraces, creating a natural flow between indoor and outdoor living. The grounds are nothing short of spectacular - an enchanting private sanctuary featuring mature canopy trees, manicured gardens, winding pathways, and panoramic views over protected natural landscape. A heated inground pool and multiple outdoor entertaining areas evoke the atmosphere of an exclusive countryside retreat. Adding to the estate's remarkable versatility is a beautifully appointed carriage house suite above the heated four-car garage, ideal for guests, multigenerational living, executive office space, wellness studio, or private retreat. Rarely does a property of this calibre become available in Niagara - where architectural significance, substantial land, luxury amenities, and an irreplaceable ravine setting converge so effortlessly. More than a residence, this is a legacy estate. (id:56248)
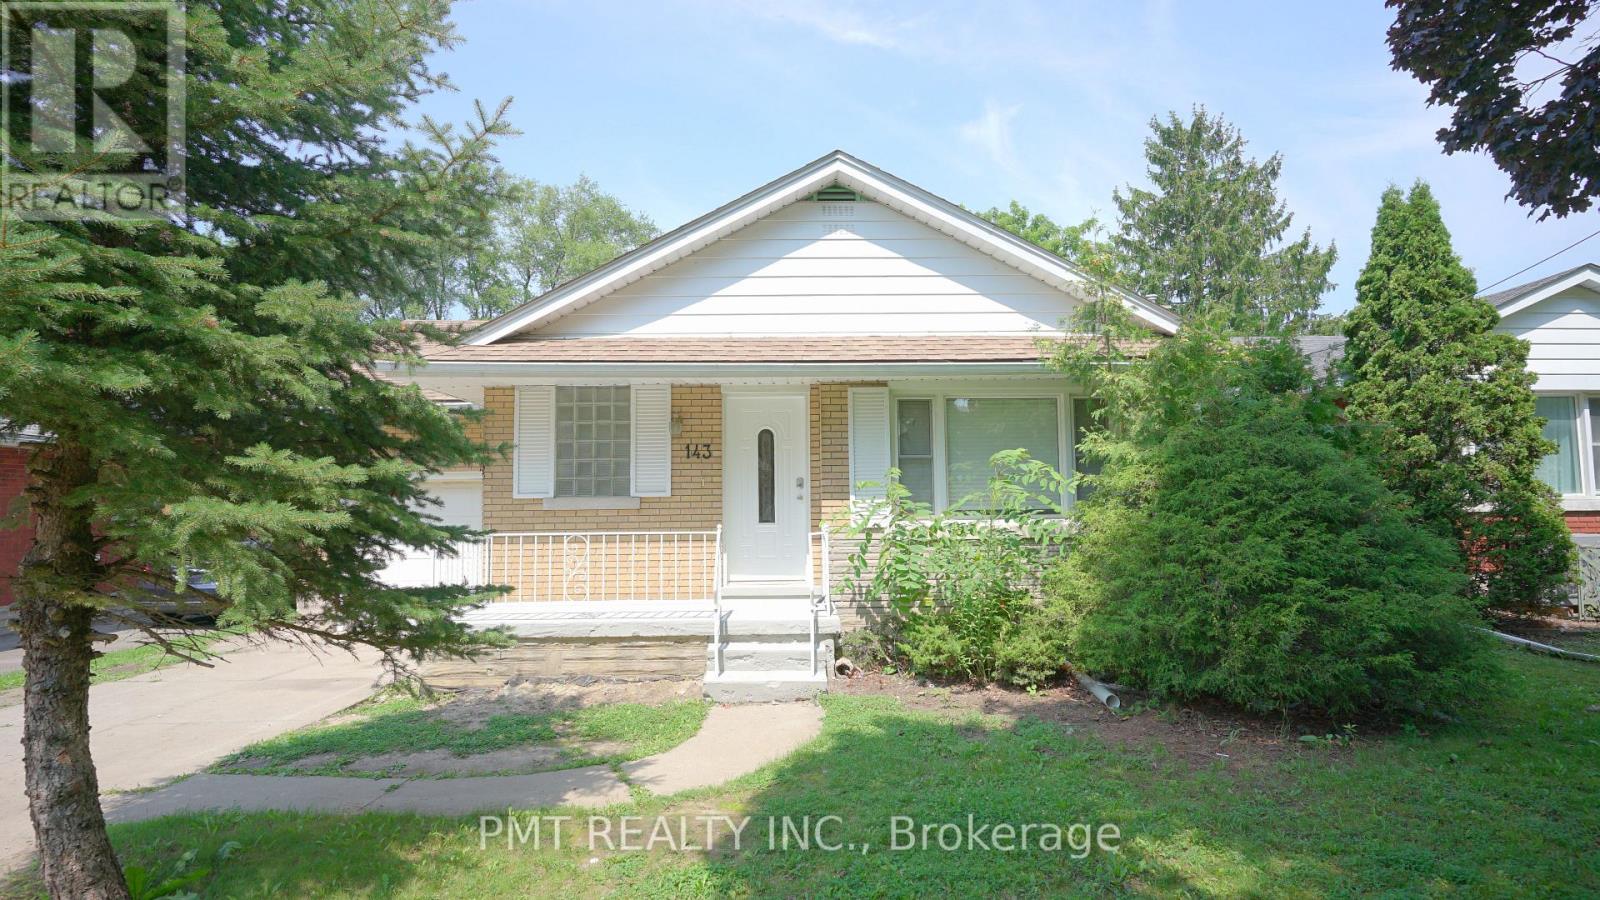
143 Elgin Crescent
Waterloo, Ontario
Welcome to 143 Eglin Crescent, a beautifully renovated home nestled in a quiet, family-friendly Waterloo neighbourhood. This bright and inviting residence features 4-Bed + 1, 2-Bath, and an abundance of natural light throughout. Enjoy a convenient walkout to the deck overlooking a spacious backyard-perfect for relaxing, entertaining, or enjoying time outdoors. New fridge, stove, and dishwasher are currently being sourced and will be installed soon. Ideally situated just minutes from Wilfrid Laurier University, shopping, everyday amenities, and Waterloo transit, this move-in-ready home offers the perfect blend of comfort, style, space, and convenience. (id:56248)
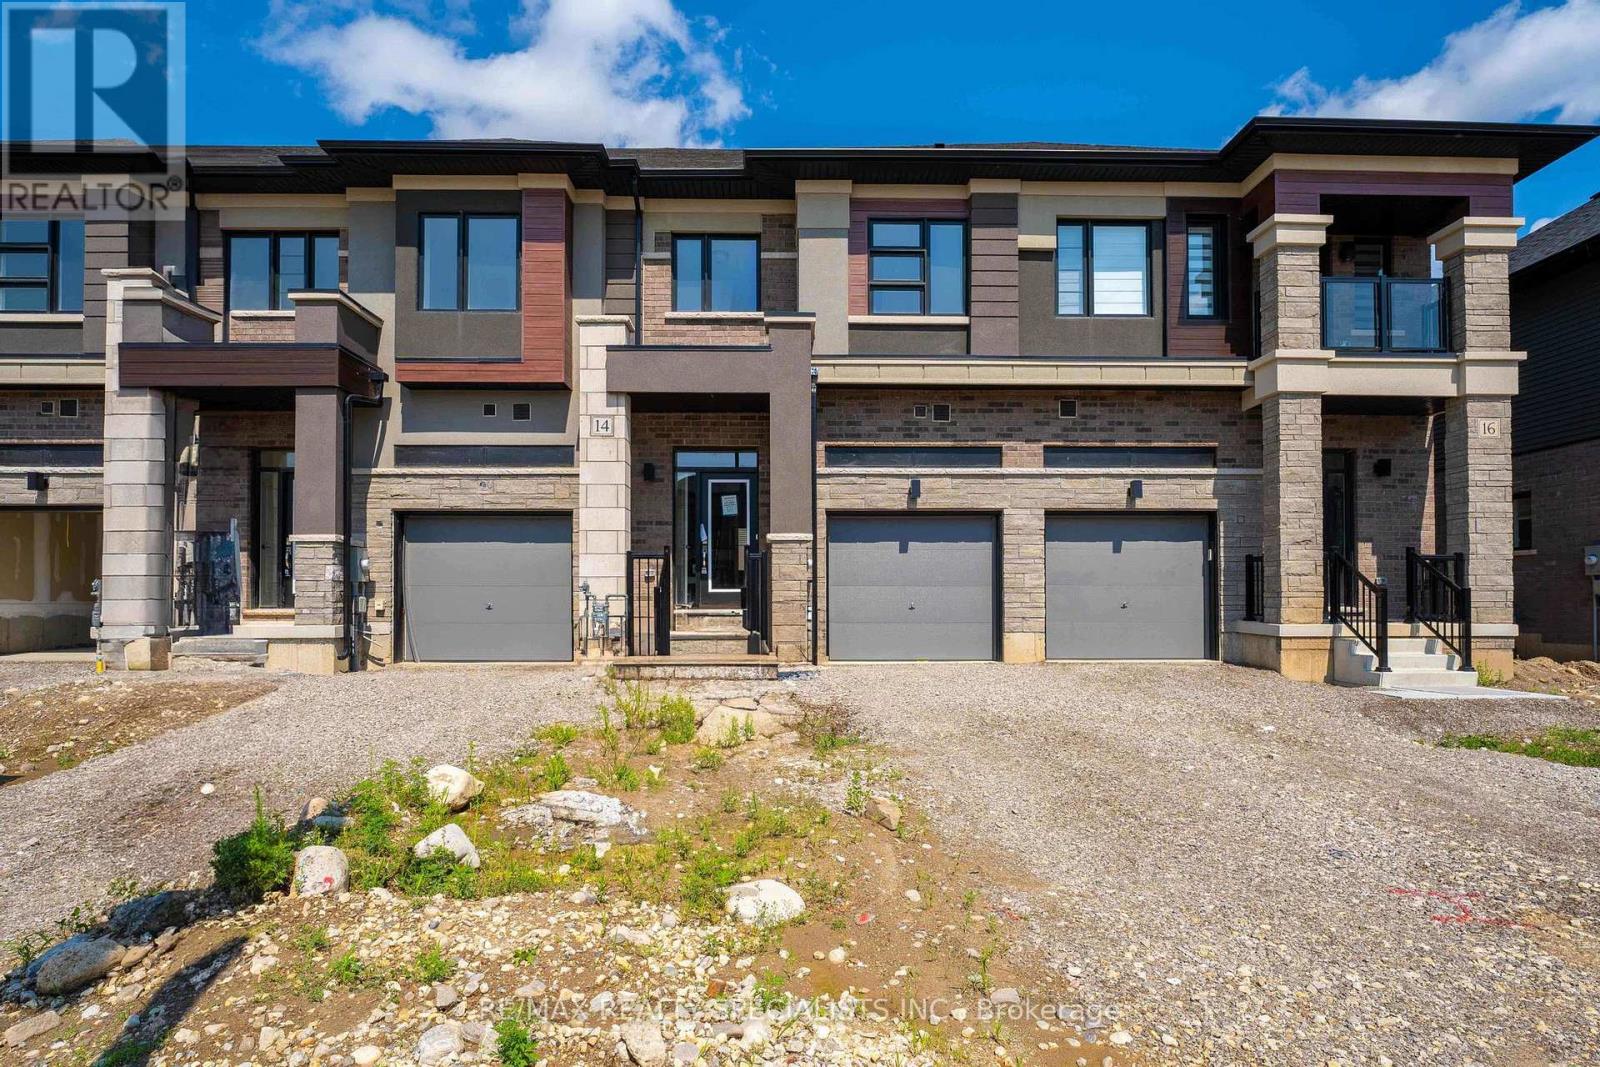
14 Dennis Street
Brantford, Ontario
Welcome to this beautiful townhouse located in Nature's Grand, a sought-after community by LIVCommunities in Brantford. This spacious 3-bedroom, 3-bathroom home features 9-foot ceilings anda bright, open-concept living and dining area. The cozy kitchen offers stainless steelappliances and plenty of cupboard and countertop space, with a perfect-sized breakfast area andwalk-out to the backyard.The spacious primary bedroom features a 4-piece ensuite and a largewalk-in closet, while the additional bedrooms offer excellent size and natural light. Enjoy theconvenience of upper-level laundry and direct inside access to the garage. Numerous windowsthroughout the home fill the space with an abundance of natural light.Conveniently located justminutes from Highway 403, Downtown Brantford, Brantford General Hospital, Cambridge, andHamilton. Close to schools, city services, recreational facilities, dining, entertainment,shopping, and all essential amenities. A wonderful opportunity to lease a modern, comfortablehome in a great community! (id:56248)
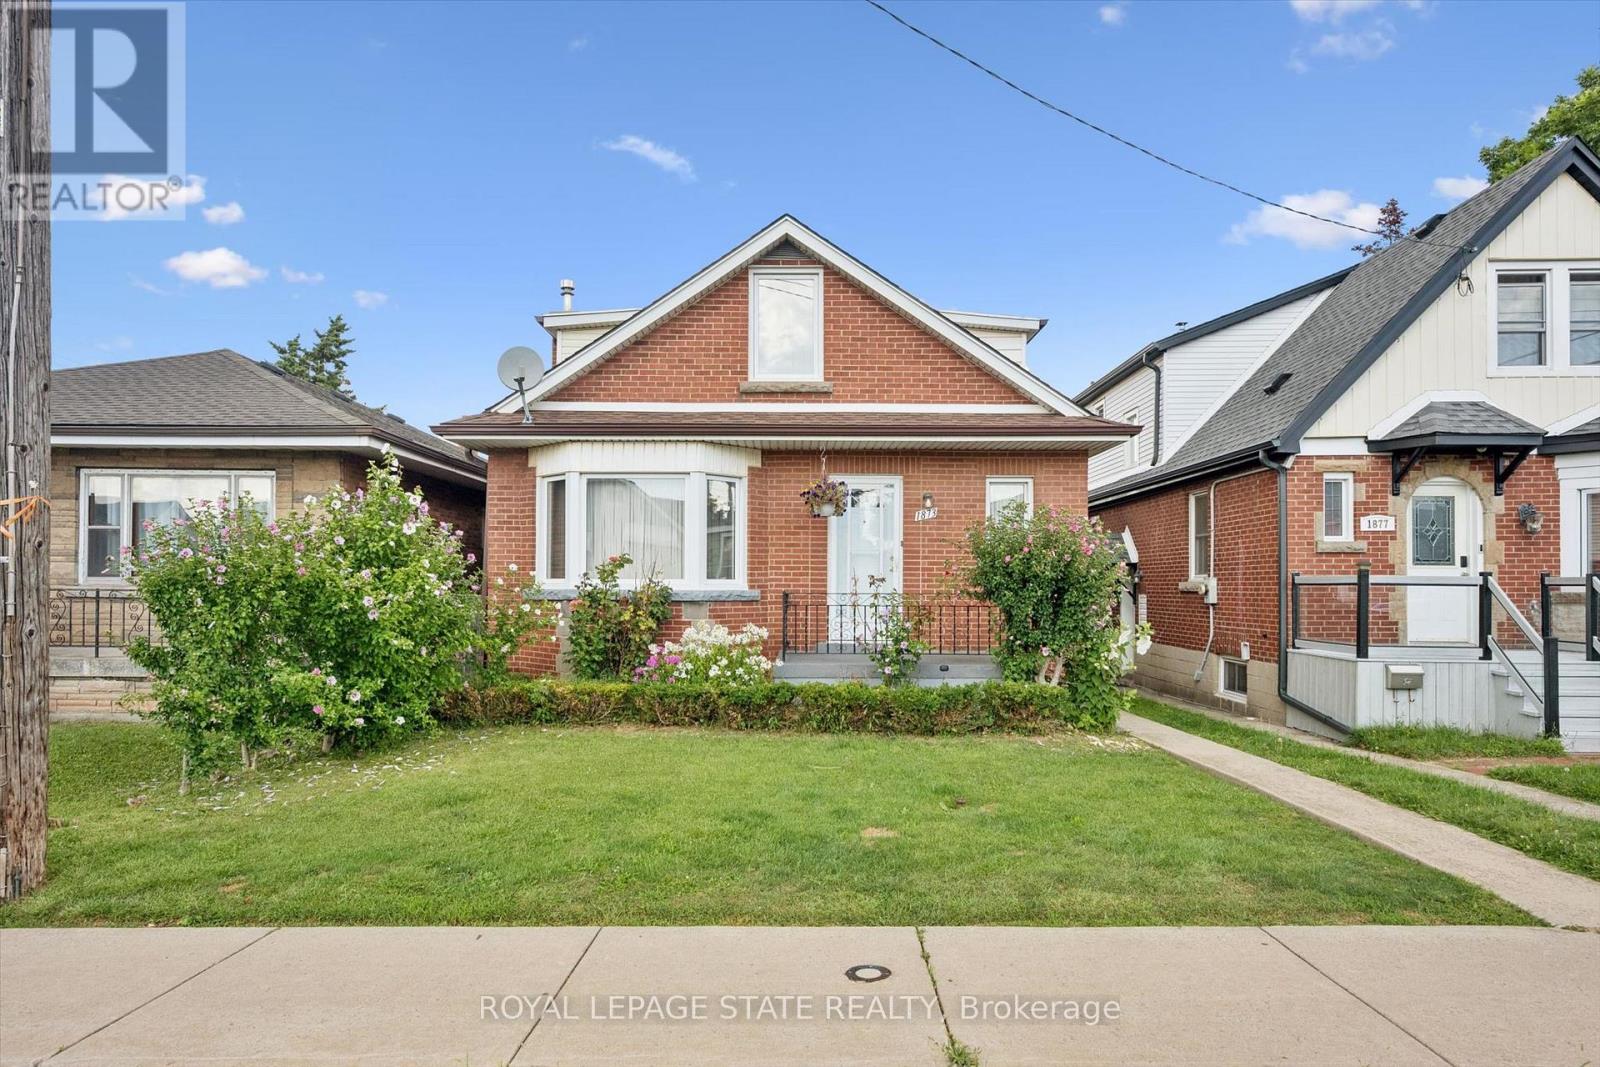
1873 Main Street E
Hamilton, Ontario
Welcome to 1873 Main St E, a well-appointed and lovingly maintained 2 storey home that is much larger than it appears! Offering approximately 1782 sq.ft. of above-grade living space, this spacious home features excellent second-level-in-law potential. The main level offers 2 generously sized bedrooms and an updated 3-piece bathroom, while the second level features 3 additional bedrooms, a kitchen, and a 4-piece bathroom. Plenty of space for a growing family or extended family setup. A single-car driveway located at the side/rear of the property. Adds convenient parking. (id:56248)
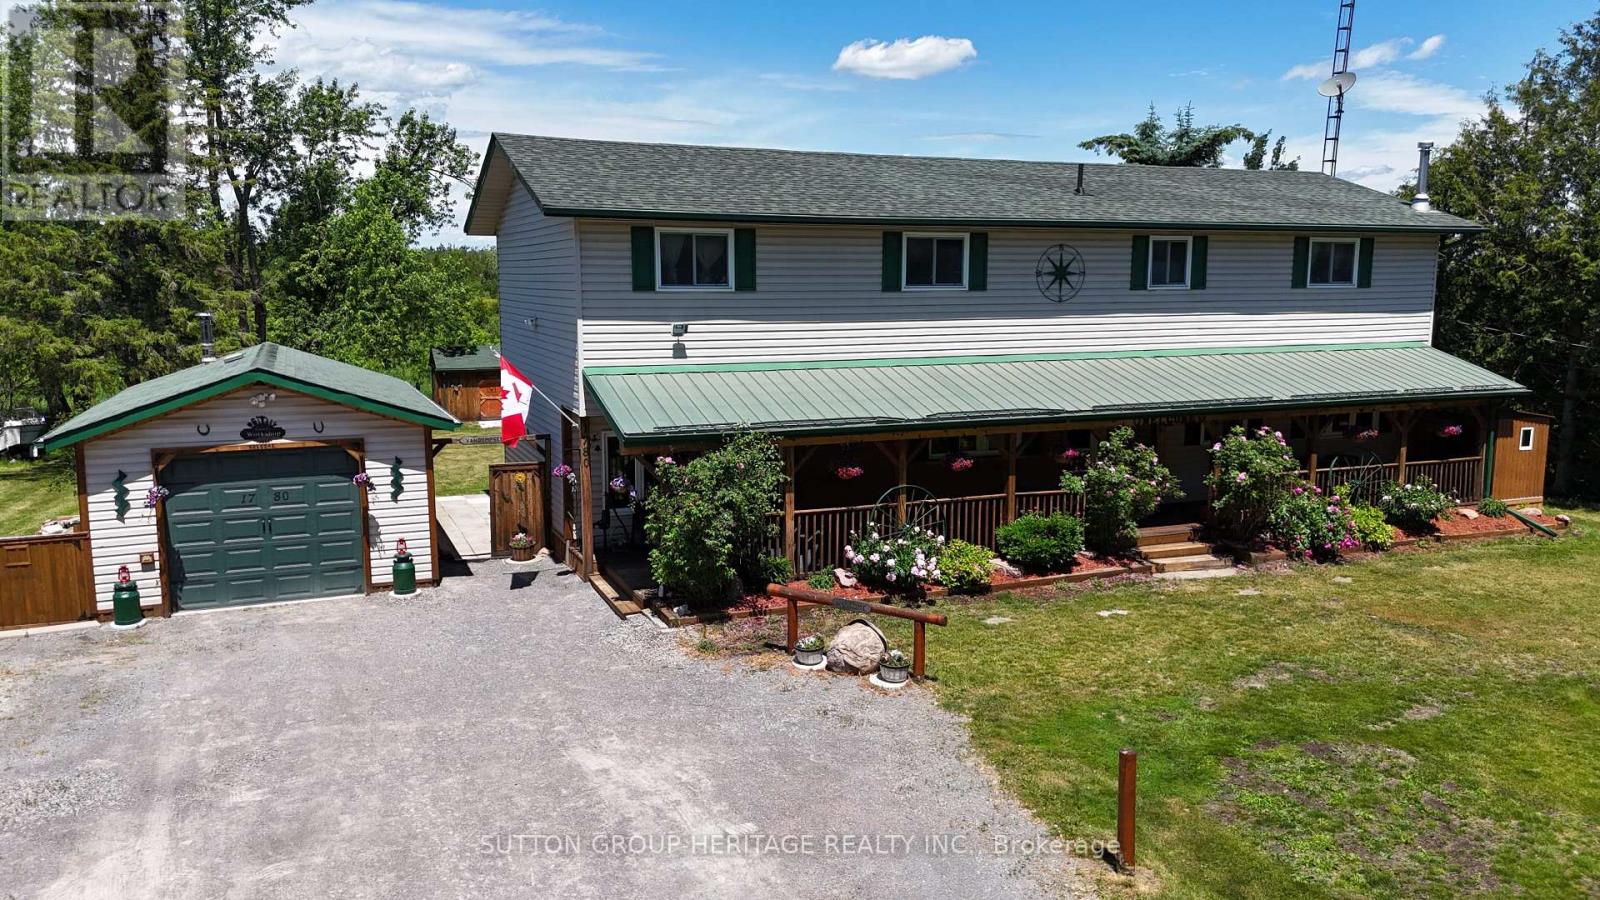
1780 7th Line
Selwyn, Ontario
Welcome to 1780 7th Line Peterborough! This rural family home boasts tons of space for everyone with over 2800 sq ft above grade! Situated on a generous 100x180ft lot this home features 5+1 bedrooms, 2 full bathrooms, Main floor laundry and a walkout from the dining room to an oversized deck! Outside you will find an extra deep 14.5x28ft garage/workshop with 100 amp power, Covered Front porch spanning the length of the home, Dedicated generator shed with generlink hook up. Large detached shed for addition storage, and a large New deck perfect for those long summer evenings! Other Features: 200 amp service, Artesian well and cistern. Updated septic system 9 years old, 2 year old furnace and 3 year old central ac system, two year old roof. (id:56248)
35 Caroline Street
Welland, Ontario
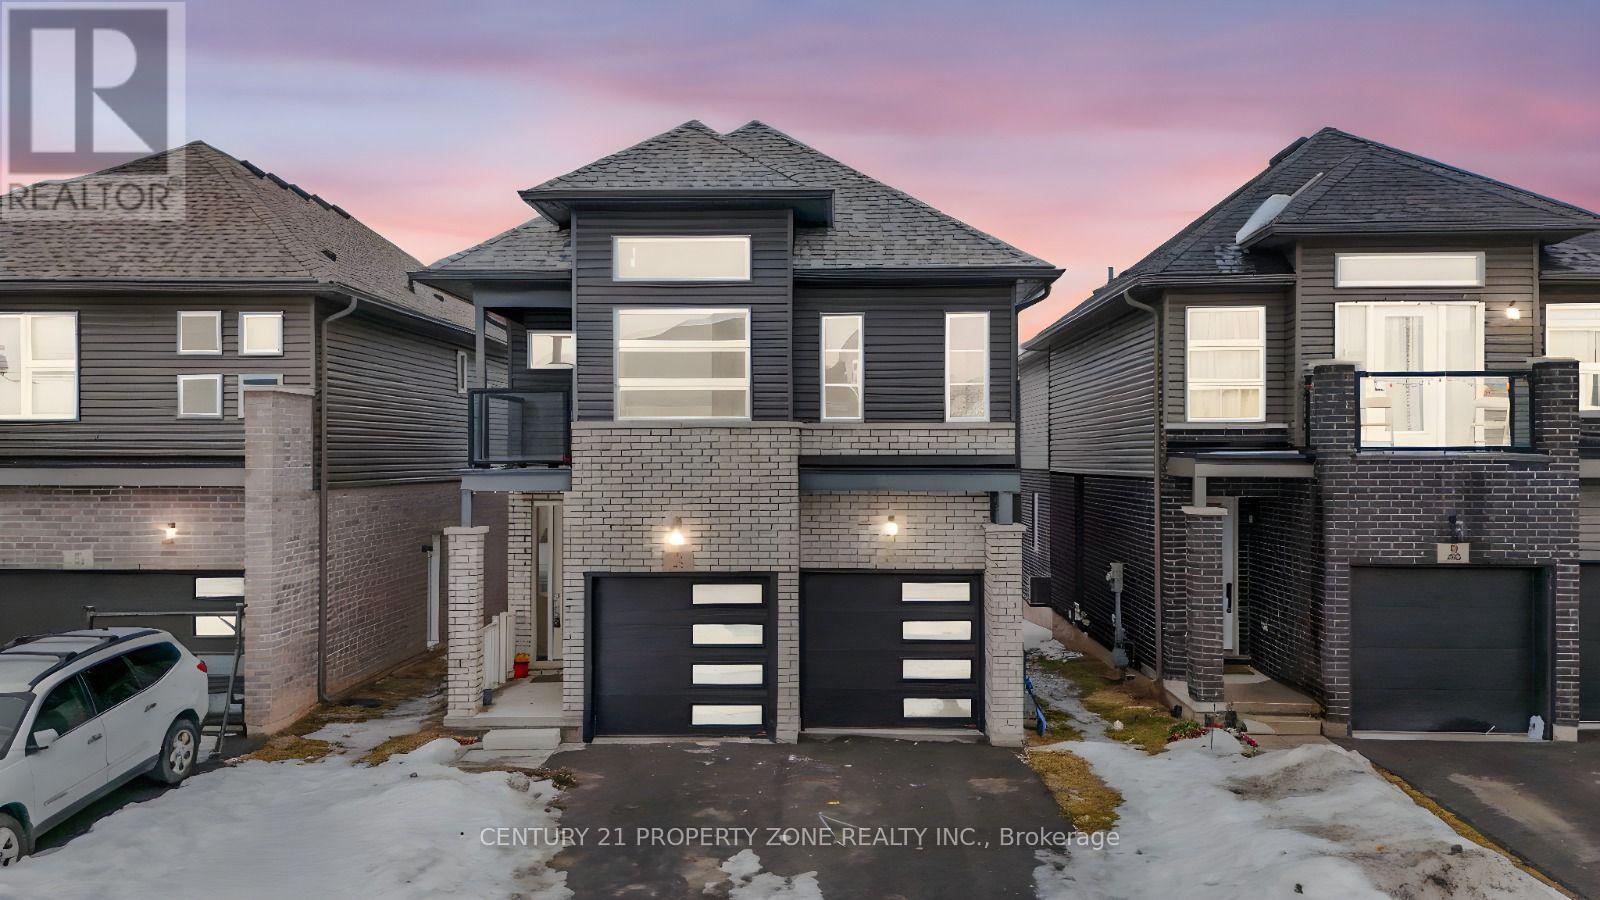
Power of Sale. Don't miss this opportunity to own a premium ravine lot with no rear neighbours. Featuring high ceilings and a bright, functional layout with separate living and dining areas,this home offers the perfect blend of comfort, style, and convenience.The kitchen is equipped with elegant cabinetry and a centre island, ideal for everyday cookingand entertaining. Spacious bedrooms provide ample closet space, while the modern bathrooms adda touch of luxury.The basement offers impressive ceiling height and excellent potential for future customization, whether for additional living space or a possible income-generating suite. Conveniently located near Public School and Welland Hospital, and just minutes from Hwy 406,Niagara College Welland Campus, and all major amenities. Set in a vibrant, family-friendly neighbourhood. (id:56248)

18 Fireside Drive
Hamilton, Ontario
Welcome to this exceptional executive bungalow in the highly sought-after Wildan Estates, one of Flamborough's most prestigious communities. Situated on a beautifully landscaped half-acre lot with an impressive 100-foot frontage, this extensively renovated home offers a rare combination of luxury, space, and functionality. The stunning curb appeal is matched by an equally impressive interior, featuring elegant finishes, thoughtfully updated living spaces, and a fully finished basement that provides exceptional versatility for family living and entertaining. Completing this remarkable property is the highly coveted 3-car garage-an increasingly rare feature that sets this home apart. Surrounded by executive homes and just minutes from shopping, dining, schools, and major commuter routes, this is a rare opportunity to own a turnkey bungalow in one of Flamborough's most desirable neighbourhoods. (id:56248)
200 Beverly Street S
Cambridge, Ontario
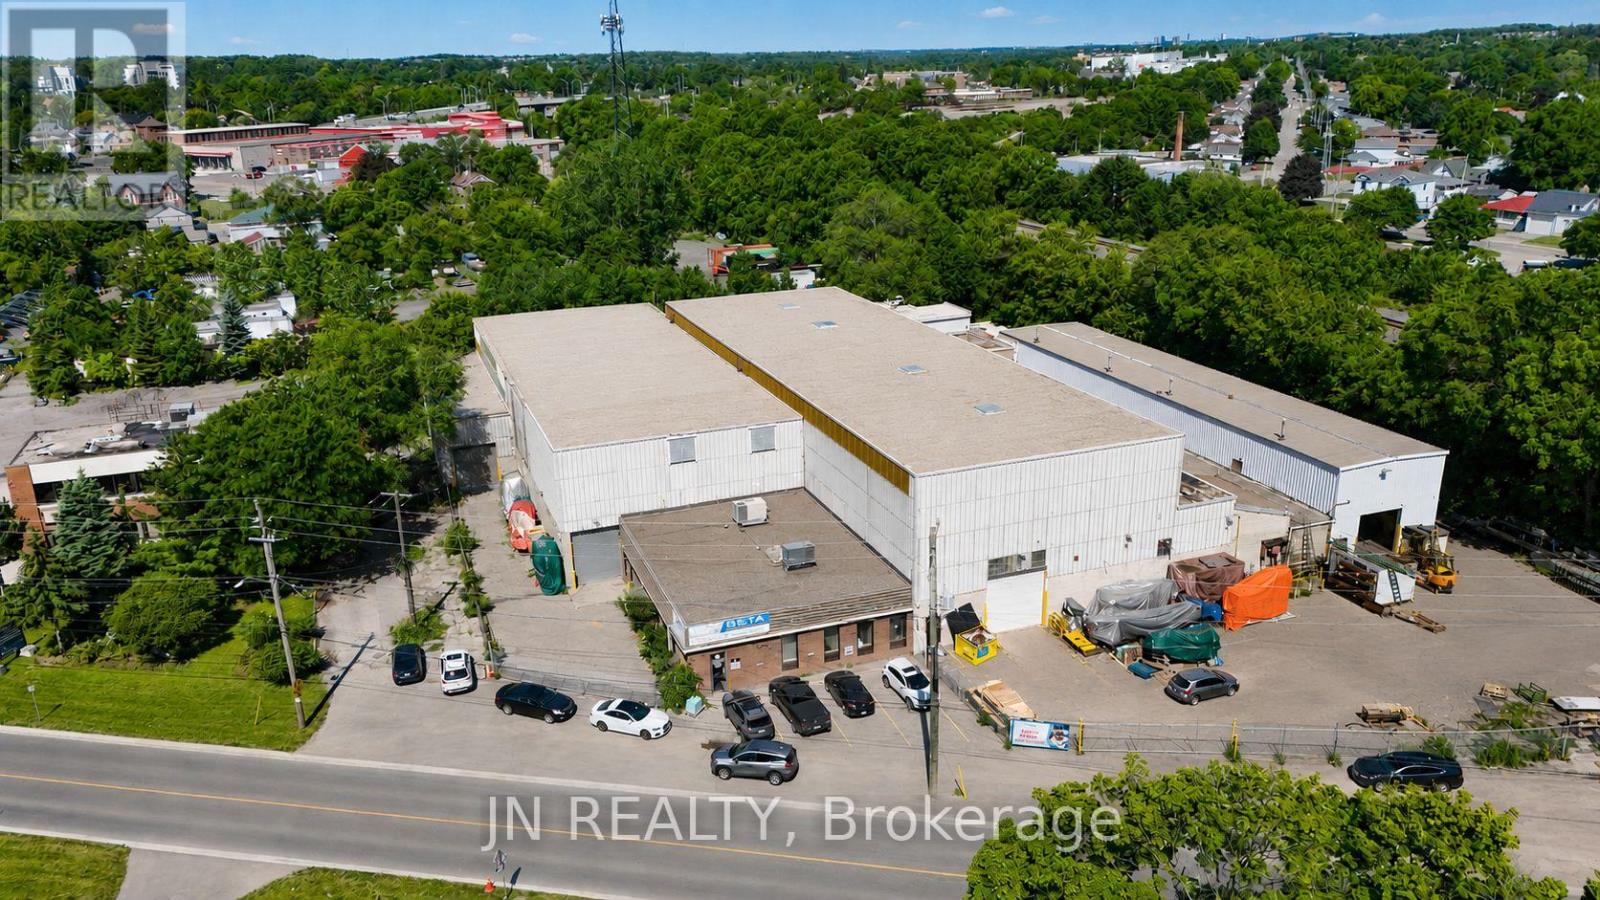
Industrial building available for sale in a premium Cambridge location. Cranes, Cranes, Cranes!!! The building is 41,186 square feet and sits on a large 1.25 acre lot. Building features including 2,800 square feet of well finished office space, 14'-26' clear height, 1 dock and 6 drive-in shipping doors, and fully air-conditioned office space. Building features 3 - 10-tonne cranes, 5 - 5-tonne cranes, 3 - 2 ton cranes. M4 heavy industrial zonning. Listing Agent has interest in the property. Premium location in Cambridge (id:56248)
116 Barons Avenue N
Hamilton, Ontario
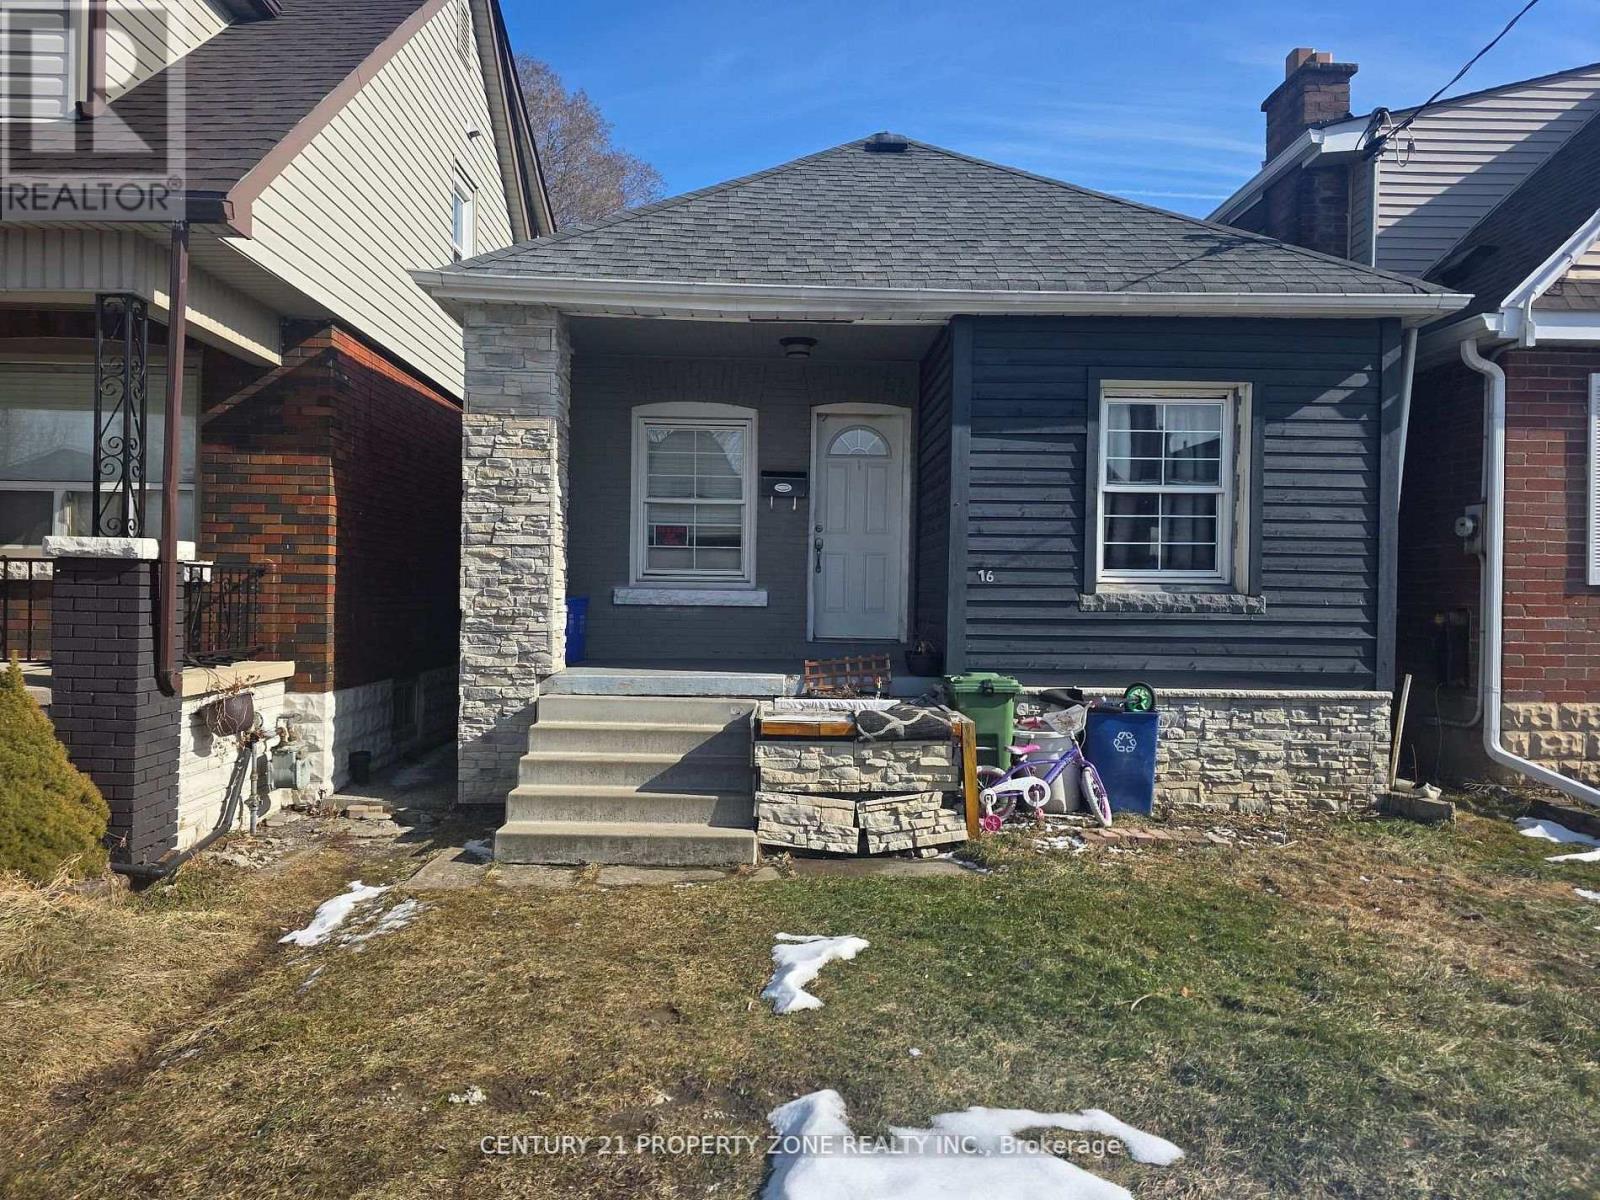
Attention first-time home buyers and investors! This beautifully duplex offers a fantastic opportunity to build equity while enjoying the benefits of homeownership. Live in one unit and rent out the other to offset your mortgage, or add this strong cash-flowing property to your investment portfolio with an income potential of $3,000+ per month. the home features a duplex layout with a separate entrance, and a spacious backyard perfect for relaxing or entertaining. Ideally located in a welcoming neighborhood close to parks, transit, and everyday amenities, you'll enjoy walkable access to groceries, coffee shops, and a nearby gym. Additional updates and making this a move-in-ready opportunity with excellent income potential. (id:56248)
522 Ellis Avenue
Brant, Ontario
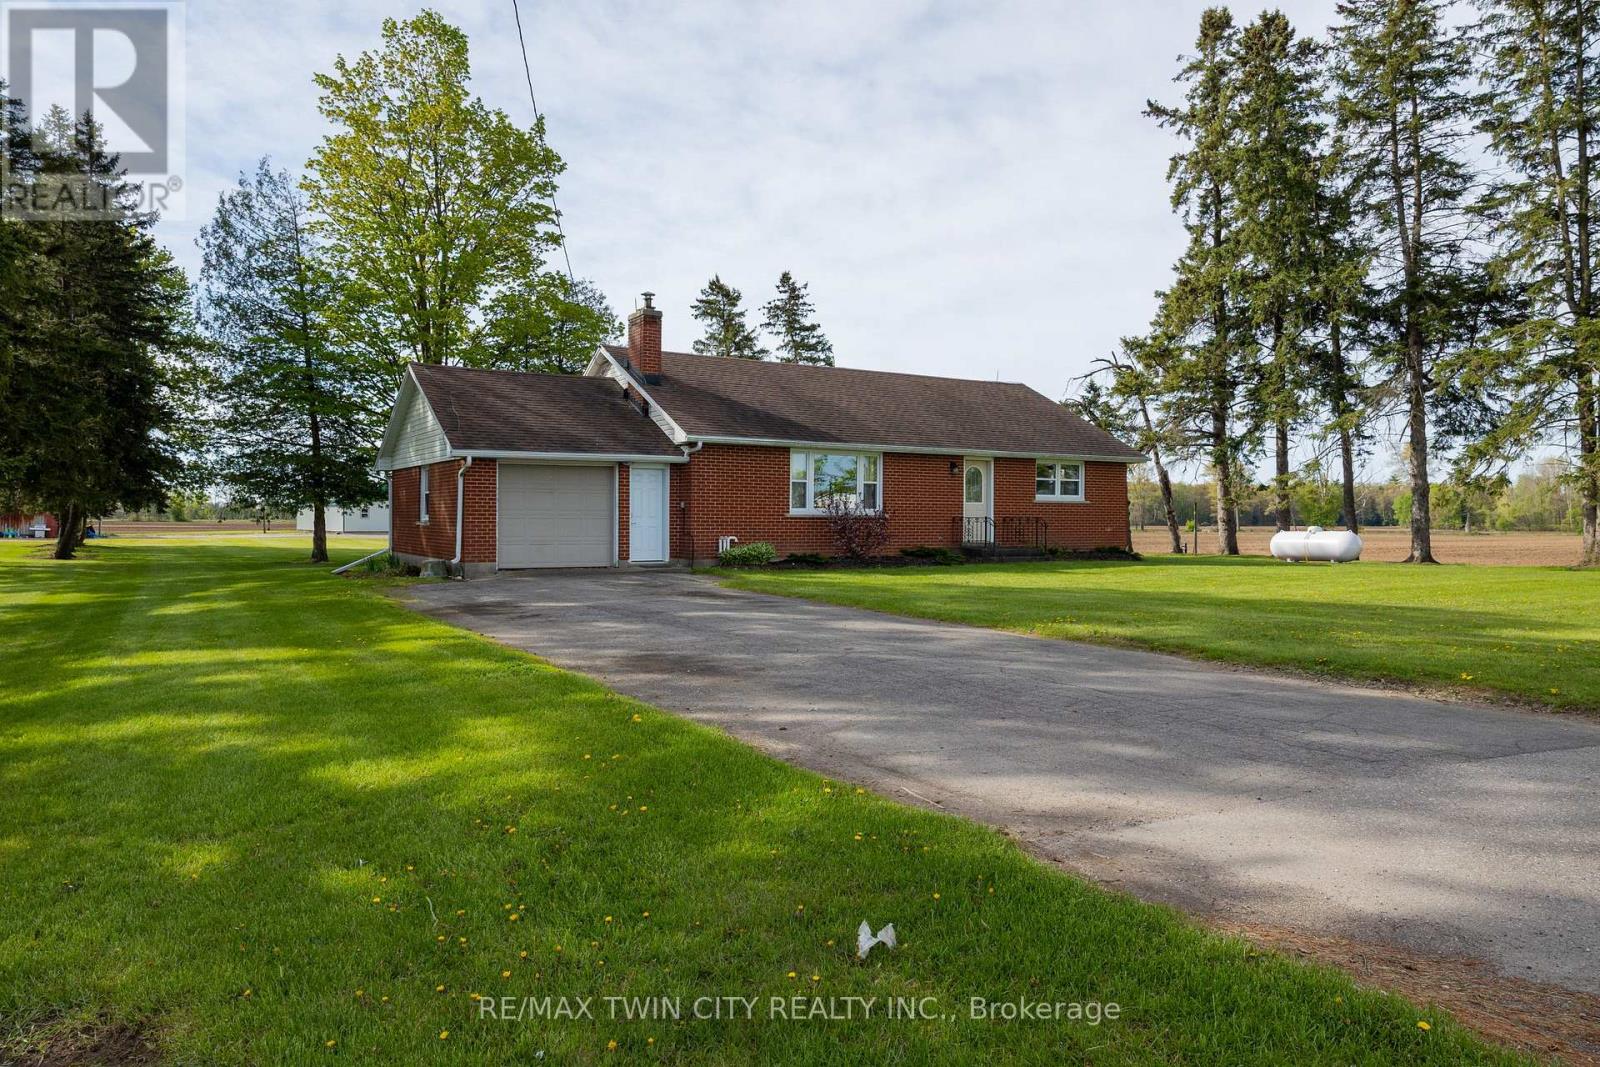
Lovingly cared for 3+1-bedroom, all brick bungalow, with full, partially finished basement in the gorgeous countryside on an approximately 2/3 acre lot. Boasting a spacious and inviting living/dining room with large windows allowing plenty of natural light, a good-sized kitchen, 3 main floor bedrooms and a sizeable rear yard. The basement has a high ceiling height and an existing bedroom and would be an ideal in-law suite candidate with walk up access to the garage. Plenty of deep closets and storage space throughout. The single car attached garage offers inside entry into the home. Don't be fooled from the street, this home is larger than it appears. The paved private driveway can accommodate four vehicles. Located on a nice and quiet, paved country road, minutes to Brantford, Paris and Burford. Quick closing is available. Book your private viewing today before this opportunity passes you by. (id:56248)
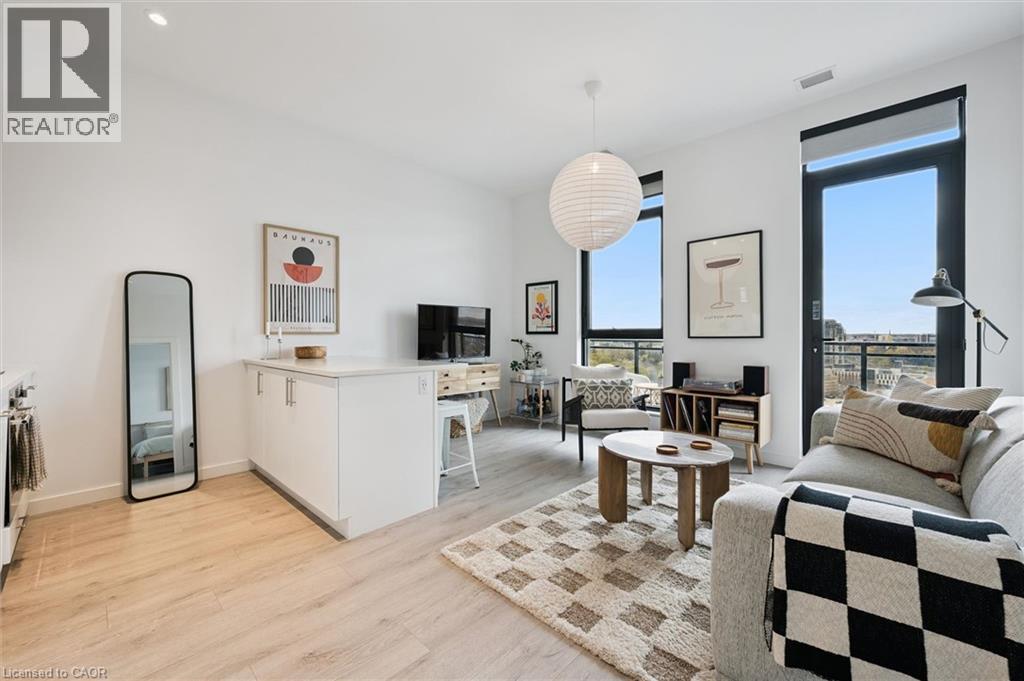
181 King Street S Unit# 1511
Waterloo, Ontario
Welcome to stylish urban living in the heart of Uptown Waterloo at the highly sought-after Circa building. This well-appointed 1-bedroom, 1-bathroom condo offers a functional layout paired with modern finishes—perfect for first-time buyers, investors, or professionals looking to be close to it all. Enjoy a bright and inviting living space that flows seamlessly to a large west-facing balcony, ideal for taking in sunsets and unwinding after a long day. The open-concept design maximizes space and natural light, creating a comfortable and contemporary feel throughout. The unit includes an assigned parking spot (level 2 spot 30), adding convenience and value in this prime location. Situated just steps from Uptown’s vibrant core, you’re within walking distance to restaurants, cafes, shopping, parks, and the LRT—making commuting and lifestyle equally effortless. A fantastic opportunity to own in one of Waterloo’s most desirable condo communities. (id:56248)
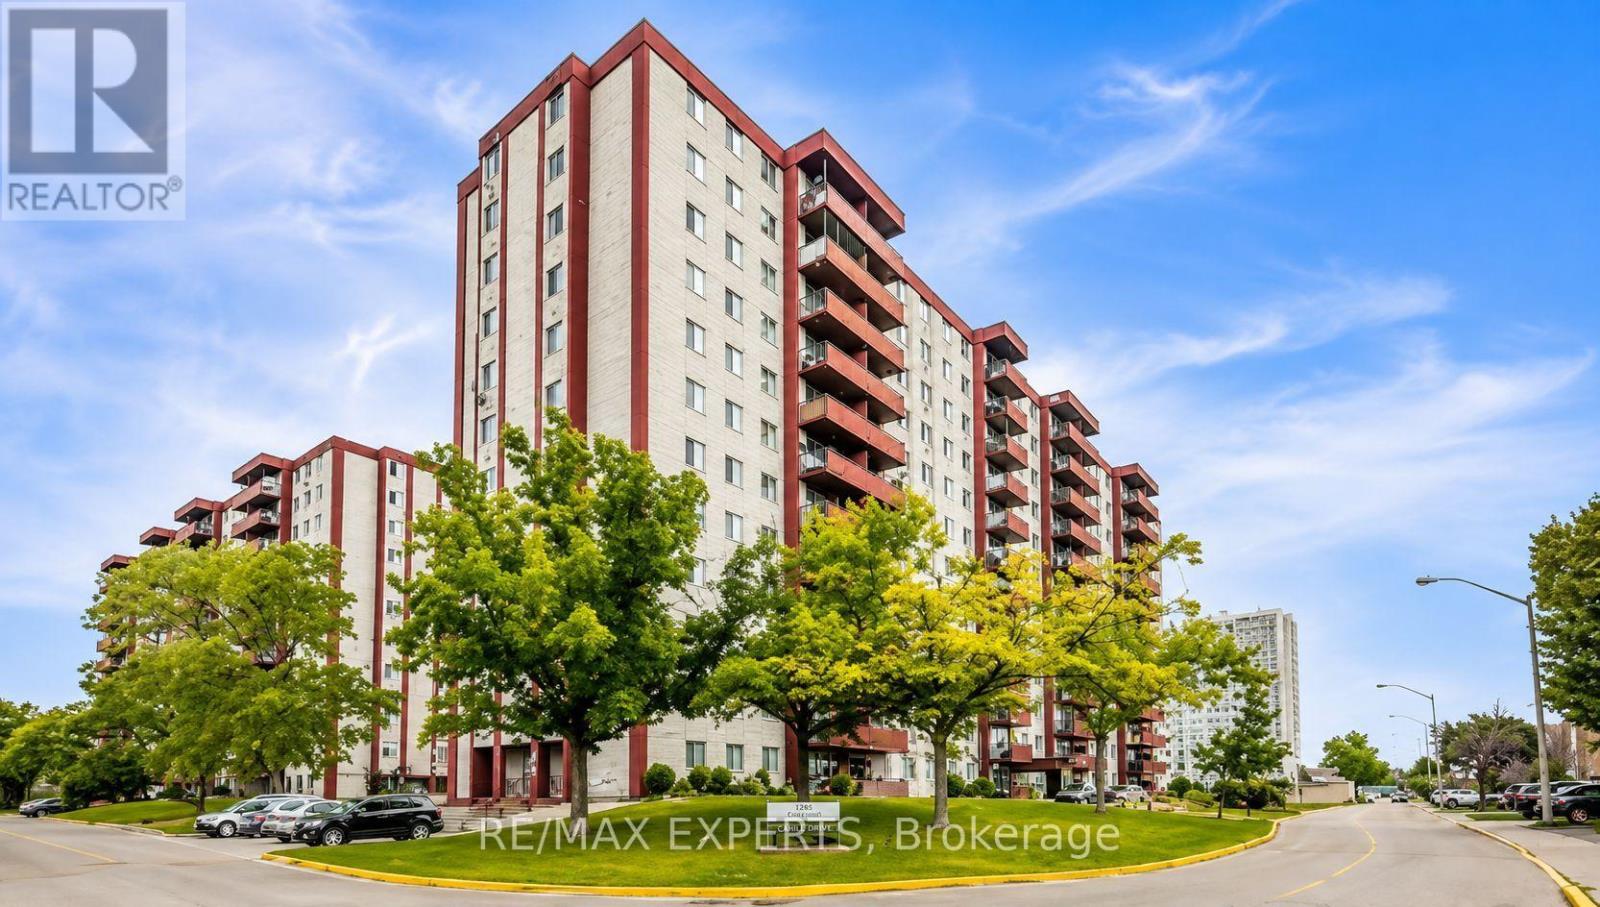
410 - 50 Lotherton Pathway
Toronto, Ontario
Beautiful 2-Bedroom Fully Renovated Condo Available for Lease! Bright and spacious north-facing unit featuring an open-concept layout, modern renovated kitchen, new laminate flooring throughout, fresh paint, and an updated bathroom. Move-in ready and in excellent condition! Fantastic location with TTC transit at your doorstep and easy access to Yorkdale Shopping Centre, schools, highways, shopping, and everyday amenities. Building features 24-hour security and visitor parking. A wonderful place to call home! ***Photos are virtually staged!*** (id:56248)
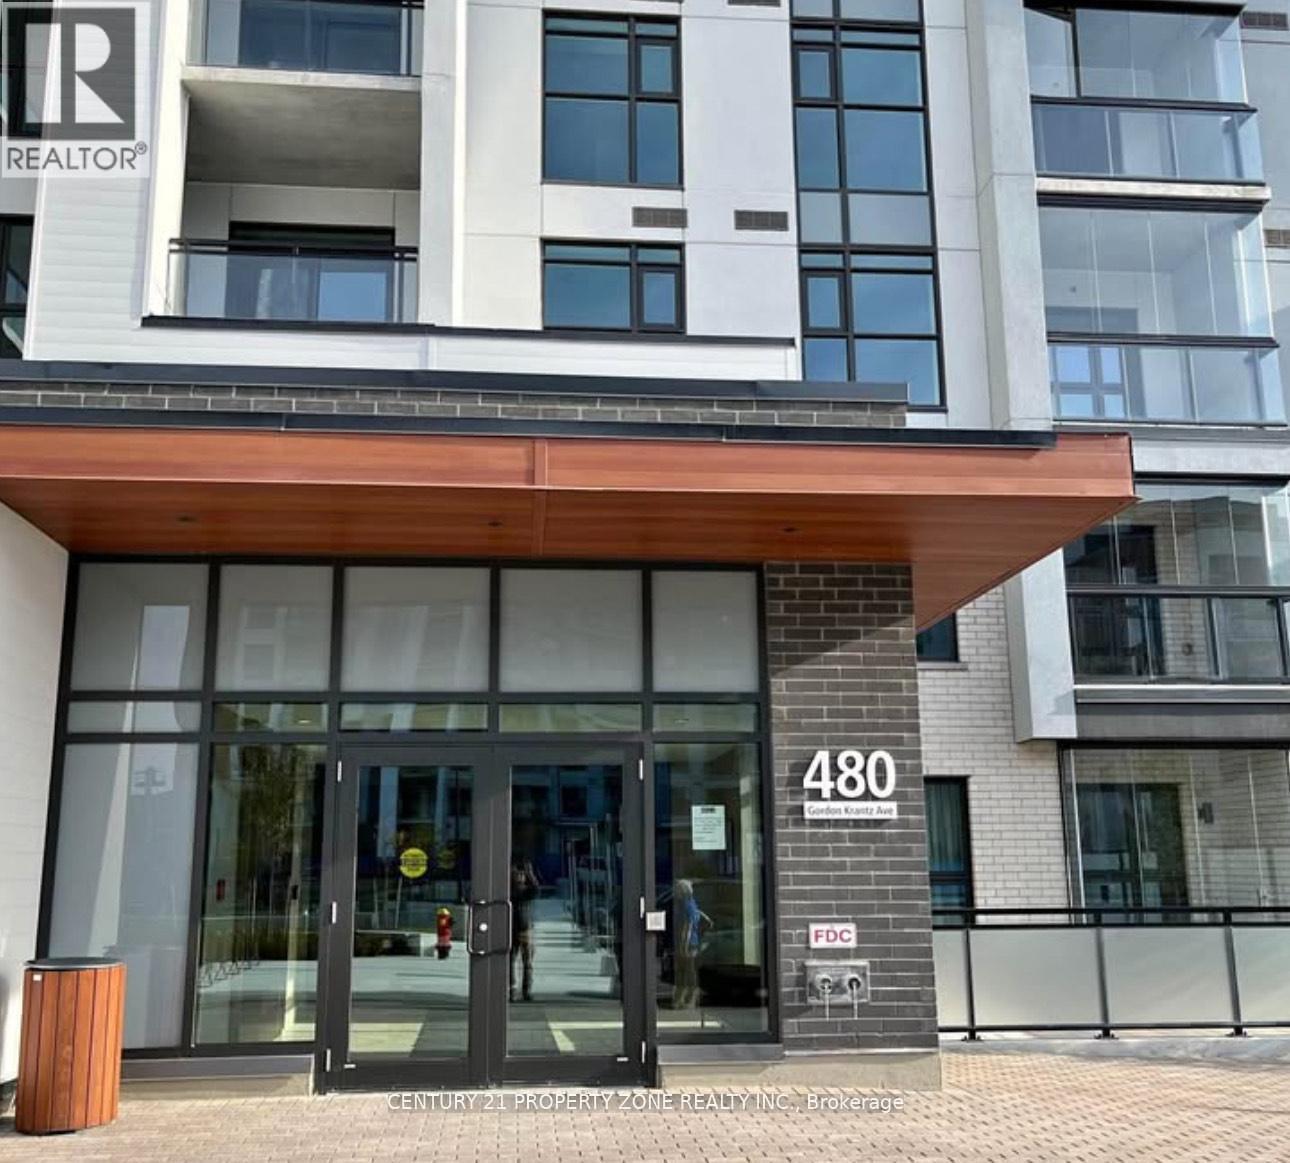
318 - 480 Gordon Krantz Avenue
Milton, Ontario
Heat and Internet is included in the rent.Parking and Locker is included in the rent. (id:56248)
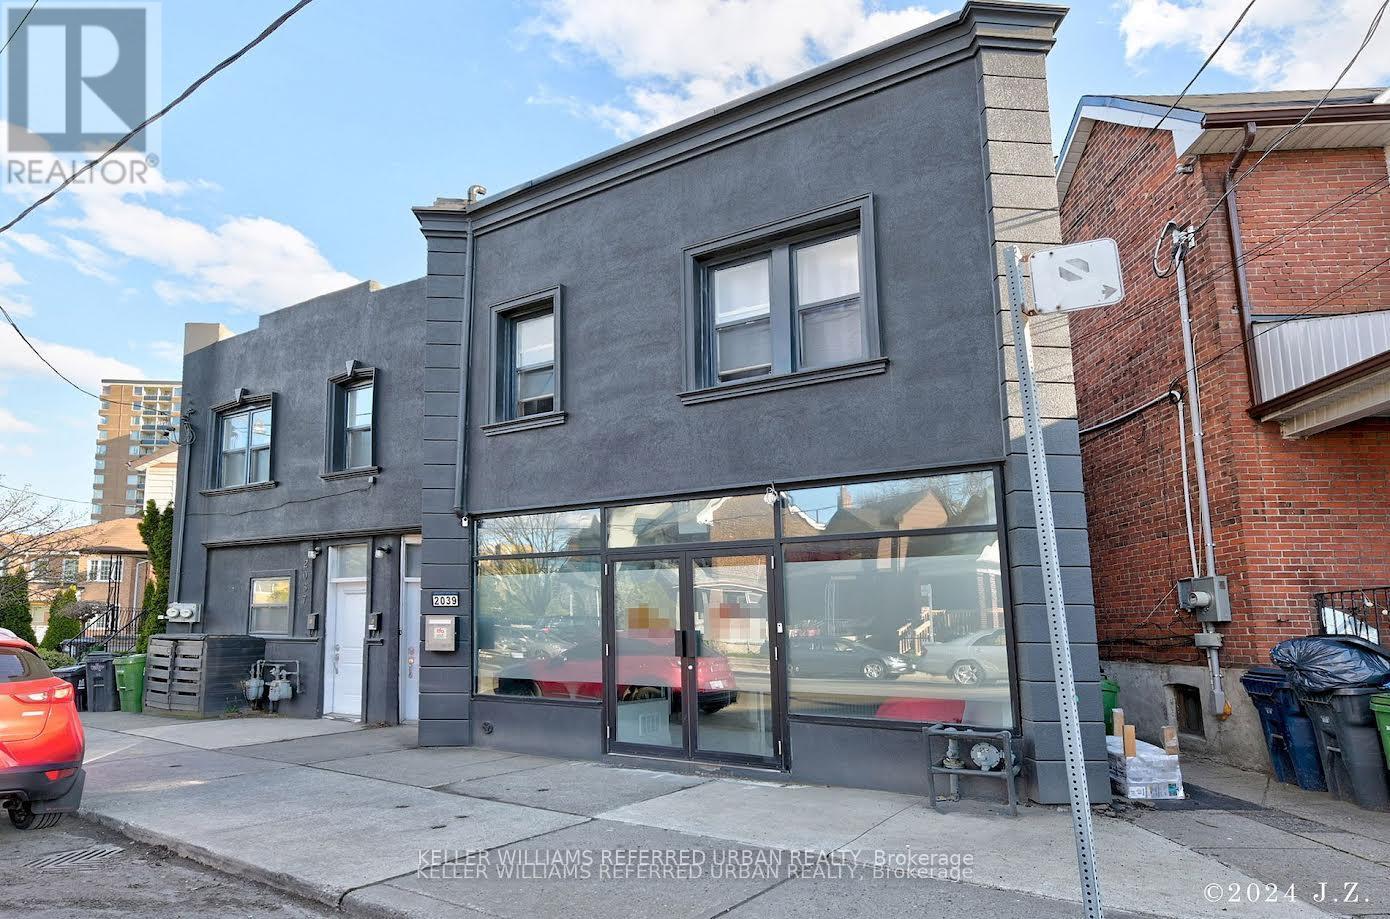
Unit A - 2039 Davenport Road
Toronto, Ontario
Beautiful 1 bedroom apartment in fabulous location. Fully renovated from top to bottom. Open concept with a great layout, lots of windows. Steps from St Clair Ave West, Earlscourt Park, Joseph J. Piccininni Community Centre, TTC at doorsteps but walking distance to it all. Great shops & schools & parks. (id:56248)
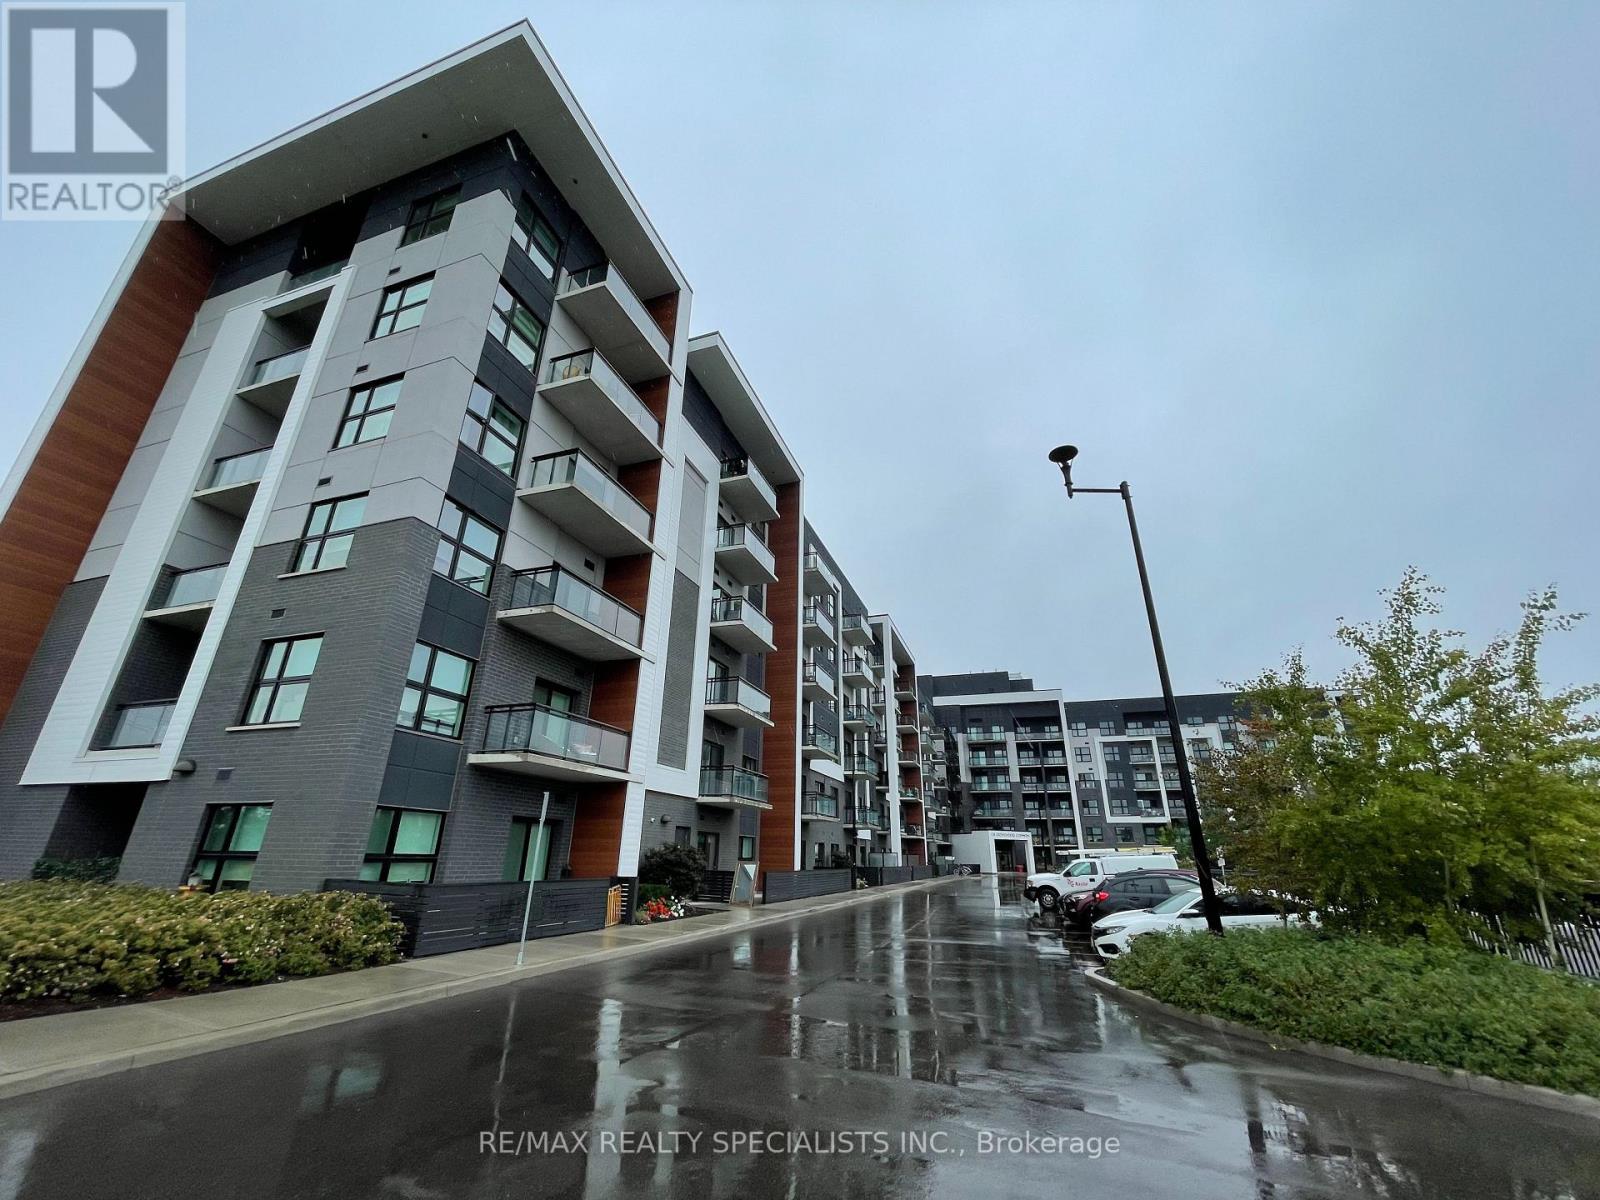
329 - 128 Grovewood Common
Oakville, Ontario
Bright and stylish 2-bedroom, 2-bathroom suite for lease at Bower Condos in Oakville's sought-after Preserve. Open, sun-filled layout with 9-ft ceilings and upgraded finishes throughout. The modern kitchen offers sleek stainless steel appliances, including a full-size 36" fridge, flowing into a comfortable living and dining space. The primary bedroom features a private ensuite with an upgraded walk-in shower, while the second bedroom is perfect for family, guests, or a home office. Enjoy the ease of in-suite laundry, plus one underground parking space and a private storage locker included. Residents have access to a fitness centre, games room, and party room. Ideally located minutes to highways, transit, shopping, dining, parks, and top-rated schools. Move-in-ready, low-maintenance Oakville living. (id:56248)
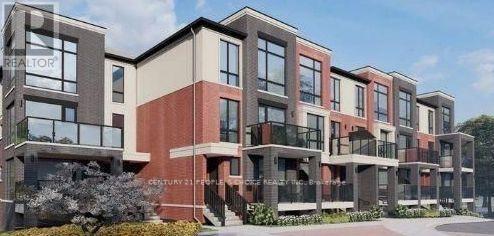
3 - 5 Romilly Avenue
Brampton, Ontario
Welcome to this beautifully maintained stacked townhome featuring 2 spacious bedrooms and 2full bathrooms on the main level. The upgraded kitchen showcases elegant quartz countertops and modern finishes. Conveniently located close to GO Transit, this home is ideal for commuters. This property offers comfort, style, and exceptional convenience near shopping, parks, schools, and everyday amenities (id:56248)
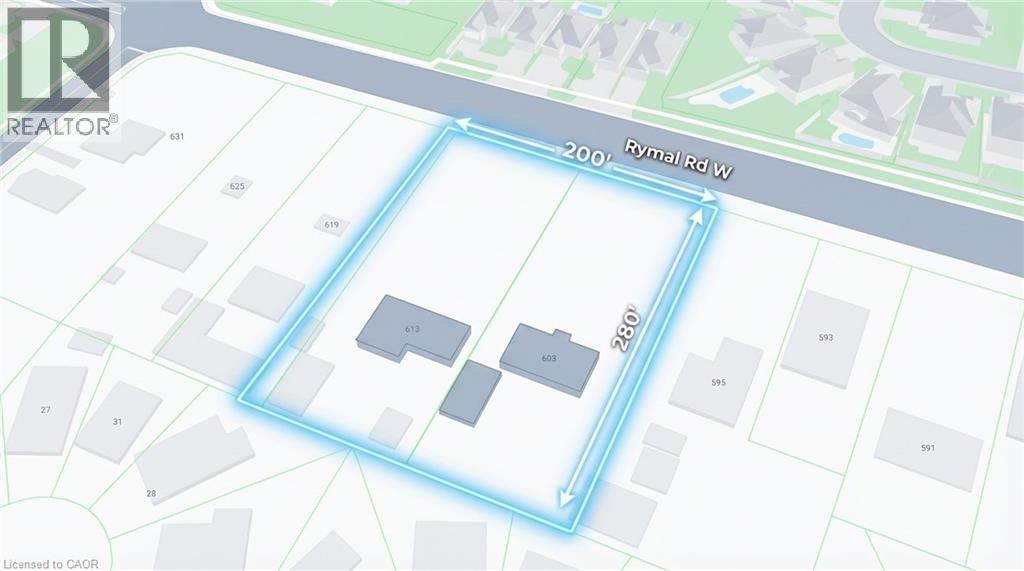
613 Rymal Road W
Hamilton, Ontario
Rare development opportunity for builders and investors. This expansive 1.38-acre land assembly, comprising 603 Rymal Road and 613 Rymal Road, offers approximately 108 feet of frontage and 280 feet of depth, presenting excellent potential for mid-rise residential or townhouse development. The property currently includes two fully leased bungalow homes, providing stable rental income while development plans are pursued. Situated in a rapidly growing area with strong housing demand, this site represents an exceptional opportunity for builders and developers seeking a large parcel with significant future upside potential. (id:56248)
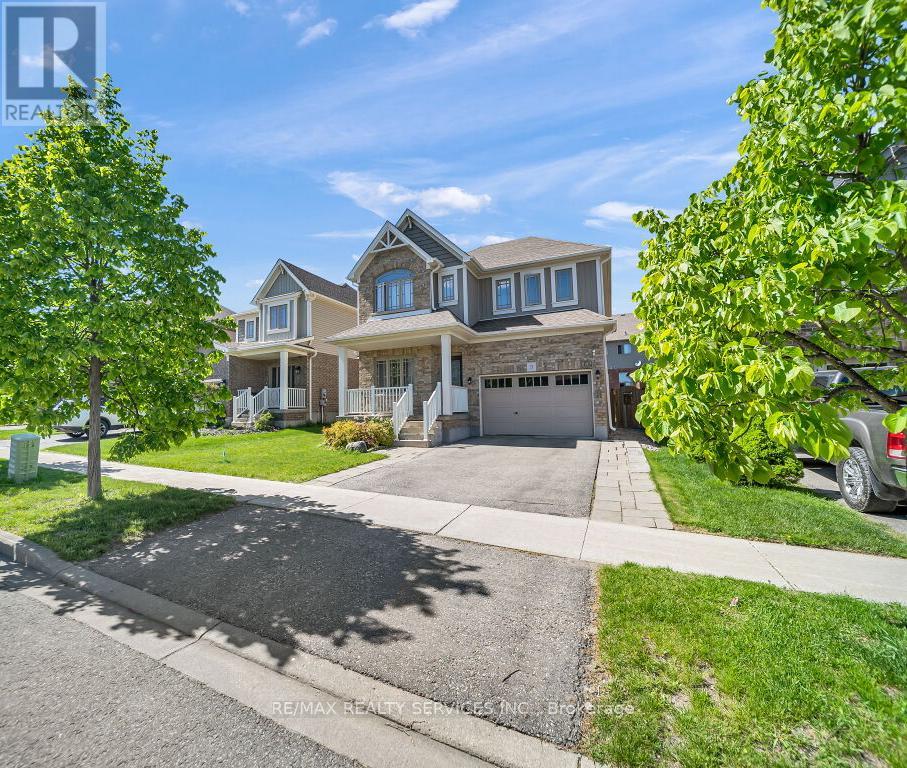
9 Fitzgerald Street
Orangeville, Ontario
Come check out this gorgeous detached home in one of Orangeville's most sought-after, family-friendly neighbourhoods. As you enter, the open-concept main floor boasts a spacious 2,036 sq ft layout, per mpac, featuring a large living and dining area with gleaming hardwood floors, coffered ceilings, and potlights. The chef's kitchen features upgraded cabinets, countertops, a central island, and a large undermounted sink. The main floor also features a versatile den/office area. Upstairs, you'll find three spacious bedrooms, including the primary bedroom that features a spa-like ensuite and a freestanding tub. Convenient upstairs laundry makes it functional for your daily living. Outside, a fully fenced backyard with an interlocked patio and shed is perfect for kids or entertaining. Plus, an extended driveway provides ample parking. Close to schools, parks, and many local amenities. Pride of ownership shines through this home, clean, well-maintained and move-in ready. (id:56248)
410 Westhaven Street Unit# 1501
Waterloo, Ontario
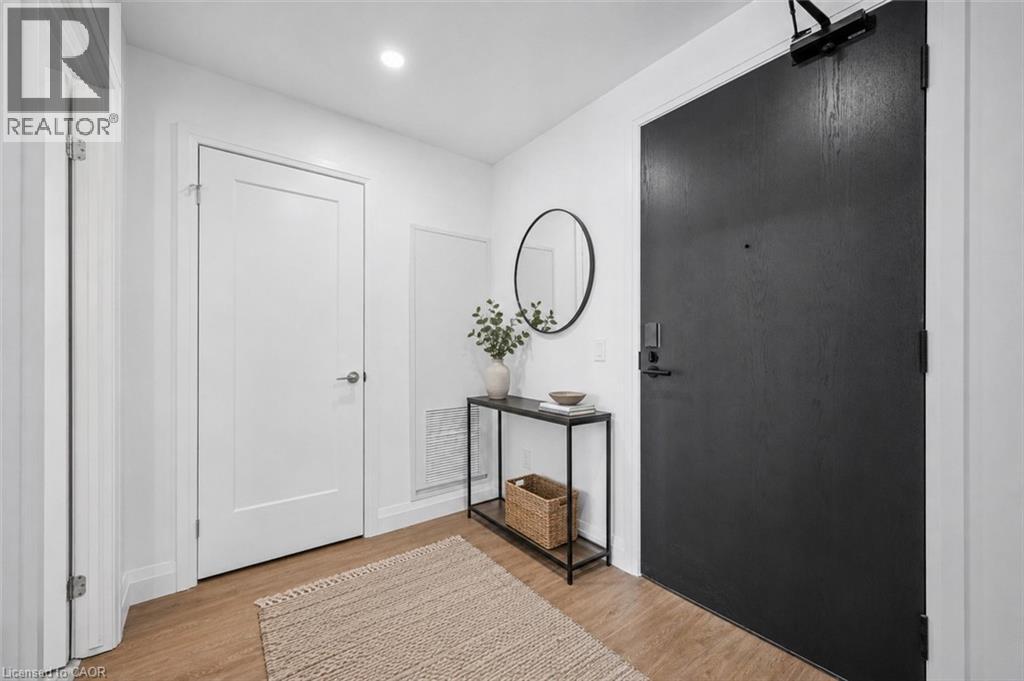
Experience modern living at The NOW, one of Waterloo's newest rental communities. This never-lived-in 1-bed/1-bath suite offers 661 sq ft of thoughtfully designed living space plus a private balcony. The open-concept layout features a generous living room, dedicated kitchen with large island, walk-in closet, and stacked in-suite LG front-loading laundry. Enjoy premium finishes throughout including wide plank luxury vinyl flooring, quartz countertops, soft-close cabinetry, designer tile backsplash, and Energy Star full-size appliances. The spa-inspired bathroom features natural stone-look porcelain tile and quartz vanity. Smart living features include 1Valet keyless entry, LG programmable thermostat, VRF heating and cooling, and blackout blinds in the bedroom. Minutes from Uptown Waterloo, transit, dining, and everyday essentials. (id:56248)
37 Oleander Crescent
Brampton, Ontario
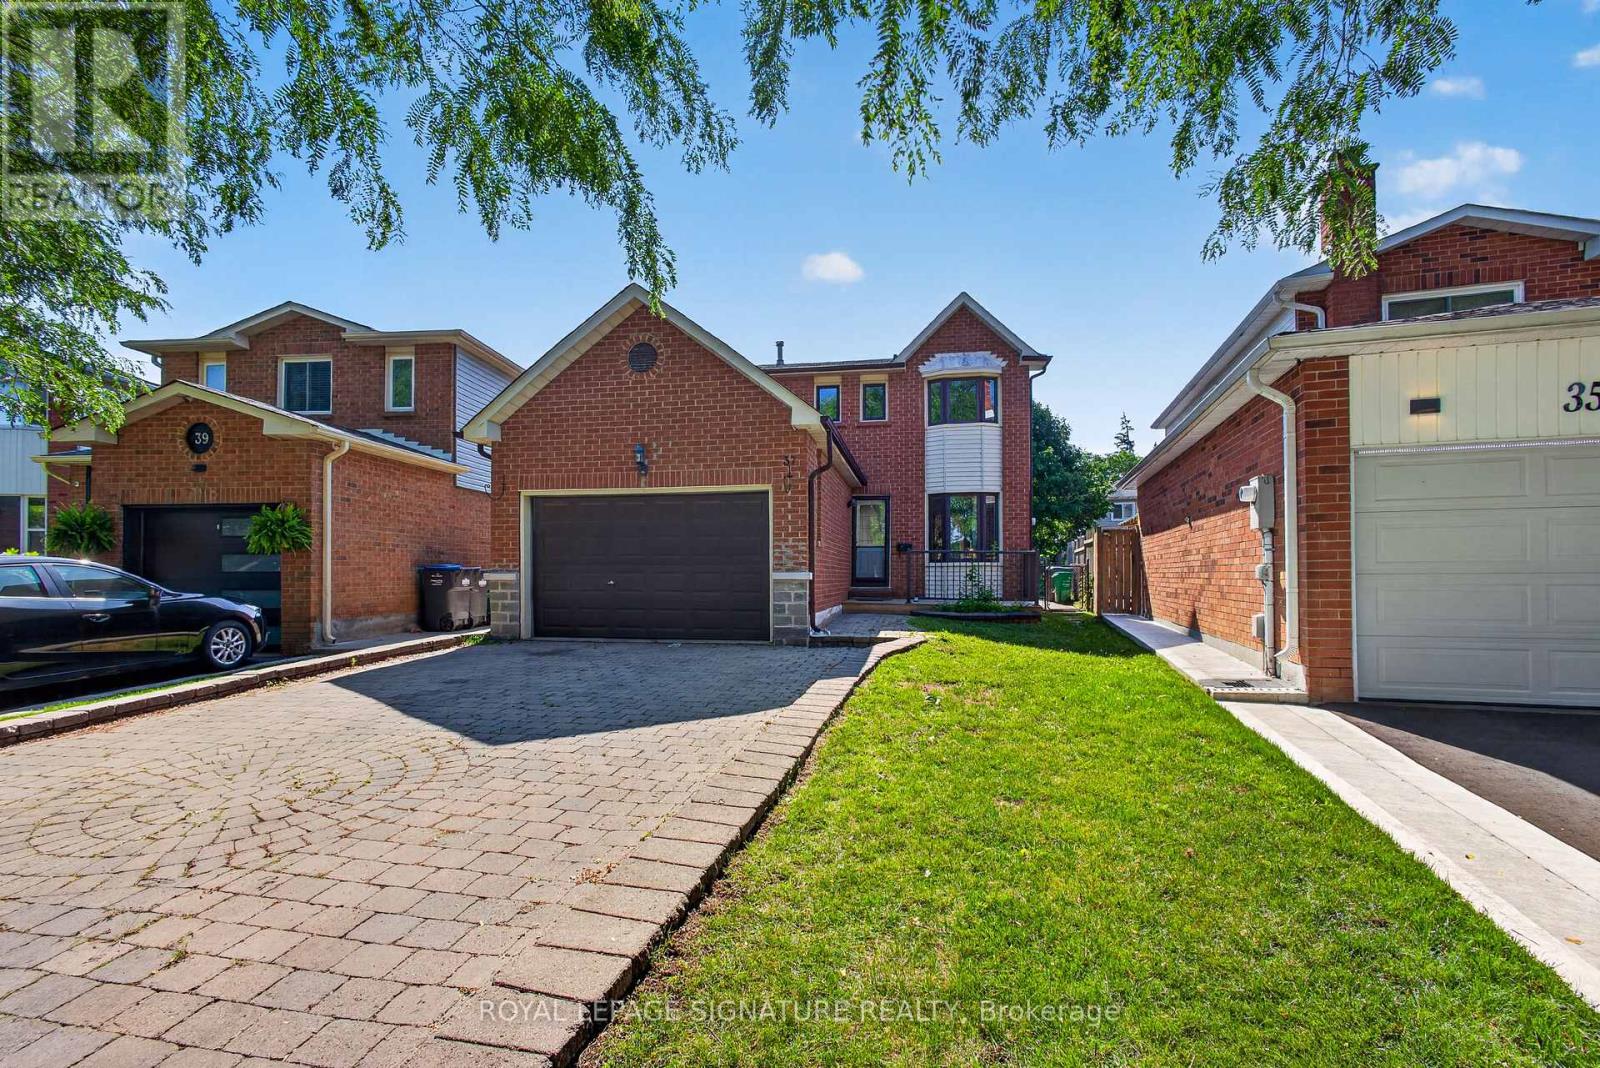
Charming Starter Home in a Prime Heart Lake Location! This move-in-ready home offers the perfect blend of comfort, function, and location - ideal for growing families. The main level features a fully upgraded kitchen with high-end new appliances and a convenient 2-in-1 Samsung washer/dryer unit, along with a bright, spacious living area filled with natural light from large windows and a walk-out from the dining space. A powder room on the main level adds everyday convenience. Upstairs, you'll find three spacious bedrooms, each with its own closet, and a spa-inspired bathroom featuring a rare, oversized jacuzzi-style tub that's sure to impress. The finished basement includes a separate entrance with excellent income or in-law suite potential, plus a newly upgraded bathroom, and is kept in great condition throughout. Major updates give buyers peace of mind, including a new AC (2023), a brand-new hot water heater, a furnace in excellent working condition, and a roof and attic in great shape with an estimated 7-8 years of remaining life. The south-facing exposure fills the home with natural light throughout the day, creating a warm and welcoming feel from morning to evening. Location is truly unmatched: just 2 minutes to Hwy 410, 3 minutes to Heart Lake Conservation Area, and 10 minutes to local temples. Enjoy walking distance (5 min walk) to Heart Lake Town Centre with Metro, Tim Hortons, McDonald's, and more. Families will appreciate being only 4 minutes from Heart Lake Secondary School and 6 minutes from Jim Archdekin Recreation Centre, while commuters benefit from a 5-minute walk to Sandalwood Rd for fast, frequent transit connections. This is a rare opportunity to own a well-maintained home with modern updates, thoughtful space, and a location that puts nature, schools, transit, and everyday essentials right at your doorstep. (id:56248)
816 - 21 Park Street E
Mississauga, Ontario
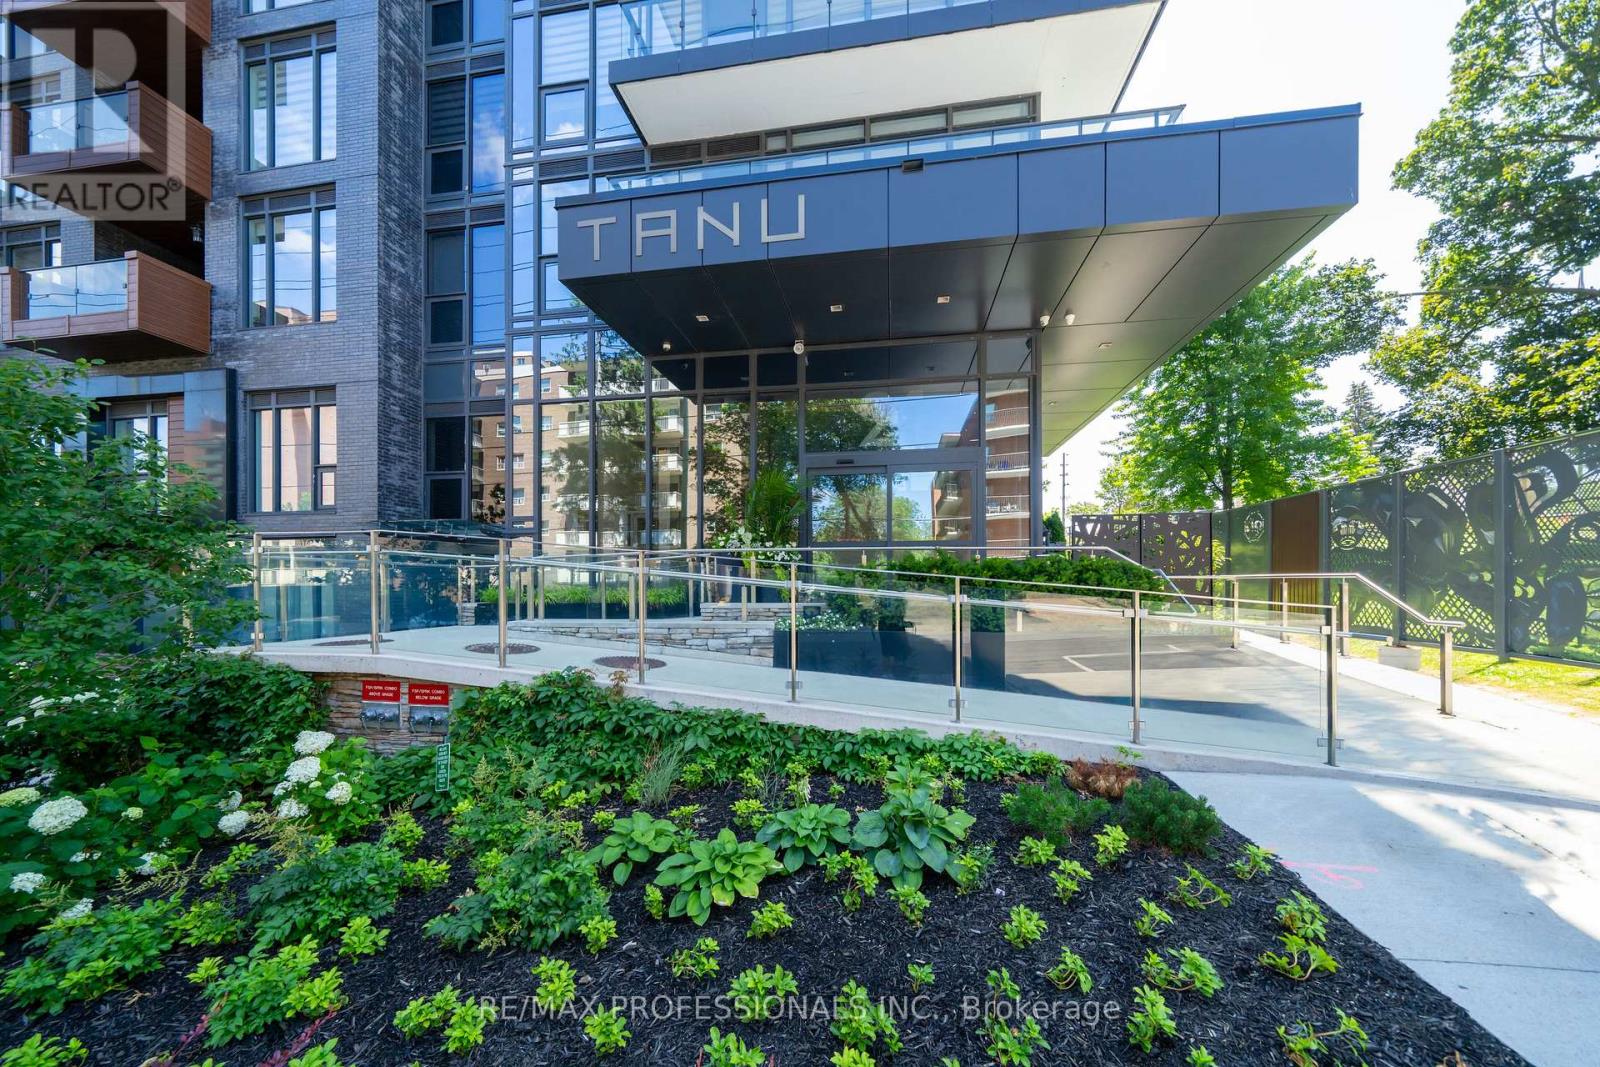
Situated in the heart of trendy Port Credit Village with steps to "GO" Train Station, new LTR station. This vibrant neighbourhood has a lot to offer with boutiques, restaurants & outdoor cafés. Short walk to Credit River, parks and Lake Ontario where you can enjoy boat cruises, parasailing or salmon fishing. Not to forget the year-round seasonal entertainment with live concerts in the park & street festivals. This sunny 2 bedroom + 2 full bath condo features 9 ft ceilings, floor-to-ceiling windows & engineered hardwood floors. Experience the technology of this "Smart Home" building with 24-hour concierge, guest suites & amazing recreational amenities. (id:56248)
2985 Jackson Drive Unit# 10
Burlington, Ontario
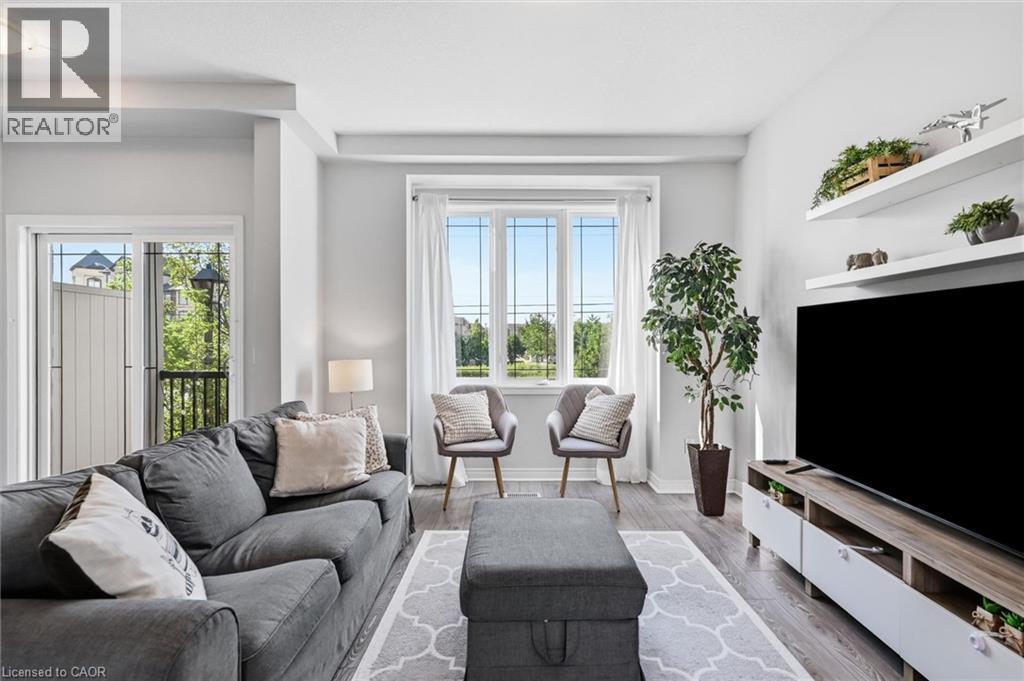
Enjoy this modern 2-bedroom, 2-bathroom townhome in beautiful North Millcroft! The home features an open-concept layout, is flooded with natural light, and is painted in neutral tones, creating a bright, spacious, and inviting atmosphere. The main floor offers 9-foot ceilings, rich dark maple kitchen cabinets, a convenient breakfast bar, and stainless-steel appliances. Upstairs offers two excellent bedrooms. The spacious primary bedroom features a walk-in closet and private ensuite bathroom, Bedroom-level laundry adds everyday convenience. The ground level is a fantastic bonus space—bright and private, making it the perfect setting for a home office, study, or additional flex space. Enjoy your private balcony and backyard space, along with convenient direct interior access to the garage. Ideally located close to shopping, restaurants, and all amenities, with easy access to the QEW, 407, and Appleby GO Station. Very low condo fees! This is a truly turn-key home in a fantastic location—don’t miss it! (id:56248)
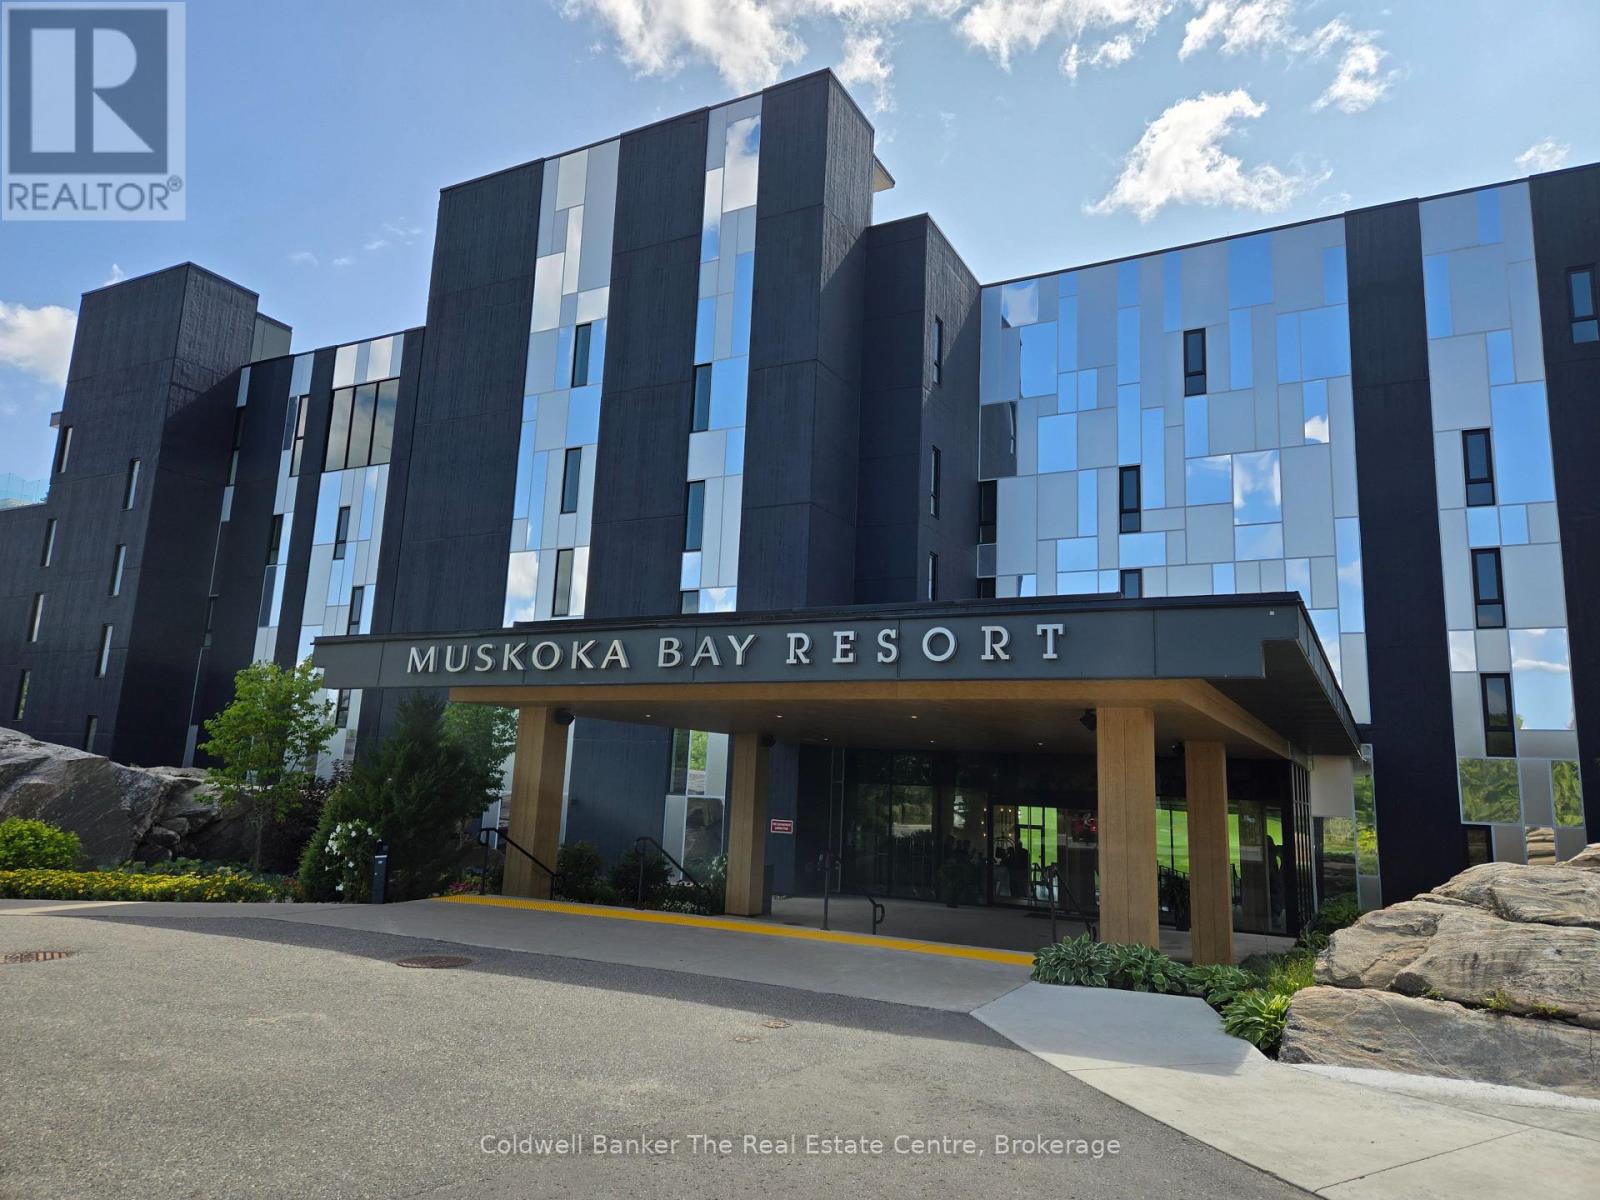
305 - 120 Carrick Trail
Gravenhurst, Ontario
Welcome to Muskoka living at its' best in the prestigious Muskoka Bay Golf Club. This beautifully appointed 1-bedroom condo offers the perfect blend of luxury, comfort, and breathtaking natural surroundings. Step inside to discover a bright, open-concept living space designed for both relaxation and entertaining. Large windows fill the unit with natural light while showcasing stunning views of the golf course and rugged Muskoka landscape. The private balcony is the perfect place to unwind with your morning coffee or evening glass of wine, taking in the serene setting. This thoughtfully designed suite includes convenient in-unit laundry, a spacious bedroom retreat, and modern finishes throughout, making it ideal for year-round living or a weekend escape.As an owner, you'll enjoy access to world-class resort-style amenities, including a stunning infinity pool, outdoor fire pits, a full-service clubhouse, spa, fitness centre, and games room. Golf enthusiasts will appreciate being right on one of Muskoka's most celebrated courses, offering an unmatched lifestyle right at your doorstep.Whether you're looking for a peaceful getaway or an investment in one of Muskoka's premier communities, this condo delivers exceptional value and an unbeatable lifestyle. (id:56248)
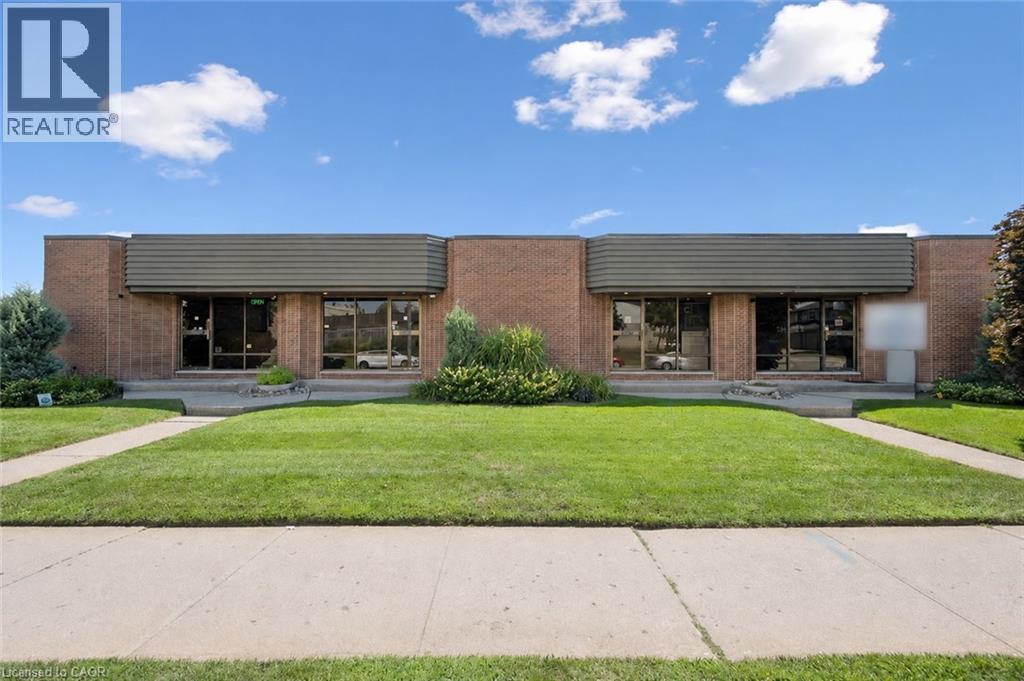
5 Paulander Drive
Kitchener, Ontario
Excellent industrial investment and development opportunity in Kitchener, ideally situated near the Kitchener-Waterloo border with convenient access to both cities. The property features approximately 6,530 sq. ft. of existing industrial and office space, configured as four individual units of approximately 1,630 sq. ft. each. Each unit is arranged over two levels and offers a practical combination of approximately 815 sq. ft. of office space and 815 sq. ft. of light industrial/warehouse space, providing flexibility for a wide range of businesses and tenants. All four units feature their own drive-in door along with two washrooms—one serving the office area and a second within the warehouse space. The property offers an attractive opportunity for an investor looking for established rental income, an owner/user wanting to operate their business while benefiting from income generated by the remaining units, or a buyer looking for future expansion potential. The building has been well maintained, with a newer tar-and-gravel roof and most HVAC units replaced as required over time. Zoned EMP-2, this is a versatile industrial property offering existing income and functional space in an excellent Kitchener-Waterloo location. (id:56248)
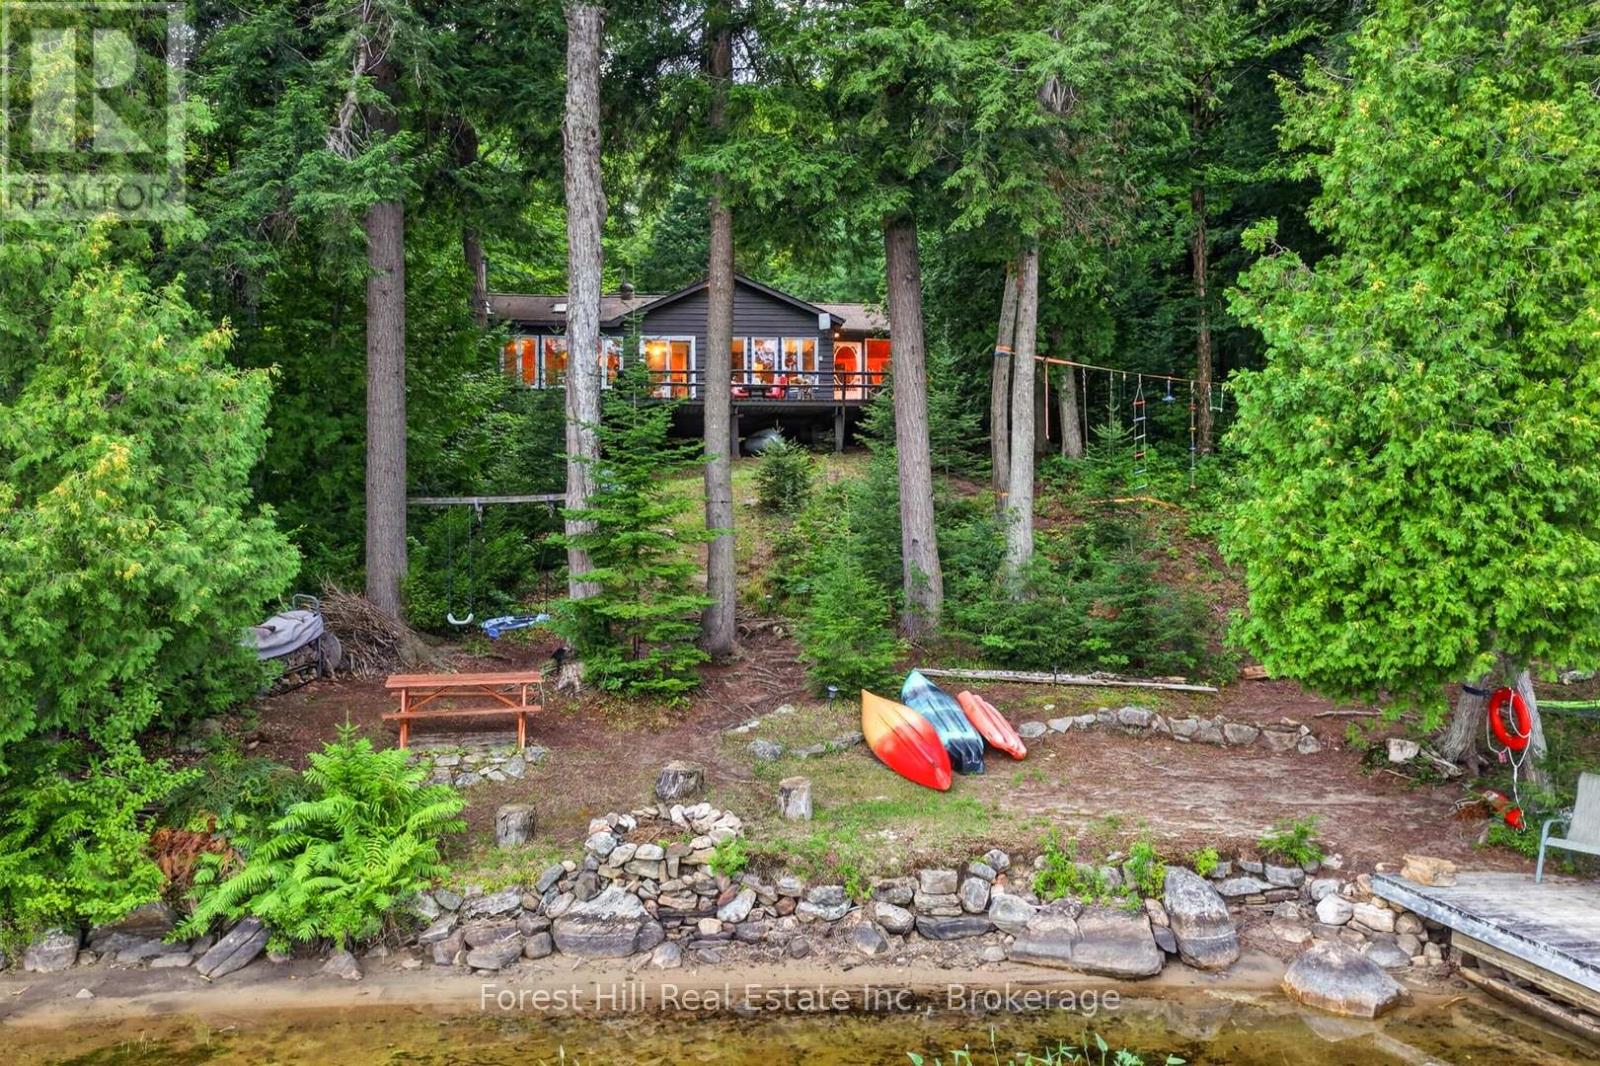
1052 Skin Lake Drive
Algonquin Highlands, Ontario
Stunning Turnkey 3-Season Cottage on Peaceful Skin Lake! Arrive at this charming bungalow and immediately feel the tranquility of cottage country. Step into its roomy screened-in porch - a wonderful mudroom with seating areas for relaxing while overlooking the lake. Inside, the spacious open-concept living, dining and kitchen area features a warm pine interior and a wall of windows that reveal a truly majestic view of tall trees and gleaming lakefront. From the kitchen, walk through glass sliding doors onto a large deck - perfect for BBQs, entertaining family and friends or enjoying your morning coffee overlooking the water. Filled with natural light, the cottage offers 3 bedrooms (each with a closet), a charming bunkie for additional guests, and a 3-piece bathroom. The maturely treed lot offers a wonderful sense of privacy, with a waterfront that boasts both a sandy, gentle entry and deeper water off the dock. Skin Lake is small, quiet and coveted for its beautiful natural setting (approx. half of the shoreline is Crown land), with excellent fishing (lake trout and smallmouth bass). High-speed internet is available, making it ideal for those who want more time at the lake, even while working remotely. Or cozy up by the wood stove (newly installed late 2019) with a book and cup of tea on a cool summer's evening or crisp fall day. Just 12 minutes from the lovely village of Dorset - featuring the famous Robinson's General Store and Pizza On Earth, local artisans, LCBO, Dorset Lookout Tower and much more. From Dorset, Huntsville, Bracebridge and the West Gate of Algonquin Park are each approx. 35 minutes away. Outdoor enthusiasts will appreciate the abundance of Crown land along Livingston Road and throughout the area, with access to hiking, ATV and snowmobile trails, and stunning views at every turn. 2 storage sheds for your cottage toys and tools. Kayaks, canoes, paddleboard and many other inclusions in the sale - even the sounds of the loons! (id:56248)
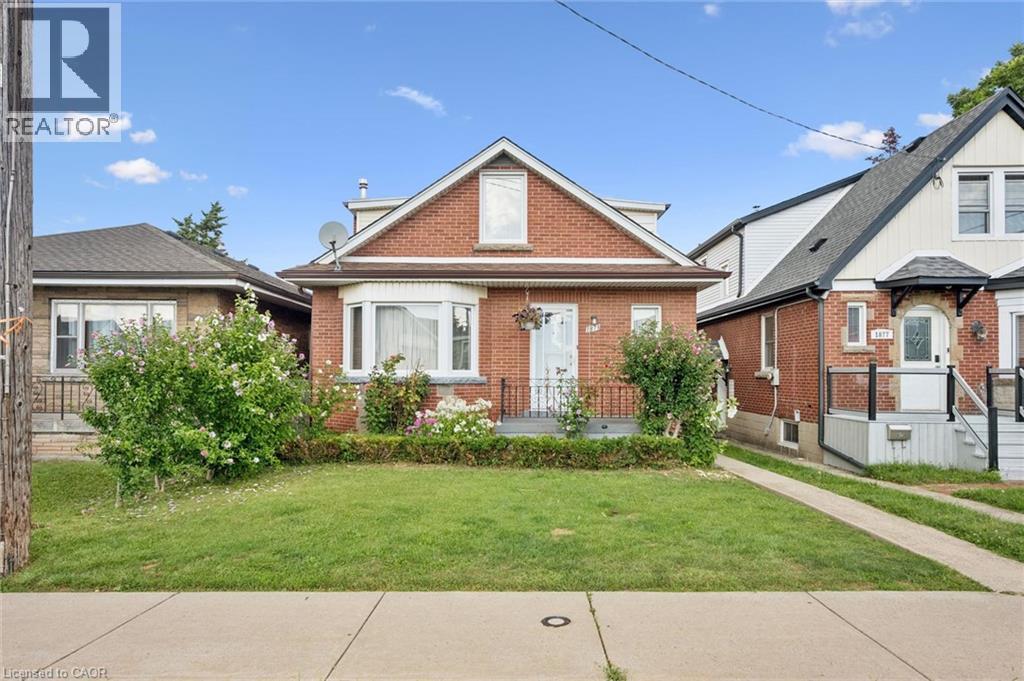
1873 Main Street E
Hamilton, Ontario
Welcome to 1873 Main St E, a well-appointed and lovingly maintained 2 storey home that is much larger than it appears! Offering approximately 1782 sq.ft. of above-grade living space, this spacious home features excellent second-level-in-law potential. The main level offers 2 generously sized bedrooms and an updated 3-piece bathroom, while the second level features 3 additional bedrooms, a kitchen, and a 4-piece bathroom. Plenty of space for a growing family or extended family setup. A single-car driveway located at the side/rear of the property. Adds convenient parking. (id:56248)
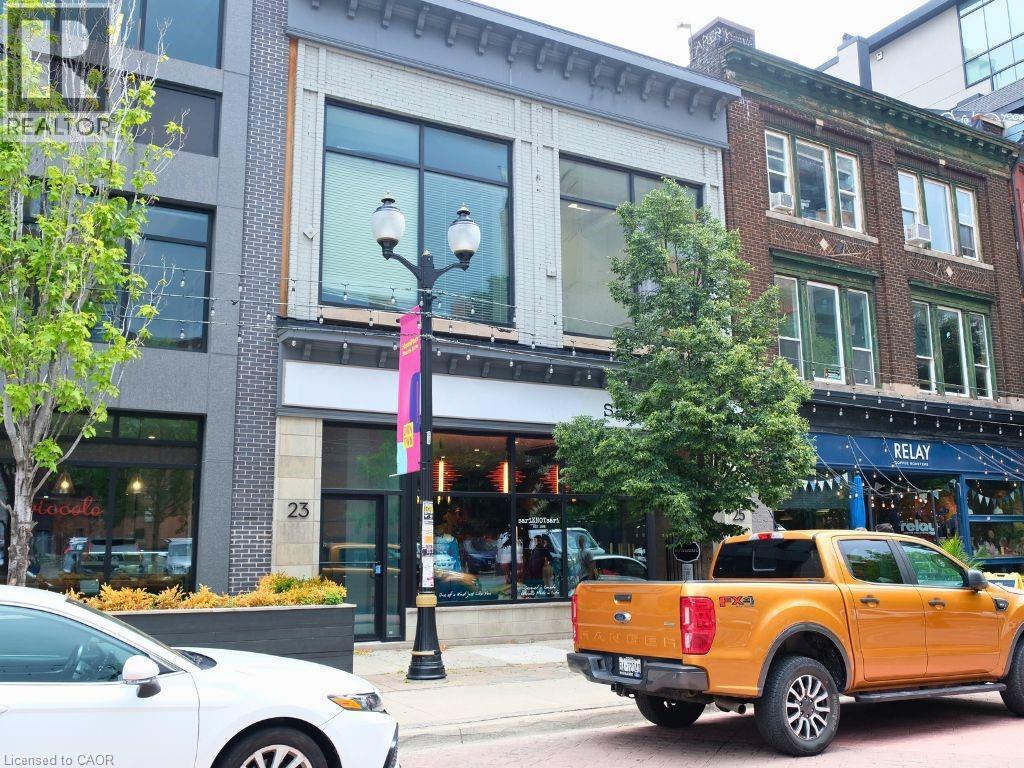
23 King William Street
Hamilton, Ontario
Situated in the heart of Hamilton's renowned King William district, this second-floor property offers a rare opportunity to establish your business. Measuring approximately 2,000 square feet, is ideally suited to create an intimate cocktail lounge, private event space or creative office hub. This space was previously used as an engineering firm, with five private offices, a kitchen and a large common space. (id:56248)
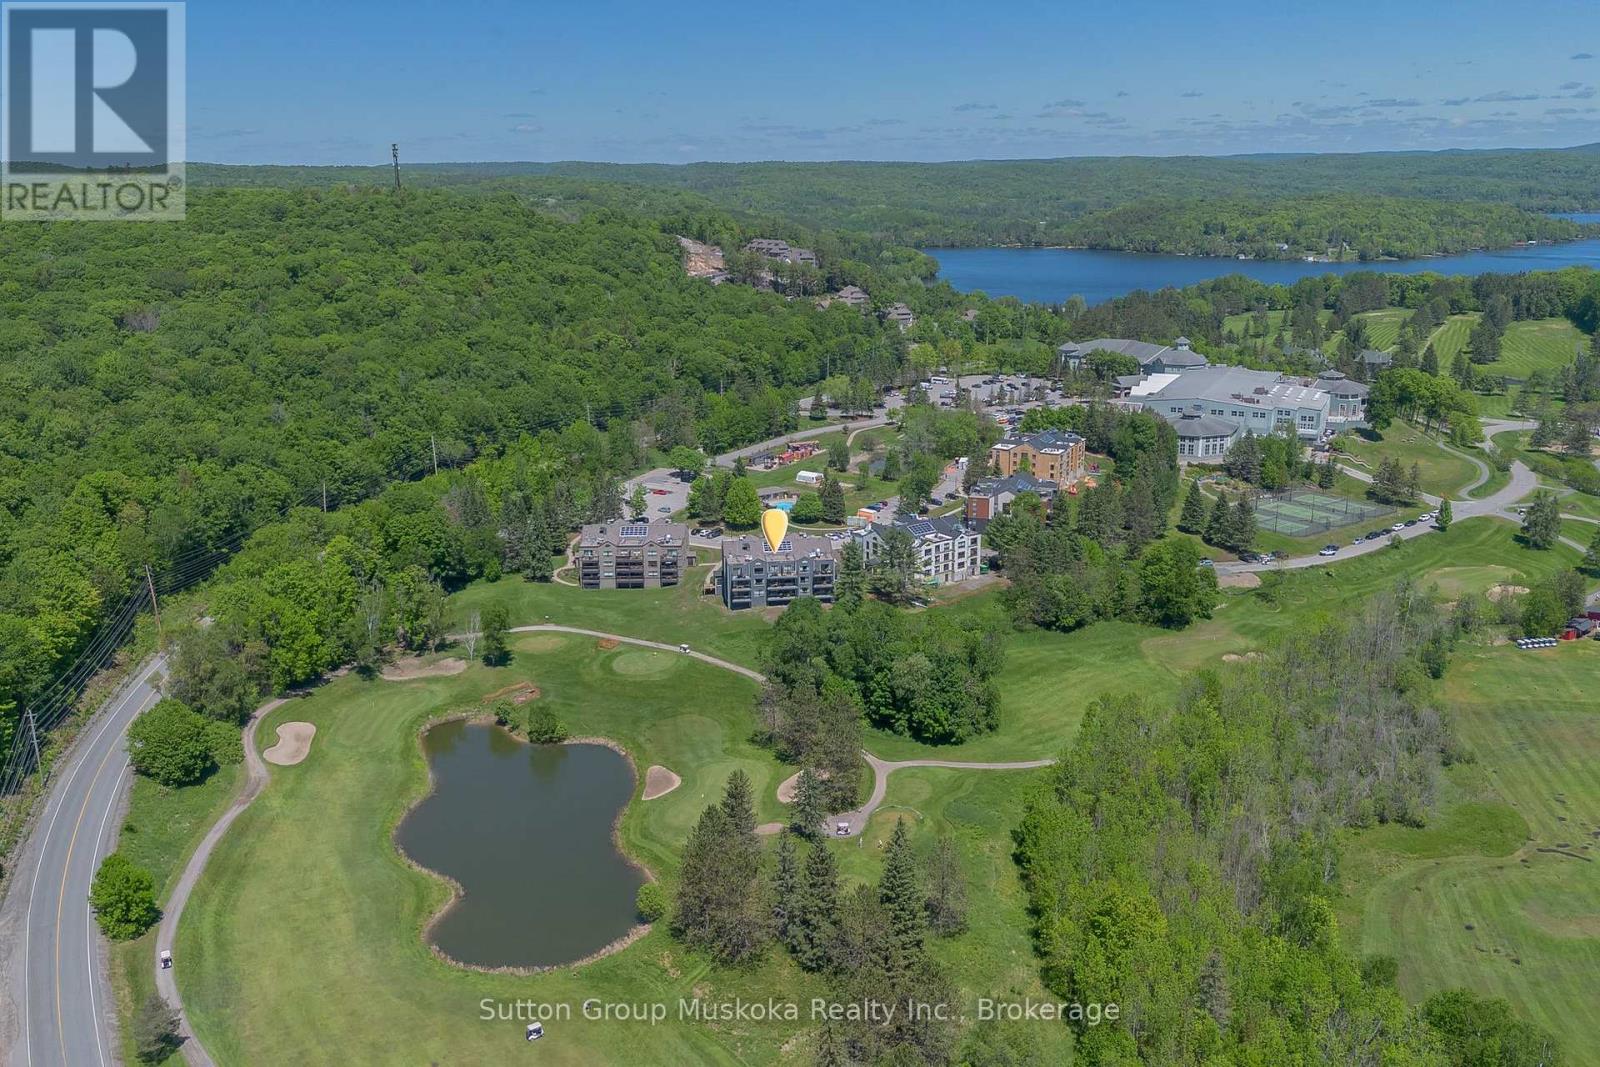
54 - 54-305 Deerhurst, Summit Lodge Drive
Huntsville, Ontario
Experience resort living at its finest in this beautifully renovated one-bedroom condominium in the Summit Lodge at Deerhurst Resort, Muskoka's premier four-season destination. Situated on the shores of Peninsula Lake, you'll enjoy access to over 40 miles of scenic boating while being surrounded by championship golf, pristine natural beauty, & endless recreational opportunities. This stunning unit has been completely renovated with high-end finishes throughout. The custom kitchen features quartz countertops, premium cabinetry, an oversized peninsula ideal for entertaining, & full-sized stainless steel appliances including a refrigerator, stove, & dishwasher. Durable, high-quality solid surface flooring extends throughout the unit, creating a modern & cohesive living space. The spacious living room is warm & inviting, complete with a natural gas fireplace, additional custom built-in cabinetry for extra storage, & a large picture window overlooking the golf course. Step outside to your private balcony & relax while taking in peaceful views of the fairways & surrounding forest.The upgraded bathroom boasts a stylish glass walk-in shower, while the generous primary bedroom offers a king-sized bed, television, & custom cabinetry designed to maximize both comfort and storage. Deerhurst Resort offers an exceptional lifestyle with restaurants, two golf courses, sandy beaches, indoor and outdoor pools, tennis courts, walking trails, and activities for every season and every age. Hidden Valley Highlands Ski Area is just minutes away, & the vibrant town of Huntsville, with its shopping, restaurants, & amenities, is only a short drive. Whether you're searching for a year-round residence, a weekend retreat, or the perfect Muskoka getaway, this turnkey condominium offers the ideal combination of luxury, convenience, & resort living. Monthly condo fee $951-85 - this includes natural gas, hydro, internet, TV cable, use of recreational facilites and all other normal condo items. (id:56248)