
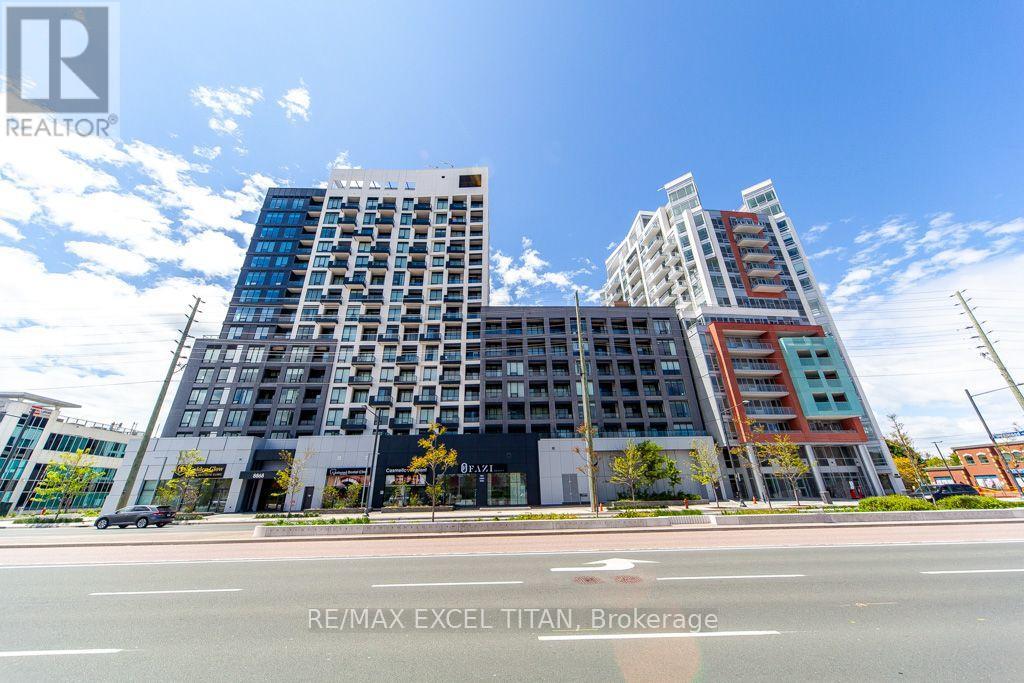
602e - 8868 Yonge Street
Richmond Hill, Ontario
Rare opportunity to Lease A Beautiful Condo in a Safe Community Located Conveniently on Yonge St & Hwy 7. Just a few Minutes From Go Station, Hwy 404 and Hwy 407. Building Amenities Include Basketball Court, Gym, Sauna, Theatre Room and Pet Spa. Surrounded by Parks and Close to Trendy Restaurants, Cafes, Shops, Cinema, Lcbo, Richmond Hill Centre and more. Parking and Internet Included in Rent (id:56248)
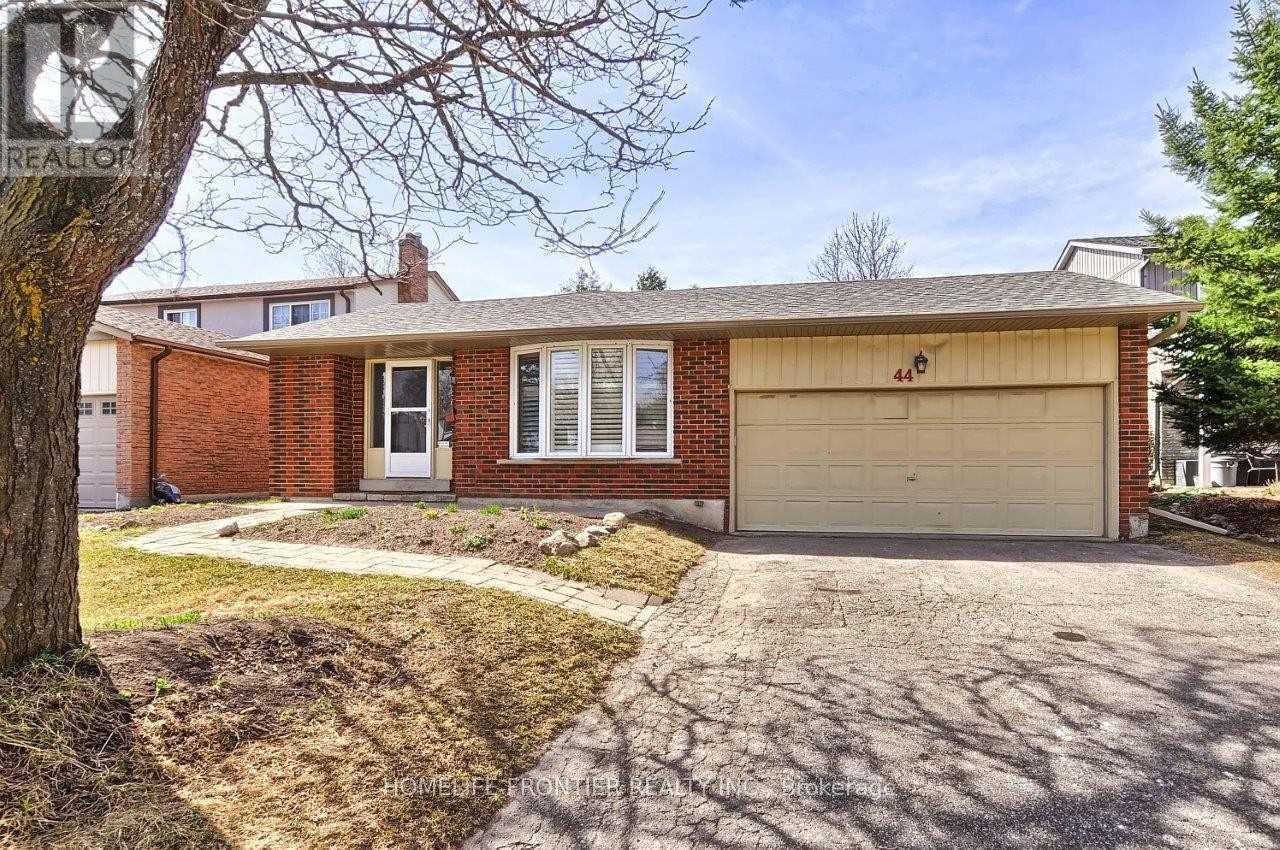
44 Rutledge Avenue
Newmarket, Ontario
Spacious, Updated & Bright 3-bedroom Family Home on a Quiet Street in a Desirable, Mature Neighbourhood with a Retrofitted Basement Apartment. Features a Double Garage & Extra-Long Driveway with no Sidewalk. Separate side entrance to the lower level offers excellent rental or in-law potential. Custom kitchen with granite counters, ceramic backsplash, breakfast bar, pot lights, and California shutters, 2024 HVAC, updated plumbing. Hardwood floors, crown mouldings, French doors, and a bay window in the living room. Walk-out to deck from dining room and primary bedroom. Lower level includes a cozy wood-burning fireplace. Main bath features a jacuzzi tub. Upgraded 200-amp panel. Enjoy a large, private patio. Conveniently located steps to parks, schools, shops, and hospital, with easy access to Hwy 404. (id:56248)
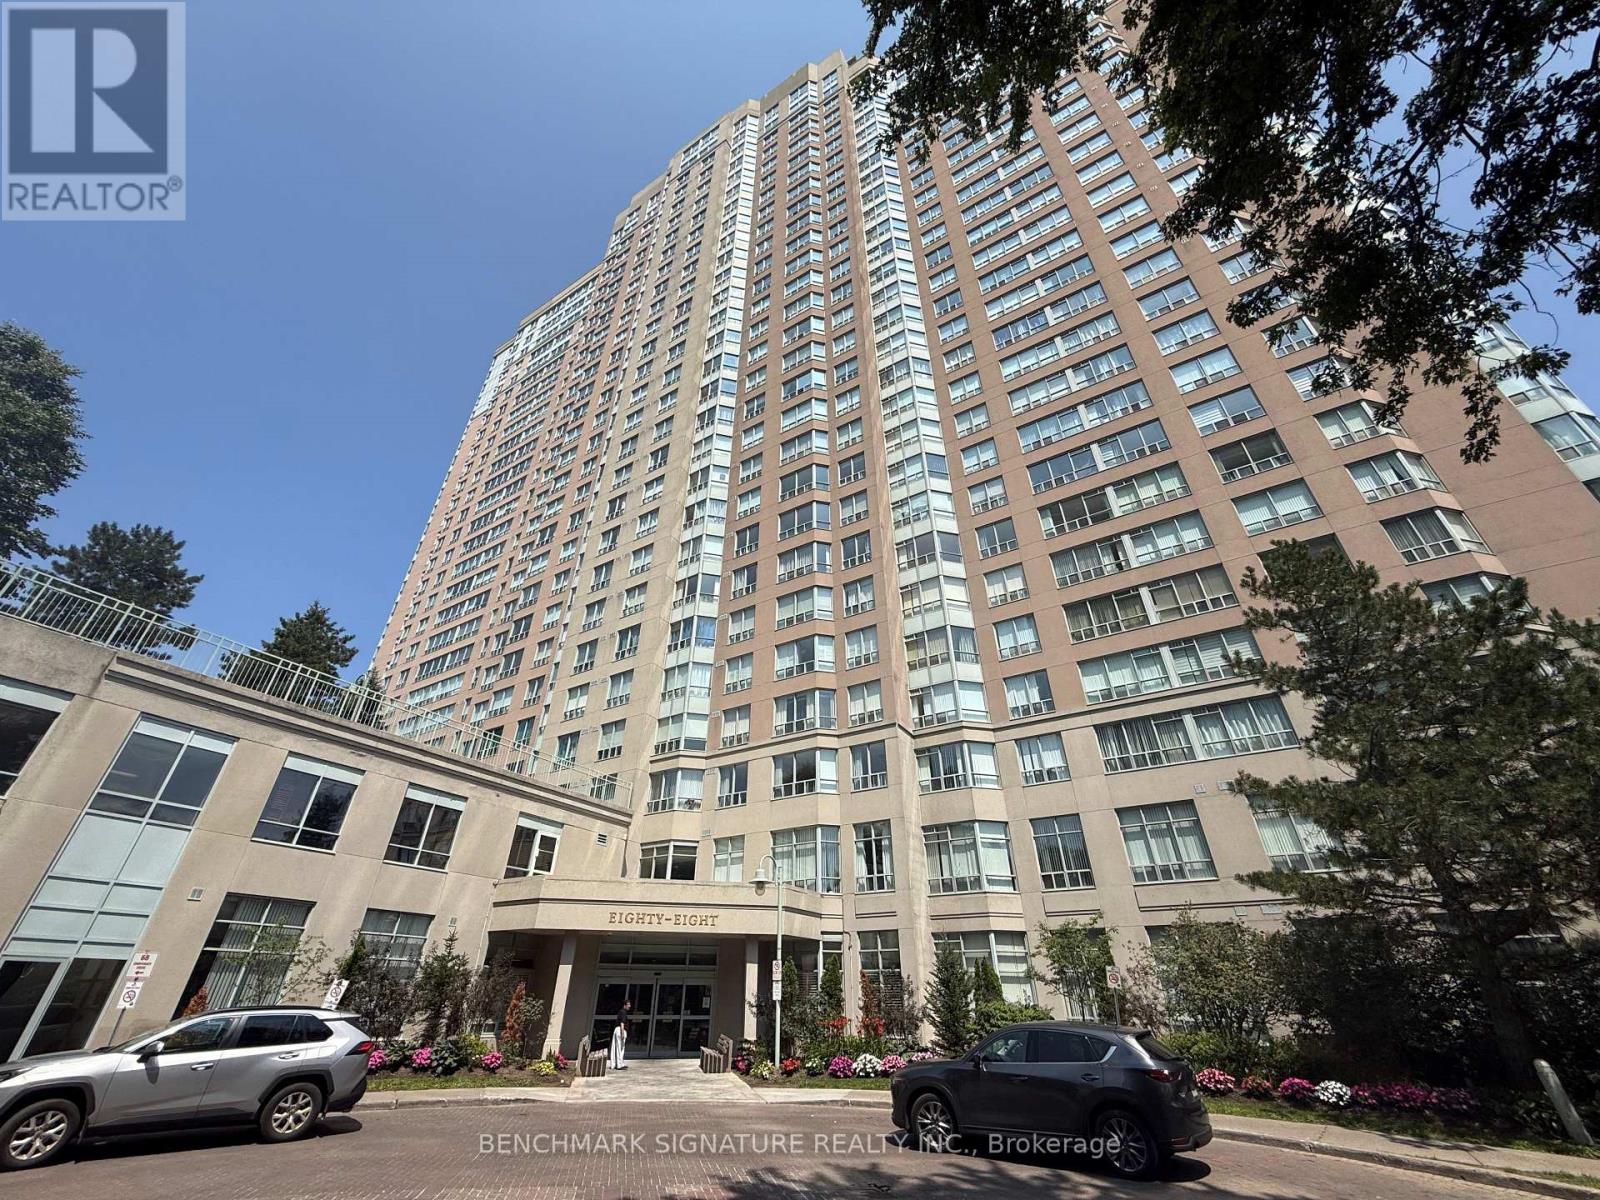
2405 - 88 Corporate Drive
Toronto, Ontario
Welcome to this bright and spacious 1+Den, 1-bath condo in the highly sought-after Tridel-built community at 88 Corporate Drive. Offering a functional open-concept layout, this unit features a generously sized bedroom, a versatile den ideal for a home office or guest space, ensuite laundry, and one underground parking spot. Enjoy an abundance of natural light and comfortable living in a well-maintained building with exceptional amenities, including 24-hour gatehouse security, indoor and outdoor swimming pools, fitness centre, tennis and squash courts, bowling alley, party room, and ample visitor parking. Conveniently located just minutes from Scarborough Town Centre, TTC, Highway 401, parks, restaurants, and everyday amenities, this home is ideal for first-time buyers, professionals, downsizers, or investors. (id:56248)
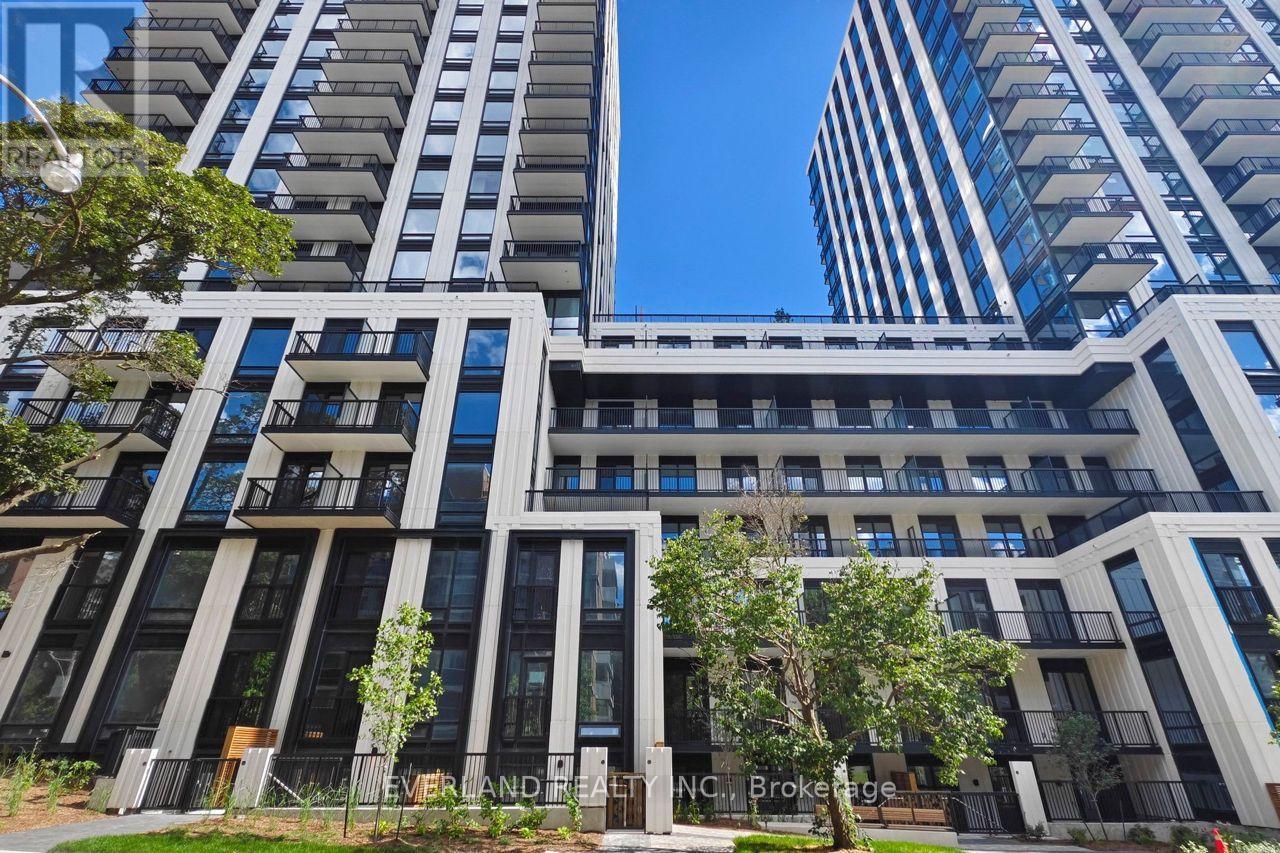
738 - 91 Montclair Avenue
Toronto, Ontario
brand-new South Forest Hill Residences. This bright south-facing 1-bedroom plus den, 2-bathroom suite is filled with natural sunlight and features a thoughtfully designed, functional layout with 9-foot ceilings and engineered hardwood flooring throughout. The spacious den is enclosed with a sleek glass sliding door, making it ideal as a private home office, nursery, or guest bedroom. The open-concept living and dining area seamlessly extends to a private balcony, creating an inviting space for relaxing or entertaining. The gourmet kitchen is beautifully appointed with premium integrated Miele appliances, custom cabinetry, quartz countertops, and elegant designer finishes. The spacious primary bedroom offers a private 3-piece ensuite bathroom, providing both comfort and privacy. Located in the prestigious Forest Hill neighbourhood, you'll be just steps from Forest Hill Village, St. Clair West Subway Station, TTC streetcar routes, boutique shops, cafes, restaurants, parks, and scenic walking trails. Yorkville, Yonge & St. Clair, the University of Toronto, major hospitals, and some of Toronto's top private schools are all just minutes away. Residents enjoy an exceptional collection of luxury amenities, including a 24-hour concierge, state-of-the-art fitness centre with a yoga studio, wellness spa featuring a sauna, steam room, co-working lounge, private dining room, games room, beautifully landscaped outdoor terraces, rooftop Zen gardens, and a children's play area. (id:56248)
2107 - 85 Mcmahon Drive
Toronto, Ontario
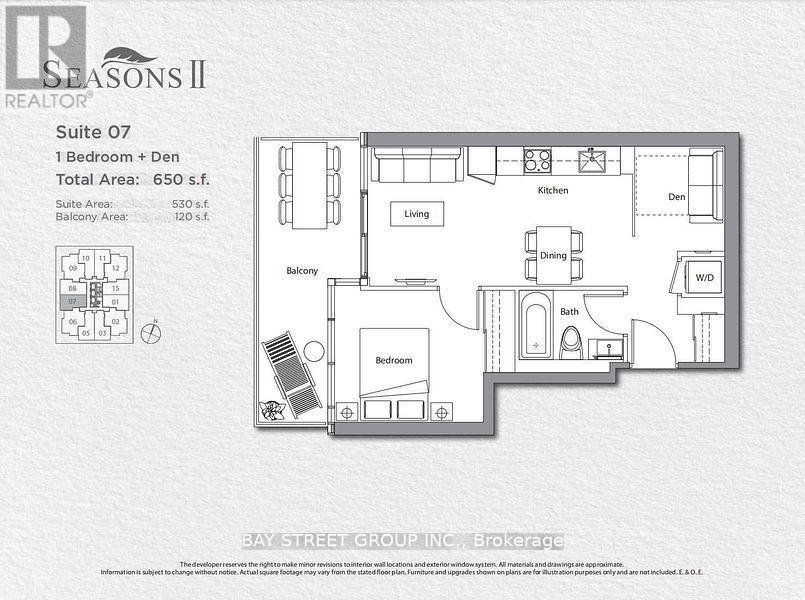
Luxury Three Years New Seasons Condominiums By Concord . Bright & Modern 9 Ft Ceiling One Bedroom Plus Den With More Functional Layout. Bright & Spacious Den Could Be 2nd Bedroom Or Easily Convert To An Home Office. Large Balcony Has 3-Direction Clear Views From Overlooking Cn Tower To An 8-Arce-Park, Enjoy The Gorgeous Broad Skyline View Just From The Extra Large Size Balcony. Modern Kitchen Equipped With Premium High-End Appliances, Smart Home Technology; Amazing Building Amenities Include : 24/7 Concierge Service Run By A Professional And Friendly Management Team., Touchless Car Wash & 80,000 Sq. Ft. Mega Club Featuring Indoor Pool, Gym, Party Room, Lounge, Fitness/Yoga Studio, Bbq, Terrance-Lounge . Great Location, Easy Access To Highway 401/404/Dvp, Step To Subway, Ttc, Close To Go Station. Ikea, Canadian Tire, Bayview Village Shopping Centre And Fairview Mall And Lots Of Restaurants Close By; All-In-One Lifestyle Location. A Cozy Home! Must See! (id:56248)
3510 - 8 The Esplanade
Toronto, Ontario
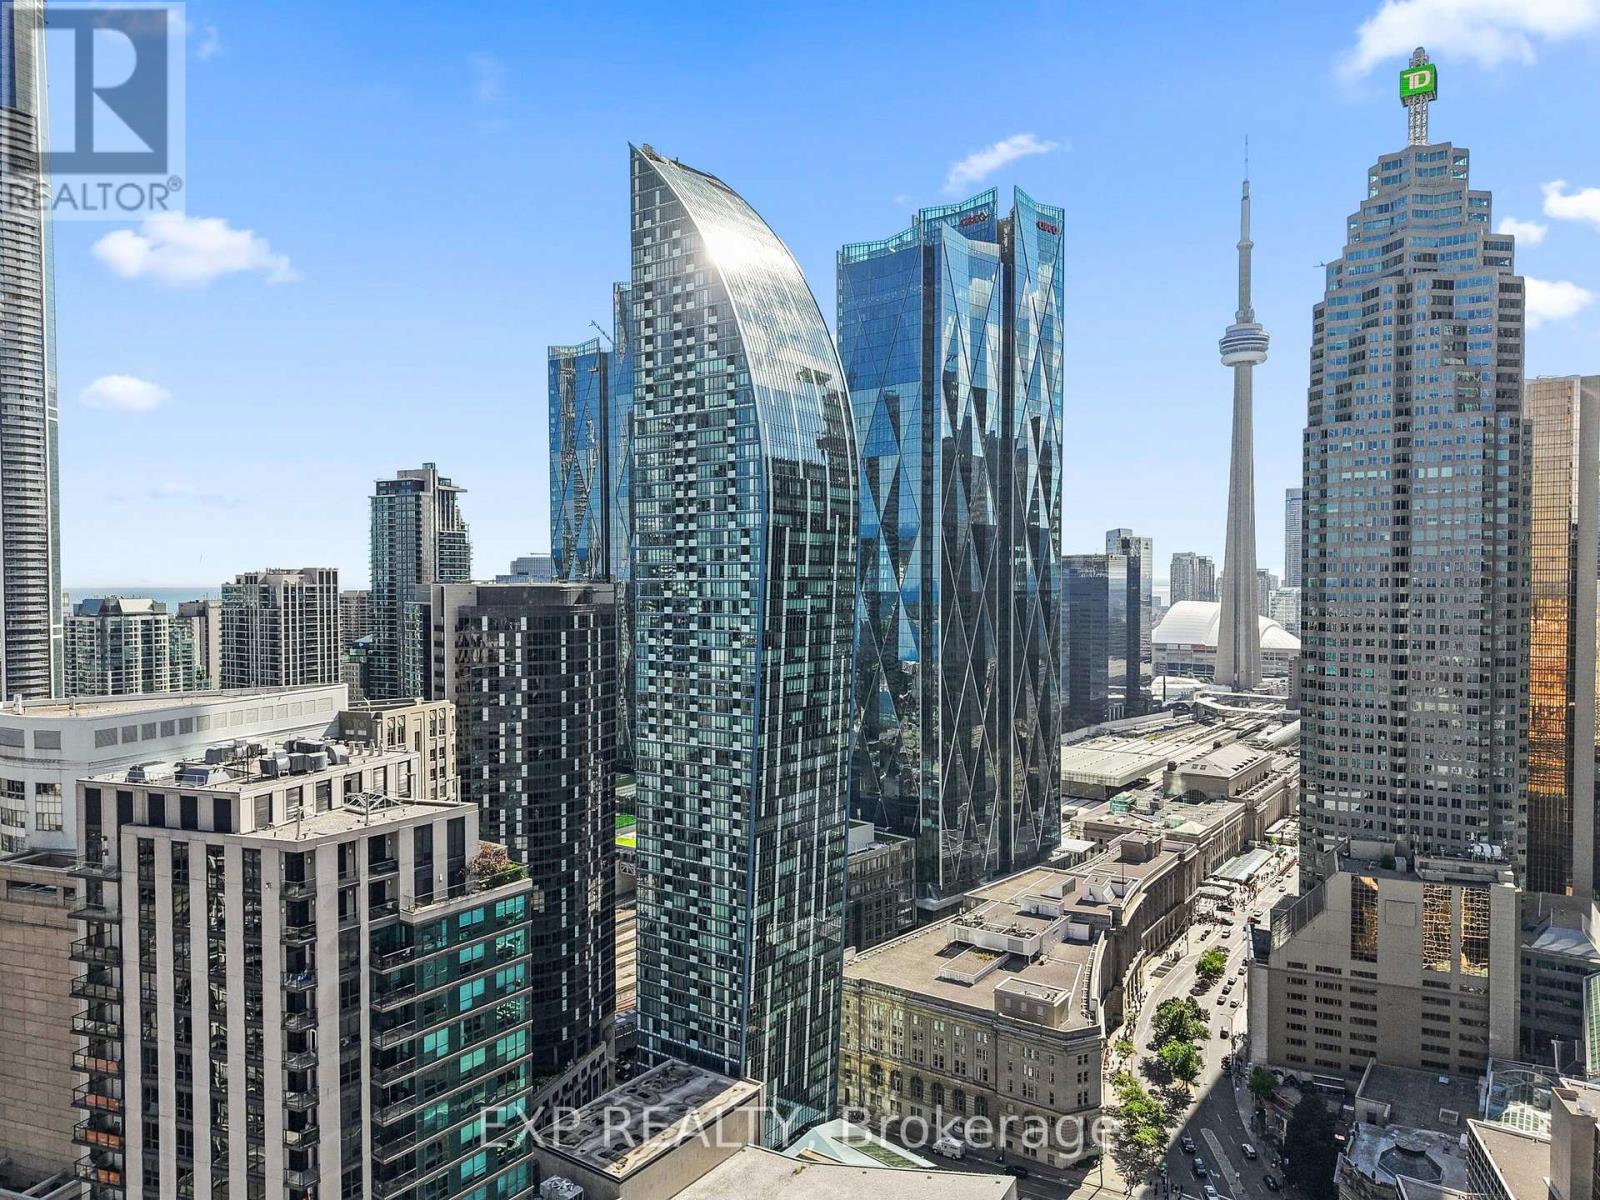
Welcome To The Iconic L Tower, Downtown Toronto's Architectural Landmark By Daniel Libeskind! This Bright 1 Bedroom Suite On The 35th Floor Offers An Unobstructed East Exposure With A Clear View Of Lake Ontario And Floor To Ceiling Windows That Fill The Home With Morning Light. Enjoy 9 Ft Ceilings, Hardwood Floors Throughout, Built In Stainless Steel Appliances, Granite Counters With Breakfast Bar, Upgraded Extended Kitchen Cabinets And Backsplash, Ensuite Laundry And A Walk Out To Your Open Balcony. Express High Floor Elevators Take You Home Above The City While First Class Amenities Include 24 Hr Concierge, Indoor Pool, Fully Equipped Gym, Saunas And Party Room. Literally Steps To Union Station, The PATH, St. Lawrence Market, The Financial District, Scotiabank Arena, Meridian Hall And The Waterfront. A Rare Opportunity To Own A True Lake View Suite In One Of Toronto's Most Sought After Buildings. Perfect For Professionals, First Time Buyers And Investors Seeking The Best Location In Downtown Toronto! (id:56248)
3009 - 12 Sudbury Street S
Toronto, Ontario
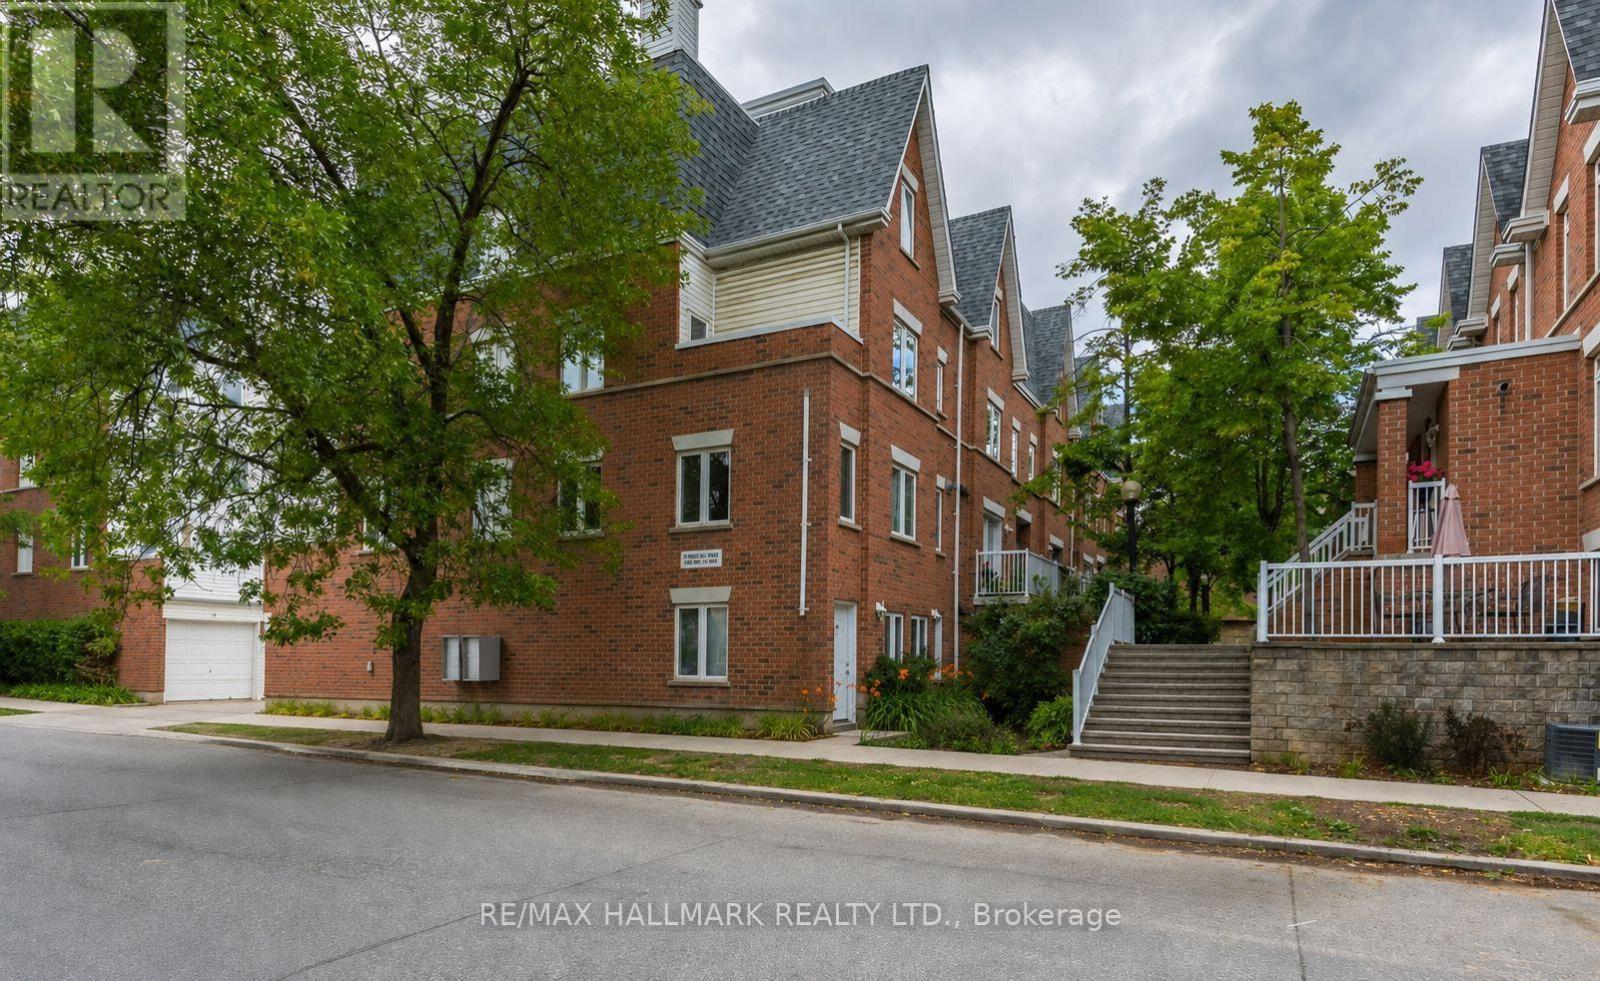
Welcome to 12 Sudbury Street! This beautifully maintained, fully furnished stacked townhouse is perfectly situated between vibrant King West and Queen West, offering the ultimate downtown Toronto lifestyle.Step directly from the street into this bright and inviting 2-bedroom, 1-bathroom main-level suite featuring a modern kitchen with full-size stainless steel appliances, granite countertops, fresh paint throughout, stylish new pot lights, and a fully renovated bathroom. Enjoy your own private front patio, perfect for relaxing or entertaining, along with the rare convenience of a private garage.Experience the best of city living just steps from Trinity Bellwoods Park, The Drake Hotel, Ossington Avenue, Liberty Village, and the countless cafés, restaurants, boutiques, galleries, and entertainment venues that make this neighbourhood one of Toronto's most sought-after communities. Commuting is effortless with both the King and Queen streetcars just moments away.Live like a local in the heart of one of Toronto's trendiest neighbourhoods while enjoying the comfort and privacy of this exceptional home.Available fully furnished for $3,350 per month. Don't miss this fantastic leasing opportunity! Unit can also be rent without furnitures for $3,100/mo! (id:56248)
4 Watts Crescent
Collingwood, Ontario
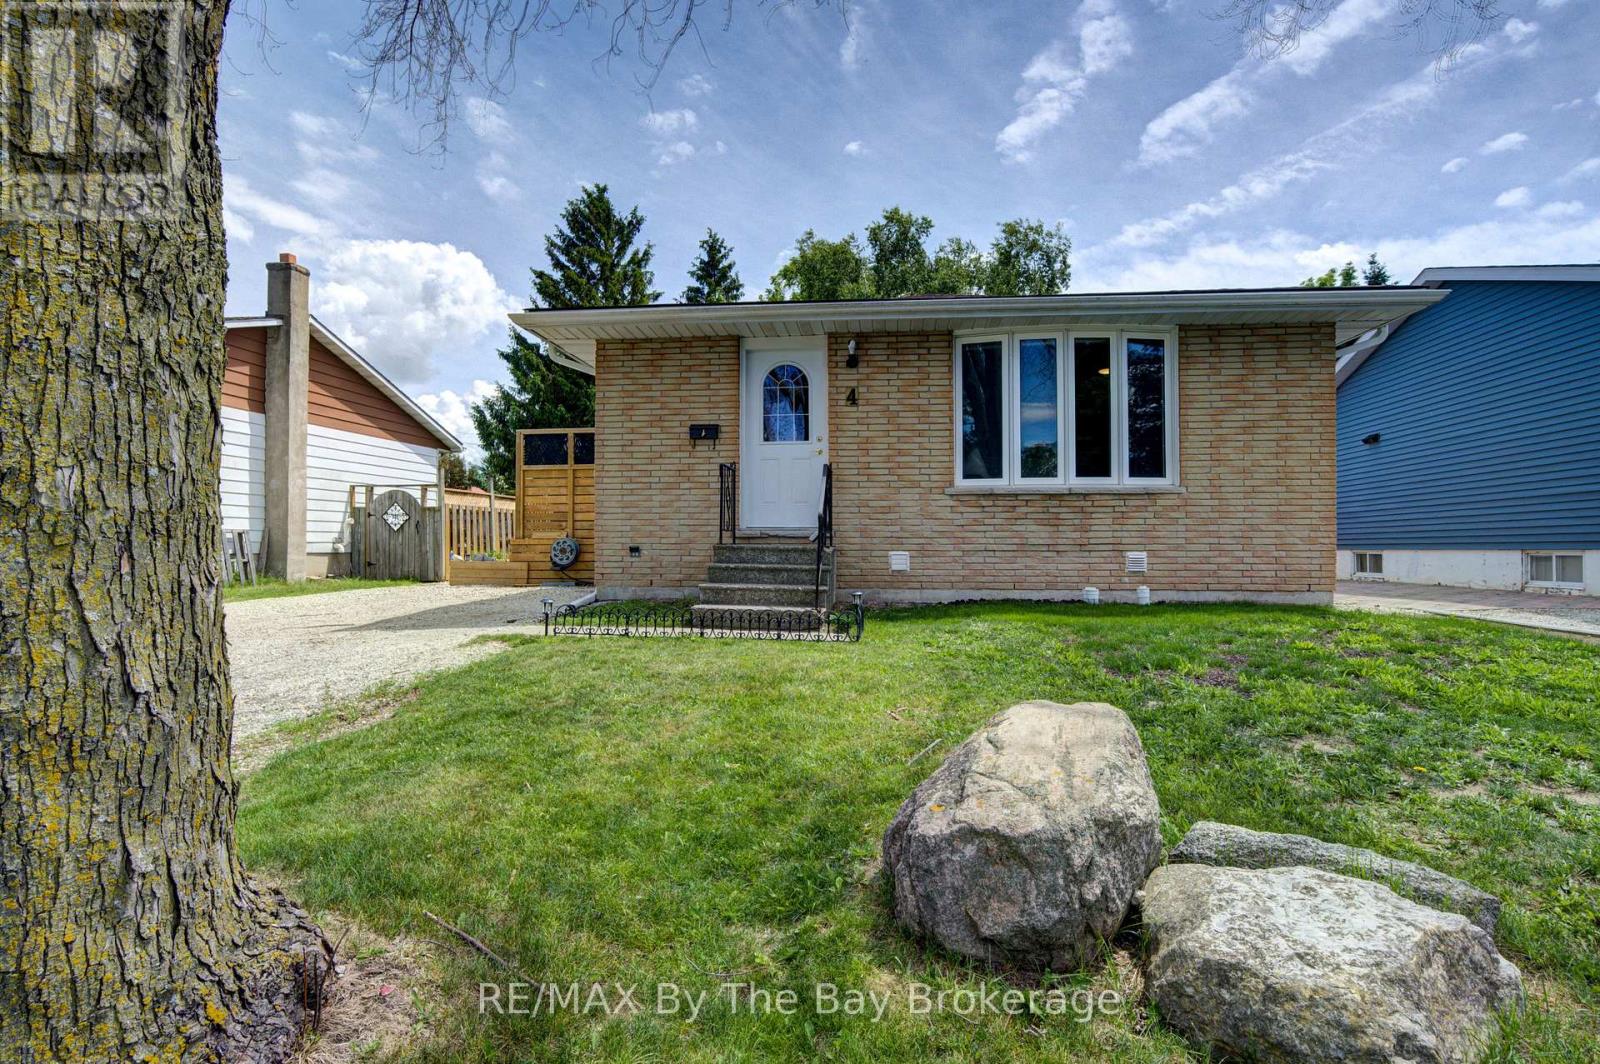
Welcome to 4 Watts Crescent. This well-maintained family home in the heart of Collingwood offers 3 bedrooms and 1 3-piece bathroom on the main floor, plus a fully finished basement featuring a spacious recreation room, 2 additional bedrooms, and a convenient powder room. This home provides plenty of space for growing families, guests, or a home office setup. The updated kitchen (2018) features stainless steel appliances and a gas stove, perfect for everyday cooking and entertaining. Pride of ownership is evident throughout with many important updates already completed, including roof (2014), waterproofing and new weepers (2016), windows (2011), furnace (2011), air exchanger (2014), air conditioning (2016), attic insulation (2024), finished basement (2025), and shed (2014).Smooth ceilings updated in most of the home in June 2026. Ideally located just minutes from Mountain View Elementary School and close to shopping, restaurants, parks, and all amenities. Enjoy being only 10 minutes from Blue Mountain Resort, 25 minutes to Wasaga Beach Area 1, and just 35 minutes from Barrie. Move-in ready and centrally located, this is a fantastic opportunity to enjoy everything Southern Georgian Bay has to offer! (id:56248)
186 Shuh Avenue
Kitchener, Ontario
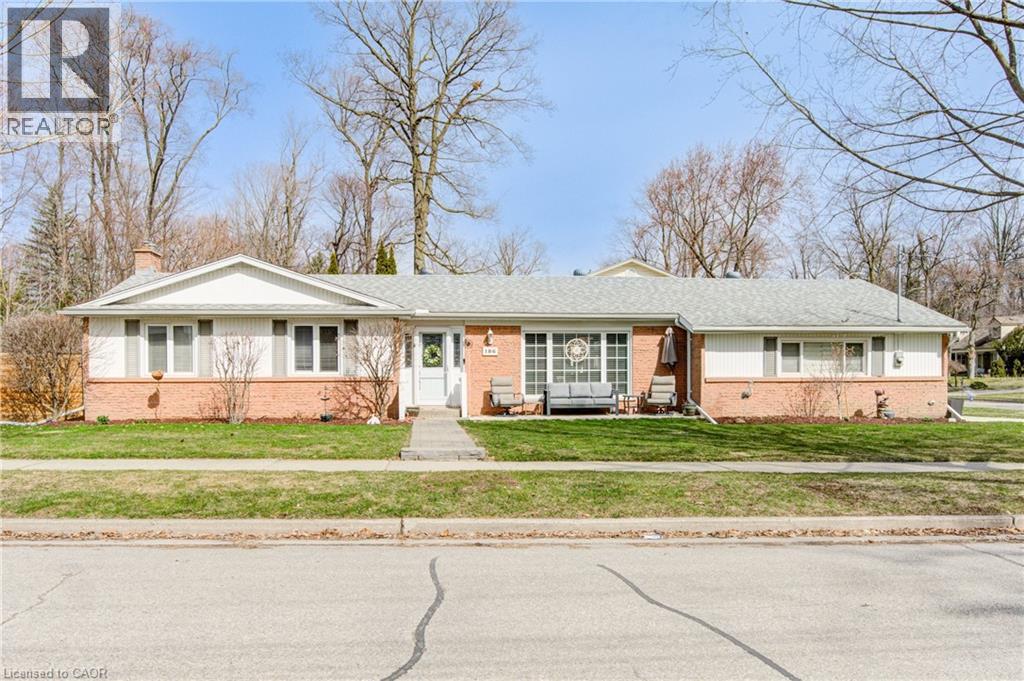
Looking for a modern, updated, spacious bungalow with a double car garage, welcome home to 186 Shuh Avenue located in the desirable Stanley Park area of Kitchener. Located just minutes from the expressway and the 401 for easy commuting, this updated bungalow with over 2,700 square feet of living space offers a perfect blend of comfort and style. Boasting a double-car garage with ample driveway parking, a spacious layout and modern upgrades throughout this home is ideal for anyone looking for a move-in ready home. The inviting entrance that leads to a formal living and dining room is perfect for family gatherings. An updated kitchen (2022) with quartz countertops, ample cupboard space and newer stainless steel appliances (2023 fridge & stove, 2024 dishwasher). A generously sized primary bedroom with a modern 3-piece ensuite (2022). The secondary bedrooms are a good size and the main floor bathroom was also updated in 2022. A convenient main floor laundry room with newer (2023) washer and dryer and laundry sink. A three season sun room provides additional comfort for relaxing. The large basement with a separate entrance offers an in-law capability. The spacious rec room with gas fireplace is perfect for entertaining family and friends. In addition, there is an office, a gym and a 4 piece bathroom that was updated in 2023. The backyard is fully fenced with a gazebo for outdoor enjoyment. Additional updates include a 4 car parking concrete driveway and front porch that was added in 2023, the deck (2021), furnace and A/C (2022), interior doors and hardware (2022), light fixtures (2022), flooring and baseboards on main level (2024), and entire home has been re-painted. Water softener and outdoor irrigation system also included. This beautiful home is close to schools, shopping and the expressway. Book your showing today to experience all the benefits this home has to offer! (id:56248)
18 Featherstone Avenue
Haldimand, Ontario
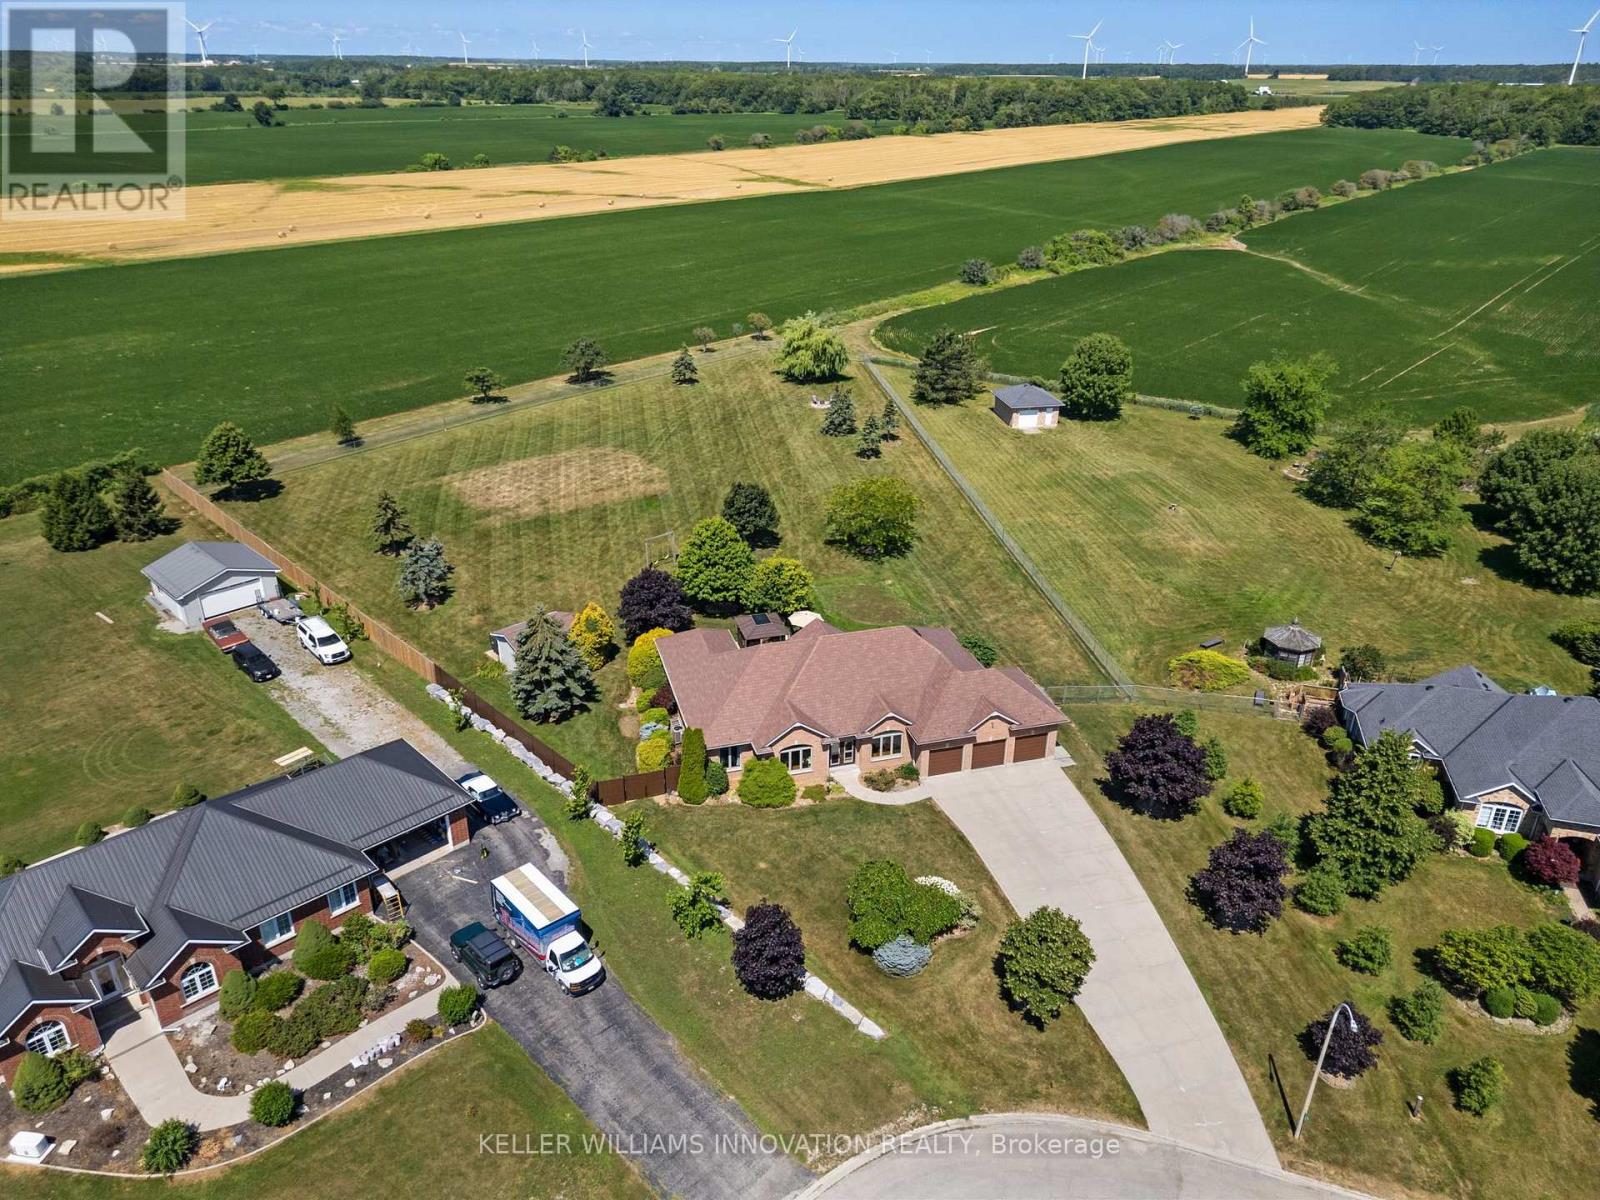
Welcome to 18 Featherstone Avenue, where the best of country living meets the beauty of Lake Erie. Set on 2.1 acres in a sought after waterfront community, this meticulously maintained one owner bungalow offers deeded access to Lake Erie just a two minute walk from your front door. Enjoy the nearby beach, boat launch, and shoreline while appreciating all the benefits of living in a waterfront community without the maintenance or concerns of owning directly on the water. Even from your own driveway, you'll enjoy views of the lake that make this setting truly special. Offering 3,915 sq. ft. of total living space, this bright and spacious home features hardwood floors, high ceilings, and an abundance of natural light. The open concept kitchen, living, and dining areas create a space for everyday living and entertaining, while the separate dining room and sunroom provide additional places to gather and unwind. The partially finished basement offers additional bedrooms, flexible bonus space, generous storage, and an impressive workshop. Outside, the fully fenced backyard backs onto peaceful farmers' fields, creating exceptional privacy. Mature perennial gardens surround the home, while the gazebo with electricity is perfect for relaxing or entertaining. A detached shed provides extra storage for lawn equipment. Additional features include an attached three car heated garage, generator, 12,000 gallon cistern, 200 AMP Service, high speed internet, and the pride of ownership that only comes from meticulous care over many years. Conveniently located just a short drive to Hagersville, Cayuga, and Dunnville, this property offers the peaceful lifestyle you've been looking for with Lake Erie just steps away. (id:56248)
406 - 33 Erie Avenue
Brantford, Ontario
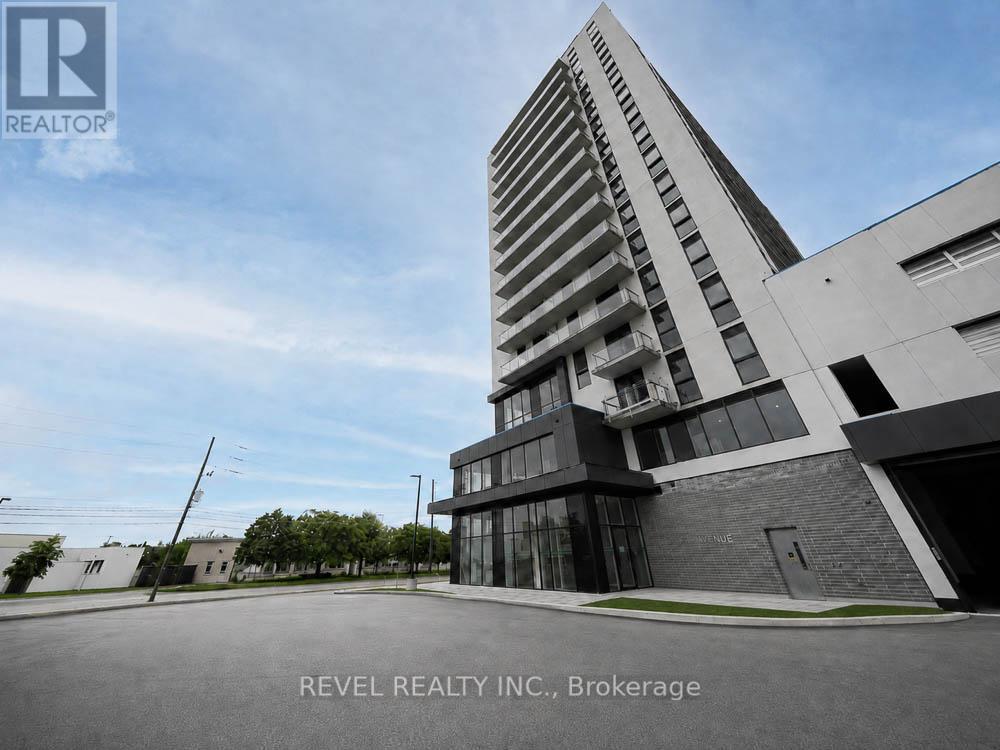
Welcome home to 33 Erie Avenue, Unit #406, located in Grand Bell 2, one of Brantford's newest condominium communities. This modern 1-bedroom, 1-bathroom unit offers stylish finishes, in-suite laundry and a bright functional layout. Residents have access to excellent building amenities, including a concierge, fitness centre, party room, rooftop terrace and so much more. Located just steps from shopping, restaurants, entertainment and public transit, you'll enjoy the convenience of having everything you need close to home. The scenic Grand River, nearby parks and walking trails are also just a short distance away. Conveniently situated near Wilfrid Laurier University and Conestoga College campuses, this unit is ideal for students and professionals seeking a convenient, walkable lifestyle in Brantford's growing downtown core. Enjoy modern condo living in a vibrant community with everyday amenities right at your doorstep. Tenant responsible for the payment of all utilities. Please note that this unit does not include a parking space. (id:56248)
6 Koos Road
Toronto, Ontario
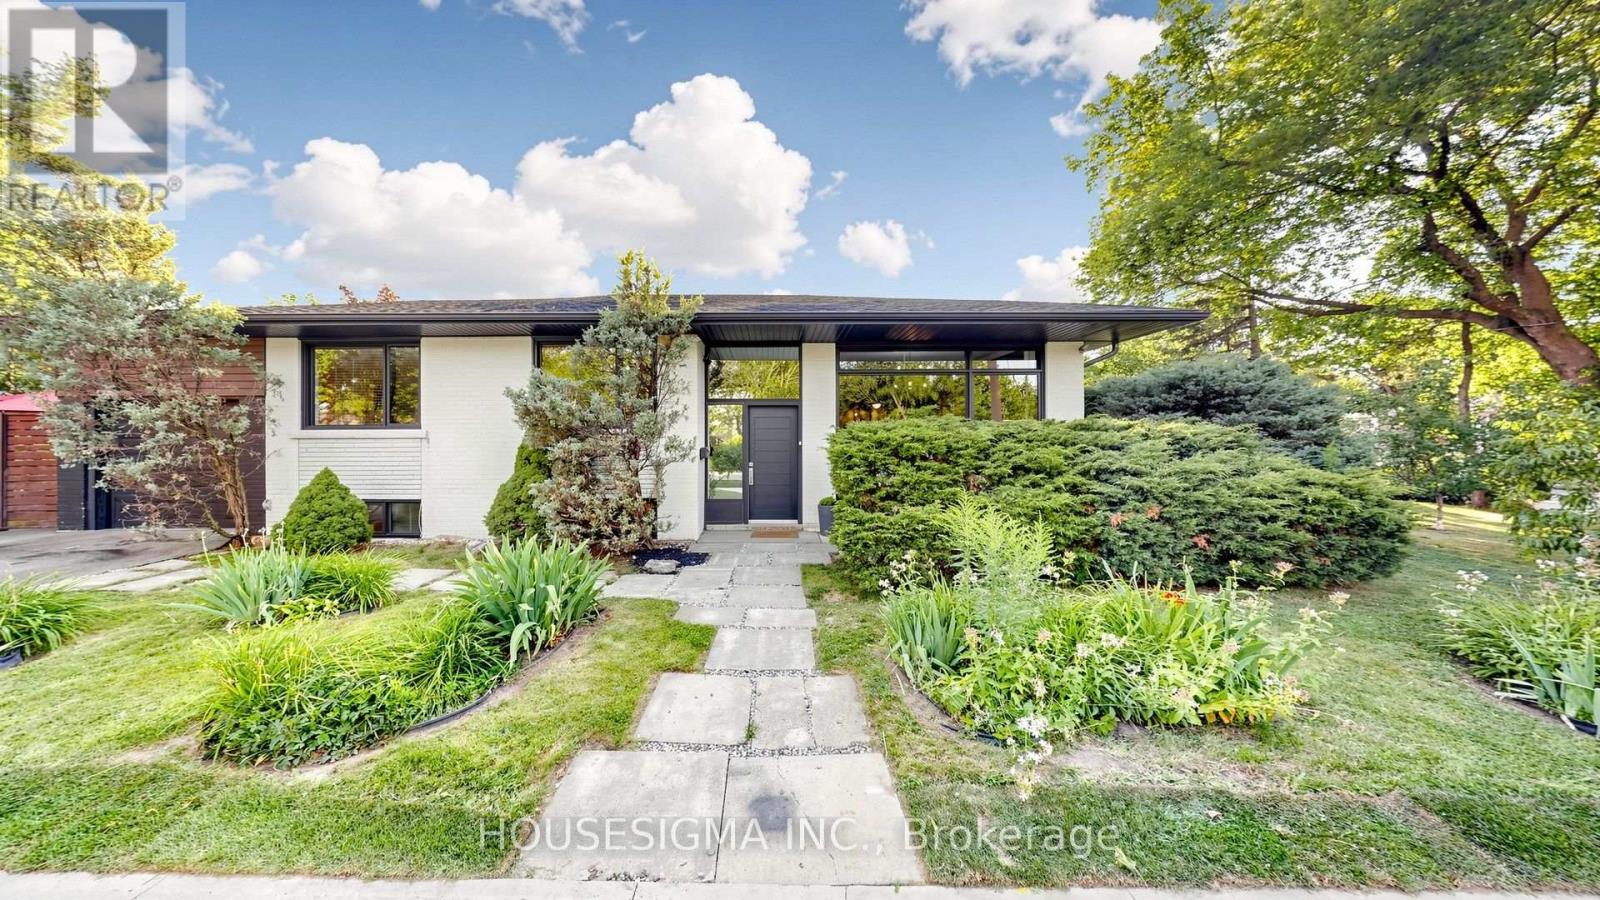
Honey, This Is The ONE! Beautifully Renovated Corner Lot BUNGALOW Nestled On A Large Mature Lot In The Highly Sought-After Markland Woods Community Of Central Etobicoke. Thoughtfully Redesigned With Family Living In Mind. The Main Floor Offers Family/Dining Room With Custom Built-Ins, Chef-Inspired Kitchen Complete With Built-In Appliances, Cooktop, Countertops, Upgraded Lighting, Solid Bamboo Wood Flooring Ideal Layout For Entertaining With Access To The Backyard From The Kitchen, 3 Generous Size Bedrooms With A Luxury Upgraded Green Bathroom With Standing Shower/More. The Fully Finished Basement Offers Exceptional Space & Excellent Potential For An In-Law Suite Featuring 3 Extra Bedrooms, Huge Living Room + Full Size Spa Bathroom With So Much Additional Storage. This Home Offers Incredible Flexibility For Growing Families, Multi-Generational Living. The Exterior Of The Home Is Equally Impressive, Comes With Tree House For The Kids & A Double Driveway That Leads To The Attached Single-Car Garage. The Essentially Maintenance-Free, Fully Fenced Backyard Is A Private Outdoor Retreat Featuring A Gazebo Set Up With Built-In Benches And Cushions, A Deck By The Kitchen, Gas BBQ Hookup. Located Close To Excellent Schools, Parks, Ravines, Public Transit, Shopping & Major Highways, This Move-In Ready Home Offers The Perfect Combination Of Style, Function & Location. A Rare Opportunity In One Of Etobicoke's Most Desirable Neighborhoods & SoO Much More! See You Soon! Some Updates: Roof (2011), Furnace (2013), AC (2008), Windows (2017) (id:56248)