
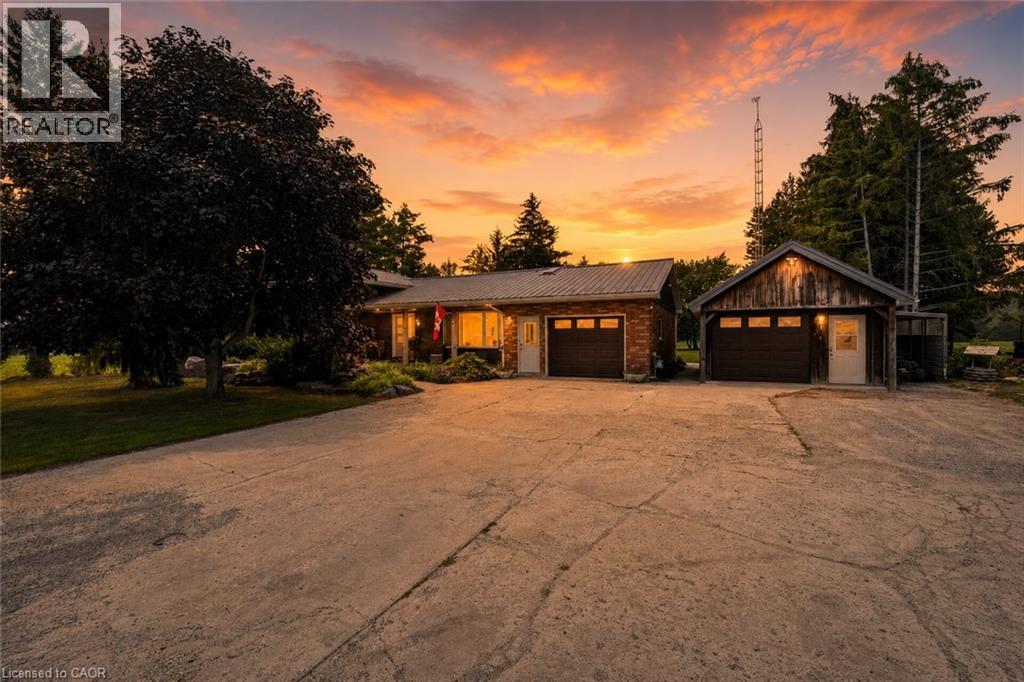
74066 Wellandport Road
Wainfleet, Ontario
Welcome home to the perfect country package, set on a picturesque 1-acre lot in the charming village of Wellandport — just 10 minutes to Smithville, 30 minutes to Hamilton, and 35 minutes to St. Catharines. This impressive four-level sidesplit offers 6 total bedrooms, 3 full bathrooms, and a fully separate in-law suite with separate laundry and a private garage entrance — ideal for multi-generational living or an excellent source of passive income. Inside, the functional layout features over 2,700 sq.ft. of finished living space. Enjoy new vinyl flooring on the main floor and a modern kitchen with stainless steel appliances. Upstairs are three large bedrooms with updated carpet throughout and a large 4 piece bathroom. Downstairs, you’ll find a recreation room with large windows, plus two additional bedrooms for large families or a bonus home office space and gym/library. Calling all hobbyists, business owners, and car enthusiasts — the 23’ x 16’ heated and insulated workshop with a 40-amp service is the perfect space to work or store your toys. Step outside into a backyard that feels like your own private retreat. Mature trees surround the property, offering peace and privacy, while a professionally landscaped patio and Trex composite decking create the perfect spot for relaxing or entertaining. The pond is perfect for catching fish and frogs in the summer and playing pond hockey in the winter. A chicken coop and vegetable gardens round out this amazing value-packed rural property. Experience the very best of country living here 74066 Wellandport Road! (id:56248)
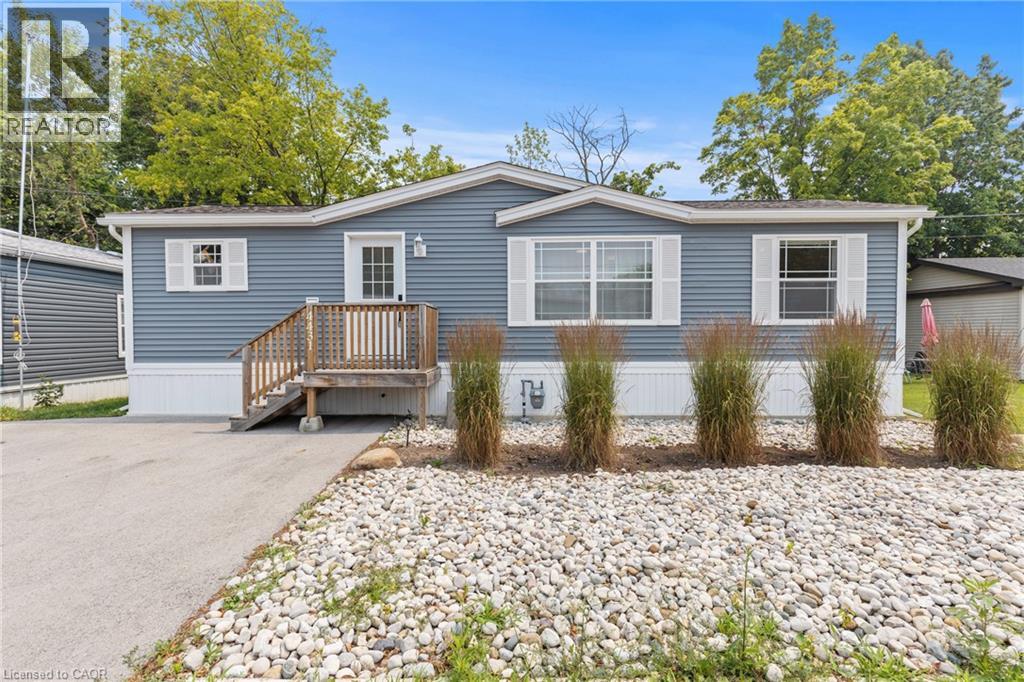
4431 Timothy Lane
Beamsville, Ontario
MODERN LIVING IN DESIRABLE GOLDEN HORSESHOE ESTATES! Welcome to this beautifully maintained bungalow, less than 5 years new and ideally located in the sought-after Golden Horseshoe Estates community. Backing onto a peaceful greenbelt with no rear neighbours, this affordable 2-bedroom, 1-bathroom home offers privacy, comfort, and stylish, low-maintenance living. The bright open-concept layout is thoughtfully designed for everyday living, with seamless flow between the living, dining, and kitchen areas. Contemporary finishes, tasteful decor, and a functional floor plan create a warm and inviting atmosphere. The well-appointed kitchen offers ample cabinetry and workspace, while two comfortable bedrooms and a well-designed bathroom complete the interior. Step outside to your private backyard overlooking mature greenspace—an ideal setting for relaxing or entertaining. A double-wide driveway provides parking for two vehicles, adding to the home's everyday convenience. Offering exceptional value in a welcoming community, this turnkey home is perfect for first-time buyers, downsizers, or anyone seeking affordable living in a peaceful setting. (id:56248)
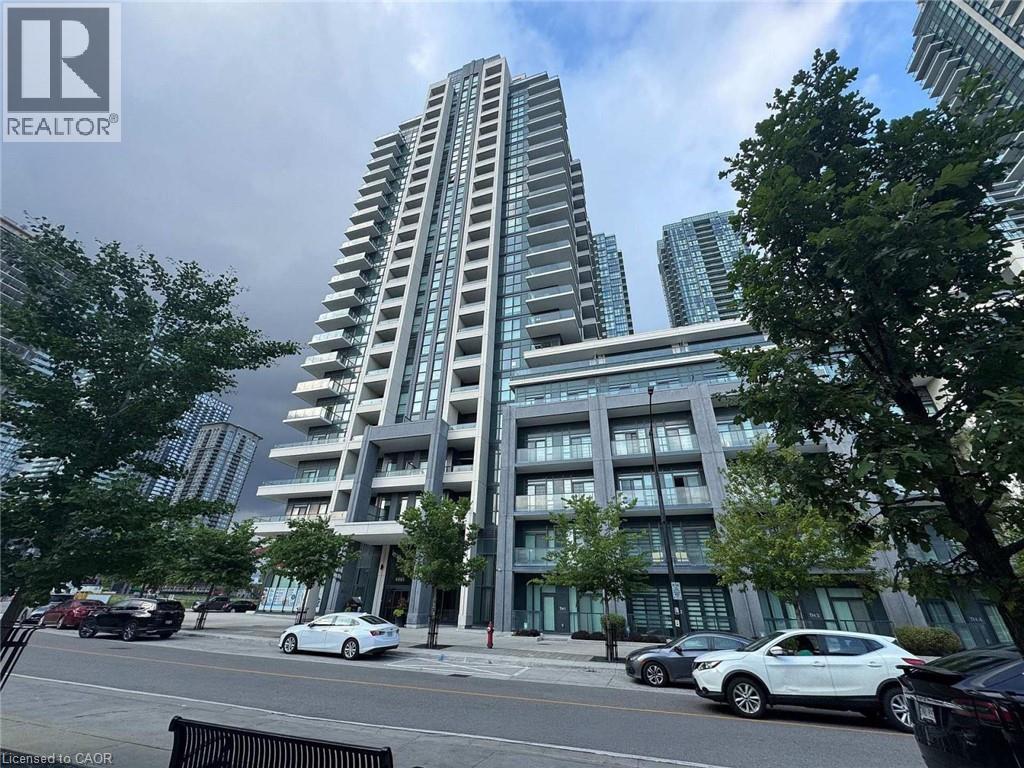
4085 Parkside Village Drive Unit# 1006
Mississauga, Ontario
Check out this great 2 bedroom, 2 bath Duke Floor plan. This unit offers a fantastic open concept Living area perfect for entertaining family & friends with bonus balcony access. This home offers 2 good sized bedrooms, master with ensuite and walk-in closet great to unwind after work with your own balcony access perfect to enjoy a morning coffee or an evening glass of wind. There is also another bedroom and bathroom for added convenience. This building offers ALL the amenities, gym, theatre, party room, outdoor work space & BBQ area, save $ by using the amenities right at home. All this and close to all conveniences such as top rated mall, Art Centre, University & colleges & highway access and transit perfect for commuters. You will not want to miss all this one has to offer. (id:56248)
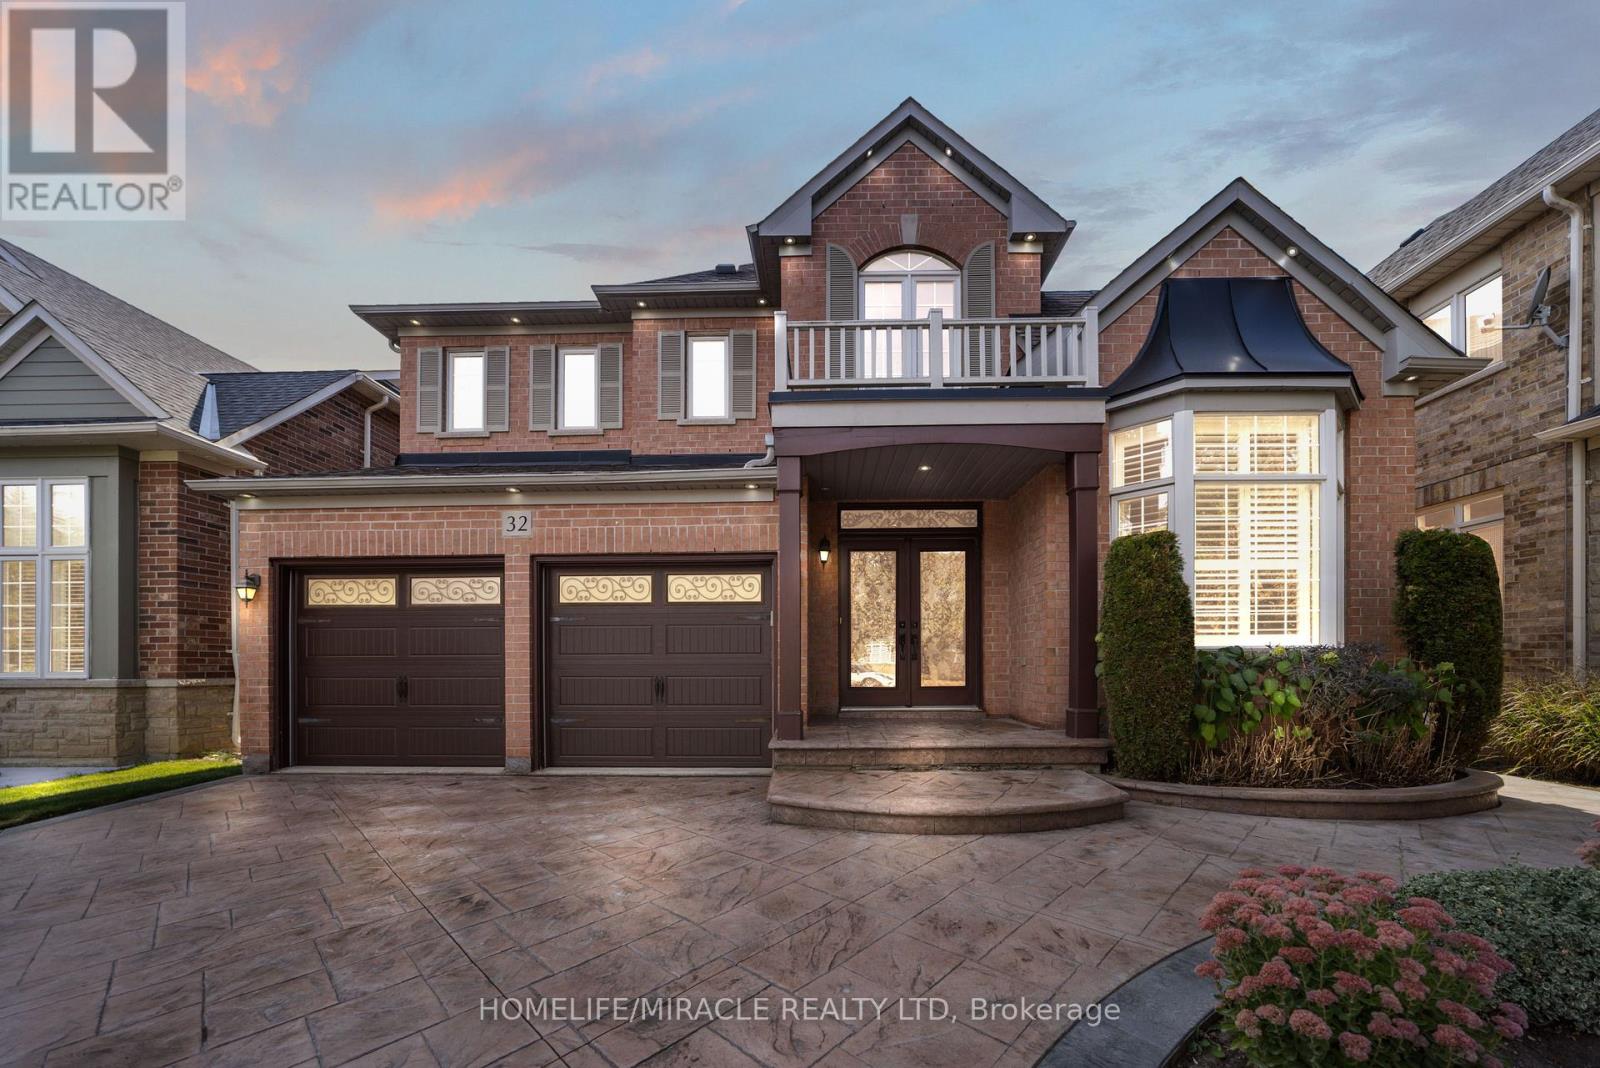
32 Xavier Court
Brampton, Ontario
Welcome to this stunning detached home nestled in a peaceful cul-de-sac the perfect setting for families seeking privacy, safety, and serenity. Situated on a premium lot, this beautifully maintained home offers a spacious and functional layout with bright, sun-filled living spaces throughout.The main floor features an inviting foyer, open-concept living and dining areas, a den which can be used as an office, a modern kitchen with stainless steel appliances, and a big family room with a fireplace ideal for entertaining or family gatherings. Upstairs, you'll find four generously sized bedrooms, including a luxurious primary suite with a private ensuite bath. A big basement has a potential usable space! The double garage and extended driveway provide ample parking. Located close to highways, top-rated schools, parks, shopping plaza & golf course! (id:56248)
Apt 2 - 884 County Rd 6 Road S
Tiny, Ontario
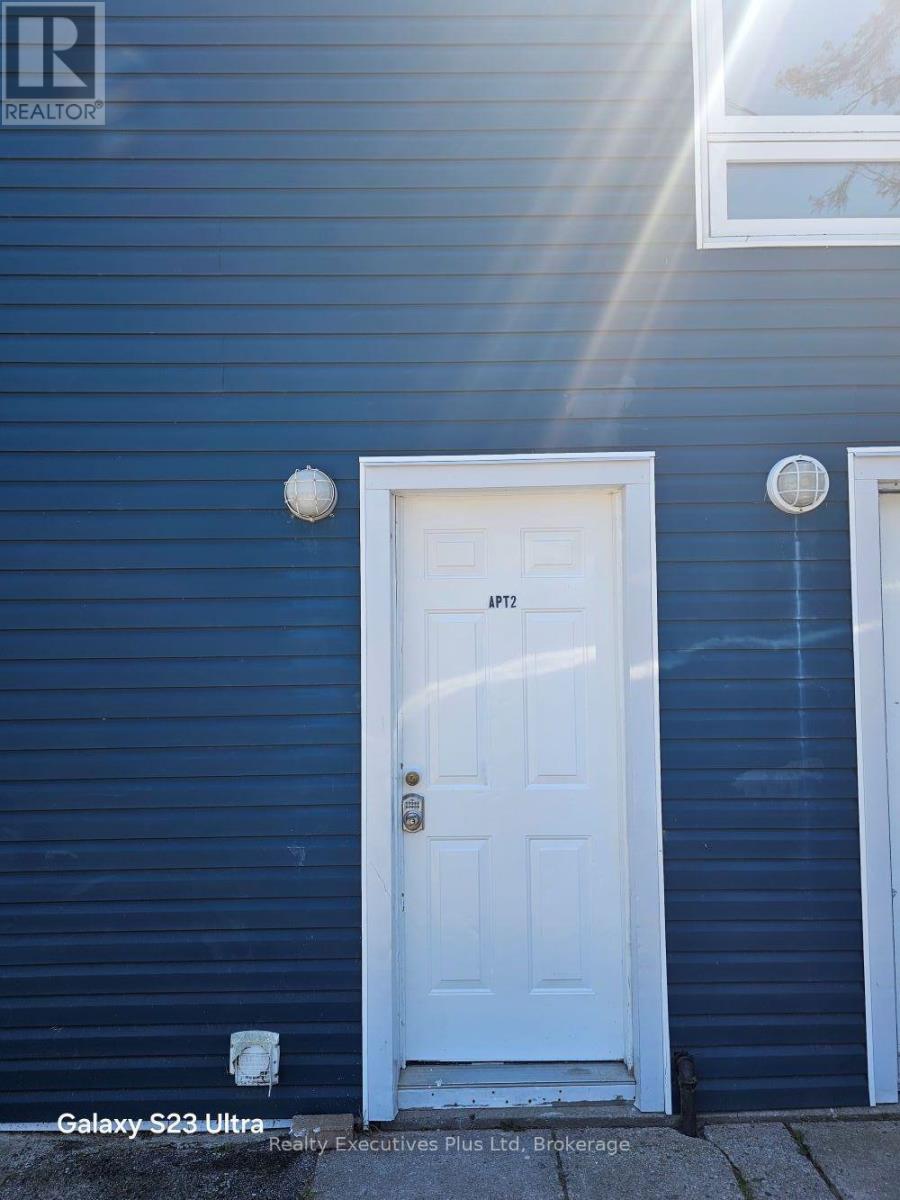
This newly renovated 3 Bedroom apartment in Wyevale is ready for you! From the street level parking area there is a generous entry foyer to accommodate inclement weather plus your coatss and boots. Up the stairs and through the second door you will find a bright, freshly painted and updated apartment. It boasts a new kitchen with skylight, linen closet, mew flooring and an updated cooling and heating systems. The unit has an interior storage area for seasonal changes and off the living room is a door to a good sized second storey deck overlooking your own private fenced yard. (id:56248)
Unit 2 - 30 Pine Street
Collingwood, Ontario
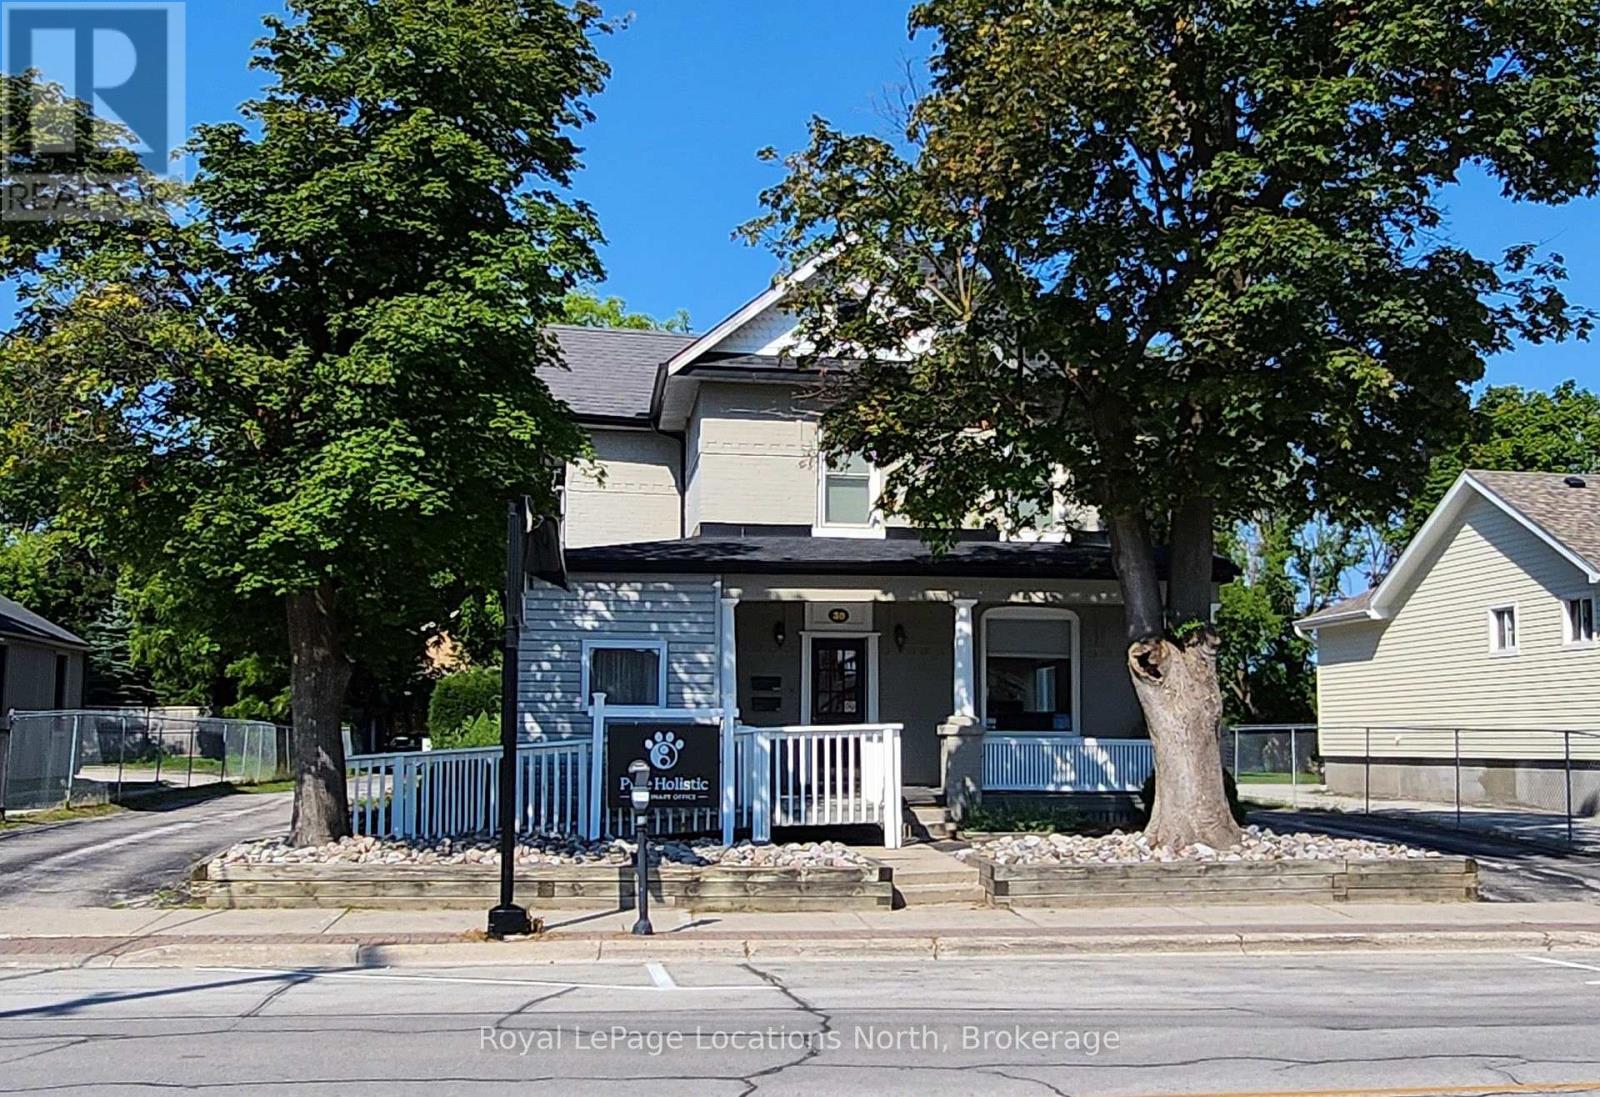
Annual Residential Lease in Downtown Collingwood, in an attractive Heritage Home in the Heritage Conservation District! This newly renovated 2 bedroom, 1 bath second-floor apartment is approx. 1,000 SQFT. It is in an incredible location to walk to all the restaurants, shops & waterfront trails. All recent SS appliances, granite countertops, laminate flooring throughout (no carpets), window coverings, in-unit laundry, walk-in closet in the primary bedroom and a beautifully renovated 4 piece bathroom. Private rear entrance with a porch/balcony. 2 Reserved parking spaces right at the rear entrance. Second private front entrance with inside stairs (or use this staircase for extra storage, bikes, etc.) Pets allowed with restrictions, No smoking inside, utility costs extra. (id:56248)
615 - 5 Meadowdale Road
Vaughan, Ontario
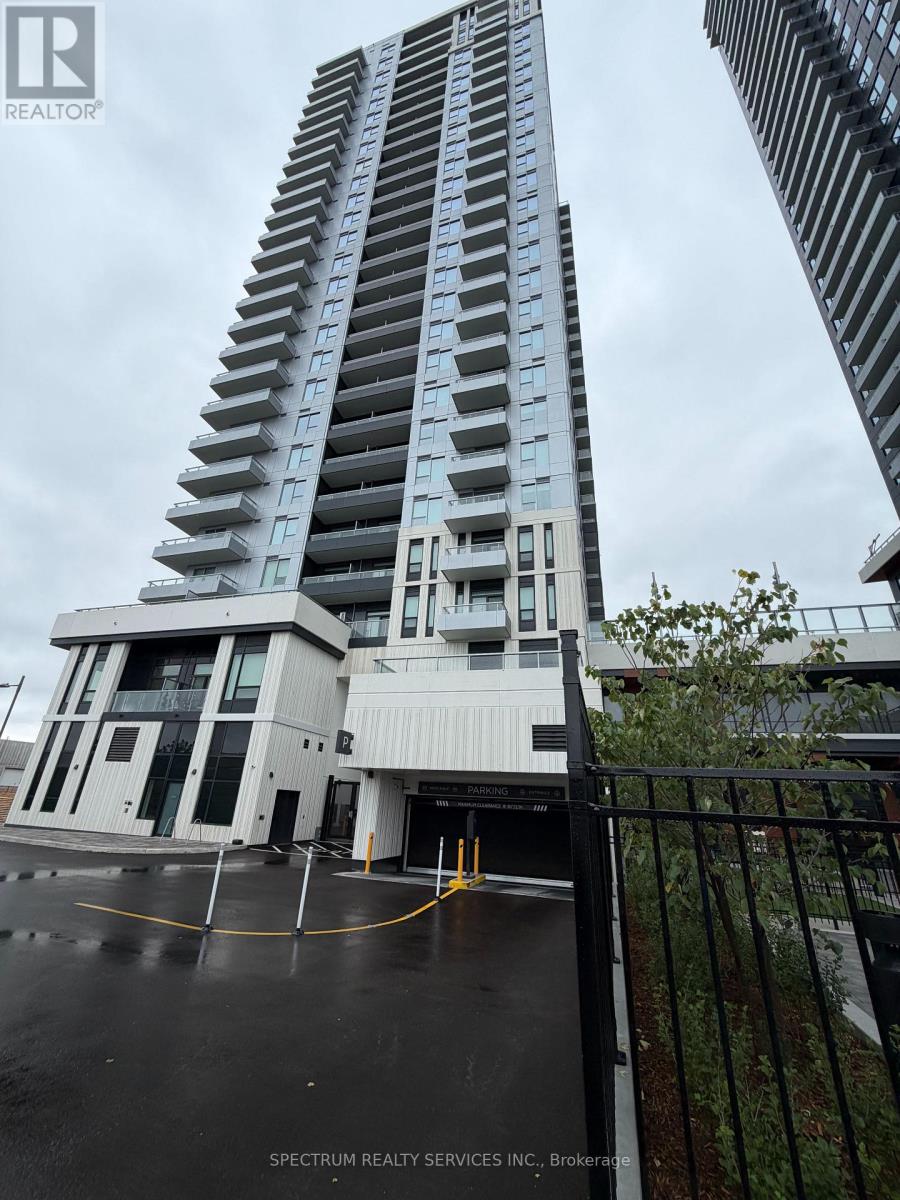
Welcome To Brand New Studio In Vaughan Metropolitan Centre Location, Be The First To Live In. Ideal For a Single Professional Or Student. Enjoy The 5 Star Amenities, Outdoor Swimming Pool, Golf Simulator, Fitness Centre, Private Study Room, Children's Play Ground, Visitor Underground Parking. 24 Hours Concierge, Close To Subway, Shops, Restaurants. Tenant To Provide Tenant Insurance. (id:56248)
41 Gerussi Street
Vaughan, Ontario
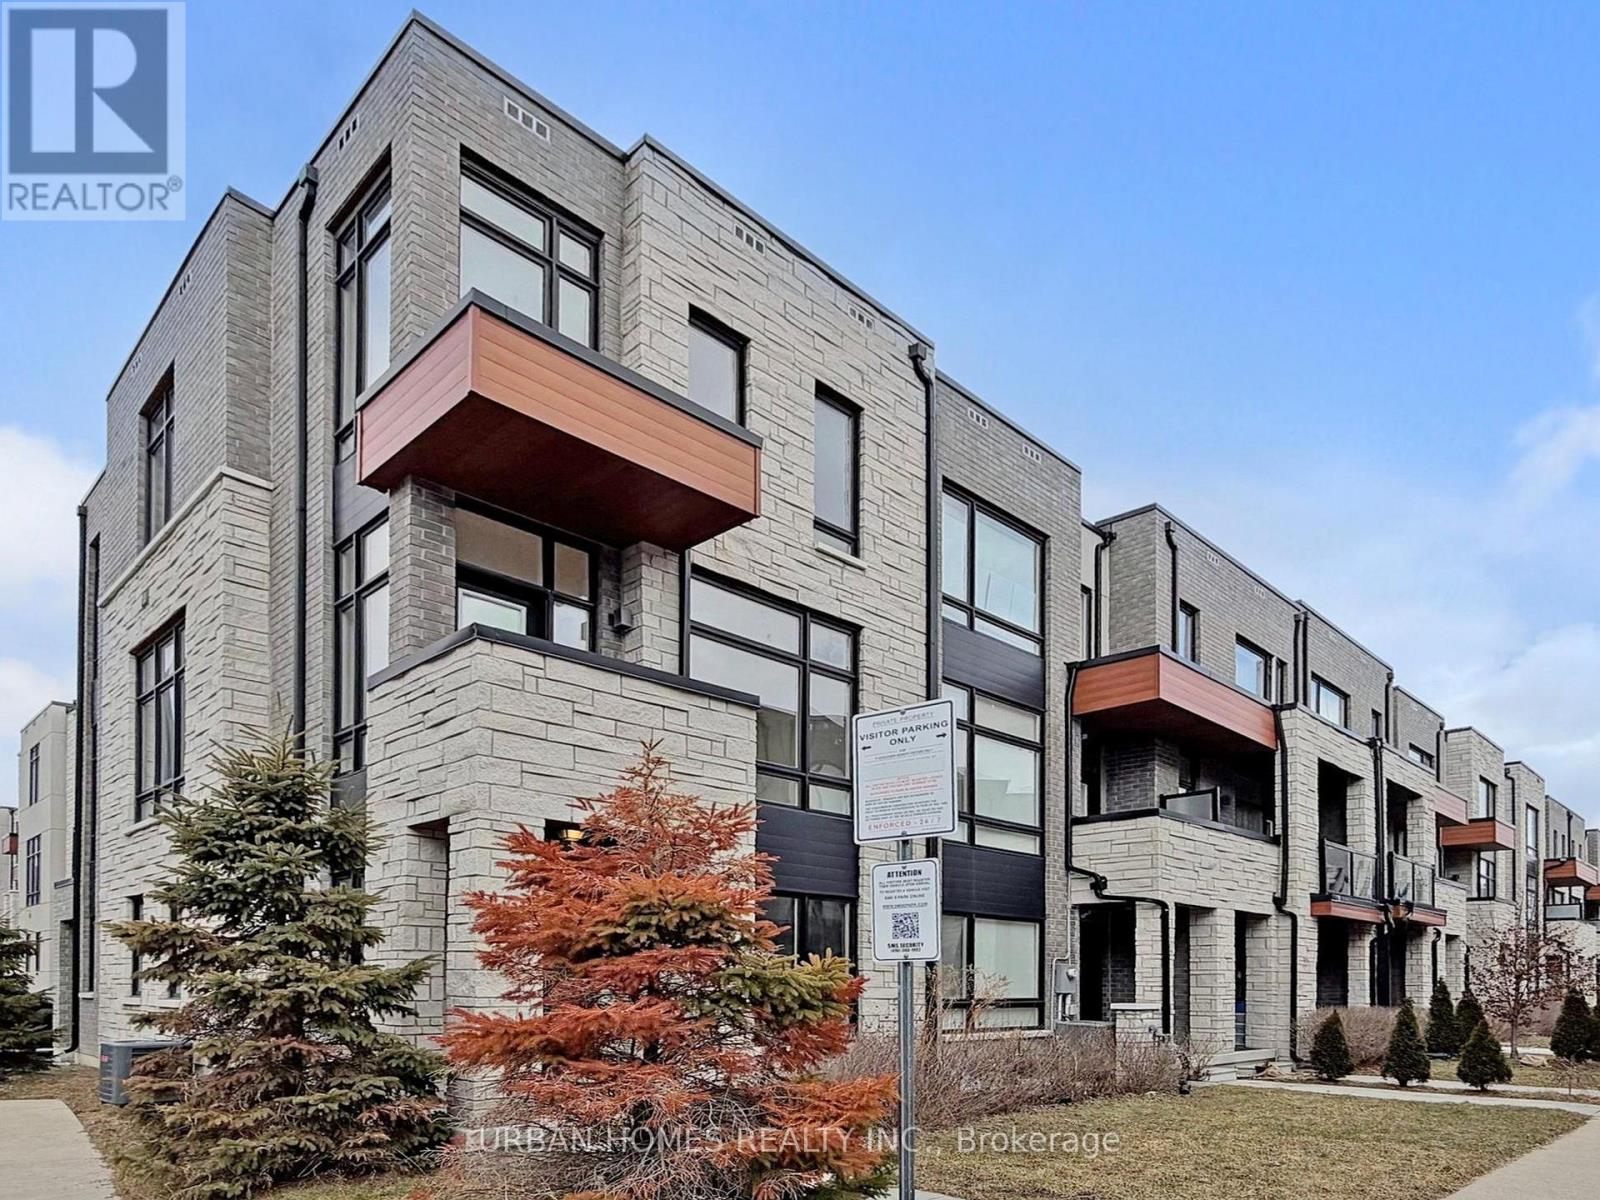
This elegant and spacious 3-bedroom, 4-bathroom end-unit townhome sits on a premium lot near Major Mackenzie & Hwy 400. Designed with upscale finishes throughout, the home offers 10' ceilings on the main level and 9' ceilings on the upper floors, complemented by expansive windows that flood the space with natural light. The modern open-concept layout features a chef-inspired kitchen with an oversized island, sleek cabinetry, perfect for both everyday living and entertaining. The living and dining areas extend seamlessly to two large private balconies, ideal for relaxing or hosting guests. Conveniently located steps from shopping, grocery stores, and restaurants, and just minutes to Vaughan Mills, GO Bus Station, the future Vaughan Hospital, and major highways (400, 407, and 427). Close to top-rated schools, parks, and the Vaughan Subway Station. Monthly POTL fee of $106.11 which buyer should verify to their satisfaction. (id:56248)
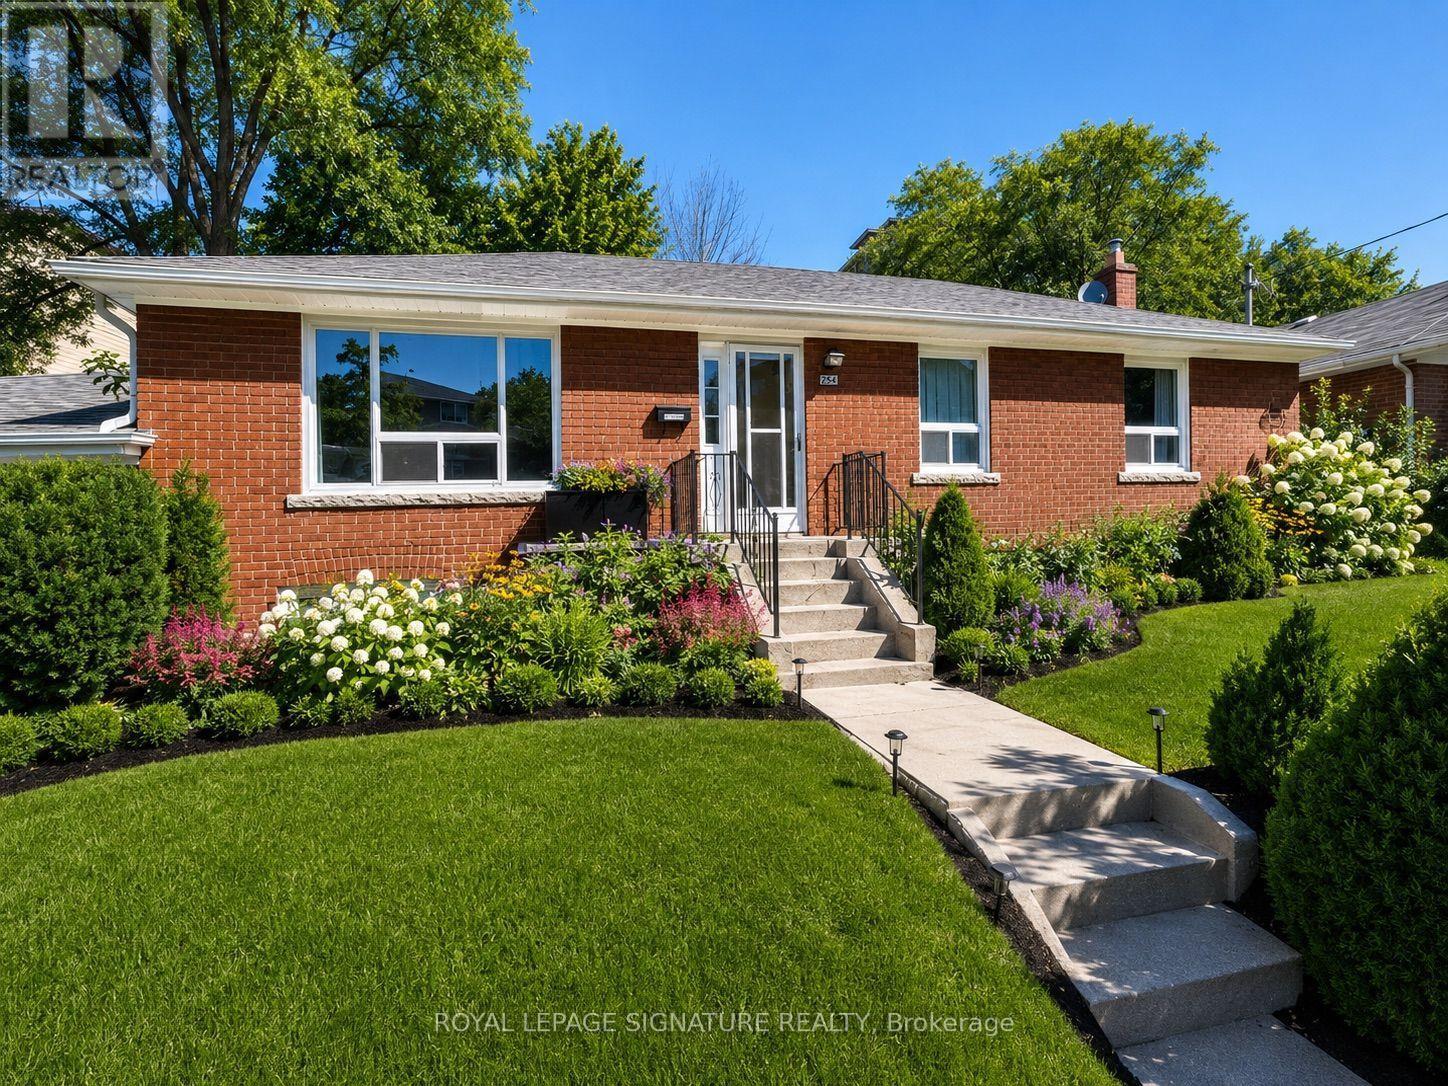
256 Ferris Road
Toronto, Ontario
Excellent Opportunity To Renovate, Customize, Or Build Your Dream Home In One Of East York's Most Desirable Pockets! This Solid Brick Bungalow With A 2-Car Garage Is Nestled In A Quiet, Family-Oriented Community, Backing Onto The Beauty Of Taylor Creek Park, Just Steps Away From Nature Trails. Enjoy The Benefits Of Outdoor Living With Scenic Walks Through The Forest, Biking Along Paved Trails, Cross-Country Skiing, And Peaceful Strolls With Your Family Or Pets. Featuring A Bright And Functional Layout With 3 Bedrooms, 2 Bathrooms, And Plenty Of Natural Light Throughout. The Finished Basement Includes A Kitchen, Bathroom, And Separate Entrance, Offering Great Potential For Rental Income Or Additional Living Space. The Backyard Provides A Wonderful Setting For Summer BBQs, Family Gatherings, Entertaining Friends, Or Enjoying Your Gardening Passion In A Peaceful Outdoor Retreat. Private Driveway With An Attached 2-Car Garage. Ideally Located Minutes To The DVP, Transit, Schools, Parks, And Everyday Amenities. A Rare Opportunity For Those Looking To Put Their Own Touch On A Property Or Expand Their Investment Portfolio. (id:56248)
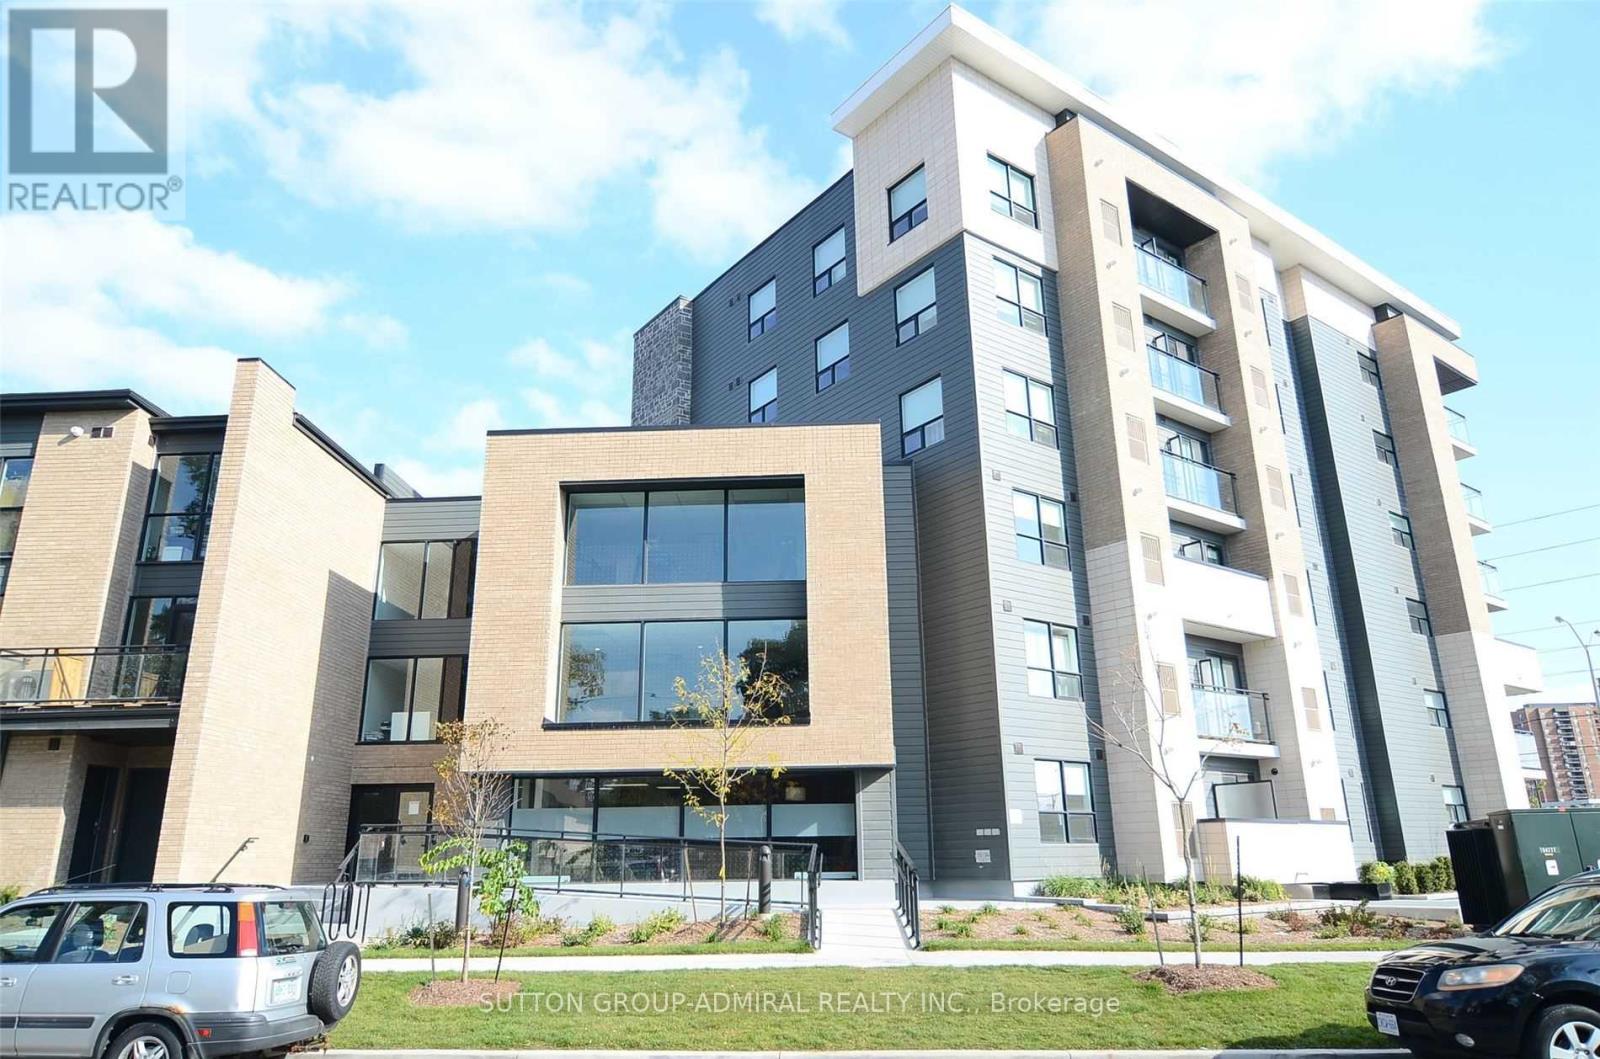
105 - 1 Falaise Road
Toronto, Ontario
Stunning & Bright 5 Years Old 1-Bedroom Condo. Modern Living In A Great Location, the Balcony With Open Space And Lush Gardens. Beautiful View and Convenient, Steps To grocery stores, pharmacies, coffee shops, restaurants, banks, fitness options, and shopping plazas, Parks & Trails. Excellent access TTC minutes to U Of T Scarborough, Centennial College, Lake Ontario, Pan-Am Sprots Centre, Guildwood GO Station, Hwy 401, Restaurants, and lots more! Building amenities include a gym and security, adding comfort and peace of mind. A great lease opportunity in a practical, connected, and amenity-rich location. (id:56248)
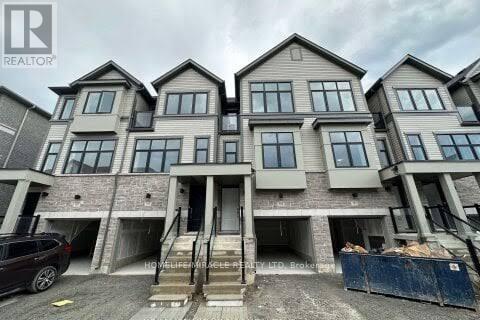
783 Kootenay Path
Oshawa, Ontario
Welcome to this stunning 3-storey end-unit townhouse located in the highly desirable Donevan community of Oshawa! Bright and spacious, this home features an open-concept layout with 9ft ceilings on the main floor, upgraded flooring, and large windows that fill the space with natural light. The modern kitchen boasts quartz countertops, stainless steel appliances, and a walk-out to your private outdoor deck-perfect for entertaining. Featuring 4 generous bedrooms and 4 bathrooms, there is ample space for the entire family. Unbeatable location just minutes to Hwy 401, Durham College/Ontario Tech, GO Transit, scenic trails, parks, and top shopping amenities. Move-in ready and a true must-see! (id:56248)
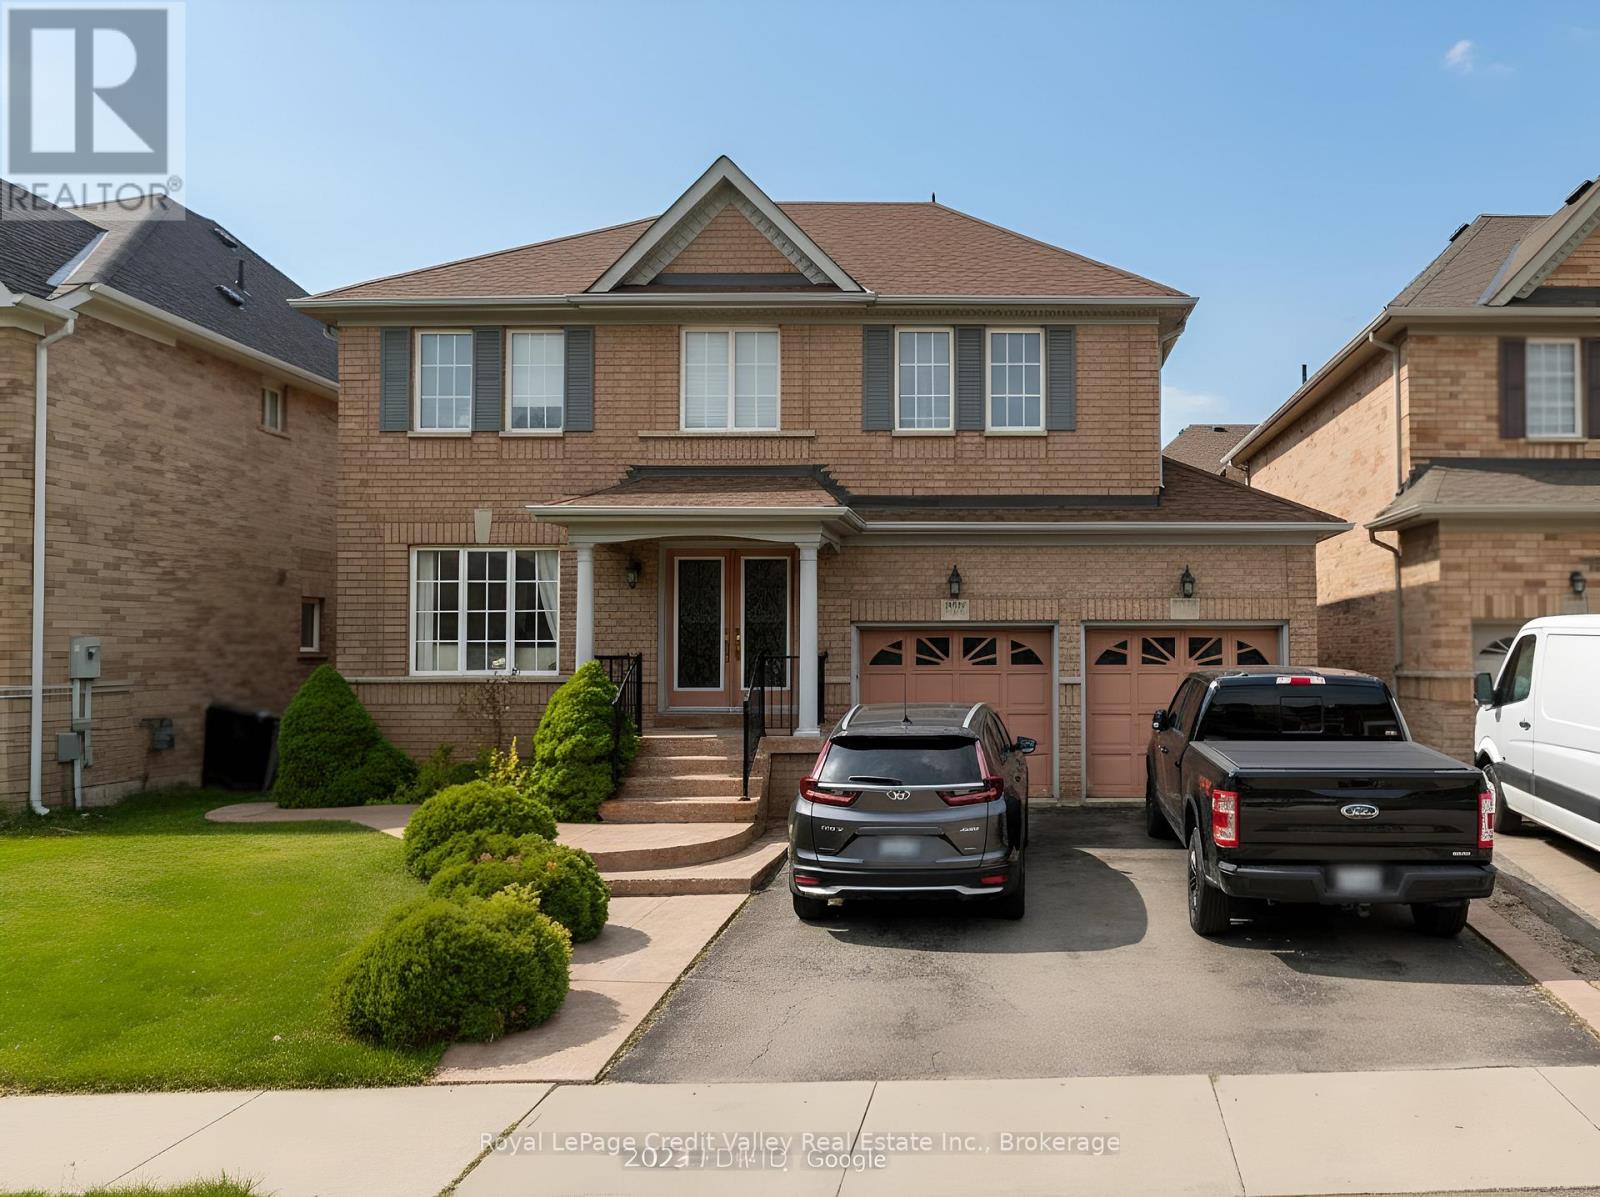
6 Foxmere Road
Brampton, Ontario
Welcome to 6 Foxmere Rd - a spacious 5-bedroom, 3-bath family home on a premium 45.07' x 84.41' lot with a 2-car garage, tucked away on a quiet street in Fletcher's Meadow. Designed for everyday comfort and entertaining, this home offers generous principal rooms, a functional layout, and plenty of space for growing families, multi-generational living, or work-from-home needs. Enjoy a bright kitchen and dining area, a welcoming living space, and well-sized bedrooms with excellent storage throughout. Step outside to a private backyard with room to relax, garden, or host summer BBQs. Unbeatable location close to parks, schools, and everyday conveniences - minutes to Credit Valley GO Station and shopping at Fletcher's Meadow Plaza. A fantastic opportunity in Brampton - move in and enjoy, or personalize and add value. (id:56248)

4 - 465 Milner Avenue
Toronto, Ontario
Welcome to the Milner Business Park, featuring this Prime Industrial unit offering 3,672 sq.ft. with 16' clear height, & 1 Truck-level Loading Dock. Ideal for end users or investors. Great location in high demand industrial area and offering quick access to Hwy 401, a key benefit for logistics and transport-oriented businesses. Flexible E0.6 zoning can accommodate a wide range of industrial uses. The property's two access points help streamline entry and exit, with ample parking spaces for your staff & clients. Vendor can provide turnkey buildouts & renovation options, and the space is easily adaptable to your needs. This industrial unit is a smart choice for operational efficiency and investment potential. Industrial Condo Unit #5, Municipal Address 4 - 465 Milner Ave. (id:56248)
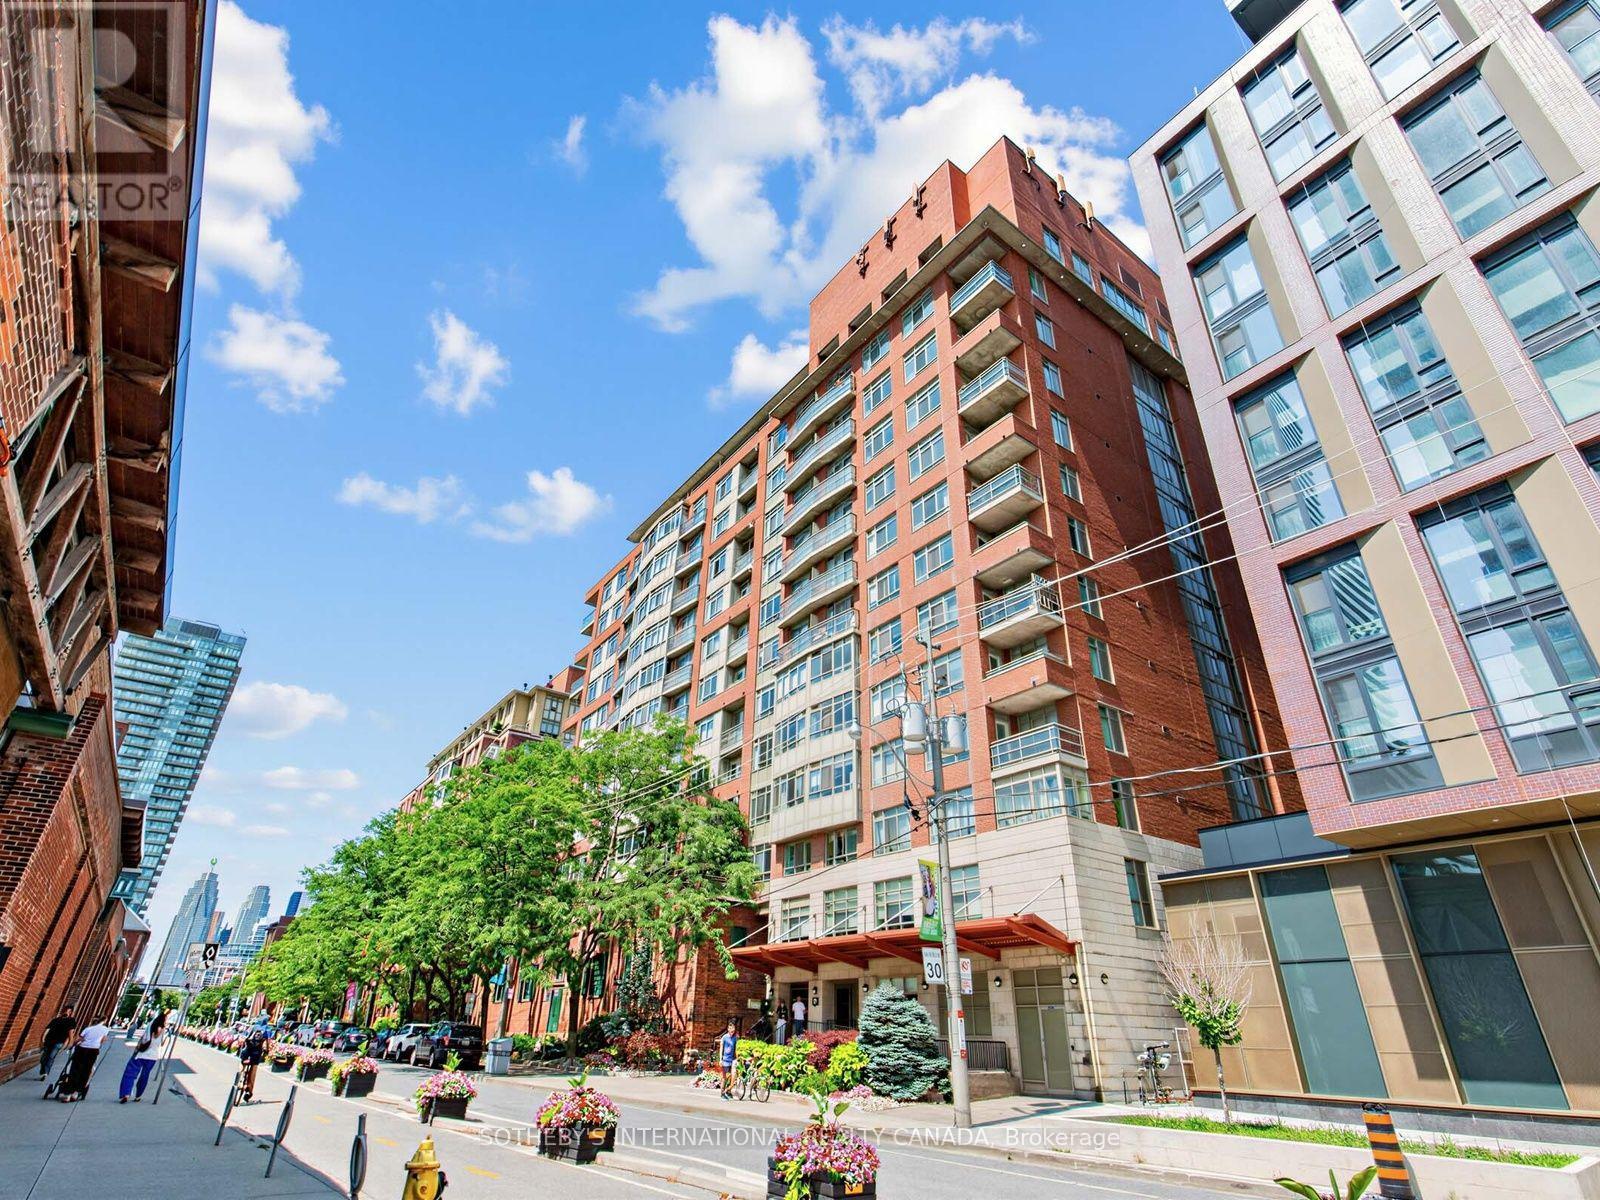
613 - 80 Mill Street
Toronto, Ontario
Welcome to 80 Mill Street, located in the heart of Toronto's vibrant Historic Distillery District. This spacious 1-bedroom + den suite includes parking and overlooks the newly completed Canary Landing Promenade. The bright, open-concept living area is filled with natural light, creating the perfect space for entertaining guests or enjoying a relaxing evening at home. The versatile den offers endless possibilities as a home office, guest room, or dedicated dining room. The sun-filled bedroom features a built-in closet, in-suite laundry, and a cozy window alcove that's ideal for a desk or reading nook. The separate kitchen is thoughtfully designed with full-size appliances-including a stove, refrigerator, and dishwasher-and offers plenty of cabinetry for all your storage needs. Enjoy exceptional value with maintenance fees that include heat, hydro, water, and air conditioning. Residents have access to excellent amenities, including a rooftop terrace with expansive city and water views, fitness centre, party room, and meeting room. Perfectly situated, you're just steps from neighborhood favourites such as Marche Leo's Market, Lost Craft, Shoppers Drug Mart, Mandy's Gourmet Salads, TTC transit, and the beautiful Corktown Common Park. (id:56248)
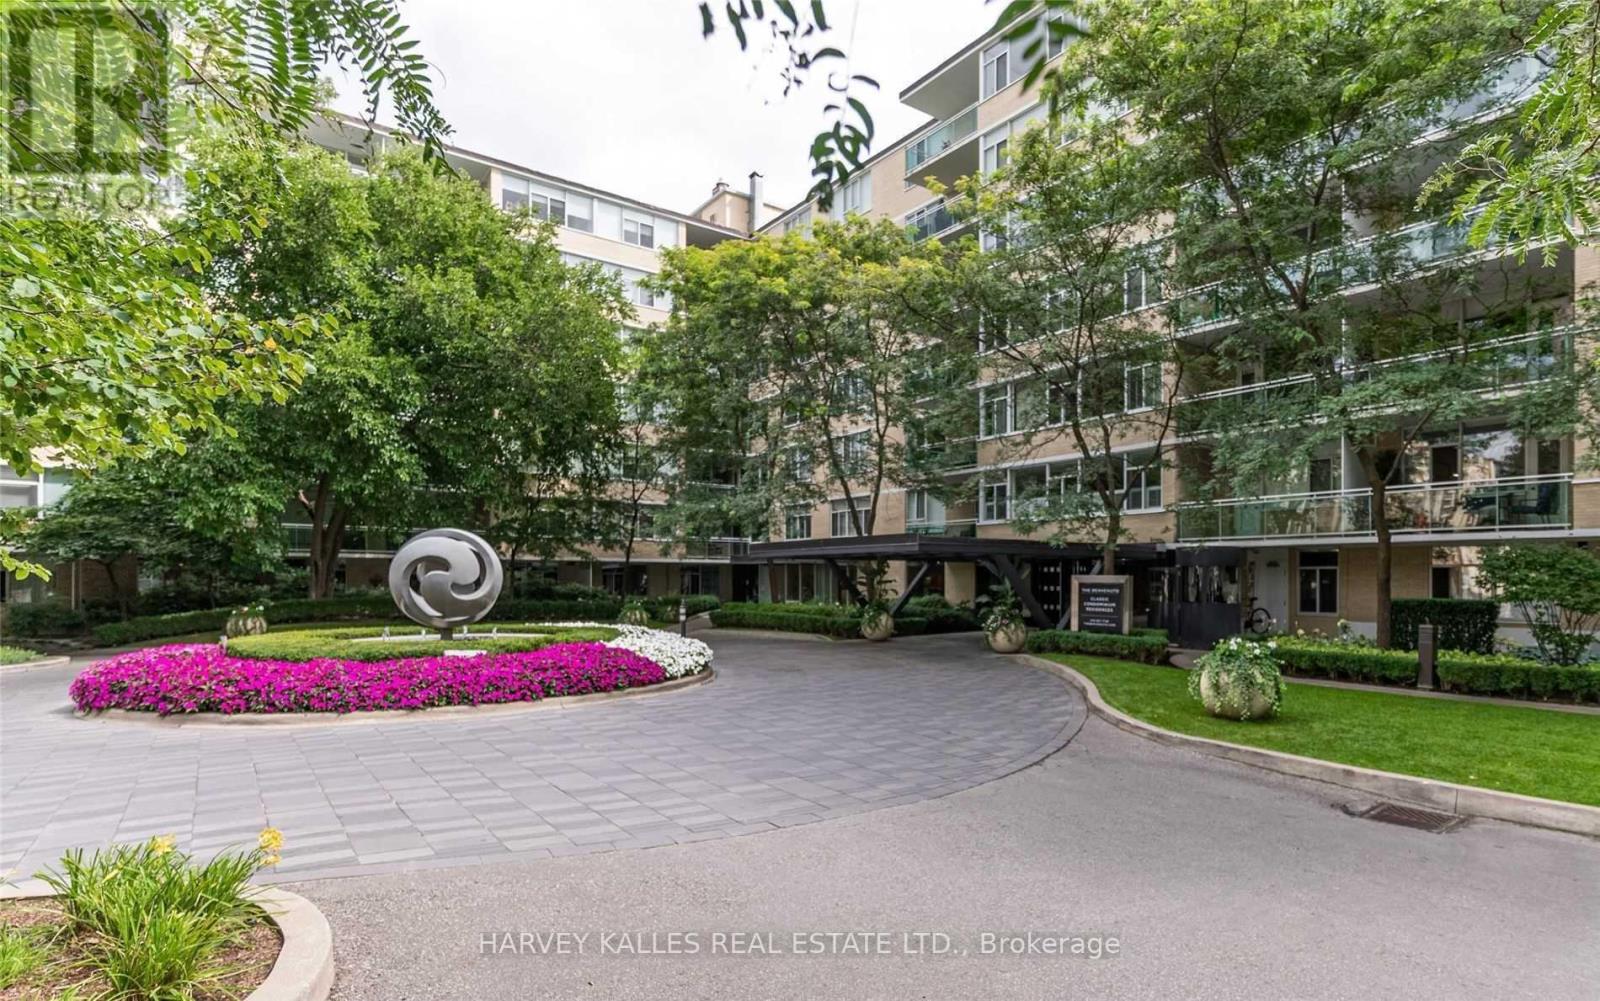
320 - 1 Benvenuto Place
Toronto, Ontario
Welcome to Suite 320 at the Bevento. This brand-new 2-bedroorn + den, 2.5-bath residence offers over 2,800 sq. ft. of bright, luxurious living. Features include an open-concept layout, oversized principaI rooms, hardwood floors, custom Bellini kitchen with peninsula island and premium integrated appliances, wet bar, and generous natural light throughout. Building amenities include valet parking, 24 hour concierge, rooftop fitness centre, guest suite, and direct access to the acclaimed Scaramouche Restaurant. Includes two exclusive-use parking spaces and locker. Located in the prestigious Avenue Rd & St Clair neighbourhood. The Benvenuto is one of Toronto's most sought-after landmark residences. (id:56248)
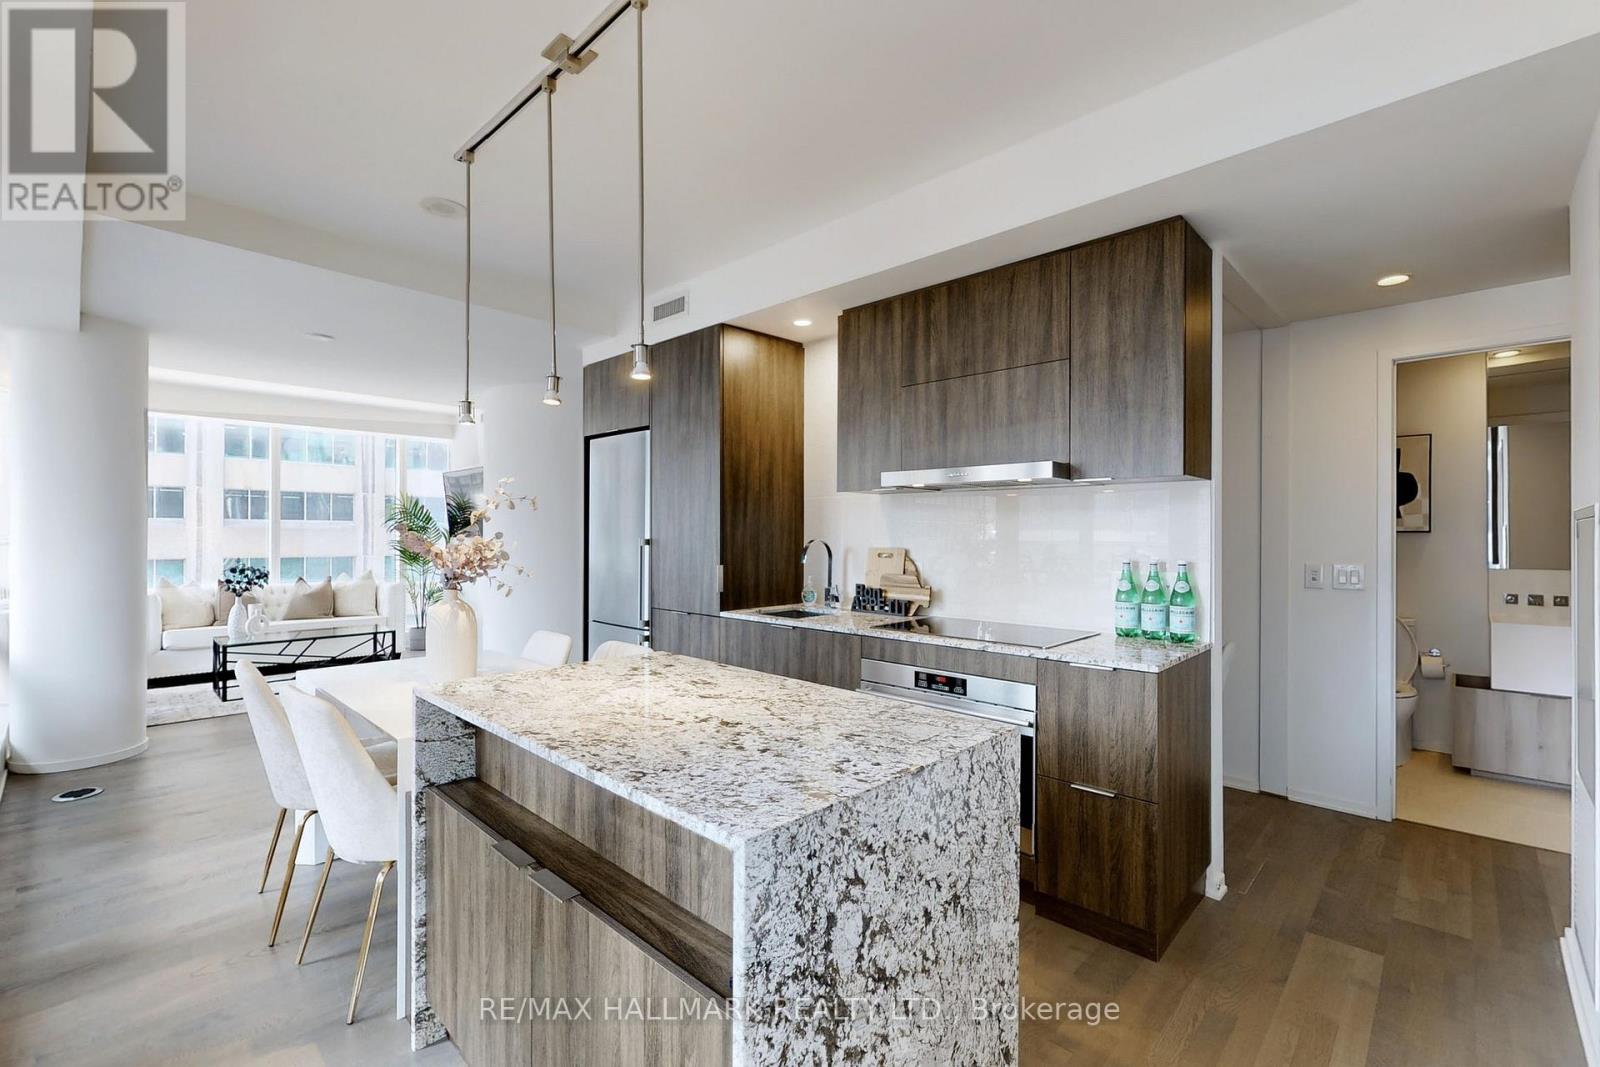
520 - 1 Bloor Street E
Toronto, Ontario
2-Bedroom, 2-Bathroom Plus Den Corner Unit In The Heart Of Yorkville's Luxury Shopping District, With Direct Access To 2 Major Subway Lines And Unlimited Casual And Fine Dining Restaurants. This Unit Boasts The Largest Terrace In The Building At 658 Sq.Ft., Perfect For Dining And Entertaining. The Sophisticated Urban Living Style Features An Exquisite Modern Kitchen With Top Of The Line Finishes. The Floor To Ceiling Windows Wrap Around 60 Feet On The North And West Sides, Creating Optimal Sunlight. Enjoy Toronto's Best Condo Amenities, Including A Full-Service Spa, Full Gym, Indoor-Outdoor Pools, And More. Approx. 50,000 Sq.Ft. Of Facilities! This Unit Includes 1 Parking Space And 1 Locker. The Unit Is Partially Furnished On The Terrace, Including Sectional, Coffee Table, And Dining Table. Interior Is Unfurnished. (id:56248)
Main - 32 Edmund Avenue
Toronto, Ontario
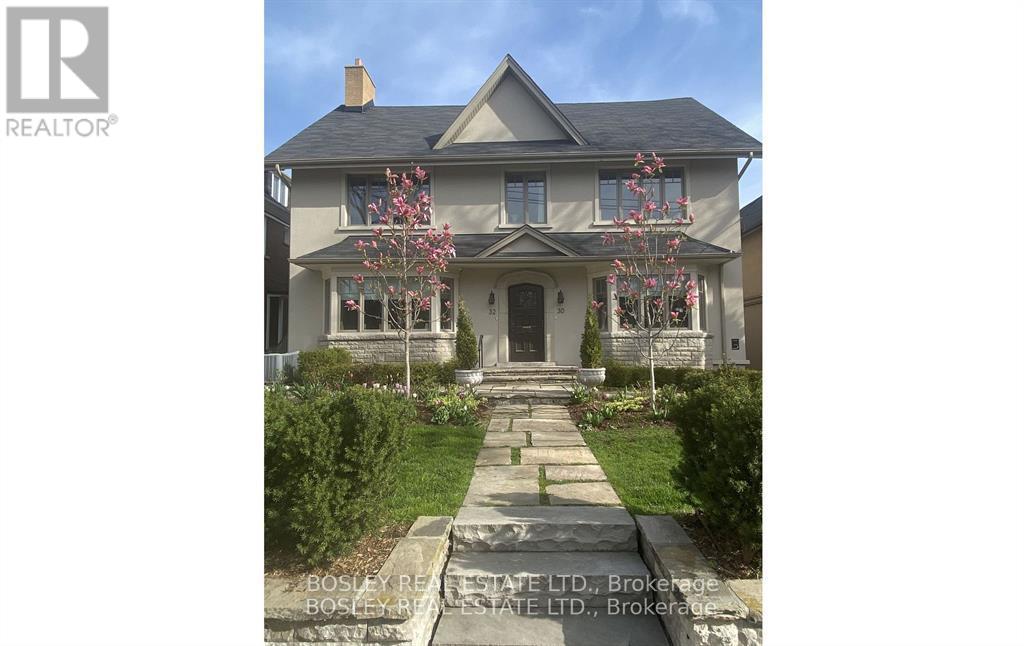
2,739 Sq Ft Of Spacious Bright Living On Main Floor, No Stairs. Ideal For Executives, Home OfficeOr Downsizes Looking For Space and Maint. Free Living. Completely Renovated 2017 Luxury Features, Large Principal Rooms, Custom Kitchen, Primary Bedroom With Built In H/H Closets,Large EnsuiteBathroom, Quality Craftsmanship and Finishes. Tucked Away In Beautiful Casa Loma/South Hill,Minutes To Yonge and St. Clair, Yorkville and Downtown. Long Term Lease Avail (id:56248)
1811 - 44 St Joseph Street
Toronto, Ontario
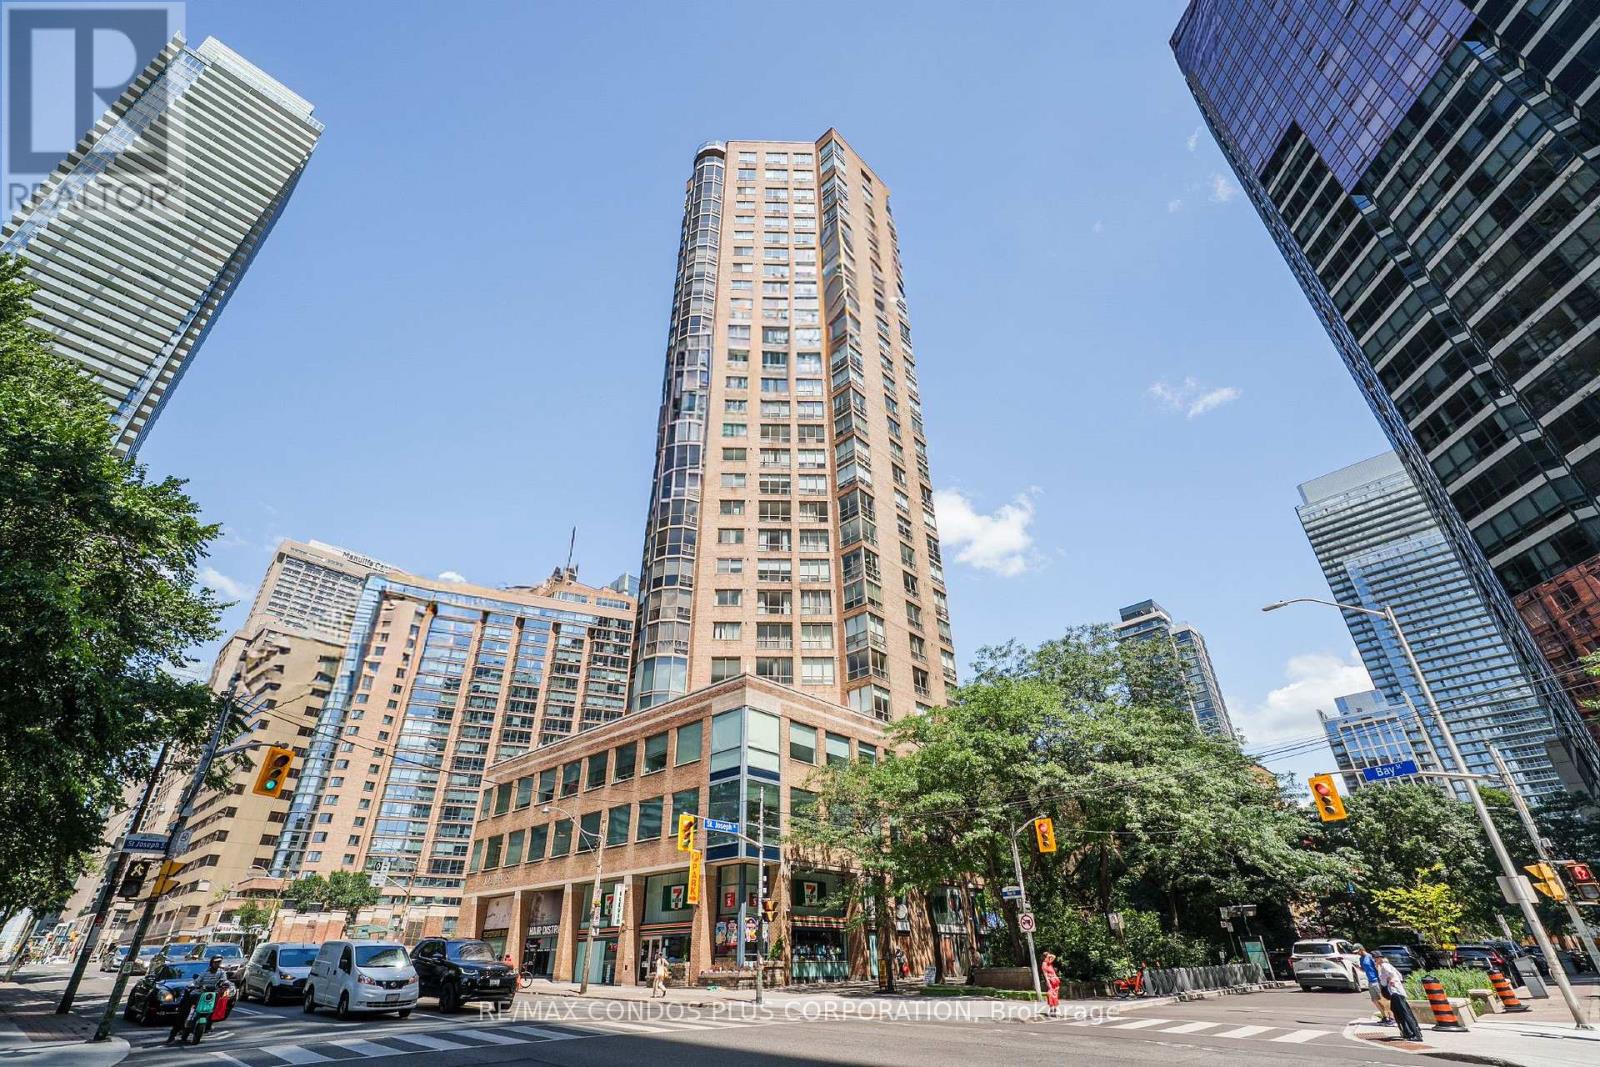
Updated Junior One Bedroom Suite At Polo Club II Featuring Beautiful South-East City Views. Approx. 516 Sq Ft With A Bright Solarium, Freshly Painted, Spacious Layout, Kitchen With New Full-Size Appliances, Large Bath W/ Double Entry & Separate Shower. Includes In-Suite Laundry, Central AC, Heat, Hydro, Water, Cable TV & Internet. Steps To Yorkville, U Of T, Hospitals & TTC. Building Amenities Include 24 Hr Concierge, Outdoor Pool, BBQ Area, Terrace & Great Facilities. (id:56248)
506 - 8 Eglinton Avenue E
Toronto, Ontario
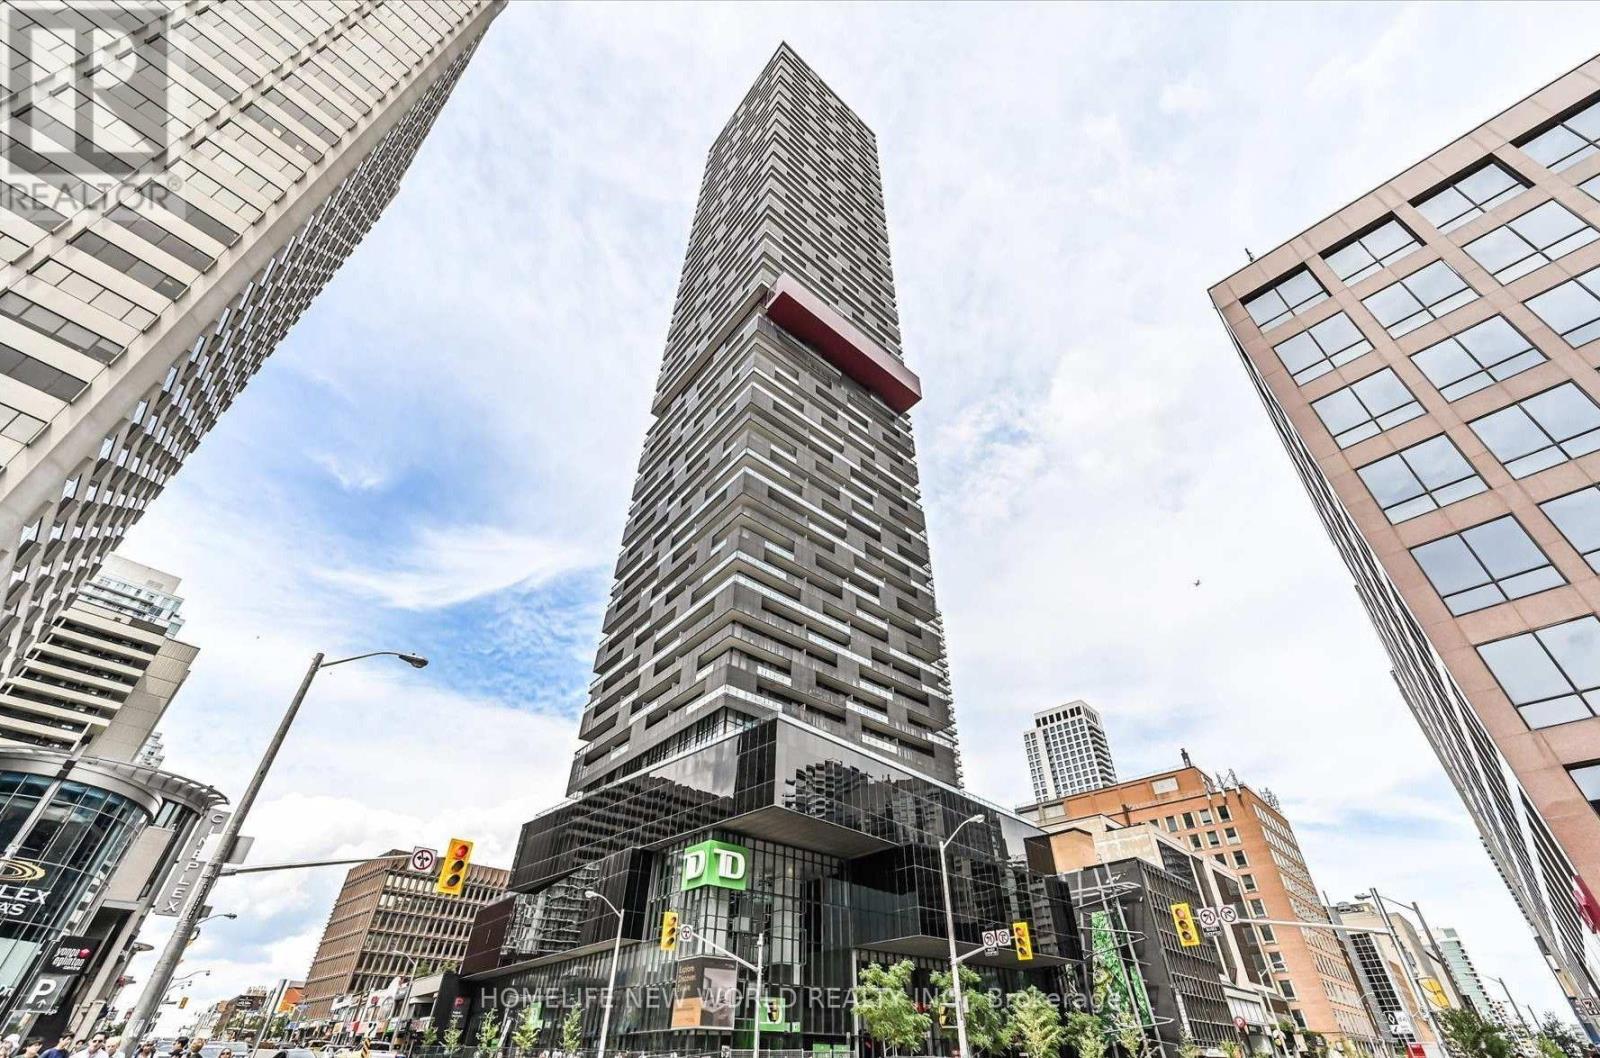
Bright and stylish 1-bedroom suite at E Condos in the heart of Yonge and Eglinton. This thoughtfully designed residence features 9-foot ceilings, an open-concept living area, a modern kitchen with integrated appliances, and an expansive 100 sq. ft. balcony with walkouts from both the living room and bedroom. Can be offered fully furnished for a seamless, move-in-ready experience, at extra cost. Enjoy exceptional convenience with easy access to Eglinton subway station and the Crosstown LRT, surrounded by restaurants, cafés, grocery stores, shops, parks, and entertainment. Outstanding building amenities include 24-hour concierge, fitness centre, yoga studio, indoor pool with panoramic city views, resident lounges, party room, guest suites, outdoor BBQ terrace, and fireplace lounge. Ideal for professionals seeking stylish and convenient Midtown living. (id:56248)
1805 - 20 Minowan Miikan Lane
Toronto, Ontario
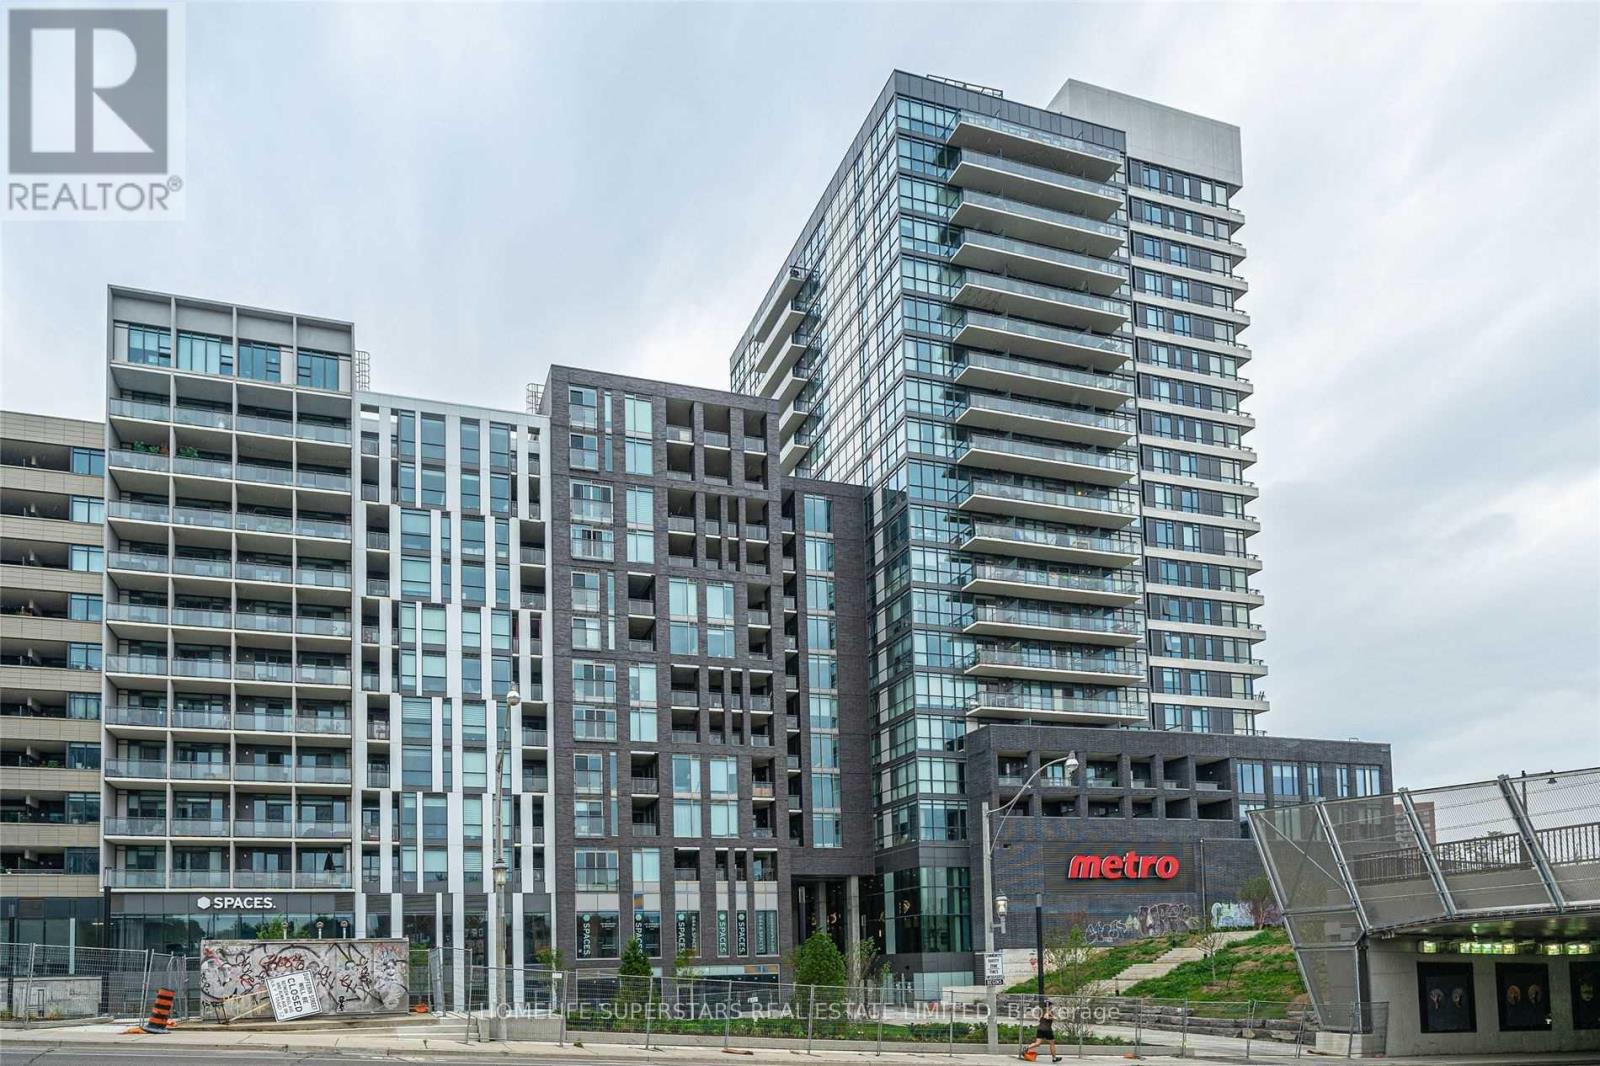
Rarely available in the heart of Queen West. One bedroom unit with breathtaking downtown skyline and CN Tower view. High floor unit. Open concept and practical floor plan. High-end finishes throughout including engineered hardwood floors, porcelain tiles, quartz counters, 9' exposed concrete ceilings and more. Steps to some of the best bars, restaurants, stores, cafes and parks in the city. Metro grocery on ground floor. Nearby 24 hour streetcar for a quick ride to the downtown core. Nearby highway access for easy commuting. (id:56248)
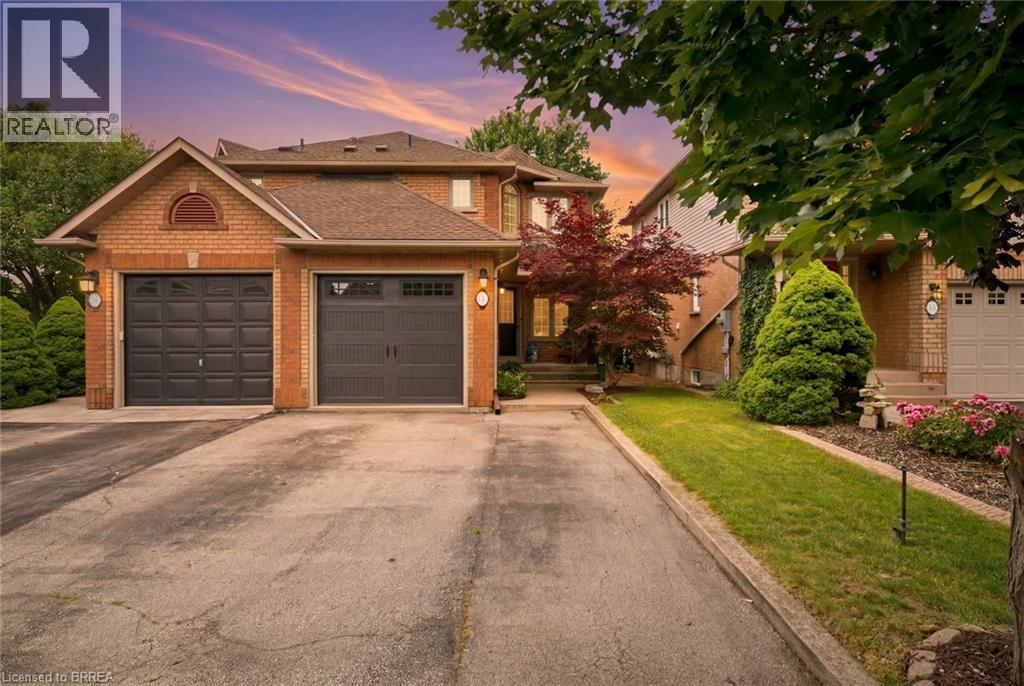
137 Chudleigh Street
Waterdown, Ontario
Welcome to Waterdown living! This immaculate, carpet-free semi-detached home is completely turn-key and located in a highly desirable, family-friendly neighbourhood. Excellent curb appeal welcomes you with beautiful landscaping, a two-car driveway, and a new garage door (2025). Inside, the main level features a bright kitchen complete with stone countertops, stainless steel appliances, and a large walk-in pantry. The upper level offers 3 spacious bedrooms, while the fully finished basement provides excellent bonus space for a family room, home office, or gym. Step outside to a low-maintenance backyard featuring a concrete patio, perfect for summer BBQs and entertaining. Move in with total peace of mind thanks to a brand-new furnace (2026). (id:56248)
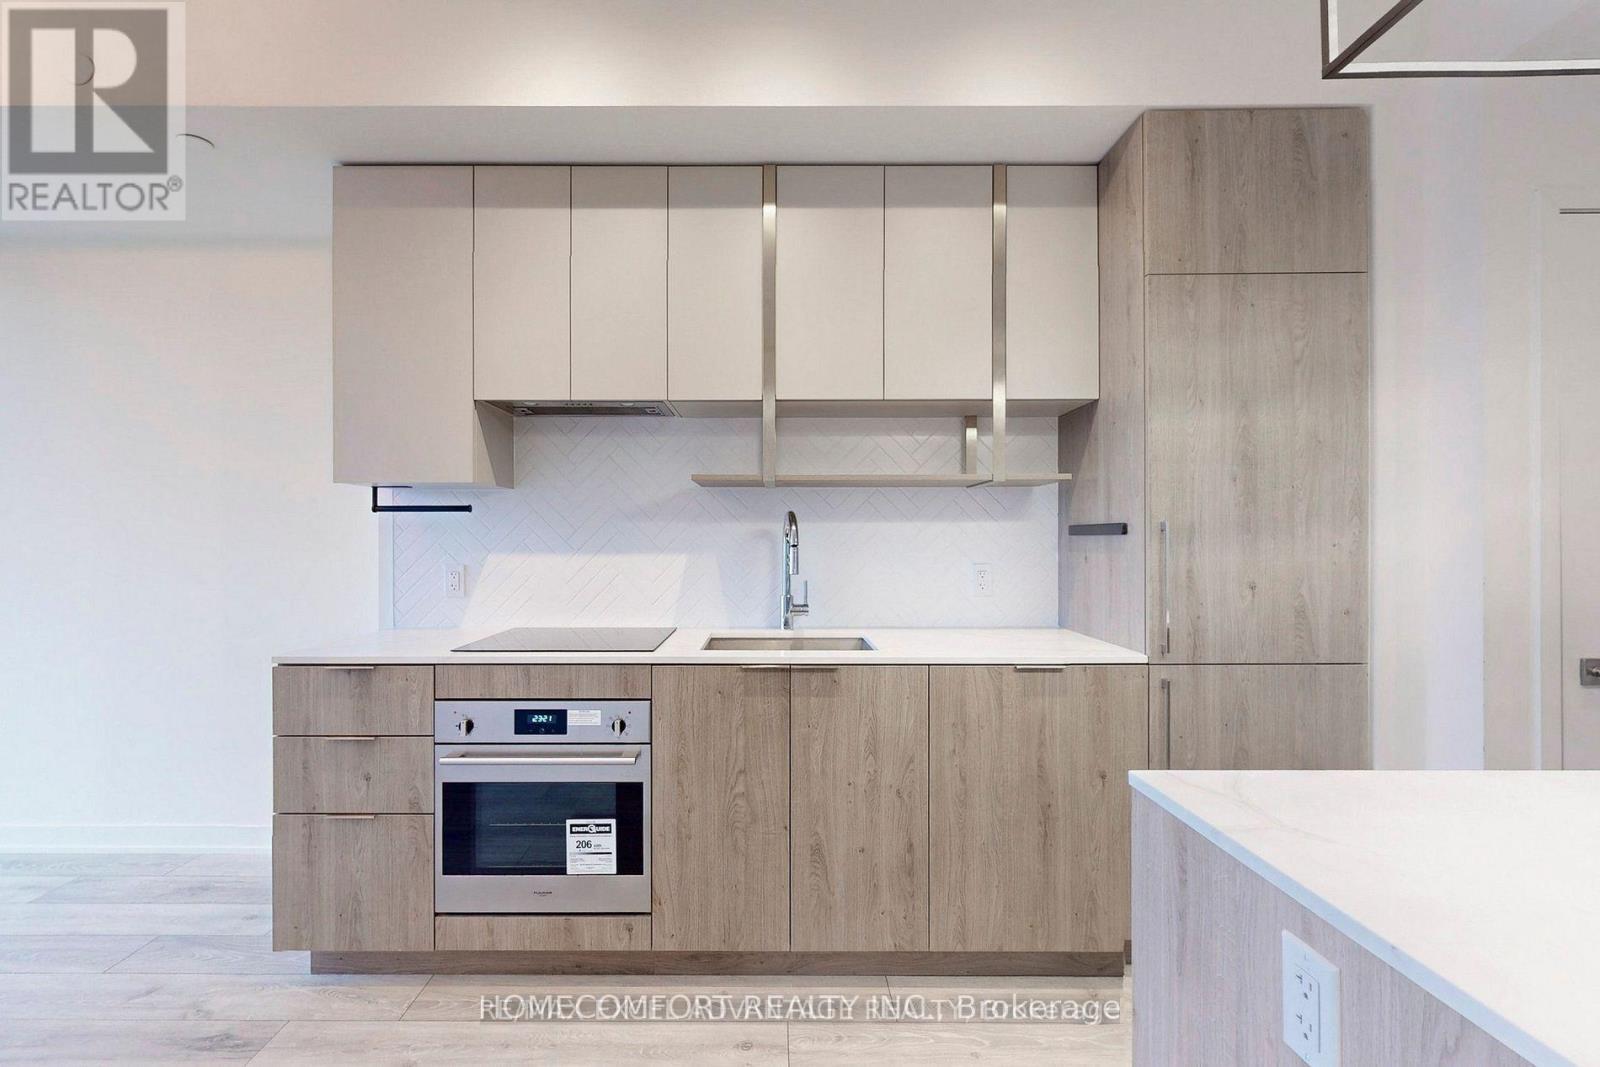
2205 - 15 Holmes Avenue
Toronto, Ontario
Yonge/Finch Newer Open-Concept 9 Ft Ceiling Unit With Its Large Windows And Balcony. Quartz Countertops, Herringbone Backsplash, And Loads Of Storage Space. Relax In This Sun Soaked Unit And Wind Down In The Bedroom W/Out The Distraction Of City Lights With Black Out Curtains. Practice Your Culinary Arts With Great Built-In Appliances And Eat-In Kitchen Island, Perfect For Entertaining Guests. Spacious Bathroom With Large Tub, Backlit Mirror, And Vanity. The Building Also Features Amenities Such As 24hr Concierge, Fitness Studio, Party Room, Rooftop Terrace And Lounge, Visitor Parking And More. This Unit Sitting On The 22nd Floor Offers Peace And Quiet Steps Away From The Excitement Of The City. TTC, Countless Shops And Cafes, Local Parks Are Right At Your Doorstep. Minutes To Highways 404, 401, And The DVP. Absolutely move in condition and enjoy the convenient! (id:56248)
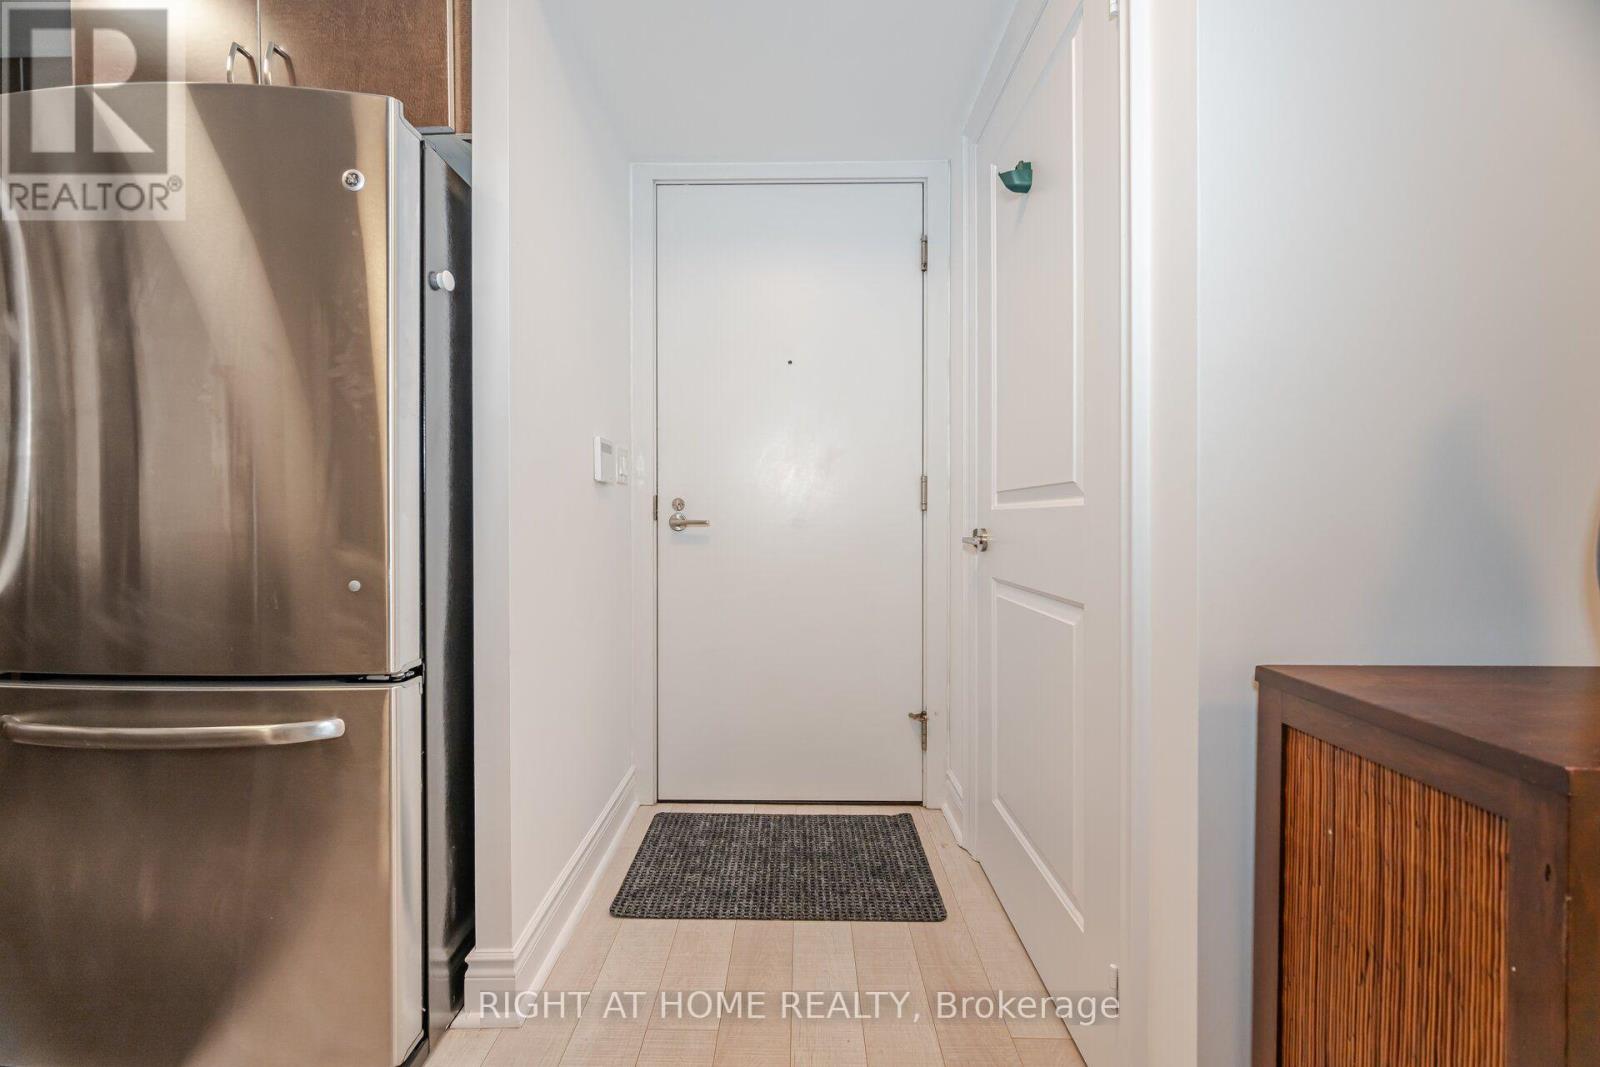
1506 - 28 Ted Rogers Way
Toronto, Ontario
Experience upscale living at Couture Condominium, ideally located at Mt. Pleasant & Bloor, just steps from Yorkvilles luxury shopping and dining. This furnished 1+Den unit features a bright open-concept layout, floor-to-ceiling windows with breathtaking west-facing unobstructed views, granite counters, and stainless steel appliances. Building amenities include a 24-hour concierge, state-of-the-art fitness center, indoor pool, yoga/aerobics studio, sauna, and more. Locker included. Walk Score of 100 close to Yonge/Bloor subway, U of T, TMU, and George Brown College, and downtown's vibrant lifestyle. Available as furnished or unfurnished. (id:56248)
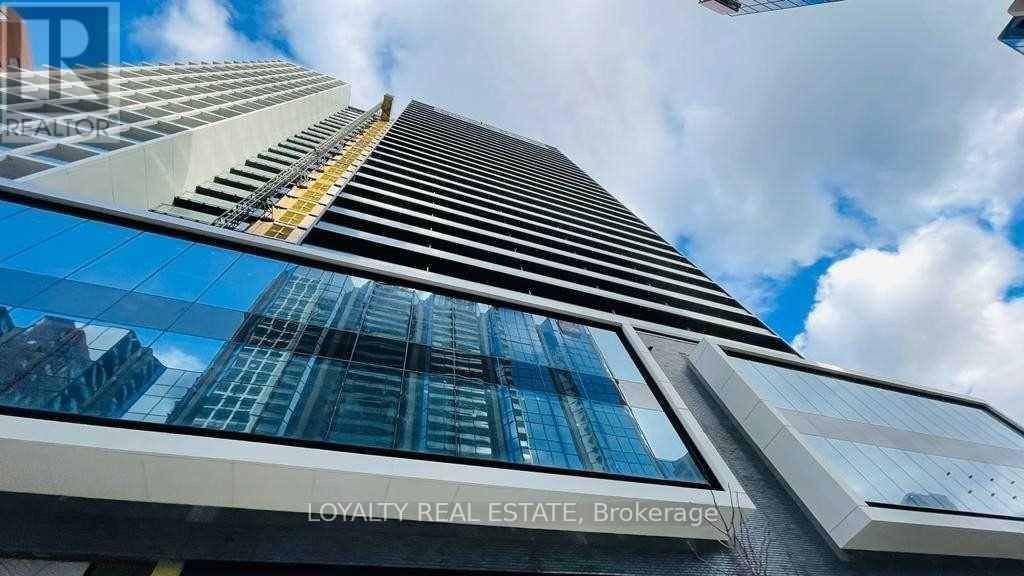
912 - 20 Edward Street S
Toronto, Ontario
LEASED, WAITING ON DEPOSIT CHEQUE - Welcome to Panda Condos in the heart of Toronto's vibrant downtown core! This never-lived-in 2 Bedroom + Den, 2 Bathroom suite offers modern style, functional design, and unbeatable convenience at Yonge & Dundas. Featuring approximately 755 sq. ft. plus a spacious 112 sq. ft. walkout balcony, this bright and sunny unit showcases clear city views through floor-to-ceiling windows and soaring 9-foot ceilings. Enjoy a practical open-concept layout with contemporary finishes throughout. The modern kitchen features sleek cabinetry, integrated appliances, and ample storage space, flowing seamlessly into the living and dining area - perfect for entertaining or everyday living. The versatile den is ideal for a home office or study space. The spacious primary bedroom includes generous closet space and a private ensuite bathroom, while the second bedroom is bright and well-sized with easy access to the second full bath. Step out onto the oversized balcony and enjoy unobstructed downtown views. Located steps from CF Toronto Eaton Centre, restaurants, cafés, shopping, entertainment, grocery stores, and everyday essentials. Walking distance to University of Toronto, Toronto Metropolitan University, Mount Sinai Hospital, The Hospital for Sick Children, TTC subway stations, and the PATH system. An exceptional opportunity for professionals, students, end-users, or investors seeking luxury downtown living in one of Toronto's most desirable locations. (id:56248)