
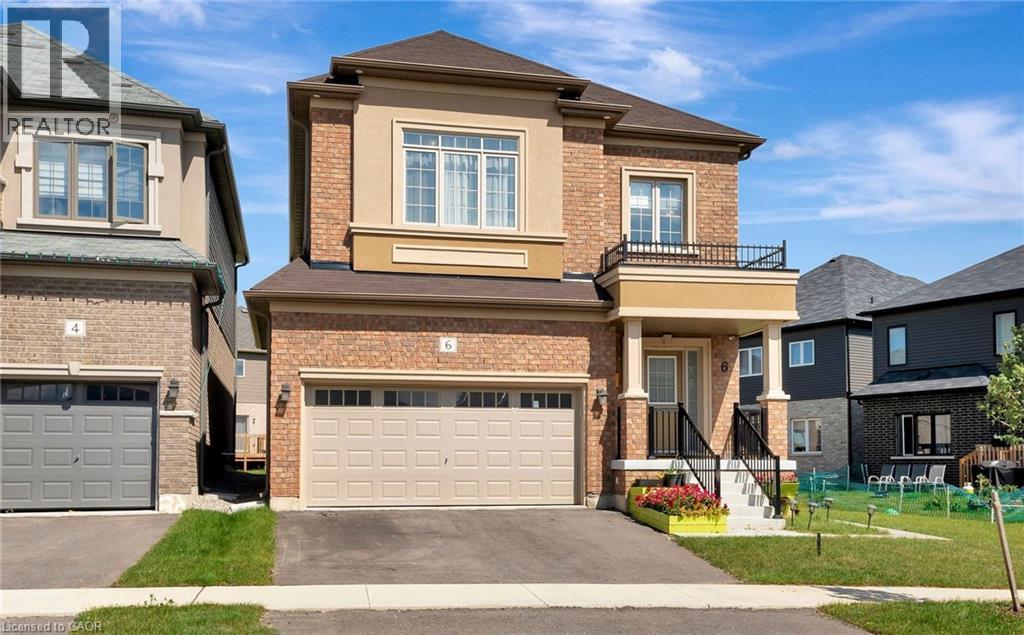
6 Tarrison Street
Brantford, Ontario
Welcome to This Wonderful, Detached Family Home Situated In One of Brantford Best location. Freshly painted throughout,giving the home a clean and refreshed look.Close To Highway, The Exterior Blends with Modern Bricks, 9 Ft Ceilings in Whole House willWelcome you as soon you Step Inside. The Open Concept main Floor is ready to Entertain Your Friends and Family With A Generously Sized Open Concept Kitchen, Family Room and Dining Area,The Bedroom Each have Their own Unique Style, From Master Ensuite to Inviting Guestrooms, All Are Bright, Airy and Finished To The High Standards, Upgraded Wood Stairs, 2nd Floor Laundry Room, Close To All Amenities like 9 Feet Ceiling on Both Levels, Bigger Windows in Basement,Staircase, Windows, Wooden Flooring on Both Levels, Ceiling etc. (id:56248)
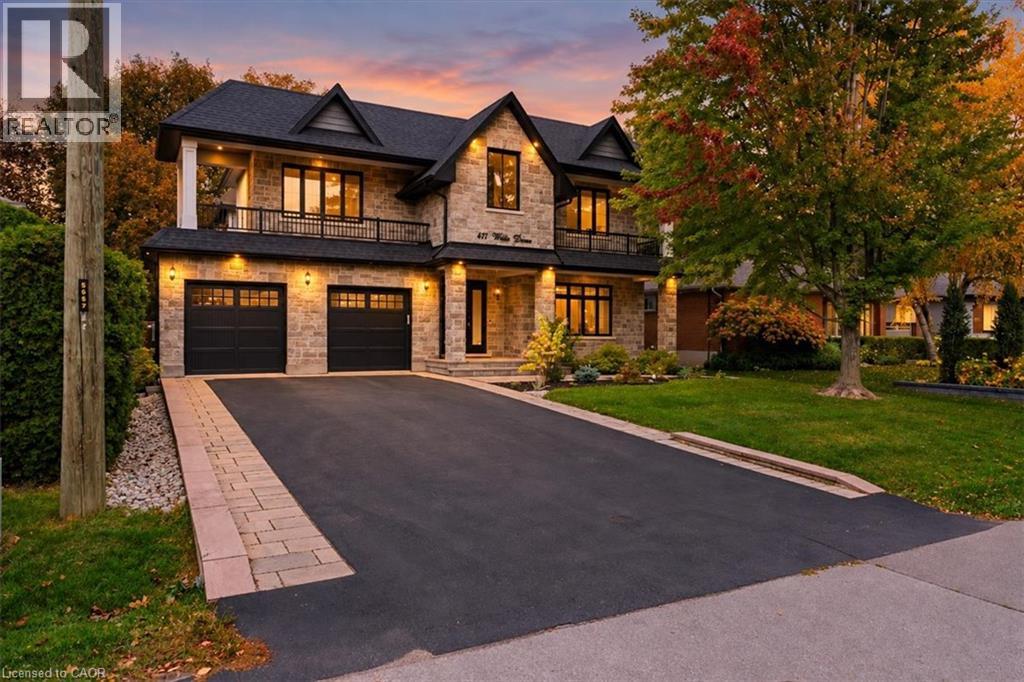
471 Willis Drive
Oakville, Ontario
An exceptional custom-built residence where timeless architecture, bespoke detailing and modern luxury meet in one of Oakville's most coveted neighbourhoods. Offering 3,527 sqft above grade plus an expansive finished lower level. Landscaped gardens and a driveway w/ interlocking borders lead to a covered porch. An open-to-above foyer, tiles imported from Spain and wainscotting introduce European-inspired elegance. A private office features custom library cabinetry. A dramatic circular architectural feature crowned by a domed skylight fills the home's heart w/ natural light. A coffered ceiling elevates formal dining. The custom two-tone kitchen pairs illuminated glass-front cabinetry and a contrasting island w/ coordinated counters and backsplash, Wolf, Sub-Zero and Miele appliances, and Waterstone fixtures. A butler's pantry w/ prep sink. The double-height great room frames leafy views around a gas fireplace. Wainscotting and integrated lighting accent the airy staircase to the skylit upper gallery. Four bedrooms feature 9-ft ceilings, including a primary retreat w/ fireplace, w/i closet and spa-inspired ensuite w/ heated floors, freestanding tub, glass shower and double vanity. A second bedroom has its own ensuite. Upper laundry features custom tiles. The lower level offers 9-ft ceilings, large windows, a rec area, family room w/ the home's third gas fireplace, 5th & 6th bedrooms and heated bathroom floors. A walk-up leads to a fenced backyard w/ an additional patio, custom patio stonework and covered patio w/ wood-finished ceiling, pot lights and a gas line. A high-ceiling garage features a third garage door providing rear vehicle access; a mudroom adds built-in storage. Smart-home features include Sonos, security cameras, Ring doorbell and biometric entry, plus irrigation, EV charger and steam humidifier. Close to Downtown Oakville, Lake Ontario, Bronte Harbour, Coronation Park, Glen Abbey Golf Club, schools, shopping, dining, GO, QEW, 403 & 407. (id:56248)
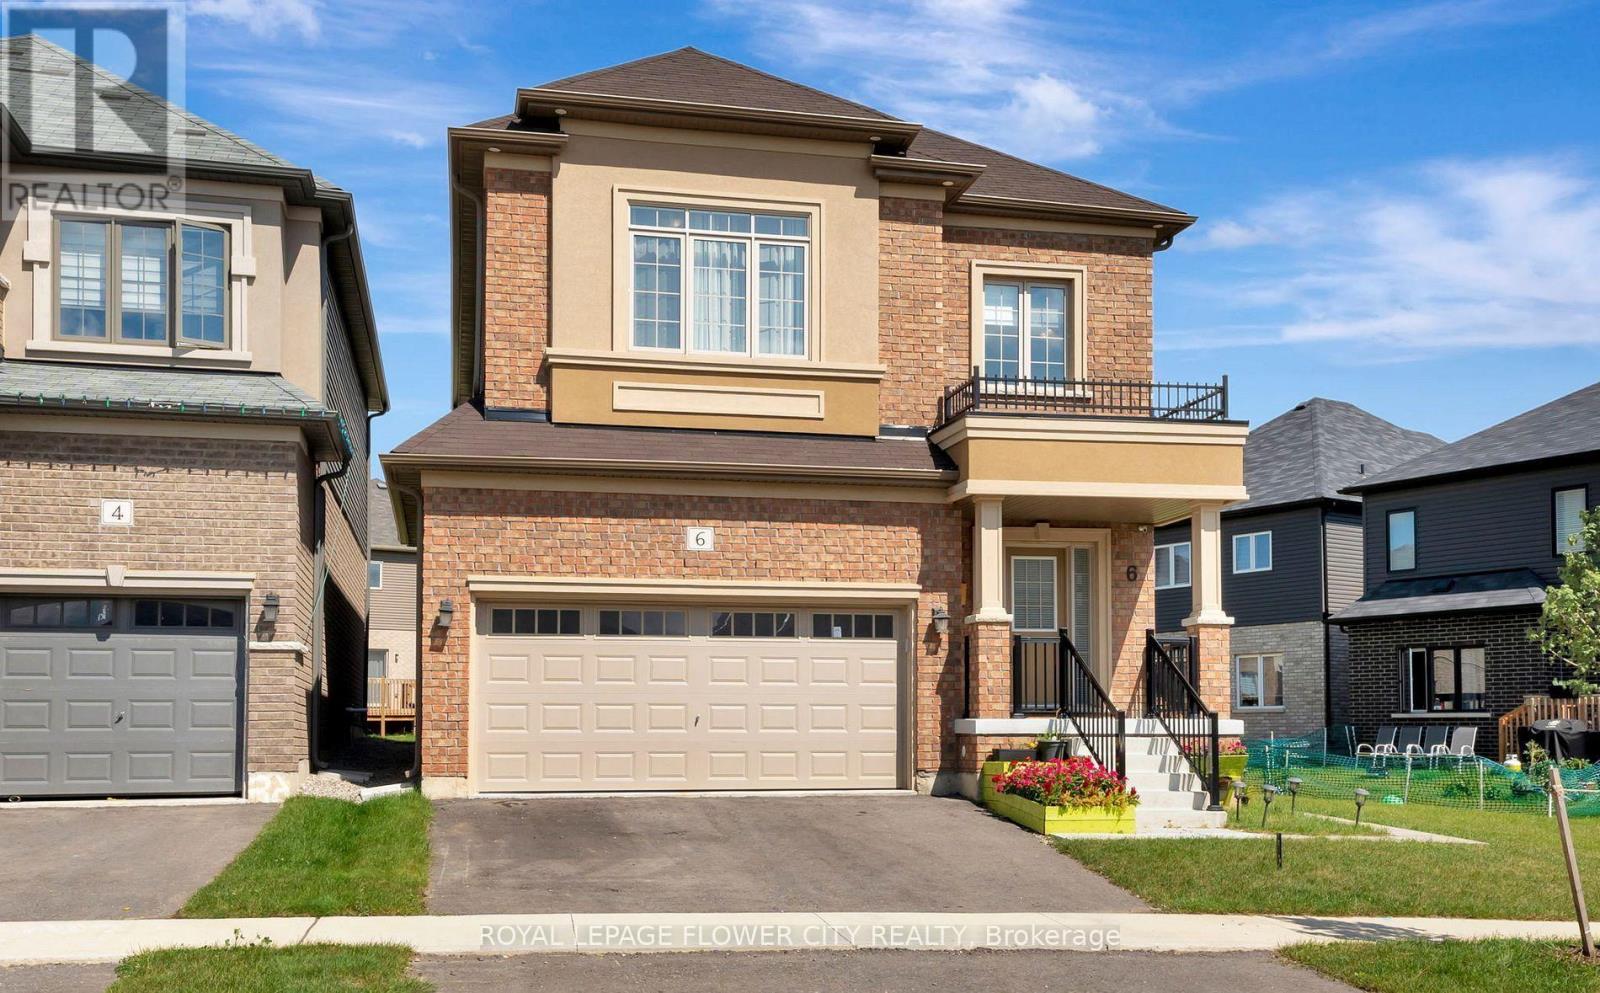
6 Tarrison Street
Brantford, Ontario
Welcome to This Wonderful, Detached Family Home Situated In One of Brantford Best location. Freshly painted throughout,giving the home a clean and refreshed look.Close To Highway, The Exterior Blends with Modern Bricks, 9 Ft Ceilings in Whole House willWelcome you as soon you Step Inside. The Open Concept main Floor is ready to Entertain Your Friends and Family With A Generously Sized Open Concept Kitchen, Family Room and Dining Area,The Bedroom Each have Their own Unique Style, From Master Ensuite to Inviting Guestrooms, All Are Bright, Airy and Finished To The High Standards, Upgraded Wood Stairs, 2nd Floor Laundry Room, Close To All Amenities like 9 Feet Ceiling on Both Levels, Bigger Windows in Basement,Staircase, Windows, Wooden Flooring on Both Levels, Ceiling etc. (id:56248)
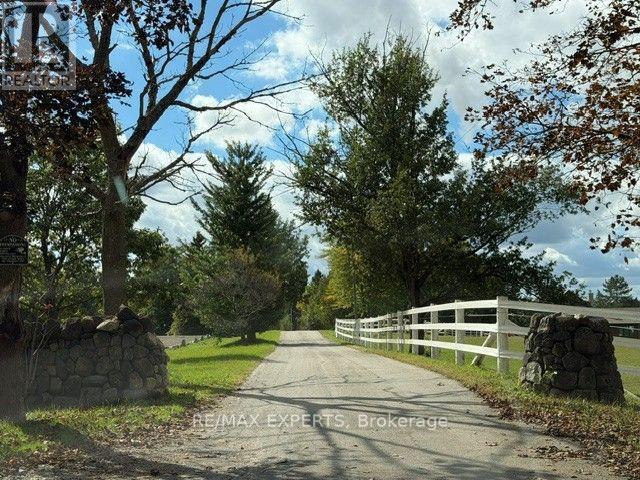
13510 Fifth Line
Milton, Ontario
Experience refined luxury living on an exceptional equestrian property. Boasting approximately 6,500 sq. ft. of elegant living space, this impressive estate offers a rare combination of grandeur, privacy, and country sophistication. Expansive interiors, generous principal rooms, and an inviting atmosphere create an ideal setting for both everyday living and upscale entertaining. Surrounded by the beauty and tranquility of an equestrian setting, this distinguished property offers a unique lifestyle opportunity for the discerning tenant seeking space, exclusivity, and timeless elegance. A rare lease offering that seamlessly blends luxury living with the charm of country estate living. (id:56248)
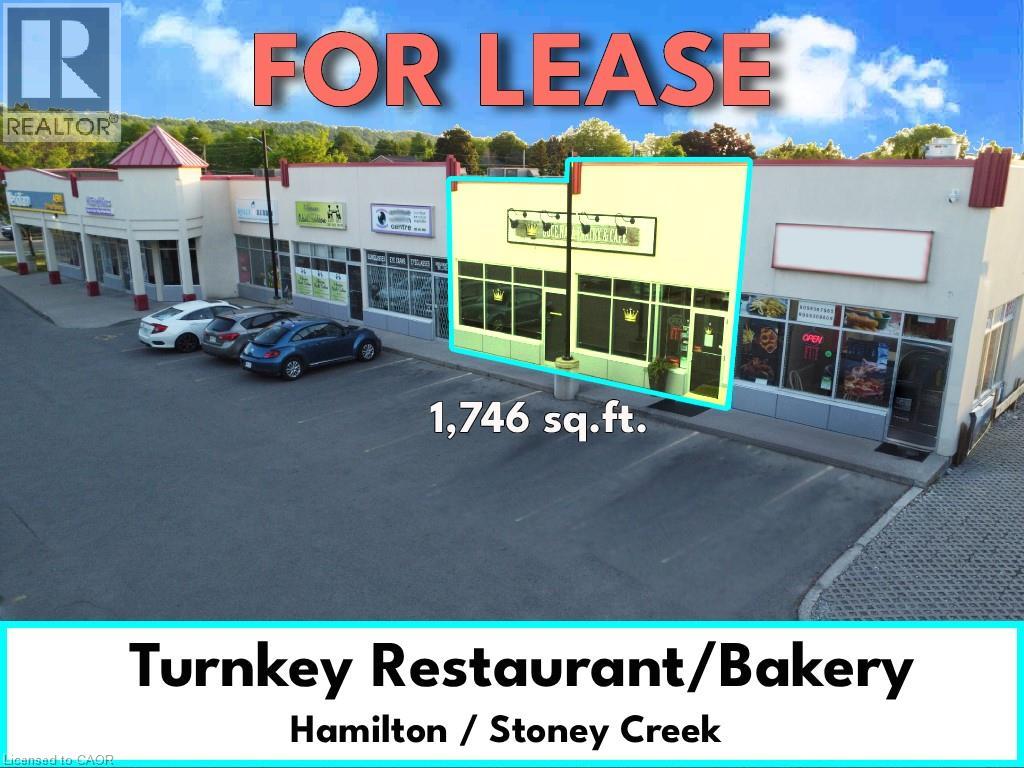
259 Highway 8 Unit# 7 - 8
Stoney Creek, Ontario
Turnkey Restaurant/Bakery___Very Busy Plaza___Was Operating as Portuguese Bakery/Dine-In/Takeout___High Density Residential Area___Fully Finished Unit with Restaurant/Bakery Items Including: Fryer Hood w/Fire Suppressant__Pizza Oven Hood__Roof Exhaust Fan__Commercial Dishwasher__Chairs/Tables__Stainless Steel Sinks__Heavy Duty Commercial Hot Water Tank__Shelving, etc.__Items Shown in Photos are Available for Tenant’s Use, Provided “As Is,” and Remain the Landlord’s Property___TMI $14.50___Zoning C5 (in Images & Documents) (id:56248)
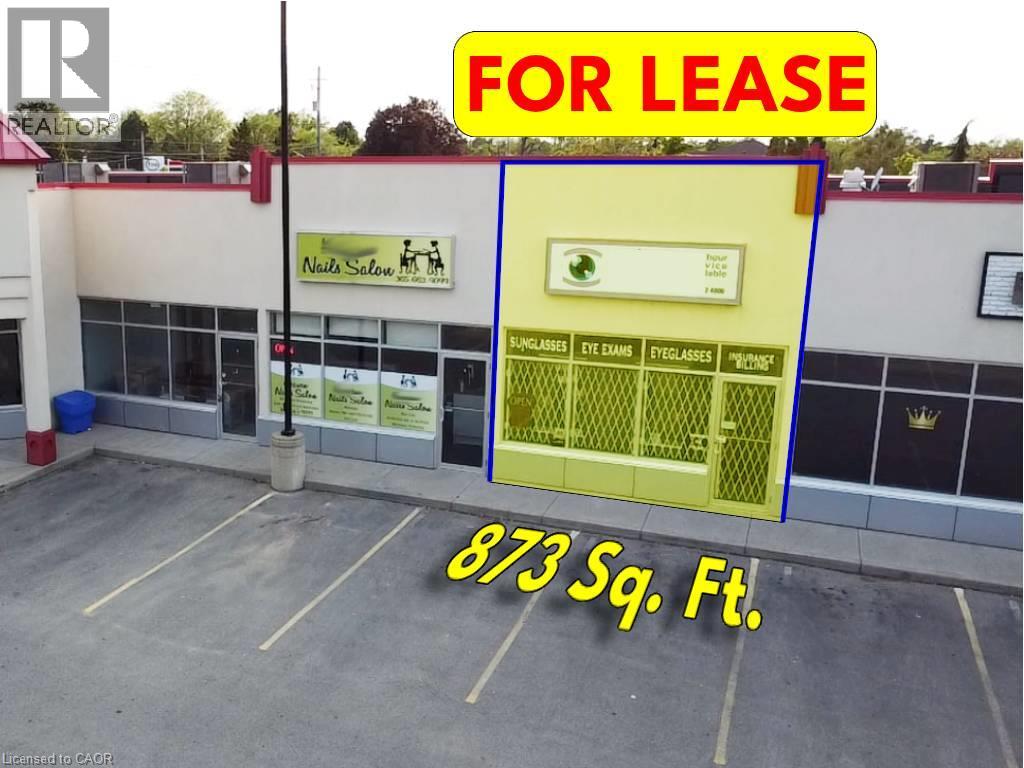
259 Queenston Road Unit# 6
Stoney Creek, Ontario
Very busy plaza in a high density residential area___Zoning: C5 Exc. 550 (in Images & Documents) allows many uses such as: Medical,__Dental,__Convenience store, __Bakery,__Pharmacy,__Fast food,__Take out food,__Cleaner,__Tanning Salons and Beauty Salons/Spas,__Paint store,__Pet Store/clinic,__Florist,__Hardware store,__Dollar Store,__Wine making,__Denture Clinic,__ Physiotherapist,__Real Estate offices, etc. - TMI $14.50 (id:56248)
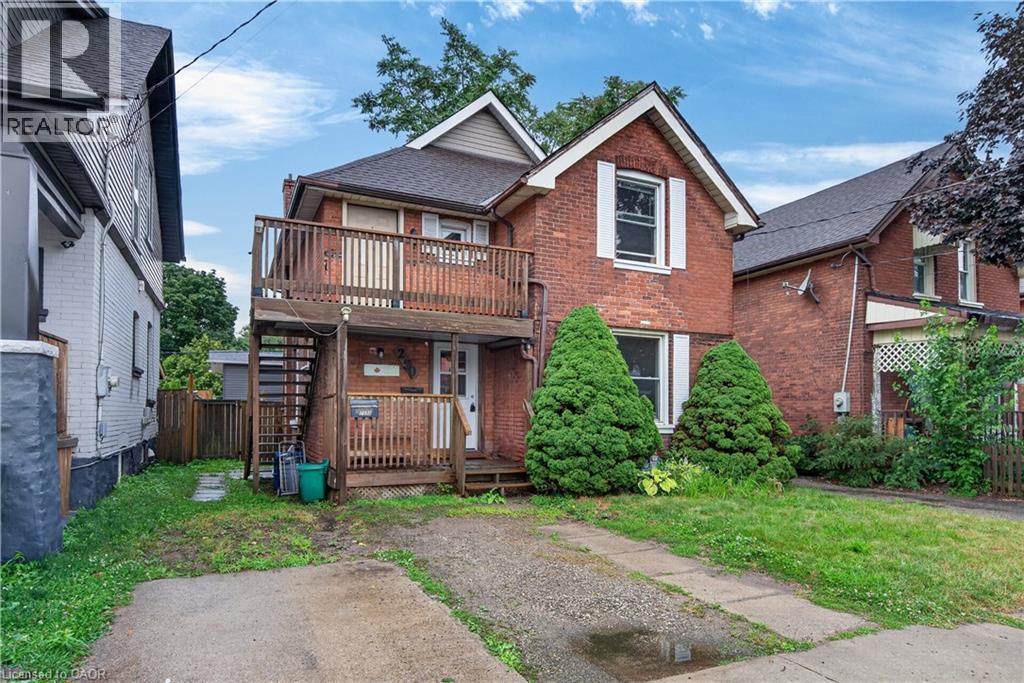
250 Murray Street
Brantford, Ontario
Endless Potential in the Desirable Terrace Hill/East Ward! This charming all brick two storey home offers exceptional flexibility for investors, multi-generational families, or buyers looking to convert it back into a spacious single family residence. Currently configured as a legal duplex, the property features a 1 bedroom main floor unit and a 2 bedroom upper unit, providing excellent income potential or the opportunity to live in one unit while renting the other. Full of character and possibilities, this home could be transformed back into a traditional family home to suit your needs. Situated in the sought after Terrace Hill/East Ward, you’ll enjoy a mature neighbourhood known for its character homes, tree lined streets, and convenient access to schools, parks, shopping, transit, downtown Brantford, and Highway 403. Whether you’re expanding your investment portfolio or searching for a home with future versatility, this property is one you won’t want to miss. (id:56248)
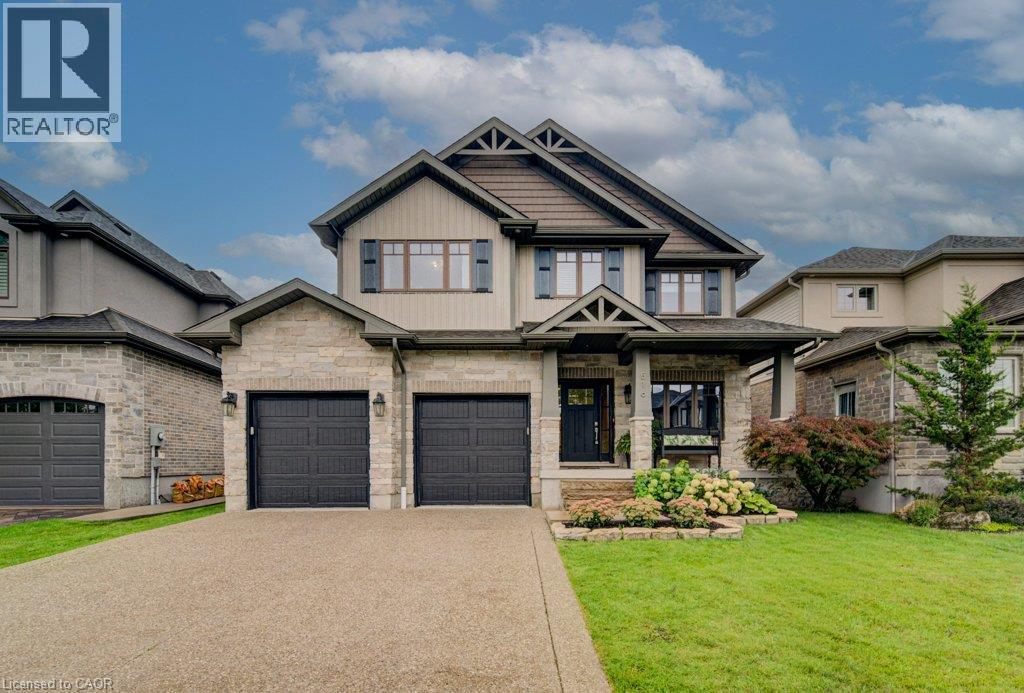
516 Preakness Street
Waterloo, Ontario
Welcome to this exceptional custom-built residence in prestigious Woolwich Estates, where timeless design, impeccable craftsmanship and thoughtful details create a truly remarkable home. From the impressive foyer, the main floor unfolds beautifully with a private office, spacious mudroom, and showstopping chef’s kitchen featuring quartz countertops and a walk-in pantry. The inviting living room, anchored by a gas fireplace, opens seamlessly to the covered patio, creating an effortless connection between indoor and outdoor living. Upstairs, four generous bedrooms offer exceptional space for family and guests. The luxurious primary retreat features a spa-inspired ensuite and walk-in closet, while the second and third bedrooms share a convenient Jack-and-Jill ensuite. The breathtaking backyard oasis designed for unforgettable summers and effortless entertaining, this private resort-like retreat features a sparkling pool, hot tub and fabulous covered entertaining space. Whether hosting a crowd, enjoying long summer evenings poolside or simply unwinding at home, this backyard offers an extraordinary lifestyle rarely found. This spectacular home perfectly blends luxury, comfort and exceptional indoor-outdoor living. (id:56248)
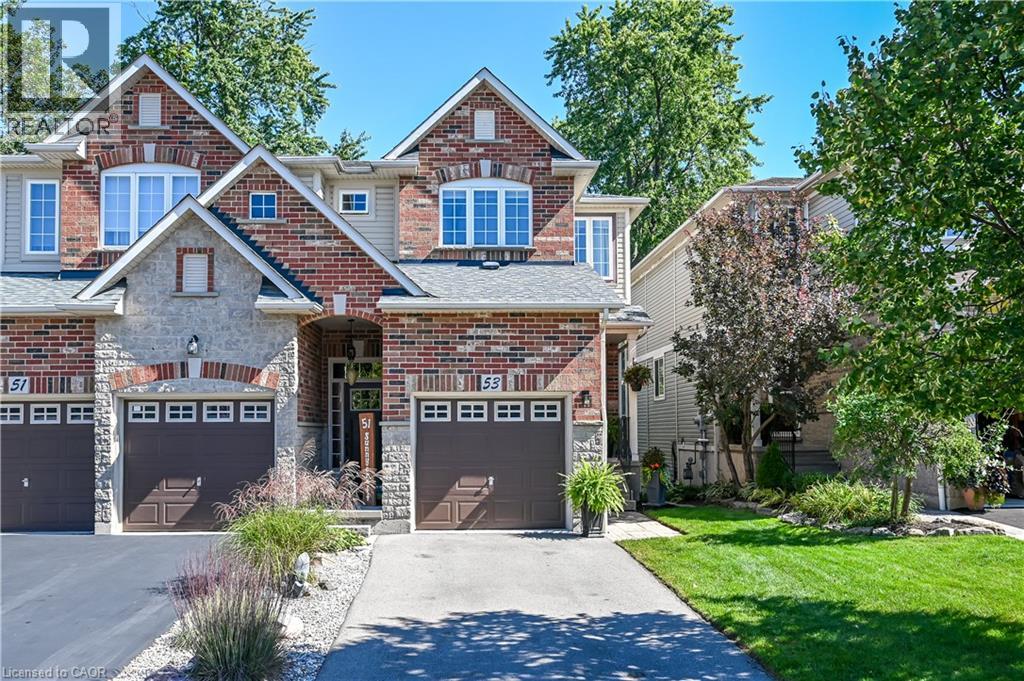
53 Sunnycroft Court
Waterdown, Ontario
Rarely offered in a highly sought-after neighbourhood, this freehold semi-detached home backs onto beautiful green space with no rear neighbours! Move-in ready, it features 9' ceilings, newly refinished hardwood flooring on the main level, a 2-piece powder room and a spacious living/dining area with walkout to the deck and beautifully landscaped yard. The kitchen offers stainless steel appliances, a gas stove, new fridge and dishwasher, plus a breakfast bar. The upper level features a spacious primary suite with dual closets and a 3-piece ensuite, two additional bedrooms and a second 3-piece bathroom with new flooring throughout the upper level. The finished basement includes rec room with new flooring and walkout to the enclosed yard, bathroom rough-in, and generous laundry and storage space. Enjoy direct garage access, a 2-car driveway, fresh paint throughout and a roof replaced in 2021. Conveniently located near schools, shopping, public transit and the library, with easy access to Highways 403 and 407 and approximately 15 minutes to GO Train service. Enjoy privacy, convenience and carefree freehold living. Nothing to do but move in and enjoy! (id:56248)
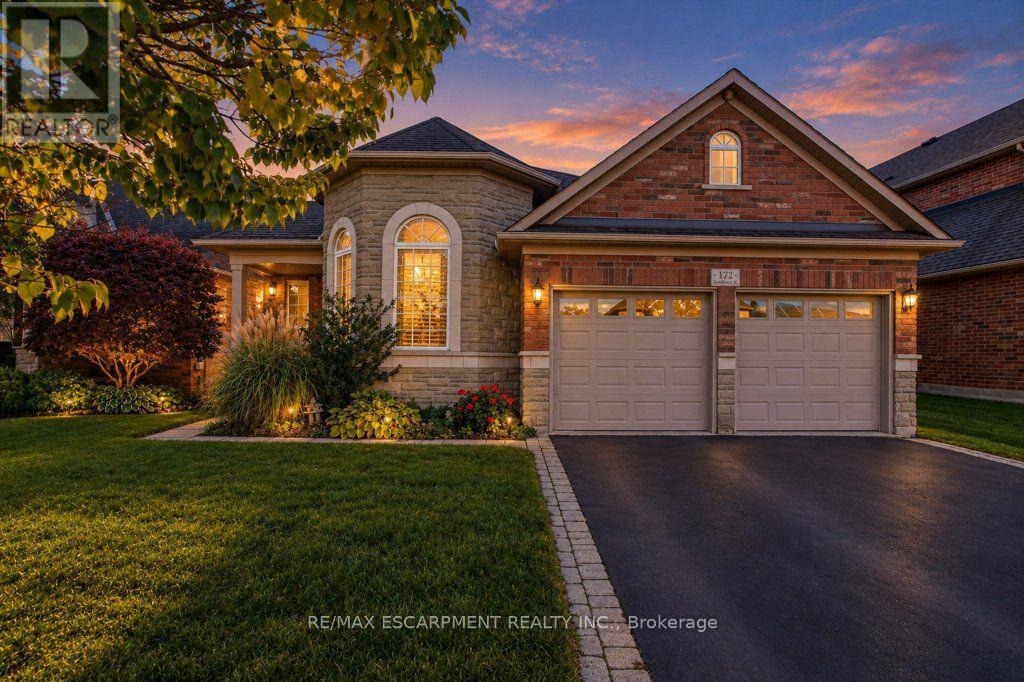
172 Valmont Court
Hamilton, Ontario
OPEN HOUSE, OCT 18TH, SUN 2 - 4 PM! Rarely offered bungaloft on a quiet ravine court in sought-after Parkview Heights, Ancaster - and priced well below anything comparable in the neighbourhood. Offering 2,313 sq ft above grade, this is the layout downsizers wait years for: a large main-floor primary suite with walk-in closet and ensuite, a second main-floor bedroom and its semi-ensuite 3-piece bath - customized by the builder to an OT's specs, with wider doorways and a roll-in shower, making both fully accessible - main-floor laundry, so true one-level living is yours from day one. The striking bay-window living room and dining room both soar with vaulted ceilings, while the bright great room with gas fireplace walks out to a large deck under a vine-covered pergola, overlooking a private yard with mature trees and a natural ravine backdrop. The eat-in kitchen with pantry sits at the heart of the home. Upstairs, a spacious loft, a third bedroom and a 4-piece bath give family and guests their own retreat. The full, unfinished basement with bath rough-in is a blank canvas ready for your plans. Double garage with inside entry and parking for four. Lovingly maintained by the original family and ready for its next chapter, bring your design ideas and make it your own. Steps to parks, trails, the community centre, schools and transit, with quick access to the Linc and 403. Immediate possession available. Homes like this rarely come to market at this price. (id:56248)
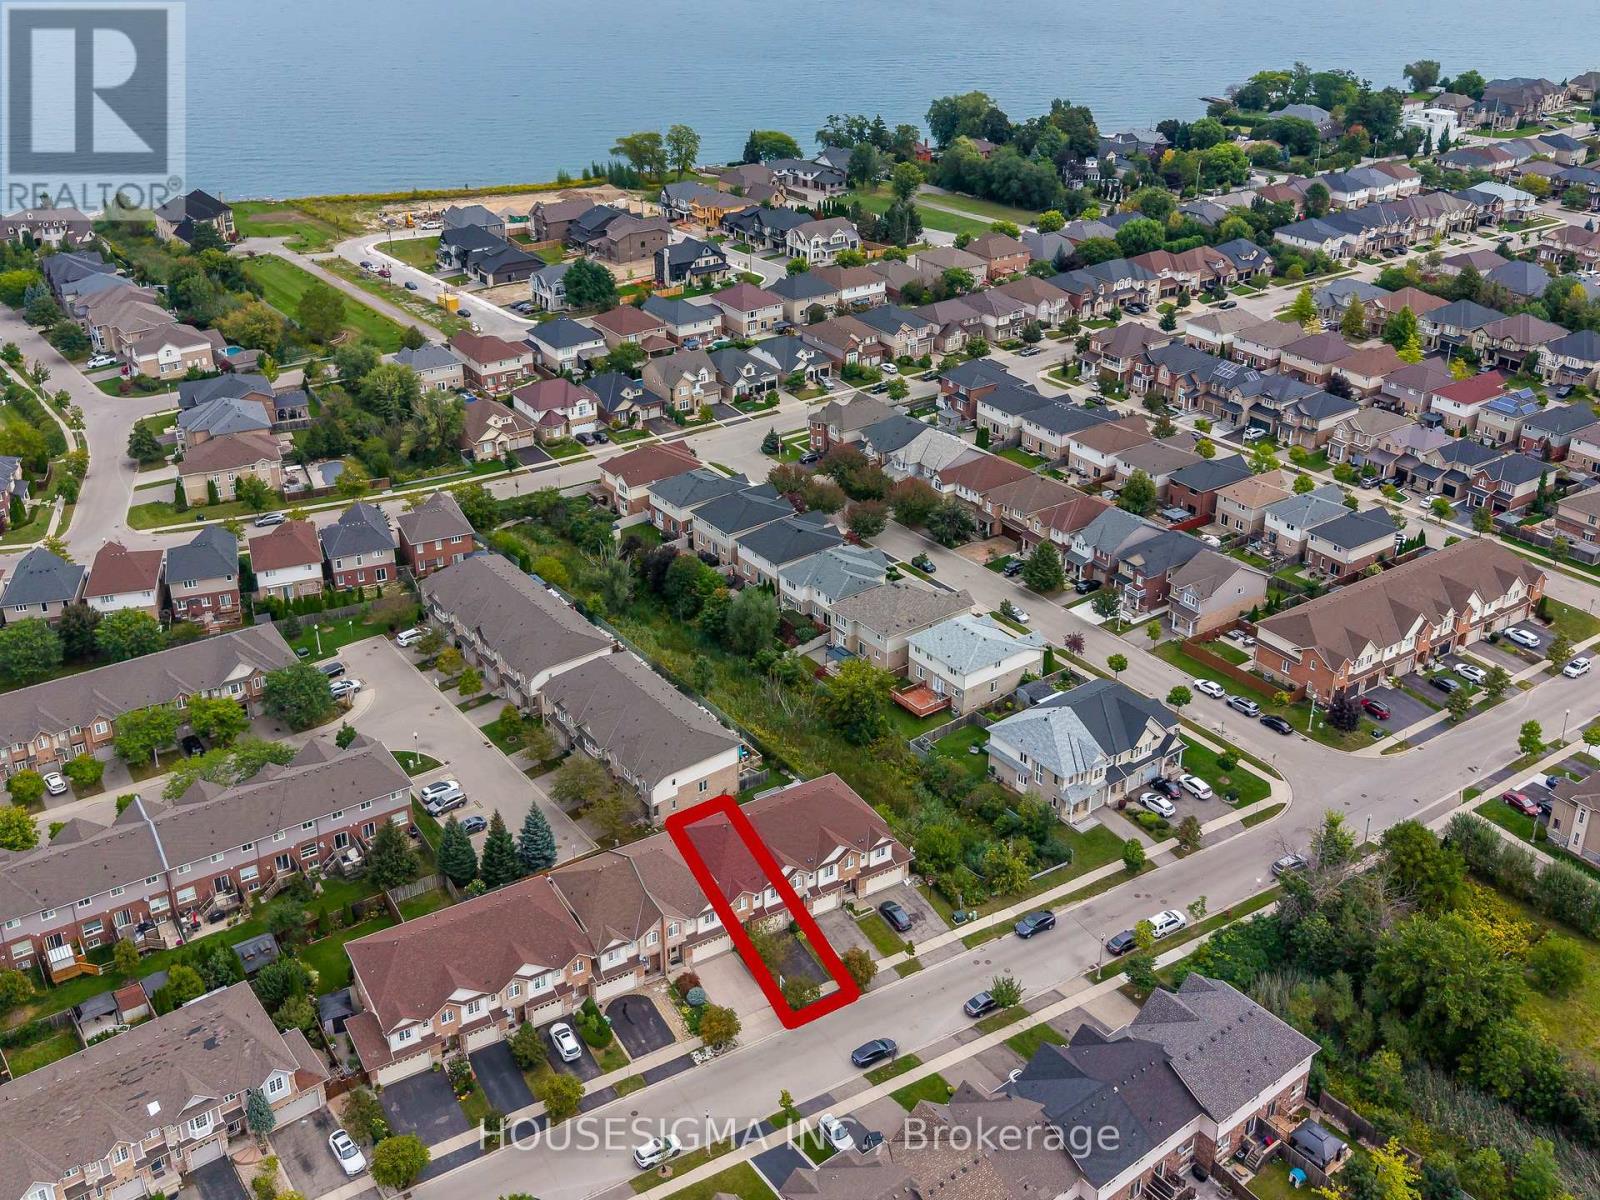
35 Palacebeach Trail
Hamilton, Ontario
Welcome to this beautifully updated luxury 3-bedroom, 3-bathroom townhome with a finished basement in the highly desirable Fifty Point area of Stoney Creek. One of the few townhomes in the community that is completely freehold with no road fees, offering the benefits of townhome living without the additional monthly costs. Just steps from Lake Ontario, enjoy a relaxed lakeside lifestyle with waterfront trails, highway access, major shopping, restaurants, and everyday amenities just minutes away. This completely turnkey home features quartz countertops, modern porcelain tiles, an updated 3-piece ensuite with a stand-up shower, a floating cantilever staircase, a fully finished recreation room, and so much more. Recent updates include a newer roof (2023) and furnace (2026), along with an EV charging setup, offering modern convenience and peace of mind. A rare opportunity to enjoy the perfect blend of modern comfort, convenience, and lakeside living. (id:56248)

89 - 660 Colborne Street W
Brantford, Ontario
Brand-new, never-lived-in corner townhome, offering an exceptional blend of luxury, privacy & modern living. Featuring a semi-detached feel, this beautifully upgraded home sits on an oversized lot with a larger backyard backing directly onto peaceful greenspace, providing a rare sense of openness and privacy. The home offers 4 spacious bedrooms and 4 bathrooms, with 3bedrooms conveniently located upstairs and an additional bedroom with a full bathroom in the builder finished basement, making it ideal for guests, extended family, or a private home office. The luxurious primary suite features a 5-piece upgraded ensuite, complete with a sleek standing shower and elegant freestanding tub. The home is enhanced by premium builder upgrades and upgraded finishes throughout, along with brand-new stainless-steel appliances and adouble-door patio walkout leading to the spacious backyard. With its exceptional layout, stylish finishes, generous outdoor space, and tranquil greenspace setting, this home offers theperfect combination of comfort and sophistication. Conveniently located close to major highways, shopping, restaurants, schools, parks, and a wide range of everyday amenities, this is a truly special opportunity to lease a brand-new home in a highly desirable setting.Some pictures are virtually staged. (id:56248)

66 Edgemont Street S
Hamilton, Ontario
Dreaming of the Delta? Welcome to the neighbourhood that has it all. Grab coffee and donuts at Cafe Baffico, then wander through Gage Park with the dog or kids in tow. Or meander up Ottawa St. for some of Hamilton's best antiques, restaurants, and shops. Your weekends just got a whole lot more fun. And the house? It's an absolute stunner! This charming vintage home was freshly painted this year and it shows. Upstairs, three roomy bedrooms each come with their own large closet (one is a dreamy walk-in, and yes, you'll fight over it). Downstairs, the living and dining rooms have room to spare, and the bonus family room looks out over the backyard, the perfect spot for your morning coffee or an evening wind-down. Out back, you'll find an extended 1 car detached garage, plus a private driveway with space for three more cars. Guests will never have to circle the block again. The peace of mind list is a good one too. The owned furnace and AC and the rented hot water heater are all new within the last five years, and there's partial interior waterproofing with a sump pump. This home is a must see! (id:56248)

B - 620 Settlersfield Court
Waterloo, Ontario
***MOTIVATED SELLER***Extra-Wide Corner-Lot Semi on a quiet, Child-friendly court offering approximately 1,685 Sq. ft. of finished living space across three levels, 3+1 bedrooms, two full bathrooms, a large private fenced yard and parking for four vehicles. The bright, carpet-free main floor features an open-concept living and dining area and an updated kitchen with pantry improvements, creating a practical and comfortable layout for everyday family living and entertaining. Upstairs are three well-sized bedrooms and a full bathroom. The finished lower level adds a fourth bedroom, second full bathroom, laundry and storage, providing valuable flexibility for guests, teenagers, extended family or a home office. Outside, enjoy the covered front porch, mature landscaping, storage shed and underground cistern for lawn irrigation. The double-wide driveway accommodates up to four vehicles, and with no sidewalk, there is less winter maintenance. Updates include roof (2016), furnace (2017), kitchen and pantry updates (2023), dishwasher (2023), lower-level bedroom conversion (2023) and sump pump (2023). Conveniently located near The Boardwalk, transit, restaurants, shopping, banks, medical services, Landmark Cinemas, schools, universities and everyday amenities (id:56248)
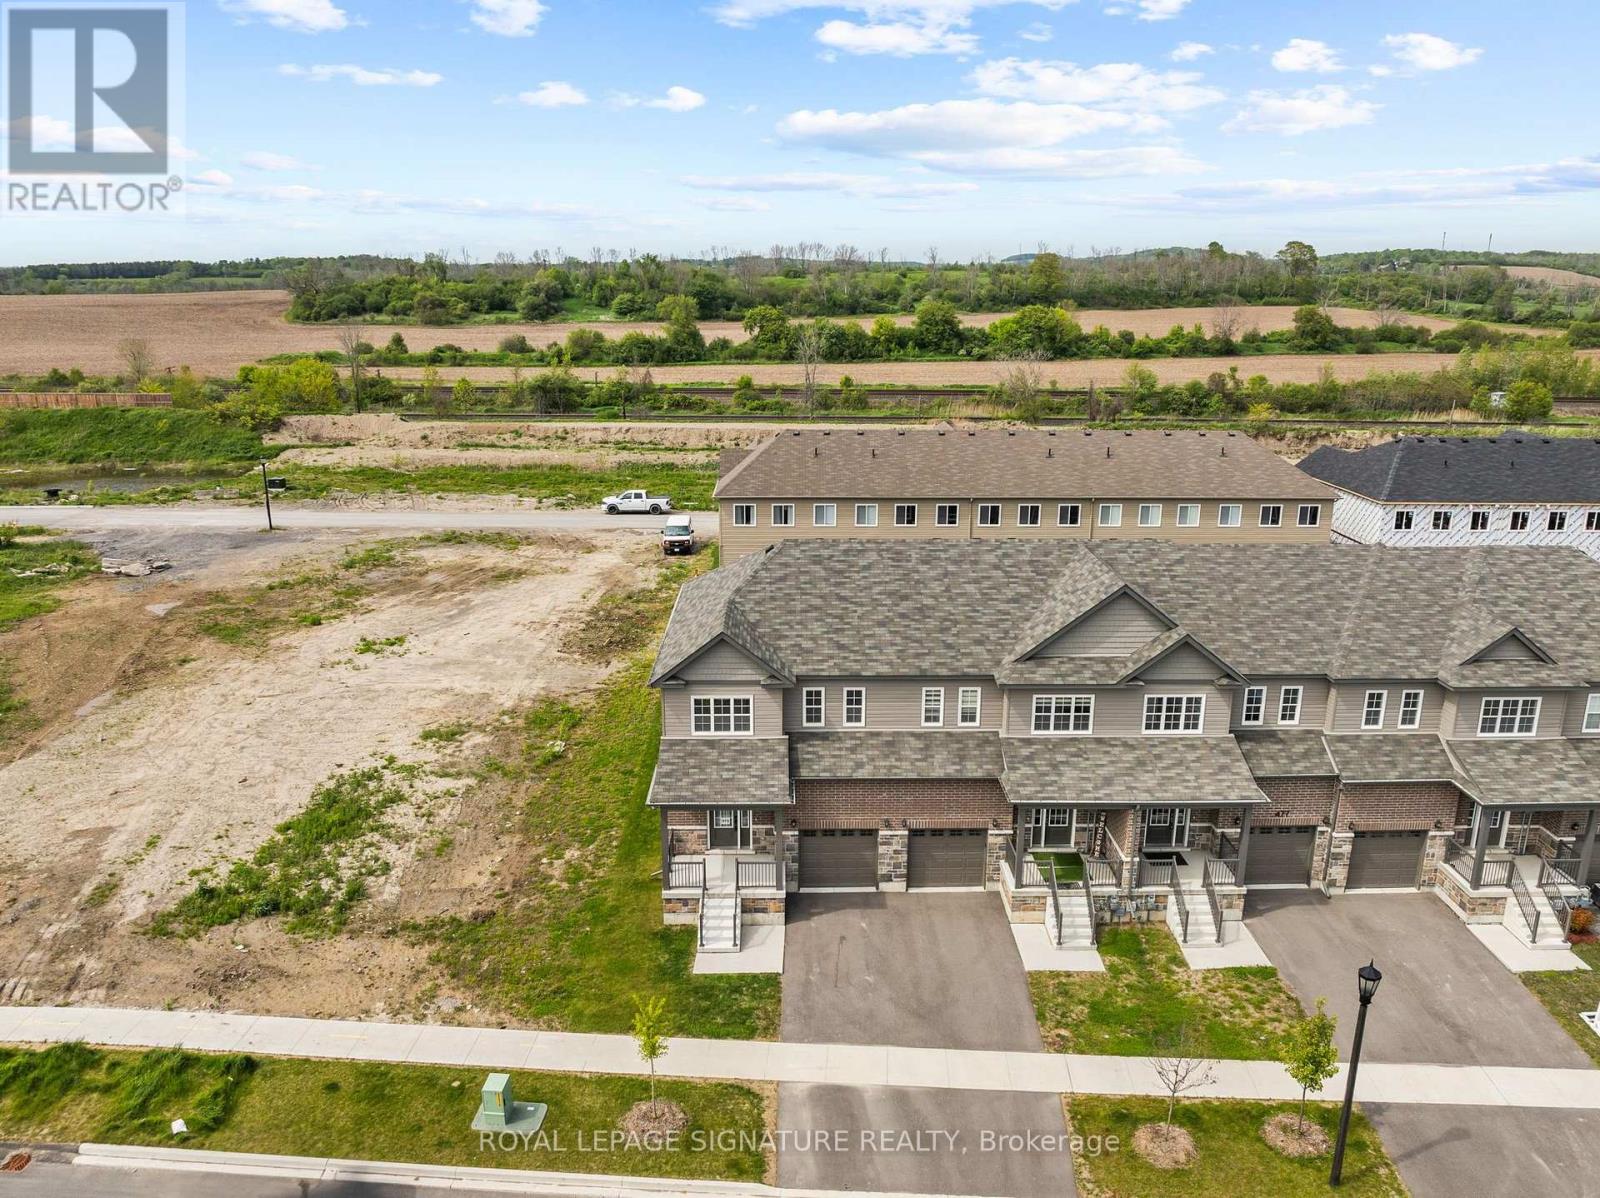
473 Hayward Street
Cobourg, Ontario
For Lease Just Like New! This Stunning Corner End-unit Townhome is Nestled on a premium 28+ ftlot in Cobourg Desirable east end! Just minutes from Cobourg Beach and the Vibrant DowntownCore. Offering exceptional value, modern comfort, and a rare location with no side neighboursand a scenic park next door, this home is a must-see. Step inside to a bright, open-conceptfamily room that offers the perfect space for cozy evenings and relaxed gatherings, bathed innatural light from large surrounding windows. The Upgraded Gourmet Kitchen features a largecenter island, quartz countertops, elegant backsplash, and stainless steel appliances perfectfor entertaining or everyday living. The Kitchen seamlessly flows into a spacious breakfastarea. Step out to the private backyard, perfect for summer enjoyment and outdoor gatherings.Upstairs, the Primary Suite provides a luxurious retreat with a spa-inspired ensuite completewith a soaking tub, oversized walk-in shower, and contemporary finishes. Two additionalbedrooms, a stylish 4-piece bathroom, and a convenient upper-level laundry room complete thesecond level. The unfinished lower level offers excellent potentialready to be transformed tosuit your needs. Welcome to 473 Hayward St - Cobourg turn-key home in a prime location, offering style, space, and serenity just steps from everything you love about this lakesidetown. (id:56248)
63 Cait Court
Hamilton, Ontario
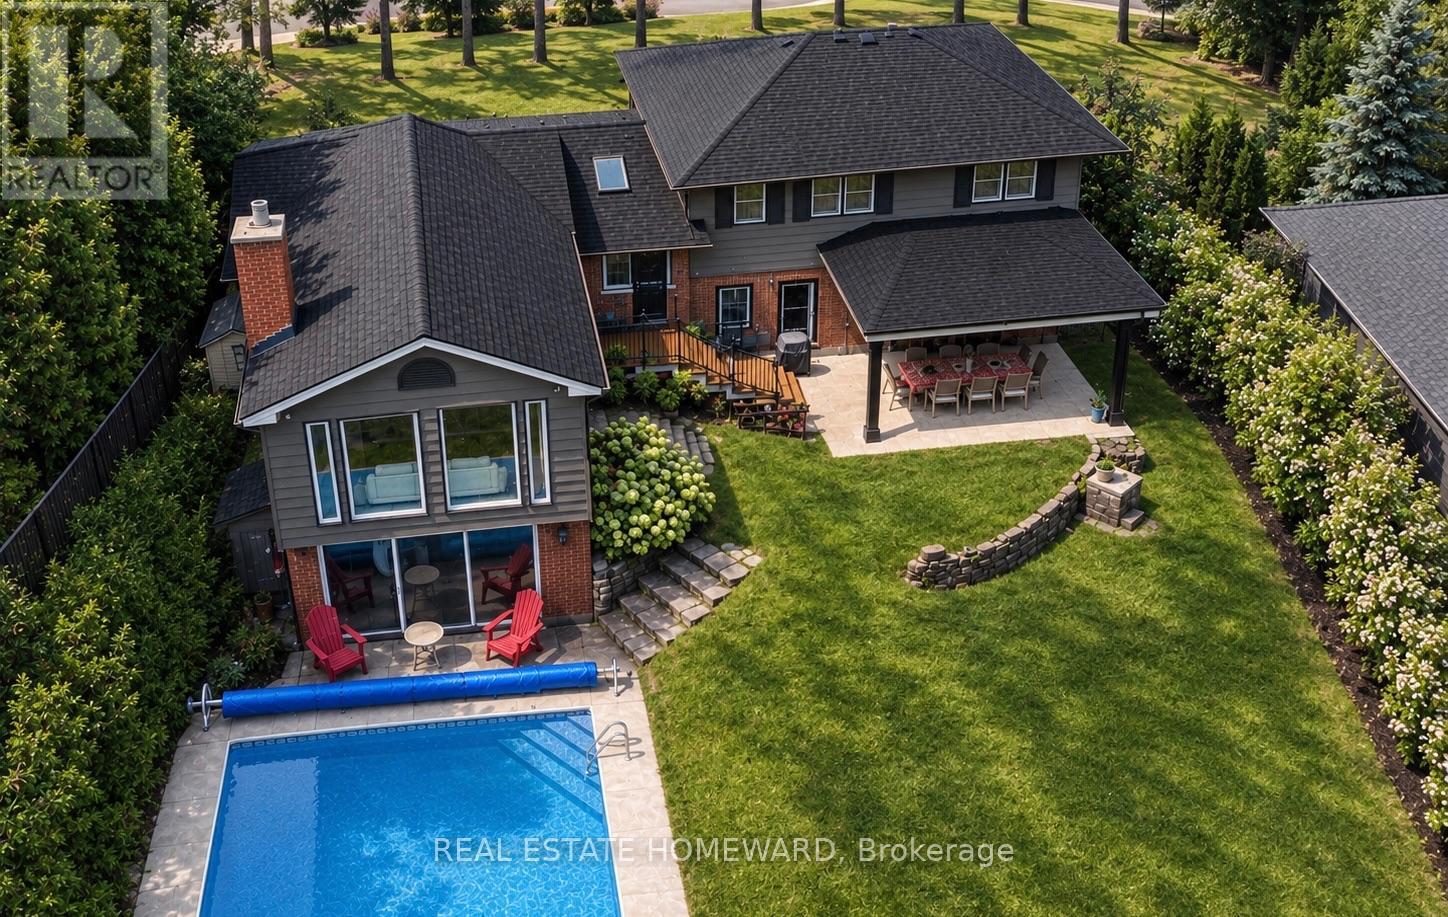
Looking for that peaceful lifestyle? Move in to the desirable Mansfield Park area of Old Ancaster, Walkable downtown location to shops,coffee, restaurants, summer farmers market, Ancaster Arts Centre and so many amenities, This beautiful renovated 5 bedroom 3 bath home sits on a parklike 1/3 acre of privacy on one of the most coveted cul de sacs in the neighbourhood. Part of the original pine forest for the area adorns the front yard and a treed muskoka style backyard with a small ravine is incredible with a newly updated inground pool and a covered outdoor dining area. This property is so tranquil! Multigenerational living possibilities here. This home is more spacious than it looks, almost 3000 sf of finished living space with a stunning 2 storey addition which showcases an almost all glass great room and cathedral dining area with beamed ceiling that overlooks the 18'x36' pool and fenced yard. If get togethers and backyard pool parties are your idea of entertainment, hosting will be a breeze here in any season. Crafted oak staircase with beautiful wrought iron railing to the large lower family room sits in front of a 2 storey window offering spectacular views of the private backyard. The family room has a glass wall and walks out to the pool and patio. This beautiful pool has a slide, diving board ,poolhouse/shed and is natural gas heated. Recent upgrades incl:New Roof '26, All Appliances,Most Lighting,Lower rec room reno, exterior aluminum, Newer Insulated Garage door, Rebuilt pool with upgraded pool liner, concrete pad for equipment, Newer bathrooms,Flooring, Plumbing updates,Spray foam insulation in crawl space, Most Paint int and ext, This quiet court location is so amazing! 200 amp service, Close to everything, You will love this Ancaster location. (id:56248)
60 Andrew Lane
Thorold, Ontario
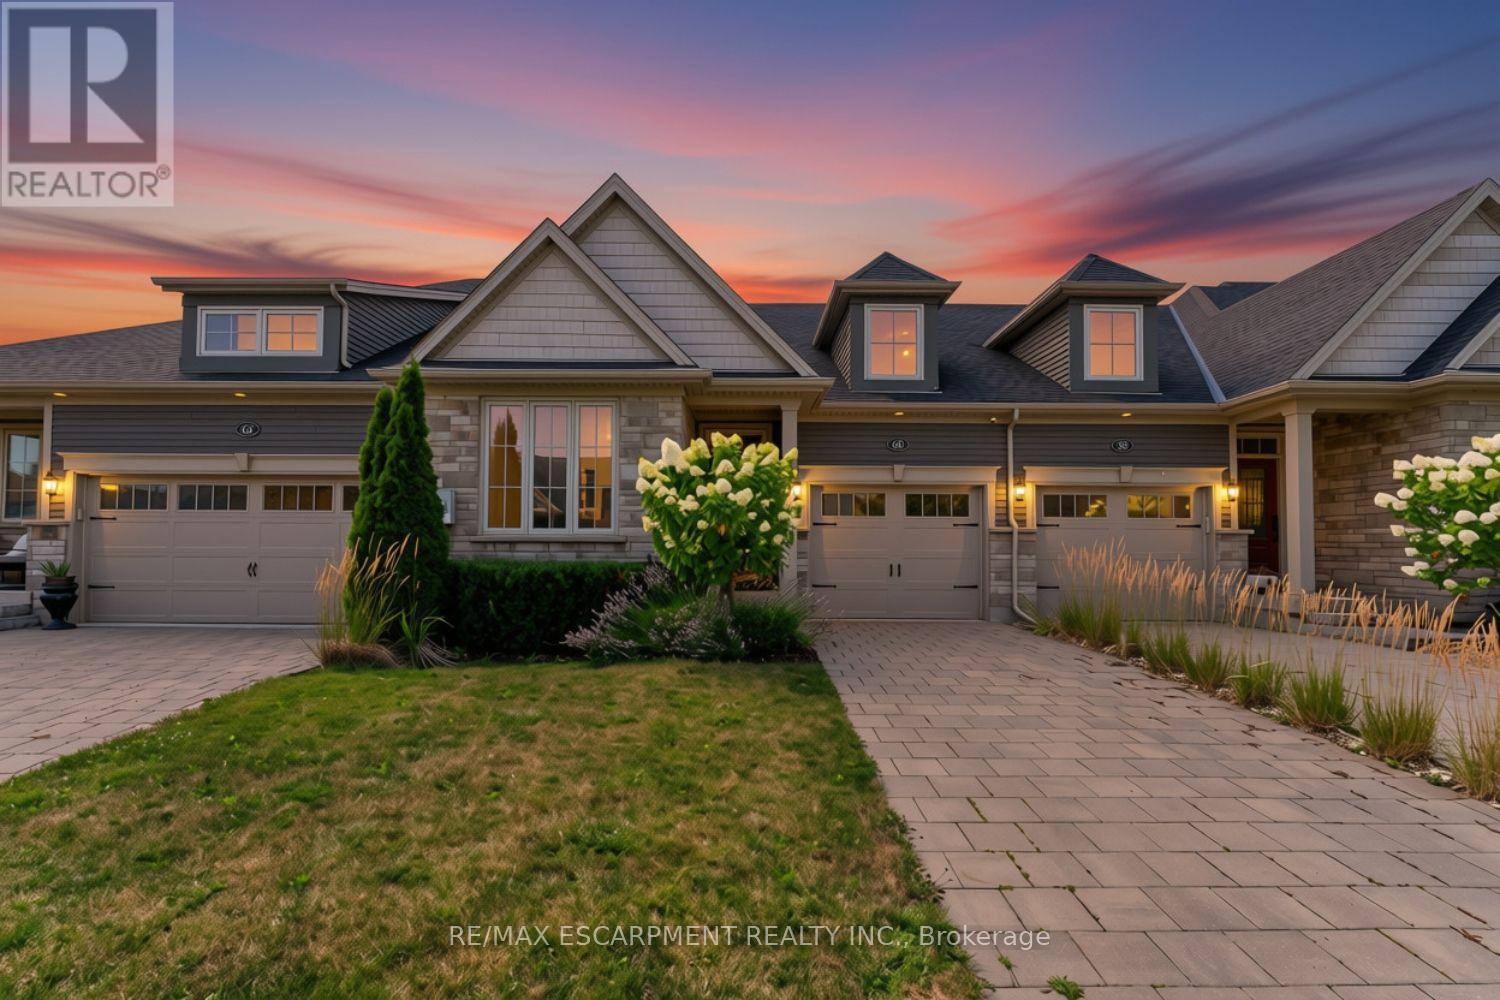
NO FEES at this freehold bungalow town - built in 2018, this home offers the perfect blend of comfort and style, complete with a fully finished basement that includes extra soundproofing between floors. From the moment you arrive, you'll appreciate the attractive landscaping and interlocking driveway. Inside, 9-foot ceilings and an open-concept layout create a bright, welcoming space that's easy to enjoy every day. The kitchen is both functional and inviting, featuring stainless steel appliances, available gas hookup for stove conversion, a centre island with seating, and a new microwave. The living and dining area is filled with natural light, centered around an electric fireplace, and opens to a covered deck overlooking the fully fenced backyard, a great spot to enjoy your morning coffee or spend time with family and friends. The main floor offers a spacious primary bedroom with a walk-in closet and private 4-piece ensuite, along with a second bedroom, another full bathroom, convenient main floor laundry, and inside entry from the attached garage. Downstairs, the finished basement adds even more living space with a cozy sitting room, a full bathroom, and a rough-in for a future kitchen, giving you plenty of flexibility for guests, extended family, or hobbies. Additional features include a tankless water heater and tasteful updates throughout. Located in a convenient neighbourhood between Niagara Falls, Welland, and Fonthill, you're just minutes from Highway 406, Seaway Mall, parks, restaurants, and everyday amenities. It's an easy home to settle into and enjoy from day one. (id:56248)
3024 Riverview Street
Oakville, Ontario
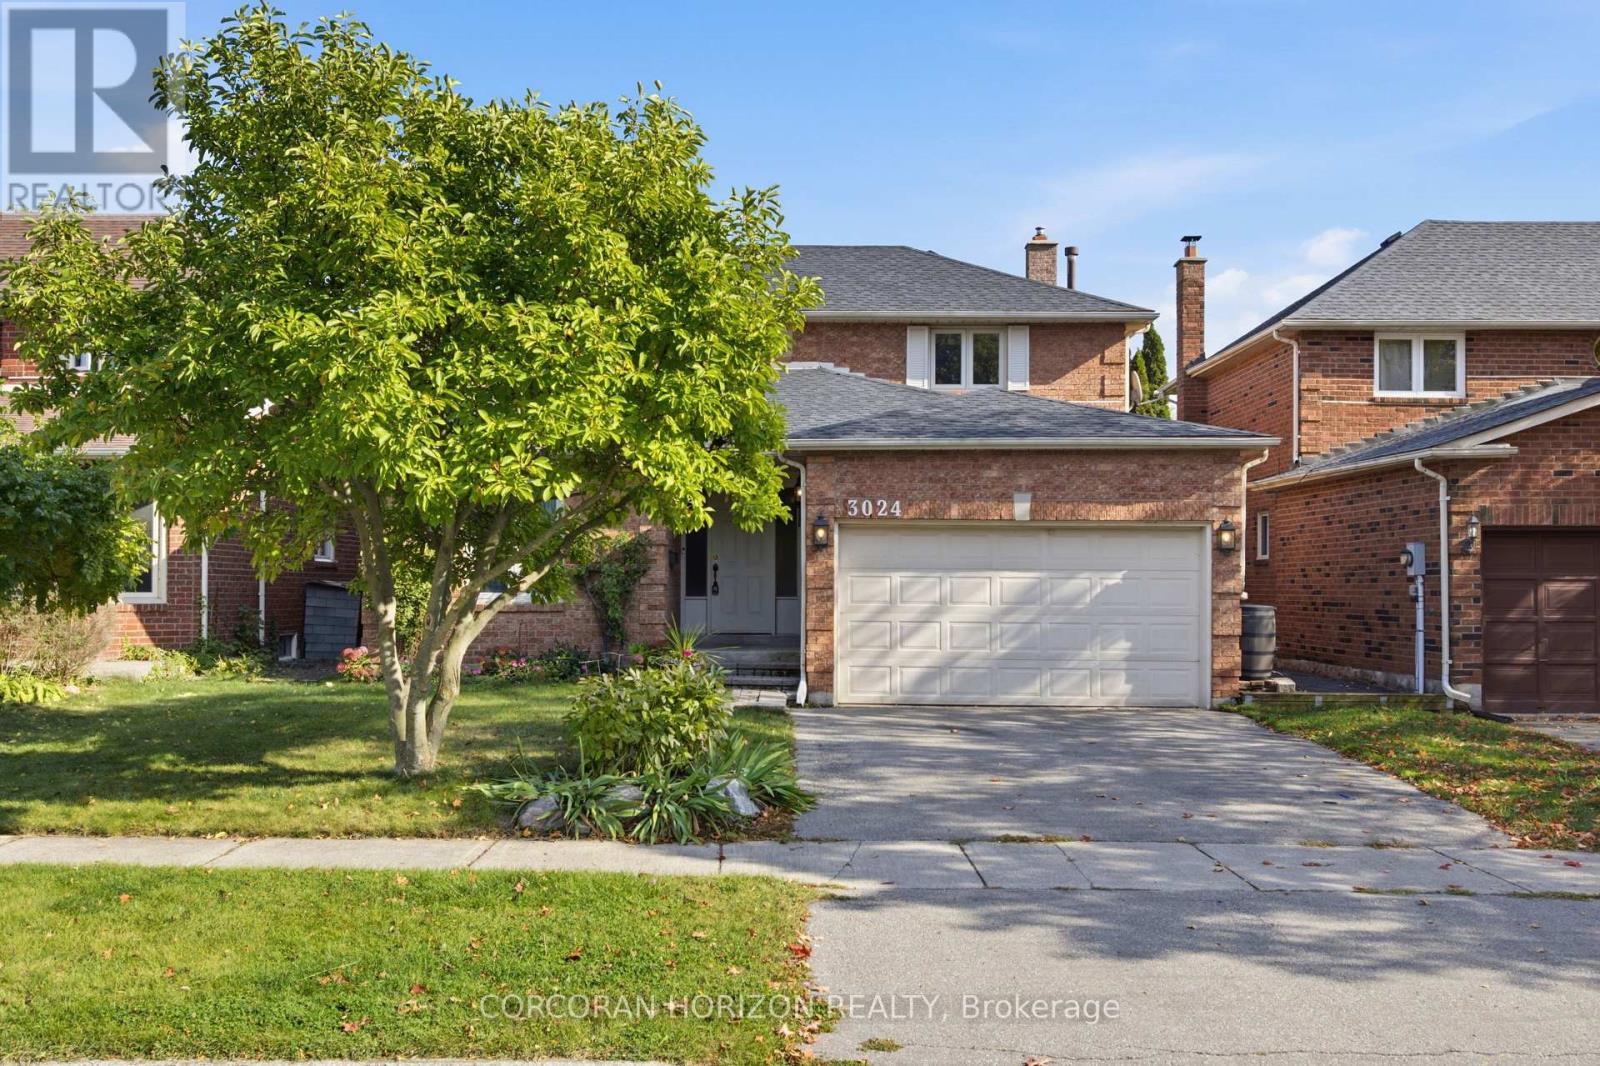
An Exceptional Opportunity in a Coveted Oakville Location! Calling renovators, investors, builders and buyers with a vision! This is your chance to unlock the potential and create something truly special in one of Oakville's established residential communities. Featuring a beautiful backyard with endless possibilities for outdoor enjoyment, entertaining, gardening or creating your own private retreat, this property offers the perfect canvas to bring your vision to life. Whether you envision transforming the existing home into a stunning modern residence or creating your dream home, the opportunity is here for those ready to make it their own. Enjoy the appeal of an established neighbourhood with convenient access to shopping, dining, parks, recreation and the charm of the nearby Bronte community. A property with potential, a location worth investing in, and a blank canvas limited only by your imagination. Bring your vision and make this opportunity your own! Your dream home starts here. (id:56248)
605 - 3008 William Cutmore Boulevard
Oakville, Ontario
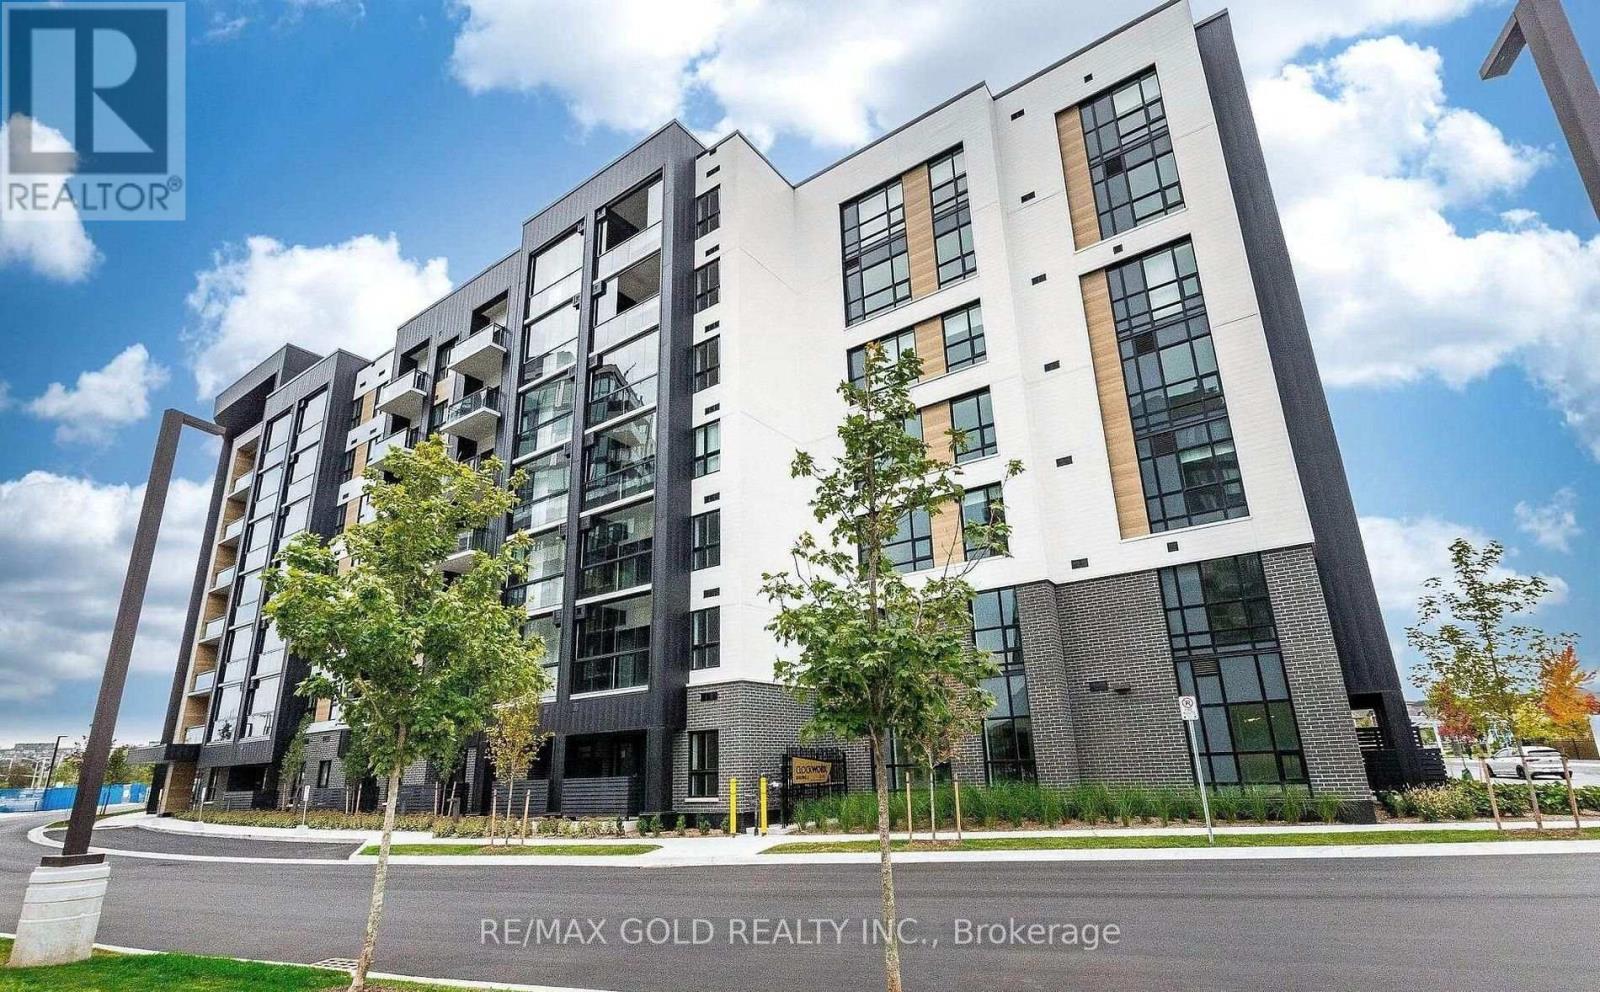
Brand New, Never Lived In, Located In Mattamy's Clockwork 3, Featuring Modern Laminate FlooringThroughout, An Upgraded Very Rare EV Charger On The Parking Spot, Upgraded Tall KitchenCabinets, A Primary Ensuite With Upgraded Full Glass Standing Shower & Porcelain Tiles. PotLights In The Living Room, Upgraded Blinds From The Builder. All Doors Upgraded To LincolnDoors With Black Hardware. Rogers High Speed Internet Included! A Clear View Of Pond FromBalcony. Minutes To HWY 403, Costco, Restaurants, Grocery & All Other Essential Amenities. (id:56248)
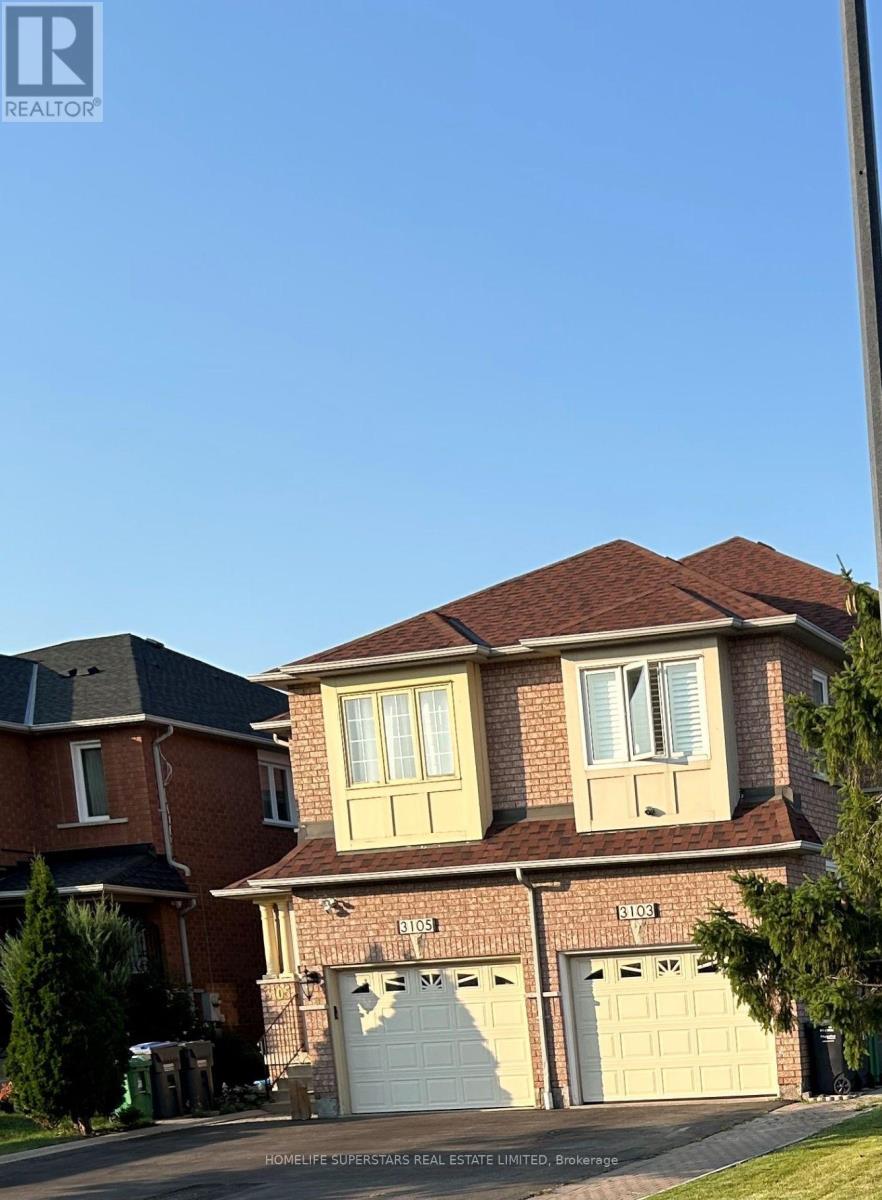
3103 Wheatstone Avenue
Mississauga, Ontario
2 Bedroom In The Basement One Full Bath Room ,Kitchen One Parking Out Side On The Drive Way Rent Includes Gas Hydro Water Parking. Laundry Cable Internet Available, (Some Condition Will Apply) Separate Entrance. step to public transit, shopping, schools, park, church highways. (id:56248)
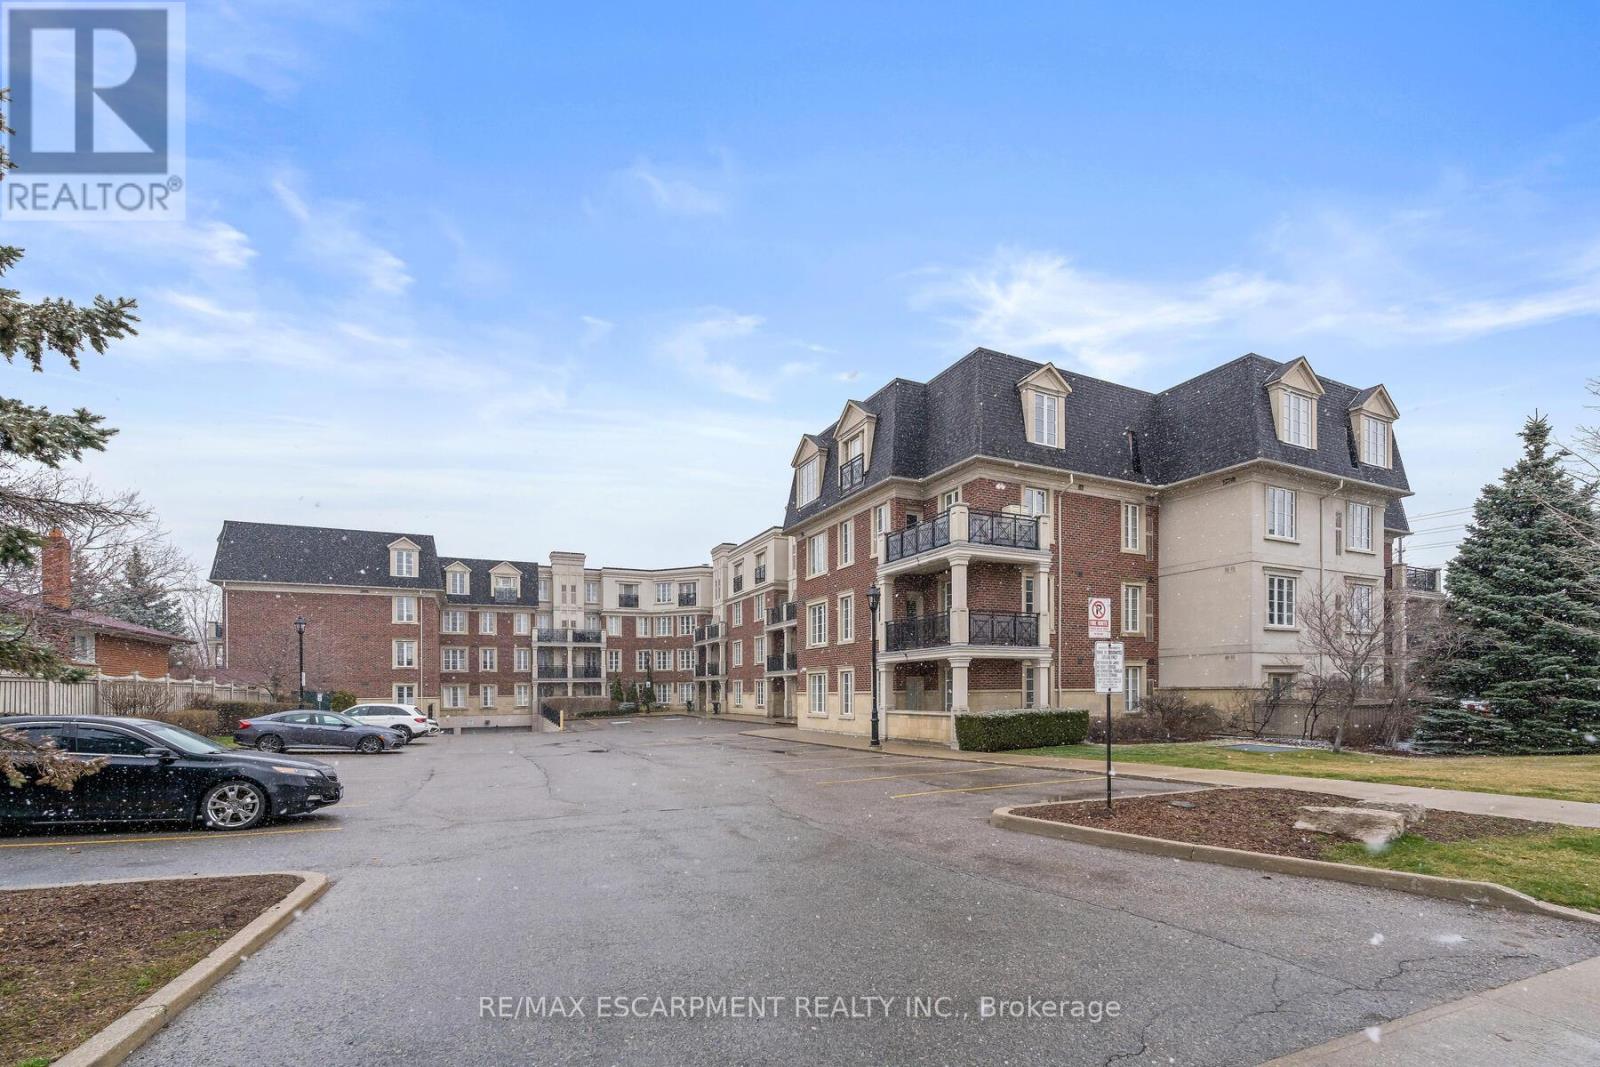
116 - 3351 Cawthra Road
Mississauga, Ontario
Welcome to Applewood Terrace Boutique Living in the Heart of Mississauga. Step into this impeccably maintained 2-bedroom, 2-bathroom suite nestled in the highly sought-after Applewood Terrace community. Spanning approximately 1100 sq ft, this spacious unit boasts 9' coffered ceilings, elegant pot lights, and new hardwood flooring, creating a warm and inviting ambiance. The chef-inspired kitchen features extended cabinetry, sleek quartz countertops with a raised breakfast bar, and convenient access to the combined pantry and in-suite laundry area. The open-concept design seamlessly connects the kitchen to the living and dining areas, perfect for entertaining guests.Retreat to the expansive primary bedroom, complete with a generous walk-in closet and a luxurious spa-like 4pc ensuite bath featuring an oversized tub and a divine glass-enclosed shower. The second bedroom is offering privacy - perfect for guests, kids, or a home office setup. A nearby 3-piece bathroom completes this ideal layout. Additional highlights include California-style shutters, crown moulding, a fireplace, and a walk-out terrace. The unit also comes with one underground parking spot and a dedicated locker for extra storage. Prime Location & Amenities, situated in the vibrant Applewood neighbourhood, residents enjoy proximity to top-rated schools, Trillium Health Partners - Mississauga Hospital, and a variety of shopping and dining options. Commuters will appreciate easy access to major highways (403, 401, 410, 407, QEW), the GO station, and public transit routes.Experience boutique condo living at its finest in this well-managed, low-rise building. Don't miss the opportunity to make this exceptional property your new home! (id:56248)
3306 - 16 Brookers Lane
Toronto, Ontario
Luxury Waterfront Condo, Breathtaking View Of The City & The Lake /W 2 Bedroom + Den, Fully Upgraded, 9' Ceilings Kitchen With Centre Island And Granite Counter Top. Wrap Around Balcony With Southeast View. Five Star Amenities, The Extra Large Balcony With Access From All Rooms, Steps To Gardiner, Lake Shore, Spectacular Amenities. (id:56248)
53 Eaglewood Boulevard
Mississauga, Ontario
Welcome to 53 Eaglewood Boulevard in Mississauga's desirable Mineola neighbourhood. This elegant detached residence offers four bedrooms plus two additional bedrooms on the lower level, seven bathrooms, and generous space for everyday living and entertaining. An inviting exterior introduces a home with a spacious foyer, a well-appointed kitchen, and comfortable living areas. The finished lower level features a walkout and separate entrance, offering added flexibility for family living and guests. With a built-in two-car garage and a location near Port Credit's shops, restaurants, and GO station, this residence brings together space, comfort and convenience in an established Mississauga community. (id:56248)
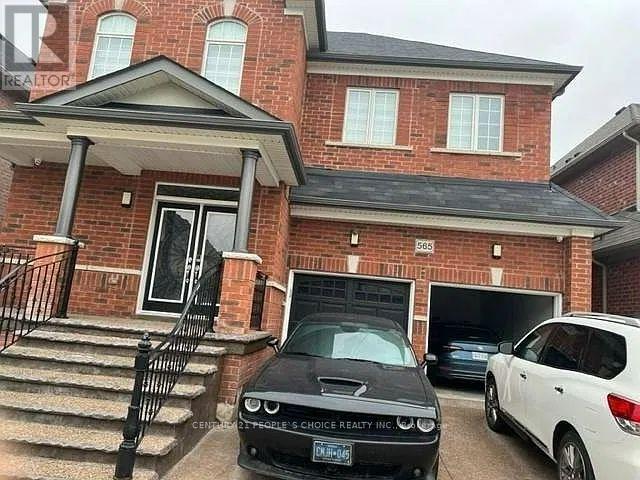
565 Dougall Avenue
Caledon, Ontario
2 Bedroom Lower Portion For Rent (Legal Basement Apartment). Fully Detached 2 Spacious Bedrooms,1 Full Washroom. 1 Parking Home With Totally Separate Entrance! Open Concept Kitchen Room. Upgraded Kitchen With Quartz C'top, Back Splash, Comes With Fridge, Stove, Washer & Dryer Beautiful Layout, Premium Vinyl Floors, Ceramic Tiles In The Washroom Walking Distance To Grocery Shops. (id:56248)
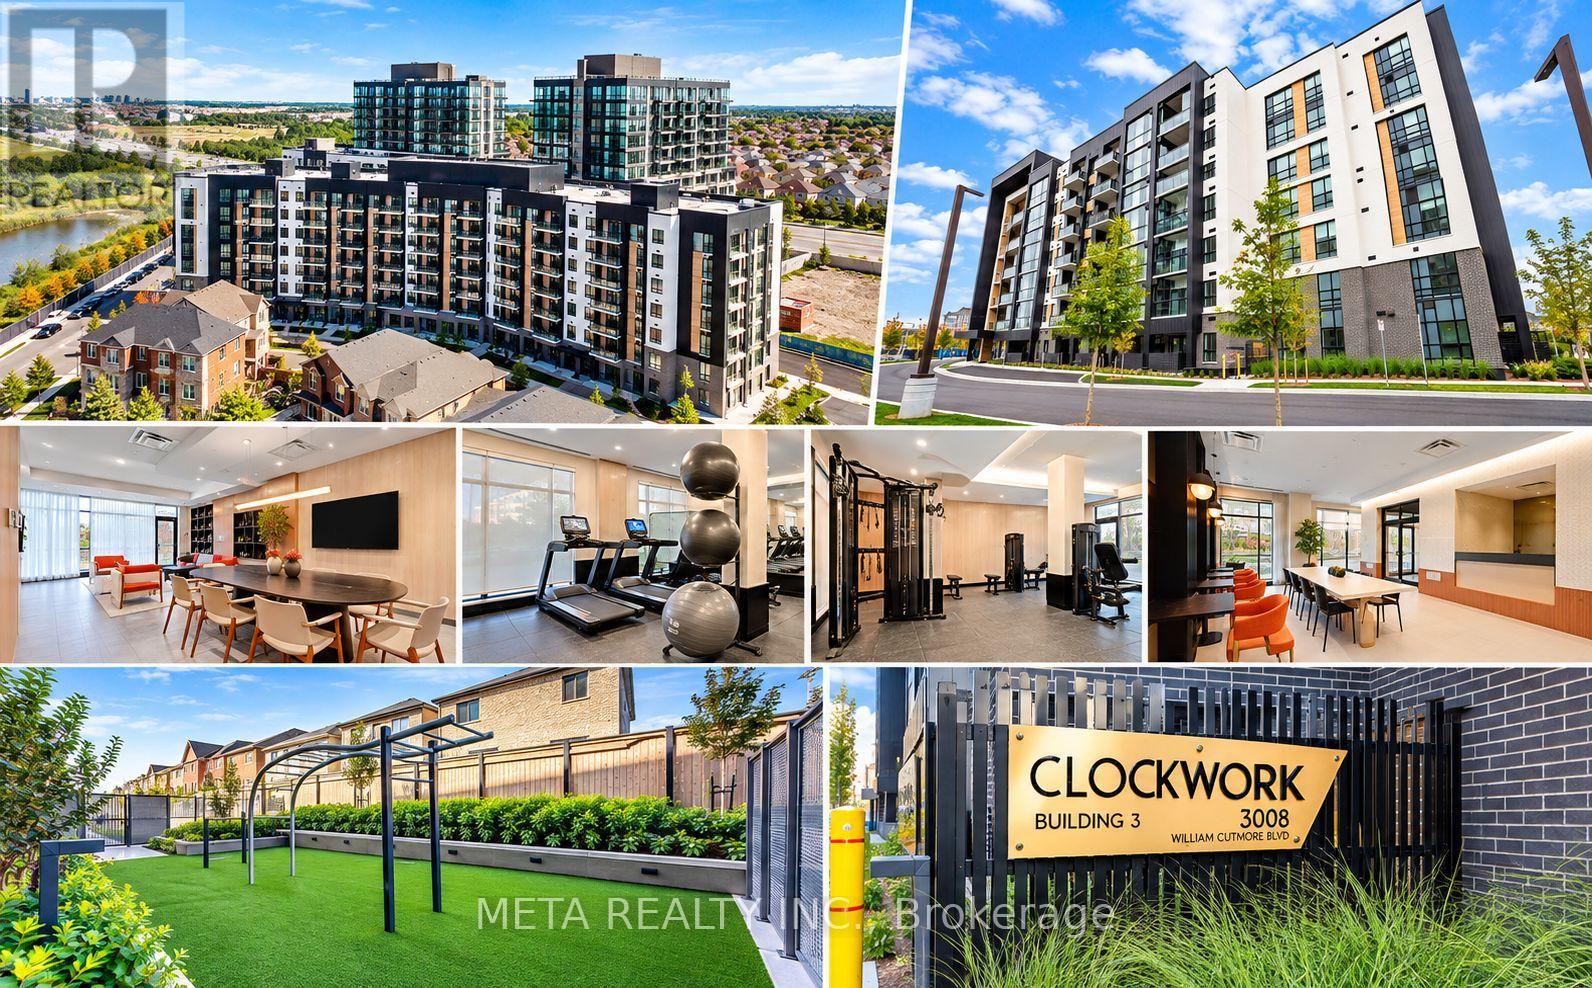
714 - 3008 William Cutmore Boulevard
Oakville, Ontario
Be the first to live in this brand new, never lived in 1 Bed + Den, 2 Bath suite on the 7th floor of Mattamy's Clockwork 3 in Oakville's Joshua Meadows. Rare 10 ft ceilings and oversized windows fill this 616 sq ft (per builder) layout with natural light, plus a 47 sq ft open balcony. Builder-upgraded throughout: kitchen with centre island, extended upper cabinets, quartz countertops, undermount sink and stainless steel appliances including slide-in range, over-the-range microwave, bottom-mount fridge and dishwasher. Carpet-free laminate flooring and roller shades throughout. Primary bedroom with frameless mirrored closet and 3-pc ensuite with rain/handheld shower combo. Separate 4-pc main bath, enclosed den perfect for a home office, and stacked in-suite laundry. Energy-efficient geothermal heating and central air. Heat and high-speed internet included in rent! 1 underground parking space. Building amenities include fitness centre, party room, lounge, outdoor terrace and pet spa/washing station. Steps to transit, shopping, restaurants, parks and trails, minutes to Oakville Trafalgar Memorial Hospital and Hwys 403, 407 and QEW. Vacant and available immediately. (id:56248)
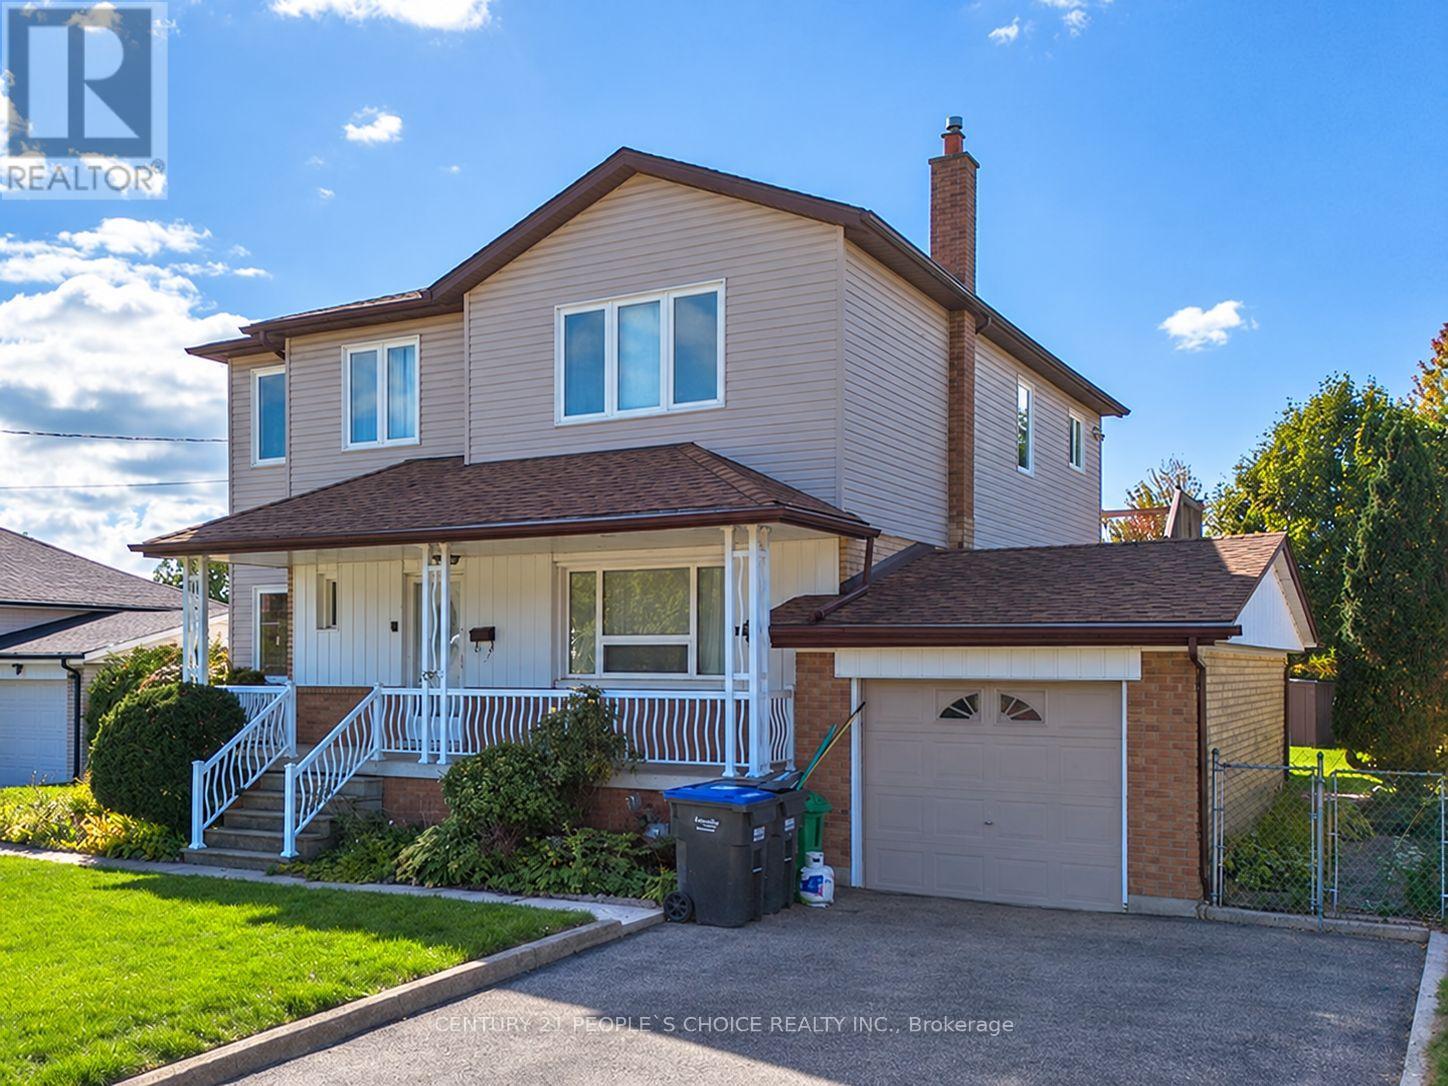
Main - 2510 Donnavale Drive
Mississauga, Ontario
Freshly renovated and ready to welcome you home! This spacious main-floor rental offers 3 generous bedrooms and 2 beautifully updated washrooms, combining modern finishes with everyday comfort. Enjoy brand-new vinyl flooring, a newly renovated kitchen, and stylish pot lights throughout. The bright living room features large windows that fill the space with natural light, while the eat-in kitchen provides a welcoming setting for family meals. A practical layout offers plenty of room to relax, dine, and unwind. Located in a family-friendly neighbourhood close to parks, playgrounds, schools, and public transit, with shopping, restaurants, banks, and fitness facilities nearby. Convenient access to major roads and highways makes commuting easy. A wonderful opportunity to lease a refreshed home in a convenient location. Main floor only. (id:56248)
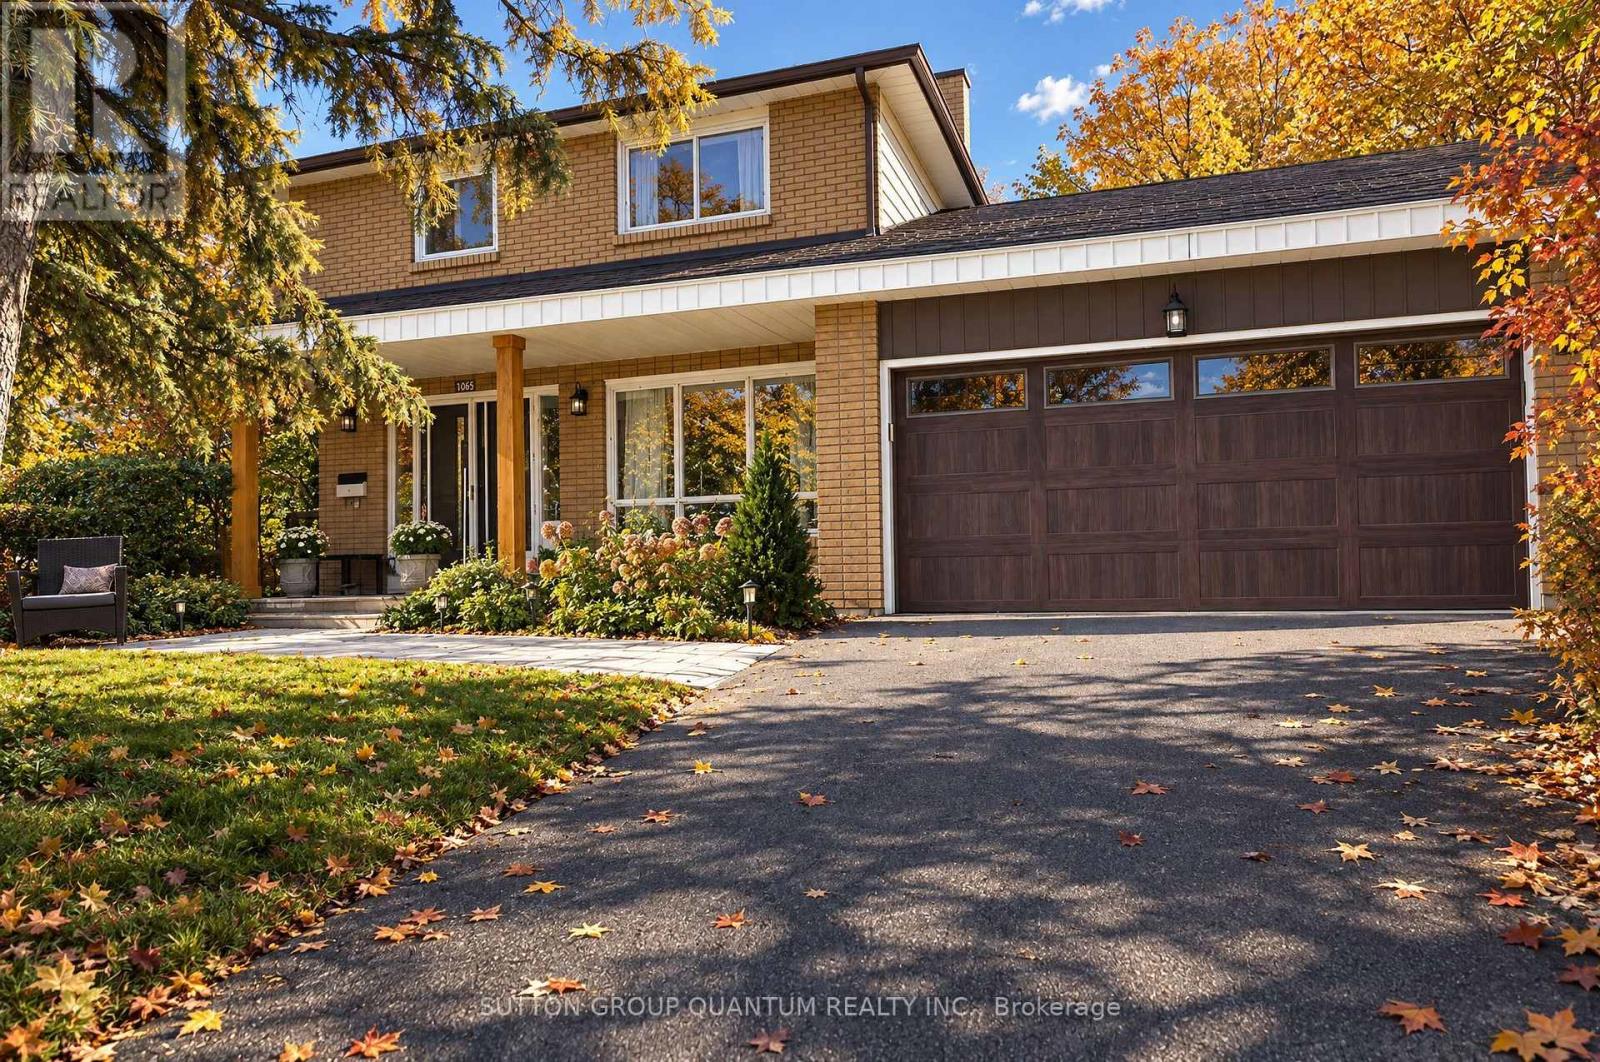
1005 Fredonia Drive
Mississauga, Ontario
**SPACIOUS FAMILY HOME ON A QUIET, LOW-TRAFFIC DEAD-END STREET!** Welcome to 1005 Fredonia Drive, a spacious four-bedroom family home nestled on a peaceful, low-traffic dead-end street in Mississauga's desirable Erindale neighbourhood. Offering approximately 2,613 sq. ft. above grade and situated on an impressive 75-foot-wide lot, this inviting residence combines generous living spaces, a practical family-friendly layout and an exceptional location. The main floor features spacious living and dining rooms, a separate home office, a comfortable family room with fireplace, and a family-sized kitchen with breakfast area and walkout to the garden. Four generously sized bedrooms upstairs, including a primary bedroom with ensuite, provide plenty of room for a growing family. The private backyard offers a peaceful outdoor retreat, ideal for relaxing, entertaining and enjoying time with family and friends. One of the property's greatest attractions is its location. Situated on a quiet street with minimal through traffic, it offers a wonderful residential setting surrounded by established homes and mature greenery. Enjoy convenient access to Huron Park Recreation Centre, excellent nearby schools, parks, shopping, Trillium Health Partners' Mississauga Hospital and public transit. (id:56248)
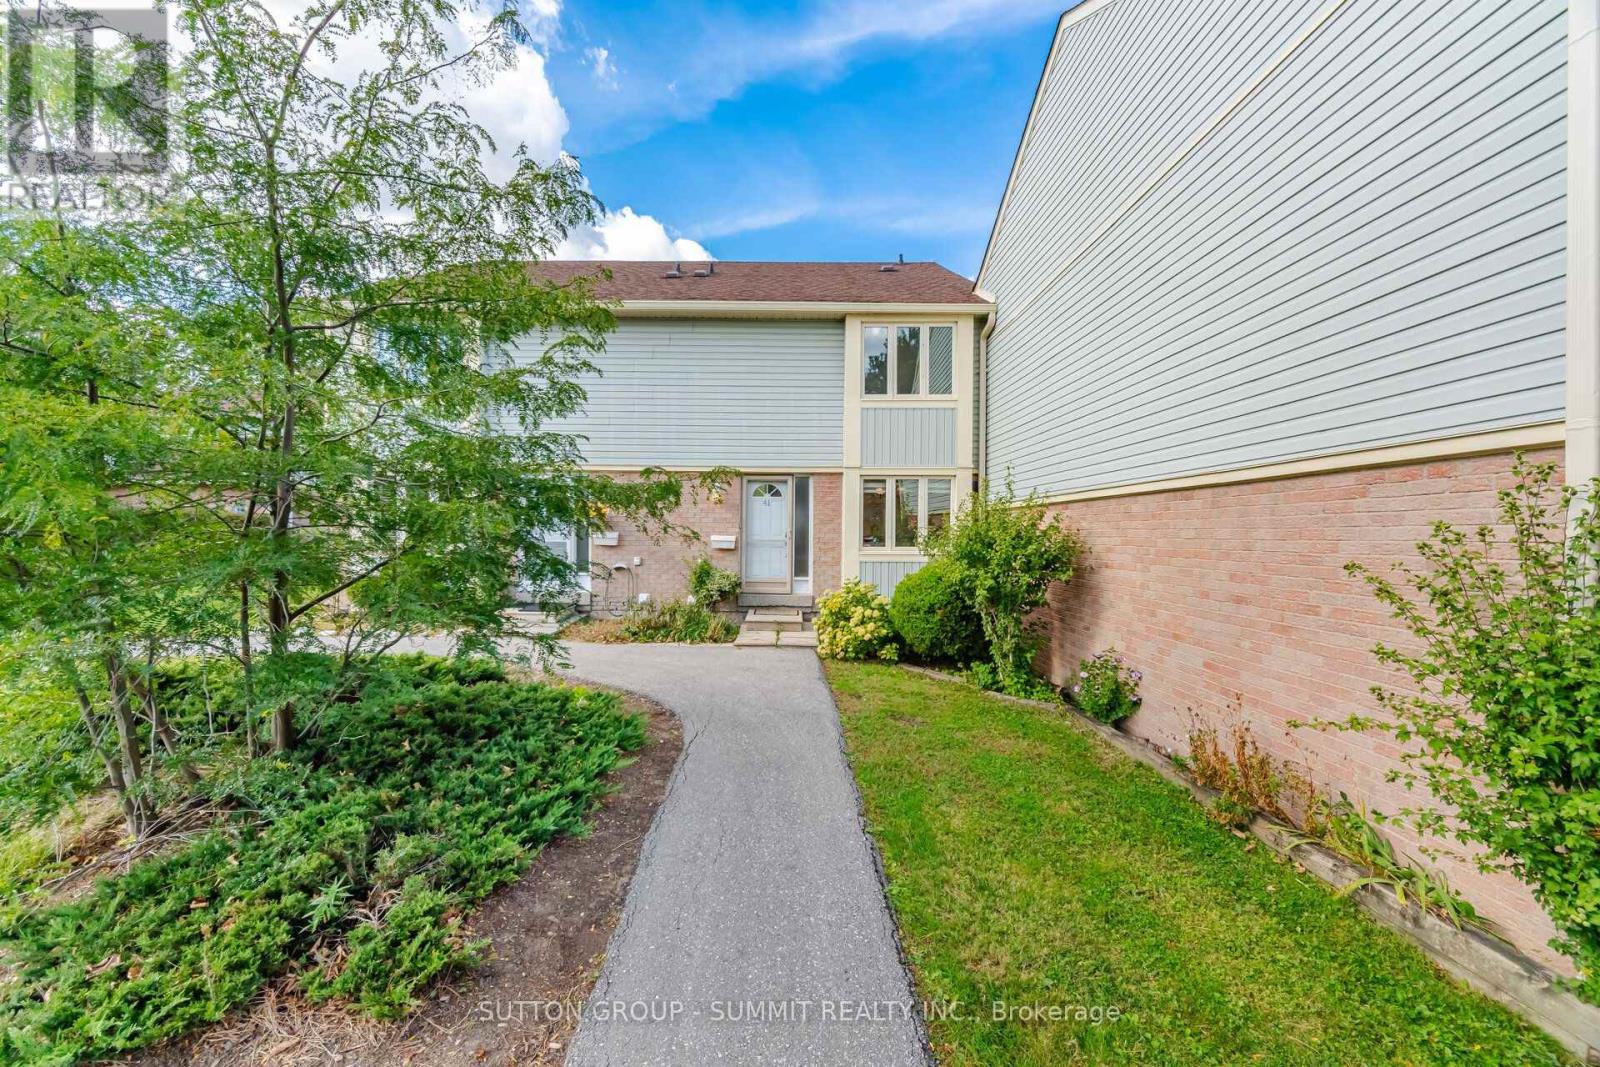
41 - 3460 South Millway
Mississauga, Ontario
BRIGHT, WELL MAINTAINED 3-BEDROOM CONDO TOWN LOCATED IN ONE OF MISSISSAUGA'S DESIRABLE AND QUIET COMMUNITIES. STEPS TO PUBLIC TRANSIT, MINUTES TO UTM, AND EASY ACCESS TO QEW/403. CLOSE TO TOP RATED ELEMENTARY/SECONDARY SCHOOLS, PARKS, SHOPPING, NATURE TRAILS, AND CREDIT VALLEY HOSPITAL. MOVE IN READY AND FRESHLY PAINTED WITH SEVERAL UPDATES, INCLUDING NEW BROADLOOM IN PRIMARY BEDROOM FEATURING SPACIOUS HIS/HER CLOSETS AND UPDATED KITCHEN CABINET FRONTS. OPEN CONCEPT MAIN FLOOR WITH A SPACIOUS SEPARATE SIT-IN KITCHEN. LOW MAINTENANCE, CONDO TOWN LIFESTYLE FEATURING EXCLUSIVE 2 PARKING AND UNIT CONVENIENTLY SITUATED WITHIN THE COMPLEX FOR MORE PRIVACY. PARTIALLY FINISHED BASEMENT FEATURING A GENEROUS RECREATION AREA, ENSUITE WASHER/DRYER AND PLENTY OF STORAGE. CHARMING, PRIVATE BACKYARD FEATURING CEDAR PLANTERS AND AN ESTABLISHED HERB GARDEN, WITH EASY ACCESS TO COMMON GREEN SPACE. INCOME POTENTIAL, A GREAT STARTER OR LOOKING TO DOWNSIZE IN A SOUGHT AFTER, PRIME LOCATION! (id:56248)
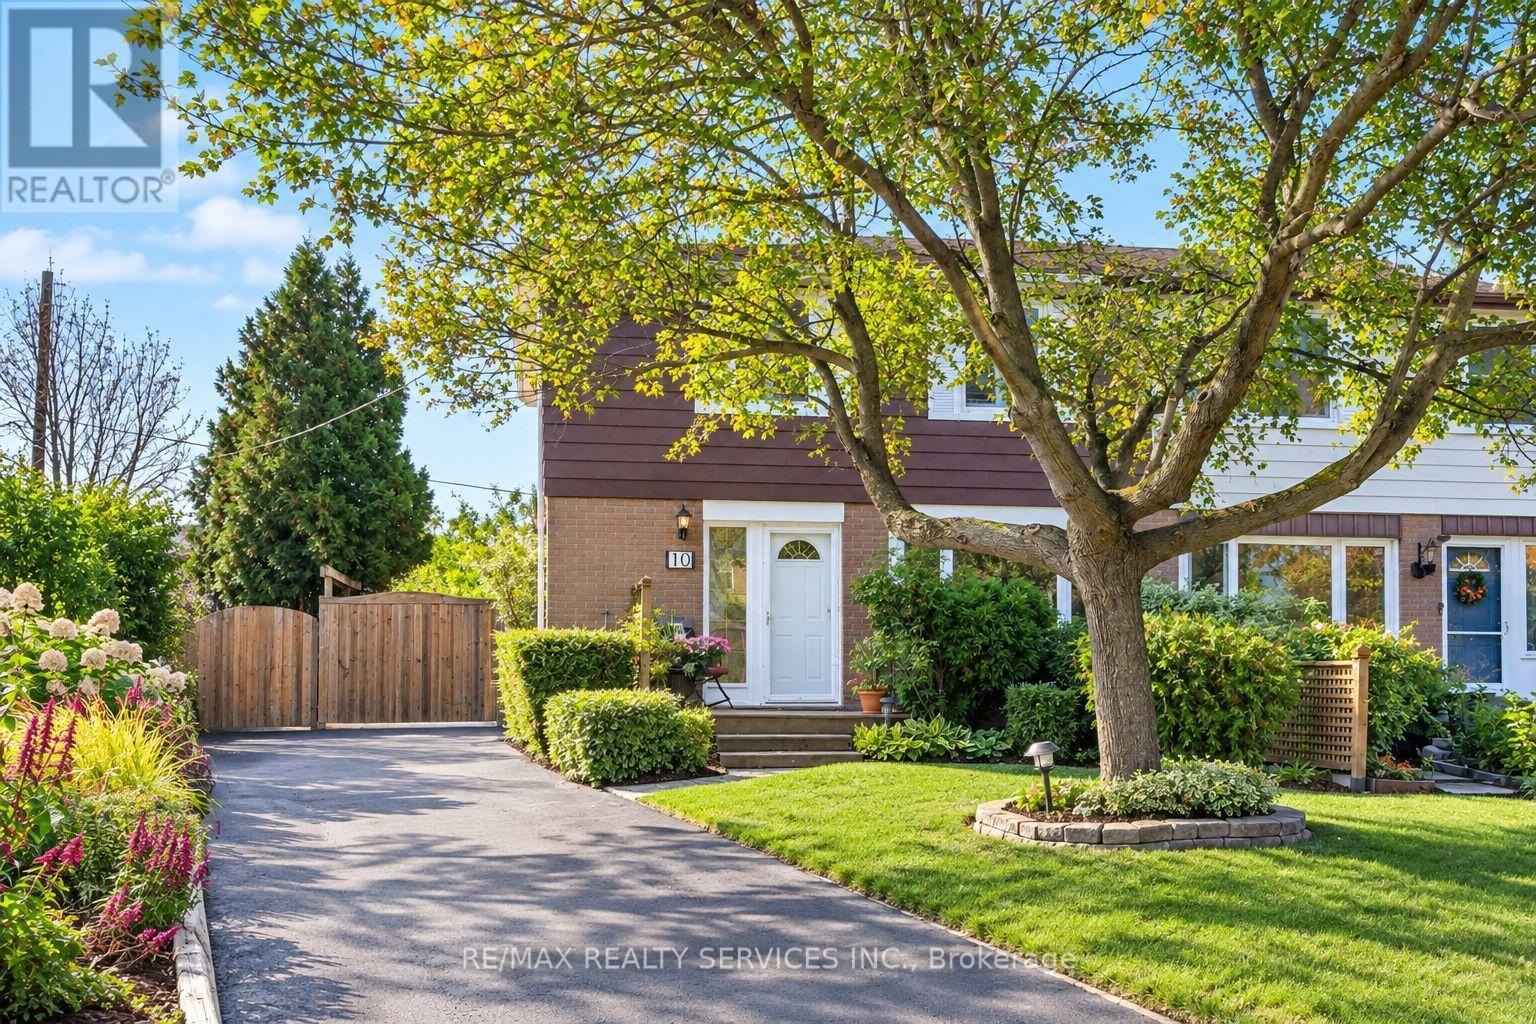
10 Danesbury Crescent
Brampton, Ontario
Don't Miss Out On This Gorgeous Move In Ready 4 Bdrm Home In The Popular D Section Of Bramalea! This Rainbows End Home Has Been Lovingly Maintained By The Current Owners For 33 Years! Sitting On A Pie Shaped Lot, This Home Offers Tons Of Parking & A Very Private Backyard Oasis! Hardwood Floors, Neutral Paint Colors, Large Open Foyer, Renovated Kitchen With Patio Door Walk Out To Deck With Above Ground Pool. The Backyard Is an Entertainers Delight. This Home Offers Many Upgrades Such As Re- Insulated Attic 2021, New Windows In Bdrms, Hallway, Dining Room & Renovated White Kitchen 2021, California Shutters 2021, Roof 2023, New Furnace 2021, Air Cleaner 2021, Humidifier & Condense Pump 2021, Central A/C 2021, ESA 2026. Walking Distance To Public, Catholic & French Immersion Schools, Shopping, Transit, Places of Worship. Tons of Parks & Walking Trails. Family Friendly Area. Homes Like This Don't Come Up Very Often! (id:56248)
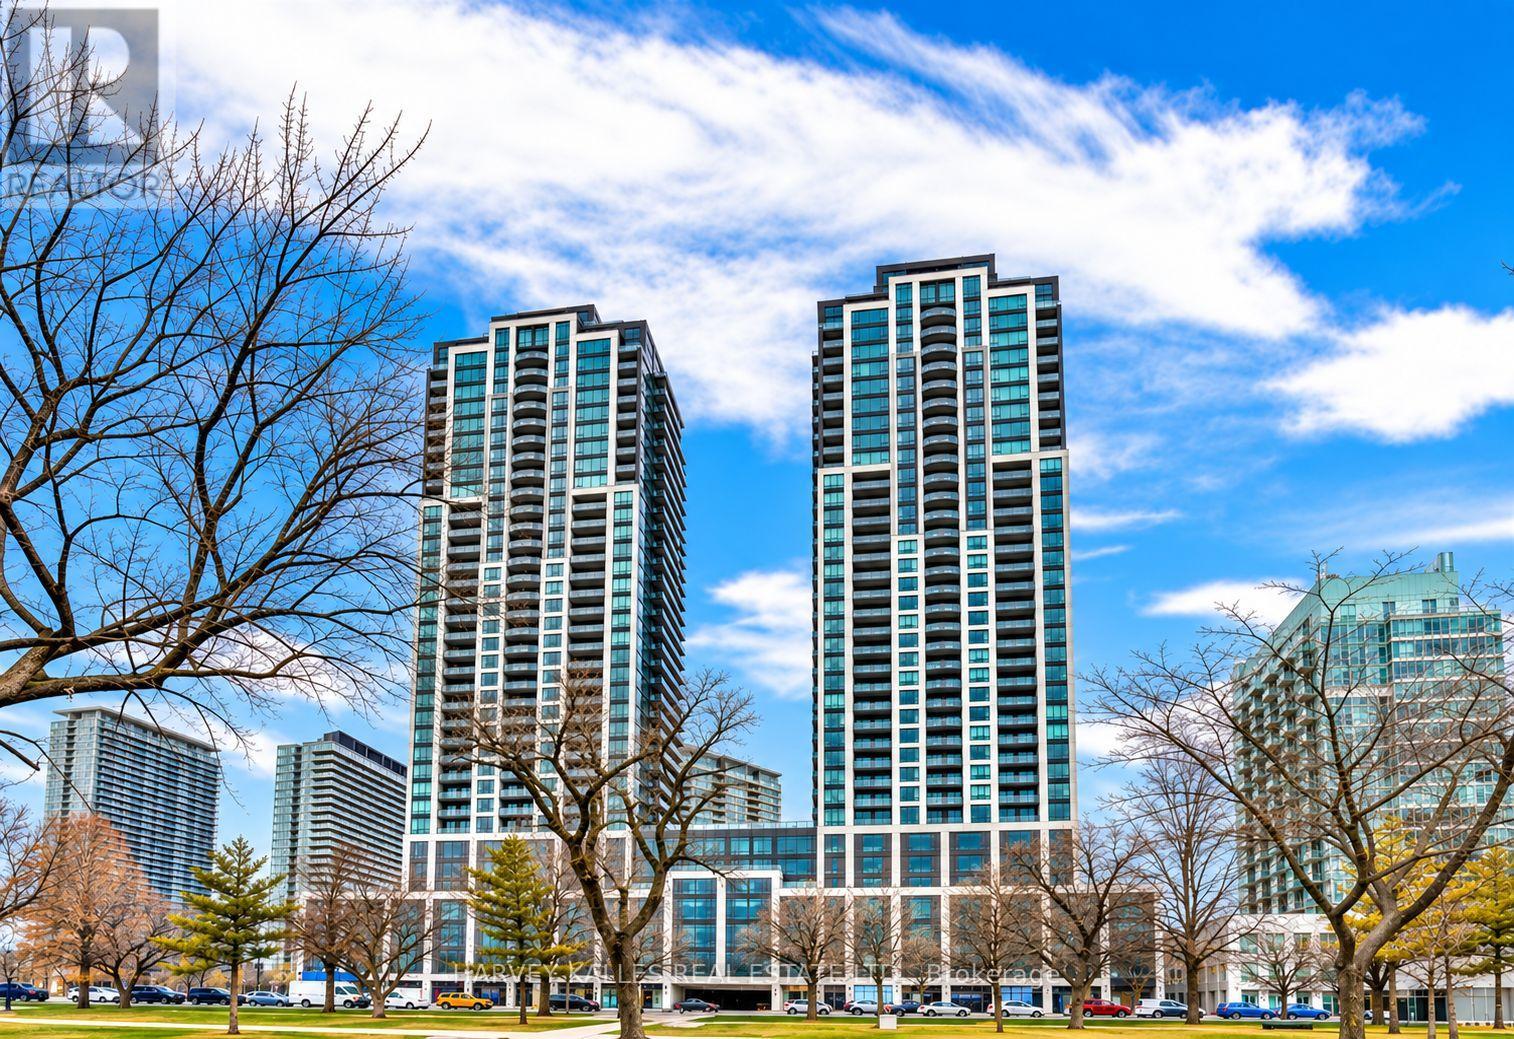
3101 - 1926 Lake Shore Boulevard W
Toronto, Ontario
Luxury Waterfront Living at the Mirabella Condos! Contemporary Suite with upgraded Kitchen Cabinetry, Fixtures & Pot lights and breathtaking views of High Park! Conveniently located between Lake Ontario & High Park, enjoy a healthy work life balance with the best outdoor activities Toronto has to offer right on your doorstep. This approx 4-year-old condo boasts a spacious, bright layout highlighted by a large primary bedroom suite with double closets & ensuite bathroom and a versatile den, which may also serve as a second bedroom. Enjoy premium amenities including sauna, indoor pool, party room, gym, yoga studio, kids' area, guest suites, 24-hour security, and more! Take in breathtaking views of High Park, with convenient access to the train station, grocery stores, restaurants, and shopping. Rogers Internet included! (id:56248)
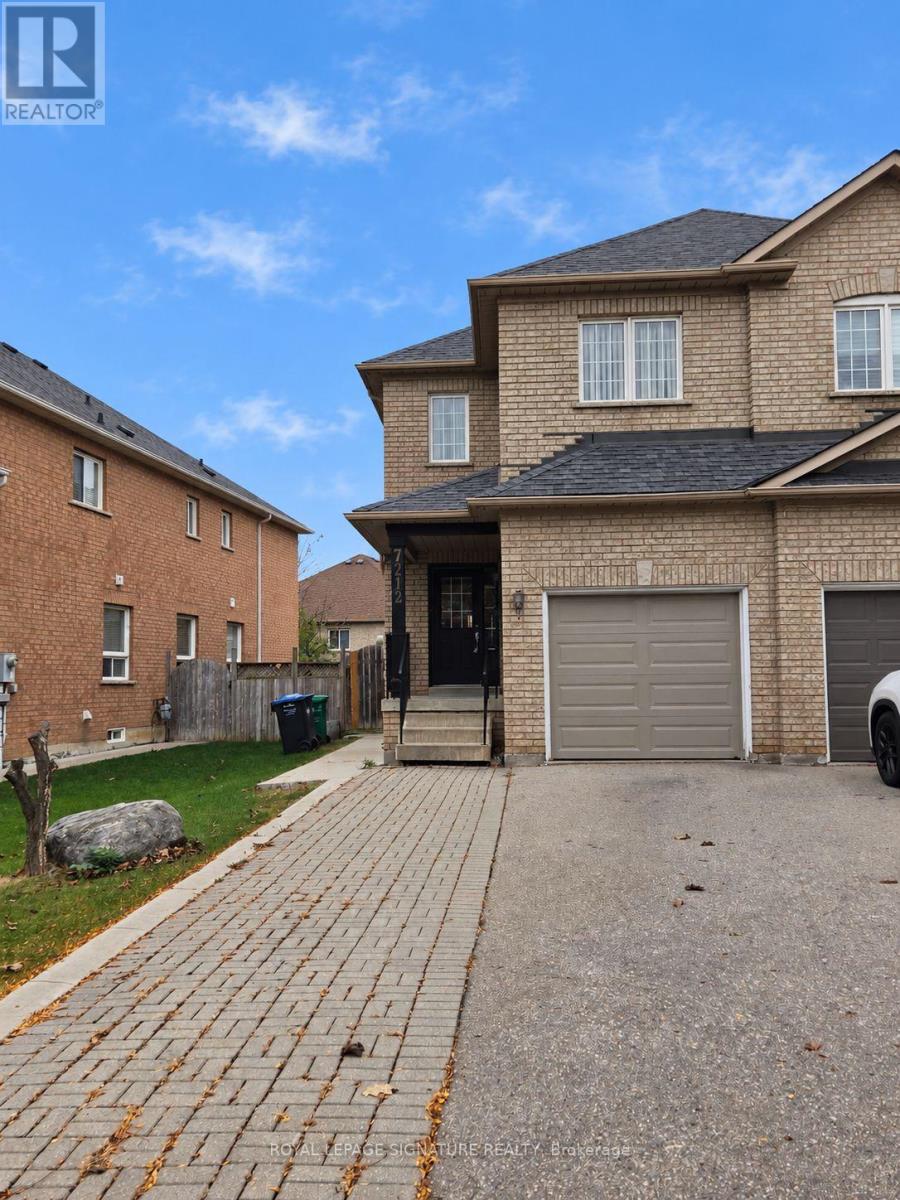
7212 Sedan Square
Mississauga, Ontario
Welcome to 7212 Sedan Square! This freshly painted, bright and spacious home offers the main and upper levels for lease in a desirable, family-friendly Mississauga neighbourhood. Featuring a functional layout with generous living spaces, this home provides the perfect combination of comfort and convenience. Enjoy a welcoming atmosphere with plenty of natural light, ideal for families and professionals alike. Conveniently located close to schools, parks, shopping, public transit, and major highways, making everyday living and commuting a breeze. A fantastic opportunity to lease a beautiful home in a well-established community. Don't miss out! **Laundry is Shared** (id:56248)
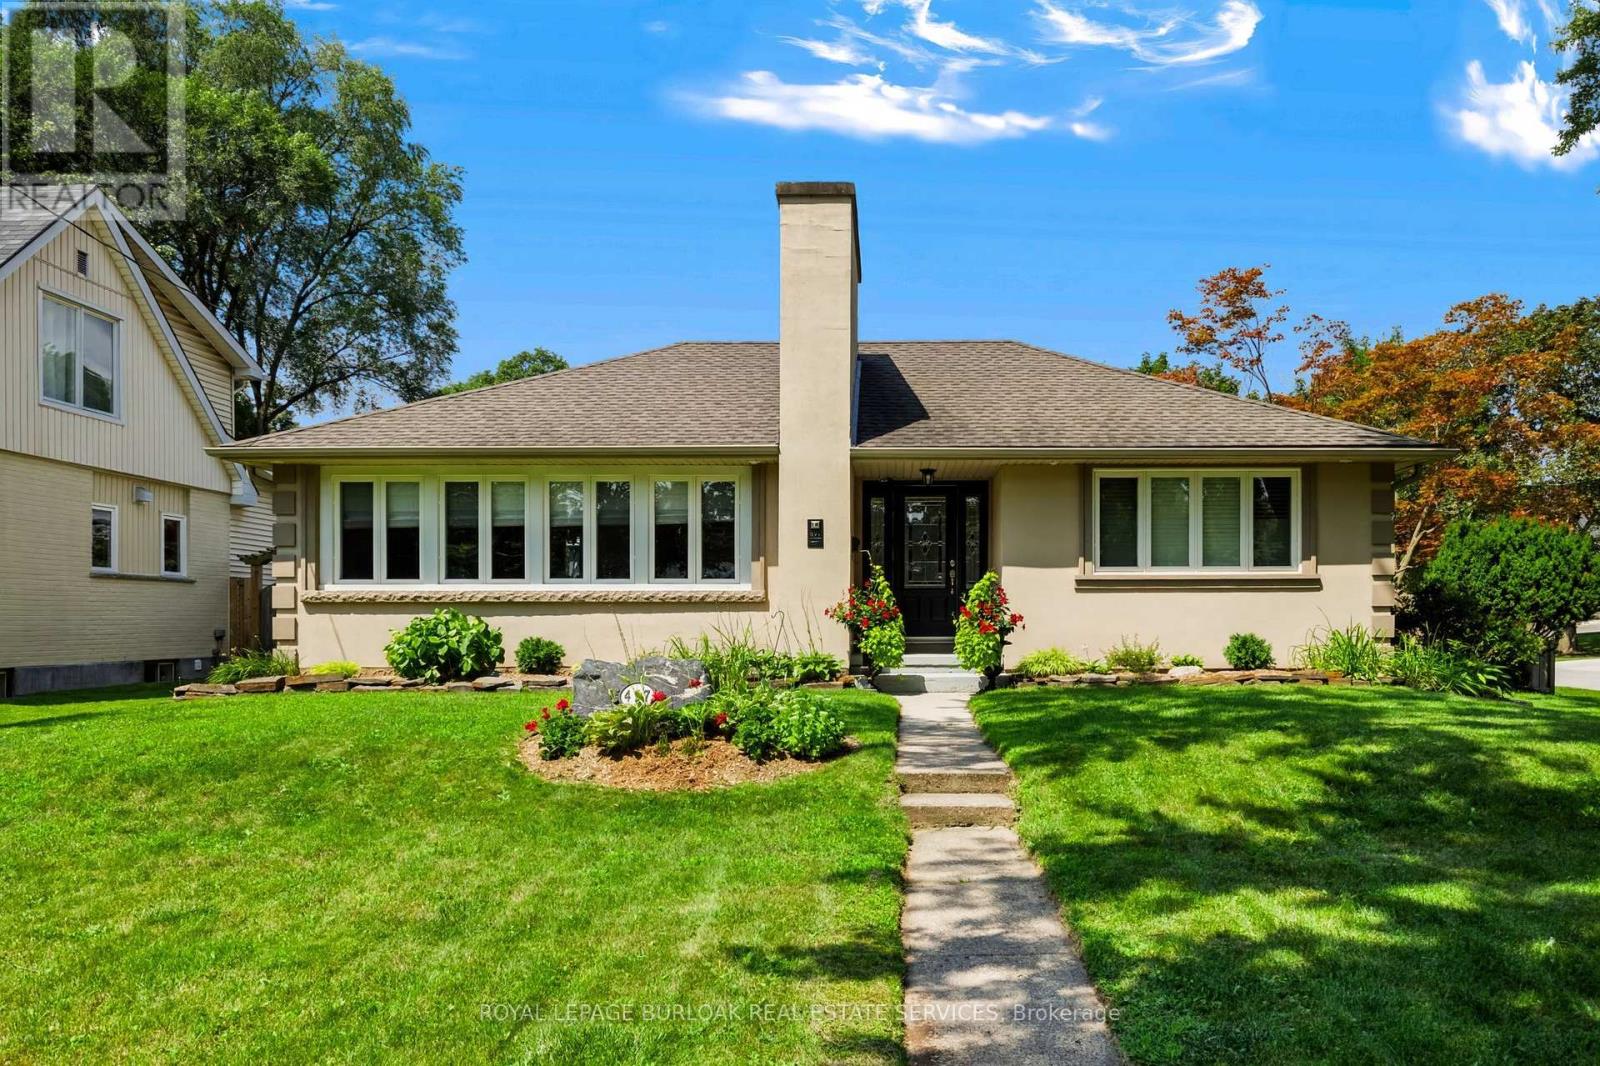
497 Townsend Avenue
Burlington, Ontario
Magnificent bungalow with outstanding curb appeal that blends classic charm and timeless décor with modern updates on a generous corner lot in sought-after South Aldershot. The main level features a functional kitchen with a breakfast bar, an elegant formal dining area, a bright living room anchored by a fabulous fireplace, two spacious bedrooms and a stunning 4-piece bathroom. The fully finished lower level expands your living space with a recreation room, a third bedroom, additional space for a home office or workout area, a 3-piece bathroom, a dedicated laundry room and a utility room with plenty of storage. The mature, tree-lined exterior of the home features a fully fenced private backyard with beautiful gardens and a stunning deck that is ideal for outdoor enjoyment and entertaining. A large, detached garage and driveway that is accessed off a quiet cul-de-sac provides enough parking for up to four cars. Meticulously maintained and full of character, the entire property offers superior quality through extensive structural and mechanical updates and unmatched attention to detail. Set in one of Burlington's most desirable mature neighborhoods, this home is steps from a beautiful neighborhood park and minutes from top-rated schools, premium shopping and major highways. (id:56248)
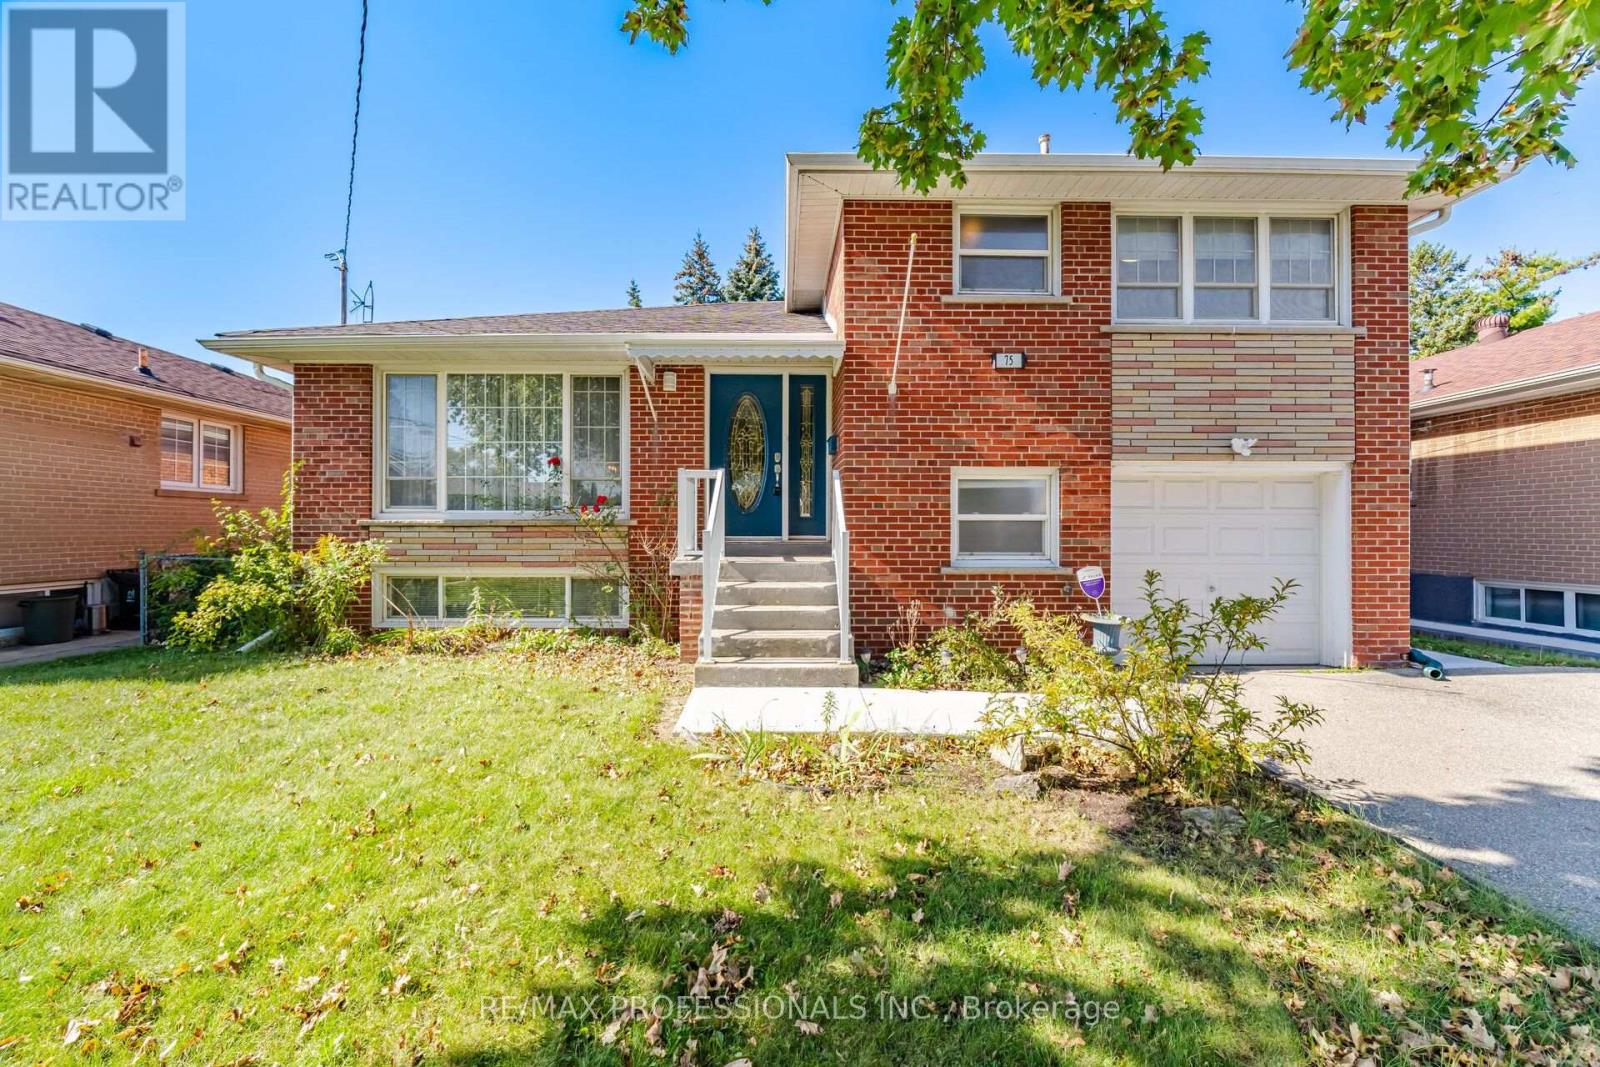
75 Sabrina Drive
Toronto, Ontario
Welcome to 75 Sabrina Drive, ideally situated in desirable Martin Grove Gardens community. Nestled on a quiet crescent, this bright and spacious 4-level sidesplit offers hardwood floors throughout the three upper levels, large windows and two walkouts to the backyard. The thoughtfully designed layout features 3 bedrooms on the upper level, while the ground level offers a 3-piece bathroom and flexible space that can be used as a 4th bedroom or family room, complete with a walkout to the patio. An ideal opportunity for extended family or potential rental income. The impressive finished lower level features large above-grade windows, a spacious recreation room and a generous laundry area with plenty of additional storage space. Enjoy the convenience of a family-friendly neighbourhood close to shopping, schools, parks and transit, with easy access to Highway 401. A wonderful opportunity to make this versatile home your own. (id:56248)
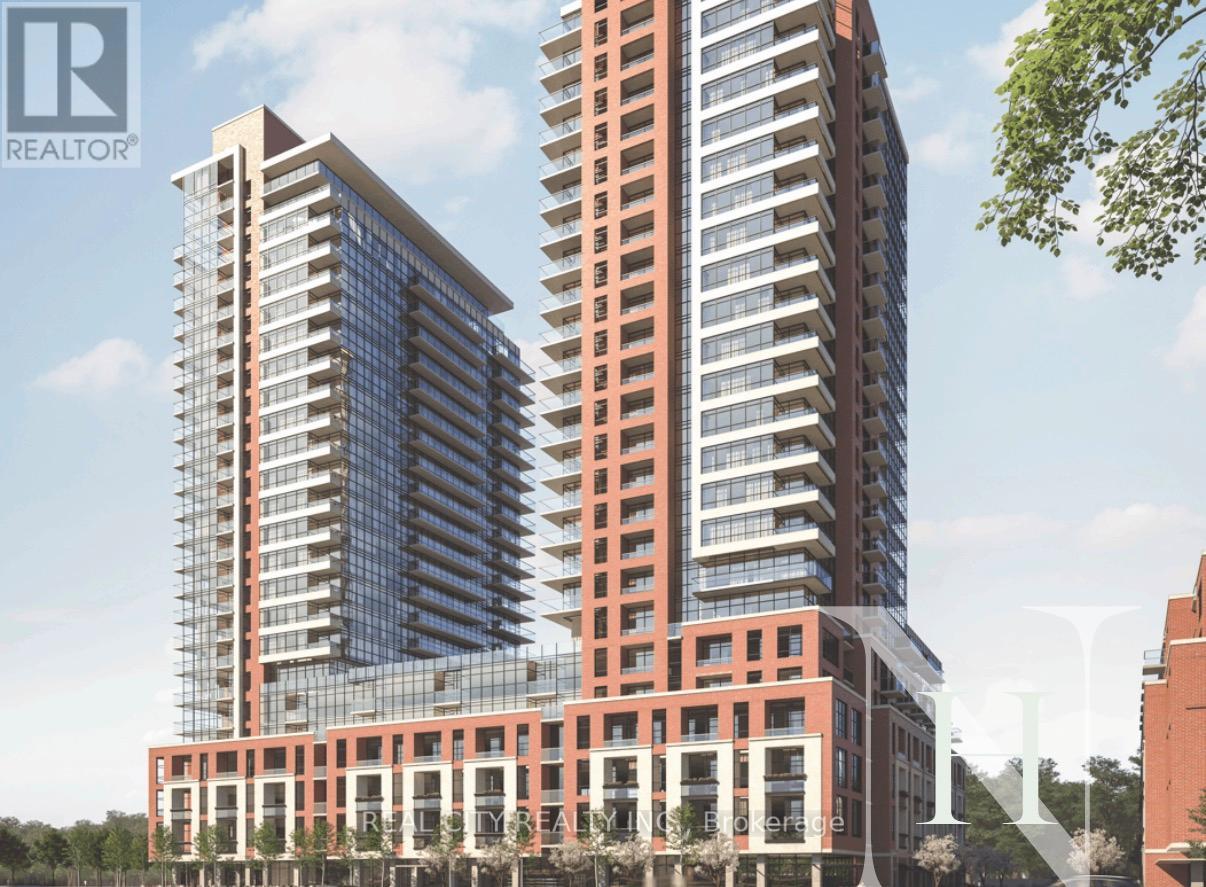
406 - 4010 Eglinton Avenue
Toronto, Ontario
Welcome to one of most spacious 2 Bedrooms units in Toronto's most anticipated luxury condominium building, Notting Hill. Spacious master bedroom with provision to have small office inside with walk in closest and attached washroom. 2nd bedroom comes with big open window. 2 full washrooms with 1 one with bathtub and 2nd with standing shower . The in-suite washer and dryer provide everyday convenience. Unit comes with exclusive 300 sq ft of wraparound balcony. Lower floor with easy stairs option. Budiling has an impressive collection of upscale amenities, including a terrace pool, hot tub, dry sauna, outdoor BBQ area, pet spa, workspace Wi-Fi lounge, and large gym. Unit comes with one underground parking (id:56248)
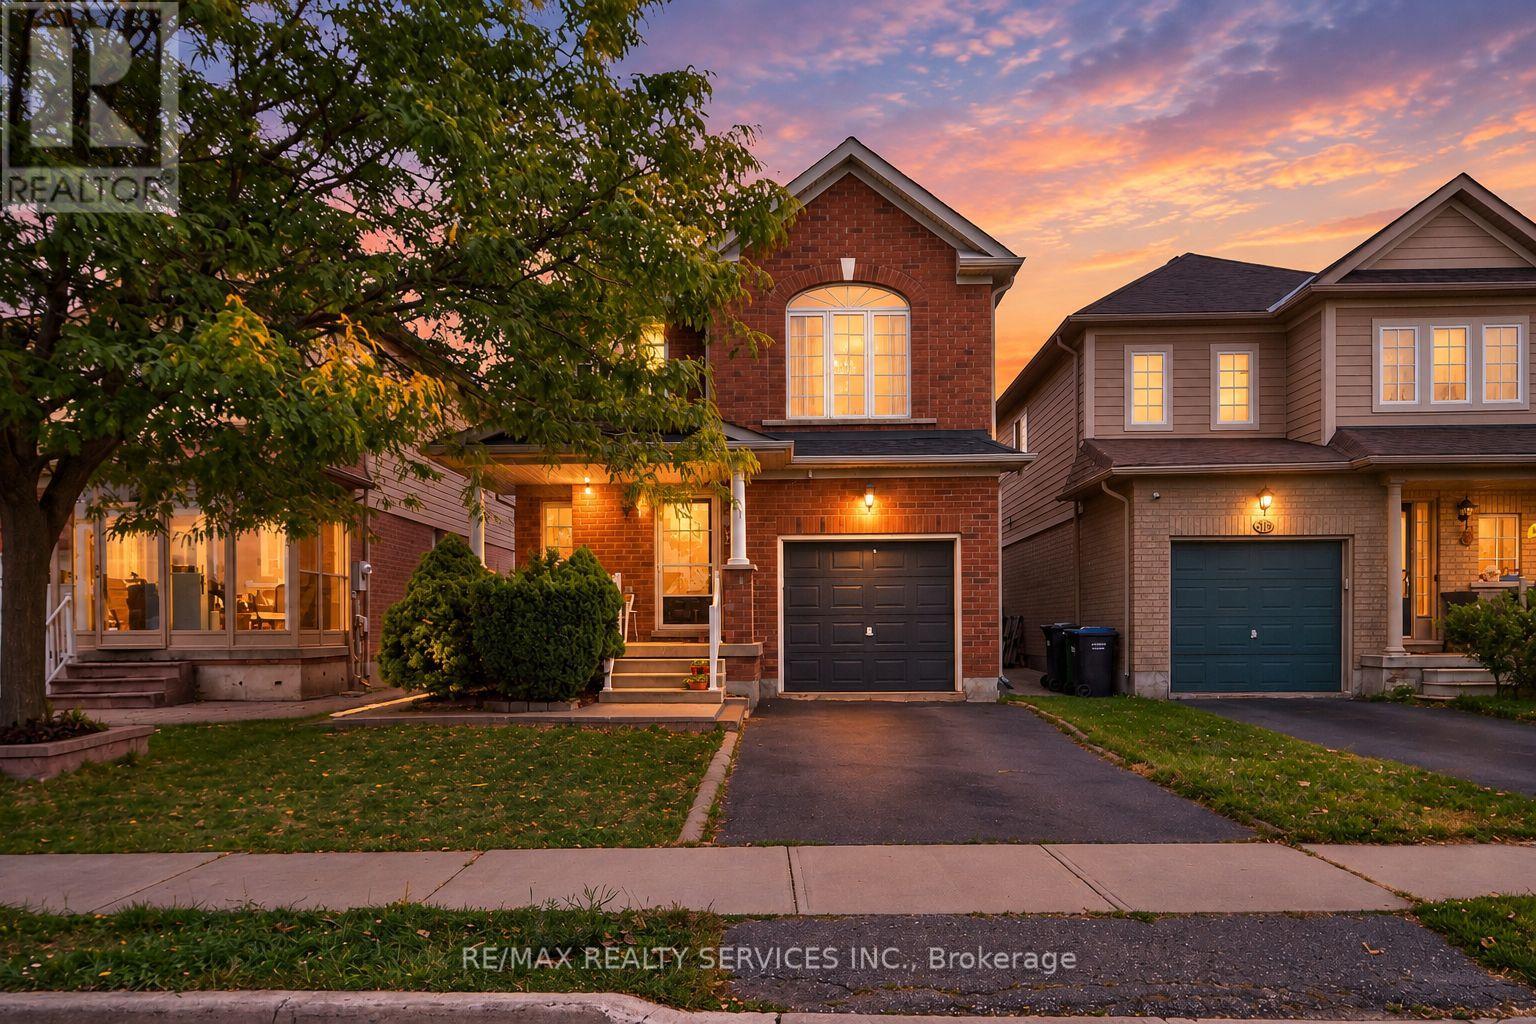
26 Peachleaf Crescent S
Brampton, Ontario
Welcome to this charming family home, ideally situated across from a park in a highly sought-after Brampton neighbourhood!The family-sized kitchen spans the width of the home and offers ceramic flooring, pot lighting, and a convenient sliding-door walkout to a large deck and fully fenced backyard-perfect for entertaining, relaxing, gardening, or enjoying summer barbecues.Upstairs, the gorgeous hardwood flooring continues throughout the bedrooms. The spacious primary bedroom features a private 4-piece ensuite and walk-in closet, creating a comfortable retreat for the homeowners.The partially finished basement, complete with carpeting, offers a great space for children, recreation, or family gatherings, while the remaining unfinished area provides plenty of potential to customize to your needs. Ample storage space adds to the home's practicality.Enjoy the convenience of having Cassie Campbell Community Centre within walking distance, with public transit, Mount Pleasant GO Station, shopping, restaurants, and other amenities all nearby. (id:56248)
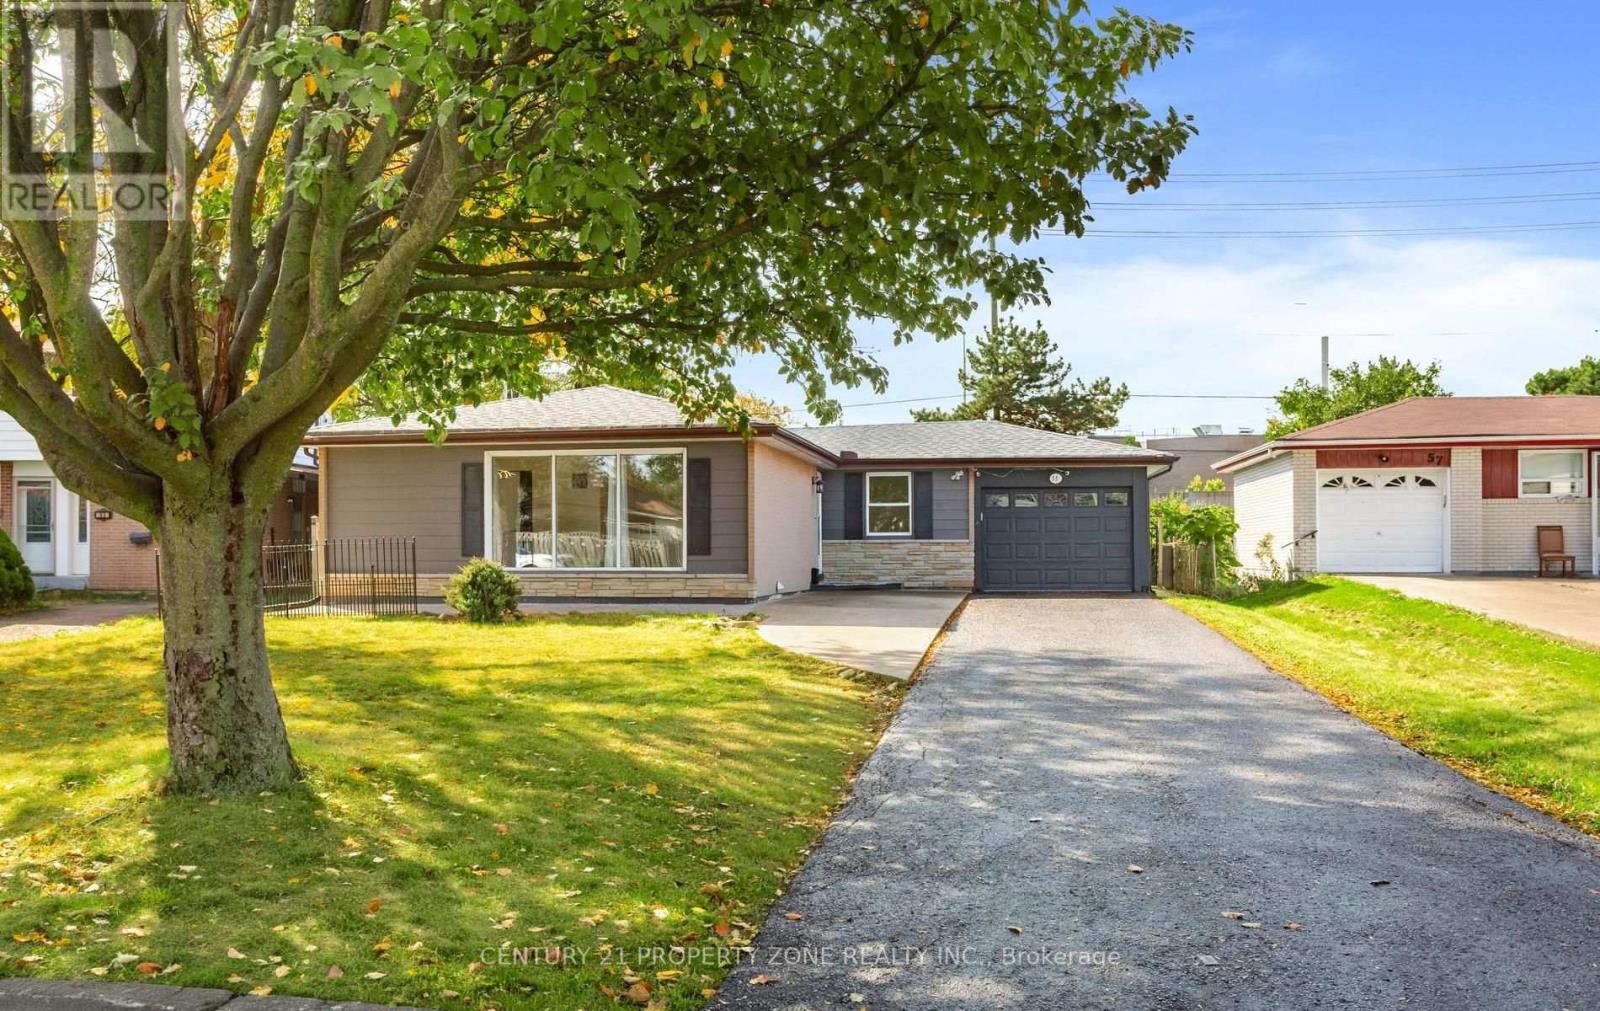
55 Brentwood Drive
Brampton, Ontario
Welcome to this beautifully maintained and freshly painted bungalow in Brampton's highly sought, situated on an impressive 55 x 149 ft private lot! This spacious 3+3 bedroom,3-bathroom home offers an exceptional combination of comfortable family living, investment potential and future possibilities.The main level features an inviting living and dining area with elegant hardwood flooring and a large picture window providing abundant natural light. The custom gourmet kitchen is finished with ceramic flooring, backsplash, stainless steel appliances and granite countertops. Three Generously sized bedrooms feature hardwood flooring, while modern lighting and pot lights throughout add a stylish touch.A separate side entrance leads to the professionally finished basement featuring a second kitchen with granite countertops, 3 additional bedrooms, 2, 4-piece bathroom and excellent potential for extended-family living or rental income.Enjoy a huge private backyard with a covered porch, storage shed and an oversized garage offering parking for 1 vehicles and excellent workshop space. The property provide parking for up to 8 vehicles, a 200 AMP electrical panel, and all major equipment is owned-nothing rented.Excellent location close to schools, public transit, shopping, Bramalea City Centre, Bramalea GO Station, Dixie Road amenities, and convenient access to Highways 410 & 407. East-facing property with north-facing front entrance and a Vastu-oriented layout. The oversized lot also offers exciting long-term re-development potential for those envisioning a future custom home,subject to municipal approvals.A rare opportunity offering space, location, rental potential and an exceptional lot-this one is a must-see! (id:56248)
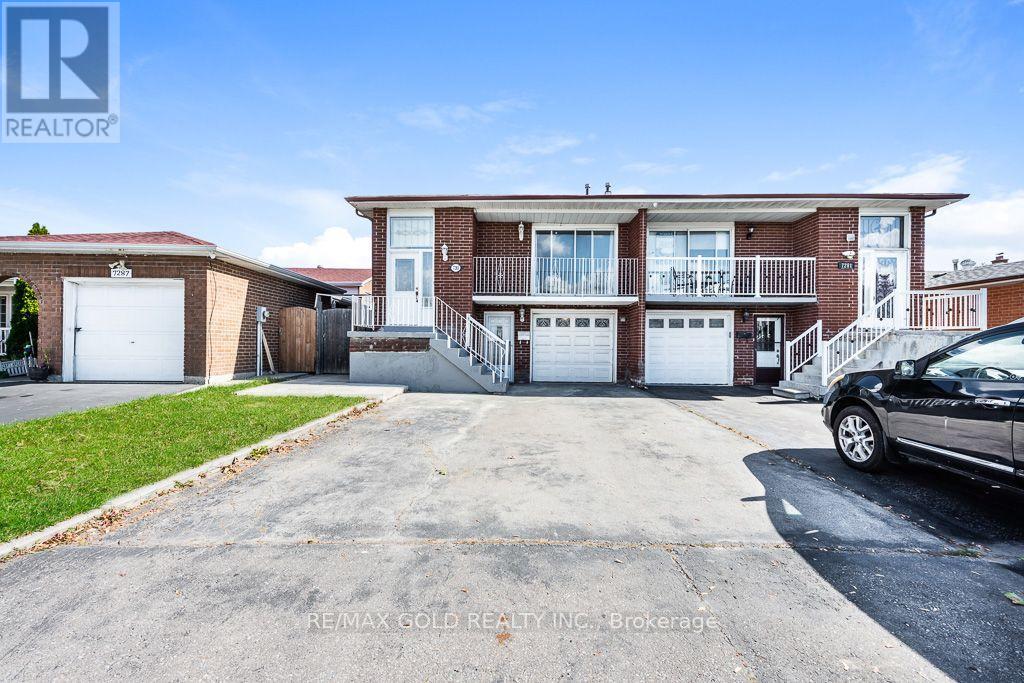
7283 Sigsbee Drive
Mississauga, Ontario
Welcome to this spacious 5-level backsplit semi-detached home featuring 4 generously sized bedrooms plus a separate 2-bedroom walk-out basement apartment. Recent upgrades include new laminate flooring in the living room and upper-level bedrooms, new appliances in the main kitchen, pot lights in the living room and kitchen, and a beautifully updated staircase with new spindles. The home offers 3.5 bathrooms, an updated kitchen, and a functional layout ideal for comfortable family living. Freshly painted throughout the main living areas (excluding the basement). Additional features include a single-car garage and ample living space for extended family or potential rental income. Conveniently located close to schools, shopping, public transit, parks, restaurants, and all major amenities. An excellent opportunity for families and investors alike! (id:56248)
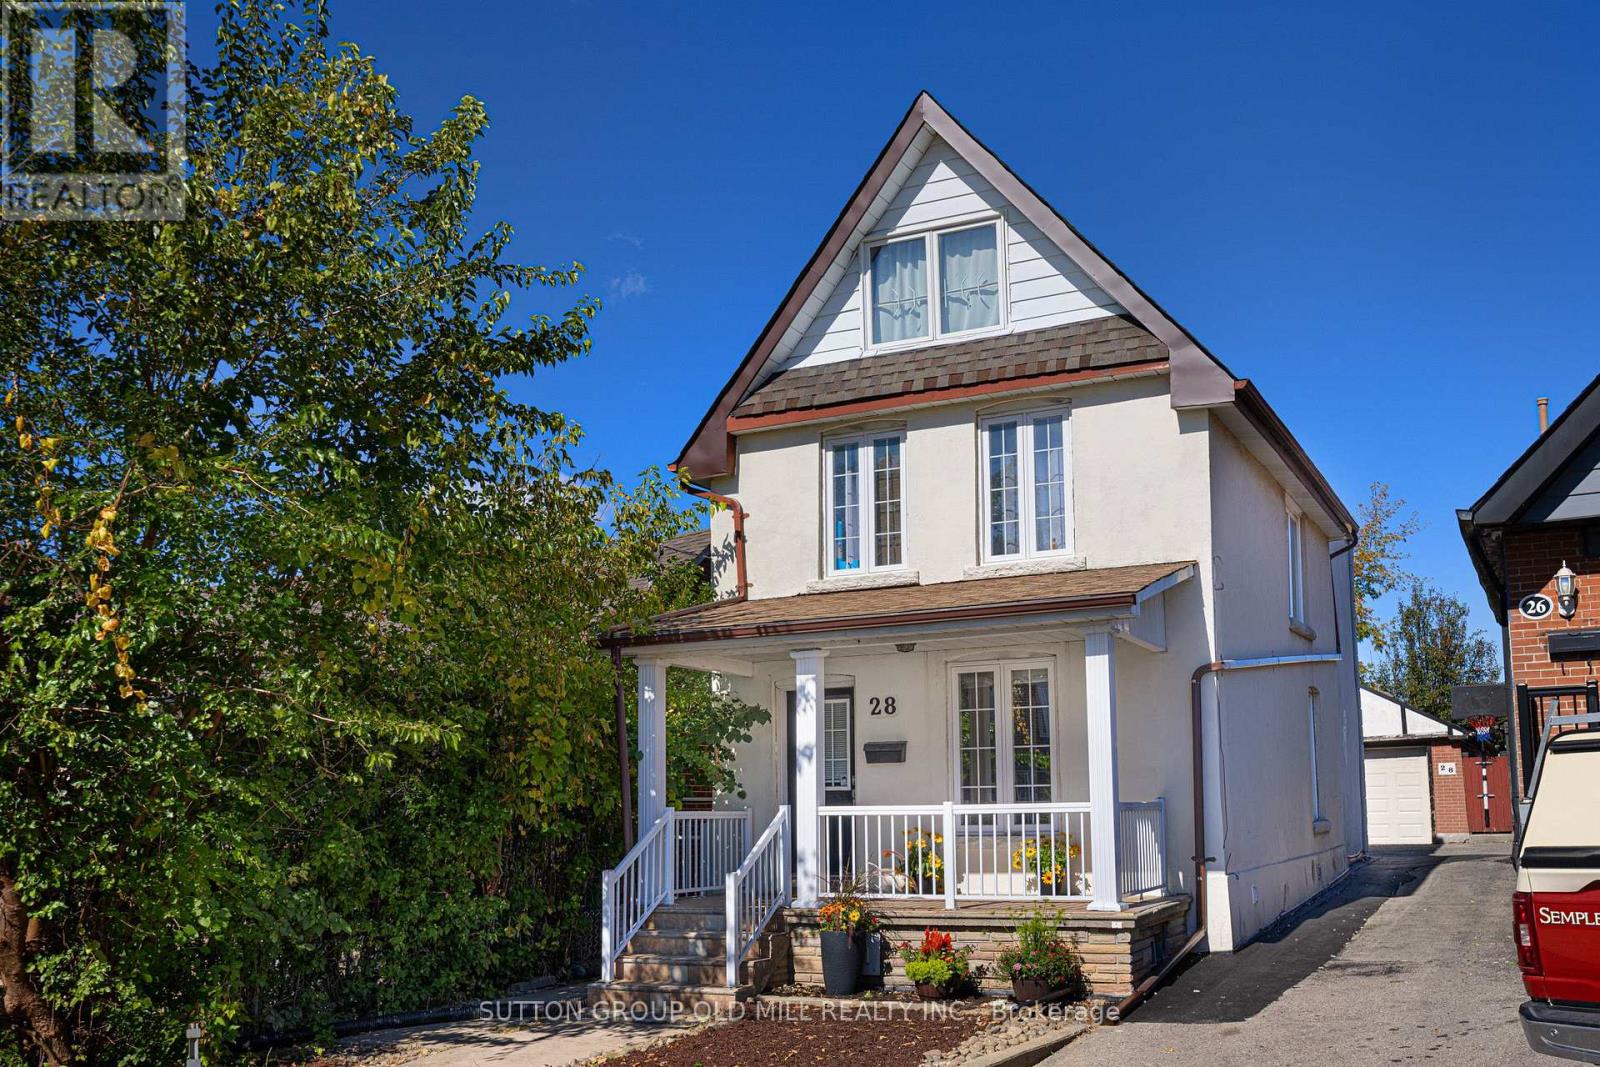
28 Holwood Avenue
Toronto, Ontario
Fantastic 2-storey detached home in Toronto's vibrant Keelesdale-Eglinton West neighbourhood, offering exceptional flexibility for investors, end users or multi-generational families. Currently configured as two self-contained living areas, the property offers excellent income potential or the opportunity to convert back to a spacious single-family home, subject to buyer verification and applicable requirements.The main-floor apartment features 2 bedrooms and 1 bathroom, a well-appointed eat-in kitchen with granite countertops, ensuite laundry, a spacious bathroom and central air conditioning. Walk out to the rear patio and generous backyard, with convenient access to parking.The upper-floor apartment features 3 bedrooms and 1 bathroom, a very large eat-in kitchen, ensuite stacked laundry and wood flooring throughout. A distinctive spiral staircase leads to a loft-style primary bedroom, creating a unique and spacious living environment.The home also features a large, segmented detached garage appropriate for a car and workshop, offering excellent parking, storage and hobby space. Freshly painted, with numerous pot lights, main-floor kitchen cabinetry and a second-floor bathroom. Two separate laundry facilities add exceptional convenience and flexibility to the current two-unit configuration. The generous backyard provides plenty of space for entertaining, gardening or family enjoyment. Ideally located close to local shops, schools, parks, places of worship and everyday amenities, with convenient access to transit, highways, and the Eglinton corridor, including a five minute walk to Keelesdale Station on TTC Line 5. A rare opportunity to own a versatile detached home with 2 bedrooms on the main floor and basement, and 3 bedrooms on the upper floor, offering multiple possibilities in a well-connected Toronto community. Please note: Some photos have been virtually staged to illustrate use of the space. Tenants will be leaving Oct 31, 2026. N11 Signed. (id:56248)
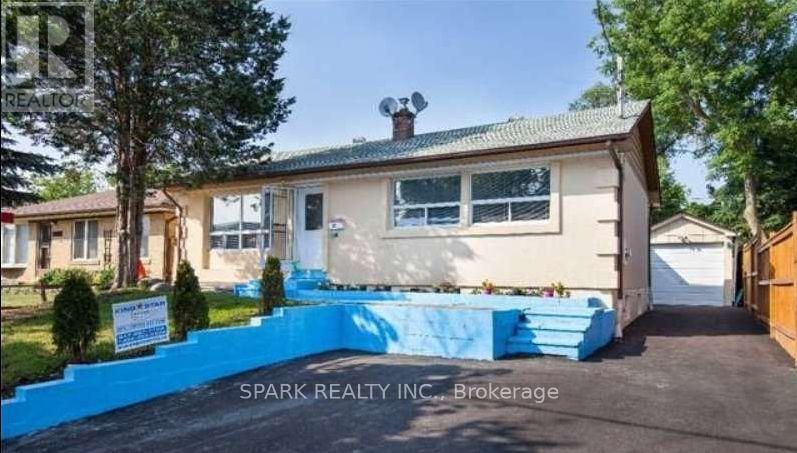
27 Erlesmere Avenue
Brampton, Ontario
Welcome to this bright and spacious legal 2-bedroom basement apartment at 27 Erlesmere Avenue in Brampton East. Featuring a generous living and dining area, large windows that bring in natural light, and a separate entrance for added privacy, this inviting suite offers comfortable everyday living. Includes 1 full bathroom and 1 driveway parking spot. Conveniently located near Kennedy Road and Clarence Street, with easy access to schools, parks, grocery stores, shopping and public transit. A wonderful opportunity to enjoy a comfortable home in an established Brampton neighbourhood! Tenants pays 40% of Utilities. (id:56248)
8388 Ninth Line
Halton Hills, Ontario
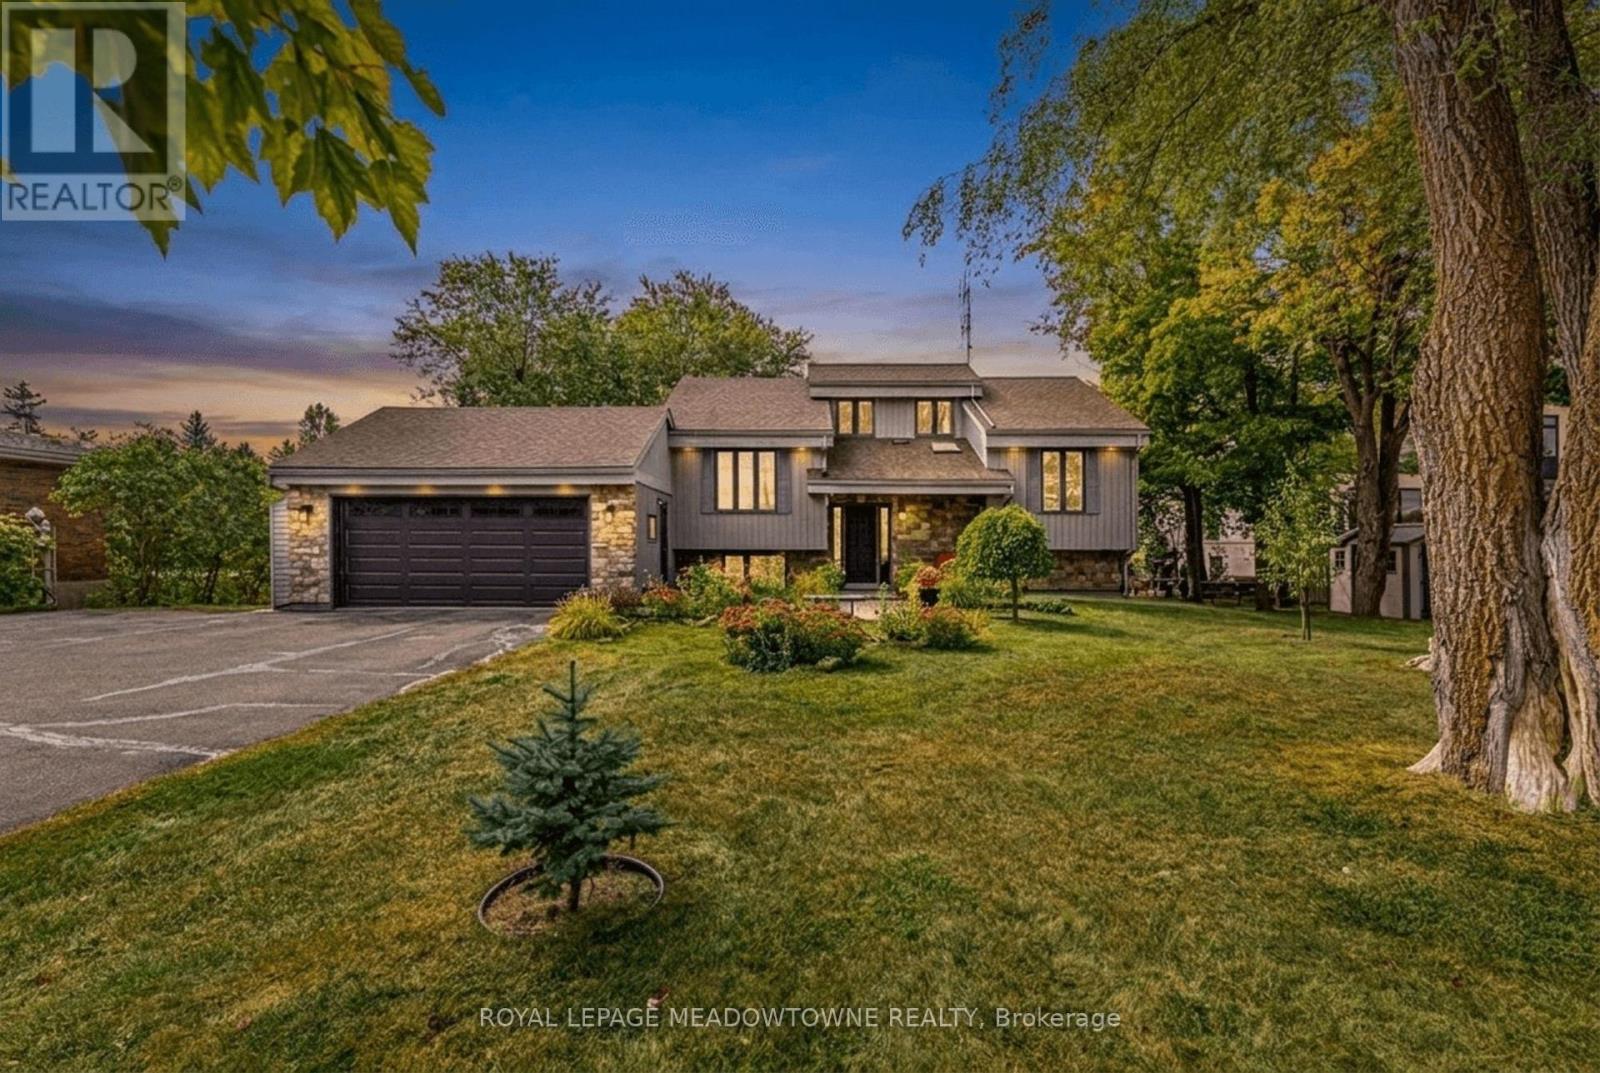
Welcome to 8388 Ninth Line, an exceptional country property situated on just under 2 acres of beautifully manicured lawns, gardens, and mature landscaping. This well-maintained 3 + 1bedroom, 2-bathroom home offers comfortable living spaces throughout, along with a finished basement featuring multiple walkouts. The spacious family-sized kitchen boasts laminate flooring, stainless steel appliances, a breakfast bar, and a bright breakfast area with a walkout to the deck overlooking the stunning gardens and grounds. The main floor features a welcoming living room overlooking the front yard, complete with an electric fireplace, an updated 4-piece bathroom, the primary bedroom, and a second bedroom. The third bedroom is located in the loft and features laminate flooring, vaulted ceilings, and skylights. The finished basement provides excellent additional living space, including a fourth bedroom, wet bar, updated 4-piece bathroom with rain shower fixture, laundry room, ample storage, and a wood-burning stove. Multiple walkouts provide easy access to the beautifully landscaped property. Outside, enjoy an oversized 2-car garage, three garden sheds, and a large paved driveway with parking for 10+ vehicles. The grounds are truly a gardener's paradise, featuring flower, vegetable, and herb gardens, grapevines with both red and white grapes, and an abundance of mature fruit trees including cherry, pear, and apple, along with beautiful black walnut trees in the backyard. A rare opportunity to enjoy privacy, space, and beautifully maintained gardens while still being conveniently located near amenities. This property must be seen to be fully appreciated. (id:56248)

40 Cachet Court
Brampton, Ontario
Welcome to 40 Cachet Court - Where Everyday Living Feels Like a Private Estate RetreatSome homes offer space. Others offer a lifestyle. 40 Cachet Court offers both.Tucked inside Cachet's prestigious Estates of Credit Ridge, this exceptional estate home is set within an exclusive 25-acre enclave of just 112 residences, offering the privacy, space and sophistication discerning buyers have been looking for.Step inside and discover over 5,000 sq. ft. of total living space, thoughtfully designed for both everyday family life and memorable entertaining. With 4 spacious bedrooms, 5 bathrooms, soaring ceilings and an inviting open-concept layout, there is room for everyone to live comfortably while still enjoying the elegance of an executive home.But the real surprise awaits outside.Your private backyard has been transformed into a resort-style retreat, featuring a beautiful inground pool and a fully equipped outdoor kitchen with a built-in BBQ and entertainment fridge. Picture summer afternoons by the pool, dinners under the stars and evenings entertaining family and friends without ever leaving home.And when the day is over, the spacious interior provides the perfect place to relax and unwind.The oversized 3-car tandem garage, combined with two additional driveway parking spaces, provides exceptional parking and storage rarely found in an executive community.Beyond the property itself, the location is equally impressive. Enjoy the tranquility of an exclusive estate neighbourhood while remaining minutes from Mississauga, highly regarded schools, parks, golf courses, shopping, restaurants and major highways.This is more than a house-it is a home designed around the way you want to live.If you have been waiting for a home that combines generous living space, resort-style outdoor living, exceptional parking and an exclusive neighbourhood, 40 Cachet Court deserves a closer look.Your next home may be waiting behind the door. (id:56248)
234 Inspire Boulevard
Brampton, Ontario
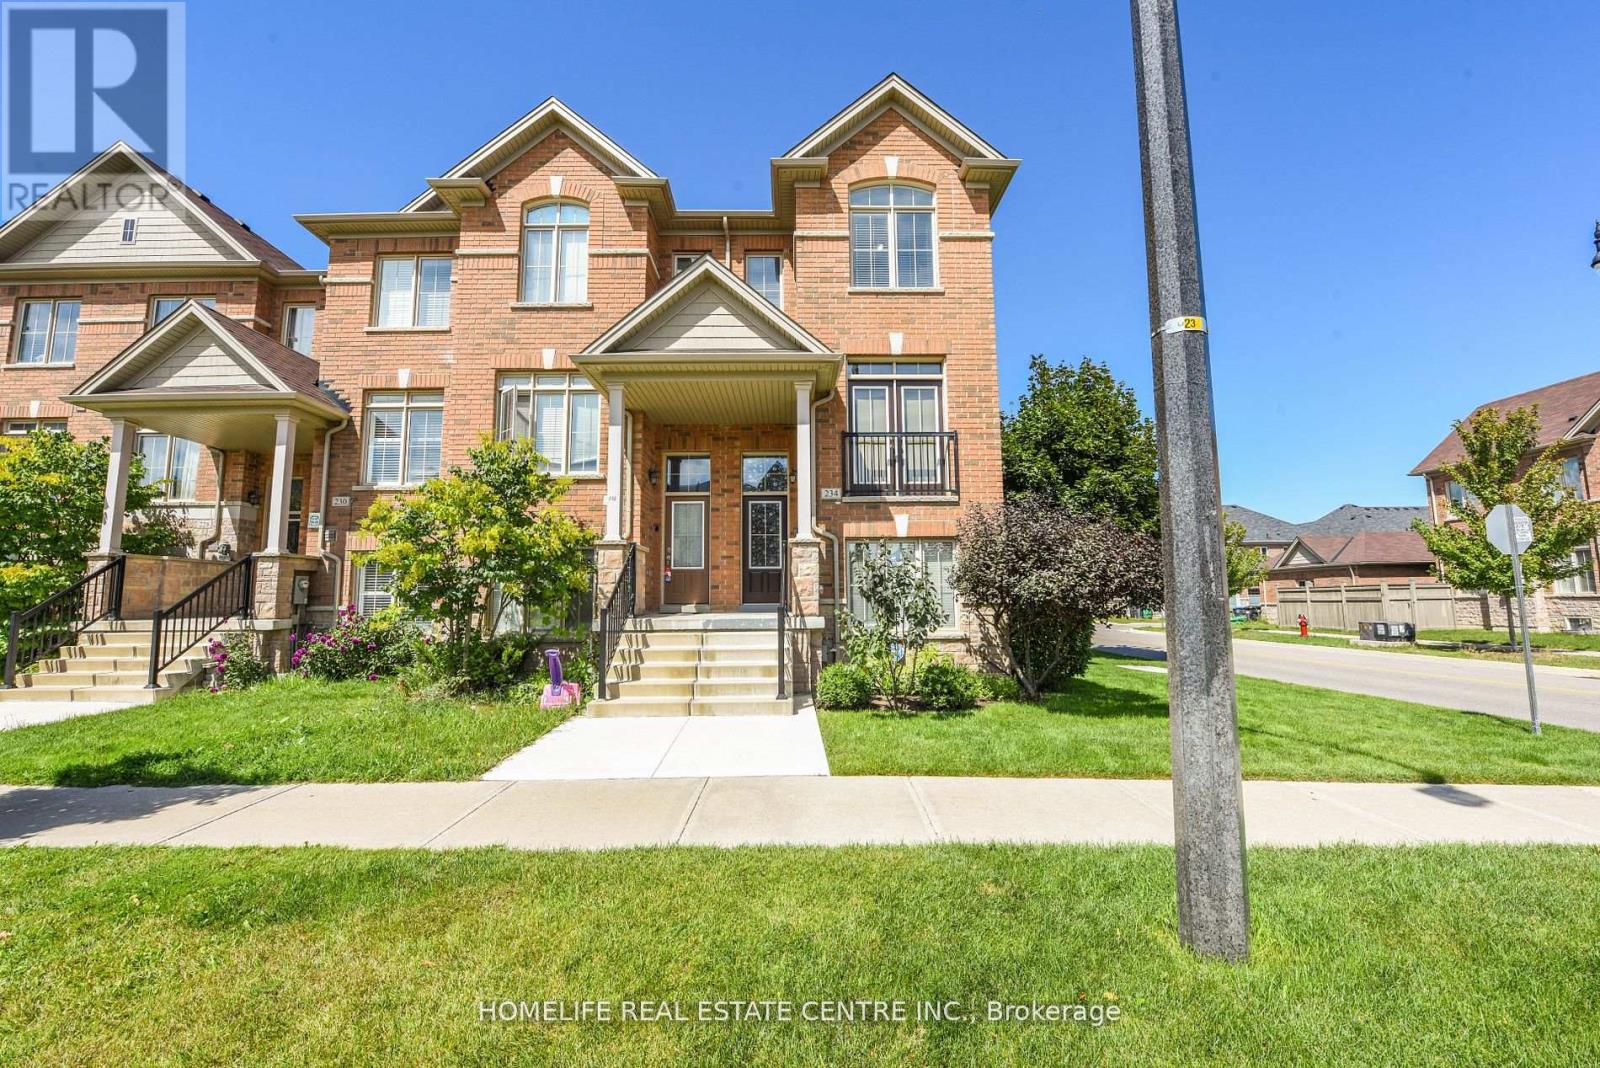
CORNER LOT Welcome to this beautifully maintained corner townhouse offering modern comfort and exceptional functionality. The ground level features a generously sized bedroom complete with a private 4-piece ensuite, making it ideal for guests or extended family. The third level offers 3 additional spacious bedrooms and 2 full bathrooms, including a primary bedroom with a walk-in closet and private ensuite. The bright kitchen overlooks a large balcony, perfect for enjoying outdoor space and entertaining. Relax in the inviting family room featuring an electric fireplace, while the living room offers a charming French balcony. Pot lights throughout the main floor add a stylish and contemporary touch. Enjoy the convenience of 3 parking spaces, including one in the garage and two on your private driveway. An excellent opportunity for first-time home buyers, with the added potential of a separately rentable basement. This stunning property could be the perfect place to call home! (id:56248)
99 - 710 Spring Gardens Road
Burlington, Ontario
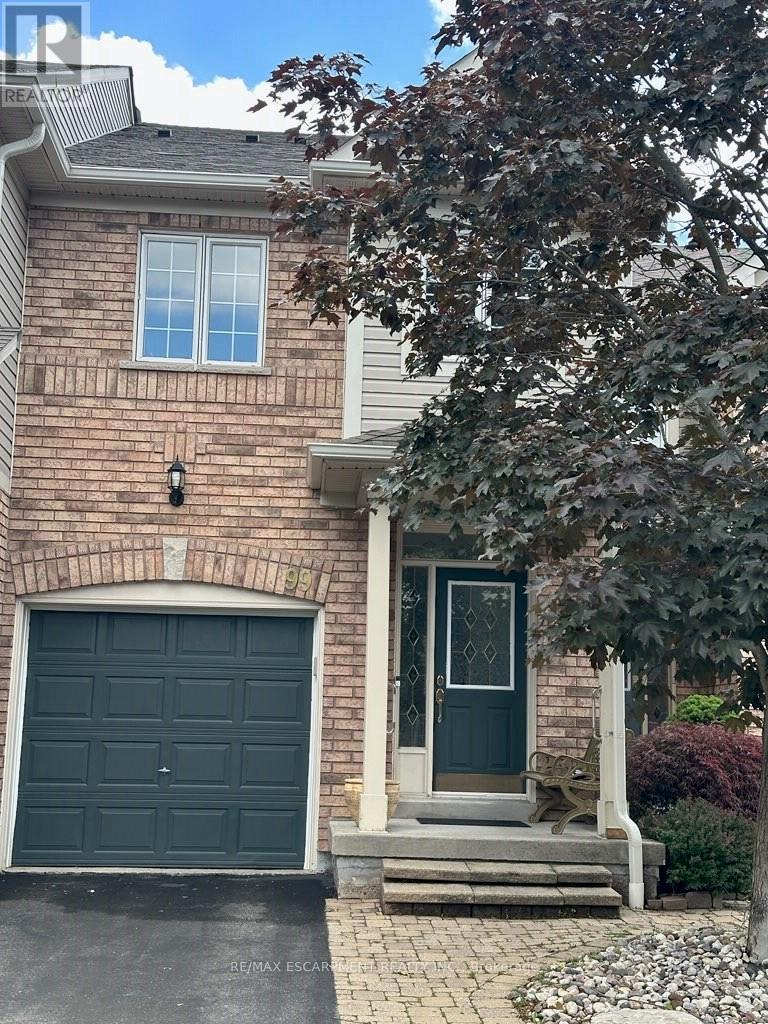
Welcome to this Lakeview townhome in Burlington's highly sought-after Aldershot neighbourhood, just moments from the Royal Botanical Gardens, scenic waterfront trails, parks, shopping, and convenient commuter access. The main level has been thoughtfully renovated to create a bright, modern living space. New luxury vinyl plank flooring flows throughout, complemented by fresh paint in today's neutral colours. The redesigned kitchen is both stylish and functional, featuring new cabinetry, quartz countertops, a counter-depth island, a stainless steel sink with an updated faucet, and the removal of the former pantry to create a more open and spacious dinette area-perfect for everyday living and entertaining. The upper level offers three generous bedrooms, including a spacious primary suite where you'll enjoy lovely views of Lake Ontario. Two full bathrooms and a convenient main-floor powder room provide comfortable living for families and guests alike. The finished walk-out lower level offers a generous bright rec room, a 2-pc bathroom, storage, as well as patio door access to the lovely backyard. Located in a well-maintained community close to nature, schools, transit, the GO Station, and major highways, this move-in-ready home combines tasteful updates, functional design, and an exceptional Burlington location. Unpack and enjoy. (id:56248)
79 Court Drive
Paris, Ontario
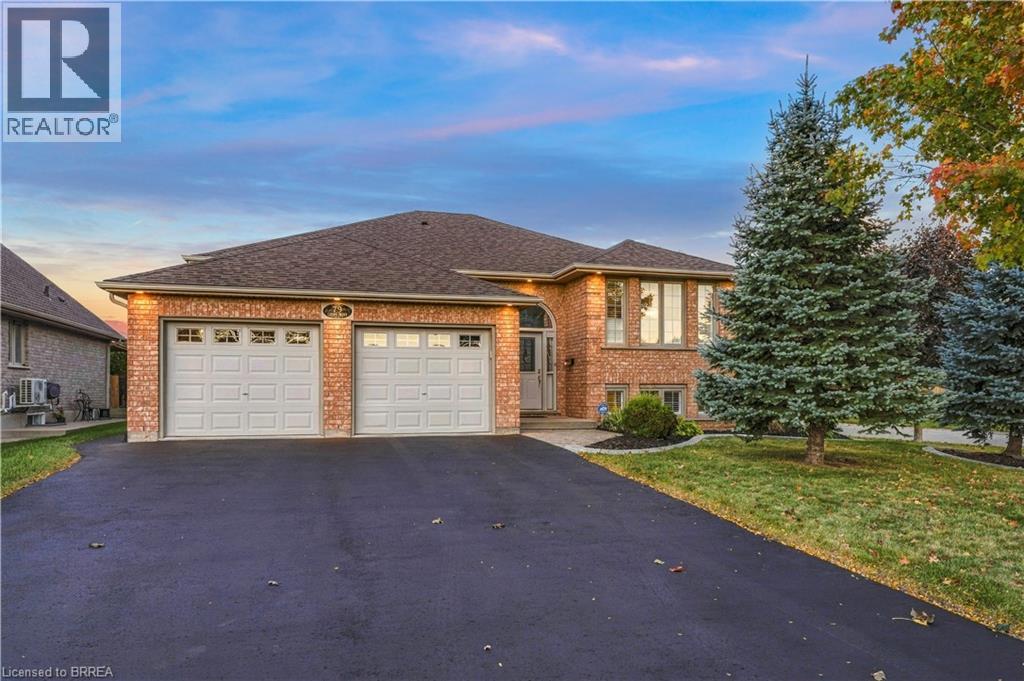
Welcome to 79 Court Drive, a beautifully maintained 2+2 bedroom, 3-bathroom fully brick raised bungalow situated on a spacious corner lot in a mature, quiet neighbourhood. From the moment you arrive, the impressive curb appeal stands out with thoughtfully designed landscaping, exterior pot lights, and a large driveway offering parking for up to four vehicles. Inside, you'll find an inviting layout featuring gorgeous hand-scraped engineered hardwood flooring, 2 gas fireplaces, BRAND NEW FURNACE, California shutters, granite countertops in the kitchen and bathrooms, and an abundance of natural light. The fully finished lower level is enhanced by large, bright basement windows, creating a comfortable and welcoming space with excellent versatility for family living, guests, a home office, or recreation. The home offers an impressive true two-car garage, measuring approximately 22 feet wide by 21 feet deep, providing plenty of room for vehicles and storage. Above the garage, additional storage is cleverly suspended on a convenient winch system, maximizing every inch of available space. The kitchen features updated appliances and granite countertops, while pot lights throughout the interior add a modern touch and create a warm, polished atmosphere. Step outside to the deck, complete with a natural gas hookup for your BBQ, making summer entertaining effortless. The fully fenced yard provides a great private outdoor space for relaxing, entertaining, or enjoying time with the family. Located close to every possible amenity, including shopping, dining, schools, recreation, and everyday conveniences, this home also offers quick and easy access to Highway 403, making commuting a breeze. A rare combination of curb appeal, thoughtful updates, generous parking, incredible garage storage, and a fantastic location — 79 Court Drive is ready to welcome you home. (id:56248)
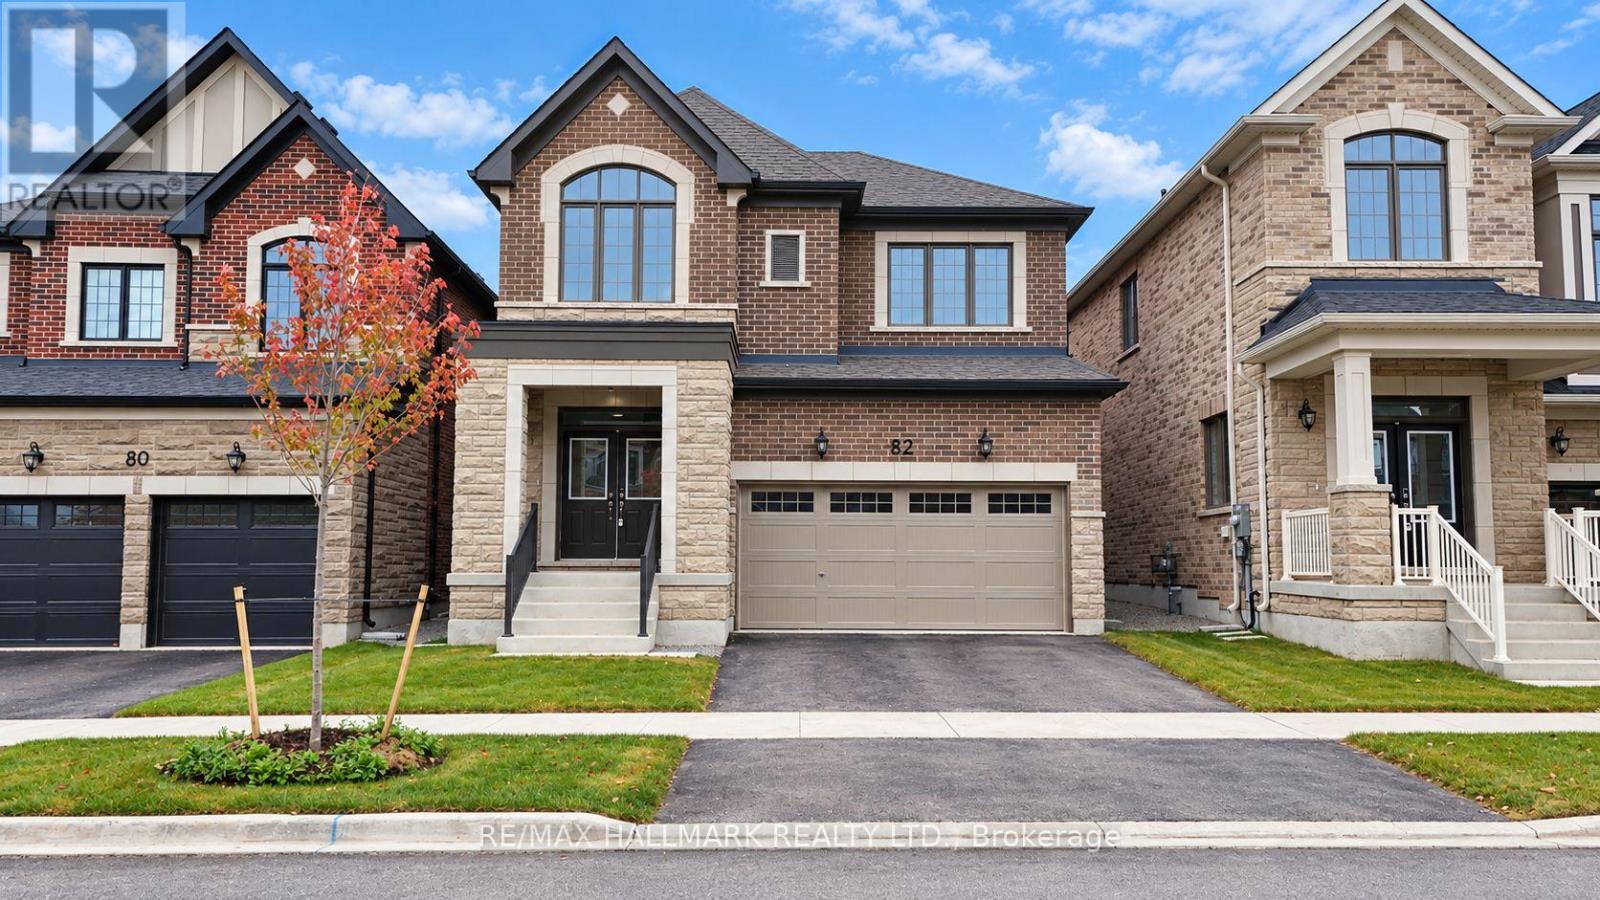
82 Gretzky Avenue
Barrie, Ontario
The list price includes an estimated amount for the temporary Enhanced Ontario New Housing HST Rebate. Buyer to verify eligibility and details. Welcome to The Dawson(English Manor) by Mattamy Homes in the growing Vicinity community in South Barrie. Located just minutes from Barrie South GO, schools, gyms, grocery stores, and shopping centers. This 2,308 sq. ft. above-grade home has an attached double car garage, 4 spacious bedrooms, and 2.5 bathrooms. The main floor features a spacious great room with an electric fireplace, an open concept kitchen with a breakfast bar and pantry, and a dining area with a walk-out to the yard, plus a powder room and a mudroom with interior garage access and side door entry. Upstairs, the primary bedroom includes a walk-in closet and ensuite, while three additional bedrooms, including a fourth bedroom with a vaulted ceiling, a main bathroom, and second-floor laundry make this home practical and comfortable. The unfinished basement with a 3-piece rough-in is ready for your finishing touches. Energy Star certified and qualifying for Tarion Warranty, this is a fantastic opportunity to own a brand-new Mattamy home in one of South Barrie's growing new communities. (id:56248)
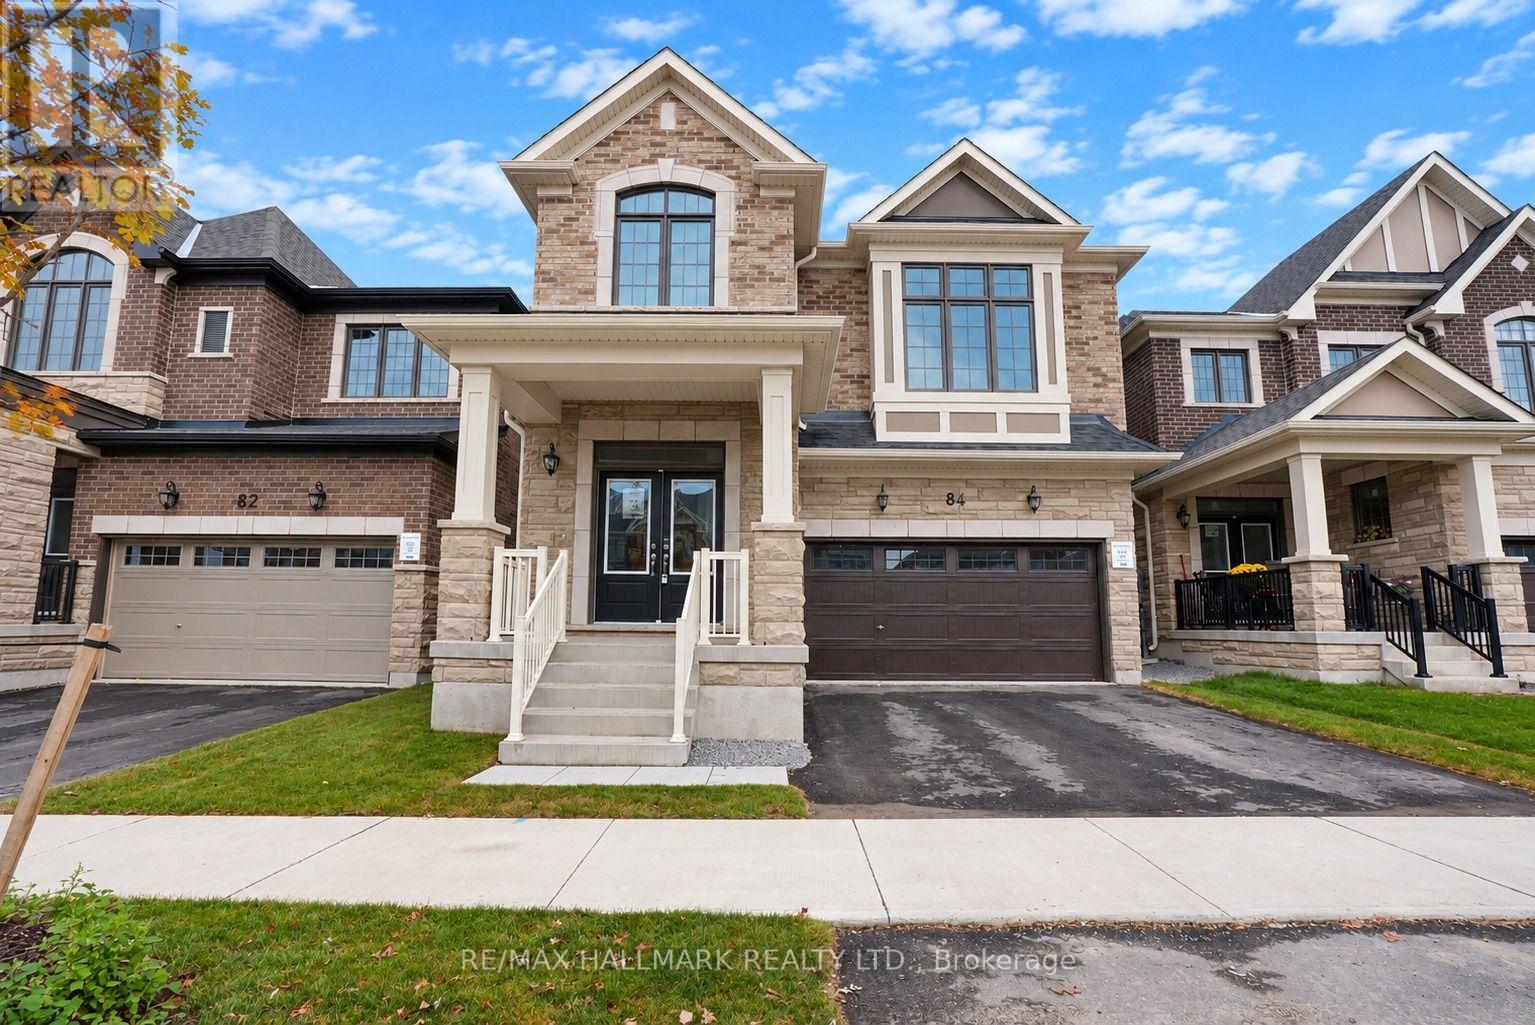
84 Gretzky Avenue
Barrie, Ontario
The list price includes an estimated amount for the temporary Enhanced Ontario New Housing HST Rebate. Buyer to verify eligibility and details. Welcome to The Gibson (Traditional) by Mattamy Homes in the growing Vicinity community in South Barrie. Located just minutes from Barrie South GO, schools, gyms, grocery stores, and shopping centers. This 2,580 sq. ft. above-grade home has an attached double car garage, 5 spacious bedrooms, 3.5 bathrooms, and beautiful finishes throughout. The main floor features a spacious great room with an electric fireplace and media wall, a kitchen with a large centre island and a walk-out to the yard, and a generous dining area, plus a powder room and a mudroom with interior garage access. Upstairs, the primary bedroom includes a walk-in closet and ensuite, while four additional bedrooms, including one with a vaulted ceiling and one with a window seat, a second ensuite, a main bathroom, and second-floor laundry make this home practical and comfortable for a growing family. The unfinished basement with a 3-piece rough-in is ready for your finishing touches. Energy Star certified and covered by Tarion Warranty, this is a fantastic opportunity to own a brand-new Mattamy home in one of South Barrie's growing new communities. (id:56248)
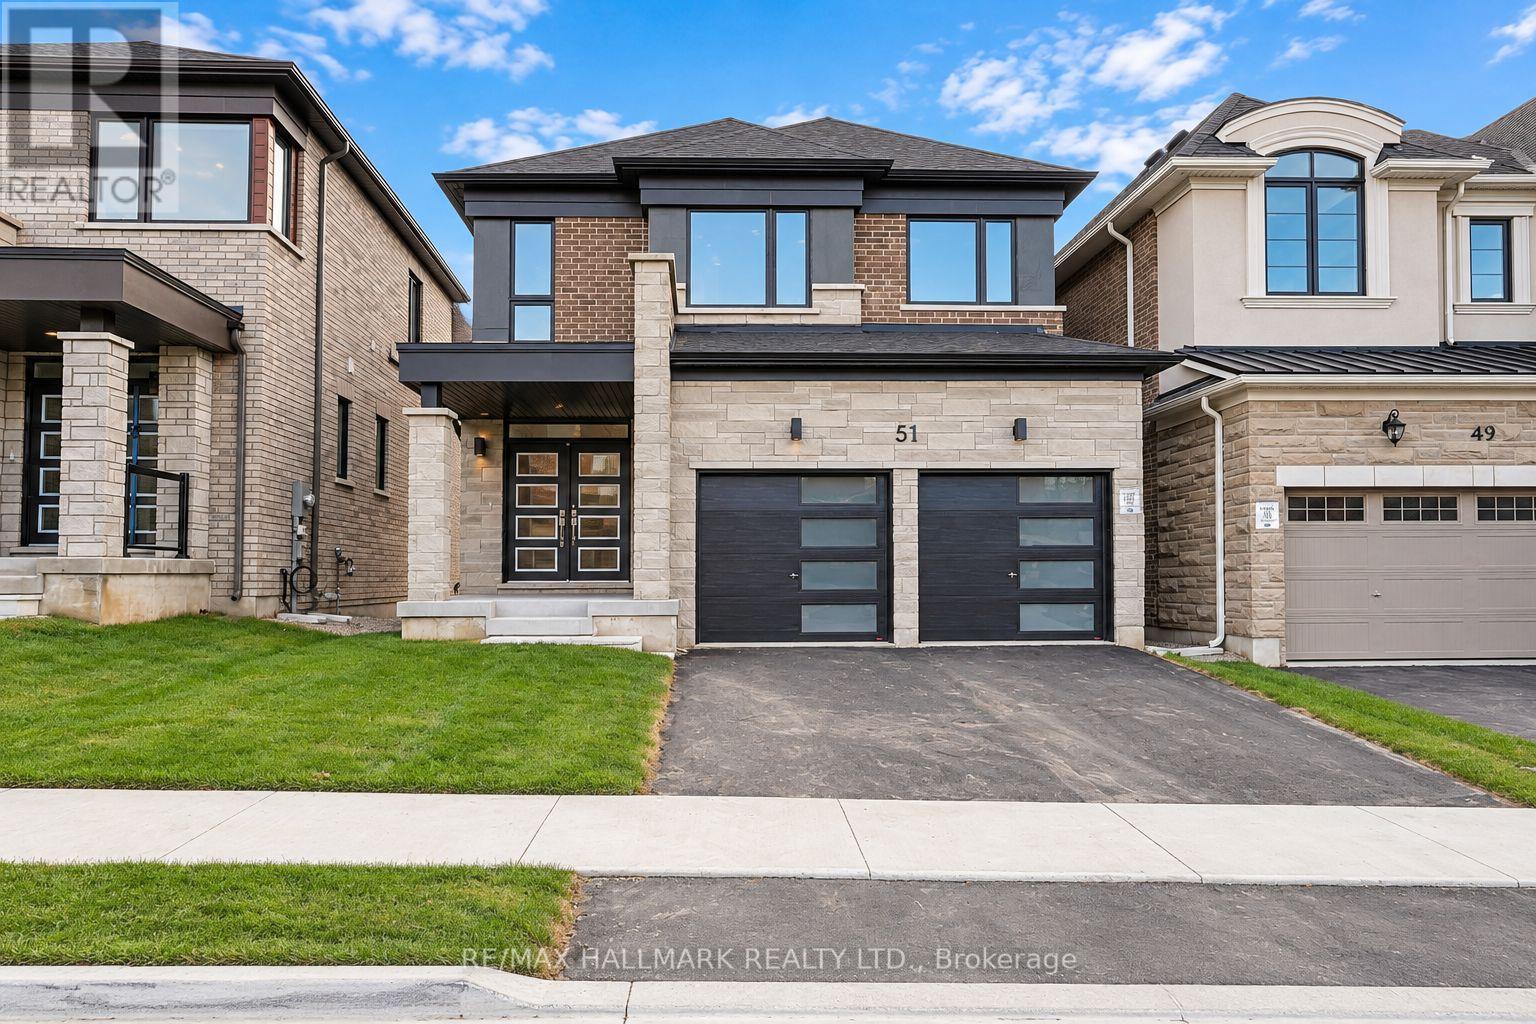
51 Gretzky Avenue
Barrie, Ontario
The list price includes an estimated amount for the temporary Enhanced Ontario New Housing HST Rebate. Buyer to verify eligibility and details. Welcome to The Amberlee (Modern) by Mattamy Homes in the growing Vicinity community in South Barrie. Located just minutes from Barrie South GO, schools, gyms, grocery stores, and shopping centers. This 1,805 sq. ft. above-grade home has an attached double car garage, 3 spacious bedrooms, 3.5 bathrooms, and a builder finished basement. The main floor features a spacious great room with an electric fireplace, an open concept kitchen with a breakfast bar and pantry, and a dining area with a walk-out to the yard, plus a powder room and a mudroom with interior garage access. Upstairs, the primary bedroom includes a walk-in closet and ensuite, while two additional bedrooms, each with a walk-in closet, a main bathroom, and second-floor laundry make this home practical and comfortable. The finished basement adds a spacious recreation room and a 3-piece bathroom. Energy Star certified and covered by Tarion Warranty, this is a fantastic opportunity to own a brand-new Mattamy home in one of South Barrie's growing new communities. (id:56248)
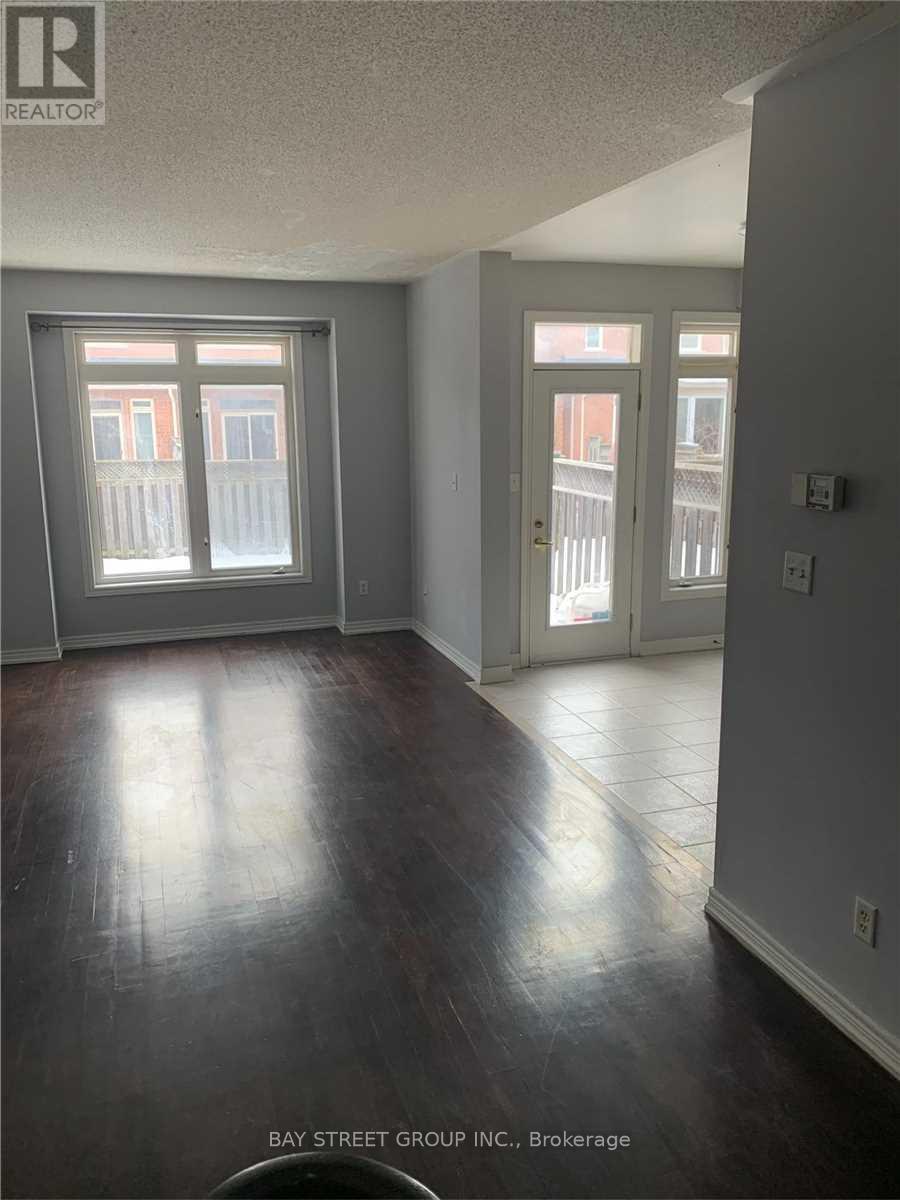
65 Venture Avenue
Richmond Hill, Ontario
Stunning Freehold Town Home With Finished Basement In Desirable Rouge Woods Community. Open Concept, Spacious And Bright 3 Bedrooms, Move-In Condition, Top Ranking Schools, Extra Long Drive Way Without Side Walk. Convenient Location, Minutes To 404, Grocery, Walmart, Home Depot, Costco And Restaurant. Furniture can be sold to new tenant at agreed prices. (id:56248)