
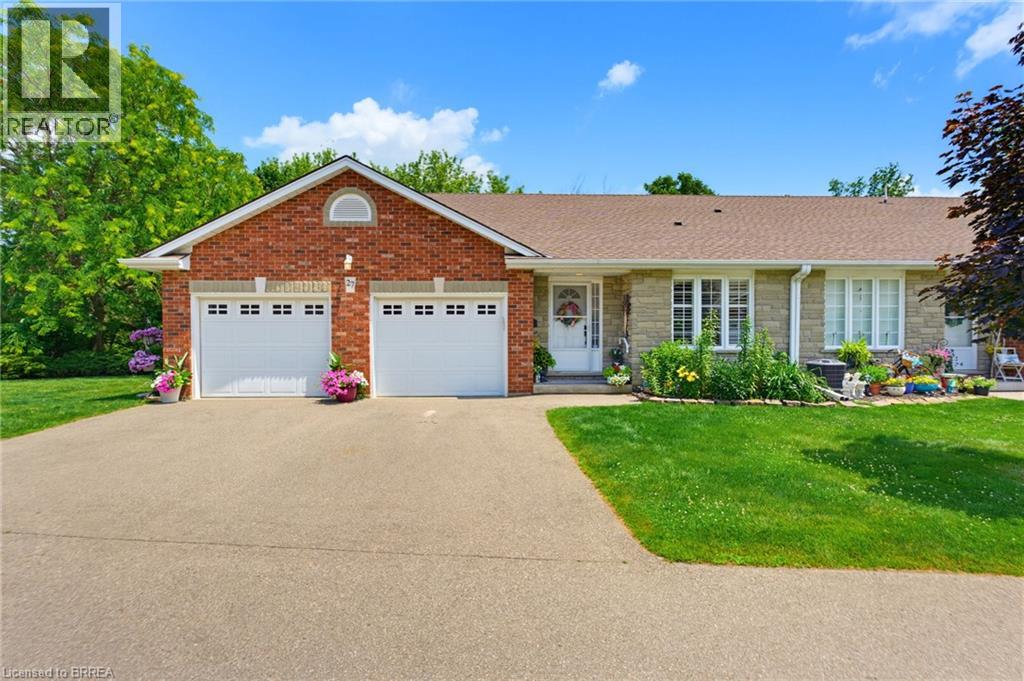
53 Beverly Street E Unit# 27
St. George, Ontario
Welcome home to 53 Beverly St E., Unit 27, St. George. This end unit bungalow condo is finished head to toe! No detail was overlooked. Immaculate right upon entry, enjoy nature with protected green space at the rear and side of your unit and gorgeous landscaping. Enjoy a covered gazebo area out back, a perfect spot to relax with privacy and cook for guests with gas BBQ hook up. A manageable 1300 sq ft. above grade with an open floor plan and a new kitchen. Kitchen features dovetail drawers with soft close cabinetry. Crown moldings throughout and updated light fixtures. Live on one level with main floor laundry and a beautiful en-suite. Stay cozy by the gas fireplace in living room or in your finished rec room downstairs. Recent and notable upgrades include; high efficiency heat pump, furnace and AC (2024), new den light (2022), new pot lights in kitchen and living room (2023), kitchen remodel including professionally painted cupboards, new quartz countertops, new double stainless sink and faucets (2023), in the ensuite bath new quartz counters, new sink and faucet (2022) and new decor ceiling light (2026), new raised toilets in all 3 bathrooms (2024), powder room was refreshed with paint and wallpaper and new faucet (2025) and patio doors saw new custom draperies (2025). The condo also just installed new fencing around the property (2026). Abundance of storage throughout including in the oversized two car garage with workbench area on one side. This home is also equipped with central vac. It is sure to impress, truly a rare find! (id:56248)
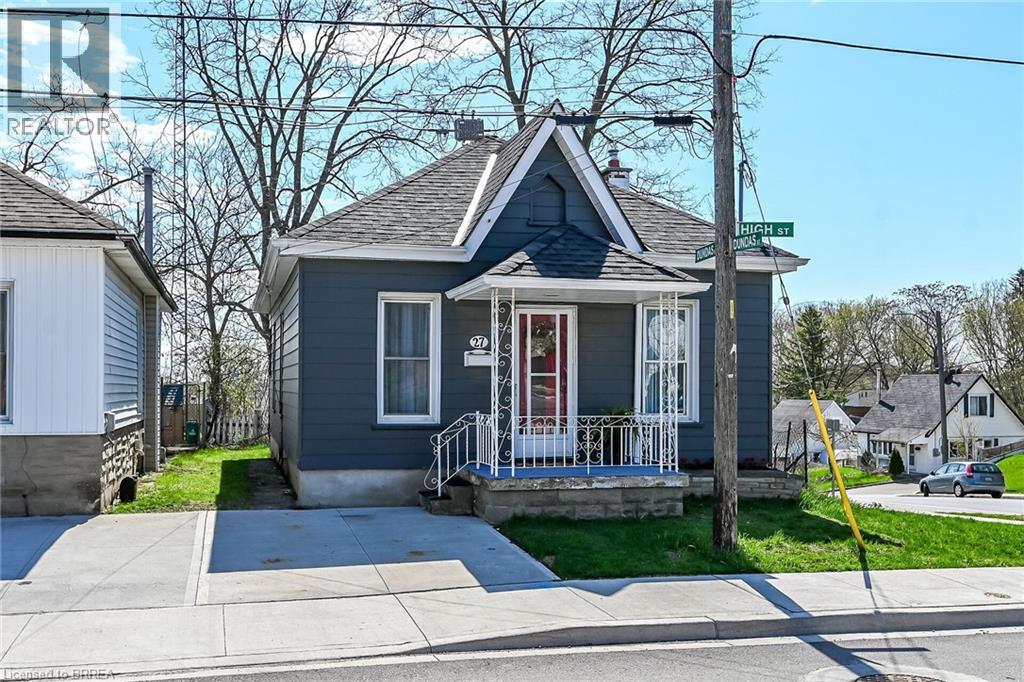
27 High Street
Brantford, Ontario
EXTENSIVELY RENOVATED BUNGALOW IN SOUGHT-AFTER TERRACE HILL Welcome to this beautifully updated one-bedroom open concept bungalow nestled on a peaceful street in the desirable Terrace Hill neighbourhood. This charming home has been extensively renovated and is move-in ready, offering the perfect blend of comfort, style, and functionality. The main floor features a bright, open concept layout that's perfect for modern living. Stylish laminate flooring flows throughout the bedroom and living room, creating a cohesive and contemporary feel. The updated kitchen is a true highlight, featuring a convenient eating area and direct access to a delightful screened-in sunroom where you can enjoy your morning coffee or relax with a good book. Adding to the convenience, main floor laundry means no more trips up and down stairs. Step outside to discover your private oasis. The fully fenced rear yard includes a deck that's perfect for entertaining, gardening, or providing a safe space for pets. At the front of the home, a concrete driveway offers easy parking and low maintenance. Situated on a quiet street in Terrace Hill, this home offers peaceful living while remaining close to local amenities, schools, parks, and shopping. The open concept design maximizes space and natural light, while the screened sunroom provides a wonderful bonus living area to enjoy throughout the seasons. Don't miss this opportunity to own a beautifully updated home in one of the area's most desirable locations! This home can easily be converted back to 2 bedrooms (id:56248)
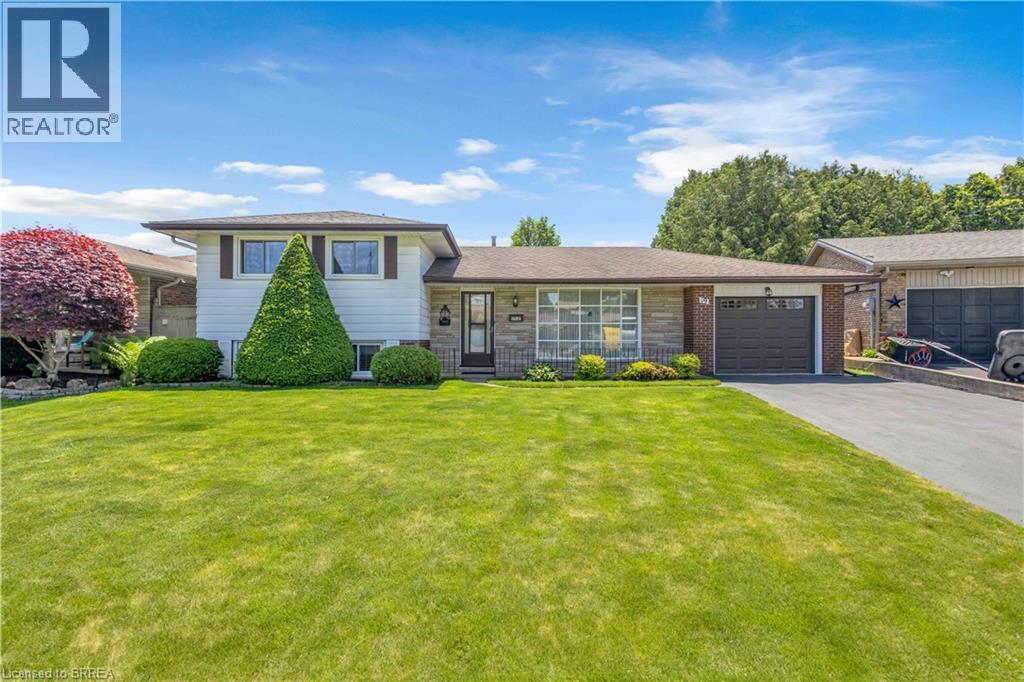
19 Pippin Drive
Brantford, Ontario
First time ever offered for sale. Built by the original owner in 1973 and meticulously maintained for more than five decades, this is a rare opportunity to own a home that has been cherished from day one. Nestled on a quiet court in Brantford's sought-after Brier Park neighbourhood, this spacious multi-level home sits on an impressive pie-shaped lot surrounded by mature trees and established landscaping. Offering a combination of space, privacy, and pride of ownership that's becoming increasingly difficult to find, this home is ready for its next chapter. The main level features a bright living room, dining area, and eat-in kitchen overlooking the backyard. Upstairs you'll find three bedrooms and a full bathroom. The lower level offers a welcoming family room complete with a fireplace, a dedicated study or home office, and a second bathroom. A convenient walk-up from this level provides direct access to the backyard, creating flexibility for entertaining, working from home, or multi-generational living. The basement adds additional recreation and storage space, while hobbyists, woodworkers, mechanics, and DIY enthusiasts will appreciate the attached single garage with workshop space, a feature rarely found in today's homes. Step outside to enjoy a private backyard retreat with mature trees, a spacious deck, and plenty of room for entertaining, gardening, or simply relaxing outdoors. The oversized pie-shaped lot provides exceptional outdoor space and a sense of privacy that's increasingly hard to find. Located close to schools, parks, trails, shopping, restaurants, and everyday amenities, this home combines the convenience of city living with the comfort of an established family-friendly neighbourhood. Homes like this don't come along often. After more than 50 years with the same owner, 19 Pippin Drive is ready to welcome its next family. (id:56248)
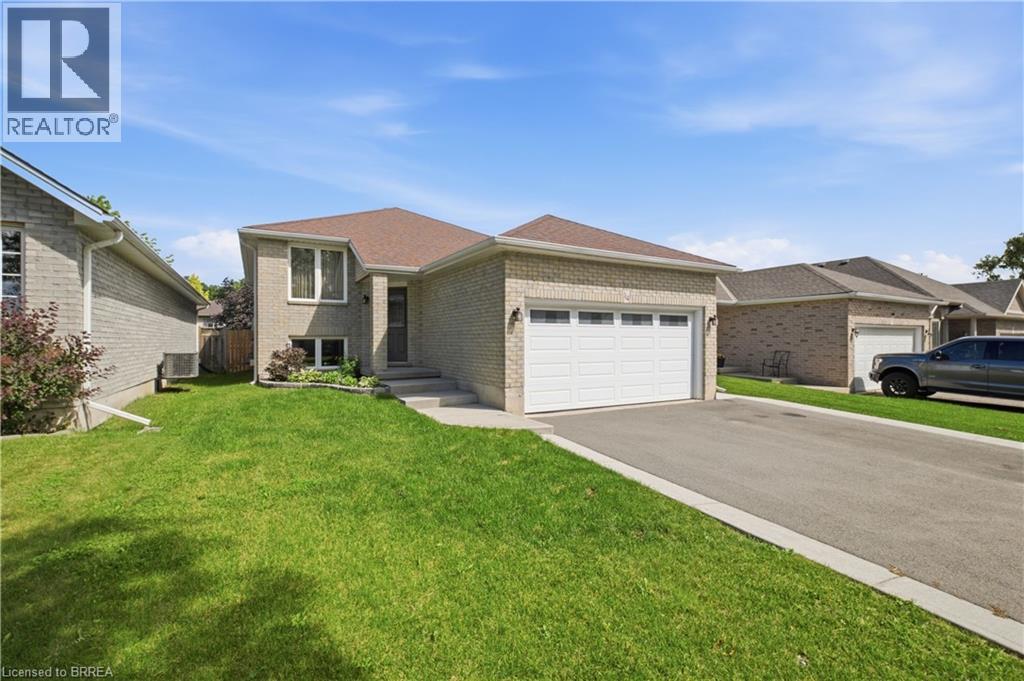
114 Donegal Drive
Brantford, Ontario
This 3+2 bedroom, two-bathroom home sits in a family-friendly neighbourhood close to local parks, schools, and shopping. The main floor features a bright living and dining area with engineered hardwood flooring and large front windows that bring in plenty of natural light. In the eat-in kitchen, you'll find dark quartz countertops, stainless steel appliances, and a patio door leading out to the deck. Three main-floor bedrooms ensure enough space for a growing family. Downstairs, the large recreation room features a gas fireplace for cold winter nights. Two additional large bedrooms on this level easily accommodate an extended family, teenagers, or a home office. There is also a double car garage for parking and extra storage. Outside, the low-maintenance backyard is landscaped with black mulch and flagstone, leaving a clean slate for your personal touch. The location puts you minutes from grocery stores and scenic walking trails. Commuters can easily reach Highway 403, and students can walk to Edith Monture Elementary, St. Gabriel's Catholic Elementary, or Assumption College School. The property is move-in ready, and a quick closing can be accommodated. (id:56248)
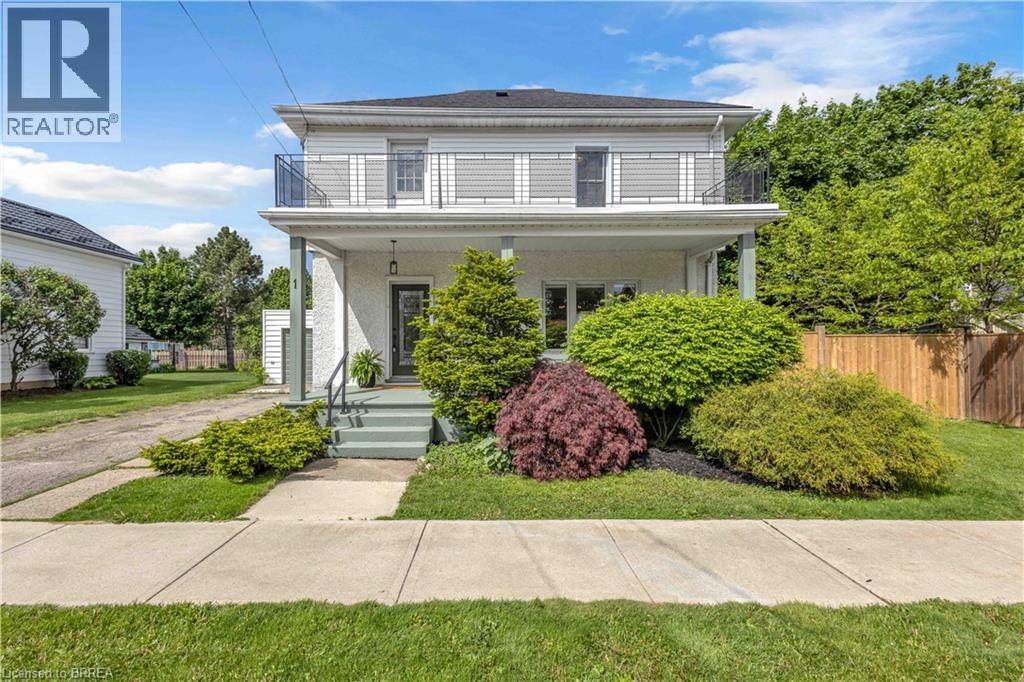
1 Alexander Street
Burford, Ontario
Welcome to 1 Alexander Street, a beautifully updated two-storey home in the heart of Burford. Offering 3 bedrooms, 2 full bathrooms, and multiple living spaces, this home provides the space and flexibility today's families are looking for. The main floor features bright and inviting living spaces, including a spacious living room, separate dining area, and an updated kitchen with stainless steel appliances, ample cabinetry, and generous prep space. At the rear of the home, the family room offers an additional gathering area with direct access to the backyard and deck, creating plenty of room for everyday living and entertaining. Upstairs, you'll find three generously sized bedrooms, a full 4-piece bathroom, and a large open landing that works perfectly as a home office, study space, reading nook, or play area. From here, step out onto the second- floor balcony, an ideal spot to enjoy your morning coffee or unwind at the end of the day. The basement provides additional storage and utility space, while outside you'll appreciate the welcoming covered front porch, mature landscaping, yard space, attached garage, and driveway parking. Recent updates include a high-efficiency gas furnace (2022) and roof shingles (2024). Located within walking distance of parks, schools, and local amenities, this home offers the charm of small-town living with convenient access to Brantford, Paris, and Highway 403. With multiple living areas, unique outdoor spaces, and a location that puts everyday conveniences within easy reach, this is a wonderful opportunity to enjoy all that Burford has to offer. (id:56248)
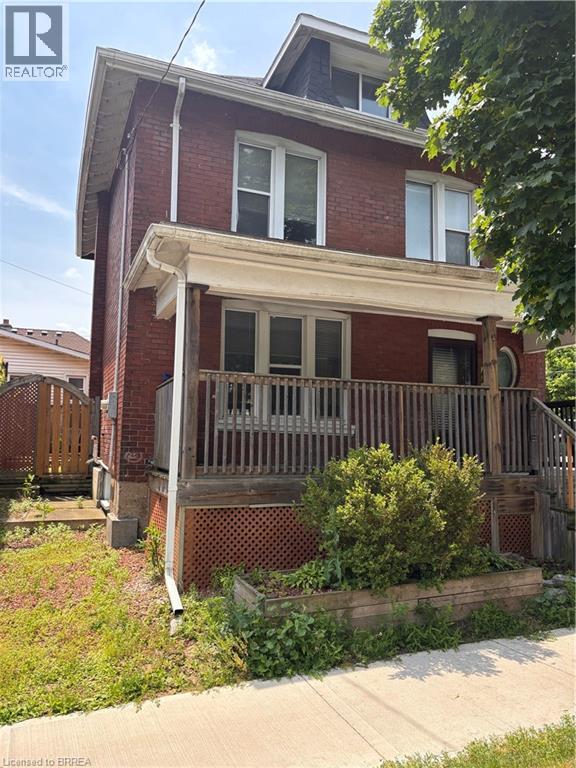
47 Grey Street
Brantford, Ontario
Welcome to this spacious two-storey brick home that offers an exceptional blend of character, comfort, and convenience. The welcoming front porch provides the perfect place to enjoy your morning coffee or unwind at the end of the day. Inside, timeless architectural details and beautiful wood accents add warmth and charm throughout the residence, while large windows fill the home with natural light, creating a bright and inviting atmosphere. Thoughtful updates complement the home's classic design, offering a comfortable living experience while preserving its unique personality. Featuring a versatile finished loft, the home provides flexible living space that is ideal for a home office, guest area, or additional family room. Outside, the property features a low-maintenance side yard with no grass to cut, allowing you to spend less time on upkeep and more time enjoying your home. Ideally located within walking distance of Wilfrid Laurier University’s Brantford campus and just minutes from Brantford General Hospital and Highway 403, this home places everyday amenities, employment centres, and commuting routes within easy reach. Situated in an evolving neighbourhood with exciting future growth planned through the Brantford Intensification Corridor, this is an excellent opportunity to lease a distinctive home in a well-connected and increasingly desirable area. (id:56248)
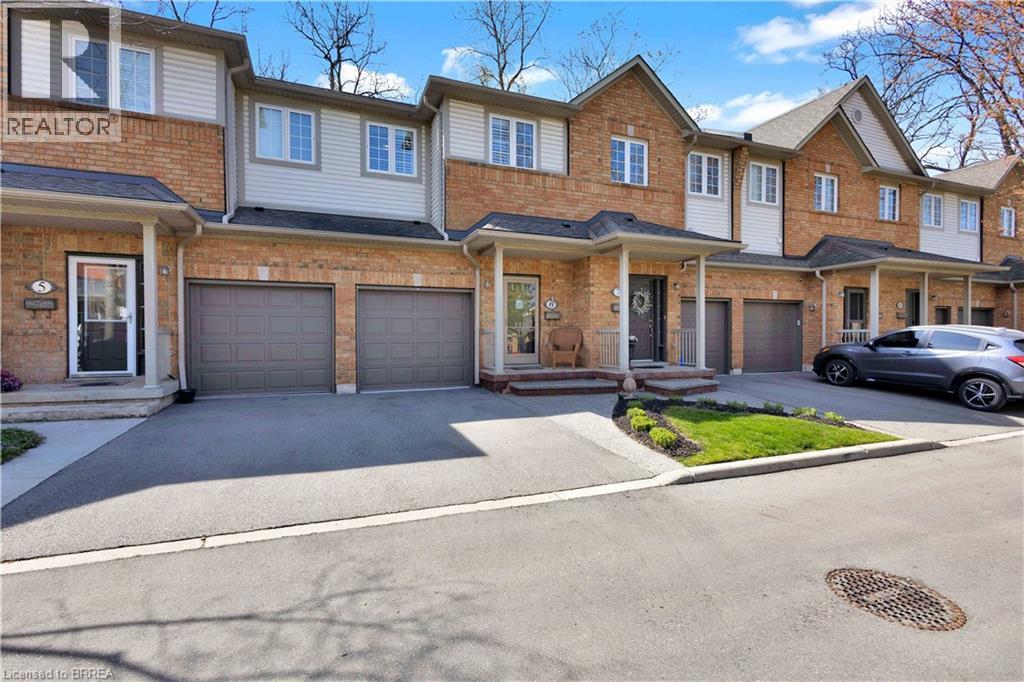
120 Beddoe Drive Unit# 6
Hamilton, Ontario
BACKING ONTO CHEDOKE GOLF COURSE is this wonderfully appointed townhouse. Private location for this spacious two storey town with 3 bedrooms and 2 1/2 bathrooms. Entering into the foyer you are greeted with high ceilings a 2 pc powder rm and secondary garage door entry. The Great room is bright and spacious with an open concept kitchen boasting large center island with breakfast bar seating, maple cabinetry, b-in dishwasher and ss appliances. The living room offers a gas fireplace and patio door walk out to private yard & patio with view of a forest and golf course! On the second level you with find 3 bedrooms with a large principle bedroom offering his and hers closets and a 4 pc ensuite. Modern and updated 3 pc main bath w/stylish vanity and tiled walk in shower. The lower level is the perfect get away as with an expansive recreation room. Updated F/air gas furnace and C/air (2017). This Townhome complex is nestled in the heart of the Chedoke Golf Course's Kirkindale neighborhood blending nature with convenient residential living. Close to Hamilton's vibrant downtown, McMaster University and Mohawk college and access to Hwy 403 , public transportation, schools, parks and shopping! (id:56248)
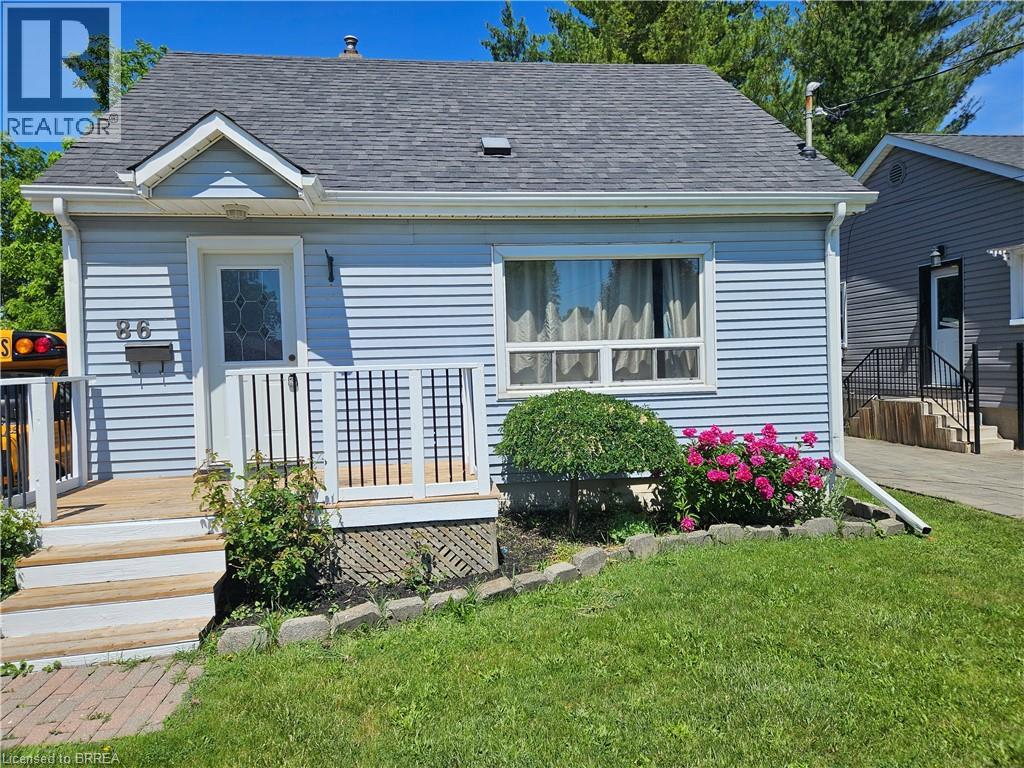
86 North Park Street
Brantford, Ontario
Nice starter home for a small family looking to get into the housing market. Built in 1962 on a large lot with abundant room to for family activities. Room for gardening and relaxing . Large 16 x20 Deck for socializing during the warm months. The home has 2 bedrooms on the upper level with an eat-in dining room and a large kitchen on the main level. The basement has a rec room and larger den currently being utilized as an additional bedroom. In addition there is a laundry room and small storage area. The washroom is located on the main level central to the home. There is ample parking both on the street and on the lot (4 vehicles). Other features of this property include a garage 12ft x 22ft and workshop that is 10ft x 10ft. Another feature of this property is the lot size which measures approximately 207ft x 39ft. Lots of room for family activities and the all important gardening. The home is located centrally to many amenities including shopping, places of worship, schools and a hospital. Close to 403 and bus routes. (id:56248)
5 Keeler Place
Brantford, Ontario
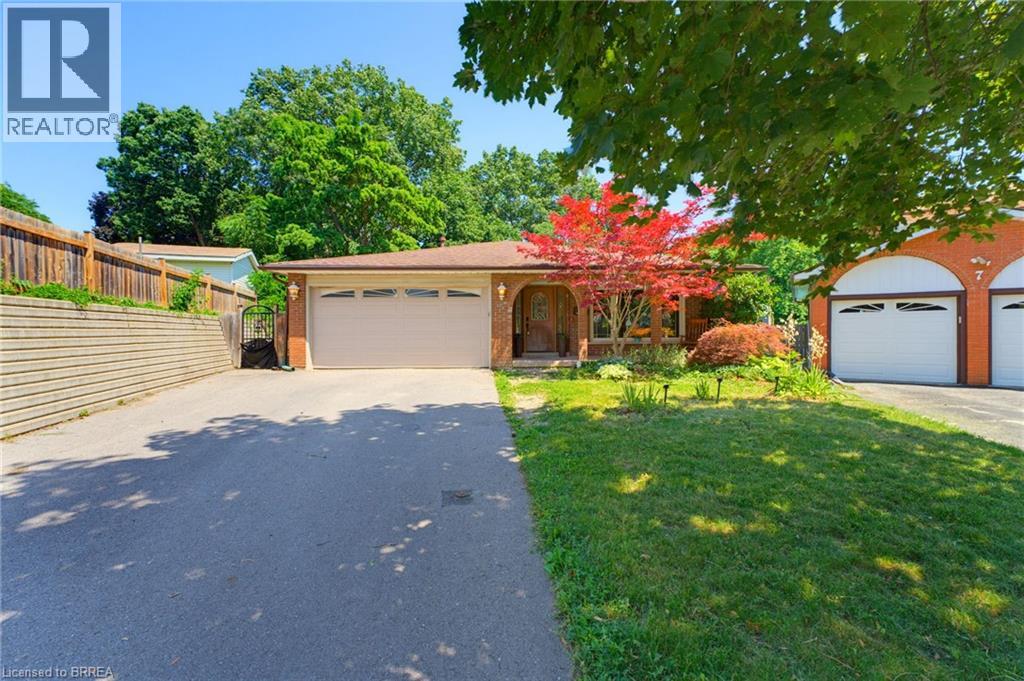
Welcome to family friendly Echo Place. This oversized 5 level backsplit sits on a quiet Cul de Sac. You enter into this home to a huge renovated Kitchen Dining room combination. Across the hall is a large laundry room. The next level offers 3 generous sized bedrooms, and a main bath. The primary offers its own 4 pc ensuite and walk-in closet. The lower level features a 4th bedroom, large bathroom and an oversized rec room with patio doors to the inground pool. Another level down has another family room, bar and utility room. The next level has an exercise room, workshop and a room that could be used as a craft room or a teen hangout. The yard is very secluded backing on to the tree filled ravine. Pool liner was replaced 2 years ago. Filter and heater were replaced three years ago. If you have a large family or multi-generational family, this home offers the space you're looking for. (id:56248)
87 Ball Street
Paris, Ontario
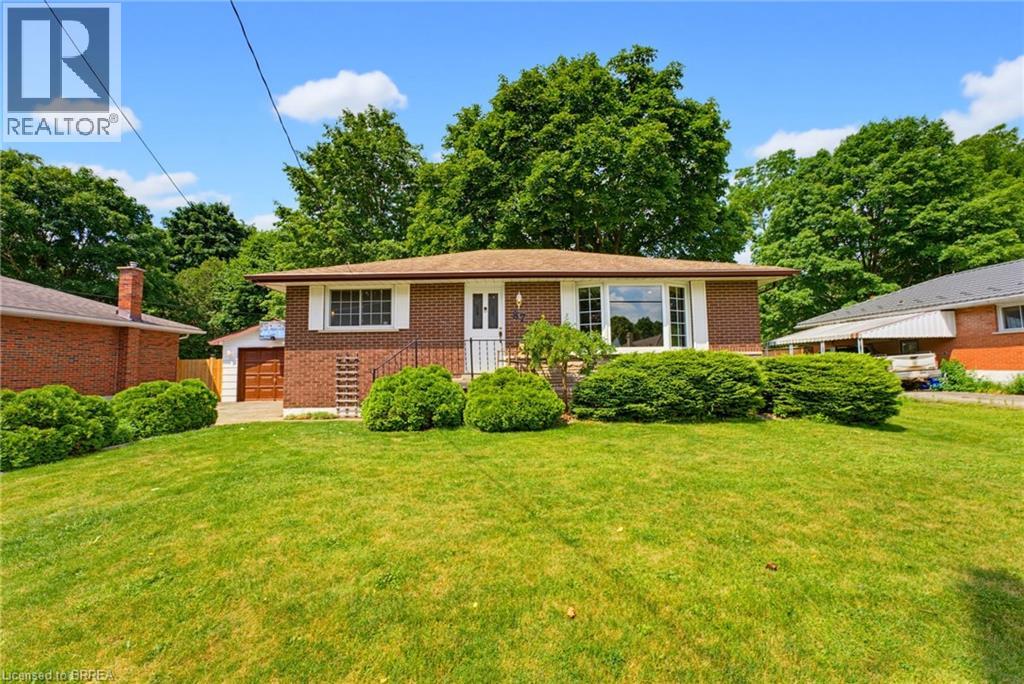
There is something special about the south end of Paris. The mature trees, quiet streets, and welcoming sense of community create the kind of neighbourhood where memories are made and traditions begin. Nestled in this sought-after pocket of town this charming brick bungalow offering the quintessential Paris lifestyle with the opportunity to make it entirely your own. Inside, you'll find 3 bedrooms, 1 full bathroom, and a warm, inviting layout ready for your personal touch. Thoughtfully maintained with meaningful updates, the home features new laminate flooring (2026), new furnace (2025), new basement windows (2024), an updated sliding patio door with a new back porch (2024), new water softener system, and a new dishwasher (2026). The detached garage was re-shingled in 2025, and the lean-to adjoining the screened porch has been reinforced with new support posts, reflecting the care that's been invested throughout the property. Step outside onto the deck overlooking a large, fully fenced backyard framed by mature trees, creating a private retreat for summer barbecues, children and pets at play, gardening, or simply enjoying a quiet evening outdoors. The separate side entrance adds flexibility for future possibilities, while the timeless appeal of bungalow living offers comfort, convenience, and accessibility. Life here extends far beyond your property. Just a short walk away, Bean Park invites you to embrace everything that makes Paris so beloved—from access to the Grand River and the public canoe launch to peaceful mornings spent fishing, riverside picnics with family, and scenic walking trails that wind through one of the town's most beautiful riverfront settings. Stroll into downtown to enjoy local cafés, boutiques, and restaurants, then return home to the quiet charm of one of Paris' most established and cherished neighbourhoods. This is more than a home—it's a place to put down roots, create lasting memories, and experience the timeless beauty of life in Paris. (id:56248)
28 Riverview Terrace
Paris, Ontario
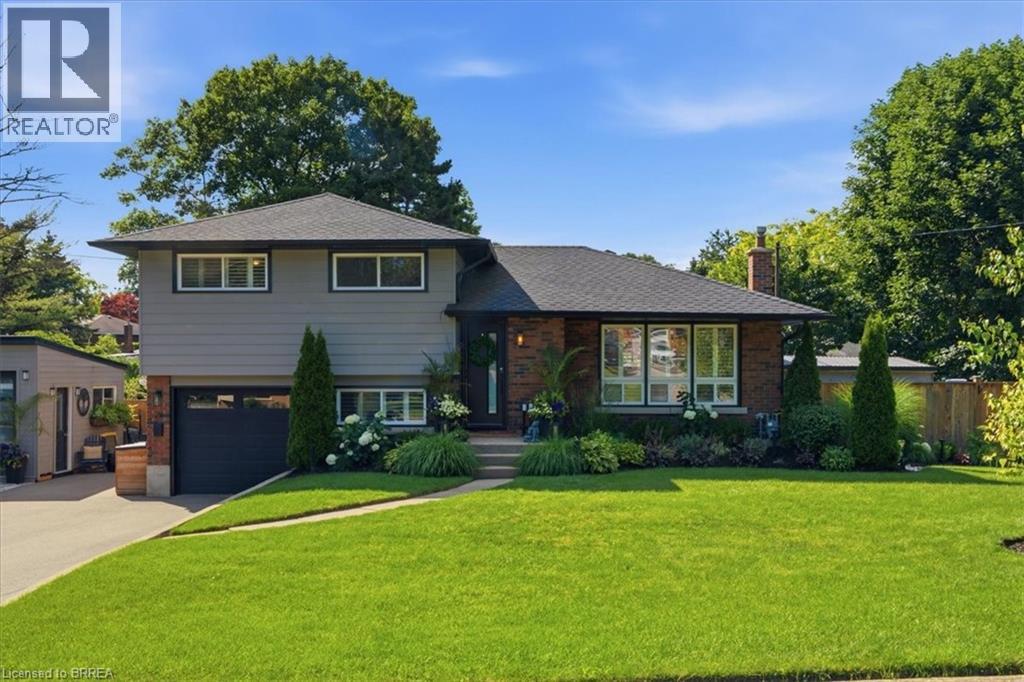
Backyard Oasis... yes please! This completely renovated four-level sidesplit is located in the quaint town of Paris, ON. The home boasts 5 bedrooms, 2 bathrooms, and a bright, open-concept main floor. The modern kitchen (2023) features sleek cabinetry, a peninsula island with quartz countertops, a ceramic tile backsplash, a built-in dishwasher, and stainless steel appliances. A patio door walks out from the dining area to the backyard. The inviting living room features a bright picture window, a stone hearth, and a gas fireplace. Engineered hardwood flooring flows throughout the living areas and bedrooms. The main bathroom is completely remodelled with a walk-in tiled shower, updated flooring, and a modern vanity.Upstairs, you will find 3 spacious bedrooms on one level. Just a few steps down, the third level offers a convenient above-grade laundry room, inside garage entry, and a flexible 4th bedroom or den. The lower level consists of a cozy living area with an electric fireplace, another contemporary 3-piece bathroom, and a finished room currently used as a 5th bedroom.The backyard is the ultimate showpiece of this property. Fully landscaped and privacy-fenced, it features a covered patio, a separate decked seating area, and an impressive heated salt-water inground pool (2023) finished with stamped concrete and curbed coping.Major upgrades include: Roof reshingled with fiberglass shingles (2022), maintenance-free vinyl windows (2022), new fascia, soffits, and eaves (2025), a new pool shed plus an extra storage shed (2024), and a large double private paved driveway (2023). This stunning property sits in a premium location and is perfect for a growing family! (id:56248)
137 Chudleigh Street
Waterdown, Ontario
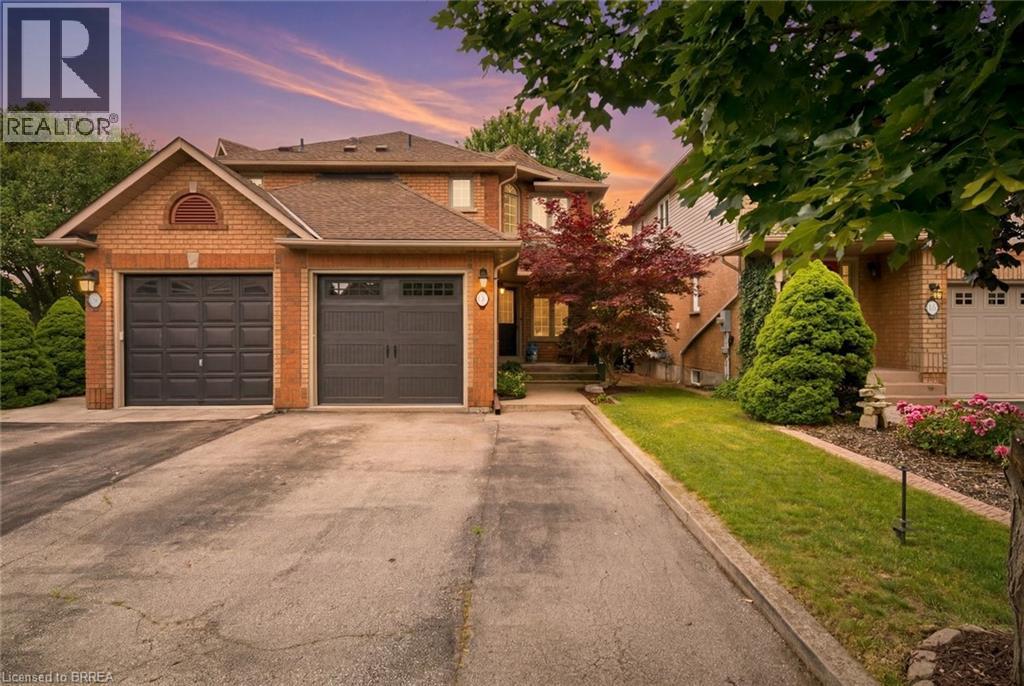
Welcome to Waterdown living! This immaculate, carpet-free semi-detached home is completely turn-key and located in a highly desirable, family-friendly neighbourhood. Excellent curb appeal welcomes you with beautiful landscaping, a two-car driveway, and a new garage door (2025). Inside, the main level features a bright kitchen complete with stone countertops, stainless steel appliances, and a large walk-in pantry. The upper level offers 3 spacious bedrooms, while the fully finished basement provides excellent bonus space for a family room, home office, or gym. Step outside to a low-maintenance backyard featuring a concrete patio, perfect for summer BBQs and entertaining. Move in with total peace of mind thanks to a brand-new furnace (2026). (id:56248)