
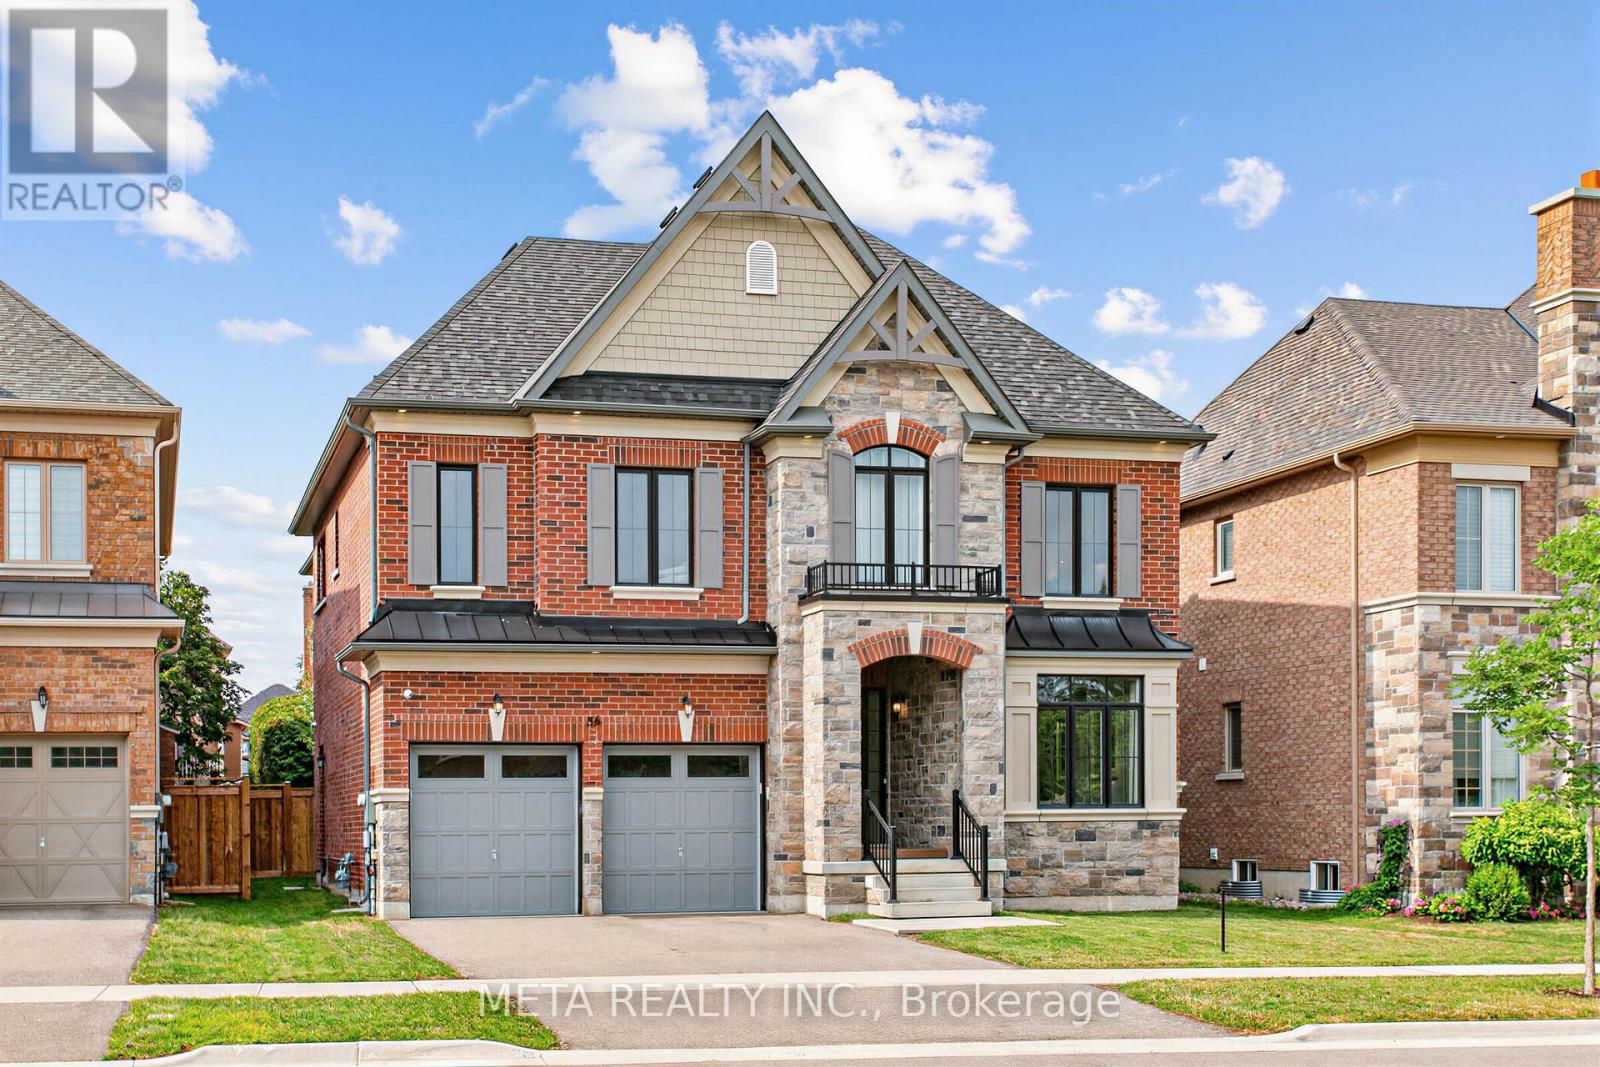
56 Klees Crescent
Aurora, Ontario
Experience refined living in this exceptional 4004 sq.ft. Dolce 5205 model, located in Geranium's sought-after Allegro community. Backing onto tranquil nature trails and just minutes from historic downtown Aurora, this home combines sophisticated design with an ideal family-friendly setting. 10 ft ceilings, hardwood flooring, coffered ceilings, and pot lights create a bright, elegant main level. The open concept chef's kitchen is equipped with premium Sub-Zero and Wolf appliances, generous cabinetry, and an oversized centre island that serves as the focal point for everyday living and entertaining. Wall to wall sliding glass doors to fill the great room with natural light and open to a covered loggia, extending the living space outdoors. Upstairs, 9 ft ceilings continue the home's spacious feel. The Primary suite features a 10 ft tray ceiling, luxurious 7 pc ensuite, and a generous walk-in closet. A versatile media/office room offers flexible space for a family lounge, home office or a potential conversion into a 5th bedroom. Set on an extra large 51.4x128 ft lot, with mature trees that provide privacy and a beautiful natural backdrop. A separate side entrance leads directly to the mudroom and the 9 ft. ceiling lower level, offering excellent flexibility for future living space or multigenerational use. An oversized garage with 8 ft doors completes the home. Enjoy an outstanding location just steps to top rated schools, parks and nature trails, and only minutes from downtown Aurora, shopping, dining, and convenient commuter routes and options. (id:56248)

733 Tarn Court
Oshawa, Ontario
Welcome To 733 Tarn Court, Located In Oshawa's Sought-After Mclaughlin Neighbourhood. This Well-Maintained 3+1 Bedroom Home Offers A Bright And Spacious Layout, Featuring A Formal Living Room, Dining Room, Eat-In Kitchen, And A Sun-Filled Family Room. Enjoy The Fresh, Modern Feel Of New Vinyl Flooring Throughout The Top Two Levels Of The Home. Upstairs, You'll Find Three Generously Sized Bedrooms, While The Above-Grade Family Room Walks Out To Your Own Private Backyard Oasis Complete With An In-Ground Pool-Perfect For Entertaining Or Relaxing All Summer Long. The Finished Basement Adds Even More Living Space With A Fourth Bedroom, A Full Bathroom, And A Versatile Recreation Room, Making It Ideal For Extended Family, Guests, Or A Home Office. This Is A Wonderful Opportunity To Own A Spacious Family Home In One Of Oshawa's Most Desirable Neighbourhoods. This Residence Offers Both A Comfortable Living Space And Convenient Access To Durham's Amenities. (id:56248)
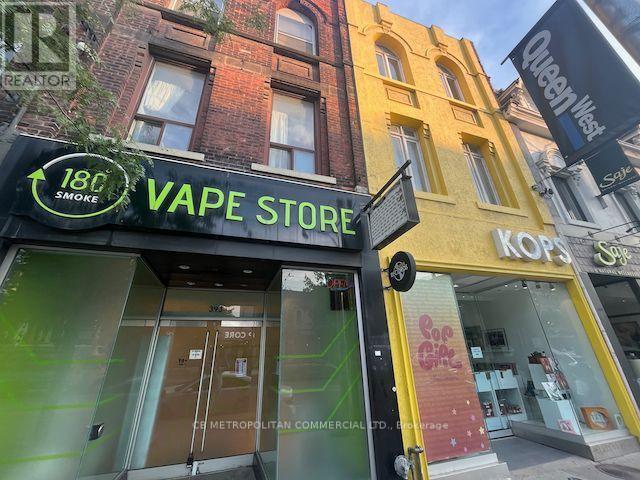
393 Queen Street W
Toronto, Ontario
Rarely available "Centre Ice" Queen Street West retail location recently renovated and ready for your livery. Approximately 1,100 sf main floor plus 700 sf upper floor which can be demised in to two separate units. Semi-gross rent inclusive of TMI. Tenant pays all utilities. (id:56248)
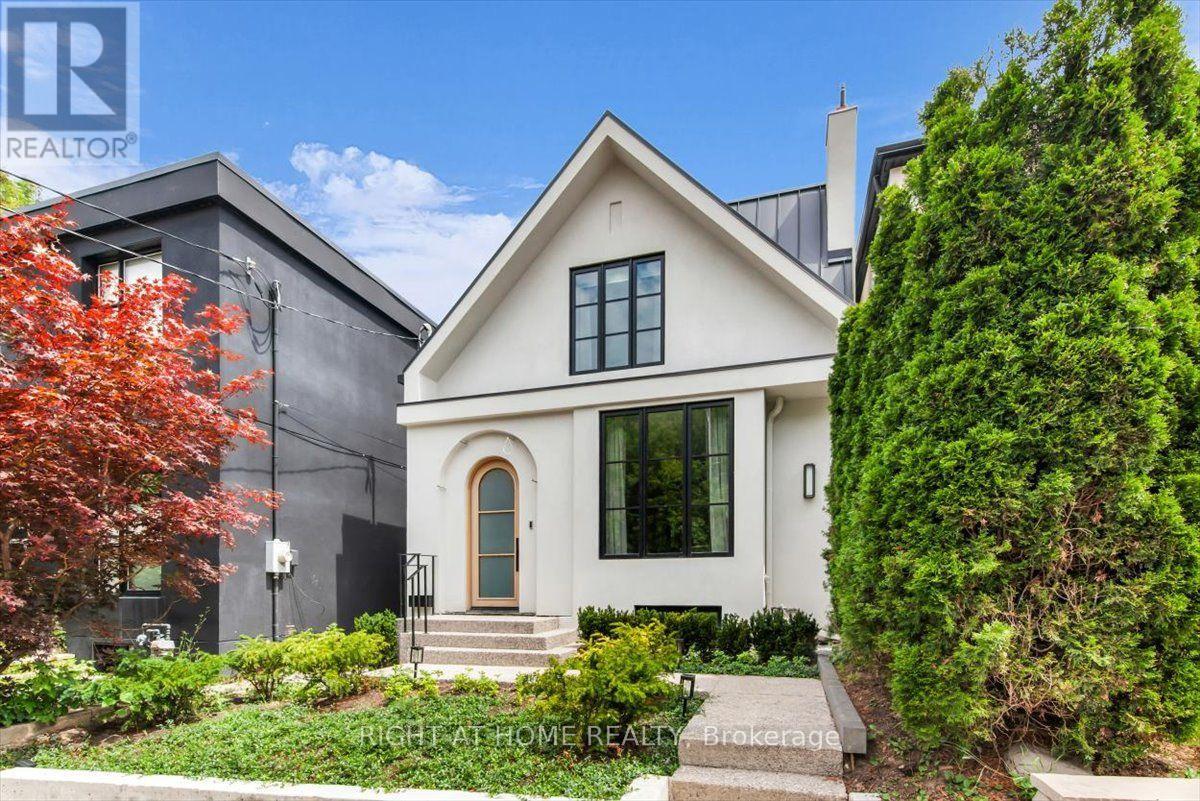
Lower - 431 Arlington Avenue
Toronto, Ontario
This is a brand new lower-level rental in the Cedarvale-Humewood neighbourhood. The ~ 800' unit has premium wide-plank white oak flooring, new windows, and approximately 9-foot ceilings, so it feels brighter and more open than most basement apartments. You get a private entrance and a private alarm, giving you your own secure setup. Inside, the layout is straightforward and practical, with a small area off to the side that works well as a workspace. The heated floors run throughout, the bathroom is completely new, and all appliances are brand new. A standout feature is the separate laundry room, which includes extra storage, a large countertop, and a laundry sink, making it far more useful than the typical stacked washer/dryer in a closet. Heat, hydro, and internet are all included. The location is convenient for everyday living, close to Cedarvale Park, the Beltline trail, and Humewood Park, with St. Clair West nearby for restaurants, cafés, groceries, pharmacies, and day-to-day errands. Transit access is strong in this area with the 512 streetcar, local bus routes, and nearby rapid transit options including St. Clair West Station, the new Cedarvale LRT station, and Eglinton West Station, all making commuting simple. There is no dedicated parking with the unit, but street parking permits may be available through the City of Toronto. (id:56248)
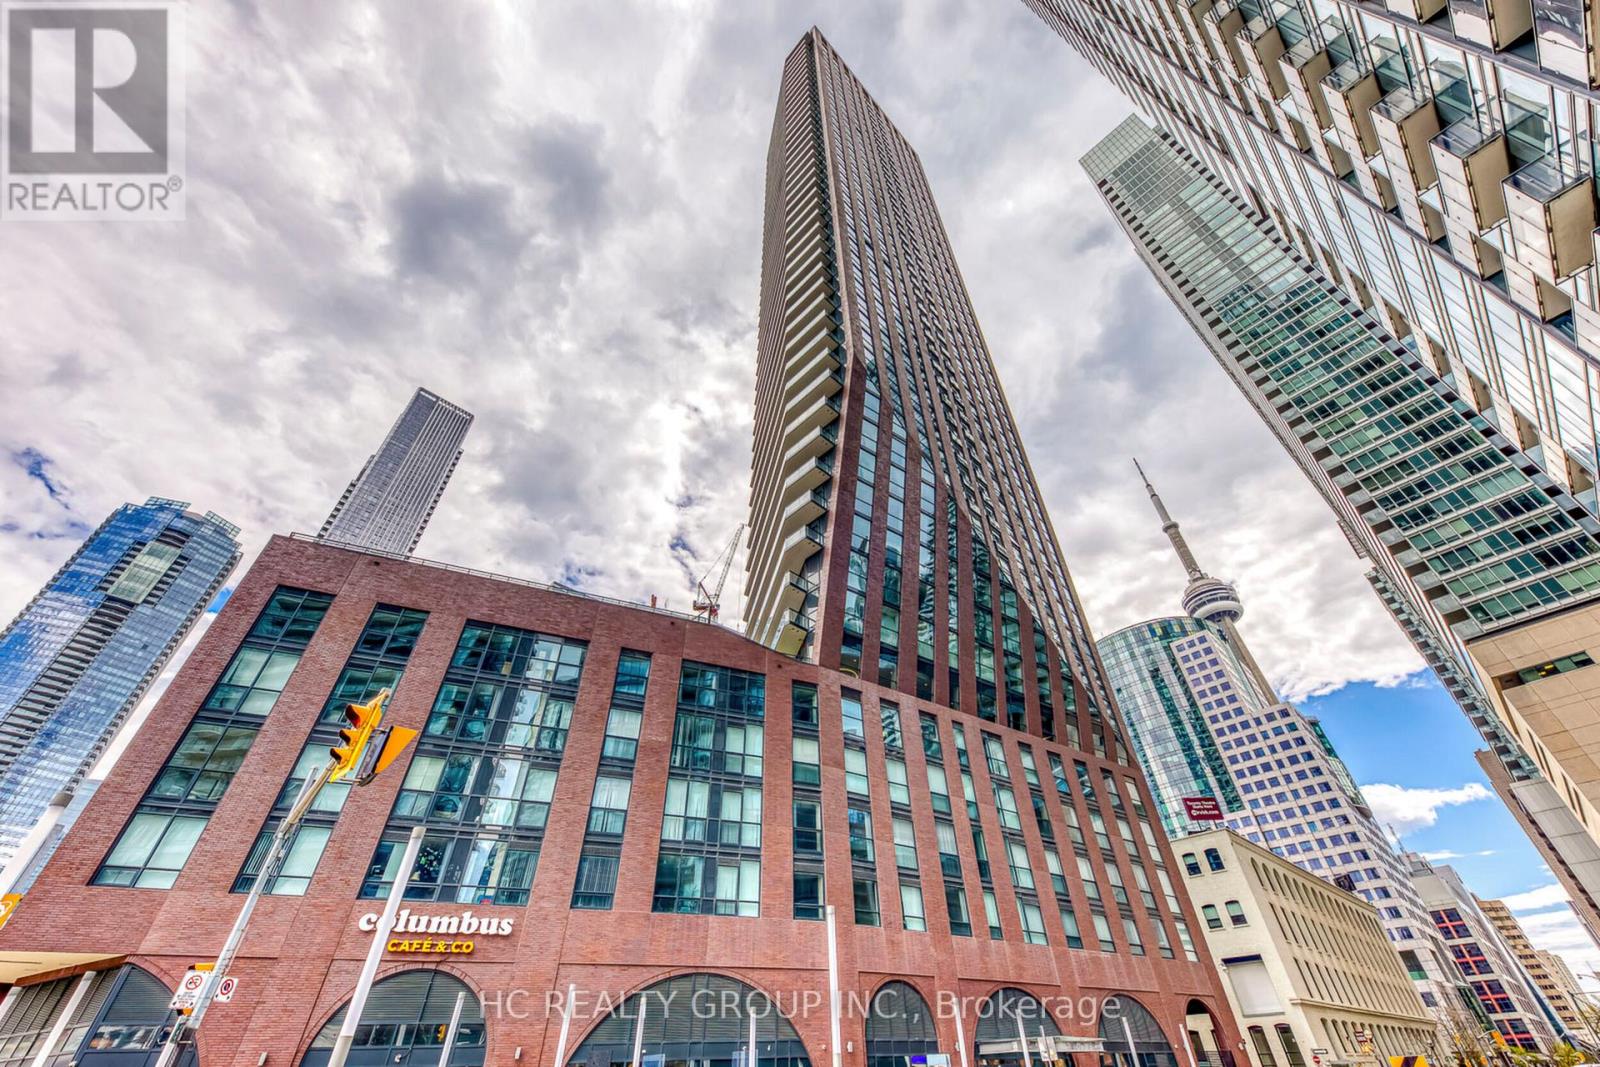
205 - 99 John Street
Toronto, Ontario
*Fully Furnished!* Do Not Miss Your Chance To Move Into This 5 Star Condo Residence Located In The Heart Of The Entertainment District, Close To All Amenities! High-demand Area With Amazing Neighbours. Practical Layout, No Wasted Space, 9 Ft. Smooth Ceilings, Massive Windows & Laminate Flooring Throughout Entire Unit. Modern Gourmet Kitchen With Integrated Sophisticated Appliances, Quartz Countertop & Tile Backsplash. Good-sized Bedroom Comes With Ceiling Light, 4 Pcs Contemporary Bathroom. Unbeatable Comprehensive Building Amenities. Coveted Location, Everything Available Within Walking Distance! It Will Make Your Life Enjoyable & Convenient! A Must See! You Will Fall In Love With This Home! (id:56248)
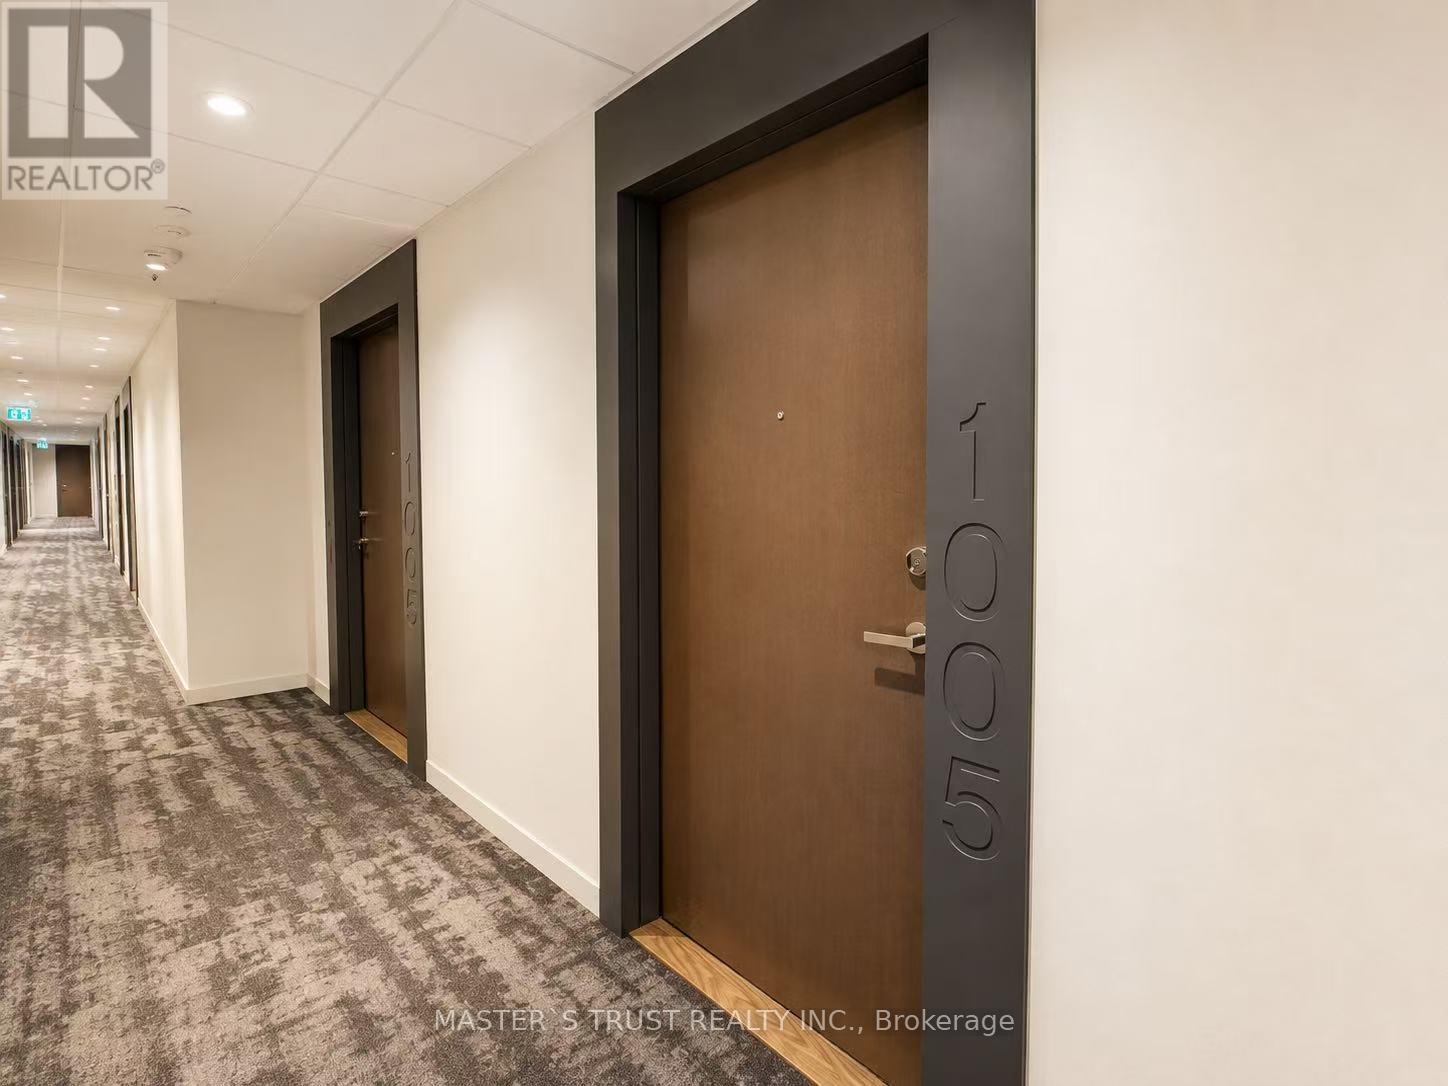
1005 - 20 Richardson Street
Toronto, Ontario
Welcome to bright, modern waterfront living at 20 Richardson Street! This exceptional east-facing suite features premium Miele appliances, smooth ceilings, laminate flooring, a walk-in closet,Juliet balcony and a stand-up glass shower. Includes in-suite laundry and a private locker. Located just a 2-minute walk to Sugar Beach, Loblaws, LCBO, and George Brown College, with restaurants and cafes right downstairs. Steps to Union Station, TTC, St. Lawrence Market, the Distillery District, and waterfront trails. Building amenities include a fitness centre, theatre, tennis/basketball court, art studio, and gardening plots. (id:56248)
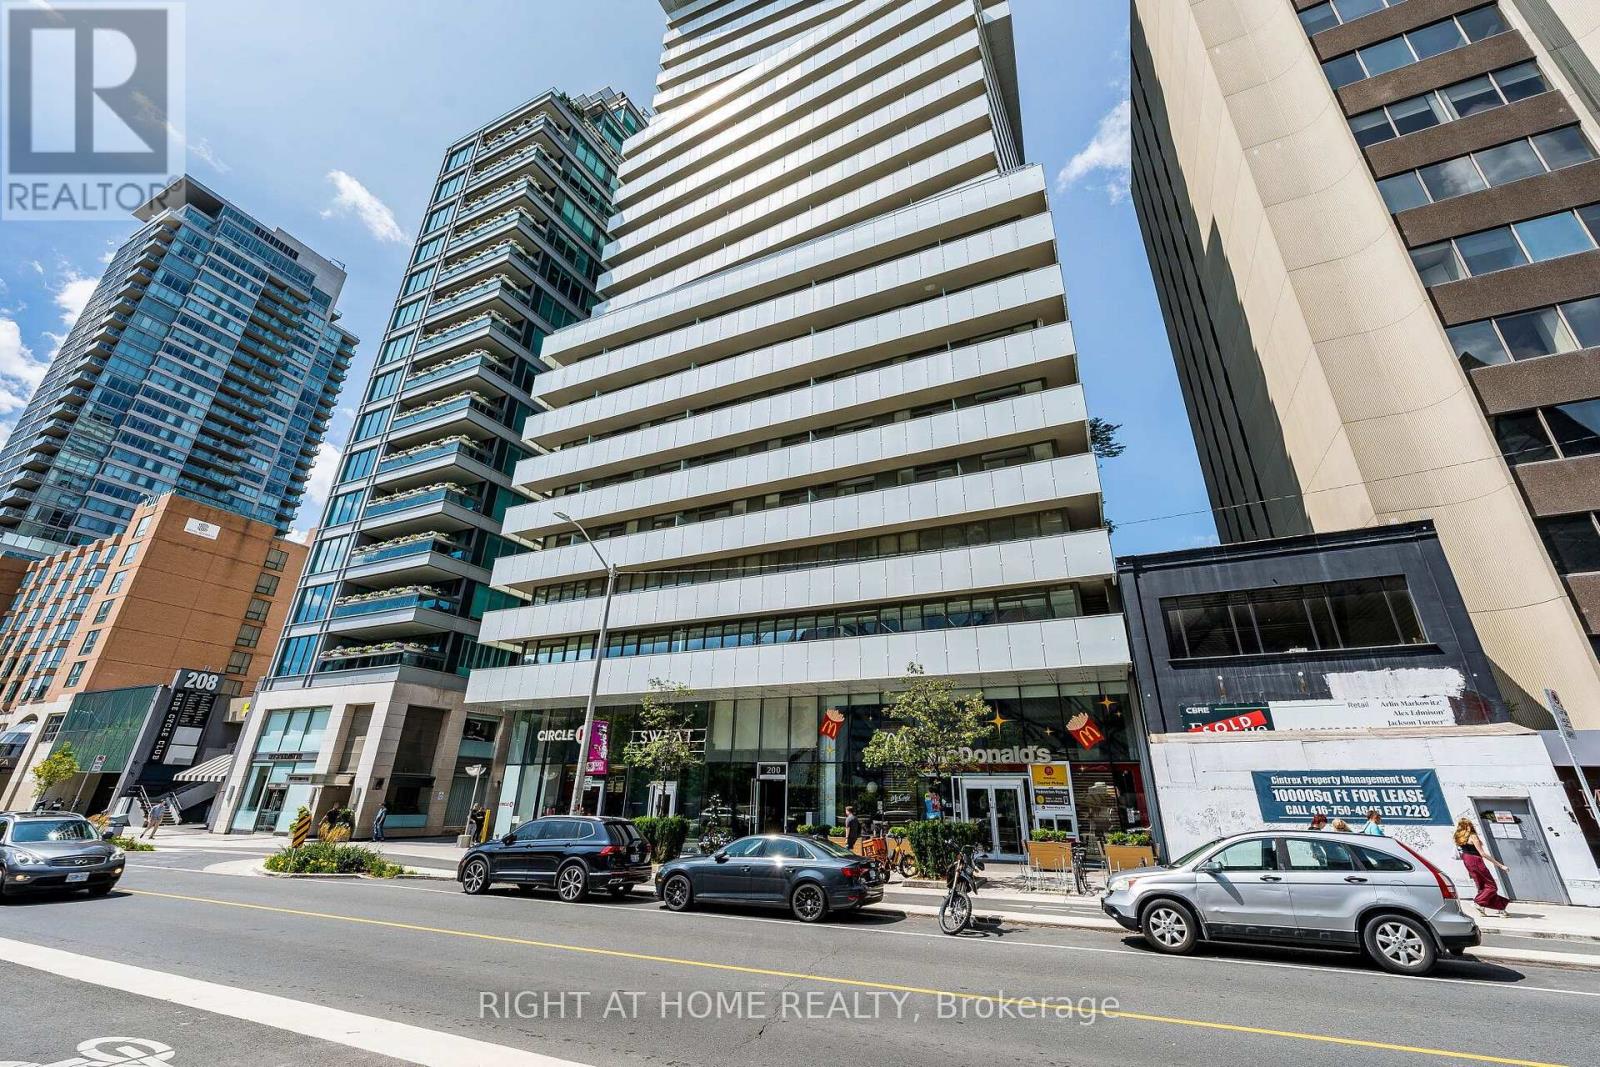
1604 - 200 Bloor Street W
Toronto, Ontario
Rare top-floor position within Cube Two of the architecturally distinctive Exhibit Residences, offering unobstructed south-facing city and CN Tower views. Discerning Buyers Will Appreciate the Rare Top-of-Cube-Two Position and the Architectural Advantage Created by Cube Three's Dramatic Rotated Setback Above. A More Open, Less Intrusive Balcony Setting Is Just One of the Advantages. Redefine luxury living at Exhibit Residences in the heart of prestigious Yorkville. This beautifully designed 1+Den suite offers exceptional flexibility, with the enclosed den featuring French doors that comfortably functions as a second bedroom. Enjoy breathtaking, unobstructed city skyline and CN Tower views from the spacious private balcony. The thoughtfully designed open-concept layout is complemented by a sleek contemporary kitchen featuring premium built-in Miele appliances, stone countertops, a functional island, and elegant laminate flooring throughout.Ideally located just steps to the University of Toronto, the Royal Ontario Museum, designer boutiques, world-class restaurants, the subway, and the Financial District, this residence offers an unmatched urban lifestyle. Residents enjoy exceptional amenities, including a state-of-the-art fitness centre, an elegant private dining room with lounge and kitchen, a serene outdoor retreat, and well-appointed guest suites for the convenience of visiting family and friends. Walk to virtually everything with an outstanding 99 Walk Score and 89 Transit Score.Professionally furnished, with the furnishings available for purchase separately at a negotiated price, creating an exceptional turnkey opportunity. (id:56248)
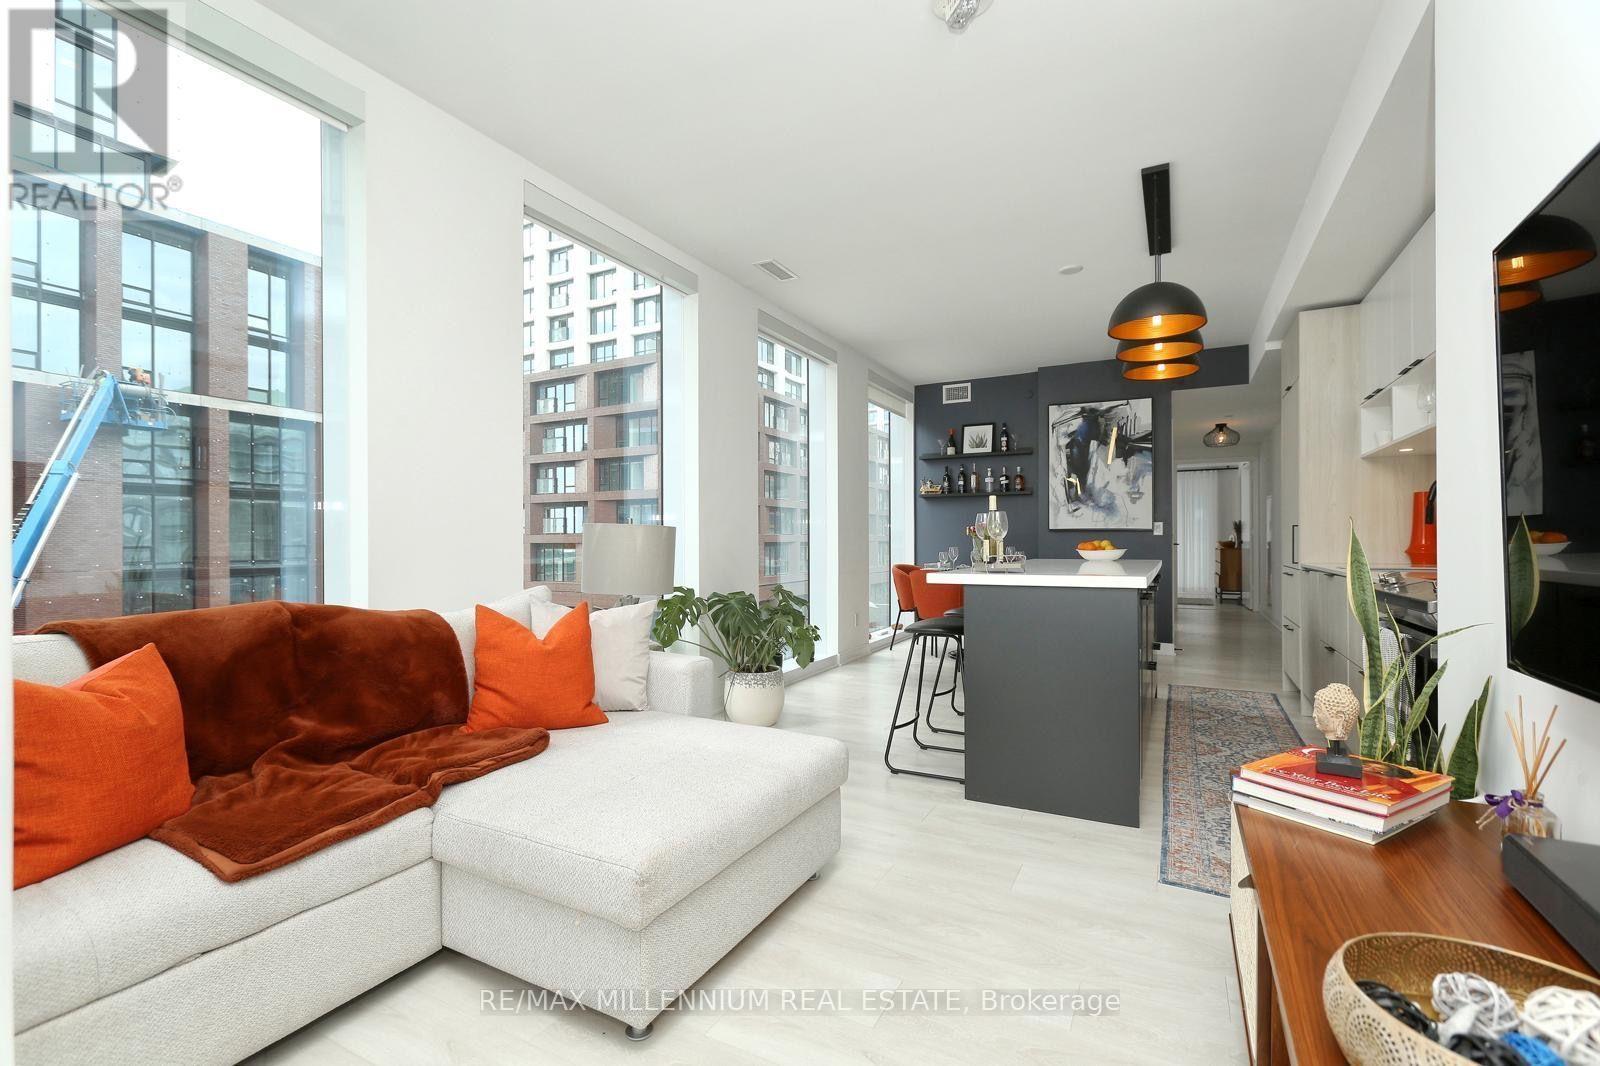
S452 - 35 Rolling Mills Road
Toronto, Ontario
**Fully Furnished Executive Lease in the Heart of the Canary District!** Welcome to this exceptional south-facing **3-bedroom + den** residence, offering **1,439 sq. ft. of thoughtfully designed living space** (1,253 sq. ft. interior + 186 sq. ft. balcony). This**turnkey, fully furnished** home is perfect for corporate relocations, executives, professionals, and families seeking luxury downtown living with the convenience of moving right in. Owner-upgraded throughout, this suite was designed for both functionality and entertaining. The chef-inspired kitchen features premium built-in appliances, ample cabinetry, and seamlessly overlooks the spacious open-concept living and dining area. Floor-to-ceiling windows fill the home with natural light while offering charming views toward the Distillery District and St.Lawrence Market. Step onto the oversized private balcony-ideal for morning coffee, outdoor dining, or relaxing after a long day.The versatile den is perfectly suited as a home office, while three generously sized bedrooms provide exceptional comfort and flexibility. Exceptional Building Amenities Include 24-Hour Concierge, Fully Equipped Fitness Centre,Yoga/Pilates Studio, Rooftop Terrace with BBQs, Party Room, Theatre, Children's Playroom, and More. Includes 1 Parking Space and 1 Locker. Steps to the Distillery District, Corktown Common Park, YMCA, Waterfront, TTC, Restaurants, Cafes, and Groceries. Minutes to St.Lawrence Market, George Brown College, DVP, and Gardiner Expressway.**Move-in ready and fully furnished-simply unpack and enjoy one of Toronto's most vibrant, walkable neighbourhoods.** Tenant responsible for utilities through **Metergy Solutions**parking space shall be provided at an additional cost of Two Hundred Fifty Dollars ($250.00) per month (id:56248)

36 Millbank Avenue
Toronto, Ontario
Exceptionally Custom Designed in Forest Hill by one of Canada's leading, award-winning architects, Siamak Hariri (Hariri Pontarini), engaged by the owners. This magnificent and custom-built home was a magical result of the brilliant collaboration between the genius of Hariri and his sophisticated and family-oriented clients. Total Square Footage is: 5,857 (4,287 sq ft above ground) and there's an Elevator. 4 +1 Bedrooms and 7 Bathrooms (2 Baths Lower Level). Lot: see survey. Extra tall walls for their remarkable art collection had been a prerequisite, as were flexible multi-use rooms for visiting family and the two active professionals desiring quiet, beautiful spaces both inside and out. Private stone terraces in front and back, and cedar decks above overlook the mature trees and nature sanctuary surrounding the property. Yet, it's close to Forest Hill Village shops, TTC, and Ravine trails. Natural materials - Algonquin Limestone, Brazilian Cherry hardwood (Jatoba), Rubble Stone, Mahogany doors and windows, and extensive use of copper, teak and cedar - mix together beautifully in light-filled spaces throughout. Huge glass picture windows, full height sliding glass doors, and the surrounding tall trees outside are viewed everywhere in the home. The central 3-storey atrium above the dining room is at the centre of the house, spilling light throughout the main floor and the centre of the 2nd floor. All of these elements combine to exude warmth and comfort, and yet are modern, clean and sleek, all at the same time. A Magnificent Garden was designed by renowned landscape architect, Janet Rosenberg, featuring cut stone, limestone terraces and Owen Sound ledge rock, including for the inspired central water feature, sounding softly like a babbling brook. Everything has been meticulously maintained and cared for, and like the finest wine, proves to be more outstanding over time. A stunning and truly unique sanctuary at a brilliant City location! (id:56248)
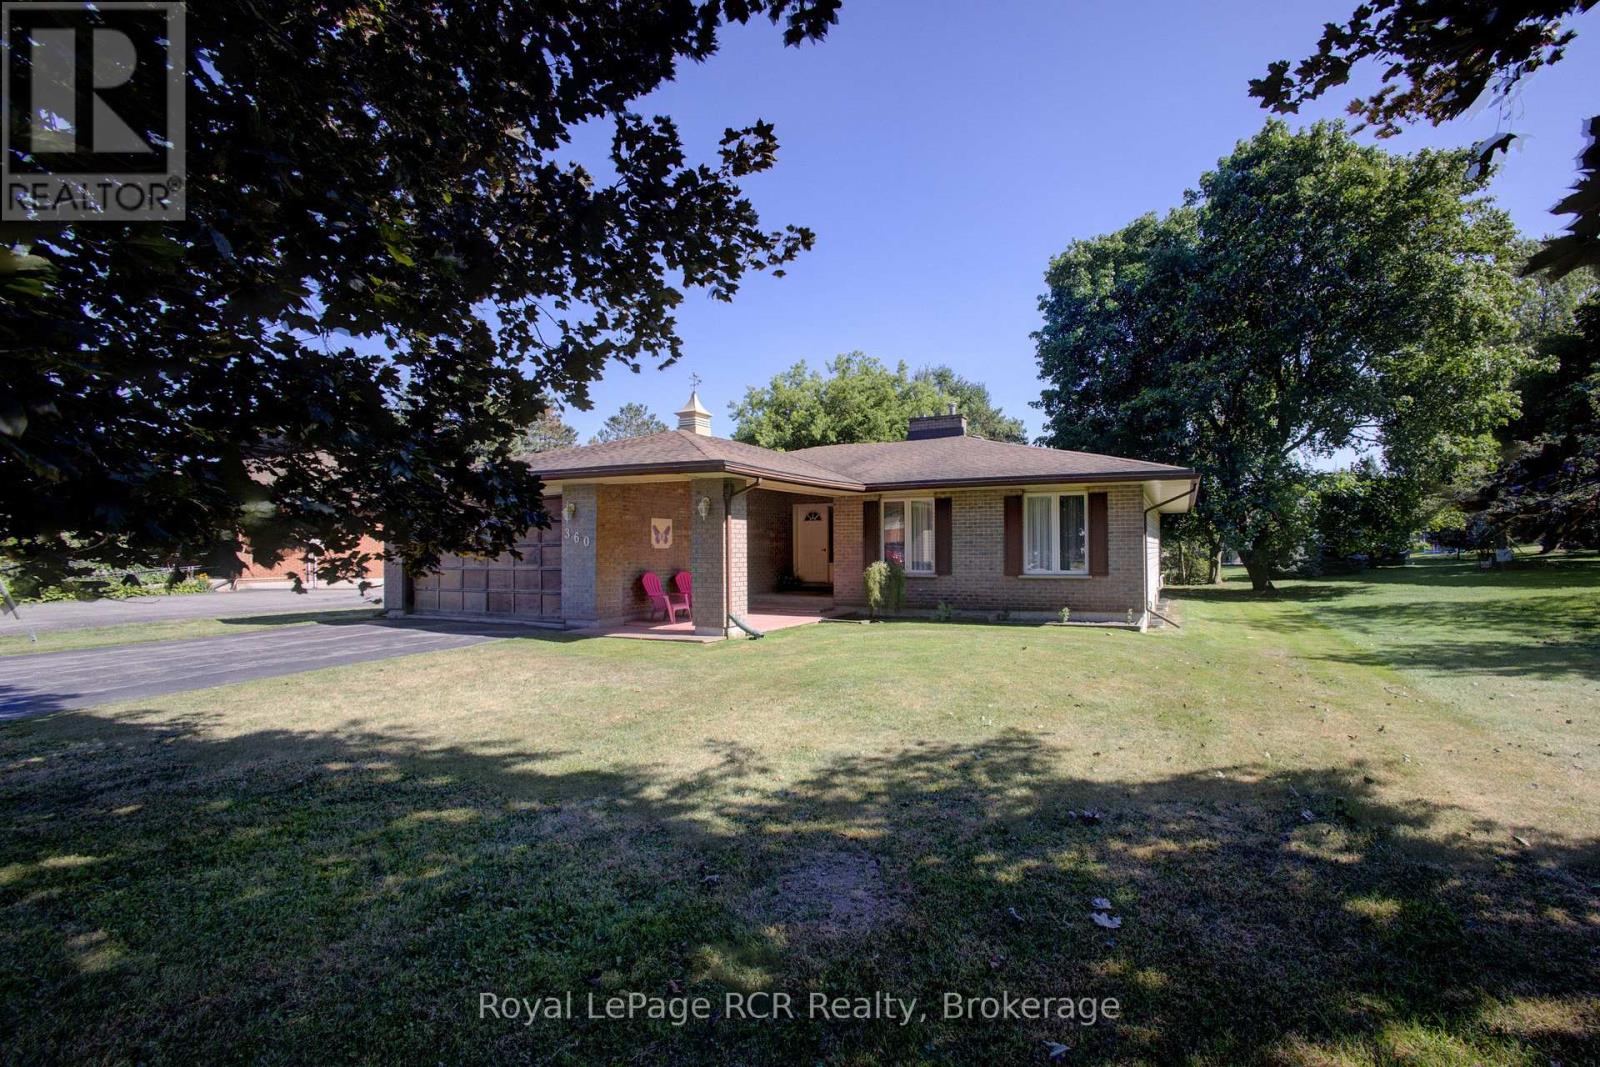
360 Main Street W
Minto, Ontario
Welcome to this beautifully maintained bungalow, offering the perfect blend of comfort, functionality, and future potential. Designed for effortless main-floor living, this home is move-in ready and waiting for your personal touch. Enjoy a spacious, sun-filled layout perfect for both relaxing and entertaining. Patio doors lead from both the family room and the primary bedroom out to a large deck which overlooks the nice yard. Inside you will find 3-Bedrooms which have ample closet space and large windows; 2 Full Bathrooms, a convenient main-floor guest bath and a private ensuite. As well as the bright and inviting living Room, family room, dining room and kitchen. The home is complete with main floor laundry and easy access to the double car attached garage. The unfinished basement provides a massive, blank-canvas with endless potential for a rec room, home gym, or extra bedrooms. Lovingly cared for with pride of ownership evident in every corner. Whether you are looking to downsize to easy single-story living or searching for a solid home to grow into, this bungalow delivers on every level. ** This is a linked property.** (id:56248)
183 Townsend Drive
Woolwich, Ontario
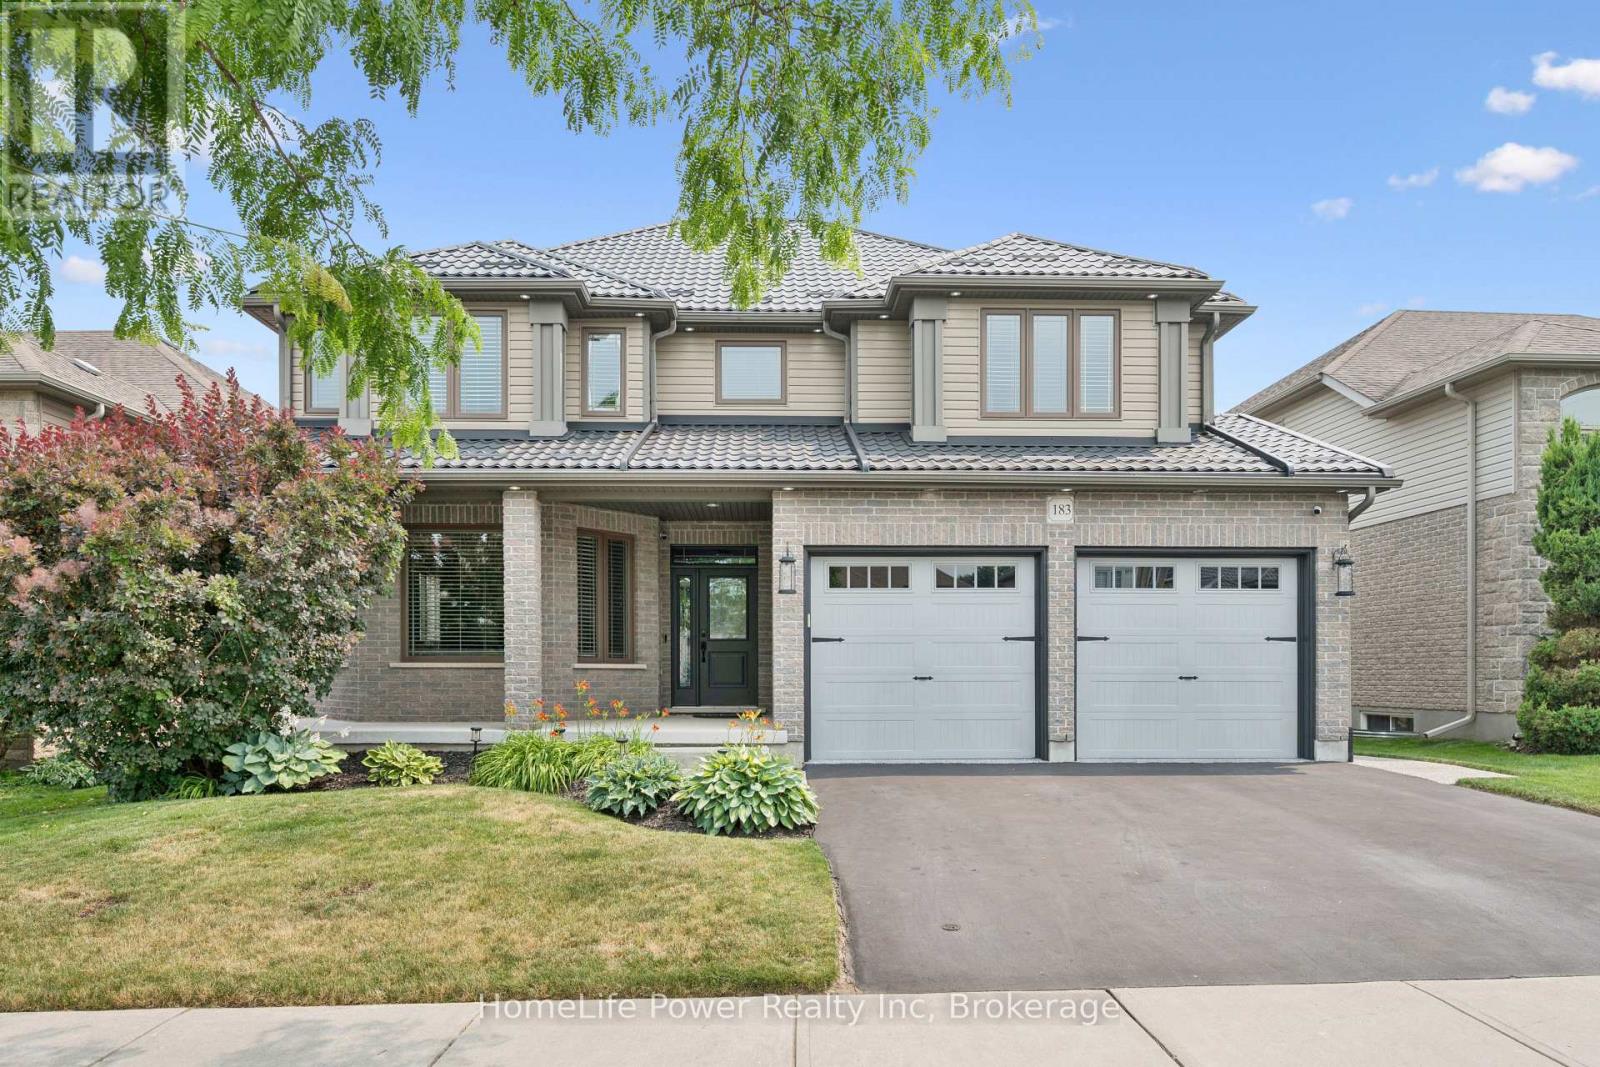
Welcome to this exceptional Thomasfield-built home, where timeless design, meticulous care & true pride of ownership shine from the moment you arrive. Immaculately maintained & beautifully appointed, this stunning two-storey residence blends elegance, comfort, and functional family living. Rich hardwood flooring, sophisticated décor, & abundant natural light create a warm, inviting atmosphere throughout. The formal living & dining rm features a charming bay like window-ideal for entertaining or quiet evenings at home. At the heart of the home, the spacious kitchen offers a full pantry wall & overlooks the breathtaking family rm, where soaring two-storey ceilings & an open loft above create an impressive sense of space. Cozy fireplaces in both the family & rec rm add year-round warmth and character. Upstairs, the luxurious primary retreat boasts vaulted ceilings, generous natural light, a spacious ensuite, & his/hers walk-in closets. A versatile loft overlooking the family room provides the perfect reading nook, office, or children's lounge. Two additional well-sized bedrooms offer comfort for family or guests. The recently finished lower level expands the living space w/a beautifully designed bathroom featuring a glass walk-in shower, a dedicated craft room, fitness area, & a flexible room currently enjoyed as a family rm-easily converted to a 4th bedroom if desired. Outside, the attention to detail continues. The welcoming front porch overlooks beautifully landscaped gardens, enhancing the home's curb appeal. The fully insulated garage is a standout, finished with stunning epoxy floors that make it feel like an extension of the home. The private backyard is designed for relaxation & entertaining, complete with a covered deck, hot tub, fire pit, & charming storage shed. Located in the sought-after community of Breslau, this exceptional home offers quality craftsmanship, thoughtful updates, & impeccable condition throughout. Simply move in and enjoy! (id:56248)
475 Bloor Street W
Toronto, Ontario
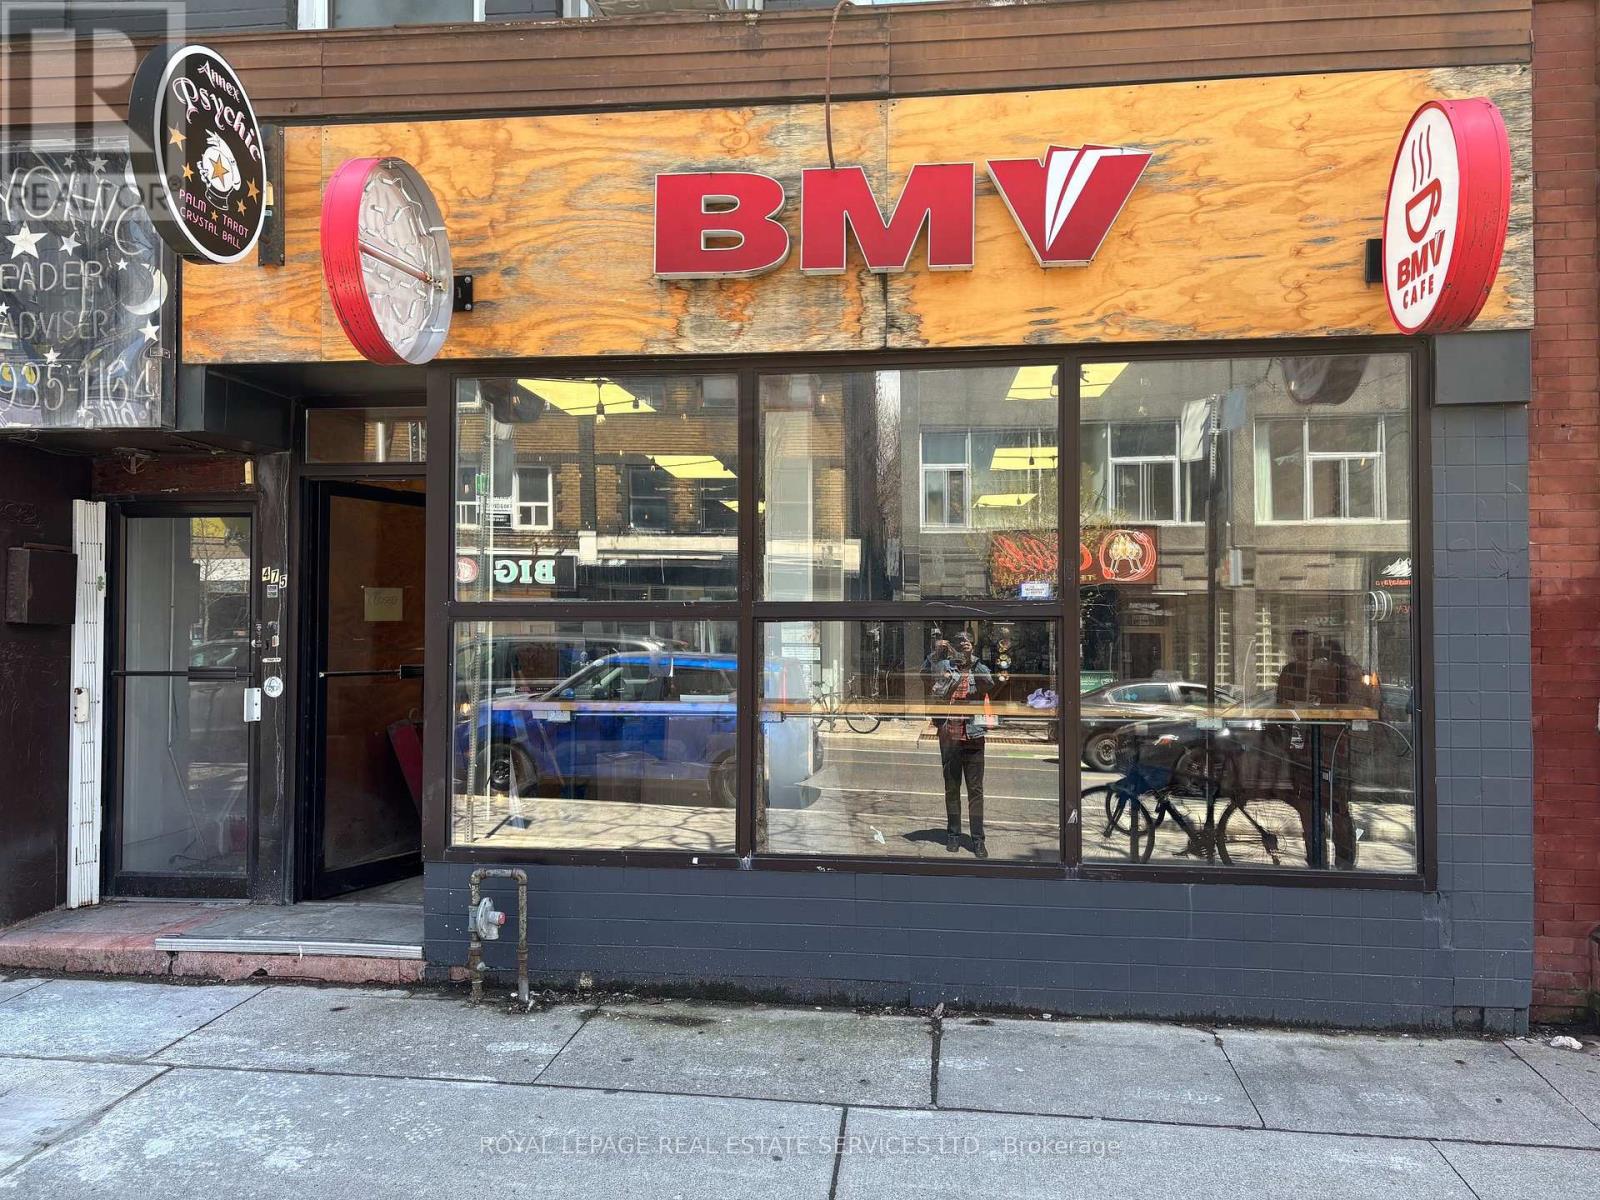
Premium Annex Retail space with wide frontage on outstanding busy block next to famous BMV flagship store. Multiple uses are possible in this compactly formatted space. From take-out food to special beauty and health services, with year round busy foot traffic, and the busiest bookstore in the City next door. All at a bitesize monthly rent, that includes TMI for 2026. We are looking forward to hearing your ideas. (id:56248)