
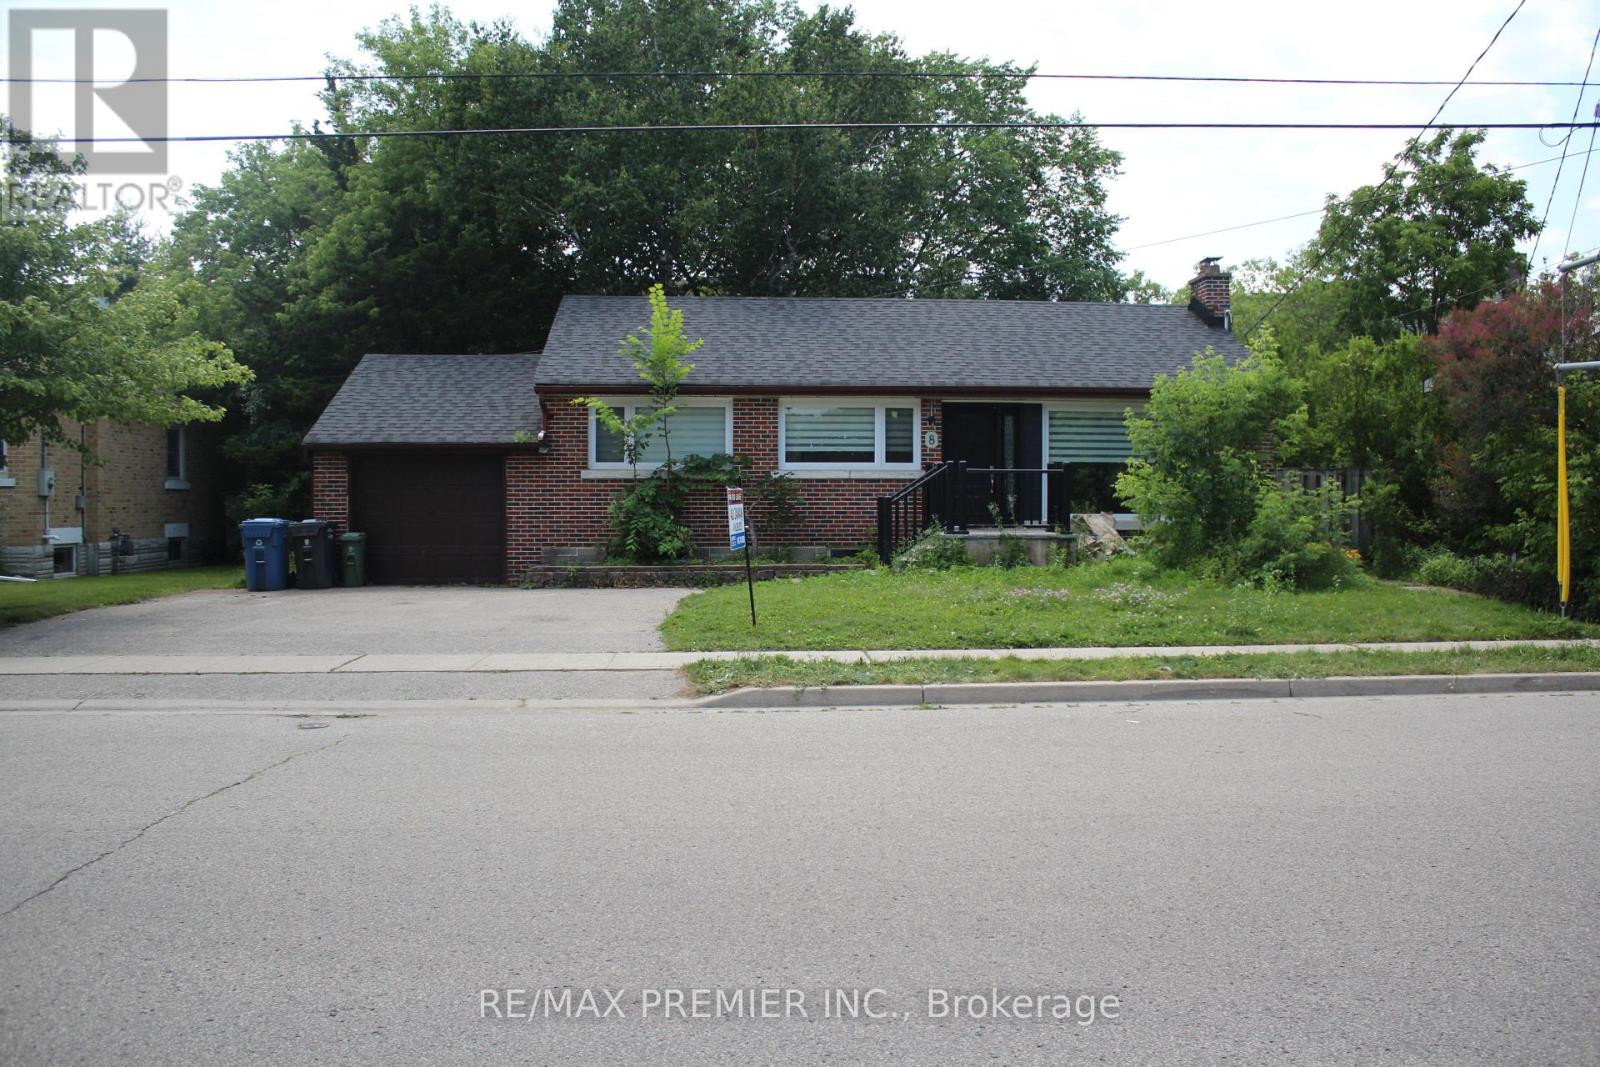
8 Marlborough Road
Guelph, Ontario
Great Location, a beautifully updated/Renovated home in one of Guelph's most desirable neighbourhoods, just steps from the Speed River and the scenic Riverside Park. This spacious property features two hydro meters, two 100-amp electrical panels, and a separate basement entrance, offering excellent potential for an in-law suite or rental income. The private backyard is beautifully landscaped with mature trees, creating the perfect space for relaxing or entertaining.The home has been extensively updated with pot lights throughout, a new front entrance door (2022), a new furnace (2022), and many additional upgrades. Conveniently located close to schools, clinics, hospitals, community centres, parks, public transit, and everyday amenities. You'll also be within minutes of FreshCo, Tim Hortons, LCBO, major banks, restaurants, and a local mosque/Church, making this an ideal home for families and investors alike. (id:56248)
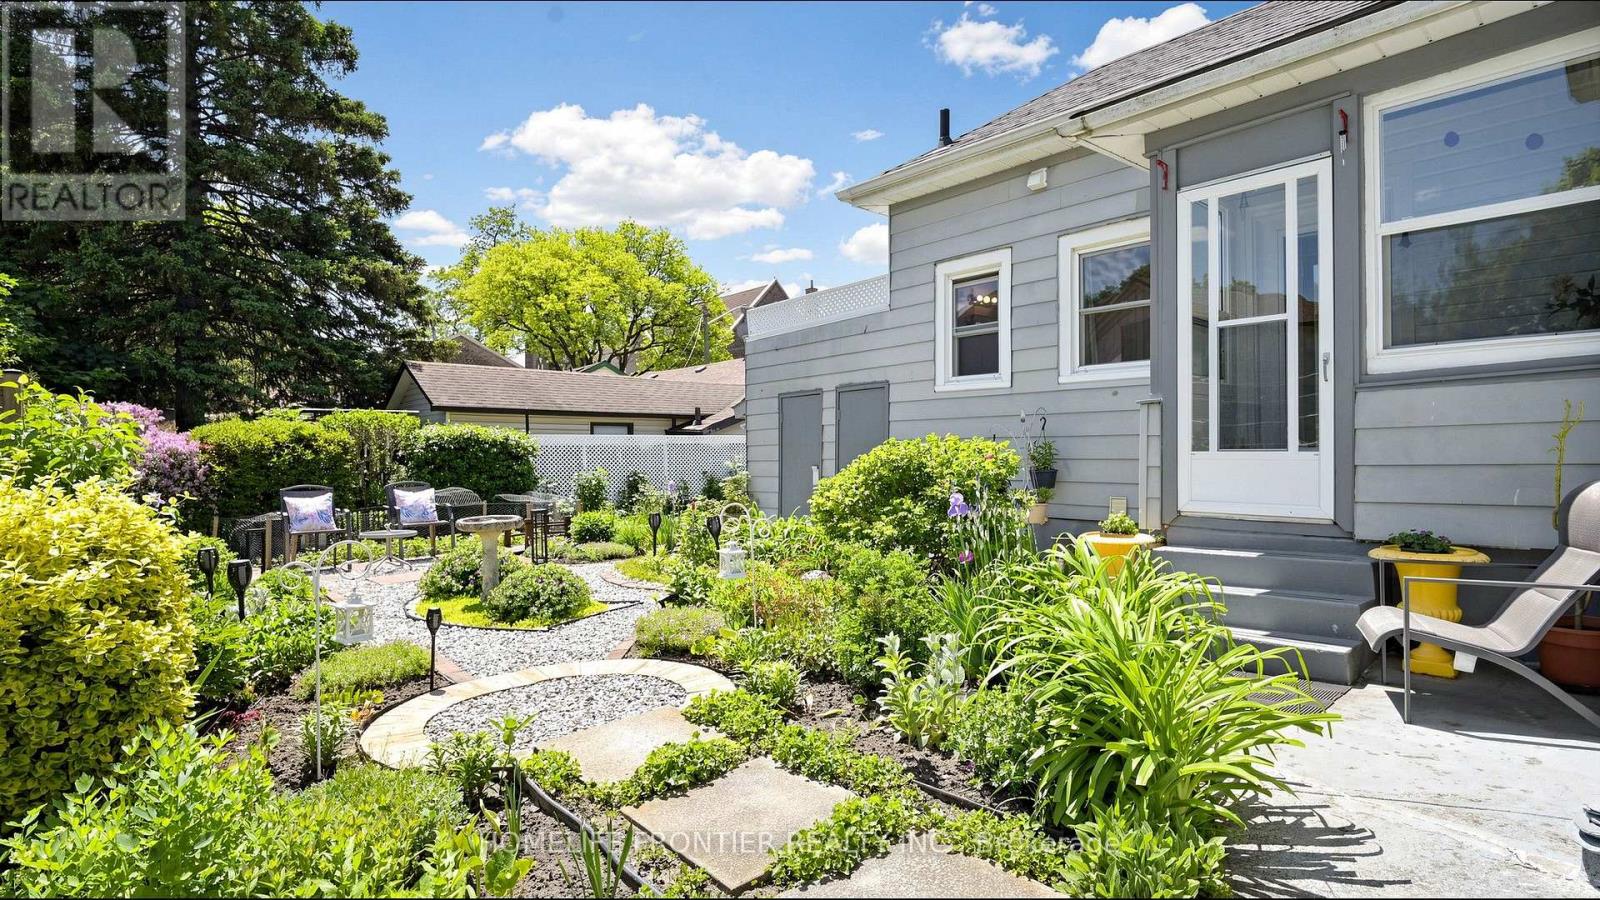
81 Richmond Street
Brantford, Ontario
Welcome to this charming 2-bedroom bungalow, where classic character, thoughtful updates and a warm sense of home come together beautifully. The single-level layout offers an easy flow from the welcoming covered front porch entrance into the living room, through the central dining area and into the updated kitchen, creating a comfortable connection between daily living, dining and entertaining spaces. Bright, carpet-free interior with 10 ft ceilings, hardwood flooring in the living room, dining room and bedrooms, formal dining room, updated kitchen, ceramic tile flooring, pot lights, and fridge, dishwasher and range hood in stainless steel finish, plus a cozy side sunroom-perfect for morning coffee, quiet reading, plants or enjoying views of the garden. Major updates include high effiency furnace, inside doors, and attic insulation (2017). Includes fridge (2018), dishwasher (2021), washer (2017), dryer, water softener (2017) and furnace (2016). The outdoor space is a standout feature: a lovingly created garden retreat filled with mature plantings, flowering perennials, layered greenery, stone/gravel pathways, decorative garden lighting, seating areas, birdbath/focal accents and a shed, offering a peaceful private setting for relaxation, reading, gardening or summer entertaining. Altogether, this well-maintained home showcases true pride of ownership inside and out. Walkable location near Graham Bell-Victoria Public School, Grandview Public School, Brantford Collegiate Institute and Vocational School (BCI), École Dufferin French Immersion, Laurier Brantford, downtown shopping/dining, parks, playgrounds, transit, VIA/GO connections, Brantford General Hospital and police services-an appealing setting for families seeking nearby school options and easy access to outdoor relaxation, including Harmony Square, Victoria Park, Wilkes Dam, Waterworks Park, D'Aubigny Creek Park and scenic Grand River trail connections. (id:56248)
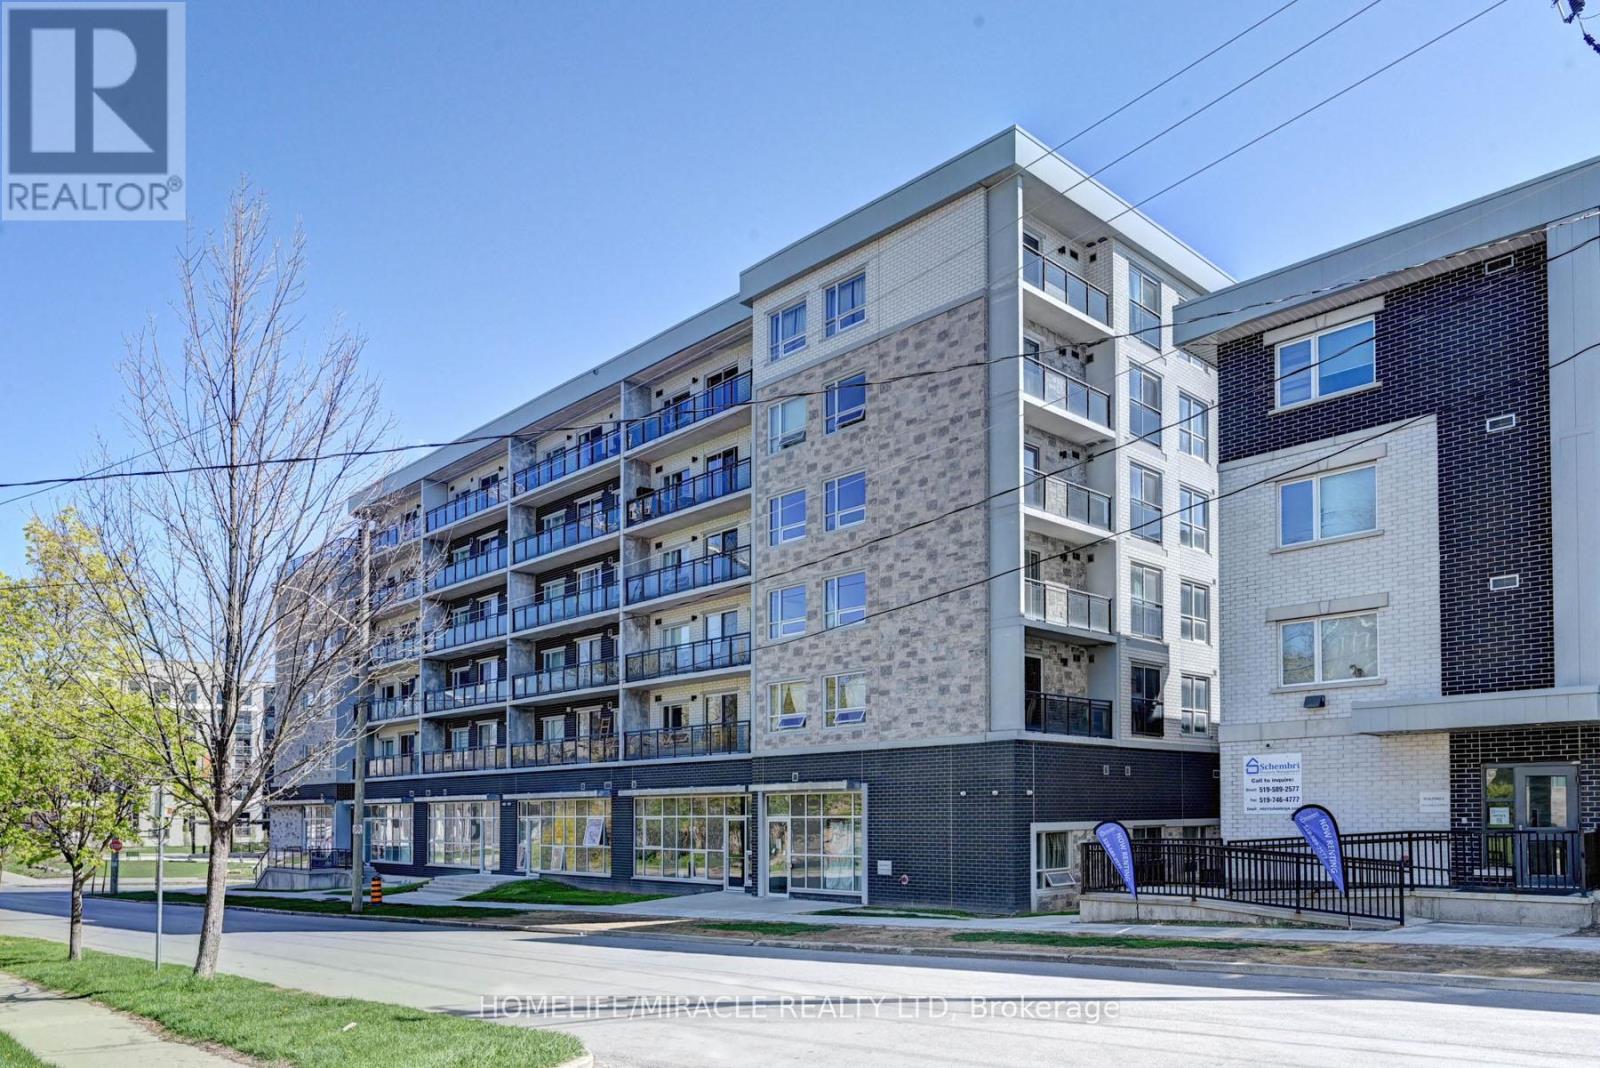
209f - 275 Larch Street
Waterloo, Ontario
Modern Furnished 1Bedroom+ Lage den considered as 2nd Br Low-Rise Condo in University District!! Discover urban living at its finest in this 771 + 108 Sqft balcony on 2nd floor condo in the URL Condos building. Ideally located beside the University of Waterloo and Laurier University, this fully furnished gem features: Two 4pc Bathrooms: Spacious and stylish. Kitchen equipped with stainless steel appliances. Washer / Dryer in the unit. Turnkey... Perfect for students, professionals, or anyone seeking a prime location. Conveniently located near Restaurants, Shopping, Library, Bus Routes. Professionally painted. Schedule your viewing today! (id:56248)
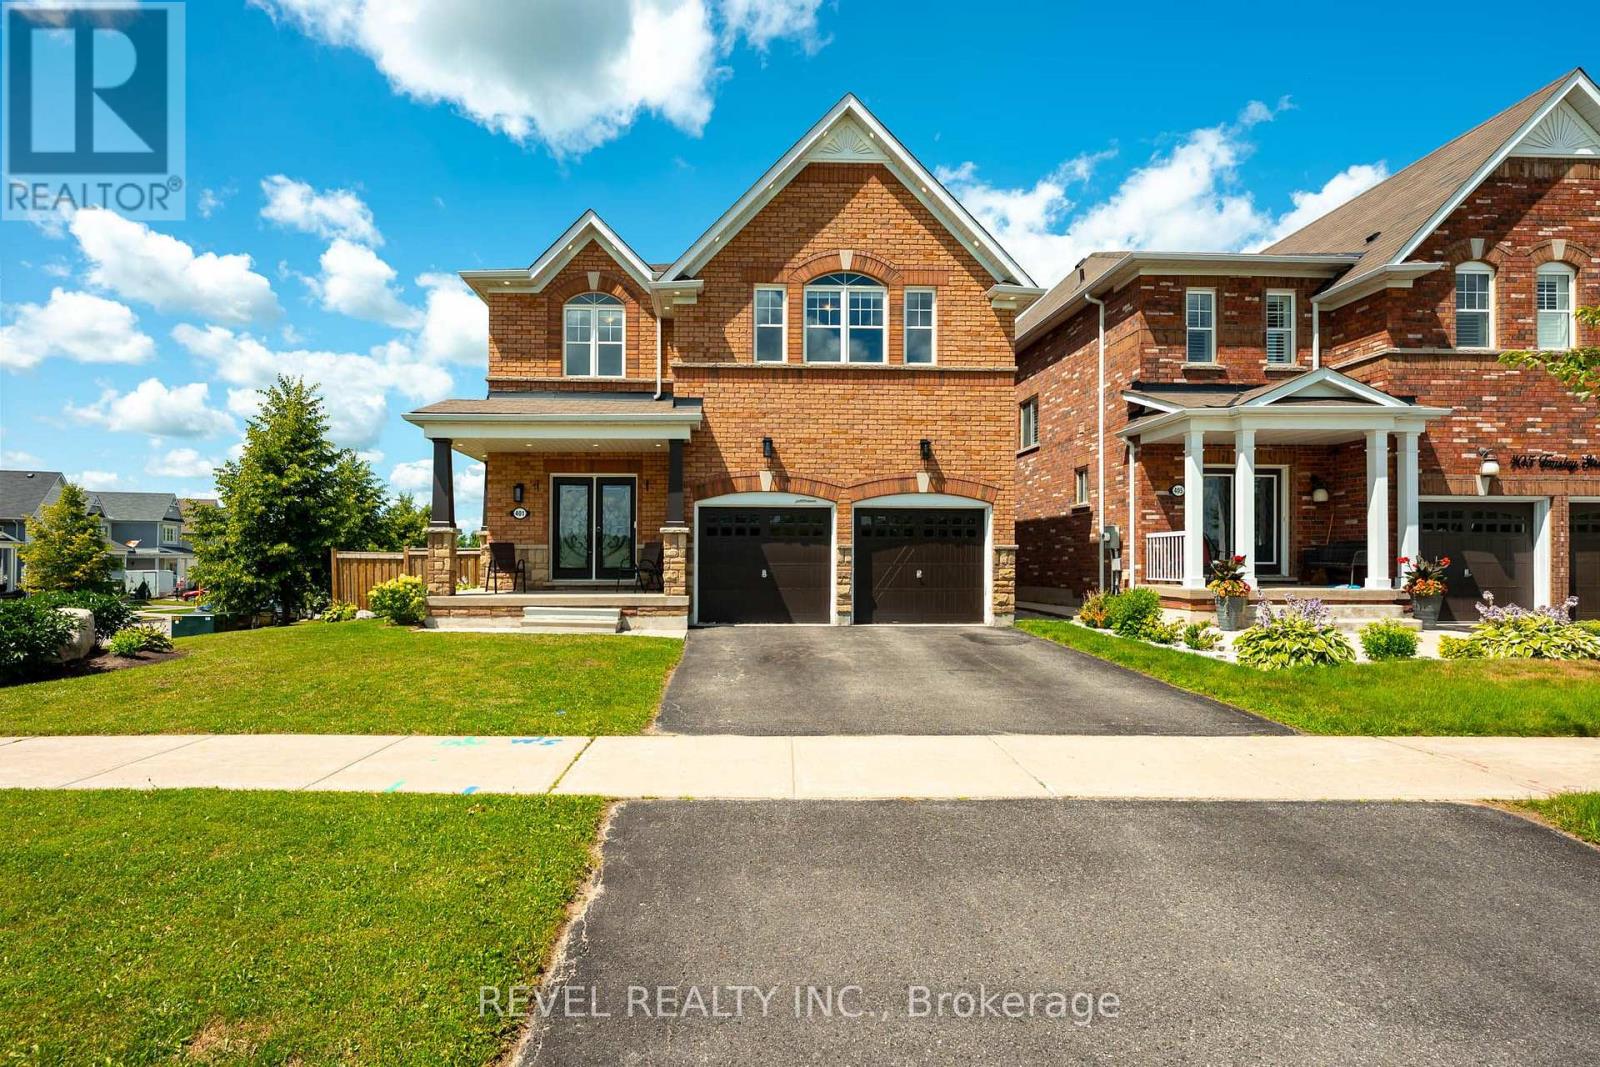
401 Tansley Street
Shelburne, Ontario
Some homes simply make family life easier, and 401 Tansley Street is one of them. Offering over 3,200 square feet above grade, five bedrooms, four bathrooms and a layout designed for everyday living, this is a home with room to grow, gather and settle in.The main floor offers generous living space, a welcoming family room with a natural gas fireplace, and the convenience of main floor laundry. Upstairs, all five bedrooms are thoughtfully located together, with spacious room sizes and a primary suite that feels like a true retreat, complete with a five-piece ensuite.Set on a fenced corner lot, the property offers more outdoor space, added privacy and plenty of room for kids, pets and summer entertaining. A double garage and full unfinished basement provide even more flexibility, whether you need storage now or want to create additional living space in the future.Located close to schools, parks, the library and recreation centre, this is a home that brings space, comfort and convenience together in one family-friendly Shelburne location. (id:56248)
205 - 585 Colborne Street W
Brantford, Ontario
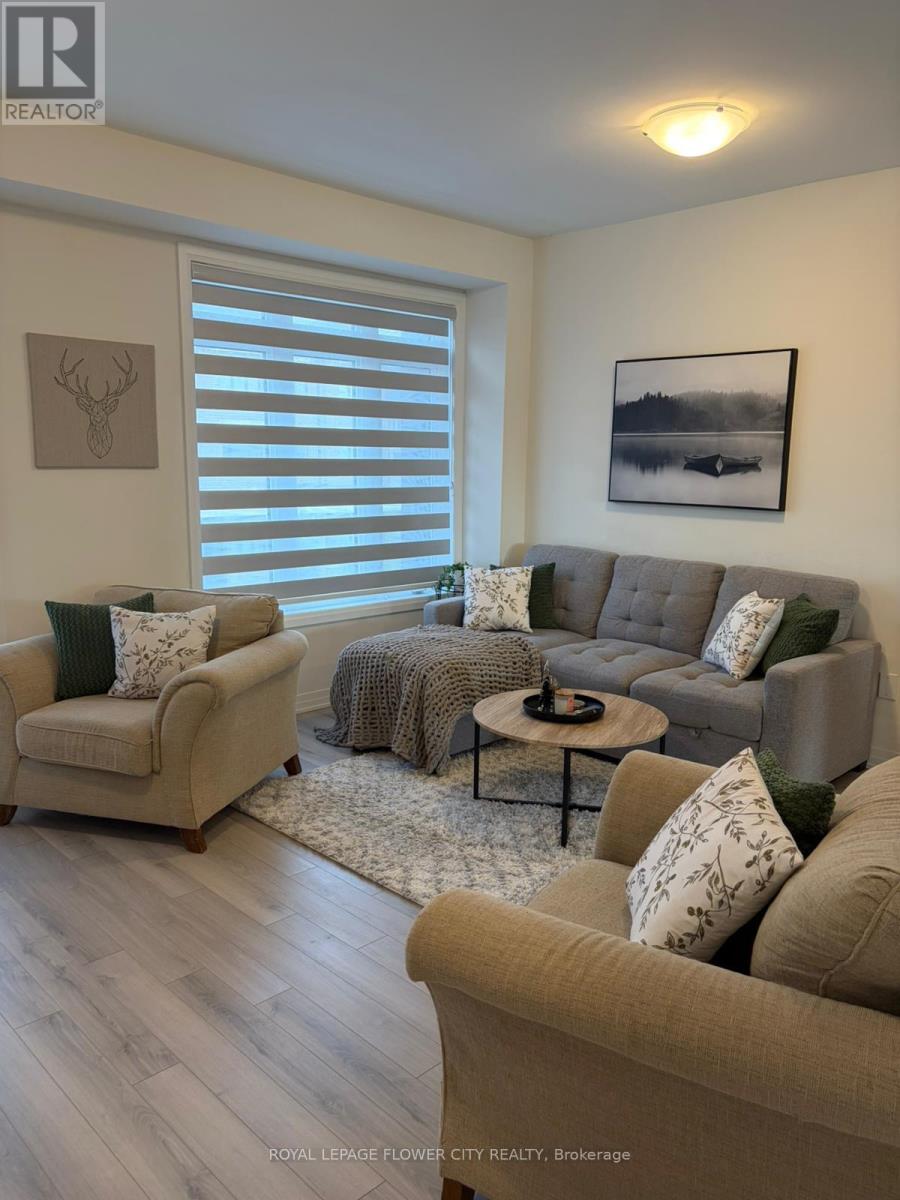
Beautiful Executive Townhouse Expertly Crafted by Cachet Homes and exceptionally well maintained. Featuring a modern open-concept layout, this stunning 3-bedroom, 2.5-bathroom home is filled with natural light throughout. Enjoy contemporary finishes, an eat-in kitchen with a spacious island and walk-out to the terrace, and laminate flooring on the main and second levels. The private primary suite boasts a luxurious ensuite bathroom and its own balcony, offering comfort and style. Conveniently located just minutes from banks, shopping centres, schools, parks, and other everyday amenities, this home is ideal for young families or professionals seeking upscale living in a vibrant community. Don't miss the opportunity to own this exceptional home! (id:56248)
87 Brown Street
Erin, Ontario
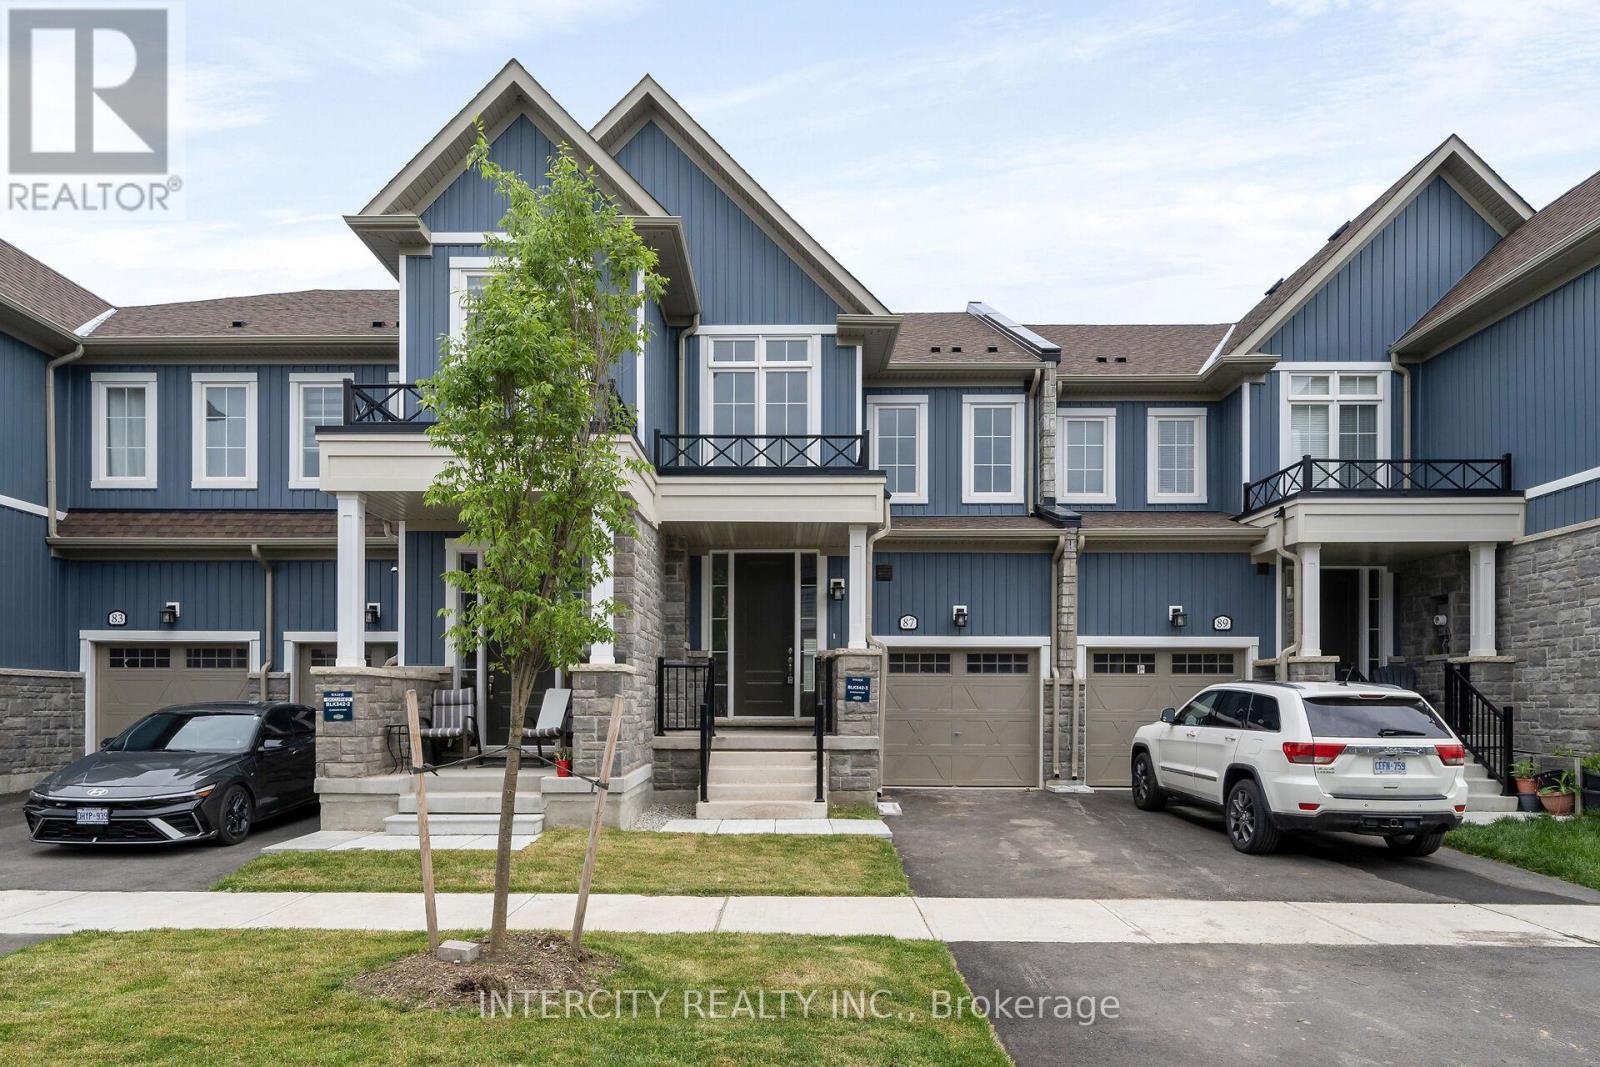
Welcome to this Brand-New Townhouse Inventory Home Built by Solmar Development Corp. over 36 years building communities, over 1,657 sq ft of living space, open concept on main floor Upgraded Kitchen cupboards and countertops and island and Stairs and iron picket from basement to top level, Primary bedroom has large walking closet and 3 piece ensuite and 3rd bedroom walking closet as well, granite countertops bathrooms extended upper kitchen cupboards, Nice quiet town, new Communities park and Public school to be built and close to Cataract Trail for walking & biking and nature lovers. The Village of Erin is minutes away. Future new plaza close by. Quick ride to high school and local Arena and library. Unfinished basement allows for endless possibilities for your design . (id:56248)
12 Ever Sweet Way
Thorold, Ontario
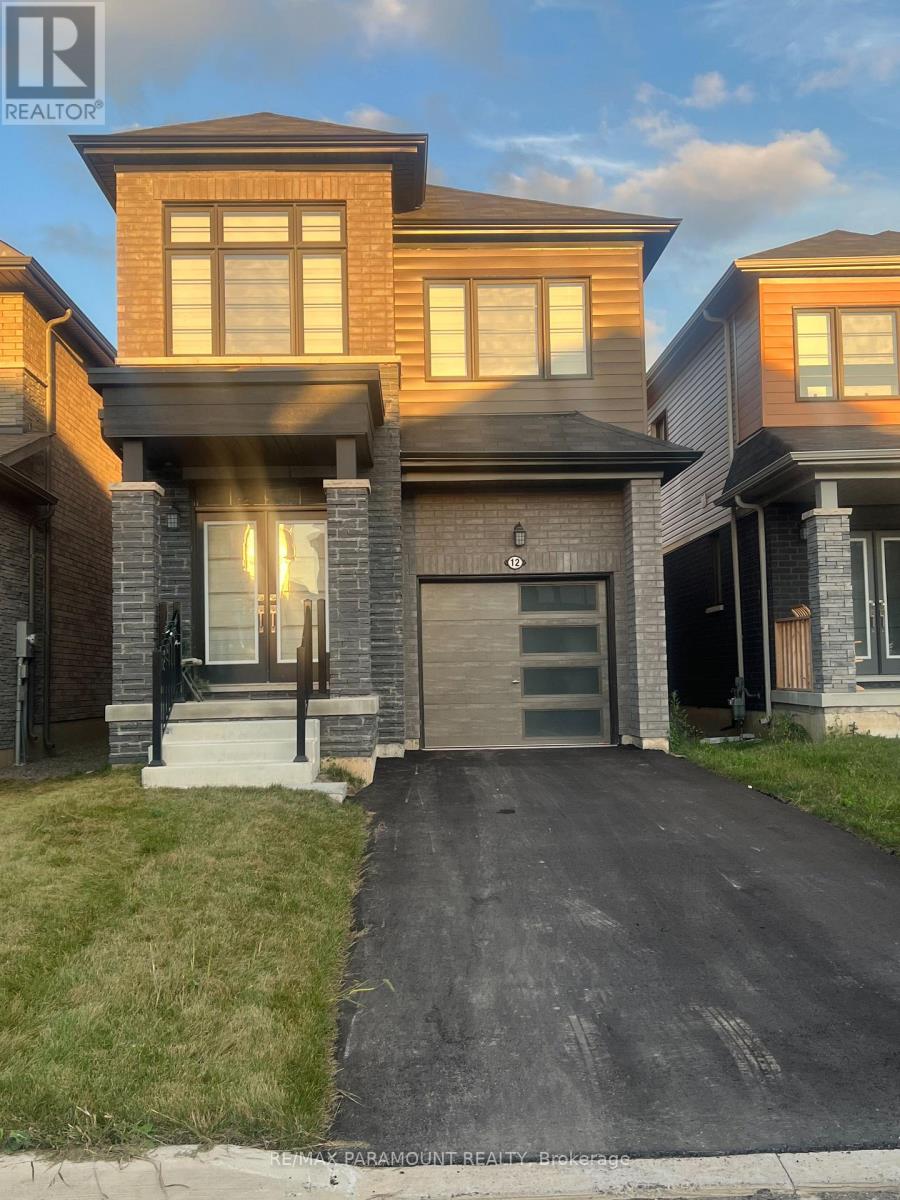
Gorgeous less than 3 Years old 4 bedrooms and 2 and half Washroom house for sale in the growing City of Thorold. This property is close to all the colleges and universities, it is also 10 minutes from the Falls and the whole tourist area. Also, It is in a new family oriented and beautiful neighborhood of Rolling Meadows Built in 2023, this modern home has a lot to offers Like a perfect blend of style, comfort and functionality, making it an ideal choice for families. Step inside to an inviting open-concept main floor featuring 9-foot ceilings, creating a bright and beautiful atmosphere. The kitchen has stainless steel appliances, a lot of cabinets, and a Centre island, perfect for family meals and entertaining. Upstairs, you'll find 4 bedrooms. The main bedroom has a beautiful 4pc bathroom and ample closet. There i wood floor in the whole main floor, additional fissure in the laundry on the second floor.Need 24 Hour Notice Require for showing. (id:56248)
1 - 18 Water Street N
Cambridge, Ontario
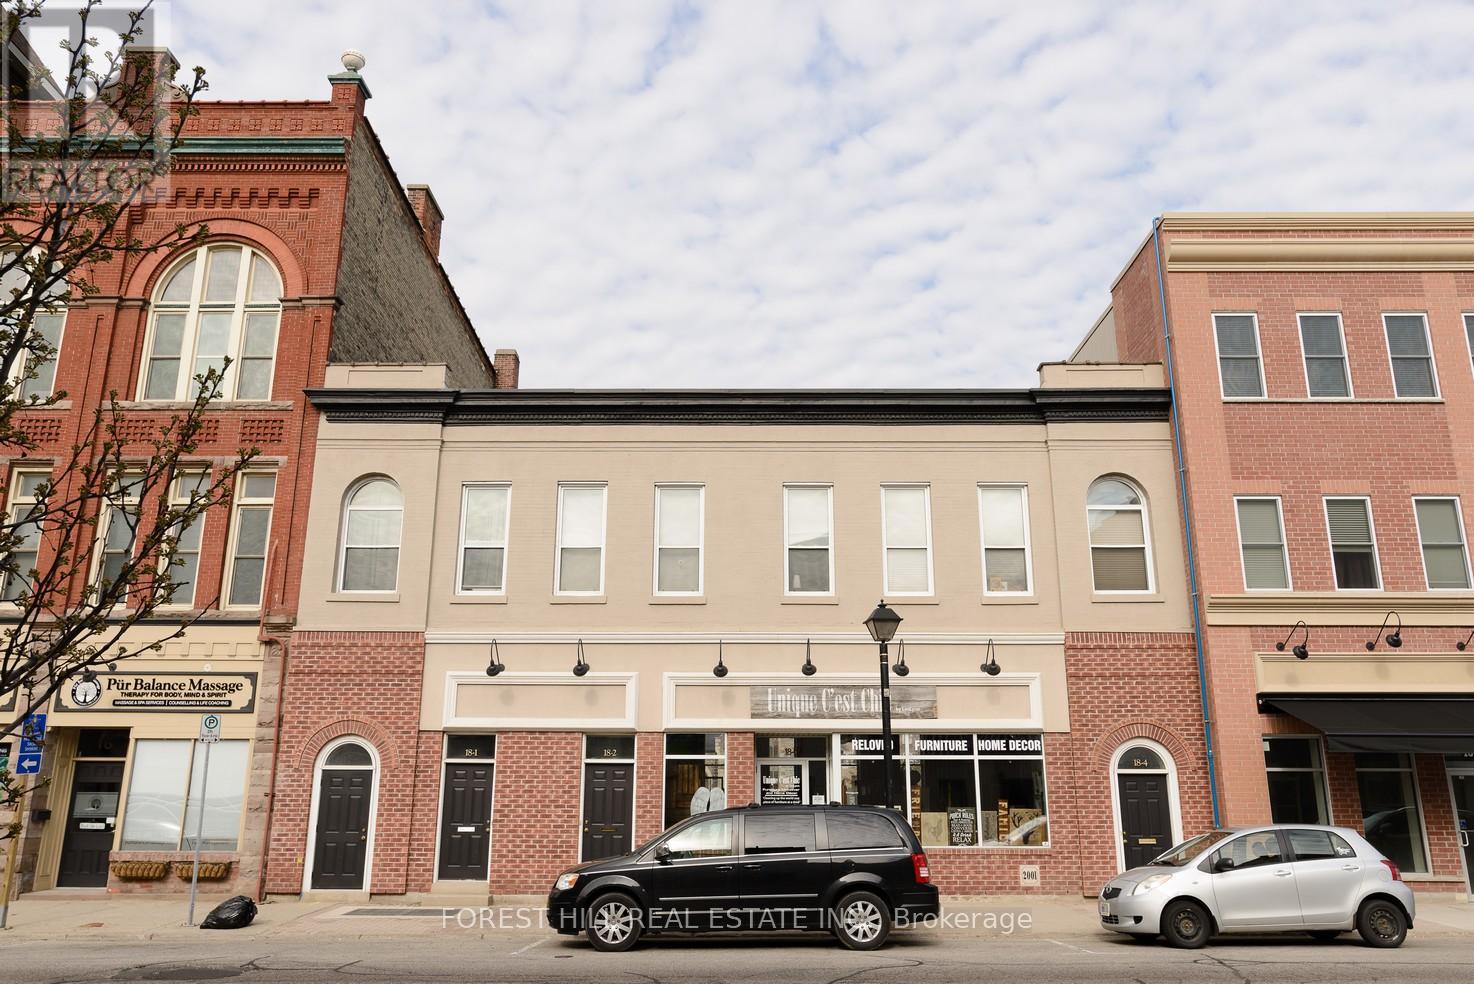
Welcome to this beautiful Lofts, located at 18 Water Street N. in the heart of historic downtown Galt, Cambridge. This unique heritage building blends early 20th-century industrial charm with modern loft-style living. Step inside to soaring ceilings, exposed brick and beam architecture, oversized windows, and open-concept layouts that flood each unit with natural light. Carefully restored and thoughtfully updated, these lofts feature modern kitchens and contemporary finishes that highlight the character of the original structure. Located in front of the Grand River, trendy cafes, art galleries, and boutique shopping, this Lofts offers both convenience and culture. With easy access to trails, transit, and key commuting routes, this location is ideal for professionals, creatives, and those looking for a vibrant urban lifestyle with a touch of history. Beautiful water front view. Parking passes to be purchased through the City of Cambridge for any of their downtown lots. Authentic loft-style units with exposed brick and timber beams-One bedroom, open-concept layouts with high ceilings and large windows. Modern kitchens with quartz countertops and stainless-steel appliances-In-suite laundry and secure building access. Walkable to shops, restaurants, and the Gaslight District. Easy access to Highway 401 and public transit (id:56248)
209 - 460 Gordon Krantz Avenue
Milton, Ontario
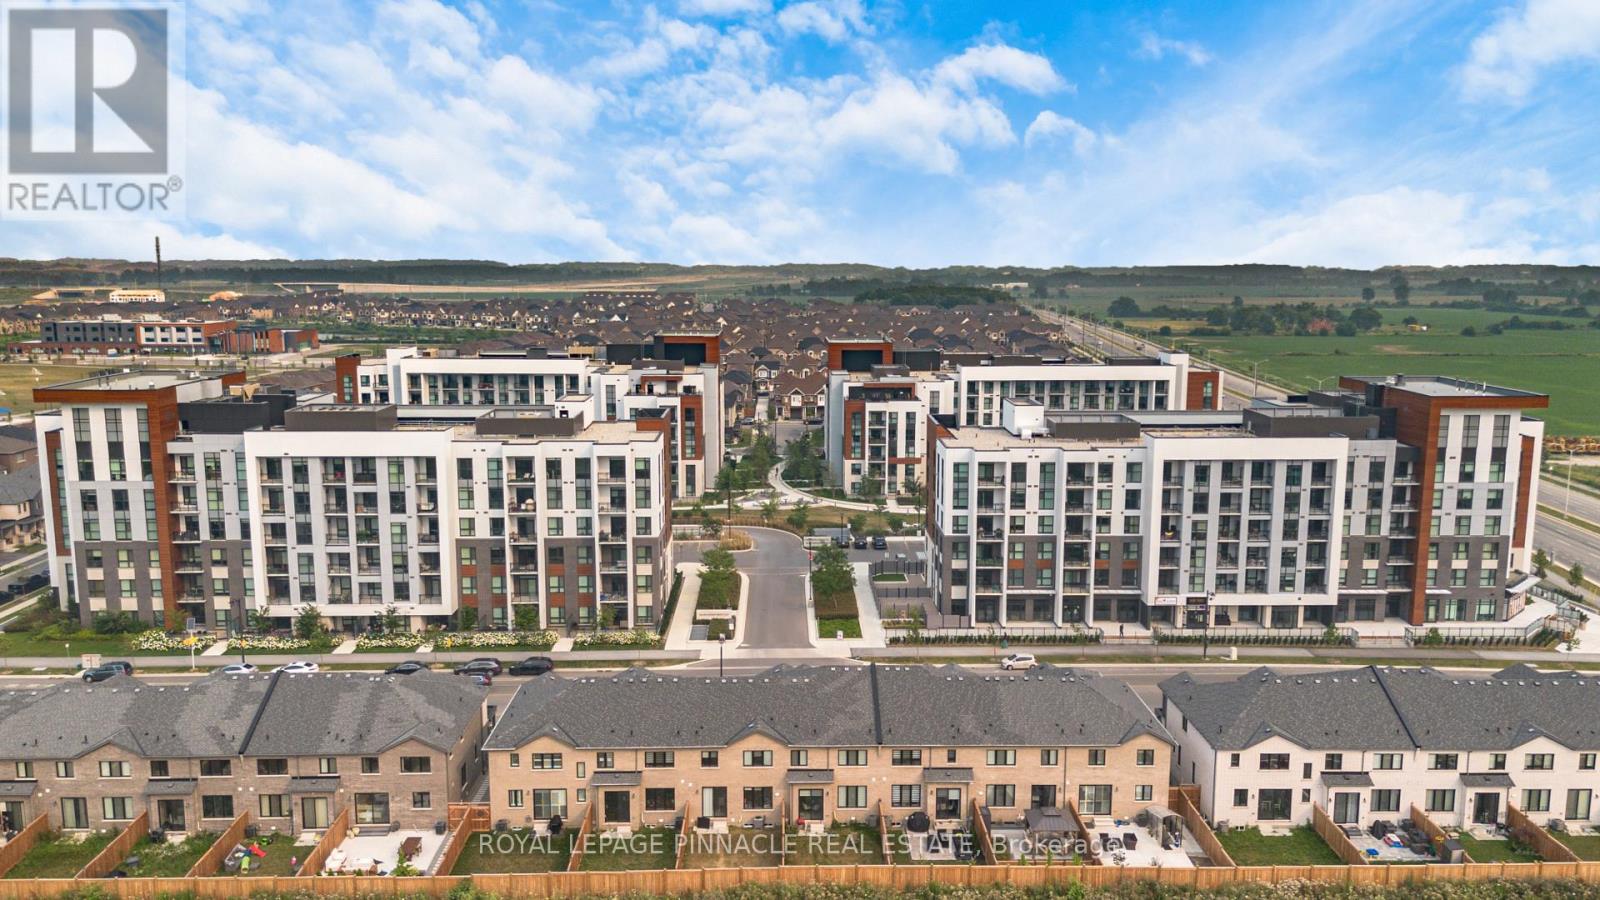
Experience elevated living at the prestigious Soleil Condominiums in Milton. This practically new 1 Bedroom + Den residence offers over 600 sq. ft. of thoughtfully designed living space, combining contemporary elegance with everyday comfort in one of the town's most desirable condominium communities.The intelligently designed layout features a spacious primary bedroom that comfortably accommodates a queen-size bed, while the separate den provides exceptional flexibility as a private home office, reading lounge, or guest space. Large windows fill the suite with natural light, creating a bright and inviting atmosphere throughout.Beautifully upgraded with premium finishes, this residence showcases quartz countertops in the kitchen and bathroom, a full-height quartz backsplash, extended designer cabinetry, stainless steel appliances, contemporary lighting, neutral designer décor, and sophisticated modern finishes that offer timeless appeal.Residents enjoy an impressive collection of resort-inspired amenities, including a grand hotel-style lobby with a dramatic floor-to-ceiling marble fireplace, elegant party and meeting lounge, spectacular rooftop terrace with beautiful Escarpment views, professional 24-hour concierge service, secure building access, and high-speed internet included in the maintenance fees. Ideally located just minutes from Milton GO Station, shopping, restaurants, cafés, parks, scenic trails, schools, transit, and major highways, this exceptional residence offers the perfect balance of luxury, convenience, and connectivity.Whether you're a first-time buyer, downsizer, or investor seeking a premium opportunity, this beautifully appointed suite delivers exceptional value, outstanding amenities, and a sophisticated lifestyle in one of Milton's most sought-after condominium communities. An outstanding opportunity to own a modern residence where quality craftsmanship, contemporary design, and everyday convenience come together seamlessly. (id:56248)
17 Manett Crescent E
Brampton, Ontario
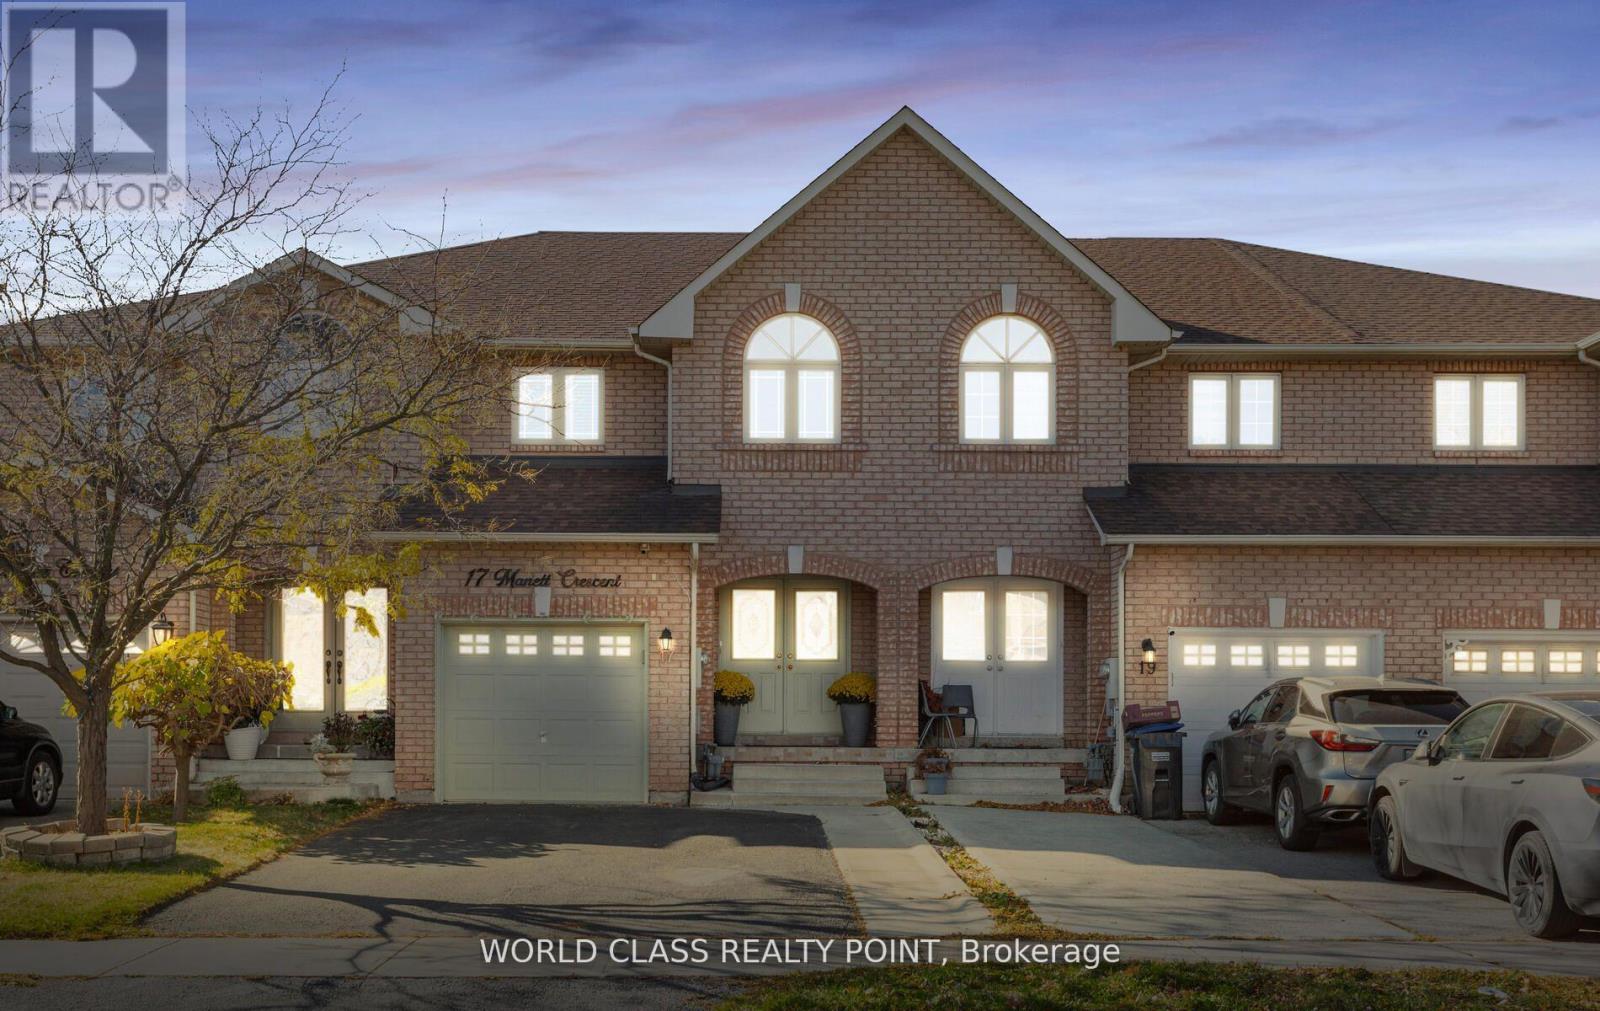
Welcome To This Conveniently Located and Highly Desirable area Brampton 3 Bed room /4 Bathrooms neat and clean town home of 1703 Sq FTTownhouse. / no maintance fee. Spacious And Open Concept Home Perfect for Families or Investors. Kitchen Is Newly Renovated With S/S Appliances. Lots Of Light Throughout the Home. Close To All Amenities, Parks, Schools and Hospital. Close To Highway & public transport. Indian VISA centre, Canadian passport office. Walmart/Fortinos/service CanadaTown home has Finished Basement, is located quiet family Neighbourhood of Brampton West. Your Very Private Backyard. Great Value for First-time Buyers & inverters. pots light MAIN FLOOR, BASEMENT, MASTER with WASHROOM, Double Door Entry. Ceramic Floor and backsplash in the Kitchen, Family-Size Kitchen. Finished Basement with complete wash room advantage to use basement party. Two parallel parking on drive way (id:56248)
1346 Kobzar Drive
Oakville, Ontario
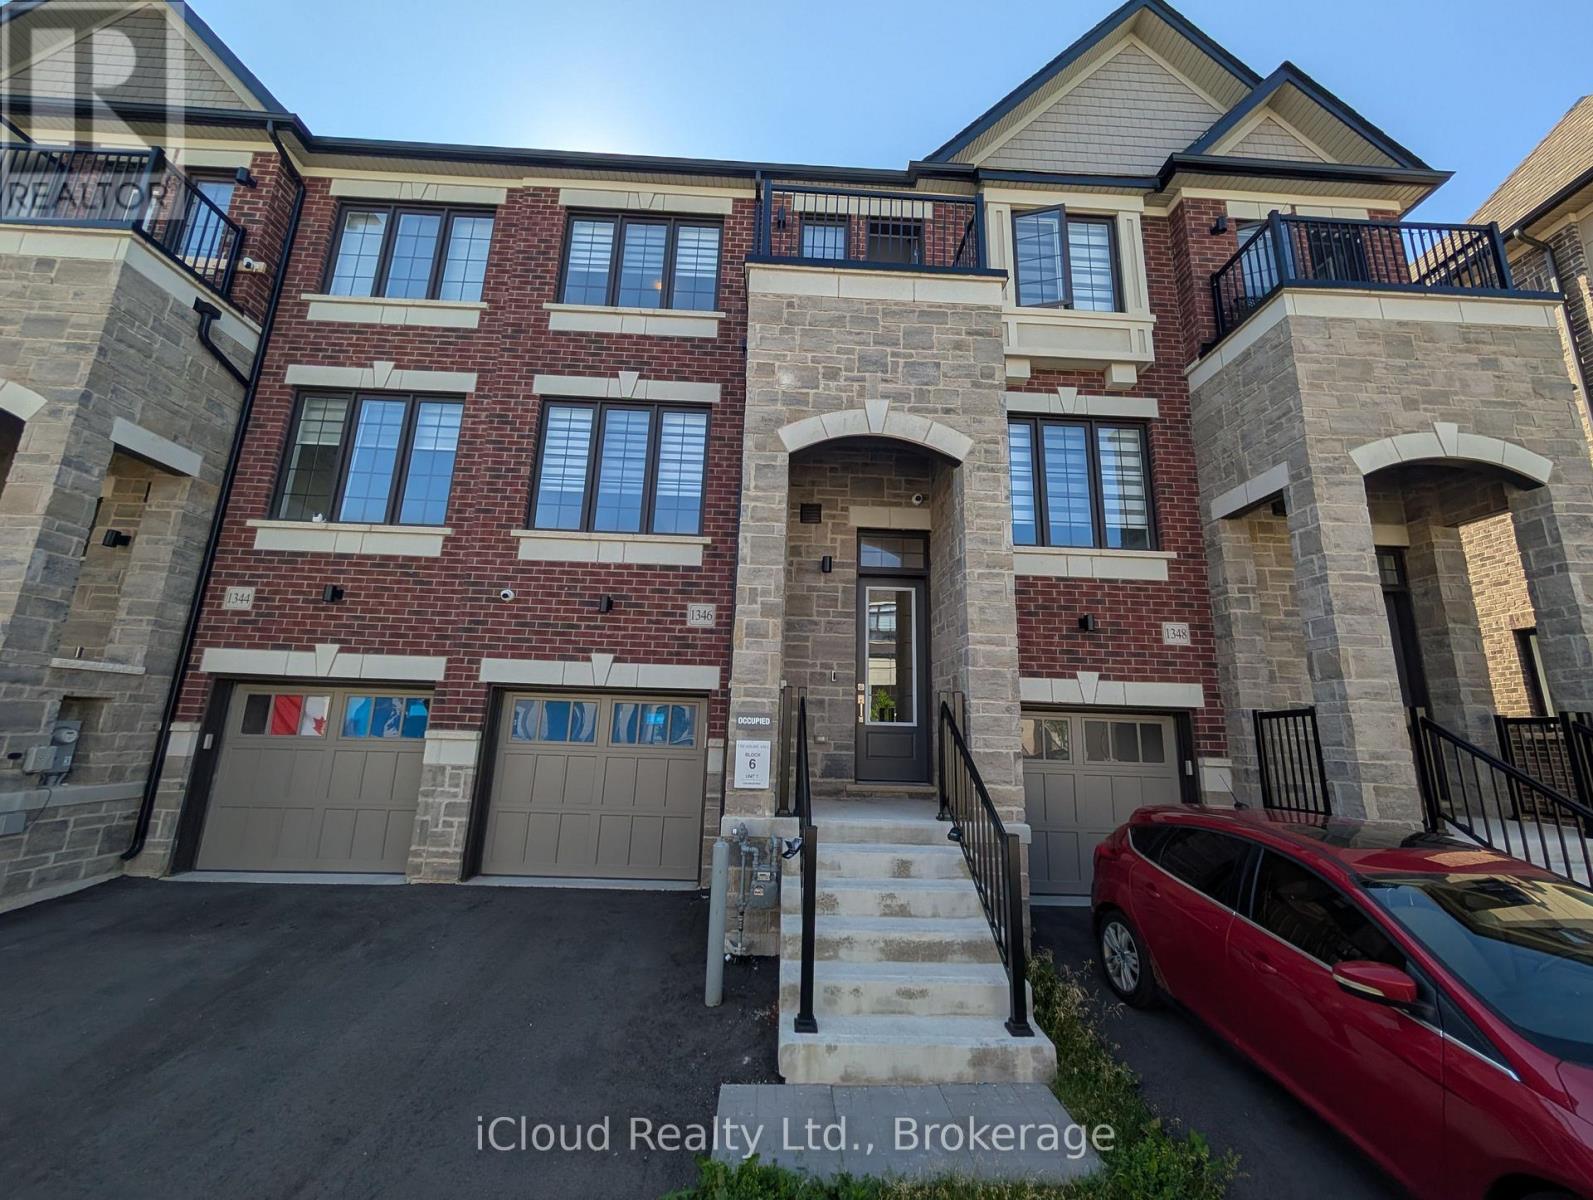
Welcome to modern luxury living in highly sought-after West Oak Trails! Impressive freehold townhouse offers over 2,100 sq. ft. of bright, elevated living space with 9-ft ceilings on both the main and second levels.Designed for versatile family living, this home features 4 spacious upper-level bedrooms, including 2 primary suites with private ensuite baths, large walk-in closets, a Juliette balcony, and a frame-less glass shower. The modern kitchen features granite counter tops, a functional center island, ample storage, and a bright breakfast area with a walk-out to a private balcony-perfect for morning coffee.Incredible In-Law / Nanny Suite Potential: The finished basement includes a separate direct entrance from the garage, its own 3-piece ensuite washroom, and a large flexible living area that easily doubles as a cozy home theater room or additional storage space.Unbeatable Location: Situated at Third Line & Dundas, you are steps away from top-rated schools, the Oakville Trafalgar Memorial Hospital, endless walking/biking trails, and the brand-new Sixteen Mile Sports Complex featuring a state-of-the-art gym, swimming pools, and a cricket pitch. Commuters will love the instant access to Highways 407 & 403! (id:56248)
356 Dunlop Crescent
Burlington, Ontario
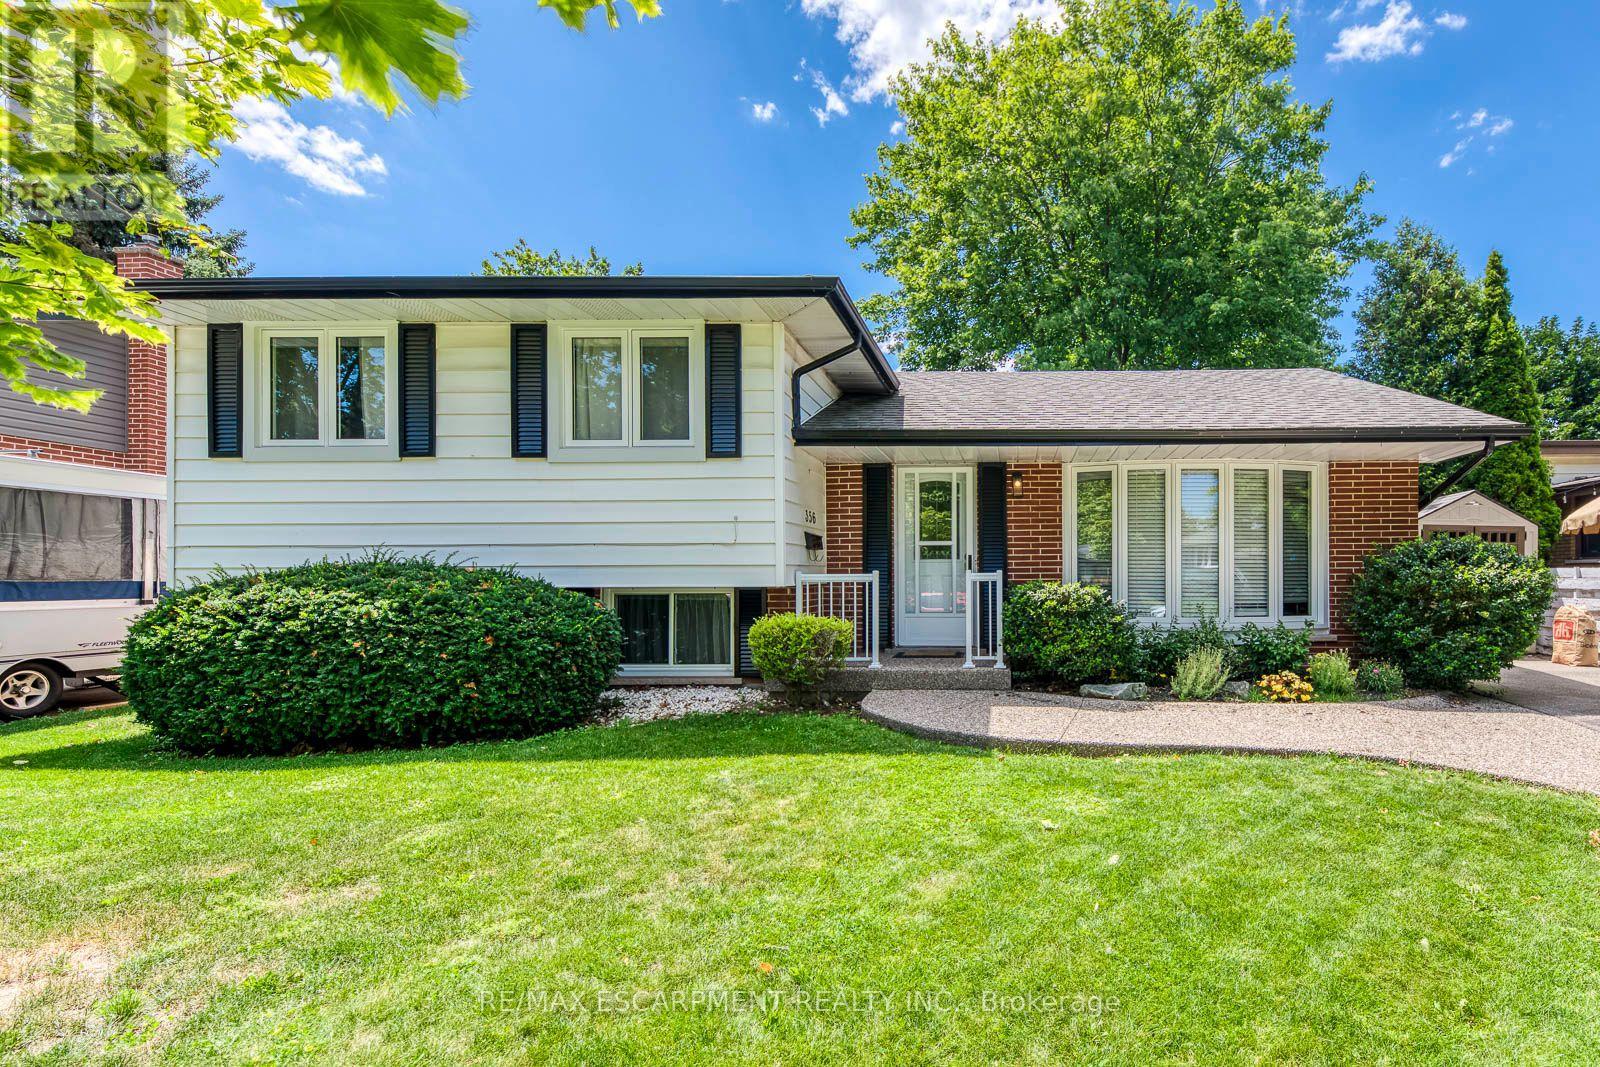
Welcome to this beautifully renovated detached sidesplit nestled in Burlington's sought-after South East community. Perfectly positioned on a generous corner lot, this stylish 3+1 bedroom, 2 bathroom home offers modern finishes, functional living space, and an unbeatable location just minutes from parks, schools, shopping, restaurants, the lake, Appleby GO Station, and major highways.Step inside to a bright, open-concept main floor where oversized windows flood the space with natural light, creating a warm and inviting atmosphere. The spacious living and dining areas flow seamlessly together, making everyday living and entertaining effortless. The beautifully updated kitchen features modern cabinetry, quality finishes, ample storage, and direct access to the backyard, extending your living space outdoors.Upstairs, you'll find three generously sized bedrooms, each offering excellent closet space and abundant natural light, along with a beautifully updated 4-piece bathroom designed for both comfort and style.The fully finished basement, complete with a separate entrance, provides exceptional flexibility with a spacious recreation room, an additional bedroom, and a 3-piece bathroom. Whether you're looking for a guest suite, home office, fitness area, or extra family living space, this level adapts to your lifestyle.Outside, enjoy a private backyard perfect for relaxing, entertaining, or spending time with family and friends. With parking for three vehicles and located in one of Burlington's most established and family-friendly neighbourhoods, this move-in-ready lease offers the perfect combination of style, space, and convenience. Don't miss this opportunity to call this beautifully updated home your own. (id:56248)