
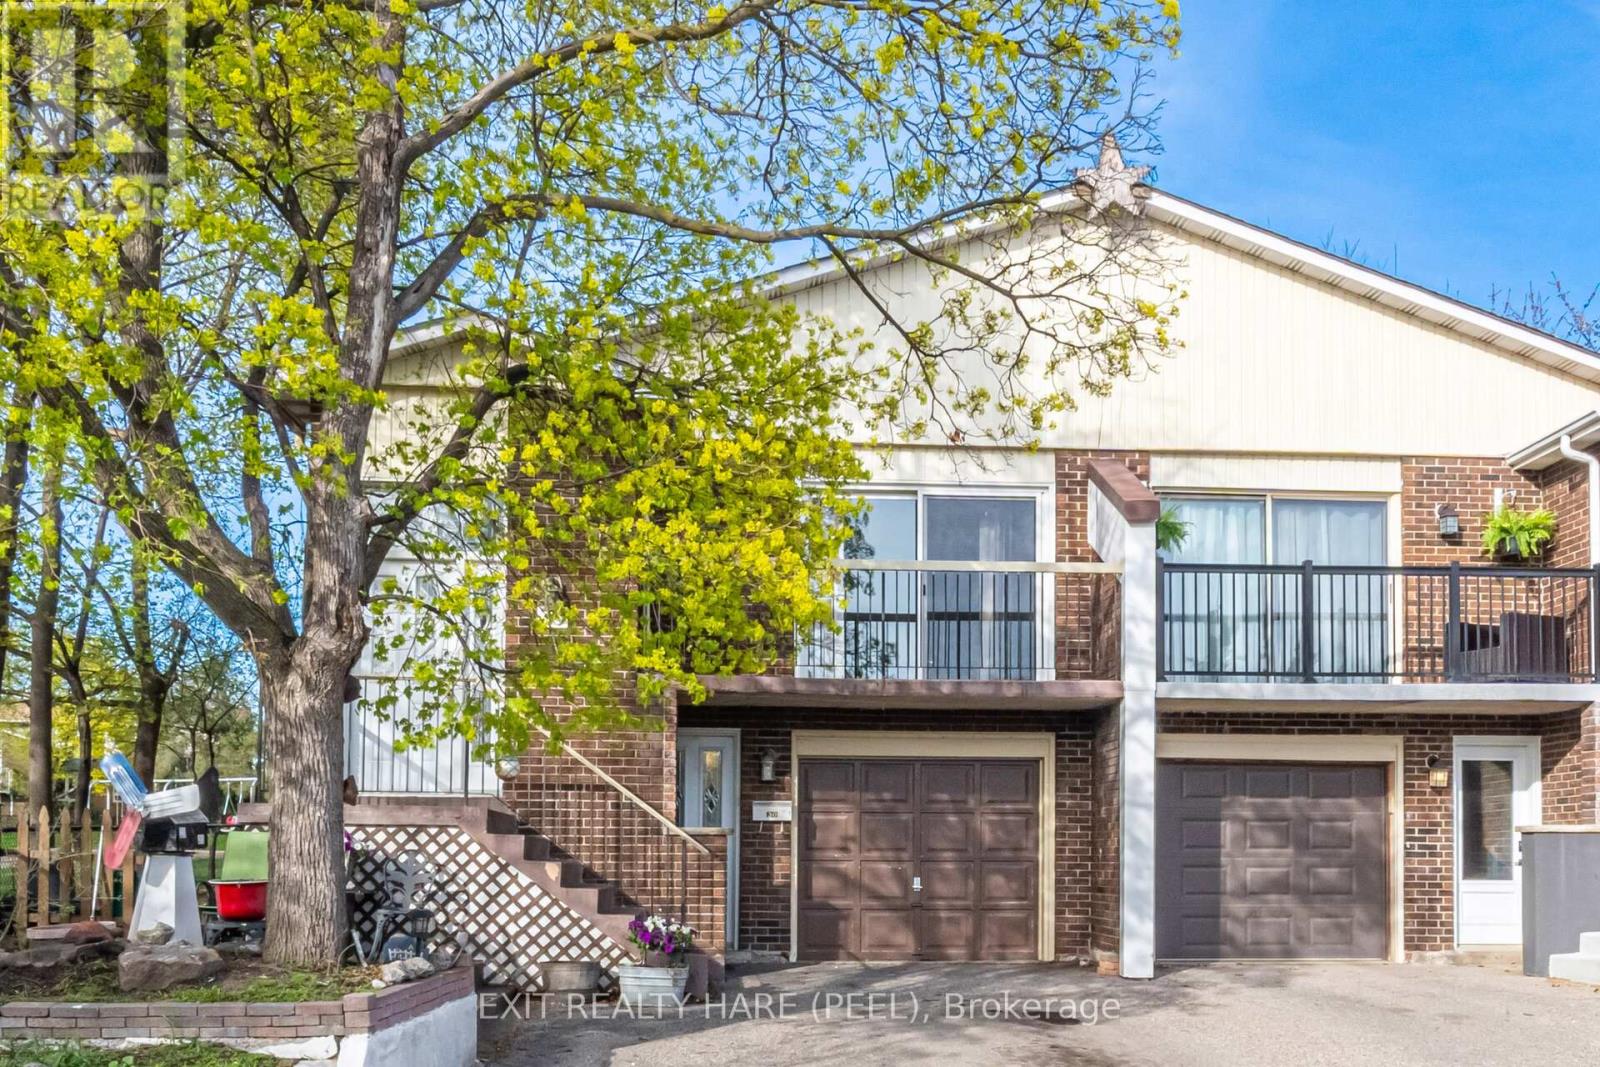
30 Thorsby Court
Brampton, Ontario
5-level backsplit. Looking for a large, family-friendly home with a unique layout? This rarely offered floor plan offers plenty of space for growing families or those looking to add their own personal touch. Ideal for first-time buyers or investors. The multi-level design provides great separation of space, featuring an updated kitchen with granite counter tops, a moveable centre island and a generous dining area. Cozy living room with walk-out to balcony. Spacious family room with w/o to deck, finished rec room with lots of storage. All bedrooms are well-sized and bathrooms have been beautifully updated. Separate cold cellar offers additional storage. Situated on a quiet cul-de-sac with no homes behind, this property offers added privacy and is steps to parks and green space. Conveniently located close to schools, shopping, and major highways. (id:56248)
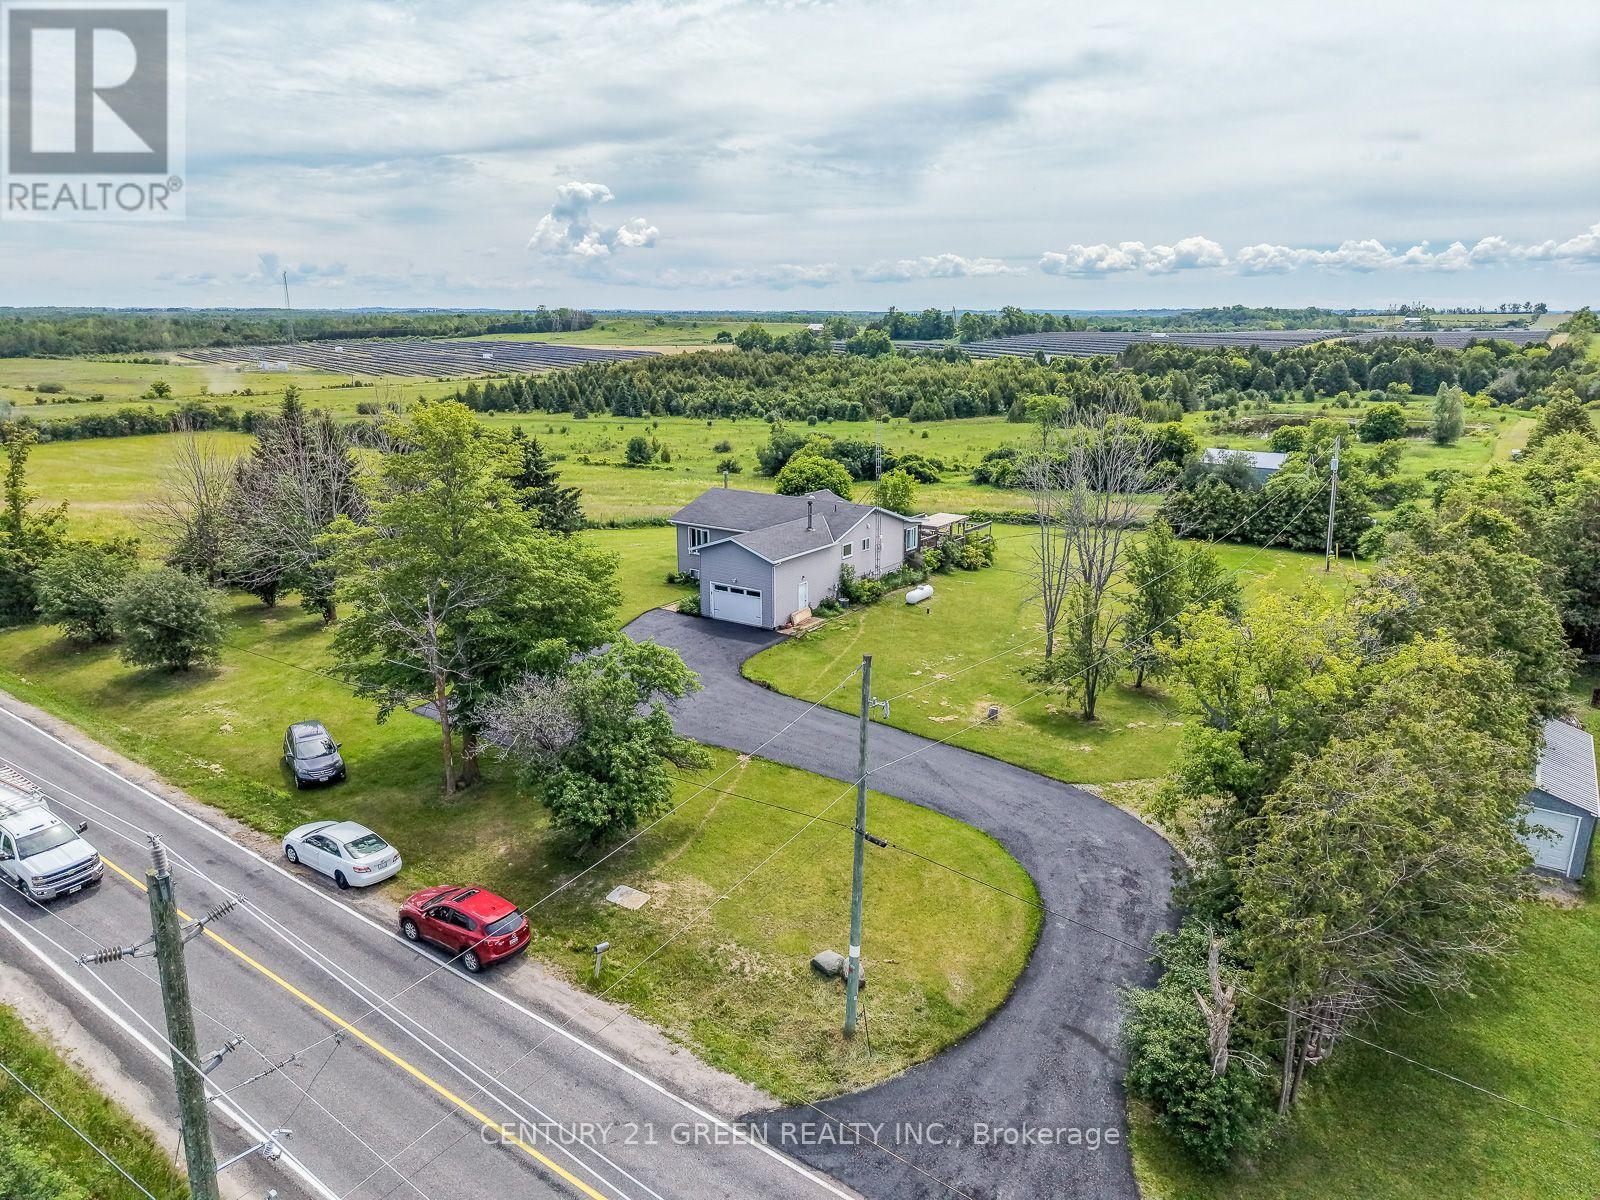
7265 Old Homestead Road
Georgina, Ontario
Exceptional 103-Acre Income-Producing Farm with Long-Term Solar Lease. Discover this remarkable 103-acre farm offering an excellent combination of income generation, development potential, and country living. The property features 67 acres under a long-term leased solar panel agreement,providing a stable source of income. Additional highlights include: Prime Agricultural Estate with Two road frontages & Endless Potential offering excellent access and potential future severance opportunities (subject to approvals).Boasting rare double frontage with commanding presence on both Smith Road and Old Homestead Road this exceptional acreage offers unparalleled exposure and dual-street accessibility from two main thoroughfares. This strategic layout provides superb access points and excellent future severance opportunities. Productive acreage suitable for hay production, grazing, bush, and scenic ponds. An 18' x 40' heated shop with a 14-foot ceiling, attached to an 18' x 40' pole barn with a full loft overlooking the property. The Residence: Interior Highlights: The home blends unique character with major modern infrastructure upgrades, including a freshly completely rebuilt lower level and premium mechanical systems Massive Custom Walk-In Storage Room: An extraordinarily oversized storage or wardrobe space with a unique history-masterfully repurposed from a former walk-in freezer to offer incredible scale and insulation. Newly Finished Basement: 3 bedrooms and 2 full bathrooms A completely revitalized lower living space featuring two brand-new, full washrooms with modern finishes. Four-Season Comfort: Enjoy peaceful outdoor views from the bright, inviting sunroom. Premium Infrastructure & Upgrades Professionally Insulated Roof/Attic: Upgraded with high-performance professional insulation under the roofline for maximum climate control and energy efficiency. Brand-new, high-efficiency gas furnace, New Tesla EV Charger in the Garage - Convenient for Electric Vehicle Charging. (id:56248)
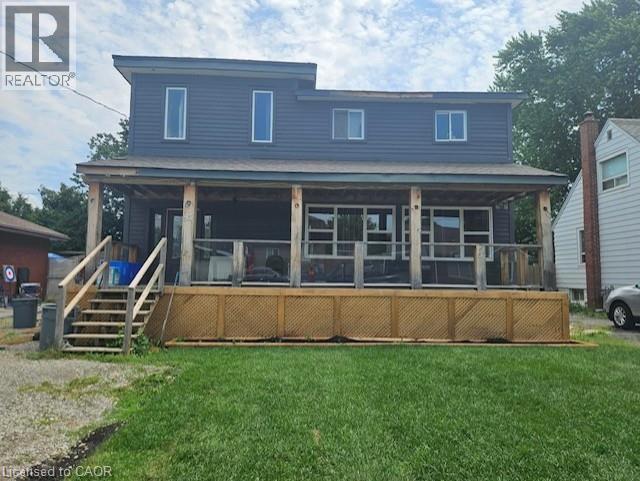
93 Howard Avenue
Hamilton, Ontario
This 2 storey 3-bedroom 2.5 bathroom home with garage (22'3X 12') is conveniently located close to Mohawk College, Walmart, shopping and transit. Offering second-floor laundry, a basement unit, and plenty of opportunity to update and personalize, this property is well suited for investors or buyers with vision. Two of the upper bedrooms have 10ft ceilings. Home has 2 Gas fireplaces. Oak staircases to upper and basement. 200AMP Service. Flexible 30–60 day closing. Sold As is where is. (id:56248)
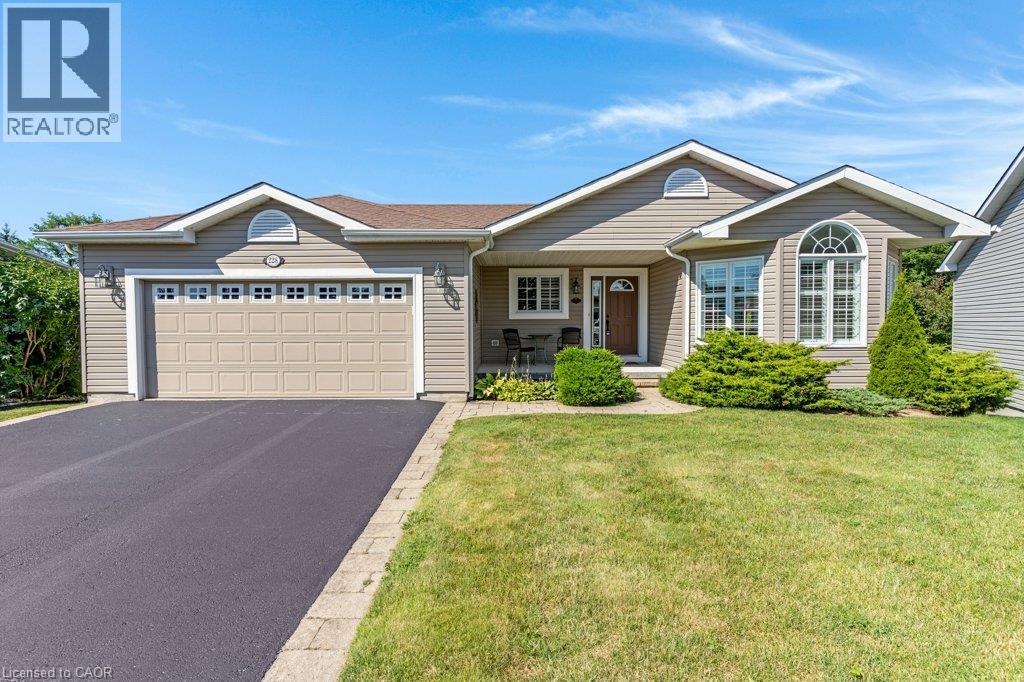
228 Glenariff Drive
Freelton, Ontario
Step into a home designed for those who value both quality and quiet. Situated on a premium pie-shaped lot with no rear neighbours, this customized 2+1 bedroom, 3-bathroom bungalow offers a rare combination of space and privacy. The property features 1,667 square feet of main-floor living space, complemented by a finished 1,320 square foot walk-out lower level. The heart of the home is a custom kitchen that flows easily into the dining, living, and family rooms, opening directly onto a large elevated deck overlooking mature greenery. In the family room, a fireplace trimmed with granite facing serves as an inviting focal point. The primary suite includes a generous walk-in closet and a modern en-suite with heated floors, double sinks, and a walk-in glass shower. The bright walk-out lower level adds practical living space, offering a large gathering room, a guest bedroom, and direct access to a wrap-around interlocking brick patio and a private backyard. Located in Antrim Glen, a premier Parkbridge Lifestyle Community for active adults positioned between Cambridge and Waterdown, residents enjoy access to a 12,000 square foot Community Centre, a heated saltwater pool, a sauna, a gym, and organized social activities. A generous sized double-car garage provides practical parking and storage. The monthly land lease fee of $1,236 conveniently includes property taxes and full access to all community amenities, ensuring a low-maintenance lifestyle focused on what matters most. (id:56248)
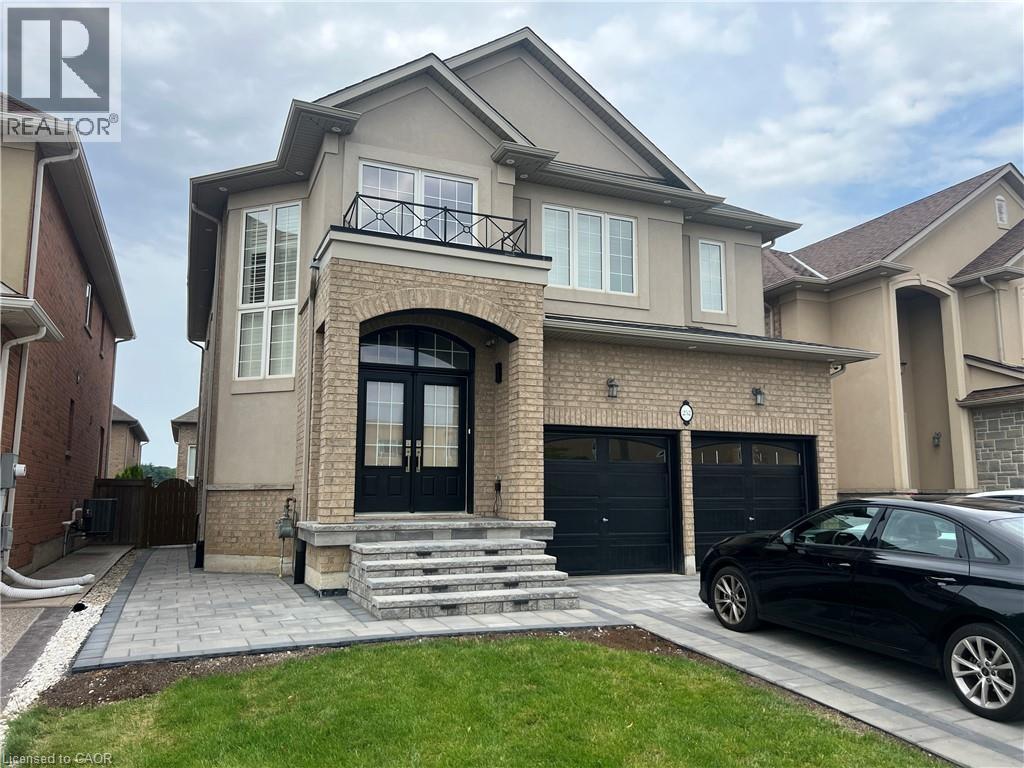
252 Raymond Road Unit# Lower
Ancaster, Ontario
Grab the opportunity to live in this newer, professionally renovated 2-bedroom basement apartment in the highly desirable Ancaster Meadowlands neighbourhood. Renovated with permits, this bright and spacious unit features durable laminate flooring, creating a modern, low-maintenance living space. A newer interlock driveway leads to a private side entrance, with a short and easy staircase providing convenient access to the unit. Inside, you'll find a bright open-concept layout that seamlessly connects the kitchen, living, and dining areas, offering a comfortable space for everyday living. Both generously sized bedrooms feature large closets and proper egress windows that provide plenty of natural light while meeting safety standards. The newer 3-piece bathroom includes a stylish vanity with storage and a walk-in shower for easy maintenance. Enjoy the added convenience of in-suite stacked laundry, along with a modern kitchen featuring white cabinetry, a refrigerator, stove, and dishwasher. Located in an owner-occupied, smoke-free home, this beautifully finished apartment is perfect for tenants seeking comfort, quality, and a great location. Close to parks, schools, shopping, restaurants, and all the amenities the Ancaster Meadowlands has to offer. Book your private viewing today before it's gone! RSA. (id:56248)
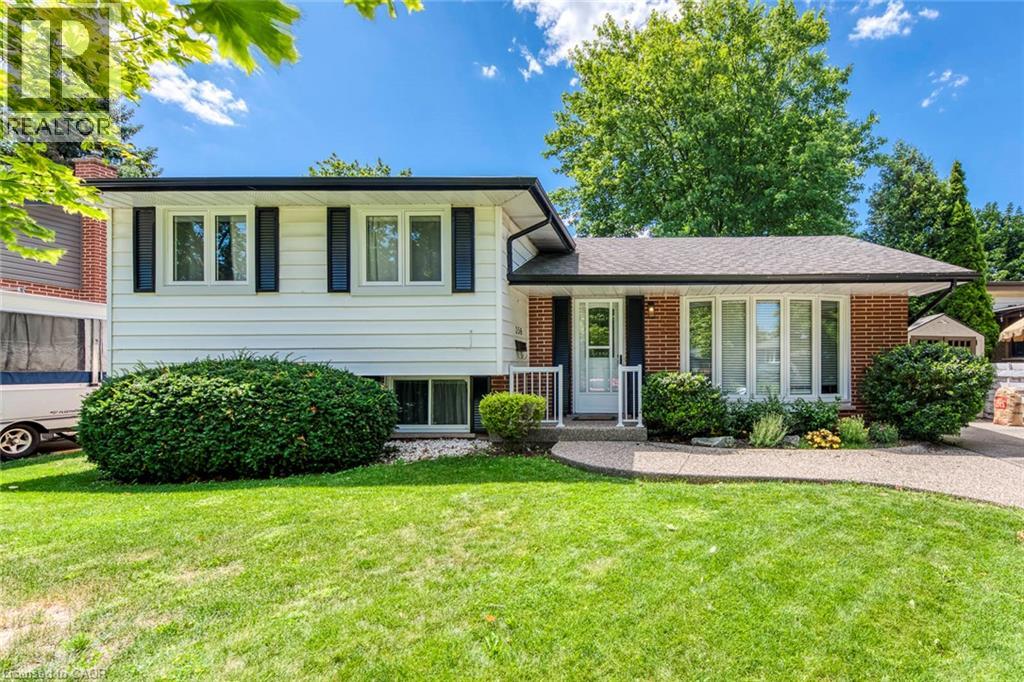
356 Dunlop Crescent
Burlington, Ontario
Welcome to this beautifully renovated detached sidesplit nestled in Burlington's sought-after South East community. Perfectly positioned on a generous corner lot, this stylish 3+1 bedroom, 2 bathroom home offers modern finishes, functional living space, and an unbeatable location just minutes from parks, schools, shopping, restaurants, the lake, Appleby GO Station, and major highways. Step inside to a bright, open-concept main floor where oversized windows flood the space with natural light, creating a warm and inviting atmosphere. The spacious living and dining areas flow seamlessly together, making everyday living and entertaining effortless. The beautifully updated kitchen features modern cabinetry, quality finishes, ample storage, and direct access to the backyard, extending your living space outdoors. Upstairs, you'll find three generously sized bedrooms, each offering excellent closet space and abundant natural light, along with a beautifully updated 4-piece bathroom designed for both comfort and style. The fully finished basement, complete with a separate entrance, provides exceptional flexibility with a spacious recreation room, an additional bedroom, and a 3-piece bathroom. Whether you're looking for a guest suite, home office, fitness area, or extra family living space, this level adapts to your lifestyle. Outside, enjoy a private backyard perfect for relaxing, entertaining, or spending time with family and friends. With parking for three vehicles and located in one of Burlington's most established and family-friendly neighbourhoods, this move-in-ready lease offers the perfect combination of style, space, and convenience. Don't miss this opportunity to call this beautifully updated home your own. (id:56248)
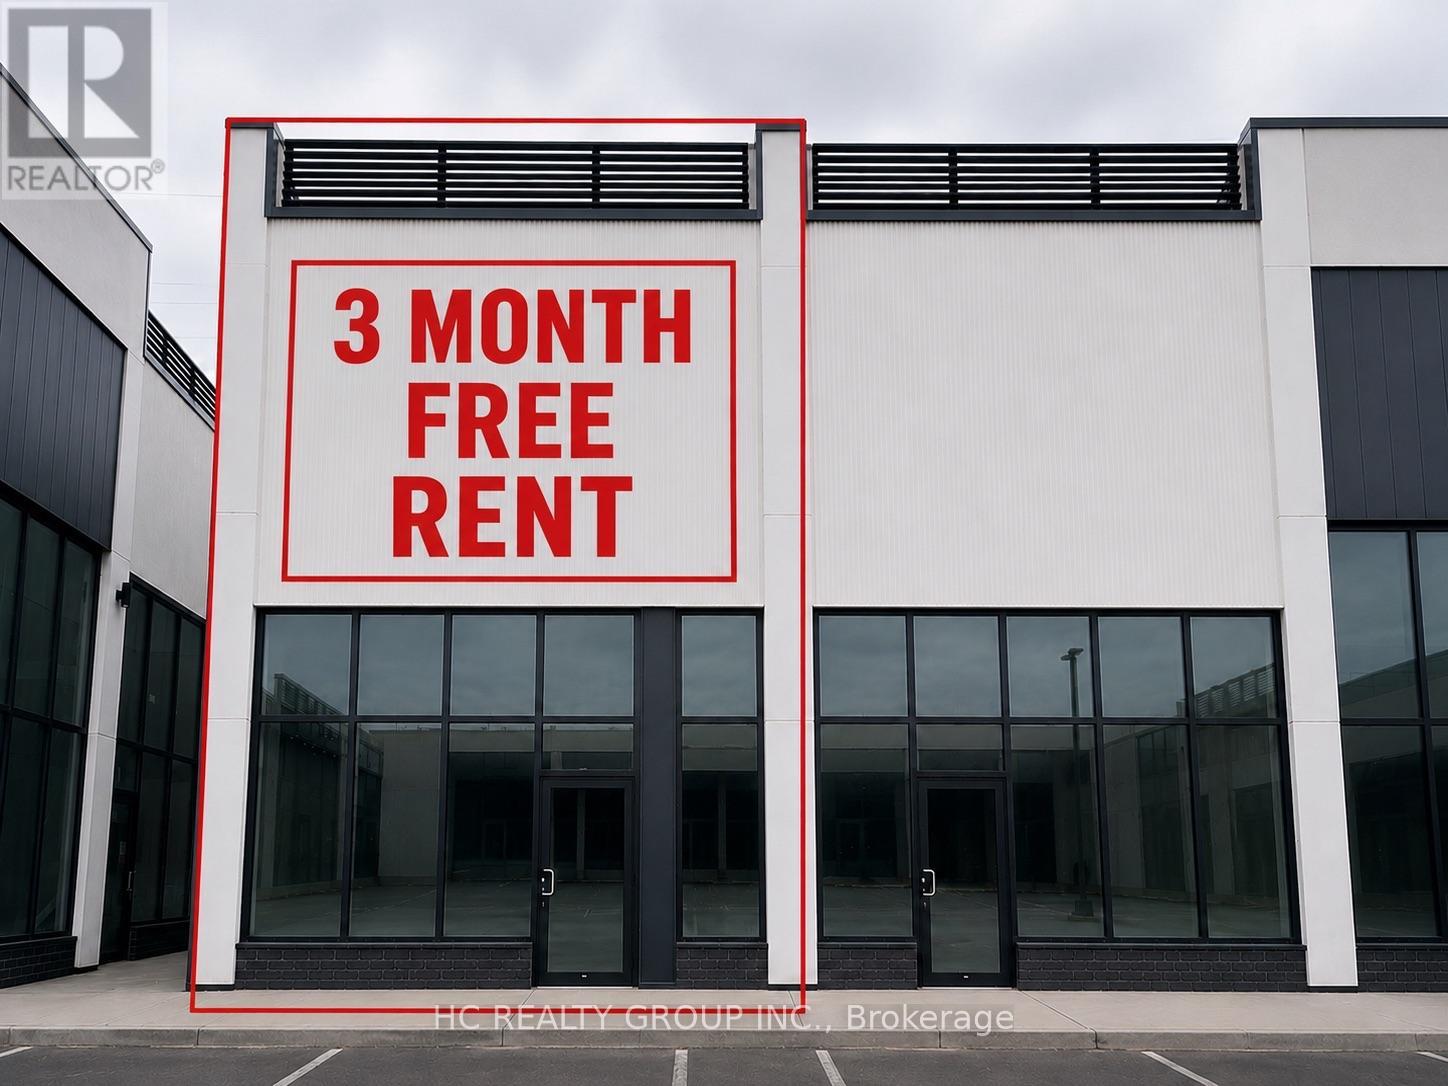
C8 - 3101 Kennedy Road
Toronto, Ontario
Gourmet City Commercial Condos - a brand new culinary hub in Scarborough at a strategic and convenient location in the SE quadrant of Kennedy Rd and McNicoll Ave, offering great exposure on Kennedy Rd, with direct access from Kennedy Rd and Milliken Blvd. The development by H & H Group features a modern design with high quality finishes. The plaza enjoys high visibility and foot traffic, providing a great variety of opportunities for lucrative business ventures. 20 ft high ceiling brand new unit with mezzanine in raw condition. Permitted uses include restaurant, Dining in bakery , cafe, dessert shop, bubble tea, Bar & more. Great business opportunities cater to different cultures. Minutes drive to Hwy 404/407. (id:56248)
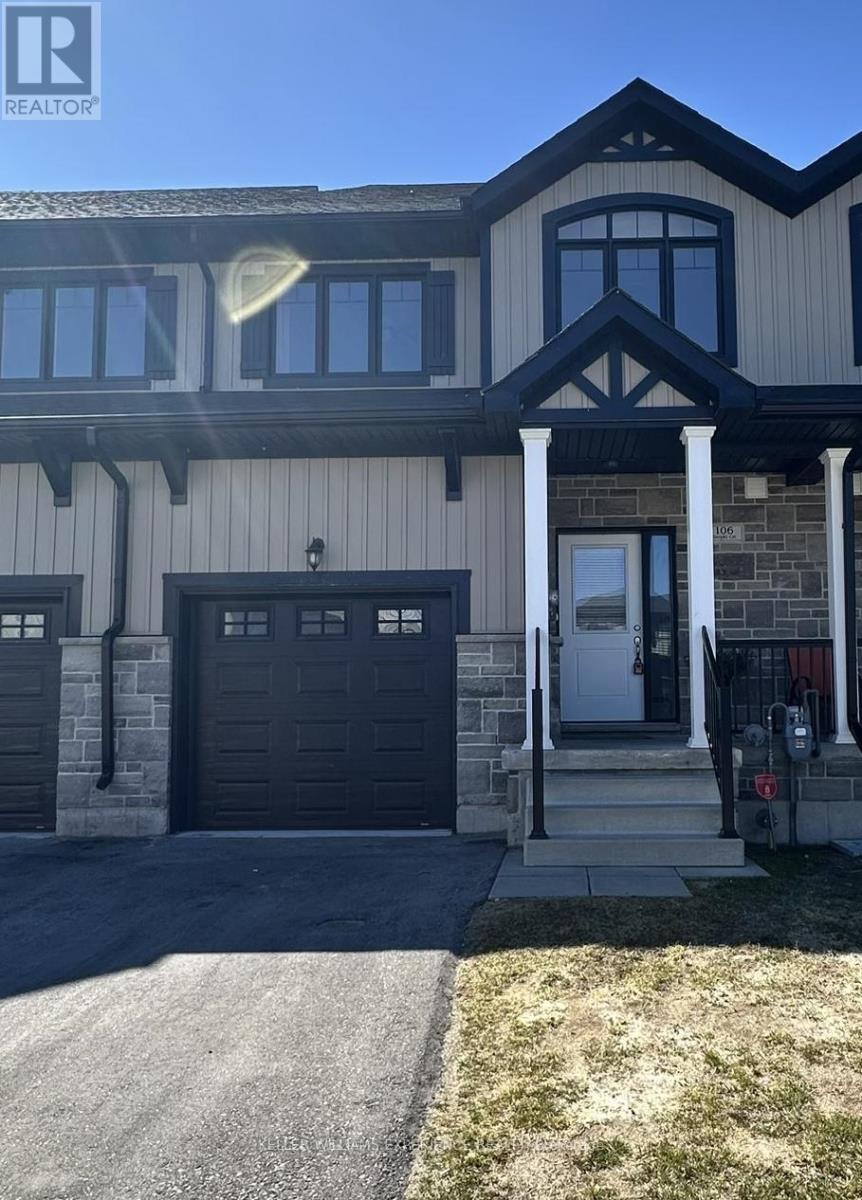
106 Delphi Court
Blue Mountains, Ontario
Beautifully appointed townhouse offering over 1,500 sq. ft. of bright, open-concept living space. Featuring three bedrooms and three bathrooms, this home combines comfort and style. The primary suite boasts a private ensuite with a double vanity, a glass-enclosed shower, a spacious walk-in closet, and breathtaking mountain views. A second-floor laundry adds to the convenience. Situated on a quiet court, this property offers a peaceful setting surrounded by scenic mountain views while being just minutes from everyday amenities. Enjoy easy access to shopping, hiking and biking trails, ski hills, beaches, parks, and Blue Mountain Village, all within a 10-minute drive. Available September 1 for annual lease. (id:56248)
62 Hazel Street
St. Catharines, Ontario
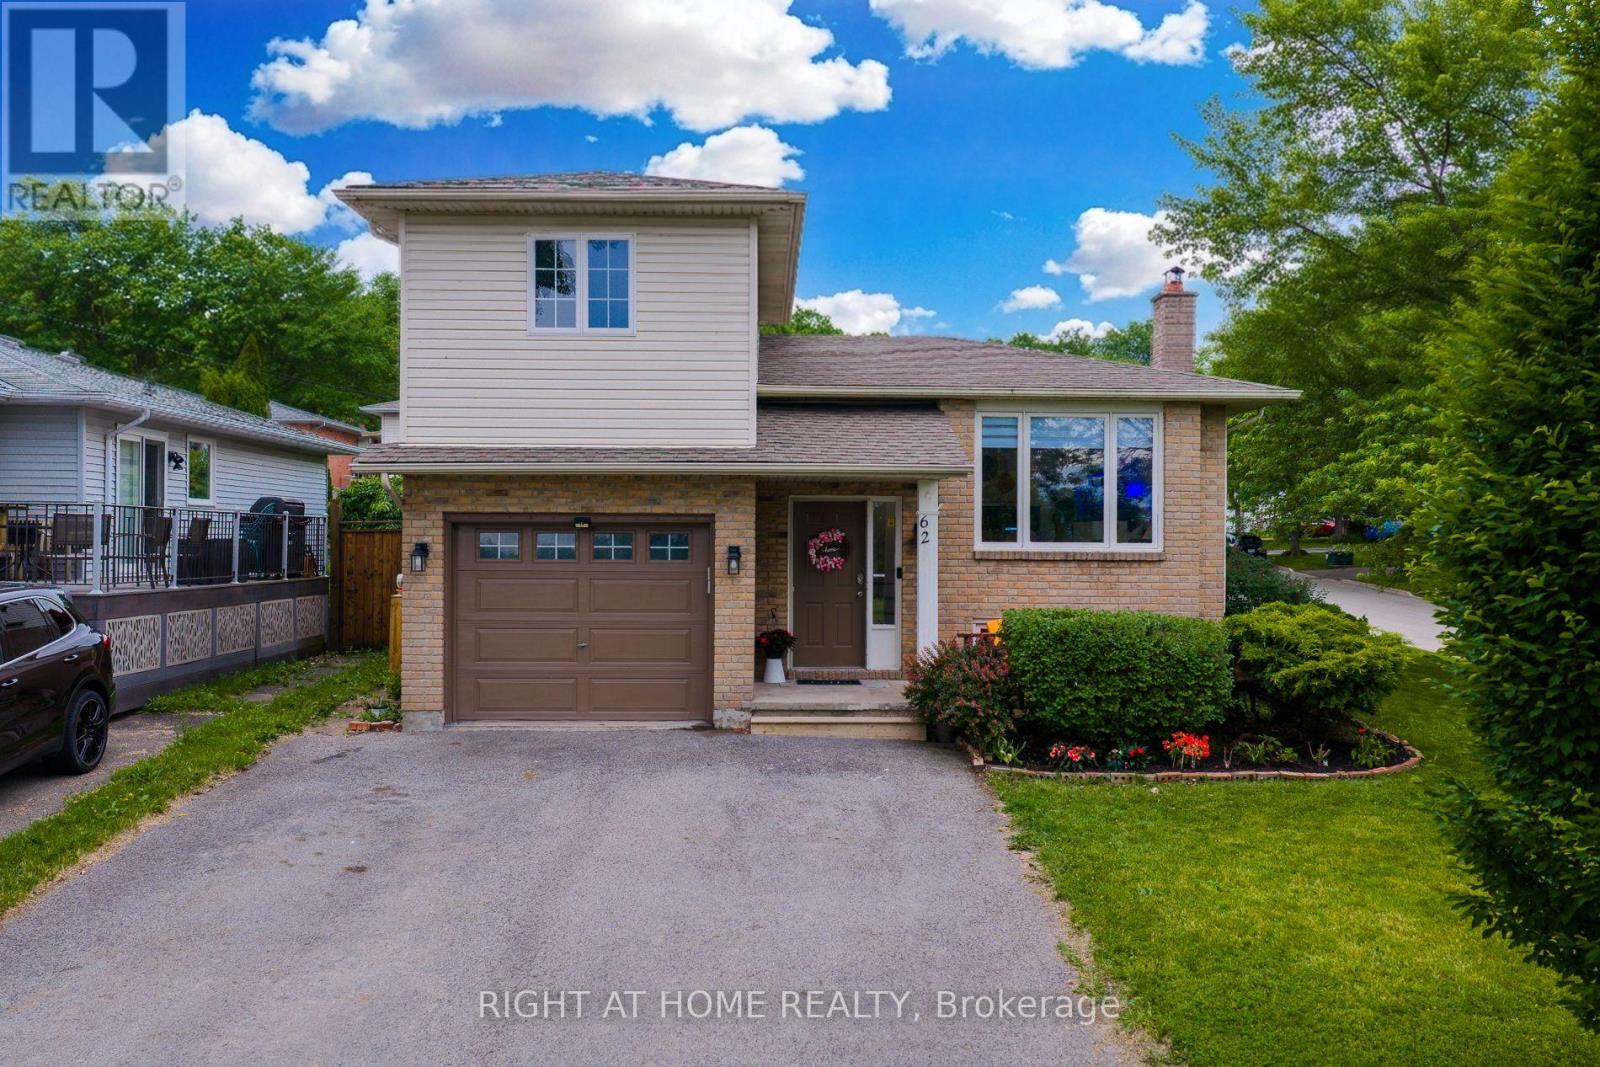
Rare 3+1 Bedrooms Home in the the 460 - Burleigh Hill district. This area of in St. Catharines is an excellent, family-friendly area known for its exceptional local elementary school, highly convenient location, and safe, quiet neighbourhood vibe. Fenced corner lot across from greenspace on a quiet street of well-kept homes. This raised bungalow offers bright, functional living with an open-concept living/dining area, 2 bedrooms, full bath, and kitchen with stainless steel appliances and access to the raised deck. Bonus loft above the garage with gas fireplace offers flexible space for a home office, studio, or retreat. Lower level features a family room with built-ins and wood-burning fireplace, 3-piece bath, utility area, and 1 additional bedroom. Kitchen and all main floor has been updated. Private backyard with deck, arbour, and lawn provides plenty of space to relax, entertain, or garden. (id:56248)
3074 Turner Crescent
London South, Ontario
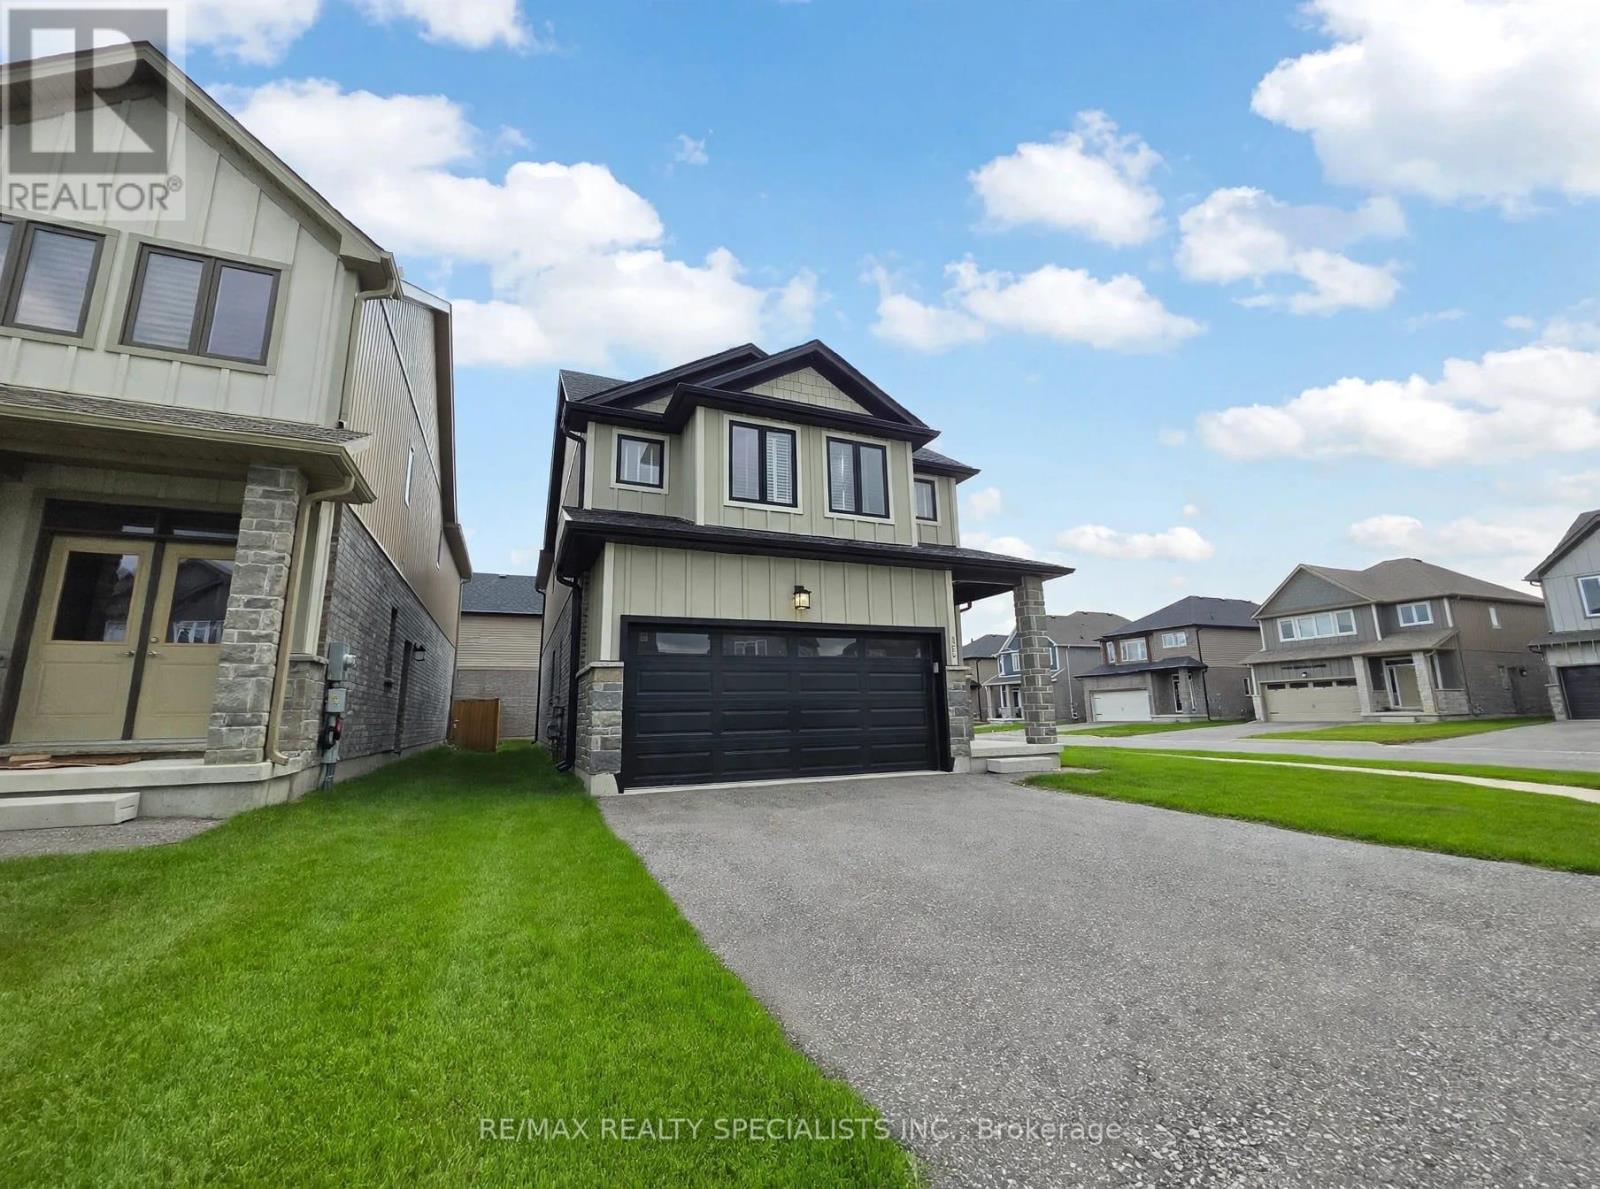
This beautifully upgraded detached home offers modern luxury, versatile living space, and excellent potential for a future legal 2-bedroom basement apartment with a separate entrance. Situated on a premium corner lot, it features over $55,000 in upgrades, soaring 10-ft ceilings, an open-concept layout, pot lights, designer chandeliers, upgraded flooring and railings, granite countertops throughout, and a chef-inspired kitchen with an oversized pantry. The spacious main-floor office can serve as a 4th bedroom, ideal for guests, multigenerational living, or working from home. Upstairs offers 3 generous bedrooms, including a luxurious primary retreat with a 5-piece ensuite and his-and-hers walk-in closets. The unfinished basement includes oversized egress windows, a bathroom rough-in, cold room, and sump pump, with future development subject to required approvals. Complete with a double-car garage and conveniently located close to schools, parks, shopping, and Highway401. (id:56248)
60 Farley Lane
Hamilton, Ontario
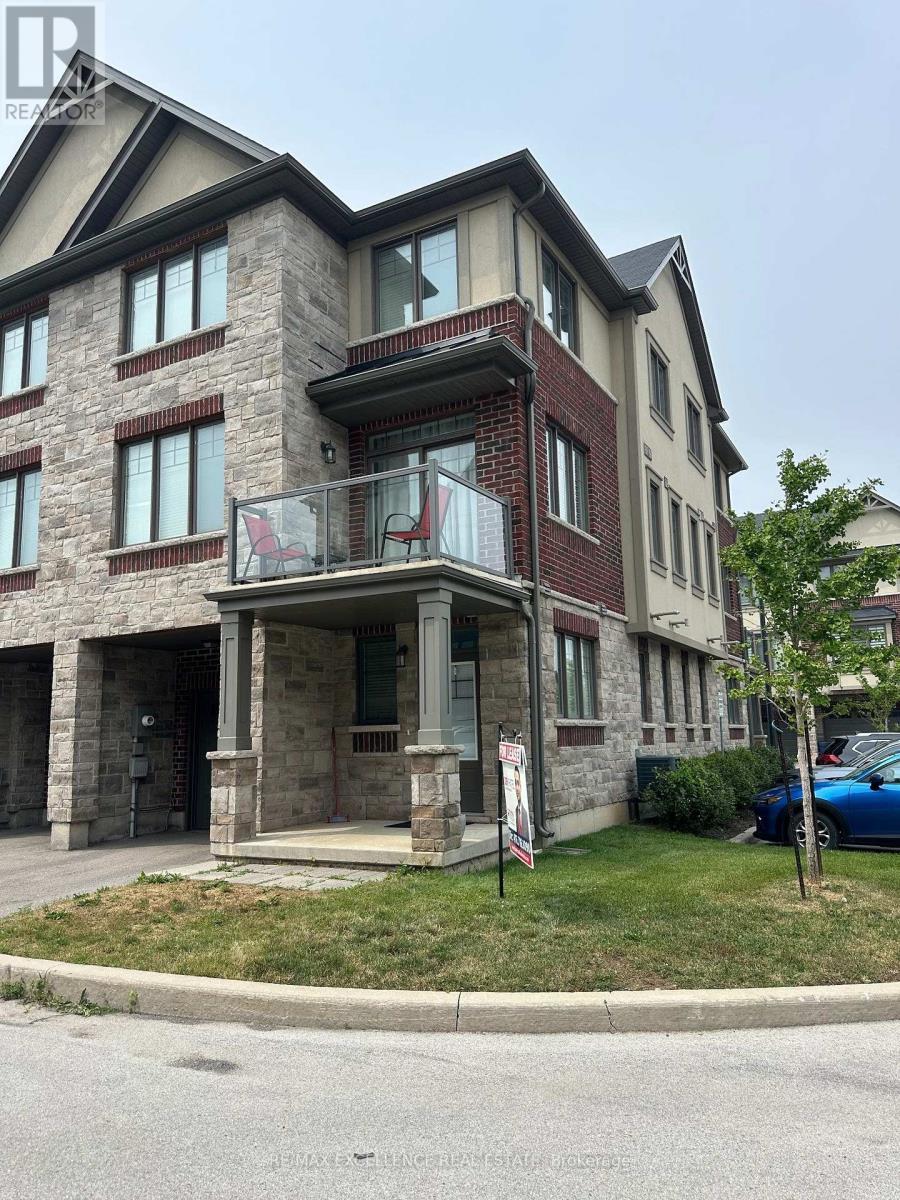
Experience modern living in this beautifully appointed end-unit executive townhome nestled in the highly desirable Meadowlands community of Ancaster. Offering approximately 1,401 sq. ft. of thoughtfully designed living space, this bright 3-storey home features 3 spacious bedrooms, 2 washrooms, an attached garage, and additional driveway parking. Enjoy 9-ft ceilings throughout all three levels, creating an open and airy atmosphere filled with natural light. The second level boasts an inviting open-concept layout with hardwood flooring, a stylish kitchen featuring stainless steel appliances, granite countertops and ample cabinetry. The spacious living and dining areas seamlessly extend to a private balcony, providing the perfect space to unwind or entertain. The versatile ground-floor den is ideal for a home office, media room, or play area, offering added flexibility for today's lifestyle. The upper level offers three generously sized bedrooms with large windows and convenient in-suite laundry. Ideally situated just minutes from Highway 403, Lincoln M. Alexander Parkway, Meadowlands Power Centre, Costco, shopping, restaurants, parks, schools, and public transit, this location provides exceptional convenience for commuters and families alike. A fantastic opportunity to lease a stylish, move-in-ready home in one of Ancaster's most sought-after neighbourhoods. (id:56248)
2-94 Scott Street
Kitchener, Ontario
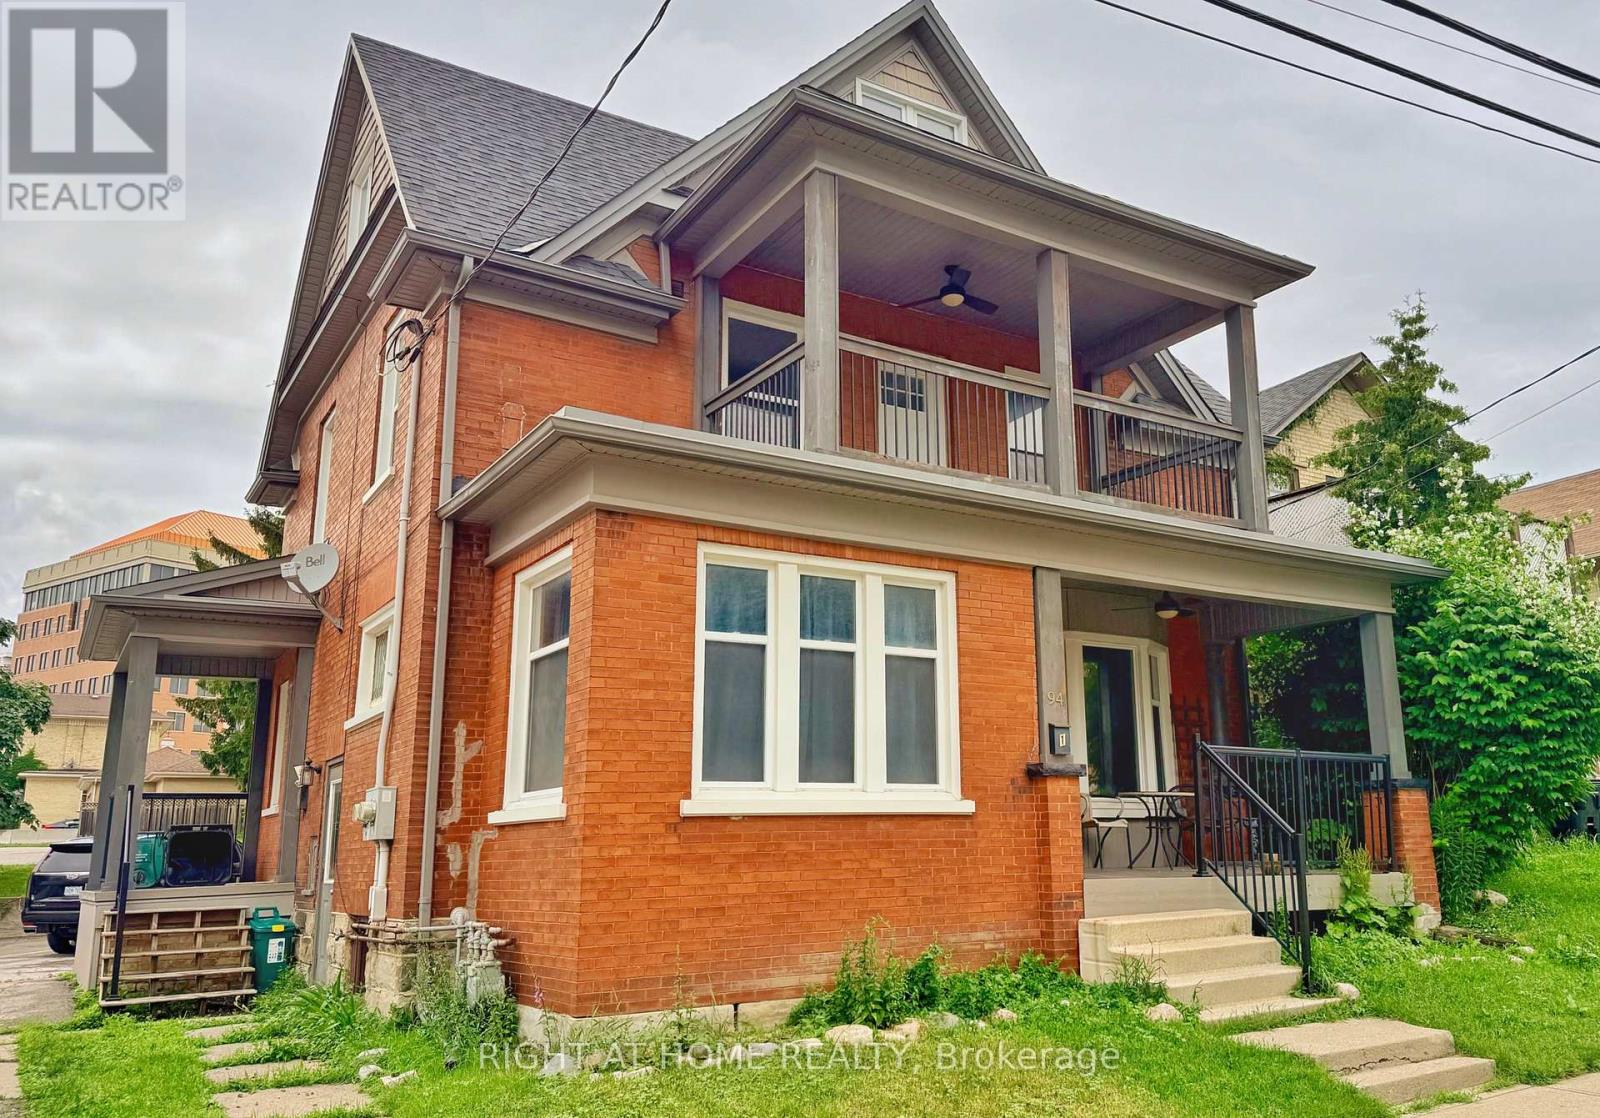
Welcome to this beautifully renovated upper-level home in the heart of Downtown Kitchener. Offering approximately 1,200 sq. ft. of bright, functional living space, this unique 3-bedroom home combines modern updates with timeless character. Enjoy year-round comfort with energy-efficient heat pumps on every level, providing both heat and air conditioning with individual climate control throughout the home. The spacious kitchen features stainless steel appliances, ample cabinetry, and generous counter space, while large windows throughout fill the home with natural light. The flexible third-floor bedroom offers endless possibilities as a private primary retreat, home office, guest room, or creative studio. One of the home's standout features is the oversized covered porch, perfect for enjoying your morning coffee, relaxing with a book, or entertaining outdoors. Located just minutes from the LRT, GO Station, Google, Victoria Park, restaurants, cafés, shopping, and Downtown Kitchener's vibrant tech and entertainment district, this home offers exceptional convenience with the charm of a mature neighbourhood. (id:56248)