

0 Mcguire Beach Road
Kawartha Lakes, Ontario
Rare waterfront opportunity with 4 private islands the main island is approximately 2 acres on Canal Lake, part of the Trent-Severn Waterway. Enjoy boating, fishing, and swimming from your doorstep with exceptional privacy and lifestyle potential. Conveniently located just minutes to Kirk field for shops and amenities. A rare chance to build your custom waterfront retreat while owning an island at the same time. Boat Launch Access 500 meter away for Mcguire Beach Road association . (id:56248)
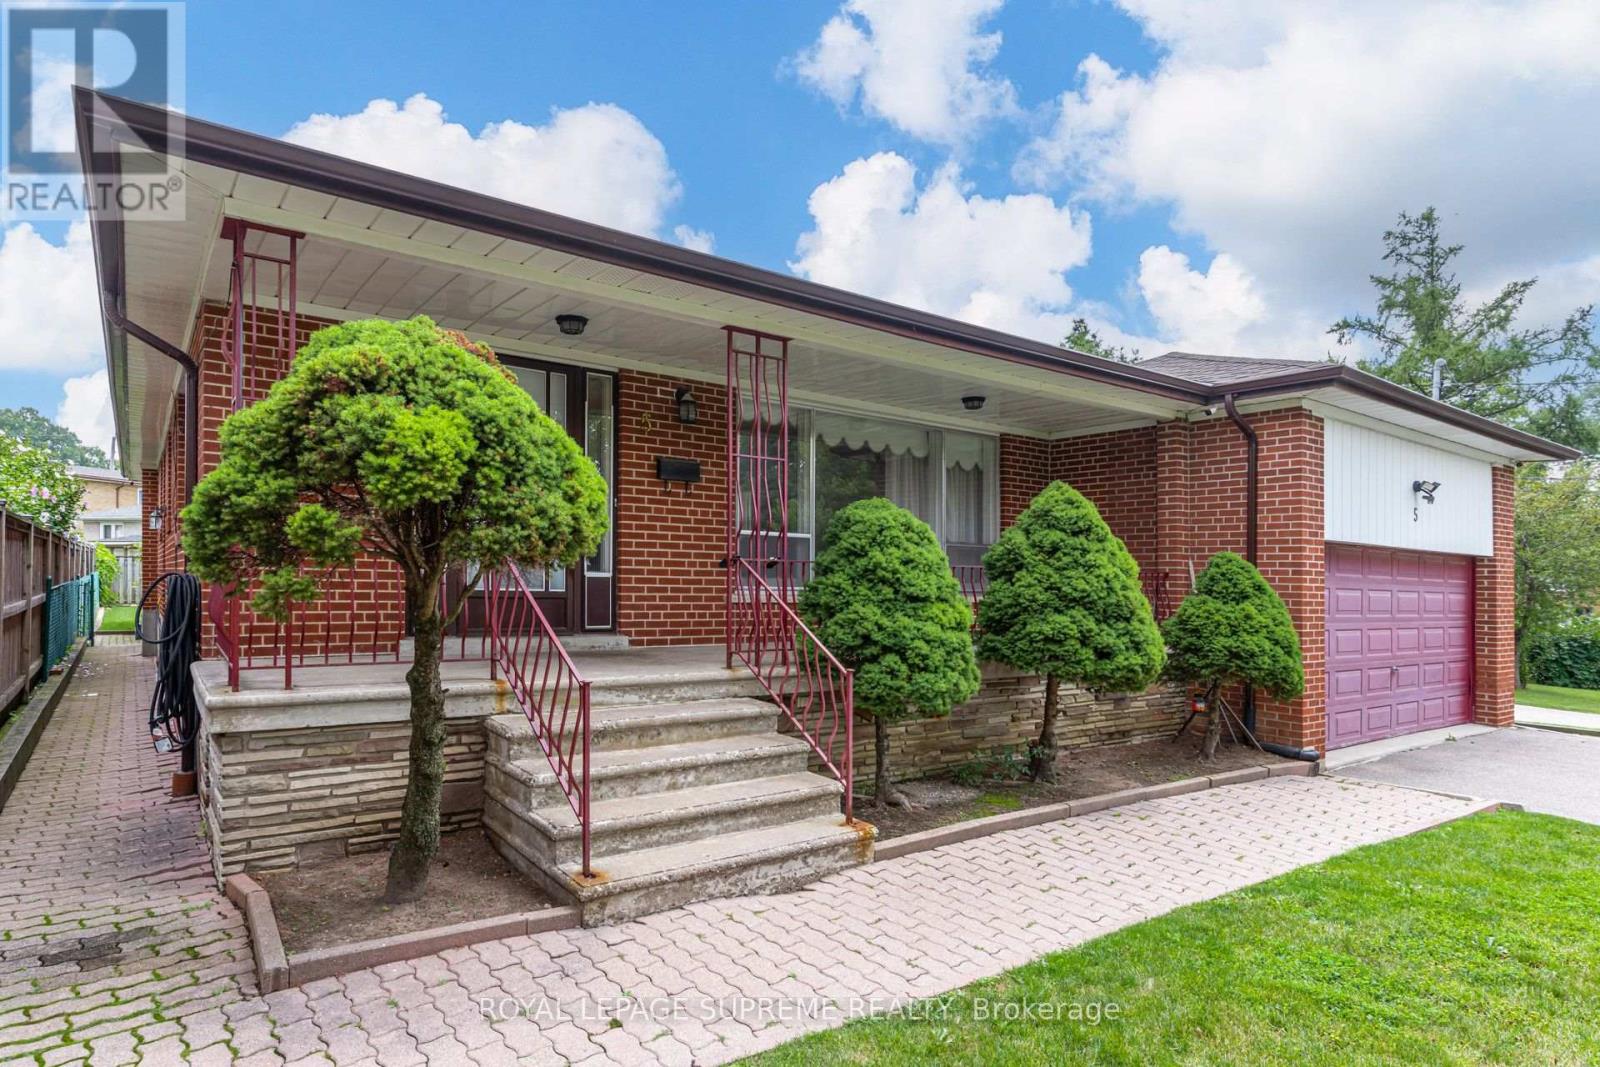
Bsmt - 5 Paramount Court
Toronto, Ontario
Bright and spacious 2-bedroom basement apartment located on a quiet court in the Brookhaven-Amesbury neighbourhood. This well-designed unit offers an eat-in kitchen, comfortable living room, two bedrooms, and a 3-piece bathroom. Shared on-site laundry and two tandem parking spaces are included. Gas, hydro, water, plus snow removal and lawn maintenance are all included in the rent, making budgeting simple. No access to the garage or outdoor space. Ideally located with convenient access to TTC transit, Highways 401 and 400, Yorkdale Shopping Centre, schools, parks, grocery stores, restaurants, and other daily amenities. (id:56248)
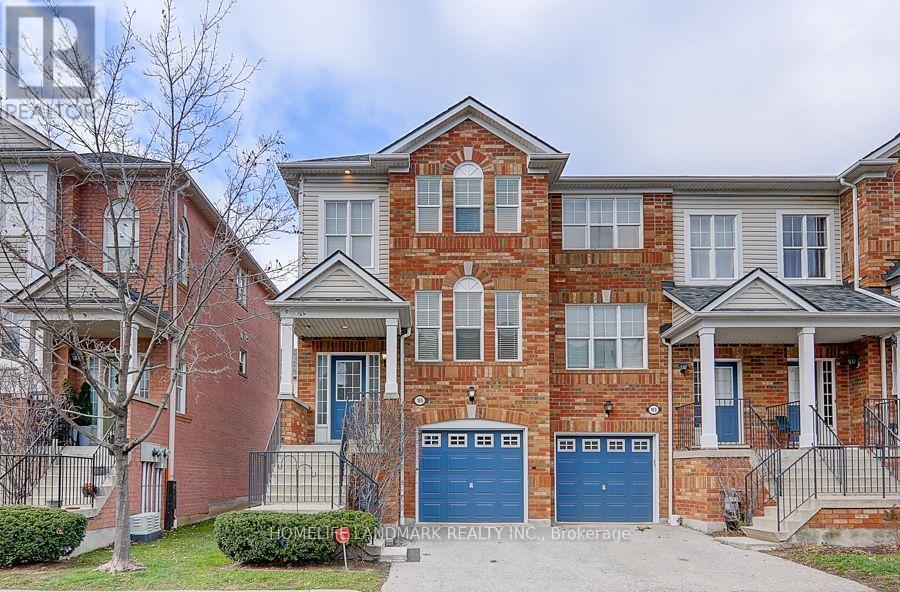
165 - 5980 Whitehorn Avenue
Mississauga, Ontario
This 3-bedroom end-unit townhouse is move-in ready and offers spacious, carpet-free living in the sought-after "Mountain Laurel" model with 1,770 sqft of well-designed space. Featuring gleaming hardwood floors, a hardwood staircase, the home boasts an open-concept kitchen with stainless steel appliances and a cozy breakfast area, alongside a bright family room adorned with plaster crown mouldings and custom blinds. The generous primary bedroom includes a walk-in closet and 4-piece ensuite, while the finished basement provides a rec room with walk-out to the patio and direct garage access. Conveniently located close to transit, schools, shopping, parks, Highway 401, and Heartland Town Centre, this stunning property checks every box. *Picture taken before tenant moving in. (id:56248)
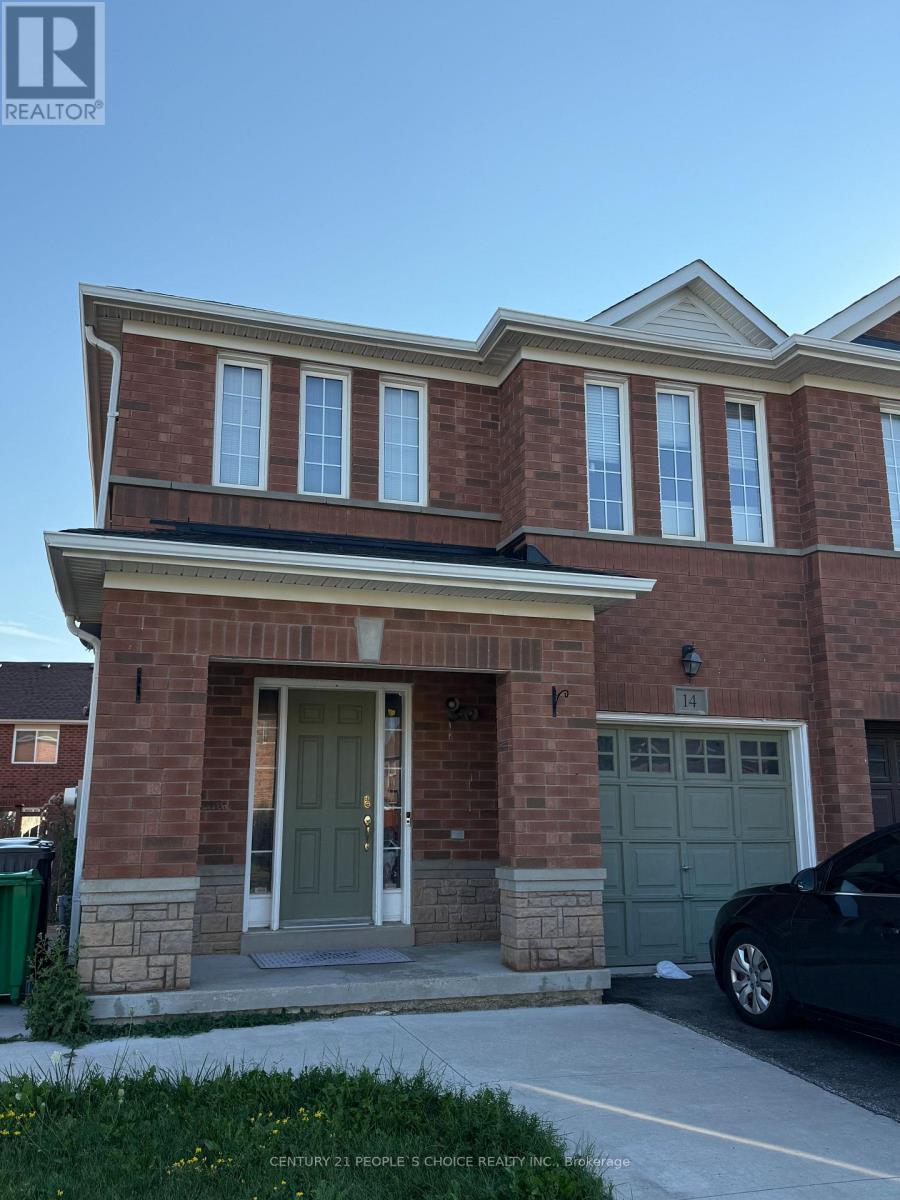
14 Thornbush Boulevard
Brampton, Ontario
Spacious 3-Bedroom Semi-Detached Home for Lease in Northwest Brampton! Welcome to this well-located 3-bedroom, 3-washroom semi-detached full house with an unfinished basement, available for lease in the highly desirable Northwest Brampton community. This home is conveniently located just minutes from Creditview Park, places of worship, Brisdale Public School, St. Aidan Catholic Elementary School, St. Edmund Campion Catholic Secondary School, Mount Pleasant GO Station, and the public library. The neighbourhood is surrounded by parks, schools, transit, shopping, recreational facilities, and many other everyday amenities, making it an excellent location for comfortable and convenient living. Tenants are responsible for all utilities, including the hot water tank rental of $39.45 per month. (id:56248)
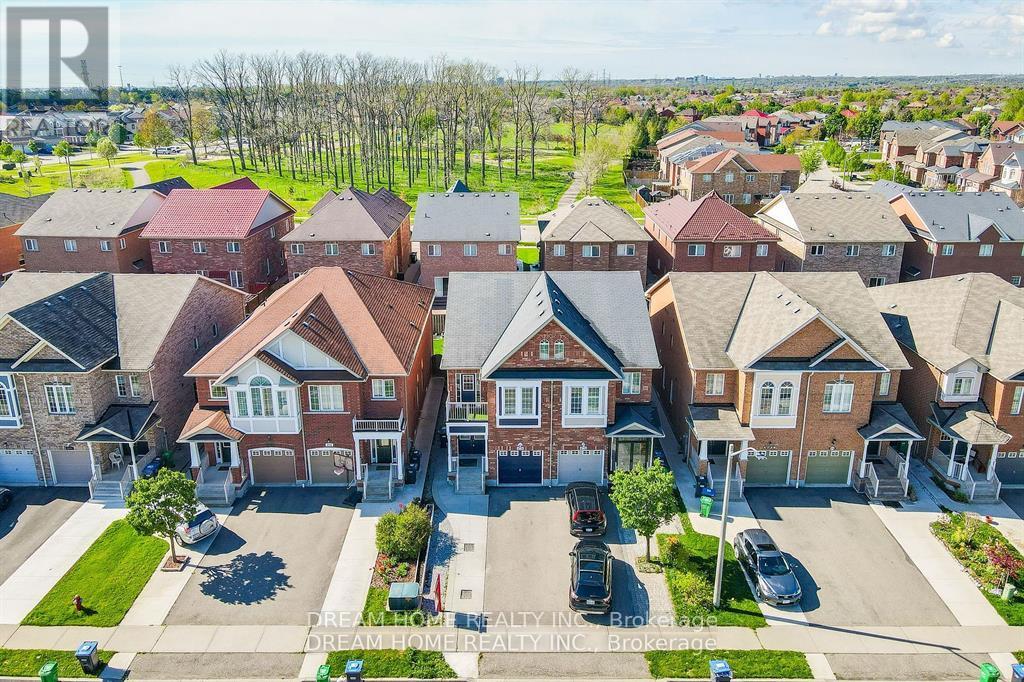
#bsmt - 4730 Alana Glen Drive
Mississauga, Ontario
Beautiful Semi-Detached In Highly Sought After East Credit In Mississauga. One Large Bedroom Basement Unit. Well Maintained With Open Concept Living Room & Kitchen. Close To All Amenities, Groceries, Transit, Schools, Restaurants, Parks, UofT Mississauga, Costco, 5 Mins To Square One. Easy Access To 403/401 **Basement For Lease** (id:56248)
606 - 2285 Lake Shore Boulevard W
Toronto, Ontario
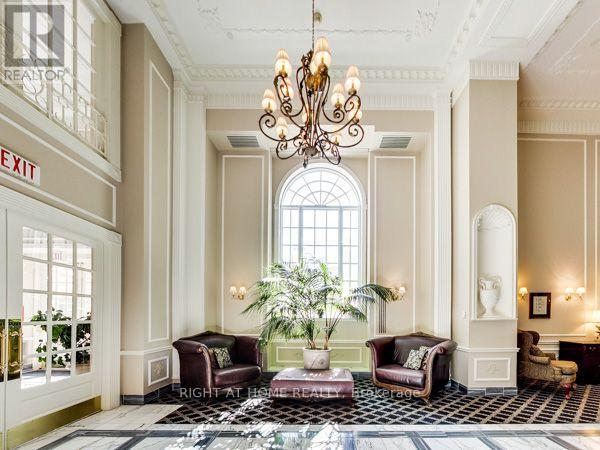
CHAMPAGNE TASTE? BEER BUDGET? This should be your next address! Affordable luxury in the one-and-only, magnificent GRAND HARBOUR! Arguably, the most spectacular architectural masterpiece in Toronto. Posh Plus! Right on the Lake! Exquisite, old-world charm, class & elegance: pillars, columns, fountains, arcades, sweeping colonnades & ultra-opulent lobbies. Bright & comfy 1-bedroom suite, well-planned, pied-a-terre, over 600 sq. ft., enough space for a home office. Pretty, four-seasons, tree-top view, with dazzling N.W. sunset vistas. Ideal for single or professional couple looking for a refined & tranquil ambiance, away from the stress & congestion of downtown. Change your destiny. Snap up this unique opportunity to live an elite, 5-star resort lifestyle among friendly, adult, neighbours. An exclusive, gated community with multi-million-dollar penthouses, gorgeous waterfront townhouses & a secret garden. Magical setting. Enjoy acres of parks, beaches, nature, bike trails, steps to 3 yacht clubs. Wow! Like living in a waterfront Fairy Tale. Glimpsed a majestic Great Blue Heron on photo-shoot day posing serenely on the shoreline. Amazing! Excellent executive amenities: pool, gym, squash, community BBQ area, party room, guest suite, ample visitor parking, 24-hour, helpful concierges. Serious retail therapy in Sherway Gardens Mall or Lakeshore Village quaint shops, easy highway access, 15 min to downtown, TTC at door. Near exciting Humber Bay Shores entertainment hub with glam restaurants, popular patios & lively sports bars. Don't miss this chance to live the good life in Toronto's Versailles on the Lake! See Floor Plan, Photos, Suite Walk-Through & Grand Harbour Gardens Video - your own private paradise! Rent includes all utilities, parking and locker. Pet welcome. Special cork floors. Carpet-free environment. Longer lease possible. Nice Landlord too! (id:56248)
61 Woodvalley Drive
Brampton, Ontario
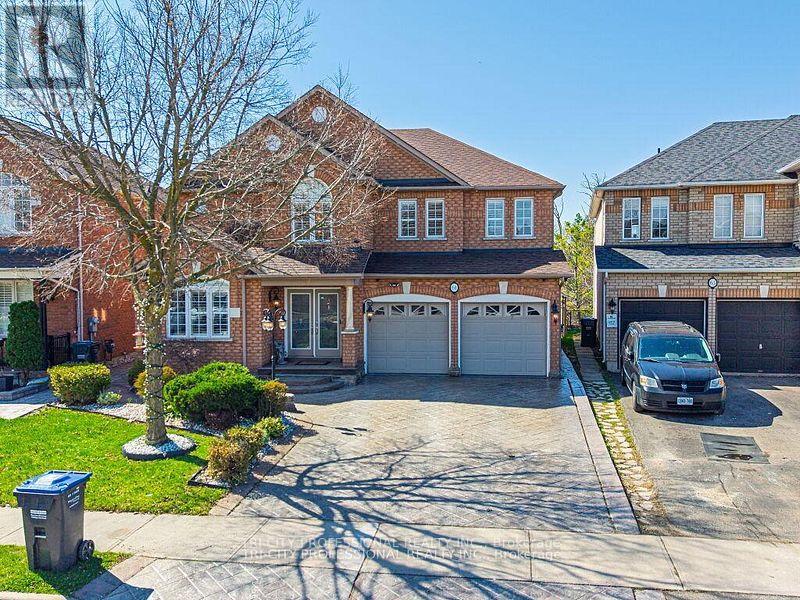
Absolutely Stunning Home Offering Over 3,500+ Sq Ft of Living Space! double door entrance, main floor office/den with front window, combined living and dining rooms, Beautifully upgraded throughout, this spacious home features hardwood flooring, crown moldings and a bright, functional layout. The modern kitchen is finished with granite floors, countertops, and a stylish backsplash, servery between kitchen and dining room, combined living and dining rooms, office at the front with French doors and huge window along with an inviting front foyer that sets the tone upon entry. A skylight brings in an abundance of natural light, enhancing the home's warm and elegant feel. The fully finished second unit offers exceptional versatility, featuring two separate entrances and a walkout to a private ravine-ideal for extended family living. A rare opportunity combining space, upgrades, and income potential in a highly desirable setting! Stamped concrete driveway, sides and patio in the backyard. Epoxy floors in the garage. Entrance from garage to home, main floor laundry. (id:56248)
3290 Cambourne Crescent
Mississauga, Ontario
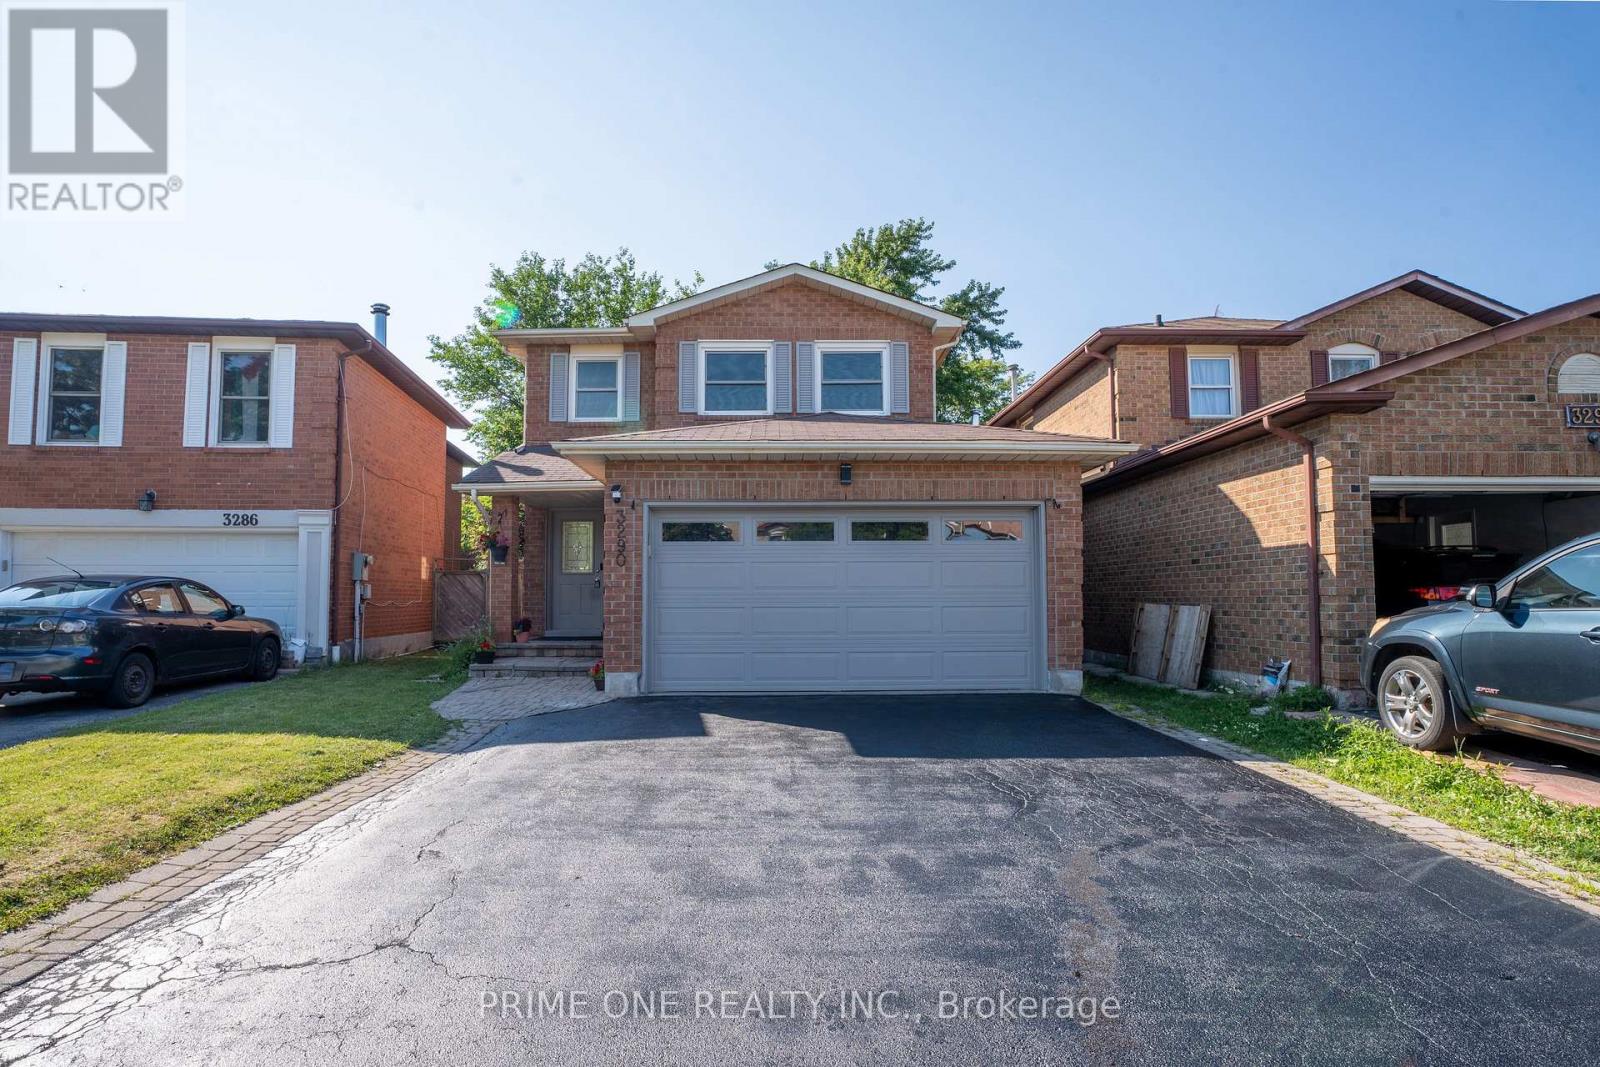
Beautifully renovated home offering modern style, comfort, and functionality throughout. This move-in-ready property features brand-new flooring, fresh contemporary paint, and a stunning new kitchen with sleek cabinetry, modern finishes, and a sophisticated colour palette. The thoughtfully updated layout provides ample space for family living and entertaining. Enjoy upgraded bathrooms, stylish fixtures, and quality craftsmanship throughout. Conveniently located close to schools, parks, shopping, transit, and major amenities. A rare opportunity to own a fully renovated home that combines modern design with everyday practicality. Property have been virtually staged in a few pictures. (id:56248)
234 Nairn Avenue W
Toronto, Ontario
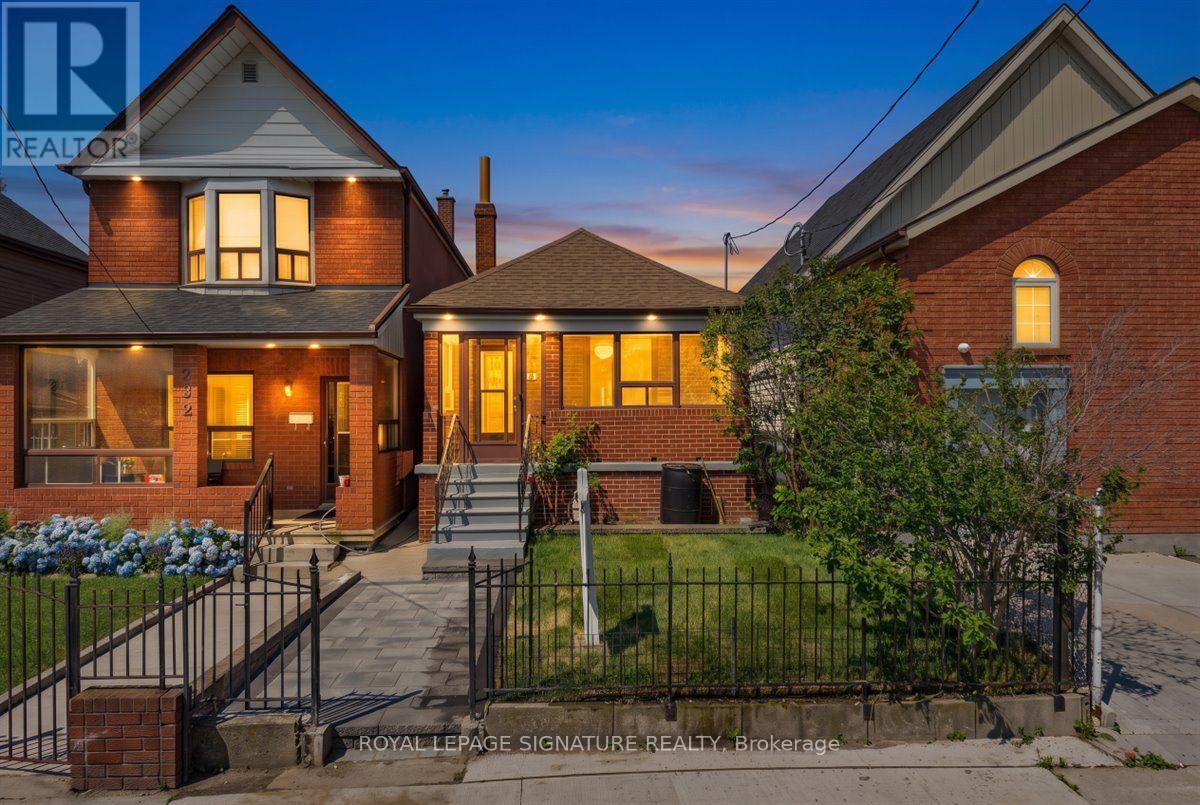
Welcome to this fully renovated detached bungalow, where timeless design meets modern luxury. Expertly transformed by my team with City-permitted plumbing, HVAC, and electrical upgrades, this home offers exceptional craftsmanship and complete peace of mind. Featuring all-new windows, front and rear exterior doors, and brand-new appliances, every detail has been thoughtfully curated for today's lifestyle. The bright open-concept main floor showcases a designer kitchen with sleek countertops, stainless steel appliances, and a centre island, flowing seamlessly into the living area. Two spacious bedrooms and a beautifully appointed 3-piece bathroom complete the main level. The professionally finished lower level offers a generous recreation room, a dedicated office nook, a third bedroom, a stylish 3-piece bathroom, and a separate laundry room. Engineered hardwood flooring, pot lights, and premium finishes enhance the home's sophisticated appeal. A charming covered front porch, private backyard with a deck and concrete patio, and adetached garage complete this exceptional property. Ideally located near the new LRT, TTC, parks, schools, shopping, and everyday amenities, this turnkey home delivers the perfect blend of luxury, comfort, and convenience. (id:56248)
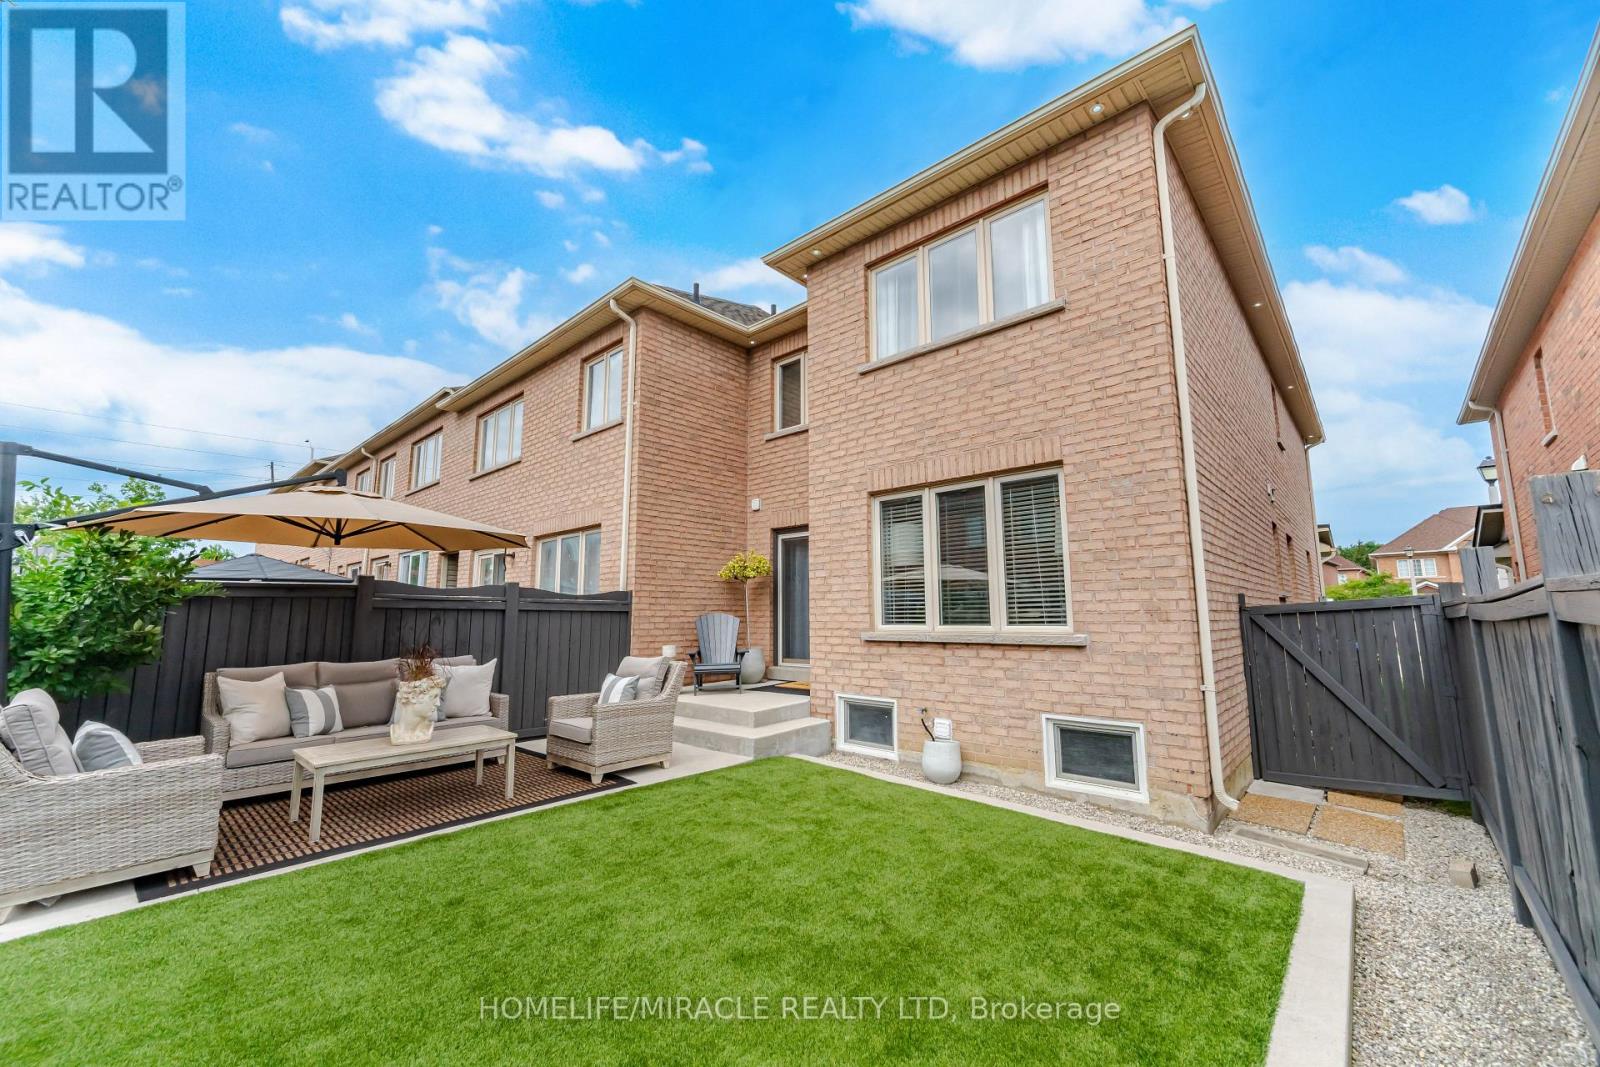
37 Lacebark Court
Brampton, Ontario
LUXURY LIVING AT ITS FINEST! This impeccably maintained END UNIT residence shows like a model home and offers the space, privacy and feel of a semi, perfectly positioned on a quiet court with the added bonus of extra parking. Step through the double door entry into a beautifully curated interior featuring elegant living and dining spaces with custom wall mouldings, a spacious family room and a stunning kitchen with quartz countertops, stainless steel appliances, breakfast bar and eat in area. Upstairs features 3 generous bedrooms, including a luxurious primary retreat with 4 piece ensuite, plus convenient second floor laundry with custom built ins. Step outside to your private BACKYARD OASIS, beautifully landscaped with low maintenance artificial turf, perfect for entertaining or relaxing in style. Newer windows, roof, furnace and A/C offer added peace of mind. Custom window coverings and light fixtures included. Sophisticated, stylish and truly move in ready. An exceptional home that stands apart! (id:56248)
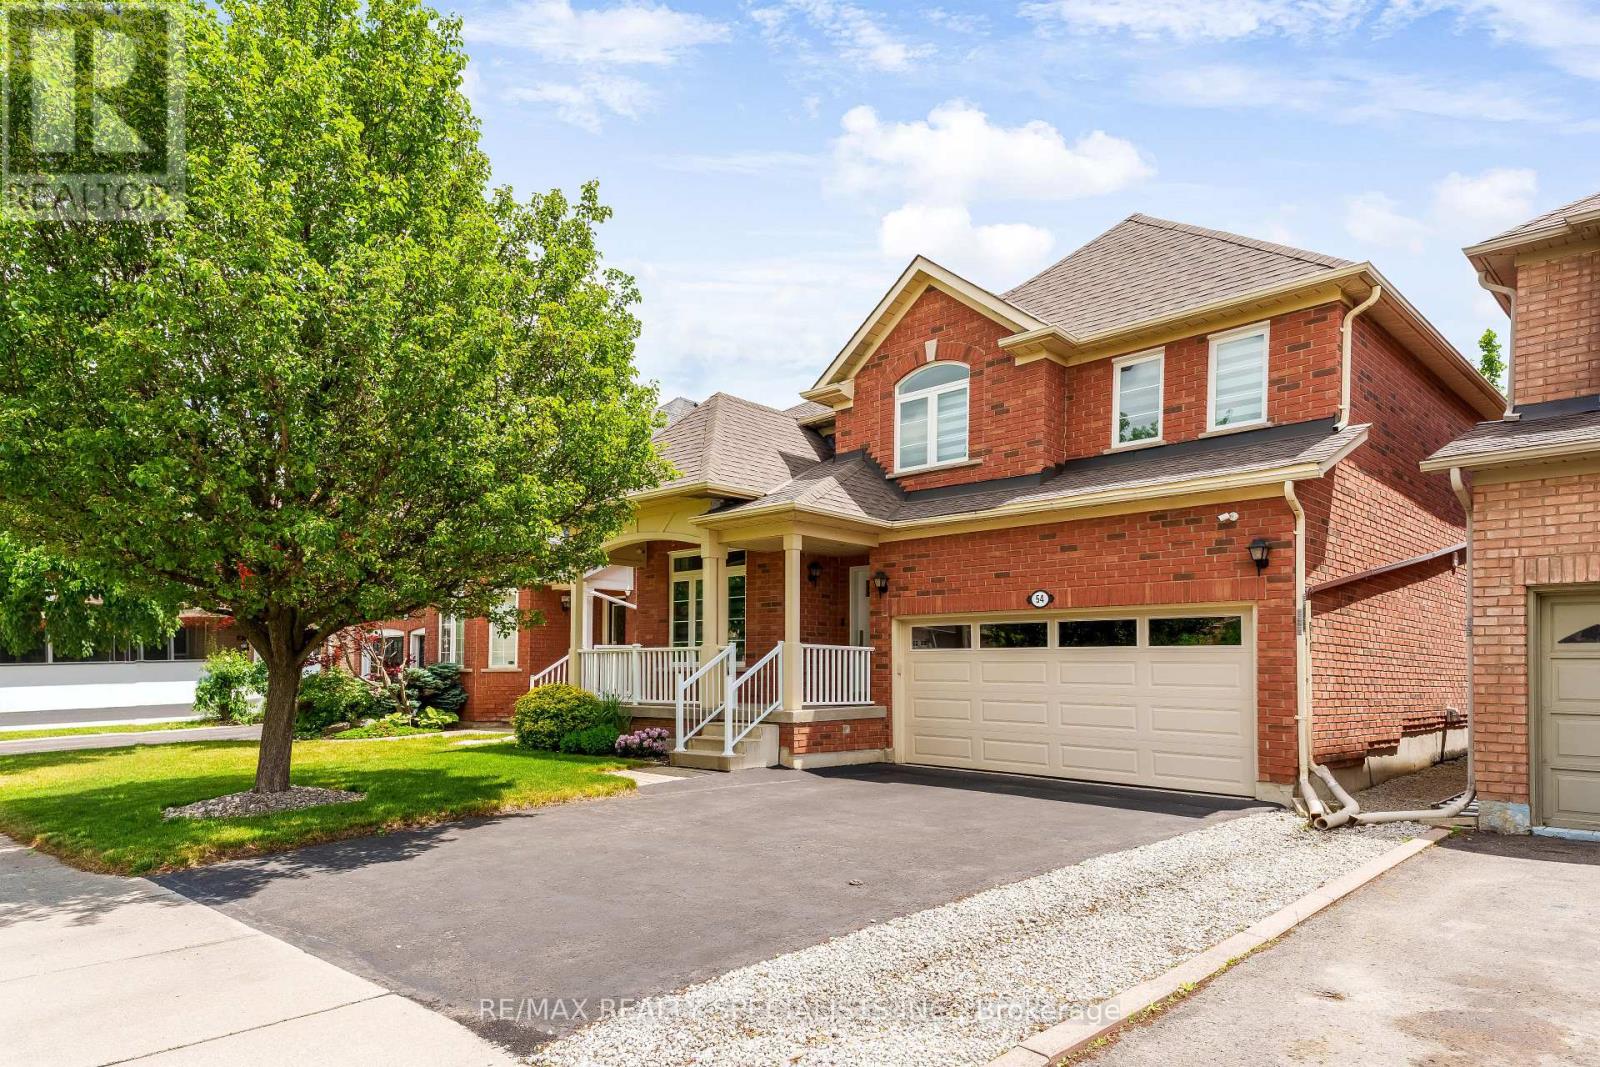
54 Red Plant Crescent
Brampton, Ontario
Welcome to this beautifully updated family home in one of Brampton's most desirable and convenient neighbourhoods. Offering exceptional value and extensive upgrades throughout, this move-in-ready property is perfect for growing families, first-time buyers, or investors. The main and second floors have been completely refreshed with luxury vinyl flooring, new hardwood stairs, railings and posts, creating a modern and elegant feel throughout the home. The renovated kitchen features quartz countertops, upgraded cabinetry, a stylish backsplash, designer hardware, a single square sink with a bottom grid, and a gooseneck faucet. Updated bathrooms showcase upgraded countertops, vanity doors, mirrors, and modern finishes. Enjoy peace of mind with numerous major updates, including all main and second-floor windows (2024), custom blinds (2024), Lennox air conditioner (2024), patio door with enhanced security locks (2024), owned hot water tank, roof, attic insulation, garage door, security cameras, and more. The professionally finished basement provides additional living space ideal for a recreation room, home office, gym, or guest accommodations. Additional features include crown moulding, reverse osmosis water filtration system, BBQ gas line hookup, double car garage, security gate, and a spacious backyard deck perfect for entertaining. Conveniently located just minutes from shopping, restaurants, banks, medical clinics, fitness facilities, schools, parks, and transit. Residents enjoy quick access to Wanless Centre, Tim Hortons Plaza, Sandalwood/Van Kirk Plaza, and Potter's Wheel Gate Plaza, offering everything from grocery stores and pharmacies to dining, wellness services, and everyday essentials. A truly turnkey home offering modern upgrades, outstanding convenience, and pride of ownership throughout. No Basement Apartment, no separate entrance. Don't miss this exceptional opportunity to own in a highly sought-after Brampton community. (id:56248)
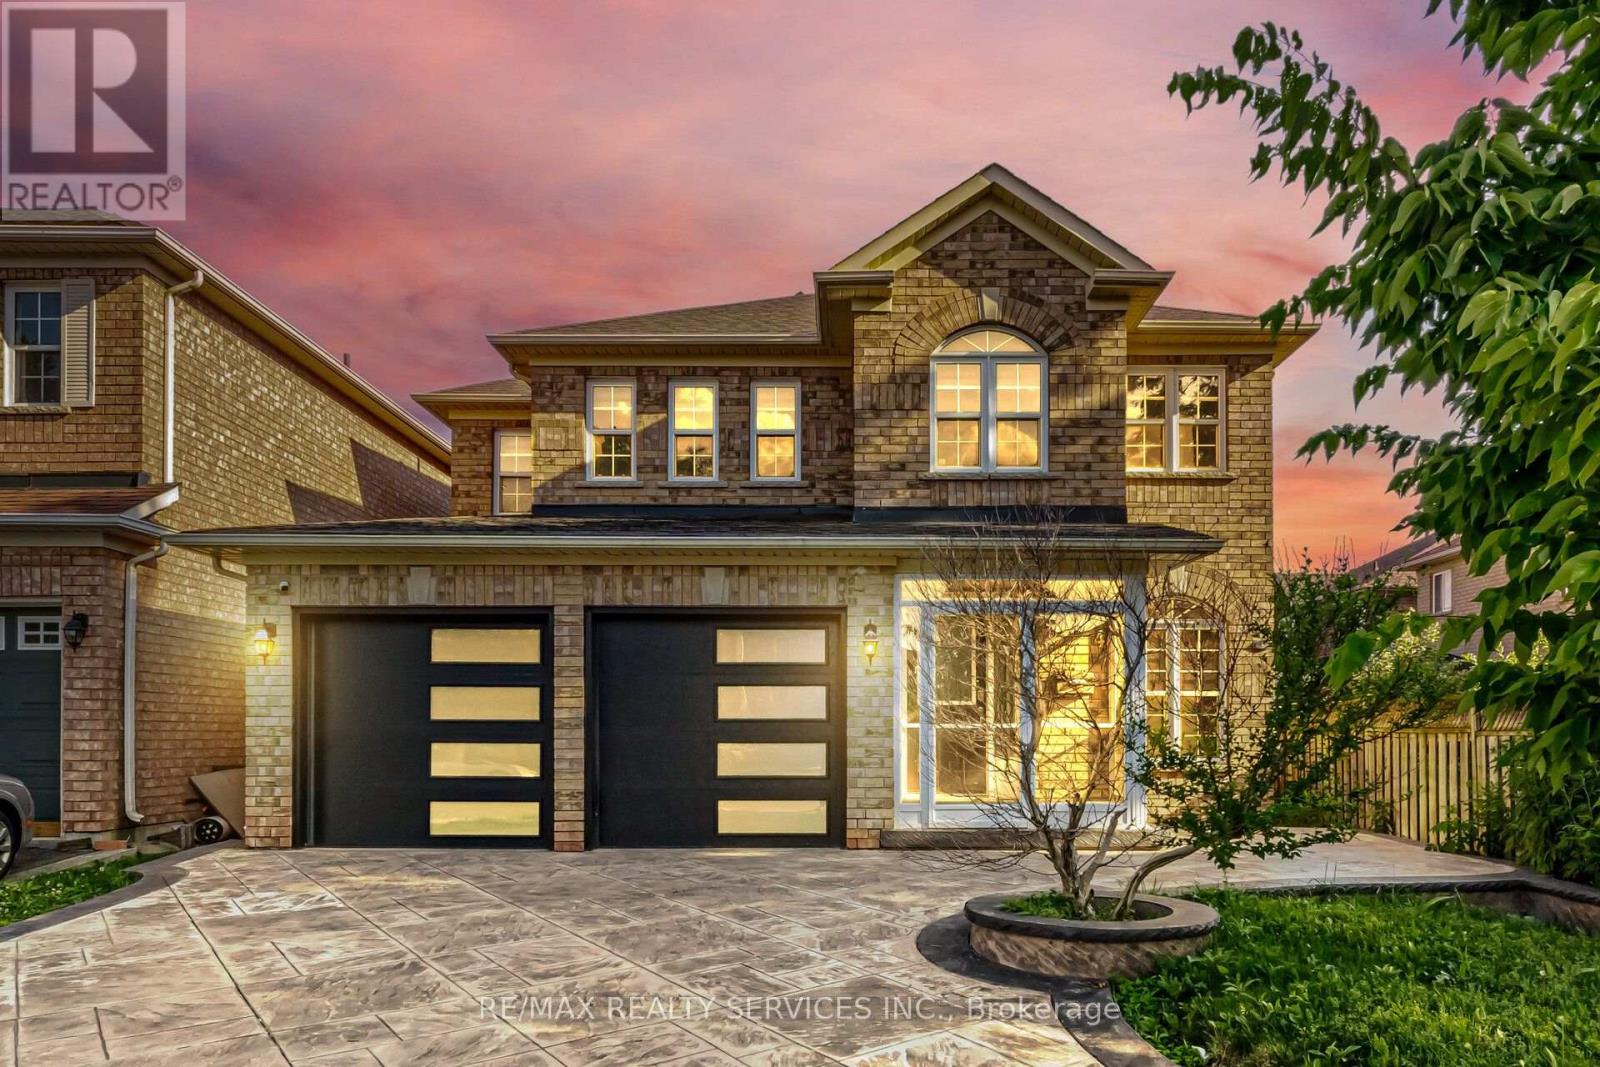
4 Sunnybrook Crescent
Brampton, Ontario
One of the Best Streets in Fletcher's Meadow! This beautiful home is situated on a premium ravine lot and is filled with natural sunlight throughout.The main floor features a separate living room, a spacious carpet-free family room, and a bright eat-in kitchen with a large island-perfect for family gatherings. Step out onto the wooden deck and enjoy the private, fully fenced backyard overlooking the ravine. It offers exceptional privacy and a peaceful setting that feels like you're relaxing in Muskoka. The second floor offers 4 generously sized bedrooms. The primary bedroom features a walk-in closet and a private ensuite bathroom. The other three bedrooms are also spacious, filled with natural light, and each includes its own closet.Additional features include:Premium ravine lot with exceptional privacy Stamped concrete driveway with extra parking New garage doors Newly updated kitchen, Close to plazas, grocery stores, schools, parks, public transit, and all other amenities A fantastic opportunity to own a beautiful home in one of Fletcher's Meadow's most desirable neighborhoods. (id:56248)