

111 Catherine Street
New Hamburg, Ontario
MOVE-IN THIS YEAR!!! Welcome to New Hamburg's latest townhouse development, Cassel Crossing! Featuring the quality now under construction traditional street front townhouse The Park 3 bed layout interior unit with sunshine basement by a local builder. PICK YOUR FINISHES WHILE YOU CAN; quartz countertops throughout, main floor luxury vinyl plank, 9ft main floor ceilings, central air & ERV and wood deck. Enjoy small town living with big city comforts (Wilmot Rec Centre, Mike Schout Wetlands Preserve, Downtown Shops, Restaurants) & much more! Conveniently located only 15 minutes to KW and 45 minutes to the GTA. BONUS: Limited time offer (6pc appliance package) with purchase and $15,000 in FREE UPGRADES!!! Current upgrades include: (two piece rough-in in basement and sanitary backwater valve). (id:56248)

109 Catherine Street
New Hamburg, Ontario
MOVE-IN THIS YEAR!!! Welcome to New Hamburg's latest townhouse development, Cassel Crossing! Featuring the quality now under construction traditional street front townhouse The Preserve 4 bed layout end unit with sunshine basement by a local builder. PICK YOUR FINISHES WHILE YOU CAN; quartz countertops throughout, main floor luxury vinyl plank, 9ft main floor ceilings, central air & ERV and wood deck. Enjoy small town living with big city comforts (Wilmot Rec Centre, Mike Schout Wetlands Preserve, Downtown Shops, Restaurants) & much more! Conveniently located only 15 minutes to KW and 45 minutes to the GTA. BONUS: Limited time offer (6pc appliance package) with purchase and $15,000 in FREE UPGRADES!!! Current upgrades include: (4 bedroom layout plan, two piece rough-in in basement and sanitary backwater valve). (id:56248)
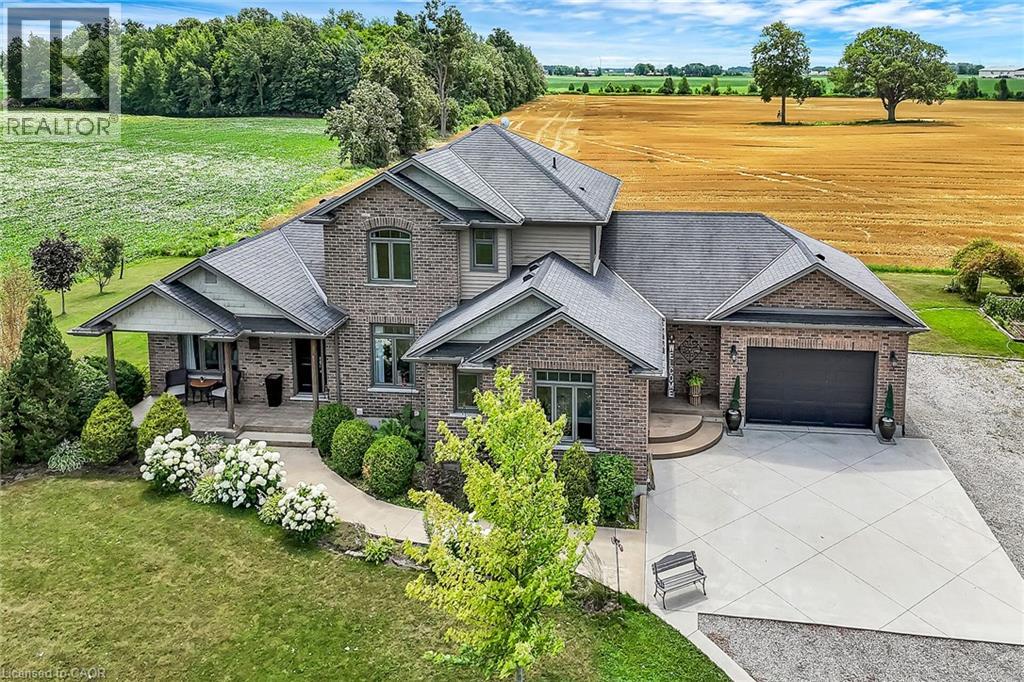
560 Concession 11 Walpole Road
Hagersville, Ontario
Absolutely spectacular custom built brick/stone bungaloft situated proudly on 200ft x 180ft (0.83 ac) landscaped lot surrounded by endless acres of calming farm fields enjoying forest backdrop in the distant horizon - no immediate neighbors in site! Relaxing 35 min commute to Hamilton, Brantford & 403 - 10 mins southwest of Hagersville fronting on quiet paved secondary road. This 2013 built home offers 2,994sf of tastefully appointed living area, 2,502sf unspoiled 9ft high basement plus 829sf oversized double car garage incs separate basement staircase. Plank wood designed stamped concrete front landing leads to convenient side foyer ftrs entry to laundry room & garage leads to the pinnacle of this “Masterpiece” the “World Class” kitchen boasting wall to wall sea of windows positioned above granite counters flanked by gorgeous cabinetry includes uppers extending to the top of 9ft ceilings - ftrs magnificent island, hidden 9x5 walk-in pantry, stylish tile back-splash & quality SS appliances. Continues to adjacent living room showcasing stone n/g fireplace & walk-out to 315sf covered porch - segues to multi-purpose family room (former salon) w/separate walk-out, 2pc bath, desired office, grand front foyer w/8ft doors - segues to lavish primary suite introducing large WI closet & personal 4pc en-suite complete w/jacuzzi tub & heated ceramic floors. Stunning 828sf 2nd level ftrs 3 huge bedrooms, 4pc main bath & roomy hallway. Desired heated ceramic tile floors are enjoyed in kitchen, dining room, front foyer & laundry room. Incredibly sized basement level incs rough-in bath w/sewage pump installed, huge principal rooms (easy to finish)& utility rooms housing n/g furnace equipped w/AC, HRV, sump pump & 200 amp hydro. Extras - c/vac, 8000g water cistern, hot water heater'25, battery back-up sump pump'25, fibre internet'25, 8x16 shed, large drive extends to concrete parking pad, 210sf interlock fire-pit & functioning septic system. Next Level Country Living - Redefined! (id:56248)

125 Catherine Street
New Hamburg, Ontario
QUICK CLOSINGS AVAILABLE (move-in and avoid occupancy fees!). Welcome to New Hamburg's latest townhouse development, Cassel Crossing! Featuring the quality now under construction traditional street front townhouse The Park 3 bed layout interior unit by a local builder. PICK YOUR FINISHES WHILE YOU CAN; quartz countertops throughout, main floor luxury vinyl plank, 9ft main floor ceilings, central air & ERV and wood deck. Enjoy small town living with big city comforts (Wilmot Rec Centre, Mike Schout Wetlands Preserve, Downtown Shops, Restaurants) & much more! Conveniently located only 15 minutes to KW and 45 minutes to the GTA. BONUS: This unit comes with over $5,600 in extra upgrades already included (double sinks in main & primary bath, additional pot lights throughout, two piece basement rough-in and sanitary back flow preventer) and limited time offer (6pc appliance package) with purchase and $15,000 in additional FREE UPGRADES!!! (id:56248)
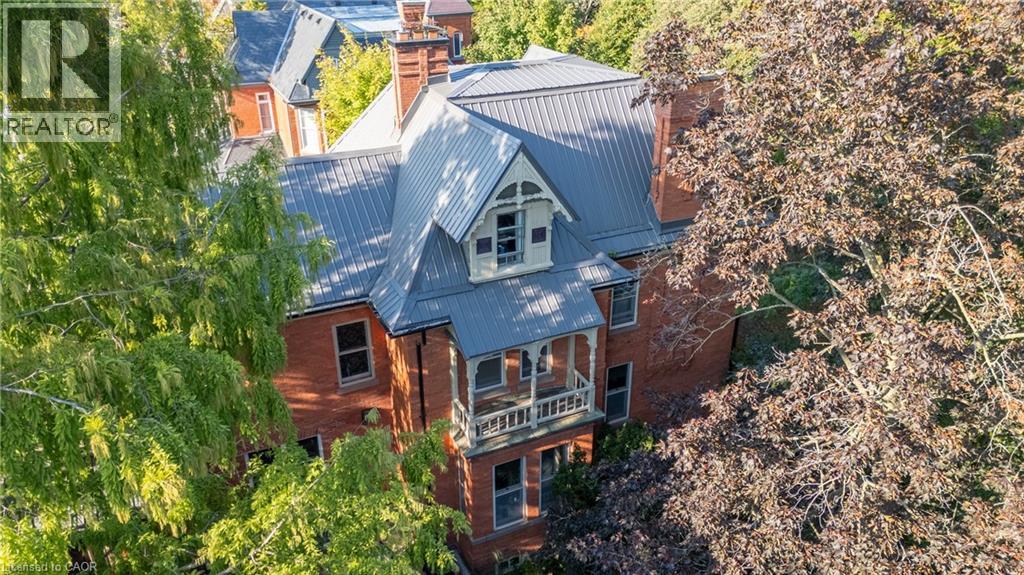
105 Vansittart Avenue
Woodstock, Ontario
A true gem among gems on the most prestigious street in Woodstock, this remarkable century home blends historic charm with modern comfort. This one-of-a-kind residence is being offered for sale, an opportunity as rare as the home itself. Lovingly cared for by only four families in over 125 years, this home carries with it a legacy of stewardship, preservation, and pride of ownership. Step inside and be transported by the craftsmanship of a bygone era. Original 125-year-old doors, floors, and millwork preserve the history and character of this grand home, offering a warmth and authenticity impossible to replicate. The updated kitchen is the perfect balance of contemporary convenience and period style, seamlessly fitting into the homes character. All rooms are finished with many original elements showcasing its contribution to local history. With all plumbing and electrical systems upgraded, this home delivers peace of mind alongside its timeless beauty. Offering over 4,600 sq. ft. of finished living space, 7 bedrooms and 3.5 bathrooms, every room is thoughtfully maintained to highlight its history while providing space for modern family living. Families have gathered here for generations and enjoyed so many precious moments, you can feel the history and warmth. Nestled just one block from two parks and close to many city amenities, the setting is as perfect as the home itself. Surrounded by mature vegetation including 1 of only 2 Dawn Redwood trees in the entire city. Words truly cannot fully and accurately describe the feel and allure of this amazing home, it is a MUST SEE! (id:56248)
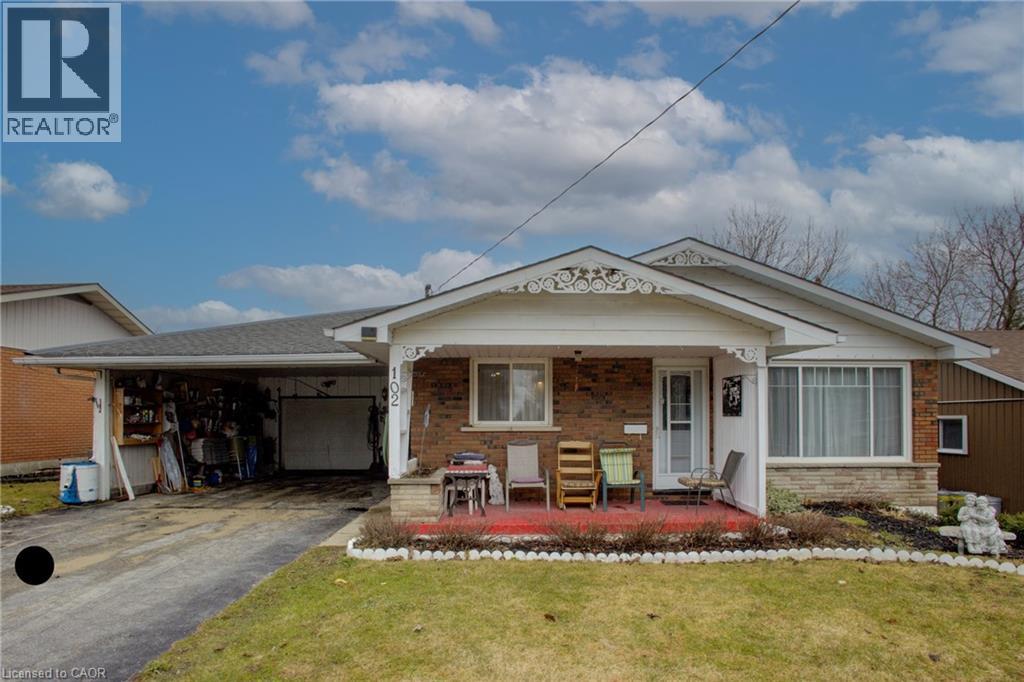
102 Byeland Drive
Mount Forest, Ontario
Welcome to 102 Byeland Dr., where comfort meets community in the picturesque town of Mount Forest. This inviting home features a bright and functional floor plan, generous living spaces, and a welcoming atmosphere from the moment you arrive. The thoughtfully designed layout offers comfortable bedrooms, a practical kitchen, and plenty of space for family living and entertaining. Outside, enjoy a private yard perfect for summer evenings, gardening, or weekend gatherings. Situated in a desirable neighbourhood close to schools, parks, recreation, and everyday amenities, this is an excellent opportunity to enjoy the best of small-town living with modern convenience.Welcome to 102 Byeland Dr., where comfort meets community in the picturesque town of Mount Forest. This inviting home features a bright and functional floor plan, generous living spaces, and a welcoming atmosphere from the moment you arrive. The thoughtfully designed layout offers comfortable bedrooms, a practical kitchen, and plenty of space for family living and entertaining. Outside, enjoy a private yard perfect for summer evenings, gardening, or weekend gatherings. Situated in a desirable neighbourhood close to schools, parks, recreation, and everyday amenities, this is an excellent opportunity to enjoy the best of small-town living with modern convenience. ***Hot Water Forced Air Furnace as the electric baseboard heaters have not been removed*** (id:56248)
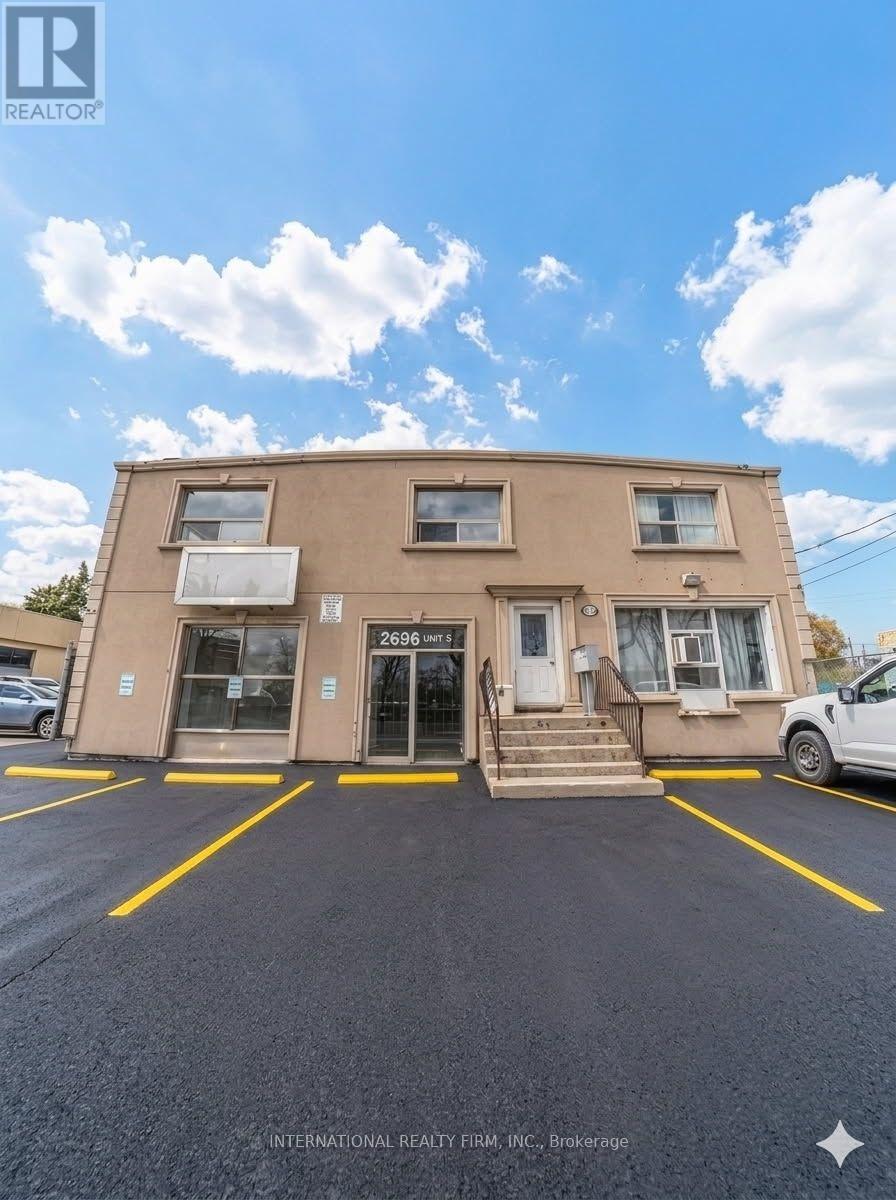
5 - 2696 St Clair Avenue W
Toronto, Ontario
Amazing space and location with street frontage on St. Clair Ave W. MCR zoning allowing for a broad range of commercial and service uses including but not limited to, professional services, health and beauty including pharmacies and medical offices, retail stores, foode stablishments and many more. A total of 1500 sq.ft. of open space with new polished concrete floors, 9 ft ceilings with potential for 13ft ceilings, bathroom, 3 parking spaces, storefront overhead signage ready for tenant use. Tenant responsible for own hydro, waste management and snow removal at entrances. Lease includes taxes, maintenance and insurance. Potential tenants to confirm zoning is applicable to business, compliance with by-laws and measurements. (id:56248)
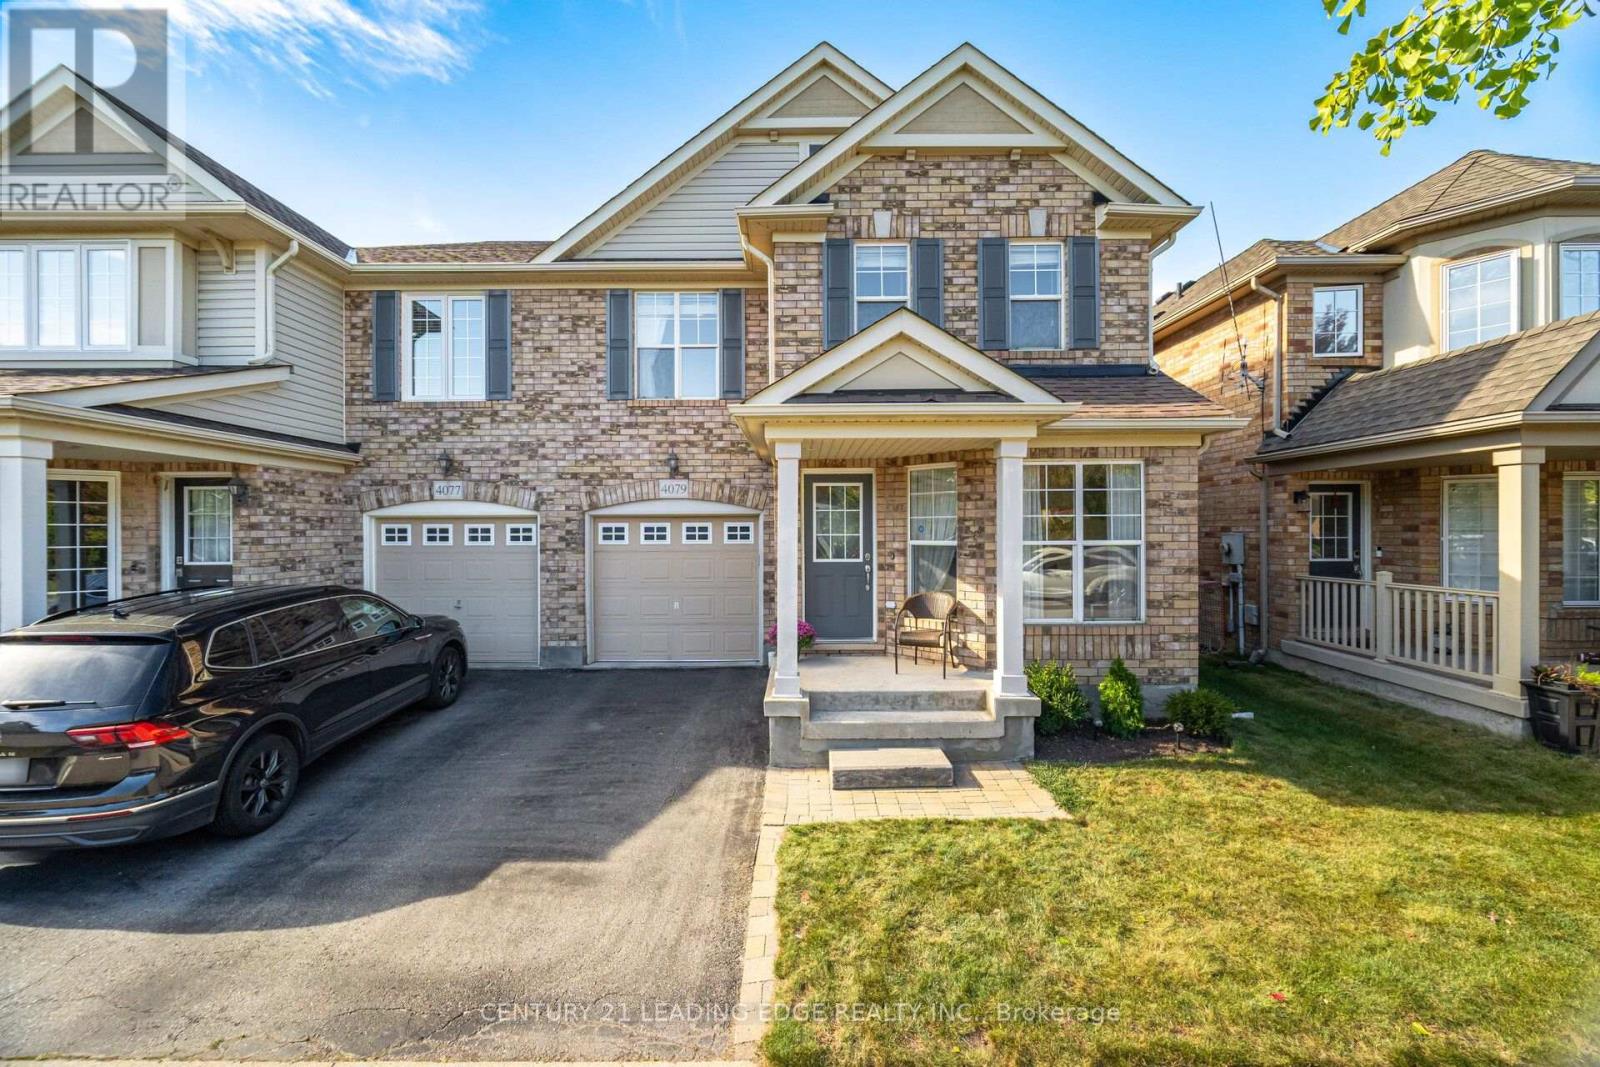
4079 Gunby Crescent
Burlington, Ontario
Welcome to 4079 Gunby Crescent in Burlington's Alton Village. With four bedrooms, three bathrooms and approximately 2,000 square feet of living space, this home offers room to settle in today and the opportunity to make it your own over time.The main floor provides space for everyday living and gathering, while the four bedrooms give you flexibility for family, guests or a home office. Convenient second-floor laundry keeps one of the busiest household routines close to the bedrooms. Downstairs, the unfinished basement offers a blank canvas for the space you've been thinking about-whether that's a recreation room, workout area or additional storage.The location adds to the appeal. Alton Village puts schools, parks, shopping and restaurants within easy reach. Spend time outdoors at Norton Community Park, explore programs at Alton Community Centre, or head to nearby Millcroft Golf Club. With access to major highways, the neighbourhood also offers a practical starting point for travel around Burlington and the GTA. If you've been looking for four bedrooms in a connected Burlington neighbourhood-and a home you can shape to suit your style-come see the possibilities at 4079 Gunby Crescent.The space, finishes and outdoor living area make this home something truly special. Book your private showing today! (id:56248)
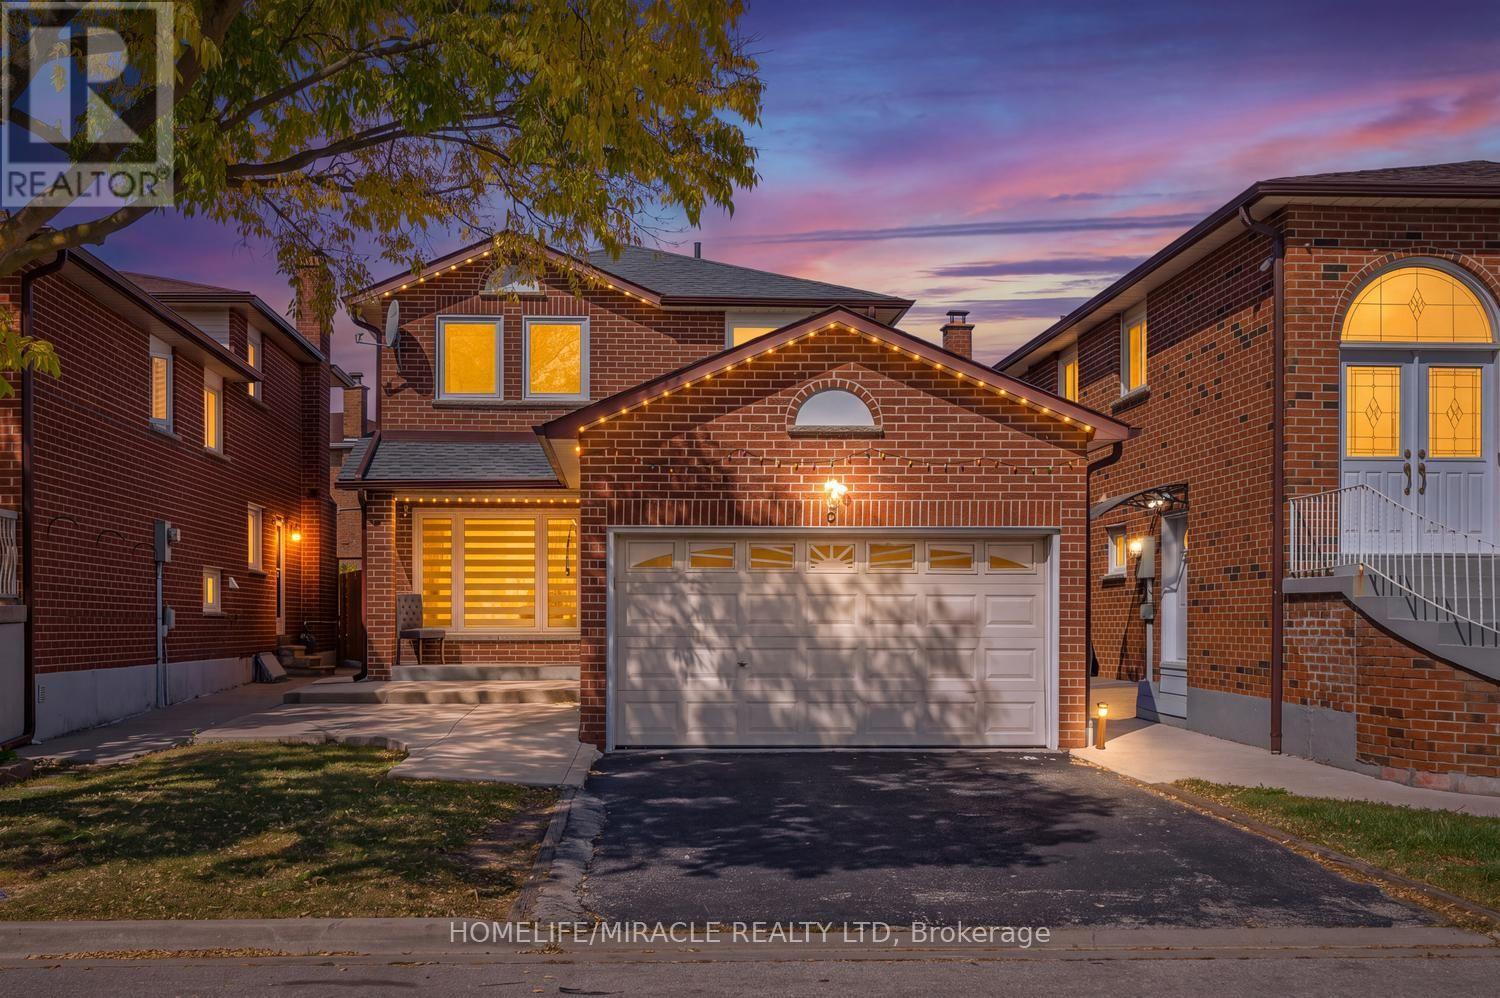
8 Loire Court
Toronto, Ontario
Welcome to 8 Loire Crt. Fully Renovated Detached Home in a Prime Etobicoke Location. This beautifully renovated 3+1 bedroom, 4 Washroom detached brick home is situated in one of Etobicoke's most prestigious and family-friendly neighborhoods. This home offers both space and privacy on a quiet court. Large covered Deck provide additional convenience and outdoor enjoyment in the backyard. The ground floor offers a spacious great room with a large Dining area. Large upgraded Kitchen with Breakfast area; walk out to the backyard. The Second floor has 3 Generous Bedrooms. Primary suite features a walk-in closet and a 4-piece ensuite bathroom. The finished basement has 1 bedroom and a 3-piece washroom and a large rec room. A spacious driveway that fits up to 3 vehicles plus a garage. This is a top-to-bottom renovated house. New A/C 2020, Brand-new windows (2022), roof shingles, and gutters in 2022; kitchen with all S/S Appliances and Washrooms upgraded in 2023; Painting, POT Lights, laminate flooring throughout the house including the basement done recently in 2026. No Carpet: Laminate flooring throughout the house, including the basement. Electric Car Charger Installed. Great location: Walking distance to TTC, parks, schools, shopping, and a community pool. Ideal for families, professionals, and those seeking a quiet, yet connected, neighborhood. This home combines modern luxury with a highly functional layout perfect for today's living. A fantastic opportunity to own a fully upgraded, move in ready home offering exceptional space, versatility, privacy and long-term value in one of the Etobicoke's most sought after areas. (id:56248)
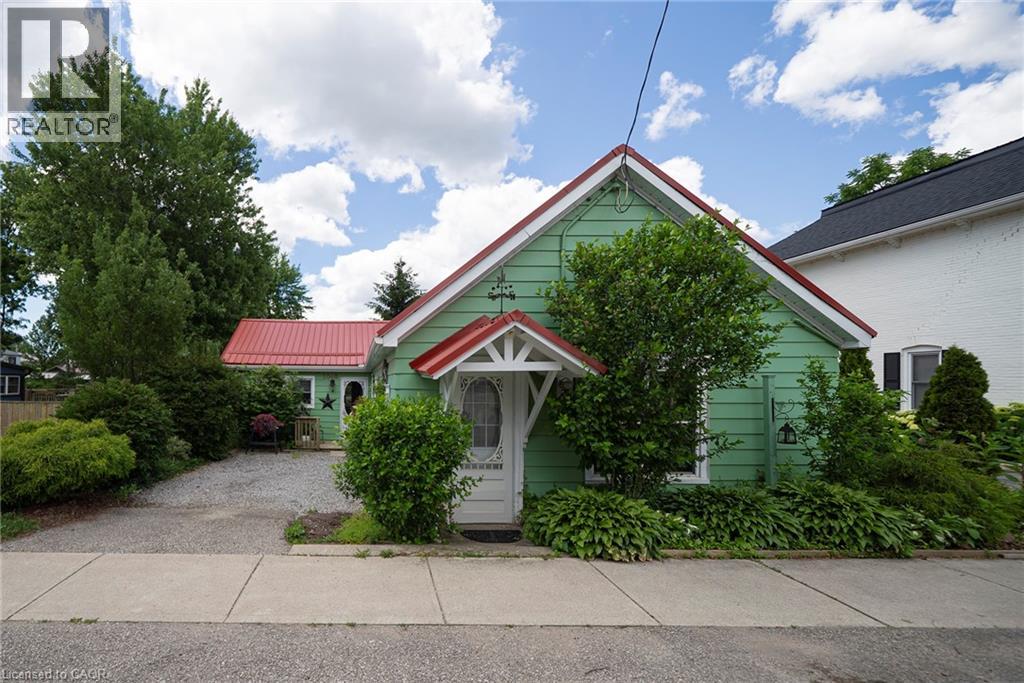
1045 Bay Street
Port Rowan, Ontario
INVESTMENT OPPORTUNITY WITH COMMERCIAL ZONING! Welcome to 1045 Bay Street in the heart of Port Rowan, a unique property offering exceptional flexibility and income potential. Zoned for commercial use, this property opens the door to a variety of business, investment, and mixed-use possibilities. Whether you're an entrepreneur looking to operate a business from home, an investor seeking multiple revenue streams, or someone looking for a property with future development potential or just enjoy being close to lakeside living, this is an opportunity worth exploring. The property features ample space to generate additional income through rental opportunities, home-based business operations, or other permitted commercial ventures. Situated in a high-visibility location within a growing lakeside community, you'll benefit from excellent exposure while being just minutes from local amenities, marinas, and the renowned Long Point area. Properties offering this combination of commercial zoning, income potential, and prime location are increasingly hard to find. Unlock the possibilities and discover the value this versatile property has to offer. Book your private showing today! (id:56248)
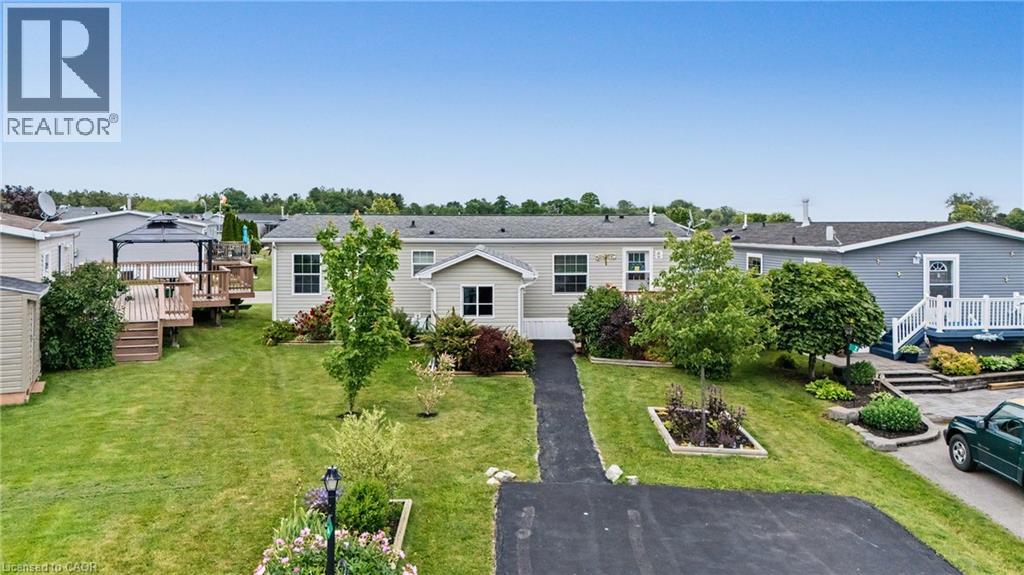
4 Hickory Hollow
Nanticoke, Ontario
A warm and welcoming waterfront haven! This charming 2-bedroom plus den, 2-bathroom open-concept bungalow offers the perfect blend of comfort and tranquility. The versatile den can easily serve as a home office or third bedroom. Located in the quiet community of Sandusk Creek Properties Ltd., this year-round land lease home boasts one of the most desirable waterfront locations in the park, with beautiful views of Sandusk Creek. Enjoy a peaceful setting with plenty of natural light and beautifully landscaped front and rear yards. Start your day with a coffee on the spacious 12' x 16' back deck overlooking the water, or unwind on the 8' x 12' front deck. The property also features a large storage shed with garage door access, perfect for larger items. Additional upgrades include pot lights, a ceiling fan in the living room, and all stainless steel appliances. Residents enjoy an exceptional lifestyle with access to an outdoor pool, walking trails, a dog park, organized social events, plus the convenience of lawn care and snow removal. Whether you're looking to relax, stay active, or simply enjoy waterfront living, you'll love being part of this vibrant community. RSA. (id:56248)
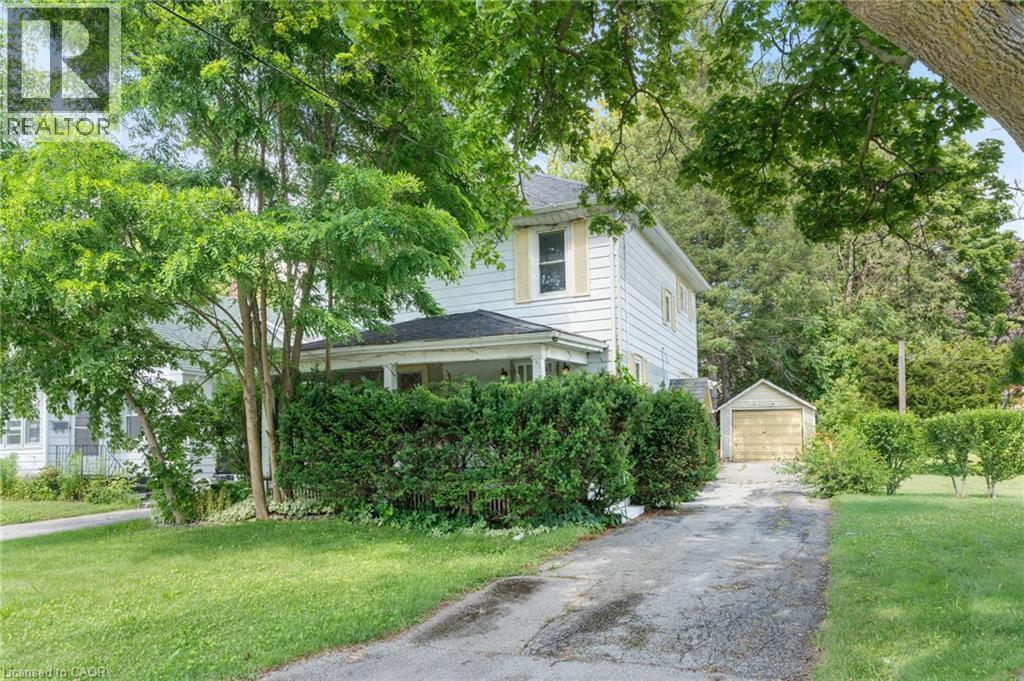
35 Basil Avenue
Simcoe, Ontario
Attention first-time buyers, investors, and renovators! This affordable Simcoe home offers a fantastic opportunity to enter the market and build equity with your own updates and improvements. Ideally located beside Simcoe Composite School, with trail access just across the road and only minutes from the Norfolk Golf & Country Club, you'll enjoy convenience and recreation right at your doorstep. Featuring a functional layout and plenty of potential, this property is ready for someone with vision to make it their own. Whether you're looking for your first home, a renovation project, or an investment opportunity, this is a chance you won't want to miss. Offered at an attractive price point in one of Simcoe's most convenient locations. (id:56248)

7298 Sideroad 8 W
Wellington North, Ontario
Discover the perfect blend of privacy and nature on this beautiful 13+ acre property, featuring mature bush, a picturesque small pond, and expansive garden areas ready for your landscaping or hobby farming dreams. Conveniently located between the great communities of Mount Forest and Arthur where you will find all the amenities you need. The well-maintained raised bungalow offers a durable brick and vinyl exterior, 3 spacious bedrooms, and 2 full bathrooms. Enjoy year-round comfort and energy efficiency with a ground source geothermal heating and cooling system. Whether you’re looking for a tranquil family home, a recreational property, or a place to enjoy gardening and the outdoors, this unique acreage offers endless possibilities. Surrounded by nature yet offering the comfort of modern amenities, this is country living at its finest. (id:56248)
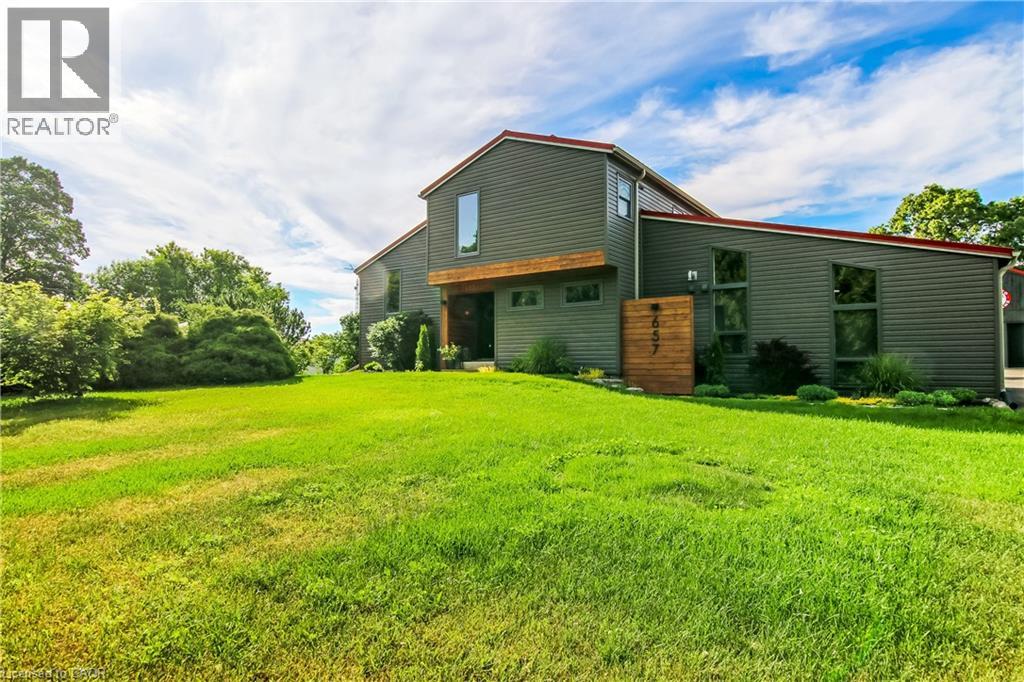
657 Windham Road 14
Simcoe, Ontario
Country and quiet yet only a 9 minute drive to town! Welcome home to this professionally renovated, this home perfectly blends modern luxury with rustic charm. With four bedrooms, there is plenty of room for the whole family and guests. Step inside to discover a top-to-bottom renovation featuring contemporary finishes, a stunning updated kitchen with a large island, and clever storage solutions throughout. The main floor offers a convenient laundry room and an open-concept living space with 16-foot vaulted ceilings and large windows that fill the home with natural light and picturesque country views. The fully finished lower level boasts a large recreation room with 12-foot ceilings, a media wall, and a fourth bedroom with a wall-to-wall closet. A cold cellar, storage room, and utility room round out the basement. Step outside to your private backyard oasis: • Two-tier deck with glass railings, a gas BBQ line, and a waterline for an outdoor sink. • Outdoor cinema setup with a projector screen. • Heated pool and a dedicated fire pit area. • Pet-friendly: An electric fence is already installed to keep your dogs safe. For the hobbyist or car enthusiast: The property features an impressive 23' x 32' wood-heated detached garage/workshop with high ceilings and a car lift. Dual doors. It includes patio doors leading to a covered porch—the perfect spot for incredible sunsets. Additionally, the house features a gas-heated oversized two-car attached garage with inside entry and a finished area perfect for entertaining. Location & Convenience: • Ample parking on the newly sealed asphalt driveway. • Proximity to the Delhi Rail Trail for walking or cycling. • Just a 10-minute drive to Simcoe or Delhi, and 30 minutes to Brantford and the 403. This move-in-ready home combines the serenity of country living with the convenience of modern amenities. Make sure to click on the Multimedia link below for your personal walk thru! (id:56248)
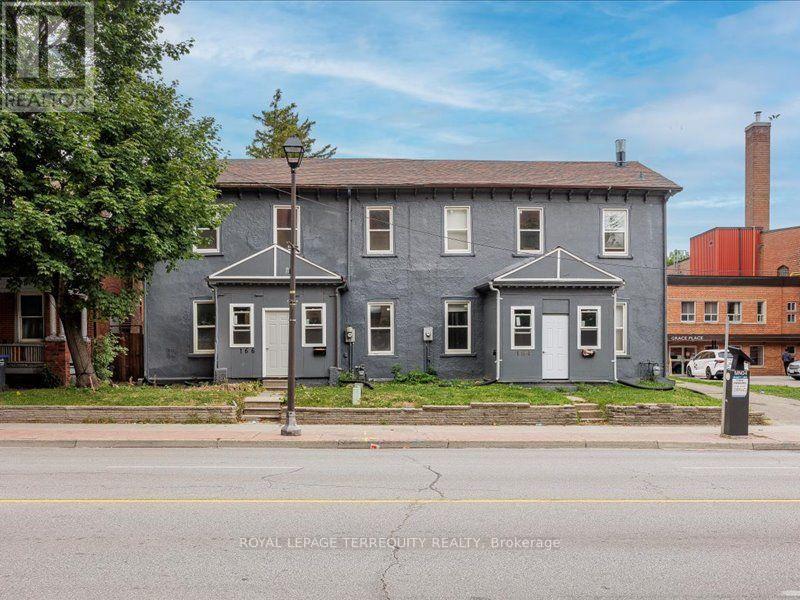
1 - 164 Main Street N
Brampton, Ontario
Beautiful main-floor unit, in a semi-detached home available for lease, offering spacious living areas. Newer appliances, kitchen with ceramic flooring. Just steps from Downtown Brampton, Rose Theatre, Celebration Square, and the GO Station, restaurants, grocery stores, with easy access to transit. Walk to the Farmers Market, Gage Park, grocery stores, schools, places of worship, and more. Don't miss the chance to live in this charming, well-established neighborhood. Rent includes 2 surface parking spot. Tenant to pay 35% of the utilities. (id:56248)

19 Somerset Drive Unit# 16
Port Dover, Ontario
If your idea of a perfect weekend involves the beach and not the lawnmower, keep reading. This end-unit bungalow townhome sits on a quiet cul-de-sac with no rear neighbours, and the condo takes care of the lawn, snow, windows, exterior doors, and roof so you can simply enjoy it. Step inside to a bright, open-concept main floor with laminate flooring, soaring vaulted ceilings, and plantation shutters throughout. The kitchen features white cabinetry, a breakfast island, and a seamless flow into the dining area — a great setup for entertaining. The primary bedroom offers a bay window, double closets, and a private four-piece ensuite, while the second bedroom works equally well as a guest room or home office. Main floor laundry and inside entry from the attached garage round out the convenience. Downstairs, the finished lower level adds a spacious family room with a gas fireplace, plus bonus space and storage. Out back, a private patio with mature landscaping gives you a peaceful spot to settle in after a day at the beach. And the beach really is just around the corner, along with the shops, restaurants, and marina that make Port Dover such a sought-after place to land. Simcoe is 15 minutes away, Hamilton and Brantford under an hour. (id:56248)
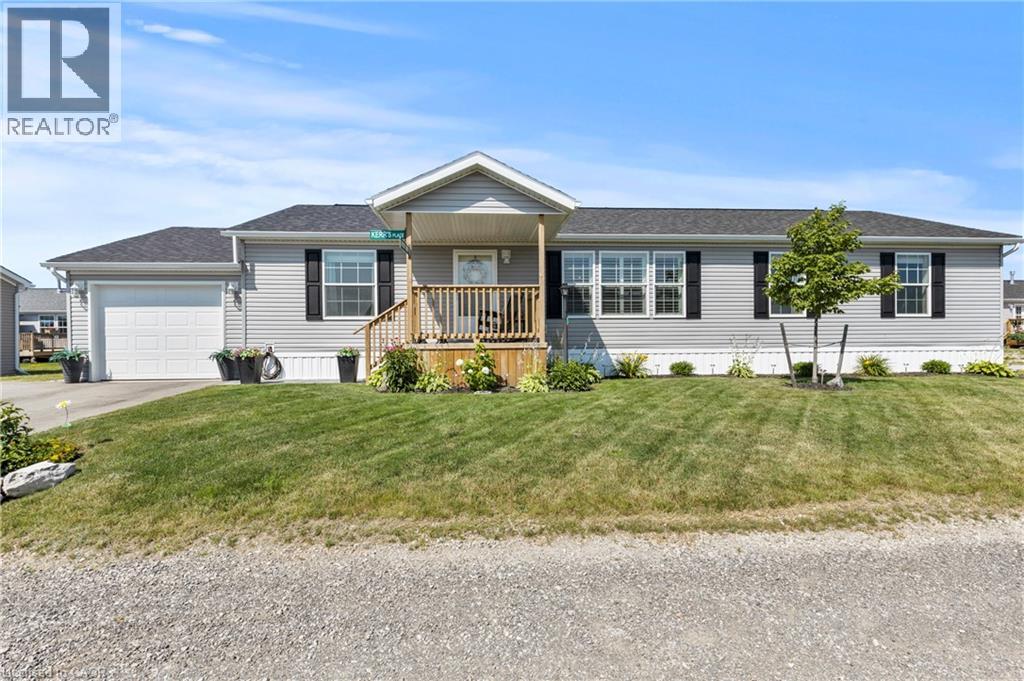
13 Hickory Hollow
Nanticoke, Ontario
Welcome to 13 Hickory Hollow in the peaceful Sandusk Creek Community, a relaxed waterfront retreat near the beautiful Lake Erie shoreline. Whether you are searching for a comfortable year-round residence or an easy seasonal escape, this beautifully updated three-bedroom, two-bathroom bungalow offers exceptional value and a low-maintenance lifestyle. Situated on a premium corner lot, the home features a bright, open-concept layout designed for both everyday living and entertaining. The spacious kitchen offers abundant cabinetry, stainless steel appliances, a farmhouse sink and an impressive centre island with seating, flowing seamlessly into the dining and living areas. The generous primary bedroom includes a walk-in closet and a luxurious five-piece ensuite with a separate soaker tub and walk-in shower. Two additional bedrooms provide flexible space for family, guests or a home office. The second four-piece bathroom includes convenient built-in storage, while the laundry room offers direct access to the large deck. An attached garage adds further convenience. Enjoy the natural surroundings and welcoming community atmosphere, with docks within walking distance for fishing and waterfront enjoyment, along with a community dog park and nearby outdoor recreation. Peacock Point and Selkirk Provincial Park are both close by, while the hospital, grocery shopping and other everyday amenities are approximately 16 minutes away. This inviting home offers a wonderful balance of comfort, nature and relaxed lakeside living. (id:56248)

2797 Red Maple Avenue Unit# 12
Jordan Station, Ontario
Welcome to Royal Maple, an exclusive bungalow community in the heart of Jordan's renowned Wine Country. Surrounded by picturesque vineyards, award-winning wineries, golf courses, and charming local shops, this is where peaceful living meets modern luxury. Introducing 12-2797 Red Maple Avenue, a beautifully designed to-be-built bungalow offering 1,395 sq. ft. of elegant main floor living with 2 bedrooms and 2 full bathrooms. Personalize your interior finishes and create a home that's uniquely yours. The fully finished basement adds exceptional living space with a third bedroom, third full bathroom, spacious recreation room, and generous unfinished storage—perfect for guests, hobbies, or family gatherings. Quality finishes include 9-foot smooth ceilings, quartz countertops in the kitchen and ensuite, an elegant oak staircase, and a spa-inspired ensuite featuring double sinks and a large glass and tiled walk-in shower. Enjoy a truly carefree lifestyle with grass cutting and snow removal included, giving you more time to experience everything Niagara's Wine Country has to offer. The purchase price reflects the full HST rebate, making this an exceptional opportunity to own a brand-new home at outstanding value. Flexible closing dates provide plenty of time to sell your current home, making your transition seamless. Discover the perfect combination of luxury, convenience, and carefree living at Royal Maple. (id:56248)

2797 Red Maple Avenue Unit# 26
Jordan Station, Ontario
Introducing The Duke – a beautifully designed 1,791 sq. ft. detached bungalow to be built in the sought-after Royal Maple community in the heart of Jordan, Ontario's renowned Wine Country. This thoughtfully designed home offers 3+1 bedrooms and 3 full bathrooms, with a bright, open-concept layout featuring 9-foot ceilings, a carpet-free main floor, elegant oak stairs to the basement, and quartz countertops in the kitchen and ensuite. The luxurious primary ensuite includes a curbless glass shower, creating a spa-inspired retreat. The partially finished basement adds approximately 1,100 sq. ft. of additional living space, complete with a spacious recreation room, third bedroom, full bathroom, and generous unfinished storage area—perfect for growing families or visiting guests. Enjoy the convenience of a double-car garage, flexible closing dates, and carefree living with front and rear lawn maintenance plus snow removal right to your front porch, giving you more time to enjoy life. Pricing reflects the new HST rebate, making this an exceptional opportunity to own a brand-new Phelps Homes bungalow in one of Jordan's most desirable communities. Book your private tour today and discover why Royal Maple is the perfect place to call home. (id:56248)
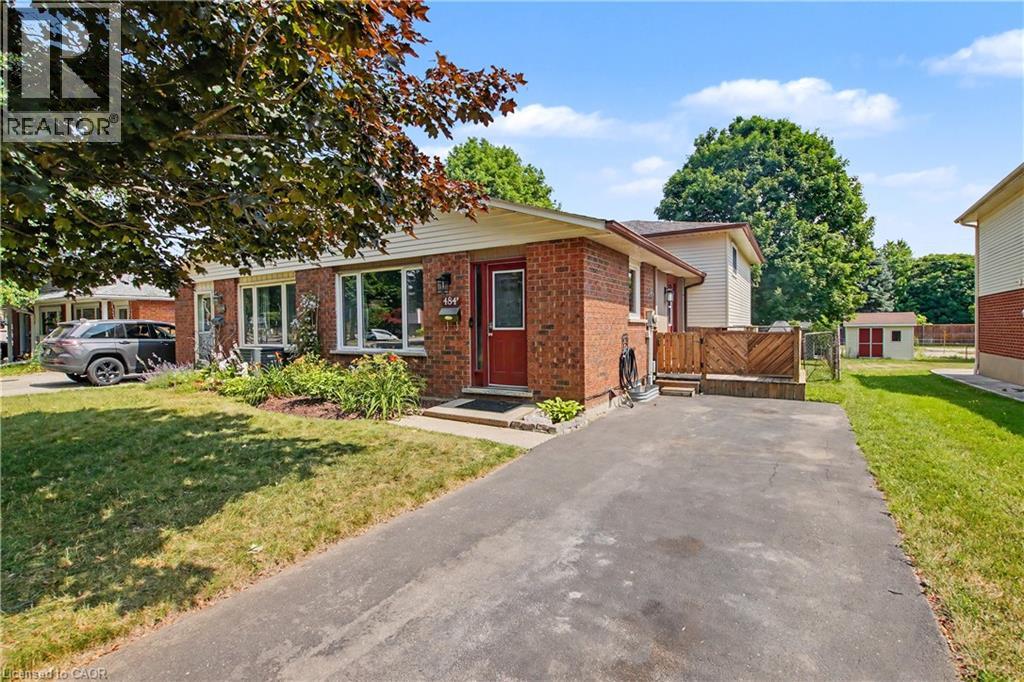
484 Redfox Road Unit# B
Waterloo, Ontario
OPEN HOUSE SUNDAY SEPT 27 1:00-3:00. Beautifully maintained semi-detached backsplit tucked into Waterloo's established Colonial Acres/East Bridge neighbourhood, on a quiet street close to parks, schools, transit, grocery, amenities and the expressway. This 3-bedroom, 2-bathroom home offers a bright above-grade layout plus a fully finished lower level (renovated 2021) for versatile extra living space. The current owners have been responsible owners and have invested throughout: new windows (upper-2020), a remodeled main bathroom (2024), and a new roof and upgraded insulation (2025) means the big-ticket items are already done. Enjoy large backyard with patio, ample parking, a new (2023) backyard shed, and cedar trees along the rear fence for year-round privacy. Move-in ready and waiting for you. ***** Busy or out of town? Zoom virtual tours available upon request! ***** (id:56248)
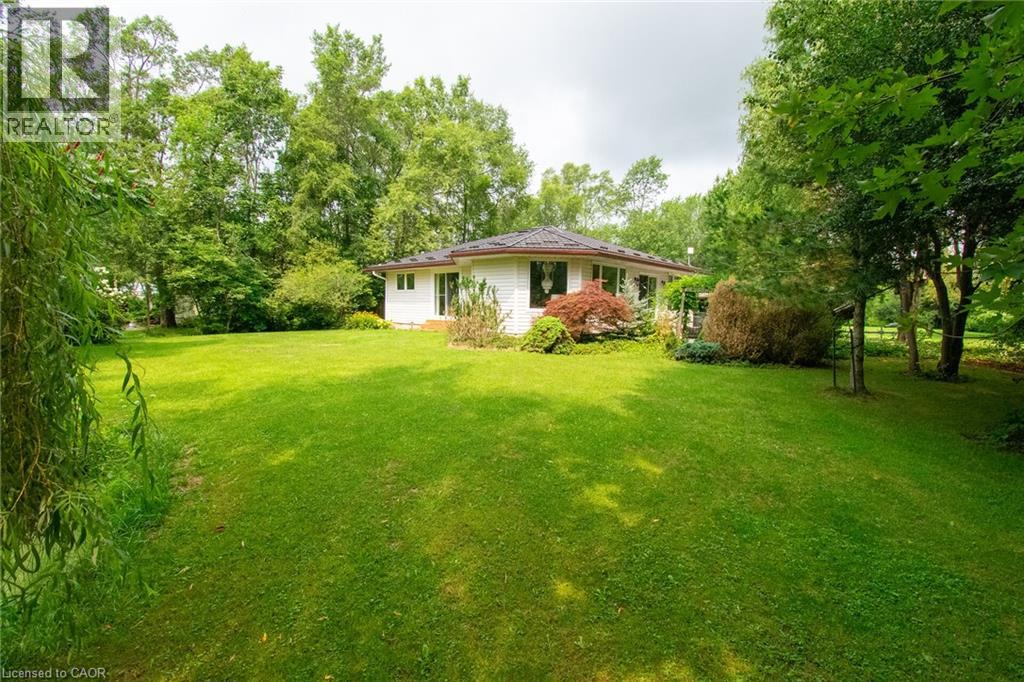
776 Sandy Bay Road
Dunnville, Ontario
Escape to your own private retreat where comfort, nature, and recreation come together. This inviting 3-bedroom bungalow is ideally located within walking distance of a beautiful sandy beach and a nearby golf course, offering the perfect balance of peaceful living and everyday convenience. Inside, you'll find a warm and welcoming living room featuring a cozy gas fireplace, while the spacious primary bedroom offers its own electric fireplace and a walkout to the patio—creating the perfect place to enjoy your morning coffee or unwind at the end of the day. Two additional bedrooms and a beautifully updated 4-piece bathroom complete the thoughtfully designed interior. The practical front foyer is both functional and stylish, featuring a stainless steel sink cabinet, convenient laundry area, and abundant storage—ideal for keeping everything organized after a day at the beach or in the garden. A rare high-and-dry poured concrete crawlspace provides exceptional storage and utility space, while the lifetime metal roof offers peace of mind for years to come. Step outside to discover a beautifully landscaped ¾-acre property surrounded by mature trees. Enjoy the tranquil pond, relax on the new concrete patio, or entertain family and friends on the spacious patio complete with a hot tub and gazebo. Whether you're hosting summer gatherings or enjoying a quiet evening under the stars, this backyard is designed to impress. Offering privacy, comfort, and an unbeatable location close to the beach and golf, this exceptional property is the perfect place to call home. (id:56248)
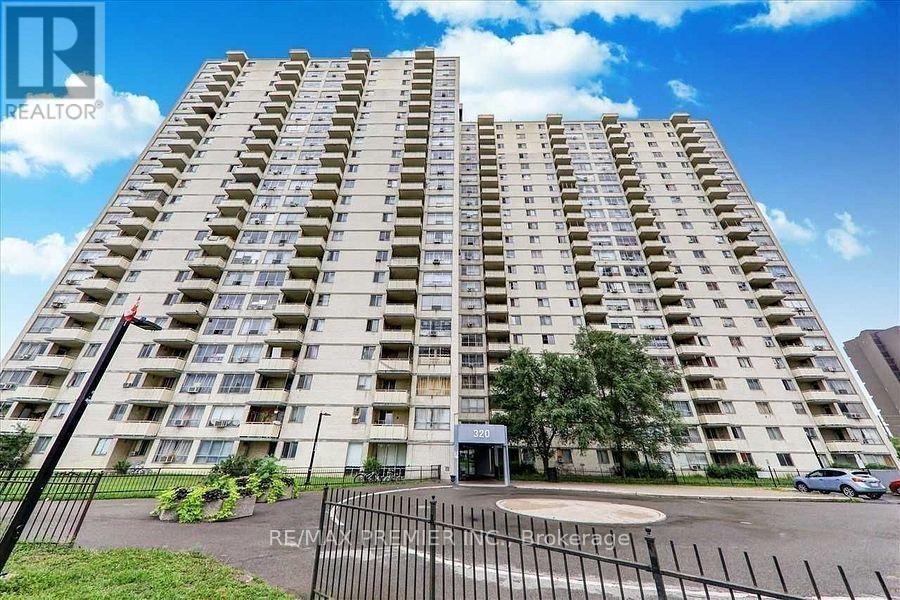
408 - 320 Dixon Road
Toronto, Ontario
Attention first-time homebuyers and investors! Are you tired of throwing money away on rent when mortgage payments can be cheaper! Consider owning a beautiful, spacious 2-bedroom condo with a very low maintenance fee and low taxes approximately $600 per year! This stunning open-concept condo is perfect for large families, featuring a massive eat-in kitchen with ample cupboard space. The full washroom is 90% ceramic tile, making it easy to clean. The large dining and living room area leads out to a huge balcony, perfect for entertaining! With laminate flooring and large windows, this condo is filled with natural sunlight. The laundry room is equipped with two large washer and dryer units. Come see this incredible condo for yourself and discover its many amazing features! It's close to everything you need, highly accessible area, minutes to Pearson Airport, close to Highways 401, 427 & 400, steps to TTC with one-bus access to the subway, and near shopping, schools, and parks. Easy access to the GO Station (id:56248)
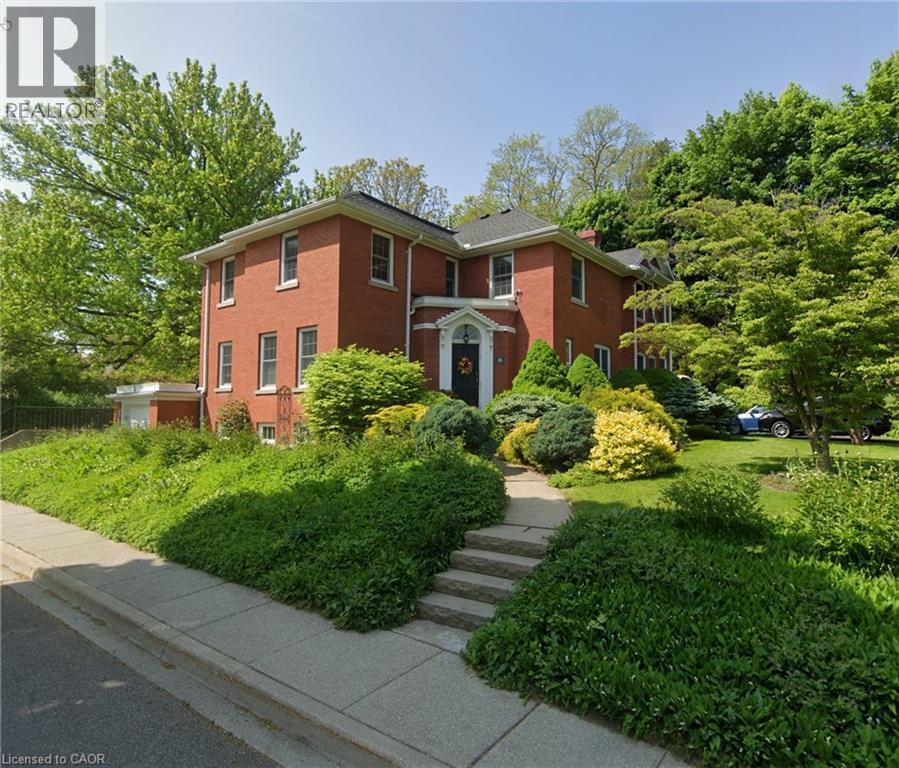
286 Union Street
Simcoe, Ontario
Set on nearly half an acre in one of Simcoe’s established neighbourhoods, 286 Union Street combines exceptional space, character and craftsmanship in a home that has been thoughtfully cared for by the same family for more than 30 years. With approximately 2,929 sq. ft. above grade, five bedrooms and three bathrooms, there is room here for family life, entertaining, working from home and welcoming overnight guests. Generous principal rooms, hardwood floors, substantial trim and millwork, built-ins and abundant natural light reflect the character of the home, while numerous updates to the windows and major systems speak to decades of careful stewardship. The kitchen features two built-in ovens, a Bosch gas range and dishwasher, Fisher & Paykel refrigerator and radiant floor heating. A welcoming reading room with built-in shelving, bright sunroom and multiple living spaces create plenty of choices for both gathering together and finding a quiet corner. Upstairs, the spacious primary suite includes a dressing and wardrobe corridor leading to its ensuite bath. The additional bedrooms provide excellent flexibility for family, guests, hobbies or home office space. Outside, mature gardens and established landscaping surround the home, with a patio, sunroom and upper balcony providing several ways to enjoy the private 0.47-acre property. Five bedrooms, almost 3,000 sq. ft. above grade and nearly half an acre, all in the heart of Simcoe. 286 Union Street is a distinctive home with a remarkable amount of space, warmth and character, ready for its next chapter. (id:56248)
318 Guelph Avenue
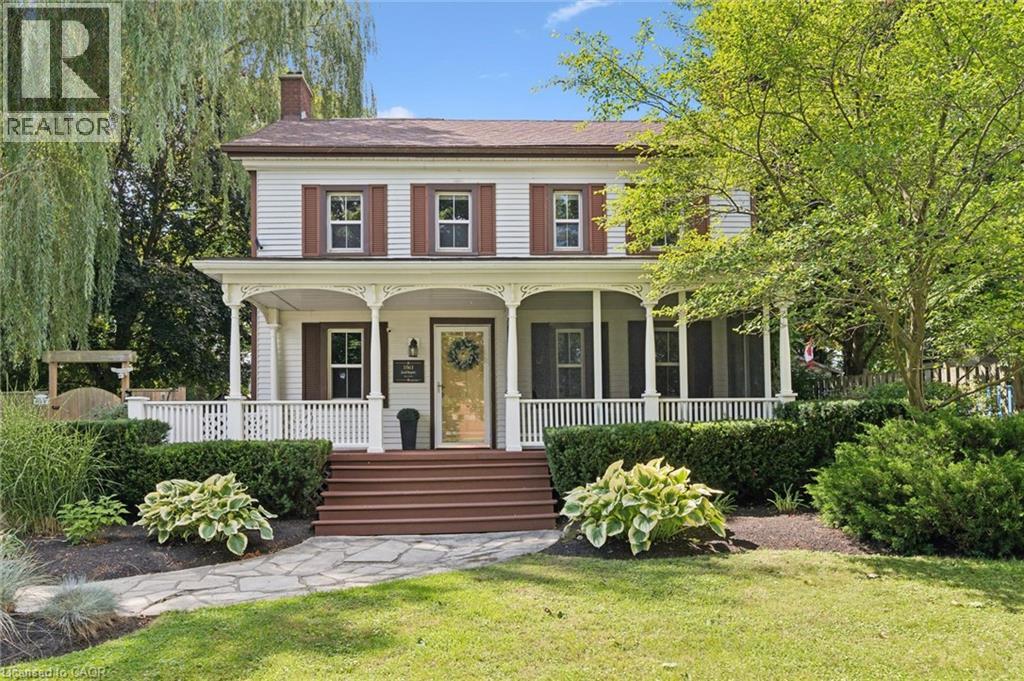
Cambridge, Ontario
Welcome home to 318 Guelph Avenue, acknowledged as a former home of Jacob Hespeler, making it truly a one-of-a-kind property where history, character, and everyday family living come together on a rare 0.53-acre fully serviced lot. With origins dating back to the 1840s, this remarkable home stands as a meaningful piece of Cambridge history, once part of an early farmstead and connected to the roots of the former village community. Set proudly among mature trees, established gardens, and a deep private yard, the property offers a sense of space and presence that is incredibly hard to find today. Inside, the home blends timeless charm with modern comfort, featuring generous principal rooms, warm character details, a spacious kitchen, formal dining area, inviting living room, main-floor office, convenient main-floor laundry, pantry, 4 bedrooms, 3 bathrooms, a second-floor family room, and a charming third-floor loft that can be used as a bedroom which offers even more flexible living space. From morning coffee on the covered front porch to quiet evenings tucked into one of the home’s many inviting spaces, this is a property that feels both impressive and welcoming. Whether you need room to work from home, host family gatherings, create a quiet reading retreat, or simply enjoy the feel of a home with a story, this property delivers something special at every turn. The private saltwater pool adds a rare summer lifestyle feature, perfect for relaxing, entertaining, and making memories right at home. Outside, the large lot provides beautiful green space, privacy, mature landscaping, and plenty of room to enjoy the changing seasons, while the long driveway offers parking for multiple vehicles. Located in an established Hespeler neighbourhood close to parks, schools, shopping, public transit, and 401 access, 318 Guelph Avenue is a rare opportunity to own a piece of local history with the space, warmth, and character to create lasting memories for years to come. (id:56248)
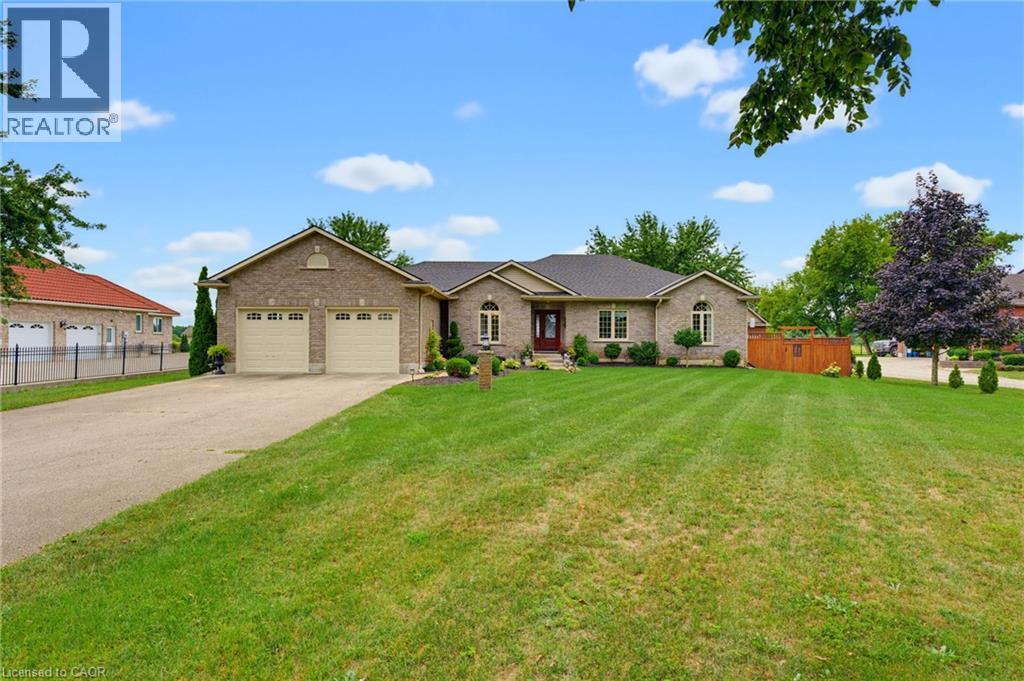
177 Highway 53
Cathcart, Ontario
Welcome to 177 Highway 53, a beautifully maintained bungalow nestled in the desirable hamlet of Cathcart sitting on nearly an acre. Built in 2008, this inviting home offers 3+1 bedrooms and 2.5 bathrooms, thoughtfully designed with comfortable living and entertaining in mind. Step inside to a bright, open-concept living space filled with an abundance of natural light from the many windows, creating a warm and welcoming atmosphere throughout. The spacious dining room at the front of the home features a large window and provides the perfect setting for hosting family and friends. The generous primary bedroom is a peaceful retreat, complete with a beautiful ensuite featuring a relaxing, jetted tub. Downstairs, the spacious recreation room provides plenty of room for movie nights, games, hobbies, or additional living space, with a rough-in already in place for a future bathroom. Outside, enjoy a spacious yard with a welcoming back patio and plenty of room to relax, garden, or entertain. Backing onto peaceful farmland, the property offers a countryside view with no rear neighbours. A spacious attached workshop, conveniently located off the two-car garage, adds incredible versatility and endless possibilities for the hobbyist, home-based business, or those needing extra storage and a workspace. Enjoy the best of countryside living while remaining just minutes from Highway 403, offering an easy commute and convenient access to everyday amenities. A wonderful opportunity to enjoy space and privacy in a welcoming country setting. (id:56248)
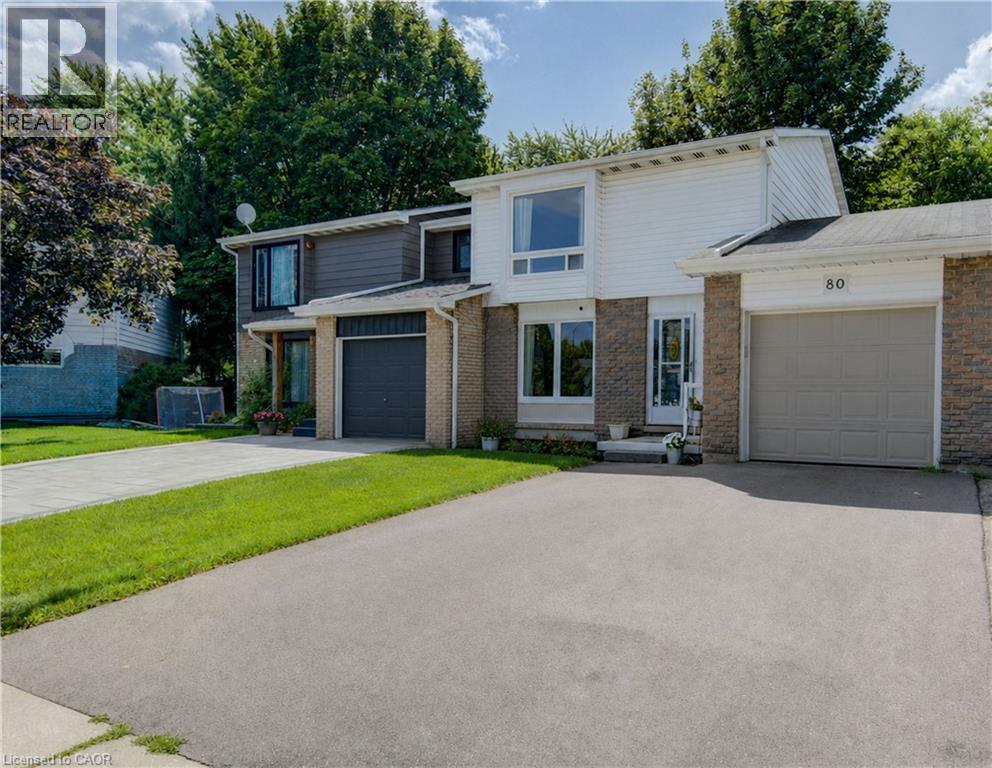
80 Glen Avon Crescent
Kitchener, Ontario
Welcome to 80 Glen Avon Crescent. This well maintained 3-bedroom, 2-bathroom home, perfectly situated in a family-friendly neighbourhood with convenient access to Highway 8, shopping, restaurants, parks, and everyday amenities. The spacious main floor features a bright and inviting living room kitchen and dining area. Upstairs, leads to three generously sized bedrooms and a 4 piece bathroom. The partially finished basement extends the living space with a large family room and potential for an extra bedroom. Roof (2018), Furnace (2021), A/C (2019), Garage Door and capping (2021). Front window and Primary room windows have been replaced. Book your private showing today. (id:56248)
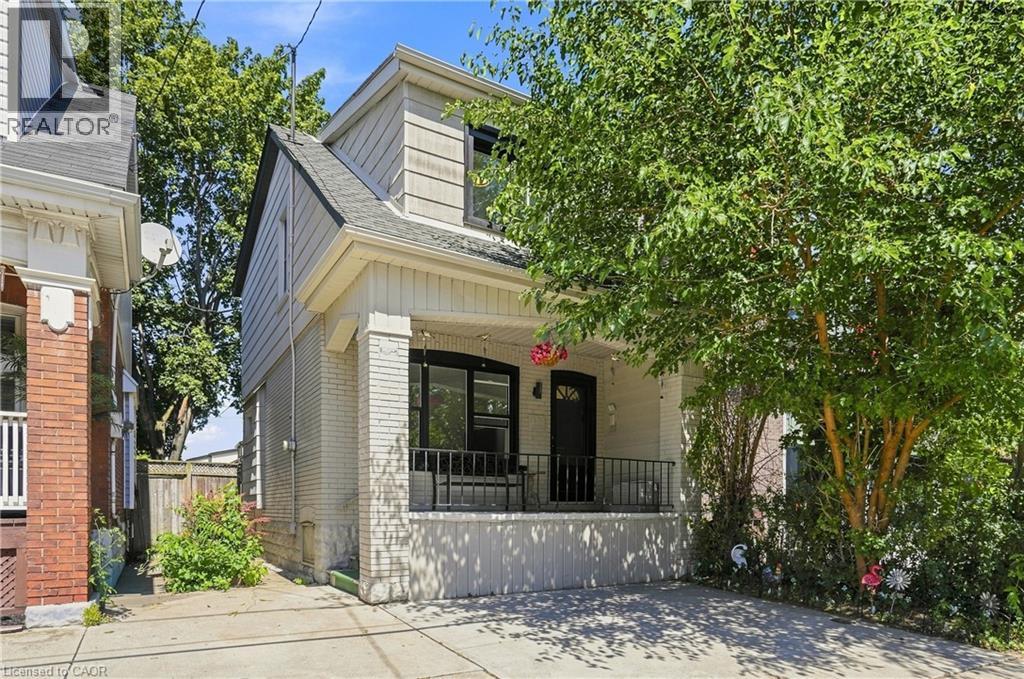
463 Dunsmure Road
Hamilton, Ontario
Welcome to this cozy and inviting 3 bedrooms detached home, perfectly located just steps from the vibrant Ottawa Street community. featuring Separate basement entrance with potential for additional living space,Existing second-floor door with potential to create a beautiful deck,Finished backyard—perfect for relaxing, entertaining, or enjoying the outdoors Close to schools, parks, shopping, restaurants, and everyday amenities. Brand new A/C, brand new plumbing 2026, house painted 2026, all windows replaced 2025,roof 2016. Whether you're looking for a comfortable family home or a property with exciting potential, this home offers a fantastic location and plenty of possibilities. (id:56248)
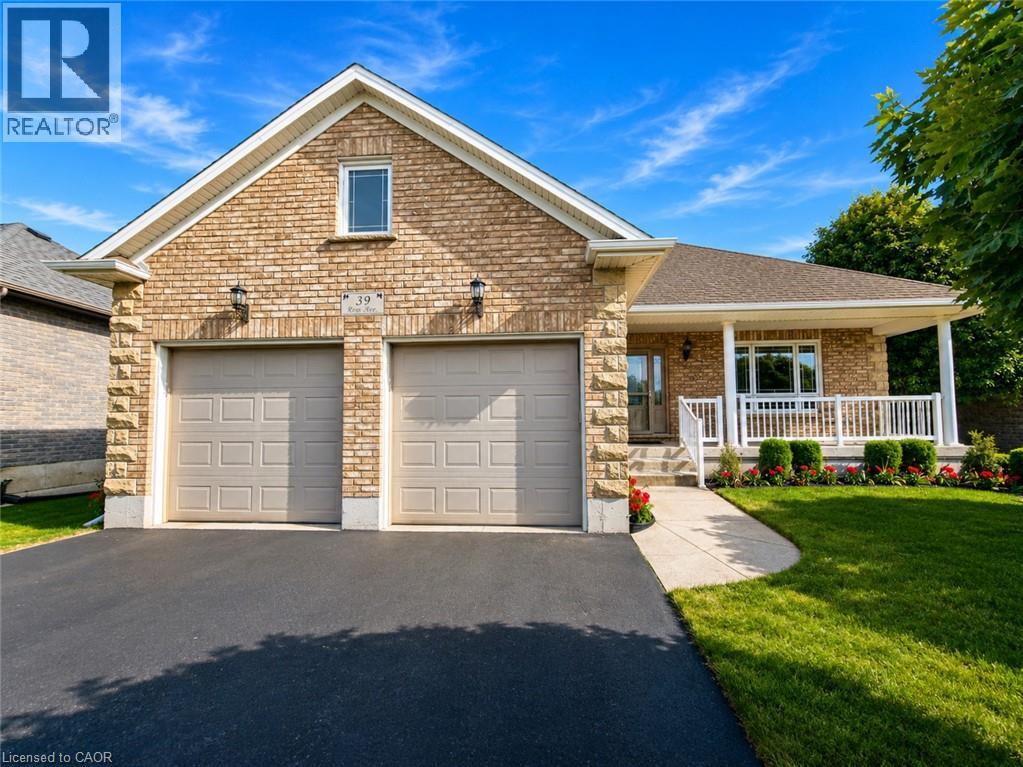
39 Ross Avenue N
Simcoe, Ontario
Rarely does a home offer this exceptional combination of quality construction, accessibility & peace of mind. Located in the highly sought-after Ireland Heights subdivision, this meticulously maintained Energy Star certified brick bungalow was built in 2010 & designed for comfortable, carefree living. Offering 1,534 sq ft, 3 Bedrooms, 2 Baths, an attached double-car garage, main-floor laundry, 36-inch doorways throughout, an accessibility lift & a hardwired whole-home Generac generator, this home is perfectly suited for those seeking convenience without compromise. The bright & inviting open-concept layout is highlighted by elegant tray ceilings, a cozy gas fireplace & an eat-in kitchen with patio doors leading to the covered rear porch. Covered front and rear porches provide inviting spaces to relax, entertain & enjoy the beautifully landscaped surroundings. The spacious primary suite offers a walk-in closet & a private 4pc ensuite, creating a comfortable retreat at the end of the day. Two additional bedrooms & a second full bathroom provide flexibility for guests, family or a home office. Significant investments have already been made for your peace of mind, including a professionally installed Omni Basement waterproofing system complete with a transferable warranty. The full basement offers exceptional potential for future development, whether you envision additional bedrooms, a rec room, hobby space, or workshop, while still providing ample storage. Step outside and enjoy the new 12' x 18' composite deck with aluminum railing (2025), the perfect setting for outdoor entertaining or quiet evenings at home. Opportunities to own an affordable home of this calibre in the Ireland Heights subdivision are rare. Combining quality construction, thoughtful accessibility features, energy efficiency & significant mechanical upgrades, this exceptional property delivers outstanding value & offers the comfort, functionality & peace of mind for years to come. (id:56248)
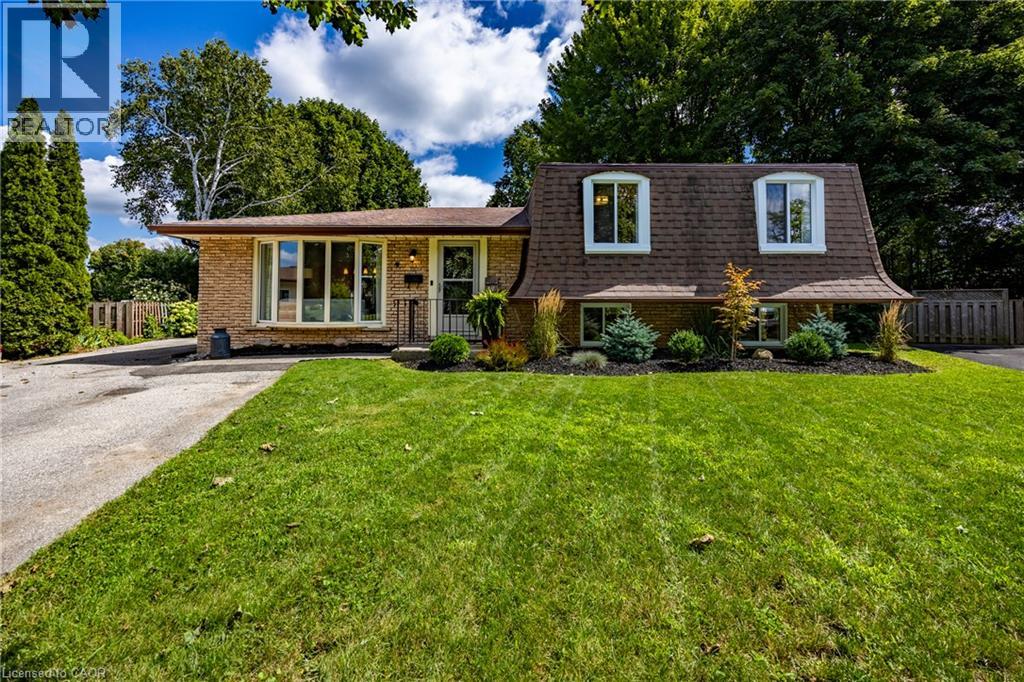
9 Normandy Circle
Simcoe, Ontario
Presenting 9 NORMANDY CI, SIMCOE ON N3Y 4J6, a meticulously remodelled single-family residence constructed in 1972. This property offers a sophisticated living experience, distinguished by its comprehensive updates and refined architectural details. The heart of this home is its recently updated kitchen designed for both culinary exploration and effortless entertaining. Adjacent, the living room provides a welcoming ambiance, centered around a classic fireplace, ideal for relaxation. This home features three comfortable bedrooms and two full bathrooms, with plenty of room for family and guests. One of the bathrooms is equipped with a walk-in shower, providing a contemporary and accessible bathing experience. This two-story split-level residence is further enhanced by a massive private yard, offering an intimate outdoor retreat. A dedicated patio area and a fire pit provide opportunities for outdoor gatherings and serene evenings. The distinctive mansard roof contributes to the property's unique exterior architectural style. Discover the refined living experience this exceptionally updated property offers by scheduling your private viewing. (id:56248)
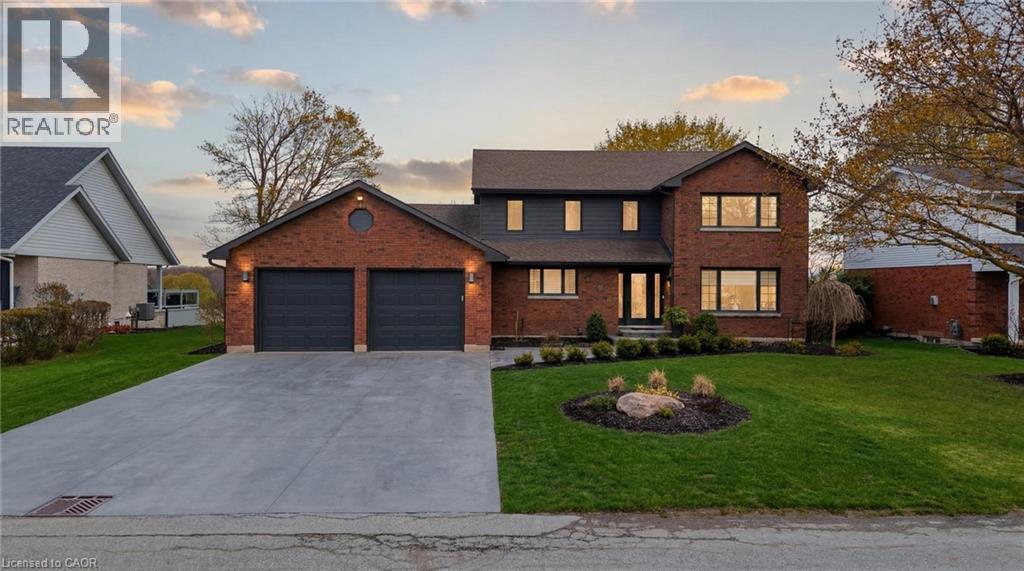
890 Perkin Crescent
Listowel, Ontario
Welcome to 890 Perkin Crescent in Listowel, where timeless charm meets thoughtful updates in one of the area's most established, family-friendly neighbourhoods. This is the kind of street that feels like a throwback, quiet, connected, and full of life-where neighbours know each other and kids play freely, creating a true sense of community that's increasingly hard to find. Built in 1984 and meticulously cared for by the same owners for over 20 years, this home offers peace of mind with an extensive list of upgrades. Recent improvements include a new roof, and concrete driveway (2021), full electrical upgrade and attic insulation (R55) (2020), new siding and eavestroughs (2024), plus key updates in 2025 including a high-efficiency 3-ton furnace with heat pump, main floor windows, kitchen appliances, water softener, hot water tank, and fireplace, making this a truly move in ready home with major systems already taken care of. Step inside to a bright and welcoming sitting room with a bay window that fills the space with natural light, flowing seamlessly into the dining area and open-concept kitchen with island and abundant cabinetry, all overlooking a private backyard ideal for both relaxing and entertaining.The main floor also features a convenient powder room, laundry, and access to a fully heated 2.5-car garage. Upstairs offers four generously sized bedrooms, including a primary suite with walk-in closet and updated ensuite, plus a second five-piece bathroom designed with family living in mind.The lower level presents a blank canvas with endless potential-whether you envision a cozy rec room, home gym, or additional living space, the opportunity is yours to create.This is more than just a house, it's a home that has been thoughtfully updated, carefully maintained, and designed for real life. From the welcoming curb appeal to the private backyard and family focused layout, 890 Perkin Crescent is the kind of property that doesn't come along often. (id:56248)
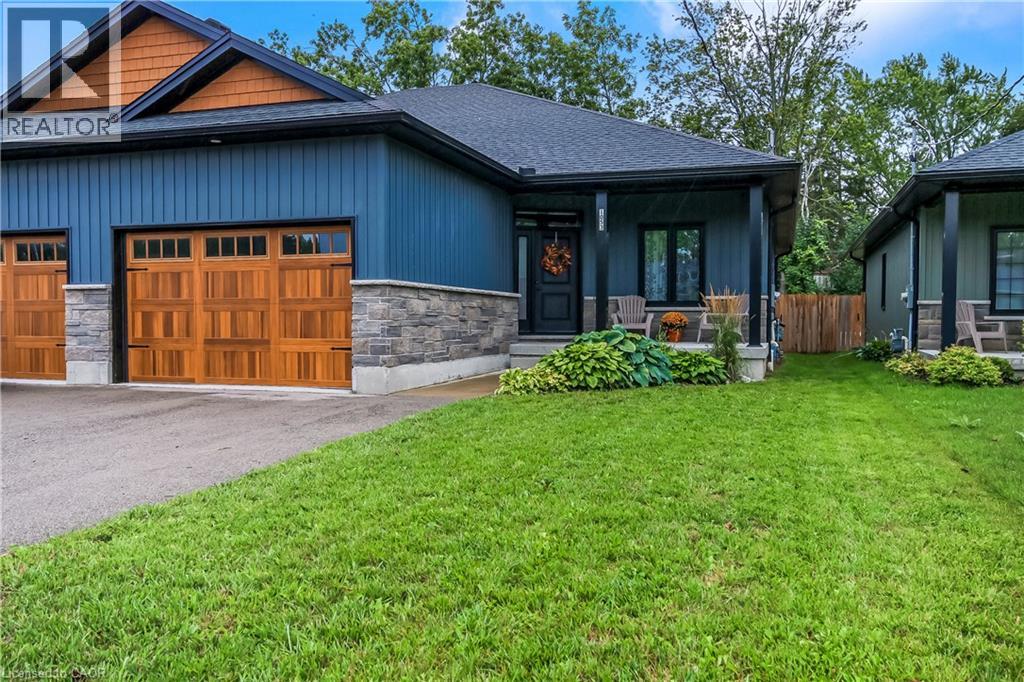
1053 Bay Street
Norfolk, Ontario
Come home to comfort, style, and the lake lifestyle at 1053 Bay Street. Discover lakeside living at its finest in this beautifully crafted semi-detached bungalow, offering a stylish and versatile living space in the heart of Port Rowan. With 2 bedrooms and 3 full bathrooms, this home is perfectly suited for families, downsizers, guests, or those looking for in-law suite potential. Step inside to a bright, open-concept main floor featuring 9-foot ceilings, neutral finishes, and a striking fireplace that creates a warm and inviting focal point. The modern kitchen offers stainless steel appliances, crown molding, generous prep space, and plenty of room to entertain. The spacious primary suite provides a private retreat with a walk-in closet, additional storage, and a beautifully appointed 4-piece ensuite with double vanity. A second bedroom or home office, full bathroom, main floor laundry, and direct garage access add everyday convenience. Downstairs, the finished basement expands your living space with a generous recreation room, egress windows, third other room, full bathroom, and rough-in for a wet bar or kitchenette—ideal for extended family, overnight guests, or a private secondary living area. Outside, enjoy a fully fenced backyard with a covered deck, perfect for relaxing or entertaining through the seasons. The contemporary stone and vinyl exterior, covered front porch, and oversized driveway with parking for four add impressive curb appeal. Located just steps from Lake Erie and Long Point, this home places you close to beaches, nature, trails, and everything that makes Port Rowan such a desirable waterfront community. Come home to comfort, style, and the lake lifestyle at 1053 Bay Street. (id:56248)
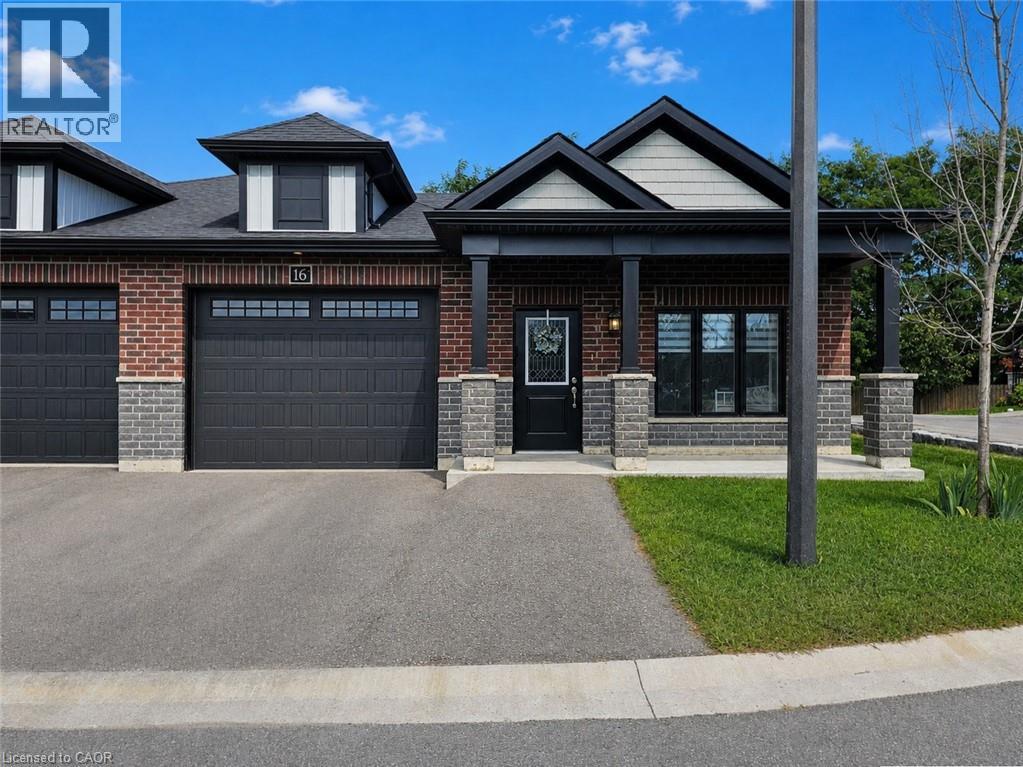
16 Brookfield Lane
Simcoe, Ontario
Welcome to this beautifully appointed end-unit freehold townhome featuring the popular Admiral Model, complete with a fully finished basement completed by the builder. With 5 bedrooms and 3 full bathrooms in total, this spacious home offers exceptional flexibility for family living, guests, a home office or extended family. Large windows throughout provide an abundance of natural light, while upgraded lighting creates a bright and inviting atmosphere. The fully fenced, treed backyard with no rear neighbours provides a peaceful outdoor space for the entire family. The open-concept main floor features quality laminate flooring throughout and the beautifully appointed kitchen with designer cabinetry, quartz countertops, decorative backsplash and a 3 seat island, is perfect for entertaining and everyday living. The spacious primary bedroom features a large walk-in closet and 3 piece ensuite, while two additional bedrooms are conveniently served by a separate 4 piece bathroom. The convenient main-floor laundry room offers direct access to the 1.5 car garage and basement, making everyday living easy and efficient. The builder-completed basement significantly expands the home's living space with 2 additional bedrooms, a study, family room, 3 piece bathroom and plenty of storage. Whether you need space for guests, a home office, hobbies or extended family, this versatile lower level offers endless possibilities. Step outside to enjoy the fully fenced, treed backyard with no rear neighbours, offering the perfect setting for morning coffee, relaxing or entertaining. Conveniently located close to schools, shopping and everyday amenities, this impressive end-unit townhome offers the space and flexibility of a larger home with the low-maintenance benefits of freehold living. An exceptional opportunity for buyers seeking space, versatility, privacy and convenience in a beautifully maintained home. (id:56248)
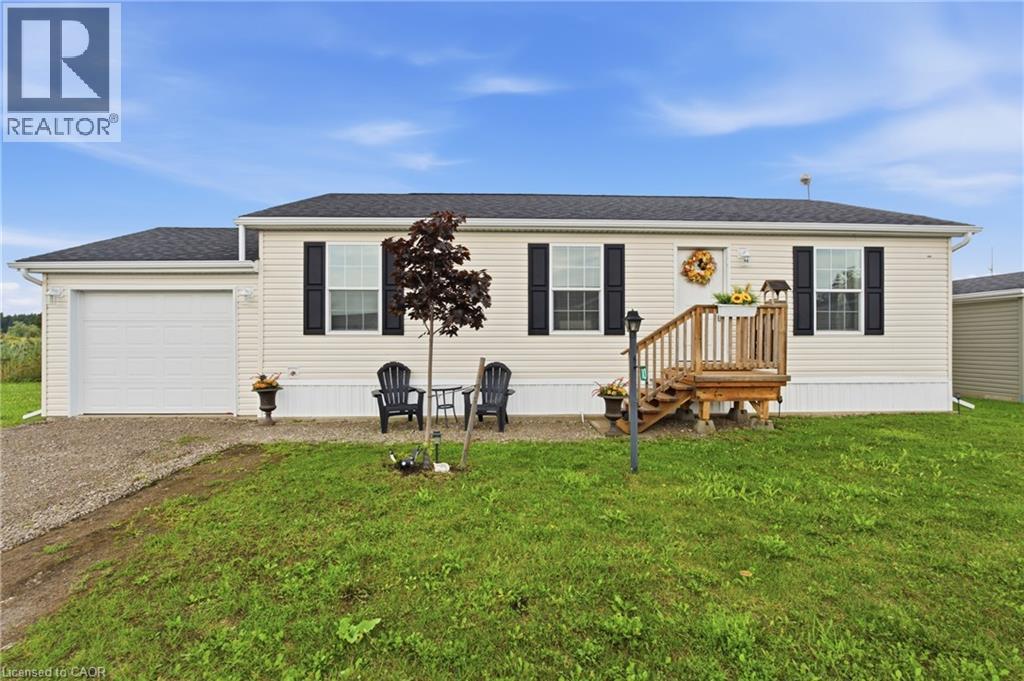
10 Marsh Cove
Nanticoke, Ontario
Welcome to easy, relaxed living in the adult lifestyle community of Sandusk Creek, where nature, community, and a slower pace of life come together beautifully. This 1,066 sq. ft. Englewood model offers a comfortable and functional layout with 3 bedrooms, a bright living room, and an open, large eat-in kitchen and dining area that makes everyday living and entertaining feel effortless. The thoughtfully designed floor plan provides flexibility for guests, hobbies, or a home office, while the spacious primary bedroom and well-planned living areas make this home ideal for year-round living or a peaceful retreat. Sandusk Creek is a welcoming community known for its abundance of green space, dog park, and active social atmosphere, with plenty of organized events and opportunities to meet neighbours and get involved. Boating and fishing enthusiasts will appreciate the community docks and easy access to the water. Dock spaces are available for an additional annual fee. Nature lovers will appreciate being next to Selkirk Provincial Park and close to the shores of Lake Erie, with Peacock Point nearby for even more opportunities to enjoy the outdoors. For everyday conveniences and healthcare, Hagersville is just a short drive away, offering shopping, services, and hospital access. If you have been looking for a peaceful lifestyle surrounded by nature, with the added benefit of boating, fishing, and a friendly, socially active community, this could be the perfect place to call home. (id:56248)
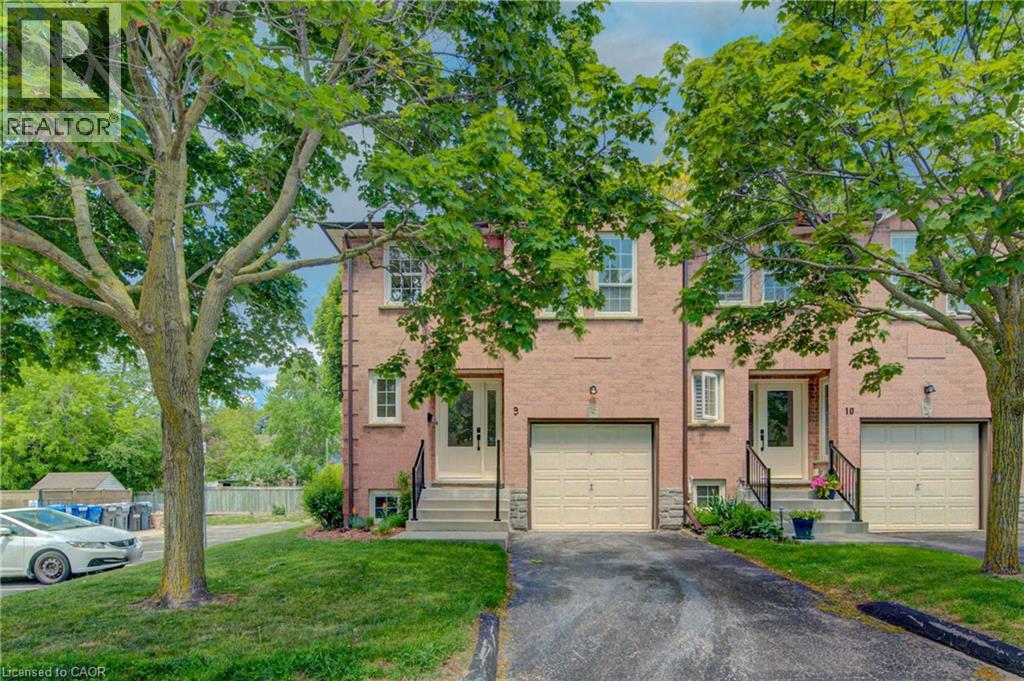
375 Holiday Inn Drive Unit# 9
Cambridge, Ontario
Welcome Home! Discover the space, comfort, and convenience of this surprisingly spacious end-unit condo, ideally situated just minutes from Highway 401, shopping, schools, and an abundance of everyday amenities. Offering an excellent layout for a variety of lifestyles, this well-maintained home features 2+1 bedrooms, 1.5 bathrooms, and an attached garage with direct interior access. The bright main level welcomes you with a spacious living room and an updated kitchen featuring granite countertops and included appliances. From the kitchen, step outside to your private deck and lower patio — an inviting space to enjoy your morning coffee, unwind after a long day, or entertain friends and family. The finished lower level adds valuable living space, featuring a comfortable family room complete with a wood-burning fireplace, an additional bedroom, laundry area, and convenient access to the garage. Whether you need a home office, guest room, media space, or room for growing family needs, this flexible level delivers. Recent updates include a gas furnace and central air conditioning (2020), adding comfort and peace of mind. With its generous living space, thoughtful layout, outdoor areas, and unbeatable convenience, this is a home that truly deserves a closer look. Move-in ready, well located, and full of possibilities — come see why this end-unit condo is such a great opportunity! (id:56248)
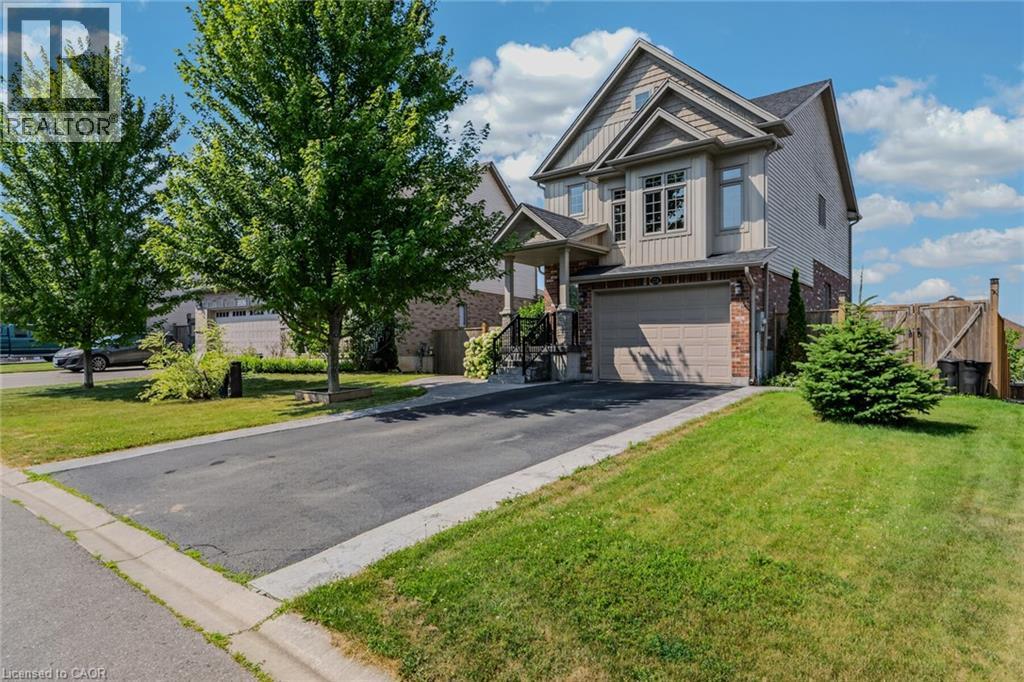
174 Woodway Trail
Simcoe, Ontario
Beautiful family home offering over 2,500 sq. ft. of living space, 3 bedrooms, and a 1.5-car garage in a sought-after family neighbourhood. Step into the inviting foyer featuring stylish board and batten wall detailing that continues throughout the main floor. The bright kitchen offers granite countertops, a breakfast island with seating for two, tile backsplash, abundant cabinetry, and plenty of prep space, making it ideal for everyday living and entertaining. A separate dining area flows into the spacious living room with a walkout to the raised deck and beautifully landscaped backyard. The upper-level family room provides the perfect additional space to relax, while the second floor features three generous bedrooms, including a primary suite with a walk-in closet, 4-piece ensuite, and elegant board and batten wall detailing. A second 4-piece bathroom completes the upper level. Step outside to your private backyard oasis featuring beautiful landscaping, stamped concrete walkways, a raised deck with a stunning wood pergola, and the perfect outdoor space for summer BBQs, entertaining family and friends, or simply enjoying your morning coffee. Completing the exterior is a paved driveway and beautiful stamped concrete front walkway, adding exceptional curb appeal. Located close to schools, bus routes, shopping, churches, hospital, and all amenities, with local wineries, breweries, walking trails, and Port Dover Beach just a short drive away. (id:56248)
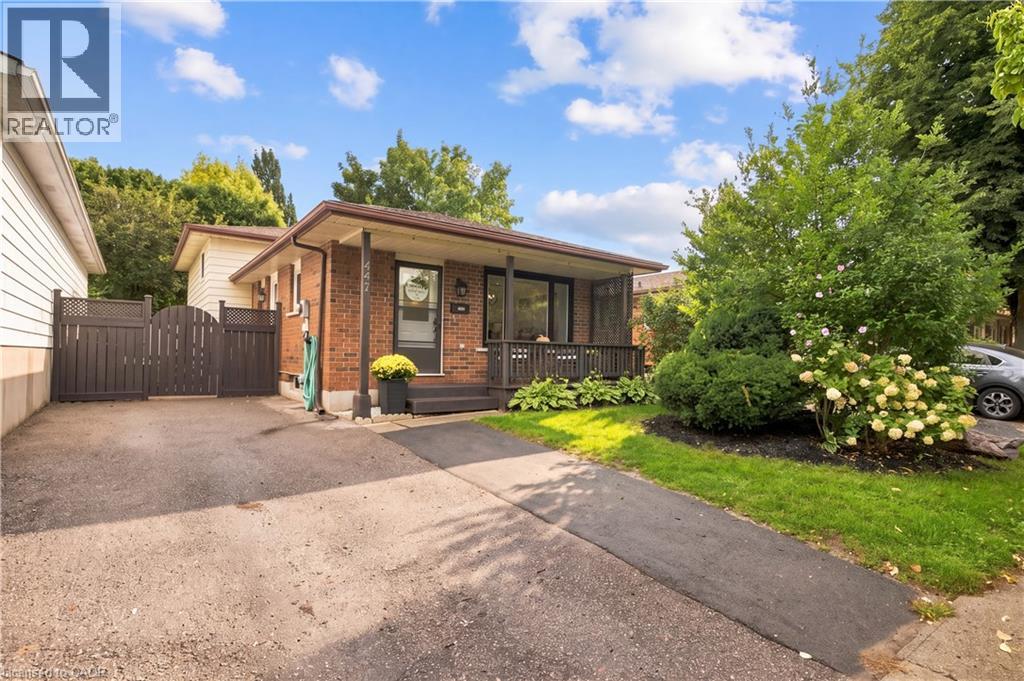
447 Drummerhill Crescent
Waterloo, Ontario
Welcome to 447 Drummerhill Crescent — a beautifully updated 3-bedroom, 2-full-bath detached backsplit in Waterloo's established Westvale neighbourhood. This move-in-ready home offers 1,017 sqft above grade plus a fully finished 876 sqft lower level — 1,893 sqft of total living space — with the kitchen and lower level both renovated in 2020, along with a new furnace and AC. The updated kitchen features granite countertops, a large peninsula with seating, subway-tile backsplash, abundant cabinetry and a gas stove — bright and inviting for everyday living or entertaining. Downstairs, the renovated family room offers flexible space for relaxing, a home office, or a playroom, anchored by a striking stone-look fireplace wall with built-in cabinetry. Outside, the fenced 36.09 x 10⁵ lot offers mature trees, lawn and patio space for outdoor dining or quiet afternoons. A private double-wide driveway provides 3 parking spaces — no garage required. With three bedrooms, two full bathrooms and stylish updates throughout, this Westvale backsplit offers the comfort todays buyers are looking for. A wonderful opportunity to make your move! (id:56248)
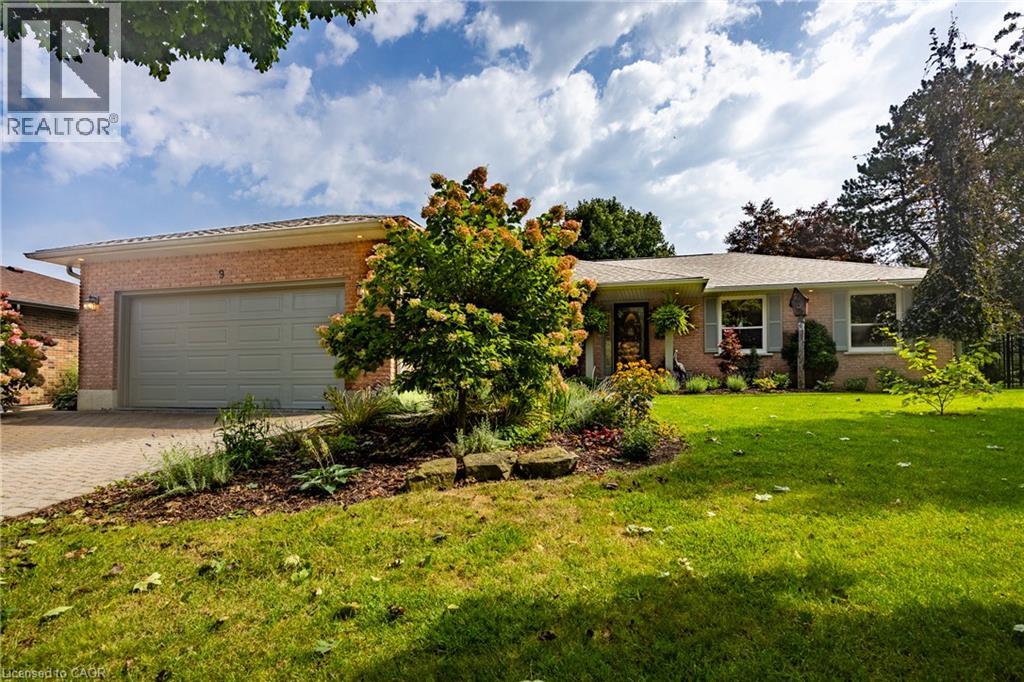
9 Sheridan Boulevard
Simcoe, Ontario
Vacation in your own backyard! Welcome to this beautifully maintained 2-bedroom, 3-bathroom home, ideally situated in a sought-after in-town location. At the heart of the home is an amazing 4-season sunroom—perfect for morning coffee, entertaining guests, or simply enjoying the peaceful surroundings year-round offering in floor radiant heating and 3 sided gas fireplace. The newly renovated (2025) open-concept kitchen offers a fresh, modern space designed for both everyday living and entertaining including a new refrigerator, new kitchen island, new pot lights . The spacious primary bedroom features a private ensuite with in-floor heating, giant walk-in closet and the convenience of laundry right at your fingertips boasting a custom California closet system. Solid hardwood floors in living, dining, hallway and both main floor bedrooms. Step outside to a beautifully landscaped and private backyard backing onto open space, complete with a large covered deck—an ideal setting for summer gatherings or relaxing outdoors in any weather. Bonus features include water sprinkler system, back-up generator and heated garage. The lower level provides even more living space with a comfortable family room, two more bonus rooms and additional full bathroom. With its desirable location, versatile layout and exceptional indoor and outdoor living spaces, this home offers the perfect blend of comfort, style and convenience. Don't miss out! Call Today! Check out the virtual tour! (id:56248)
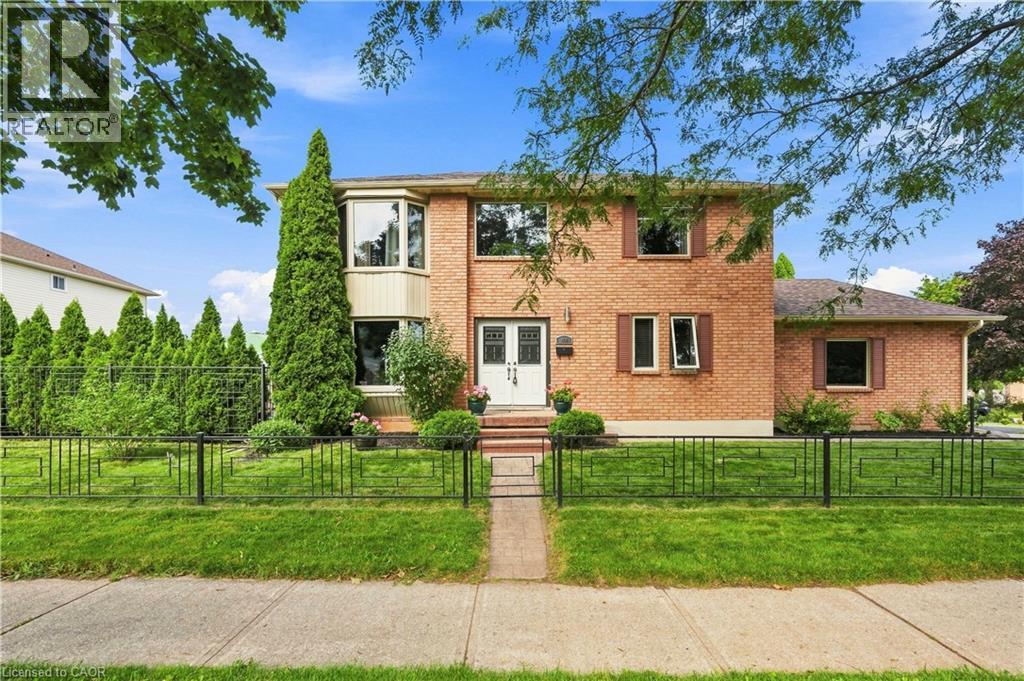
138 Livingston Avenue
Grimsby, Ontario
Exceptional value and room for the whole family at 138 Livingston Ave in Grimsby! Set in a family-friendly neighbourhood, this spacious 2-storey home offers an impressive amount of living space, making it an ideal choice for growing or multi-generational families. The well-kept, carpet-free main floor features an inviting open-concept living and dining room with a fireplace, perfect for cozy evenings at home. A large eat-in kitchen provides plenty of space for everyday meals and gatherings, while a separate family room offers even more room to spread out. Convenient access from the double-car garage leads into the laundry room, and a powder room completes the main level. Upstairs, discover 4 generously sized bedrooms, including a fantastic primary retreat with walk-in closet and private ensuite, plus an additional full bathroom. The fully finished basement adds incredible versatility with 2 additional bedrooms, a 3-piece bath and a generous recreation room, creating plenty of possibilities for extended family, guests or teens. Outside, enjoy your own backyard retreat with a patio and above-ground pool, ready for summer fun with the kids. A spacious home with room to live, gather and grow, close to schools, parks and less than a 5 min drive to all shopping, Hwy Access and downtown Grimsby! (id:56248)
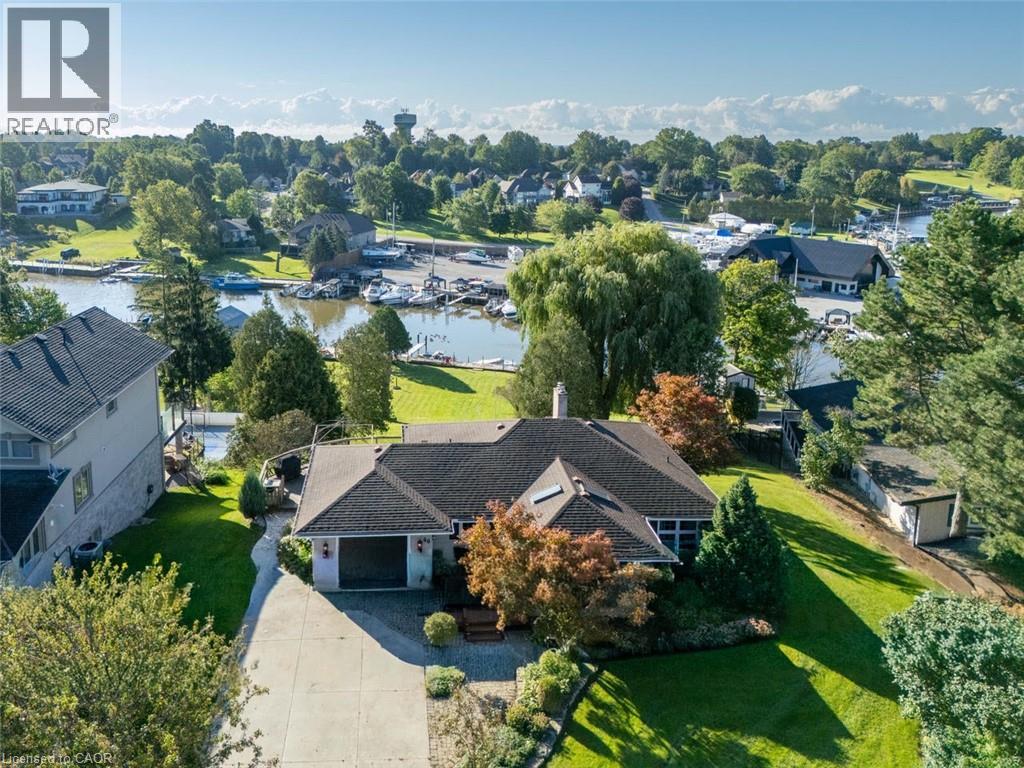
46 Sunninghill Drive
Port Dover, Ontario
Exceptional Port Dover Waterfront-a Boater's Dream: Welcome to this waterfront bungalow situated along Black Creek in a highly desirable Port Dover neighbourhood, offering direct river access to Lake Erie and an exceptional opportunity for boating enthusiasts. The waterfront features docking for up to 7 boats and a 512 sqft. boathouse with boat lift. The home offers 1,267 sq. ft. above grade and approximately 2,431 sq. ft. of total living space, featuring 2+1 bedrooms with the potential for a fourth. The main floor includes a spacious front entrance, kitchen, formal dining room with built-in cabinetry, 2 bedrooms, a 4-piece bathroom with convenient laundry chute, and a bright living room with gas fireplace & beautiful views overlooking the river. The walkout lower level offers additional living space with a family room opening onto a flagstone patio with retractable awning, a 3rd bedroom, an additional room ideal for an office, a potential 4th bedroom, laundry area, workshop and second 3 pc bathroom. Outside, beautiful landscaping complements the waterfront setting, with an armour stone-supported deck providing another great place to relax and enjoy the views. A single-car garage provides additional parking and storage. Imagine stepping directly outdoors where entertaining, boating and peaceful waterfront await. This rare property offers a beautiful home, plenty of docks, a boathouse, and the opportunity to enjoy all that Norfolk County has to offer. It’s more than a home—it’s a waterfront lifestyle! (id:56248)
190 Argyle Street Unit# 32
Simcoe, Ontario
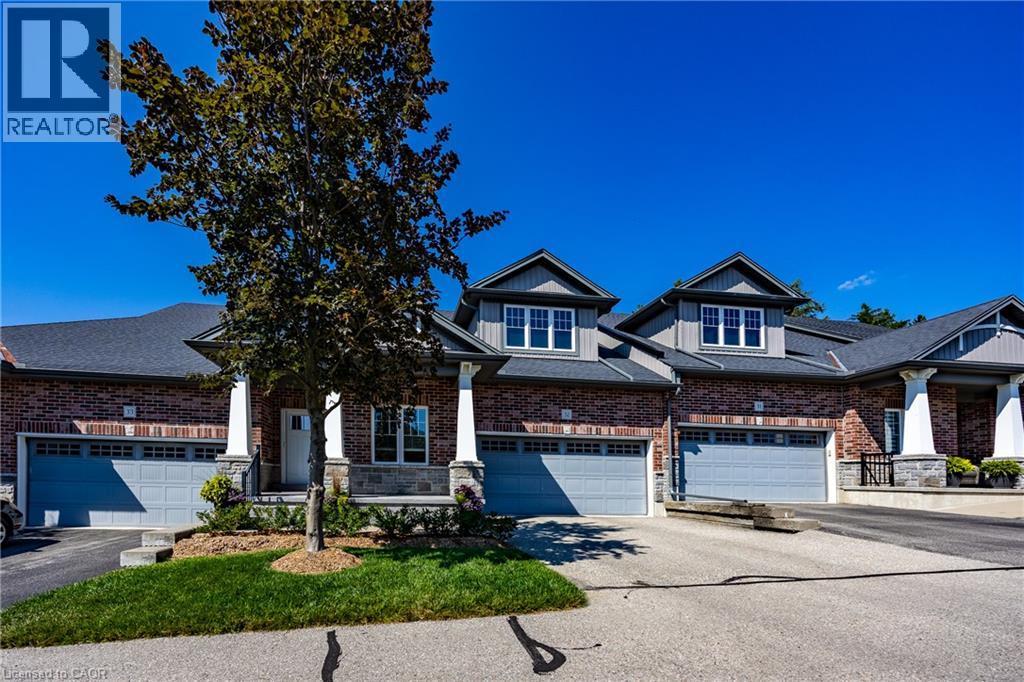
Ready to simplify without giving up space, comfort or a beautiful view? This bungalow condominium in sought-after Argyle Glen offers easy main-floor living overlooking the 6th hole of the Norfolk Golf & Country Club. Enjoy morning coffee or an evening drink on the private composite deck, with unobstructed views across the fairway and surrounding greenspace. Inside, the bright open-concept layout features 9-foot ceilings, engineered hardwood flooring and oversized windows. The kitchen offers granite countertops, a large centre island, walk-in pantry and gas stove. The spacious primary suite includes a walk-in closet and private ensuite, while a second bedroom, full bathroom, main-floor laundry and inside entry from the attached double garage complete the main level. The finished basement provides plenty of additional space for visiting family, hobbies or working from home, with a large family room, office, bonus room, 2-piece bathroom and excellent storage. Condo fees include lawn care, snow removal, roof and exterior maintenance, common-area upkeep and building insurance, leaving more time to enjoy the golf-course setting, nearby Lynn Valley Trail and the shops and restaurants of downtown Simcoe. A low-maintenance lifestyle in one of Simcoe’s most desirable condominium communities. (id:56248)
73 Avondale Street
Brantford, Ontario
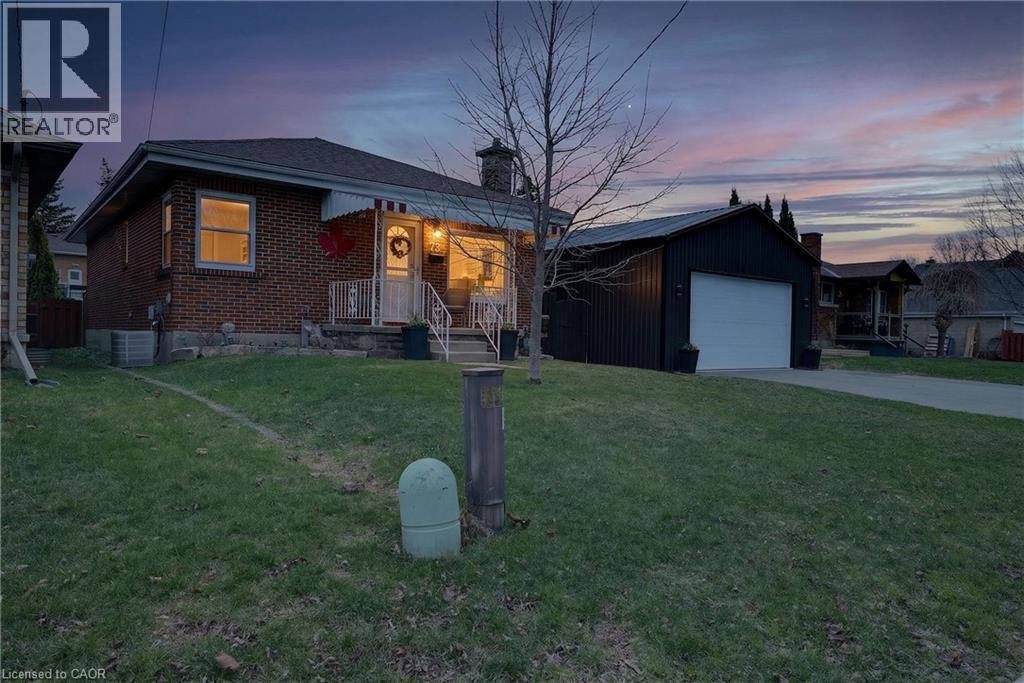
Welcome to a home that checks all the boxes for comfort, functionality, and lifestyle.This charming bungalow offers an inviting first impression the moment you step through the front door into a spacious, bright living room-perfect for relaxing after a long day or hosting friends and family. The main level features two well-sized bedrooms, including a generous primary retreat that overlooks your private backyard oasis. Imagine waking up to views of your above-ground pool and stepping into your day with a sense of calm.The heart of the home is the eat-in kitchen, designed for both everyday living and entertaining. With a convenient walkout to the back deck, it creates the perfect flow for summer BBQs, morning coffee outside, or keeping an eye on the kids while they swim.The main floor also includes a large, updated bathroom that combines style and functionality-ideal for first-time buyers looking for move-in-ready comfort.One of the standout features of this property is the incredible detached garage. Double wide and double long, with electricity already in place, this space is a dream setup for anyone needing a workshop, hobby space, or secure storage for vehicles and equipment. Whether you're into cars, woodworking, or just want your own private space to create and unwind-this garage delivers.The fully fenced backyard offers both privacy and versatility, complete with an above-ground pool that makes it your personal summer hangout spot. It's a space built for entertaining, relaxing, and enjoying everything the warmer months have to offer.With a convenient side entrance leading directly toward the garage and yard, the layout offers flexibility and potential for future use.Whether you're a first-time buyer looking to get into the market or someone who values a great shop and outdoor lifestyle, this home offers a rare combination of practicality and enjoyment. Opportunities like this don't come around often-let's get you in for a look. (id:56248)
2894 Weston Road
Toronto, Ontario
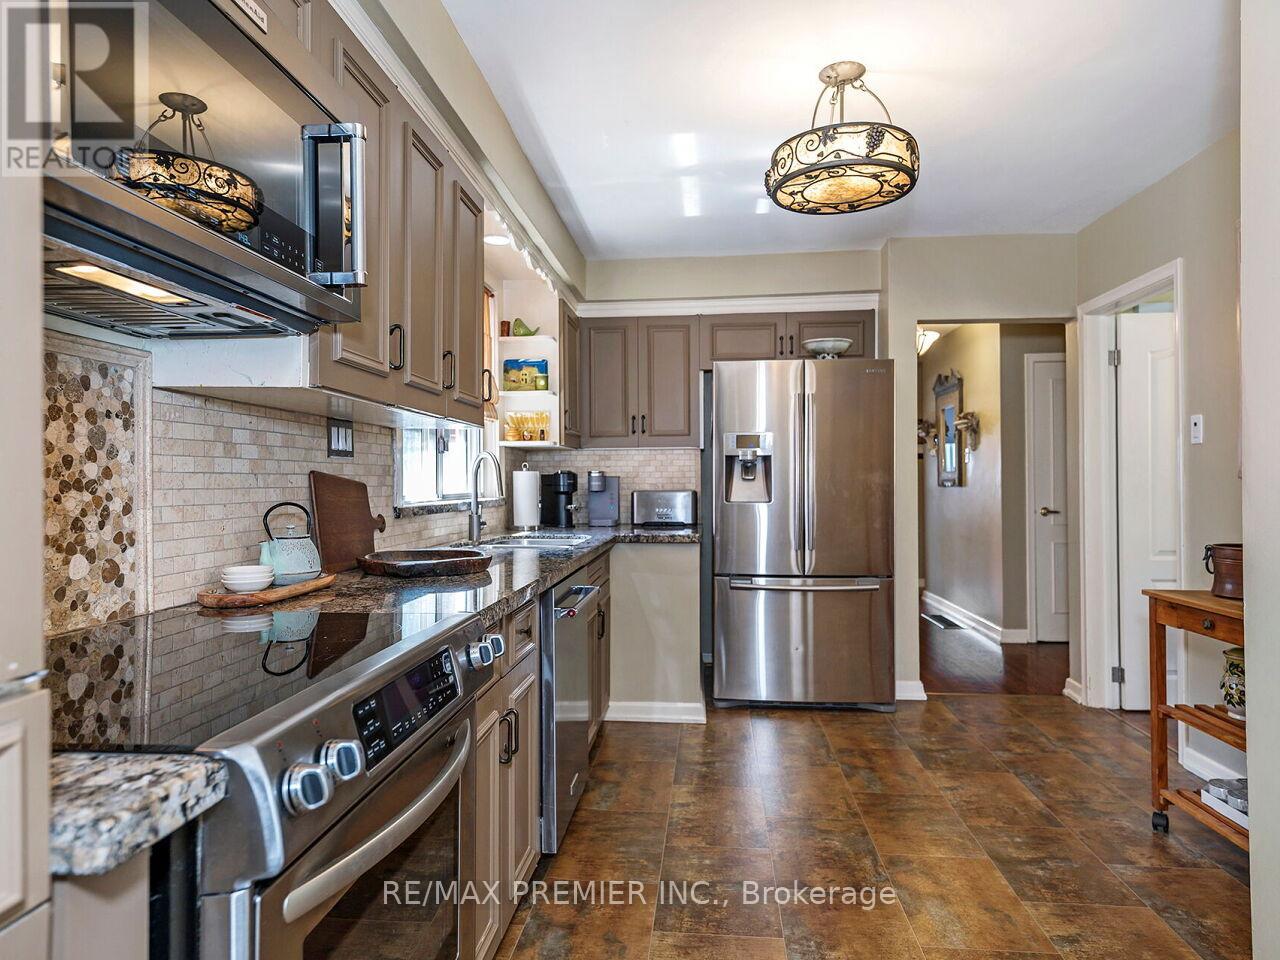
Welcome to this beautifully maintained detached bungalow with a single-car garage, nestled on a spacious 50 x 130 ft lot in the sought-after Humberlea community. This home features 3 bedrooms, an upgraded kitchen with granite countertops and stainless steel appliances, and a stylish bathroom complete with heated flooring. The combined living and dining room offers a warm and inviting space for family gatherings. A convenient side entrance leads to the basement, additional BRAND NEW 3 Piece Bathroom, Laundry Room and open canvas to create a potential secondary suite, games room, gym, or additional living space to suit your needs. The exterior is equally impressive with a well-Landscaped yard, interlocking brick, and a private backyard perfect for relaxing or entertaining. Ideally located, Steps to TTC, major highways (400, 401, 409), Pearson Airport, Humber Valley Golf Course, Humber River Hospital, scenic trails along the Humber River, schools, parks, places of worship, and the new community centre currently under construction. Don't miss this opportunity to own a versatile home in a highly desirable neighborhood! (id:56248)
1370 Windham 11 Road
Lynnville, Ontario
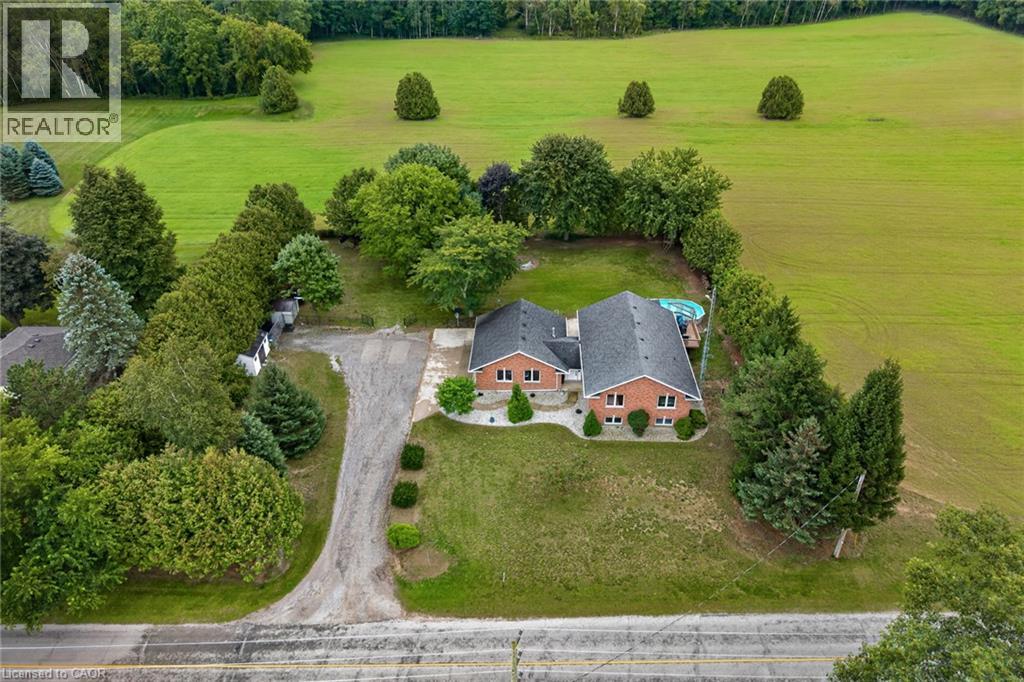
Welcome to 1370 Windham Road 11. Country living, privacy, and space to enjoy it all!This brick ranch-style home offers the perfect blend of peaceful country living and convenient access to Simcoe, Waterford, and Brantford. Situated on .74 of an acre, this home offers approximately 2668 sq. ft. of living space, featuring 5 bedrooms, 2 bathrooms, and a fully finished basement offering plenty of storage space, plus a versatile flex room that could be used as a home gym or home office. The layout provides room for the whole family, while the surrounding property offers plenty of privacy and space to entertain. Enjoy warm summer days relaxing by the pool, dining outdoors on the deck, or unwinding while taking in the beautiful countryside views. The attached heated garage and carport provide added convenience, with the carport also offering a shaded outdoor space to enjoy during the warmer months. An outdoor shed provides additional storage for your tools and equipment. This property offers plenty of room to grow and is ready to welcome its new owner! Don’t miss out on this opportunity—book your showing today! (id:56248)
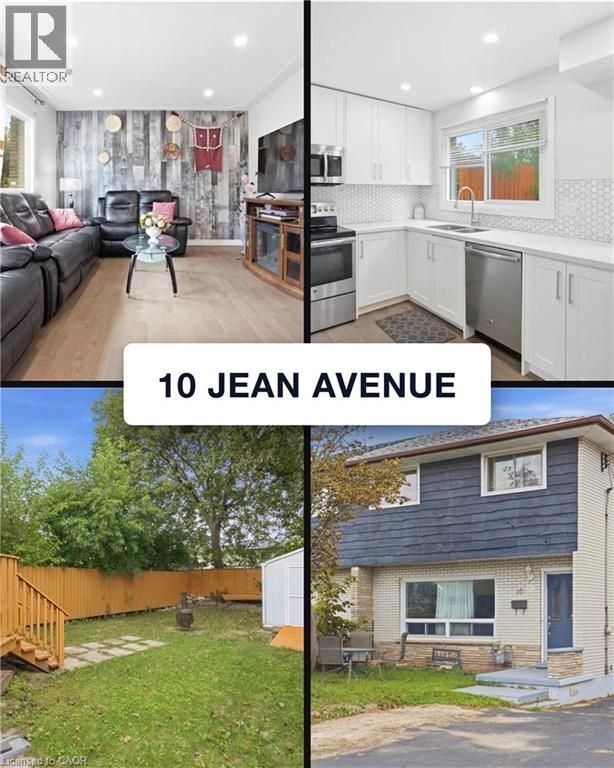
10 Jean Avenue
Kitchener, Ontario
Welcome to 10 Jean Avenue, a fully updated semi-detached home in Kitchener’s Stanley Park/Centreville area. Renovated in 2020, including the roof and A/C, this home features a bright main floor, modern kitchen with quartz countertops and stainless steel appliances, three spacious bedrooms, and a full bathroom upstairs. The finished basement offers additional living space, a 2-piece bathroom, laundry, and a separate side entrance, providing great flexibility for an in-law setup, home office, or recreation space. Enjoy a fully fenced backyard and a convenient location close to schools, shopping, parks, amenities, and highway access. A great opportunity for first-time buyers, families, or investors (id:56248)
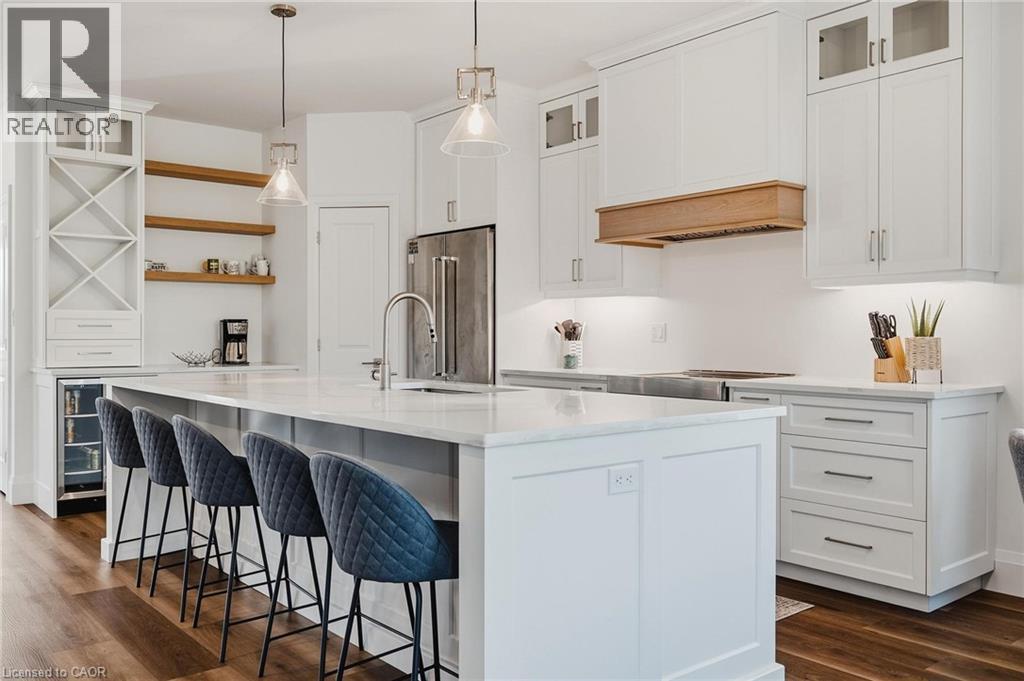
278 S Grosvenor Street S
Southampton, Ontario
Welcome to 278 Grosvenor Street South in beautiful Southampton! This 3+2 bedroom, 3 full bathroom home offers a spacious and versatile layout, including a fully finished, self-contained secondary suite with a walkout. The bright open-concept main floor is filled with natural light from large windows throughout. The impressive kitchen is the heart of the home, offering ample cabinetry, a large centre island with seating for five, quartz countertops, stainless steel appliances, glass-front cabinetry and a striking wood-accented range hood. The kitchen flows seamlessly into the dining and living areas, creating an inviting space for everyday living, holiday gatherings and entertaining. One of the home's standout features is the exceptional covered outdoor living space, complete with a stone fireplace, wood-plank ceiling and plenty of room for dining and lounging, all surrounded by mature greenery and a landscaped yard. Picture cool fall evenings by the fire and long summer dinners outside. The lower level is a fully finished, self-contained secondary suite with its own walkout, kitchen and laundry, plus 2 bedrooms and a full bathroom, offering a private and flexible living space. Upstairs, the loft features a bathroom rough-in, offering an excellent opportunity to add a future bathroom. Ideally located in the sought-after Southampton community, you'll be close to Lake Huron beaches, the waterfront, boardwalk, walking and cycling trails, downtown shops, restaurants and local attractions. Enjoy the relaxed four-season lifestyle, from famous sunsets over the lake to quiet winter walks, that makes Saugeen Shores such a desirable place to call home. A wonderful opportunity to enjoy space, style, flexibility and the best of lakeside living! (id:56248)
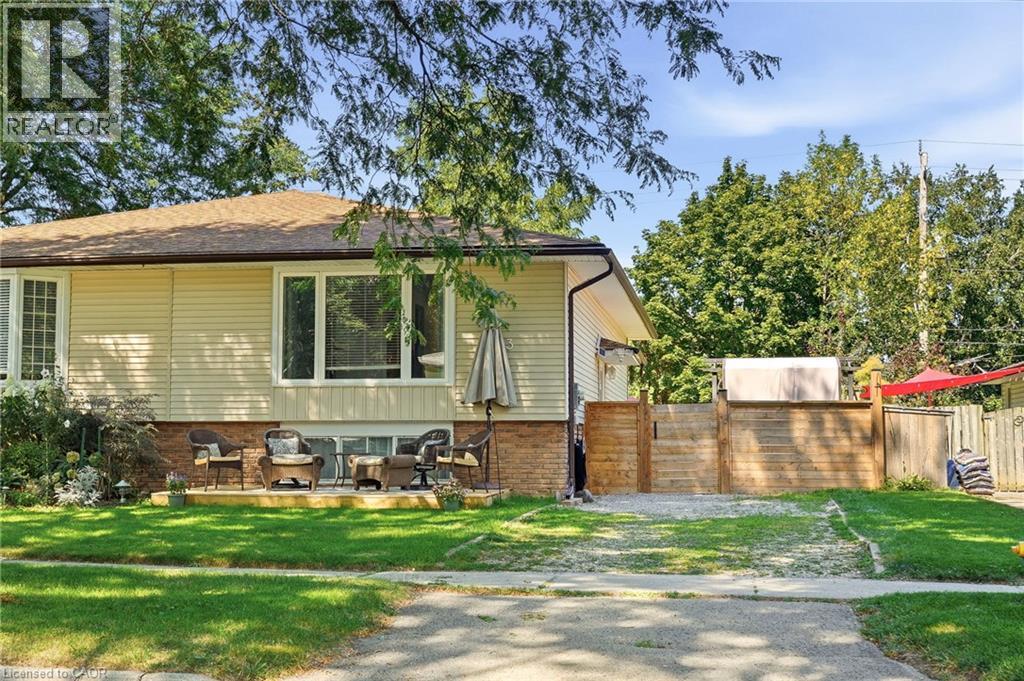
3 Glengrove Avenue
Grimsby, Ontario
Welcome home to this fantastic semi detached raised bungalow, ideally situated in a sought after, family friendly Grimsby Beach neighbourhood! Offering a bright and inviting layout with plenty of space for the whole family, this home is ready to be enjoyed. The main level features a spacious, sun filled living room and dining area that flows seamlessly into the kitchen, creating a wonderful space for everyday living and entertaining. Two comfortable bedrooms and an updated 4 piece bathroom complete this level. The fully finished lower level adds exceptional living space with a large recreation room, two additional bedrooms and a convenient 2 piece bathroom perfect for a growing family, teenagers, guests or a home office. Step outside to the large, fully fenced rear yard offering plenty of room for children, pets, gardening and outdoor entertaining. A workshop and garden shed provide excellent additional storage and space for hobbies or projects. Located in a wonderful neighbourhood known for its fantastic neighbours and welcoming community feel, with the lake and all that Grimsby has to offer close by. A great home, a great yard and an incredible location - the perfect place to put down roots and call home! (id:56248)
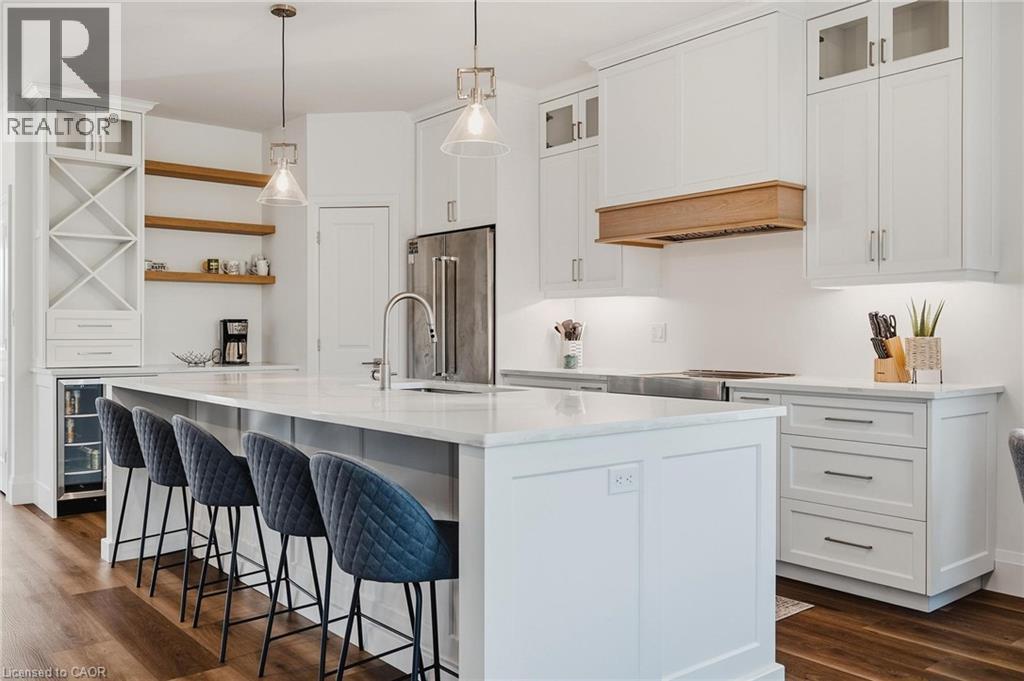
278 S Grosvenor Street S Unit# Main Level
Southampton, Ontario
Welcome to 278 Grosvenor Street South in beautiful Southampton! This bright and spacious main-floor lease offers a comfortable and stylish living space with an impressive 3-bedroom, 2-bathroom layout and exceptional indoor and outdoor living. The open-concept main living area features, large windows and an abundance of natural light. The stunning kitchen offers ample white cabinetry, a large centre island with seating for five, quartz-style countertops, stainless steel appliances, glass-front cabinetry and a beautiful wood-accented range hood. The kitchen flows seamlessly into the dining and living areas, creating an inviting space for everyday living and entertaining. Enjoy the incredible covered outdoor deck, complete with a striking stone fireplace, wood-plank ceiling and plenty of room for dining and relaxing, surrounded by mature greenery and a beautifully landscaped setting. Ideally located in Southampton, close to Lake Huron beaches, the waterfront and boardwalk, walking and cycling trails, downtown shops, restaurants and local attractions. Enjoy the relaxed four-season lifestyle of Saugeen Shores from this beautifully appointed home. A fantastic opportunity to lease a spacious, modern and inviting main-floor home in one of the area's sought-after lakeside communities! (id:56248)
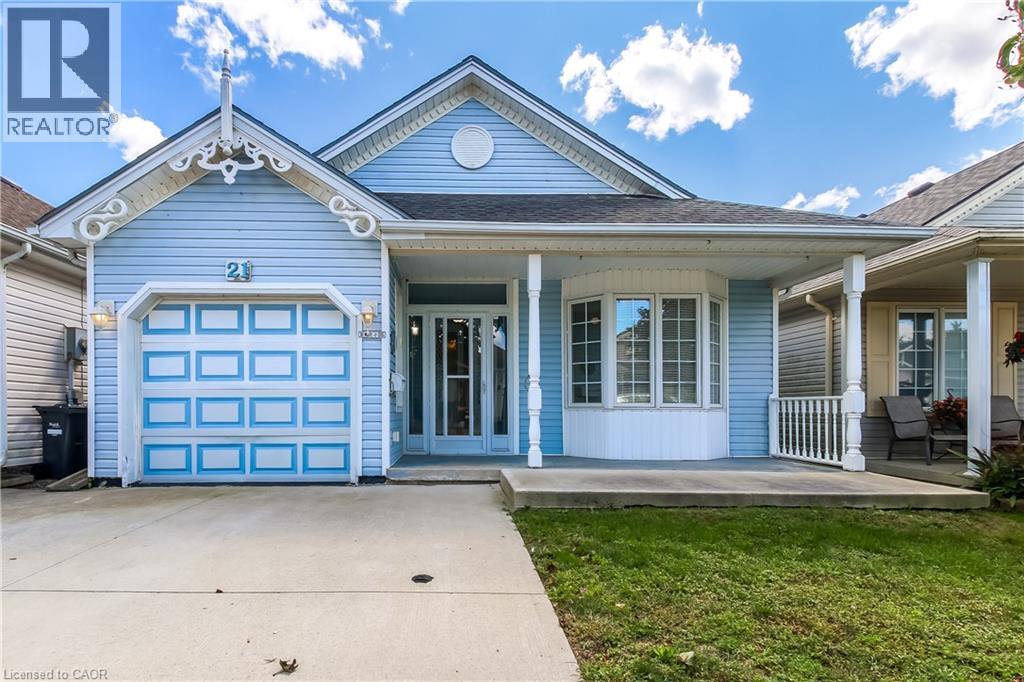
21 Mallard Walk
Port Rowan, Ontario
Affordable adult lifestyle living in the popular Villages of Long Point Bay! This 2-bedroom, 2-bath Cottonwood model offers a comfortable layout, attached single garage, and the added bonus of a full finished basement. The main floor features a welcoming foyer, primary bedroom with walk-in closet and 3 pc. ensuite, second bedroom, 4-pc. main bath, and main-floor laundry. The bright, open-concept living and dining area features hardwood flooring and a gas fireplace, while the eat-in kitchen offers plenty of cabinetry while a patio door provides easy access to the rear deck, creating a great spot to enjoy your morning coffee or unwind at the end of the day. The covered front porch adds another inviting outdoor space. Priced to sell and offering an excellent opportunity for buyers looking to add their own personal touches and updates. The full basement provides valuable additional living and hobby space, with a recreation room, workshop and 2-piece bath. Residents enjoy an exceptional community lifestyle with access to the Villages of Long Point Bay private clubhouse, featuring an indoor pool, hot tub, fitness centre, games and billiards rooms, woodworking shop and large hall for social gatherings. Outdoor amenities include walking trails, pickleball courts, shuffleboard, bocce and garden plots. Nearby beaches, marinas, golf courses, wineries and the charming shops and amenities of Port Rowan are all close at hand. Buyers must become members of the Villages of Long Point Bay Residents Association. Current membership fee is $60.50/month. Come discover the lifestyle, amenities and affordability this wonderful community has to offer! (id:56248)