
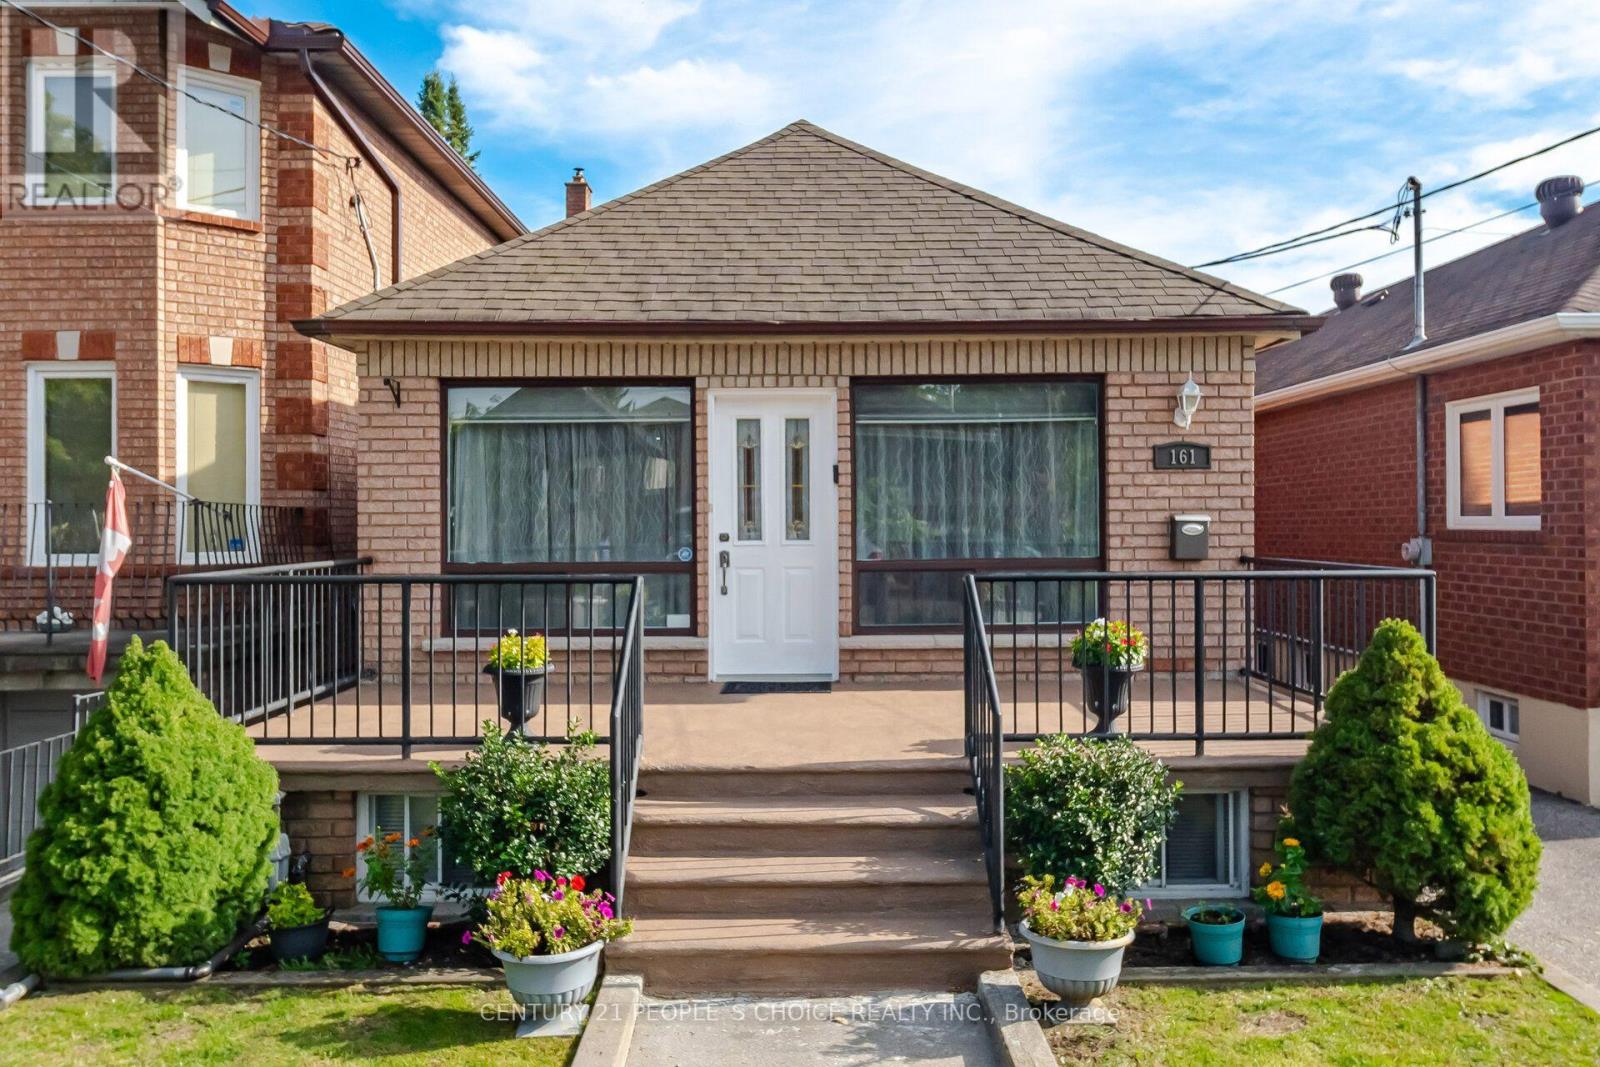
161 Northland Avenue
Toronto, Ontario
Welcome to this charming, meticulously maintained all-brick detached bungalow offering 2+2 bedrooms and 2 bathrooms, ideally situated in a family-oriented neighbourhood. Perfect for first-time buyers, families, or those looking to downsize. Features include a garage, Spacious and bright finished basement with a kitchenette and bathroom, waterproofed, pot lights, wood and ceramic flooring throughout, crown moulding, and circuit breakers. Just move in and enjoy! Conveniently located within walking distance to Harwood Public School, Parks, Playground and Community Centre, TTC, Stockyards District, Nations Fresh Foods, HomeSense, Winners, Home Depot, St. Clair West, and the vibrant Junction neighbourhood. (id:56248)
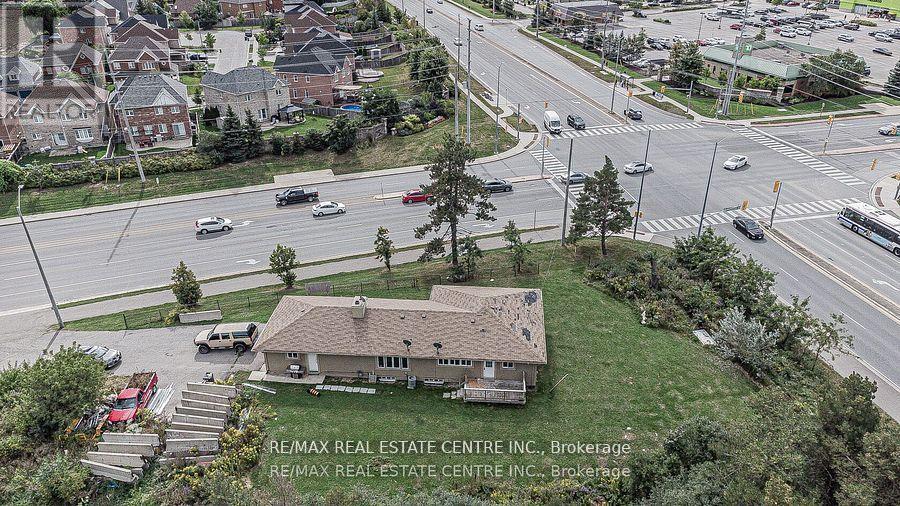
3024 Countryside Drive
Brampton, Ontario
Attention Investors! Prime Brampton Development Opportunity. Strategically located at the corner of Airport Road and Countryside Drive, this approximately half-acre property presents an excellent investment opportunity in a highly sought-after Brampton location. Zoning approval permits a variety of professional and commercial uses, including a medical building, office building, accounting office, real estate office, and more. Approved for construction of up to approximately 5,000 sq. ft. above grade or you can use the existing home. Ideal for investors, professionals, and developers seeking a versatile property with significant potential. (id:56248)
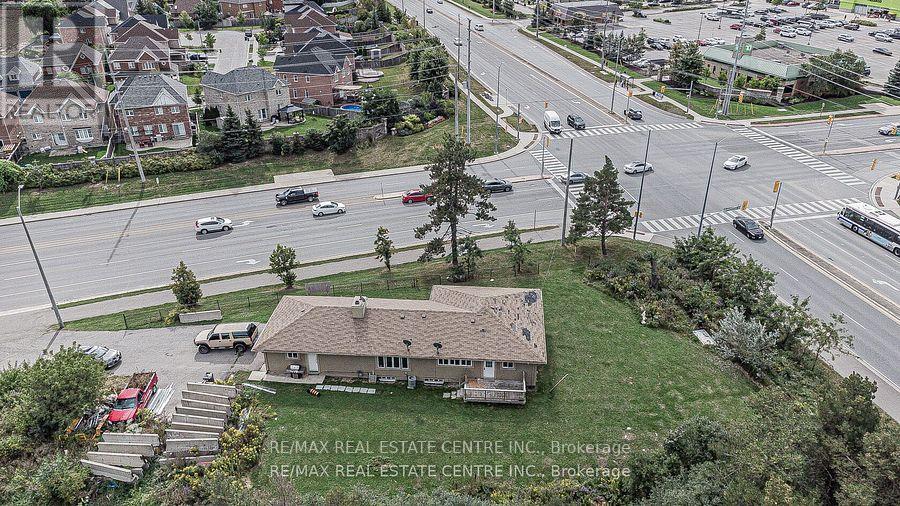
3024 Countryside Drive
Brampton, Ontario
Attention Investors! Prime Brampton Development Opportunity. Strategically located at the corner of Airport Road and Countryside Drive, this approximately half-acre property presents an excellent investment opportunity in a highly sought-after Brampton location. Zoning approval permits a variety of professional and commercial uses, including a medical building, office building, accounting office, real estate office, and more. Approved for construction of up to approximately 5,000 sq. ft. above grade or you can use the existing home. Ideal for investors, professionals, and developers seeking a versatile property with significant potential. (id:56248)
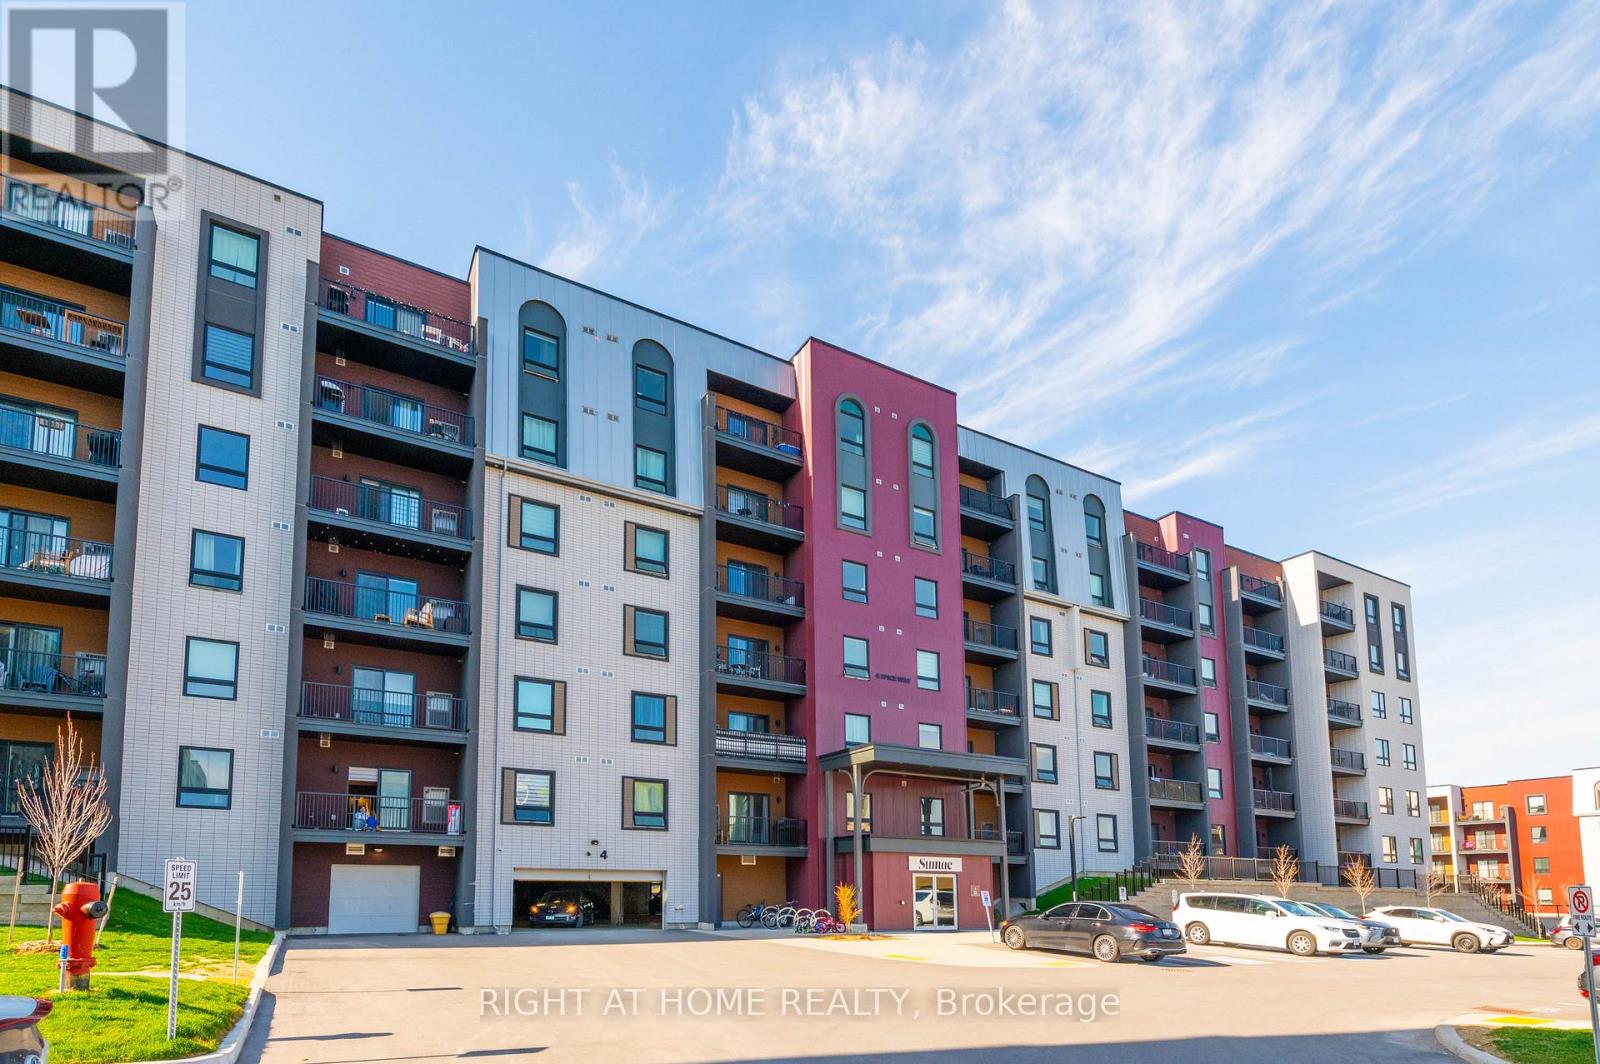
202 - 4 Spice Way
Barrie, Ontario
Welcome to Unit 202 at 4 Spice Way in the highly sought-after Bistro 6 community in South Barrie. This upgraded 2+1 bedroom, 2 bathroom condo offers 1,276 sq. ft. of spacious, carpet-free living with high smooth ceilings throughout, pot lights in the kitchen and living area, and wide-plank laminate flooring throughout. The modern kitchen features quartz countertops, extended cabinetry, stainless steel appliances, a double-door fridge with water dispenser, and an above-the-range microwave. The spacious den with French doors and windows is ideal for a home office, nursery, or optional third bedroom. The primary bedroom offers double closets and an ensuite bathroom with a walk-in glass shower and upgraded dual shower fixtures. One underground parking space is included. Bistro 6 offers residents access to a full gym, community kitchen, basketball court, outdoor BBQ terrace with patio, visitor parking, and beautifully landscaped common elements. Conveniently located close to schools, parks, trails, shopping, restaurants, Barrie South GO Station, Highway 400, and much more. (id:56248)
67 Wheatfield Road
Barrie, Ontario
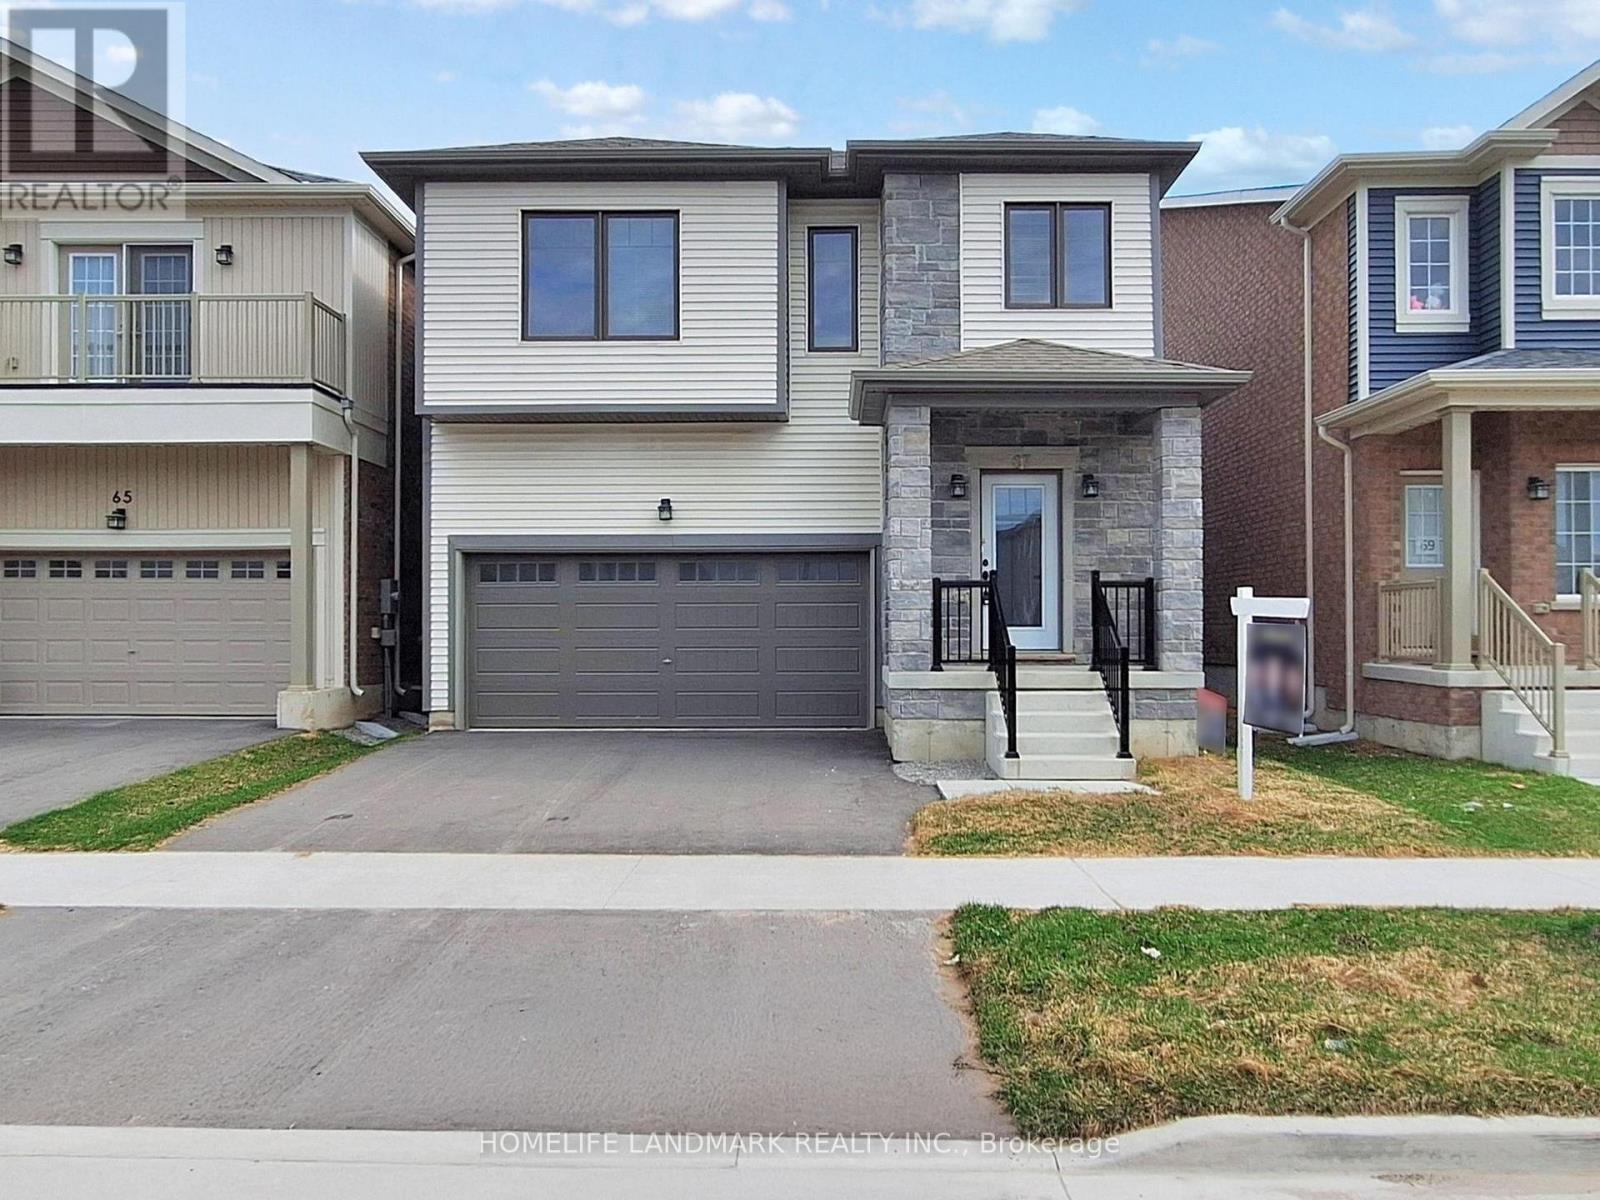
Nestled in Barrie's highly sought-after new south end, this brand-new 2,710 sq. ft. contemporary detached home seamlessly blends modern comfort with timeless elegance. Featuring $37,000 in premium upgrades, this stunning residence boasts soaring cathedral ceilings in the living and dining rooms, creating a bright and spacious atmosphere.The open-concept kitchen is designed for both everyday living and entertaining, complete with granite countertops, a large center island, and ample cabinetry. Elegant hardwood flooring extends throughout the main level, complemented by a beautiful maple staircase leading to the upper floor.Ideally located close to Maple Ridge Secondary School, the Barrie South GO Station, Highway 400, parks, and the hospital, this home also offers convenient access to Lake Simcoe and its beautiful beaches, just minutes away. Enjoy the perfect combination of suburban tranquility and everyday convenience in one of Barrie's fastest-growing communities. (id:56248)
19 William Logan Drive
Richmond Hill, Ontario
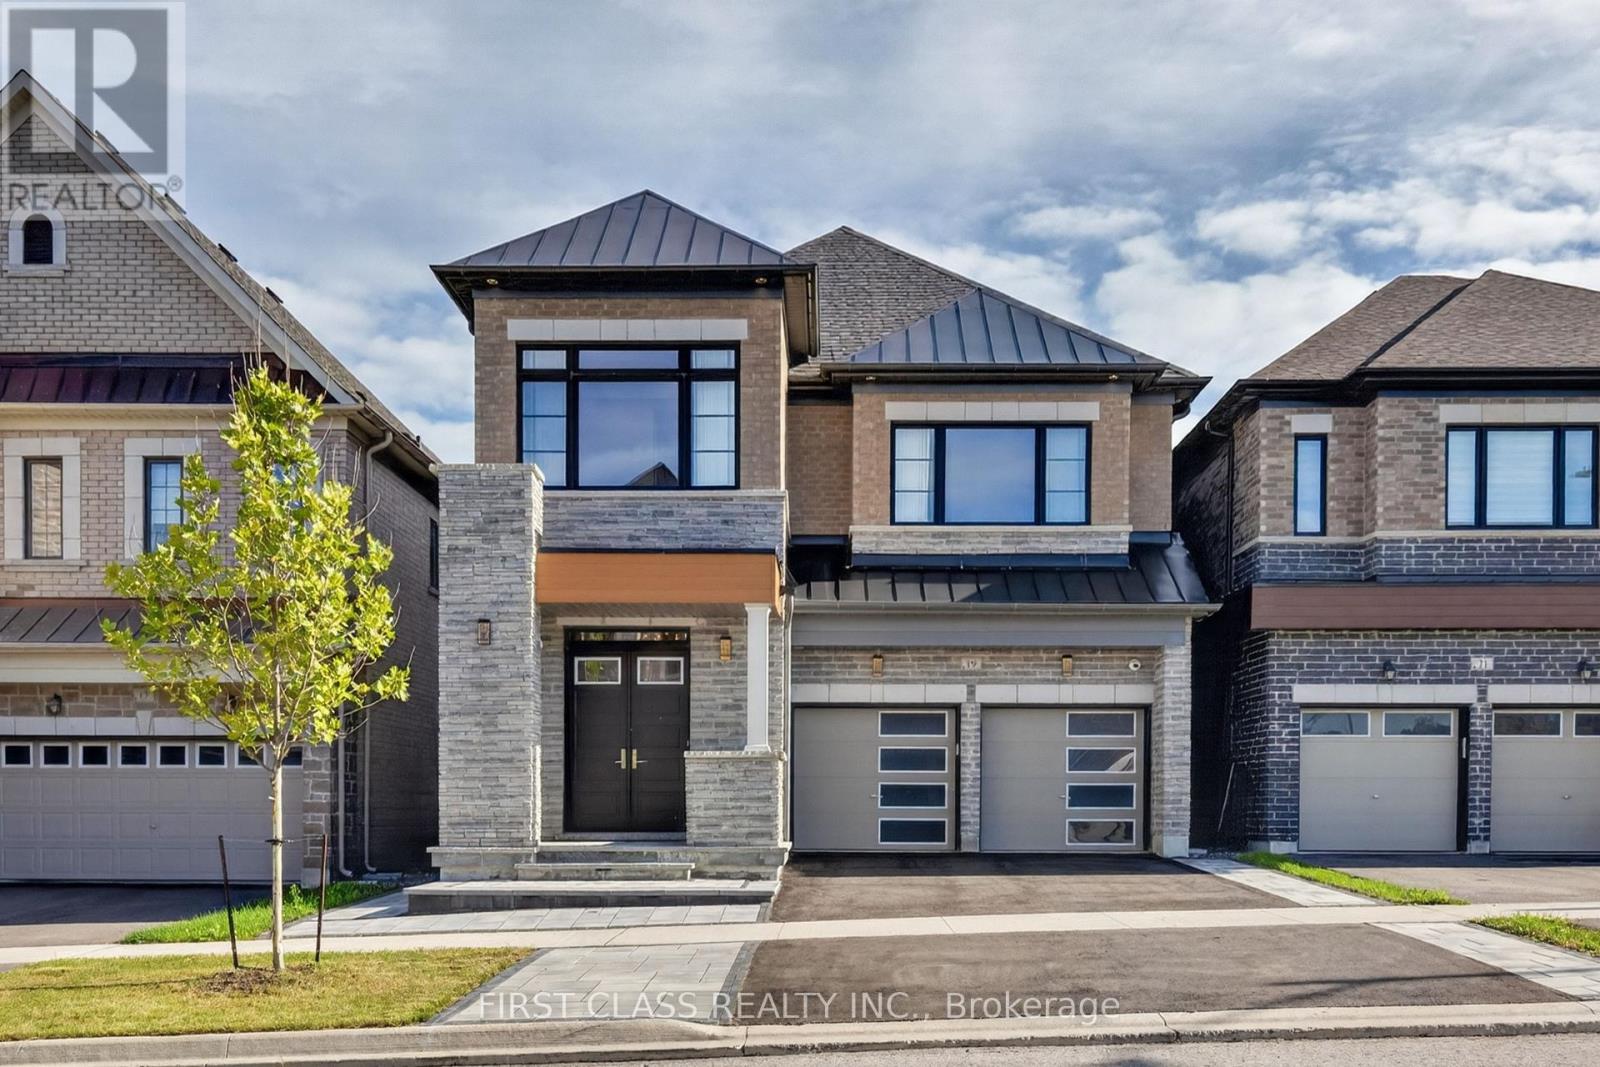
Brand-new executive detached home by renowned builder CountryWide, featuring four spacious bedrooms, each with its own ensuite. Professionally designed front and rear landscaping with elegant outdoor lighting. The chef-inspired kitchen showcases upgraded ceiling-height cabinetry, a premium 6-burner Wolf range, built-in Wolf oven and microwave, built-in Sub-Zero refrigerator, and Italian quartz countertops, backsplash and waterfall island. A separate bar includes an additional refrigerator.Elegant custom wall mouldings throughout, complemented by modern Italian designer lighting in the foyer, powder room, kitchen and staircase. Premium Italian porcelain slabs accent the powder room, ensuite bathrooms and fireplace. Heated floors in the primary and second-primary ensuites provide year-round comfort.Additional features include a Lennox air-conditioning system with smart thermostat, HRV fresh-air system, water-filtration system, custom blackout and zebra blinds, smart door lock, exterior high-definition Hikvision security cameras, and a detached double garage with quiet smart openers.Enjoy the oversized south-facing deck with privacy wall, brand-new garden shed and gazebo. Surrounded by forest and a pond, this home offers a peaceful, resort-inspired lifestyle with abundant natural light and fresh air. The widened driveway and double garage accommodate up to four vehicles in total.Ideally located in a quiet, family-friendly community with convenient access to Highway 404, GO Station, Costco, shopping, dining and everyday amenities. A truly exceptional luxury rental offering refined finishes, modern technology and outstanding indoor-outdoor living. (id:56248)
1 - 10077 Yonge Street
Richmond Hill, Ontario
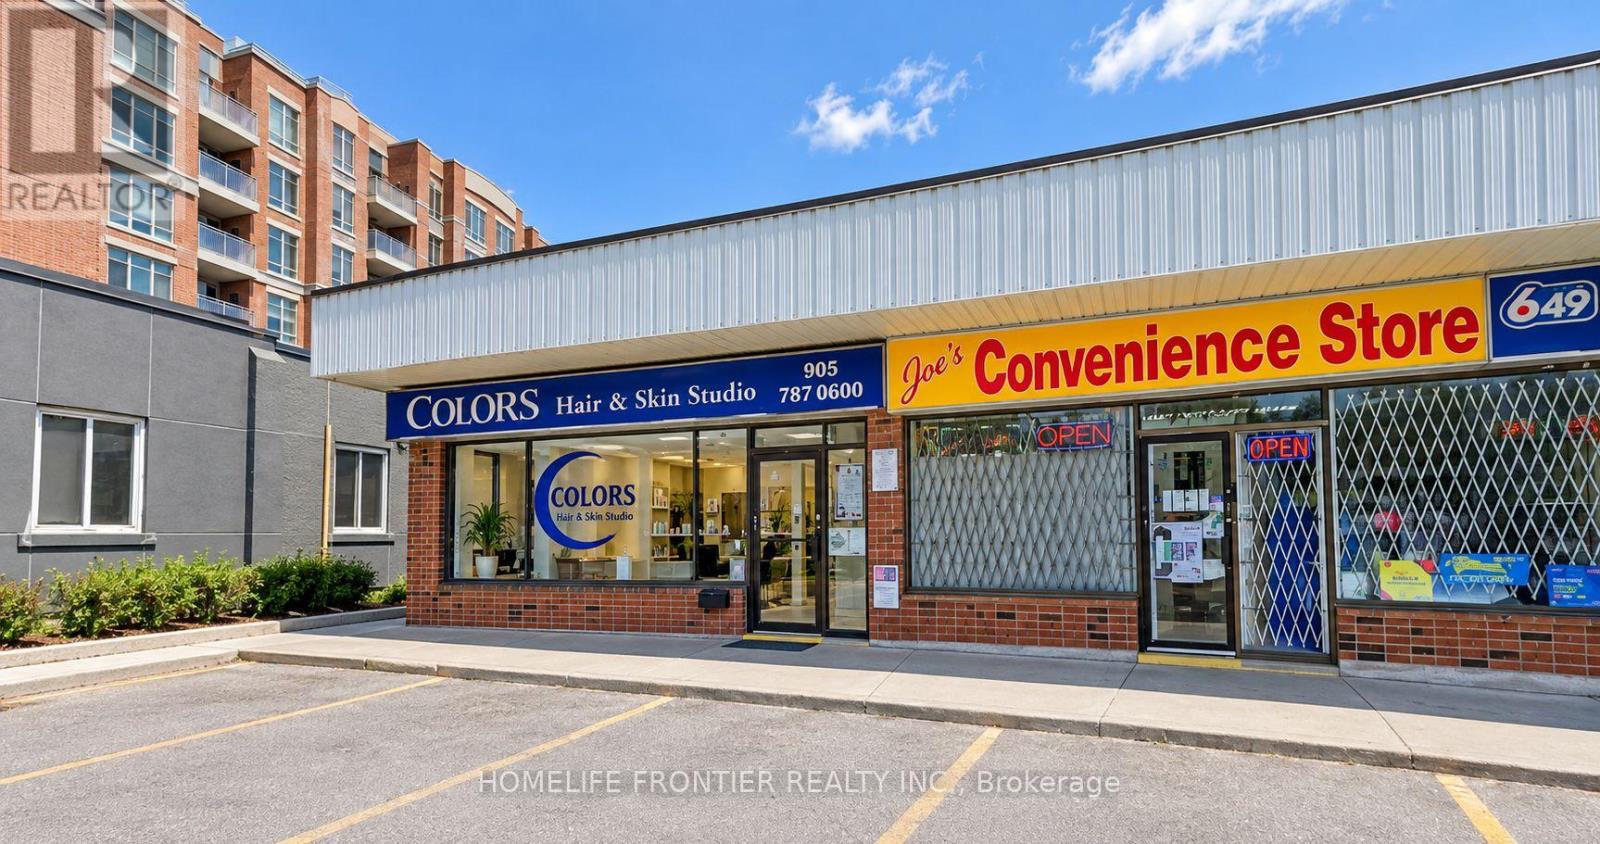
Excellent opportunity to lease a private treatment room in the heart of Richmond Hill! Located within an established hair and skin studio, this bright and inviting room features two large windows providing an abundance of natural light and a private sink for added convenience.Ideally suited for a skin-care specialist, esthetician, nail technician, or other compatible beauty/wellness professional. Prime Yonge Street location with excellent exposure, visitor parking, convenient access to public transit, surrounding residential neighbourhoods,businesses and amenities. A great opportunity for an independent professional looking to establish or expand their business in a professional, well-established salon environment.Available immediately. (id:56248)
231 Denise Circle
Newmarket, Ontario
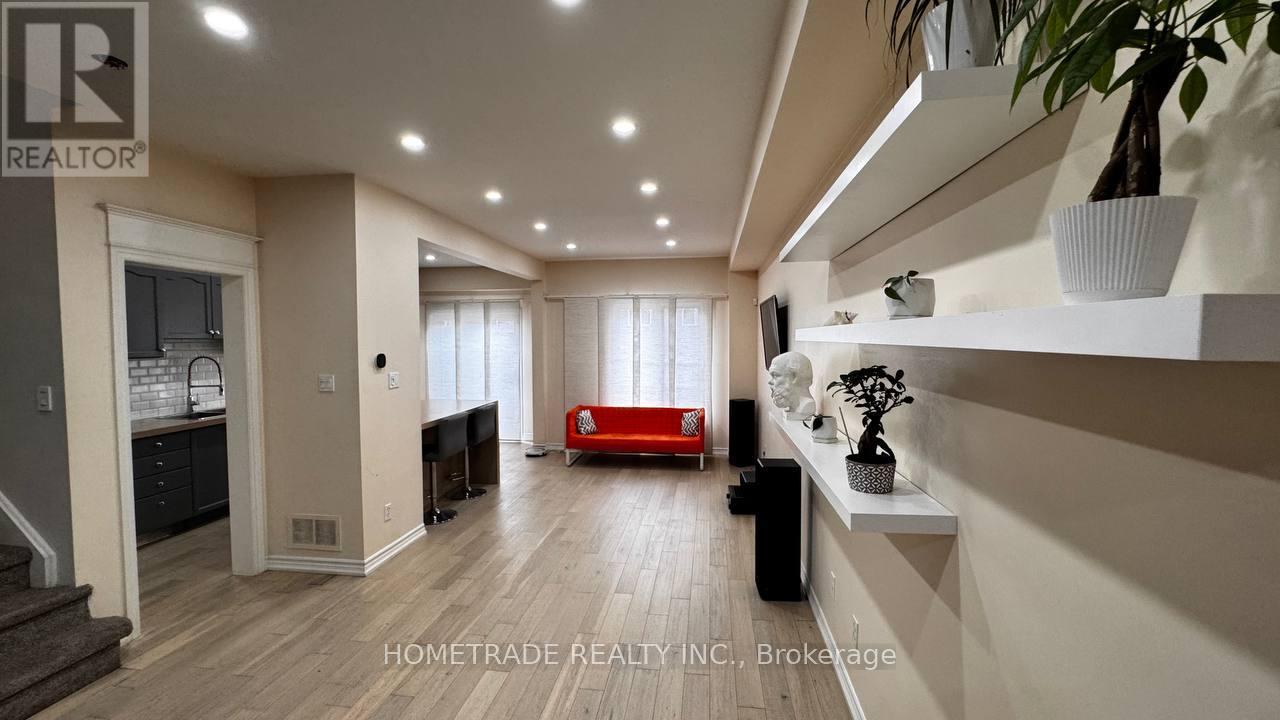
Great Value for 3 bdr/3 wsr +Finished Basement Townhome Located in Demanded South Summerhill Newmarket Location! Walking distance to schools, parks, trails, and amenities along Yonge Str. Functional open-concept main floor with combined living and dining areas.Kitchen featuring new countertops, breakfast area, and walk-out to backyard - ideal for everyday living and entertaining! Smooth Ceiling, Hardwood Flooring Throughout, Rare total of 3 parking spaces (1 garage + 2 on driveway). Professionally finished basement with pot lights & fireplace* Conveniently located minutes to Upper Canada Mall, Newmarket GO Station, public transit, schools, and all major amenities. Walking distance to Cleamidow School, Seneca Cook Park, Yonge & Mulock shops and retail. A fantastic opportunity in a family-friendly neighbourhood offering space, comfort, and convenience. Must be seen!.Demand 'Summerhill' Location! (id:56248)
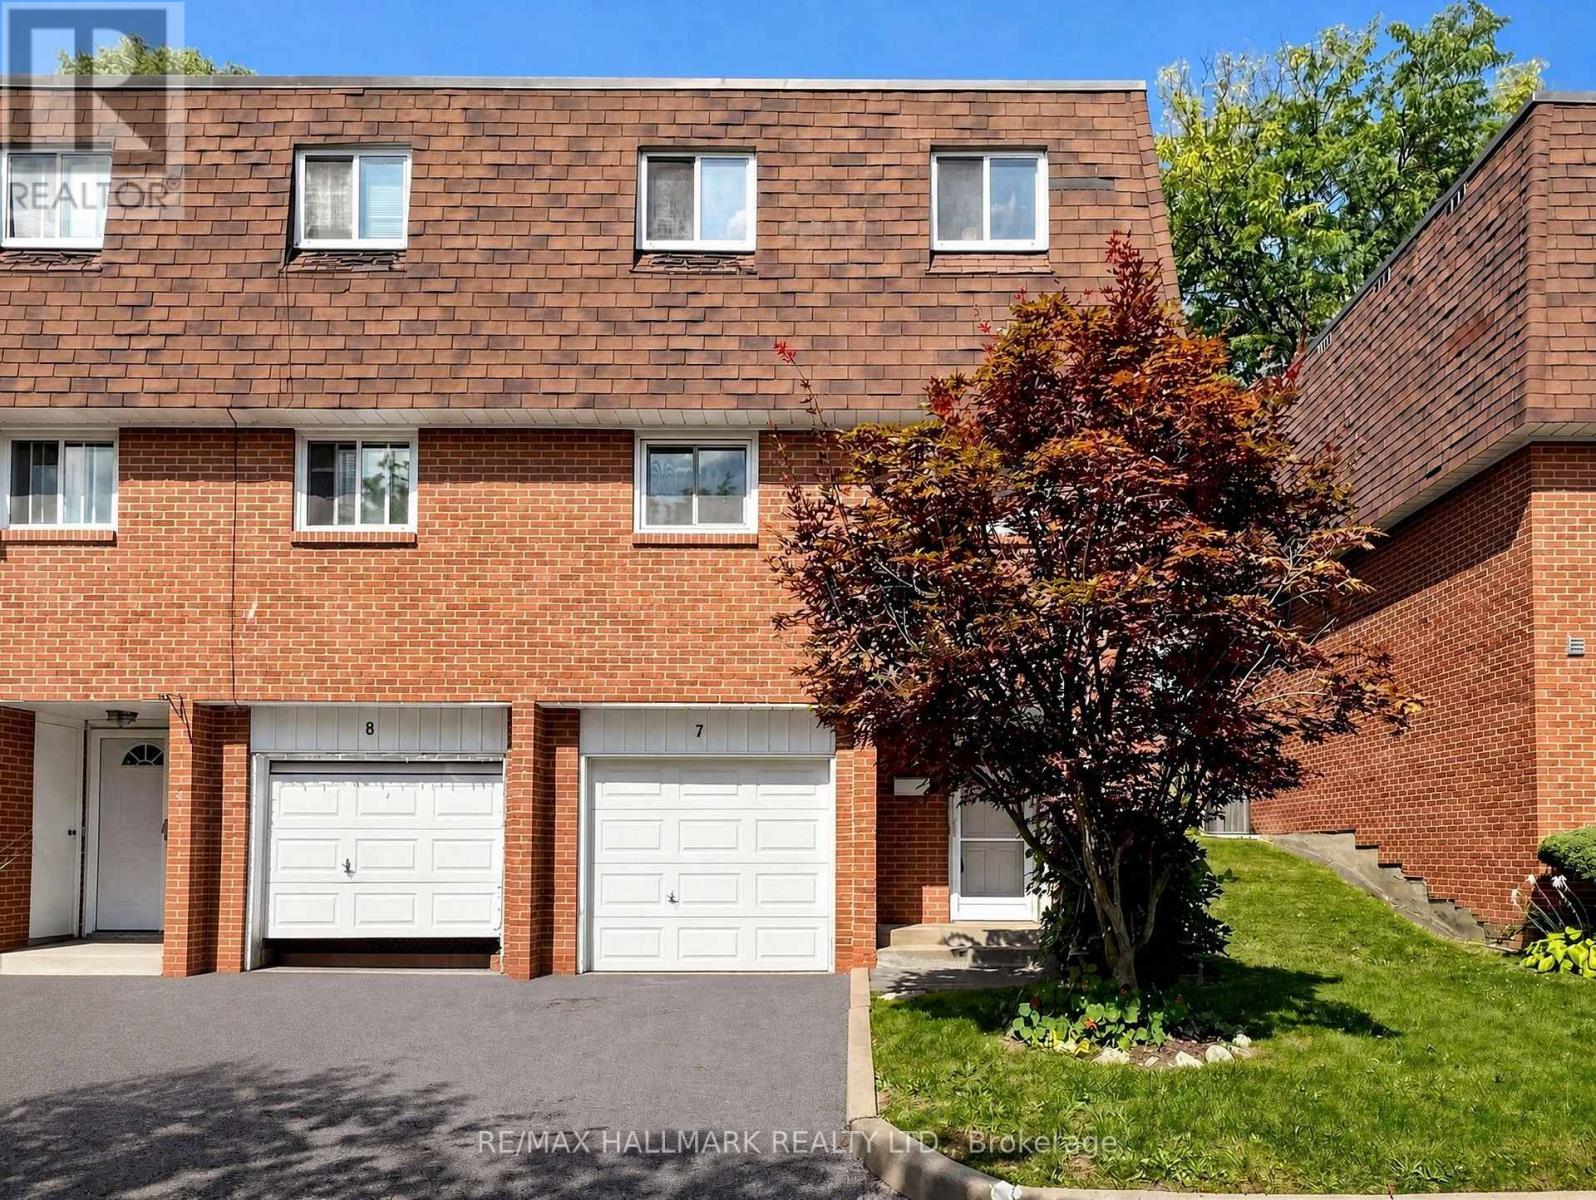
7 - 144 Henderson Avenue
Markham, Ontario
~ Rarely offered end unit townhome | Backing onto open space with no homes behind | Whole house just painted Sept '26 | Gernerous size bedrooms | Tall celing in the family room | Gas fireplace | Some new light fixtures | Convenient large main floor laundry with sink and window | Quiet, family-oriented neighbourhood with city conveniences | Beautiful 2-story townhome in family-friendly Grandview | Enjoy top-tier schools in the area including Henderson PS, E.J. Sand PS, Thornhill Secondary, St. Anthony's Elementary and St. Luke HS | Parks and ravine trails are a focal point here, with extensive green spaces just minutes away | Pomona Mills Park, just up the street, features a 3km forested trail, scenic river paths, a playground, and tennis courts | Woodland Park, John Honsberger Field, and Annswell Park all offer quiet playgrounds and open fields for baseball and soccer | Close to shopping, trendy local cafés and restaurants | Exceptional transit options with local routes connecting directly to the Finch Subway, VIVA Transit, and the upcoming Yonge North Subway Extension | Easy access to the 407 and 404/DVP. (id:56248)
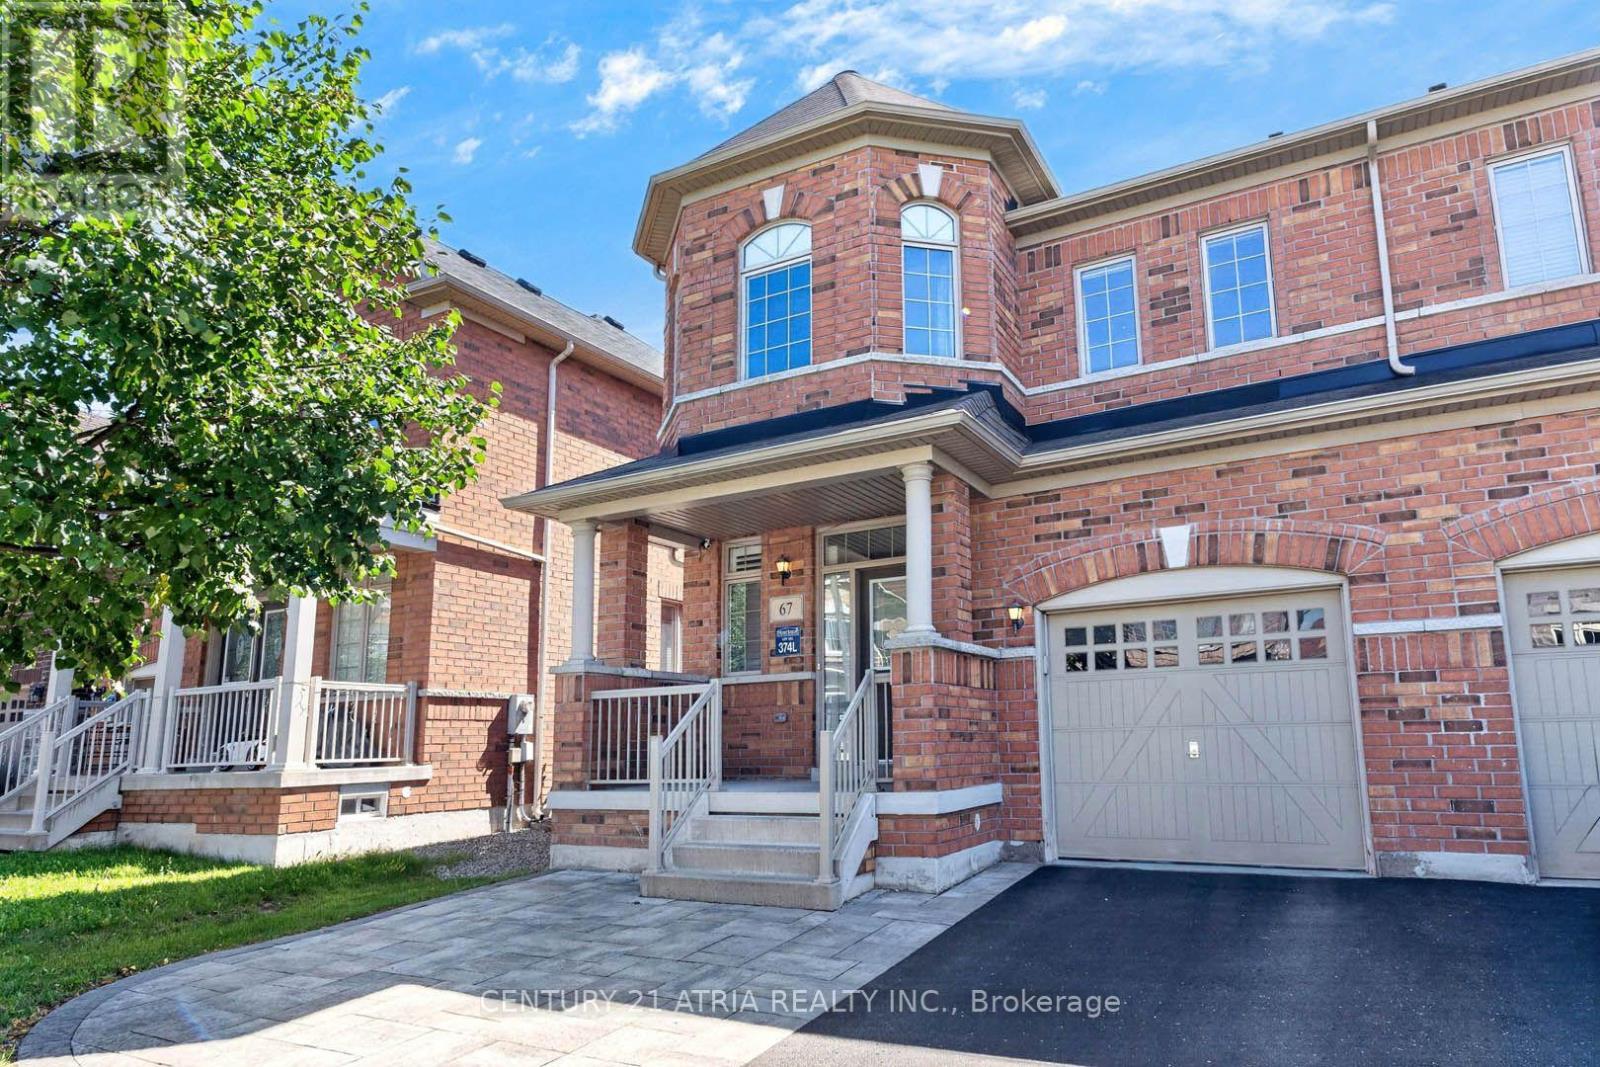
67 Holst Avenue
Markham, Ontario
Your search for the perfect family home ends here! Located on a quiet street in the highly sought-after Berczy community, this bright and spacious 4-bedroom, 4-bathroom home offers the space, comfort and functionality you are looking for. Thoughtfully designed layout with generous room sizes, high ceilings, an abundance of natural light and high-quality finishes throughout. The modern kitchen offers ample cabinetry with a large eat-in area that overlooks the backyard. The primary bedroom features a large walk-in closet and ensuite. All bedrooms come with ample closet space and large windows. The newly finished basement provides a spacious recreation room, full bathroom, dedicated office nook and plenty of storage - ideal for a growing family, work-from-home needs and entertaining. Direct interior access to garage. Outside, enjoy a no-sidewalk lot with an interlock driveway and extra parking, along a good sized backyard perfect for outdoor activities and gatherings. Situated in a family-friendly, high-demand neighbourhood, the home is close to top-ranked schools, including Beckett Farm Public School, All Saints Catholic Elementary School, Pierre Elliott Trudeau High School and Sir Wilfrid Laurier Public School. Enjoy easy access to parks, dining, groceries, shopping, Angus Glen Community Centre and everyday amenities, with convenient access to transit, the GO Station and Hwy 404/407 for an easy commute. Move-in ready, exceptionally functional and located in one of Markham's most desirable communities - this is a home you'll want to see! (id:56248)
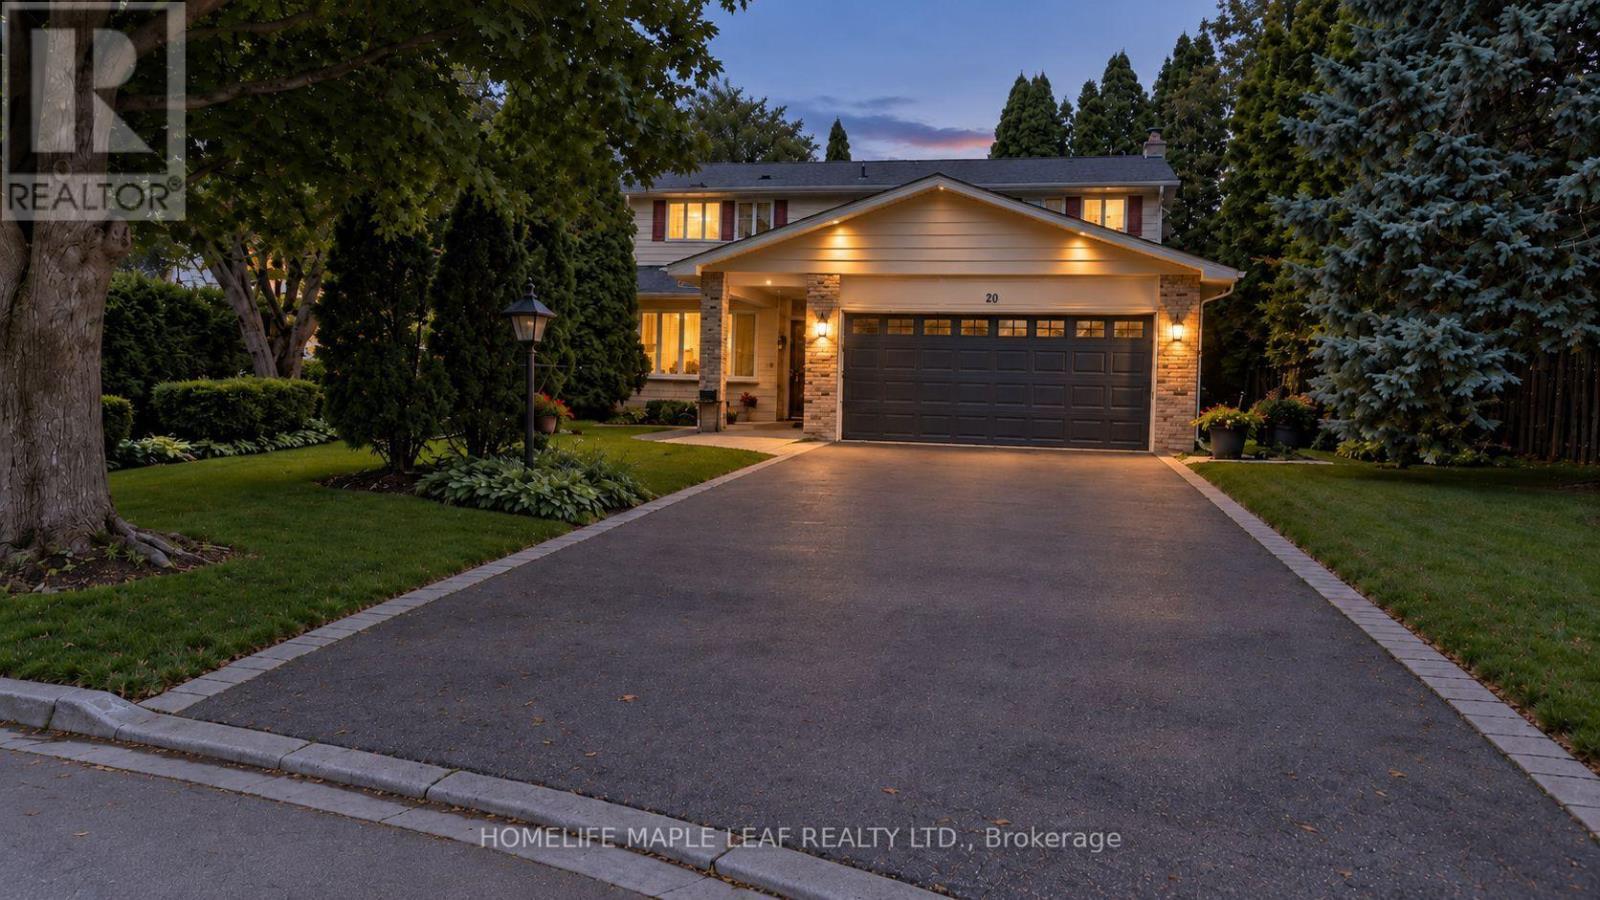
20 Brookfield Court
Markham, Ontario
Welcome to 20 Brookfield Court-a rare opportunity to own a spacious family home on an exceptionally deep, pie-shaped lot, peacefully tucked away on a quiet cul-de-sac in the heart of Old Markham Village. Offering space, privacy and outdoor enjoyment, this well-established home features 4 bedrooms, 3 bathrooms, a double-car garage, and a functional layout, plus a finished lower-level ideal for a recreation room, home office, gym, kids' play area or additional family living. The serene, secluded backyard is framed by mature trees and lush greenery, with ample room to lounge, dine and play. A sparkling 16' x 32' inground pool and expansive deck invite alfresco dining, gatherings with family and friends, and relaxed afternoons in the sun, while a charming garden sitting area off the living room is perfect for morning coffee, quiet reading, or unwinding. Among the branches, watch for the brilliant flash of a Blue Jay or the vivid red of a Cardinal-colourful visitors that bring this tranquil setting to life. Enjoy swimming at night beneath the stars, with the possibility of catching spectacular meteor shower views on clear nights. Minutes from schools, parks, shopping, transit, the Markham GO Station and historic Main Street Markham, whose preserved streetscape features distinctive 19th-century brick architecture, local cafés, boutique shops and welcoming pubs. Combining a peaceful court location, substantial lot, mature landscaping and everyday convenience, 20 Brookfield Court offers the closest thing to country living in the city-an exceptional place to establish your family and enjoy the outdoors. (id:56248)
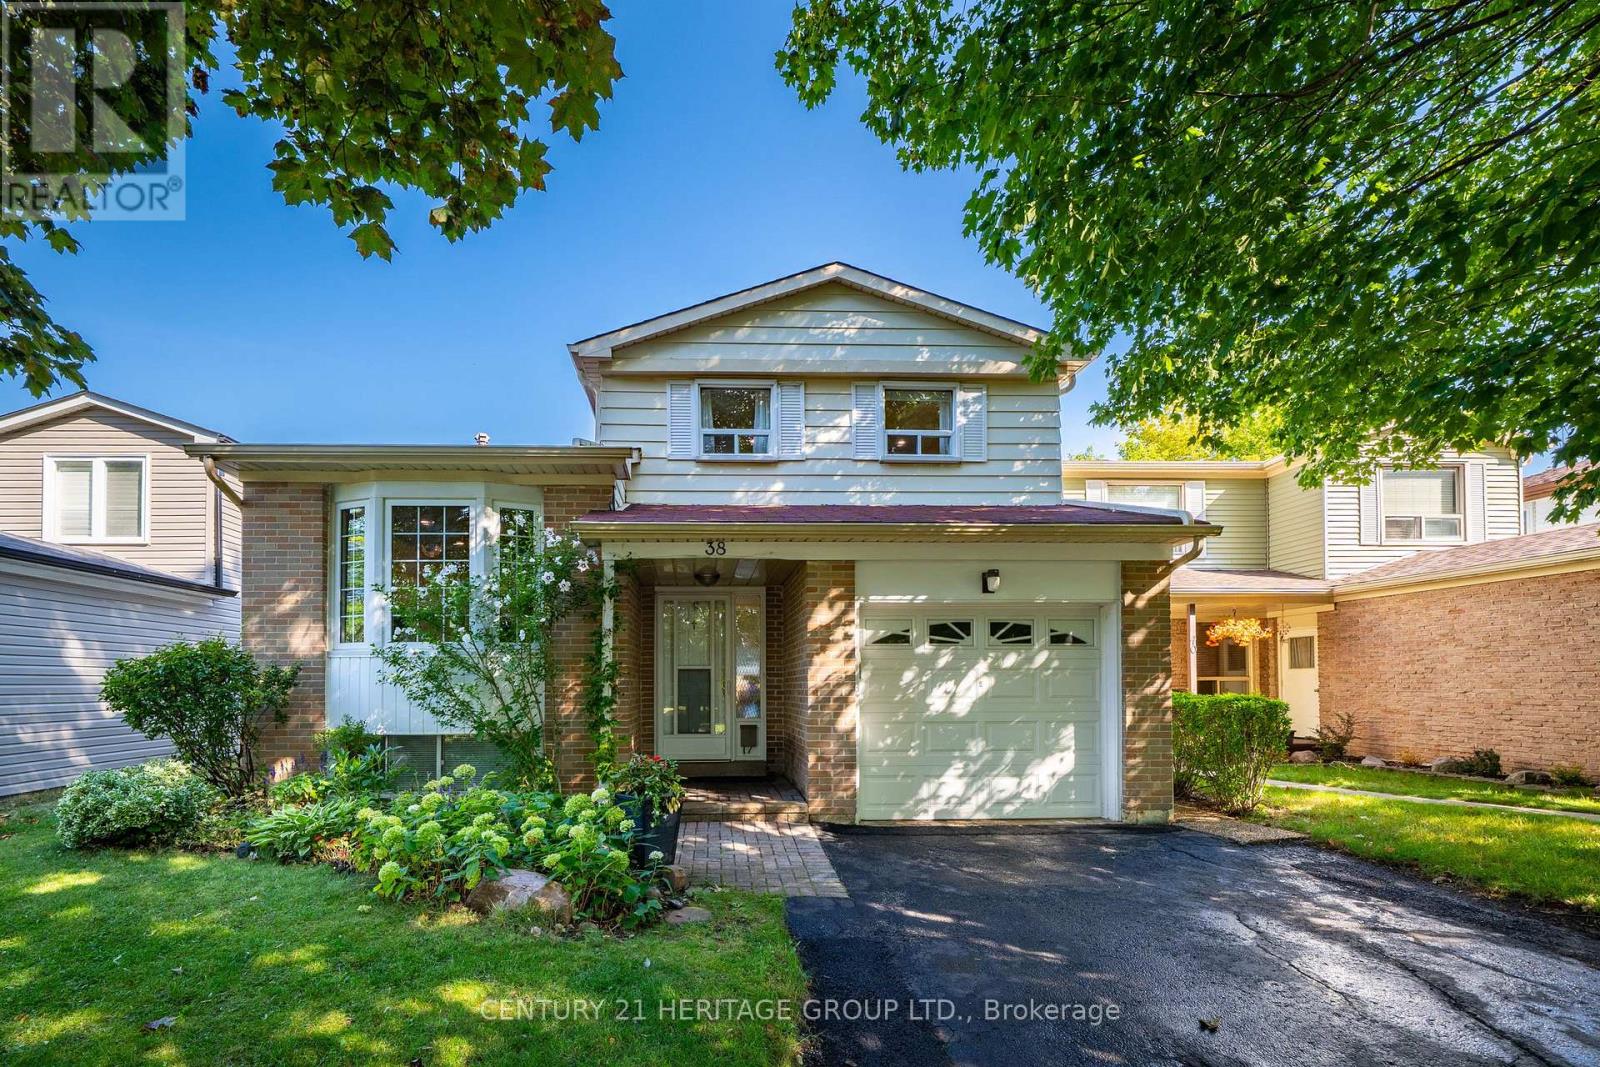
38 Kitsilano Crescent
Richmond Hill, Ontario
Nestled in one of Richmond Hill's most sought-after mature neighborhoods, this 3 bedroom layout is perfect for family, entertainment, and enjoyment. Designed for those seeking an easier lifestyle without sacrificing space, the residence delivers an outstanding indoor-outdoor living experience with attention to detail. Filled with natural light, spacious principal rooms, creates a seamless flow for everyday living. The upgraded kitchen and family rooms serve as the heart of the home. Ideal for hosting family gatherings. Retreat to the backyard Oasis where the sparkling pool and landscaping provide privacy for relaxation. 3 spacious bedrooms, 3 baths and a terrific finished approximately 230 Sq Ft of lower level space w/ above grade bright south facing windows provide the perfect space for remote work, creative pursuits or an extra bedroom space with three 3pc bath. Unfinished crawl space is a bonus storage area. Come enjoy all the convenience that Richmond Hill has to offer with Shopping, Parks, Greenbelt, Trails, Library, Community Centre w/ indoor pool and splash pad, schools, and walk to Yonge Street, One bus to Finch Subway. An exceptional opportunity to embrace your next chapter in one of Richmond Hills most desirable neighborhoods. ** This is a linked property.** (id:56248)
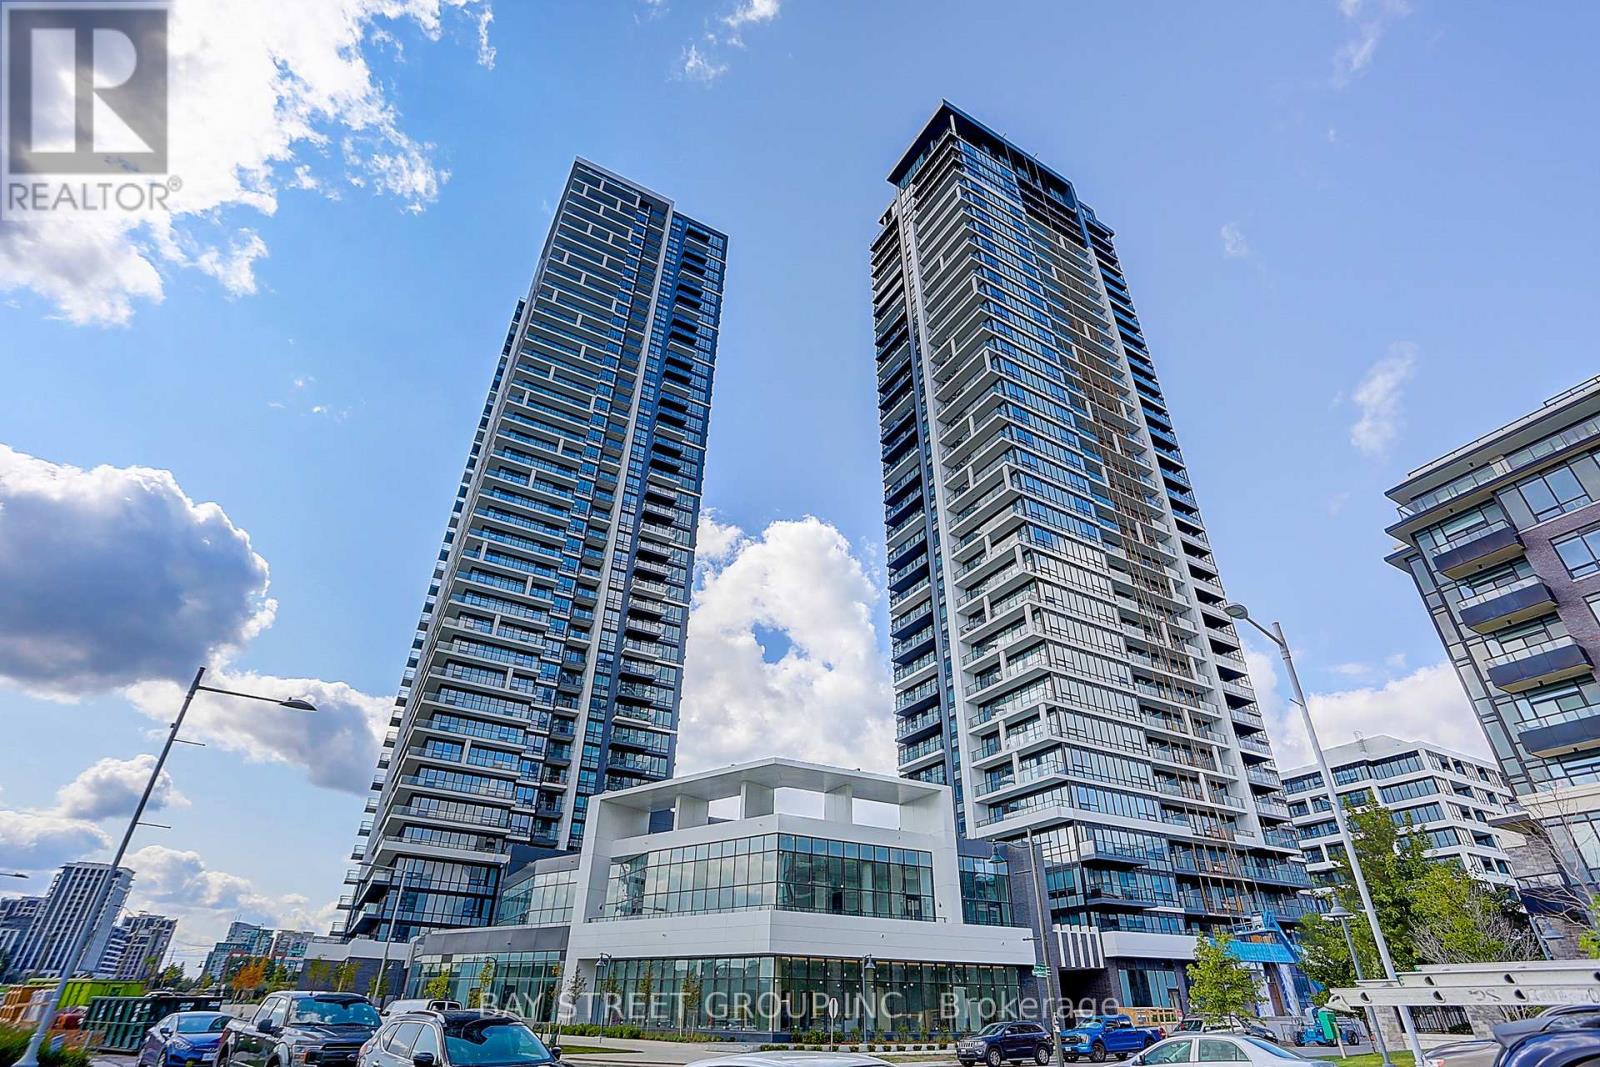
105 - 8 Water Walk Drive
Markham, Ontario
Luxury Condo Building by Times Group in Prime Hwy 7/Warden Location. Spacious 1130 sf (Floor Plan). 1 parking with big locker in front of parking. South west Corner unit with Unobstructed Panoramic View. 10 ft Ceilings, 3 Ensuite Bedrooms, Stylish and high- quality finishes thru-out, functional layout with no space waste. Modern Kitchen featuring B/I SS Appliances, Large island, backsplash, and upgraded Countertop. Enjoy top-notch building amenities Amenities include swimming pool, dry sauna, fitness room, Yoga studio, party room, game room (pingpong and billiard), card room, meeting room, Libraries, Pet spa, rooftop terrace, carwash bay. Steps To Banks, Whole Foods, LCBO, Restaurants, VIP Cineplex, Good Life Fitness, Downtown Markham, Main St. Unionville andPublic Transit. Short drive to Hwy 404 and 407. (id:56248)
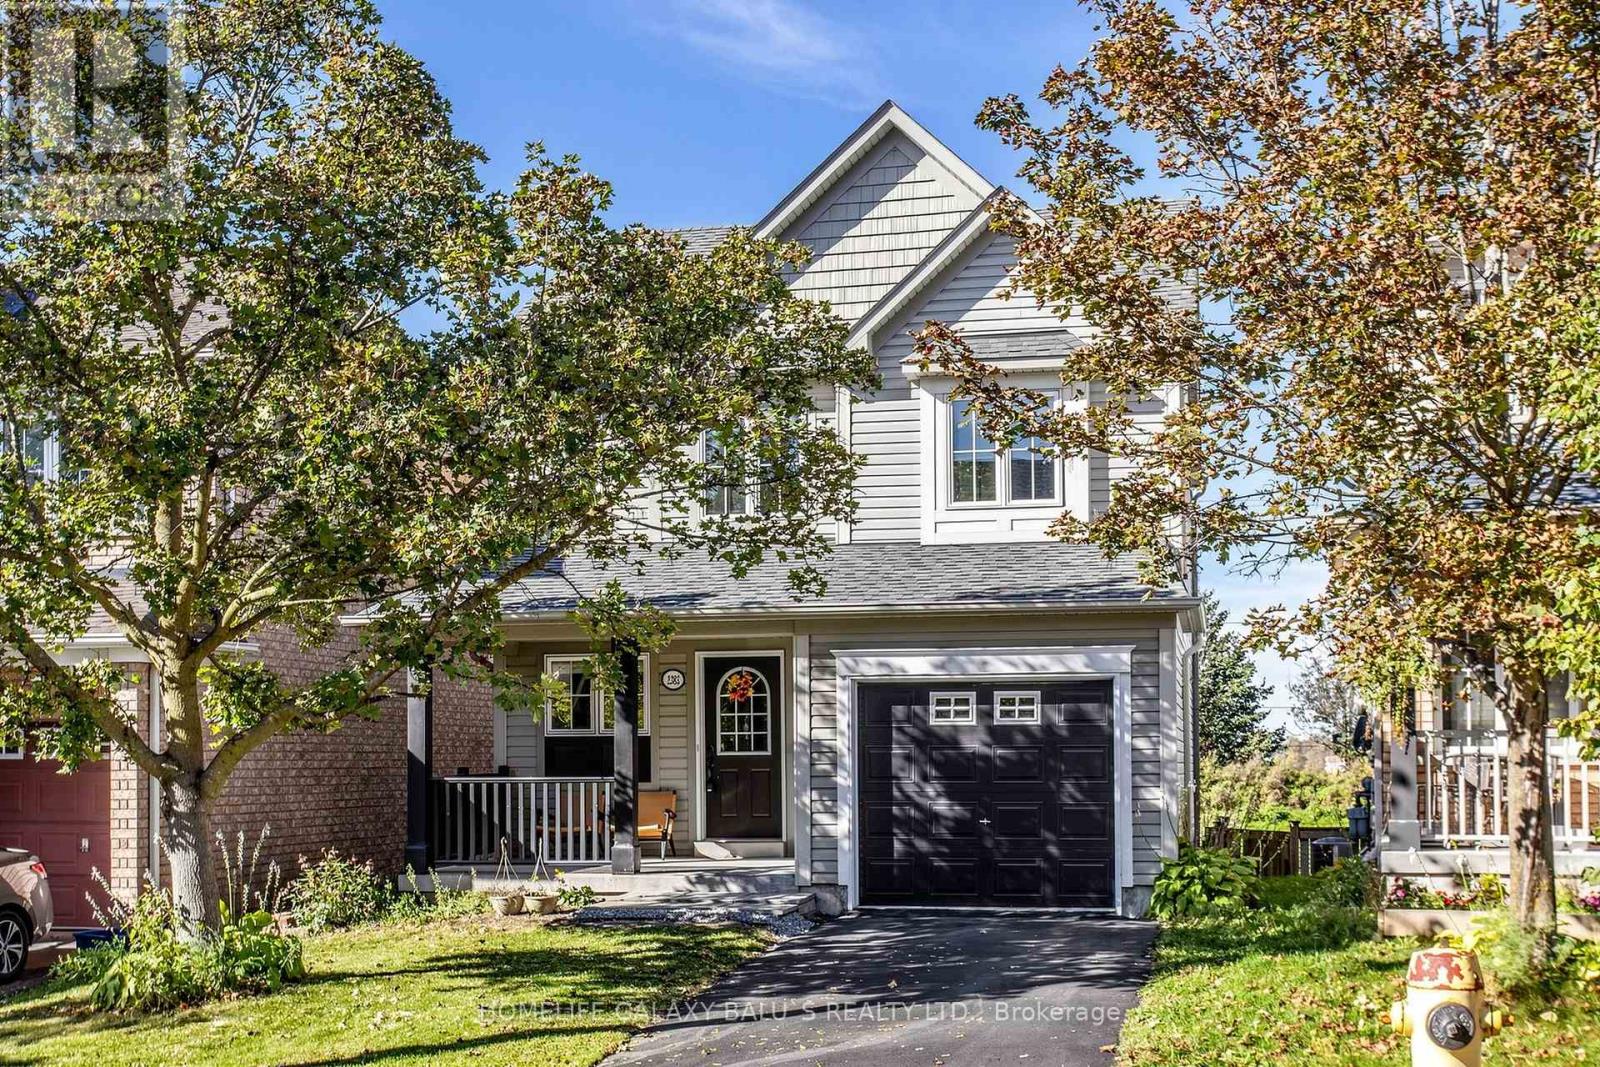
2383 Winlord Place
Oshawa, Ontario
Welcome to this bright and beautiful turnkey home located on a quiet, family-friendly crescent in the highly desirable Winfields community! Enjoy ultimate privacy with no neighbors behind and a charming, covered front porch. The main floor boasts a spacious, sun-drenched combined living and dining area, leading into a stunning eat-in kitchen complete with premium quartz countertops, matching backsplash, stainless steel appliances, and a walk-out to the yard, Upstairs features 3 generous bedrooms with durable vinyl flooring and a beautifully renovated 4-pc bath (2023). The massive bonus is the finished walk-out basement with a separate entrance, a second 4-pc bath, and a spacious living area-already equipped with electrical and plumbing rough-ins to easily convert into a lucrative rental apartment or in-law suite! Major updates offer total peace of mind: Roof (2022), Furnace (2018). Prime location just steps to Ontario Tech University & Durham College, and minutes to Hwy 407, Costco, and the new Windfields shopping center. Move in and enjoy, or capitalize on an incredible investment opportunity! (id:56248)
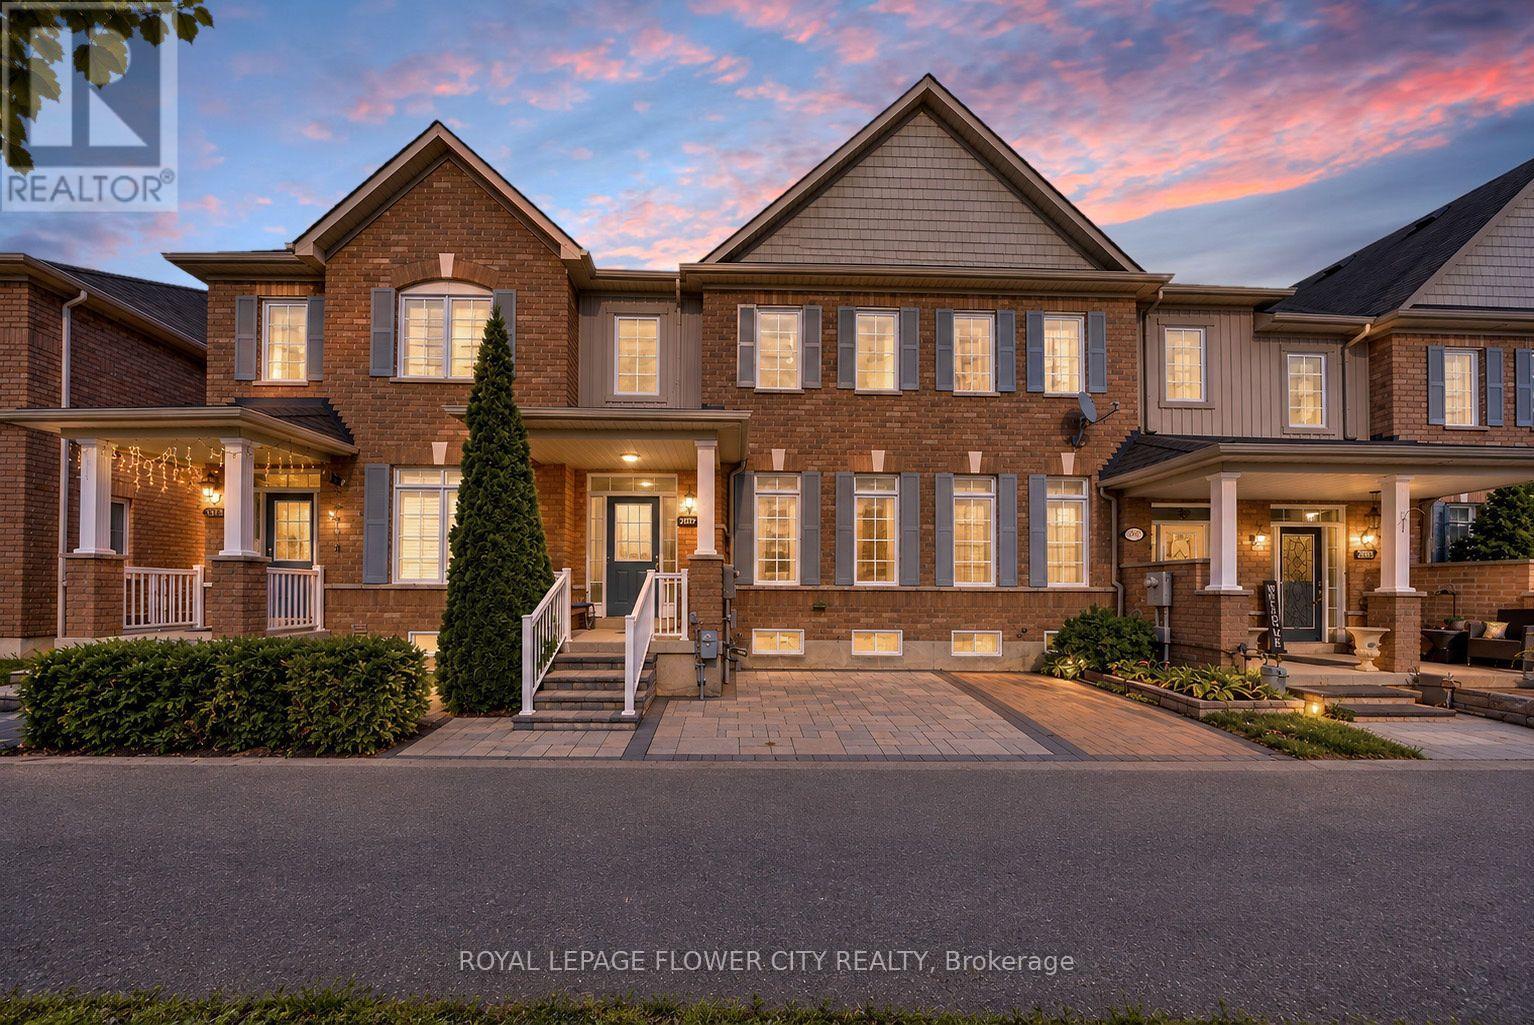
2761 William Jackson Drive
Pickering, Ontario
Welcome to 2761 William Jackson Drive, an elegantly appointed freehold townhome where sophisticated finishes meet everyday comfort. Offering three bedrooms upstairs and an additional bedroom in the finished basement, this inviting residence provides versatile space for family living and overnight guests. Freshly painted main and upper levels establish a refined backdrop, complemented by smooth-finish ceilings on the main floor. Carpet-free interiors showcase hardwood and ceramic flooring on the main level, hardwood stairs and laminate flooring upstairs. The kitchen blends contemporary appeal with practical convenience, featuring a newly upgraded stainless steel refrigerator, a double-fan range hood and a gas stove. The finished lower level extends the home's versatility with an additional bedroom, a full bathroom, a dedicated laundry room with upper cabinetry and generous storage cabinets. Thoughtfully enhanced outdoor spaces include interlocked front and backyard areas, complemented by newly installed front railings. A private, non-shared front porch creates a distinguished entrance, while the absence of a home directly opposite offers an open, unobstructed outlook. The rear-lane garage configuration provides added separation and privacy from neighbouring homes and windows. No sidewalk and a city-maintained service road at the front further enhance the property's appeal. An owned tankless water heater and a new air-conditioning system complete this thoughtfully upgraded residence. Situated within reach of parks, shopping and everyday amenities, this exceptional Pickering townhome offers an inviting balance of understated elegance, practical comfort and the freedom of freehold ownership. (id:56248)
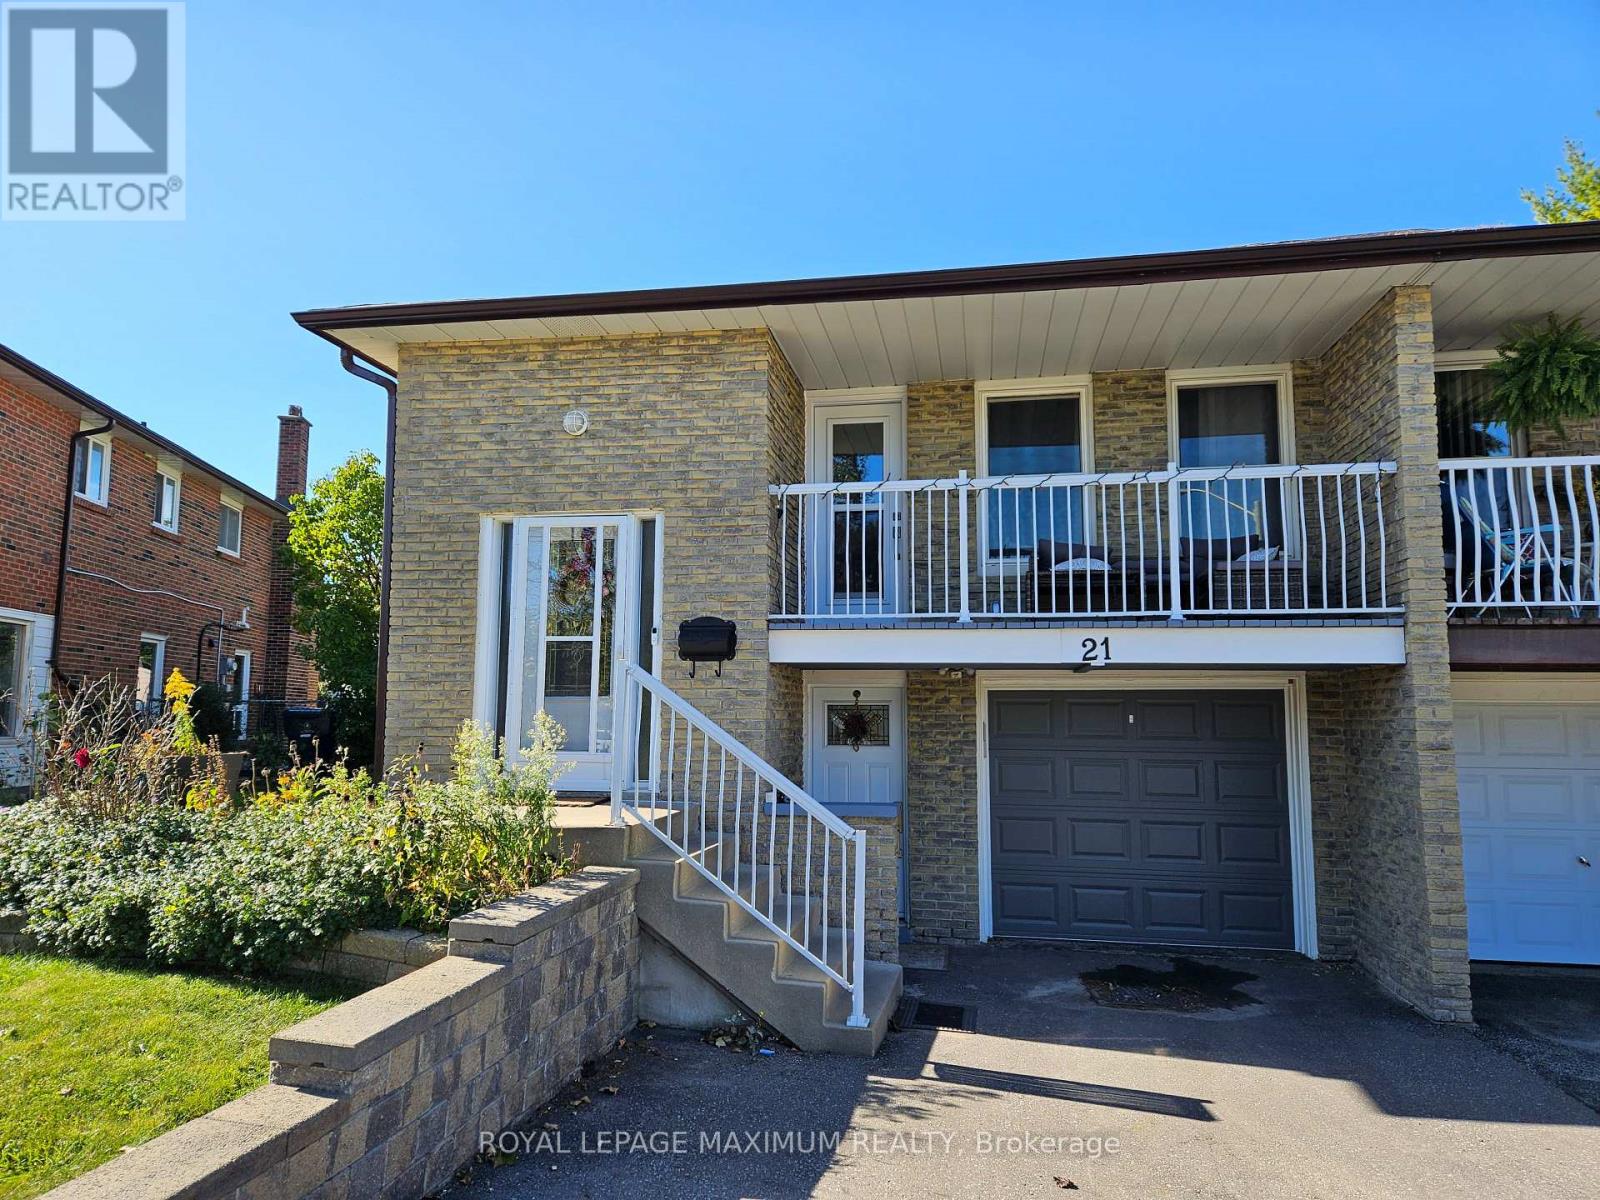
21 Darnborough Way
Toronto, Ontario
PLEASE NOTE THERE IS NO PARKING AVAILIBLE. Tenant must make there own parking arrangements elsewhere. Welcome to refined residential living in Scarborough's sought-after L'Amoreaux community. This newly renovated one-bedroom, one-bathroom suite delivers an efficient floor plan designed for effortless daily routines. A sleek new kitchen features pristine countertops and modernized cabinetry, new flooring and an updated bathroom. Nestled on a quiet, tree-lined street, the home offers immediate access to outdoor green spaces and everyday conveniences. Scarborough Health Network's Birchmount Hospital is situated mere minutes away. Daily errands are streamlined with nearby shopping at Bridlewood Mall, diverse local dining choices, and quick connections via TTC transit routes. Experience the ideal balance of quiet neighborhood and urban connectivity in a beautifully updated private space. (id:56248)
84 Maybourne Avenue
Toronto, Ontario
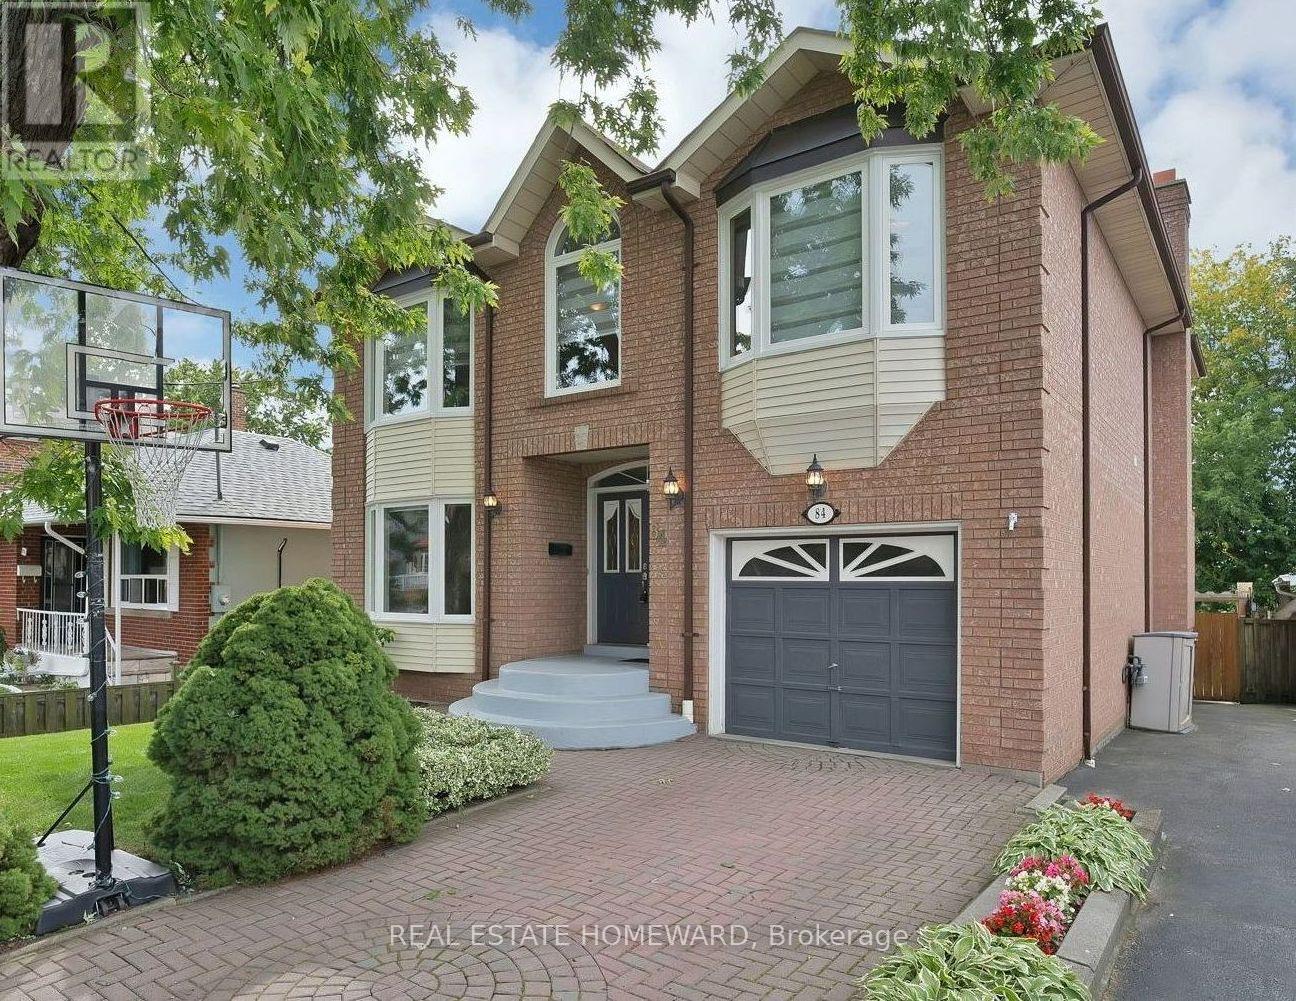
Bright & spacious, *Custom-Built* 2-storey home with 4+1 bdrms, 4 bathrms, 1+1 kitchens with a high-ceiling basement + separate entrance, skylights throughout the top floor + walk-in closet & full 5-pc ensuite in the primary bedroom. Hardwood & Ceramic Floors throughout with a large open-concept living/dining/family room area, great for entertaining and enjoying time with loved ones. Well-maintained throughout the home with a convenient built-in garage + direct access to inside, interlock private driveway, fenced backyard with a large walk-out back deck from the main floor family room with a wood burning fireplace and lots of natural light throughout! Situated in the highly desirable Clairlea neighbourhood, close to parks, schools, public transit, grocery stores and much more! This home reflects exceptional pride of ownership and lovingly maintained by its original owners. (id:56248)
6458 Gibbs Road
Clarington, Ontario
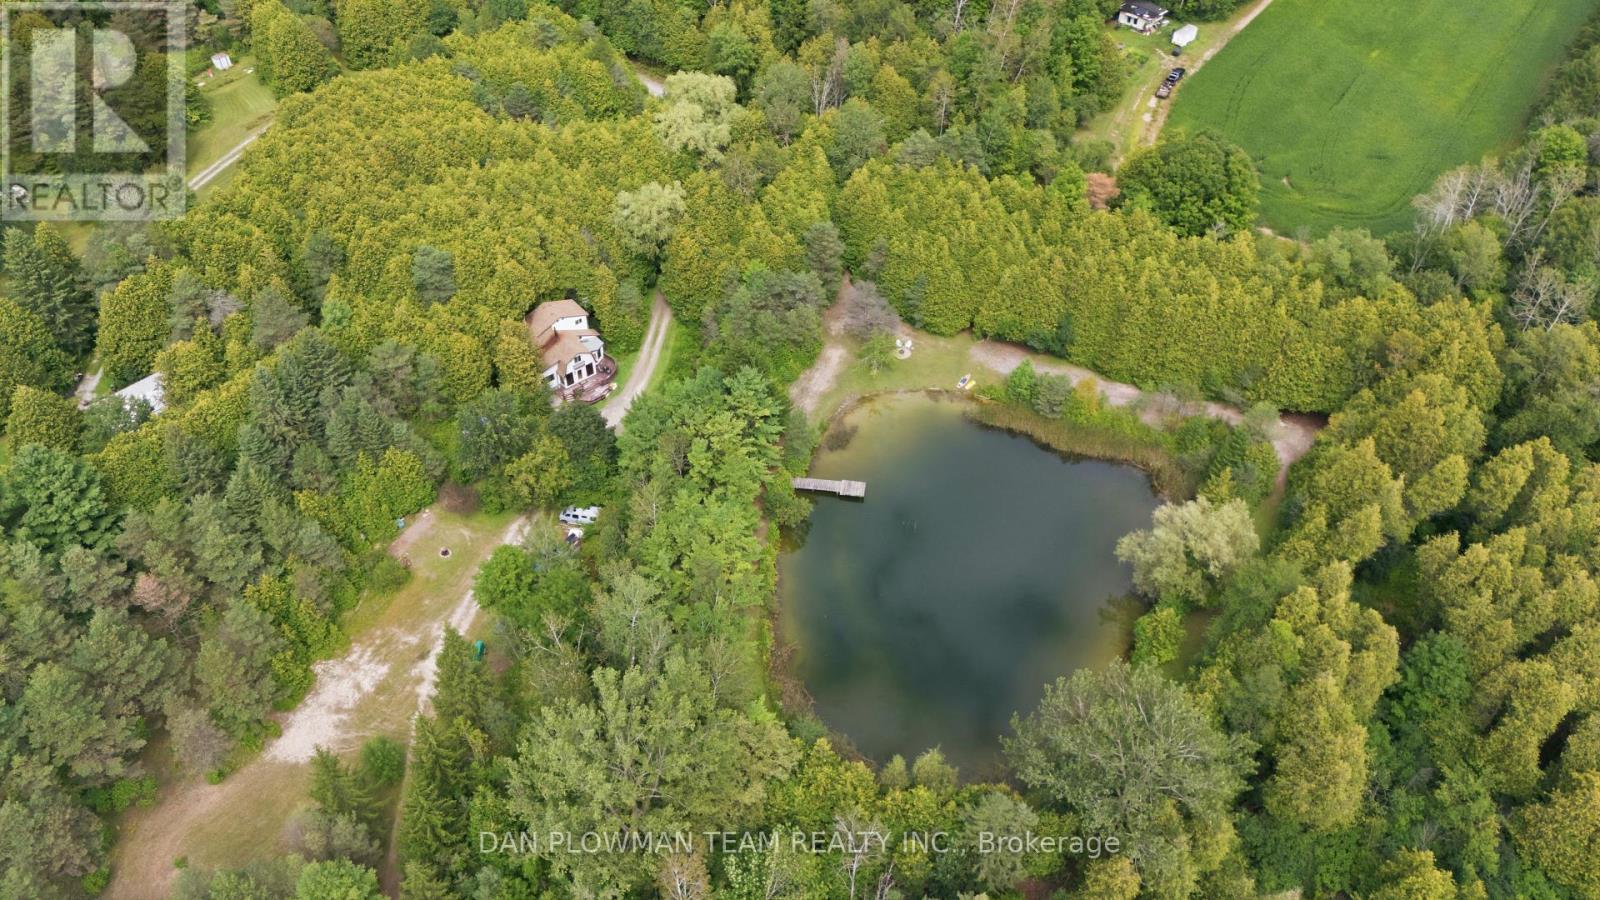
A Truly Unique Opportunity To Own Approximately 11 Acres Of Private Countryside Surrounded By Nature. Tucked Away In A Peaceful, Wooded Setting, This One-Of-A-Kind Property Features A Large Picturesque Pond, A Year-Round Creek, Mature Trees, Open Spaces And An Extensive Network Of Trails Winding Throughout The Property. Charming Footbridges And Natural Gathering Areas Add To The Character And Make The Land Feel Like A Private Retreat Waiting To Be Rediscovered. The Property Includes A Two-Storey, 3-Bedroom, 2-Bathroom Home Currently Operating Off-Grid With Solar Power, Propane Heat And A Wood Stove. The Home And Property Are Being Offered In As-Is Condition And Present An Exciting Opportunity For A Buyer With Vision To Renovate, Restore Or Create Something Entirely Their Own. Whether Envisioned As A Peaceful Country Residence, Recreational Retreat Or A Unique Rural Escape, The Real Magic Here Is The Land - Approximately 11 Acres To Explore, Enjoy And Make Your Own. A Rare Property With Incredible Natural Features, Privacy And Potential, Just Waiting For Its Next Chapter. (id:56248)

94 Reed Drive
Ajax, Ontario
Welcome to 94 Reed Drive, a bright and modern 2-bedroom basement apartment offering 800 sq. ft.of comfortable, functional living space. This home features a sleek, contemporary kitchen andthe ultimate convenience of in-suite laundry. With a separate entrance and a dedicated parkingspot, it provides the privacy and ease of use you're looking for. Location is everything at 94Reed Drive. Situated in a highly sought-after neighborhood, you are just minutes away fromschools, parks, grocery stores, and local dining. Commuters will love the exceptional access tothe Ajax GO Station, public transit, and Highway 401. Perfect for professionals, couples, orsmall families seeking a quality home in a prime location. (id:56248)
406 - 895 Kennedy Road
Toronto, Ontario
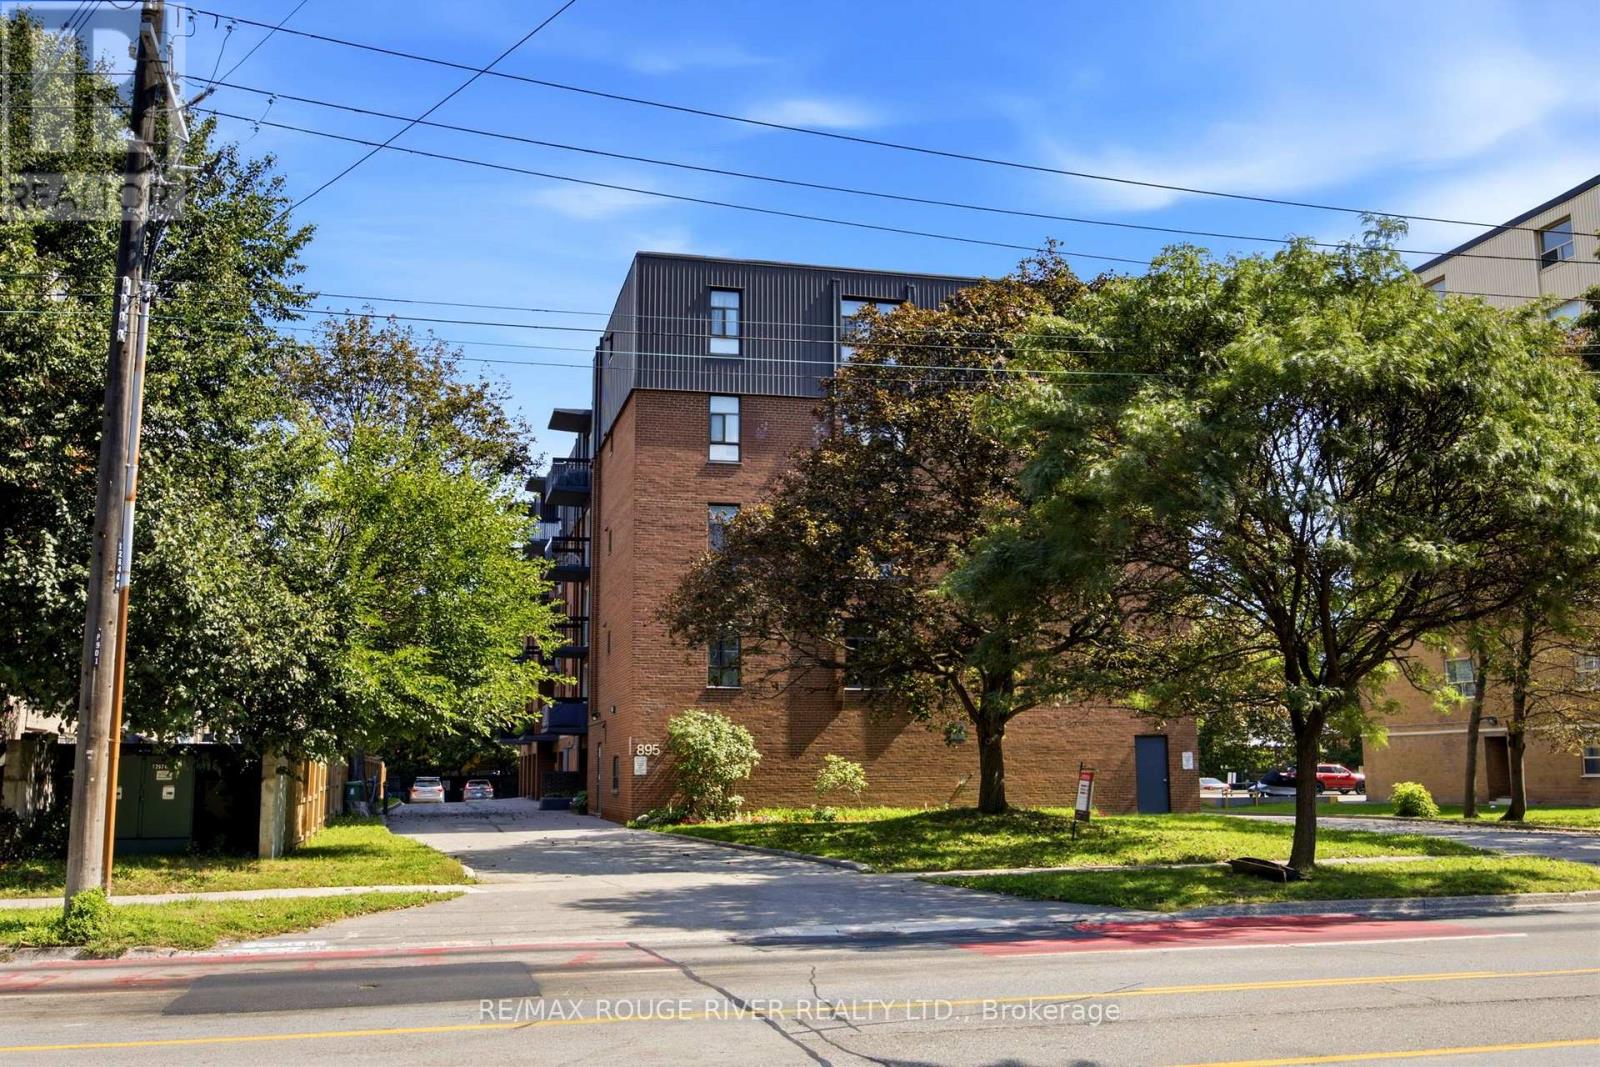
*Welcome to this spacious 2-bedroom, 2-bathroom condo in the heart of Scarborough! Offering approx. 838 sq. ft. of well-designed living space, this bright and functional suite features a comfortable layout ideal for first-time buyers, downsizers, or investors. Shows Spotless* Enjoy a convenient location near Kennedy Road & Lawrence Avenue, with easy access to TTC/public transit, shopping, restaurants, grocery stores, schools, parks, & major highways. The generous living & dining areas provide plenty of space for everyday living & entertaining, with walk out Balcony & Ensuite Laundry Situated in an established and highly accessible Scarborough neighbourhood, this condo offers an excellent combination of space, location, and value. A fantastic opportunity to own a Beautiful 2-bedroom suite in a convenient GTA location! 1 Car Garage Parking and Locker is Included. Cable TV, Internet & landline incl. in Maintenance Fees! (id:56248)
1411 Walkers Line Unit# 401
Burlington, Ontario
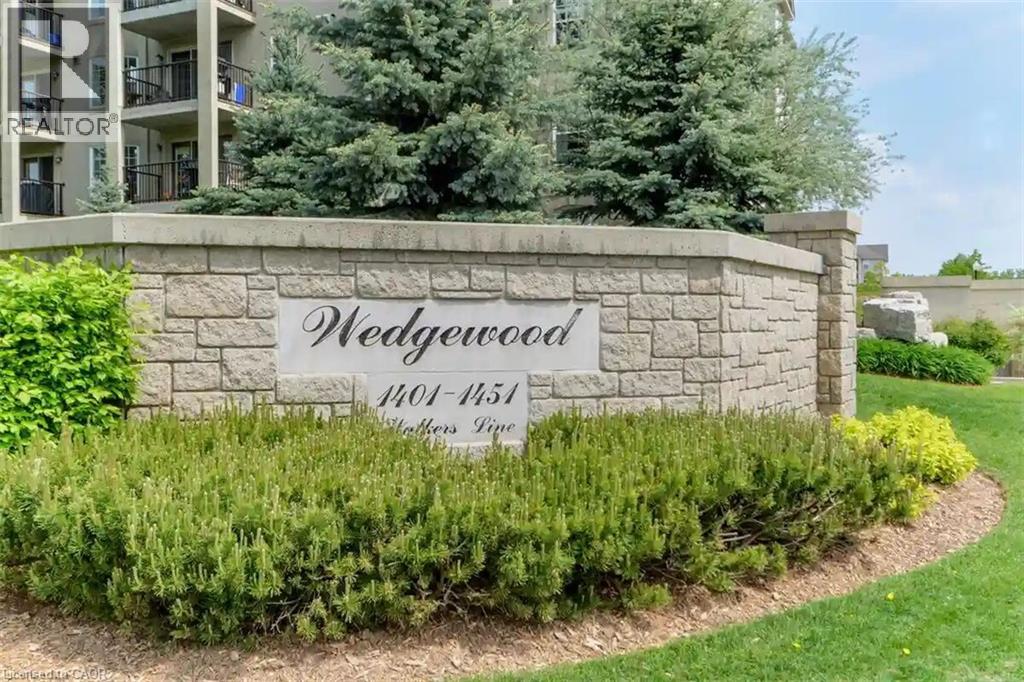
Welcome to Wedgewood, a well-maintained community of low-rise, four-level buildings offering plenty of visitor parking and convenient shared amenities, including an exercise room and party room. Ideally located close to shopping, restaurants, parks, transit, and easy highway access. This spacious 1,020 square feet top-floor unit features vaulted ceilings and a bright, open-concept layout. The combined living and dining area flows into a cozy kitchen with an eating area, quartz countertops, breakfast bar, decorative backsplash, dark cabinetry, pot lighting, and dark laminate flooring throughout. The primary bedroom features a convenient 4-piece ensuite, while the second bedroom has access to a 3-piece bathroom. Enjoy the convenience of in-suite laundry, plus a patio door walkout to a private balcony overlooking a treed setting. Kitec plumbing has been removed. Includes 1 underground parking space (#53) and 1 locker (#77). An excellent opportunity for first-time buyers, investors, or those looking to downsize! (id:56248)
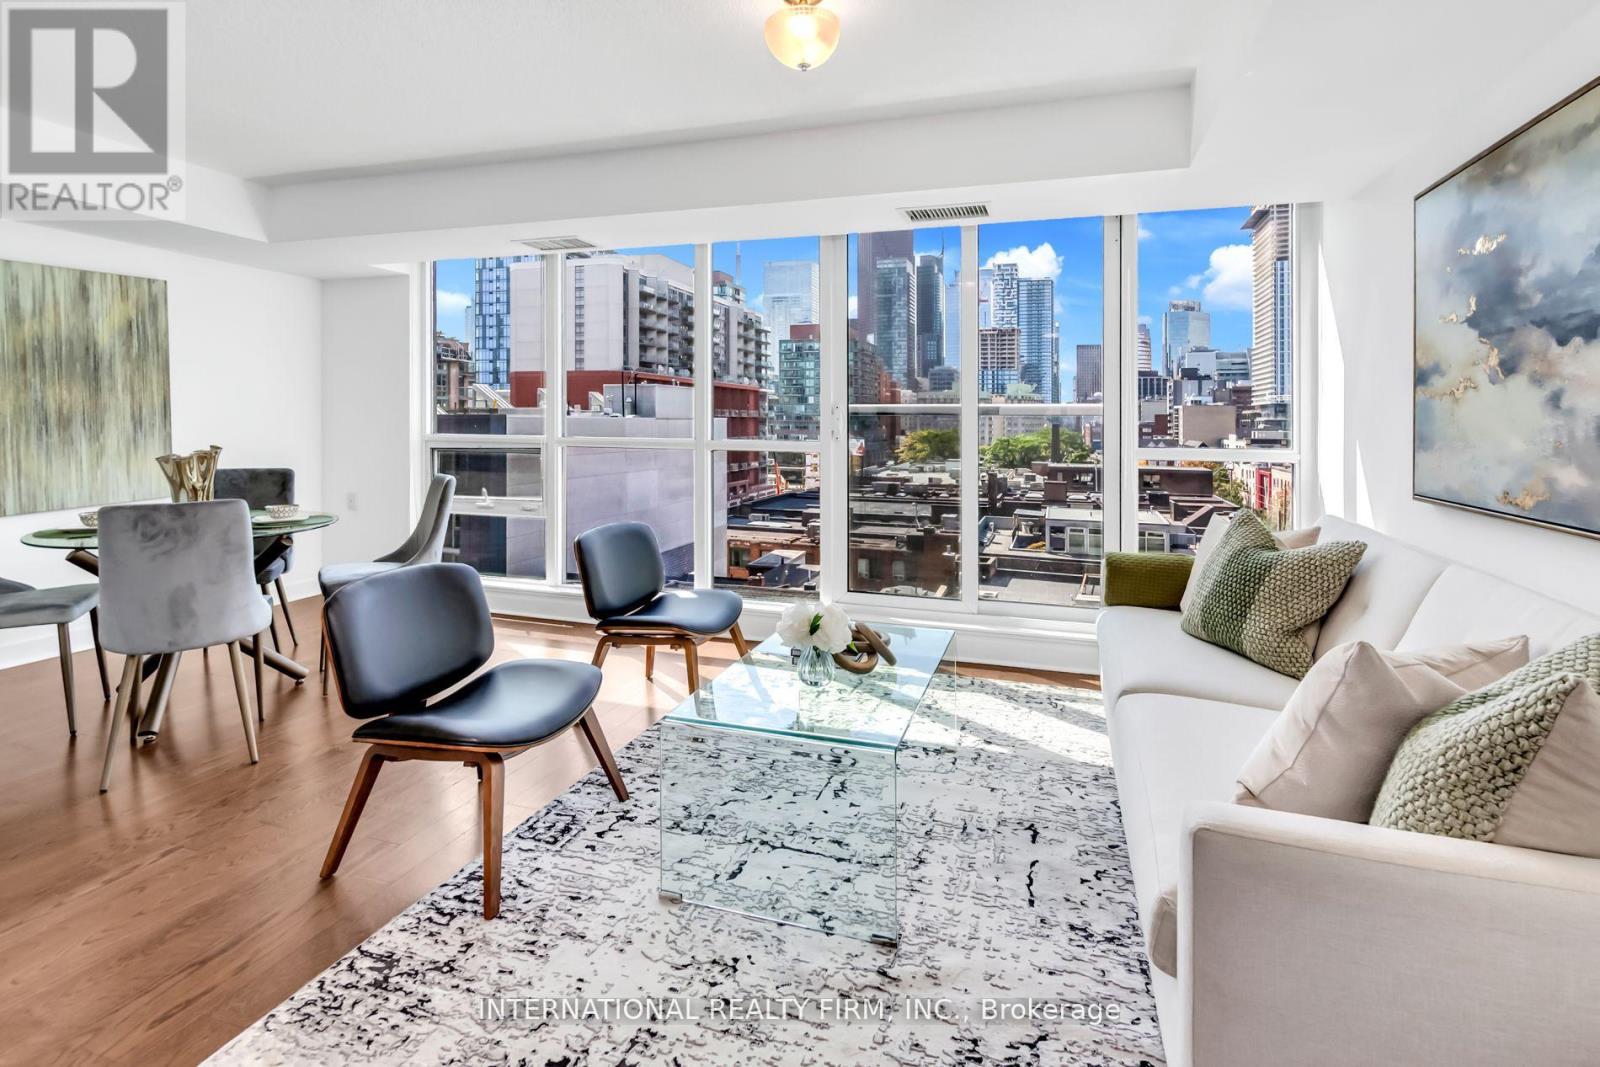
809 - 320 Richmond Street E
Toronto, Ontario
One of Toronto's most well appointed buildings. This unit boasts stunning unobstructed city views. The open-concept floorplan, combined with an abundance of natural light presents an ideal canvas for entertaining, seamlessly blending living spaces while providing ample storage solutions. The modern kitchen features an island, perfect for entertaining and hosting family and friends.. Also included is a den which comfortably doubles as an office or space to place a day bed for guests. Furthermore, this building includes a rooftop deck garden with pool and BBQ amenities area. The location of this apartment is A1: Located In The Highly Sought-After C08 community, which boasts numerous noteworthy restaurants, entertainment options, sporting venues along with easy access to public transit. (id:56248)
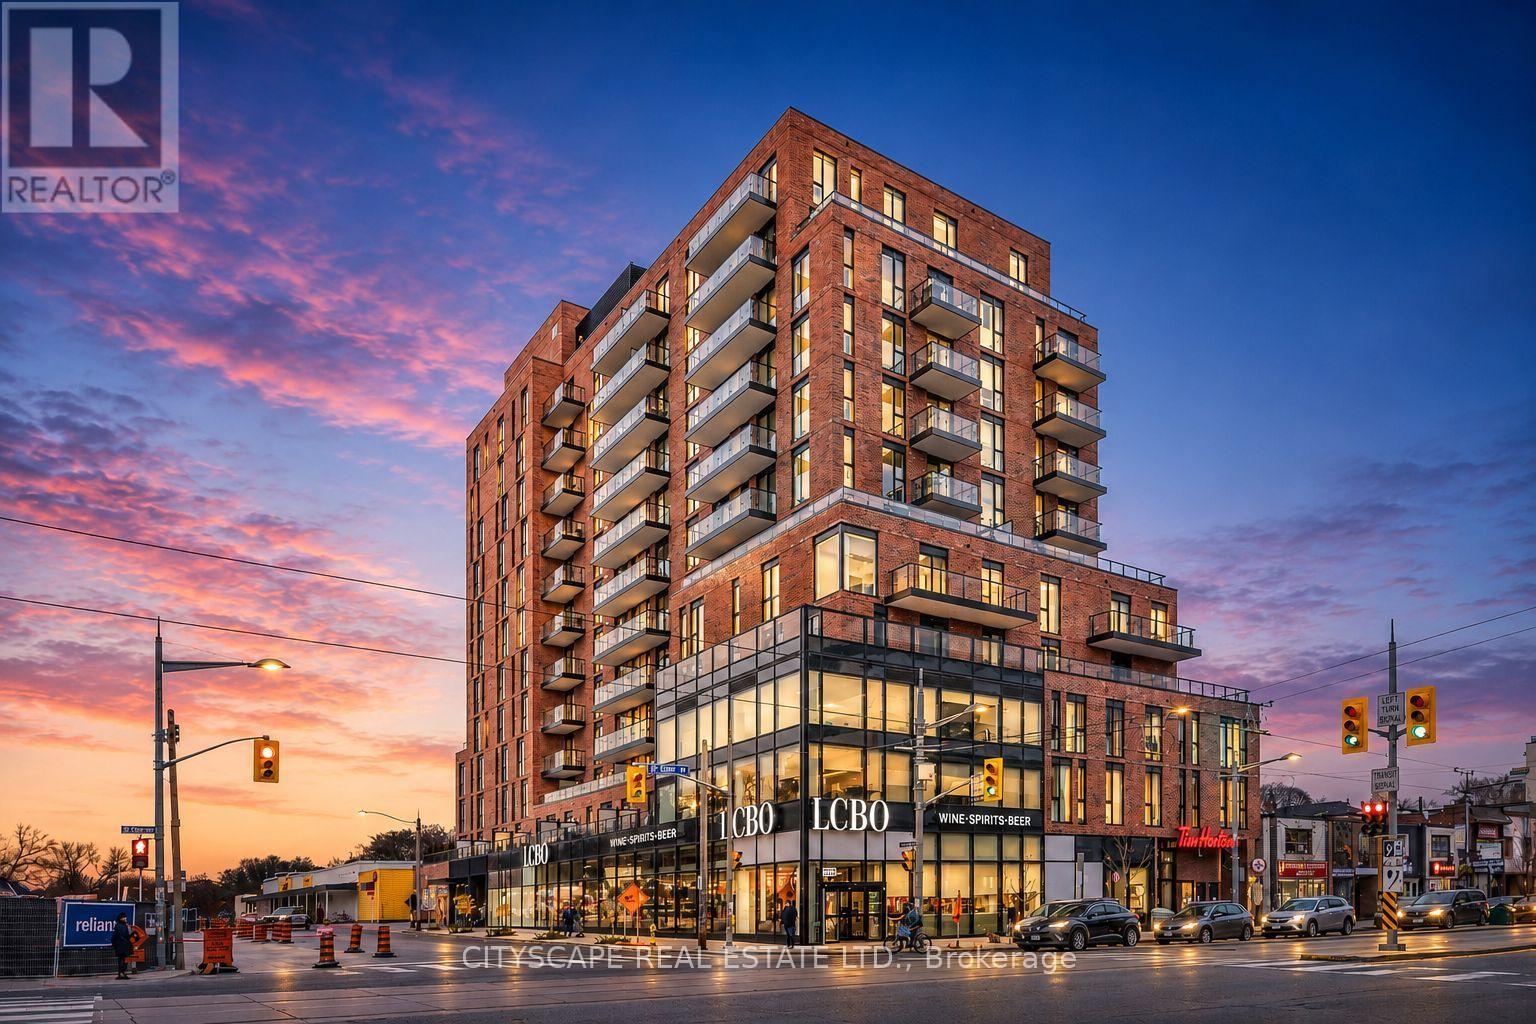
506 - 185 Alberta Avenue
Toronto, Ontario
Welcome to Suite 506, a beautifully appointed FULLY FURNISHED 1-bedroom plus den residenceoffering approximately 580 square feet of thoughtfully designed living space in the heart ofvibrant St.Clair West Village. This intelligently designed suite blends style and functionalitywith an open-concept layout, vinyl flooring, and a seamless flow tailored to modern urbanliving.***This unit comes with a 1 parking space***The contemporary kitchen is elegantly finished with integrated appliances, sleek cabinetry, andstreamlined workspace designed for both everyday convenience and effortless entertaining. Thespacious primary bedroom provides a comfortable retreat with generous closet space, while theseparate den offers exceptional versatility as a home office, guest space, or creative nook. Amodern bathroom with clean contemporary finishes, in-suite laundry, and thought fullyintegrated storage complete this well-appointed condo unit. Residents enjoy an exceptionalcollection of amenities, including a 24-hour concierge, fully equipped fitness centre, elegantlobby with fireplace, co-working and social lounges, and a beautifully landscaped rooftopterrace with sweeping skyline views. Secure building access and underground parking addeveryday convenience and peace of mind. Ideally situated at St. Clair West Village, thissought-after midtown address places you steps from cafes, restaurants, boutique shops, parks,and transit, including the dedicated St. Clair streetcar and convenient subway access. Anexceptional opportunity to experience stylish city living in one of Toronto's most vibrant andcommunity-focused neighbourhoods. (id:56248)
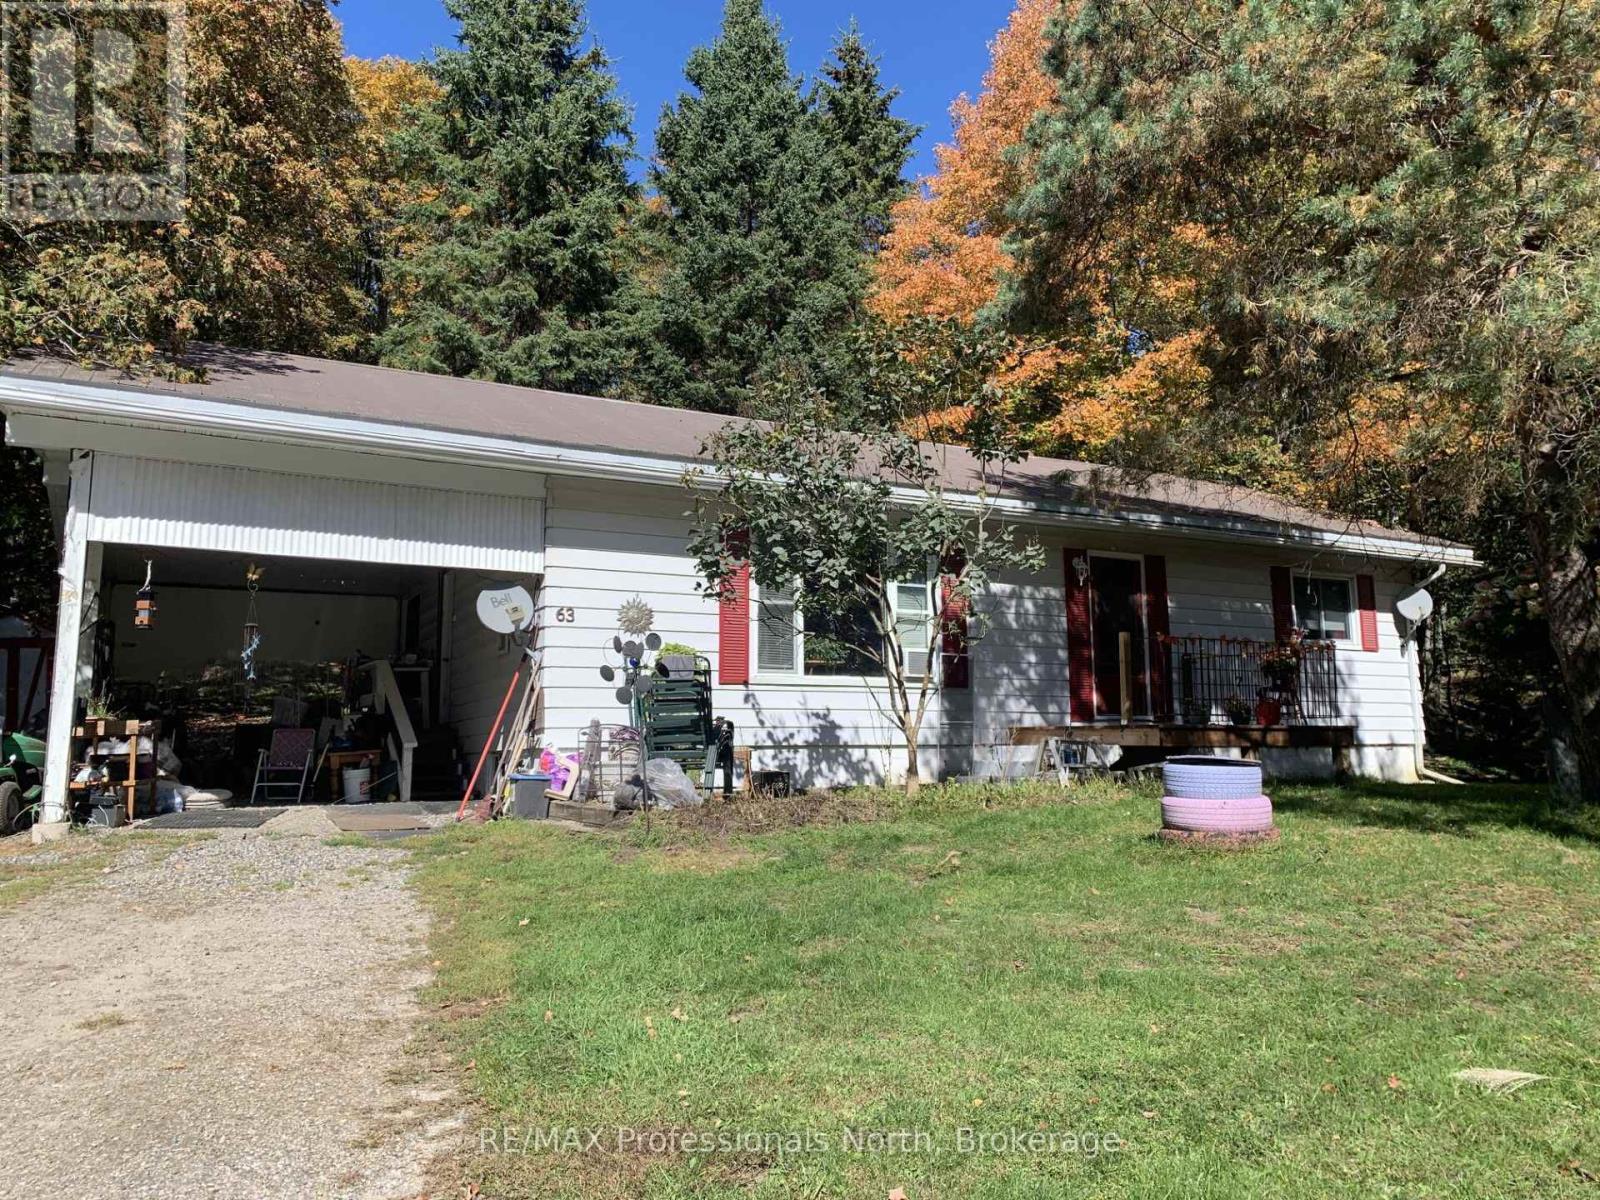
63 Sunnyside Street
Dysart Et Al, Ontario
Attractive in-town home within the heart of The Villiage of Haliburton! This charning home offers exceptional walkability to all of the town's amenities. Spacious eat-in kitchen, large living area, main floor laundry with 2 bedroom and 1 - 4pc bath. This home is a wonderful starter property, a retirement or smart investment.This home is a comfortable walk to Rotary Park, and the public beach. This area offers an incredible 4 season lifestyle surrounded by restuarants, gift shops and library. Lovely .50 acre lot with mature trees and a great backyard. Drilled well and forced air electric furnance. (id:56248)