
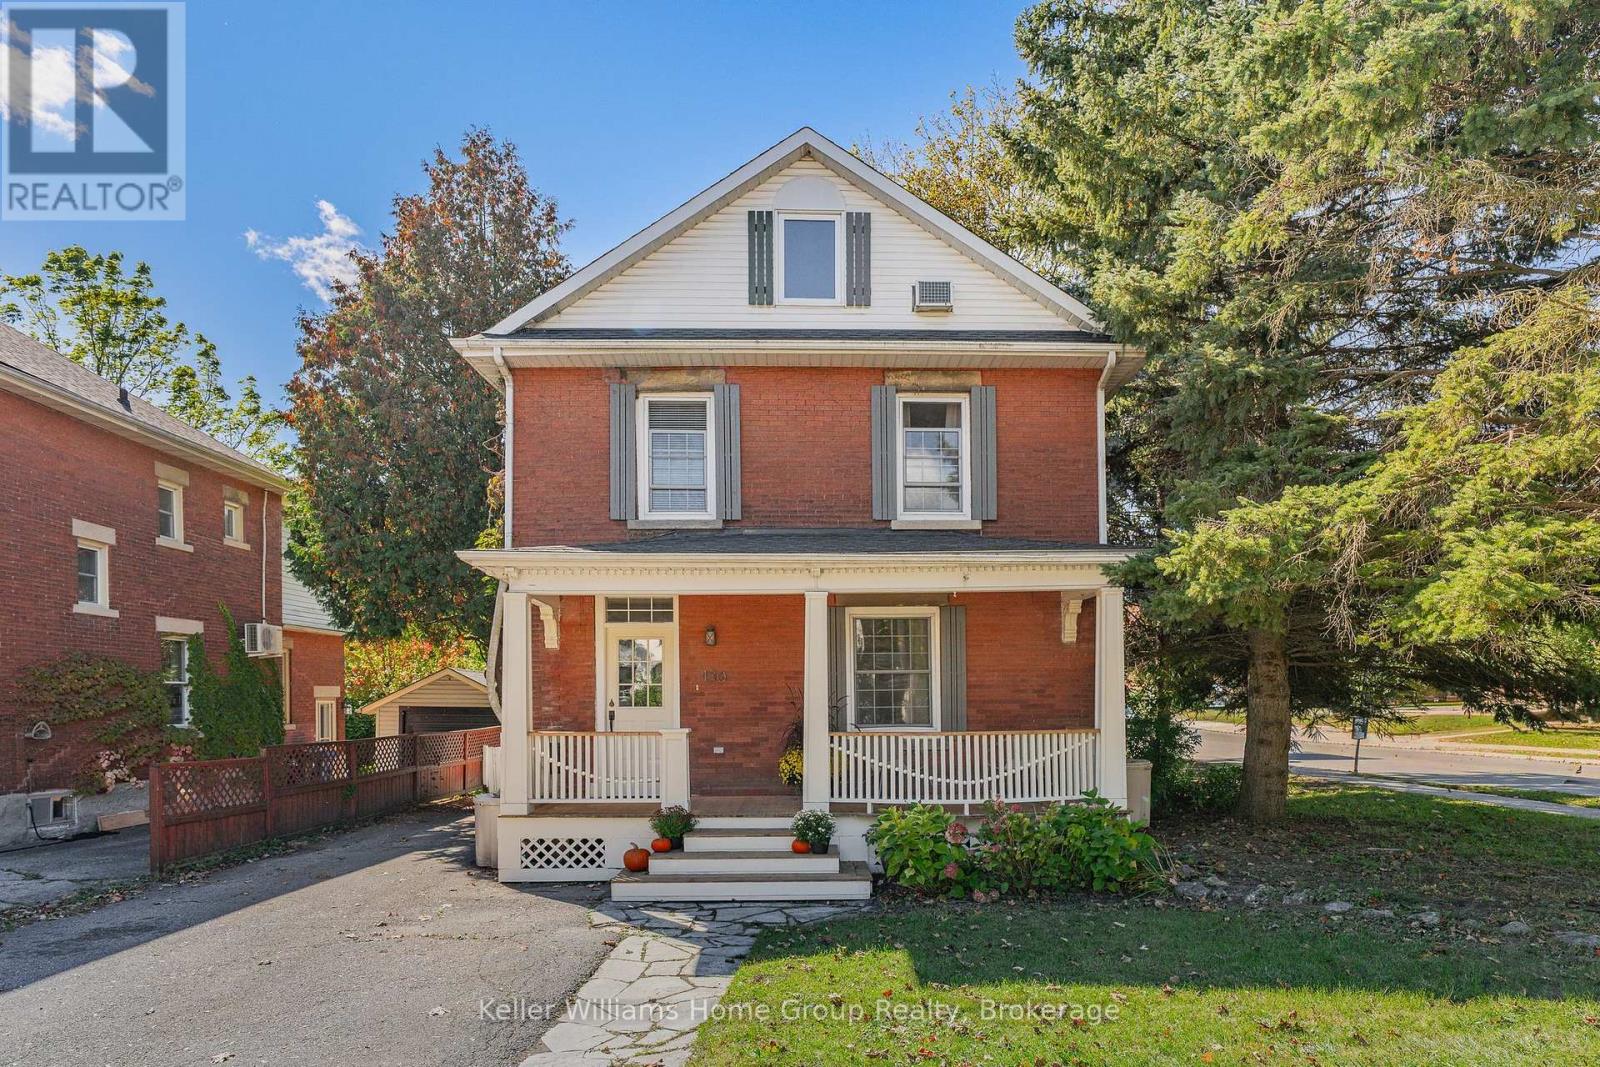
130 Yorkshire Street N
Guelph, Ontario
This 2 1/2 storey solid red brick beauty, circa 1903, with a large, newly refurbished covered front porch, is anchored in one of old Guelph's charming neighbourhoods! It is within a 10 minute walk to downtown and it's array of coffee shops & restaurants, the weekend Farmer's Market, GO Train, boutique stores, great parks & trails to name only a few! Public transit is also at your fingertips and can easily get you wherever you need to go within the city limits.This thoughtfully maintained century home with ample parking, will be appealing to many; especially multi-generational families. The design, with it's beautiful hardwood floors and crown moulding, features 2 good sized bedrooms with new built-in closets, 1.5 bathrooms, and a spacious loft which begs to be a family room, but could easily be used as a 3rd bedroom, or office space, if desired. The large, bright updated kitchen with an oversized pantry comes complete with a coffee bar, and a newly built-in breakfast nook overlooking the lofty, private outdoor deck. The cozy, light-filled living room, where you instantly feel relaxed, is where you will want to gather with friends, or snuggle up with a good book! The above-grade in-law suite set up with private access offers many uses, whether it be a space for aging parents, a young adult family member, or as a guest suite. The maturely treed backyard is fenced, with a mix of lawn and patio, and is a great spot to host get-togethers during BBQ season. Autumn is a perfect time to step out, so whether you're coming from near or far, put this on your list as a must see! (id:56248)
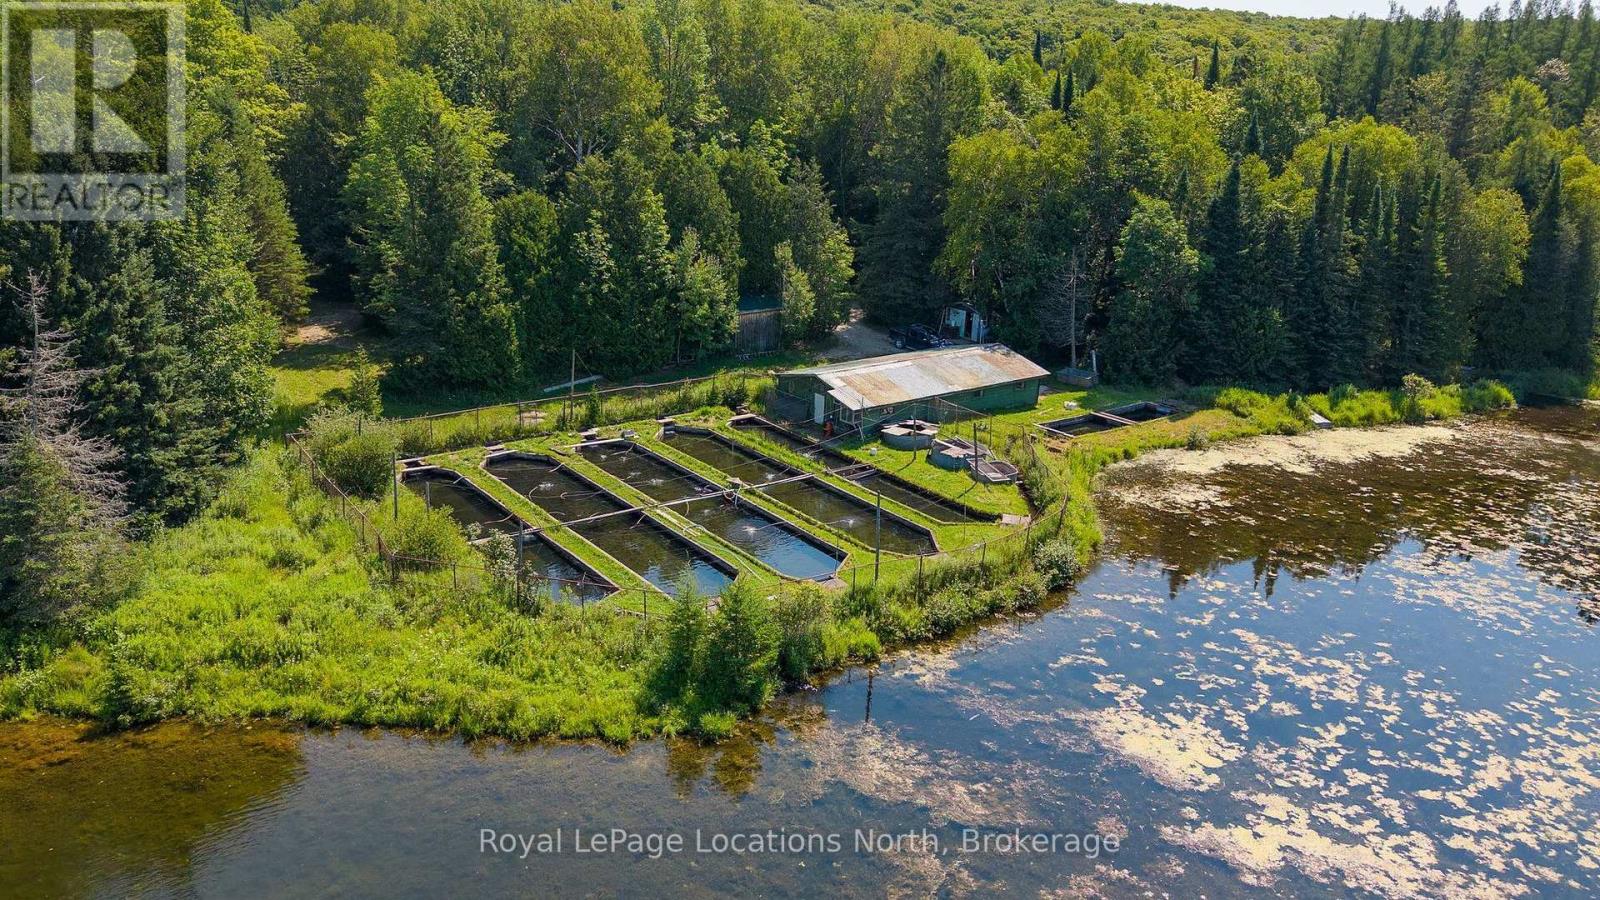
548037 3rd Side Road
Blue Mountains, Ontario
A truly rare commercial offering in the Kolapore highlands of The Blue Mountains. Kolapore Springs Fishery encompasses approximately 70 acres centred around an extraordinary natural resource: three springs feeding two spring-fed lakes totalling approximately 20 acres, with cold, constant water measuring approximately 7-9C year-round. Established in 1962, this working rainbow trout fishery benefits from a lawfully established, grandfathered aquaculture use within the Niagara Escarpment Natural Area-an opportunity that would be exceptionally difficult to recreate today. Existing infrastructure includes indoor concrete tanks, outdoor raceways and holding areas, a federally licensed fish-processing plant, three rustic cabins and caretaker accommodation. The established Kolapore Springs brand has supplied fresh and smoked Ontario rainbow trout to restaurants and has received national exposure. Currently operating below the reported capacity of its water resource, the property presents intriguing potential for an experienced operator, investor or lifestyle entrepreneur seeking a distinctive pond-to-plate operation in Southern Georgian Bay. Approximately 15 minutes to Thornbury, 20 minutes to Blue Mountain Village and 25 minutes to Collingwood. Existing fishery operator is willing to stay on in their existing role. Important: The asking price is for the real property only. The fish-farming business carried on at the site, and the fish stock standing in the water, are a separate entity and are not included in the sale - they are to be discussed directly with the operator. (id:56248)
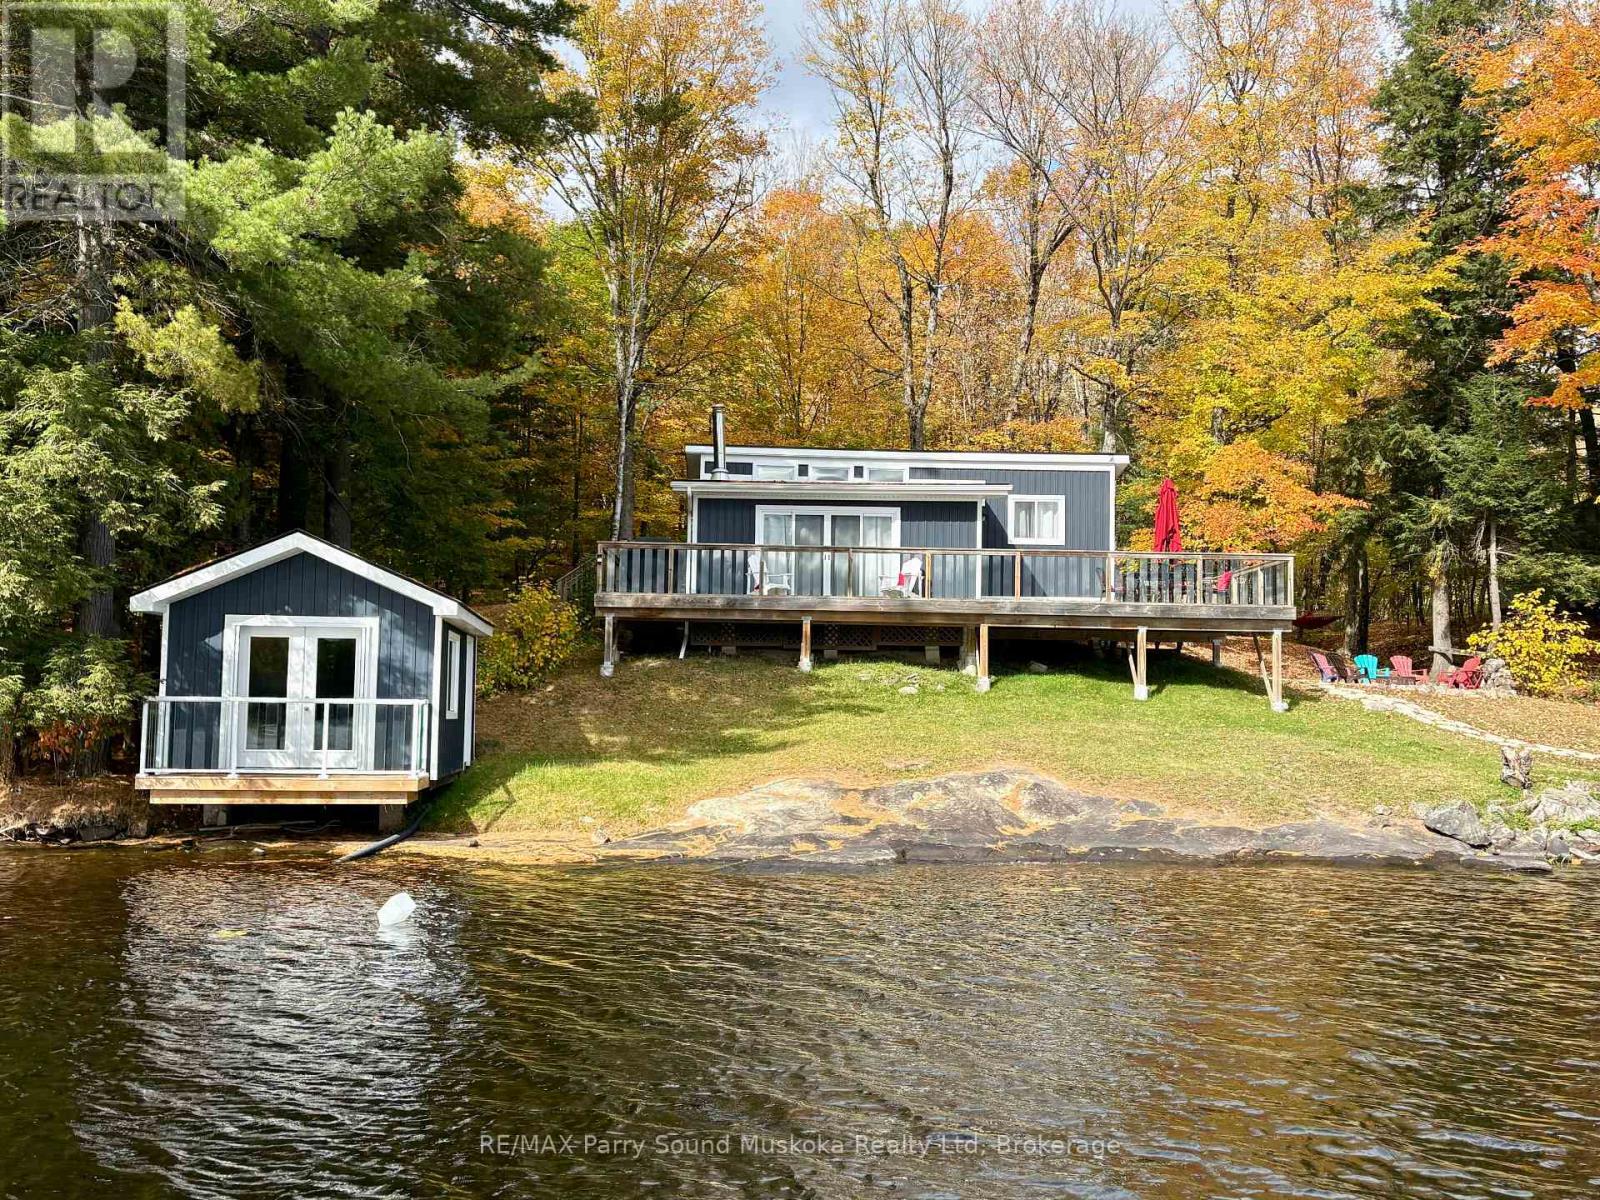
4 Fire Route 214a
Mcdougall, Ontario
Fully furnished four season cottage with 3 bedrooms, 1 bathroom on 1+ acres and 185 feet of pristine deep water Lake Manitouwabing outcropping rock shoreline. Located in Sunset Bay there is a permitted bunkie right on the water with its own deck and a second bunkie at the back of the cottage. The siding and widows were done 2 years ago. The windows are North Star manufacturing and have a lifetime warranty on the replacement of thermal gas. The large family room provides lots of space for everyone along with the large kitchen. Enjoy the wrap around deck providing lots space for everyone to enjoy the amazing view. A new lake pump was installed last year. The smooth rock shoreline is great for sun tanning in those warm months. There is a wood garage which is great for storing tools etc. Boat to many of the lake's destinations such as, The Manitou Ridge Golf course and lakeside restaurant, The Manitouwabing outpost for ice cream and confections or either Marina for gas, Glenwood or Tait's Landing. (id:56248)
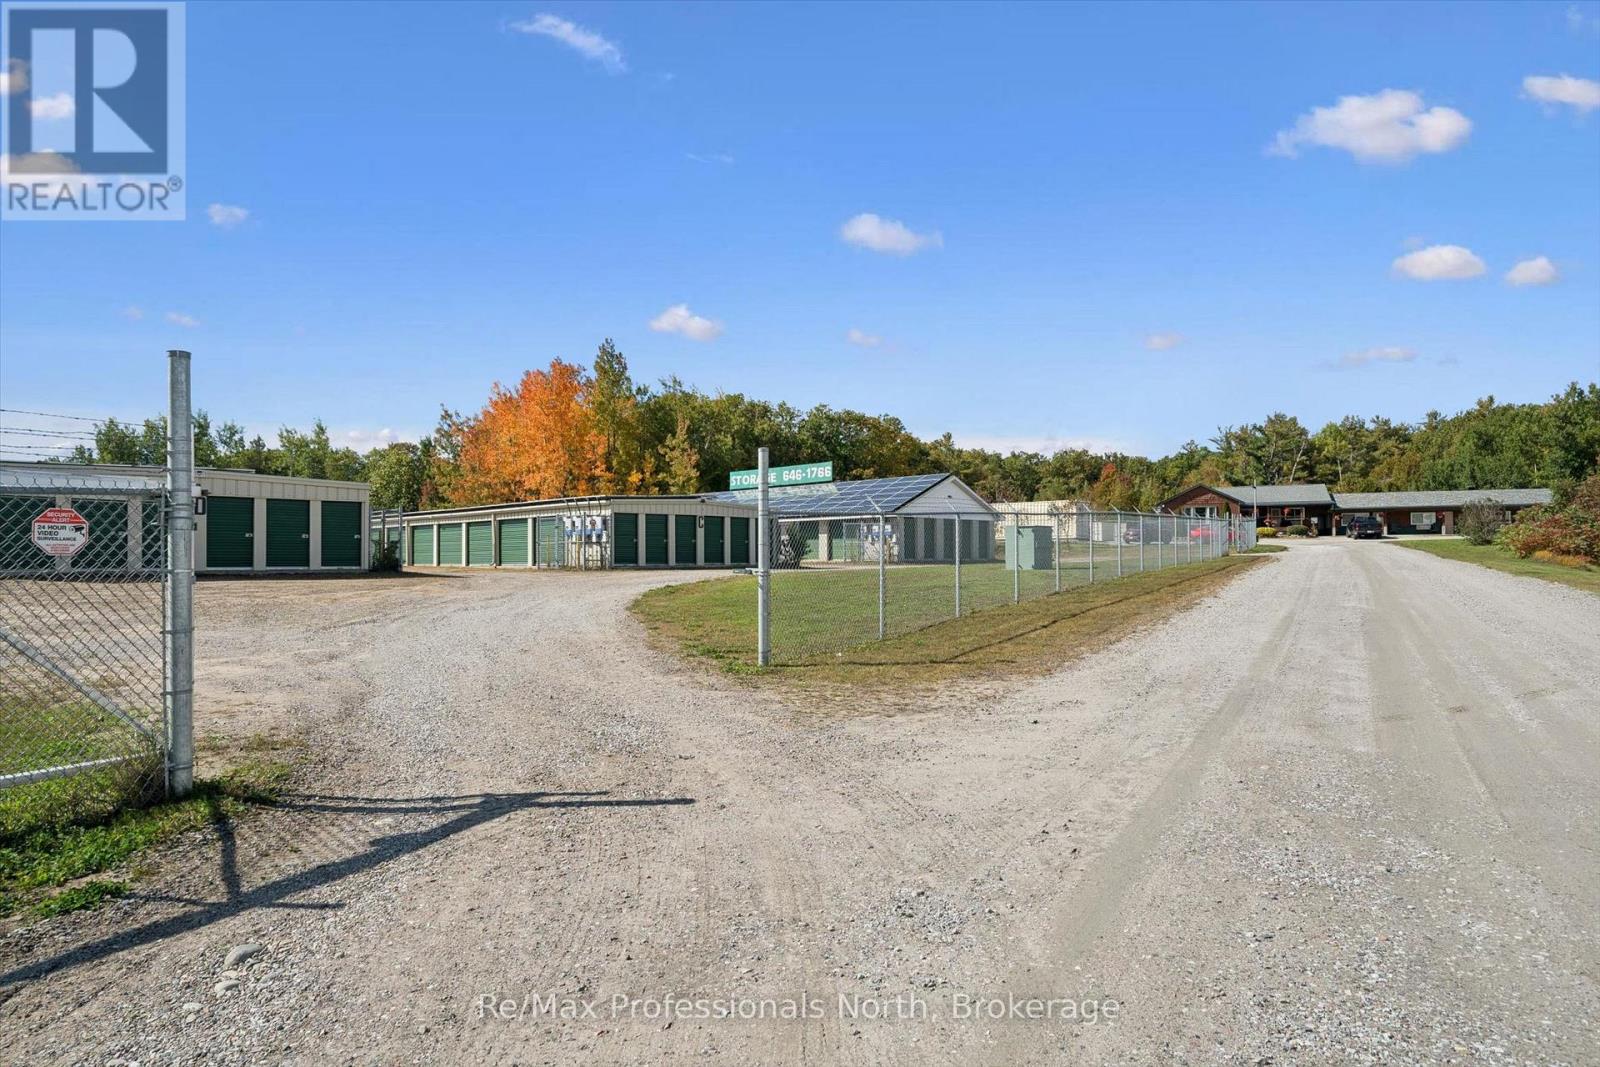
1695-1703 Winhara Road
Gravenhurst, Ontario
HIGH-PERFORMING COMMERCIAL INVESTMENT OPPORTUNITY WITH SIGNIFICANT UPSIDE. Exceptional opportunity to acquire a well-established, income-producing commercial property generating over $430,000 in annual net income, with increasing revenues and substantial potential for future expansion. Situated on an impressive 6.5-acre C3-zoned property with approximately 815 feet of road frontage, this highly visible investment enjoys excellent exposure along busy Highway 11 between Gravenhurst and Bracebridge in majestic Muskoka. The property currently features 168 rented self-storage units totaling approximately 22,351 sq. ft., plus 56 occupied outdoor storage spaces, providing multiple established and dependable revenue streams. Complementing the storage operation is a guest occupied 14-unit Extended Stay Inn totaling approximately 5,757 sq. ft., along with a 672 sq. ft. insulated workshop. Additional income is generated through roof-space rental to a solar collection company and coin-operated laundry facilities. The accommodation component includes 2 renovated apartments, heated by a forced-air natural gas furnace, as well as 12 updated housekeeping/motel-style units with upgraded electrical and plumbing services. Property amenities include an in-ground swimming pool, two wells, two septic systems, and secure perimeter fencing. With strong existing operations, established revenue streams, quality equipment and chattels included, and excellent highway exposure, this property offers a compelling combination of current income and future growth potential. There is considerable opportunity to expand both the storage facilities and Extended Stay accommodations, providing the potential to increase rental income and overall property value and/or add your enterprise. A rare opportunity to acquire a diversified commercial investment with multiple income sources, proven operating history, substantial land, excellent highway visibility, and significant room for future development. (id:56248)
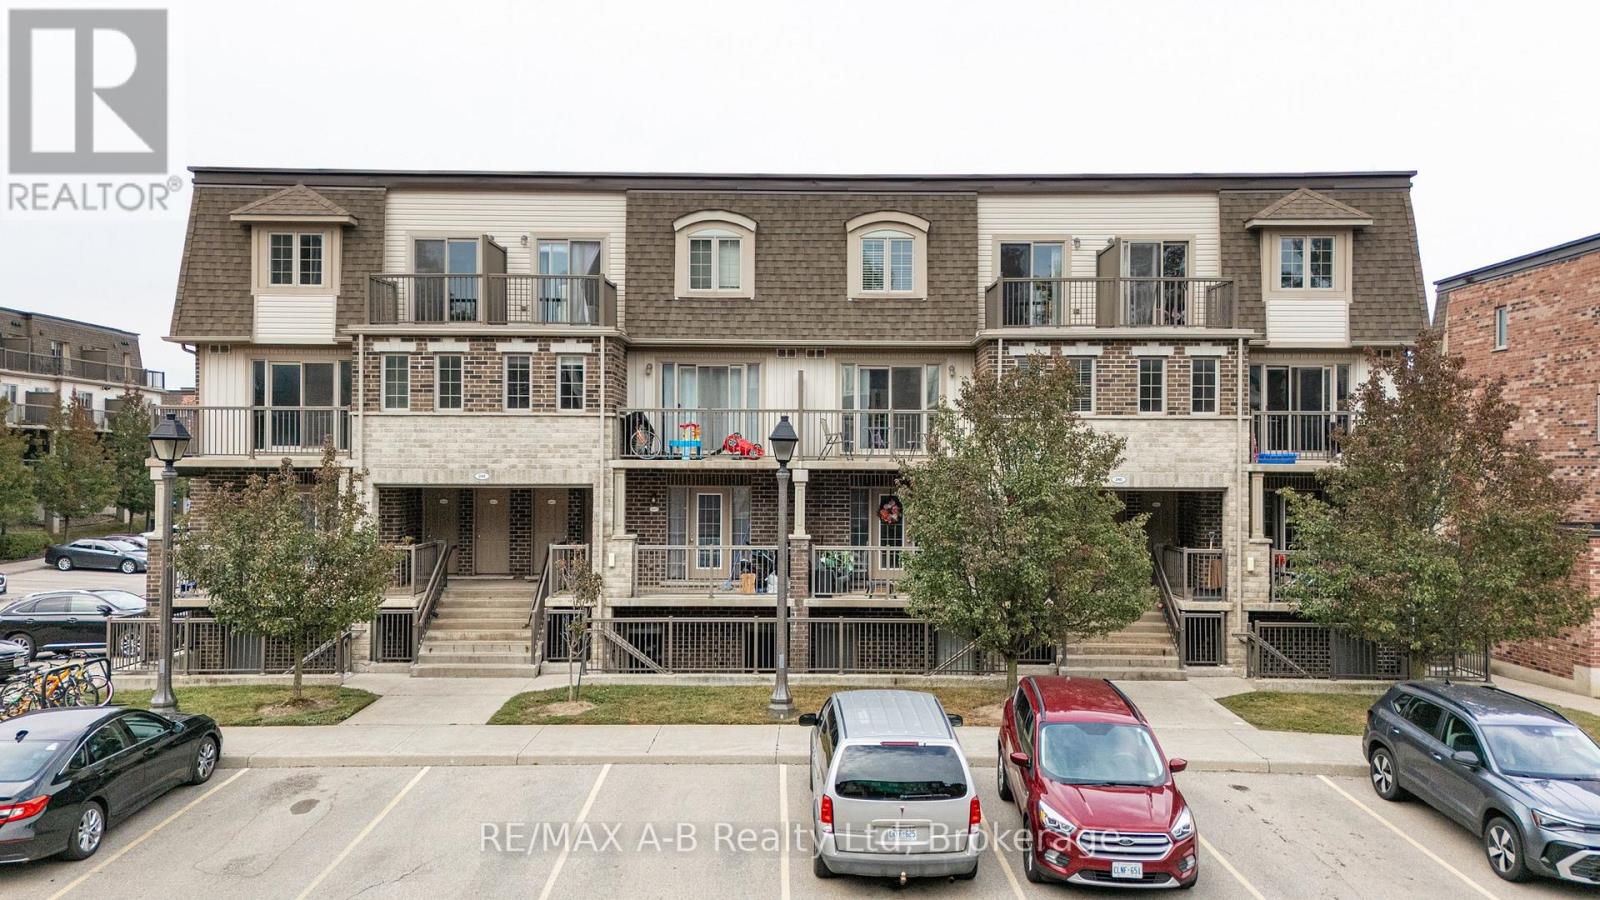
H - 242 Rachel Crescent
Kitchener, Ontario
Welcome to 242 Rachel Crescent in Kitchener, a bright and stylish 2-bedroom, 1-bathroom condo offering a wonderful opportunity for first-time buyers, empty nesters, or anyone looking for comfortable, low-maintenance living.This thoughtfully designed open-concept layout features a spacious living and dining area that flows seamlessly into the modern kitchen, complete with granite countertops, stainless steel appliances, and a convenient island-perfect for meal preparation and casual dining. Dark laminate flooring runs throughout the main living areas, creating a modern and cohesive feel.The spacious primary bedroom provides a comfortable retreat, while the second bedroom offers excellent flexibility as a guest room, home office, or additional living space. The well-appointed four-piece bathroom features a relaxing soaker tub. Enjoy one premium corner parking space, low condo fees, and the added convenience of an owned water heater and water softener with no rental contracts.The location offers an active and convenient lifestyle, with parks, forests, walking and cycling trails nearby. Shopping, restaurants, public transit, schools, and everyday amenities are all just minutes away. Move-in ready, this condo is ready to welcome you home. Contact your Realtor today to book a private showing! (id:56248)
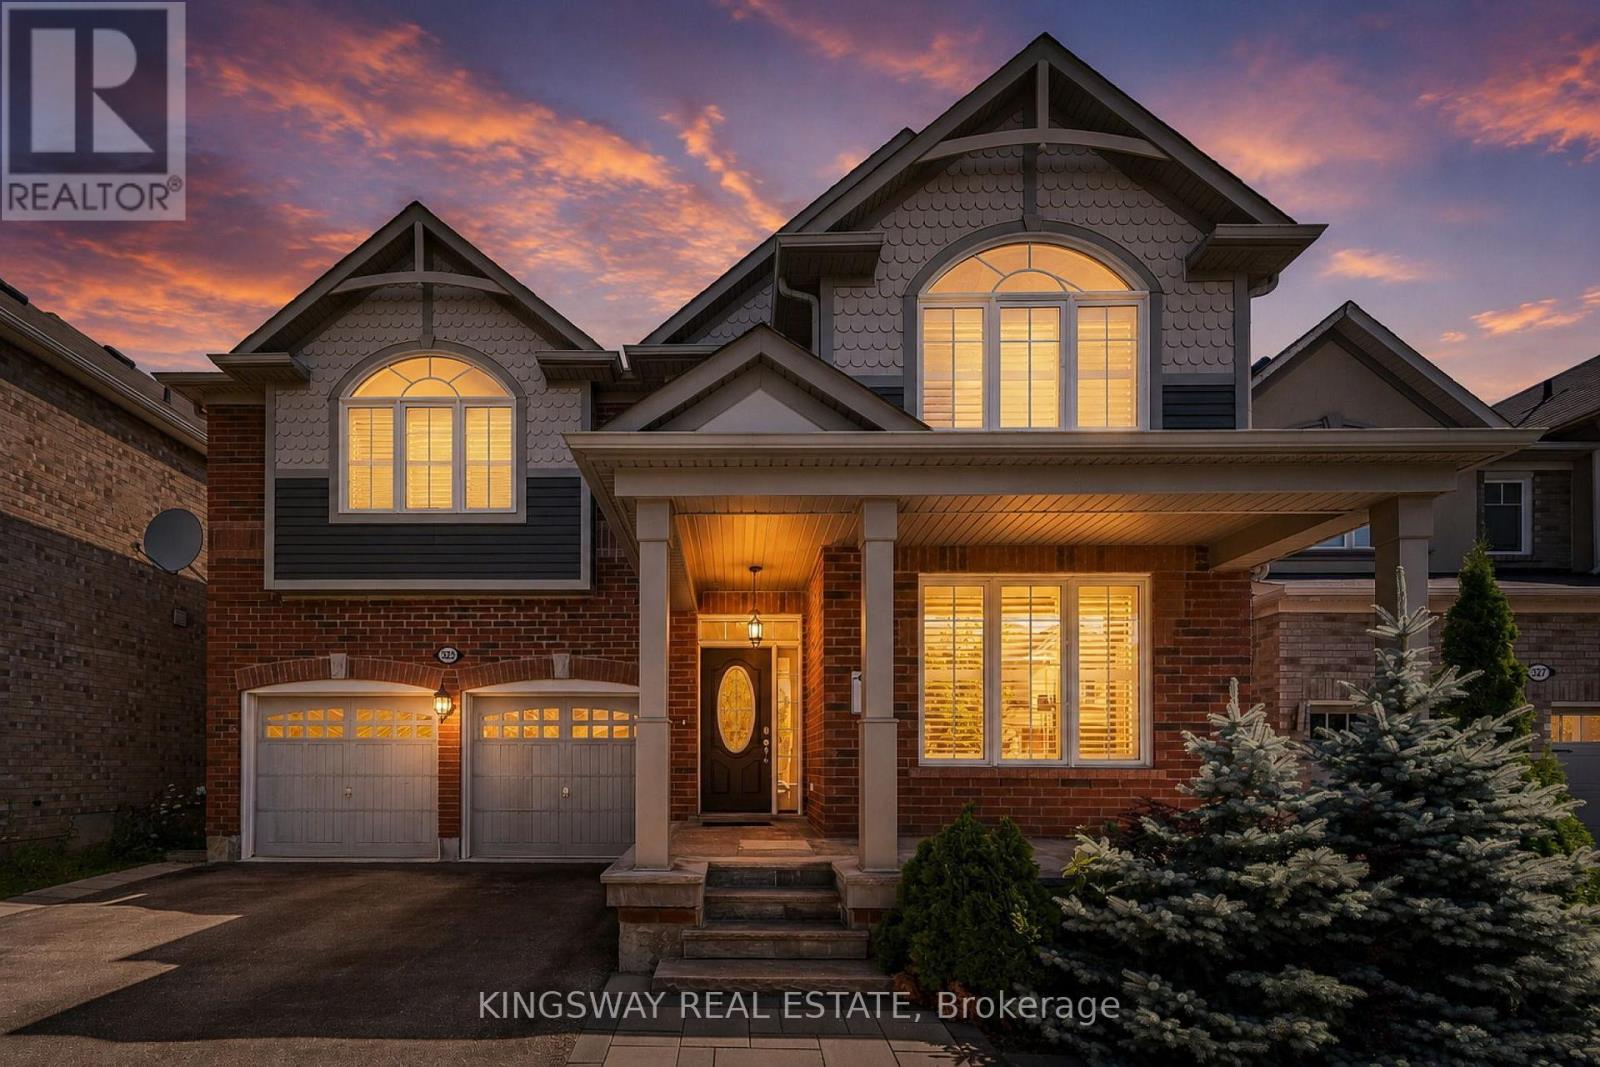
323 Cochrane Terrace
Milton, Ontario
A True Blessing To Own This Home - Fantastic Layout Where Luxury Meets Sophistication In One Of The Most Sought-After Areas Of Milton ** Executive 4+3 bedrooms and 5.5 Washroom Detached House Located In High Demand Area Of Willmont with Over 4300 Sq ft of Living Area ** $$ spent on upgrades ** Ideal LAYOUT w/ Separate Living / Dining & Family Room ** Formal Living & Dining Rooms Create Inviting Spaces For Large Gatherings ** Spectacular Chef's Kitchen Featuring Built-In Stainless Steel Appliances, Custom Backsplash, Quartz Counters, Huge Pantry & Center Island **Eat-in-Kitchen Space w/ Walkout To Fully Fenced Interlocked Backyard For All Outdoor Entertainment *** Huge Family Room Boasts A Gas Fireplace ** Upstairs Host 4 Bedrooms Huge Primary w/ Sitting Area, Customized Walk-In Closets, Luxurious Ensuite Bath w/ Corner Soaker Tub, Quartz Counter top & Separate Shower ** 3 Generously Sized Bedrooms w/ Their Own Closets ** 2nd Floor Laundry ** A Professionally Finished Legal Basement with separate entrance Generate Extra Rental Income ** Plus Bonus Separate Owner Fished area in Basement with 3 pc Full Bath. This Is A Show Stopping Will Take You To A Different Level Of Living ** A Must See!!! (id:56248)
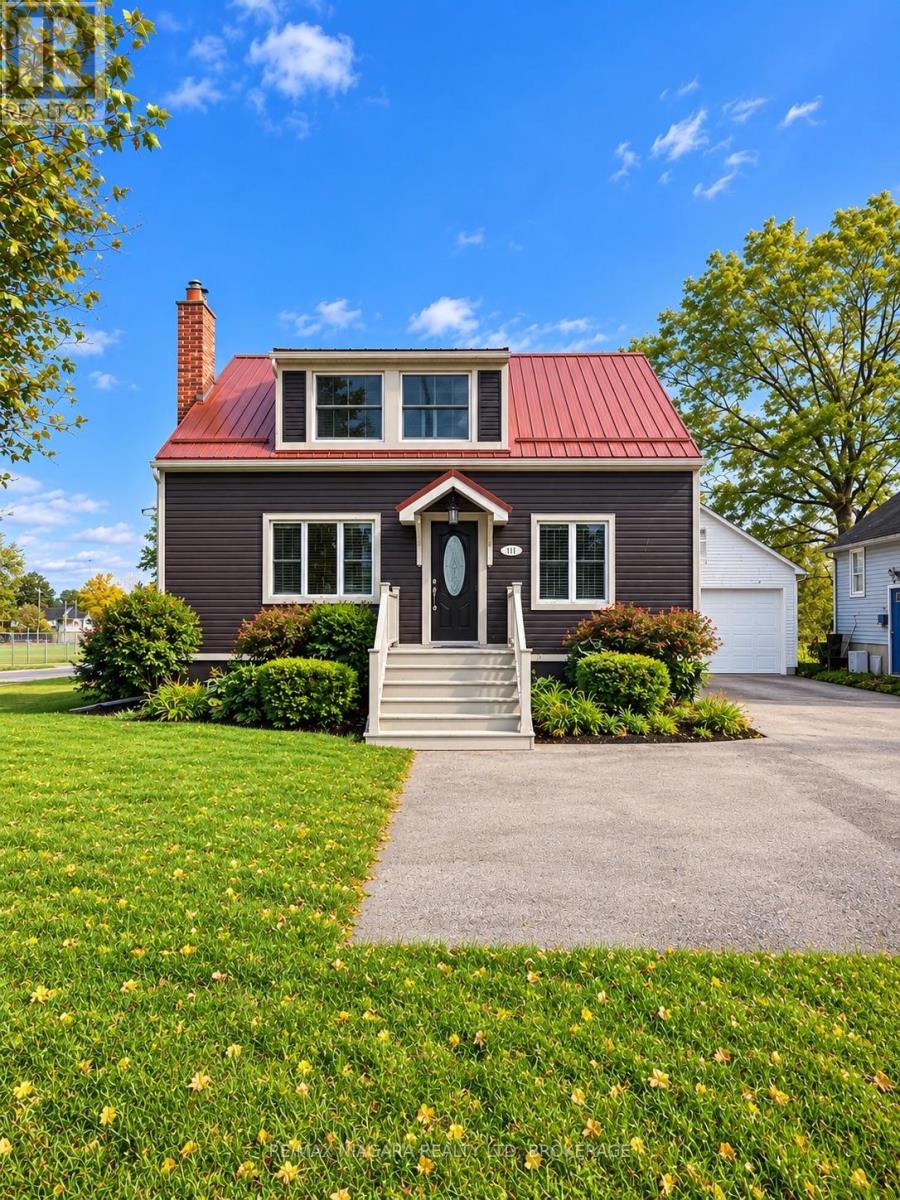
401 Fielden Avenue
Port Colborne, Ontario
Charming 1&1/2 storey home in one of Port Colborne's most convenient and desirable locations, situated on an impressive 49 x 223-foot lot backing onto a park and baseball diamond, offering no rear neighbours. This well-laid-out home provides approximately 1,650 sq. ft. of above-grade living space, plus a walkout lower level with excellent in-law or secondary suite potential. Outstanding curb appeal featuring updated vinyl siding, a durable metal roof, and a modern front door sets the tone before you even step inside. The bright, open-concept living and dining area is perfect for both cozy family evenings and entertaining, highlighted by a striking electric fireplace framed with built-in bookshelves and exposed brick. The sun-filled kitchen features large patio sliding doors that bring in natural light and create a seamless connection to the backyard. The main floor also includes a convenient bedroom that could easily function as a guest room or home office. Upstairs, you'll find two spacious bedrooms, including a generous primary suite with an oversized walk-in closet, along with a well-appointed 4-piece bathroom. The lower level is ideally configured for an in-law suite or potential secondary unit, featuring a separate side entrance and a walkout to the yard. The basement currently includes a large recreation room with a brick gas fireplace, a laundry area, a 1-piece bathroom, an additional room that could serve as a fourth bedroom, and a utility room. Outside, the property boasts a detached single-car garage and plenty of space for outdoor living. Enjoy entertaining on the deck or relaxing under the gazebo, with ample room for play, gardening, or future upgrades. Located directly across from schools and adjacent to the local police station for added peace of mind, and within walking distance to Canal Days, local restaurants, and Lake Erie. A fantastic opportunity to move in, enjoy, and personalize this beautiful home to make it your own. (id:56248)
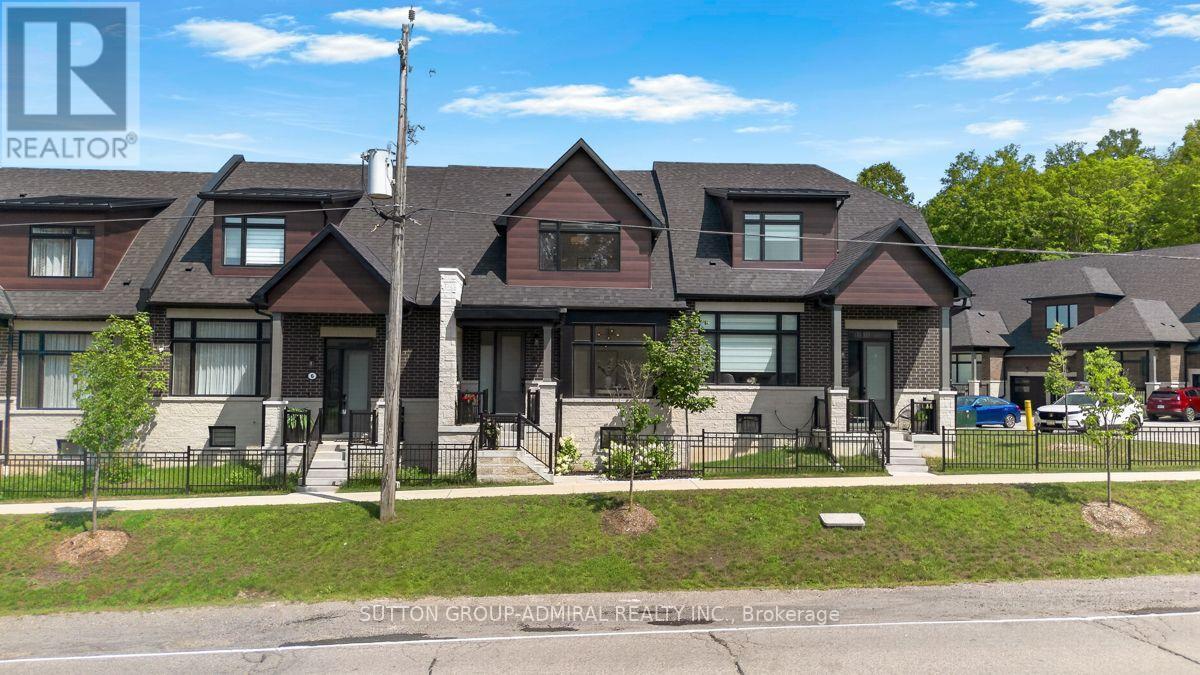
4 Vern Robertson Gate
Uxbridge, Ontario
Modern bungaloft living with golf course views-welcome to 4 Vern Robertson Gate. Built in 2024, this four-bedroom home in the heart of Uxbridge combines soaring vaulted ceilings, abundant natural light and the convenience of main-floor living. Hardwood flooring on the main level, upgraded ceiling light fixtures and elegant stair balusters create a warm welcome. The kitchen blends style and function with stainless steel appliances, upgraded countertops, soft-close cabinetry, under-cabinet lighting and a generous island with seating for three, ideal for everyday meals and entertaining. The main-floor primary bedroom features a full ensuite, with laundry close at hand. A second main-floor bedroom with ensuite access offers flexibility for guests or a home office. Upstairs, two additional bedrooms and an open loft provide space for a media area, workspace or quiet retreat. Three full bathrooms and a powder room feature quartz countertops and upgraded finishes, complemented by upgraded tile. A double garage and two driveway spaces provide parking for four vehicles. The spacious unfinished basement offers high ceilings, ample storage and potential for future customization. Enjoy convenient access to downtown Uxbridge, shops, restaurants, shopping plazas, schools, golf courses, trails and Elgin Park's outdoor recreation and community events. Visitor parking within the community makes welcoming family and friends easy. (id:56248)
52 Stych Street
New Tecumseth, Ontario
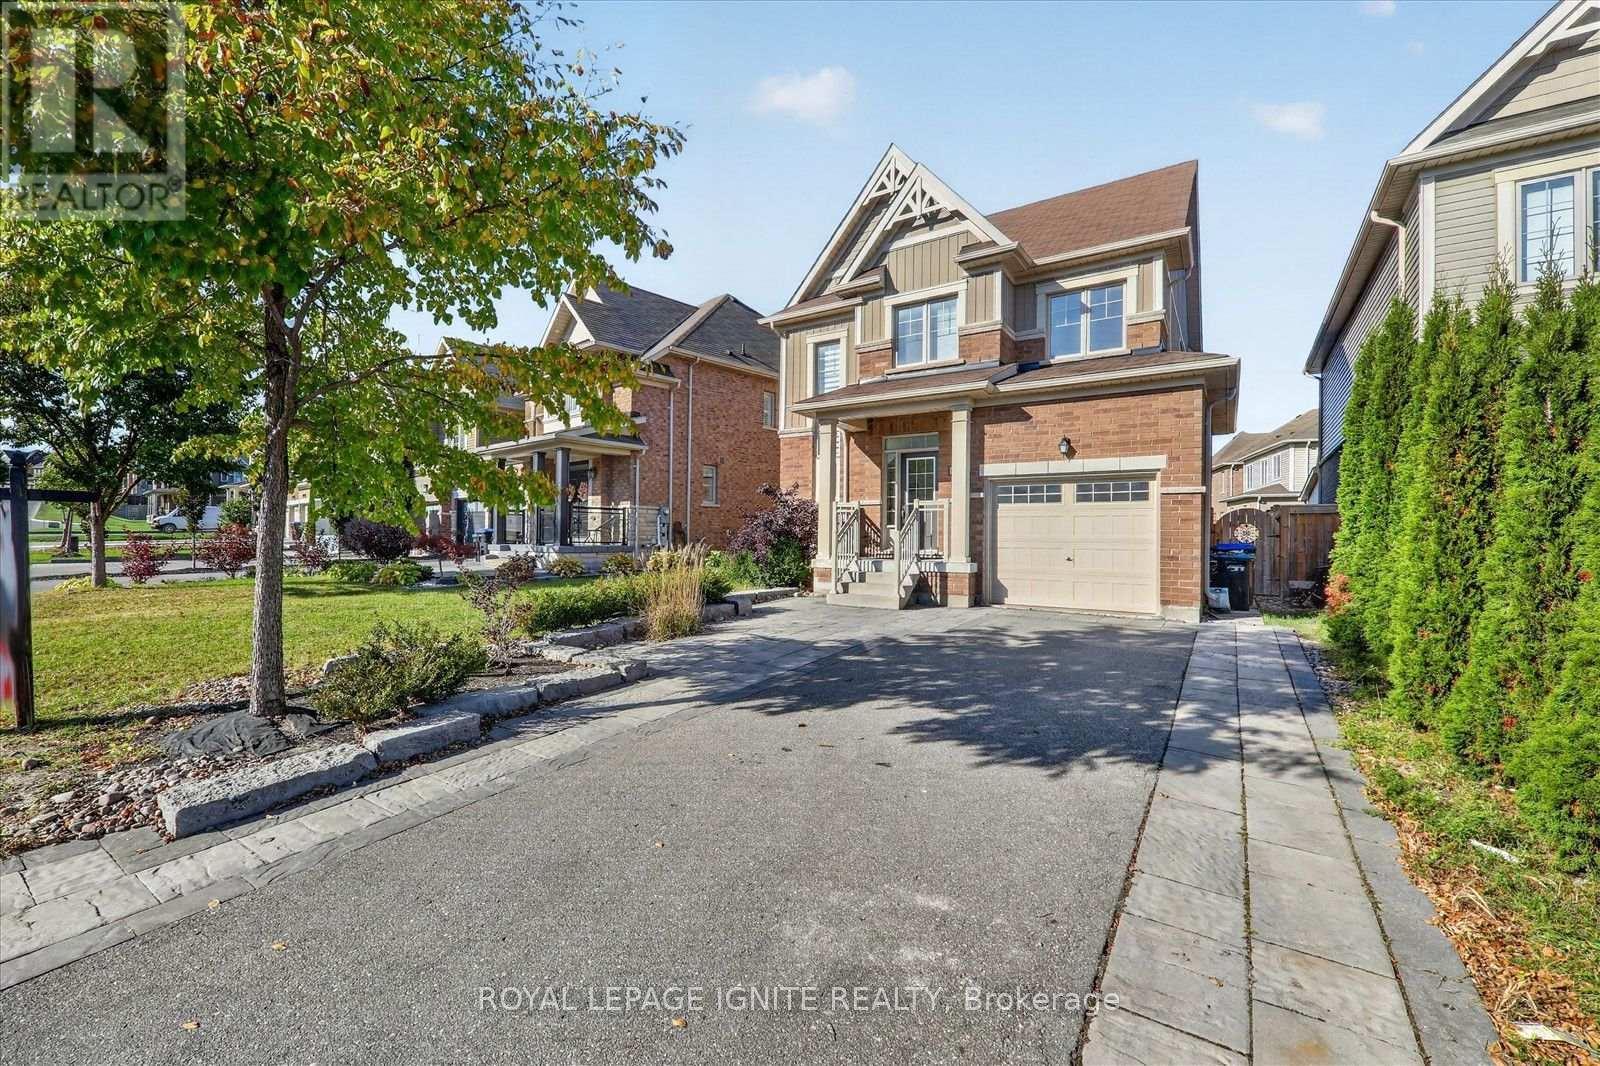
Welcome to this beautifully upgraded detached home offering 3 bedrooms, 3 bathrooms, and 4 parking spaces in the growing community of Tottenham. Situated on an oversized landscaped lot with no sidewalk, this freshly painted home offers comfort, style, and exceptional outdoor living. The professionally landscaped front yard features interlocking with integrated LED lighting, creating a welcoming first impression. Enjoy a custom deck with a built-in area for a BBQ and fridge, plus a separate seating area with a fire pit perfect for entertaining or relaxing with family. Inside, the main floor showcases elegant feature walls and a fireplace. Ideal for a growing family, this must-see home offers access to nearby schools, including Tottenham Public School, Tecumseth South Central Public School, St. James School, Tecumseth Beeton Elementary School, and Monsignor J. E. Ronan Catholic School. Enjoy outdoor recreation at Tottenham Conservation Area, Beattie Pinery Provincial Park, Earl Rowe Provincial Park, and Fair View Park, along with shopping options at Tottenham Mall, Restaurants, Shops, Schools, Parks within a few minutes, Foodland, no-frills within 5 mins. Fw minutes from camping and fishing in Tottenham conservation area and Tanger Outlets Cookstown. (id:56248)
6 Donald Crescent
Wasaga Beach, Ontario
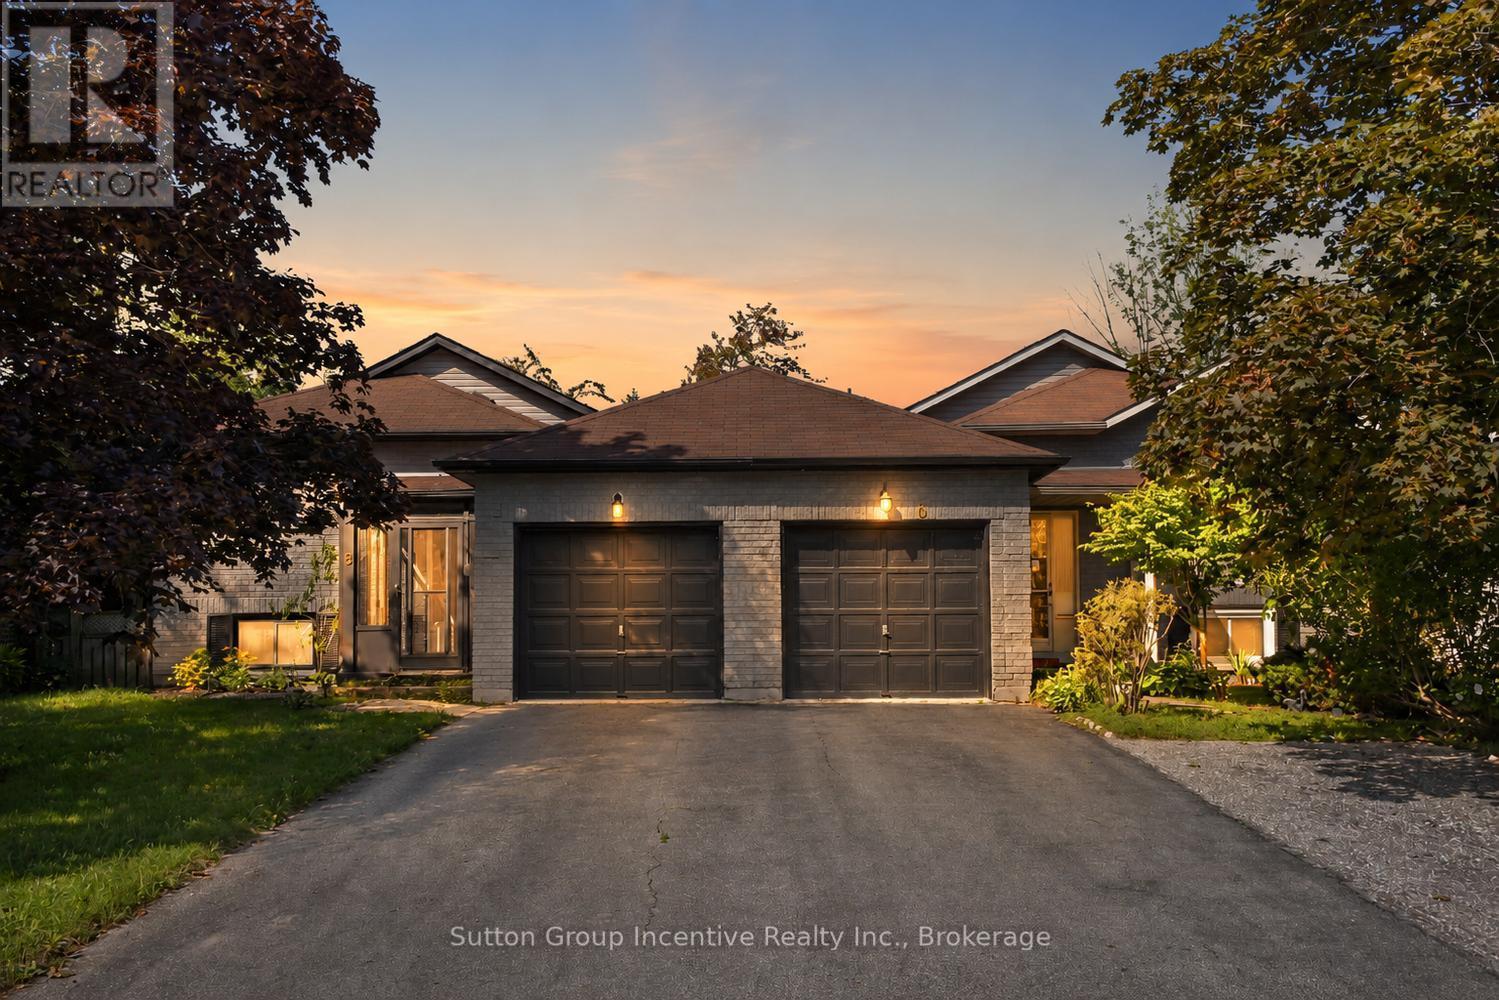
Located in a highly desirable neighborhood, this nice 4 bedroom, 2 bath is a link backsplit. It offers the perfect blend of quiet residential living and unbeatable convenience. 5 minutes away from the highly anticipated, coming soon New Wasaga Beach Area 1 development. This home is a great opportunity for families, retirees, or savvy investors looking to secure a piece of prime real estate. (id:56248)
710 Wendy Culbert Crescent
Newmarket, Ontario
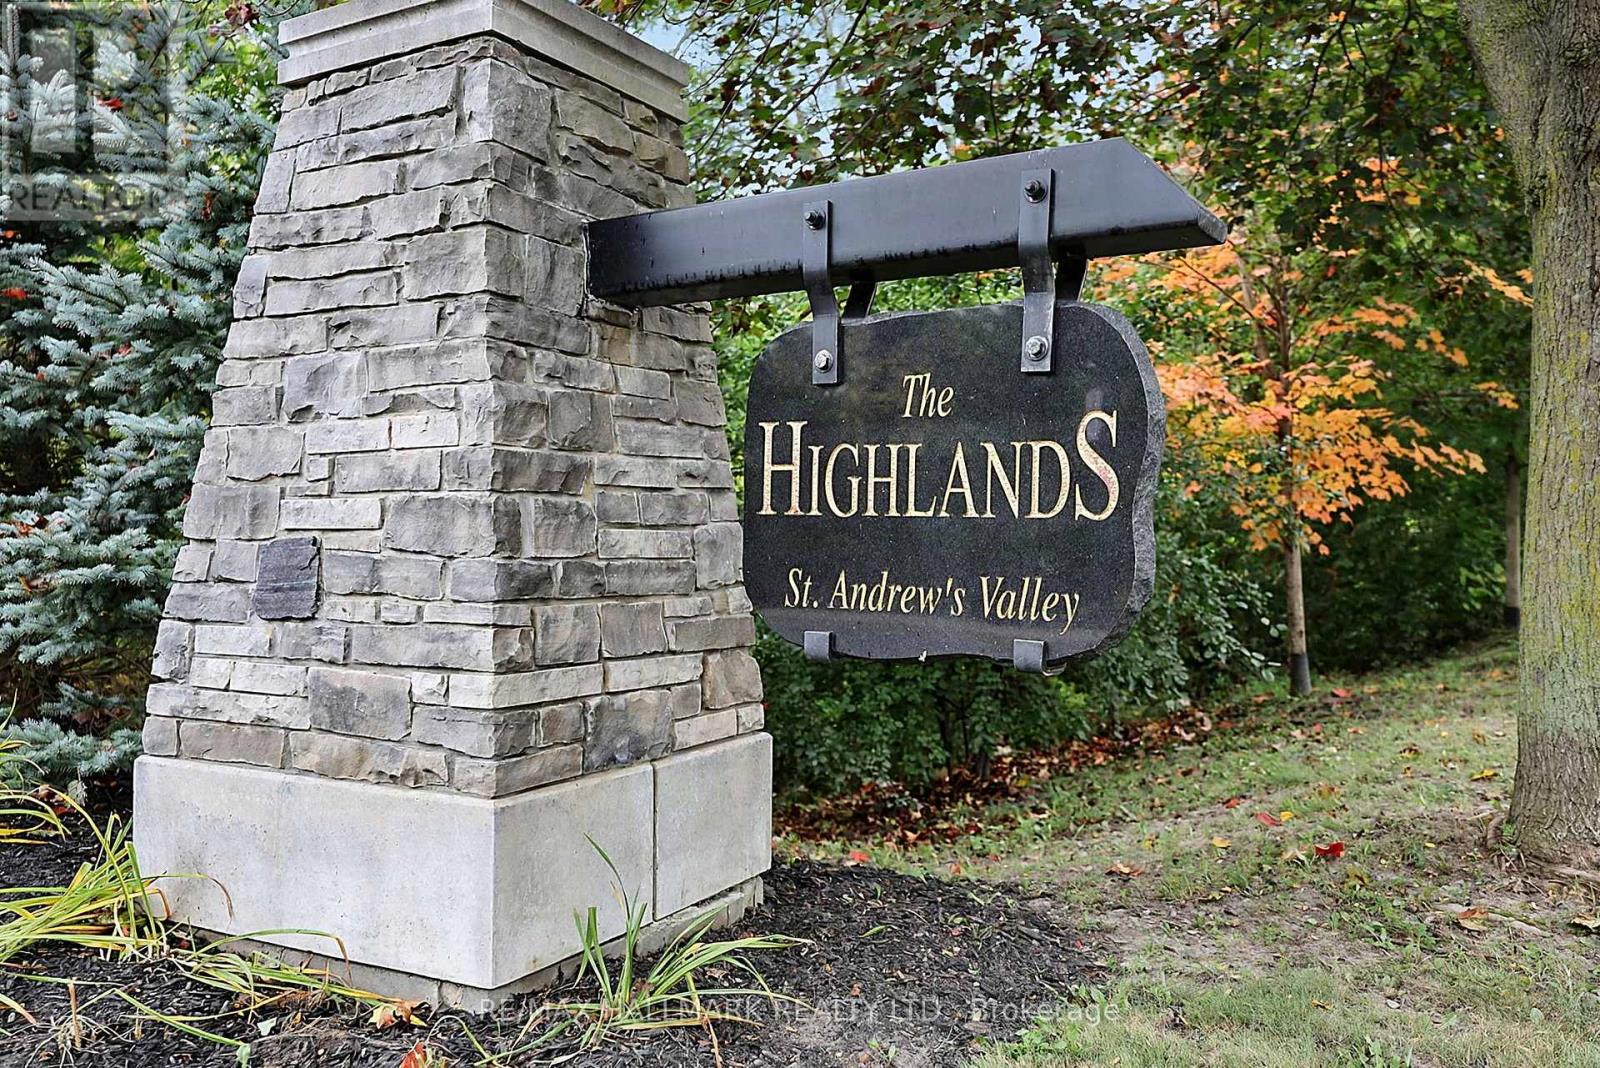
Stunning renovated and upgraded end unit! Lovely 3 bedroom townhome in exclusive " The Highlands " St Andrew's Valley enclave! Upgrades include modern wall Gas Fireplace in LR and custom built direct access door to garage from foyer. Fabulous custom built cabinetry and shelving in primary w/i clothes closet! Ground level w/o to private decorated patio from family room in basement. Freshly painted ! No need to inspect. Shows to perfection. Won't last. See today. (id:56248)
23 - 275 Huron Street
Clearview, Ontario
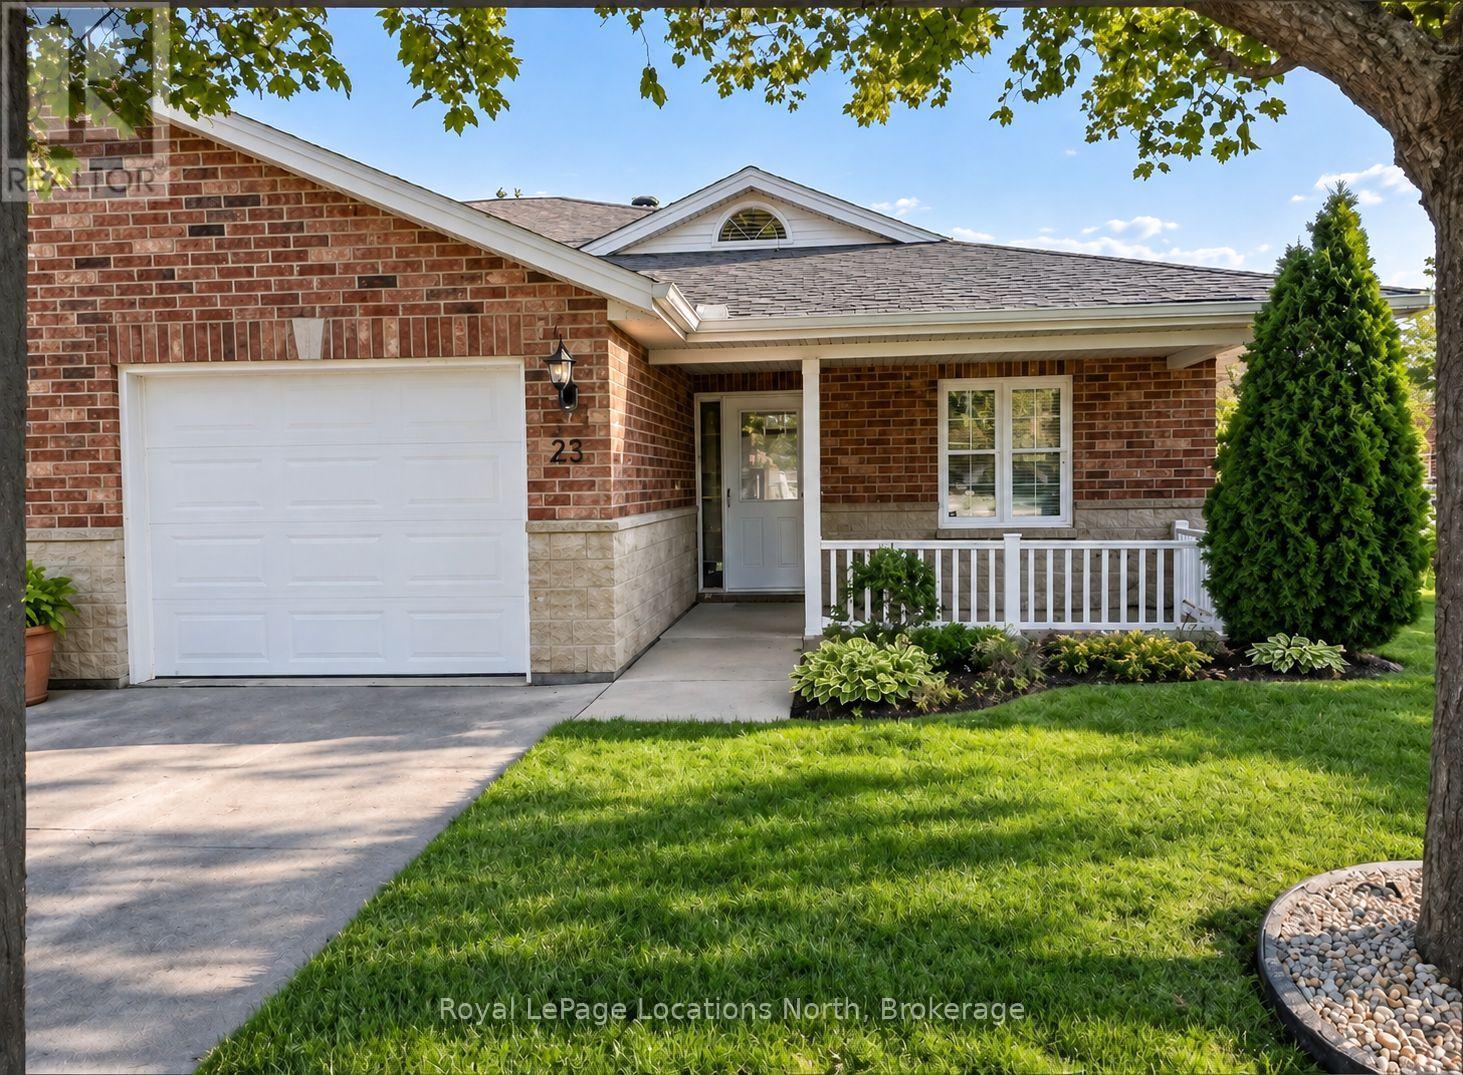
Discover the charm of Huron Meadows, an inviting Adult Life Lease community, offering 58 units, where every detail is designed with your comfort in mind! This bright end unit features an inviting covered front porch and attached garage with inside entry. The spacious1175 square feet layout, boasts a large primary bedroom with a generous 3 piece ensuite, with practical walk-in shower, 2nd bedroom and a 4 pc bathroom. Experience the open concept dining/living room and kitchen, illuminated by a skylight, extra side door and window at your kitchen sink! The kitchen features 4 working appliances. Enjoy your beautiful gas fireplace for added ambience! Relaxation awaits with sliding doors that lead onto a private deck with an awning for you to enjoy the warm days of Summer! Privacy galore, with this end unit that backs onto greenspace. Step just across the street to discover the Community Clubhouse facility, featuring a hall, kitchen, meeting area, relaxing lounge with library,shuffleboard court and more! Embrace worry-free living with a reasonable monthly maintenance fee covering a range of services including , lawn care, snow removal, water/sewer, clubhouse upkeep and much more! Quick closing is available! (id:56248)
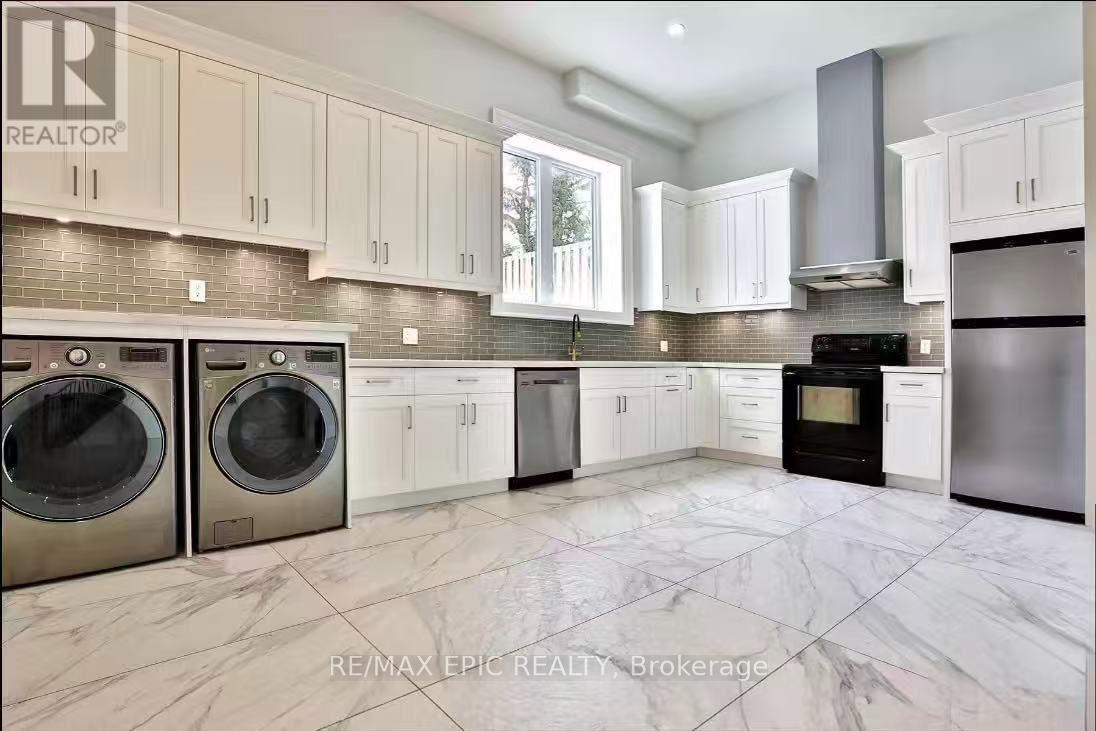
36 Sussex Avenue
Richmond Hill, Ontario
Fabulous finished two-bedroom basement apartment in a custom-built detached home, featuring impressive 12-ft ceilings, a bright and spacious open-concept layout, oversized windows, abundant LED pot lights, and a private walk-up entrance from the yard. The gourmet kitchen offers granite countertops and all appliances, including a refrigerator and dishwasher, plus a new private washer and dryer. Conveniently located close to the GO Train, Highway 404, shopping, and everyday amenities. Just a two-minute walk to the elementary school and within walking distance of highly rated Bayview Secondary School. (id:56248)
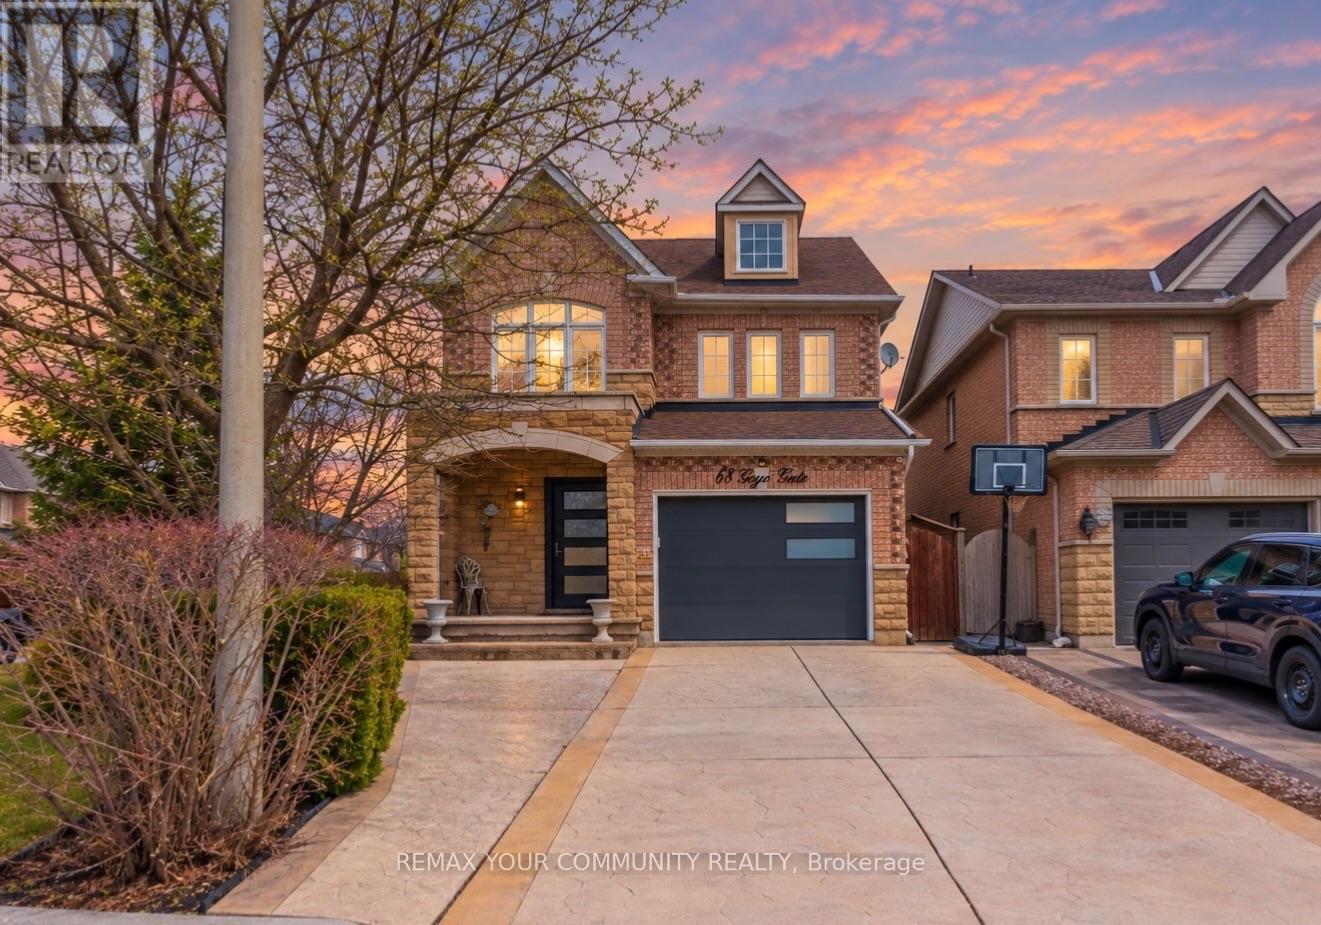
68 Goyo Gate
Vaughan, Ontario
Beautifully Maintained 4 Bedroom Detached Home Set On A Premium Corner Lot Showcasing A Stone Exterior, Patterned Concrete Driveway And Porch, Oversized Front Entry Door, Brand New Garage Door And Exterior LED Pot Lighting. The Main Floor Features A Bright Open Layout With Expansive Windows, New Blinds And Upgraded LED Lighting, Complemented By A Renovated Powder Room. The Kitchen Is Designed With Premium Appliances Including Custom Cabinetry, A Granite Backsplash And Counters, Enhanced By Undercabinet Lighting, A Drawer Microwave, Pot Filler, Double Wall Oven And An Oversized Centre Island Finished With A Butcher Block Countertop. Upstairs Offers Four Well-Sized Bedrooms With Ample Closet Space, Including A Primary Bedroom With A Jacuzzi Tub And Granite-Finished Ensuite, While All Bathrooms Continue With Granite Counters For A Cohesive Finish. The Fully Finished Basement Offers Additional Living Space Ideal For Entertaining, Relaxing, Or Accommodating A Growing Family, Along With Ample Storage. The Backyard Is Equipped For Summer Enjoyment With A Saltwater Pool, Rubber Safety Surfacing, A Stucco Cabana For Pool Equipment, Interlock Walkways And An Underground Sprinkler System. Major Updates Completed In 2022 Include The Roof, Furnace, A/C And Humidifier. Positioned In A Highly Desirable Family-Friendly Community Close To Top Schools, Parks, Trails, Shopping and everyday amenities, this home offers an exceptional lifestyle in a prime location. (id:56248)
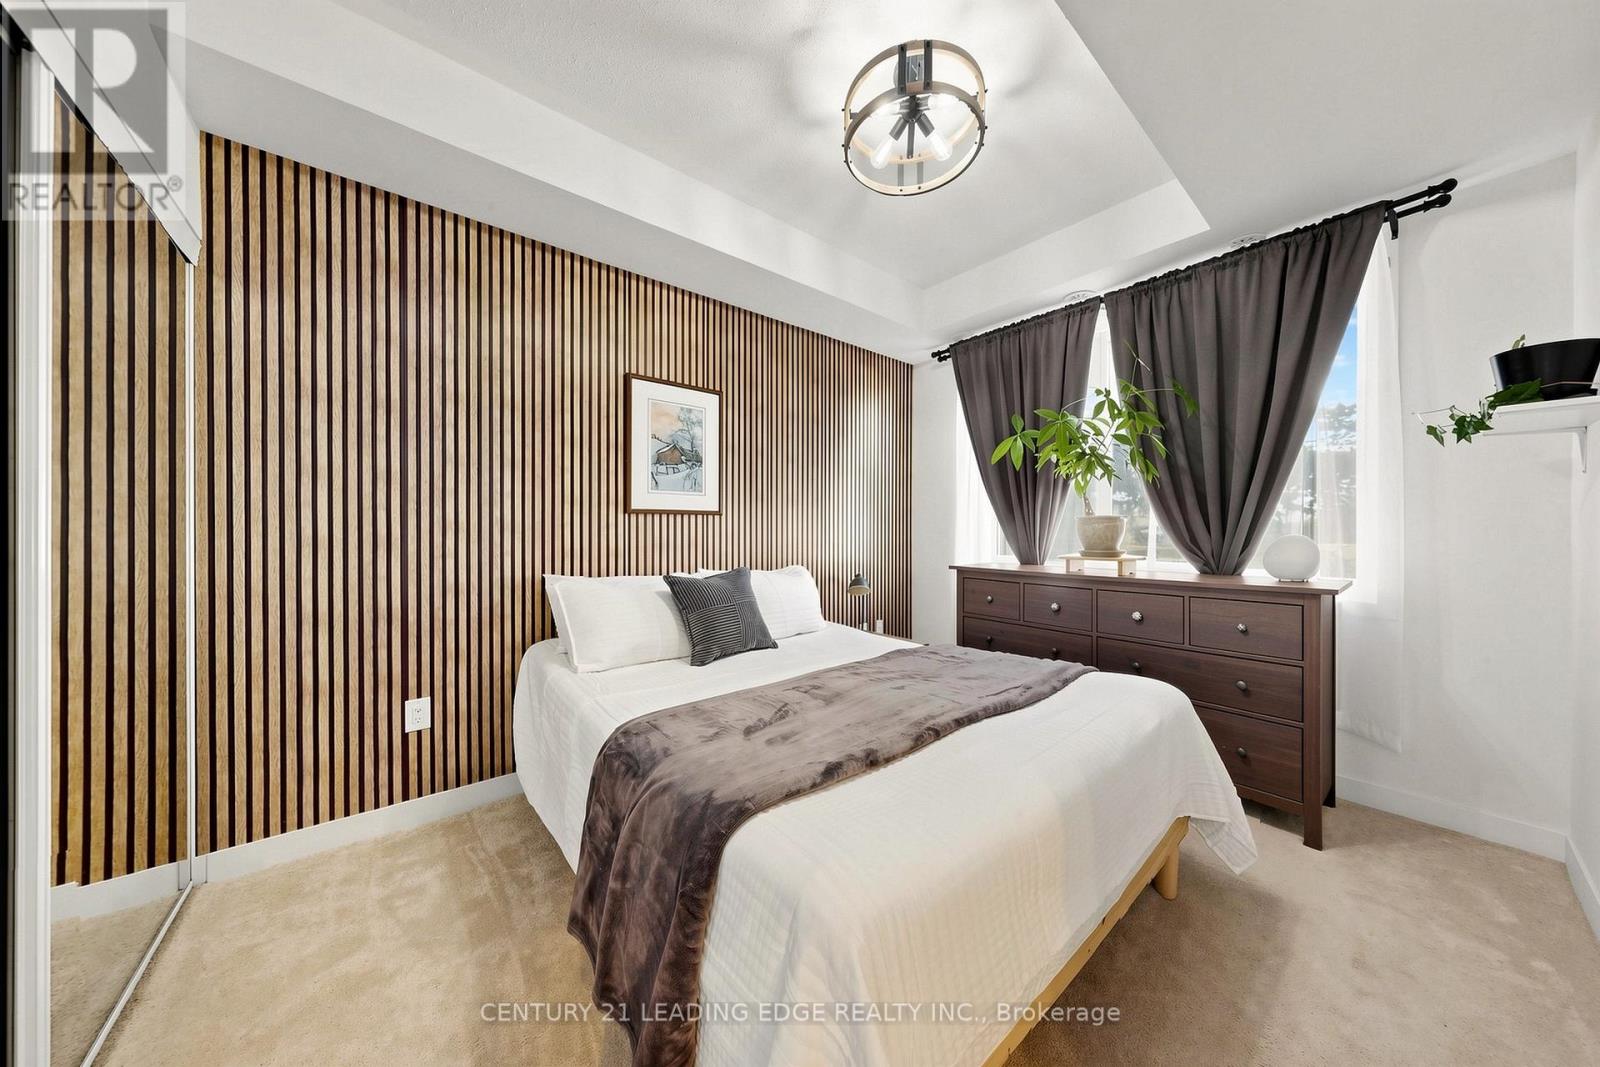
102 - 5131 Sheppard Avenue E
Toronto, Ontario
Lovely One Bedroom Plus Den Condo. The Kitchen is Nicely Equipped With Stainless Steel Appliances And An Island For Extra Prep Area And Storage. The Bedroom Features A large Window, Spacious Closet and Coffered Ceiling. Need To Share Work Space? The Den Can Accommodate Two Work Stations. Walkout From The Living Room To The Patio. There Is A Community Greenhouse, You Can Grow Your Own Vegetables. Conveniently Located Parking Space. Close To Shopping, Transit, Hwy 401, Centennial College And U of T Campus. (id:56248)
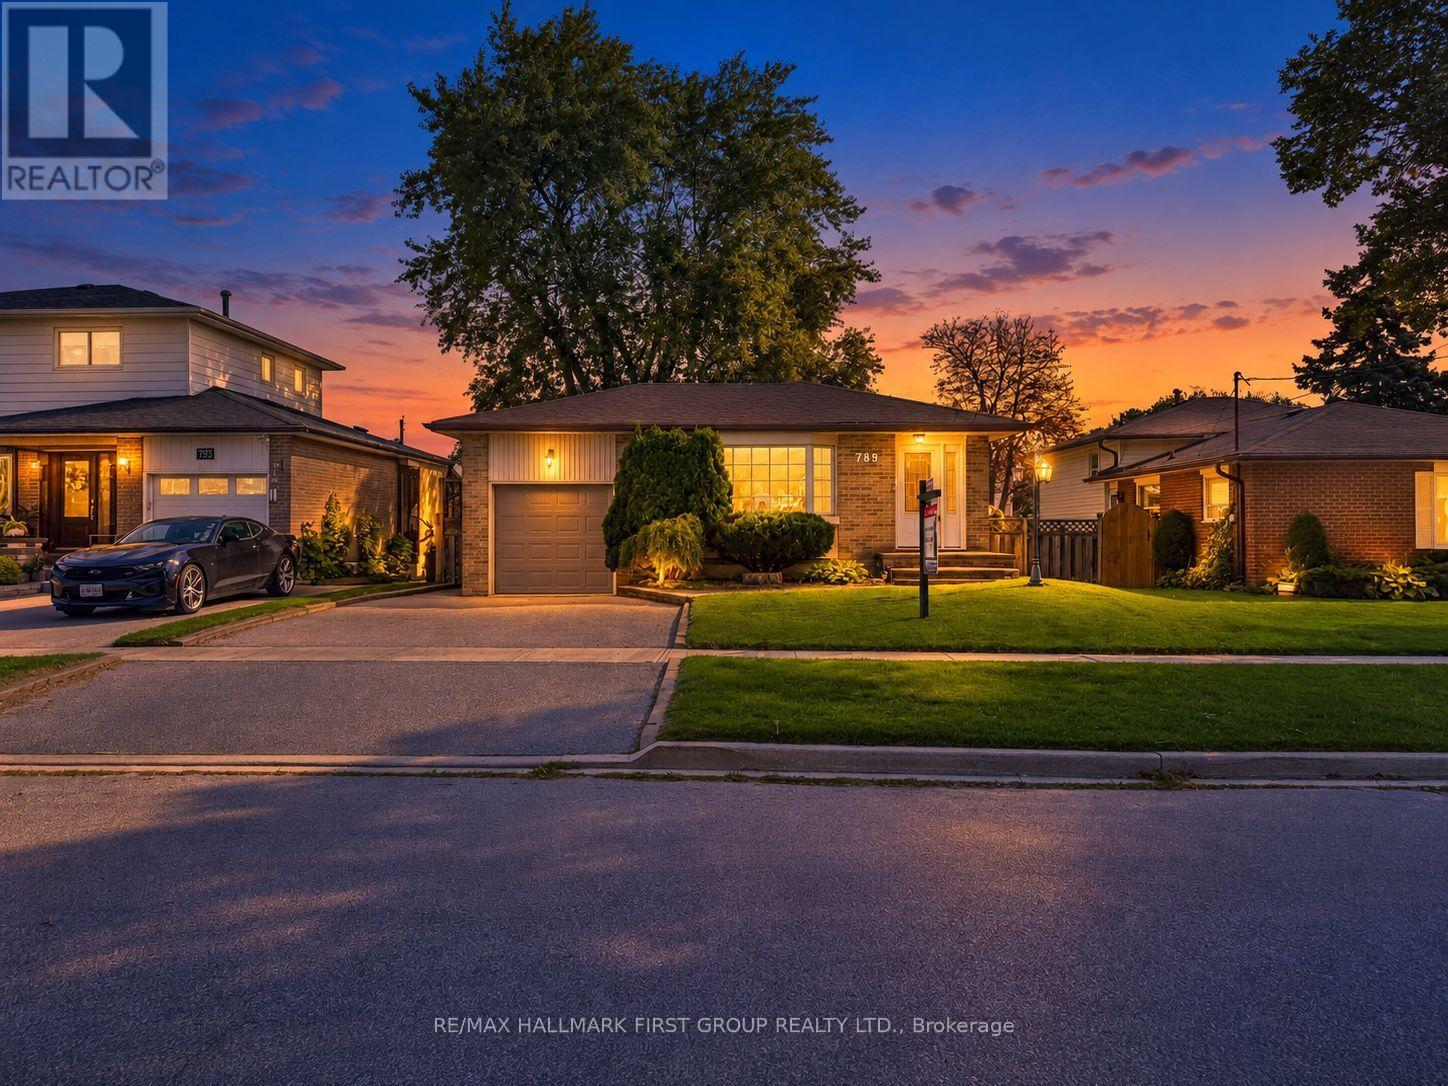
789 Hillcrest Road
Pickering, Ontario
Well-Maintained Detached Bungalow W/ Garage In West Shore Offering 3+2 Bedrooms And 2 Kitchens. Bright And Spacious Main Floor With Hardwood Flooring, Three Full-Size Bedrooms, And An Eat-In Kitchen. Separate Side Entrance Leads To A Large Recreation Room, Second Kitchen, And Two Additional Bedrooms, Providing Flexibility For An In-Law Suite Or Potential Future Income. Plenty Of Parking And A Good-Sized Lot. Recent Updates Include The Roof And Dishwasher In 2023, Air Conditioning Replaced Within The Last Three Years, And A New Sump Pump In 2026. Conveniently Located Near Highway 401, The GO Train, Parks, Schools, Shopping, And Other Amenities. (id:56248)
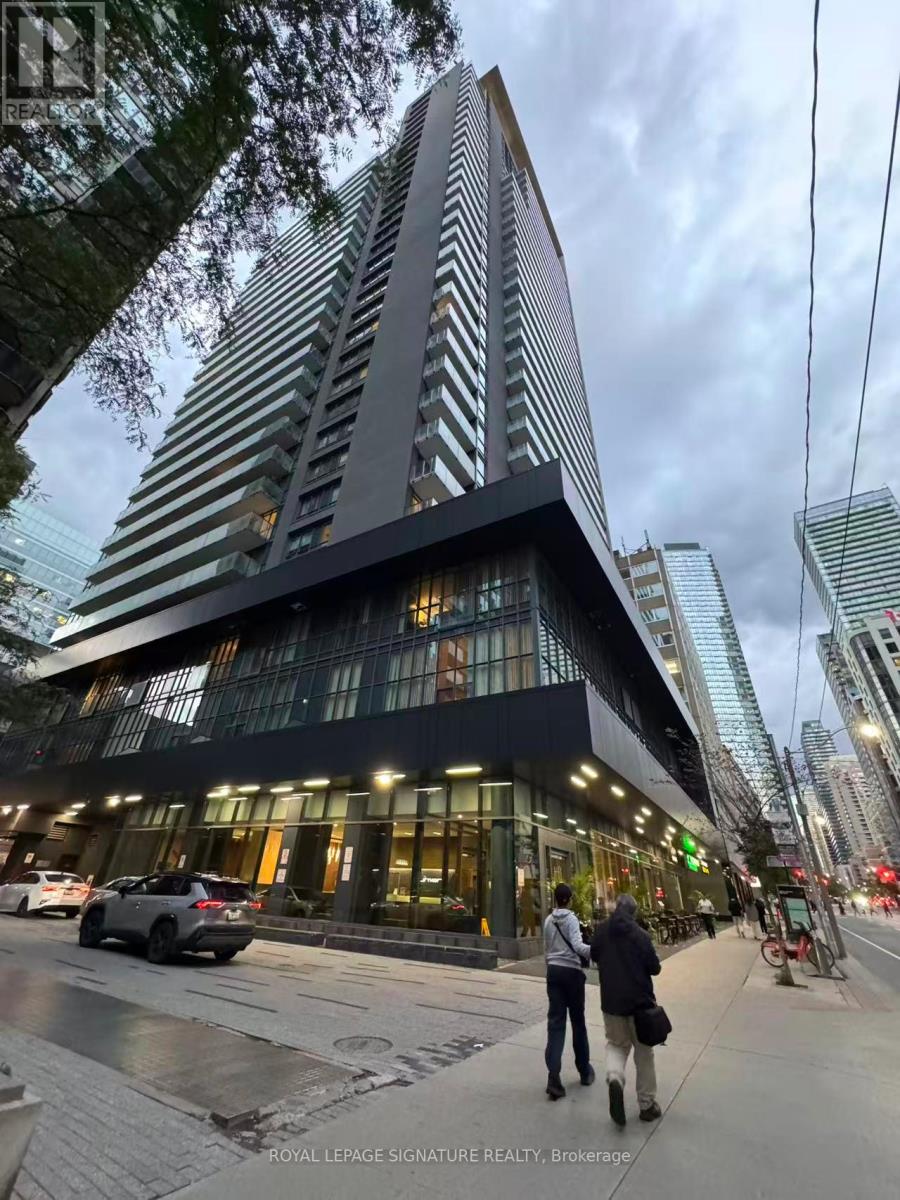
410 - 770 Bay Street
Toronto, Ontario
Bright and spacious 2-bedroom, 2-bathroom corner suite at Lumiere Condos, located at Bay and College. This southwest-facing unit features 9-foot ceilings, wood flooring and floor-to-ceiling windows with plenty of natural light. The open-concept kitchen includes granite countertops and built-in stainless steel appliances. Heat and water are included in the rent.Enjoy excellent building amenities, including a 24-hour concierge, indoor pool, gym, rooftop terrace, party and games rooms, theatre and guest suites. Steps to the subway, College Park, grocery stores, shops and restaurants. Close to U of T, Toronto Metropolitan University, major hospitals, Queen's Park and the Financial District. (id:56248)
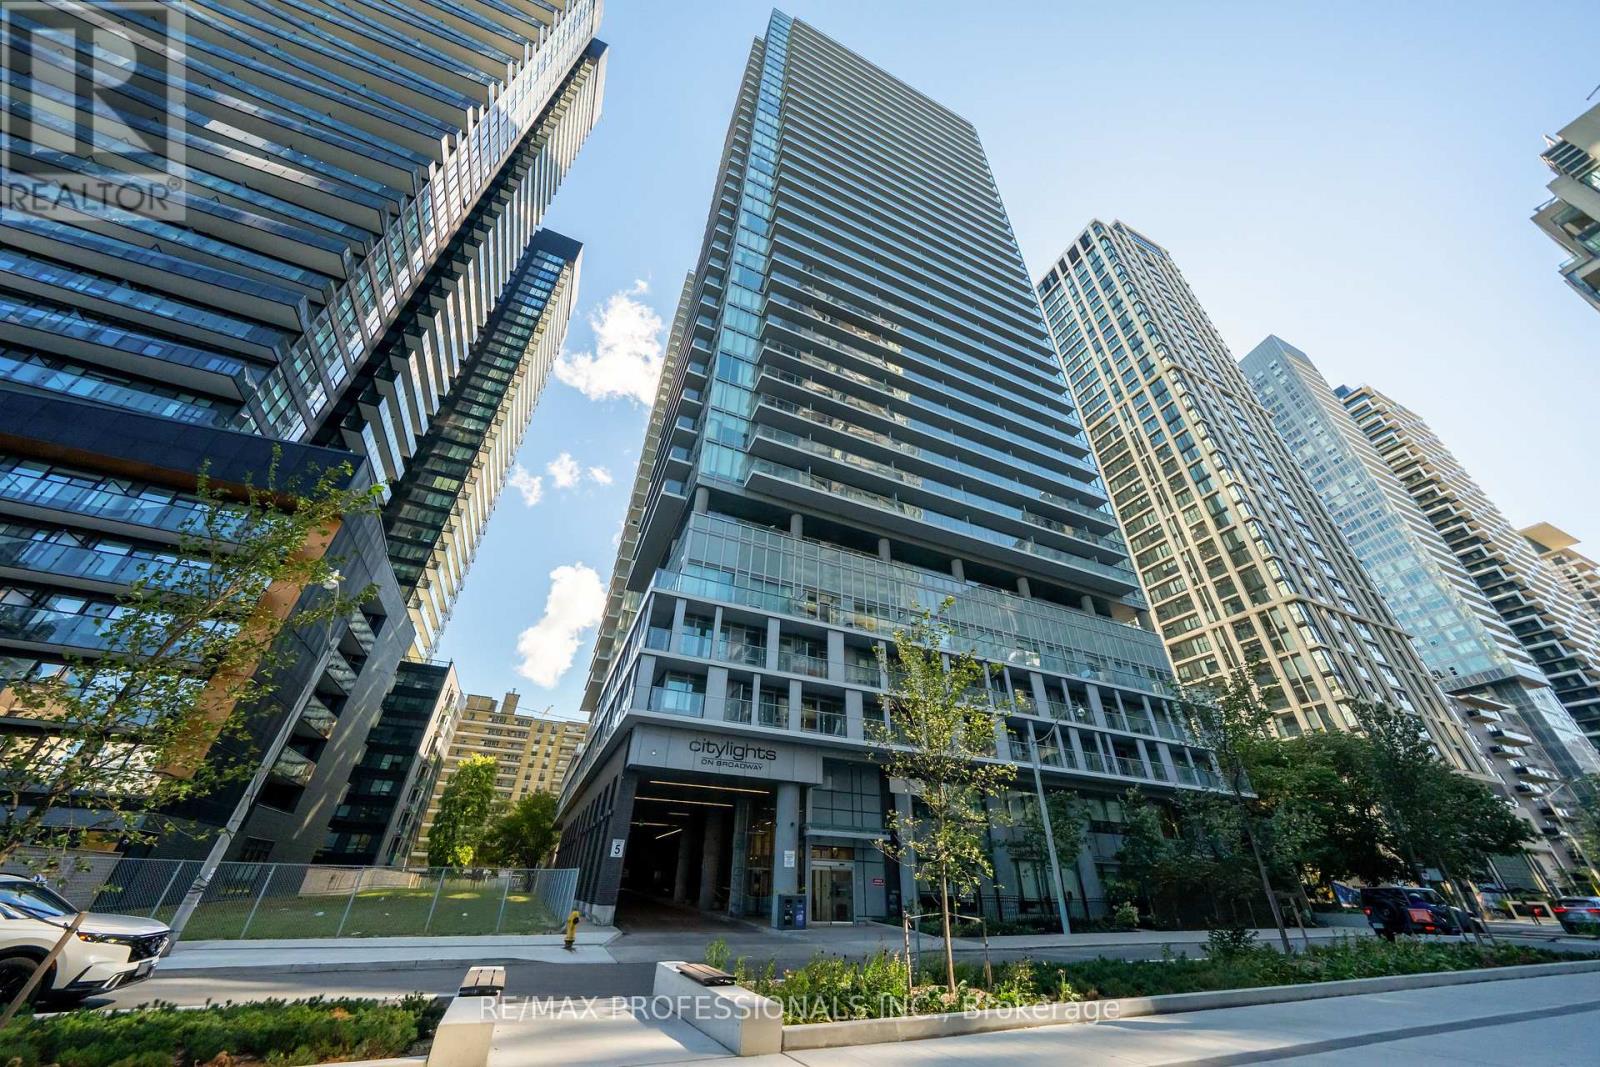
2103 - 99 Broadway Avenue
Toronto, Ontario
Two Balconies, Corner Exposure & Sweeping 21st-Floor Views in the Heart of Midtown! This bright and beautifully maintained 2-bedroom, 2-bathroom corner suite at City Lights on Broadway offers a great combination of space, natural light and location. The open-concept layout features a modern kitchen with built-in appliances, upgraded backsplash and floors, comfortable living and dining areas, and two good-sized bedrooms, including a primary bedroom with its own ensuite. Enjoy the added bonus of two separate balconies with beautiful north and east views from the 21st floor, perfect for your morning coffee or unwinding at the end of the day. Original owner occupied and very well cared for, this condo is in excellent condition and truly move-in ready. The second bedroom offers plenty of flexibility for guests, a home office, or additional living space. Owned parking and a locker are also included, two valuable extras that not every unit offers. The location is hard to beat. Walk to Yonge & Eglinton, TTC, Yonge-University subway and Eglinton crosstown LRT, restaurants, cafés, shopping, one of the best schools close by, parks and everyday conveniences, with everything you need right outside your door. The building also offers an impressive list of amenities, including two outdoor pools, fitness centre, yoga studio, basketball/badminton court, sauna, BBQ areas, outdoor theatre, party rooms, guest suites, visitor parking and 24-hour security. Don't miss out on this! Just move in and enjoy the bright, well-cared-for home in one of Midtown's most convenient neighbourhoods, with everything you need just outside your door. (id:56248)
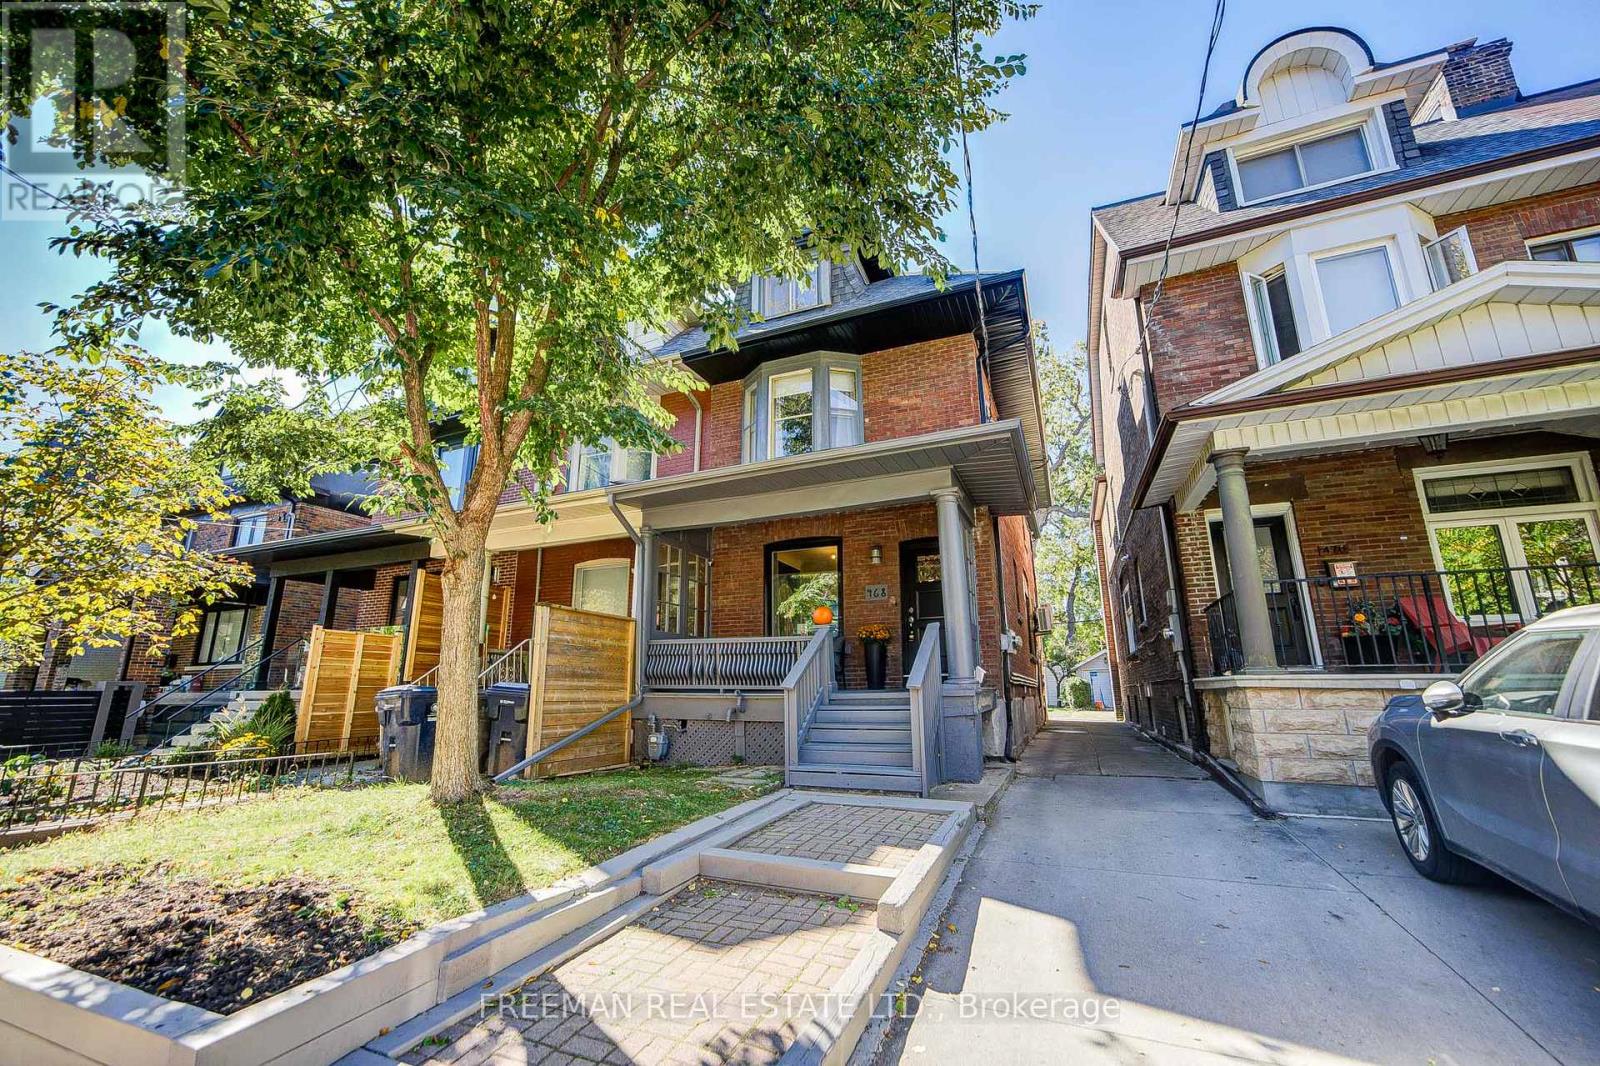
468 Markham Street
Toronto, Ontario
Three kitchens. Three hydro meters. Three self-contained living spaces. Zero tenants to inherit. Now we've got your attention. Find a substantially renovated, owner-occupied home offering the kind of flexibility that's increasingly difficult to find downtown, and it's completely vacant on closing. Substantially renovated in 2012/13, the home is largely turnkey and currently configured as three separate, self-contained units. Live in one and explore renting the others. Bring family together without actually having to live together. Rightsize while keeping room for children, parents or income. Or invest and start with a clean slate, choosing your own tenants. Three separate hydro meters make the setup especially practical, and parking for one via the mutual drive checks another important downtown box. Then there's the neighbourhood. Mirvish Village is up the street, Little Italy is down the street Bathurst subway and Bloor Street are steps away, and U of T is an easy walk or bike ride. Harbord Village, Kensington Market, The Annex, Seaton Village and Koreatown put an extraordinary amount of Toronto within easy reach. Investor. Rightsizer. Extended family. Or simply someone who appreciates having options. Whatever brings you through the door, this is one you'll want to see before someone else figures out just how useful three front doors can be. Note: End of Row. No Holdbacks on Offers. (id:56248)
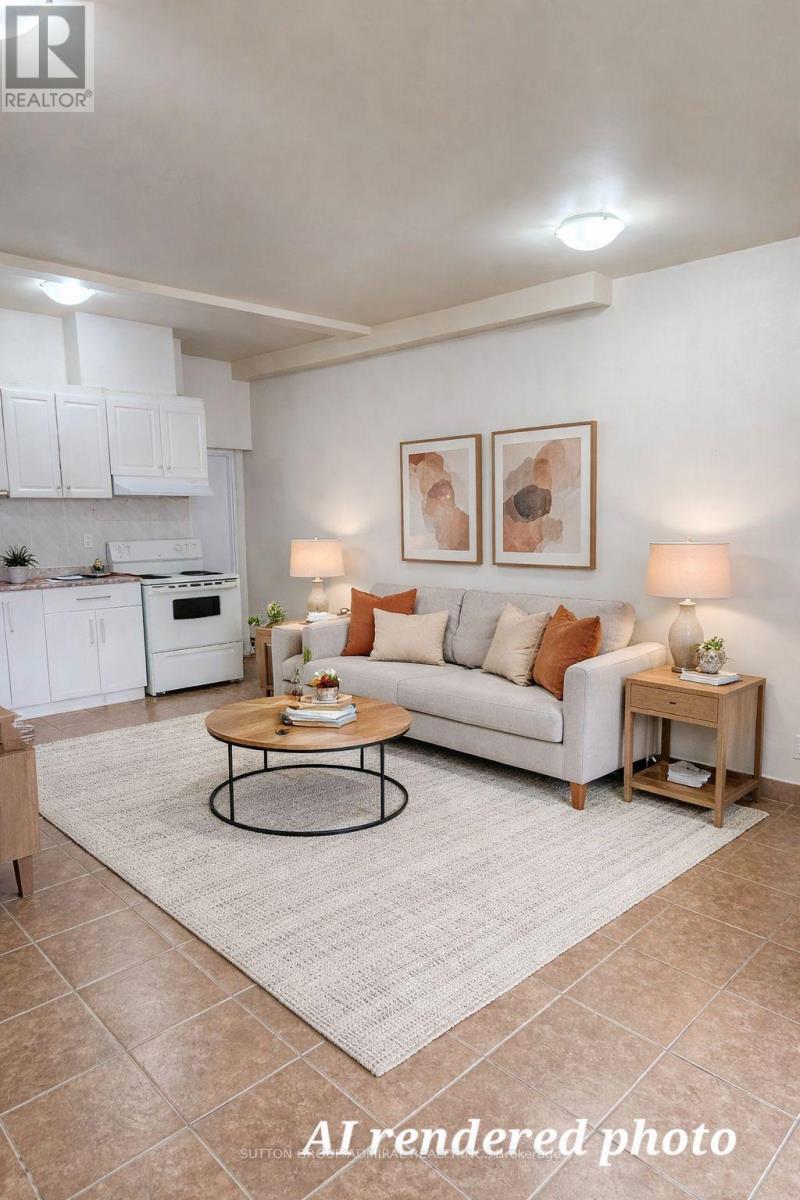
Upper 1 - 1040a St Clair Avenue
Toronto, Ontario
Welcome to this bright and spacious 2-bedroom, 1-bath unit located on the second floor above a storefront, right in one of Toronto's vibrant neighbourhoods. With the St. Clair LRT at your doorstep, commuting is effortless-and you'll love being surrounded by an incredible mix of cafes, restaurants, bakeries, and local shops, all just steps away. Inside, you'll find a combined living and dining area, perfect for relaxing or entertaining. The updated kitchen features ample cabinet space and comes equipped with a stove and fridge, making meal pre easy and convenient. This well-maintained unit offers comfortable living in a highly walkable, transit-friendly community-ideal for anyone looking to enjoy the best of city life. (id:56248)
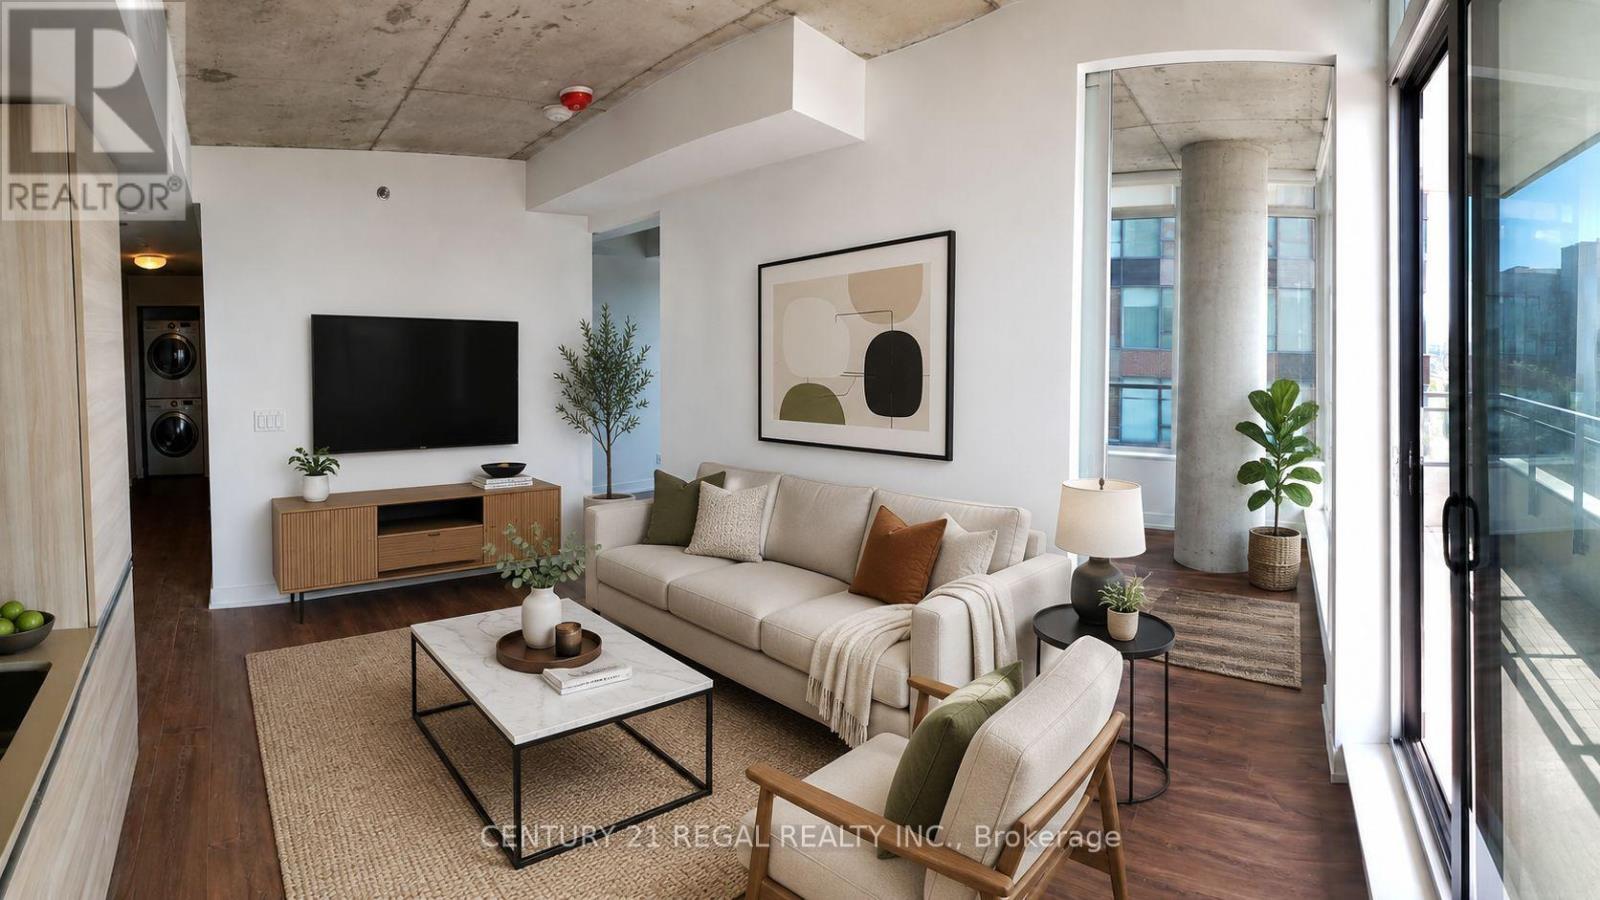
705 - 20 Minowan Miikan Lane
Toronto, Ontario
Bright South-facing corner unit with windows on two sides, open views, featuring 9-ft exposed concrete ceilings, floor-to-ceiling windows, and new oak floors. Modern kitchen with new and recent appliances and Caesarstone countertops. New stove will be provided before new tenant (s) move in. Spacious 91 sq. ft. balcony with wooden tiles across entire surface. Metro grocery store conveniently connected to the building. Freshco is opposite the building. Steps to TTC, parks, cafes, restaurants, and Queen West hotspots including The Drake & Gladstone. Walk Score 97. (id:56248)
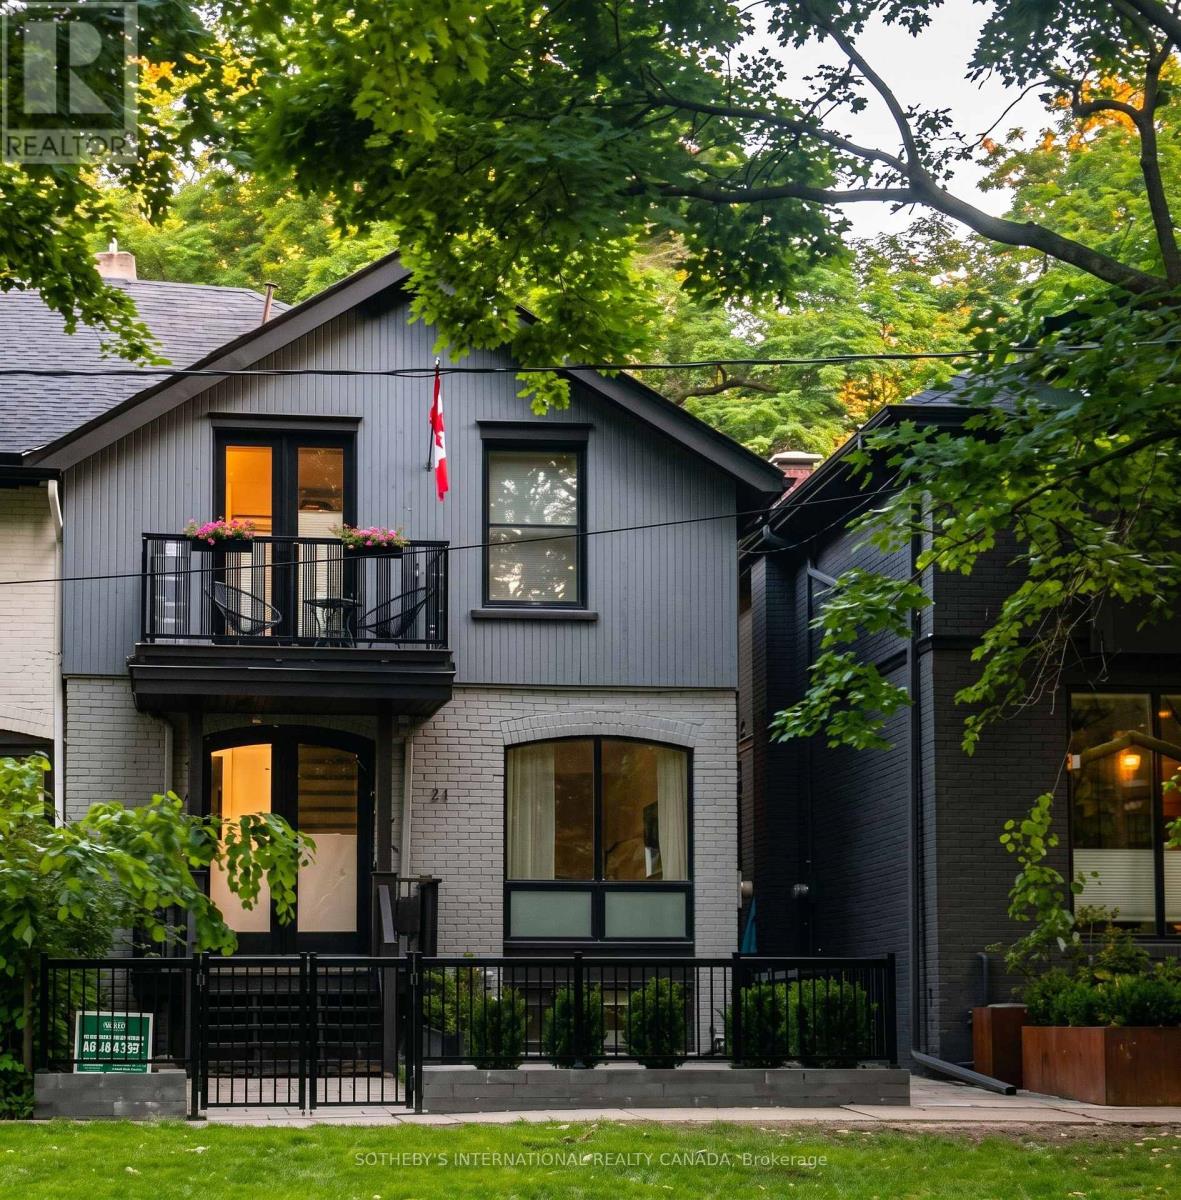
21 Hillcrest Park
Toronto, Ontario
Fully Furnished Cabbagetown Retreat Overlooking the Park! Tucked away at the end of Amelia St on a quiet cul-de-sac, this charming two-storey home offers an exceptional blend of comfort, character and location. Enjoy peaceful views overlooking the park from this beautifully furnished residence, featuring a spacious main floor, inviting living spaces and a cozy gas fireplace. The finished lower level provides valuable additional living space, perfect for a family room, home office, gym or guest area. A rare opportunity to enjoy Cabbagetown living in a quiet, park-side setting, just steps from the neighbourhood's beloved shops, restaurants, cafes, transit and amenities. Fully furnished and move-in ready - simply bring your suitcase! (id:56248)
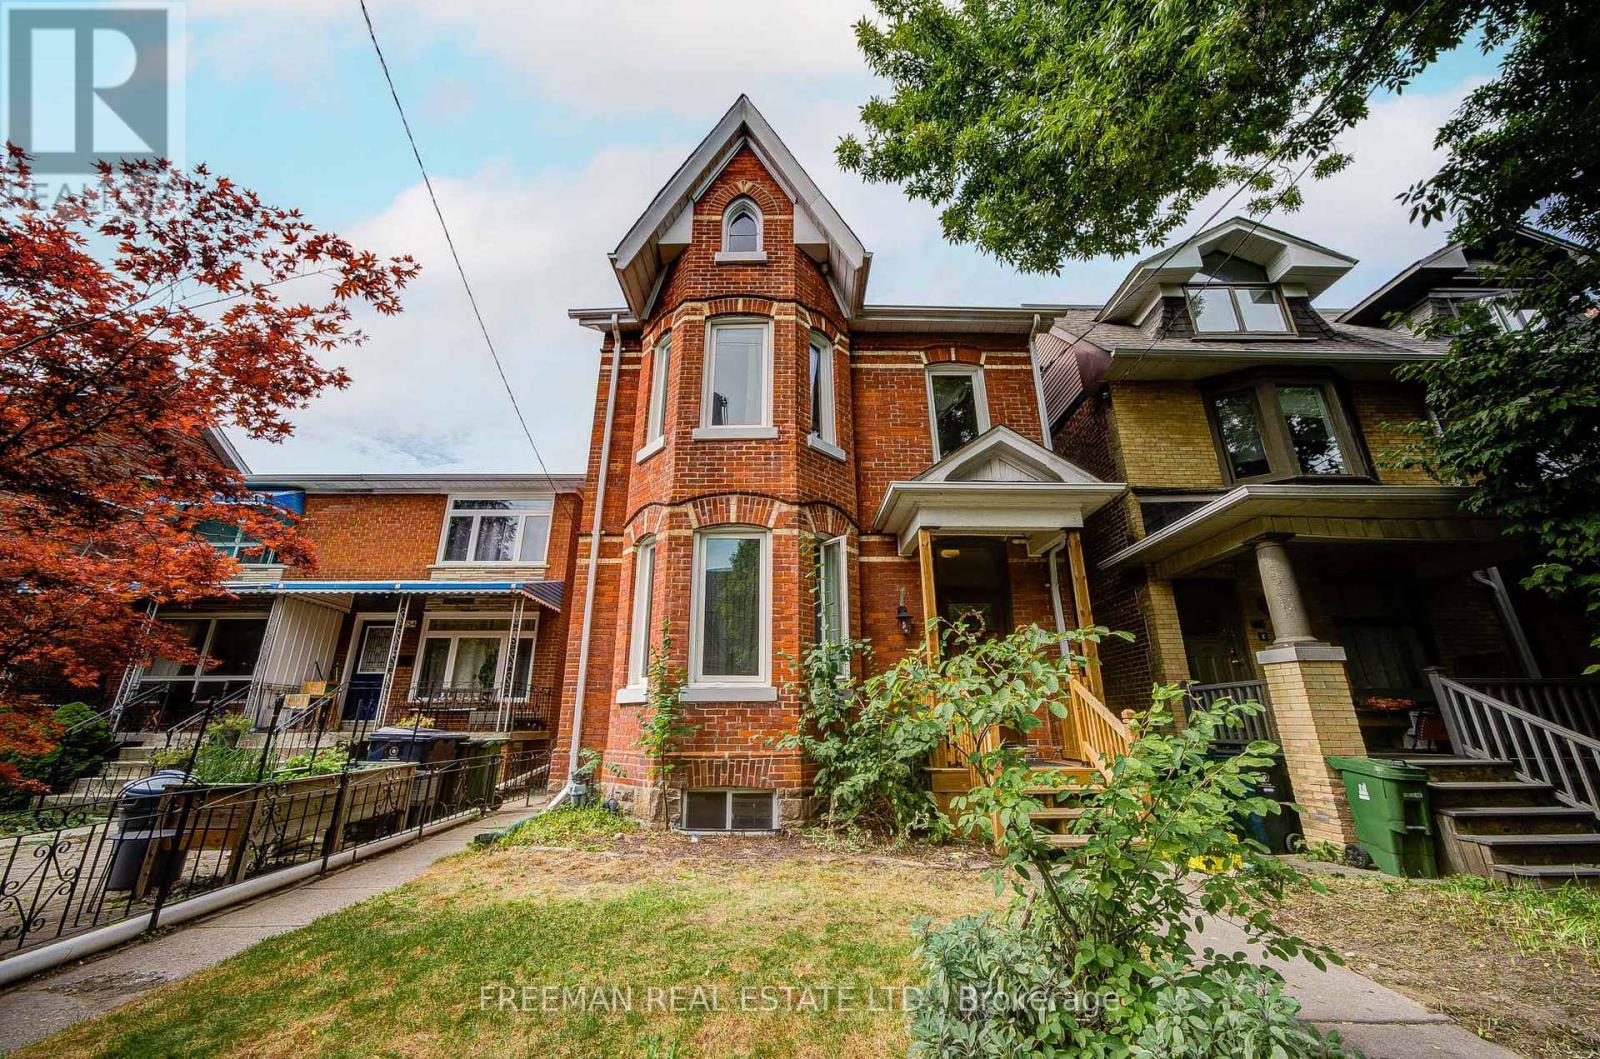
756 Euclid Avenue
Toronto, Ontario
Not looking for someone else's renovation? Good. This substantial detached red-brick Victorian delivers the character, scale and possibilities that are increasingly hard to find in the Annex/Seaton Village. Held by the same family for decades, it offers over 3,400 sq. ft. across three finished levels, currently arranged as two generous apartments, plus a finished basement with separate entrance and shared laundry. Ready for its next chapter? Absolutely. Reimagine the existing layout, explore creating a wonderful multi-generational home, or bring it back to one grand single-family residence. The bones, the space and the Victorian charm are already here - bring your vision. Out back, a two-car garage with laneway access adds another intriguing layer: a laneway-home feasibility report is available to buyers, outlining the potential for an additional residence. A big Victorian house you can transform on a generous lot, in a neighbourhood you'll never want to leave. (id:56248)
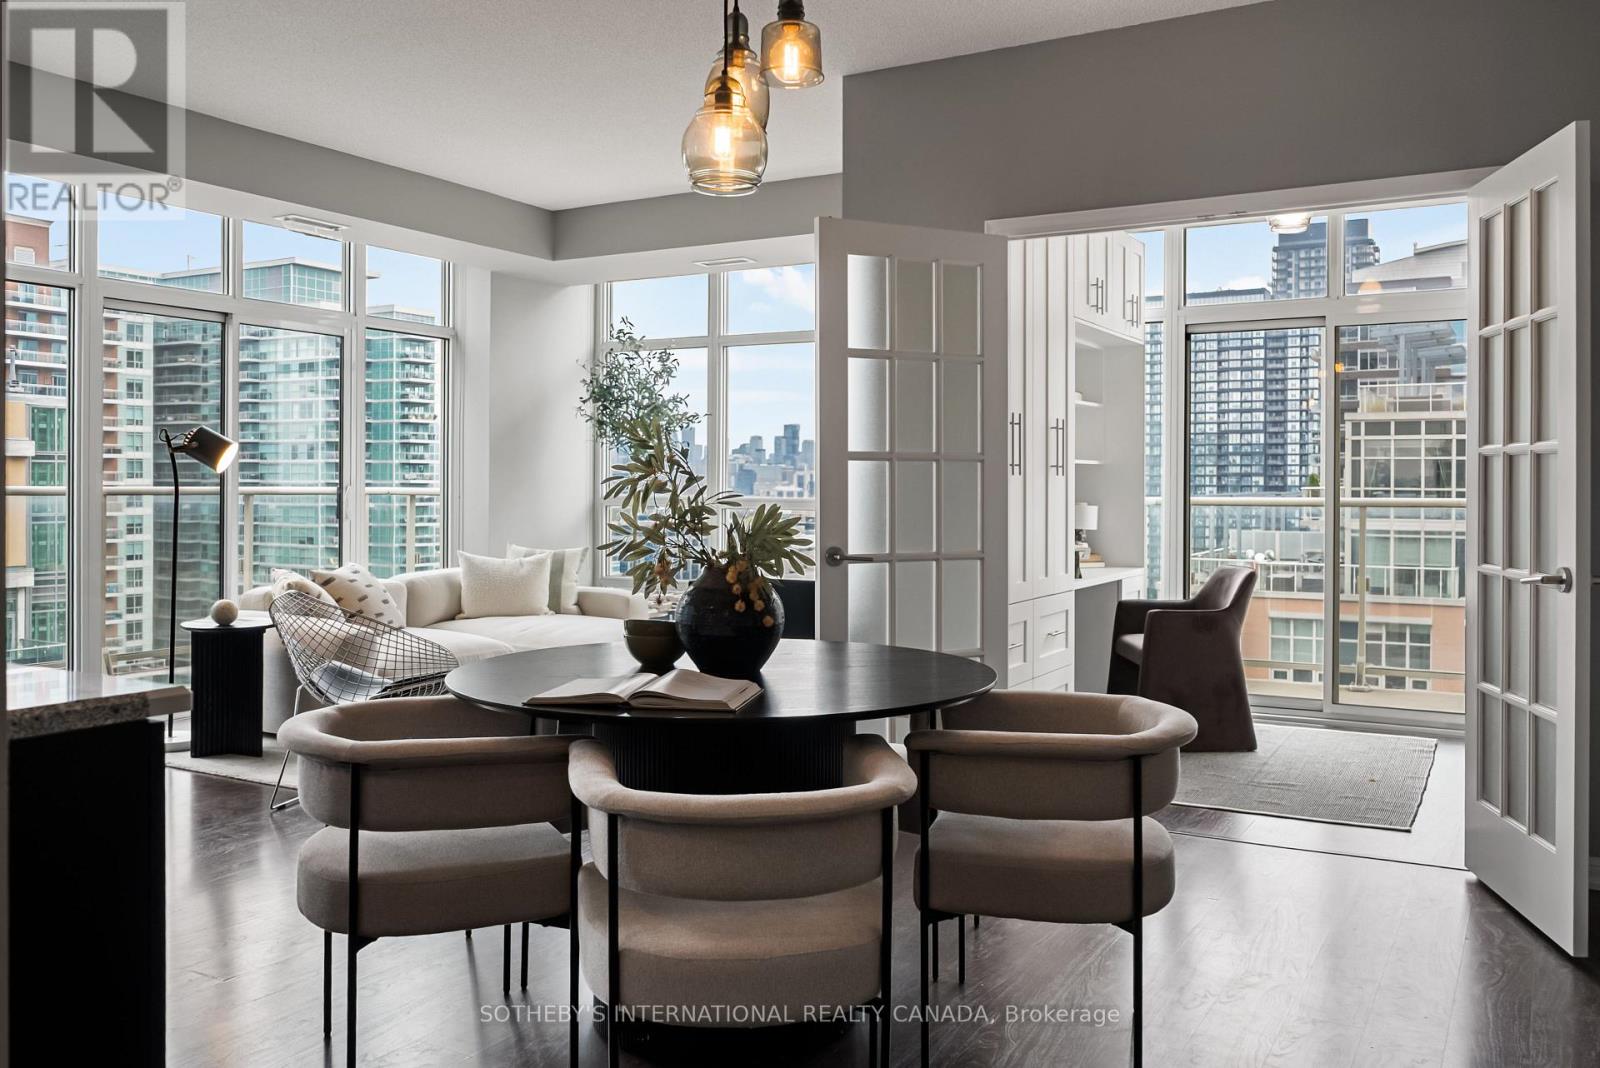
1913 - 85 East Liberty Street
Toronto, Ontario
Rare downtown scale meets resort-style living. At 1,255 square feet, this Liberty Village home offers the kind of space rarely found in condo living - perfect whether you're upsizing or downsizing. A full scale kitchen featuring Cambria quartz counters, deep cabinetry, and an oversized island opens seamlessly into a massive living and dining layout framed by two private balconies. Behind French doors, a flexible den features a built-in workstation, custom cabinetry, and a hidden Murphy bed perfect for your guests. The primary suite feels like a true sanctuary, featuring a large walk-in closet, and a double-vanity ensuite while the second bedroom enjoys its own balcony walkout with lake and airport views. Enjoy access to 20,000 sq. ft. of top-tier amenities: rooftop terrace, golf simulator, indoor pool, hot tub, gym, and private theatre, all steps from cafés, dining, TTC, Exhibition GO, restaurants and grocery stores, and the upcoming Ontario Line. Includes year-round climate control, parking, and an oversized locker. (id:56248)