
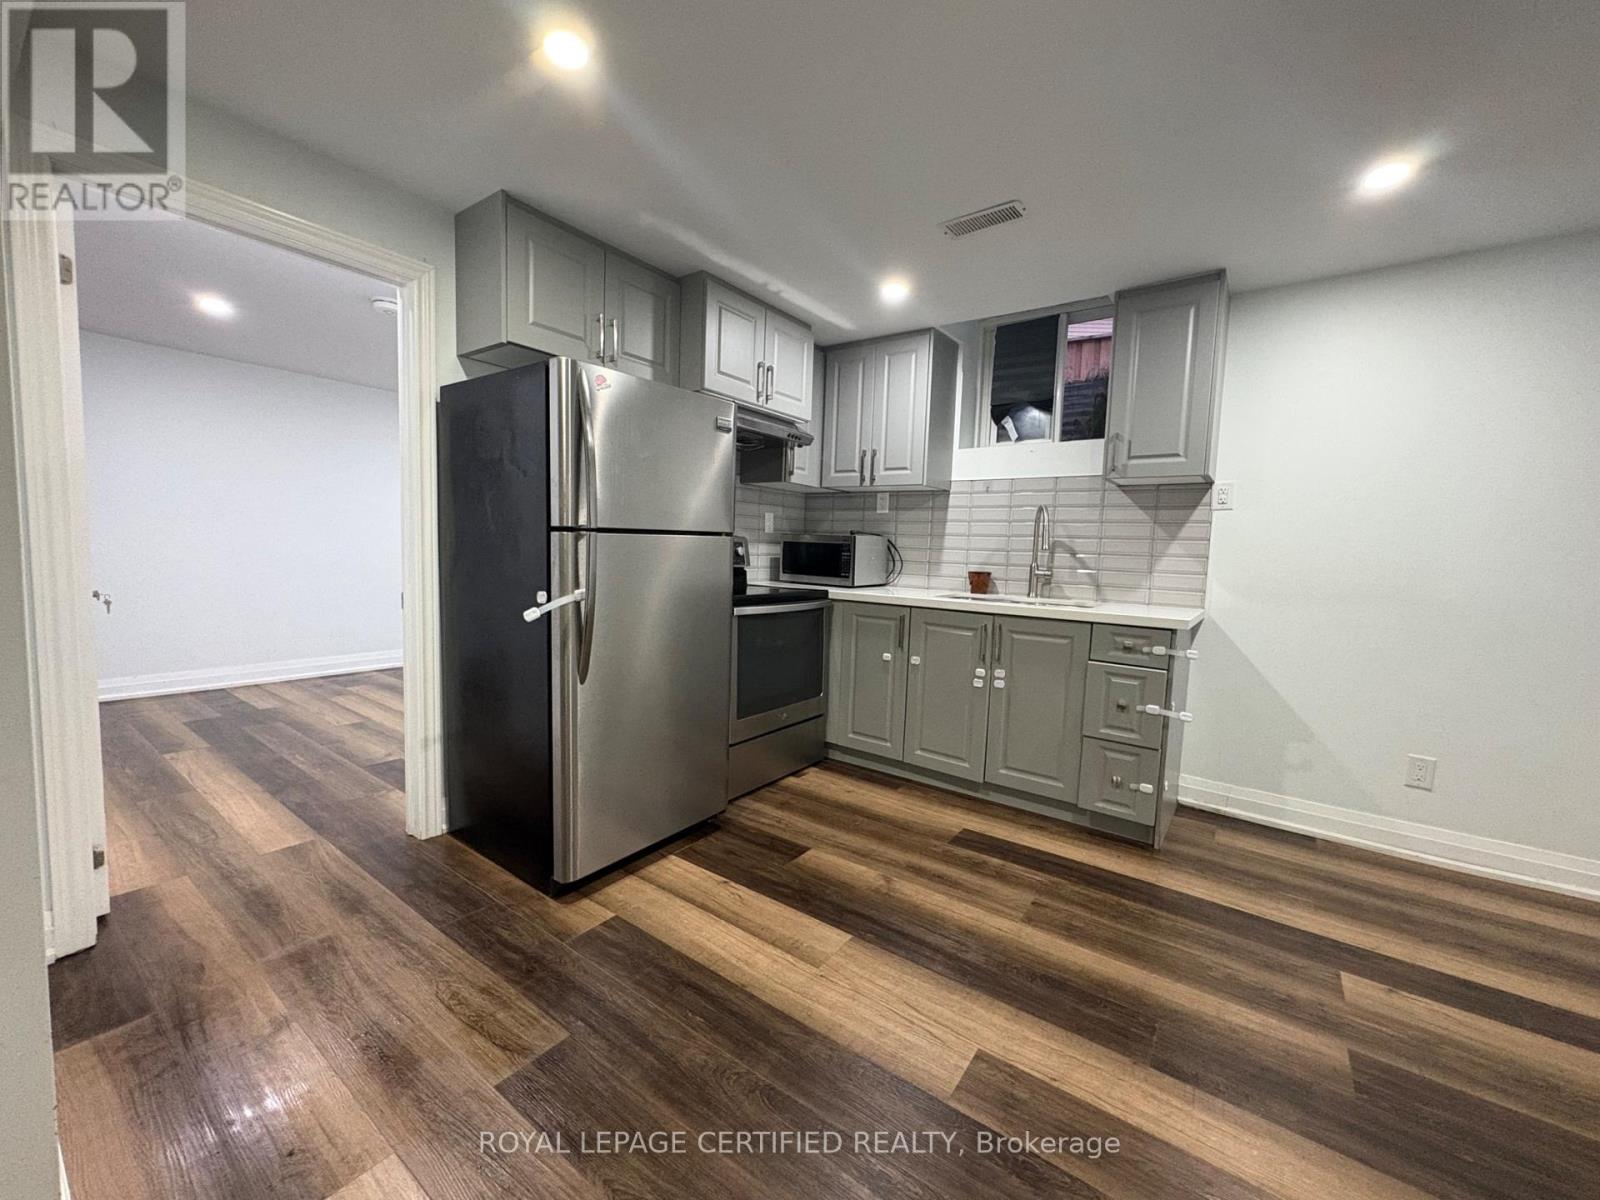
Bsmt - 6278 Lavery Court
Mississauga, Ontario
Bright and spacious 2-bedroom legal basement apartment for rent in the heart of Meadowvale. This well-maintained unit offers comfortable living in a convenient and desirable neighborhood, with a functional layout, 1 car parking, and shared laundry. Excellent location close to bus routes and major highways, including Hwy 401 and 407. Schools, community centres, parks, and everyday amenities are nearby. FreshCo, Sobeys, Metro, Walmart, Loblaws, Real Canadian Superstore, Meadowvale Town Centre, and Erin Mills Town Centre are all within a short drive. Tenant to pay 30% of utilities. A great opportunity to live in a well-connected Meadowvale location close to transit, shopping, parks, and major commuter routes. (id:56248)
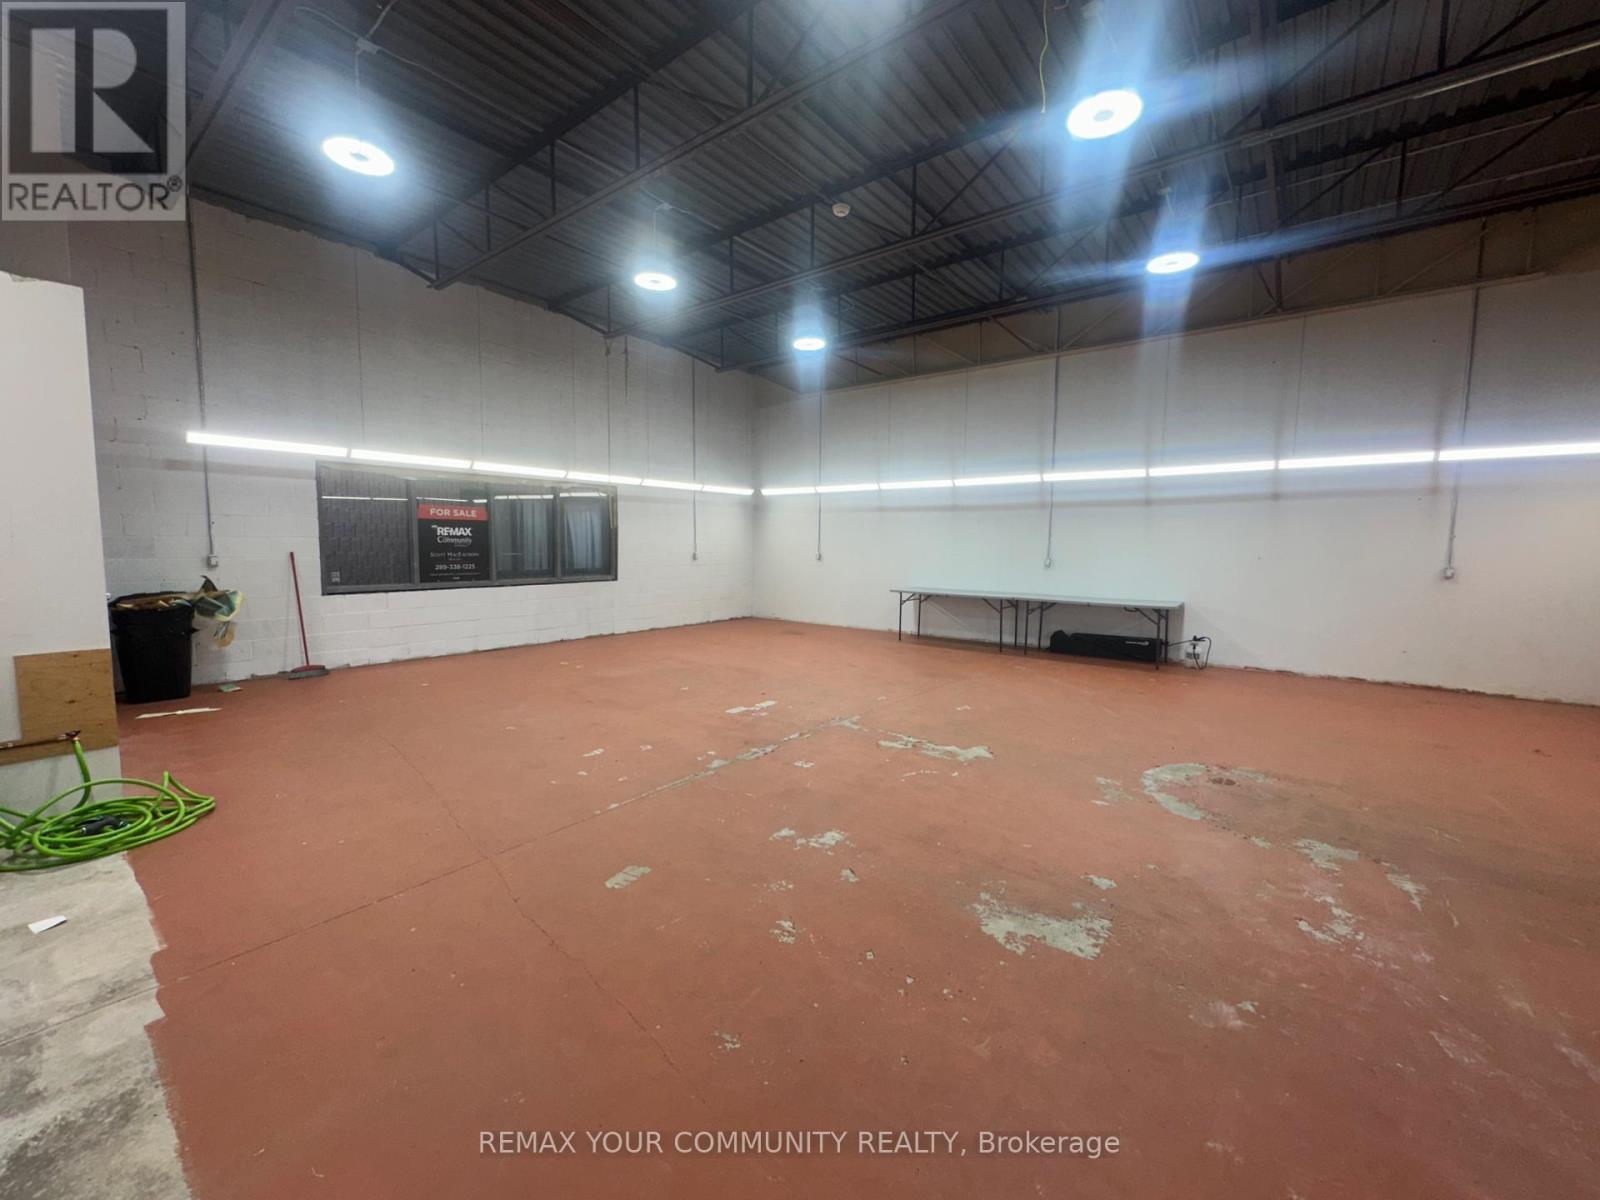
6 - 64 Sandiford Drive
Whitchurch-Stouffville, Ontario
64 Sandiford Drive unit 6 offers approximately 1,113 sq. ft. of clean, functional industrial condo space, ready for your business from day one. Approximately 14-foot ceilings give you real room for racking, equipment, or inventory, and brand-new LED lighting keeps the whole unit bright and efficient. Zoning allows a broad mix of light industrial uses, so it fits many types of buyers: Auto detailing, tradespeople and contractors needing a home base, online sellers needing storage and fulfillment, small manufacturers, or professionals wanting a combined showroom and office. It's also a solid hold for investors looking for a manageable, rentable asset. You're minutes from Highway 404 for regional access and close to Main Street Stouffville's shops, dining, and services. Small industrial units in this area don't come up often, so book your showing soon. (id:56248)
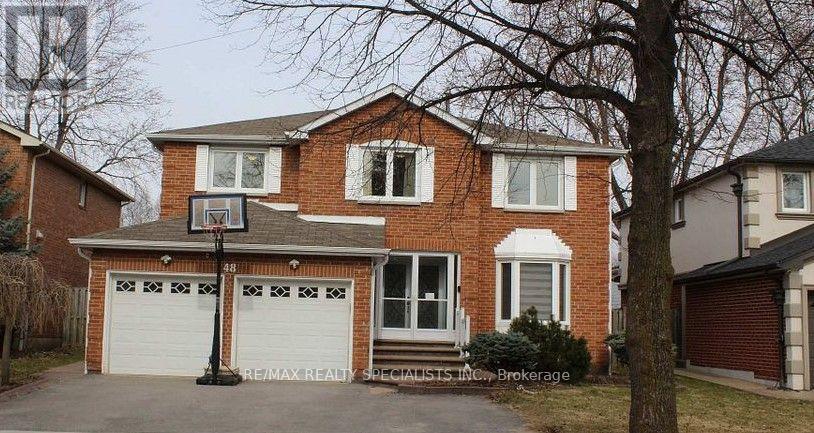
48 Howell Street
Brampton, Ontario
Spacious and bright 2-bedroom basement unit featuring a comfortable living room and a functional, well-designed layout. Convenient location within walking distance to shopping malls and bus stops. Close to schools, making it ideal for families or students. Easy access to everyday amenities and public transportation, 30% share of utilities. No sharing - private basement unit. Comfortable and convenient living environment. If you're looking for a clean, conveniently located home, this unit is a great choice for you! (id:56248)
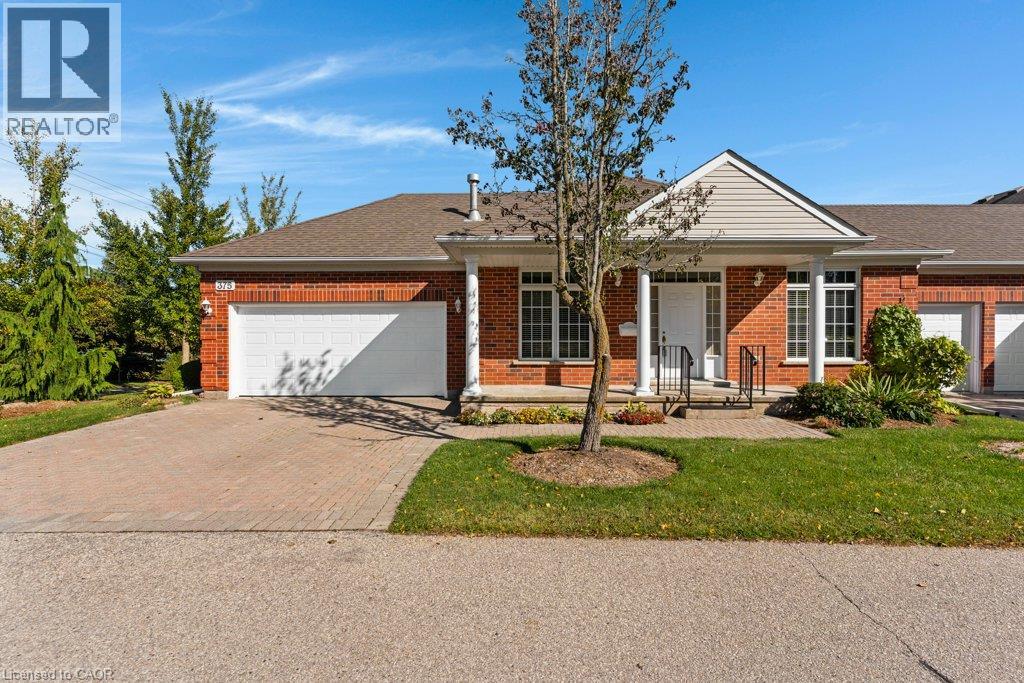
375 N George Street N Unit# 1
Cambridge, Ontario
Don't miss this one owner bungalow condo just steps from the Quarry House in highly sought after Riverwalk. Nestled along the Grand River, this 17-acre oasis offers easy access to the Walter Bean Grand River Trail. Enjoy gardening in the community garden, scenic picnics in the arboretum, and socializing in the Quarry House clubhouse. This unit boasts a centre hall plan with a spacious front foyer boasting marble flooring. The primary bedroom features bay windows, a walk in closet, and a 5pc ensuite bath with a hydrotherapy tub. A second bedroom with an adjacent 3pc bath is perfect for overnight guests. The living room/dining room includes sunny bay windows and a gas fireplace, an eat-in kitchen that accesses the private terrace, and a main floor laundry room. The lower level includes a sprawling rec room with new broadloom '21, a gas fireplace, two large egress windows, and pot lighting. A 3pc bath is on this level, along with a drywalled and painted storage room and a fruit cellar that complete this floor. The double garage offers a pull down staircase to plenty of extra attic storage. Don't miss the staircase down to the basement level from the garage, and a door to the backyard terrace. The softener is owned, water heater '23 is a rental. Air ducts were professionally cleaned in Feb '26. Call your realtor for an appointment today! (id:56248)
25 Bankside Drive Unit# 2
Kitchener, Ontario
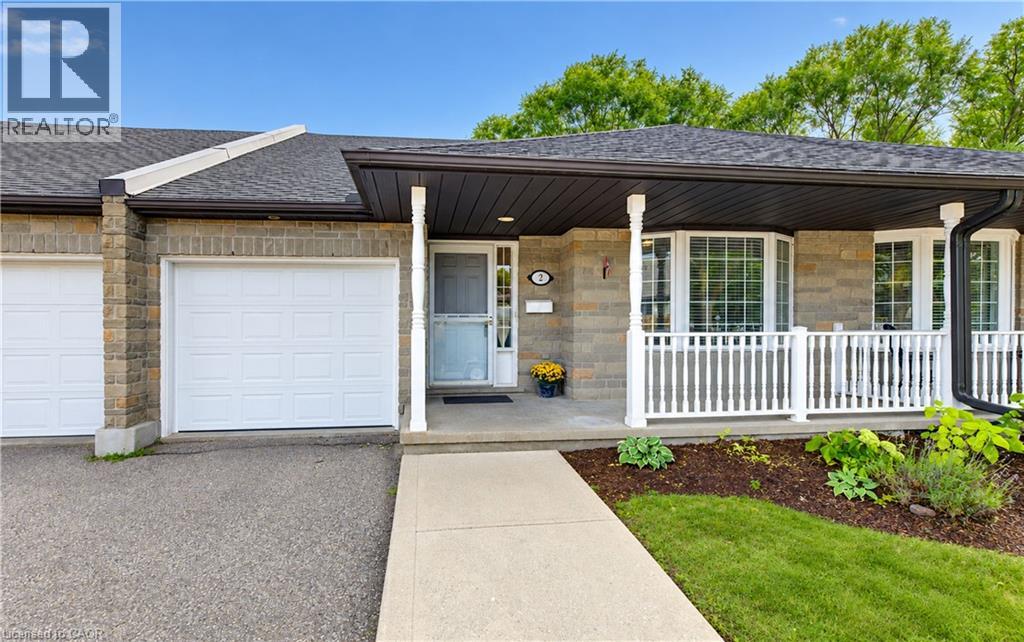
OPEN HOUSE SATURDAY OCTOBER 10TH AT 2PM - 4PM - Welcome to unit 2 at 25 Bankside Drive—a delightful bungalow condo situated in a highly sought-after community! Upon entering the foyer, you are greeted by a functional layout featuring a guest bathroom, direct interior access to the garage, and a bright second bedroom complete with a cozy bay window. The home opens up into an inviting, open-concept main living area, highlighting a spacious kitchen with a center island and a large family room centered around a gas fireplace. The main-floor primary suite features a walk-in closet, an ensuite bathroom, and brand-new carpeting. A newly carpeted staircase leads to the fully finished walkout basement, which extends your living space with a third bedroom, a 3-piece bathroom, dedicated storage, and an expansive rec room ideal for entertaining. Step outside to the newer deck to BBQ or relax while taking in the mature greenspace views. Conveniently located just minutes from walking trails, shopping at the Real Canadian Superstore, bank, and major highway access, this property offers low-maintenance, main floor living and a peaceful views. (id:56248)
103 Peel Street Unit# 2
Brantford, Ontario
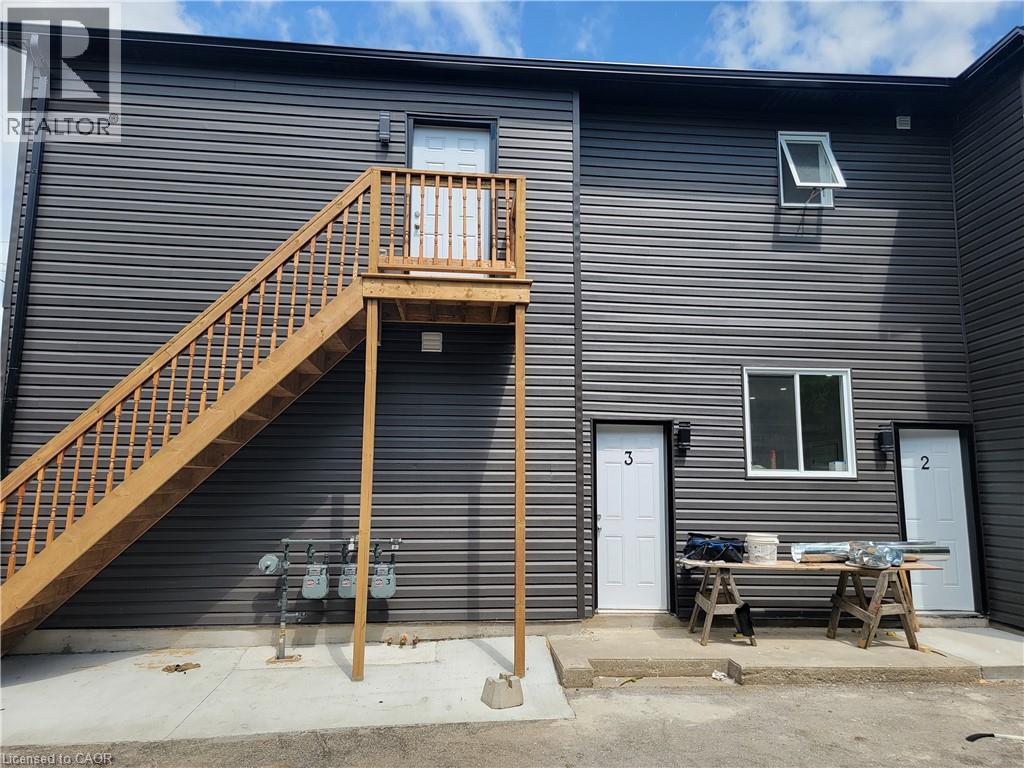
Welcome charming 2-bedroom, 1-bathroom unit features a functional layout with large windows, laminate flooring, and a modern kitchen with ample cabinetry. Generous-sized bedrooms with closets and a clean, updated 4-piece bath make this unit ideal for professionals, couples, or small families. Located minutes from downtown, public transit, Conestoga College, parks, schools, shopping, and highway access. (id:56248)
533 South River Road
Centre Wellington, Ontario
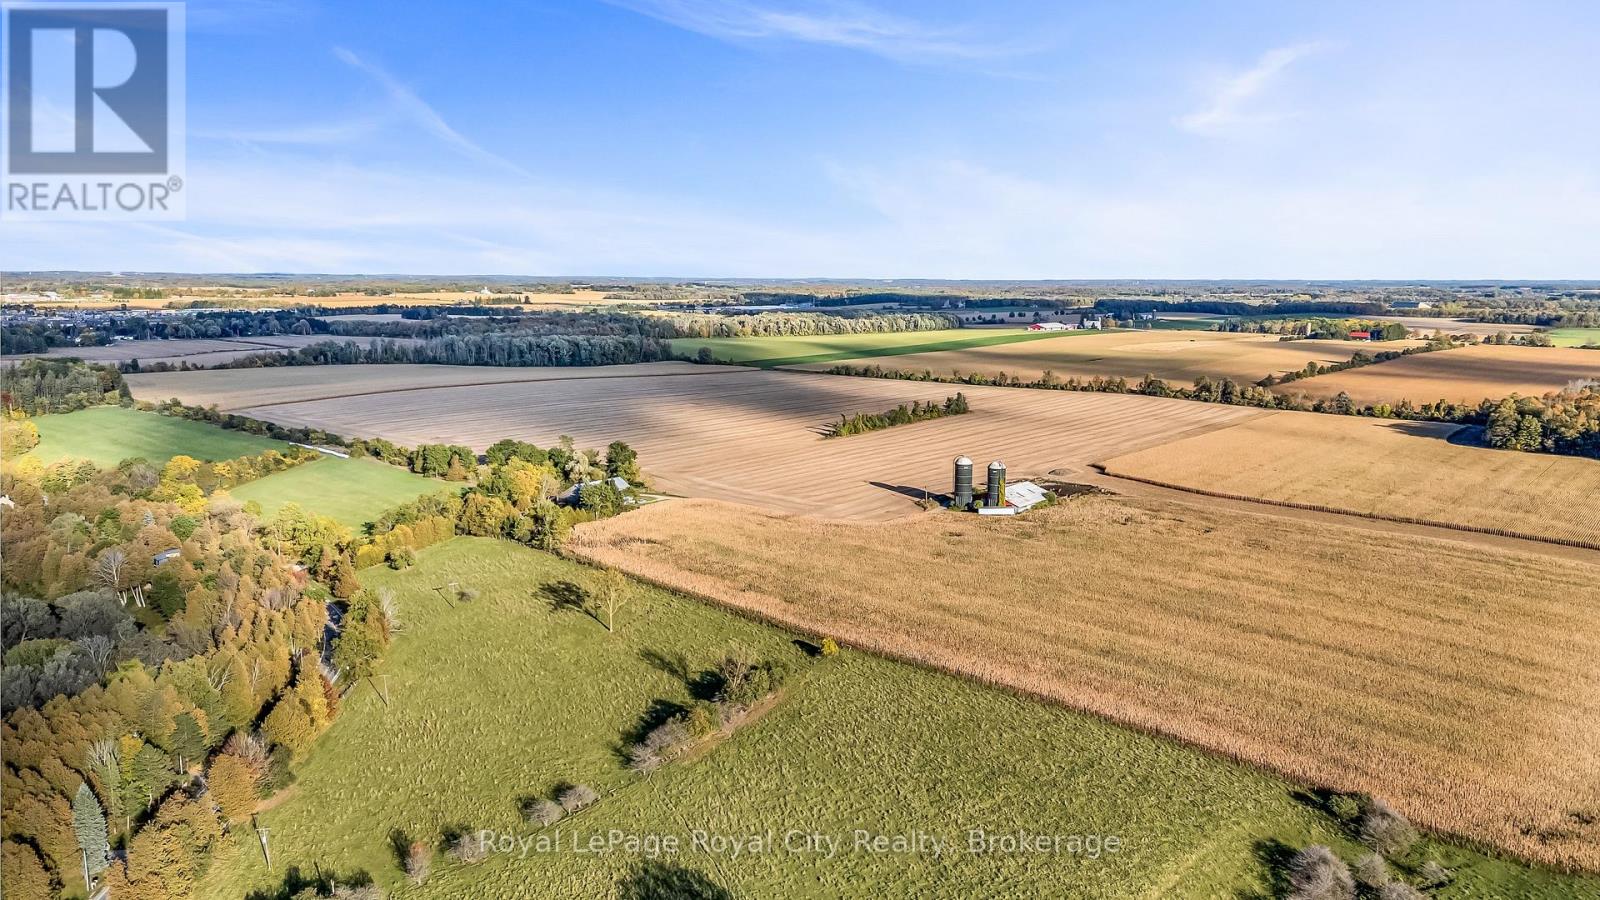
An extraordinary opportunity to secure 104.27 prime acres ideally positioned on prestigious South River Road, directly between the expanding urban boundaries of Fergus and Elora. Currently zoned Agricultural, this substantial land parcel offers active farm/agricultural potential alongside exceptional long-term strategic investment value. Situated in one of Wellington County's fastest-growing corridors, the property enjoys prime road frontage, immediate proximity to local amenities, and seamless access to both historic downtown Elora and vibrant Fergus. A rare canvas for agricultural pursuits, land banking, or future growth potential in Centre Wellington. (id:56248)
770 Linden Drive
Cambridge, Ontario
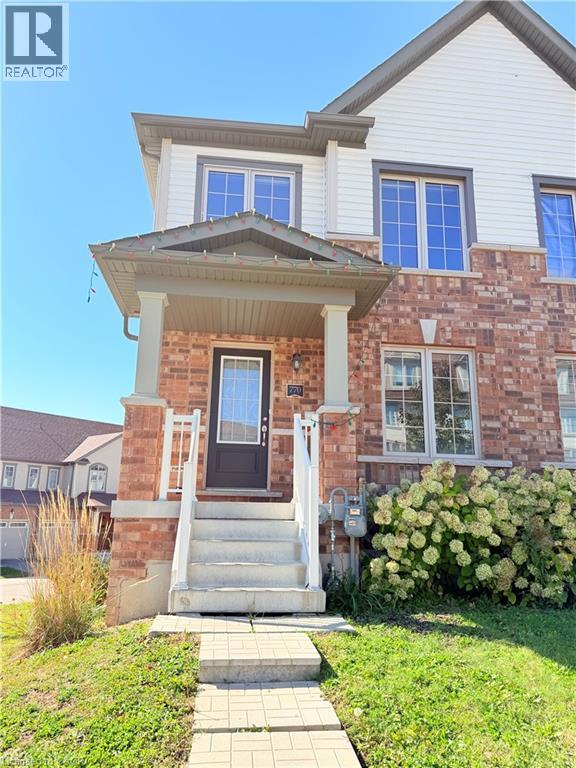
Stunning corner-unit townhome featuring 4 bedrooms and 4 bathrooms on a premium lot with a huge side yard! Bright open-concept layout with a walk-out balcony, abundant natural light, and carpet-free flooring throughout. Modern kitchen with ceramic flooring and stainless steel appliances. Lower-level 4th bedroom with a private 4-piece ensuite—ideal for guests, extended family, or a home office. Direct garage access. Prime location close to schools, parks, shopping, transit, Conestoga College, and Hwy 401. Vacant and easy to show! Some photos have been digitally enhanced and virtually staged. (id:56248)
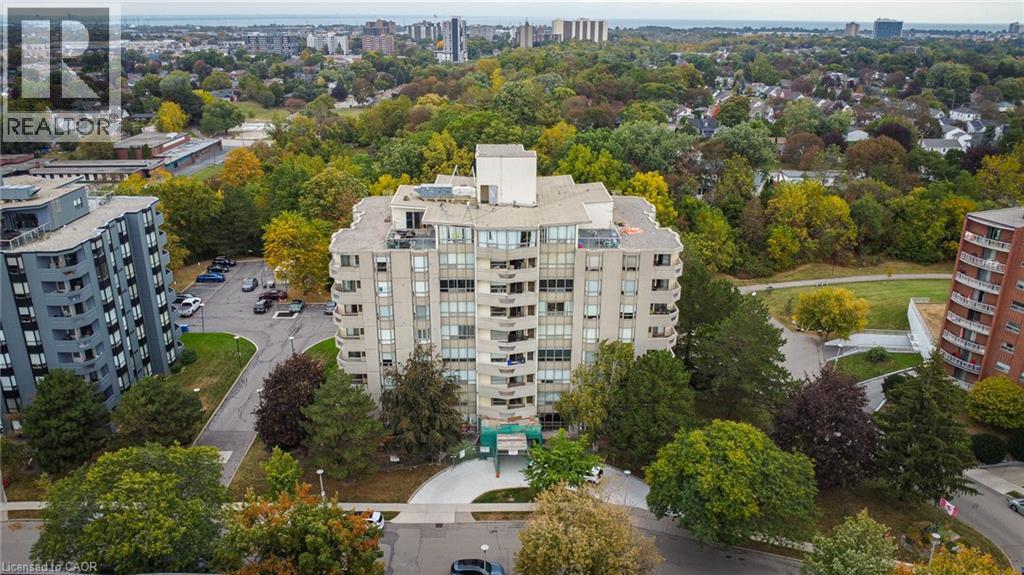
8 Village Green Boulevard Unit# 510
Hamilton, Ontario
Welcome to Village Green! Two underground parking spaces are a rare find in this building and are just one of the features that make this bright and beautifully maintained 2-Bed, 2 Bath condo stand out. The interior is clean, bright and exceptionally well maintained, with a comfortable layout that offers plenty of room for both everyday living and entertaining. The living room features an electric fireplace, while the kitchen is equipped with newer appliances. The spacious primary bedroom offers a walk-in closet and a private ensuite complete with a soaker tub. The dining and living areas provide a comfortable flow through the main living space, while the private balcony offers a quiet place to enjoy the mature trees and surrounding greenery. Building amenities include a gym, sauna and party room. The exterior of the building is currently undergoing renovations, which will give the property a refreshed appearance once complete. Located in Stoney Creek's Battlefield area, the neighbourhood offers convenient access to parks, walking trails, shopping, restaurants and everyday amenities, with easy access to the QEW and surrounding communities. (id:56248)
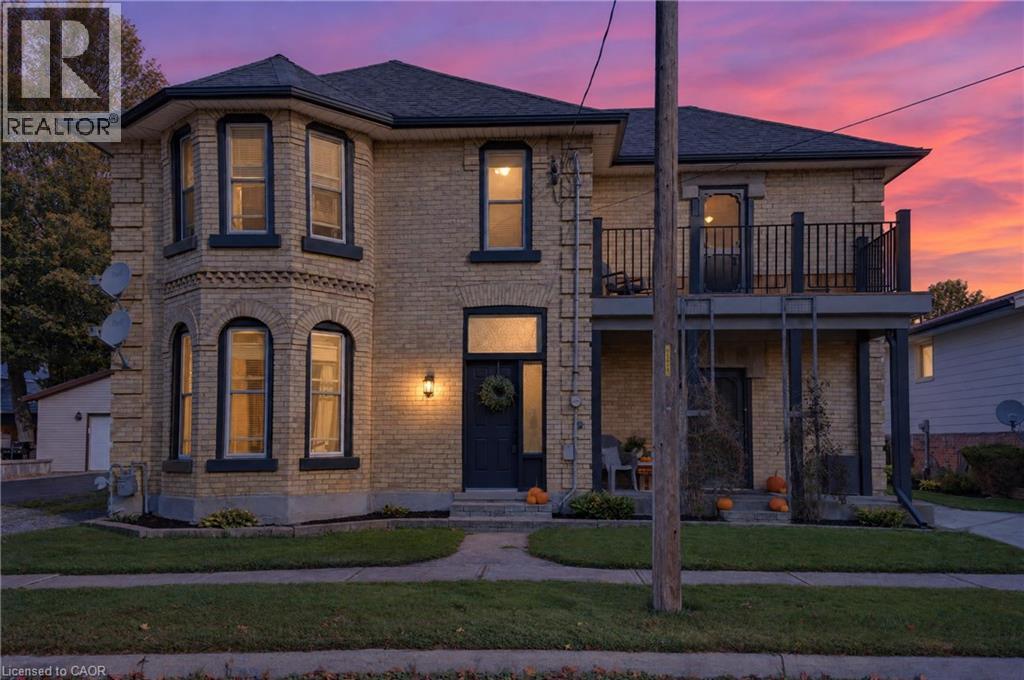
14 Elgin Street W
Norwich, Ontario
A home with a story, thoughtfully rebuilt for modern living. Originally rebuilt from the inside out in 1995, this spacious 2,000+ sq. ft. residence offers the character and established setting of an older home with the confidence that comes from substantial improvements over the years. The extensive 1995 rebuild included updated wiring, plumbing, insulation, walls and roof trusses, creating a strong foundation for everything that followed. Since then, the home has continued to be carefully improved. In 2015, updates included flooring in the front entry, a new bathtub surround, bathroom countertop and fresh paint in the upper bathroom. The roof shingles on the house and two sheds were replaced in 2017. The kitchen was professionally renovated in 2019, featuring professionally finished cabinetry and luxury vinyl plank flooring through the bath area. New eavestroughs, along with new posts supporting the deck and balcony, further enhanced the exterior. With generous living space, a long history of meaningful improvements and a home that has been cared for rather than simply cosmetically updated, this is an opportunity for buyers looking for space, quality and peace of mind without taking on a major renovation project. (id:56248)
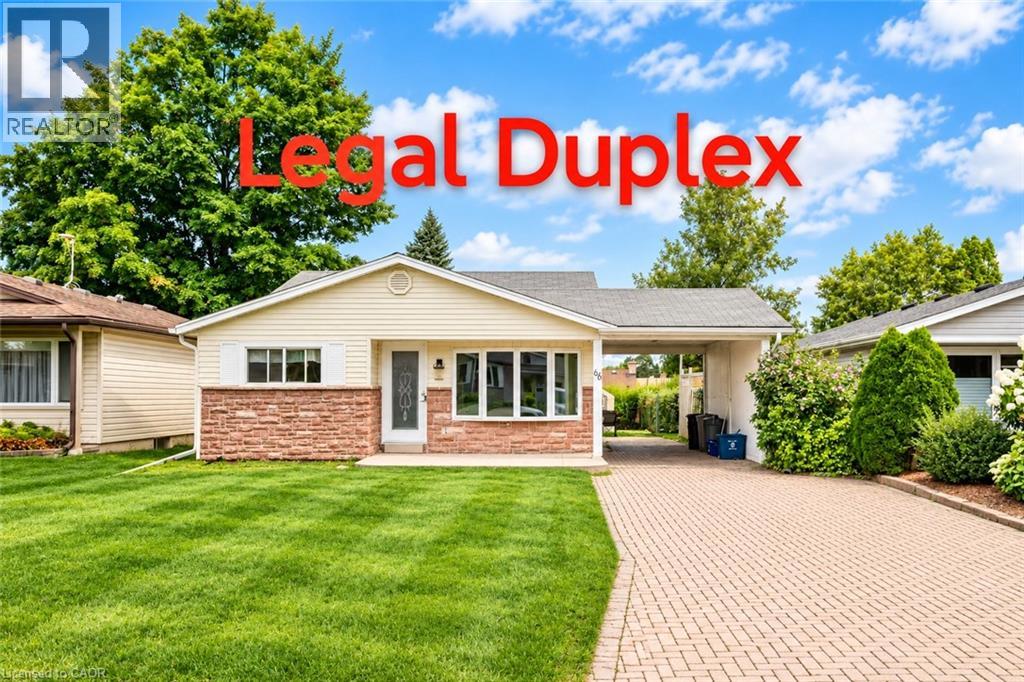
66 Belwood Crescent
Kitchener, Ontario
Legal Duplex!!! Versatile property located on a quiet crescent, just minutes away from Fairview Mall, shopping plazas, schools, restaurants, parks, trails, LRT transit, Highway 8 and Highway 401. This home offers two self-contained units, each with its own kitchen and laundry, making it an ideal opportunity for investors or multi-generational families. The upper-level unit features 3 bedrooms and 1 bathroom, a spacious living room with abundant pot lights, and large windows that fill the space with natural light. The kitchen is generously sized, while the upgraded bathroom includes a modern walk-in shower with a stylish frameless glass enclosure. The lower-level unit comes with 2 bedrooms and 1 bathroom, accessible through a separate entrance via the carport. The entire home is carpet-free for easy maintenance. (id:56248)
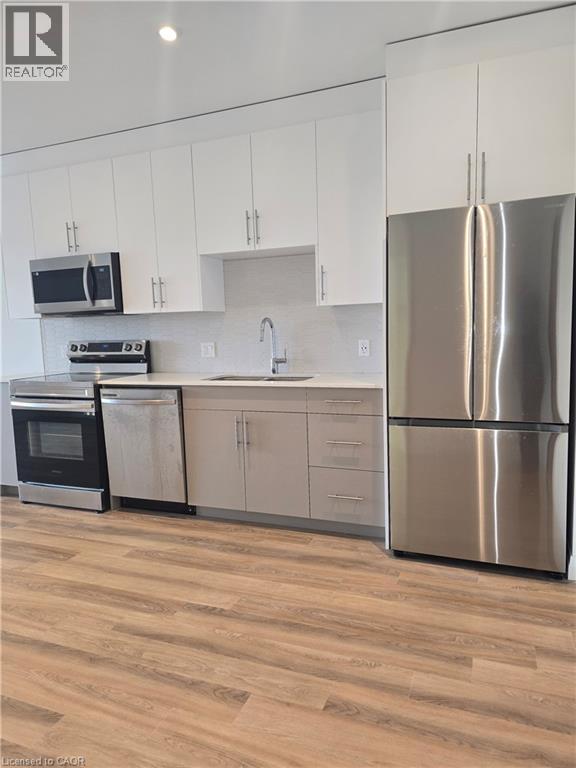
525 New Dundee Road Unit# 708
Kitchener, Ontario
Welcome to 525 New Dundee Road in desirable Doon South! This bright and spacious 1-bedroom + Den, 1-bathroom condo offers an impressive 842 sq. ft. of comfortable, contemporary living in the sought-after Rainbow Lake community. The thoughtfully designed open-concept layout seamlessly connects the kitchen, dining, and living areas, creating a welcoming space for both everyday living and entertaining. The modern kitchen features stainless steel appliances, sleek cabinetry, and plenty of workspace and storage. Large windows fill the home with natural light, while the generously sized bedroom provides a comfortable private retreat. Enjoy the convenience of in-suite laundry, 1 dedicated parking space, and modern finishes throughout. Residents enjoy access to an impressive collection of amenities, including a fitness centre, sauna, party room, media and games rooms, library, outdoor terrace with BBQ area, dog wash station, and visitor parking. Located just minutes from Highway 401, Conestoga College, shopping, restaurants, and scenic walking trails, this location provides easy access to everything you need. Perfect for professionals, students, couples, or anyone seeking a spacious and well-connected home, this move-in-ready condo offers the ideal combination of comfort, style, convenience, and low-maintenance living. Don't miss the opportunity to make this beautiful condo your next home! (id:56248)
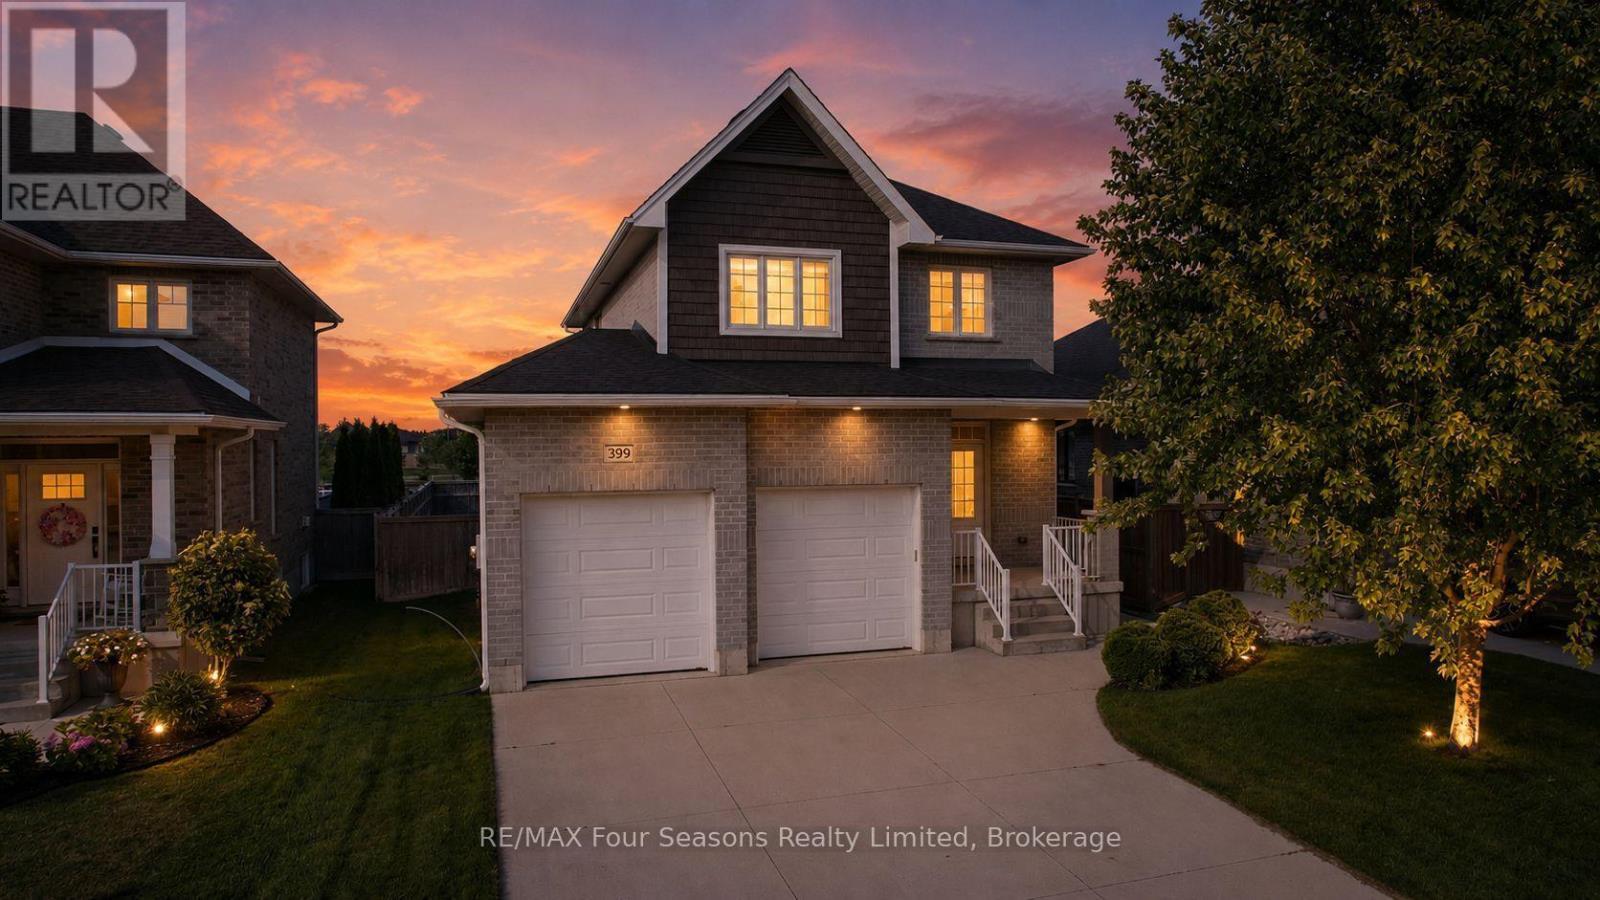
399 Devonshire Road
Saugeen Shores, Ontario
THE WALKER HOMES ANNA MODEL, YOU DON'T HAVE TO WAIT FOR, OR FINISH. Same floor plan they're building new down the street, for about $100,000 less, with no HST, and this one backs onto the trail and park.399 Devonshire Road was built by Walker Homes in 2018 and has everything a new build still needs. Finished basement. Fenced yard. Covered LOW MAINTENANCE deck. Landscaping. Appliances. All done.The main floor is bright and open, with the kitchen, dining and living room flowing together and a gas fireplace for winter nights. Upstairs are 4 bedrooms, including a primary suite with a walk in closet and its own ensuite. 3.5 baths in total.Downstairs, the builder finished lower level has its own side entrance, a 5th bedroom, a full bathroom, a living area and a kitchenette. Parents moving closer, adult kids saving up, grandkids staying the weekend: everyone gets their own space and their own door.Out back is the part you can't order from a builder. No neighbours behind you, just parkland and a walking trail through your back gate. Only one other home backing onto this stretch has sold since these were built.Double garage, 4 car driveway, main floor laundry, central air, and walking distance to schools, parks and the beach.Resale means no HST. The price you see is the price you pay. Watch the FULL walkthrough video, then book your showing ASAP! (id:56248)
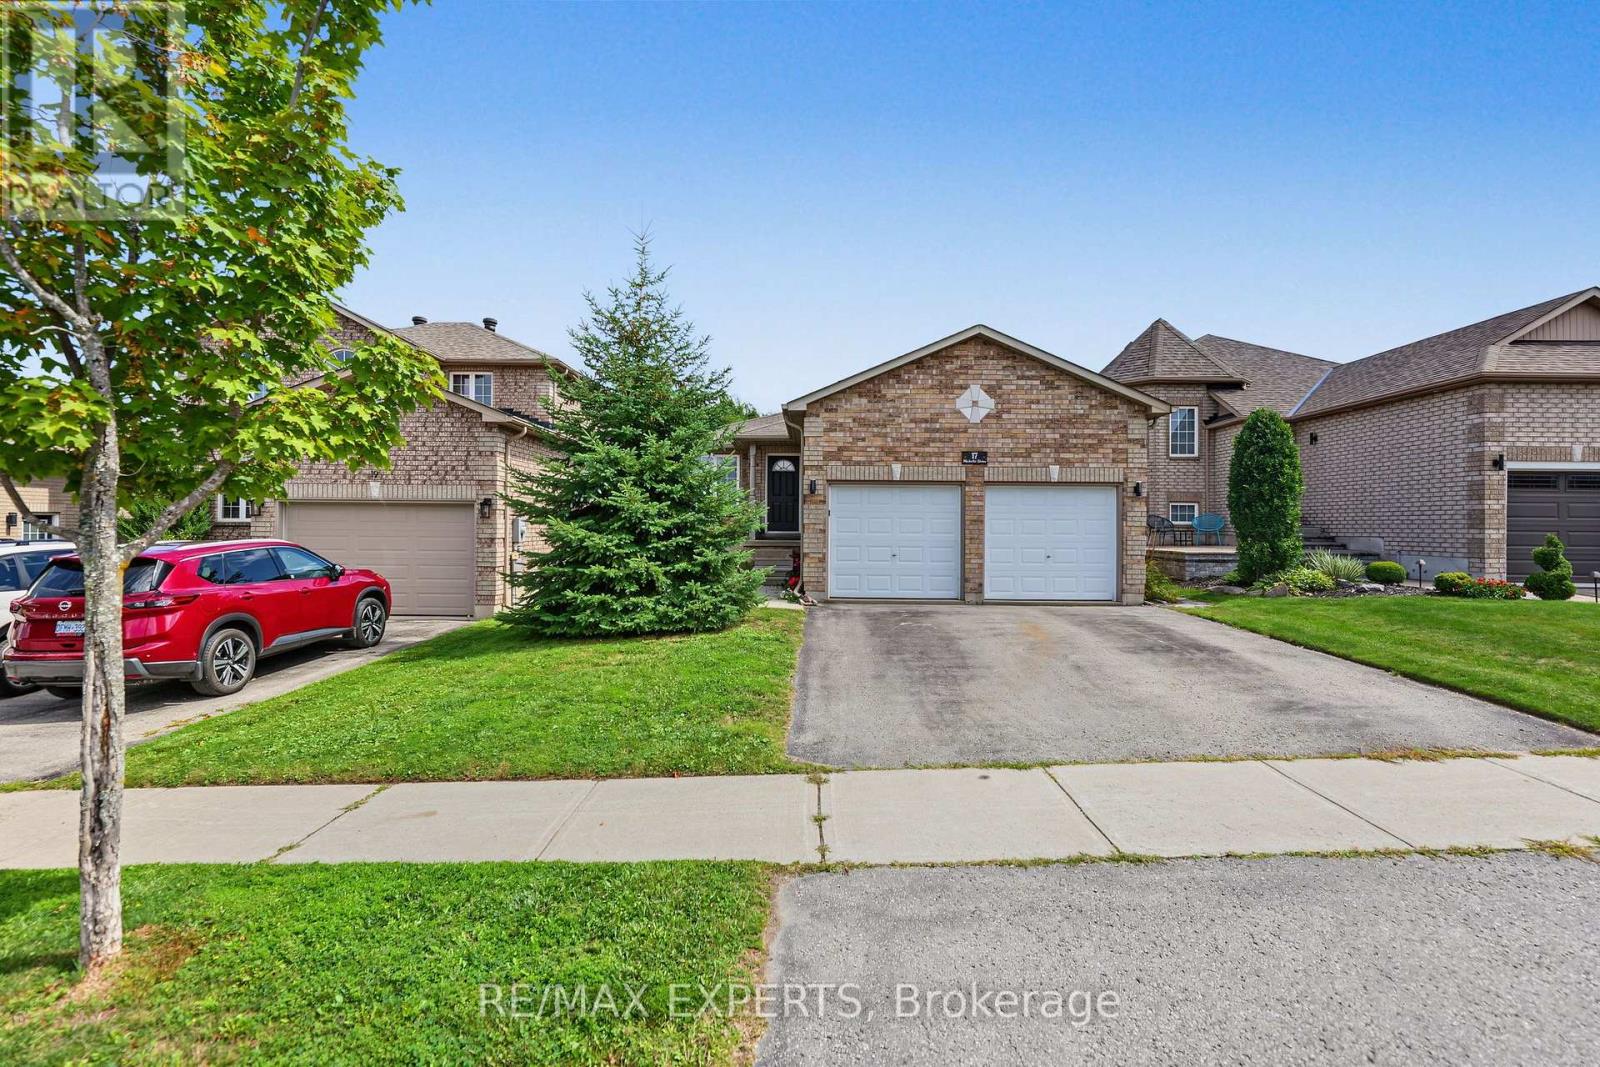
Upper - 17 Michelle Drive
Barrie, Ontario
BEAUTIFUL 3 BED, 2 BATH, 2 PARKING, UPSTAIRS UNIT FOR LEASE SOUTH BARRIE Immaculate Upstairs Bungalow Unit Located In Barrie's Highly Coveted Painswick-South Neighbourhood. Main Unit Is Available To Rent Immediately With A Fantastic Open Floor plan. Includes 3 Spacious Bedrooms, 2 Full Bathrooms, A Large Kitchen, Completely Private Entrance, Dining And Family Room, As Well As, Walkout to Large Deck. Fully Fenced Backyard, 1 Garage Spot and 1 Driveway Spot Available, Minutes To The Go-Train, Highway 400 And An Abundance Of Local Shopping And Amenities. Fridge, Stove, Dishwasher, In-Unit Washer & Dryer, Central AC & Forced Air, Garage Door Opener, Central Vacuum. Full Access To Backyard, 1 Garage Spot, Parking On Left Side Of The Driveway. Parking On Right Side Of The Driveway And Right Garage Spot Is Reserved For Basement Tenant. Unit is Unfurnished. Tenant Responsible For Cable/Internet And 60% Of Utilities. AAA TENANTS ONLY (id:56248)
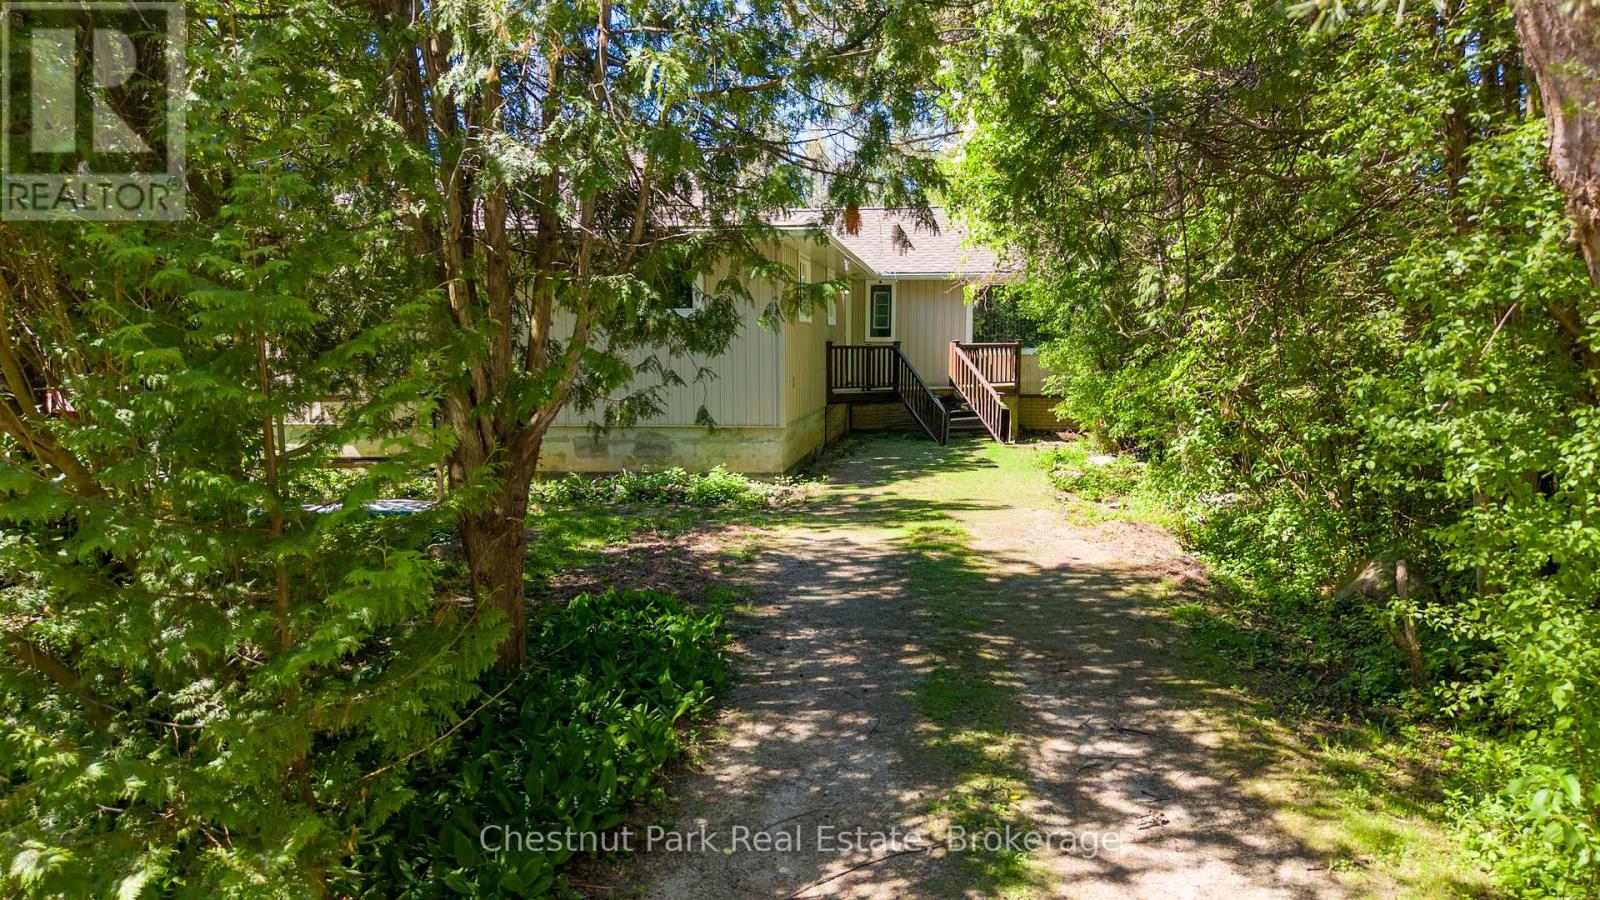
4 Parkside Avenue
Collingwood, Ontario
Walk to the shores of Georgian Bay from this 4 bedroom bungalow. Open concept kitchen / dining / living room with access to the backyard. Separate family room with wood burning fireplace. Forced air gas heat replaced in 2023, and roofing shingles replaced in 2025. Detached 1 car garage offers both front and back garage door accesses, and upper level loft space. Located on a cul-de-sac street off of Georgian Manor Drive with the end of the street access to Nip Spooner Park. This is your chance to enjoy the beautiful seasons of Collingwood from your very own home, take your kayak or paddle board to the waterfront, hike or bike along the trail, and it's a short drive to downtown Collingwood, the sandy beaches in Wasaga Beach and the ski hills at Blue Mountain Resort. Appreciate your new home after you check out the photos and video - visit in person! (id:56248)
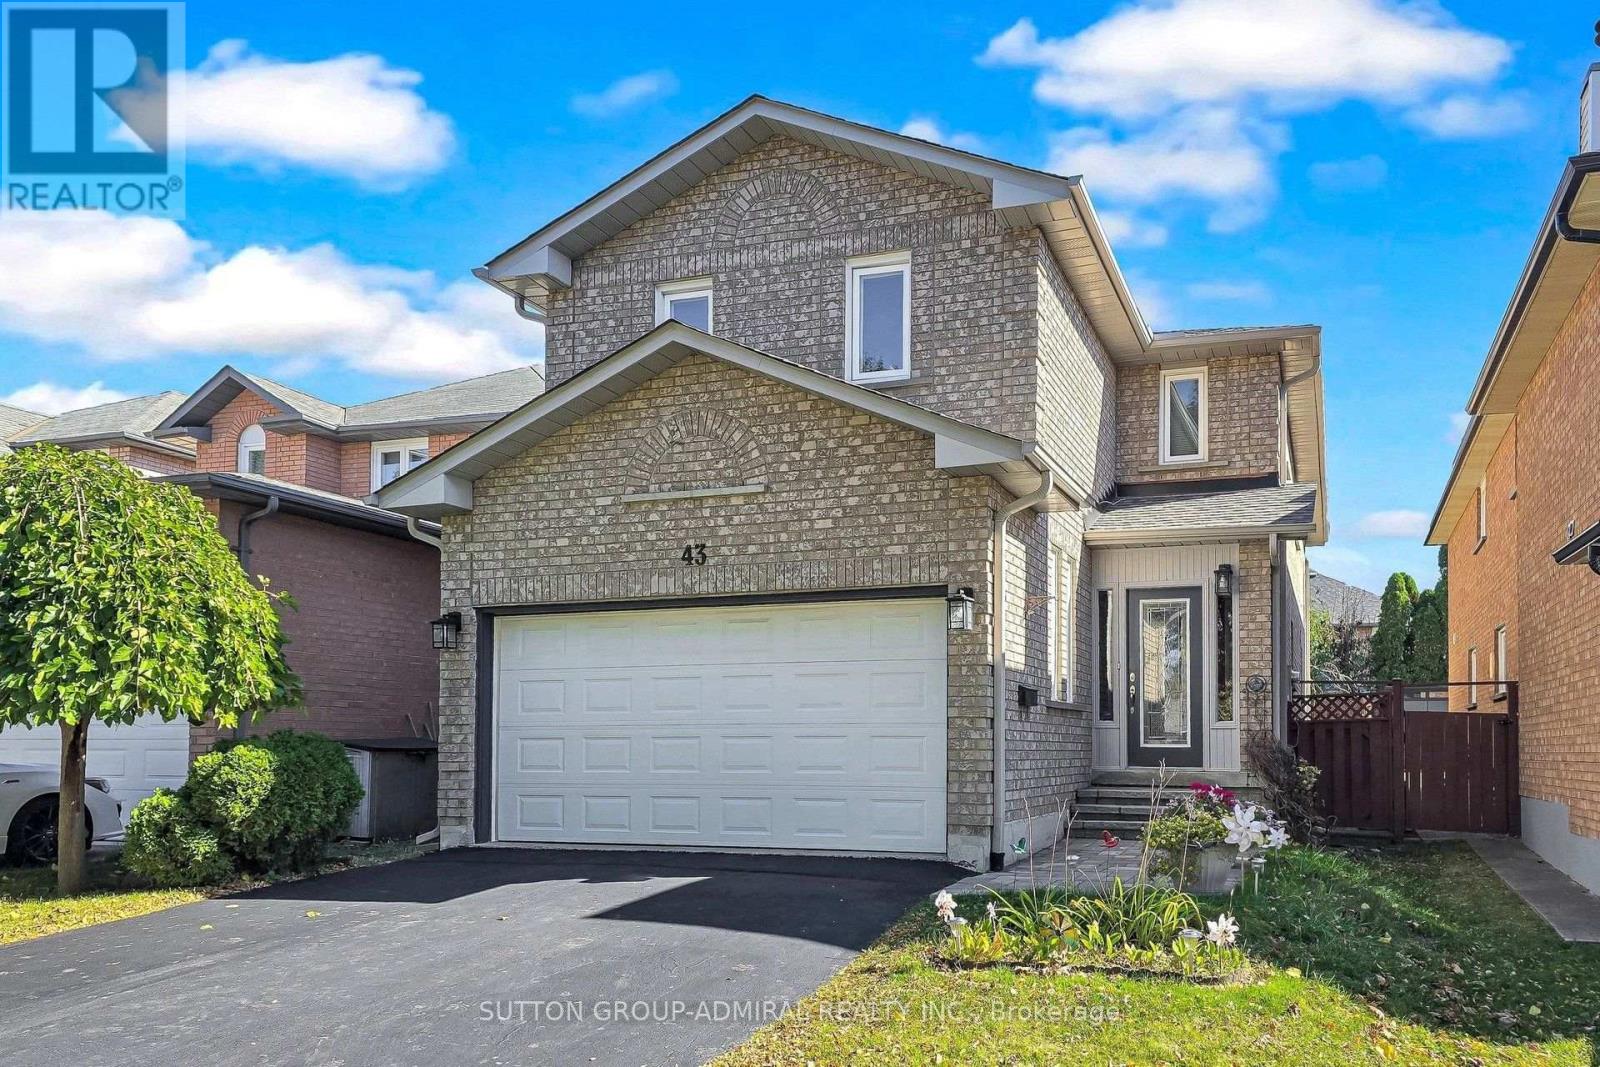
43 Berwick Crescent
Richmond Hill, Ontario
A wonderful opportunity to own a well maintained 4+1bedroom detached home in the heart of the prestigious Observatory neighbourhood, in Richmond Hill. This move in ready home is superb for the growing family, Ideally located within walking distance to schools, Yonge St. public transit, Elvis Stojko Arena, and Hillcrest Mall, Nicely updated throughout, Gleaming hardwood floors on the main level, brand new broadloom on the upper level, New hardwood staircase and banister 2026, 3 Updated bathrooms 2025, New aluminum eaves trough, soffits and fascia 2023, Walk-out from the kitchen to a family sized deck and a private garden, Two car garage with a private double driveway, interlock walkway and steps, porch enclosure (id:56248)
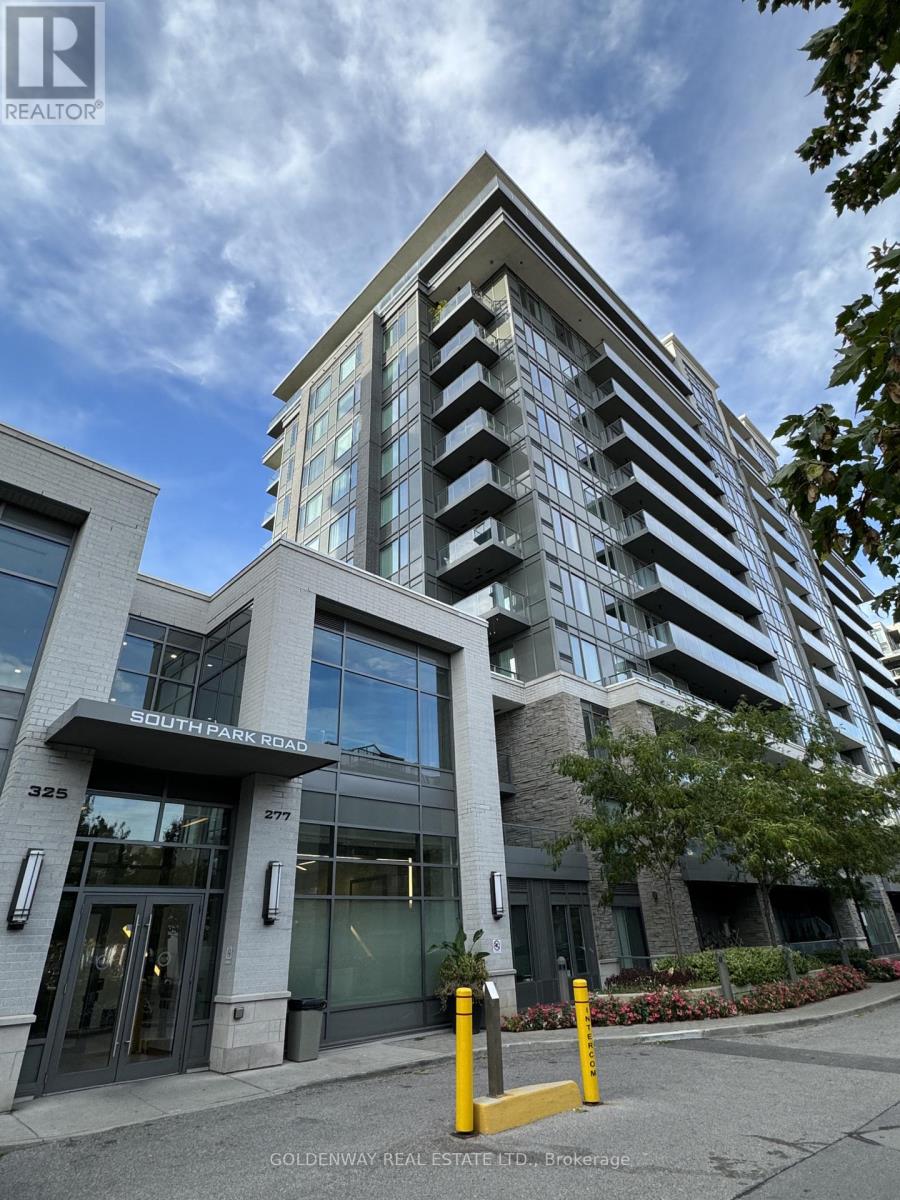
819 - 277 South Park Road
Markham, Ontario
Welcome To Eden Park! Bright & Spacious 673 Sq. Ft. 1 Bedroom + Den Suite Plus An Impressive 110 Sq. Ft. Balcony, Featuring 9' Ceilings, Clear City Views & A Highly Functional Open-Concept Layout. Large Separate Den With Door Offers Excellent Flexibility For Use As A Second Bedroom, Home Office Or Study. Modern Kitchen Features Granite Countertops, Glass Backsplash, Centre Island & Stainless Steel Appliances. Generous Primary Bedroom With Double Closet & Large Picture Window.1 Parking & 1 Locker Included. Enjoy An Exceptional Selection Of Building Amenities Including 24-Hour Concierge/Security, Indoor Swimming Pool, Sauna, Fully Equipped Fitness Centre, Billiards Room, Library, Theatre/Media Room, Party Room, Guest Suites & Visitor Parking. Fantastic Commerce Valley Location Steps To Viva/YRT Transit, Groceries, Restaurants, Banks, Parks & Offices, With Quick Access To Hwy 404 & 407. Move-In Ready & A Great Place To Call Home! (id:56248)
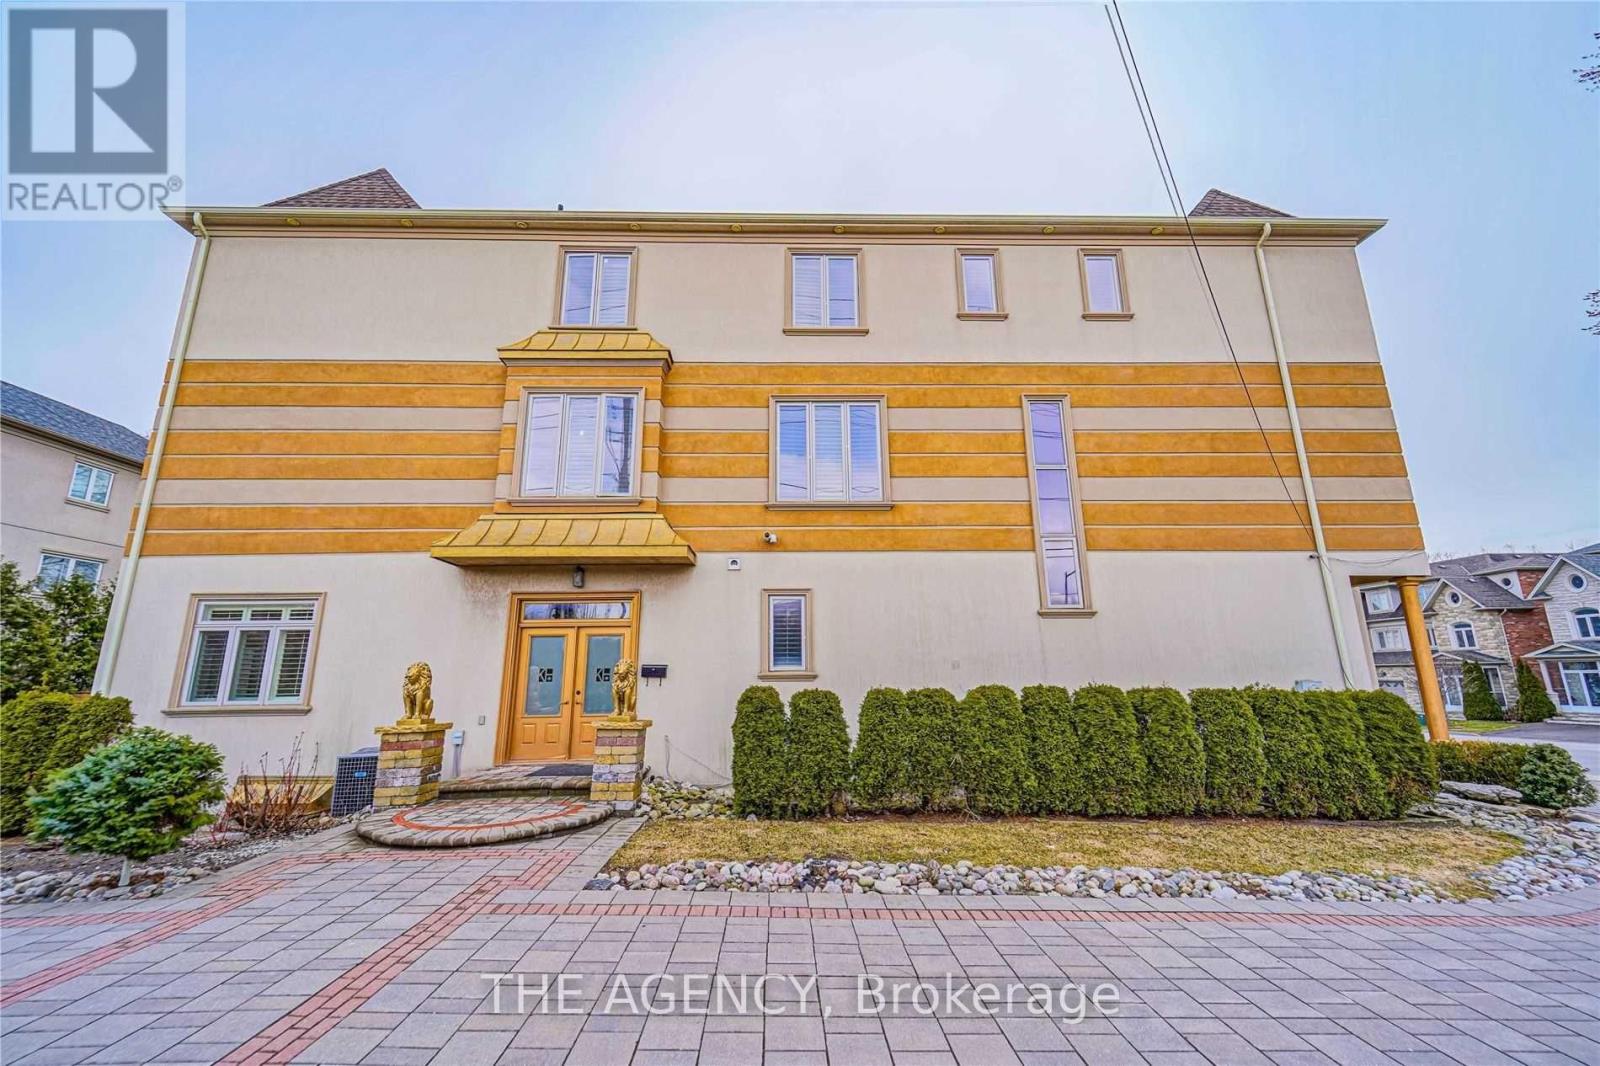
Main Floor - 83 Elm Avenue
Richmond Hill, Ontario
Experience elevated living in the heart of Richmond Hill. This sun-drenched, three-bedroom main-floor residence offers an airy, open layout featuring soaring ceilings, a crisp contemporary bathroom, and a dedicated laundry suite. Step outside to a private deck overlooking a serene backyard, complete with a private entrance (id:56248)
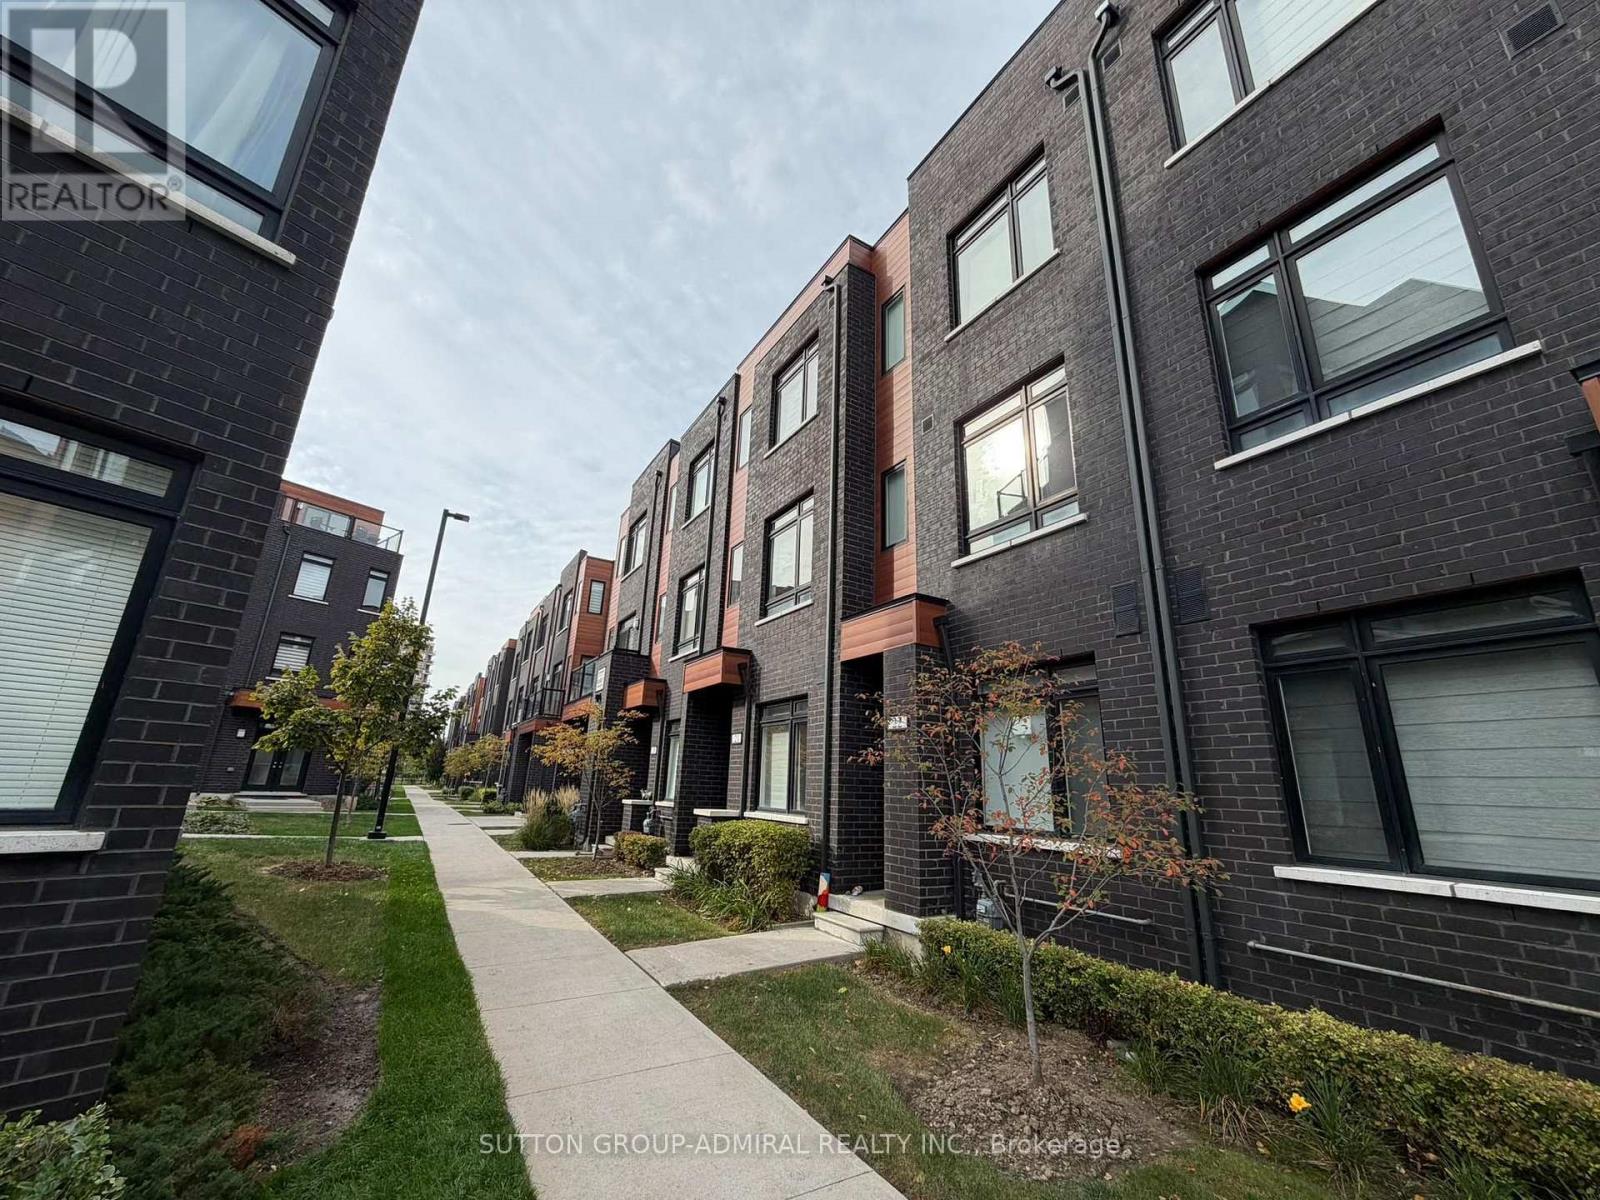
22 - 370 Red Maple Road
Richmond Hill, Ontario
Beautifully maintained 3-bedroom, 2-bathroom townhouse ideally situated just minutes from major highways for easy commuting. This bright and inviting home features custom-built additional cabinetry including built in desk/work/office area offering exceptional storage practicality and style. Large island can be used as breakfast area. Enjoy a functional layout, modern finishes that's carpet free and 2 underground covered parking spaces which is conveniently accessible from the unit's backdoor. Close to shopping schools, parks, and transit. (id:56248)
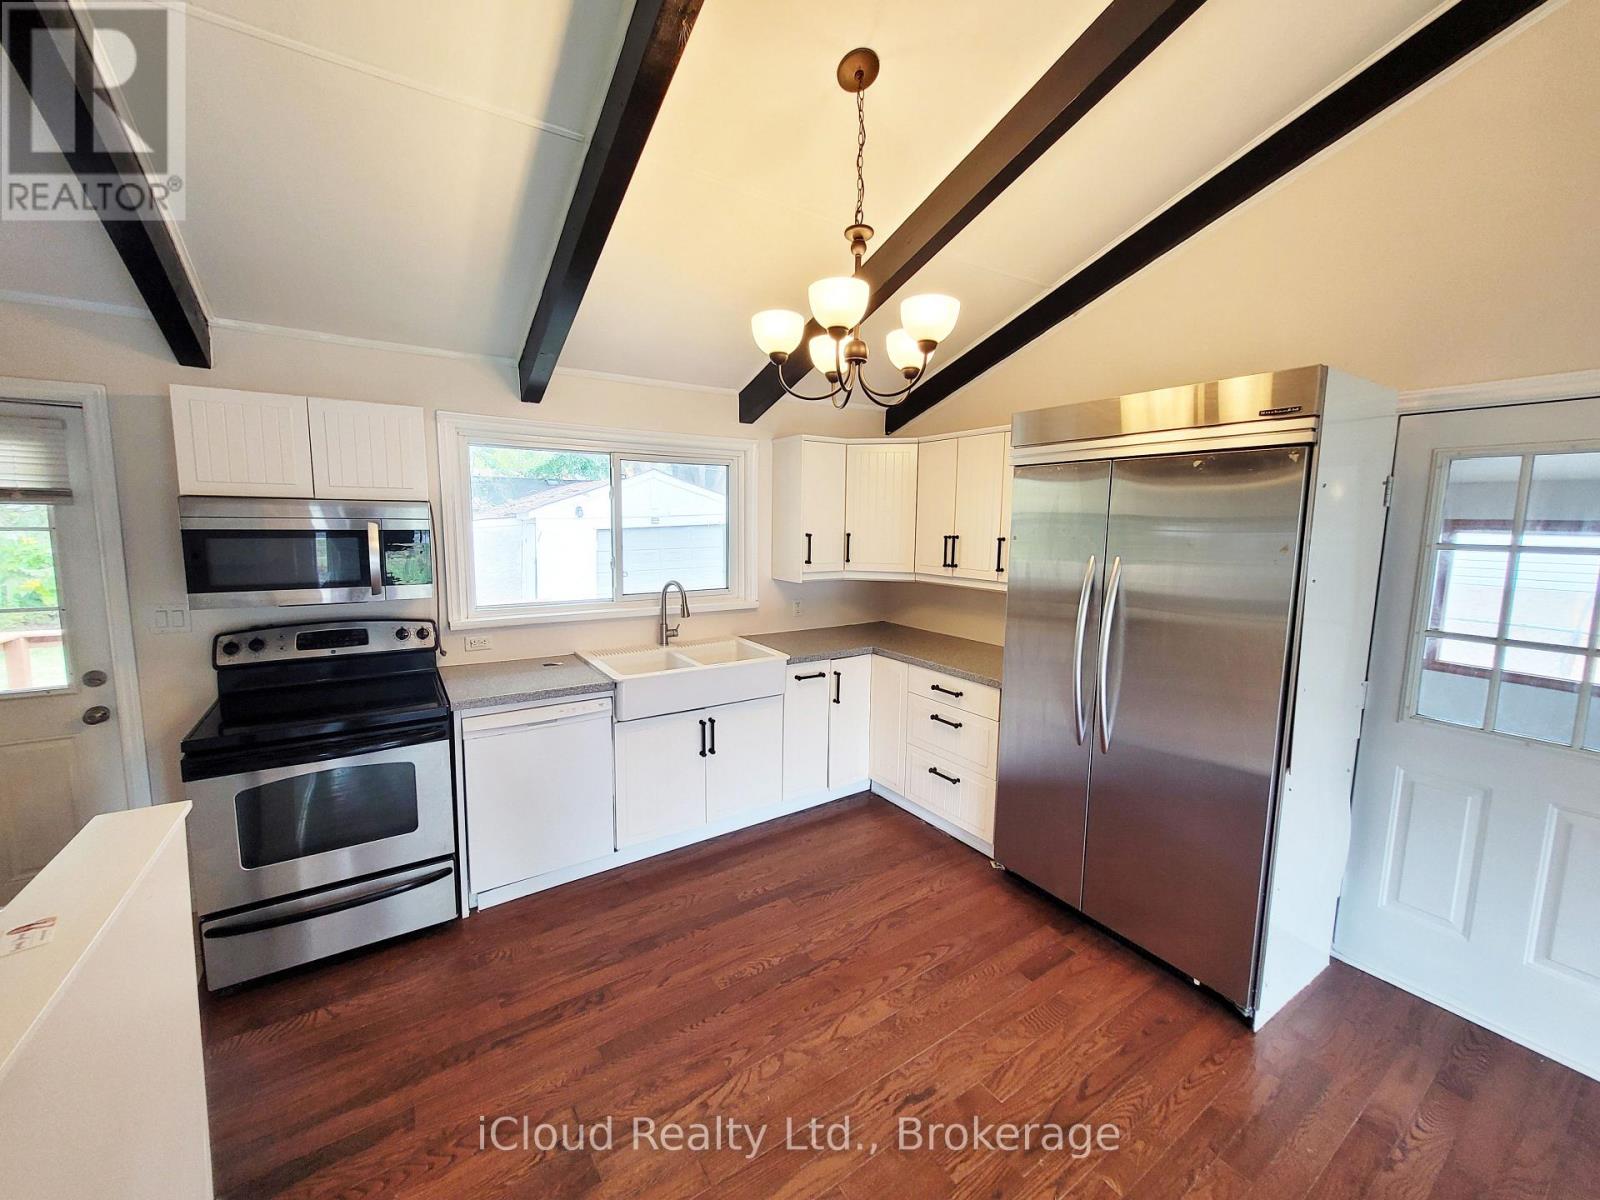
172 Silas Boulevard
Georgina, Ontario
This Charming 2 Bedroom Bungalow Offers Spacious, Updated, Open Concept Living, On A Premium, Mature 60 x 125 Ft Lot. It Has Vaulted Ceilings, Polished Hardwood Floors, a Modern Kitchen, And Open Concept Living. W/O to Back Deck Looking Out At Your Quiet Backyard. New Air Conditioner And New Furnace. Experience Comfort And Privacy In A Central Location, By Major Amenities, Lake Simcoe, And Hwy 404. Private Res. Beach Assoc. W/ Deeded Lake Front Access! Long Private Driveway Features For 9 Cars, Long Boat, Truck, And Trailer. New Roof 2025, Fully Painted Oct 2026, Central Air Conditioning and Heating. Brand New Owned Water Heater Tank. (id:56248)
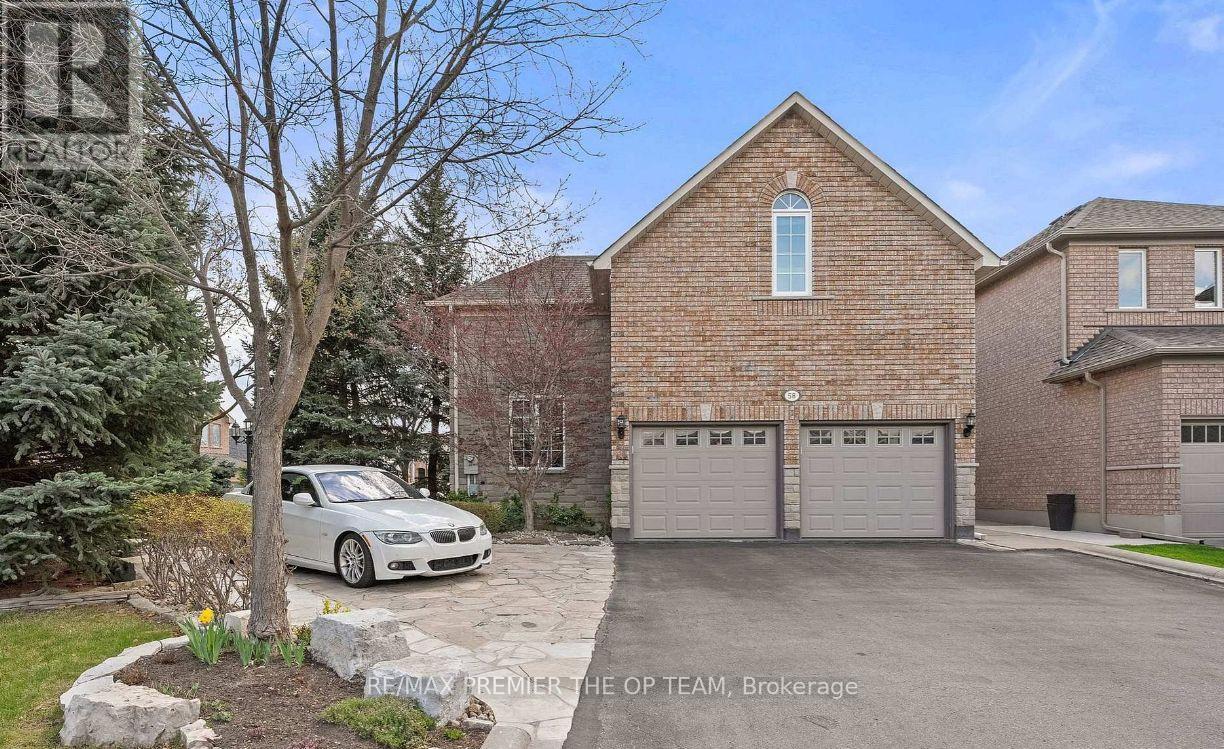
58 Calera Crescent
Vaughan, Ontario
Welcome To 58 Calera Crescent, A Beautifully Maintained Residence Where Timeless Character, Comfortable Family Living, And Exceptional Outdoor Space Come Together. Surrounded By Mature Trees & Thoughtfully Designed Landscaping, This Inviting Home Offers An Impressive Sense Of Privacy And Tranquility From The Moment You Arrive. The Striking Brick & Stone Exterior Is Complemented By Lush Gardens, Mature Evergreens, Stone Pathways, And Charming Architectural Details That Give The Property A Distinctive Presence. Inside, A Bright And Spacious Layout Provides An Effortless Flow For Everyday Living & Entertaining, Featuring A Welcoming Kitchen With Rich Wood Cabinetry, Granite Countertops, S/S Appliances, Ample Preparation And Storage Space, & An Open Connection To The Adjoining Living Areas. Large Windows Throughout Fill The Home With Natural Light While Showcasing Beautiful Views Of The Surrounding Greenery, And The Sun-Filled Breakfast Area Offers A Convenient Walkout To The Outdoor Entertaining Space. The Primary Ensuite Provides A Relaxing Retreat With A Large Corner Soaker Tub, Expansive Vanity, And Plenty Of Natural Light, While A Dedicated Laundry Area With Cabinetry And Utility Sink Adds Everyday Functionality. Outdoors, The Property Truly Shines With A Spacious Stone Patio Ideal For Dining And Entertaining, A Vine-Covered Pergola, Mature Trees, Towering Hedges, Established Gardens, And Meandering Stone Pathways That Create The Atmosphere Of A Private Garden Retreat. Offering An Impressive Combination Of Space, Privacy, Natural Beauty, Functionality, And Character, Home Designed To Be Enjoyed Both Inside And Out. While the Garage offers excellent ceiling height & potential to accommodate a car lift. Currently Loft rented at $1800.00 mth. Income Potential to also lease out the basement with 3 kitchens, 3 Separate entrances. 3 Potential Rental units can definitely clear good cash flow or great potential to House Hack. (id:56248)
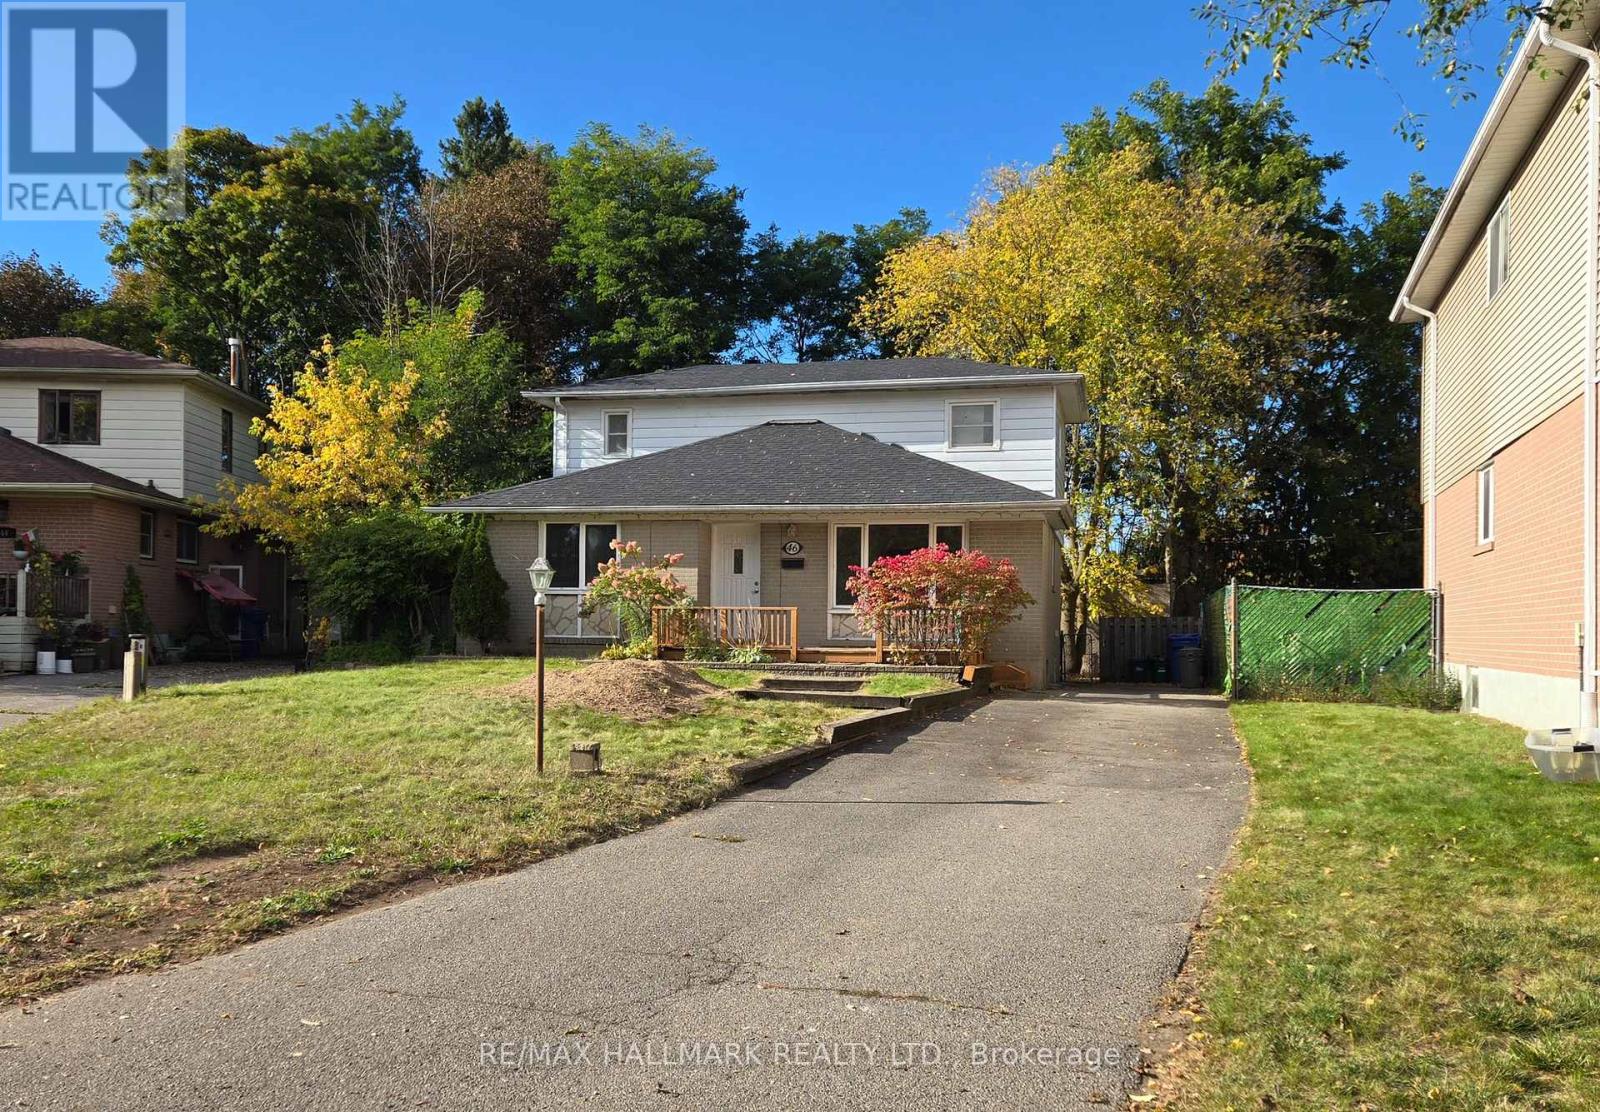
46 Collins Crescent
Aurora, Ontario
Bright detached 2-storey 4-bedroom home with a separate entrance 1-bedroom basement apartment, offering excellent potential for additional rental income. Situated on an exceptional 131-foot-deep premium lot in the highly sought-after Aurora Heights community.The main floor features a welcoming front deck, spacious family room, large living room, and an updated kitchen with stainless steel appliances and a large window overlooking the backyard. The main-floor bedroom includes a bathroom with a Jacuzzi tub, providing convenient main-floor living for occupants with mobility needs. Large picture windows throughout the home provide an abundance of natural light.The income-generating basement apartment features 1 bedroom, a 3-piece bathroom, and a full kitchen, making it ideal for additional income or extended family living.The extended driveway provides ample parking for 6+ vehicles with no sidewalk, offering exceptional convenience. Whether you're looking to add your personal touch and customize the home or continue operating it as a turnkey investment property, this property offers excellent flexibility, with the lower level currently tenanted. Conveniently located close to highly rated schools, shopping, transit, parks, Yonge Street, and more. (id:56248)
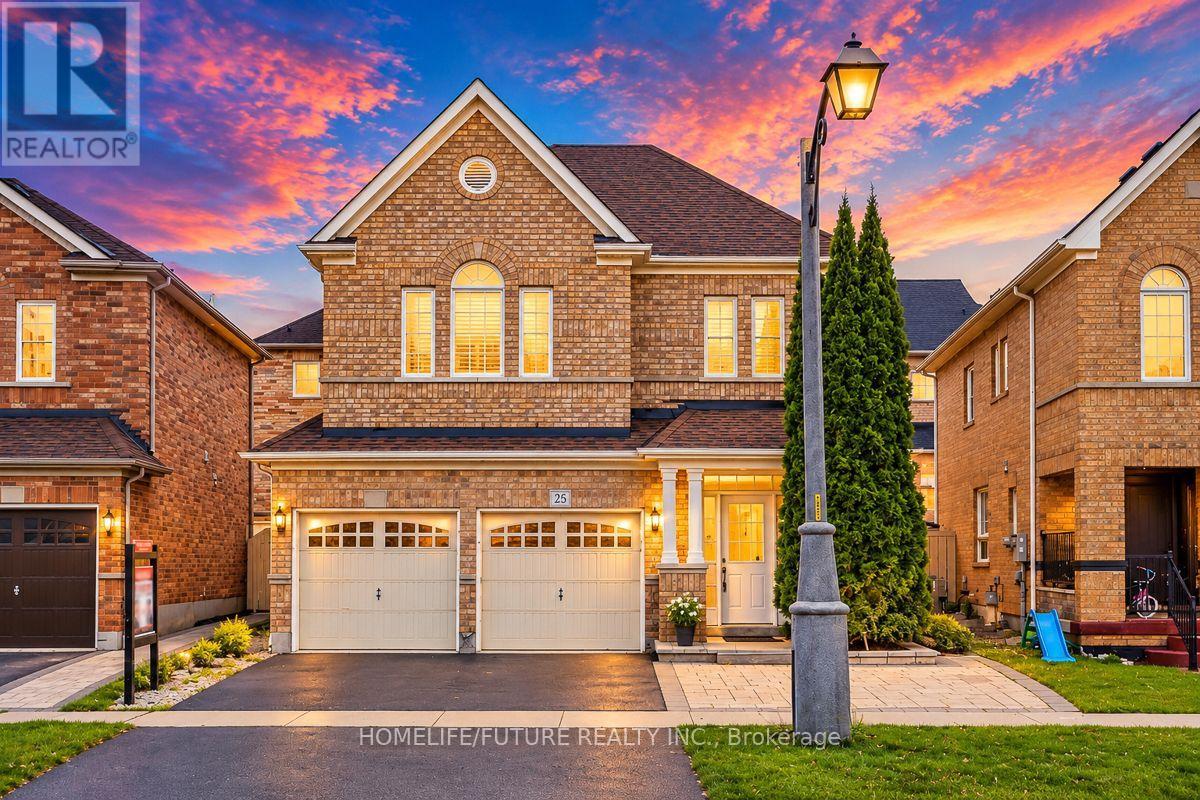
25 Thackery Drive
Ajax, Ontario
Stunning 4 Bedroom Carpet Free Freshly Painted Home Located In North East Ajax Family Oriented Neighbourhood. Close To High Demand Public And Catholic Schools, Shopping, 401/407/412 And Public Transportation , Upgraded Kitchen With Granite Countertop, Backsplash, Family Size Kitchen, 2nd Floor Media/Library Space, California Shutters, Fully Fenced, Garage Access, Oak Staircase. Roof ,A/C And Furnace Replaced 6yrs As Per Sellers. (id:56248)
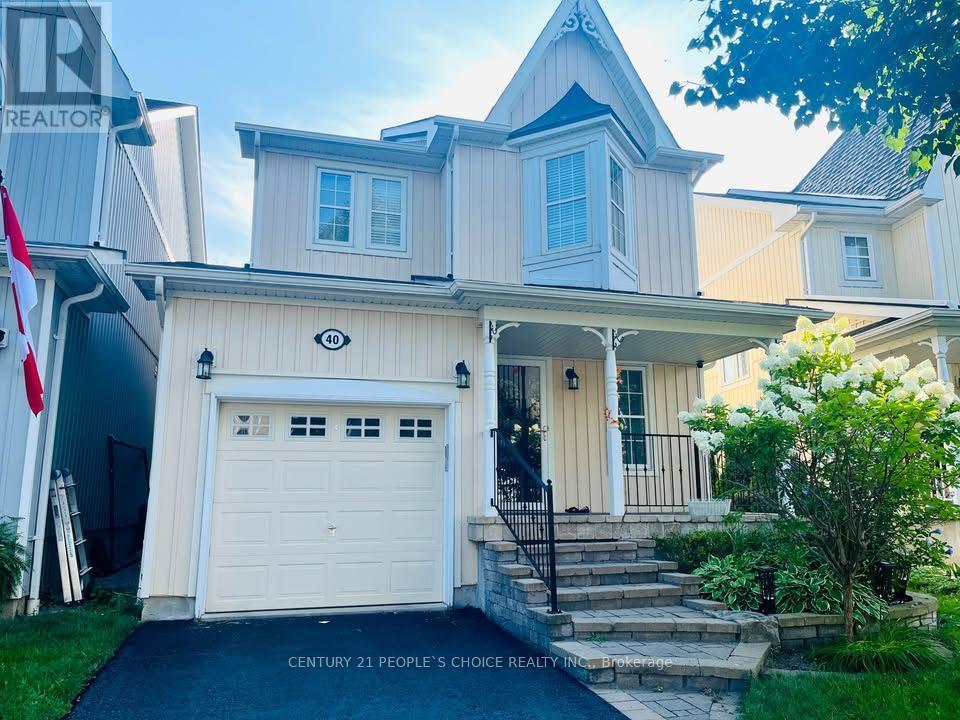
40 Cranborne Crescent
Whitby, Ontario
Welcome to 40 Cranborne Crescent, Whitby! This spacious 3-bedroom, 3-bathroom home offers comfortable living with a finished basement and inviting outdoor space. The generous living room features hardwood flooring, pot lights and a gas fireplace, perfect for relaxing or entertaining. The kitchen is equipped with stainless steel appliances, a breakfast bar and a backsplash. The adjoining dining area features hardwood flooring, California shutters and a walkout to the deck. Upstairs, the spacious primary bedroom includes a walk-in closet and a private 4-piece ensuite. Two additional bedrooms each offer double closets and windows, complemented by another 4-piece bathroom. A convenient 2-piece powder room is located on the main floor. The finished basement provides additional living space, featuring a recreation room with a dry bar, pot lights and vinyl flooring, plus an open-concept exercise area. Enjoy a versatile layout with room for everyday living, entertaining and working from home. All utilities paid by Tenant. Book your private showing today! Enjoy the added space of a finished basement-perfect for a recreation room, home office, workout area, or kids' playroom, offering extra comfort and flexibility for your family. ** This is a linked property.** (id:56248)