
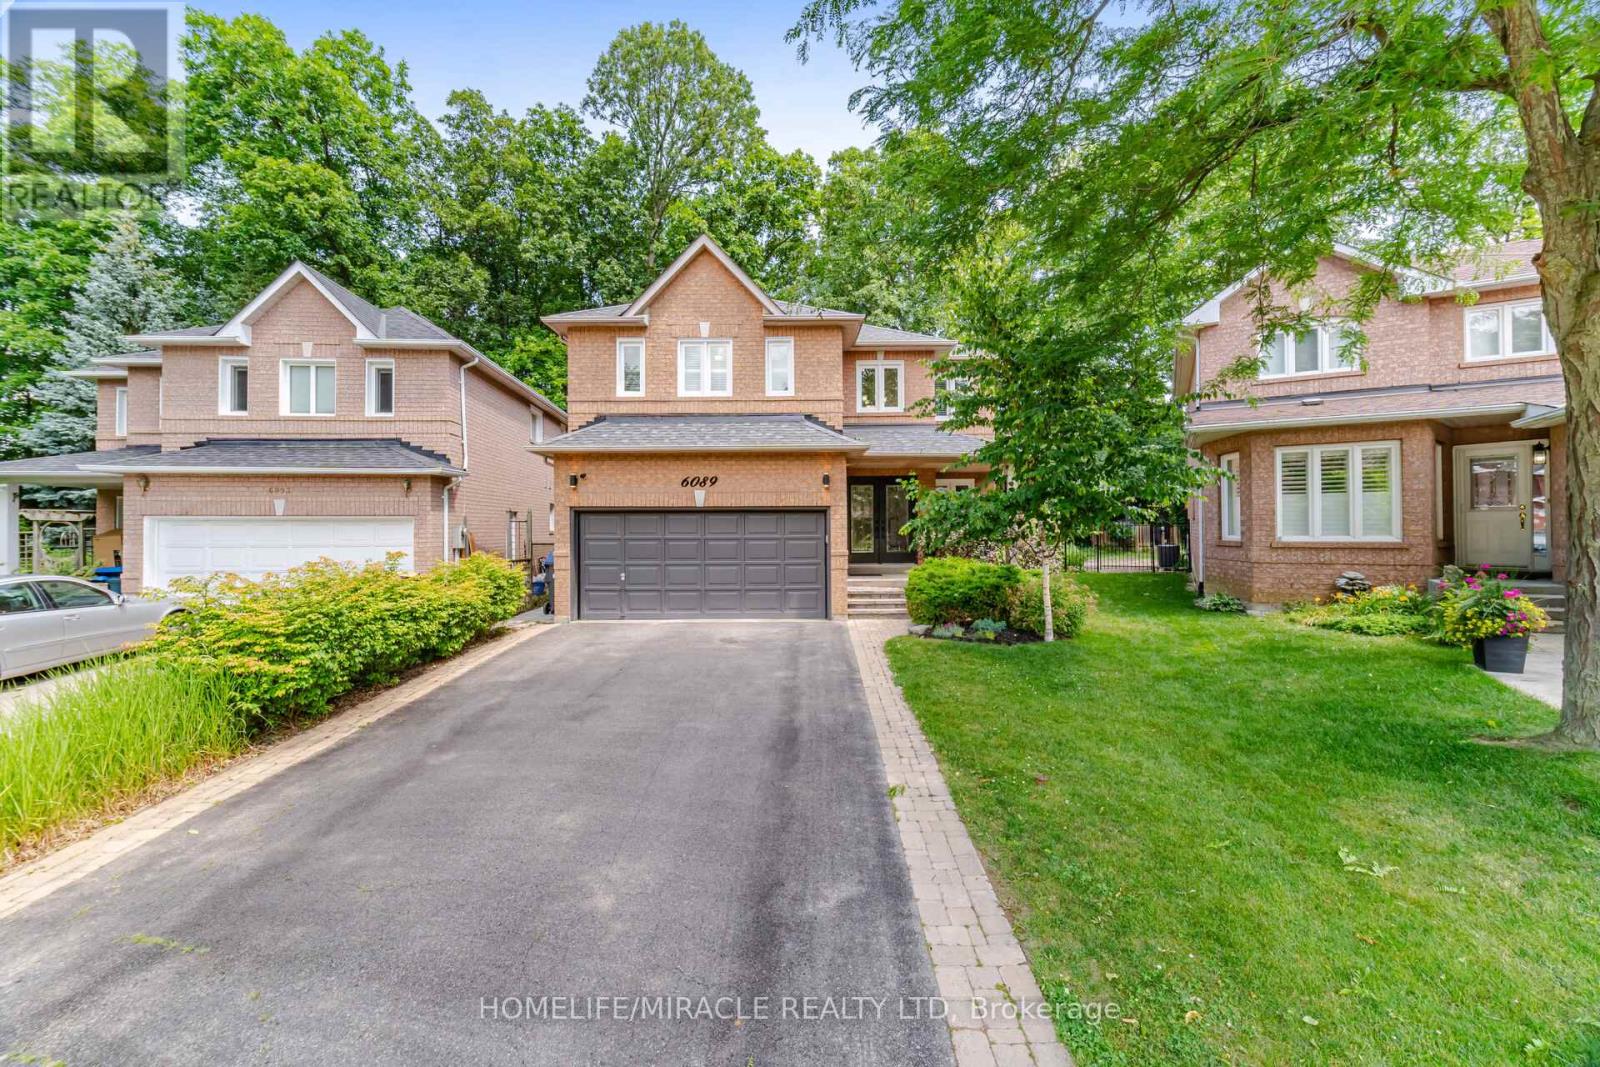
6089 Carradine Court
Mississauga, Ontario
Welcome to 6089 Carradine Court! Nestled on a quiet cul-de-sac in the heart of East Credit, this beautifully updated 4 bed, 3 bath home offers approximately 2,900 sq. ft. of finished living space and a combination of features that rarely come together. From the moment you arrive, you will appreciate the oversized driveway, landscaping, and inviting curb appeal, all on a premium, pie-shaped lot. This home has been thoughtfully updated with hardwood flooring, elegant wainscotting, pot lights, California shutters, smart home features, and a finished basement that adds valuable living space for the whole family. The spacious kitchen is designed for both everyday living and entertaining, featuring granite countertops, stainless steel appliances, and plenty of cabinetry, making it ideal for large families. Upstairs, a large primary bedroom offers a generously sized walk-in closet and a beautiful updated 4 piece ensuite complete with a curb less glass shower and deep freestanding soaker tub. Three additional well-sized bedrooms and an updated common washroom complete the upper level. Step outside and you'll discover what makes this property truly special! Surrounded by mature trees, the backyard offers an exceptional sense of privacy and has been designed with entertaining in mind. Enjoy a custom outdoor BBQ kitchen, extensive interlocking, custom pergola, outdoor living area, lush landscaping, with an irrigation sprinkler system, all creating an amazing Muskoka-like setting you will enjoy from morning coffee to summer evenings with family and friends. Ideally located just next to Heartland Town Centre, schools, parks, shopping, restaurants, public transit, and major highways, this is more than just a beautifully updated home. It's an opportunity to own a property in one of East Credit's most desirable pockets-a true gem and rare find! Don't miss this opportunity to call this your home! (id:56248)
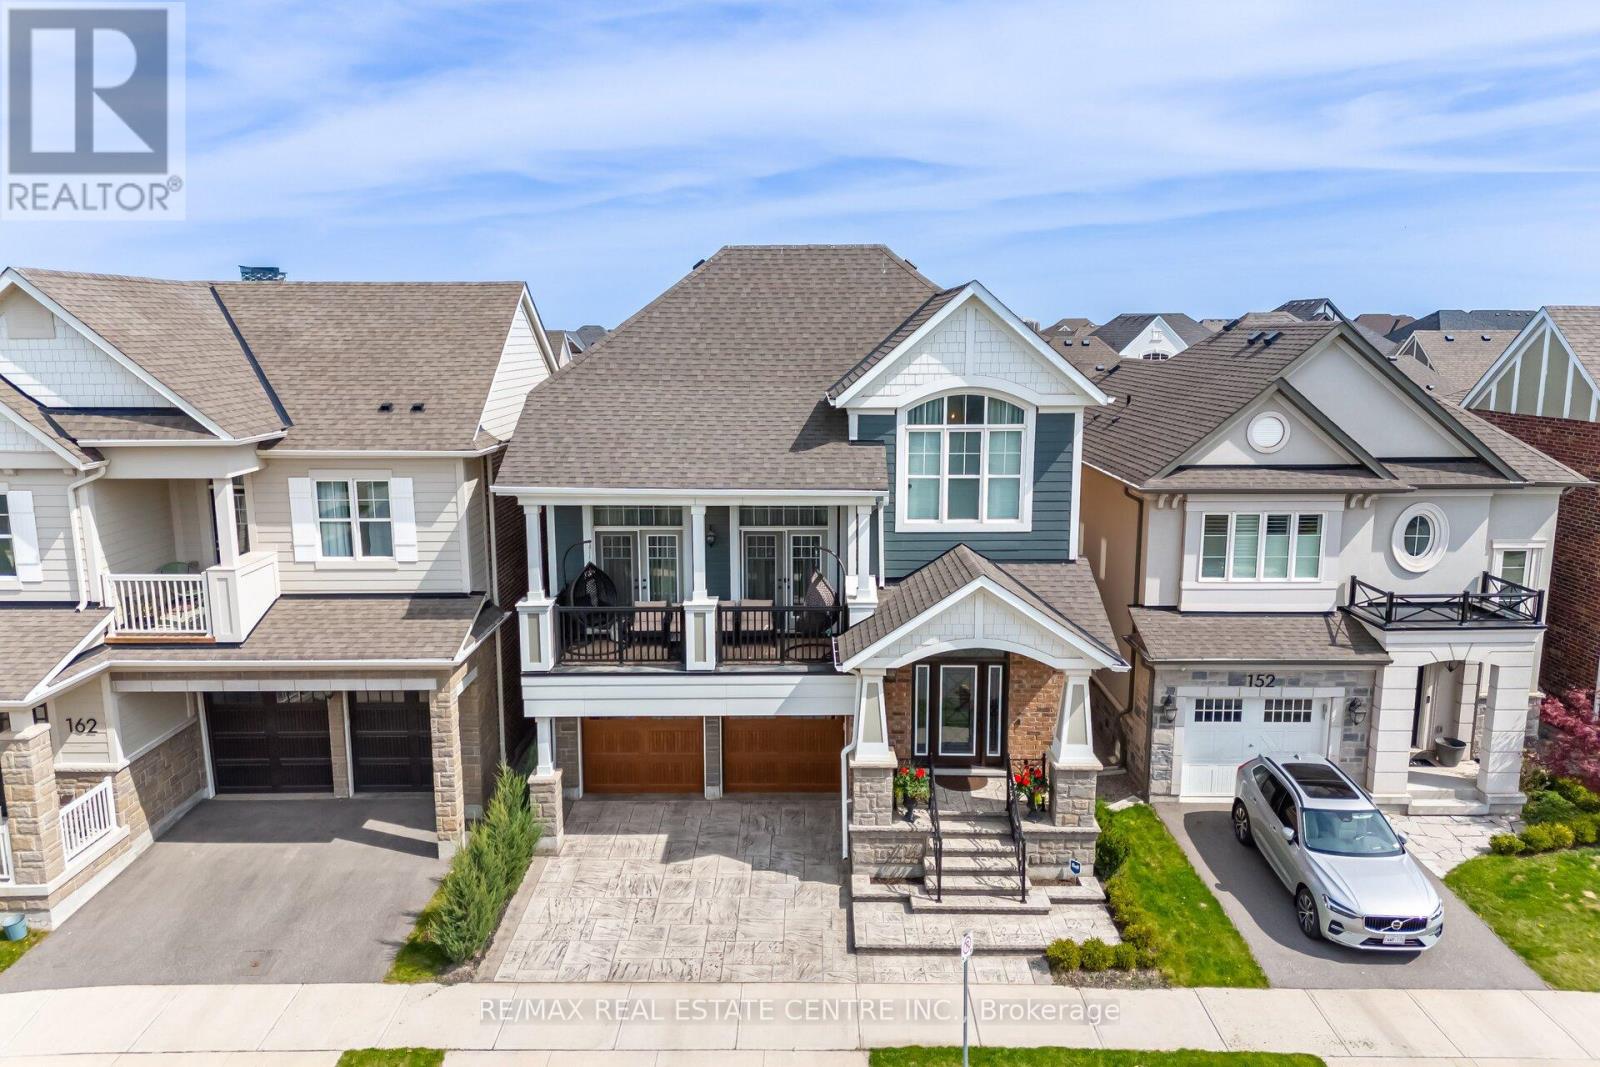
156 Camellia Crescent
Oakville, Ontario
Welcome to Your Lucky Dream Home As Per Owner in the Heart of Oakville! Discover a hidden gem nestled in the prestigious Preserve community this rarely offered previously named Sinclair model and currently named Kingsley model by Mattamy Homes is a perfect fusion of elegance, comfort, and thoughtful design. Boasting 3396 Sqft of luxury living of three beautifully finished levels including the basement, this home is an entertainers dream. The main floor features a chef-inspired kitchen with premium stainless steel appliances, granite countertops, a porcelain tile backsplash, a convenient butlers pantry, and a seamless open-concept layout that flows effortlessly into the living and dining areas. Pot lights provide ambient warmth, while oversized windows fill the space with natural light. Step outside to a charming patio that leads down to your private backyard oasis. Upstairs, enjoy the comfort of a spacious bonus family room ideal for cozy nights or casual gatherings. The luxurious primary suite offers an oversized walk-in closet with custom built-in cabinetry and a spa-like ensuite with a frameless glass shower, freestanding soaker tub, and dual vanities. The fully finished above grade basement is a standout feature, offering a complete in-law suite with one bedroom, one bathroom, and a separate living area perfect for extended family, guests, or personal use. Additional highlights include: Designer-upgraded bathrooms. 10" Ceiling On The Main Level 9" Ceiling On The Second Level. A modern, fully equipped laundry room Custom details and premium finishes throughout Perfectly located near top-rated schools, Highways 403/407, Oakville Trafalgar Hospital, scenic trails, Superstore, Walmart, fine dining, and all essential amenities. This is more than just a home it's a lifestyle. Don't miss the opportunity to make it yours today! This home is designed for royal family. (id:56248)

580 Digby Avenue
Oshawa, Ontario
This Well Maintained Three-2 Bedroom Unit Triplex With 6 Parking Spots, Is Located In The Heart Of Oshawa. Convenient And Quite Location With Easy Access To Shopping, Recreation, Transit And Go. Public, Separate And Private Schools Nearby. Each Unit Has 2 Designated Parking Spots. Coin Laundry For Upper Two Units. Renovated Lower Unit With High End Finishes & Appliances And Has Its Own Ensuite Laundry. Complete With A Newly Fenced Yard. Newer roof and coin operated laundry in common laundry area for 2nd and 3rd apartment (1st floor apartment has ensuite laundry) There is NO AC, and heating is electric baseboard. (id:56248)
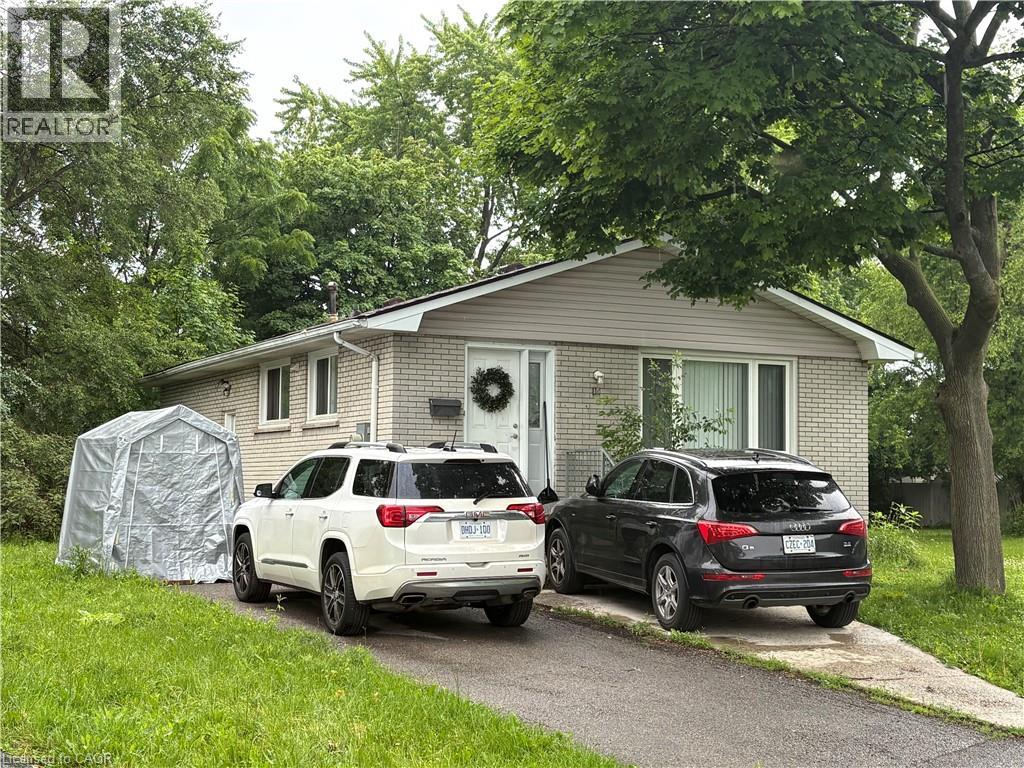
15 Michael Avenue Unit# Lower
Hamilton, Ontario
Available as early as May 1st. Bright and spacious 2 bedroom apartment featuring laminate floors, pot lights, 3 Piece Bath & kitchen with stainless steel appliances including dishwasher and microwave. In-suite Laundry. Convenient location with quick access to the LINC and a short drive to Limeridge Mall. Tenants responsible for 50% of utilities (gas, electricity, water, water heater). One parking spot included. Shared use the rear yard. All Tenants are to provide Full Equifax or Trans Union Credit Reports, rental application, Employment & reference letters, income verification, and bank statements if needed. (id:56248)
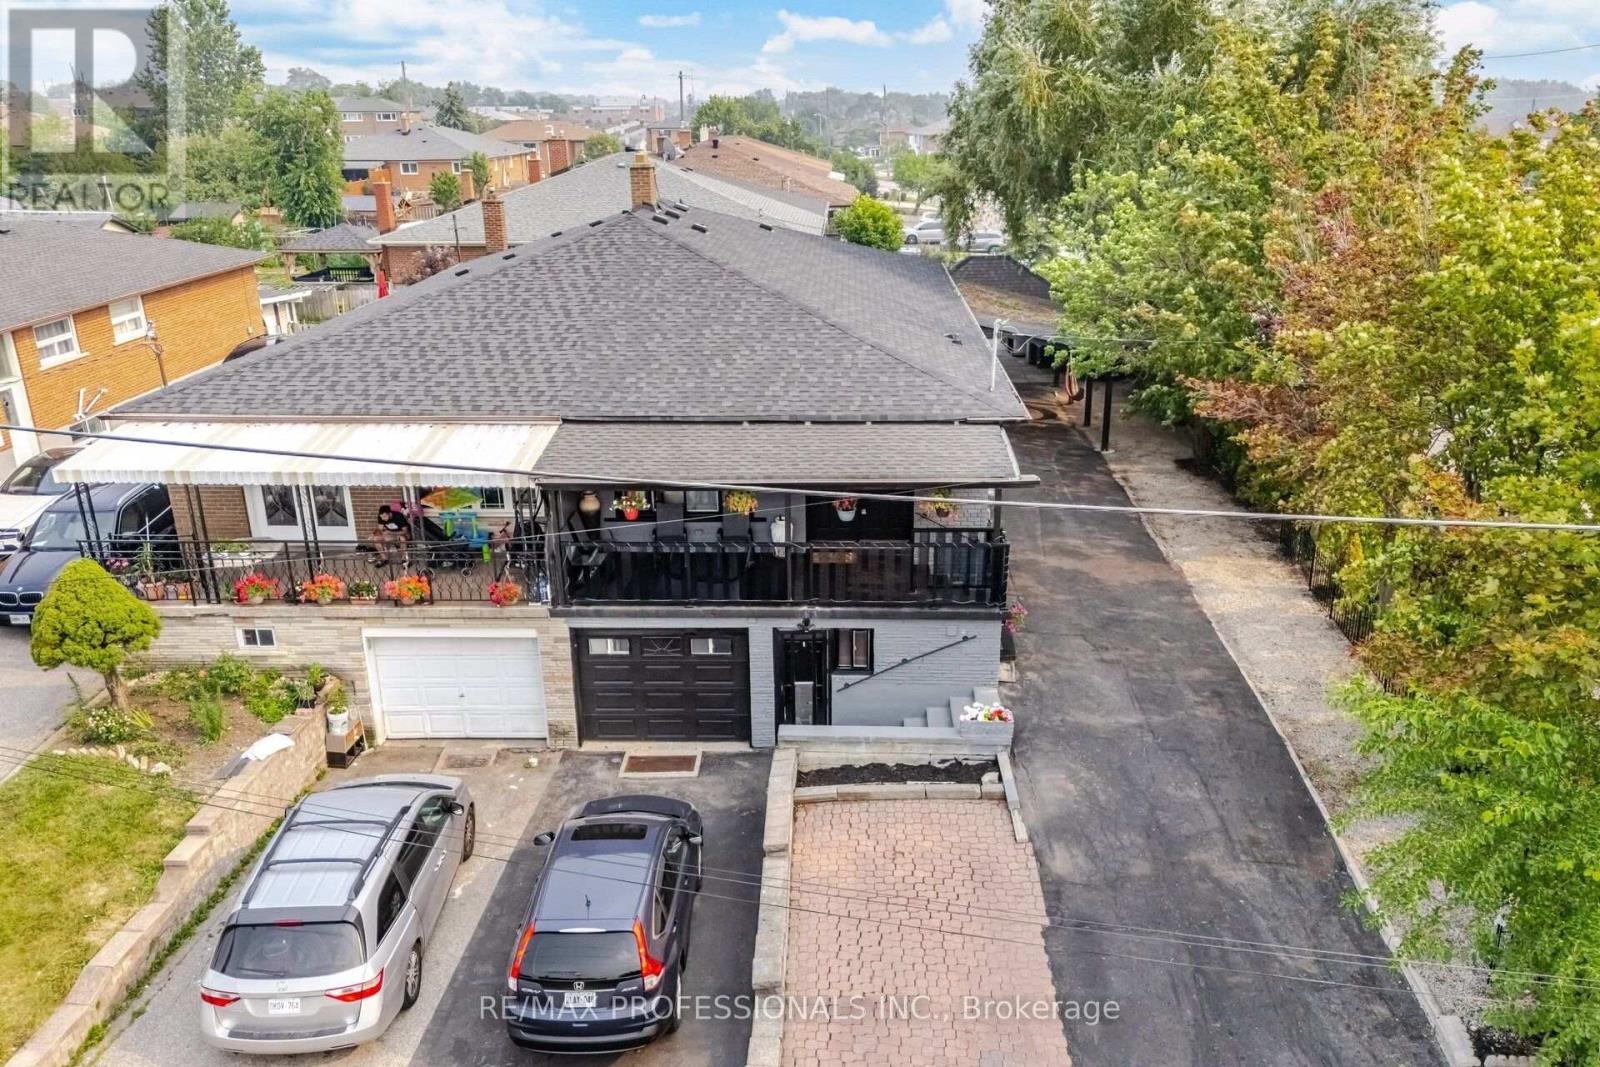
50 Cobb Avenue
Toronto, Ontario
Impressive 4+3 Bedroom, 1,385 Sq. Ft. Bungalow with Two Fully Finished In-Law Suites! An ideal multi-generational home or investment opportunity featuring 3 separate entrances and parking for up to 7 vehicles on two driveways. Welcoming covered verandah with double-door entry. The beautifully updated modern kitchen offers stainless steel appliances, abundant cabinetry, and contemporary finishes that complement the extensive renovations completed throughout the home. Freshly painted with new laminate flooring in the living and dining rooms, pot lighting, updated main bathroom, and a spacious primary bedroom featuring a renovated ensuite and walk-in closet. The fully finished lower level offers two separate in-law suites, pot lighting, and separate entrances, making it ideal for extended family or excellent income potential. Enjoy a maintenance-free backyard with artificial grass and a covered BBQ canopy for outdoor entertaining. Meticulously maintained inside and out, this turnkey property is truly move-in ready. Ideally located close to the Finch West LRT, York University, Toronto Pearson Airport, Yorkdale Mall, schools, parks, shopping, restaurants, hospitals, grocery stores, public transit, and major highways 400, 401, 407 & 409, offering exceptional convenience and connectivity. Great opportunity to live in and rent! Seller and Listing Brokerage make no legal representation regarding the retrofit status of the basement. (id:56248)

11a Maple Avenue N
Mississauga, Ontario
A one-of-a-kind semi-detached residence offering exceptional value in the prestigious Port Credit community! With nearly 3,500 square feet above grade, a private elevator, four levels finished to the nines, and an unparalleled cost per square foot, this is a rare offering you don't want to miss. This exquisite 4 bedroom 6 bath residence welcomes you w/ a plethora of sought after finishes including an open concept layout, soaring coffered ceilings, LED pot lights & sleek white oak hardwood floors. The gourmet kitchen is a chef's delight designed w/ high-end appliances, porcelain counters that extends to the backsplash & ample storage space. It seamlessly flows into the dining area leading to your professionally landscaped backyard enhanced w/ an expansive wooden deck & stone interlocking great for hosting intimate gatherings w/ family & friends. Ascend to the upper level adorned w/ a statement skylight & step into the primary suite offering a serene retreat w/ a 5pc ensuite & a large walk-in closet. 3 more bedrooms can be found throughout the 2nd & 3rd levels w/ their own captivating design details including private ensuites & closets. Take the elevator to the spacious basement ft a 3pc bath, a large rec room w/ pot lights & an exercise room, perfect to be transformed into a 5th bedroom. Adding to the allure, this home also fts a monitored security system for additional peace of mind. Embrace an unmatched living experience w/ close proximity to Port Credit's trendy restaurants, cafes, unique shops, waterfront trails, parks & a quick commute to Toronto via the GO train or the QEW. (id:56248)

64 & 66 Delawana Drive
Hamilton, Ontario
IT’S BOGO TIME AT RIVERDALE HEIGHTS! That’s right, “BUY ONE” HOUSE, get ANOTHER HOUSE literally FOR LESS than ONE HOUSE. That’s correct: in our RIVERDALE HEIGHTS community we are offering just that! 2 FREEHOLD UNITS, BOTH 2 STOREY, BOTH ARE 1074 SF offering 3 BEDROOMS, a 4 PIECE BATH, LIVING ROOM & DINING ROOM. There is 2 parking spaces for each unit & both sides enjoy their OWN BACKYARD. You can hit the ground running (and making money) as ONE UNIT is fully TENANTED & the other UNIT is our “WILLING TO WAIT” UNIT which means the SELLER offers that this UNIT WILL BE FULLY RENOVATED to look like our CURRENT MODEL HOME by closing date. The only thing that might change is your FINISHES SELECTION as the BUYER will get to pick from 4 thoughtfully CURATED DECOR PALETTES. This is an amazing opportunity for the END USER that wants to own an INCOME PROPERTY…or bring the FAMILY TOGETHER in a MULTI-FAMILY scenario. This DUPLEX is close to EVERYTHING! The GO STATION, highway access, CONFEDERATION PARK, bike & walking trails, schools & shopping! Visit us at our WEEKEND OPEN HOUSES to see our FULLY RENOVATED MODEL HOME & all of the opportunities that await at RIVERDALE HEIGHTS. Current photos are of Model Home. (id:56248)
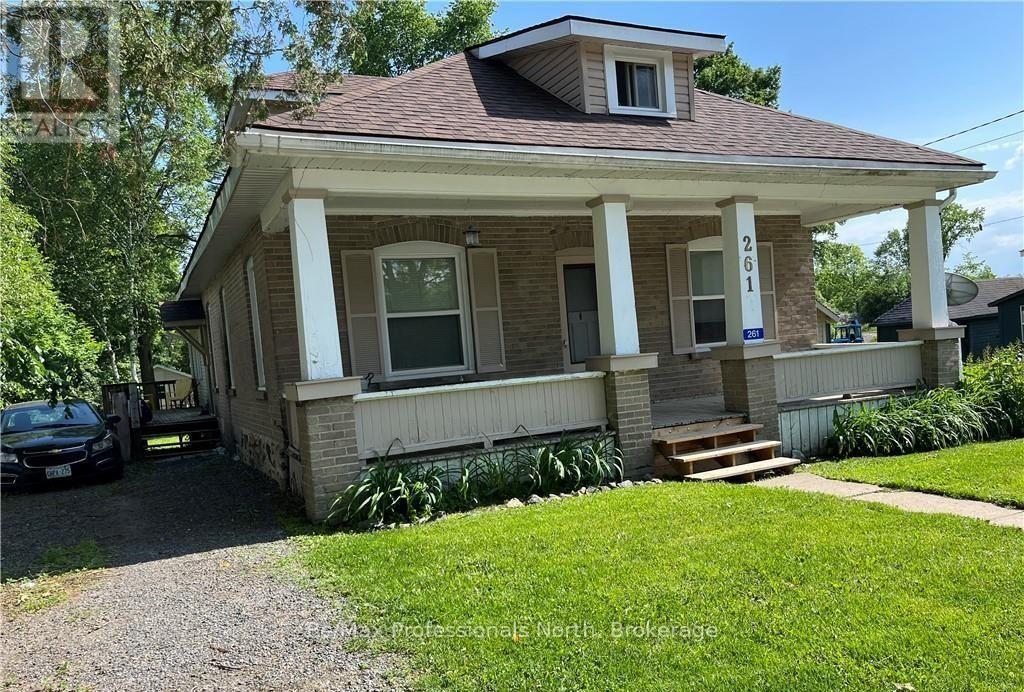
261 Hotchkiss Street
Gravenhurst, Ontario
NEW PRICE!!! 261 Hotchkiss Street, a fantastic opportunity to own a well-maintained triplex in one of Gravenhurst's most convenient locations. Whether you're an investor looking to expand your portfolio, a first-time buyer hoping to offset your mortgage with rental income, or someone searching for a property with future flexibility, this one deserves a closer look. Situated on a quiet, tree-lined street just two blocks from downtown, this RM1-zoned property features three self-contained units. The front unit offers a spacious 2-bedroom unit with an open-concept kitchen, dining and living area, creating a bright and functional space. The second unit includes a second 2-bedroom unit with an additional den, ideal for a home office or extra storage. Completing the property is a bachelor suite with its own private entrance, providing another valuable source of rental income. The large in-town lot offers plenty of outdoor space, while two separate driveways and a detached garage provide ample parking for tenants or future owners. Over $30,000 has been invested in recent improvements, including updated flooring, bathroom renovations, paint, appliances, eavestroughs, and tree removal, allowing the next owner to purchase with confidence. Beyond its current use as a triplex, this property also offers future potential. It could be converted back into a spacious single-family home with an accessory apartment, making it an excellent long-term investment. Enjoy being within walking distance of downtown Gravenhurst's shops, restaurants, schools, YMCA, library, parks, the Opera House, the Muskoka Wharf, Lake Muskoka, and Gull Lake. With its desirable location, strong income potential, recent updates, and flexible layout, 261 Hotchkiss Street is a rare opportunity to own a property that can generate income today while offering endless possibilities for tomorrow. (id:56248)
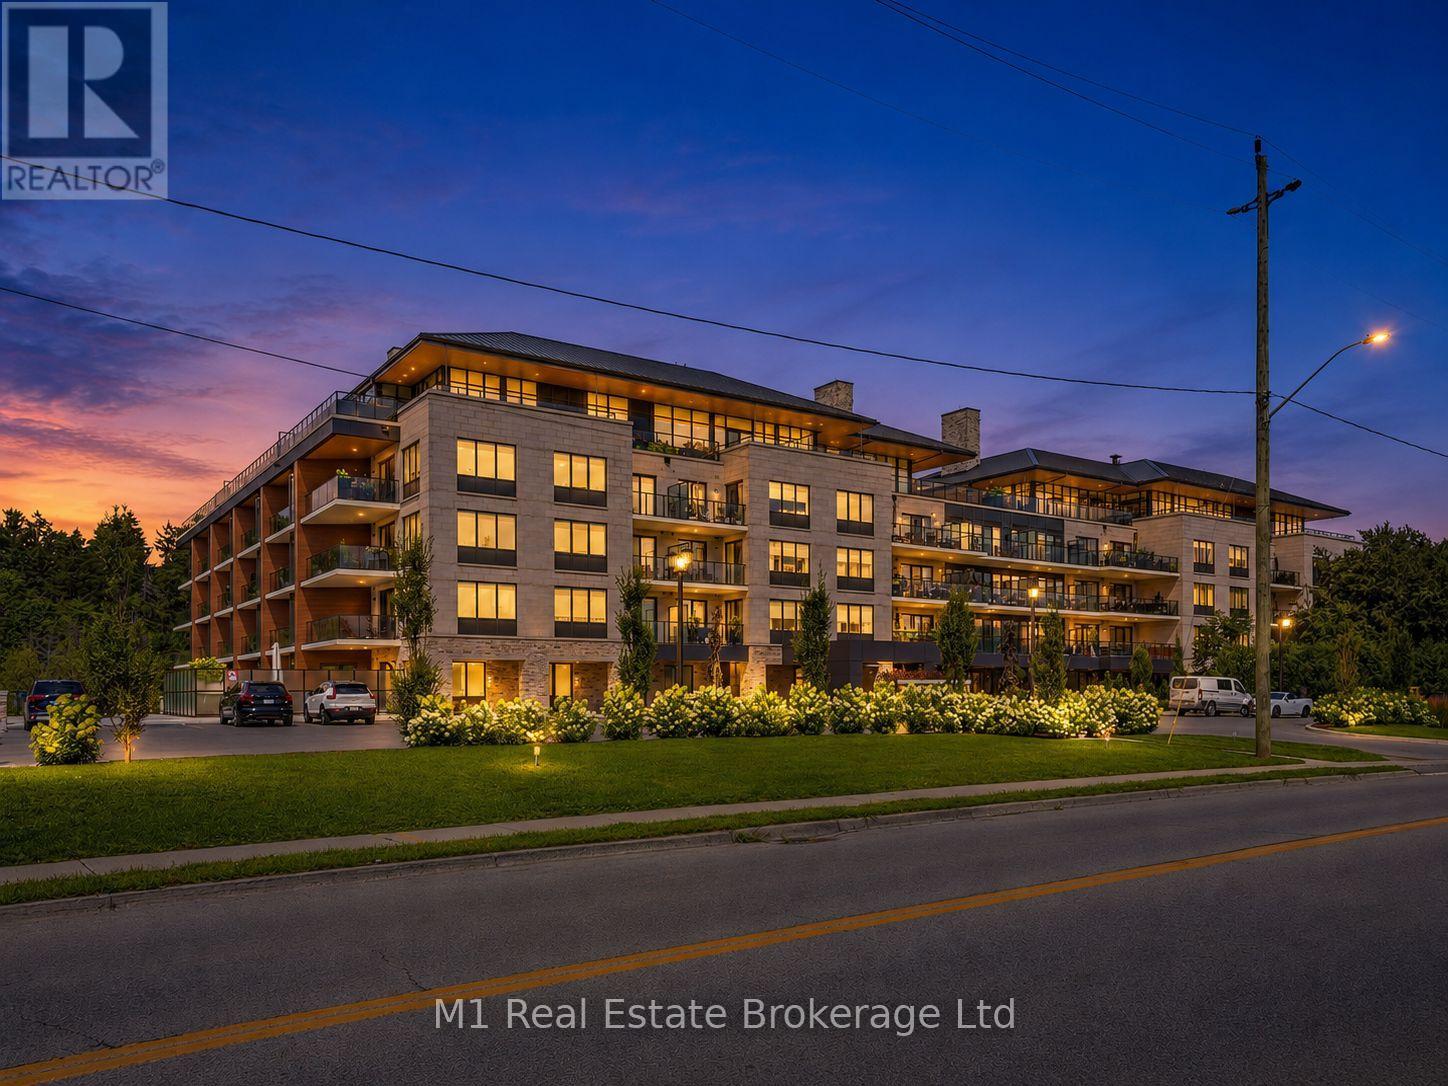
214 - 6523 Wellington Road 7 Road
Centre Wellington, Ontario
Welcome to Unit 214 at the Elora Mill Residences, one of Centre Wellington's premier luxury condo communities. This spacious 2-bedroom + den, 2-bathroom suite offers a thoughtfully designed layout with plenty of room for comfortable everyday living and entertaining. The versatile den is ideal for a home office, reading room or additional sitting area, while both bedrooms are generously sized and complemented by two full 4-piece bathrooms. Residents of Elora Mill enjoy an impressive selection of amenities including concierge service, a beautifully appointed residents' lounge, fitness centre, outdoor pool, landscaped courtyard and inviting common areas designed for relaxing and entertaining. The location is equally impressive, just a short walk from Downtown Elora where you can enjoy restaurants, cafés, boutique shops, trails, the Grand River and the Elora Mill Hotel & Spa. Offering the convenience of low-maintenance condo living in one of the area's most desirable and distinctive settings, this is an exceptional opportunity to enjoy everything Elora has to offer. (id:56248)
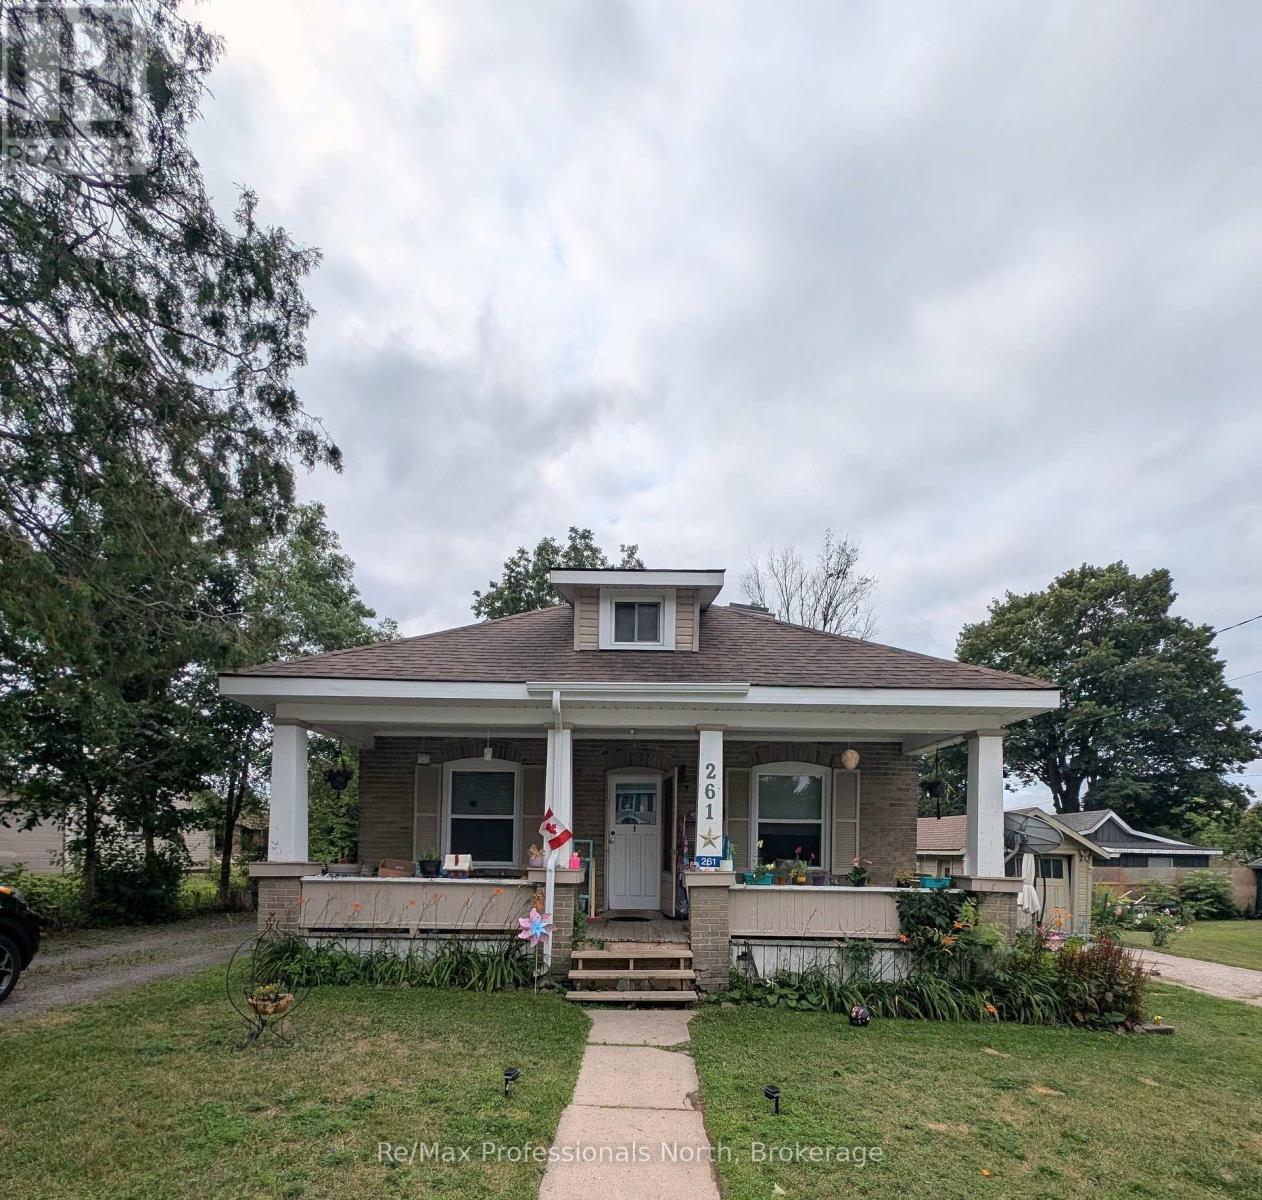
261 Hotchkiss Street
Gravenhurst, Ontario
TRIPLEX income property in central Gravenhurst! Charming home converted to three units with RM1 zoning on quiet street just 2 blocks from the downtown main street. Features include Unit 1) spacious 2-bedroom open concept Kitchen, dining and living room with bedroom on the main level and large bedroom and bathroom on second floor; Unit 2) a 2-bedroom unit with living room. kitchen, bathroom and a bedroom on the main level and a bedroom and den on the lower level; Unit 3) bachelor unit accessible from side deck. There is a detached garage, two driveways and large treelined yard. Steps from Parks, Lake Muskoka, Gull Lake, Beaches, Steamship Wharf, Downtown, Opera House, Library, Schools, YMCA and all the best of Muskoka Living. Net Operating Income $38,689 with a CAP Rate of 6.8% at list price. Over $30,000 in recent upgrades including some new flooring, showers and bathroom fixtures, appliances, painting, eavestroughs and tree removal. Buy as an investment property or move into one unit with income from the other two units or convert back to a family home with an accessory unit. (id:56248)
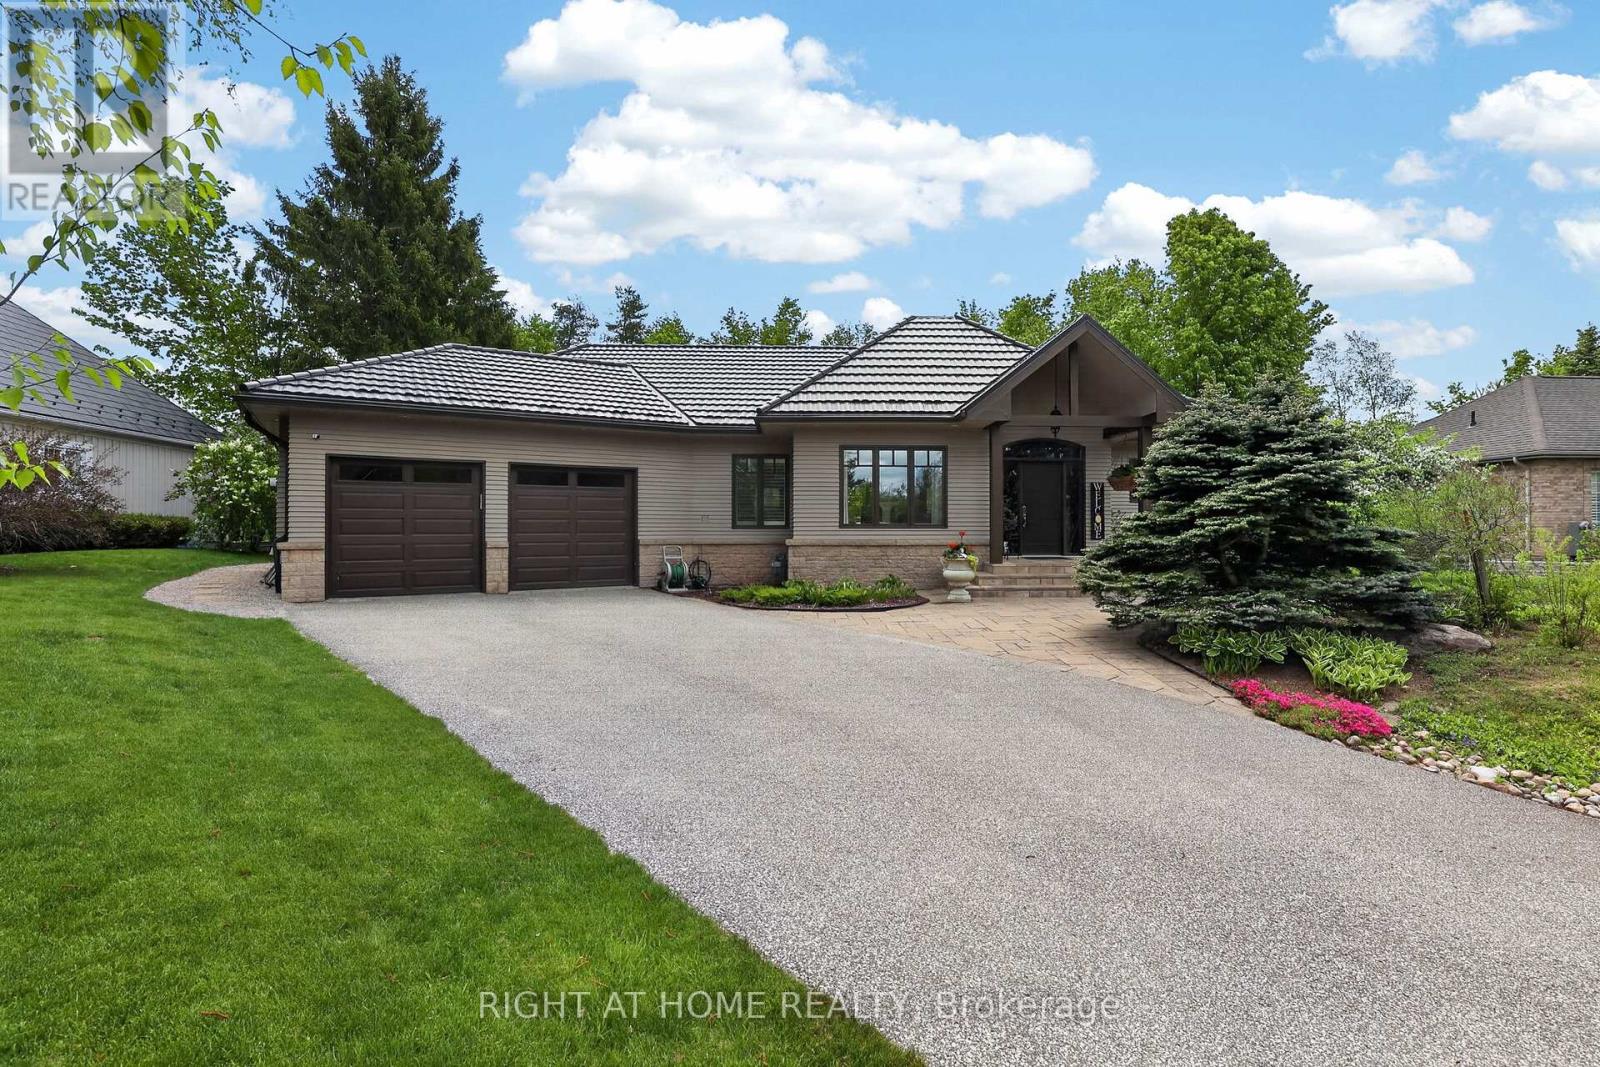
13 Alpine Way
Oro-Medonte, Ontario
Found in the heart of Horseshoe Valley, within an enclave of exclusive homes, this property offers an exceptional lifestyle in what many consider a true "Blue Zone" for healthy, active living. From skiing and golf to mountain biking and pickleball, there is something for everyone-enhanced by the convenience of a new school and recreation centre just around the corner.Bathed in natural light, the home's main floor showcases soaring vaulted ceilings throughout, creating an atmosphere of elegance with a refined country-chic appeal. The kitchen features granite countertops and a walkout to a spacious deck, complete with a pergola and a new hot tub (2025)-perfect for relaxing or entertaining. The inviting living room is anchored by a gas fireplace and enhanced by a fully wired speaker system that extends throughout the home. An elegant dining room further highlights the home's generous entertaining potential.The main floor primary bedroom is a true retreat, offering vaulted ceilings, stunning views of the beautifully landscaped garden, and private access to the deck and hot tub. The bright 4-piece ensuite includes a walk-in glass shower and sun-filled windows.The lower level expands the living space with two additional bedrooms, a 5-piece bathroom, and a freshly painted recreation room with built in sound system. An adjoining office with French doors and a bright window offers flexibility as a home gym or potential fourth bedroom. A spacious bonus room, currently used as a sewing studio, provides endless possibilities-from a games room, to additional storage.From the durable metal roof to the oversized double-car garage and meticulously maintained gardens, this home reflects true pride of ownership. With over 3000 sq ft of finished living space and Pre-inspected for peace of mind, it's ready to welcome your family to stay, play, and unwind in this exceptional oasis. Outdoor Photos Coming Soon! (id:56248)
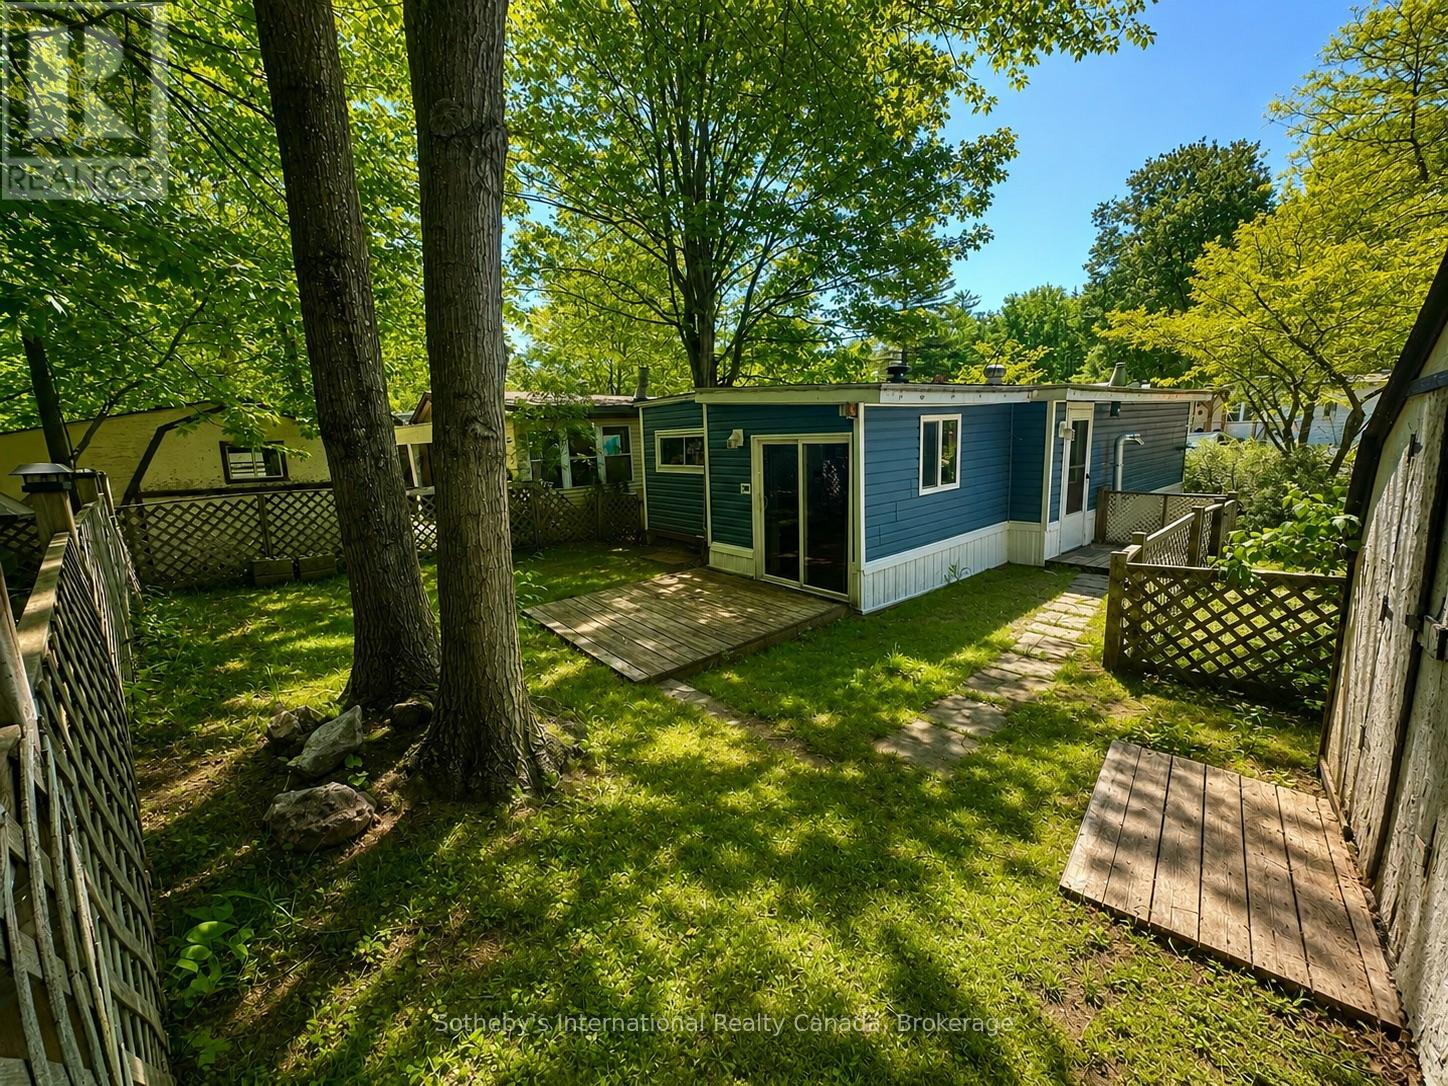
75 - 1007 Racoon Road
Gravenhurst, Ontario
Welcome to Beaver Ridge Estates-where simple Muskoka living meets a strong sense of community. This 2-bedroom mobile home at 1007 Raccoon Road offers a comfortable layout, warmed by a propane furnace and an efficient pellet stove. What sets this property apart is the outdoor space. Situated on one of the larger lots in the park, it features the only fully fenced backyard in the community - perfect for pets, kids, or simply enjoying your own private space. Backing onto a natural granite landscape, the yard feels quiet, tucked away, and distinctly Muskoka. Beyond the home, residents enjoy a range of shared amenities including an outdoor pool, barbecue area, communal kitchen, fire pits, and a community centre with games and gathering space, creating an easy, social lifestyle right within the park. The mobile home is fully winterized and the park looks after plowing the roads in the winter for easy year round living. Land Lease fees are $895/month and there is a water testing fee of $69.99/month. With room to make it your own over time, this is a great opportunity to step into home ownership in a welcoming Gravenhurst community. (id:56248)