
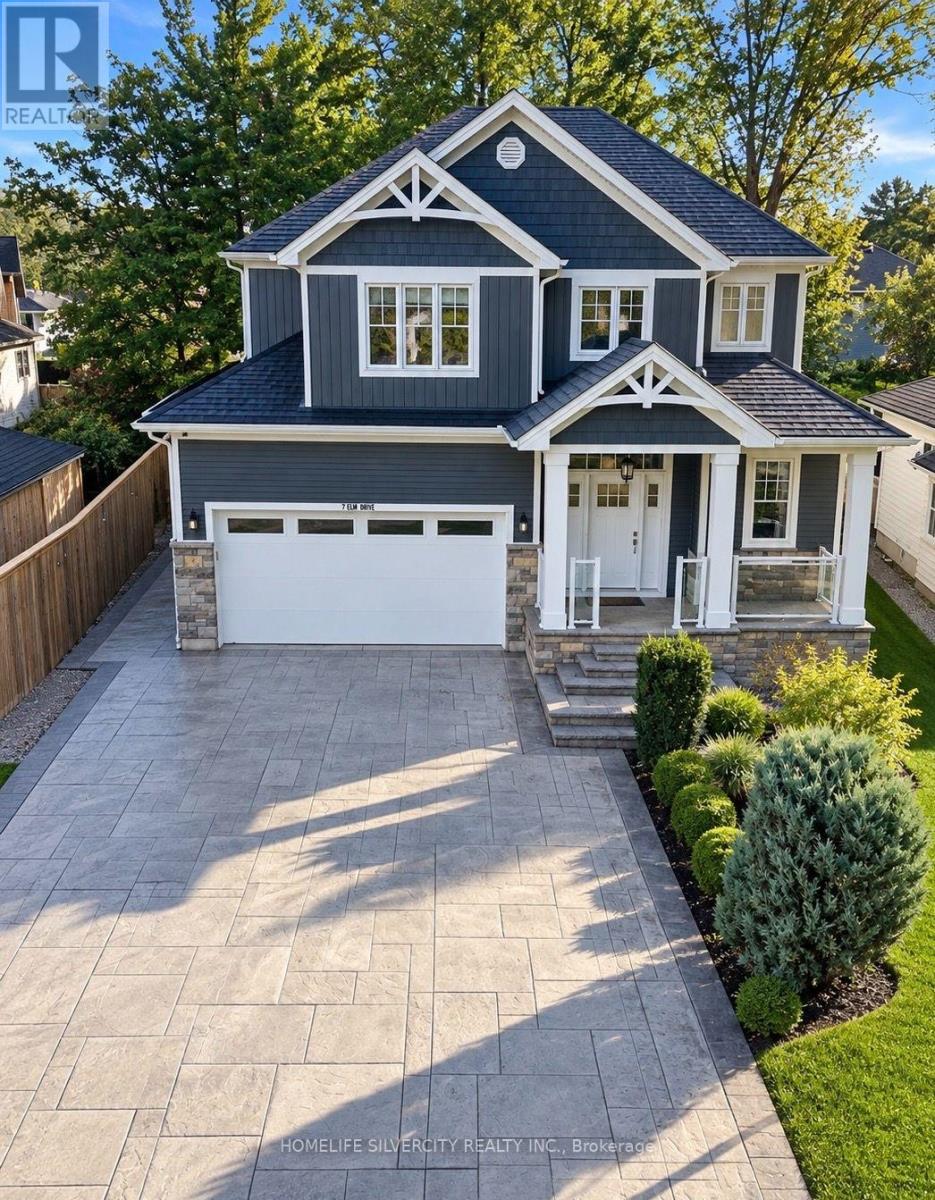
7 Elm Drive
Wasaga Beach, Ontario
EXCEPTIONAL 3,300 SQ. FT. LUXURY SEASONAL RENTAL IN WASAGA BEACH! FOUR BEDROOMS, THREE FULL BATHROOMS, ONE POWDER ROOM, PARKING FOR FOUR VEHICLES & ALL UTILITIES INCLUDED!Welcome to 7 Elm Drive, an elegant 3,300 sq. ft. fully furnished residence available for seasonal lease October 15, 2026-April 30, 2027, with occupancy beginning October 15 or November 1. The open-concept interior features vaulted ceilings, oversized windows, contemporary gas fireplace, spacious great room, sectional seating and large-screen TV.GOURMET KITCHEN: 36-inch gas cooktop, extensive cabinetry, beautiful countertops, stainless steel appliances, beverage fridge and oversized island with breakfast-bar seating, plus dining area. Fully equipped with pots, pans, strainers, cookware, utensils, barbecue tools, cutlery, dishes, glassware, cups, mugs, microwave, toaster, kettle, coffee maker and accessories.Four furnished bedrooms offer two king beds, one queen, two twins and one single, with bedding, pillows, coverings, closets and hangers included. Three full bathrooms, powder room, custom open-riser staircase, upper-level laundry and finished basement featuring recreation room, pool table, large-screen TV and home gym equipment.Fully fenced backyard includes expansive stone patio, fire pit, outdoor seating, covered rear porch with retractable screens, natural gas barbecue and utensils. Smart-home features include keyless entry and Wi-Fi garage opener with battery backup. Attached double garage plus parking for four vehicles.Located near Wasaga Beach's world's longest freshwater beach, nature trails, cross-country skiing and snowshoeing, with convenient access to Blue Mountain Resort, Collingwood restaurants and shopping, and the new Wasaga development.Furnishings, kitchenware, bedding, entertainment equipment, patio furniture and natural gas barbecue included. 3,300 SQ. FT. OF LUXURY LIVING-COMPLETELY FURNISHED & EQUIPPED. JUST BRING YOUR SUITCASE! (id:56248)
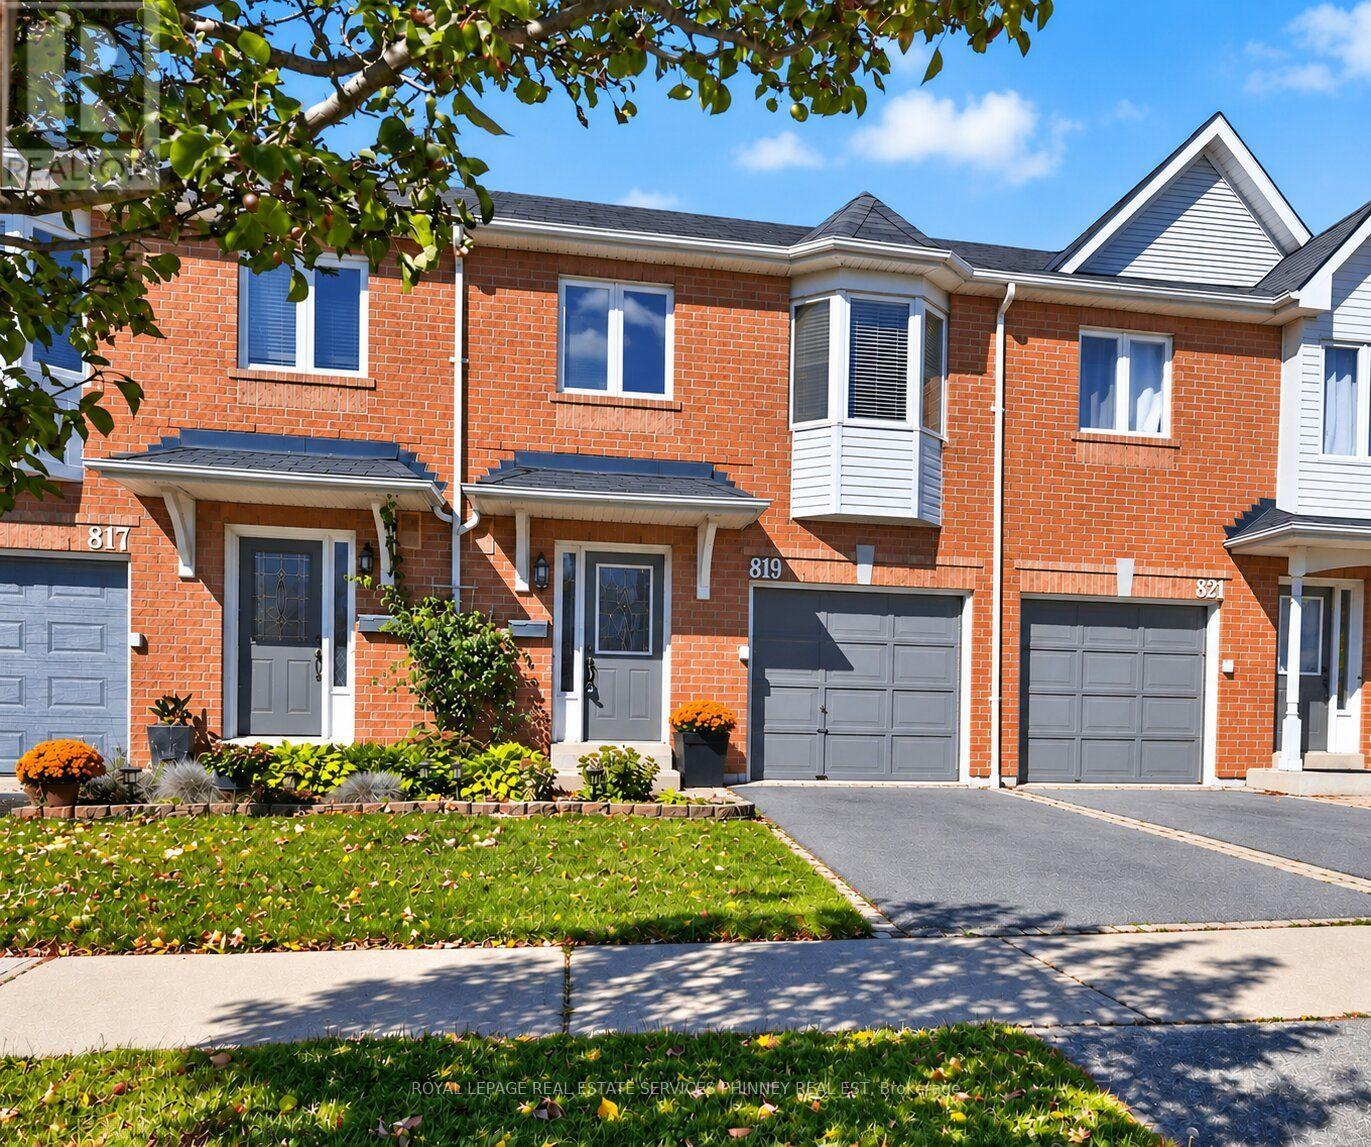
27 - 819 Village Green Boulevard
Mississauga, Ontario
Looking for a recently updated 3-Bedroom townhome that doesn't come with sky-high monthly fees? At ONLY $165 a month, 819 Village Green Blvd gives you the space and feel of a house at a price that keeps your budget in check. This 2-storey brick home has everything a growing household needs. Pull into the built-in garage and walk straight inside, then drop your coats in the double front closet. The main floor is open and easy to live in, with hardwood throughout the living and dining area and a view of the fully fenced backyard. Kids, pets, and weekend barbecues all have a place here. The Upgraded second level offers 3 bedrooms, including a room that's the perfect nursery size or for a home office. Downstairs, the finished basement gives you a big rec room for movies, games, or extra storage. Central air and gas heat round it out. Buy into a neighbourhood on the rise. Lakeview Village is transforming the waterfront just down the road, Long Branch GO is minutes away for commuters, and Sherway Gardens, parks, and the lakefront are all close by. Low fees, a private yard, a garage, and a great location. Welcome home. Updates: HWT (2026), 2nd Floor Laminate & Stairs (2026), 2nd Floor Bathroom (2026), 2nd Floor Paint, Trim & Doors (2026), New Fences, Roof (10+ Yrs old). (id:56248)
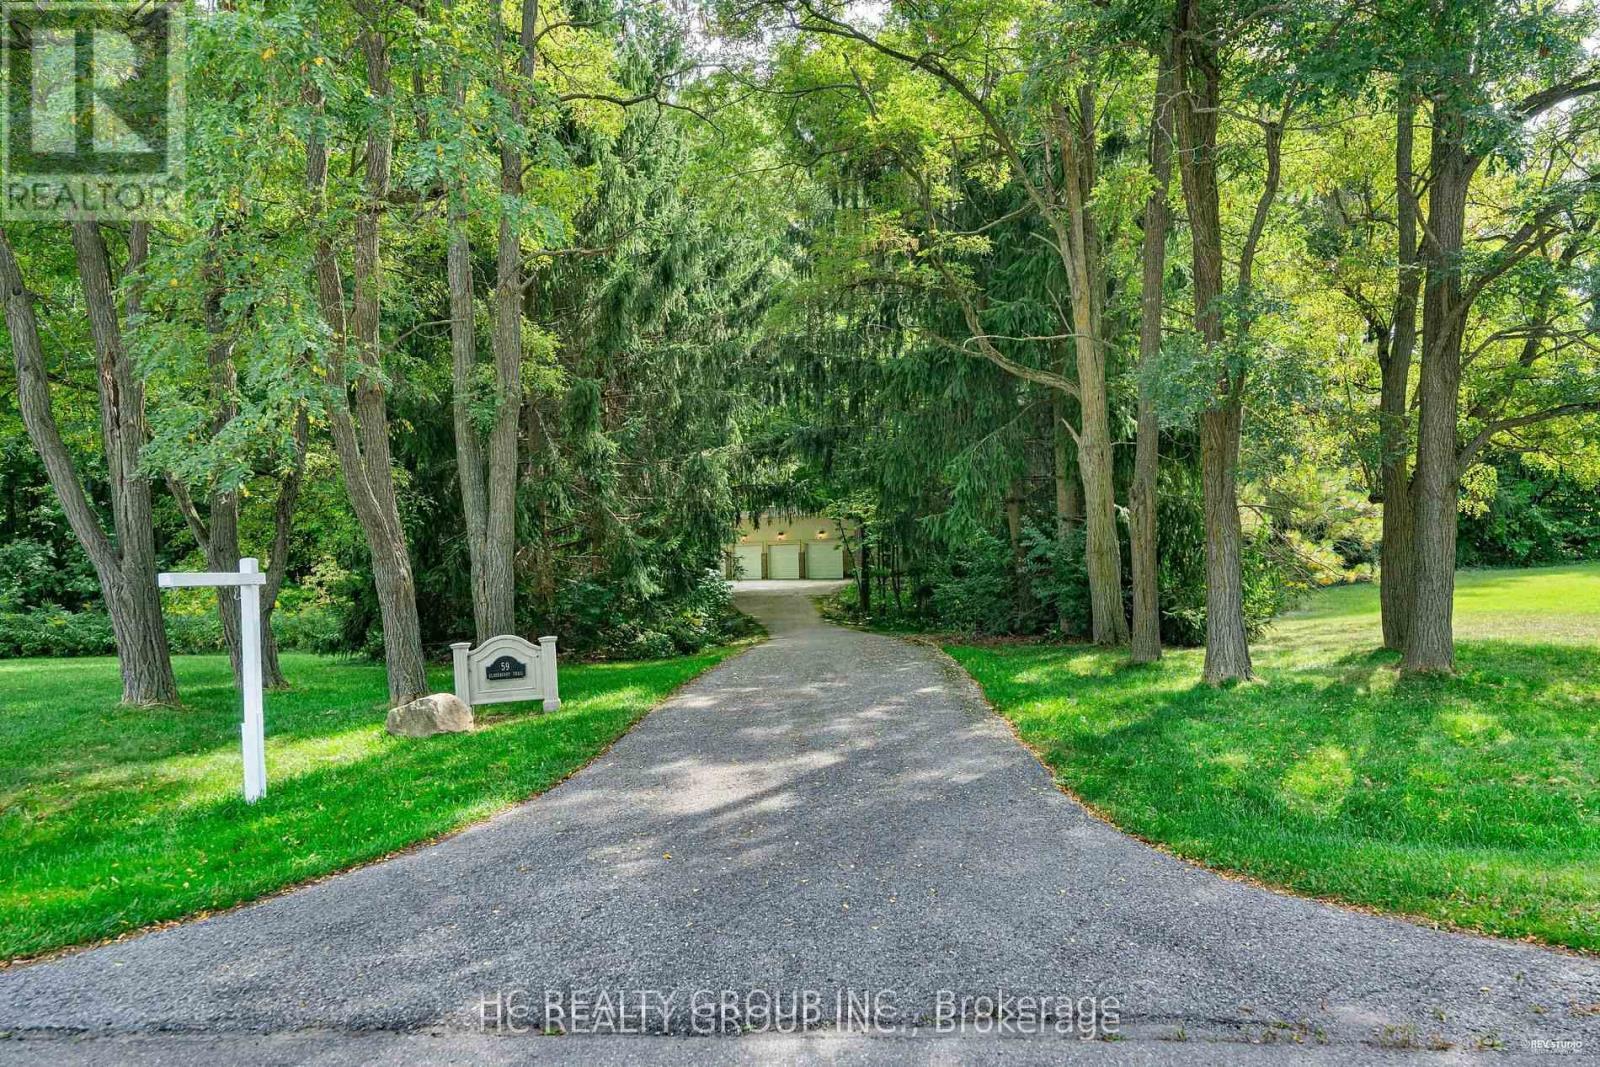
59 Elderberry Trail
Aurora, Ontario
Don't Miss Out On This Magnificent Country Estate On The Picturesque, Exceptionally Peaceful & Private 2.16 Acre Mature Treed Lot To Settle Your Family In Prestigious Aurora Estates. Tucked Away On A Quiet St. & Family Friendly Neighbourhood With Amazing Neighbours. Real High-demand Community For Decent Families. Finest Finishes, Absolute Perfection In Every Detail, Owner Meticulously Maintained. Great Functional Layout, Boasts Tons Of Storage. Massive Windows & Skylights Surrounded With Sun-Filled. Double-Door Entryway, Spectacular Vaulted Great Room, Main Floor Office, Gorgeous Hardwood Floors Crafted From BC Douglas Fir, Grand Oak Staircase & Railings. Gourmet Kitchen With Integrated Sophisticated Appliances, Practical XL Island, Double Sink, Marble Countertop & Tile Backsplash. Master Bedroom Comes With Sitting Room & Lounge, Generous Size Is Evident. Convenient Access To Home Directly From Garage. Newly Renovated Coach House (Legal Apartment) Over Spacious 8 Car Garage. Coveted Location, Easy Access To Hwy, Go Train Station, Golf Clubs & So Much More! It Will Make Your Life Enjoyable & Convenient! A Must See! You Will Fall In Love With This Home! ***EXTRAS*** Top Notch High School District! (id:56248)
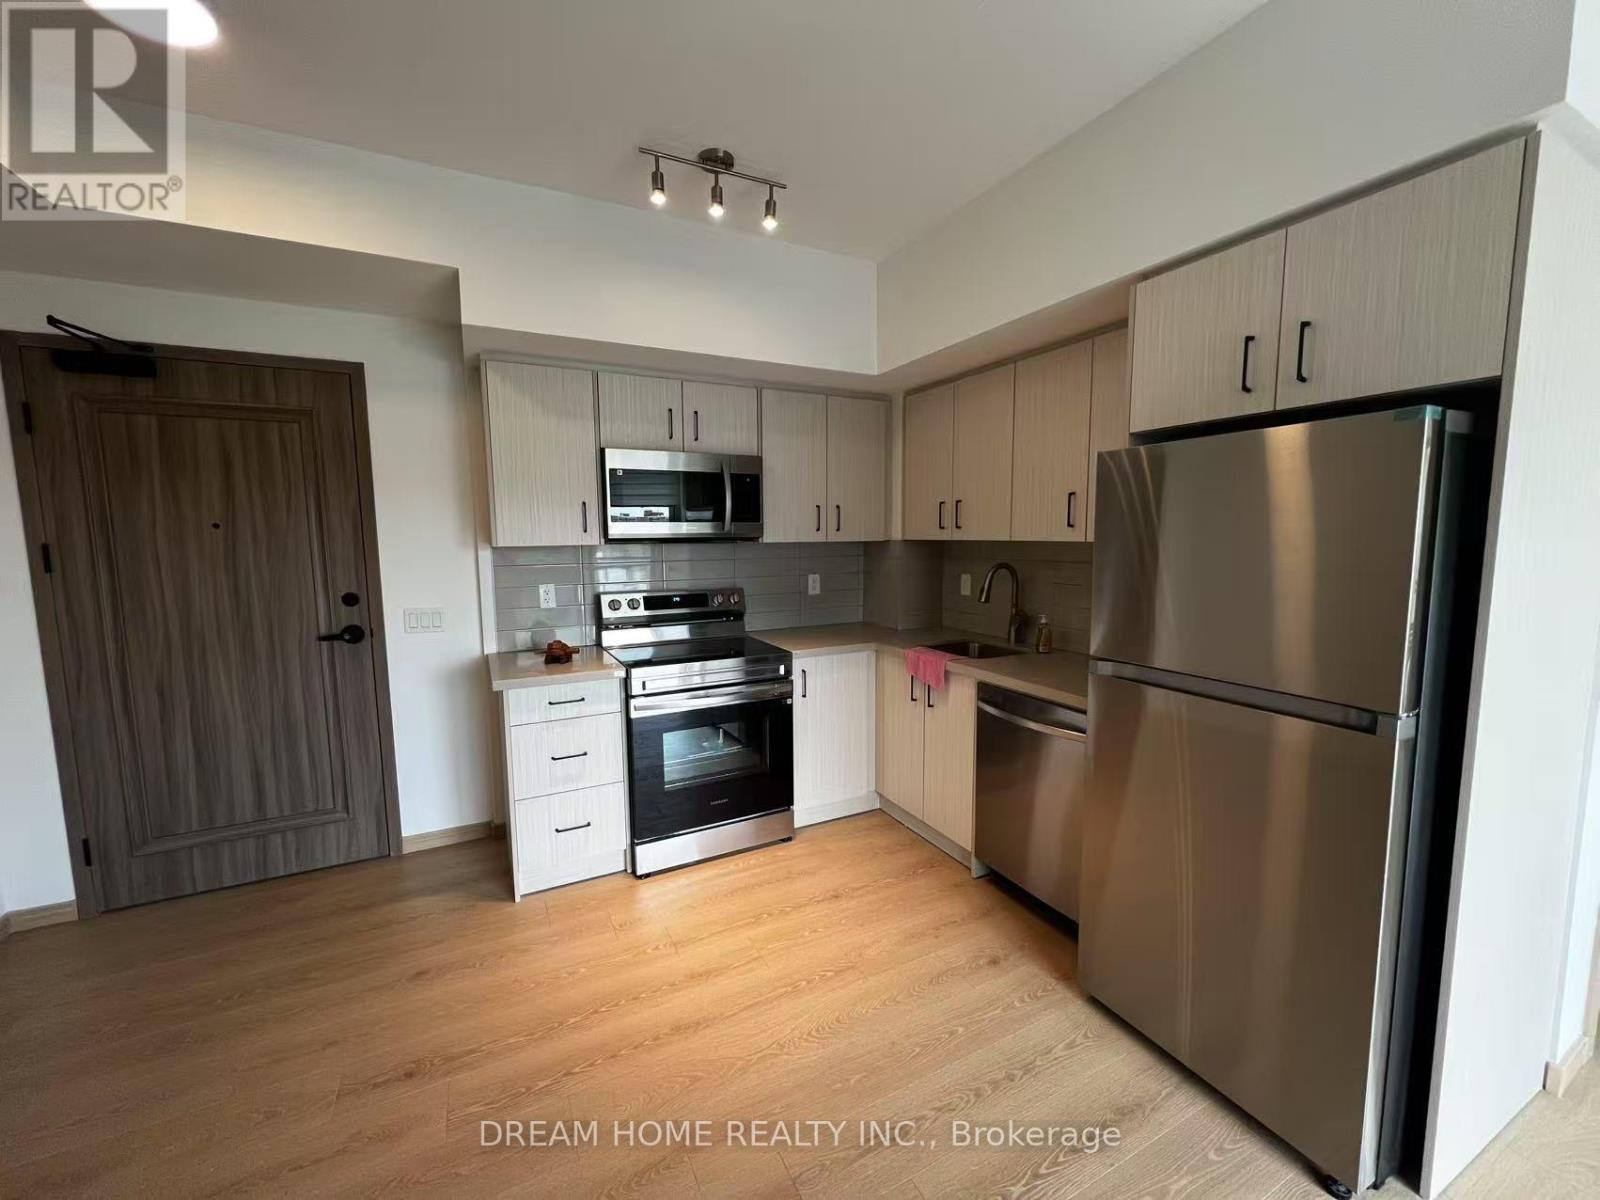
1201 - 3429 Sheppard Avenue E
Toronto, Ontario
Enjoy modern living in this stylish 2-bedroom, 2-bathroom condo in a sought-after neighbourhood. With transit, a medical clinic, and physiotherapy services right at your doorstep, everyday convenience is within easy reach. The contemporary kitchen features sleek cabinetry and stainless steel appliances, and floor-to-ceiling windows complement the bright, inviting interior. Step onto your private balcony to take in stunning city views. Residents also enjoy premium amenities, including 24-hour concierge service and a well-equipped fitness centre. An exceptional opportunity to lease a sophisticated urban home. (id:56248)
211 Roy Drive
Clearview, Ontario
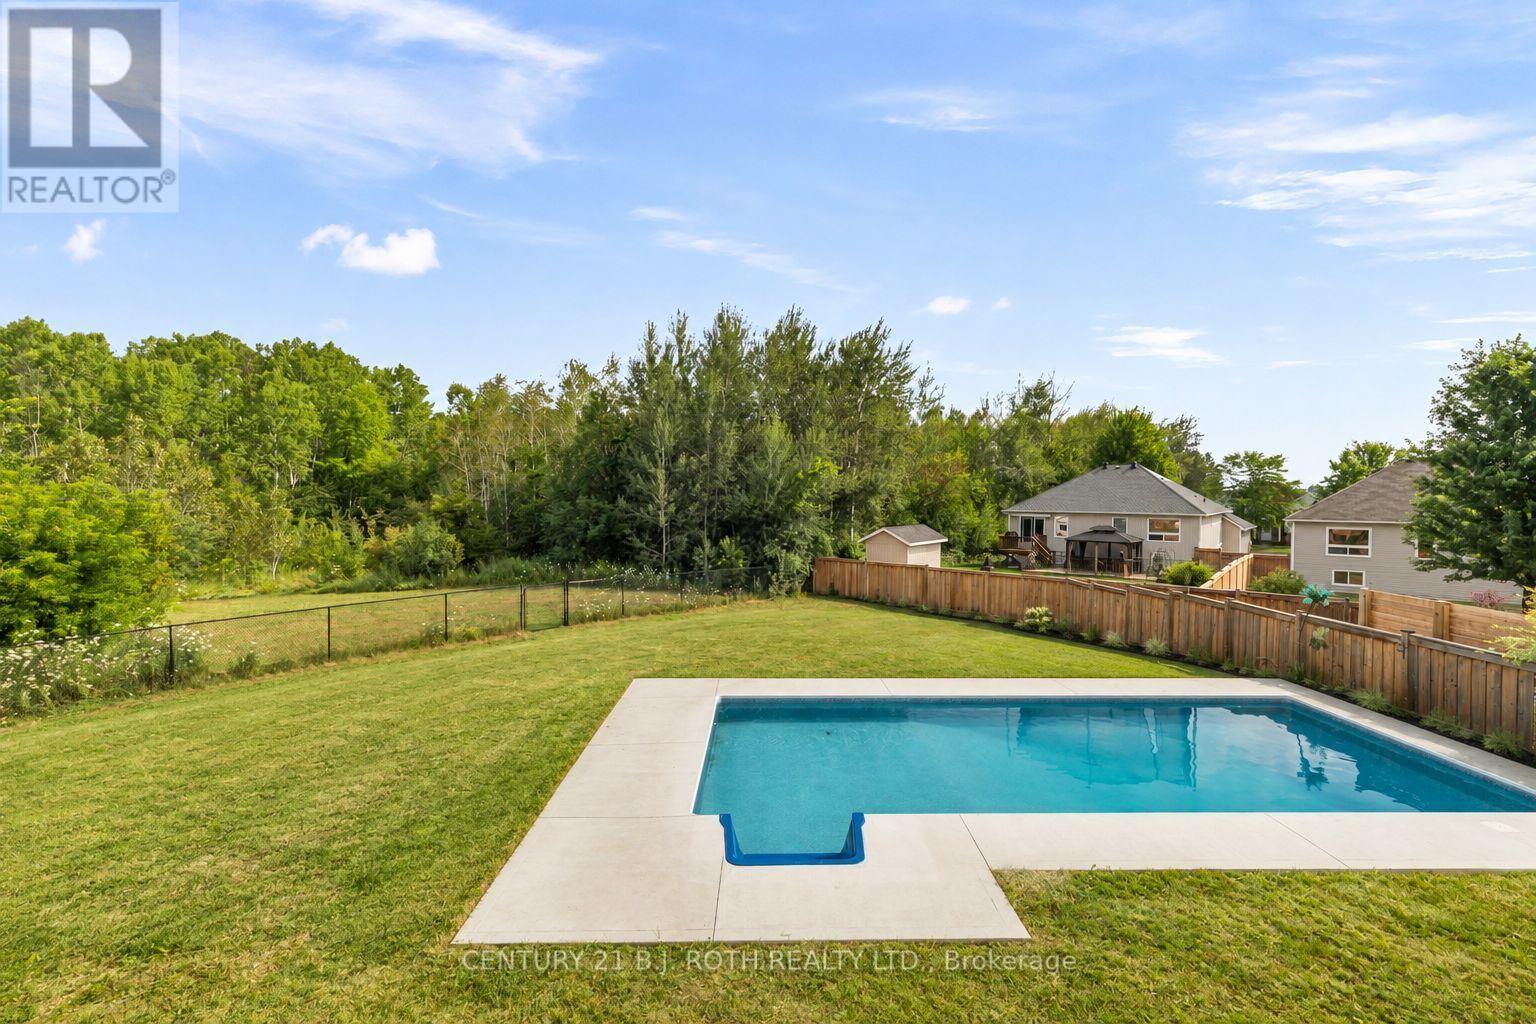
Tucked away on a quiet street with no through traffic, this raised bungalow offers the space, privacy, and location today's families are searching for. Situated on a premium oversized pie shaped lot and backing onto green space, you'll enjoy a peaceful setting while still being within walking distance of parks, the Stayner Community Centre, and everyday amenities. Inside, the bright, open concept main floor is designed for both everyday living and entertaining. The large kitchen island serves as the heart of the home, overlooking the spacious living and dining areas. Carpet free throughout, the home offers three generous bedrooms on the main level, including a spacious primary retreat complete with a walk in closet and private ensuite. The lower level features oversized above grade windows, two additional bedrooms, and a full bathroom. An additional unfinished area offers endless possibilities to customize the space to suit your needs, whether you envision a family room, games room, home gym, in-law suite or additional storage. Outside, the fully fenced backyard is made for summer, featuring an in-ground pool (4-8 ft deep), an oversized side gate, and no rear neighbours thanks to the greenspace beyond. Completing the package is a full two-car garage and a property that offers the perfect balance of comfort, function, and future potential. (id:56248)
95 Flan Boulevard
Barrie, Ontario
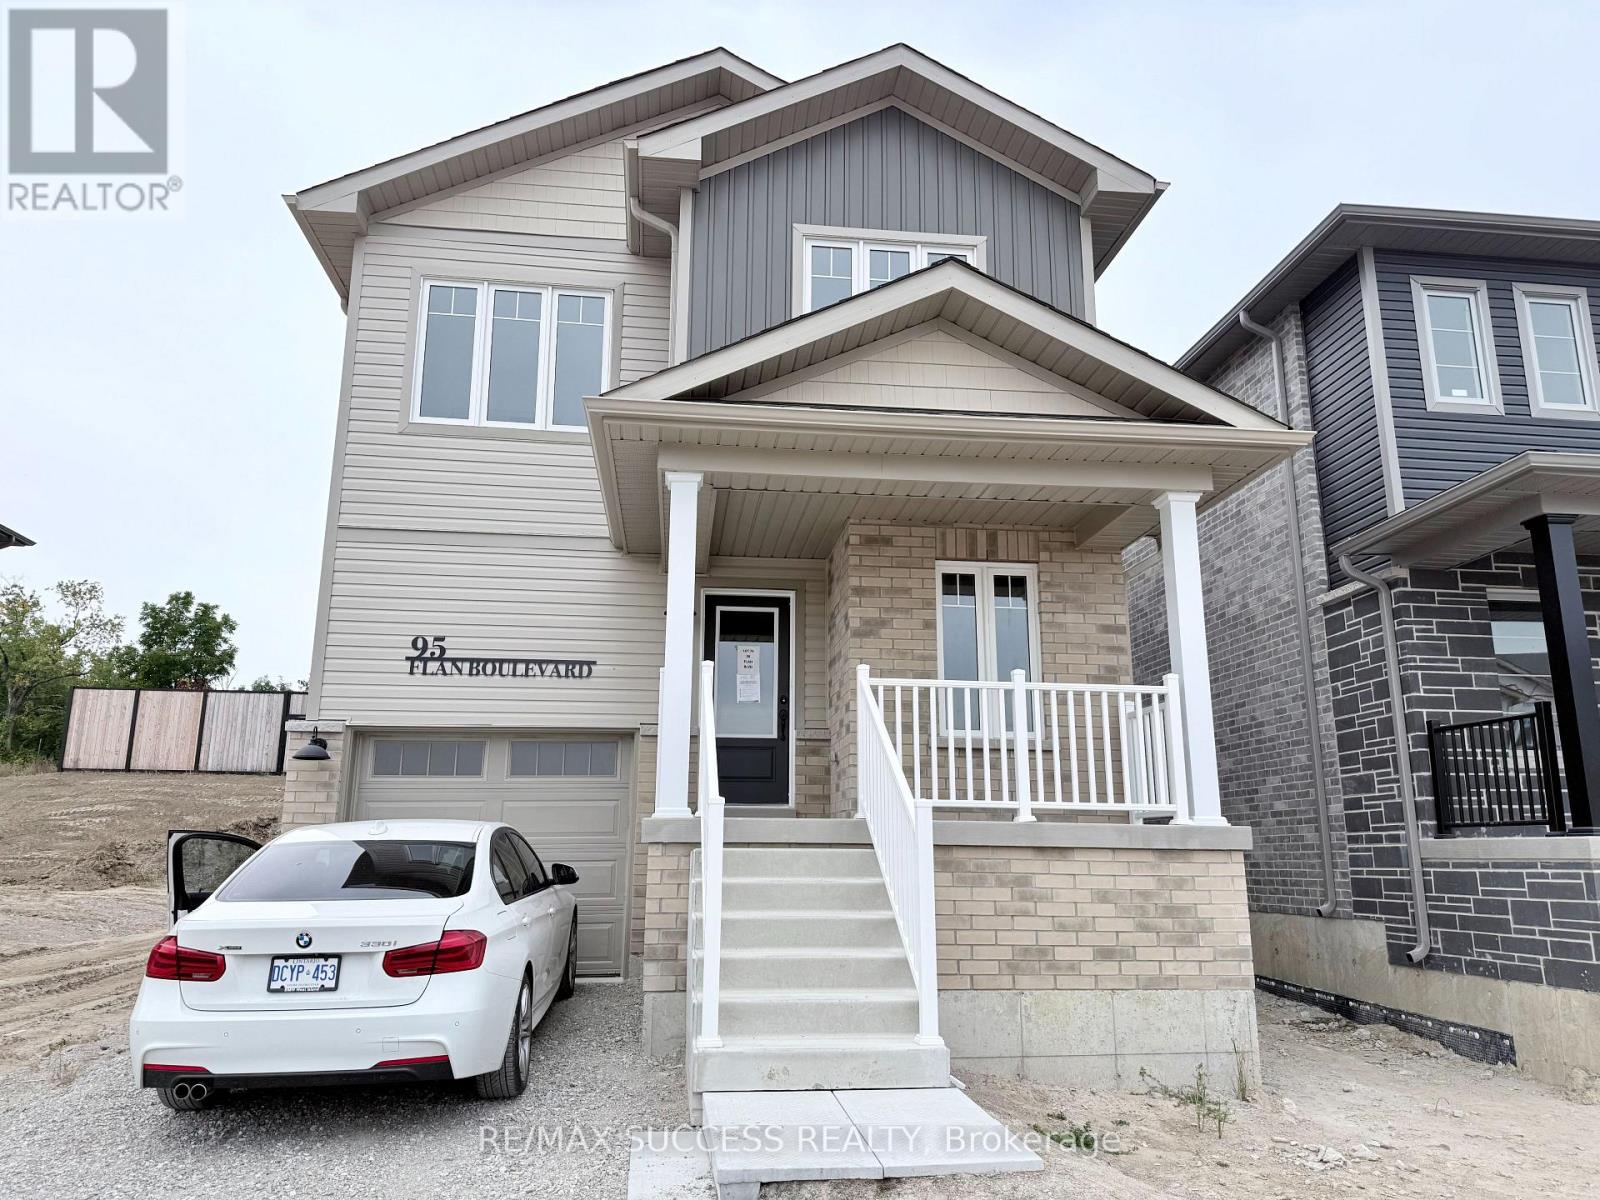
Welcome to 95 Flan Boulevard! Be the first to live in this brand-new, never-lived-in fully detached home offering a spacious and thoughtfully designed layout. This bright and sun-filled home features 4 spacious bedrooms and 3 washrooms, an open-concept main floor, and a functional living and dining area perfect for everyday living and entertaining. Enjoy the added privacy and space of a fully detached home, along with convenient parking and modern finishes throughout. Ideally located within walking distance to Barrie South GO Station, Metro, Tim Hortons, shopping, restaurants, and everyday amenities. With quick access to Highway 400, this home is perfect for commuters and families alike. Available for immediate occupancy. (id:56248)
89 Flan Boulevard
Barrie, Ontario
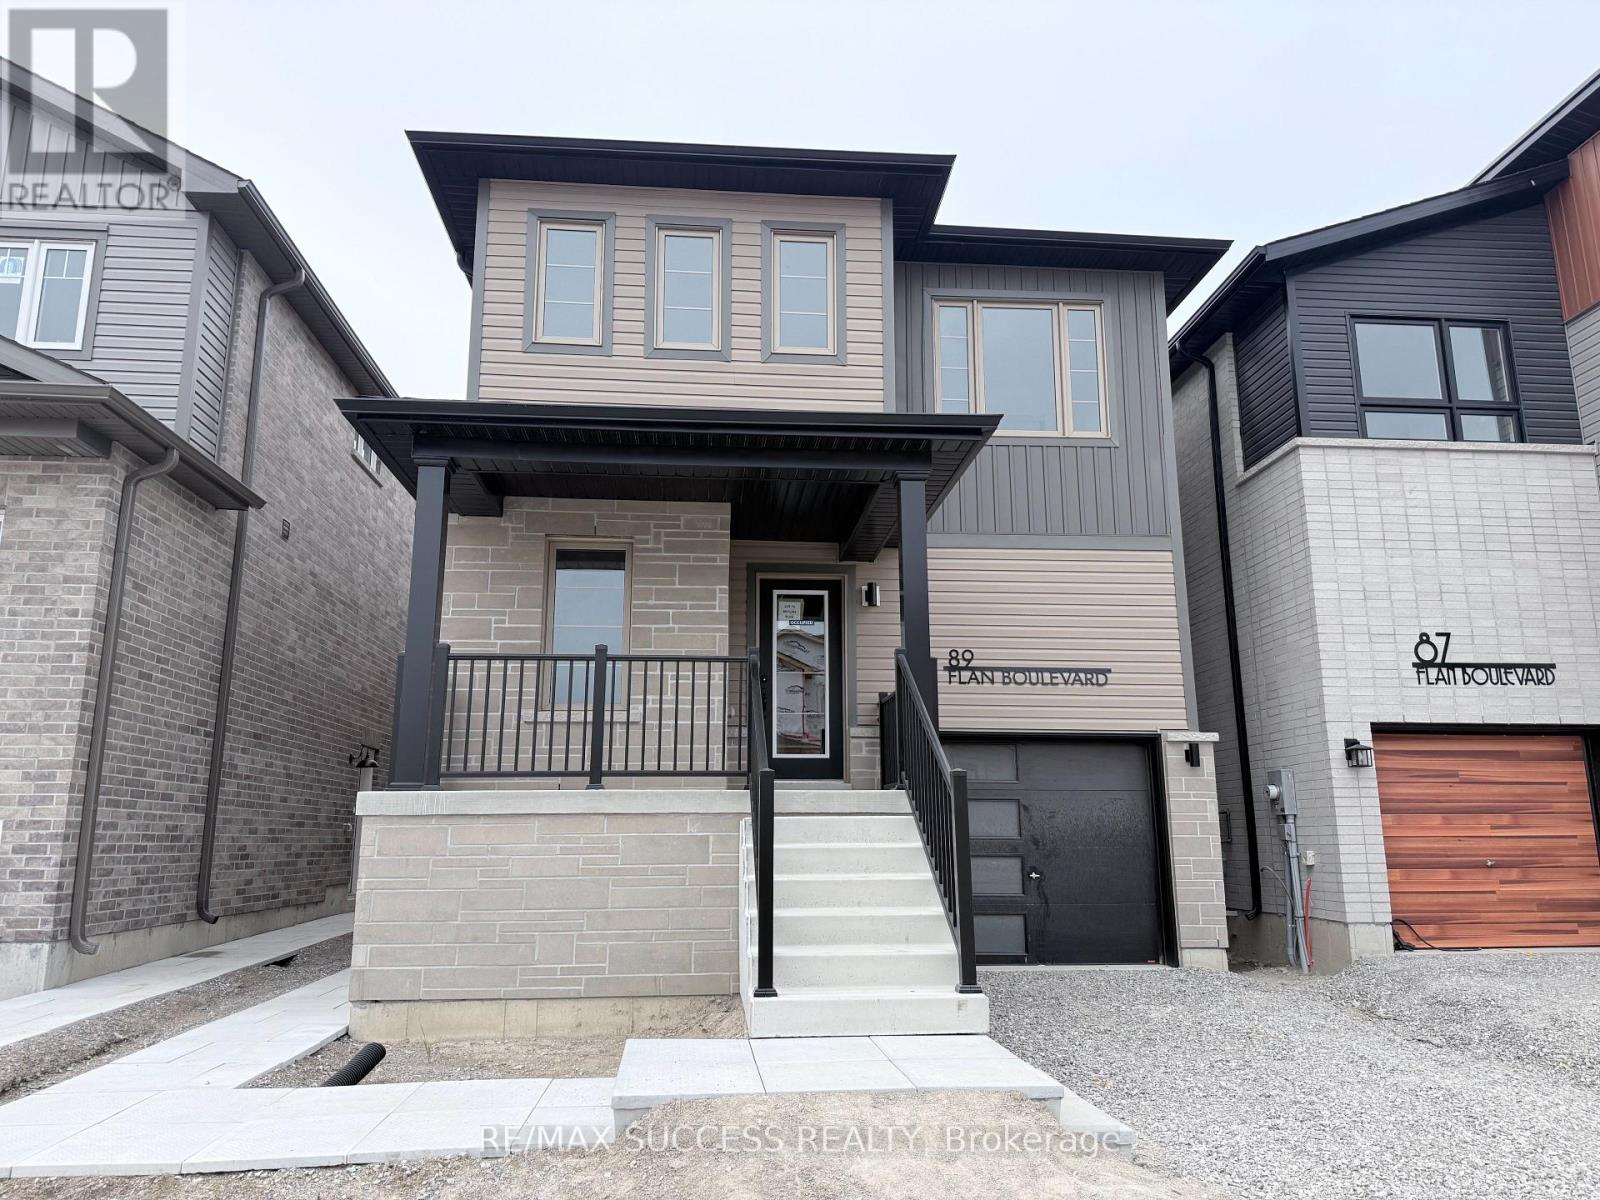
Welcome to 89 Flan Boulevard! Be the first to live in this brand-new, never-lived-in fully detached home offering a spacious and thoughtfully designed layout. This bright and sun-filled home features 4 spacious bedrooms and 3 washrooms, an open-concept main floor, and a functional living and dining area perfect for everyday living and entertaining. Enjoy the added privacy and space of a fully detached home, along with convenient parking and modern finishes throughout. Ideally located within walking distance to Barrie South GO Station, Metro, Tim Hortons, shopping, restaurants, and everyday amenities. With quick access to Highway 400, this home is perfect for commuters and families alike. Available for immediate occupancy. (id:56248)
22 Poffenroth Path
Elmira, Ontario
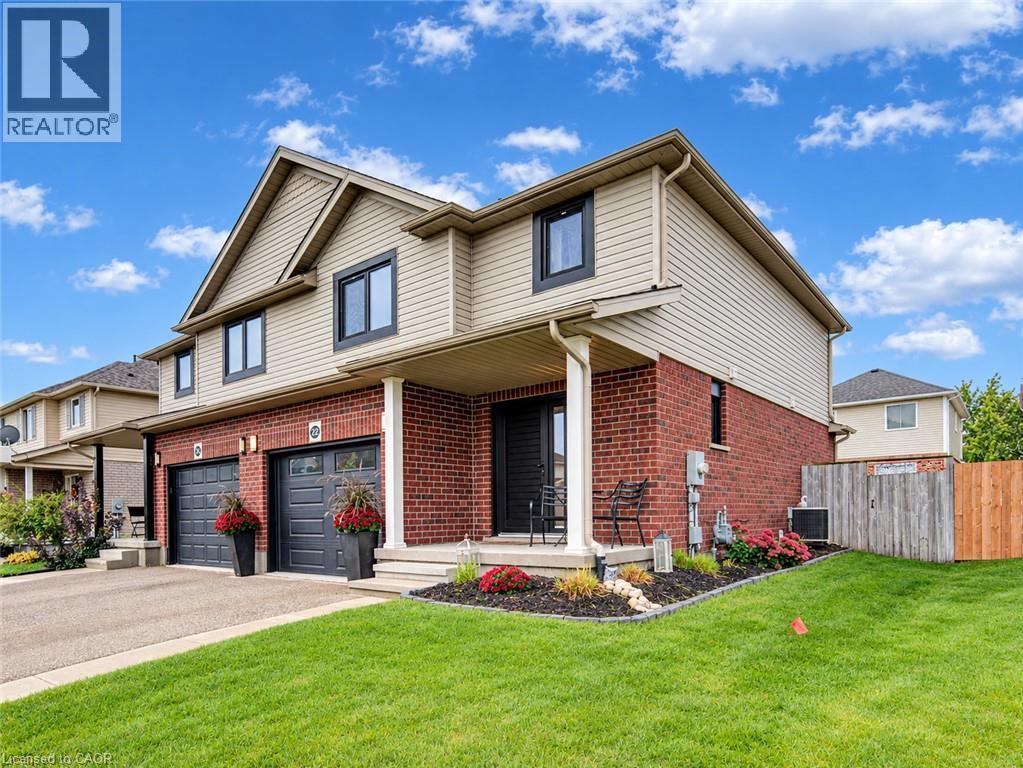
Welcome to 22 Poffenroth Path in Elmira! Beautifully maintained and finished from top to bottom, this semi-detached home offers 1,466 sq. ft. above grade, plus a fully finished basement, with 3 Bedrooms and 3 & 1/2 Bathrooms. The bright main floor features an updated Kitchen with two-tone cabinetry and a Dining area with charming built-in seating. Upstairs, the spacious Primary Bedroom includes a Walk-in Closet and Private Ensuite Bathroom. The basement provides extra room to relax, work or entertain, along with a full Bathroom and a Murphy bed for overnight guests. A covered front porch, attached garage and fenced backyard with a patio complete the package. Thoughtful updates include European-style tilt-and-turn windows and doors (2021), roof (2022), owned tankless water heater (2019) and owned water softener (2025). Enjoy Elmira’s friendly community, nearby schools and local shops, with the Maple Syrup Festival within walking distance and Kitchener, Waterloo and Guelph within easy reach. A welcoming home with so much already taken care of! Book your private showing today and come see all this home has to offer. (id:56248)
Con 4 Sideroad 30
Meaford, Ontario
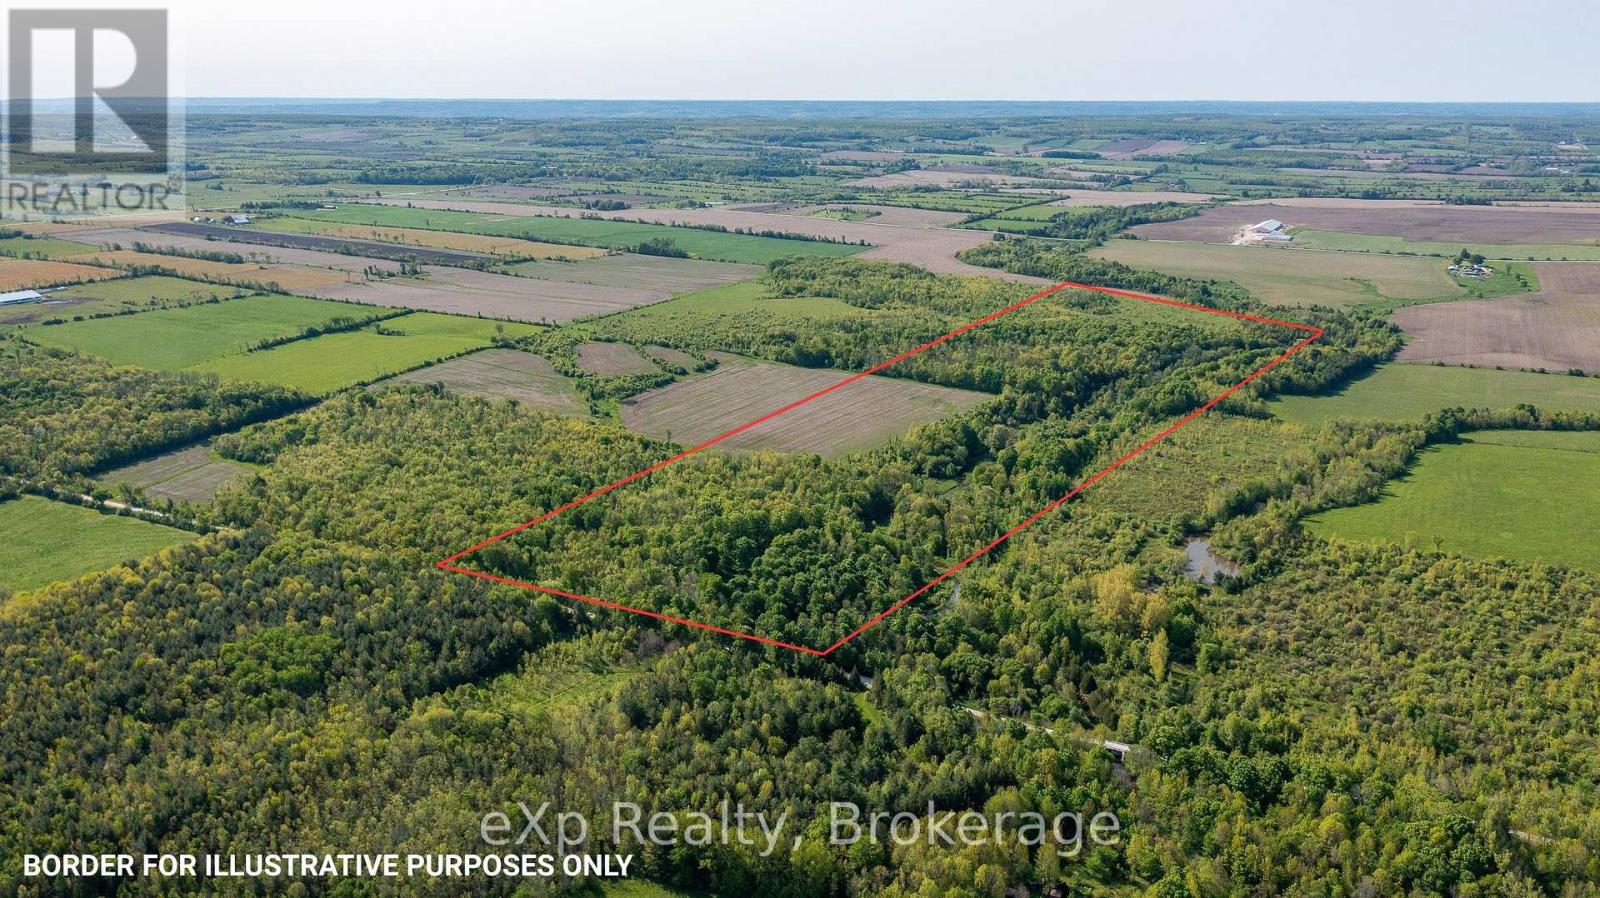
100 Acre Property with Creek Frontage Near Owen Sound! Subject to severance, this off-the-beaten path featuring the picturesque Waterton Creek winding through the property. Mix of open pasture and mature woodlands and some workable land, perfect for a variety of uses. Located just minutes from Coffin Ridge and less than 15 minutes to OwenSound, this property is ideally situated for both convenience and seclusion. A cleared trail off the sideroad leads you through the woods to a riverfront spot ideal for picnics, fishing, or simply relaxing in nature. Explore the beautiful mix of hardwood and softwood forest, perfect for hiking or outdoor adventure. Whether you're looking for a long-term investment, a site for your dream off-grid build, or a peaceful weekend getaway, this property checks all the boxes. (id:56248)
Con 4 Sideroad 30
Meaford, Ontario
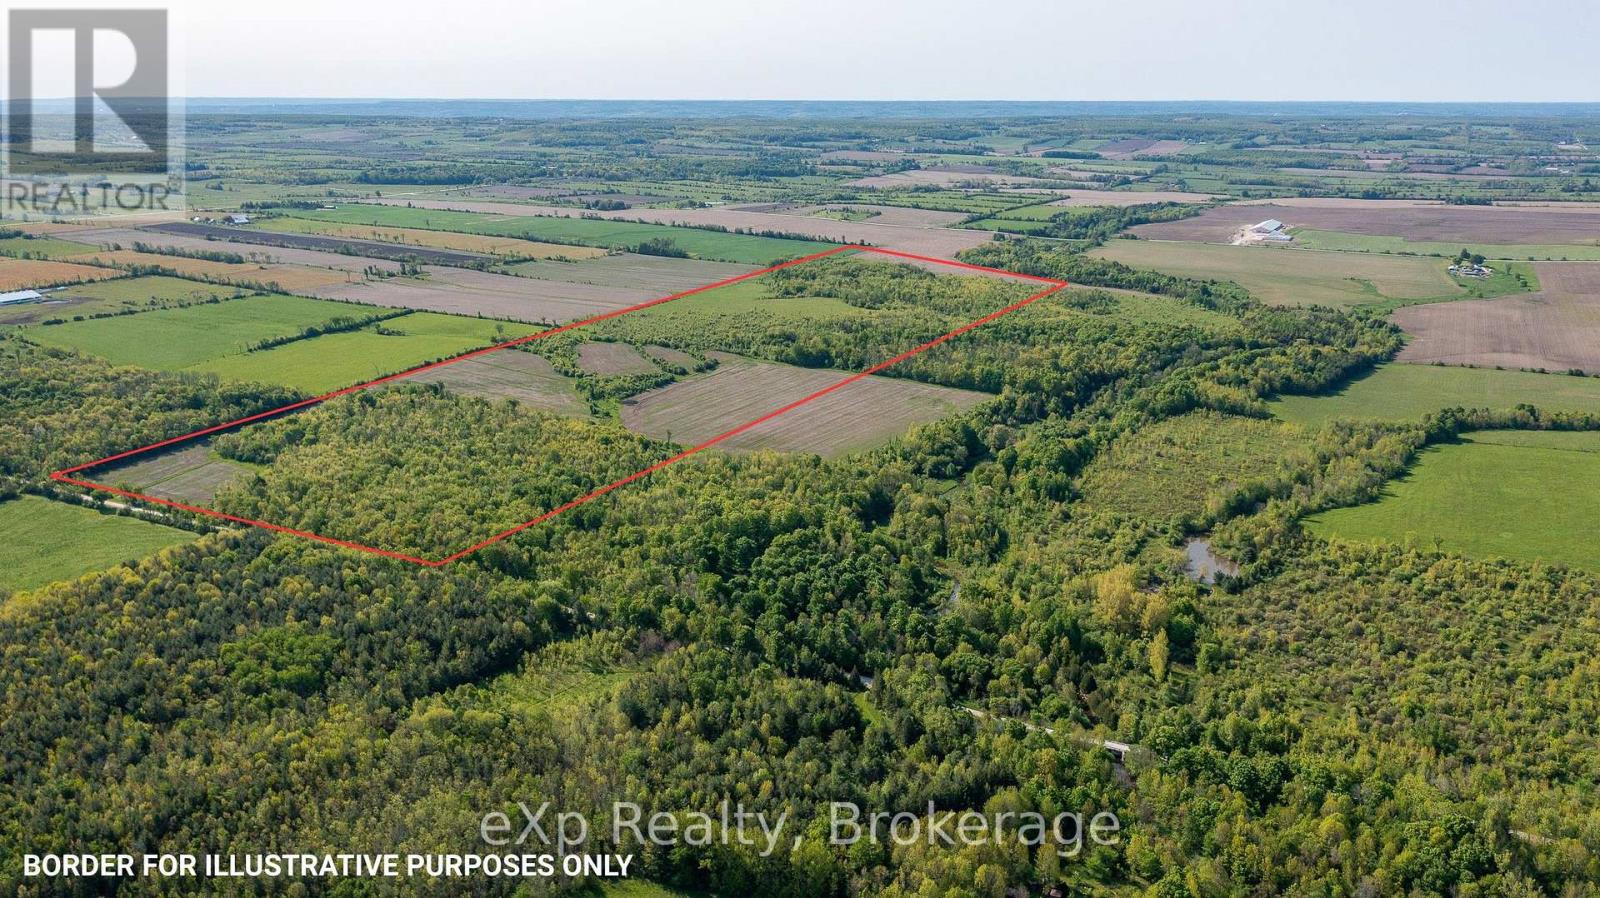
100 Acre Property is being sold subject to severance. This diverse landscape offers a mix of cash-cropped farmland, open pasture, and woodlands perfect for a variety of uses. Located just minutes from Coffin Ridge and less than 15 minutes to OwenSound, this property is ideally situated for both convenience and seclusion. Perfect for hiking or outdoor adventure. Whether you're looking for a long-term investment, a site for your dream off-grid build, or a peaceful weekend getaway, this property checks all the boxes. (id:56248)
91 Bayview Drive
Carling, Ontario
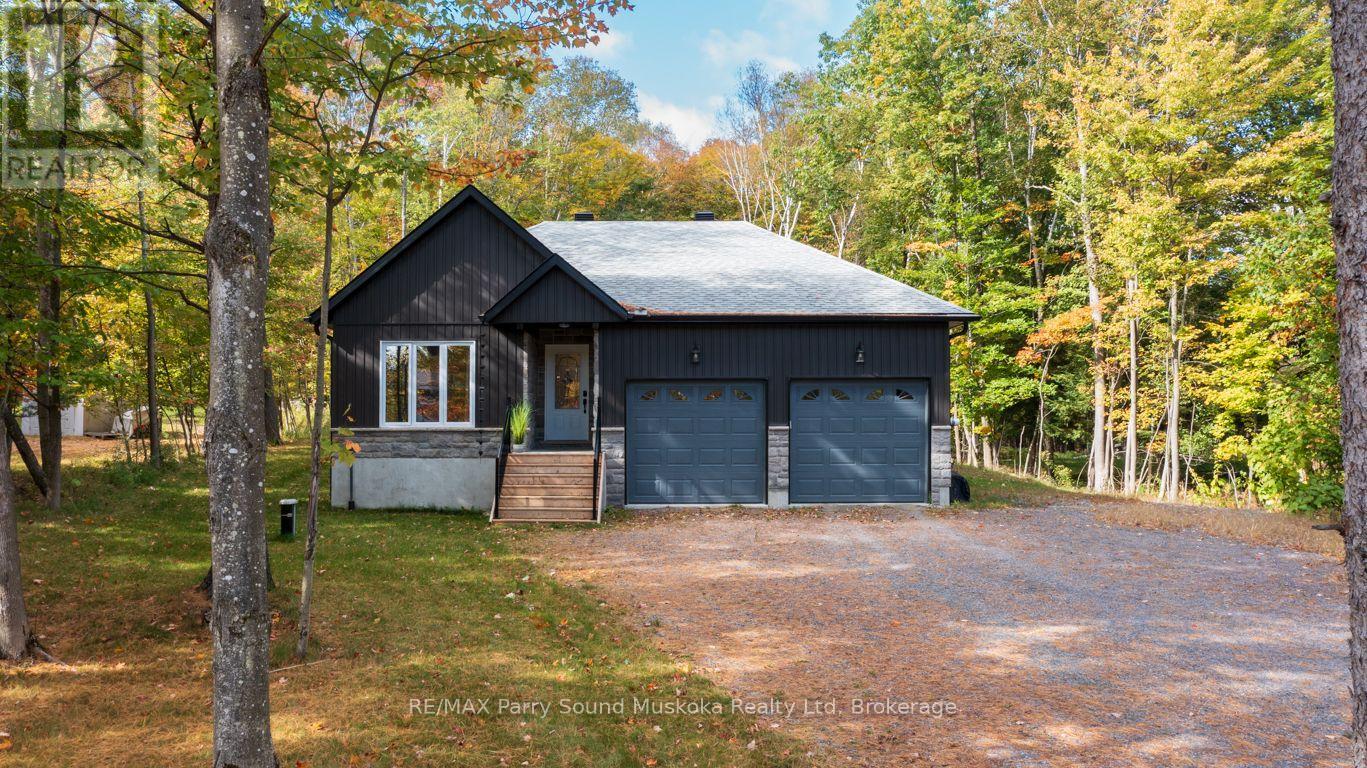
CUSTOM-BUILT 2022 BUNGALOW - FIRST TIME OFFERED! Enjoy privacy, quality and carefree country living in this immaculate 1,400+ sq. ft. home, beautifully set on a private treed property extending 296 ft deep. Bright open-concept design features LED pot lighting, engineered hardwood and designer tile. Stunning custom kitchen showcases a large centre island, quartz countertops, quality stainless appliances and induction range. Offering 2 bedrooms and 2 baths, including a spacious principal suite with walk-in closet and 5-pc ensuite, plus heated tile floors in both baths. Convenient main-floor laundry and direct garage access. Walk out to the large private deck with hot tub and relax surrounded by nature and visiting deer. Full unspoiled basement offers excellent development potential, with an oversized septic designed for 4 bedrooms. Forced-air heating with efficient heat pump, central air and Generac backup. Just a 2-minute walk to Georgian Bay for swimming, canoeing and kayaking! Desirable Bayview subdivision offers access to 5 area beaches and boat launch, with potential for a dock on Georgian Bay. Minutes to golf and just 15 minutes to Parry Sound. A rare opportunity for nearly-new living with Georgian Bay at your doorstep! (id:56248)
226083 Centreville Road
Meaford, Ontario
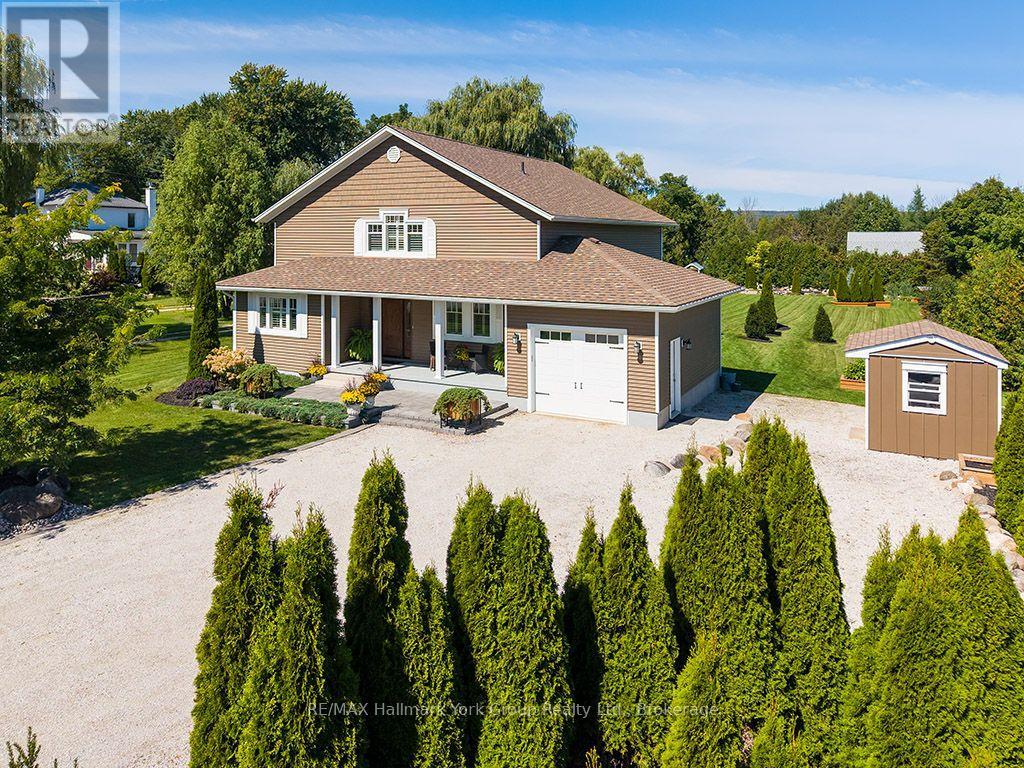
Meaford Custom Built Home- Meticulously Maintained. Welcome to this stunning home in the heart of Meaford, where elegance and comfort blend to create the perfect family home or year round retreat. The covered front porch catches your eye once you arrive, perfect for summer nights. Step through the spacious foyer into the bright living space that seamlessly blends the living, dining and kitchen areas, all featuring gleaming hardwood floors. The kitchen holds beautiful cabinetry and ample counter space with bar stool seating. The dining room has plenty of space to entertain your friends and relatives, with a walkout to an inviting backyard oasis. The cozy living room features built in-shelving and a walk out to the patio and BBQ area. The large main floor primary bedroom has lots of closet space and a beautiful ensuite bathroom. The second level adds two additional bedrooms, a large family room with built-in bookcases, large bathroom and large storage closet. Also included on the main floor- laundry room. powder room & garage entry. The garage features epoxy flooring and the driveway accommodates 10 vehicles. A beautifully created dry river rock stream is complemented by garden sheds and a fire pit seating area. Only steps to Georgian Bay and minutes to Meaford's historic downtown with easy access to Thornbury, Blue Mountains and nearby ski hills, there's lots to see and do in this and the surrounding areas- beaches, Meaford's waterfront & marina, walking/ biking trails, kayaking, paddle boarding, golf courses, apple orchards, wineries, art galleries, antique shops & popular restaurants. Don't miss this exceptional home. (id:56248)
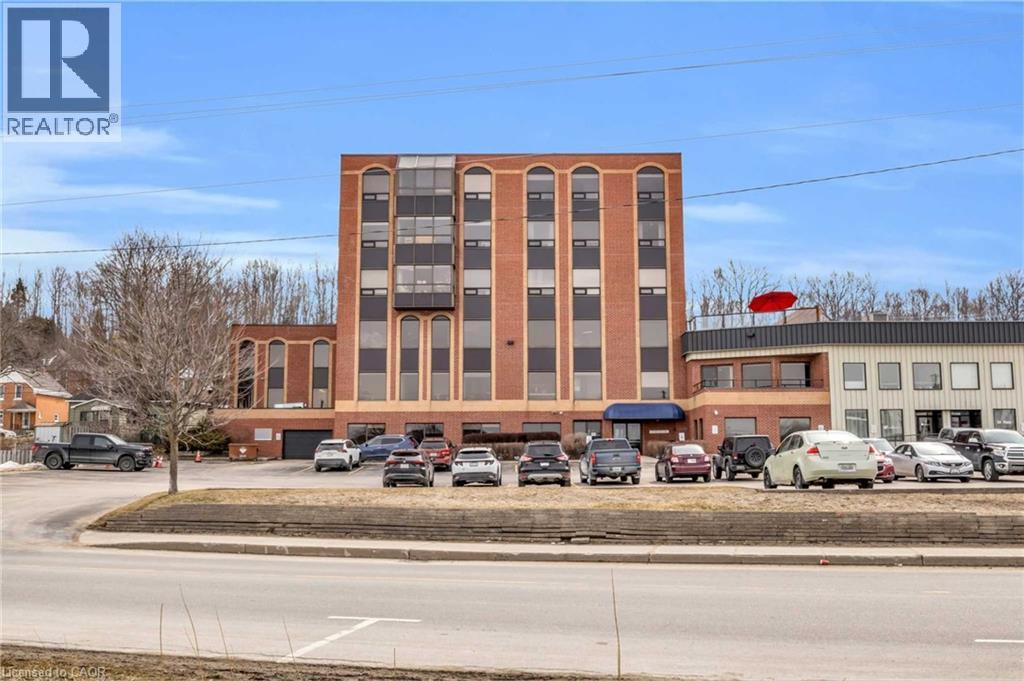
1717 2nd Avenue E Unit# 505
Owen Sound, Ontario
Welcome to 1717 2nd Avenue East, Unit 505 — a bright and spacious 2-bedroom plus den corner suite in one of Owen Sound’s most sought-after boutique condominium buildings. Ideally located just steps from the waterfront, scenic walking and biking trails, parks, gardens, playgrounds, Kelso Beach, and local art galleries, this home combines convenience with a vibrant lifestyle. Inside, the open-concept layout is brimming with natural light from expansive corner windows. Elegant wainscoting and low-maintenance flooring create a refined, modern feel throughout, while the kitchen offers ample cabinetry and workspace, perfect for everyday living or entertaining. The primary bedroom provides a peaceful retreat, while the second bedroom and versatile den offer flexible space for family, guests, or a home office. In-suite laundry adds practicality and ease to daily living. With only 15 residential units, this well-managed five-storey building delivers an intimate, exclusive atmosphere. Residents enjoy secure elevator access, ample parking, a large personal storage locker, and convenient garbage facilities on the same floor. A standout feature is the rooftop terrace — an inviting space to relax, entertain, and take in stunning water views and sunsets. Experience effortless, low-maintenance living in a prime location that truly has it all. (id:56248)
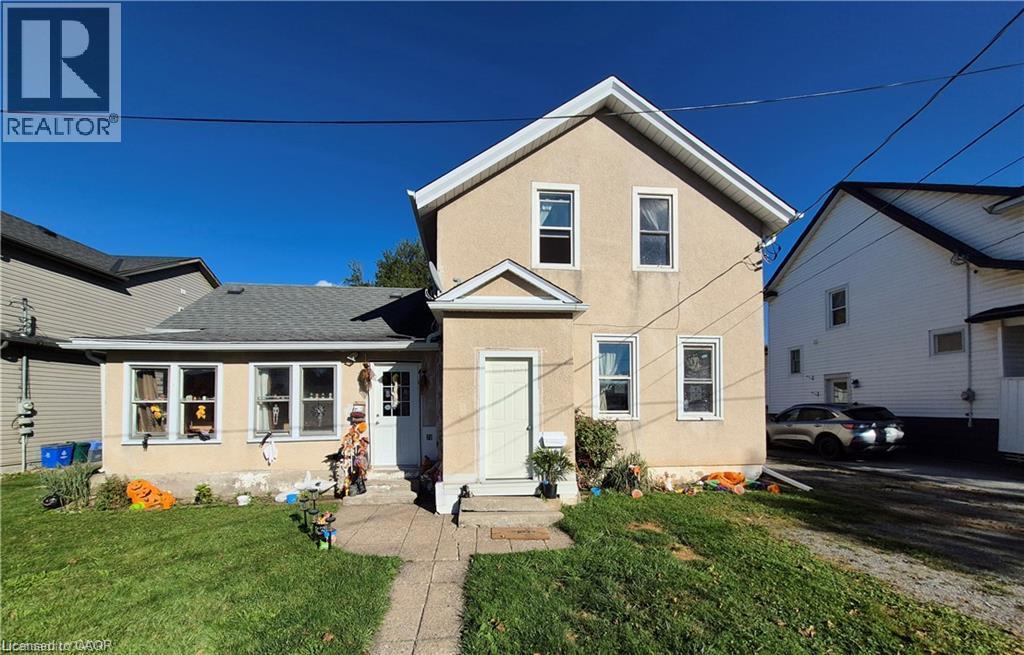
20 Carleton Street N
Thorold, Ontario
Super Duplex in a Great area of Thorold. This larger duplex is well maintained resting on a 66 x 132 foot lot with private driveway and double garage. The main floor tenants have been in the property for approximately 12 years and the upper tenant has been in the property just over 1 year. Both tenants want to remain. Three separate hydro meters, exit from basement to rear yard, updated Electric Hot Water Tanks (2) owned and on separate meters for down and up and third meter for furnace only, an updated furnace, eavestroughs replaced in 2019 and roof re-shingled in 2012. Excellent investment opportunity. Close to down town, schools, bus depot, shopping, Brock University and major highways. (id:56248)
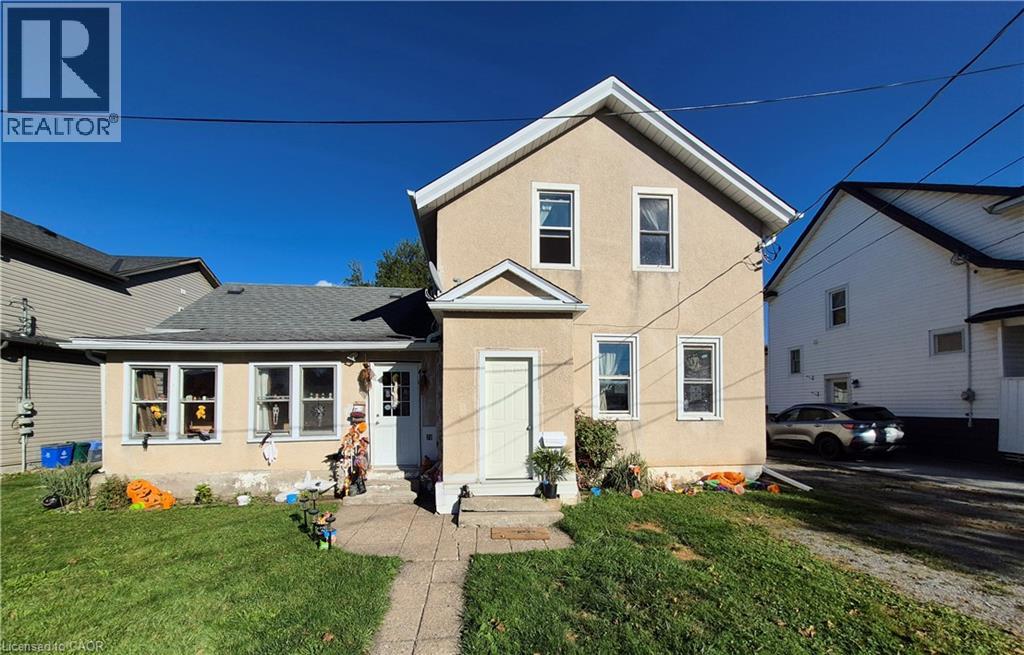
20 Carleton Street N
Thorold, Ontario
Excellent area of Thorold. Tenant on main floor has been there for approximately 12 years and the upper tenant has been there for just over 1 year. Both tenants would prefer to remain after closing. 3 separate hydro meters, updated gas furnace and gas hot water tanks. This property has been in the sellers family for many years and well taken care of. Exterior double garage. Exit from basement to rear yard. Updated Electric Hot Water Tanks (2) owned and on separate meters for down and up and third meter for furnace only, updated furnace, eavestrough replaced in 2019 and roof re-shingled in 2012. (id:56248)
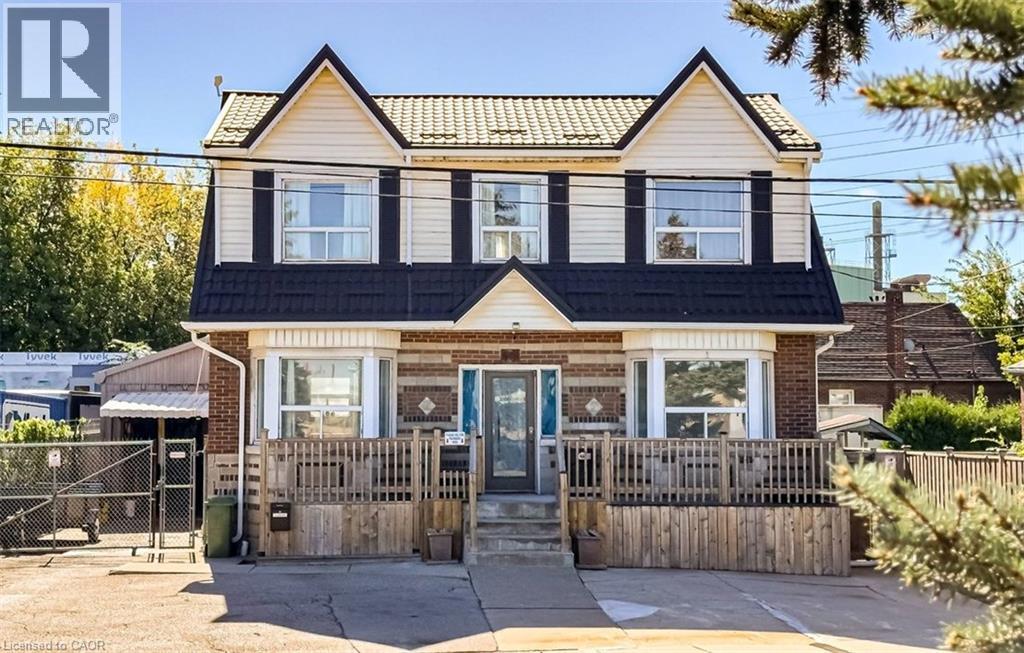
548 Beach Road
Hamilton, Ontario
Live virtually mortgage-free at 548 Beach Rd! This rare home is perfect for multigenerational or extended families with 4 separate and complete private living spaces alongside a dream setup for hobbyists, mechanics, or tradespeople. The standout feature is a massive, fully insulated 23’ x 30’ metal garage with 10’ ceilings, new door/siding (2022), 200-amp power, attached 12’x7.5’ store room, and an auxiliary bachelor pad with kitchenette, 3-piece bath, and laundry setup. Inside, three fully functional living spaces maximize versatility. The refreshed main floor highlights an updated kitchen (2023) with SS appliances, ceramic backsplash, new Signature Collection vinyl flooring, and an updated bath (2022). The bright upper unit features an eat-in kitchen, 4-piece bath (2021), laundry rough-in, and walk-out to a private deck with exterior fire escape. The fully self-contained basement suite boasts a private side walk-out, great ceiling height, large windows, ceramic floors, full kitchen (2021), 4-piece bath, and laundry (restored with brand-new drywall & insulation in 2026). Mechanically bulletproof with zero big-ticket items left to tackle: brand new Dell custom Triple Pane windows ready to be installed, durable metal roof & eavestroughs (2024), Keeprite high-efficiency furnace (2023), new weeping tile (2023), 200-amp electrical (2022), plus new metal backyard fencing (2026) and patio stones (2025). Live in one unit, rent the others, and let your property pay for itself while enjoying a premium insulated workshop! (id:56248)
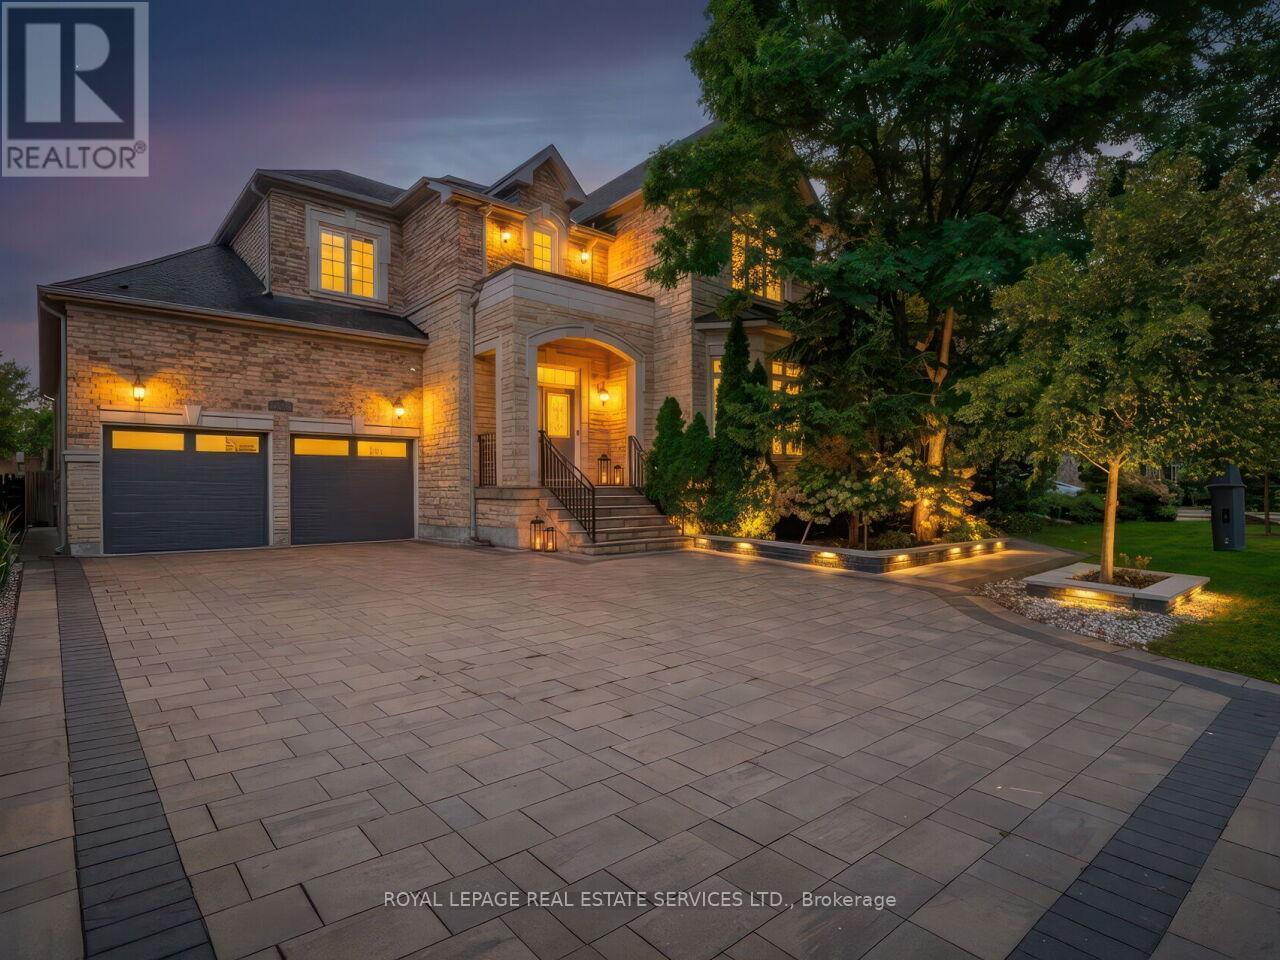
11 Beauvista Court
Vaughan, Ontario
Welcome to 11 Beauvista Court, an exceptional luxury residence nestled on a prestigious cul-de-sac in the highly sought-after Vellore Village community of Vaughan. Situated on an impressive 60' x 131' lot, this beautifully appointed home offers an outstanding combination of elegance, functionality, and sophisticated living.Featuring soaring 10-foot ceilings, custom millwork, designer finishes, and over $330,000 in thoughtful upgrades, every detail has been carefully curated to create a refined and welcoming atmosphere. The stunning chef's kitchen showcases premium built-in appliances and opens seamlessly to the spacious family room, making it ideal for both everyday family living and entertaining.The residence offers generously sized bedrooms and beautifully designed living spaces throughout. The finished lower level provides exceptional additional living and entertainment space, including a private theatre room and dedicated exercise room.Located in one of Vaughan's most desirable neighbourhoods, this remarkable home is close to top-rated schools, parks, shopping, restaurants, transit, and major highways.A rare opportunity to own a truly exceptional home in Vellore Village-where luxury, privacy, and lifestyle come together. (id:56248)
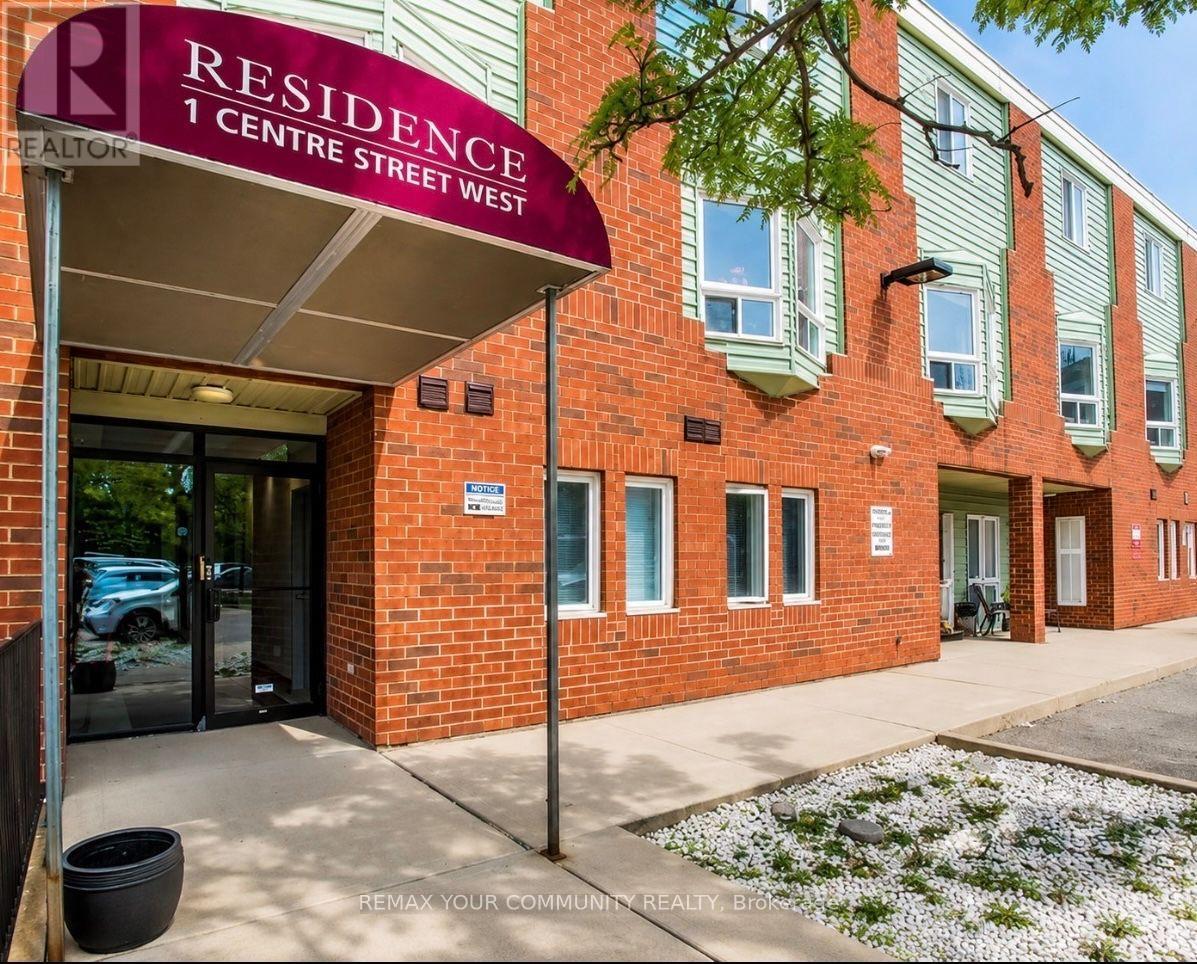
102 - 1 Center Street W
Richmond Hill, Ontario
Spacious 2-bedroom, 1-bathroom main-level unit with no stairs, offering a larger, more open layout than many comparable main-floor units. Both bedrooms are generously sized and feature large windows that provide plenty of natural light throughout the space. Located in the desirable Mill Pond neighbourhood, just minutes from shops and restaurants along Yonge Street, Mill Pond Park, Richmond Hill Centre for the Performing Arts, schools, transit, and a variety of outdoor amenities.Vacant and available for immediate occupancy. (id:56248)
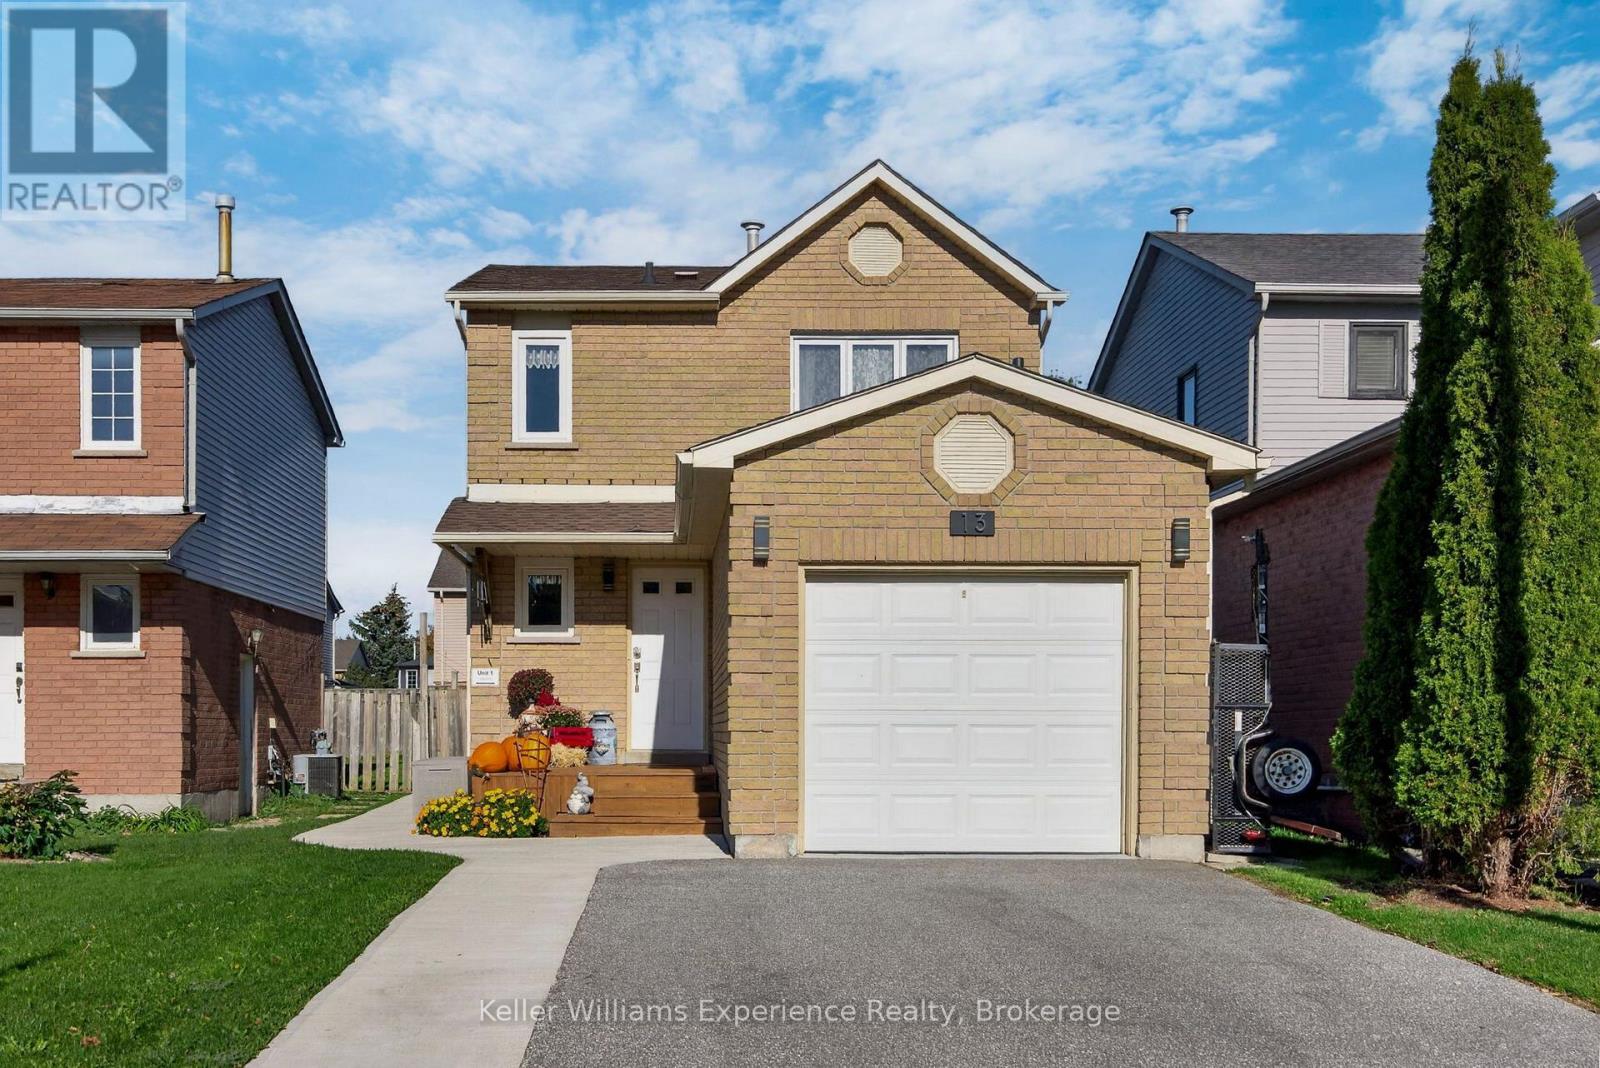
13 Lindsay Court
Barrie, Ontario
Welcome to this beautifully updated single-family home offering a fantastic combination of space, versatility and income potential-an excellent opportunity for investors, first-time home buyers or multigenerational families. The main residence features 3 bedrooms upstairs and 2 bathrooms, along with the convenience of inside entry from the garage. Recent improvements include a new main-floor powder room and laundry room, plus a new gas fireplace creating a warm and inviting space to relax and unwind. Adding incredible value is the legal second-suite basement apartment, approved in 2024. Featuring its own private entrance with electronic lock, in-suite laundry and plenty of natural light, this bright and welcoming space offers privacy and independence-ideal for extended family, multigenerational living or potential rental income. Many of the big-ticket items have already been taken care of, including a new furnace, central air conditioning and tankless water heater in 2023, plus a new roof in 2025. Outside, you'll also appreciate the new deck and new 7' x 10' shed added in 2025, providing additional outdoor living and storage space. The location adds even more appeal, with parks, schools and shopping nearby, along with convenient access to Barrie Country Club and Georgian College. Whether you're looking for a home with additional income potential, space for extended family, or an opportunity to get into the market while benefiting from a legal second suite, this property offers flexibility today and options for the future. (id:56248)
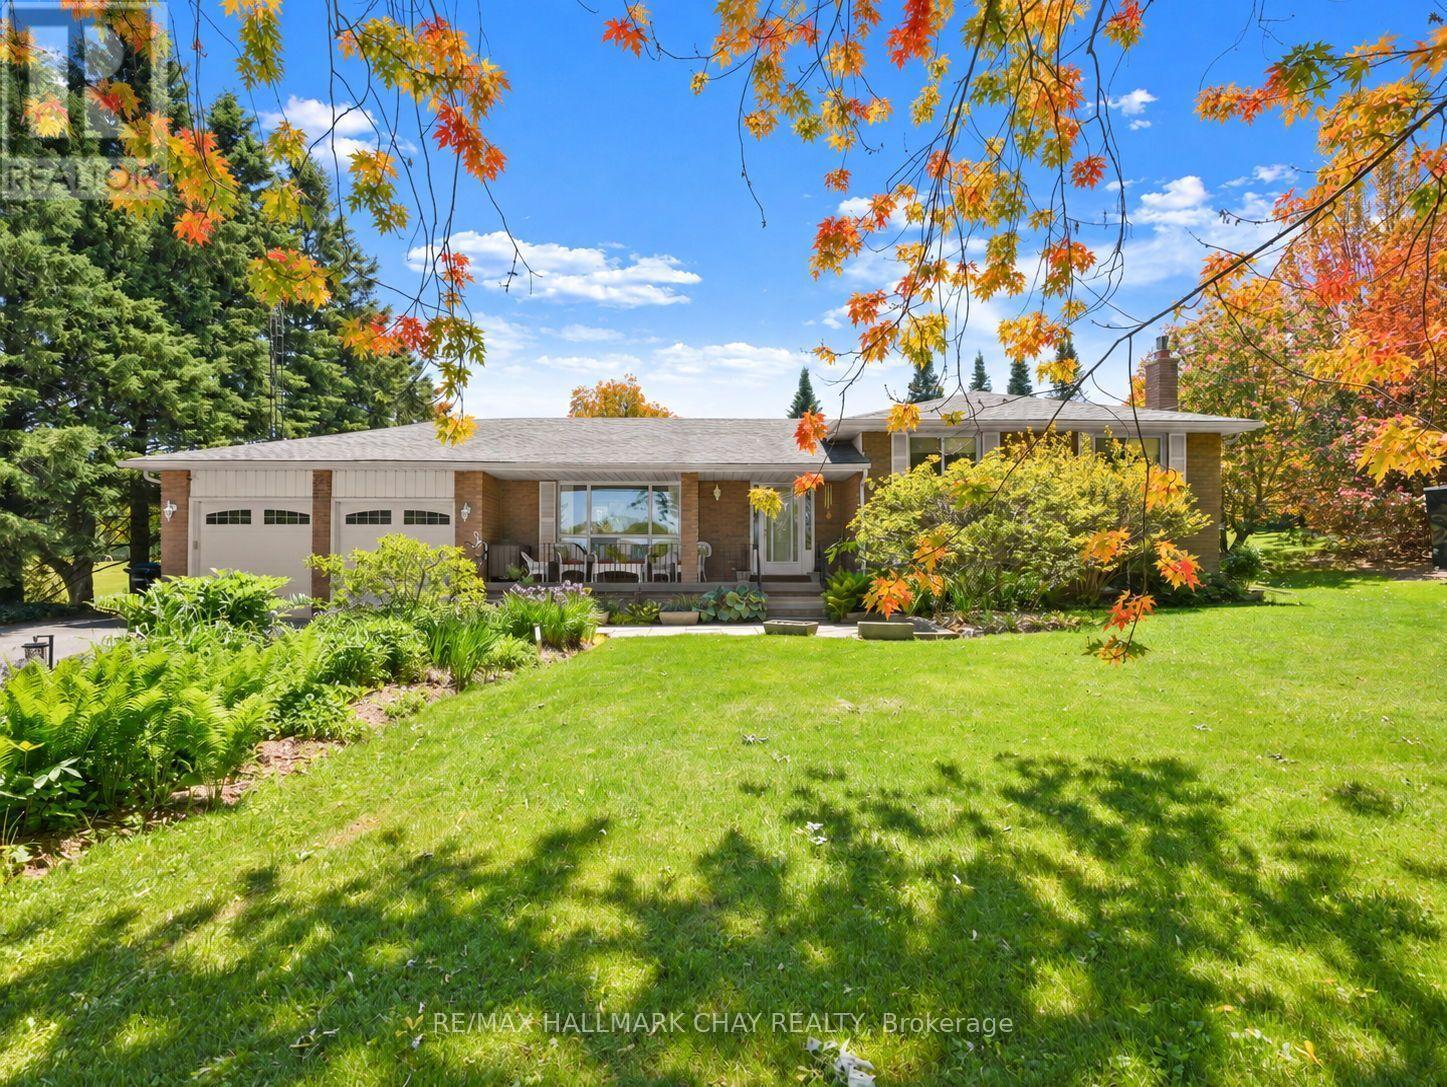
6815 4th Line
New Tecumseth, Ontario
Set on an expansive 150' x 200' lot, this Sidesplit offers over 2000sq ft of finished functional living space and offers the feeling of country living, yet seconds to town! Surrounded by mature trees and beautifully maintained perennial gardens, the setting provides both privacy and natural charm, all just minutes from town, trails, and a nearby conservation area. Inside, you'll find four fully finished levels of living space, thoughtfully designed to accommodate families of all sizes. The home is well-equipped with a full suite of appliances including two refrigerators, stove, microwave, dishwasher, chest freezer, bar fridge, washer, and dryer-making everyday living and entertaining seamless. The lower level offers direct access to the garage, enhancing practicality and a separate entrance to the home. Step outside to enjoy the expansive paved driveway with a turnaround and parking for approximately 10 vehicles-ideal for guests, recreational vehicles, or hobbyists. The detached shop and shed, both with durable metal roofs installed in 2017, offer excellent additional storage or workspace options. Relax in the backyard oasis complete with a tranquil water feature and pergola with shade panels-perfect for outdoor entertaining or unwinding in nature. As an added bonus, enjoy an incredible Canada Day fireworks display from the nearby conservation area-right from your own property. A rare opportunity to own a well-appointed home on a generous lot in a desirable location-offering space, comfort, and lifestyle all in one! (id:56248)
972 Green Street
Innisfil, Ontario
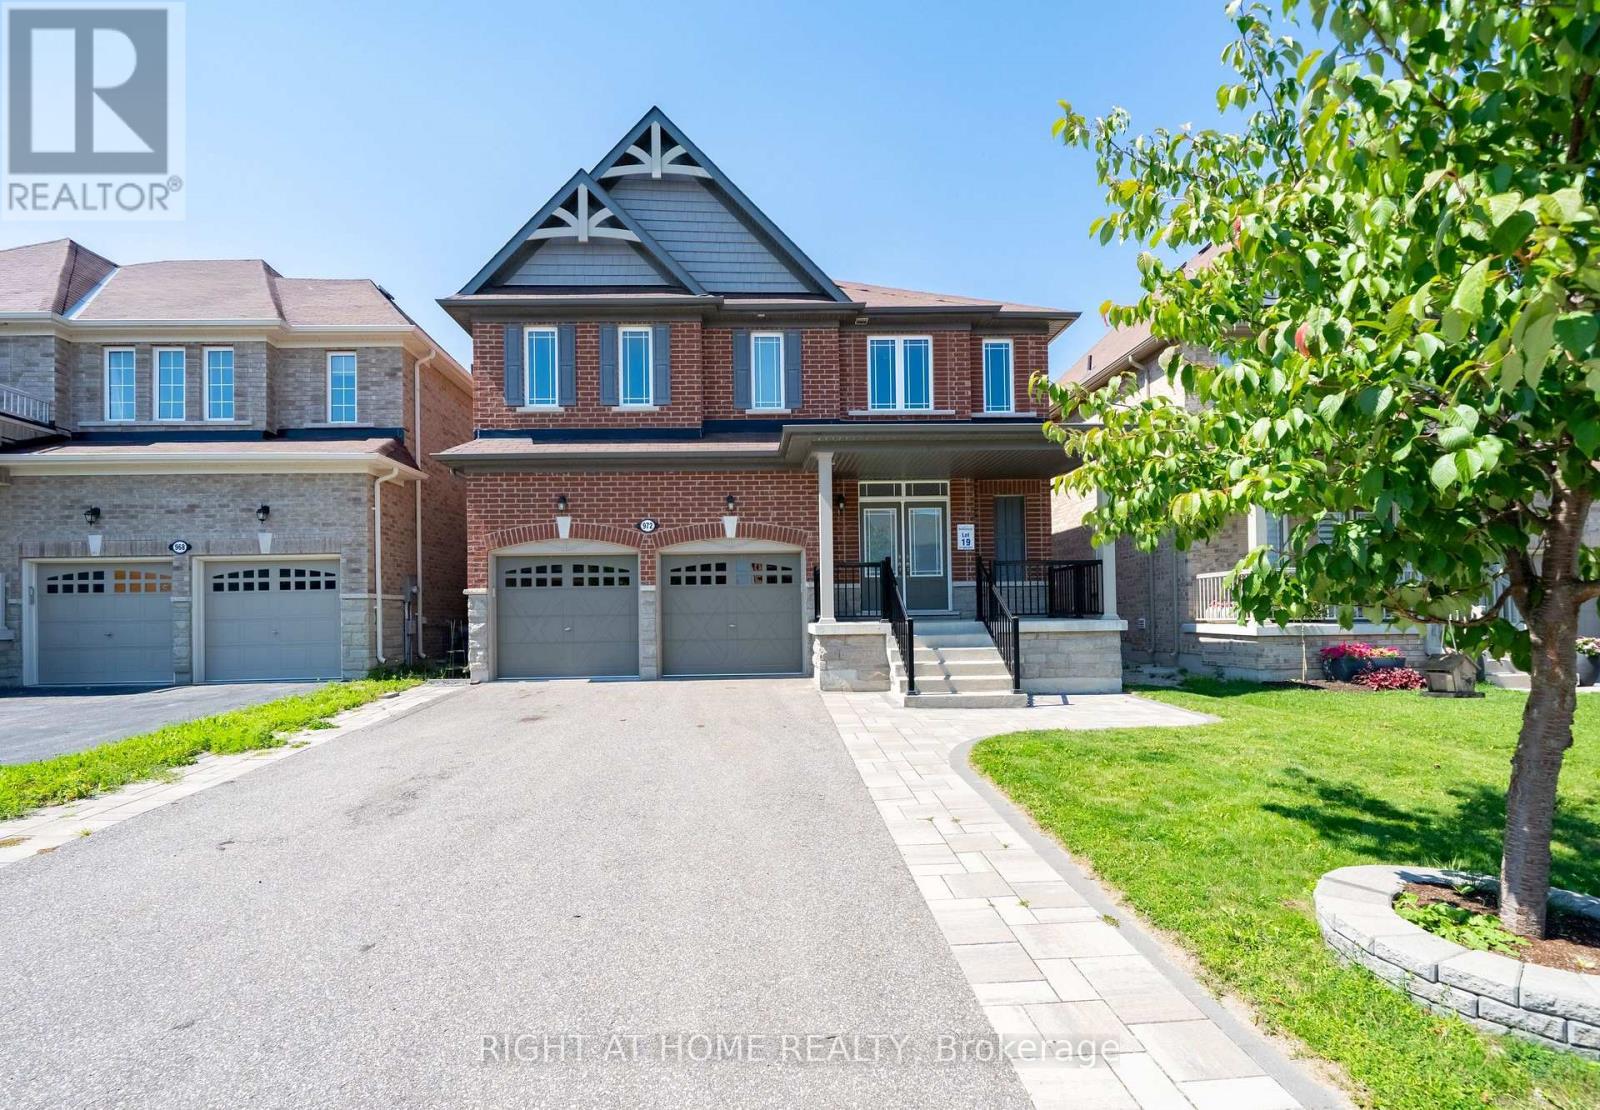
You will Love This Home! Well Maintained Full Brick Home Beautiful 4-Bedroom Family Nest In Sought-After South Innisfil! Above Grade Finished 2478 SqFt . Large Driveway With newer Interlock! Lots Of Parking For Your Cars And Boat! Welcome To This Beautifully Upgraded, Spacious Home Nestled In One Of Innisfil's Most Desirable, Family-Oriented Communities-Just Steps From Beautiful Park With Trails and Short Distance To Beach, Marina, Parks, Grocery Stores, Banks, And The Future Innisfil GO Station. Commuters And Lake-Lovers Alike, This Location Has It All! Step Inside To A Bright, Open-Concept Layout Designed With No Wasted Space. Soaring 9' Ceilings, Rich Solid Hardwood Flooring On Both The Main And Second Levels, And A Matching Oak Staircase Create A Warm, Elegant Flow Throughout. The Upgraded Kitchen Impresses With Custom Cabinetry, Gleaming Granite Countertops, And Pot Lights-Perfect For Both Everyday Living And Entertaining.Retreat To The Elegant Primary Suite Featuring A Sophisticated Coffered Ceiling And A Spa-Inspired Ensuite Complete With A Deep Soaker Tub And Floor-To-Ceiling Glass Shower. Three Additional Generous Bedrooms Offer Comfort And Versatility For The Whole Family.Outside, Newer Interlock Landscaping Transforms The Backyard Into The Perfect Setting For Summer Evenings And Gatherings With Family And Friends. With 6 Total Parking Spots, There's Even Room To Park Your Boat In The Driveway-Ideal For Enjoying Everything Lakeside Living Has To Offer.An Exceptional Lifestyle At An Outstanding Value-This Versatile Gem Won't Last Long. Book Your Showing Today! (id:56248)
1084 - 100 Mornelle Court
Toronto, Ontario
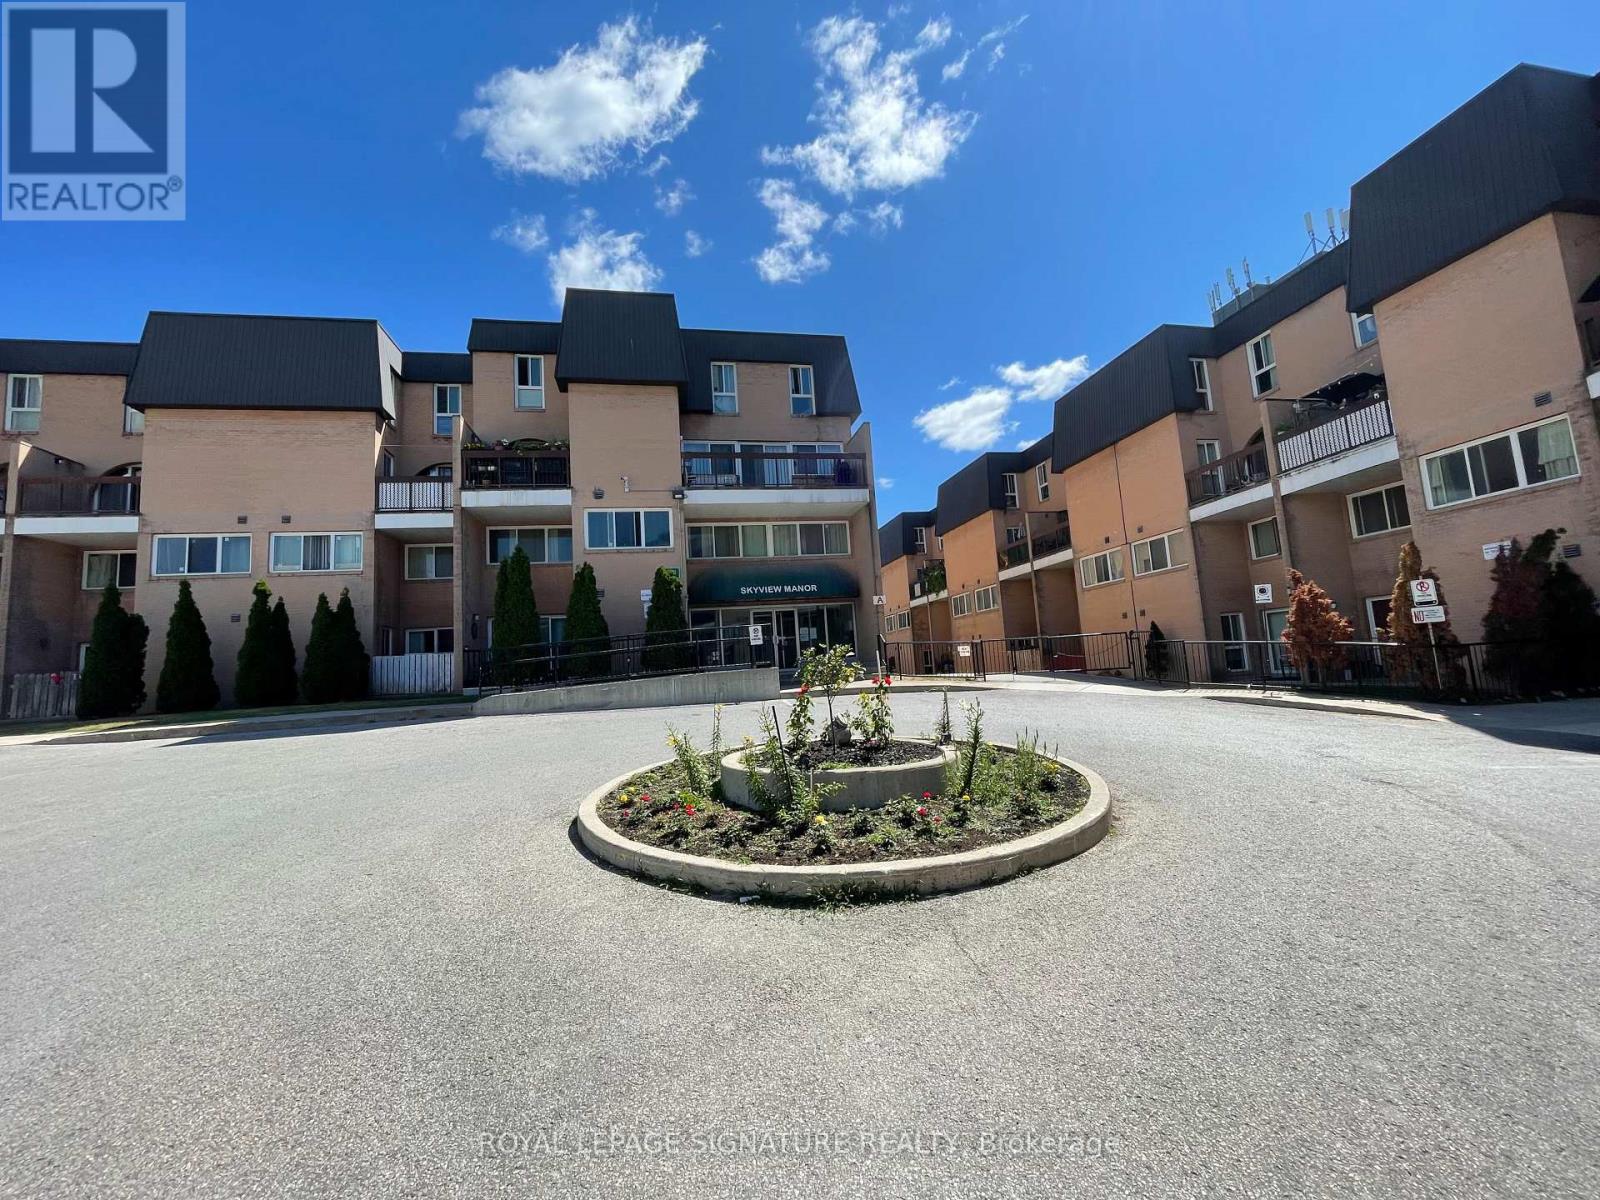
Welcome to this spacious 2 + 1 bedroom, 2 full bathrooms Condo Towns in a convenient Scarborough location. Conveniently located and walking distance to Centennial College(Morningside Campus), University of Toronto, Pan Am Sports Centre, Hospital, Shops, Hwy 401 & more. Comes with 2 spacious bedrooms and the Den can be used as a third bedroom, home office or flexible living space making this home ideal for families, professionals, students or anyone looking for an extra room. The unit also includes a tandem parking for two vehicles. Move-in ready! (id:56248)
81 Aylmer Crescent
Stoney Creek, Ontario
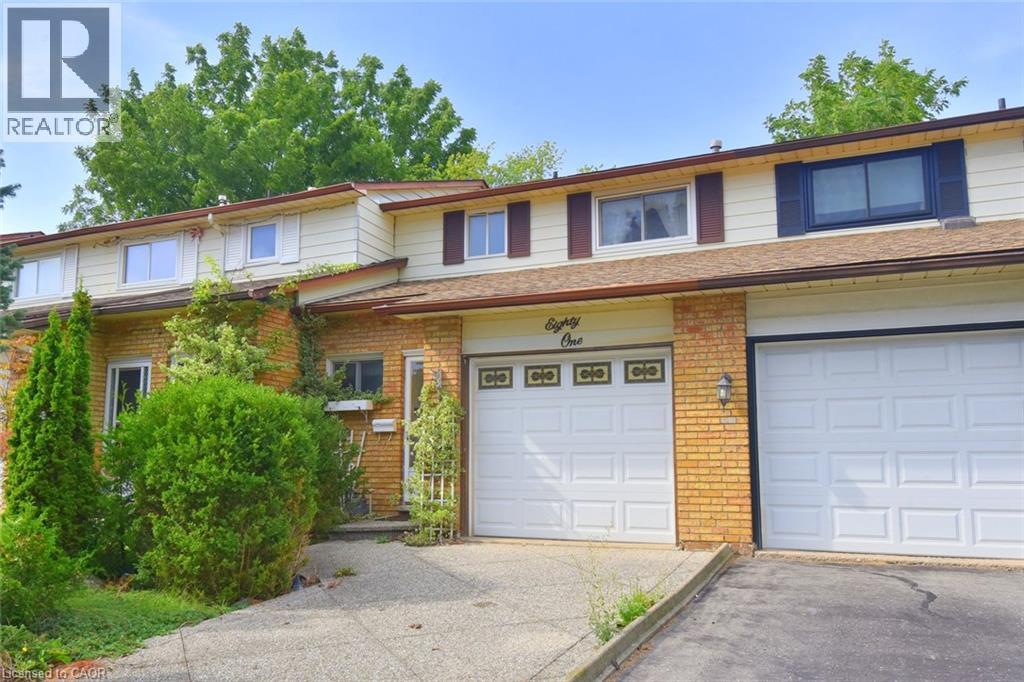
Affordable Freehold! Great starter home on a prime Stoney Creek Mountain location. This lovingly maintained townhouse is close to shopping, parks, schools, Valley Park Recreation Centre and easy access to the Redhill Parkway making it ideal for the commuter. Features include: 3 bedrooms, 1.5 baths, hardwood floors on both above ground levels. The fully finished basement features a very generous recreation room and plenty of storage. (id:56248)
132 York Mills Road
Toronto, Ontario
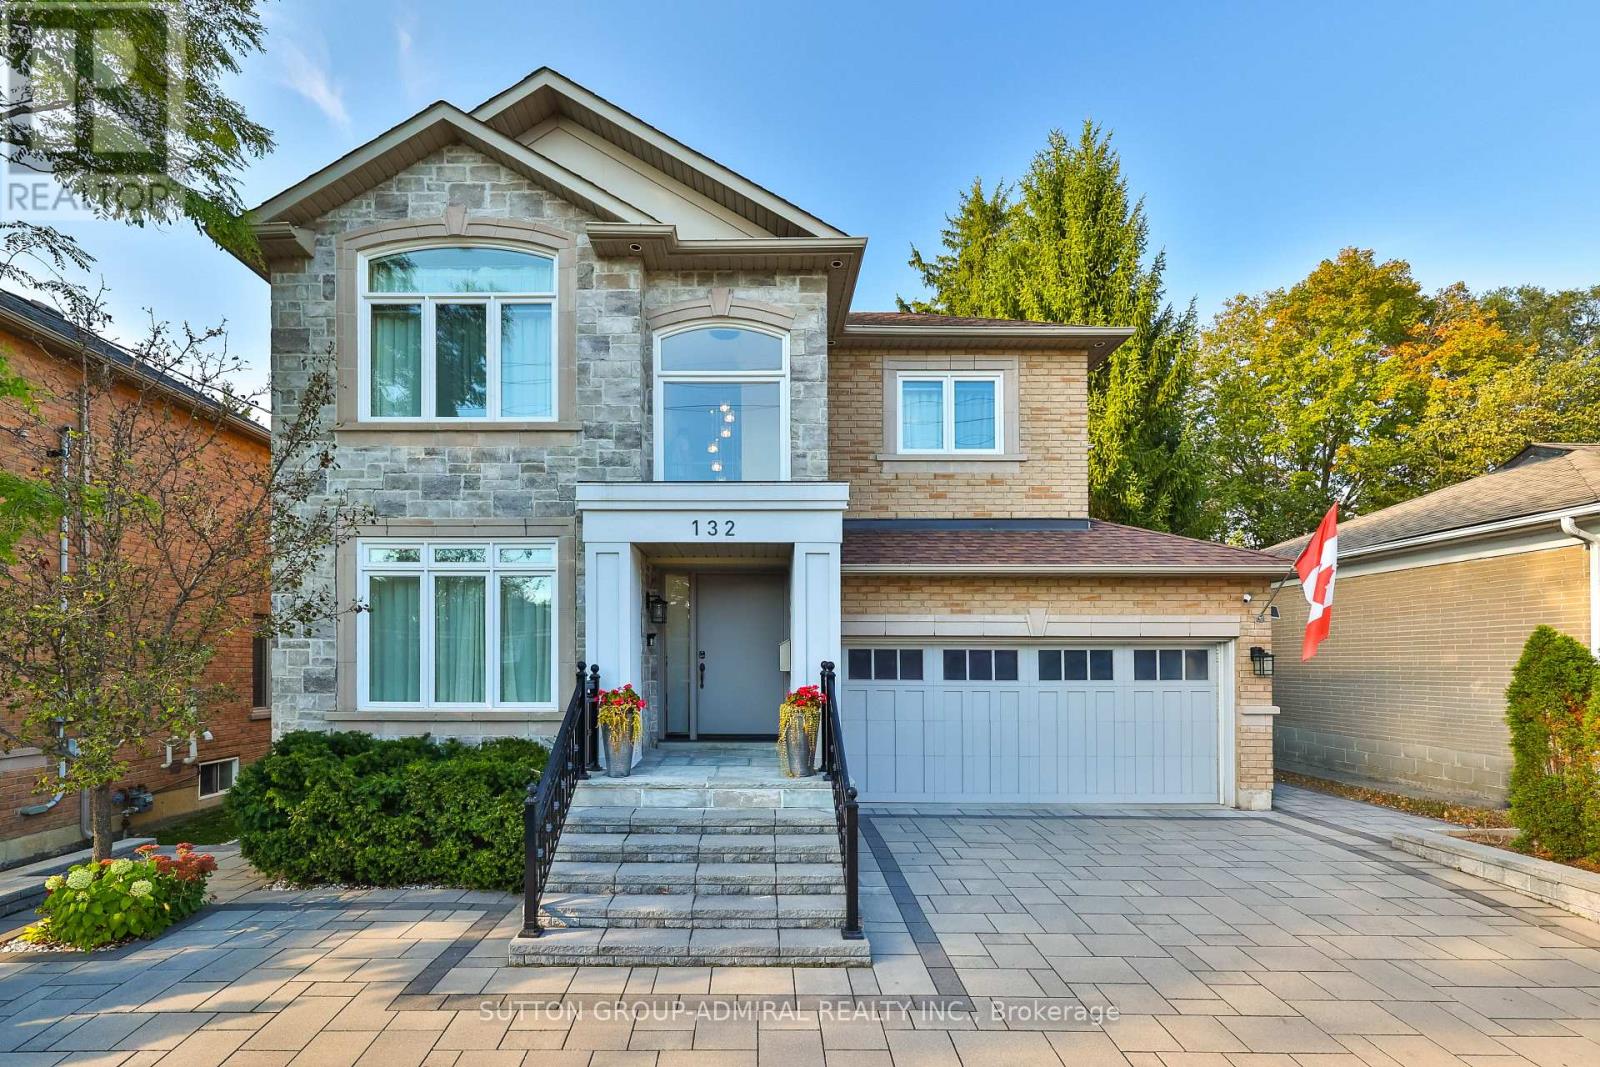
A rare opportunity in prestigious York Mills: a beautifully maintained and extensively upgraded detached home on a generous 50' x 125' lot. Thoughtful improvements enhance comfort, style and everyday function, including a newly redone driveway (2022-24) with easy access, turnaround and generous parking; new landscaping, privacy hedging, rebuilt front steps, refreshed porch, stone walkways, and new front and rear doors. The renovated main-floor family room (2021) features a stone feature wall, electric fireplace, built-ins and an added centre window for abundant natural light. The primary ensuite and basement were also renovated in 2021, while all second-floor bedrooms and bathrooms were freshly painted in 2026. South-facing triple-pane windows (2024), upgraded attic/roof insulation (2021), new furnace and air conditioning (2021), and updated lighting (2026) provide added comfort and efficiency. The private backyard extends the living space with a new deck, gazebo, shed and basketball court, which can be converted to a hockey rink in winter. The basketball hoop, removable court tiles and protective netting are all included, offering exceptional added value for year-round recreation. Ideally located in the sought-after Bridle Path-Sunnybrook-York Mills area, close to York Mills Subway, TTC, shopping, parks, schools, the Granite Club and major highways. A truly special home offering substantial improvements, exceptional functionality and outstanding value. (id:56248)