
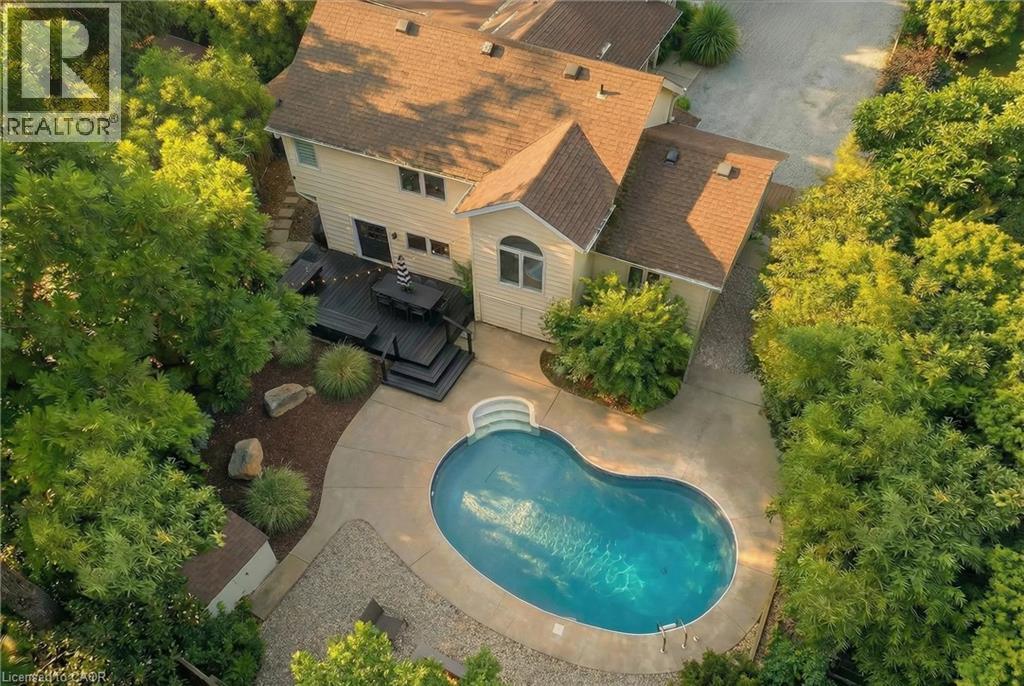
59 Shakespeare Avenue
Niagara-On-The-Lake, Ontario
Established hospitality income property in one of Ontario's top tourism markets, offered with three years of operating statements. Currently operating as a licensed Short Term Rental - Airbnb. Turnkey short-term rental with three full years of documented operating history in Old Town Niagara-on-the-Lake. This licensed, professionally managed 4-bedroom, 2-bath home with a private inground pool has produced six-figure gross revenue every year since 2023, with steady occupancy and tightly controlled operating costs. Year-end P&L statements for 2023 to 2025 are available to qualified buyers through their Realtor. * Why it performs: a central location minutes from Old Town's shops, theatres, lakefront, marina and golf; a private pool that commands premium summer rates; and a design-forward interior that earns consistent 5-star reviews. Furniture, decor and artwork are negotiable, so a buyer can keep bookings running from day one. * Most of the capital work is already done: furnace and components (2019/2023), sump pump with battery backup (2023), new sewer line (2023), whole-home dehumidifier (2024), new range, sink, dishwasher, BBQ and pool cover (2025), and in 2026 new countertops, backsplash, deck, exterior door, vanity, window, tiled foyer, refinished hardwood, full landscaping and two large trees removed. Roof 2014. * Flexible strategy: continue as a short-term rental, shift to mid-term furnished stays, or hold as a personal residence with income potential. * Please note: the STR licence does not transfer. Buyers may apply to the Town of Niagara-on-the-Lake once the deal is firm. HST may apply to this sale; buyers should consult a tax professional. Owner is flexible on closing. (id:56248)
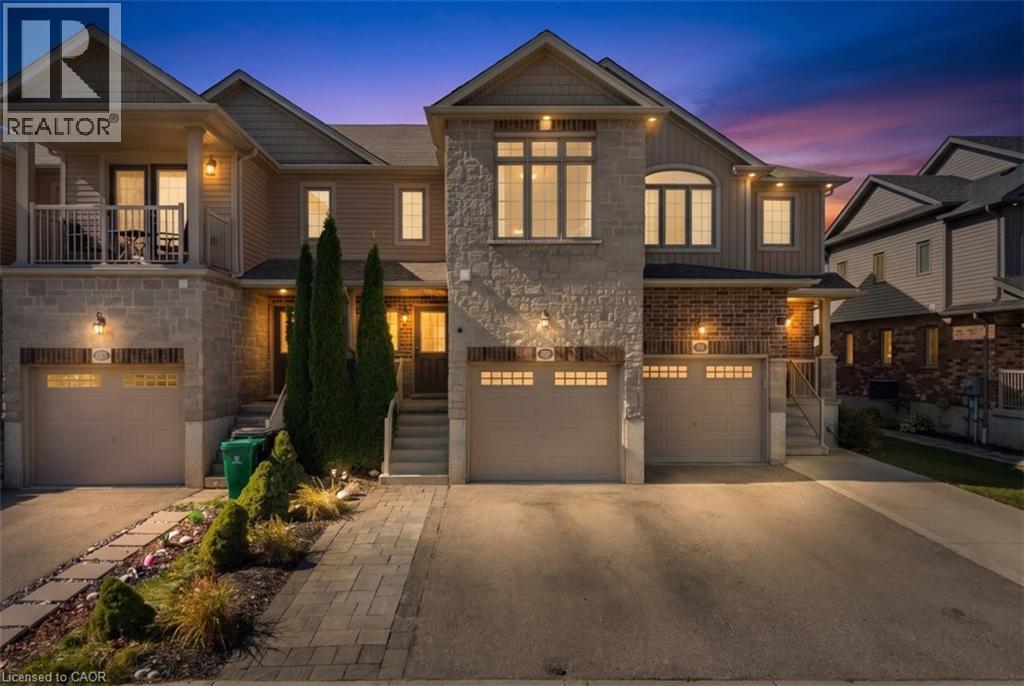
72 Meadowridge Street
Kitchener, Ontario
Welcome to this beautiful townhouse, nestled in an upscale and family-friendly community where you can enjoy quality time with your loved ones. Perfectly balancing nature and city living. The main floor features a spacious open-concept layout and is completely carpet-free. The generously sized living and dining areas create a bright and inviting space for everyday living and entertaining. The kitchen offers ample cabinetry and upgraded countertops, while direct access to the backyard, provides an excellent outdoor space for relaxation and family gatherings. The second floor features primary bedroom includes a walk-in closet and two additional well-sized bedrooms. Conveniently located on the second floor. The finished basement offers a versatile recreation space that can be used as a game room, home theatre, exercise room, home office, or kids’ play area, giving your family plenty of options to suit your lifestyle. Extended driveway with single car garage provide parking for three vehicles. With easy and quick access to excellent schools, parks, trails, shopping centers, and other amenities, this home offers the perfect combination of comfort, convenience, and lifestyle. (id:56248)
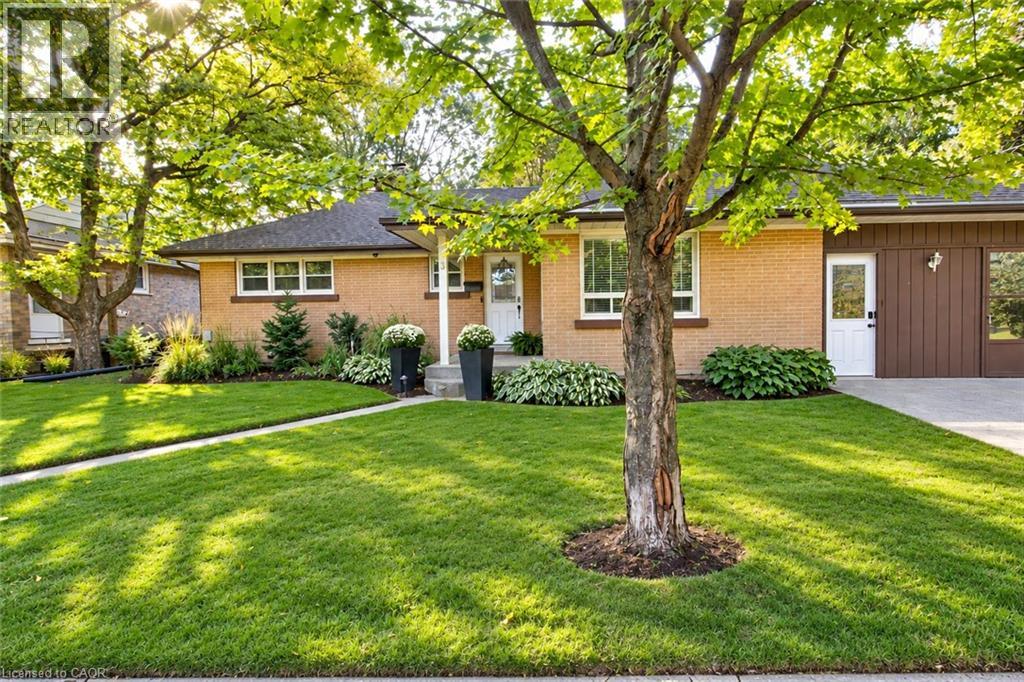
3 Oakwood Avenue
Kitchener, Ontario
Located at the end of a quiet residential street directly beside Breithaupt Park, this well-maintained bungalow offers three bedrooms on the main level, an additional basement bedroom, a 4-piece bathroom and a 3-piece bathroom. The spacious open-concept kitchen and living area features heated laminate flooring in the living area, complemented by an eat-in dining area. Appliances are included. Updates include energy-efficient windows and a furnace and central air conditioner installed within the past five years. The roof is approximately 13 years old. Outside, a large concrete patio and pergola provide space for outdoor dining and relaxing. An operational hot tub is included and sold as is. A 10 ft x 20 ft shed/workshop offers additional space for hobbies, storage and projects. The property is within walking distance of three schools, with convenient access to neighborhood amenities, recreation and green space. (id:56248)
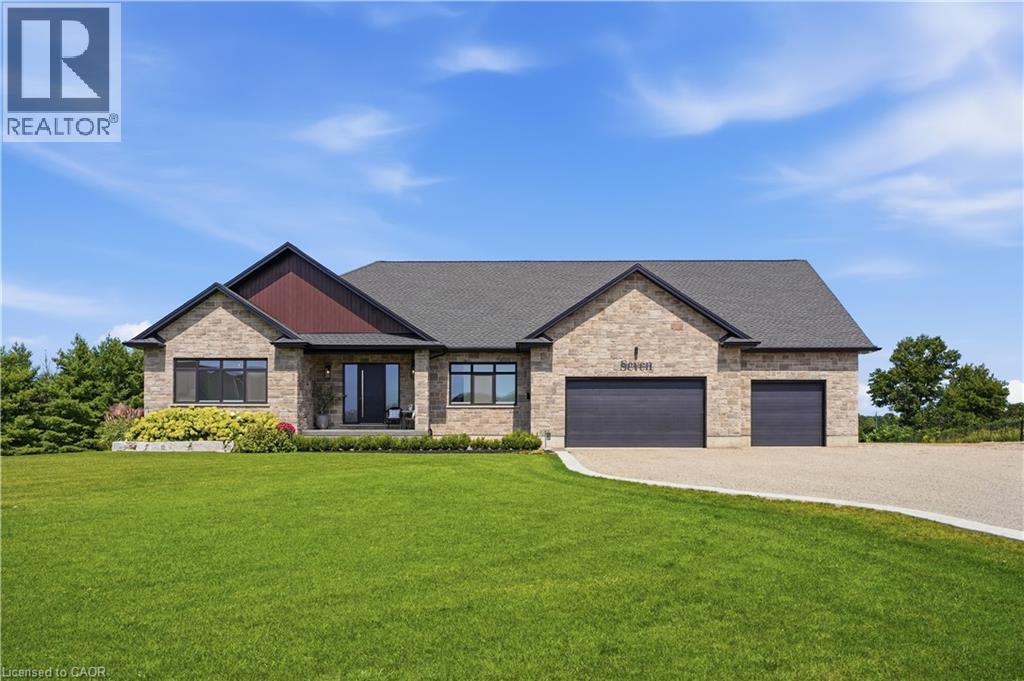
7 - 670 Bishopsgate Road
Paris, Ontario
Your secluded 2 acre luxury sanctuary awaits just minutes from the historic charm of downtown Paris. Tucked away on an exclusive executive court, the modern stone and brick masterpiece offers over 4,000 sq. ft. of exquisitely finished living space with triple-pane European windows and doors. Need even more room? A massive 6-car garage features a versatile 585 sq. ft. bonus loft, perfectly primed to become a private studio, home office, or guest suite. Inside, wide-plank hardwood guides you through a light-filled layout. The Great Room impresses with a detailed coffered ceiling, linear fireplace in a quartz surround, and walls of glass framing tranquil views of manicured lawns and evergreens. The chef’s kitchen is a true showpiece: custom cabinetry with brushed-gold hardware, full-height quartz backsplash, induction cooktop, double wall ovens, pot filler, walk-in pantry, built-in desk, and an oversized island with seating. Step from the dining area onto the covered cedar deck with wrought-iron railings for al fresco dinners at sunset. The main level offers 2 bedrooms and 1.5 baths, headlined by a Primary retreat featuring a custom walk-in closet and a spa-inspired ensuite with a freestanding soaker tub, frameless glass rain shower, double vanity, and dedicated makeup counter. An oak staircase leads to the bright walkout lower level with radiant in-floor heating throughout, a 3rd bedroom, full bath, and den. Uniquely designed for entertaining, it boasts a spacious rec room, home gym with wet bar, indoor infrared sauna, and laundry room. Enjoy no water bills and endless hot water with your private well and tankless water heater. Outside, elevate the daily routine in the private wellness enclosure featuring outdoor shower. Harvest fresh produce from your raised-bed gardens and greenhouse, relax on the lower patio, or gather around the fire pit under a canopy of stars. Reset, recharge, and live effortlessly—this isn't just a luxury estate; it's your personal sanctuary. (id:56248)
458 Fire Route 364 Route
Trent Lakes, Ontario
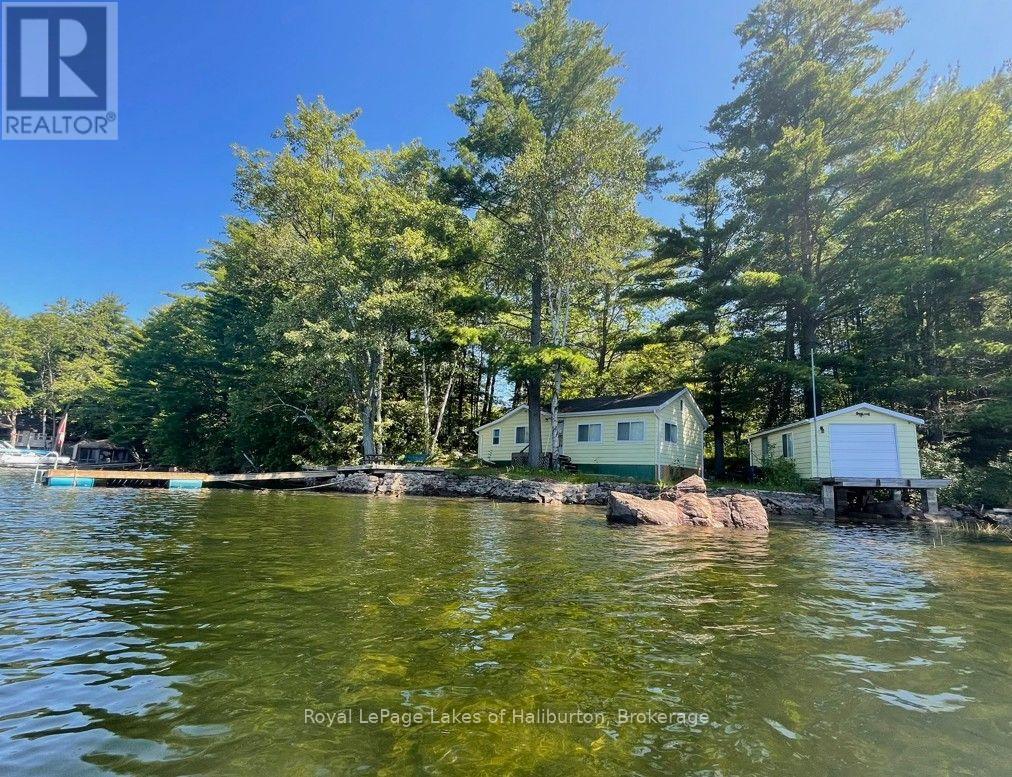
Welcome to Crystal Lake! This charming 3-season, 721sq ft waterfront cottage offers an excellent opportunity to start making your own memories on one of the area's most sought-after spring-fed lakes. Featuring 2 bedrooms, a storage shed, and a modern septic system (2018) with additional capacity, this classic mid-century cottage is ready to enjoy. It rests on an accessible crawl space and has access to the attic via a retractable folding ladder which will make future upgrades easier. This "Golden Foot Print" includes 285 ft on the lake with full westerly exposure on 0.67 acres that includes an amazing legacy dry boathouse with an additional 250 sq ft of potential people space. This lot has future development potential and the Shore Road Allowance is owned! Soaring century pines and oaks abound. A very level lot with direct access to a hardpacked sandy beach or 10+ feet off the dock, even in the fall. Always just steps away from shade or sun. Located on a dead-end road maintained by a very active cottage road association. You will also own a share in a 100 acre green space lot. Crystal is a beautiful spring-fed rock-and-pine glacial lake known for its exceptional water quality, low cottage density, outstanding fishing, and over 30 kms of scenic shoreline to explore. An on-water marina adds to the convenience for boating enthusiasts. Outdoor recreation is at your doorstep with easy access to the renowned 5 POINTS Crown Land recreation area, offering over 30,000 acres of trails for ATV'ing, snowmobiling, hiking, MTB and exploring. Conveniently located an easy 15 mins from the quaint village of Kinmount, and its amenities. Just over 30 mins to Bobcaygeon, Fenelon Falls, Minden. 2.5 hrs north of the GTA. Reliable cell service. A fantastic opportunity to own a classic Crystal Lake cottage and start making lasting family memories. I can introduce you to a skilled Level 2 Mortgage Agent with access to a wide range of competitive financing options. Book your showing today (id:56248)
311 Main Street
St. Catharines, Ontario
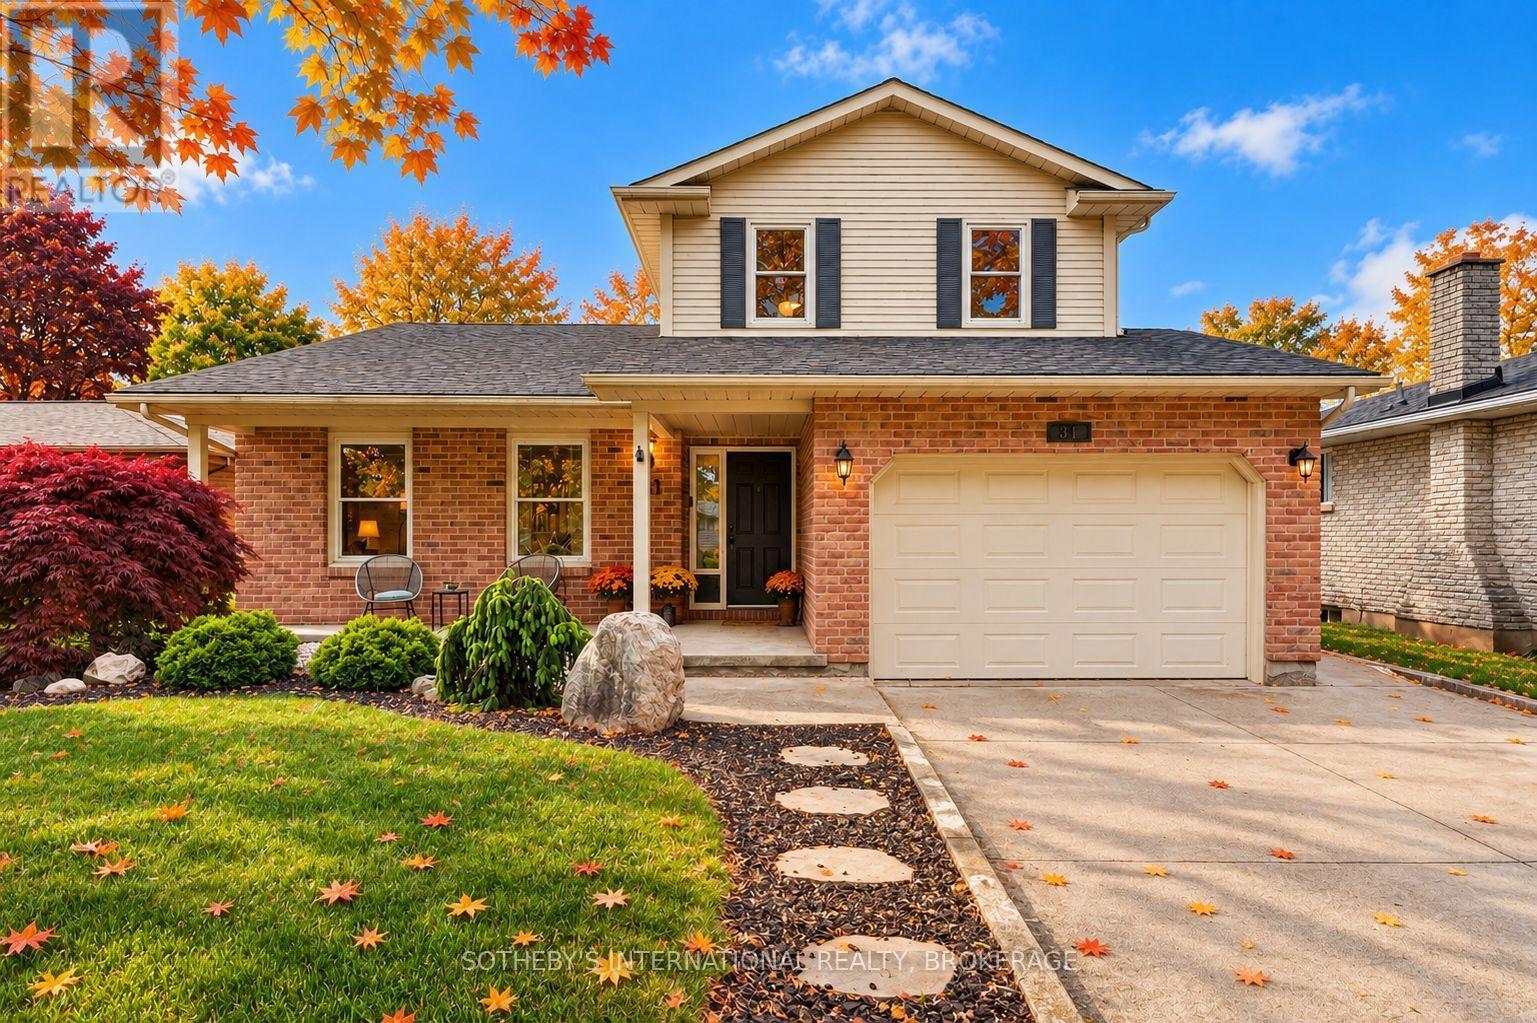
Perfectly positioned within walking distance to two highly rated elementary schools, this appealing home offers an exceptional lifestyle surrounded by waterfront beauty and everyday convenience. Pride of ownership is evident in the attractive curb appeal and welcoming outdoor spaces which have been designed for gathering with family and friends around the pool. The interior offers a thoughtful layout with over 2,170 square feet of total living space. Enjoy oversized bedrooms, updated bathrooms, both a family and recreation room along with a bright, eat-in kitchen and separate dining area. Stroll the beach and marina at Lakeside Park. Dine and shop at the vibrant Main and Lock intersection. Take part in numerous neighbourhood events including world-class rowing, supper and Christmas markets along with live music performances. The charming historic carousel (still just five cents a ride), scenic parks and waterfront trails complete the picture. This home offers the warmth of a true community and a lifestyle that is uniquely Port Dalhousie. (id:56248)
28 Augusta Court
Markham, Ontario
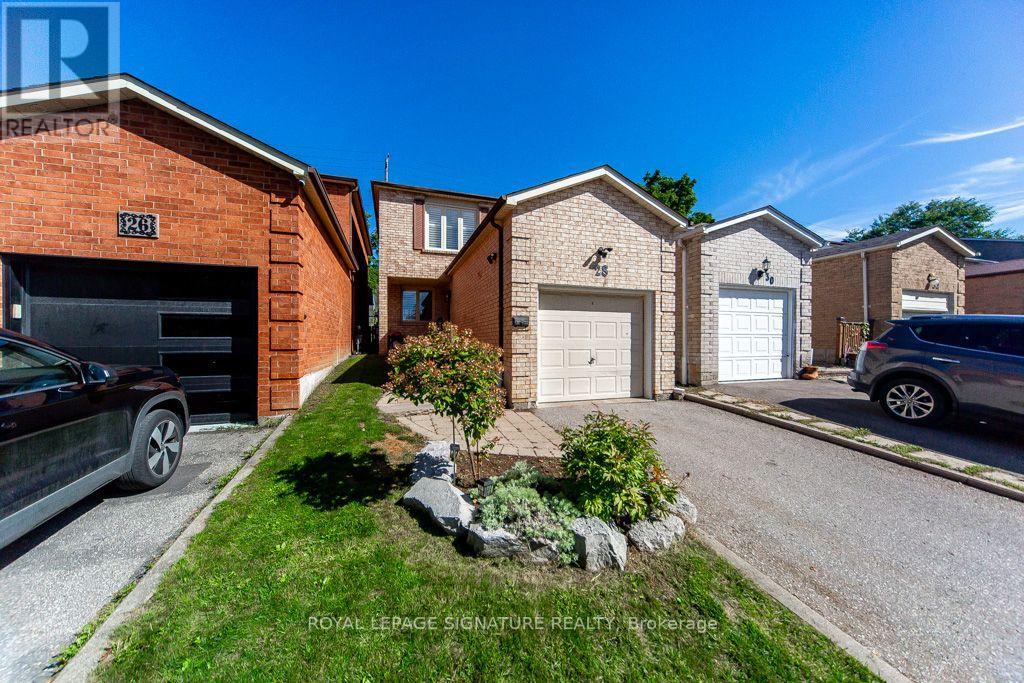
Opportunity Knocks To Own In One Of Thornhill's Most Desirable Communities, Royal Orchard! Welcome to 28 Augusta Crt. Live nestled in a small enclave of homes on a quiet, low traffic, family friendly street, only steps to Woodland P.S and top tier ranked Thornlea Secondary. 3 minutes to Hwy #7, the 407 and Langstaff Go Station. Enjoy living surrounded by parks and green space. Ideal 1st time buyer or downsizer . This beautifully maintained+ cozy, sun filled all brick detached link home, offers a garage, 3 bdrm's, 2 bathrooms, open concept living+dining area with engineered + hardwood flooring, 2pc on main floor, crown mouldings, pot lights, modern eat-in kitchen with granite counters, stone backsplash, SS appliances, sliding door walk-out to private fenced urban backyard (no grass to cut), Primary bedroom with 4pc modern ensuite bathroom -has 2 door access+heated floors, walk-in closet, 2nd bedroom with double closet, 3rd bedroom with double closet, engineered hardwood thru-out 2nd floor, finished basement done in berber broadloom, track lighting, wood burning fireplace, exercise area, laundry+storage room. Don't miss the opportunity to show this beautiful home! (id:56248)
222 Biscayne Boulevard
Georgina, Ontario
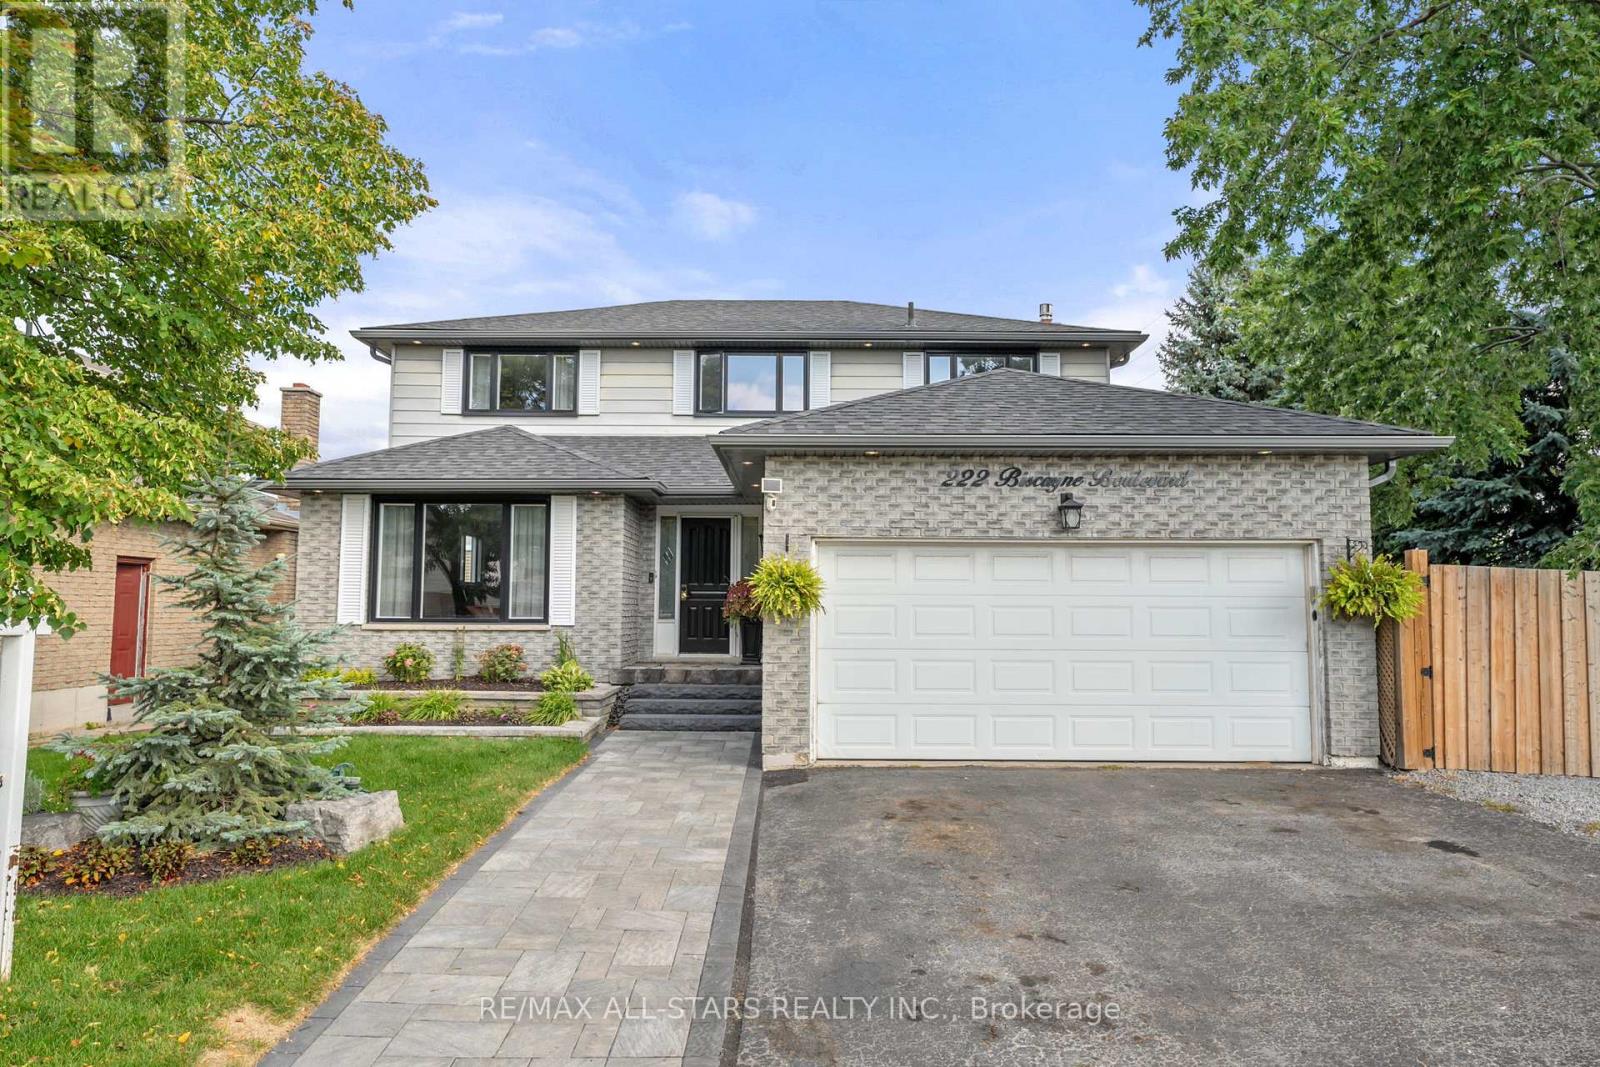
Welcome to 222 Biscayne Blvd! This spacious 4-bedroom, 4-bathroom home offers the space, comfort and convenience today's busy family needs. Featuring New windows throughout (except basement), hardwood floors and an abundance of natural light. This home is an excellent opportunity to own a large home for the price of a smaller one! Move in and enjoy having the extra space while updating & personalizing over time. The kitchen offers a walkout to the private, oversized corner fenced yard, while the inviting family room features a cozy gas fireplace. A spacious main-floor laundry room with plenty of cabinetry and storage helps keep everyday family life organized. The large front picture window fills the living and dining rooms with natural light, creating bright and welcoming spaces for entertaining and relaxing. The centre staircase leads to four generously sized bedrooms, including a spacious primary bedroom with walk-in closet and 4-piece ensuite. The finished basement provides even more versatile living space, ideal for teenagers or overnight guests, with a rec room, games room/potential 5th bedroom, 3-piece bathroom, storage room and cold cellar. Outside, the front entrance features a two-tier garden bed, interlock walkway and flagstone step. The spacious foyer provides direct access to the heated garage, while the paved driveway plus additional parking along the side of the home offers extra convenience for busy households and guests. Ideally located within walking distance to elementary and high schools, shopping and restaurants, and just a 5 minute drive to Hwy 404 for an easy commute. A spacious, practical family home in a convenient location! New windows, brand new washer & dryer, shingles approx 8 years old, 2 internets (separate internet for basement), heated garage with house & yard access (id:56248)
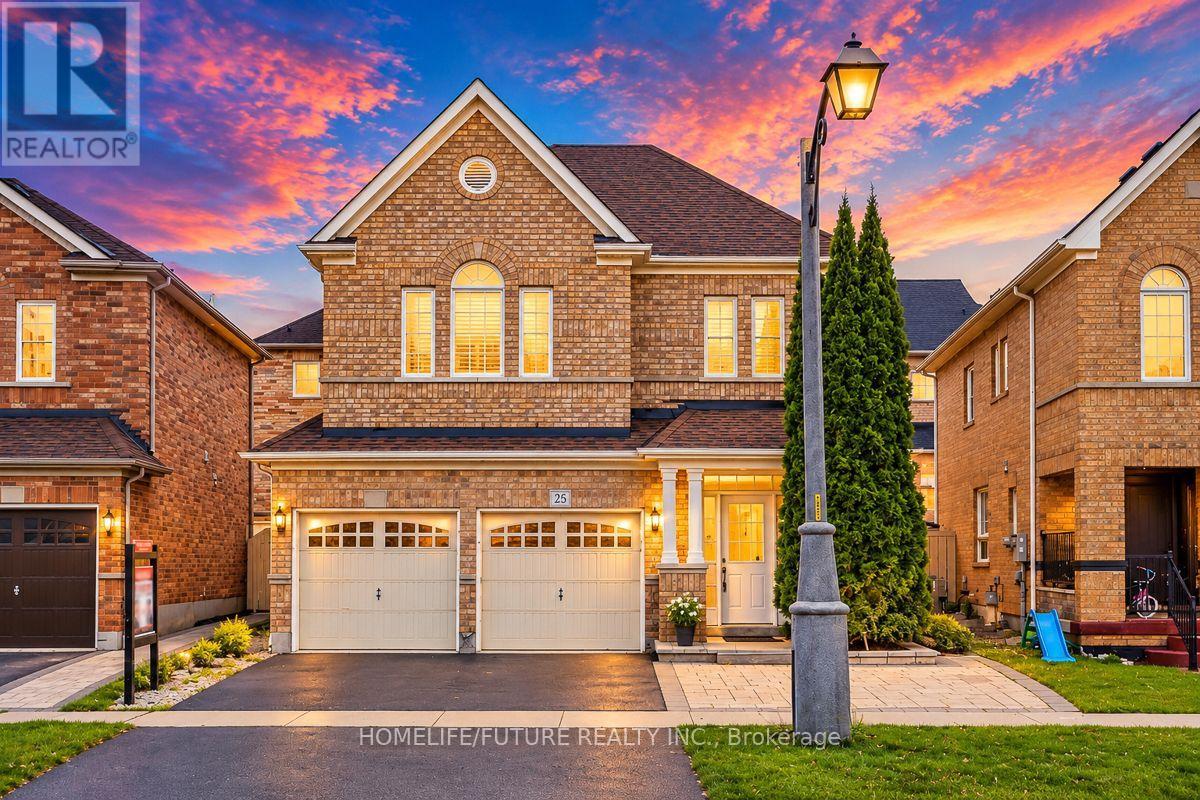
25 Thackery Drive
Ajax, Ontario
Stunning 4 Bedroom Carpet Free Freshly Painted Home Located In North East Ajax Family Oriented Neighbourhood. Close To High Demand Public And Catholic Schools, Shopping, 401/407/412 And Public Transportation , Upgraded Kitchen With Granite Countertop, Backsplash, Family Size Kitchen, 2nd Floor Media/Library Space, California Shutters, Fully Fenced, Garage Access, Oak Staircase. Roof ,A/C And Furnace Replaced 6yrs As Per Sellers. (id:56248)
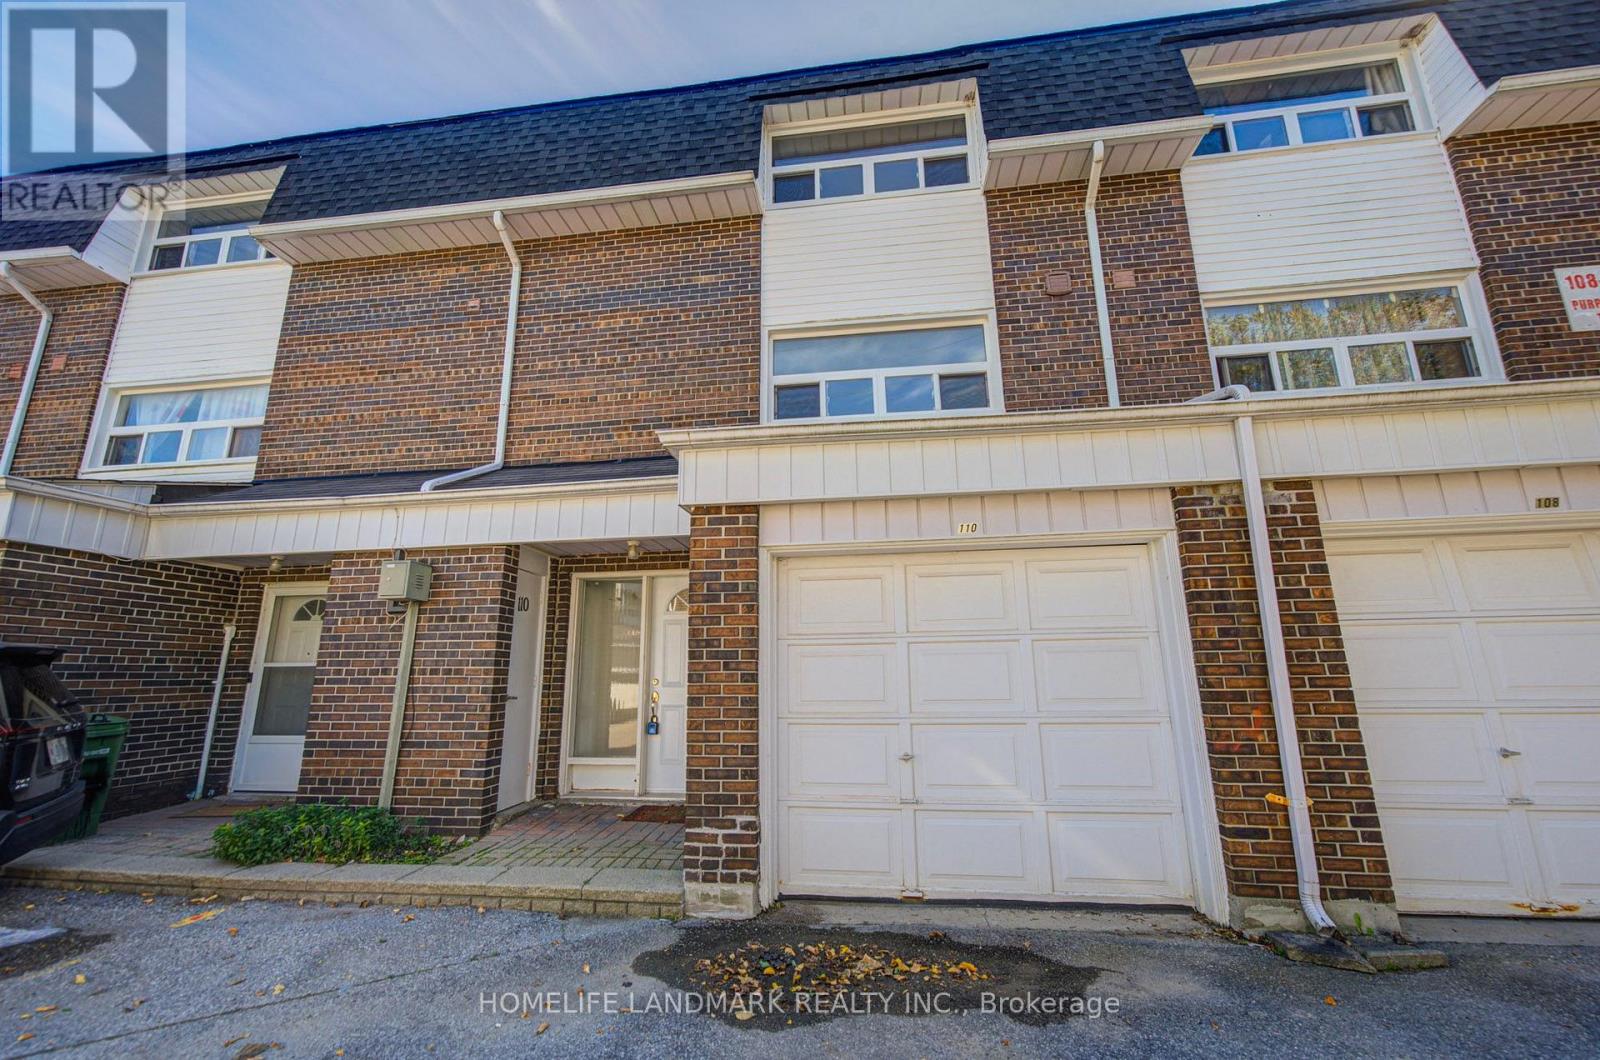
110 Purpledusk Trail
Toronto, Ontario
Welcome To This Beautifully Maintained 3-bedroom Townhome In One Of Neilson's Most Desirable Communities. Offering A Functional Layout And Move-in-ready Condition, This Home Features A Bright Open-concept Living And Dining Area With Walkout To The Backyard, Plus A Spacious Eat-in Kitchen Overlooking The Front Yard. The Finished Basement Provides Additional Flexible Living Space Ideal For A Family Room, Home Office, Recreation Area Or Extra Storage. Enjoy Comfortable, Low-maintenance Living In A Well-kept Community With Visitor Parking Conveniently Located Nearby. Ideally Situated With Ttc Transit Just Steps Away And Close To The University Of Toronto Scarborough, Centennial College, Centenary Hospital, Schools, Shopping, Parks, Restaurants And Everyday Amenities. Easy Access To Highway 401 And Just Minutes From Scarborough Town Centre.A Wonderful Opportunity For Families, First-time Buyers Or Investors In A Convenient And Established Neighbourhood. A Pleasure To Show! (id:56248)

1831 Dalhousie Crescent
Oshawa, Ontario
Prime property located next to Durham College and Ontario Tech (UOIT). This detached home include 3 large bedrooms upstairs and two in the finished basement with a three piece washroom. A large eat in kitchen features a walkout to large backyard. This property meets the criteria for student rental housing. (id:56248)
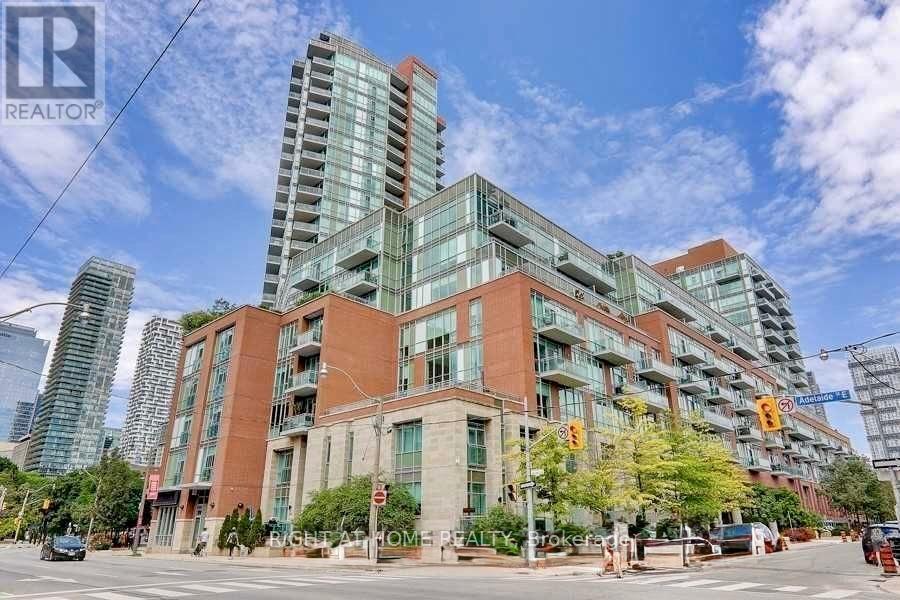
S 828 - 112 George Street
Toronto, Ontario
Enjoy Living At Vu South Tower. Beautiful, Bright 2 Bdrm, 2 Bathroom 860 Sq Ft Suite With Functional Floor Plan And 10' Ceilings. Laminate Flooring, Open Concept Living, Dining, & Kitchen. Floor To Ceiling Windows Provide Eastern Exposure overlooking quiet courtyard. Modern Kitchen Boasts Granite Countertops & Modern Cabinetry Including S/S Appliances. Nice Sized Bedrooms With Full Ensuite Bathrooms. Easy Access To Downtown & Amenities! Comes With Parking Spot And Locker. NOTE* Old Listing photos when furnished from previous listing with permission * Low maintenance fees $713 monthly (id:56248)
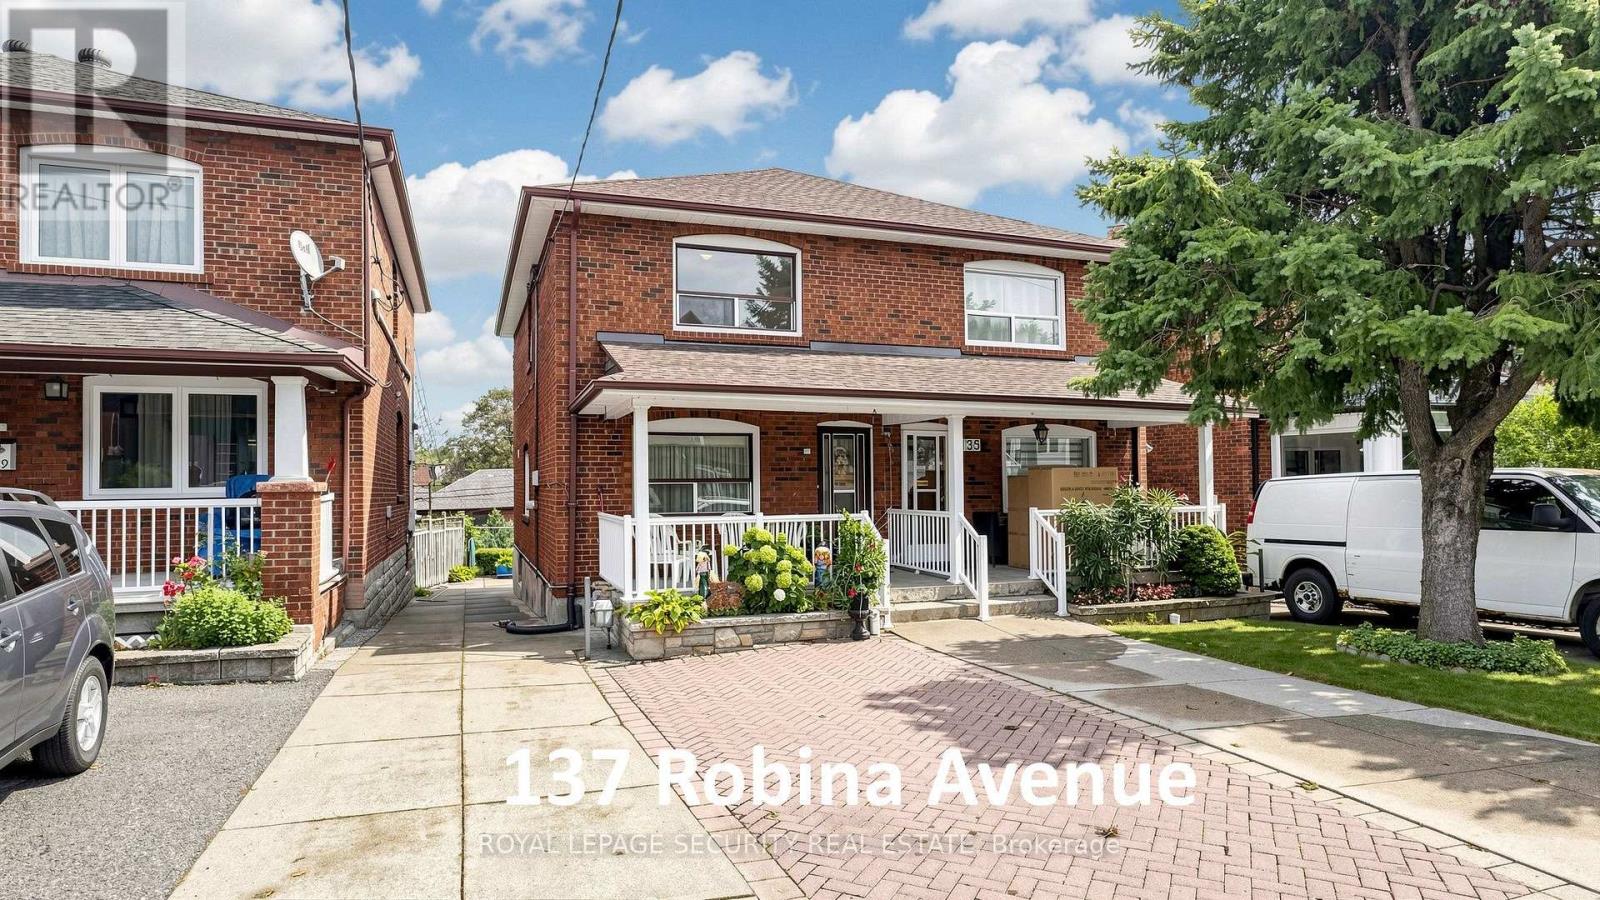
137 Robina Avenue
Toronto, Ontario
Welcome to this exceptional, meticulously maintained residence situated on prime Robina Avenue, proudly held by the same family for 57 years.This bright and spacious 3-bedroom, 2-bathroom home features classic hardwood and ceramic flooring throughout. The main level offers a practical kitchen with direct access to a private covered deck-ideal for outdoor dining-alongside a charming, expansive front porch.The lower level provides outstanding versatility for multi-generational living or income potential, complete with a secondary kitchen and a dedicated rear walk-out to a lush backyard. Licensed front-yard parking and a recently updated roof (2024) offer immediate convenience and long-term peace of mind.Ideally located in the sought-after Oakwood Village / Humewood-Cedarvale neighborhood, this home offers superb transit connectivity-just a 5-to-10-minute walk to St. Clair Avenue West TTC routes, with swift access to St. Clair West station, Eglinton West station, and the Eglinton Crosstown LRT. Major thoroughfares including Allen Road, Highway 401, and Highway 400 are easily accessible.Enjoy close proximity to Beth Shalom Synagogue, vibrant shopping, local parks, and highly regarded area schools: J.R. Wilcox Community School, Cedarvale Community School, Leo Baeck Day School, and Rawlinson Community School. An outstanding opportunity in a thriving community. (id:56248)
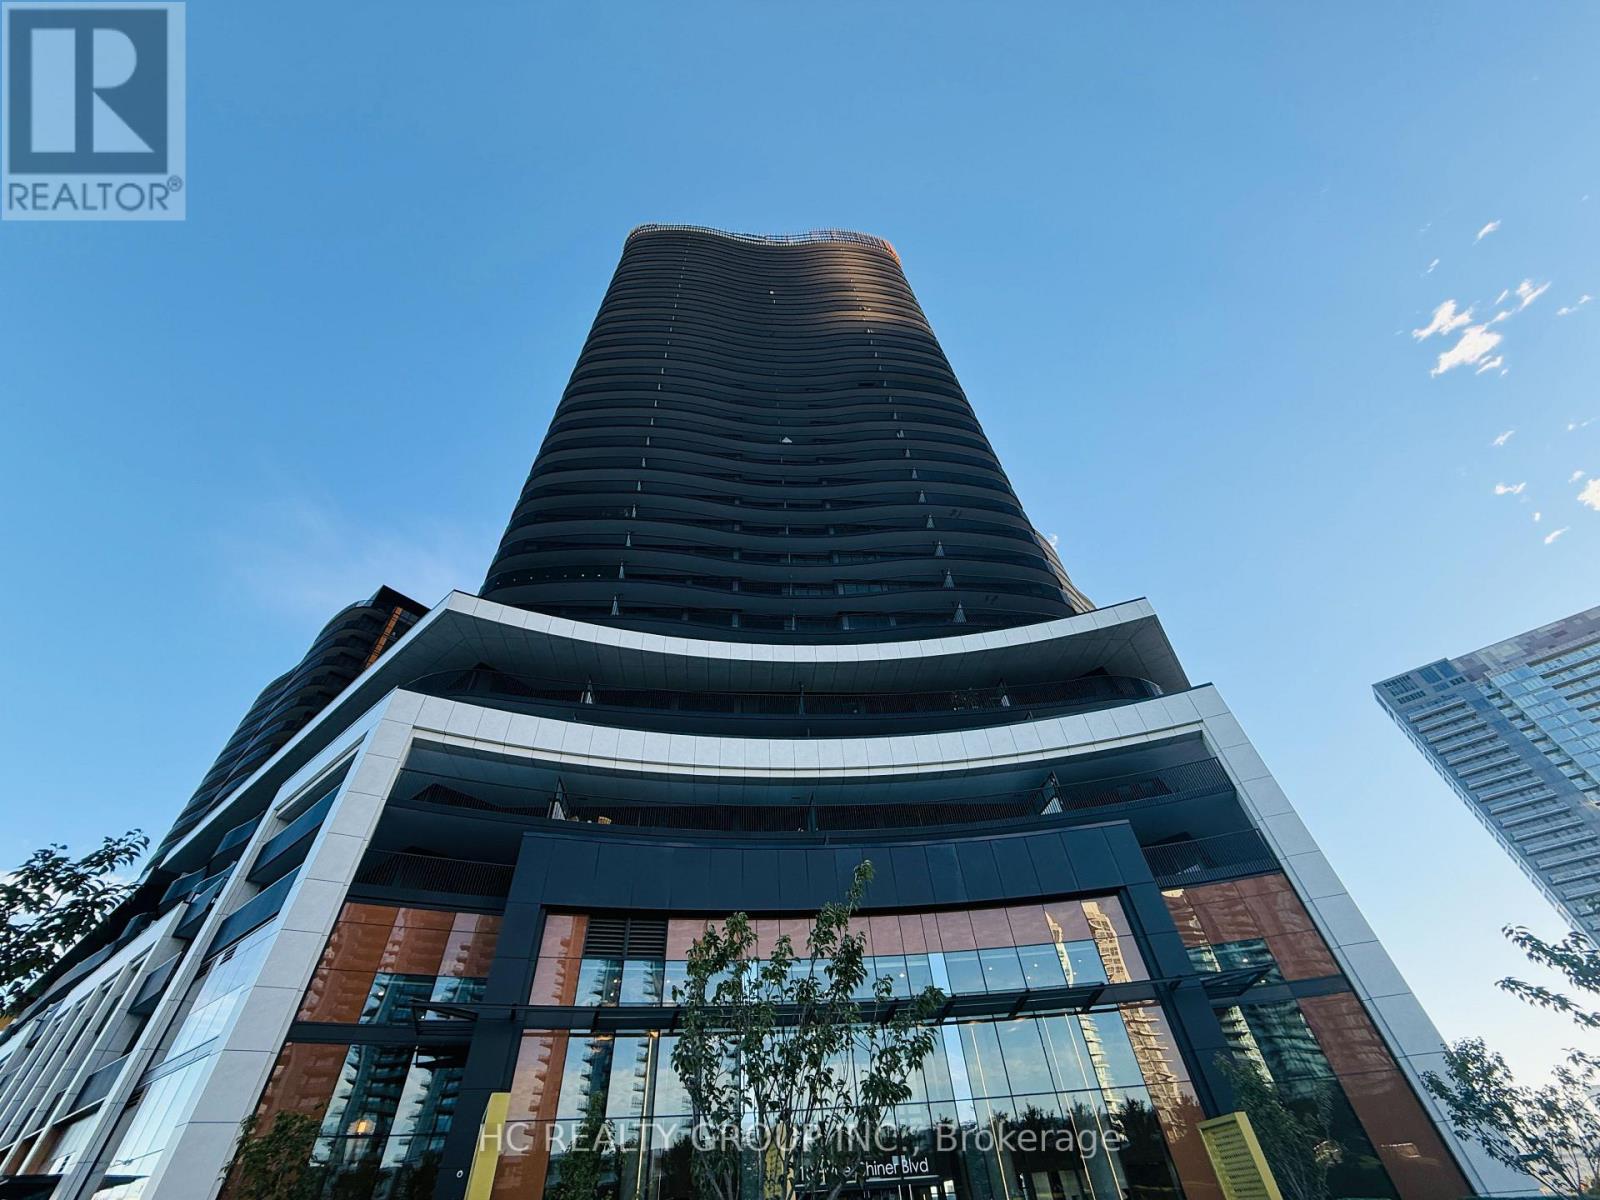
3005 - 18 Esther Shiner Boulevard
Toronto, Ontario
Welcome to King's Landing South Tower! This bright and spacious north-facing 3-bedroom suite on the 30th floor offers a highly functional layout with excellent use of space-perfect for families, professionals, or those working from home. Enjoy spectacular, unobstructed views from high above, while the north-facing exposure keeps you comfortably away from highway noise, offering a quieter and more peaceful living environment. An exceptionally convenient EV parking space adds even more value and everyday convenience for electric vehicle owners. Ideally located with exceptional access to major highways, public transit, shopping, dining, parks, and everyday conveniences. Residents also enjoy an impressive selection of building amenities designed for both relaxation and an active lifestyle. A rare opportunity to enjoy space, views, convenience, and tranquility all in one! (id:56248)
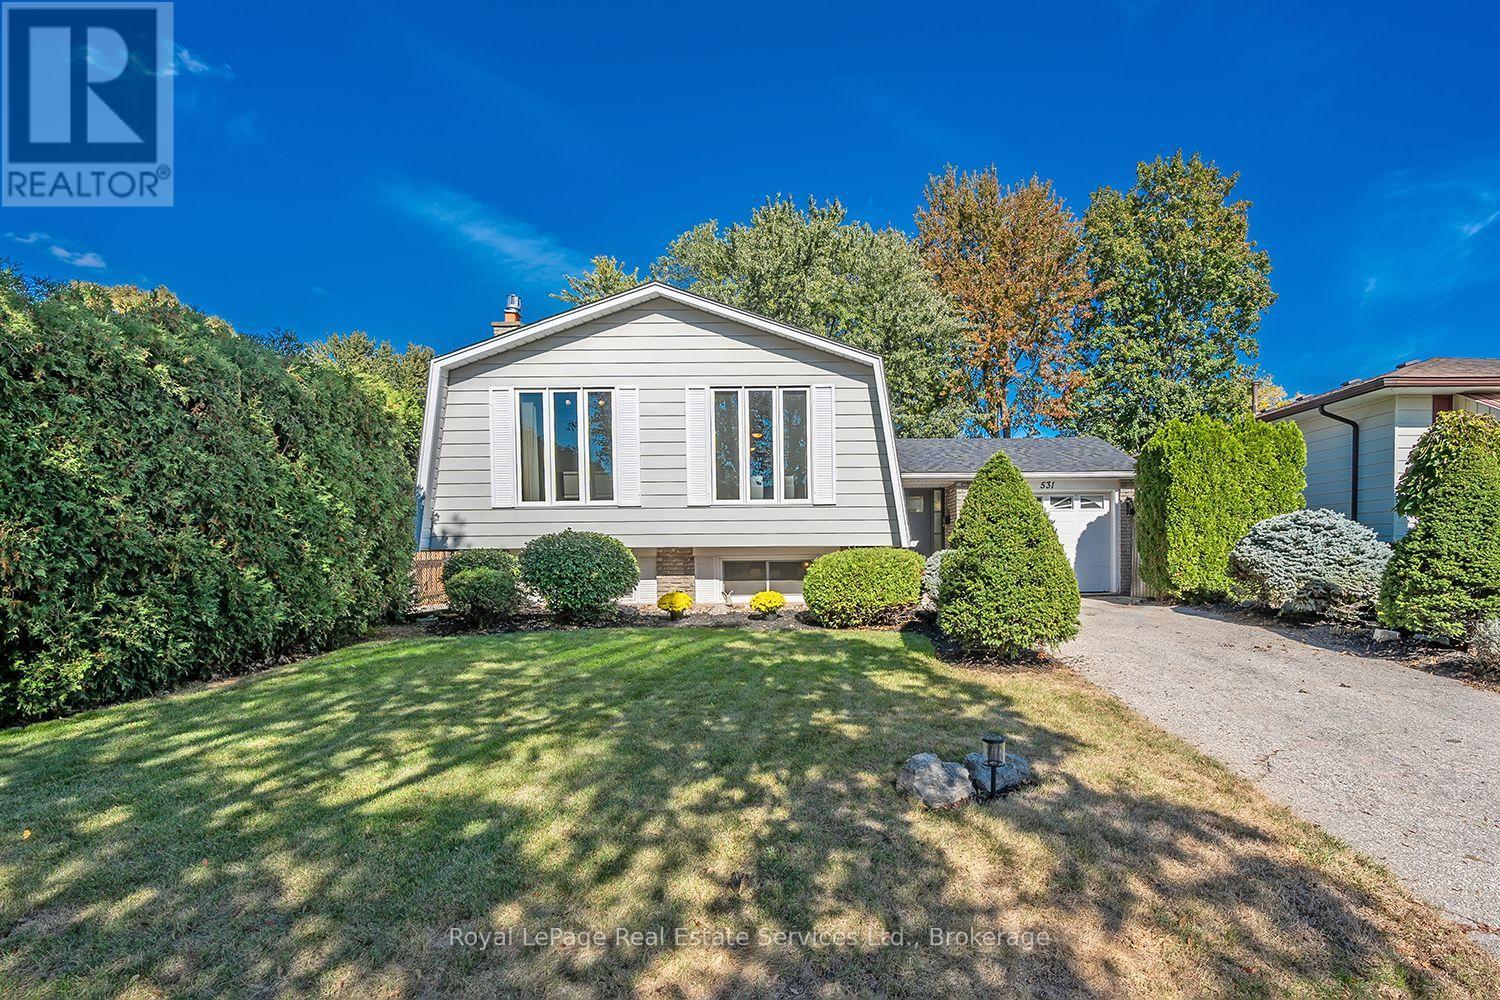
531 Cumberland Avenue
Burlington, Ontario
Welcome to this well-maintained 3-bedroom detached raised-bungalow on a generous, private lot in South Burlington's sought-after Roseland neighbourhood. Freshly painted in neutral tones, this bright and inviting home features new exterior doors (2026), new upstairs windows (2026), a newer roof (2021) and newer flooring throughout most of the home.The main level offers an abundance of natural light, spacious open-concept living and dining rooms, a well-maintained kitchen which features stainless steel appliances, under-valance lighting and separate eat-in breakfast area. A spacious primary bedroom, two additional bedrooms and a 4-piece bathroom complete the main level.The bright lower level provides an inviting family room with large windows, pot lights, fireplace and newer luxury vinyl plank flooring, plus an office/bonus room, utility room and 3-piece bathroom. Step outside to a private, treed backyard with patio and hot tub-perfect for relaxing or entertaining. Ideally located close to parks, schools, shopping, dining and major highways. (id:56248)
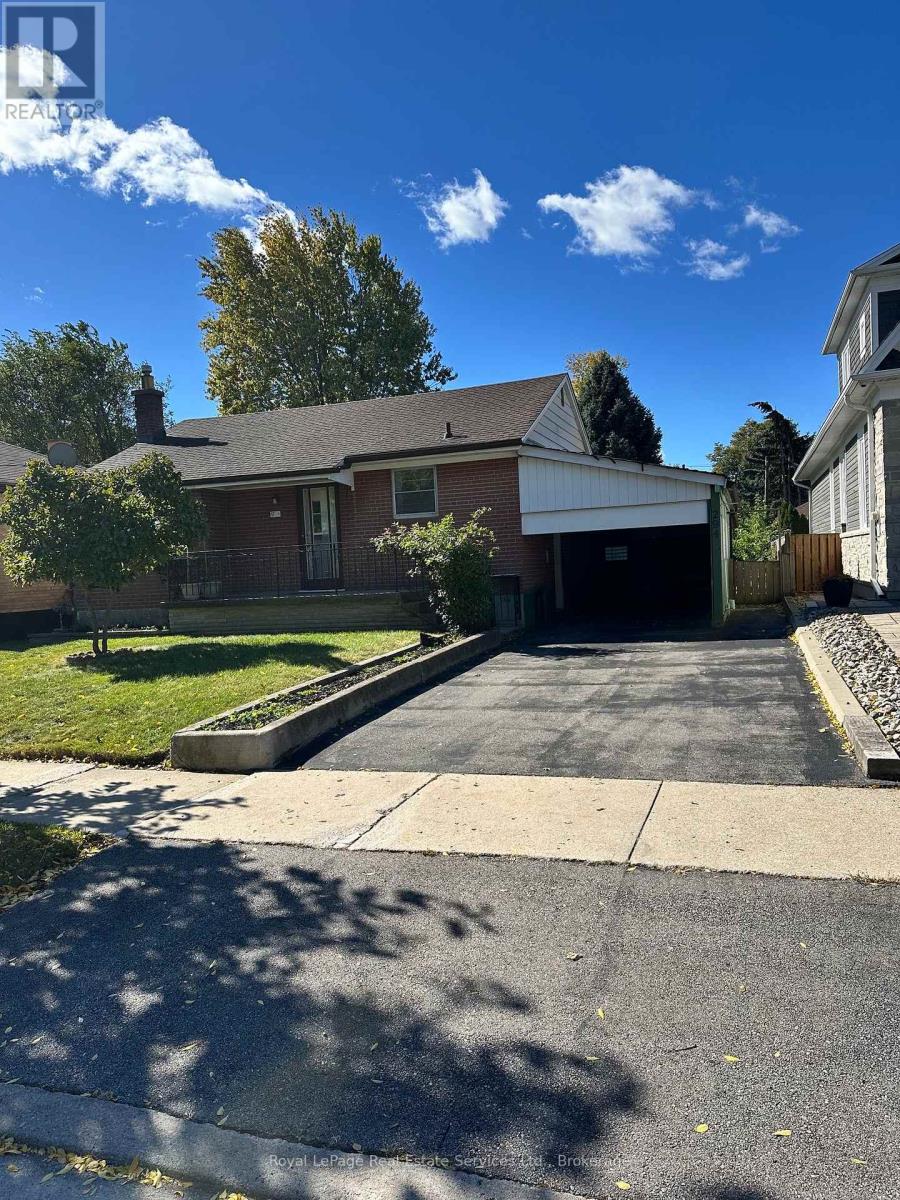
294 Felan Avenue
Oakville, Ontario
This well loved family home is ready for its new owners to bring their own personal vision and creation to the home and property. Offering solid construction and a great template to work with, and situated on a quiet street in the heart of the trendy Kerr Street Village. Walk to nearby schools, parks and shopping. Easy access to the Oakville Go Station for commuters. The large lot creates a wonderful sense of space and privacy. The home, contents and property are being sold in "As Is" condition. (id:56248)
1203 - 18 Hollywood Avenue
Toronto, Ontario
4 Bed Rooms In Total. Fully Furnished Luxury Hollywood Plaza Condo Unit In Highly Desirable Earl Haig S.S And Mckee Elementary School Region, South East View, Den And Dining Converted To Bed Rooms, Family Size Kitchen With Breakfast Bar & Breakfast Area. Steps To Subway, Ttc, City Hall, Schools, Shops. Rent Include Heat, Hydro, Water, Cable Tv,Cac.24 Hr. Security, Exercise Room, Swimming Pool, Sauna, Party Room, Guest Rooms. Parking P1-29 (id:56248)
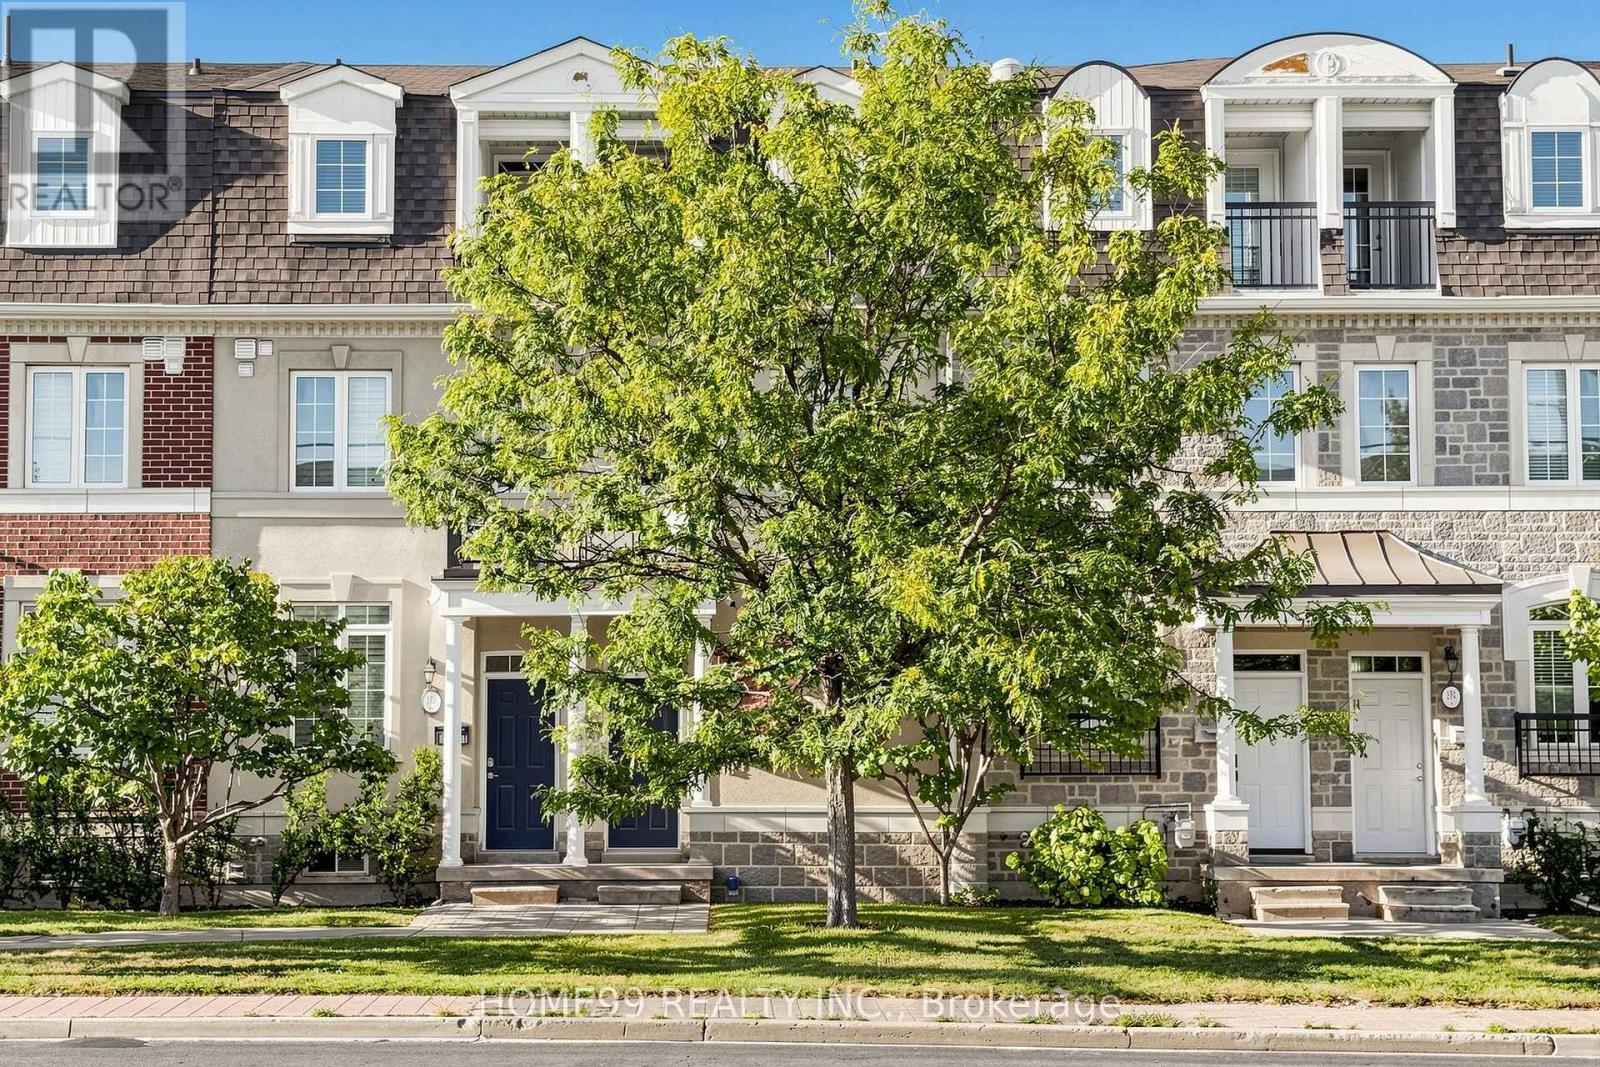
136a Finch Avenue W
Toronto, Ontario
Welcome to 136A Finch Avenue West! Beautiful 3-storey townhome in a highly sought-after North York neighbourhood. Bright and spacious open-concept layout with 9-ft ceilings on the main floor, a modern kitchen, perfect for everyday living and entertaining. The spacious primary bedroom features a 4-piece ensuite. Convenient upper-floor laundry and 2-car tandem garage, ample under-stair storage in basement. Custom closet in the main floor foyer. Steps to the subway, Yonge Street shops, community centre and everyday amenities, and just minutes to York University. A fantastic opportunity to own a beautiful home in a prime North York location! Direct garage access adds everyday convenience. Some notable upgrades include: a new high efficiency brand name furnace (2022), refrigerator replaced (2025), heat pump (2023), rental water tank (2025), high-end washing machine replaced (2022). (id:56248)
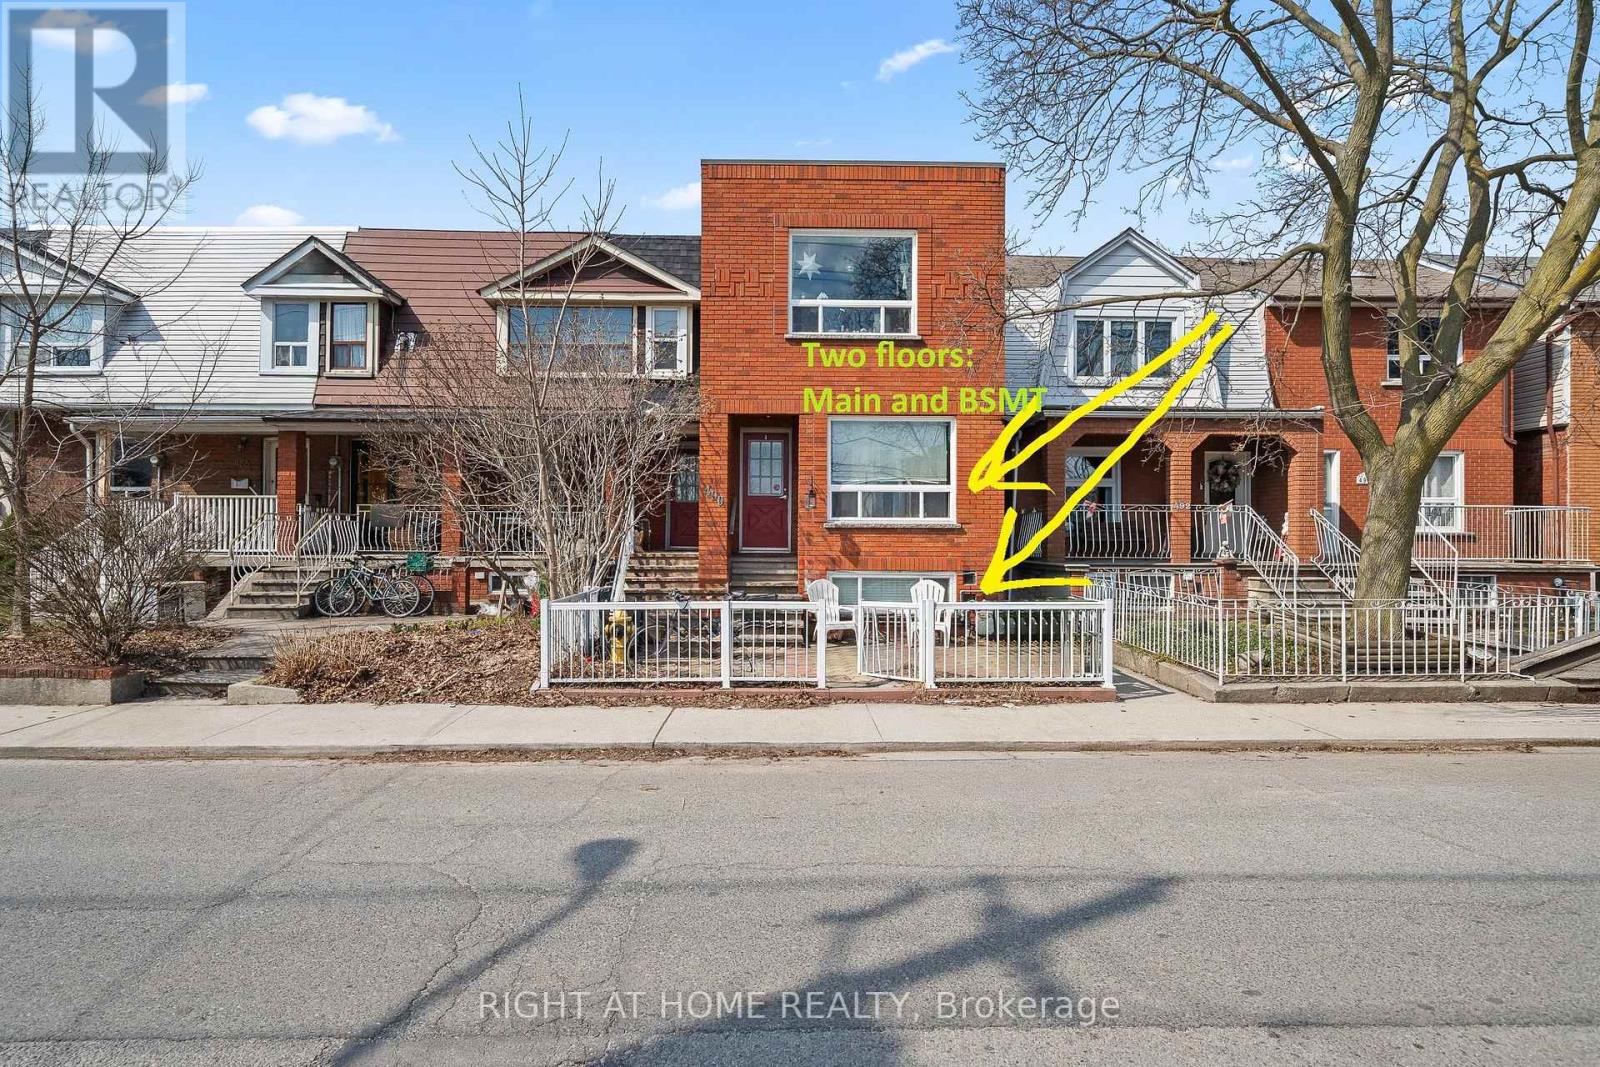
1 - 490 Brock Avenue
Toronto, Ontario
A spacious three-bedroom apartment set across two levels, main floor and basement, in a well-maintained legal fourplex in one of Toronto's most convenient west-end neighbourhoods.The thoughtfully laid-out unit offers three spacious bedrooms and two bathrooms, providing plenty of room for a family, professionals sharing, or anyone looking for more space than a typical apartment. The main living areas are complemented by a functional kitchen featuring granite countertops and stainless-steel appliances, while the convenience of a private washer and dryer and central air conditioning adds to comfortable everyday living.Residents also have access to the backyard, offering a welcome outdoor space in the city.The location is a major highlight. The property is approximately a 7-minute walk to both Dufferin and Lansdowne subway stations, providing easy access across Toronto. You're also just steps from Dufferin Mall for shopping, groceries and everyday essentials, while nearby Dufferin Grove Park offers green space, recreational facilities and a strong community atmosphere. Heat and water is included in the price. (id:56248)
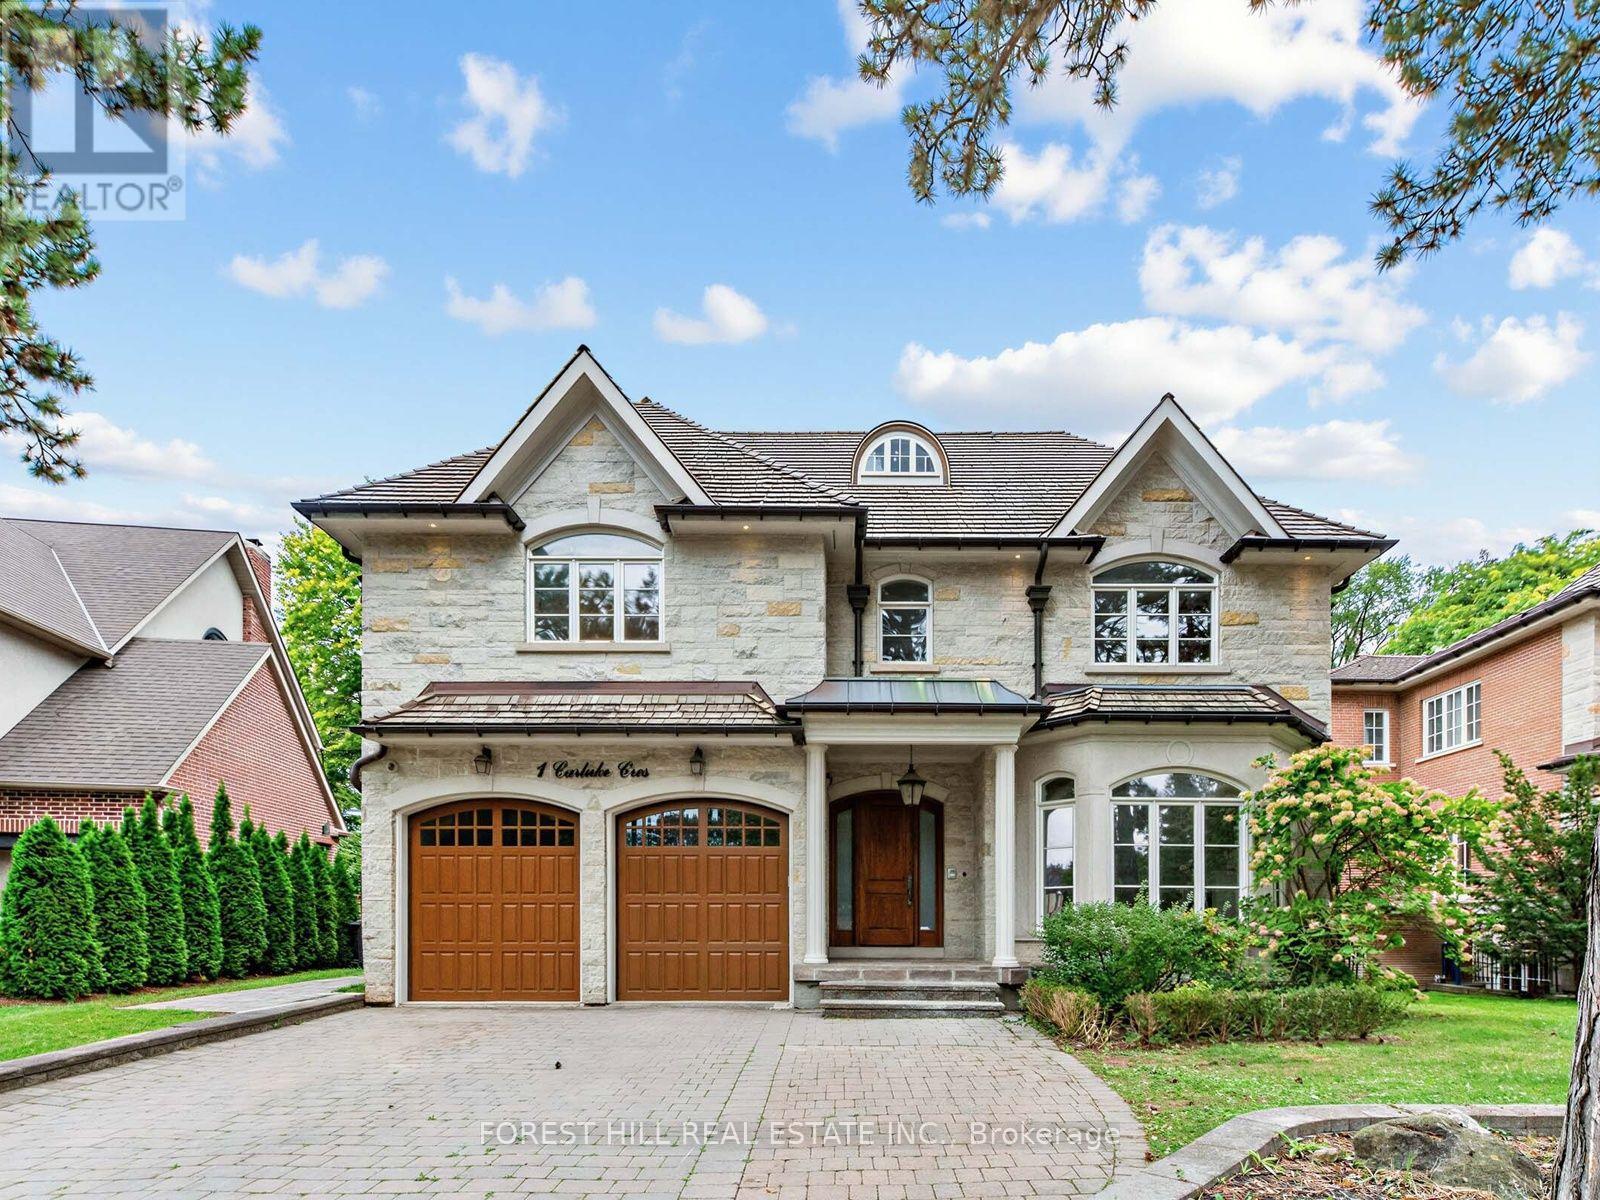
1b Carluke Crescent
Toronto, Ontario
Beautiful renovated York Mills Custom Built Cut Stone Home. Totally updated in 2026. 5bedrooms and nine bathrooms. Gracious and expansive main floor with wonderful flow. Perfect for family get togethers and marvelous entertaining. New Bosch appliances, two new furnaces, two new air conditioners, new water heater. Kitchen cabinetry and island refinished. Living and Dining room enhance this home with more formal possibilities. Discreet main floor office with walnut panelling. Walk out to two car garage with refinished wood doors from main floor. Primary Bedroom has two walk in closets and enormous six piece ensuite with gas fireplace. Each of the four other bedrooms has closets with built ins and four piece ensuites. Lower level has gym, steam room, nanny's room, family room with full bar and screening room potential + walk out to fully landscaped yard with mature cedars. Mostly new cedar roof, and soffits whole exterior and interior repainted, floors, railings and risers all refinished. Second Floor laundry and lower level rough in laundry. All fireplaces have entirely new hardware. Truly move in condition. Come, show and buy this incredible new mechanically perfect York Mills home. Quick on/off from 401 and DVP. Neighborhood bus at the door goes to York Mills station. TDSB area schools are: Owen French immersion, St Andrews Gifted Athlete, York Mill Collegiate. Havergal, Crescent and Toronto French 15 minute drive. Bayview Village, Shops at York Mills and extensive ravine system all close by. (id:56248)
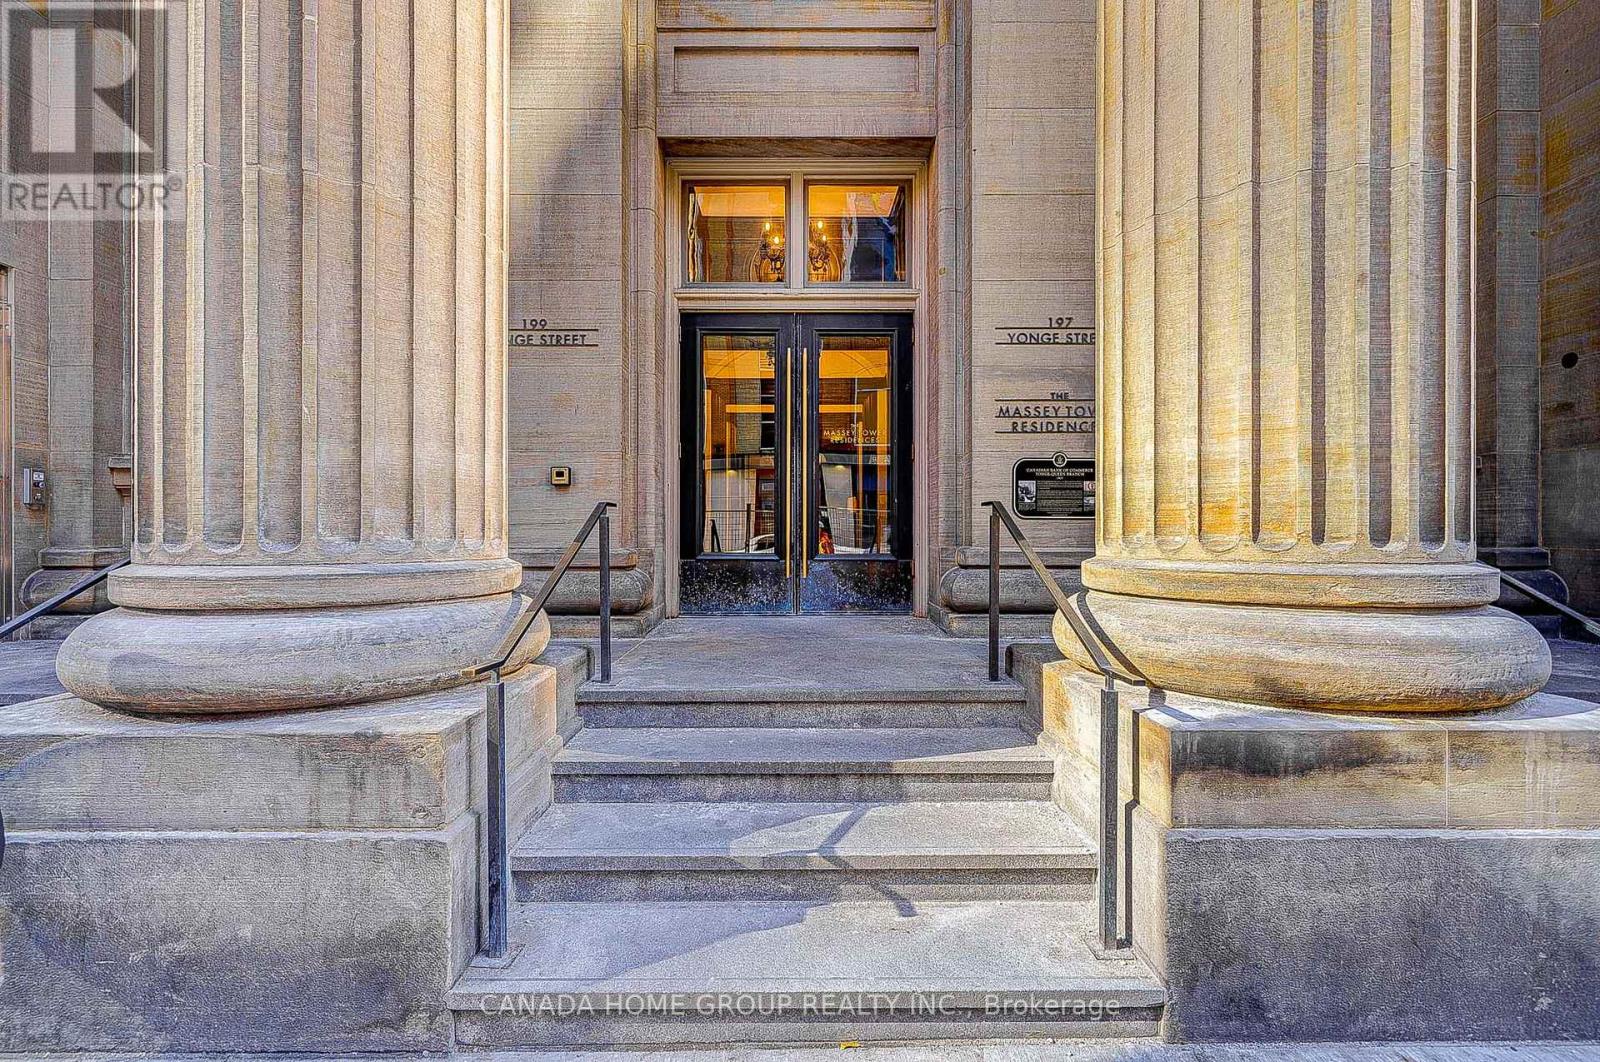
3605 - 197 Yonge Street
Toronto, Ontario
Stunning And Spacious 1+1 Corner Unit With Unobstructed Panoramic S/E Views To City/Cn Tower And Lake! Separate Den W/ Window Perfect For Home Office Or 2nd Bedroom. 9' Ceilings. Huge Wrap-Around Windows W/ Lots Of Nature Light. 1 Locker Included. Spent $$$ On Upgrades. High End Finishes, Bright Kitchen W/ Center Island. Right In The Heart Of Downtown Just Cross Eaton Centre. Steps To Queen Subway, Dundas Square, Financial District, Shopping Mall And Restaurants. 100 Walk Score! 5-Star Amenities Including 24 Hr Concierge, Fitness Centre, Guest Suites, Party Room** (id:56248)
2809 - 28 Freeland Street
Toronto, Ontario
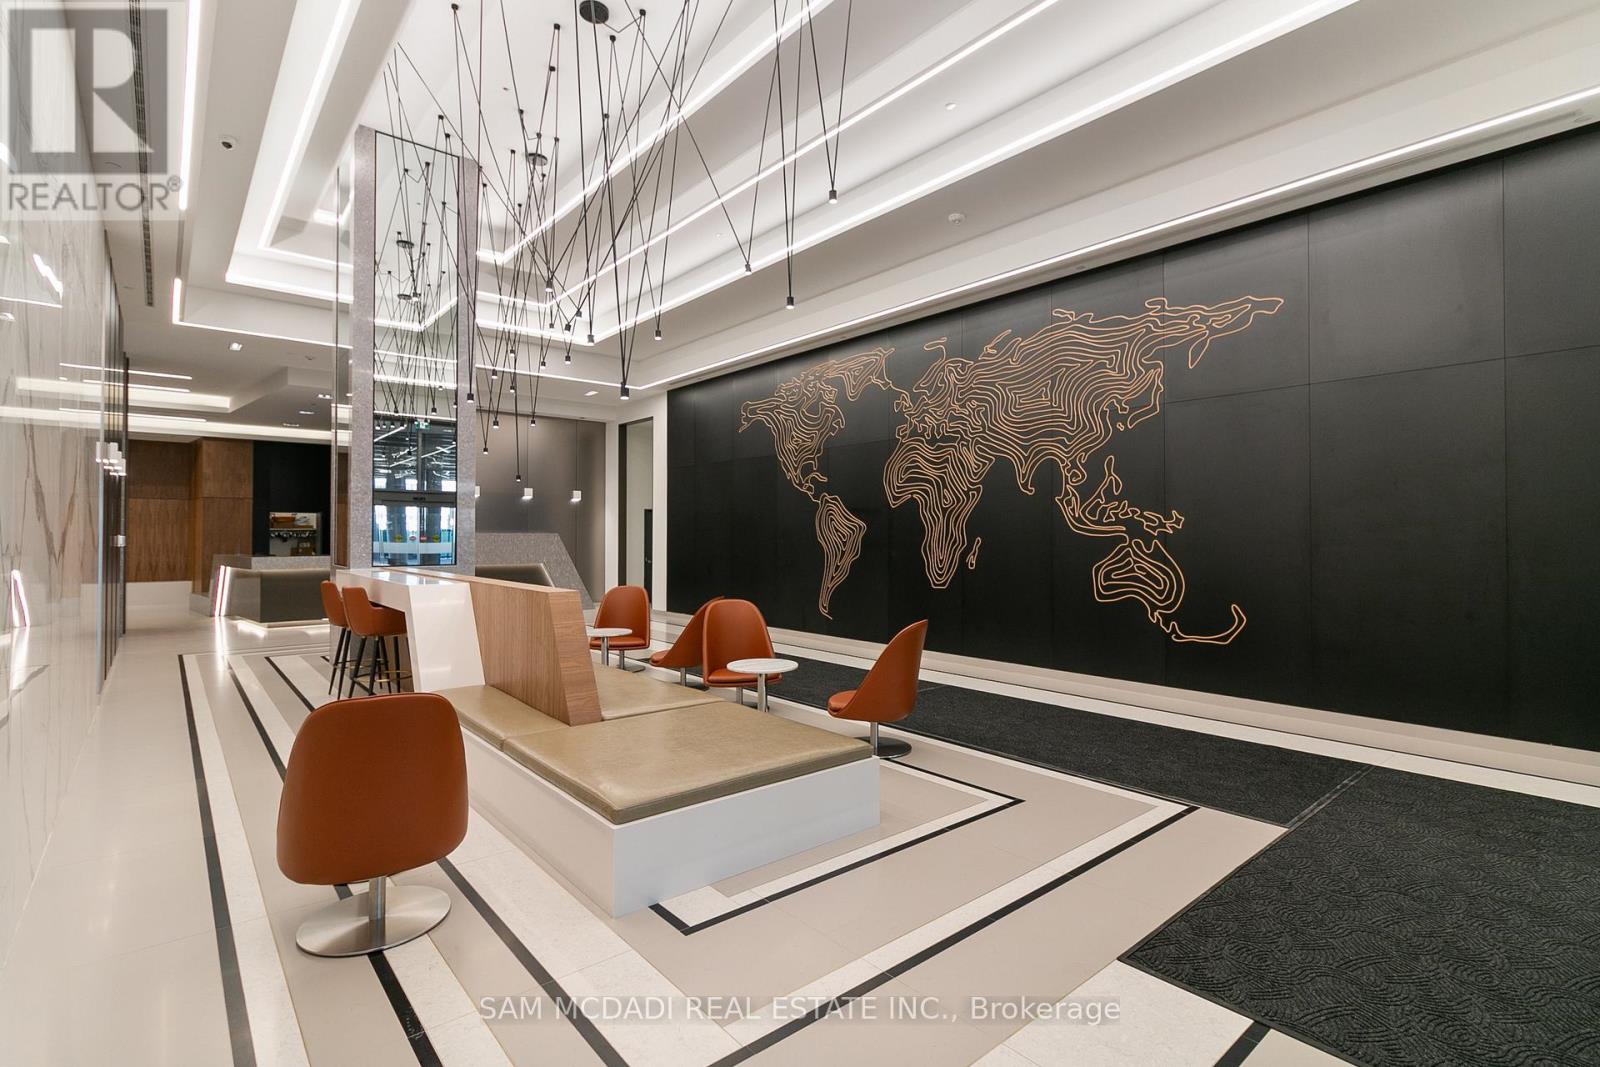
Welcome to 28 Freeland Street by Pinnacle Developments!This incredible unit is now available for lease and includes one parking spot. Enjoy downtown living at its finest, with stunning south-facing views of the lake.This 2-bedroom plus den, 2-bathroom corner unit offers exceptional space and breathtaking views.Dont miss your opportunity to live in this highly sought-after building!24-hour concierge. The luxurious amenities include the 3rd floor fitness and weight areas. Yoga and spin studios. A sports lounge, business, board, meeting, study and party rooms. 4th floor outdoor walking track with an exercise area, a dog run including a pet wash and grooming room. 7th floor outdoor lounge areas with a fireplace, dining area and barbecues, tanning deck, lawn bowling and child play area. On-site retail shoppes, restaurants, cafe and Community Centre. Enjoy walking, running, cycling or roller blading on The Martin Goodman Trail across Queens Quay East towards Sugar Beach, The Distillery Historic District and Beaches or Westbound along Queens Quay West towards The Queens Quay Terminal with restaurants, cafes, lounges, theatre, HTO Beach, yacht clubs and Billy Bishop City Airport. Steps to Toronto's Harbourfront and ferry boats to Centre Island, CN Tower, Rogers Centre, Ripley's Aquarium, Scotiabank Arena and The St. Lawrence Market. (id:56248)
4109 - 197 Yonge Street
Toronto, Ontario
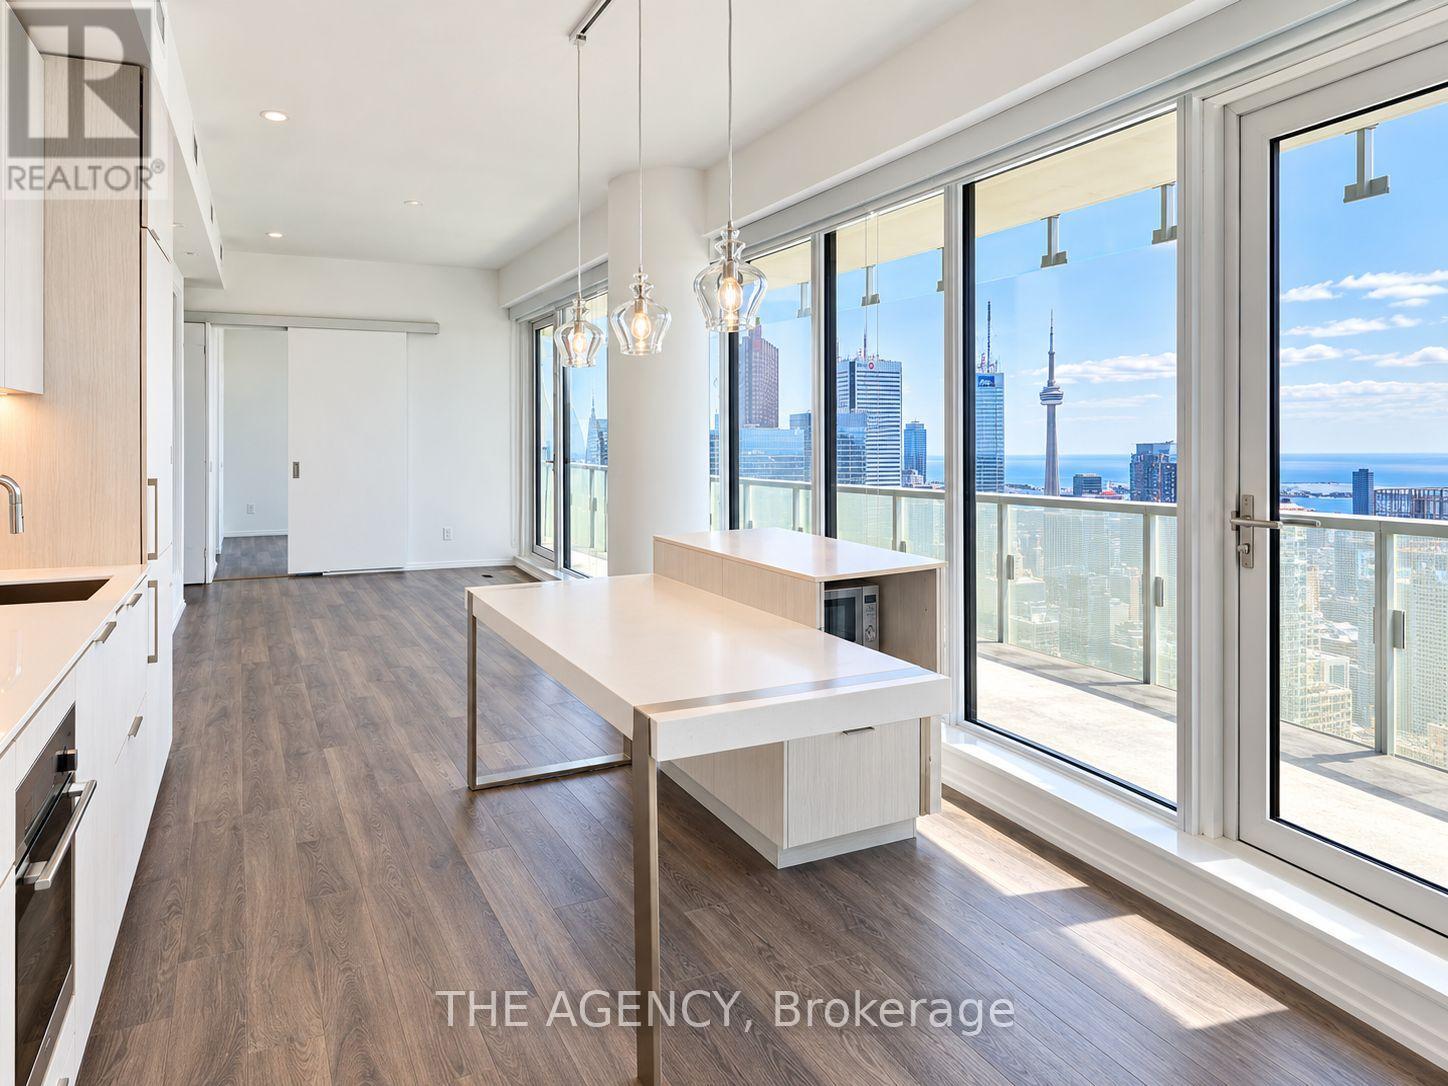
Welcome to The Massey Tower Residences! This rarely offered 3-bedroom, 2-bathroom southwest corner suite offers a functional, light-filled layout with contemporary finishes and modern integrated appliances. Step outside onto the impressive oversized wraparound balcony and take in spectacular panoramic views of Lake Ontario, the CN Tower, Toronto skyline and breathtaking sunsets.Enjoy an exceptional collection of amenities including 24-hour concierge, fully equipped fitness centre, sauna, stylish entertainment and lounge spaces with grand piano, conference room, outdoor BBQ terrace and more.Ideally located in the heart of downtown Toronto, just steps to Massey Hall, Eaton Centre, TMU, hospitals, City Hall, restaurants, shopping and public transit. An incredible opportunity to enjoy sophisticated urban living with some of the city's most impressive views. (id:56248)
102 Century Hill Drive
Kitchener, Ontario
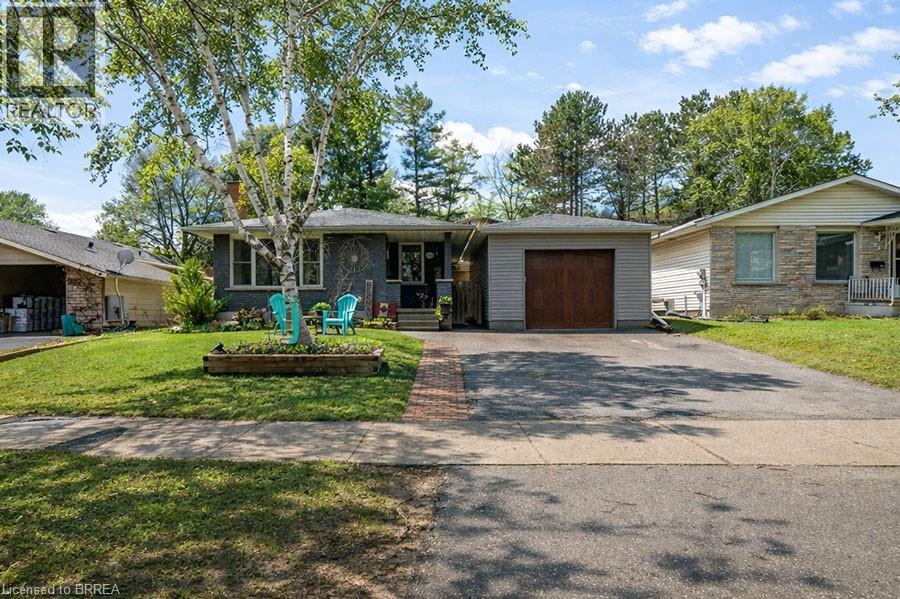
Welcome to 102 Century Hill Drive, located in the highly desirable Country Hills neighbourhood—just minutes from schools, parks, walking trails, and quick access to the 401, making it an ideal location for commuters and families alike. This well-maintained bungalow offers 3 bedrooms and 1.5 bathrooms, with a functional layout designed for comfortable everyday living. The main floor features a bright living room, a dedicated dining area, and an updated kitchen with refreshed flooring and appliances, creating a warm and inviting space to gather. Three well-sized bedrooms and a full 4-piece bathroom complete the main level. The lower level expands your living space with a large recreation room, games area, bonus room currently used as a child's play area, laundry, and a convenient 2-piece bathroom—offering flexibility for growing families, entertaining, or additional workspace. Outside, the property continues to impress with a detached garage featuring both a front garage door and a rare rear garage door providing direct access to the backyard—perfect for hobbyists, storage, or easy outdoor access. A covered pergola adds a great space to relax and enjoy the outdoors. With key updates already taken care of, including roof and eavestroughs (2019), furnace and A/C (2017), and recent interior updates, this home is move-in ready while still offering room to make it your own. A fantastic opportunity to get into a sought-after neighbourhood! (id:56248)