
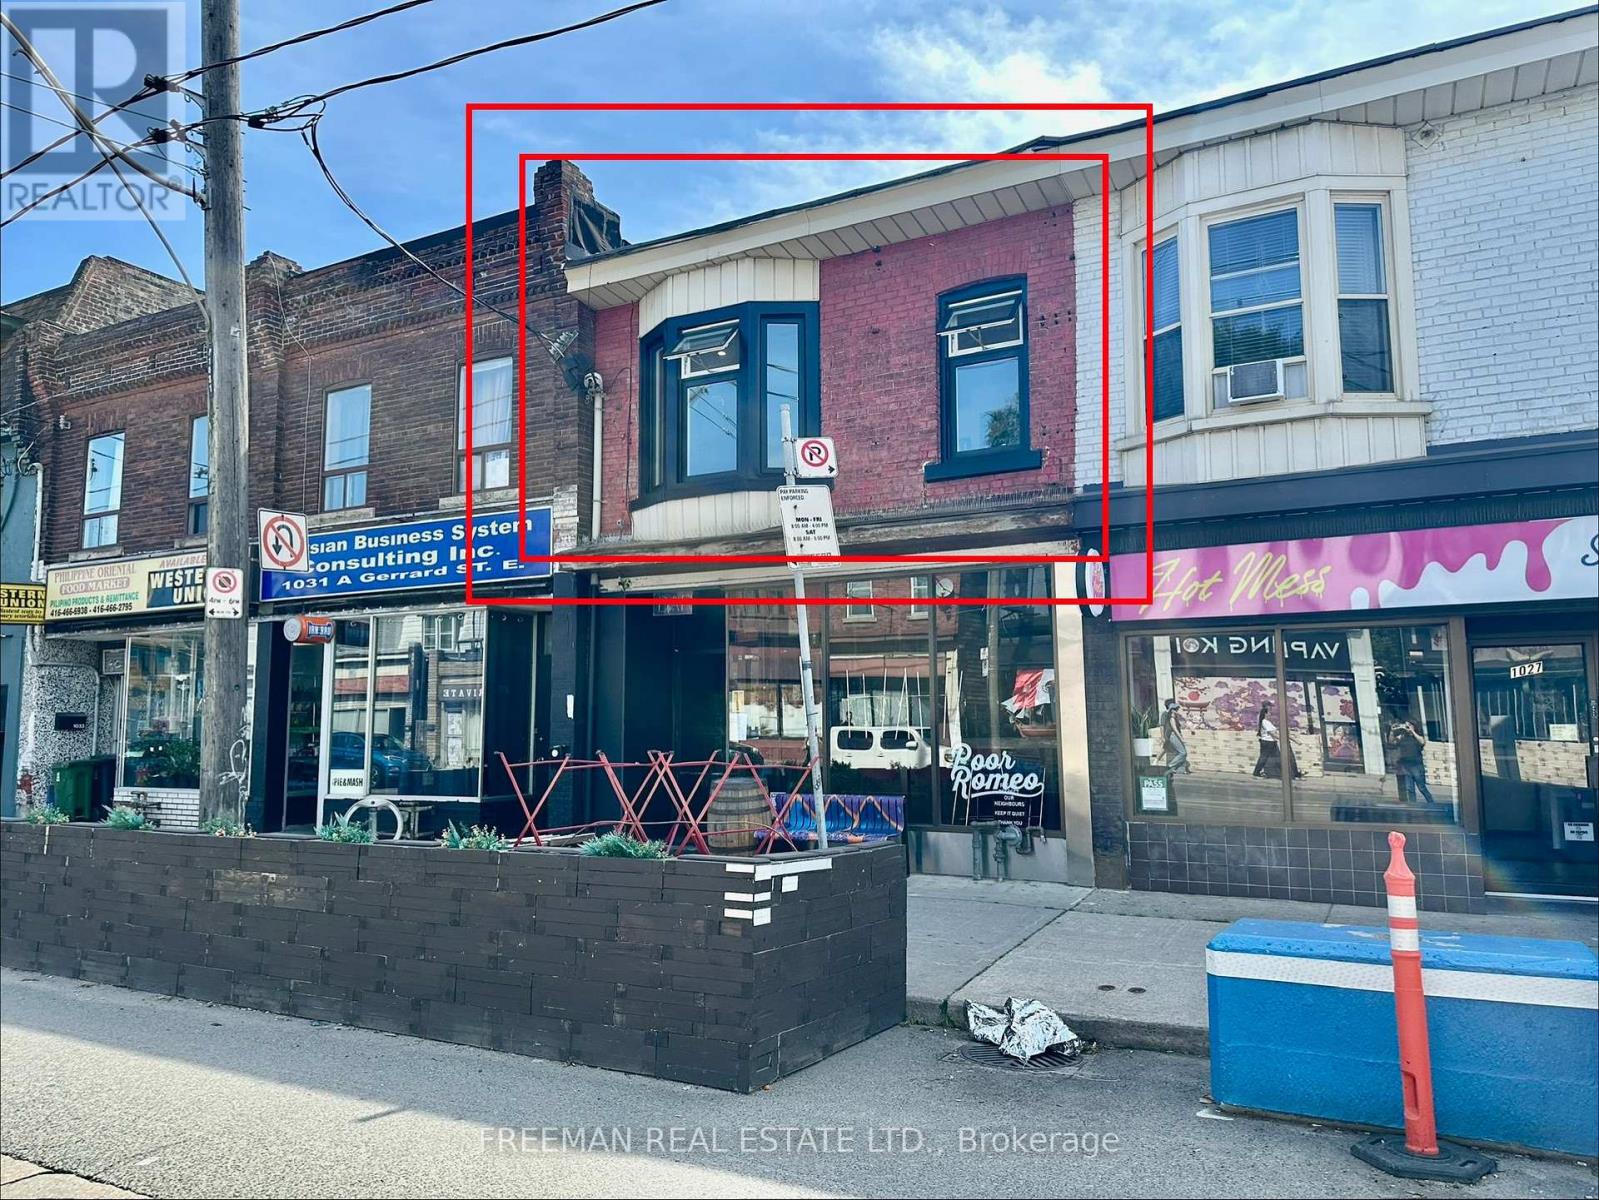
2nd Floor - 1029 Gerrard Street
Toronto, Ontario
This BRAND NEW, never lived in apartment is located in the Gerrones neighbourhood steps to coffee shops and nightlife. ALL INCLUSIVE of heat, hydro, water and laundry. TWO BEDROOMS. TWO BATHROOMS. A BRAND NEW KITCHEN with full size appliances and ensuite laundry. Both bedrooms big enough for beds and furniture and have closets. Large rooftop deck to be built this fall at the rear of the building. Street parking. Short term & 12-month offers considered. (id:56248)

1864 Irish Moss Square
Pickering, Ontario
Brand new single-family home. Perfectly situated in a peaceful, tranquil, and nature-rich setting, surrounded by scenic parks, trails, and ponds. Conveniently located just minutes from Highways 401 and 407 and the GO Train. This elegant 4-bedroom, 3.5-bathroom residence offers luxury, spaciousness, and convenience in a bright, light-filled unit. Featuring brick and stone construction, the residence features a main-floor laundry room, 9-foot ceilings on both the main and second floors, and a master bedroom with a large walk-in closet and a five-piece ensuite. A spacious family room with a cozy fireplace, living and dining rooms, an upgraded kitchen and hardwood floors create a relaxed atmosphere ideal for entertaining and family gatherings. Don't miss out! **Bonus** Backed by a 7-year Tarion warranty. (id:56248)
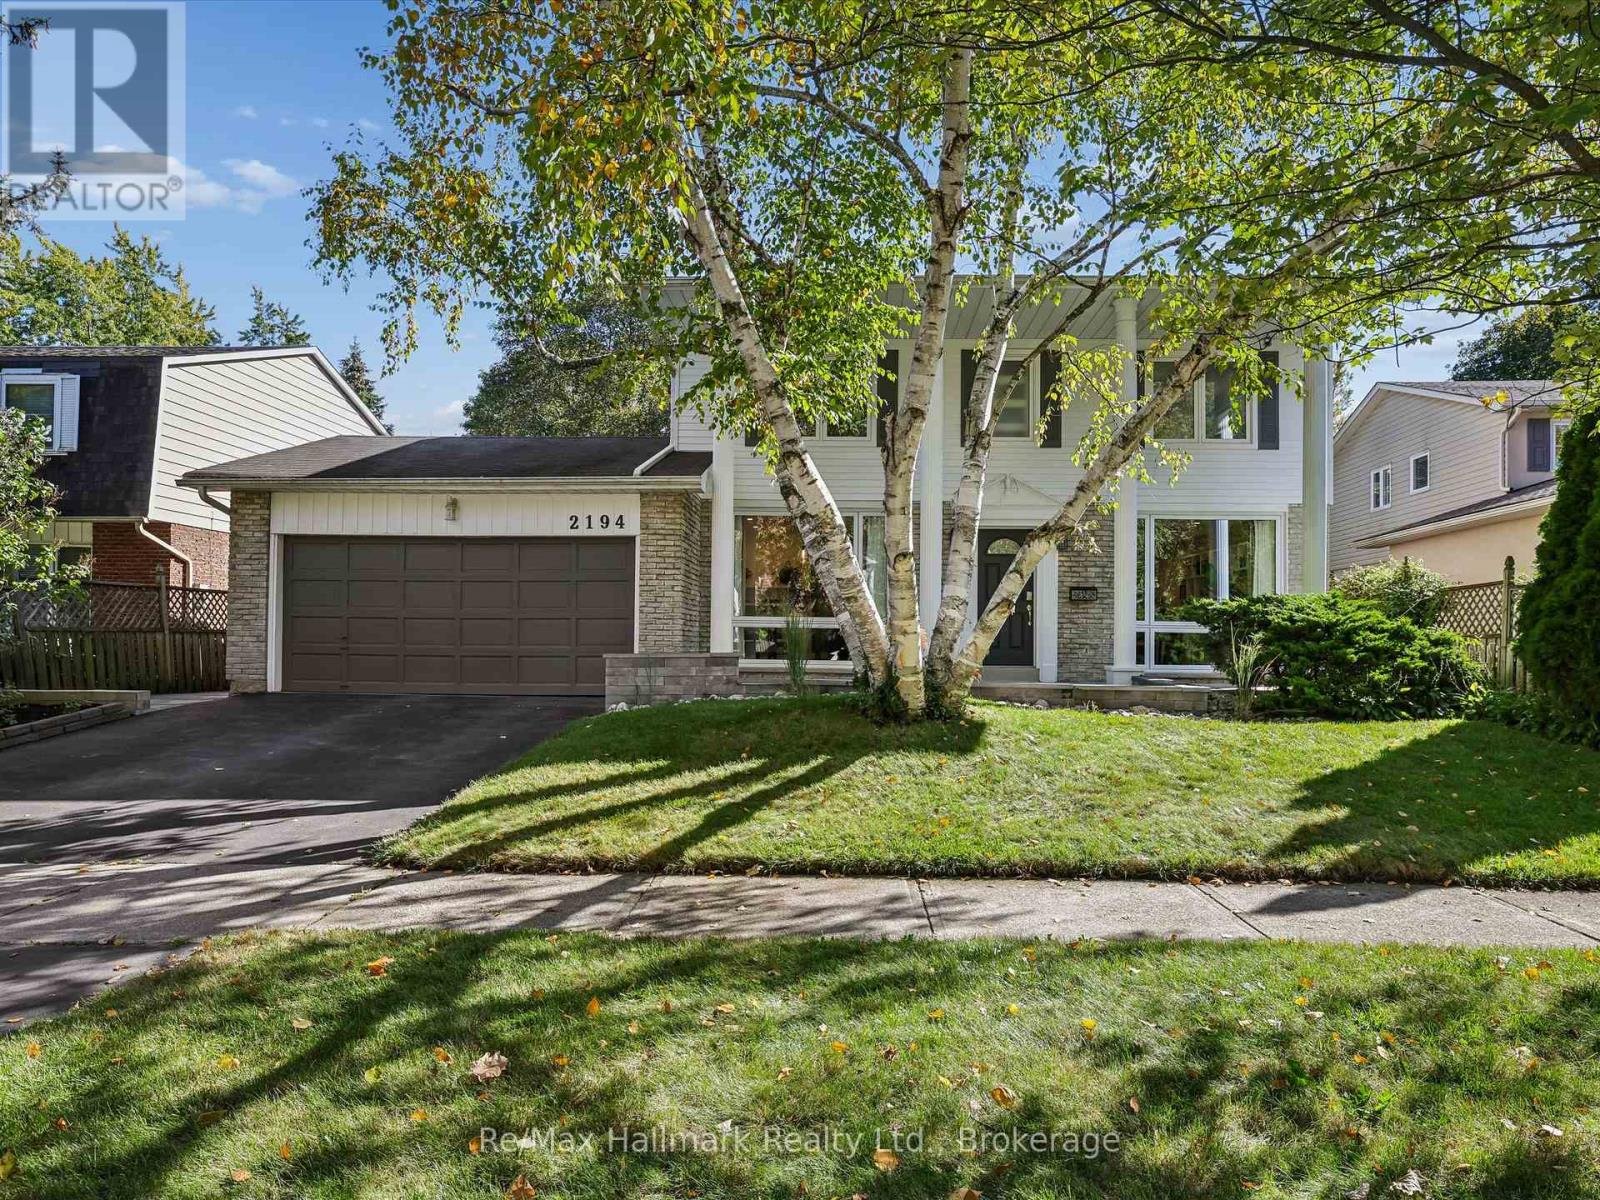
2194 Constance Drive
Oakville, Ontario
Welcome to this beautifully renovated detached residence on a premium 60 x 110 ft lot backing directly onto the Joshua Creek Ravine in prestigious South East Oakville. Surrounded by mature trees and lush greenery, the private backyard enjoys a peaceful natural backdrop rarely found in the city. Located in a highly regarded school district, this exceptional family home combines an established ravine setting with extensive modern renovations and a thoughtfully redesigned interior.Extensively renovated in 2017, the main level was reconfigured to create a brighter, more open and functional layout. The kitchen and bathrooms were relocated and completely rebuilt, while enlarged windows and widened glass patio doors bring abundant natural light into the home and create a seamless connection to the backyard. The upgraded kitchen features Bosch appliances and KitchenAid refrigerator, complemented by premium finishes. Bathrooms showcase marble detailing and quality Grohe fixtures, while significant plumbing and drainage improvements were also completed.Upstairs, four spacious bedrooms provide excellent accommodation for a growing family, with beautifully updated bathrooms adding contemporary comfort and style. Fully finished basement adds substantial additional living space with a custom home theatre featuring concealed wiring and enhanced soundproofing, fitness area, bedroom and bathroom. The mechanical layout was thoughtfully reconfigured, including relocation of the furnace and installation of a new owned hot water heater.Outdoor improvements completed in 2021 include new stone/paver surfaces and landscaped garden beds, further enhancing the private ravine setting.Enjoy a sun-filled south-facing home, mature landscaping and exceptional privacy, all within one of South East Oakville's most desirable family neighbourhoods. A rare opportunity to own a substantially renovated ravine residence combining natural beauty, modern comfort and an outstanding Oakville location. (id:56248)
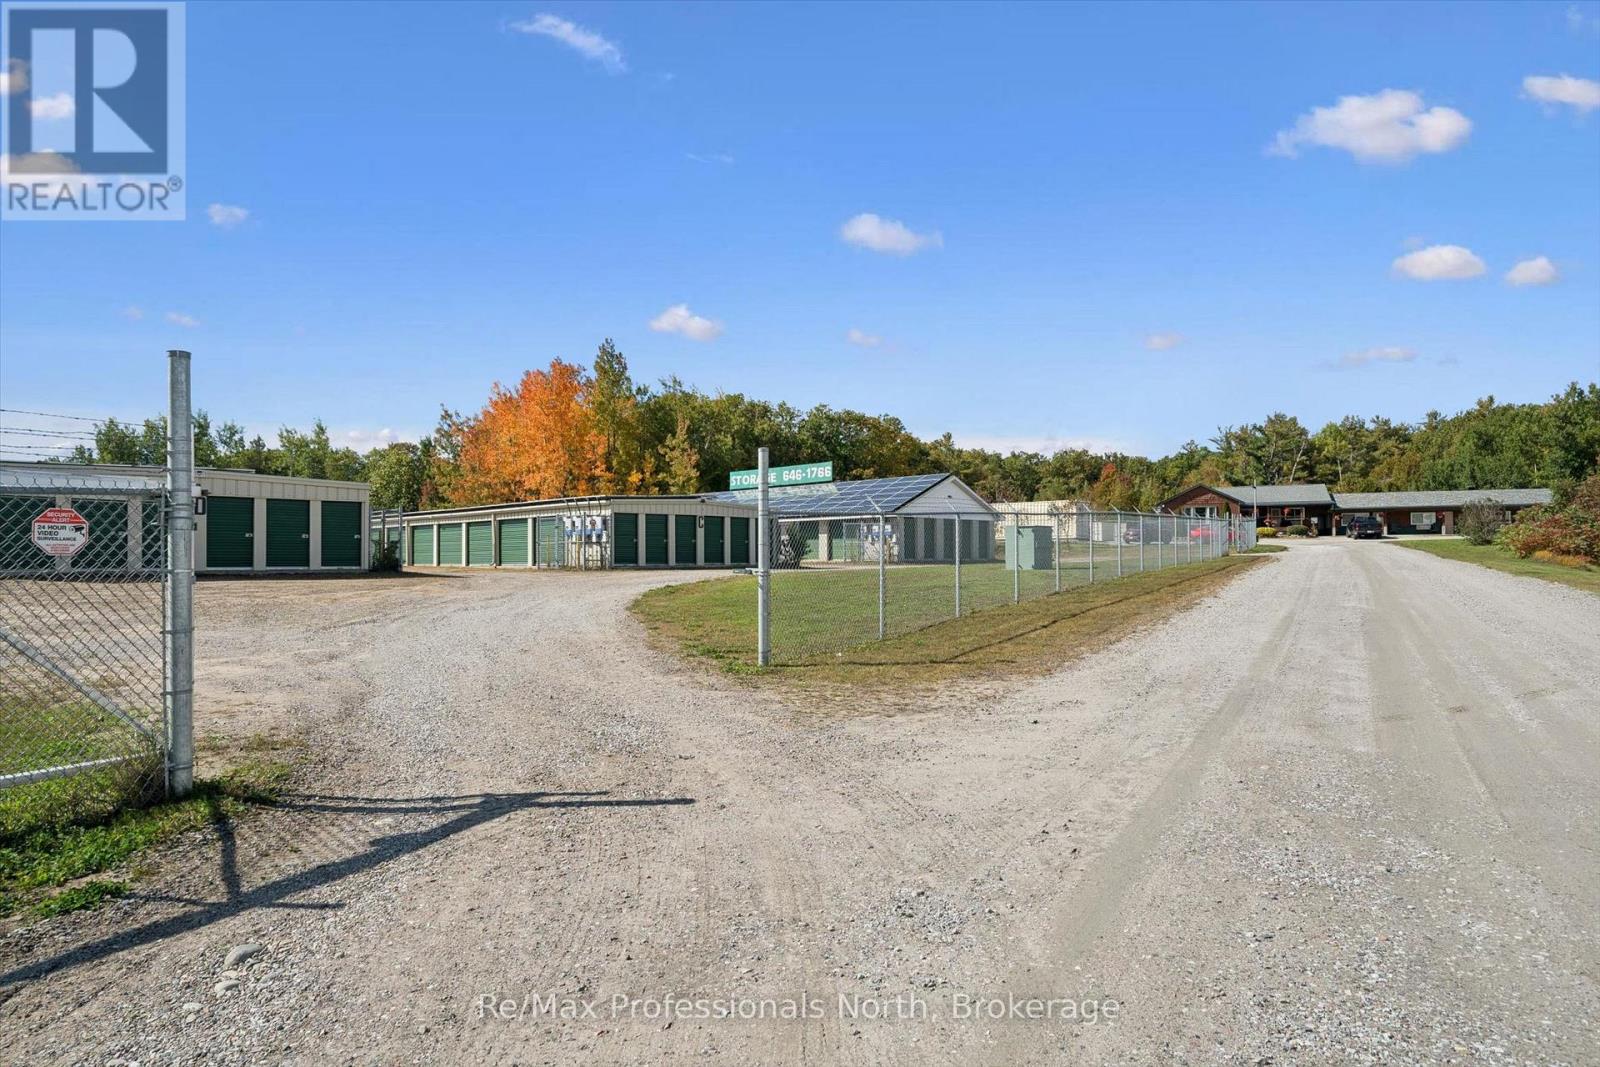
1695-1703 Winhara Road
Gravenhurst, Ontario
HIGH-PERFORMING COMMERCIAL INVESTMENT OPPORTUNITY WITH SIGNIFICANT UPSIDE. Exceptional opportunity to acquire a well-established, income-producing commercial property generating over $430,000 in annual net income, with increasing revenues and substantial potential for future expansion. Situated on an impressive 5.2-acre C3-zoned property with approximately 815 feet of road frontage, this highly visible investment enjoys excellent exposure along busy Highway 11 between Gravenhurst and Bracebridge in majestic Muskoka. The property currently features 168 rented self-storage units totaling approximately 22,351 sq. ft., plus 56 occupied outdoor storage spaces, providing multiple established and dependable revenue streams. Complementing the storage operation is a guest occupied 14-unit Extended Stay Inn totaling approximately 5,757 sq. ft., along with a 672 sq. ft. insulated workshop. Additional income is generated through roof-space rental to a solar collection company and coin-operated laundry facilities. The accommodation component includes 2 renovated apartments, heated by a forced-air natural gas furnace, as well as 12 updated housekeeping/motel-style units with upgraded electrical and plumbing services. Property amenities include an in-ground swimming pool, two wells, two septic systems, and secure perimeter fencing. With strong existing operations, established revenue streams, quality equipment and chattels included, and excellent highway exposure, this property offers a compelling combination of current income and future growth potential. There is considerable opportunity to expand both the storage facilities and Extended Stay accommodations, providing the potential to increase rental income and overall property value and/or add your enterprise. A rare opportunity to acquire a diversified commercial investment with multiple income sources, proven operating history, substantial land, excellent highway visibility, and significant room for future development. (id:56248)
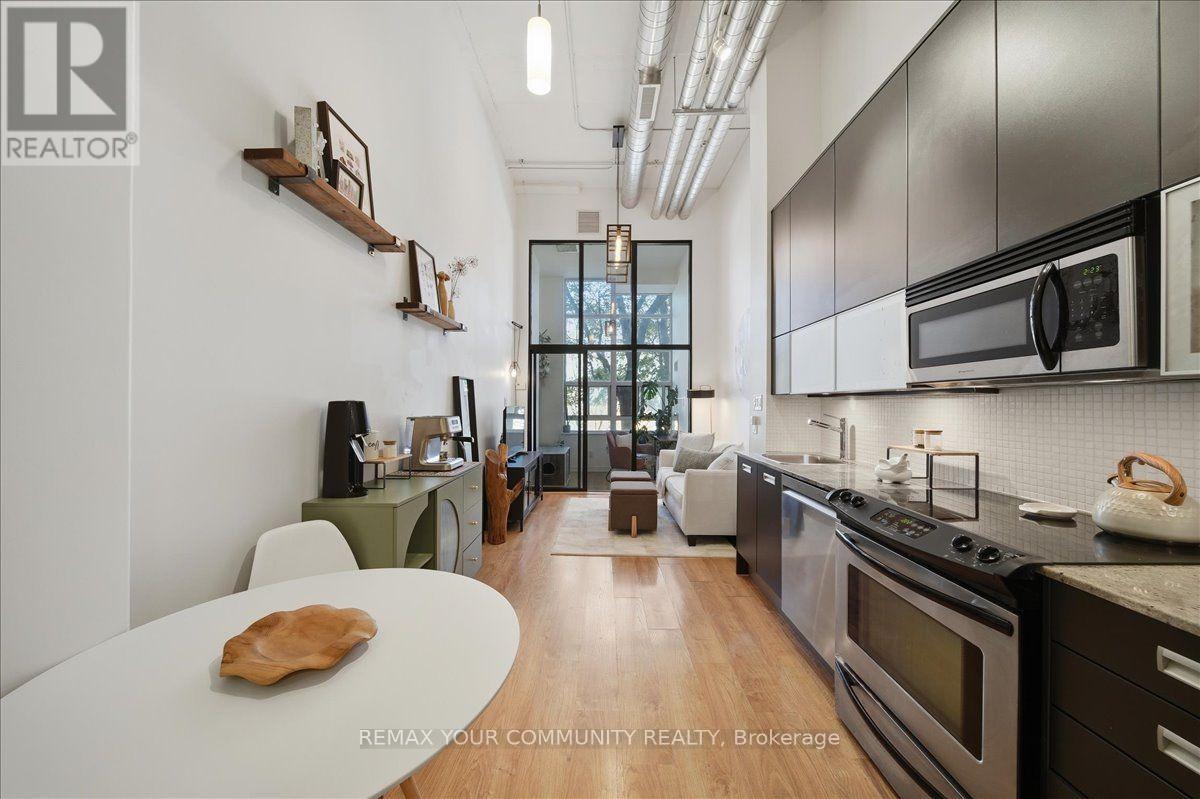
227 - 380 Macpherson Avenue
Toronto, Ontario
Welcome to Madison Avenue Lofts, where authentic loft character meets one of Toronto's most sought-after neighbourhoods. This thoughtfully designed suite makes an immediate impression with 14-ft ceilings, oversized windows and industrial details that give the space its unmistakable loft feel. The open-concept layout makes smart use of every inch, with plenty of natural light and a comfortable flow for everyday living. Beyond the suite, this is a building with a true sense of community - the kind of place where familiar faces and friendly neighbours make it feel like home. Tucked along Macpherson Avenue, a calm residential street that feels removed from the downtown rush, yet keeps some of Toronto's best neighbourhoods within easy reach. Walk to Casa Loma, The Annex, Yorkville, shops, restaurants, parks and Dupont subway station. Building amenities include concierge, fitness centre, party room, rooftop terrace with BBQs, Communal Herb and Vegetable Garden, steam room, visitor parking, and bike storage. Authentic loft living, an incredible location and a building people genuinely love to call home. Even your parking spot works harder, complete with its own built-in bike rack. Included in Maintence fees is High Speed Fibre Internet for uninterrupted service. (id:56248)
14874 Niagara River Parkway
Niagara-On-The-Lake, Ontario
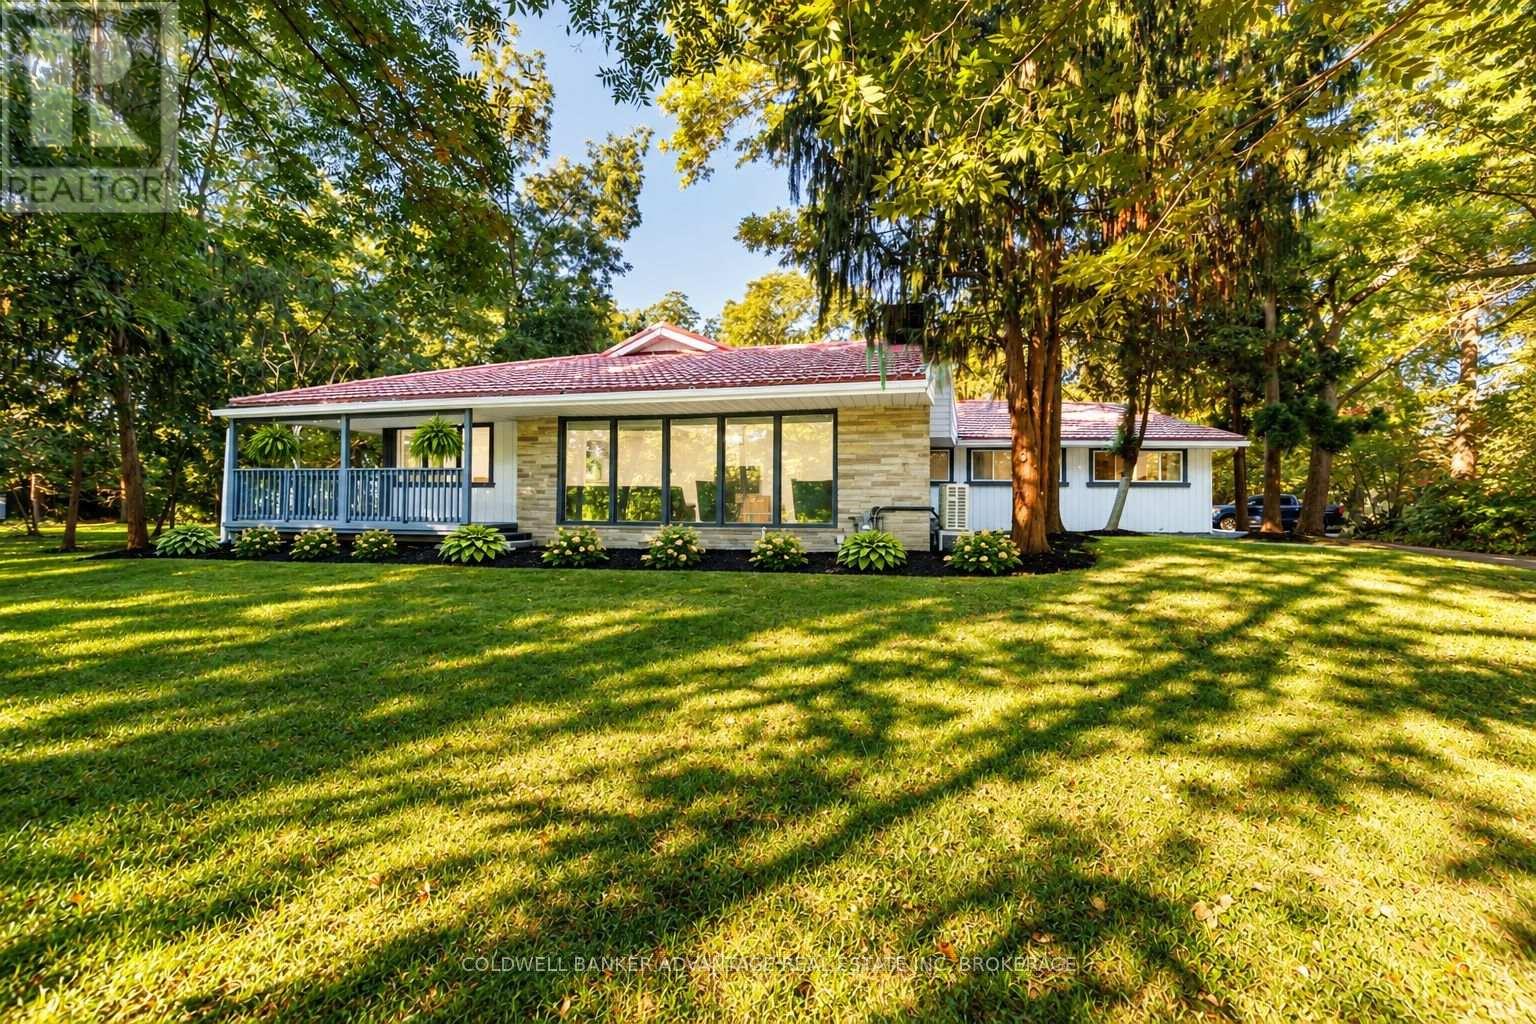
Set on an extraordinary 1.6-acre estate along the prestigious Niagara River Parkway, this beautifully renovated bungalow offers a rare combination of privacy, elegance and an exceptional Niagara-on-the-Lake location. Directly across from the Niagara River and its scenic walking and cycling trail, and just minutes from historic Old Town, the setting is truly remarkable.A circular driveway, double-car garage and freshly completed interlocking walkways introduce the property, while mature trees and established fruit trees create a breathtaking, almost forest-like sanctuary. With farmland beyond and no rear neighbours, the sense of seclusion is exceptional.A gracious wraparound porch and spacious rear porch complement the home's timeless appeal. Inside, refined renovations and beautiful craftsmanship are evident throughout. The impressive kitchen features granite countertops, a substantial centre island, stainless steel appliances and expansive windows framing the picturesque grounds. The inviting living room is anchored by a wood-burning fireplace/stove, adding warmth and character.The generous primary retreat features a large walk-in closet leading to an elegant ensuite with double sinks and a soaker tub. Three additional spacious bedrooms and two more full bathrooms provide ample room for family and guests.More than a home, this is a Niagara-on-the-Lake lifestyle: morning walks along the river, evenings on the wraparound porch and 1.6 private acres of natural beauty, all minutes from Old Town. A rare opportunity to experience the tranquility and distinction of life on the Niagara River Parkway. (id:56248)
13 Timber Lane
St. Catharines, Ontario
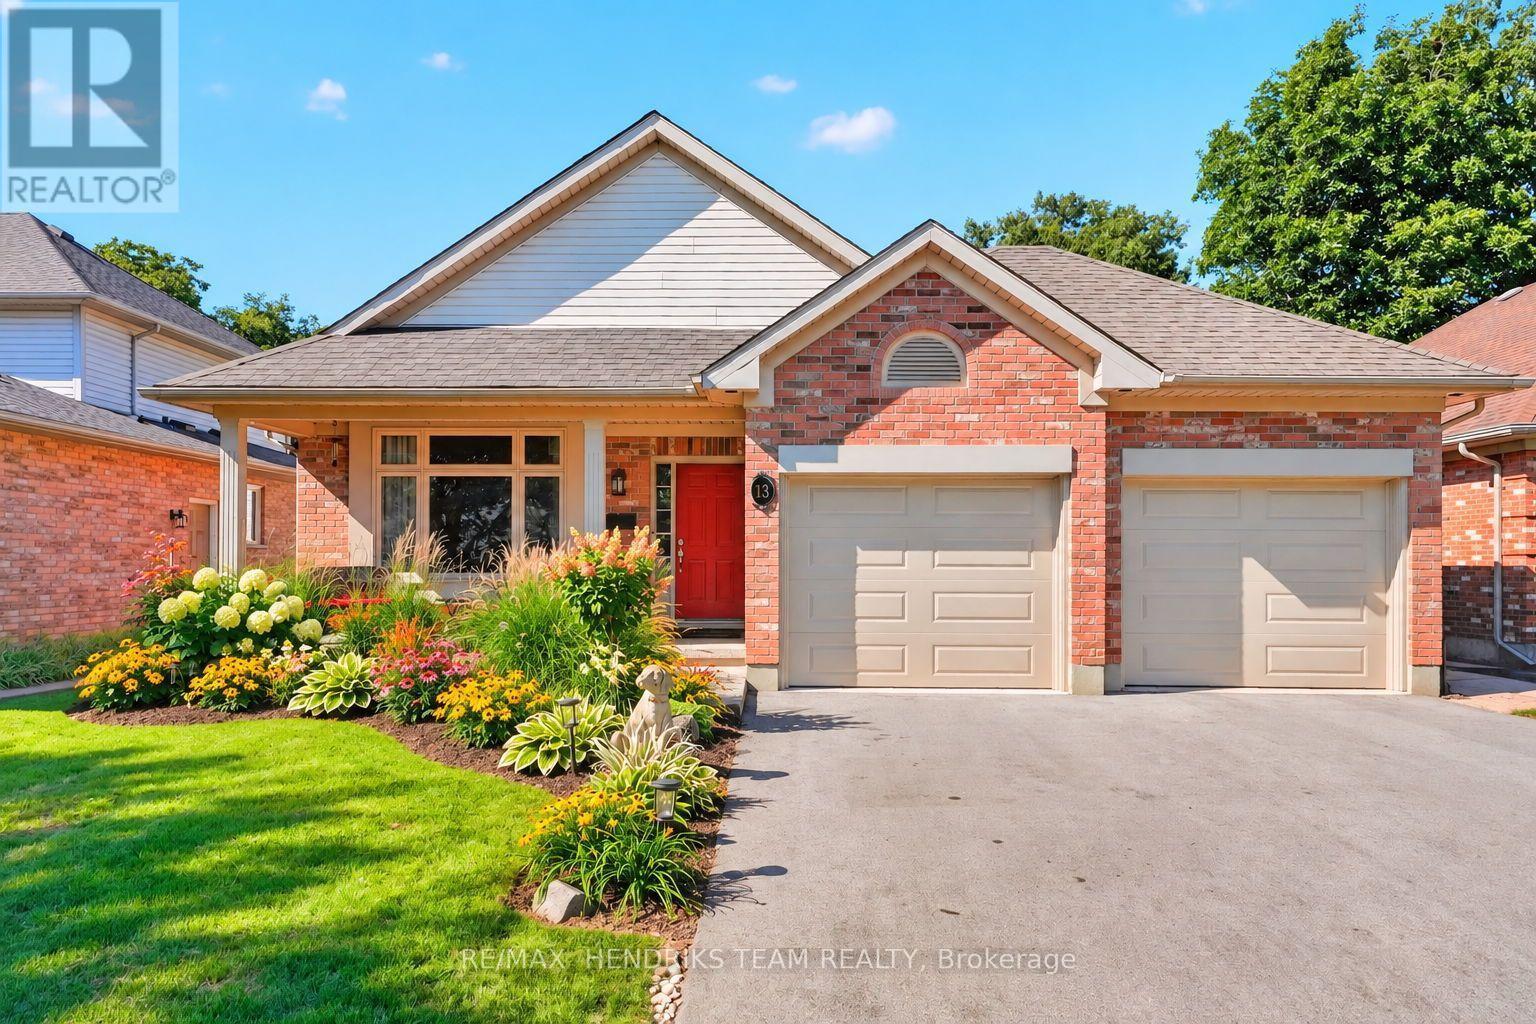
Seldom does a home come to market where you can walk through the front door and truly have nothing left to do. Meticulously maintained and thoughtfully updated by it's current owners. This home offers over 1,550 sq. ft. of above-grade living space in a highly desirable pocket of St. Catharines. The spacious foyer opens to a bright functional layout with beautiful engineered hardwood flooring installed in 2026 throughout the main and upper levels. The formal living room overlooks the front yard and leads into the main dining space and recently renovated kitchen featuring floor-to-ceiling cabinetry, new stainless steel appliances, tiled backsplash, pot lighting and plenty of storage. The four-level backsplit design creates an open connection between the main floor and first lower level while still providing separation between living spaces. Upstairs are three generous bedrooms, including a primary with double-door entry and ensuite privilege to the beautifully renovated five-piece bathroom. The first lower level is bright and inviting with oversized ceiling height, large windows, a spacious fourth bedroom and three-piece bathroom. The lowest level is partially finished with a bonus room, laundry and abundant storage. A major recent upgrade includes all new above-grade windows paired with custom double-hung window coverings throughout. Additional updates include a new French door refrigerator, convection/induction range, dishwasher, over-the-range microwave, freshly painted interior, landscaping and much more. Garage doors and openers are less than five years old and the pool liner is approximately three years old. Outside offers a side patio, grass area, natural gas BBQ hookup and large backyard with a sunken above-ground pool surrounded by composite decking, garden shed and plenty of lawn space. This is the type of home you walk into and immediately say, "This is the one." (id:56248)

88 Summerlea Avenue
Welland, Ontario
SOMEONE'S LUCKY DAY! WHAT A TRANSFORMATION - WHAT A SETTING! Tucked away at the very end of a peaceful dead-end street, directly beside the Steve Bauer Trail, this beautifully reimagined 1.5 storey home sits on a half-acre lot (77.50' x 283') backing onto Timber Creek Estates - with FULL CITY SERVICES! Space to breathe, and a little piece of Muskoka, right here in the city. Extensive renovations have reshaped the interiors across all three levels. The brand-new white kitchen shines with quartz counters, marble tile backsplash, a new sink, dishwasher and a new window. Oh and what a view! The adjacent dining room features a quartz servery and built-in cabinetry - perfect for entertaining family and friends. New luxury vinyl plank flooring throughout, freshly painted, updated doors and trim, new stair treads and extensive electrical, new lighting and plumbing upgrades complete the transformation. Upstairs, two sizeable bedrooms with another in the newly finished basement. The renovated main-floor four-piece bath offers a new tub, glass enclosure, tile, vanity and fixtures. A BRAND-NEW three-piece bath serves the finished lower level, alongside a versatile room with a newly created walk-in closet and a newly finished laundry area. New main-floor sliding patio door to let the gatherings spill outdoors! The rebuilt rear deck spans nearly 44 feet across the back of the home, overlooking a deep rear yard with room to garden, play or unwind. A renewed front porch, flagstone walkway, armour-stone garden wall, fresh exterior paint and improved landscaping adds great curb appeal. The spacious garage offers parking, storage or hobby space, with steps and a breezeway leading to the rear yard. Enjoy morning bike rides and peaceful nature walks along the trail connecting Welland and Fonthill, plus winter skating and summer community events at nearby Summerlea Park. Come for the transformation - fall in love with the setting! It is time now for this next chapter to begin. (id:56248)

2510 - 15 Greenview Avenue
Toronto, Ontario
Welcome to this bright and spacious one-bedroom suite on the 25th floor of Tridel's highly regarded Meridian. Featuring a functional, well-designed layout and breathtaking unobstructed views, this unit offers comfortable urban living in the heart of North York. Enjoy an impressive selection of building amenities, including 24-hour concierge, a fully equipped fitness centre, sauna, rooftop terrace and BBQ area. Located at Yonge & Finch, just steps from the subway, restaurants, shopping, cafés and everyday conveniences, with easy access to downtown Toronto. (id:56248)
245 Red Clover Court
Kitchener, Ontario
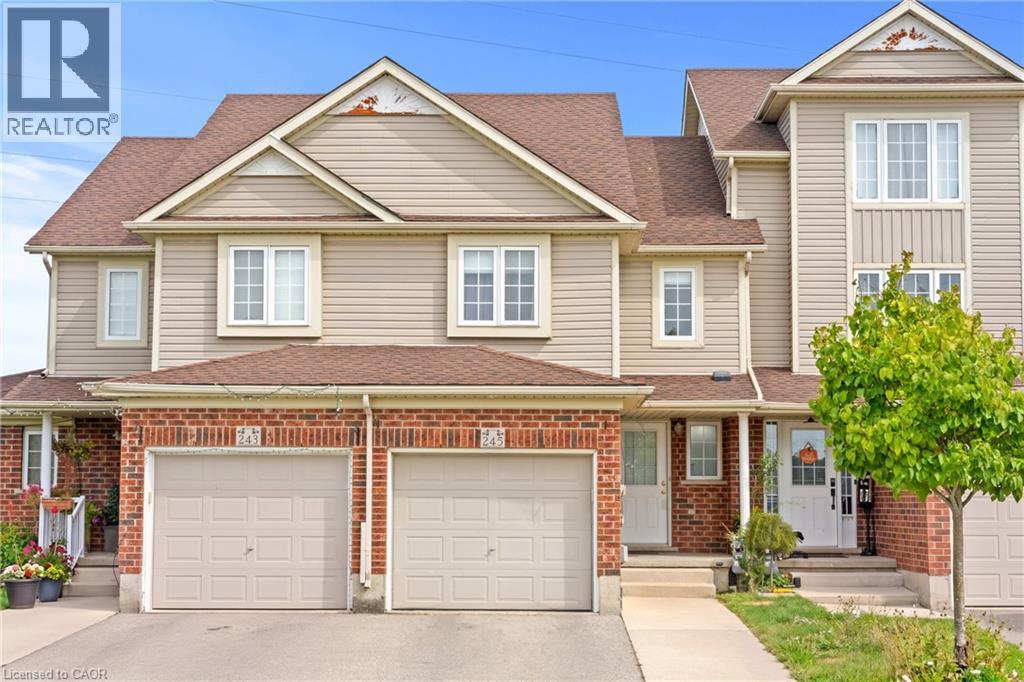
Welcome to this well-maintained 2-storey townhouse in desirable West Kitchener, offering a functional layout and numerous updates throughout. The main floor features a spacious living room, dining area, updated kitchen with modern cabinetry and countertops, and a convenient powder room, with access to the fully fenced backyard. With no rear neighbour, the backyard offers added privacy and an inviting space for relaxing or entertaining. The second floor offers 3 bedrooms and a full 4-piece bathroom. The fully finished basement adds valuable additional living space and features a full bathroom, providing flexibility for a recreation room, home office, guest area, or growing family. Major updates include finished basement with full bathroom, roof, HVAC system with furnace and heat pump, kitchen and bathroom cabinetry and countertops, refrigerator, dishwasher, washer and dryer, primary bedroom and backyard-facing bedroom windows, fencing, and automatic garage door opener . Conveniently located close to schools, parks, shopping, transit, major highways, and everyday amenities, this home offers a great combination of comfort, functionality, and valuable updates. (id:56248)
503 Lonelm Court Unit# A
Waterloo, Ontario
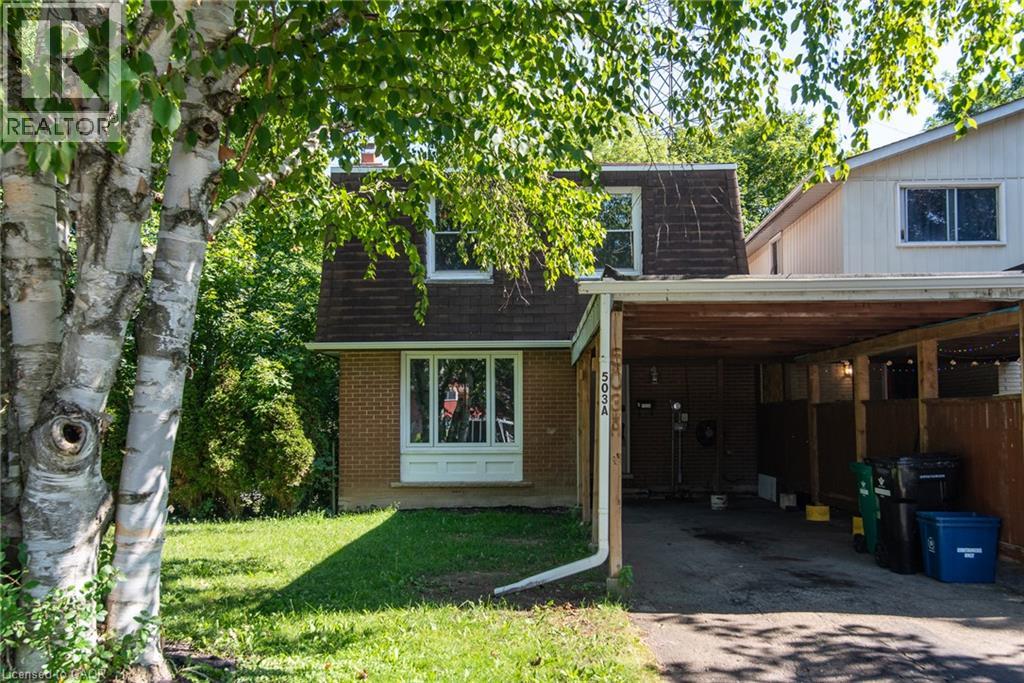
Perfect First Home or Turnkey Investment! This move-in-ready 3-bedroom, 3-bathroom freehold link home is tucked away on a quiet cul-de-sac and feels like a detached home with its own private driveway and backyard. Offering over 1,700 sq. ft. of finished living space (including a walkout basement with in-law suite potential), it features numerous updates including new flooring and paint (2026), roof and attic insulation (2021), heat pump and furnace (2023), deck (2024), and carport roof and support posts (2025/2026). Ideally located close to the universities, schools, transit, shopping, expressway, and conservation parks, this home offers exceptional convenience and excellent income potential. (id:56248)
3265 Addison Avenue
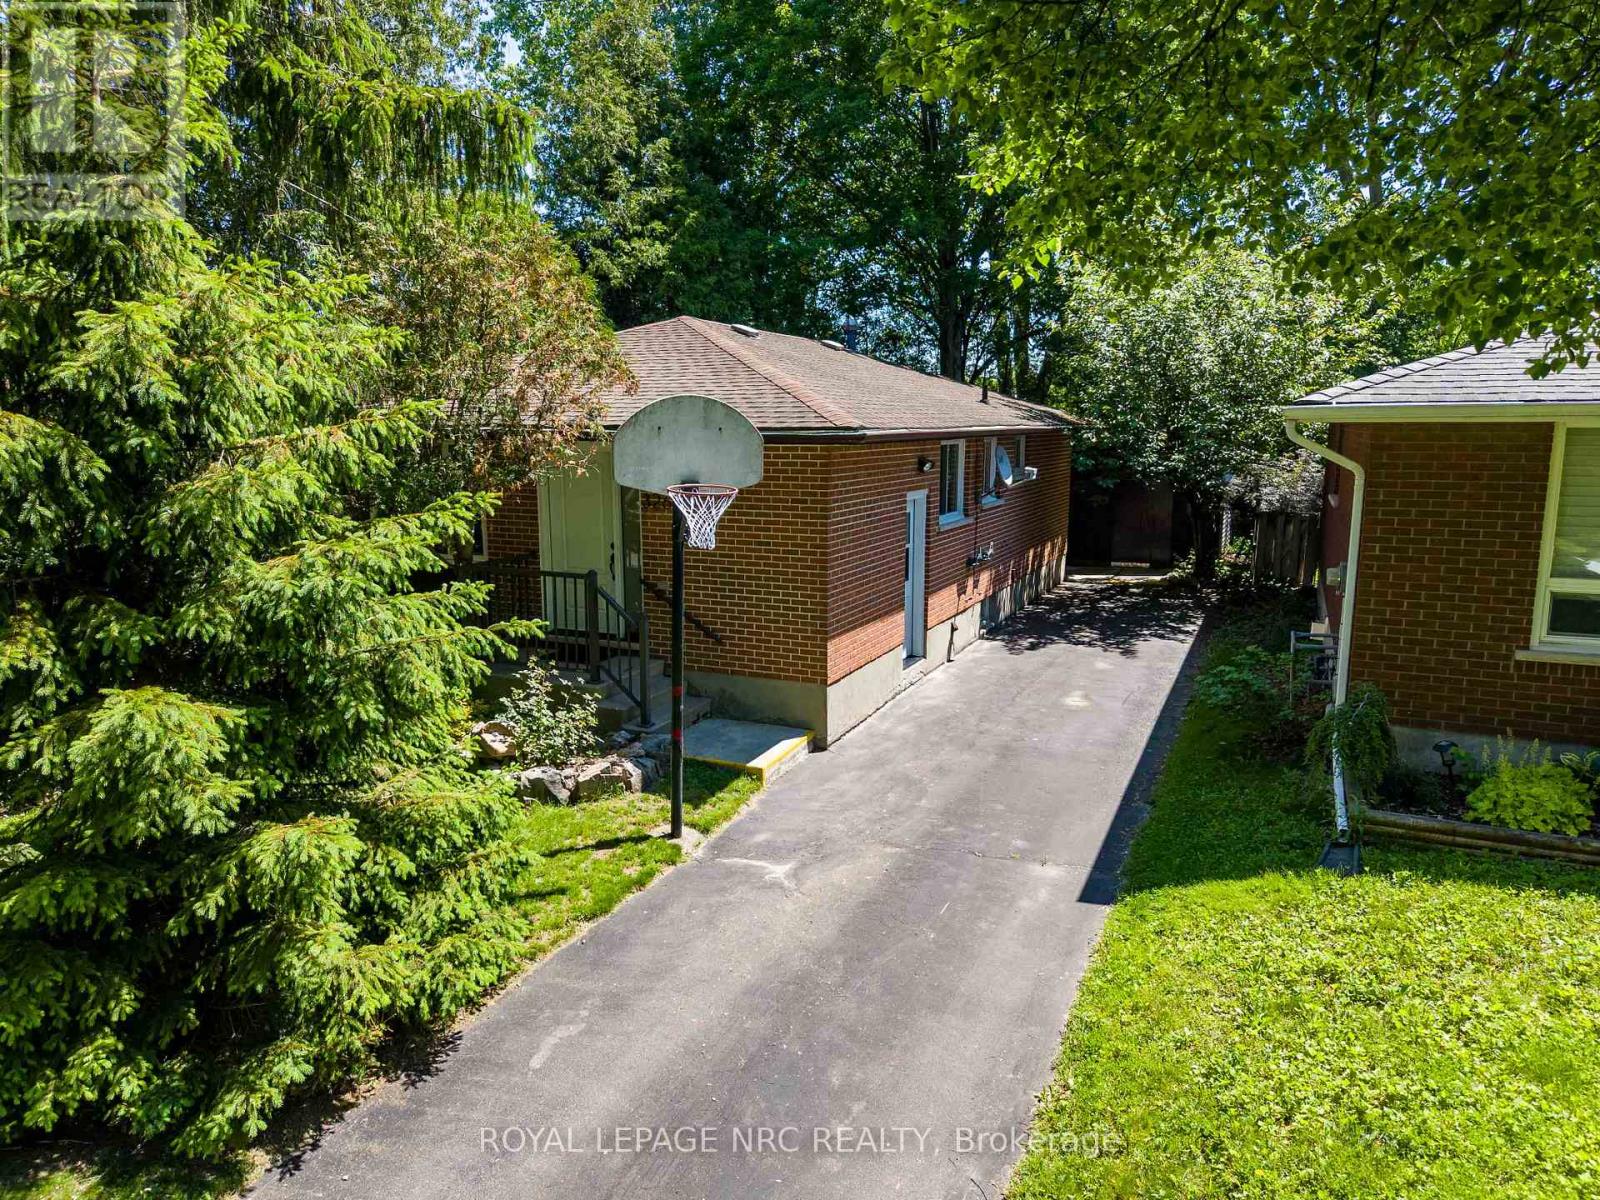
Niagara Falls, Ontario
Welcome to this beautifully updated 6-bedroom, 2-bathroom bungalow in Niagara Falls' desirable North End. Extensively updated in 2026, this move-in-ready home features a brand-new kitchen, renovated bathroom, updated flooring, and new windows. All appliances are included. Offering generous living space with six bedrooms, this home provides plenty of flexibility for families, guests, or a home office. Enjoy the added privacy of no rear neighbours, with the property backing onto the playground at Victoria Public School. Conveniently located close to schools, parks, grocery stores, restaurants, gyms, churches, gas stations, and the Gale Centre Arena, with easy access to Stanley Avenue and Thorold Stone Road. A great opportunity to own a spacious, extensively updated home in a convenient North End location. (id:56248)
14 Elgin Street W
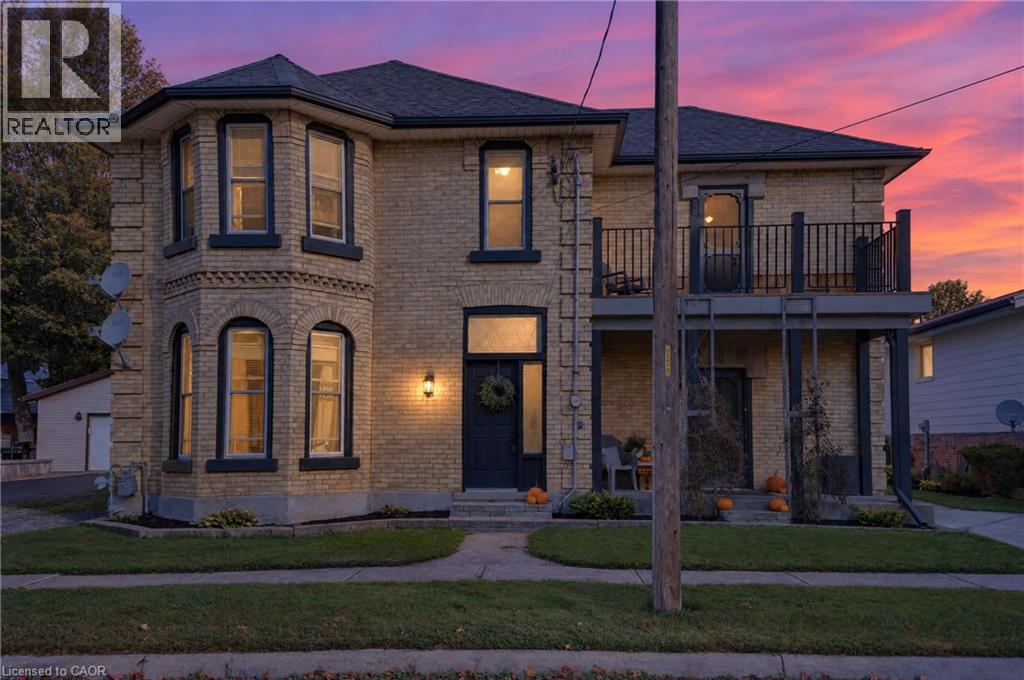
Norwich, Ontario
A home with a story, thoughtfully rebuilt for modern living. Originally rebuilt from the inside out in 1995, this spacious 2,000+ sq. ft. residence offers the character and established setting of an older home with the confidence that comes from substantial improvements over the years. The extensive 1995 rebuild included updated wiring, plumbing, insulation, walls and roof trusses, creating a strong foundation for everything that followed. Since then, the home has continued to be carefully improved. In 2015, updates included flooring in the front entry, a new bathtub surround, bathroom countertop and fresh paint in the upper bathroom. The roof shingles on the house and two sheds were replaced in 2017. The kitchen was professionally renovated in 2019, featuring professionally finished cabinetry and luxury vinyl plank flooring through the bath area. New eavestroughs, along with new posts supporting the deck and balcony, further enhanced the exterior. With generous living space, a long history of meaningful improvements and a home that has been cared for rather than simply cosmetically updated, this is an opportunity for buyers looking for space, quality and peace of mind without taking on a major renovation project. (id:56248)
37 - 19 Ridge Road
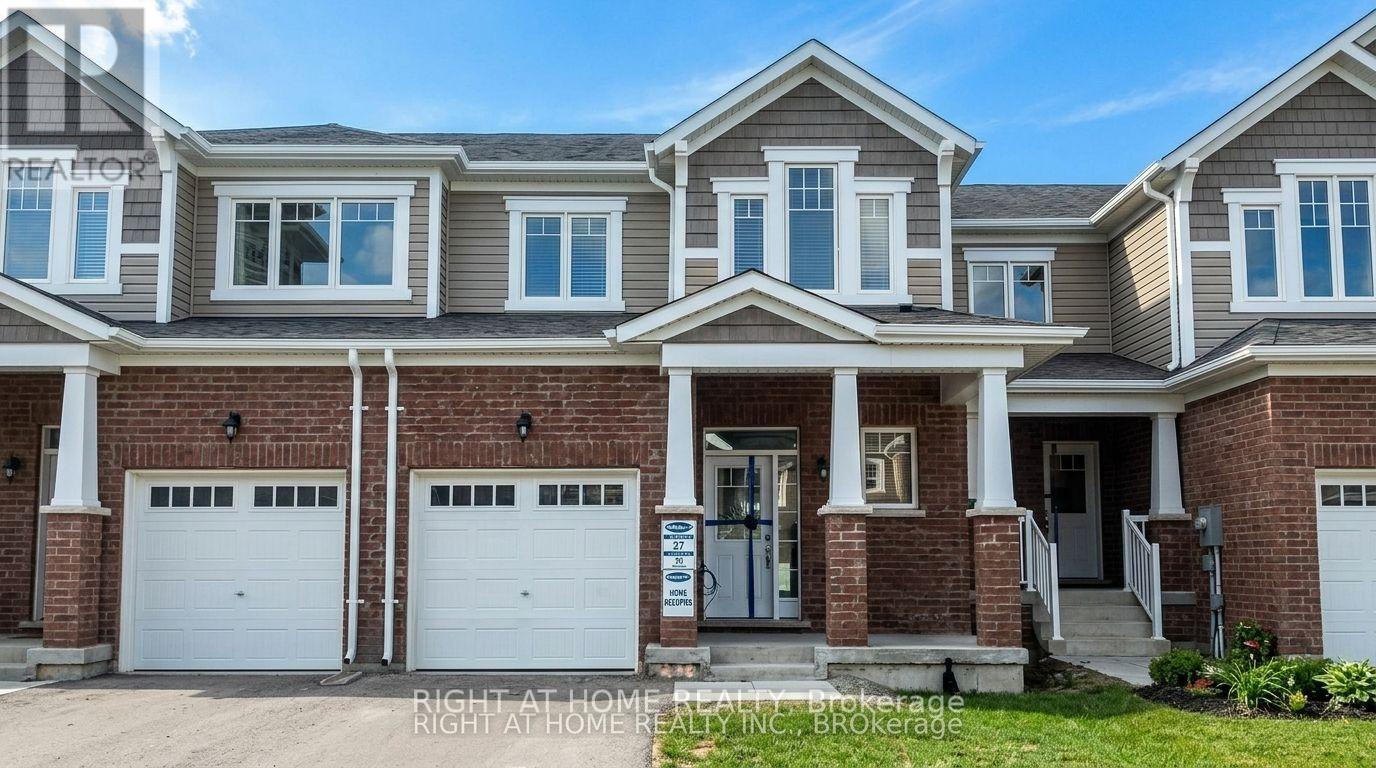
Cambridge, Ontario
Welcome To Gorgeous Mattamy Build Townhome In River Mill Community - 2 Storey Open Concept 3 Bedroom W/2.5 Washroom. Carpet Free, Laminate Floor Throughout, Gas Fireplace With Pot Lights In The Living Room, Upgraded Lighting And Window Coverings, Soaker Tub And Glass Shower In En-Suite, Stainless Steel Appliances (id:56248)
36 Chesapeake Avenue
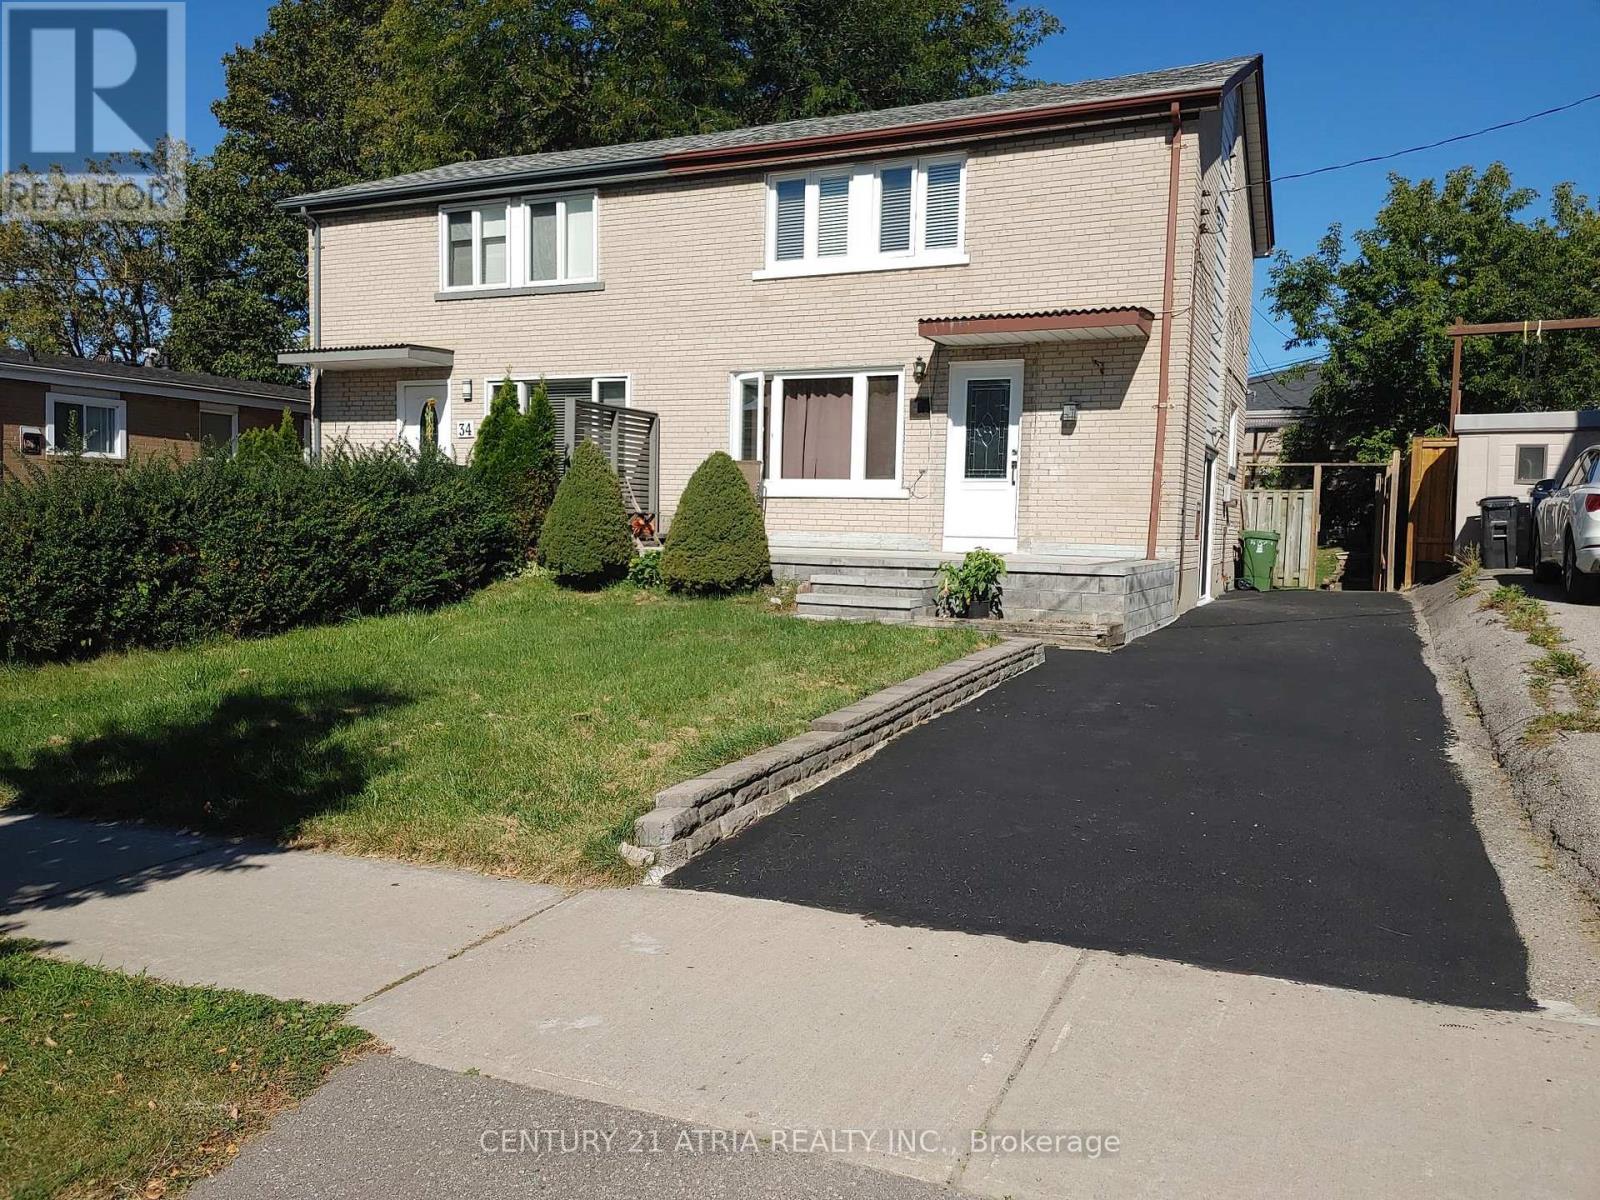
Toronto, Ontario
Opportunity knock to own a 3-bedrooms, 2-bathrooms semi-detached home in a desirable Scarborough location with updated front entrance patio. Ideal for first time buyer and buyer looking to add their personal touch. Separate side entrance to the basement. Conveniently located near Warden & St. Clair with walking distance to schools, parks, transit, shopping, and everyday amenities. 2026 improvements (front entrance door, side entrance door, basement windows, 2nd floor bathroom, fridge) (id:56248)
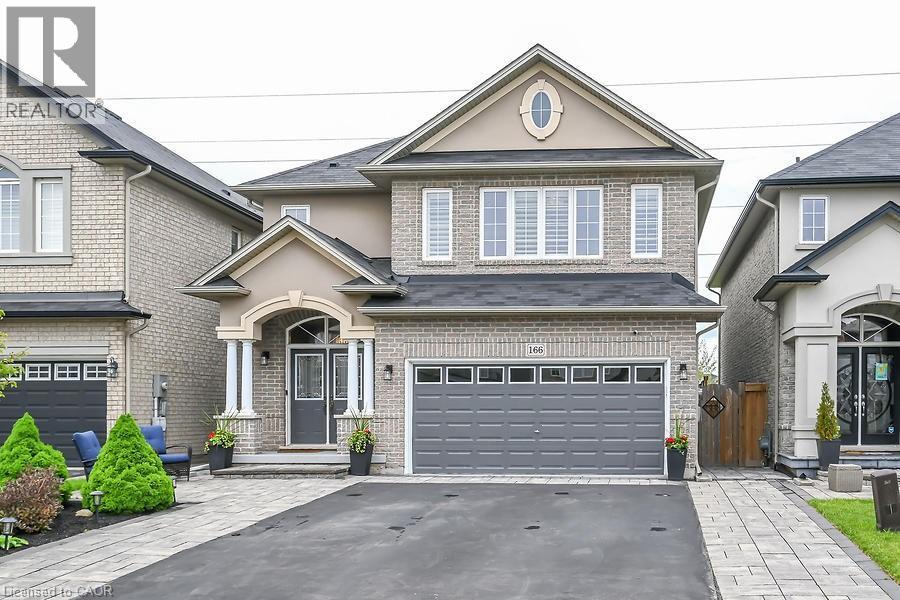
166 Irwin Avenue
Ancaster, Ontario
Exquisite Executive Home in Ancaster! Custom-built in 2012, this home features a double garage, a sprawling drive, and a backyard deck with no back neighbour. Inside, enjoy a grand foyer, open-concept dining/family room with a fireplace, and a chef's kitchen with top-of-the-line appliances. The upper level offers a loft area, a primary bedroom with an ensuite, two additional bedrooms, and a laundry/storage room. The finished lower level includes a home theatre, gym, and bar area. Truly a masterpiece! (id:56248)
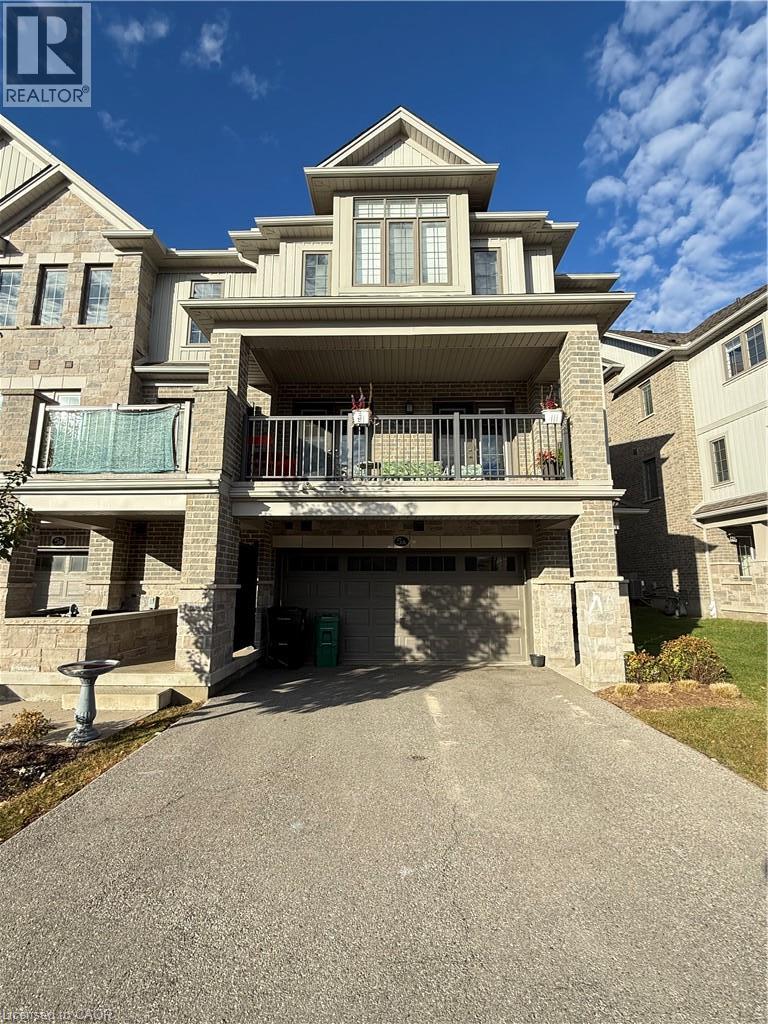
115 South Creek Drive Unit# 5a
Kitchener, Ontario
****** For Lease $2,700/month plus Utilities & Tenants Insurance. Landlords pay Hot Water Heater rental fee & Condo fee (Snow removal, Landscaping). ****** Double-Garage, 3-Storey, End-Unit Back-to-Back Townhome (3 Bedrooms, 2.5 Bathrooms) with HRV System & Garage Door Opener (Battery Backup features), Laminate flooring throughout on 2nd floor, Granite Counter Tops in kitchen, Quartz Counters in 3rd floor Bathrooms, 3-Bedroom including Ensuite in the Primary bedroom, upgrade Stainless Steel Appliances, Private Balcony, ready for you to move in! Located at Doon South in Kitchener high demand & desirable area, easy access to Conestoga, Highway 8 and 401, close to shopping and schools, just minutes walk to Groh Public School. ****** AAA+ Family only preferred. No Group Tenants due to insurance policy. ****** (id:56248)
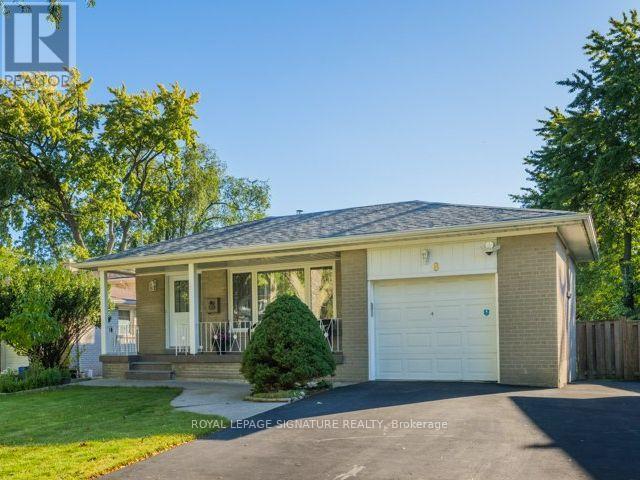
8 Bellbury Crescent
Toronto, Ontario
Spacious 4-level backsplit offering over 1,700 sq. ft. above grade plus 630 sf below grade (and a crawlspace too!) 4+1 bedrooms and two 4-piece bathrooms on an expansive lot of over 7,000 sq. ft.-larger than most in the area. Enjoy a welcoming front porch, a built-in garage and a generous double-wide driveway with ample parking. Two beautifully renovated living spaces showcase quality upgrades with no expense spared, including extra insulation between the units for added comfort and privacy or use it as one spacious family home with family room. The upper unit offers three bedrooms and a kitchen renovated just two years ago with quartz countertops and a gas stove. The lower-level in-law suite features two bedrooms, including a spacious primary bedroom, a kitchen with stainless steel appliances, a separate entrance and a walkout to back deck. Each unit has its own laundry facilities, providing flexibility for extended family or multigenerational living, plus income potential to live in one unit and rent out the other, subject to applicable requirements. Thoughtful upgrades include 200-amp electrical service accommodating both kitchens and ready for an EV charger, smart light fixtures, LED lighting, pot lights, a security camera system and digital smart locks. Three outdoor water taps add convenience for gardening and outdoor maintenance. Ideally situated near excellent daycares and schools, including French immersion, public schools, a newly built Catholic school and a high school offering the esteemed STEM+ program. Walk to Sheppard Subway, Oriole GO Station, ravine trails, parks, a water park, tennis courts, a community centre, Fairview Mall, T&T grocery store and so much more! Enjoy convenient access to the DVP and Highways 401, 404 and 407. Pillar to Post home inspection available. Open house Saturday October 17th and Sunday, October 18th 2-4 p.m. (id:56248)
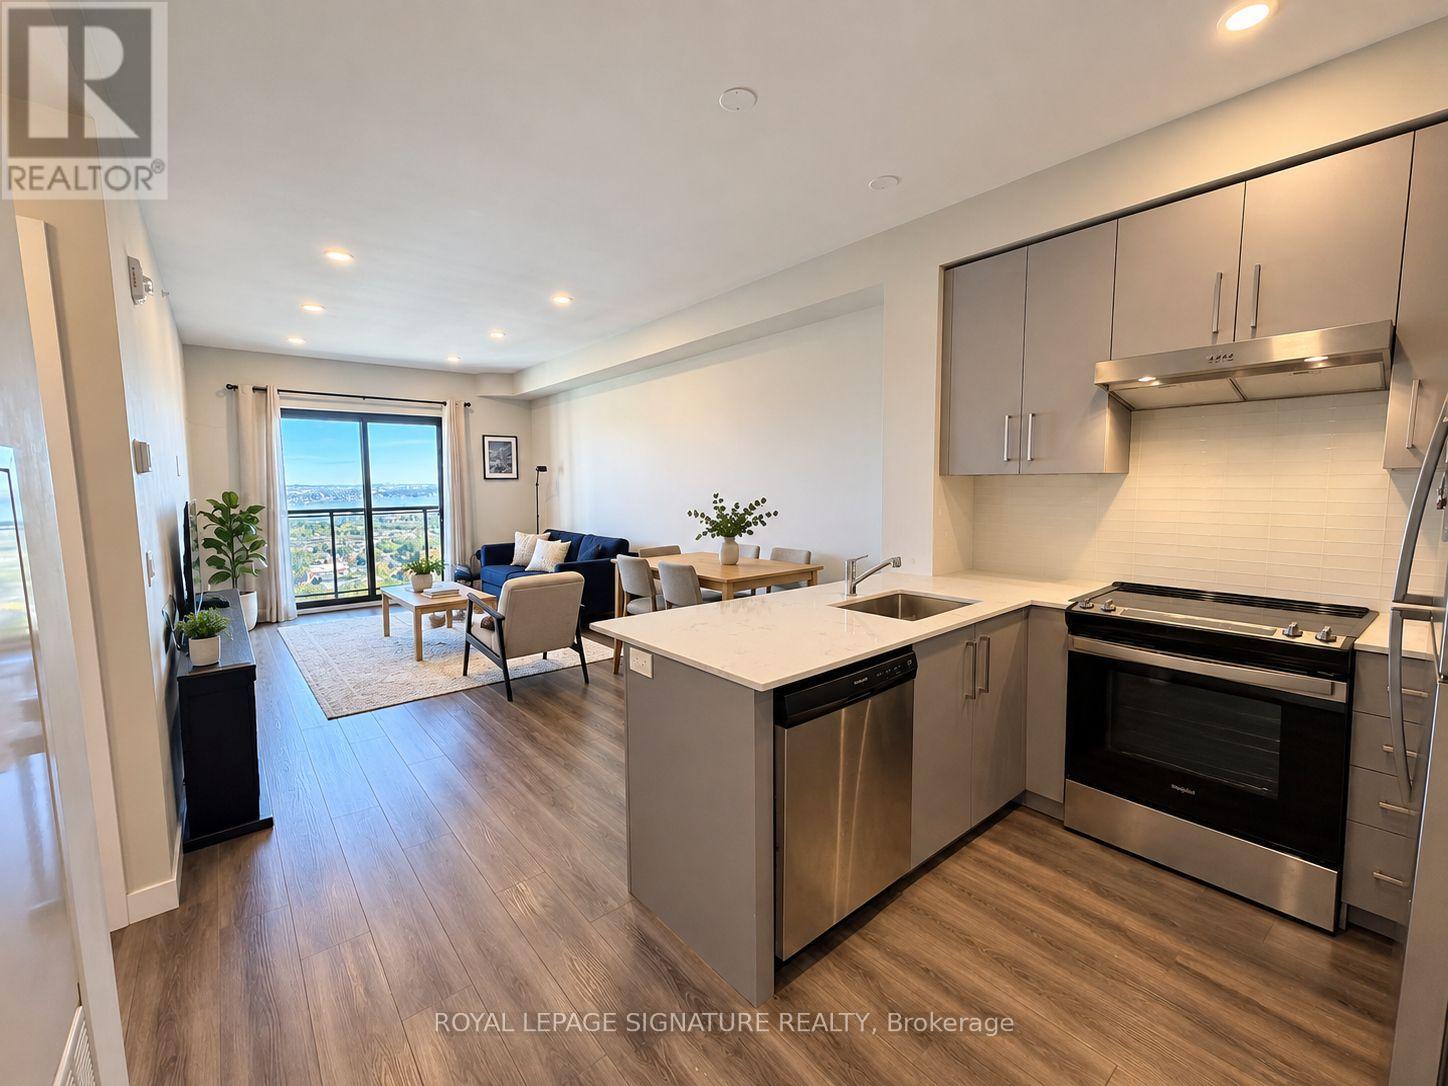
2110 - 15 Queen Street S
Hamilton, Ontario
High floor beautiful city & lake views! Discover modern downtown living in this bright 1-bedroom, 1-bathroom condo offering 618 sq. ft. of thoughtfully designed space. Approximately 9-foot ceilings, floor-to-ceiling windows, and an open-concept layout create an airy feel while showcasing elevated lake and city views from a high floor. The contemporary kitchen features stainless steel appliances and quartz countertops, complemented by durable vinyl flooring throughout the living space. Ideally located in the heart ofHamilton, with quick access to Hwy 403, hospitals, shopping, restaurants, parks, GO Transit, McMaster University and Mohawk College. Ideal for first-time buyers, down-sizers, students, or investors seeking a well-connected urban condo in a location supported by downtown amenities, transit access, and proximity to major post-secondary schools. Some photos have been virtually staged. (id:56248)
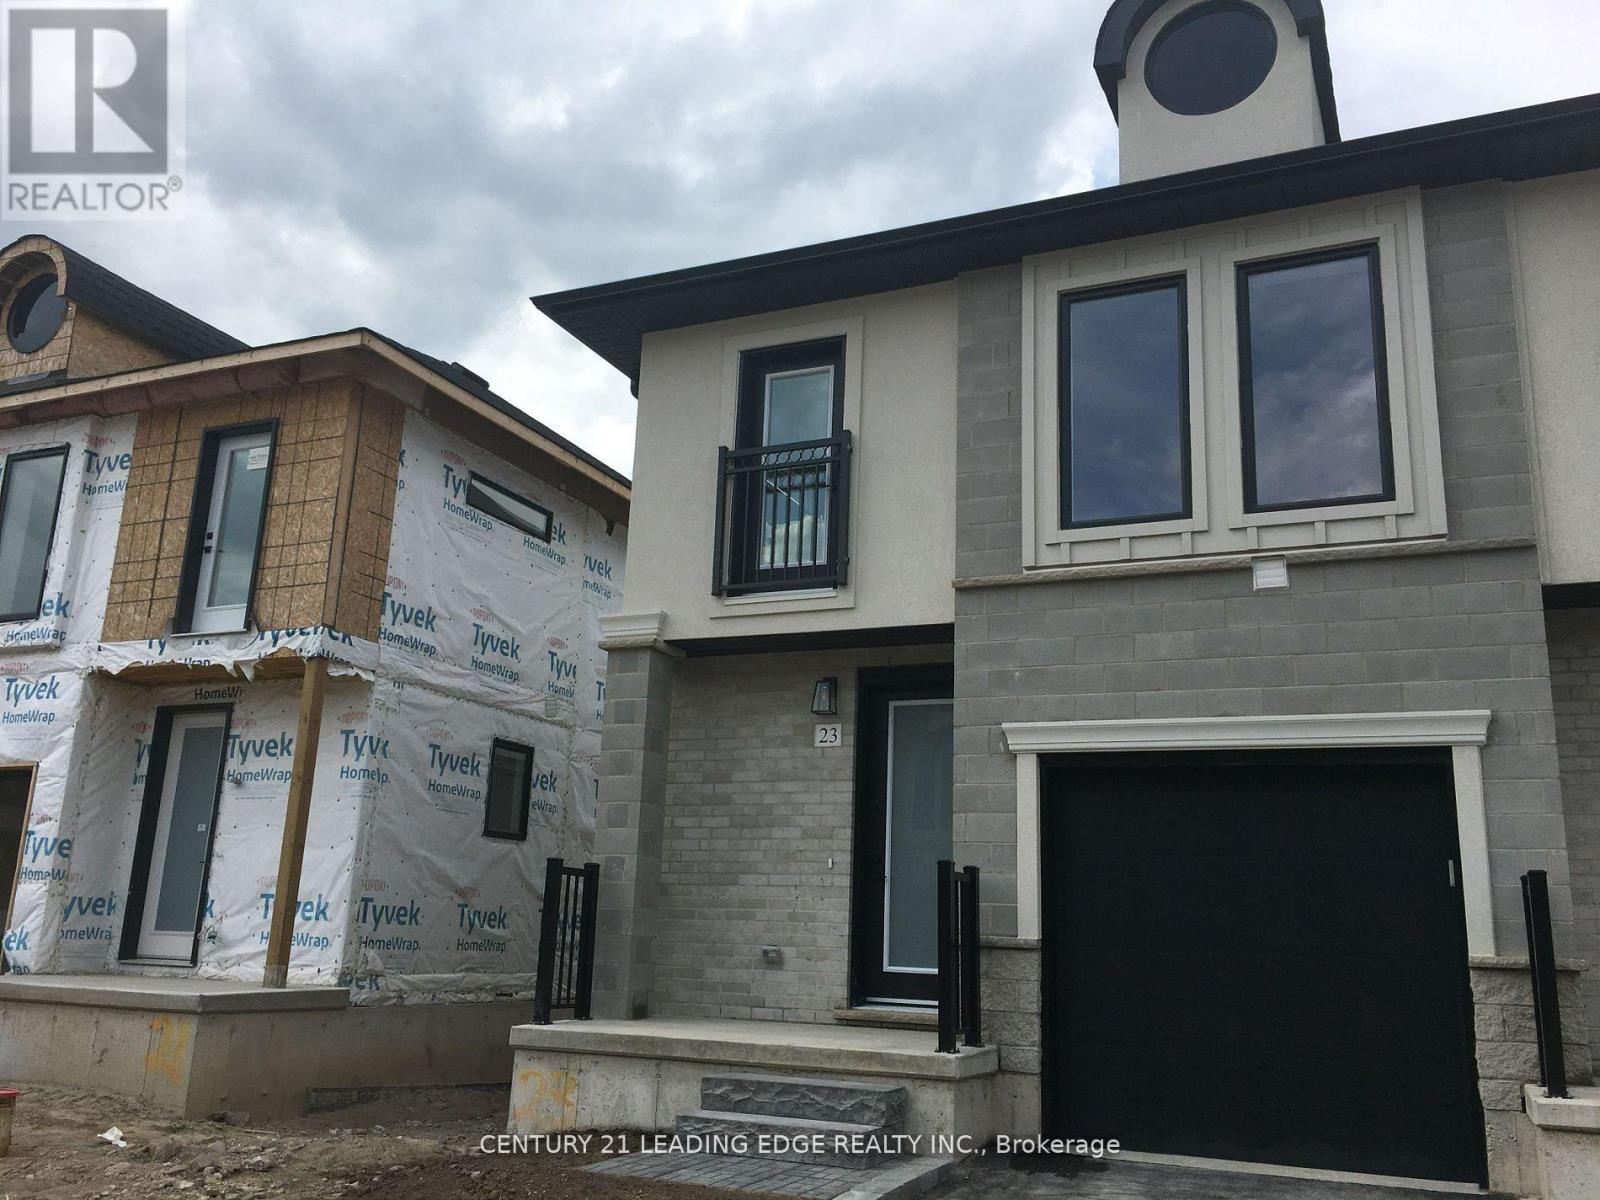
23 - 1870 Aldersbrook Gate
London North, Ontario
3-Year New Stylish Townhome in the Premium Fox Hollow Neighbourhood of London, Ontario. This Beautiful 1784 Sq.Ft. End Unit Offers 3 Bedrooms, 2.5 Baths. Open Concept Main Floorplan, Kitchen with Centre Island, Valance Lighting, Soft Close Doors & Drawers. Stainless Steel Appliances & Much More. The Primary Bedroom is Huge with Lots of Large Windows, Walk-in Closet & 3-Piece Ensuite Bath. The 2nd & 3rd Bedrooms are Equally Big with Closets and Plenty of Natural Light. Laundry is Conveniently Located at the 2nd Floor. Laminate Flooring Throughout & Quartz Countertops Throughout As Well. Great Neighbourhood. Closed to Hyde Park Walmart, Canadian Tire, HomeSense, Winners and Others. Just Walk to Bus Stop. It's Very Close to No Frills, Schools, Banks, Restaurants, Medical Clinic etc., University of Western Ontario & Masonville Mail is Just a Few Minutes Away. It Backs Onto a Walking Trail with a Pond. A Great Place to Call Home! (id:56248)
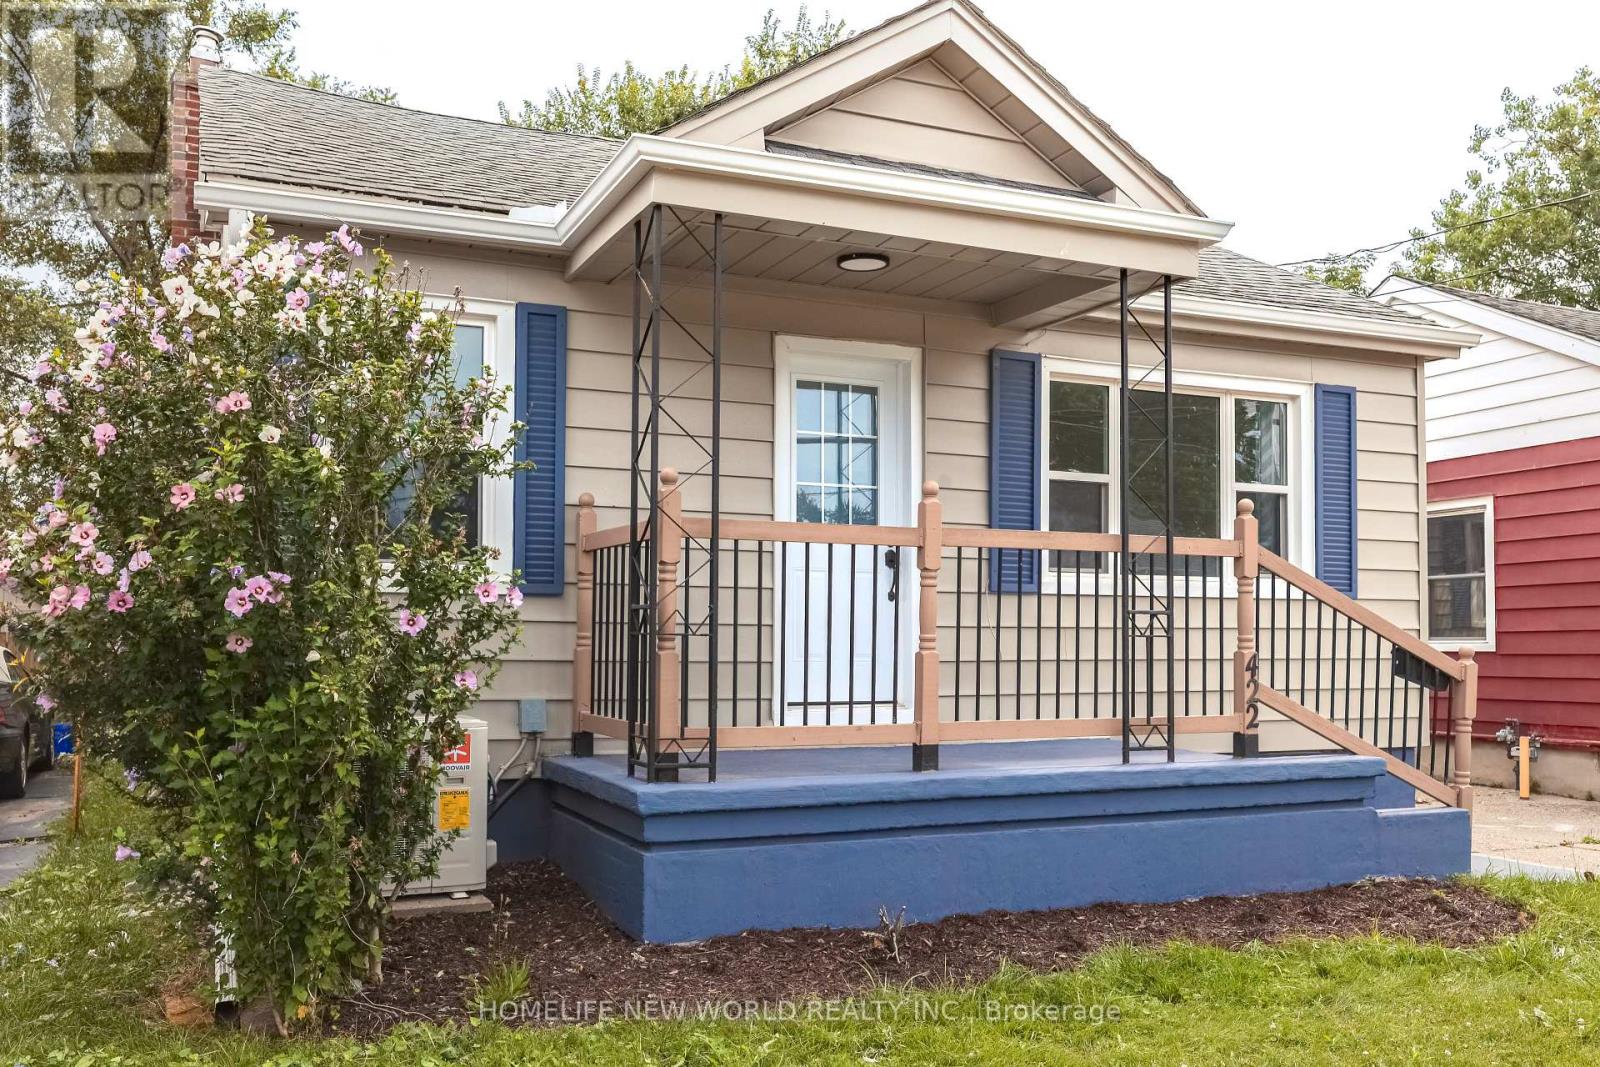
422 Welland Avenue
St. Catharines, Ontario
A fully renovated bungalow ***With a separate entrance to the basement, and existing kitchen and bathroom rough-ins, the lower level can be converted at low cost into a self-contained 2-bedroom, 1-bath suite with its own bathroom and laundry. ***The backyard is fully fenced, offering generous space for outdoor activities.***Major 2025-2026 renovations: front and side doors, main-floor windows, eavestroughs and downspouts, exterior and main-floor paint, kitchen cabinets and flooring, stainless steel (interior) dishwasher and range hood, new bathroom, waterproofed basement walls with new laundry area flooring, and a new heat pump A/C. ***The property is conveniently located near shopping, dining, schools, a hospital, with easy access to the QEW and along public bus routes. This prime location benefits from strong rental demand and proximity to essential amenities, making it a solid long-term investment property. The house can also for sale or rent to sale. All utility NOT including. (id:56248)

18 Ahmic Lake Road
Magnetawan, Ontario
A rare opportunity to own a substantial stretch of Ahmic Lake shoreline. With over 200 feet of lakefront, the property offers room to enjoy the water, create multiple outdoor living areas and experience this( 34-km lake from a broad private shoreline setting. please note :(18 ahmic lake rd., magnetawan,ontario) and outdoor living, DIRECT WATERFRONT LIFESTYLE Step from the lawn toward the lake for boating, swimming, fishing, relaxing and enjoying changing seasons. SPACE & PRIVACY A wider waterfront envelope can provide greater separation between outdoor activity areas WATERFRONT LIVING PRIVATE SETTING FOUR-SEASON Interior / living spaces Three bedrooms Dining area Comfortable TV / seating area Kitchen and principal living areas Outdoor enjoyment, Ahmic Lake waterfront Private dock area BBQ / entertaining space Mature landscaping Dedicated vegetable garden 4-season features Winterized home Furnace Airtight wood stove Satellite ready Internet ready Location Hwy. 124 Magnetawan Hwy. 400 access Parry Sound Local schools Place to Relax, Entertain & Enjoy the Lake The outdoor living area provides a natural extension of the home, with room for relaxing, dining and entertaining. The lakefront setting offers opportunities for boating, swimming, fishing and enjoying the changing seasons. A Cozy Ahmic Lake Retreat Enjoy the character and charm of a lakeside property with a beautifully landscaped setting, outdoor entertaining areas and direct access to the water. The property offers a relaxed cottage-country lifestyle while remaining within convenient reach of local services and major routes. Ahmic Lake waterfront with private dock area 3 bedrooms - ideal for family and guests Dedicated space for a vegetable garden BBQ / outdoor entertaining area Winterized home with furnace and airtight wood stove Satellite & Internet ready DRILLED WELL 250FT DEEP (NEW PUMP 185 FT ) WELL INSULATED SO COOL DURING SUMMER MONTHS ! (id:56248)
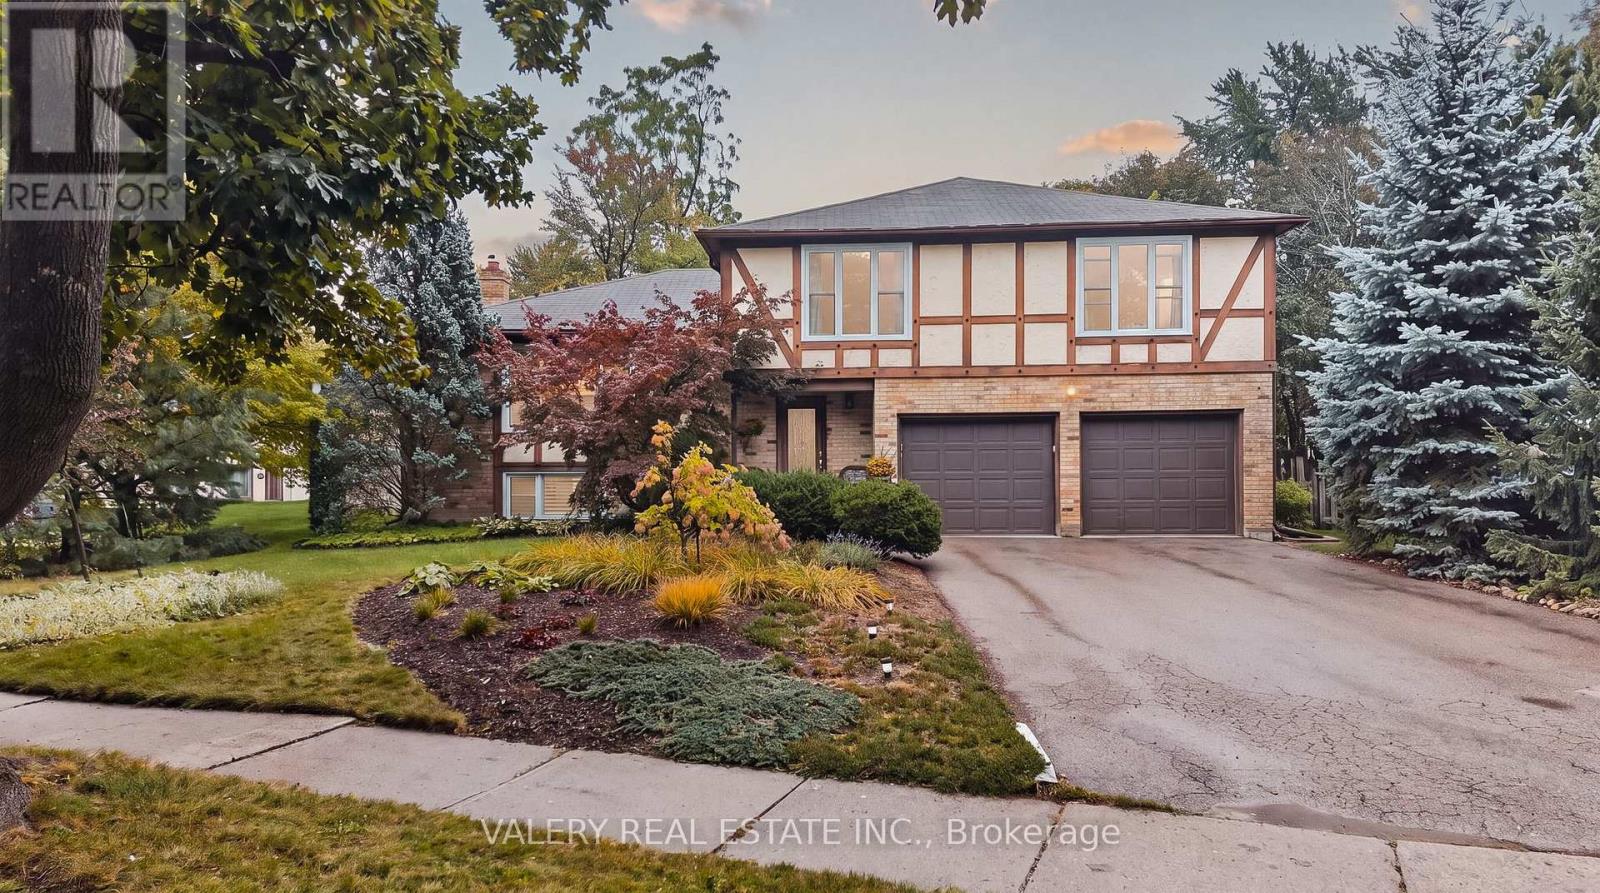
325 Coleridge Drive
Waterloo, Ontario
Big Lot, Great Neighbourhood. This home, sitting on over a quarter acre, is hitting the market for the first time in over 50 years! Located in desirable Beechwood, and featuring a double car garage, you're going to want to see this. Walking in, the entrance is both warming and functional. The main floor opens up to two separate living areas, paired with dedicated dining. Enjoy your afternoons with big windows looking out to the front yard, and spend your evenings in front of the wood fireplace. Enter from the garage into your dedicated main floor laundry with powder room. The upper level of the home features 4 bedrooms and 2 bathrooms. Look forward to your evening routine while you experience a modern eloquence with your beautiful private ensuite with walk-in shower and in-floor heating, but wait, there's more! There's even a finished basement. Providing not only a 3rd living space, it's perfect for entertaining or keeping it low key for a movie night and you wont be going far for refreshments either with a built-in bar and fridge off to the side. This home makes entertaining so easy. Walking out from the basement you can immediately enjoy your massive backyard and whether you want to hang out on the patio or enjoy the expansive green area, this yard has something big to offer. 325 Coleridge brings it all together, Don't sleep on it! (id:56248)

344 Bay Lake Road
Perry, Ontario
3+3 BED 3 BATH. Minutes to Clear Lake Beach, Boat Ramps, Area Lakes, Trails, Main Snowmobile/Atv Trail. 5 Mins To Grocery, Lcbo & Gas St,15 Mins To Historic Downtown Huntsville In The Heart Of Muskoka. Turnkey, Completely Renovated Bungalow, Sits Well Back On 2.8 Acres. 1700 Sq Ft Living Space plus 1700 sq ft finished basement, Open Concept Living Dining Kitchen With W/O To Large Deck, Large Master & Ens Bath. (id:56248)

8223 Marcon Street
Niagara Falls, Ontario
Beautiful all-brick bungalow situated on a generous 50' x 156' lot in a quiet, family-friendly neighbourhood. Bright and spacious open-concept main floor featuring 3 bedrooms and 1 bathroom, with an additional 2 bedrooms and 1 bathroom in the finished basement. New kitchen on the main floor and new refrigerator (2026). Basement renovated in 2022 and 2026. Features include two kitchens, two laundry areas, and a separate entrance, offering excellent flexibility for investors or multi-generational families. Skylight in the main bathroom. Brand-new A/C (2023) and 200-amp electrical panel (2022). Enjoy 6 parking spaces plus a double-car garage. Conveniently located just 5 minutes to the QEW, 10 minutes to the GO Train station, and close to Clifton Hill, casinos, restaurants, entertainment, shopping, and schools. (id:56248)

88 Marsdale Drive
St. Catharines, Ontario
Don't miss this unique bungalow with a fully walkout basement, ideally located in a desirable neighborhood at 88 Marsdale Drive. Situated on a premium 80' x 130' lot, this home offers exceptional space and versatility for families, investors, or multi-generational living.The main floor features an open-concept layout filled with natural light from Floor-to-ceiling windows, creating a bright and welcoming atmosphere. You'll find three spacious bedrooms, an upgraded bathroom, and an enclosed sunroom that leads to a deck overlooking the backyard.The fully finished walkout basement has been extensively updated and offers three additional bedrooms, new flooring throughout, large above-grade windows, a kitchen, and a bathroom. Step outside to a covered porch and enjoy direct access to the private backyard.Additional highlights include two cozy fireplaces, a high-efficiency furnace and central air conditioner replaced in 2020, ample living space on both levels, and excellent potential for extended family accommodation or rental income. Close to top rated school (BROCK , Oak ridge Public School, Sir Winston Churchill Secondary School), Park, HWY 406, with downtown amenities nearby. A rare opportunity to own a well-maintained bungalow with a full walkout basement on a large lot in a sought-after location. (id:56248)

7224 Island 630 Georgian Bay
Georgian Bay, Ontario
This brilliantly designed recreational property offers a once-in-a-lifetime opportunity on Robert's Island, Georgian Bay. Exceptionally built, low-maintenance, 4-season residence on 12+ acres with 1000+ ft of pristine waterfront, just a 10-minute sheltered boat ride from Honey Harbour. The newly constructed 75x6 ft fixed-boardwalk to floating dock accommodates multiple boats, while an electric golf cart provides easy transport up to the main cottage. Spacious and turn-key, this property offers spectacular vistas and an elevated cottage experience, in every sense. Take in the dramatic view from the 30x20 ft composite deck high above Big Dog Channel, or toast spectacular Georgian Bay sunsets from the west-facing screened porch. Inside, vaulted ceilings, wide sliders, skylights and bay windows drench every room in natural light. The impressive chef's kitchen is an entertainer's dream, boasting 2 sinks, side-by-side fridge/freezer, dishwasher, range and island with bar seating. A separate dining area and generous living room provide the perfect environment for family gatherings. The convenient screened-in BBQ area keeps outdoor cooking bug-free. Thoughtfully and meticulously engineered for maximum enjoyment and privacy. Each of the 3 spacious bedrooms has its own ensuite, closet, and a walkout to the wrap-around deck. A full-size main-floor laundry room and copious storage help create a relaxed, livable space. Enjoy peace of mind with low-maintenance Hardie Siding, year-round comfort with in-floor heating, Generac back-up for uninterrupted power. Balancing utility and retreat, the property includes an attached workshop, a classic waterside boathouse, a charming bunkie perfect for an artist's studio, and an older cottage. Come explore this wonderful retreat where nature and architecture exist in perfect harmony. (id:56248)
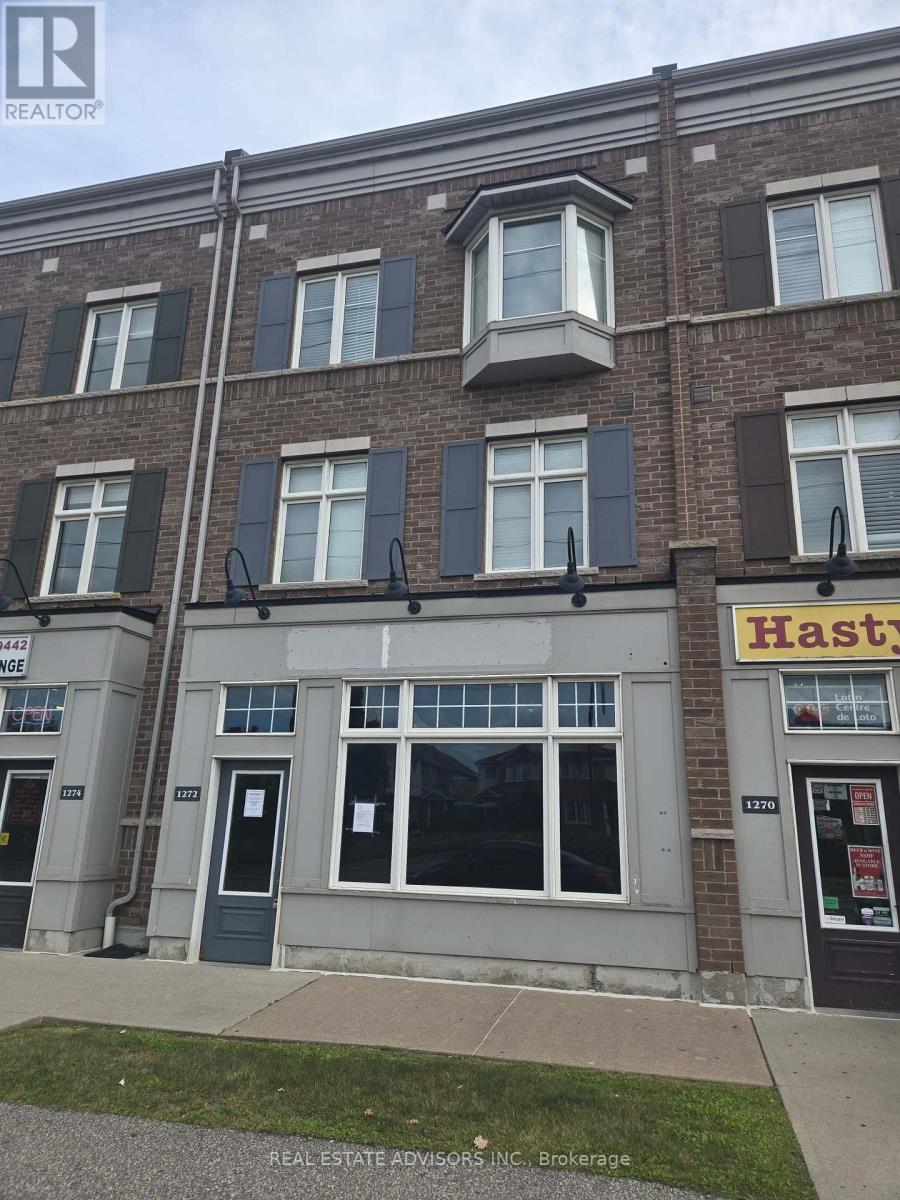
1272 Main Street E
Milton, Ontario
Exceptional live/work opportunity in Miltons prime location! Stylish executive residence sits above a versatile commercial space, offering modern finishes throughout. Enjoy a spacious 20 x 18 private terrace and a chefs kitchen with granite counters, glass backsplash, stainless steel appliances, built-in microwave, island, and pantry. Hardwood floors grace the second level, highlighted by a bay window that fills the space with natural light. The primary suite features a 4-piece ensuite, walk-in closet, and its own balcony. Convenient upper-level laundry, two dedicated parking spots plus shared rear parking. Easy access to highways, shopping, schools, and every essential amenity nearby. (id:56248)
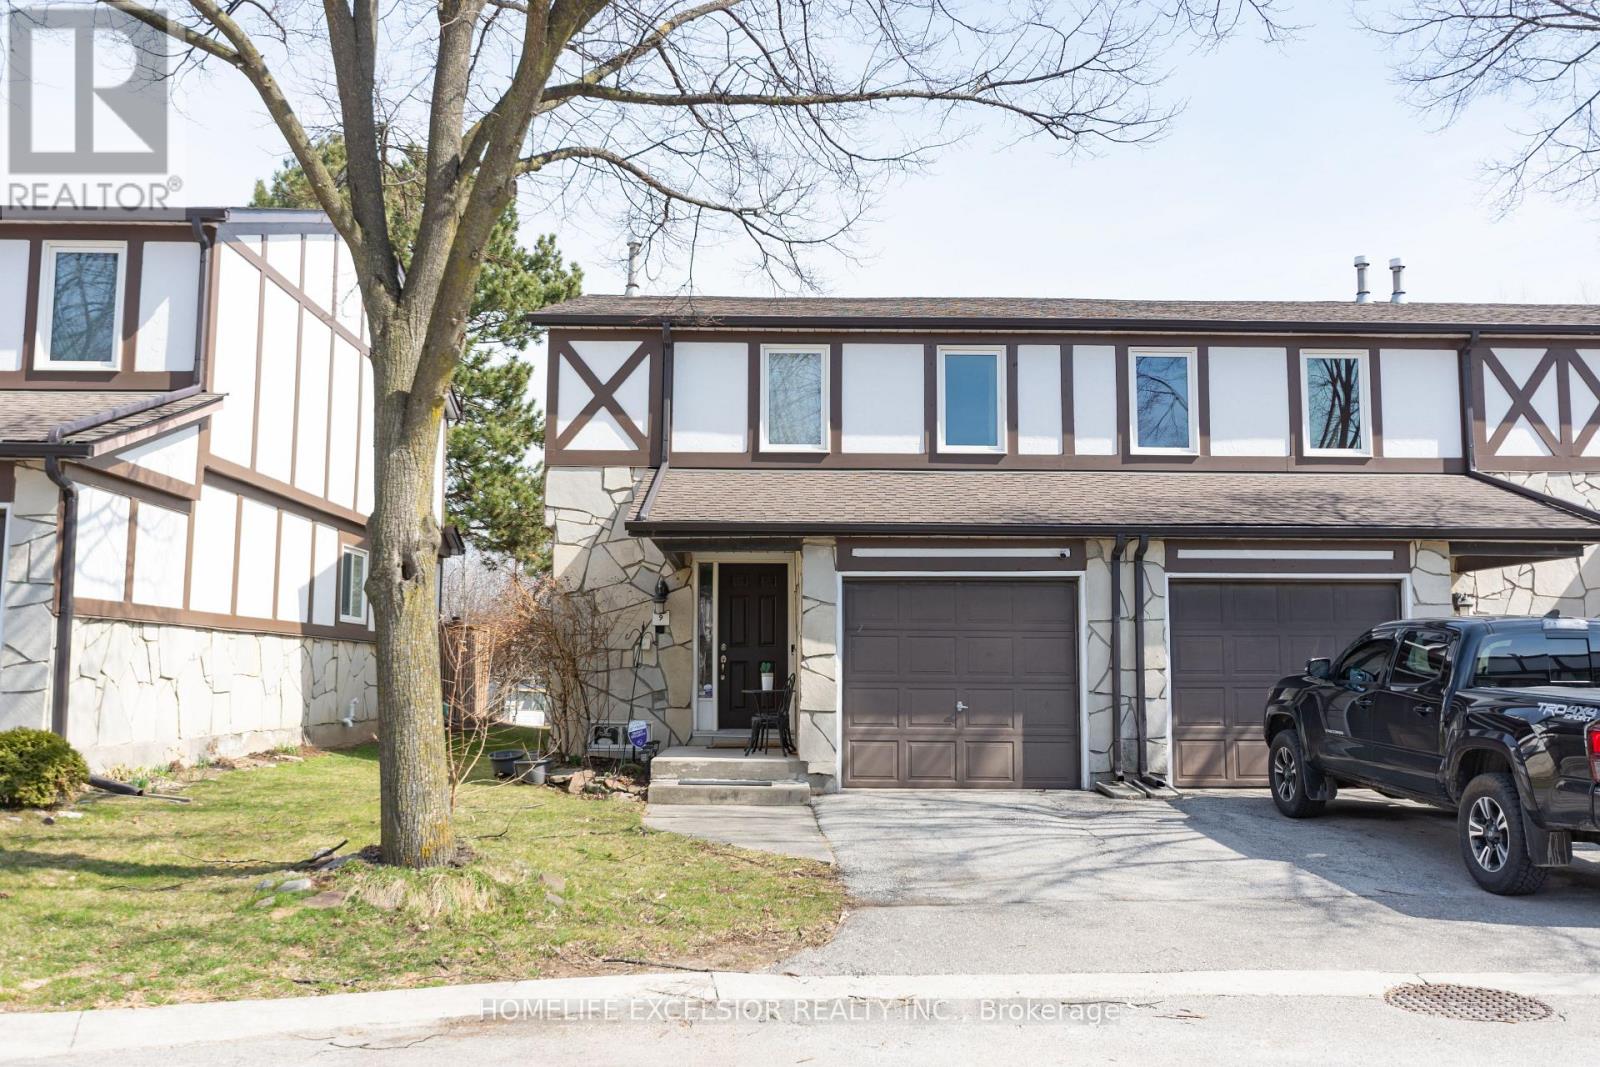
9 - 2200 Glenwood School Drive
Burlington, Ontario
Welcome to this beautifully maintained end-unit townhouse. 1180 sq.ft. (plus finished basement). Featuring 3 spacious bedrooms and 3 modern washrooms. Enjoy the privacy and natural light that comes with an end unit, along with a thoughtfully designed open-concept layout. Family size kitchen with quartz countertop and S/S appliances. Finished basement which features a recreation room or potential for a 4th bedroom and 3pc washroom, fully renovated (2025). New washer and dryer. New exterior facade (2025), New Roof (2025). Fresh paint throughout. Private And fully fenced yard with no rear neighbors. Conveniently located close to schools, parks, shopping, and transit, this home offers both comfort and accessibility. (id:56248)
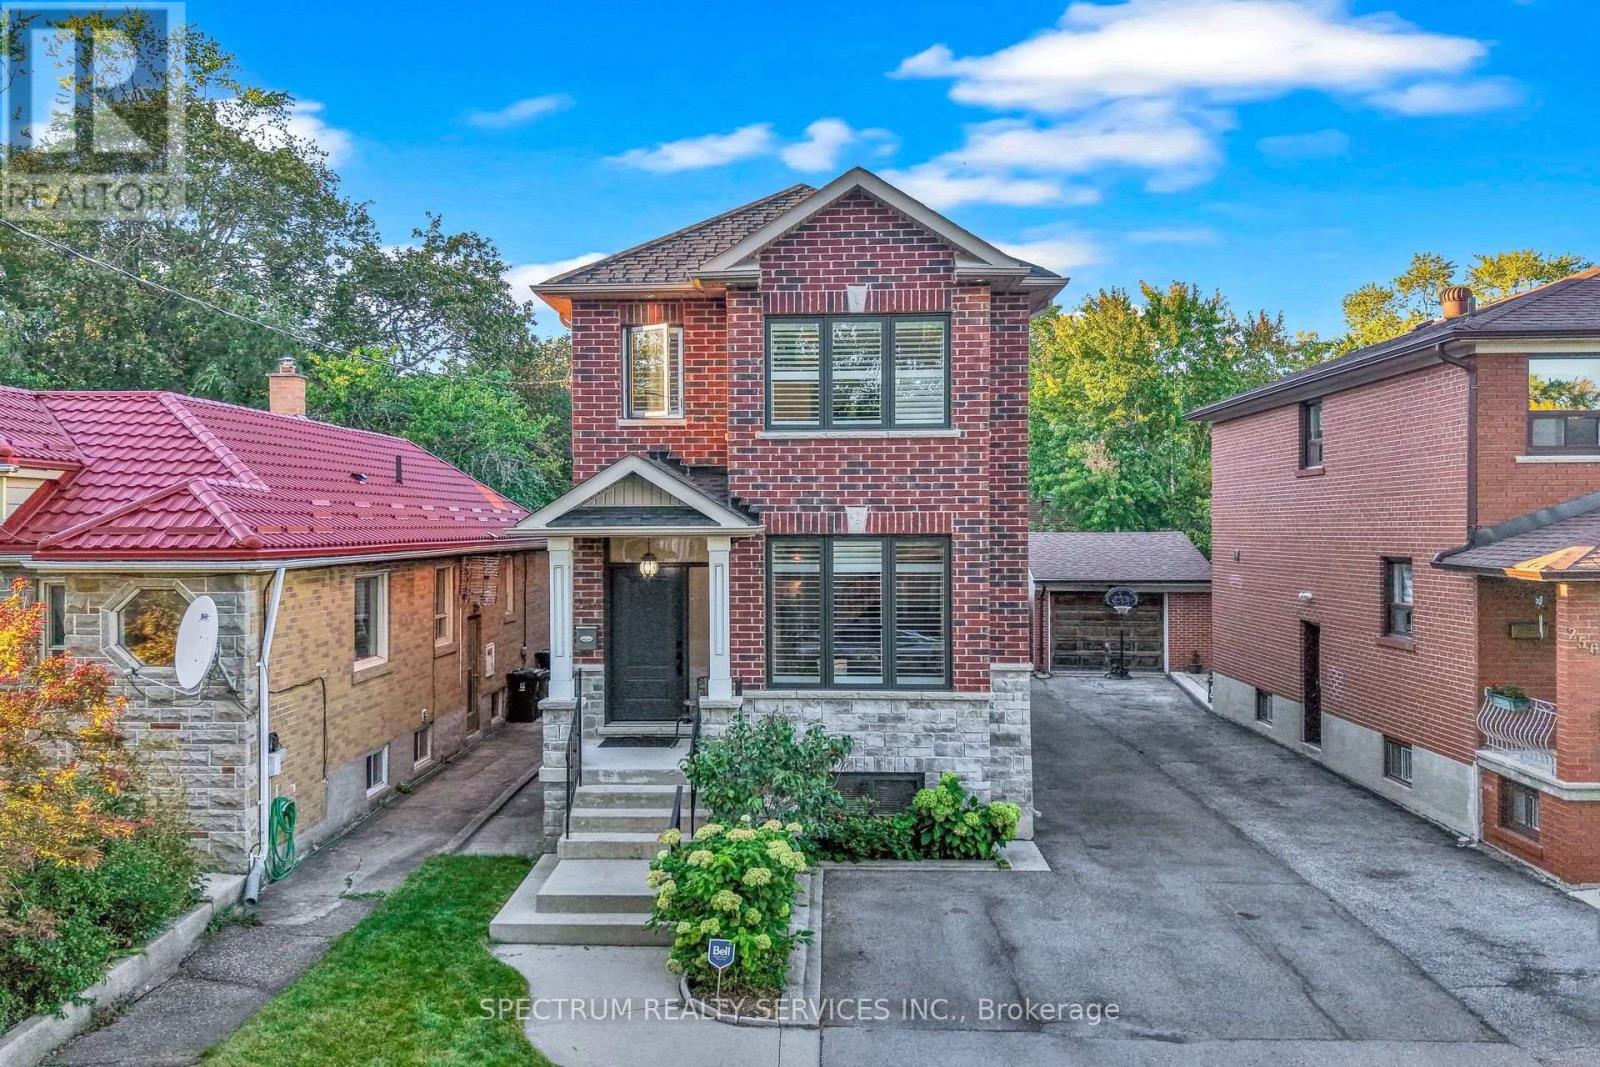
254 John Street
Toronto, Ontario
"Honey start the car" with this turn-key newer custom built [2009] luxury home! In a mature & historic community, surrounded by greenspace, and strong small-town community feel, awaits this Perfectly sized, 3+1 bedroom, 4 bathroom home, on a pool sized lot [150 ft. deep], with private drive, garage and parking for 6 cars. What stunning features will you appreciate the most? The 9 foot ceilings on both levels, with huge windows [2025] & California Shutters. The massive, south facing living room. The super-sized, kitchen & dining area, with looong counterspace & customized cabinets, any professional chef would feel home at. That all 3 bedrooms have a walk-in closet. Primary bedroom with ensuite bath. The main floor 2 piece bathroom. Three access points, with side door to the basement, with 2nd kitchen, 4 piece bathroom and Rec Room is a perfect bachelor suite. Is it the transom windows on front and back doors that accentuate the height and augment the light that comes in. The walk-out from the kitchen to back porch, and pool-sized yard. The beautiful finishes like the carbonized bamboo flooring, pot lights, the substantial trim & crown molding, picket railings, and red oak staircase that just locks it in all together. THEN there is what you can't see like the extra crushed stone under the basement floor, waterproofed with weepers both inside & outside, with New Sump Pump & back flow valve. The 3/4" water line, or that every water fixture has its own water line so the pressure never changes. 200 AMP service. Reshingled Roof 2026 [with warranty]. Five wired security cameras, plus door camera, plus more. Toronto Life Ranked Weston Village #1 in their Where to Buy Next Guide [2025]. With TWO train options [walking distance] straight to downtown or Pearson Airport in 20 mins, or 5 mins to the Eglinton LRT, Very active community groups and excellent connectivity with the 401/400 - 3 mins by car. FANSTASTIC HOME INSPECTION REPORT AVAILABLE (id:56248)
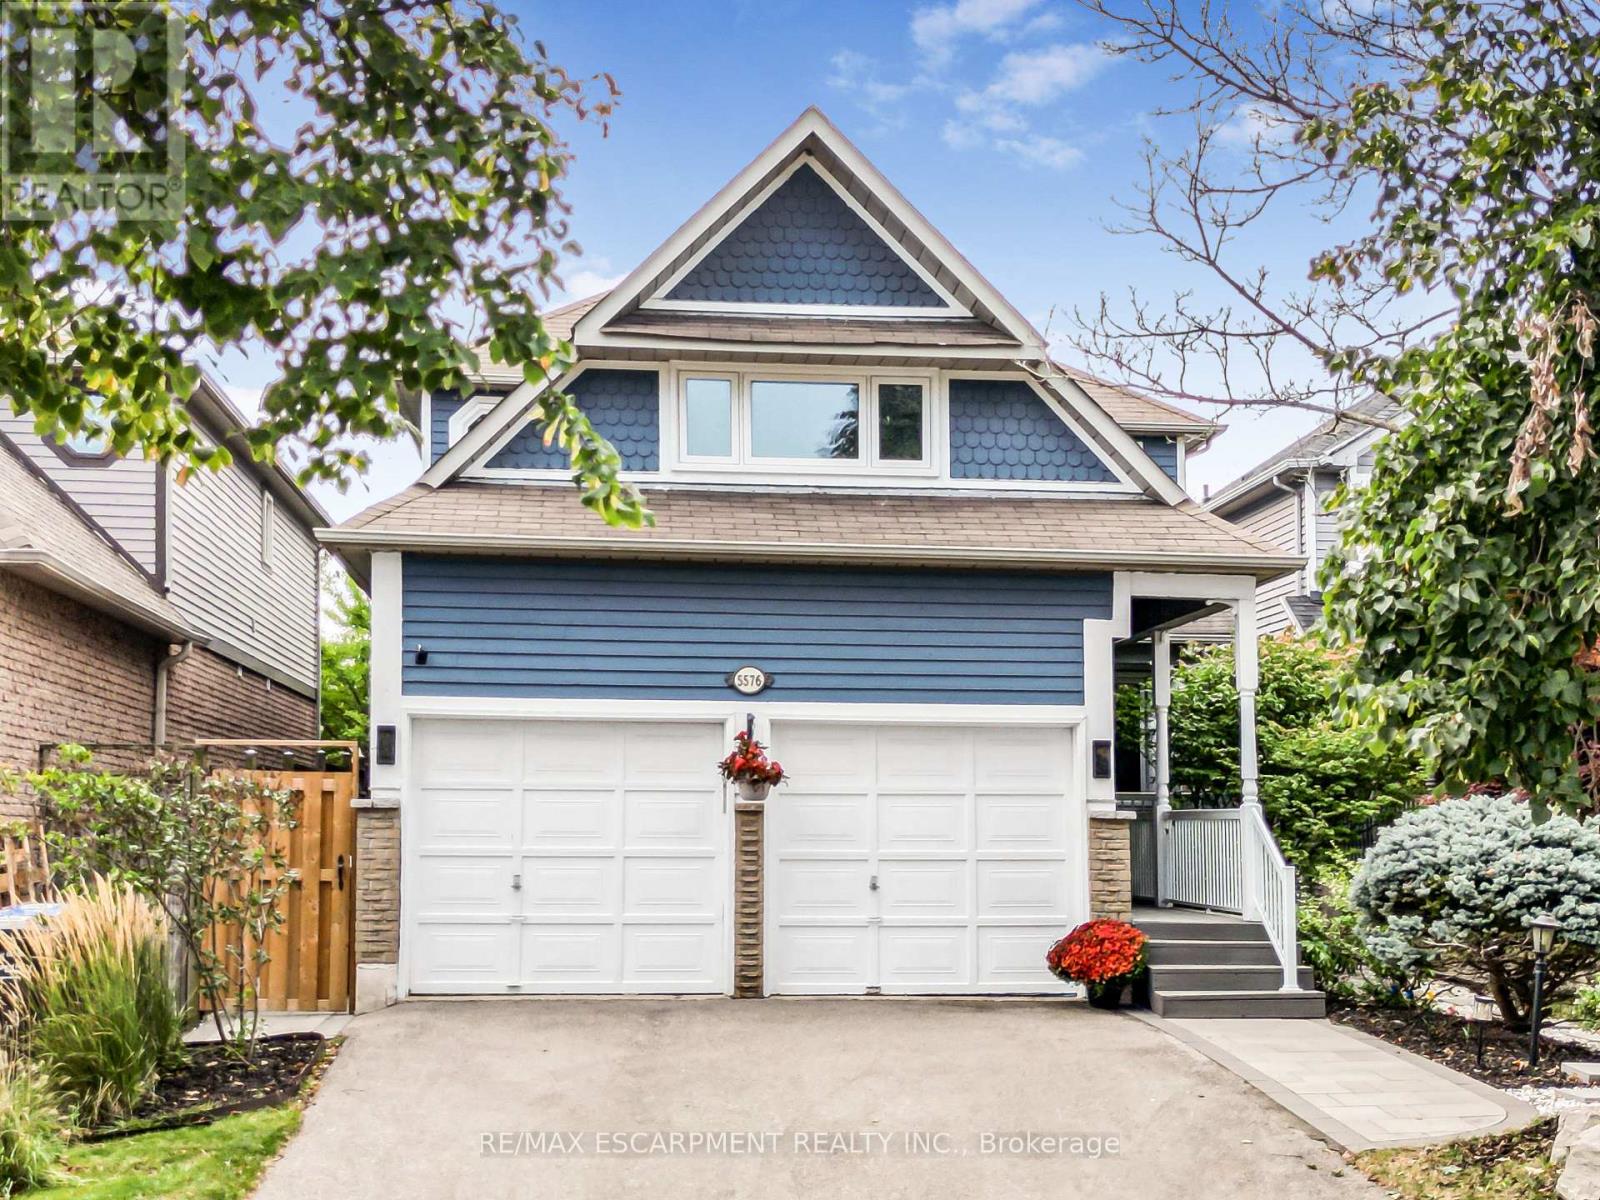
5576 Middlebury Drive
Mississauga, Ontario
Welcome to 5576 Middlebury Drive, a beautifully updated 4+1 bedroom, 4-bath family home in the heart of highly sought-after Central Erin Mills. Situated in one of the area's most family-friendly pockets, the home offers outstanding walking access to schools from elementary through high school. Middlebury Public School (4 min walk), Thomas Street Middle School (1 min walk), and highly regarded John Fraser Secondary School (13 min walk), and Aloysius Gonzaga Catholic Secondary school (17 min walk)..no need to cross a main road. Upstairs, the home offers a highly desirable 4-bedroom layout featuring two rarely found ensuite bedrooms, providing exceptional comfort, privacy and flexibility for growing or multi-generational families. Extensively updated inside and out, with major improvements completed in 2022 and 2024, this spacious home combines modern style with the warmth and functionality of an established family residence. Engineered hardwood flooring flows throughout the main and second levels, creating a seamless and sophisticated look. The bright, modern eat-in kitchen provides a welcoming centre for everyday family life and entertaining. The home has also benefited from a substantial list of recent improvements, including a new furnace (2025), heat-pump A/C system (2023), appliances (2022), extensive window and patio door upgrades (2018), including triple-pane windows, and professionally completed interlock (2024). Buyers can move in with confidence knowing that many of the home's major updates have already been completed. Outside, the property offers a deep lot and the added privacy of having no neighbours directly behind - a desirable feature in this established neighbourhood. Parks, green spaces and recreational amenities are woven throughout the community, while Erin Mills Town Centre, Credit Valley Hospital, Erin Meadows Community Centre, public transit, major commuter routes and highways are all within easy reach. Make this beautiful home your own! (id:56248)

62 Jewel House Lane
Barrie, Ontario
Barrie's ONE OF THE MOST SAFE AND QUIET ISOLATED SUBDIVISIONS, offering EXCEPTIONAL PRIVACY AND PEACE OF MIND. This highly sought-after Innis-shore neighbourhood is known for its WELL-REGARDED SCHOOL ZONE, making it an ideal choice for families seeking both comfort and quality education. Enjoy walking access to PARK, SCHOOL, PUBLIC TRANSIT, and even a HIDDEN LOCAL LAKEFRONT BEACH cherished by nearby resident, a rare and valuable feature. This model features 2,633 SQ.FT. of bright, open-concept living with HARDWOOD FLOORS, UPGRADED COUNTERTOPS AND LIGHTING, AND SOARING 9' CEILINGS. The large dining room with a CUSTOM FEATURE WALL is perfect for hosting family gatherings, while the eat-in kitchen offers a walkout to a FULLY FENCED BACKYARD. The backyard is a true retreat, featuring a MODERN, HIGH-END PERGOLA over a generous deck - perfect for BBQs and outdoor dining. A cedar tree privacy wall lines one side of the LUXURY HOT TUB, creating a peaceful and private oasis ideal for relaxation and year-round enjoyment.Upstairs, the stunning PRIMARY SUITE boasts a BARN BOARD ACCENT WALL, LUXURIOUS ENSUITE, and TWO INDEPENDENT CLOSETS providing perfect his-and-hers storage. Three additional bedrooms, GRANITE BATHROOM COUNTERS, and convenient SECOND-FLOOR LAUNDRY complete the upper level. The FULLY FINISHED BASEMENT adds exceptional versatility, offering a spacious recreation room, two additional bedrooms, an independent kitchen, and a full bathroom. (id:56248)
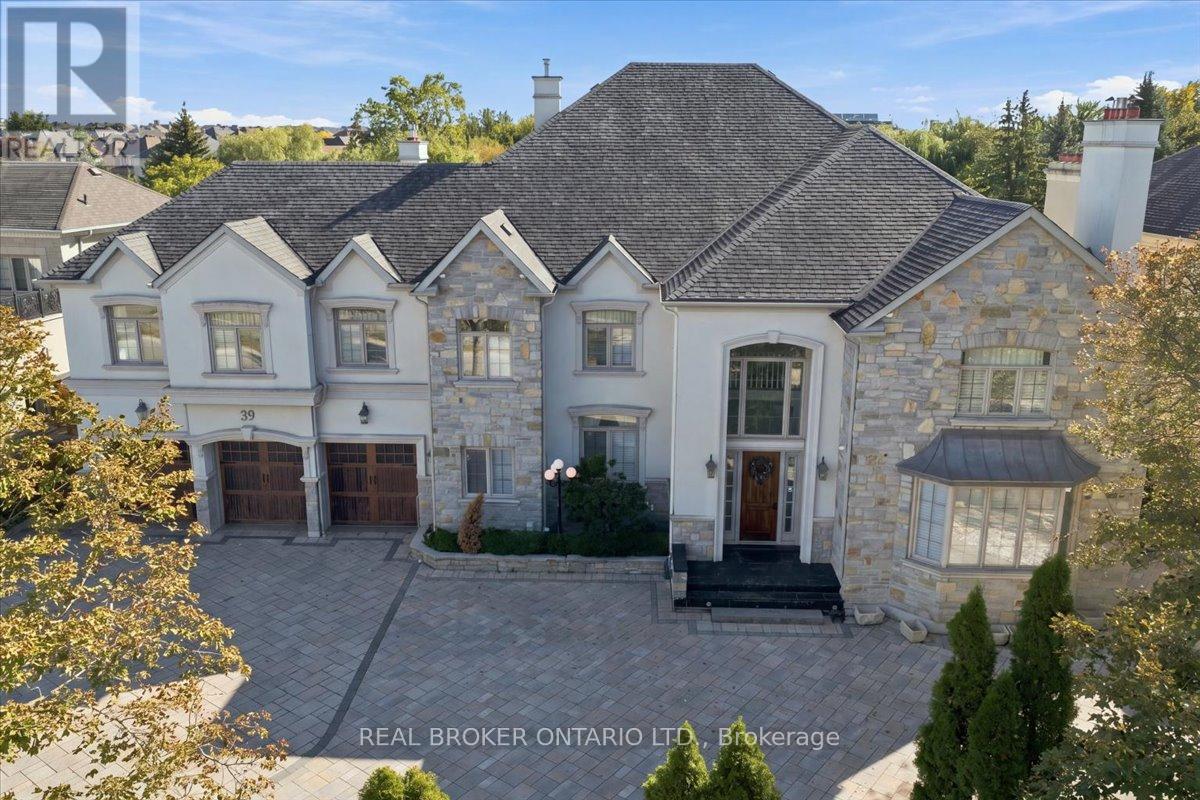
39 Dewbourne Avenue
Richmond Hill, Ontario
Welcome to 39 Dewbourne Avenue, an impressive luxury residence in the prestigious Bayview Hills community of Richmond Hill sitting on a stunning 0.42 acre lot. Offering approximately 7,800 sq. ft. above grade and nearly 11,000 sq. ft. of total living space, this exceptional 5+2 bedroom home provides remarkable space for family living, entertaining and multi-generational needs.The grand main level features expansive principal rooms, generous proportions and a thoughtful layout that flows effortlessly from everyday living to large-scale entertaining. Upstairs, five spacious bedrooms offer privacy and flexibility for the whole family, while the finished lower level adds two additional bedrooms and extensive living space ideal for guests, extended family, recreation, fitness, a home theatre or private office.Set among prestigious homes in one of Richmond Hill's most sought-after neighbourhoods, this substantial residence offers impressive curb appeal, exceptional versatility and the space to accommodate every stage of family life. Conveniently located near highly regarded schools, parks, shopping, dining, transit and major commuter routes, 39 Dewbourne Avenue is a rare opportunity to own a truly distinguished home in Bayview Hills. (id:56248)
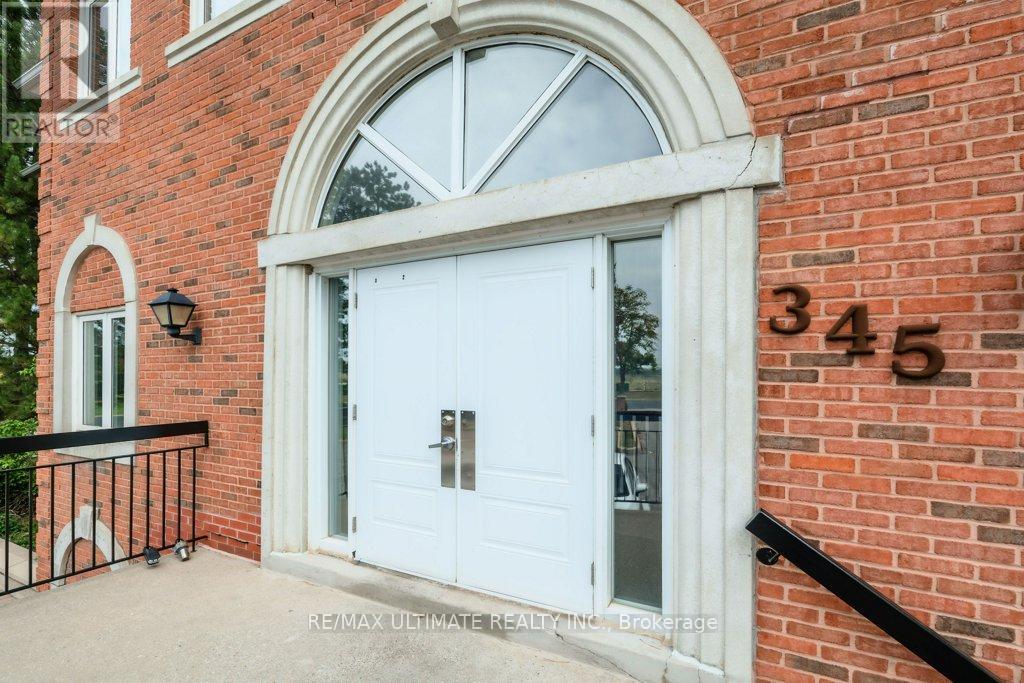
201 - 345 Renfrew Drive
Markham, Ontario
Not to be missed, this spacious boutique style condo office complex is located directly adjacent to the future Cadillac Fairview Buttonville Airport redevelopment. Rarely does an office have the functionality and beauty of green space all in one. This property backs onto a ravine and is very private as it is the end unit of the entire building complex with a park-like green space behind the boardroom - perfect for lunch breaks during the day or outdoor meetings in the sun. This modern and functional layout is bright, airy, flooded with natural light and conveniently located on the main level offering a more user friendly experience with two separate entrances. There is an open concept reception area, a large boardroom, four spacious private offices, a well-equipped kitchen, two washrooms for added convenience and a dedicated Server room. Ample storage space to keep your workspace organized. Plenty of free parking available on site. Prime location offering convenient access to major transit routes (VIVA & YRT), restaurants, shopping and popular communities. Easy access from highways 404 and 407. 345 Renfrew Drive is perfect for a variety of professional uses and ideal for businesses seeking accessibility. (id:56248)
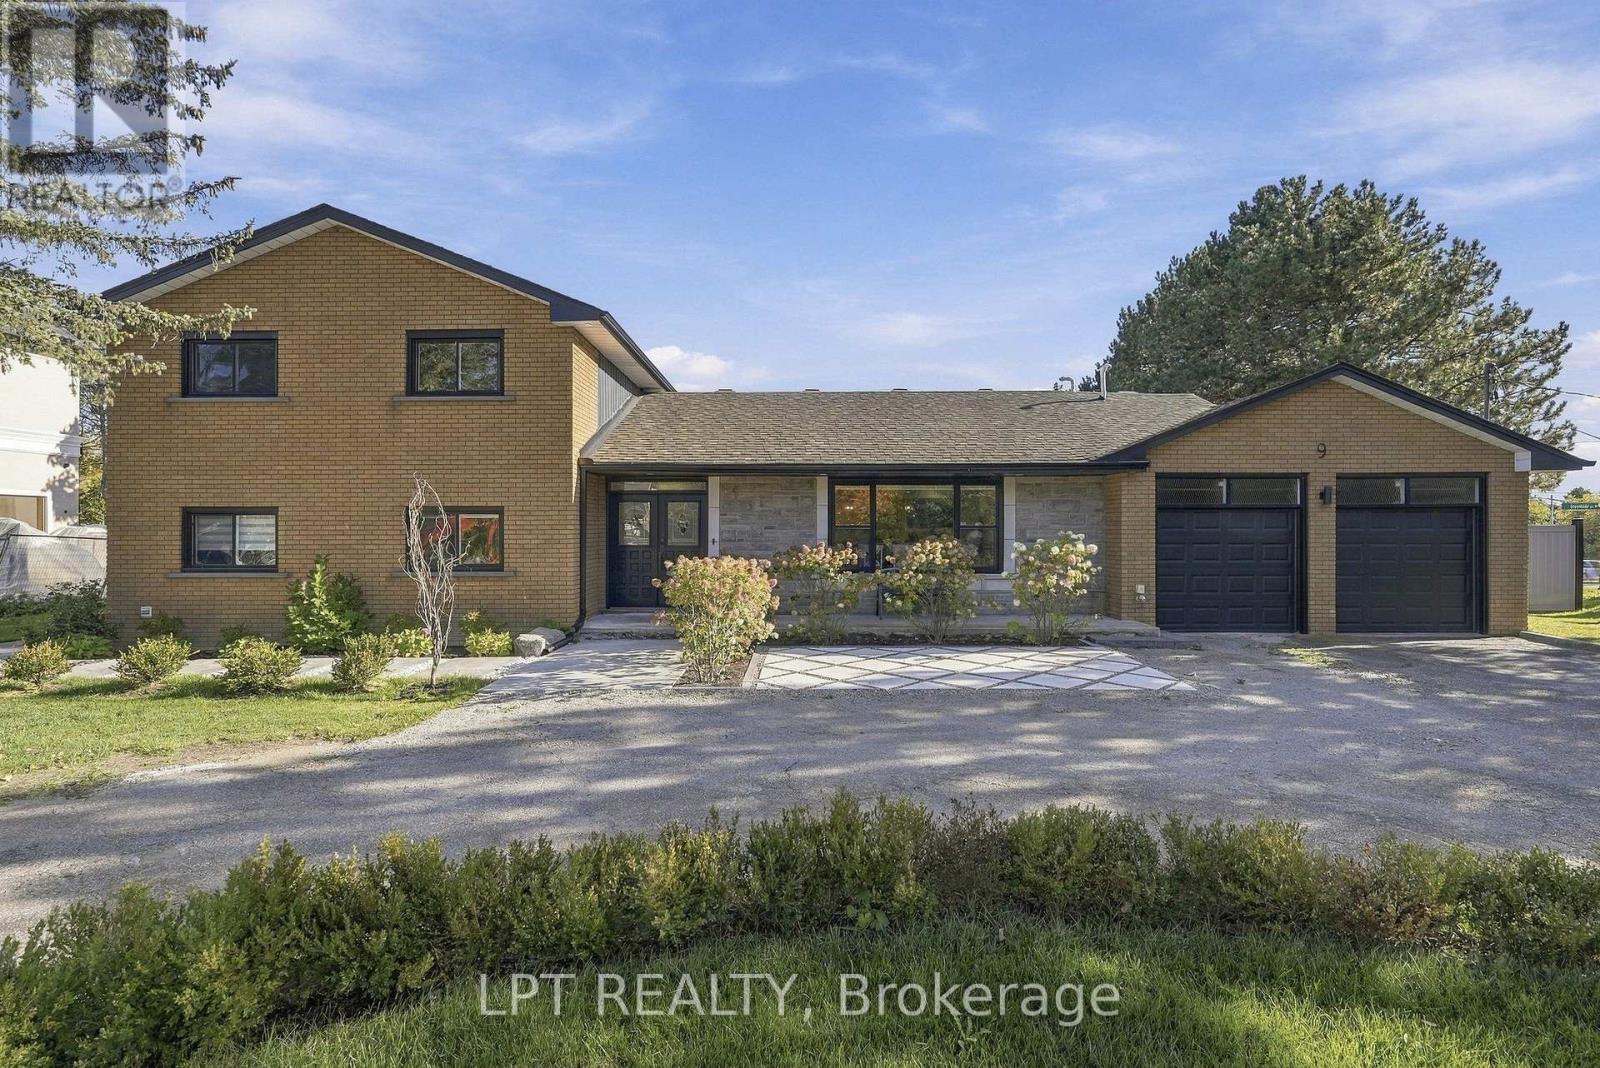
9 Noblewood Drive
King, Ontario
Welcome to a rare opportunity in the heart of Nobleton! Tucked away on a private cul-de-sac in a highly sought-after enclave and set on an impressive irregular corner lot, this family residence combines an incredible setting with beautifully renovated living spaces and a remarkably versatile three-level layout. A circular driveway creates an impressive arrival, while inside, the completely renovated main floor has been transformed into a bright, open-concept space with modern, neutral luxury finishes throughout. At the heart of the home is a white kitchen anchored by a large quartz centre island, flowing seamlessly into the living and dining areas and inviting sunroom. A main-floor bedroom, convenient laundry room and beautifully finished 3-piece bathroom with stand-up glass shower provide outstanding flexibility for guests, extended family or multi-generational living. Upstairs you'll find three additional bedrooms, including a spacious primary bedroom with its own 2-piece ensuite, plus a full family bathroom. The completely renovated lower level extends the home's versatility even further, offering a separate entrance, kitchen, two bedrooms and a full 3-piece bathroom, ideal for extended family, older children or additional private living space. An expansive crawl space occupying the remaining portion of the lower level provides an abundance of additional storage. With six bedrooms across three levels, multiple living spaces, two kitchens, extensive renovations, a circular driveway and a lot measuring approximately 125.11 ft x 123.28 ft x 74.53 ft x 75.07 ft x 173.20 ft, this is a home designed to evolve with your family's needs. A truly special opportunity to enjoy space, flexibility and privacy in one of Nobleton's sought-after residential settings. (id:56248)
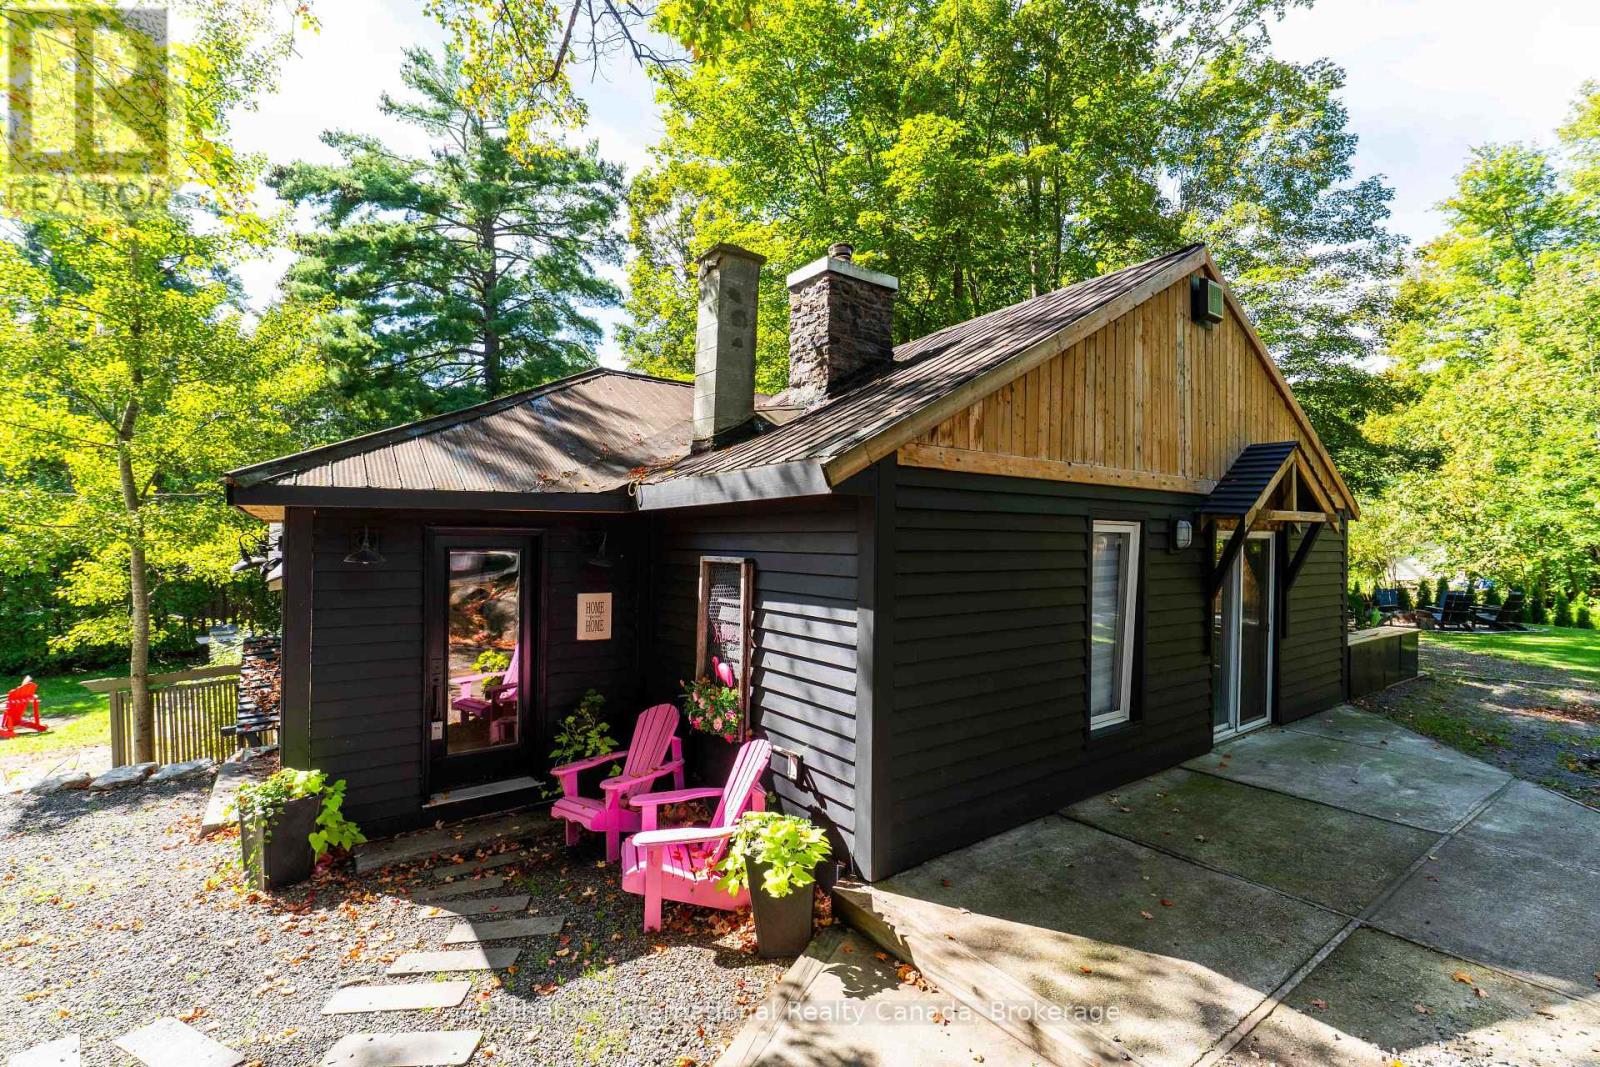
1209 North Kahshe Lake Road
Gravenhurst, Ontario
Not one, but TWO fabulous cottages just steps to Kahshe Lake! A true Muskoka escape with exceptional versatility! Located directly across from Nagaya Beach on beautiful Kahshe Lake, this unique property features two charming, tastefully decorated cottages plus a newly built bunkie/office - perfect for family getaways, summer rentals, or a combination of both. Both cottages are surrounded by lovely landscaping and offer a warm, rustic Muskoka feel with exposed wood accents and wood-burning stoves that create the perfect atmosphere on cool evenings. Just 90 steps from the lake, you can easily head across the road for a morning swim, an afternoon on the beach, or a sunset by the water. The main cottage features two bedrooms plus a den, vaulted ceilings, hardwood floors and shiplap detailing throughout. The second cottage, which has been successfully rented on Airbnb during the warmer months, offers two bedrooms, one bathroom and a loft, along with original hardwood floors and plenty of storage. Outside, the property is designed for enjoying everything Muskoka has to offer. Three driveways provide ample parking and room for a boat, while the back deck is ideal for relaxing, the fire pit is made for evenings under the stars, and the spacious yard offers plenty of room for games and gatherings. Walking trails run directly behind the property, adding even more opportunity to explore and enjoy the outdoors. Whether you're looking for a family compound, an income-producing investment, or your own slice of quintessential Muskoka, this property delivers an incredible combination of lifestyle and opportunity. The lake, the beach, the trails and the classic cottage charm are all right here. Come experience it for yourself! (id:56248)
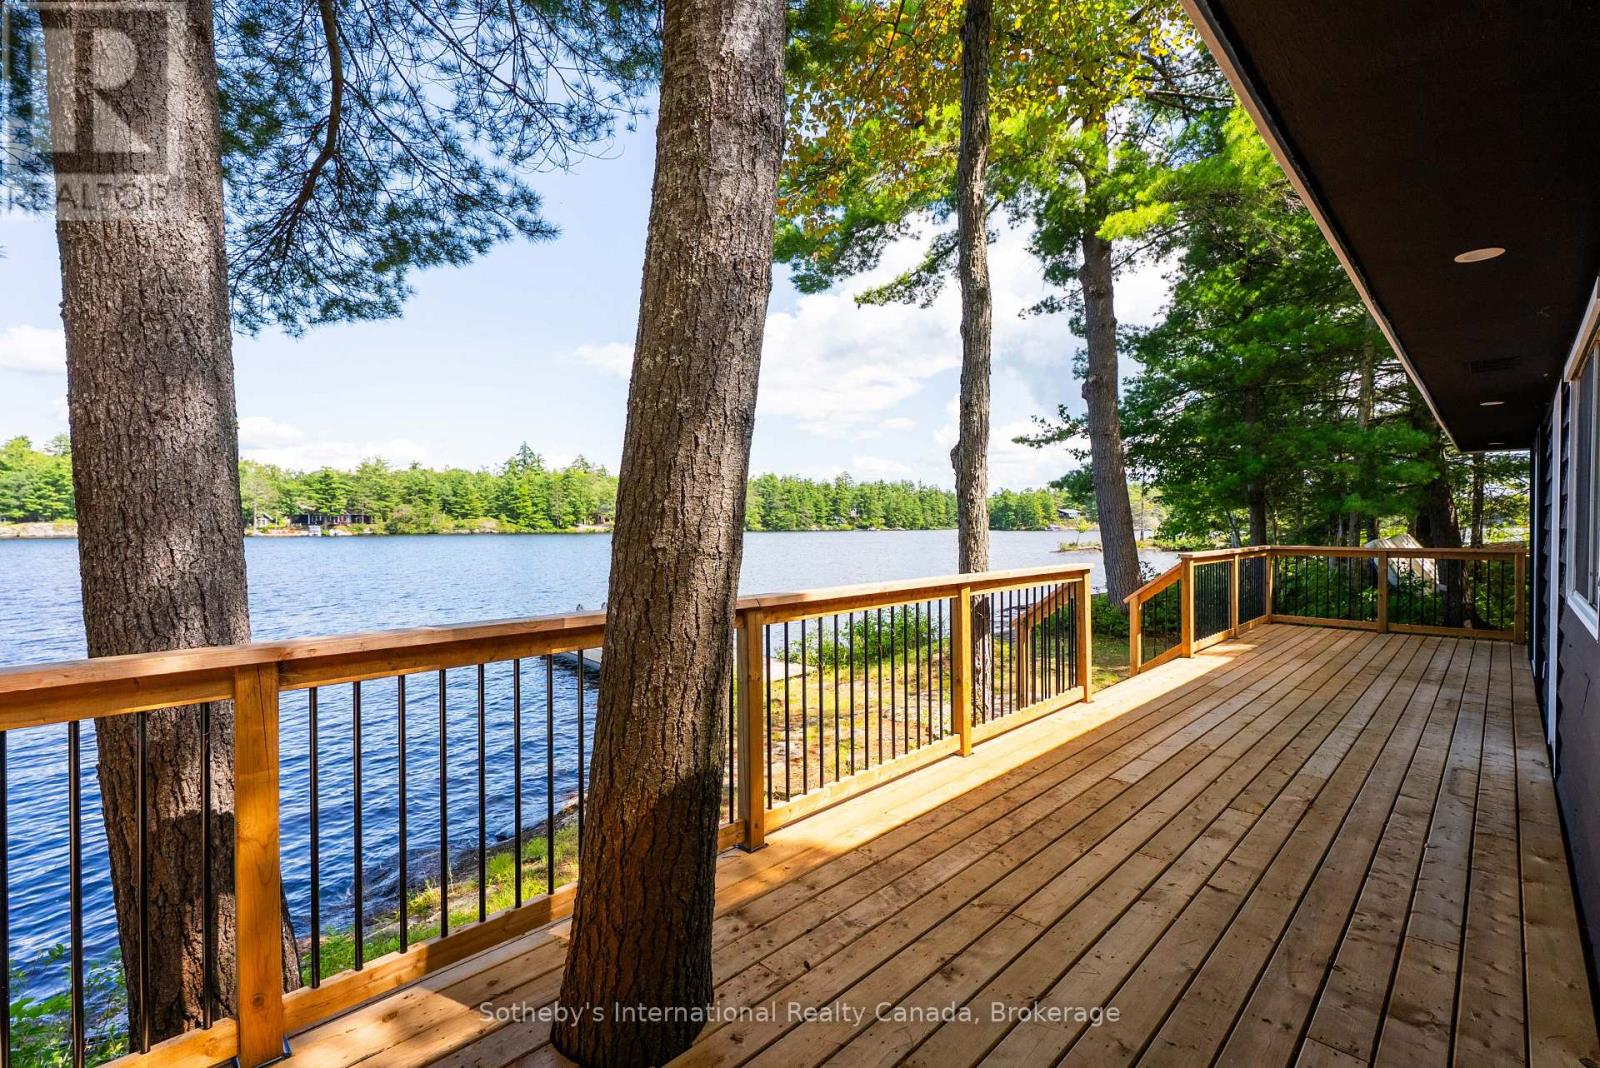
Cottage - 1055 West Bank Drive
Gravenhurst, Ontario
Experience four-season Muskoka living just steps from the water on beautiful Kahshe Lake! Completely renovated from top to bottom, this charming cottage offers the perfect blend of modern comfort and classic Muskoka living. With extensive updates throughout, including a new kitchen, flooring, roof, siding and a brand-new deck, there is nothing left to do but enjoy this move-in-ready retreat. Set on 110 feet of shoreline, the property offers an exceptional waterfront setting with the lake just steps from your door. Spend your days swimming, boating and relaxing by the water, then gather on the new deck to enjoy the peaceful Muskoka surroundings. Inside, the 3-bedroom cottage has been thoughtfully updated throughout, with a modern kitchen featuring built-in appliances and a countertop range, along with fresh finishes and a comfortable, functional layout. Located with great road access and close to one of the lake's best bays, the property combines a peaceful cottage setting with everyday convenience. Just minutes away from Gravenhurst, providing easy access to shopping, restaurants, groceries and all the amenities you need. The adjacent waterfront lot is also available for sale separately, offering an exciting opportunity for buyers looking to expand their Muskoka footprint, create additional space for family and guests, or explore future possibilities. (id:56248)
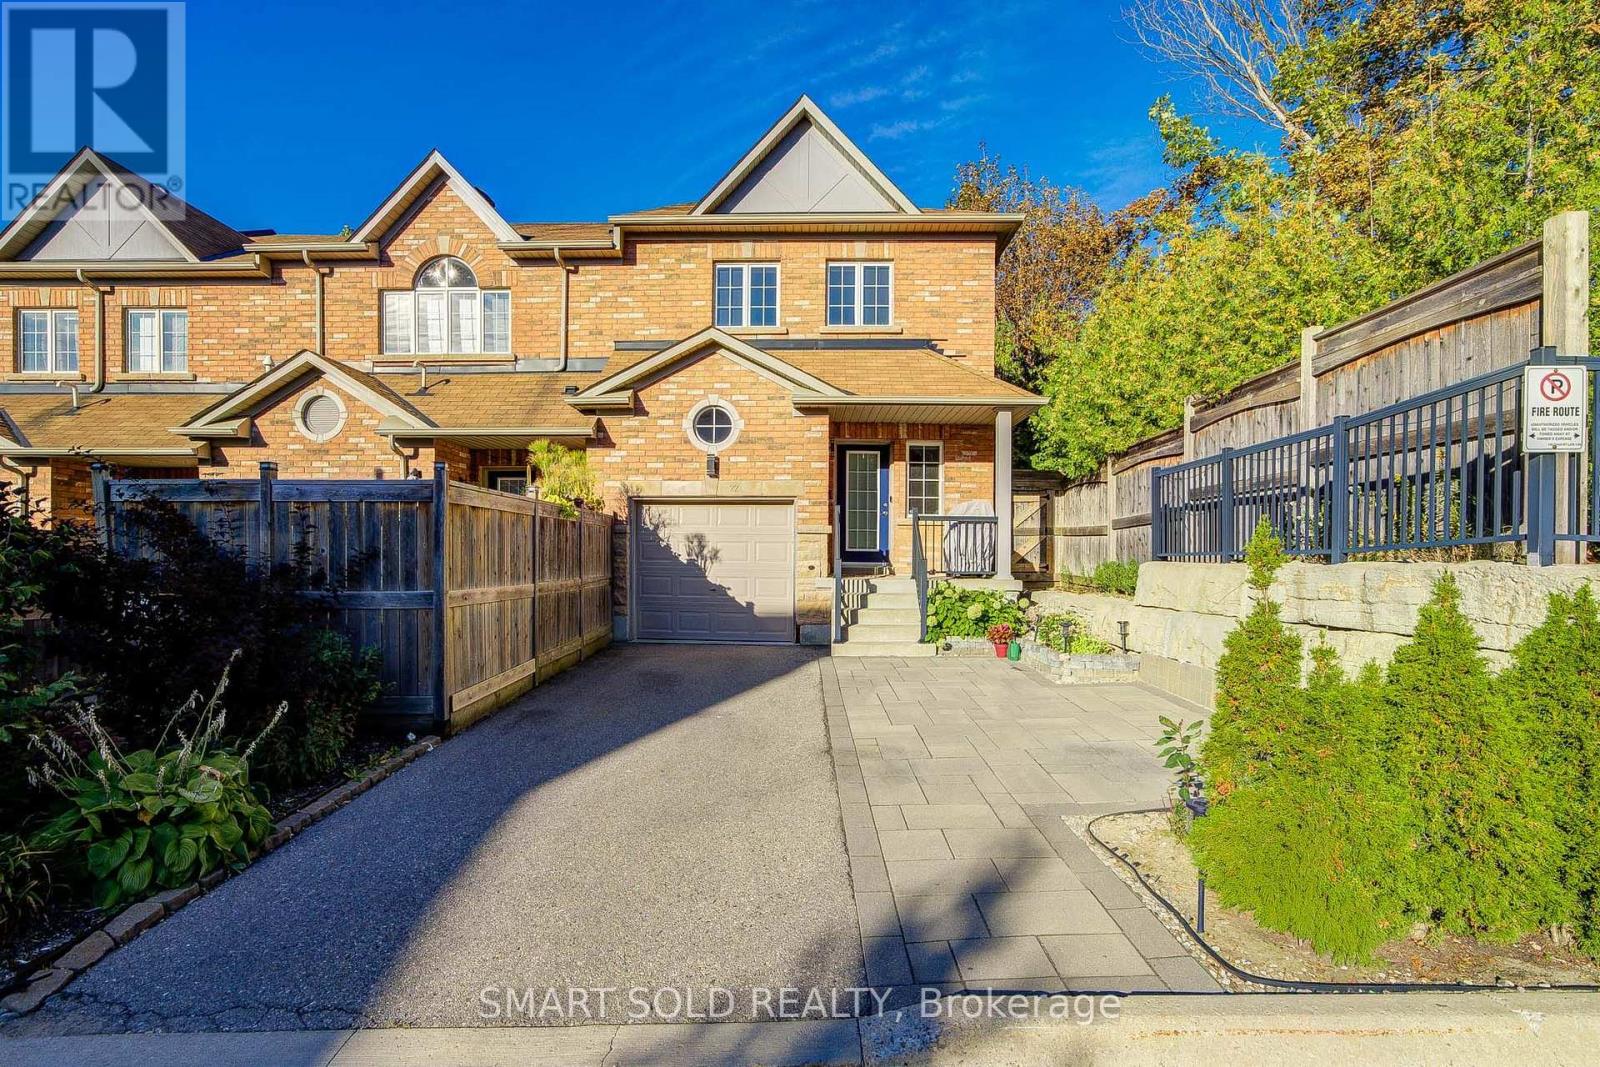
22 - 8777 Dufferin Street
Vaughan, Ontario
Offer Anytime!! Stunning END Unit Freehold Townhouse Like A Semi With Over 2,856 Living Space, Zoned For Top-Rated Stephen Lewis S.S, Located In The Highly Sought-After Thornhill Woods Community. Thoughtfully Designed And Exceptionally Maintained, This Home Features An Open Concept Layout, Hardwood Flooring Thru-Out, Newly Upgraded Light Fixtures, Upgraded Pot Lights Thru-Out, Upgraded Garage Ceiling Storage, Roof Gutter Guards, Interlocked Driveway Accommodates A Total Of 3 Parking Spaces.Step Inside To A Functional And Inviting Layout, The Formal Living And Dining Areas Feature Oversized Windows That Flood The Home With Natural Light, Creating A Bright And Welcoming Atmosphere. The Upgraded Kitchen Offers Well-Maintained Cabinetry, Stylish Backsplash, Built-In Appliances, And A Huge Countertop Bar, Perfect For Everyday Living And Entertaining.The Upper Level Offers 3 Bedrooms, Including A Spacious Primary Suite With A Walk-In Closet And Private Ensuite Bath. The Other 2 Bedrooms Each Feature Their Own Closets And Large Windows And Share Another Full Bathroom. Convenient Second-Floor Laundry Adds To The Everyday Functionality.The Professionally Finished Basement Offers A Large Recreation Area, Perfect For In-Laws, Extended Family, A Home Theatre, Or Additional Living Space.Conveniently Located Near Dufferin & Major Mackenzie, With Easy Access To Hwy 407, Hwy 7, Public Transit, GO Stations, Parks, Scenic Trails, Community Centres, Restaurants, Supermarkets, And More. (id:56248)
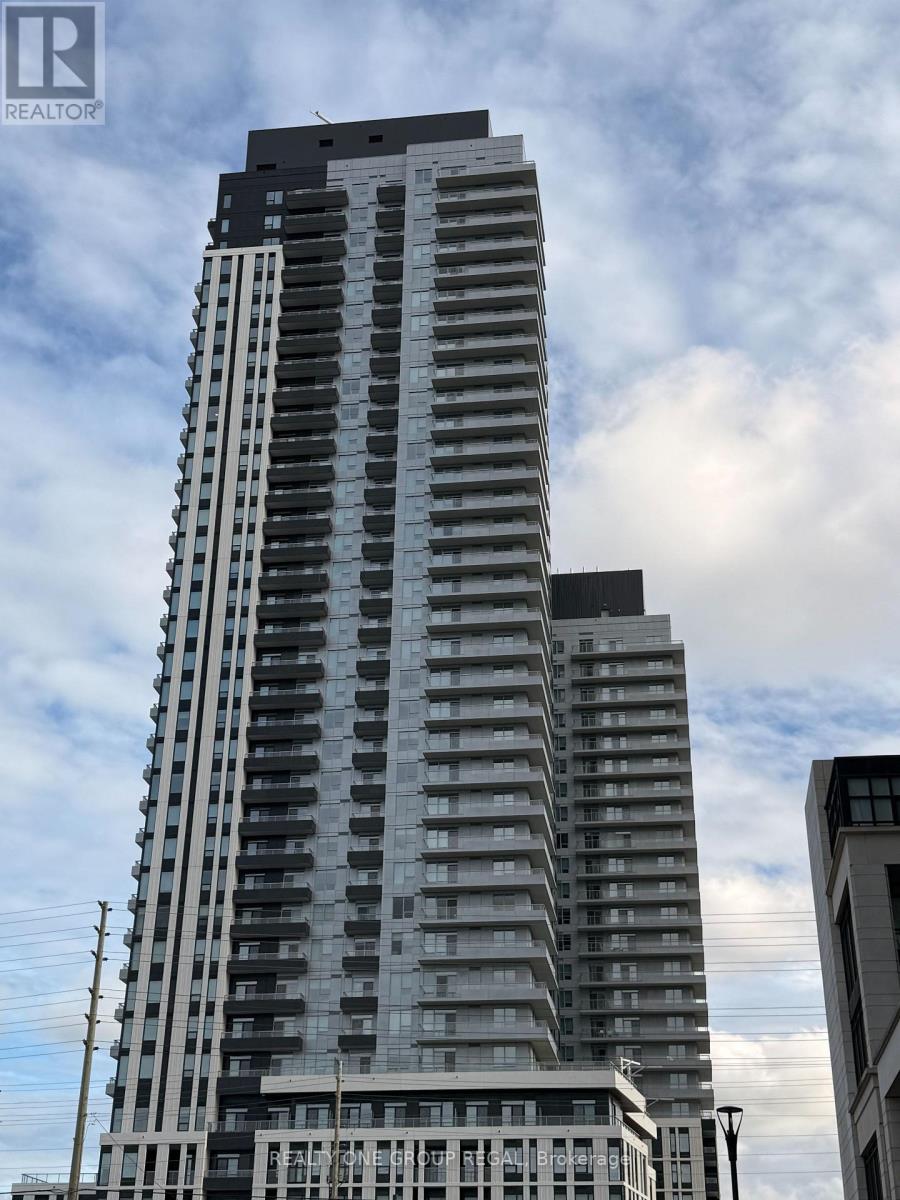
1809 - 5 Meadowdale Road
Vaughan, Ontario
Brand New & Never Lived In! Welcome to The Vincent Condo in the heart of Vaughan's Metropolitan Centre. This bright South-West facing corner 1+1 Den suite offers 571sq. ft. of interior living space + 35 Sq. ft. balcony, with 9' ceilings, an open-concept layout and plenty of natural light. Enjoy 1 underground parking space included. Rogers High-speed Internet included. Excellent builidng amenities include a 60" rooftop pool, co-working space and outdoor courtyard, and exercise room. Top Grade Amentities included Private cabanas. Outdoor firepit, BBQ stations, Fitness centre with cardio & weights, Yogo studio, Billiards table, Sports/golf simulator, Private dining room, Children's playroom, Smart parcel lokers, Landscaped courtyard and outdoor seating. Steps to VMC Subway Station, Viva Transit, restaurants, cafes, shopping, Costo and IKEA, with easy access to Hwy 7, 400 & 407. Close to York University and Niagara University. (id:56248)
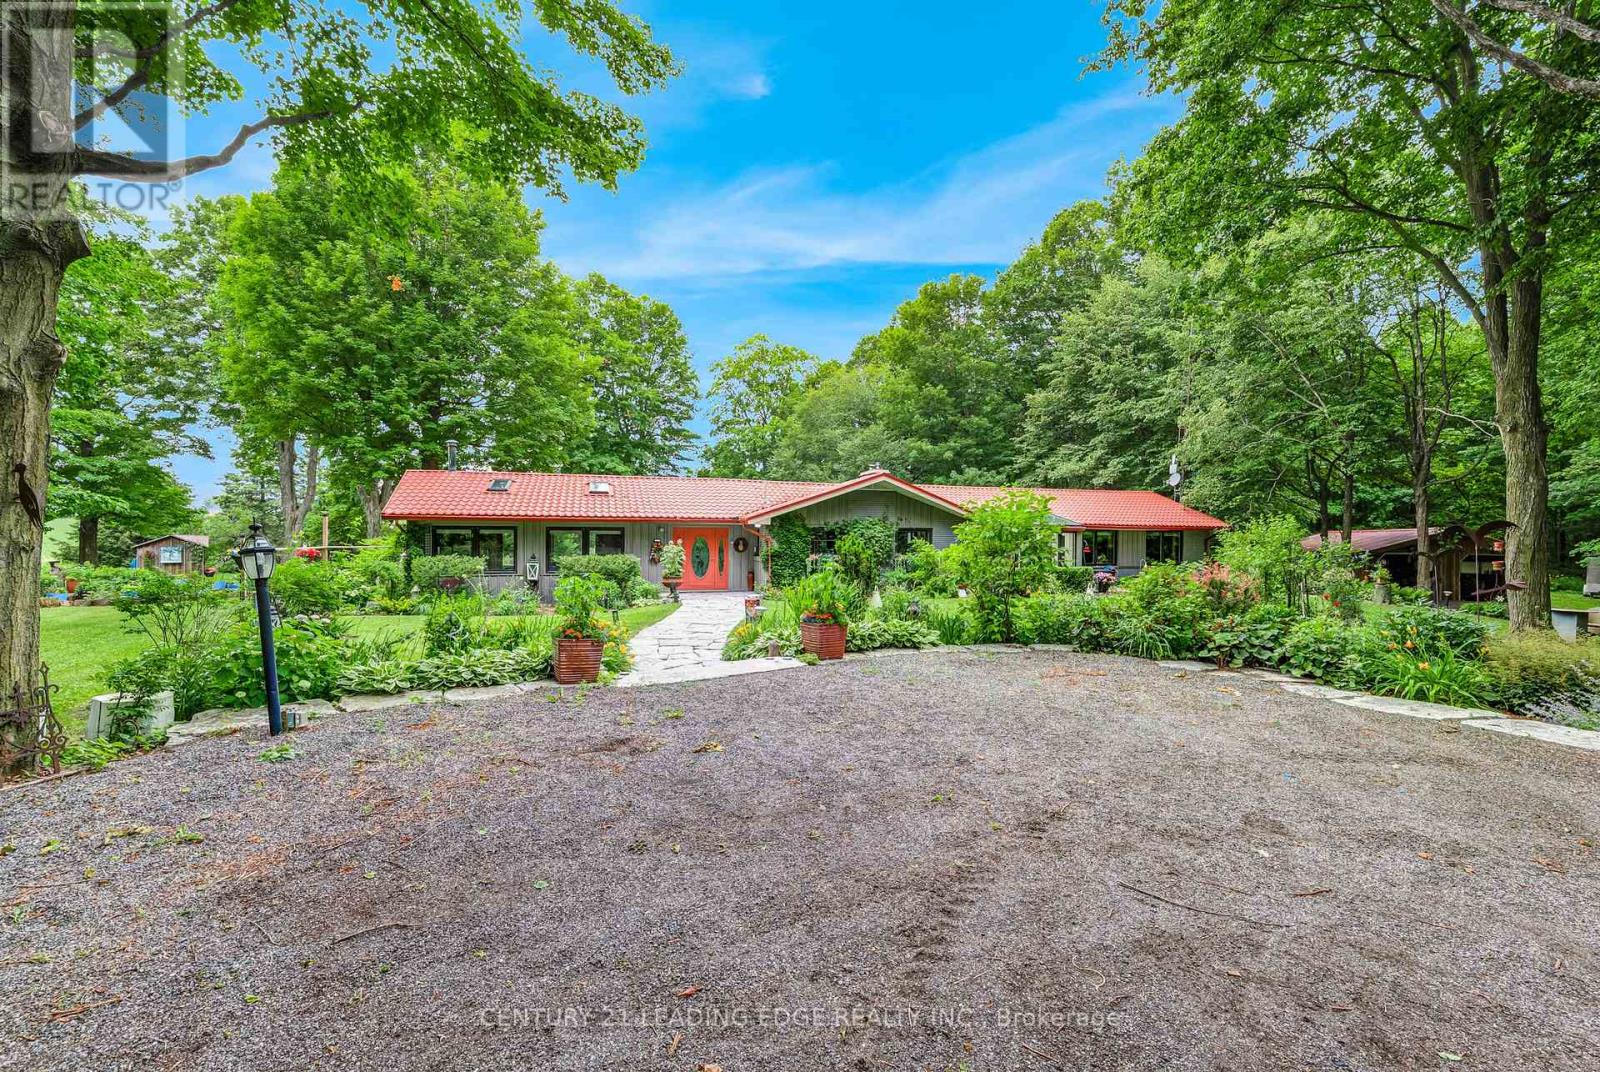
17962 9th Line
East Gwillimbury, Ontario
Nestled on a beautiful, tree-lined 7-acre parcel in the charming town of Mount Albert, at the end of a private laneway you will discover this spacious 3-bedroom bungalow blends relaxed country living with refined comfort. The Vivian Creek winds through the back of the property, offering serene gardens, wooded strolls and regular sightings of various wildlife. This secluded outdoor space is perfect for entertaining, gardening, or simply soaking up the scenery. Inside, generous living spaces are filled with natural light - an inviting living room with a focal fireplace, an open-concept kitchen with room to host in the bright dining area that offers pastoral views. The primary suite offers peaceful privacy and easy access to the grounds; two additional bedrooms and flexible living areas make this home ideal for guests, a home office, or family living. Outside amenities elevate everyday life: a heated gunite, inground pool for summer recreation, well-maintained outbuildings suited to a workshop, studio, or barn; and ample parking for cars, and recreational vehicles.This one of a kind home is conveniently located with easy access to Newmarket, Stouffville and Uxbridge, transit options, shopping and everyday amenities - truly the best of both worlds:rural privacy with urban convenience. (id:56248)

87 Percy Lane
Whitchurch-Stouffville, Ontario
Beautifully upgraded contemporary detached home in the heart of Stouffville, situated on a quiet, private street. This exceptional family home features a bright, open-concept layout with stylish, contemporary finishes and meticulous attention to detail throughout.The upgraded kitchen and bathrooms offer a modern, sophisticated feel, while the spacious design provides three generously sized bedrooms, three bathrooms, and a terrific home office space - ideal for working remotely. Enjoy ample parking with a two-car garage and double driveway accommodating up to four vehicles. Designed for both everyday living and entertaining, the stunning backyard features two gazebos, a spacious patio with beautiful landscape lighting in the front and back and plenty of room to host family and friends. A truly inviting home that combines contemporary style, comfort, and functionality in one of Old Stouffville's desirable neighbourhoods. (id:56248)

81 - 39 Honeycrisp Crescent
Vaughan, Ontario
Welcome to exquisite 2-bedrooms 2.5- Washrooms Brand New never lived Townhome! This 2-level home Offers a Stylish and comfortable Living Space That is Perfect for Those Seeking a Modern And Convenient Lifestyle. The Main Level Features W/9 Ft Ceilings, Top Quality Finishes Including an Open-Concept Layout, a Sleek Kitchen, a Cozy Living Area, and a Designated Dining Space. Downstairs, In Addition To The Master Suite, There Is Another Well-Appointed Bedroom, An Extra Full Washroom, And Laundry Area Providing Convenience And Comfort For All Residents And Guests. With Its Desirable Layout, This Home Is A Perfect Combination Of Functionality And Style At The Ideal Location, Just South of Vaughan Metropolitan Centre Subway Station And Near All Amenities Such As Entertainment Options, a Fitness Center, Retail shops, Banks, Nearby There is a HWY 400 & 407, Cineplex, Costco, IKEA and MORE!!! (id:56248)
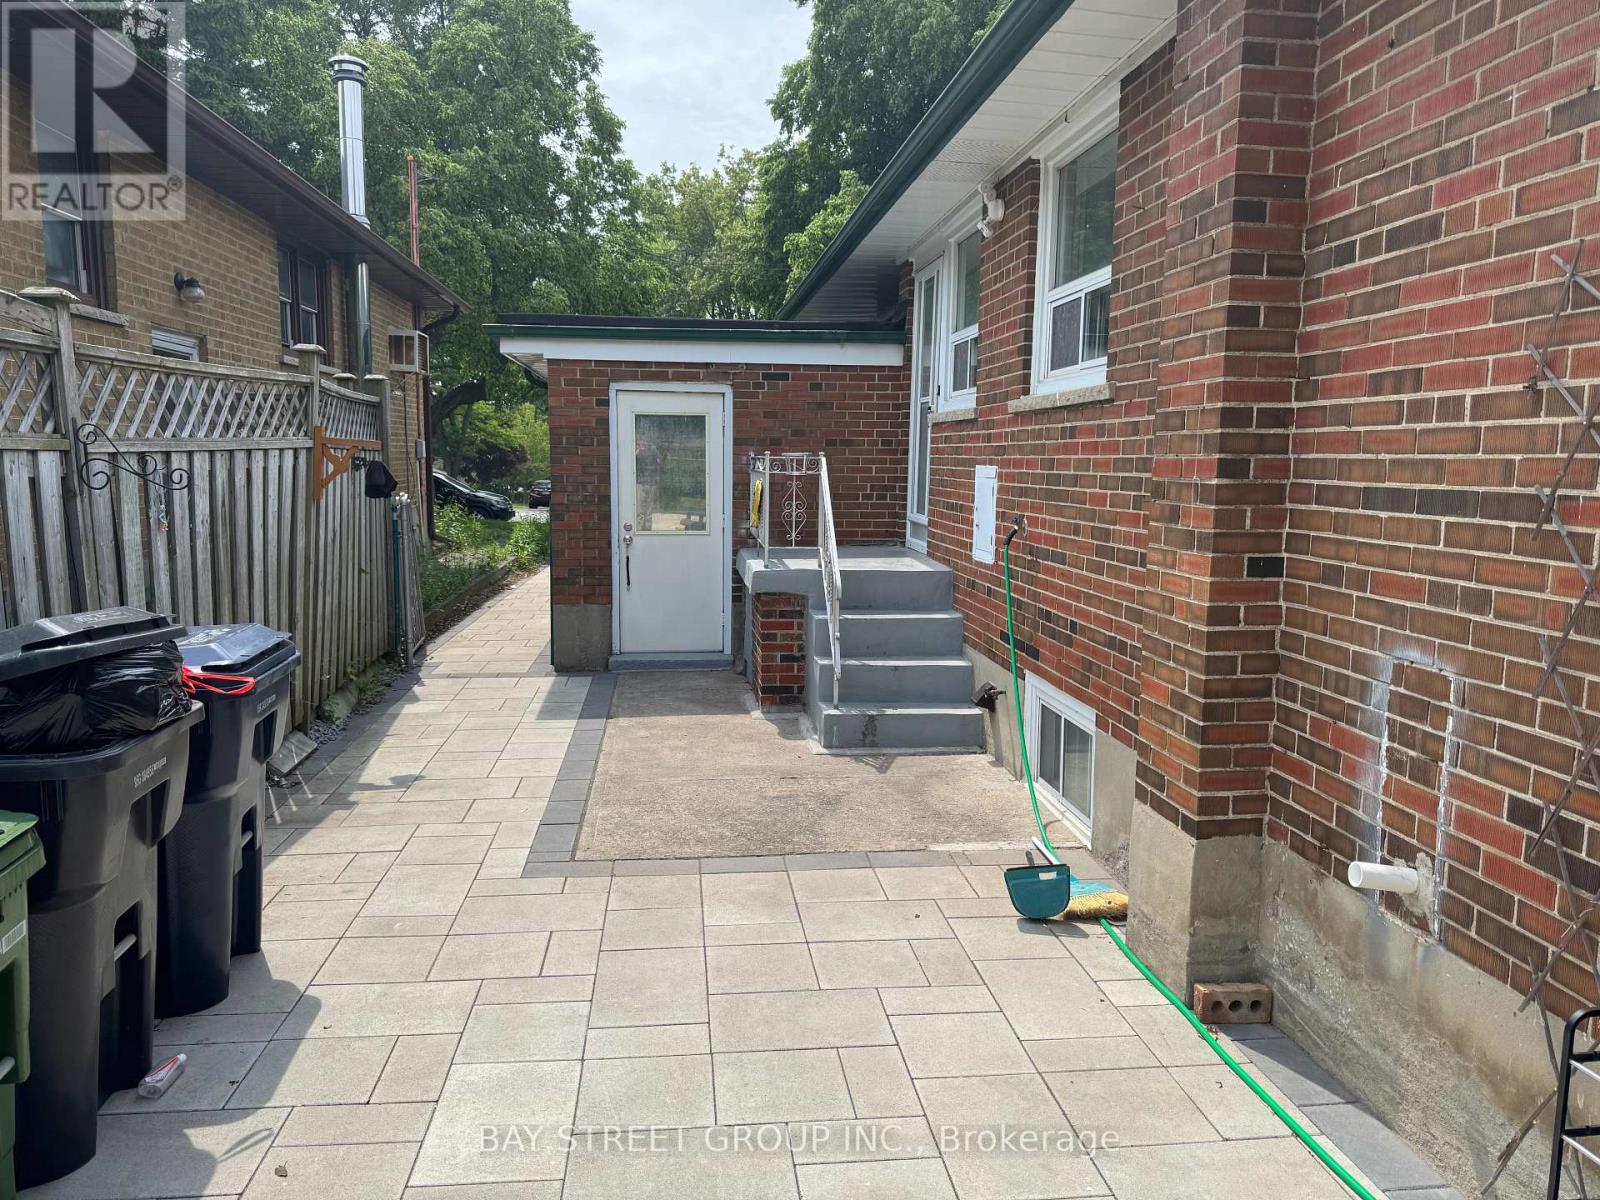
Basement Unit1 - 79 Ascolda Boulevard
Toronto, Ontario
Separated Entrance Unit With 2 Bedrooms, 4 Pieces Washrooms, Kitchen In Basement And Walk Out To Large Backyard ! Located On A Quiet Street In A Great Neighbourhood! Short walk to Eglinton GO Station; 20 mins to Downtown Toronto Direct, transfer-free bus routes to Centennial College and UTSC; Hospital, Schools, Library, And Grocery Stores. (id:56248)
701 - 3220 Sheppard Avenue E
Toronto, Ontario
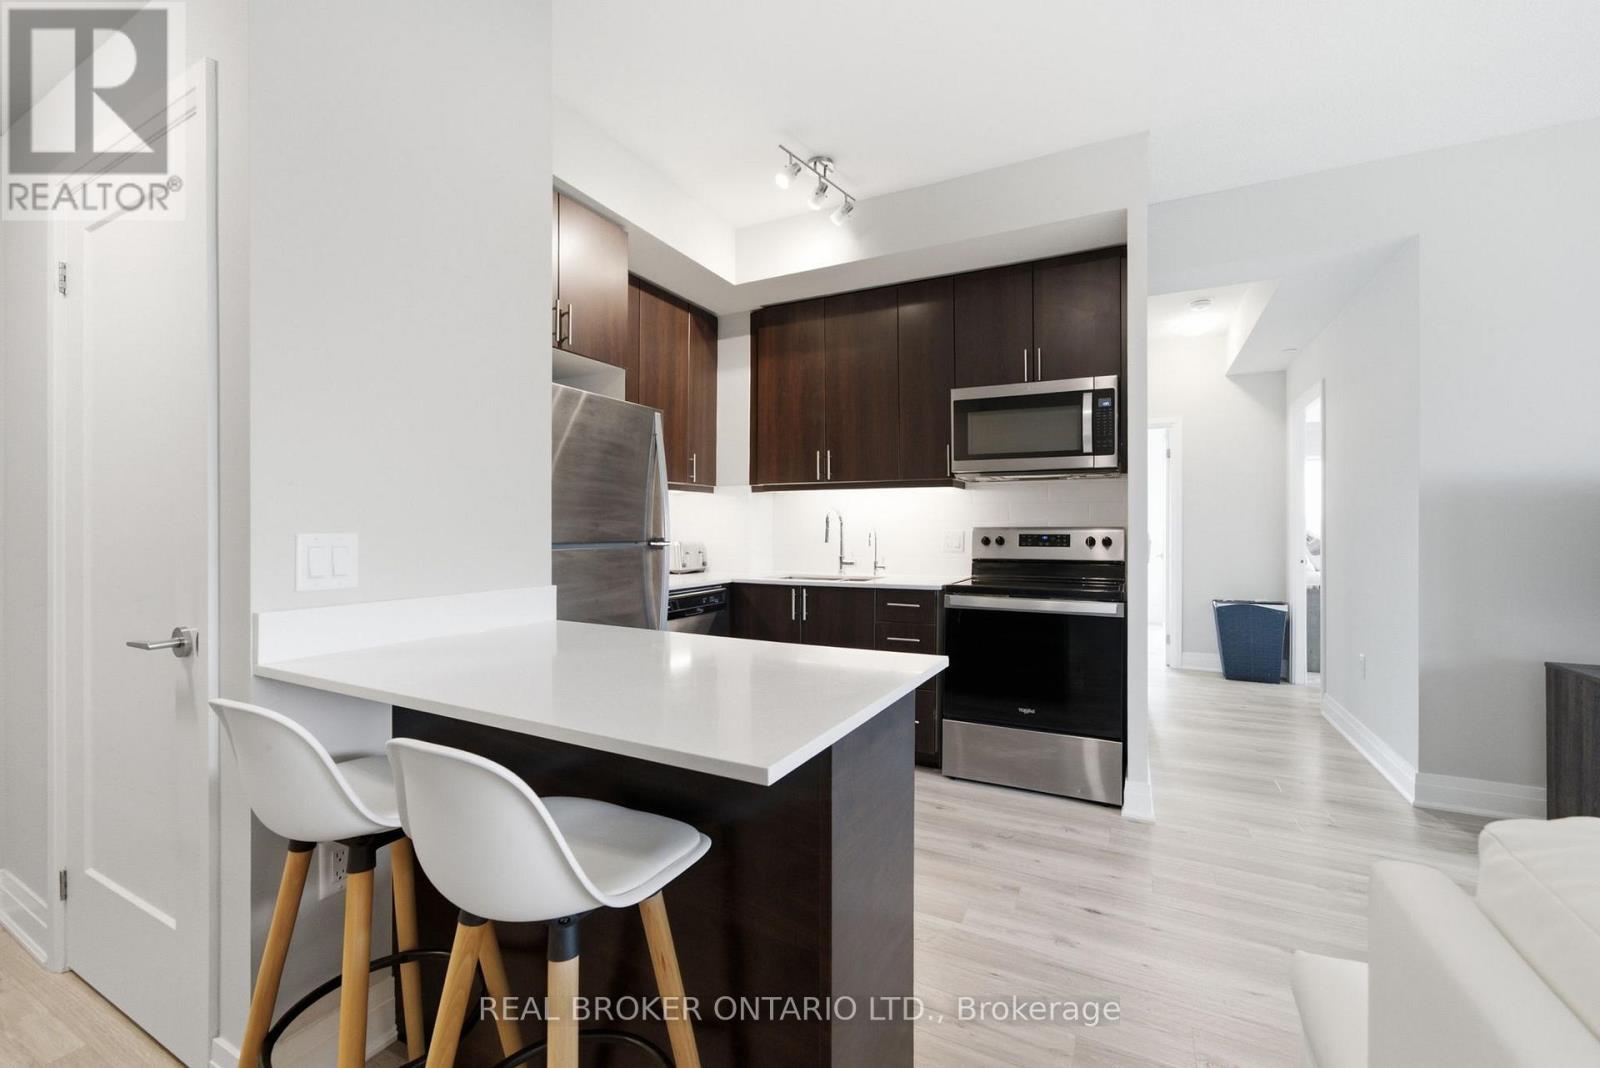
Welcome to this bright and spacious corner suite, where thoughtful design, generous proportions, and everyday convenience come together beautifully. Boasting 9-foot ceilings, 872 sq. ft. of interior living space, and an additional 61 sq. ft. private balcony, this well-appointed 2-bedroom, 2-bathroom residence offers an inviting space to live, relax, and entertain.The suite includes one parking space and a locker, while an impressive selection of building amenities elevates the lifestyle even further. Enjoy the convenience of a guest suite, entertainment lounge, party/recreation room complete with kitchen, children's play area, rooftop patio, and exercise room-all designed to complement a vibrant and connected community. Ample visitor parking adds an extra layer of convenience for family and guests.With a 24-hour TTC bus route right at your doorstep, getting around the city is effortless. You're also just minutes from Don Mills Subway Station, Fairview Mall, and major highways including the 401, 404, and Don Valley Parkway. And when it's time to head downtown, the city centre is easily within reach.Spacious, well-connected, and exceptionally convenient, this is an opportunity to enjoy comfortable city living in a location that truly puts everything at your fingertips. (id:56248)
14 - 310 Village Green Square
Toronto, Ontario
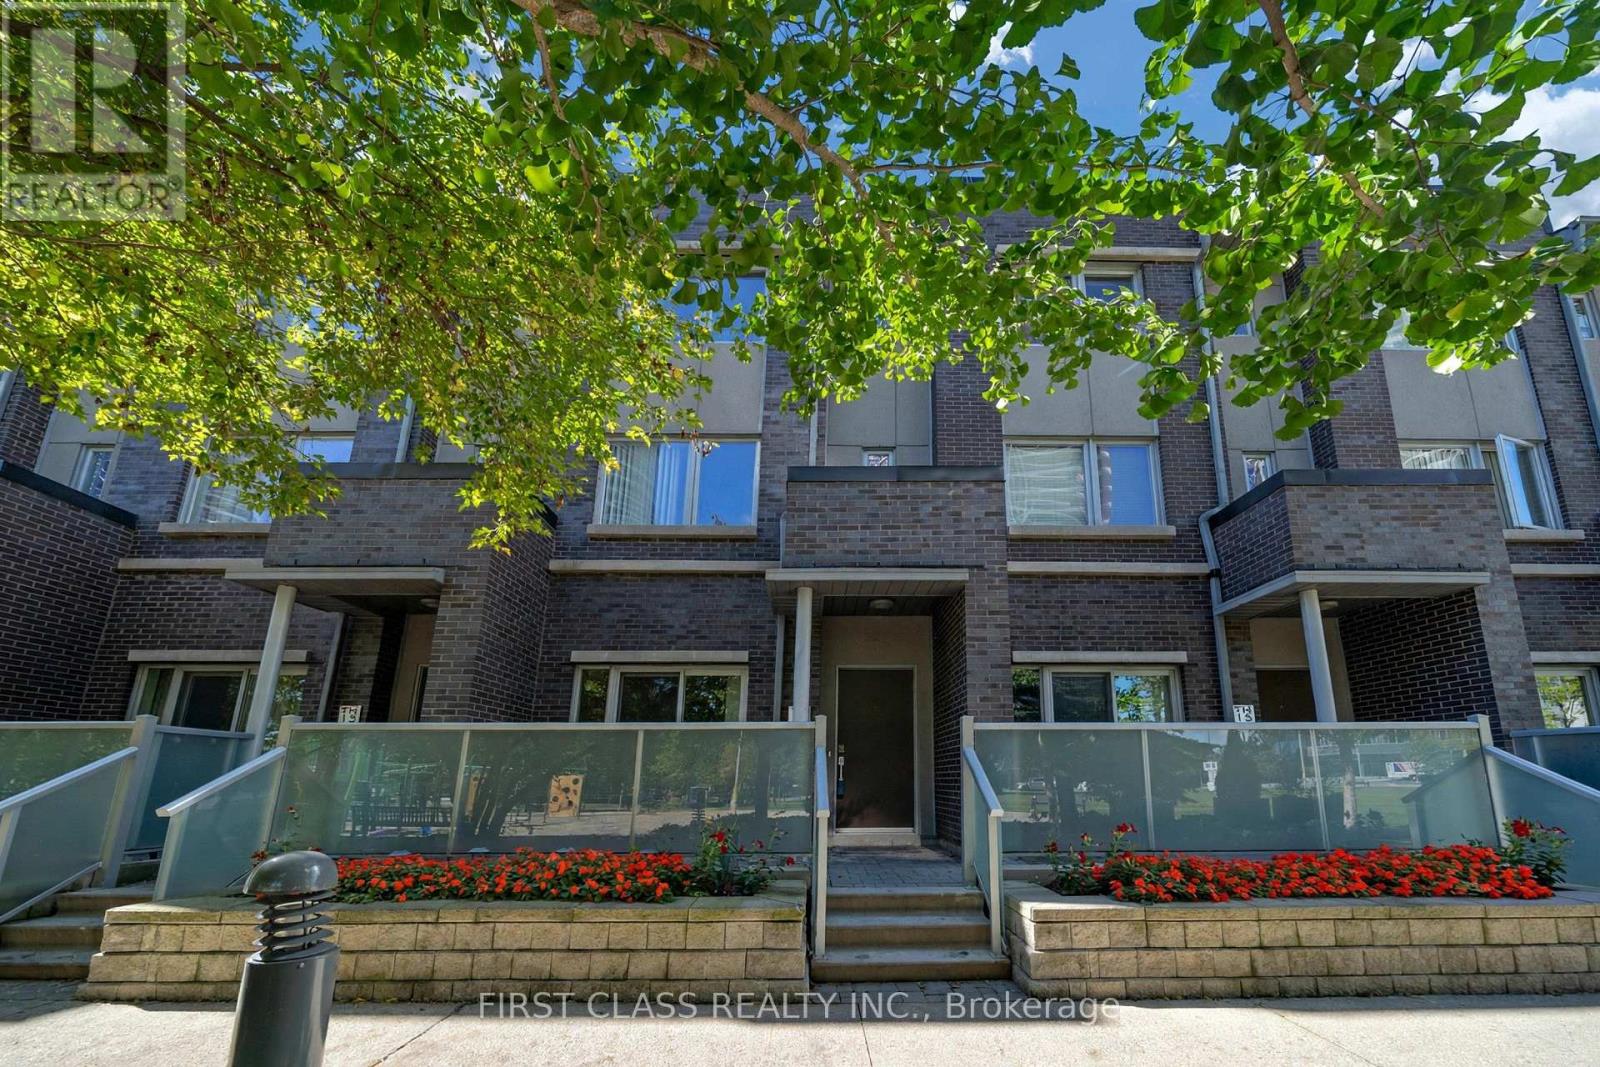
Welcome to this exquisite Energy Star-certified townhome in the prestigious Tridel Metrogate community, offering 3 spacious bedrooms plus a versatile den that effortlessly doubles as a home office or 4th bedroom. Recently renovated with new flooring throughout, new hardwood stairs and railings, fresh paint, and smooth ceilings, this home offers a bright, fresh, and modern living environment. Nestled against a serene park and playground, this home invites you to unwind on your private walk-out patio, complete with a BBQ gas connection and water hose bib, ideal for alfresco dining or relaxing in the fresh air. Step inside to discover a bright, open-concept interior featuring 9-foot ceilings on the main floor, enhancing the spacious living area. The sleek kitchen, complete with a breakfast nook, flows seamlessly into the dining and living spaces, perfect for entertaining. Retreat upstairs to the luxurious primary suite, boasting a spa-like 4-piece ensuite and a walk-in closet, while two additional bedrooms provide ample space for family or guests. Enjoy unparalleled convenience with quick access to Highways 401, 404, and the DVP, as well as nearby public transit, bus stops, and the GO Train Station. Surrounded by shops, schools, and amenities, this turnkey home combines tranquility and urban accessibility, a rare find for families seeking both comfort and connectivity. Don't miss your chance to own this beautifully updated home. Schedule your viewing today! Maintenance fee covers common lawn care, snow removal, and care of exterior items (roof, skylight windows, etc.). (id:56248)
478 Logan Avenue
Toronto, Ontario
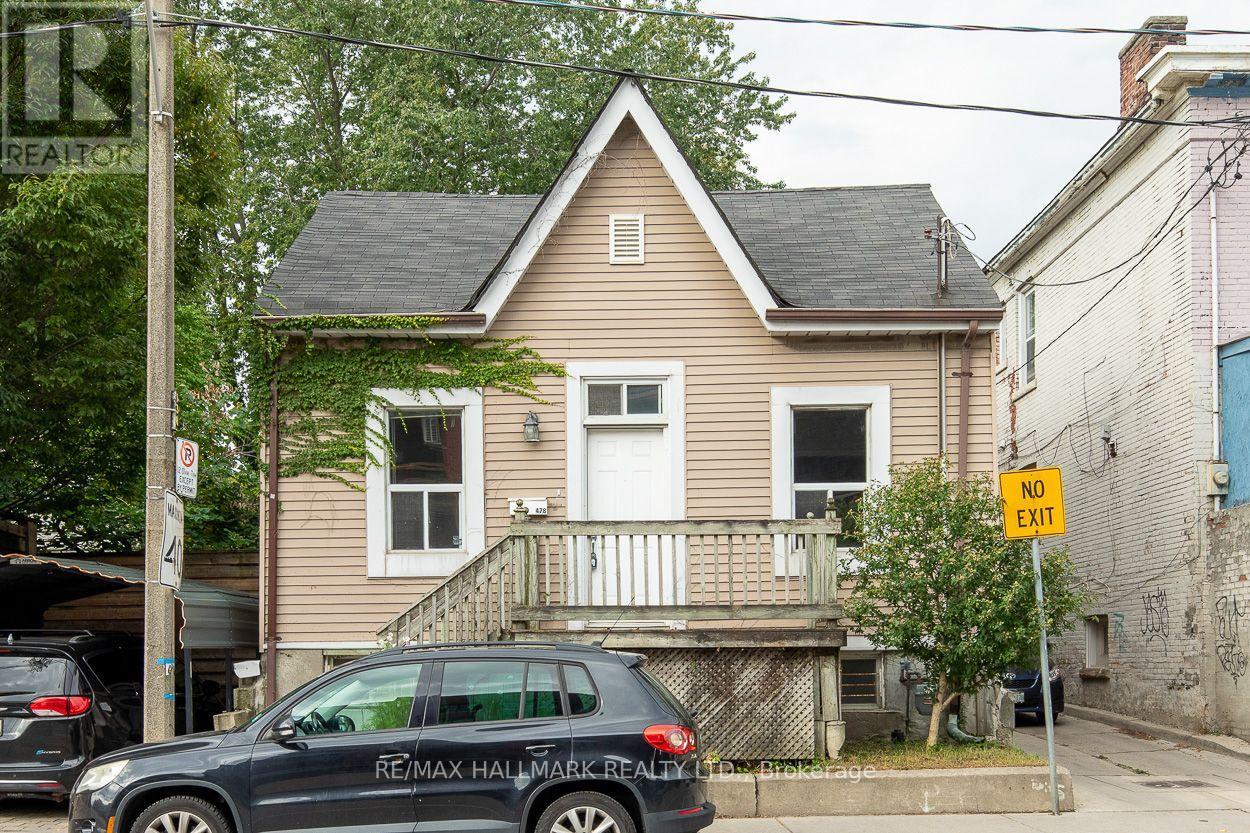
Welcome to 478 Logan Avenue! A detached 2-bedroom bungalow situated on a 25 x 100 ft lot with convenient 2-car lane parking. A rare opportunity in a highly desirable South Riverdale location, this property offers the perfect combination of comfortable living today and exciting possibilities for tomorrow. The main floor offers two bedrooms and a functional bungalow layout, while the spacious lower level features a 2-bedroom basement apartment with ceilings over 7 feet, providing excellent additional living space and income potential. Looking to build? The property offers tremendous future potential to build up and create a larger family home, explore the possibility of a future 3-unit dwelling, potential for a laneway house. And then there is the location. Step outside and enjoy everything that makes Riverdale and Toronto's east end so special. Gerrard St east is steps away for easy access to Downtown and enjoy it's many stores and restaurants, the Danforth and the vibrant Riverdale community are all close by, along with excellent TTC access. Enjoy weekends at nearby Withrow Park and Riverdale Park, take in the spectacular city views from Riverdale Park East, browse the local farmers' markets, or explore the many neighbourhood shops and restaurants that make this one of Toronto's most sought-after communities. Whether you're looking for a detached home in an incredible neighbourhood, an income-producing property, or a home with significant future development potential, 478 Logan Avenue is an opportunity worth exploring. (id:56248)
48 Dunkirk Road
Toronto, Ontario
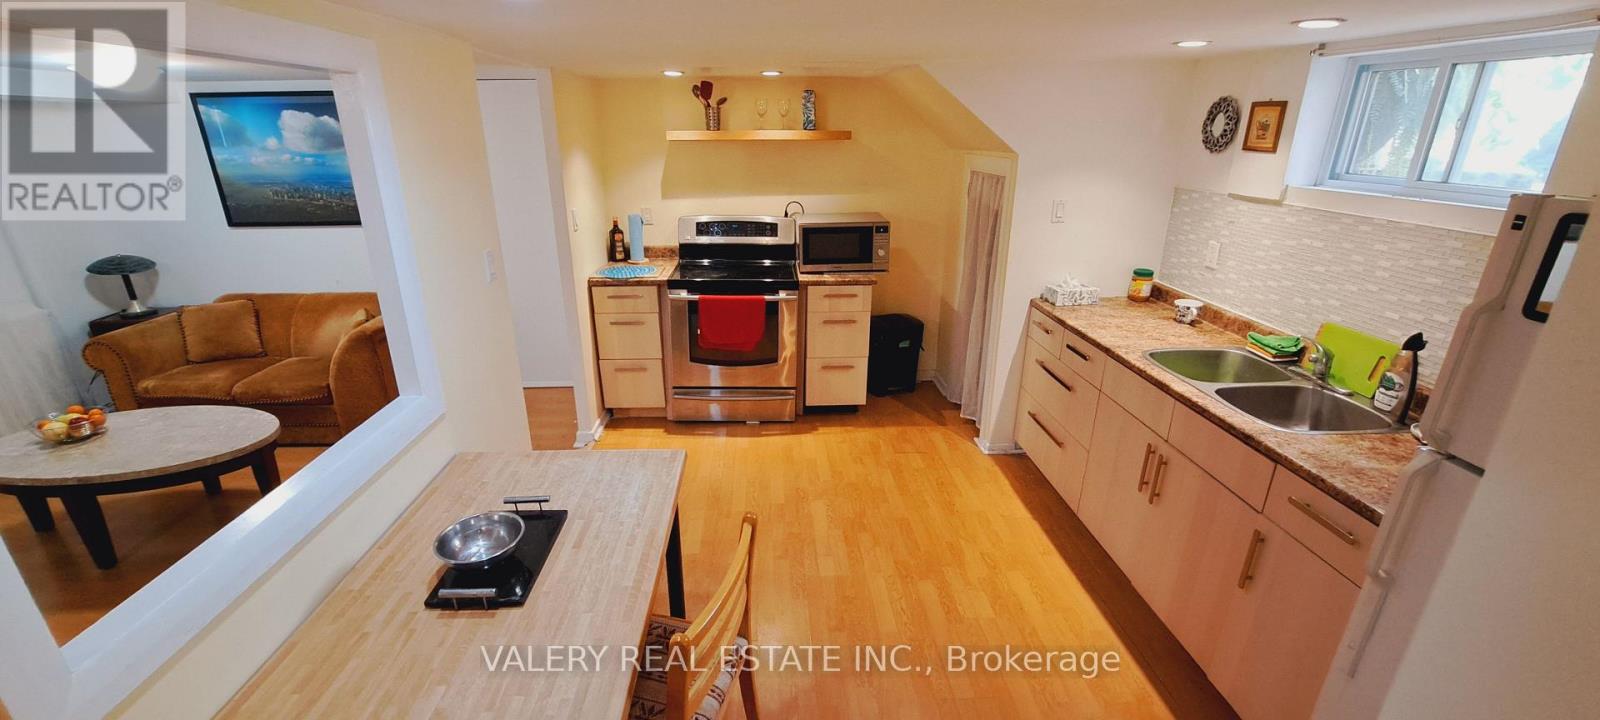
**Bright & Spacious 1-Bedroom Lower-Level Suite - $1,590/Month****Available for a single tenant.** Enjoy a bright, spacious and comfortable one-bedroom suite with a private entrance, located in a quiet residential neighbourhood near Mortimer Avenue & Woodbine Avenue. **Features:*** Spacious sitting/living room* Large eat-in kitchen* 3-piece bathroom* Private entrance* Plenty of natural light* 2m Ceiling **Furnished or unfurnished** - your choice* Kitchen can be equipped with **pots, pans, dishes, utensils and a microwave*** Shared laundry conveniently located behind the unit door* Street parking available **$1,590/month - includes: Unlimited high-speed Wi-Fi* Water* Hydro* Radiator heating **Great Location*** Quiet, residential neighbourhood* Near **Michael Garron Hospital*** Approximately **10-minute walk to Coxwell or Woodbine Subway Stations*** Steps to **Main Street and Broadview bus routes*** Easy access to shops, restaurants, transit and everyday amenities **No smoking in or around the property.**A great option for a single professional or tenant looking for a **bright, spacious and conveniently located home with utilities and high-speed internet included.** (id:56248)
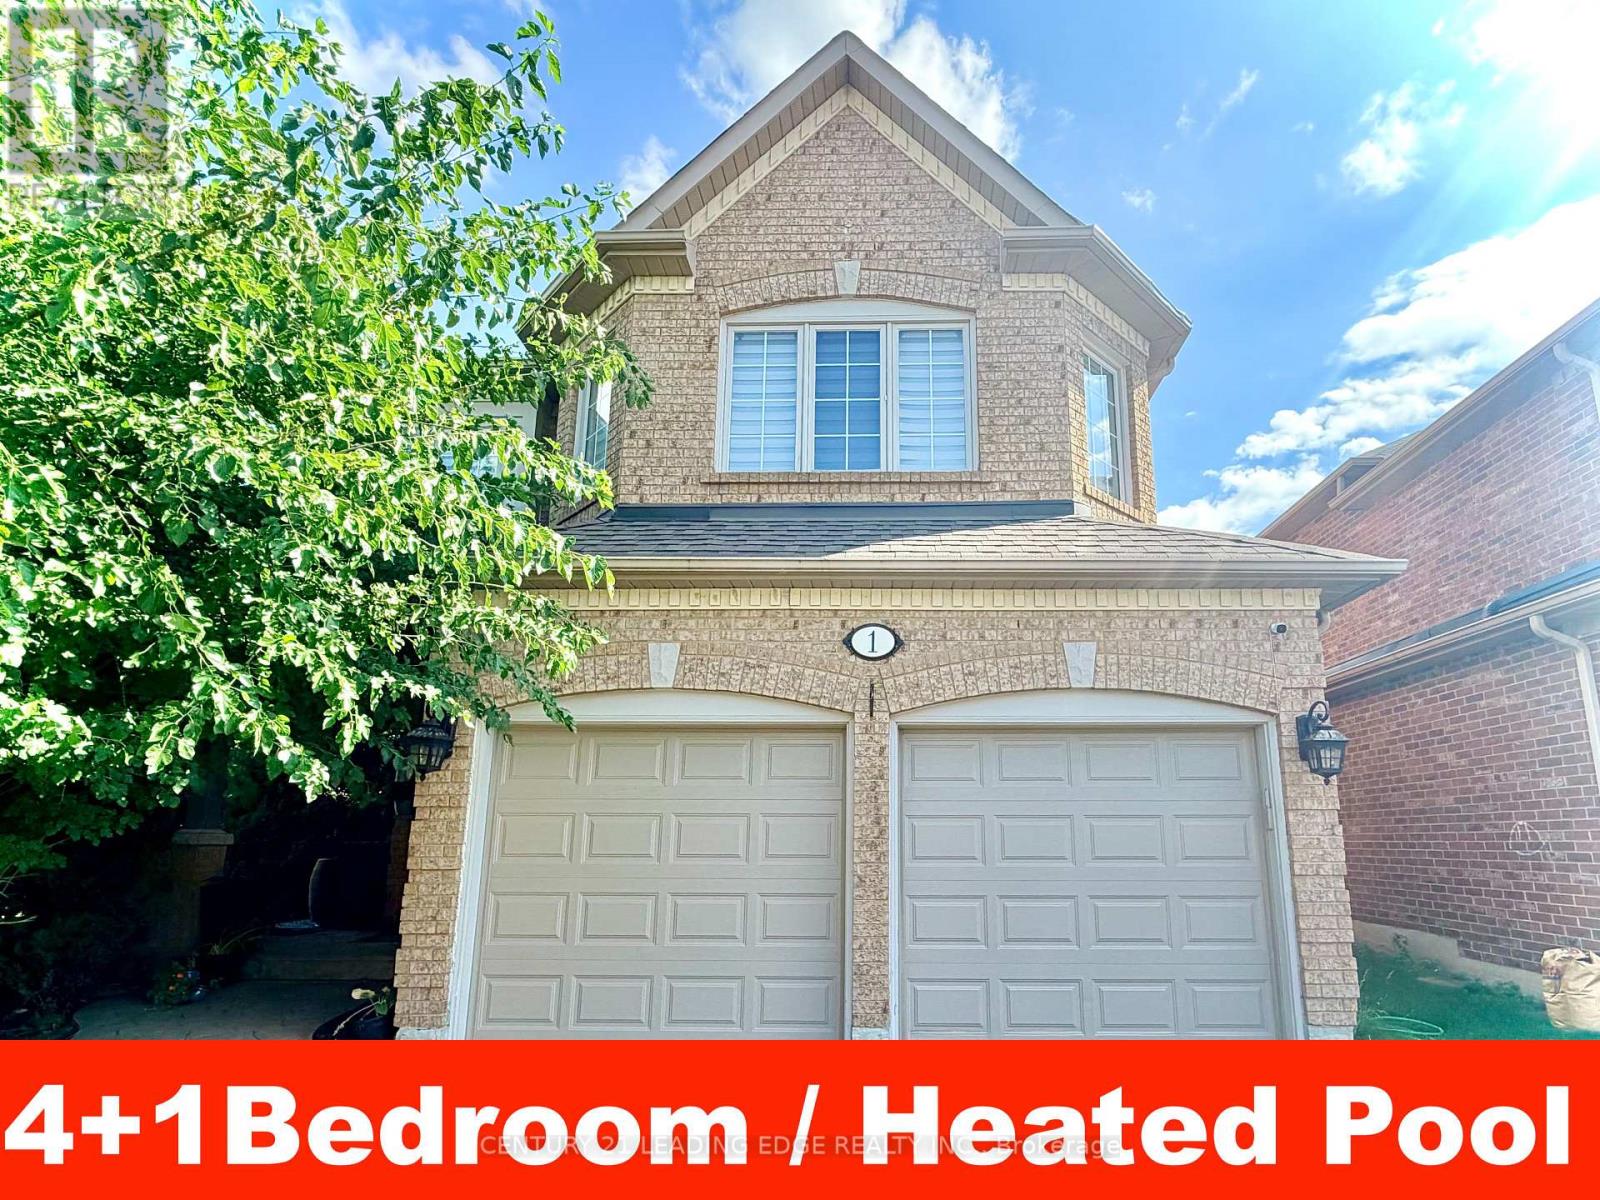
1 Castle Green Drive
Whitby, Ontario
Available from Oct 15th 2026.Main Floor: Soaring 9 ft. ceilings, open-concept layout, and hardwood floors in Living-Dining-Family Room. Second Level: 4 spacious bedrooms connected by updated carpeting (2022).Basement: Flexible space featuring a bonus 5th bedroom or home office.Outdoor Living: Private yard with a heated, lake-shaped in-ground heated pool on a large corner lot.Condition & Location: Meticulously maintained, sparkling clean, and close to all local amenities. Lease Terms & Utility Details:Hydro (Elexicon) and Gas (Enbridge) to be transferred into tenant's name.Water bill remains under landlord's name, paid by tenant.No smoking inside the premises.Pets allowed with limitations and restrictions.Required with application: Full credit report, proof of income, and government-issued photo ID. (id:56248)