
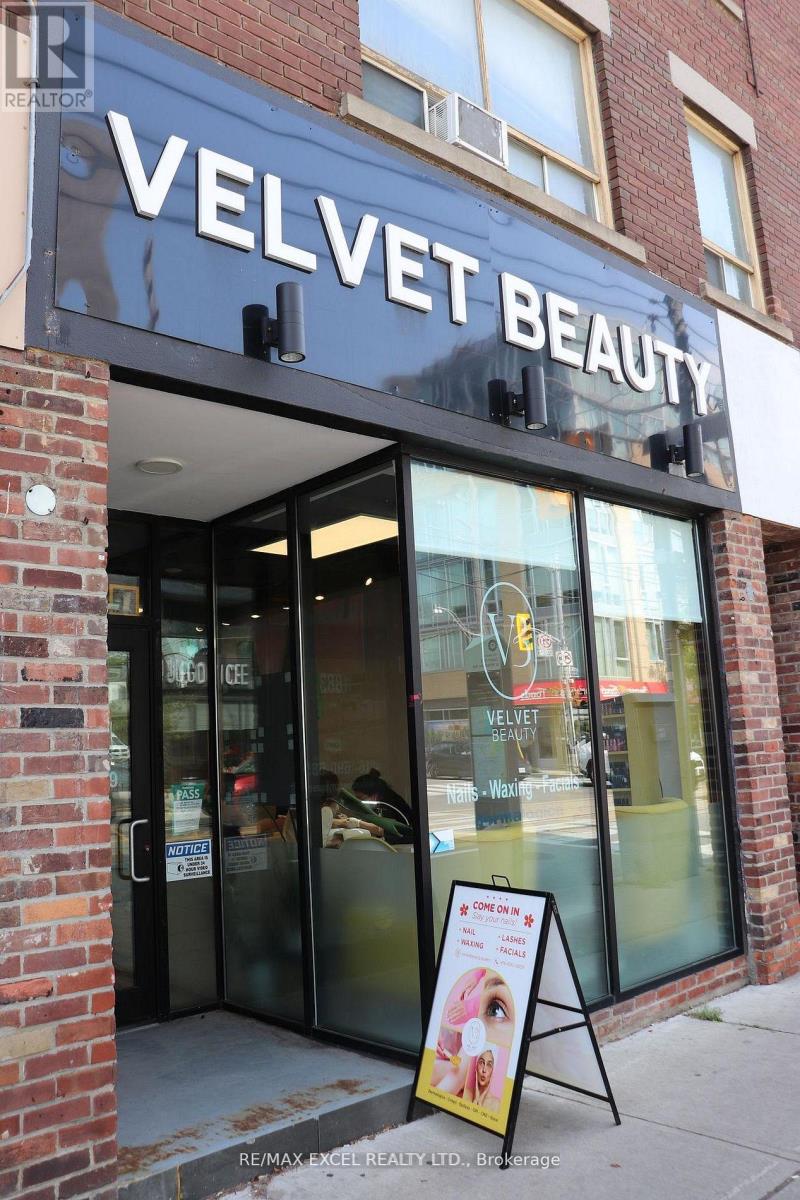
1883 Queen Street E
Toronto, Ontario
Step into a rare opportunity to own a luxury, fully renovated nail salon located in the heart like atmosphere that keeps clients coming back. Positioned in a prime location with heavy foot traffic year-round, it attracts both loyal locals and steady walk-ins. The business is already well-established and busy, making it an ideal turnkey opportunity for anyone looking to step into a thriving beauty business in one of the city's most sought-after communities. Sellers are ready to pass this successful operation to the next owner. Employees are willing to stay to help the new owners to operate the business together. 800Sq. Ft. with 500 Sq Ft of Basement Included which is a total of 1300 Sq Ft. Steps From The TTC. 10 Minute Drive To Downtown And The DVP. Water is included in the monthly rent. (id:56248)
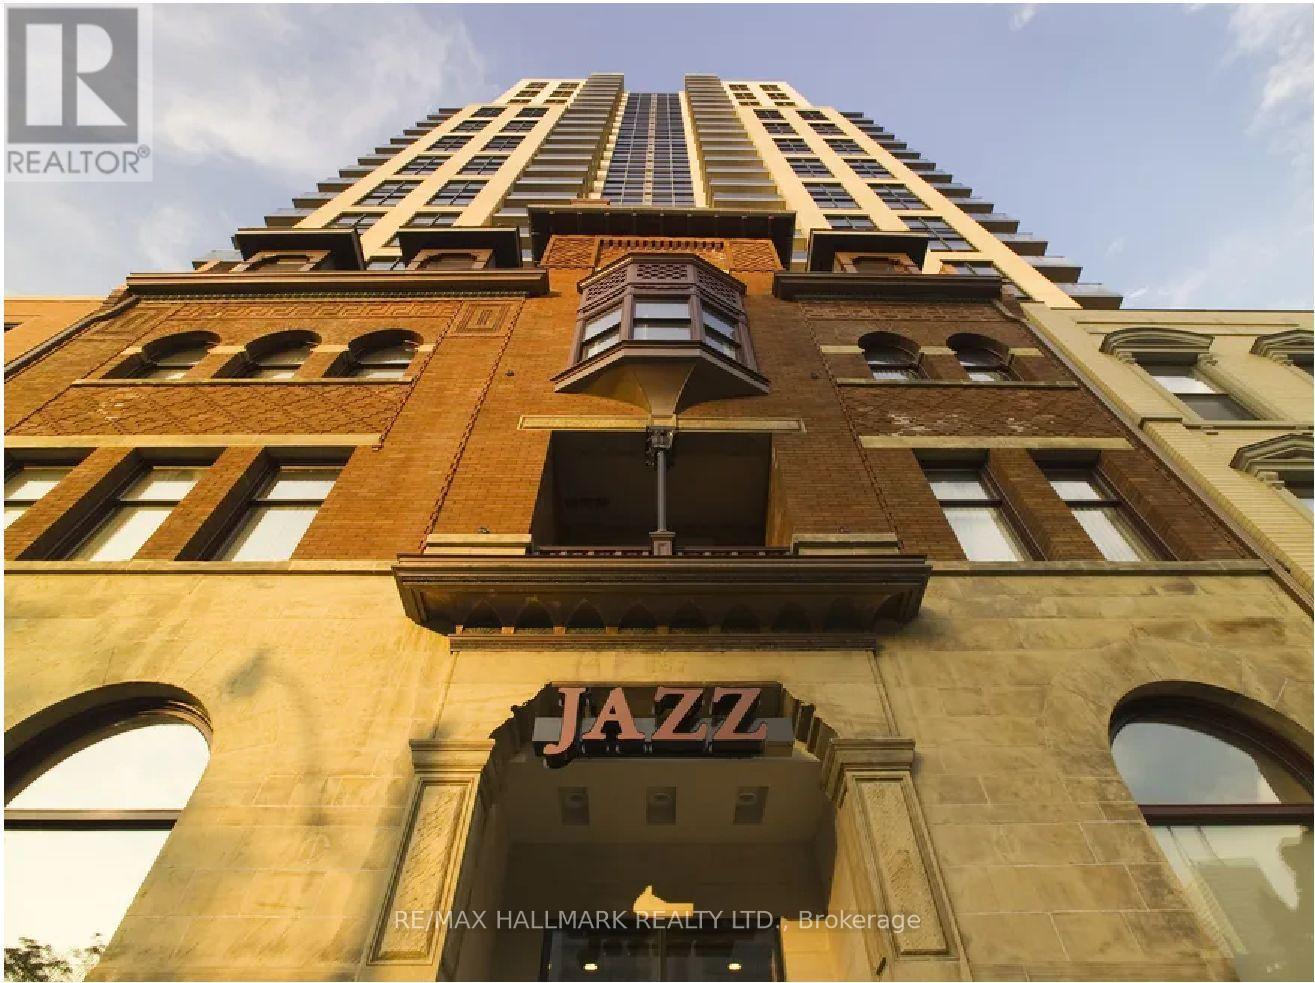
314 - 167 Church Street
Toronto, Ontario
Jazz, Offering 2 Months Free Rent + $500 Signing Bonus W/Move In By Nov,1. Super Spacious, Renovated 1115 Sq. Ft. 2 Bdrm + Den, 2 Bath Suite. Viny Plank Flooring, Quality Finishes & Designer Interiors. Amenities Include Multi-Storey Party Room With Fireplace, 24 Hr. Fitness, Media & Games Rms, Library, Bus. Centre, Terraced BBQ Area, Visitor Pkg, Bike Lockers & Zip Car Availability. In Heart Of Downtown, Close To Ryerson, Eaton Centre, Bus District. Min. 1 Yr. Lease, Hydro Extra. (id:56248)
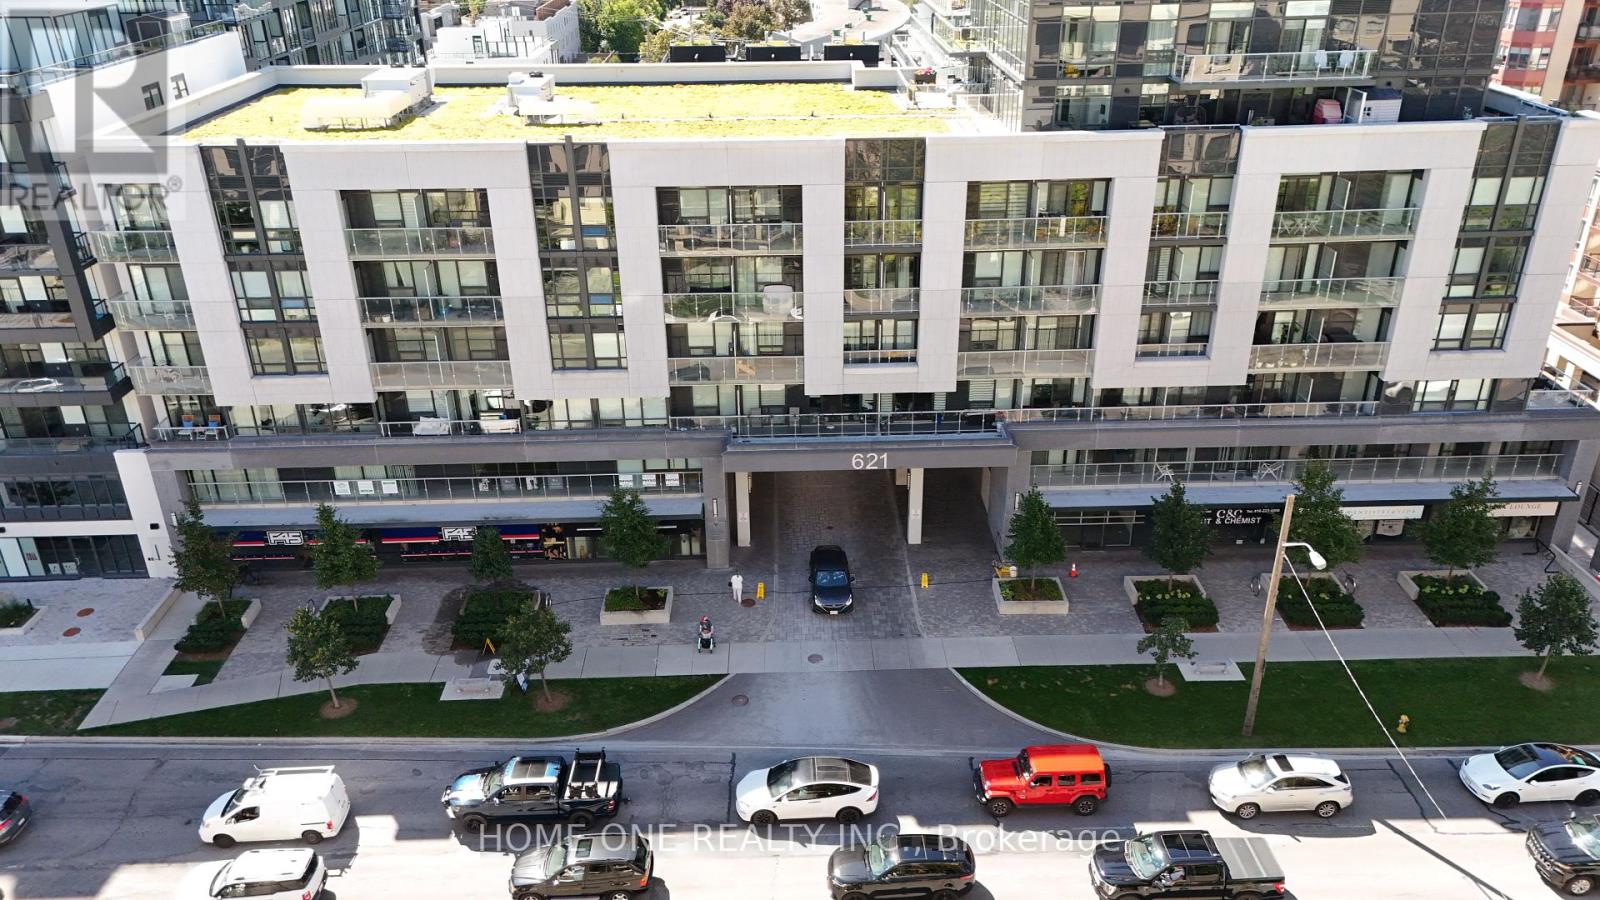
509 - 621 Sheppard Avenue E
Toronto, Ontario
Bright & Functional 2-Bedroom Condo For Lease At 621 Sheppard Ave E! This Efficiently Designed 540 Sq. Ft. Suite Features 2 Bedrooms, 1 Bathroom, An Open-Concept Kitchen & Living Area, Open Balcony, And Ensuite Laundry. SS Kitchen Appliances And One Underground Parking Space Included. Thoughtfully Designed Layout Maximizes The Available Space, With The Second Bedroom Offering Flexibility As A Bedroom, Home Office Or Study. Convenient North York Location With Easy Access To Public Transit, Shopping, Restaurants, Everyday Amenities And Major Routes. Ideal For Professionals, Couples Or A Small Family. Great Location, Functional Layout, Balcony, Ensuite Laundry & Parking - Move In And Enjoy! (id:56248)
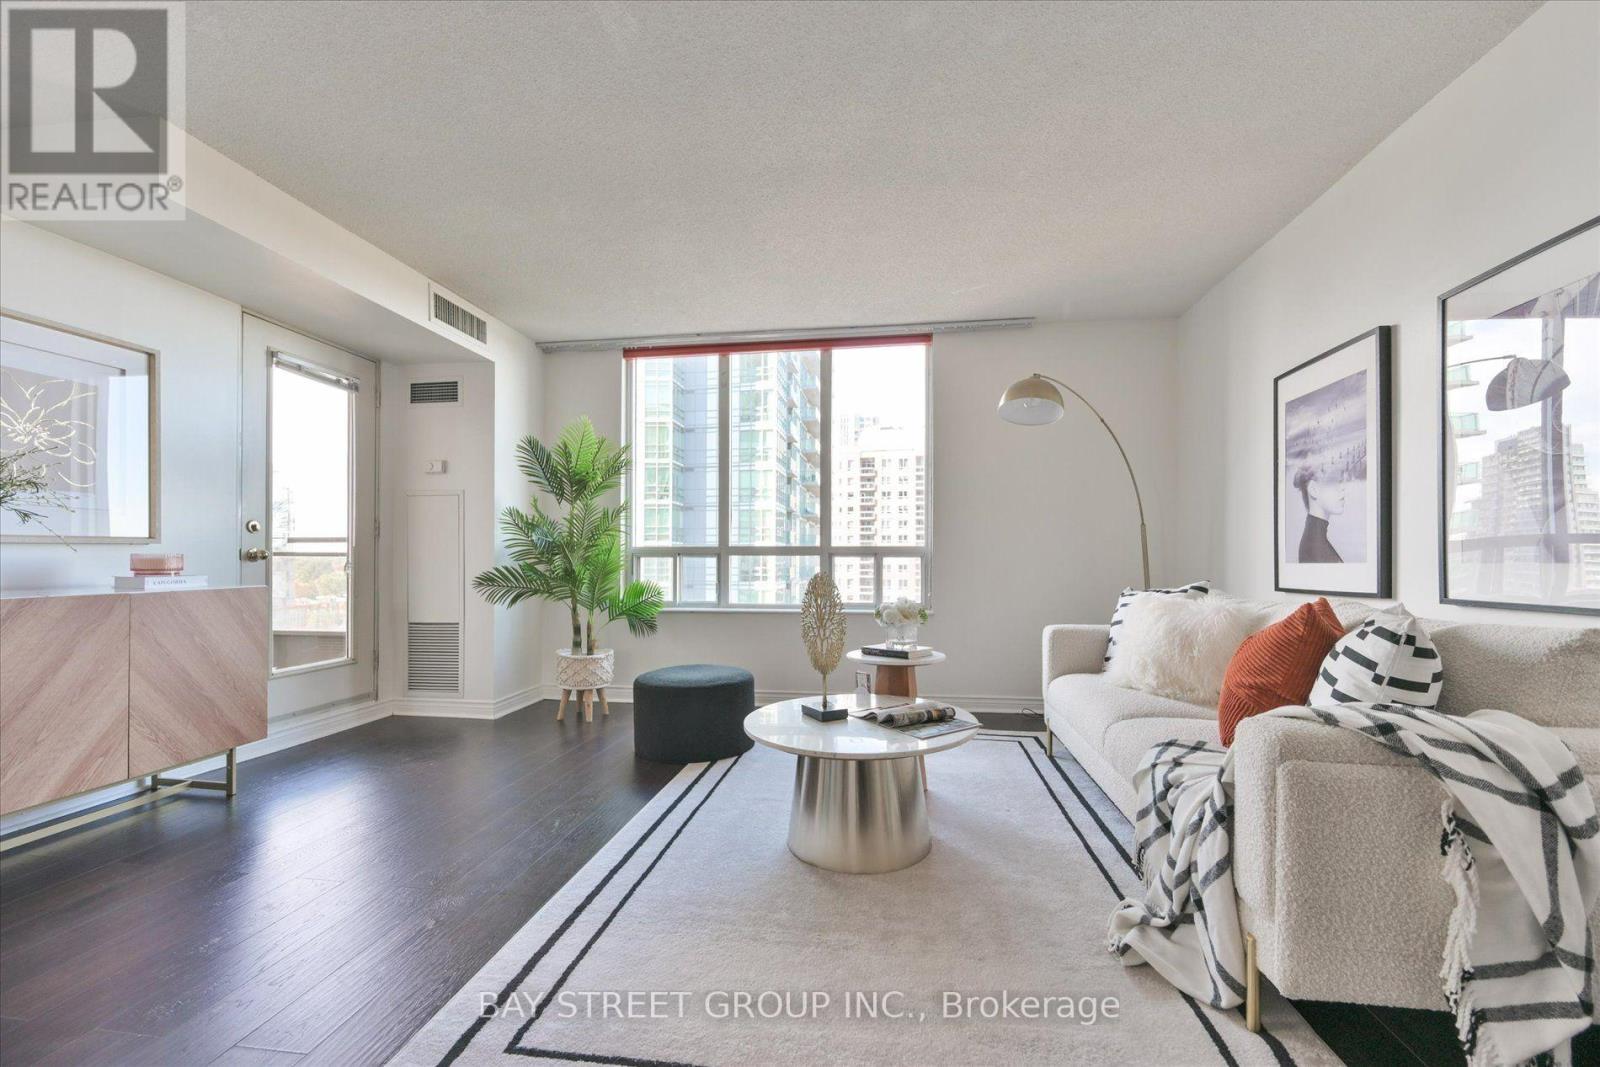
1210 - 260 Doris Avenue
Toronto, Ontario
Welcome to this bright and spacious 3-bedroom suite at 260 Doris Ave, ideally located in the heart of North York! Featuring a desirable northwest exposure, this well-designed home offers an abundance of natural light, an open-concept living and dining area, large windows, hardwood flooring, and stylish neutral finishes. The functional layout provides generous living space for families, professionals, or those working from home. Located within the McKee Public School and Earl Haig Secondary School catchment, , making this an attractive location for families. Enjoy exceptional everyday convenience with supermarkets, restaurants, cafés, parks, shops, and public transit all just moments away. Close to North York Centre and a wide range of amenities. A bright, spacious and exceptionally well-located 3-bedroom home offering comfort, convenience and an outstanding North York lifestyle! (id:56248)
704 - 5100 Dorchester Road
Niagara Falls, Ontario
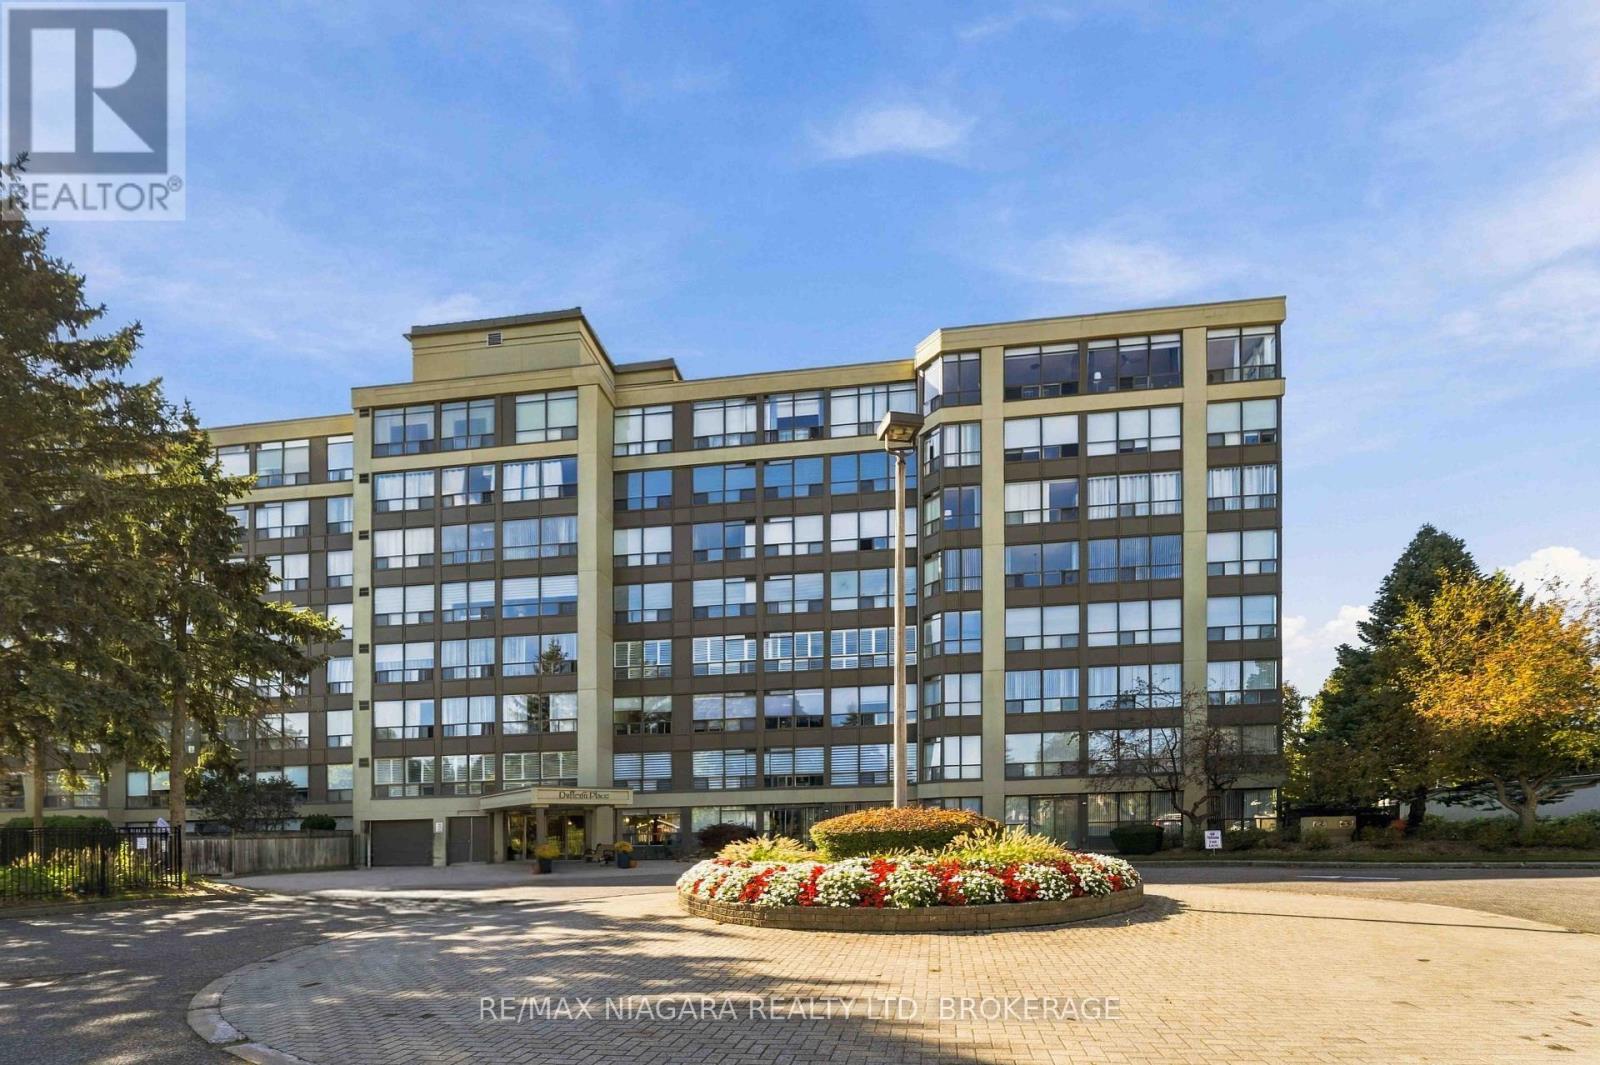
Welcome to Unit 704 at 5100 Dorchester Road! Enjoy beautiful city views from this updated 7th-floor condo offering comfortable living and exceptional value. This spacious 1-bedroom plus den layout offers excellent flexibility, with the den easily used as home office, or extra storage room. The suite features vinyl plank flooring throughout, a freshly painted interior, updated kitchen and bathrooms with granite countertops, and porcelain tile finishes. The primary bedroom features a private ensuite bathroom with a relaxing soaker tub, while the convenient ensuite laundry adds to the ease of everyday living. Enjoy resort-style amenities including an outdoor pool, fitness room, party room and outdoor patio area, plus one indoor parking space. Condo fee, which includes heat, hydro, water, gas, cable TV and common elements, making monthly expenses easier to manage.Ideally located close to shopping, restaurants, entertainment and all major amenities, with easy access to the QEW and 406. A fantastic opportunity for first-time buyers, down sizers, investors or anyone looking for low-maintenance living with plenty of amenities and beautiful city views.A fantastic opportunity you won't want to miss! Come see all that this beautiful unit has to offer. (id:56248)
88 - 4552 Portage Road
Niagara Falls, Ontario
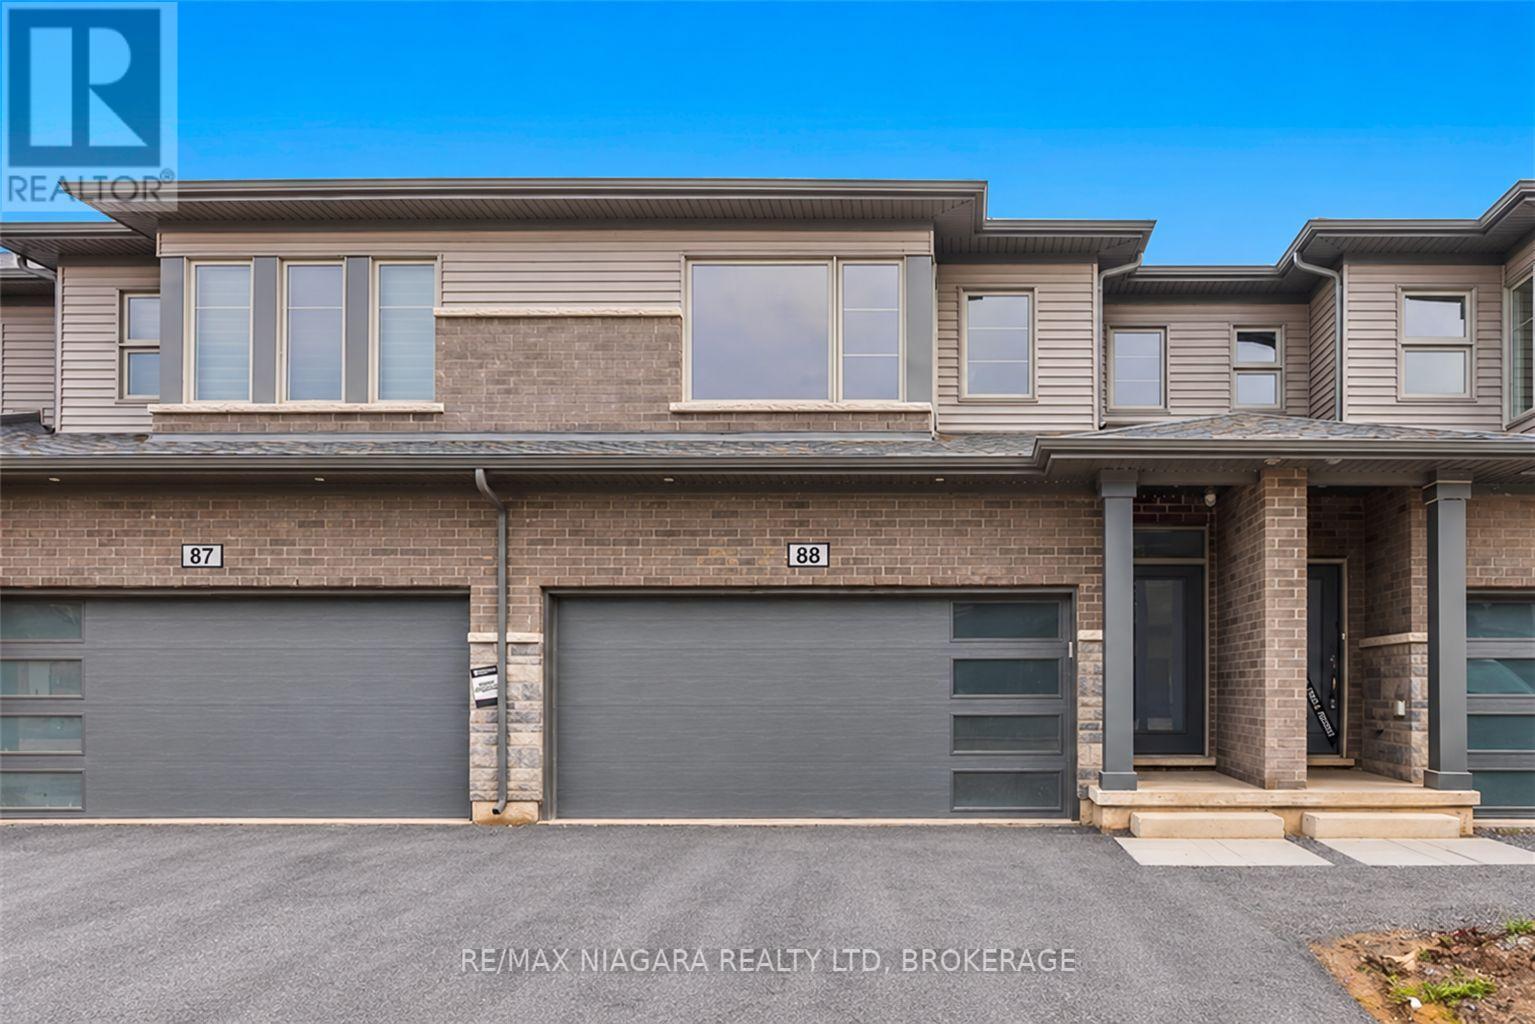
Offering 3 bedrooms, 2.5 bathrooms, and a double-car garage, this spacious home is ideal for those seeking comfort, privacy, and modern living. Enjoy the covered rear deck with no rear neighbours. The primary bedroom features a private ensuite along with two large walk-in closets, offering exceptional storage. Seeking A++ tenants. Available November 1st. (id:56248)
602 - 35 Saranac Boulevard
Toronto, Ontario
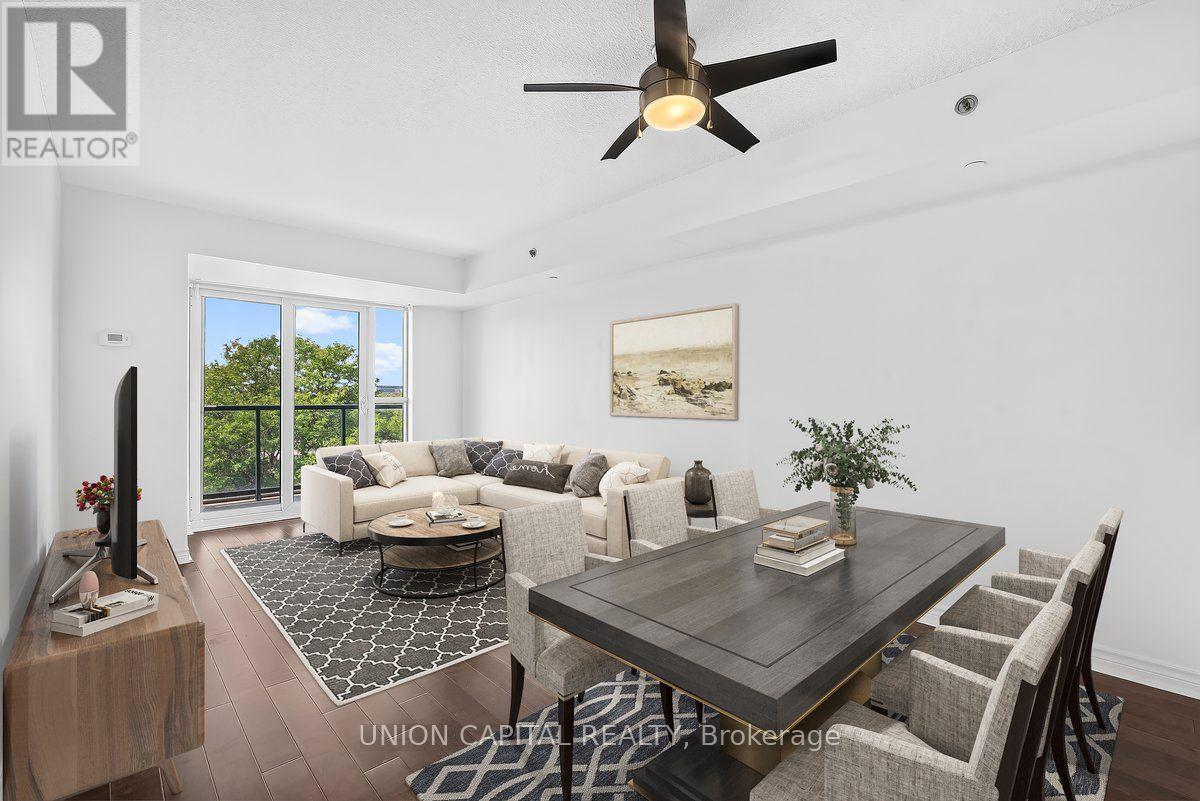
Space, storage, a view-and a den that actually works. You don't see this often anymore!! Welcome to Cranbrooke Village, a well-maintained low-rise community surrounded by mature trees and green space. This spacious 1-bedroom + den offers approximately 685 sq. ft. with generous room sizes and a layout that feels comfortable from the moment you walk in. There's space for a full-size dining table, large sectional and dedicated work-from-home area without everything feeling squeezed in. The kitchen features full-size appliances, while the separate laundry room offers valuable extra storage for cleaning supplies, linens and more-an uncommon feature in condo living.Lovingly maintained by the original owner, the suite features hardwood flooring and quality finishes throughout. The west-facing exposure overlooks the park and captures beautiful sunset views. Parking and locker are included. Residents also enjoy a rooftop terrace with CN Tower views, fully equipped fitness centre, party room and library. Everyday convenience is right outside your door with Lawrence Plaza, Metro, Shoppers Drug Mart, Winners, restaurants, parks, community centres and the Toronto Public Library all nearby. With easy access to the TTC, Highway 401 and major GTA routes, getting around the city is simple.If you've been looking for a condo that offers real living space, practical storage and a view, this is one worth seeing. Virtually staged for illustrative purposes. (id:56248)
162 Viger Drive
Welland, Ontario
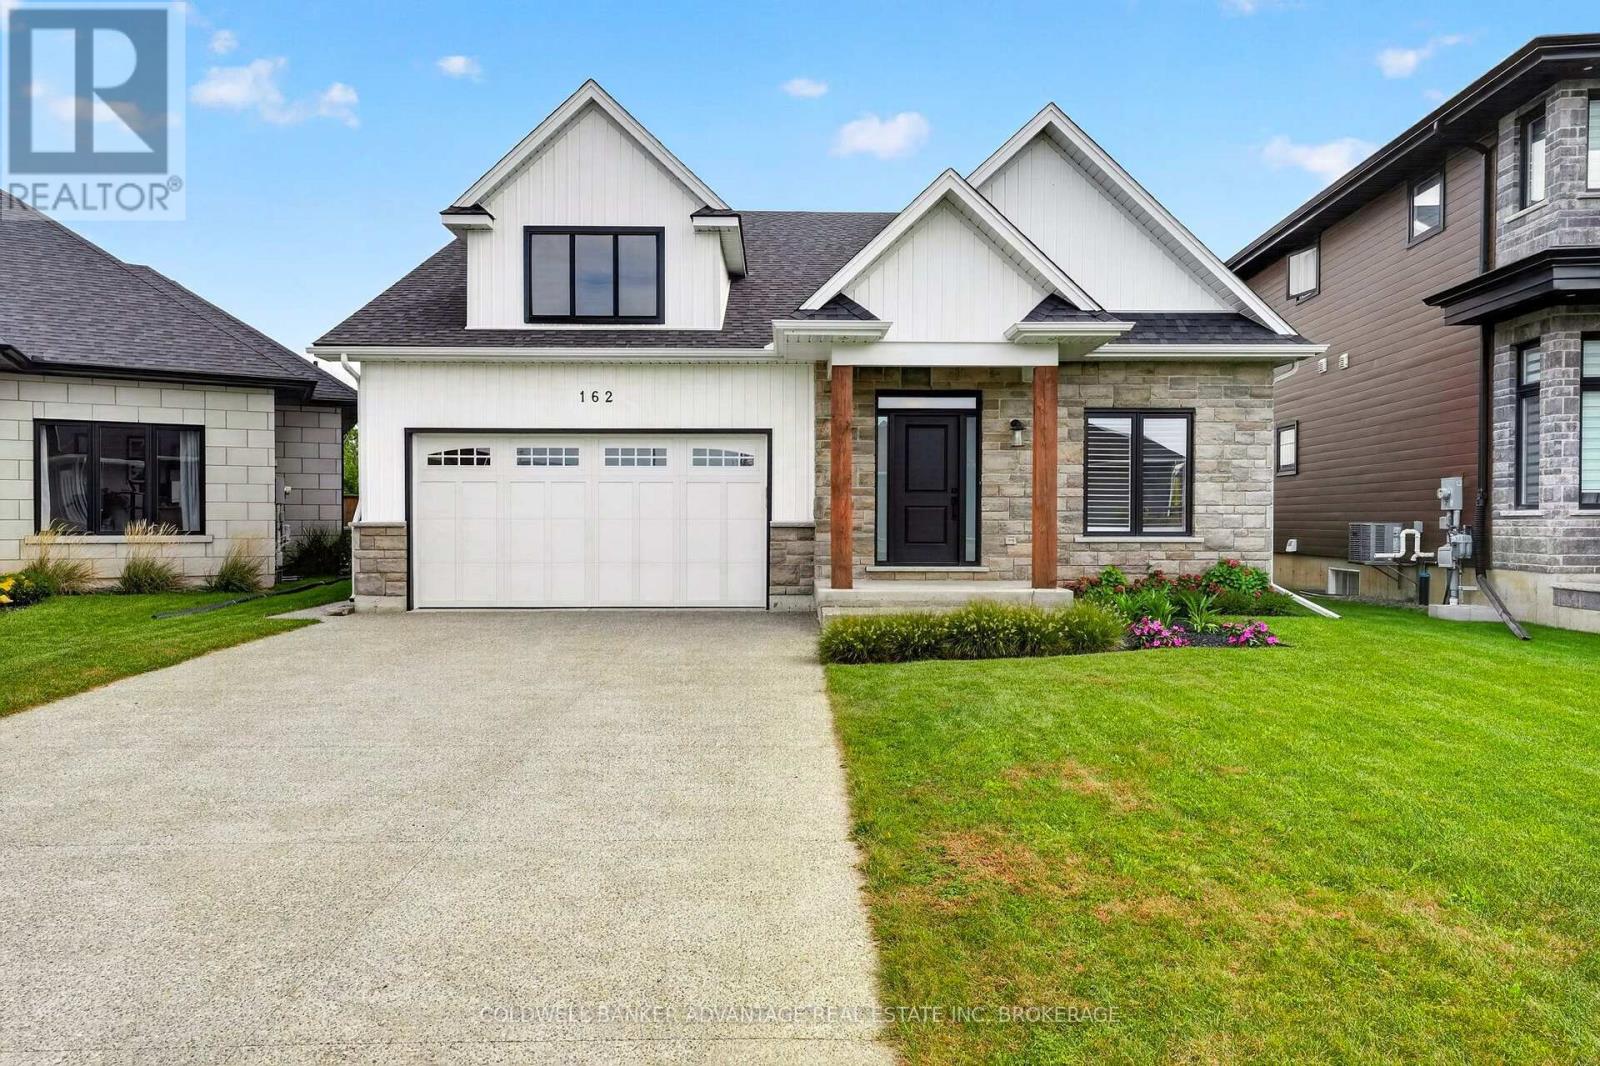
This is luxury lifestyle living! Backing onto the Welland Canal, this custom built bungalow (2022) is complete with all the newest upgrades and quality modern finishings. Walk in through the front door greeted by a wide open and welcoming foyer. Bright front office room, and full 4pc bathroom. GRAND Kitchen/Dining/Living room with 22ft vaulted ceilings, A-Frame style windows facing east, overlooking the Welland Canal - watch ships pass by and enjoy beautiful sunrises every morning as the sun brightens and warms the entire room. Incredible chef's kitchen - built-in, high-end appliances; quartz countertops; pantry; and optimal lighting. Living room complete with gas fireplace and built-in surround sound audio system. 2 bedrooms on the main floor. Primary bedroom with deep walk-in closet and 4-pc bathroom with a walk-in rainfall shower. Main floor laundry & mud room with direct garage access. Attached 1.5 car garage. Fully finished basement - massive recreation/family room with built-in audio. Additional bedroom, huge 5pc bathroom, bonus den, and an unfinished room - potential 4th bedroom, office, studio, or workshop/storage. Fully fenced rear yard with great privacy - no rear neighbours. Back deck, glass railings, pergola, and hot-tub roughed in. 200AMP breakers. Sump pump w back-up. Everything is in pristine shape, as it was just built. Perfectly tucked in on the corner of a quiet drive, enjoy peaceful living and extra privacy. Prime south Welland location: Down the road from Memorial Park - new city pool, baseball diamonds, and walking trails. Close to HWY406 for easy commuting. Close to schools and all local amenities. Don't hesitate on this opportunity to own your dream home! (id:56248)
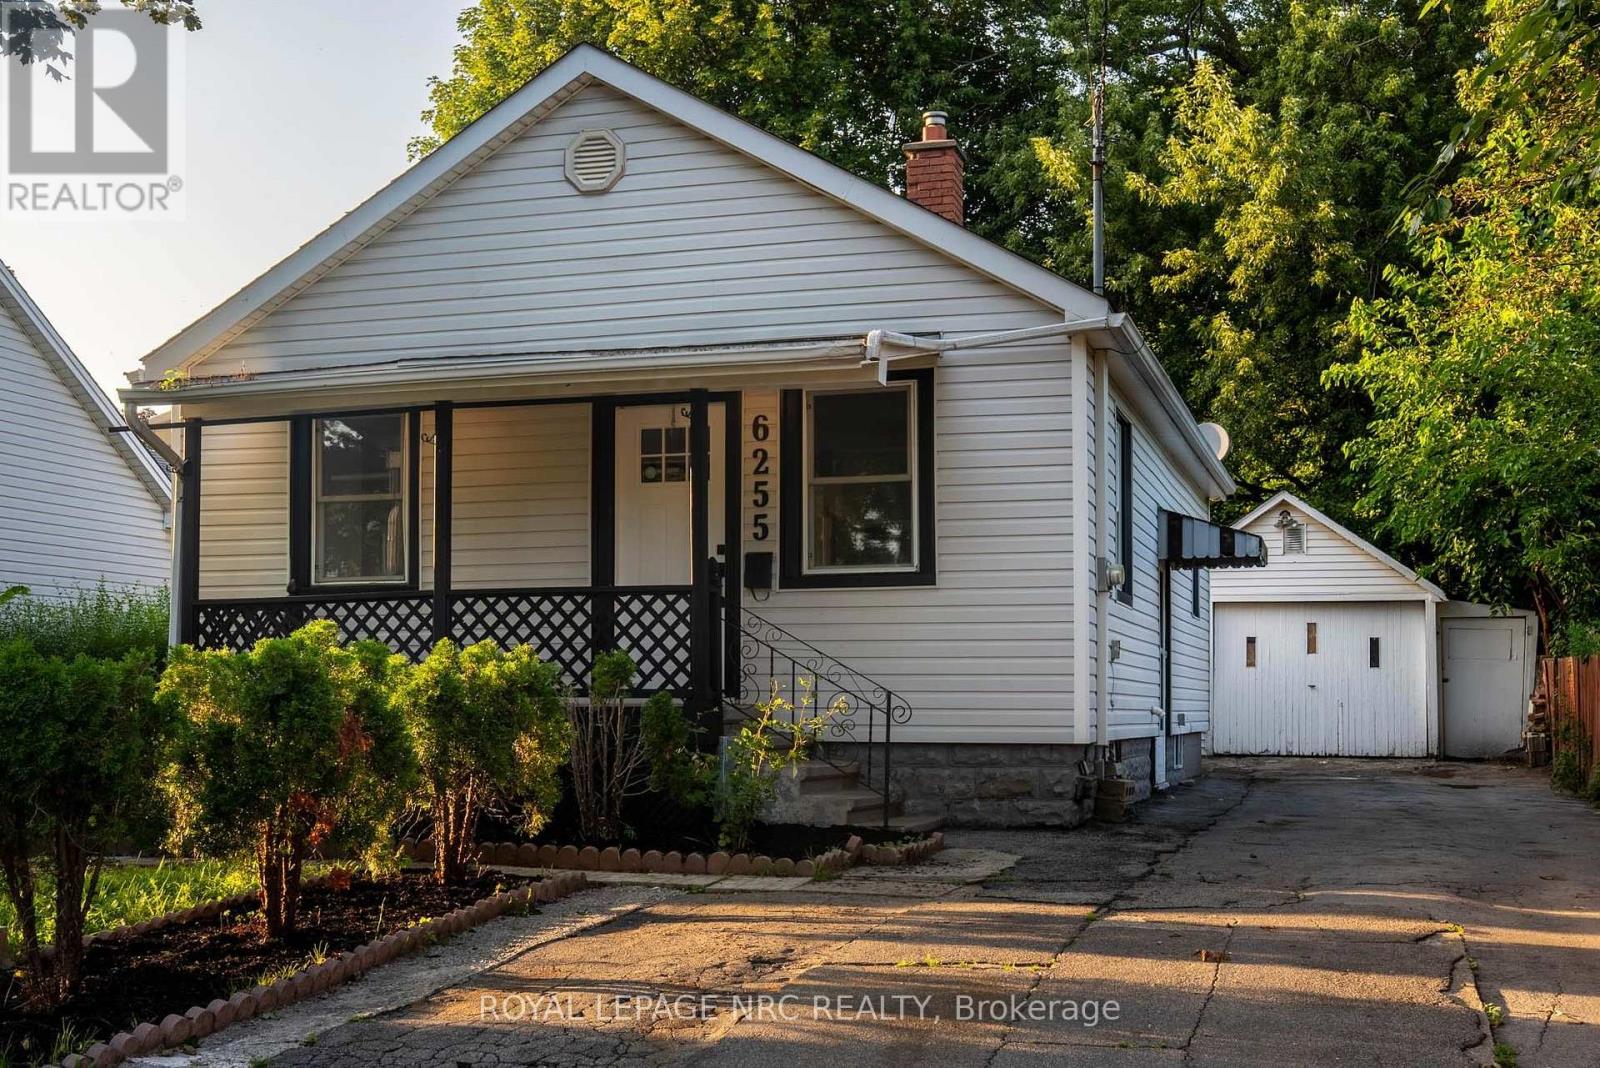
6255 Culp Street
Niagara Falls, Ontario
Welcome to 6255 Culp Street, a well-located detached bungalow in Niagara Falls offering a flexible layout and plenty of potential! The main floor features 2 bedrooms, a living room, kitchen with walkout to the deck, and a 4-piece bathroom. Downstairs, the finished basement adds a third bedroom, office, second kitchen, 3-piece bathroom and separate entrance, creating excellent in-law or extended-family potential! Outside, the deep 43 x 122.9 ft lot offers plenty of room, along with a private driveway and detached tandem-style garage. The garage and lot configuration may also offer future ADU potential, subject to buyer due diligence and municipal approvals. A smart option for first-time buyers, down-sizers or investors looking for flexibility in Niagara Falls. Walking distance to Lundys Lane & The Entertainment District! (id:56248)
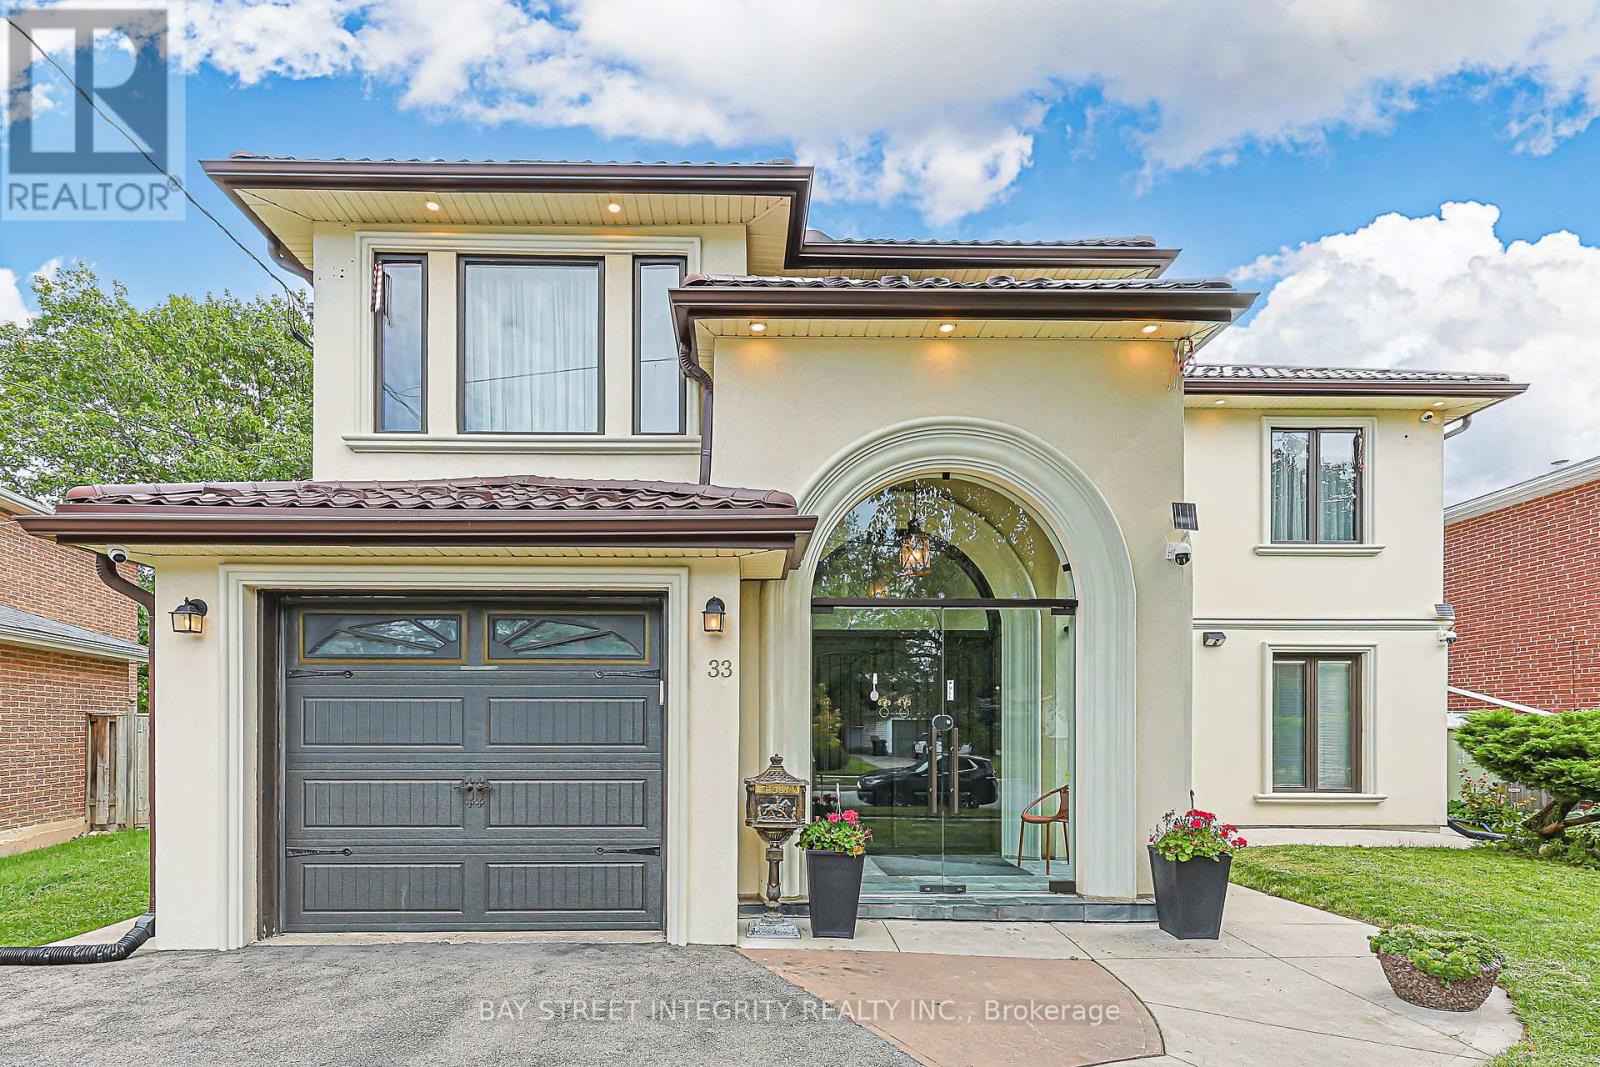
33 Deerford Road
Toronto, Ontario
One-Of-A-Kind, Exquisitely Renovated & Expanded 6-Bedroom Home Offering The Perfect Blend Of Classic Elegance & Chic Modern Living. A Truly Unique Combination Of A Custom-Built Two-Storey Addition & Backsplit Design, Ideal For Large Or Extended Families. Impressive Grand Foyer Features Soaring 17-Ft Ceiling, Heated Natural Stone Marble Floors, Dramatic 13.5-Ft Window & Stunning 4-Ft Crystal Chandelier. Thoughtfully Upgraded With Interior & Exterior Pot Lights, Smart Home Features & Wi-Fi Foyer Camera. Gourmet Kitchen Showcases Natural Stone Marble Flooring, Thick High-End Natural Granite Island & Backsplash, Bosch Gas Cooktop With Gas Connection To The Island, Plus Gas Line To Patio BBQ. Luxurious Primary Retreat Features A Spa-Inspired 6-Pc Ensuite, Private Sauna & Walk-In Closet. Custom-Made Fiberglass Double Front Entry Doors Add To The Home's Distinctive Appeal. Durable Aluminum Cool Roof With Leaf Guard Offers A 55-Year Transferable Warranty & Will Not Rust. Flexible Layout Provides Excellent Potential For In-Law Suite, Multi-Generational Living Or Additional Income. A Truly Exceptional Home Combining Luxury, Functionality & Versatile Living Space (id:56248)
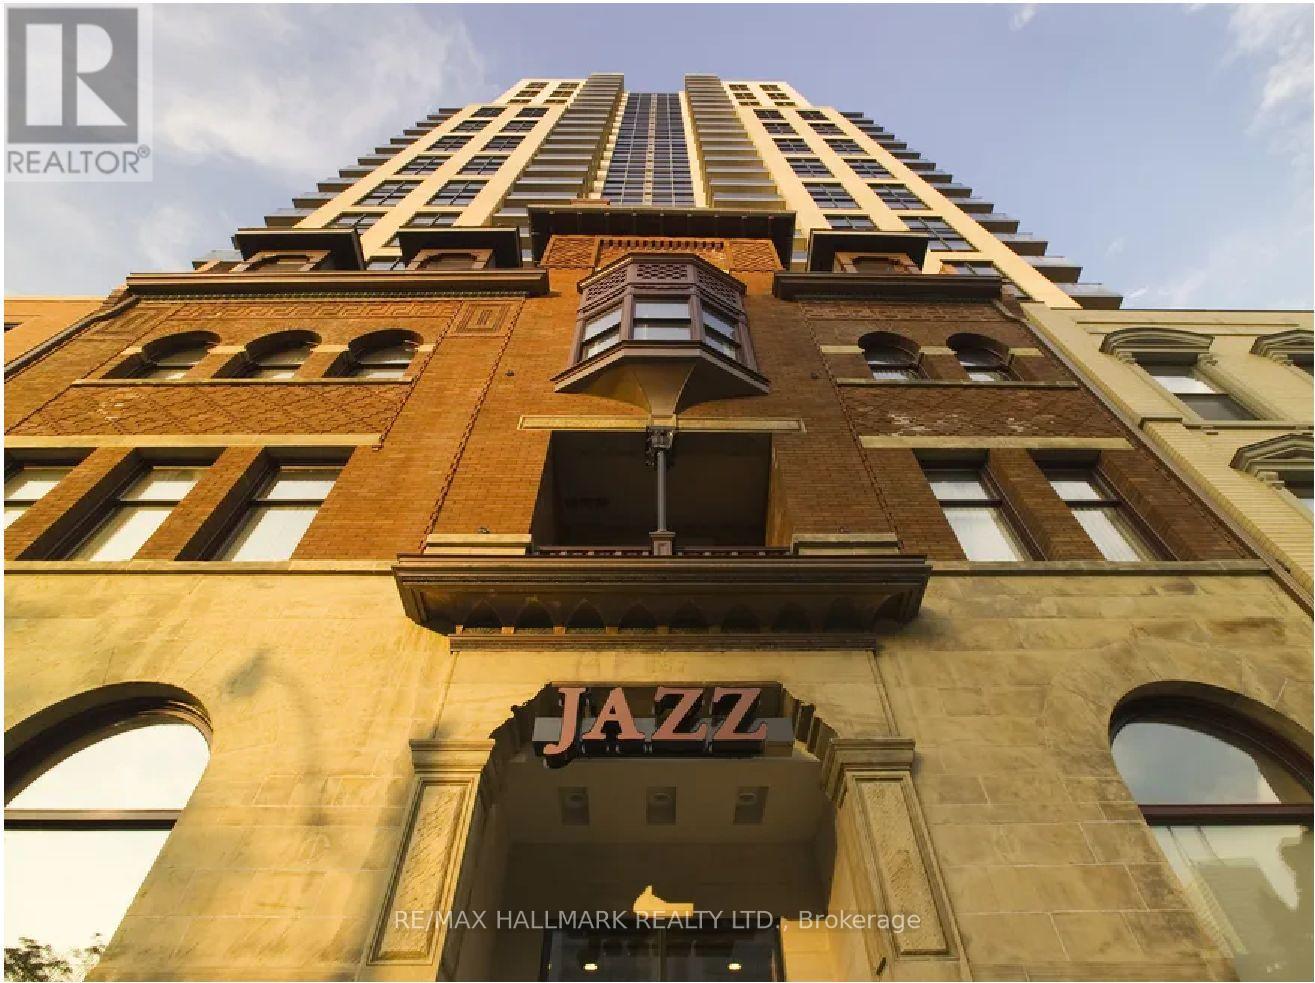
618 - 167 Church Street
Toronto, Ontario
Jazz, Offering 2 Months Free Rent + $500 Signing Bonus W/Move In By Nov. 1. Spacious 2 Bdrm , 1 Bath , N/W Corner Unit W/Balcony, Vinyl Plank Flooring, Quality Finishes & Designer Interiors. Interiors. Amenities Include Multi-Storey Party Room With Fireplace, 24 Hr. Fitness, Media & Games Rms, Library, Bus. Centre, Terraced BBQ Area, Visitor Pkg, Bike Lockers & Zip Car Availability. In Heart Of Downtown, Close To Ryerson, Eaton Centre, Bus District. Min. 1 Yr. Lease, Hydro Extra. (id:56248)
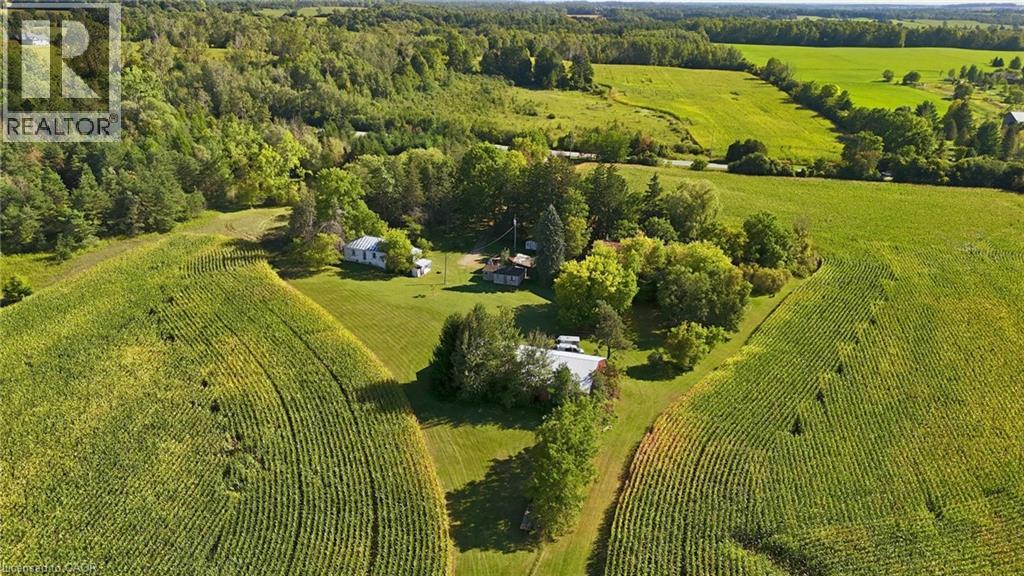
2362 Alps Road
Ayr, Ontario
Welcome to 2632 Alps Road, a beautiful 90.40 acre property just outside the village of Ayr, where open fields, mature forest, and natural water features come together in a wonderful piece of North Dumfries countryside. Zoned Agricultural and set up for both cash crop and hobby farming, this land offers exciting flexibility for whatever comes next. The sandy loam soil lends itself well to crop production, giving you the opportunity to keep the land working and generating farm income. The existing farmhouse is best suited for removal, offering a wonderful blank canvas to build the country home of your dreams! If you have been dreaming of building a new home in the country, the rolling landscape offers so many inspiring spots to picture it, whether overlooking the fields or tucked among the trees. A gated entrance leads down a tree lined laneway to a charming farmhouse over 100 years old, with a block foundation and partial basement. A 40 ft by 80 ft workshop is ready for equipment, storage, or a hands on business, and a traditional barn and additional outbuildings invite all kinds of creative uses. Beyond the yard you will find a peaceful pond with a dock, a meandering creek, and trails winding through the woods, all surrounded by greenbelt and conservation lands that make this a true haven for nature lovers. The property is serviced by a dug well and septic system and sits a short drive from Ayr, Cambridge, and Highway 401. Whether you picture a family estate, an active farming operation, a hobby farm with room for animals and gardens, or a private retreat surrounded by nature, this property is ready for your vision. Possession is flexible. (id:56248)
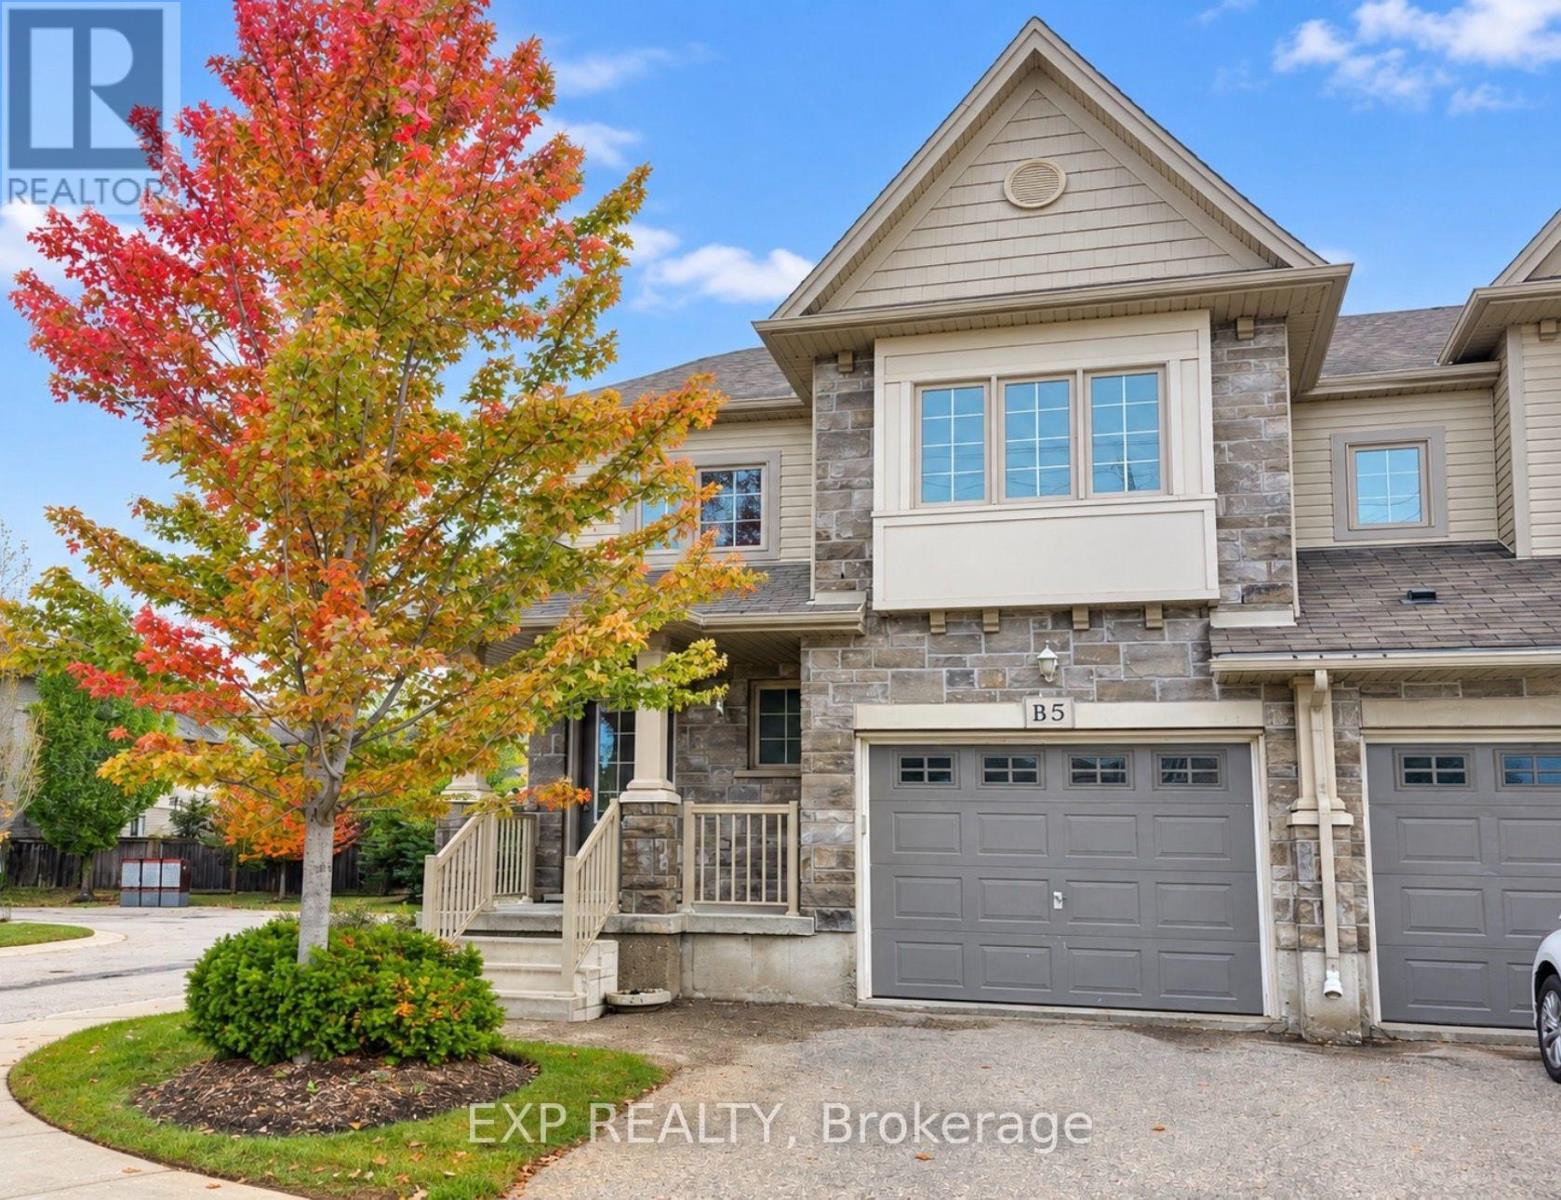
B5 - 6 Upper Mercer Street E
Kitchener, Ontario
Welcome to this bright and spacious 3-bedroom, 2-bathroom, 2-storey townhouse offerring 1,562 sq. ft. of comfortable living space in Kitchener's sought-after Lackner Woods community! The main floor features a functional layout with a modern kitchen equipped with stainless steel appliances (fridge, stove, dishwasher, range hood), along with in-suite laundry for added convenience. Upstairs, you will find three generous bedrooms and a full bath. Includes an attached 1-car garage plus a private driveway (2 total parking spaces), central air, and an unfinished full basement perfect for extra storage. Ideally situated close to top-rated schools, nature trails, parks, shopping centers, public transit, and major highway routes. Immediate possession available! (id:56248)
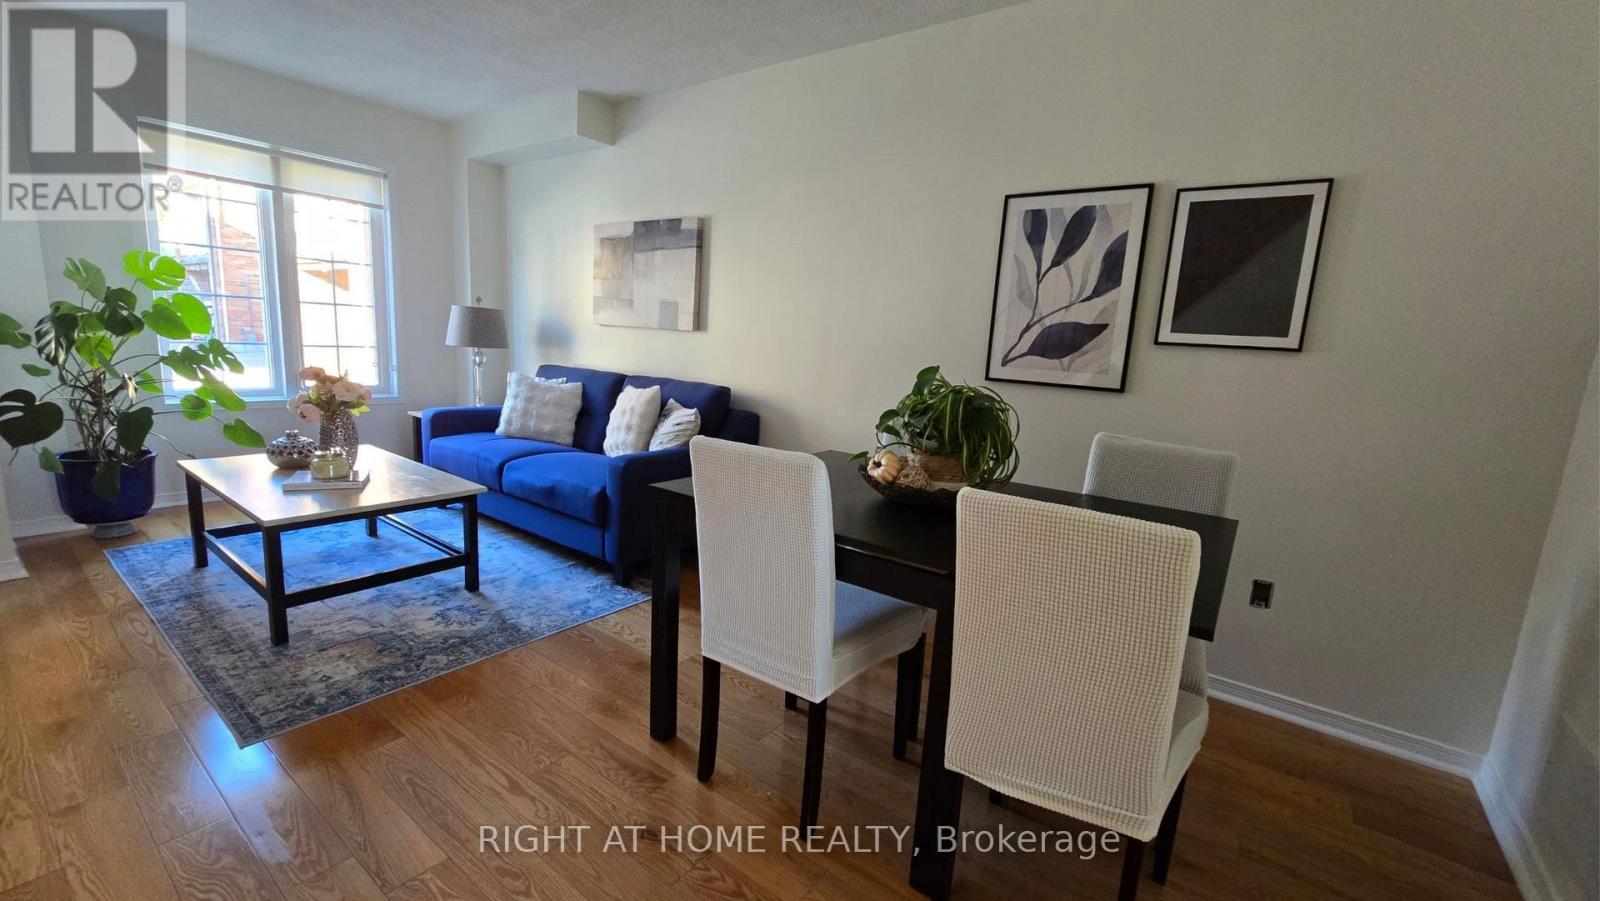
Bl43 - 43 Brickworks Lane
Toronto, Ontario
The Space You Need. The Location You Want. Welcome to 43 Brickworks Lane! This impressive 2+1 bedroom, 3-bathroom turnkey home offers approximately 1,500 sq. ft. of living space, blending modern comfort, versatility and a warm family feel in The Junction, one of Toronto's most sought-after neighborhoods' within a quiet condo community, this bright multi-level home was thoughtfully updated in 2026, with a functional layout designed for everyday living. The second floor features two bedrooms, including a spacious primary with a walk-in closet. Hardwood floors flow throughout the main and second floors, adding warmth and character. On the main level, the living and dining area flows into a well-appointed kitchen with newer S/S appliances (2024) and a walkout to a private 182 sq. ft. patio, an inviting extension of the living space, perfect for BBQs, outdoor dining and relaxing. A detached garage provides convenient parking and additional storage. The lower level offers a recreation room and private third bedroom with its own ensuite bathroom. Currently used as a home office, it's an ideal guest room, teenager's retreat or private workspace. Large windows fill the lower level with natural light. A new furnace, central air conditioning and humidifier (2024) provide year-round comfort and peace of mind. Enjoy a low monthly maintenance fee and exceptional convenience, Steps to TTC and minutes from Stock Yards Village, shopping, groceries, restaurants, schools, parks and everyday essentials. (id:56248)
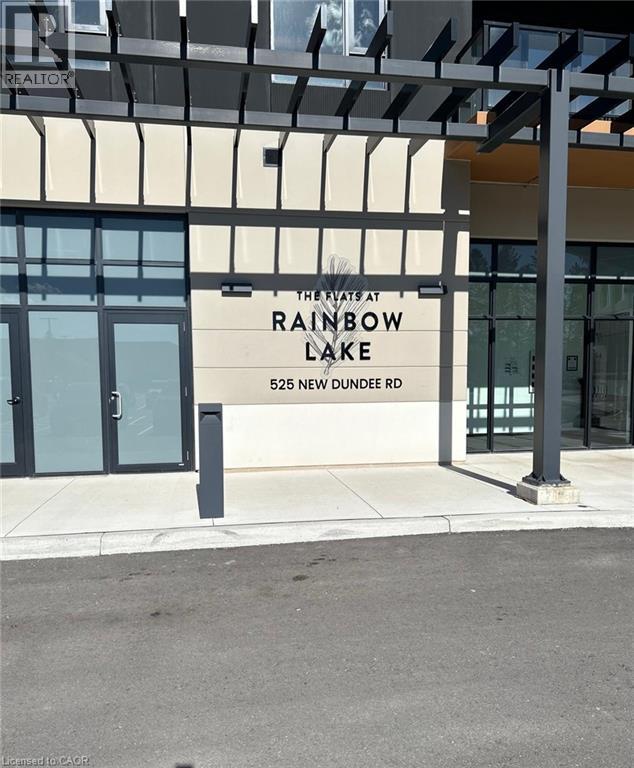
525 New Dundee Road Unit# 704
Kitchener, Ontario
Welcome to The Flats at Rainbow Lake Luxury Condo for Lease Experience elevated living in this stunning 7th-floor condo located in the prestigious Flats at Rainbow Lake community. Thoughtfully designed for comfort, convenience, and modern living, this beautiful residence offers a peaceful retreat surrounded by nature. Property Features: 2 Bedrooms 2 Bathrooms 1,004 sq. ft. of total living space 912 sq. ft. interior living space 92 sq. ft. private balcony, Bright, modern open-concept living space. Beautiful views of the surrounding trees and Rainbow Lake. Premium Building Amenities: Yoga & Meditation Room | Fitness Studio | Sauna | Library | Social Lounge & Party Room | Bike Room and 2 Outdoor BBQ. (id:56248)
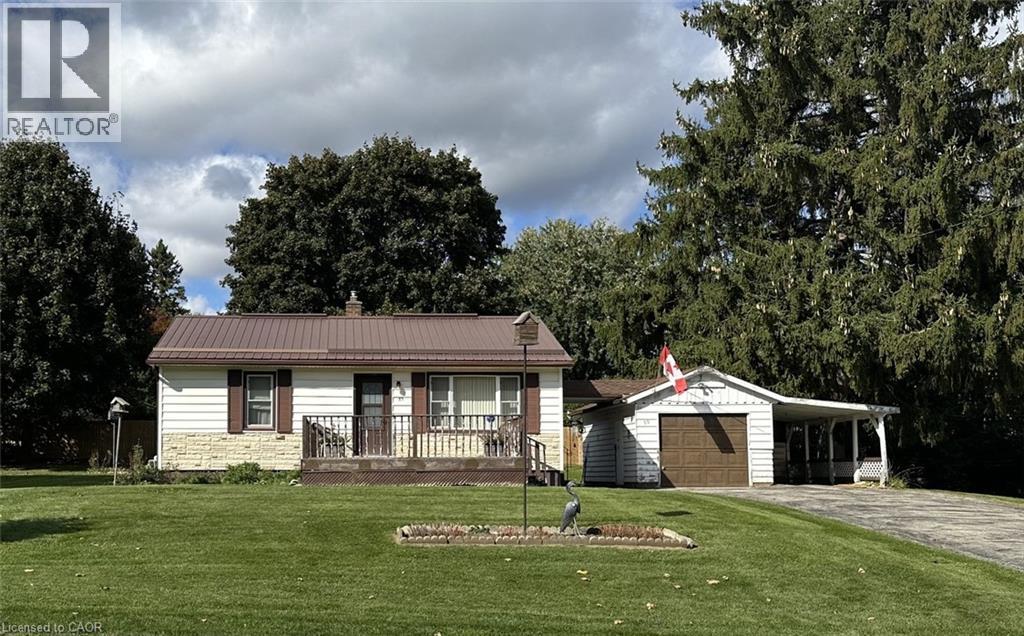
55 Poplar Street
Simcoe, Ontario
Welcome to this charming 2-bedroom, 1-bathroom home situated on an impressive .29 acre lot in the town of Simcoe. Offering plenty of potential for first-time buyers, downsizers, investors, or those looking to add value, this property is an excellent opportunity to get into the market. Step inside to find comfortable living spaces with the timeless appeal of original hardwood flooring in the bedrooms. The home offers a functional layout with plenty of opportunity to make it your own, while the basement provides valuable additional space and development potential. Outside, the property really shines with its generous double-sized lot, providing room to garden, entertain, enjoy the outdoors, or simply appreciate having extra space in town. The detached garage and carport offer excellent options for parking, storage, hobbies, or workshop space. There are also 2 storage sheds for additional storage space. Located close to local amenities, shopping, schools, parks, and everything this welcoming community has to offer. A solid home, a fantastic lot, and plenty of opportunity to make it your own. Come see the possibilities - book your private showing today! (id:56248)
1050 King Street W Unit# 3
Hamilton, Ontario
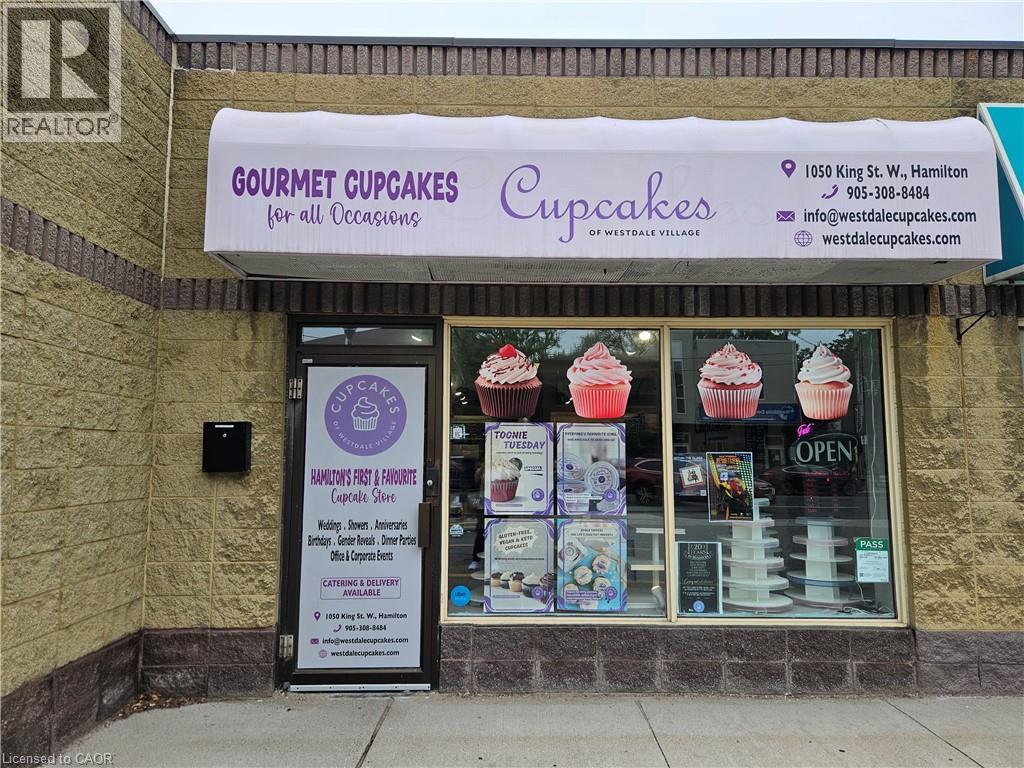
Exceptional opportunity to own a well-established, award-winning cupcake bakery in the heart of charming Westdale Village! Successfully operating for over 22 years, Cupcakes of Westdale Village has built an outstanding reputation and a loyal customer base of repeat, walk-in and community customers. Recipient of the City of Hamilton's 2025 Award of Excellence, this turnkey business offers an exceptional opportunity for an owner-operator or entrepreneur looking to step into an established operation. Ideally located in a high-visibility plaza just steps from McMaster University, this approximately 883 sq. ft. storefront benefits from excellent pedestrian traffic, free customer parking, strong community support, and two dedicated staff parking spaces at the rear. The business is currently operated Tuesday through Sunday from 12:00 p.m. to 5:00 p.m., offering significant opportunity for growth by extending operating hours, expanding the product line, increasing catering services, or further developing delivery operations. The sale includes an extensive inventory of commercial bakery equipment, fixtures and chattels, allowing a purchaser to begin operations immediately with minimal additional investment. Established systems, recognizable branding, and a loyal clientele make this a true turnkey business opportunity. The current lease has approximately four years remaining (expiring in 2030) with reasonable rent and an excellent landlord. The owner is willing to provide comprehensive training to ensure a smooth and successful transition. Buyers interested in acquiring the location only may also be considered, as the seller is willing to negotiate. Both Listing Agents are related to the Seller. (id:56248)
766485 Township Road 5 Road
Drumbo, Ontario
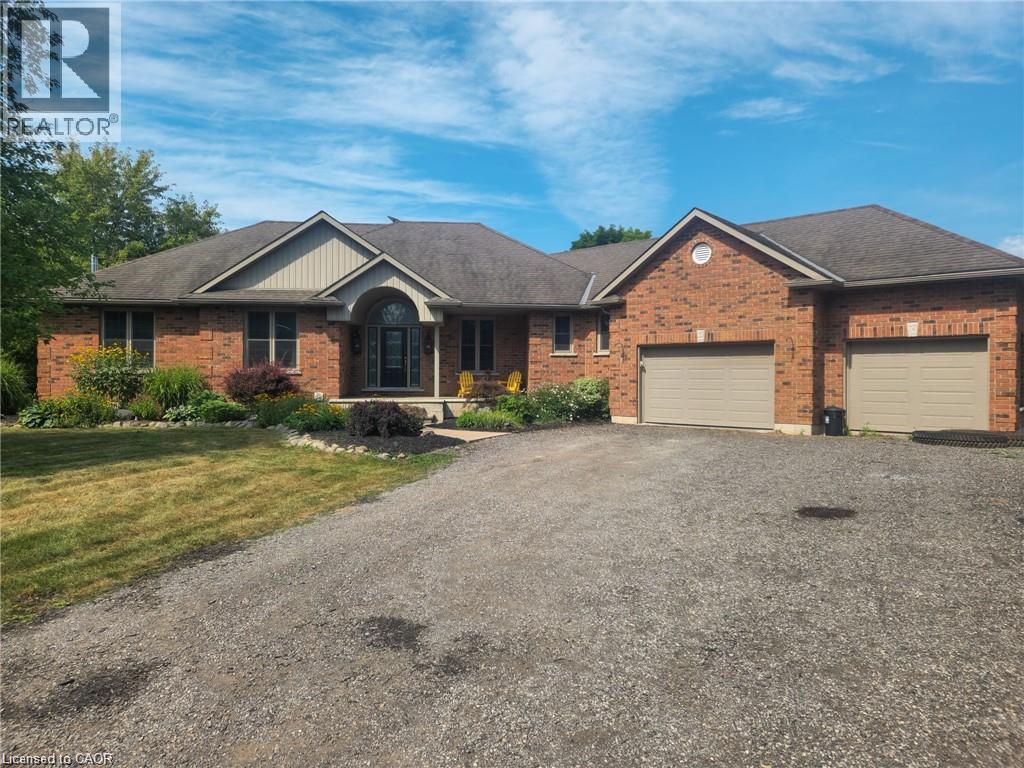
95 Acres | 48 Workable | Minutes to the 401 Rare 95-acre property between Woodstock and Kitchener, with quick Highway 401 access. It offers productive farmland, a well-kept family home, and real privacy. The Land: 48 workable acres suit cash crops, hobby farming, horses, or leasing out for steady income. The remaining acreage is mature woodland, trails, and rolling fields, which give you privacy now and room to expand later. The Home: The ranch-style bungalow has 3 bedrooms and 3 full bathrooms, all on a practical, easy-living layout. The double walk-out basement is ready for an in-law suite, rec room, home gym, or office. The Setting: From the large back deck you look west over open fields and treelined, so you get the sunset every evening, in quiet you won't find closer to town. Working farm, homestead, or long-term land hold, this one covers all three. Listing Realtor has an interest in the property. (id:56248)
89 Skywood Drive
Richmond Hill, Ontario
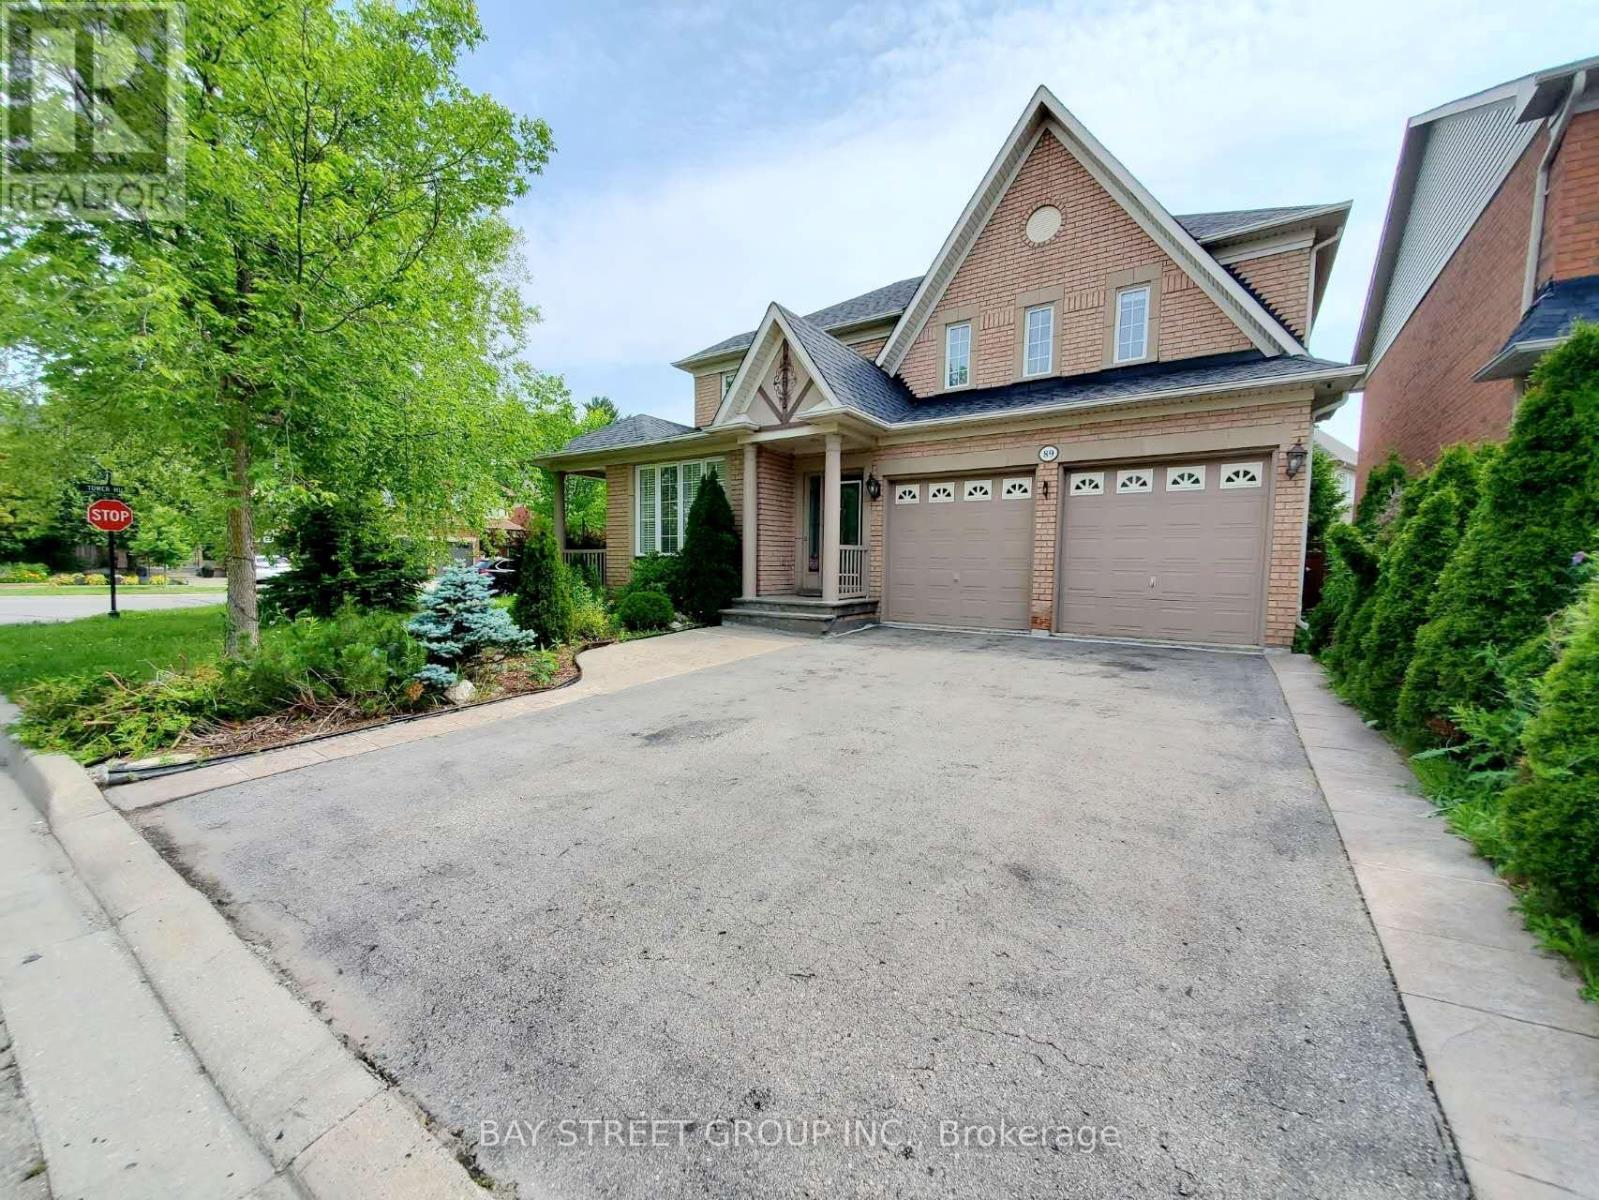
Welcome to this beautiful and spacious family home in one of Richmond Hill's most desirable neighbourhoods. Situated on a premium 60-foot corner lot, this home offers an exceptional layout with generously sized principal rooms and an abundance of natural light from its many large windows.The main floor features 9-foot ceilings and elegant hardwood flooring, creating a bright and welcoming living space. The second floor offers four spacious bedrooms, ideal for growing families. Step outside to a beautifully landscaped backyard with a deck-perfect for relaxing or entertaining.Located in a top-ranked school district, including Moraine Hills Public School and Richmond Hill High School. Enjoy the convenience of being just minutes from parks, walking trails, shopping, supermarkets, and other everyday amenities.An exceptional opportunity to own a wonderful family home in one of Richmond Hill's most prestigious communities! (id:56248)
Bsmt Room #2 - 112 Leland Street
Hamilton, Ontario
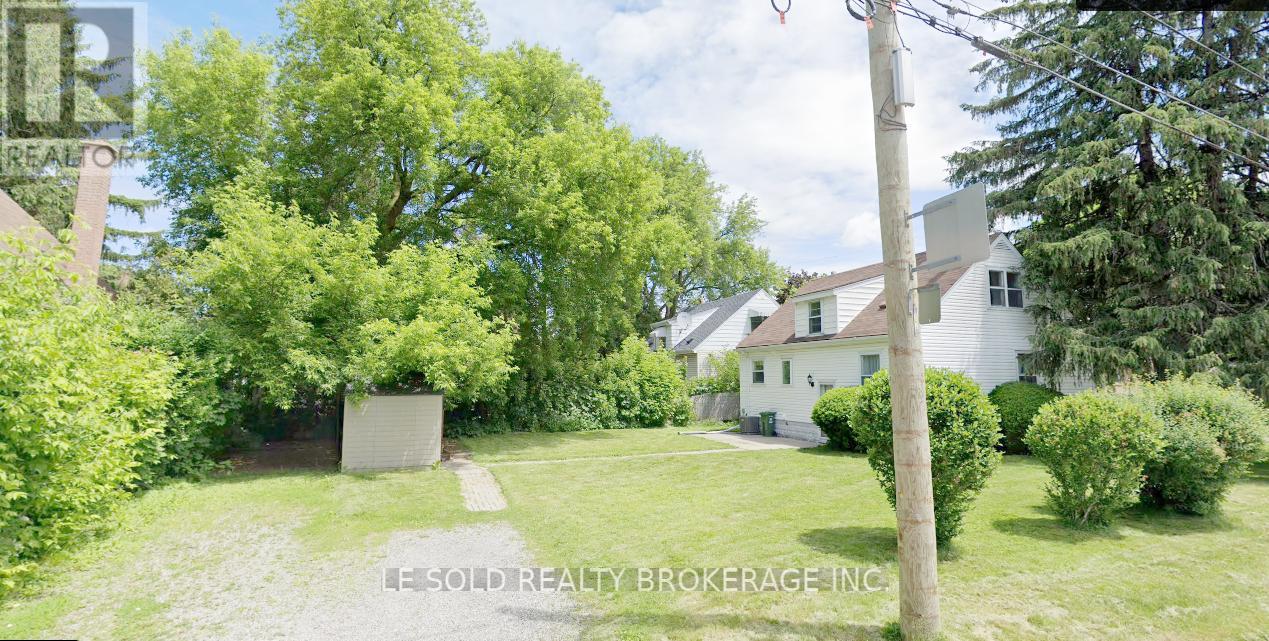
One Bedroom in basement, fully furnished; can move in immediately. Shared kitchen, 3-pc bathroom, Living (Dining), and Laundry With Two Basement Roommates. Great Location In Hamilton, Just Steps To McMaster University. Surrounding Amenities: Alexander Park, Bus Routes, Place Of Worship, Schools, And More, Enjoy Your Convenient Life. Utilities (Water, Heat, Hydro ) and one parking space are included in rent. Occupancy Date: Nov 17, 2026 (id:56248)
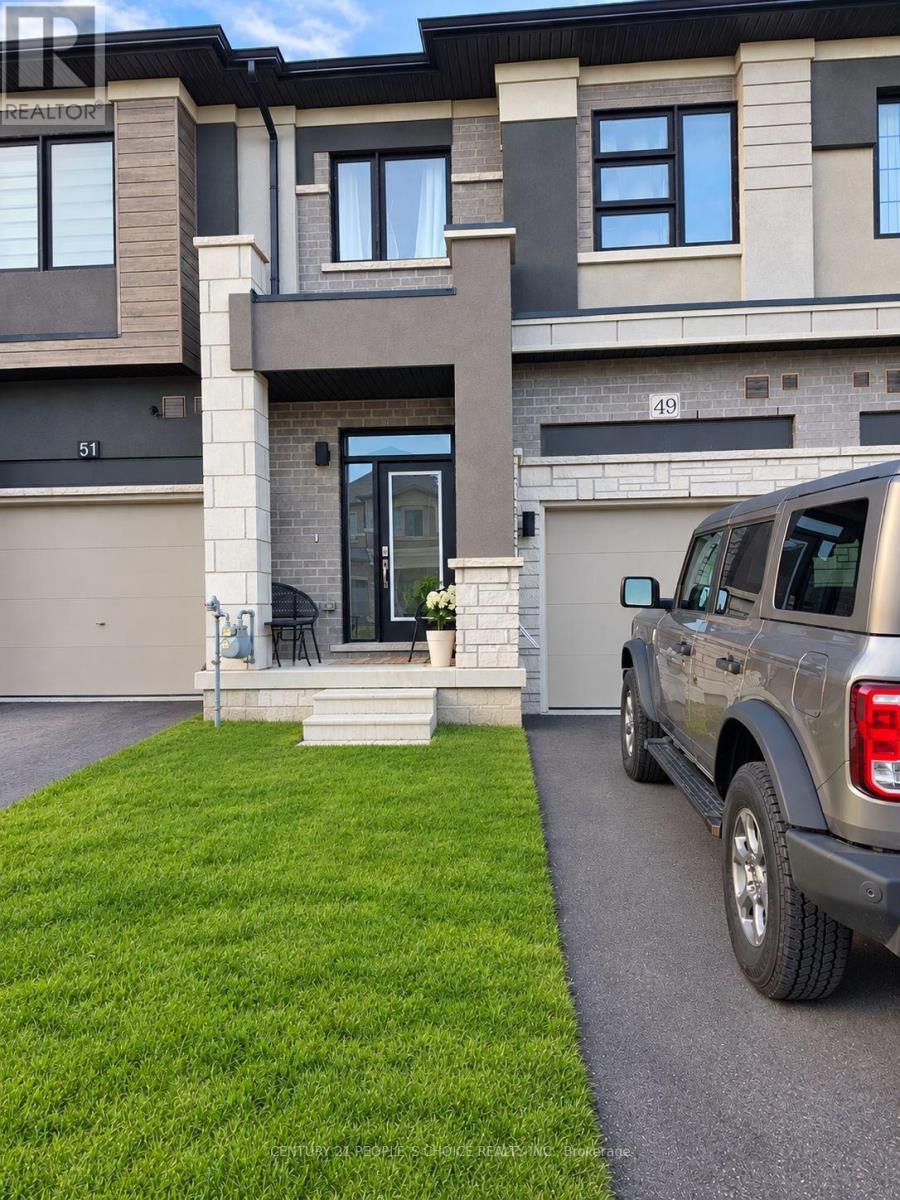
49 George Brier Drive
Brant, Ontario
Welcome to this inviting two-storey townhouse in Paris, Brant, offering 1,596 sq. ft. of living space, 3 bedrooms and 4 bathrooms. The open-concept main floor creates a welcoming setting for everyday living and entertaining, with a flowing layout that connects the kitchen and living areas. Modern kitchen cabinetry and a stylish backsplash complement the space, while convenient main-floor access to the backyard makes it easy to enjoy outdoor dining and relaxation.Upstairs, three generously sized bedrooms offer comfortable space to unwind. The spacious primary bedroom features a walk-in closet and an upgraded ensuite, creating a private retreat with practical storage. Two additional bedrooms provide flexibility for guests, a home office or everyday needs. An attached single-car garage and an additional driveway parking space accommodate two vehicles. Located near Highway 403, parks, the river, grocery stores, schools and transit, this home combines a functional layout with convenient access to recreation, shopping and commuter routes. (id:56248)
287 Huron Road
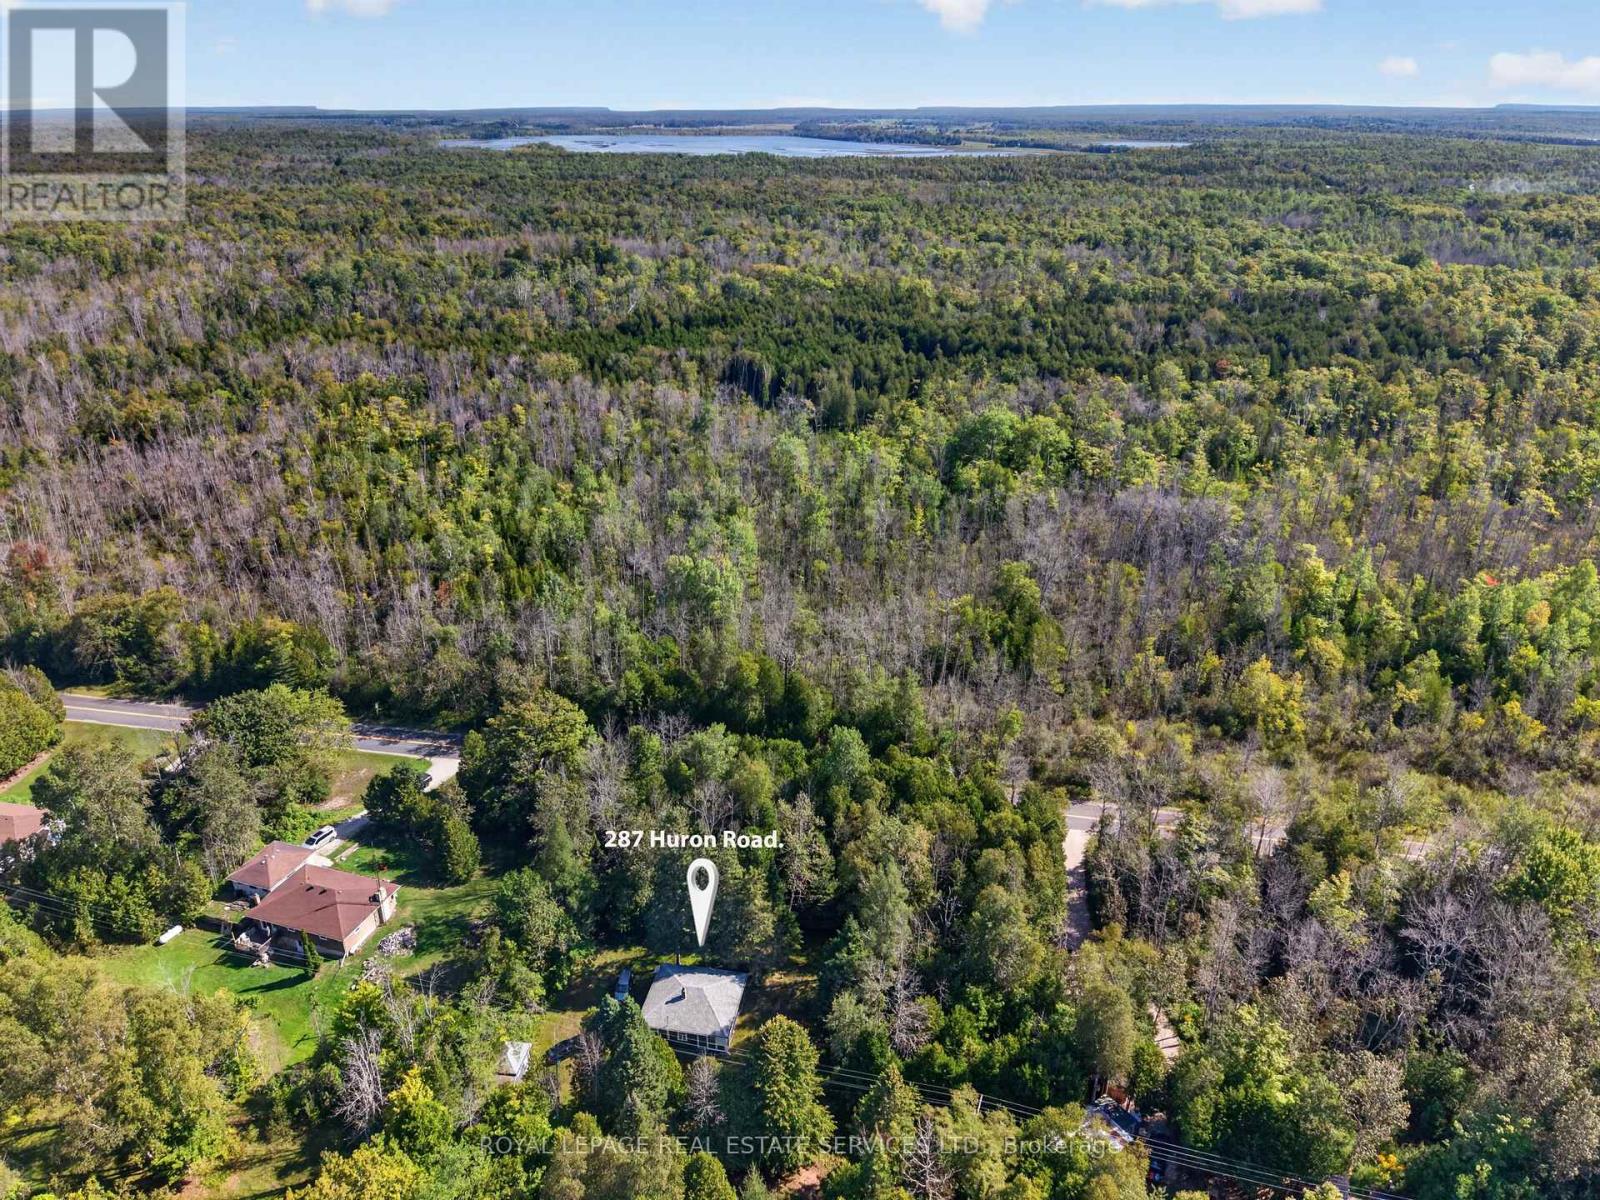
South Bruce Peninsula, Ontario
A rare opportunity to own a property in the sought-after Red Bay area of South Bruce Peninsula. Ideally situated at the corner of Huron Road and Red Bay Road, this property offers a peaceful, private setting surrounded by mature trees and nature. The existing four-bedroom cottage features a classic cottage layout with a living/dining room, kitchen and 3-piece bathroom, along with a wood-burning stove and plenty of natural light. Offering excellent potential for those looking to enjoy, renovate or reimagine a cottage retreat, this property provides a wonderful opportunity to create something uniquely your own. The existing cottage offers a comfortable starting point, while the surrounding property provides space to enjoy the natural beauty and tranquility of the area. Located in the Municipality of South Bruce Peninsula, this is an ideal base for enjoying everything the Bruce Peninsula has to offer, from beaches and boating to hiking, nature and four-season recreation. Red Bay and surrounding communities provide a relaxed cottage-country atmosphere, while Wiarton and other amenities are within easy reach. Don't miss this opportunity to secure your own piece of Bruce Peninsula cottage country and create something (id:56248)
161 James Street
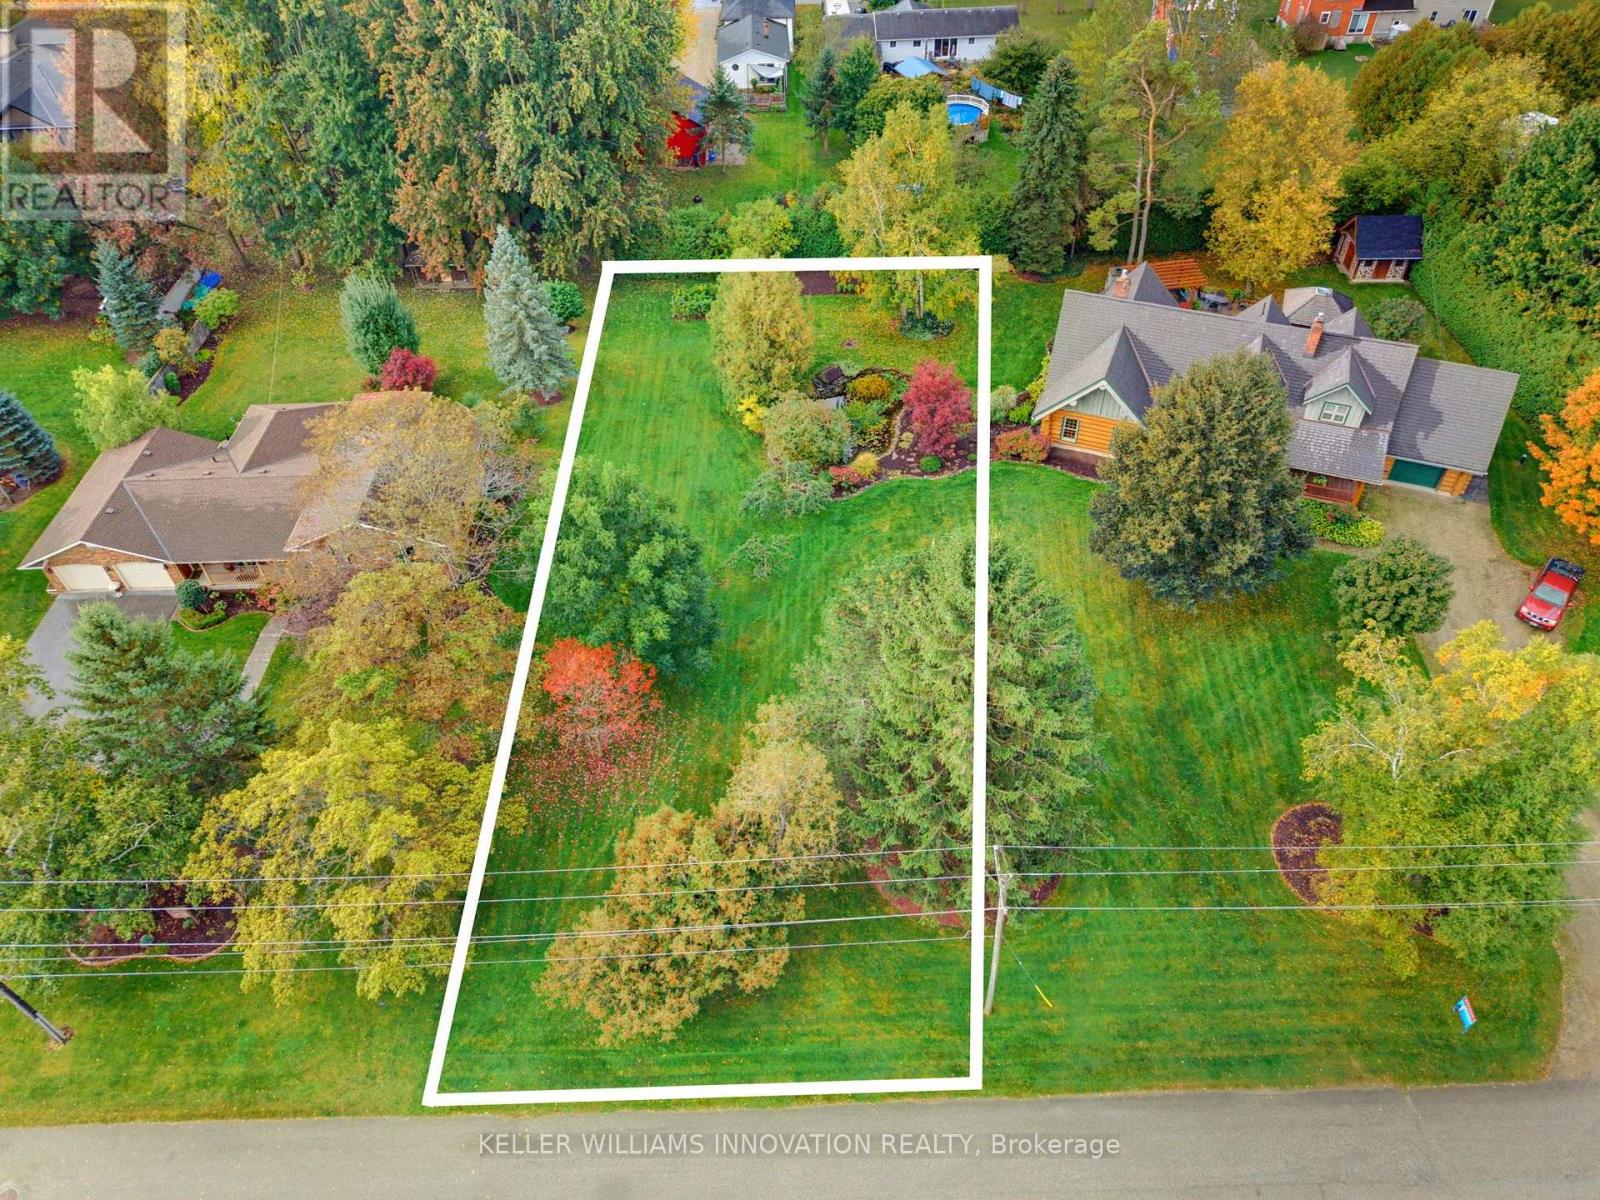
North Perth, Ontario
BUILD YOUR DREAM HOME IN ATWOOD! This spacious 0.42-acre building lot is tucked away on a quiet dead-end street, offering a peaceful setting for your future home. With plenty of room to create your ideal outdoor space, this property provides a great opportunity to design and build exactly what you've been looking for. Whether you envision a charming bungalow or a spacious two-storey home, the possibilities are yours to explore. Sewer, hydro and natural gas are available at the road, providing convenient access to services for your future build. Enjoy the tranquility of a quiet street while still being part of the welcoming Atwood community. A great opportunity to bring your dream home to life! (id:56248)
49 George Brier Drive
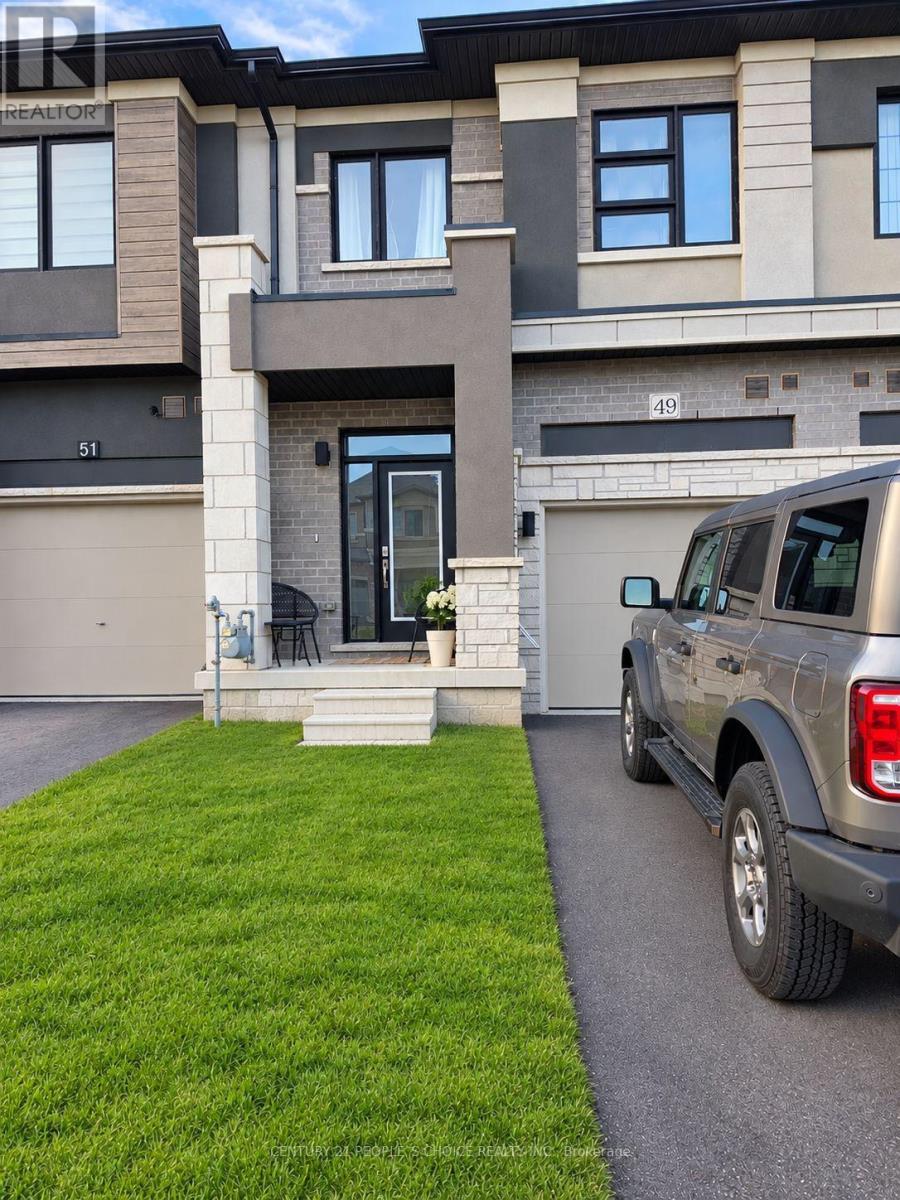
Brant, Ontario
Available for lease, this inviting two-storey townhouse in Paris, Brant offers 1,596 sq. ft. of living space with 3 bedrooms and 4 bathrooms. The open-concept main floor provides a comfortable setting for everyday living and entertaining, with connected kitchen and living areas. Modern kitchen cabinetry and a stylish backsplash enhance the space, while convenient access to the backyard offers an outdoor setting for relaxation and seasonal enjoyment. Upstairs, three generously sized bedrooms include a spacious primary retreat with an upgraded ensuite and walk-in closet. The additional bedrooms offer flexibility for sleeping, guests or a home office. An attached single-car garage and one driveway parking space provide parking for two vehicles. Conveniently located near Highway 403, parks, the river, grocery stores, schools and transit, this home combines a practical layout with access to everyday amenities and commuter routes. (id:56248)
1248 North Wenige Drive
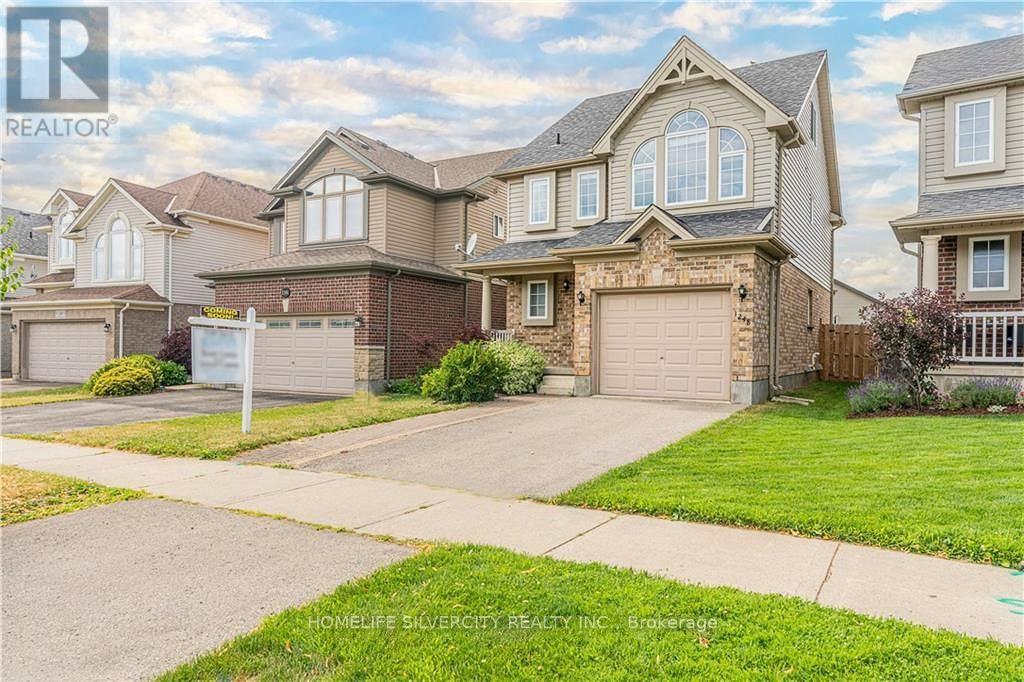
London North, Ontario
A truly charming home in one of London's most soughtafter neighborhoods. If you are looking for the perfectfamily home with a little extra space look no further.This home is immaculate from top to bottom and showslike a dream. The open concept main floor has aspacious kitchen with tons of cabinets, counter spaceand stainless steel appliances. The main floor alsoincludes a large family room and dining area withhardwood flooring. Upstairs the home continues toimpress with an oversized master bedroom with walk incloset. The 2nd floor also features 2 more generouslysized bedrooms. Continue up to the 3rd level for theperfect hideaway loft that could be used as an office,studio or TV room. The basement is drywalled and offersthe opportunity to design your own dream space. Thiswonderful home will not last long. Book your privateshowing today.New roofing - changed on 2025.New furnace-2025. (id:56248)
51 Morrow Road
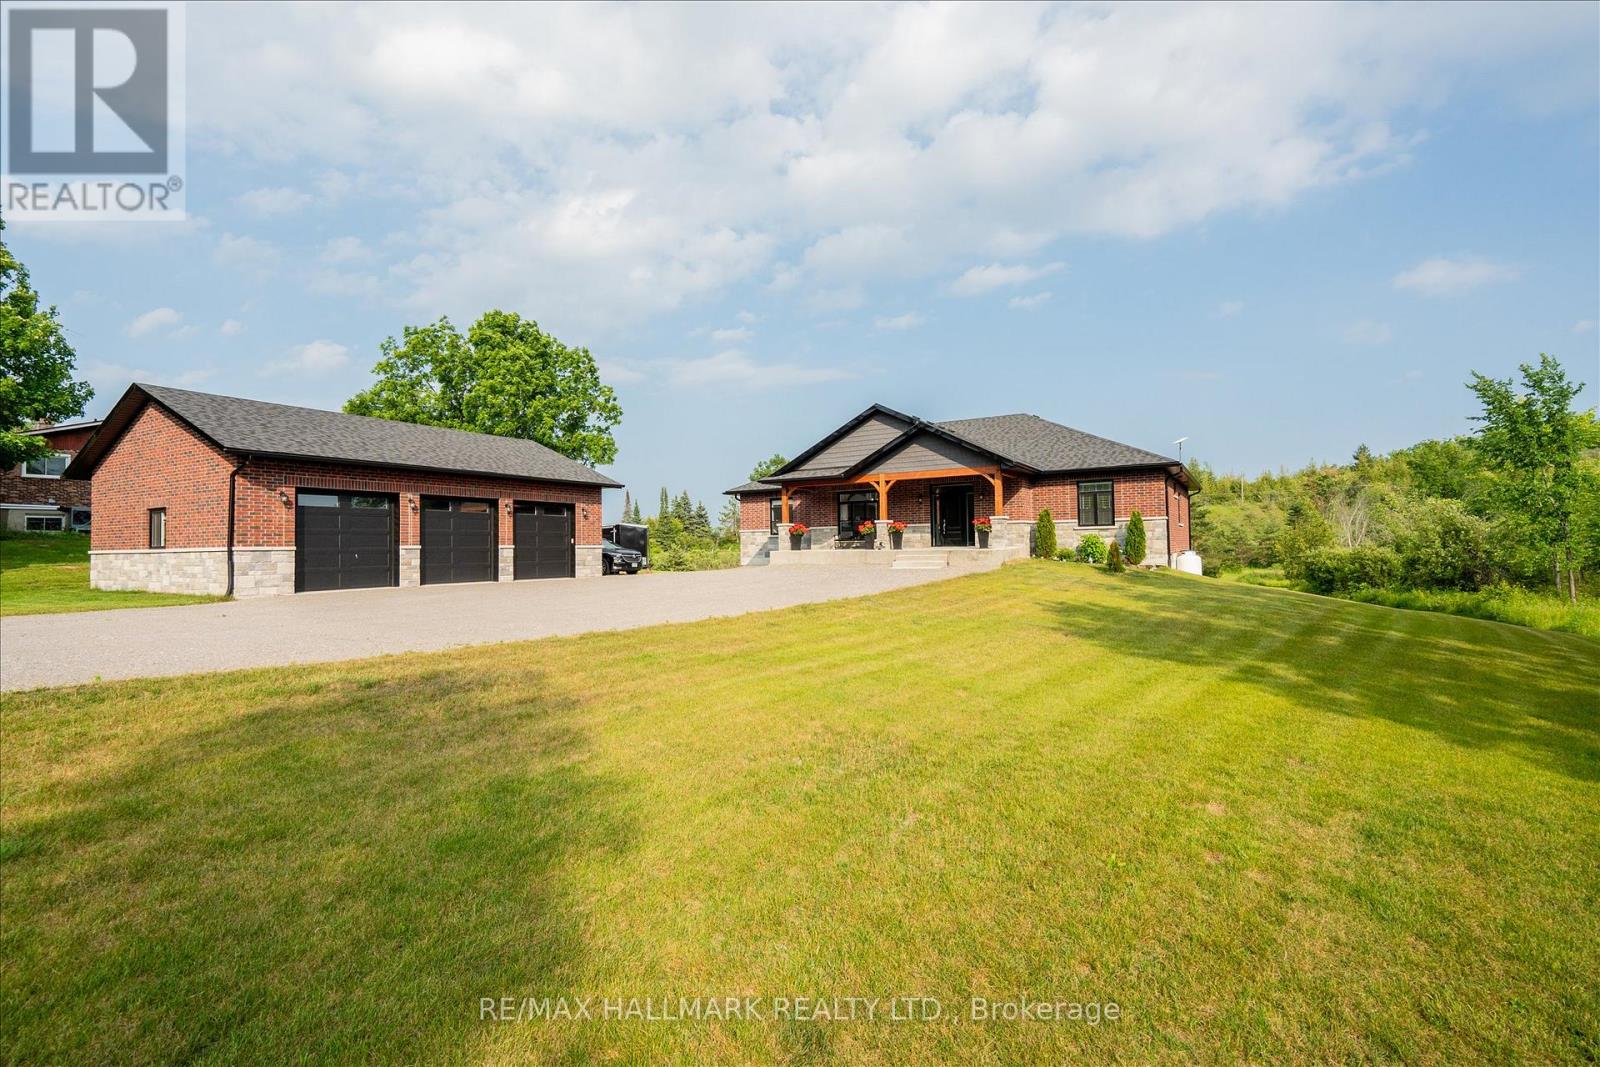
Trent Hills, Ontario
Stunning custom-built home, just two years new, situated on a picturesque 1.56-acre lot just minutes from the charming village of Hastings and the Trent-Severn Waterway. Offering 4 spacious bedrooms and thoughtfully designed living spaces, this home perfectly blends modern luxury with peaceful country living. The bright, open-concept main floor features hardwood flooring, 9-ft smooth ceilings, and pot lights throughout. The show-stopping chef's kitchen boasts a spectacular 4' x 8' quartz waterfall island, matching quartz backsplash, custom cabinetry with pantry, and premium finishes. The inviting living room showcases a floor-to-ceiling stone gas fireplace with custom built-ins and walks out to an impressive 43' x 13' composite deck overlooking lush greenery and tranquil treetop views. The spacious primary retreat also offers deck access and a spa-inspired 5-piece ensuite. The massive unfinished walkout basement, complete with oversized windows, provides endless possibilities for a luxury in-law suite, rental apartment, or additional living space. Set on a private 1.56-acre property, there's ample room to create your dream outdoor oasis with a pool, workshop, gardens, or simply enjoy the peace, privacy, and natural beauty. Impressive 30'x40' detached triple car garage with 200 amp service. Located just minutes from Hastings, you'll enjoy easy access to shops, restaurants, schools, parks, and everyday amenities, while the nearby Trent-Severn Waterway offers boating, fishing, kayaking, and year-round recreation. Experience the perfect balance of luxury, nature, and small-town charm in the heart of Trent Hills. (id:56248)
135 Kanata Crescent
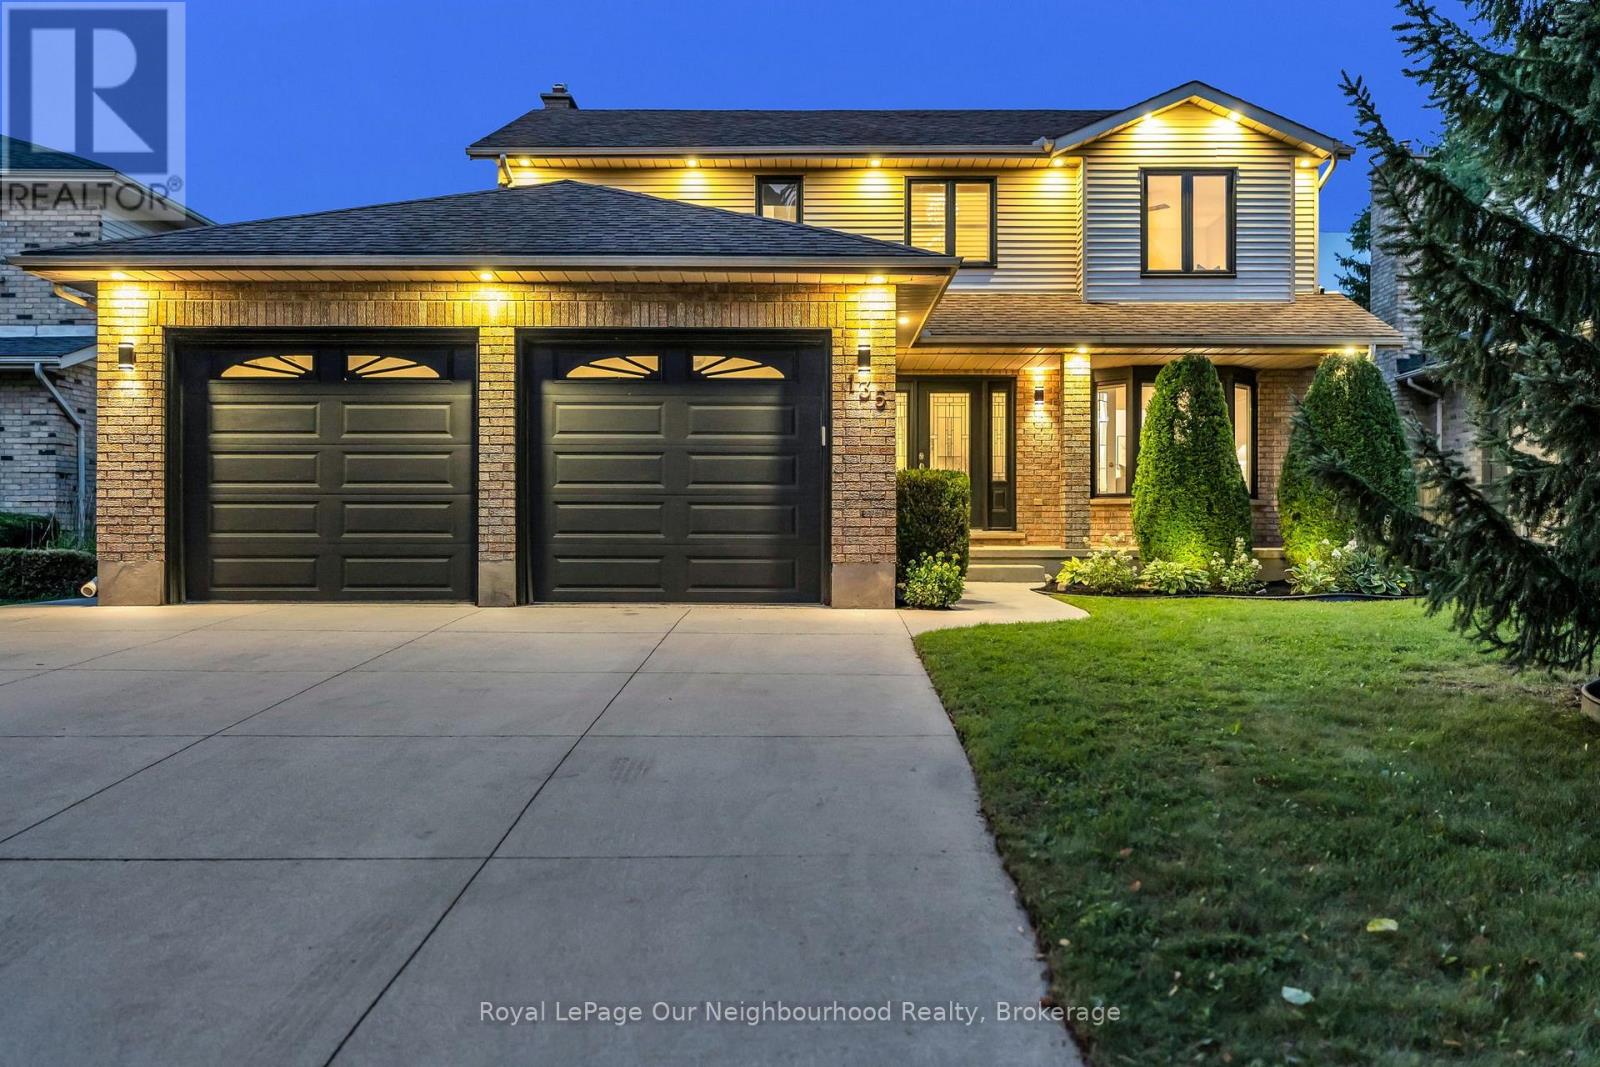
London South, Ontario
Some homes simply have more to offer-and 135 Kanata Crescent is one of them. Set on a beautifully landscaped lot in an established Southwest London neighbourhood, this fully finished 2-storey has space to spare, personality throughout and a few surprises you won't expect from the curb. Step inside and the first impression is unforgettable-a dramatic two-storey foyer crowned by a striking glass chandelier. With approx. 1,976 sq. ft. above grade plus 825 sq. ft. of finished living space below, there is room here to truly spread out. The main floor flows from a bright living room with electric fireplace to a separate dining room, while the updated kitchen with quartz counters and newer stainless steel appliances sits at the heart of the home, overlooking the sunken family room and its cozy gas fireplace. The sun-filled breakfast nook is made for slow Sunday mornings and opens directly to the backyard. Outside feels like your own little escape-morning coffee under the gazebo, summer dinners on the stamped concrete patio and a fully fenced, landscaped yard with room to simply enjoy being outside. Even the garden shed gets an upgrade here-it's a walk-through! Upstairs, three massive bedrooms await, so nobody gets stuck with "the small room." The primary is a retreat of its own with a huge walk-in closet and spacious ensuite featuring a soaker tub and separate shower, plus a 4-piece family bath. The finished basement delivers 825 sq. ft. with three large finished rooms, a 3-piece bath and loads of storage-movie nights, home gym, office, games room, guest space...why choose just one? No carpet throughout, several replaced windows, A/C 2025, main-floor laundry with garage access, double garage and concrete drive round out the package. And that charming front porch? It may just become your favourite spot for that first coffee of the day. Close to schools, parks, shopping, dining and everyday conveniences. Big on space, big on possibilities and anything but ordinary. (id:56248)

741 Hollinger Avenue S
North Perth, Ontario
4 BEDROOMS. ~2000 SQ FT ABOVE GRADE. TRAILS & PARKS. Welcome to this beautiful 2-storey townhome, built in 2021 and offering almost 2,000 sq. ft. of finished living space above grade. Located on a quiet street just steps from the local park and walking trails, this spacious home features 4 bedrooms and 3 bathrooms-providing plenty of room for a growing family. The bright, open-concept main level features a spacious living room, dining area, and kitchen, all enhanced by 9-foot ceilings. The kitchen is beautifully finished with quartz countertops, a stylish backsplash, under-cabinet lighting, and a convenient walk-in pantry. Upstairs, you'll find all four bedrooms along with a separate laundry room. The spacious primary bedroom features a massive walk-in closet and a private 3-piece ensuite. Outside, enjoy the partially fenced backyard with a deck-perfect for relaxing or entertaining. Completing the property is a single-car garage and a double concrete driveway, offering parking for up to three vehicles. A modern, spacious home in a fantastic location close to trails and park. (id:56248)
6 Seymour Street S
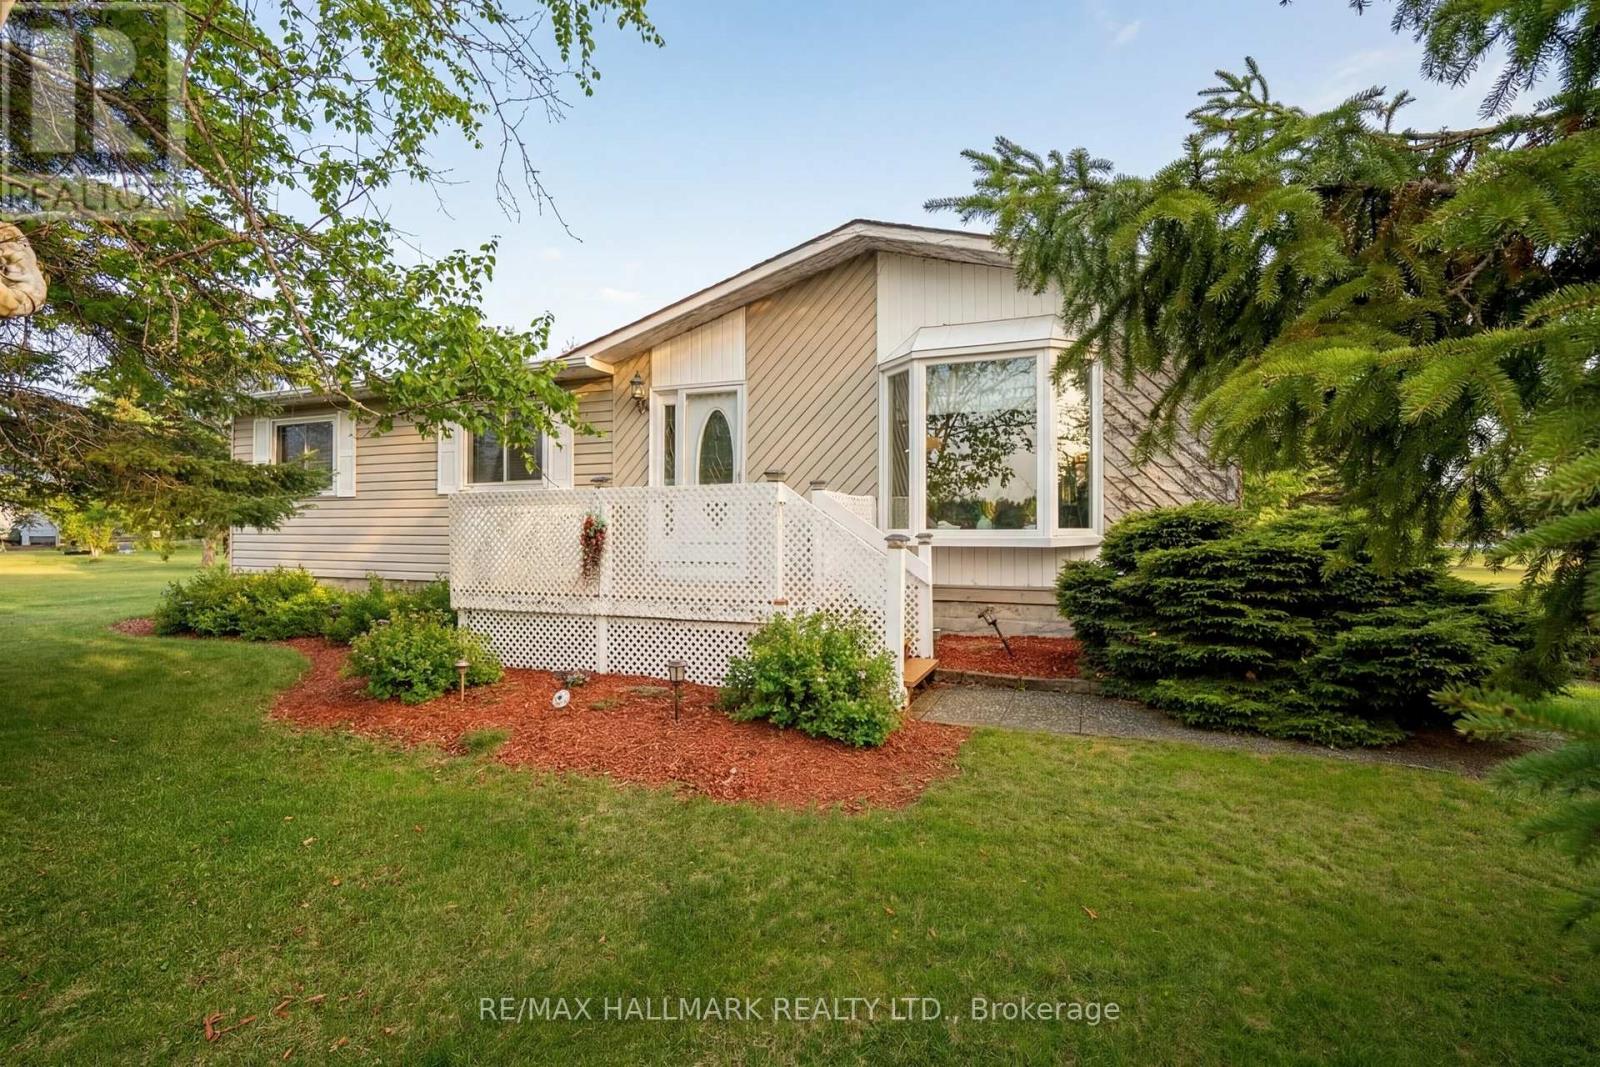
Havelock-Belmont-Methuen, Ontario
Come home to 6 Seymour St in the peaceful cottage country of Havelock. "No need to pay separate property taxes, they are included in the maintenance fees! MOVE-IN READY, this home sits on a massive 100' x 150' lot to enjoy! The spacious 3 bedroom 2 bathroom home was built for the "original park owner, designed for both beauty and function in mind. Nicely updated and lovingly cared for by the current homeowners with over $65,000 in important updates so you don't have to do them are (windows 2019, roof 2020, broadloom 2023, energy efficient heat pump and appliances 2023), and many more..! "See feature sheet in photos". This community is ONE of "90 Vibrant Parkbridge Lifestyle Communities in 6 provinces coast to coast". Fees including property taxes, are $710.51 and covers, water, garbage, recycling common area property maintenance and snow clearing of common areas. Conveniently located in the County of Peterborough, just minutes to your choice of 3 lakes (Round Lake, Belmont Lake and Crowe Lake). Just 9 minutes north of Havelock and 15 minutes to Campbelford, near all amenities! Easy to show! (showings automatically confirmed) "Motivated seller"! (id:56248)
191 Margaret Avenue
Hamilton, Ontario
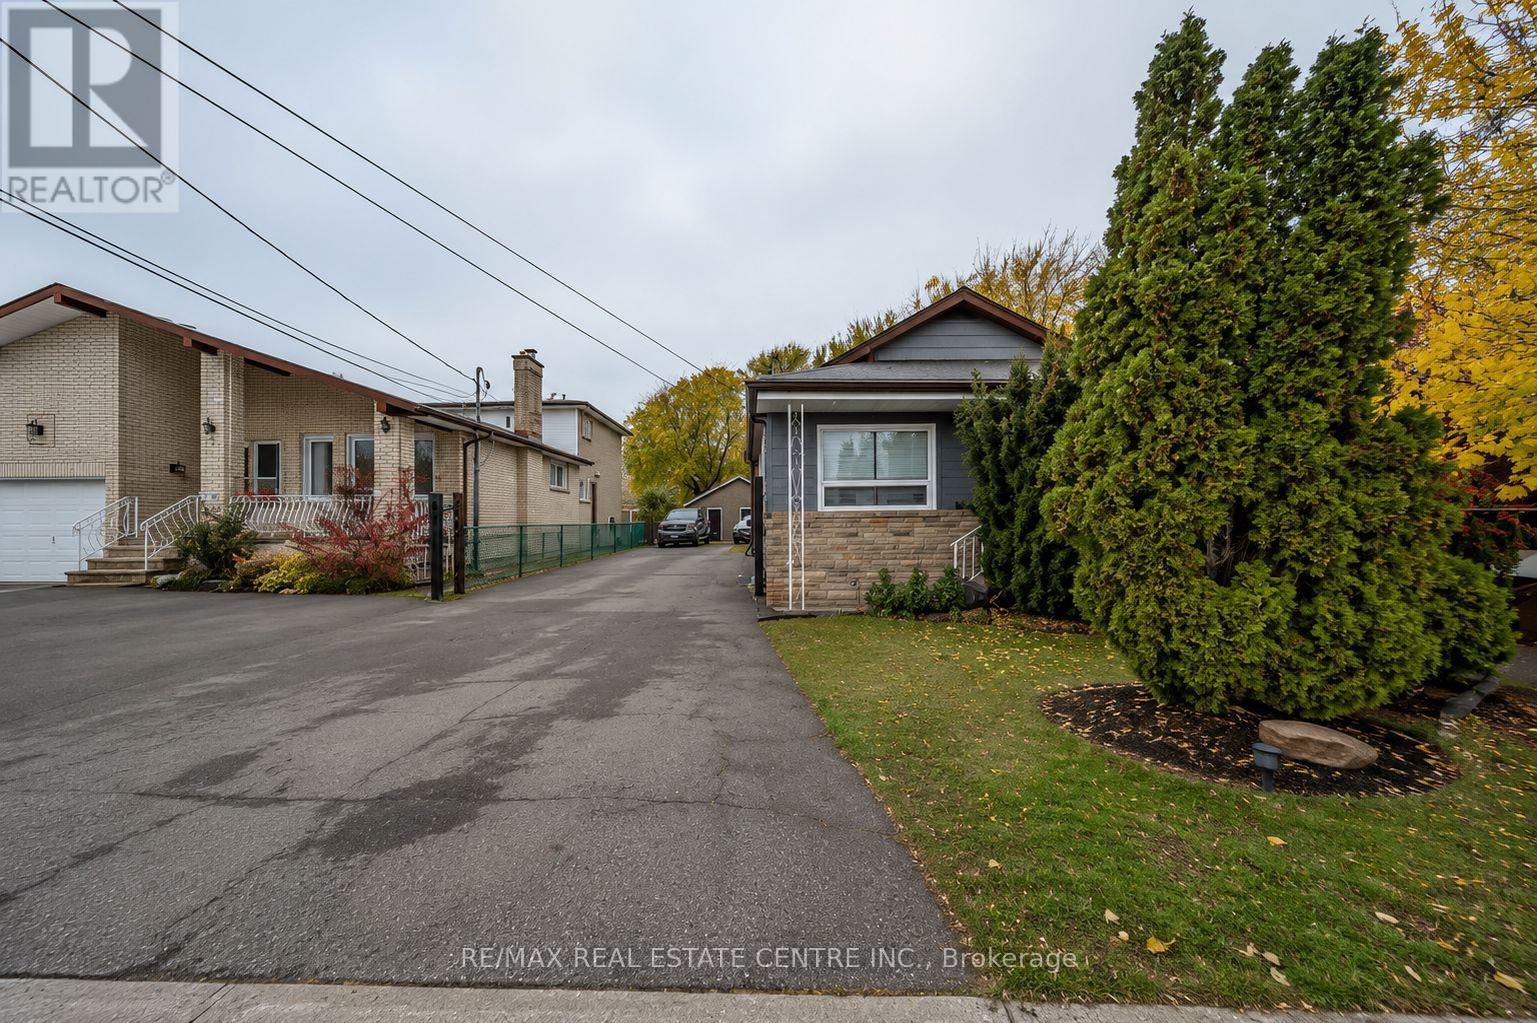
Beautifully Renovated 3-Bedroom Home on an Oversized Lot with Heated Detached GarageWelcome to this beautifully updated 3-bedroom, 2-bathroom home situated on an impressive 50 x 220 ft lot, offering exceptional outdoor space, privacy, and endless possibilities. Whether you're a first-time home buyer, growing family, downsizer, or investor, this move-in-ready property is sure to impress.The main floor features a bright and inviting living and dining area that has been tastefully renovated with modern finishes, creating a warm and functional space for everyday living and entertaining. The recently upgraded kitchen boasts contemporary cabinetry, updated countertops, and ample workspace, making it the perfect place to prepare family meals.The main bathroom has also been beautifully renovated with stylish fixtures and finishes, providing a fresh, modern feel. Three well-sized bedrooms offer comfortable accommodations for the entire family, while the second bathroom adds convenience for busy households.One of the standout features of this property is the oversized, heated 2-car detached garage complete with hydro, making it ideal for car enthusiasts, hobbyists, contractors, or anyone looking for additional workshop or storage space.The expansive backyard offers incredible potential for outdoor entertaining, gardening, children's play area, or future enhancements. With a generous 220-foot depth, there's plenty of room to enjoy your own private outdoor retreat.Conveniently located close to schools, parks, shopping, public transit, major highways, and all essential amenities, this home combines modern updates with outstanding lot size and functionality. A fantastic opportunity to own a beautifully renovated property in a desirable Hamilton neighbourhood. (id:56248)

7224 Island 630 Georgian Bay
Georgian Bay, Ontario
This brilliantly designed recreational property offers a once-in-a-lifetime opportunity on Robert's Island, Georgian Bay. Exceptionally built, low-maintenance, 4-season residence on 12+ acres with 1000+ ft of pristine waterfront, just a 10-minute sheltered boat ride from Honey Harbour. The newly constructed 75x6 ft fixed-boardwalk to floating dock accommodates multiple boats, while an electric golf cart provides easy transport up to the main cottage. Spacious and turn-key, this property offers spectacular vistas and an elevated cottage experience, in every sense. Take in the dramatic view from the 30x20 ft composite deck high above Big Dog Channel, or toast spectacular Georgian Bay sunsets from the west-facing screened porch. Inside, vaulted ceilings, wide sliders, skylights and bay windows drench every room in natural light. The impressive chef's kitchen is an entertainer's dream, boasting 2 sinks, side-by-side fridge/freezer, dishwasher, range and island with bar seating. A separate dining area and generous living room provide the perfect environment for family gatherings. The convenient screened-in BBQ area keeps outdoor cooking bug-free. Thoughtfully and meticulously engineered for maximum enjoyment and privacy. Each of the 3 spacious bedrooms has its own ensuite, closet, and a walkout to the wrap-around deck. A full-size main-floor laundry room and copious storage help create a relaxed, livable space. Enjoy peace of mind with low-maintenance Hardie Siding, year-round comfort with in-floor heating, Generac back-up for uninterrupted power. Balancing utility and retreat, the property includes an attached workshop, a classic waterside boathouse, a charming bunkie perfect for an artist's studio, and an older cottage. Come explore this wonderful retreat where nature and architecture exist in perfect harmony. (id:56248)
507 Wildgrass Road
Mississauga, Ontario
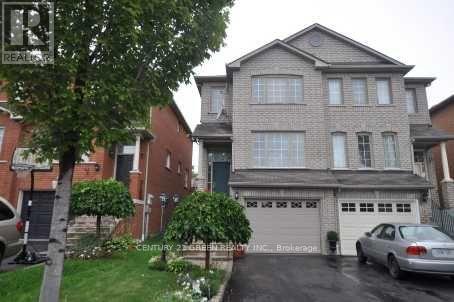
Greenpark Built 'Niagara' Model 1675 Sq ft, this beautifully renovated home in the heart of Cooksville in a family-friend neighborhood! This home offers 3 spacious bedrooms, 2 full bathrooms, an additional powder room on the main floor and a finished basement. Demand Location, Walk To Go Station, Major Hwy Access, Close To Schools, Hospital, Shops And Public Transit! No Neighbors Behind, 2 Car Parking (id:56248)

A9 (Second Floor) - 10900 Dixie Road
Brampton, Ontario
Presenting a brand-new 827sq ft second-floor retail store available for lease. Located in Brampton's highly sought-after Dixie-Inspire commercial hub. Boasting direct street exposure on Dixie Road, the unit offers superior visibility. Delivered in shell condition. Located only minutes from Highway 410 and key arterial routes, the property enjoys superior accessibility and regional connectivity. Nearby established and expanding residential neighborhoods provide convenient access to both customers and the workforce. This is a premium opportunity to secure high-exposure commercial unit in one of Brampton's newest, most dynamic, and accessible business hubs. Featuring a 9 ft clear height and ample on-site parking, this highly versatile space is well-suited for a wide range of operations. Zoning (SC-2259) permitted uses include office, showroom, retail and service-based businesses, offering exceptional flexibility. (id:56248)
6037 Clover Ridge Crescent
Mississauga, Ontario
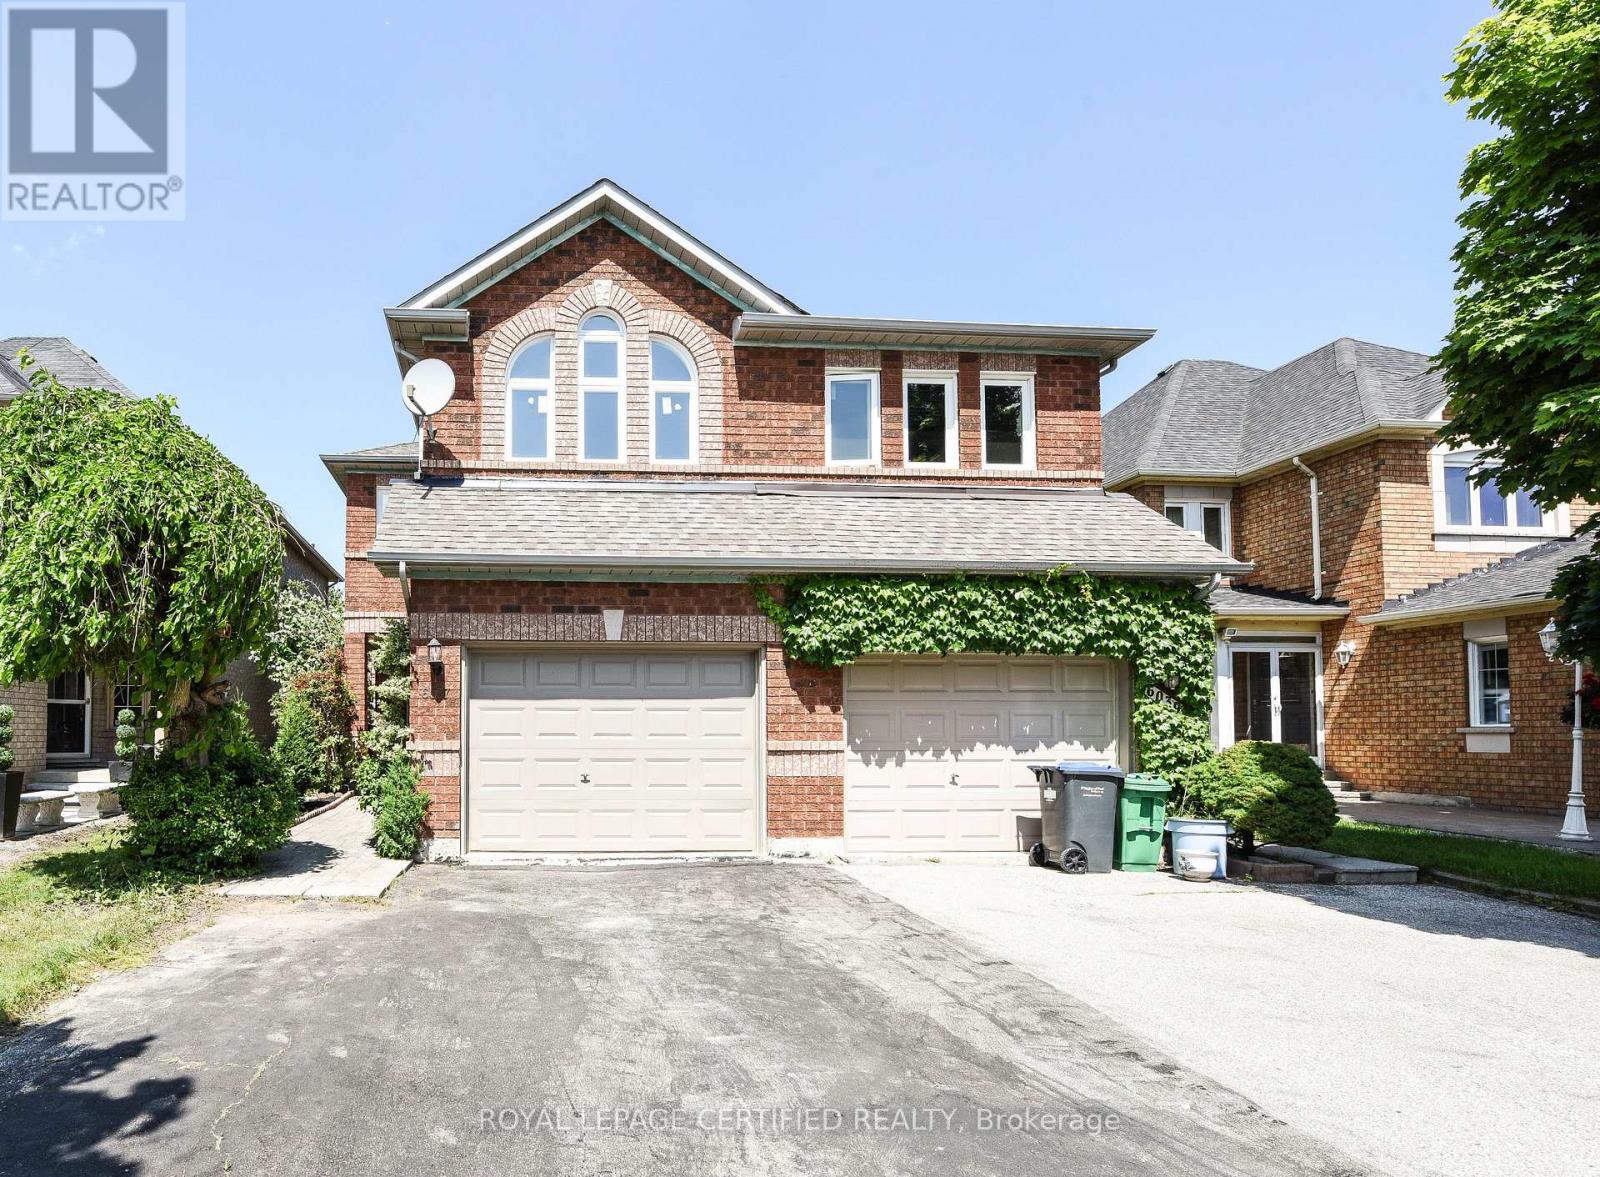
Close to Mall, Highway 401,403, 407. This beautiful 3 bedrroom 4 bathroom with finish basement semi features with 4 washrooms, Spacious kitchen, with breakfast area, Master bedroom w/4pc ensuite, Hardwood floor through out. Min to Erin Mills Town centre, French immersion & Public School, Hospital near by. Short term lease is also considered. (id:56248)
349 - 2485 Taunton Road
Oakville, Ontario
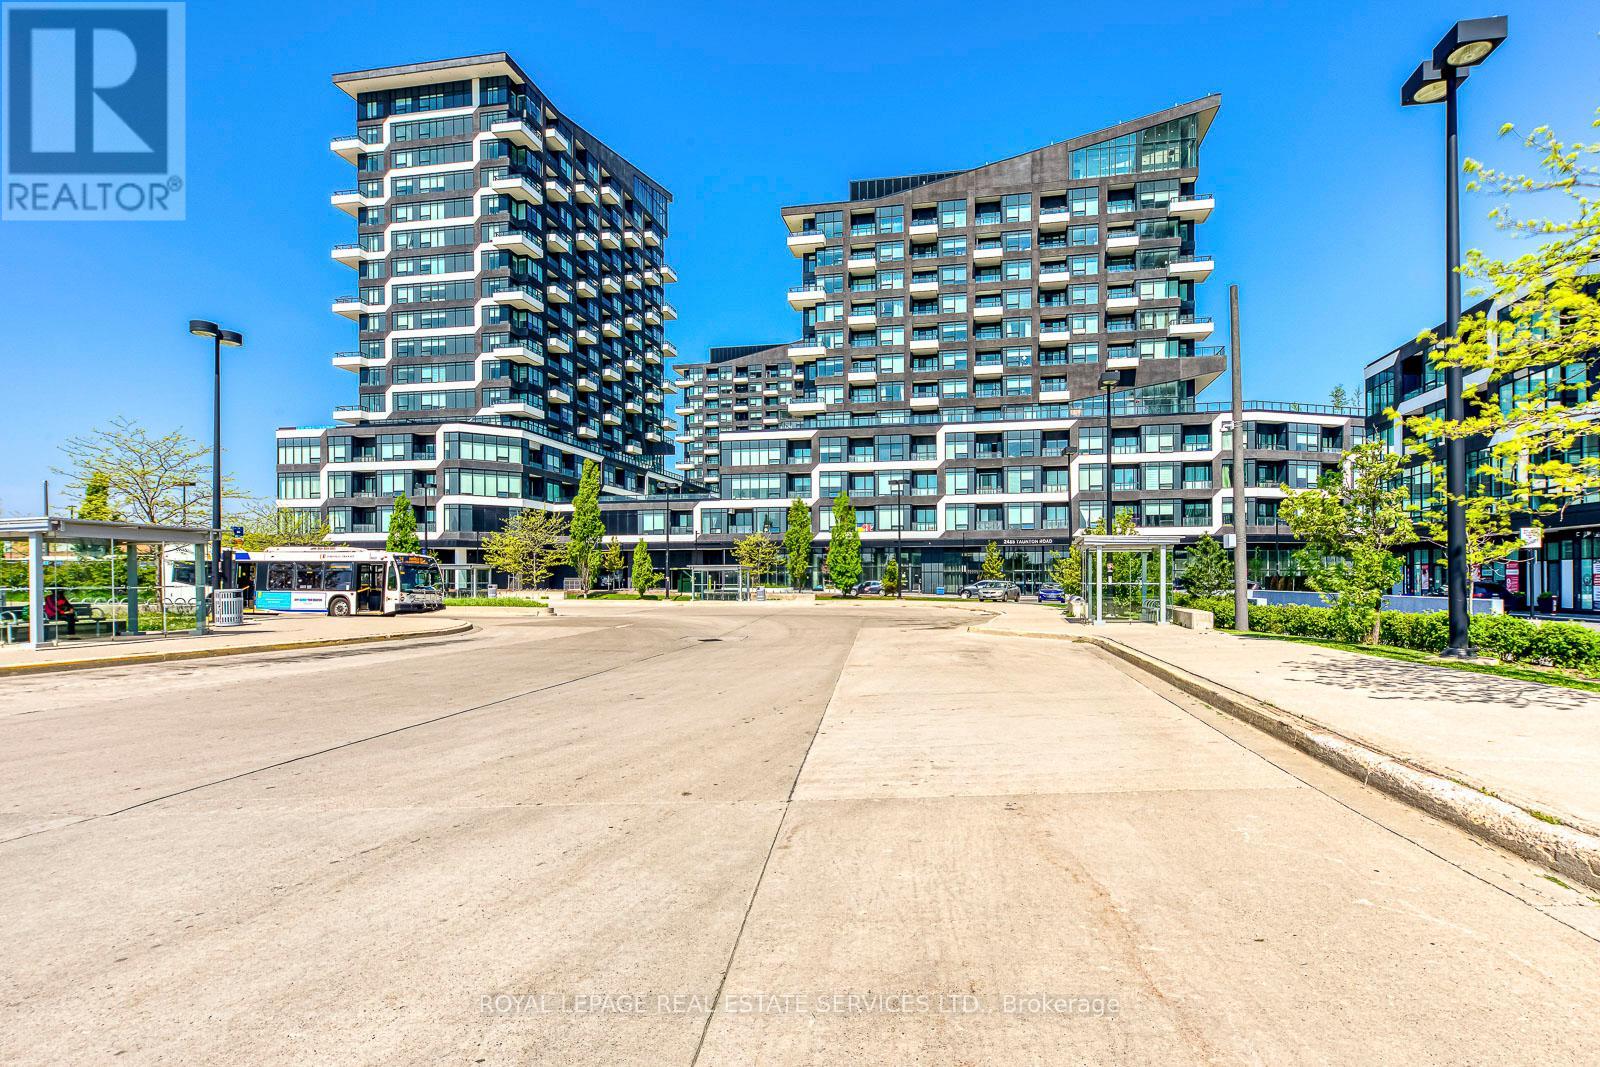
Bright and stylish 1+Den condo in Oakville's Uptown Core. 9-ft ceilings, floor-to-ceiling windows and an open-concept layout create a spacious, airy feel. Modern kitchen with sleek cabinetry and integrated appliances, spacious bedroom and versatile den ideal for a home office. 599 sq/ft of indoor living space and 30 sq/ft of private balcony overlooking the landscaped grounds and outdoor pool.1 underground parking space + private locker located directly beside the unit on the same floor included. Enjoy exceptional building amenities including an outdoor pool, fitness centre, yoga/Pilates studio, rooftop terrace, party room, theatre, games room, zen garden, business centre and more. Unbeatable location steps from Superstore, Walmart, Longo's, restaurants, cafés, LCBO, dental services, Pilates studios, gyms and other everyday conveniences. Easy access to transit and major highways, plus just a short drive to Oakville GO Station.Available immediately - move-in ready and available for immediate occupancy. Book your private showing today! (id:56248)
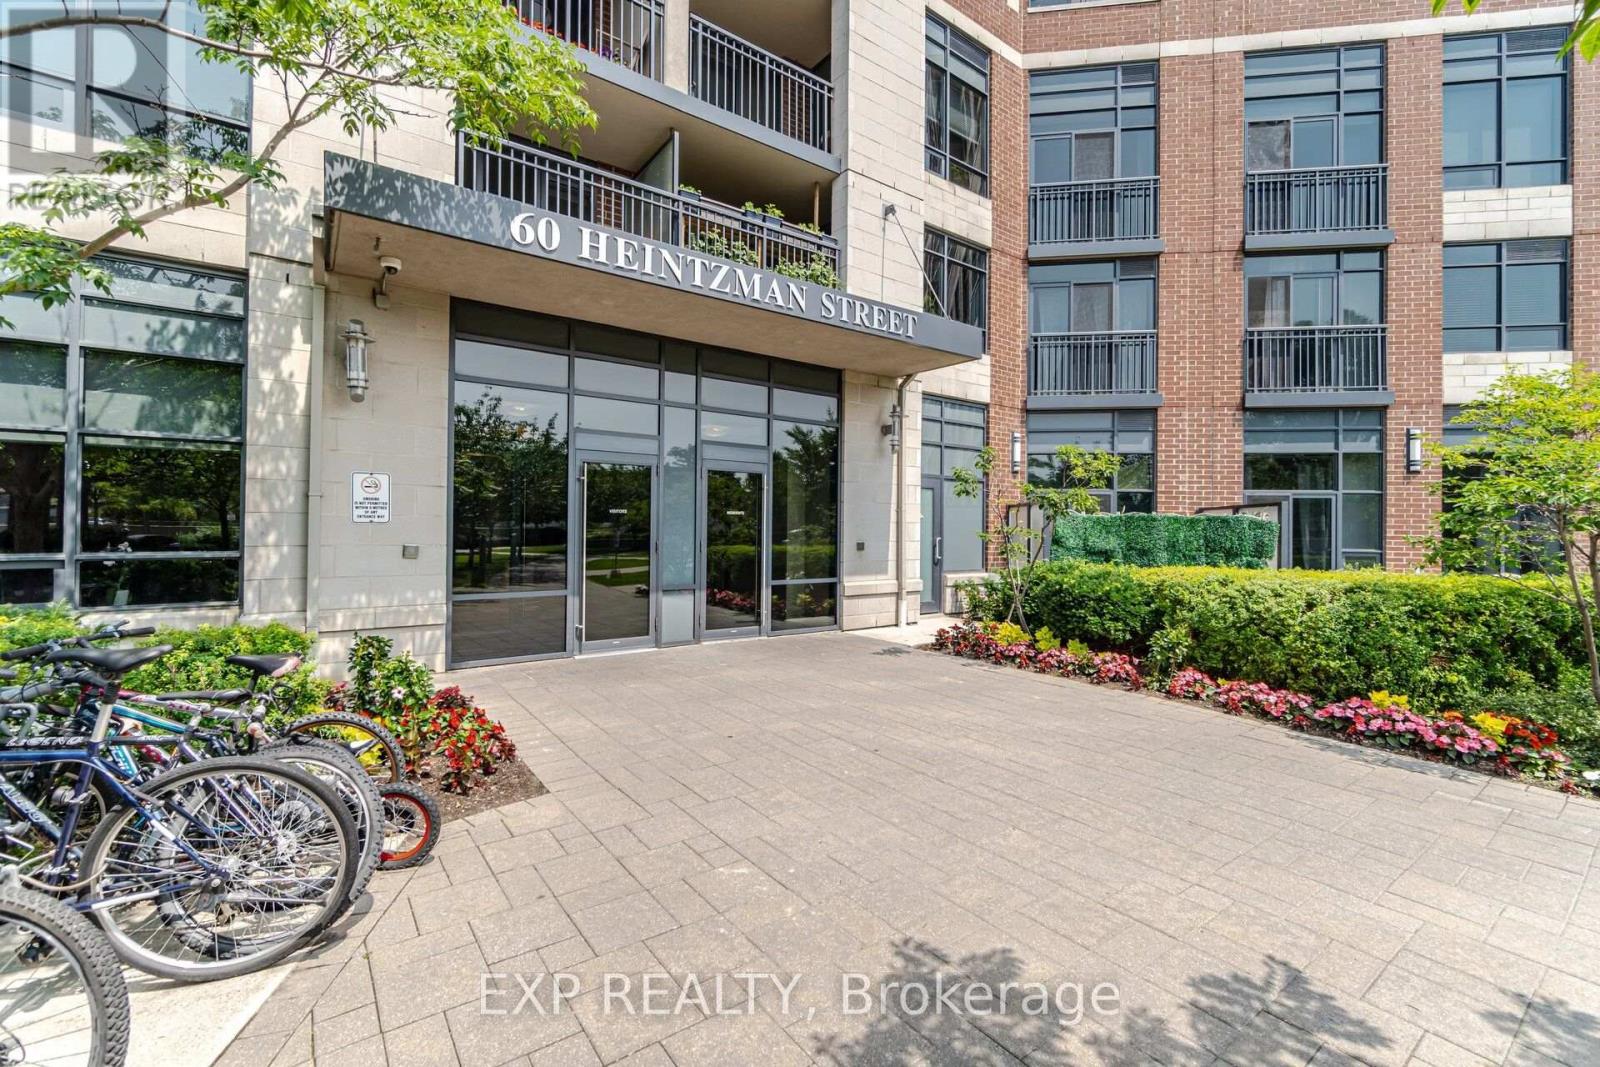
1030 - 60 Heintzman Street
Toronto, Ontario
Welcome to 60 Heintzman St, a stylish, turn-key 1-bedroom suite on the 10th floor offering unbeatable value and an incredible opportunity to break into Toronto's highly sought-after Junction neighborhood! Engineered with zero wasted space, this modern condo features sweeping elevated views and an upgraded kitchen outfitted with quartz countertops, crisp subway tile backsplash, under-cabinet lighting, and full-sized stainless steel stove, including a built-in stainless steel dishwasher and a stainless steel fridge. The spacious bedroom features custom wardrobes that easily handle all your storage needs. Situated in Heintzman Place, a celebrated eco-friendly building utilizing solar technology to deliver exceptionally low monthly maintenance fees. Residents enjoy top-tier amenities, including 24/7 concierge, visitor parking, a fully equipped gym, party room, children's playroom, cozy library, and a shared rooftop terrace with community BBQs. Right outside your door, experience the best of Toronto's local restaurants, cafes, breweries, boutique shops, and parks. Commuting is effortless with rapid access to High Park, Keele and Dundas West subway stations, and the Bloor GO/UP Express for a quick 15-minute ride straight to Downtown Union Station or Pearson Airport. Ideal for first-time home buyers, urban professionals, or investors seeking a high-yield West-End address in a tight-knit community, complete with an included storage locker. Book your private showing today before this rare Junction property is gone! (id:56248)
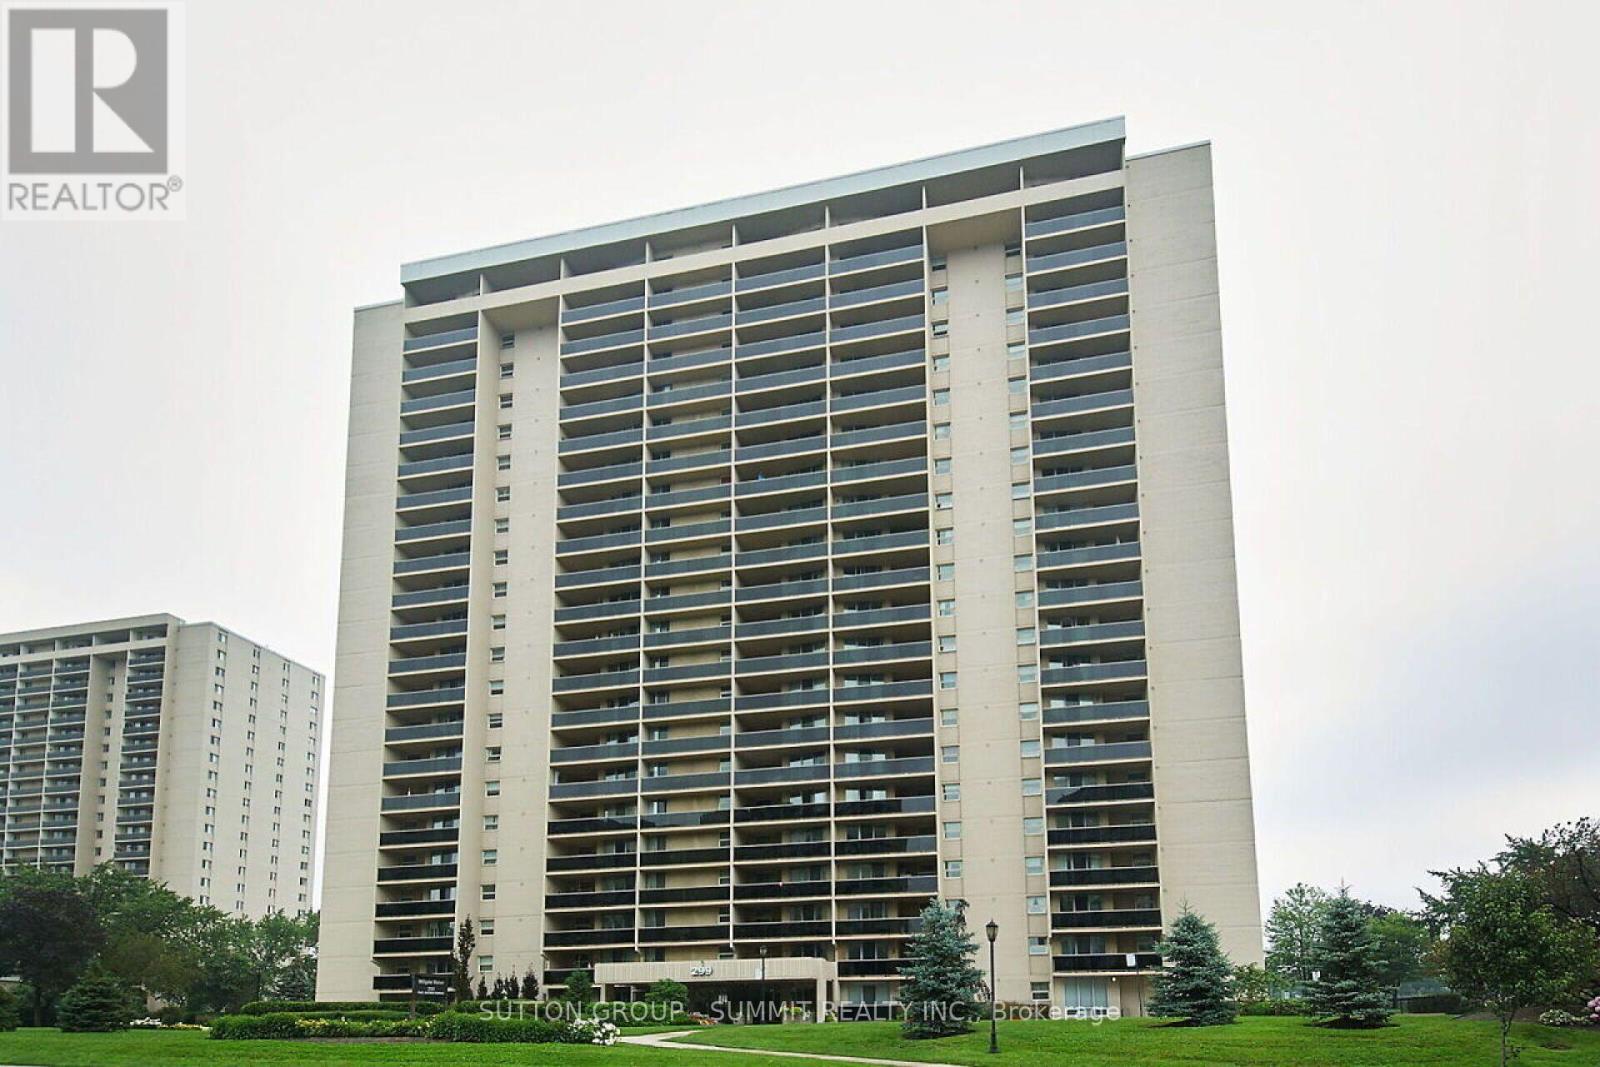
1608 - 299 Mill Road
Toronto, Ontario
Welcome to Suite 1608 at Millgate Manor! This spacious and beautifully renovated 3-bedroom,2-bathroom suite offers breathtaking west-facing views and an expansive open terrace-perfectfor morning coffee, sunset views and outdoor entertaining. Bright, stylish and completely move-in ready, the suite features a modern kitchen, fresh paint, hardwood flooring, generous room sizes and plenty of natural light. Enjoy an exceptional array of amenities, including indoor and outdoor pools, tennis, squash and basketball courts, table tennis, a fully equipped gym, two party rooms, meeting room, BBQ privileges, visitor parking and 24/7 security and electric car charges outside. Ideally located just minutes from Centennial Park,Etobicoke Creek, schools, shopping, public transit and major highways. A rare opportunity to own a beautifully updated, spacious 3-bedroom home with incredible views in sought-after Markland Wood. Just move in and enjoy! (id:56248)
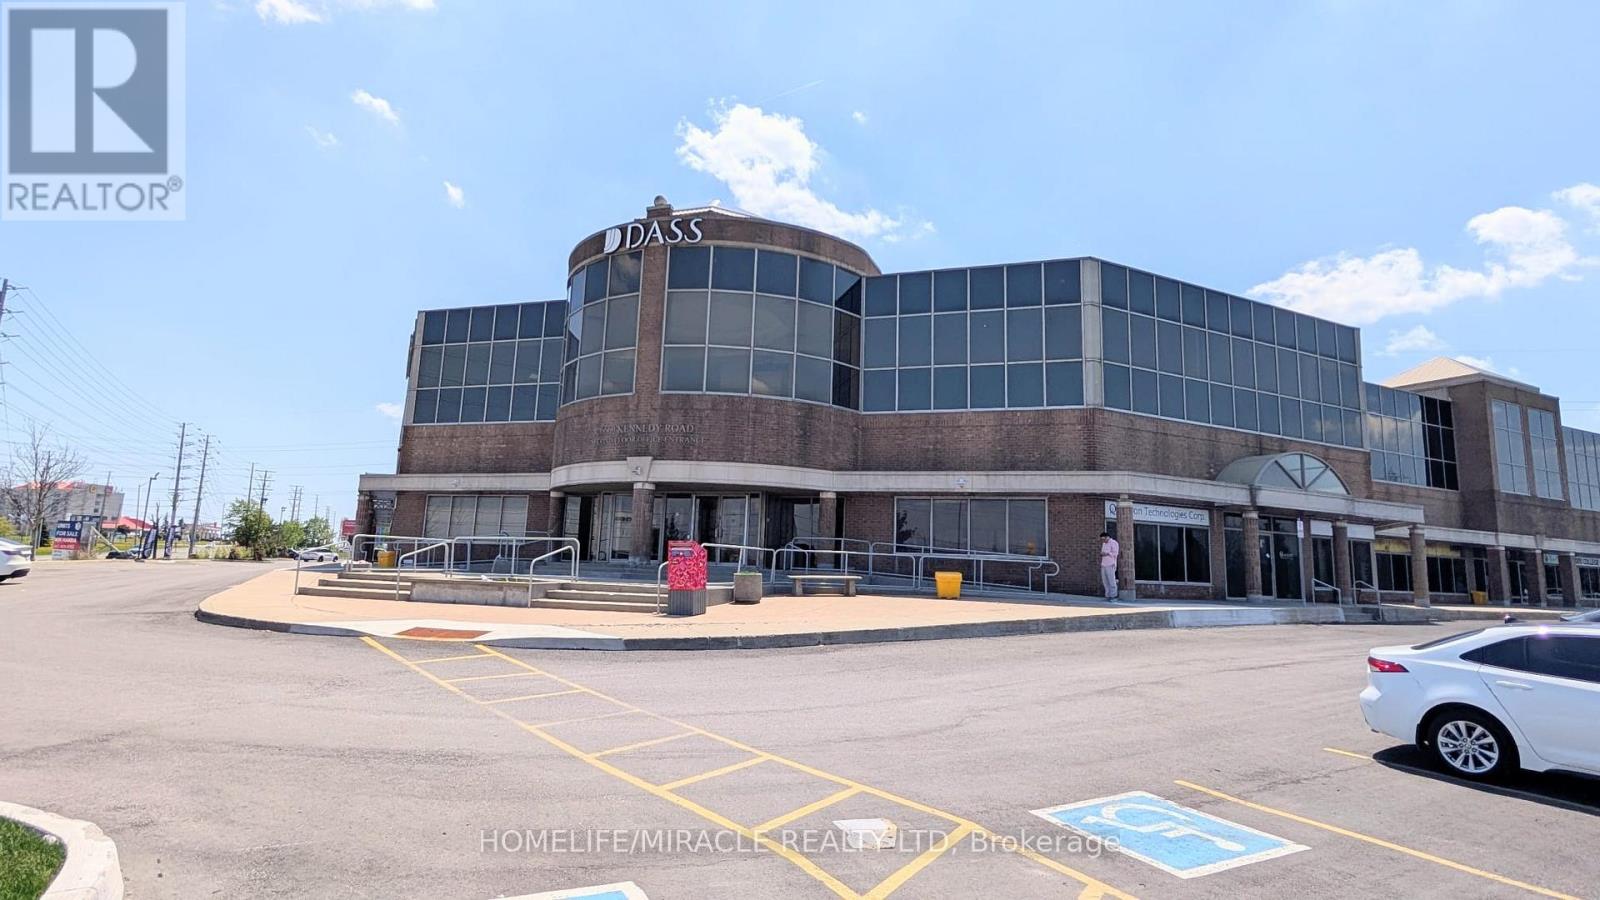
203 - 6660 Kennedy Road
Mississauga, Ontario
A beautiful office of 1947 Sq. Ft with 7 Private cabins. All doors are fire rated. Newly Built Interiors including pantry room, refrigerator. Ample open parking space. Office has sprinklers, common sitting area for clients, reception area. The rent includes Tax and Insurance. Separate Common Washroom. Prime Location Features- Located in the highly sought-after Gateway Business Community- Easy access to Highways 401, 403, 407 & 410- Tim Hortons within walking distance- Convenient central Mississauga location- Ideal for professionals and growing businesses Suitable for: Lawyers & Paralegals Mortgage & Real Estate Professionals Sales and Marketing Accountants & Tax Consultants Immigration Consultants Insurance Agents Therapists & Consultants Startups & Remote Teams Office Features7 total private cabins in office Bright and clean professional setting Quiet and respectful business atmosphere. (id:56248)
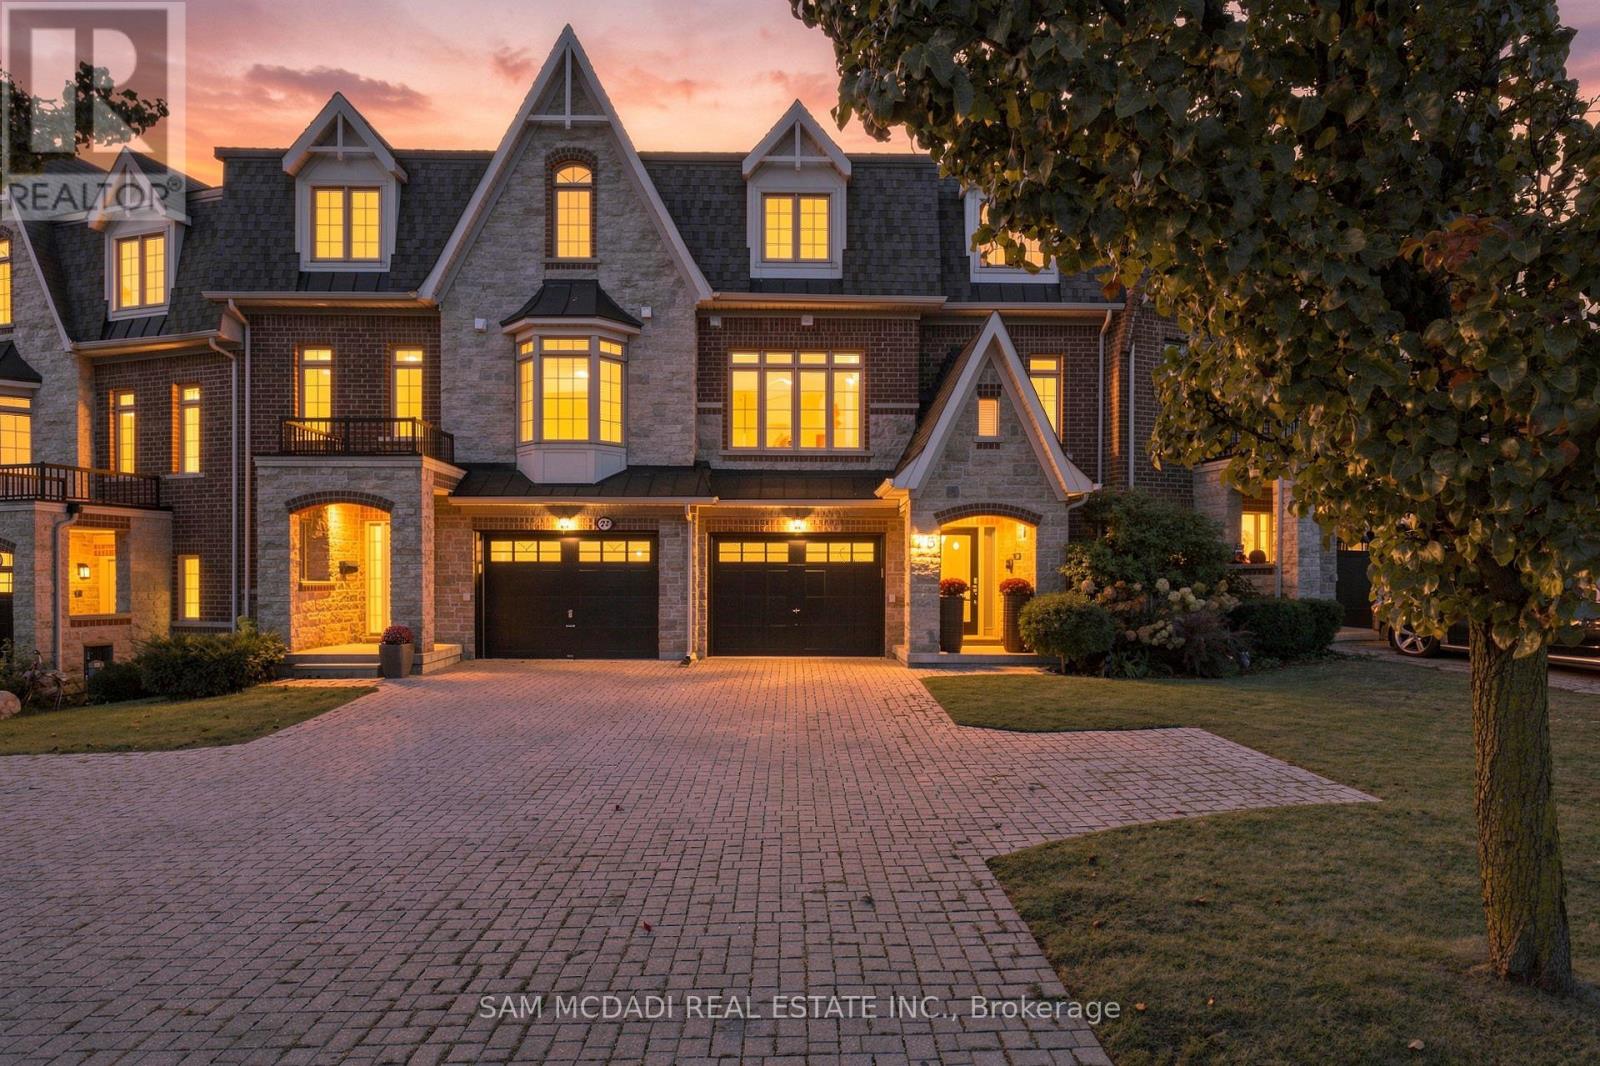
25 Premium Way
Mississauga, Ontario
Fully renovated & exceptionally appointed! 25 Premium Way offers an elevated take on executive townhome living in sought-after Gordon Woods. Set across three levels, this approximately 1,945 SF residence offers 3 bedrooms & 2.5 baths, with a layout that balances comfortable living w/ effortless entertaining. A welcoming foyer finished in Carrara marble tile leads to a modern wood staircase w/ sleek iron railings. The entry level also features a tandem 2-car garage, walk-in closet, ample storage & a versatile loft w/ direct access to the expansive rear deck. The principal living level is bright & open, defined by wide-plank hardwood floors, recessed lighting & generous windows. The living room, dining area, fmily room & breakfast space flow naturally together, creating a versatile setting for both everyday life & entertaining. The functional kitchen features crisp custom cabinetry, quartz surfaces, a generous centre island & stainless-steel appliances, while a discreet servery provides additional workspace & storage. The living area opens directly to the rear deck, extending the entertaining space outdoors. The upper level offers a spacious primary bedroom w/ walk-in closet & 5-piece ensuite, along w/ two additional bedrooms, a 4-piece bath & convenient laundry. Outside, a fenced private yard & multi-level deck create a secluded setting for outdoor dining, lounging & family gatherings. Carrara marble tile, wide-plank hardwood, contemporary lighting & custom detailing carry throughout. Ideally located near the QEW, GO Stations, future LRT & Mississauga Hospital, w/ an array of everyday amenities close at hand. (id:56248)
808 Britannia Road
Mississauga, Ontario
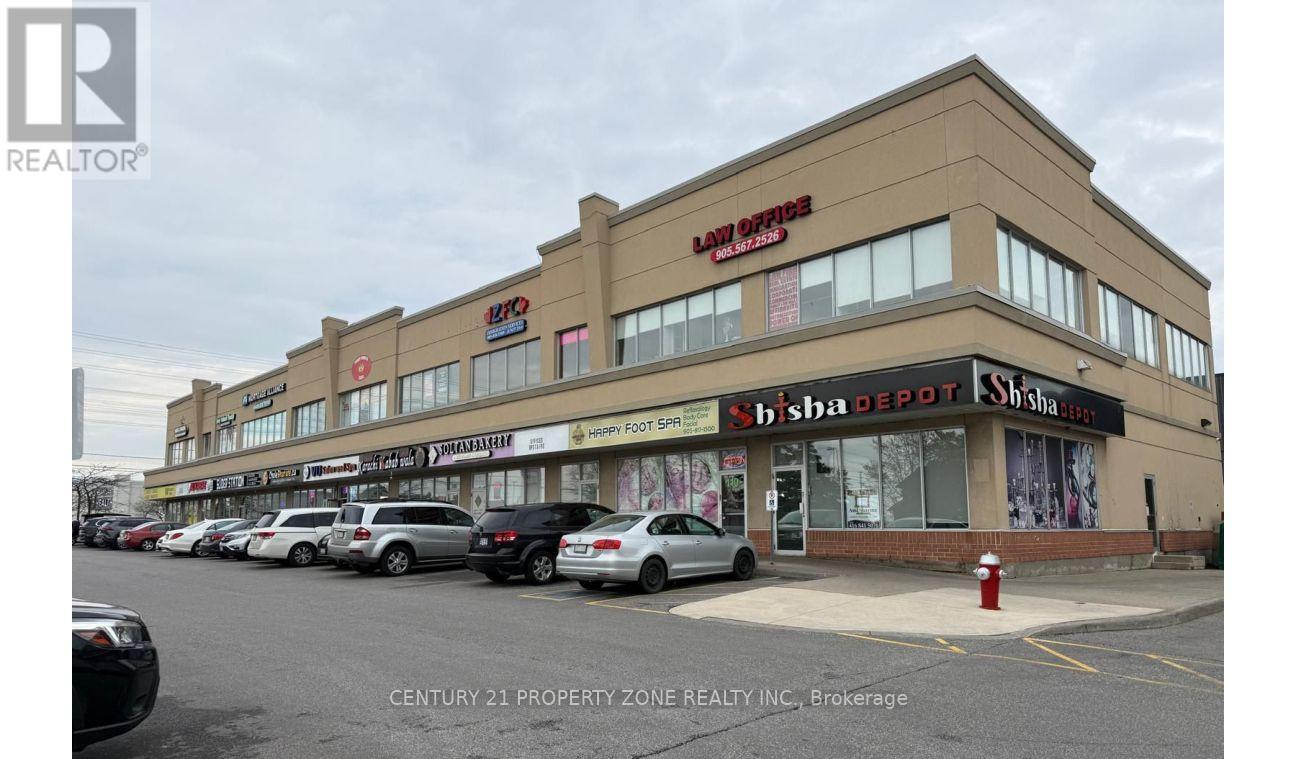
Prime corner multi-use commercial leasing opportunity in the highly desirable Heartland area.This corner unit offers excellent visibility and strong foot traffic. Located in a busy plaza(major intersections: Mavis & Britannia) surrounded by established businesses, restaurants, and major retailers, the property benefits from consistent customer flow and easy accessibility.Suitable for take-out restaurants / commercial retail, etc. Ample parking and convenient access to major roads/highways make this an exceptional location for businesses looking to grow and attract steady clientele. (id:56248)
Upper - 15 Giltspur Road
Brampton, Ontario
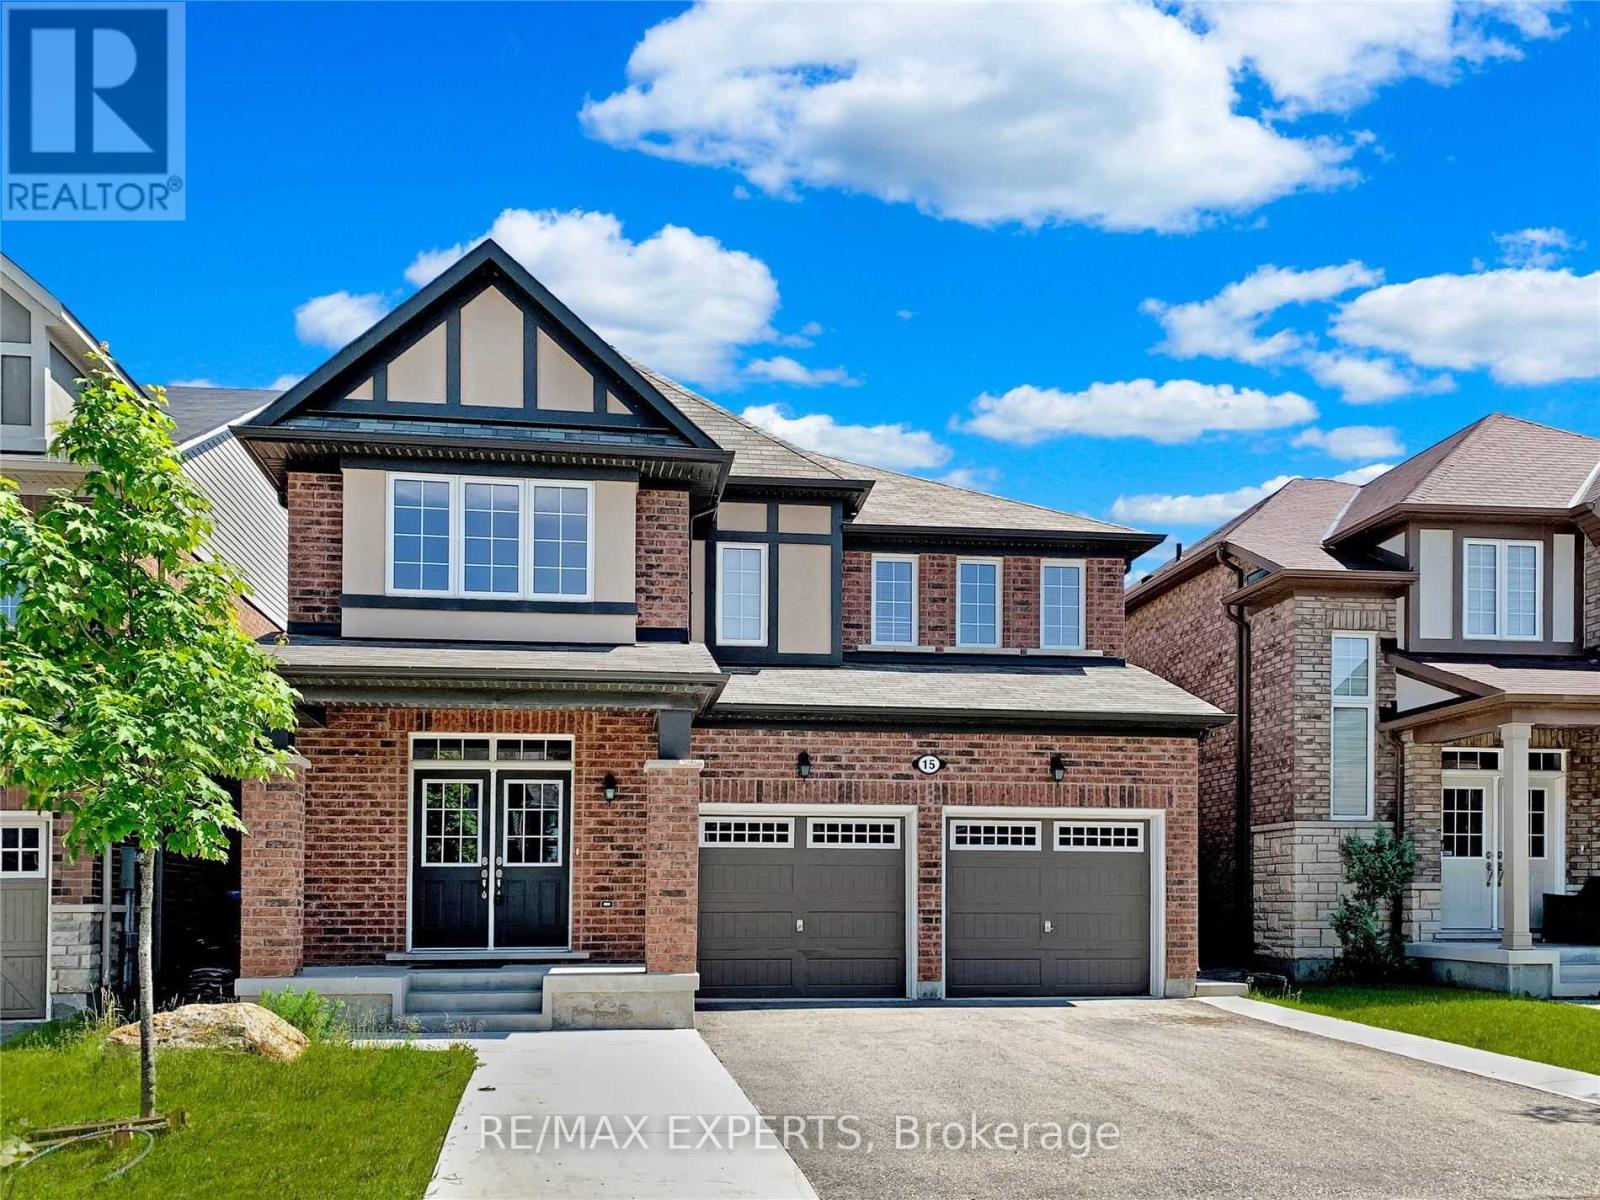
Beautiful 4-bedroom, 4-washroom detached home with double car garage for rent on the main andupper levels. Features include 9-ft ceilings, spacious family room, hardwood flooring on the main level, and an oak staircase. Gorgeous kitchen with breakfast area and stainless steel appliances. Primary bedroom with ensuite bath and walk-in closet. All bedrooms are generously sized. Separate laundry. Basement rented separately. Tenant to pay 70% of utilities. (id:56248)
11 Pine Avenue N
Mississauga, Ontario
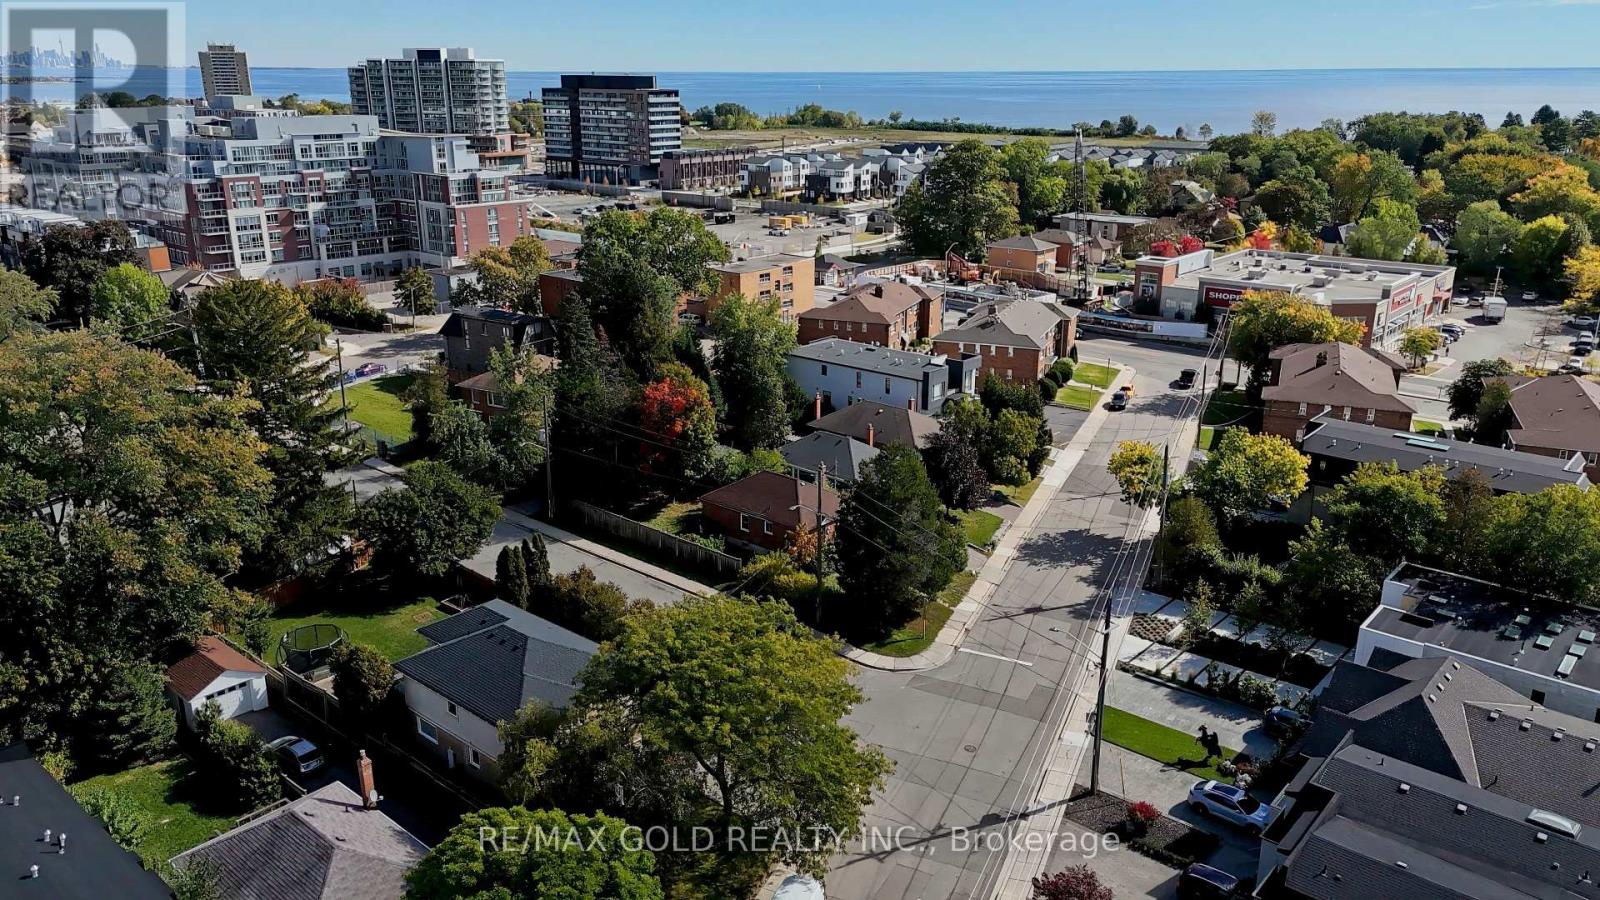
Welcome to the heart of Port Credit! Great Corner Lot That Is 42.5 X 149 Ft- Located on a highly desirable street where many homes have been custom-built into luxury detached and 2 semi-detached residences, this property offers excellent potential for homeowners, builders and investors to explore future possibilities, subject to municipal approvals. This freshly painted, bright corner bungalow offers 3 spacious bedrooms, a functional layout, detached garage, walk-out to a generous backyard, and a basement recreation room currently under renovation and to be finished soon. Ideally situated just steps from Lake Ontario and waterfront trails, with easy access to Port Credit's vibrant restaurants, cafés, shopping, public transit and major highways. Enjoy the perfect blend of an established family-friendly neighbourhood, beautiful lakeside surroundings and exciting future potential. A fantastic opportunity to live, invest or build in one of Mississauga's most sought-after communities! (id:56248)
63 - 63 Mccallum Court
Brampton, Ontario
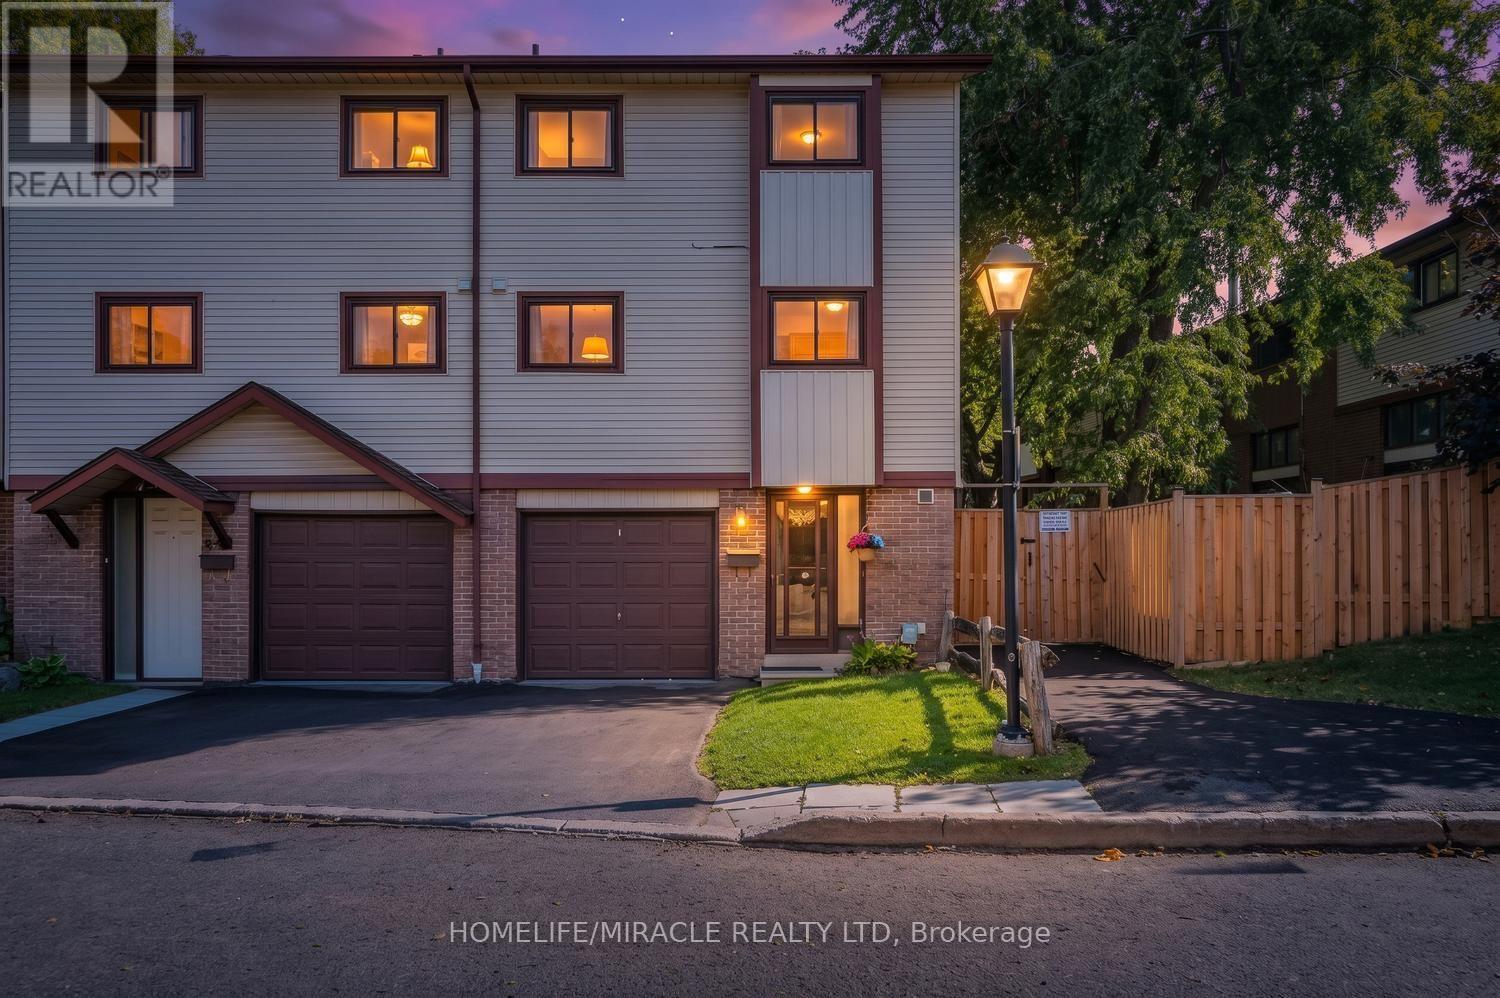
Rare Opportunity! Welcome to 63 McCallum Court !Discover this beautiful 3+1 bedroom, 2-bathroom end-unit condo townhouse, ideally situated in one of Brampton's most desirable and convenient locations. Nestled on a premium corner lot with no neighbors behind, this bright and spacious home offers exceptional comfort, privacy, and functionality. The impressive 12-foot cathedral ceiling creates a grand and airy feel in the living room, which features a cozy fireplace and a walkout to the private backyard-perfect for relaxing, entertaining, or enjoying outdoor time with family. The dining area is conveniently located just off the kitchen and overlooks the open living space, creating a warm and connected atmosphere. The well-appointed kitchen offers ample cabinetry, easy-glide drawers, three counters, a microwave shelf, built-in wine rack, broom closet, and plenty of preparation and storage space, making it both practical and family-friendly. Upstairs, you'll find three generously sized bedrooms, each offering large closets and plenty of natural light. Large windows throughout the home create a bright, warm, and welcoming environment. The finished basement provides valuable additional living space and abundant storage, making it ideal for a fourth bedroom, family room, guest area, or home office. Enjoy an excellent location close to highways, schools, parks, trails, shopping, restaurants, grocery stores, public transit, and a wide range of everyday amenities. A thoughtfully designed and well-maintained home offering generous living space, a premium corner lot, privacy, and an unbeatable location. Don't miss this rare opportunity to make 63 McCallum Court your new home! (id:56248)
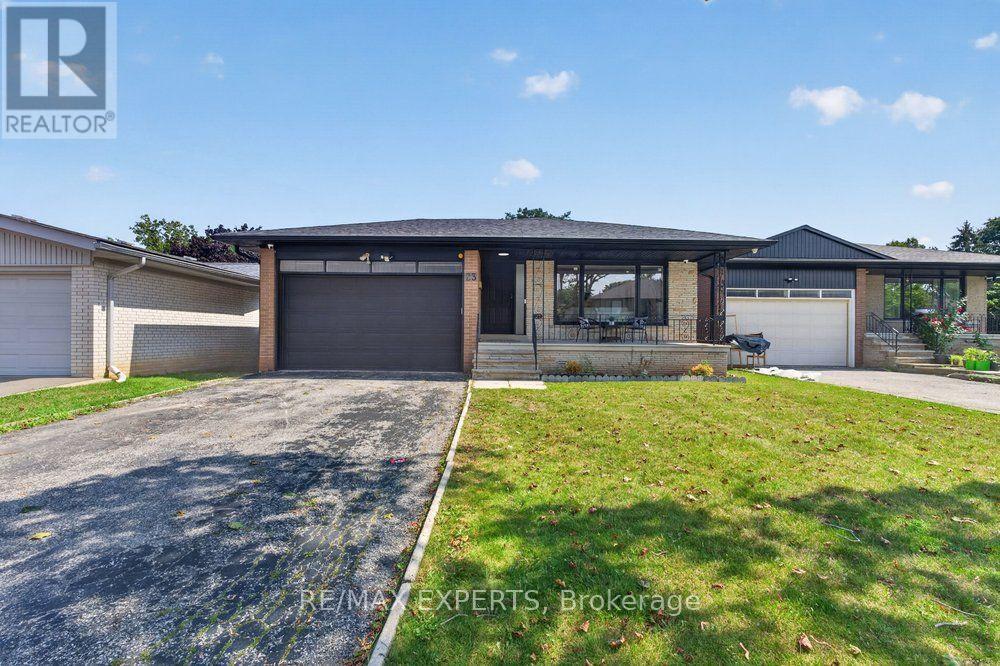
23 Collingdale Road
Toronto, Ontario
*Perfect 3 Bedroom 2 Full Bathroom Bungalow * All Brick Exterior ** Premium Pool Size Lot 46 Ft x 159Ft ** Backing onto Ravine ** Bright East/West Exposure ** Enjoy 1476 Sqft Above Grade ** Fully Renovated Bungalow ** Open Concept Living & Dining ** Functional Layout ** Gourmet Kitchen W/ Stainless Steel Appliances, Gas Stove, Quartz Counters to backsplash, Custom Two Tone Cabinetry Extendable Faucet, Under mount sink overlooking Window, Breakfast Area & Washer & Dryer * Primary Bedroom Features Closet & 3 Pc Ensuite ** All Bedrooms Sunfulled and Spacious ** Separate Entrance ** Walk Out Basement ** Roof; 2025, AC: 2023, Windows: 2022 (id:56248)
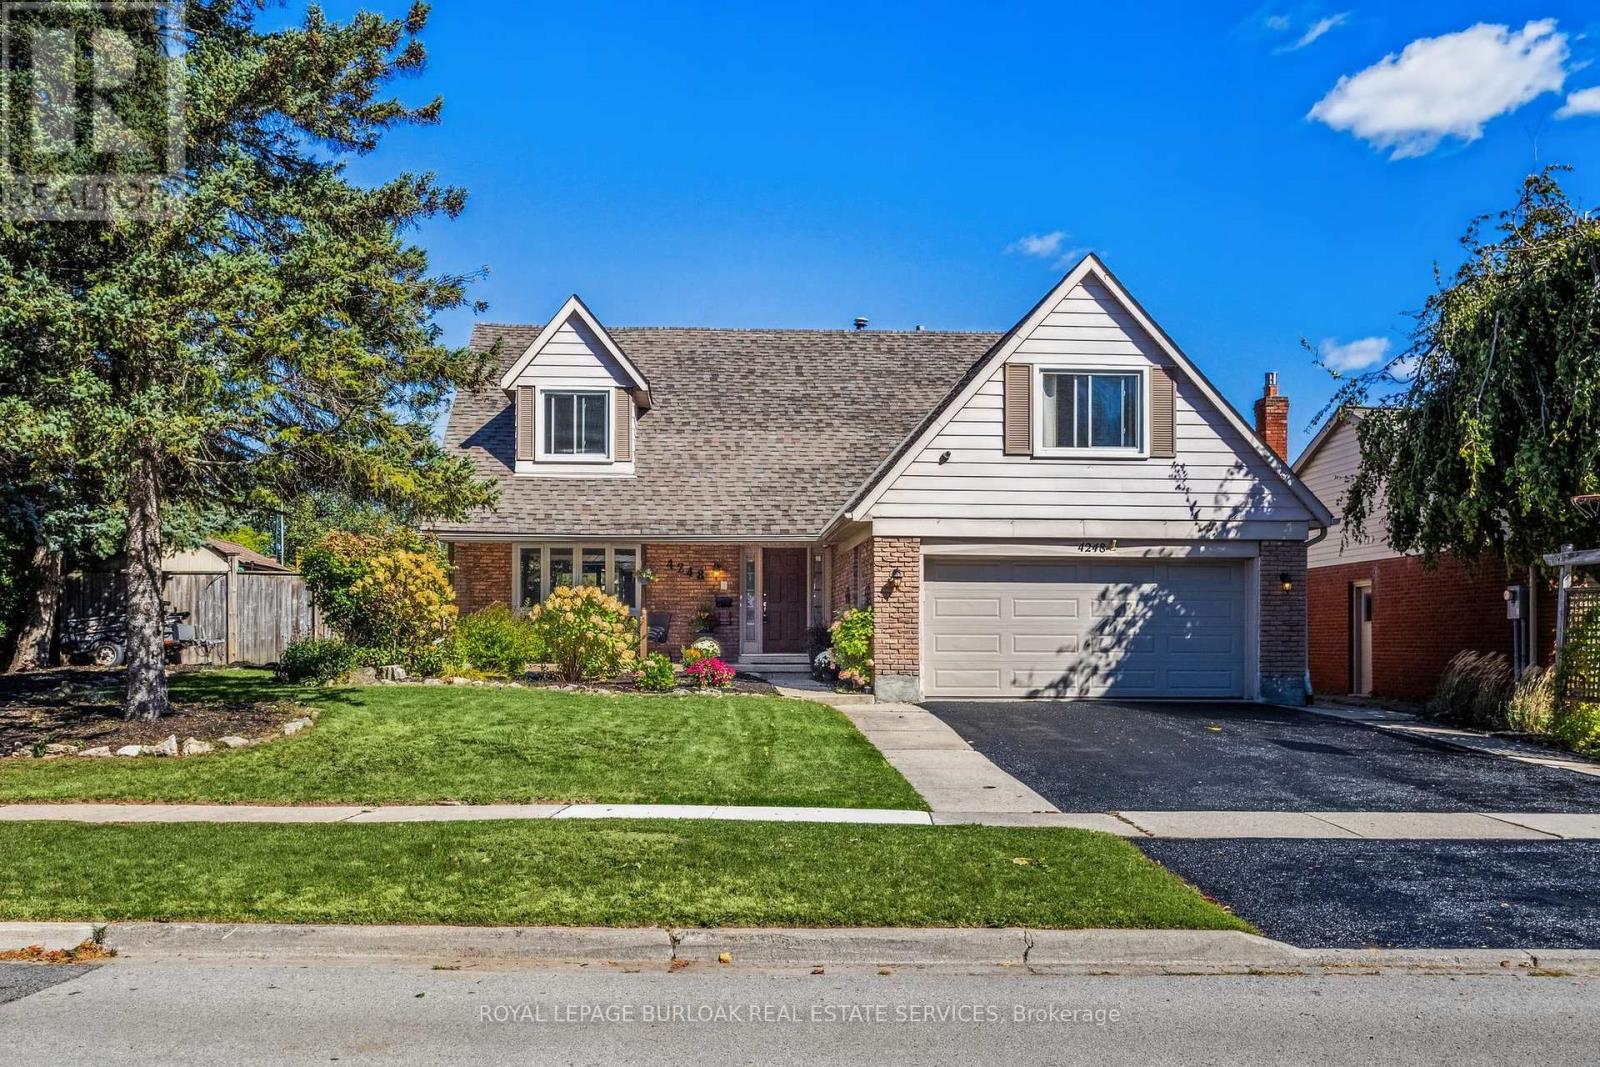
4248 Dunvegan Road
Burlington, Ontario
Set in the prestigious Shoreacres neighbourhood of South Burlington, this magnificent home delivers structural quality, flexible living and an unparalleled opportunity to live on one of the area's premier streets. The heart of the home is found on the main level in the form of a recently renovated and smartly designed kitchen featuring high end appliances and ample storage. An expansive family room with built-ins, formal dining room, separate living room, refreshed powder room and a mudroom complete a ground floor that is designed for modern family life. The upper level is headlined by a large primary bedroom featuring a dressing room and an updated three-piece ensuite, three additional well-proportioned bedrooms and a modernized five-piece bathroom providing ample space for the entire family. The finished lower level, that can be accessed from both inside the house or from the outside via a separate entrance, can function as an in-law suite or teen retreat with a kitchen, dining area, a sitting room, two bedrooms, a three-piece bathroom and laundry. The tree-lined exterior of the home features a large, fenced backyard, a fully integrated irrigation system, garden lighting, a natural gas hook-up for a barbeque, a garden shed with electrical, an outdoor gym and a 60-amp outlet that can accommodate the addition of a hot tub. The unlimited functionality and versatility of this home continues with a fully insulated and sound proofed garage with built-in storage racks, 200 amp service, and the ability to add a washer and dryer to the mudroom on the main level. It is even possible to convert the dressing room on the upper level back to a bedroom, if needed. Located in one of the region's most desirable areas, this meticulously maintained home is within the J.T. Tuck and St. Raphael elementary school catchment areas, is steps from Nelson High School, and minutes from local amenities, GO Transit, and major highways. (id:56248)
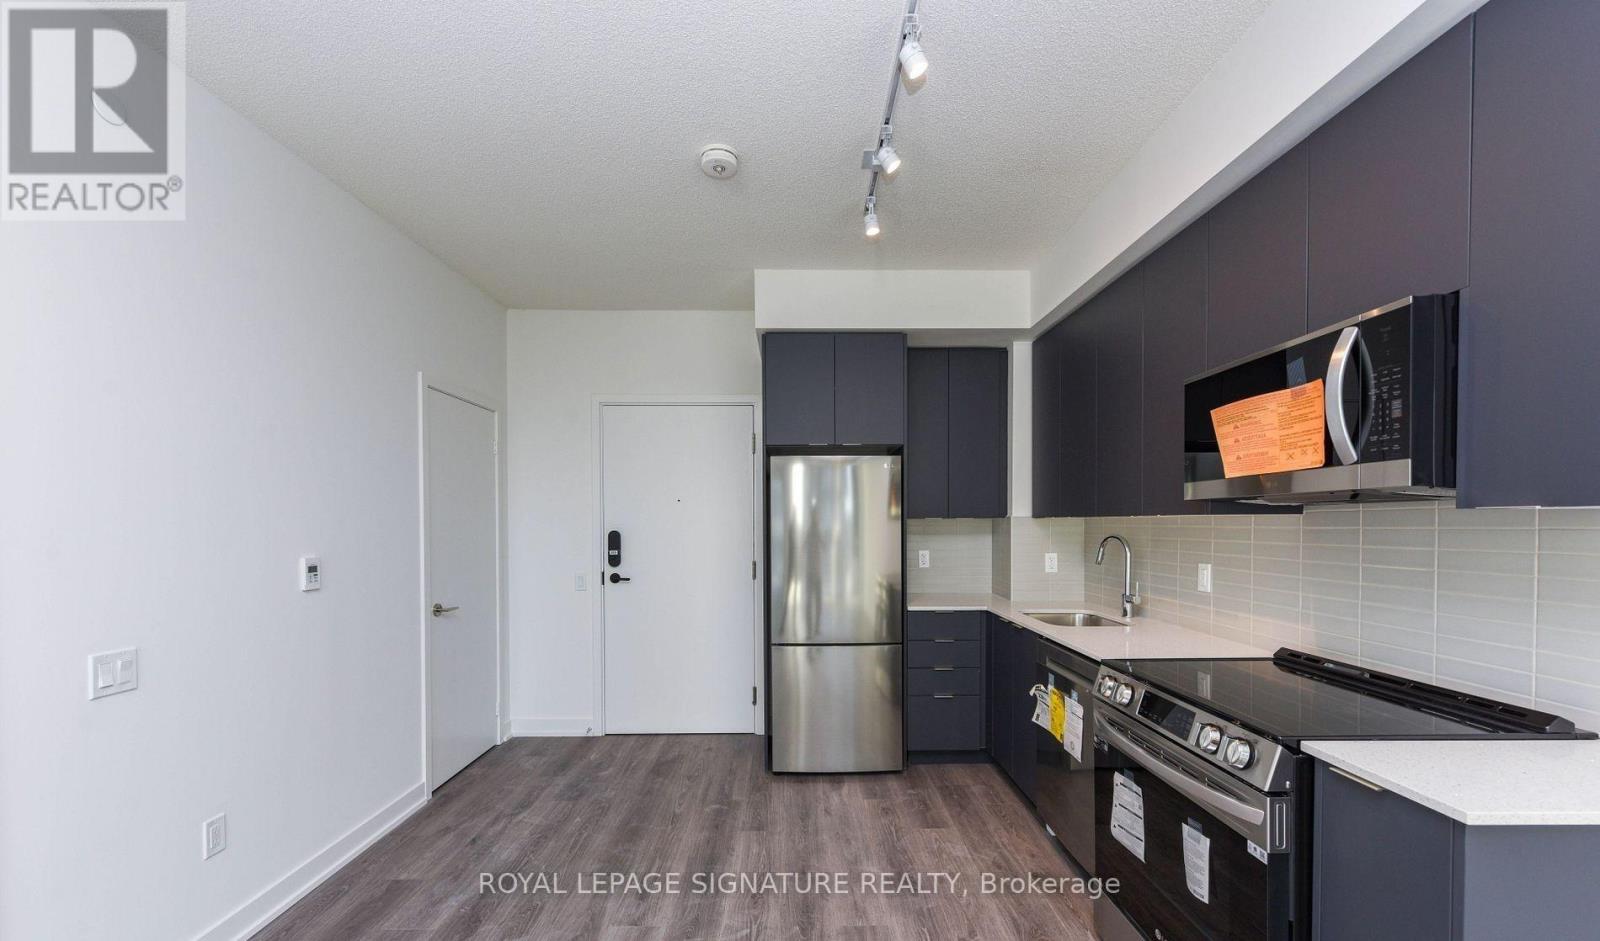
315 - 225 Malta Avenue
Brampton, Ontario
Location! Location! Location! Step into this stunning sun-filled 1 bedroom + den, 1 bathroom apartment, Stella Condo's, situated in the heart of Brampton! The open-concept layout welcomes you with a modern kitchen with built-in appliances, stylish cabinetries, and a wonderful balcony with large window's allowing for maximum natural light, complemented by wood floors that add warmth and elegance. In-suite Laundry, 1 Car Parking & Wi-Fi Included!! This 1Br + Den apartment is more than just a home, its an urban retreat where style meets comfort. Conveniently located next to Shoppers World Mall, allowing great access for groceries, amenities, as well as reliant bus services! Minutes From Hwy 407, Hwy 410! LRT To Open Soon!!! 1Yr Lease Available November 1st Onwards! (id:56248)
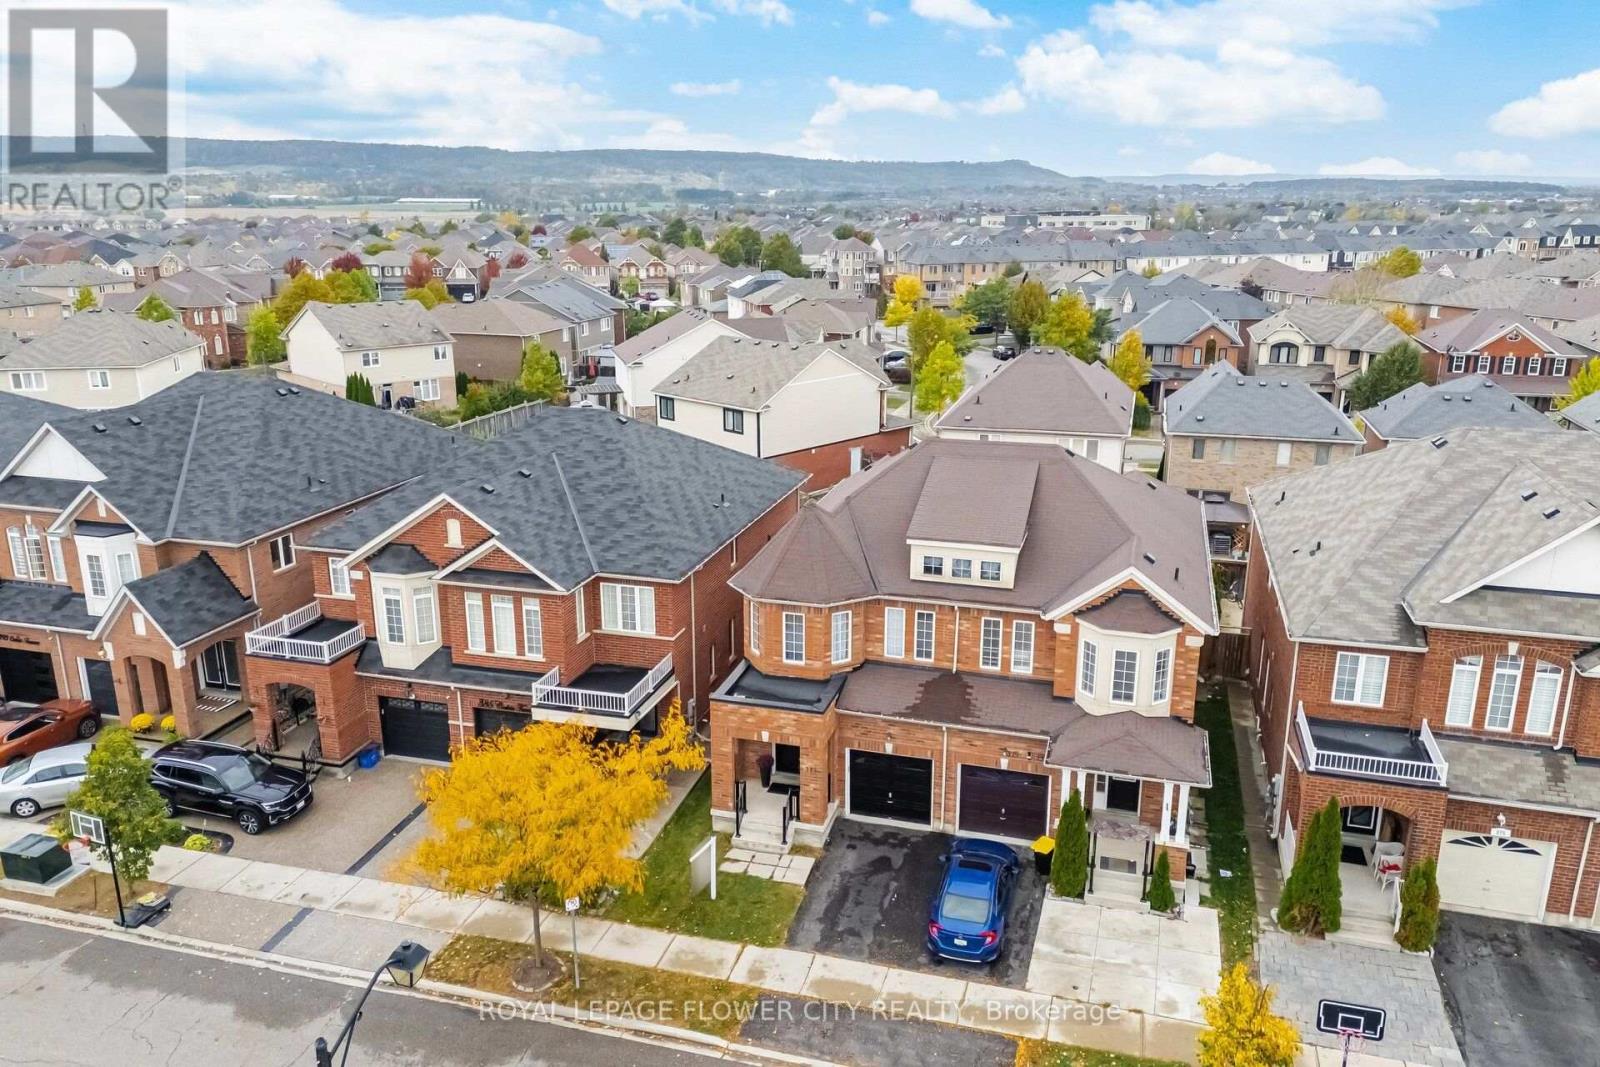
381 Cedric Terrace
Milton, Ontario
Welcome to 381 Cedric Terrace, Milton! This beautifully maintained 3-bedroom, 2.5 bathroom home offers approximately 1984 sq. ft. of total living space, combining style, comfort, and functionality. The main floor features an open concept living and dining area with hardwood floors and pot lights, perfect for both everyday living and entertaining guests. The modern kitchen is equipped with stainless steel appliances, Quartz Engineered stone counter top, and ample cabinetry, complemented by a cozy breakfast area with walkout access to the yard. This home offers 3 spacious bedrooms, including a primary bedroom with a 4-piece ensuite and walk-incloset .The fully finished basement provides excellent additional living space. Perfect for families, entertaining, or working from home. Conveniently located close to schools, parks,shopping, transit, and major amenities. A fantastic opportunity to own a move-in-ready home ina desirable Milton community! (id:56248)
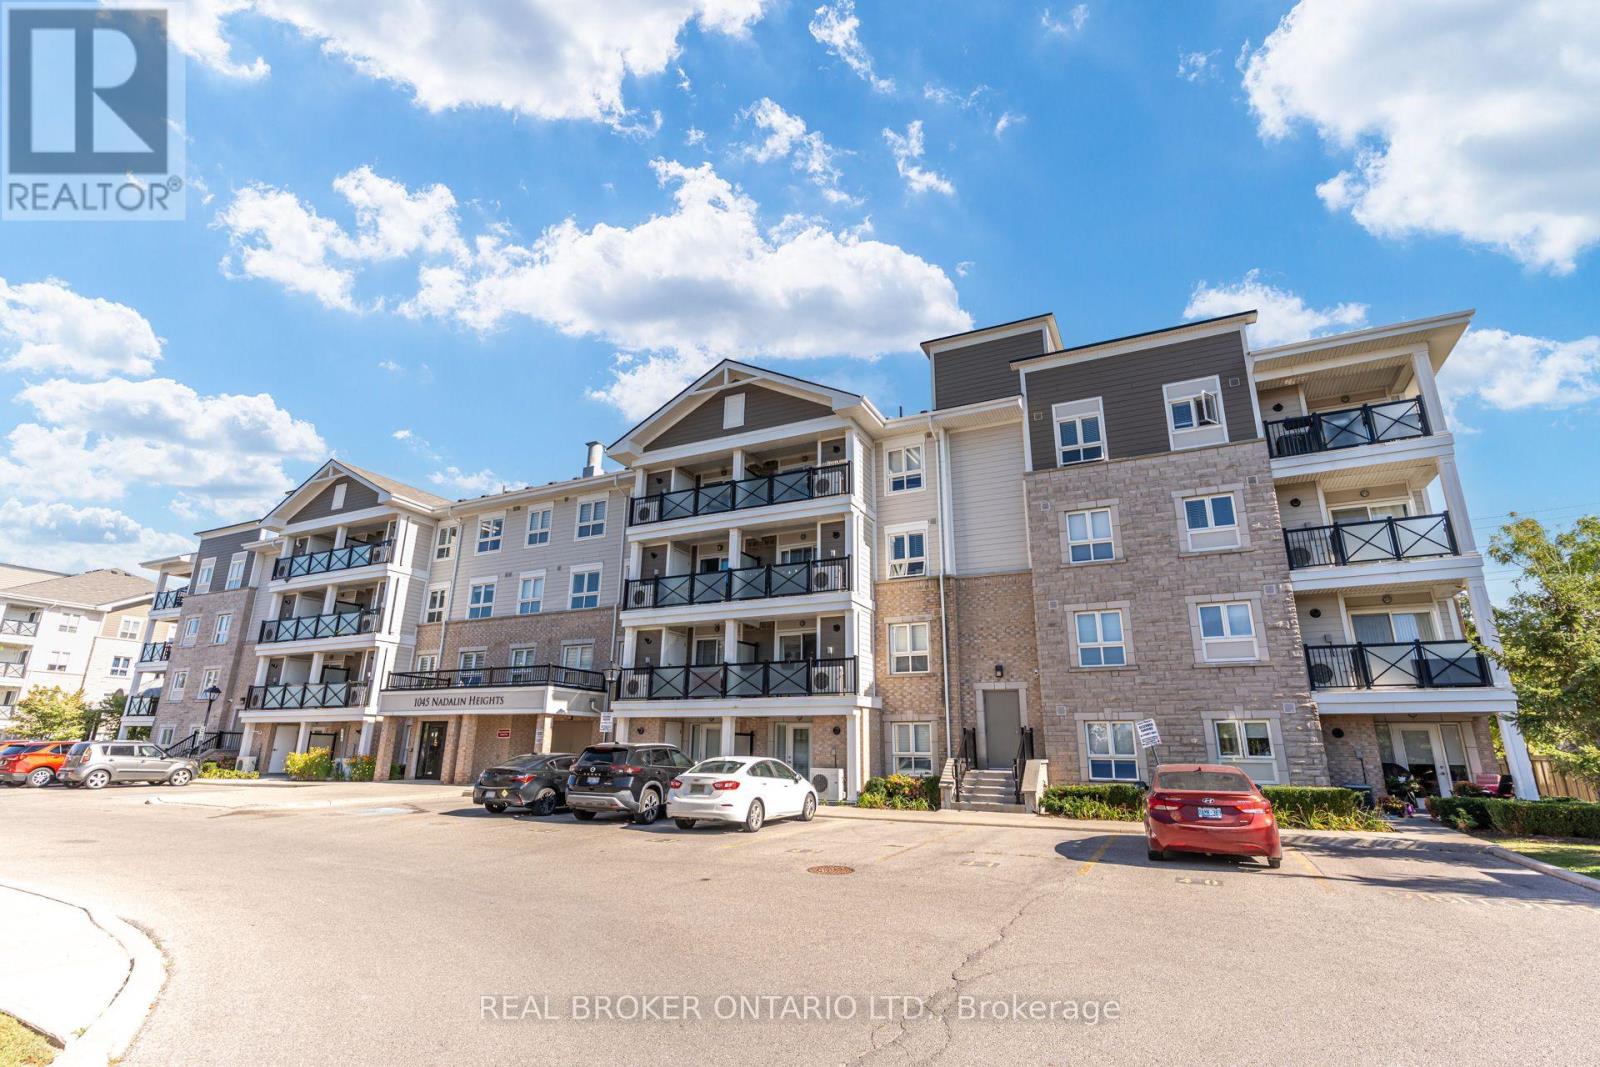
105 - 1045 Nadalin Heights
Milton, Ontario
Two Owned Underground Parking Spaces, A Main-Floor Walkout And An Owned Locker Set This Suite Apart. Bright And South-Facing, This Move-In-Ready 2-Bedroom, 2-Bathroom Condo Offers Generously Sized Bedrooms, A Functional Layout And Direct Access To Outdoor Space-Ideal For Relaxed Condo Living Without Waiting For An Elevator. The Kitchen Features Granite Countertops, A Breakfast Bar And Upgraded Stainless-Steel Appliances. Laminate Flooring, California Shutters And Upgraded Light Fixtures Add A Clean, Finished Look Throughout. Complete With Ensuite Laundry, Convenient Main-Floor Access, And An Owned Furnace And Air Conditioner. A Well-Maintained Home With The Parking, Storage And Outdoor Access Buyers Rarely Find Together. (id:56248)