
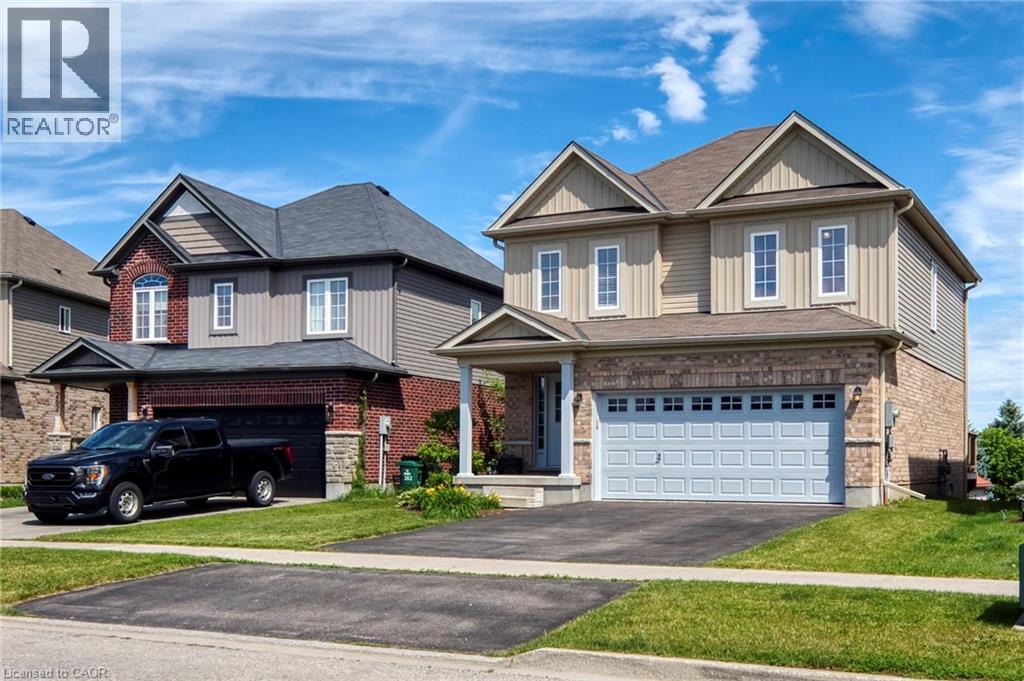
264 Vincent Drive
Ayr, Ontario
A family home on a quiet street, near an unbeatable park with splashpad and playground, in the pleasant town of Ayr is the one worth seeing today! You will feel right at home at this spacious 1814 square foot home with 3x bedrooms, walkout basement, double garage, back deck, and so much more. With so much to offer, this home is sure to delight. Enjoy the tree and sky views from the open-concept main floor. Notice forest at the horizon, trees surrounding the lot, and the theatre of the sky through day and night. An oversized kitchen island with new granite counters allows for breakfast seating, plenty of preparation space, and a central point to the home during family gatherings. Find a stainless-steel appliance package, new double sink and faucet, plenty of storage, and custom wood cabinetry. Enjoy space where it is needed most with a large main-floor living room, expansive primary bedroom with ensuite and walk-in closet, and finished basement space for additional living, recreation, hobby, work from home, or future in-law space. With ample sized bedrooms, an upper laundry room, and 4-piece guest bath, there is room for the growing family and conveniences for everyday life, here. The primary bedroom suite is sure to impress. It is spacious, delivers a large walkin closet, and is home to a newly renovated 4-piece ensuite with dual sinks, custom hardwood, linen cabinetry, and a stunning walk-in glass shower with rain-head shower head and custom tiling. Nestled on a quiet street, this home allows for peace and quiet to be had at home. Just 2 blocks from Sken:nen Park, enjoy splashpad, playground, basketball courts, volleyball nets, ball diamond, trail, shade structures, benches, all just a short walk away. This home is the full package and its location is just right. See it today! (id:56248)
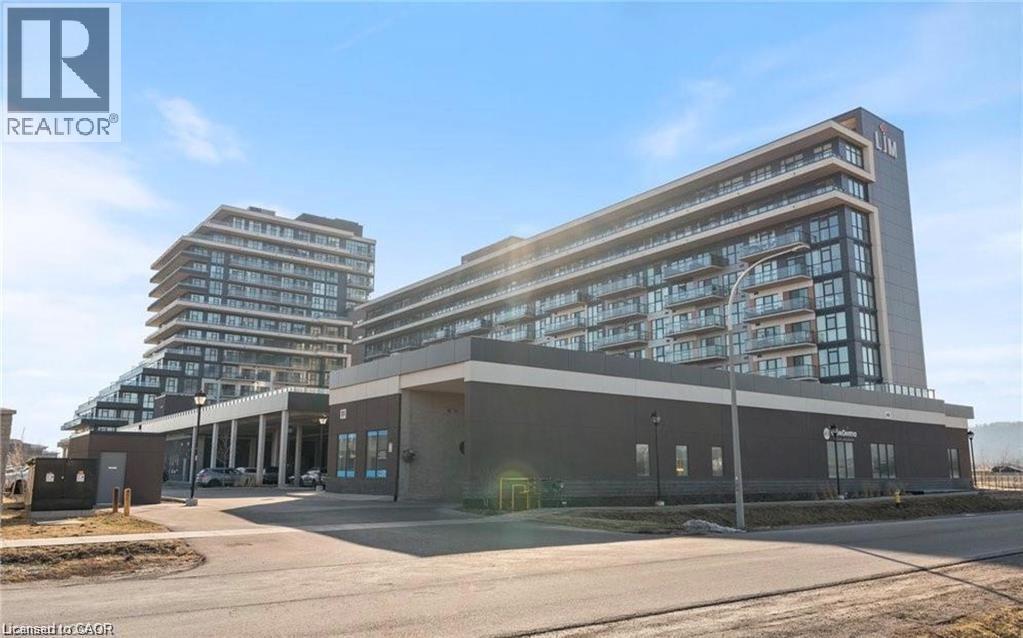
560 North Service Road Unit# 605
Grimsby, Ontario
Discover contemporary urban living in this sun-filled one-bedroom + den condo with unobstructed Lake views from the spacious balcony. Perfect for professionals, couples, or those seeking extra space for a home office, guests, or a small hobby room. The open-concept living area invites natural light from large windows, creating a bright and welcoming atmosphere. The flexible den can function as a home office, media room, or guest space, adapting to your changing needs. Two bathrooms provide convenience and privacy, with a primary ensuite and a stylish second bathroom for guests. The modern kitchen features stainless steel appliances, ample cabinetry and counter space, making meal prep and entertaining effortless. The primary suite offers a comfortable retreat with generous closet space and a tranquil ambiance, overlooking the lake. Within the building, residents enjoy a range of amenities designed to support an active, social lifestyle. A fully equipped gym allows you to stay fit without leaving the premises, while the games room offers a relaxed space to unwind with friends or family. The party room is ideal for hosting gatherings and celebrations, providing a convenient venue for entertaining guests. On-site visitor parking adds peace of mind for hosting friends and family, ensuring convenience for you and your guests. Located in a vibrant urban neighborhood, this condo offers easy access to public transit and major highways, dining, shopping, and more. The building is well-maintained and professionally managed, contributing to a secure and comfortable living environment. This is an excellent choice for urban dwellers seeking convenience, security, and modern comfort in a high-quality residence. (id:56248)

303709 South Line
West Grey, Ontario
Very private 9-acre setting enveloped by mature trees, showcasing a well-crafted bungalow built in 2003 offering nearly 3000 sq. ft. of living space on two levels. Open-concept kitchen, dining, and living area filled with natural light, where the warmth of the wood-burning stove makes the space feel instantly inviting. Large windows and patio doors leading to a sundeck overlooking the pond and surrounding nature-no window coverings needed when you have a view like this! The main floor also features a laundry room and 2 pc. powder room, a spacious primary bedroom with patio doors, lots of closet space and a 4 pc. ensuite as well as a generous second bedroom. The finished lower level includes two more restful bedrooms, a full bath, and a welcoming rec room with propane stove, and walkout to the yard. In-floor heat in the basement, upper bedrooms, and powder room offer a steady stream of warmth. The double attached garage provides loft storage to keep things neat and tidy. Steel roof new in 2016, propane boiler, 2012 (serviced this year), updated windows, and new garden shed (2026). Across the road enjoy the privacy and trails of the Managed Forest. All just minutes to Durham, ON. (id:56248)
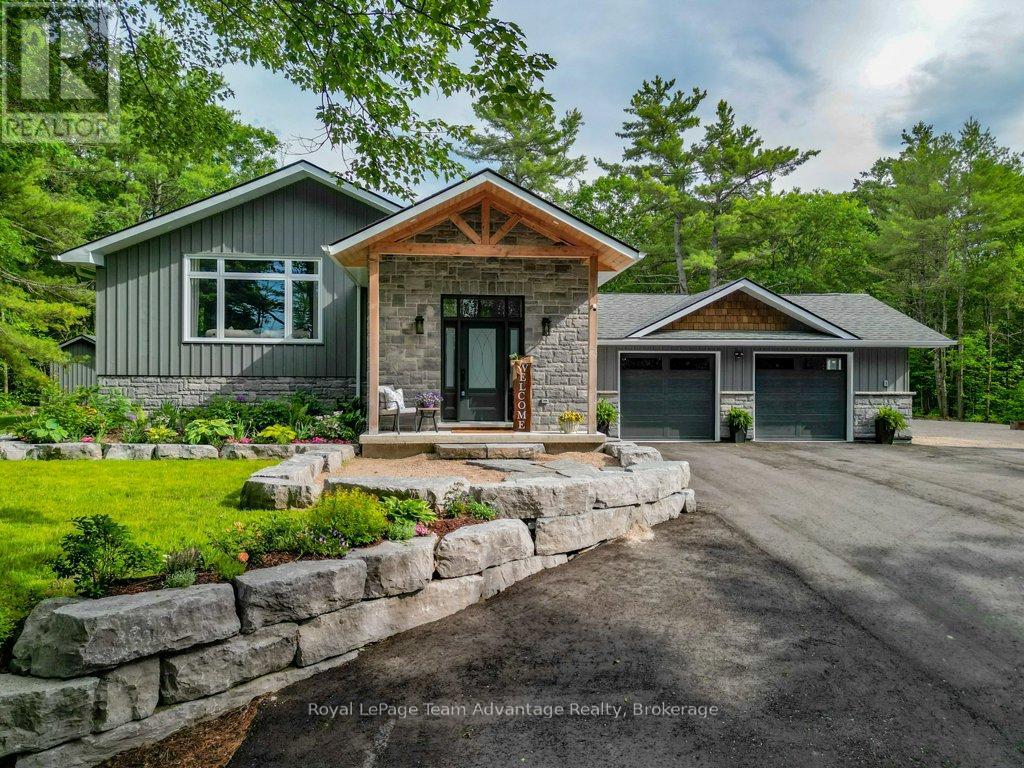
17 Hunter Drive
Seguin, Ontario
Welcome to 17 Hunter Drive. Located in a desirable area just minutes from Parry Sound, this beautifully renovated home offers the perfect balance of convenience, privacy, and space. The open-concept main living area seamlessly connects the kitchen, dining, and living spaces, creating a natural hub for everyday living and entertaining. The kitchen combines style and function with quartz countertops, premium appliances, a Bosch refrigerator, a six-burner Thor propane stove, and a convenient pot filler. The adjoining living room is warm and inviting, anchored by a stunning stone propane fireplace that creates the perfect gathering place year-round. Upstairs, you'll find three comfortable bedrooms and a beautifully appointed bathroom featuring double sinks, a soaker tub, and a glass walk-in shower. The fully finished walk-out lower level adds exceptional flexibility, offering space for a family room, home office, gym, hobby room, or media area. Walk directly onto the partially covered stone patio, ideal for summer barbecues, evening fires, or simply relaxing outdoors. Outside, the paved circular driveway provides easy access and ample parking for multiple vehicles, boats, RVs, or recreational equipment. A built-in gazebo creates another inviting outdoor living space, while additional storage sheds help keep everything organized. Thoughtful upgrades extend well beyond the finishes, including a heat pump with propane backup, updated plumbing and electrical, plus an ERV ventilation system with whole-home dehumidification for year-round comfort and efficiency. Thoughtfully rebuilt and extensively renovated, this is a home designed for real life-whether you're enjoying busy weekdays, hosting family gatherings, or simply appreciating the comfort of a move-in-ready property in an exceptional location. (id:56248)
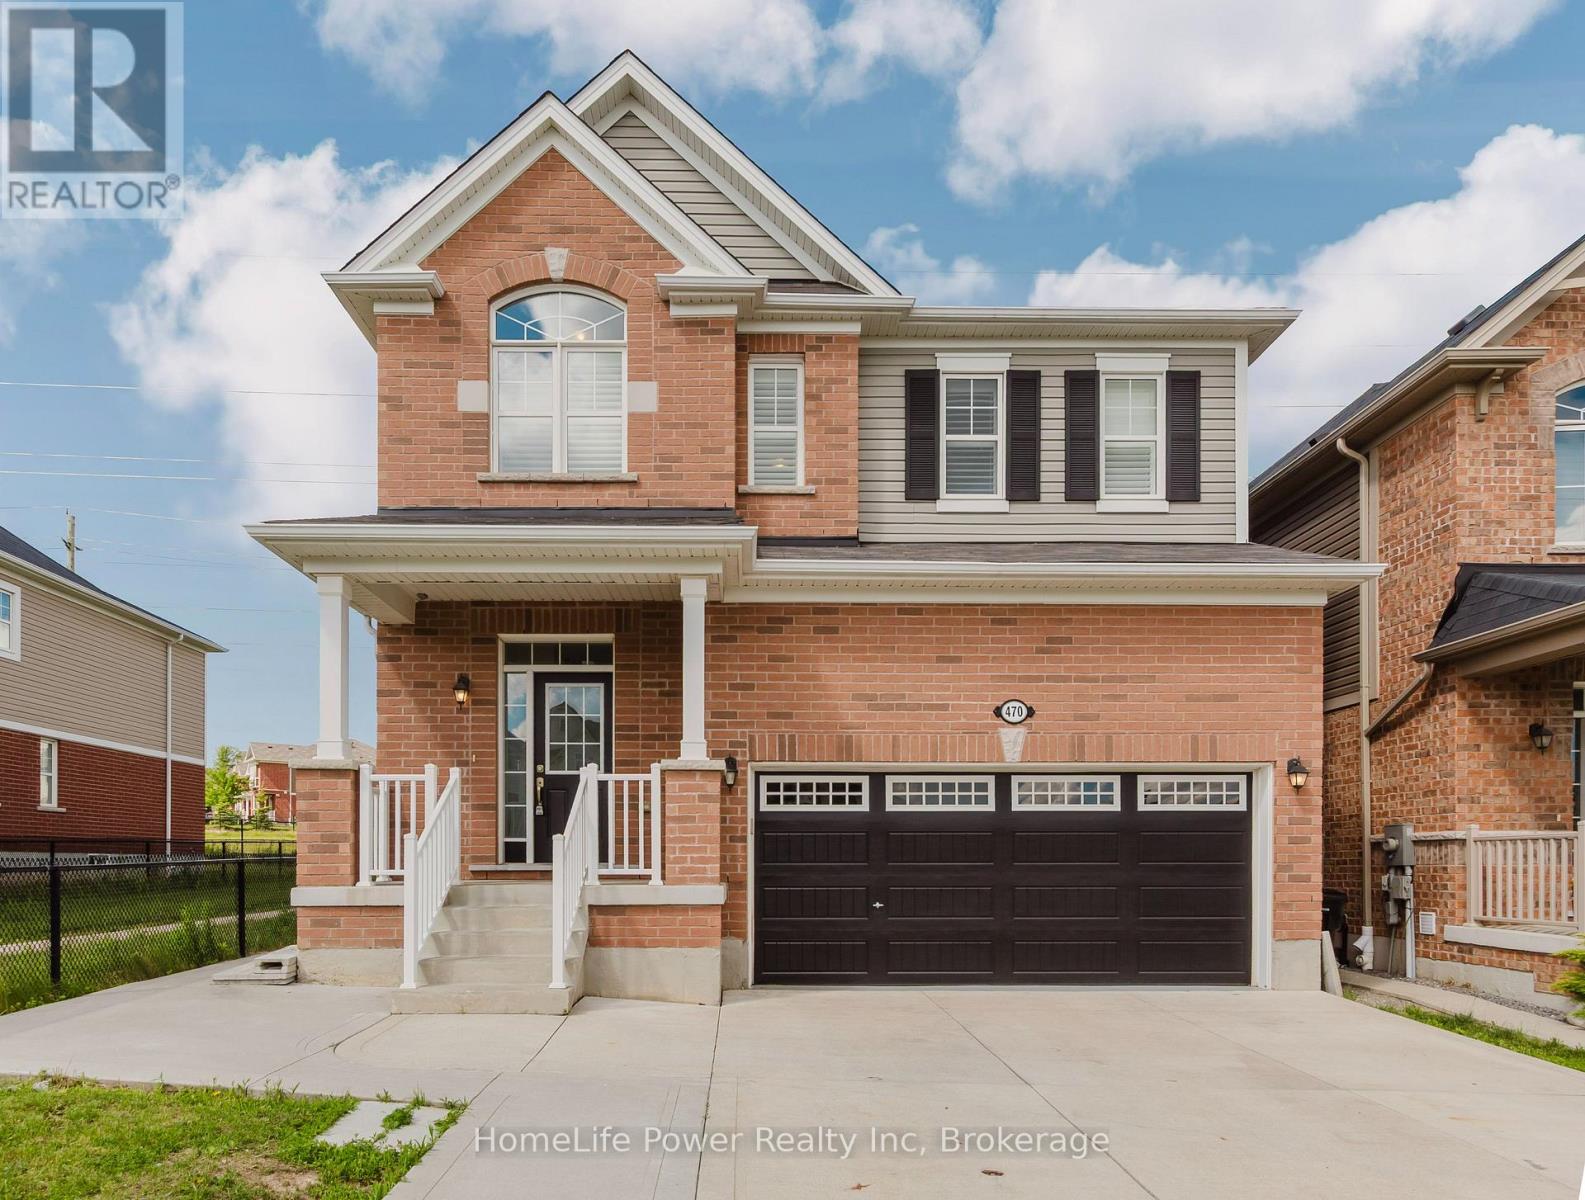
470 Blair Creek Drive
Kitchener, Ontario
Welcome to 470 Blair Creek Drive in the highly sought-after Doon South community, where luxury living meets exceptional income potential. Offering over 3,600 sq. ft. of living space, this beautifully maintained 4+2 bedroom home features a legal 2-bedroom basement apartment with a separate side entrance-ideal for rental income, multigenerational living, or extended family.The bright and spacious main floor showcases 9-foot ceilings, creating an open and inviting atmosphere throughout. The chef-inspired kitchen features quartz countertops, ample cabinetry, a built-in oven and microwave, and seamlessly connects to the dining and living areas. The living room is highlighted by a cozy fireplace, perfect for relaxing and entertaining. An updated 2-piece powder room completes the main level.Upstairs, you'll find Upgraded 9-foot ceilings, a versatile loft, four generously sized bedrooms with updated flooring, and convenient second-floor laundry. The spacious primary suite offers a walk-in closet and a luxurious 5-piece ensuite with double sinks and a quartz countertop. The additional upper-level bathroom has also been upgraded with a quartz countertop.This completely carpet-free home is loaded with upgrades, including modern flooring, oak stairs, California shutters, refreshed bathrooms and stylish finishes throughout.Step outside to enjoy a private backyard featuring a concrete patio and backing onto the Doon South walking trail with no rear neighbours.The property also boasts a concrete driveway, a double-car garage, and parking for up to six vehicles in total, offering exceptional convenience for growing families and visitors.Located in one of Kitchener's most desirable family-friendly neighbourhoods, this home is close to top-rated schools, parks, scenic trails, shopping, and offers quick access to Highway 401.A rare turnkey opportunity offering premium upgrades, a legal basement apartment, and outstanding income potential in a prime location. (id:56248)
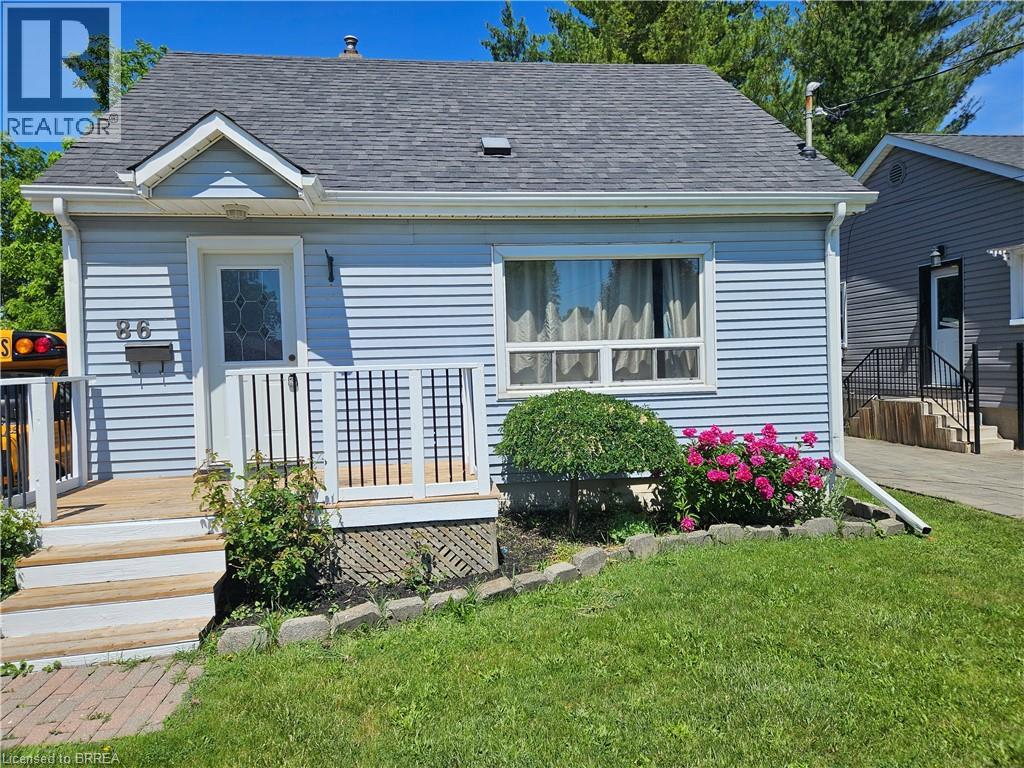
86 North Park Street
Brantford, Ontario
Nice starter home for a small family looking to get into the housing market. Built in 1962 on a large lot with abundant room to for family activities. Room for gardening and relaxing . Large 16 x20 Deck for socializing during the warm months. The home has 2 bedrooms on the upper level with an eat-in dining room and a large kitchen on the main level. The basement has a rec room and larger den currently being utilized as an additional bedroom. In addition there is a laundry room and small storage area. The washroom is located on the main level central to the home. There is ample parking both on the street and on the lot (4 vehicles). Other features of this property include a garage 12ft x 22ft and workshop that is 10ft x 10ft. Another feature of this property is the lot size which measures approximately 207ft x 39ft. Lots of room for family activities and the all important gardening. The home is located centrally to many amenities including shopping, places of worship, schools and a hospital. Close to 403 and bus routes. (id:56248)
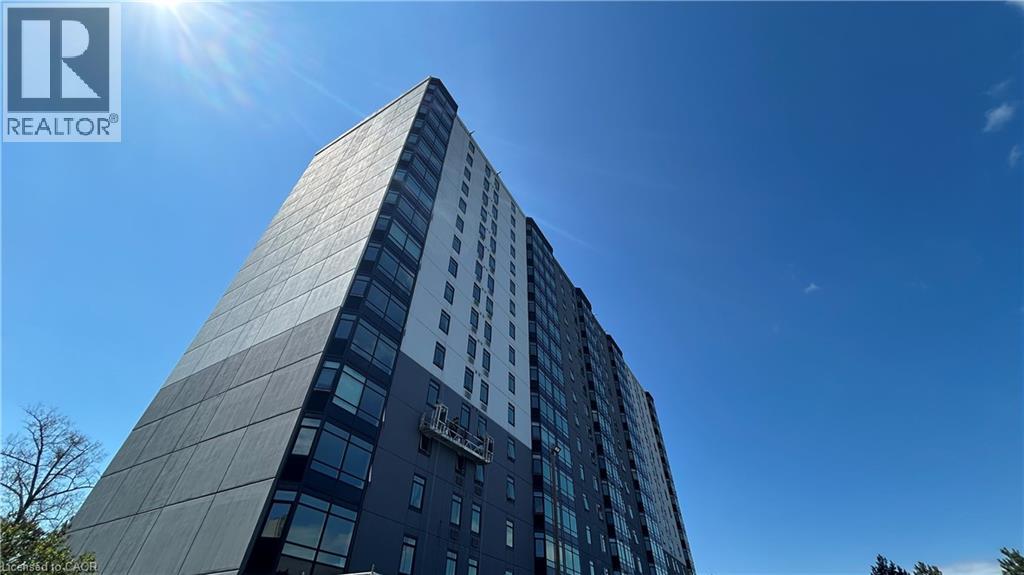
45 Pond Mills Road Unit# 103
London, Ontario
Welcome to Unit 103 – 45 Pond Mills Road, London, ON – a bright and generously sized 2-bedroom, 1-bathroom condominium offering comfortable, modern living. This ground-floor unit features an open-concept living and dining area flooded with natural light and framed by lush greenery views. The large primary bedroom includes a convenient walk-in closet, while the kitchen and 3-piece bathroom have been recently updated for a fresh, contemporary feel. Building amenities include a community room, exercise facility, and ample visitor parking. One underground parking spot is included with the unit. The landlord covers condo fees and water, making this an exceptionally low-maintenance option. Location highlights: Just minutes from the scenic Thames River, Kiwanis Park trails, and Pond Mills Conservation Area, Steps to public transit, Easy access to grocery stores, pharmacies, restaurants, and major shopping plazas, Quick commute via Veterans Memorial Parkway, Highbury Avenue, and Highway 401, Close proximity to schools, hospitals, and everyday essentials. Ideal for professionals, small families, or anyone seeking convenience without sacrificing peaceful surroundings. Don't miss this move-in-ready opportunity in one of London's most accessible neighborhoods! Contact today to schedule a viewing. (id:56248)
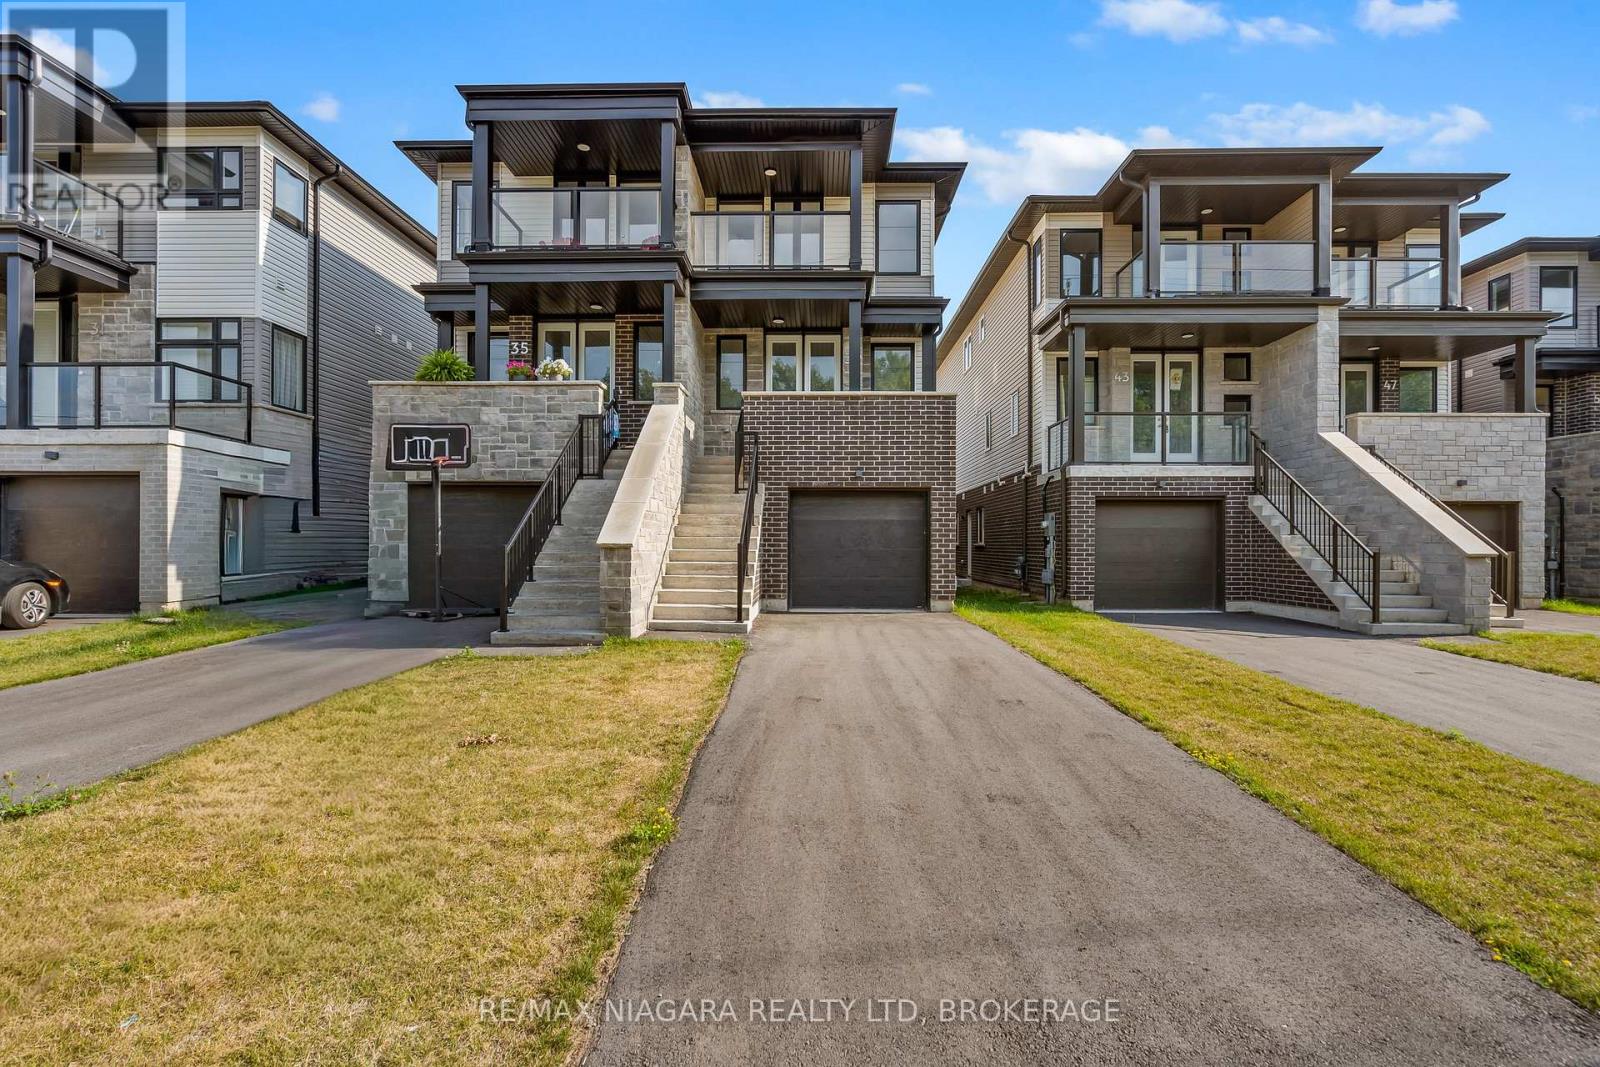
39 Superior Street
Welland, Ontario
Built brand new by Cairnwood Homes, 39 Superior Street combines the peace of mind of new construction with versatility and long-term value - whether you are looking for a mortgage helper, an investment opportunity, or a home that can comfortably accommodate multiple generations. Thoughtfully designed for modern living, multi-generational families, or investors seeking additional income potential. Offering 5 bedrooms, 4 bathrooms, 2 full kitchens, and a separate entrance to the finished lower level, this property delivers exceptional flexibility from day one. The contemporary kitchen flows seamlessly into the living and dining areas, creating an inviting space for everyday living and entertaining. The primary bedroom includes a private ensuite, while the additional bedrooms offer generous space for family, guests, or a home office.The fully finished lower-level in-law suite features its own private entrance, 1 bedroom, 1 bathroom, a full kitchen, and a comfortable living area. It is perfectly suited for extended family, overnight guests, or potential rental income to help offset monthly expenses. Don't miss an incredible opportunity! (id:56248)
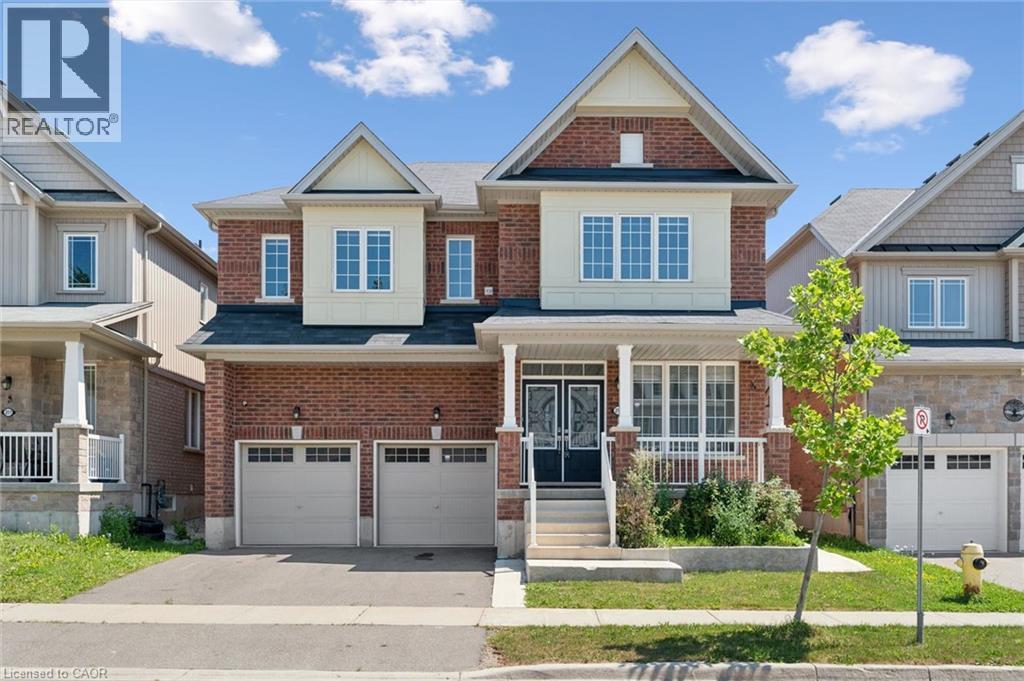
219 Dolman Street
Breslau, Ontario
Welcome to this exceptional 3,200 sq. ft. home, thoughtfully designed for modern family living and effortless entertaining. Featuring 4 spacious bedrooms and an ideal layout, this home offers comfort, style, and functionality in every room. The luxurious primary suite includes a private ensuite, while a second bedroom also features its own private ensuite—perfect for guests, extended family, or teens. The remaining two bedrooms are connected by a convenient Jack-and-Jill bathroom, providing privacy and practicality. The bright, open-concept living areas create the perfect setting for everyday living, while the generous floor plan offers plenty of space for family gatherings, entertaining, or simply relaxing at home. Step outside to enjoy the fully fenced backyard, offering a safe and private space for children, pets, gardening, or summer barbecues. (id:56248)
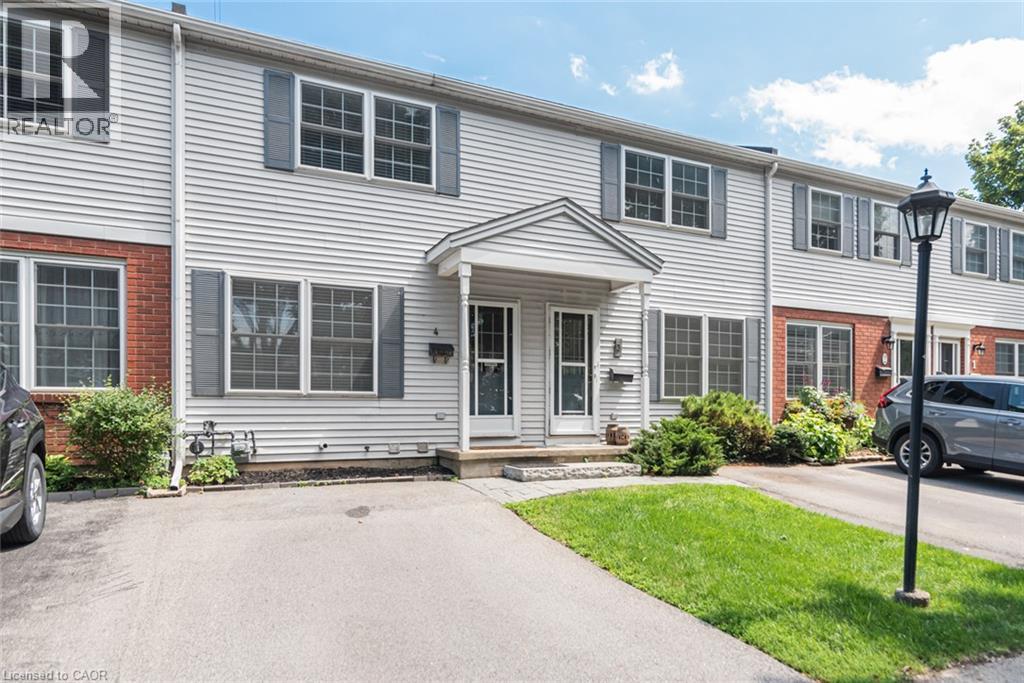
20 Niagara Street Unit# 4
Grimsby, Ontario
MOVE-IN READY IN THE HEART OF GRIMSBY! Welcome to Unit 4 at 20 Niagara Street, a bright and spacious 2-bedroom condo townhome tucked away in a quiet, mature complex just steps from downtown. Enjoy easy access to shops, restaurants, schools, parks and the QEW—all while coming home to a peaceful setting surrounded by mature trees. The inviting main level features luxury vinyl flooring, a bright dining area complemented by a well-designed galley-style kitchen and a spacious living room with sliding doors opening onto a newly-built 13' x 7' wooden deck—an ideal spot for morning coffee, outdoor dining or relaxing at the end of the day. Upstairs, you’ll find two large bedrooms and a full 4-piece bathroom. Need more room? The 500 sq. ft. unfinished basement offers laundry, plenty of storage, a 2-piece bathroom rough-in and exciting potential for a future recreation room, home gym or office. Central air was updated in 2021, Furnace in 2023. Complete with a private driveway and ample visitor parking, this perfectly-positioned townhome offers comfort, convenience and room to make it your own. A wonderful opportunity for first-time buyers, downsizers or anyone looking to enjoy low-maintenance living in beautiful Grimsby! (id:56248)
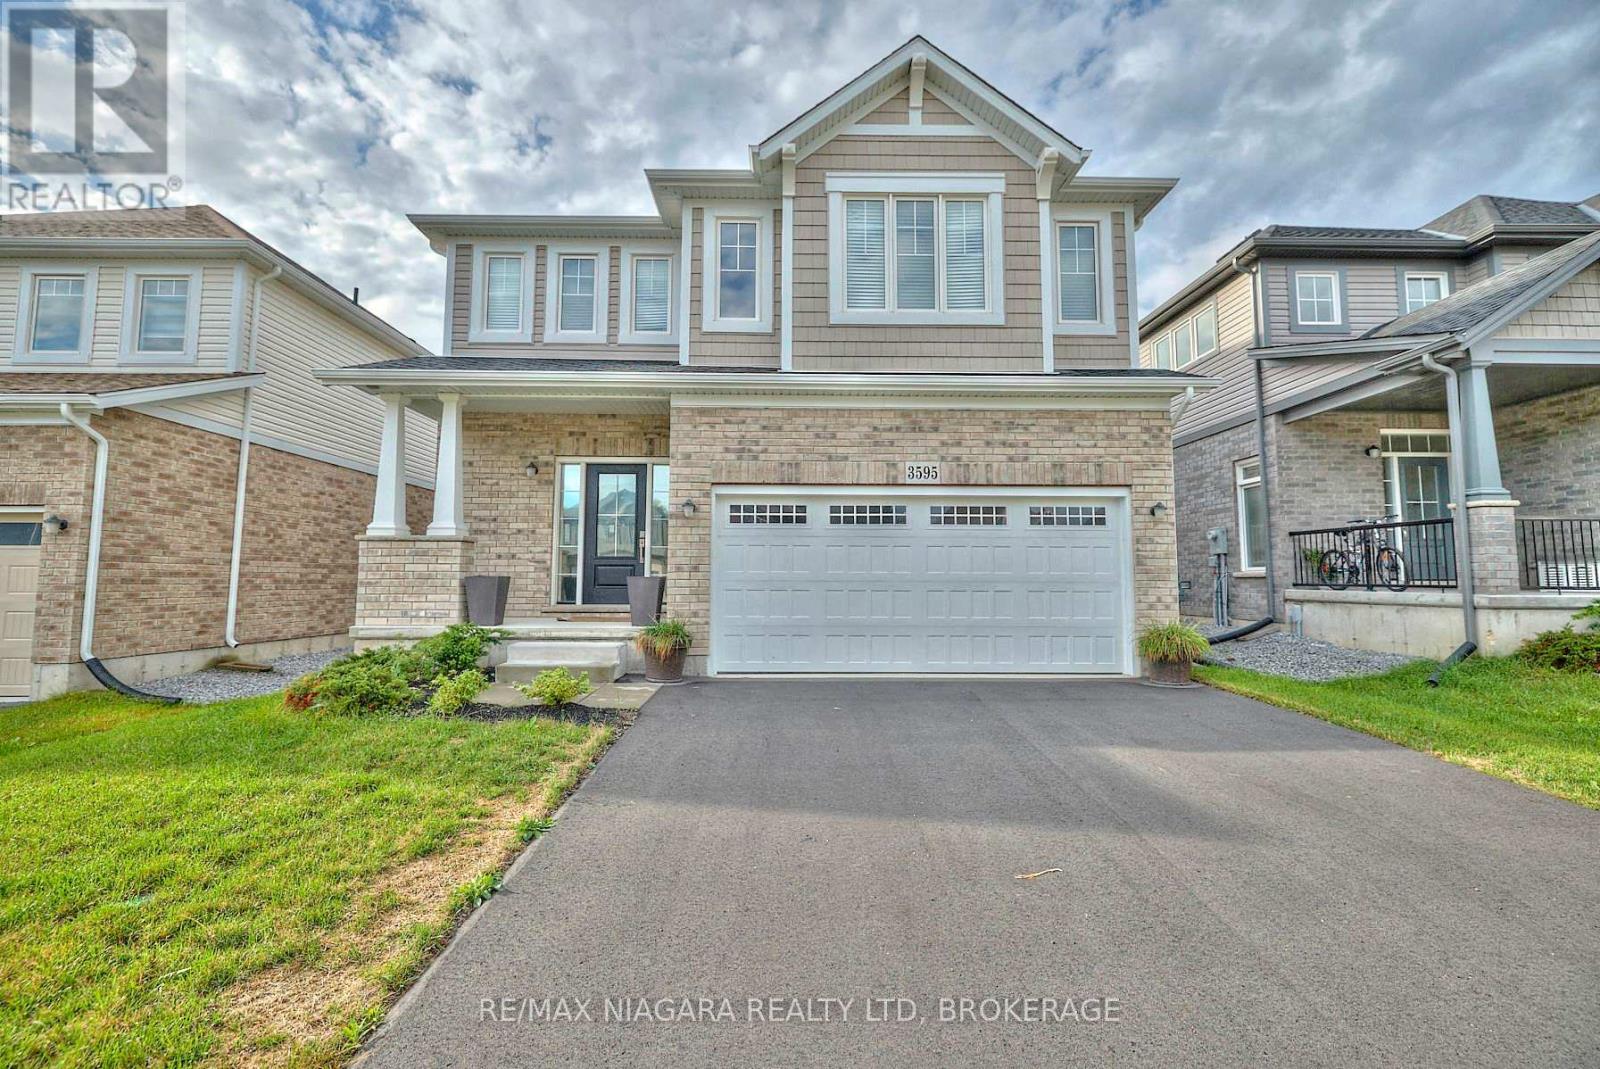
3595 Carolina Court
Fort Erie, Ontario
Welcome to 3595 Carolinia Court, Ridgeway-a beautifully maintained 6-year-old, 4-bedroom, 3-bathroom home available for lease at $2,600 per month.Designed with modern living in mind, this spacious home offers bright, open-concept living areas perfect for both everyday life and entertaining. The main floor features a welcoming living room, dining area, and an eat-in kitchen complete with a coffee bar and sliding doors leading to the backyard. Upstairs, the impressive primary suite is accessed through double doors and features a walk-in closet and a luxurious 5-piece ensuite. Three additional generously sized bedrooms, a full 4-piece bathroom, and a convenient second-floor laundry closet complete the upper level. Ideally situated just a 2-minute walk to the heart of downtown Ridgeway, you'll enjoy easy access to boutique shops, restaurants, cafés, the Friendship Trail, and an elementary school. Nearby Crystal Ridge Park offers a community centre, library, arena, tennis and basketball courts, playgrounds, splash pad, pavilion, dog park, sports fields, and scenic walking trails. Crystal Beach's beautiful sandy shores and waterfront restaurants are just a 2-minute drive away, while the QEW and Peace Bridge are only 15 minutes away, making commuting to Toronto or the U.S. convenient. Don't miss your opportunity to enjoy everything Ridgeway has to offer in this exceptional family home. (id:56248)
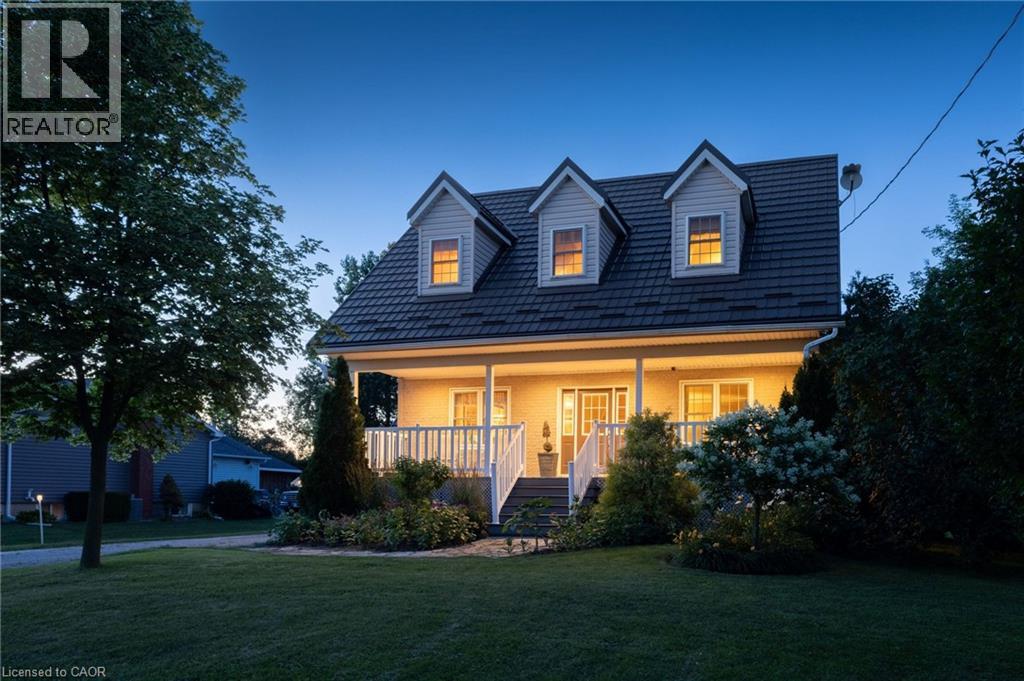
5276 Dickenson Road E
Hamilton, Ontario
Where timeless Cape Cod charm meets the ultimate home-based entrepreneur's lifestyle, this 2-storey 3,276 sq. ft. multi-generational home is located seconds from the Chippewa Rail Trail on a 0.34-acre (75' x 200') lot with 20 parking spaces (4 garage). Updates include Strassburger double-pane & double-hung windows (1999) and Hy-Grade steel roof (2012), both with transferable warranties, 200-amp electrical service, whole-home surge protector, generator rough-in, central air (2025), and a 256 sq. ft. covered front porch with enclosed storage and a three-fold hinged front door. The 801 sq. ft. heated garage/workshop includes ROCKWOOL insulation, 14' ceilings, 112 sq. ft. mezzanine, 2' x 24' storage lockers, water rough-in with sewage pit and drain, hot water heater, 100-amp panel, welder and air compressor rough-ins, water service, 7,000-lb hoist, and steel roof (2024). A2 zoning permits home-based business use. The 275 sq. ft. four-season addition (2011) includes hydronic in-floor heating, 11 opening windows, and garden doors to a 375 sq. ft. composite deck and 10' x 12' shed. The eat-in kitchen features granite countertops and solid maple cabinetry. The main floor also includes the Back Hall with coat closet, laundry with sink, 2-piece bath, and a 16' x 16' living room with natural gas fireplace.The 1,020 sq. ft. second level includes 3 bedrooms, reading nook, his & her walk-in closets in the primary bedroom, and a 5-piece bath with jacuzzi tub and pull-out storage drawers.The 1,318 sq. ft. lower level (938 sq. ft. finished) includes in-law potential, multiple egress windows, 4th bedroom, 3-piece bath, wet bar with fridge, utility room with sump pump, owned furnace (2001), owned hot water tank (2017), central vacuum, dehumidifier, indoor workshop with egress window, separate sump pump, 16 pot lights, and flat drywalled ceilings. Minutes to Binbrook amenities, Hamilton International Airport, golf courses, conservation areas, and major highway access. (id:56248)
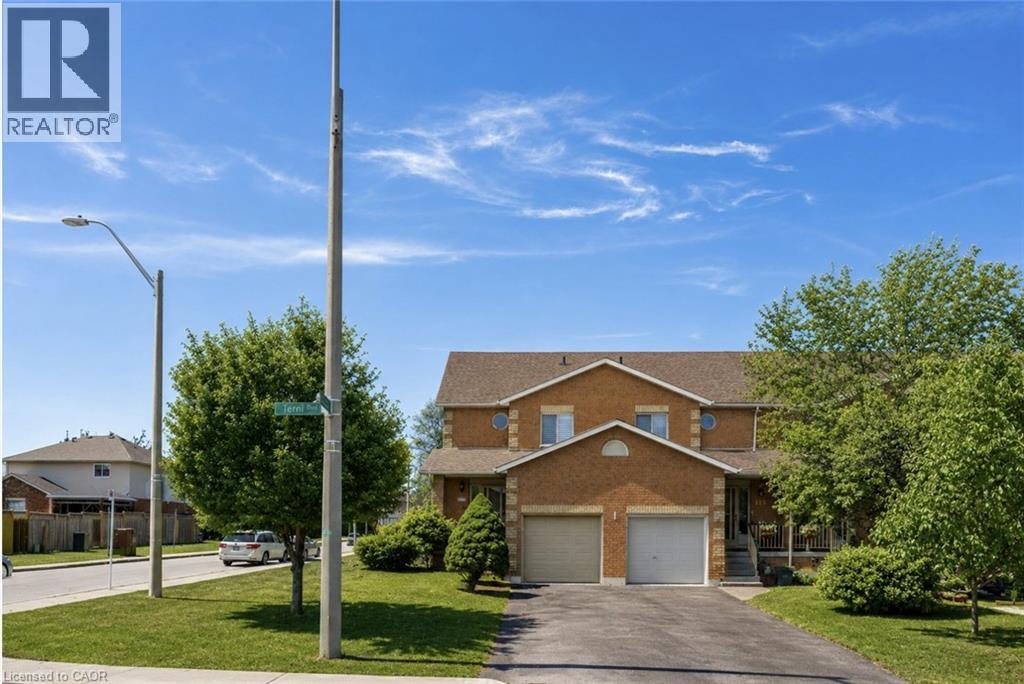
125 Terni Boulevard
Hamilton, Ontario
Immaculately maintained freehold end-unit townhome offering a bright, open-concept layout and true move-in-ready appeal. This beautifully cared-for home features 3 spacious bedrooms with hardwood flooring, 2 bathrooms, ceramic flooring in the kitchen, hallway, and bathroom, and a fully finished basement complete with a generous recreation room plus an additional storage room. Patio doors lead to a cedar deck and an oversized private yard, providing excellent outdoor space for entertaining, relaxing, or family enjoyment. A wonderful opportunity to own a home in exceptional condition. RSA. (id:56248)
92 Avenida Del Palmar
Mexico, Ontario
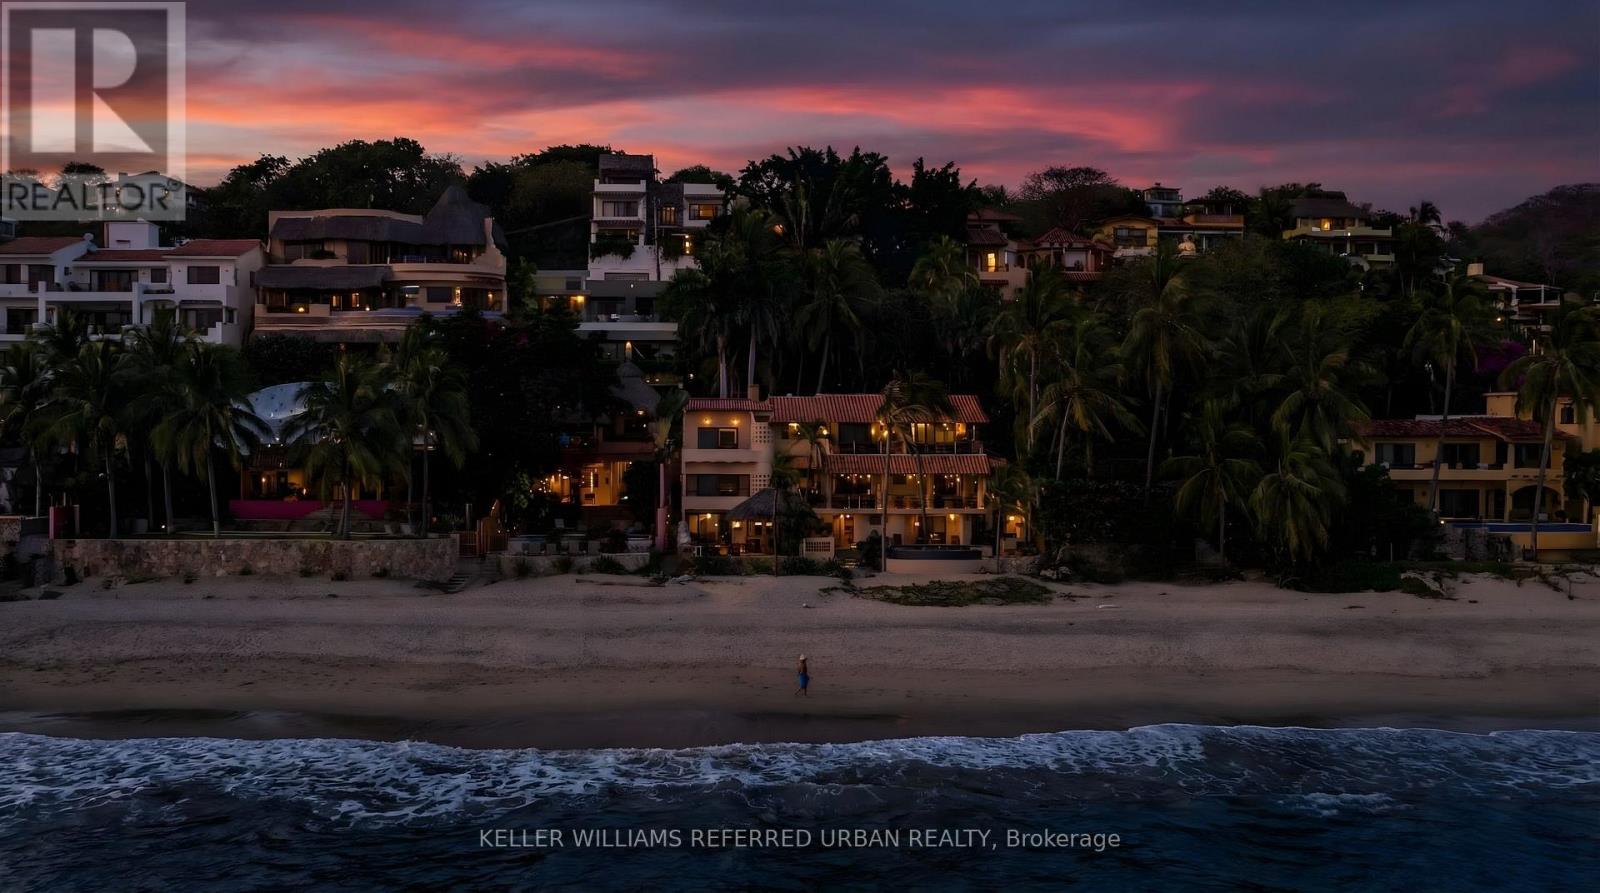
Perched on Sayulita's coveted North End stretch of coastline, Casa Gallo is a rare offering: a fully private, beachfront estate where every sunset paints the sky in shades of rose and gold, and the Pacific is close enough to hear from every room. This 7-bedroom, 9-bathroom estate was designed for gathering. Each of the seven bedrooms is a true suite - king bed, private ensuite bath, and air conditioning throughout - comfortably sleeping 14 adults and 4 children in effortless privacy. A chef's kitchen anchors the home for group cooking and catered dinners alike, while parking for 2 cars or 3 golf carts makes arrivals and town runs effortless. Outside is where Casa Gallo truly sets itself apart. A sweeping terrace, shaded by mature palms and anchored by a salt water heated infinity pool, opens directly onto uninterrupted ocean views - the water and horizon appear to merge from the loungers' edge. Outdoor seating for 22 makes this a home built for long dinners, golden-hour cocktails, and the kind of nights that stretch past sunset into the sound of waves on the North End's quiet sand. Steps from the surf, minutes from the energy of Sayulita's town center, Casa Gallo offers the best of both: total seclusion when you want it, and the pulse of the village when you don't. 7 Bedrooms | 9 Bathrooms | Sleeps 18 | Heated Infinity Pool | Chef's Kitchen | Beachfront | North End Sayulita | Parking for 2 Cars / 3 Golf Carts - The ulitmate getaway for large groups, families, retreats, weddings and more! (id:56248)
113 Boticelli Way
Vaughan, Ontario
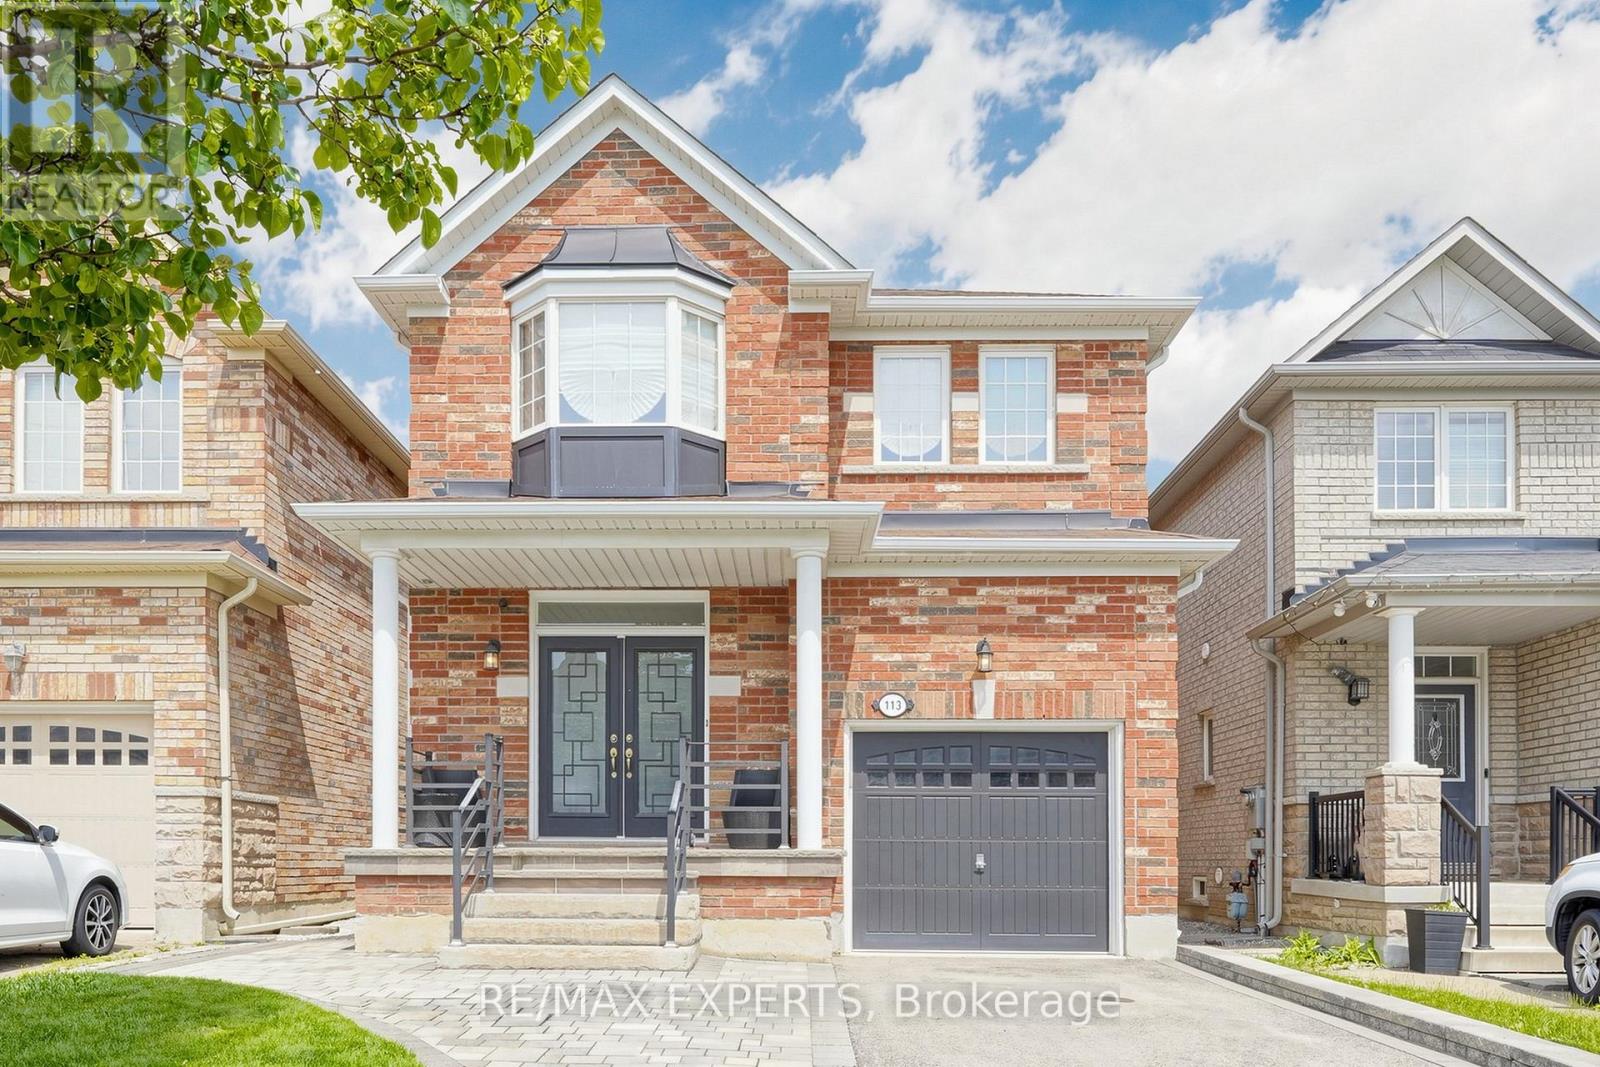
Welcome To This Bright and Spacious Detached 4 Bedroom Home In Vellore Village, Over 2100 Sqft of Living Space. Gourmet Kitchen , Stainless Steel Appliances, Backsplash, Custom Built Pantry and Walkout To Magnificent Backyard Oasis, Heated Pool Perfect For Outdoor Gatherings. 9 Foot Ceilings, Parquet Floors, Beautifully Finished Top-to-Bottom and Great Layout. Double Sided Fireplace Between Family Room and Dining Room. Beautifully Landscaped with Stone and Interlock, Sprinkler System, Central Vac., Updated Light Fixtures on Main. Fantastic Location Close to all Amenities, Vaughan Mills Shopping Center, Cortellucci Hospital, Vaughan Metropolitan Subway, Shopping, Canadas Wonderland, 400/407 Highways. Shows 10+++ (id:56248)
105 - 310 Mill Street S
Brampton, Ontario
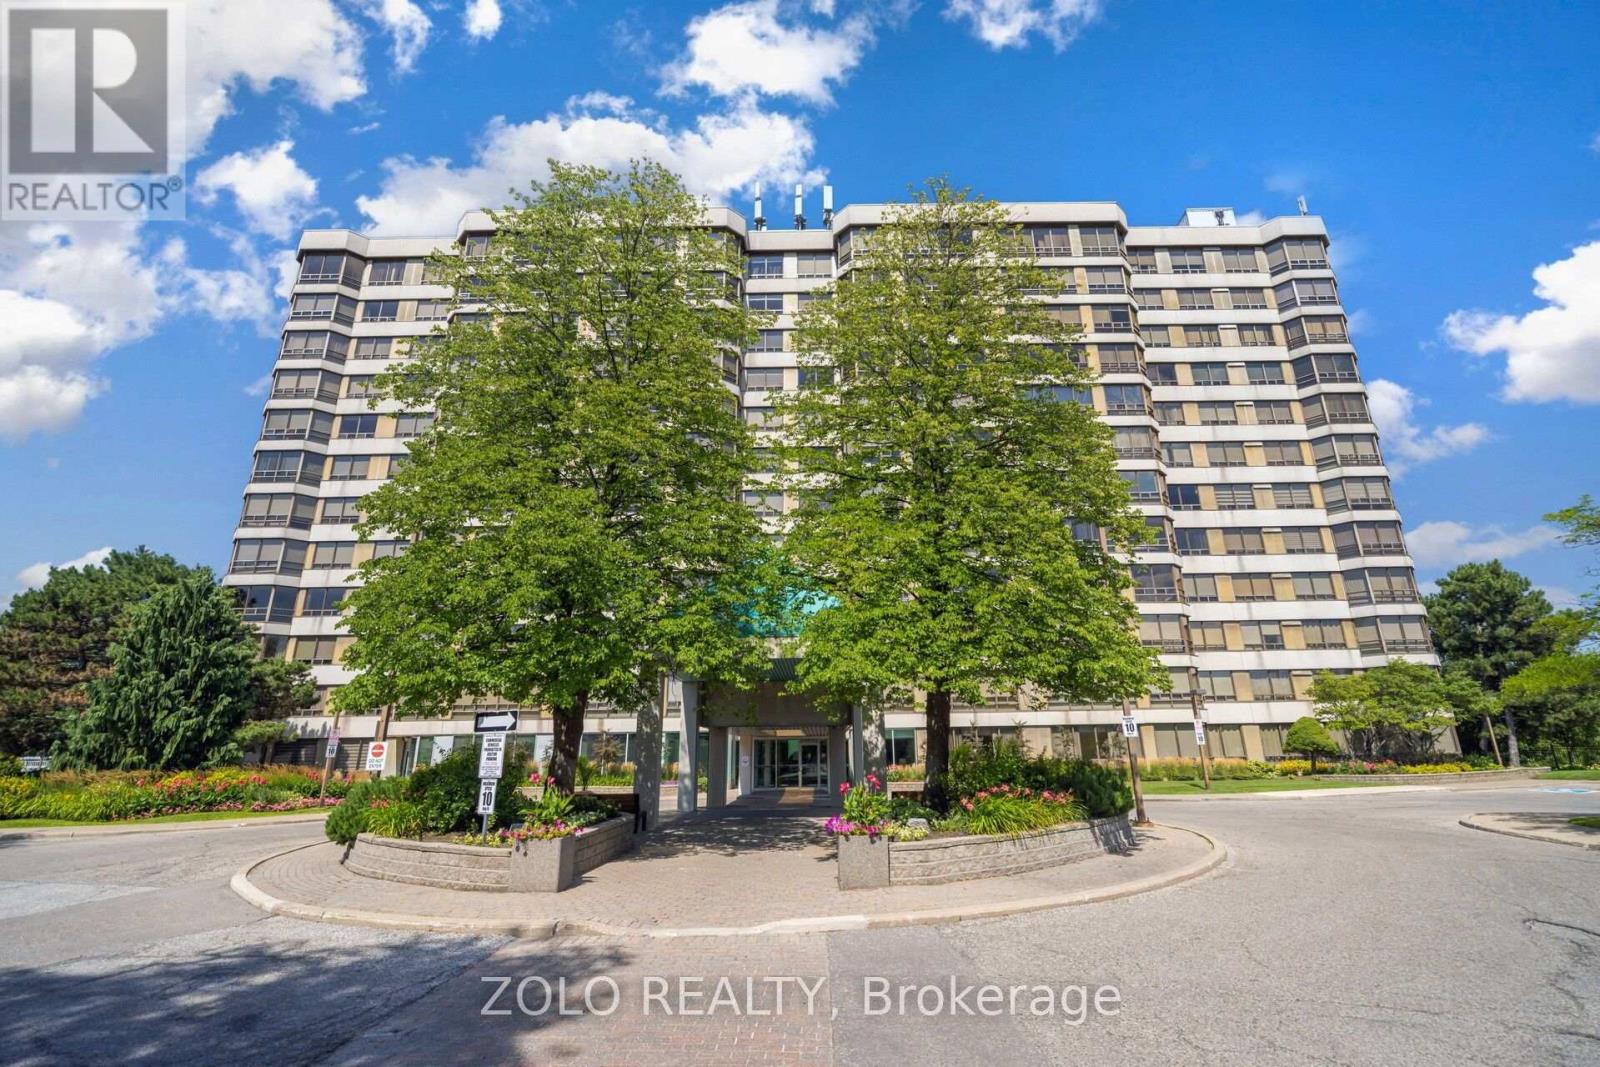
Welcome to Pinnacle! This spacious ground-floor corner suite offers the comfort and feel of a home, with approximately 1,324 sq. ft. of thoughtfully designed living space. The bright, open-concept living and dining area is surrounded by large windows overlooking the building's landscaped gardens, mature trees, and gazebo. The functional kitchen features a breakfast area and generous pantry space. Two well-sized bedrooms and two full bathrooms provide plenty of room for professionals, downsizers, or families, while the primary bedroom includes its own private ensuite. Additional conveniences include in-suite laundry, one underground parking space, and one storage locker. Residents enjoy an impressive selection of amenities, including 24-hour concierge/security, an indoor pool, saunas, fitness facilities, recreation and party rooms, a tennis court, and beautifully maintained outdoor spaces. Ideally situated near Gage Park, Sheridan College, shopping, dining, public transit (Future LRT), GO Transit, major highways, and scenic walking and biking trails along Etobicoke Creek. A rare opportunity to enjoy spacious, low-maintenance living in a well-managed building and established community. (id:56248)
1 Gene's Court
Mckellar, Ontario
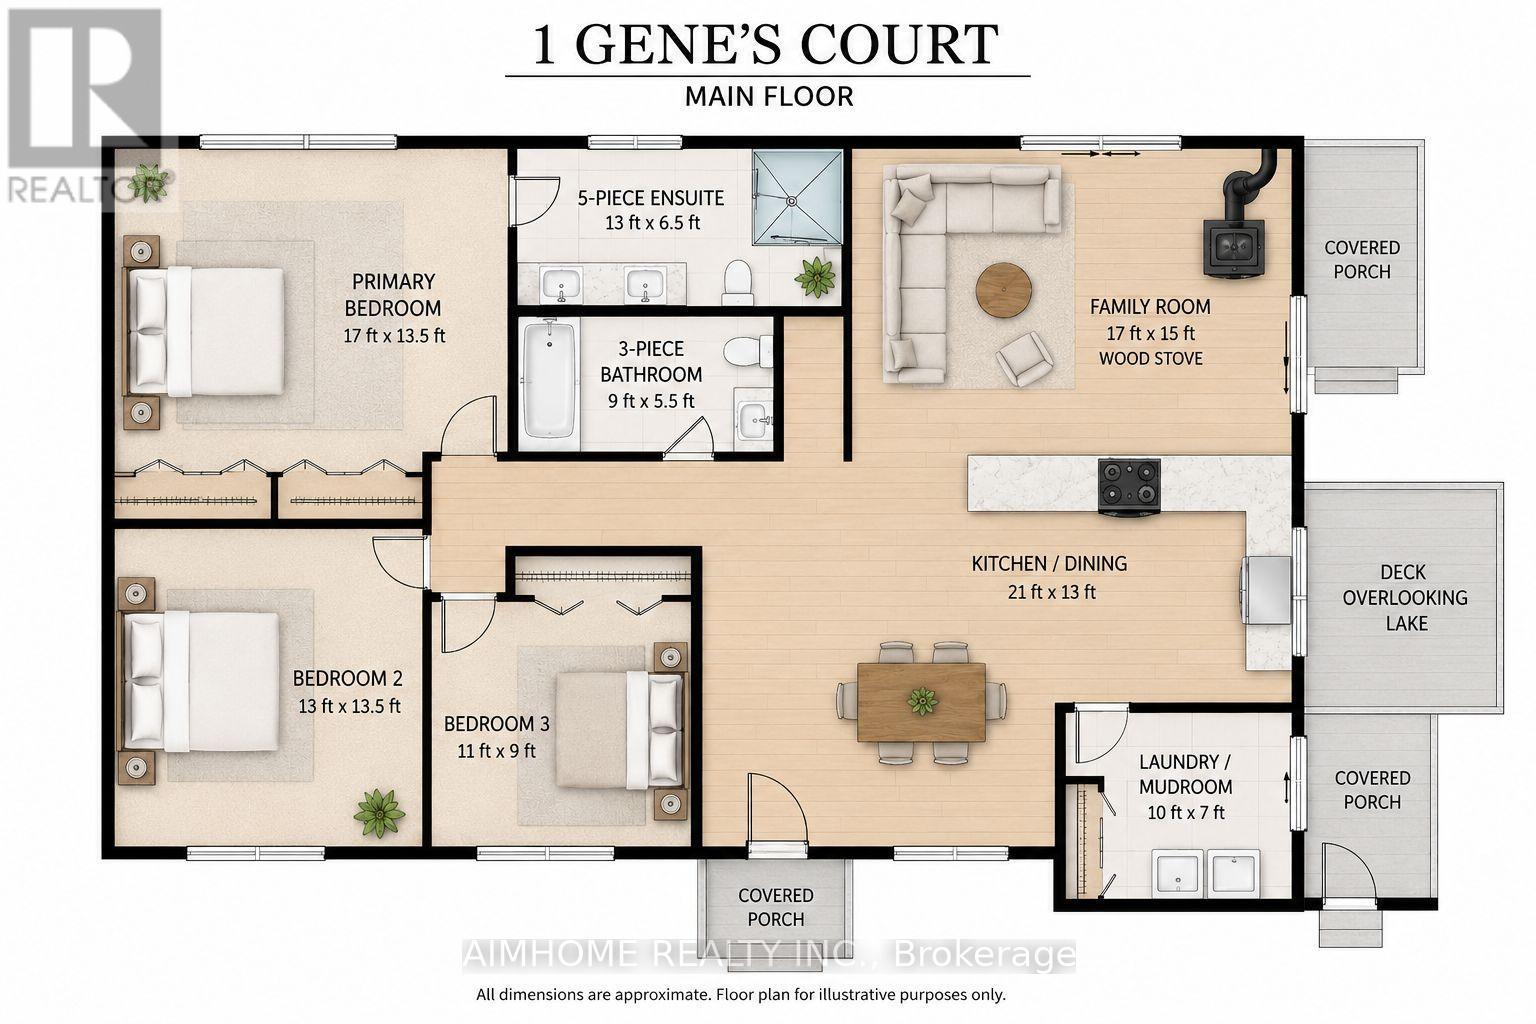
Discover the rare opportunity to own your own piece of the coveted Tait's Island lifestyle at 1 Gene's Court-a truly special waterfront property where privacy, space, nature and classic cottage living come together in one exceptional package. Tucked away on a private court and set on an impressive approximately one-acre lot with approximately 100 feet of beautiful Lake Manitouwabing waterfront, this property offers the space and setting today's discerning cottage buyer has been searching for.The inviting bungalow provides comfortable, convenient one-level living and a wonderful opportunity to gather family and friends, relax and create treasured memories for generations to come. Adding incredible versatility is the large detached garage/workshop, offering exceptional space for storing boats, water toys, vehicles and recreational equipment, while providing an ideal workspace for the hobbyist or outdoor enthusiast.Step outside and embrace everything cottage country has to offer-peaceful mornings by the water, endless days on the lake, spectacular sunsets and evenings spent entertaining family and friends. Enjoy the privacy and character of island living while benefiting from the convenience of private court access.Adding tremendous versatility is the spacious detached garage/workshop-perfect for storing boats, water toys, recreational vehicles, tools and equipment, while providing an ideal space for hobbies or projects. Enjoy the unique lifestyle that comes with island living, surrounded by nature and the beauty of Lake Manitouwabing, while having the convenience of private court access. Whether you're looking for a family cottage, a peaceful year-round retreat or a special waterfront property to enjoy for generations take a closer look, crunch the numbers, bring your expertise and let your imagination go to work. You may find that 1 Gene's Court represents an opportunity far greater than its present condition suggests. (id:56248)
260254 Southgate Rd 26 Road
Southgate, Ontario
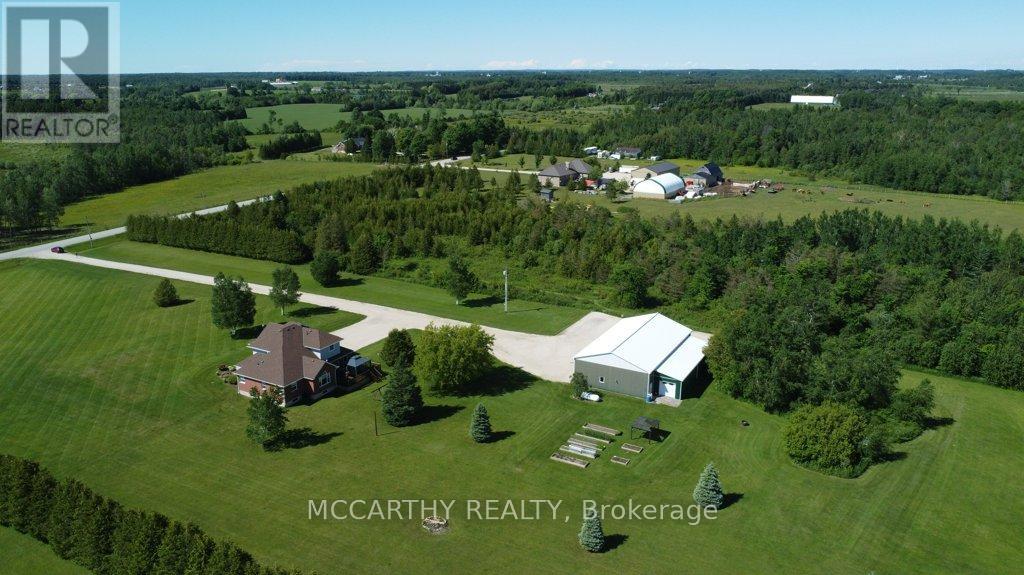
Escape to 9.323 acres of picturesque country living with endless possibilities. Whether you're seeking a work-from-home retreat, contractor's headquarters, hobby farm, nature lover's paradise, or spacious family estate, this custom-built two-storey home offers it all. Set on a beautifully landscaped property featuring mature trees, perennial gardens, expansive lawns, and a stunning spring-fed pond ideal for swimming, relaxing, watching dogs and kids swim and enjoying local wildlife. A welcoming covered front porch and elegant paving stone entry create a warm first impression. This spacious home offers 4 bedrooms and 3 bathrooms, including a main-floor primary suite with a walk-in closet and luxurious 5-piece ensuite featuring a jacuzzi tub and separate shower. Upstairs, a second primary bedroom provides its own ensuite and walk-in closet, while two additional generously sized bedrooms and a full bath accommodate family and guests. The traditional floor plan offers comfort and flexibility. A formal dining room, currently used as a home office, adapts to your lifestyle needs. The impressive great room showcases soaring cathedral ceilings, while the bright country kitchen features abundant cabinetry, an oversized pantry, and a spacious eat-in area. Walk out to the large deck and hardtop gazebo, perfect for entertaining family and friends. Outside, enjoy raised garden beds, mature landscaping, and plenty of open space for recreation and relaxation. The attached insulated triple-car garage provides convenient daily access and additional storage. A standout feature is the detached shop/barn with three oversized garage doors, an insulated bay, and vehicle hoist. Ideal for contractors, mechanics, collectors, hobby farmers, or outdoor enthusiasts, this versatile building provides exceptional workspace and storage. Rarely does a property offer such a perfect combination of privacy, functionality, and lifestyle. Live, work, play, and grow on this remarkable country estate. (id:56248)

905 - 3883 Quartz Road
Mississauga, Ontario
Experience luxury at M2 condos with this stunning 1-bedroom + media unit, perfect for anyone seeking an exceptional urban Lifestyle. This unit boasts ~9' ceilings, floor-to-ceiling windows, and a sleek, modern kitchen complete with stainless steel appliances And quartz countertops. The spacious bedroom features a large closet, and the stylish washroom offers a contemporary shower. Enjoy Breathtaking views of nature and a serene park right from your window, plus you can observe the CN Tower and Lake Ontario creating a perfect blend of city and tranquility. Indulge in exclusive amenities such as a rooftop pool overlooking M park below, a movie theatre, a fitness centre and more. Conveniently situated near Cooksville GO station, and Square One shopping mall you'll have easy access to shopping, dining, and leisure Activities. Don't miss this opportunity to lease an extraordinary condo in a dynamic community. Discover the best of urban living at M2 condos! Make this stunning condo your home today! (id:56248)
575 Conklin Road Unit# 901
Brantford, Ontario
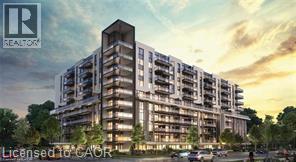
Contemporary, functionally efficient 850 sqft upper-level sub-penthouse corner unit peaceful greenspace outlook from extended outdoor living, 300 sqft private wrap-around walk-out balcony from oversized living/dining area surrounded by floor-to-ceiling windows streaming day-long natural light. One generously proportioned primary bedroom w/ 4 pce ensuite, a full 4 pce secondary bathroom, and a 2nd spacious legitimate Bedroom w/ closet complete the open-concept main living/dining area floor plan complemented by a modern kitchen with quartz countertops and stainless steel appliances plus in-suite laundry. Residents enjoy 1 underground parking stall, 1 secured storage locker (high-speed internet, heat and A/C, Zebra Blinds throughout included) with a range of premium amenities, including a concierge, fitness center, party room, visitor parking, and a unique sixth-floor outdoor track. Conveniently located close to schools, parks, shopping, restaurants, transit and all essential services, perfectly situated in the vibrant and emerging West Brant community! (id:56248)
109 Buchanan Avenue
Picton, Ontario
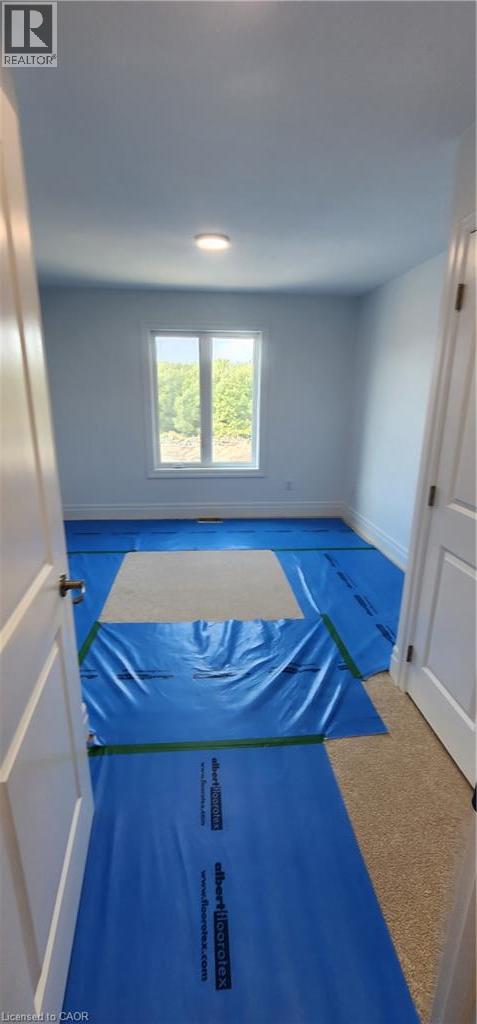
Welcome to 109 Buchanan in the vibrant Port Picton community, where modern design meets the charm of Prince Edward County. This beautifully crafted home features a bright, open-concept layout with spacious living areas, quality finishes, and thoughtful design throughout, making it ideal for both everyday living and entertaining. Perfectly situated just minutes from the waterfront, marina, boutique shops, restaurants, wineries, and all that Picton has to offer, this home provides an exceptional opportunity to enjoy one of Ontario's most desirable lifestyle destinations. Whether you're looking for a full-time residence, a weekend escape, or an investment opportunity, 109 Buchanan is a property you won't want to miss. Taxes not assessed yet. (id:56248)
156 East 36th Street
Hamilton, Ontario
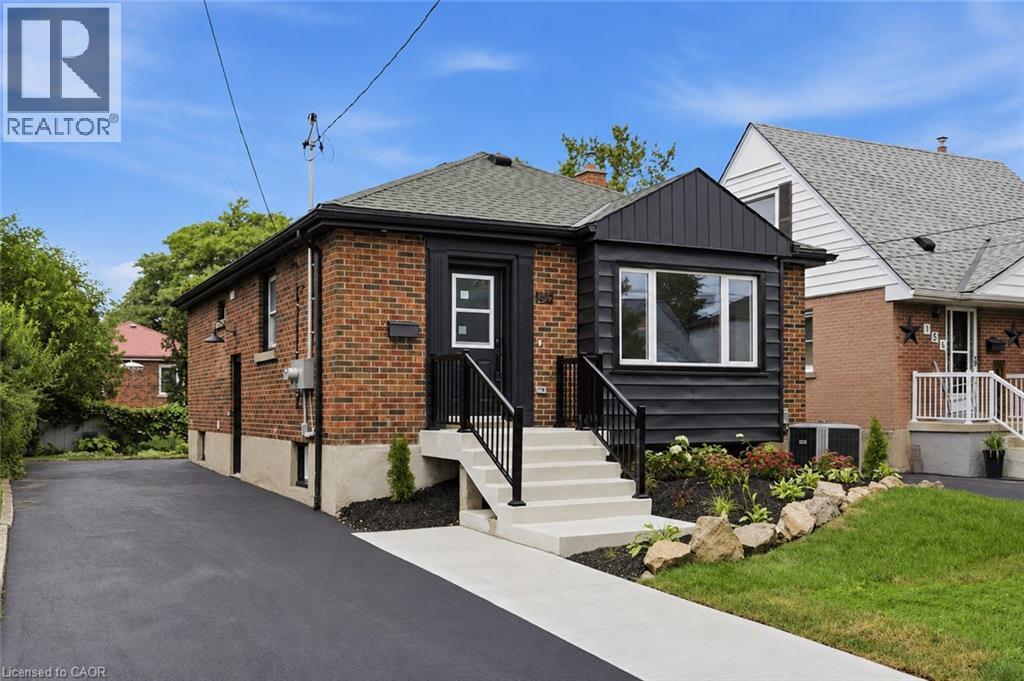
LEGAL DUPLEX - FULLY VACANT & TURNKEY! Rare opportunity to own a beautifully upgraded, fully self-contained legal duplex bungalow in a sought-after Hamilton Mountain neighbourhood. Both units have been completely renovated top to bottom, offering true move-in-ready appeal for owner-occupants, multigenerational families, or investors. The main level features a bright, open-concept 3-bedroom, 1-bathroom layout with a stylish quartz island kitchen, luxury vinyl flooring throughout, and its own in-suite laundry (combo washer/dryer). The fully self-contained lower unit mirrors this quality with its own open-concept 3-bedroom, 1-bathroom design, quartz countertop, and luxury vinyl flooring. Each unit is completely independent, with separate hydro meters, separate water meters, and separate hot water tanks, ensuring maximum flexibility and minimal shared costs between units. Estimated rental income of approximately $2,400/month for the main unit and $1,900/month for the lower unit (plus utilities, paid by tenant), for a combined estimated income of approximately $4,300/month. Situated on a 40' x 102' lot with a double-wide driveway for ample parking, this property is ideally located close to schools, parks, transit, and highway access. With both units delivered fully vacant, buyers have complete flexibility to set market rents, live in one unit while renting the other, or optimize the property as a full investment from day one. A rare combination of quality, flexibility, and income potential on Hamilton Mountain. (id:56248)

174 Shaded Creek Drive
Kitchener, Ontario
Welcome to Gorgeous 2024 built, 4+1 Bedroom, 4 Washrooms, 2 Car Garage, Detached House With lots of upgrade from the builder. Step inside to a carpet-free main level adorned with luxurious hardwood flooring and a grand entrance that seamlessly flows into an elegant living room featuring a striking fireplace as its centrepiece. The gourmet kitchen is equipped with state-of-the-art, built-in appliances, offering a perfect space for culinary creativity.Adjacent to the kitchen, the dining room is poised for memorable gatherings. A sleek 2-piece bathroom and a functional laundry room complete the main level. Ascend to the second floor, where a sprawling family room with soaring ceilings awaits, providing an airy, open space for relaxation and entertainment. The home offers 4 impeccably designed bedrooms, each exuding comfort and style. The master suite is a sanctuary, complete with a lavish ensuite and awalk-in closet. Second bedroom features its own private bathroom, while the remaining two share a Jack-and-Jill 4-piece bathroom. Every inch of this home is meticulously crafted with thoughtful design elements that elevate daily living. Situated near public transit, highways, top-rated schools, and shopping destinations. (id:56248)

55 Richelieu Drive
St. Catharines, Ontario
This home was not affected by the recent flooding. Location, location, location!!!! Rarely offered detached all-brick bungalow with attached garage situated on a generous 70 x 120 ft lot backing directly onto Walkers Creek Park. Enjoy true backyard oasis with beautiful western sun-filled exposure, stunning views from the two-tier deck and above-ground pool, offering exceptional privacy, lush green space and the perfect setting for relaxing or entertaining. The open-concept main level features three generous bedrooms, beautifully renovated bathroom and spacious kitchen & dining area overlooking the backyard oasis with convenient walkout to the garden. The bright and inviting living room boasts large bay window, cozy wood-burning fireplace and open-concept layout that is perfect for both everyday living and entertaining. The lower level offers a spacious open-concept recreation room with bar area, updated 3-piece bathroom and convenient garden access-ideal for entertaining, extended family, or additional living space. Located in a park-lover's paradise, this home is surrounded by 3 parks, 3 playgrounds, a basketball court and 5 scenic trails, all within a 20-minute walk. Enjoy convenient access to green space and recreational amenities right in the neighbourhood, making this an exceptional place to call home. (id:56248)
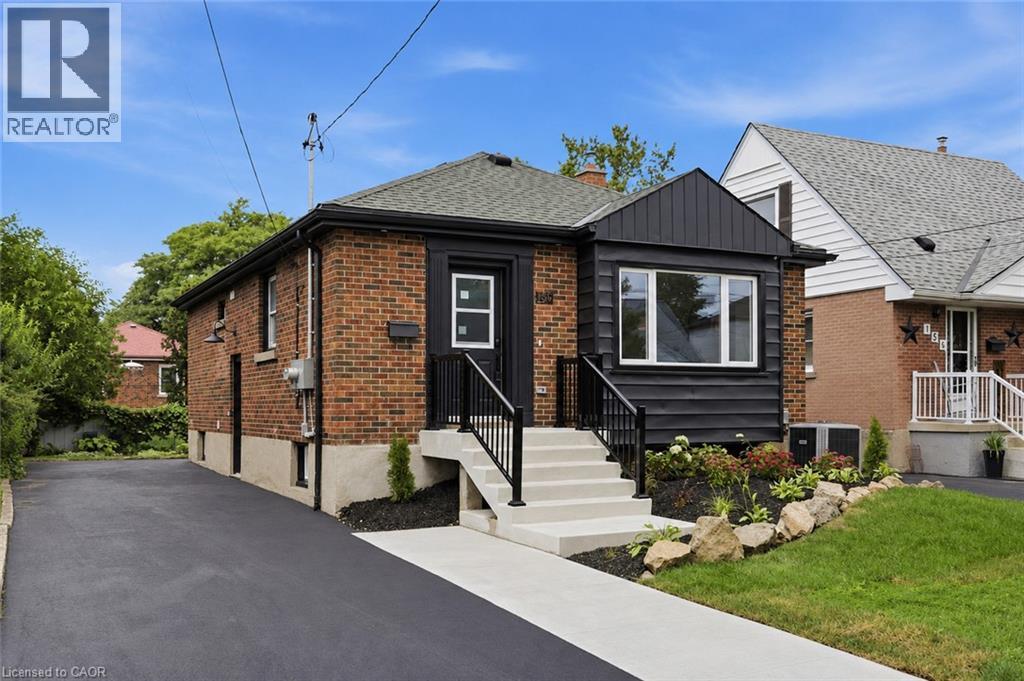
156 East 36th Street
Hamilton, Ontario
LEGAL DUPLEX - FULLY VACANT & TURNKEY! Rare opportunity to own a beautifully upgraded, fully self-contained legal duplex bungalow in a sought-after Hamilton Mountain neighbourhood. Both units have been completely renovated top to bottom, offering true move-in-ready appeal for owner-occupants, multigenerational families, or investors. The main level features a bright, open-concept 3-bedroom, 1-bathroom layout with a stylish quartz island kitchen, luxury vinyl flooring throughout, and its own in-suite laundry (combo washer/dryer). The fully self-contained lower unit mirrors this quality with its own open-concept 3-bedroom, 1-bathroom design, quartz countertop, and luxury vinyl flooring. Each unit is completely independent, with separate hydro meters, separate water meters, and separate hot water tanks, ensuring maximum flexibility and minimal shared costs between units. Estimated rental income of approximately $2,400/month for the main unit and $1,900/month for the lower unit (plus utilities, paid by tenant), for a combined estimated income of approximately $4,300/month. Situated on a 40' x 102' lot with a double-wide driveway for ample parking, this property is ideally located close to schools, parks, transit, and highway access. With both units delivered fully vacant, buyers have complete flexibility to set market rents, live in one unit while renting the other, or optimize the property as a full investment from day one. A rare combination of quality, flexibility, and income potential on Hamilton Mountain. (id:56248)
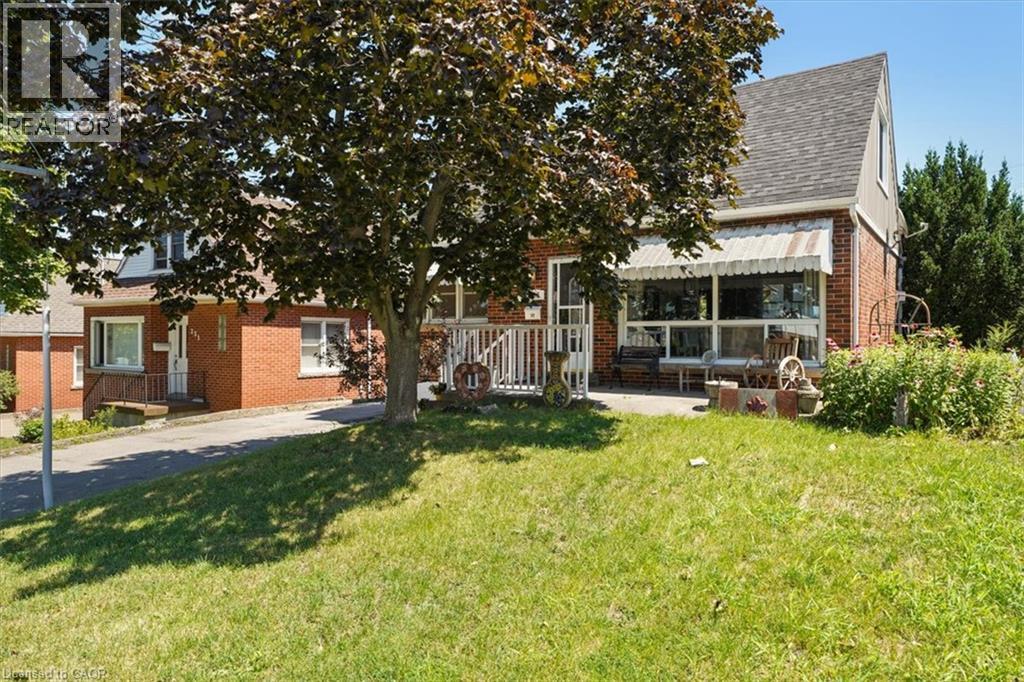
233 Auburn Avenue
Hamilton, Ontario
This charming 2 bedroom + den home is located on a quiet cul-de-sac in Hamilton's East End. It features a thoughtful layout across two stories, a fully equipped kitchen, and a private backyard oasis, complete with a versatile outbuilding, and above ground pool. The main floor boasts a bright LR/DR which features a large picture window with functional sliders at the bottom to allow fresh air. Modern pot lighting and vinyl plank flooring complete the room. The spacious kitchen has oak cabinetry, an extended breakfast bar, ceramic flooring and backsplash. There is also a hook up for a stackable washer/dryer combo in the kitchen if you choose to put laundry facilities on the main floor. The main floor den boasts hardwood floors, a large closet and ample windows. A convenient 3 pc bathroom with ceramic tile shower with built in seat is also on this level. The 2nd floor hosts 2 good sized bedrooms and a 4pc bathroom accessed via a beautiful, space saving pocket door. Double doors from the kitchen open to a private, fully fenced yard. The yard features a multi level deck and above ground pool. A detached man cave or she shed serves as an ideal guest suite or pool cabana. It is fully equipped with it's own 3pc bathroom, plus dedicated heating and cooling units for year-round comfort, (see additional inclusions) .A practical lean-to shed is attached to the outbuilding to store yard equipment. Downstairs, an unspoiled basement awaits your personal touch. There is a functional washer and dryer in the basement which are included. The generous sized driveway will fit at least 3 vehicles. Furnace 2016, roof and outbuilding roof 2024.Pool and deck (2025), interior of house painted in 2025. (id:56248)
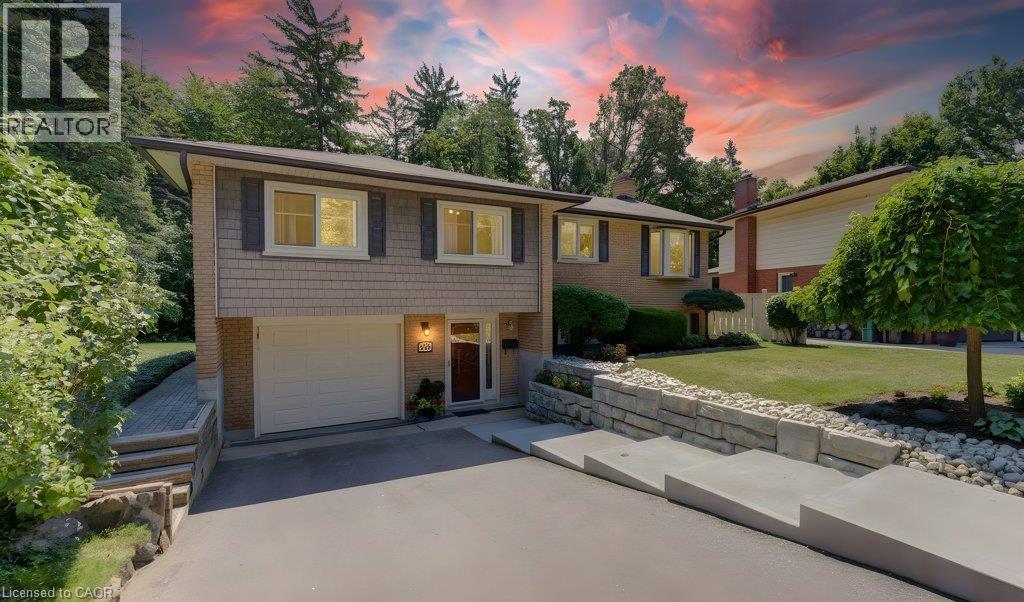
518 Twin Oaks Crescent
Waterloo, Ontario
Welcome to this beautifully maintained 3-bedroom, 2-bathroom home, perfectly situated on a quiet, family-friendly street in a highly desirable neighbourhood. Offering a functional layout, quality updates, and an exceptional location, this home is ideal for growing families, first-time buyers, or investors alike. The heart of the home is the bright and inviting main floor, where the kitchen and living room seamlessly connect to a spacious sunroom addition completed in 2007. Filled with natural light, this versatile space is perfect for entertaining, relaxing with family, or enjoying your morning coffee year-round. Downstairs, the fully renovated basement provides additional living space that's ideal for a recreation room, home office, gym, or guest retreat. Step outside to enjoy the beautifully updated outdoor living areas, featuring a new concrete patio (2023), a rebuilt deck (2024), and attractive concrete front steps (2022), creating excellent curb appeal and plenty of space to enjoy the outdoors. Conveniently located within walking distance of elementary schools, with easy transit access to the universities and just minutes from the expressway, this home offers the perfect combination of comfort, convenience, and lifestyle. Don't miss your opportunity to make this move-in ready home your own! (id:56248)
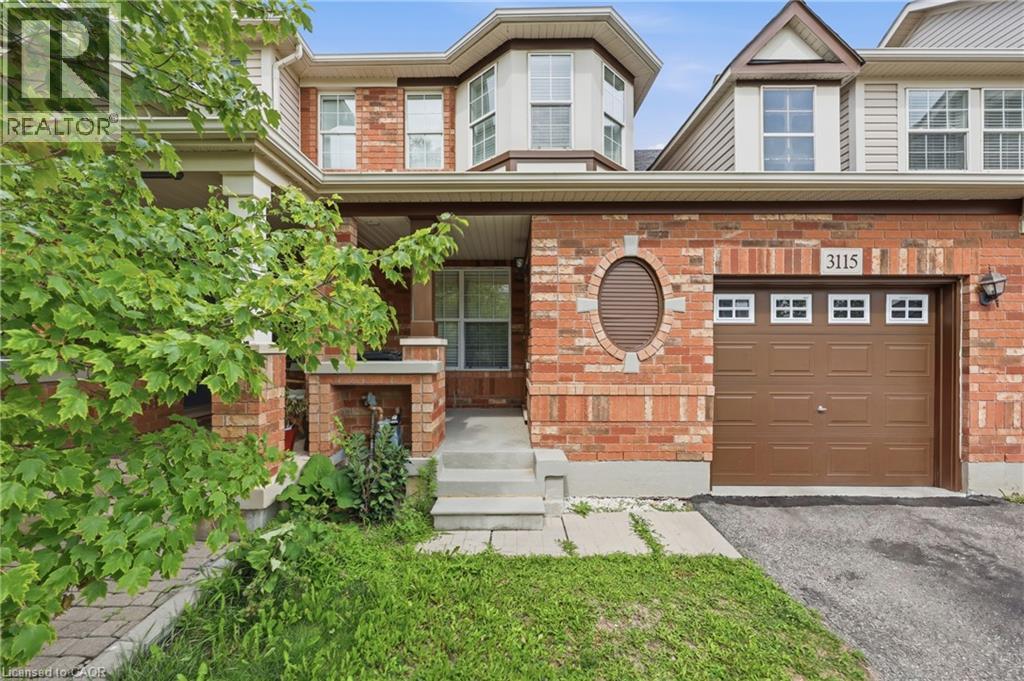
3115 Edgar Avenue
Burlington, Ontario
Welcome to this fantastic freehold 2-storey townhouse in the sought-after Alton Central neighbourhood of Burlington. Offering over 1,200 sq ft of functional living space, this home features 3 bedrooms, 2 bathrooms, and an unfinished basement ready for your custom touch. The main floor offers a bright and welcoming layout. Situated on an 82-foot deep lot with an attached single-car garage and private driveway, this vacant home offers immediate possession. Enjoy an exceptional location steps from parks, playgrounds, golf, public transit, community centers, schools, and shopping, an ideal find for first-time buyers, families, or investors alike! (id:56248)
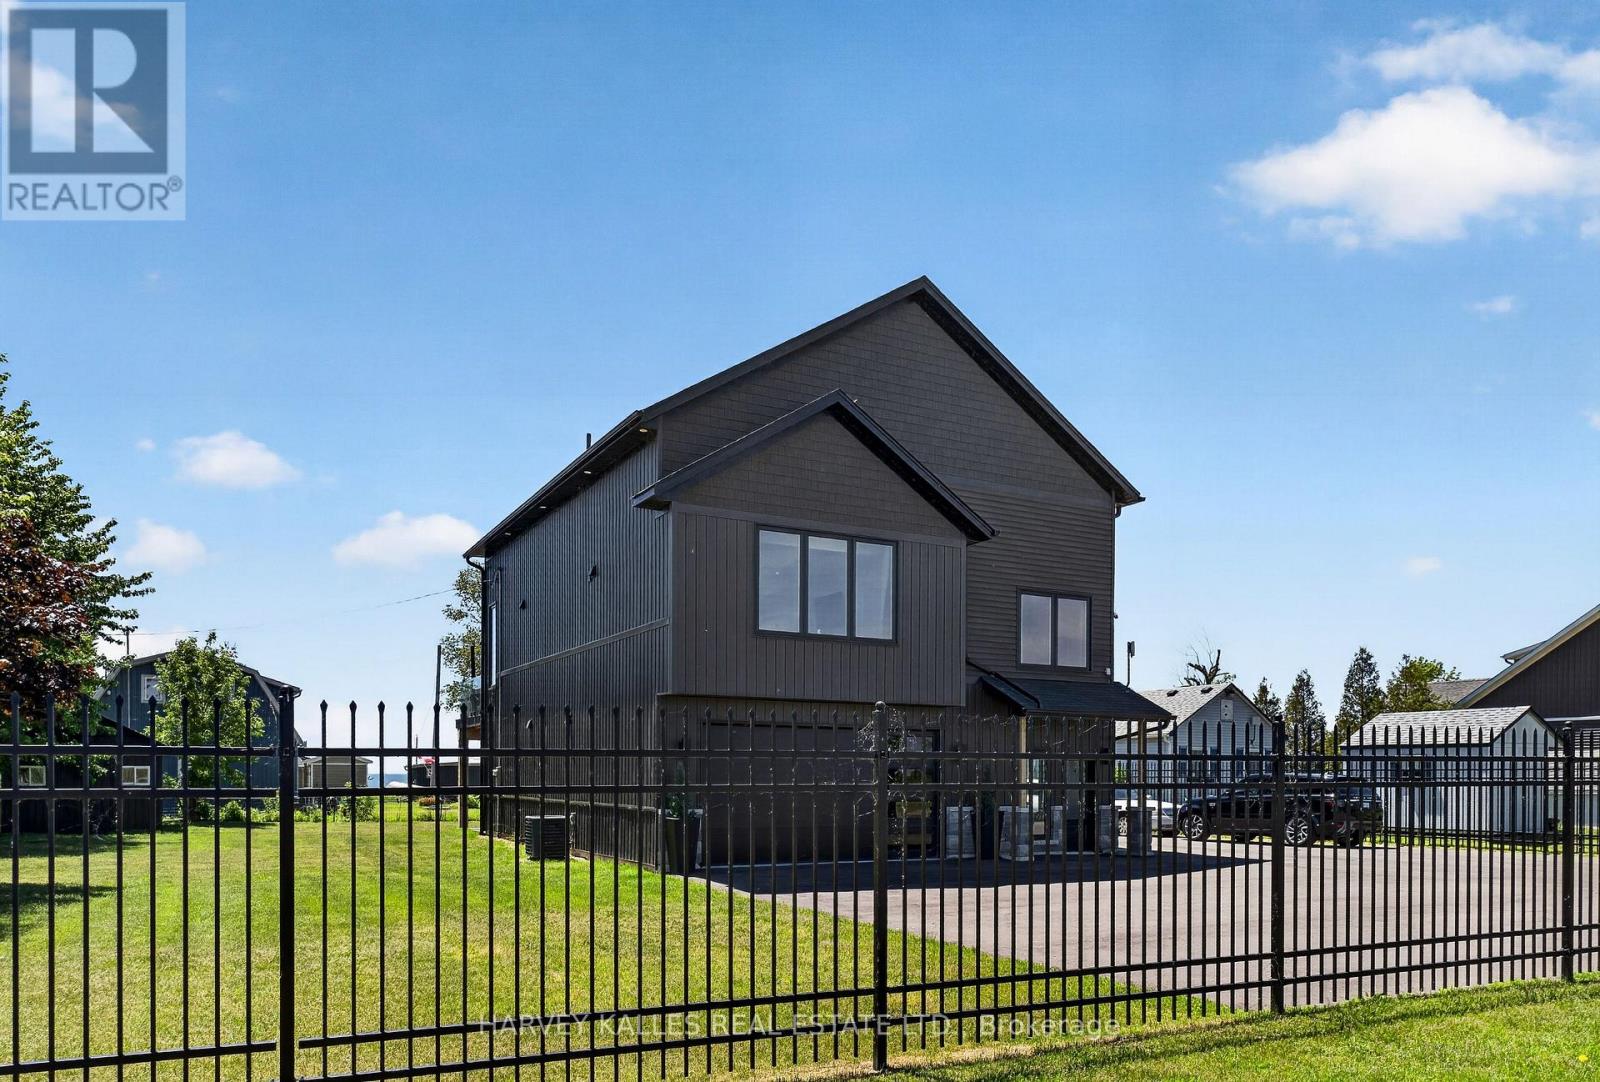
3184 Lakeshore Road
Haldimand, Ontario
Soaring ceilings, uninterrupted lake views, and striking modern design define this custom-built detached home set in the charming town of Dunnville. The property benefits from a registered right of way providing effortless access to the lake. Thoughtfully designed to maximize light, space, and connection to its natural surroundings, this residence offers a truly unique living experience.The main living level is designed for both everyday living/entertaining, featuring a striking 23-ft vaulted ceiling with floor-to-ceiling windows and gorgeous lake views. A marble-finished fireplace adds a refined focal point. The open concept space features engineered hardwood flooring, a sleek open-concept kitchen with oversized island, built-in appliances. Walk out to your waterfront-view composite deck with outdoor dining/cooking area and modern, glass railings.Privately set above the living space, the lofted primary suite offers a truly special retreat. Overlooking the main living space below, this airy and light-filled sanctuary feels both connected and secluded, with generous proportions, a walk-in closet, and elevated views that create a calm, resort-like atmosphere.Upon entry at the ground level, an impressive garage space with sauna, gym and mechanical room adds exceptional utility and flexibility. An additional detached garage, storage shed, and expansive asphalt driveway further enhance the functionality of the property.Located just minutes from the Grand River, Byng Island Conservation Area, Rock Point Provincial Park, and local amenities, this home offers the perfect balance of small-town charm and outdoor lifestyle. (id:56248)

P36 - 25 Palace Street
Kitchener, Ontario
Welcome to 25 Palace Street, Unit 350, block P36. A brand-new Averton-built condominium offering stylish, low-maintenance living in the highly desirable Alpine neighborhood of Kitchener. Thoughtfully designed with contemporary finishes and exceptional attention to detail, this stunning 1-bed, 1Bath suite is perfect for young professionals, couples, or anyone seeking the comfort and convenience of a modern home in an unbeatable location. Step inside to discover a bright, open-concept layout featuring premium laminate and tile flooring throughout, completely carpet-free for easy maintenance and a sleek, modern aesthetic. The thoughtfully designed sunken living room creates a unique architectural feature, offering a warm and inviting space to relax or entertain while oversized glass patio doors flood the home with natural light and lead to your own spacious outdoor sitting area. The beautifully appointed kitchen is a true highlight, showcasing elegant dual-tone cabinetry, luxurious quartz countertops, an undermount sink, and a premium stainless-steel appliance package including a refrigerator, stove, dishwasher and over-the-range microwave. Whether you're preparing everyday meals or entertaining guests, this kitchen combines style and functionality with ease. The spa-inspired3-piece bathroom features contemporary finishes and a deep soaker tub, creating the perfect place to relax and recharge. Additional conveniences include an in-suite stackable washer and dryer, water softener, digital thermostat, and central air conditioning. Residents enjoy easy access to top-rated schools, parks, shopping, restaurants, public transit, and major highways. This exceptional, never-lived-in condo town offers one parking space and lots of visitor parking space. (id:56248)
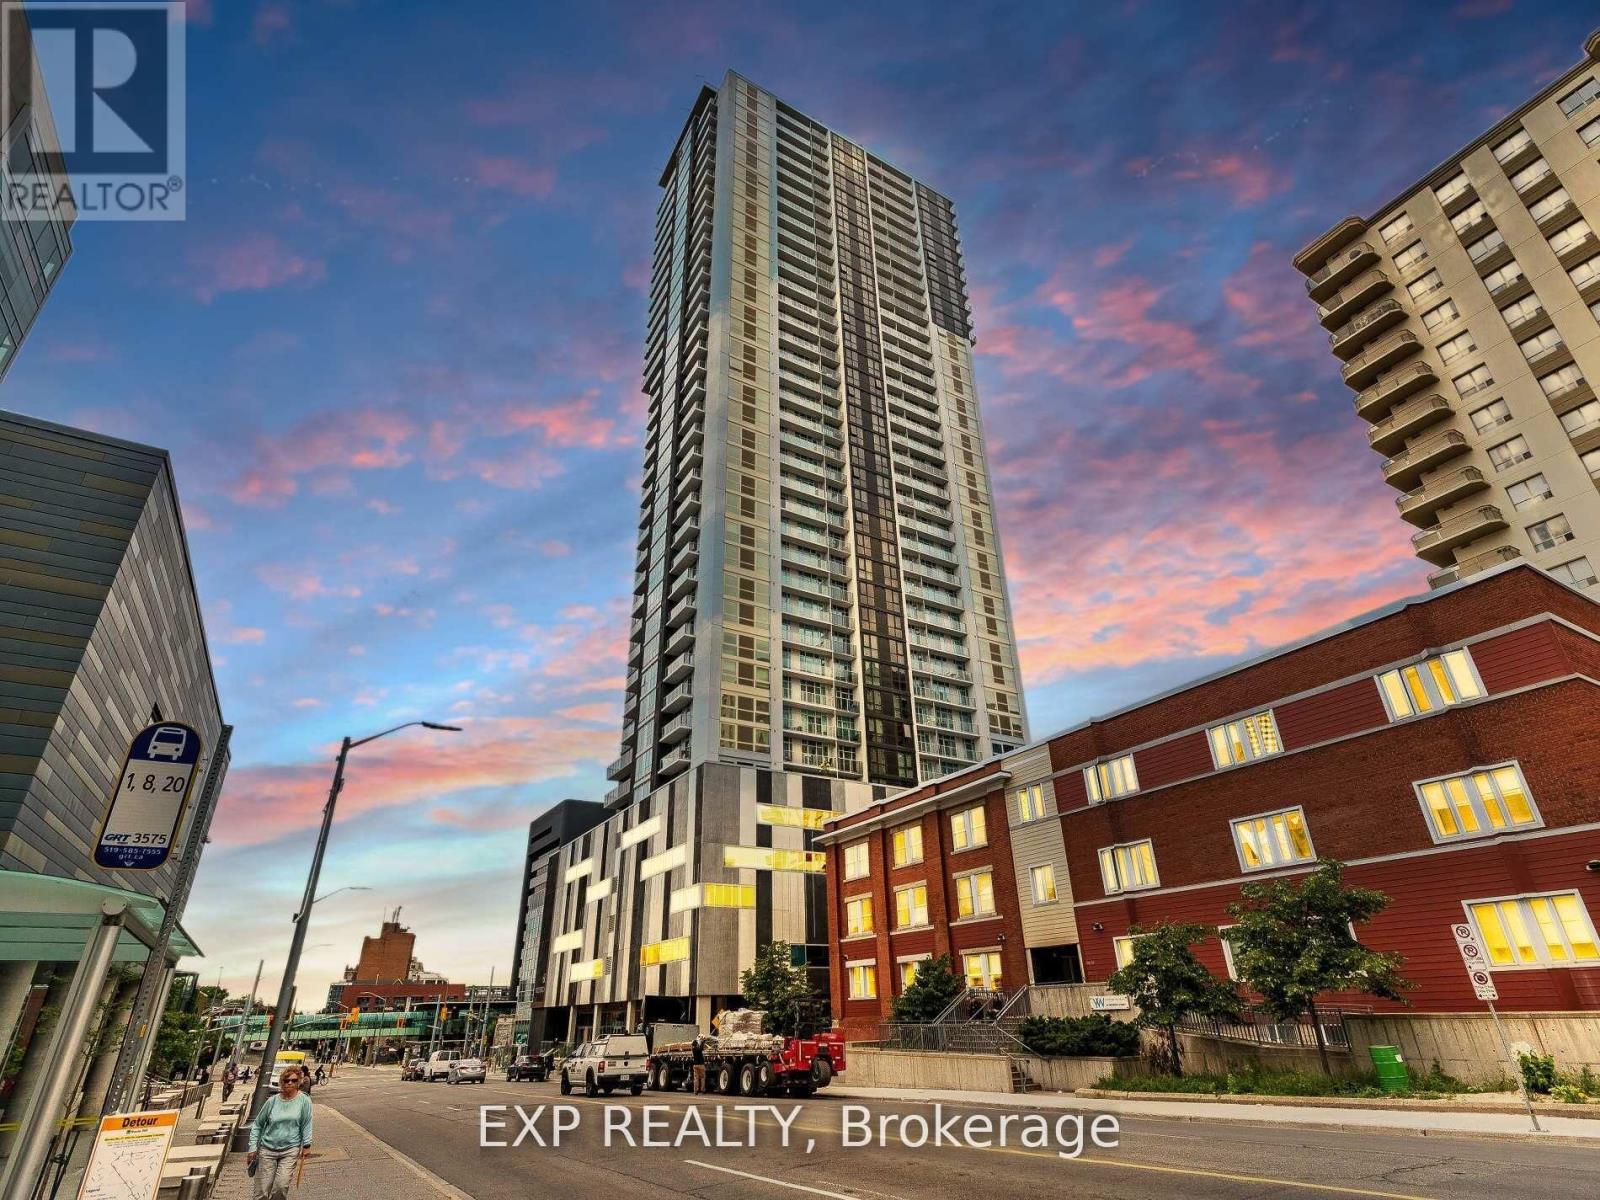
1010 - 60 Frederick Street N
Kitchener, Ontario
Rarely offered with 1 extra wide parking spot attached with huge private locker. 1bed and den (can be used as junior bedroom) + 2 bathrooms. 588 sqft interior + 76 sqft exterior. Absolutely Stunning open city Views From The 10th Floor At Dtk. Full L-Shaped Kitchen, Stainless Steel Appliances, Floor To Ceiling Windows. 24h Concierge. This upscale condo offers an array of features and amenities that make it the perfect place to call home in the heart of downtown Kitchener. Enjoy the best farmers market around at St. Jacobs, a food lover's paradise. Commuting is a breeze with the GO station near by, connecting you to the Greater Toronto Area and the LRT right a your door. ROOFTOP RESIDENTS TERRACE, FITNESS CENTRE & YOGA ROOM, COMMUNITY GARDEN & DOG PARK. Close proximity to Waterloo University, Wilfred Laurier, Conestoga College, Public Transportation. Highspeed internet included in condo fee! (id:56248)
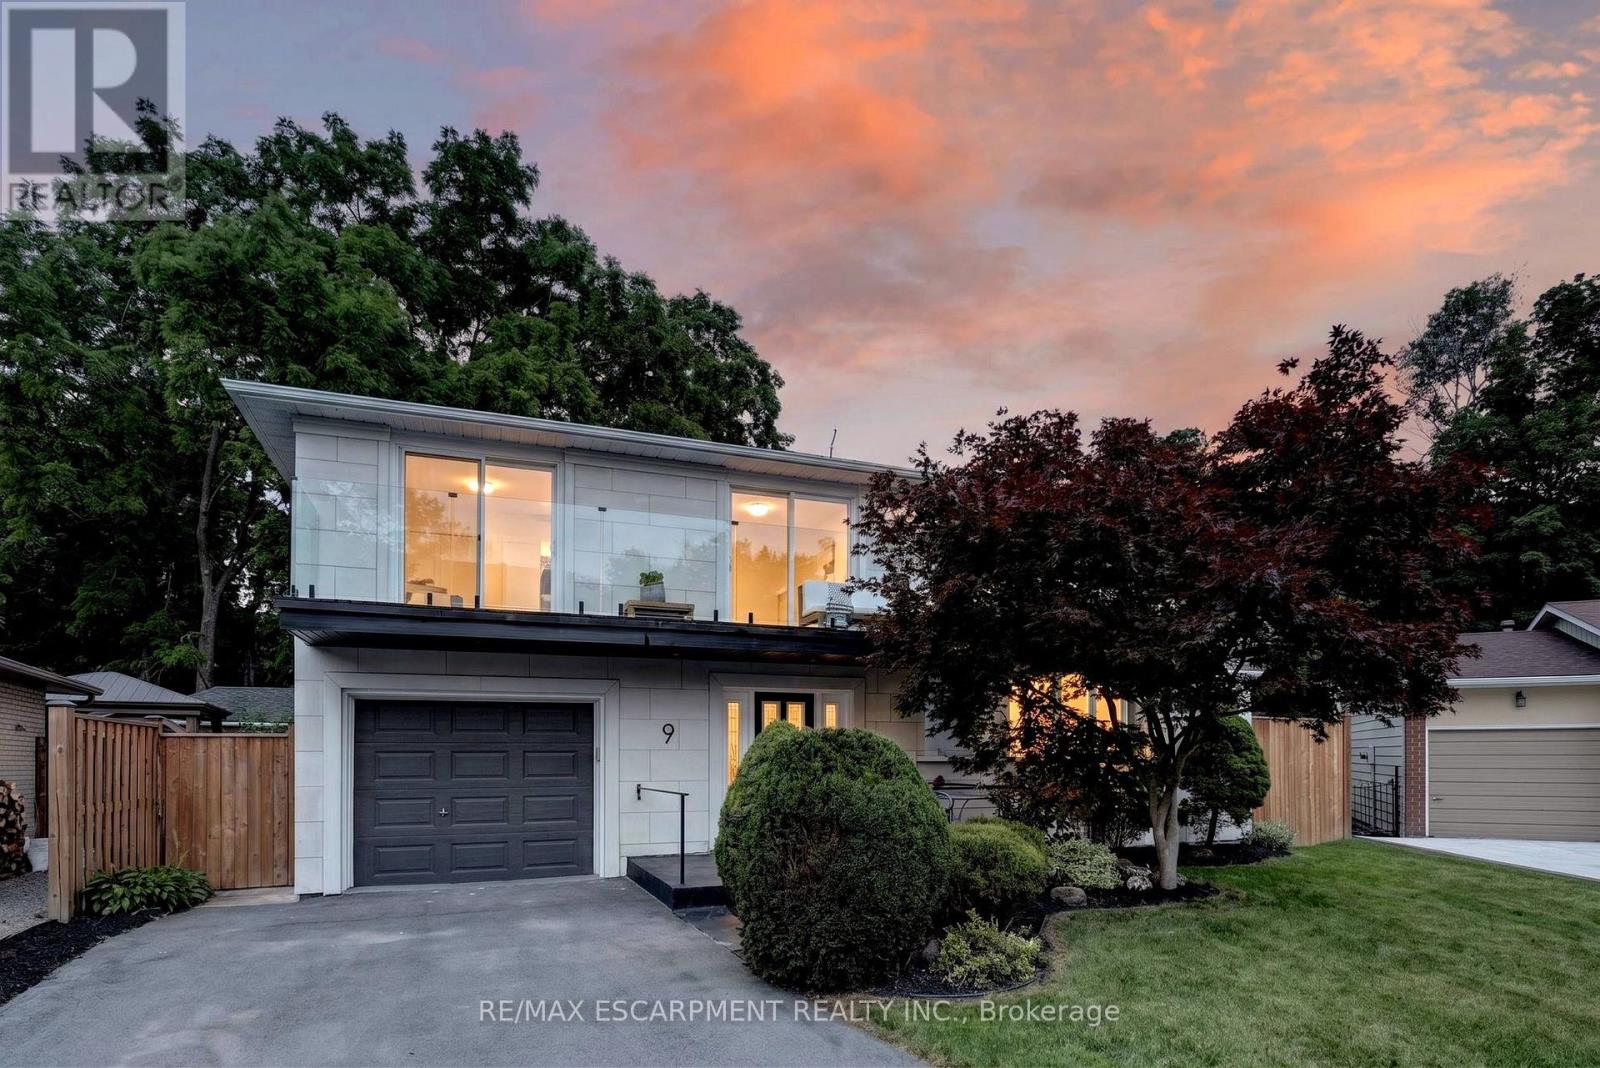
9 Leslie Drive
Hamilton, Ontario
Halfway up the Escarpment sits 9 Leslie Drive, where tranquility and sophisticated luxury come together as one. Tucked away on a quiet cul-de-sac and backing onto a picturesque ravine, this extensively renovated 3-bedroom, 3-bathroom home offers a lifestyle defined by privacy, nature, and thoughtful design. Expansive windows flood the home with natural light and showcase the surrounding greenery, while the chef-inspired kitchen features quartz countertops, an oversized island, and a skylight overhead. Engineered hardwood flooring flows throughout, complemented by designer bathrooms, modern glass railings, custom slatted wall accents, and both gas and electric fireplaces. Each bedroom enjoys direct balcony access overlooking the ravine, creating a seamless connection to the outdoors. The finished walkout basement offers exceptional flexibility, with excellent potential to be converted into a second suite or in-law accommodation. Outside, the backyard presents a rare opportunity to craft your own private retreat, with space for future entertaining areas, gardens, and trails leading toward the Devil's Punch Bowl. A truly exceptional home where refined living meets the serenity of nature. (id:56248)
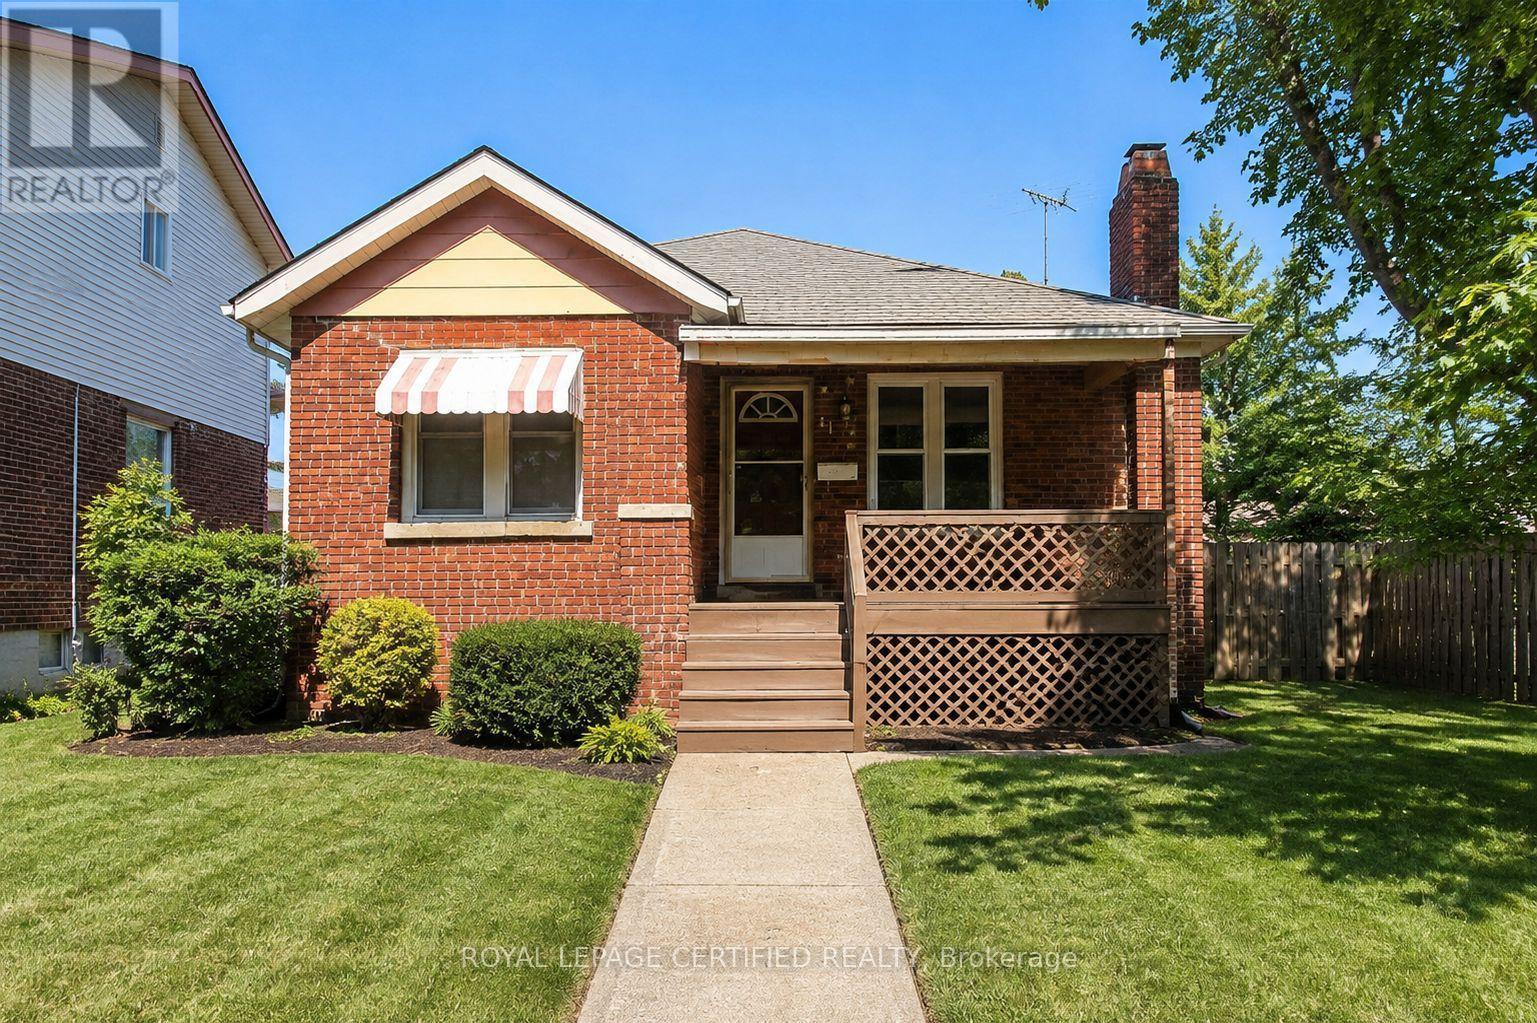
1184 Janette Avenue
Windsor, Ontario
Excellent investment opportunity in desirable Uptown Windsor! This beautiful detached home has a proven short-term rental history with strong seller-provided historical performance. Based on seller-provided rental records, the property generated approximately $4,650 in gross revenue during the 30-day period ending June 29, 2026, and approximately $3,867 in July 2026. Based on this historical performance, the average monthly revenue is approximately $4,259, representing an illustrative annualized gross revenue of approximately $51,103 and an E S T I M A T E D G R O S S R E N T A L Y I E L D of 9.85% at the current asking price. Featuring 4 bedrooms, 2 bathrooms, a finished basement with a spacious family room and full-size kitchen, this home offers excellent flexibility for investors, first-time buyers, or those seeking additional income potential. The property also includes a detached garage and carport. Located in the desirable Uptown Windsor area, close to the University of Windsor (downtown and main campus), Caesars Windsor Casino, entertainment, shopping, and everyday amenities. Surrounded by students, professionals, and first-time buyers, this property offers excellent rental demand and long-term value potential. (id:56248)
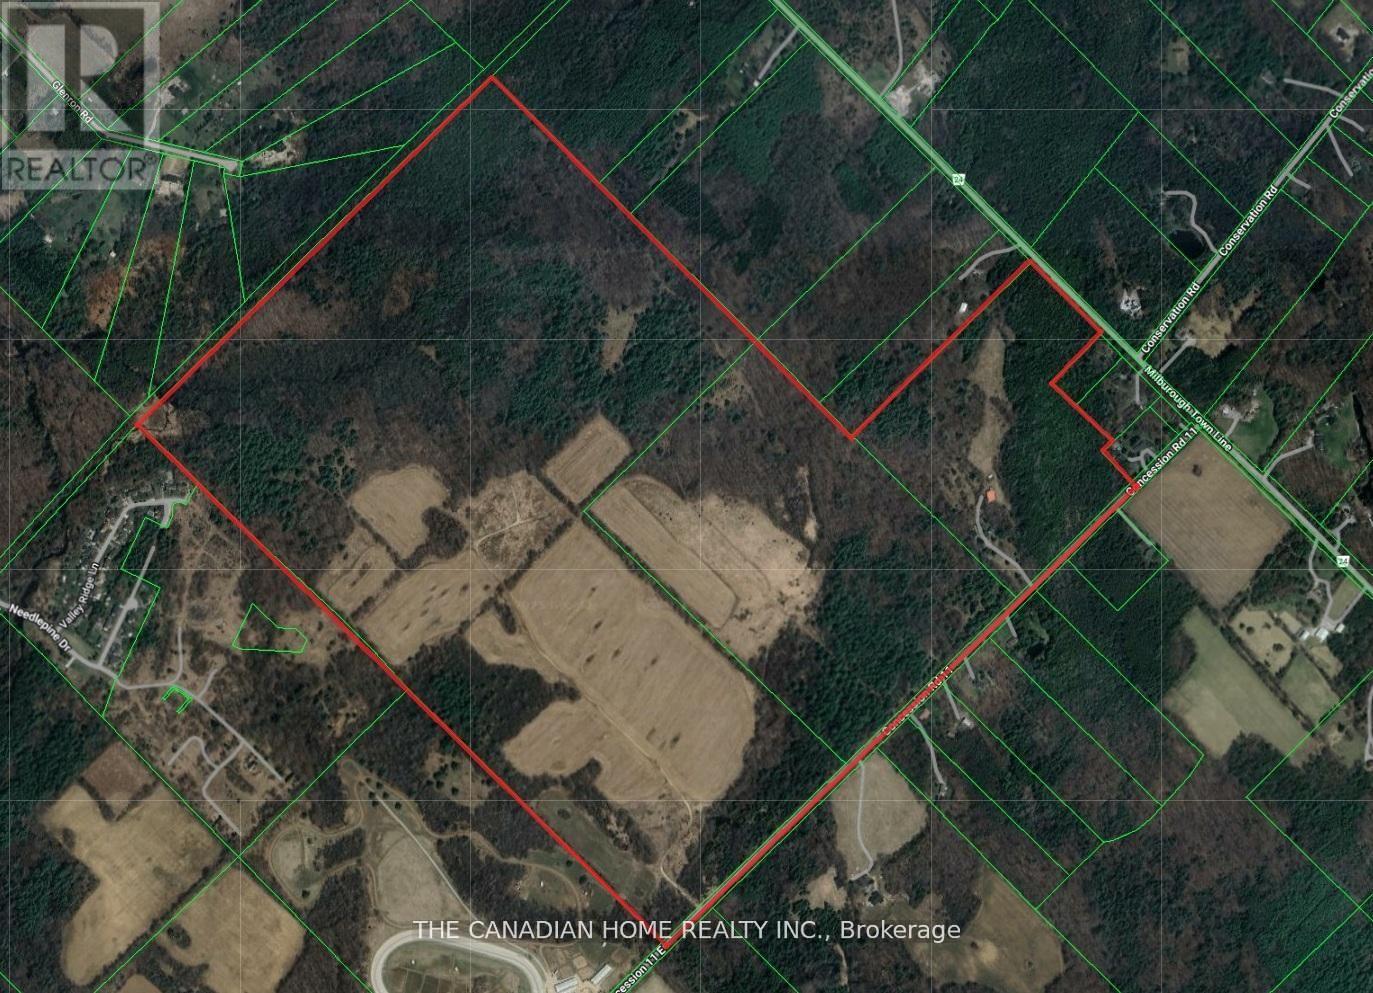
475 11th Concession Road E
Hamilton, Ontario
One Of A Kind Opportunity! Rarely Does An Opportunity Of This Magnitude Become Available. We Present To You 380 Acres Of Mixed Use Property In The Heart Of Flamborough. (id:56248)
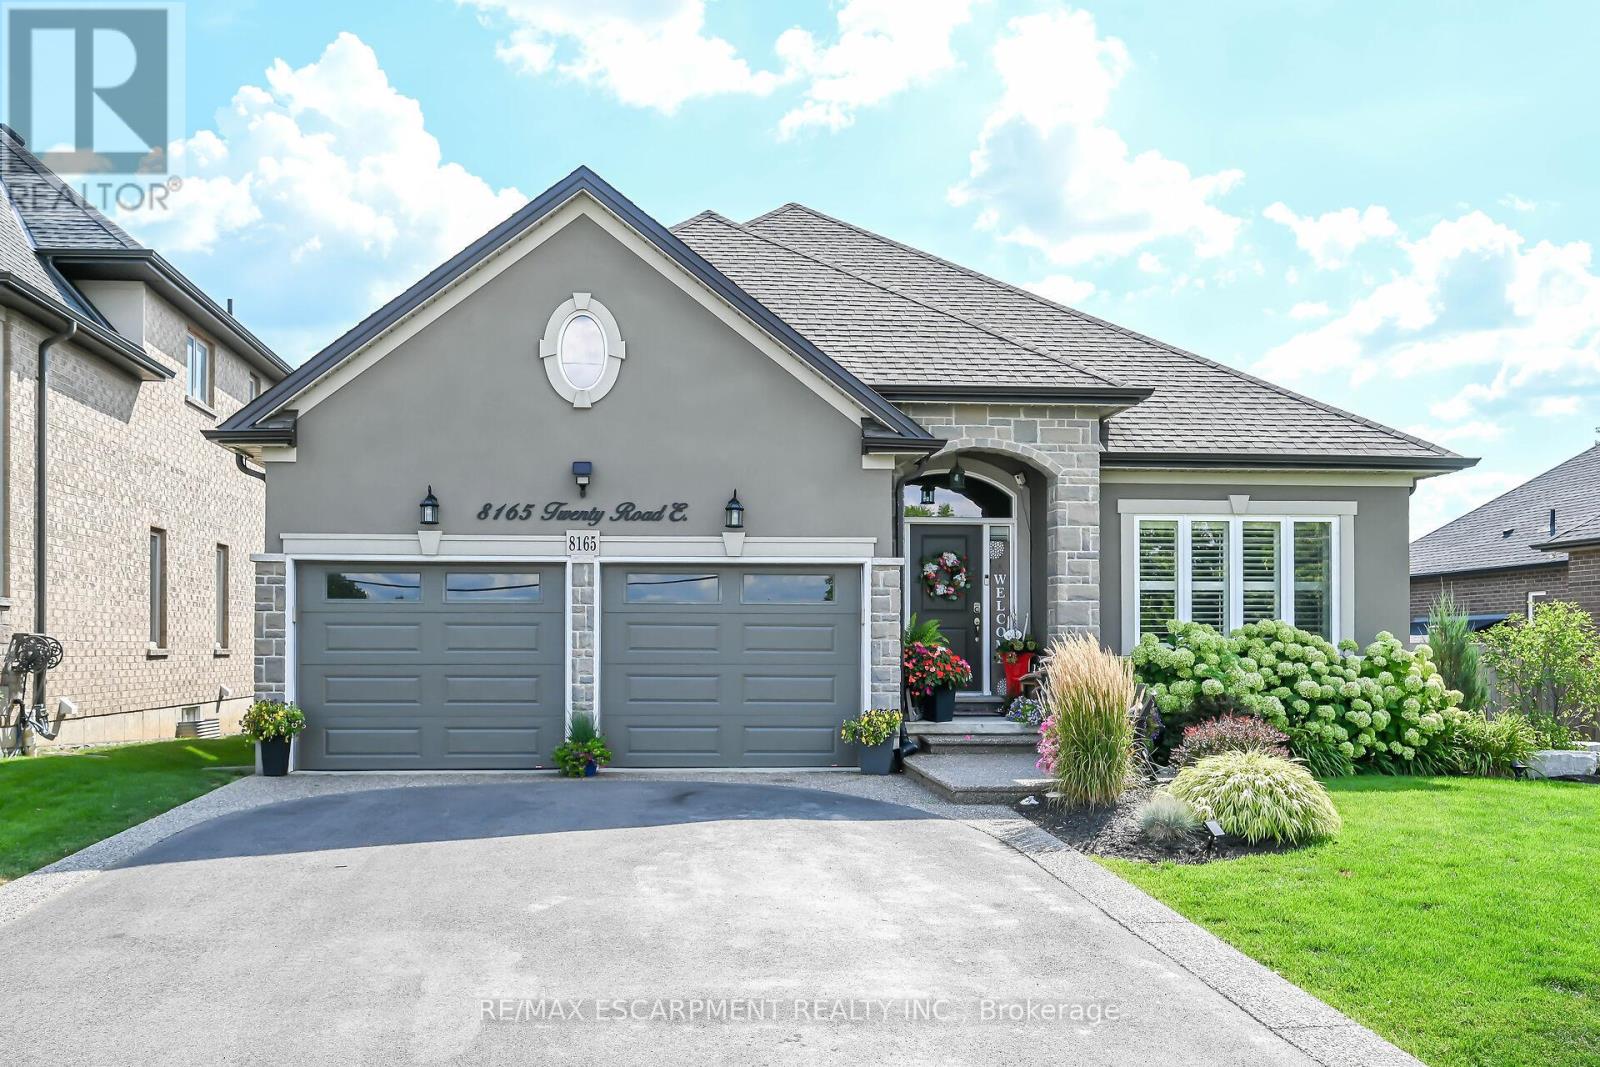
8165 Twenty Road E
Hamilton, Ontario
Stunnning, magnificently maintained bungalow built in 2016 in fabulous location just outside the city on a huge 65x130ft lot. Features open concept living area with espresso cabinetry, marble counter tops, gorgeous high end flooring through out, 3 upper level bedrooms inc master w ensuite and walk in closet, 4 pc main bath, huge laundry area, access to 2 car garage, patio door walk out to your own low maintainance resort style back yard. Recently finished lower level including massive rec rm with custom bar area, den/office with closet and window, gym space, 3 pc bath + storage area. This home has had all the bells and whistles added! Incredible artificial turf (european) in the rear yard that feels like carpet under your feet'22, gemstone LED exterior lighting - no more struggling with Christmas lights - the lights can be set to any occasion with the click on the remote! On ground pool and deck added in 2021 - has a chlorine water system! Full irrigation system for the gardens in front and rear yards, professionally landscaped, air purification system & humidifier 2020, moisture control system & UV filter, LED intedrated deck lighting and remote control, natural gas BBQ hook up +BBQ, new brick front pillars in the driveway. California shutters through out. This home sparkles! It is super clean and incredibly maintained. Nothing to do here but move in and enjoy! Note: Landscaping (frontage of property) cutting/trimming paid for the season till Oct 31 2026 ($1400 value), Driveway is scheduled to be resealed, Winterization (will be completed in November 2026) of the inground sprinkler system already paid. This one is over the top! (id:56248)
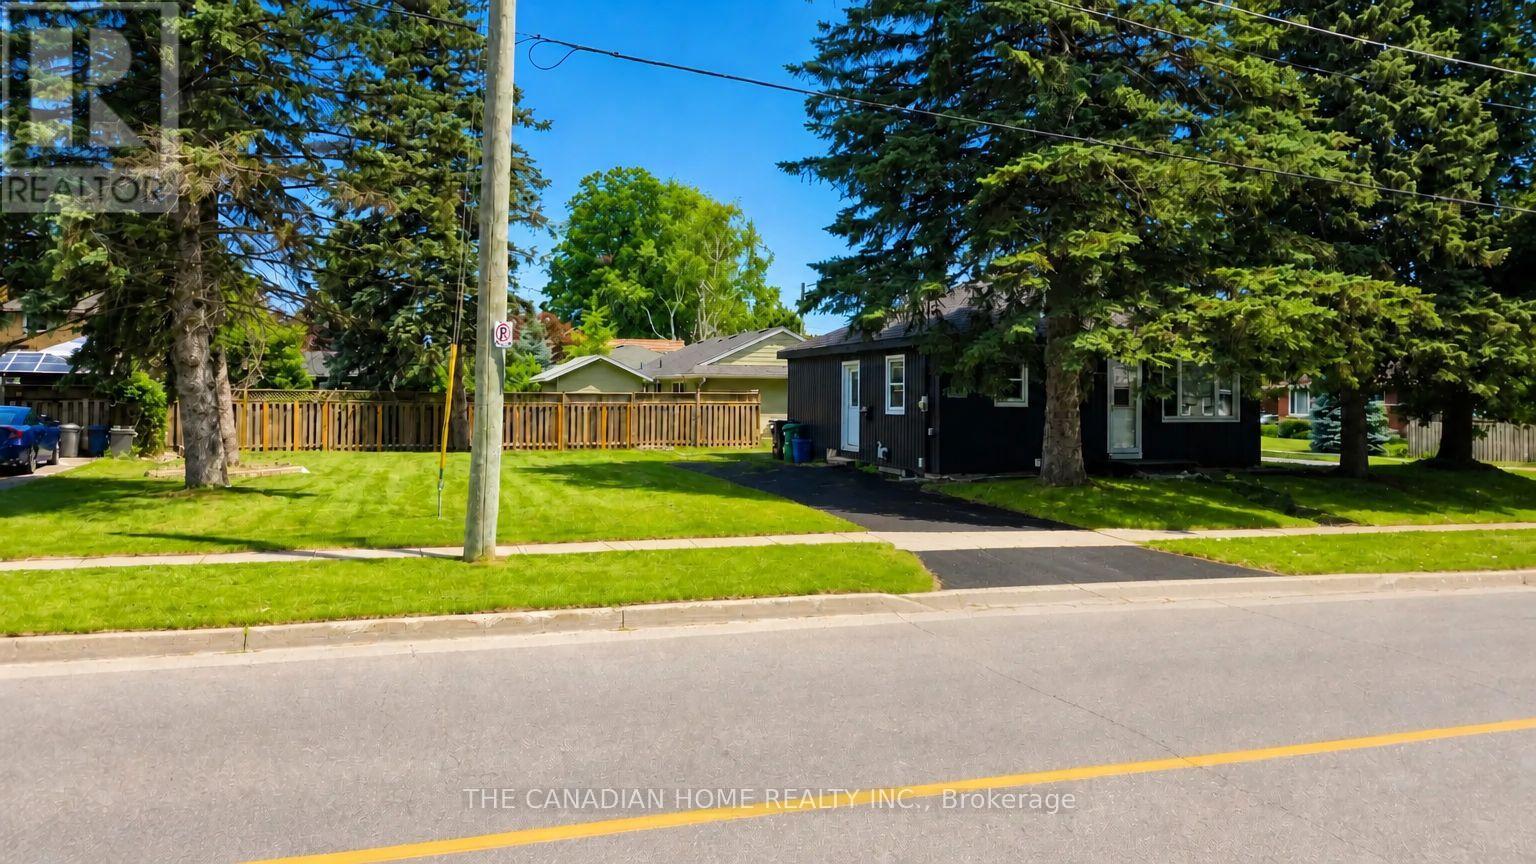
142 Winston Boulevard
Cambridge, Ontario
Welcome to 142 Winston Blvd in the sought-after Hespeler neighbourhood ofCambridge, set on an oversized corner lot in a mature, family-friendly areacloseto schools, parks, shopping, transit, and Hwy 401. This charming 2-bedroombungalow offers a bright open-concept layout with laminate flooring, arenovated 4-piece bath, and a primary bedroom with walkout to the backyard.Key updates include windows (last 4 years), doors (2024), furnace and A/C(2023), and a roof (2019), making it move-in ready. The clean basement withegress windows offers excellent potential for future finishing or a legalsuite (approvals are ready. The spacious lot allows ample parking and futureexpansion options. Ideal for end-users, investors, or builders, with strongupside potential including possible redevelopment. Seller is open for jointventure opportunity to rebuild a brand new detached or 2 semi-detachedresidential building(s) subject to municipal approvals and agreed terms. (id:56248)
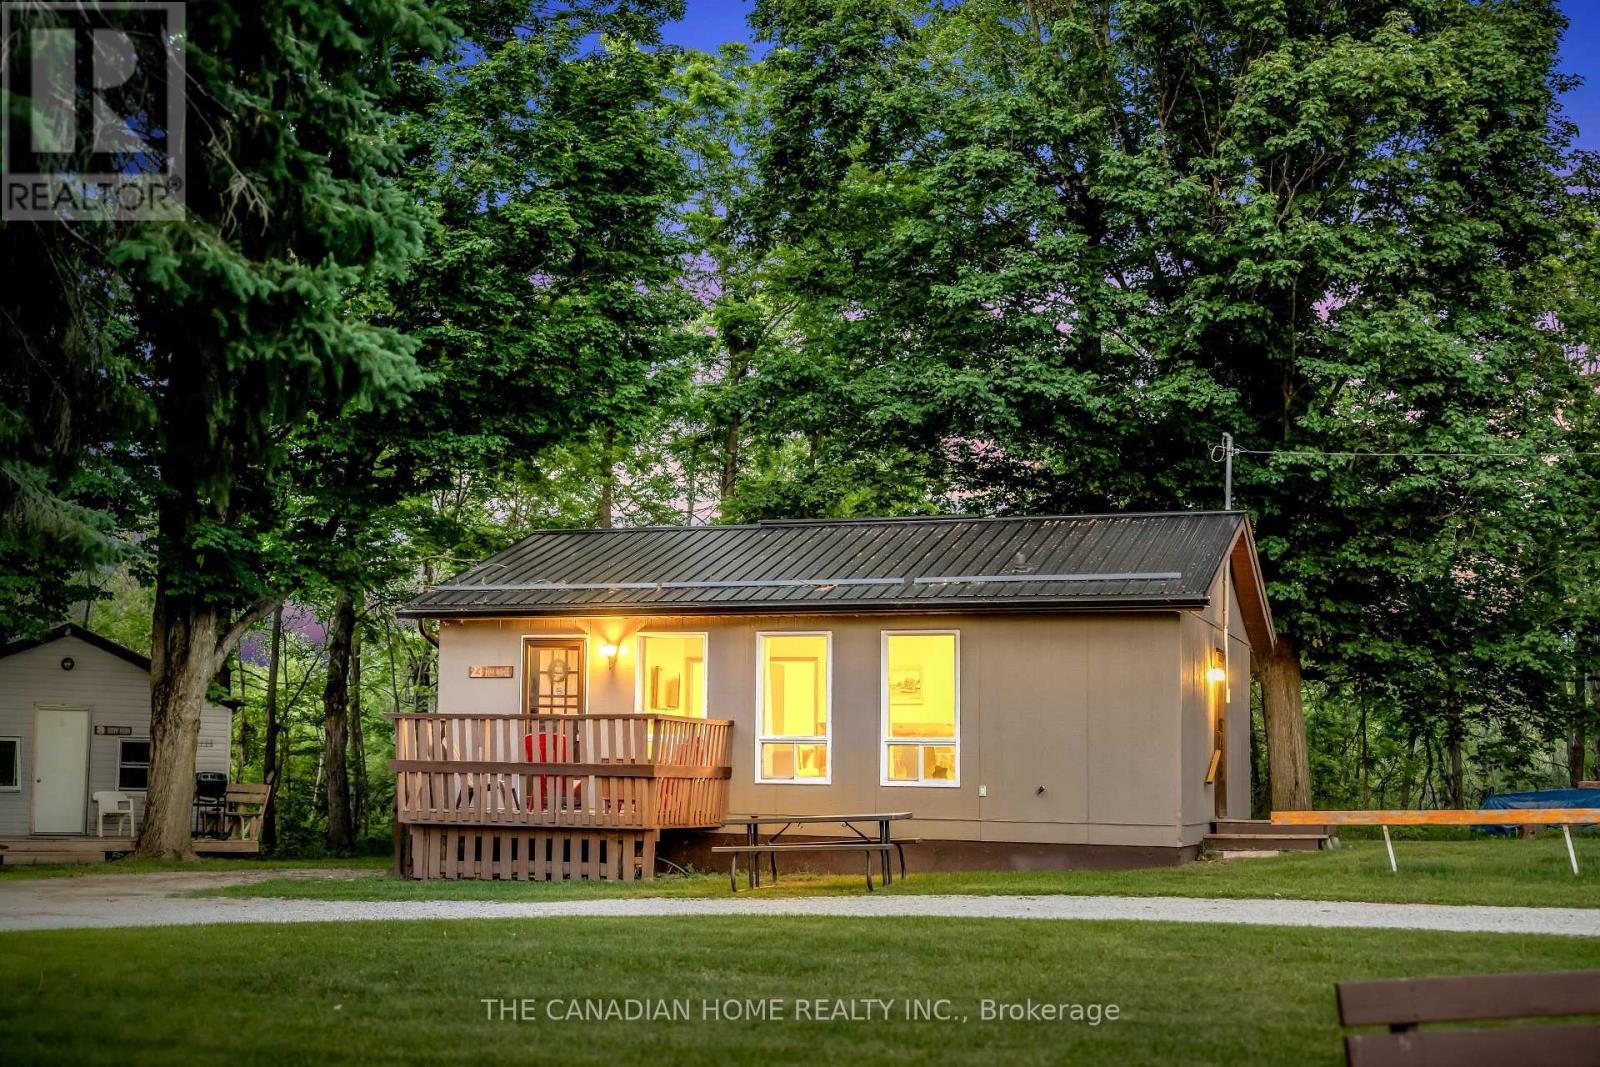
23 - 230 - 232 Lake Dalrymple Road
Kawartha Lakes, Ontario
Imagine waking up to stunning lake views, stepping onto your private dock, and knowing your cottage is generating income even when you're not there. Welcome to Lake Dalrymple Resort - a smarter, more affordable way to own a four-season waterfront cottage just 90 minutes from Toronto.This fully furnished 3-bedroom, 1-bathroom cottage was completely renovated inside and out in 2020 and comes move-in ready with everything included - furnishings, boat slip, hydro, and water.Unlike traditional cottage ownership, this professionally managed co-ownership gives you hassle-free enjoyment. Resort-managed support is already built in - covering bookings, cleaning coordination, seasonal maintenance, snow removal, WiFi, and rental operations - while still reserving time for you and your family.Your predictable monthly fee covers hydro, water, and property taxes, plus access to outstanding amenities: a private sandy beach, sports courts, playground, boat rentals, a convenience store, and the beloved Rymple Eatery restaurant.Already a proven income-generating property, this cottage currently earns $18,000 to $25,000 per year through the resort's managed rental program - all while accommodating your personal vacation preferences.Whether you're looking for family getaways, world-class fishing and boating, or strong passive income - this property delivers on all fronts. Just minutes from Casino Rama, Orillia, top golf courses, and beautiful Lake Dalrymple.As one of just a select few co-owners of Lake Dalrymple Resort, your 5.3% ownership interest comes with exclusive use of your own cottage - plus the full backing of professional resort management taking care of everything at the property, year-round.Affordable lakeside ownership. Proven income. Zero hassle. This one won't last. (id:56248)
304 - 158 King Street N
Waterloo, Ontario
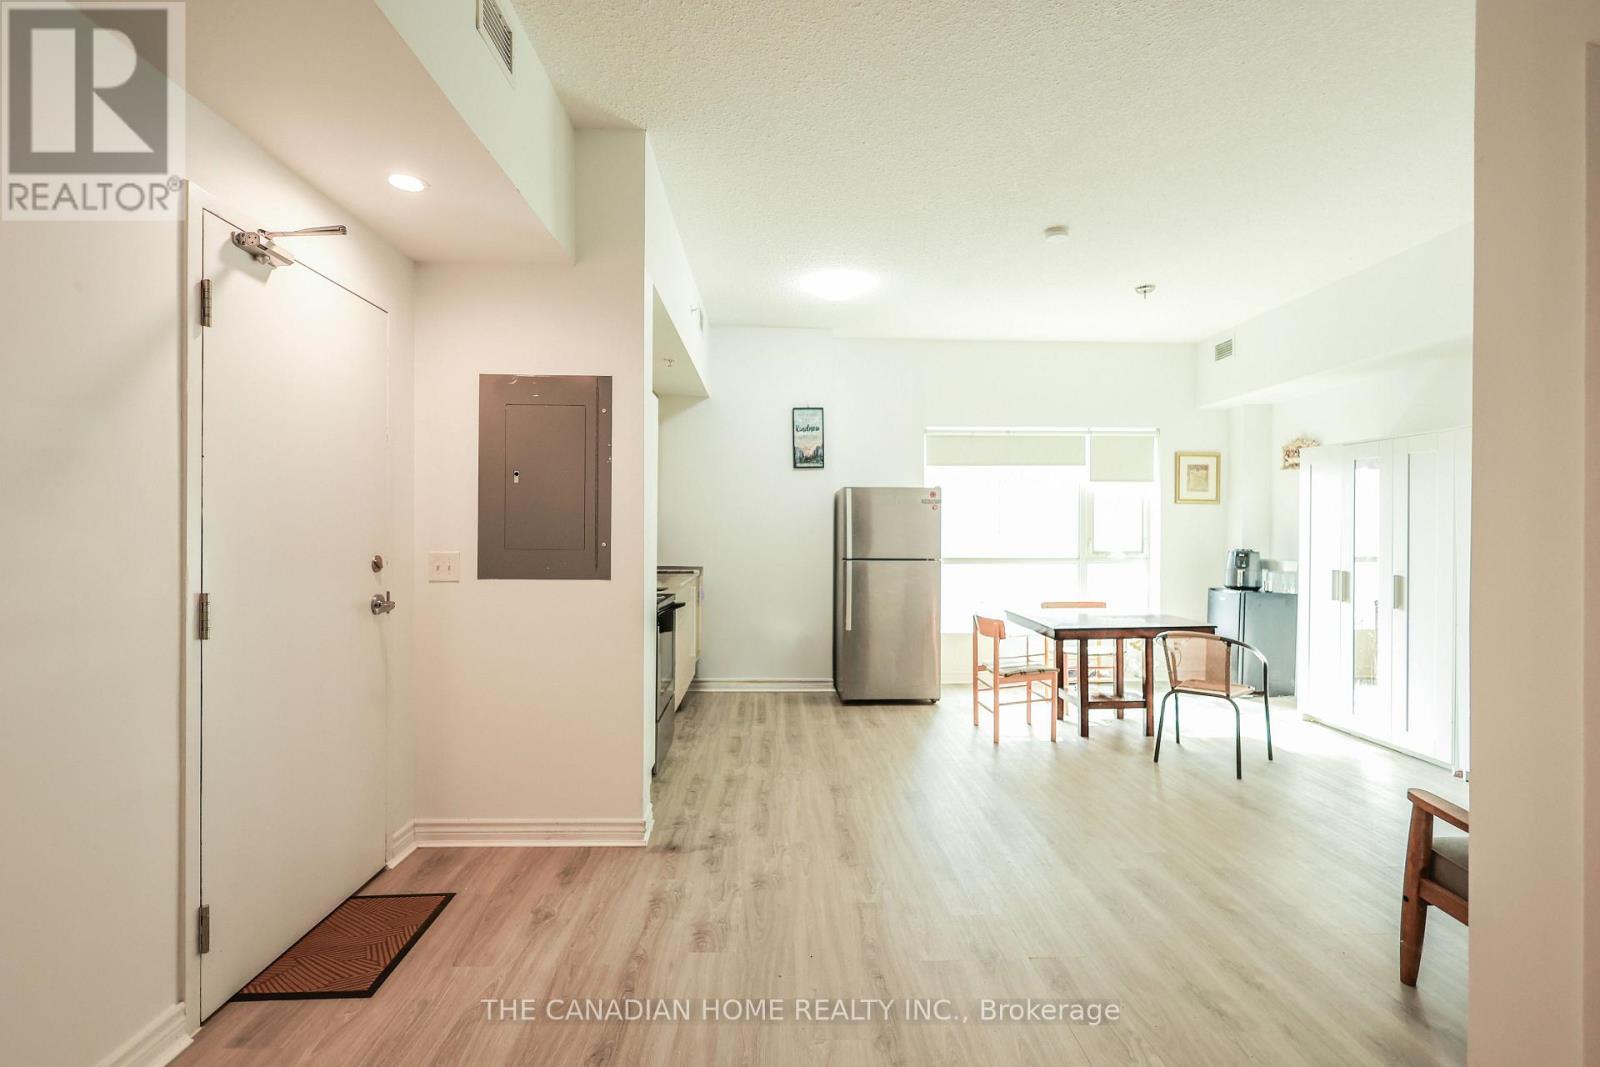
Motivated Seller! Welcome to 158 King Street North, ideally situated in the heart of uptownWaterloo-one of the most vibrant and rapidly growing areas in the region. This prime locationoffers unmatched convenience, with immediate access to everything you need for comfortableurban living.This spacious three-bedroom corner unit is designed to impress, featuring an abundance ofnatural light thanks to its oversized windows and desirable layout. The open-concept livingand dining area is enhanced by soaring 9-foot ceilings, creating a bright and airy atmosphereperfect for both relaxing and entertaining.The modern kitchen is equipped with custom cabinetry and sleek stainless steel appliances,combining style and functionality for everyday living. The unit also includes ensuite laundryfor added convenience, generously sized bedrooms that provide comfort and privacy, and twofull bathrooms designed with contemporary finishes.Located just steps away from Wilfrid Laurier University, the University of Waterloo, and theUniversity of Waterloo Technology Park, this property is perfectly positioned for students,professionals, and investors alike. You'll also enjoy close proximity to a wide variety ofshops, restaurants, and essential amenities, all within walking distance.This is a rare opportunity to own or invest in one of Canada's fastest-growing communities,making it an excellent choice for both long-term value and immediate lifestyle appeal. (id:56248)
102 Gort Avenue
Brant, Ontario
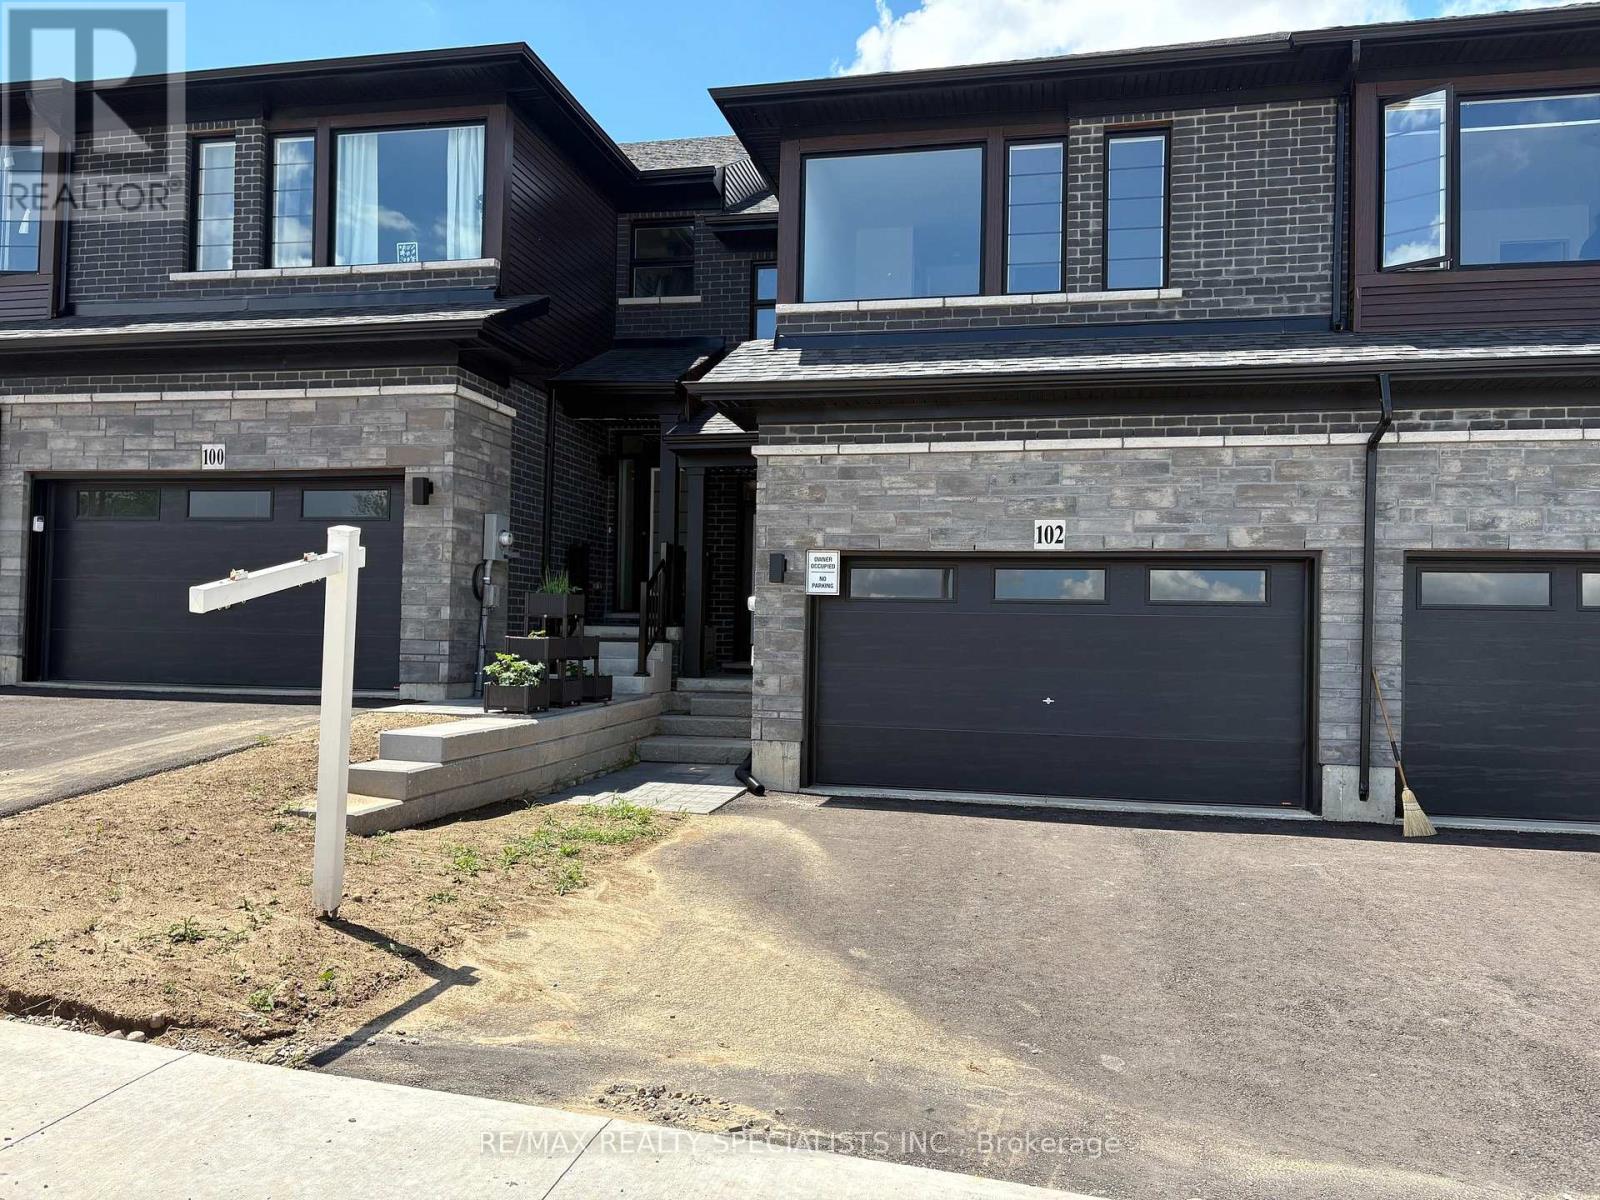
Welcome to 102 Gort Avenue! This stunning 1-year-old townhome offers modern living in one of Ontario's most picturesque communities. Enjoy a bright open-concept layout, upgraded kitchen with stainless steel appliances, 3 generous bedrooms, 2.5 bathrooms, a flexible loft space, and convenient second-floor laundry. Steps from scenic river trails, parks, and vibrant downtown Paris, this home provides the perfect lifestyle for professionals, families, and commuters alike. Move-in ready and beautifully appointed throughout. (id:56248)
B/26 - 25 Isherwood Avenue
Cambridge, Ontario
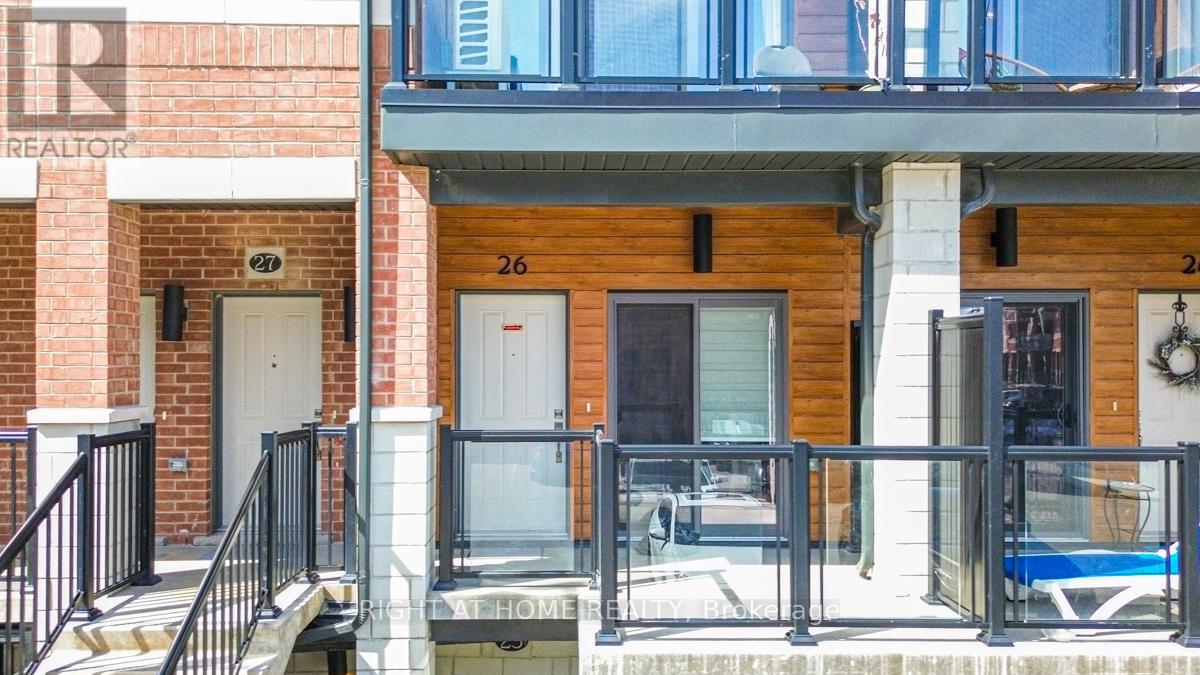
Welcome to 25 Isherwood Avenue, Unit 26, Cambridge-a beautifully updated and impeccably maintained townhome that perfectly combines modern style, comfort, and convenience. Showcasing true pride of ownership, this bright, carpet-free residence offers a thoughtfully designed layout and tasteful upgrades throughout. Step into the inviting open-concept main floor, where natural light fills the spacious living and dining areas, creating a warm and welcoming atmosphere ideal for both everyday living and entertaining. The well-designed kitchen features ample cabinetry, generous counter space, and a functional layout that makes cooking and meal preparation effortless. Its seamless connection to the dining and living spaces enhances the home's open and airy feel. You'll find two generously sized bedrooms offering comfort and privacy. The primary suite serves as a peaceful retreat, complete with a beautifully renovated ensuite bathroom and a rare private balcony overlooking the woods-an ideal spot to enjoy nature and quiet moments perfect for your morning coffee, relaxing with a book, or unwinding outdoors at the end of the day. The second bedroom provides excellent flexibility for family members, guests, or a home office with stylish contemporary finishes, modern upgrades, and low-maintenance carpet-free living, this home is move-in ready newly painted and designed to suit today's lifestyle. Ideally situated near schools, shopping centers, grocery stores, parks, major highways, and a wide range of amenities, you'll enjoy exceptional convenience at every turn. Whether you're a first-time homebuyer, downsizer, or investor, this outstanding property presents an excellent opportunity. Beautifully presented and ready for its next owner, this is a home you won't want to miss. (id:56248)
242 Bowman Street
Hamilton, Ontario
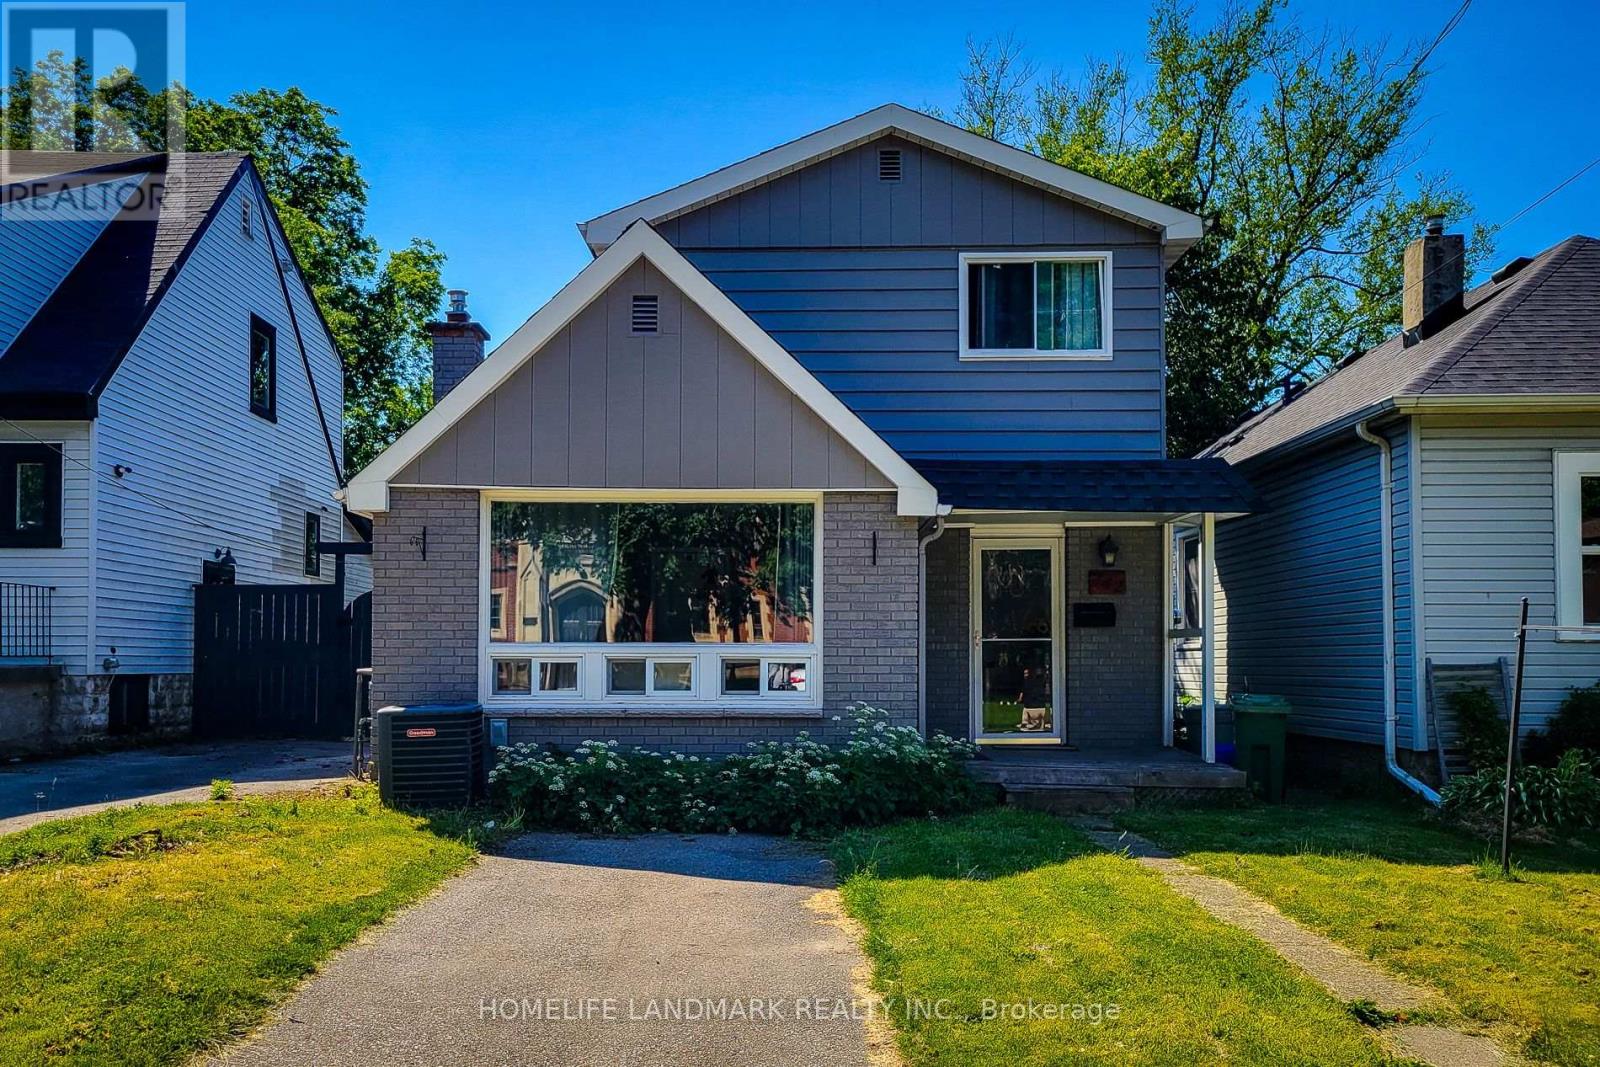
Two Kitchens, Two Laundries And Too Many Updates To Name! A Single Family Home With Sep. Suite In The Bsmt, This Home Has Been Well Maintained. Huge Bright Master On The 2nd Fl. 2nd Kit, Laundry Rm, And Combined Bed/Sit Are Ready To Go In Basement . Walk To Mcmaster University, Hospital, Restaurants, Shopping, Rail Trail To Grey Bruce Trail. 5-Minute Drive To The 403. (id:56248)
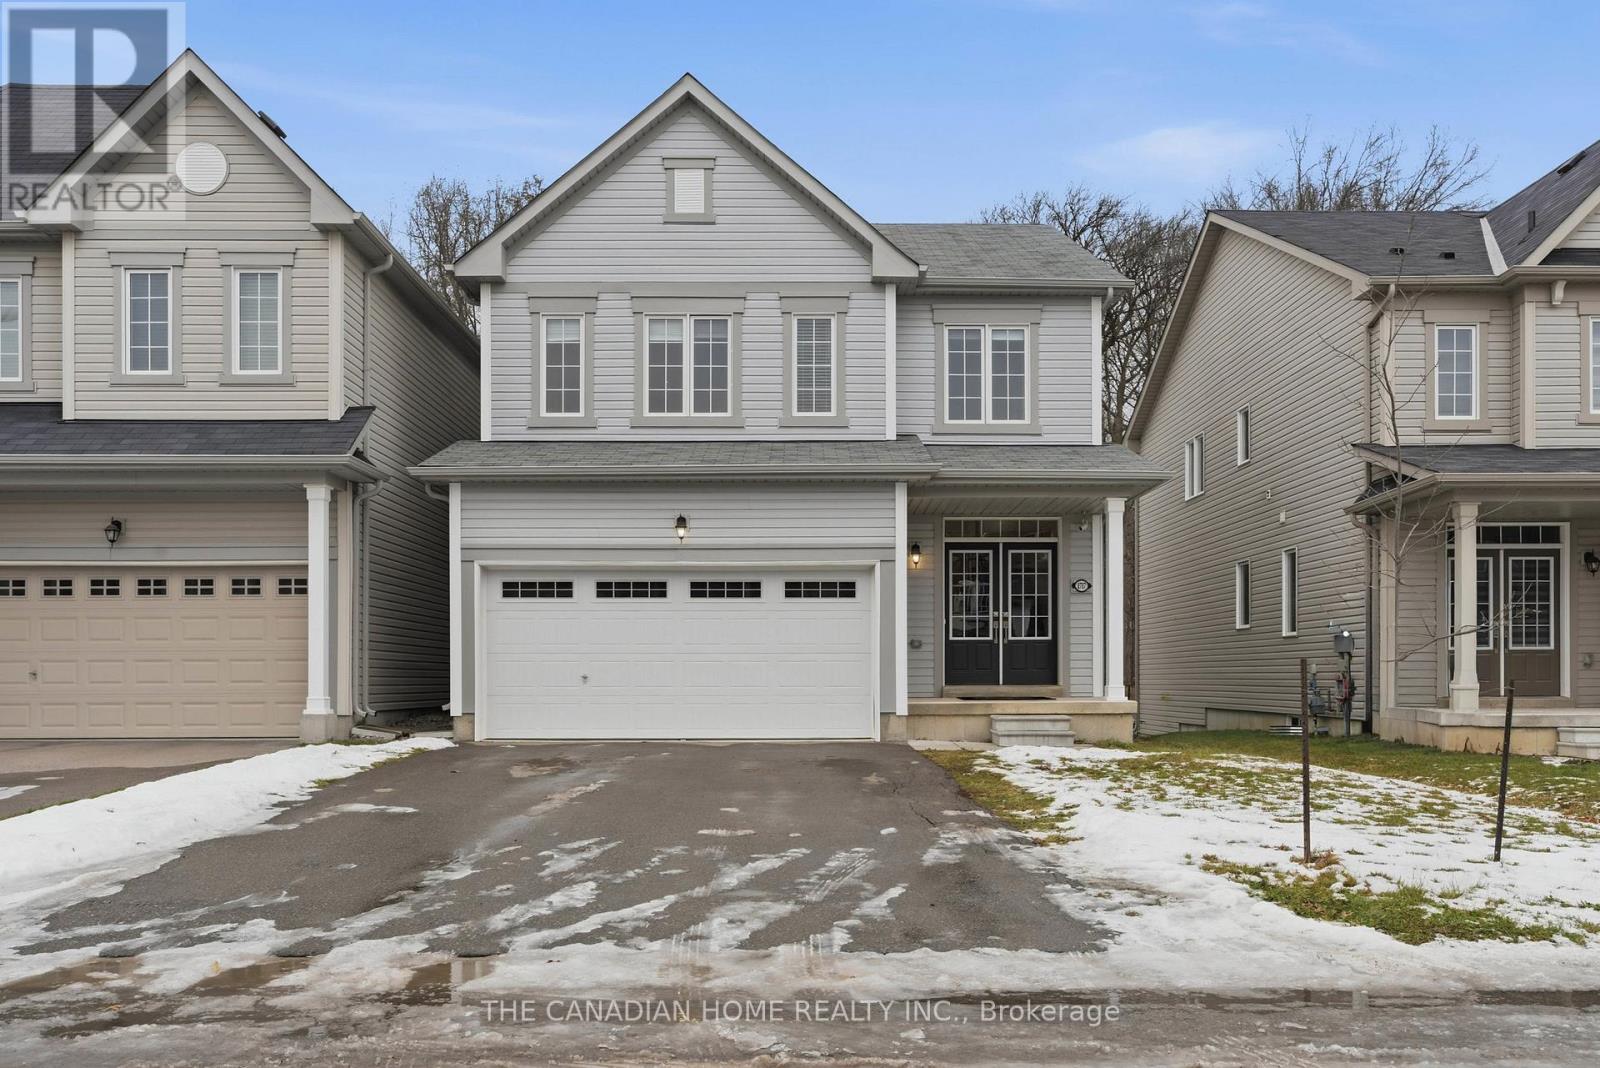
8707 Chickory Trail
Niagara Falls, Ontario
Welcome to 8707 Chickory Trail, a stunning family home with no rear neighbours, offering rare privacy in one of Niagara's most desirable South End neighbourhoods. This home features 3 spacious bedrooms, 2.5 bathrooms, very large room sizes, a bright open-concept layout, and a spacious oversized kitchen ideal for family living and entertaining. Enjoy the convenience of upper-level laundry and abundant natural light throughout. The basement offers large windows and rough-in for a bathroom, providing excellent in-law suite potential. Additional highlights include a double-car garage and driveway parking for four vehicles. Located minutes from top-rated schools, parks, trails, Costco, Walmart, shopping, restaurants, Cineplex, major highways, and the upcoming Niagara Health Hospital. A rare opportunity combining luxury, space, privacy, and location-perfect for families. (id:56248)
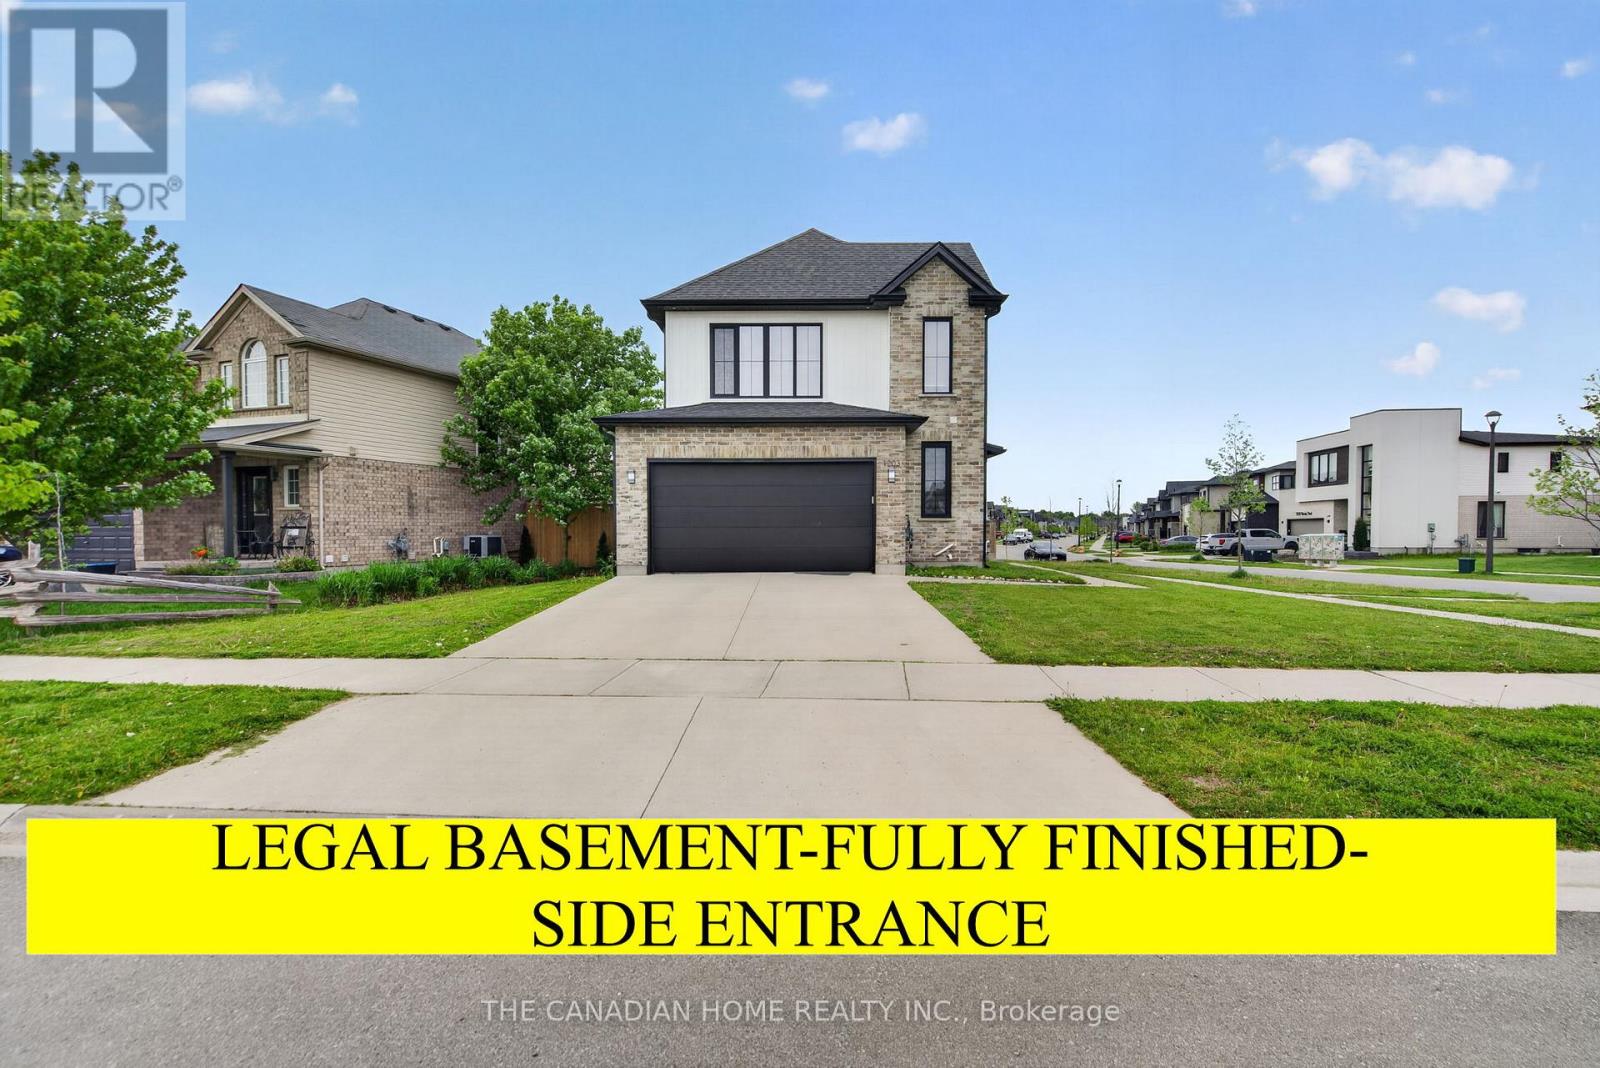
1203 Silverfox Drive
London North, Ontario
Location ..Location : Stunning & Modern open concept Detached house with a Legal Finished Basement with Bedroom, Bathroom, Separate Laundry & Kitchen and a Separate Side entrance in the Premium Fox Hollow Neighbourhood of London. This Sun Filled house with large windows throughout has an open concept Kitchen , Dining and a Large Living Room. The Kitchen has Quartz counter tops, Back splash, Gas Stove, Built in Microwave/Grill, Tall Kitchen Cabinets and a Centre Island. The main floor features Gorgeous natural hardwood flooring, Pot lights, stunning feature wall and modern fireplace are just the beginning of this inviting great room. The upper level features a huge Master Bed Room with an ensuite 4 piece wash room with Glass Shower & double sink, huge windows and a large walk in Closet. The 2 nd bedroom is so huge with large windows and closets. And the 3 rd Bed room is equally big with large windows and closets. The spacious Laundry room is also in the upper level. The Fully Finished Legal Basement with Separate Side Entrance comes with an open concept Living Room, Dining Room and Kitchen with Stainless Steel Appliances, Large Kitchen cupboards and Pot Lights. The Bed Room is very Spacious and comes with Large Windows and Storage Closets. The Basement also has a huge storage area and a big Cold Room. This Stunning house is located in a Spacious corner lot and with a huge fenced backyard with concrete patio. The deep, fully fenced backyard provides plenty of space for children and pets to play. Conveniently located within walking distance to St.Gabriel Catholic Elementary, Northwest Public School, Sir Frederick Banting Secondary School and St. Andre Bessette Catholic Secondary School. Close to Hyde Park Shopping area, Just 5 minutes to Walmart Super Centre, Canadian Tire, Homesence,Rona, Nofrills, Shoppers Drug mart. A Great opportunity to own a modern home built with both style, Comfort and substance. This home is ready for you to just move in and enjoy! (id:56248)
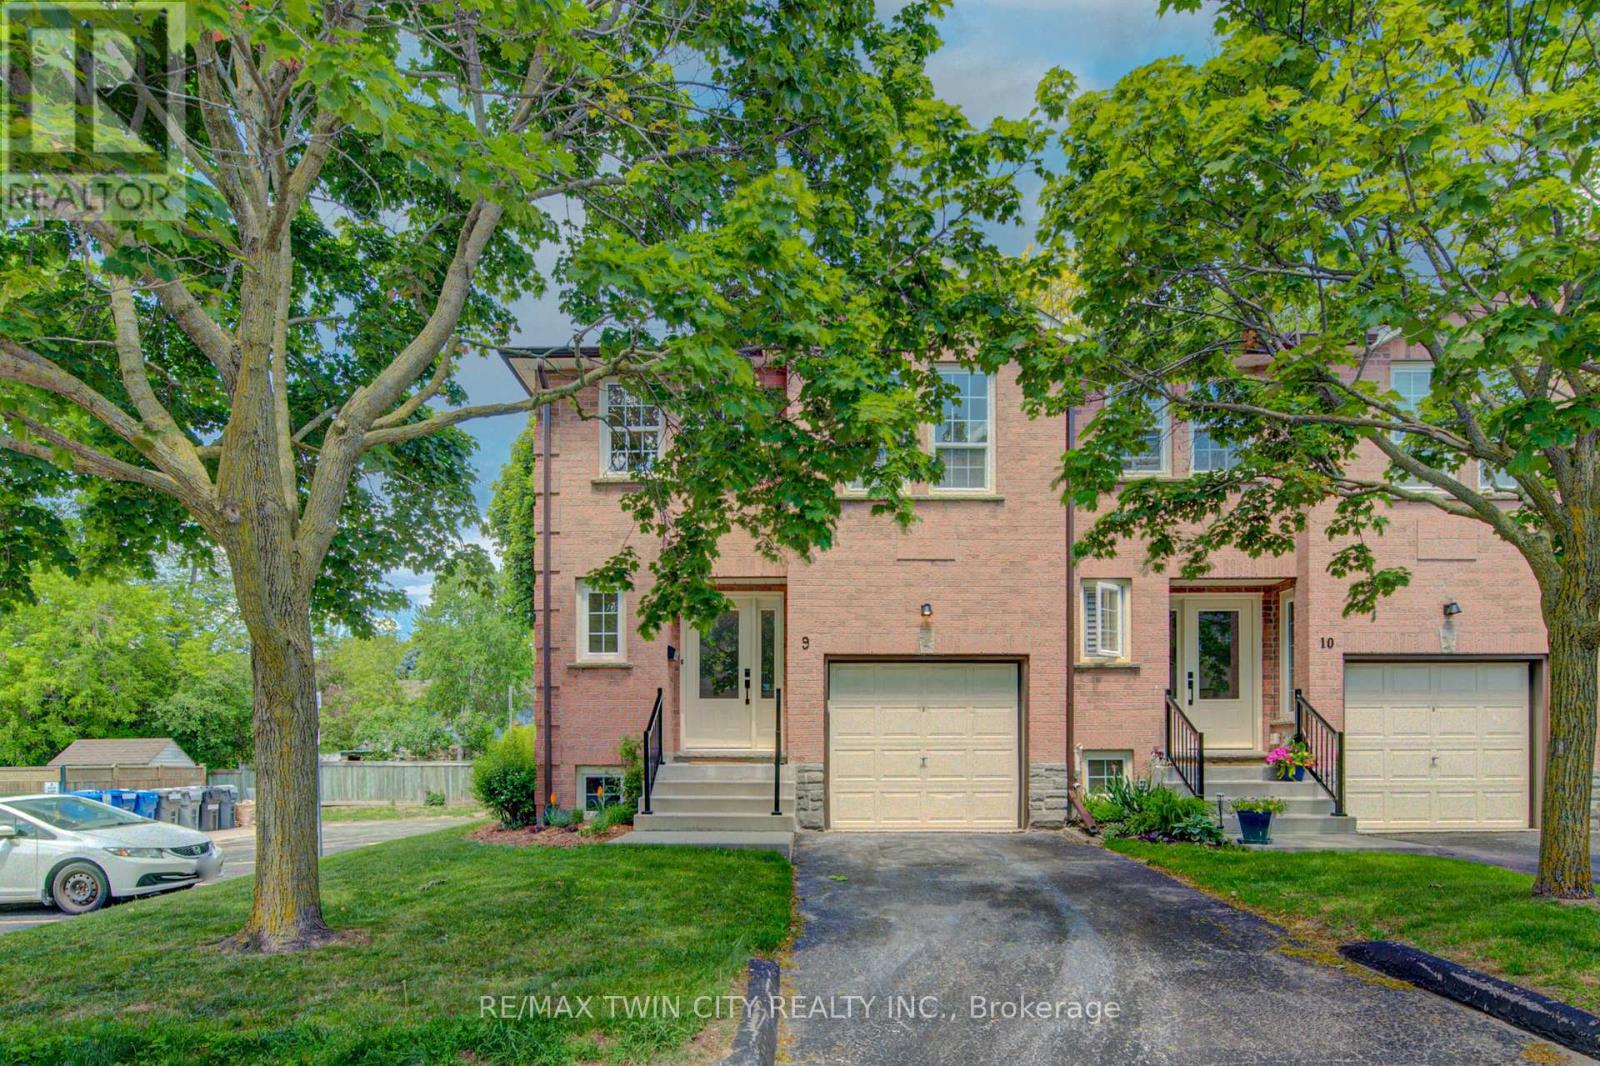
9 - 375 Holiday Inn Drive
Cambridge, Ontario
Prepare to be impressed! This deceptively spacious end-unit condo offers an ideal location close to Highway 401, shopping, schools, and a wide range of everyday amenities. This well-maintained home features an attached garage with convenient inside entry, 2+1 bedrooms, and 1.5 bathrooms, providing flexible living space for families, professionals, or downsizers alike. The main level boasts a bright and inviting living room and an updated kitchen complete with granite countertops and included appliances. Step outside from the kitchen to enjoy the private deck and lower patio, perfect for relaxing or entertaining. The lower level offers even more living space with a cozy family room featuring a wood-burning fireplace, an additional bedroom, and a laundry area. This level also provides direct interior access from the garage for added convenience. Additional updates include a gas furnace and central air conditioning (2020), offering comfort and peace of mind for years to come. Don't miss this fantastic opportunity to own a spacious, move-in-ready home in a highly convenient location! (id:56248)
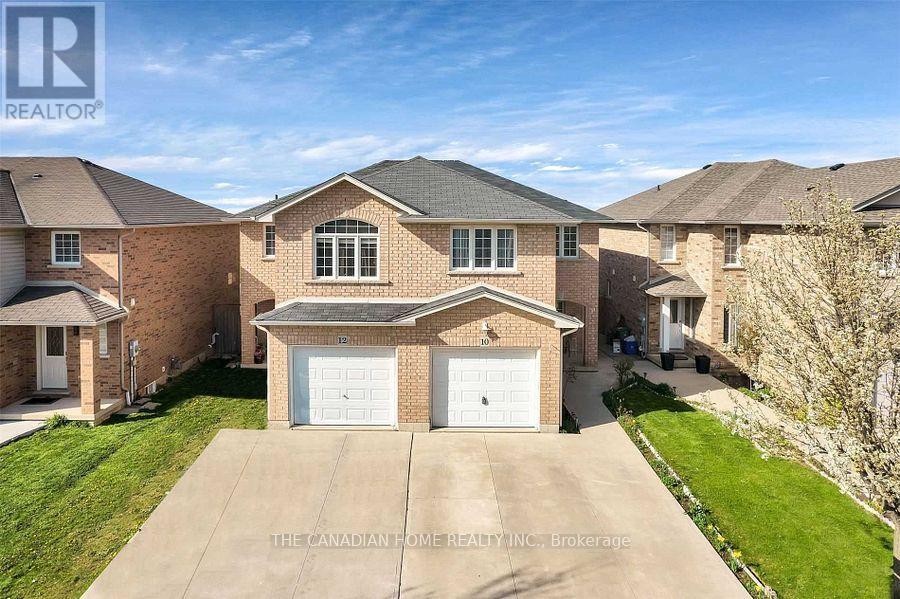
10 Jonathon Court
Hamilton, Ontario
This beautifully maintained semi-detached 2-storey home, built in 2005, offers nearly 1,600 sq. ft. of comfortable living space in the highly sought-after Central Mountain area near Upper Sherman and Rymal Road. Featuring 4+1 spacious bedrooms and 4 bathrooms, this home is perfect for families seeking both space and convenience. The main and upper floors showcase elegant hardwood flooring, complemented by pot lights on the main level. The functional layout includes a bright living room, modern kitchen, dining area with sliding glass doors leading to a private backyard, and a convenient 2-piece bathroom on the main floor. Upstairs offers four generously sized bedrooms, while the finished basement features an additional spacious bedroom, open-concept media/rec room, and office/den space - ideal for extended family, work-from-home setup, or entertainment. Conveniently located close to parks, schools, grocery stores, shopping, and all major amenities. Shows A+++! Property Photos are Virtually Stagged. (id:56248)
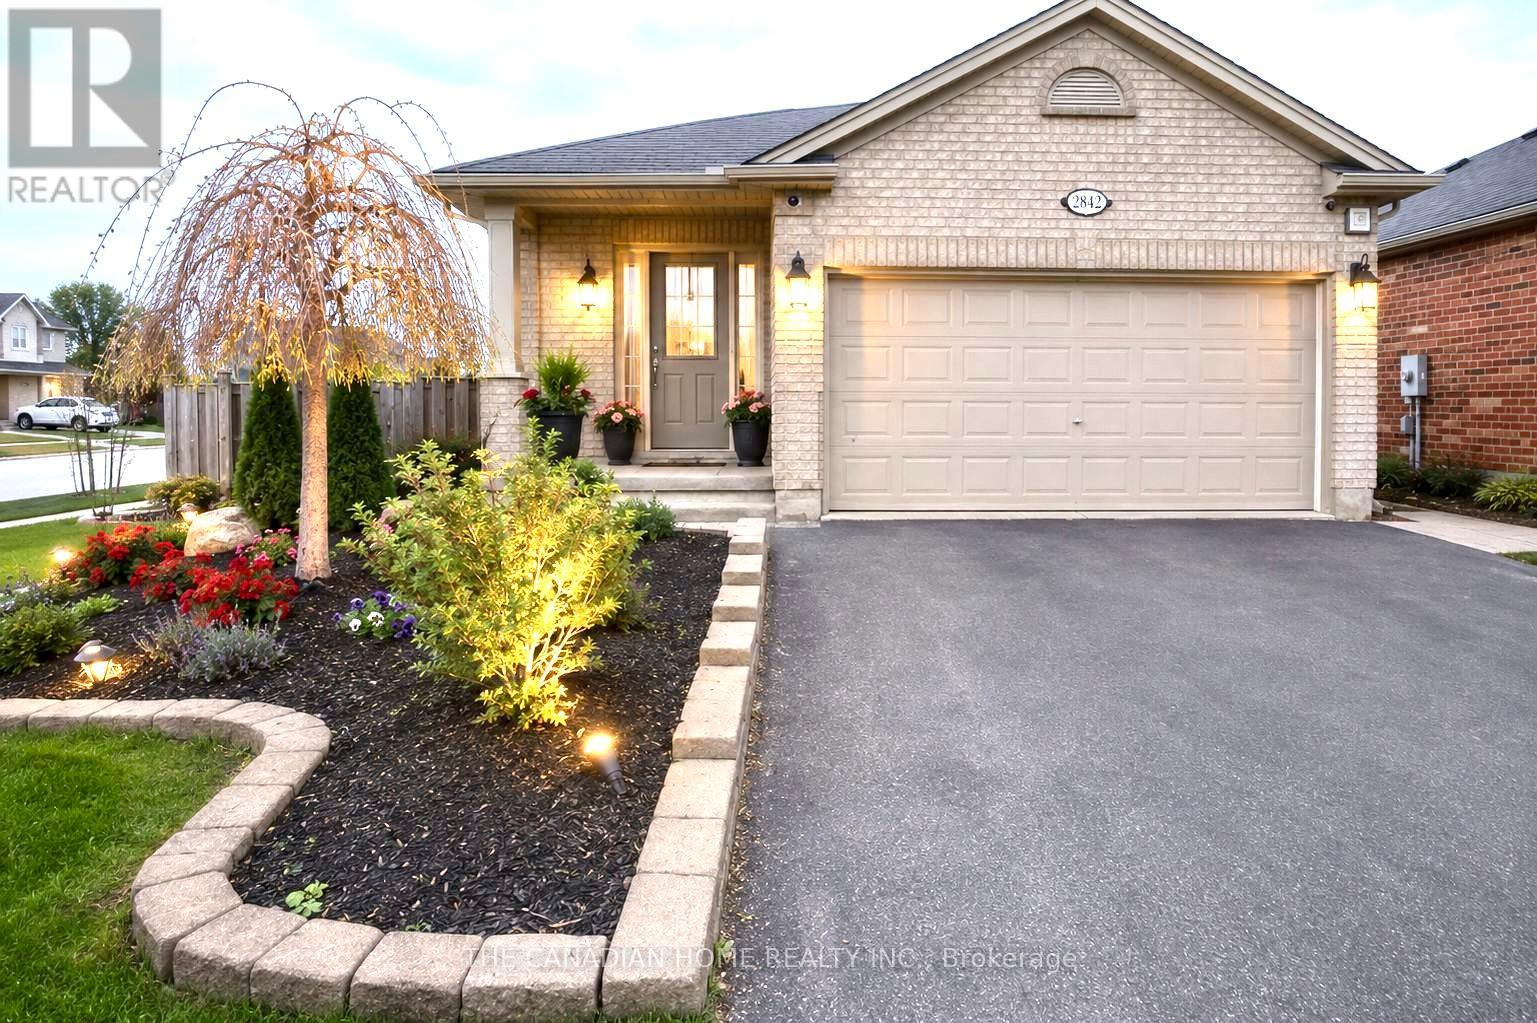
2842 Meadowgate Boulevard
London South, Ontario
Welcome to 2842 Meadowgate Blvd - where space, style, and location come together on a stunning corner lot with double garage and incredible curb appeal. Step inside to a bright, open foyer that flows into a generous living room with gleaming hardwood floors. The spacious kitchen features stainless steel appliances and overlooks a large lower-level family room - perfect for keeping an eye on the little ones, or ideally suited as a private in-law suite with its own full bathroom and oversized bedroom. Upstairs, three well-sized bedrooms offer comfort for the whole family. The primary suite is a true retreat, complete with a large ensuite bathroom and seamless access to the bedroom. Step outside to a sprawling deck built for entertaining, opening onto a massive yard. Furnace was replaced in 2023. The neighborhood has just as much to offer - two nearby parks with splash pads, playgrounds, an outdoor rink, basketball courts, a community Activity Plex, and scenic trails that host events year-round. Plus, quick access to the 401 means you're connected to Toronto without the long commute. (id:56248)
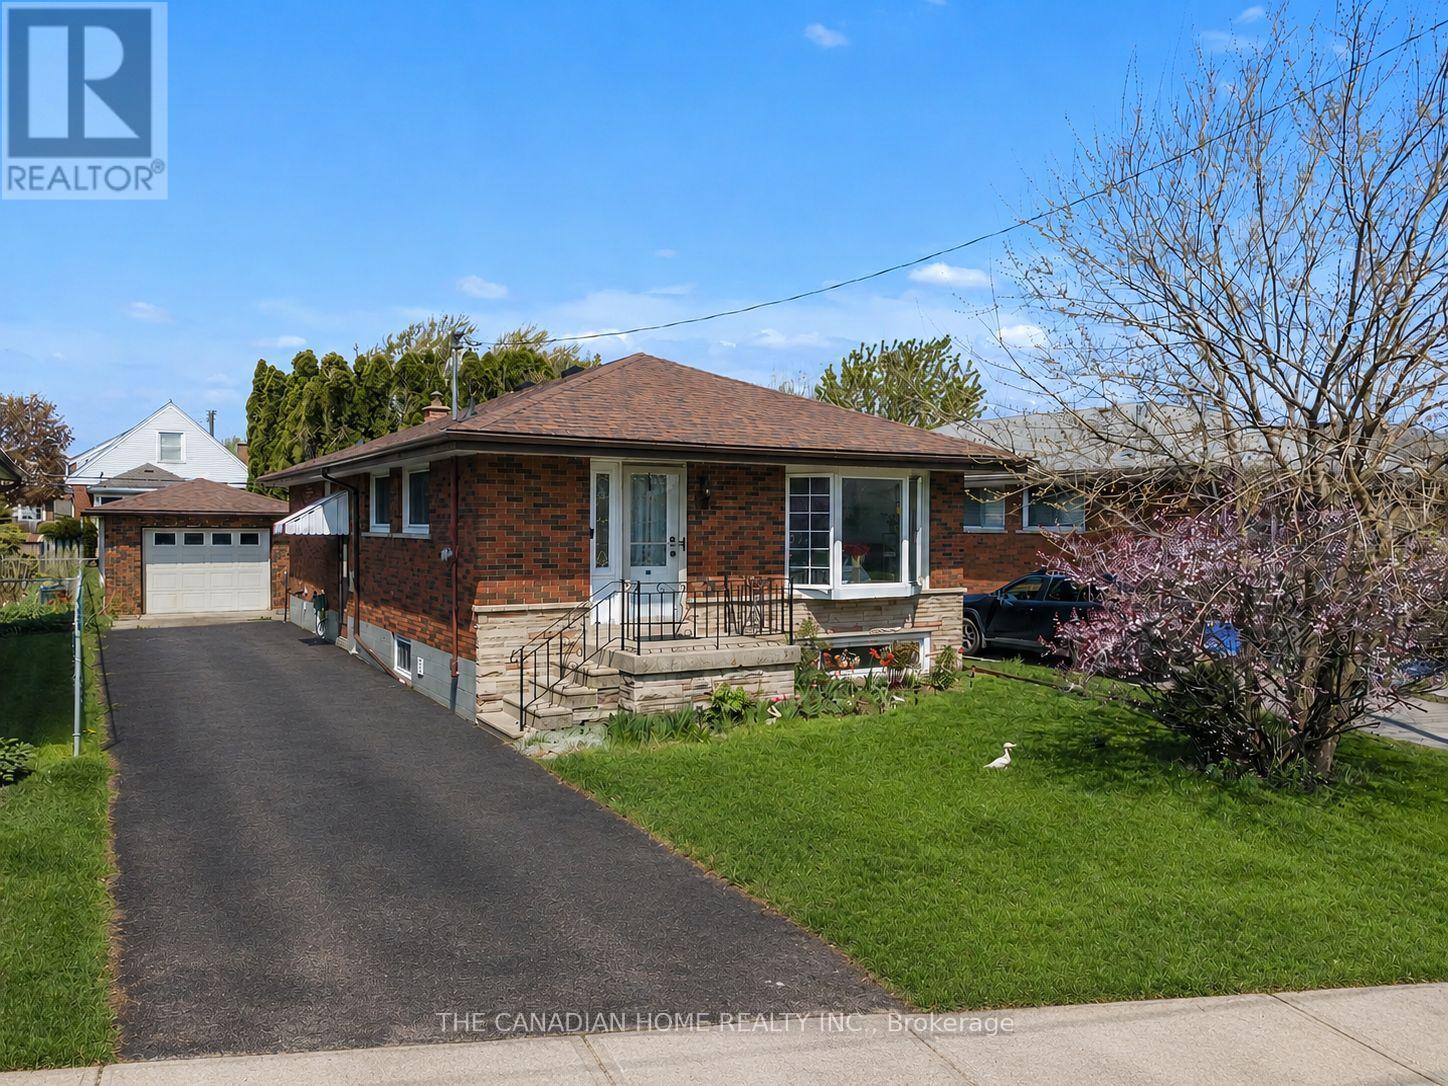
196 Tuxedo Ave Avenue
Hamilton, Ontario
Welcome to this beautifully maintained 3+2 bungalow offering a perfect blend of comfort, functionality, and investment potential. Featuring 3 spacious bedrooms on the main level and 2 additional bedrooms in the fully finished lower level, this home is ideal for families, multi-generational living, or investors.The main floor boasts a bright and inviting living area with large windows that fill the space with natural light, a functional kitchen with ample cabinetry, and a dining area perfect for family gatherings. Well-sized bedrooms and a full bathroom complete the upper level. The lower level offers a separate living space with 2 bedrooms, a second kitchen and a full bathroom-ideal for in-law suite potential or rental income.The backyard features a deck ideal for family gatherings and outdoor entertaining.Situated in a desirable Hamilton neighbourhood, close to schools, parks, shopping, public transit and major highways. A fantastic opportunity for homeowners and investors alike-move-in ready with excellent income potential. (id:56248)

5451 Arden Road
Frontenac, Ontario
Welcome to 5451 Arden Road, Central Frontenac - a rare opportunity to own 174 acres of private waterfront paradise featuring your own spring-fed lake, private dock, waterfront patio, and endless trails for year-round outdoor enjoyment.This exceptional property offers unmatched privacy, natural beauty, and incredible flexibility for personal use, recreation, or entertaining. Enjoy kayaking, fishing, hiking, bonfires, and peaceful lakefront living right on your own land.The home features 3 bedrooms and 3 bathrooms, with each bedroom offering its own private balcony overlooking the surrounding landscape. Warm wood finishes, expansive windows, multiple fireplaces, and a beautifully designed kitchen with custom cabinetry, farmhouse sink, and generous gathering space create a welcoming retreat.The spectacular upper living area with soaring ceilings and panoramic outdoor views offers excellent flexibility and could easily function as a 4th bedroom, guest suite, home office, or additional family space.The primary bedroom patio is large enough to accommodate a future hot tub, with hookup already in place. A 2-car garage provides ample space for vehicles, outdoor equipment, and recreational gear.Located minutes from larger lakes and nearby trail systems, this one-of-a-kind property offers the perfect blend of privacy, waterfront living, and outdoor adventure. (id:56248)