
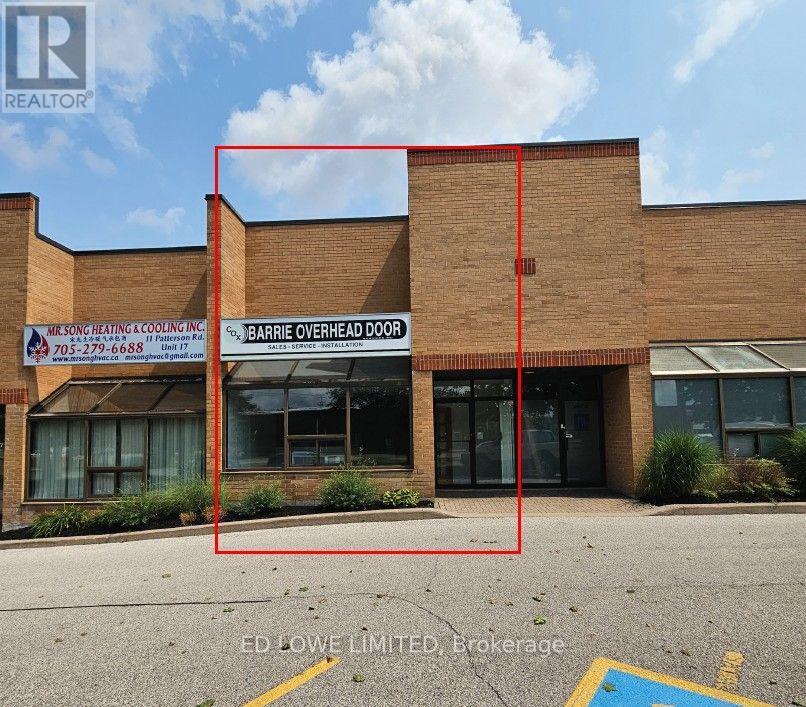
18 - 11 Patterson Road
Barrie, Ontario
This turn-key industrial condo in Barrie offers a total of 1,940 sf of usable space, combining a 1,540 sf ground floor with a 400 sf mezzanine. Strategically located in the center of Barrie, this property features highly sought-after industrial specifications and a flexible Highway Industrial (SP-135) zoning designation, making it an excellent opportunity for a business looking to scale or relocate. Warehouse Clear Height: 19 feet of vertical clearance, maximizing racking capacity. Unit heater in warehouse. Loading Access: One 12' x 10' drive-in door suitable for commercial vehicles. Modernized office area with high-end finishes. Electrical Supply: 60 Amp, 600 Volt power infrastructure. Close to Hwy 400 access, restaurants, shopping etc. (id:56248)
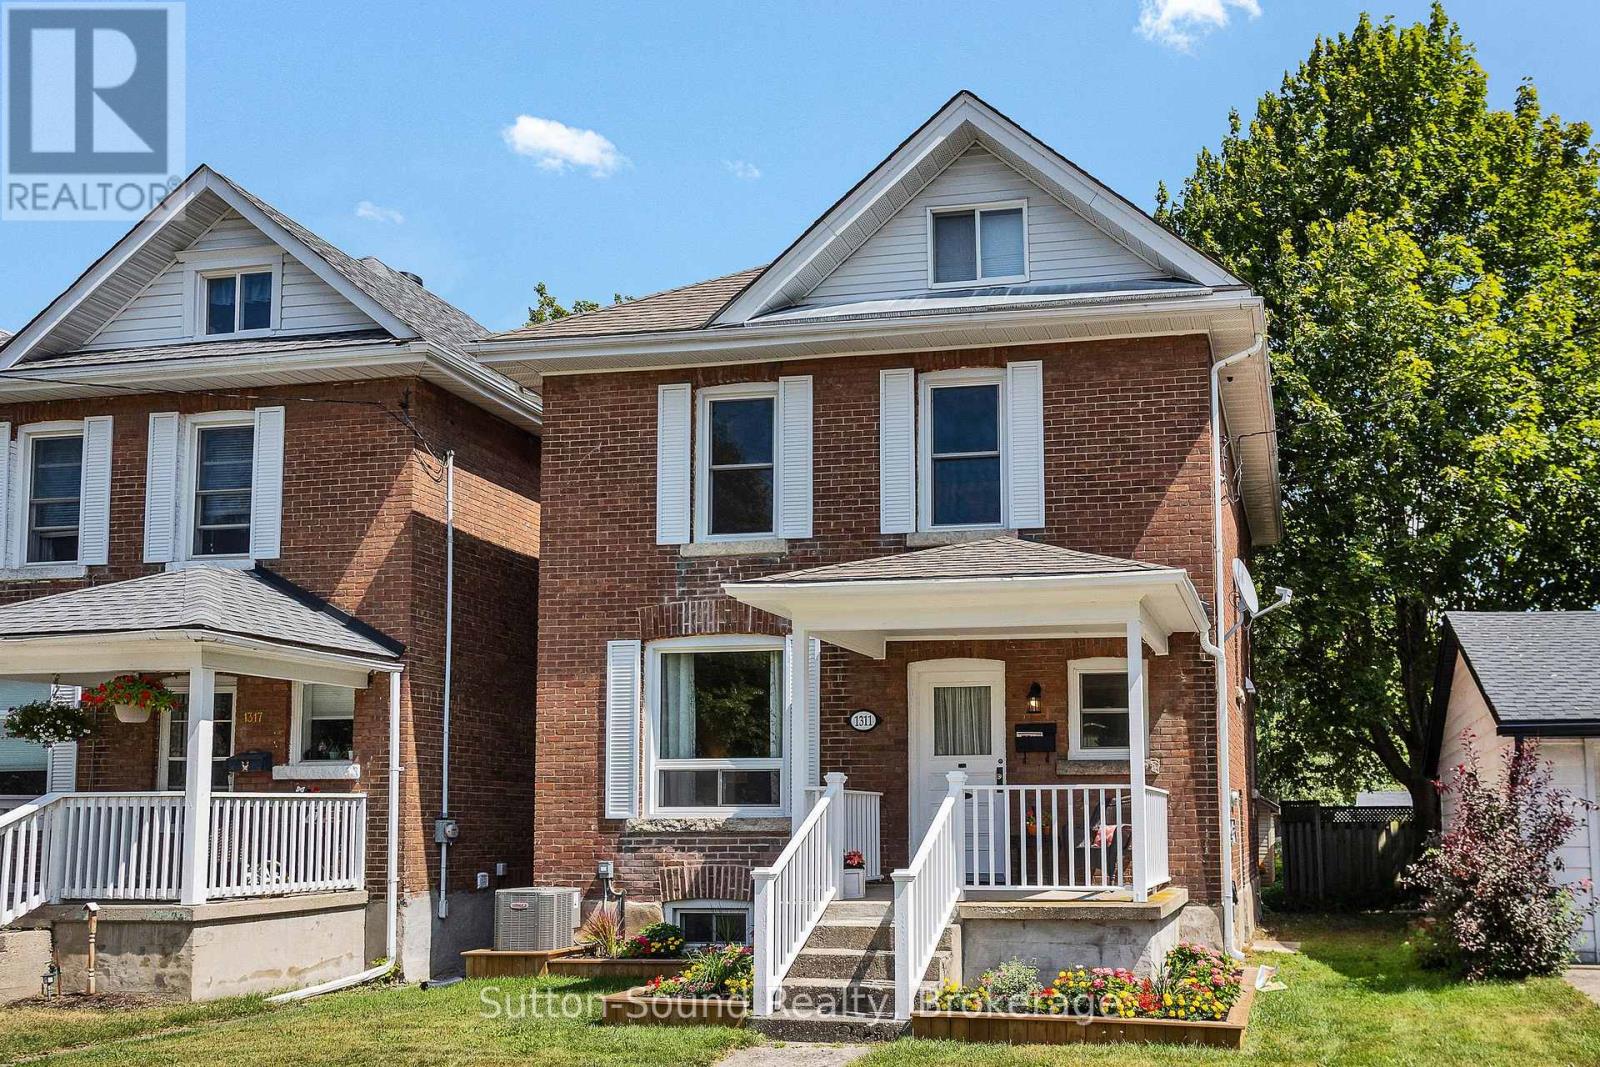
1311 4th Ave West Avenue
Owen Sound, Ontario
Home with upgrades in family neighbourhood. Two and half storey brick home with four bedrooms. Full finished third floor drywalled and upgraded insulation featuring 3pc bath and w/i closet plus additional storage. Additional benefits of mudroom, new kitchen cupboards, main floor 2pc bath, patio doors to private back deck 16 x 11'5" to spacious second floor of 3 bedrooms plus 3pc and 2pc bath. Upgrades include roof 2017, doors 2024, windows 2018 to 2021 except 3rd floor, kitchen redone with granite countertop, back deck 2025, A/C 2021, garden shed 8' x 12' -2023. New flooring throughout except original hardwood floors on second level. Solid red pine wood floors thrid level. Laundry room, utility room and large workshop on lower level. Parking for 3 average sized cars. Perfect family home tastefully completed top to bottom. (id:56248)
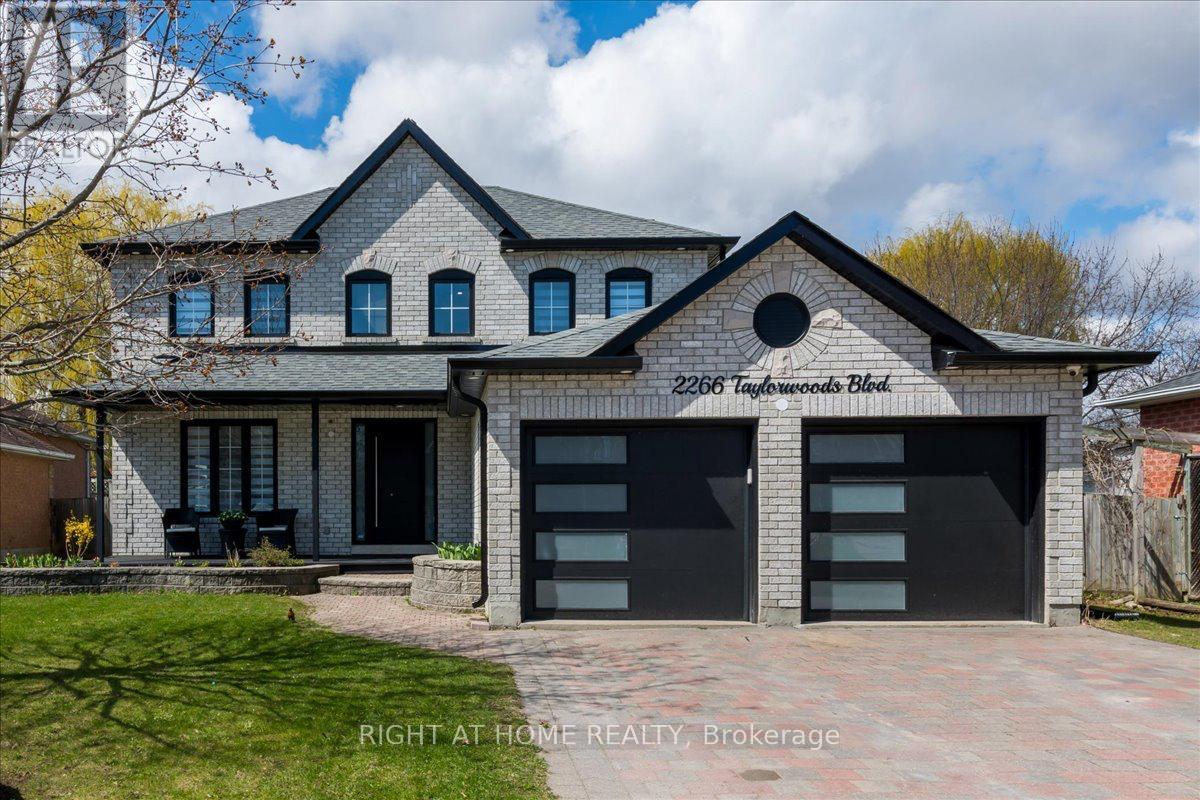
2266 Taylorwoods Boulevard
Innisfil, Ontario
OVER 2000 sq ft of renovated living space, Fully renovated home, LARGE lot & steps to the lake! Welcome to this stunning, fully Updated 3 + 1 Bedroom & 4 bathroom detached Home. In only a 3 min walk, the pathway across the street will take you to the beautiful shores of Innisfil Beach at Lake Simcoe. Sitting On A Huge 60 X 176 FT Lot that will give your kids space to actually run around and play. A Modern Glass Railing & Staircase Accent Wall Welcome sYou As You Enter. You'll find Hardwood floors and Custom Crown Moulding On the Main & Upper Levels. The bright Kitchen has Stone Countertops & a Stone Backsplash Plus All Stainless steel appliances. Enjoy a Large Dining Room with A Beautiful Grey Accent Wall & Spacious Living Room With A Wainscoting Accent Wall. The Primary Bedroom Has A Walk-In Closet And convenient Ensuite. The other two bedrooms are a good size with custom built-in closets. The completely Finished Basement Has Lots Of Rec Space, An Additional Bedroom/den, and a bathroom with heated floors! A large backyard wooden deck & dedicated BBQ gas line will be perfect for outdoor entertaining. Close to the beach, boat launch, beach volleyball courts, soccer fields, tennis courts, playgrounds, schools, library, shops, town square, Friday Harbour Resort & much more. (id:56248)
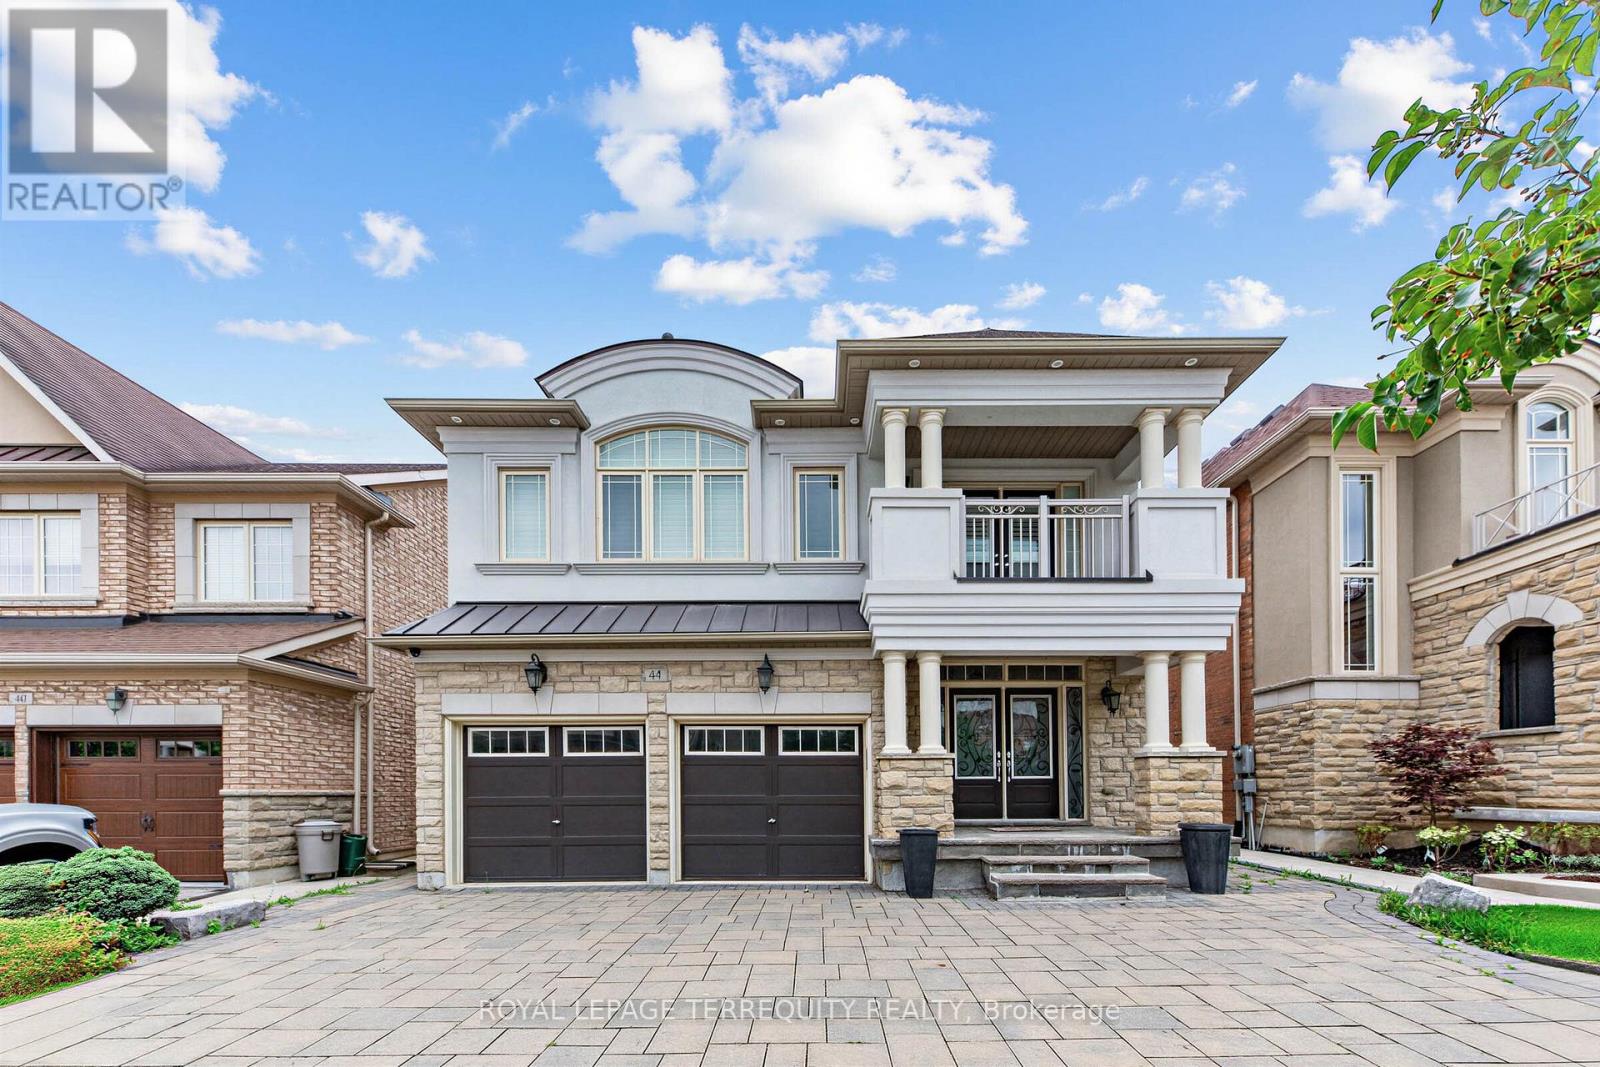
44 Headwind Boulevard
Vaughan, Ontario
Welcome to 44 Headwind Boulevard, an exceptional family home nestled in the highly sought after Cold Creek Estates community of Vaughan. Offering over 2,500 sq. ft. of beautifully designed living space. This stunning residence features 4+1 bedrooms & 5 bathrooms, perfectly blending elegance, comfort, & functionality .From the moment you arrive, you'll appreciate the beautifully landscaped curb appeal, enhanced by an extended interlock driveway that wraps around to the backyard patio & exterior soffit lighting. Inside, the home showcases hardwood, tile & carpet free flooring throughout, smooth ceilings, 9-foot ceilings on the main level, upgraded lighting, & a spacious split level living room that creates a unique & inviting layout. The upgraded chef's kitchen is designed for both everyday living & entertaining, complete with granite countertops, custom backsplash, stainless steel appliances, a breakfast island, & a walkout to the private backyard patio. The elegant dining room features a tray ceiling, while the main floor office provides the ideal space for working from home. Upstairs, the oversized primary retreat offers a walk-in closet & a luxurious 6-piece split ensuite. The recently professionally finished basement offers an impressive extension of the living space, complete with a home theatre, expansive recreation room, exercise room, cold room & an additional bedroom-perfect for entertaining, relaxing, or accommodating guests area, & extended family. Freshly painted throughout the main floor, loft, & hallway, this move-in-ready home is located in one of Vaughan's most desirable family-friendly neighbourhoods. Enjoy walking trails, nearby parks, highly regarded schools including Johnny Lombardi Public School & Guardian Angels Catholic Elementary School & convenient access to shopping, restaurants, Cortellucci Vaughan Hospital, Canada's Wonderland, Vaughan Mills, & major highways 400 & 407,making commuting throughout the GTA effortless. (id:56248)
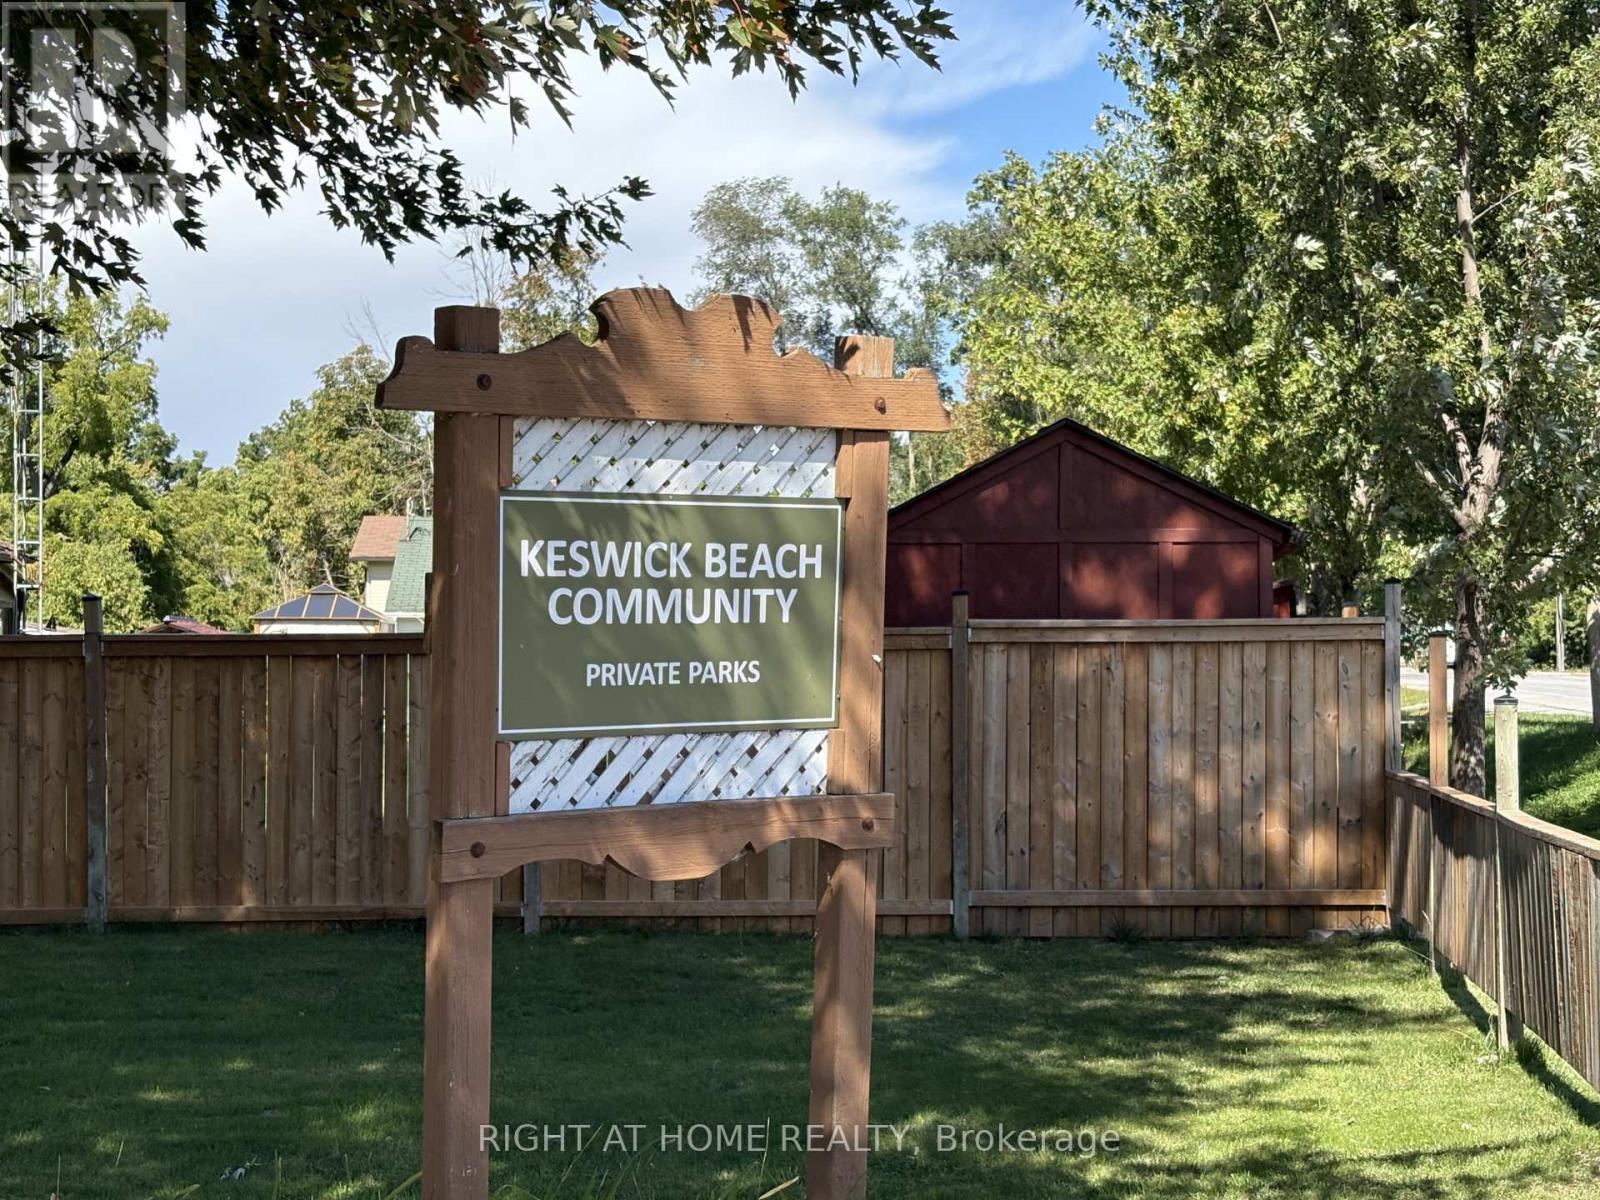
46 Metro Road S
Georgina, Ontario
Build your dream home on this newly created lot in the desirable Keswick waterfront community. Just steps to Lake Simcoe, public transportation, shopping, parks, and schools. Water and sewer services are available at the property line. New survey, topographic survey, and Phase One Environmental Site Assessment have already been completed, making this an outstanding opportunity to build your custom home in an established neighborhood close to all amenities. (id:56248)
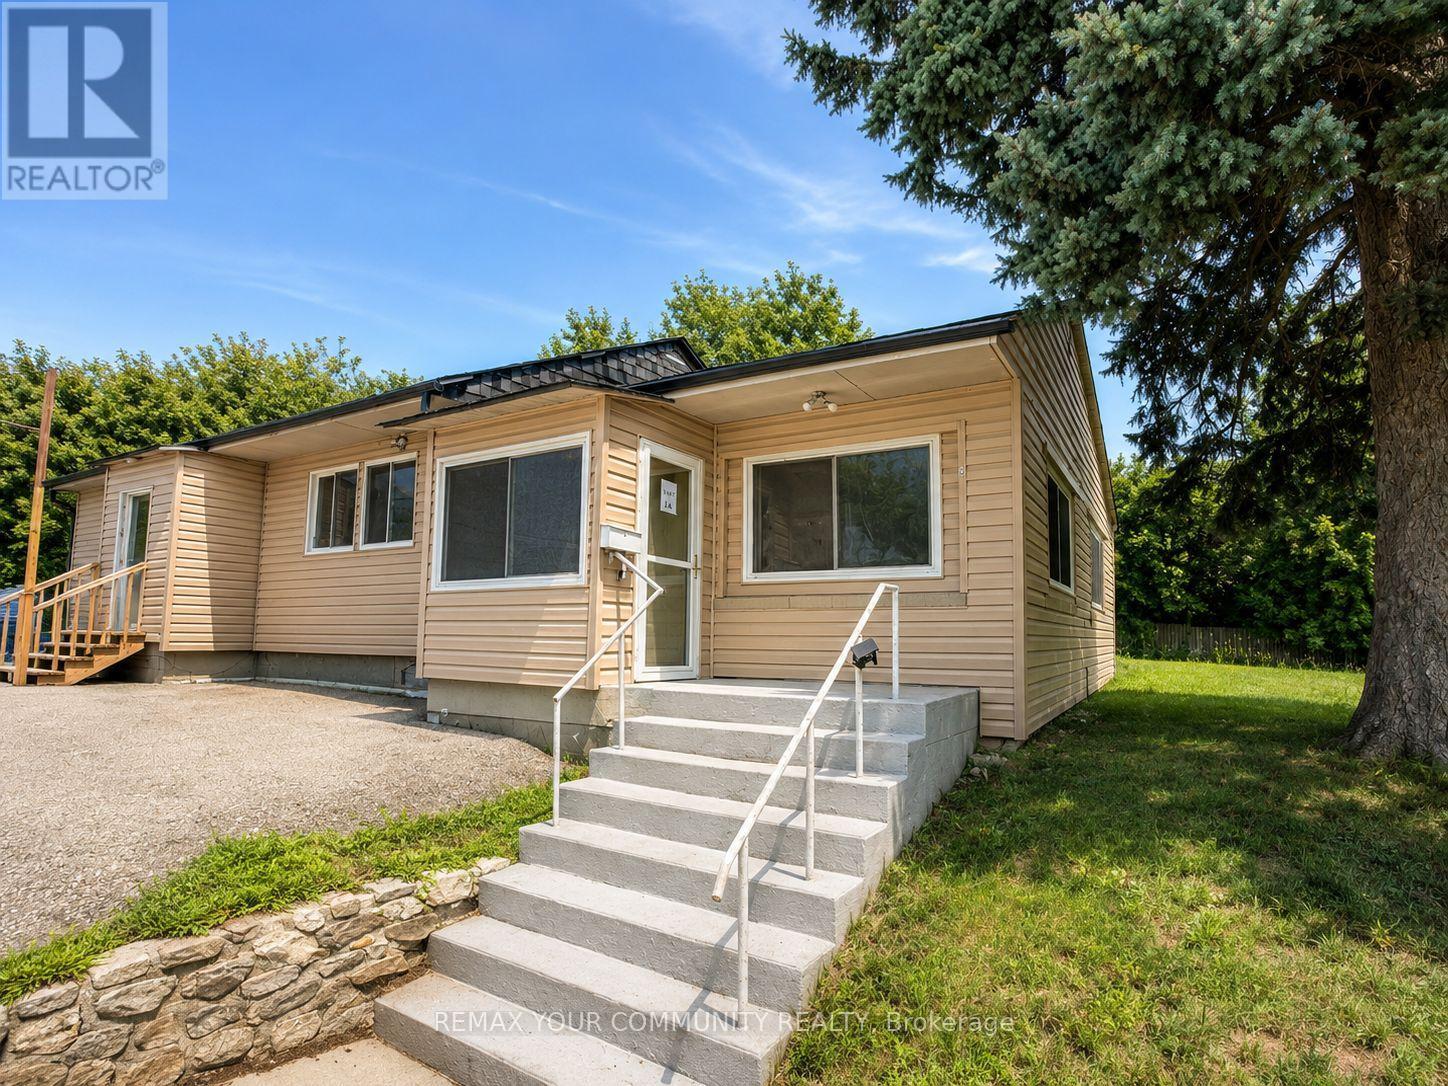
Unit 1 - 3745 Lloydtown-Aurora Road
King, Ontario
Bright and spacious One Bed and One bathroom unit in the peaceful Pottageville community of King. This larger unit features a private separate entrance, a generous open-concept living and dining area, a functional kitchen, a good-sized bedroom, and plenty of natural light throughout. Enjoy the added convenience of private in-suite laundry with a washer and dryer. A clean and comfortable home with a practical layout in a quiet setting, with easy access to nearby amenities and major roads. (id:56248)
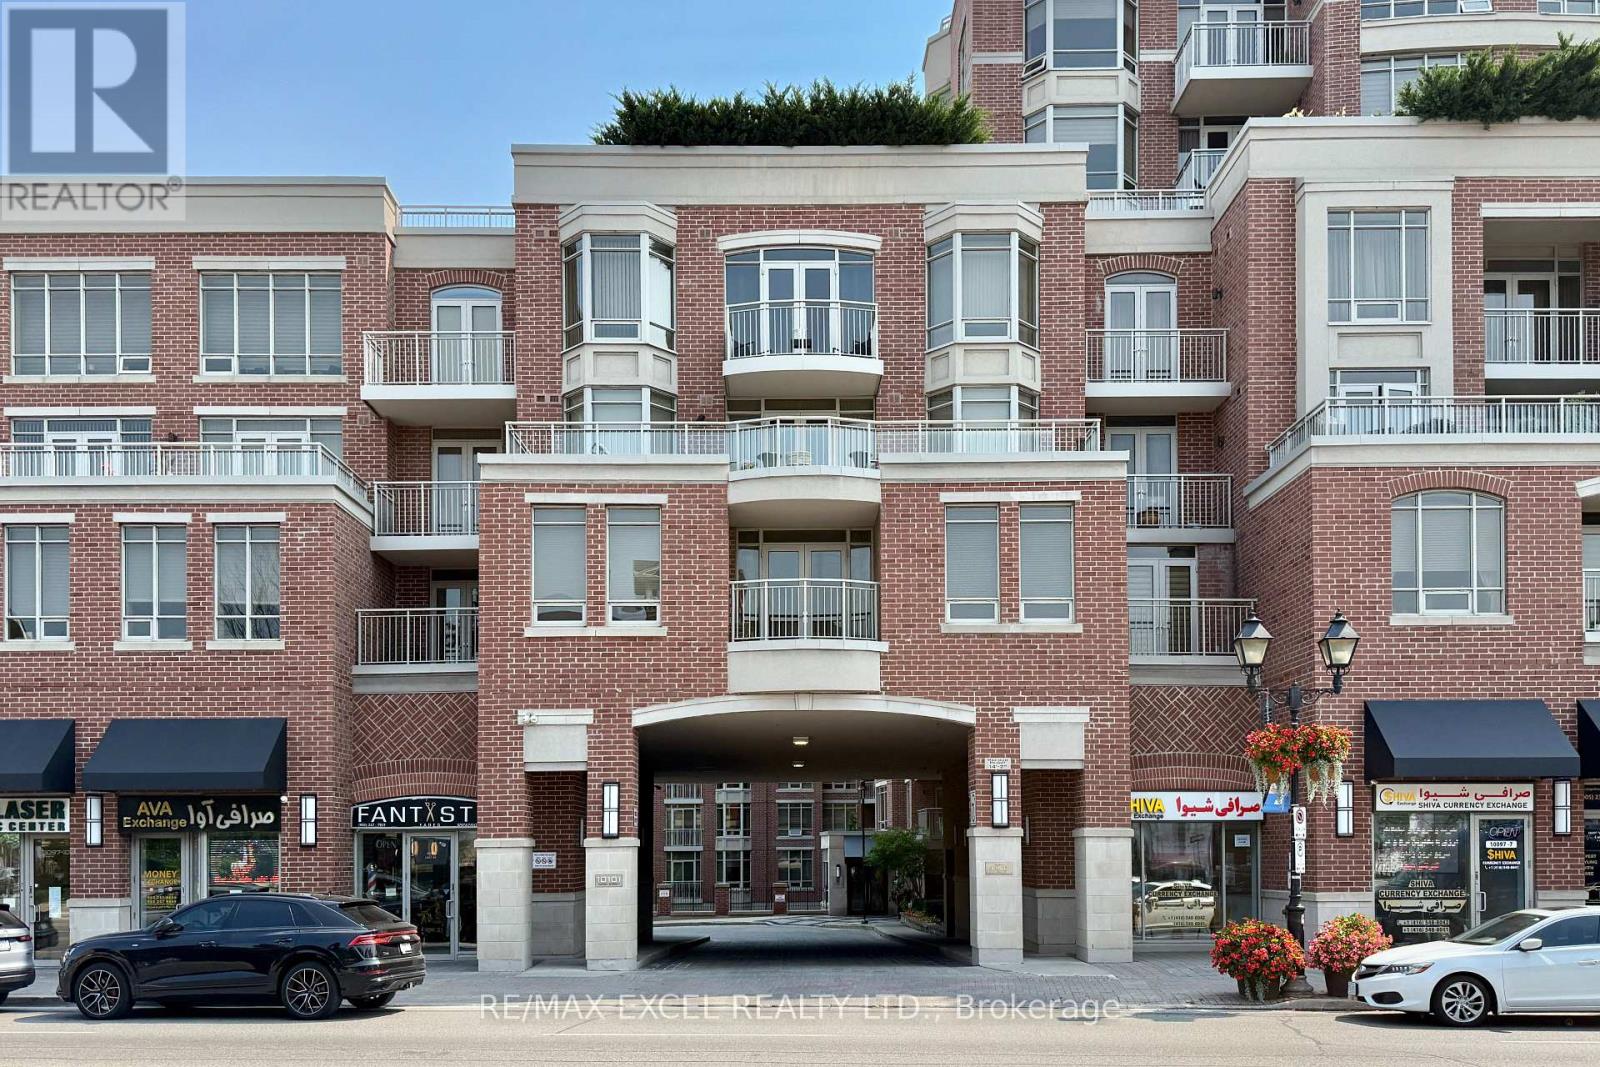
408 - 10101 Yonge Street N
Richmond Hill, Ontario
Bright and spacious 2+1 bedroom, 2-bathroom corner suite at The Renaissance of Richmond Hill by Tridel. Approximately 1,169 sq. ft. of living space with 9-foot ceilings, large windows and a private balcony overlooking mature trees and greenery. Enclosed den with French doors, ideal for a home office or third bedroom. Kitchen with granite countertops and stainless steel appliances. Large primary bedroom with walk-in closet and 4-piece ensuite. Second full bathroom. Recently renovated two-storey lobby. Excellent amenities including 24-hour concierge, fitness centre, sauna, party room, guest suite and outdoor patio. Includes 1 underground parking space and 1 private storage locker. Ideally situated on Yonge Street, close to public transit, restaurants, shopping, parks, and everyday conveniences. A rare combination of generous living space, premium amenities and a location in the heart of Richmond Hill. (id:56248)

166 Diagonal Road
North Huron, Ontario
Situated on a quiet street, tucked away at the end of a long quiet driveway this 1466 sq ft home offers the privacy and space growing families crave. step outside to a massive backyard that backs onto lush green space , a rare retreat where children can play freely and you can entertain without interruptions. Inside the home is move in ready with thoughtful updates throughout. The bright main level features refinished floors and a seamless flow, while the finished lower level adds an additional 877 sq ft of versatile living space, perfect for a play room and extra storage rooms. Recent upgrades offer total peace of mind, all major appliances (under 5 years old ) are included. The central air conditioning is just one year old and the furnace is less than 2 years new. The basement walls have a spray foam upgrade and the attic topped up with cellulose insulation. With its serene setting, generous square footage, this home has a nice appeal. (id:56248)
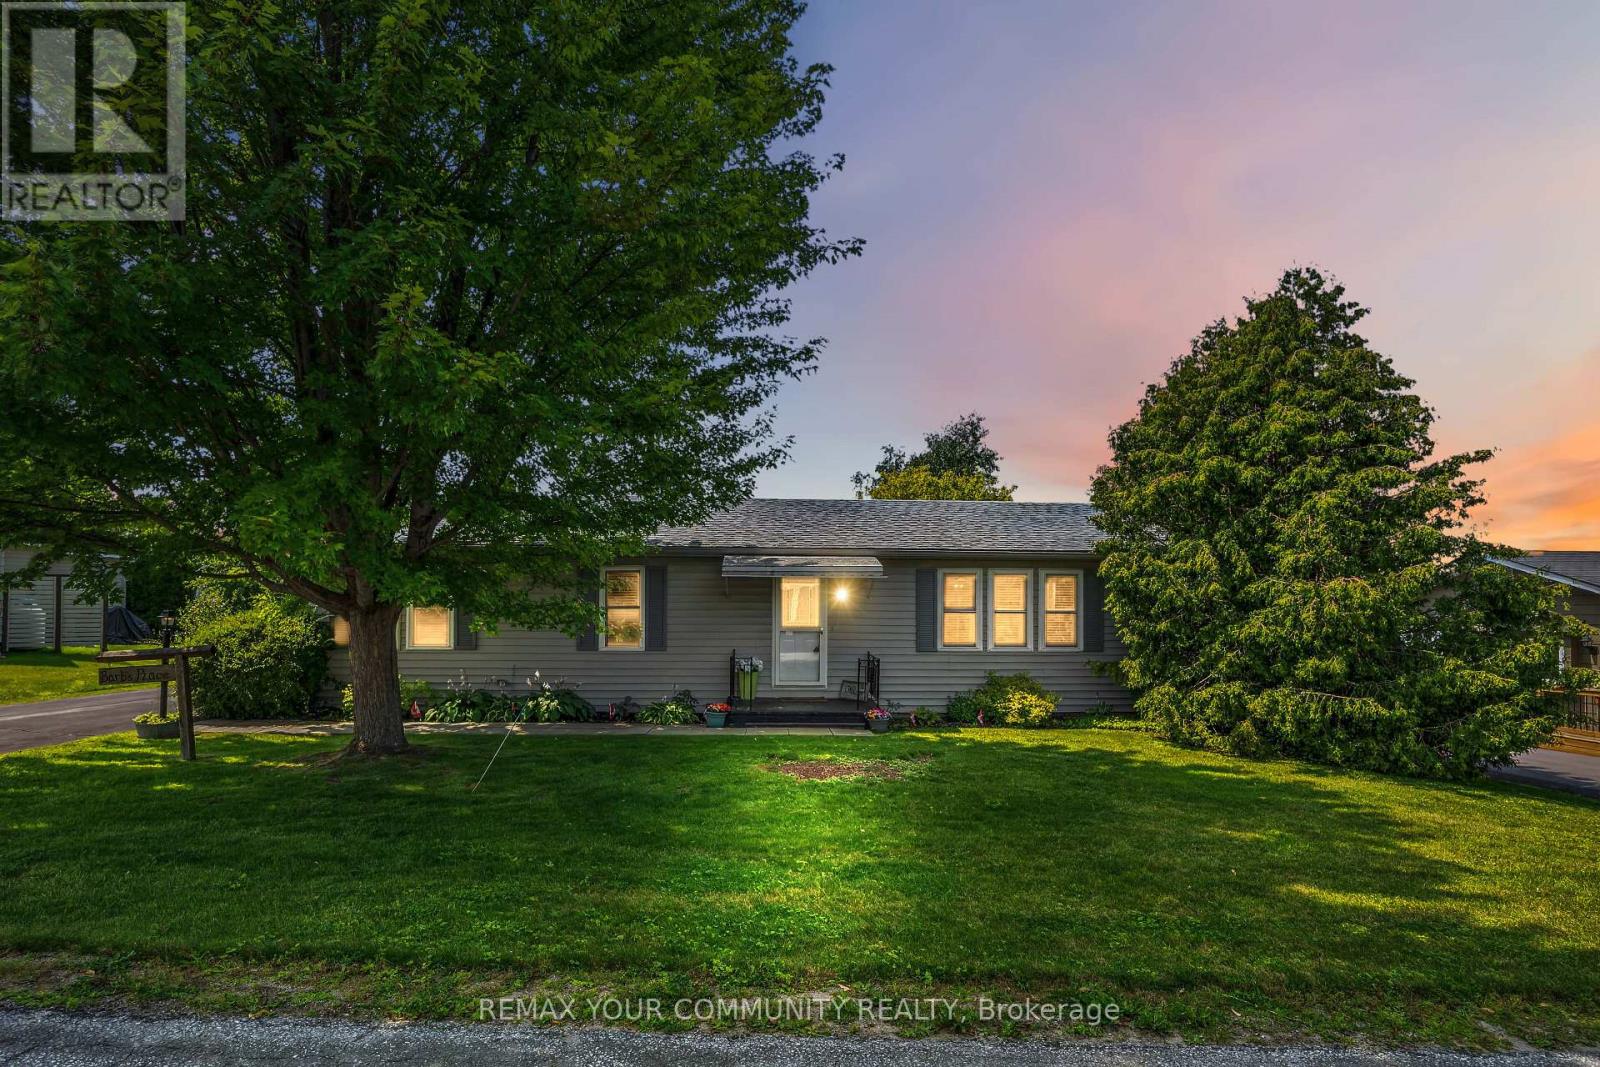
17 Kelsey Crescent
Georgina, Ontario
Welcome to Sutton by the Lake Adult Community! This Sutton Model has 2 bedrooms and 2 bathrooms with open concept, spacious living, dining and kitchen areas. Primary Bedroom has a walk-in closet and 3 pc ensuite with laundry facilities as well. Good size guest room and 4 pc Guest Bathroom. The house has been updated with vinyl flooring throughout the home, including baseboard trim, other then the bathrooms that have a different flooring. In 2019 new roof shingles, deck and entire home inside and out were painted. New furnace and A/C in 2021. Extra 4 Season sun room can be used as family room, office or den with sliding doors out to covered porch overlooking landscaped backyard with privacy. It is a beautiful little oasis out there. New appliances in 2022. Look at attached Feature sheet for list of all upgrades/renovations.Join in the community fun with Ladies/Men's Club, Bingo, Shuffle Board, Golf, Cards, BBQ's, Dinners and Dances. Community Club House, inground pool, shuffle board are down the street for your enjoyment. Pickle Ball court close by and part of the community activities.This is a Land Lease community and the monthly fee will be $751.12 per month to the new Buyer. Land Lease fee includes rental of land, use of community club house, inground pool and facilities and snow removal of driveways after accumulation of 3 inches. This house is move in ready. You won't need to do a thing. Come take a look. You won't be sorry! (id:56248)
310 - 75 Norman Bethune Avenue
Richmond Hill, Ontario
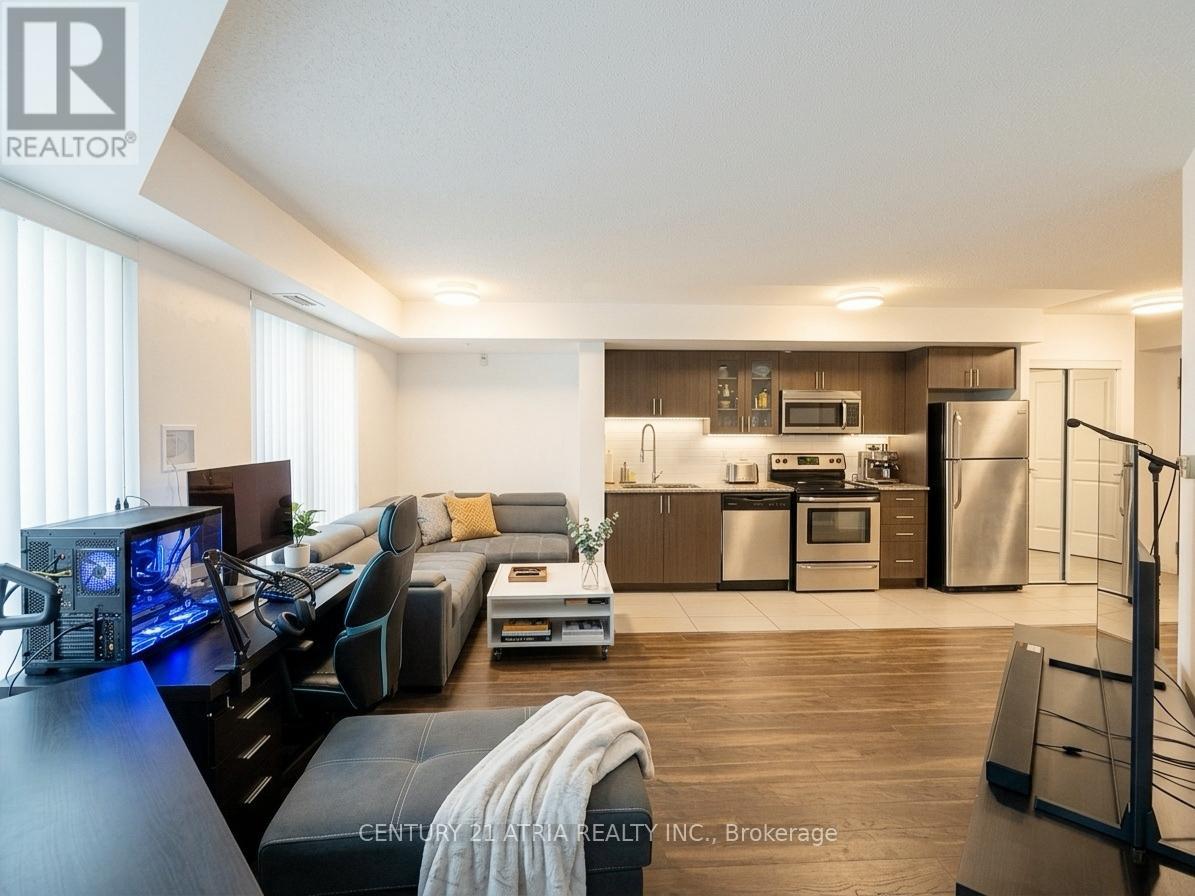
Bright and updated 1-bedroom condo in one of Richmond Hill's most convenient locations! Enjoy a functional open-concept layout, spacious bedroom, and private south-facing balcony with added privacy. Freshly painted with updated washroom flooring and tiles. Located at Highway 7 & Leslie with quick access to Highways 404 & 407, transit, shopping, restaurants, parks, and entertainment. Low-rise building with exceptional amenities including 24-hour concierge, indoor pool, gym, sauna, guest suites, meeting room, and visitor parking. EV charger available underground. An excellent opportunity for first-time buyers, professionals, or investors looking for convenience, lifestyle, and long-term value. (id:56248)
238 Sixth Street
Midland, Ontario
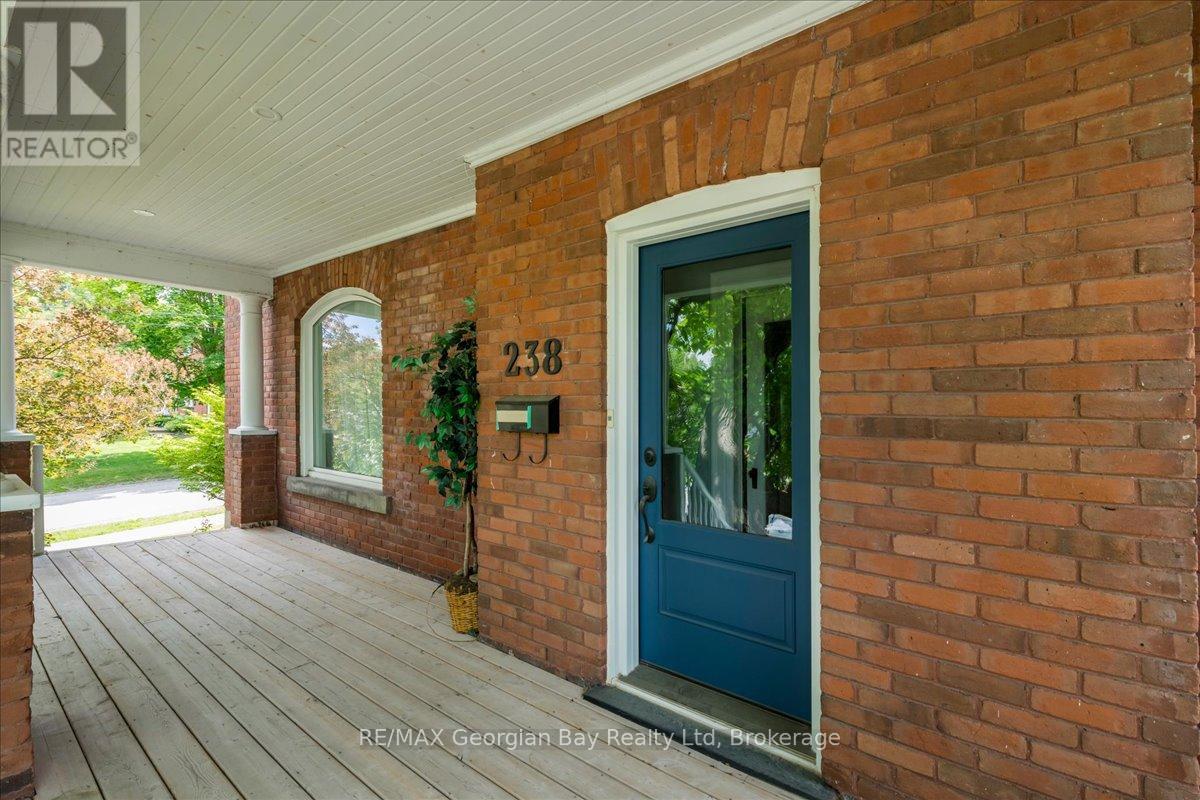
Step into the timeless charm of this beautifully maintained century home, offering the perfect blend of character, comfort, and versatility. Lovingly cared for and in excellent condition, this inviting property showcases thoughtful updates throughout, including updated windows, electrical, roof, and bathrooms, providing peace of mind while preserving its historic appeal.The spacious and functional layout features three bedrooms on the second level, along with a dedicated home office ideal for remote work, study, or creative pursuits. The finished third floor adds exceptional flexibility with two additional rooms that can serve as extra bedrooms, guest accommodations, hobby spaces, a playroom, fitness area, or whatever suits your lifestyle.Outside, you'll find a beautifully landscaped and private in-town lot, creating a serene setting for relaxation and entertaining. Mature plantings and attractive outdoor spaces enhance the property's curb appeal while offering a rare sense of privacy within walking distance of local amenities.A wonderful opportunity to own a character-filled home with modern updates, flexible living space, and an exceptional in-town location. (id:56248)
292 Windfield Farm Drive
Oshawa, Ontario
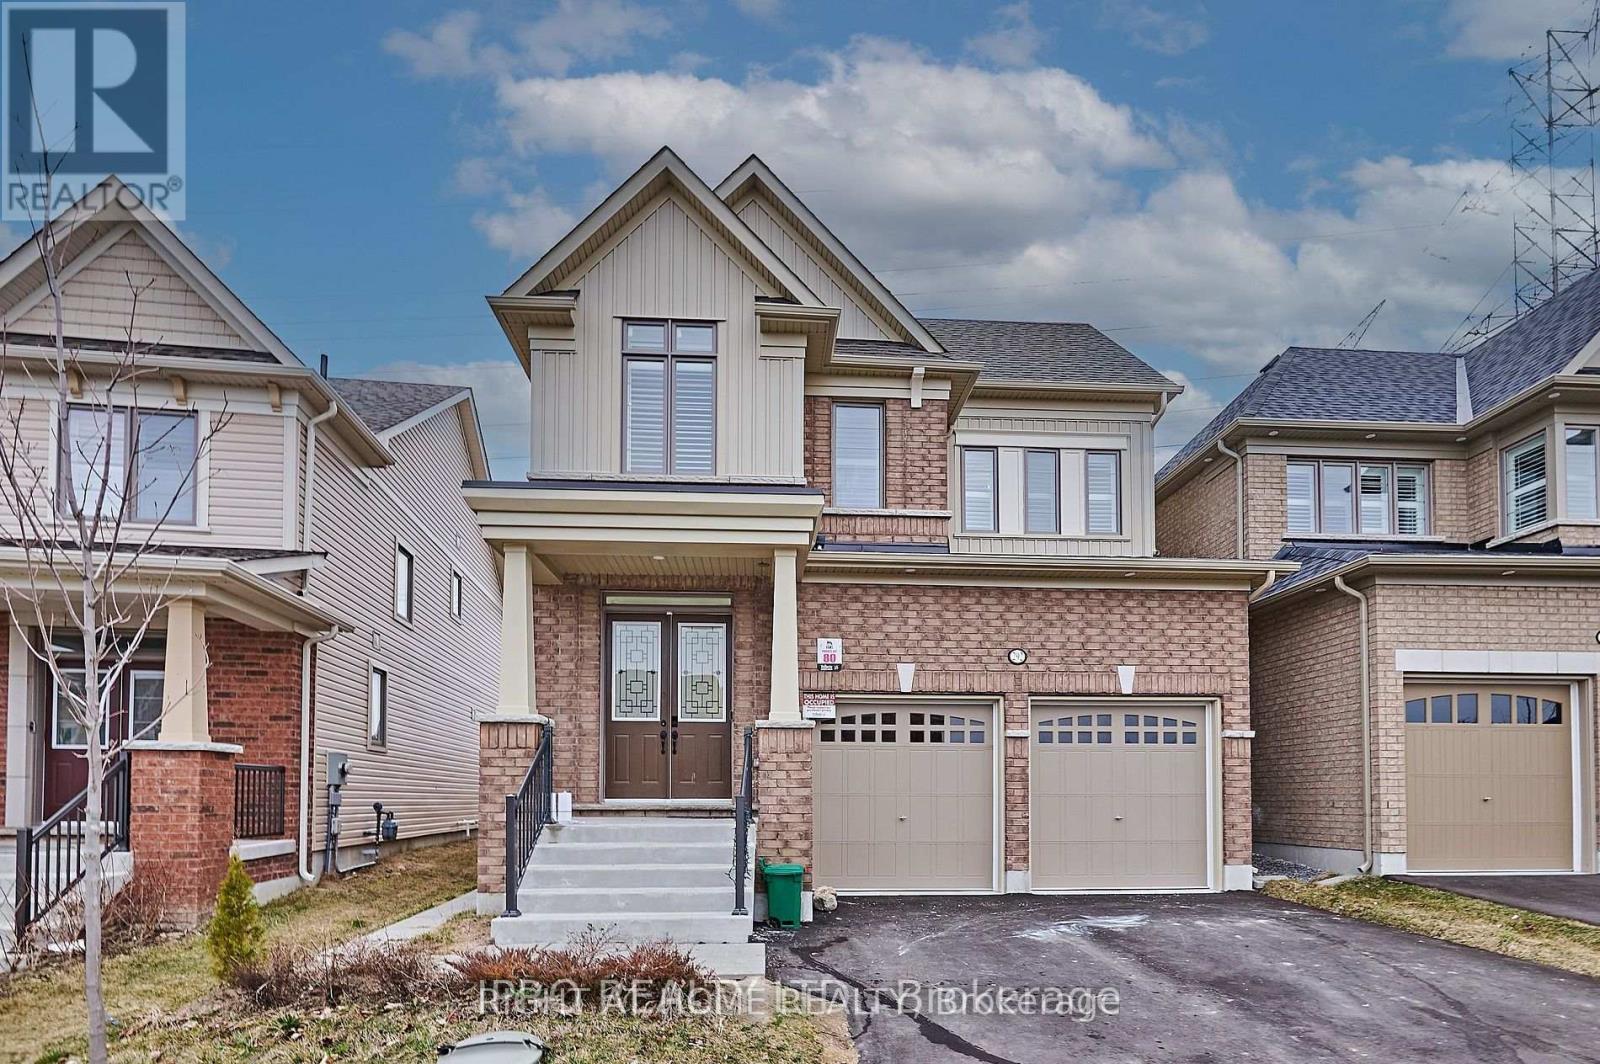
Bright 2-Bedroom Basement Apartment in Windfield Community in North Oshawa. Featuring high large windows that fill the space with natural light, this unit offers a welcoming and airy atmosphere. The open-concept living and dining area is perfect for relaxing or entertaining, while the modern kitchen comes equipped with quality appliances and ample storage.Both bedrooms are generously sized with large closets, and the full bathroom is stylish and functional. Enjoy private, separate entrance access, in-suite laundry, and 2 parking spot included. Located in a family-friendly neighbourhood, you're close to Ontario Tech University, Durham College, Costco, shopping centres, public transit, parks, and highways (407 & 412) for easy commuting. (id:56248)
Bsmt - 159 Sandyhook Square
Toronto, Ontario
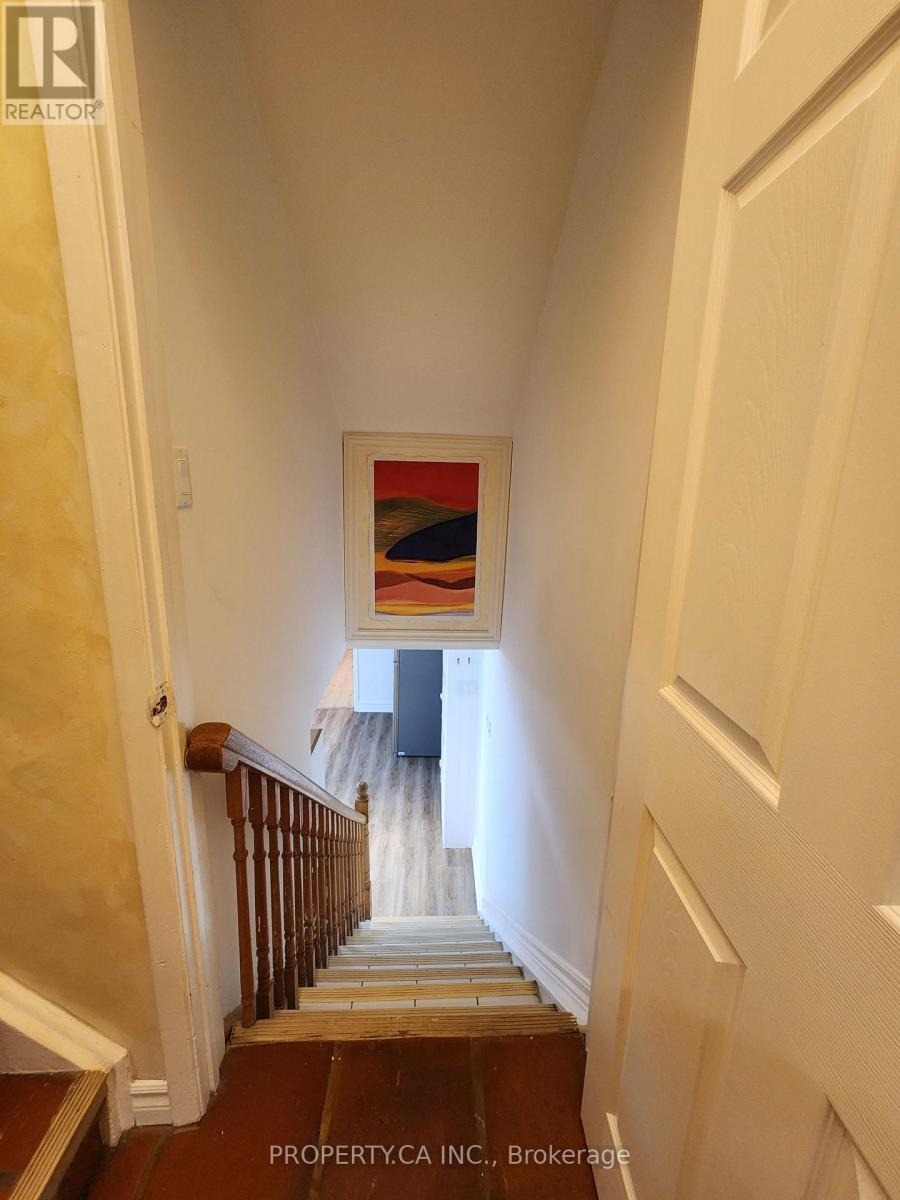
Separate Entrance Basement Apartment For Lease, Desirable Neighbourhoods. Close To All Amenities: Library, T&T Supermarket, Metro Square And Many Restaurants, Ttc and Parks! Utilities included a fridge, stove, washer & dryer, and one parking space. Unfurnished option is available. (id:56248)
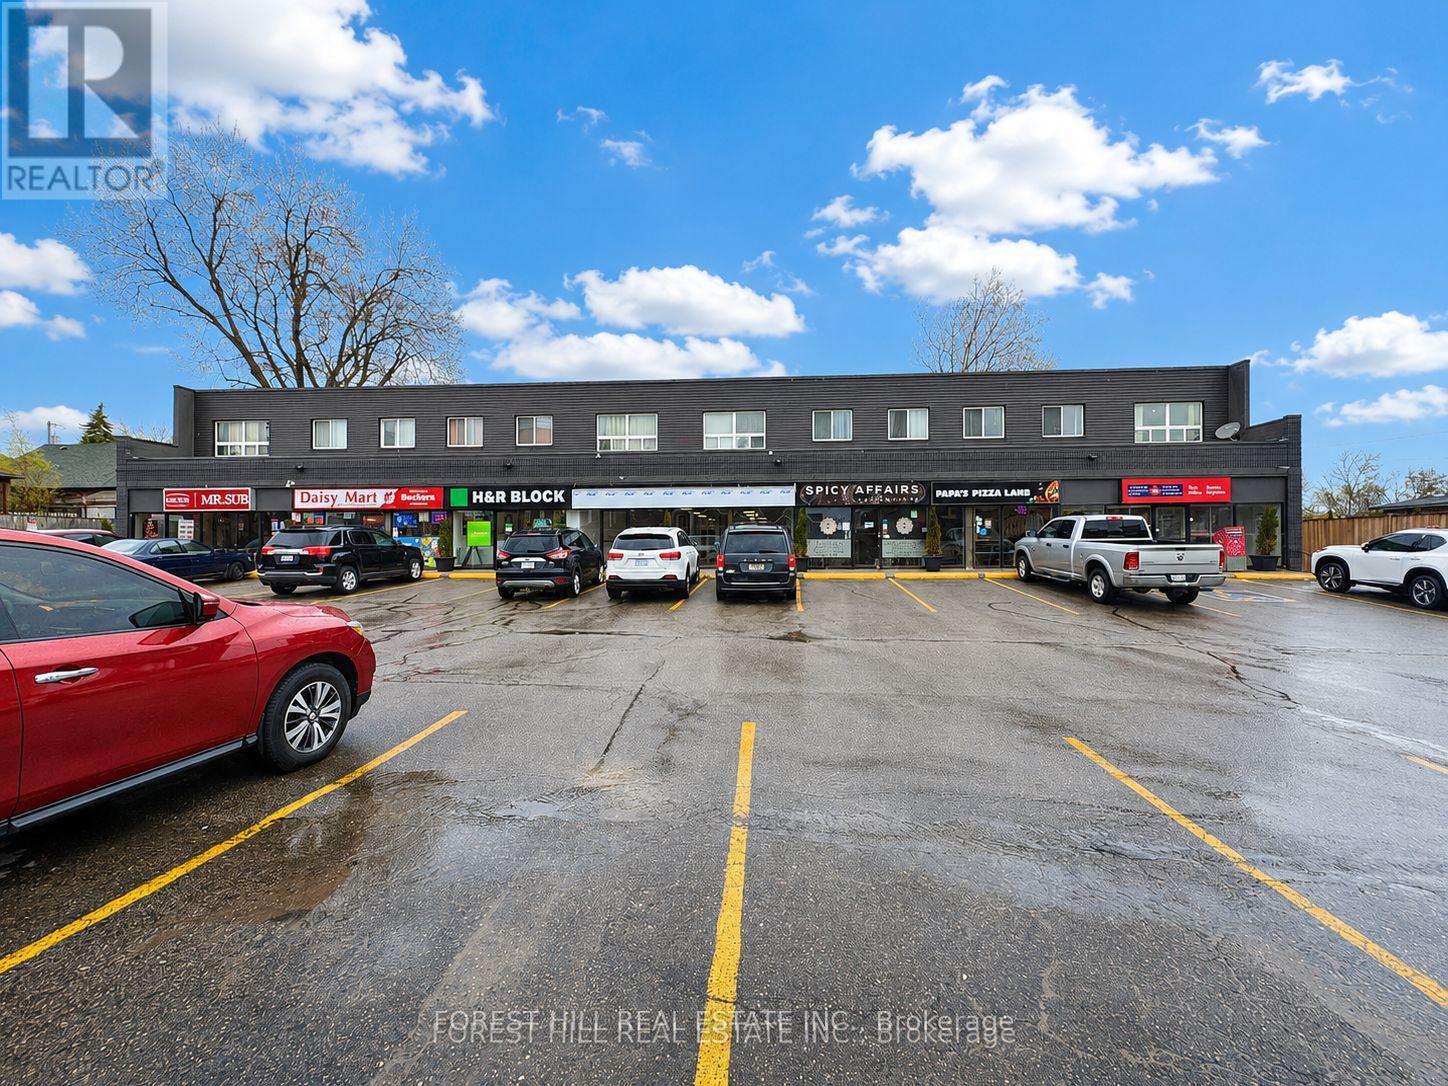
4 - 136 King Street E
Clarington, Ontario
Prime Commercial Opportunity In The Heart Of Bowmanville. Approx. 2,040 Sq.ft Of Versatile Space On One Of The Area's Busiest, High-exposure Roads. Zoned C1 Permitting A Wide Range Of Uses. Spacious Shell Unit Ready For Customization. Large Storefront Windows Provide Excellent Natural Light. Prominent Frontage With Great Signage Potential. Surrounded By Strong Neighbouring Tenants & Steady Foot/Vehicular Traffic. T.M.I Is Approx $12 Per Sq.ft. No Pizza, Sandwich & Convenience Store Uses. (id:56248)
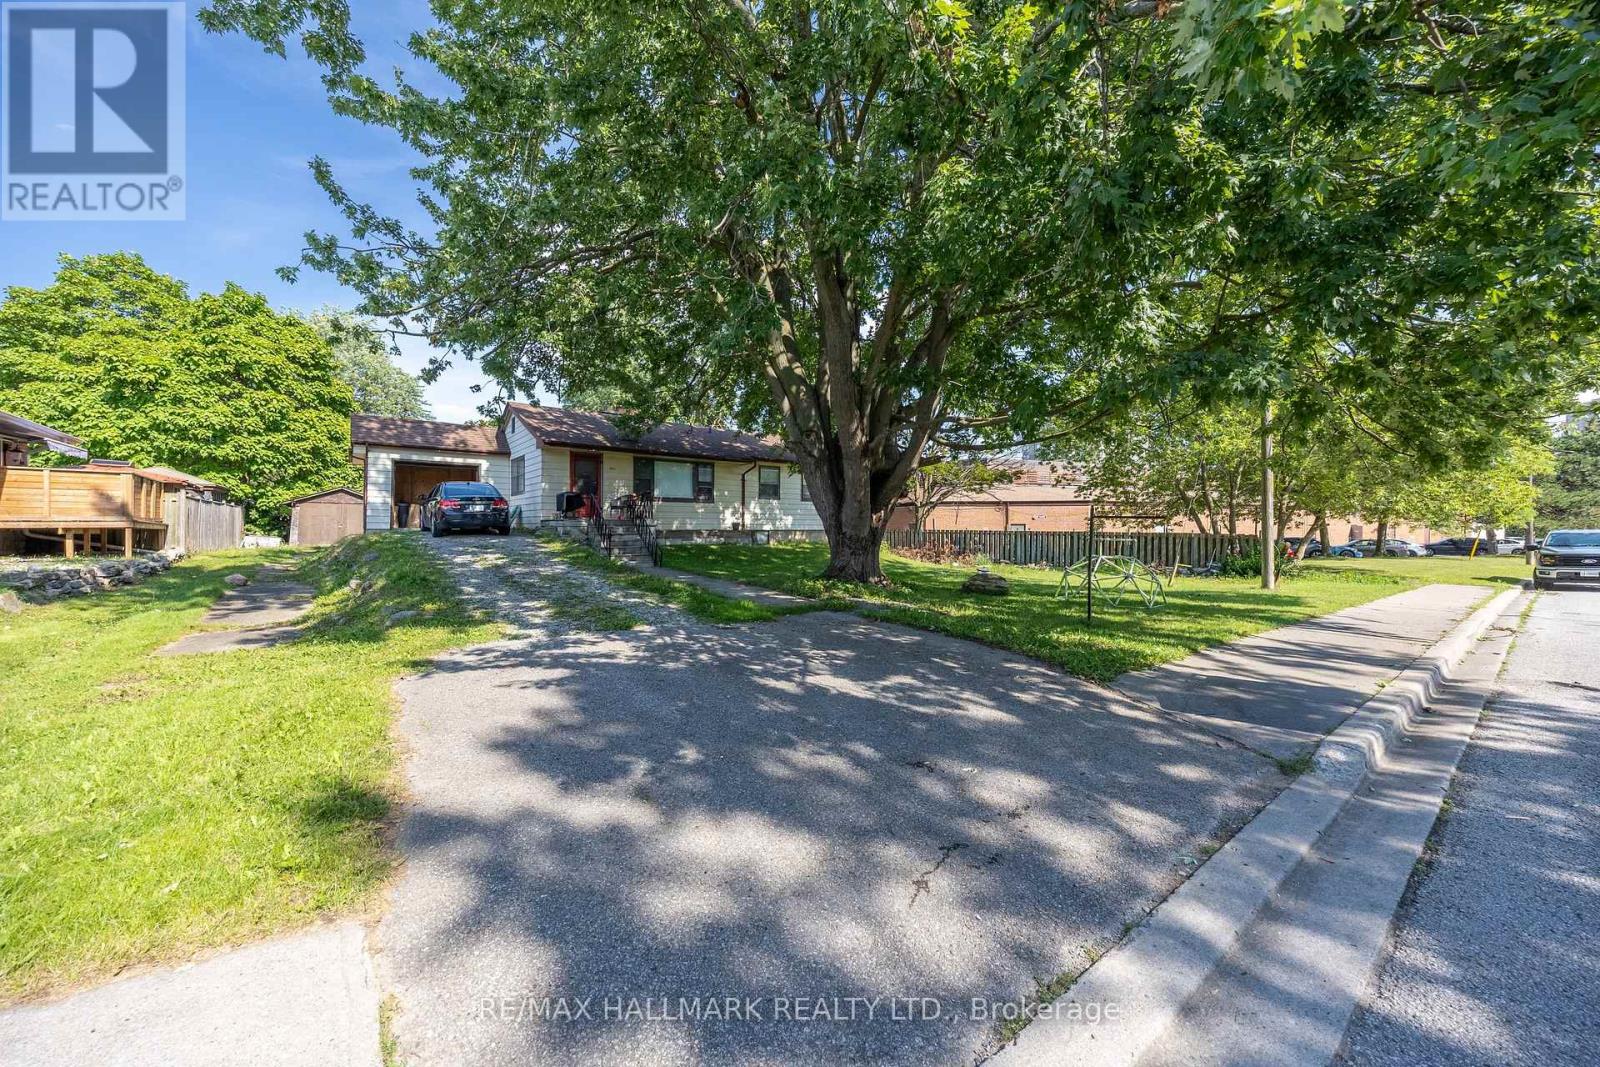
1911 Glenview Road
Pickering, Ontario
Situated on a quiet street tucked behind a commercial plaza, this property offers an impressive 250 ft x 97 ft (approximate) lot, zoned R3 currently, opening the door of future possibilities. Whether you're looking to build your dream home, explore multi-dwelling potential, or invest in a well-located property. The existing home features 3 bedrooms and a full bathroom on the main floor. The basement has an additional kitchen and living space for multi family use. The detached shed has a large footprint, set back in the property for additional storage or workspace. Roof (2022 approx). (id:56248)
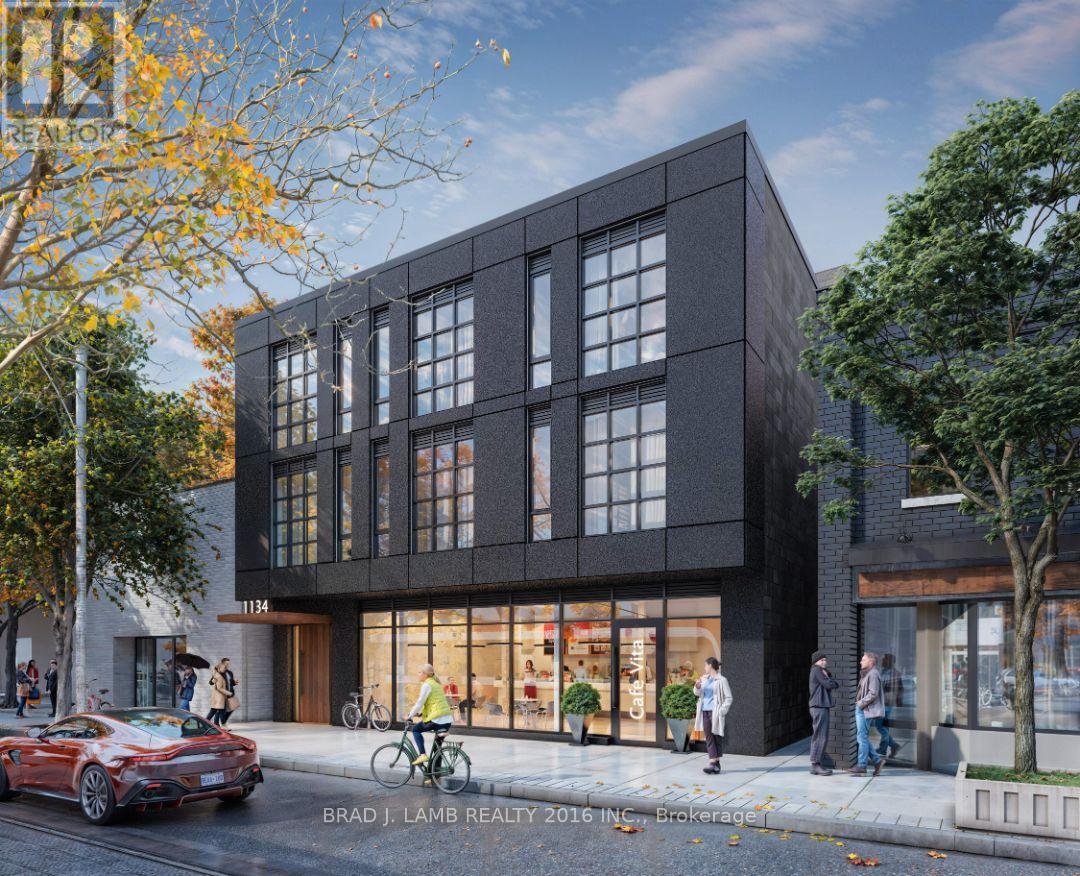
1134 Queen Street E
Toronto, Ontario
A prime leasing opportunity in the heart of Toronto's vibrant Leslieville neighbourhood. This ground floor retail unit at 1134 Queen Street East offers excellent street-level exposure on one of the city's most sought-after commercial corridors, surrounded by a dynamic mix of independent boutiques, cafés, restaurants, and design studios.Taxes are not yet assessed. $45.00 psf net plus TMI ($16.00 psf) (id:56248)
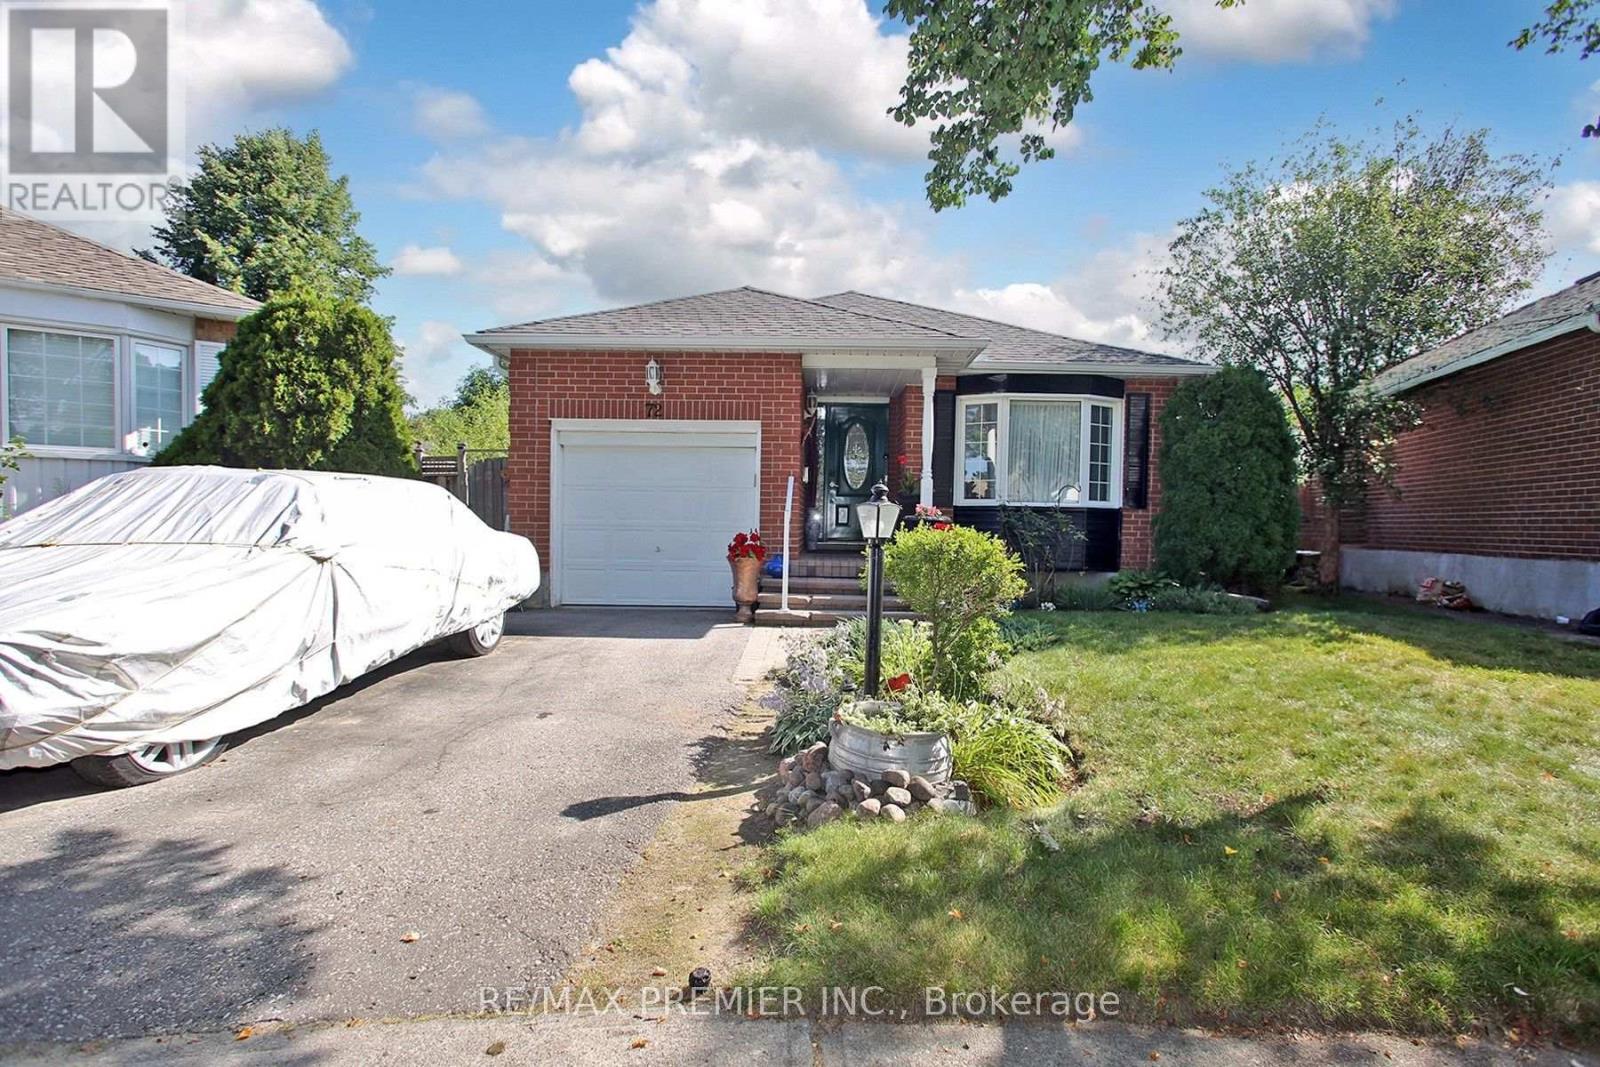
72 Homefield Square
Clarington, Ontario
Meticulously cared for home in family friendly neighbourhood. Huge, Fenced Backyard. Recent upgrades include: furnace (2019), Roof (2017), Insulation (2018), Water Softener (2019), Stove and Dishwasher (2020), Leaf Gutter System (2019), Deck Refinished (2023). Newer Windows and Sprinkler System. Close To Hospital, Schools, Places of Worship, Hwy #2, & Hwy #418. (id:56248)
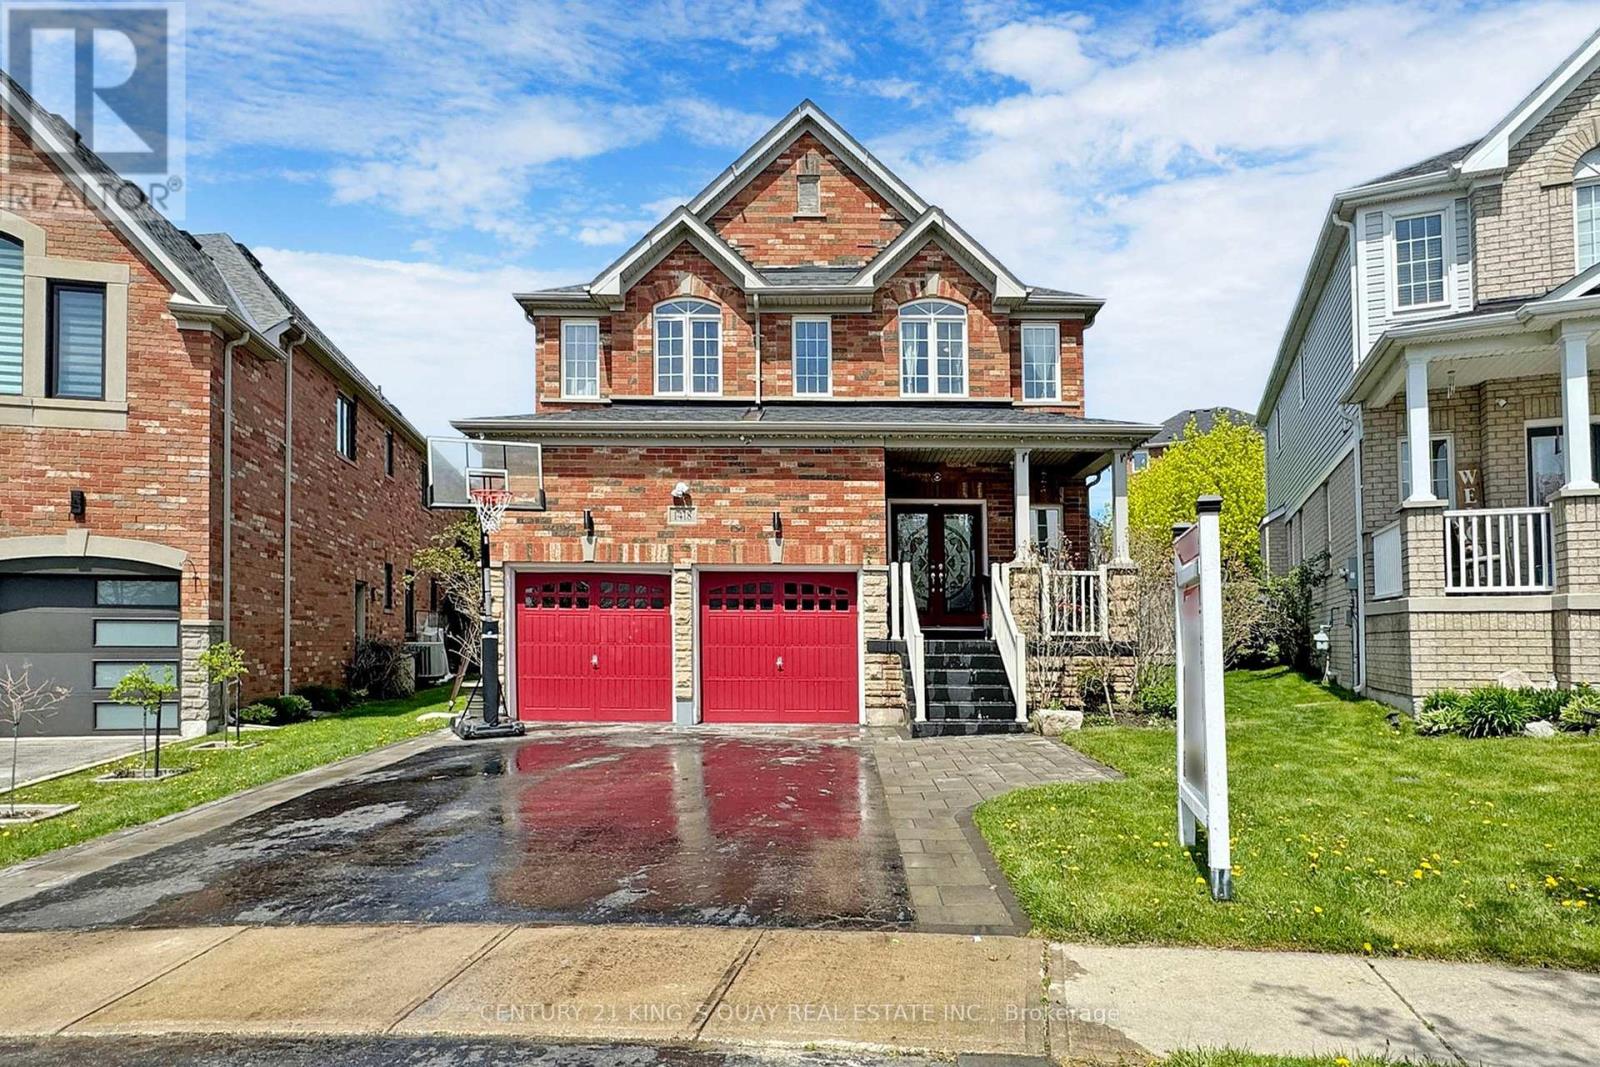
1418 Livesey Drive
Oshawa, Ontario
Welcome to this beautiful 4-bedroom detached home on a premium pie-shaped, extra-wide lot in sought-after Taunton, Oshawa. Bright and spacious open-concept layout featuring smooth ceilings, pot lights and hardwood flooring. Modern kitchen with quartz counters, stylish backsplash and large breakfast island. Spacious primary bedroom with walk-in closet and cozy fireplace with single-piece quartz surround. Walk out to a private backyard oasis with stone patio, covered gazebo and built-in BBQ kitchen with granite counter-perfect for entertaining. Open-to-below oak staircase with glass doors leads to a versatile loft. Main-floor laundry with ample storage. Heated garage with second-storey storage loft. Partially finished basement features a second laundry area and 4-piece bathroom. Beautiful perennial gardens surround the property. Walking distance to Sobeys, Walmart, Farm Boy, Superstore, Home Depot, LCBO and more. Instant hot water system. Located near 4 elementary schools and high school. withing walking distance plus Dell Park recreation center. in a quiet street. Two Costco's just 10 mins away! Close to all amenities yet away from all traffic in a quiet street. (id:56248)
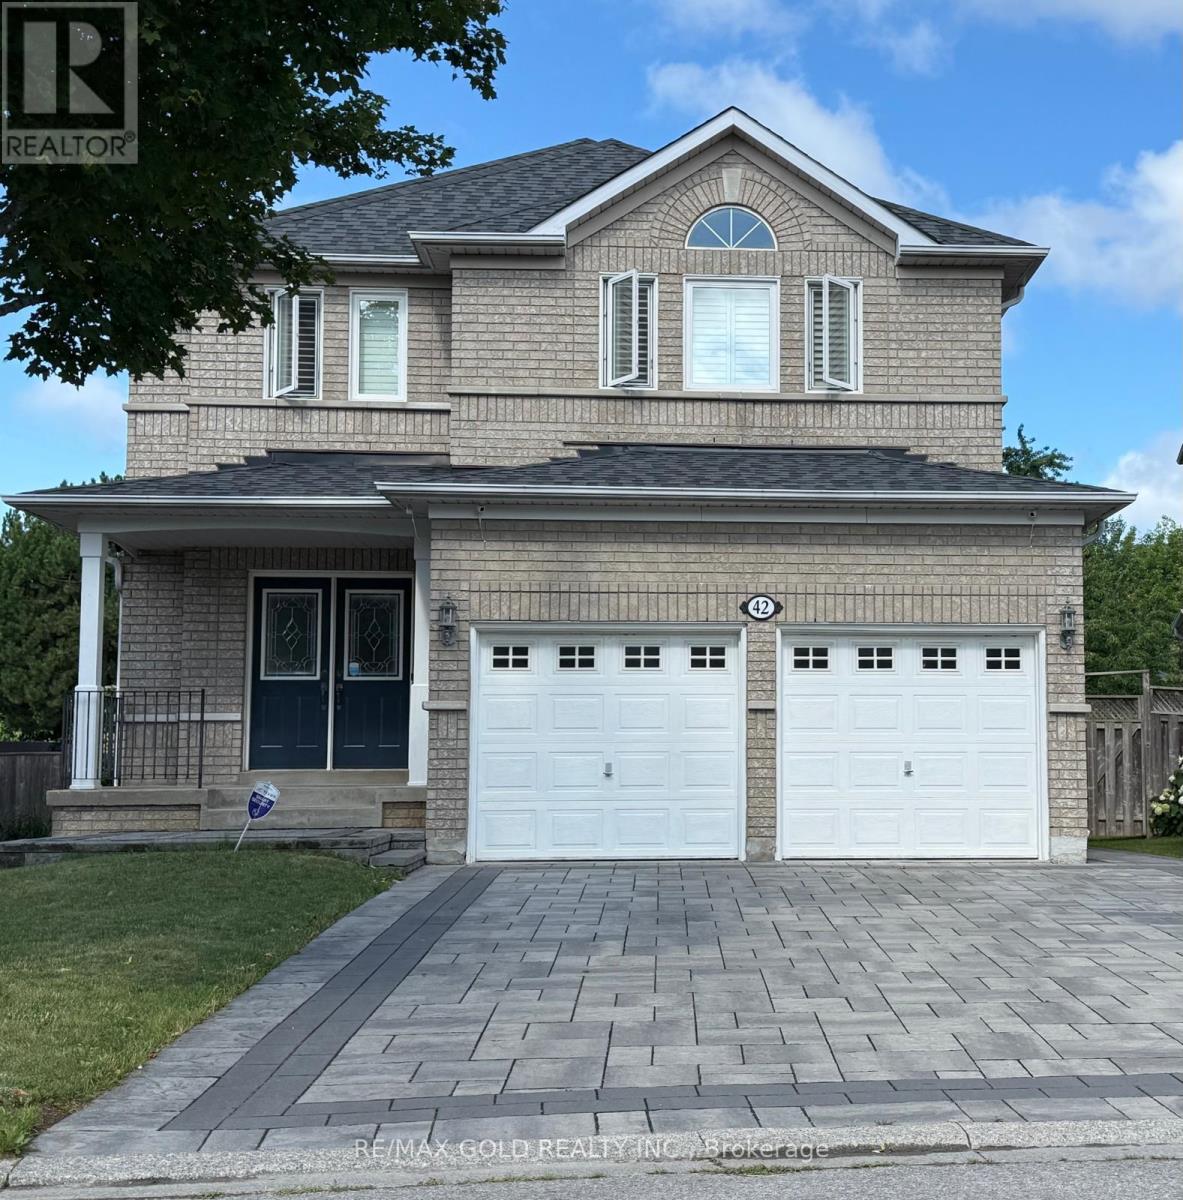
42 Stonebridge Boulevard
Toronto, Ontario
Perfectly Maintained Beauty With Original Owner. Approximately 3,226 sqft of total living space. Backing Onto Green Space, With No Neighbors Behind. Located In One Of A Wonderful Family Community. 9-foot Ceilings On The Main Floor, W/O To Deck. Sun-drenched family room with fireplace & bay window for a magnificent view. 4 Bedrooms on the 2nd floor with Double Doors To The Master Bedroom Boasting An Ensuite 4-Piece Bathroom! Finished legal basement featuring 3 bedrooms, 2 bathrooms, separate entrances, 2 separate laundry rooms, one on the main floor and one in the basement, and all appliances included. The basement is professionally partitioned into a legal 2-bedroom apartment and a self-contained bachelor apartment, making it an excellent opportunity for rental income or multi-generational living. Additional features include a cold room and ample storage space. Close To Great Schools, Parks, Library, Supermarkets & Restaurants. Easy Access To TTC, 404 & 401. (id:56248)
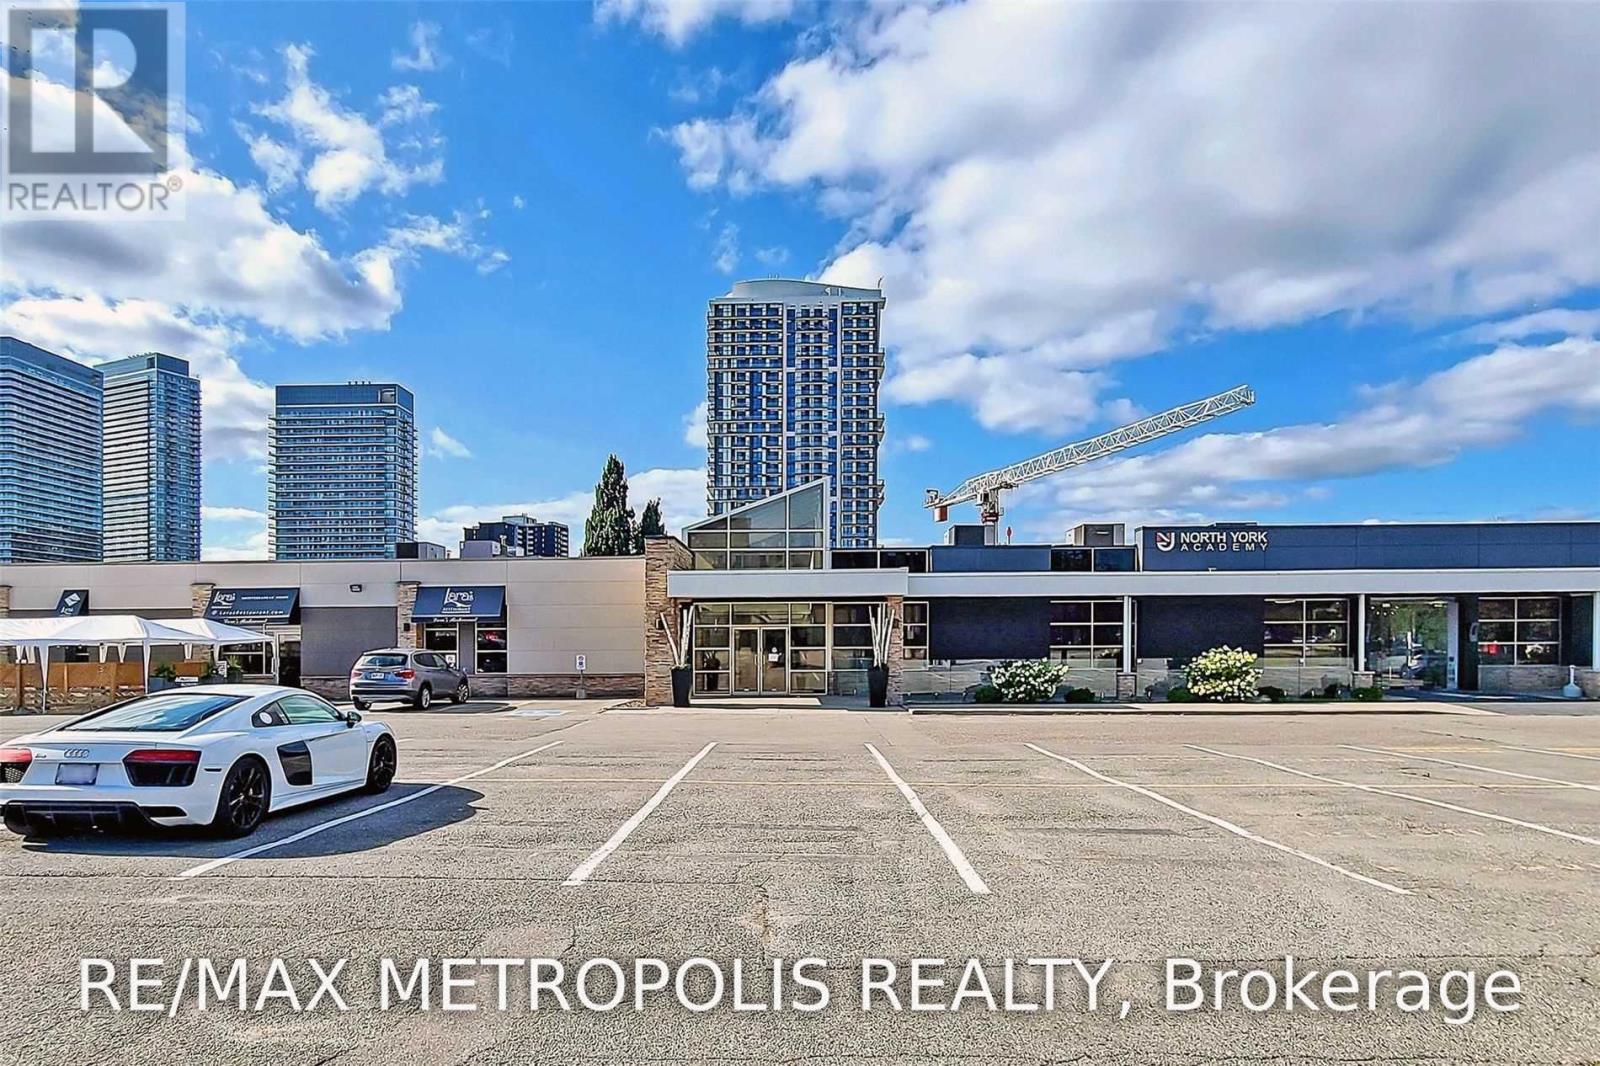
103 - 155 Consumers Road
Toronto, Ontario
Great Opportunity To Lease This Built-Out Prime Office Unit. Situated In A Great Location With Great Exposure! Unit Was Formerly A College Which Would Be Ideal For Any School, College, Or Professional Office Use. Close Proximity To Large Firms, Banks, Restaurants, Transits, & Hwy 404/401. Fairview Mall Is Within Close Proximity. Many Residential Units Nearby! (id:56248)
103 - 155 Consumers Road
Toronto, Ontario
Great Opportunity To Lease This Built-Out Prime Office Unit. Situated In A Great Location With Great Exposure! Unit Was Formerly A College Which Would Be Ideal For Any School, College, Or Professional Office Use. Close Proximity To Large Firms, Banks, Restaurants, Transits, & Hwy 404/401. Fairview Mall Is Within Close Proximity. Many Residential Units Nearby! (id:56248)
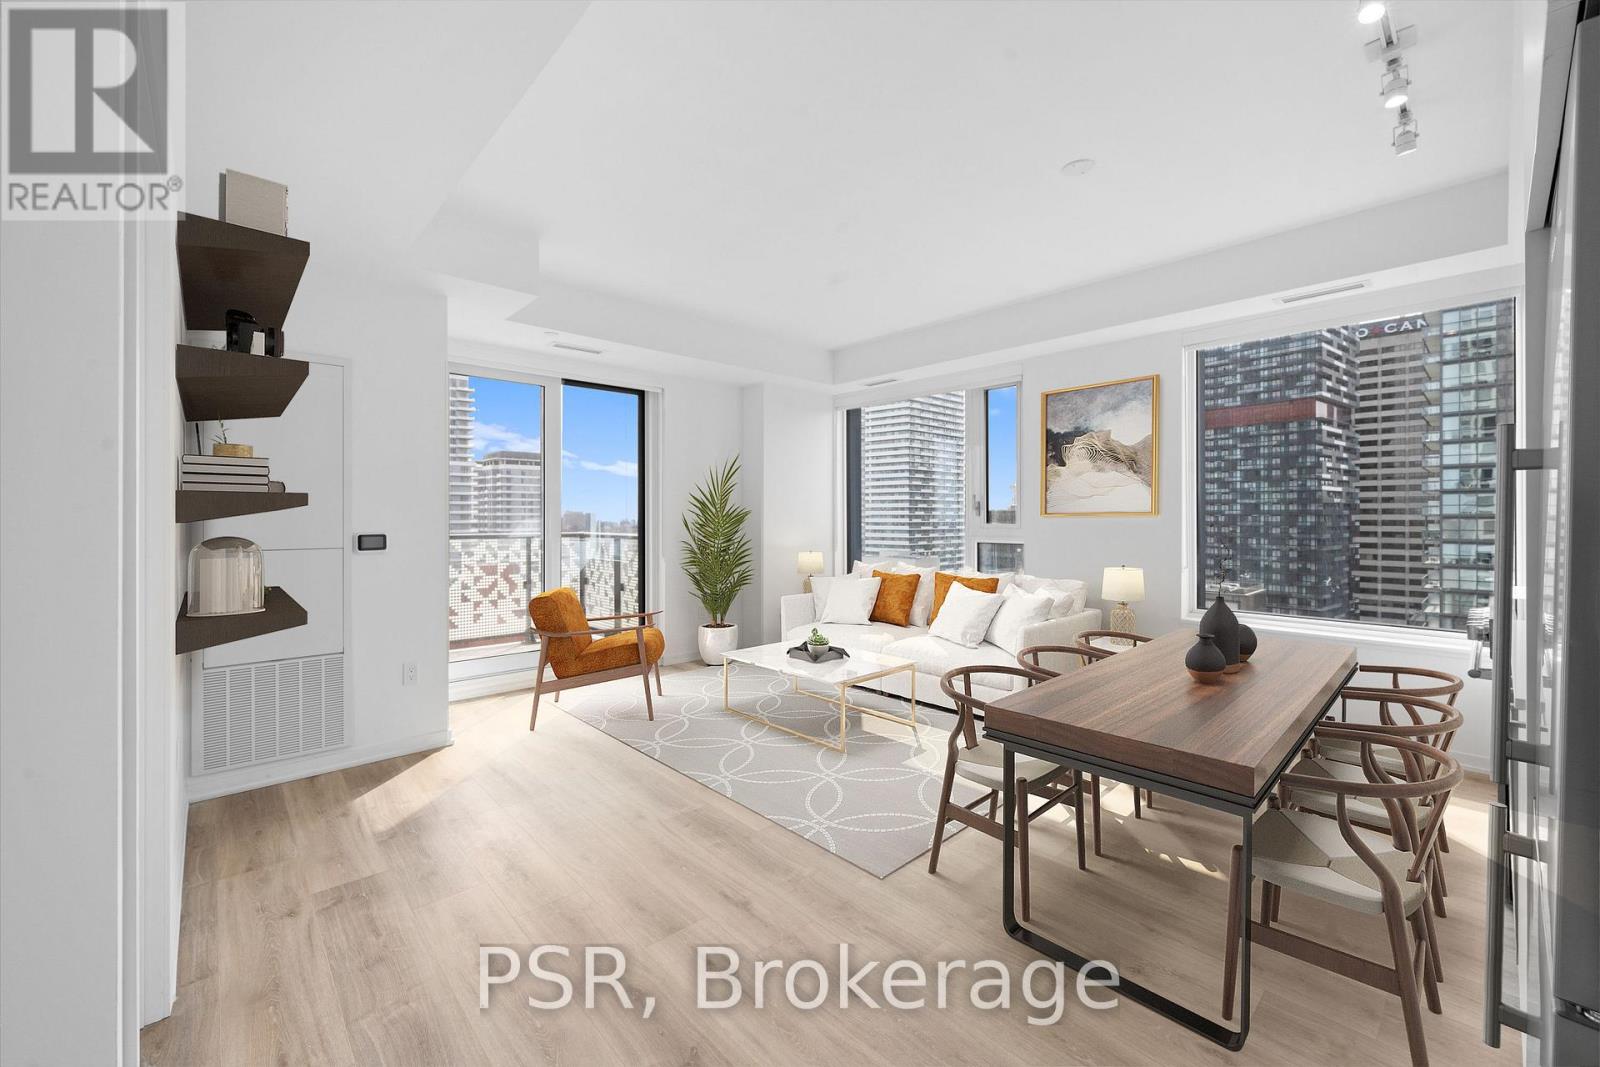
2410 - 101 Roehampton Avenue
Toronto, Ontario
**One Month's Free Rent (13-Month Lease Term)** Welcome To The Hampton - a distinguishedpresence in Yonge & Eglinton, offering a modern, design-forward approach to purpose-builtrental living! This Two-Bedroom, Two-Bathroom Corner Suite Features An Optimal Layout SpanningAcross 788 Sq Ft Of Living Space. South-West Facing Views Fill The Space With Natural Light,Complemented By A Spacious Balcony For Outdoor Enjoyment. Residents enjoy access to exceptionalbuilding amenities including, Concierge, Gym, Rooftop Terrace W/ BBQ's, Games Room, Party Room& Lounge, Co-Working Space, In-House Pet Spa & Dog Run. Located In The Heart Of Yonge &Eglinton Your Future Home Is Steps Away From Sherwood Park, Grocery, Banks, LCBO, MovieTheatre, Retail, A Variety Of Great Restaurants + Easy Access To TTC And Eglinton SubwayStation Adds To The Accessibility Of This Prime Location! (id:56248)
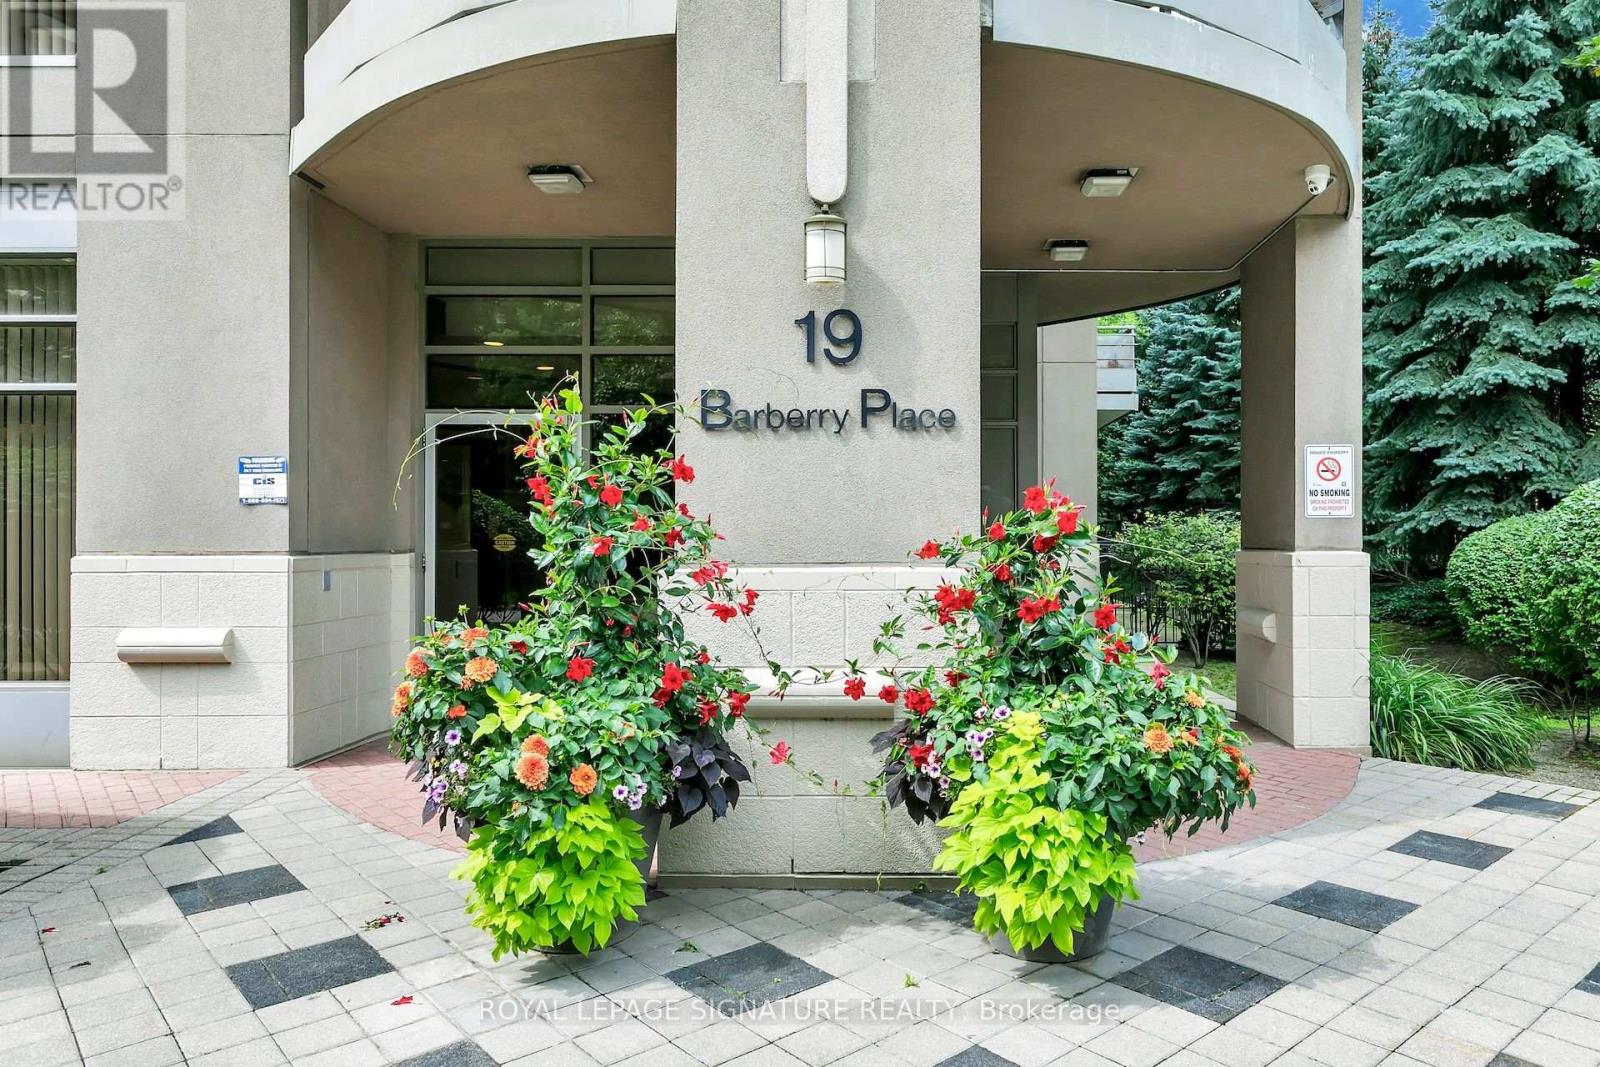
108 - 19 Barberry Place
Toronto, Ontario
Welcome To 19 Barberry Place! This Bright And Spacious 1 Bedroom + Den, 2 Bath Condo Offers Comfortable Urban Living In The Heart Of Bayview Village. Thoughtfully Designed With A Functional Floor Plan, Generous Living Space, A Flexible Den For Working From Home, And The Rare Convenience Of Two Full Washrooms. Includes One Parking Spot. Enjoy Living Steps From Transit, Shopping, Dining, Parks, And Everything This Vibrant North York Neighbourhood Has To Offer. (id:56248)
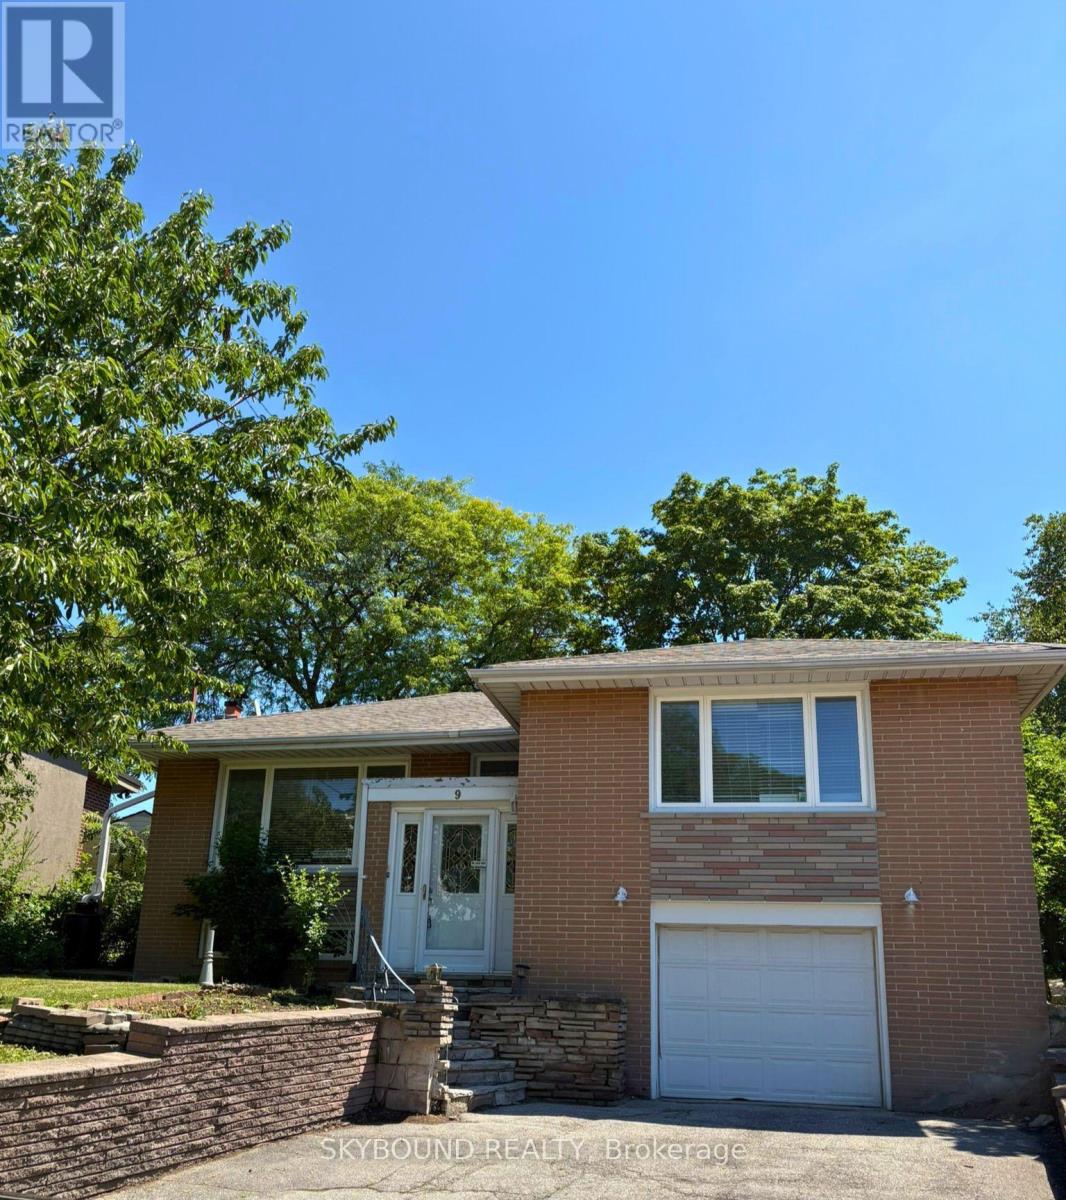
9 Caronport Crescent
Toronto, Ontario
LOCATION LOCATION LOCATION Rarely Offered in Parkwoods-Donalda! Situated on a quiet, child-friendly crescent, this bungalow sits on a one-of-a-kind, approximately 130ft deep pie-shaped lot with spectacular views of the Toronto skyline. With a 40ft frontage and huge 80ft rear this lot offers tremendous potential for renovation and development. Surrounded by top-rated schools (public, Catholic, French immersion, private, and an international high school) with nearby tennis courts, nature trails, ravines and parks. This home is just under 1500 SqFt and has incredible potential to renovate, reimagine or rebuild. The main floor features three good sized bedrooms and a three-piece bath. The open-concept living and dining area with an adjoining kitchen is great for hosting guests. The rear den with a gas stove is perfect for family time. Separate garage entrance to a finished basement with a second full bath. In addition to the single car garage there is room to park 4 cars in the private driveway. The generous lot features shade trees and a backyard that feels calm and private. This property provides endless possibilities in a prime location and convenient amenities, with easy access to Hwy 401/404/DVP. Book your showing today and imagine what you could create here. Note: Some photos are virtually staged and others represent the before (existing) and a potential renovation after look. The home is empty of all furniture. (id:56248)
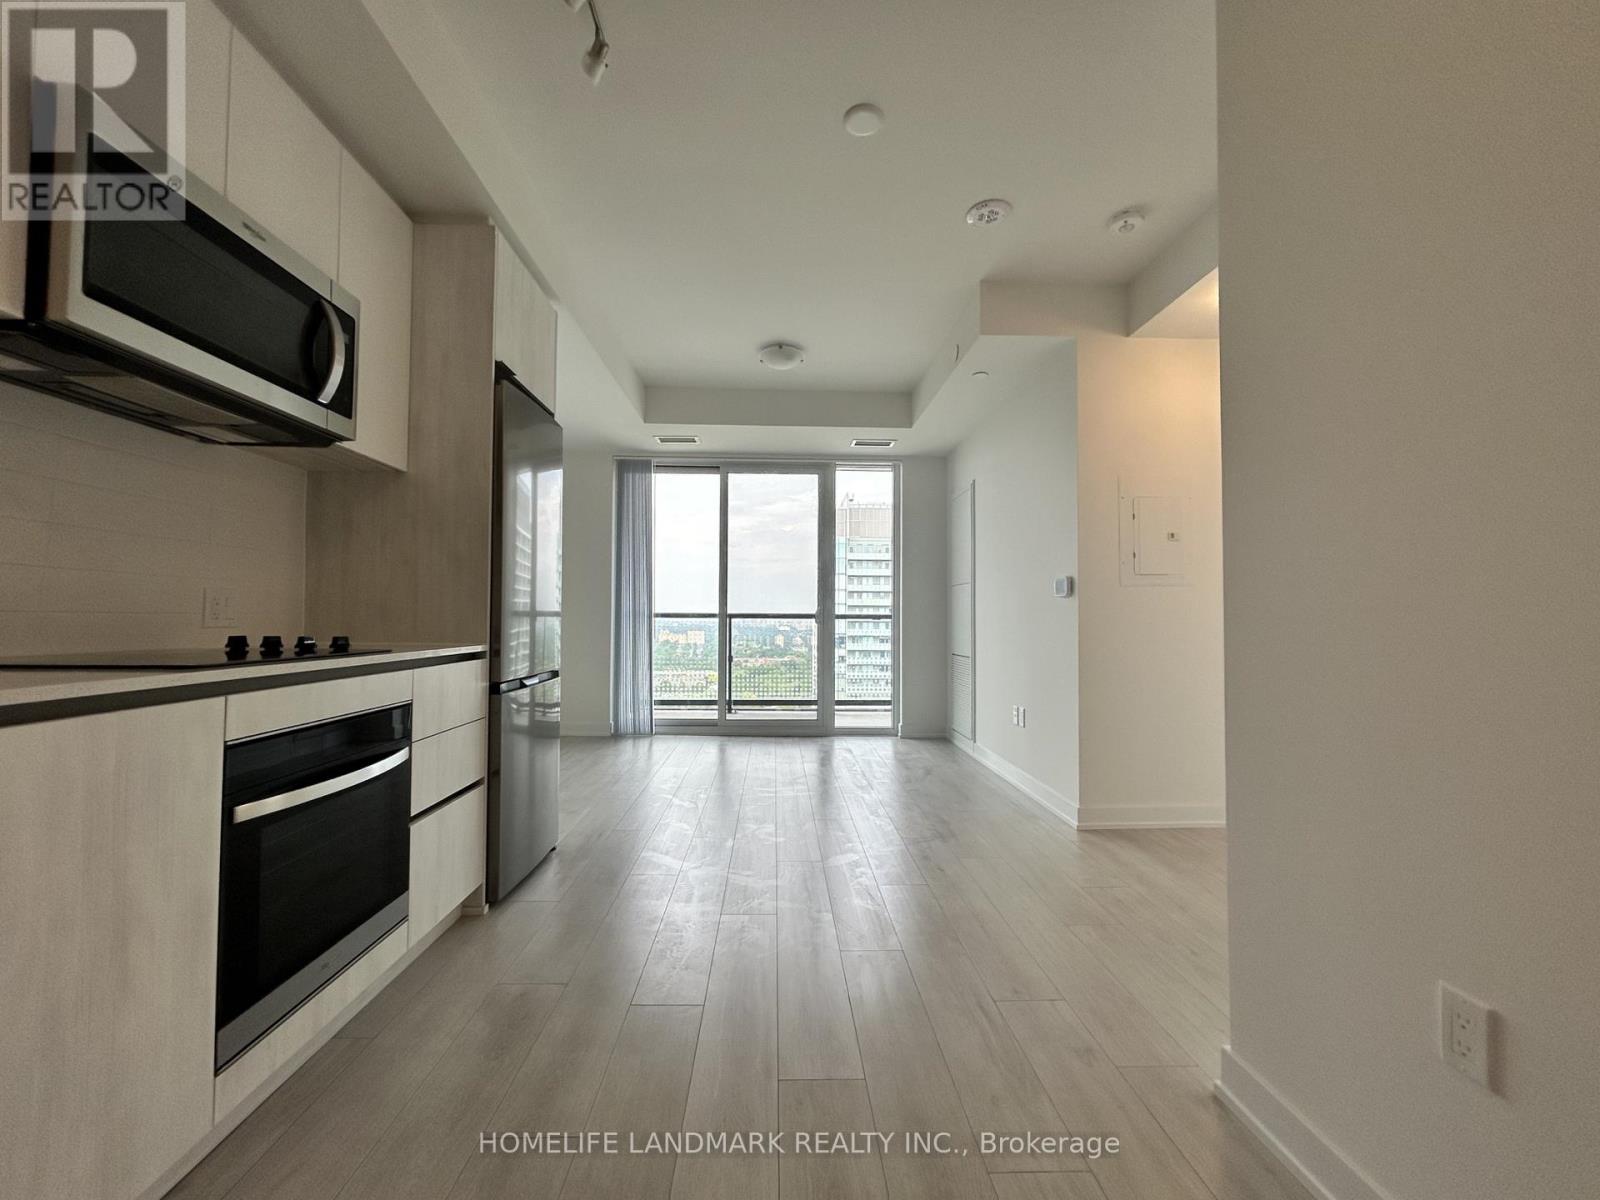
3112 - 5858 Yonge Street
Toronto, Ontario
Experience elevated living at Plaza on Yonge in the heart of the vibrant Yonge & Finch community. This brand-new, never-occupied suite offers 2 bedrooms, 2 full bathrooms, and 1 underground parking space. Situated on a higher floor with desirable east exposure, the unit is filled with natural light and enjoys beautiful city views. Thoughtfully designed with comfort and functionality in mind, it features 9-foot ceilings, wide-plank laminate flooring throughout, floor-to-ceiling windows, and a private balcony. The modern kitchen is equipped with integrated stainless steel appliances and flows seamlessly into the open-concept living and dining area, creating an ideal space for everyday living and entertaining. Residents enjoy access to an exceptional array of amenities, including a 24-hour concierge, fitness centre, yoga studio, outdoor pool, hot tub, sauna, theatre room, games lounge, children's play area, BBQ terrace, dog wash station, co-working spaces, and more. Boasting an outstanding Walk Score of 97, this prime location is just steps to Finch Subway Station, TTC, Viva, YRT, and GO Transit, with convenient access to Highways 401 and 407. Surrounded by restaurants, cafés, shopping, grocery stores, parks, and everyday conveniences, this is a rare opportunity to enjoy modern urban living in one of North York's most connected neighbourhoods. (id:56248)
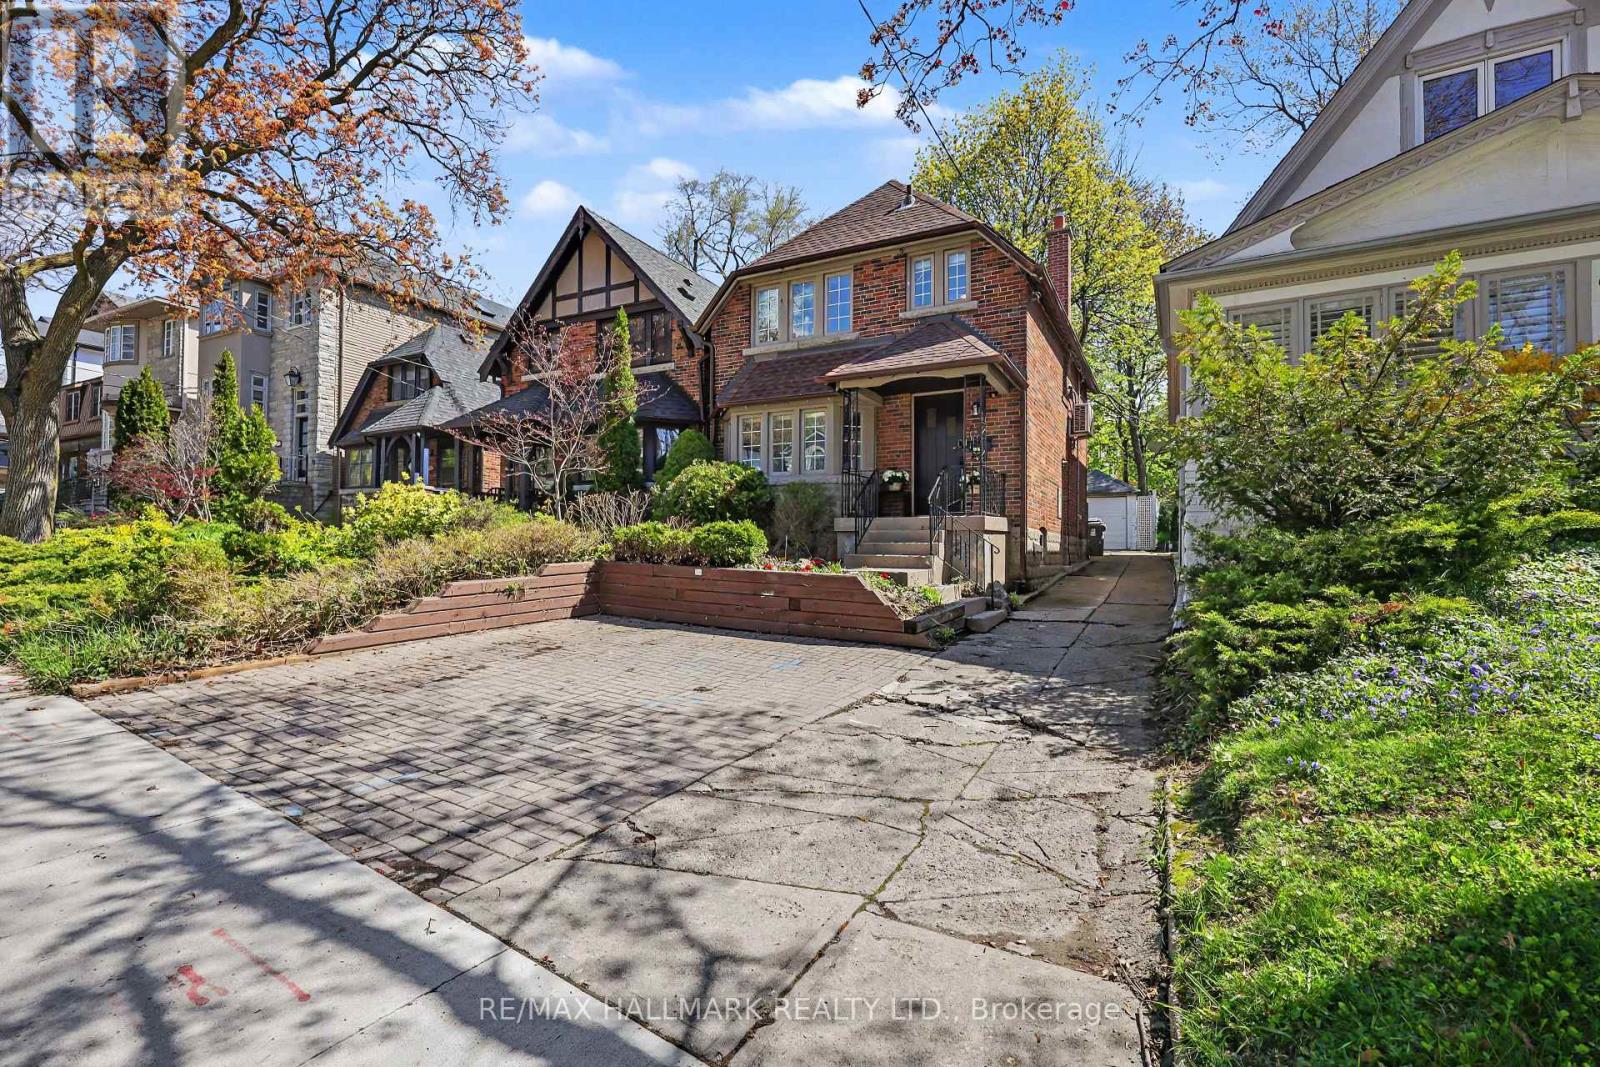
67 Gilgorm Road
Toronto, Ontario
Located On A Quiet, Tree-Lined One-Way Street In Highly Sought-After Forest Hill North, 67 Gilgorm Rd Offers A Renovated And Move-In Ready 2-Storey Detached Home With 3 Bedrooms, 2 Bathrooms, Hardwood Floors, Spacious Principal Rooms, A Newer Kitchen & Appliances, Finished Basement With Separate Entrance, Detached Garage, Brand New Roof And A Private Backyard. An Excellent Location For Families, With Nearby Schools Including North Preparatory Junior Public School, Forest Hill Jr. & Sr. Public School And Forest Hill Collegiate Institute. Enjoy Exceptional Access To Parks And Recreation, With Memorial Park, Larry Grossman Forest Hill Memorial Arena And The Kay Gardner Beltline Trail Just Minutes Away, Along With Playgrounds, Tennis Courts, Rinks, Sports Fields And Walking Trails. Chaplin Station And Line 5 Eglinton Are Just A Short Walk Away, Providing Convenient Transit Access Across Midtown Toronto, With Additional TTC Connections Nearby. Shops, Cafes, Restaurants And Everyday Conveniences Along Eglinton Ave W Are Also Close At Hand. A Rare Opportunity To Lease A Detached Home In One Of Midtown Toronto's Most Established And Family-Friendly Neighborhoods. Legal parking pad in front of properity. (id:56248)
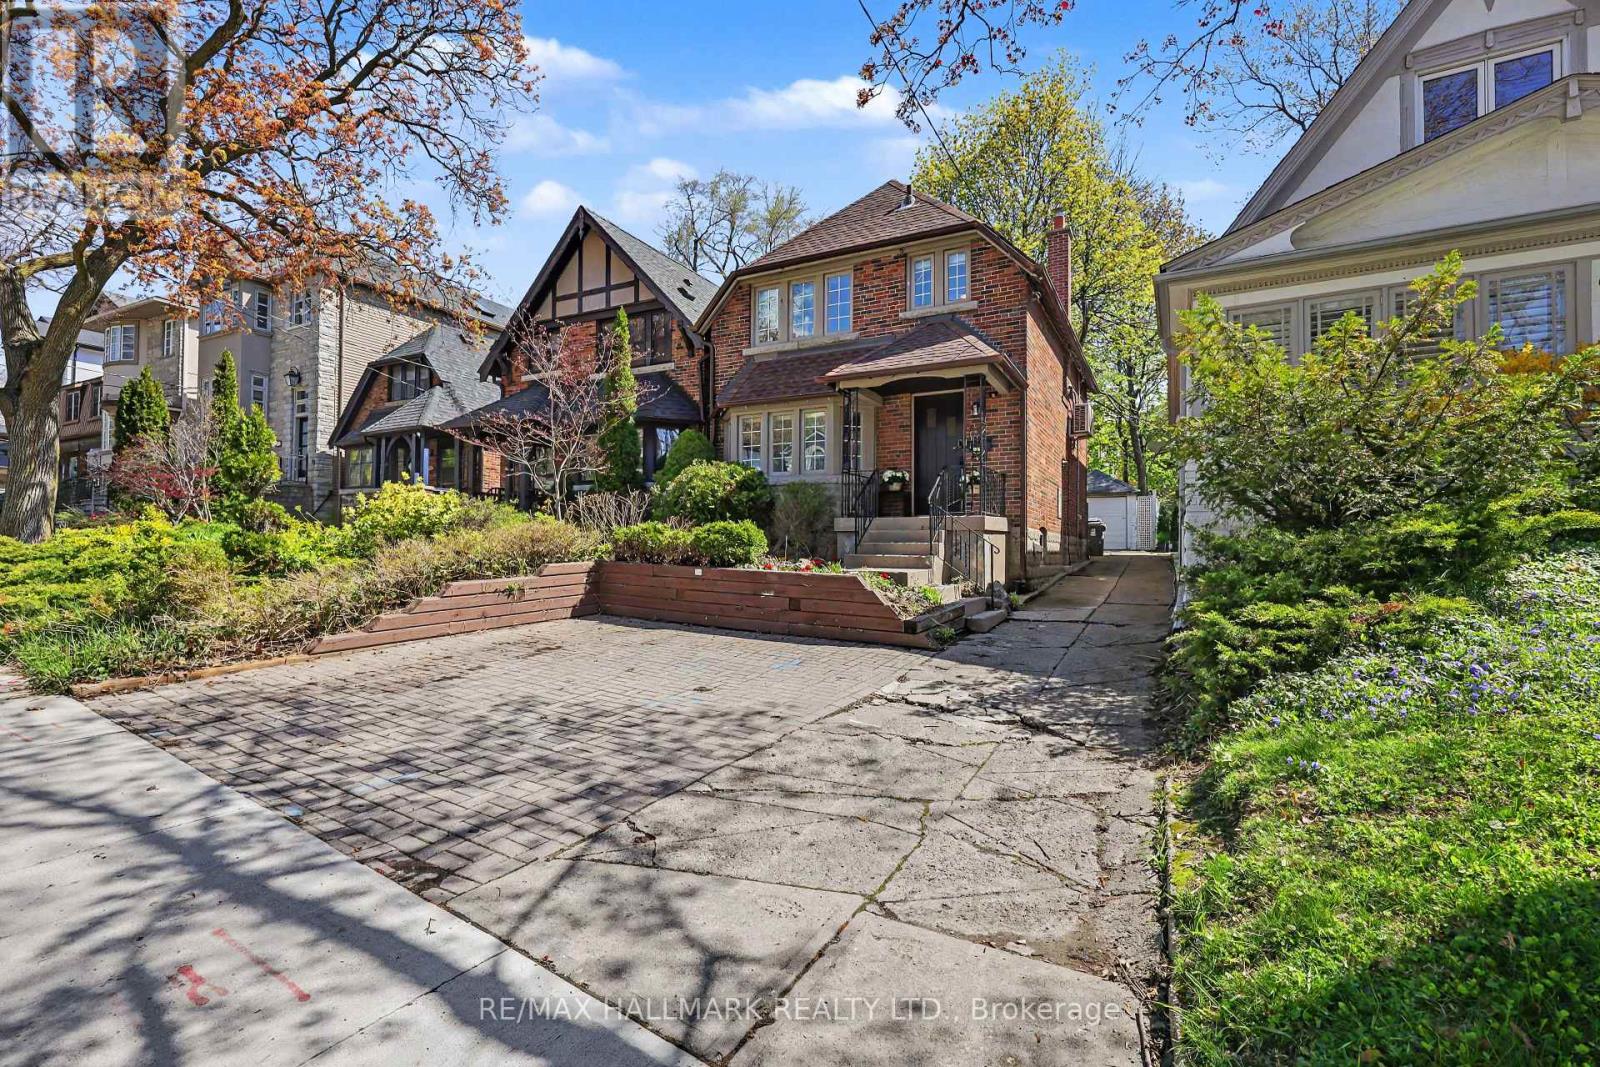
67 Gilgorm Road
Toronto, Ontario
Welcome To 67 Gilgorm Rd In Highly Sought-After Forest Hill North. A Classic 2-Storey Detached Home On A Quiet, Tree-Lined One-Way Street, Set On A Deep 25 X 132 Ft Lot. Renovated And Move-In Ready, This Charming 3-Bedroom, 2-Bath Home Features Hardwood Floors, Spacious Principal Rooms, Newer Kitchen & Appliances, Finished Basement With Separate Entrance, Detached Garage And Brand New Roof. Enjoy A Private Backyard In One Of Midtown Toronto's Most Walkable And Family-Friendly Neighborhoods. Steps To Chaplin Station, TTC, Beltline Trail, Memorial Park, Top-Rated Schools, Shops, Cafes And Everyday Conveniences Along Eglinton. An Exceptional Opportunity For End Users, Investors Or Builders - * Drawings And Permits Available and ready! For A Stunning Custom Home, Offering The Flexibility To Enjoy, Or Build Now/Later. Legal parking pad in front of properity. (id:56248)
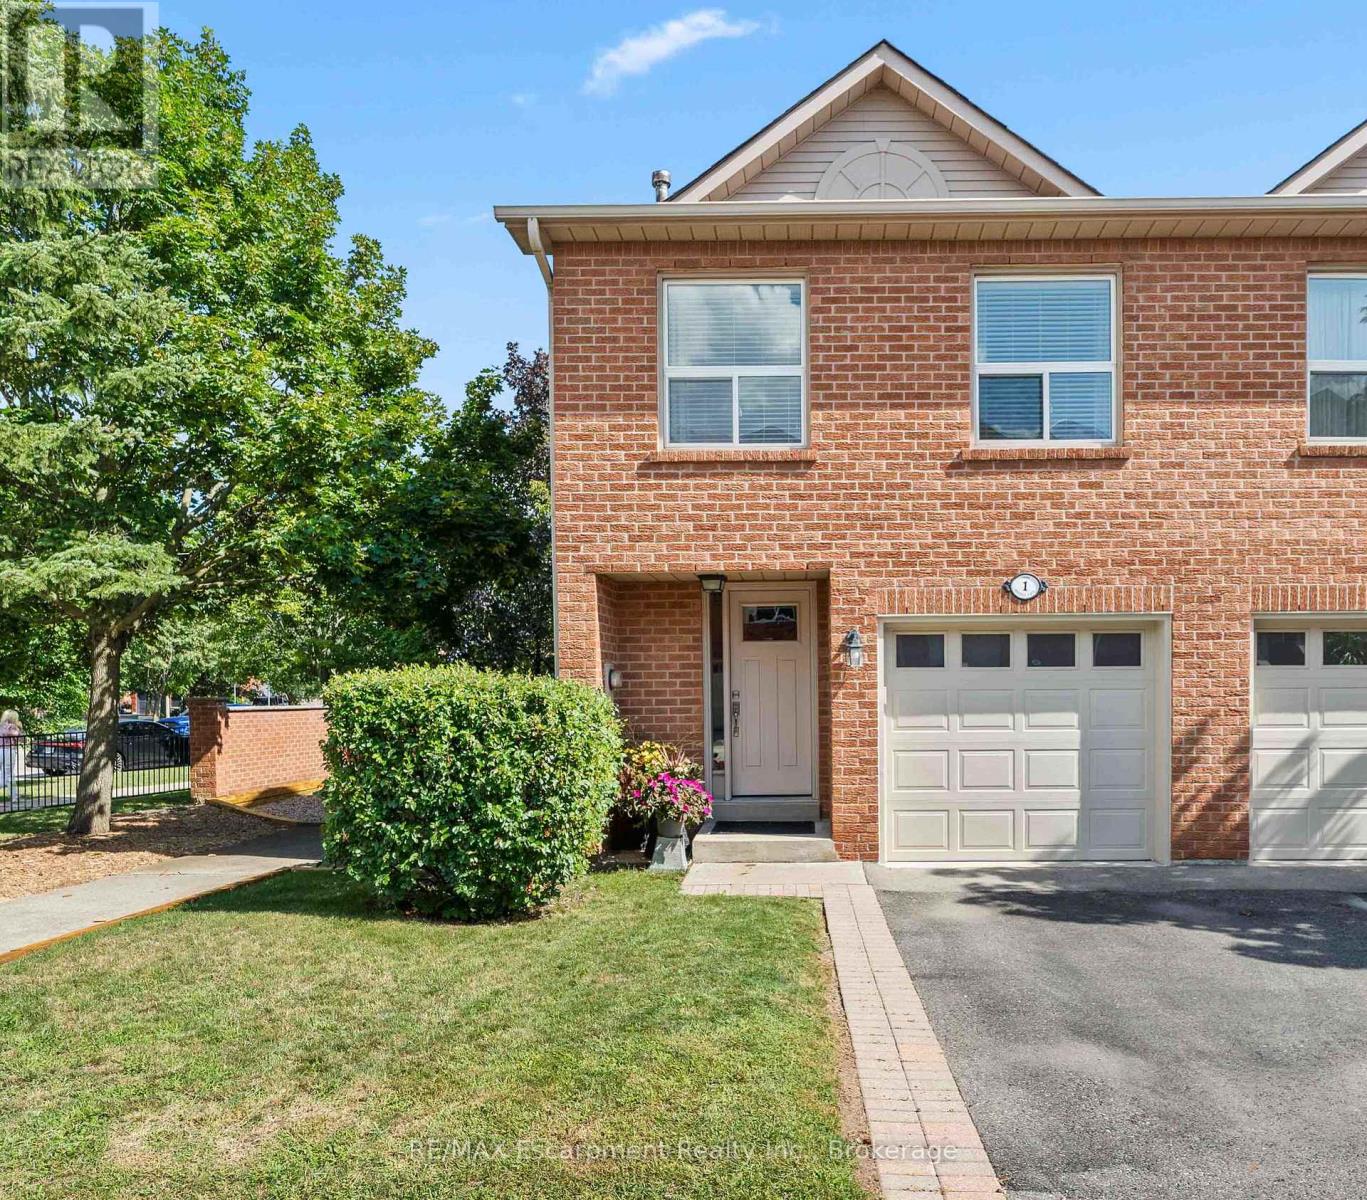
1 - 1500 Reeves Gate
Oakville, Ontario
Tucked within the sought-after enclave of "In The Abbey," this rarely available end-unit townhome delivers the perfect blend of comfort, space, and unbeatable location in the heart of Glen Abbey. Freshly inviting and full of natural light, it's a home designed for easy, everyday living. Rich hardwood floors flow across the main level, where the open living and dining area invites both quiet evenings and lively gatherings. Sliding doors lead to a private deck-your own outdoor escape for morning coffee or weekend barbecues. The adjoining kitchen impresses with granite countertops and a breakfast bar that opens seamlessly to the living space, keeping conversation flowing while you cook. Upstairs, three generously proportioned bedrooms offer room for the whole family. The principal retreat features a walk-in closet and a private three-piece ensuite, while a convenient upper-level laundry adds practical appeal (easily converted back to the basement if preferred). A full four-piece bath serves the additional bedrooms. Downstairs, the finished lower level shines with a cozy recreation room warmed by a gas fireplace, plus ample storage to keep everything organized. Location seals the deal. You're moments from Garth Webb Secondary School, Sobeys Glen Abbey, and Grand Oak Park, with soccer fields, the recreation centre, and major highways all within easy reach. Bronte GO Station makes commuting effortless. Bright, spacious, and beautifully positioned, this end-unit gem is a rare opportunity to plant roots in one of Oakville's most beloved communities. (id:56248)
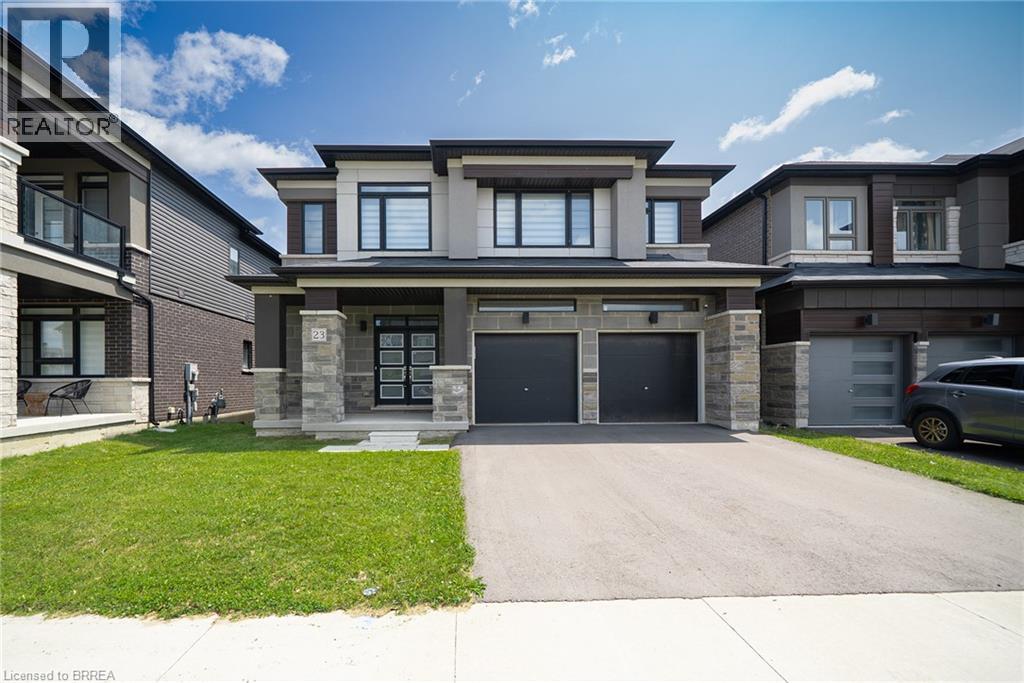
23 Stauffer Road
Brantford, Ontario
Welcome home to 23 Stauffer Road in Brantford. This 2-storey home offers 4 bedrooms, 3.5 bathrooms, 3,128 sq ft of living space, and an unfinished walkout basement. Backing onto greenspace with no rear neighbours, the property offers a peaceful backdrop and added privacy. The home's attractive curb appeal is complemented by a double car garage and double door front entry. The bright tiled foyer features a large closet, inside access to the garage, and a convenient 2-piece bathroom. Hardwood flooring extends throughout the dining room, living room, family room and den, while ceramic tile carries through the kitchen and breakfast area. The main floor den provides the flexibility to serve as a 5th bedroom, home office or children's playroom. The breakfast area offers a walkout to the rear deck overlooking the backyard and greenspace beyond. The modern kitchen features quartz countertops, a large centre island, abundant counter and cupboard space, a built-in double oven, gas cooktop, built-in dishwasher and a 5-door French door refrigerator. Plenty of windows fill the space with natural light, creating a bright and functional gathering place for everyday living and entertaining. A hardwood staircase with modern metal pickets leads to the second level. Bedroom level laundry adds everyday convenience. Every bedroom includes a walk-in closet, while the spacious primary suite is entered through double doors and features dual walk-in closets and a luxurious 5-piece ensuite with dual sinks, a soaker tub and a glass-enclosed shower. Two additional 4-piece bathrooms complete the second level. The huge unfinished walkout basement offers exceptional potential to create additional living space while providing direct access to the rear yard. Situated in one of Brantford's growing communities, the neighbourhood continues to evolve with new homes and amenities, offering an excellent setting for families and future growth. (id:56248)
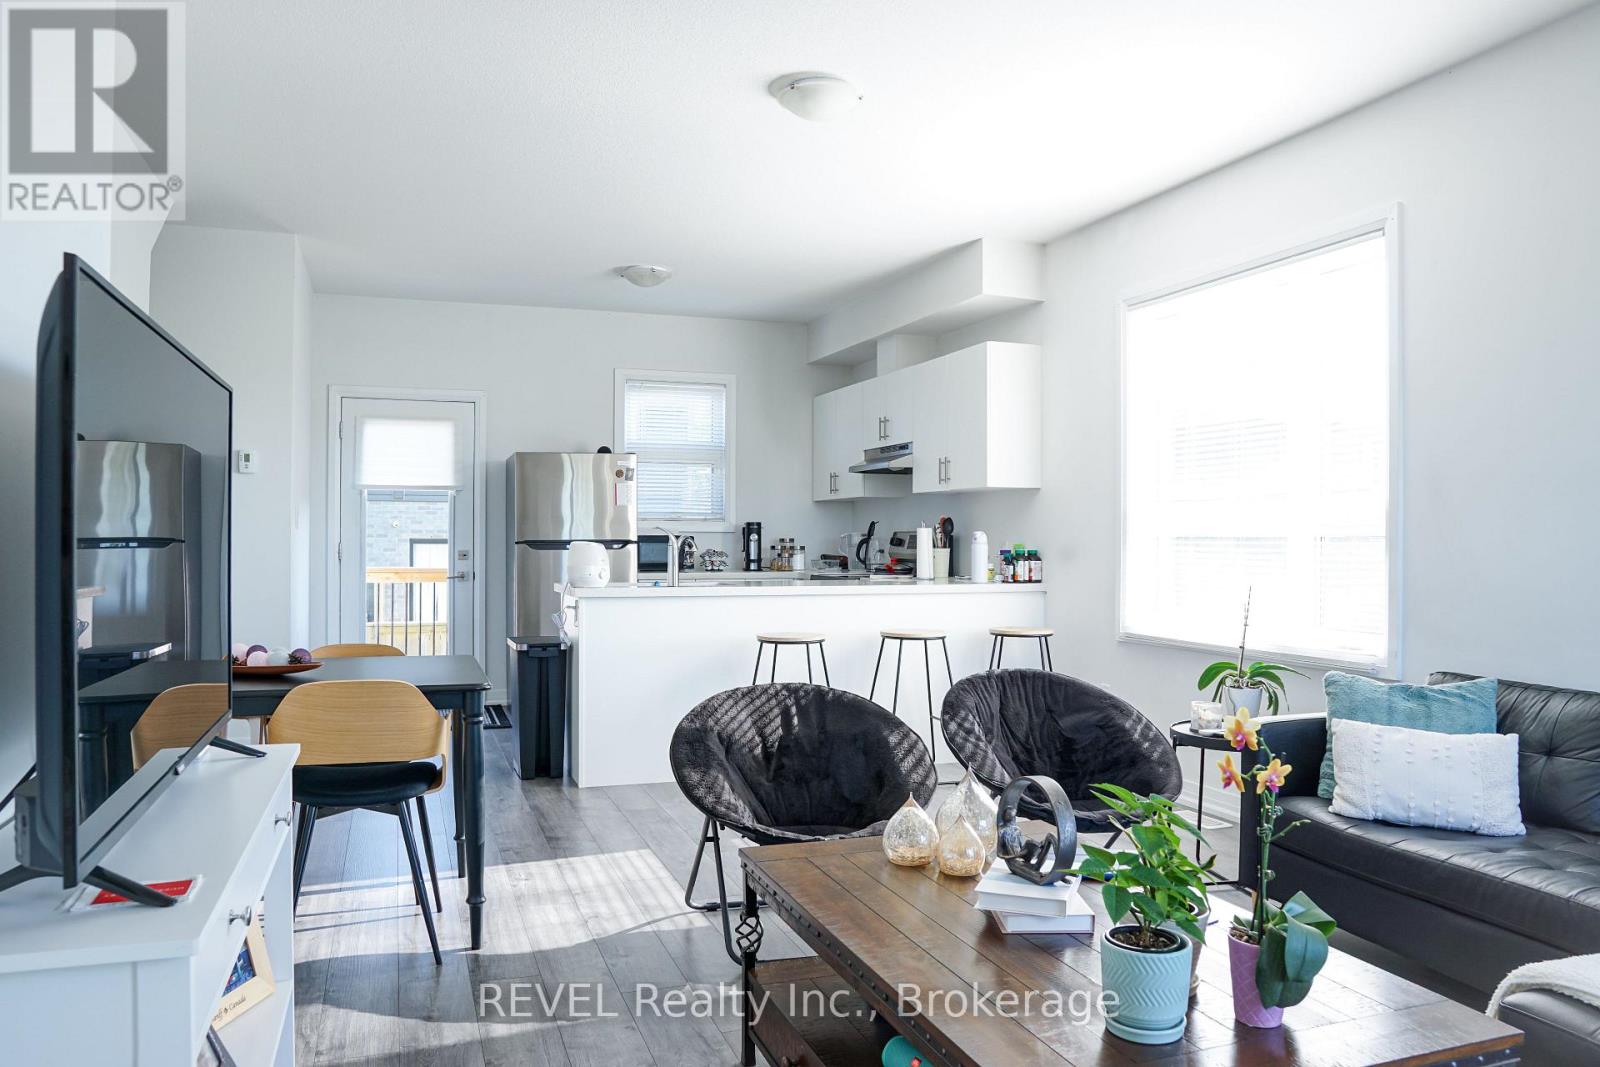
111 - 6705 Cropp Street
Niagara Falls, Ontario
Available October 1. Welcome to this bright, modern 2-bedroom, 2.5-bathroom corner-unit condo townhouse in Niagara Falls. This well-designed two-storey home offers a functional open-concept main level with a stylish kitchen, living and dining area, plus a convenient powder room. The lower level features two well-sized bedrooms, each with its own bathroom, along with in-suite laundry for added convenience. As a corner unit with two side exposures, the home benefits from additional natural light throughout. Enjoy a private entrance, small open outdoor area, and one exclusive parking space. Ideally located close to schools, shopping, parks, public transit, major highways, and Niagara Falls amenities. Rent is $2,050/month plus utilities. All applicants are subject to a standard credit and income verification process. Equifax credit report and income documents will be required for review with any application. (id:56248)

5568 Drummond Road
Niagara Falls, Ontario
Welcome to an opportunity that goes well beyond the home itself. Set on an impressive 250 foot deep lot in the heart of Niagara Falls, this property offers the space, location, and flexibility to think about both today and tomorrow.Enjoy the existing home as a comfortable residence while exploring the possibilities that a lot of this size may offer. Whether your vision includes a garden suite, additional dwelling, severance opportunity to create a separate building lot, or a future redevelopment concept, there are several potential directions for an owner, investor, or builder to investigate. All development, severance, additional dwelling, and garden suite opportunities are subject to municipal zoning, servicing, permits, approvals, and confirmation with the City of Niagara Falls. The existing home also provides versatility, featuring a fully finished lower level with a separate entrance, creating potential for extended family, an in law setup, or additional living space. A garage, generous driveway parking, and the exceptional depth of the property add to its functionality and appeal. Located approximately 5 minutes from Niagara Falls attractions, with convenient access to the QEW, schools, shopping, transit, and everyday amenities, the location combines accessibility with long term potential. You're not simply buying a house. You're buying options. Live in it, invest in it, explore adding another dwelling, investigate severance, or hold the property while planning for the future. Properties with this combination of an existing home, a 250 foot deep lot, central location, and multiple potential future uses don't come along often. Bring your vision and explore what could be possible. (id:56248)
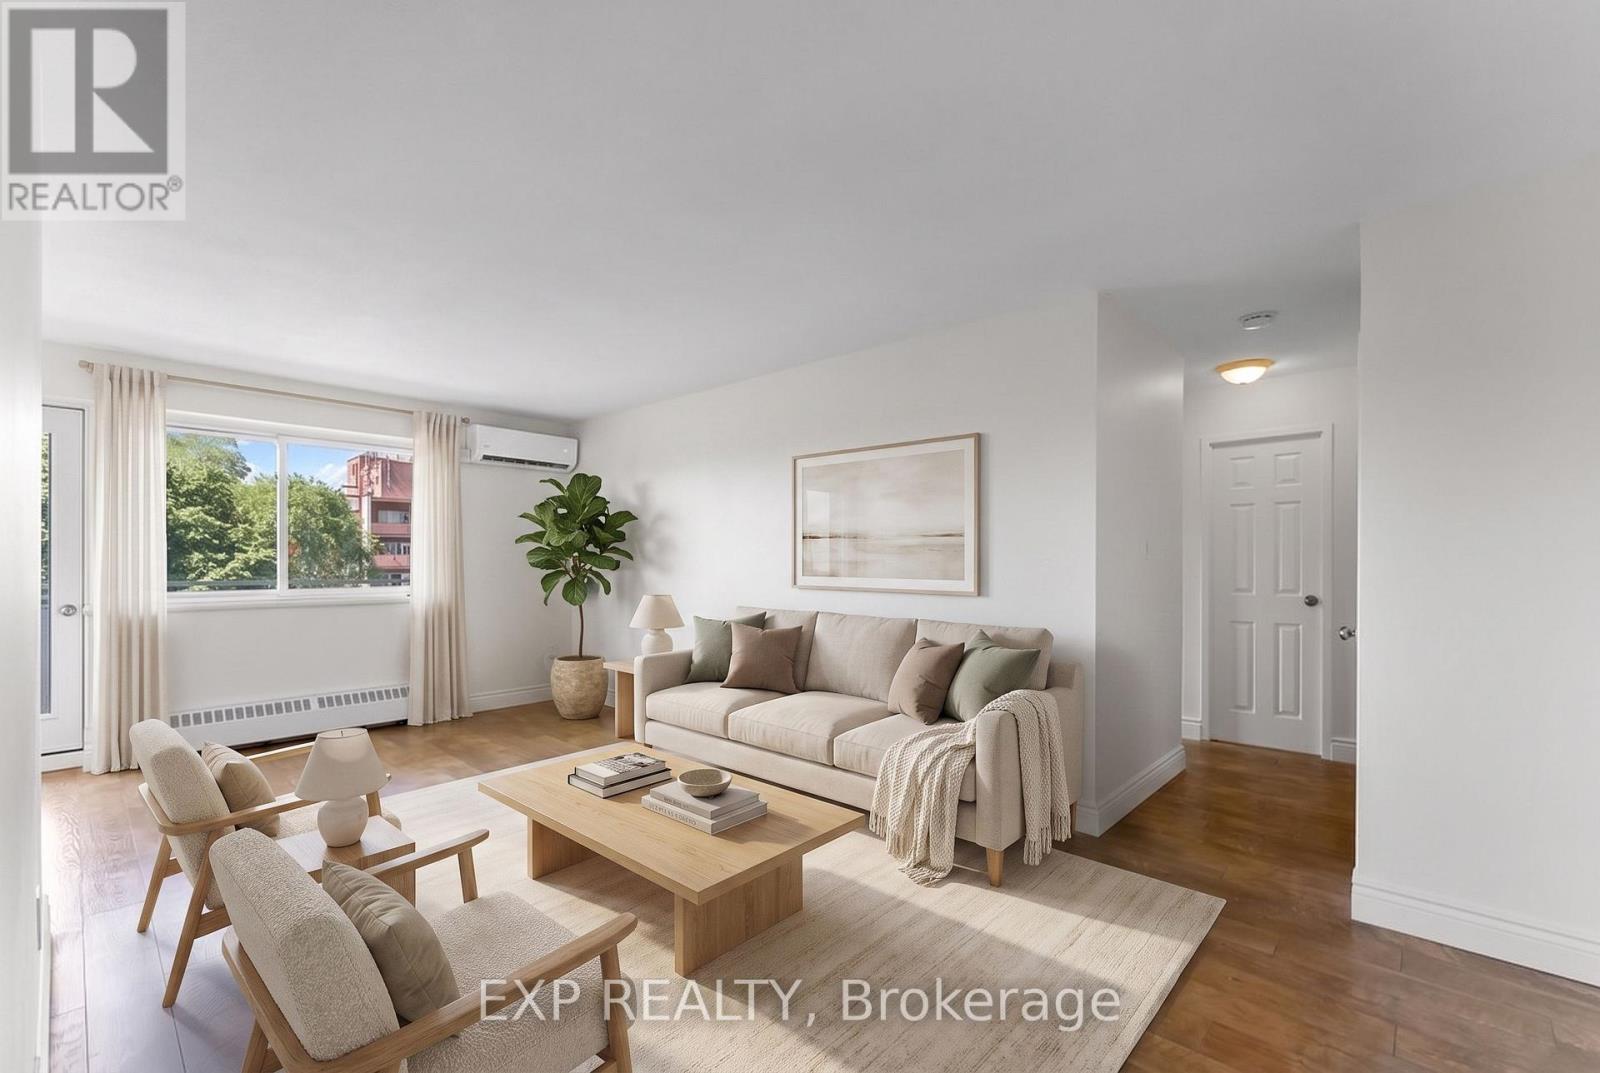
403 - 2485 Woking Crescent
Mississauga, Ontario
Location, Location, Location! Welcome to this beautifully updated 2-bedroom condo nestled in the highly sought-after Sheridan neighbourhood of Mississauga. Just steps from the incredible Sheridan Park, enjoy walking trails, playgrounds, sports fields, and even an outdoor swimming pool, all while being minutes from the QEW, 403, GO Transit, shopping, restaurants, and every amenity you could need. This bright and inviting unit has been thoughtfully updated throughout and features a rare ductless split A/C and heat pump system, providing efficient year-round comfort, a standout feature not commonly found in the building. Freshly painted from top to bottom, including the doors and kitchen cabinetry, the condo feels clean, modern, and move-in ready. The spacious kitchen is finished with quartz countertops and a stunning marble backsplash, while the bathroom also features an updated quartz vanity. The sun-filled living and dining area opens onto an updated private balcony with beautiful exposure, filling the home with natural light throughout the day. The oversized primary bedroom offers a large walk-in closet, providing plenty of storage, while the second bedroom is perfect for guests, a home office, or family. A new electrical panel adds additional peace of mind. An owned locker and a convenient parking space located directly across from the balcony make everyday living even easier. Condo fees include heat, hydro, water, parking, building insurance, and common elements, making ownership simple and predictable with very few additional monthly expenses. Whether you're a first-time buyer, downsizer, or investor, this is an exceptional opportunity to own a beautifully updated home in one of Mississauga's most desirable communities. Don't miss your chance to enjoy comfortable, low-maintenance living in an unbeatable location! (id:56248)
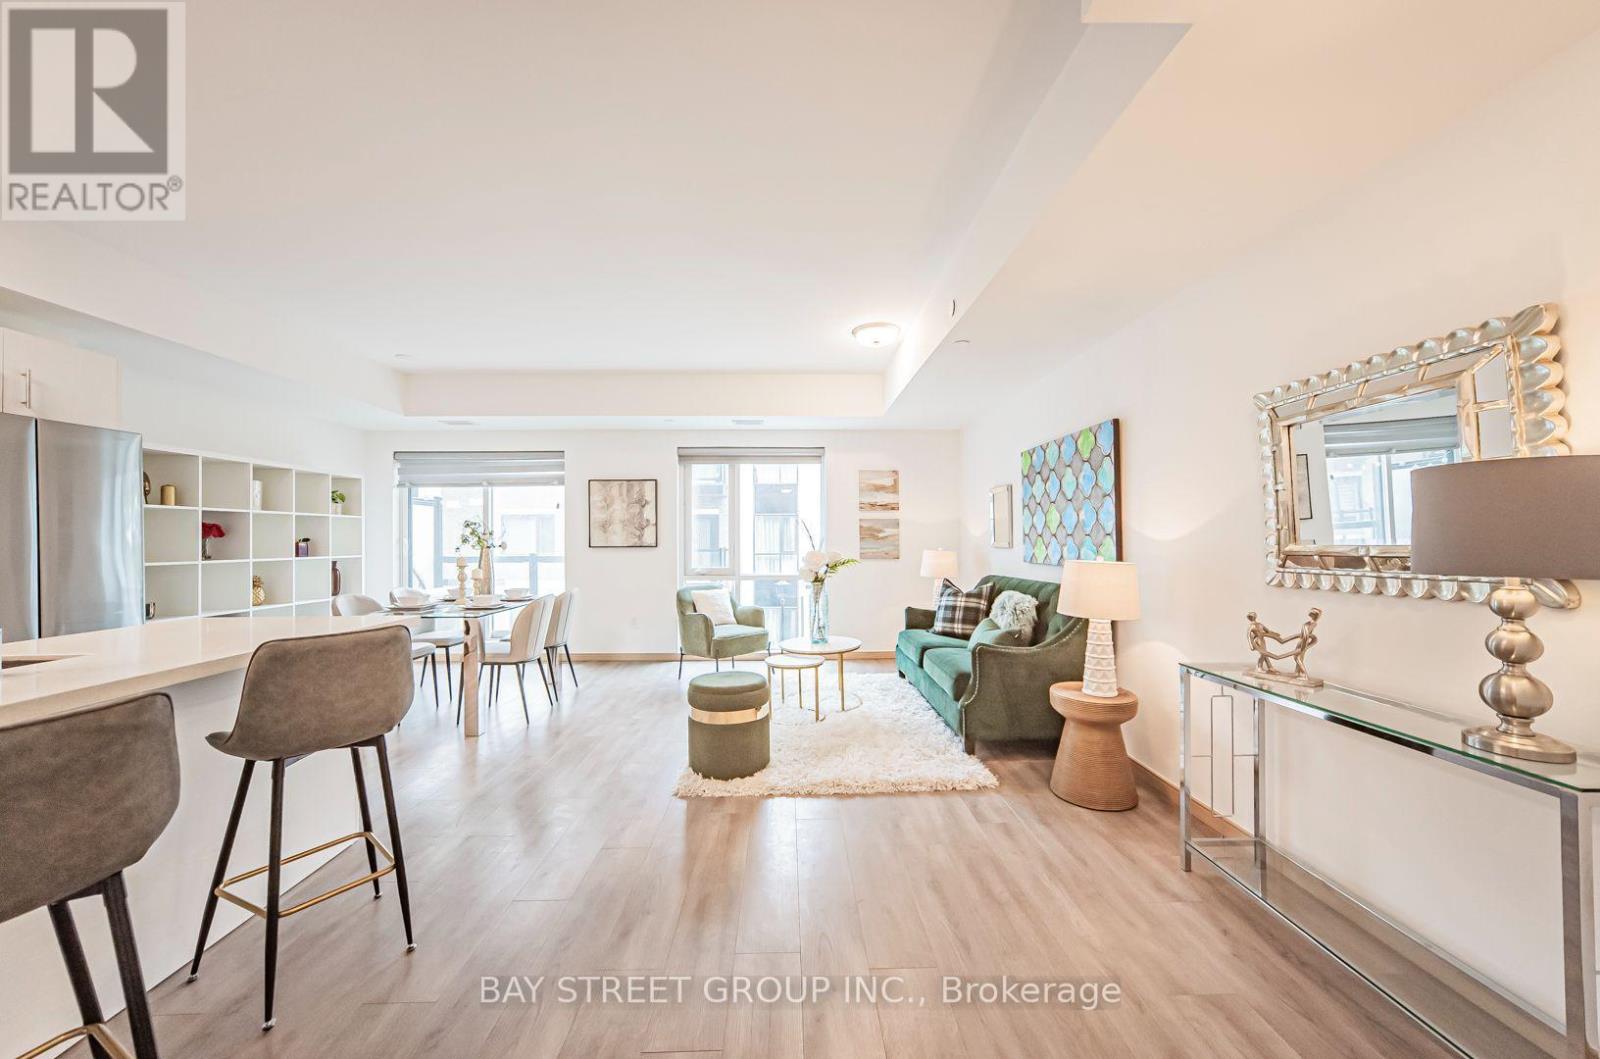
B308 - 50 Morecambe Gate
Toronto, Ontario
Modern Stacked Townhomes with Luxury Style. Enjoy a spacious open-concept kitchen equipped with sleek stainless steel appliances and elegant quartz countertops. The 9-foot ceilings, paired with floor-to-ceiling windows, invite an abundance of natural light, creating a bright and welcoming atmosphere. The private balconies are perfect for enjoying peaceful moments. $$ upgrades! Just steps away from TTC, parks, schools, and Highways 404 & 401, you'll have easy access to the best of Toronto. Nearby amenities include a variety of stores, restaurants, Bridlewood Mall, daycares, Seneca College, Fairview Mall, and Pacific Mall, ensuring all your needs are met. This is truly the perfect home to raise a family, combining modern luxury with everyday convenience.. Pictures were taken before tenanted. (id:56248)
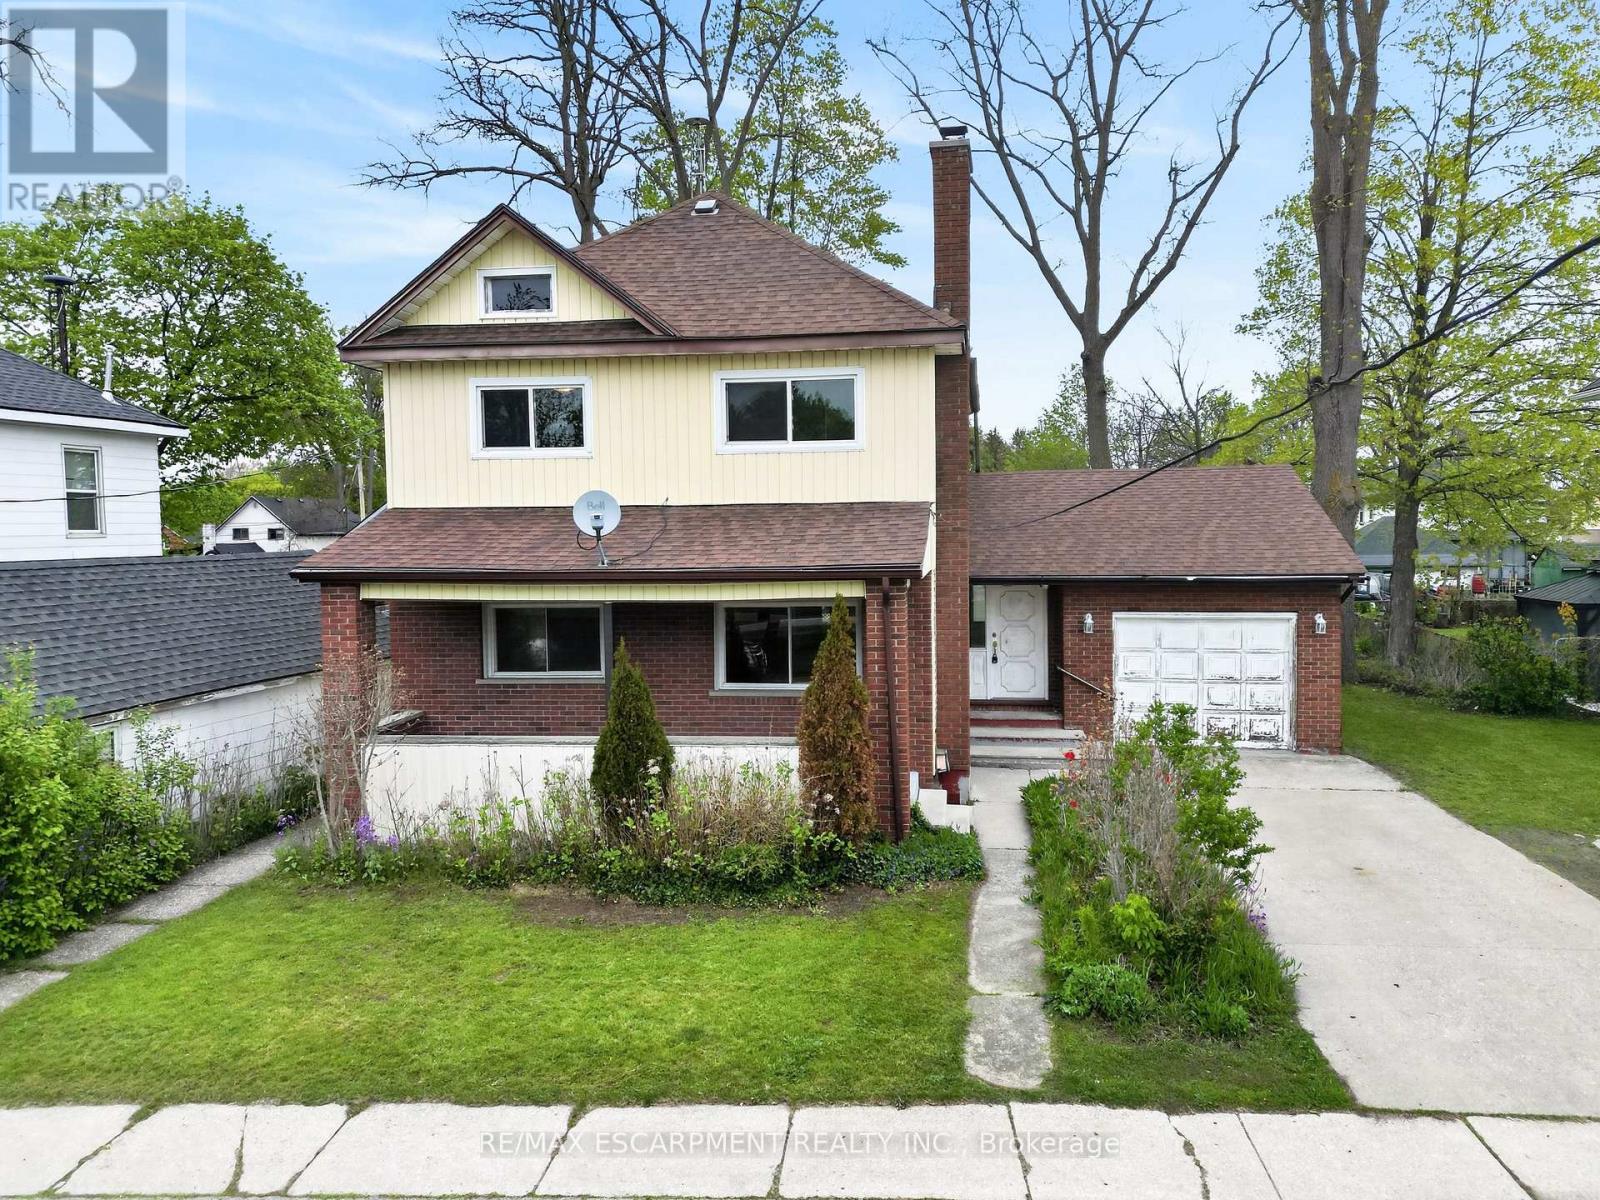
119 North Cayuga Street W
Haldimand, Ontario
Classic & stately 2 storey (1312sf) in central Dunnville - walking distance to schools, the hospital, Grand River, & the vibrant town core! With R2 zoning, this house is currently configured as an up/down duplex with private side entrance. Each unit has one bedroom, living room, kitchen, & a 4pc bath. Use the rental income to offset your mortgage OR easily convert it back to a single-family home. Generously sized 66x122 lot with a scattering of mature trees, detached shed w/ concrete floor, and a covered deck & porch. Bonus: 100AMP breaker panel, f/air gas furnace, vinyl windows, full block basement, & attached 12x24 garage. Whether you're looking to build equity with a tenant or build a life in a family home, this is an affordable opportunity you can't afford to miss! (id:56248)
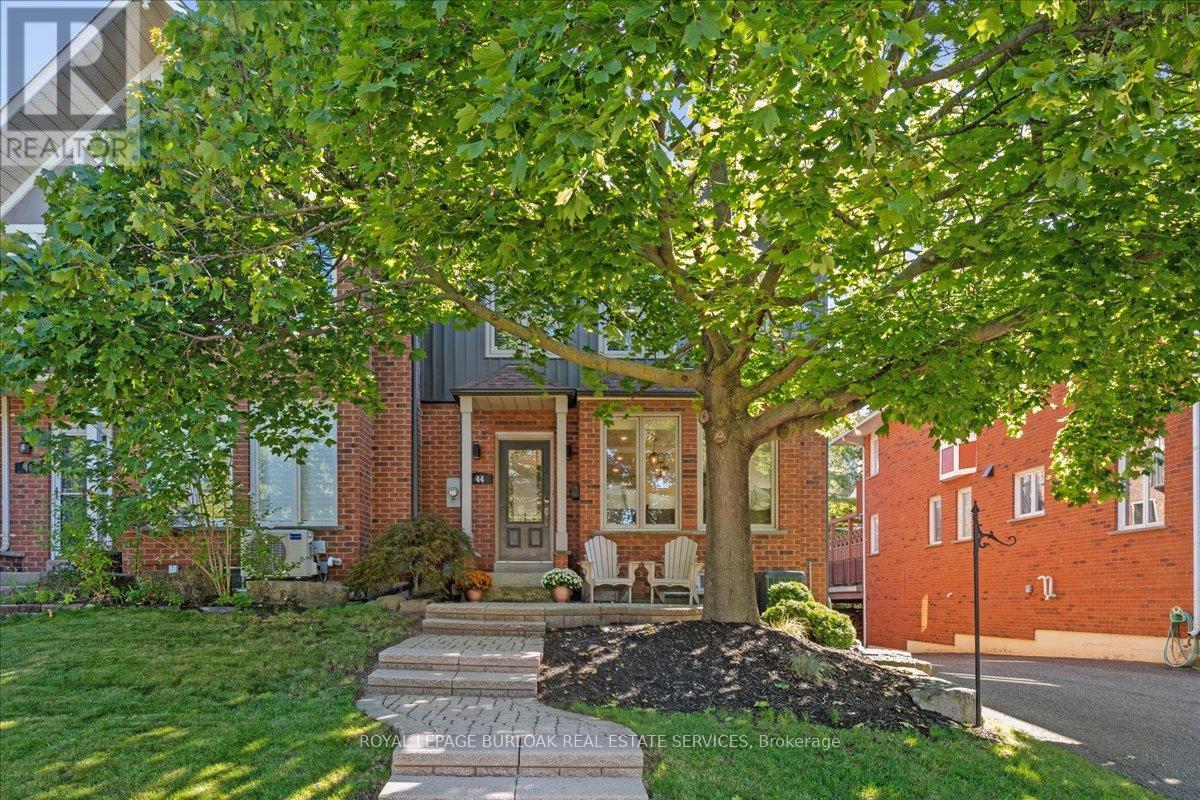
44 Sunvale Place
Hamilton, Ontario
Beautifully renovated FREEHOLD END-UNIT townhome steps away from the marina and the Newport Yacht Club!!This 3+1 bedroom, 3.5 bathroom home has over 2600 square feet of living space and is steps away from Lake Ontario! The eat-in kitchen makes a wonderful first impression with granite countertops, a gas cook-top, beverage fridge and all stainless steel appliances. The custom centre island is perfect for prepping and serving family and friends. Just off the kitchen sits a formal dining area, the perfect gathering space for family dinners ! and entertaining. The main floor is complete with a cozy living room featuring a gas fireplace and a step-out to the backyard patio & green space. There is also a convenient 2-piece bathroom and a discreet laundry room with a sink. The second level has 3 spacious bedrooms that add to the overall living space. The primary bedroom spans the width of the back of the home and includes an ensuite that was recently renovated with a stone countertop vanity, jacuzzi tub and a glass walk-in shower, along with two closets. The second level is complete with two other spacious bedrooms and a 4-piece bathroom that was also recently renovated. The fully finished lower level features a 4th bedroom with a 3-piece ensuite, a recreation area, and storage. This level includes luxury vinyl flooring, smooth ceilings with pot lights, and walkouts to the oversized double car garage. This home is the perfect blend of a lock-and-leave lifestyle without the monthly fee. The super convenient location near shopping, dining, recreation plus offering quick access to your boat, parks and the sunsets over Lake Ontario!! (id:56248)
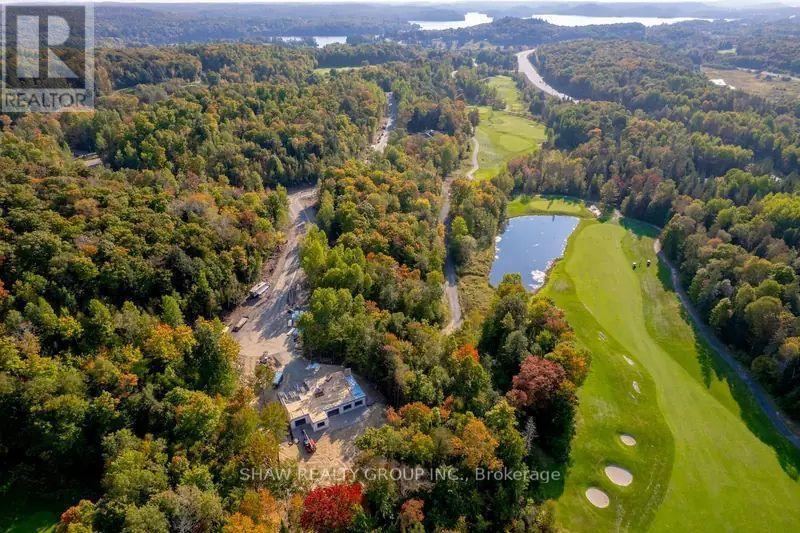
Lot 17 Glen Eagle Court
Huntsville, Ontario
Backs onto the pond at Hole 14. The widest frontage of the four lots we have available, and the rear boundary sits on the pond at Hole 14, with no cart path running behind it. That combination, water and no through traffic, is the kind of privacy you cannot design into a lot that does not already have it. Lot 17 fronts on Glen Eagle Court. It is a regular rectangular parcel, deep enough to set the house well back from the road. There is no cart path behind the lot, which means no golfers, no carts, and no foot traffic crossing the rear of the property, just the water. Services are at the lot line. This is a serviced lot inside an established subdivision, not raw land, so there is no well, no septic, and no private road to build before you start. (id:56248)
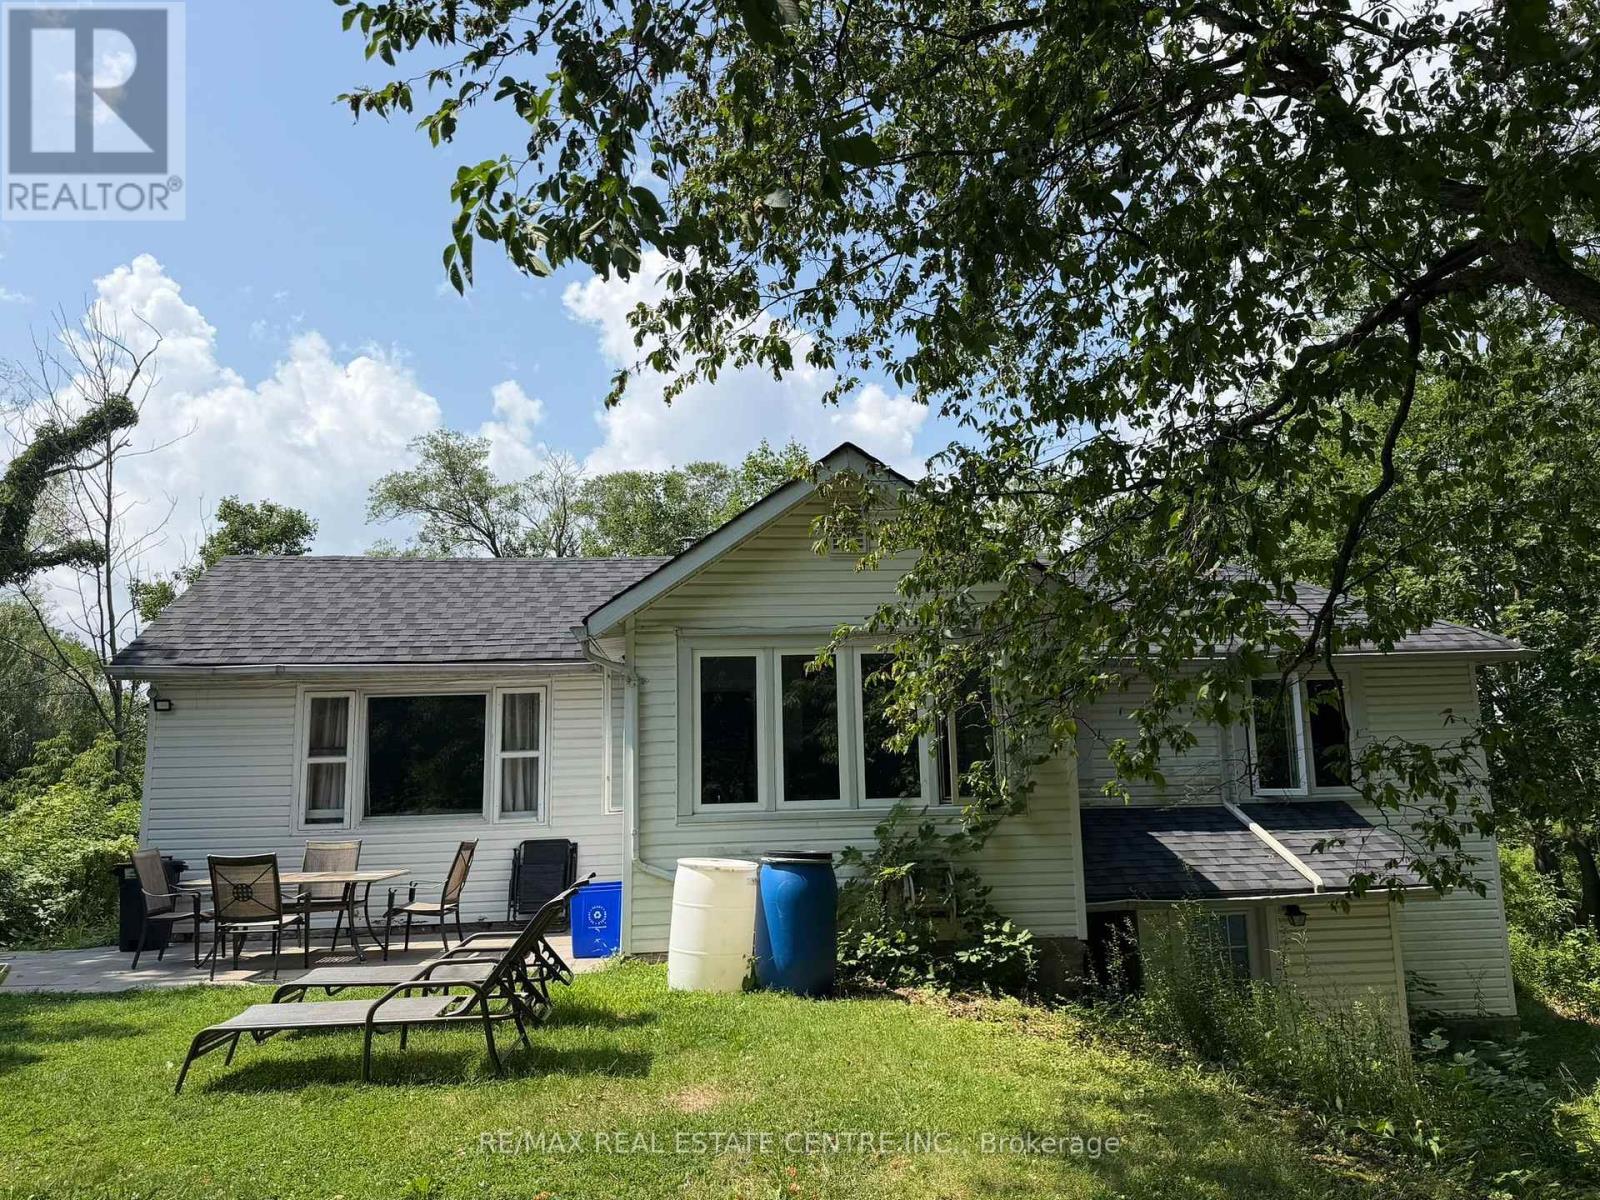
716 Artaban Road
Hamilton, Ontario
Welcome to 716 Artaban Rd , Breathtaking Private Retreat on Approx. 5 Acres ravine and picturesque sort after location. Minutes walk to the falls. - a rare opportunity to own a private estate in the highly desirable Dundas-Ancaster area. Set on an extraordinary 300' x 650' lot (approx. 4.75 acres), this fully renovated bungalow is surrounded by mature woodland, offering exceptional privacy, breathtaking natural scenery, and abundant wildlife. A private gated entrance leads to a spacious driveway with parking for 4+ vehicles and your own secluded forest retreat, complete with scenic walking trails, deer, wild turkeys, and a variety of bird species. Nature lovers will appreciate being just steps from the Bruce Trail, Monarch Trail, Sherman Falls, Tiffany Falls, and Canterbury Falls, providing endless outdoor recreation opportunities. Perfectly located just 2 km (under 5 minutes) from downtown Ancaster and Costco, this property offers quick access to shopping, dining, schools, transit, major highways, and is only 10 min fr McMaster University & 15 minutes fr GO Station. Enjoy an exceptional outdoor lifestyle with two bonfire pits, a volleyball court, breathtaking forest patios, green space, perfect for entertaining, family gatherings, or simply relaxing in nature. Inside, the fully renovated bungalow features no carpeting throughout, offering modern comfort and low-maintenance living. A separate annex building provides the ideal space for games, movie nights, hobbies making it perfect for families, entertaining guests. Adding to its appeal, the rare estate-sized lot offers excellent potential for future expansion, allowing buyers to build their dream home. A truly one-of-a-kind property offering privacy, natural beauty, outdoor adventure. Experience the perfect balance of luxury, nature, and convenience. (id:56248)

14 Sora Lane
Guelph, Ontario
Welcome to 14 Sora Lane, a brand-new, never-lived-in townhome in the highly sought-after Sora community by one of Ontario's most respected builders known for exceptional craftsmanship, innovative design and outstanding customer care. Offering 1,700 sq. ft. of finished living space, including a professionally finished walk-out basement. Designed with today's lifestyle in mind, the bright open-concept main floor features expansive windows, elegant finishes, quartz countertops, premium stainless-steel appliances, and seamless living and dining spaces perfect for everyday living and entertaining. With over $120,000 in upgrades included, every detail has been carefully selected to create a sophisticated and comfortable living experience. Upstairs, the spacious primary suite offers a walk-in closet and a stylish ensuite with a glass-enclosed shower. Two additional bedrooms and a full bathroom provide ample space for family, guests or a home office. The finished walk-out basement adds exceptional versatility and can easily serve as a recreation room, office, media room, or additional family living space. Builders provide a comprehensive warranty program that averages nearly twice the industry standard, offering homeowners exceptional peace of mind and long-term value. Adding even greater appeal, this home includes designer furniture, allowing buyers to move in and immediately enjoy a fully furnished, professionally styled space. Located in Guelph's thriving east end, residents enjoy convenient access to parks, scenic trails, schools, shopping, dining and everyday amenities. The builder is currently advertising an effective price of $739,900 after the proposed HST rebate. Rebate is subject to government approval, purchaser eligibility and assignment to the builder. Combining premium construction, extensive upgrades and quick-closing availability, this is a rare opportunity to own a truly move-in-ready home. Book your showing Today! (id:56248)

654 Brian Street
Fort Erie, Ontario
Nestled in a highly sought-after family friendly neighborhood, "The Cabernet" from Mountainview Homes is where elegance and comfort meet in perfect harmony. From the moment you arrive, you're greeted by a grand, inviting entrance that sets the tone for the refined living spaces within. Main floor family room off the kitchen, is tastefully finished with a textured feature wall and coffered ceilings, gas fireplace and breathtaking views! Large eat-in gourmet kitchen is completed with granite counters, oversized granite island, with an adjacent butler/serving area which also leads to a formal dining room or living room. This home has a total of 4 bedrooms, 4 bathrooms, 2 kitchens, and a bonus room/loft with cathedral ceilings. The primary bedroom has a walk in closet and 5pc ensuite. This home also has a fully finished basement designed with an in-law suite. Second kitchen, 4 pc bath and separate bedroom and family room! There is more...Step outside to your private backyard oasis, with a heated salt water pool, sun bathing space, fire pit area, all backing onto private green space! Perfect for summer fun and quiet evenings under the stars. Conveniently located just minutes away from top rated amenities, schools, shopping and dining experiences. This home truly offers the best of both luxury and lifestyle. Freshly painted and ready for you! (id:56248)
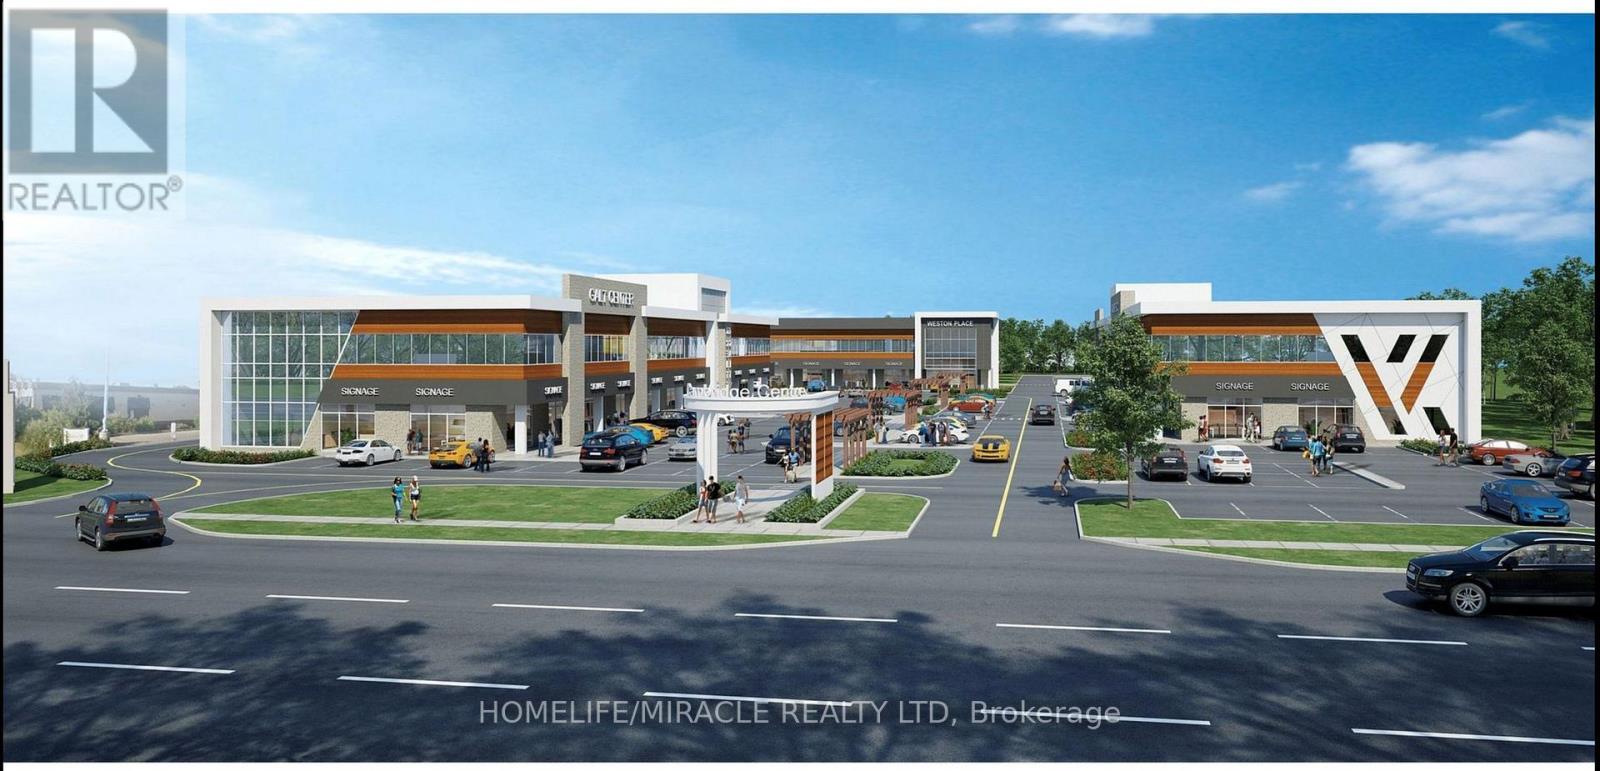
H213 - 460 Hespeler Road
Cambridge, Ontario
LOCATION, LOCATION, LOCATION! Recently built and move-in ready, this prime second-floor office space offers high visibility and convenience in a bustling Cambridge business district near Highway 401. Featuring a modern, versatile layout with large windows that provide abundant natural light, the space can be easily modified to perfectly suit your business needs. Located in a high-traffic, C4-zoned complex with ample parking and excellent exposure along Hespeler Road, the unit permits both medical and non-medical uses-making it ideal for professionals in law, accounting, real estate, insurance, medical services, and more. Steps from the Cambridge Centre Mall, banks, and diverse amenities, this exceptional opportunity is surrounded by a strong, established business mix and is ready for immediate occupancy. (id:56248)
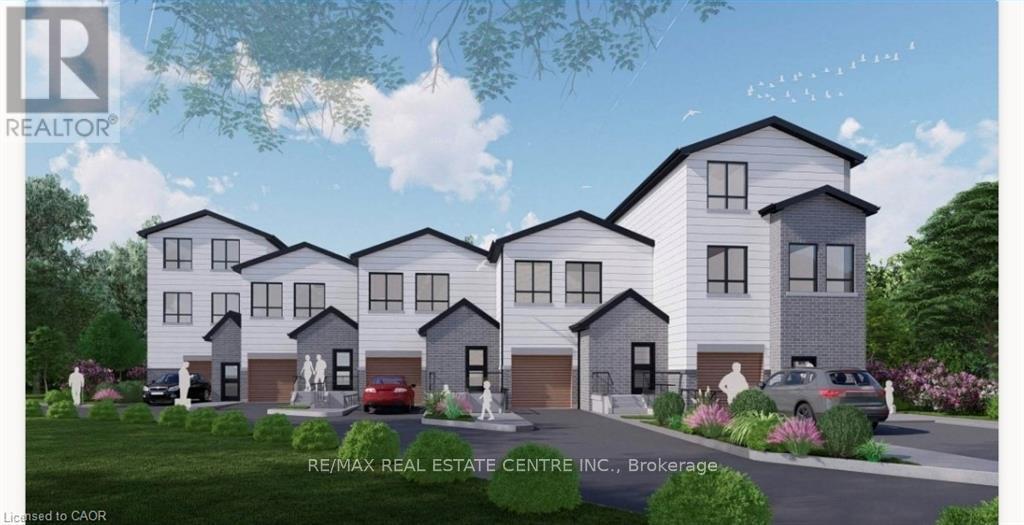
45 Burnside Avenue
Kitchener, Ontario
Rare development opportunity with exceptional flexibility! This cleared 129' x 94' RES-4 zoned parcel offers multiple possibilities-from a custom estate home to duplex, triplex, fourplex, semis or a 5-unit freehold street townhouse development. Backing onto a protected woodlot and Lakeside Park, this premium setting offers future owners the rare benefit of natural green space and recreational amenities right behind the property. Concept plans, renderings and supporting reports are available for a proposed townhouse project incorporating additional residential units (ARUs) for up to 12 total dwelling units. Significant due diligence has already been completed, including survey, topographic survey, slope stability report, concept plans and engineering work, saving valuable time and expense. The lot has been cleared, addressing previous woodlot considerations. For buyers seeking a custom home, the City has advised a single-family residence may proceed with a septic system, eliminating the need for the sewer extension. Building permit drawings and septic design for a custom home are also available. An outstanding opportunity for builders, developers or those looking to create a dream home on a premium lot with extensive planning work already completed. (id:56248)
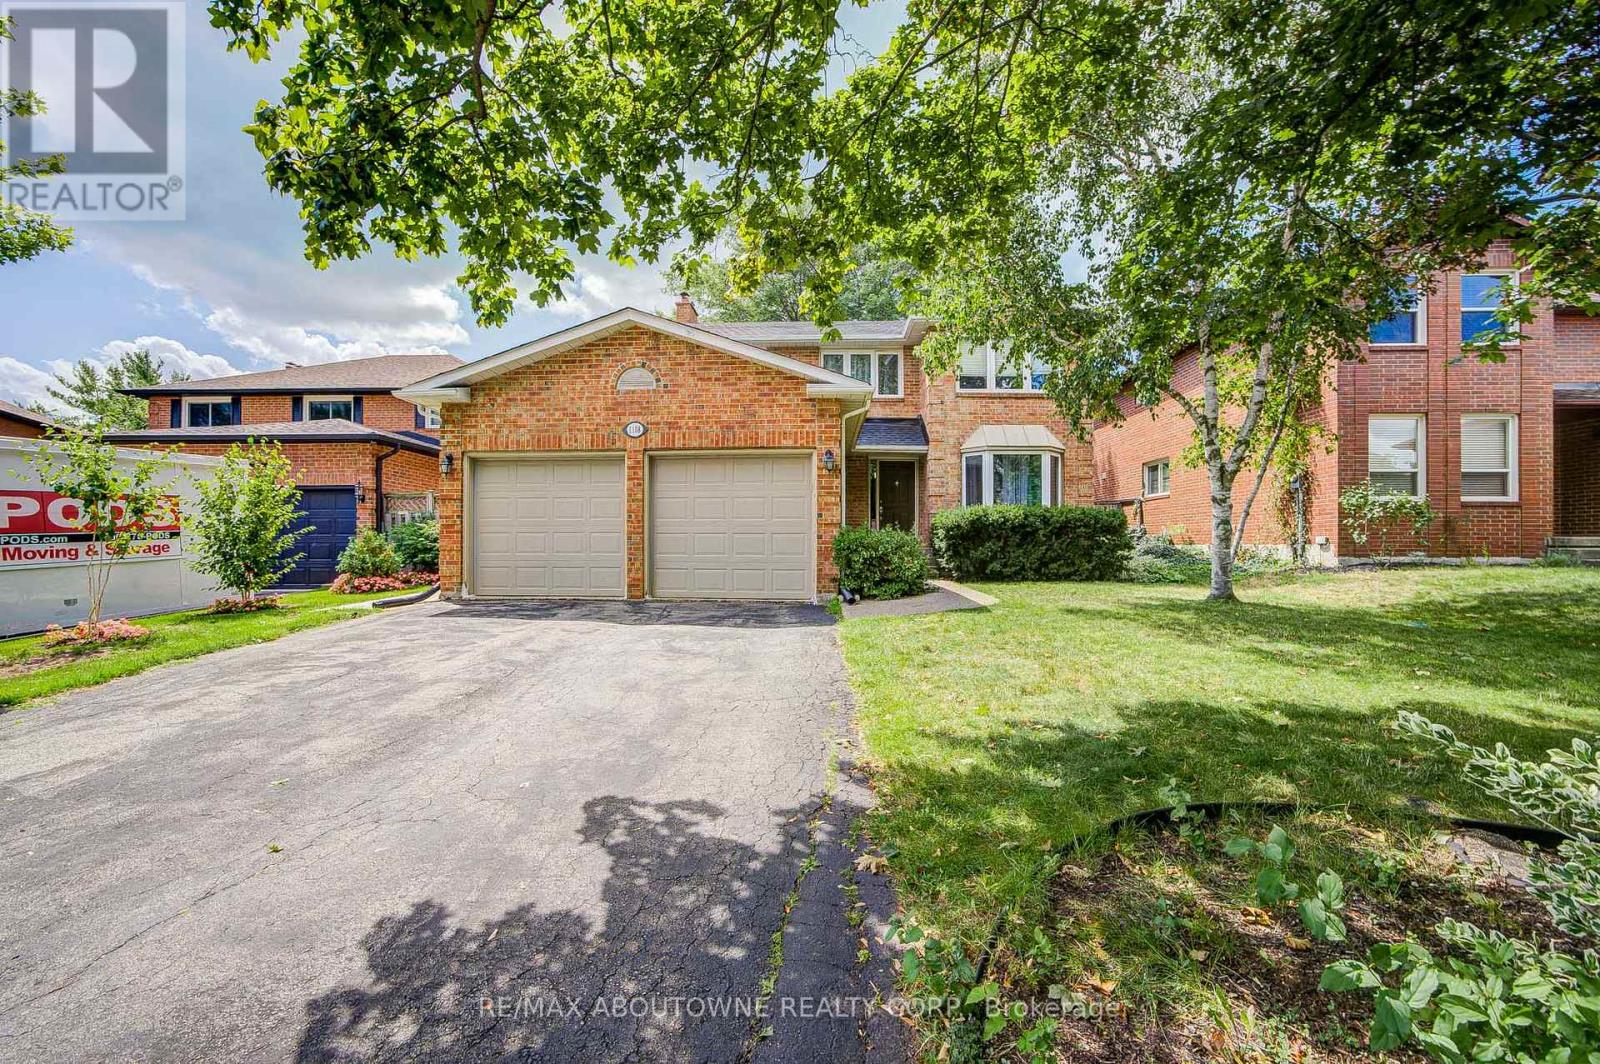
Lower - 1108 Notley Crescent
Oakville, Ontario
Legal 2-bedroom 2 bathroom basement apartment with separate entrance and egress windows, never lived in before, available for rent in the heart of prestigious Glen Abbey! Large, open concept modern design, brand new appliances and fully furnished for a turn-key move-in experience! Prime location with walking distance to highly ranked schools both Elementary and Secondary (Pilgrimwood PS and Abbey Park HS), plenty of amenities and parks while only minutes drive from highway access! Immediate possession available upon providing rental application, credit report, proof of income and employment letter. Tenant to pay 40% utility, which includes Hydro, Water, Gas and Internet. 1 Garage + 1 Driveway parking assigned to this unit. (id:56248)
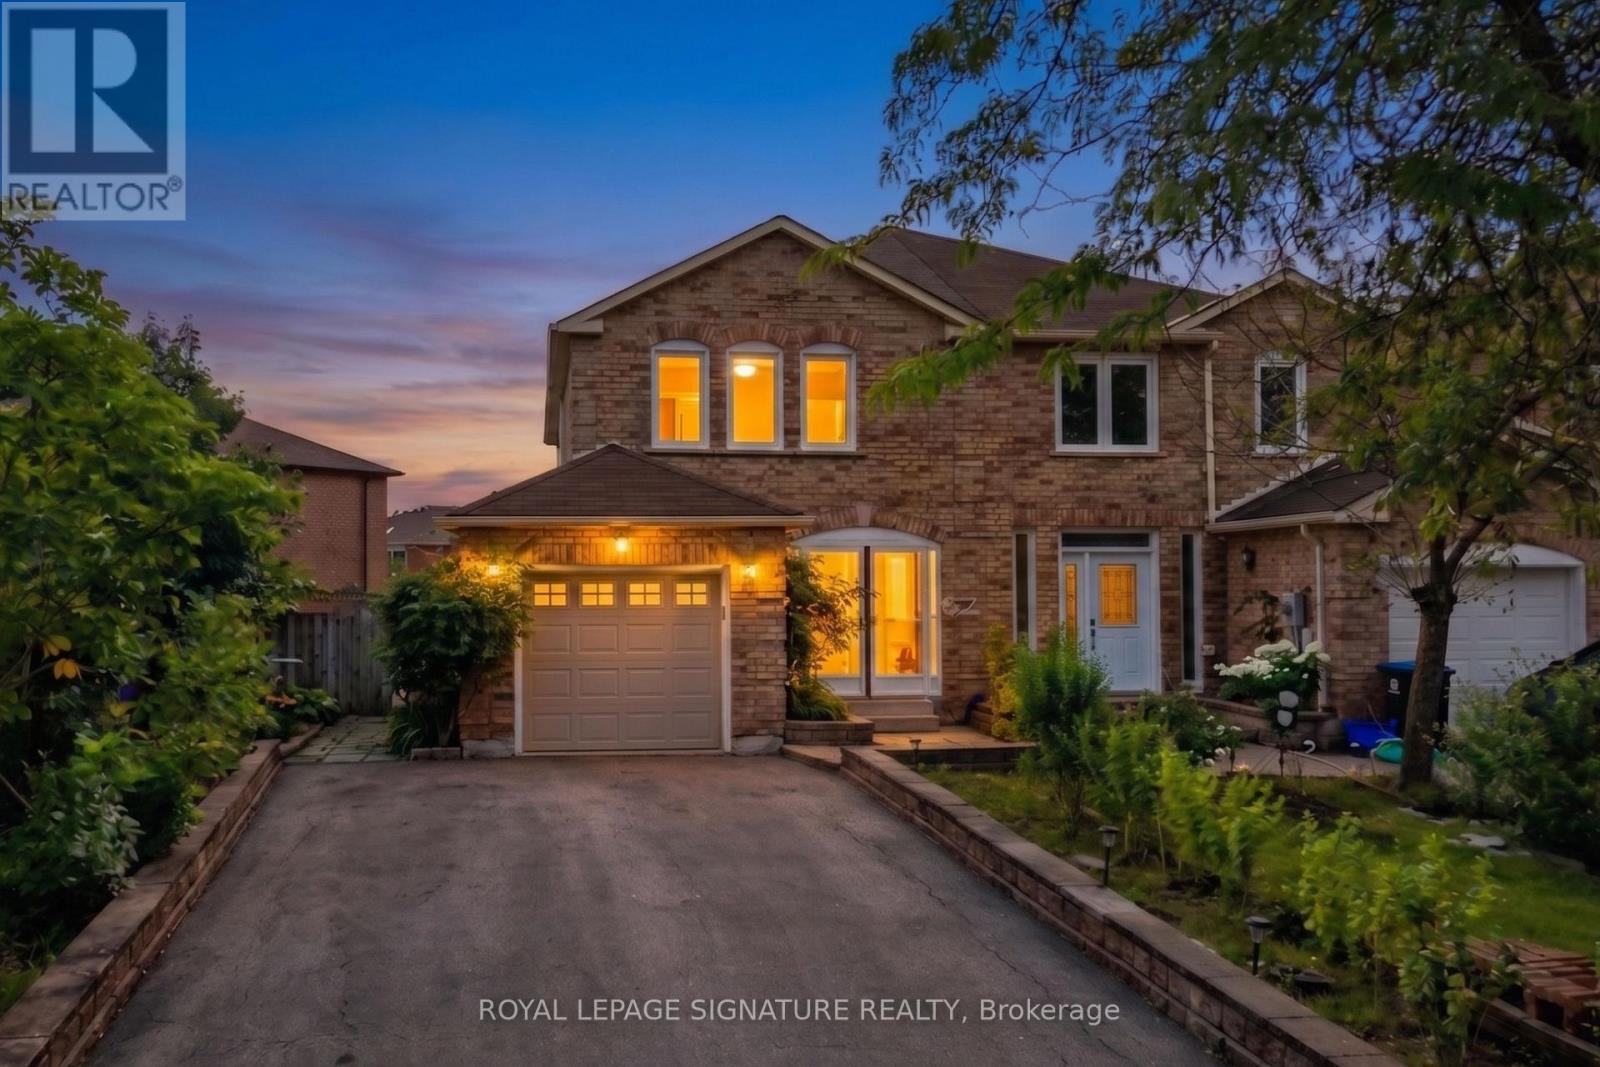
352 Assiniboine Trail
Mississauga, Ontario
Welcome to 352 Assiniboine Trail, a remarkably renovated semi-detached home nestled in a family-friendly central Mississauga neighbourhood surrounded by premier parks and top-rated schools. Designed with high end finishes throughout, this bright open concept residence features 4 spacious bedrooms, 3 stylish bathrooms, and a fully finished basement that significantly expands your living space. The sleek, modern kitchen boasts premium stainless steel appliances and seamlessly walks out to a private, fully fenced backyard perfect for relaxing or entertaining. Situated just minutes from Square One Shopping Centre, public transit, and major highways, this home offers an exceptional blend of modern comfort and urban convenience. Professionally managed by Condo1 Property Management Inc. Disclosure: Property Pictures have been A.I Virtually Staged for illustration Purposes Only. (id:56248)
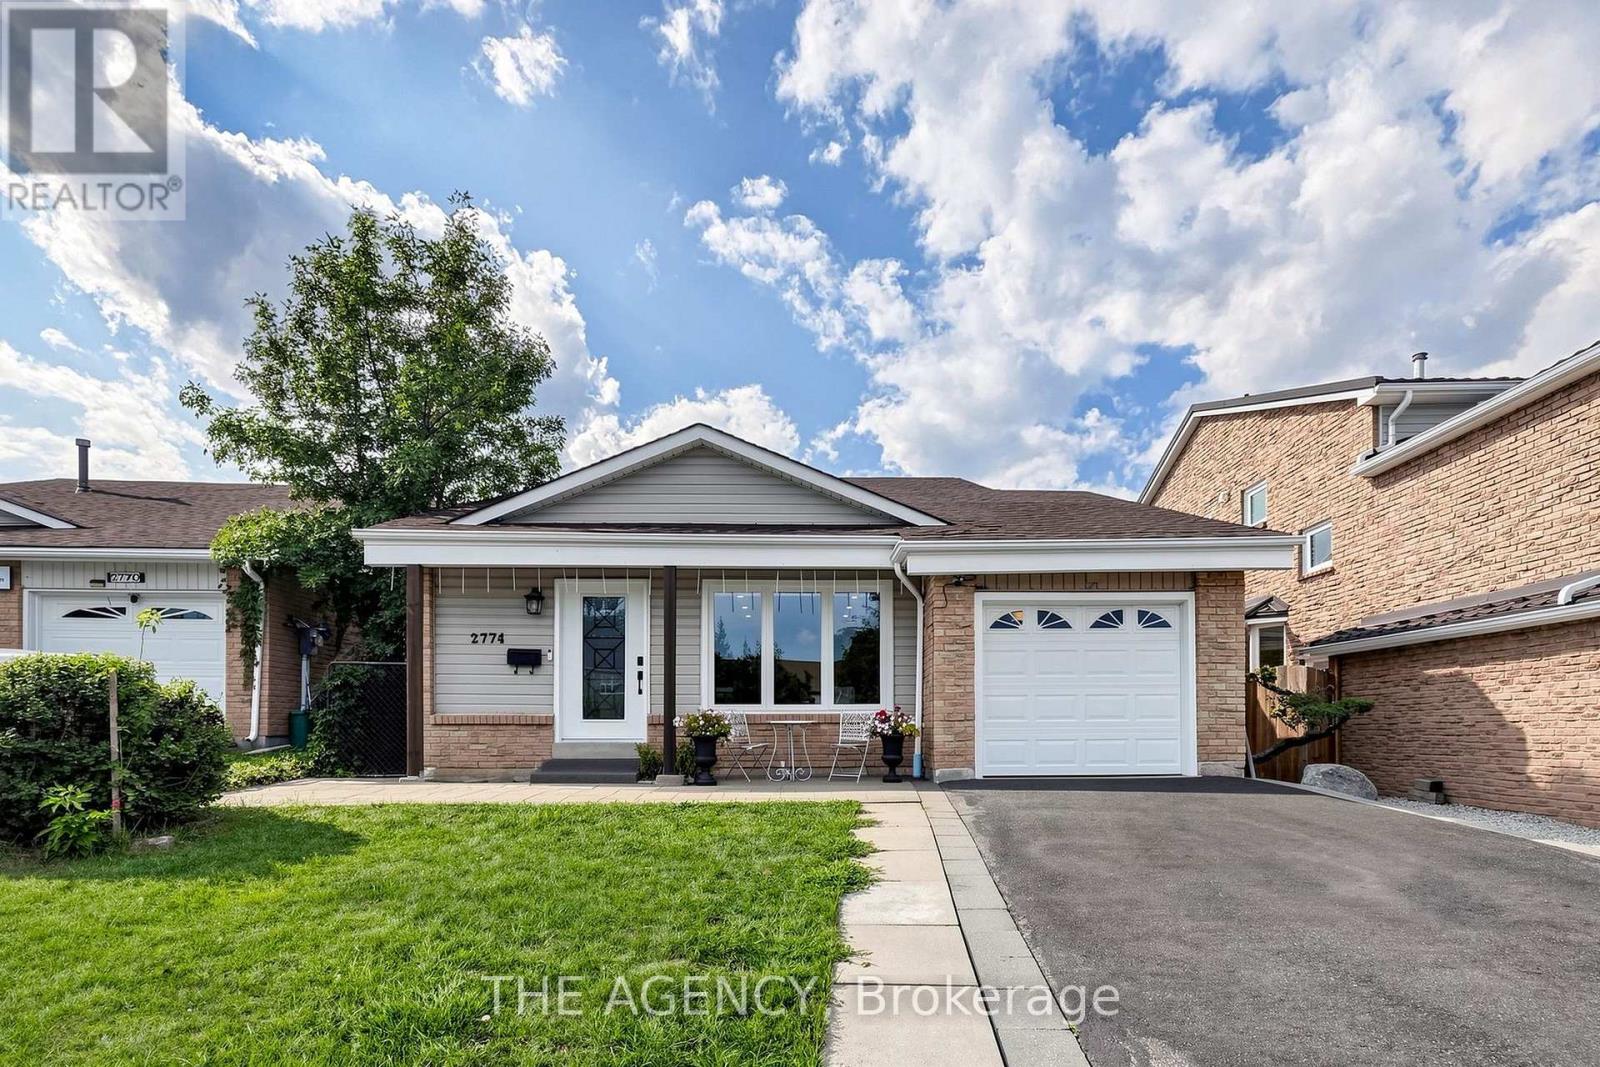
2774 Quill Crescent
Mississauga, Ontario
Beautifully renovated detached home available for rent, offering a spacious and versatile layout with numerous custom upgrades throughout. This impressive residence features hardwood flooring, pot lights, upscale carpentry and modern finishes, creating a bright and polished interior. The main level features a modern kitchen with quartz countertops, an oversized center island and stainless-steel appliances, along with an open-concept living room and a dining area with a walkout to a covered deck. The in-between level offers additional functional living space, including a powder room, separate laundry room and an additional room with a window, ideal for use as a bedroom, home office or recreational space. The finished basement has its own separate entrance and features 2 bedrooms, a kitchen/dining area, living room, 3-piece bathroom and its own private laundry, providing excellent privacy and flexibility for extended family or additional living space. There is also an option to sublet the basement separately, subject to the landlord's approval. Conveniently located close to top-rated schools, public transit, shopping, parks and everyday amenities. A beautifully upgraded home offering plenty of space, privacy and flexibility for families. (id:56248)
3 - 53 Rockcliffe Boulevard
Toronto, Ontario
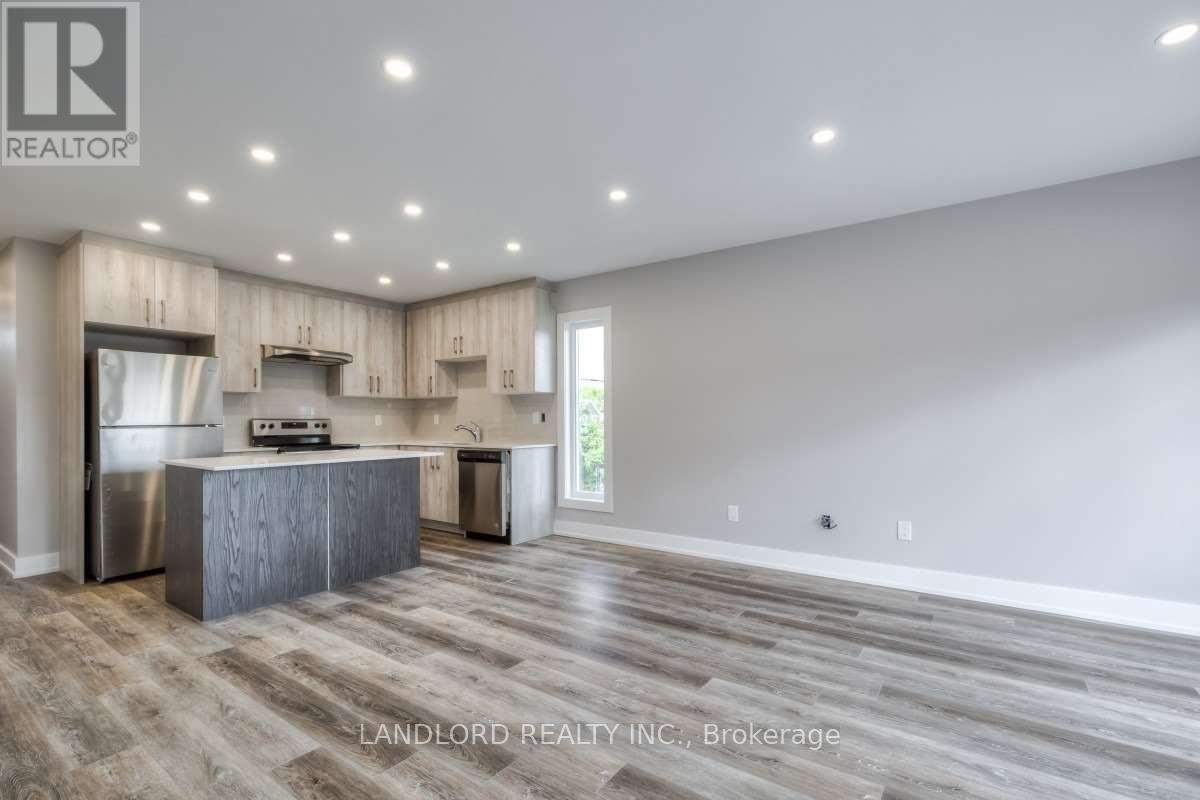
Copilot said:Professionally Managed, This Spacious 3-Bedroom, 3-Bathroom Multi-Level Suite Offers A Functional Layout Designed For Comfortable Living. The Open-Concept Main Floor Features A Modern Kitchen With Stainless Steel Appliances, Stone Countertops, And A Breakfast Bar, Flowing Seamlessly Into The Dining And Living Areas With A Walk-Out To A Private Balcony. The Second Floor Boasts A Bright Family Room With Access To A Private Terrace, While Contemporary Finishes, Spa-Inspired Bathrooms, Generously Sized Bedrooms With Ample Closet Space, And Convenient Ensuite Laundry Complete The Home. Ideally Located Close To Parks, Schools, TTC Transit, Shopping, Restaurants, Cafés, And Everyday Amenities, With Easy Access To Major Roadways And The Nearby Stockyards Shopping And Entertainment District. Pets Not Preferred. **Appliances: Fridge, Stove, Dishwasher, Washer and Dryer **Utilities: Heat & Hydro Extra, Water Included **Parking: 1 Spot Included (id:56248)
2046 - 3033 Finch Avenue W
Toronto, Ontario
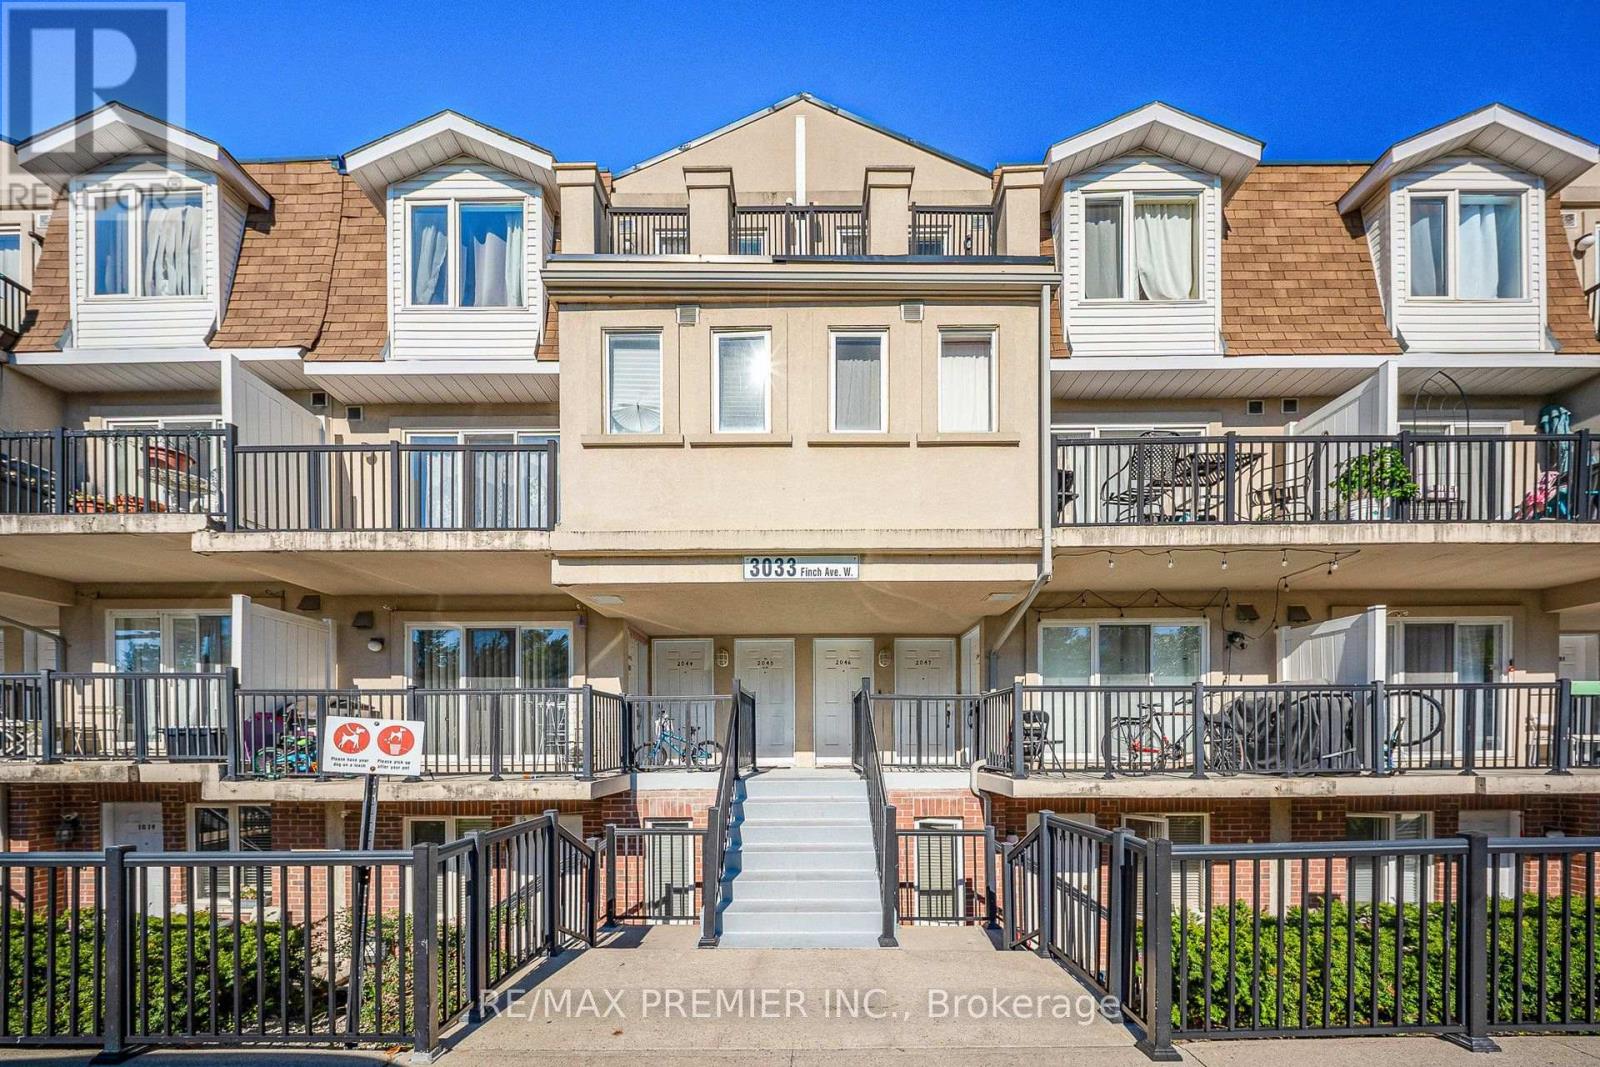
Welcome to this beautifully upgraded 1+1 bedroom stacked townhouse, where style meets smart living! The spacious den has been converted into a functional second bedroom. It can be a room or a home office, perfect for first-time buyers, small families, or savvy investors. Enjoy your private balcony and unbeatable location along Finch Ave with 24-hr TTC and the Finch West LRT is right at your doorstep. This home shines with tons of upgrades; flooring replaced in 2025, modern kitchen with quartz countertops & backplash 2024, stainless steel appliances, renovated bathroom with quartz vanity, new tiles, and new toilet 2024, new stairs 2025 and newer appliances throughout. Minutes to Hwy 400, 401 & 407, and close ot Humber College and York University. Vacant and ready for immediate occupancy! Clean, bright, and well-maintained! This home is easy to show and ready for you to move in. Don't miss this opportunity to own and upgraded home in a prime location! (id:56248)
50 Bonnyview Drive
Toronto, Ontario
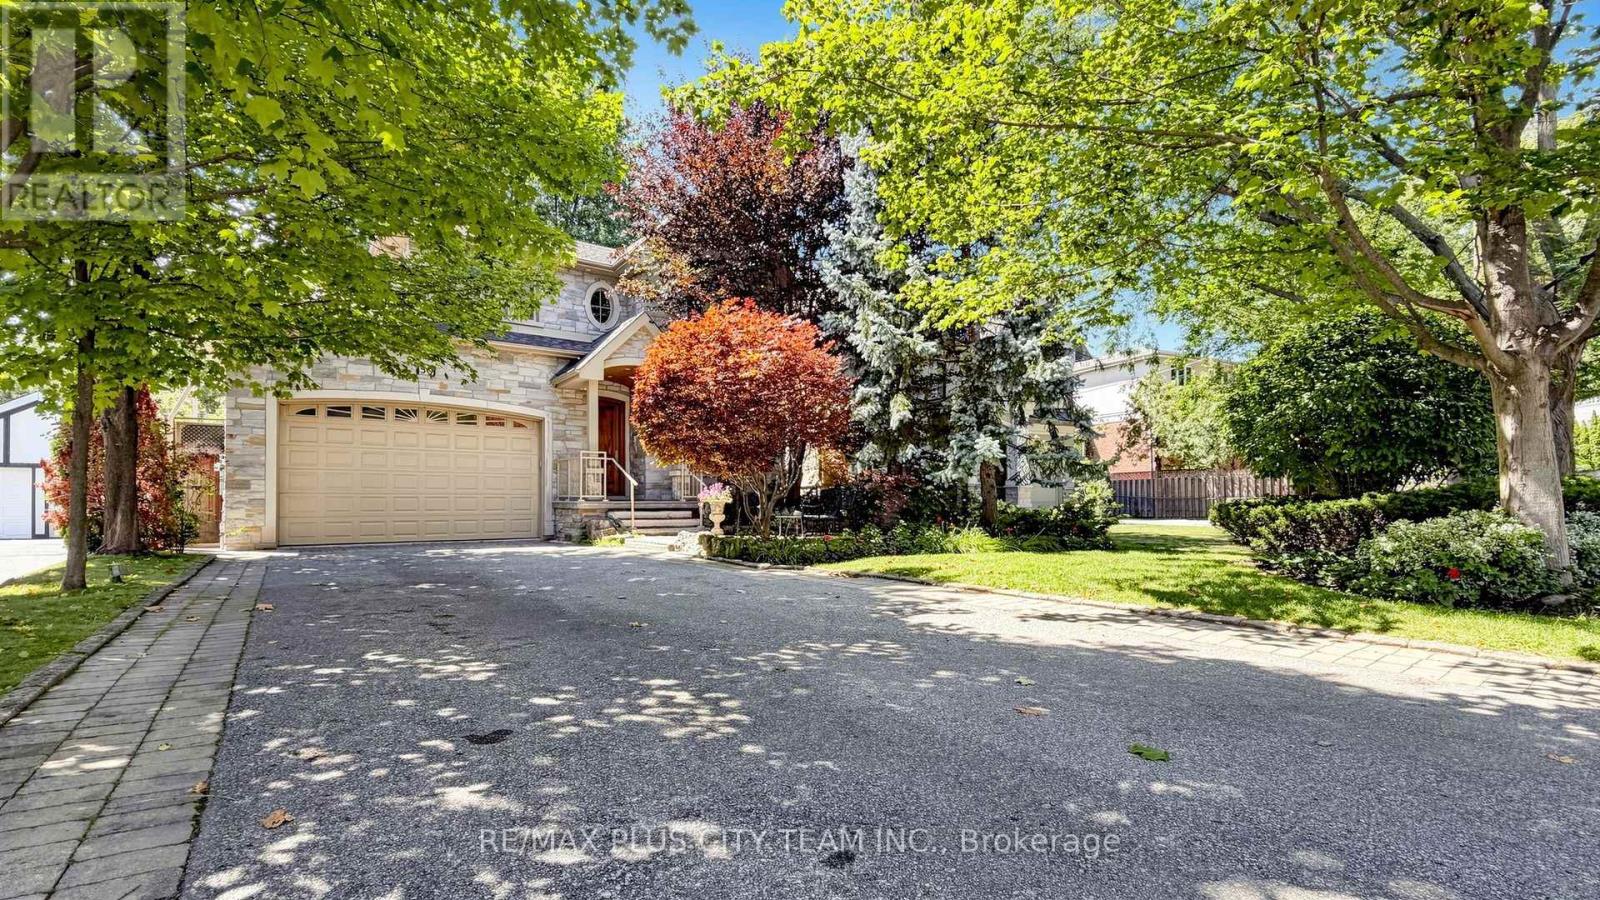
A rare ravine setting backing directly onto Mimico Creek defines this expansive 5-bedroom, 4.5-bathroom family home at 50 Bonnyview Drive. Set on a large, private backyard surrounded by mature trees, the property offers a peaceful natural retreat within the city. The thoughtfully designed main level features generous living and dining areas, hardwood flooring, large windows, detailed millwork, and convenient main-floor laundry. The spacious kitchen is equipped with stainless steel appliances, a gas range, ample cabinetry, and a centre island, while the dining area provides a walkout to the patio and backyard. The primary bedroom offers exceptional space and a private 5-piece ensuite. Semi-ensuite bathrooms connect the remaining bedrooms, each featuring two sinks for added convenience. The finished basement includes above-grade windows, an expansive recreation area, a built-in bar, and two additional rooms suitable for home offices, guest accommodations, a gym, or hobby space. Ideally located in the sought-after Stonegate-Queensway neighbourhood near The Queensway and Park Lawn Road, with convenient access to TTC, schools, parks, restaurants, shopping, Humber Bay Park, waterfront trails, Sherway Gardens, the Gardiner Expressway, and QEW. An exceptional residence combining generous interior space, a versatile layout, and a remarkable creekside setting in South Etobicoke. (id:56248)
121 Gibson Avenue
Hamilton, Ontario
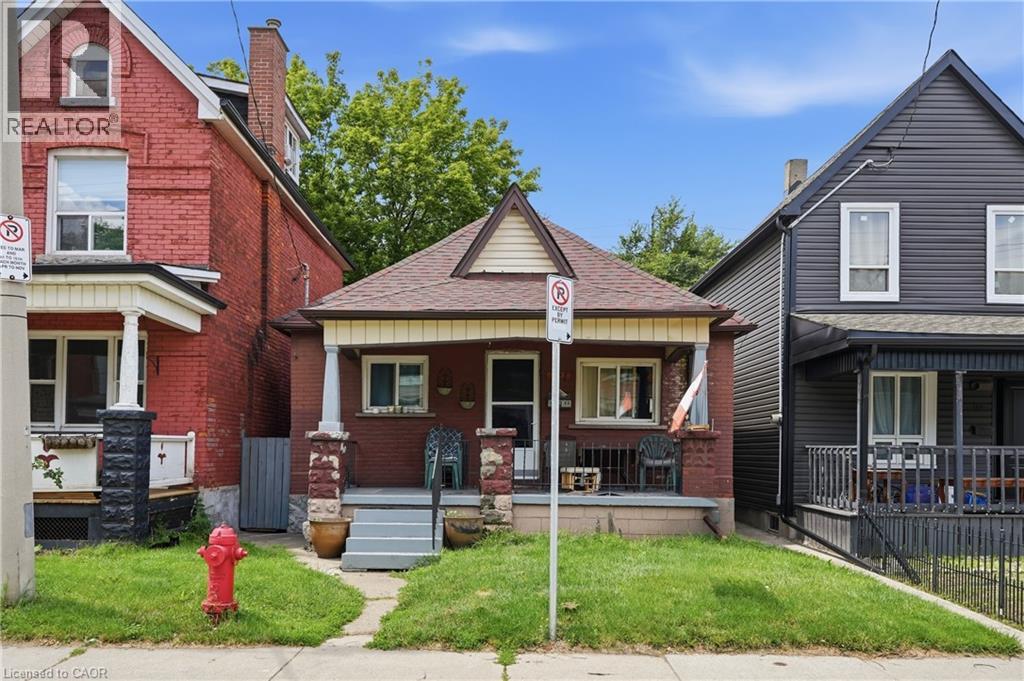
Welcome to this inviting 2-bedroom, 2-bathroom bungalow offering 1,040 sq. ft. of comfortable, low-maintenance living in a central Hamilton neighbourhood. The spacious primary bedroom was previously configured as two bedrooms and has been opened up to create a generous and flexible retreat. Featuring 2 CAR PARKING*, bright living spaces and two full bathrooms, this home is ideal for downsizers, retirees, first-time buyers, small families, or investors seeking a practical layout and easy one-level living. Parking could be easily created from the rear of the property via roadway access as well as street parking available. Enjoy privacy on your back deck with a fully fenced yard. Conveniently located close to parks, schools, transit, and everyday amenities, this property offers a smart opportunity in an established community. (id:56248)