
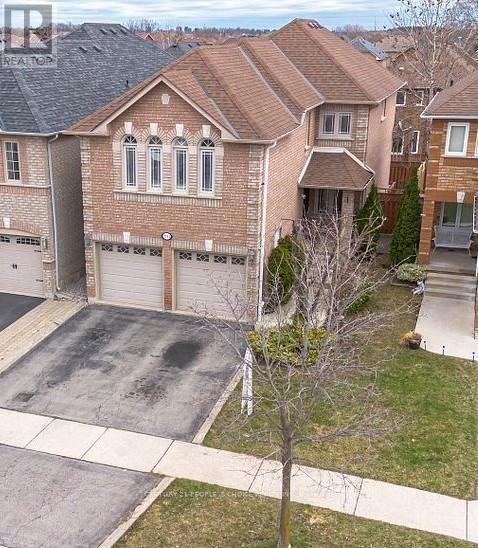
3744 Althorpe Circle
Mississauga, Ontario
Welcome to this bright and spacious detached home in the highly sought-after Lisgar community of Mississauga. Thoughtfully designed for comfortable family living, this well-maintained home offers 3+1 bedrooms, 4 bathrooms, and a functional layout featuring separate living and dining rooms, along with a spacious mid-level family room that can easily serve as a 4th bedroom. The functional kitchen is equipped with stainless steel appliances, a gas stove, breakfast bar, and a walk-out to the deck overlooking a private backyard. The primary bedroom features a walk-in closet with built-in organizers and a private 4-piece ensuite, while the additional bedrooms offer generous space, abundant natural light, and ample storage. Additional highlights include carpet-free flooring throughout, convenient main-floor laundry, direct garage access, and parking for up to 4 vehicles. The fully finished basement adds exceptional versatility with a spacious bedroom, a 3-piece bathroom, 2nd laundry, and a convenient kitchenette featuring a refrigerator, countertop, double sink, and cabinetry-ideal for extended family, guests, or additional living space. Ideally located just minutes from Lisgar GO Station, Highways 401 & 407, top-rated schools, parks, walking trails, grocery stores, and major shopping destinations, this home offers the perfect combination of space, comfort, and everyday convenience. (id:56248)
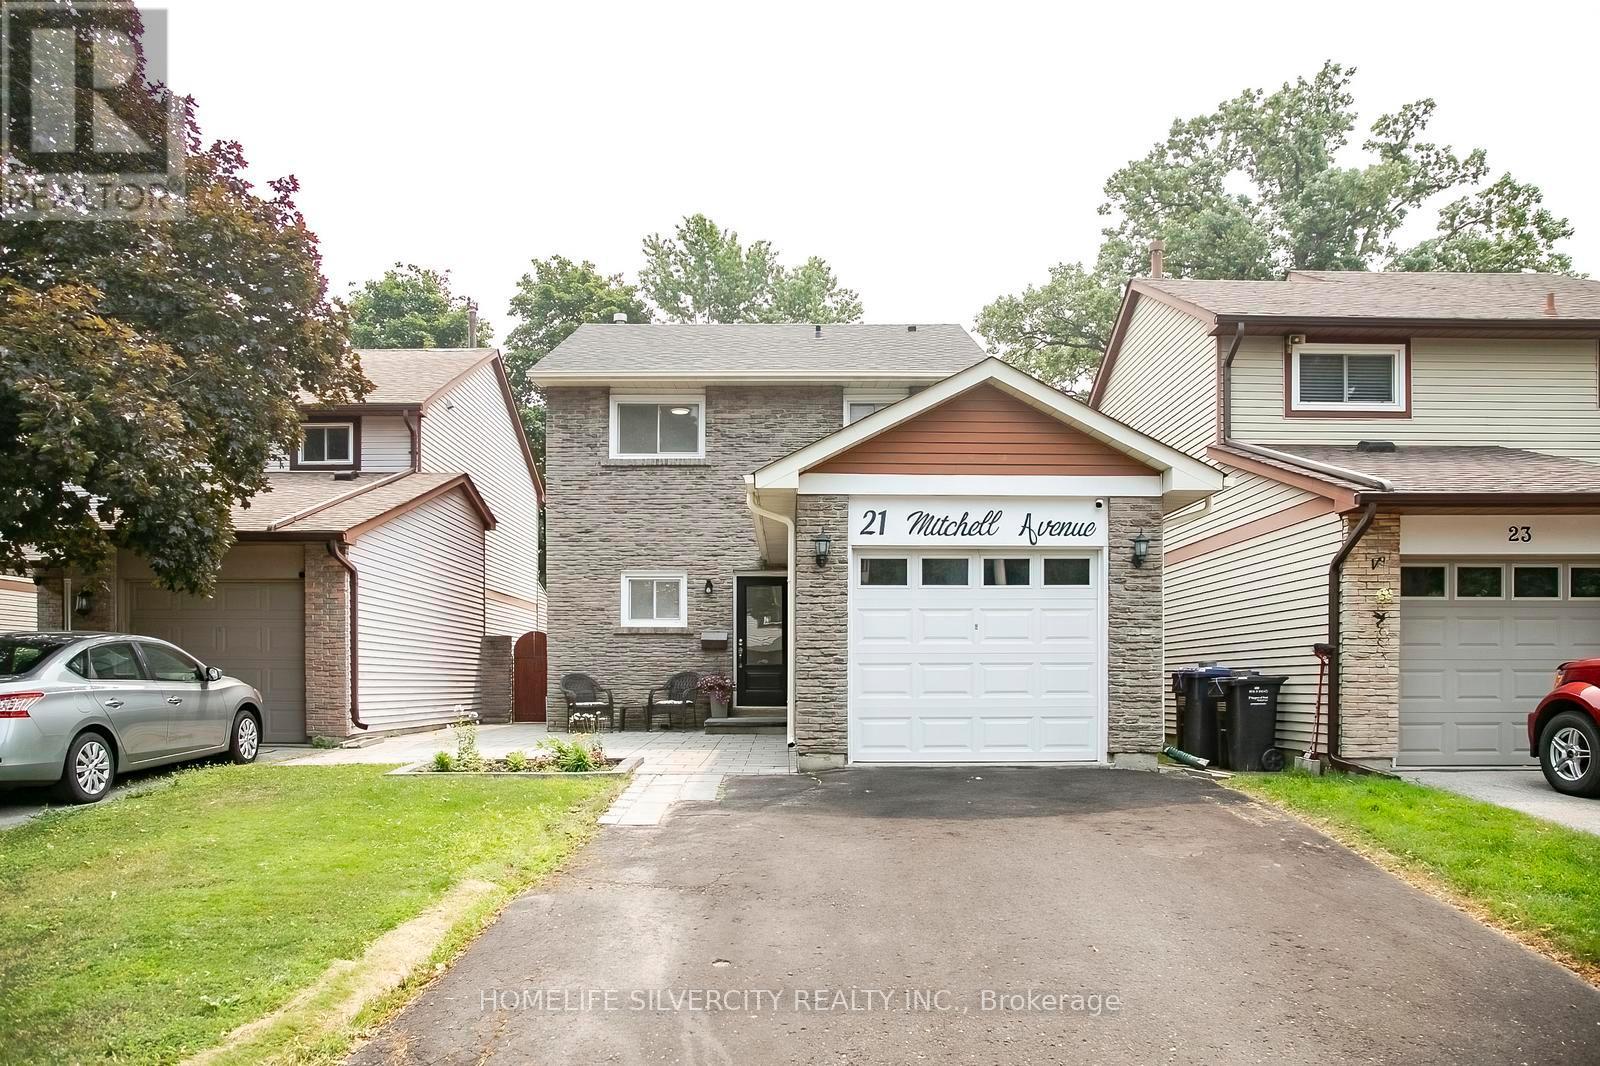
21 Mitchell Avenue
Brampton, Ontario
Entire Detached Home for Lease! Beautifully updated full detached home on a quiet, family-friendly street with no rear neighbours, backing onto Morris Kerbel Park, Jim Archdekin Recreation Centre, and the Etobicoke Creek Trail. This bright open-concept home features 3 spacious bedrooms plus a large finished basement bedroom, 2 renovated full bathrooms, and a modern kitchen with a waterfall stone island, designer backsplash, stainless steel appliances, and ample pantry space. The finished basement offers flexible living space for a recreation room, home office, or guests. Enjoy a fully fenced backyard with new front and rear patios and a covered canopy. Additional features include engineered hardwood and laminate flooring, pot lights, newer roof, high-efficiency furnace, central A/C, tankless water heater, 200-amp electrical service, fresh paint, and a custom built-in entertainment centre. Conveniently located close to schools, parks, shopping, transit, and Highway 410. Includes 4 driveway parking spaces plus 1 garage space. Move in and enjoy! (id:56248)
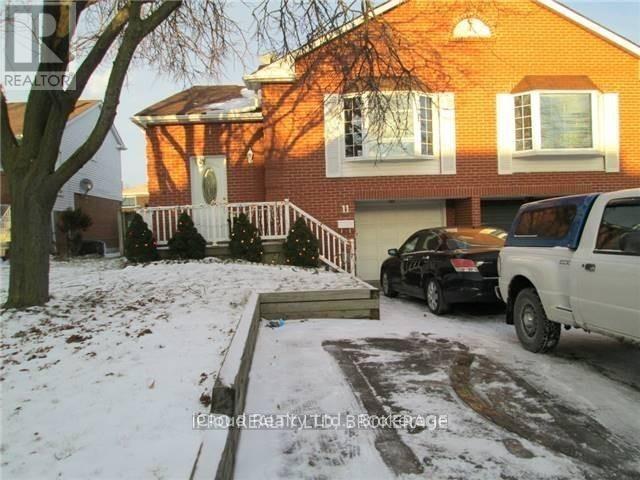
11 Judith Crescent
Brampton, Ontario
**Immaculately Kept** Upper Two Levels Of 5 Level Backsplit House** Vacant And Ready For Immediate Possession** No Carpet In The Entire Home** Spacious Eat-In Kitchen** 2 Parking Spots Available** Close To All Amenities** (id:56248)
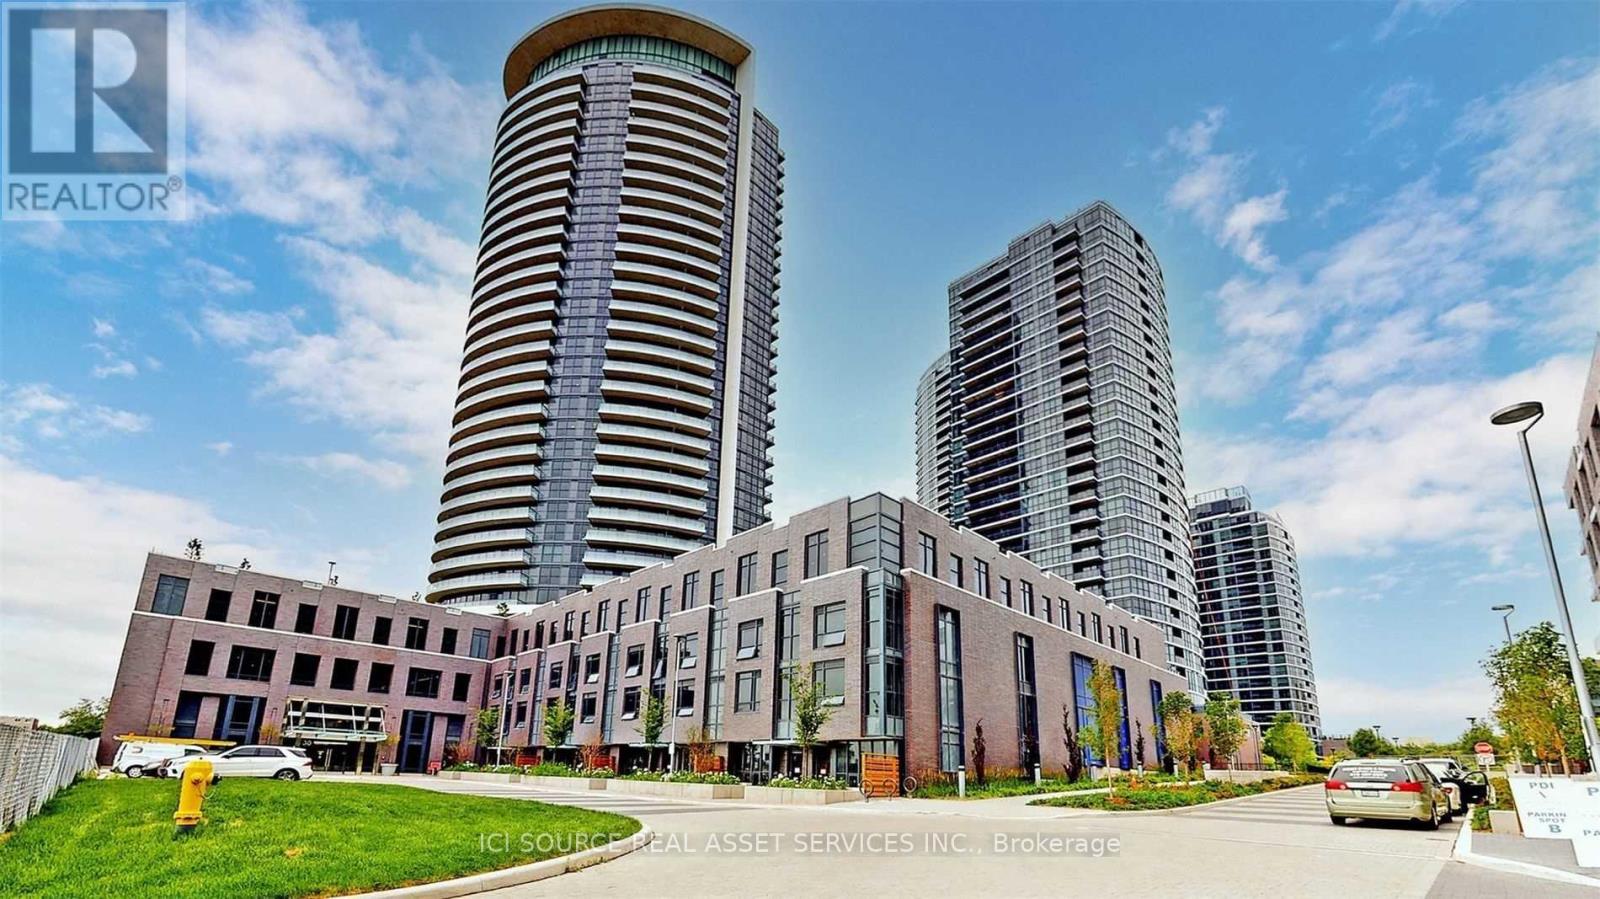
2503 - 30 Gibbs Road
Toronto, Ontario
Prime Location Steps To Kipling Subway Station. Instant Access To Ttc, Miway, Go Transit. 5 Mins Walk To Grocery. Only few years old Open Concept great layout with large 1 Bedroom. Spacious Living And Dining Room With Walk Out To Balcony With Panoramic open View Of The City. Luxurious Building With Fabulous Amenities Including Gym, Bbq, pool, Sauna, Party Room, Media Room, And Much More!Fridge, Stove, Dishwasher, Washer & Dryer, All Existing Elfs, and parking!. *For Additional Property Details Click The Brochure Icon Below* (id:56248)
75 Blue Whale Boulevard
Brampton, Ontario
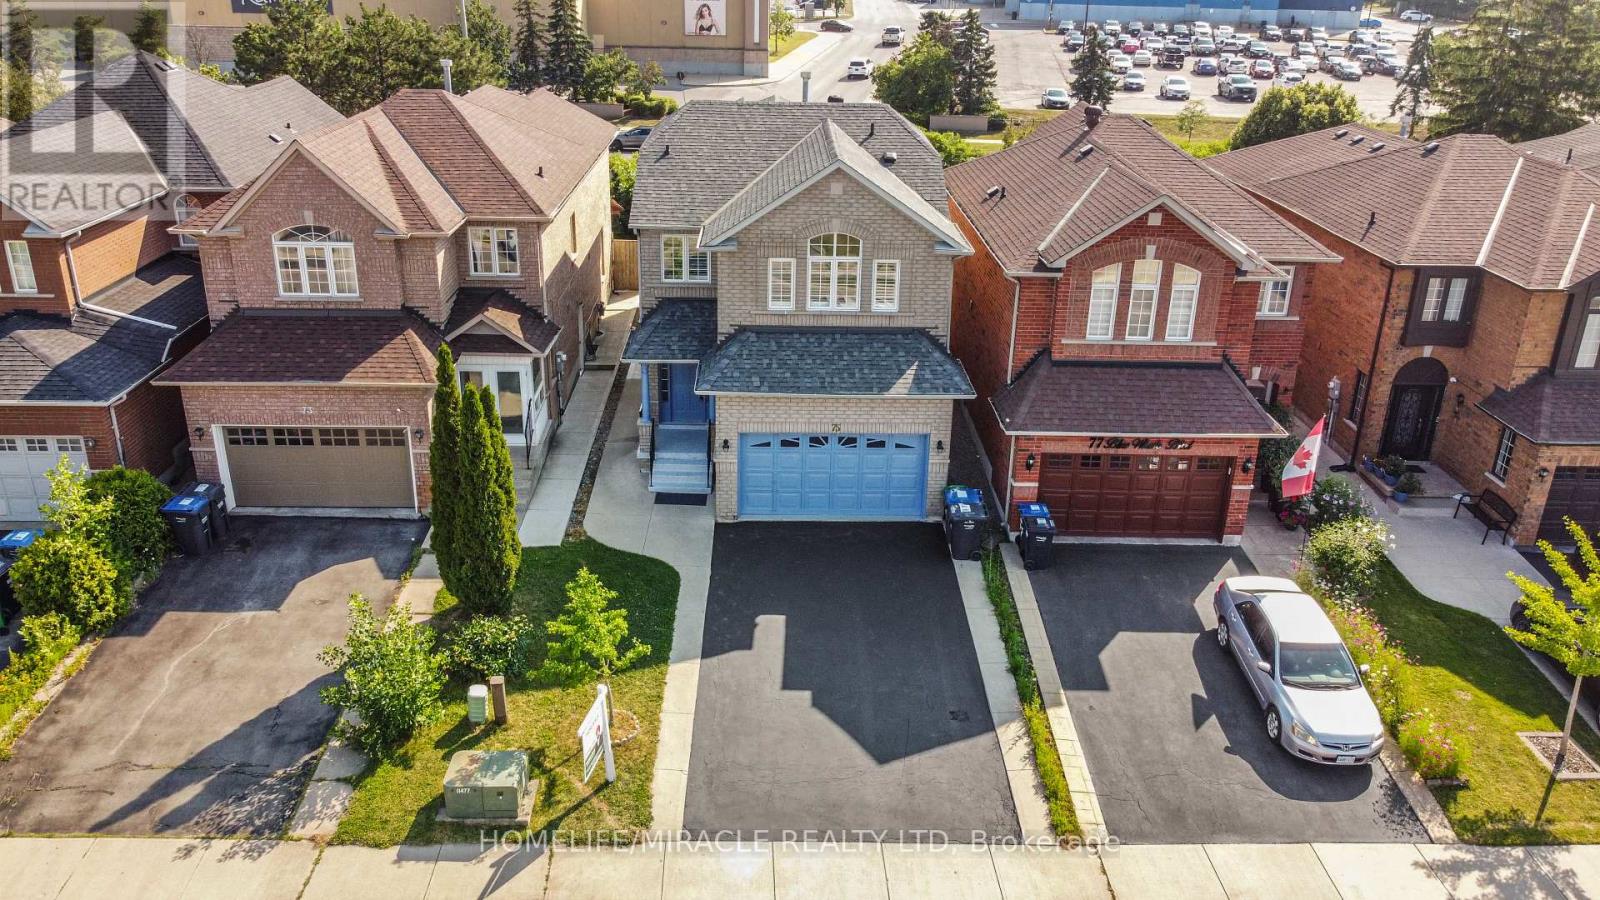
Welcome to this beautifully renovated home with legal 2 bedroom basement in Brampton's highly sought-after Sandringham-Wellington community, where modern upgrades meet everyday comfort. Ideally located just minutes from Hwy 410, public transit, top-rated schools, parks, shopping, and places of worship, this home offers exceptional convenience for families. Inside, you'll find a bright, functional layout featuring upgraded flooring (2026), a stunning oak staircase, porcelain tiles on the main floor and California shutters. The stylish kitchen, is thoughtfully designed with both family living and entertaining in mind, while all three washrooms were tastefully updated with contemporary finishes. The separate entrance leads to a spacious two-bedroom basement, providing excellent potential for rental income (rented for $2000) or extended family living. A rare highlight of this home is the convenience of separate laundry facilities on both the second floor and in the basement, making it ideal for multi-generational families or those seeking added flexibility. Move-in ready and loaded with value, this is an outstanding opportunity to own a beautifully updated home in one of Brampton's most desirable neighborhoods. Enjoy the added privacy of no homes directly behind, creating a more open and peaceful backyard setting that's perfect for relaxing or entertaining. (id:56248)
3 Donnybrook Lane
Toronto, Ontario
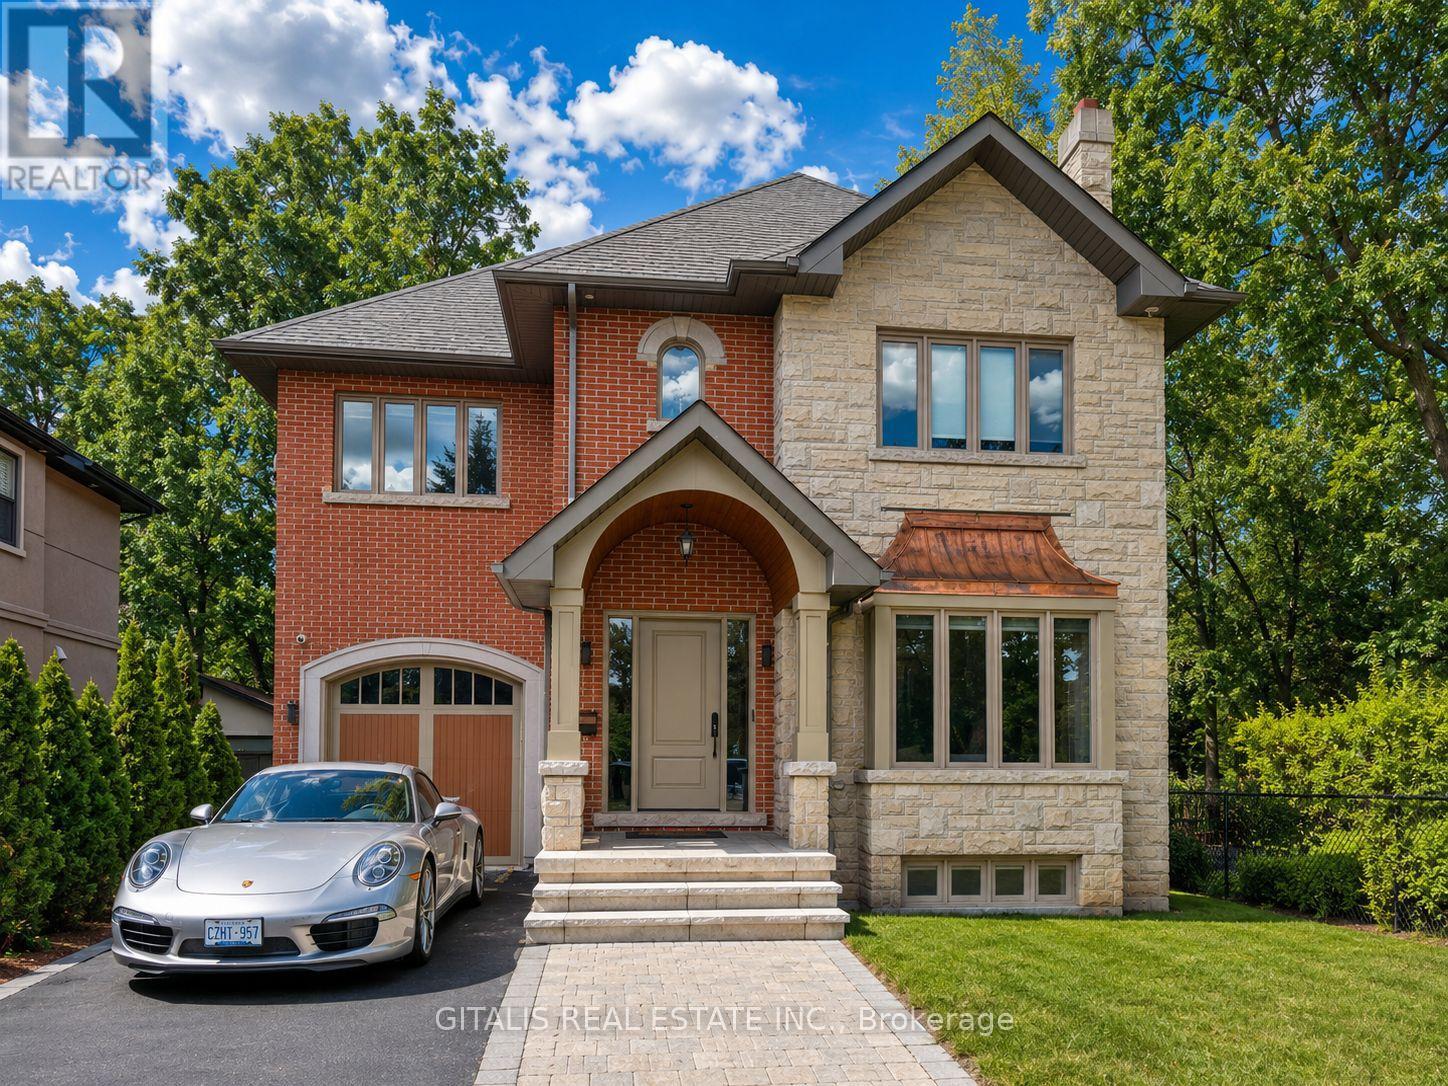
Welcome to 3 Donnybrook Lane, an exceptional executive residence available furnished or unfurnished, offering the perfect blend of luxury, comfort, and functionality in one of Toronto's most desirable neighborhoods. Situated on a quiet, tree-lined, family-friendly street, this beautifully maintained home features timeless finishes, spacious principal rooms, and an abundance of natural light throughout. The thoughtfully designed main floor showcases elegant formal living and dining rooms, ideal for entertaining, along with a stunning open-concept kitchen, breakfast area, and inviting family room with a walkout to a spectacular oversized backyard and expansive deck-perfect for outdoor dining, relaxing, or hosting family and friends. The chef-inspired kitchen is equipped with stainless steel appliances, a large center island, and an adjoining servery/butler's pantry. A convenient mudroom with garage access and a stylish powder room complete the main level. Upstairs, the luxurious primary suite offers a private sitting area, walkout to a balcony, a spacious walk-in closet, and a beautifully appointed 5-piece ensuite. Two additional generously sized bedrooms feature double closets, while the upper-level laundry room adds everyday convenience. (id:56248)
557 Dixon Road
Toronto, Ontario
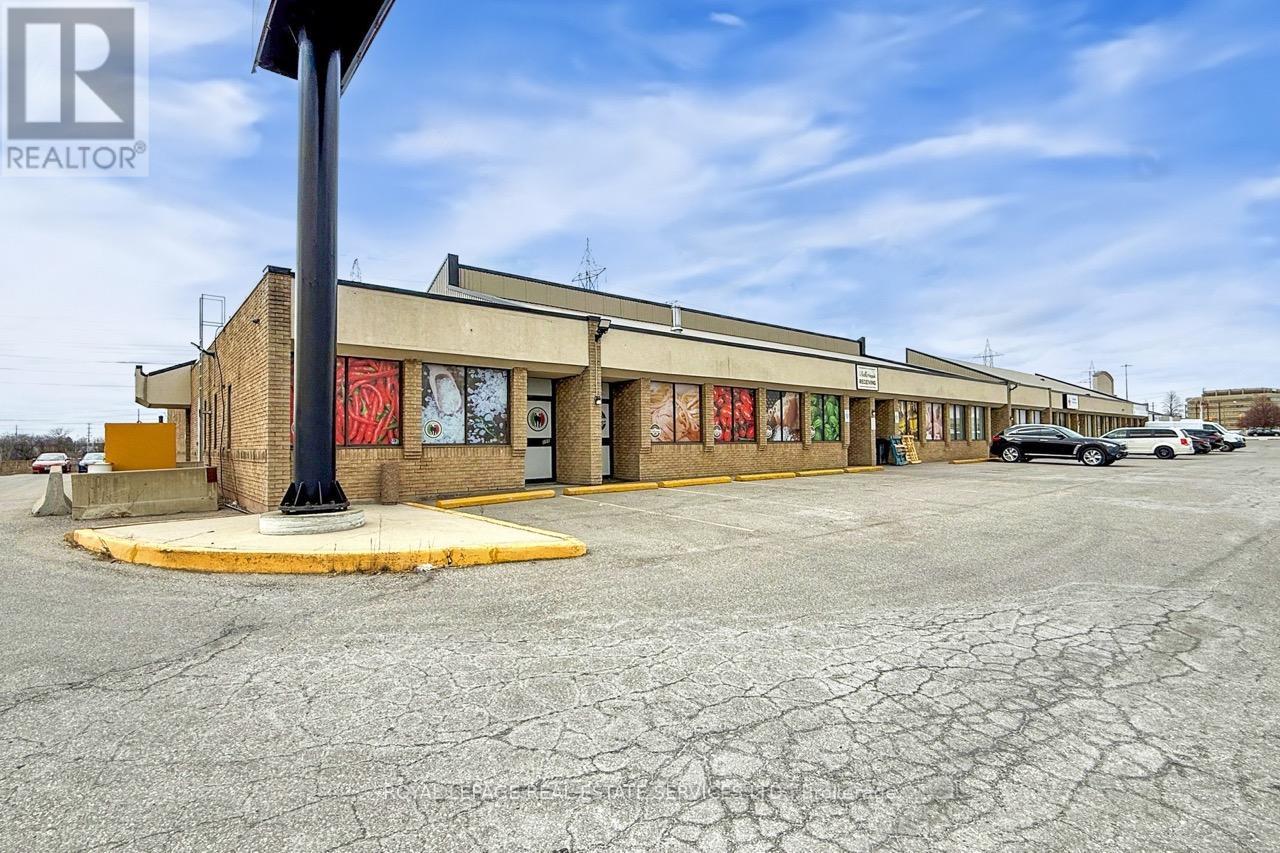
An outstanding opportunity to acquire a fully built-out 4,800 sq. ft. commissary or catering facility in a prime Etobicoke location. Fronting onto high-traffic Dixon Road, this turnkey space is well suited for food production, catering operations, or ghost kitchen concepts, with infrastructure already in place to support scale and efficiency. Offered at $399,000, the sale includes extensive leasehold improvements, equipment, and a highly visible pylon signage position on Dixon Road, providing excellent exposure. The layout has been thoughtfully designed for high-volume production, featuring efficient workflow, generous storage, and the flexibility to accommodate a variety of food uses. Ideal for catering companies, meal prep operators, or established food businesses looking to expand without the time and cost of a new build. With continued growth in delivery, catering, and prepared food services across the GTA, this facility offers a strategic presence in one of Toronto's most accessible industrial corridors, minutes to major highways and Pearson Airport. A rare, ready-to-operate opportunity for both expansion and new ventures. Brand new 5 + 5 year Lease Agreement. Gross Rent = $9,750 plus HST. Please do not go direct or speak with staff. (id:56248)
1034 Savoline Boulevard
Milton, Ontario
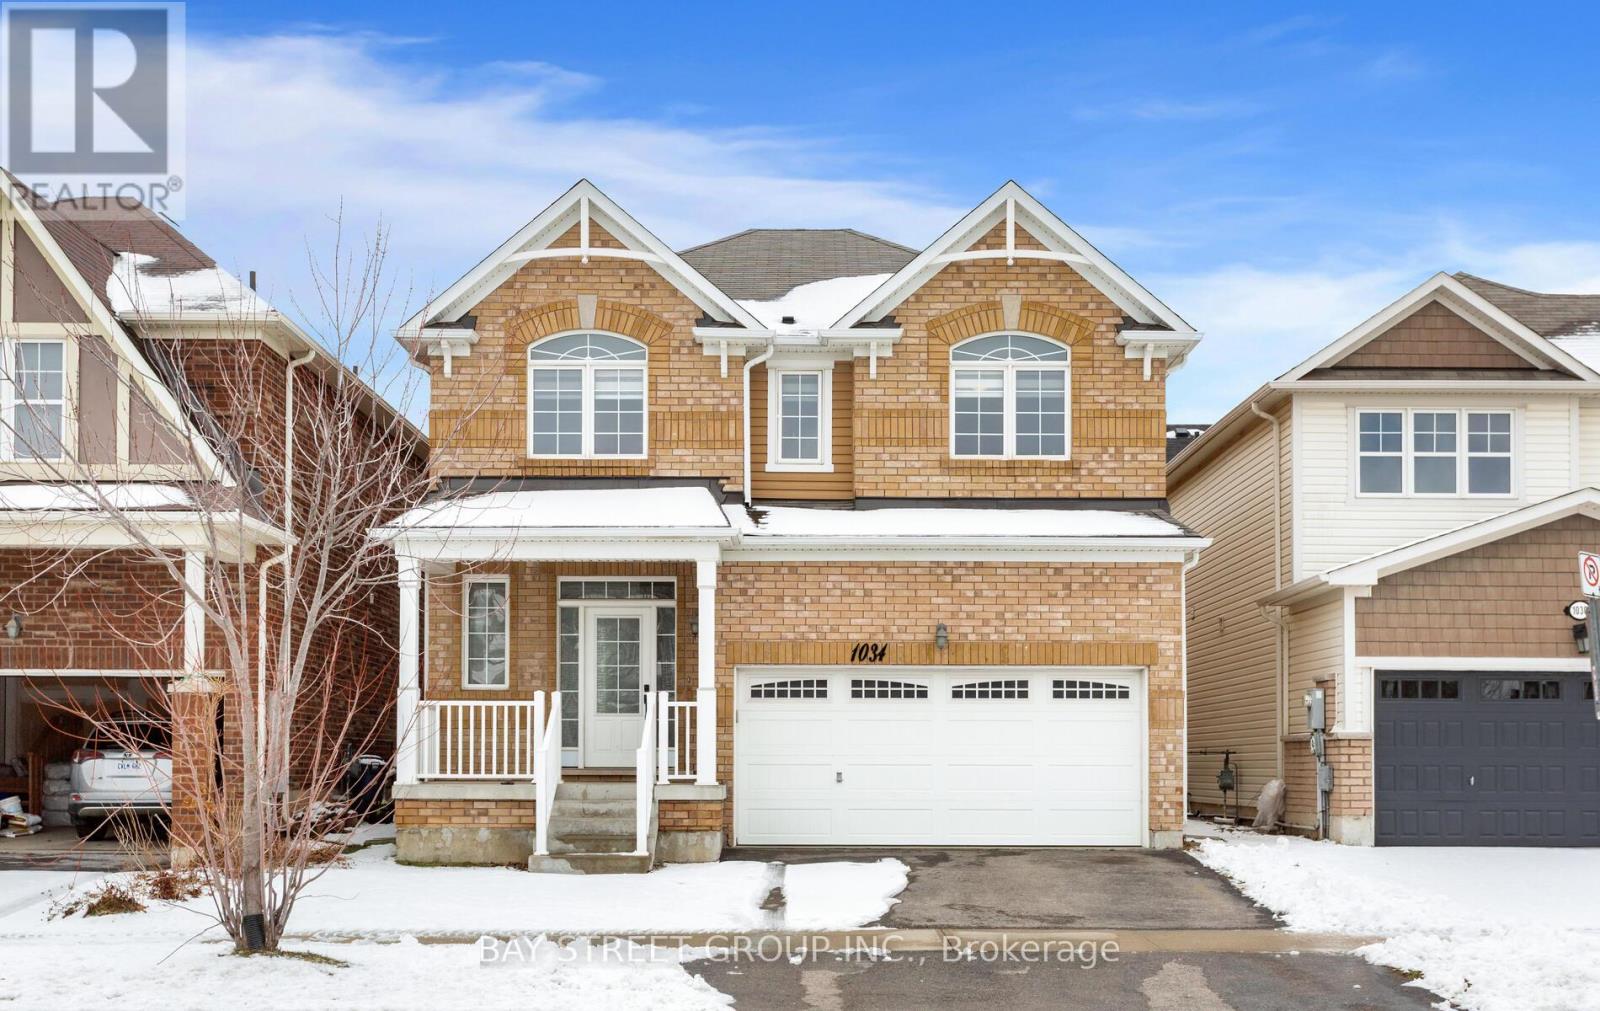
Welcome to 1034 Savoline Blvd Milton, a beautifully maintained detached home thoughtfully updated throughout and set on a wonderful lot in Milton's sought-after Harrison neighbourhood. This home delivers the perfect balance of space, function, and elevated finishes. From the moment you arrive, a covered front porch creates a warm welcome. Step inside to soaring ceilings, rich hardwood flooring, and light-filled layout designed for both entertaining and everyday comfort. The main level offers distinct yet connected living spaces, including a formal living room, dining room, spacious and dedicated main floor office, and private and spacious second floor new light fixtures that elevate the space. At the heart of the home, the kitchen has been upgraded with quartz countertops, stainless steel appliances, and a bright breakfast area with direct access to the backyard, creating a seamless indoor-outdoor flow. Whether hosting friends or enjoying casual meals, this space is both functional and refined. Upstairs, four spacious bedrooms provide room for growing families. The primary suite is a true retreat, with a walk-in closet, relaxation space, and a luxurious 5-piece ensuite. An additional full bathroom completes the upper level with comfort and convenience. A professionally finished basement expands your living space, offering recessed lighting, a generous living room, , two additional bedrooms, and a 3-piece washroom and Kitchen. Outside, the fully fenced backyard is beautifully landscaped backyard with professionally finished wooden deck for effortless entertaining. Ideally located near Optimist Park, the Milton Velodrome, excellent schools, and the convenient 401-Tremaine interchange, this is family living at its best. Spacious, light-filled, and finished on every level, this home truly checks every box. (id:56248)
413 - 31 Huron Street
Collingwood, Ontario
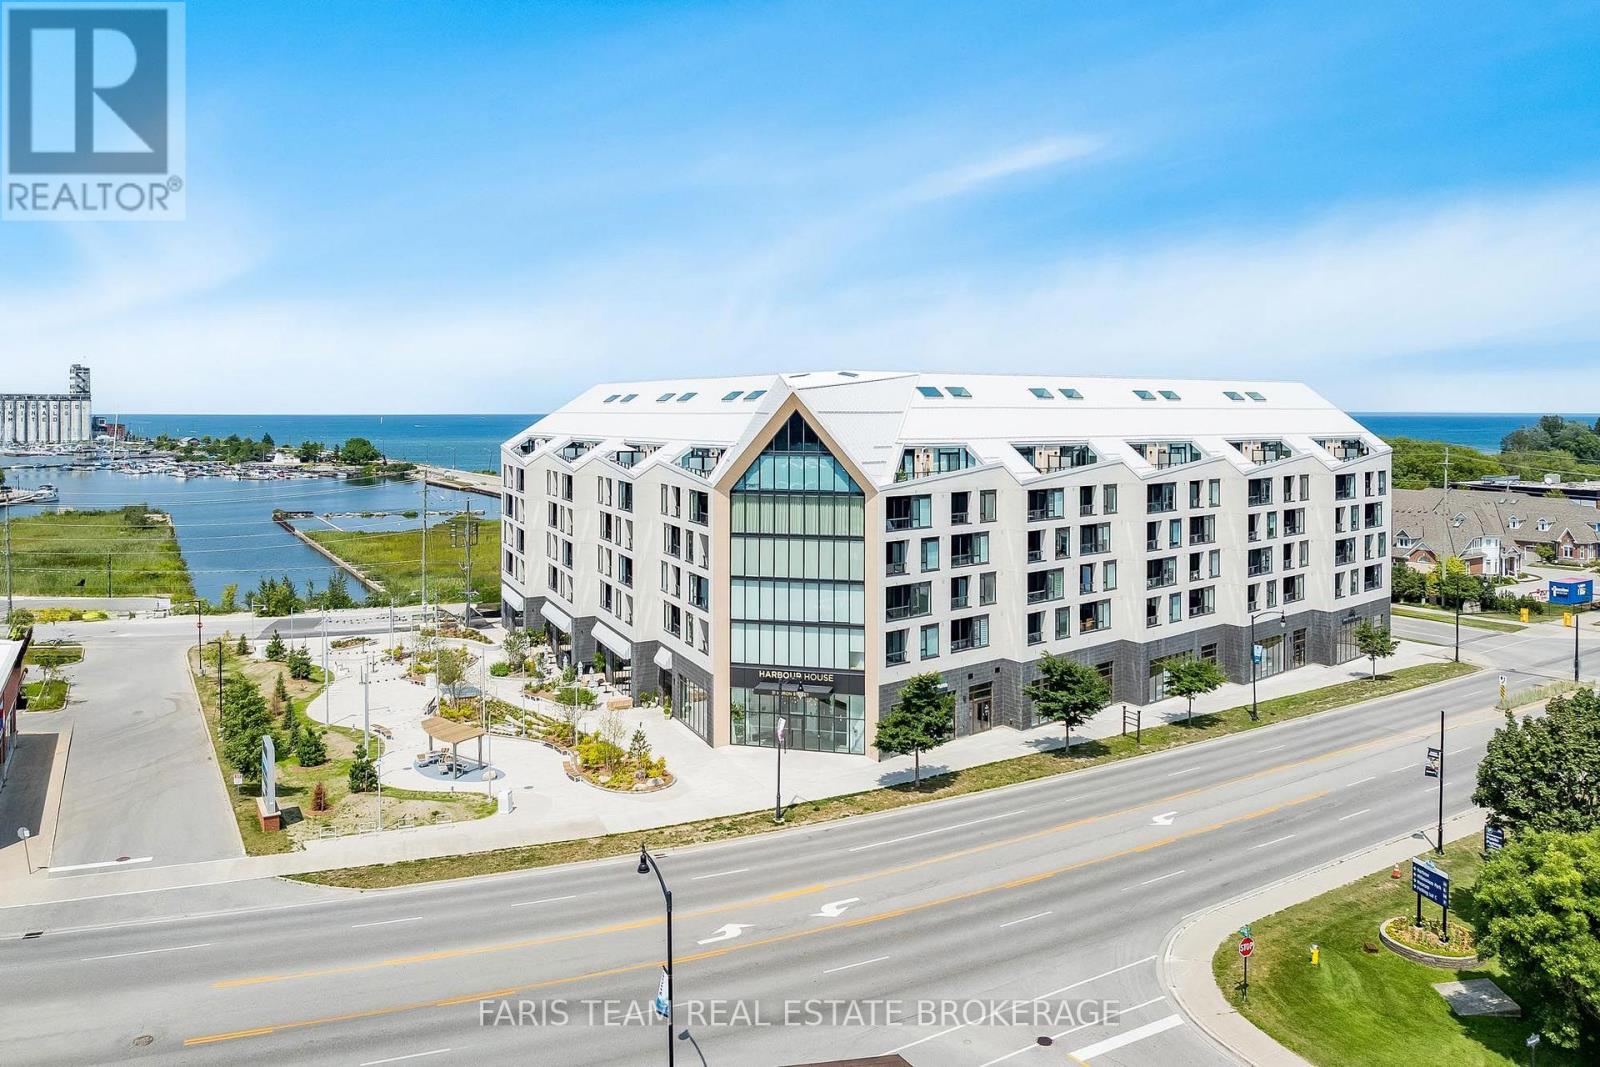
Top 5 Reasons You Will Love This Condo: 1) Stunning new condo in the heart of Collingwood, perfectly situated near Nottawasaga Bay and offering an exceptional lifestyle in one of the area's most desirable waterfront communities 2) Thousands in upgrades including hardwood floors throughout, an owned locker, quartz waterfall countertops and backsplash, shaker-style kitchen cabinetry with integrated appliances concealed behind cabinet doors, and one owned parking space 3) Enjoy an urban lifestyle with grocery stores, restaurants, bike trails, ski hills, spas, and everyday amenities all just moments away 4) Exceptional building amenities including a community room, pet spa, gear prep room, fitness studio, media room, social lounge with water views, and a rooftop terrace designed for relaxation and entertaining 5) Versatile den providing the perfect space for a home office, hobby room, or guest accommodations. 732 above grade sq.ft. (id:56248)
209 - 31 Huron Street
Collingwood, Ontario
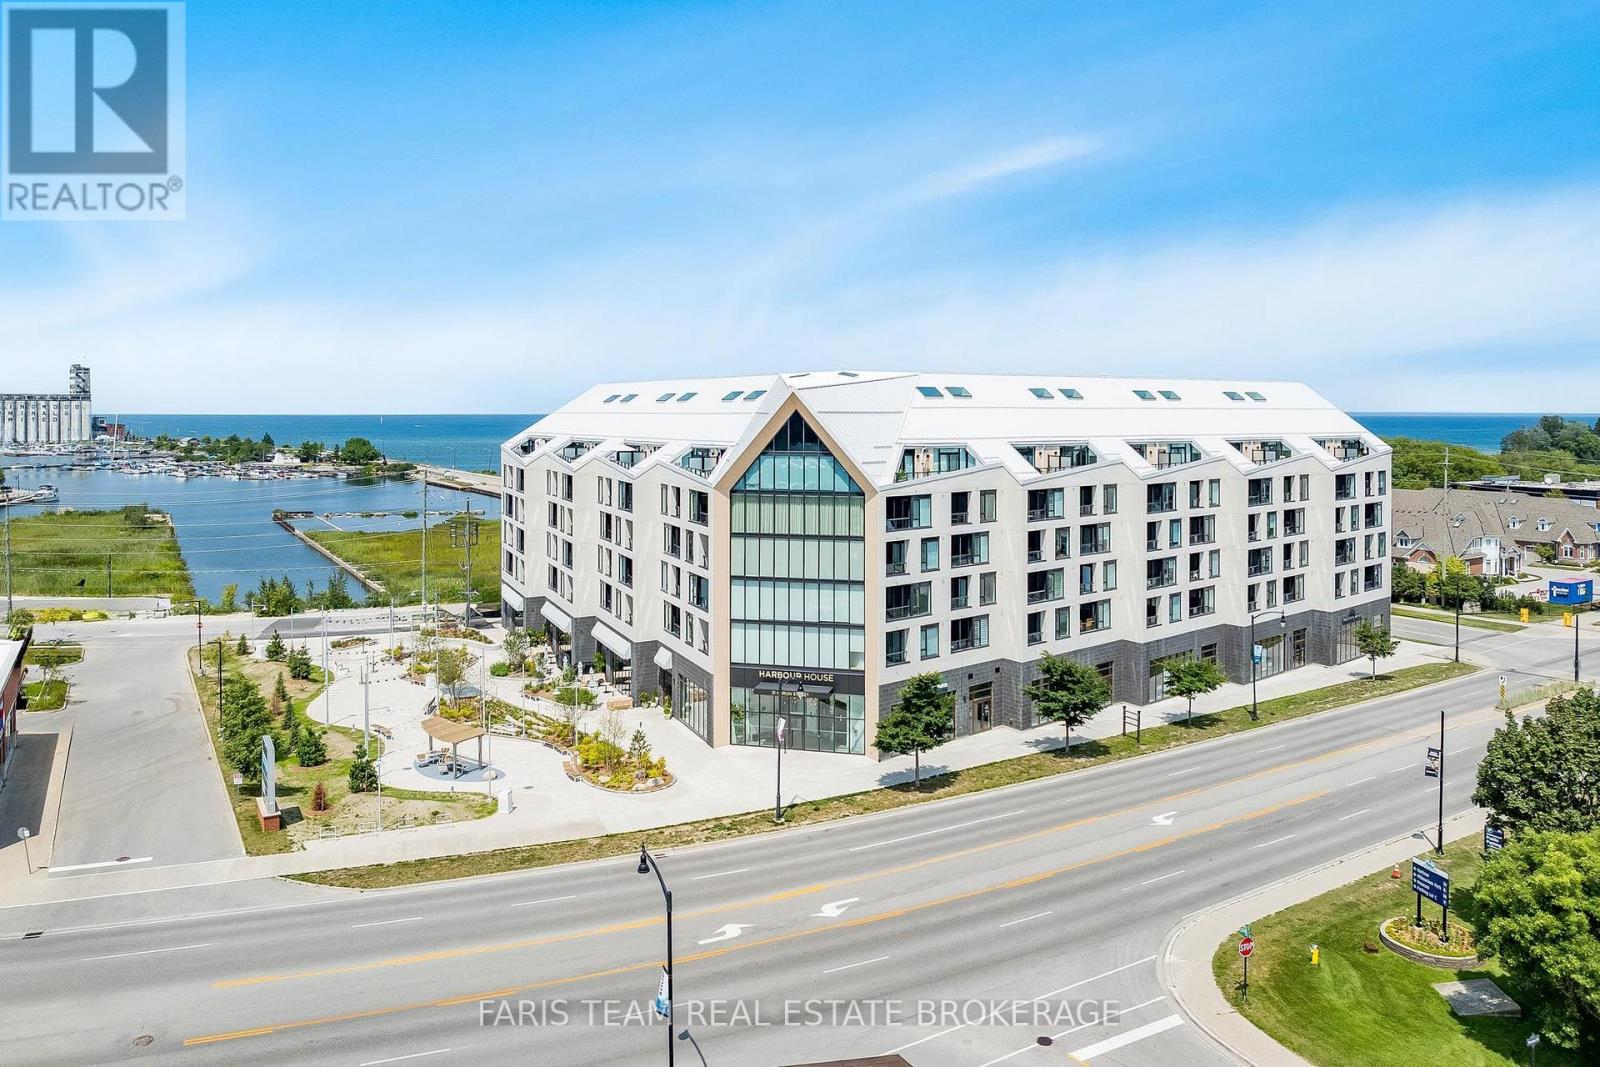
Top 5 Reasons You Will Love This Condo: 1) Don't miss your chance to own one of the remaining suites at Harbour House, Collingwood's newest waterfront-inspired address, perfectly positioned just steps from the Harbour 2) This move-in ready gem offers a rare opportunity to skip the typical delays of new construction and start enjoying your new home immediately, whether you're downsizing, investing, or seeking a low-maintenance lifestyle by the water, this suite is the perfect fit 3) Inside, youll find a beautifully designed 745 square foot one-bedroom layout, complemented by a spacious 9'x9' den, ideal for a dedicated home office, cozy reading nook, or inviting guest space 4) Enjoy the benefit of over $12,900 in premium upgrades, including a luxurious stone vanity in the bathroom, a stunning waterfall-edge kitchen island with matching backsplash, upgraded designer tile selections, high-end appliances, and sleek roller blinds throughout, all adding to the suites stylish and sophisticated appeal 5) To top it all off, your comfort is enhanced with a designated underground parking space, giving you year-round convenience and peace of mind. 745 above grade sq.ft. (id:56248)
412 - 31 Huron Street
Collingwood, Ontario
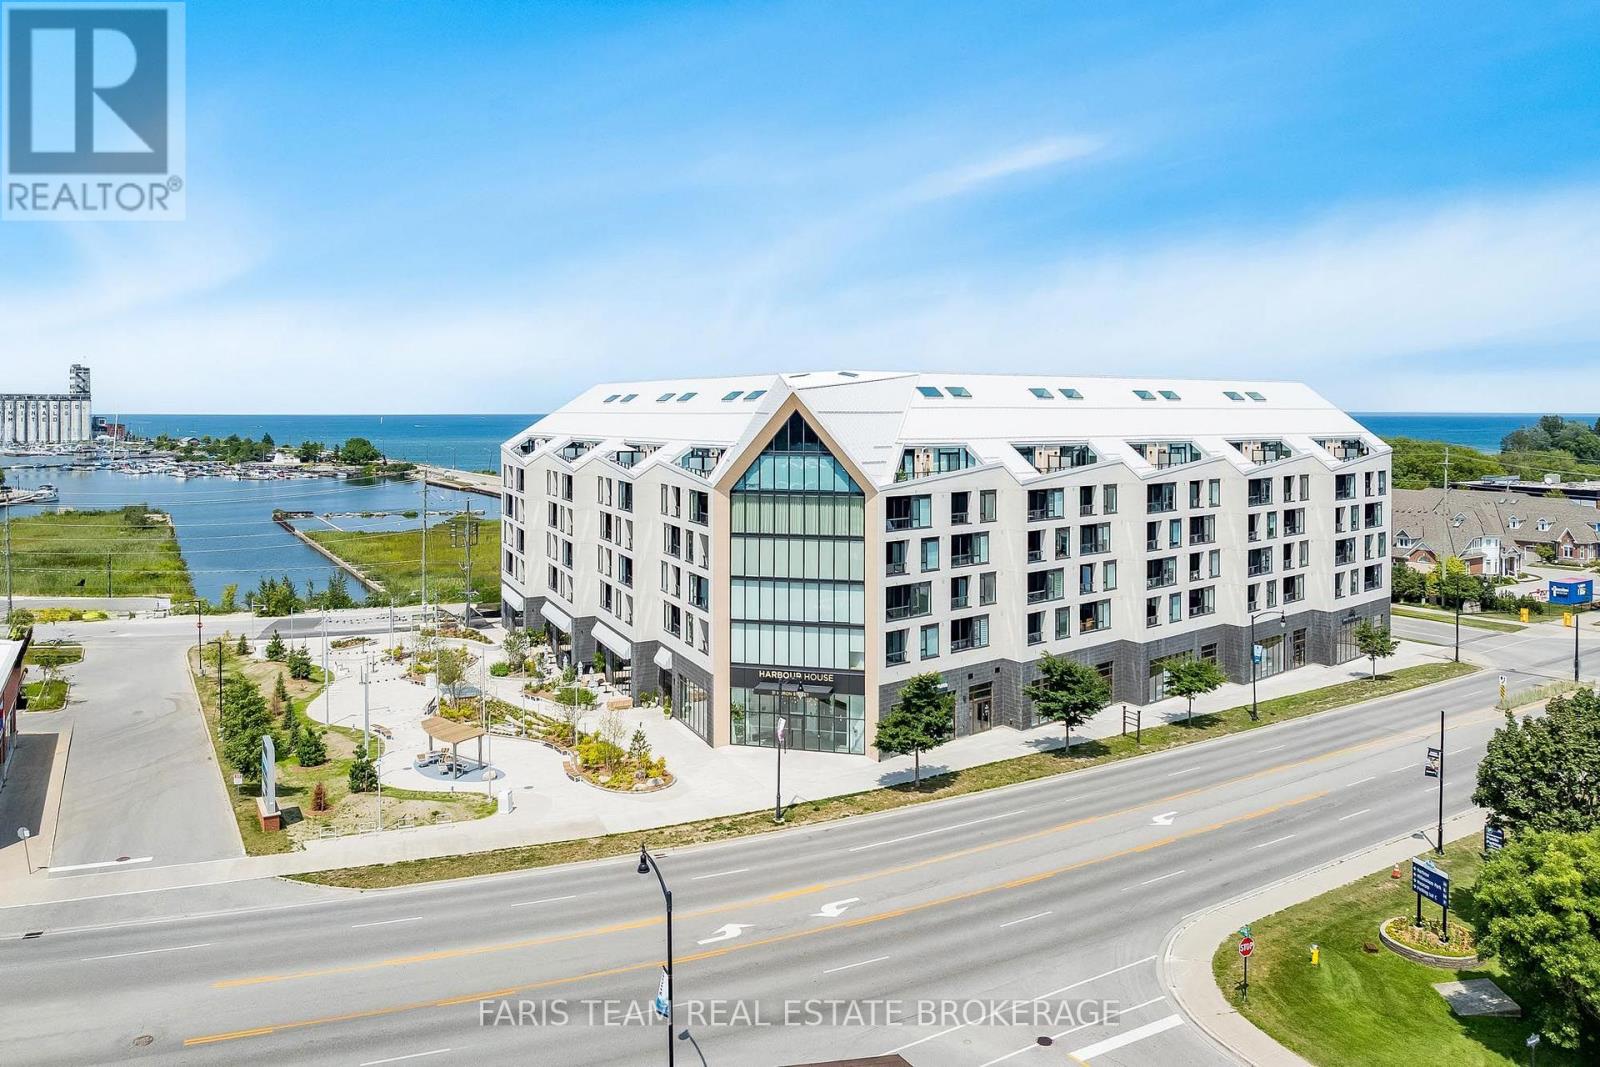
Top 5 Reasons You Will Love This Condo: 1) Here's your opportunity to own one of the few remaining suites at Harbour House, Collingwood's sought-after new development just steps from the harbourfront 2) With immediate possession, you can skip the long construction delays and move into your brand-new home sooner than you think 3) This thoughtfully designed 695 square foot one bedroom suite includes a flexible 9'x8'6" den, ideal for a home office, creative space, or occasional guest room 4) Enjoy $13,000 worth of premium upgrades, including a waterfall-edge kitchen island, stylish tile finishes, stone bathroom counters, high-end appliances, and sleek roller blinds throughout 5) Your lifestyle is made even easier with a designated underground parking space included, convenient, secure, and perfectly suited to modern condo living. 695 above grade sq.ft. *Please note some images have been virtually staged to show the potential of the condo. (id:56248)
216 - 31 Huron Street
Collingwood, Ontario
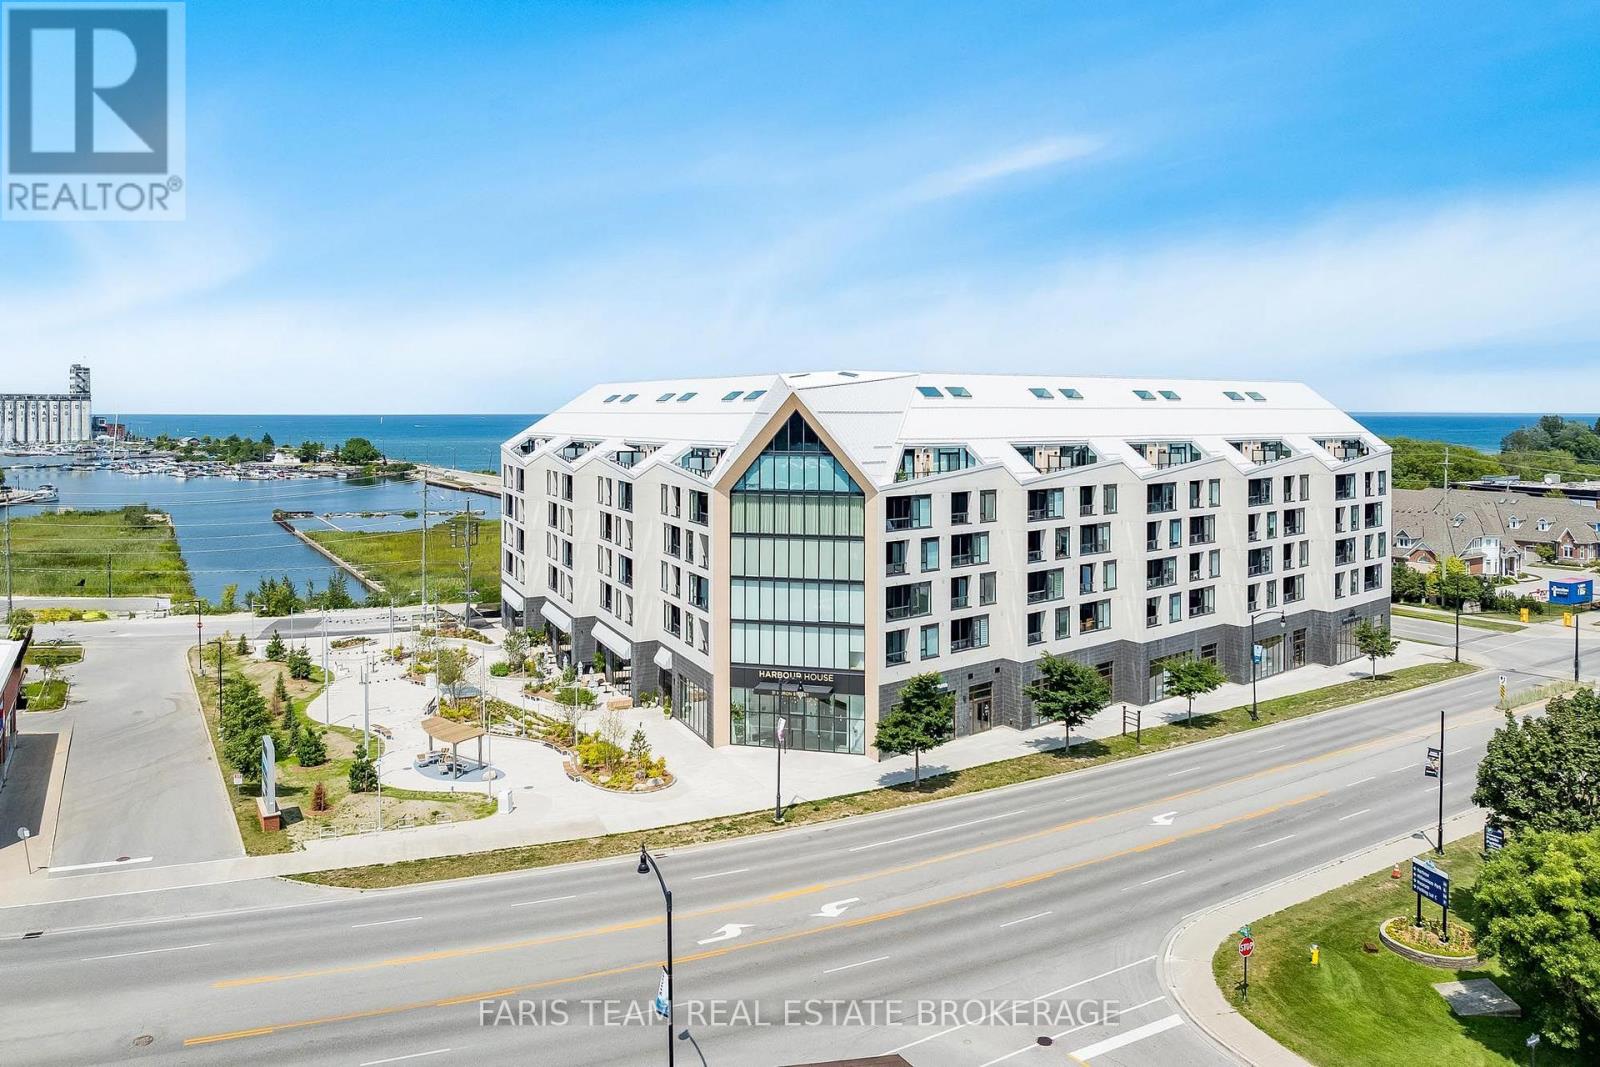
Top 5 Reasons You Will Love This Condo: 1) Bright and inviting corner unit showcases floor-to-ceiling windows that wrap the main living area, filling the unit with natural light throughout the day, with a desirable southwest exposure, you'll enjoy warm afternoon sun, stunning sunsets, and picturesque views stretching over downtown Collingwood with Blue Mountain as your backdrop 2) Harbour House stands as Collingwood's newest luxury condominium development, thoughtfully crafted and ideally located just steps from the Harbour, providing modern architecture and vibrant charm with easy walkability of Collingwood's waterfront 3) Residents of Harbour House enjoy an exceptional selection of amenities, including two beautifully furnished guest suites, a fully equipped fitness centre, a rooftop lounge with an outdoor terrace, and a dedicated media room, with additional conveniences such as a pet spa, bike storage, and a gear prep room perfectly complementing Collingwood's active, four-season way of life 4) Offering 856 square feet of thoughtfully designed living space plus a well-sized den, this layout provides versatility for a home office, reading retreat, or guest area, and comprises over $24,100 in premium upgrades including a stone bathroom vanity, a waterfall-edge kitchen island with matching backsplash, upgraded tile selections, high-end appliances, and sleek roller blinds 5) Added benefit of a dedicated underground parking space adding year-round comfort and protection from the elements, ensuring effortless living in every season. 780 fin.sq.ft. *Please note some images have been virtually staged to show the potential of the condo. (id:56248)