
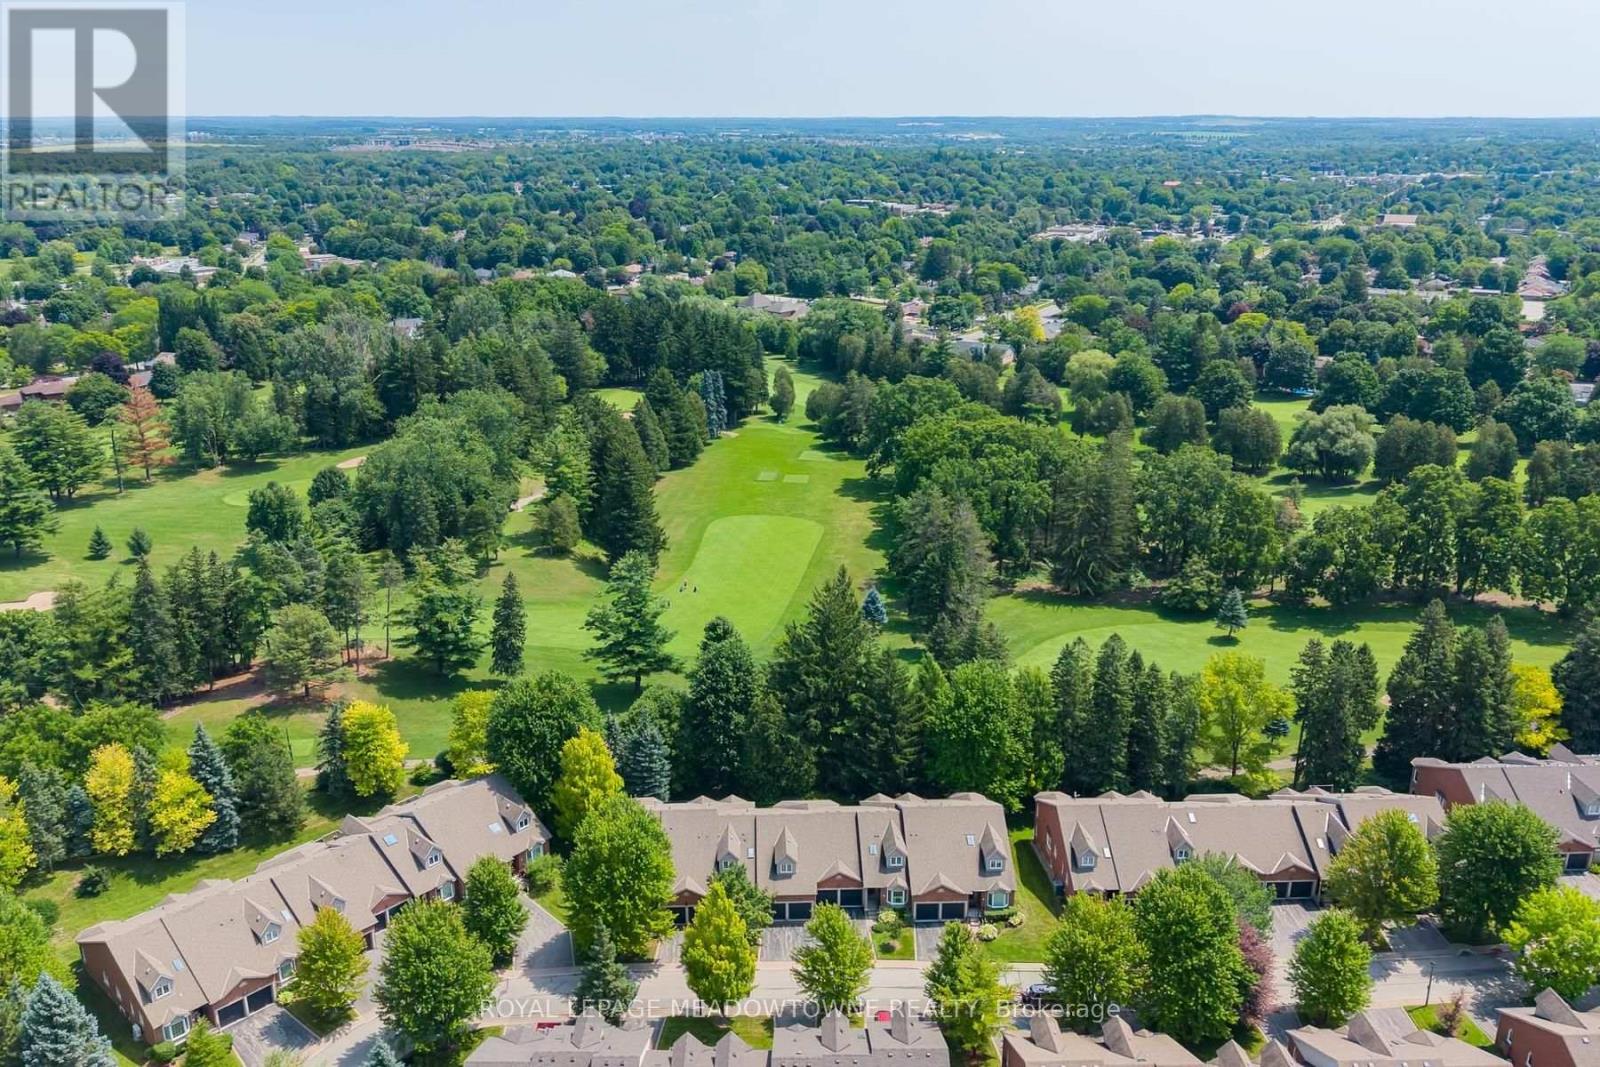
12 Fairway Lane
Guelph, Ontario
Welcome to The Fairways, 38 executive residences on a private road with direct access to The Guelph Country Club. This updated bungalow condo townhome offers over 3,000 sq ft of finished living space across the main and lower levels, delivering the perfect blend of comfort, function, and low-maintenance living. All exterior maintenance is done for you including gardens, lawn, all snow shoveling, windows and doors and there's a brand new roof as well as high speed and cable included in condo fees. This is an Ideal location for downsizers who still want room for family gatherings, snowbirds seeking a lock-and-leave lifestyle or retirees who want more of a social lifestyle without giving up space, this home is designed for easy everyday living with plenty of room for guests, grandkids, hobbies, and entertaining. The main floor features a beautifully updated kitchen, bright and welcoming living and dining rooms with a stone gas fireplace, a spacious primary retreat with a beautiful spa-like ensuite. A dedicated office, main-floor laundry, and convenient inside access to the garage, makes day-to-day living exceptionally comfortable and practical, with every essential on one level. The finished lower level adds incredible flexibility with a third bedroom, 3-piece bathroom, large rec room, workout area, and an oversized storage/utility room. Large above-grade windows bring in plenty of natural light, creating a bright and inviting lower level that feels anything but basement-like. Enjoy the peaceful golf course backdrop from your private outdoor space-perfect for morning coffee, watching the early golfers, and taking in the birds and wildlife that visit the open green space beyond. Schedule a private viewing today or perhaps book a sunset golf-view showing. This is the lifestyle you have been waiting for! (id:56248)
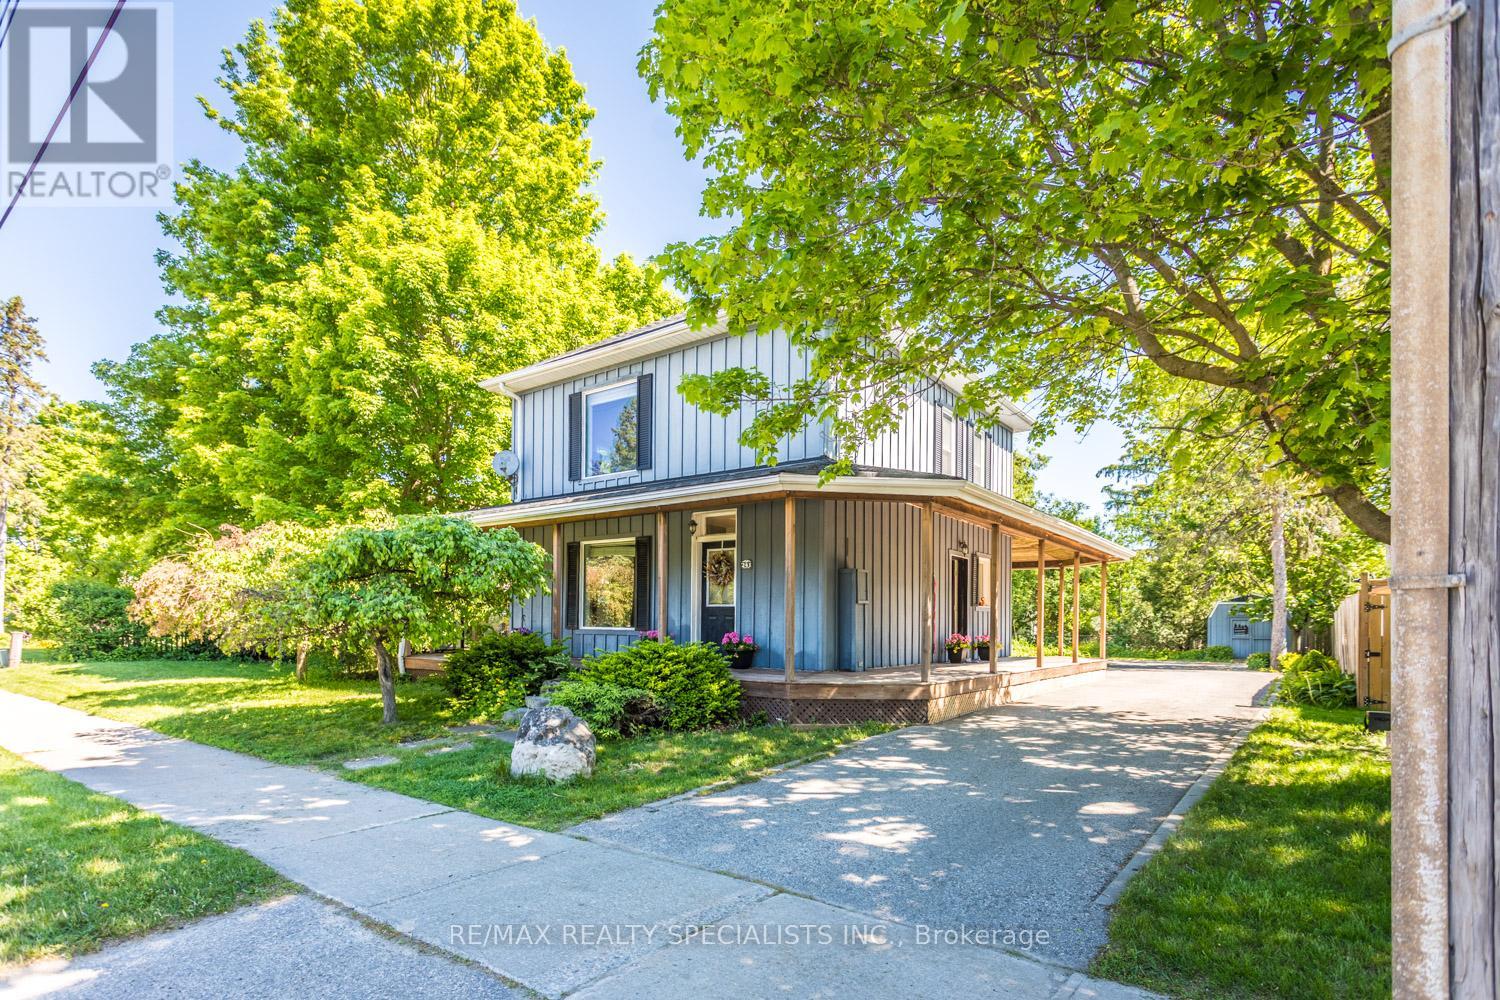
241 Main Street
Erin, Ontario
Possibility for a 3rd Bedroom! A rare offering in the coveted village of Erin, 241 Main Street pairs timeless board-and-batten character with a comprehensive list of modern updates. Set on an exceptional 89 x 131 ft lot, this two-storey home delivers approximately 1,300 sq ft of beautifully maintained living space, two bedrooms, and two baths.The recent improvements speak for themselves: new engineered hardwood flooring and a new staircase upstairs, updated HVAC, and newer appliances throughout - offering genuine peace of mind. The kitchen features a striking brick-detailed island with seating, while a wraparound covered porch and an expansive rear deck create seamless indoor-outdoor living.The grounds are the showpiece. A private, mature-treed backyard oasis offers space to garden, gather, and unwind, complemented by two sheds and parking for up to 12 vehicles - a near-impossible find on Main Street. Steps from the shops, cafes, and natural beauty of one of Wellington County's most beloved communities, with effortless access to Guelph and the Greater Toronto Area. A distinguished home in a truly walkable setting. Upstairs Floors and Stairs(2026)Fridge(2025)Washer/Dryer(2025)Stove(2024)AC(2026) Furnace(2017) (id:56248)
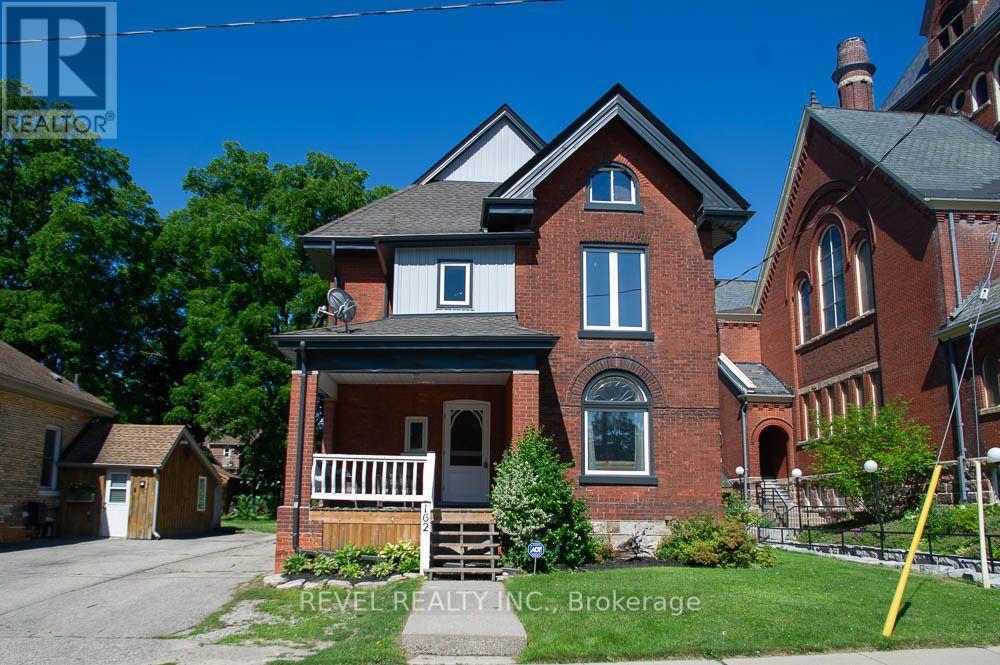
162 Grand River Street N
Brant, Ontario
Welcome to 162 Grand River Street North, where timeless character meets thoughtful modern updates in the heart of charming Paris. Offering 3,916 sq. ft. of finished living space, this beautifully maintained century home features 5+1 bedrooms, 3 full bathrooms, and flexible living space ideal for large or multi generational families.Step inside to discover original craftsmanship throughout. The welcoming foyer offers a large walk in coat closet before leading into the spacious family room with original plank flooring, built in shelving, and plenty of room to gather. The adjoining living and dining rooms showcase original hardwood flooring, classic wood trim and doors, crown moulding, and large updated windows that fill the space with natural light.The spacious kitchen is perfect for family meals and entertaining, complemented by a large walk in butler's pantry offering exceptional storage. A full 4 piece bathroom completes the main level.Upstairs are five generous bedrooms, including a spacious primary retreat with three closets. One bedroom offers access to a second level balcony, while the full bathroom also serves as the laundry room. The finished third level provides versatile living space, ideal for a playroom, office, media room, or private retreat.The finished basement offers excellent in law potential with a separate rear entrance, living area, kitchen, sixth bedroom, and full bathroom.Outside, enjoy the landscaped backyard with a water feature pond, detached garage with attached woodshed, storage shed, and parking for up to six vehicles. Major updates include new windows, siding, soffit, fascia, and eavestroughs in 2024, plus a new furnace and air conditioner in 2023.Located steps from the Grand River and within walking distance to shops, restaurants, parks, and trails, this exceptional home offers the perfect blend of character, space, and versatility in one of Ontario's most beloved small towns. (id:56248)
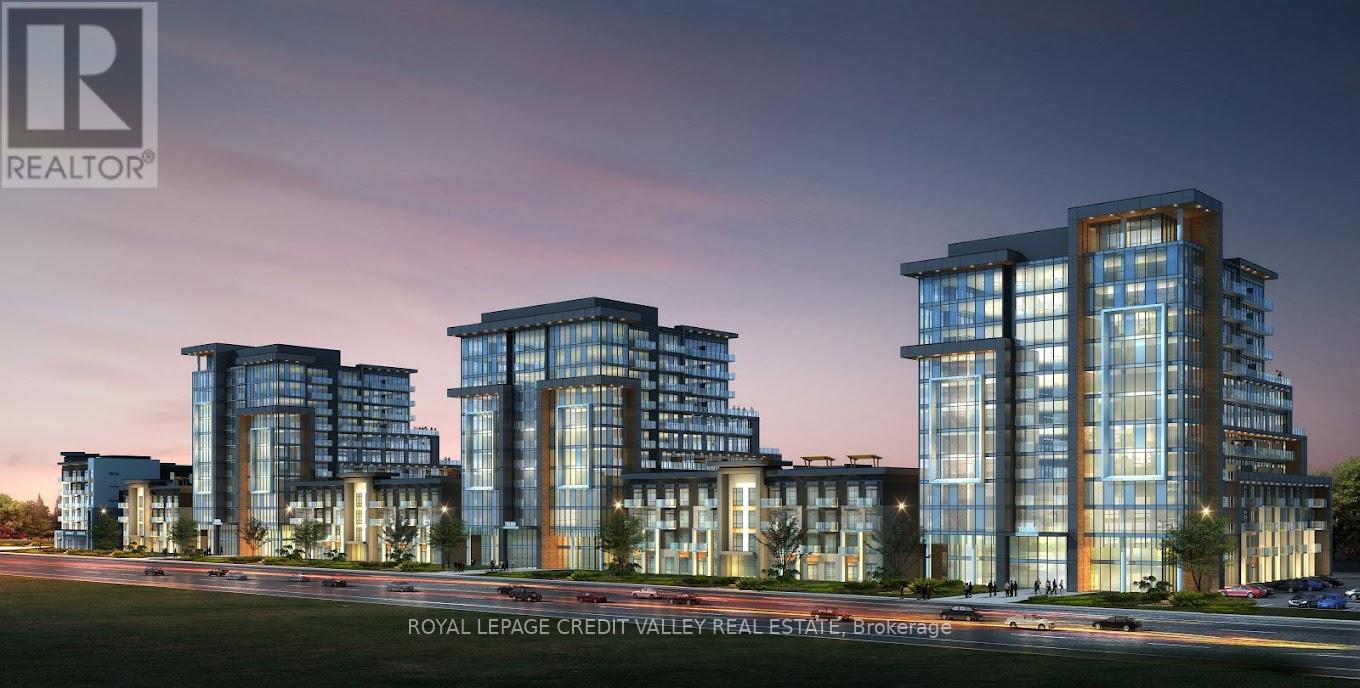
309 - 460 Dundas Street E
Hamilton, Ontario
One bedroom condo with ensuite laundry, surface parking and locker. The hydro and water utility bills to be paid by tenant. Building amenities include an exercise room, rooftopterrace with BBQs, beautiful party room, bike storage. Area amenities include close proximity to Aldershot GO and highways, close to trails for hiking and biking, shopping. (id:56248)
331 Guelph Street
Hamilton, Ontario
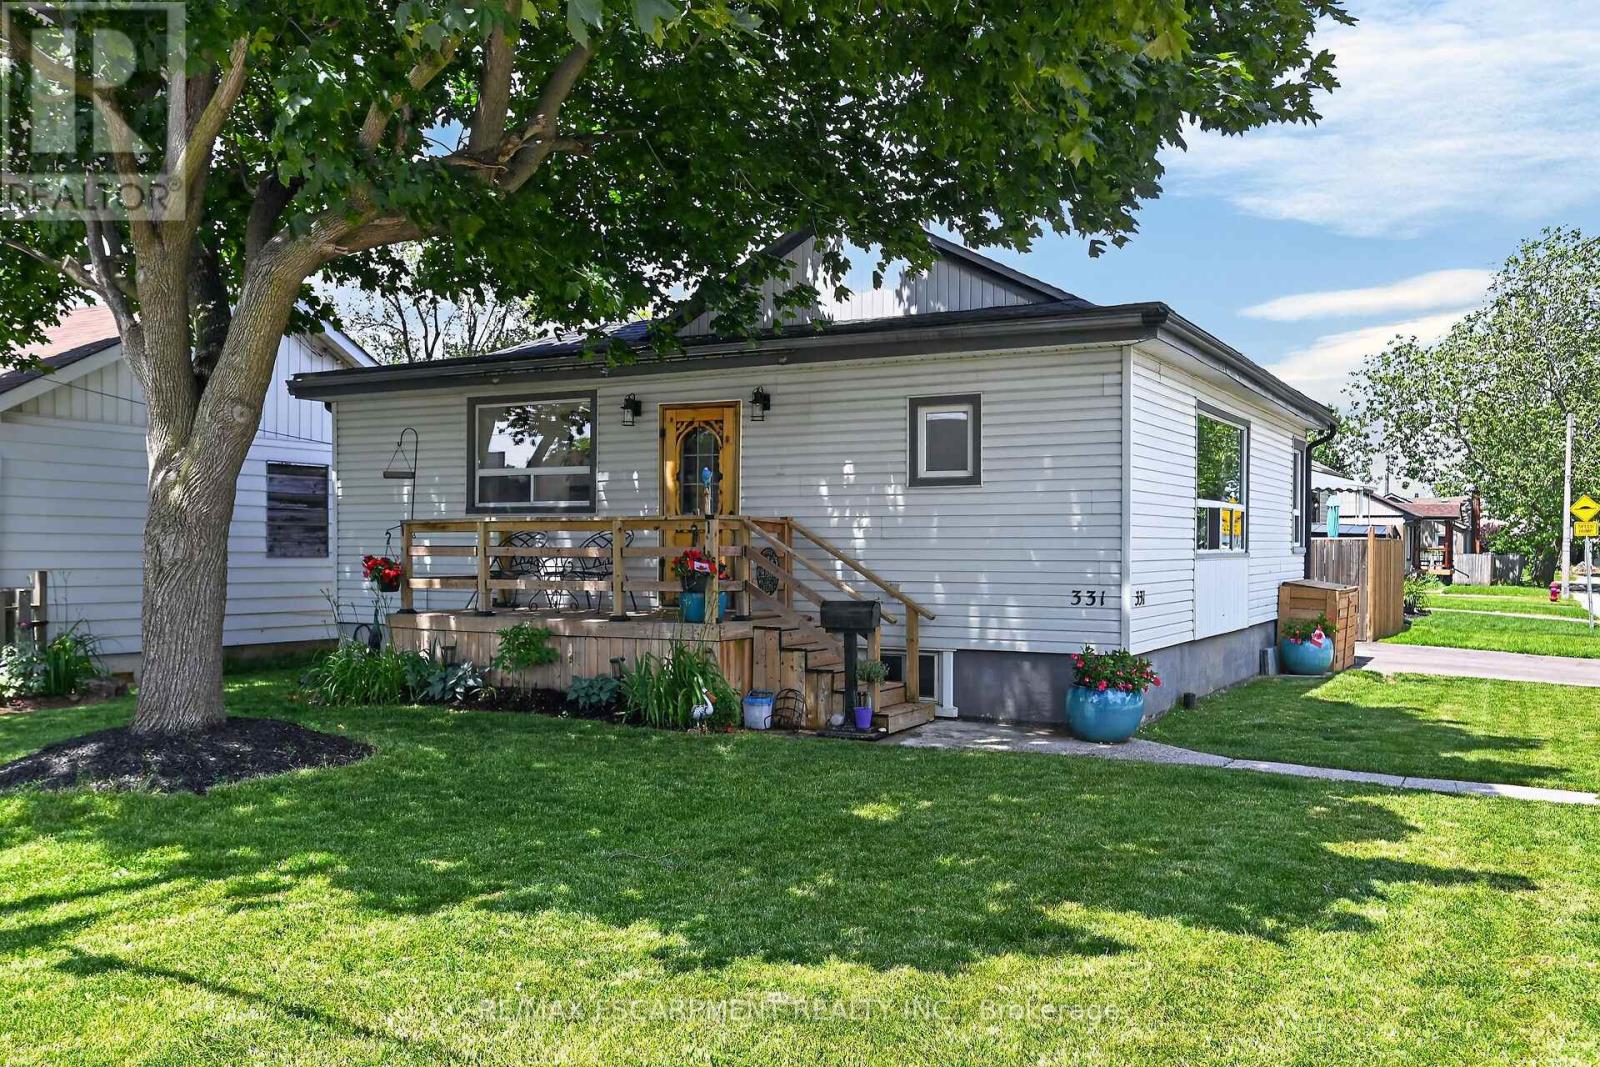
Fabulous east-end location offering convenience, comfort, and a long list of updates. This charming 2-bedroom, 1.5 bath home features a bright main floor with newer flooring and a spacious living room that can easily accommodate a combined living/dining layout. Updated kitchen (2024) is bright and spacious, complete with all newer appliances, a stylish island, and modern finishes that make everyday living and entertaining effortless. There are two comfortable bedrooms and an updated main bath. The walkout to the fully fenced backyard provides the perfect outdoor retreat, featuring a deck and an above-ground pool (2025) - ideal for summer relaxation and gatherings. Additional highlights include a large double-wide driveway, newer roof (2020), and front and back decks (2020). The unfinished basement offers excellent potential for future living space, storage, or a custom setup to suit your needs. Situated close to schools, shopping, public transportation, highway access, and great parks, this home delivers exceptional value in a sought-after neighbourhood. RSA. (id:56248)
23 Wood Street
Wellington North, Ontario
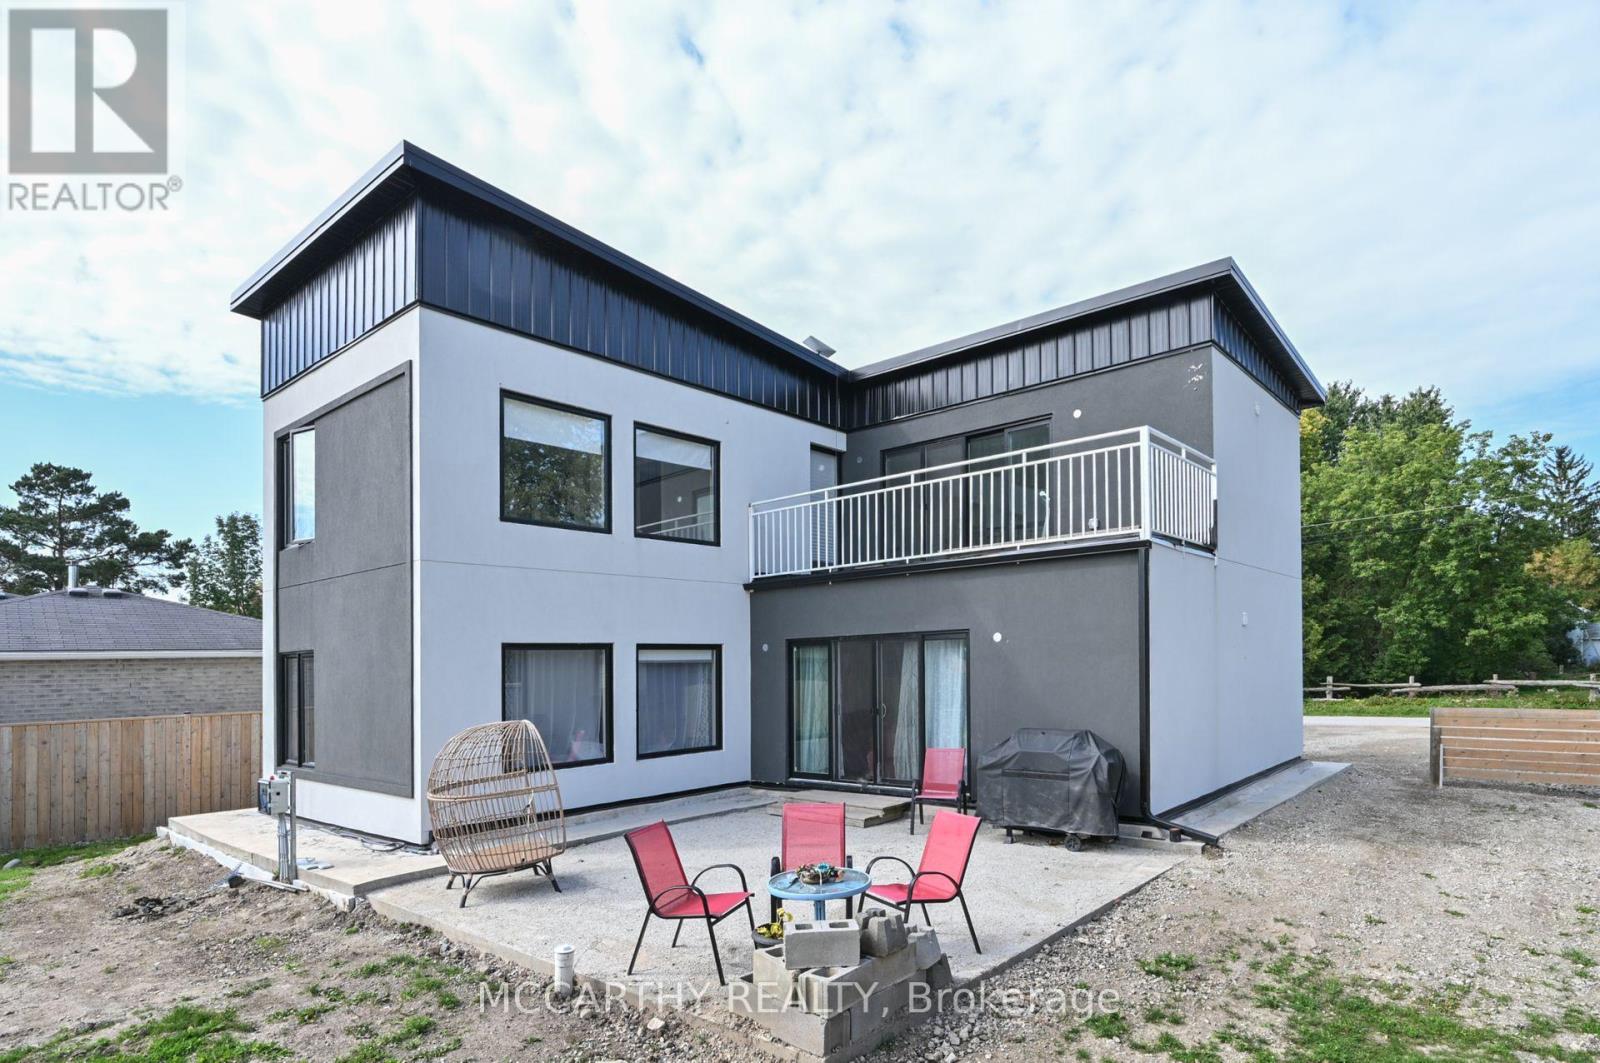
Looking for a Modern Style Large Family Home, come and see this Unique 2 storey house, fall in love with the white stucco exterior, Modern Flat Sloped Roof, this New build, 4 Bedroom 3 bath, Solid steel construction, large back yard, with garden shed. This is perfect for a large family, work from home, first time home buyer, down sizers, something for everyone. Front Yard Parking for 5 cars, Close to Misty Meadows store, community center and playground, On school bus route. Great layout with 4 Large bedrooms, two on Main Floor and two on second floor. Separate 2nd floor laundry, Main floor extra large Primary bedroom and a main floor large second Bedroom, Both with large windows, bright and airy. Main Floor bathroom and two on the second floor, great convenience for multi family members. Entry into a high ceiling with a Beautiful wooden staircase to second floor. Open Concept Main Floor Living Room / Dining -Kitchen has a Centre Island with sink, perfect for the family to include the Cook with Family time. Glass Sliding Door walk out in the living room leads out to a large backyard patio, overlooking the large open backyard. Complete with a Tankless on demand Hot water heater, Water softener and water filter system All are Owned. The drilled well and septic will cut out your costs from monthly sewer and water charges. Economical Living in a beautiful new home. Come and see this large home in quaint settling of Conn. Close to Mount Forest Arthur and Shelburne. Easy commute, Village life in the Country. (id:56248)
17 - 1448 Niagara Stone Road
Niagara-On-The-Lake, Ontario
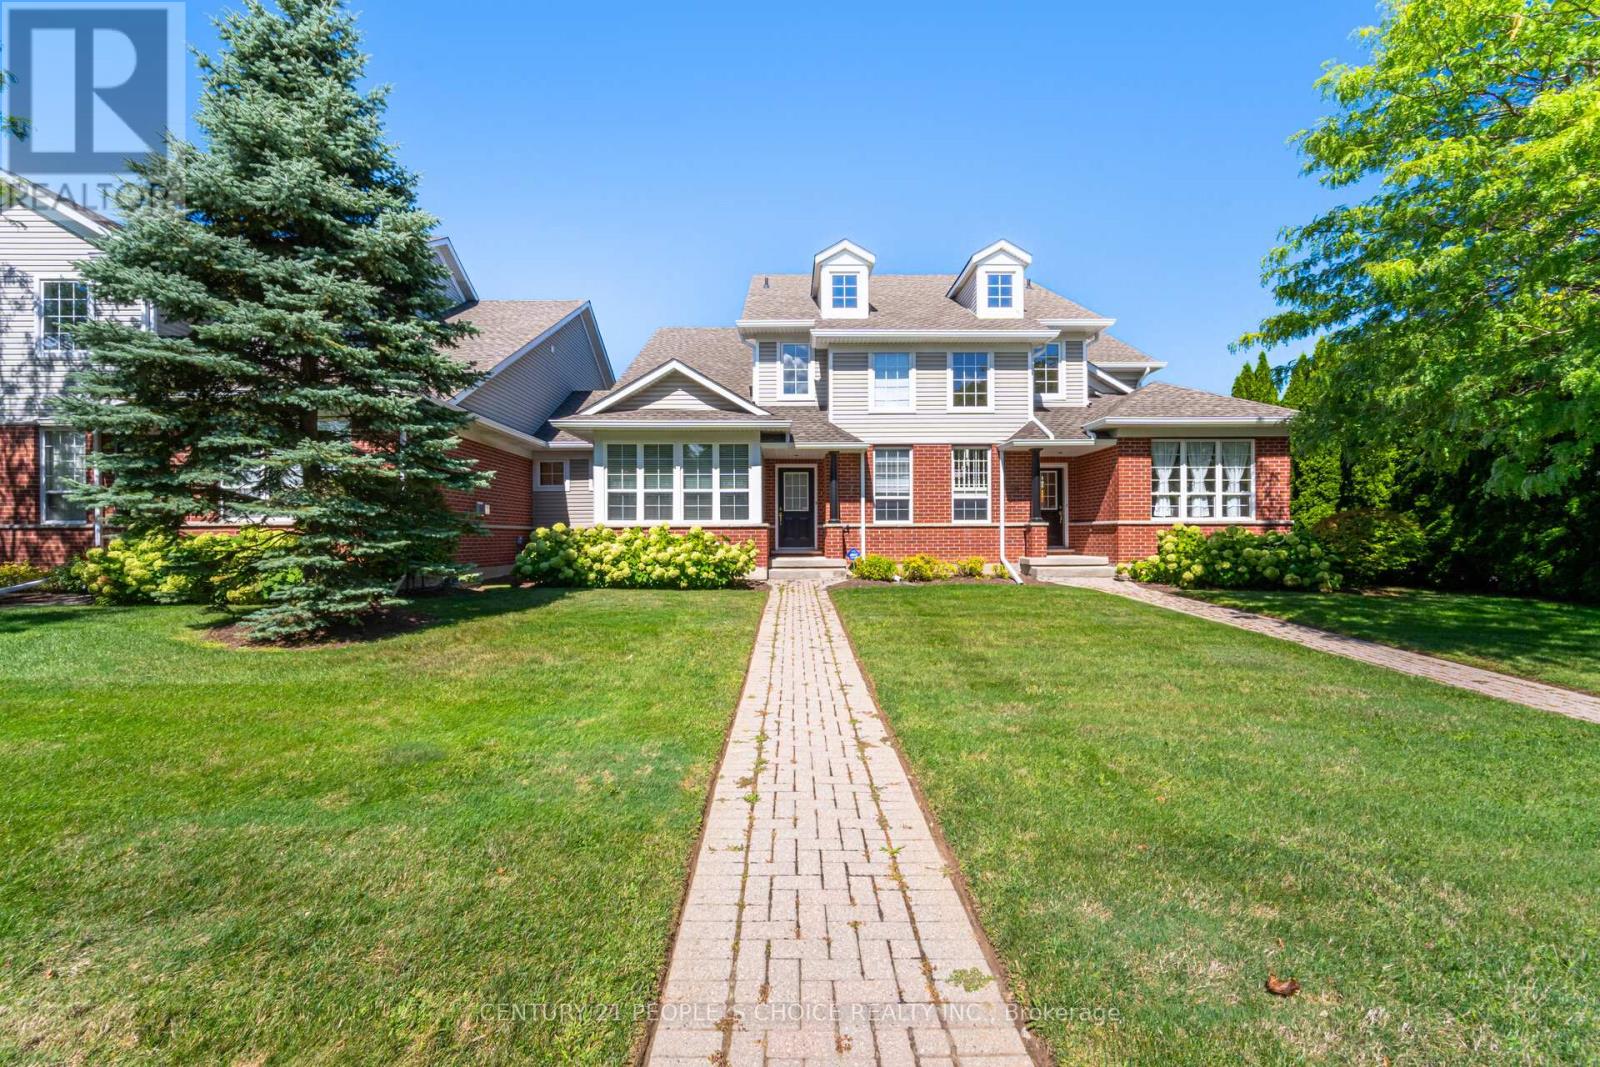
Welcome to 1448 Niagara Stone Rd, Unit 17! This spacious 3+1 bedroom, 3.5 bath condo is perfectly situated in the heart of Virgil, Niagara-on-the-Lake. Just steps away from charming cafés, fantastic restaurants, and surrounded by world-class wineries, this home combines convenience with lifestyle. The main floor features an open-concept kitchen with a large island, seamlessly connecting to the dining and living areascomplete with beautiful hardwood floors, making it ideal for entertaining. A main floor bedroom and bathroom, along with garage access and a laundry area, add comfort and practicality. Vaulted ceilings and an abundance of natural light highlight the staircase leading to the second level, where youll find a spacious primary bedroom with en-suite bath, another generously sized bedroom, and an additional full bathroom. The fully finished lower level offers even more living space, including a cozy family room, an additional bedroom, and a bathroomperfect for guests or extended family. Dont miss your opportunity to call this stunning home yours. Book your showing today! (id:56248)
506206 Highway 89 Highway
Mono, Ontario
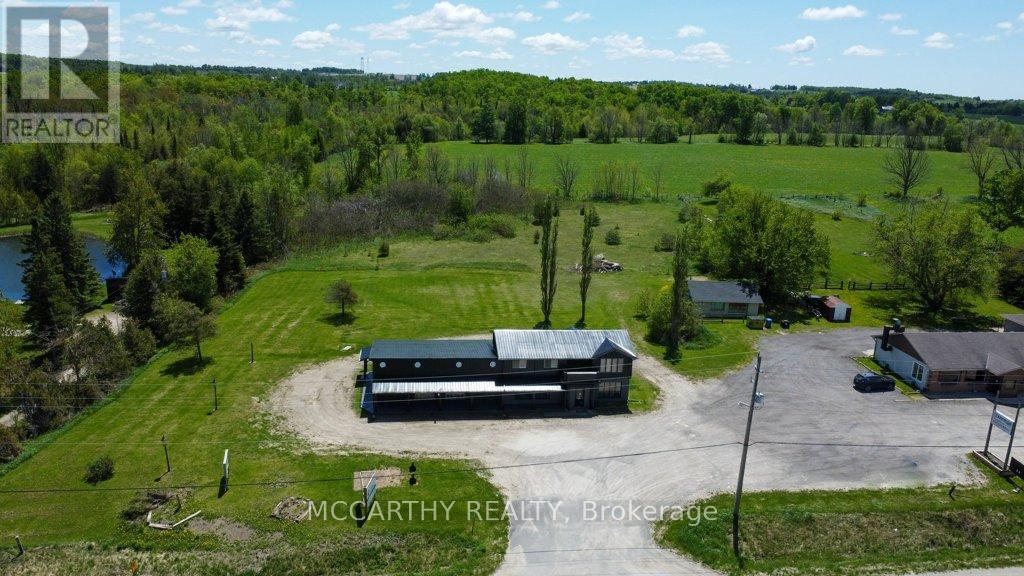
Highway Commercial, 2.98 Acres, 3600 sq ft total Lg Store showroom, Offices 2 washrooms w 3 bedroom, one bathroom, 2nd floor Apartment, Shed, 1 car garage lg yard Great exposure on Highway 89/10 coming into Shelburne At Primrose, close to Country Cabin Restaurant, Highland Motel, Garden Centre, Champ Burger, Super Burger, Subway & Petro Canada Plenty of parking & wrap around driveway to the back of the building. Commercial space is 2500 sq ft Covered patio Front entrance comes into the large showroom, with large display windows for natural light. 2nd large showroom both with Warm wood walls. Convenient second Side entrance into the office space with x 2 doors, one covered, has 3 office spaces, plus a lg Reception/office the Hallway which leads into the store showrooms. Many options for rental, can be divided up into smaller units or all one main floor user Main floor has several doors into the units and could add more doors if needed. Large back yard that has some trees and space to have outside events, storage etc. One residential 3 bed one bath living quarters/Apartment above. Live and work opportunity. Investment opportunity! Large yard space is open for other opportunity to build, expand or lease out. Second floor was built with Pana-bode style Log construction, out side has Stucco and wood siding, Metal roof, front store Covered porch, Upper Back Deck and front covered deck. Upper unit has Cathedral Wood ceiling with wood beams. Interior Pretty wood log walls. Cozy County 1100 sqft Living quarters on the second floor entrance from the back with stairs to a good sized deck. Cathedral ceiling living room with large windows and a gas fireplace. Three good sized bedrooms with large windows, one three piece bath with walk-in glass shower. Self contained laundry room, separate hot water tanks on both levels. Separate Hydro meters for each floor. Air-conditioning on the main level. Forced air gas heat on main level Floor plans are in the photos and attached. (id:56248)
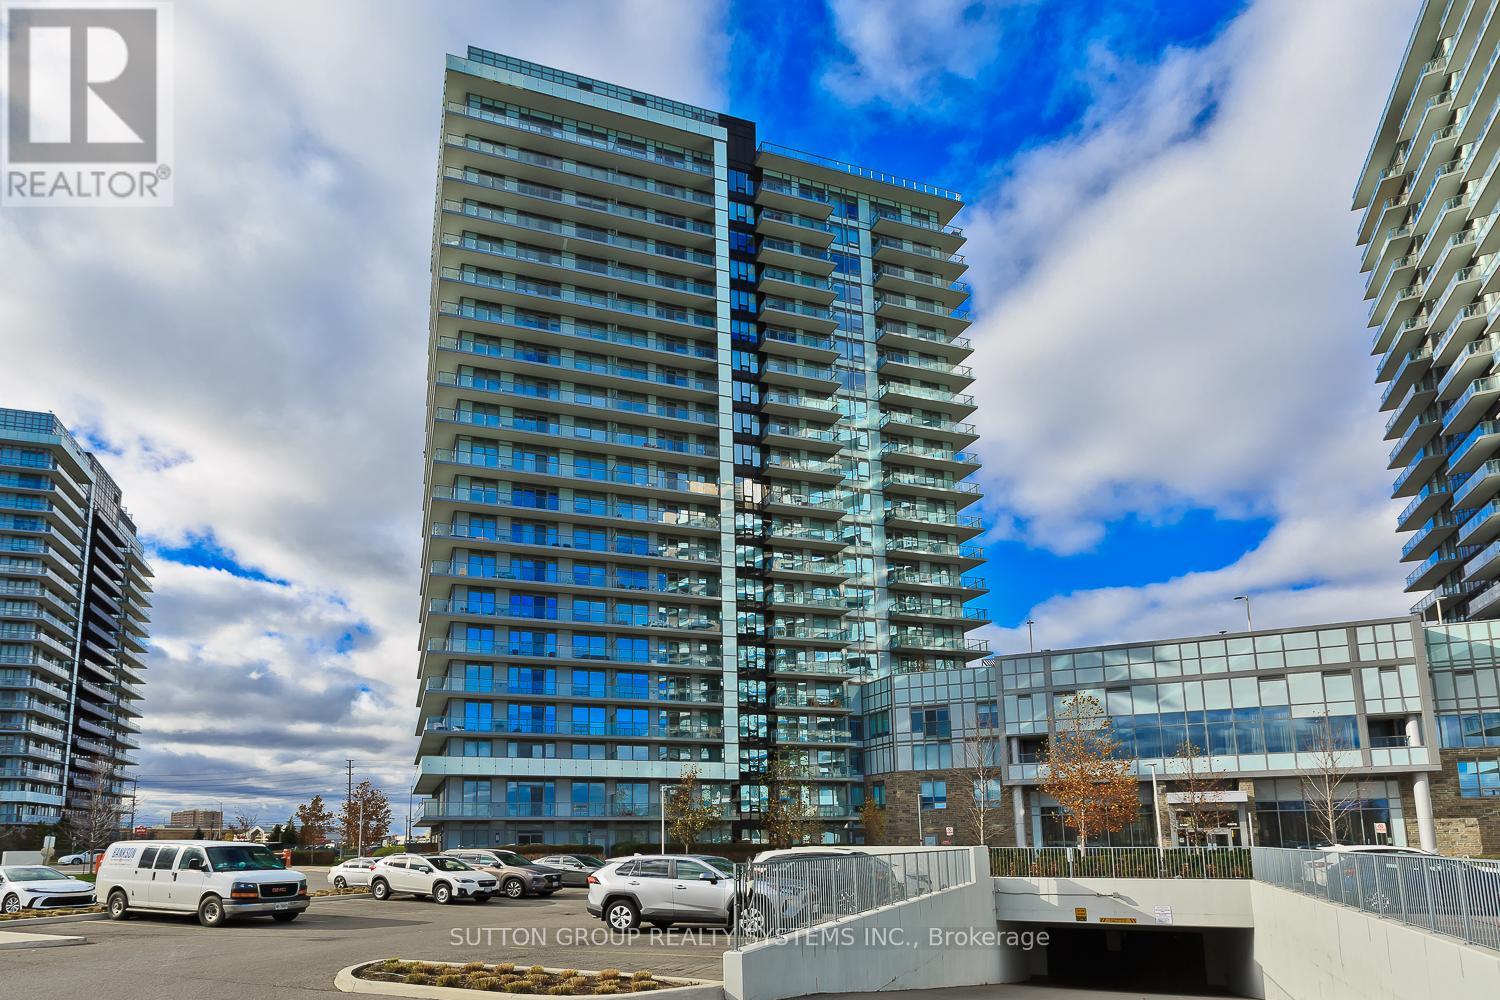
1409 - 4655 Metcalfe Avenue
Mississauga, Ontario
Welcome to this fully upgraded, bright, open-concept condo featuring 9 ft ceilings, high-end laminate flooring and modern finishes throughout. The spacious layout offers a sleek contemporary kitchen with stainless steel appliances, quartz countertops and ample storage. Both bathrooms include porcelain tiles, and the versatile den is perfect for a home office, or guest space. Enjoy an abundance of natural light in the premium corner unit, complete with a Massive wraparound balcony. The suite also includes 1 underground parking spot and 1 large locker on the same level. High speed Rogers internet is conveniently included in the maintenance fees. Located steps from top-rated schools, Erin Mills Town Centre and Credit Valley Hospital. This is one of the most desirable communites in the area! Experience resort-style living with incredible amenities: a rooftop pool, lounge & BBQ terrace, state-of the art fitness centre, sauna, party room, games room, guest suites and plenty of visitor parking. A perfect blend of luxury, convenience and comfort. Don't miss this exceptional opportunity! (id:56248)
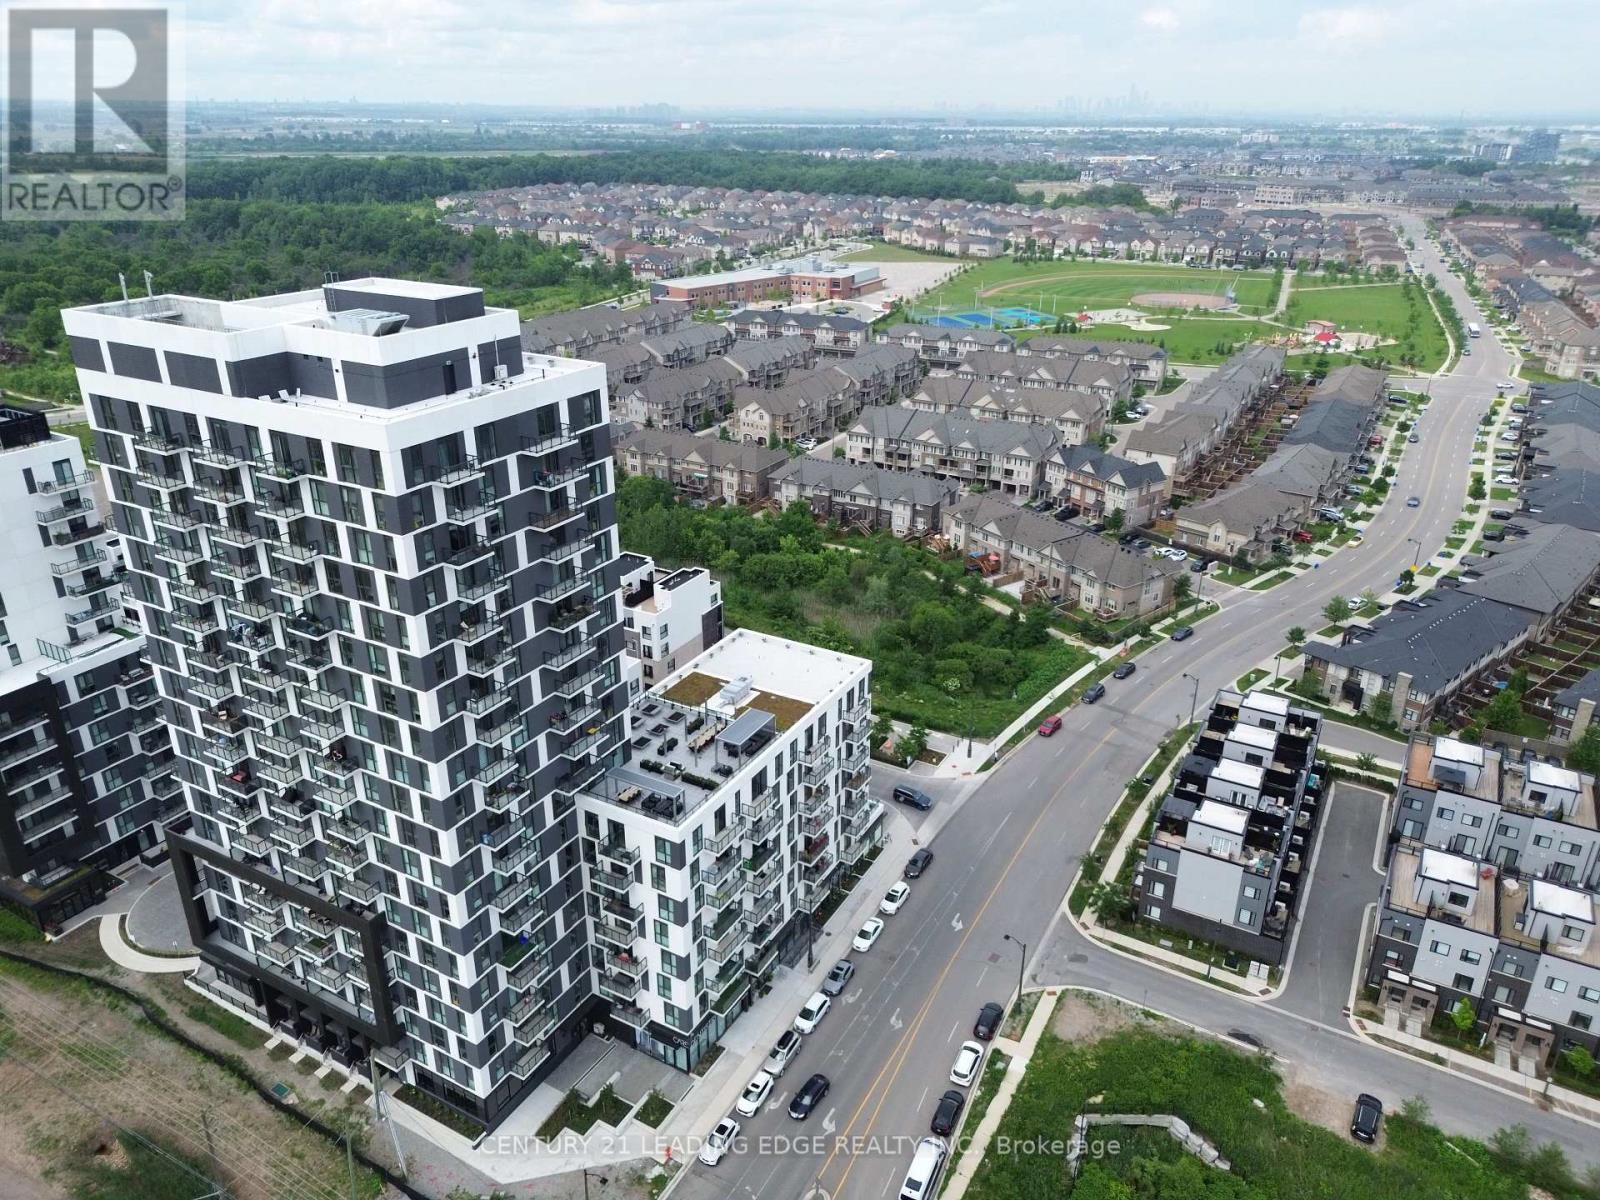
2002 - 335 Wheat Boom Drive
Oakville, Ontario
Penthouse South East facing unit! Experience elevated living in this stunning corner penthouse suite, offering breathtaking lake views from the 20th floor in one of Oakville's most connected and fast growing communities.This beautifully upgraded 2 Bedroom, 2 Bathroom suite features 758 sq. ft. of thoughtfully designed interior living space plus a private balcony, with an open concept layout flooded with natural light through expansive windows. The modern kitchen showcases upgraded cabinetry, quartz countertops, a large upgraded island, under cabinet lighting, premium backsplash and upgraded finishes throughout. The spacious primary suite features a fully upgraded ensuite with a frameless glass walk-in shower, upgraded tile work and comfort height vanity, beautiful flooring, and elegant designer selections add a luxurious touch throughout the home. Enjoy smart home technology, keyless entry and the convenience of one parking space in a highly sought after master planned community by Minto. Residents enjoy exceptional amenities including concierge service, fitness centre, rooftop terrace with BBQ area, party room, visitor parking, parcel lockers and secure underground access. Located steps to shops, restaurants, parks, trails, transit, OakvilleTrafalgar Memorial Hospital, Highway 403, 407, QEW and GO Transit, this is an incredible opportunity to own a premium lake view penthouse suite in the heart of Oakville's vibrant Dundas and Trafalgar community. (id:56248)
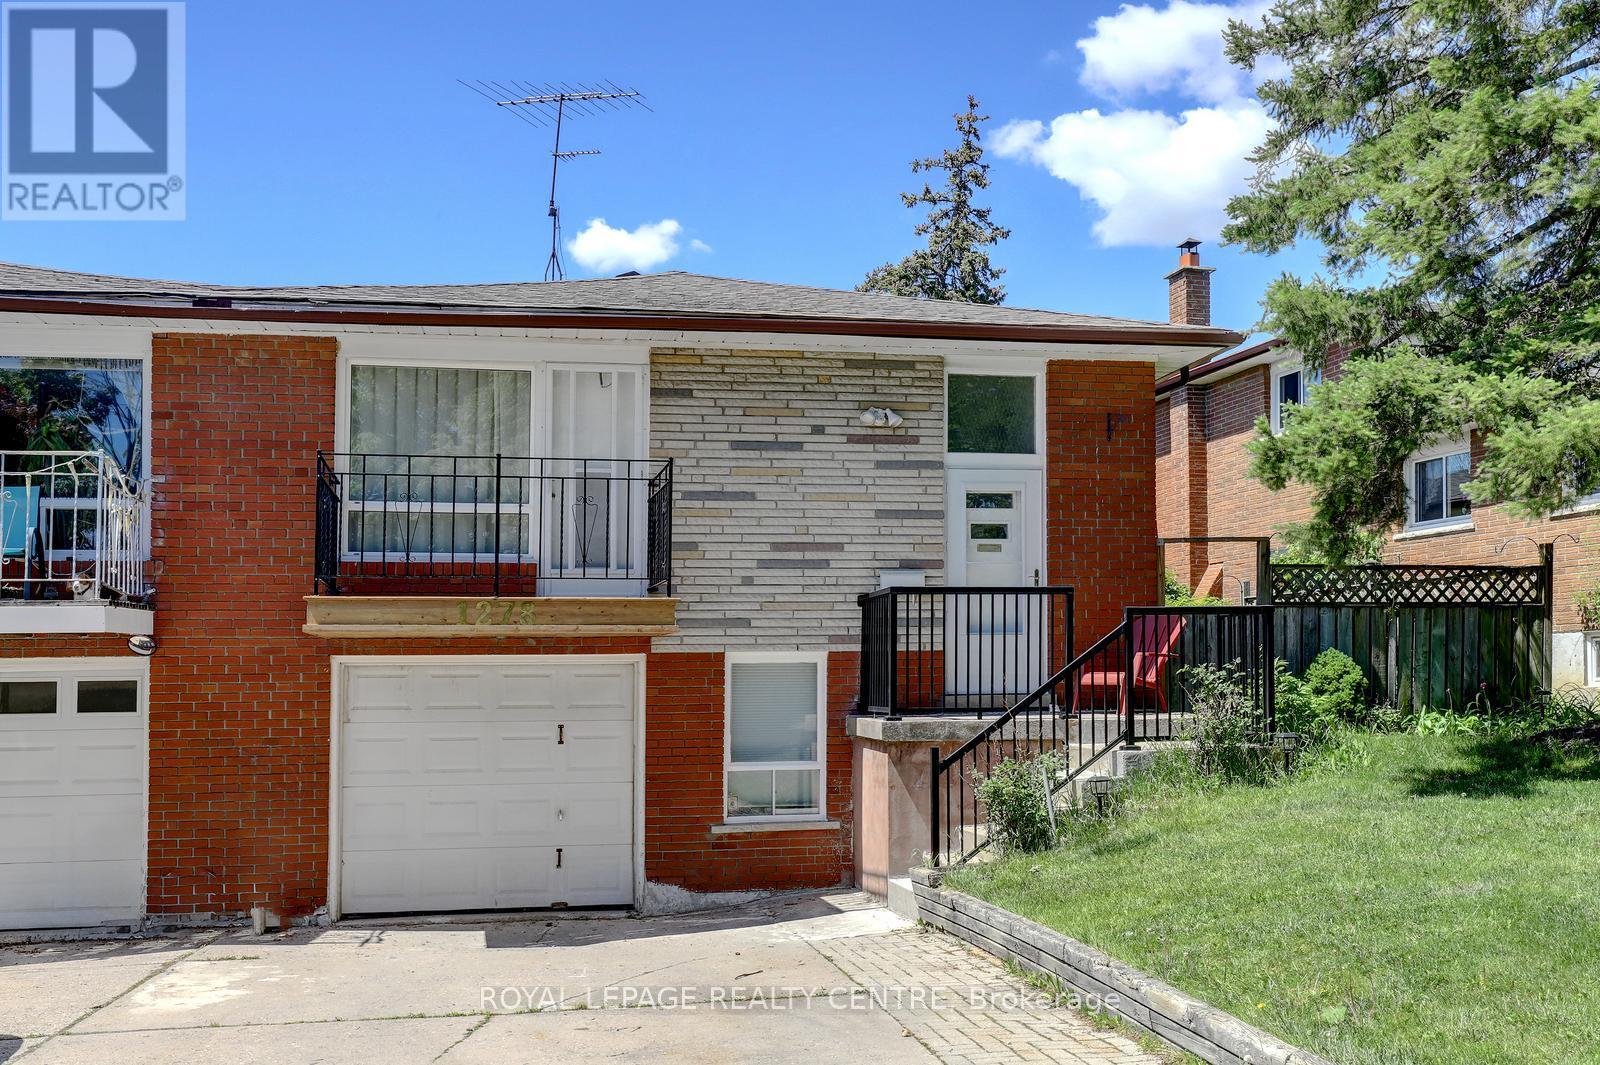
1278 Shamir Crescent
Mississauga, Ontario
Opportunity Knocks! This Is Your Chance To Own A Beautiful Property Bordering On A Park With A Public Swimming Pool. School and Catholic Church Just Steps Away! Located On Quiet Crescent, This 3 Bedroom 2 Bath Raised Bungalow Offers Space and Functionality. Ideal For A Growing Family And Has A Separate Entrance For Possible In-law Suite Or Basement Apartment. There Is Hardwood Flooring Throughout Most Of The Main Floor. Huge Living and Dining Rooms With Walkout To Newly Renovated Balcony (May 2026), Front Concrete Steps Resurfaced (May 2026). Large Kitchen With Family Size Eating Area And Upgraded Stainless Steel Appliances. Main Bathroom Was Remodeled (2020). Primary Bedroom Is Spacious And Is Overlooking Backyard. Finished Basement With 4th Bedroom! Huge Rec room With Brand New Broadloom (2026), Wood Fireplace And Wet Bar! Beautiful Private Backyard With Pear, Cherry, And Plum Trees. Never Go Shopping For Fruit Again! This Home Comes With A Full Size Single Garage And A Double Driveway. Conveniently Located To Everything, This Property Has It All. Close To Westdale Mall, Huron Park, Erindale Park And The Credit River, Riverwood Conservancy, U.T.M., Humber College, Square One Shopping Centre, Public Transit, Erindale "GO" Station, Hwy 403, QEW, Etc... Note: Roof (2025) (After Photos Attached). (id:56248)
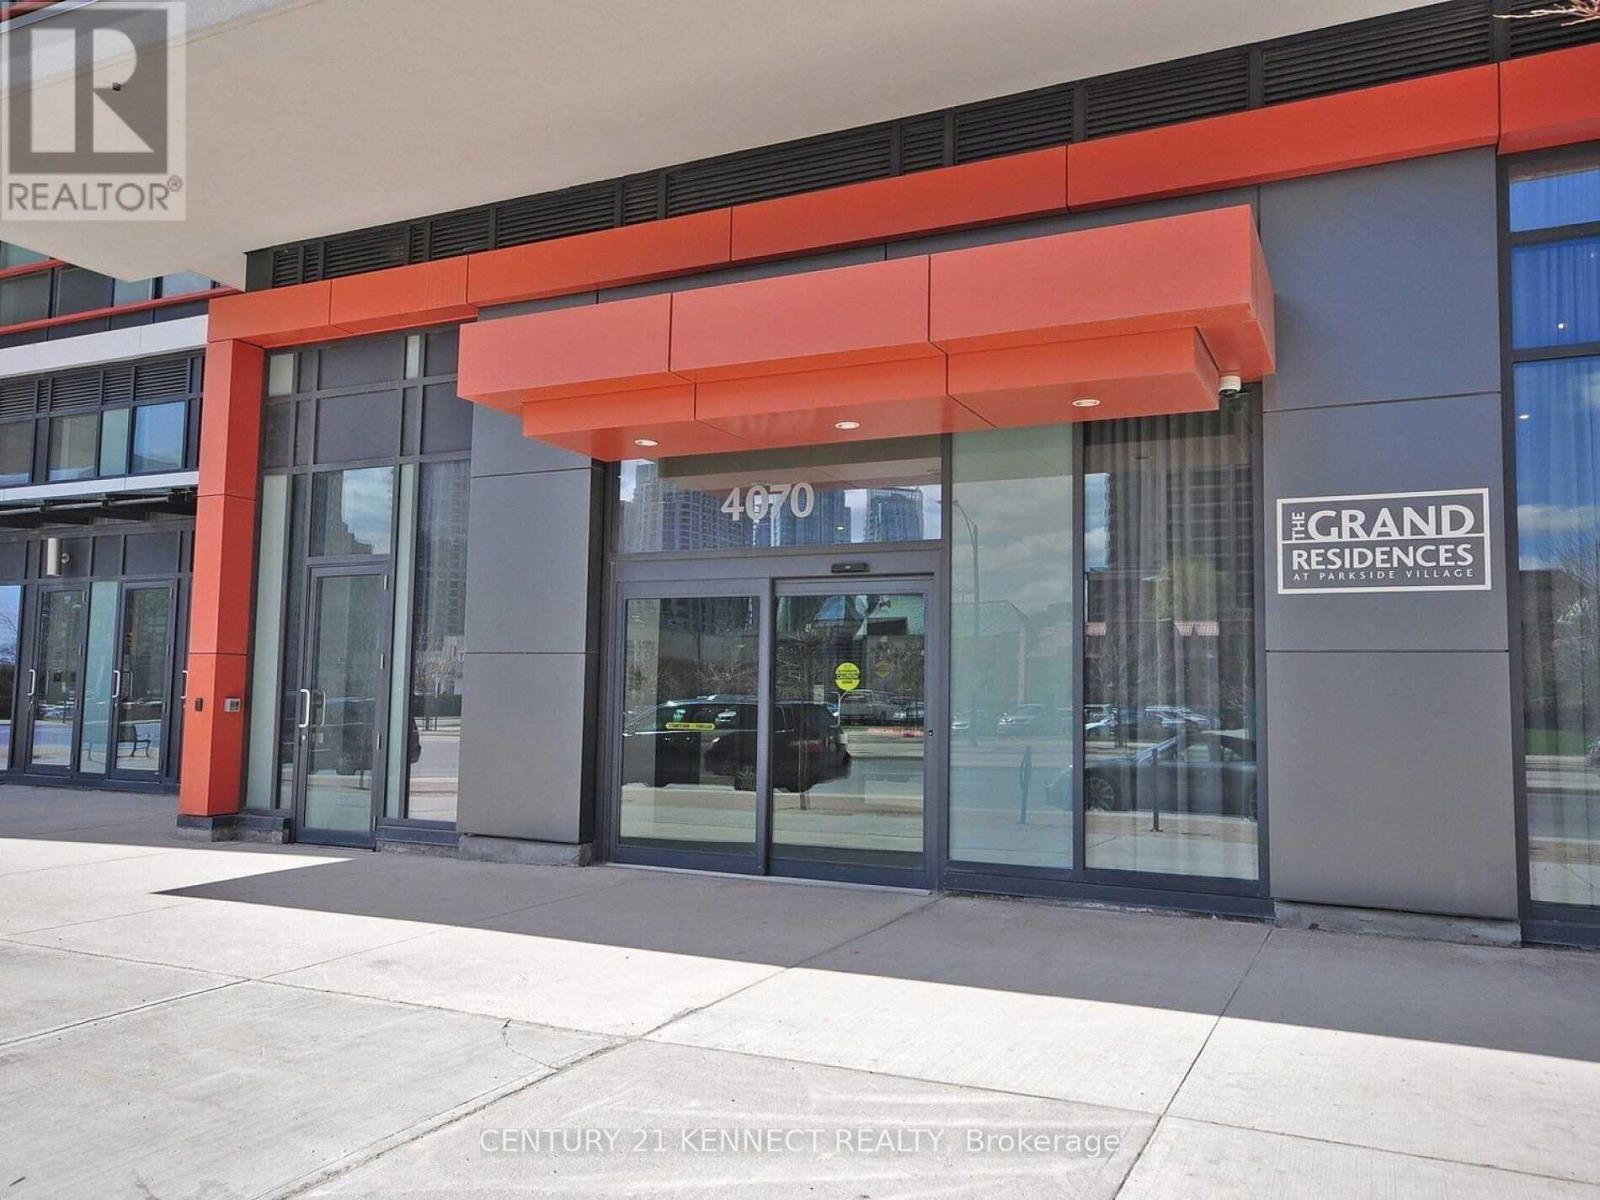
3910 - 4070 Confederation Parkway
Mississauga, Ontario
Welcome to luxury living at The Grand Residences at Parkside Village! This spacious and sun-filled 1-bedroom suite on the 39th floor offers breathtaking panoramic city views from a large private balcony. Featuring soaring 9-foot ceilings, elegant dark hardwood flooring throughout, granite countertops, and a modern open-concept layout, this beautifully maintained unit is designed for both comfort and style. Enjoy access to over 50,000 sq. ft. of world-class amenities, including a state-of-the-art fitness centre, indoor pool, party room, show kitchen, outdoor gardens, music room, games & cards room, internet lounge, and rooftop terrace. Located in the heart of Mississauga City Centre, you're just steps from Square One Shopping Centre, Celebration Square, Sheridan College, YMCA, Living Arts Centre, restaurants, cafes, public transit, and minutes to Highways 403, 401, and QEW. An exceptional opportunity for first-time buyers, professionals, or investors looking for luxury, convenience, and an unbeatable location. (id:56248)