
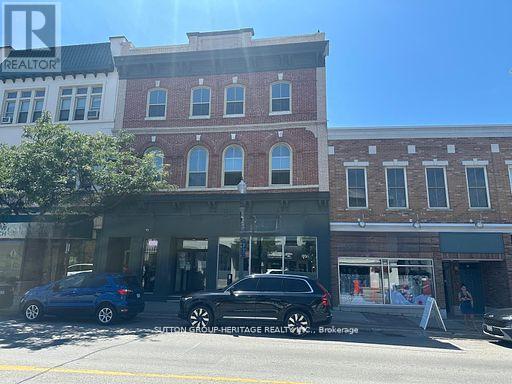
1 - 19.5 King Street W
Clarington, Ontario
Loaded with charm and conveniently located in beautiful and historic downtown Bowmanville! Bright 1 bedroom apartment with soaring ceilings and plenty of natural light! Enjoy an open concept kitchen with dishwasher, ensuite laundry, functional layout, 4 piece bath, great living space and one parking spot at rear. Situated in a prime area close to trendy shops, restaurants and amenities, public transit and highway 401. An excellent rental opportunity! Tenant to pay hydro. (id:56248)
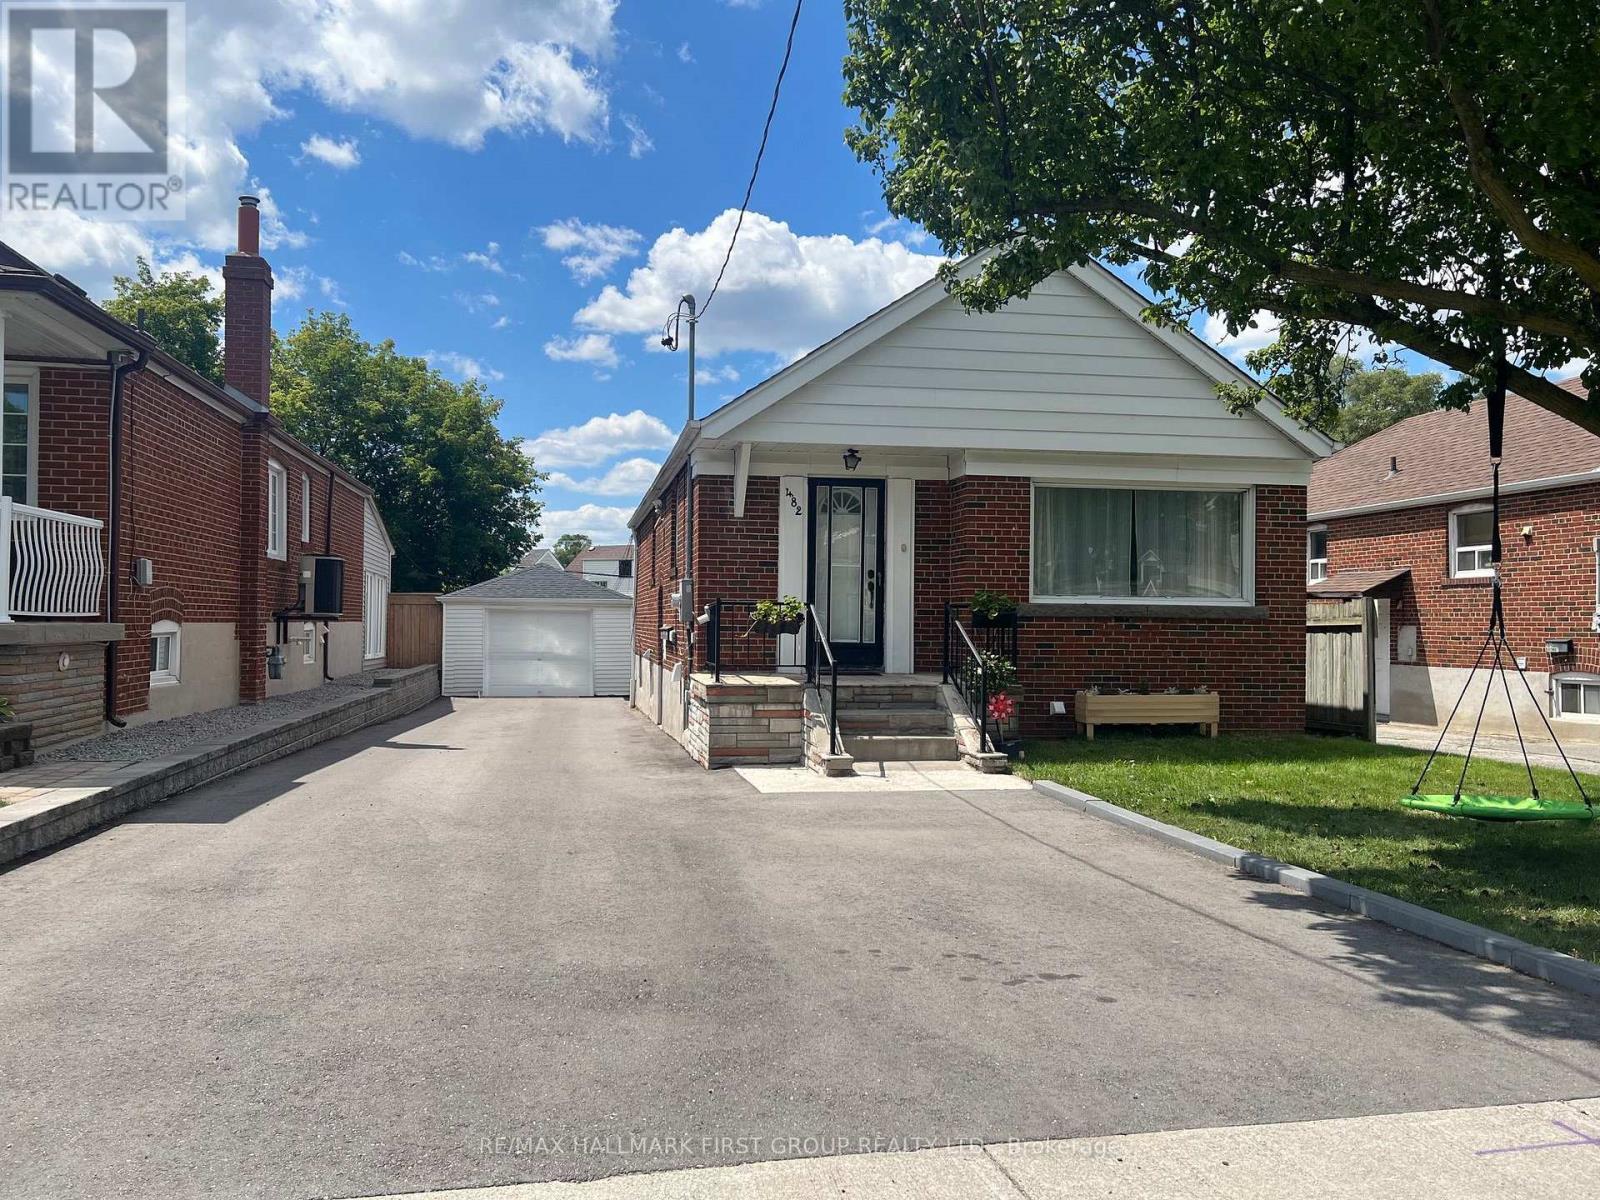
482 Warden Avenue
Toronto, Ontario
***Legal Basement Apartment! *Ideal For First-Time Buyers, Investors Or Multi-Generational Families! *Many Lenders Consider Income From A Legal Apartment When Calculating Mortgage Affordability! *A Legal Basement Apartment Like This One May Help You Afford More Home Than You Think! ***Current Combined Rental Income Totals $3,618.70 Per Month + Utilities! *Main Floor Currently Rented For $1,978.70/Month + 65% Utilities! *Legal Basement Apartment Currently Rented For $1,640/Month + 35% Utilities! * Detached Brick Bungalow Sits On A 40' x 120' Lot And Features A Good Sized Front Yard & Large Backyard! *New Driveway (2005) That Easily Fits 5 Cars! *New Central Air Conditioner (2025) ! *Detached Garage With New Garage Door (2025) ! *Shared Laundry With Coin-Operated Washer & Dryer! *Walking Distance To Public School, Catholic School & Birchmount Park Collegiate Institute! *Great Location On The Bus Line To 3 Subway Stations - Warden, Victoria Park & Main Street! *This Home Can Use Some TLC, But The Potential Is Tremendous! (id:56248)
606 - 4064 Lawrence Avenue E
Toronto, Ontario
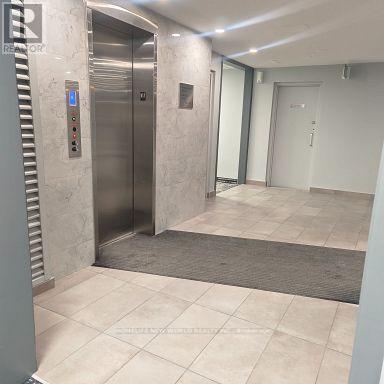
maintaince fee Incuded internet and TV!!! and Air Condition, 1 parking lot, Two-Level Condo with Dual Elevator Access & Sunny South Exposure!, Featuring separate elevator access to each level. showing time: sunday: 1:00-5:00pmm , call office. (id:56248)
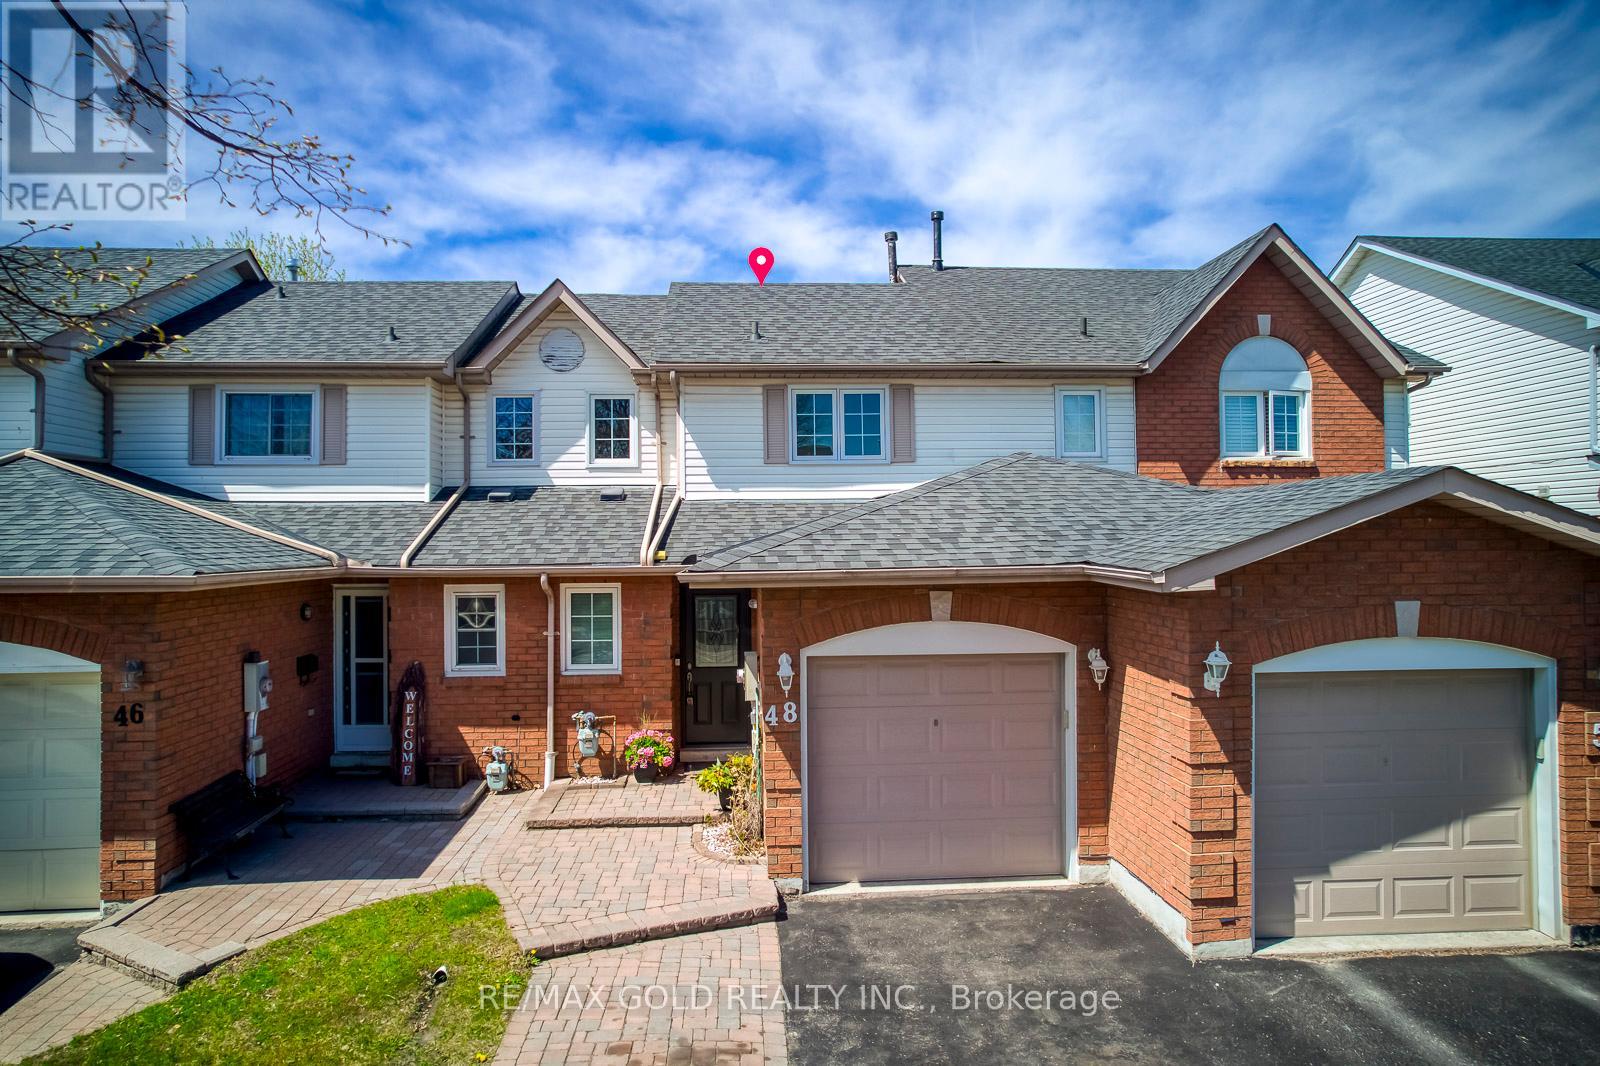
48 Pidduck Street
Clarington, Ontario
Location ! Location ! Location ! 2 story Freehold Townhouse, Like a Semi in the Prime location of Courtice, 1013 SQ FT, According to MPAC, MPAC Report is attached with this MLS Listing. A family friendly neighborhood Here are a few details, Windows Replaced in 07/2011, Roof, 2018, Furnace Air conditioner 11/17/2020.This home is conveniently located near ALL major amenities, schools, transit, Hwy 401 & 407 ********** Please Click on Virtual tour to view the Entire Property*************** (id:56248)
15 Albermarle Avenue
Toronto, Ontario
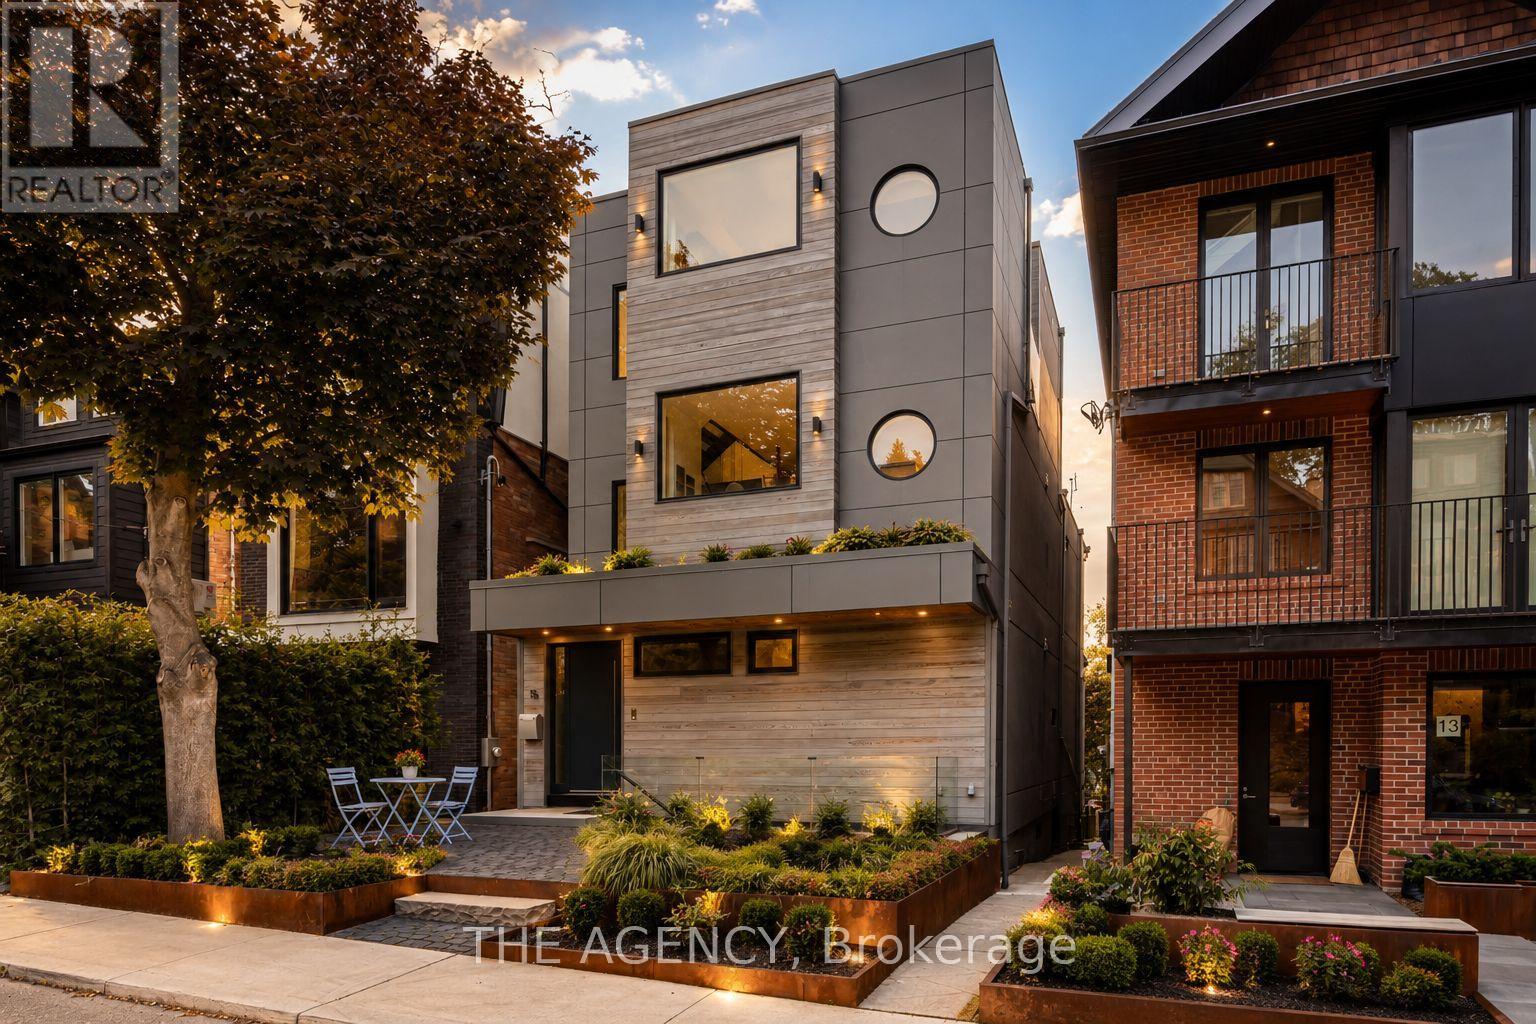
Welcome to 15 Albermarle Ave.Experience elevated living at this architecturally stunning custom residence in the heart of Riverdale. Offering over 4,100 sq. ft. of refined living space, this exceptional home features soaring ceilings, dramatic floor-to-ceiling windows, abundant natural light, and premium finishes throughout. The chef's kitchen is equipped with Wolf, Sub-Zero, Miele and BlueStar appliances, custom cabinetry, and an oversized island perfect for entertaining. Three luxurious bedroom suites each offer private ensuites and terraces, including a spectacular primary retreat with a spa-inspired ensuite, walk-in closet, and dedicated office. The versatile lower level features 11-ft ceilings, a second kitchen, private entrance, nanny/in-law suite, gym/lounge space, and walk-out to a beautifully landscaped backyard with an outdoor kitchen. Additional highlights include heated floors, smart home automation, Sonos audio, whole-home water filtration, multiple laundry rooms, and parking for up to 5 vehicles. Steps to Withrow Park, The Danforth, Broadview Station, top-rated schools, cafés, and restaurants. A rare opportunity to lease one of Riverdale's finest custom homes. (id:56248)

187 Park Road S
Oshawa, Ontario
Wonderful Opportunity For First Time Buyers Or Investors! This Charming 3 Bedroom, 2 Bath Home Sits On 207' Deep Lot & Has A Large Detached Garage With Hydro, Perfect For The Man Cave! The Cosy Basement Is Finished For Additional Living Space With A 2Pc Bath! Inviting Front Veranda, Hardwood Floors In The Living & Separate Dining Room With A Patio Door Leading To The Back Yard! Kitchen Also Has A Door To The Back Yard! Transit Practically At Your Door! New shingles 2026. (id:56248)
43 - 121 L'amoreaux Drive
Toronto, Ontario
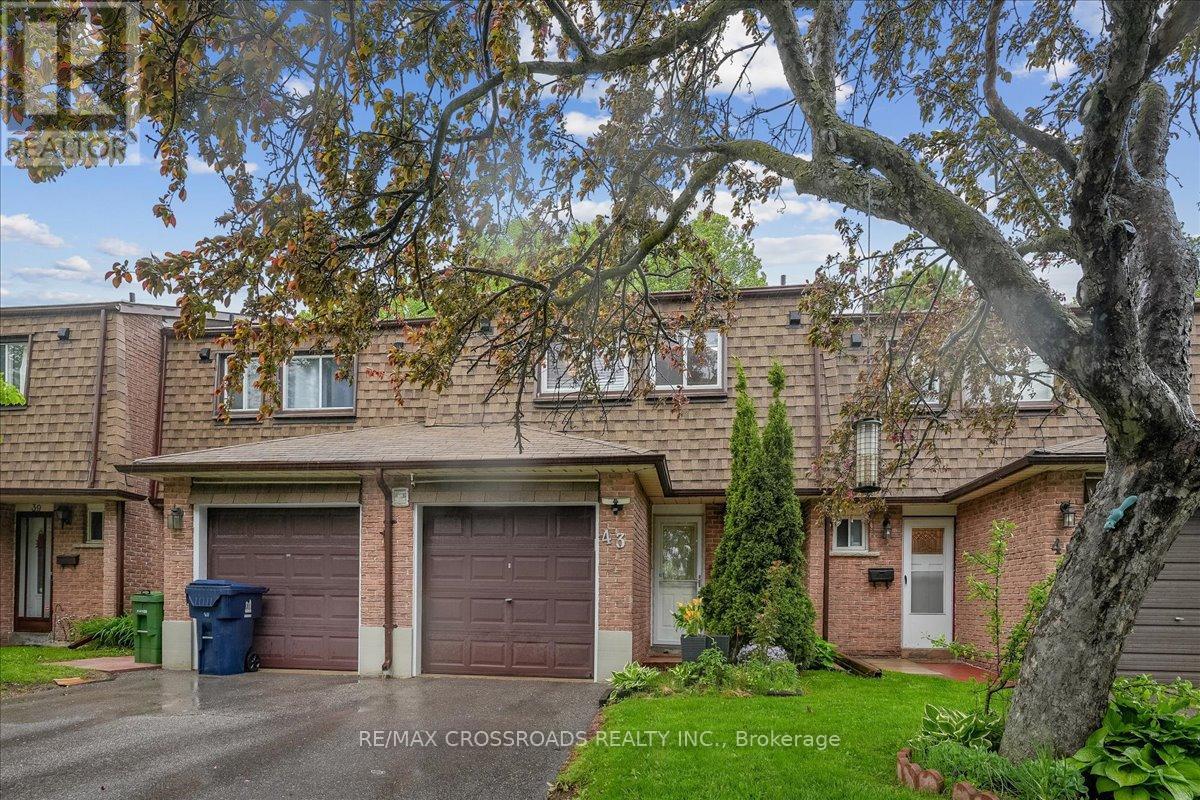
A Rare Find Condo Townhouse with 4 Bedrooms in L'Amoreaux Area in Scarborough. Open Concept, Updated Kitchen with Centre Island, Quartz Countertop, Gas Stove & Stainless Steel Appliances, Renovated Bathroom, Hardwood Floors, Finished Basement. Low Maintenance Fee of $465/mo Includes Water, Roof, Internet, Cable TV, Windows (50/50), & Common Elements. Well-Managed Property. Very Close to SHN Birchmount Hospital, Bridlewood Mall, Schools, Shops, Restaurants, & Supermarket. Steps to TTC. Convenient Location with Easy Access to Most Amenities. IMPROVEMENTS: Newly Painted Walls and Ceiling in Main Floor, Roof 2023, Windows 2022, Electric Fireplace 2022, Smart Garage Door Opener 2022, Shutter on Patio Door 2020, Smart Thermostat 2020, Tankless Water Heater 2019, Patio Sliding Door 2016. (id:56248)
606 - 4064 Lawrence Avenue E
Toronto, Ontario

Two-Level Condo with Dual Elevator Access & Sunny South Exposure!Welcome to this bright and spacious 3-bedroom stacked condo offering a rare combination of privacy, functionality, and lifestyle. Featuring separate elevator access to each level, this unique layout provides the feel of a private residence while maintaining the convenience of condo living.Perfect for growing families or savvy investors, the desirable south exposure fills the home with natural sunlight throughout the day. Each floor includes its own dedicated HVAC system, ensuring personalized comfort year-round.The unit comes complete with one parking space and a large storage locker. The building has been recently remodelled, with only minor finishing touches remaining, creating a refreshed and modern living environment.All-inclusive maintenance fees cover heat, water, central air conditioning, cable TV, internet, building insurance, and common elements - delivering outstanding value and predictable monthly expenses. Residents also enjoy premium amenities including a fully equipped fitness centre, indoor swimming pool, and a spacious party room ideal for entertaining.Ideally located with 24/7 TTC access on Lawrence East, and just minutes to Guildwood GO and VIA Rail stations. Close to schools, post-secondary institutions, hospitals, shopping plazas, grocery stores, restaurants, and all everyday conveniences - everything you need is within easy reach.Thoughtfully designed with accessibility in mind, this home is an excellent option for buyers seeking enhanced mobility and convenience. showing time: sunday: 1:00-5:00pmm , call office. (id:56248)
920 - 8 Hillsdale Avenue
Toronto, Ontario
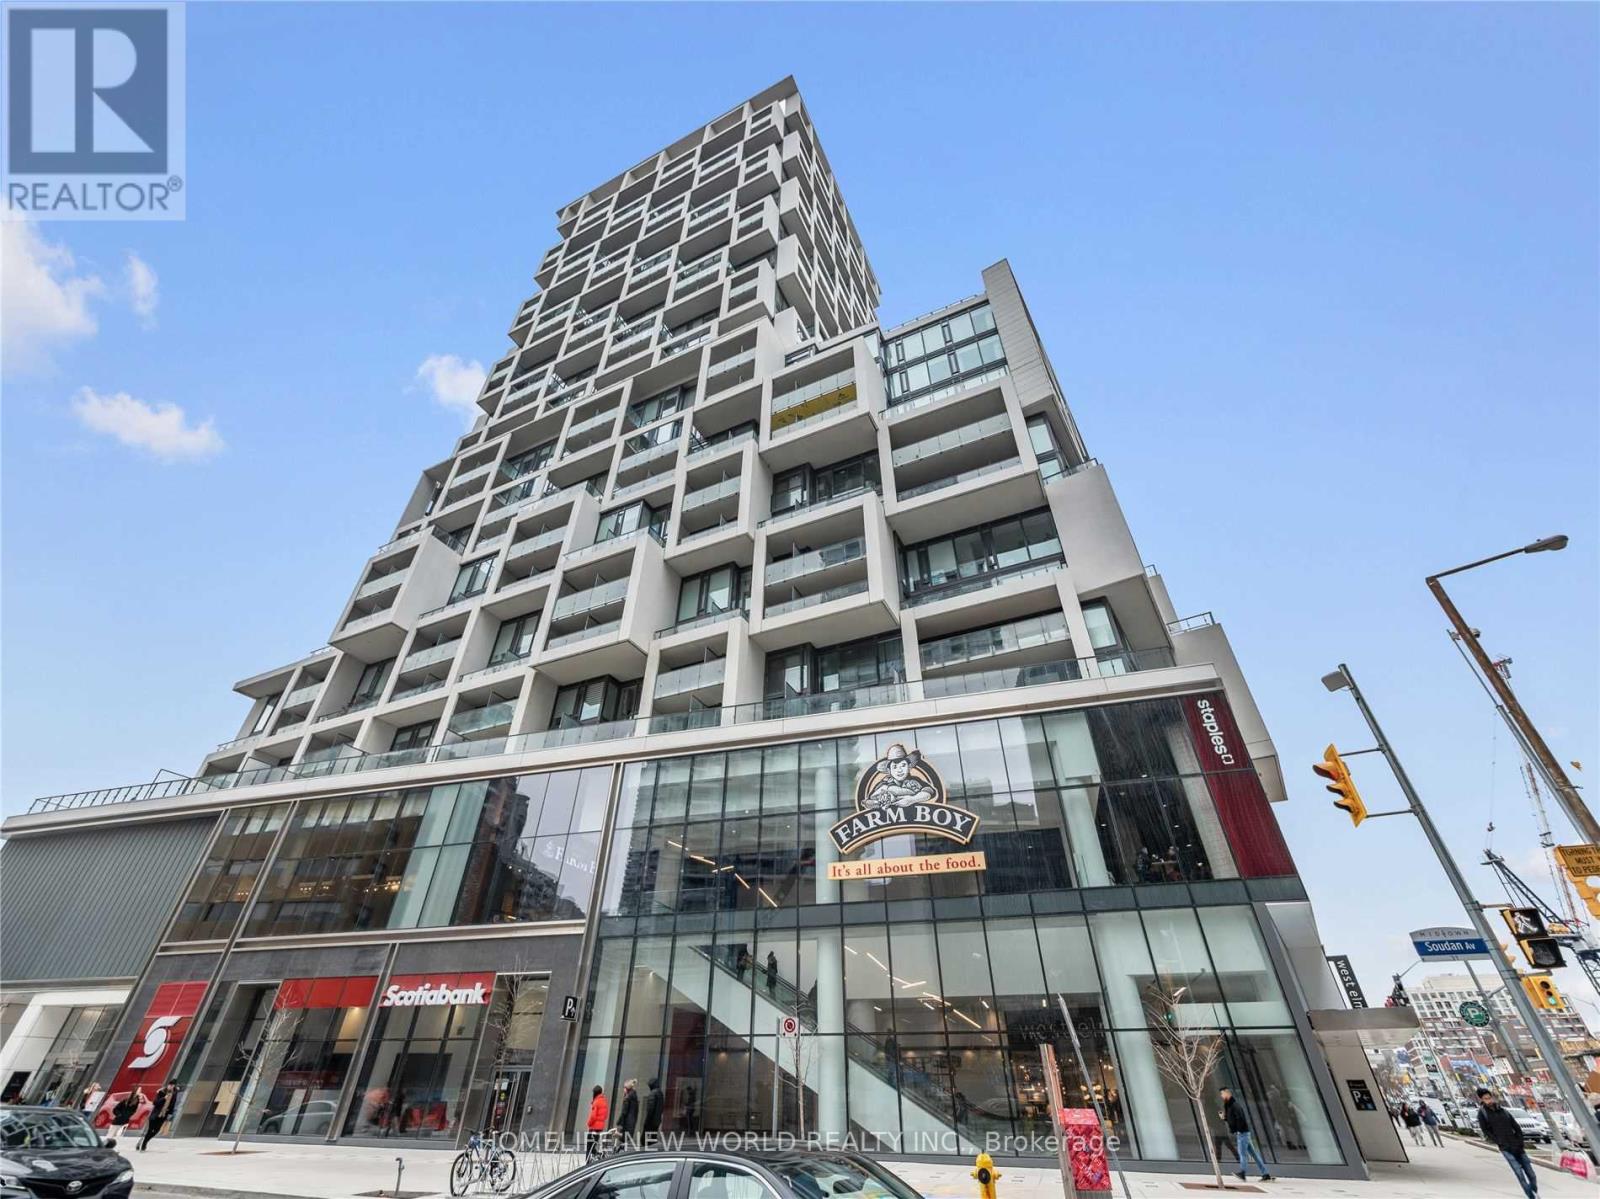
**Award winning art shop lofts & condos **The show piece of Yonge & Eglinton ** Gorgeous sunfilled junior one bed room** Floor to ceilingwindows & Juliette balcony with plenty of nautural light ** A modern kitchen feature with intergrated appliances ** A prestigious building withstate-of-the-art Amenities: Infinity pool** Hot Tuber**wine tasting room **Fitness centre **roof top deck **BBq**party room**Theatre**Impressive lobby designed by Karl Lagerfeld. (id:56248)
3508 - 10 Navy Wharf Court
Toronto, Ontario
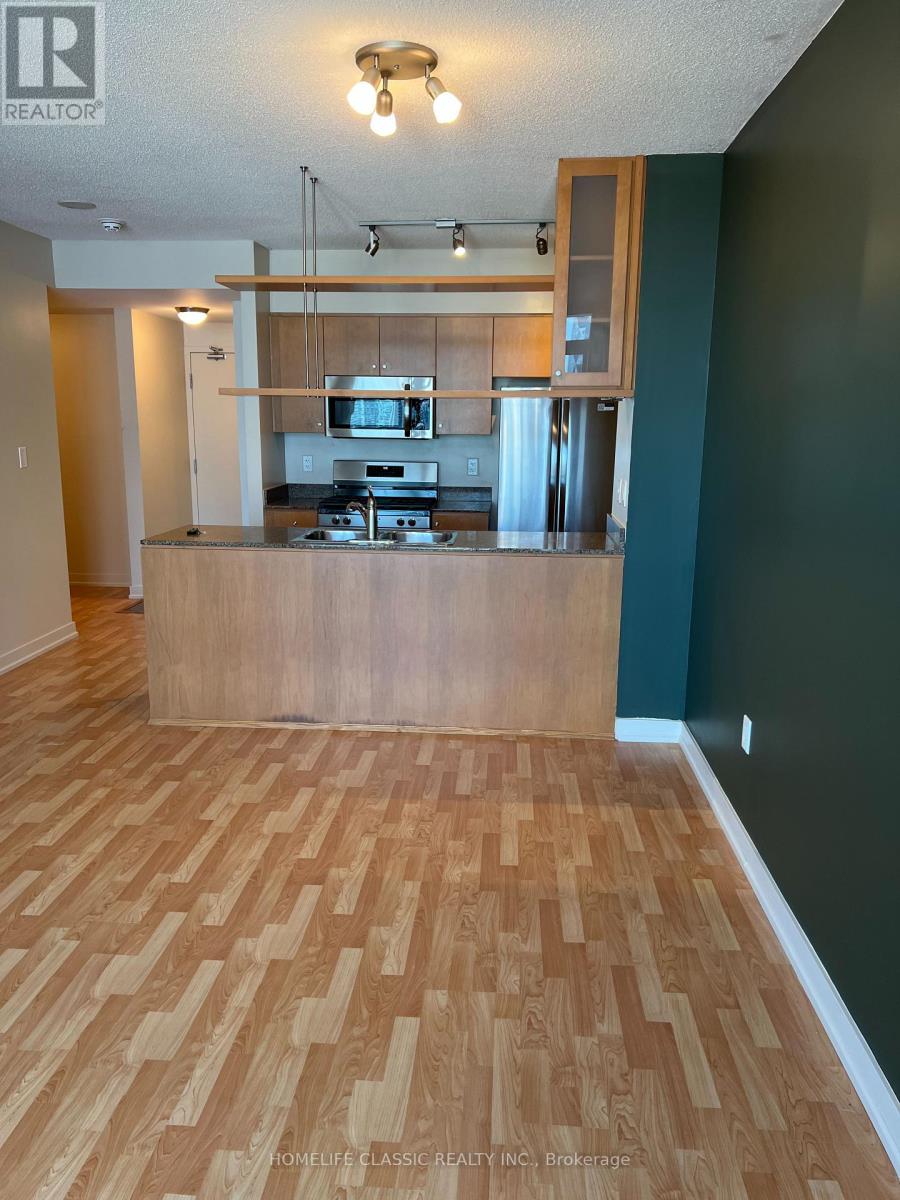
Enjoy bright Lake views during the day and beautiful sunsets the evening from your 35th floor balcony of this Southeast facing unit. Be the first to use your new Stainless Steel Frigidaire kitchen appliances. (Gas range, microwave, French door fridge, and a one-year-old new 3 rack Bosch Dishwasher for the cutlery) in a highly functional 665 Sqft layout that delivers an 11X 9 bedroom and a den that can fit a bed. Freshly painted walls, doors and trims. Four elevators serving all floors means rarely waiting. Great Investment- Maintenance fees include All utilities: Hydro, Water, Heat and cooling. Great value building and well managed 24/7 Concierge to receive your packages. Enviable level of amenities at the super- club (Indoor pool, Gymnasium, Indoor track, Weight room, Bowling alley, Party room+++ Pubs, Restaurants, Groceries, Financial and Entertainment district, hospitals and day care all close by. Base of the building incredible access to the Jays game and concerts. Spadina streetcar stops next door to take you to Union Station. Prime location to access the Gardiner Expressway. Live Downtown and work elsewhere. (id:56248)
1920 - 155 Yorkville Avenue
Toronto, Ontario
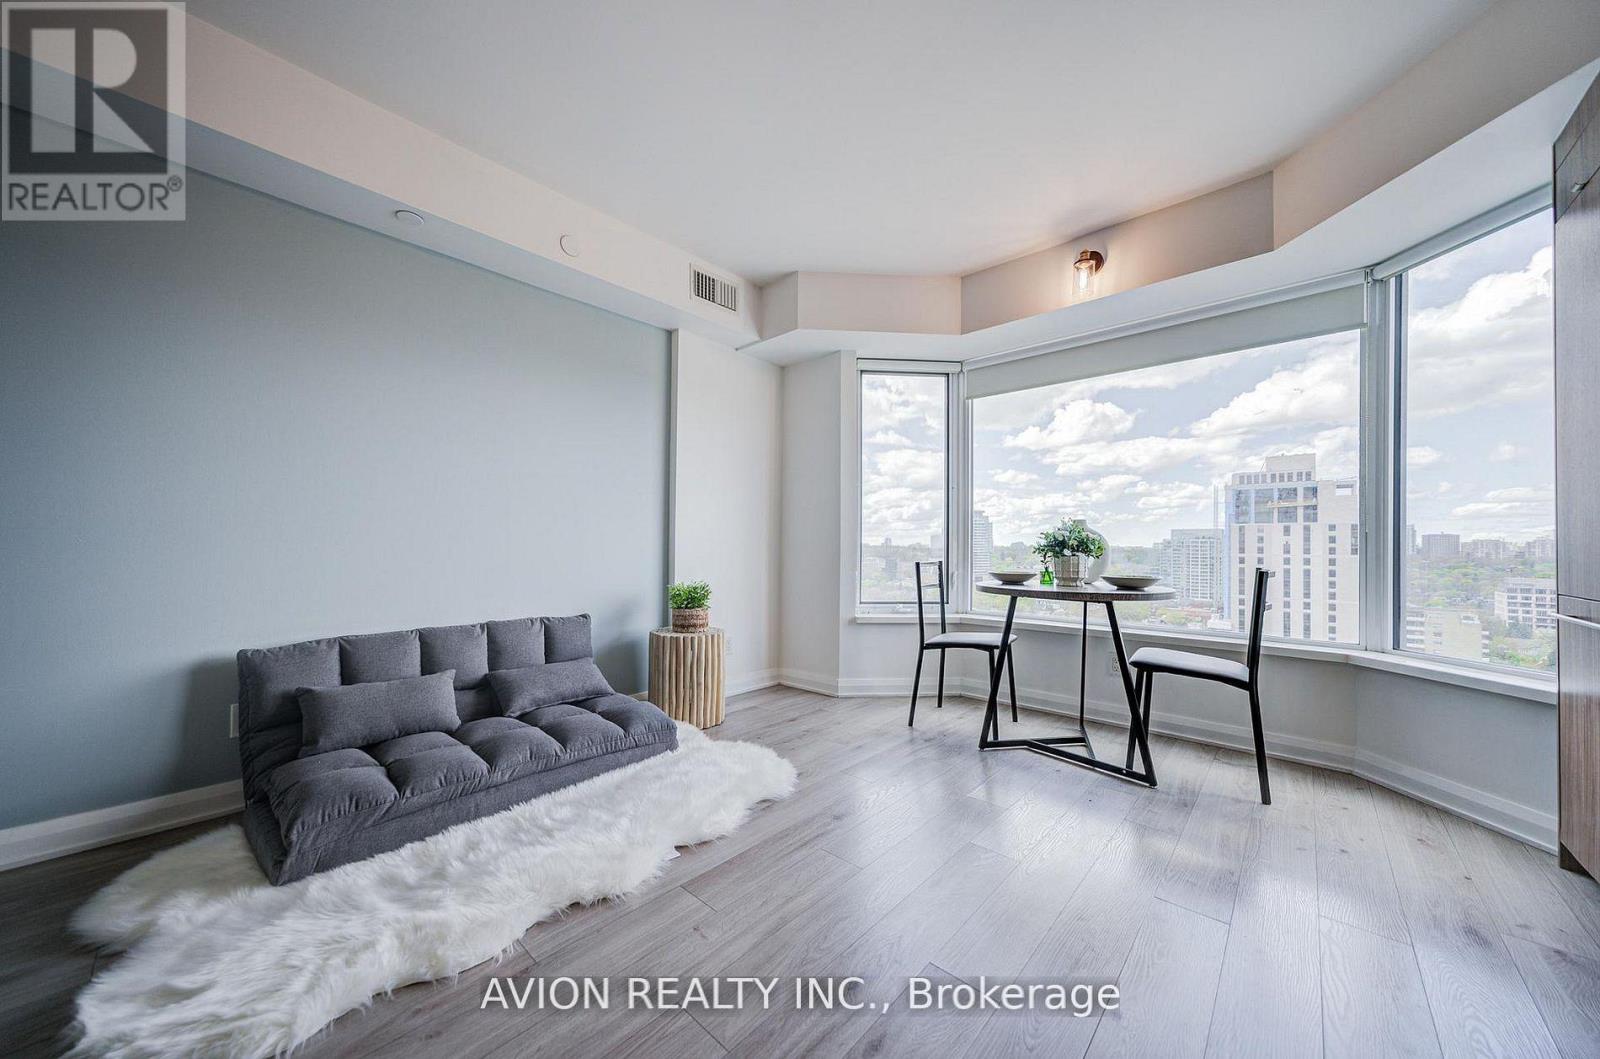
Elegant 1+Den Suite in Prestigious Bloor-Yorkville! Experience luxury living in one of Toronto's most prestigious neighbourhoods. Perched high above the city, this bright and sophisticated 1+Den residence showcases breathtaking unobstructed skyline views through an oversized bay window. Thoughtfully designed with a modern open-concept layout, the suite features sliding glass bedroom partitions, laminate flooring throughout, and a sleek designer kitchen complete with quartz countertops, built-in appliances, and contemporary finishes.Located at the iconic 155 Yorkville Ave , formerly the Four Seasons Hotel and now one of Yorkville's most sought-after boutique residences, this stylish suite offers the perfect blend of elegance, comfort, and convenience. A same-floor locker provides added practicality, while the neutral designer palette creates a warm and inviting atmosphere.Residents enjoy premium amenities including a 24-hour concierge, fully equipped fitness studio, resident lounge, and secure parcel delivery.Unbeatable location just steps to Bay Subway Station, the University of Toronto, Whole Foods, Eataly, STK Steakhouse, the Royal Ontario Museum, Bloor Street's world-renowned luxury boutiques, exceptional dining, cafés, and Toronto's premier entertainment destinations. Enjoy the convenience of living in the heart of Yorkville, with everything you need right outside your door.An exceptional opportunity to lease a stylish, move-in-ready residence in one of Toronto's most coveted luxury communities. (id:56248)
3504 - 33 Lombard Street
Toronto, Ontario
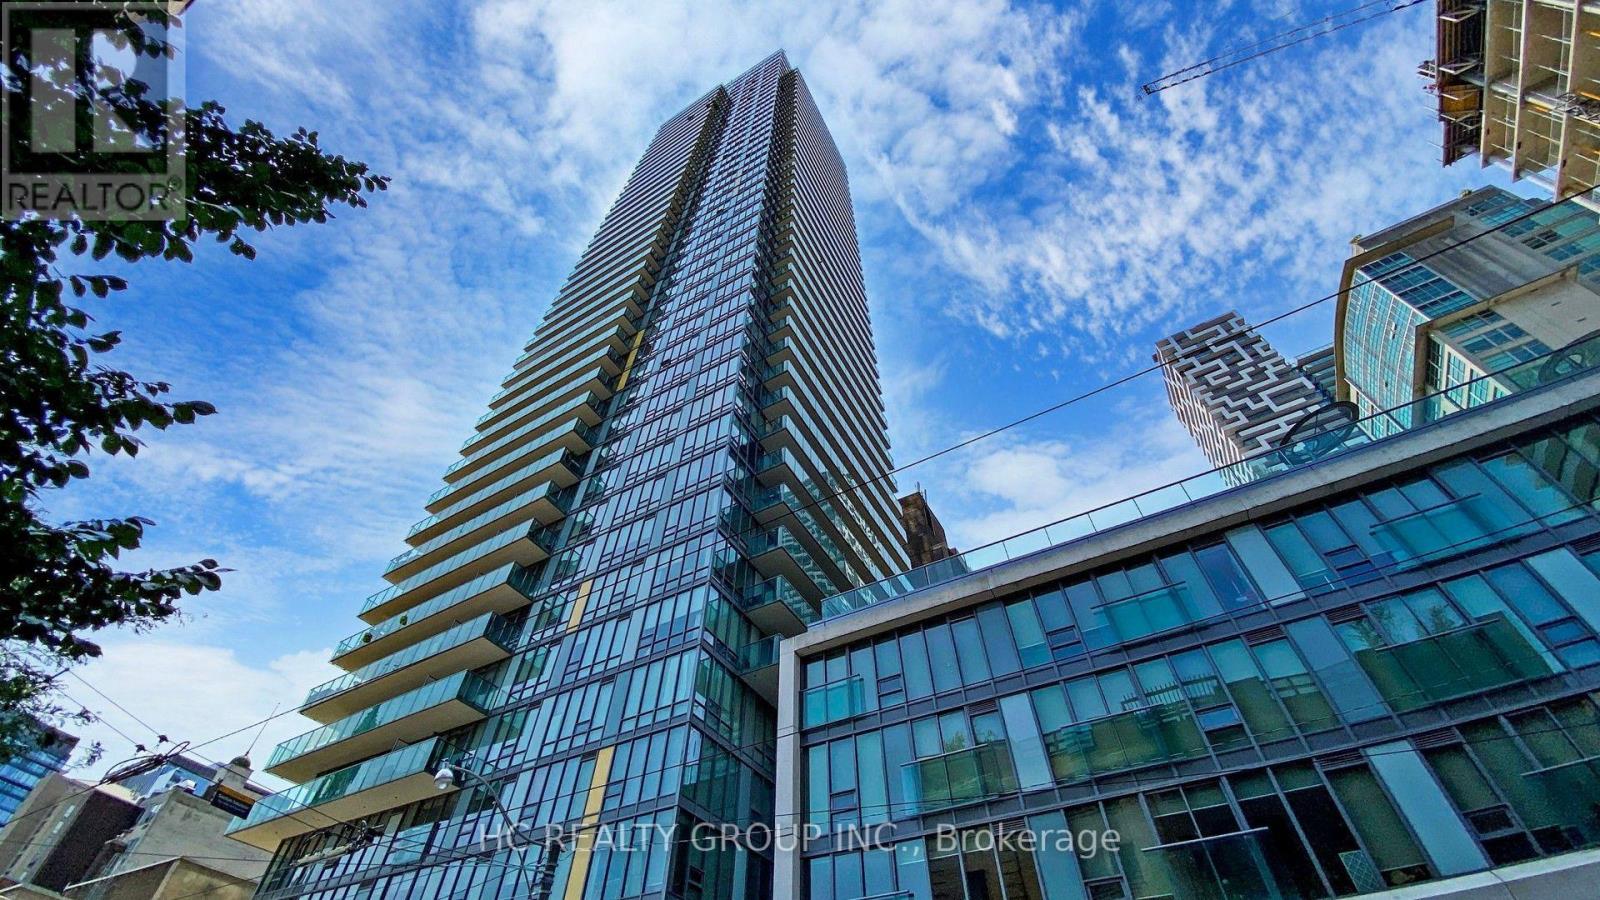
Bright and spacious 2-bedroom, 2-bathroom corner suite on a high floor at The Spire, offering exceptional city views and abundant natural light. This well-designed split-bedroom layout features 9-foot ceilings and floor-to-ceiling windows throughout. The primary bedroom includes a customized walk-in closet and private ensuite bathroom. Enjoy the large 146 sq. ft. balcony with a gas connection for private BBQs and impressive city views day and night. Beautifully maintained and move-in ready. One parking space and one locker included. Steps to the Financial District, PATH, King subway station, St. Lawrence Market, restaurants, shopping, Eaton Centre and more.(Some photos have been virtually staged using AI and are for illustration purposes only. Furniture, décor, and other digitally added elements are not included and may not reflect the property's actual appearance.) (id:56248)