
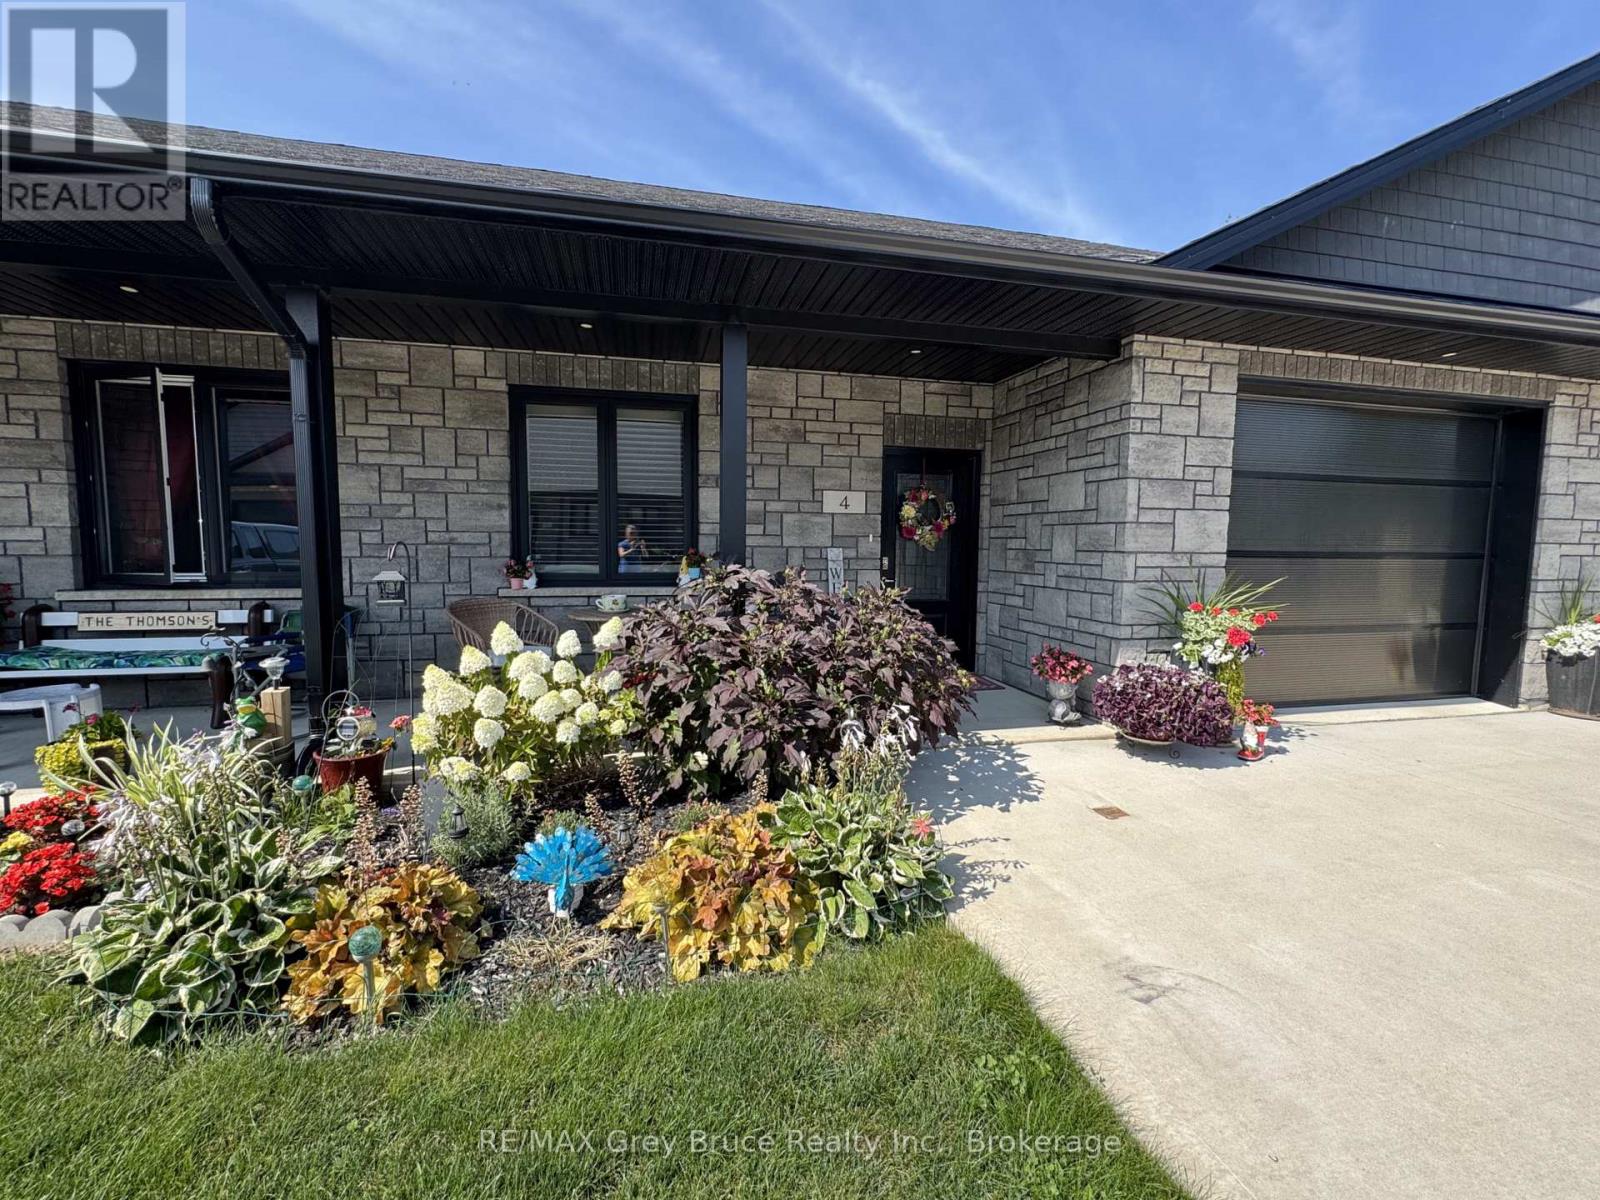
4 Palmer Marie Lane
Arran-Elderslie, Ontario
Experience modern, worry-free living in this beautifully finished 1,248 sq. ft. life lease unit. Built in 2022 and thoughtfully designed for comfortable one-level living. The bright, open-concept layout seamlessly connects the kitchen, dining, and living areas, filled with natural light from large windows and high quality window coverings. The stunning kitchen features maple cabinetry, quartz countertops, and a sleek backsplash, offering both style and function. The spacious primary bedroom includes a walk-in closet and private 3-piece ensuite, while the second bedroom provides flexible space for guests, office, hobby room, or TV room. There is a large 4-piece bathroom with laundry room. Enjoy year-round comfort with in-floor heating and ductless air conditioning. The attached oversized garage is finished with Trusscore for a clean, durable look, and the double concrete driveway provides parking for 3 vehicles. Utility room off garage provides ample storage. Step outside to a large concrete inviting patio with view of open green space - the perfect place to enjoy a quiet morning coffee or a private outdoor retreat. Gas hookup installed and ready for your BBQ this summer. Located in a quiet retirement community in Chesley, this life lease unit offers quality, comfort, and peace of mind with snow removal and lawn maintenance included. A wonderful opportunity for low-maintenance living in a welcoming vibrant community! (id:56248)
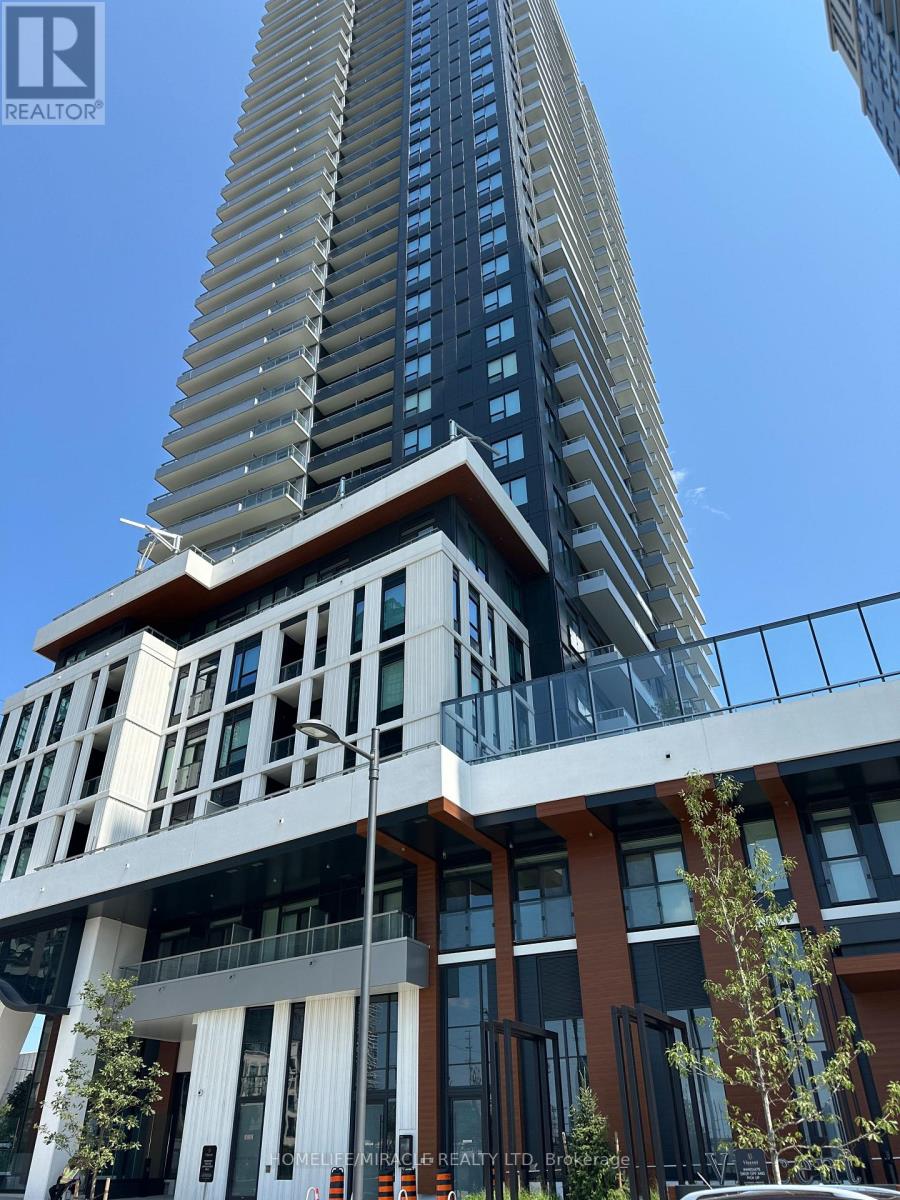
514 - 5 Meadowdale Road N
Vaughan, Ontario
Welcome to the Paris Model at Vincent Condominiums - Luxury Living in Vaughan Corporate Centre! Be the first to call this stunning brand-new, never-lived-in suite home. The highly desirable Jacquard Model offers 600 sq. ft BALCONY 44 SQT. of thoughtfully designed living space. featuring a rare barrier-free layout that blends accessibility with modern elegance. From the moment you enter, you'll appreciate the spacious foyer, ample storage, and premium finishes throughout. The contemporary kitchen boasts quartz countertops, full-height cabinetry, integrated appliances, and sleek matte black fixtures, flowing seamlessly into the open-concept living and dining area with walkout to a private balcony. Designed with privacy in mind, the BIG bedroom floor plan places the generously sized secondary bedroom adjacent to a full bathroom, while the spacious primary retreat features a walk-in closet and a beautifully appointed ensuite with a glass shower. Residents of Vincent Condominiums enjoy an exceptional collection of resort-inspired amenities including a grand concierge lobby, elegant entertaining spaces, games room, outdoor pool, BBQ terrace, fitness facilities, and beautifully curated lounges. Ideally situated in the heart of Vaughan Corporate Centre, you'll be moments from the VMC Subway Station, Highways 400 & 407, York University, Vaughan Mills, IKEA, restaurants, and endless everyday conveniences. Luxury. Accessibility. Convenience. Welcome to Vincent Condominiums. (id:56248)

742649 Sideroad 4b
Chatsworth, Ontario
Lovingly maintained and beautifully restored, this charming log and board-and-batten home is nestled on a picturesque 2-acre property with gently rolling land, mature trees, perennial gardens, an apple tree, and fencing on three sides. The property is perfectly suited for hobby farming, complete with outbuildings for chickens and goats. Numerous updates provide peace of mind, including a new well pump (2025), new windows, doors, and flooring (2023), a new septic leaching bed (May 2026), and 200-amp electrical service, water heater and pressure tank 2025.. The home offers two spacious bedrooms, with the option to convert the current studio/office into a third bedroom. The thoughtfully designed kitchen is both practical and inviting, while the adjacent utility/laundry room provides excellent storage and convenience. From the moment you drive up the tree-lined laneway, you'll sense there's something special here. This is more than a home-it's a place that captures your heart. Peaceful, private, and full of character, this magical property offers the kind of feeling that simply can't be described-you'll know you've found home the moment you arrive. (id:56248)
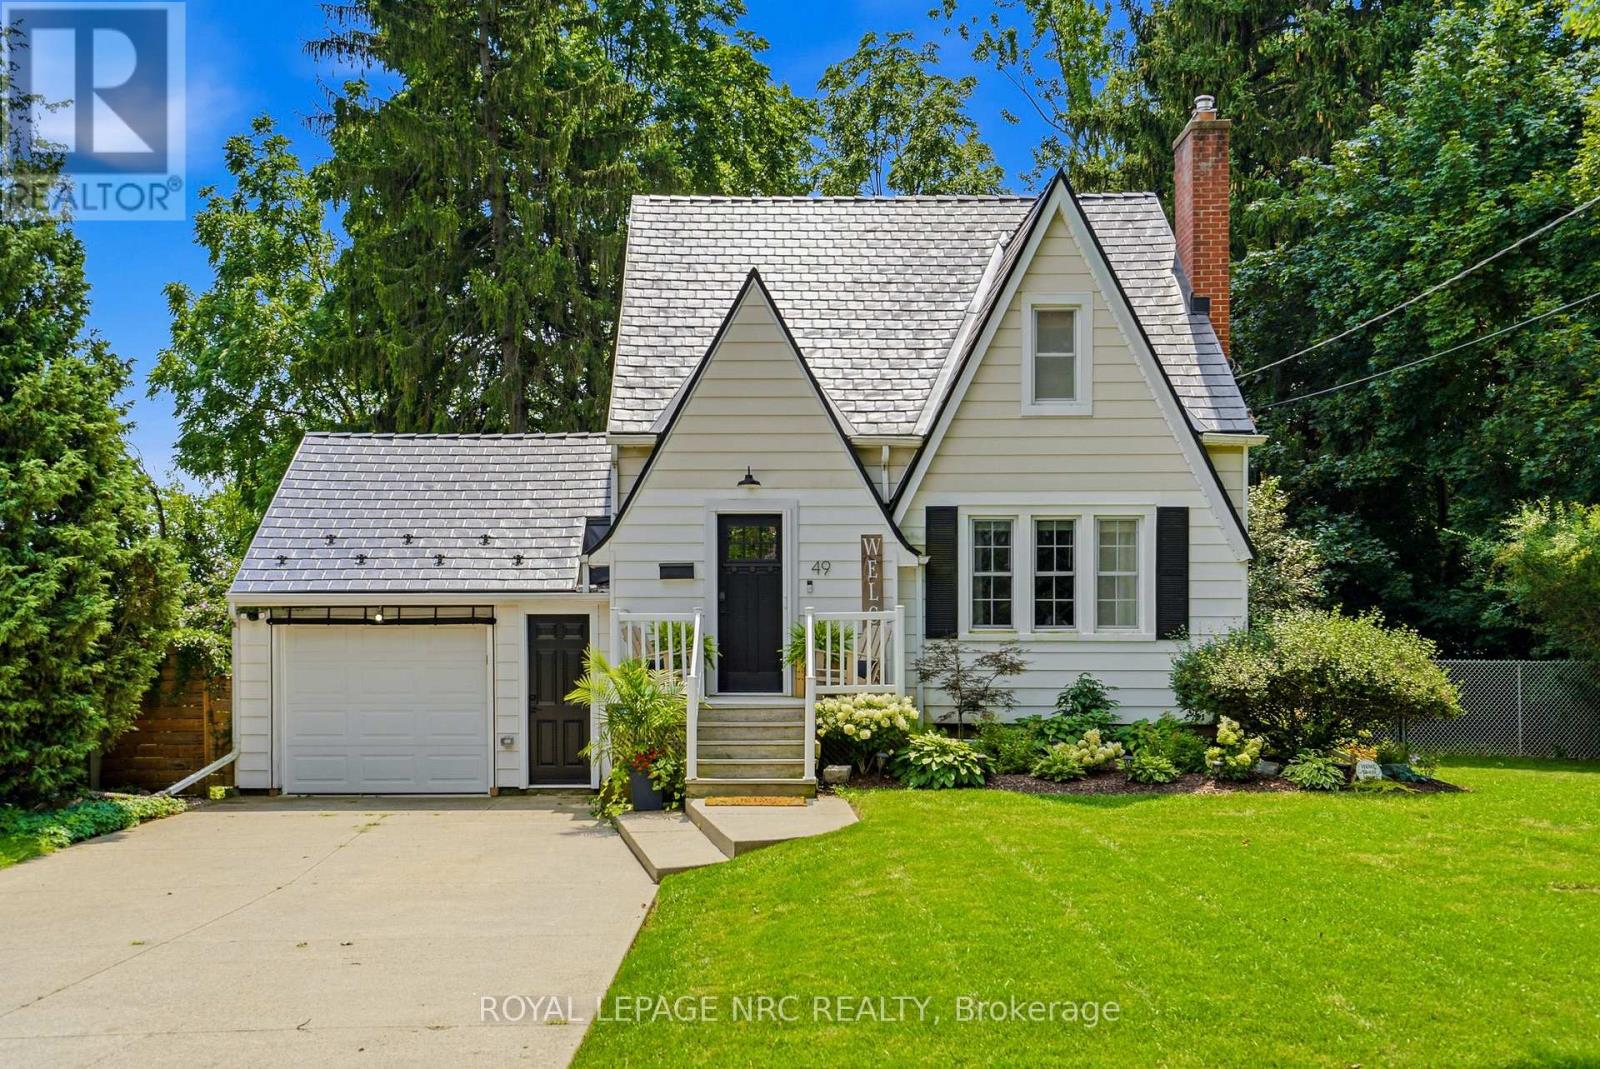
49 Smith Street
Welland, Ontario
Welcome to this charming 2+1 bedroom character home, ideally located just steps from the Welland Canal. Situated on a large, tree-lined lot, this home offers a peaceful setting with plenty of space to enjoy. The main floor features a spacious living room with gas fireplace, separate dining room and kitchen with French doors leading to the deck and gazebo-perfect for morning coffee or evening drinks. The fully fenced yard features beautiful landscaping and string lights for added ambiance. Upstairs offers two bedrooms and a completely renovated bathroom (2024). The finished lower level provides additional living space, a third bedroom, second bathroom and laundry. The converted garage offers a unique lounge and bar area with epoxy flooring, making it a great space for entertaining or relaxing. Extensive updates include a 50-year transferable aluminum roof, newer furnace, A/C, electrical panel, solid wood interior doors, updated exterior doors, renovated bathrooms, fresh paint throughout, new basement flooring, landscaping, wainscoting, lighting and more. Conveniently located near canal walking trails, schools, shopping and easy access to the 406. A truly special home ready to enjoy! (id:56248)
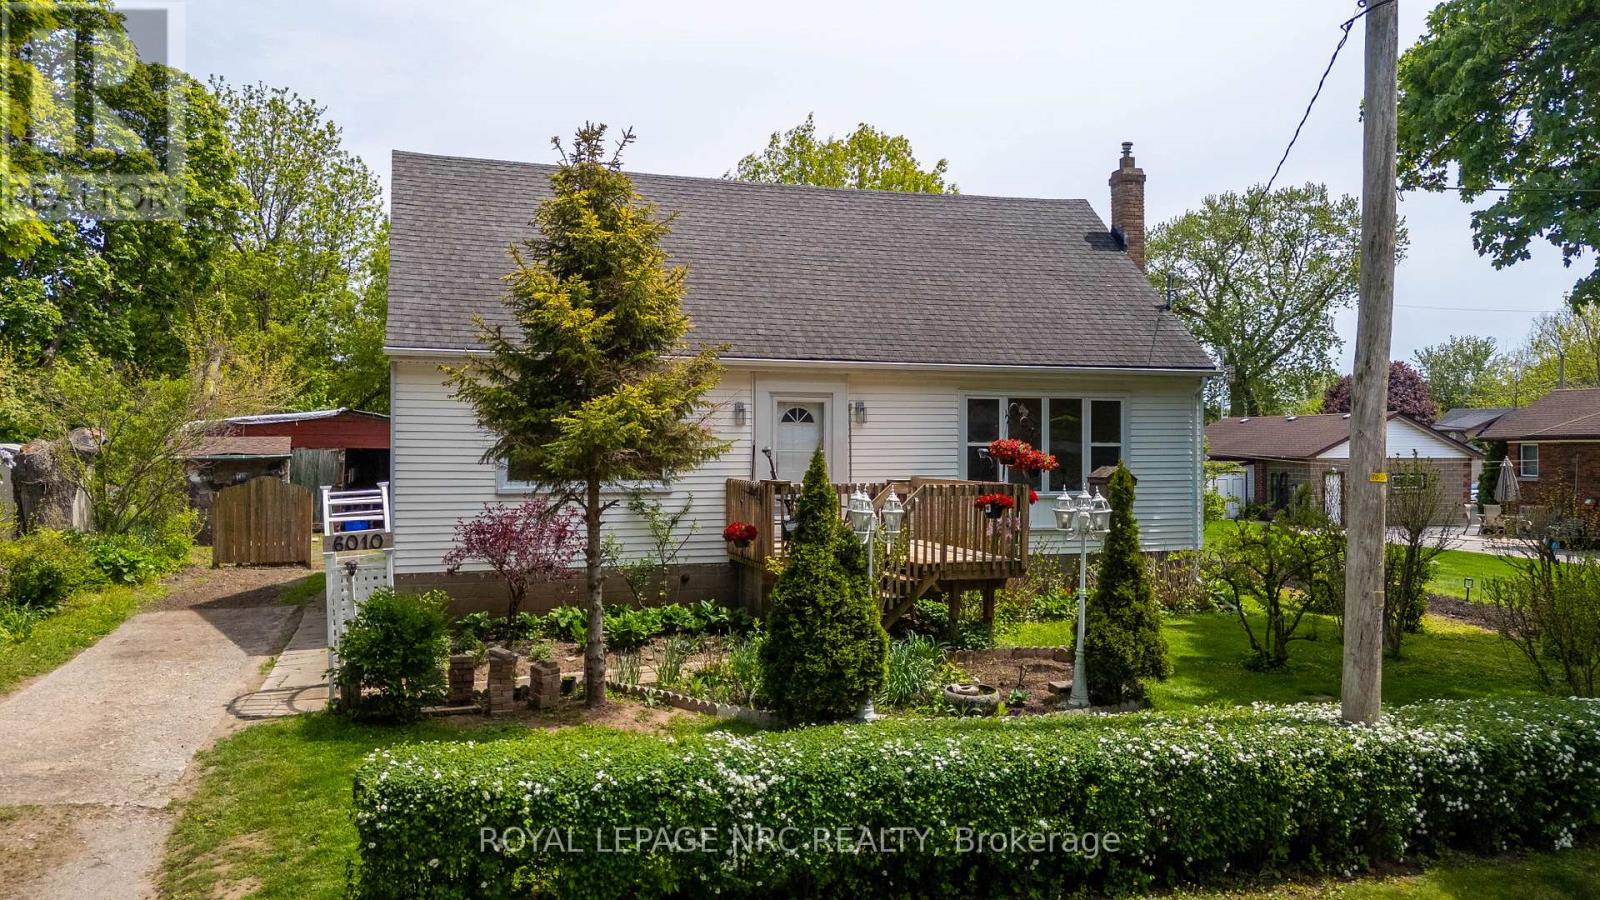
6010 Carlton Avenue
Niagara Falls, Ontario
Welcome to easy living in a location that truly has it all! This spacious 3-bedroom, 1 bath home offers over 1,500 sq ft of clean, comfortable living space with endless potential to make it your own. Step outside and enjoy your own private garden retreat featuring beautiful perennials, mature fruit trees, a welcoming front porch, and a large back deck perfect for relaxing or entertaining. Inside, you'll find generously sized bedrooms and a bright, functional layout ready for you to move right in. Need another bedroom? Easy to convert upper space. The tall unfinished basement offers incredible potential for future living space, a workshop, gym, or additional storage. Located in a highly walkable area, you can leave the car parked and enjoy easy access to shopping, restaurants, parks, and everyday amenities - all while being just minutes to the QEW for convenient commuting. A wonderful opportunity for first-time buyers, a growing family, or anyone looking for space, charm, and lifestyle in one great package. (id:56248)
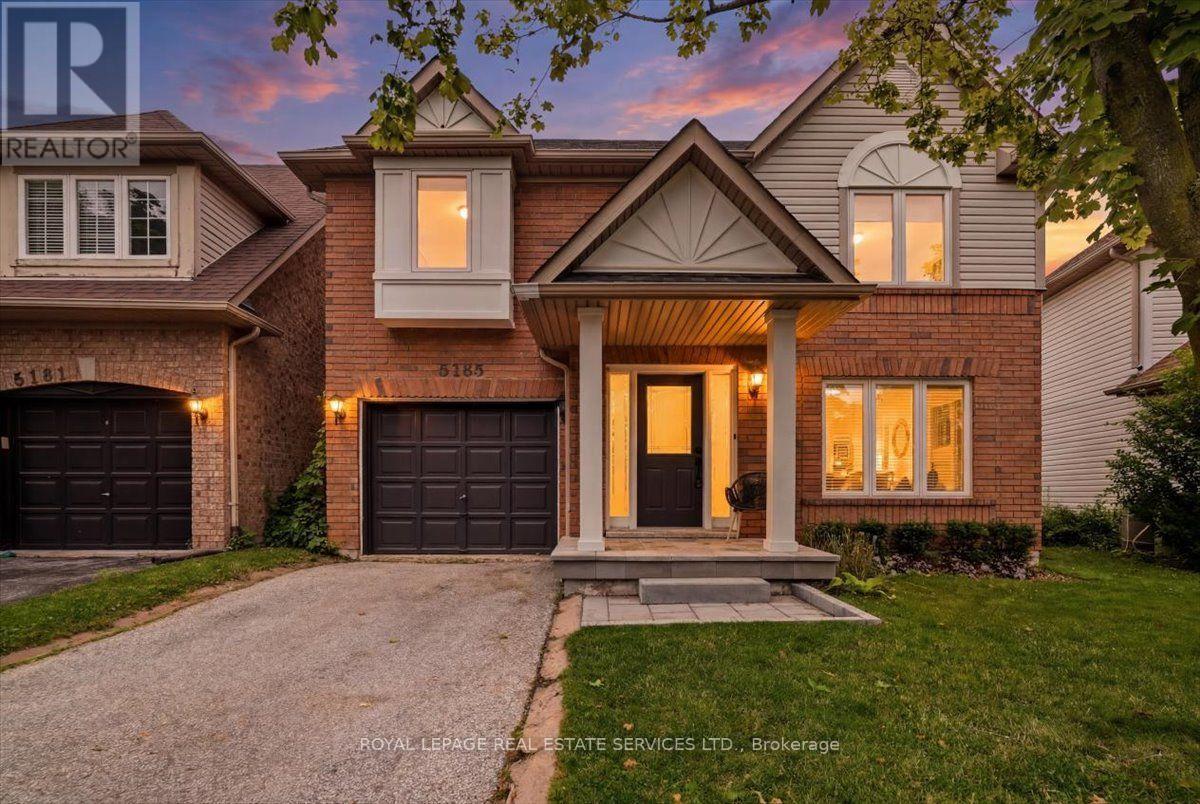
5185 Bunton Crescent
Burlington, Ontario
Welcome to this beautifully updated detached home in Burlington's sought-after Orchard neighbourhood, within walking distance of both public and Catholic schools. This turnkey home is move-in ready, with nothing left to do. Recent professional renovations include a stunning kitchen and all three bathrooms, along with custom cabinetry throughout all three levels. Enjoy near-carpet-free living, fresh professional paint inside and out, and stylish finishes throughout. The bright, open-concept main floor features a spacious living area and an extended, renovated kitchen complete with quartz countertops, stainless steel appliances, gas stove and a walk-out to the private backyard with gas hook up for bbq. Upstairs, you'll find three generously sized bedrooms, including a spacious primary suite with ensuite privileges to a beautifully updated four-piece bathroom. The finished basement provides additional living space with a comfortable family room, a full bathroom, and a laundry area. Ideally located in one of Burlington's most desirable family neighbourhoods, you'll enjoy easy access to excellent schools, Bronte Creek Provincial Park, Metro, Fortinos, the LCBO, restaurants, and a variety of shops, with convenient access to both the QEW and Highway 407 for an easy commute to Toronto or Hamilton. (id:56248)
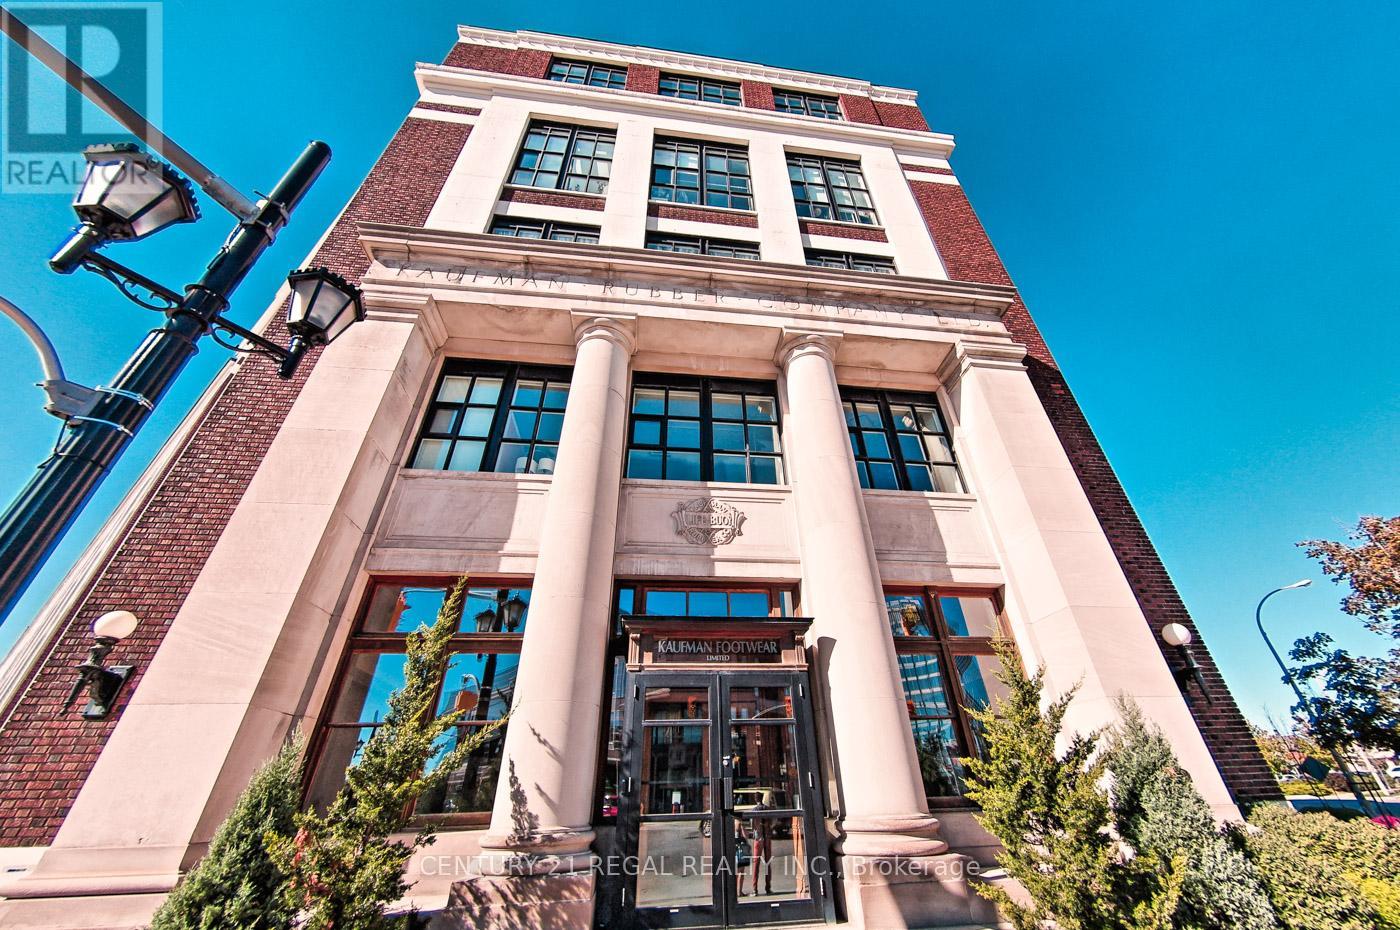
102 - 404 King Street W
Kitchener, Ontario
Welcome to Kaufman Lofts! This stunning corner unit delivers true loft living with soaring 13-ft ceilings, polished concrete floors, massive wraparound windows, and authentic industrial character throughout. Featuring 1 bedroom plus an oversized den large enough to function as a second bedroom, a Juliette balcony, and electronic privacy blinds on every window (over $10K value), this sun-filled space blends style, function, and character effortlessly.The open-concept living and dining area is perfect for entertaining, while the modern kitchen checks every box with shaker-style wood cabinetry, quartz countertops, glass backsplash, stainless steel appliances, double undermount sink, centre island, and plenty of storage. The spacious primary bedroom features brand-new sliding barn doors for added style and function. Complete with a 4-piece bath, ensuite laundry, 1 parking spot, and 1 locker.Set in the iconic former Kaufman Footwear Factory in the heart of Kitchener's Innovation District-steps to Google HQ, transit, restaurants, cafés, shops, and nightlife. Residents enjoy premium amenities including a rooftop terrace with BBQs, party room, and bike storage. Maintenance fees include high-speed internet, heat, A/C, water, and parking-adding incredible everyday value. Priced to sell with authentic loft charm, premium features, and an unbeatable location-this one checks all the boxes! (id:56248)
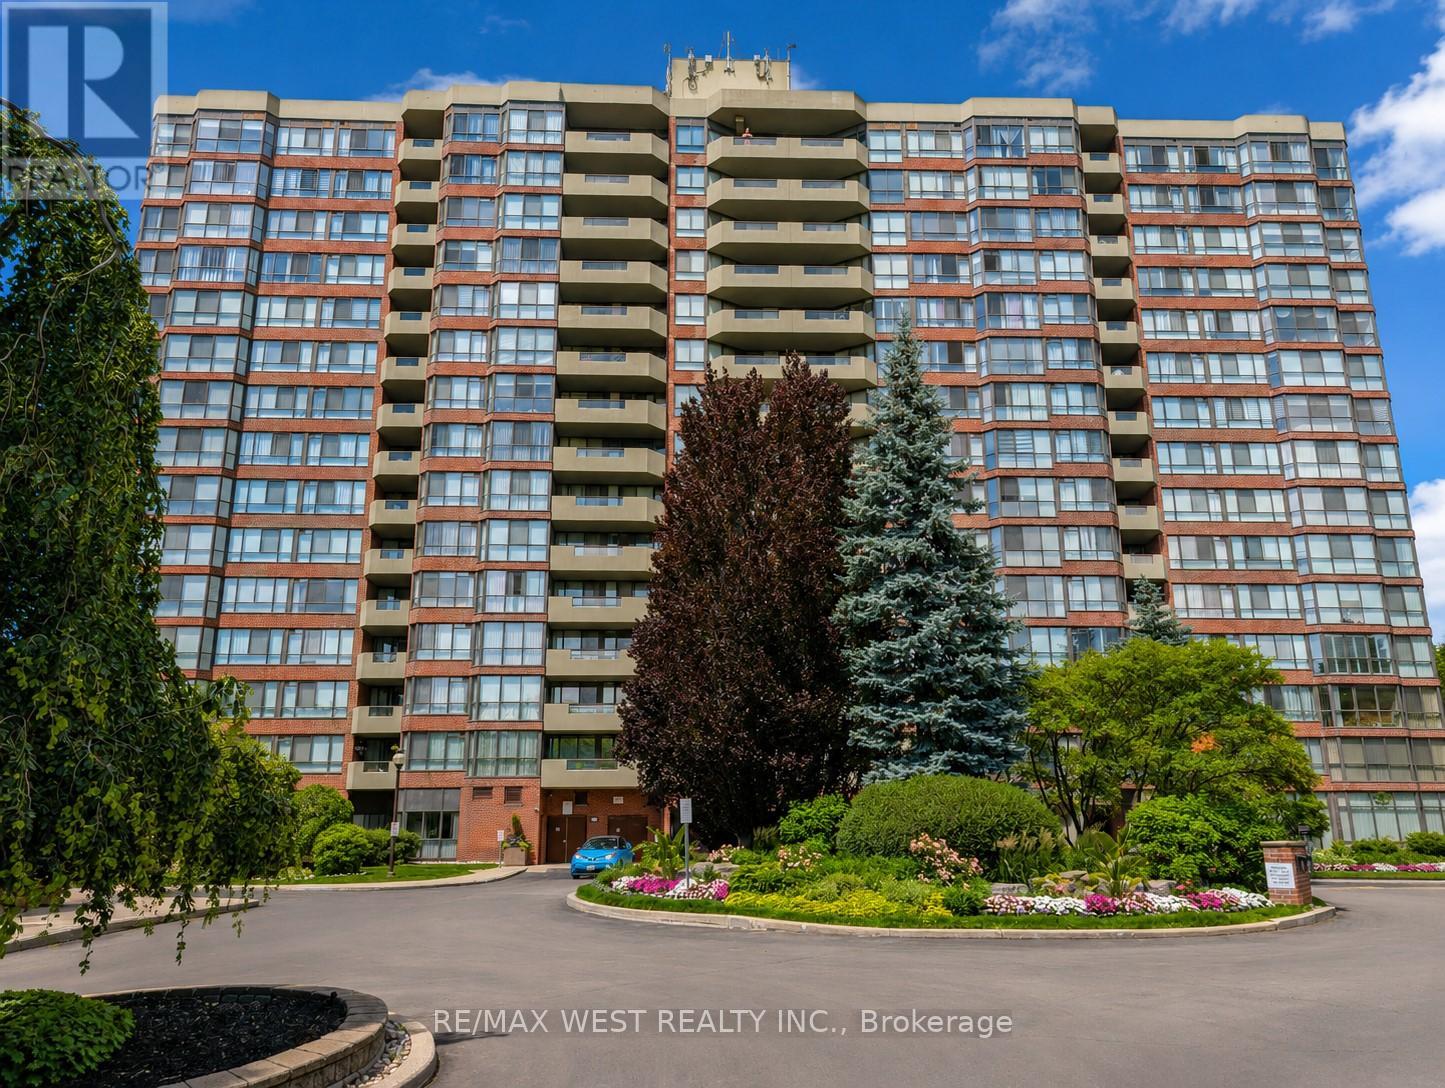
502 - 100 Observatory Lane SE
Richmond Hill, Ontario
The Observatory Condo - Spacious 2-Bedroom Suite in a Prime Richmond Hill LocationWelcome to this bright and beautifully maintained two-bedroom residence located inthe heart of Richmond Hill, just steps from Hillcrest Mall, public transit, parks,grocery stores, and a variety of restaurants. The thoughtfully designed layoutfeatures a walk-out to a private balcony, ample storage throughout, and a largeprimary bedroom complete with a walk-in closet and a four-piece ensuite bath.Situated in a highly sought-after Tridel-built community, residents enjoy animpressive selection of amenities including an indoor pool, sauna, hot tub, fullyequipped fitness center, tennis court, guest suite, library, party and meetingroom, and games room. This suite includes a fridge, stove, built-in dishwasher,washer and dryer, all existing light fixtures, and electronic window coverings, aswell as parking and a locker. Recent updates include new flooring in the livingarea, a new LG stacked washer and dryer, custom closet organizers in all threeclosets, new baseboards throughout, and new decking on the balcony. Maintenancefees are all-inclusive, excluding property taxes.Experience the perfect combination of comfort, convenience, and quality living atThe Observatory. (id:56248)
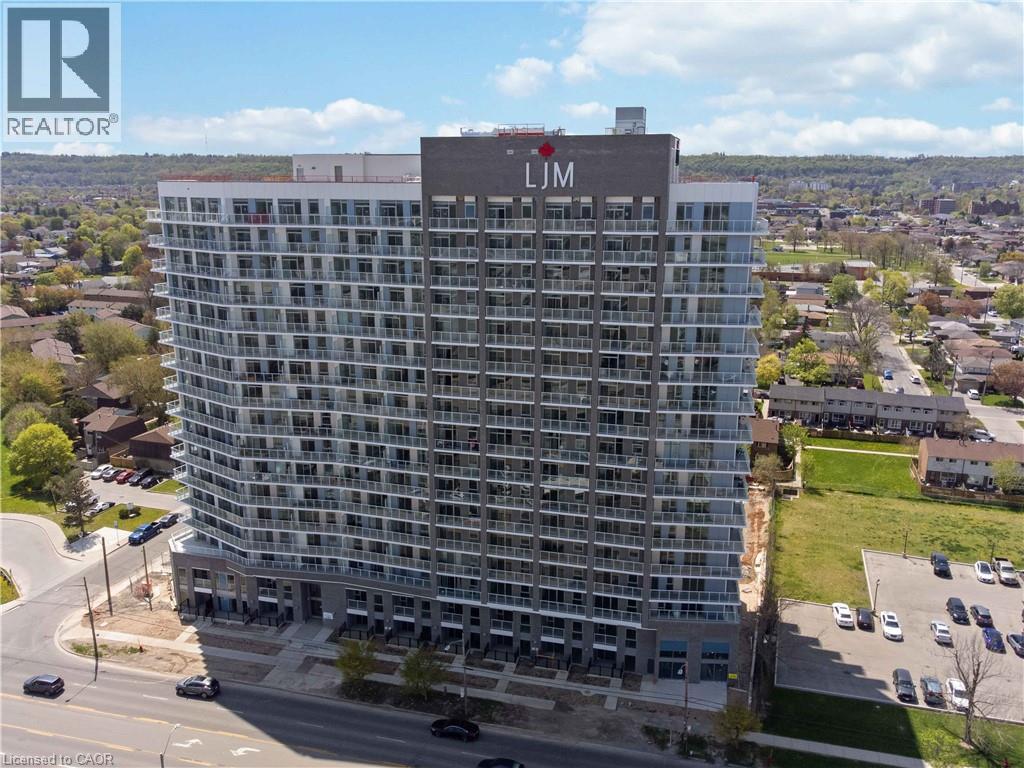
2782 Barton Street E Unit# 1115
Hamilton, Ontario
Discover contemporary condo living in this brand-new 1-bedroom plus Den suite at LJM Tower. Offers 536 sq. ft. of thoughtfully designed interior space, complemented by a 97 sq. ft. private balcony with lake-facing views. The layout is functional and features a stylish kitchen equipped with stainless steel appliances. The versatile den can easily function as a home office, guest area, or creative workspace. Modern vinyl flooring throughout, In-suite laundry, and Smart Security System for added convenience. 1 Underground Parking Space and 1 Spacious Locker included. Residents enjoy access to premium building amenities including a fully equipped fitness centre, party room, EV charging stations, and concierge service. Ideally situated just minutes from Lake Ontario, QEW, Red Hill Valley Parkway, Confederation GO Station, and a wide range of shopping, dining, schools, and parks. An excellent opportunity of home ownership for First Time Homebuyers and cash flow for Investors. Taxes Not Assessed yet (id:56248)
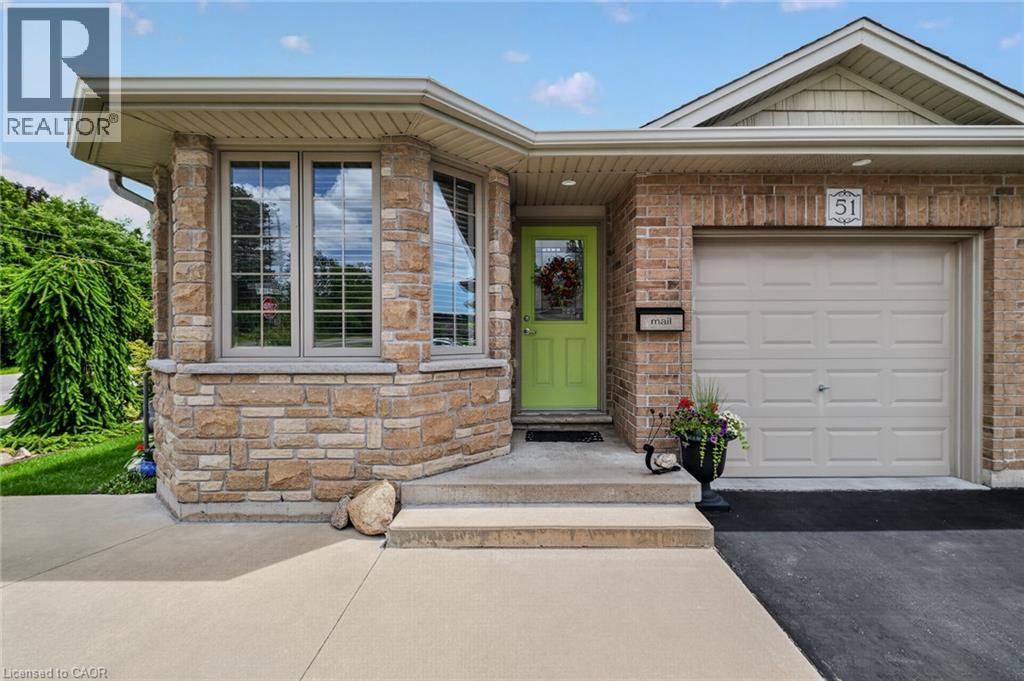
51 Millcroft Drive
Simcoe, Ontario
Beautifully maintained 2-bedroom all-brick semi-detached bungalow offering the perfect combination of comfort, convenience, and value with no condo or common area fees. Ideal for downsizers, first-time buyers, or anyone looking for low-maintenance living. The spacious kitchen features an abundance of cupboard and counter space, while the bright living room offers a cozy gas fireplace and walkout to a deck with gazebo overlooking the beautifully landscaped backyard with mature trees—perfect for relaxing or entertaining. Main-floor laundry and inside entry from the attached one-car garage add everyday convenience. The exterior showcases exceptional pride of ownership with attractive landscaping, a concrete front porch, steps, and walkway leading to the side yard. A large driveway provides parking for up to four vehicles in addition to the attached garage. The unfinished basement offers endless possibilities with oversized windows, framed walls, and rough-ins for a future bathroom and laundry area, making it easy to create additional living space. Move-in ready and located in a desirable neighbourhood, this home is a fantastic opportunity for buyers seeking quality, comfort, and room to grow.Located in Simcoe, just minutes from schools, school bus routes, churches, shopping, and all daily essentials. Plus, you’reonly a short drive to local wineries, breweries, and the sandy shores of Port Dover Beach. This home checks all the boxes, and a prime location. A must-see! (id:56248)
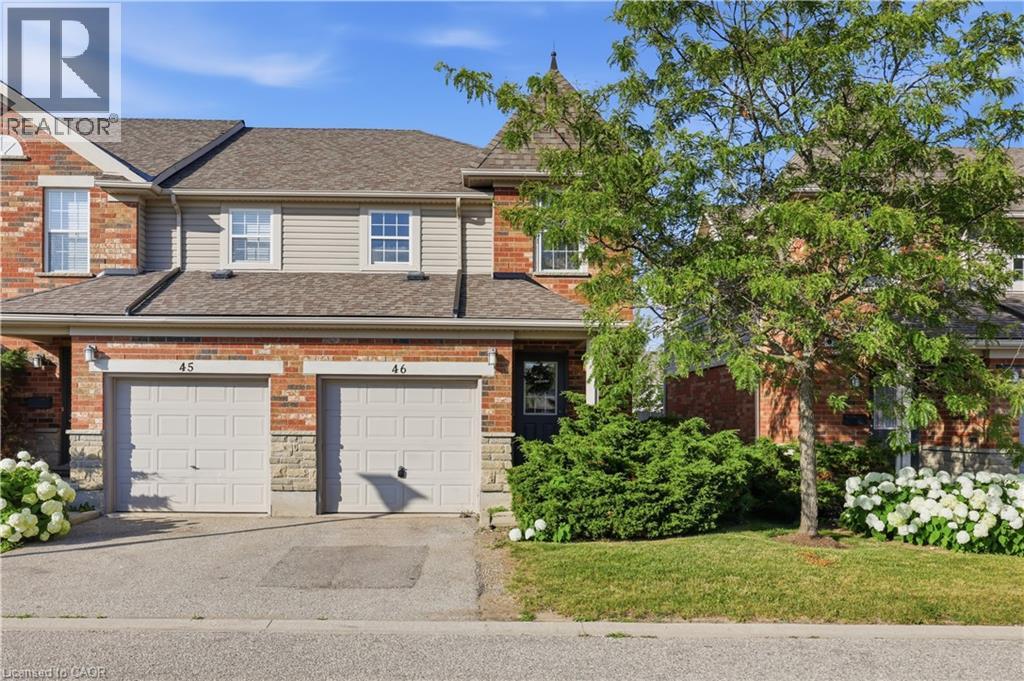
124 Gosling Gardens Unit# 46
Guelph, Ontario
Welcome to 46-124 Gosling Gardens, a spacious end-unit townhouse offering 3 bedrooms, 2.5 bathrooms, and exceptional potential in one of Guelph's sought-after south-end communities. Perfect for first-time buyers, investors, or renovators, this home is ready for you to make it your own. The main floor features a spacious kitchen overlooking a bright open-concept living and dining area with vinyl flooring, abundant natural light, and walkout access to the backyard. A convenient 2-piece powder room completes the level. Upstairs features an oversized primary bedroom with double closets and space for a sitting area or home office, along with two additional generously sized bedrooms and a 4-piece bathroom. The carpeting on the stairs has been removed, offering buyers the opportunity to install flooring of their choice and customize the space to their taste. The fully finished basement offers additional living space with a large recreation room that can serve as a fourth bedroom, home office, gym, or media room, along with a full bathroom and laundry area ready for your finishing touches. Enjoy the private backyard patio, perfect for relaxing or entertaining, plus the convenience of an attached single-car garage and private driveway parking. Being sold **AS-IS, WHERE-IS**, this property offers an opportunity for buyers to renovate and create a home that suits their own style and vision. Located in a well-maintained complex with affordable condo fees, this home is just minutes from grocery stores, restaurants, parks, trails, top-rated schools, the University of Guelph, and Highway 401. Whether you're a first-time buyer or investor, this is an excellent opportunity to enter the Guelph market. (id:56248)
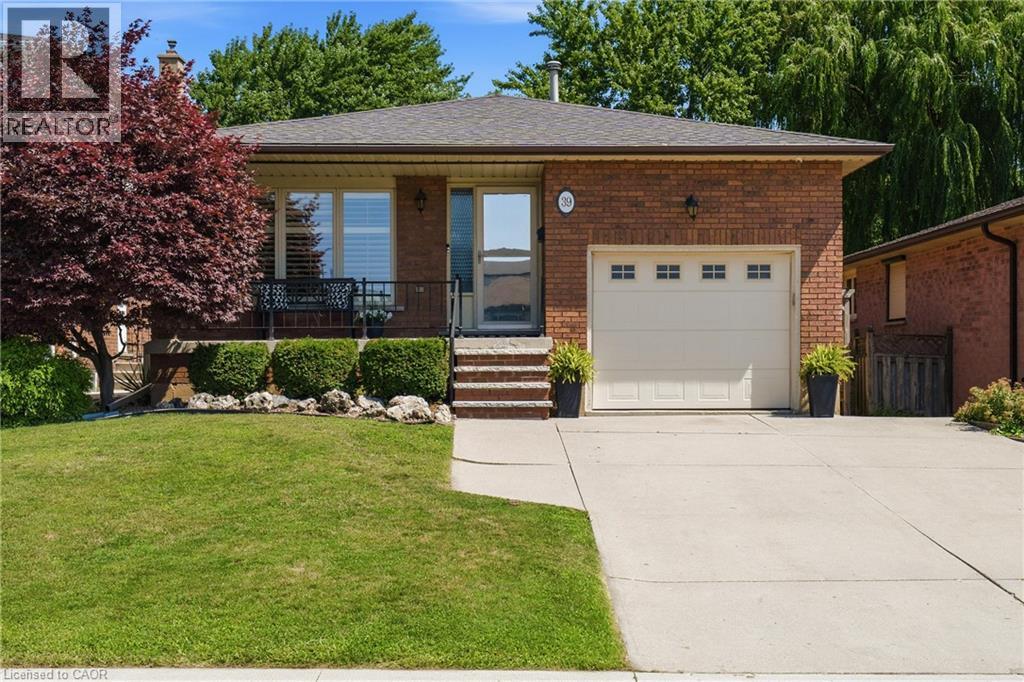
39 Trenholme Crescent
Hamilton, Ontario
Welcome to 39 Trenholme Crescent, a beautifully maintained bungalow offering over 2,450 sq. ft. of finished living space, tucked away in one of Hamilton East Mountain's most sought-after family-friendly neighbourhoods. Surrounded by parks, schools, scenic trails, and everyday conveniences, this home combines comfortable one-floor living with exceptional outdoor space and added flexibility for growing or multi-generational families. Natural light fills the welcoming main level, where hardwood floors flow through the spacious living and dining areas. The eat-in kitchen offers plenty of cabinetry and workspace, while three generously sized bedrooms with updated flooring and a well-appointed 4-piece bathroom complete the main floor. The finished lower level provides even more room to enjoy, featuring a large recreation room with a rough-in for a future wet bar, a versatile den ideal for a home office or guest space, a 3-piece bathroom, and a separate entrance that creates excellent in-law or multi-generational living potential. Step outside and discover a private backyard retreat backing onto peaceful green space. Spend summer evenings entertaining on the expansive deck, unwind in the hot tub after a long day, or gather around the fire pit with family and friends. Complete with an attached garage offering inside entry, this move-in-ready home is just minutes from Albion Falls, the Niagara Escarpment, shopping, restaurants, and countless walking and biking trails. A fantastic opportunity to enjoy the lifestyle and convenience that make Hamilton's East Mountain such a desirable place to call home. (id:56248)
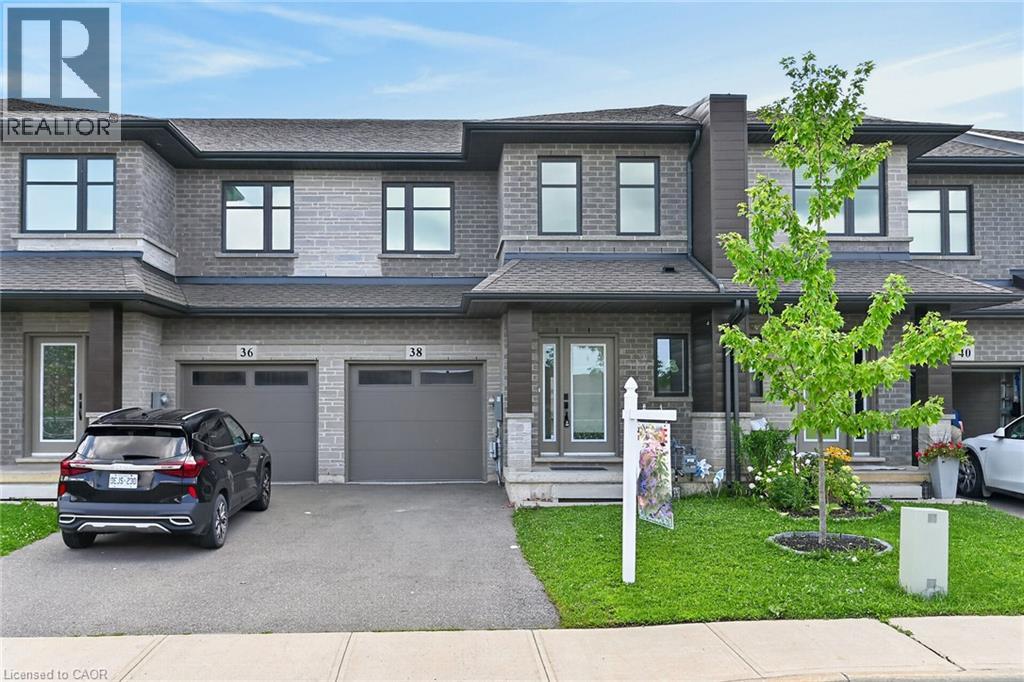
38 Jayla Lane
Smithville, Ontario
Welcome to this exceptional nearly-new executive freehold townhome, ideally situated in one of Smithville's most sought-after newer communities. Built in 2021 by Rosemont Homes, this beautifully appointed 4-bedroom, 2.5-bath residence offers approximately 1,700 square feet of thoughtfully designed living space, complemented by modern finishes throughout.Upon entering, you are greeted by a bright and inviting open-concept main floor featuring soaring 9-foot ceilings and well-proportioned principal rooms, perfectly suited for both everyday living and stylish entertaining. The gourmet kitchen serves as the heart of the home, complete with a large centre island, ample cabinetry, and generous counter space to meet the needs of any home chef.The upper level offers a spacious primary suite designed for comfort and privacy, featuring a large walk-in closet and a well-appointed ensuite bath. Four additional generously sized bedrooms, provide flexibility for growing families, guests, or home office needs. A full main bathroom with and the convenience of bedroom-level laundry complete the second floor.Step outside to enjoy the fully fenced backyard with a concrete patio, an ideal setting for outdoor dining, summer entertaining, or quiet relaxation. Additional features include a private driveway, attached garage with inside entry and garage door opener, and a functional layout that enhances both comfort and practicality.Ideally located directly across from a park and within close proximity to schools, shopping, and everyday amenities, this home also offers convenient access to the QEW and is just a short drive from Niagara's renowned wine region. Beautifully maintained and move-in ready, this impressive property presents an outstanding opportunity to enjoy modern living in the heart of Smithville. (id:56248)
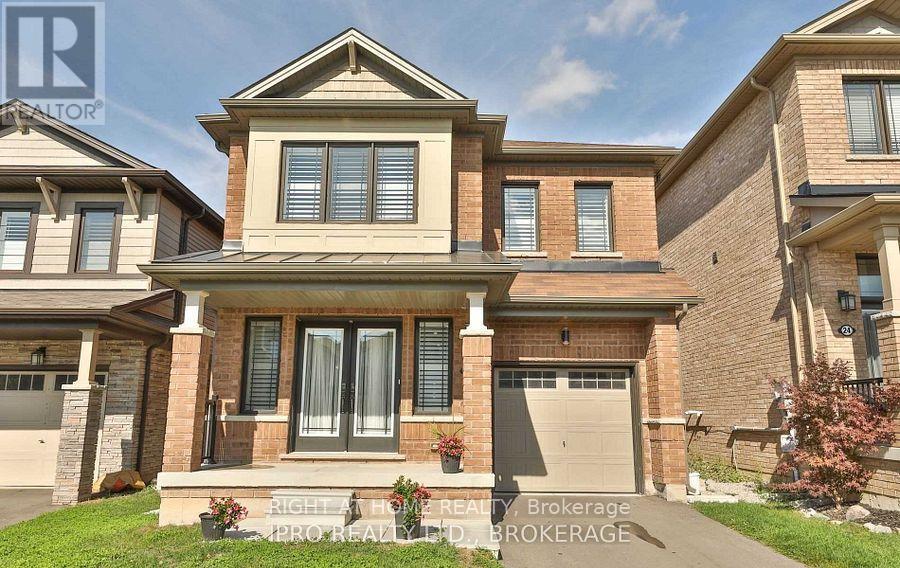
20 Bradshaw Drive Bradshaw Drive
Hamilton, Ontario
Lovely All Brick 2 Storey Home In One Of The Best Location In Stoney Creek. Open Concept Main Level With Extra Wide Patio Door To Yard. 4 large size Bedrooms, 2.5 Baths, Master Bedroom With Ensuite & 2 Walk-In Closet ( his &hers). Upgrades Include: California Style Window Blinds Throughout, Pot Lights, Granite Countertop, Engineered-Hardwood ( carpet free), 2Pc upgraded washroom in mainfloor+2 full bathrooms in second floor, Electrical Fire Place And Much More. (id:56248)
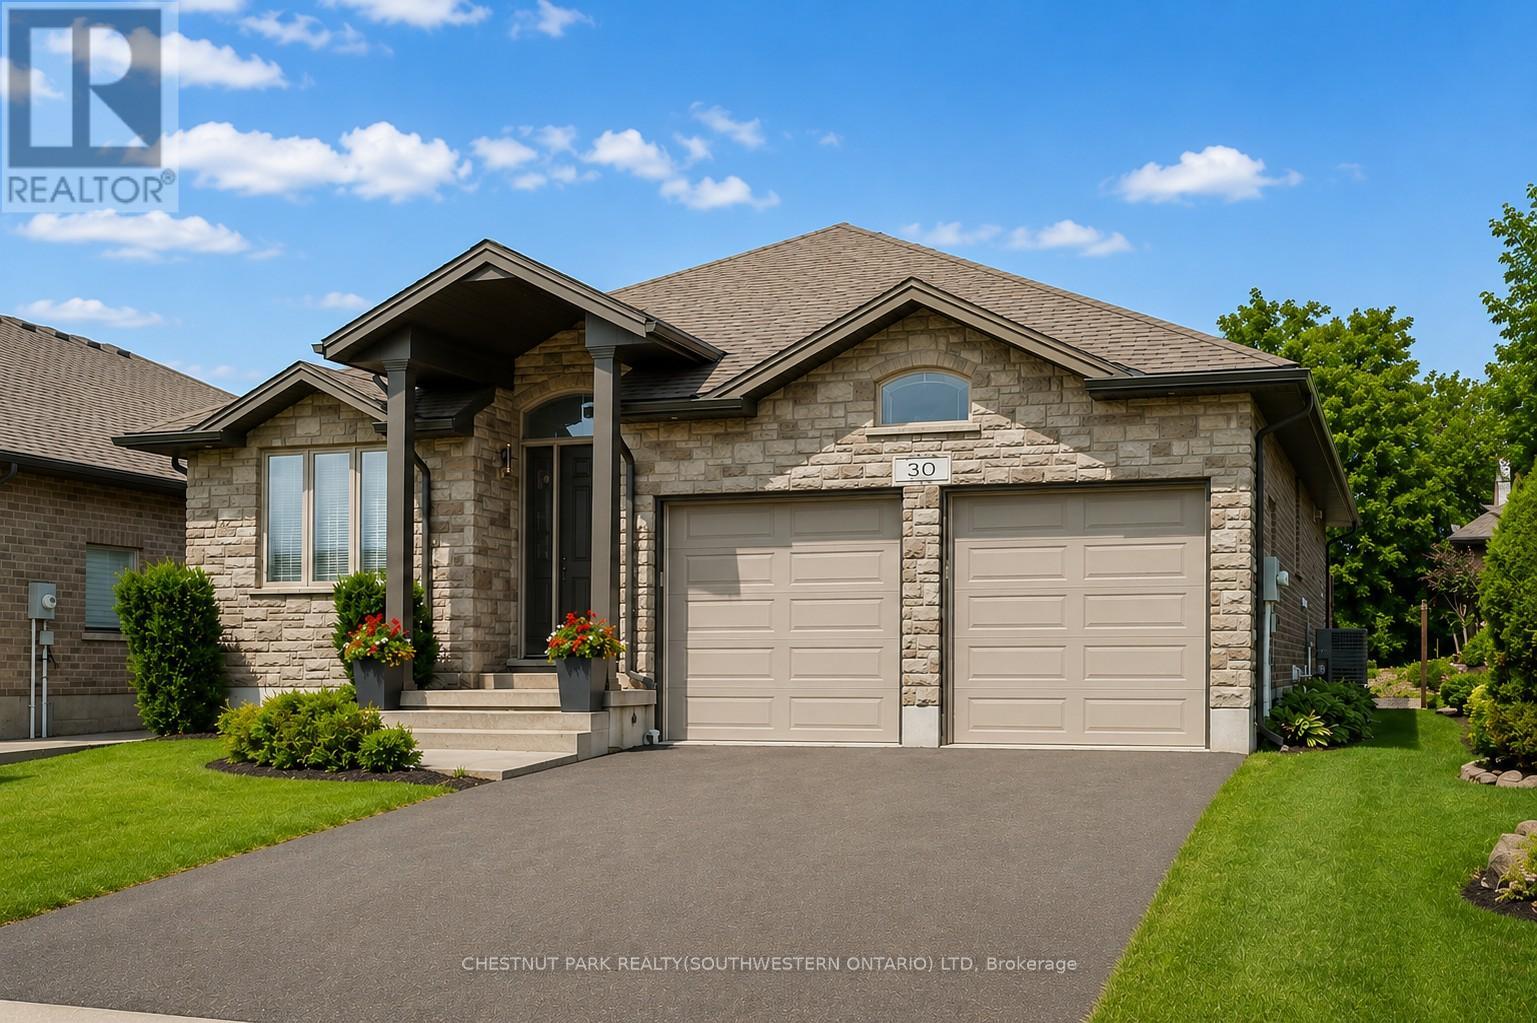
30 Duncan Court
Centre Wellington, Ontario
Custom-built by award-winning Keating Construction, this executive bungalow offers quality, thoughtful design and turnkey living. Impressive curb appeal begins with a brick-and-stone exterior, perennial gardens, oversized driveway, 8-foot front door and west-facing front porch, perfect for evening sunsets. Inside, the foyer features 11-foot ceilings and opens to the main living space with a vaulted ceiling reaching nearly 14 feet, scraped hardwood flooring, 7-foot doors, upgraded trim, custom built-ins, generous windows, pot lighting and a gas fireplace framed by Turkish porcelain tile. The kitchen offers rich cabinetry, stainless steel appliances, farmhouse sink, Cambria quartz countertops, tile backsplash, custom lighting, a spacious walk-in pantry and a large island with breakfast-bar seating. The dining area walks out through a 6-foot garden door to the private, landscaped backyard. A spacious mudroom and main-floor laundry offer built-in cabinetry and generous closet space. The main level includes two bedrooms. The spacious primary features a walk-in closet and luxurious ensuite with a stand-alone tub, double vanity and oversized glass shower. The second bedroom is ideal for guests, a den or home office. The beautifully finished lower level is filled with natural light from oversized windows and features a large rec room, vinyl plank flooring and electric fireplace. A hallway door creates a private bedroom retreat with a third bedroom and 3-piece bathroom, plus a cold room and plenty of storage. Outside, the beautifully landscaped lot is made for entertaining, with an expansive interlock patio, gazebo-covered lounge area, dining space, garden shed, mature trees, low-maintenance landscaping, and room to enjoy the sun or shade. Custom window coverings are included throughout. Set on a quiet court in Fergus, close to parks, the Cataract Trail, Groves Memorial Community Hospital, the Grand River and historic downtown, with an easy commute to Guelph, KW and Hwy 401. (id:56248)
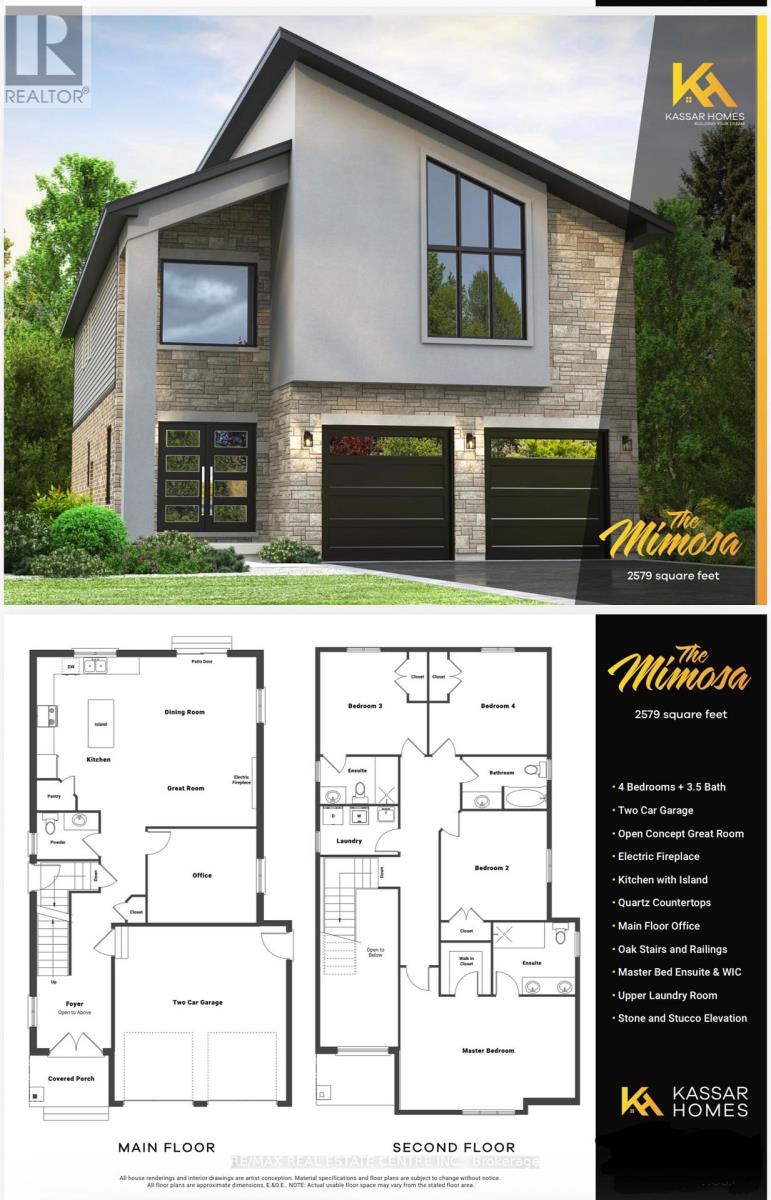
Lot 6 - Lot 6 Honeywood Drive
London South, Ontario
Simply Gorgeous Brand New Home Premium Look-Out Lot: Fronting onto New Big Park & Backing onto Natural Green Space**NO HOMES @ BACK** Fully Loaded (@A Top & Most Sought After Area In London). Grand 4 Bedroom Model with 2 Master Bedrooms (1 With 5Pc Luxury Ensuite) 2nd With 3Pc, Bedroom 3 & 4 Have Shared 4 Pc Semi-Ensuite (Jack & Jill). 9 Ft California Ceilings On Main Floor, Quartz Counters Throughout, Wide Engineered Hardwood Floor, Extended Big Modern Kitchen With Custom Cabinets, Eat In Kitchen W/Breakfast Island, Pantry, Dining Area Adjoining Kitchen, Electric Fireplace, Washrooms With Quartz Counters & High Quality Cabinetry, Single Lever Faucets & Glass Shower As Per Plan, High Quality Tiles, Designer Lighting Fixtures, Valance Lighting In Kitchen, Pot Lights, Decora Switches, Rough-In For All Major Appliances, Black Windows, Garage Drywalled And Taped Roll-Up Insulated Garage Doors, Separate Entrance & Oversized Basement Windows(4/ X 3'). 5 mins off Hwy 401, 10 Mins to D/T London, Costco, Western University, Fanshawe College, New Future VW Electric Car Plant, Big Amazon Location & International Airport. **NOTE: PICTURES ARE FROM BUILDER's PREVIOUSLY BUILT DIFFERENT MODEL. OTHER MODELS & LOTS ALSO AVAILABLE.** (id:56248)
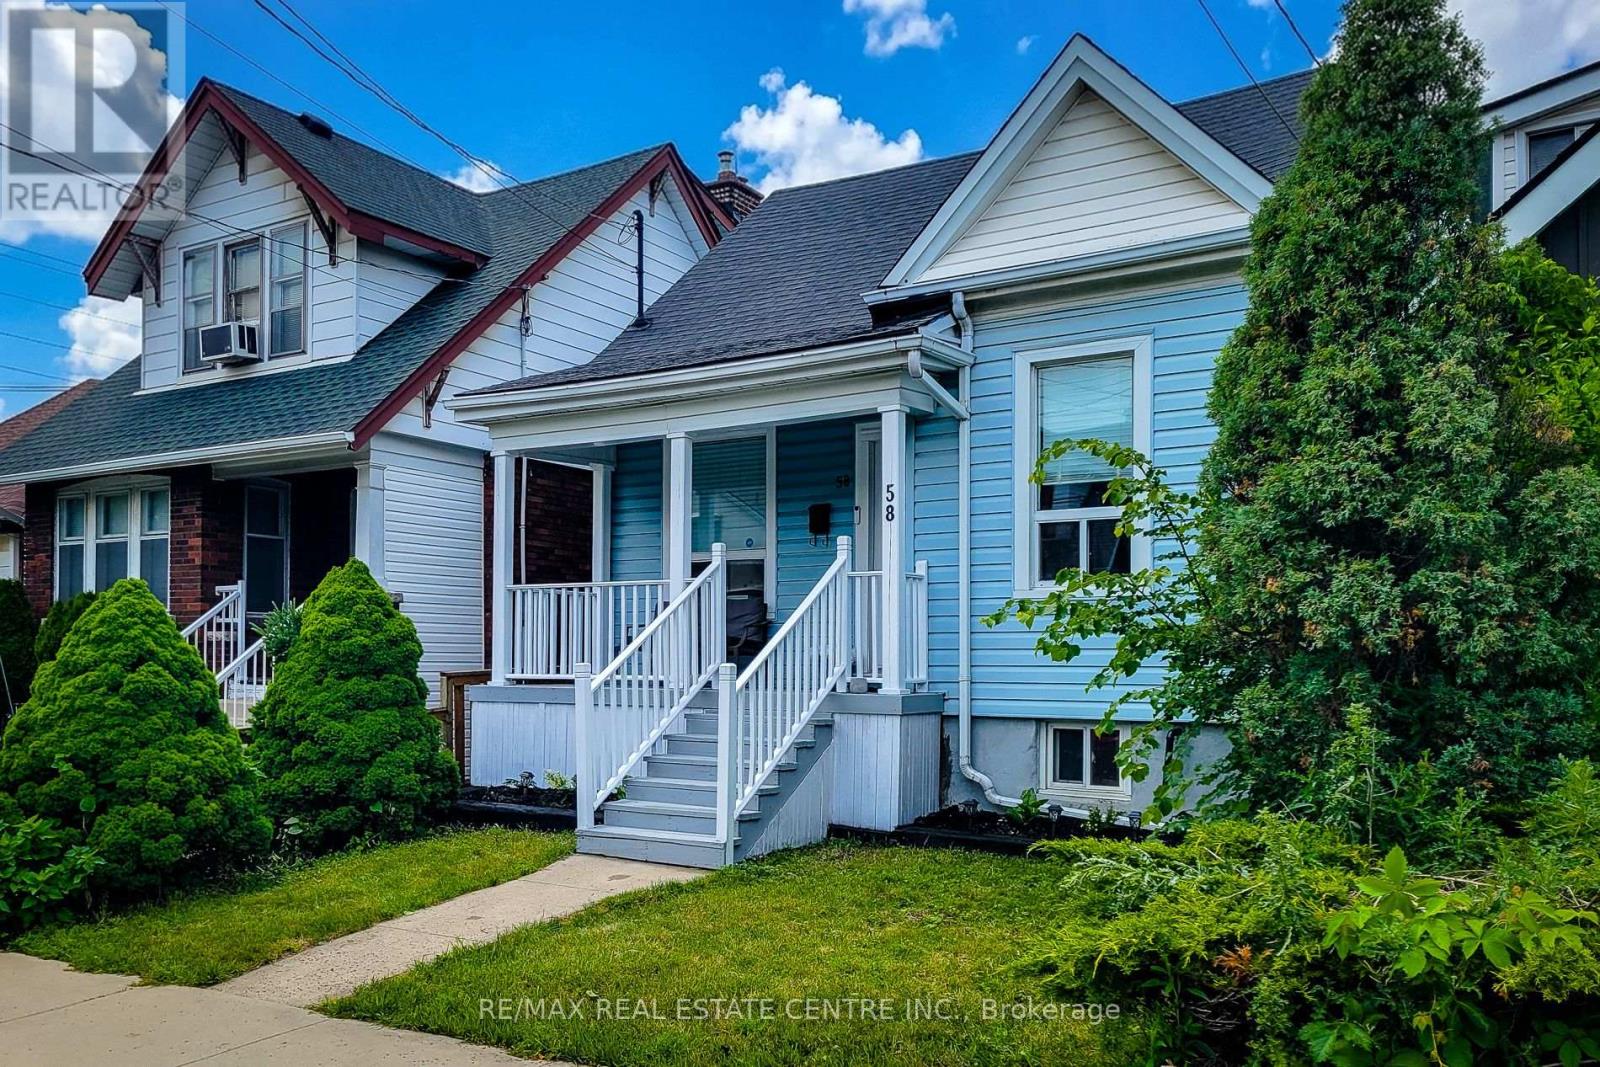
58 East 22nd Street
Hamilton, Ontario
Modernized 3 bedroom bungalow with multiple parking spots at the rear. Basement has possible potential to be an in-law suite- already has separate entrance and bathroom. Detached garage is not currently used for parking- features a kitchenette and 3pc bathroom. A unique and flexible bonus space, separate from the main residence. Comfortable and quiet, maintenance free private backyard. Overall a very cute home with updated finishes, conveniently located close to the hospital and a wide range of amenities. (id:56248)
533 - 5055 Greenlane Road
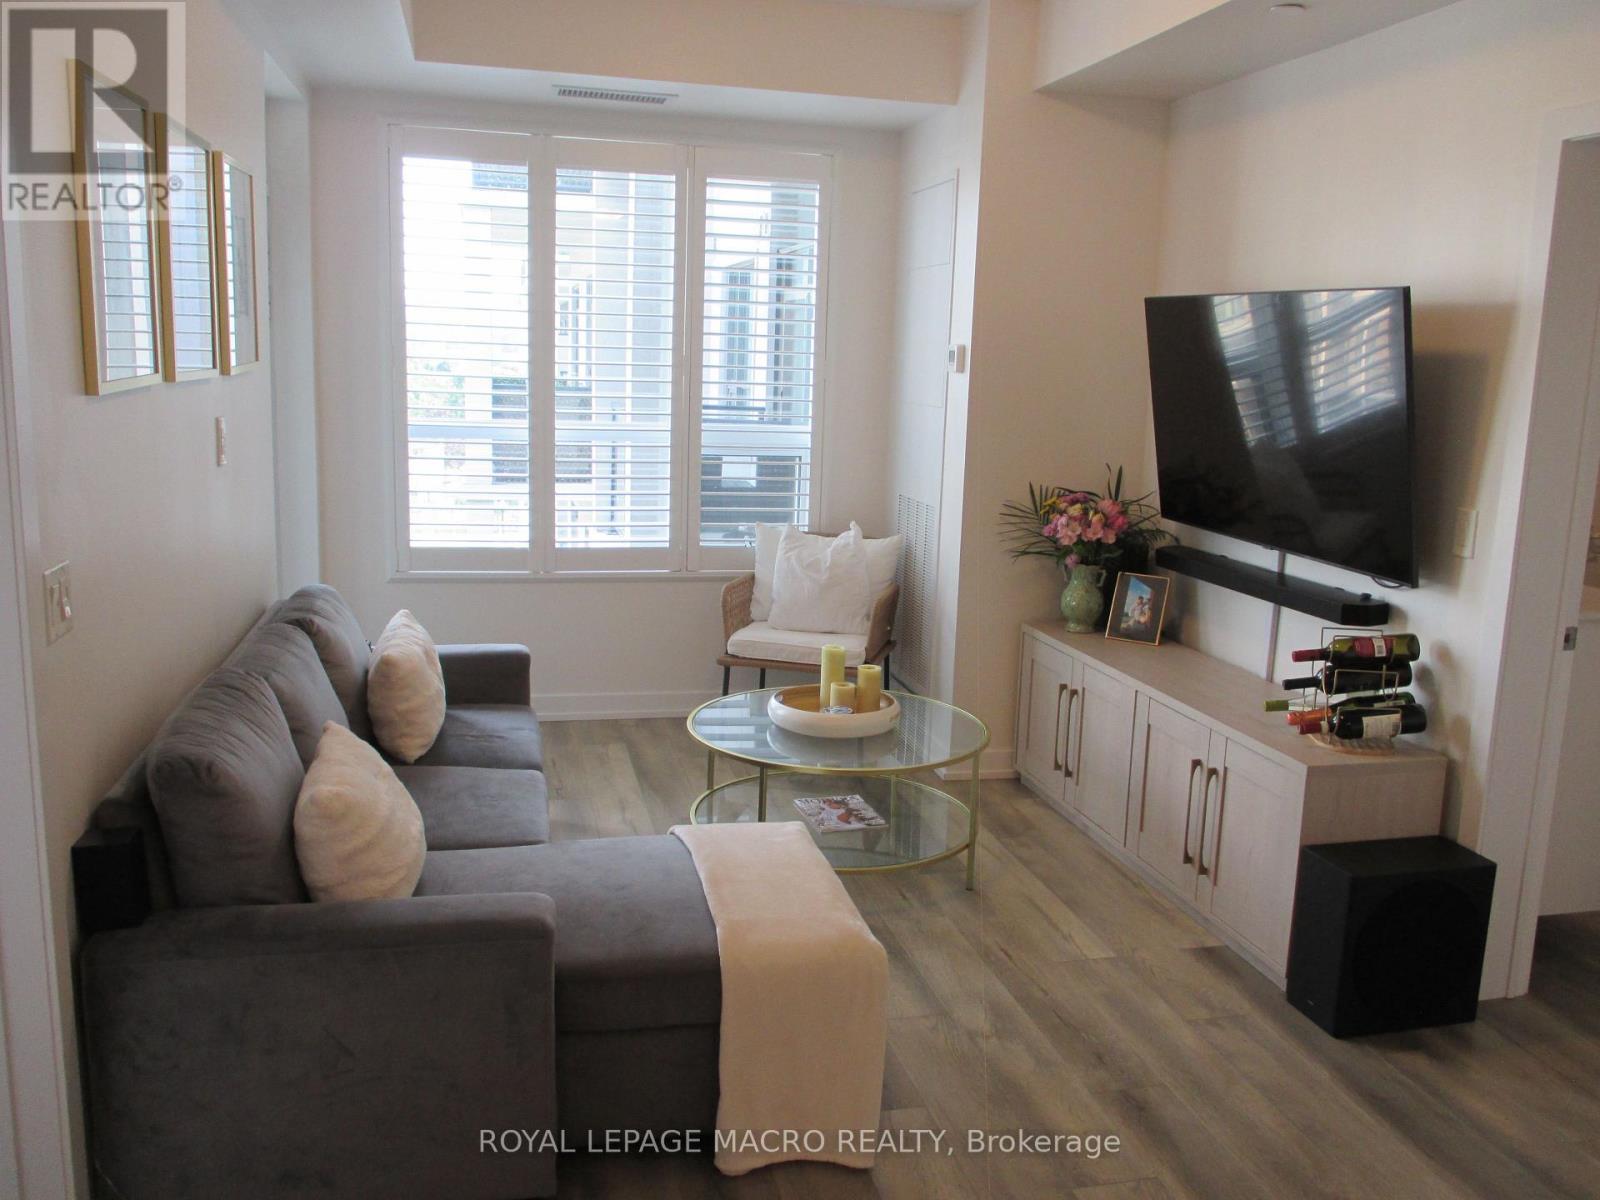
Lincoln, Ontario
Great opportunity to own a spacious Main Floor 2 Bedroom + 2 BATH! Comes with 1underground parking spot, 1 storage locker and a state of the art Geothermal Heating and Cooling system which keeps the hydro bills low!!! Enjoy the open concept kitchen and living room with stainless steel appliances, a breakfast bar and two cozy bedrooms. Primary bedroom with a four piece ensuite. The condo is complete with a 4piece bathroom, in-suite laundry, and a private terrace with unobstructed views of the courtyard. Enjoy all of the fabulous amenities that this building has to offer; including a party room, modern fitness facility, rooftop patio and bike storage. Situated in the desirable Beamsville community with fabulous dining, shopping, schools and parks. 25 minute drive to downtown Burlington, 20 minute commute to Niagara Falls, you don't want to miss this opportunity, book your showing today! (id:56248)

2512 Constance Avenue
London South, Ontario
**A RARE FIND PRE-CONSTRUCTION TOWNHOME with SEPARATE ENTRANCE for BASEMENT**The Doulyne Townhomes at Victoria On The River, a prestigious community offering meticulously designed 3-bedroom, 2.5-bath home 1,624 square feet. These homes blend modern functionality with high-end finishes, featuring second-floor laundry, a single garage, and 9-foot ceilings on the main floor. California-style ceilings enhance the living spaces, while luxury vinyl plank flooring flows throughout, complemented by premium tiles in the bathrooms. The exterior showcases quality stone, brick, stucco, and siding as applicable, with an insulated garage door and interlock driveway for added convenience. Inside, enjoy granite or quartz countertops, under-mount sinks, and up to 25 pot lights, creating a sophisticated ambiance. The bathrooms feature acrylic tubs and/or showers with acrylic walls, and an unfinished basement offers excellent potential for future expansion of your living experience. Located in London South, this neighbourhood benefits from serene river side living with easy access to essential amenities, including schools, shopping, gyms, restaurants, and quick access to Highway 401, 15 minute drive to Western University, and 10 minute drive to Fanshawe College. Don't miss your chance to make this exceptional community your home. SEE FLOOR PLAN IN ATTACHMENTS** (id:56248)
51 Harnesworth Crescent
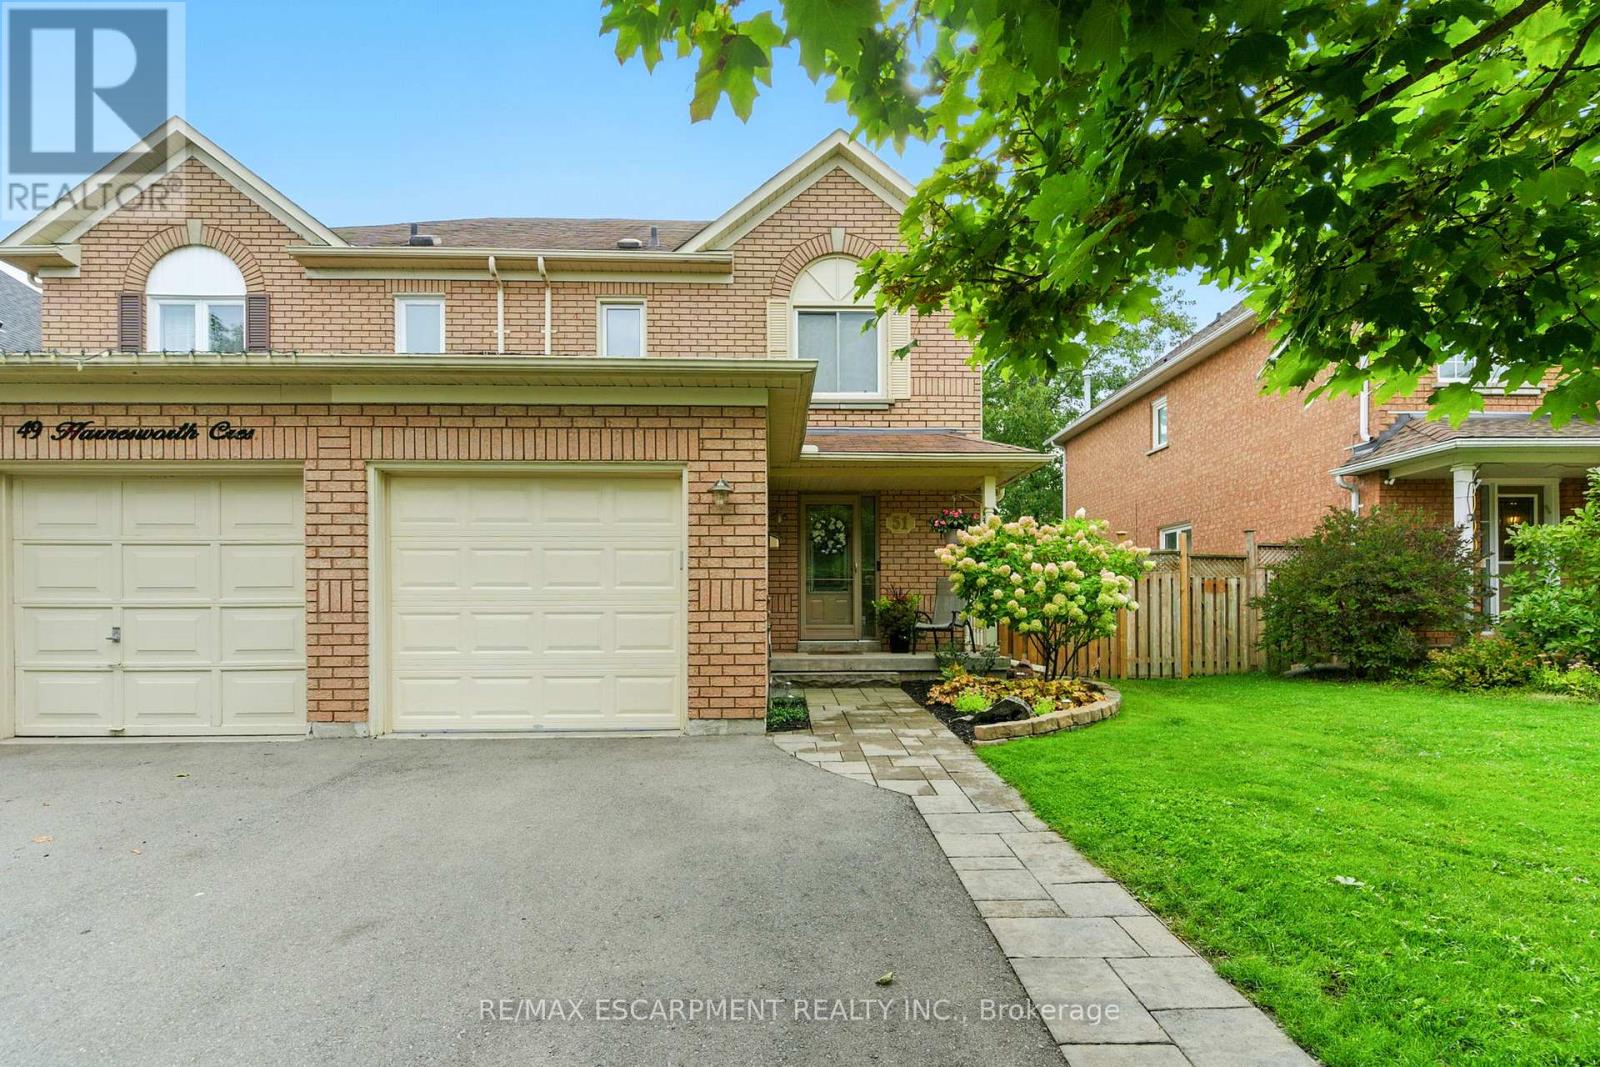
Hamilton, Ontario
Tucked along one of West Waterdown's mature, tree-lined streets, this beautifully maintained semi-detached home offers the perfect blend of charm, function, and lifestyle. With 3 bedrooms and 3 bathrooms, the layout is both inviting and practical, designed for everyday living and effortless entertaining. The kitchen is anchored by granite countertops and flows seamlessly to the backyard, where a spacious patio creates the ideal setting for summer evenings, family gatherings, or simply unwinding in your own private outdoor space. Inside, the primary suite feels like a true retreat, complete with a walk-in closet featuring custom organizers and a stylishly updated ensuite (2020). The finished lower level adds even more versatility with a cozy recreation room, built-in bar, and an additional room perfect as a fourth bedroom, office, or den. Thoughtful updates over the years include the backyard patio (2022), refreshed powder room and main bathroom (2023), updated fence posts (2024), and a new garage door opener (2025). Located in the heart of Waterdown, just minutes to parks, schools, and everyday amenities, this home offers not just a place to live-but a place to truly settle in and enjoy. (id:56248)
Lower - 974 Creebridge Crescent
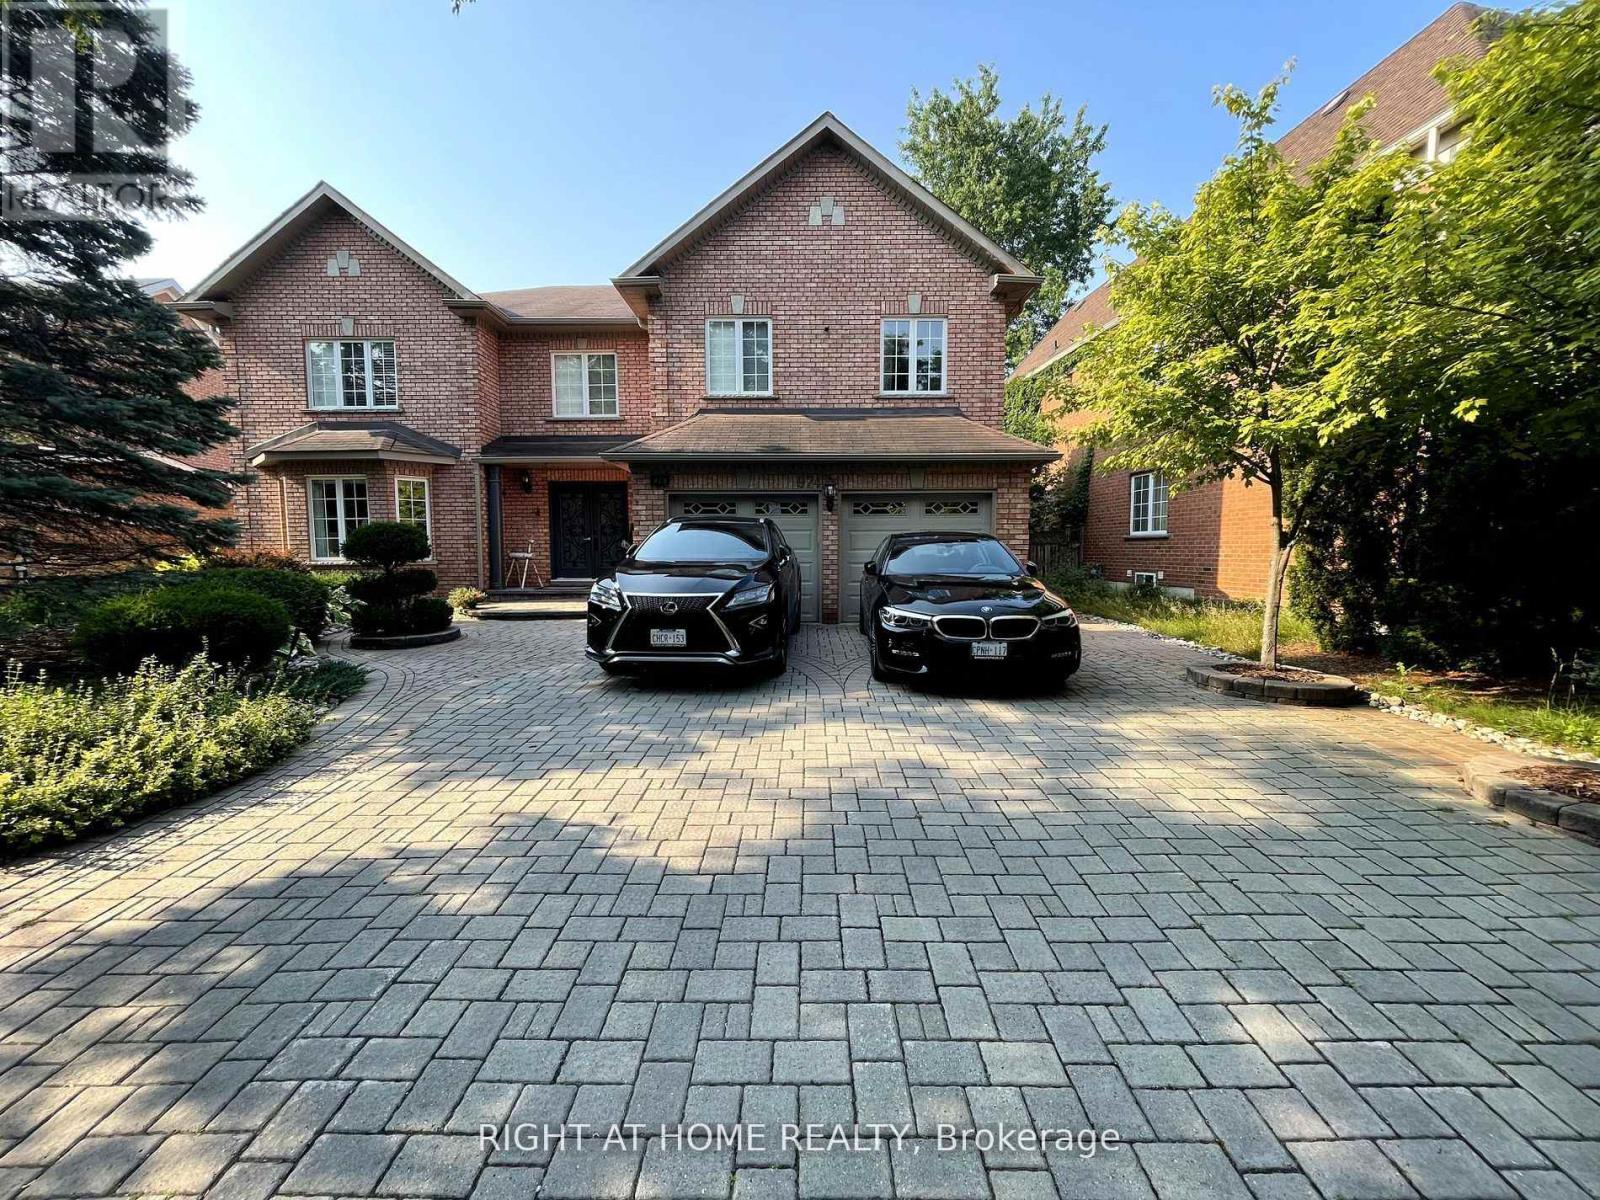
Newmarket, Ontario
Only A+++ tenant, please attach schedule A & B, and disclousure (id:56248)

Lot 3 - 2533 Constance Avenue
London South, Ontario
**PREMIUM DEEP WALK-OUT LOT**Introducing a collection of stunning new homes in the highly desirable Victoria on the River, one of the areas most sought-after prime locations. This exquisite property boasts a spacious and thoughtfully designed layout offering the perfect balance of comfort and style. The heart of the home is its high-end kitchen, equipped with luxurious quartz countertops and ample cabinetry. The open-concept design flows seamlessly into the living and dining areas, showcasing engineered hardwood flooring that adds warmth and sophistication. Pot lights are strategically placed throughout the home, providing modern and energy-efficient lighting that enhances the ambiance. The exterior features elegant stone and stucco elevations, combining durability with visual appeal, creating a timeless look that complements the natural beauty of the surroundings. In addition to this exceptional model, we offer a variety of different floor plans within this development, ranging from 2000 to 3200 sq ft. Whether you are looking for more space for your growing family or a cozy yet stylish retreat, we have a home that meets your needs. Come explore the possibilities and find your dream home in this exclusive Victoria on the river community. (id:56248)
46 Blacksmith Lane
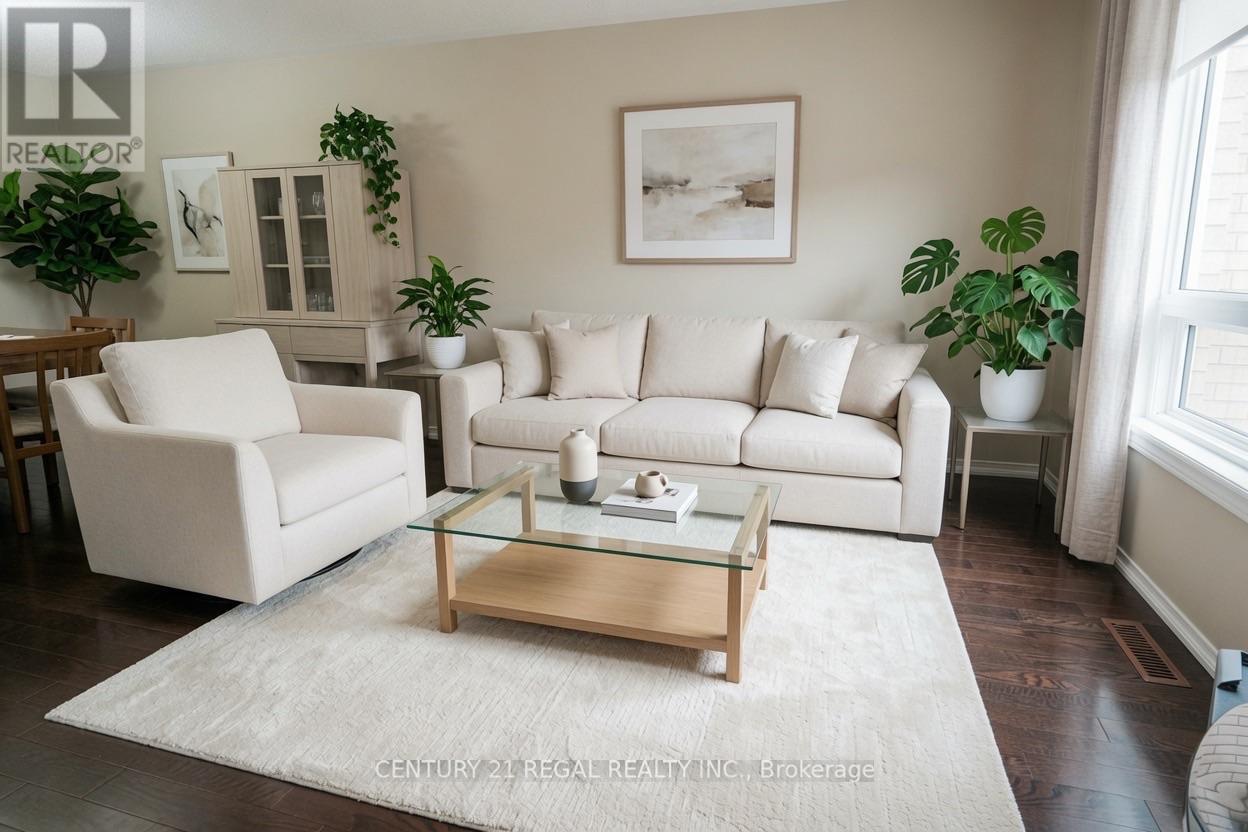
Whitby, Ontario
Welcome to the heart of Whitby near Rossland Rd & Country Lane - a quiet, family-friendly pocket known for pride of ownership and incredible neighbours.This meticulously kept 3-bedroom home features hardwood floors on the main level, a bright functional layout, an updated granite kitchen, and major peace-of-mind updates including roof, furnace, A/C, and windows.Add in the manicured backyard garden, spacious deck, and proximity to parks, schools, shopping, restaurants, transit, and commuter routes - this is a rare opportunity in one of Whitby's most desirable family pockets. Shows Beautifully! Easy to Show! Just Move in and Enjoy!! ** Pictures are Virtually Staged ** (id:56248)

57 Water Street
Thorold, Ontario
Well Build Home, Perfect Location, Partially Newly Renovated. Walking Distance To Public School And Park. Close To Public Transit And Highway. Spacious Main Floor With Bay Window And Gas Fireplace. Inside Access To Garage. (id:56248)

2630 Holbrook Drive
London South, Ontario
Simply Gorgeous Brand New Home on a Premium EXTRA-LARGE Walk-Out Lot. Fully Loaded with Separate Formal Living Room, Dining Room & Family Room (@A Top & Most Sought After Area In London). Grand 4 Bedroom Model with 2 Master Bedrooms (Grand Master With Bigger Walk-In Closet, 5Pc Luxury Ensuite, Double Sink, Free Standing Tub & Glass Shower) 2nd Master Bedroom With Walk-In Closet, 3Pc Ensuite with Glass Shower, Bedroom 3 & 4 Have a Shared 3 Pc Bath. 10 Ft California Ceilings On Main Floor, Quartz Counters Throughout, Wide Engineered Hardwood Floor, Extended Big Modern Kitchen With Custom Cabinets, Eat In Kitchen W/Breakfast Island, Pantry, Dining Room Adjoining Kitchen, Electric Fireplace, Washrooms With Quartz Counters & High Quality Cabinetry, Single Lever Faucets & Glass Shower As Per Plan, High Quality Tiles, Designer Lighting Fixtures, Valance Lighting In Kitchen, Pot Lights, Decora Switches, Rough-In For All Major Appliances, Black Windows, Garage Drywalled And Taped Roll-Up Insulated Garage Doors, Separate Entrance & Oversized Basement Windows(4/ X 3'). 5 mins off Hwy 401, 10 Mins to D/T London, Costco, Western University, Fanshawe College, New Future VW Electric Car Plant, Big Amazon Location & International Airport. **NOTE: SEE PICS & ATTACHMENTS FOR FLOOR PLAN & LOT** (id:56248)

386 Southcote Road
Hamilton, Ontario
**MOVE-IN READY - Zeina Homes Modified Forestview Model** This beautiful custom home siting on 40 by 124 lot. Features 5 spacious bedrooms plus den and 5 bathrooms, basement with a side entrance, ideal for an in-law suite. The open-concept main floor boasts a welcoming double-door entrance, modern décor, and abundant natural light. The custom kitchen includes a center island, extensive cabinetry, and stylish light fixtures. Sliding doors lead to an oversized concrete porch in the backyard. Additional highlights include an elegant oak staircase, oversized windows, granite/quartz countertops, hardwood floors, a brick-to-roof exterior, and a 2-car garage. Located in a mature Ancaster neighborhood, this home is close to parks, schools, shopping, restaurants, Costco, and more. (id:56248)
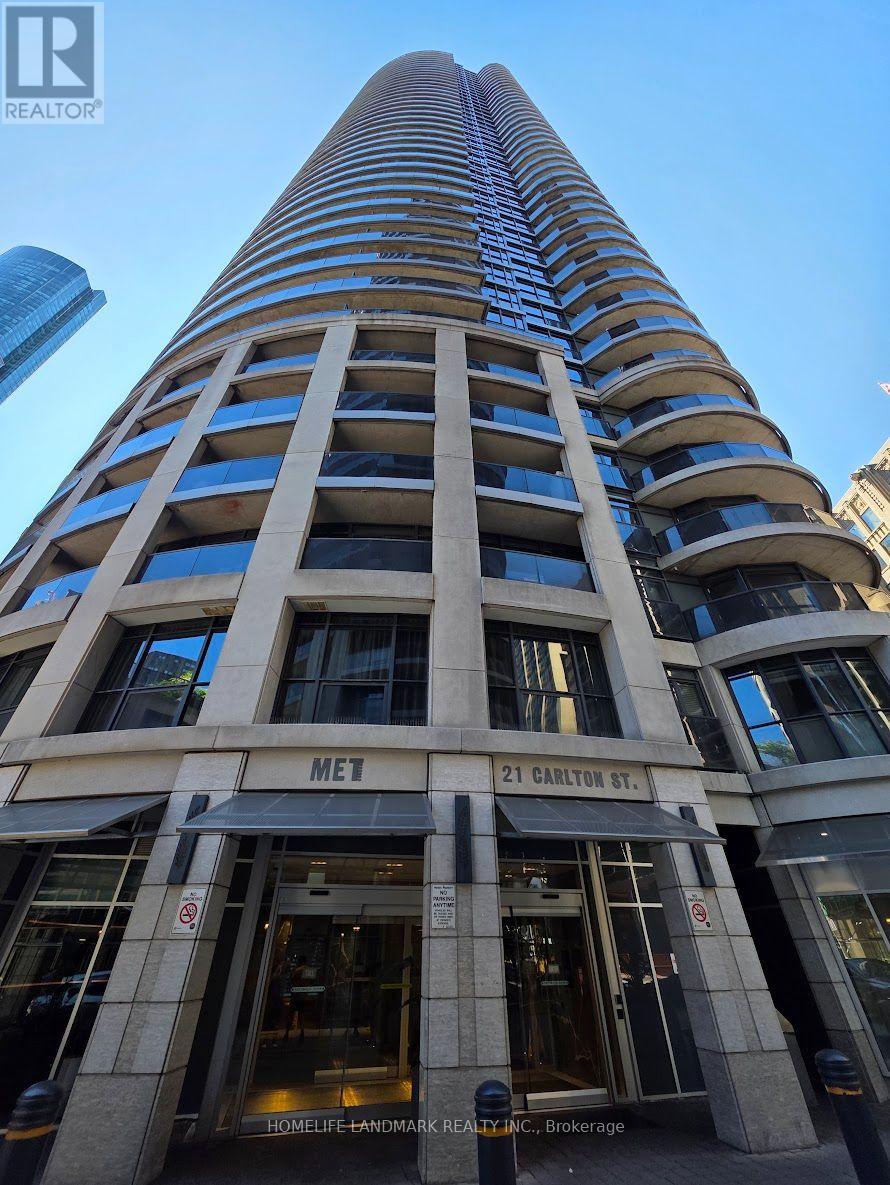
1810 - 21 Carlton Street
Toronto, Ontario
Unobstructed South Views & Unbeatable Downtown Convenience! This bright and functional 2-bedroom, 2-bathroom suite offers a seamless layout with stunning south-facing panoramic views. Situated in an exceptional downtown location, steps to the subway and within walking distance to U of T, TMU, Eaton Centre, and major grocery stores. Enjoy 5-star amenities: 24/7 concierge, indoor pool, state-of-the-art gym, steam & sauna, spa area, guest suites, BBQ area, theater, internet bar, and visitor parking. (id:56248)
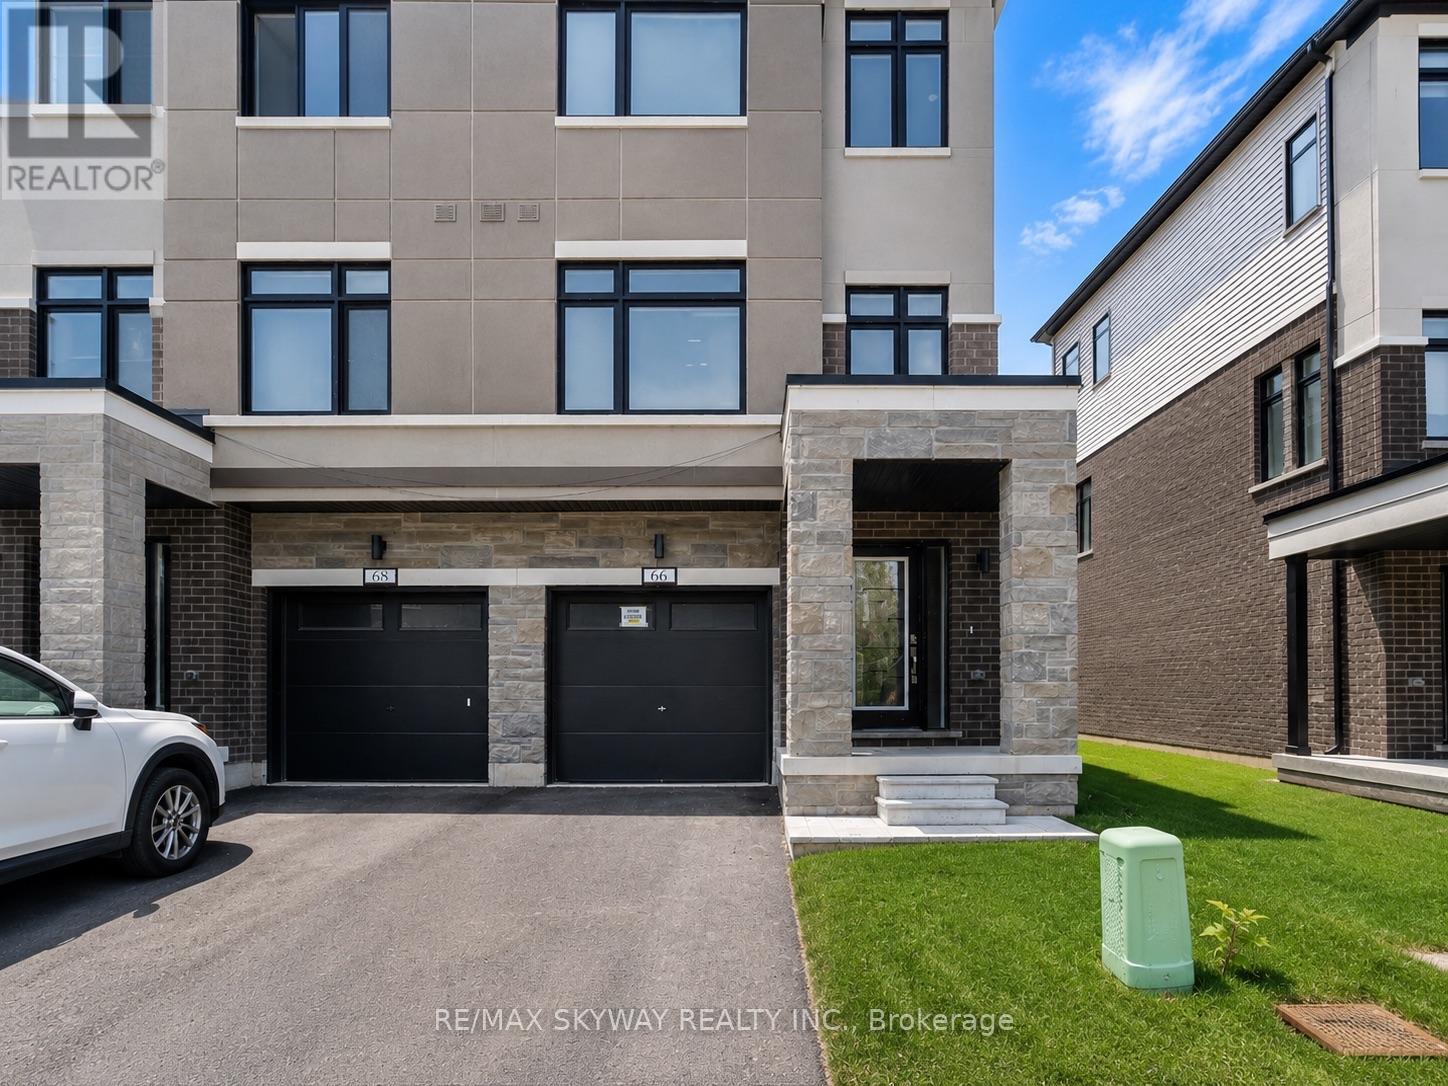
66 Fieldridge Crescent
Brampton, Ontario
AVAILABLE FOR LEASE! Entire Home - This 2024-built semi-detached residence offers a well-balanced blend of space, privacy, and effortless living. The open-concept layout creates a seamless connection between the generous living spaces, while large windows draw in an abundance of natural light throughout. The primary bedroom offers a private retreat with its own ensuite, complemented by two additional bedrooms ideal for family, guests, or a home office. Outside, the backyard enjoys a rare sense of privacy with no home directly behind. With no sidewalk in front and ample parking, everyday living is made that much easier. Ideally positioned near Bramalea Rd & Countryside Dr, with quick access to Hwy 410, Walmart, Dollarama, restaurants, banks, public transit, parks, schools, and other everyday essentials. AAA tenants preferred. A compelling opportunity to lease a home that brings together space, privacy, and connectivity in one address. (id:56248)
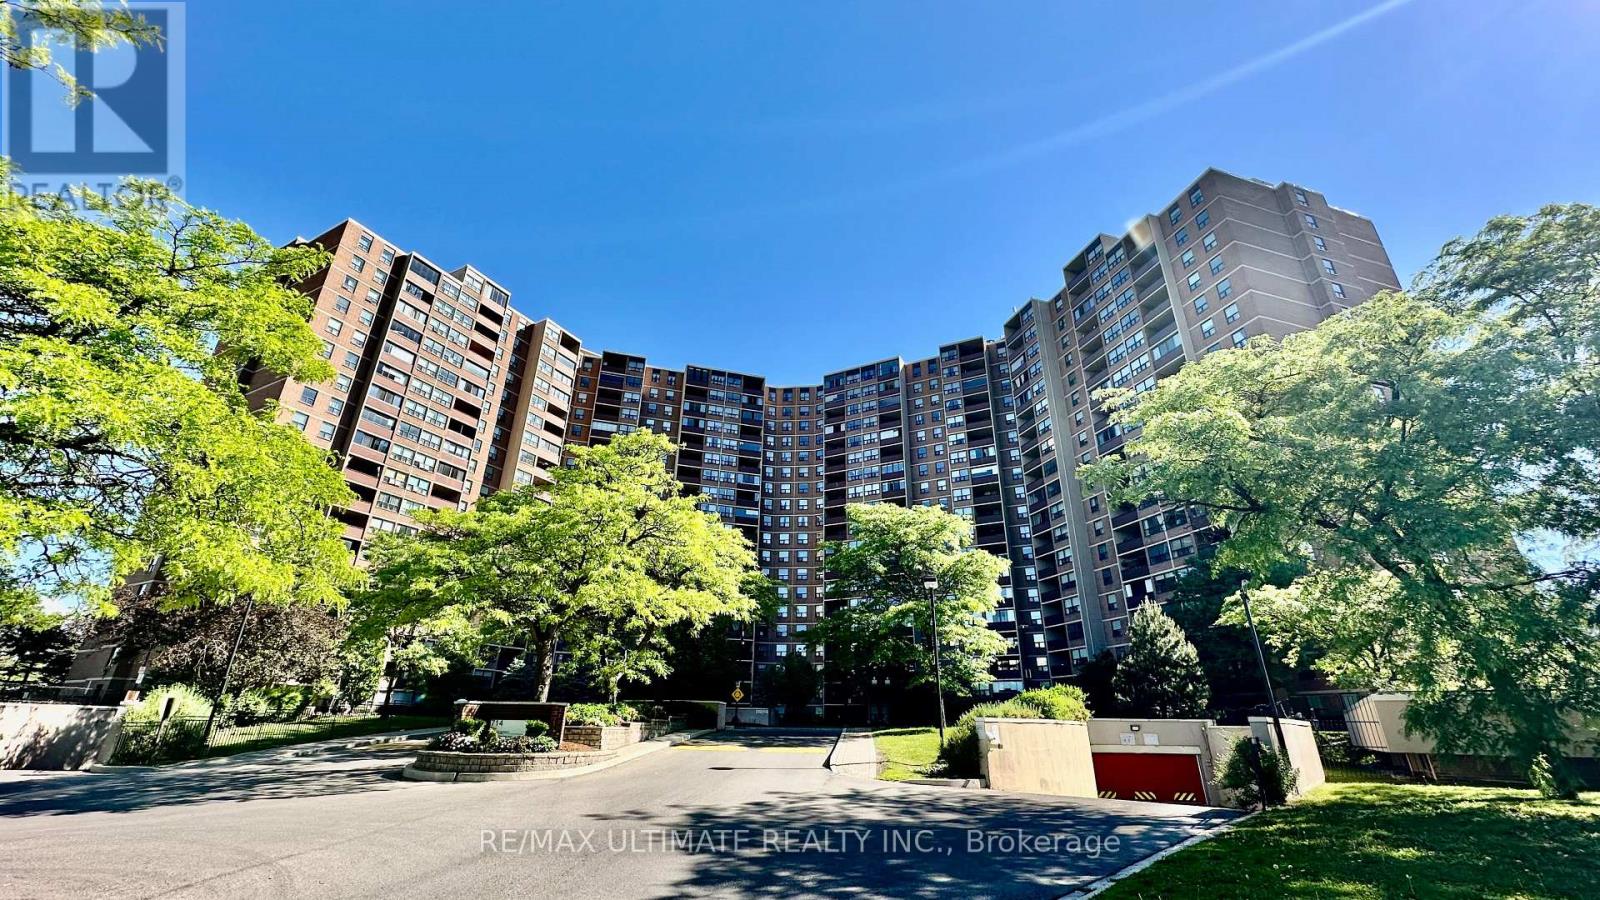
1710 - 714 The West Mall
Toronto, Ontario
Enjoy truly hassle free living, with all utilities plus high-speed internet and cable TV included, in this updated, beautifully laid-out 2 bed plus den (the den works well as a separate room), 2 bath suite with parking at The Buckingham, available August 15. The open-concept kitchen is beautifully finished with ample counter space, ideal for casual breakfasts or entertaining, while the fully enclosed balcony with elegant wood flooring creates a year-round retreat perfect for morning coffee or evening relaxation. This well-established building delivers resort-style living with indoor and outdoor pools, tennis and basketball courts, a fully equipped gym, sauna, BBQ areas, party room, lounge, and a games room with billiards and ping pong, all complemented by beautifully landscaped grounds, an on-site car wash, and 24-hour security. Ideally located close to Pearson Airport, Centennial Park, and Sherway Gardens Shopping Centre, with public transit at hand and quick access to Highways 427 and 401, plus nearby elementary and high schools, this is comfortable, convenient, all-inclusive living at its finest. (id:56248)

29 Blackthorn Lane
Brampton, Ontario
Solid brick, fully renovated 3-bedroom, 3-bathroom detached backsplit situated on an oversized lot in a highly desirable, established Brampton neighbourhood. This move-in-ready home features beautiful hardwood flooring, a stunning upgraded kitchen with 3D quartz countertops, modern finishes, and 2 year new appliances, gas stove. The bright and spacious layout offers three generous bedrooms, three updated bathrooms, and comfortable living spaces designed for today's family. Step outside to your private backyard retreat featuring an inground pool-perfect for entertaining and summer enjoyment. Complete with a double-car garage and extensive renovations throughout, this beautiful home is ready for its new owners. Conveniently located close to schools, parks, shopping, public transit, and everyday amenities. (id:56248)
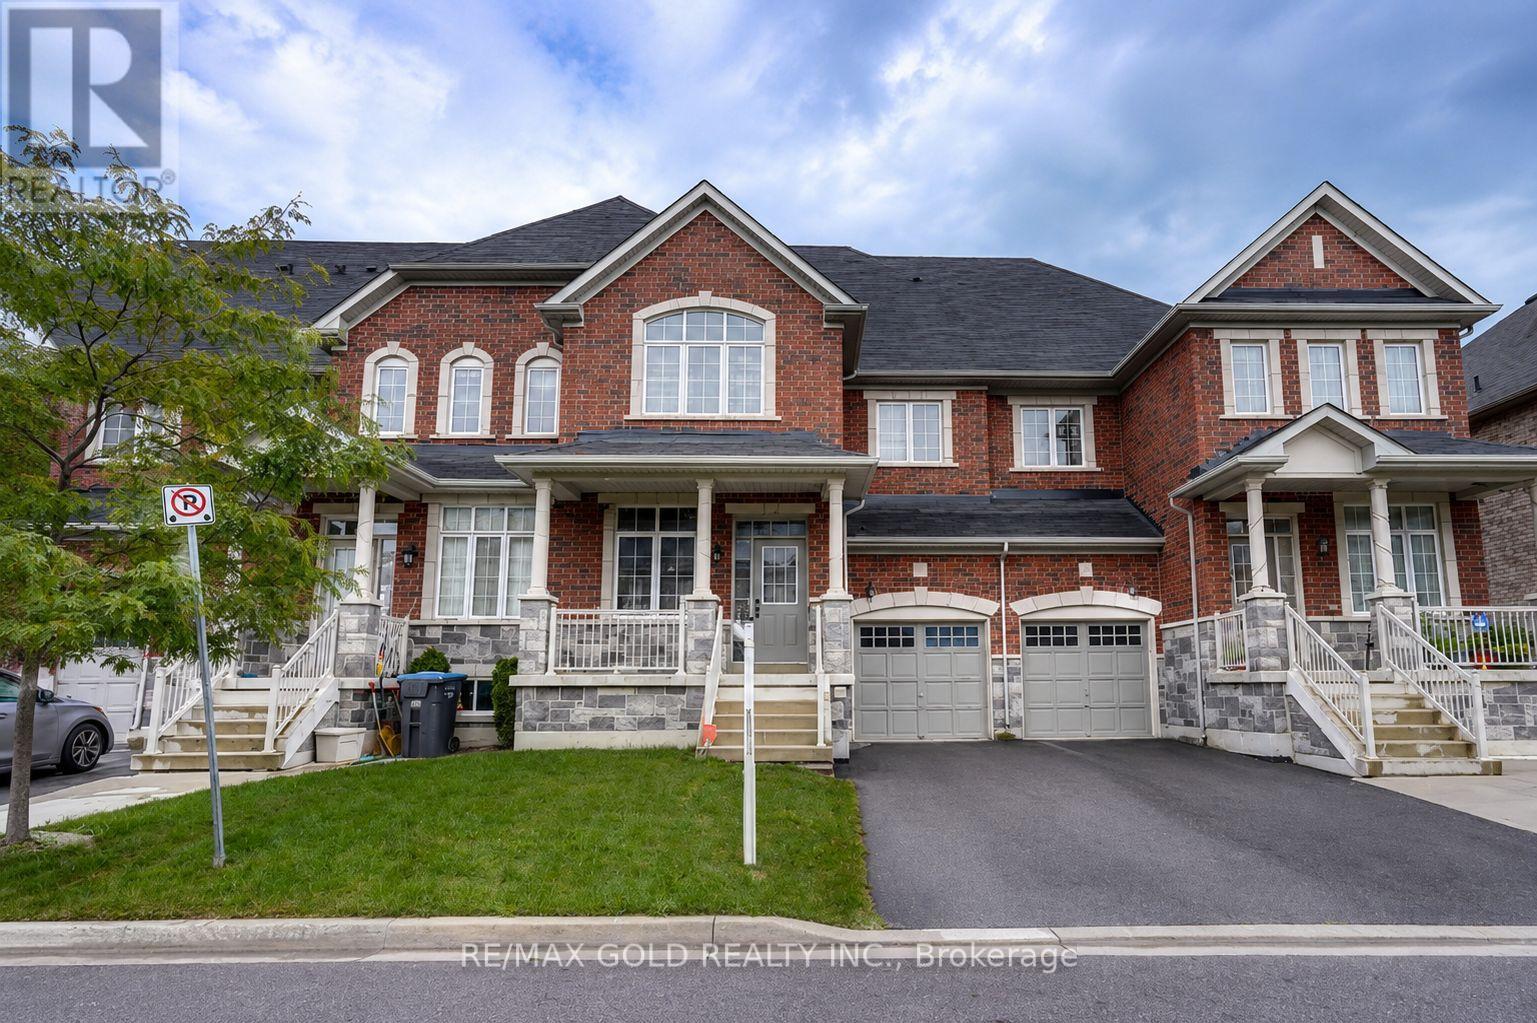
35 Saint Dennis Road
Brampton, Ontario
##No House At Back & ##No SideWalk ## Absolutely Stunning, 4 Bedrooms, Almost 2200 Sq Ft,Gleaming Oak Hardwood Floors Throughout & Oak Stairs (No Carpet Anywhere), 9Ft Ceiling On TheMain Floor, Upgraded Large Eat In Kitchen W/ Quartz C/Top And Loft Has A Fully Pvt Huge M/ BdrW/ Walk-In Closet, Ensuite 5Pc Washroom & Balcony, Separate Living And Family Rooms, No HousesIn The Back, Close To All Major Amenities: School, Hwy 410, Trinity Common, Walmart, Banks. (id:56248)
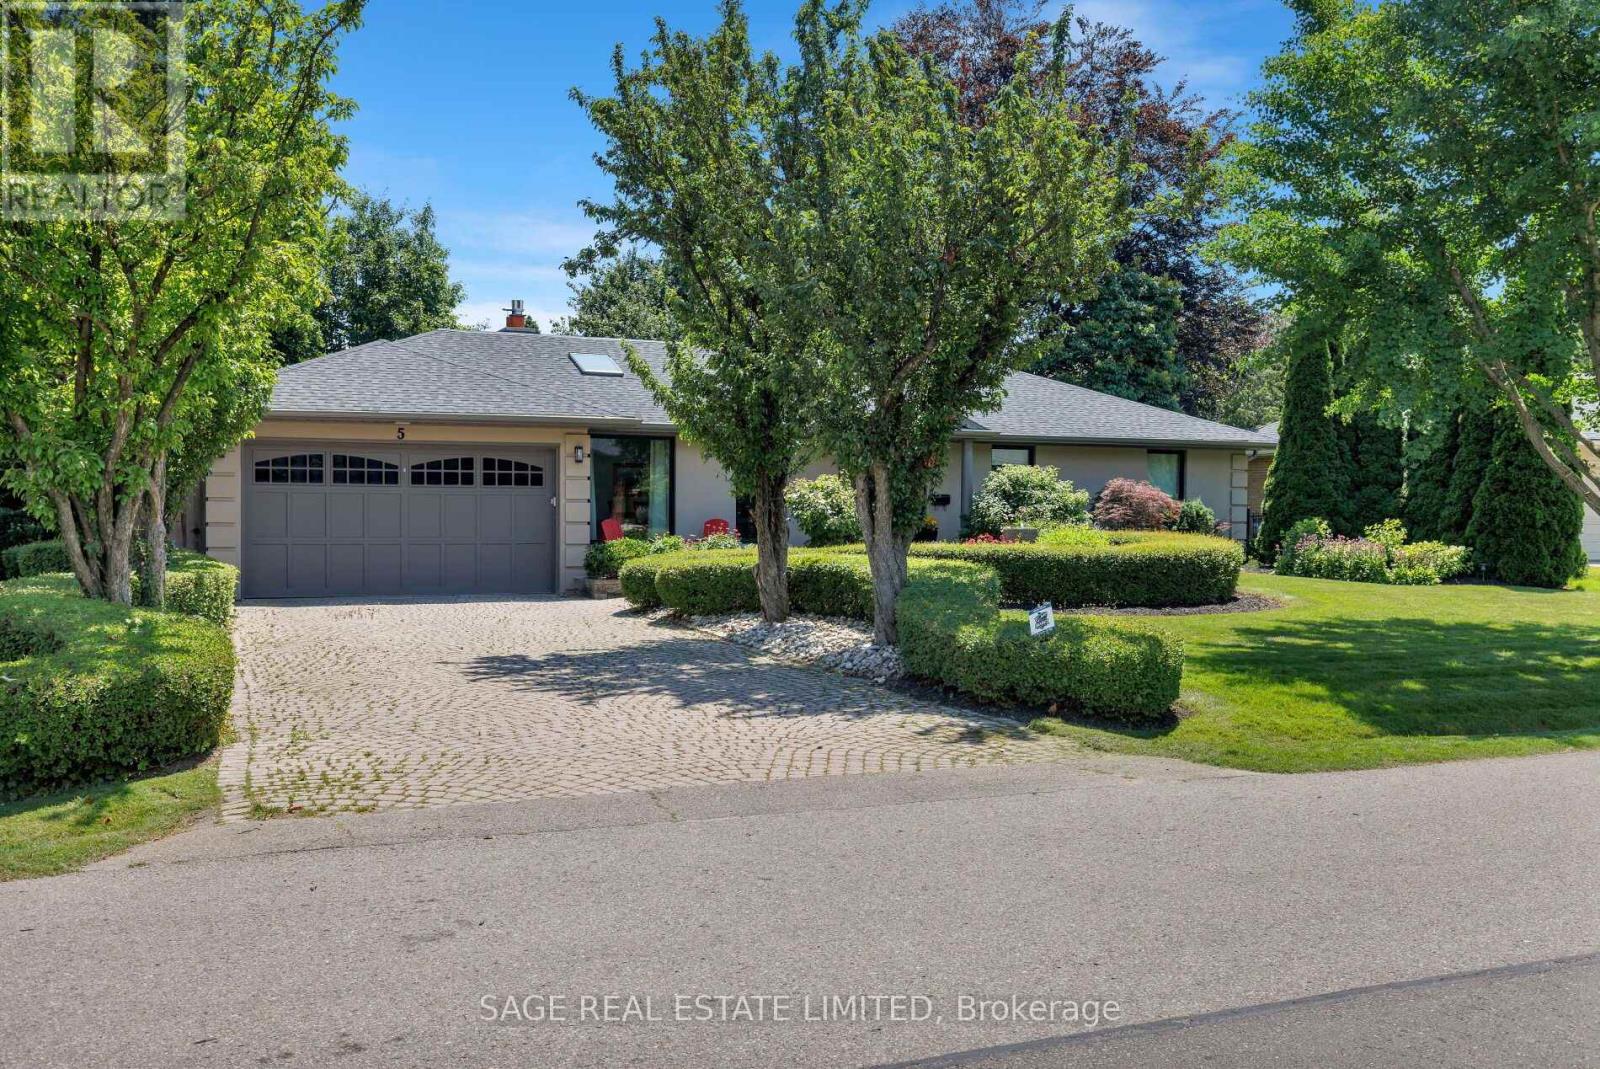
5 Blair Athol Crescent
Toronto, Ontario
Welcome to this masterfully renovated bungalow, perfectly tailored for empty nesters who refuse to compromise on luxury, space, or lifestyle. Situated in one of Toronto's most prestigious and tranquil neighborhoods, home of St. George's Golf Club, this residence offers sophisticated, low-maintenance living at its absolute finest. Every inch of the main floor has been reimagined with high-end finishes and an effortless flow. The chef's kitchen is the true heart of the home. This renovated culinary space features premium cabinetry, top-tier appliances, and a massive central island. It is uniquely anchored by its own cozy gas fireplace. The spacious Great Room is deeply comfortable featuring a second gas fireplace and 2 beautiful new floor-to-ceiling windows that showcase the magnificent back yard oasis. The garden becomes your personal sanctuary, which features a private rear gate opening directly into a pristine local park-essentially extending your backyard into acres of professionally maintained green space. The fully finished lower level offers an exceptional amount of additional living space, ensuring you have all the room you need for family visits, hobbies, and wellness. Two spacious, bright bedrooms offer ultimate comfort and privacy for returning children or overnight guests. A spacious recreation room featuring the home's third fireplace-an ideal spot for movie nights or a billiard table. Skip the club membership with a dedicated home fitness studio. No detail has been overlooked in this remarkable renovation. Boasting an array of recent, high-end upgrades-from modern mechanicals and sophisticated lighting to premium flooring and designer fixtures-this home offers absolute peace of mind. This is more than just a home; it's a lifestyle upgrade for your next chapter. (id:56248)
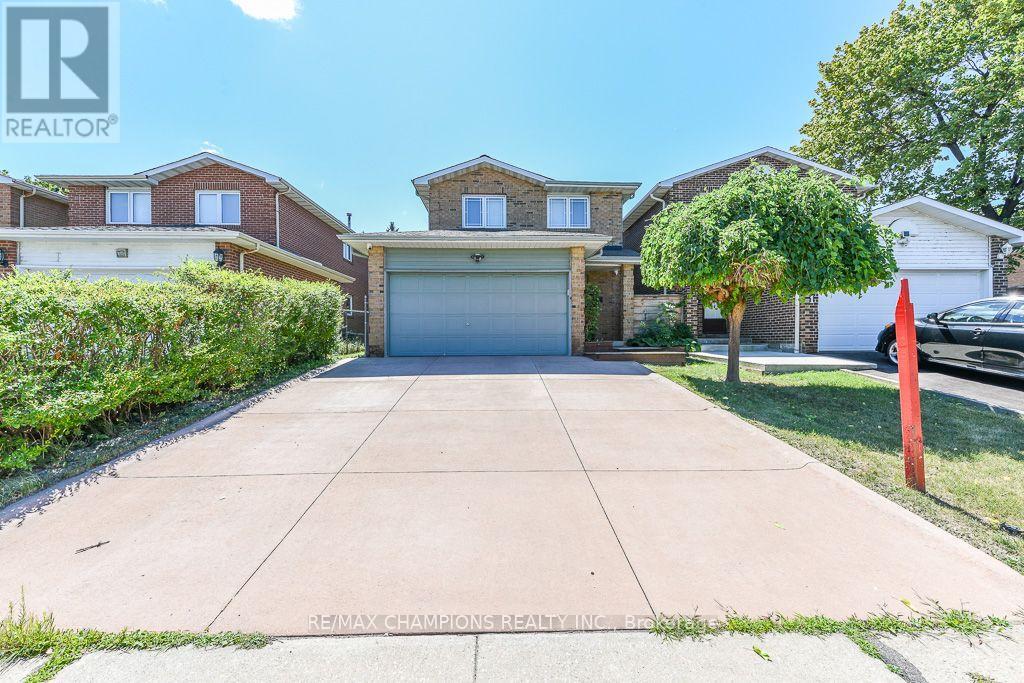
163 Simmons Boulevard
Brampton, Ontario
!Attention First Time Home Buyers! This well-maintained detached Link 3+1 bedroom, 3-bathroomall-brick home offers the perfect blend of comfort and style. Nestled on a quiet court and backing onto beautiful parkland, The spacious main floor showcases a beautiful kitchen with maple cabinetry, custom pantry, and stone backsplash. The main 4 Pc bathroom features a skylight and relaxing soaker tub. The finished basement adds valuable living space with a cozy corner gas fireplace, pot lights, and a fourth bedroom or home office and 3 pc Bathroom. Laminate on Main and Hardwood flooring on 2nd Level, an oak staircase, an insulated garage with inside entry. Close Convenience To Hwy 410, School, Plaza and Trinity Common Mall. ** This is a linked property.** (id:56248)
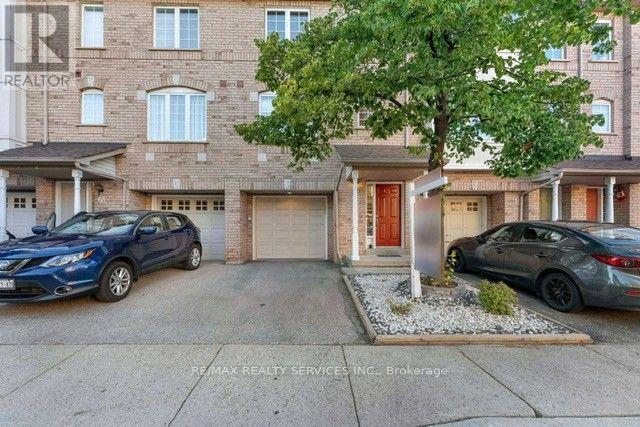
69 - 80 Acorn Place
Mississauga, Ontario
Srunning Condo Townhouse in a Prime Mississauga Location! This beautifully Renovated 3-Bedroom, 2-Bathroom home offers a great family living space in the heart of Mississauga's and family-friendly neighbourhood's. Featuring a bright, open-concept layout and a finished walk-out basement, this home is perfect for first time home buyers or a growing family. The walkout basement provides flexible space ideal for a home office, recreation room, or even a fourth bedroom. Low condo fees make ownership even more appealing. Located just minutes from top-rated schools, parks, Square One Mall, Frank Mckechnie Community Centre & the MiWay terminal. Additional access through Hurontario Street and proximity to the new LRT line and Pearson Airport ensure seamless connectivity. With a kids play area just steps from your door and Huron Park within walking distance, this home truly offers the perfect balance of comfort, convenience and community. A perfect starter home. (id:56248)
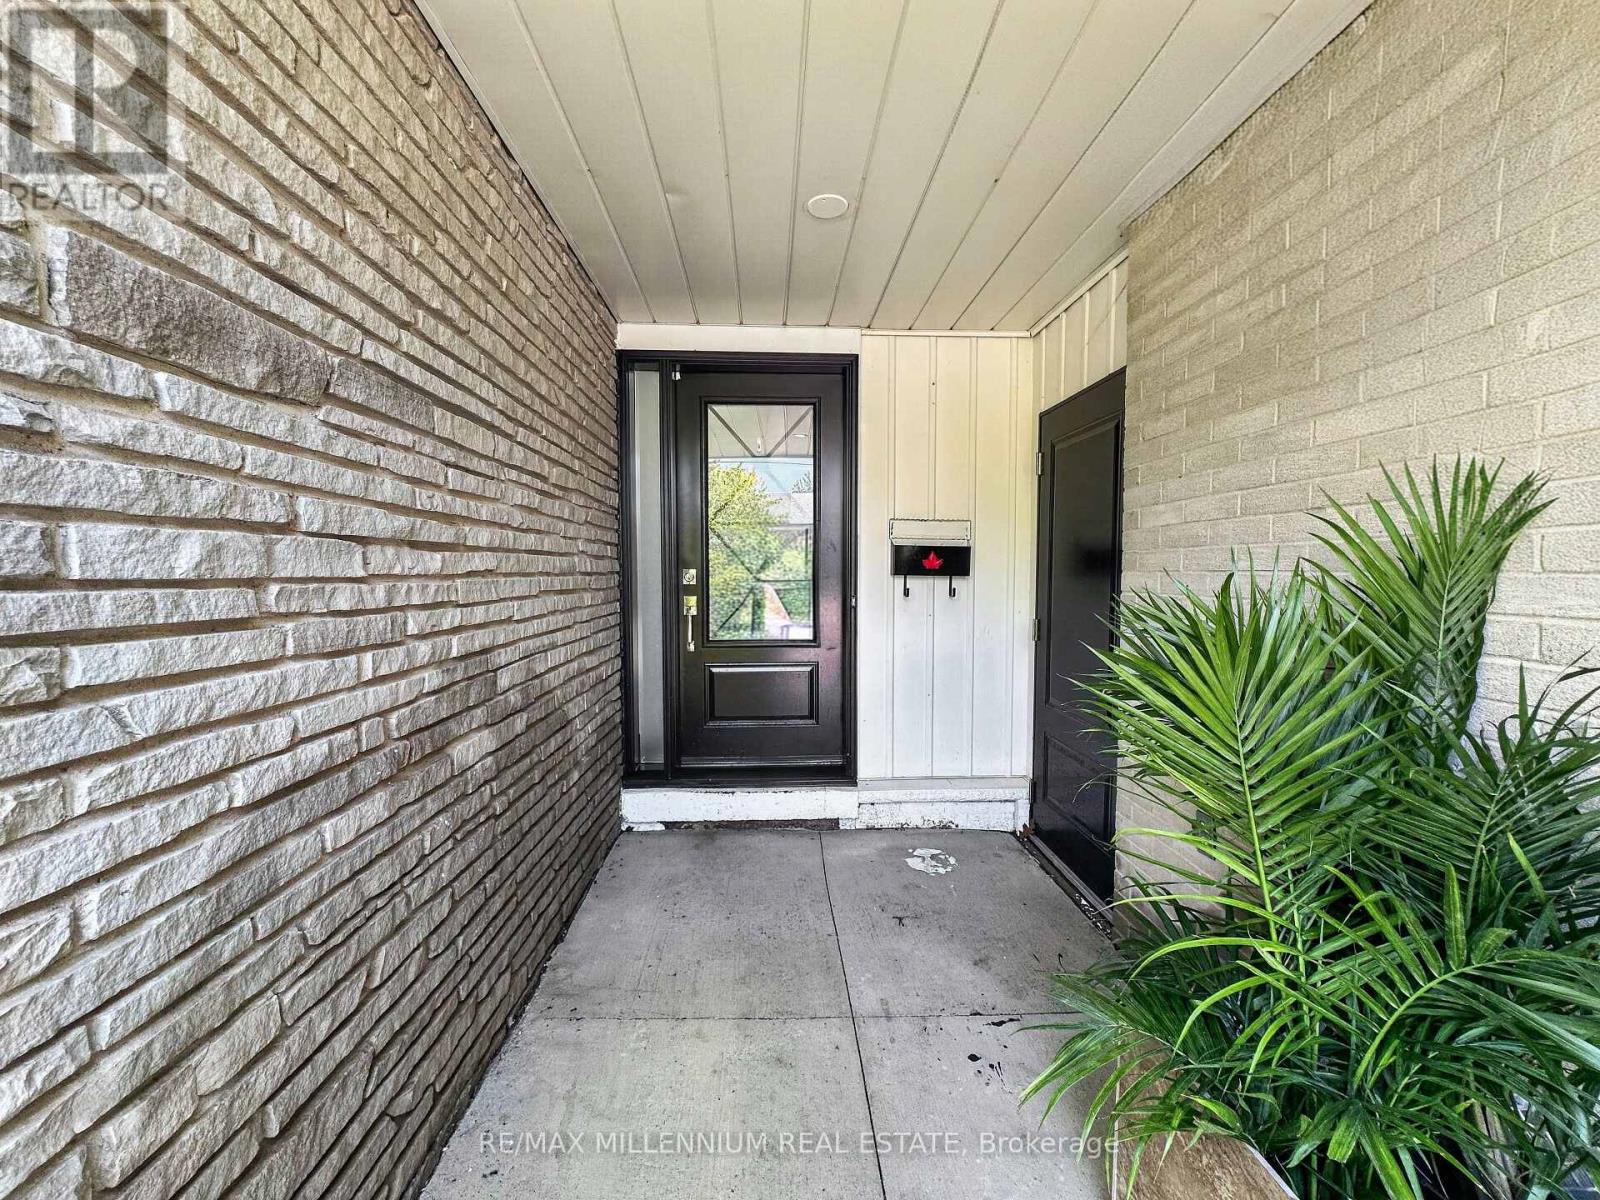
19 Cardwell Street
Orangeville, Ontario
*LEGAL BASEMENT*Welcome to 19 Cardwell Street a beautifully maintained bungalow nestled in one of Orangeville's most family-friendly neighbourhood.Step inside to a bright, open-concept living and dining area filled with natural light, offering a warm and functional space for everyday living and effortless entertaining. The well-appointed kitchen walks out directly to a mature, private backyard a peaceful retreat perfect for summer barbecues, gardening, or unwinding after a long day.The main floor features three spacious bedrooms with plenty of closet space, while the legal finished basement adds two additional bedrooms and significantly expands the home's living potential. Whether you're looking for extra space for a growing family, multi-generational living, or added income potential, this setup offers incredible flexibility. With three bathrooms throughout the home, comfort and convenience are built in for the whole household. Outside, the location is hard to beat. You're steps from Every Kids Park, situated on a school bus route, and just minutes from the Highway bypass, making daily commuting simple and convenient. Shopping, dining, schools, parks, and all of Orangeville's downtown charm are close at hand.Whether you're a first-time buyer, a growing family, or a savvy investor, 19 Cardwell Street delivers outstanding value with the added benefit of a legal basement in a location that truly has it all.Don't miss this one book your private showing today. (id:56248)
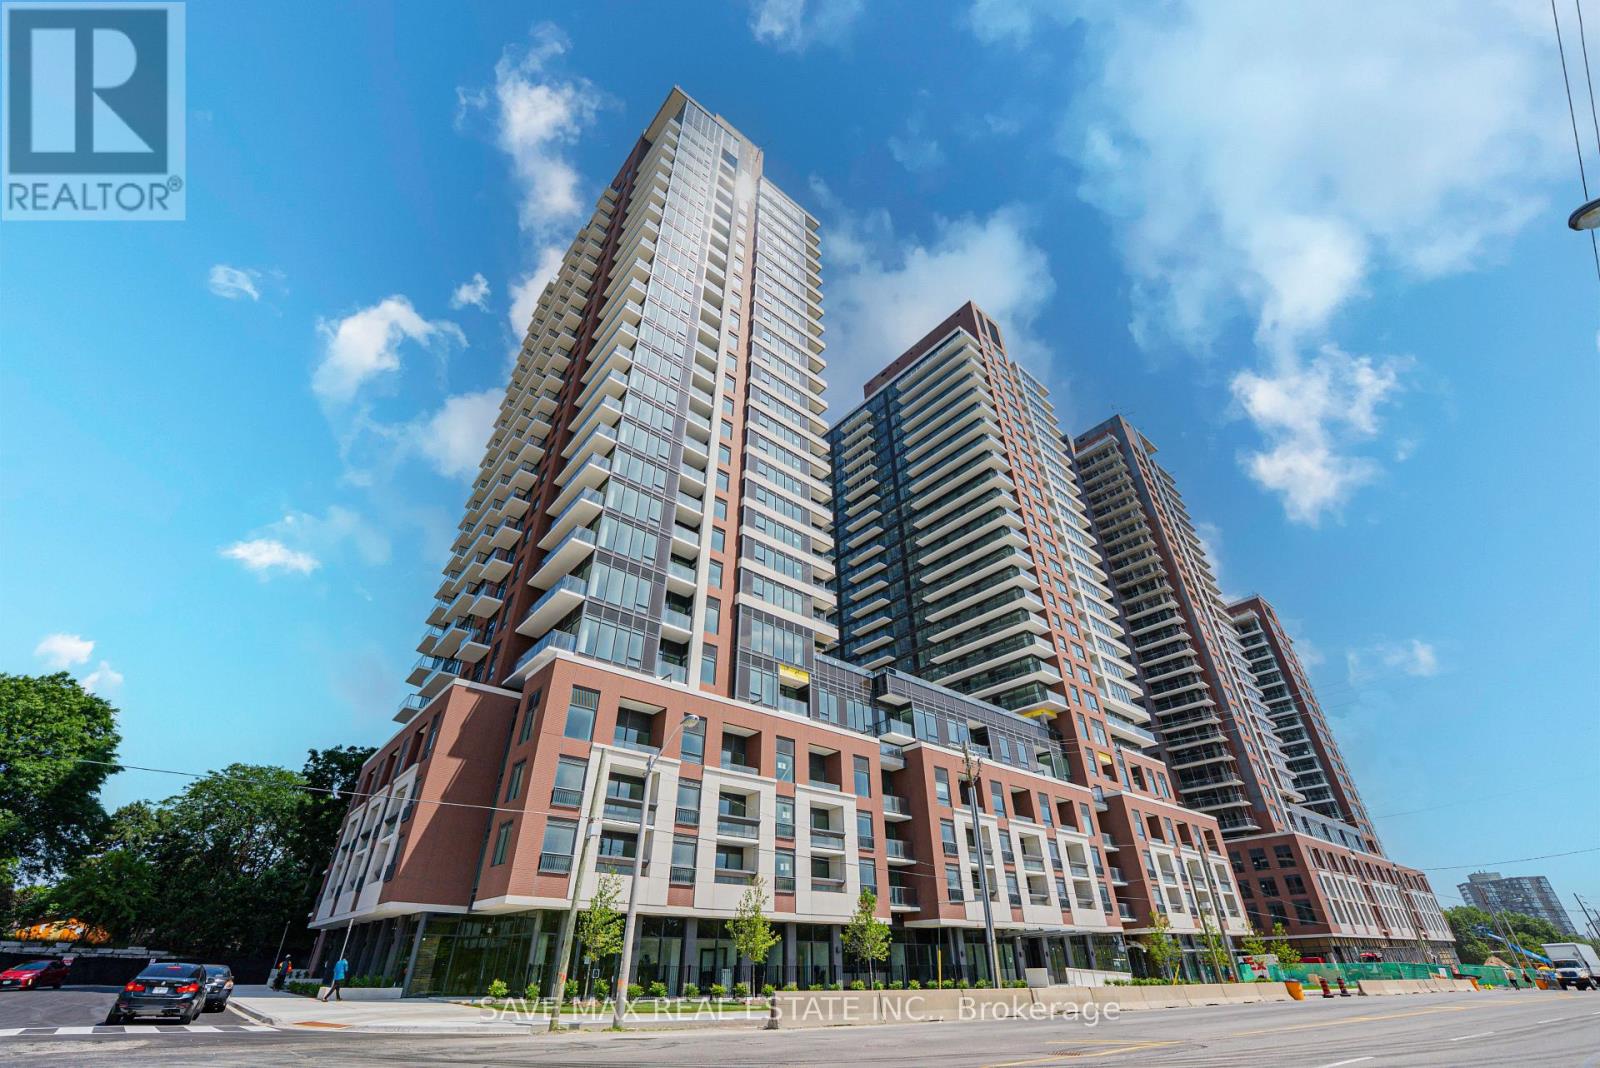
615 - 4010 Eglinton Avenue W
Toronto, Ontario
Brand New, Never Lived In! Beautiful 2-Bedroom + Den condo at 4010 Eglinton Ave W, Etobicoke, featuring 1 parking space and 1 locker. Spacious layout with stunning balcony views overlooking green space. Conveniently located with TTC access, steps to the future Eglinton Crosstown LRT, Mount Dennis Station, and easy access to the Royal York/Bloor subway line. Quick access to Highways 401 & 427, minutes to Pearson Airport, Mississauga, and Downtown Toronto. Close to Costco, Walmart, shopping, restaurants, and everyday amenities. Building amenities include a fitness centre, pool, party room, and more. (id:56248)
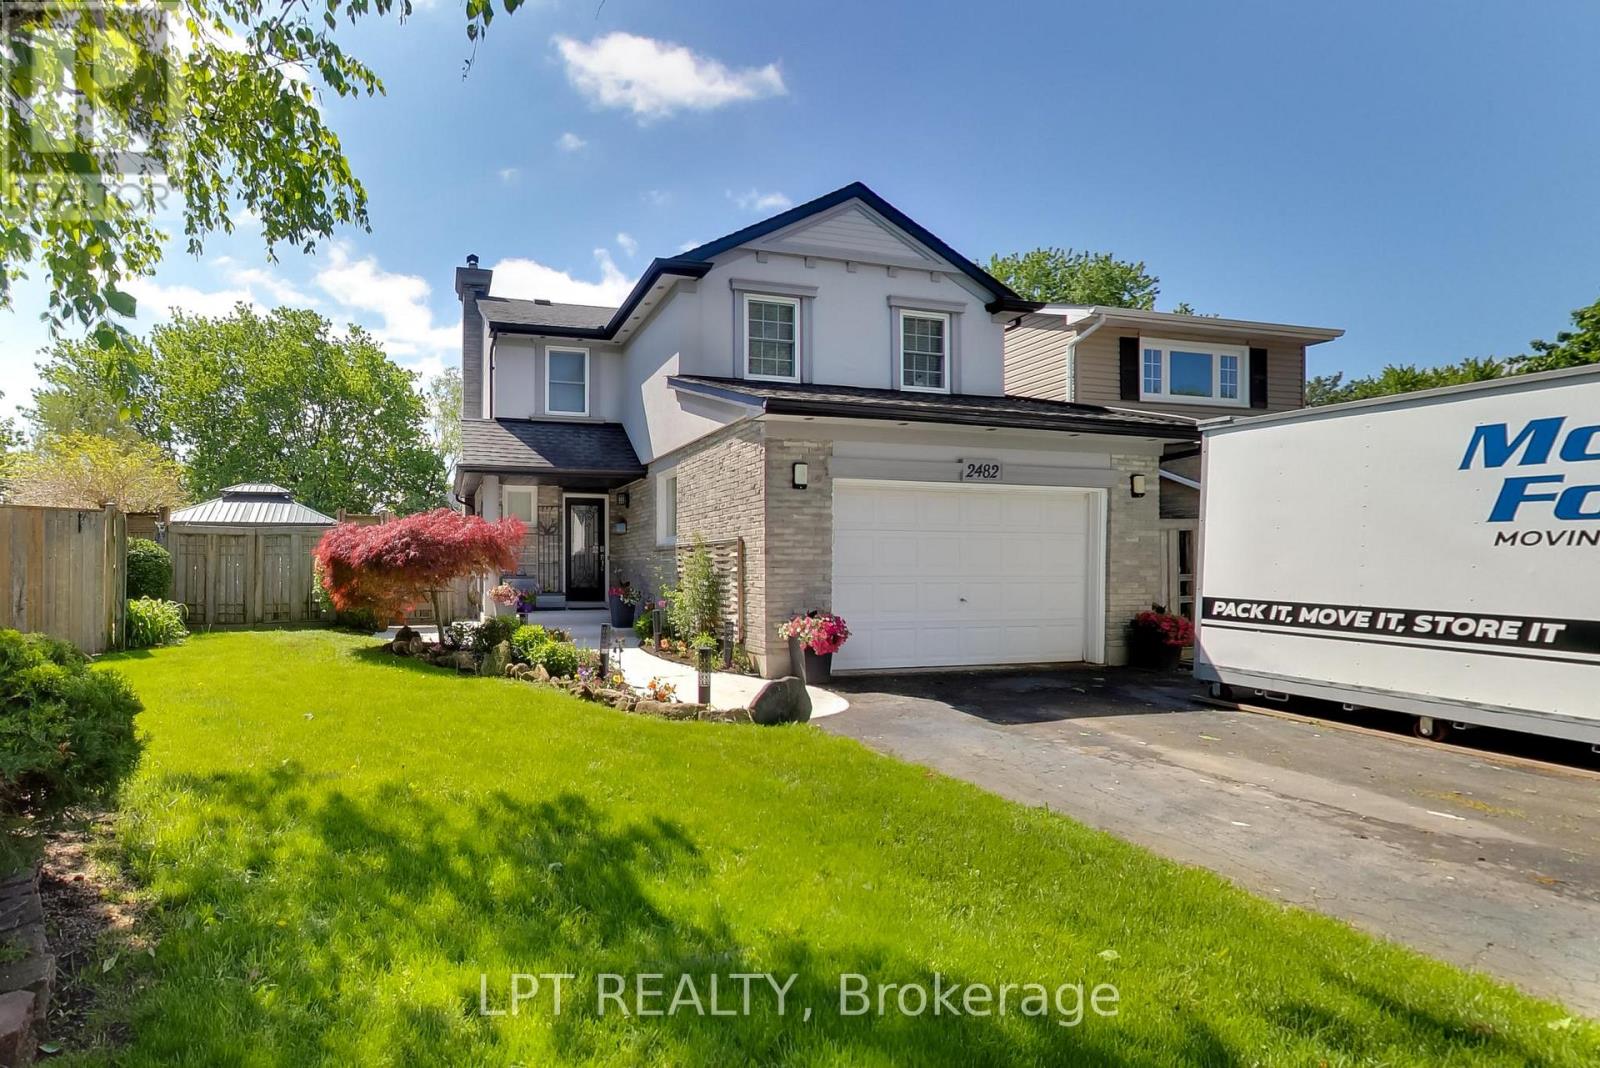
2482 Snowhill Court
Burlington, Ontario
Welcome To This Beautifully Maintained Home Offering Exceptional Versatility For Extended Family Or Potential Income Opportunities, Tucked Away On A Quiet Family-Friendly Court In A Sought-After Neighbourhood. Set On A Private Pie-Shaped Lot, This Move-In-Ready Home Combines Comfortable Living Spaces With An Ideal Location For Growing Families.The Bright Open-Concept Main Floor Is Designed For Everyday Living, Featuring An Updated Kitchen With Ample Cabinetry, A Large Island With Seating And Plenty Of Natural Light. Overlooking The Dining And Living Areas, It's The Perfect Space For Family Meals, Entertaining Friends And Creating Lasting Memories.Upstairs Offers Three Spacious Bedrooms And Two Updated Bathrooms, Including A Generous Primary Bedroom With A Beautifully Renovated Ensuite And Ample Closet Space.The Fully Finished Lower Level Provides Exceptional Flexibility With A Separate Suite Featuring Its Own Wide Walk-Up Entrance To The Backyard, Separate Laundry And Comfortable Living Space. Whether Accommodating Extended Family, Welcoming Guests Or Exploring Rental Income Potential, This Layout Offers Endless Possibilities. A Custom Theatre Room Adds Even More Versatile Space For Movie Nights, Recreation Or Hobbies. Step Outside To Enjoy The Private Pie-Shaped Backyard Complete With An Above-Ground Pool, Hot Tub, Mature Trees And Landscaped Seating Areas-Perfect For Kids To Play, Summer Barbecues And Relaxing With Family And Friends. Located On A Quiet Court Just Off A Crescent, This Welcoming Neighbourhood Is Ideal For Families, With A Park Just A Two-Minute Walk Away, French Immersion And English Schools Nearby, A Bus Route At The End Of The Court, Parks, Trails, Shopping And Everyday Amenities All Close At Hand. With Convenient Access To The QEW And Highway 407, This Move-In-Ready Home Offers The Perfect Combination Of Space, Flexibility, Comfort And Location. (id:56248)
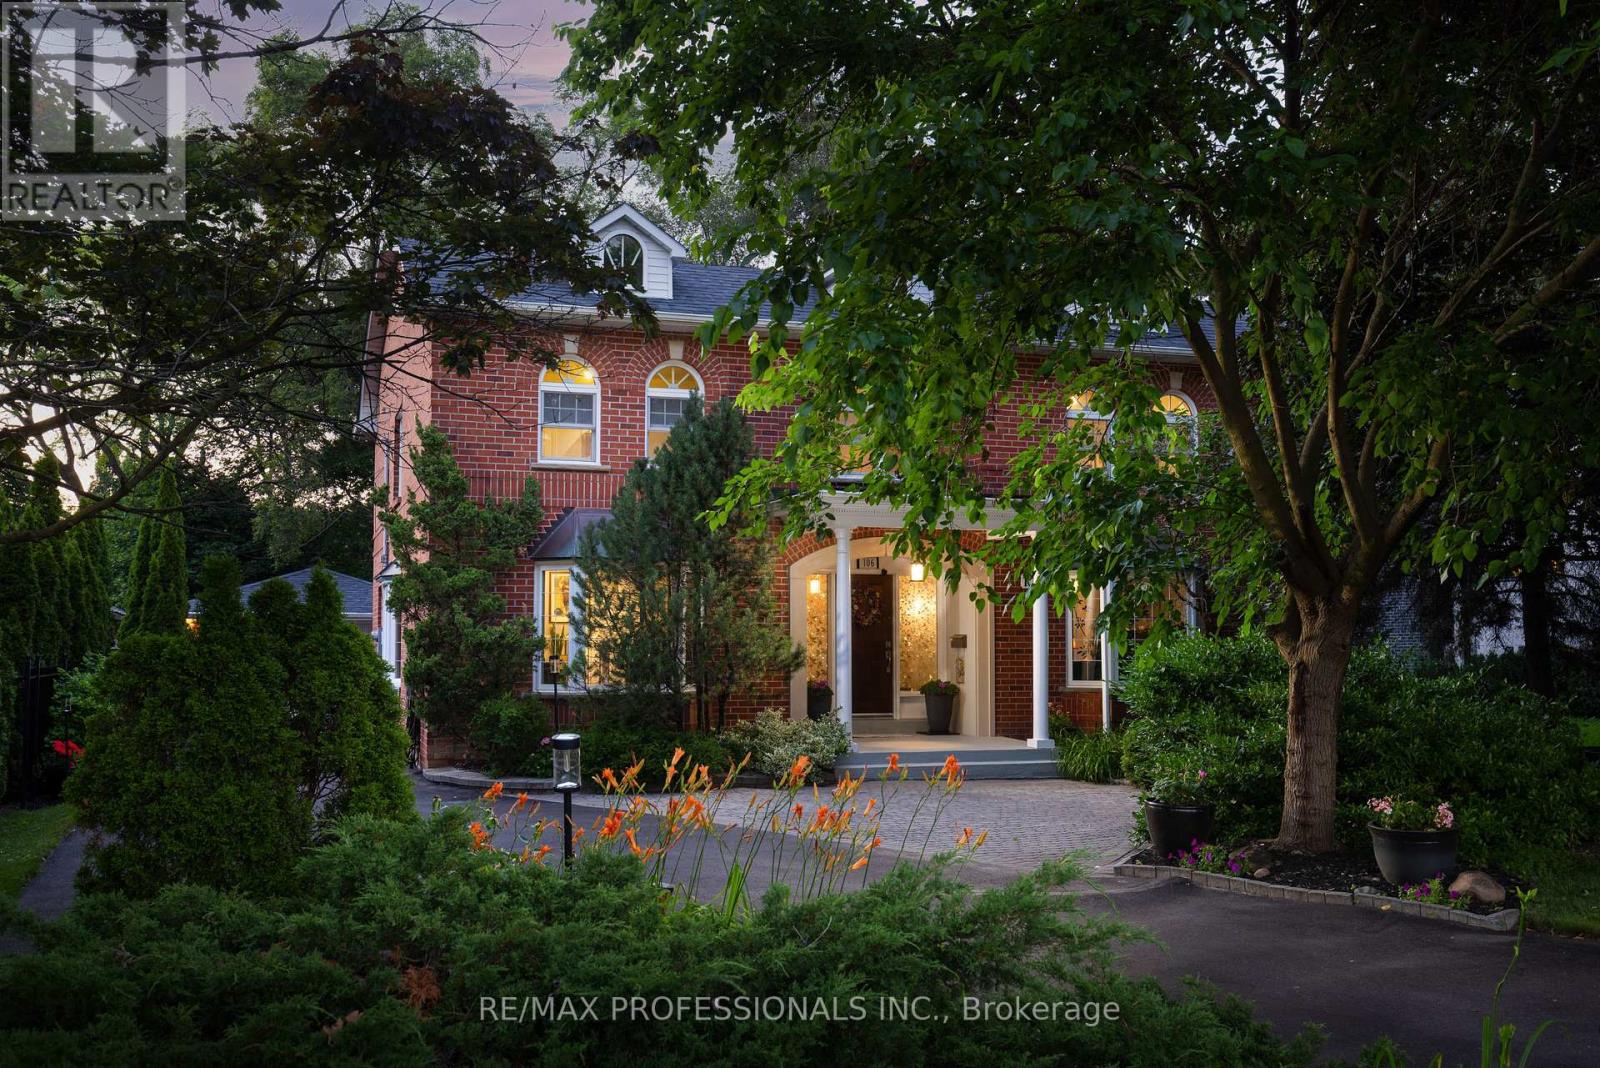
106 Rathburn Road
Toronto, Ontario
Gracious Georgian Elegance in prestigious Thorncrest Village. This classic centre-hall home sits on a beautifully landscaped, oversized lot and offers generous principal rooms with an inviting floor plan designed for both refined entertaining and comfortable everyday living. Sun-filled spaces, multiple fireplaces, and expansive windows create an atmosphere of warmth, comfort, and understated luxury. The main floor features a family room, formal living and dining rooms, a bright eat-in kitchen, private office, solarium, laundry/mudroom and 2-piece bath. Thoughtful updates over the years-including the kitchen, bathrooms, and a fully finished basement with nanny suite-enhance the home's exceptional level of care and maintenance. The primary bedroom retreat spans half of the second floor, complete with a sitting area and a spa-inspired ensuite featuring a soaker tub, separate rain shower and heated floor. Step outside onto a large deck with fully fenced, pool-size lot with mature gardens-ideal for entertaining, children's play, or quiet evenings with family and friends. Life in Thorncrest Village offers more than an exceptional home; it offers a place within one of Toronto's most cherished communities. Optional membership in the Thorncrest Village Club provides access to a community pool, tennis courts, and seasonal activities. The location is complemented by outstanding schools, nearby parks and golf, and convenient access to major highways. (id:56248)
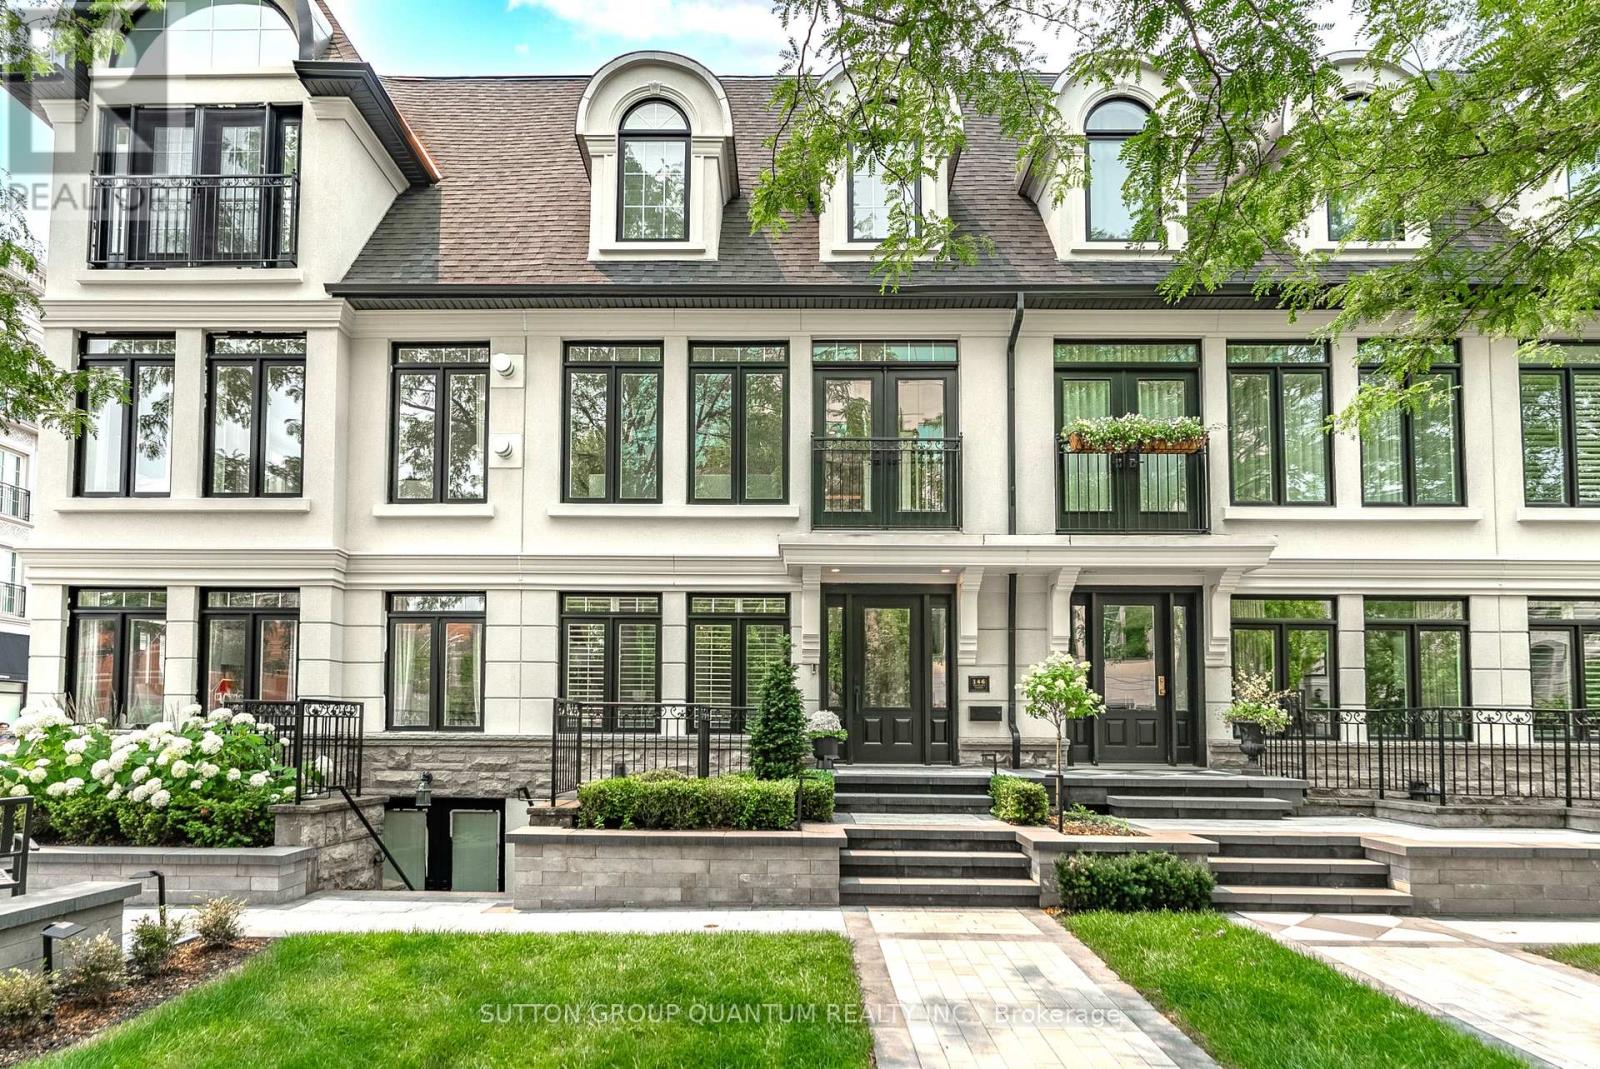
146 Reynolds Street
Oakville, Ontario
Welcome to sophisticated downtown Oakville living. This beautifully renovated luxury townhome offers over 2700sq.ft. of total living space, an exceptional combination of elegant design, generous spaces, and an unbeatable walkable location. Thoughtfully updated throughout with quality finishes and timeless style, this turnkey residence is ideal for discerning buyers seeking a refined, low-maintenance lifestyle in one of Oakville's most coveted neighbourhoods. The bright and spacious main living area is designed for comfort and effortless entertaining. Expansive living and dining areas are filled with natural light and flow seamlessly into a stunning renovated kitchen featuring premium appliances, extensive custom cabinetry, an oversized centre island, abundant storage, and a functional layout that will impress the most avid home chef. Step directly from the kitchen onto a large private deck, creating the perfect extension of your living space for outdoor entertaining, or simply enjoying a quiet morning coffee. Offering 2+1 bedrooms and 3+1 bathrooms, this home provides remarkable flexibility for families, professionals, and downsizers alike. The spacious primary retreat offers comfort andprivacy, while additional bedrooms accommodate family and guests with ease. A dedicated main floor office creates the ideal work from home environment, providing separation from the main living spaces without sacrificing convenience. The walk-up from the lower level presents endless possibilities and is perfectly suited for a nanny suite, in-law accommodation, guest quarters, home gym, or additional living space. With its own direct access, this level adds tremendous versatility to an already exceptional floorplan. Outdoor living is further enhanced by two private decks, offering multiple spaces to relax and entertain. A rare attached double car garage, combined with parking for an additional vehicle in the back drive, provides convenience seldom found in downtown locations. (id:56248)
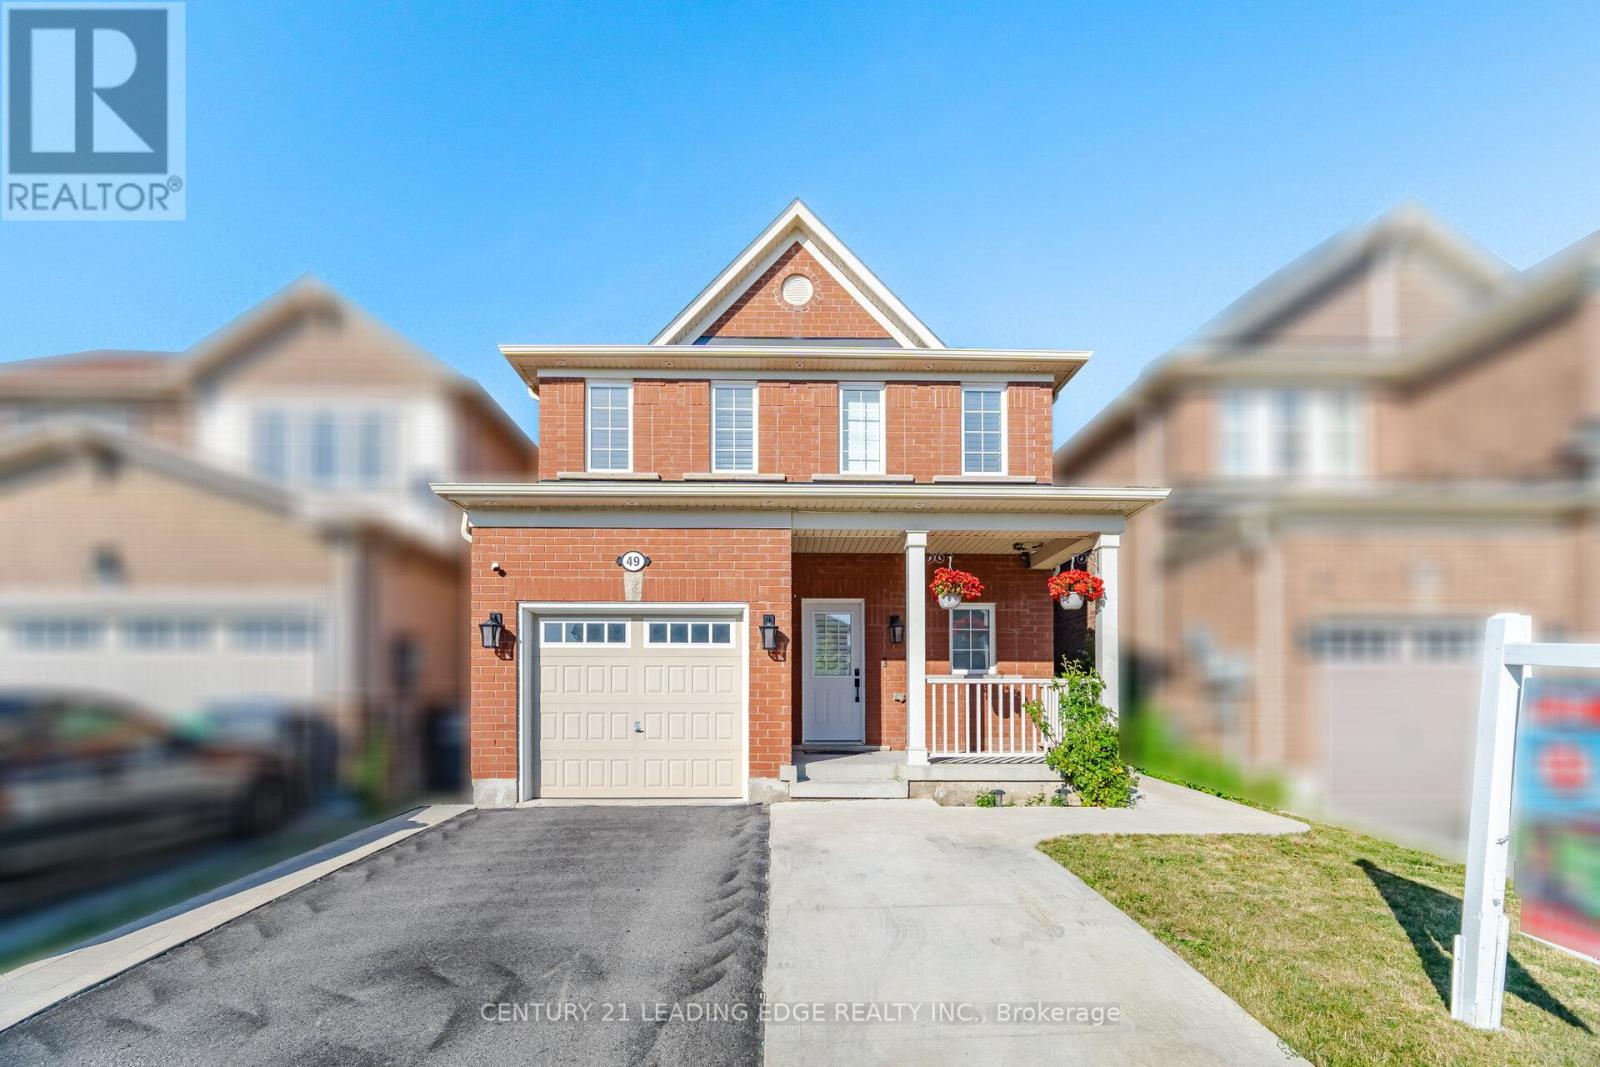
49 Robert Parkinson Drive
Brampton, Ontario
Welcome to this stunning detached home offering the perfect blend of modern upgrades, comfort and convenience. This beautifully maintained residence features a professionally finished basement designed as an exceptional entertainment retreat. The home showcases premium upgrades including quartz countertops, California shutters, custom closets, premium appliances, fresh paint, Enjoy the outdoors with a spacious wooden deck, pergola, backyard storage, and an extended concrete driveway. Located in a highly desirable family-friendly neighbourhood, this home offers unbeatable convenience with a bus stop right in front, a park diagonally across the street, and a school just steps away. The GO Station is only approximately 2 km away, making commuting effortless.With its thoughtful upgrades, exceptional entertainment space, and prime location, this home is a rare opportunity to enjoy a truly elevated lifestyle. (id:56248)
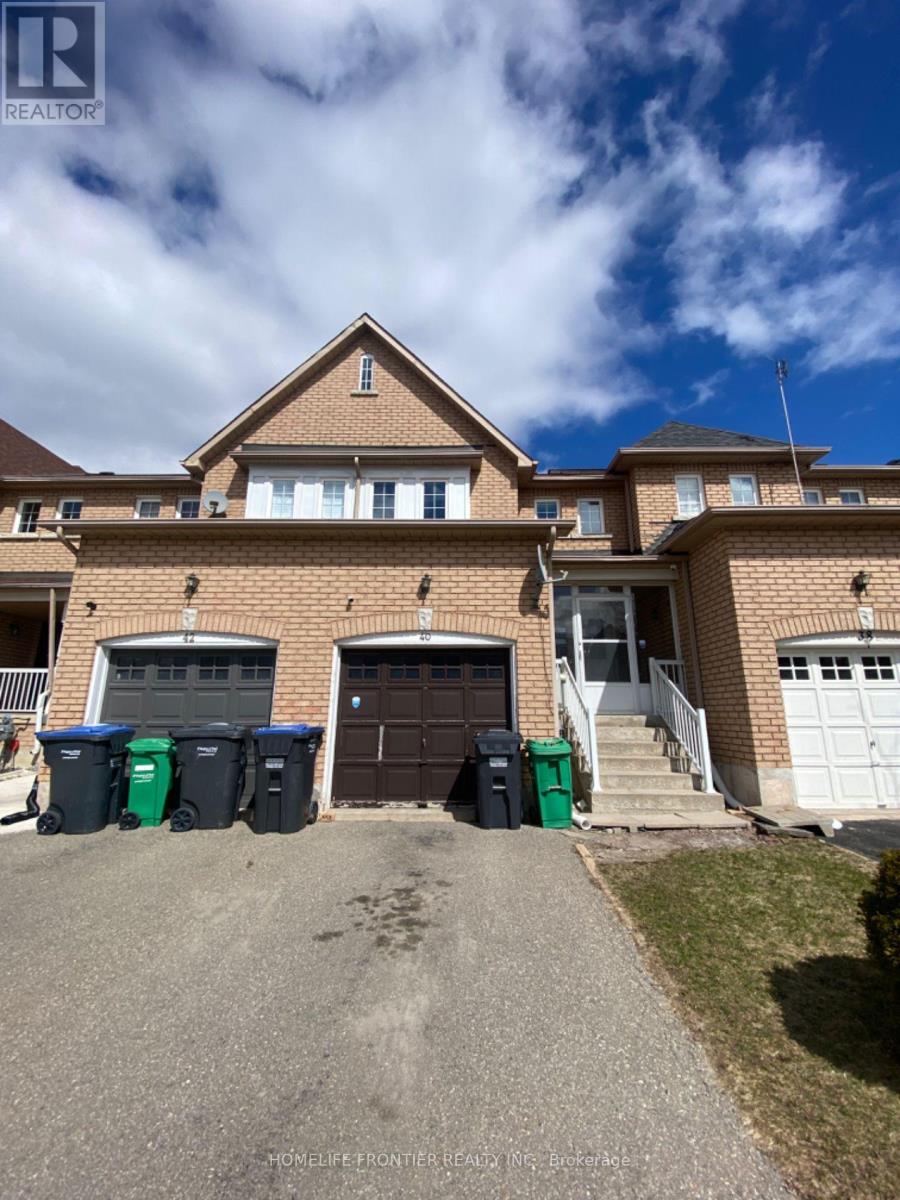
40 Stirrup Court
Brampton, Ontario
Possession Date: September 15th. Property will be professionally cleaned. 3 Bedroom + Den (Private Room in Finished Basement) This home offers an open-concept living space and backs onto a serene greenspace no neighbors behind and direct access to the park from gated backyard. The finished basement includes a den/room, a 3-piece bathroom, and a kitchen, providing added flexibility and comfort. Ideally located with easy access to Williams Parkway and public transit, this home is perfect for families seeking a peaceful, family-friendly neighborhood. Conveniently close to both public and Catholic schools, shopping centers, restaurants, banks, and just minutes from Mount Pleasant GO Station for a smooth commute. ***hot water tank rental & furnace - $191.90 /month ***The legal rent is $3,010.20/month, a 2% discount is available for timely rent payments. Additionally, tenants who agree to handle lawn care and snow removal will receive a $200 monthly rebate. With both discount and rebate applied, the effective rent is reduced to the asking price $2,750/month. (id:56248)

78 The Kingsway
Toronto, Ontario
This beautiful six-bedroom 2 1/2 storey Olde Kingsway grand dame is ready to welcome its next forever family and be filled with love and laughter. It's one of our finest. Prominently set on a private 51' x 150' lot in the heart & best part of The Kingsway, it boasts an easy walk to Bloor shops, the Grenview entrance to Royal York subway, Vintages LCBO, dining, pubs, cafés, cinema, LKS Junior Middle School, parks, the community pool, skating, and lots more. With 3,100+ sq. ft. above grade space, the home features a traditional layout with generous rooms that provide comfortable separation for family living. A classic centre-hall plan sets a warm first impression, with an old-fashioned staircase, French doors, and just the right amount of wood panelling. The separate, spacious living and dining rooms offer timeless appeal and excellent entertaining space. The second floor features a spacious yet intimate family room with an inviting, cozy atmosphere--an ideal retreat for children while adults entertain downstairs. A convenient back staircase provides easy access to the renovated kitchen without interrupting the main living areas. Kids will love it! This level also includes the primary bedroom with renovated ensuite bath, two additional spacious bedrooms, and a renovated family bath. The third floor offers three more bedrooms and a bath, creating a private space teens will love to call their own. Comes with new wiring & double garage. Join us in the Kingsway, one of Toronto's best-kept secrets, known for its family atmosphere, charm, beautiful tree-lined streets & convenient location, only 20 minutes to financial/entertainment districts & airports & home to some of Toronto's best golf. It's also a pleasant stroll to the historic Old Mill Inn & Spa, with walking and cycling paths along the Humber River, leading to the lakeshore and beyond. (id:56248)

21 - 3020 Cedarglen Gate
Mississauga, Ontario
Pride Of Ownership! Is Evident In Every Detail Of This Beautiful 3 Bedroom, Move-In-Ready Townhome! Located In A Highly Desirable, Commuter-Friendly Community, It Features A Very Spacious Living And Dining Area, Offering Comfortable Living For Families, First-Time Buyers, or Investors Alike. The Finished Lower-Level Recreation Room Provides Additional Versatile Space With A Walk-Out To The Backyard, Ideal For Relaxation, A Home Office, or Entertaining. Enjoy Direct Access To The Garage And Excellent Convenience With Nearby Public Transit, Schools, Parks, Shopping, And Everyday Amenities, Along With Easy Connections To Square One, GO Transit, And Nearby Universities. An outstanding Opportunity To Own In A Sought-After Neighbourhood - This Immaculately Clean Home Is A Pleasure To Show! (id:56248)
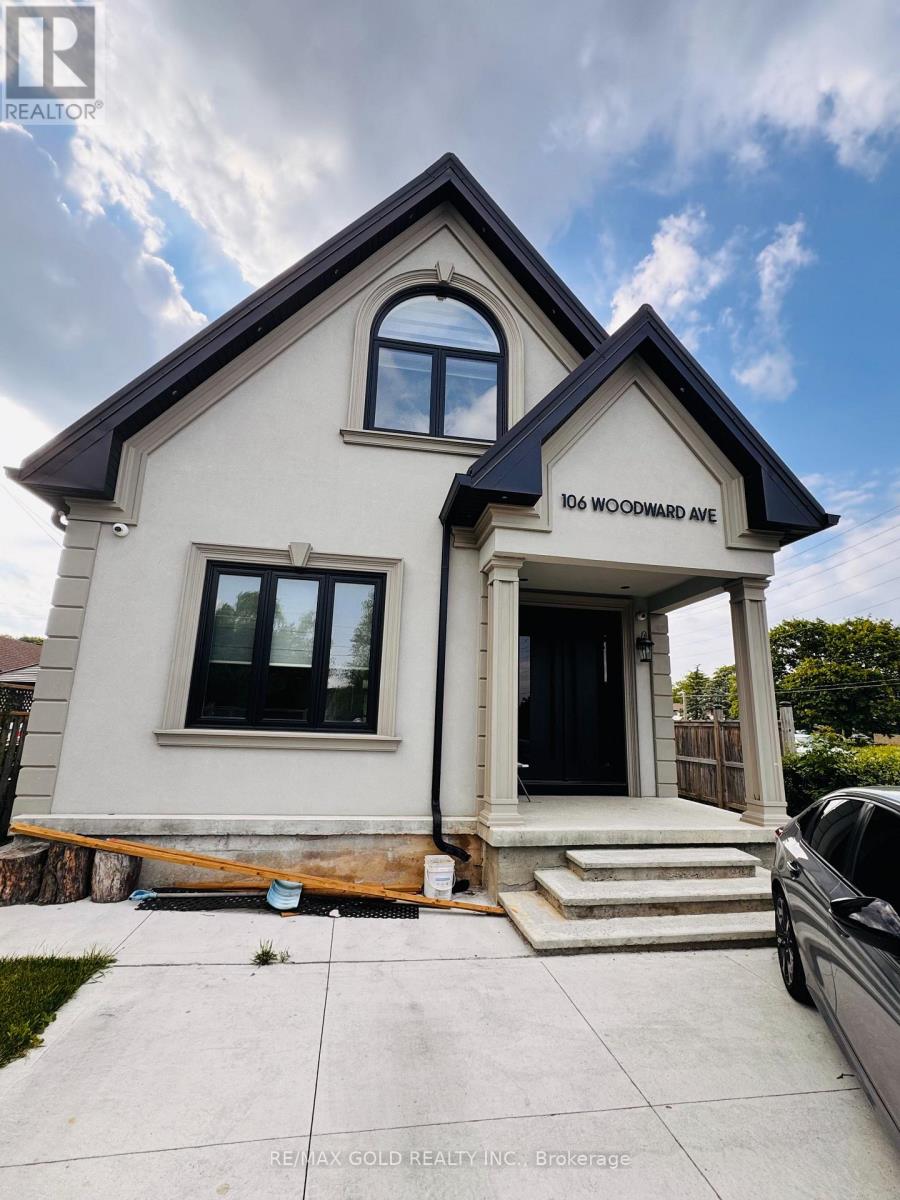
106 Woodward Avenue
Brampton, Ontario
Brand New Custom-Built Luxury Detached Home for Lease!Be the first to live in this stunning, never-lived-in custom-built home located in a highly sought-after neighbourhood. This exceptional residence features 5 spacious bedrooms (including one on the main floor), 4 full bathrooms (with a full bath on the main level), and a bright, open-concept layout with impressive 10-foot ceilings on the main floor. Each bedroom offers convenient access to a bathroom, providing added comfort and privacy. The second-floor laundry room adds everyday convenienceThe gourmet designer kitchen is equipped with premium cabinetry, quartz countertops, a large centre island, and high-end finishes. The inviting family room features a beautiful fireplace, while engineered hardwood flooring throughout the home and ceramic tile in the kitchen add elegance and durability. Modern glass railings, along with interior and exterior pot lights, enhance the home's contemporary design. A versatile main-floor bedroom is ideal for guests, in-laws, or a home office. .Ideally located just minutes from downtown, the GO Station, top-rated schools, parks, shopping, restaurants, and all major amenities. This is a rare opportunity to lease a beautifully upgraded, luxury home in a prime location. (id:56248)
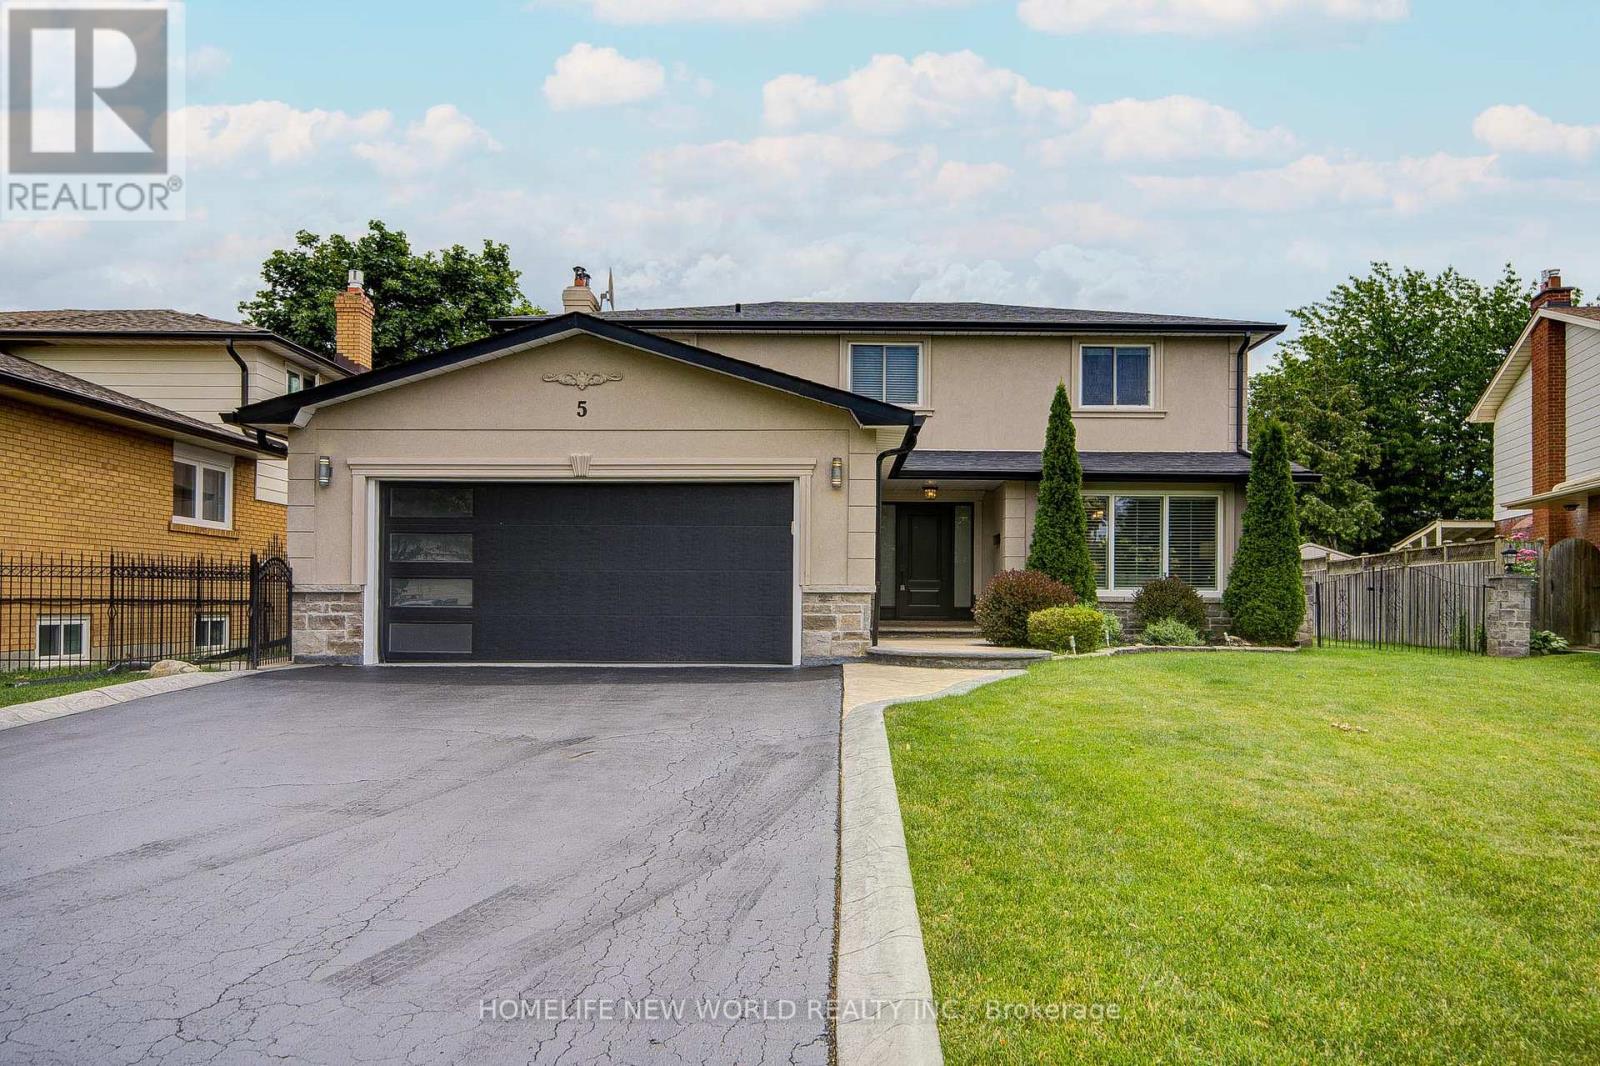
5 Hopedale Court
Mississauga, Ontario
Super convenient location as it is and one of a kind. A shortcut minutes' walk to the Go Station seamlessly connects to your daily Toronto downtown business (approx. 250 Meters east of the property). Don't miss this exceptional, most sought-after, and rarely offered Large lot 62'x118', with a long driveway that parks 6 cars. Lovingly maintained and updated 2-storey, 4-bedroom executive home. Nestled in a peaceful cul-de-sac and child-safe court. And steps from the fabulous, quaint, charming Village of Streetsville, it offers both convenience and prestige. Top-ranked Vista Heights School Area. (id:56248)
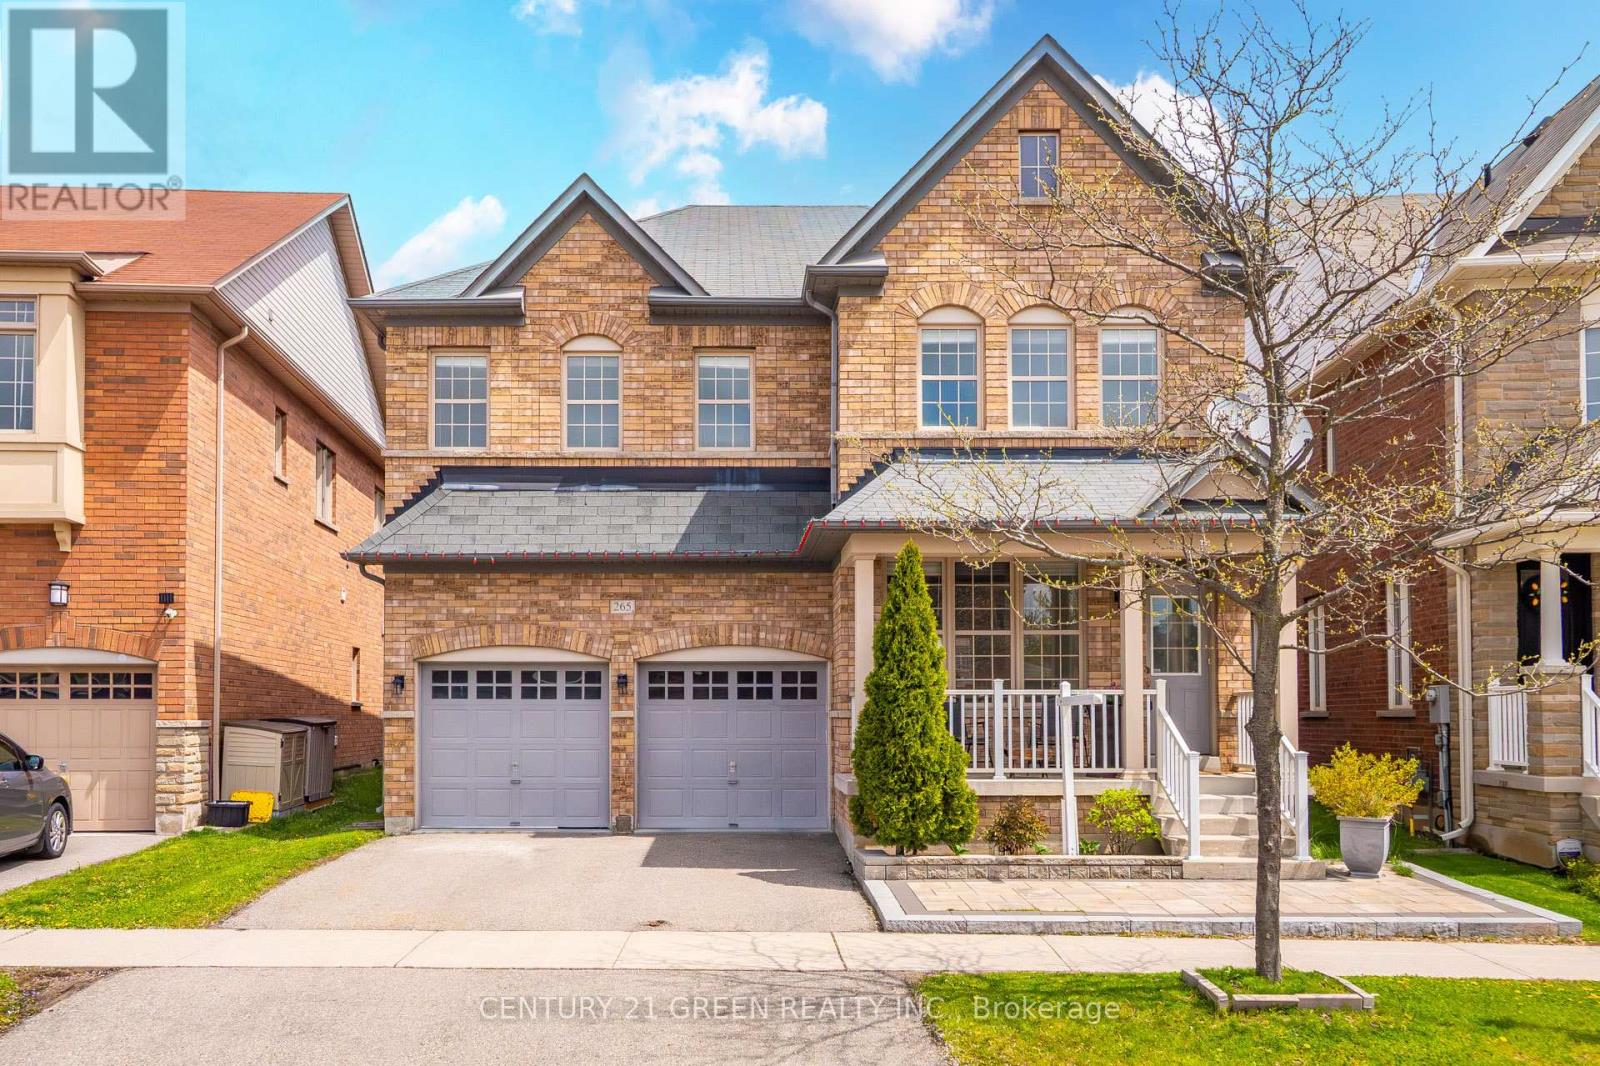
265 Scott Boulevard
Milton, Ontario
Welcome to 265 Scott Blvd, a spacious 2,986 sq. ft. family home in Milton's desirable Scott neighbourhood. This rare 5-bedroom layout is ideal for growing or multigenerational families, featuring two bedrooms with private ensuites, two additional bedrooms connected by a Jack & Jill bathroom, and three full bathrooms on the upper level. The main floor offers generous principal rooms, hardwood flooring, an oversized foyer, a large family room with a gas fireplace, and convenient main-floor laundry. The kitchen features extensive cabinetry, ample counter space, pantry storage, and a versatile island with space for a breakfast area. The partially finished basement offers excellent future potential with dual access points, a finished bathroom, and a kitchen rough-in-ideal for extended family living, an in-law suite, or future customization (buyer to verify requirements). Situated on a premium irregular lot with a wider rear yard, this home is close to top-rated schools, parks, walking trails, shopping, Milton District Hospital, public transit, and Highways 401 & 407.A rare opportunity to own a nearly 3,000 sq. ft. 5-bedroom home offering exceptional space, functionality, and future potential in one of Milton's most sought-after communities. (id:56248)
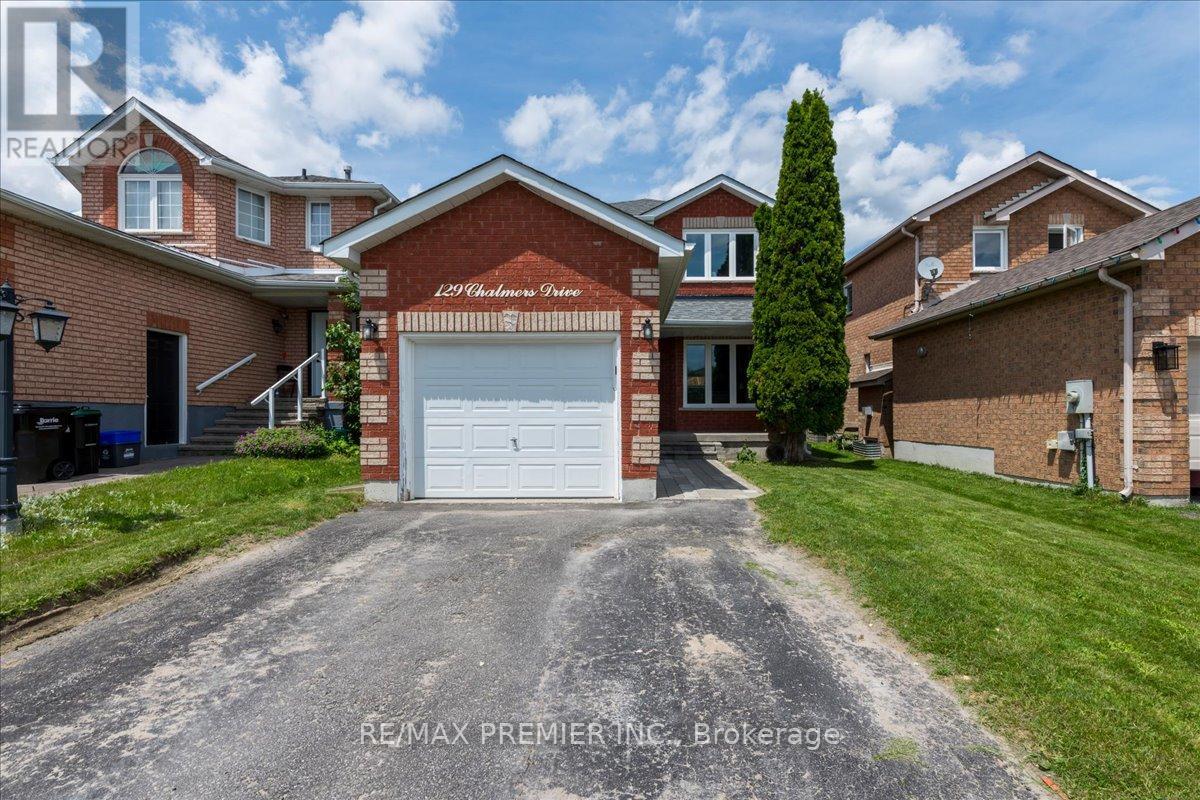
129 Chalmers Drive
Barrie, Ontario
Pride of ownership comes with beautiful curb side appeal 4 car driveway and single car private attached garage. It has a front door covered porch leading into this well appointed freshly painted foyer and main floor. A beautiful kitchen with S/S appliances leading to a new sliding glass door onto a backyard deck completed with an interlocked patio with a firepit. Family room has a feature stone fireplace and a lot of room for entertaining. The upstairs has 3 spacious bedrooms with a 4 piece bathroom. The basement is finished with laminate flooring for added comfort and entertaining space. The basement has a 3 piece bathroom. Situated in a family-friendly community with easy access to schools, parks, shopping, (It is a quick walk to nearby schools, including Willow Landing Elementary and Saint Michael the Archangel Catholic School) You can spend afternoons enjoying Lennox Park's athletic fields or the playground and lush green space just down the road at Chalmers Park. Commuters will love the quick access to Highway 400, the GO Station, and public transit routes, making every trip seamless. This home is perfect for those seeking a retreat from the hustle and bustle of city life located mins from downtown. With ample storage space, you'll have room for all your belongings and more. (id:56248)
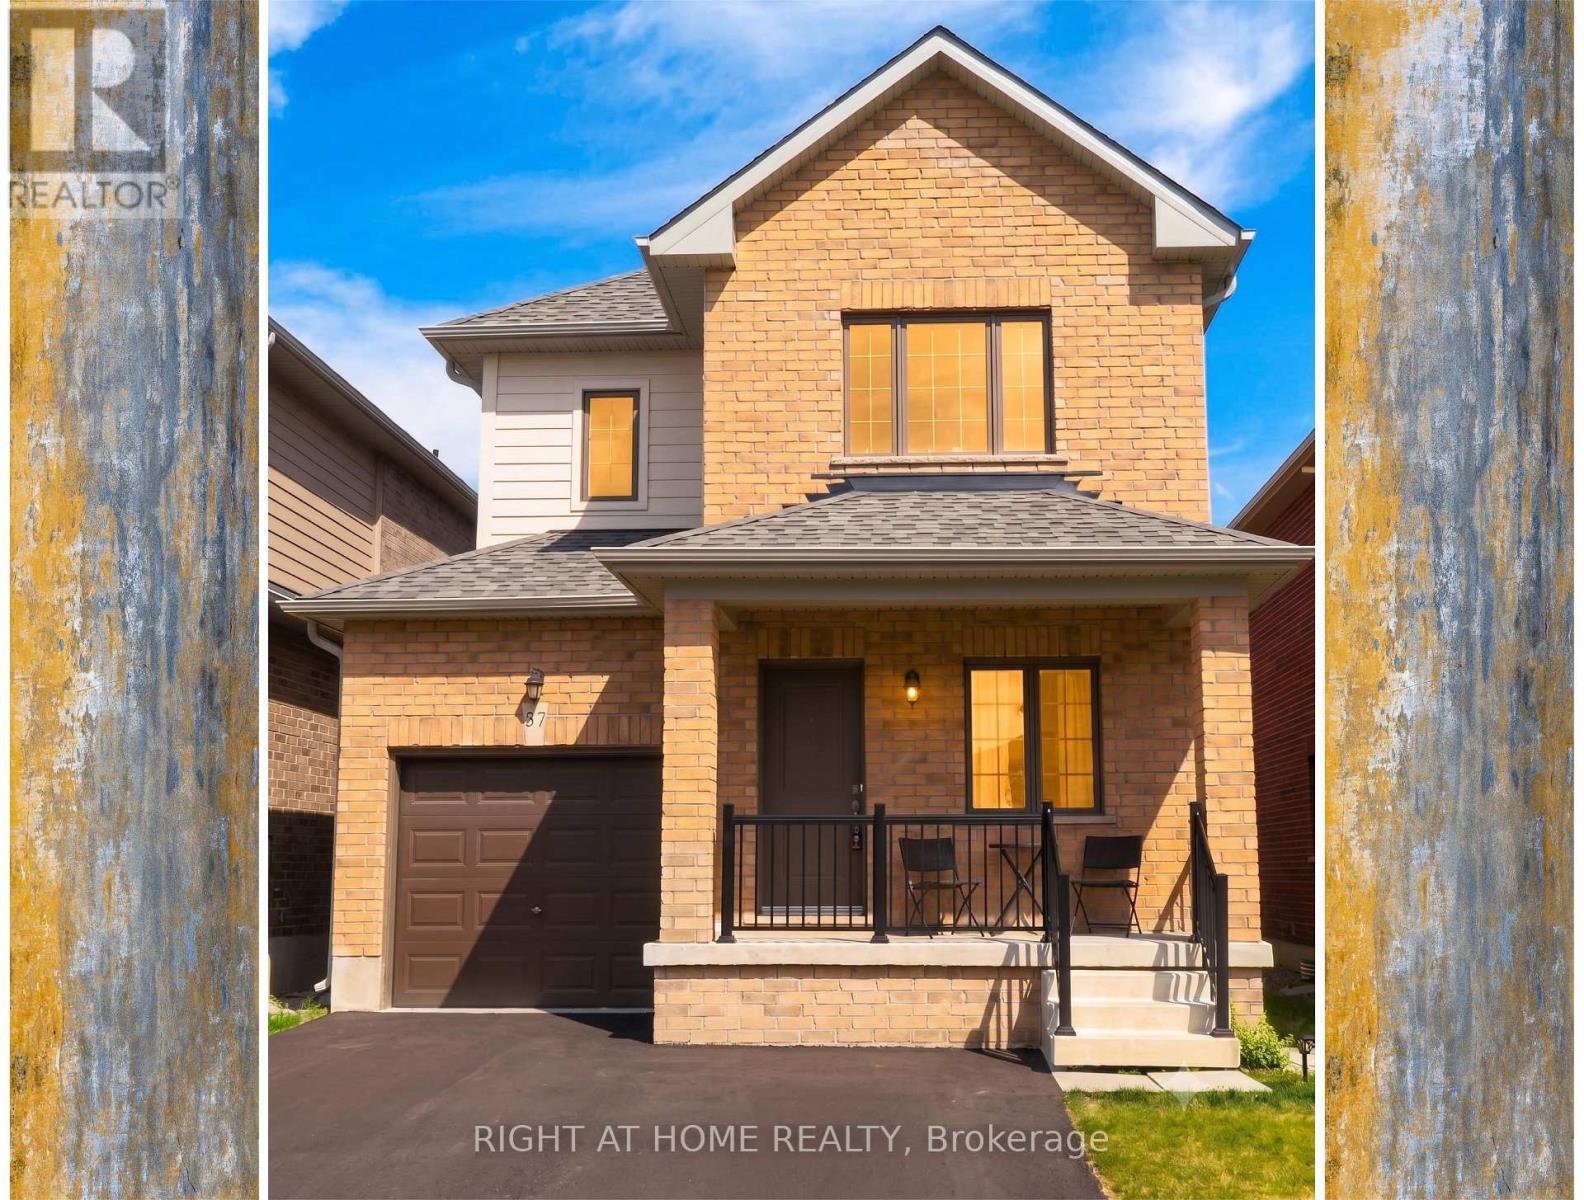
37 Bedford Estates Crescent
Barrie, Ontario
Welcome to 37 Bedford Estates Cres. Nestled on a quiet family-friendly cul-de-sac in Barrie's desirable south end, this beautiful detached home offers the perfect combination of comfort, convenience, and future potential. Featuring 3 spacious bedrooms and a versatile den, 2.5 bathrooms, and open concept living space, this home is ideal for growing families, 1st-time buyers, and those looking to put down roots in a thriving community. The bright and functional main floor boasts impressive 9' ceilings, creating an open & airy atmosphere throughout. The U-shaped kitchen offers plenty of cabinetry and counter space, complete with a breakfast bar that overlooks the dining area-perfect for casual family meals or entertaining guests. From the dining rm, enjoy convenient access to the backyard thru the walkout patio door, extending your living space outdoors during the warmer months. Upstairs, you'll find 3 generously sized bedrooms, including a spacious primary retreat featuring its own private 4pc ensuite bathroom and w/i closet. A second 4pc main bathroom serves the additional bedrooms, while a convenient 2pc powder rm is located on the main level. The large unfinished basement presents incredible potential and serves as a blank canvas for your future vision. Create the ultimate rec room, home gym, additional bedroom, office space, or entertainment area tailored to your family's needs. Situated on a manageable 30' x 84' lot, this home delivers low-maintenance living without sacrificing outdoor enjoyment. Location is everything, and 37 Bedford Estates truly delivers. Enjoy easy access to Hwy 400, the Barrie South GO Station, parks, schools, shopping, restaurants, and everyday conveniences. Commuters will appreciate being just minutes from major transportation routes, while outdoor enthusiasts can take advantage of Barrie's beautiful waterfront, trails, beaches, and recreational amenities. This property offers exceptional value and opportunity for your family. (id:56248)