
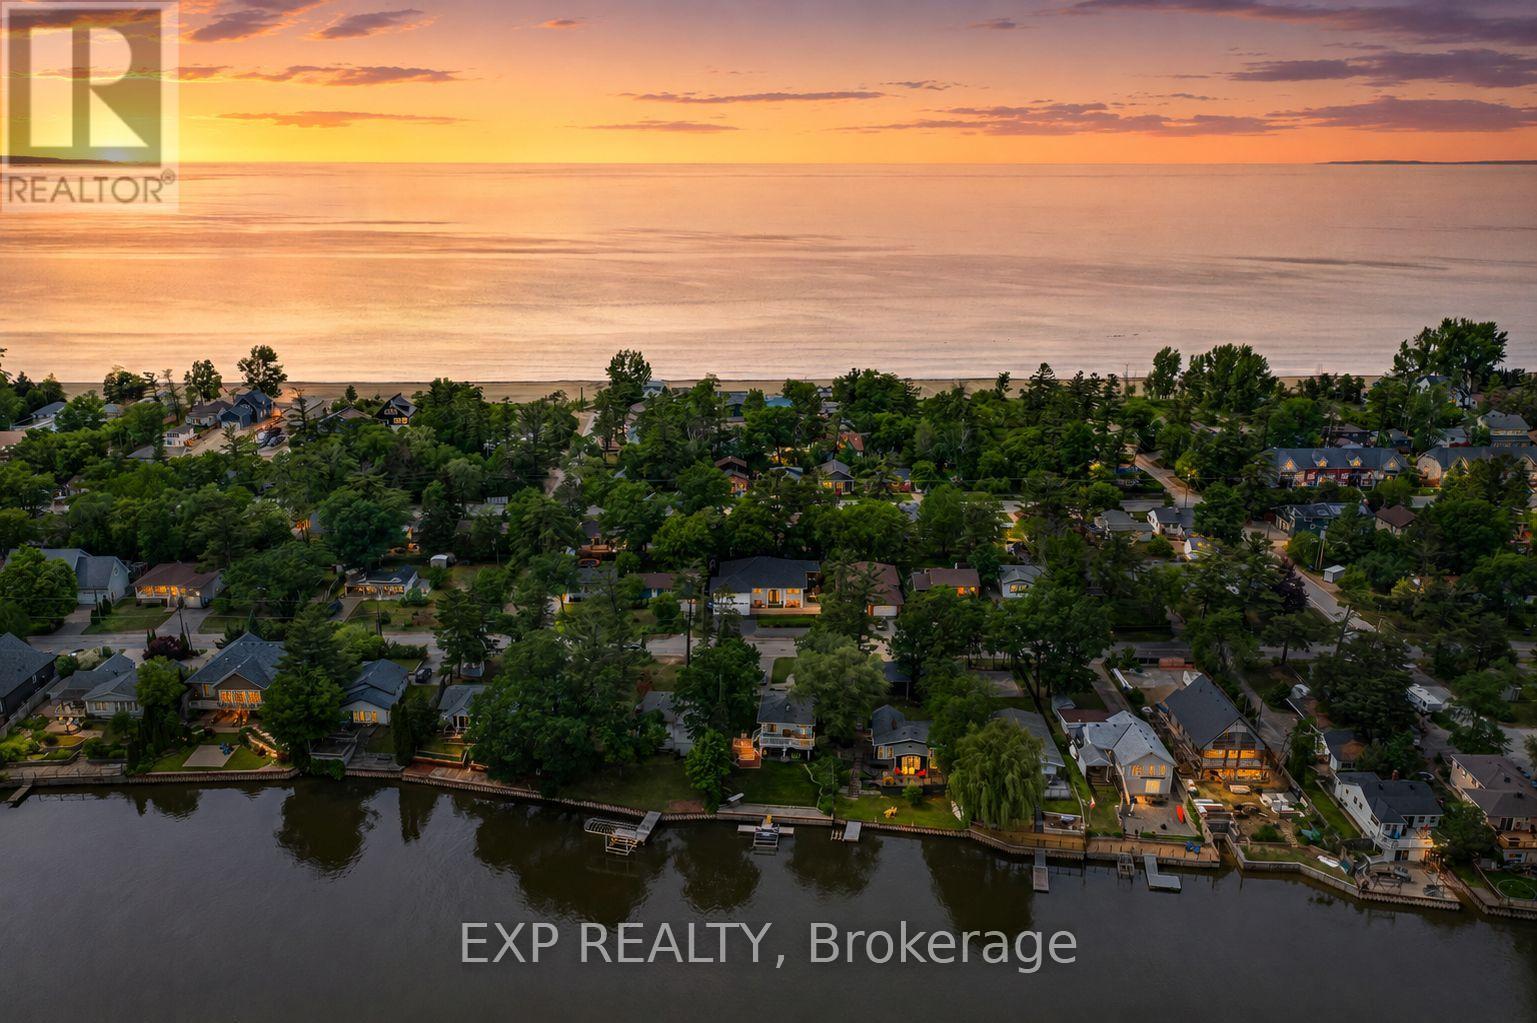
256 Old Mosley Street
Wasaga Beach, Ontario
Move-in ready and fully renovated from top to bottom, this six-bedroom, three-bathroom home offers a rare income-generating layout just a two-minute walk to the sand in Wasaga Beach. A separate entrance leads to a legal basement apartment complete with its own kitchen, three bedrooms, and a full bathroom - perfect for a long-term rental tenant, multi-generational living, a private in-law suite, bed and breakfast, or a short-term Airbnb rental to help offset your mortgage and generate immediate cashflow. Inside, two brand-new custom kitchens with all-new stainless steel appliances anchor an open-concept, beach-inspired design across roughly3,800 square feet of finished living space. The main floor features a bright kitchen, combined living and dining room, a primary bedroom with walk-in closet, two additional bedrooms, and a spa-style 5-piece bathroom. Downstairs, the legal lower-level suite adds a spacious rec room with hardwood flooring, its own full kitchen, three more bedrooms, a fireplace, and a 3-piece bathroom - ideal for long-term tenants, short-term guests, or extended family. Outside, unwind in the private, fenced backyard with a hot tub, fire pit, hot-and-cold outdoor shower, and a wrap around deck built for entertaining. A heated, epoxy-floored double garage and private double driveway provide ample parking. Minutes to Wasaga Beach Provincial Park, the Nottawasaga River, Marlwood Golf & Country Club, and a short drive to Blue Mountain Ski Resort, this turn-key property delivers year-round rental appeal and lifestyle in equal measure - whether you choose long-term tenancy or short-term Airbnb or bed and breakfast income. (id:56248)
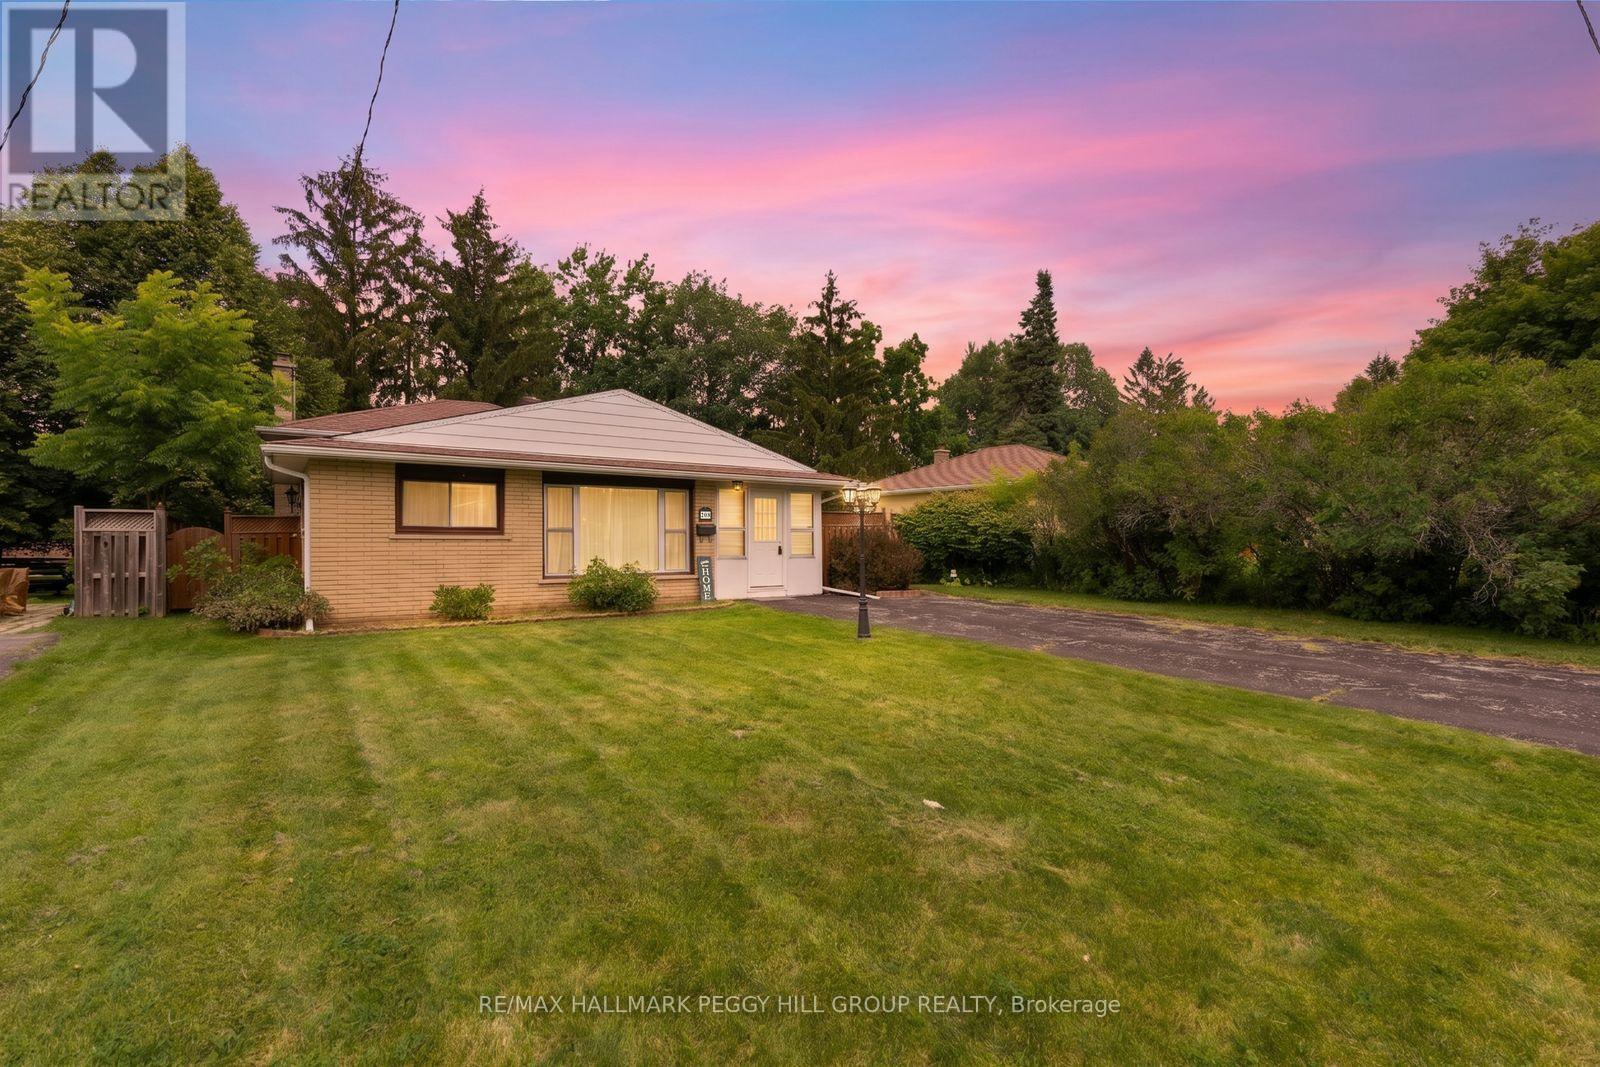
208 Garson Street
Barrie, Ontario
Meticulously Looked After 3-Level Sidesplit in Innishore With A Private, Tree-Lined Yard! Set on a peaceful, tree-lined street in a desirable neighbourhood, this inviting home places nature, neighbourhood amenities, and urban convenience beautifully within reach. Highland Park and a stretch of forest are just steps away at the end of the road, while Kempenfelt Bay, the marina, schools, public transit, and shopping and dining along Yonge Street are all close enough to become part of your everyday routine. Inside, the generous sunroom welcomes you in with wonderful natural light and offers a seamless connection to the outdoors through an updated sliding glass door. The open-concept main level is bright and comfortable, with oversized windows overlooking the front yard and an easy flow between the living room, dining area, and kitchen that invites everything from relaxed mornings to lively gatherings with friends. Three bedrooms and a 4-piece bath await upstairs, while the partially finished basement adds even more space to settle into, featuring a cozy rec room with a gas fireplace, laundry, and upgraded laminate flooring, with room to finish the remaining space exactly as you envision. Outside is where this home truly comes alive, with a generous fenced yard, mature trees, abundant green space, a spacious side patio made for summer dinners, and a handy shed for all your outdoor essentials. With a generous driveway offering parking for four vehicles and a location that puts both peaceful green space and everyday conveniences at your fingertips, this is a #HomeToStay that makes it easy to love where you live. (id:56248)
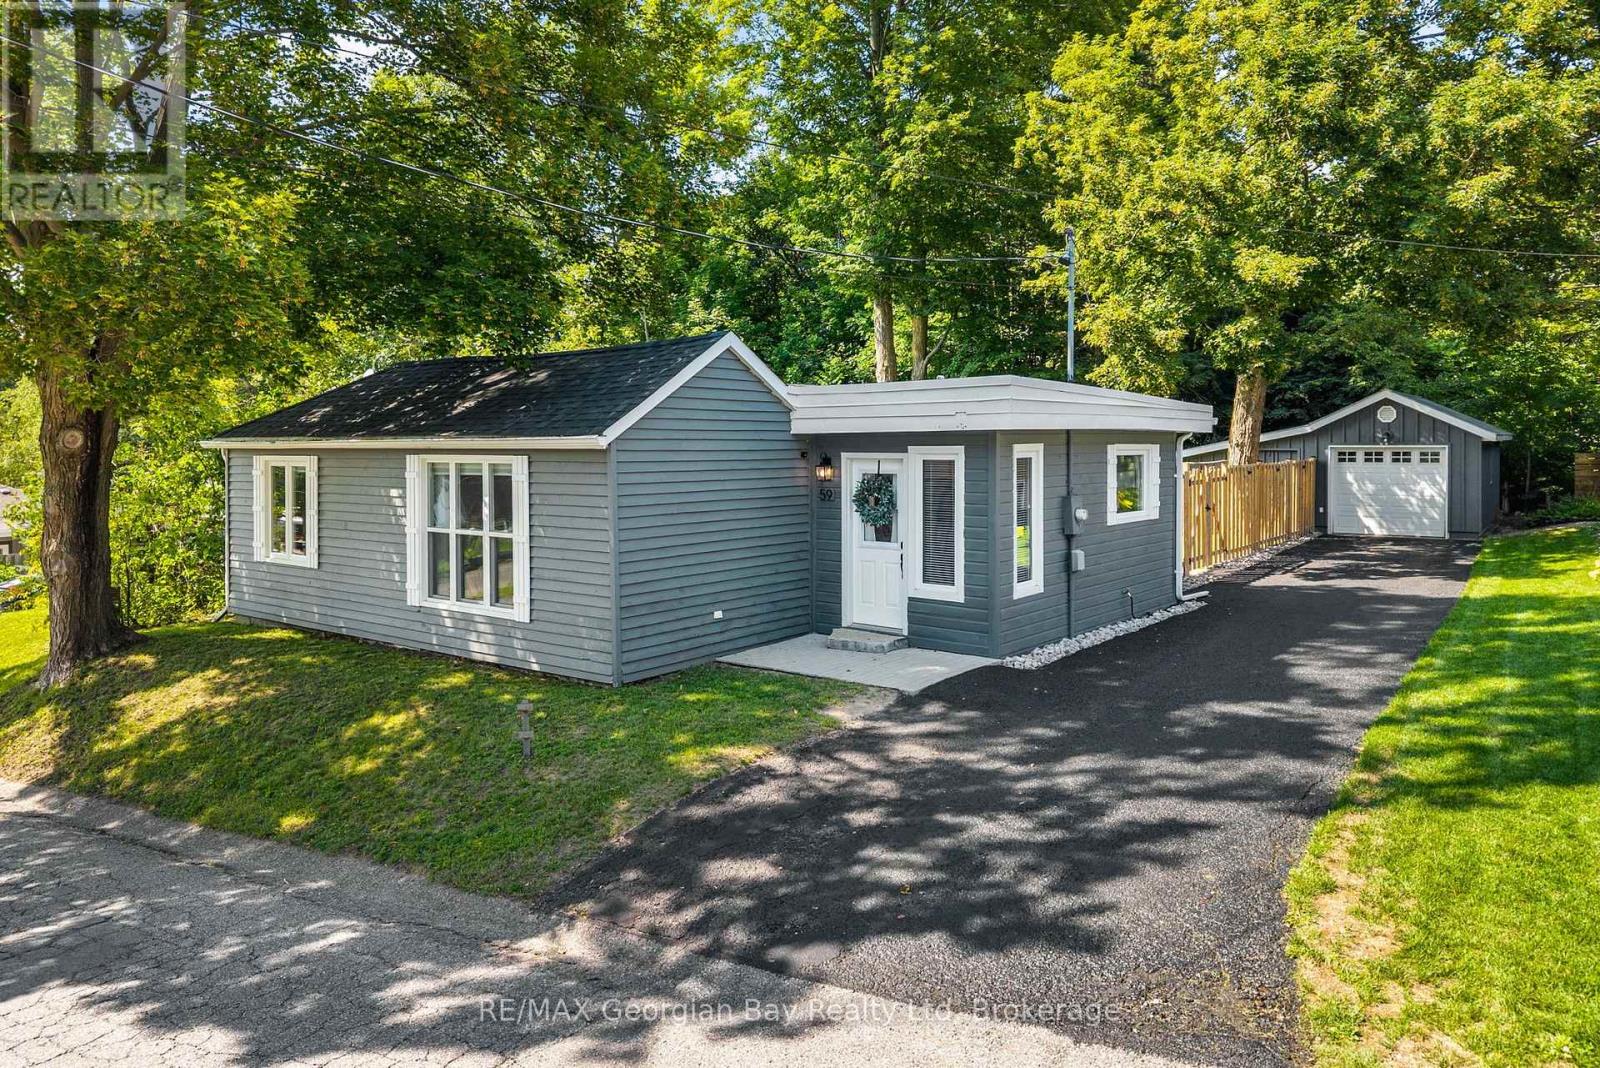
59 Broad Street
Penetanguishene, Ontario
The condition. The property. The location. 59 Broad Street, Penetanguishene delivers it all! Pride of ownership is evident throughout this meticulously maintained two bedroom, one bathroom bungalow. Thoughtfully cared for and truly move in ready, the home offers a bright, welcoming interior with a functional layout. Hardwood flooring extends through the kitchen, living and dining areas, complemented by new window coverings, and a completely renovated 4 piece bathroom. Step outside to a newly fenced backyard featuring a beautiful sitting area that offers peace and privacy. The detached garage includes additional storage space, providing plenty of room for vehicles, tools and recreational equipment. Beyond the fenced portion of the yard, additional outdoor space adds even more flexibility to the property. This home is located in a beautiful, established Penetanguishene neighbourhood close to Discovery Harbour and scenic walking trails along the shores of Georgian Bay. Its manageable footprint, single level layout and completed major updates make it a natural fit for first time buyers or those ready to downsize without compromising on outdoor space, storage or location. Notable updates include a new roof and re-insulated attic in 2024, a new owned furnace and hot water tank in 2023, and updated kitchen appliances. An exceptionally well kept home where the quality of care is immediately apparent. (id:56248)
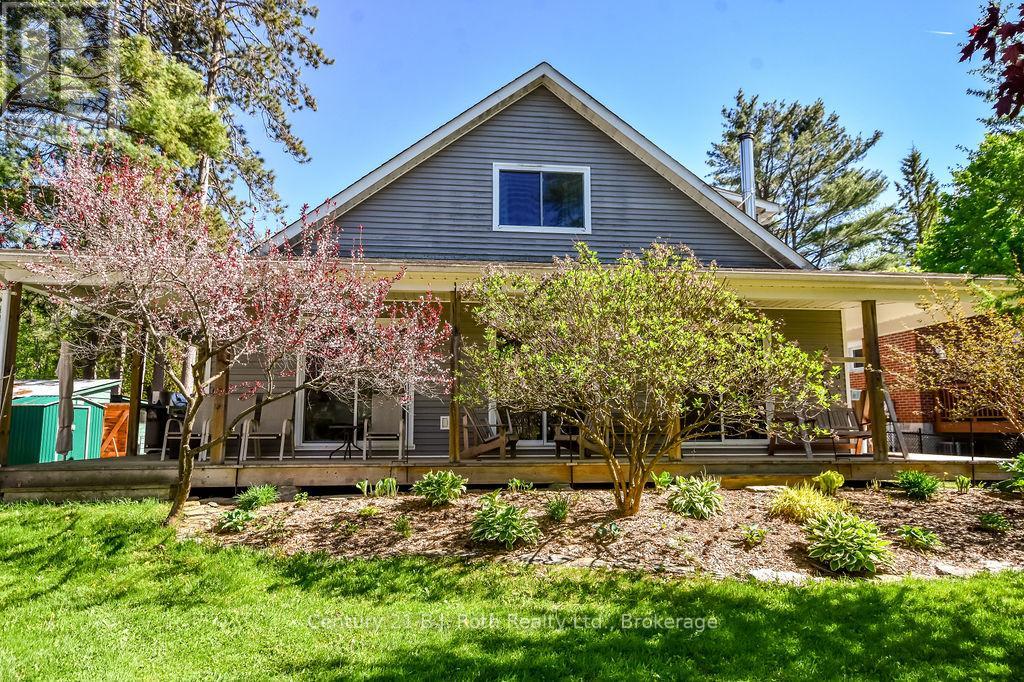
4762 Severn Street
Severn, Ontario
Nestled along the Severn River with over 100 feet of waterfront frontage, this inviting, custom-built home offers the perfect blend of comfort, charm, and scenic beauty. Enjoy stunning river views from the expansive wraparound deck - an ideal space for entertaining, relaxing, or simply soaking in the peaceful surroundings. Inside, the beautiful and functional kitchen flows seamlessly into the main living areas, while the convenient main floor primary bedroom adds to the home's thoughtful layout. Special touches include cedar-lined closets, gutter/leaf guards, main floor laundry, a Generac generator, and a Lifebreath HVR as part of the HVAC system, A bunkie provides excellent additional space for guests, hobbies, or a private retreat. Additionally, the property is adorned with fruit trees/bushes (raspberry, blueberry, crabapple, and haskap) awaiting your jams jars! Whether you're looking for a year-round residence or the perfect waterfront escape, this property delivers an exceptional riverside lifestyle. (id:56248)

Ph05 - 325 South Park Road
Markham, Ontario
Eden Park II by Times Development, Certified Energy Efficient Building: LEED GOLD Standard. Upgraded penthouse unit overlooking downtown area, including view of the CN Tower. 10 ft ceiling height, oversized window to give plenty of natural light. Modern Kitchen with granite counter, centre island, and S/S appliances. Engineered hardwood flooring thru out except kitchen and bothroom floor. It comes with a side-by-side 2 cars parking and 2 lockers. Walk to commercial distract along Highway 7, public transit, parks and schools. Future T&T supermarket close by. Just move in and call it HOME. (id:56248)
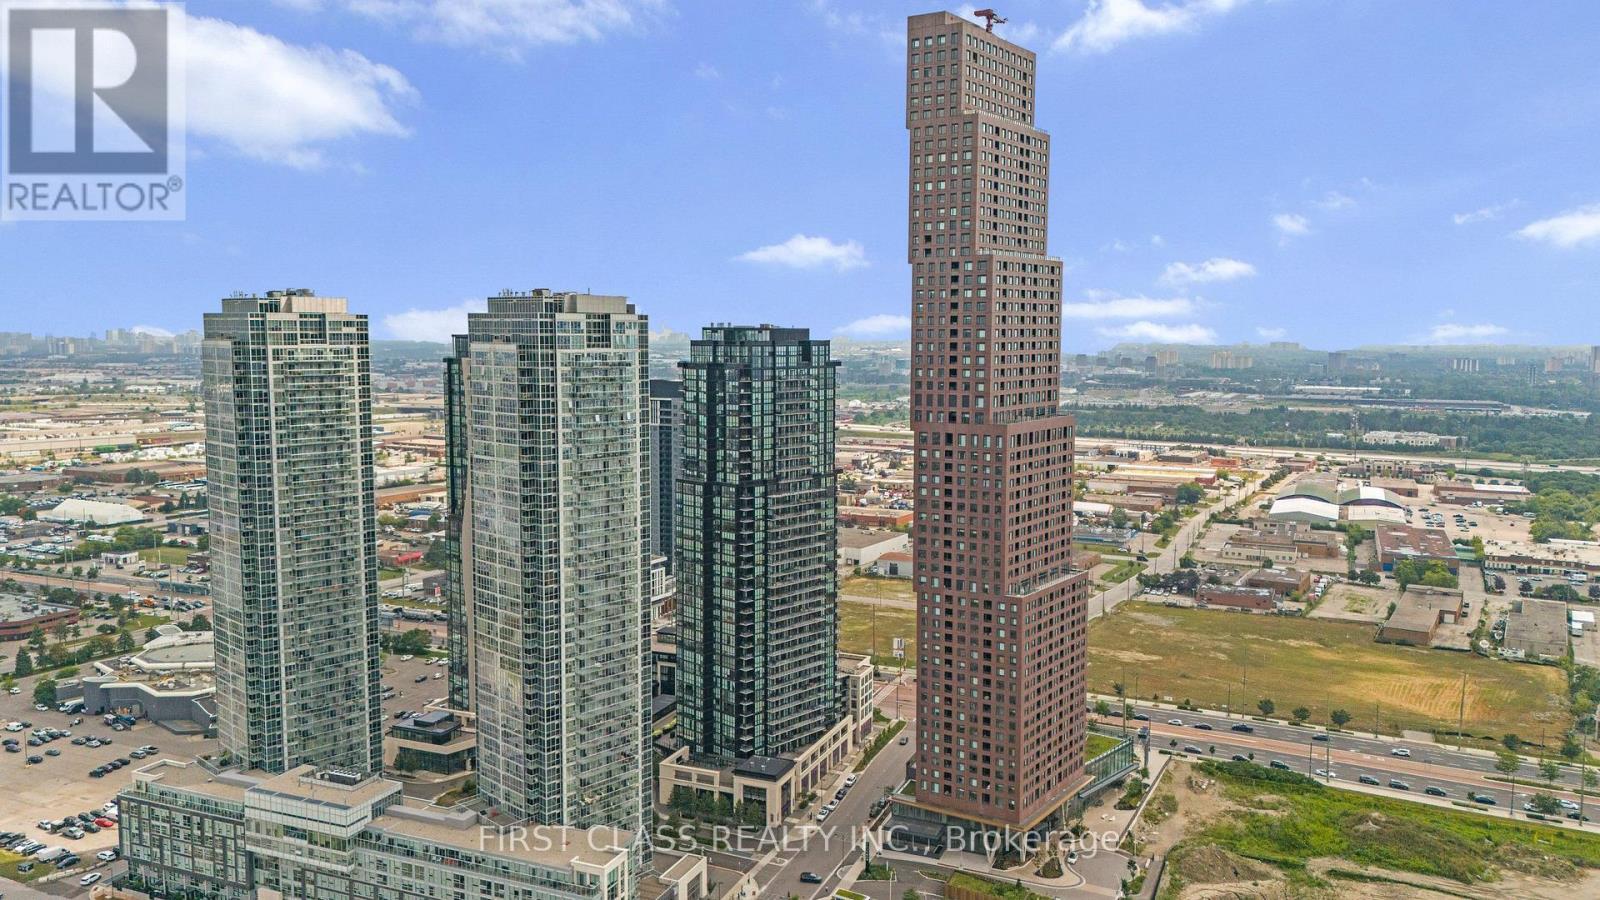
1804 - 2910 Highway 7
Vaughan, Ontario
Welcome to 2910 Highway 7 in the heart of Vaughan! This stunning premium Southwest facing corner suite offers an exceptional combination of space, natural light, upgrades and breathtaking views. Featuring 2 spacious bedrooms, 2 full bathrooms, 2 parking spaces(tandem) and a locker, this beautifully maintained suite is truly move-in ready. Step inside to an impressive open-concept layout enhanced by soaring 9-ft ceilings, engineered hardwood flooring and spectacular floor-to-ceiling windows, filling the home with natural light throughout the day. The spacious living and dining areas flow seamlessly to a fabulous open balcony, creating the perfect setting to relax and enjoy the southwest exposure and beautiful sunsets. The upgraded kitchen features granite countertops, tall cabinetry, stainless steel appliances and generous storage, making it equally suited for everyday living and entertaining. Thoughtful improvements include upgraded light fixtures with Wi-Fi integration, contemporary feature wall in the living room and recent paint, giving the suite a stylish and sophisticated feel. The primary bedroom offers excellent space and its own ensuite bathroom, while the second bedroom provides flexibility for family, guests or a home office. Two tandem parking spaces are an outstanding and hard-to-find feature for condo living, complemented by a private locker for additional storage. Residents enjoy the comfort and convenience of 24/7 concierge and security along with the lifestyle of a modernVaughan condominium community. Ideally situated near Vaughan Metropolitan Centre, TTC subway, major highways, shopping, restaurants and everyday conveniences, this location offers exceptional connectivity throughout Vaughan and the GTA. A beautifully upgraded corner residence offering 2 bedrooms, 2 bathrooms, 2 parking spaces, a locker, a balcony and incredible southwest views-an opportunity not to be missed! (id:56248)
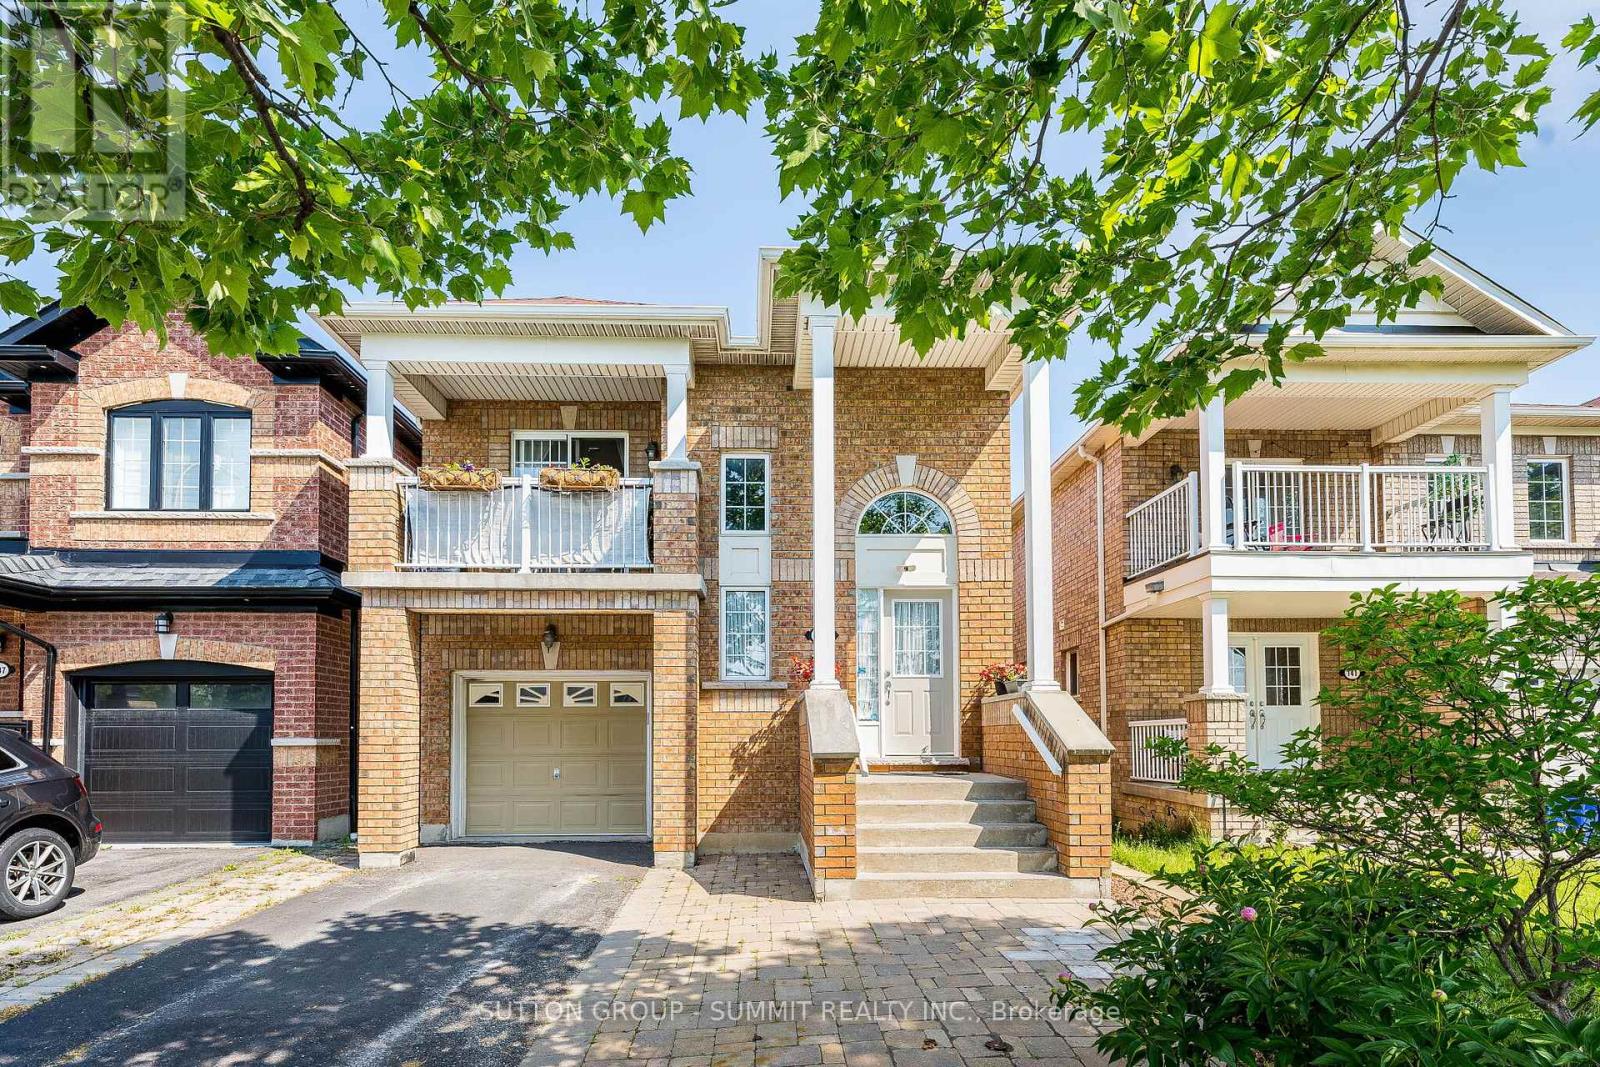
139 Oceanpearl Crescent
Whitby, Ontario
PRICED TO SELL Beautiful Family Home located in quiet, desirable neighbourhood and move in ready! 3 bedroom 3 bathroom Raised Bungalow with walkout lower level to a pergola covered patio. Entering the main entrance of the home, The hardwood staircase takes you to the main floor where you find yourself in the open & spacious great room with Hardwood floors, great for entertaining. A large eat-in kitchen boasts Granite Countertops, Stainless Steel Appliances And Breakfast Bar. From the dining area of the kitchen there is a W/O to a relaxing south facing balcony over looking Oceanpearl Park with a pond, park and play area for the kids. In the Large Primary Bedroom you will find a walk-in closet, 4pc ensuite with Jacuzzi Tub & Separate Shower. A second bedroom overlooking the backyard & a second 4pc bathroom completes the main floor. The above grade lower level, which has in-law suite potential, consists of a over sized foyer W/separate entrance from the outside of the home along with another entrance from the B/I garage. This level also boasts the Third Bedroom of the house, a 4pc bathroom, separate laundry room and a large great room. Walkout from the great room leads to fully fenced backyard with pergola, relaxing outdoor TV viewing area for entertaining and a cedar tiki bar shed that is definitely worth viewing can be used as a garden shed, a bar or just a relaxing quiet place. Beautiful gardens and no maintenance artificial grass complete the backyard. Location can't be beat: Quiet Family friendly Street, Close to Whitby Mall, Groceries, Transit, Go Station & Oshawa Center. ** This is a linked property.** (id:56248)

205 Northwood Drive
Toronto, Ontario
Exceptional 5+1 Bedsrooms Custom Built Residence On A 53 'x 150' Premium Lot In Family-Friendly Newtonbrook East. Meticulously Detailed Across All Levels With Bespoke Soaring Ceiling Heights, Custom Hardwood Floors With Walnut Inlays, Artist-Commissioned Panelled Wall Intstallations, Book-matched Marble Finishes, Top-Of-The-Line Appliances, Custom Designer Lighting Throughout, And Stunning Sun-Drenched Interiors. Control-4 Automation Seamlessly Commands Lighting, Audio, And Security At The Touch Of A Button. Private Elevator Services All Levels For The Utmost Convenience. Main Floor Features Library With Exquisite Millwork, Generous Main Hall Leading To Open Concept Living And Dining Room With Servery For Effortless Entertaining, Showpiece Chef's Kitchen With Breakfast Area Overlooking Family Room With Walkout To Two-Level Rear Garden Deck With Built-In Spa. A Central Open-Riser Oak Staircase With Glass And Oak Railings Provide Access To The 2nd Floor And Lower Level. On The 2nd Floor, A Luxurious Primary Retreat Features Sitting Area With Striking Fireplace, Tranquil Bedroom Suite, Lavish Dressing Room, And Hotel-Inspired 7-Piece Ensuite. A Laundry Suite Plus Four Additional Bedroom Suites Complete The 2nd Floor, While The Lower Level Features A 2nd Laundry Suite, Sprawling Rec Room With Full Bar Plus Custom Wine Cellar, Walk-Up To The Rear Garden, Nanny Suite With Separate Entrance, And Custom Theatre Room. A Highly Coveted Offering In A Highly Desirable Location, Minutes To Green Spaces, Top-Rated Public And Private Schools, Yonge St Corridor, High-End Shops And Intimate Dining. (id:56248)
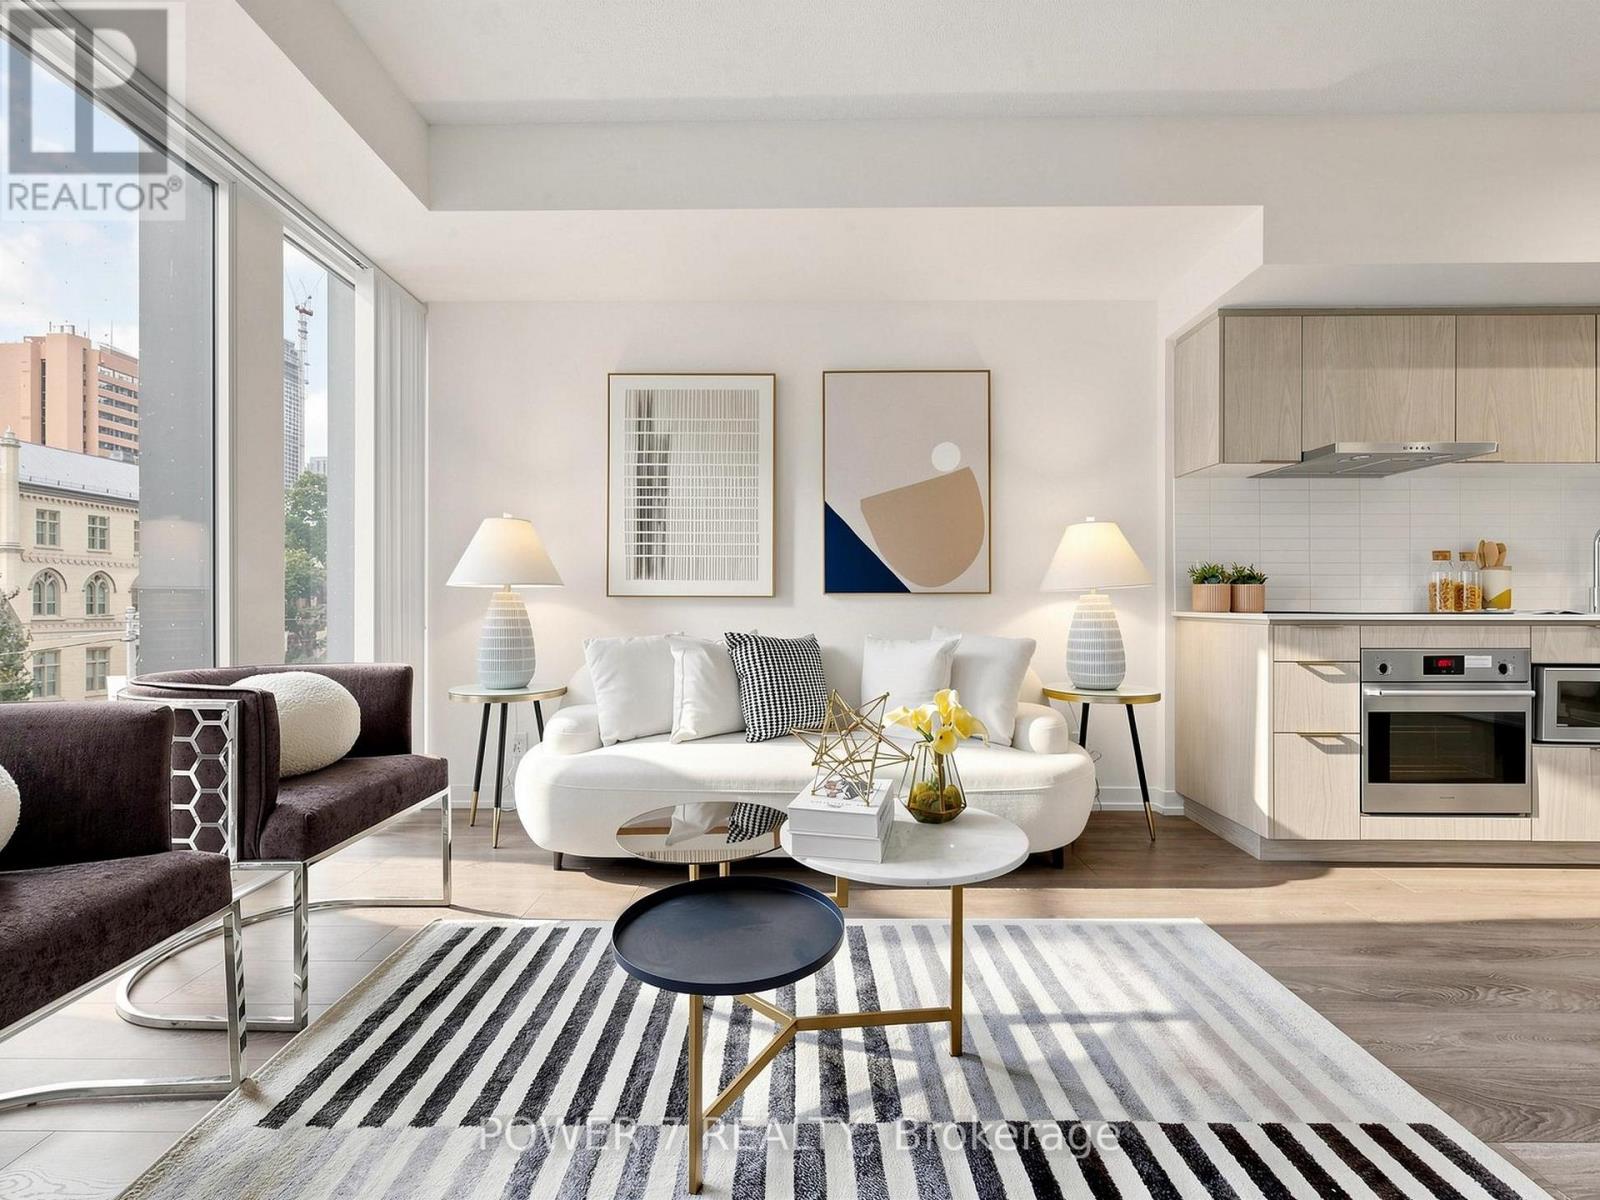
212 - 60 Shuter Street
Toronto, Ontario
Welcome to 60 Shuter St, Unit 212 at Fleur Condos - a fantastic opportunity to own a bright and thoughtfully designed 1+Den suite in the heart of downtown Toronto. One of the unit's standout features is its west-facing exposure with NO condo building directly in front. Enjoy an open outlook, beautiful afternoon and evening sunlight, and a level of privacy that is increasingly difficult to find in the downtown condo market. Unlike many urban suites where you are looking directly into another tower, this unit offers a refreshingly open and unobstructed setting. The functional 1+Den layout provides flexibility for today's lifestyle - use the den as a home office, study, guest space or additional storage. The open-concept living area is ideal for both everyday living and entertaining. Located in the vibrant Church-Wellesley Village / Downtown Toronto area, you're surrounded by an incredible selection of restaurants, cafés, shopping, entertainment and everyday conveniences, with easy access to transit, Toronto Metropolitan University, the Eaton Centre, hospitals and the Financial District. Fleur Condos offers an impressive range of amenities designed for modern urban living. A fantastic opportunity for first-time buyers, professionals, investors or anyone looking to enjoy the convenience and energy of downtown Toronto - with the added benefit of an open and private west-facing outlook. (id:56248)
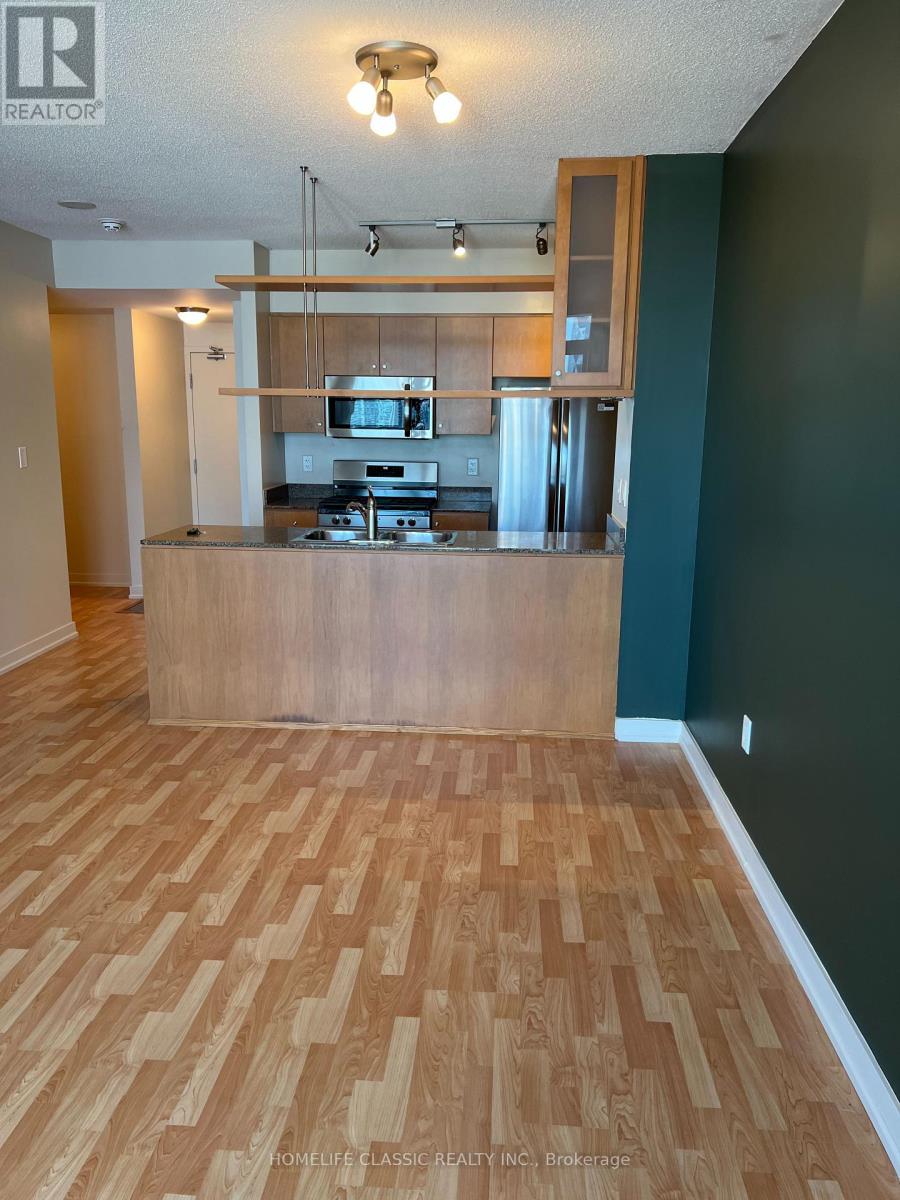
3508 - 10 Navy Wharf Court
Toronto, Ontario
Enjoy bright Lake views during the day and beautiful sunsets the evening from your 35th floor balcony of this Southeast facing unit. Be the first to use your new Stainless Steel Frigidaire kitchen appliances. (Gas range, microwave, French door fridge, and a one-year-old new 3 rack Bosch Dishwasher for the cutlery) in a highly functional 665 Sqft layout that delivers an 11X 9 bedroom and a den that can fit a bed. Freshly painted walls, doors and trims. Four elevators serving all floors means rarely waiting. Great Investment- Maintenance fees include All utilities: Hydro, Water, Heat and cooling. Great value building and well managed 24/7 Concierge to receive your packages. Enviable level of amenities at the super- club (Indoor pool, Gymnasium, Indoor track, Weight room, Bowling alley, Party room+++ Pubs, Restaurants, Groceries, Financial and Entertainment district, hospitals and day care all close by. Base of the building incredible access to the Jays game and concerts. Spadina streetcar stops next door to take you to Union Station. Prime location to access the Gardiner Expressway. Live Downtown and work elsewhere. (id:56248)
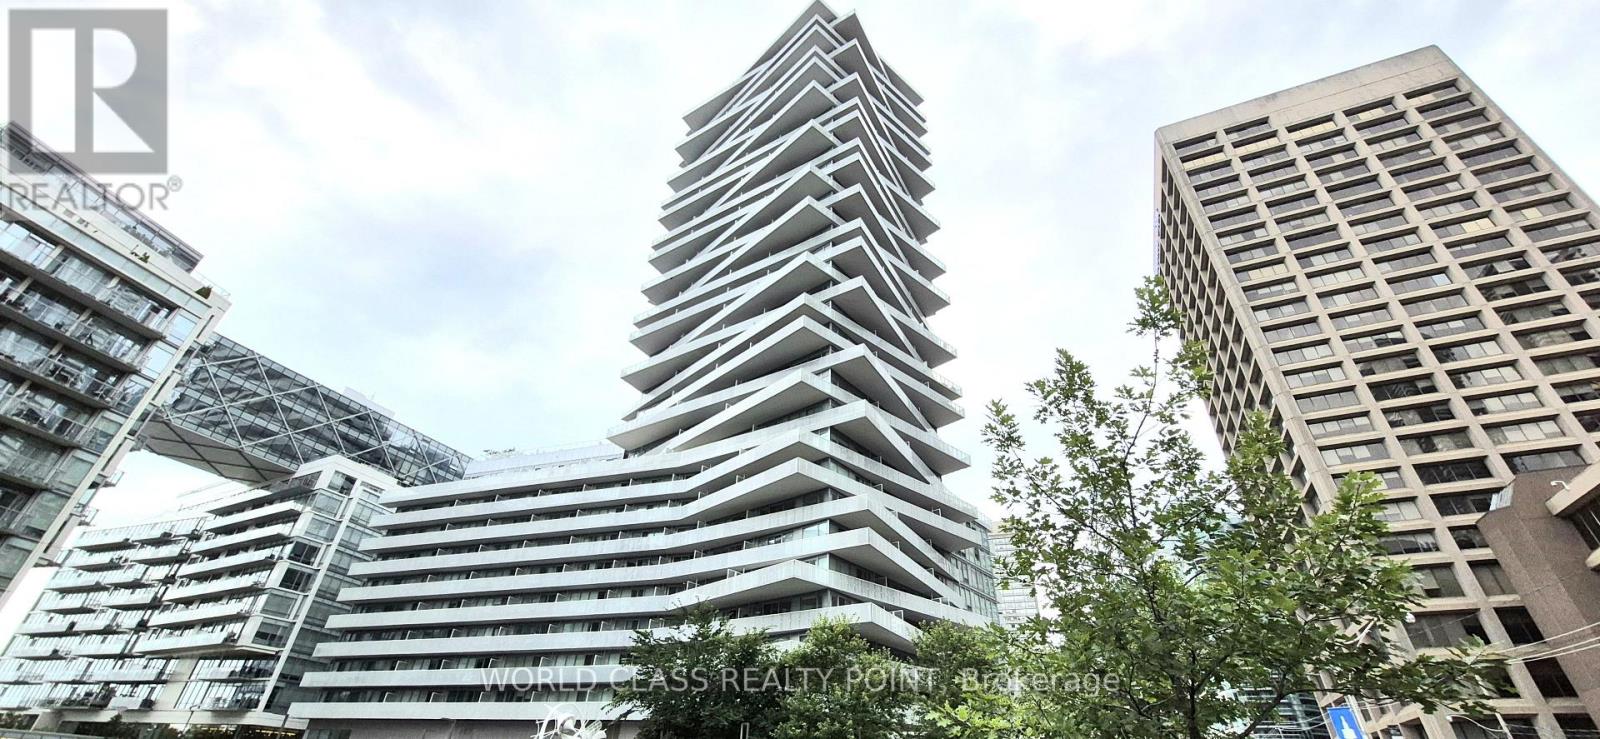
724 - 15 Queens Quay E
Toronto, Ontario
Looking For A Stunning 1 Bedroom unit With Balcony With Upgraded Closets, Tv Mount And Black Out Blinds To Lease With Beautiful Lake View From Balcony Then Your Search Ends Here. Open Concept. Steps Away To Toronto's Harbour front, Ferry, Sugar Beach, Cn Tower, Loblaws, Union Station, St. Lawrence Market & Financial District. Building Amenities Includes: Meeting Room, Reading Room, Theatre, Lounge, Party Room, Roof Top Pool, Gym With Sauna And Guest Suites.Upgraded closets, tv mount and black out blinds. (id:56248)
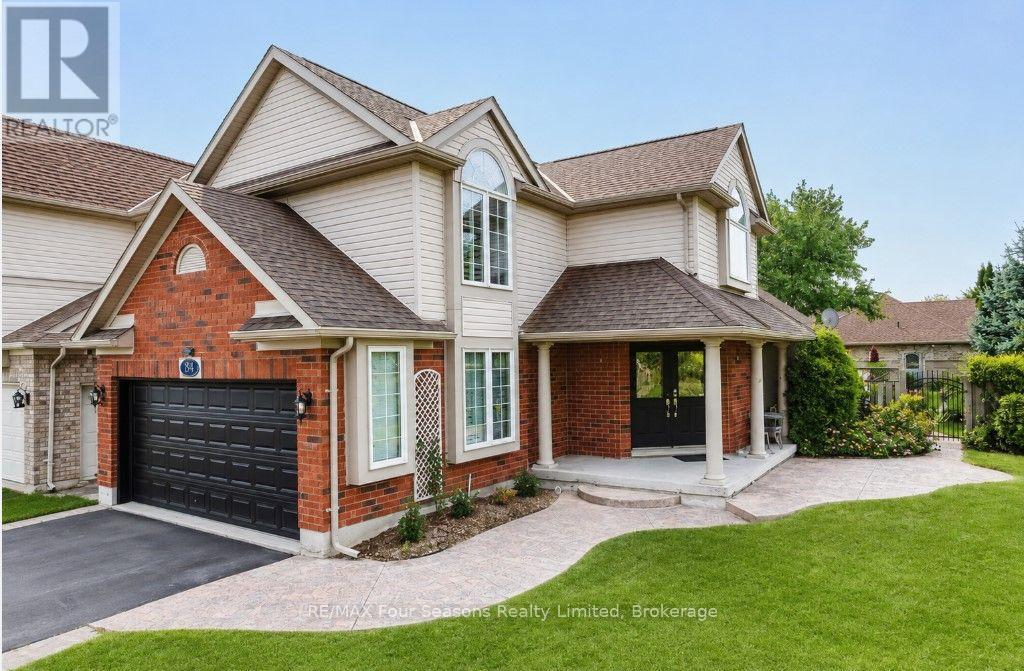
59 Highlands Crescent
Collingwood, Ontario
Welcome to the family home you've been waiting for. Situated on a premium oversized corner lot in one of Collingwood's most sought-after neighbourhoods, Georgian Meadows, this beautifully maintained home offers the perfect blend of space, comfort, and lifestyle. With nearly 2,300 sq. ft. of finished living space, 4 bedrooms, and 3.5 bathrooms, there's room for growing families, guests, and entertaining alike. Step inside to a bright, open-concept floor plan where rich hardwood floors, California shutters, and a cozy gas fireplace create a warm, inviting atmosphere. The heart of the home is the beautifully appointed kitchen, featuring granite countertops, a large centre island, stainless steel appliances, a gas range, abundant cabinetry, and plenty of space for family meals and gatherings. Upstairs, the spacious primary suite offers a walk-in closet and private ensuite, while two additional bedrooms and a full bathroom complete the upper level. The finished lower level adds exceptional versatility with a large recreation room, fourth bedroom, and full bathroom-ideal for guests, teenagers, a home office, or multi-generational living. Outside, enjoy your own private backyard retreat featuring a maintenance-free composite deck, concrete patio, retractable awning, hot tub, tranquil waterfall pond, and cabana lighting. Recent updates include a 2020 roof with transferable warranty, 2022 furnace, smart thermostat, and a 2026 sprinkler system for added peace of mind. Located just minutes from parks, trails, schools, downtown Collingwood, Blue Mountain skiing, golf, and Georgian Bay, this exceptional home offers the lifestyle today's buyers are searching for.Move in, relax, and enjoy everything Southern Georgian Bay has to offer. (id:56248)
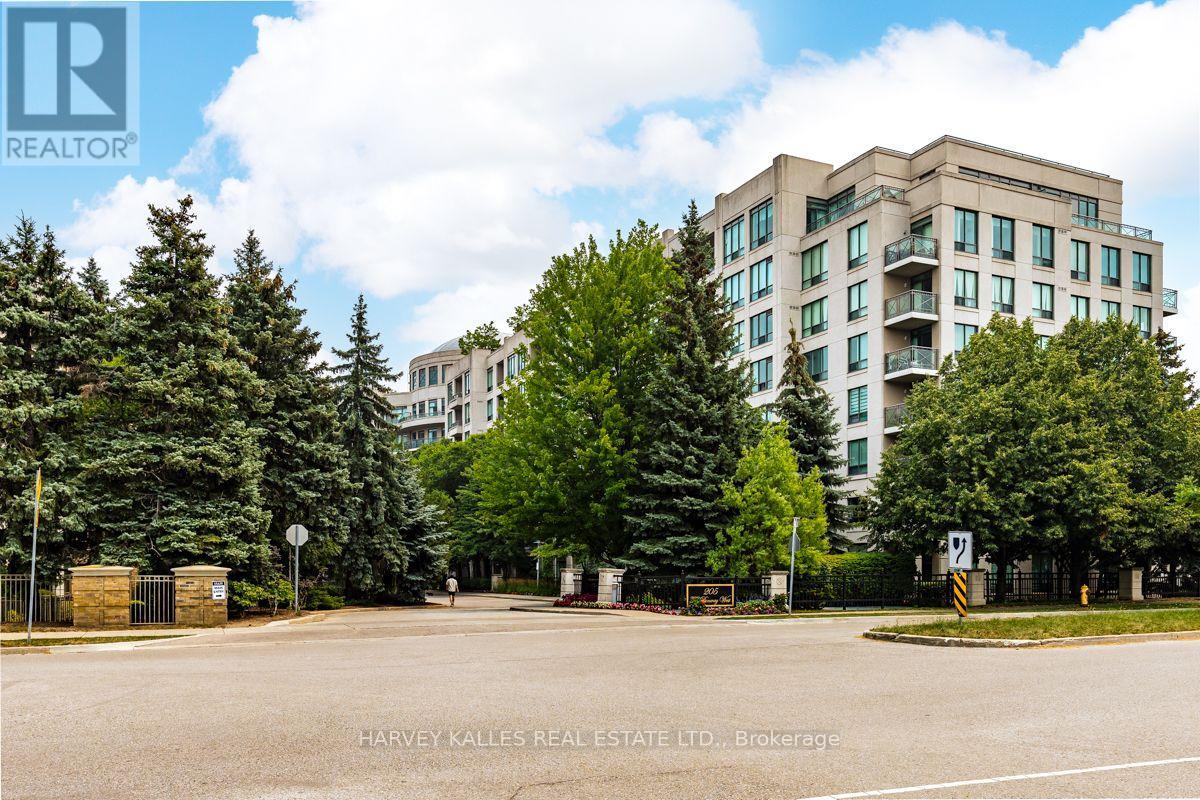
503 - 205 The Donway W
Toronto, Ontario
Sun-Filled In An Unbeatable Don Mills Location! Welcome to Suite 503 at 205 The Donway West, offering a highly desirable 819 sq. ft. split 2-bedroom layout with 2 full bathrooms, providing exceptional privacy and functionality. This bright and inviting suite features a 54 sq. ft. south-facing balcony with direct southern exposure, filling the home with natural light throughout the day. Beautifully updated with newer wide-plank laminate flooring, newer stainless steel kitchen appliances, modern roller shades, and a front-load washer and dryer, this move-in-ready condominium combines style and comfort. Includes 1 owned underground parking space and 1 owned locker for added convenience. Enjoy an outstanding lifestyle with first-class building amenities, including a 24-hour security concierge in the elegant lobby, indoor swimming pool, sauna, fully equipped fitness centre, rooftop terrace, and ample visitor parking. Ideally situated just steps to the scenic walking trails and natural beauty of Edwards Gardens, and moments from the exceptional shopping, dining, entertainment, and everyday conveniences at the Shops at Don Mills. Commuters will appreciate the quick access to the Don Valley Parkway and Highway 401, making travel throughout the GTA effortless. A perfect opportunity for professionals, downsizers, first-time buyers, or investors seeking a stylish, well-appointed condominium in one of Toronto's most sought-after neighbourhoods. * Some interior photos have been staged *. (id:56248)
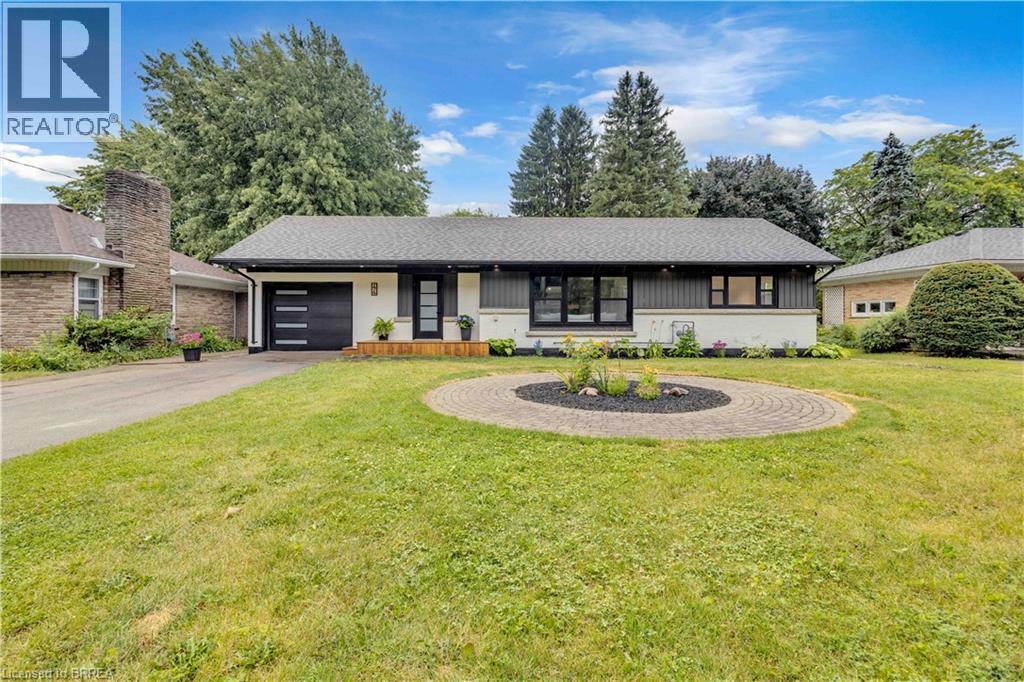
44 Tyrell Street
Simcoe, Ontario
Welcome to 44 Tyrell Street in Simcoe, located in one of the town’s most desirable neighbourhoods. Situated on a large lot, this fully renovated 4-bedroom (3+1), 3-bathroom home offers exceptional space, style, and functionality for its next owner. The open-concept main floor is ideal for entertaining, featuring a spacious living room and a brand-new kitchen complete with quartz countertops, quartz backsplash, and brand-new appliances. The oversized primary bedroom offers double closets, an electric fireplace, and a stunning ensuite bathroom with a walk-in shower and porcelain tile throughout. A spacious dining room provides the perfect gathering space for family and friends, with patio doors leading to a large deck overlooking the expansive backyard. Enjoy outdoor living with steps down to a fire pit and plenty of room to relax and entertain. The finished basement adds even more living space with a fourth bedroom, large 4-piece bathroom, spacious living room, and generous laundry room. With no shortage of space or updates, 44 Tyrell Street is a must-see. Book your private showing today! (id:56248)
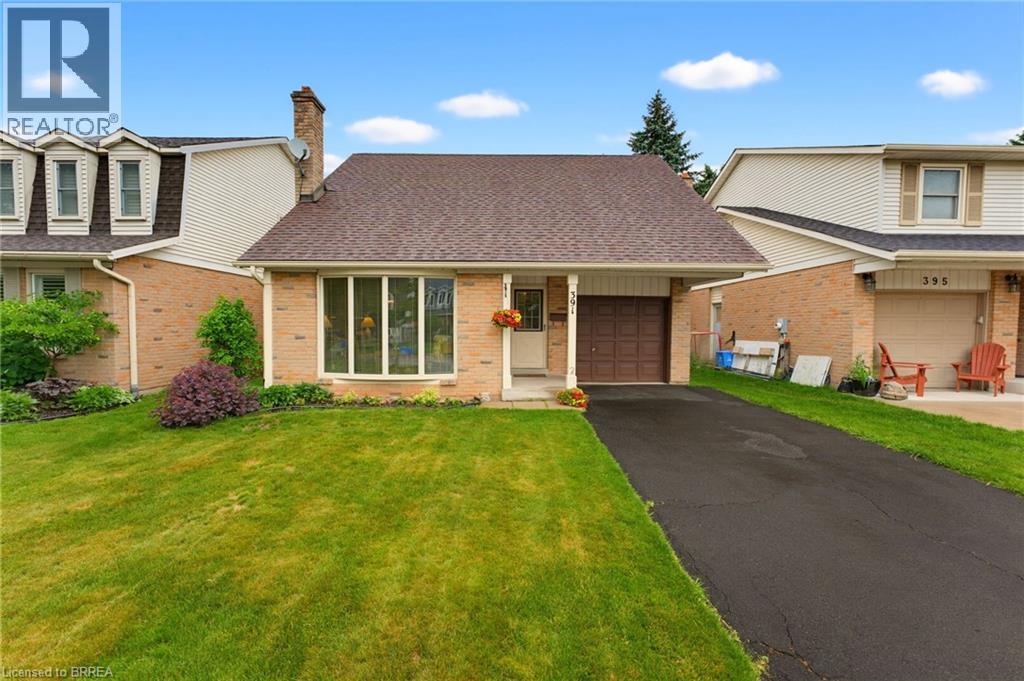
391 Knightsbridge Crescent
Ancaster, Ontario
Welcome home to 391 Knightsbridge Cres., Ancaster. Situated in a highly sought-after, mature, family-friendly neighbourhood, this well-maintained home offers exceptional convenience with close proximity to parks, amenities, major highway access, and top-rated schools, including Frank Panabaker and St. Joachim Catholic Elementary School, both within walking distance. Proudly owned and meticulously cared for by the same family for the past 45 years, this charming 3-bedroom, 3-bathroom home features a functional layout highlighted by soaring cathedral ceilings and inviting living spaces. The spacious living room flows seamlessly into the dining area, while the rear of the home offers an eat-in kitchen overlooking a fully fenced backyard with no immediate rear neighbours, providing added privacy. A convenient 2-piece powder room completes the main level. Upstairs, you'll find newly installed vinyl flooring (2026), fresh paint, two generously sized bedrooms served by a full bathroom, and a primary suite with its own 2-piece ensuite. Ideal for growing families, this home also offers an elongated garage perfect for hobbyists or additional storage, along with an unfinished basement ready for your personal touch, complete with a fantastic wood-burning fireplace. Major updates include the furnace and air conditioner (approximately 2019), roof (2016), eaves redone in (2019) and upper-level flooring (2026), making this a wonderful opportunity to own a lovingly maintained home in one of Ancaster’s most desirable communities. (id:56248)
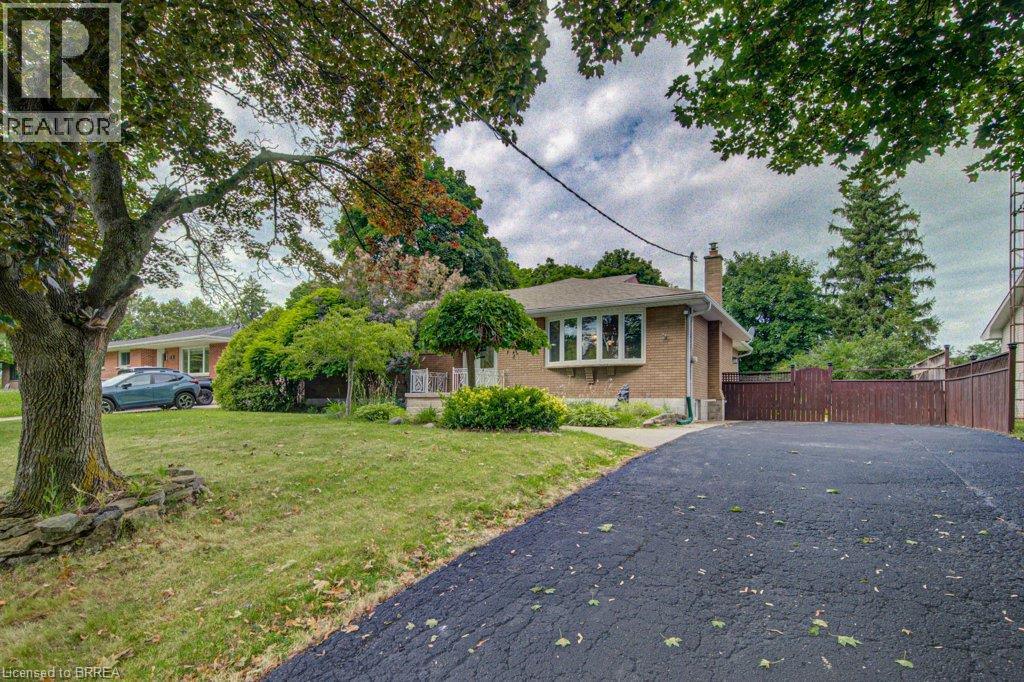
6 Bayly Drive
Paris, Ontario
Looking for a family home in a established area with room to grow? 6 Bayly is for you! Great layout and open concept with 3 bedrooms & 1 3 pc bath up and rec room, more bedroom options and another 3 pc bath downstairs. Large deck, great size yard that backs onto the high school and a shed that can hold all your outside extras. Now let's talk about the location...the best of both parts of Paris, downtown to the south, grand river to the east and newer part with Sobeys and Canadian Tire to the North and the fairgrounds to the west. Access to everything Paris has to offer! (id:56248)
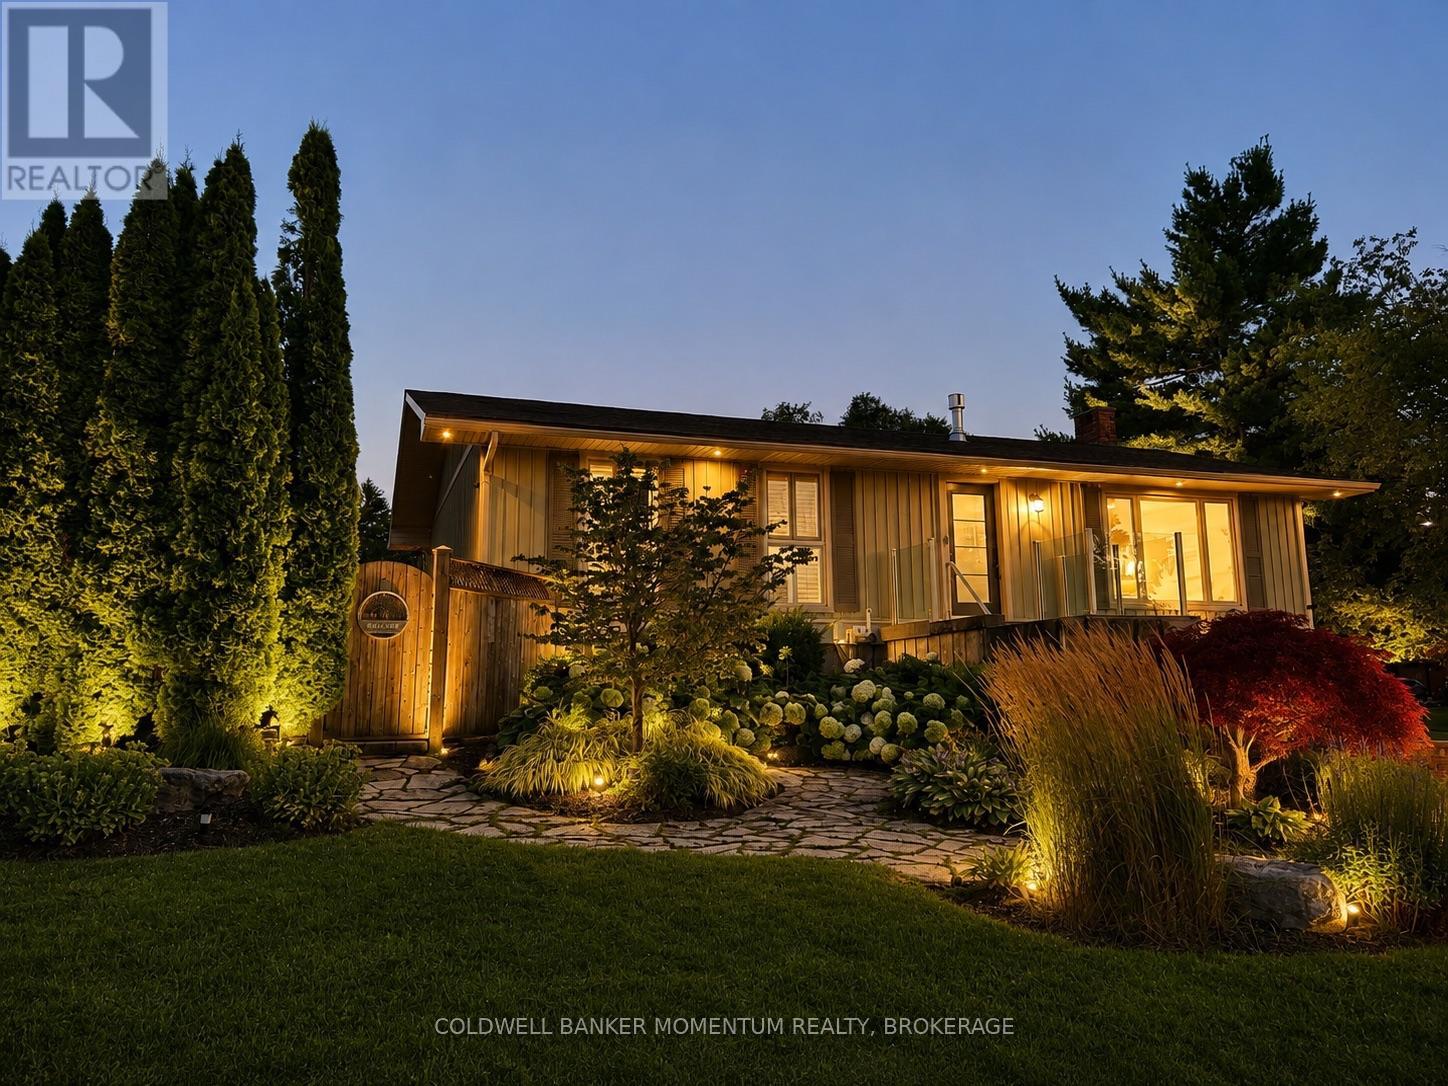
15 The Cedars
St. Catharines, Ontario
Timeless elegance meets effortless living in this extensively transformed raised bungalow, situated on a rare double corner lot in the highly sought-after Walker's Creek North End neighbourhood. With the majority of major improvements completed in 2024, this exceptional home showcases a stunning chef's kitchen with quartz countertops, new Bosch appliances and an impressive 4' x 8' island designed for gathering. Spa-inspired bathrooms feature heated floors and refined finishes, while extensive mechanical upgrades include a new furnace, central air conditioning, all-new ductwork, updated plumbing and electrical, and whole-home HEPA air purification, offering the comfort and confidence of knowing the home's most significant updates have already been completed. Step outside to your own private backyard retreat featuring an inground pool with a new liner and thermal cover (2025), a tranquil koi pond, waterfall, mature cedars and colourful perennial gardens that provide beauty throughout the seasons. Offering added peace of mind, this property remained completely dry throughout the area's recent significant rainfall and flooding events. Surrounded by quiet, tree-lined streets, exceptional long-term neighbours and a genuine sense of community, you're just steps from Walker's Creek Park, scenic walking and cycling trails, excellent schools and minutes from Sunset Beach. Simply arrive, settle in, and enjoy a home where quality, comfort and peace of mind come together, knowing the most important work has already been done for you to enjoy! (id:56248)
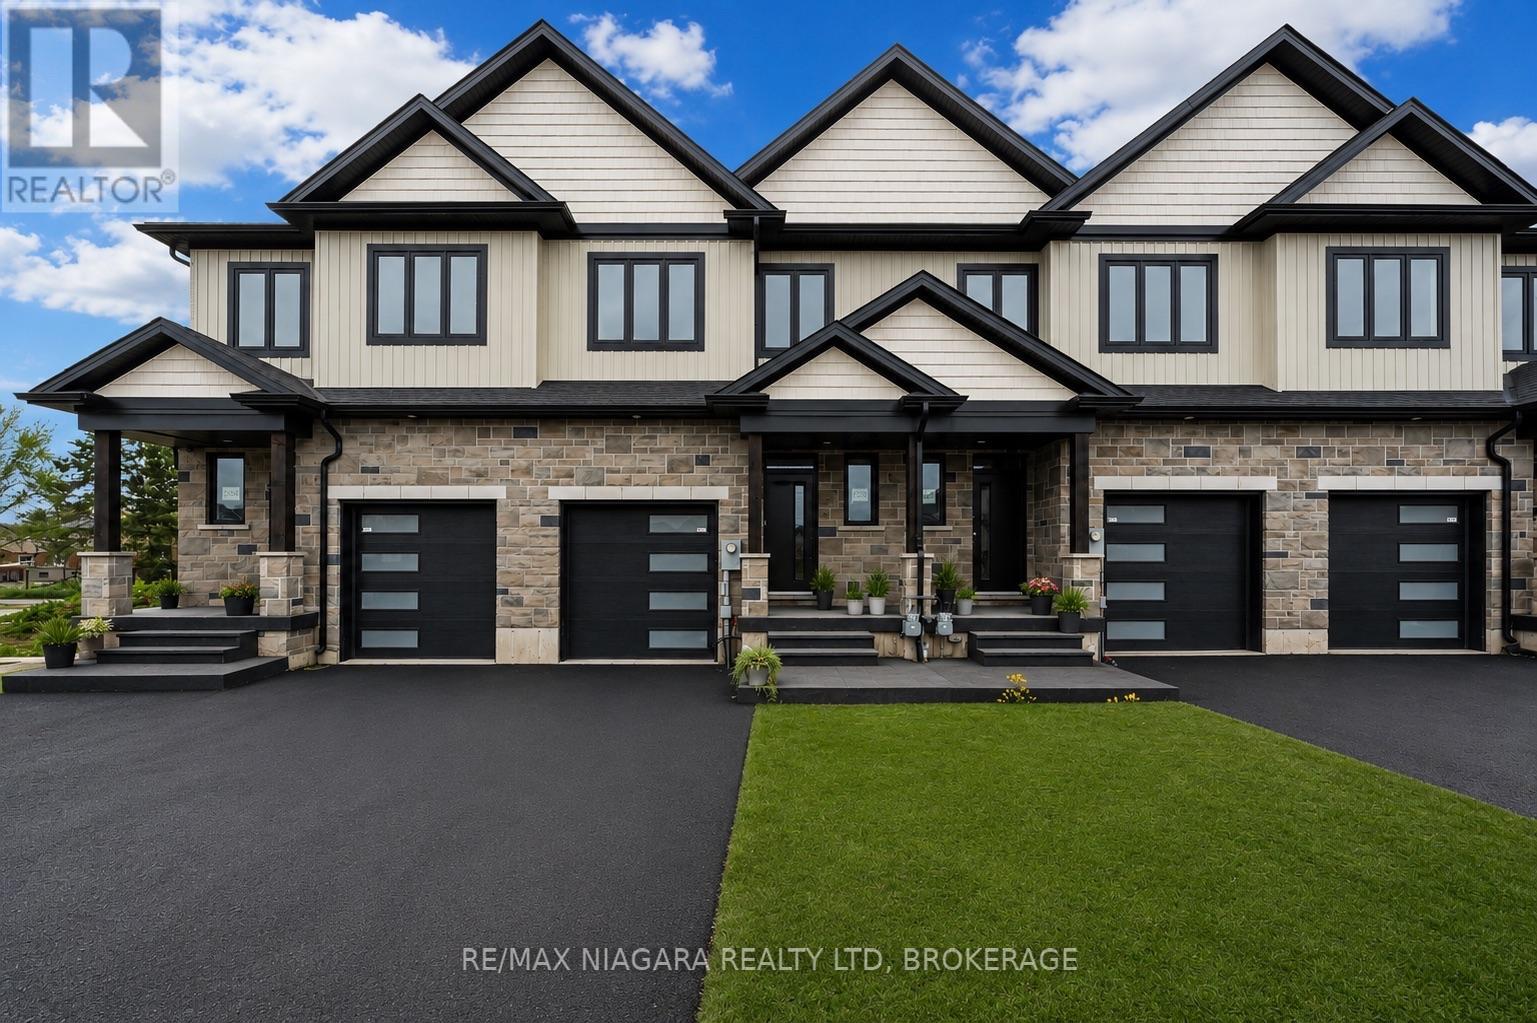
6200 Curlin Crescent
Niagara Falls, Ontario
Exceptional value and a must-see opportunity in Niagara Falls! These brand-new freehold townhomes offer an impressive combination of space, modern finishes, functional design, and convenient access to everything the area has to offer. Featuring approximately 1,856 sq. ft. of thoughtfully designed living space, offering 3 bedrooms, 2.5 bathrooms, and a bright open-concept main floor highlighted by soaring 10-ft ceilings and access to a covered rear deck-perfect for everyday living and entertaining. Adding even more value is the full-height 9-ft basement, providing incredible flexibility for future living space, a recreation room, home gym, in-law setup, or potential income opportunity. Upstairs, you'll find convenient second-floor laundry along with a versatile flex space that can easily function as a home office, playroom, or additional sitting area. An attached garage and oversized driveway provide plenty of parking and added convenience. Designed to maximize natural light, functionality, and usable living space, these homes are an excellent option for first-time buyers, growing families, investors, or those looking to right-size without compromising on space.Ideally located just 4 minutes from the QEW in a growing Niagara Falls community, these brand-new freehold homes represent exceptional value and truly need to be seen to be appreciated. (id:56248)
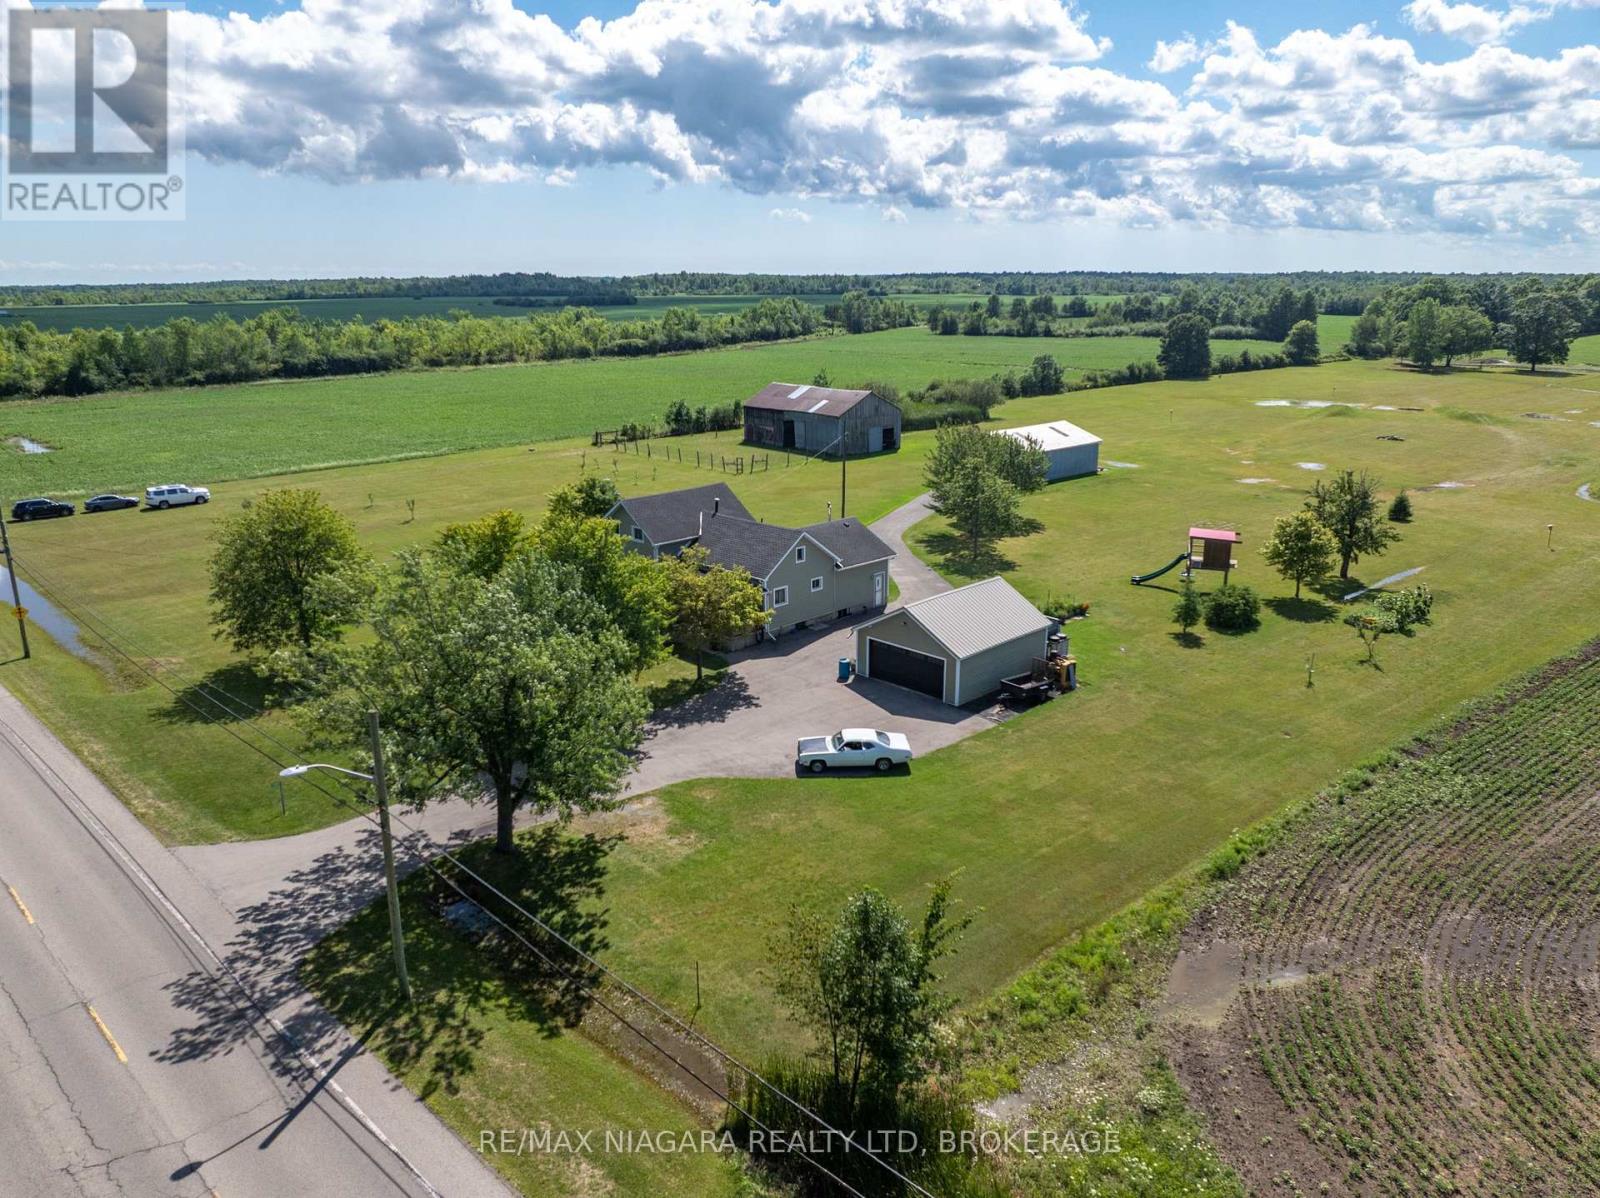
11871 Sodom Road
Niagara Falls, Ontario
Discover the perfect blend of country charm, productive farmland, and endless potential with this exceptional 24-acre rural estate in Niagara Falls. Set well back from the road, this beautifully maintained property features a classic 4-bedroom farmhouse that has been lovingly cared for, offering timeless character, comfortable living spaces, an inviting kitchen, updated vinyl siding, and a welcoming 23-ft wide covered front porch overlooking the peaceful estate grounds. Approximately 6 acres surrounding the home provide a picturesque estate setting with manicured lawns, mature trees, and outstanding privacy, while nearly 17 acres of productive farmland present an excellent opportunity for hobby farming, agricultural use, or investment. Additional features include a heated and insulated detached garage with hydro, a versatile 40 x 30 ft outbuilding with 100-amp electrical service ideal for equipment, workshop, or storage, and a traditional 30 x 55 ft barn with a history of housing horses. Whether you're seeking a private country retreat, hobby farm, or property with exceptional space for recreational vehicles, contractors, or livestock, this rare offering combines rural tranquility with outstanding functionality, all within minutes of the amenities and conveniences of Niagara Falls. (id:56248)

236 Northwood Drive
Welland, Ontario
Welcome to this spacious and inviting two-storey family home, nestled in a quiet, sought-after neighbourhood where comfort, convenience, and nature come together. Offering 3 generous bedrooms and 4 bathrooms, this well-maintained home provides plenty of space for growing families, entertaining, and everyday living.Warm and welcoming, the home features two cozy wood-burning fireplaces, creating the perfect atmosphere for relaxing evenings. The thoughtful layout includes a bright family room for gathering, generous living spaces throughout, and a large storage room to keep everything organized. A two-car garage adds everyday convenience.Step outside to your own private backyard retreat, complete with an in-ground pool and a peaceful setting backing onto a small forest and municipal park. Whether you're enjoying summer afternoons by the pool or quiet mornings surrounded by nature, this backyard offers exceptional privacy and tranquility.Ideally located just minutes from Niagara College, Seaway Mall, and the charming community of Fonthill, you'll enjoy easy access to shopping, dining, schools, parks, and everyday amenities.Designed for an easy lifestyle with plenty of room to grow, this home has been lovingly cared for by its current owners. As they prepare to downsize, they are ready to pass this special property on to the next family to create lasting memories and enjoy everything it has to offer. (id:56248)
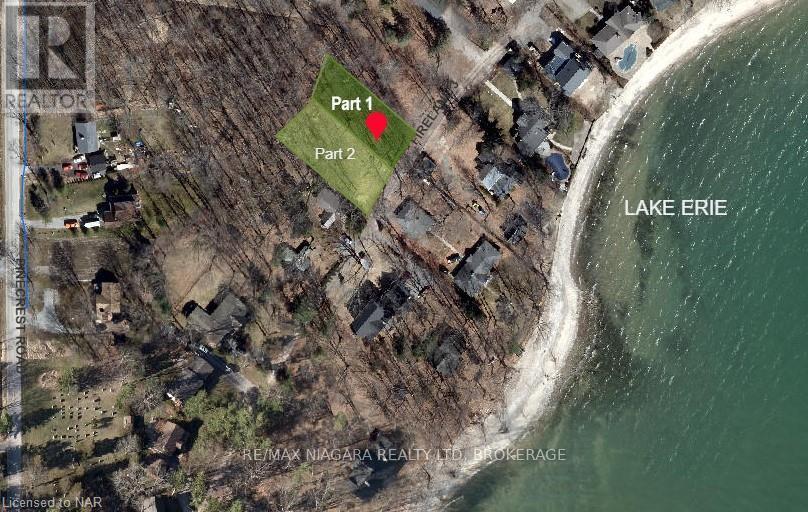
Part 1 Lot Firelane 3
Port Colborne, Ontario
BUILDING LOT WITH LAKE VIEWS - one of two premium building lots with lake views! Create your dream home just steps from the shores of Lake Erie on desirable Firelane 3 in Port Colborne. Nestled among mature trees and only a short walk from one of Lake Erie's finest sandy beaches, this exceptional property features the perfect setting to enjoy sunsets, paddleboarding, swimming, and the relaxed lifestyle of Niagara's South Coast. The lot has been thoughtfully prepared for future construction with Archaeological and Hydrogeological Assessments completed, along with pre-approved septic, saving the next owner valuable time and expense. The natural slope of the land is ideally suited for a slab-on-grade home with the potential for a spectacular rooftop patio, where unobstructed lake views and peaceful afternoons among the treetops await. A proposed 2,040 sq ft building footprint is available for inspiration and can be customized or designed to suit your own vision and architectural style. Enjoy easy access to the beautiful Lake Erie shoreline at the end of Pinecrest Rd, where you can launch a paddleboard, swim, skip stones, or simply take in breathtaking sunsets. Conveniently located just 5 minutes from Downtown Port Colborne, you'll enjoy shops, restaurants, the Welland Canal, and everyday amenities, while Highways 3, 140, and 406 provide excellent connectivity. The Peace Bridge to the USA is approximately 20 minutes away, and Toronto is about 90 minutes by car. A rare opportunity to build your custom home in one of Port Colborne's most desirable lakeside settings. Part 2 Lot Firelane 3 is also for sale on MLS. (id:56248)
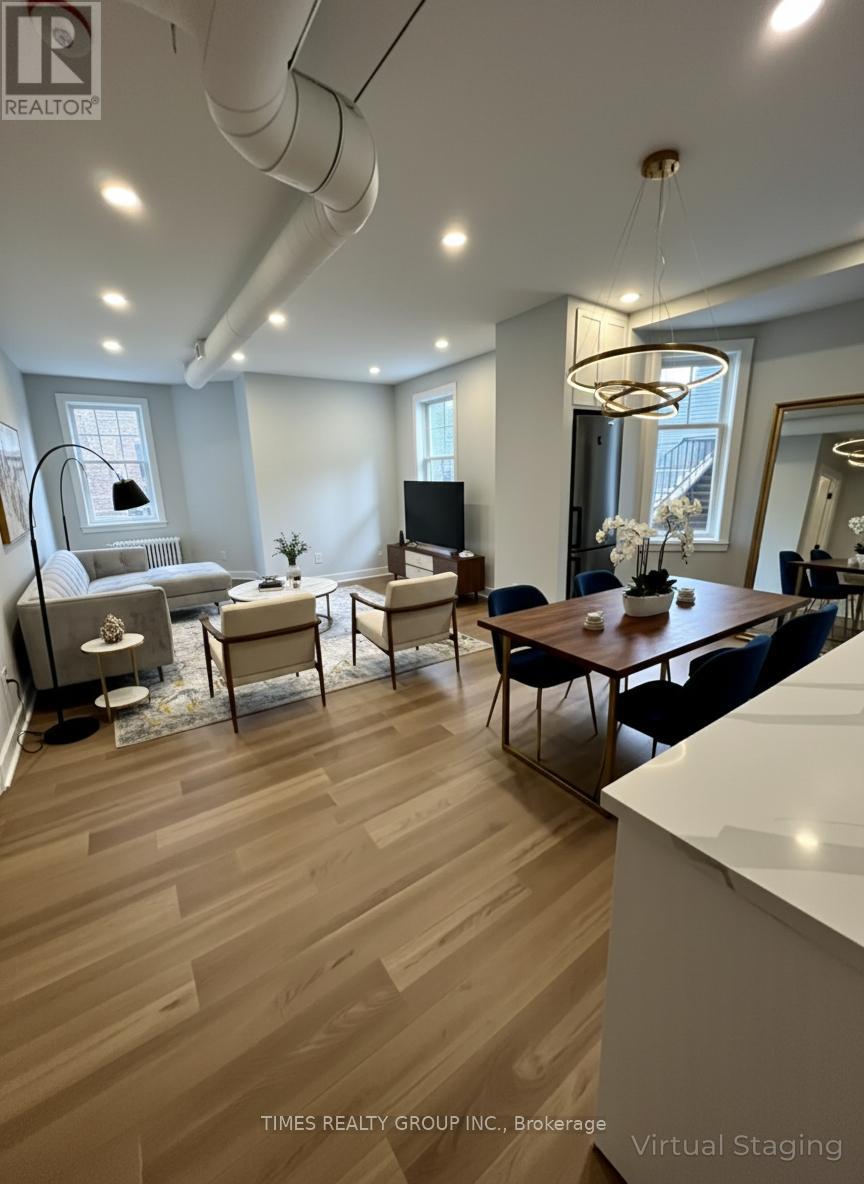
10 - 592 Church Street
Toronto, Ontario
Newly Gutted and Renovated, Absolutely Stunning and large 2 bedroom unit in the heart of Church Village. Upscale finishes and a hotel-style bathroom, high ceilings, ensuite laundry, dishwasher and AC. Steps from Wellesley, Bloor, TTC and many amazing shops and restaurants. Gorgeous heritage building with a ton of character. Close to hospitals and universities. Utilities (hydro and water) extra. If parking is needed there is an option for a spot. Parking $150. Some photos are virtually staged. (id:56248)

936 Colette Road
Fort Erie, Ontario
This storybook-style bungalow has all the curb appeal of a classic Niagara-on-the-Lake home, with a modern interior that feels fresh, bright, and move-in ready. Featuring 3 bedrooms (2 up, 1 down) plus a versatile lower-level office/bonus room, this home is comfortably spacious and beautifully maintained. The kitchen features quartz counters and flows into the dining room with sliding patio doors leading to a private deck - perfect for morning coffee or summer evenings. The lower level features a versatile family room, a bedroom, an office/bonus room, and a second bathroom with a separate shower. With an attached garage, modern décor, and a warm, friendly neighbourhood, this bungalow delivers charm, comfort, and convenience all in one. (id:56248)
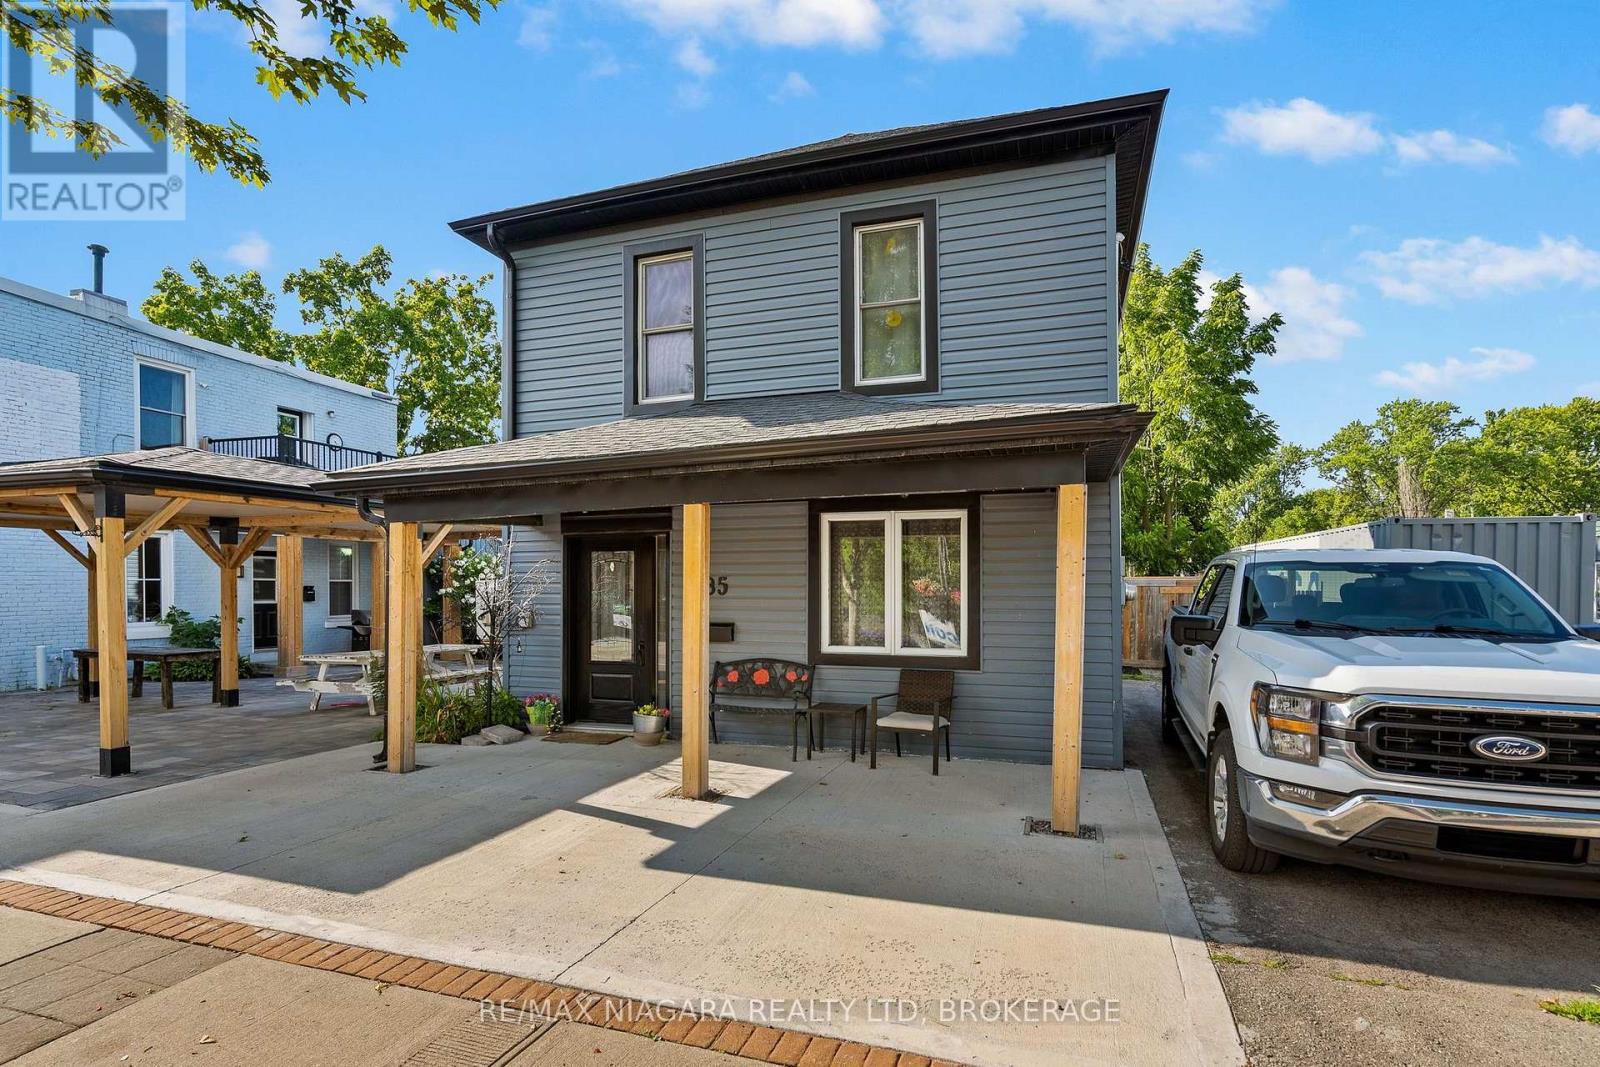
85 Main Street W
Port Colborne, Ontario
Welcome to this beautifully updated **2-storey home** featuring the perfect blend of comfort, functionality, and future potential. Featuring **3 bedrooms**, a spacious **main floor 4-piece bathroom with convenient laundry**, and numerous modern upgrades, this move-in-ready property is ideal for first-time home buyers, families, investors, or business owners looking for a property with added flexibility. The bright and inviting kitchen has been refreshed with **brand-new quartz countertops**, stylish pot lights, a bar fridge, and a large pantry complete with a beverage fridge and extensive additional cabinetry, providing exceptional storage and workspace. The sun-filled living room creates a warm and welcoming atmosphere, while the **separate rear sunroom** features the perfect space for relaxing, entertaining, or creating a home office. Recent improvements include **new flooring throughout**, a **new front door**, **new awning**, and **new fencing**, giving the home a fresh, modern feel. Enjoy a **fully fenced, low-maintenance backyard with no grass to cut**, making outdoor living simple and stress-free. Parking for **up to three vehicles**, **central vacuum**, efficient **boiler heating**, and **ductless central air conditioning** add to the home's comfort and convenience. A standout feature of this property is its **commercial zoning**, opening the door to a variety of potential uses (subject to municipal regulations). Whether you're searching for a home with business potential, an investment property, or a versatile space in a growing community, this property features exceptional value and endless possibilities. If you're looking for a **3-bedroom home with commercial zoning**, modern updates, low-maintenance living, and excellent flexibility, this is an opportunity you won't want to miss. (id:56248)