
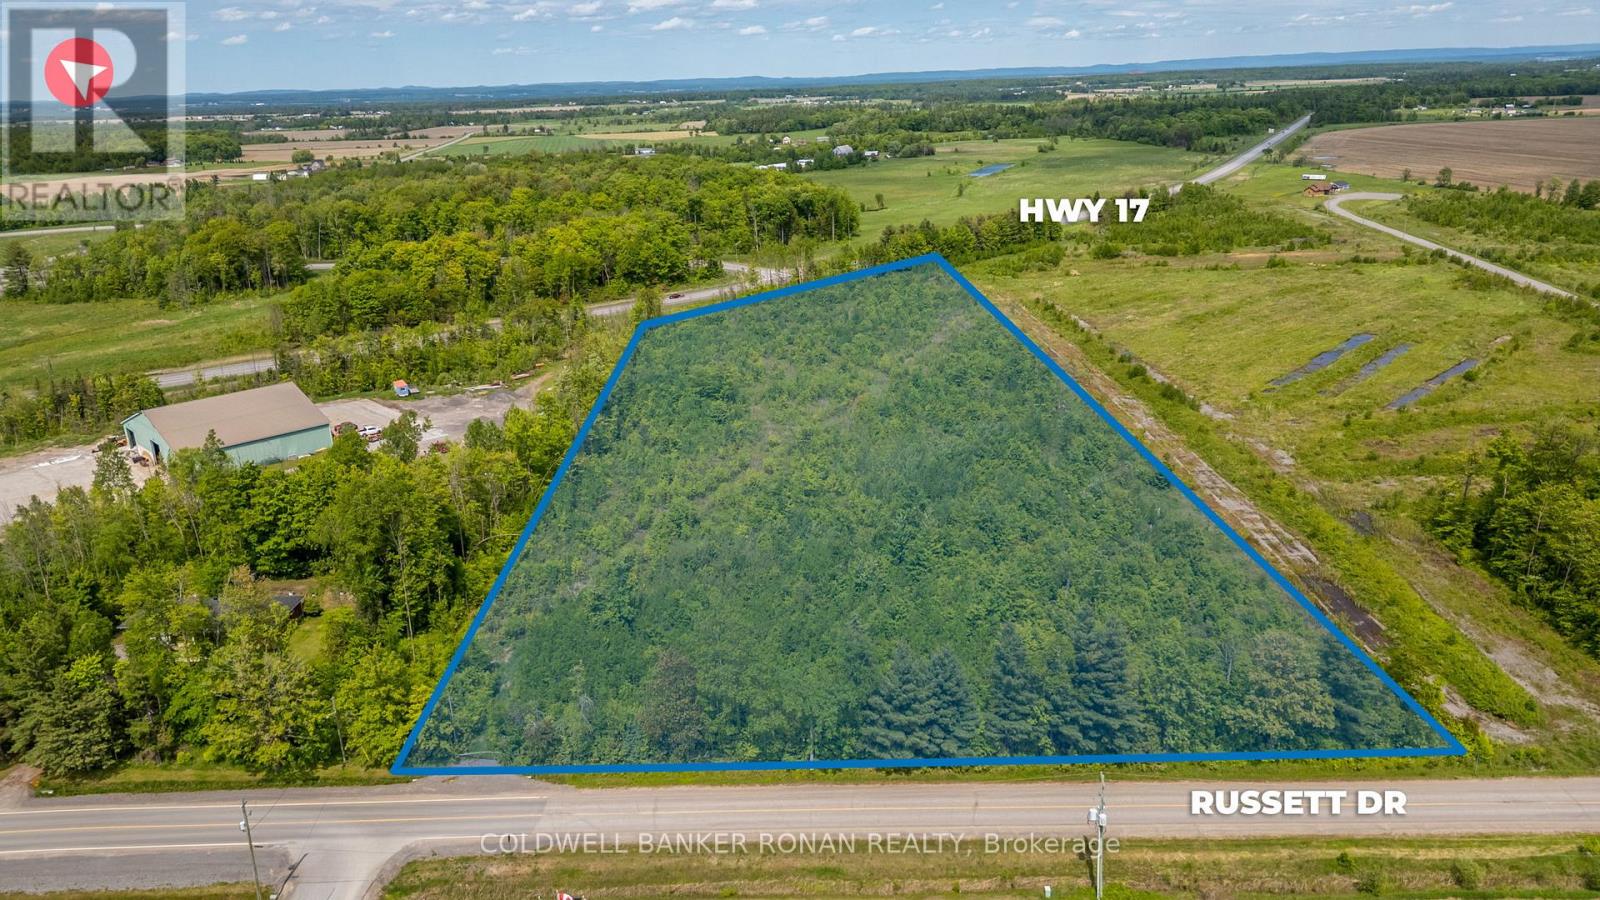
00 Russett Drive
Mcnab/braeside, Ontario
Prime 10-acre commercial land opportunity comprised of three separately deeded parcels forming one contiguous site. Strategically zoned Highway Commercial and positioned for future commercial development, this property offers exceptional flexibility for owner-users, developers, and long-term investors alike. The site boasts outstanding exposure with over 570 feet of frontage on Highway 417, providing high visibility and direct access along a major regional transportation corridor. Ideally located just 10 minutes from Arnprior and 12 minutes from Renfrew, the property serves as a gateway to the Ottawa Valley while remaining within easy reach of West Ottawa. An ideal opportunity for industrial, service, commercial, retail, or landbanking uses in a growing and undersupplied market where affordability, accessibility, and future upside intersect. (id:56248)
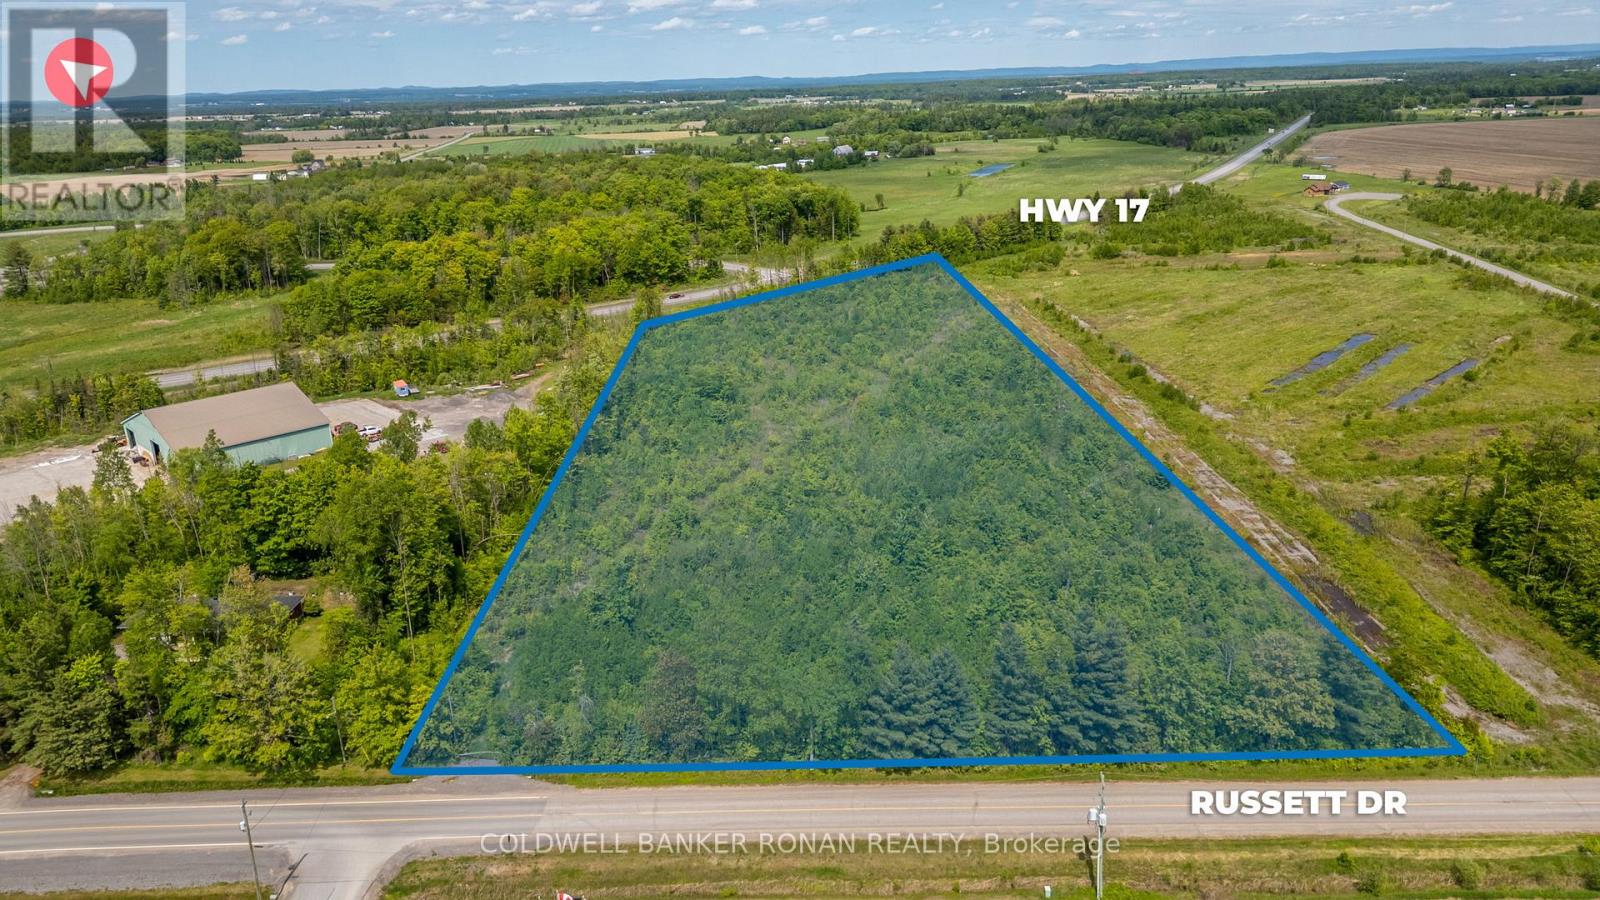
00 Russett Drive
Mcnab/braeside, Ontario
Prime 10-acre commercial land opportunity comprised of three separately deeded parcels forming one contiguous site. Strategically zoned Highway Commercial and positioned for future commercial development, this property offers exceptional flexibility for owner-users, developers, and long-term investors alike. The site boasts outstanding exposure with over 570 feet of frontage on Highway 417, providing high visibility and direct access along a major regional transportation corridor. Ideally located just 10 minutes from Arnprior and 12 minutes from Renfrew, the property serves as a gateway to the Ottawa Valley while remaining within easy reach of West Ottawa. An ideal opportunity for industrial, service, commercial, retail, or land banking uses in a growing and undersupplied market where affordability, accessibility, and future upside intersect. (id:56248)
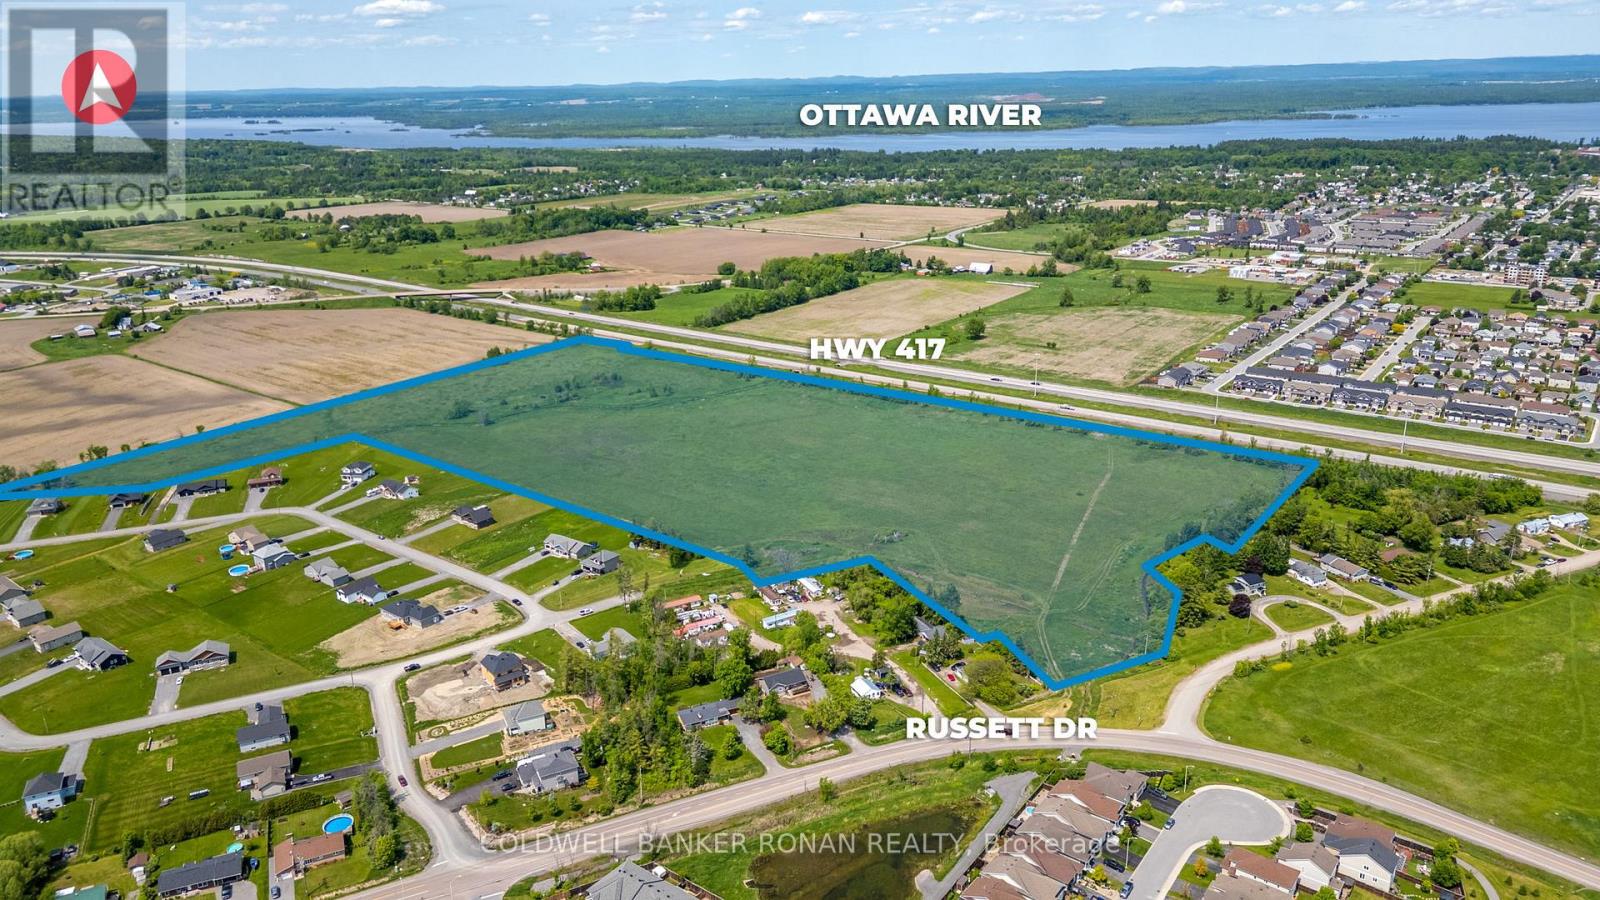
00 Arnprior
Mcnab/braeside, Ontario
Exceptional 43-acre commercial land opportunity located on the outer boundary of Arnprior, offering scale, flexibility, and long-term development potential. Zoned Light Industrial and positioned for future commercial and industrial uses, this property is ideally suited for developers, owner-users, and strategic land investors seeking exposure along a major growth corridor. The site features outstanding highway presence with over 2,000 feet of frontage on Highway 417, delivering rare visibility and branding potential. Located just minutes from the White Lake Road interchanges, the property provides excellent access and connectivity to Arnprior, Renfrew, and the broader Ottawa Valley. Predominantly clear with some bush cover, the land offers efficient development potential in an undersupplied regional market where affordability, accessibility, and future upside align. (id:56248)
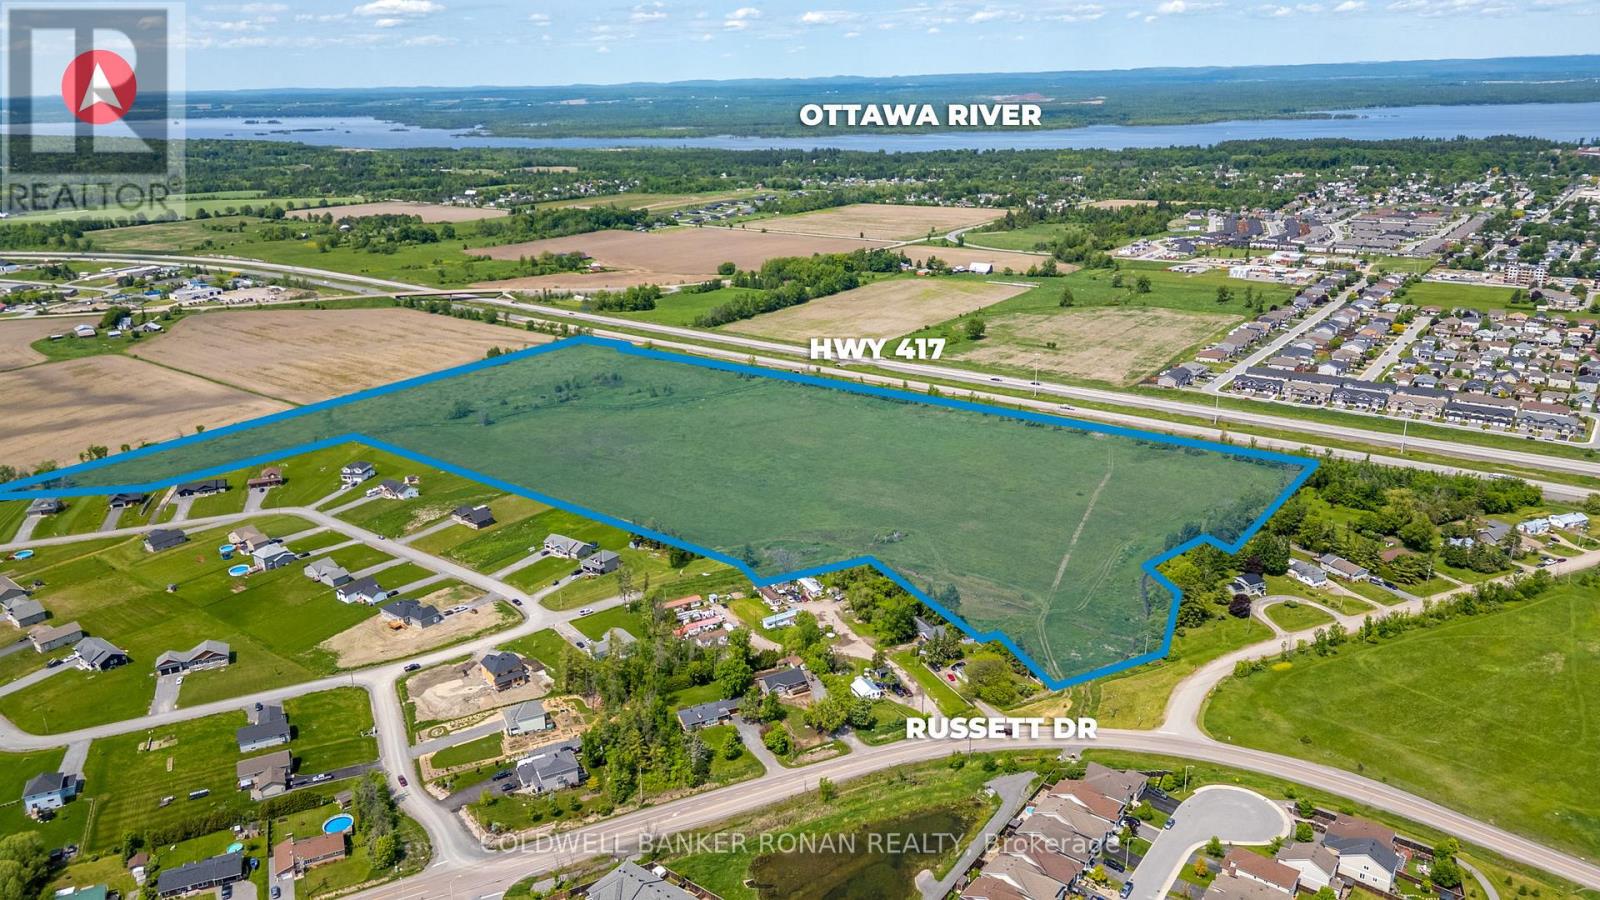
00 Arnprior
Mcnab/braeside, Ontario
Exceptional 43-acre commercial land opportunity located on the outer boundary of Arnprior, offering scale, flexibility, and long-term development potential. Zoned Light Industrial and positioned for future commercial and industrial uses, this property is ideally suited for developers, owner-users, and strategic land investors seeking exposure along a major growth corridor. The site features outstanding highway presence with over 2,000 feet of frontage on Highway 417, delivering rare visibility and branding potential. Located just minutes from the White Lake Road interchanges, the property provides excellent access and connectivity to Arnprior, Renfrew, and the broader Ottawa Valley. Predominantly clear with some bush cover, the land offersefficient development potential in an undersupplied regional market where affordability, accessibility, and future upside align. (id:56248)
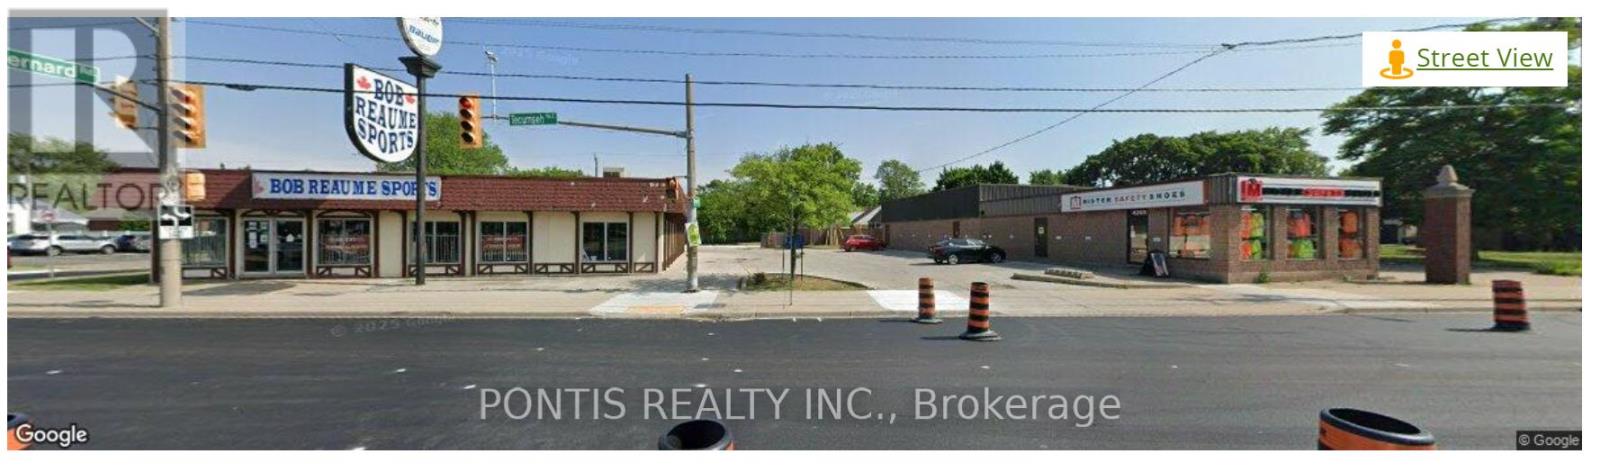
4255 4265-4275 Tecumseh Road E
Windsor, Ontario
An amazing Cap rate!!! Welcome to an extraordinary opportunity in the heart of Windsor , an located on Tecumseh Road. Ample parking, Total covered area is 7600 sqf approx. plus 1000 sqft employees of the businesses or speak to them about the sale. the Basement is an extra potential Income basement can be rented for extra with a separate Amazing Boutique Plaza Located in a Busy area in Windsor. A great opportunity . Strategically located on Tecumseh Road. Ample parking, Total covered area is 7600 sqf aprox plus 1000 sqft the Basement is an extra potential Income basement can be rented for extra with a separate door. (id:56248)
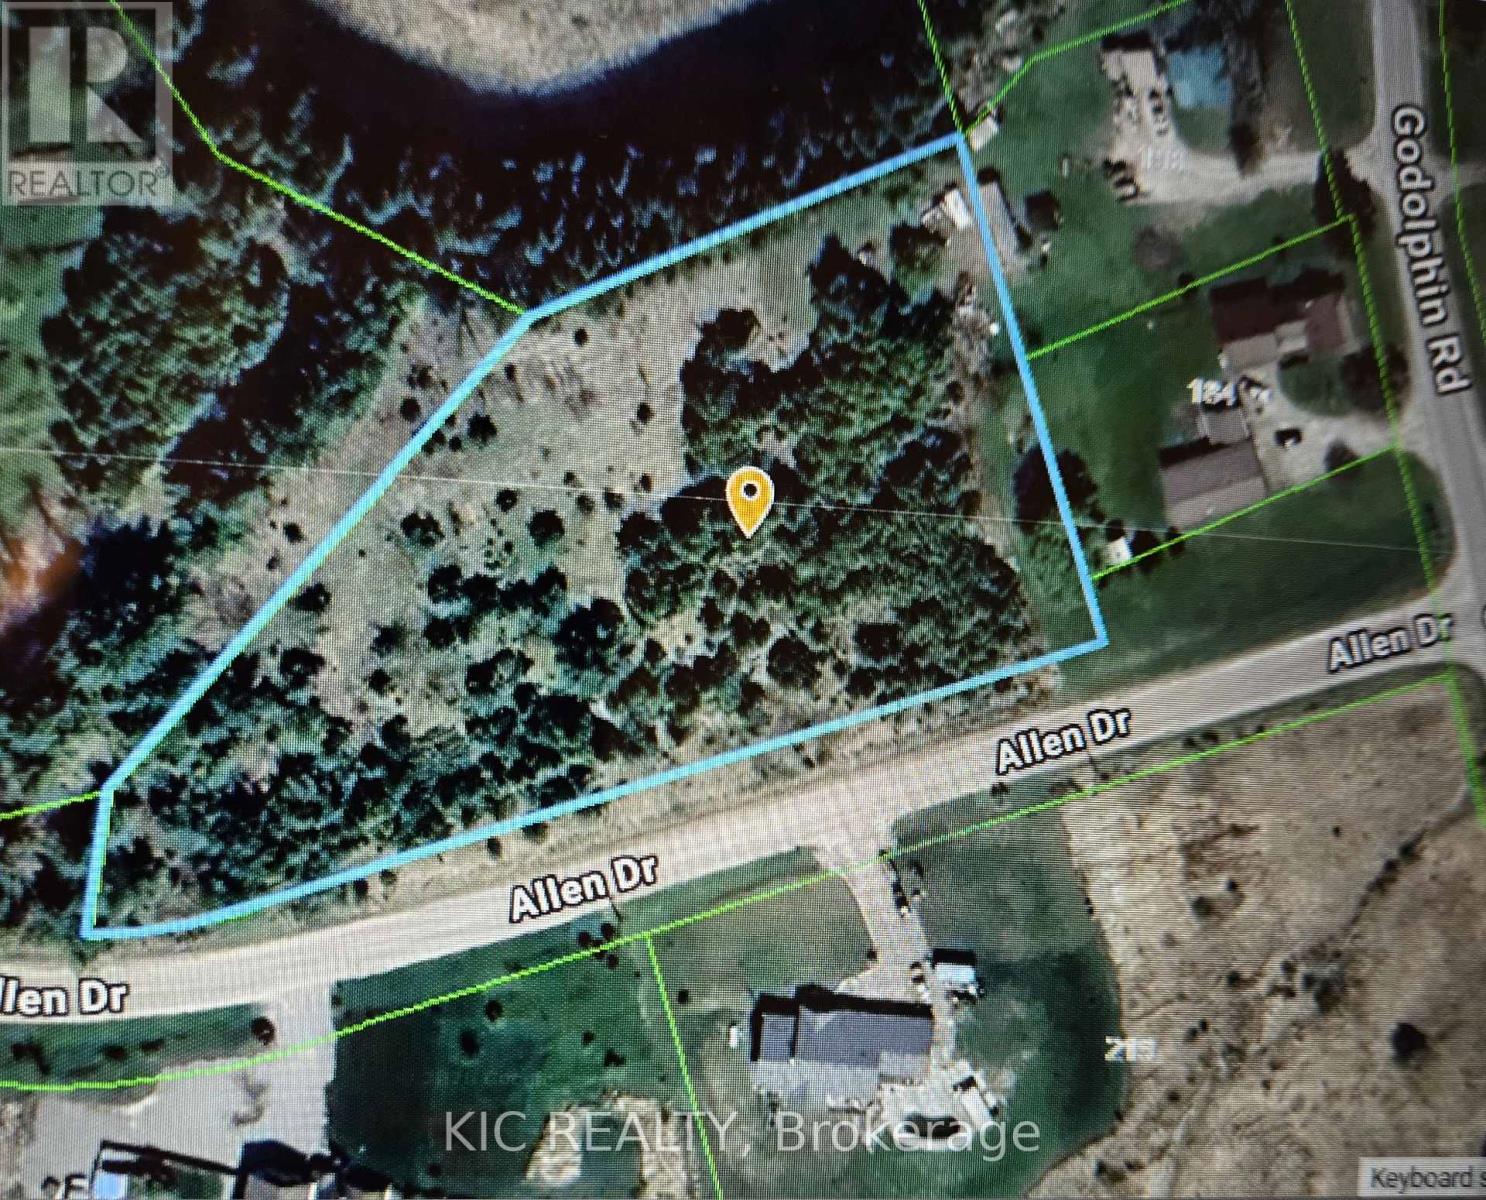
0 Allen Drive
Trent Hills, Ontario
Lovely 2.33 Acres Of Vacant Land Available In Warkworth In The Beautiful Municipality Of Trent Hills. Buildable Lot With Just Over 285 Feet Of Frontage. A Great Location To Build Your Dream Home. Located just a short distance from downtown Warkworth, offering easy access to local amenities, restaurants, shops, and entertainment. Near parks, hiking trails, and other nature spaces, making it a prime spot for enjoying the outdoors. (id:56248)
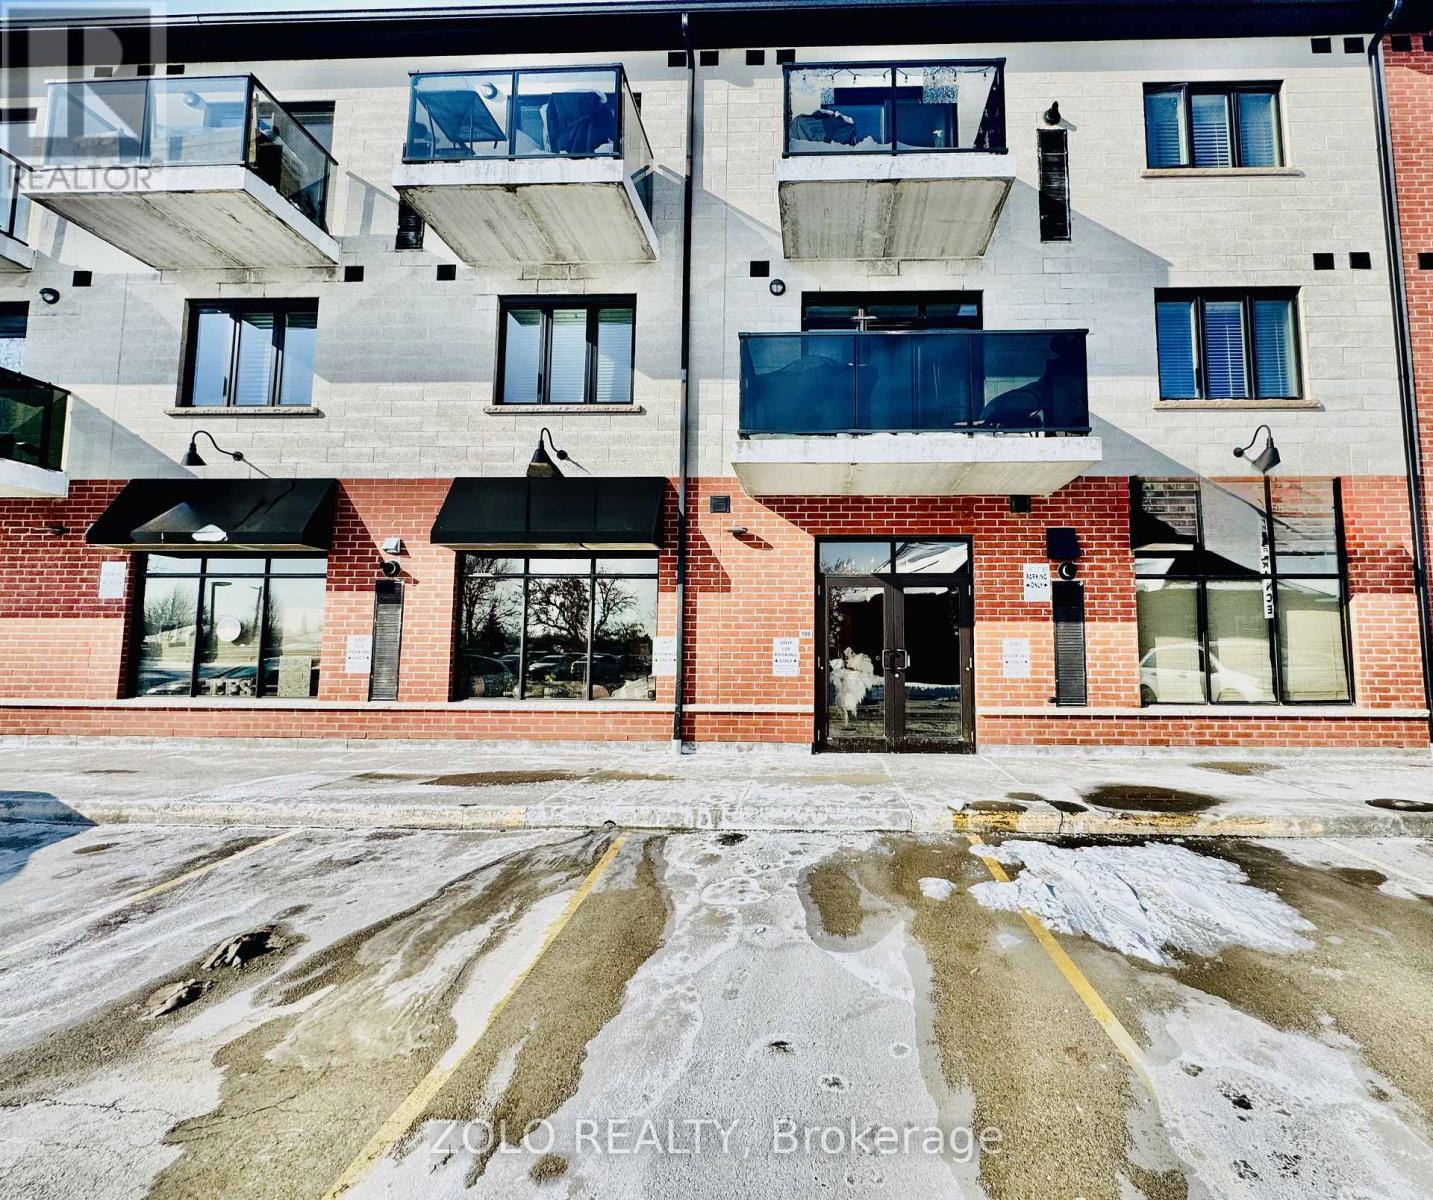
108 - 170 Rockhaven Lane
Hamilton, Ontario
Prime Commercial Opportunity in the Heart of Growing Waterdown! This versatile 1995 sq. ft. main-floor commercial condo offers a rare "turn-key" advantage for retail, professional office, or medical use. Boasting flexible C5 Zoning, this unit supports a wide spectrum of businesses, including Dental/Medical Specialists, Legal Practices, or High-End Service Retail.The interior features an expansive open-concept floor plan with soaring high ceilings and massive windows that flood the space with natural light. A significant value-add includes upgraded HVAC systems with increased cooling capacity-perfect for high-occupancy uses or tech-heavy offices. Situated in a high-traffic, established professional complex with excellent visibility. Includes one assigned parking space plus ample on-site visitor parking for clients. Located minutes from the 403, QEW, and the core of Waterdown's booming residential community. Don't miss this opportunity to position your business in one of Hamilton's most sought-after neighborhouds! (id:56248)
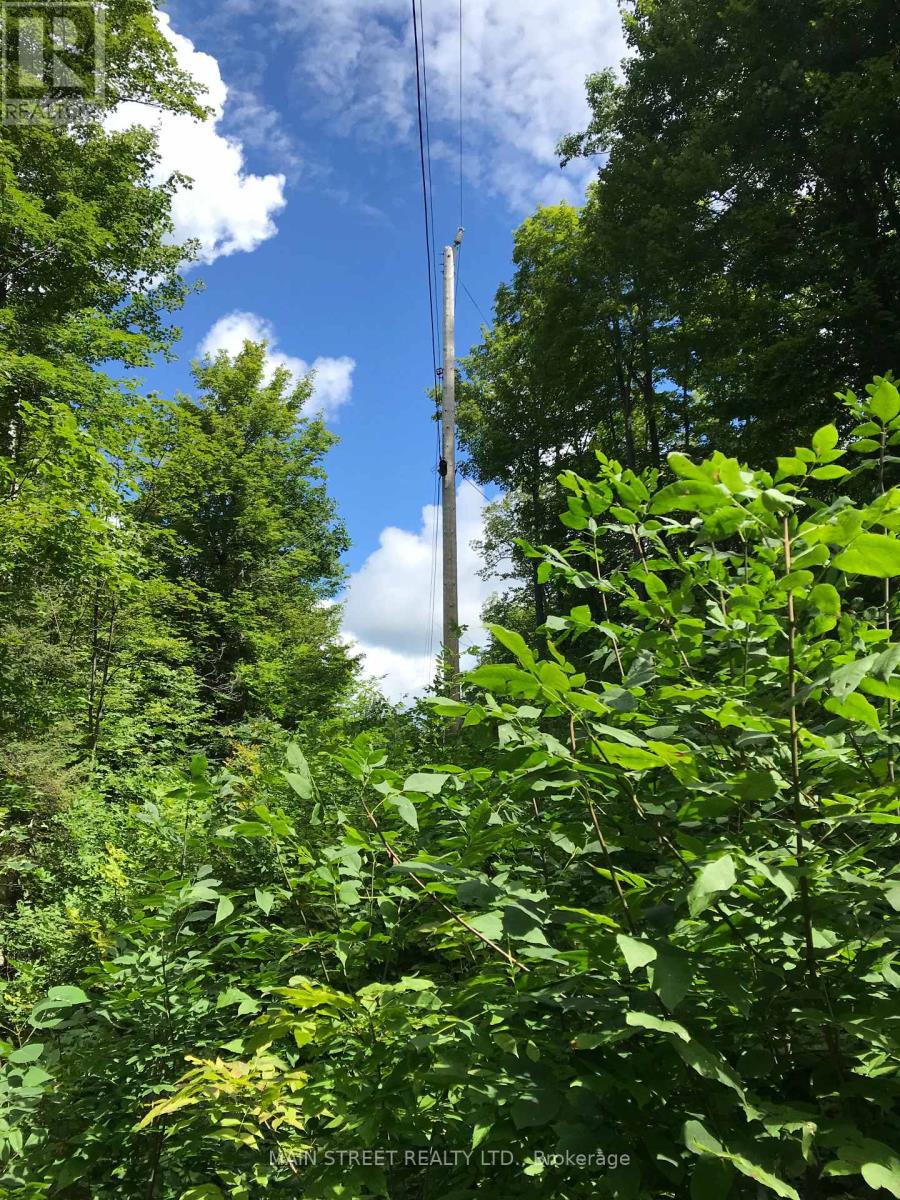
000 Blanchards Road
Kawartha Lakes, Ontario
Vacant building lot 0n good road (school bus route) Sports park opposite in an area of upscale homes. Easy commute to Lindsay, Coboconk, Newmarket, Orillia and Keswick. Room for workshop and boasting older trees Near Balsam Lake for recreation and fishing, boating (id:56248)
File 229 North Spirit Lake
Kenora, Ontario
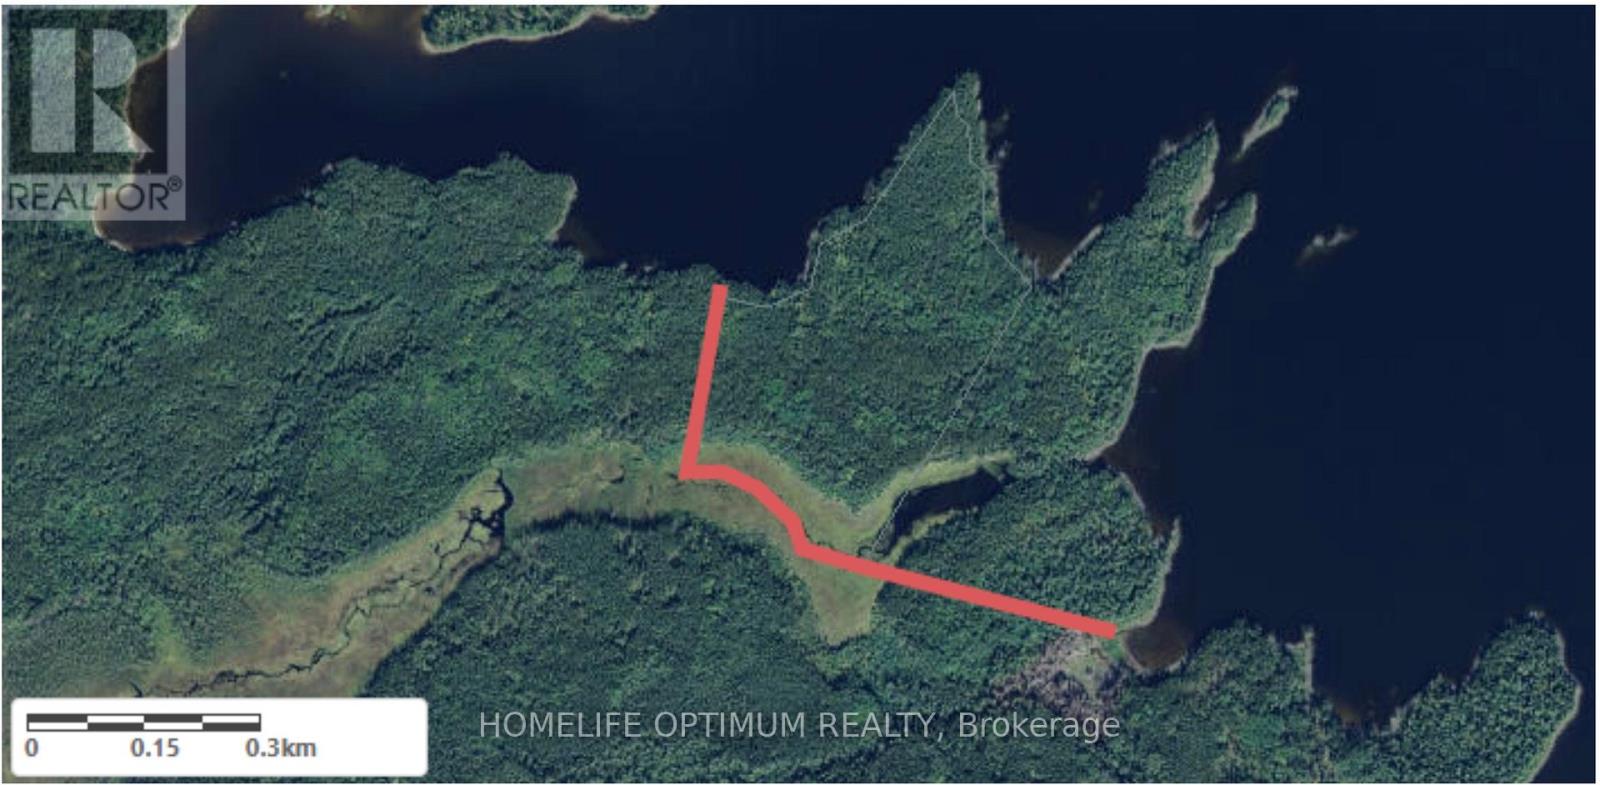
Surrounded by pristine waters and lush landscapes, your own secluded paradise offers unparalleled privacy and an immersive experience with nature.North Spirit Lake is located 110 miles North of Red Lake, Ontario and is accessible by plane only.Canada's lakes are known for bountiful populations of large northern and walleye.North Spirit Lake, only accessible by plane, is where these species grow to trophy size.As one of only a few lucky property owners you will experience the fight and fun of these magnificent creatures firsthand in the almost virgin waters of North Spirit Lake.This is a unique opportunity the own a private island in the remote section of Northwestern Ontario, Canada, where you cab build your dream fishing camp. The peninsula is 69.37 acres in size and has 2 km or 1.25 miles of lake frontage.Based on topographical maps the East portion of the property raises 20 meters or 66 feet about the shoreline while the West portion raises 10 meters or 33 feet about the shoreline.The property is in a remote UNORGANIZED area of Northern Ontario where access is via float plane that would land on North Spirit Lake or wheeled plane to a small airport.The island is wooded, pretty well, down to the waterfront.There are NO SERVICES to the island.Power would come from solar, wind, propane or a combination of all or some of these choices.All building materials would have to be brought in on the ice roads over the winter months, then by boat to the property. (id:56248)
71 Main Street E
Hamilton, Ontario
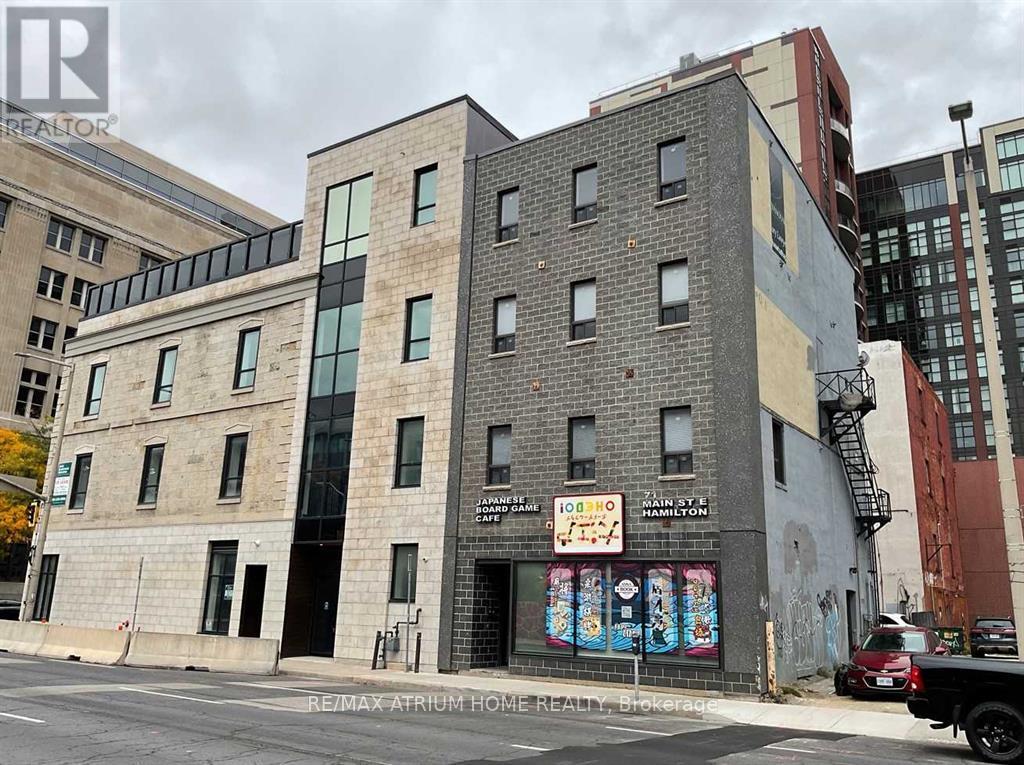
Excellent investment opportunity in the core of Downtown Hamilton. Ideally located along the city's busiest street, offering strong exposure and easy access. Beside McMaster University Downtown Campus, Hamilton GO Centre, colleges, government offices, major banking centres, shopping, and hospitals. Surrounded by numerous newly built and under-construction condominium projects, it ensures strong and consistent demand. Situated in a high-demand area for business and redevelopment. Downtown Central Business zoning permits a wide range of uses. The ground floor is ideal for a takeout restaurant, entertainment use, or professional office. The second floor features several rooms with a kitchen and washroom, suitable for Airbnb or office use. The third and fourth floors have been newly renovated into multiple ensuites with shared kitchen, dining area and laundry facilities for each floor. Ideal for students or professionals. Every floor is separately metered for hydro and gas, allowing efficient utility management. The property is projected to generate approximately $180,000-$220,000 in annual revenue, offering strong cash flow with excellent value-add and redevelopment potential. A rare downtown income-producing opportunity! (id:56248)
Lt14pt2 - 19 Grey Road
Blue Mountains, Ontario
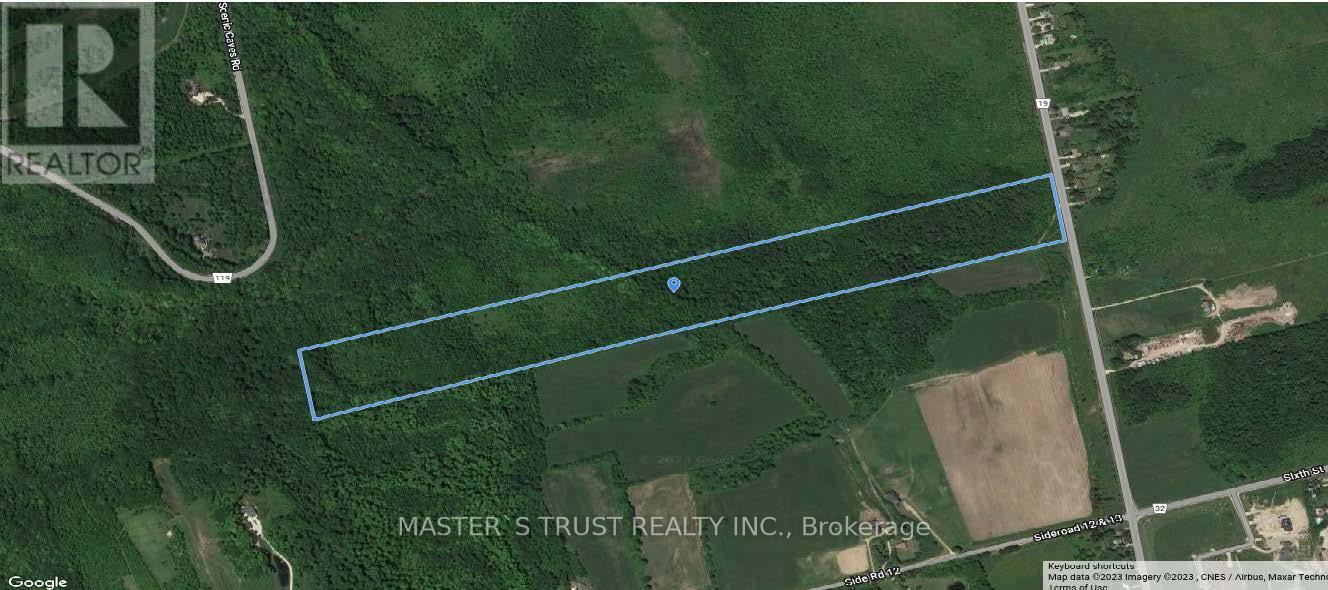
Rare Opportunity To Own 48.8 Acres +/- At The Base Of The Escarpment, Next To Blue Mountain Resort Area. Development Potential Makes For An Awesome Investment Opportunity! Nestled Between Osler Bluff Ski Club And South Base Blue. The Property Is Ready For 1 Custom Dream Home, A Family Compound Or Hold For Future Development Opportunities. Located Just Minutes From The Village At Blue, Collingwood And The Waters Of Georgian Bay, This Location Offers Close Proximity To World Class Recreation, Shopping And Dining In A Vibrant, Growth Oriented Region. Please do not access the property without an appointment. (id:56248)
7089 Blue Coast Heights
Plympton-Wyoming, Ontario
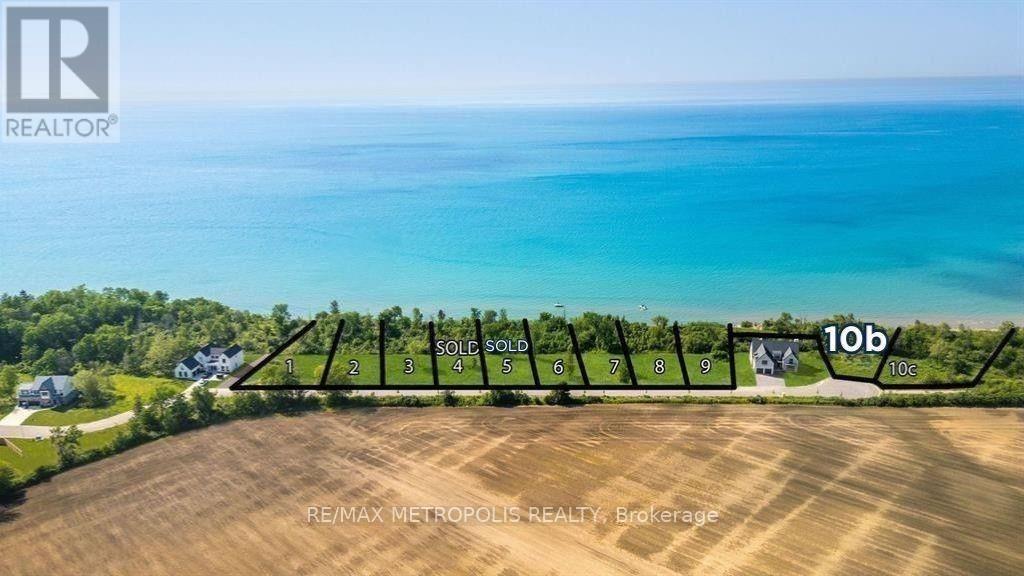
LAKEFRONT LOT! ISN'T IT TIME TO MOVE TO A UNIQUE, UPSCALE EXCLUSIVE COMMUNITY & ENJOY WORLD CLASS SUNRISES/ SUNSETS, LAKE BREEZES, SOUNDS OF THE SURF & STROLL THE MANY MILES OF BLUE COAST SHORELINE, OR JUST ENJOY THE BOATING ACTIVITY FROM THE TOP OF THE BLUFF, DAY IN & DAY OUT? THERE ARE ONLY 30 LOTS IN THIS NEW DEVELOPMENT WITH 50% SOLD FEATURING OVERSIZED LOTS RANGING FROM 67-99' FRONTAGES WITH MATURE TREES & NO BACKYARD NEIGHBOURS. EACH HOME OWNER SHALL HAVE 1/30TH OWNERSHIP IN 500 LINEAR FEET OF LAKEFRONT WITH APPROX 3 ACRES OF LAKEFRONT PARK, FEATURING A GENTLE NATURE TRAIL THROUGH UNTOUCHED WILDERNESS. THERE ARE 10 LAKE LOTS, & 4 LOTS THAT FRONT ONTO COMMON, MATURE TREED LAKEFRONT PARKLAND, WHILE OTHER LOTS HAVE THEIR LOT LINE DOWN TO THE TOE OF THE BLUFF OR THE TOP OF THE BANK. PRICE PLUS HST. YOUR SUNSET AWAITS! (id:56248)