
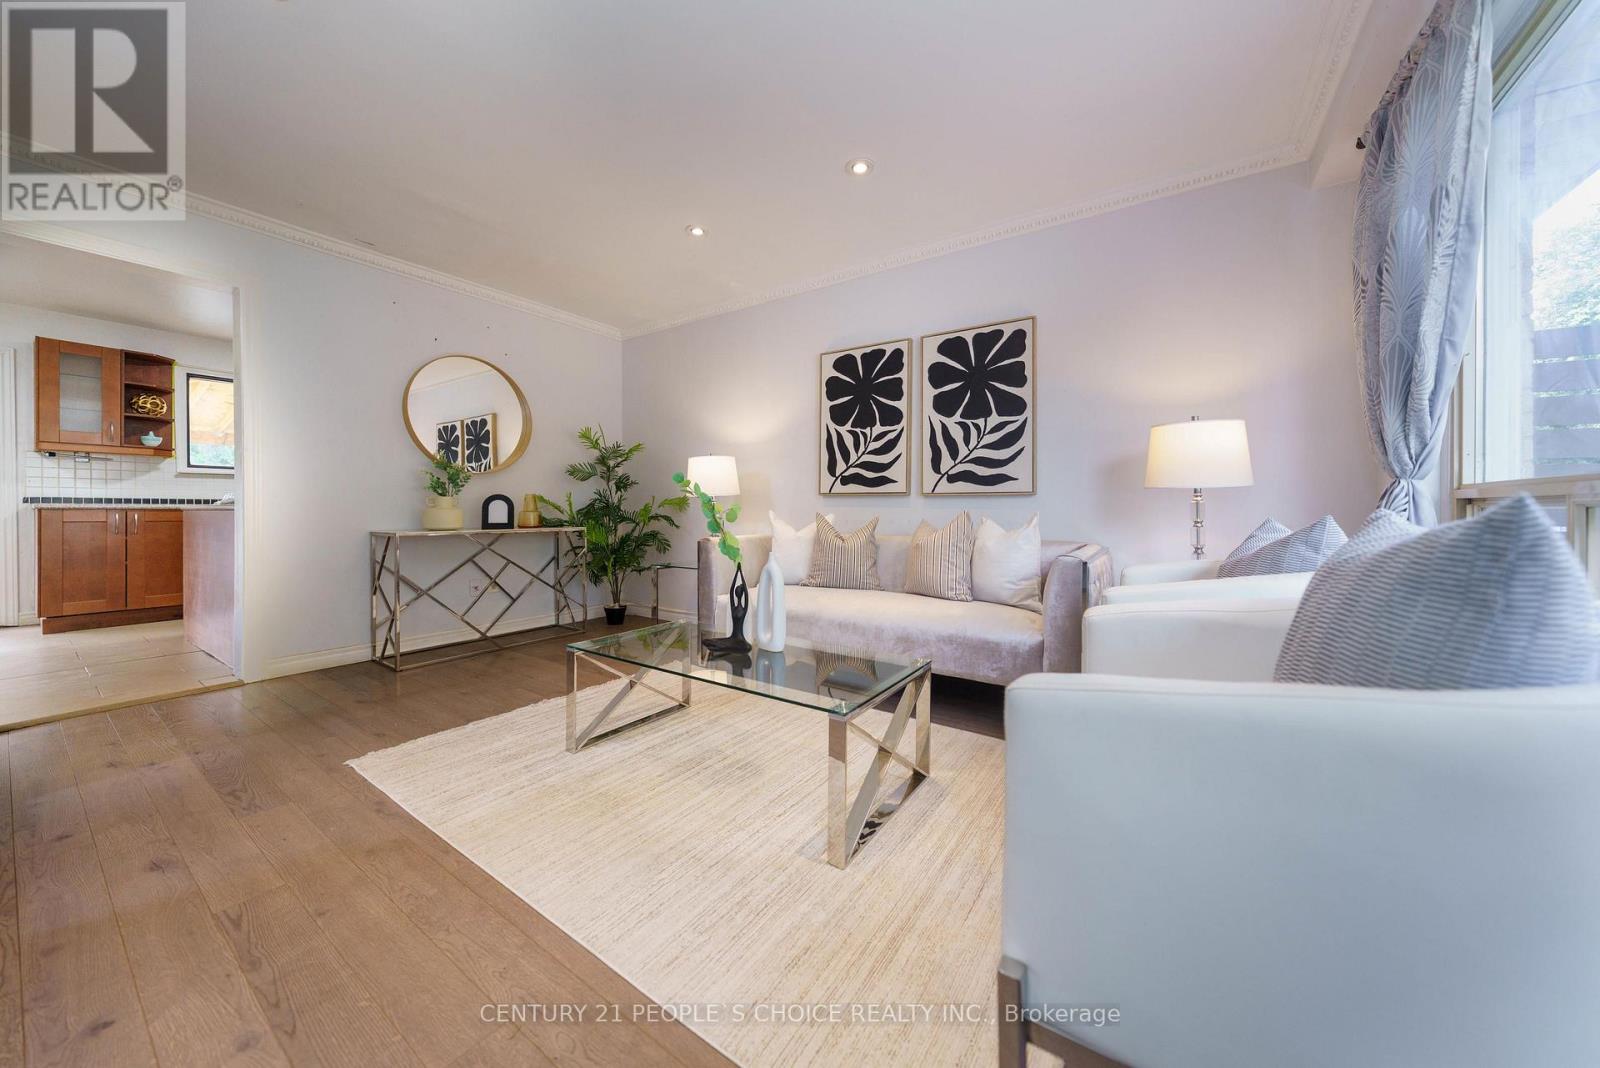
172 Hollyberry Trail
Toronto, Ontario
Welcome to this beautifully renovated, sun-filled semi-detached home situated on a premium, extra-wide corner lot. Boasting one of the largest floor plans in the neighborhood, this exceptional property features four spacious bedrooms, a large inviting living room, and a versatile finished basement. The home is packed with thoughtful upgrades, including an upgraded electrical panel, an owned tankless hot water heater, built-in blinds on the sliding patio doors, and a newer roof and shed (2019). Outside, enjoy a massive backyard and an extra-long driveway with ample parking. Perfectly located for commuters with quick access to the TTC and Highways 404, 401, and 407. Set in a highly coveted top-tier school district: Arbor Glen Public School, Highland Middle School, and A.Y. Jackson Secondary School. (id:56248)
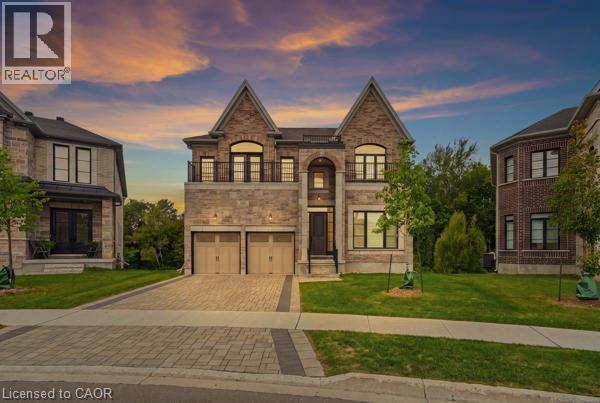
147 Ambrous Crescent
Guelph, Ontario
Welcome to this elegant 4-bedroom, 3.5-bathroom residence in one of Guelph’s desirable neighbourhoods. Thoughtfully designed for sophisticated family living, this home features a spacious primary suite with private ensuite, dedicated home office, convenient laundry room, and a beautifully appointed kitchen with walk-in pantry. Separate living and family rooms provide the perfect balance of formal entertaining and everyday comfort. The unfinished walkout basement offers excellent potential for additional living space, a home theatre, gym, recreation room, or in-law suite, subject to buyer verification. The true highlight is the rare premium pie-shaped ravine lot, offering exceptional privacy, peaceful natural views, and a stunning backdrop for outdoor enjoyment. A refined and spacious home offering luxury, versatility, and lasting value for the discerning buyer. (id:56248)
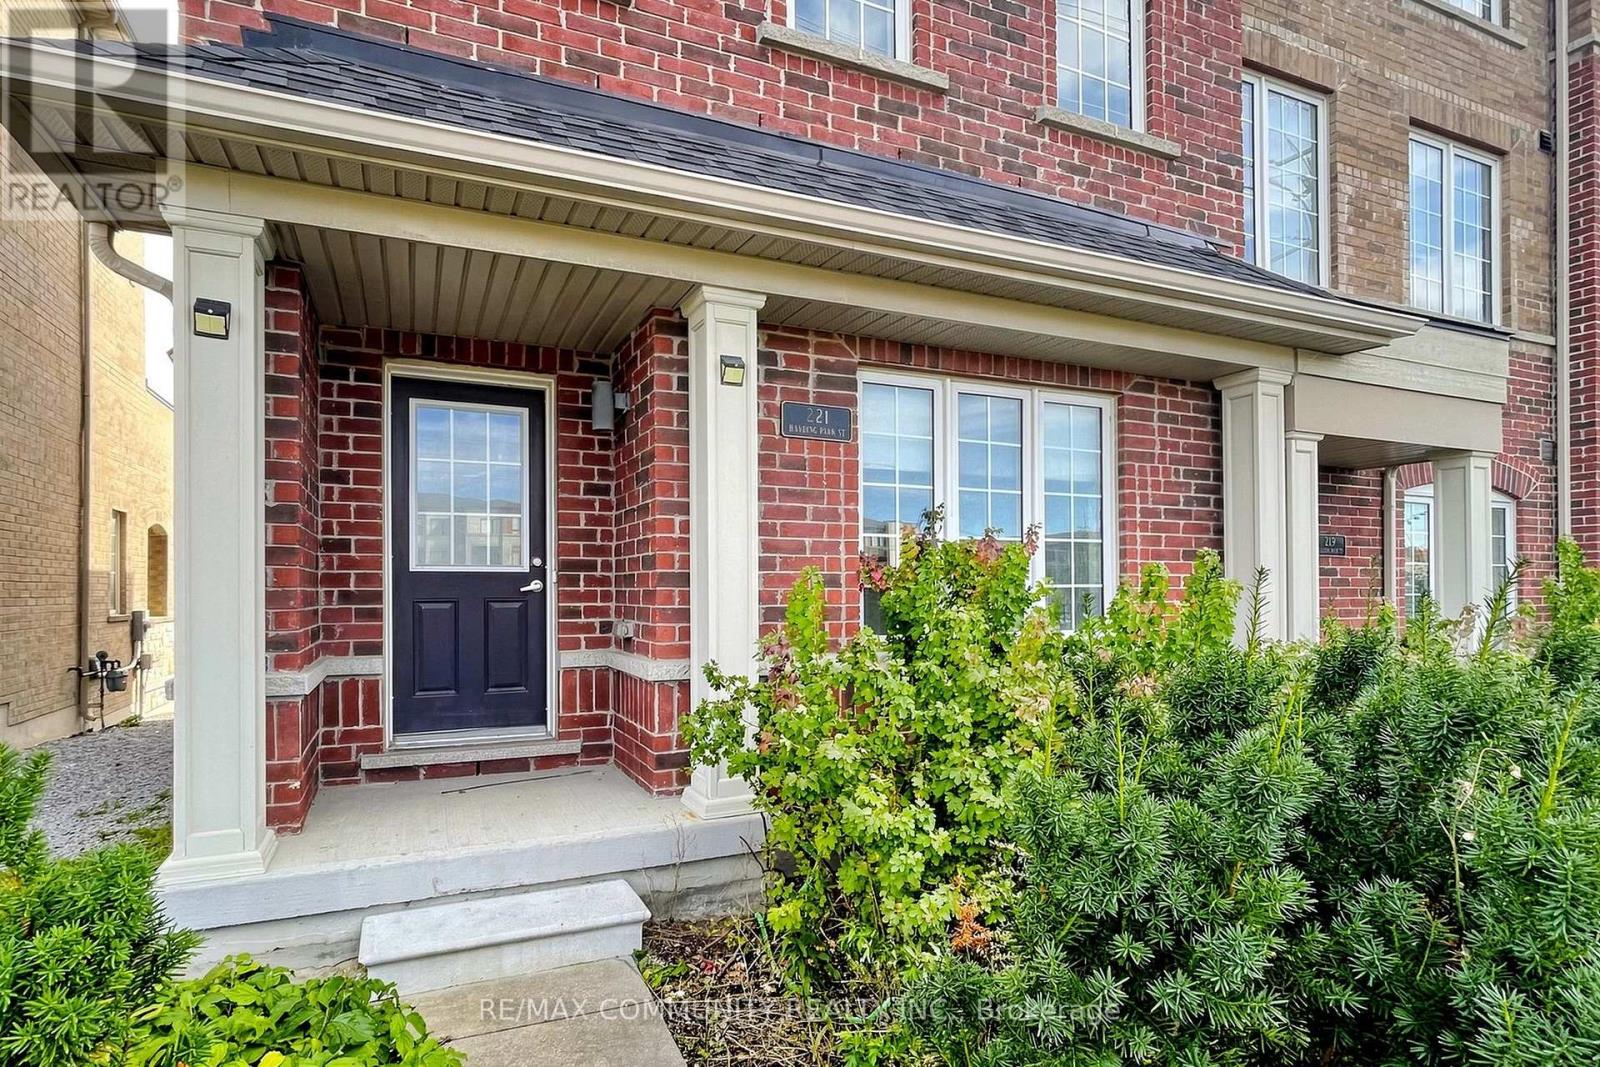
221 Harding Park Street
Newmarket, Ontario
See Additional Remarks To Data Form (id:56248)
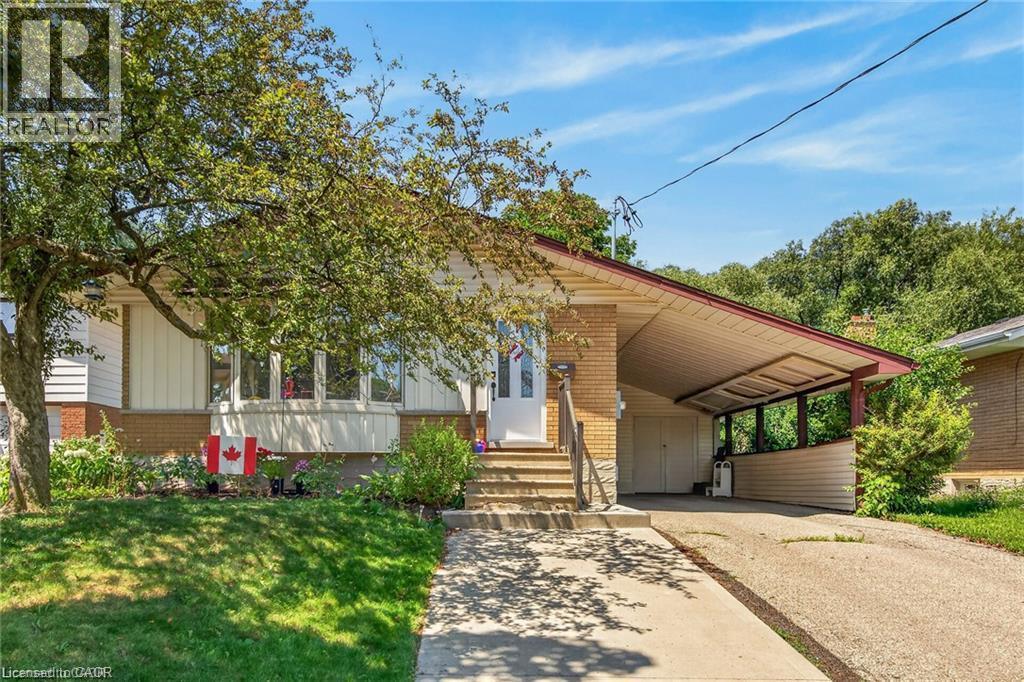
33 Ruskview Road Unit# Lower
Kitchener, Ontario
Modern 2 bedrooms 1 bathroom apartment located in the lower level of a beautiful detached home in the desirable Forest Hill neighbourhood in Kitchener close to walking trails and parks plus easy access to Hwy 7/8. It features a beautiful kitchen including a dining area plus a large living room to relax and enjoy your free time. This unit has their own separate entrance and a space to park your car. As well, it comes with its own washer and dryer. Don’t miss this great opportunity to have a new home. Book your showing today. (id:56248)
34 - 7 Sirente Drive
Hamilton, Ontario
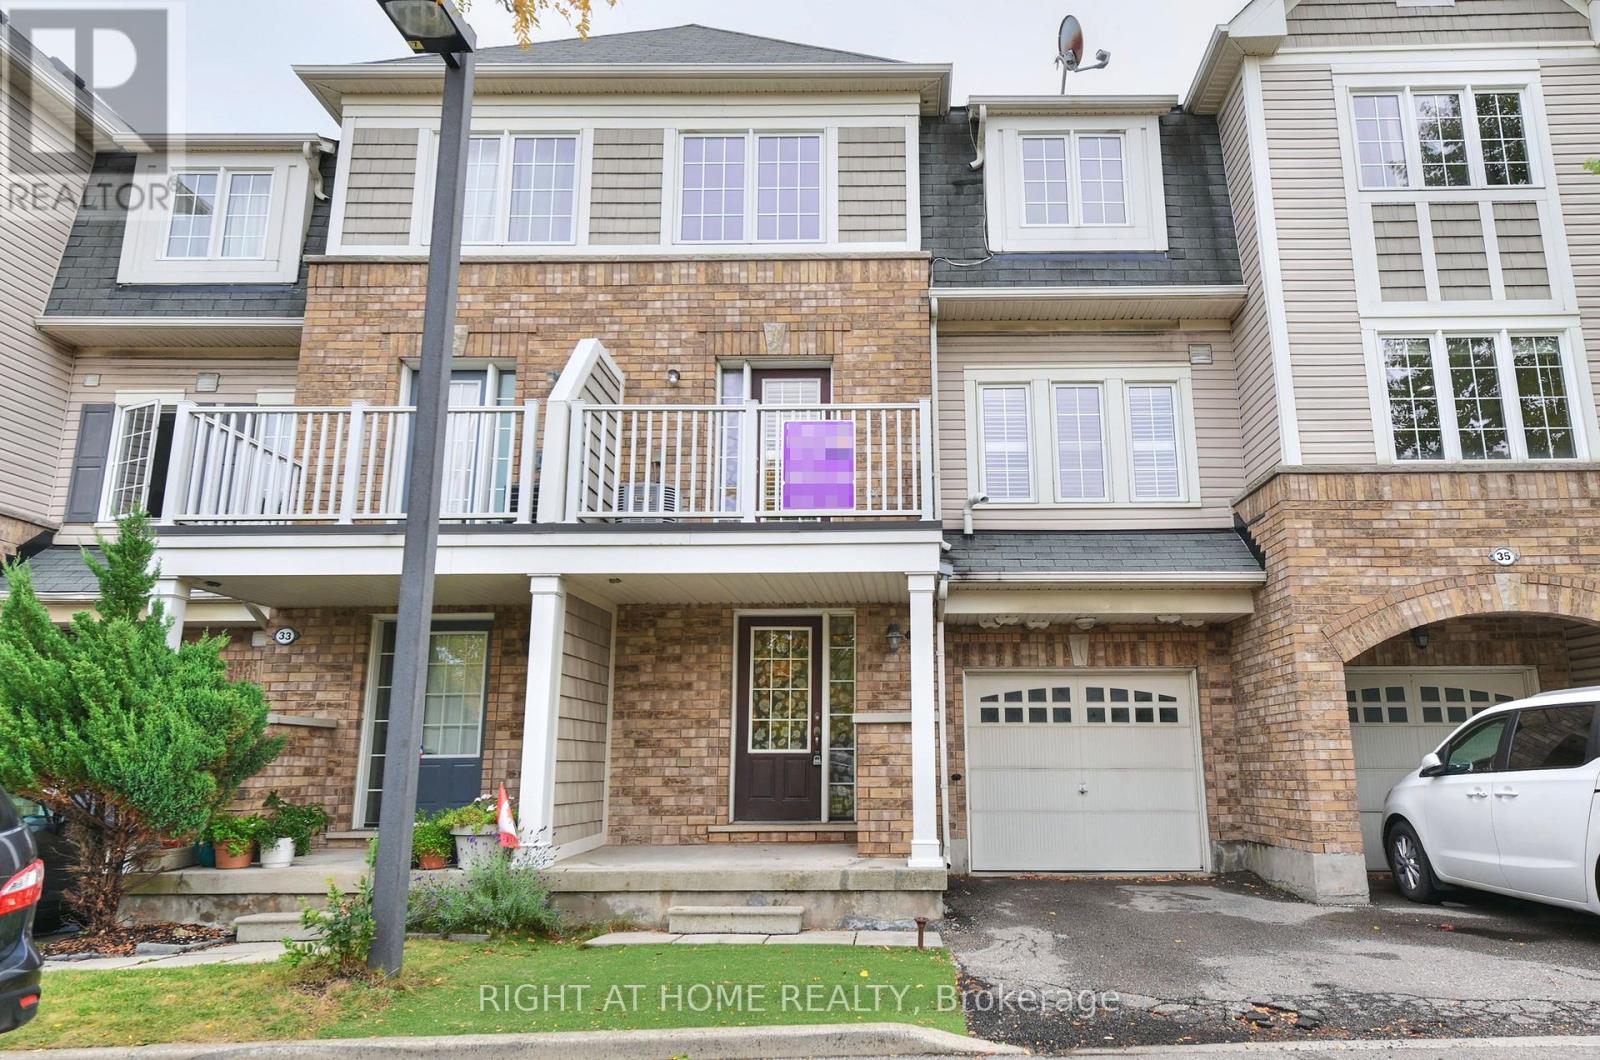
Modern Freehold Townhome Living on Hamilton Mountain! Discover this beautifully maintained 3-storey, 2-bedroom, 1.5-bathroom freehold townhome, offering stylish finishes, a smart open-concept design, and a highly convenient location. Step inside to a thoughtfully designed three-level layout featuring fresh, neutral paint throughout and an inviting sense of space. The second floor is the heart of the home, showcasing a spacious open-concept eat-in kitchen and great room, complete with hardwood flooring and walkout access to a private balcony-an ideal setting for morning coffee, casual dining, or relaxing at the end of the day. California shutters on this floor as well. The third level offers two generously sized bedrooms. The primary bedroom features a walk-in closet and ensuite privilege, creating a comfortable and private retreat. New flooring on the third floor adds a fresh, contemporary touch. Notable updates include A/C (2015) and a new furnace motor (2026), providing added comfort and peace of mind. Ideally situated in the sought-after Hamilton Mountain area, close to public transit, parks, schools, shopping, community centre and major highway access. Whether you're a first-time buyer looking for an affordable entry into the market or an investor seeking a well-located freehold property, this home offers an excellent combination of space, convenience and lifestyle. A fantastic opportunity to own a freehold townhome in a desirable Hamilton Mountain neighbourhood-move in, enjoy, and make it your own! (id:56248)
81 Bellagio Avenue
Hamilton, Ontario
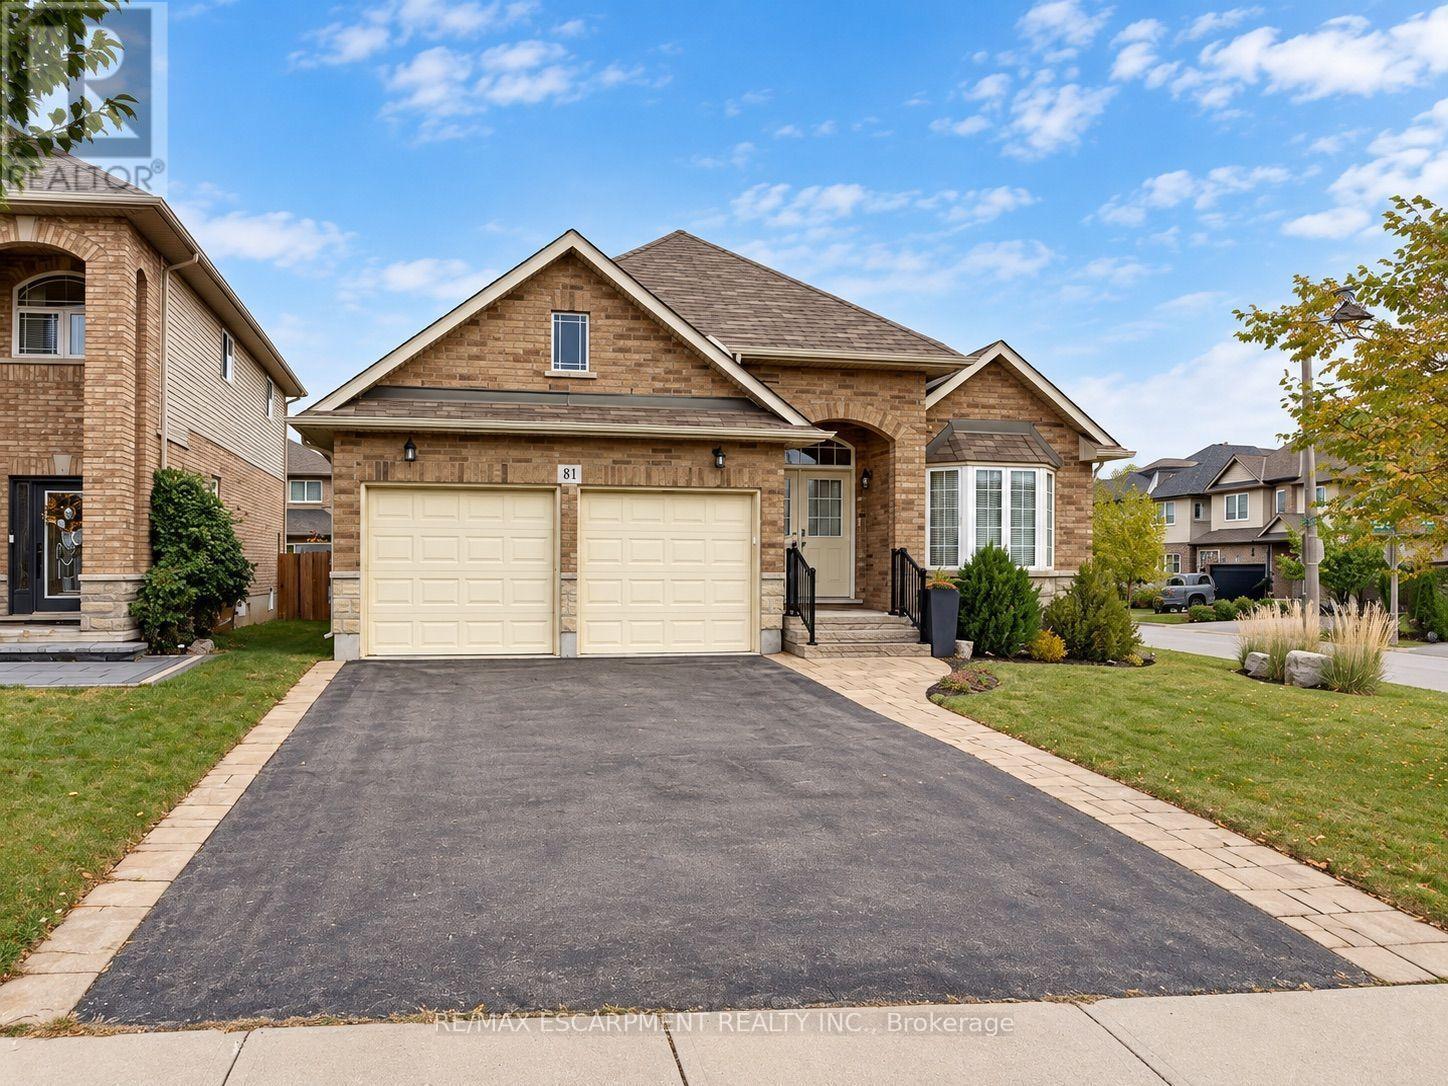
Beautiful all brick bungalow with a double car garage, meticulously maintained and exceptionally clean. This bright and welcoming home features an abundance of natural light and a thoughtfully designed layout with 2 bedrooms and 2 full bathrooms. The spacious primary bedroom offers a walk-in closet and a luxurious 4-piece ensuite. The lovely kitchen features granite countertops and stainless steel appliances, making it both stylish and functional. The inviting living room boasts high ceilings and multiple windows that fill the space with fresh air and beautiful natural light. Two separate doors provide convenient access to the backyard, where you'll find an elegant two tier composite deck perfect for summer barbecues, relaxing, and entertaining family and friends. Main floor laundry adds everyday convenience, while the inside entry to the double car garage provides easy access in all seasons. Ideally located within steps of schools and close to highways, parks, trails, and grocery stores, this wonderful home offers comfort, convenience, and easy access to everything you need. (id:56248)
30 Gibson Drive
Norfolk, Ontario
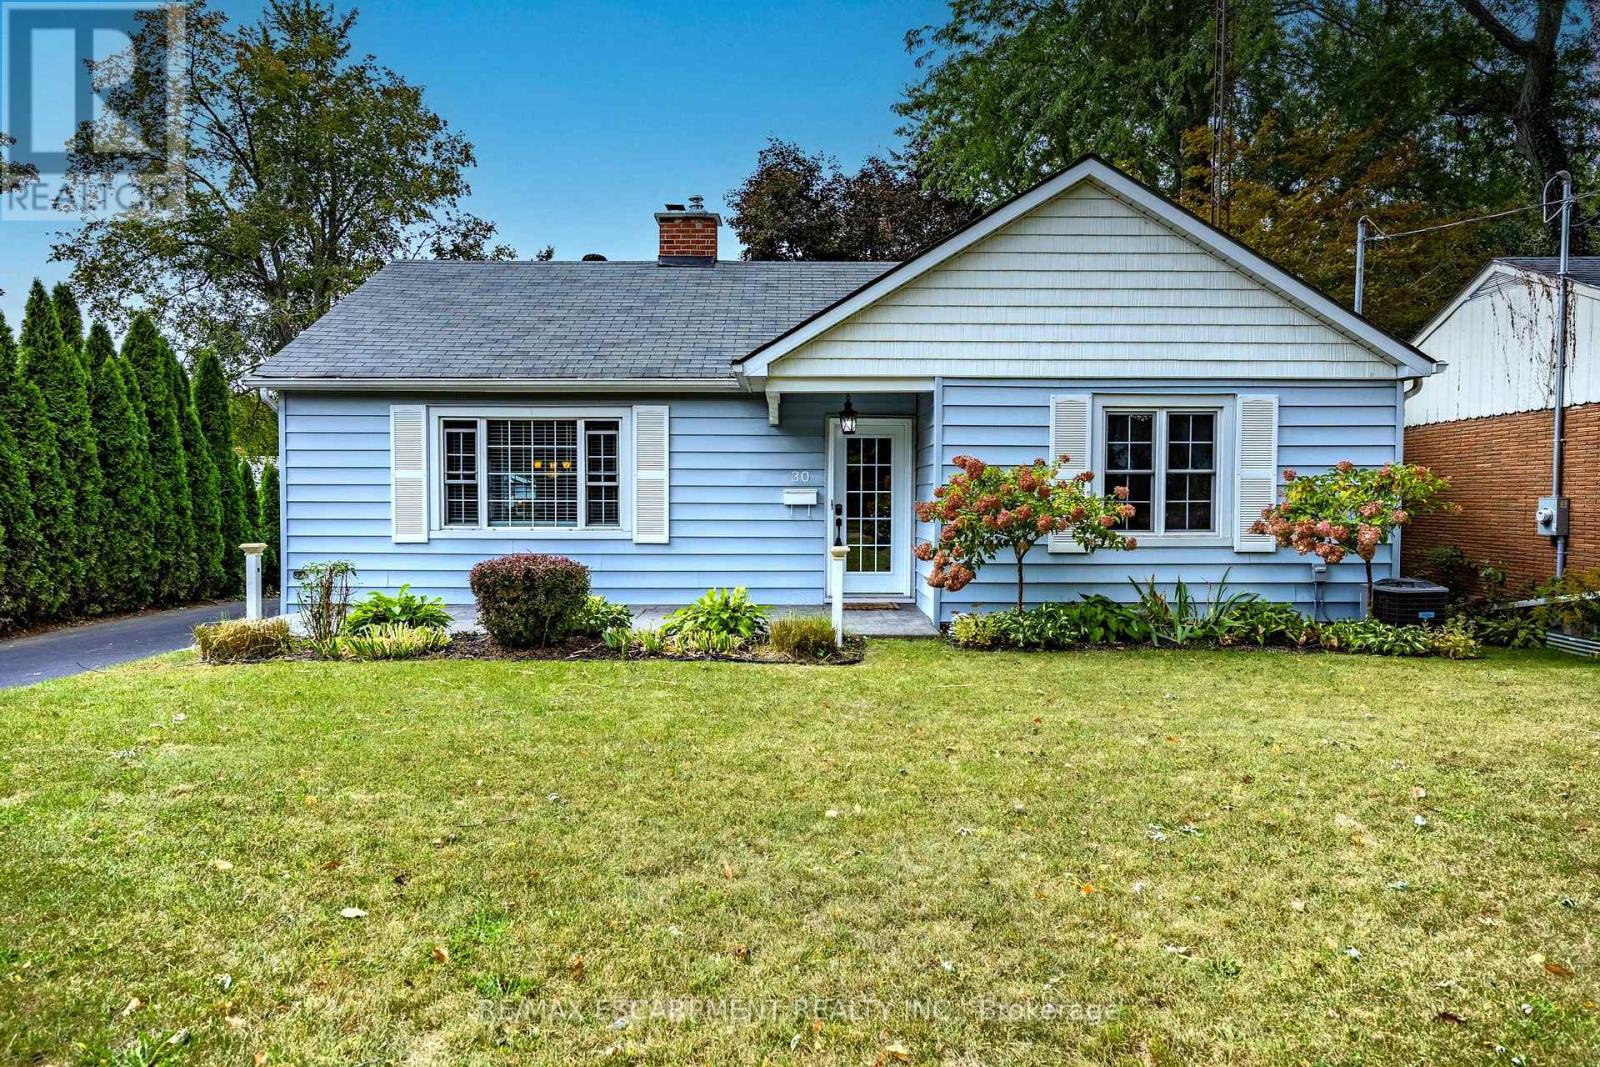
Beautifully maintained bungalow. This home greets you with a bright, sundrenched front entry that flows into a spacious living room. Rich wood floors and a gas fireplace (2022) create an inviting focal point, while oversized windows ensure the entire main floor feels airy and open. The seamless transition from the dining area to the kitchen, complete with elegant granite countertops, makes both daily meals and weekend entertaining a breeze. The main level features two comfortable bedrooms and a full four-piece bath, while the basement provides incredible versatility. Featuring a three-piece bath, bedroom and rec room. Major mechanical updates, including the furnace and A/C (2022), provide peace of mind for years to come. The outdoor space is a true private retreat. Step into a fully fenced backyard designed for relaxation, featuring professional landscaping, stamped concrete walkways, and a generous patio perfect for summer evenings. Whether you are a first-time buyer, looking to downsize without compromising on quality, or raising a family, this location puts the best of Norfolk County at your doorstep. From the local shops and restaurants of Simcoe to the nearby trails, parks, and Lake Erie beaches, 30 Gibson Drive offers the lifestyle you've been searching for. (id:56248)

11 Willver Drive
St. Catharines, Ontario
Charming from the street and far more versatile than its façade first suggests, this 11/2-storey semi sits on a large pie-shaped lot, in a wonderfully walkable pocket of north St. Catharines. Sunset Beach, waterfront parks and trails, the Welland Canal and Port Weller community centre are all within easy reach on foot or by bike. Inside, the unusual layout offers two excellent primary-bedroom options: a main-floor bedroom with direct ensuite privilege, plus an upper level devoted entirely to a private bedroom and full bath. Bright living and dining spaces open to the rear deck and treed setting, while the high-and-dry finished basement adds an unexpectedly generous amount of living space, including a large recreation room with gas fireplace and additional finished space for guests, a home office, hobbies or whatever life requires next. Sit on your shady front porch, on this quiet cul de sac and enjoy a country feel, within easy reach of a city that offers world class amenities. Drive to wineries, golf, theater, outlets then come home and stroll down to the beach for year round sunset views. With 2+1 bedrooms, 2 full baths, flexible living on three levels and a remarkably private lot close to some of the city's best outdoor amenities, this is a home that offers much more than first meets the eye. Easy access to Niagara on the Lake and other Niagara destinations make this home feel like a permanent staycation. Watch the video for location highlights. (id:56248)
9 Normandy Circle
Norfolk, Ontario
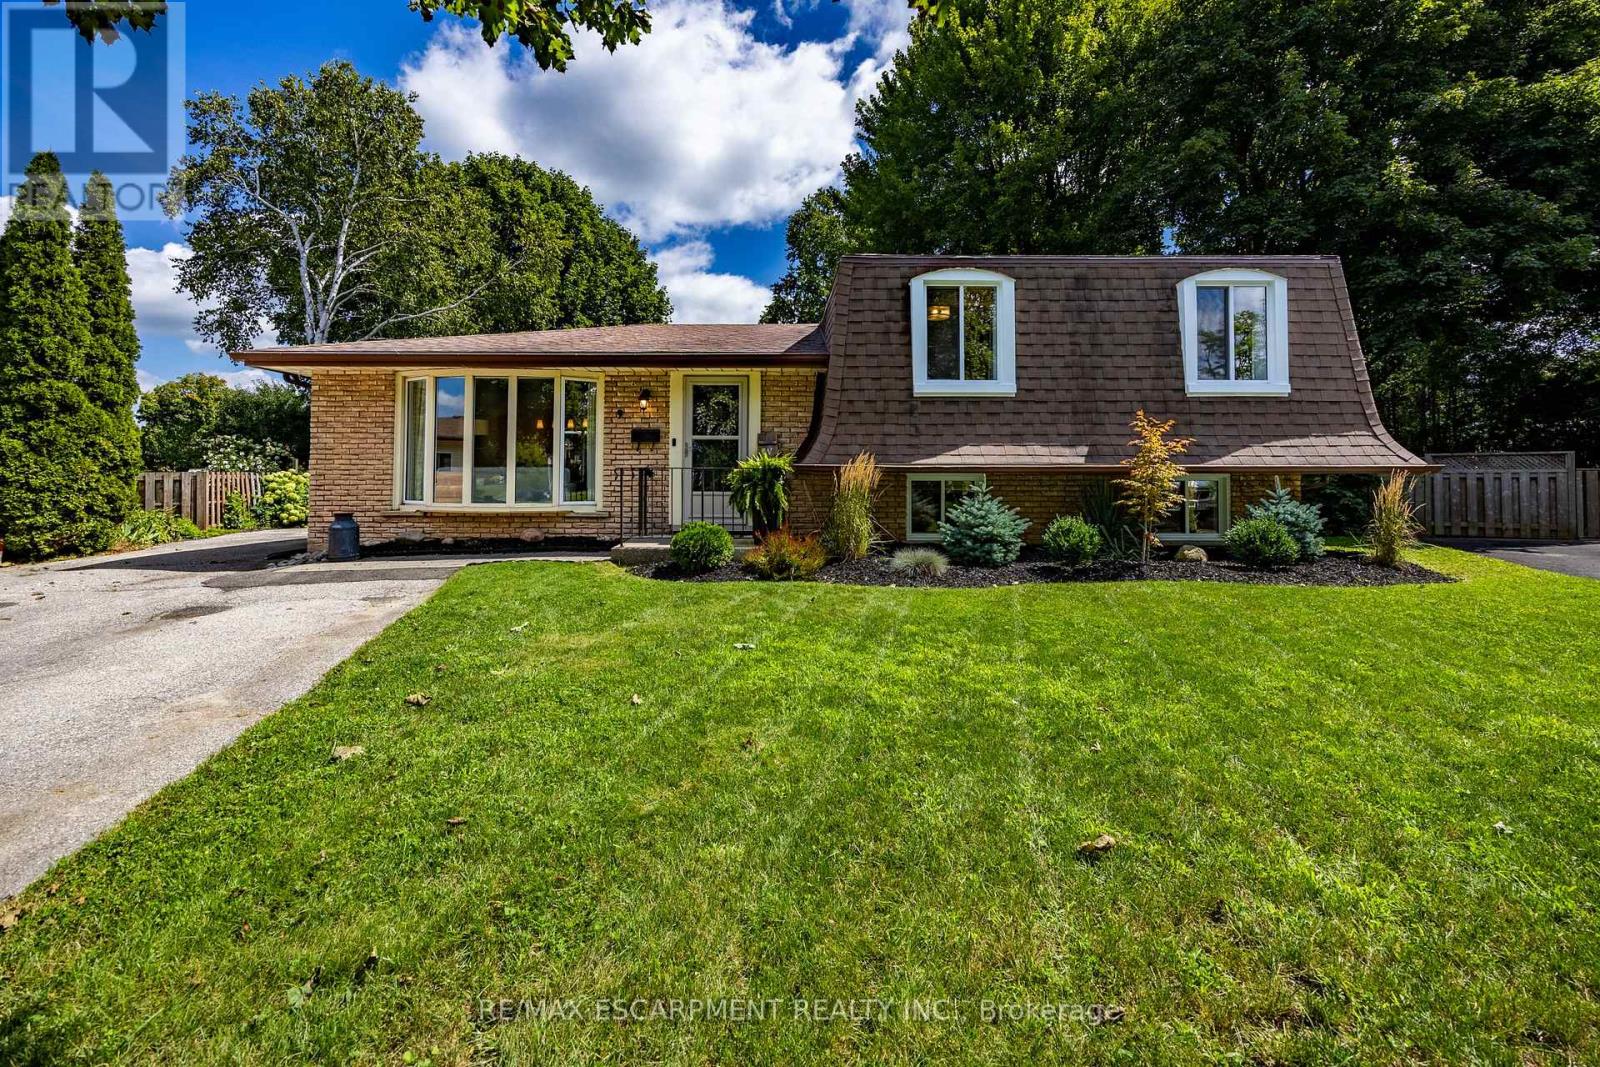
Presenting 9 NORMANDY CI, SIMCOE ON N3Y 4J6, a meticulously remodelled single-family residence constructed in 1972. This property offers a sophisticated living experience, distinguished by its comprehensive updates and refined architectural details. The heart of this home is its recently updated kitchen designed for both culinary exploration and effortless entertaining. Adjacent, the living room provides a welcoming ambiance, centered around a classic fireplace, ideal for relaxation. This home features three comfortable bedrooms and two full bathrooms, with plenty of room for family and guests. One of the bathrooms is equipped with a walk-in shower, providing a contemporary and accessible bathing experience. This two-story split-level residence is further enhanced by a massive private yard, offering an intimate outdoor retreat. A dedicated patio area and a fire pit provide opportunities for outdoor gatherings and serene evenings. The distinctive mansard roof contributes to the property's unique exterior architectural style. (id:56248)

147 Ambrous Crescent W
Guelph, Ontario
Rare premium pie-shaped ravine lot in desirable Guelph. Spacious 4-bedroom, 3.5-bath home with approximately 3,550 sq. ft. of living space. Seller invested approximately $200K in the premium lot and $300K in upgrades/updates. Features include a primary suite with ensuite, home office, walk-in pantry, separate living and family rooms, and convenient laundry. Walkout basement offers excellent potential for additional living space, gym, theatre or in-law suite, with rough-ins for future bathroom and laundry. Enjoy exceptional privacy and peaceful ravine views. (id:56248)
4403 Belmont Avenue
Lakeshore, Ontario
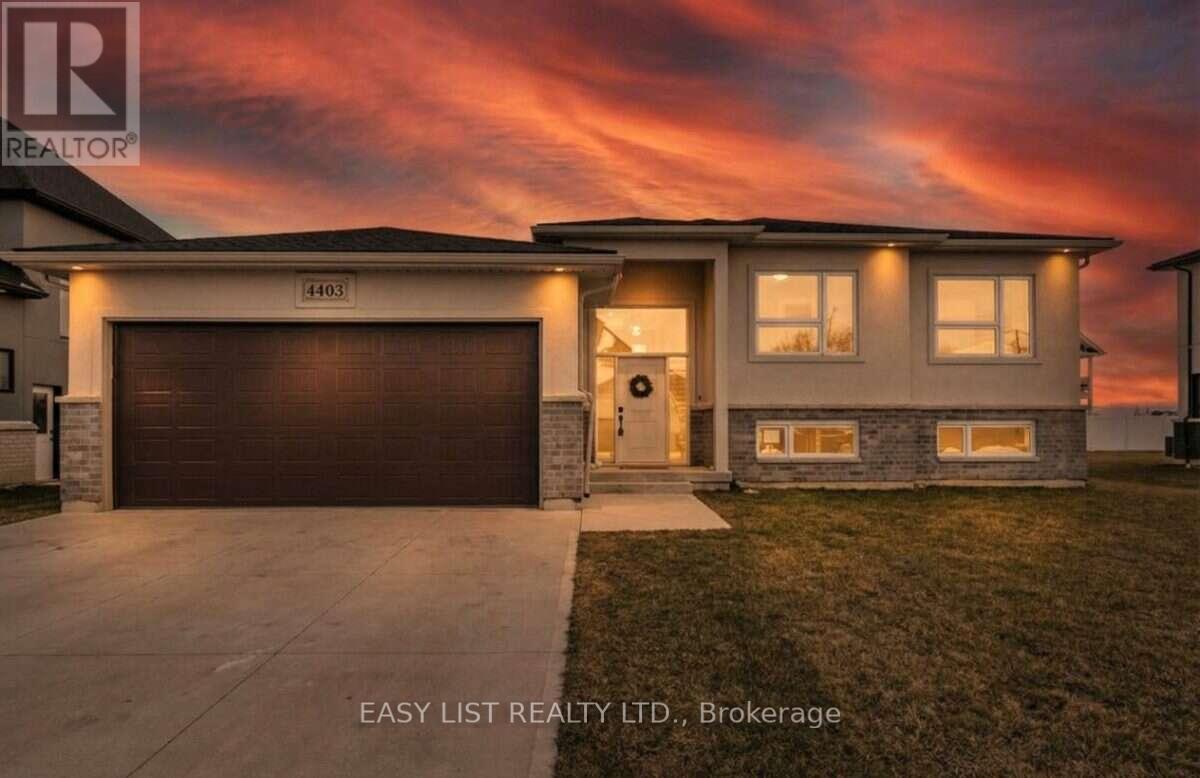
Visit the REALTOR website for further information about this Listing. Welcome to 4403 Belmont built in 2022 with functionality and quality in mind! Located in Comber (commutable 35 min radius from Windsor/USA, Chatham/Kent) in a quiet and family friendly neighbourhood, this newer raised bungalow offers 3+2 bedrooms, 3 full bathrooms in a modern layout, with open concept kitchen/dining/living combo, bright large bedrooms, sparkling matching bathrooms, designed for families. Upstairs you will notice the large windows and the sunlight throughout the main floor, a modern kitchen with stainless steel appliances and a 4 seater large island, modern countertops, a walkout 12 x 10 ft covered porch from the dining area, extending the entertaining outdoors, year-round, with roller shades for privacy and rain. The master bedroom is generous, featuring an ensuite bathroom and walk in closet, guest bathroom with storage, 2 nice bedrooms with French door oversized closets. Fully finished lower level (2026) featuring a huge entertaining space, filled with sunlight, 2 additional bedrooms and a full bathroom. The laundry features new washer/dryer, HRV system, sprinkler console, energy-efficient appliances. The outdoors offers amazing curb appeal, premium lot (72X120 ft), a sprinkler system with 8 spouts, landscaped, with a new wood deck designed for friends/family leisure, an oversized concrete driveway, double garage, side concrete alley and fresh manicured lawn. With over 2,800 sqft of finished space, this home is perfect for growing families, investors, or just enjoying the most affordable area of Ontario and the mild weather all year round! Won't last long! (id:56248)
1429 Highway No 8
Stoney Creek, Ontario
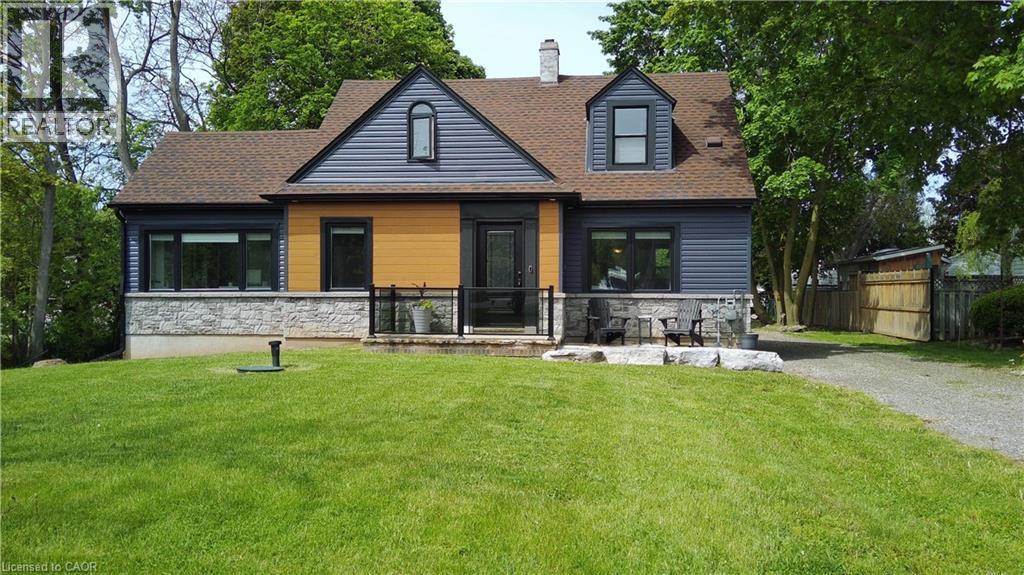
Welcome to this beautifully renovated detached 5-bedroom, 2-storey home nestled on an impressive 0.3-acre lot in the heart of Stoney Creek. Offering the perfect balance of peaceful living just outside the city while keeping everyday conveniences only a short 3-minute drive away, this home is ideal for growing families and entertainers alike. Step inside to discover a bright and open-concept main floor designed for comfortable modern living, filled with natural light and functional space for gathering with family and friends. Upstairs, the spacious primary bedroom features two closets, including a walk-in closet for added comfort and convenience. Fully renovated in 2021 including new doors, new windows, new appliances, new kitchen, updated plumbing, updated electrical and new bathrooms. This move-in-ready home combines stylish updates with timeless charm. The true showstopper is the massive backyard, bursting with potential to create the ultimate outdoor entertainment oasis with room for a pool, patio, outdoor kitchen, garden retreat, or unforgettable summer gatherings. Opportunities like this don’t come often… your dream backyard lifestyle starts here. (id:56248)