
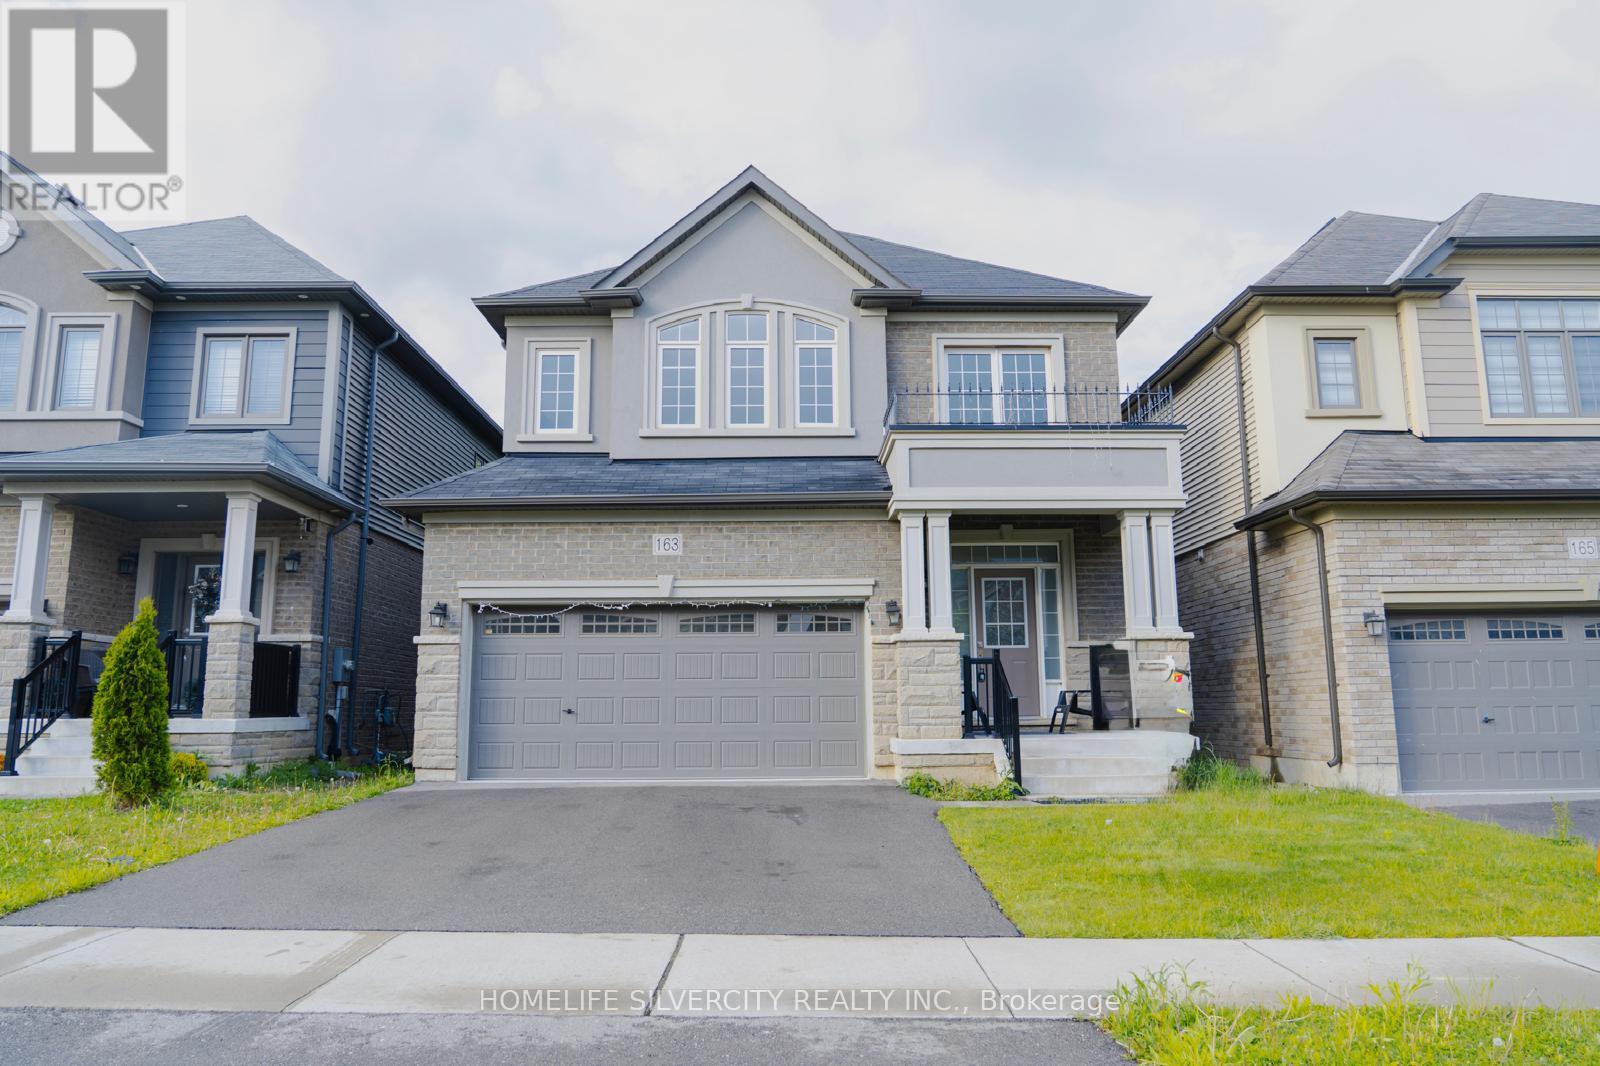
163 Bilanski Farm Road
Brantford, Ontario
Move into this amazing 4 bedrooms and 3 bathroom house. This home features open concept kitchenwith new S/S appliances installed by the owner. Upper level has 4 bedrooms. Master bedroom with Ensuite and a walk in closet and a step in closet. Updates kitchen Near to Highway 403, Costco,LyndenPark Mall, School, Park. Don't miss out on this opportunity to rent out this incredible house. (id:56248)
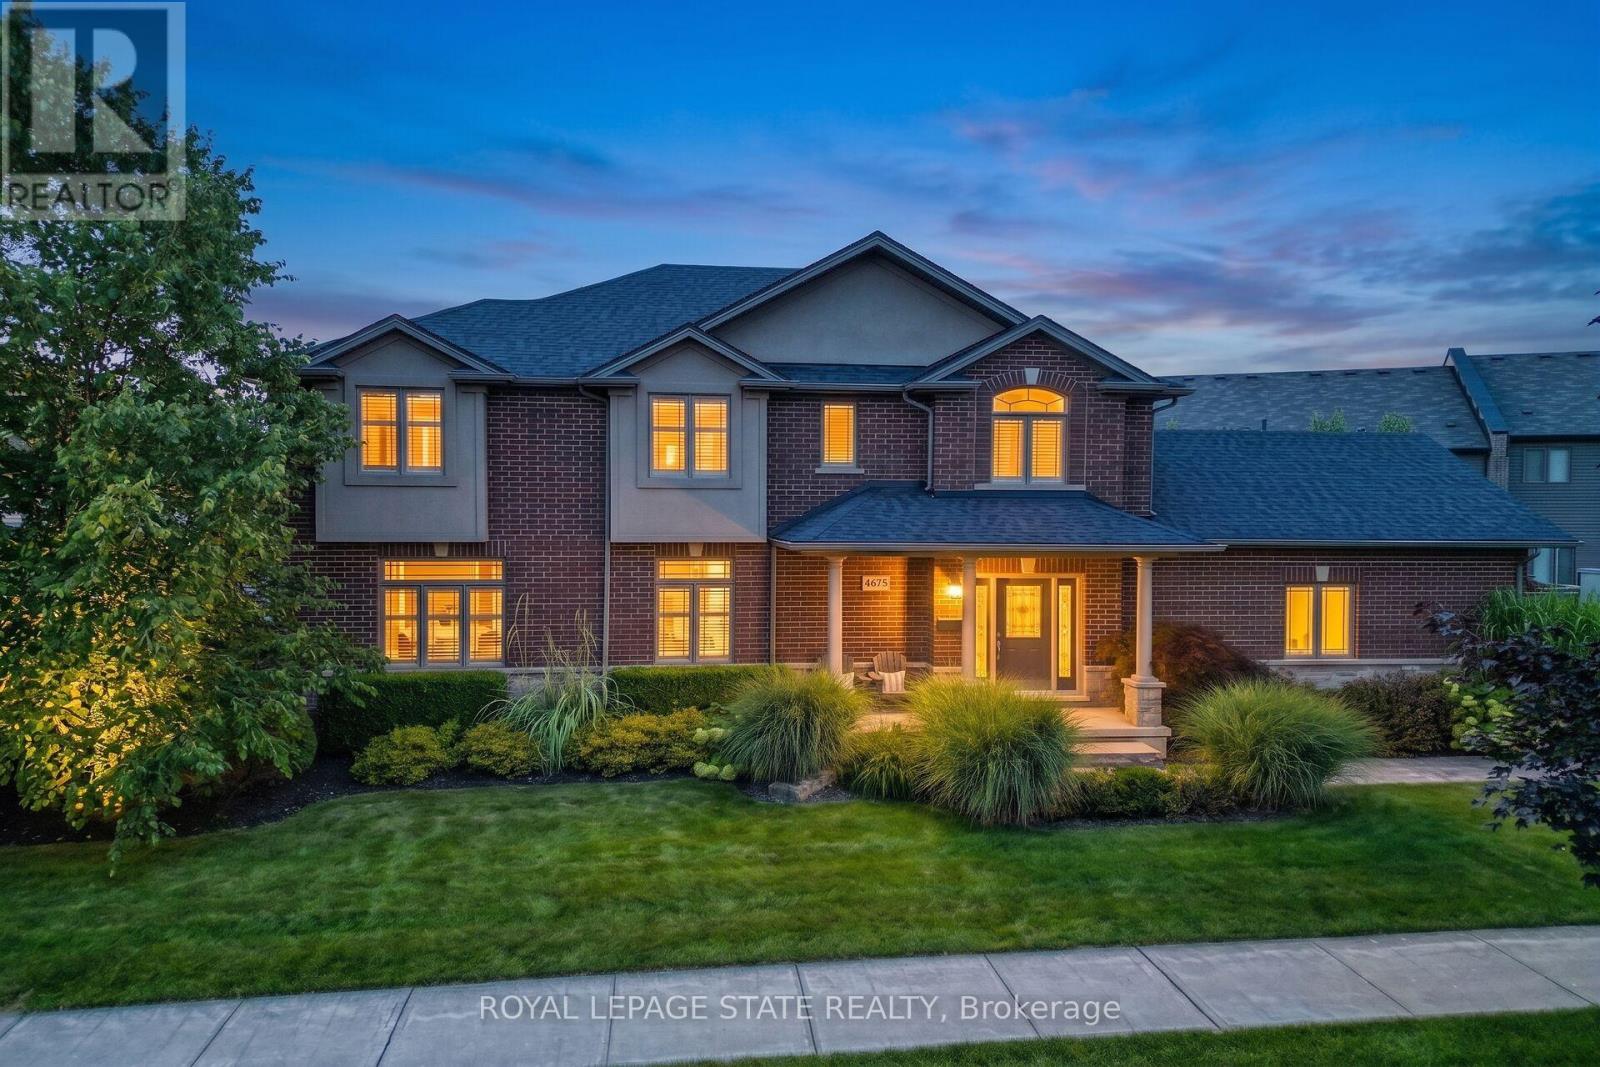
4079 Stadelbauer Drive
Lincoln, Ontario
An Entertainer's Paradise in the Heart of Beamsville Wine Country!Offering 2,265 sq. ft. of above grade living space, this impressive 4 bedroom family home combines a functional floor plan with a backyard built for ultimate summer hosting. Outstanding curb appeal welcomes you with a double car garage with inside entry and a wide driveway accommodating 4 additional cars (6 total). The main floor features rich hardwood and luxury vinyl flooring throughout, offering a massive 23' x 15' living room centered around a cozy fireplace, a huge open concept eat-in kitchen, a formal dining room, a 2 piece powder room, and dedicated main floor laundry. Upstairs, discover 4 spacious, hardwood floored bedrooms highlighted by a primary retreat featuring two walk-in closets and a private 4-piece ensuite bath.Step outside into your private backyard sanctuary, featuring a massive covered porch sitting adjacent to a sparkling inground swimming pool. Hosting guests is completely effortless thanks to the pool shed, complete with a convenient change room and its own 2 piece outdoor bathroom keeping wet feet out of the main house! Ideally situated in a family friendly Beamsville neighborhood surrounded by award winning Niagara wineries, local parks, top rated schools, and Escarpment trails, with quick QEW access for commuters. (id:56248)
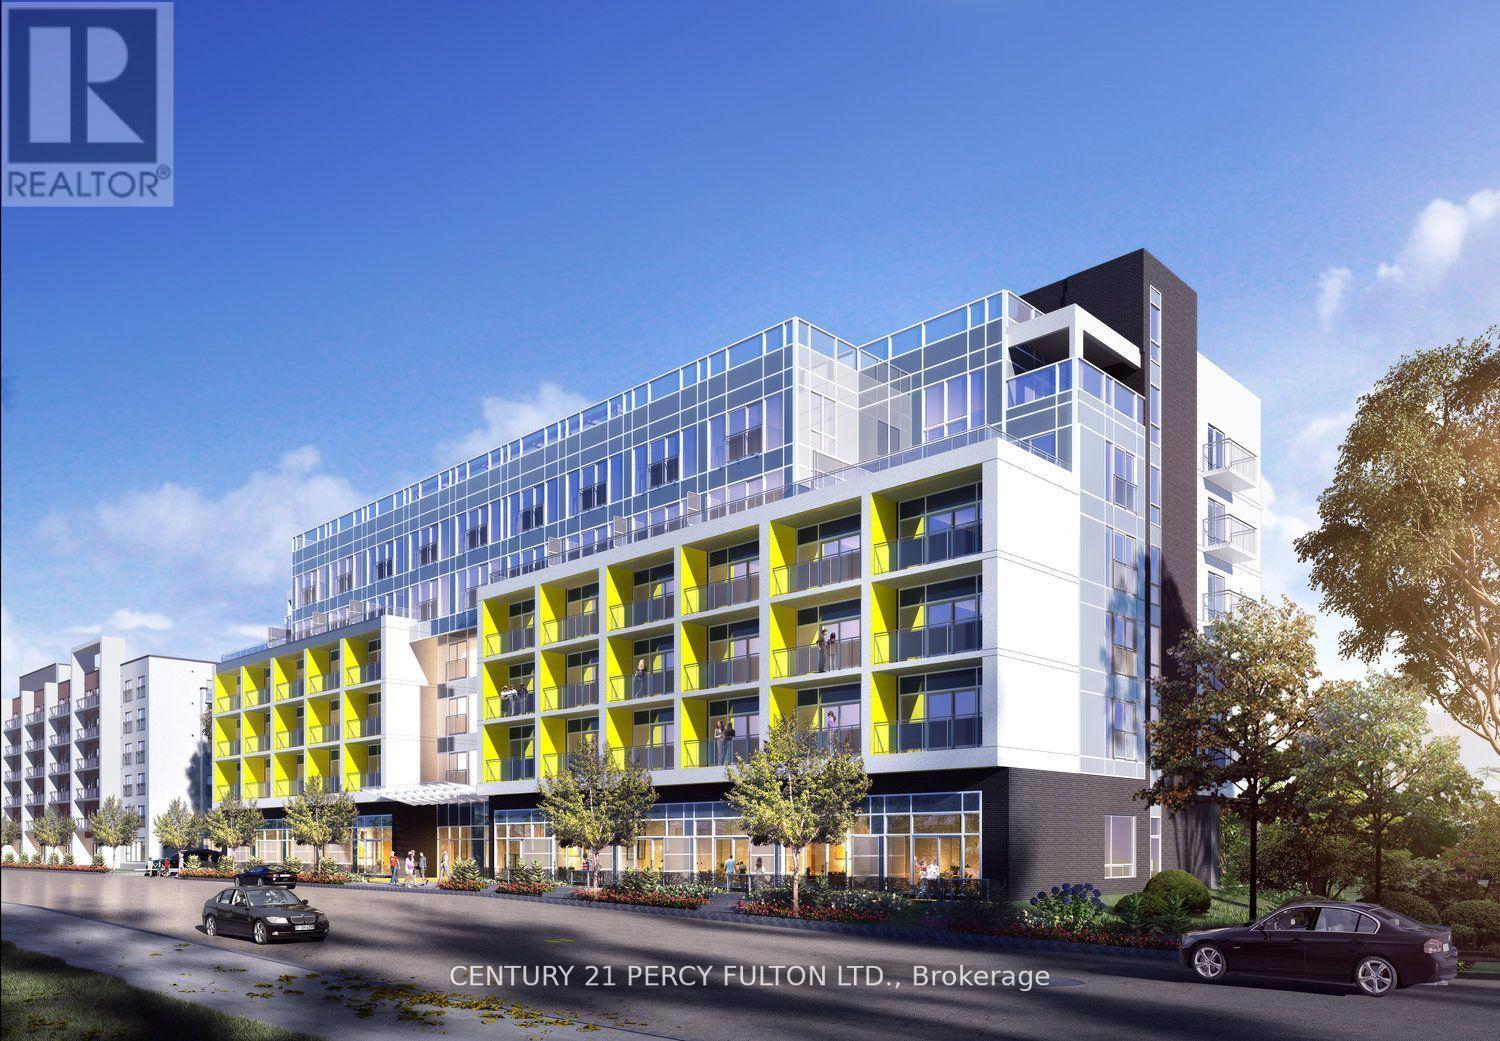
102 - 257 Hemlock Street
Waterloo, Ontario
Bright, Fully Furnished 1-Bedroom Condo - Perfect for Students & Professionals Modern, Bright & Fully Furnished 1-Bedroom Condo in an Unbeatable Waterloo Location! Enjoy comfortable, convenient condo living just minutes from University of Waterloo, Wilfrid Laurier University, and Conestoga College. This thoughtfully designed unit features spacious high ceilings, a walkout to your private front patio area, and everything you need for a move-in-ready lifestyle. Fully Furnished - Just Bring Your Suitcase! Single bed, Wall-mounted desk with chair - ideal for studying or working from home Comfortable sofa, 50" TV, Dining table with chairs, In-suite laundry Stainless steel appliances, Granite countertops Rent Includes Heat & Water - Hydro is extra. Exceptional Location Walk or easily access local transit to nearby universities, colleges, restaurants, libraries, grocery stores, banks, medical services, parks, and everyday conveniences. An ideal location for students who want to be close to campus and professionals looking for a convenient commute and vibrant community. Great Condo Amenities Lounge Room, Study Room, Exercise/Fitness Room, Rooftop Terrace, Visitor Parking Bike Parking/Storage Perfect for Students & Working Professionals looking for a clean, stylish, fully furnished home in one of Waterloo's most convenient locations. Comfort, convenience, and everything you need are right at your doorstep! (id:56248)
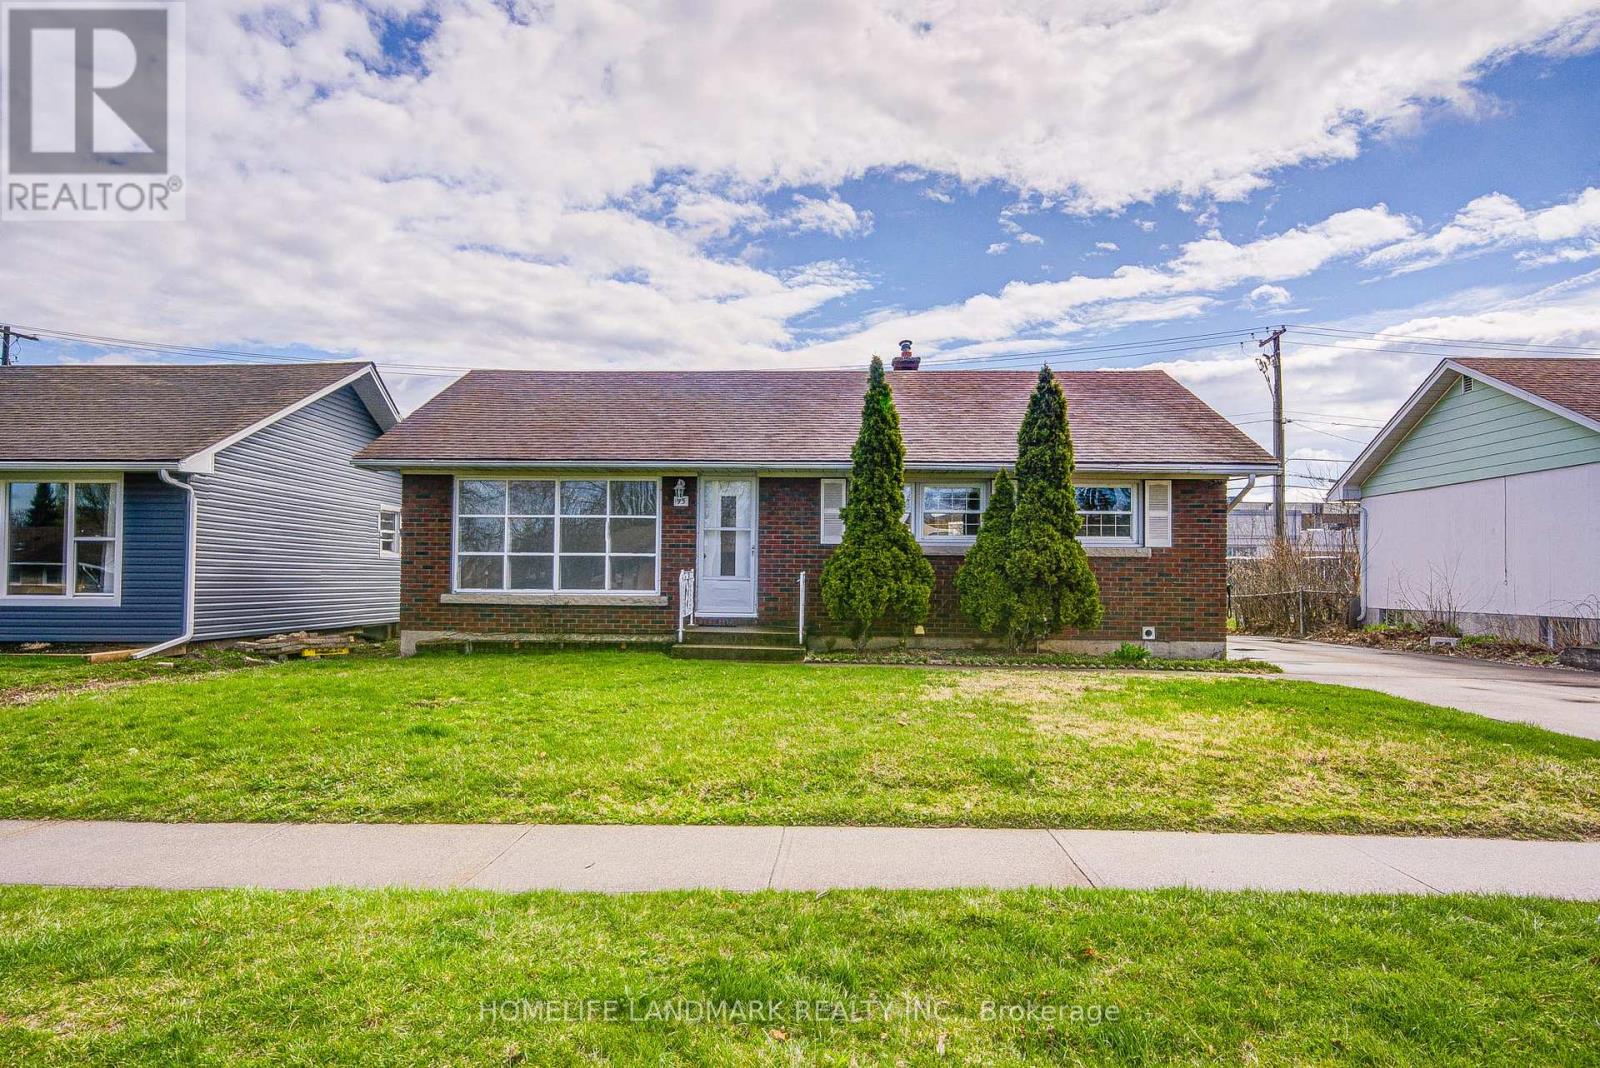
95 Jacobson Avenue
St. Catharines, Ontario
Welcome to 95 Jacobson Ave - a recently updated home located in a highly sought-after neighbourhood. This property offers excellent investment potential with 3+2 bedrooms, 2 bathrooms, and a fully finished basement featuring a private side entrance, making it ideal for multi-unit living or generating rental income. Recent upgrades include new flooring throughout the entire home, freshly repainted and refinished kitchen cabinets, and the addition of a new quartz countertop, sink, and faucet. All bathrooms have been updated with new vanities and toilets, and the entire home has been freshly painted. Conveniently located close to shopping, public transit, schools, parks, and all essential amenities, this property is a smart addition to any investment portfolio or a perfect option for extended family living. (id:56248)
Lower - 1243 Bridge Road
Oakville, Ontario
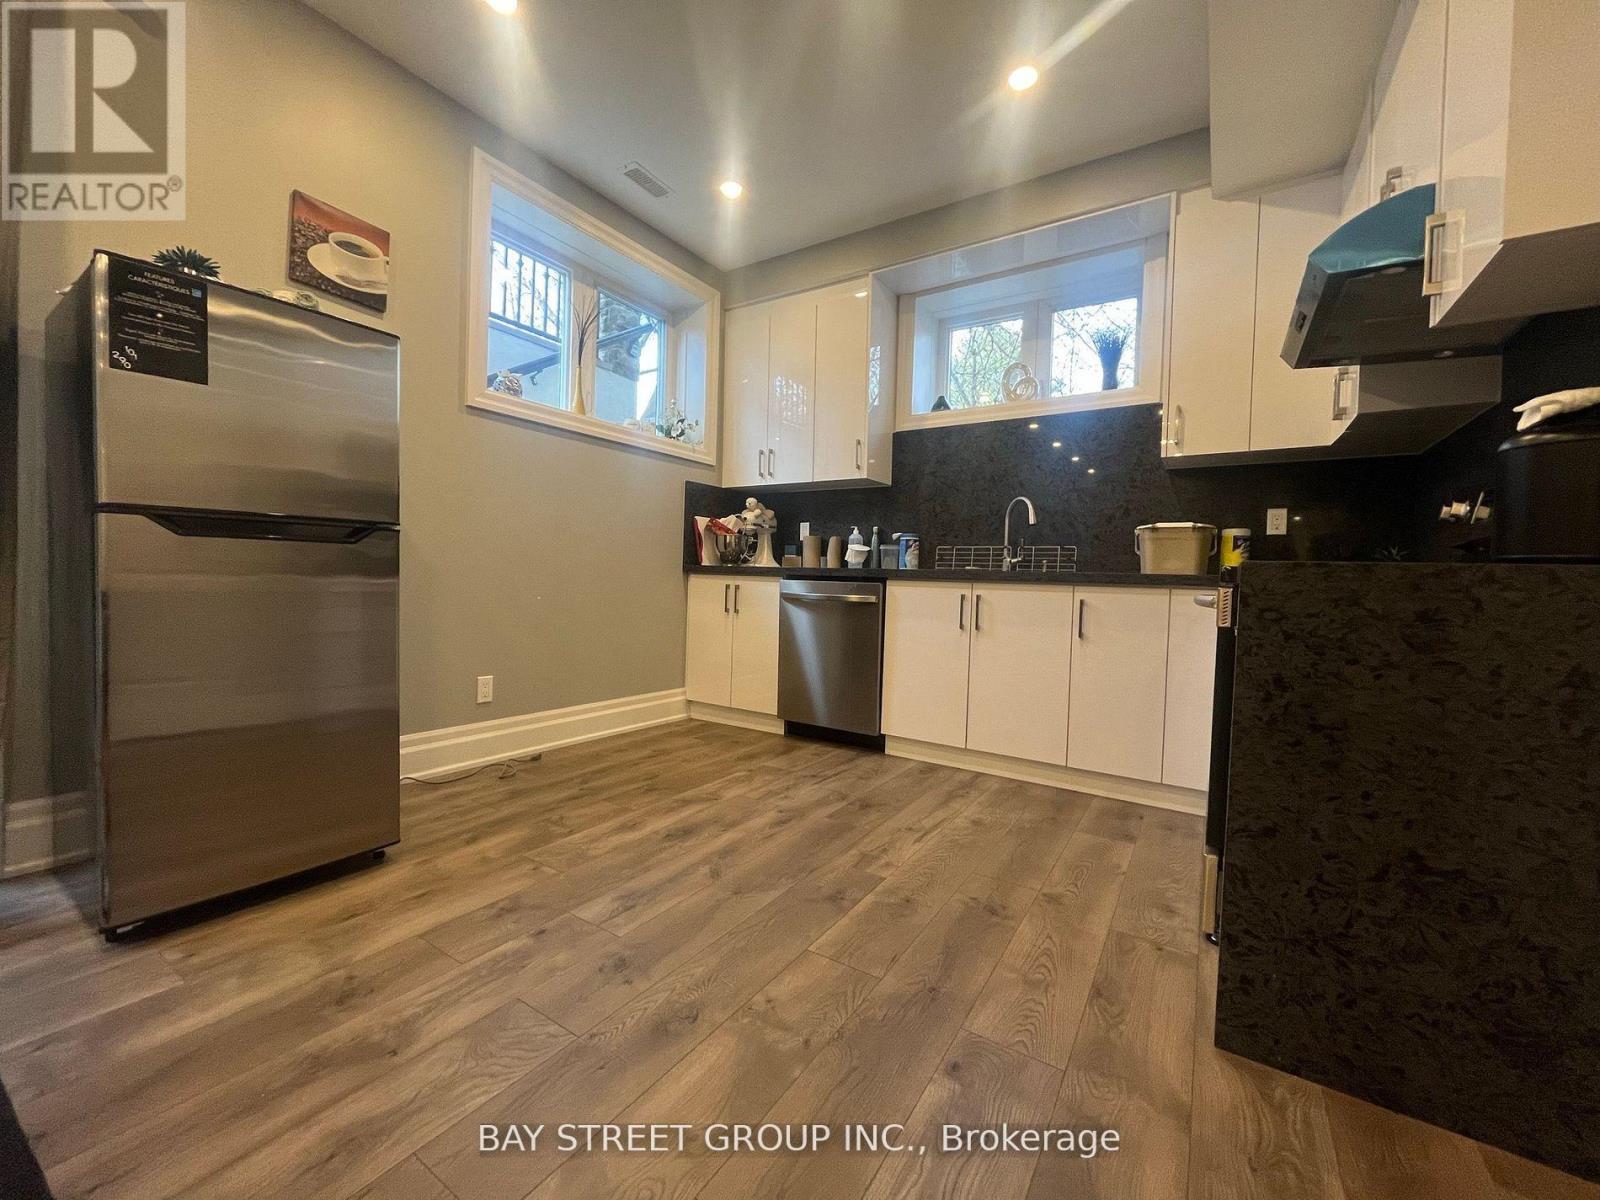
Bright, Spacious, And Beautifully Finished, This Two Bedroom Walkout Basement Suite Offers Soaring 9-Foot Ceilings And A Modern Open-Concept Layout With A Stylish Kitchen, Dining Area, And Comfortable Living Space. Enjoy A Private Entrance, Pot Lights Throughout, Hardwood Flooring, Private Ensuite Laundry, And One Driveway Parking Space. Located In The Highly Desirable, Family-Friendly Bronte East Neighborhood, This Home Is Surrounded By Parks, Amenities, And Excellent Schools, Making It An Ideal Location For Families Seeking A Strong School District And A Welcoming Community. (id:56248)
144 Moffatt Avenue
Brampton, Ontario
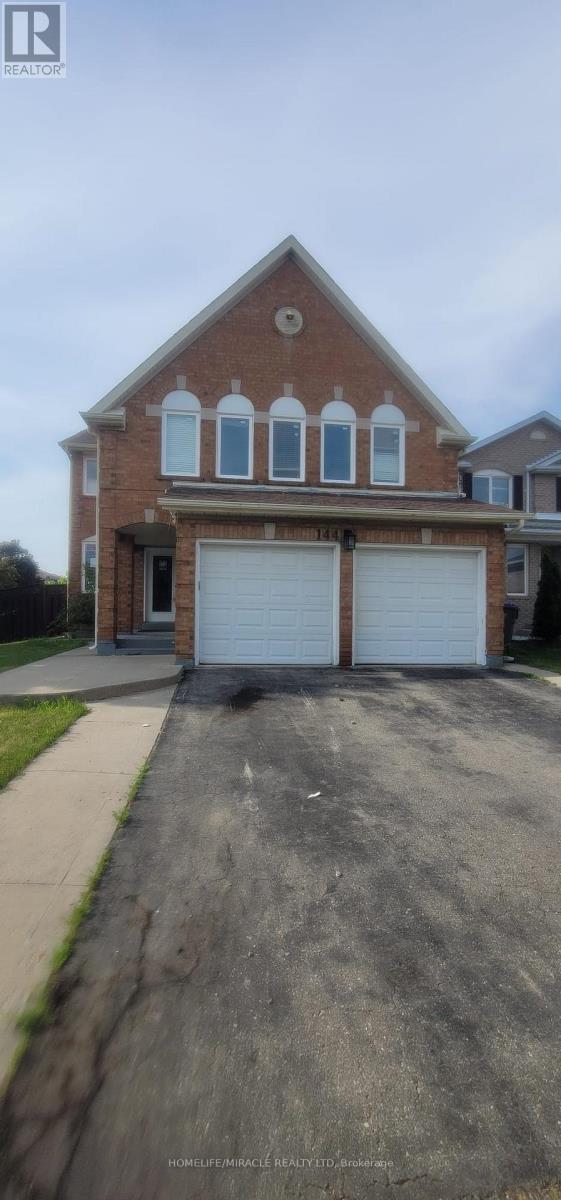
Investor Alert! 4+2 Bedroom Home with Separate Entrance & Rental Potential. Don't miss this high-value opportunity on a coveted corner lot in a prime Sheridan College district. With approximately 2,983 sq. ft. of living space, this home is built for growth-featuring 4 spacious bedrooms upstairs and a separate 2-bedroom suite downstairs with its own entrance, ideal for tenants or multi-generational living. Enjoy unparalleled access to top schools, parks, transit, and all major amenities. This property delivers outstanding square footage for the price and the flexibility to generate substantial rental income. Sold "As Is, Where Is." (id:56248)
133 - 1480 Britannia Road W
Mississauga, Ontario
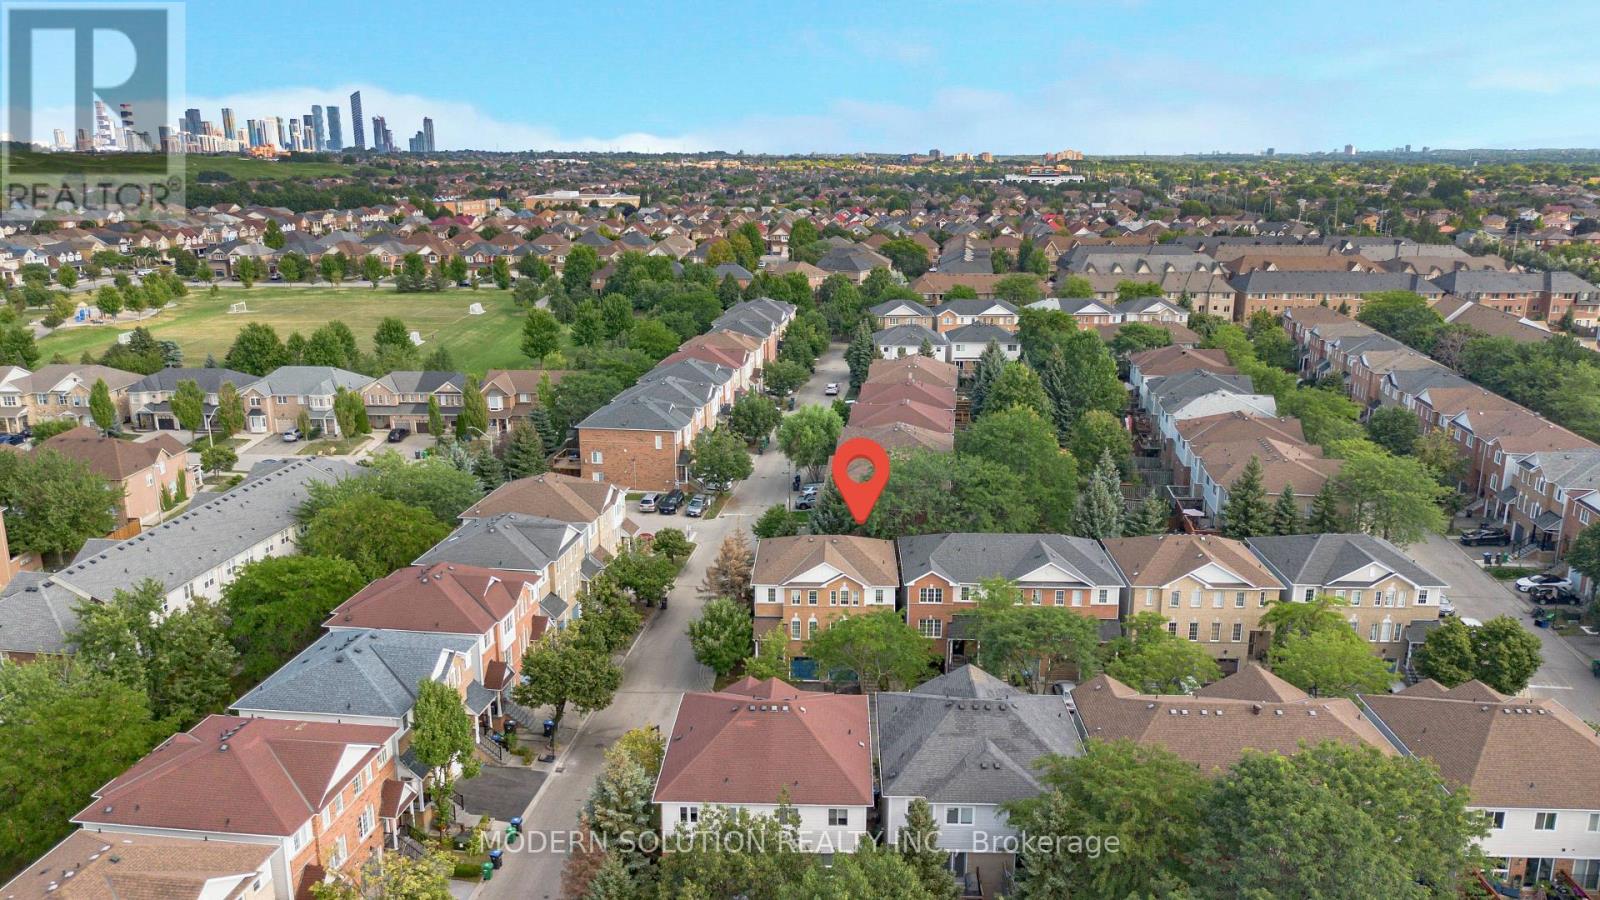
Welcome To This Beautifully Updated And Immaculately Maintained End-Unit Townhome In The Highly Sought-After Creditview Community. Bright, Spacious & Move-In Ready, This Home Features A Functional Open-Concept Layout With Hardwood Flooring, Pot Lights, Large Windows & Abundant Natural Light. The Generous Upper-Level Family Room Offers A Warm & Inviting Space With A Walk-Out To A Private Balcony, Perfect For Relaxing Or Entertaining. The Well-Appointed Kitchen And Comfortable Living Areas Provide Plenty Of Space For The Whole Family. Convenient Walk-Out Lower Level With Gas Fireplace & Direct Garage Access. Ideally Located Minutes From Top-Rated Schools, Parks, Shopping, Heartland Town Centre, Major Highways, Public Transit & All Amenities. A Fantastic Opportunity To Own A Stylish Home In A Prime Mississauga Location! (id:56248)
395 Mcroberts Avenue
Toronto, Ontario
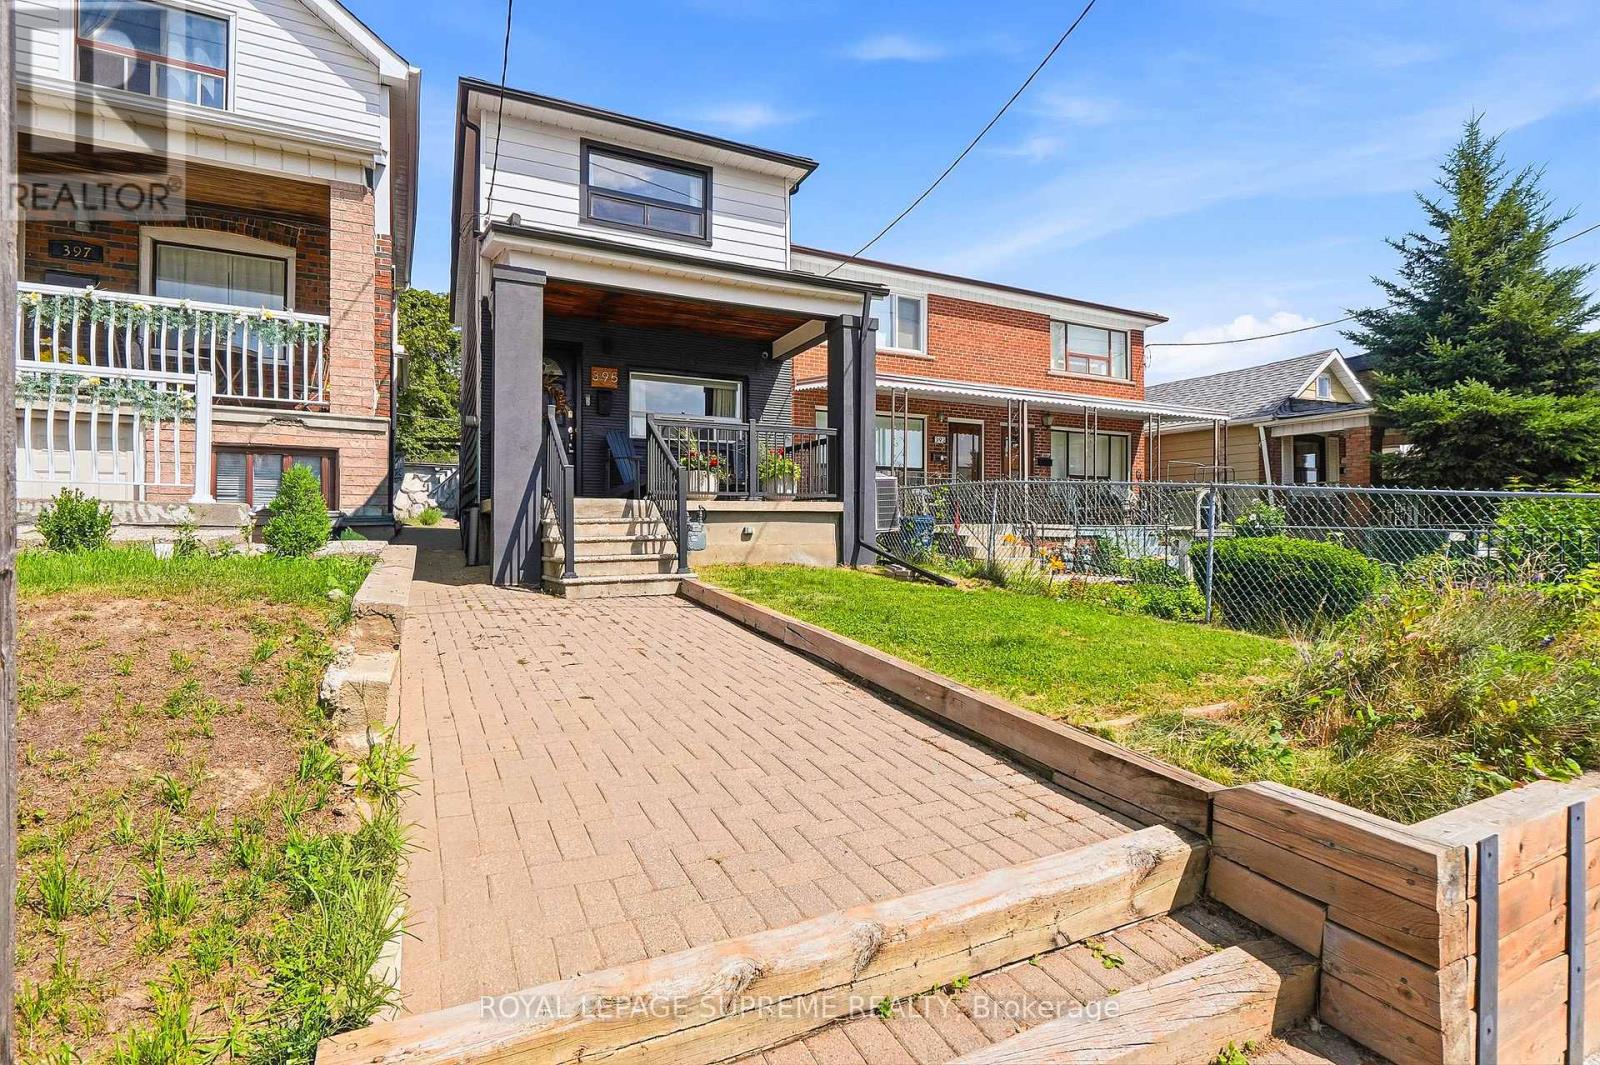
Welcome to 395 McRoberts Avenue, a stunning detached home offering the perfect blend of modern living, timeless charm, and an exceptional west-end Toronto location. Thoughtfully upgraded and decorated, this beautiful 3+1 bedroom home is an outstanding opportunity for first-time buyers, young families, and anyone seeking a move-in-ready home with incredible outdoor space. Step inside to a bright and inviting open-concept living and dining area, complemented by beautiful hardwood floors and an abundance of natural light. The modern chef-inspired kitchen is designed for both everyday living and entertaining, featuring a gas stove, contemporary finishes, and a walkout to a gorgeous west-facing backyard-perfect for enjoying afternoon and evening sunshine. One of the home's truly special features is the private two-car garage, accessed from a private laneway and offering exceptional parking, storage, and convenience-an increasingly rare find in the city. Beyond the laneway, the property enjoys a wonderfully serene setting overlooking the lush grounds of Prospect Cemetery, creating a peaceful backdrop and a sense of privacy that is rarely found in the heart of Toronto. Perfectly positioned close to FH Miller Public School, St. Nicholas Di Bari Catholic School, Earlscourt Park, multiple community centres, parks, TTC routes, shops, restaurants, and the vibrant St. Clair West strip, everything you need is just moments away. Enjoy the best of Corso Italia living - a welcoming neighbourhood filled with character, community, incredible dining, convenient amenities, and effortless access to the rest of the city. 395 McRoberts Avenue is more than a home - it's an opportunity to put down roots in one of Toronto's most established and vibrant neighbourhoods. (id:56248)
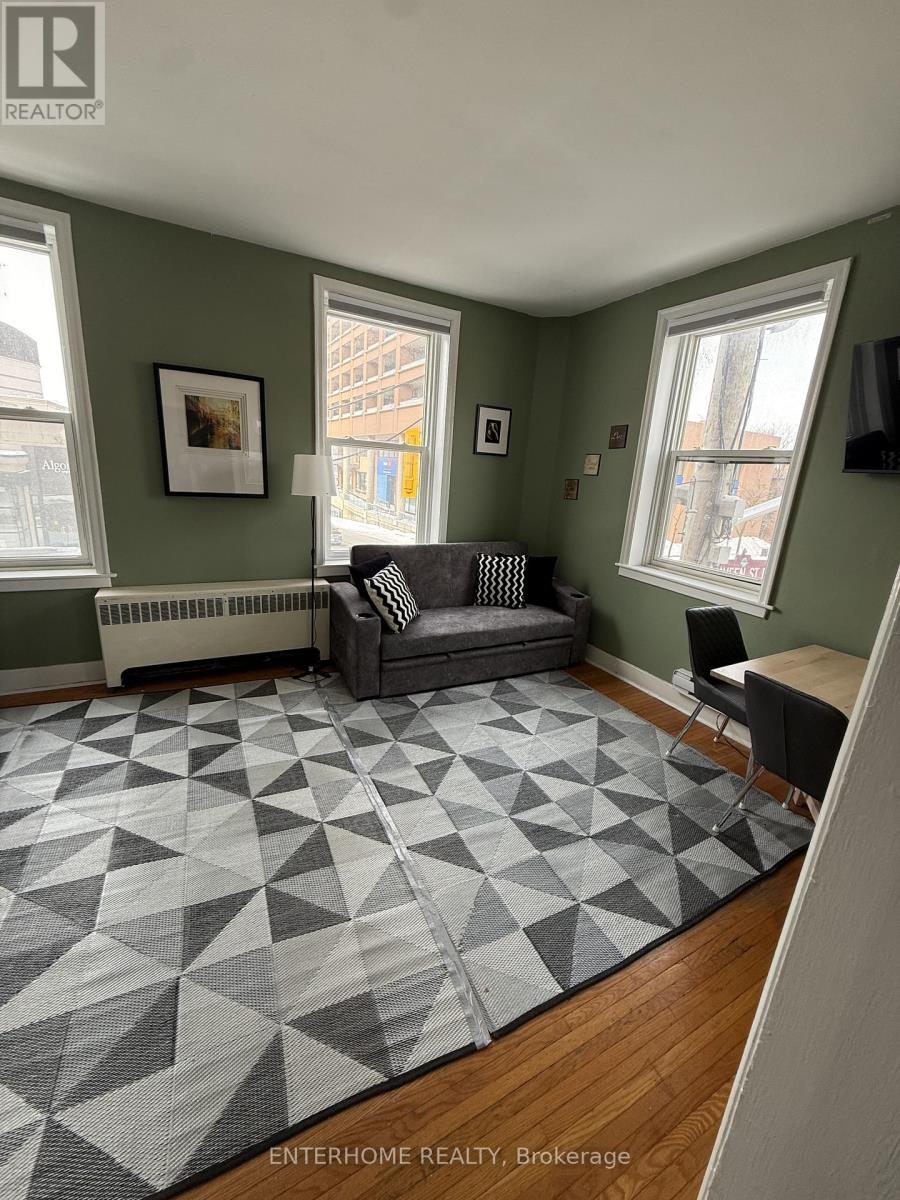
1 - 51 Queen Street East Street
Brampton, Ontario
Fully furnished bachelor apartment in the heart of Brampton. Fully renovated . Great for a young professional or couple. Close to numerous amenities including Go station, Peel art gallery, Hospital. Minutes from HWY 410. Unit current vacant and ready for immediate occupancy. (id:56248)
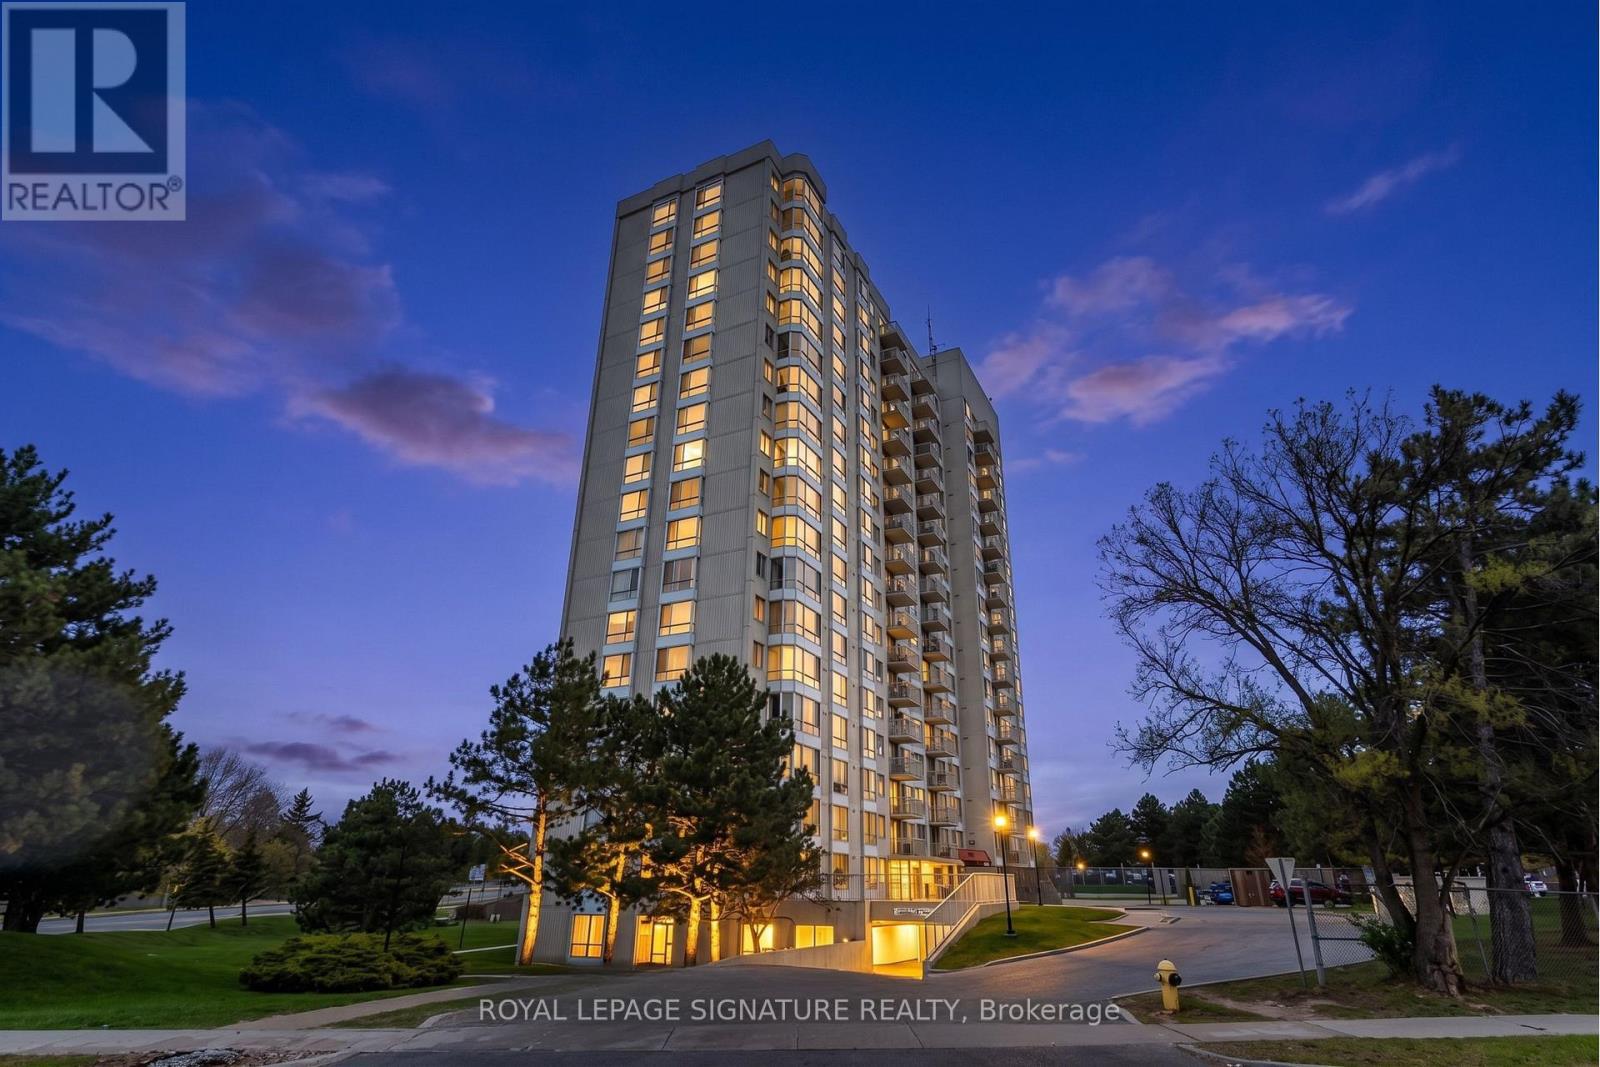
2304 - 3390 Weston Road
Toronto, Ontario
Welcome to Unit 2304 at 3390 Weston Rd, a bright, high floor condo presenting an incredible opportunity in Toronto's vibrant Humbermede community! Featuring 9 foot ceilings, an open concept 1 bedroom, 1 bathroom layout, and a spacious private balcony overlooking the tranquil greenery of Lindy Lou Park, this unit is packed with potential and ready for you to bring your design vision to life and make it uniquely your own. The home comes complete with a dedicated parking space and access to great building amenities like a fitness center and sauna. With unbeatable transit access, steps to the TTC, minutes to the Finch West LRT, Highways 400 and401, plus close proximity to York University and shopping, the location can't be beat. Book your private viewing today! (id:56248)
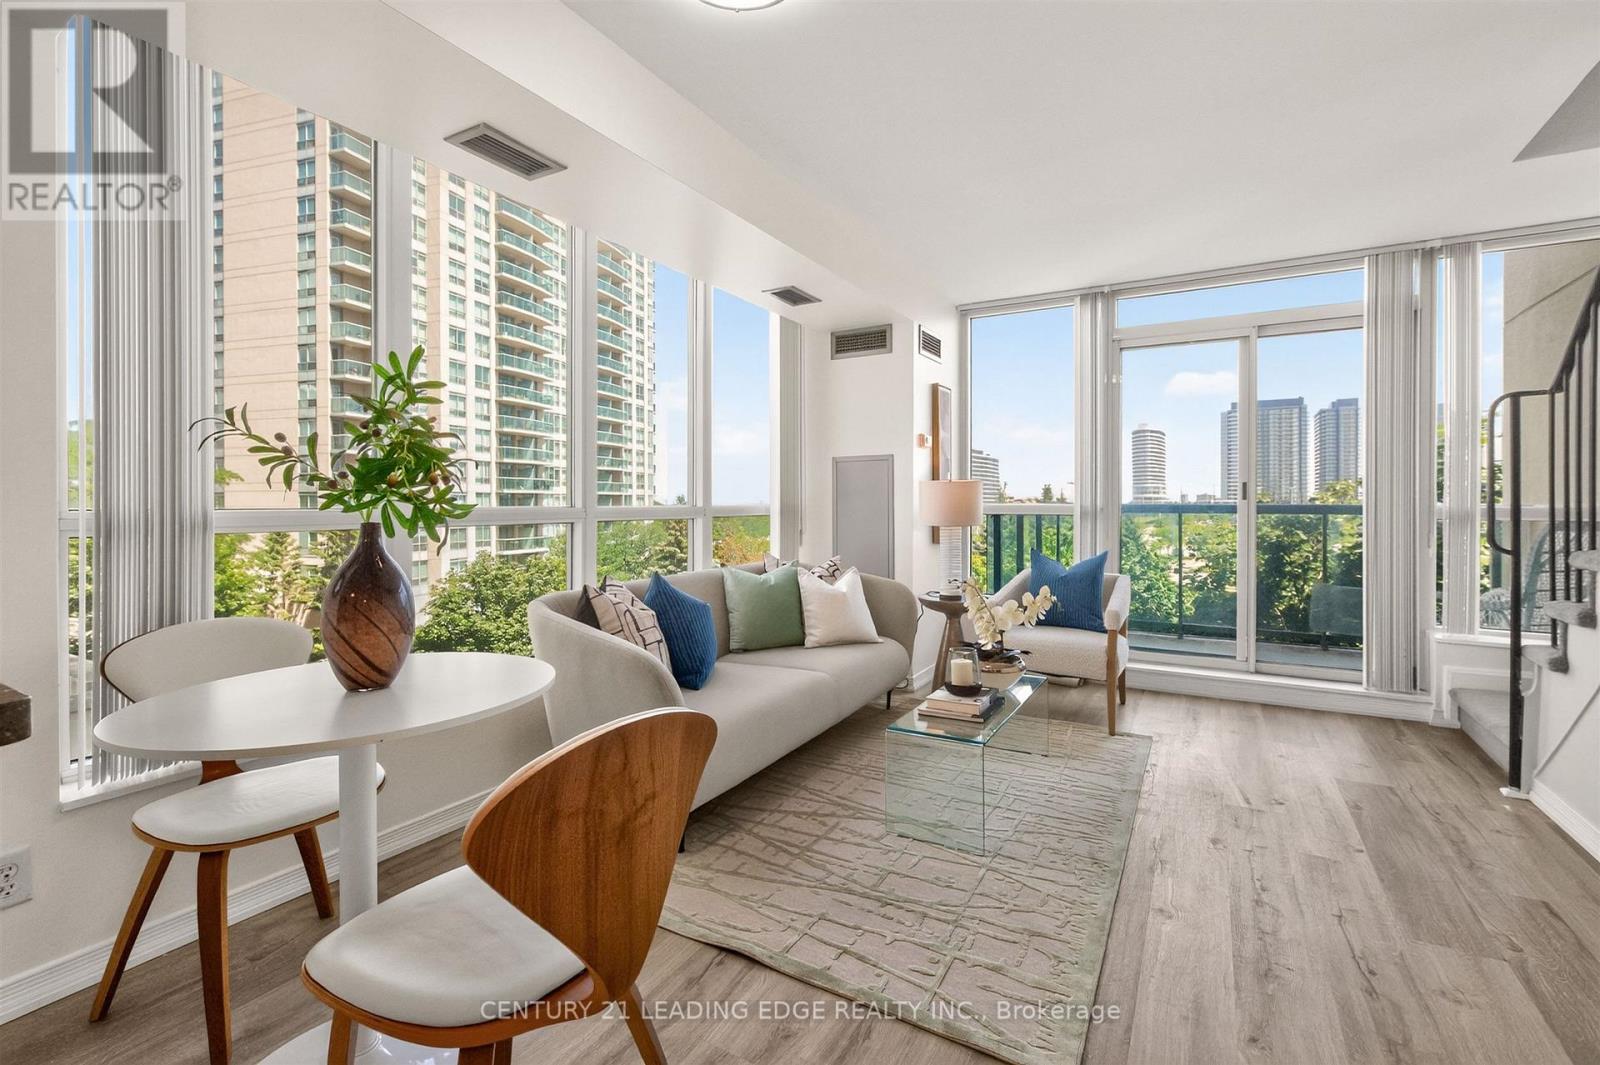
403 - 2585 Erin Centre Boulevard
Mississauga, Ontario
Corner of Erin Centre Blvd (just north of Eglinton) & Erin Mills Parkway! Specious corner unit two-story, 2 bedroom + 1.5 bathroom condo located in the highly desirable John Fraser Secondary School / St Aloysius Gonzaga Catholic Secondary School Districts, directly across from Erin Mills Town Centre and walking distance to Credit Valley Hospital. Conveniently located mid-town Mississauga with easy access to Highways 403/401/407. Bright wall of windows overlooking a green space to the north and the mall to the south. Featuring modern kitchen appliances; in-suite stacked laundry; main floor powder room, and a newly renovated upper three piece bathroom with glass walk-in shower. The bedrooms are spacious and feature custom closet organizers in both, along with an ultra deep linen closet in the second bedroom. Neutral paint and flooring throughout; new light fixtures; and an in-suite storage closet under the stairs. There is an assigned 4ft x 7ft private storage locker and a underground parking space included.The building amenities include a gated security with monitored entry; a welcoming lobby; large pool, hot tub and change room saunas; two gyms with exercise equipment and machines; a private rentable party room and library; a large shared back patio off the games room overlooking a serene green space; pet friendly; and a wonderful social committee. (id:56248)
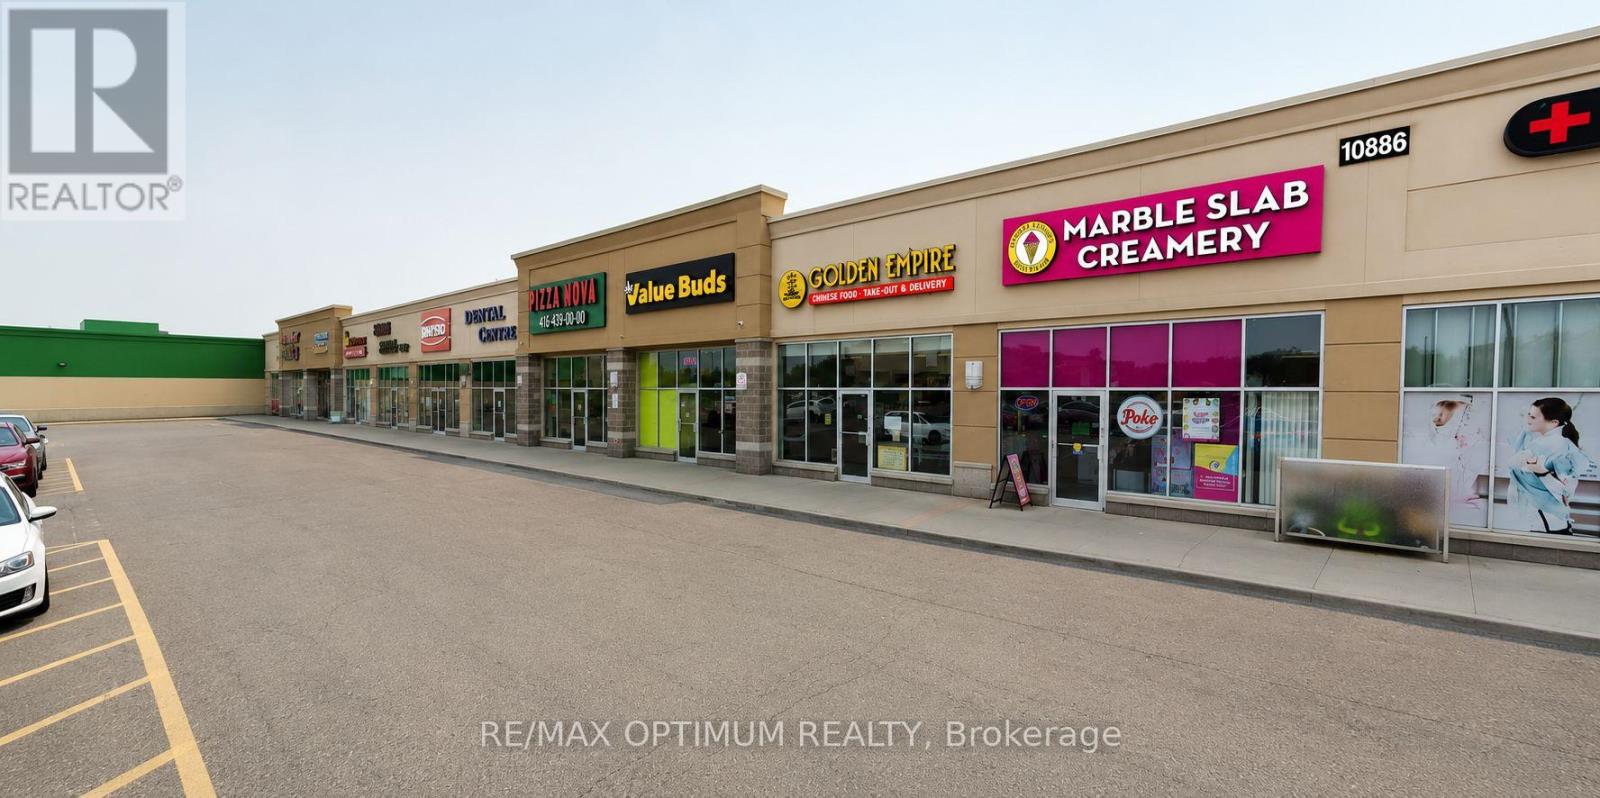
A011 - 10886 Hurontario Street
Brampton, Ontario
Sale of a successful MARBLE SLAB CREAMERY Ice Cream Franchise Business. Upgraded Interiors. High Traffic Plaza anchored by Food Basics, TD Bank, Swiss Chalet, Harvey's, Bulk Barn, Bar Burrito, Pizza Nova, Mr Sub and many more. Prime RioCan plaza with Elementary School, large Residential Communicates close by. Plaza with Steady foot falls and ample parking. Absentee Owner, with well trained staff. Perfect for owner-operator, family run business or investor. Well Maintained Brand new property Upgrades and Equipment, Chattels. Lease Term: 10 years Aug 2022 to 2032 + two renewal terms of 5 years each. Gross Rent - (Net rent+Tmi) - $4250 per month Approx. (id:56248)
101 - 45 Hansen Road N
Brampton, Ontario
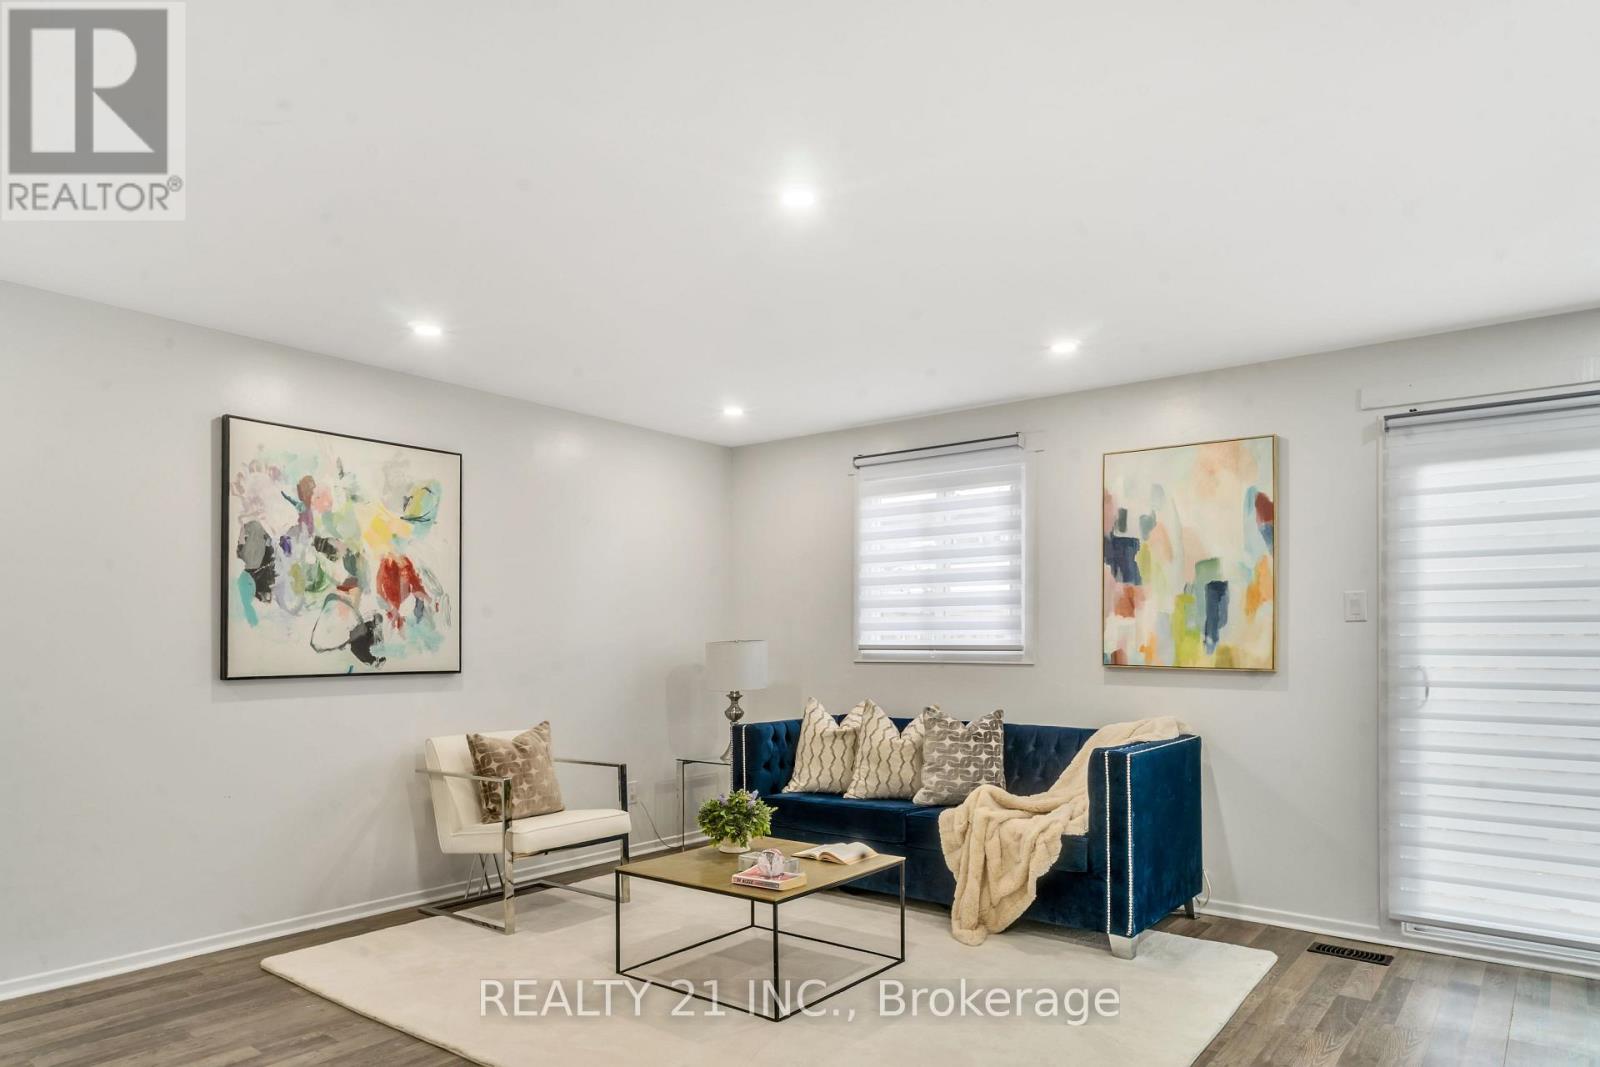
Location Location Location: Beautifully renovated townhome featuring 3 spacious bedrooms upstairs plus 2 additional bedrooms in the basement and 2 full washrooms. Bright and inviting living space with a modern kitchen, updated finishes and convenient ensuite laundry. The finished basement offers excellent additional space for family living, guests or a home office. Great location close to schools, parks, shopping, transit and major highways Hwy 401 just 2 mins drive . Move-in ready and perfect for families or first-time buyers! Recent nearby sales: W12872430, W13087366 and W13129586. (id:56248)
Ph806 - 2433 Dufferin Street W
Toronto, Ontario
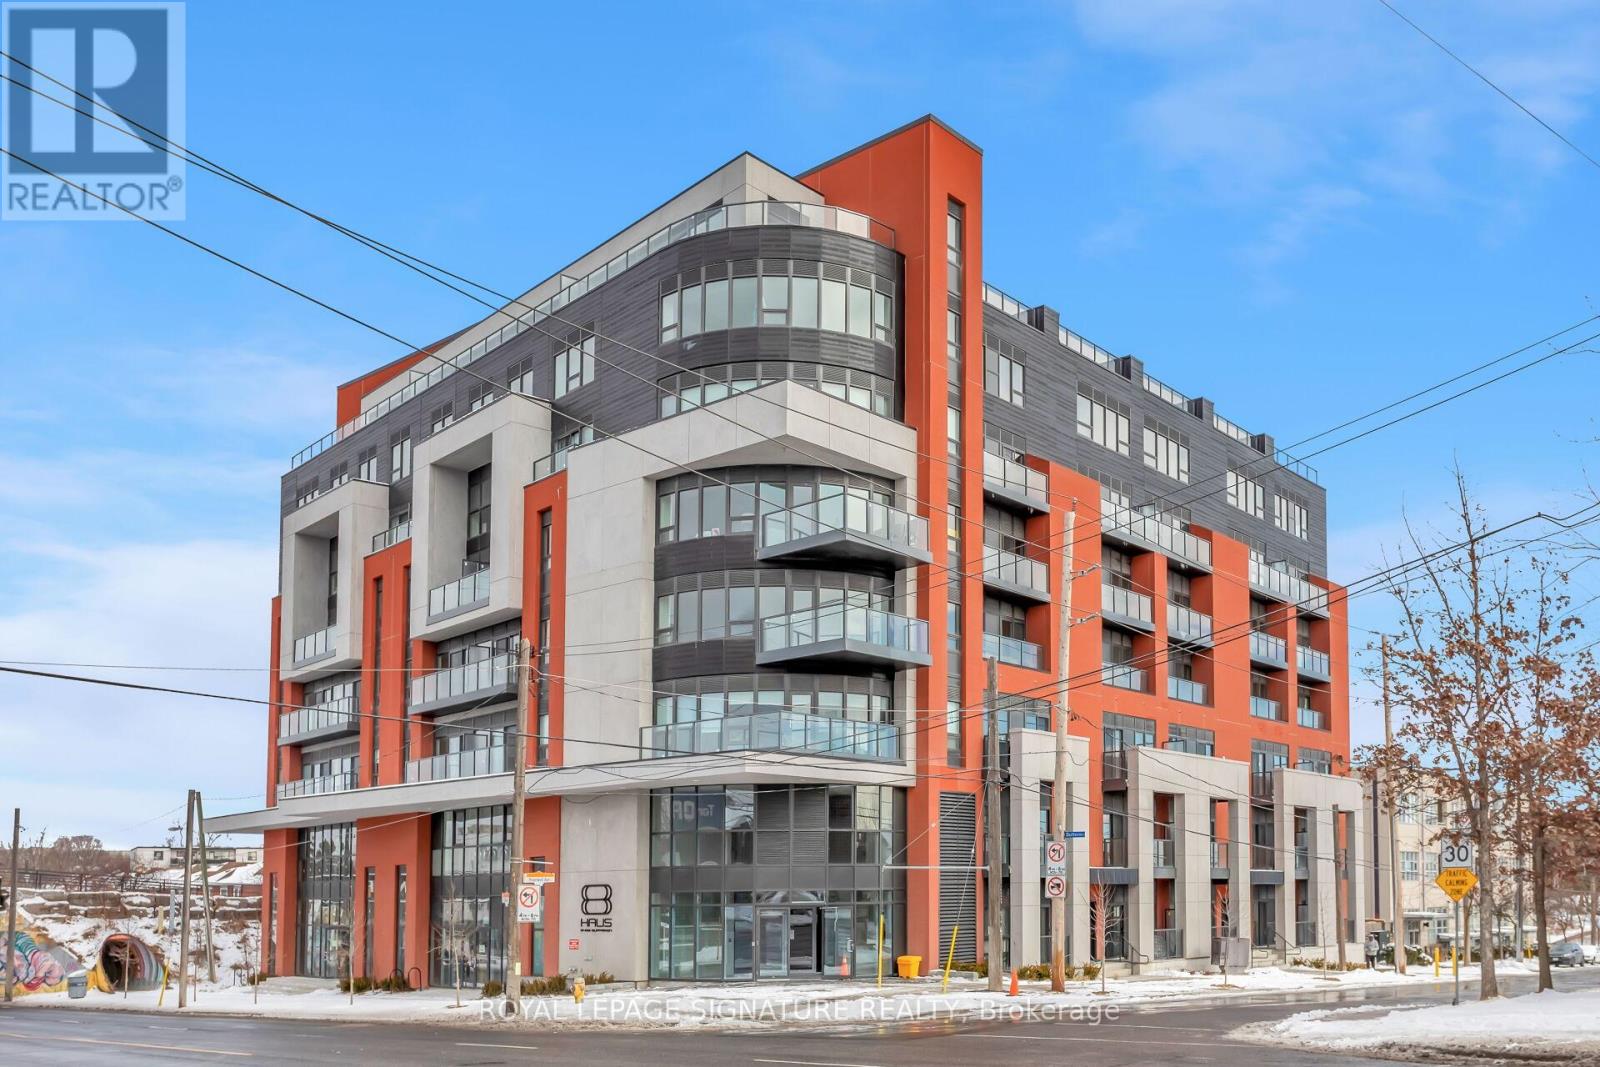
Experience luxury living in this two level penthouse featuring three bedrooms and two bathrooms, designed with elegance and comfort in mind. Boasting nine foot smooth ceilings, expansive windows, and a thoughtfully designed open concept layout, this bright and airy home offers a sophisticated urban retreat. The sleek kitchen is equipped with stainless steel appliances, modern cabinetry, and generous counter space, perfect for both cooking and entertaining. The primary bedroom features a walk in closet and a ensuite bath, while the additional bedrooms provide ample space and versatility. A private balcony extends your living area, offering breathtaking views and the perfect place to unwind. Ideally located near Yorkdale Mall and the York Beltline Trail, with seamless access to public transit, major highways, grocery stores, cafés, and parks, this penthouse keeps you connected to everything the city has to offer. Residents enjoy top tier amenities including a fitness center, outdoor terrace with BBQ area, party room, visitor parking, and bicycle storage. Be the first to experience elevated city living in this exceptional home! Professionally managed by Condo1 Property Management Inc. (id:56248)

9 Goderich Drive
Brampton, Ontario
An exceptional detached luxury home offering 3,000 sq ft+ approx. with 5 Bedrooms and 2 bedrooms legal basement of magnificent living space in sought-after Northwest Brampton. Newly painted throughout. Grand double-door entry opens to soaring 9-ft ceilings on both floors. Showstopper upgraded kitchen features gas stove, quartz countertops, pantry, stainless steel appliances & abundant storage, flowing into a spacious combined family & dining room with fireplace - perfect for entertaining. Hardwood floors on the main level, oak stairs, and pot lights throughout add a polished, upscale feel. All closets professionally designed for maximum storage. The expansive 2nd floor offers 5 large bedrooms - the lavish master retreat features its own elegant double-door entry, spa-inspired 5-piece ensuite & walk-in closet; all other bedrooms semi-ensuite. Double car garage with ample storage. LEGAL BASEMENT APARTMENT Serious money-making potential with this beautifully renovated 2-bedroom legal basement apartment. Ideal for investors or growing families looking to offset their mortgage in one of Brampton's fastest-growing neighbourhoods. Just few minutes to Mount Pleasant GO Station, walking distance to schools, plazas & shopping. New Costco in planning stages nearby - this community is only going up in value. (id:56248)
208 - 1035 Southdown Road
Mississauga, Ontario
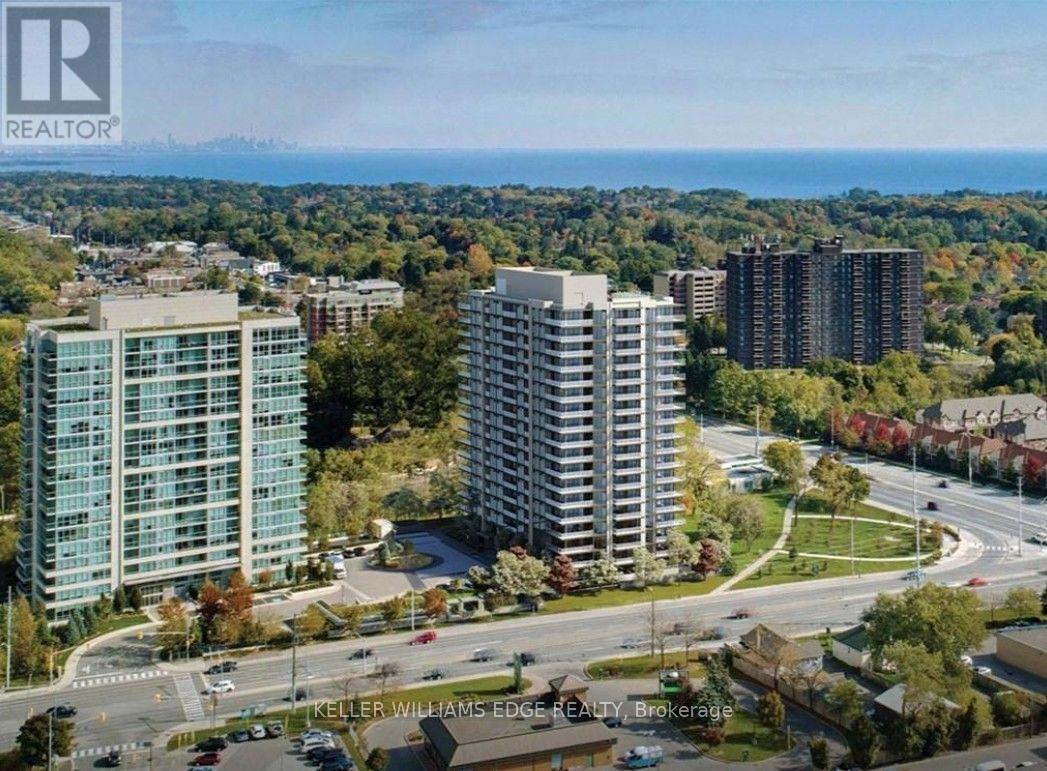
Welcome to S2 Private Residences! Lease this beautiful 2-bed, 2-bath unit, offering floor to ceiling windows and modern upgrades throughout. Located on the south-west corner of the building with stunning glass wrap-around balcony, offering panoramic views. The open-concept kitchen includes integrated stainless-steel appliances with induction cooktop, quartz countertops, and large island - great for entertaining! Adjacent to the kitchen and living space, is a large bedroom with balcony access, as well as your main bathroom. The spacious primary bedroom offers a stunning ensuite with double sinks and walk-in shower. This unit includes in-suite laundry, 2 parking spots (tandem), 1 storage locker,Rand smart home & technology package including hi-speed internet. Building amenities include: 24/7Concierge, Secure Parcel Room, Visitor Parking, Indoor Pool with Outdoor Lounge, Sauna, Showers and Fitness Retreat, Multipurpose Room/Bar, Pet Spa, Guest Suites, Library, Rooftop Patio/Lounge offering BBQs and both city and lake views. Just steps to Clarkson Go Station - this building offers easy commute into Toronto for work or play! Close to highways, shopping, restaurants, parks and more. Book your private showing today. (id:56248)
17/18 - 6731 Columbus Road
Mississauga, Ontario
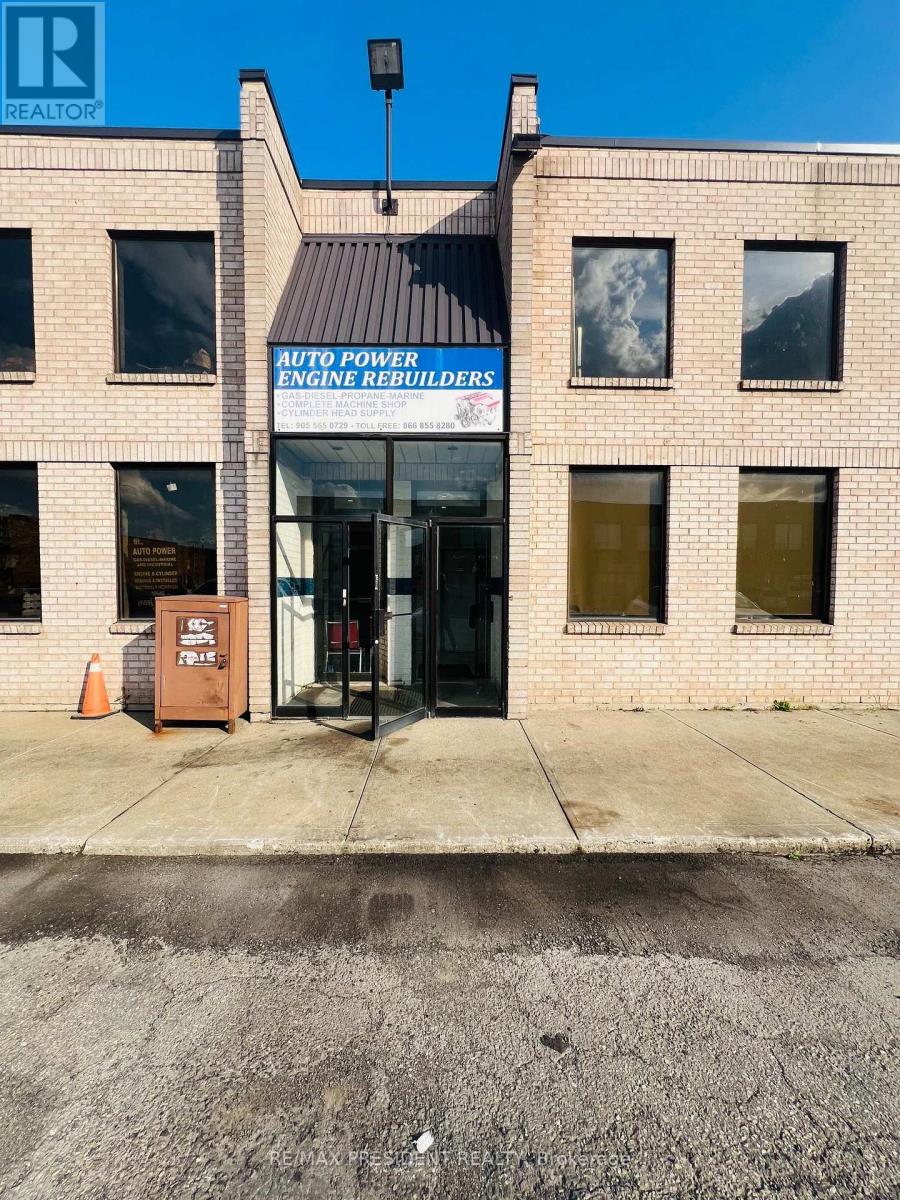
Well-established and highly reputable engine rebuilding and machine shop operating successfully from the same location for over 25 years. This turnkey business is fully equipped with a complete range of professional engine rebuilding and machining equipment, including hot tank/parts washer, parts washing station, heavy-duty surface grinder, engine honing machine, cylinder head pressure tester, cap grinder, engine lathe, cylinder head seat & guide machine, cylinder head reconditioning equipment, vertical rotary surface grinder, sandblast unit, connecting rod honing machine, and more. The premises include a functional office, two washrooms, and a mezzanine for additional workspace and storage. Strong reputation, loyal clientele, and established goodwill. The seller is willing to provide comprehensive training and transitional support for up to one year, if required, to help the new owner establish operations, ensure a seamless transition, and maintain the business's strong customer relationships and consistent workflow. (id:56248)
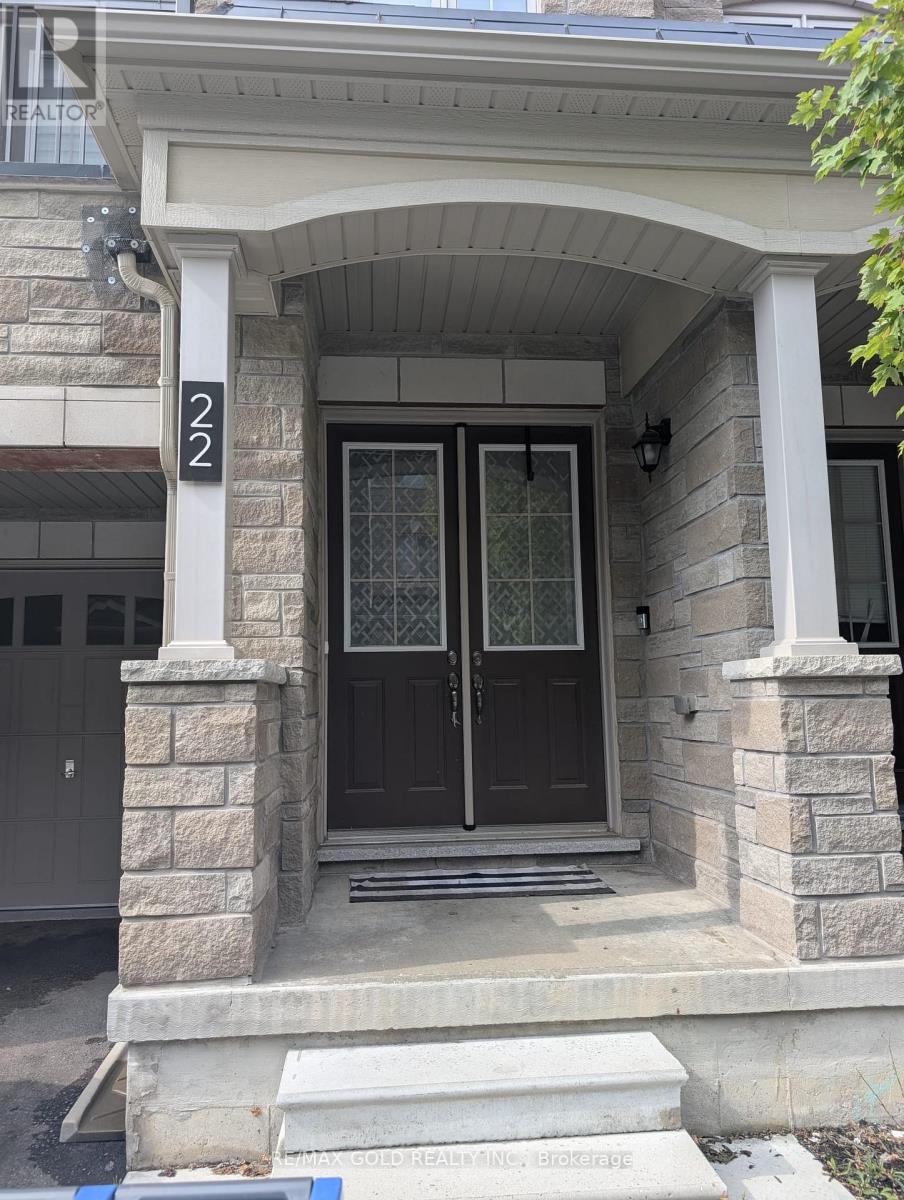
22 Faye Street
Brampton, Ontario
Welcome to 22 Faye St, nestled in the family-friendly Brampton East community! This stunning fully furnished 4 year old townhome features 3+1 bedrooms and 4 bathrooms. This home has been immaculately maintained and features hardwood flooring throughout with an abundance of natural lighting. Upon entering, you will be welcomed by a spacious rec room/den on the main level featuring sliding doors allowing direct walkout access to the backyard. Making your way to the second level, you will find yourself immersed in an open concept, functional living layout. An elegantly finished kitchen awaits with a breakfast-bar, backsplash, ceramic flooring, and S/S appliances. Combined with the kitchen is a spacious living room and dining room, as well as a breakfast area leading right out to a large wood deck for entertaining. Staircases in the home boasts high-quality oak. Finally, you will end off at the third level which includes three generously sized bedrooms and 2 washrooms. Master bedroom includes a sizeable walk-in closet and a 3pc ensuite washroom. Additionally, you can enjoy the luxury of being located just minutes away from highway 427 & 407, grocery stores, places of worship, community centres, public transit, and so much more! (id:56248)
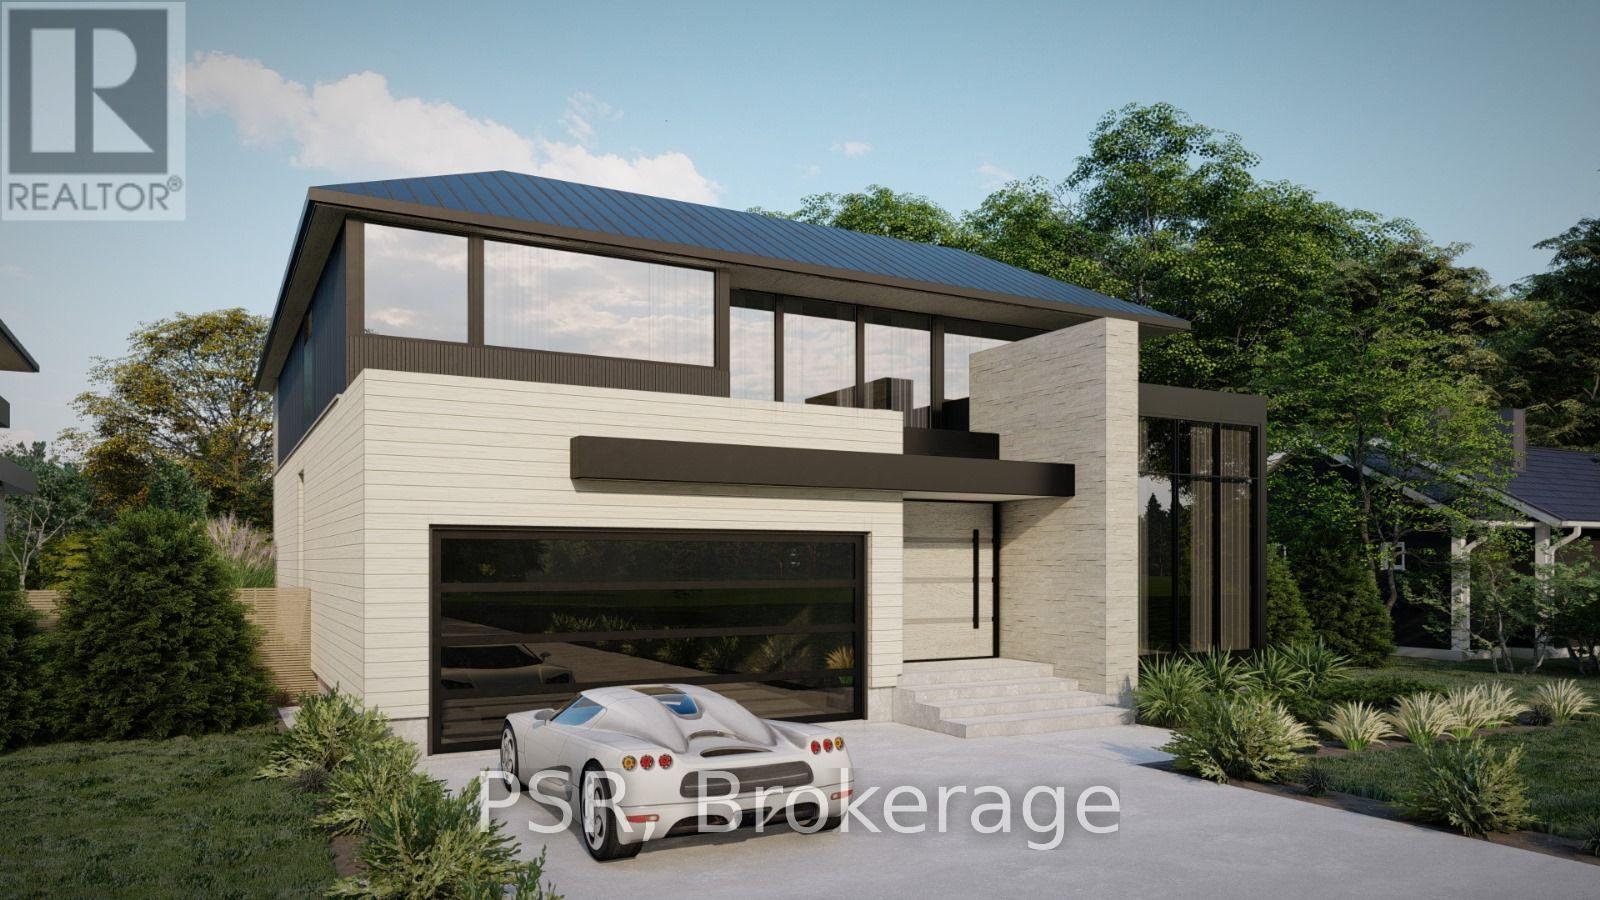
370 Meadow Wood Lane
Mississauga, Ontario
Amazing opportunity near the waterfront in the renowned Rattray Park Estates. Located just a few steps from Mississauga's stunning shoreline 370 Meadow Wood Lane offers a rare chance to own a 7,000 sq. ft. masterpiece of luxury real estate in one of the city's most prestigious south-end enclaves. Designed by the award winning architectural studio SMPL this show stopping home was envisioned with soaring ceilings, grand open-concept living spaces, a showpiece chef's kitchen, expansive bedrooms with spa-inspired ensuite's, and a lavish primary suite. The blueprint of this home reflects true high-end craftsmanship and modern elegance. The lower level features above-grade windows, a massive family room/recreation area, guest suite, den and an additional400 sq. ft private space that would be ideal for a gym, golf simulator or cigar lounge! The choice is yours...Presently the home is dry walled, presenting buyers with two exceptional opportunities :purchase now and complete the home to your exact vision, selecting your own finishes and design touches or purchase now and allow the builder to complete the project, delivering a fully finished, move-in-ready luxury residence. Located Steps from waterfront trails, Adamson Estate, Rattray Marsh walking trails, Meadow Wood Tennis Club and Meadow Wood Lakefront Park, Port Credit Yacht Club, and the vibrant shops and restaurants of Clarkson Village and Port Credit, this property offers unmatched potential for your future luxury home in one of Mississauga's most sought-after locations. Please reach out to listing agent with any questions or to set up a private tour. (id:56248)
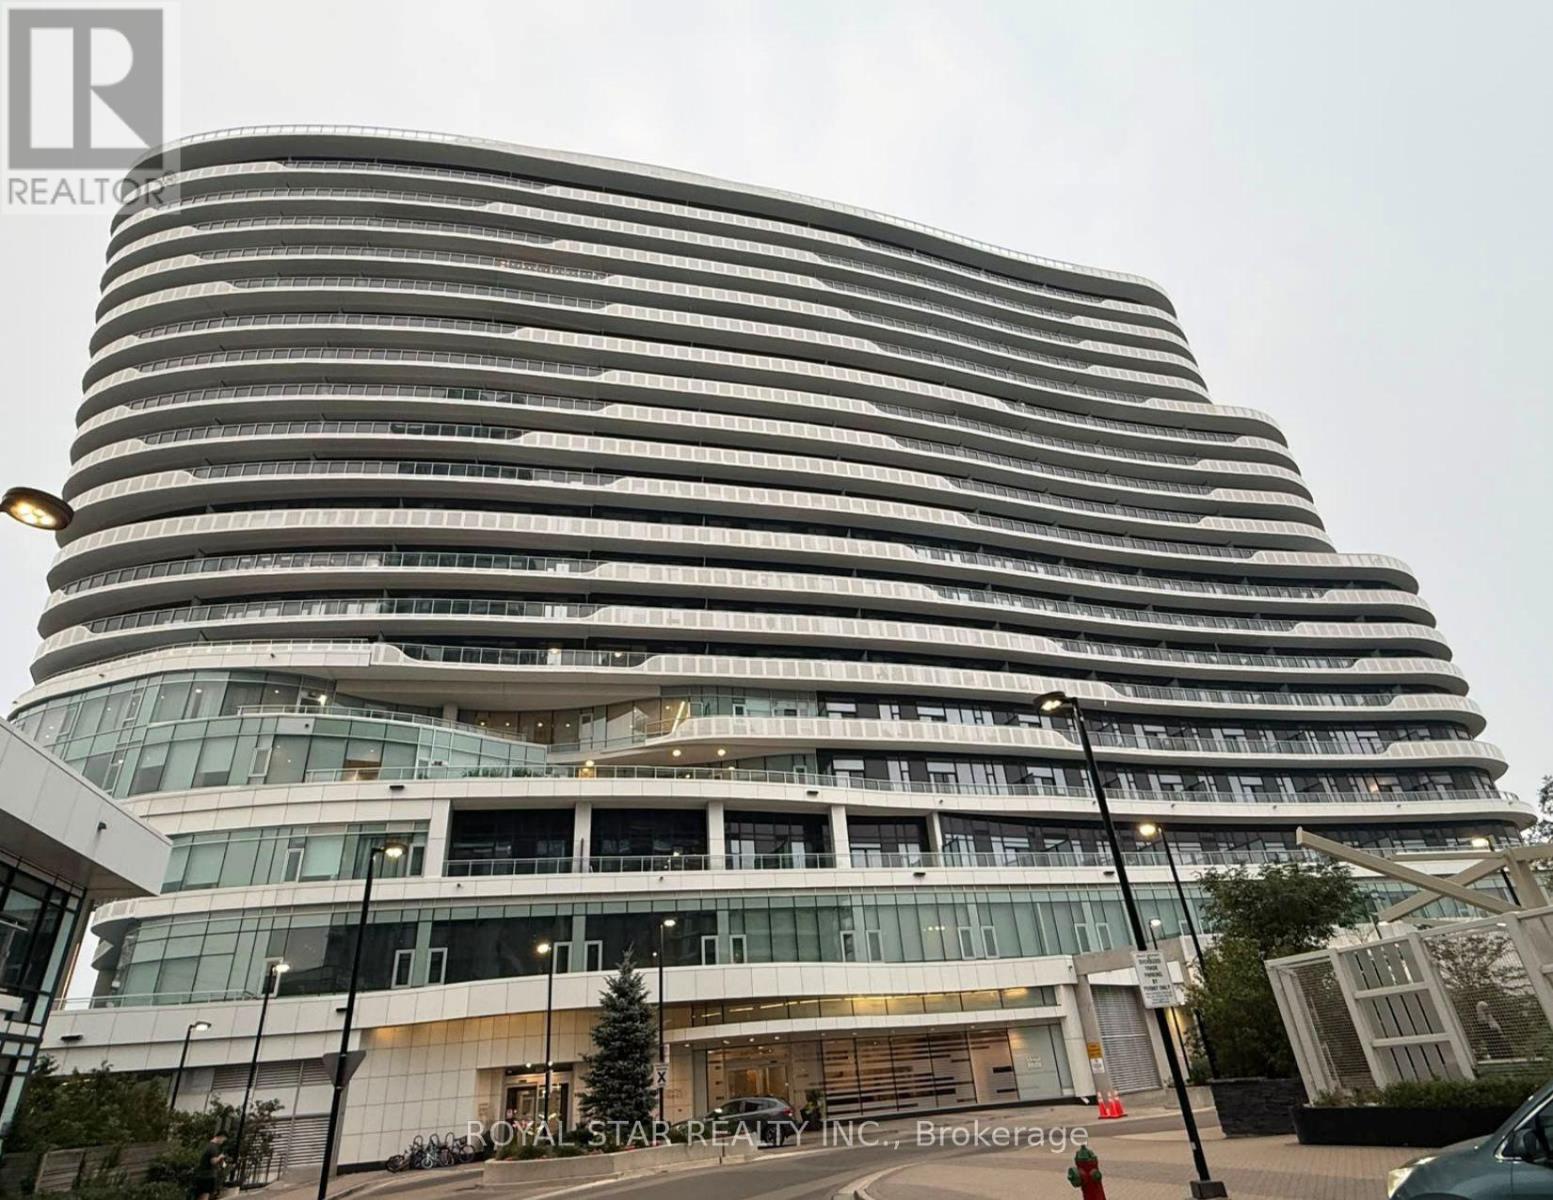
323 - 2520 Eglinton Avenue W
Mississauga, Ontario
Welcome to this bright and spacious unit in The Arc, a prestigious condominium located in the heart of Erin Mills. This beautifully designed 1-bedroom + den, 2 full bathroom suite features a generous open-concept living area and a modern kitchen complete with a large island, perfect for cooking and entertaining. Floor-to-ceiling windows fill the home with natural light, while the walkout to an oversized private terrace provides the perfect outdoor space to relax or entertain. Ideally situated directly across from Credit Valley Hospital, this prime location is just steps from Erin Mills Town Centre, top-rated John Fraser Secondary School, public transit, restaurants, and everyday amenities. Enjoy quick access to Highway 403 and only minutes to Highway 401, making commuting a breeze. Don't miss this fantastic opportunity to live in one of Erin Mills' most sought-after communities-this unit won't last long! (id:56248)
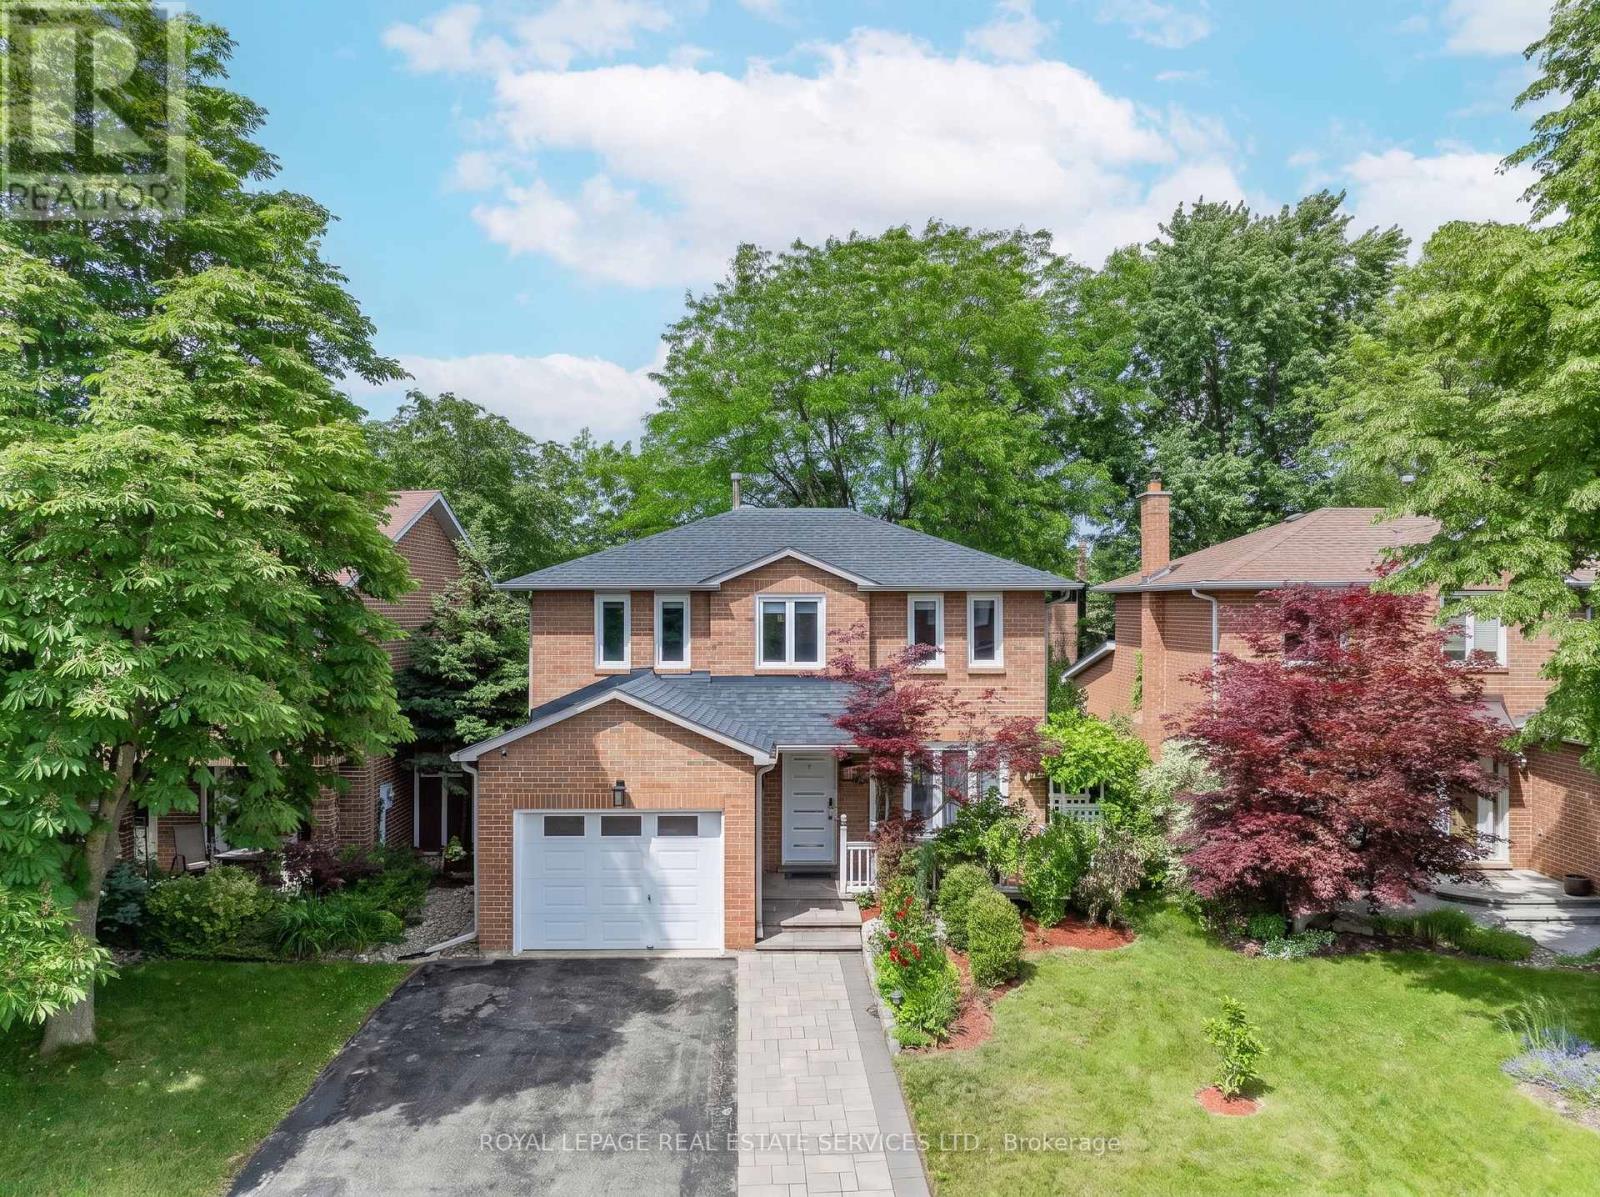
147 Speyside Drive
Oakville, Ontario
BEAUTIFULLY UPDATED 3+1 BEDROOM FAMILY HOME IN SOUGHT-AFTER BRONTE! Welcome to 147 Speyside Drive, an extensively improved detached home nestled on a family-friendly street in an established Bronte neighbourhood. Thoughtfully designed for both everyday living and entertaining, this inviting residence offers stylish finishes, functional living spaces, and an exceptional backyard setting. The bright open concept main level showcases engineered hardwood flooring, flat ceilings, pot lights, and a striking open-riser staircase with wrought-iron balusters. The renovated kitchen is beautifully appointed with quartz countertops, stainless steel appliances, a large centre island with breakfast bar seating, and elegant illuminated glass display cabinets. The impressive family room features a soaring vaulted ceiling with two skylights, oversized windows, and a gas fireplace creating a warm and welcoming focal point. Sliding doors open to a private, fully fenced backyard complete with a natural stone patio, mature trees, established gardens, and a premium 110' deep lot, providing the perfect setting for outdoor dining, relaxation, and family gatherings. The upper level offers a spacious primary bedroom with a walk-in closet and private three-piece ensuite, along with two additional bedrooms and a four-piece main bathroom. The professionally finished basement adds valuable living space with a large recreation room, fourth bedroom, three-piece bathroom, laundry area, and storage space. Additional updates include the furnace and central air conditioner, both replaced in 2021. An attached garage and private driveway accommodating parking for three cars complete the package. Ideally located close to neighbourhood parks, Bronte Beach Park, the harbour and marina, waterfront trail, restaurants, cafes, boutique shops, and all the charm of Bronte Village. This exceptional home offers the perfect blend of comfort, convenience, and lifestyle in one of Oakville's most beloved communities. (id:56248)
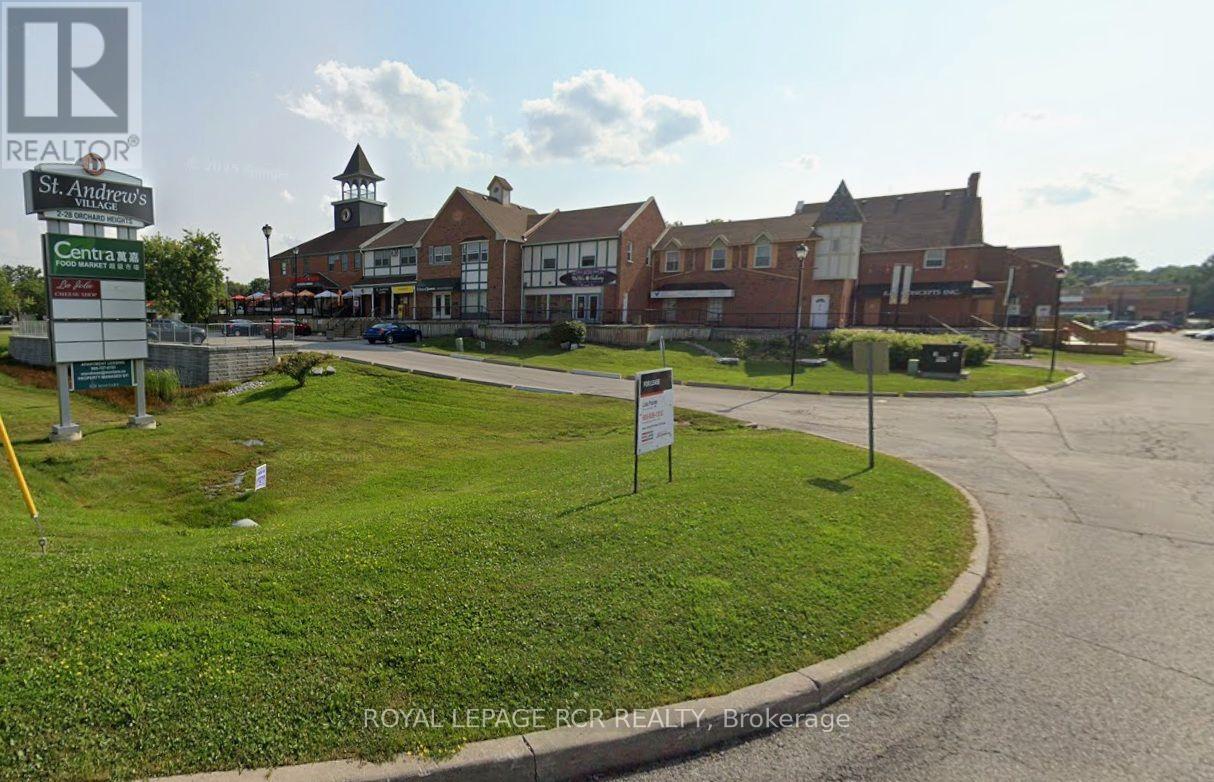
44 - 2 Orchard Heights Boulevard
Aurora, Ontario
Excellent retail/office space available on Yonge St. in North Aurora. Nicely finished. West facing unit with direct exposure to Centra Grocery Store. Current configuration would suit a fitness or dance studio, office or retail. Ample plaza parking. (id:56248)
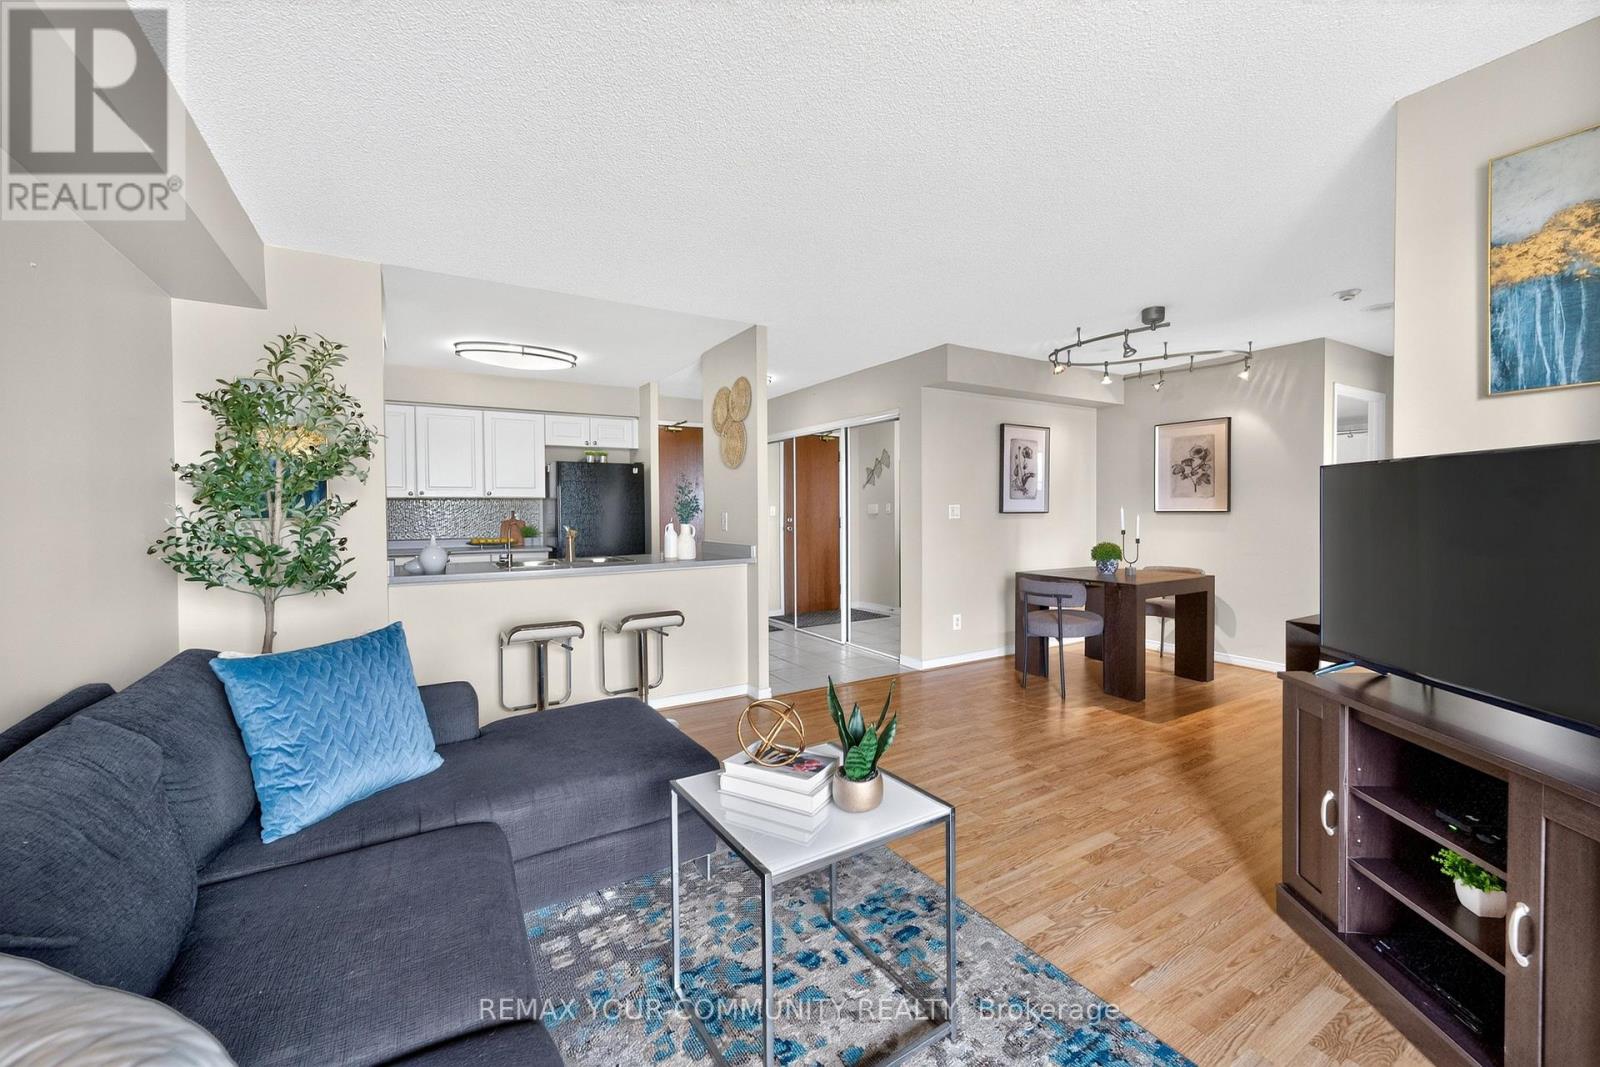
721 - 3 Ellesmere Street
Richmond Hill, Ontario
Perched on the 7th floor of The Gates of Bayview Glen, this 2-bedroom suite gets the fundamentals right-and that's rarer than you think. The layout makes sense. The rooms are properly sized. The natural light shows up every day without being asked. And the unobstructed northeast view is the kind you'll appreciate long after the excitement of moving day wears off.At approximately 840 sq. ft., the open-concept living and dining area offers plenty of space to relax, entertain, work from home, or do all three at the same time. The updated kitchen features a breakfast bar overlooking the main living space and direct access to the balcony-because coffee simply tastes better with a view.You'll find two spacious bedrooms, one full bathroom, underground parking, a locker, and the kind of practical storage space that makes everyday living easier. Laminate flooring in the living and dining areas adds a fresh, modern touch, while the functional layout offers flexibility for first-time buyers, downsizers, professionals, and investors alike.The location is equally compelling. Steps to Yonge Street. Close to shopping, restaurants, parks and schools. Easy access to Highway 407. One bus ride to Finch Subway Station. Whether you drive, commute, work remotely, or some combination of all three, life here is remarkably convenient.This isn't the biggest condo in Richmond Hill.It doesn't need to be.It's the kind of condo people buy because it feels right the moment they walk through the door.The photos tell part of the story. The view does the rest. (id:56248)
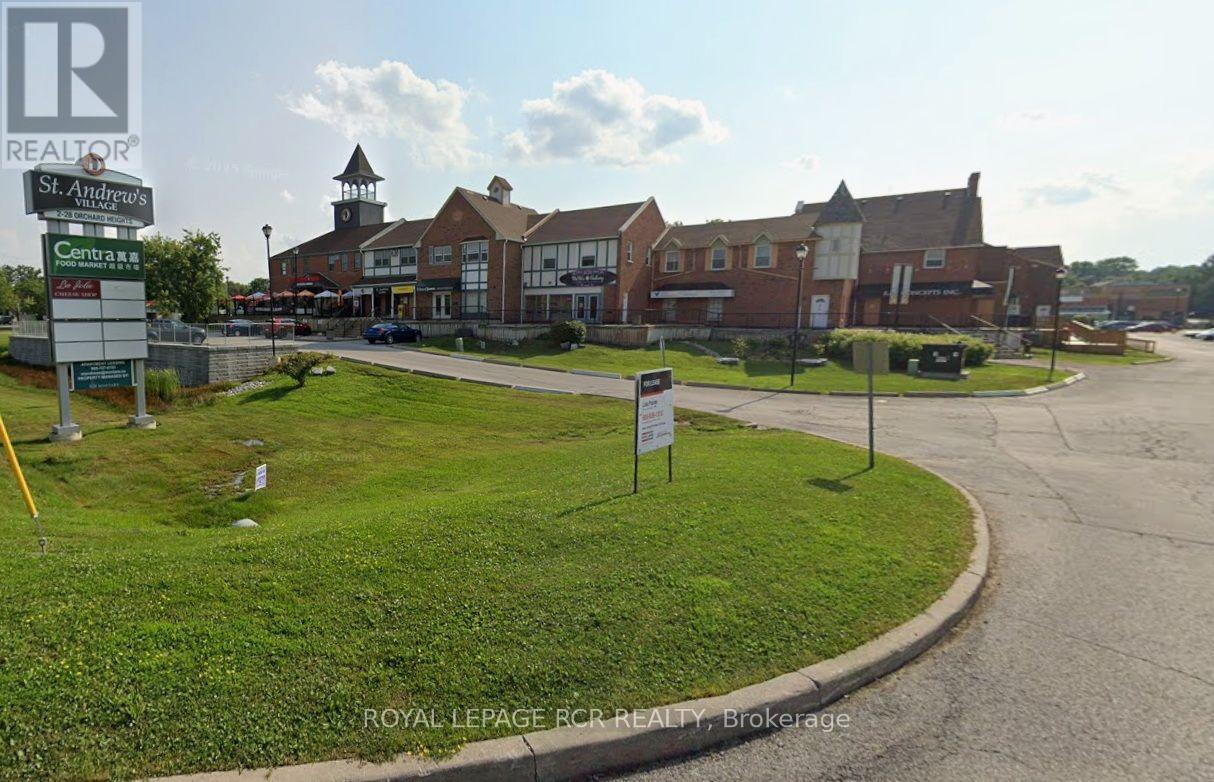
19-21 - 2 Orchard Heights Boulevard
Aurora, Ontario
Excellent retail/office space available on Yonge St. in North Aurora. Nicely finished for office use. Equal size basement for storage or accessory use at no additional cost. North facing unit with direct exposure parking lot. Multi private offices and open area. Ample plaza parking. (id:56248)
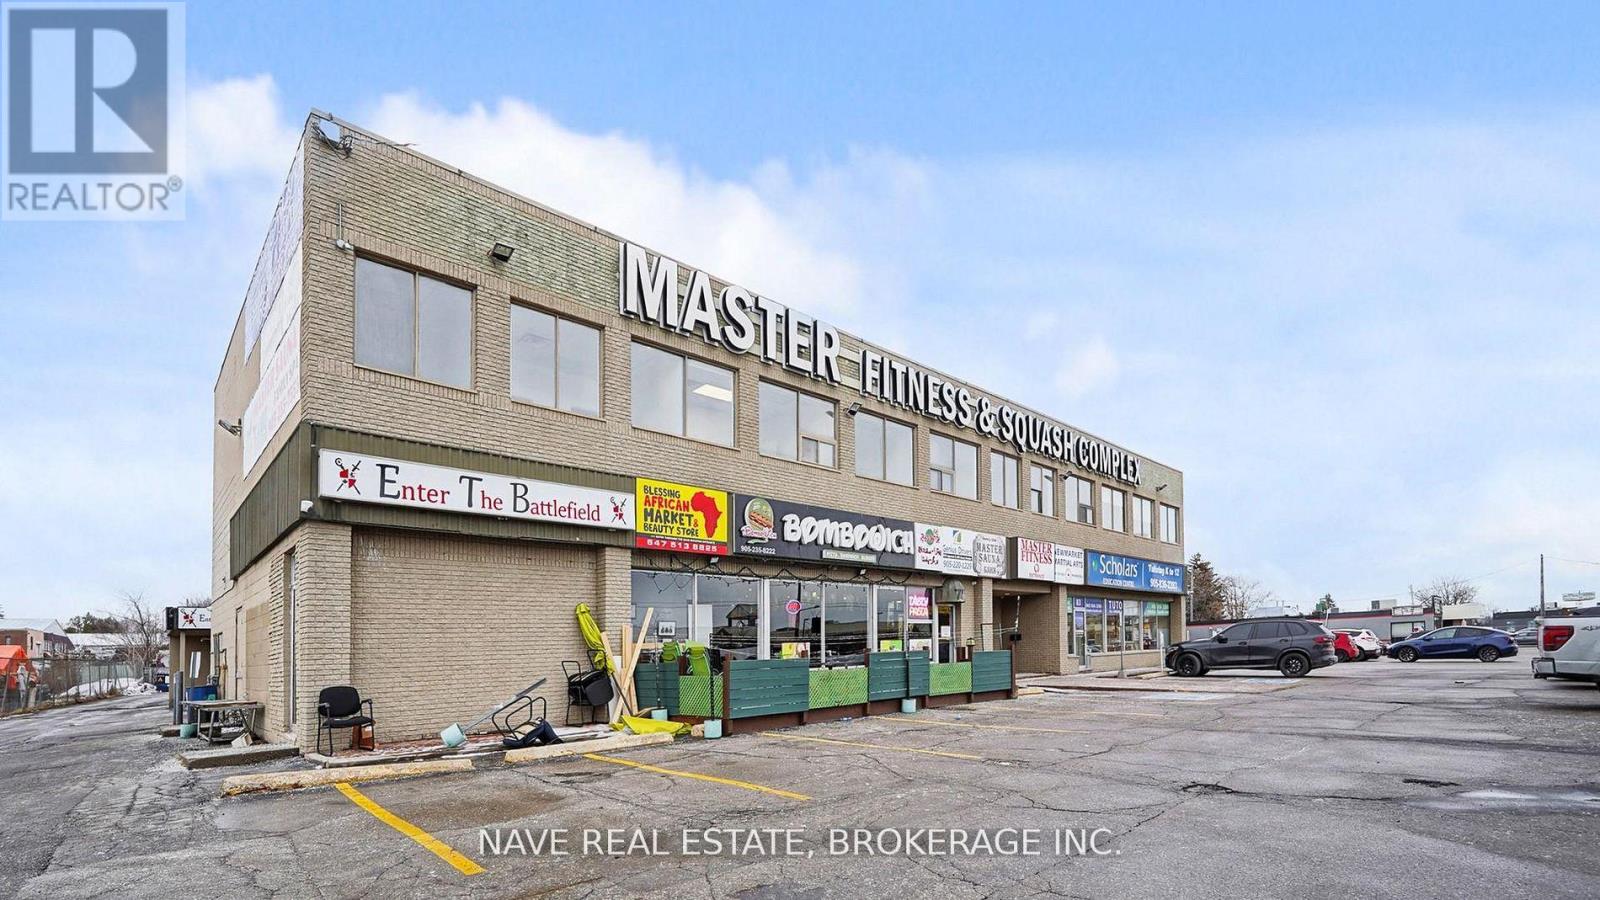
Unit B - 77-83 Davis Drive
Newmarket, Ontario
Excellent opportunity for a professional office or service-based business in a convenient and accessible location. This private commercial space is well suited for office, consulting, administrative, or other professional uses. Tenants will have access to shared common areas and washroom facilities, providing a practical and comfortable working environment. Convenient visitor parking is available for clients and guests, making the space easily accessible for day-to-day business operations. Ideal for professionals seeking a clean, functional, and welcoming workspace. (id:56248)
1354 Metro Road
Georgina, Ontario
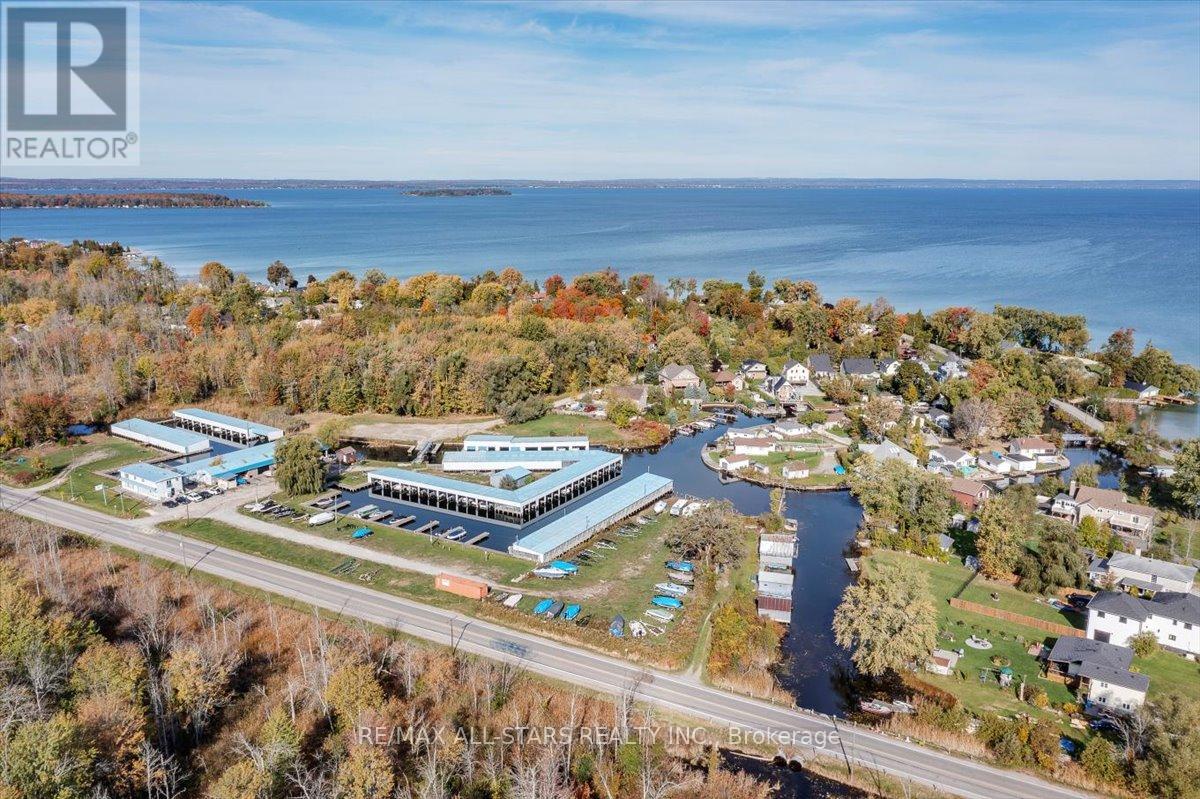
Exceptional opportunity to acquire Lotis Marina, an established marina and marine business at 1354 Metro Road North in Georgina, serving the Lake Simcoe boating community. Situated on approximately 15.6 acres across three parcels, the property features a protected harbour with extensive covered and open-slip capacity, providing a strong foundation for seasonal docking and marine-related revenue.The property supports a full-service marine operation with an established service and repair shop, together with a store/office with showroom supporting boat sales, administration and day-to-day operations. Existing apartment space provides an additional residential opportunity for an owner/operator or staff, subject to confirmation of permitted use and legal status.Lotis Marina benefits from established marine industry relationships, with current dealer/franchise lines including Mercury, Vexus, Garmin, MirroCraft and Power-Pole.The main marina lands are subject to the Town of Georgina's Commercial Recreation zoning framework under Zoning By-law 600, supporting marina and leisure vehicle sales uses together with a range of recreational and tourism-related opportunities.With its substantial landholding, protected harbour, established marine business, service facilities and prominent Metro Road location, Lotis Marina represents a rare opportunity to acquire both commercial real estate and an operating marine business in the Lake Simcoe market. Buyers to conduct their own due diligence regarding zoning, permitted uses, LSRCA requirements and future development potential. (id:56248)
738 King Street W
Hamilton, Ontario
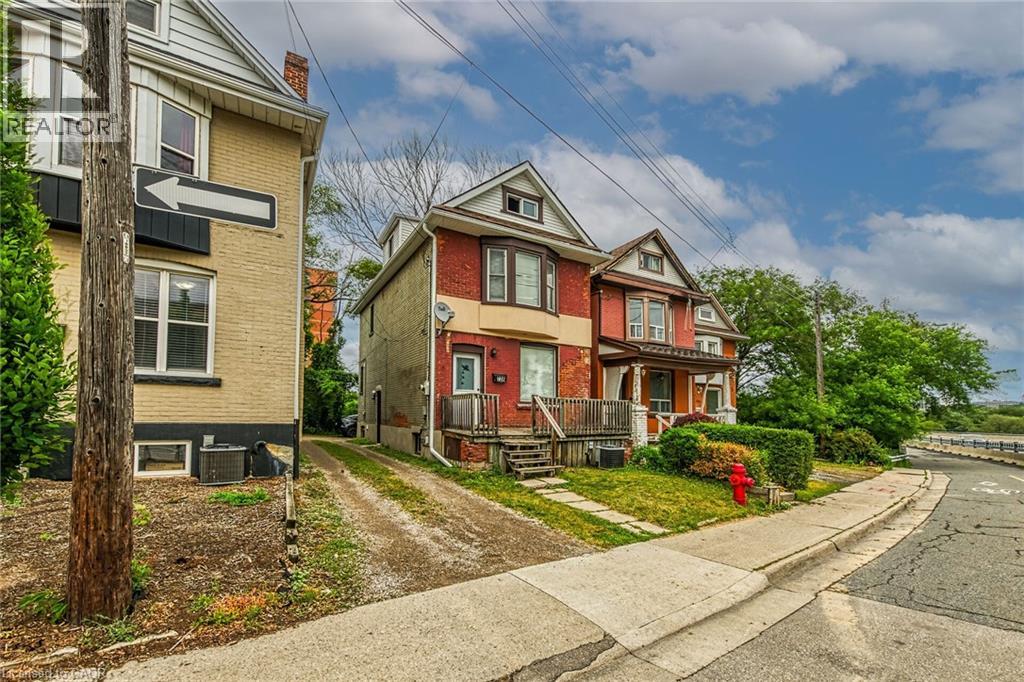
Single-family, 2.5 storey home with total square footage of 2,145.00. Eight (8) bedrooms and 2.5 baths, suitable for student rentals, single family rental, or family home. Presently shared accommodation use. Located on the HSR B-line direct route to McMaster University. Vinyl-clad thermal pane windows, insulated steel doors. Rear parking accessed via mutual drive. Near value grocery stores, Westdale retail/shopping, restaurants, personal services, library, parks, places of worship, and recreation opportunities. Major highway access nearby. Contact listing broker for more information. (id:56248)
6 - 100 Ringwood Drive
Whitchurch-Stouffville, Ontario
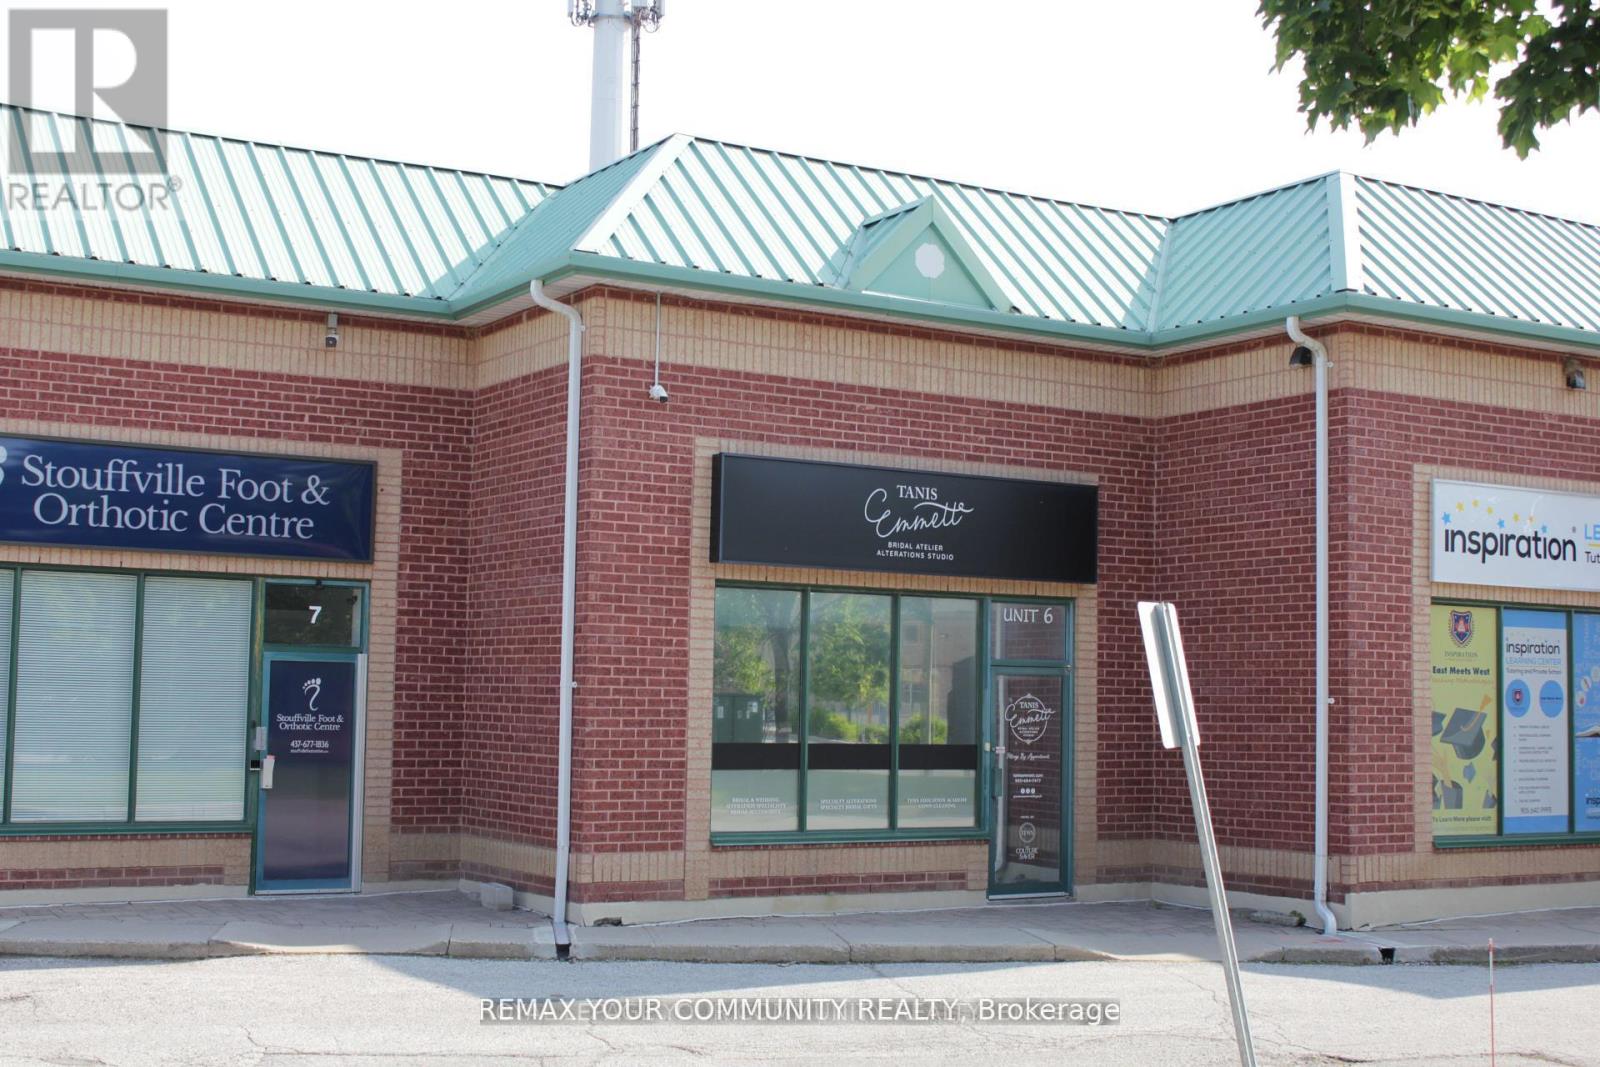
Unlock your business potential in the heart of Stouffville's most active growth hub. This meticulously renovated 1,481 sq. ft. commercial/industrial unit offers a sophisticated, multi-use floor plan designed for high-performance operations. The main level features expansive open space with premium finishes, while the ~350 sq. ft. upper mezzanine provides a perfect executive office or secondary service area. A true rarity for this asset class, the unit boasts three private washrooms and has been upgraded throughout to support a wide range of professional functions. Situated with exceptional proximity to Highway 404, the GO Station, and Downtown Stouffville, your business will benefit from elite connectivity and visibility. Located within a professionally managed complex with a TMI of approximately $11.00/sf, which includes snow removal, exterior maintenance, and HVAC routine maintenance. Lease terms are flexible - short-term and open-term arrangements are actively considered, ideal for businesses seeking premium space without a long-term commitment. (id:56248)
72 Brass Drive
Richmond Hill, Ontario
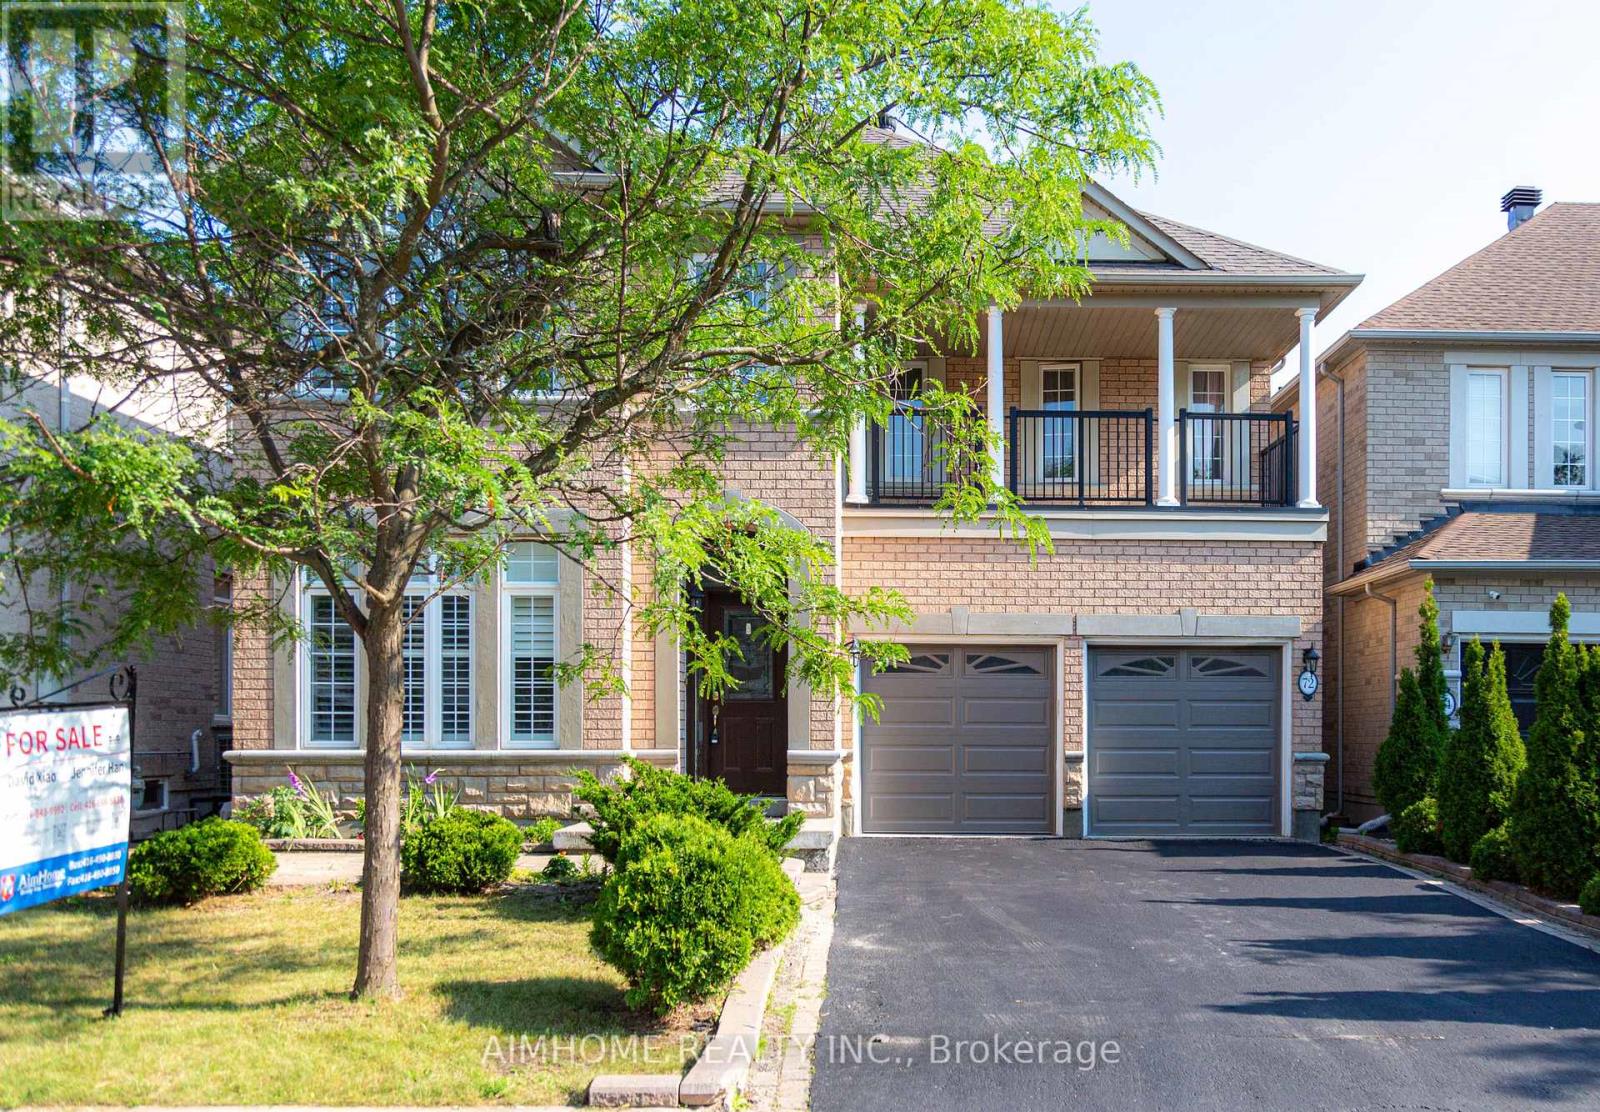
Stunning Sun-Filled Family Home On A Quiet, Family-Friendly Street In Sought-After Richmond Hill! Approx. 2,900 Sq.Ft. Featuring A Bright, Functional Open Concept Layout, Hardwood Floors Throughout Main & 2nd Floor, Fresh Paint, 9' Ceilings & Main Floor Office. Gourmet Kitchen With Quartz Countertops, Centre Island & Walk-Out To A South-Facing Backyard With A Large Deck. 2 Ensuite Bedrooms Plus 2 Semi-Ensuite Bedrooms, Spacious Sitting Area & Large Balcony. All Bathrooms Updated With Quartz Countertops & Modern Cabinets. Professionally Finished Basement With Kitchen, Wet Bar, Bedroom & Full Bath, Ideal For Extended Family Or Entertaining. Super Clean, Meticulously Maintained & Move-In Ready. Located Within The Top-Ranked Richmond Hill H.S. & St. Theresa Of Lisieux C.H.S. Boundaries, Close To Parks, Shopping, Transit & More. A Must See! (id:56248)
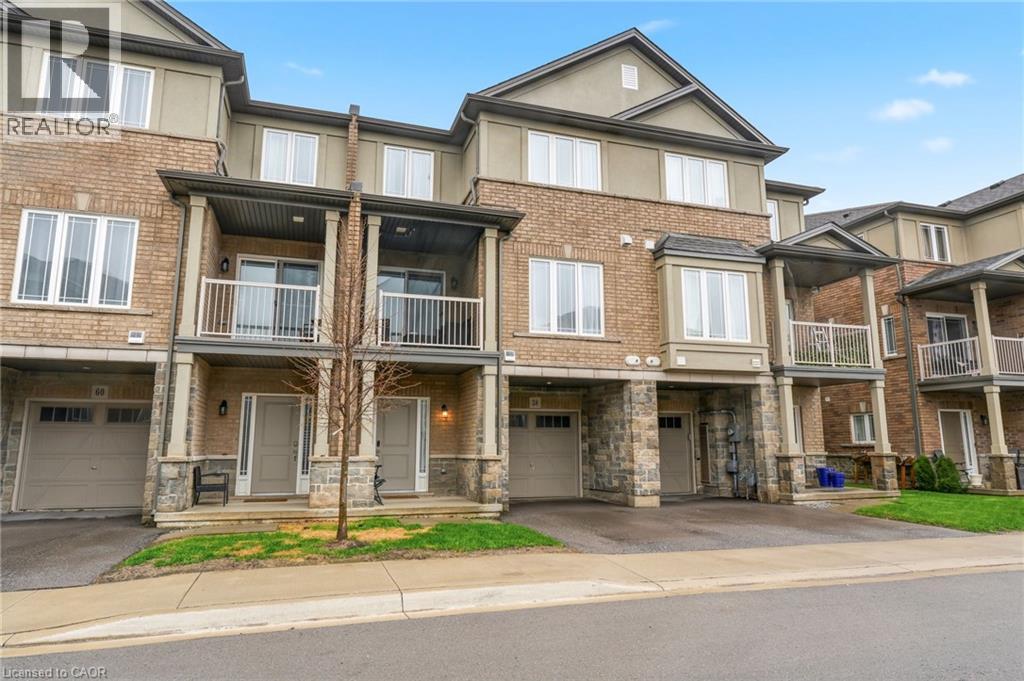
58 Waterlily Way
Hannon, Ontario
Gorgeous, well cared for home! Entry level can be used as a games area, entertainment area, office etc. Main floor offering an abundance of customized additional cabinets with so many storage possibilities in the dining and family area. 2 wall shelves in the kitchen. Totally Enjoy. Open concept main floor with Quartz countertop and breakfast bar. Back splash. Built-in Microwave, B/I Dishwasher, Fridge and Stove. Customized with upgraded light fixtures. Storage unit in Powder room. Bedroom level laundry with washer & dryer. Useful loft area offering extra flex space. Upper bathroom with glass shower splash guard and an added medicine cabinet. Principle bedroom with customized walk-in closet. Garage door opener (with wifi). Enjoy this beautiful home with so much to offer. Enjoy. (id:56248)
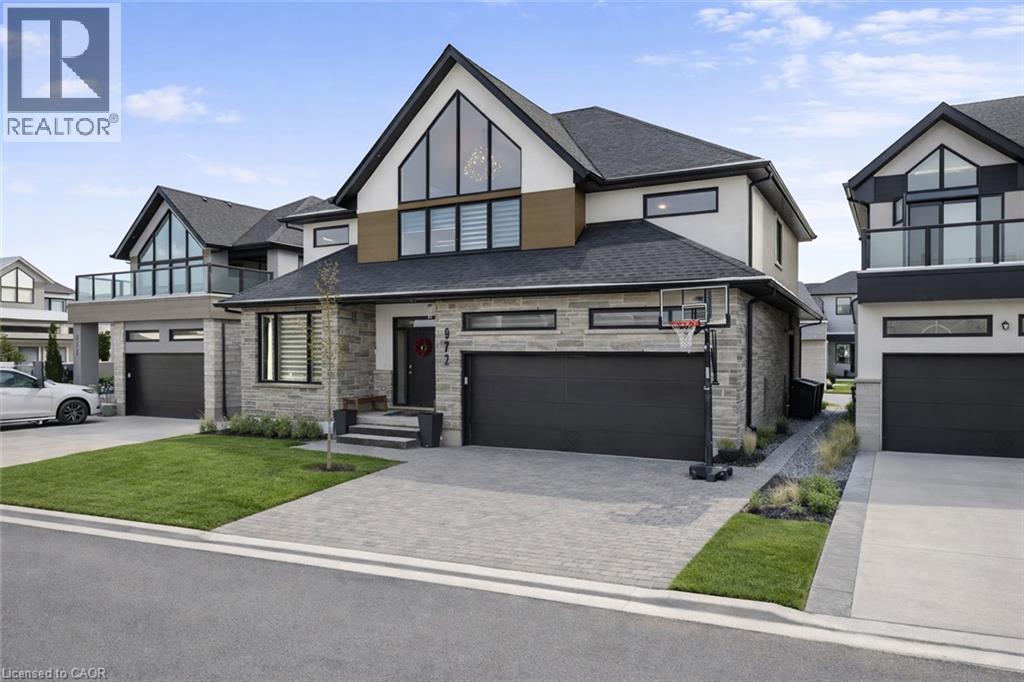
972 Stonecliffe Walk Unit# 18
Kitchener, Ontario
Welcome to 972 Stonecliffe Walk - an exceptional Ridgeview Homes - built detached home nestled in one of Doon South's most desirable boutique communities. Stonecliffe Walk is known for its modern streetscape, quality craftsmanship, peaceful atmosphere, and convenient location, with parks, walking trails, excellent schools, and quick access to Highway 401 just minutes away. Designed for both everyday comfort and effortless entertaining, this bright and beautifully finished home offers an open-concept layout filled with natural light and upscale finishes throughout. The heart of the home is the stunning kitchen, featuring an oversized island, abundant cabinetry, and a spacious pantry, all seamlessly connected to the dining and living areas - creating the perfect gathering space for family and friends. One of the home's most desirable features is the main-floor primary suite, complete with a private ensuite, offering the convenience of main-level living without sacrificing space. Whether you're looking to simplify your lifestyle or planning for the future, this thoughtful layout provides exceptional flexibility. Upstairs, you'll find two generously sized bedrooms, a spacious family room that makes an ideal second living area, home office, or children's retreat, along with a conveniently located laundry room. Step outside to a private backyard with plenty of room to relax, entertain, garden, or create your own outdoor oasis. Combining modern design, quality construction, and an unbeatable location, this move-in-ready home offers the perfect balance of style, comfort, and functionality in one of Kitchener's most sought-after neighbourhoods. Book your private showing today and discover everything this exceptional home has to offer. *Some images have been virtually altered using AI. (id:56248)
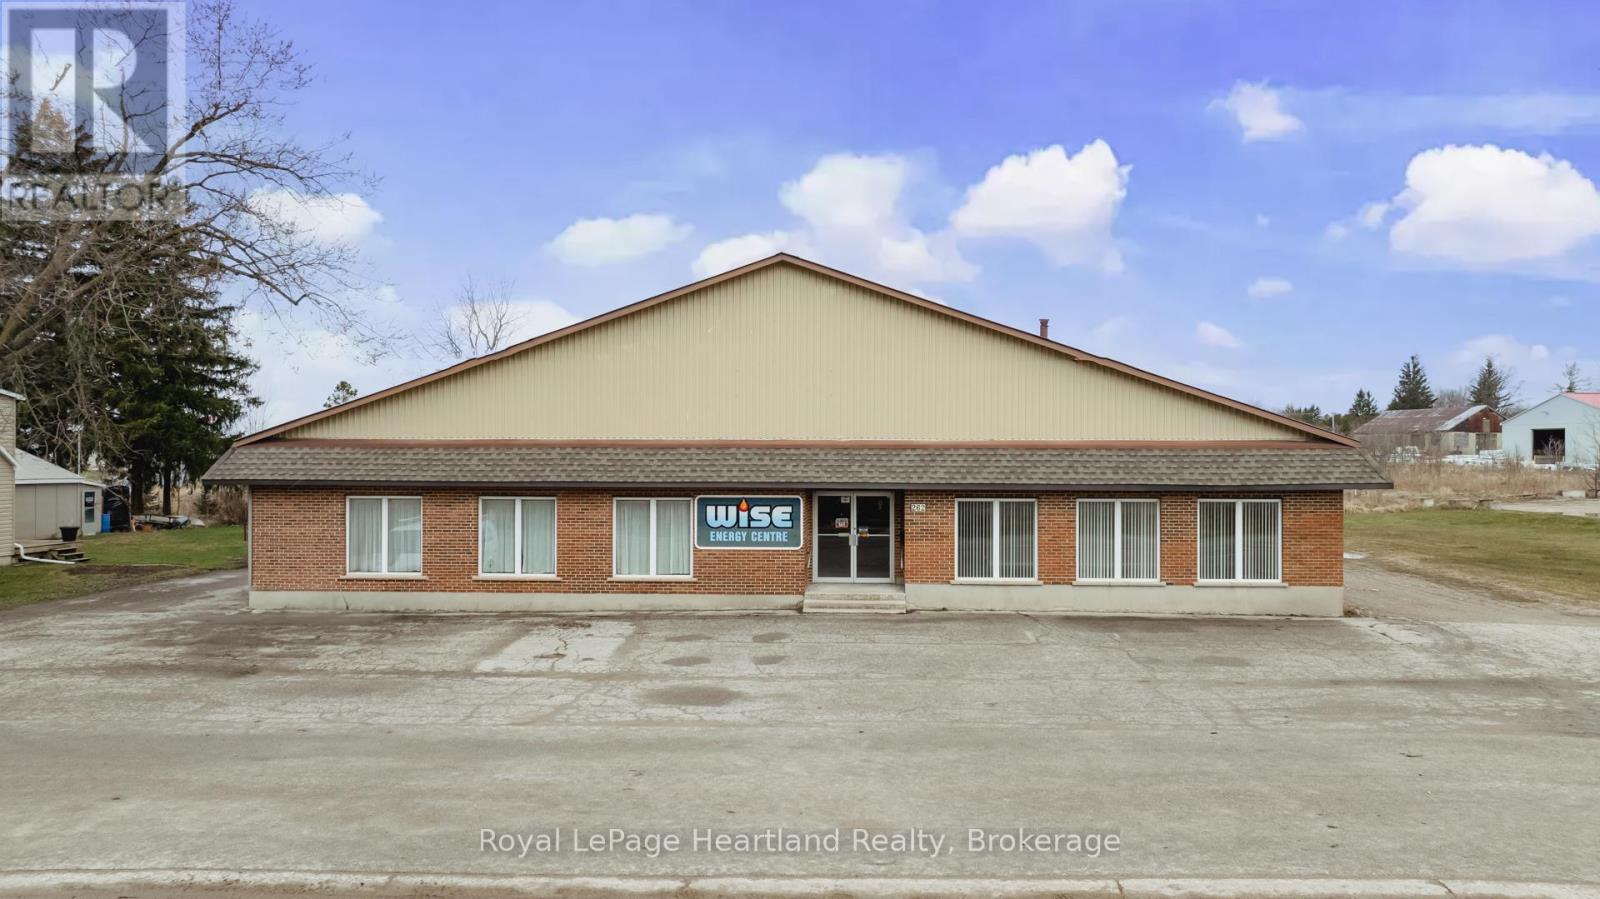
262 Bayfield Road
Central Huron, Ontario
Here is a fantastic opportunity to have a commercial building with approx 4600 sq. ft of retail office and shop space on a 195' x 164' lot. There are 3, two piece bathrooms, 2 of the 2 pc bathrooms have been recently updated in 2024. An oversized septic system was installed in 2010. There are two furnaces that service the building, one installed in 2024 and one in 2018 and a heat pump installed in 2021. Shop windows replaced in 2021 as was the siding on the south side and rear. The roof is mostly steel with a membrane on the older section installed in 2014. The original block building built in the 1950s had a large addition built in 1979. 200 AMP hydro services the building, and there is a loading dock at the rear. The use is currently an HVAC business with retail but the layout and zoning allows for many different uses. Owner would also consider a lease. (id:56248)
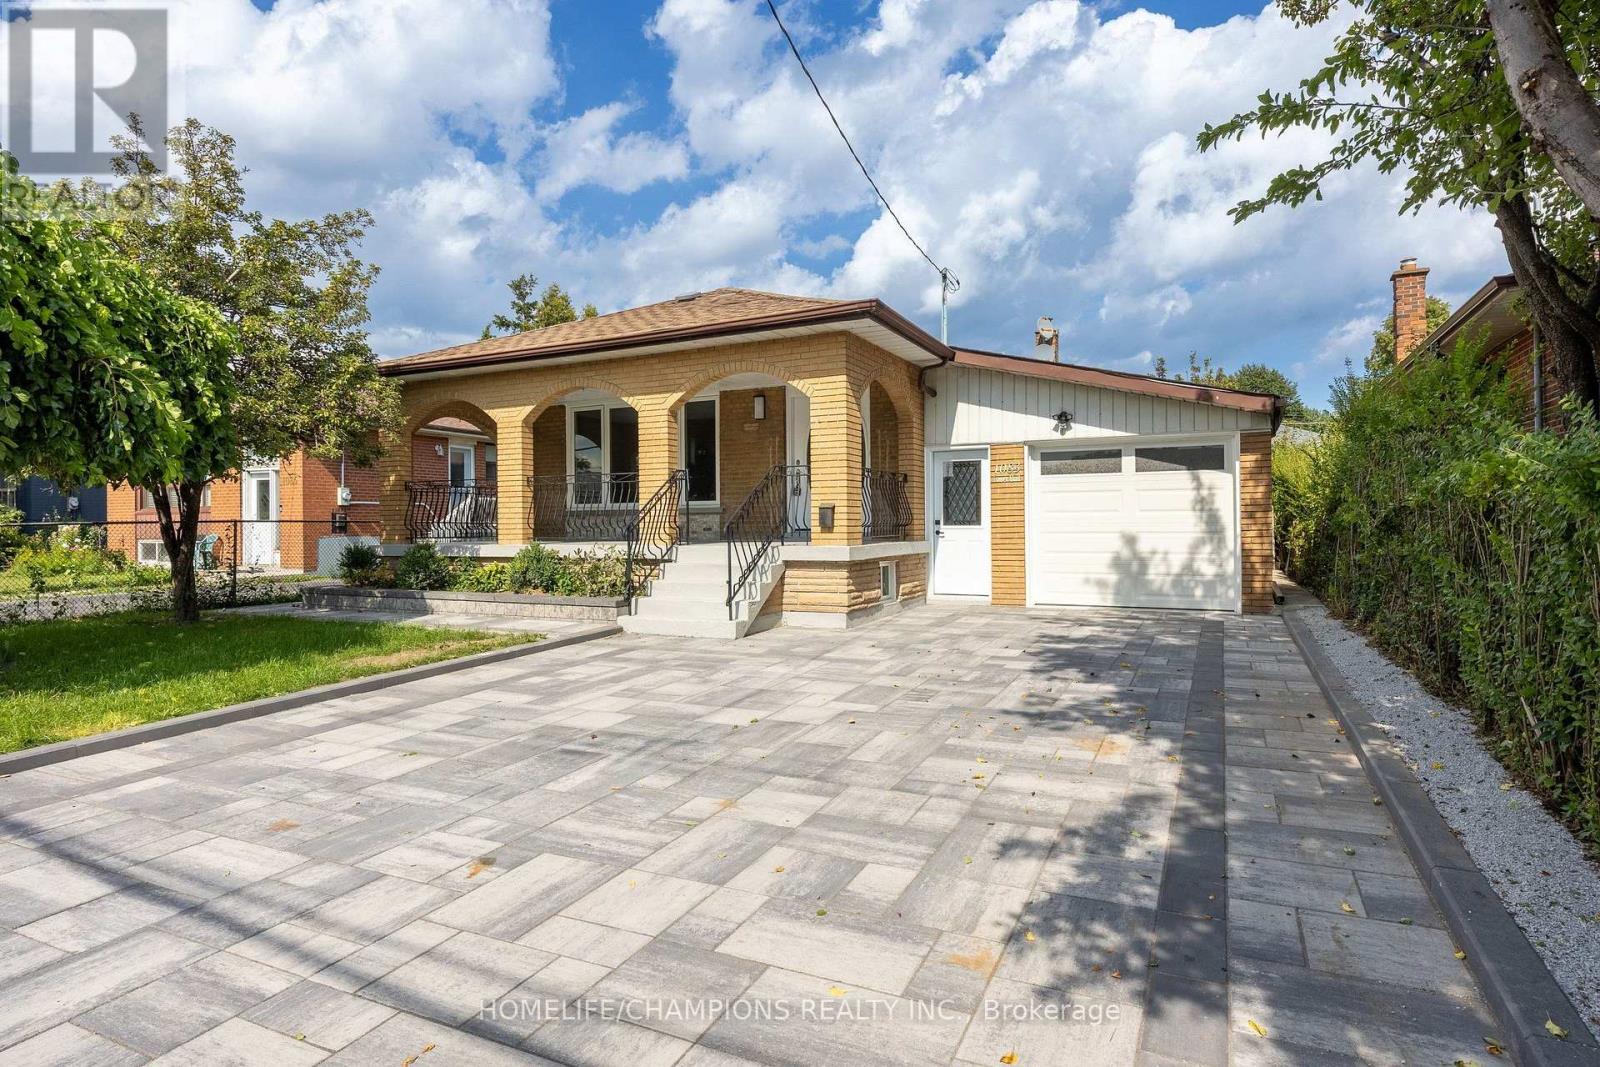
1083 Birchmount Road
Toronto, Ontario
MAIN FLOOR: Welcome To 1083 Birchmount Road! This Fully Renovated 3-Bedroom Residence Features A Bright, Open-Concept Living And Dining Area With New Flooring, Crown Moulding And Pot Lights. The Brand-New Kitchen Offers New Countertops, A Full-Height Backsplash, Ample Cabinetry And Stainless Steel Appliances. The Spa-Inspired Bathroom Features Floor-To-Ceiling Tile, A Frameless Glass Shower And A Multi-Jet Rainfall Shower System. Additional Features Include A Powder Room And Private Laundry-No Sharing. Exterior Upgrades Include A New Interlock Driveway And Backyard Patio, New Exterior Doors, A New Garage Door, A Large Covered Front Porch, An Attached Garage And A Fenced Backyard. Conveniently Located Near Birchmount And Eglinton, Close To Schools, Parks, Shopping And Transit. The Basement Is Also Available For Lease At An Additional Monthly Cost. (id:56248)
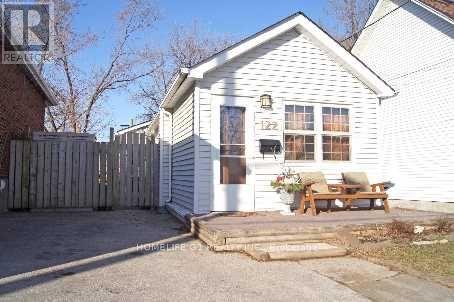
122 Harding Boulevard
Toronto, Ontario
Charming & Renovated Birch Cliff Village Bungalow! This Spacious Home Offers More Than Meets the Eye* Open-Concept Main Floor with Beautiful Cathedral Ceilings & Great Natural Light* Separate Side Entrance To A Fully Finished Basement With 3-Pc Bath & 3rd Bedroom* Ideal For First-Time Buyers, Families, Downsizers Or Those Seeking A Condo Alternative* Fantastic Location Close To The Bluffs, Excellent Schools, Community Centre, TTC & Kingston Rd Cafés & Shops* Easy Access To Downtown Toronto In Just 15 Minutes!* (id:56248)

183 Eldad Drive
Clarington, Ontario
**OPEN HOUSE AUG 15 - 16, 1PM-4PM** Welcome to this beautifully maintained 3-bedroom, 2-bathroom raised bungalow nestled in a sought-after, family-friendly Bowmanville neighbourhood. Bright and inviting, the main level features a sun-filled living room, a spacious eat-in kitchen with a walkout to a premium-sized, private backyard oasis, and a generous primary suite complete with a walk-in closet and a private 3-piece ensuite. Two additional well-sized bedrooms offer ample closet space. The finished lower level is designed for entertaining, featuring a spacious recreation room with a cozy gas fireplace and pool table, creating the perfect space to host family and friends. Ideally located, 5+ schools within approximately 3kms, including public, Catholic, French, and private,10+ parks minutes away, 3 community centres, and shopping centres, and everyday amenities, this home offers the perfect blend of comfort, convenience, and lifestyle. A wonderful opportunity to own a move-in-ready home in one of Bowmanville's most desirable family communities. (id:56248)
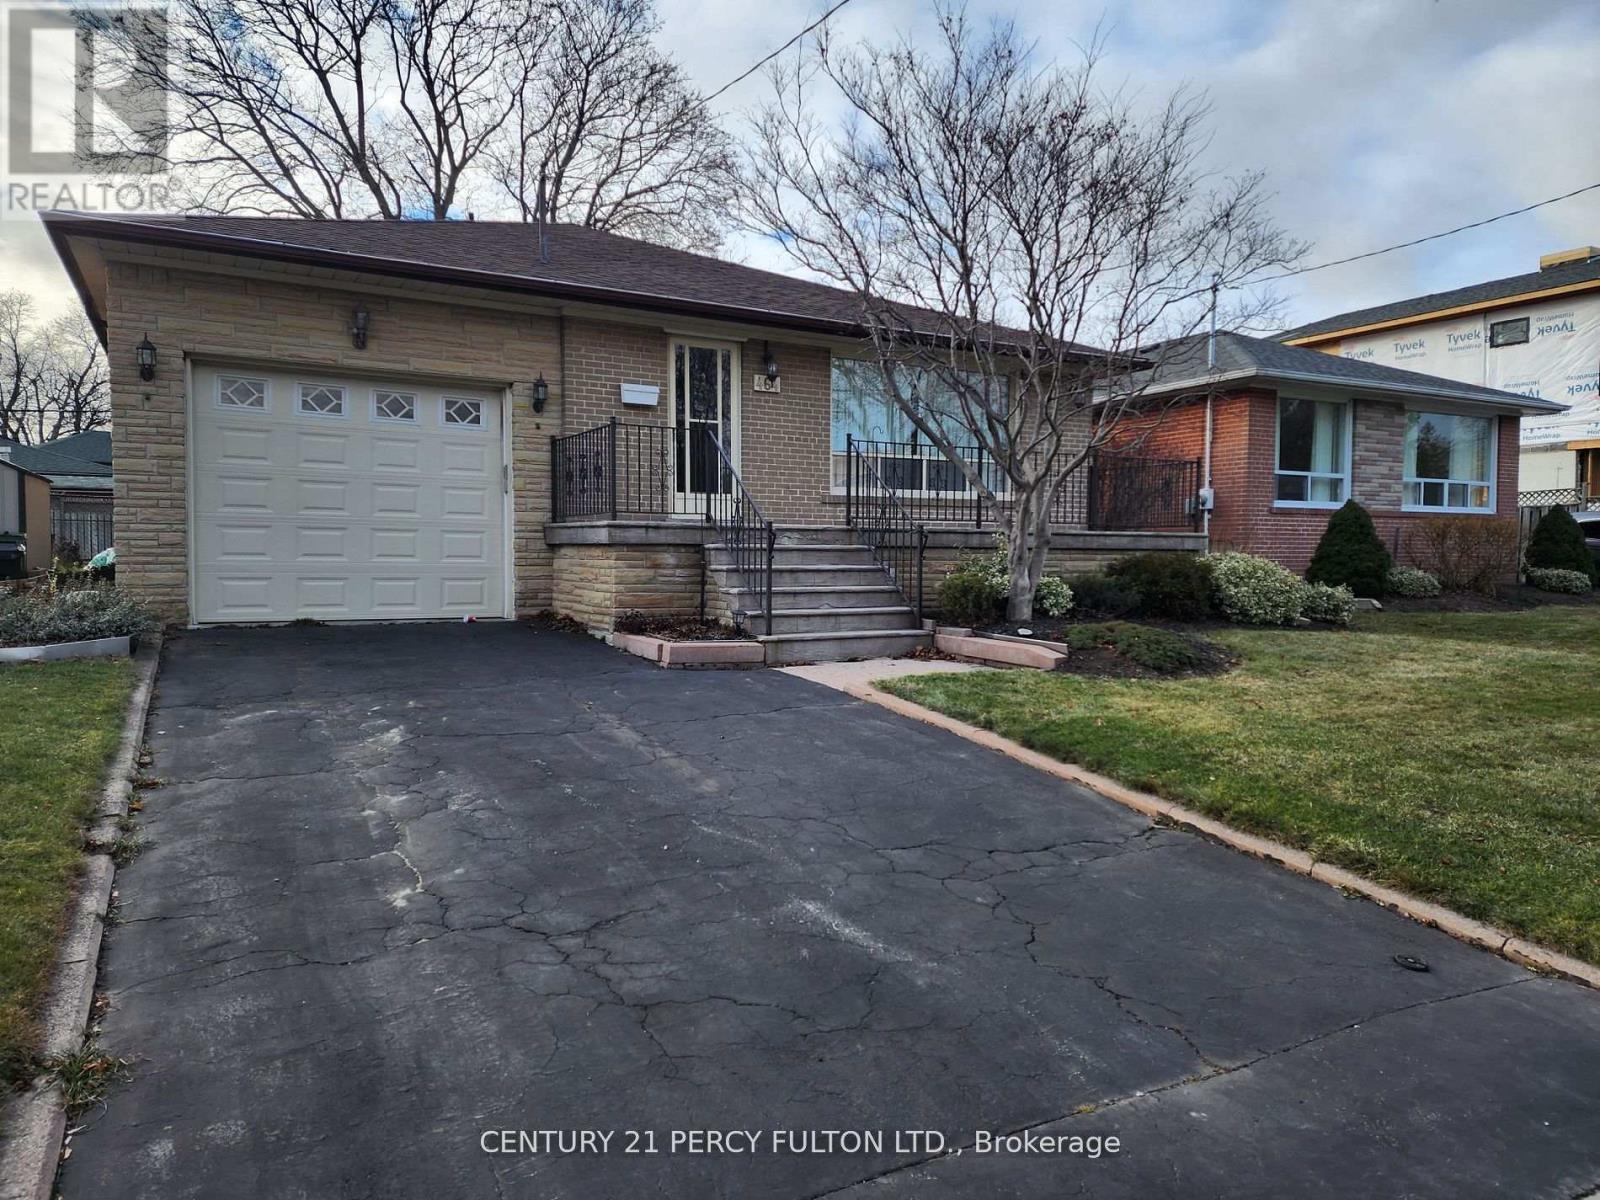
464 Scarborough Golf Club Road
Toronto, Ontario
Entire Property For Lease! Welcome to 464 Scarborough Golf Club Rd, a charming and well-maintained bungalow located in a highly sought-after neighborhood. This home features 3+1 bedrooms, 2 bathrooms, and a finished basement with a separate entrance perfect for additional living space.The main floor offers a bright living and dining area with large windows, a functional eat-in kitchen with plenty of storage, and a walkout to a private deck overlooking a fenced backyard. The basement includes a spacious family room, an additional bedroom, and ample storage space. Conveniently situated near schools, transit, parks, shopping, and the Scarborough Golf Club, 4 parking spaces, Don't miss out on this great opportunity to lease a full home in a prime Toronto location! (id:56248)
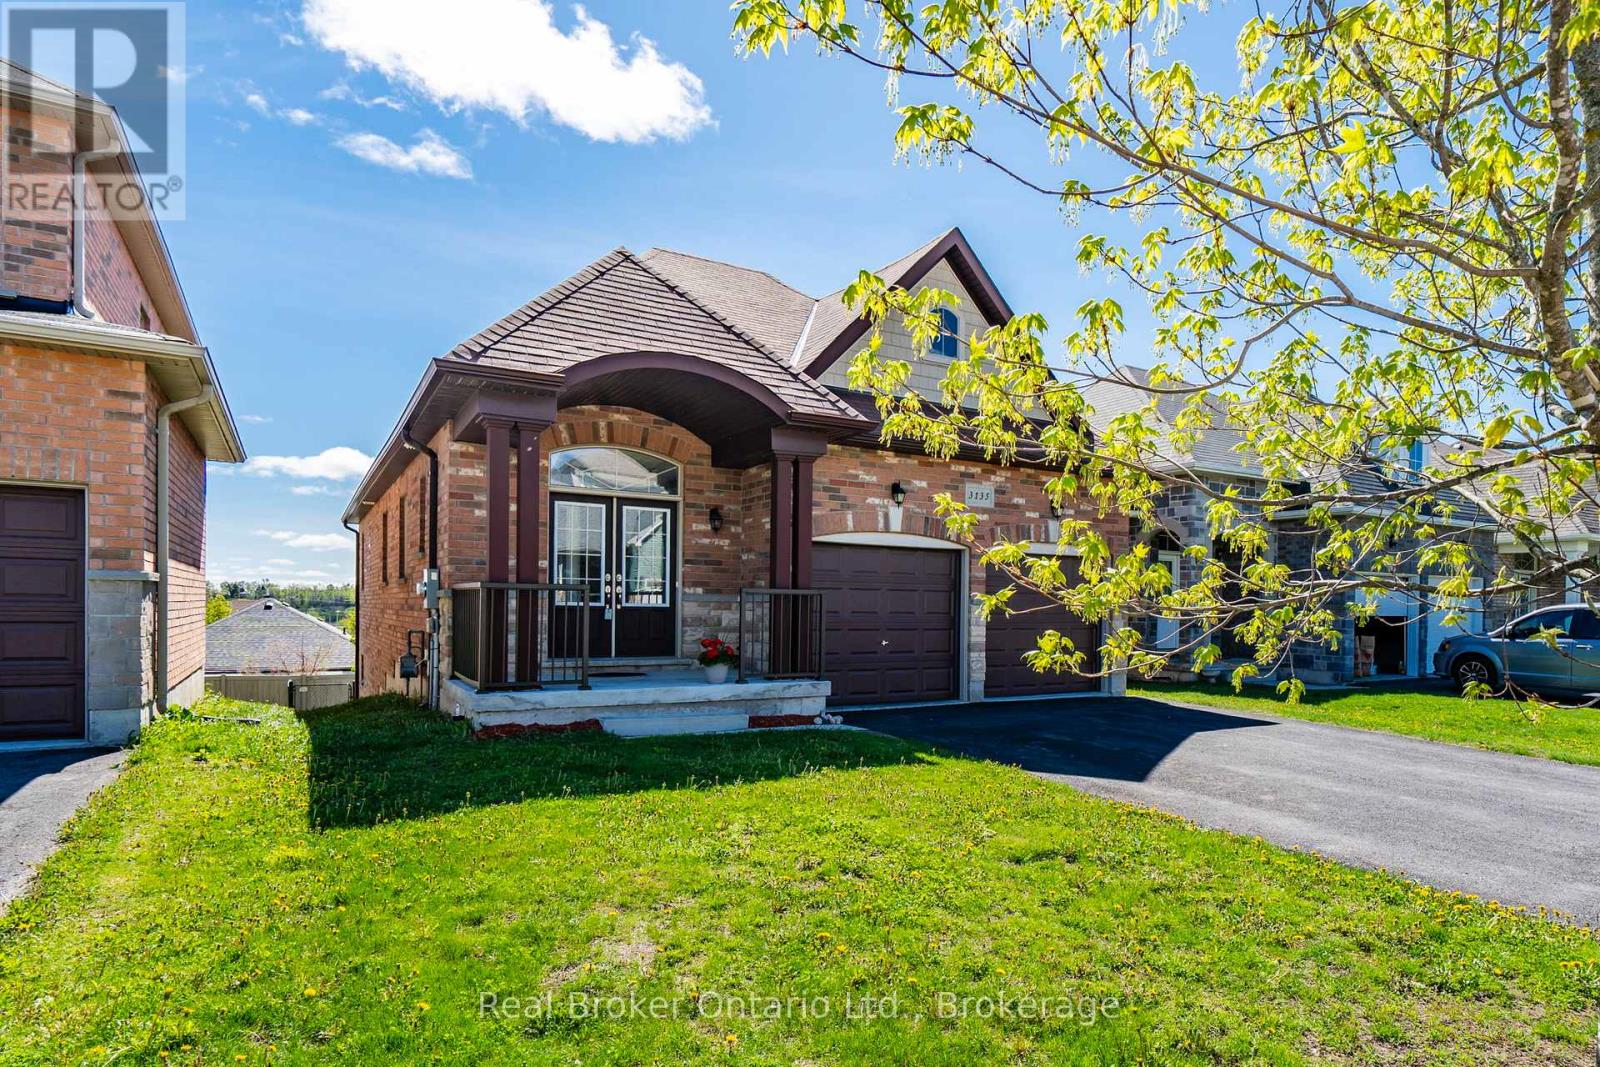
3135 Emperor Drive
Orillia, Ontario
Welcome to this move-in ready 5-bedroom bungalow in Orillia's sought-after West Ridge community, offering the perfect blend of space, versatility, and value. Built in 2015, this well-maintained home features a fully finished walkout lower level complete with a separate in-law suite, including its own kitchen, two bedrooms, and direct access to a level backyard-ideal for multigenerational living or generating rental income. The main floor offers three spacious bedrooms, including a primary suite with a private ensuite, along with a convenient Jack-and-Jill bathroom and powder room. Bright, functional living spaces provide plenty of room for growing families, while the double-car garage and parking for up to six vehicles add everyday convenience. Recent updates include a new air conditioning system installed in 2024. Located just minutes from Costco, Lakehead University, shopping, restaurants, and Highway 11, this home offers exceptional accessibility for commuters and families alike. Quick closing available. (id:56248)
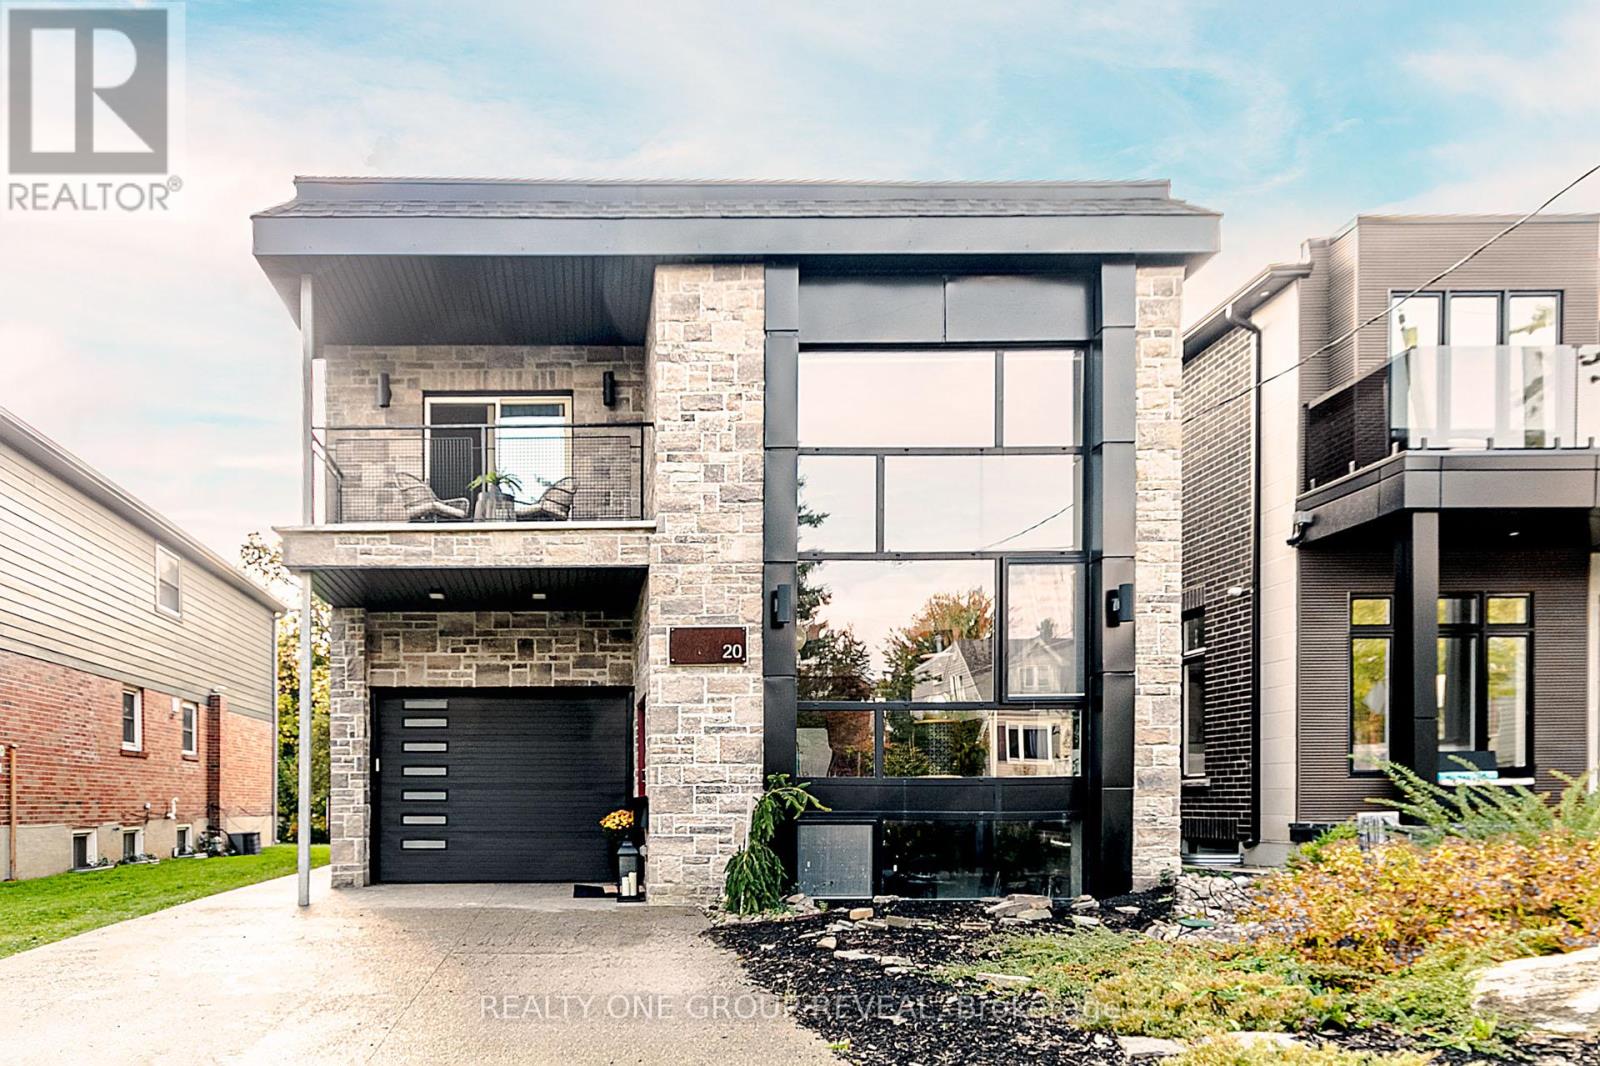
20 Gradwell Drive
Toronto, Ontario
Nestled in the heart of the highly sought-after Bluffs community, this exceptional custom-built residence offers a rare blend of architectural integrity, comfort, and timeless design. Thoughtfully constructed with solid concrete floors and efficient radiant in-floor heating throughout, this home was built with quality and longevity in mind - delivering a level of craftsmanship rarely found in today's market. Featuring 3 spacious bedrooms and 4 well-appointed bathrooms, the home offers an ideal layout for both everyday living and entertaining. Large principal rooms are filled with natural light and complemented by warm finishes, creating an inviting atmosphere throughout. The unique construction and design provide excellent sound insulation, energy efficiency, and a solid feel that truly sets this property apart. The heart of the home offers generous living and dining spaces, seamlessly flowing into a functional kitchen perfect for hosting family and friends. Each bedroom provides ample space and privacy, while the bathrooms have been thoughtfully designed to combine style and practicality. The radiant heated concrete floors add an unmatched level of comfort and luxury year-round. This is not a cookie-cutter home - it is a well-engineered, carefully maintained property with character and substance. Ideal for buyers who appreciate quality construction, unique design elements, and the peace of mind that comes with a truly well-built home. Situated in a desirable Scarborough neighbourhood close to parks, excellent schools, transit, shopping, and the scenic Scarborough Bluffs, this one-of-a-kind residence offers a rare opportunity to own a distinctive home in an established community. A truly special property that must be experienced to be fully appreciated. Heated driveway, upper level laundry. Photos are from previous staging. (id:56248)
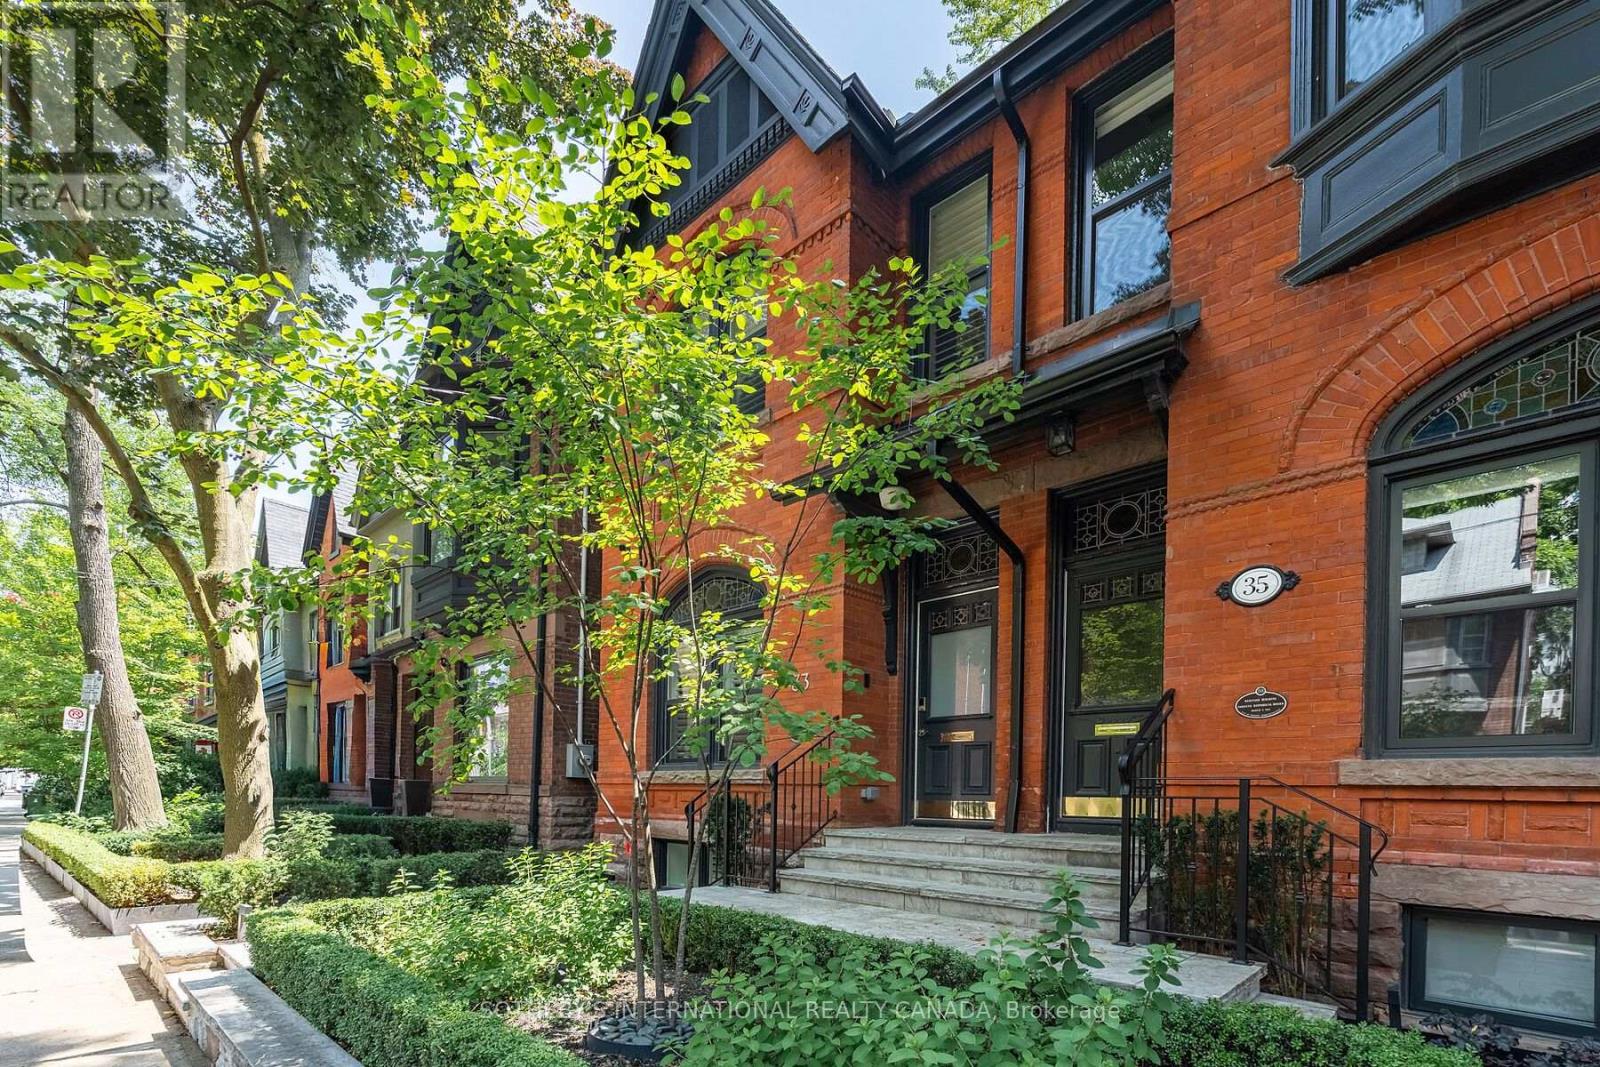
33 Tranby Avenue
Toronto, Ontario
Welcome to 33 Tranby Avenue, an exceptional fully furnished rental residence in the heart of Toronto's Annex. A true Walker's Paradise this beautifully renovated home is just steps from Yorkville's renowned shops, restaurants and cafes, the Univerisity of Toronto, Hospital Row, and two subway lines. Offering 3 bedrooms and 4.5 bathrooms, the home has been thoughfully designed for the way professionals and families live today. A complete renovation by GES Contracting, with interiors by Wise Nadel, combines sophisticated design with a warm, comfortable feel. The residence is offered fully furnished with top-of-the-line furnishings and carefully curated pieces throughout, allowing for a truly turnkey living experience. Highlights include a fully renovated chef's kitchen, spa inspired bathrooms, and integrated Sonos sound with built-in speakers throughout. The reimagined garden, designed by AHS Landscaping creates a private outdoor santuary rarely found in the downtown core. Enjoy a gourmet outdoor kithen, alfresco dining area and firepit lounge, with professional irrigation and architectural outdoor lighting extending the living space into the surrounding trees. With exceptional walkability, elevated finishes, designer furnishings and outstanding indoor-outdoor living. 33 Tranby Avenue offers the rare combination of downtown convenience and the comfort of a private home. Simply bring your suitecase and settle in - this is sophiscated, turnkey living at its best. Parking options are readily available, including street parking and nearby underground parking for rent. Private viewings by appointment. (id:56248)
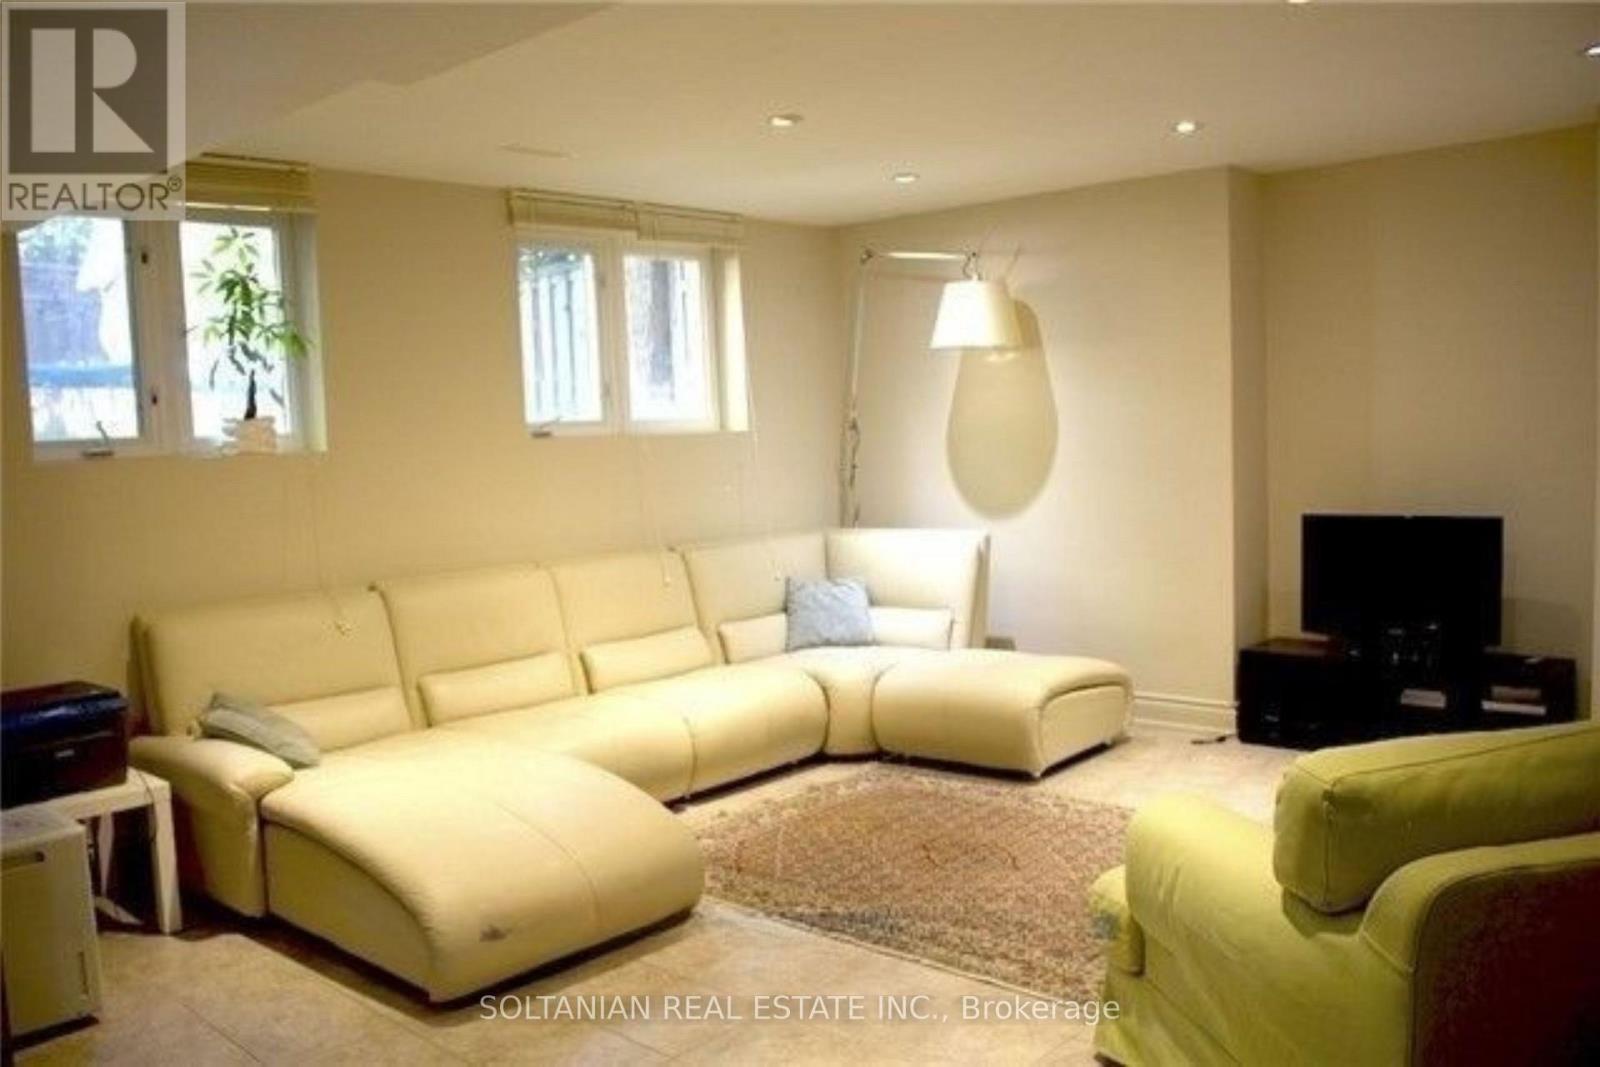
Bsmt - 164 Newton Drive
Toronto, Ontario
Bright And Clean Basement, All Inclusive and Furnished Apartment. Ready To Move In And Enjoy Your Independent Lifestyle Across To Yonge & Steeles Shopping Centre. Access To Parks. Heat And Water Are Included. Ensuite (Non-Shared) .Washer/Dryer. Gourmet Size Kitchen With Breakfast Area. Above Grade Windows. (id:56248)
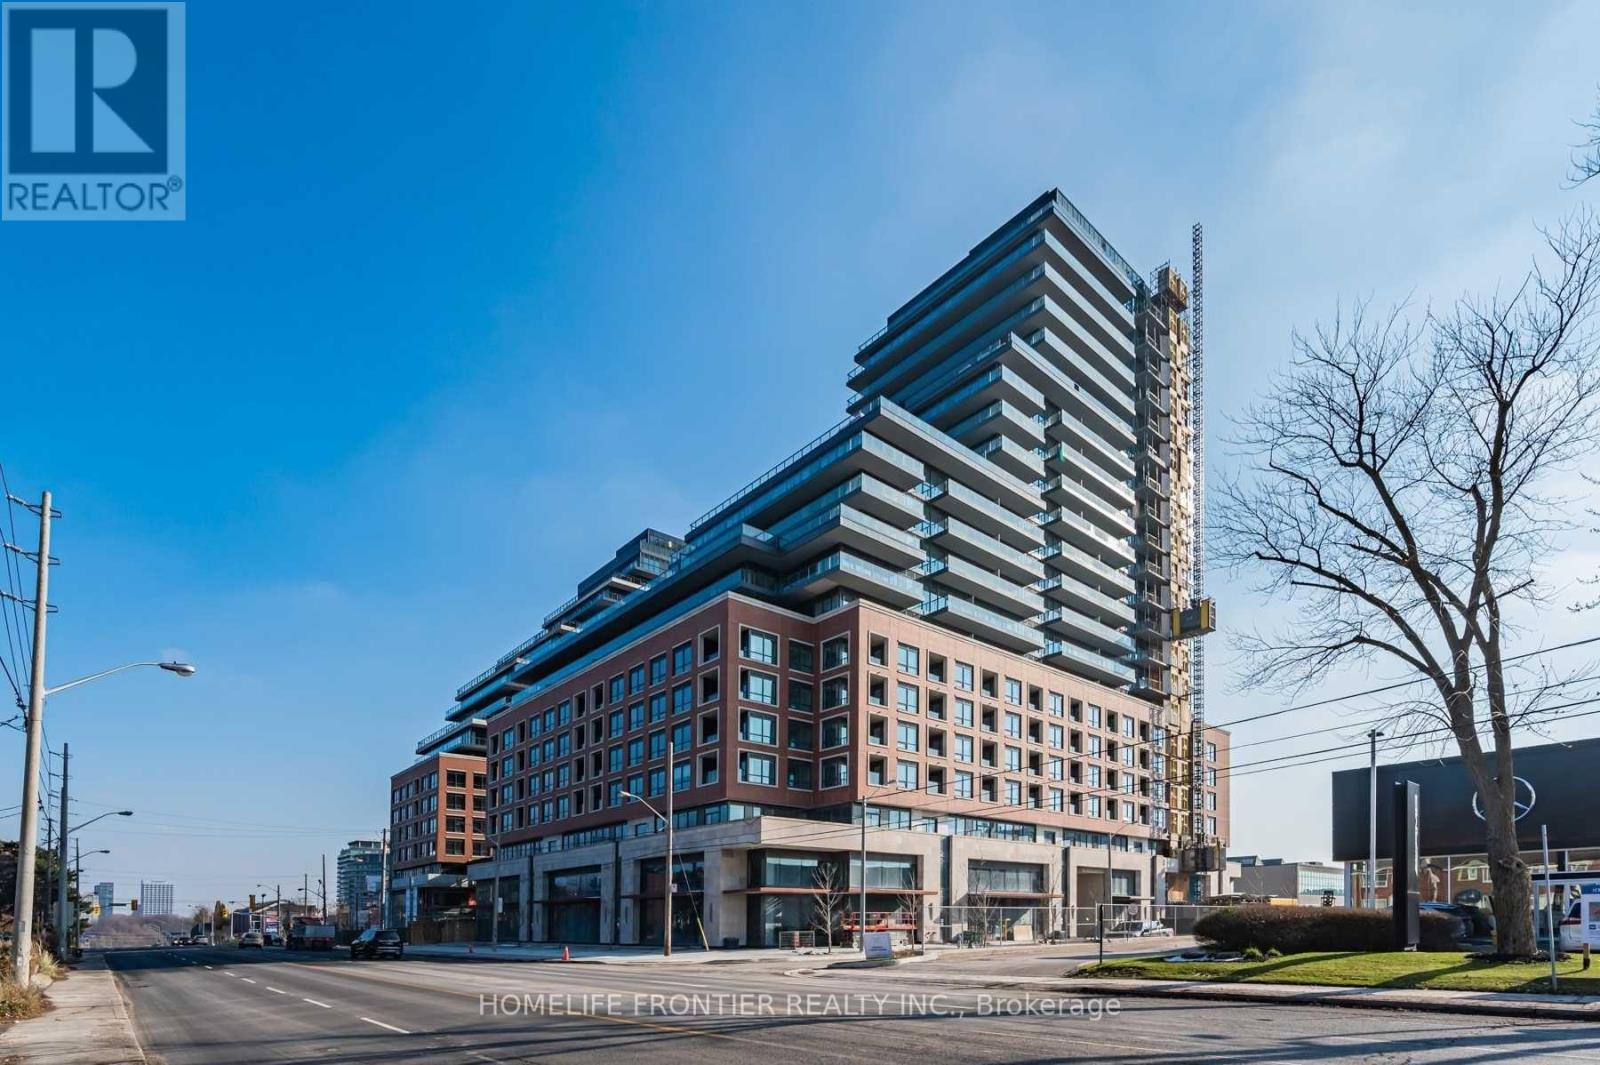
516 - 33 Frederick Todd Way
Toronto, Ontario
Welcome To Upper East Village, Leaside's Luxury Condominium Building. Steps To LRT Laird Station, Transit, Sunnybrook Park, Top-Rated Schools, Restaurants, HomeSense, Canadian Tire & More! Enjoy Amazing Amenities: 24 Hr Concierge, Indoor Pool, Cardio/Weight Room, Outdoor Lounge With Fire Pit & Bbq And Private Dining. Close To Dvp, Sunnybrook Hospital, Aga Khan Museum & Edwards Gardens. Bright & Spacious 1 Bed + Den Suite W/ Balcony. (id:56248)
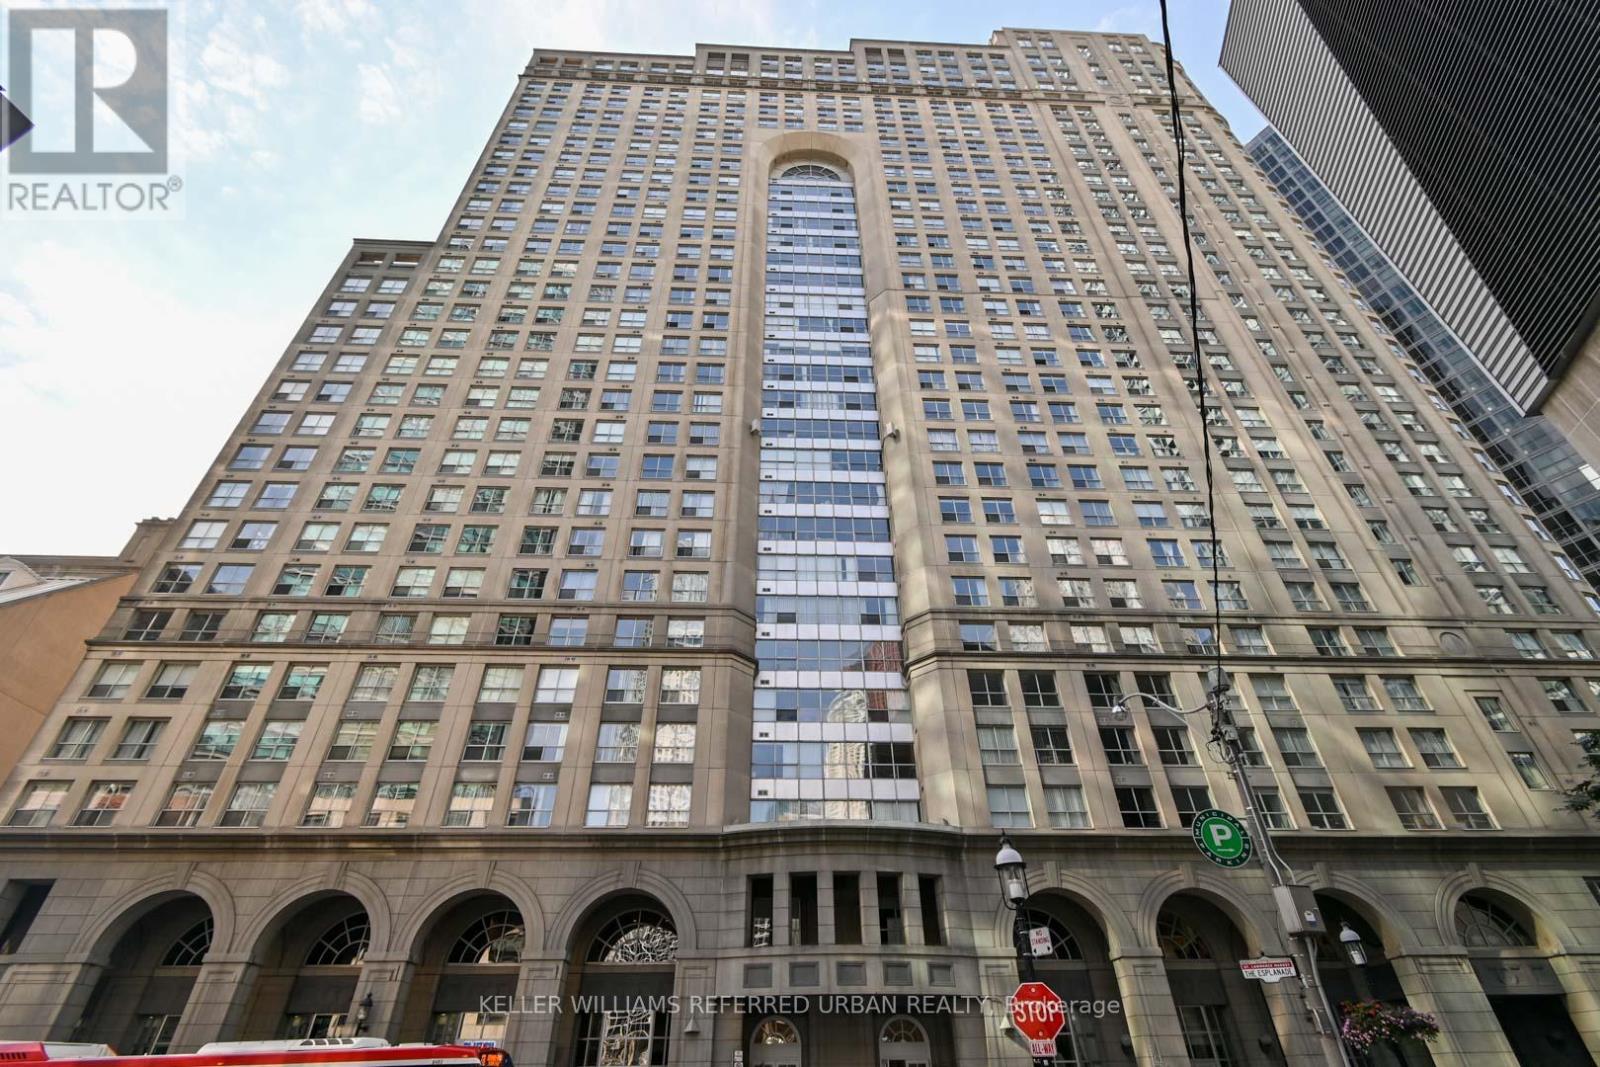
2806 - 25 The Esplanade
Toronto, Ontario
660 sq. ft. 1 bedroom, laminate flooring throughout. very bright, north-facing suite with storage locker, kitchen with B/I appliances. Fantastic location with 24-hour security, and great building amenities. short walk to St Lawrence Mkt. Union Station, Eaton Center. entertainment, dining, and shopping are minutes away. (id:56248)
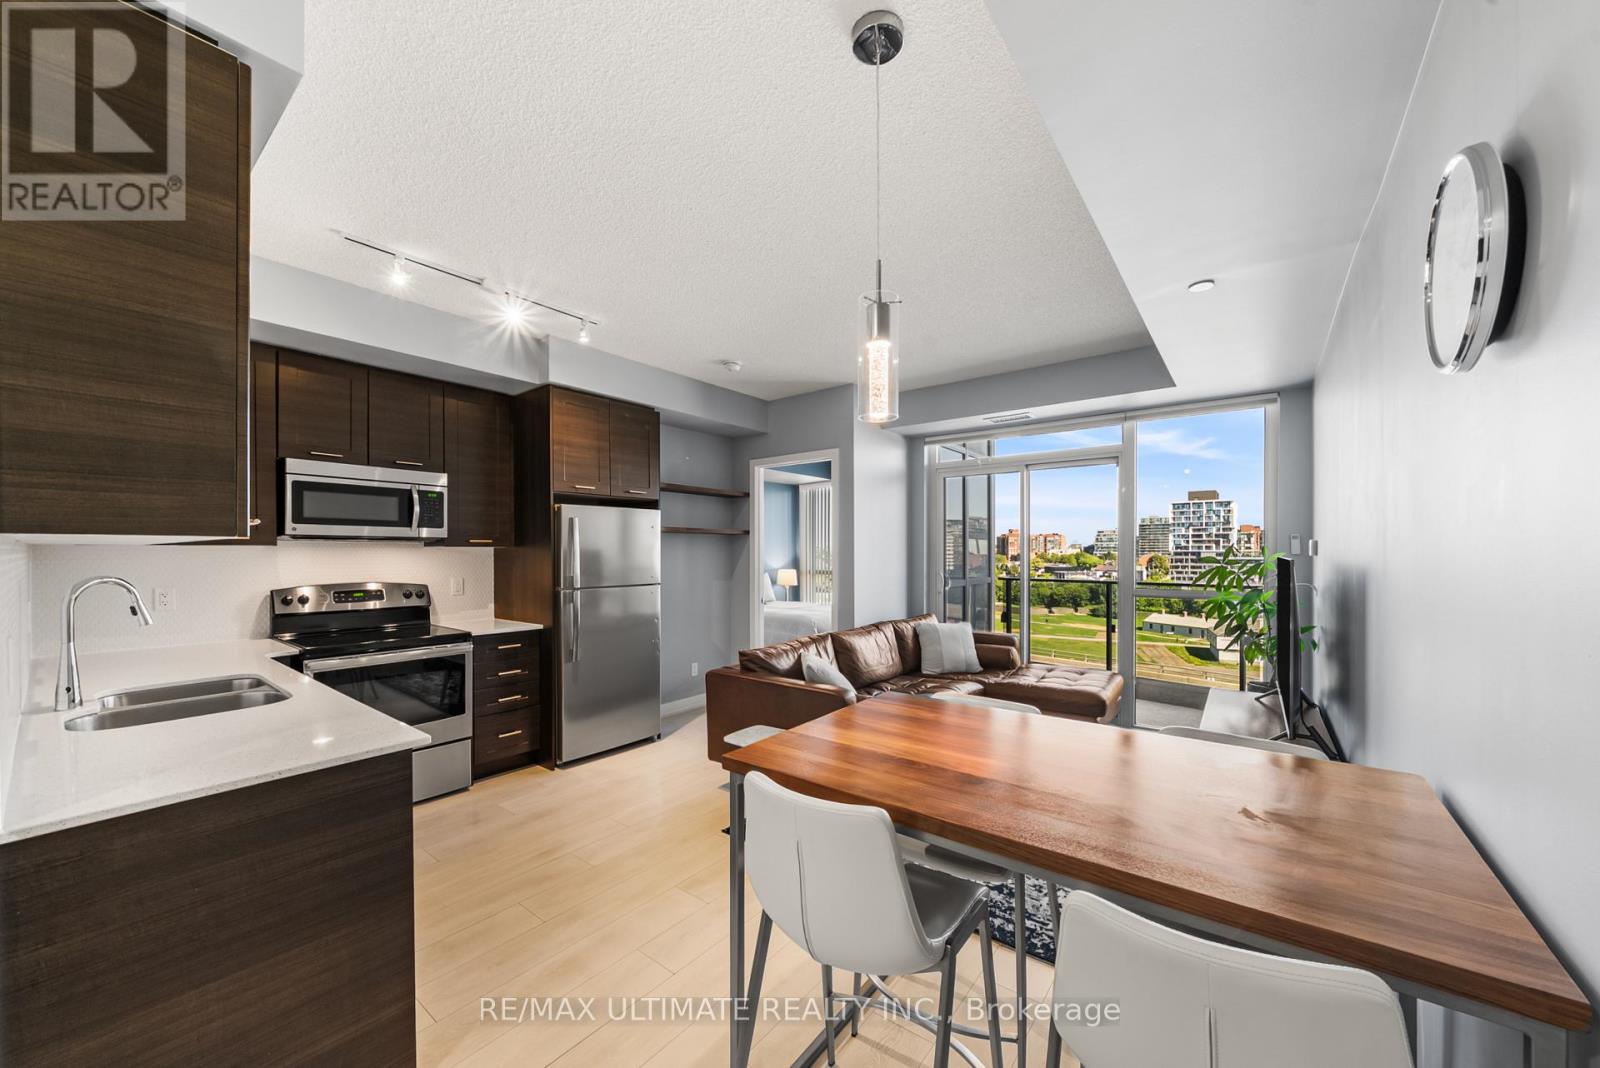
1001 - 50 Bruyeres Mews
Toronto, Ontario
Welcome to Local at Fort York! This bright and thoughtfully designed 1-bedroom condo on the 10th floor offers a functional open-concept layout with 9-foot ceilings, floor-to-ceiling windows, and abundant natural light. Enjoy peaceful north-facing views overlooking the Fort York National Historic Site, creating a rare blend of greenery, history, and city living.The enclosed bedroom features a full-sized door for added privacy and a spacious walk-in closet, making it ideal for homeowners and professionals alike. The modern L-shaped kitchen is equipped with granite countertops, a smart faucet, stainless steel appliances, and ample cabinetry, offering both style and functionality for everyday living and entertaining.The welcoming foyer includes 2 built-in closets and additional storage, while the living room features upgraded automatic remote-controlled blinds for added comfort and convenience. Complete with in-suite laundry and a private balcony, this move-in-ready home is designed for effortless downtown living. A rare offering, this suite includes 1 premium P3 parking space and 2 lockers - 1 private room locker and another shared room locker providing exceptional convenience and storage. Residents enjoy first-class amenities including a 24-hour concierge, fully equipped fitness centre, rooftop terrace, party lounge, theatre room, guest suites, visitor parking, and a self-serve car wash. Located in the heart of Fort York, you're just steps from the waterfront, parks, TTC, The Well, King West, STACKT Market, Loblaws, LCBO, cafés, restaurants, and more. Whether you're enjoying a stroll along the waterfront or experiencing Toronto's vibrant downtown scene, this location offers an unbeatable lifestyle. (id:56248)
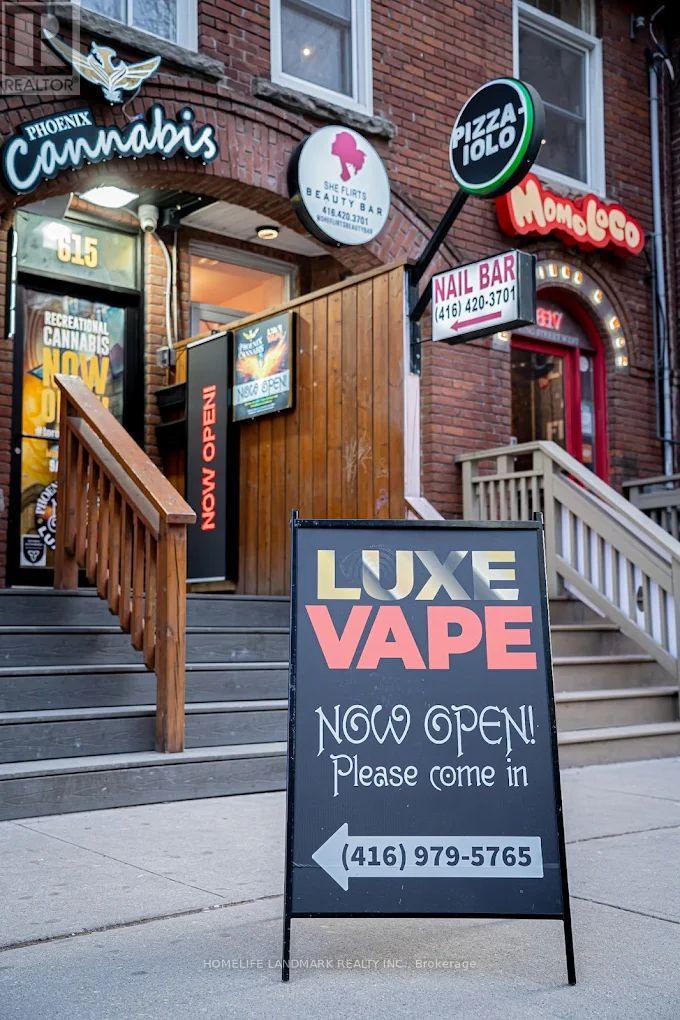
615 King Street W
Toronto, Ontario
Prime King West investment/owner-operator opportunity! Rare 2-storey retail space in the heart of the Entertainment District with two fully licensed businesses under one address, a cannabis dispensary and a vape shop, each with its own entrance. Approx. 600 sq ft per level (about 1,200 sq ft total). Surrounded by condos, offices, restaurants and nightlife on high-traffic King St W, bringing strong walk-in traffic all day and evening. Turnkey operation with transferable licenses (buyer to verify) and room to grow or rebrand. Ideal for an operator wanting multiple revenue streams from one location or an investor looking for cash flow. (id:56248)
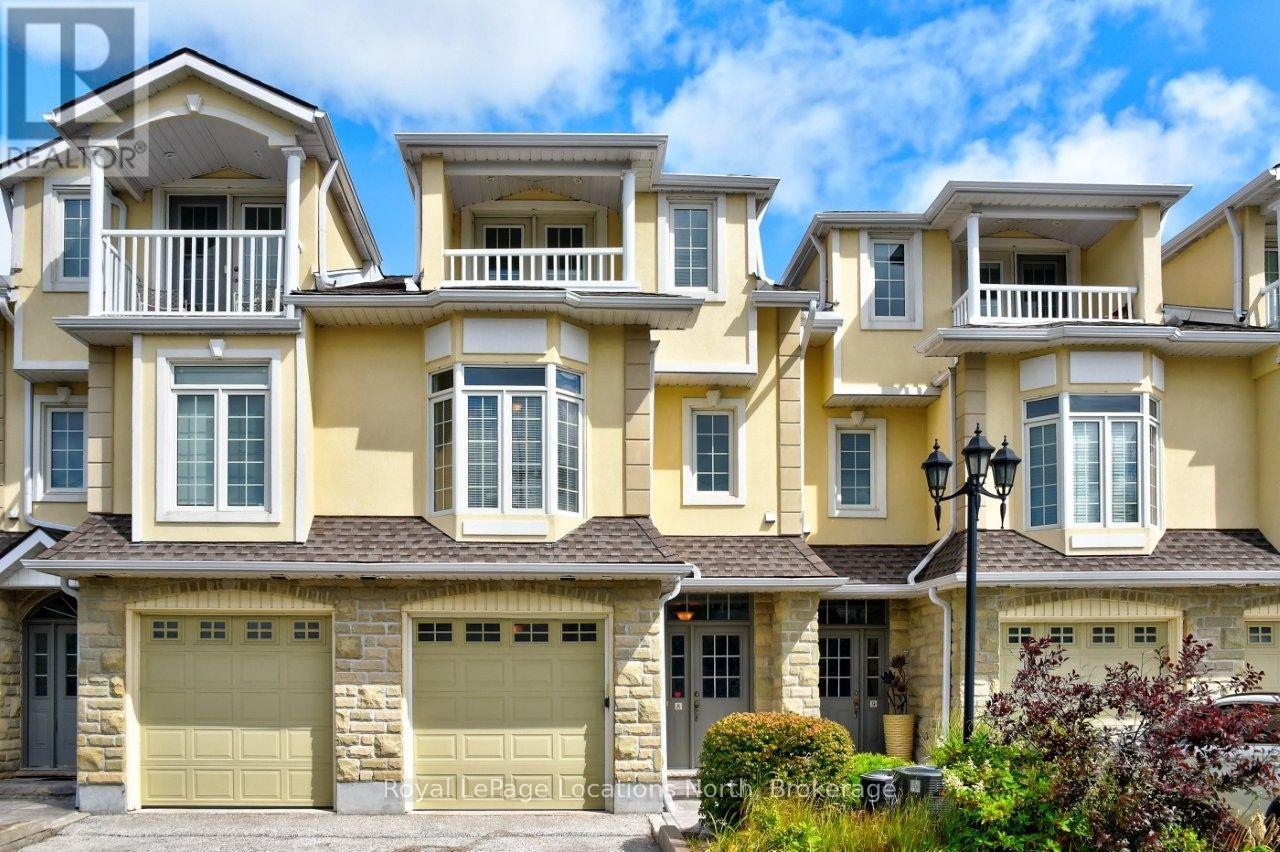
8 - 209707 Highway 26 Highway
Blue Mountains, Ontario
4 month Ski Season. Minutes to Craigleith, Alpine, Georgian Peaks & Blue Mtn Ski Hills & Village. Enjoy the Stunning Bay views, while being cozy & comfortable from inside this spacious Executive styled 3 Story, 3 bedroom, (2 +2 Bath) Townhome. A spacious foyer welcomes you to casual elegance... Main floor great room w/radiant floor heat, boasting 20 foot soaring ceiling & windows, grand 2 story stone faced gas fireplace with 55" screen tv. Well Equipped open concept kitchen w/ island seating & dining area (seat 6-8) , outside patio w/ Weber direct gas BBQ for winter grilling. 2nd floor Lofted family room w/ 2nd gas fireplace , 65" screen tv. & gym equipment, for the enthusiasts, All the bedrooms are spacious, 3rd floor primary bedroom w/5 piece ensuite ( queen bed) &n amazing Bay views!!! The other 2 bedrooms (1 w/ set of queens & 2nd w/ queen) Attached garage w/inside entry & 2 parking spaces, one indoor garage w/ski storage racks, one space in garage w/inside entry & 1driveway space. All beds are Queen size. Non-shedding dog will be considered. No Smoking policy. (id:56248)
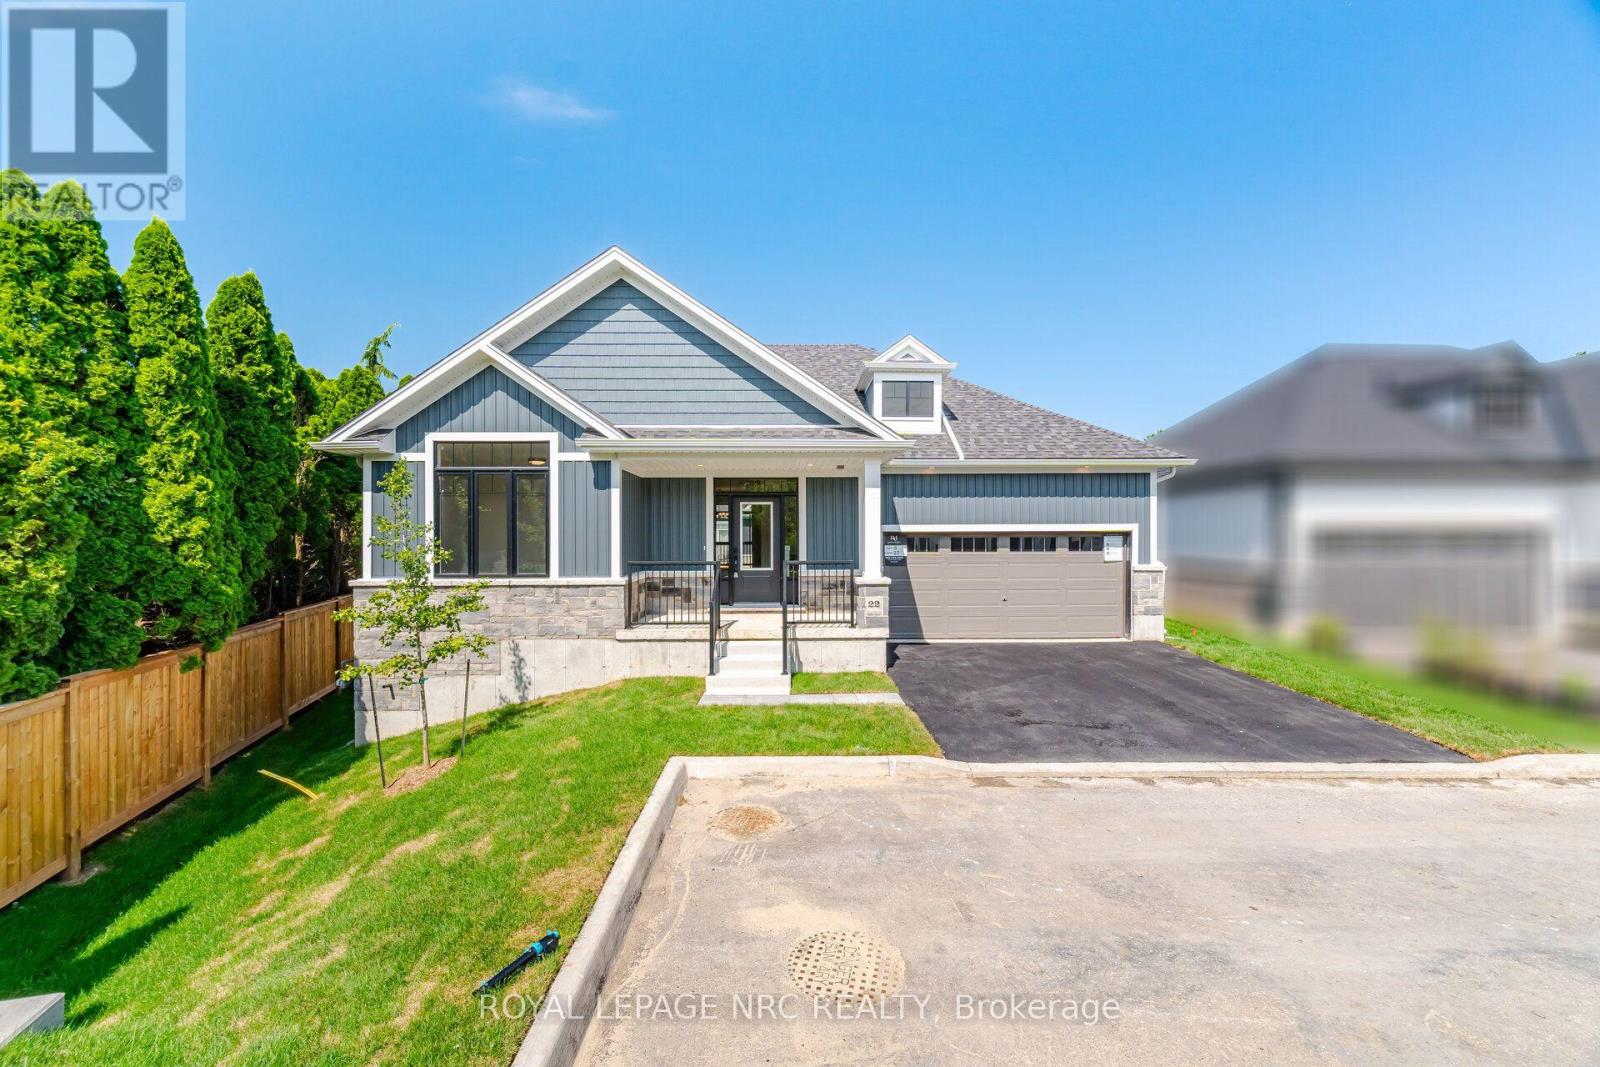
22 - 2797 Red Maple Avenue
Lincoln, Ontario
Welcome to 2792 Red Maple Avenue, Unit 22, in beautiful Jordan Station. This brand-new, never-lived-in bungalow offers stylish, low-maintenance living in a quiet and private setting at the end of the court. The bright, open-concept main living area is designed for both everyday comfort and entertaining, featuring a gorgeous custom kitchen with hard-surface countertops, plenty of cabinetry and a seamless flow into the inviting living space, complete with a stylish fireplace for cozy evenings at home. The spacious primary bedroom features a walk-in closet and beautiful ensuite with a stunning glass walk-in shower. A second room at the front of the home offers great flexibility as a bedroom, den or an ideal work-from-home office. The unfinished basement provides an incredible amount of additional space for storage, a home gym, hobby area and more. Add in a two-car garage, large driveway and the privacy of an end-of-court location, and this is a fantastic opportunity to be the very first to call this beautiful bungalow home. Enjoy all that Jordan Station has to offer, surrounded by Niagara wine country while still being conveniently connected to nearby amenities and highway access. (id:56248)
9397 Tallgrass Avenue
Niagara Falls, Ontario
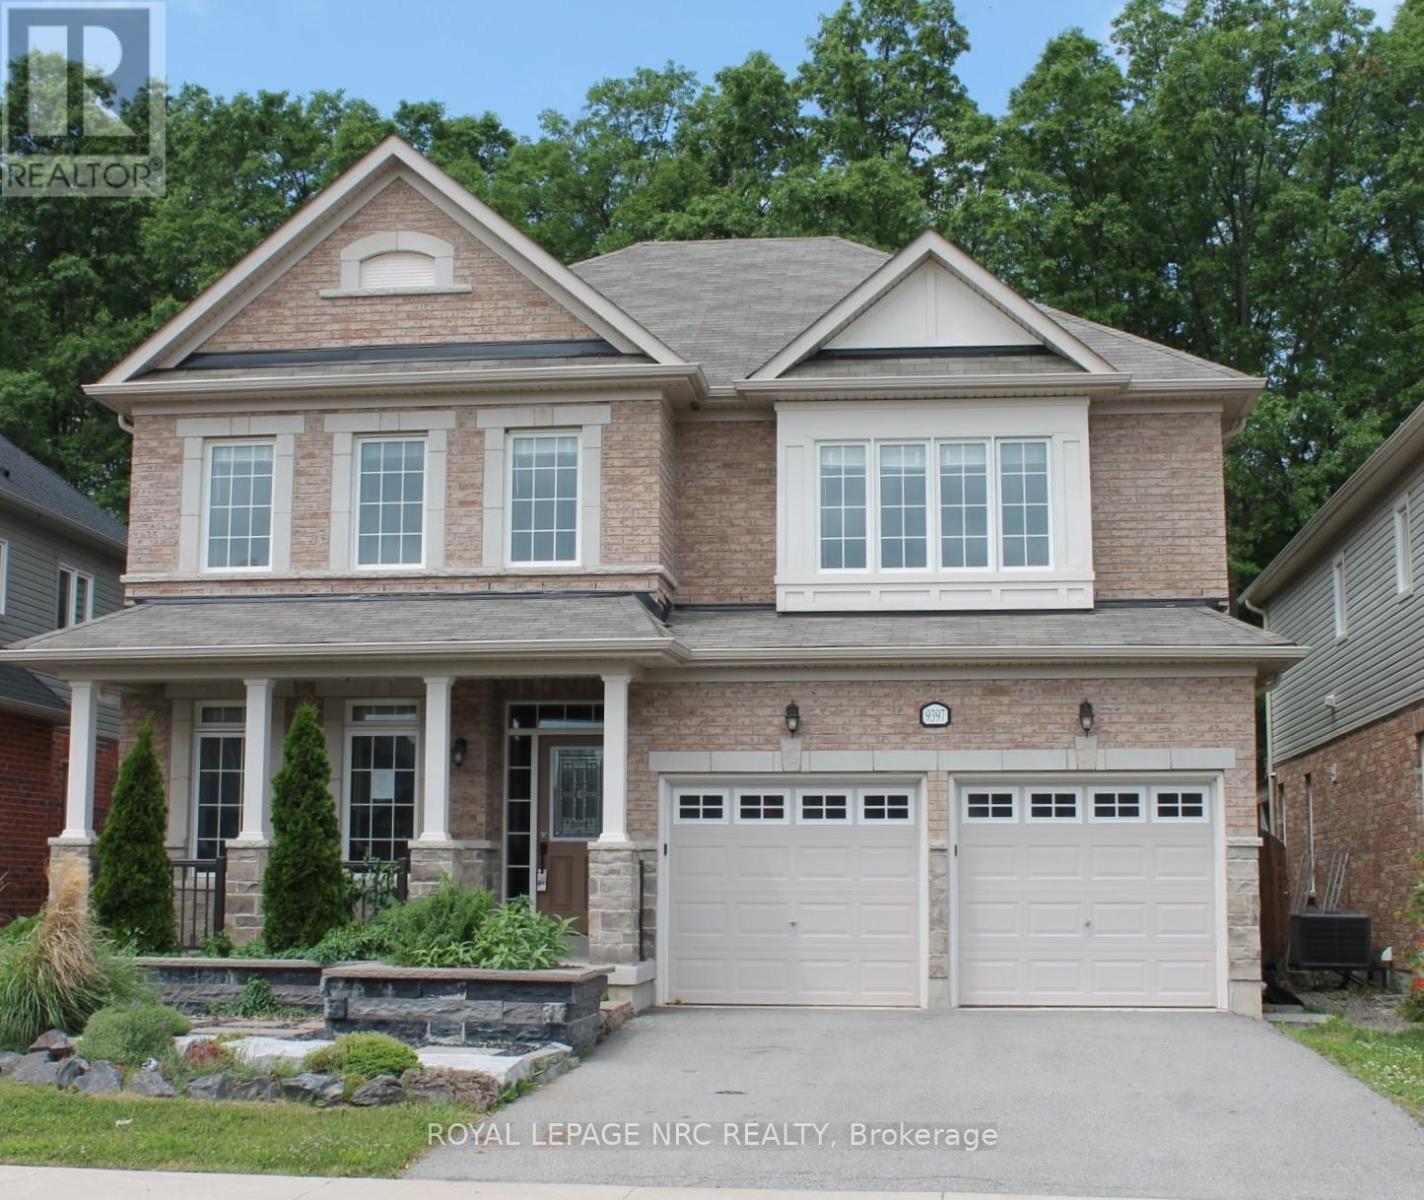
Welcome to 9397 Tallgrass Avenue, large family home situated in the sought-after Lyons Creek/Chippawa community. Backing onto peaceful greenspace with no rear neighbours, this beautifully situated residence offers close to 3,000 sq. ft. of living space featuring 4 spacious bedrooms, 4 bathrooms, a main-floor office, formal living and dining areas, and a large family room with fireplace. The chef-inspired kitchen includes , ample cabinetry, pantry space, and a bright breakfast area with walkout to the backyard. The oversized primary suite boasts a luxurious 5-piece ensuite and walk-in closet, while a convenient Jack-and-Jill bathroom serves the additional bedrooms. Enjoy a private backyard retreat complete with mature landscaping and gas BBQ hookup. Located minutes from Niagara Falls, golf courses, schools, parks, and major amenities, this exceptional home offers the perfect blend of comfort, elegance, and location. (id:56248)
4 - 1161 Pelham Street
Pelham, Ontario
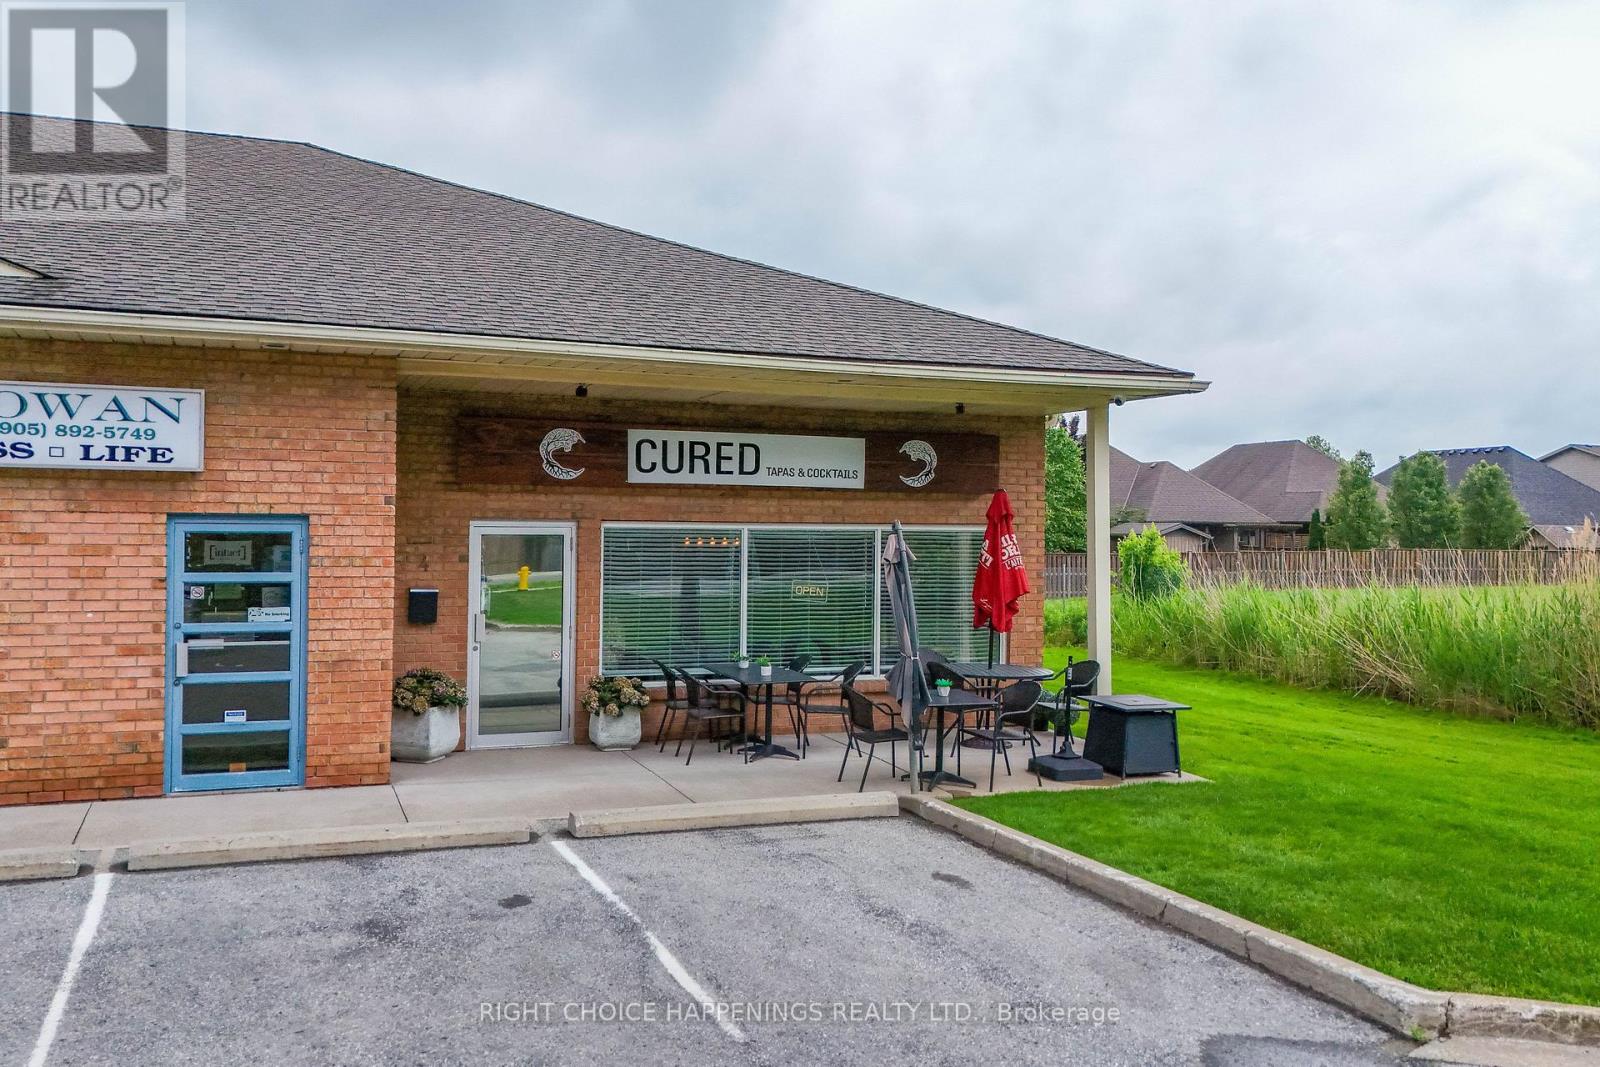
Turn-key restaurant and catering business opportunity in a high-traffic location! Business only. Includes a lease with approximately 4 years remaining, offering stability for a new owner. This established operation is profitable and fully equipped, with extensive updates already completed, allowing you to step in and start generating income from day one. An excellent opportunity for an owner-operator or entrepreneur looking to build on a successful foundation and grow the business to its full potential. The hard work has been done-now it's ready for your vision to take it to the next level. (id:56248)