
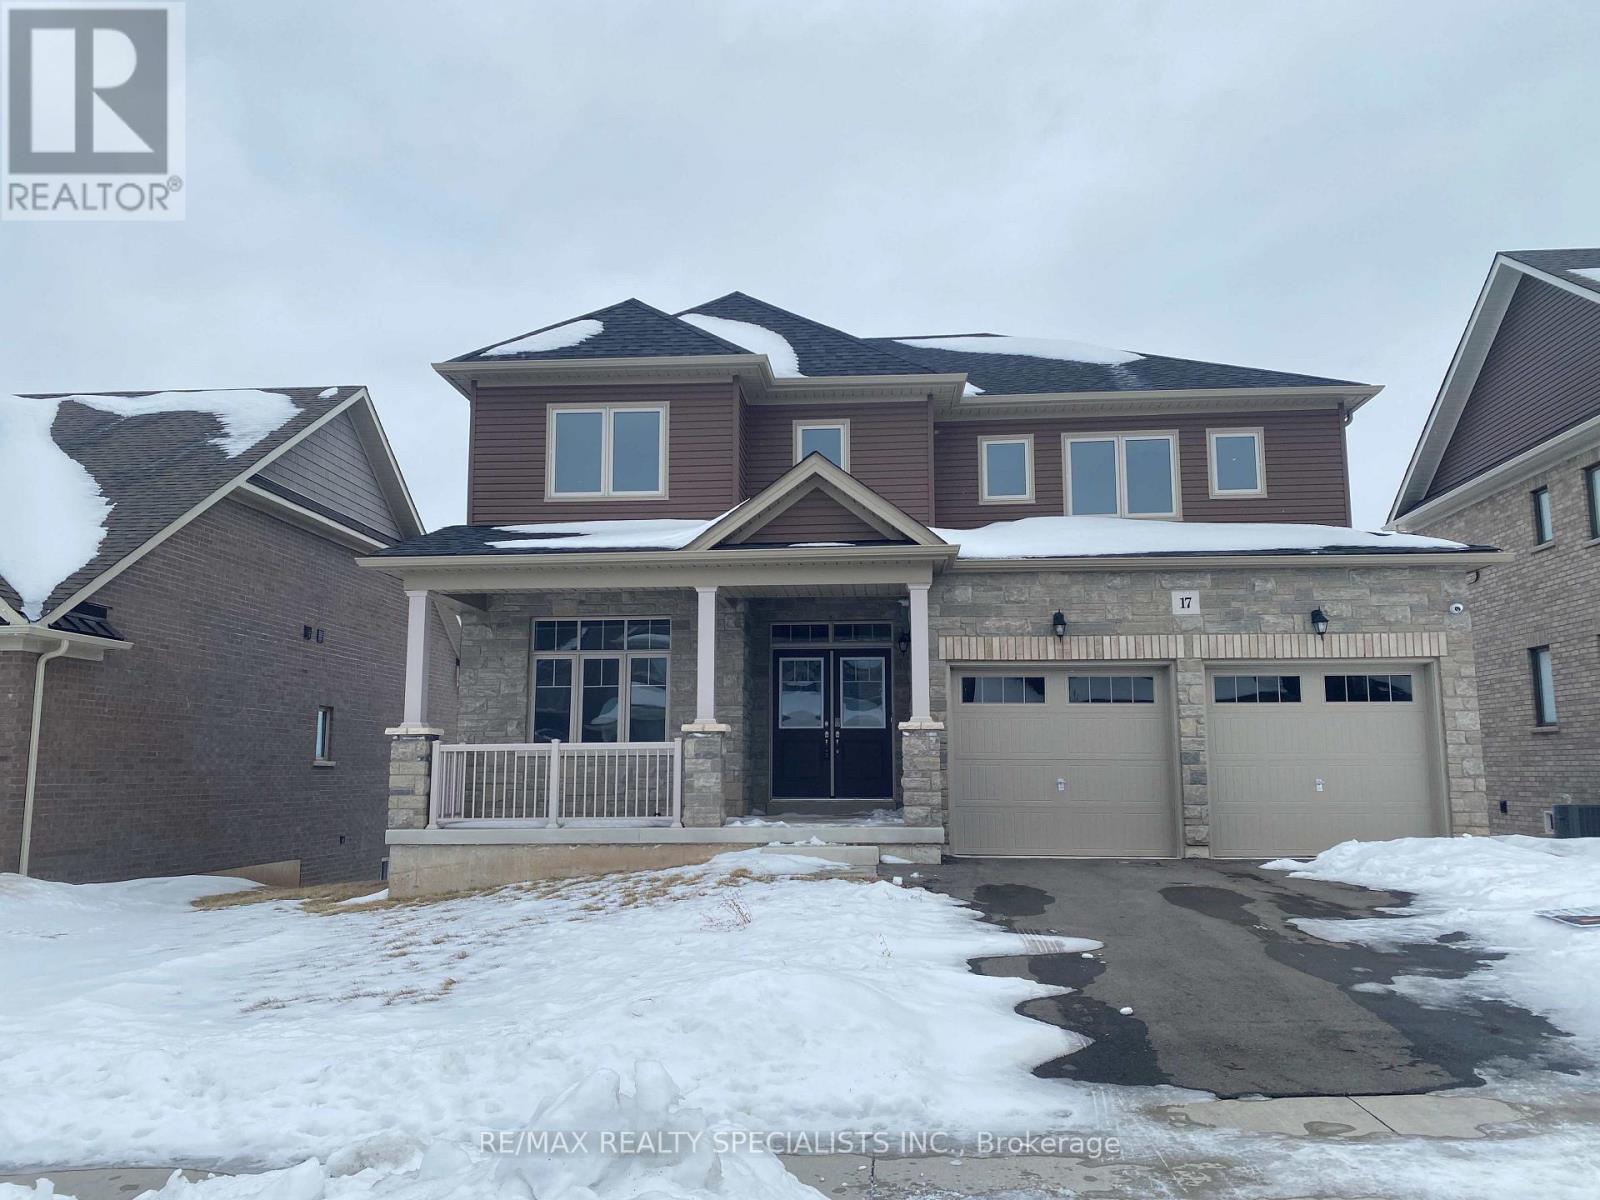
17 Oriole Crescent
Port Colborne, Ontario
ALMOST NEW, LARGE 5 BEDROOM, 4 WASHROOM HOUSE ON A QUIET CRESCENT. READY TO MOVE IN. Strictly NO pets and/or smoking (id:56248)
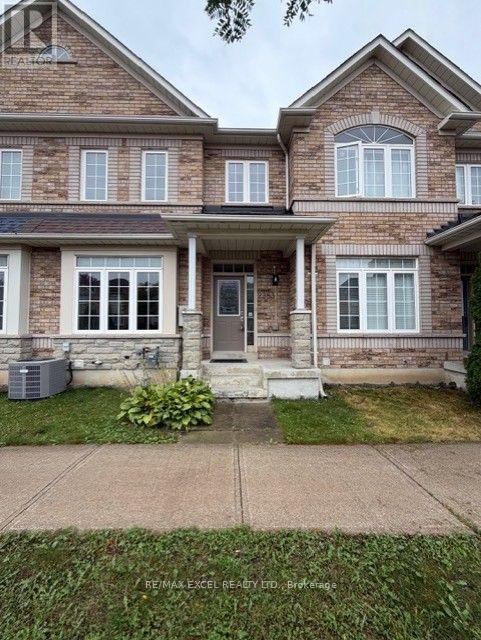
2383 Bur Oak Avenue
Markham, Ontario
Welcome to 2383 Bur Oak Ave - a beautifully well maintained townhouse offering the perfect blend of space, comfort and convenience in a highly sought-after Markham location. Offering approximately 1,547 sq. ft with a beautiful professionally finished basement, this thoughtfully designed home features 9-ft ceilings on the main floor, a bright open-concept living and dining area, spacious kitchen with ample cabinetry and centre island, and a welcoming fireplace. Upstairs offers a spacious primary bedroom with ensuite and a walk-in closet. Two bright and comfortable bedrooms. A renovated full bath with custom built in shelves for extra storage. The finished basement provides valuable additional living space, ideal for a family room, home office, gym or recreation area. Step outside to enjoy your private fenced backyard - perfect for morning coffee, summer dining and entertaining. Thoughtfully maintained and enhanced with numerous updates throughout provide peace of mind, including finished basement (2021), bathroom upgrades (2022), refrigerator and range (2022), home energy assessment and attic insulation (2022) as well as replacement of roof, hardwood flooring, dishwasher, AC and humidifier. Ideally located close to some of Markham's best schools, shopping, restaurants, parks, transit and major routes, this is a wonderful opportunity to own a spacious, move-in-ready home in an exceptionally convenient neighbourhood. (id:56248)
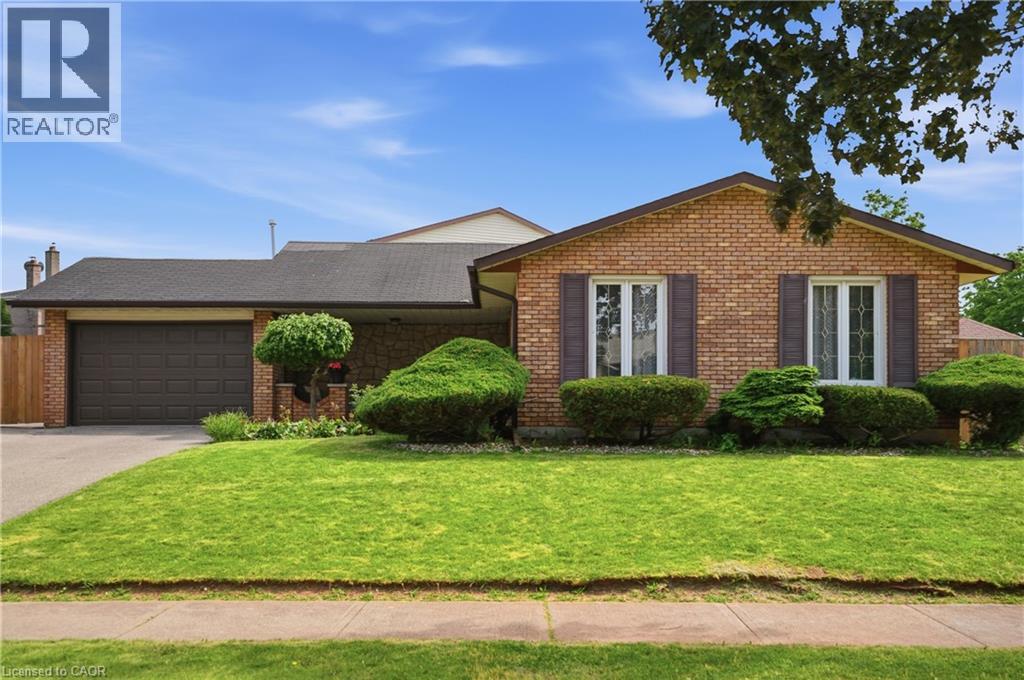
2 Loring Crescent
Stoney Creek, Ontario
Welcome to 2 Loring Crescent, a beautifully maintained 4-level backsplit located in one of Stoney Creek’s most desirable family-friendly neighbourhoods. Offering an exceptional combination of space, functionality, and outdoor enjoyment, this impressive 3-bedroom home is ideal for growing families, multi-generational living, or buyers seeking a move-in-ready property with plenty of room to entertain. The charming covered front porch, manicured landscaping, oversized double-wide driveway, and attached 1.5-car garage create outstanding curb appeal from the moment you arrive. Inside, the bright and spacious main floor features a welcoming living room, formal dining area, and a large eat-in kitchen with ample cabinetry and workspace. Upstairs, you'll find three generously sized bedrooms, including a spacious primary retreat, along with a beautifully renovated 5-piece bathroom. The thoughtful multi-level design provides both privacy and functional living space for the entire family. The lower level boasts an expansive family room with a cozy gas fireplace, a 3-piece bathroom, and a separate walk-up entrance from the backyard, offering excellent flexibility and potential for multi-generational living. The fully finished basement adds even more living space with a large recreation/media room, plus a spacious laundry, utility, and storage area. Step outside to your private backyard oasis featuring a heated in-ground pool, expansive patio and deck area, covered sitting space, and a separate fenced grass area perfect for children and pets. Whether hosting summer gatherings or enjoying a quiet evening outdoors, this backyard is designed to be enjoyed. Conveniently located close to schools, parks, shopping, restaurants, transit, and major highway access, this exceptional home offers the perfect blend of comfort, space, and lifestyle in a sought-after Stoney Creek neighbourhood. (id:56248)
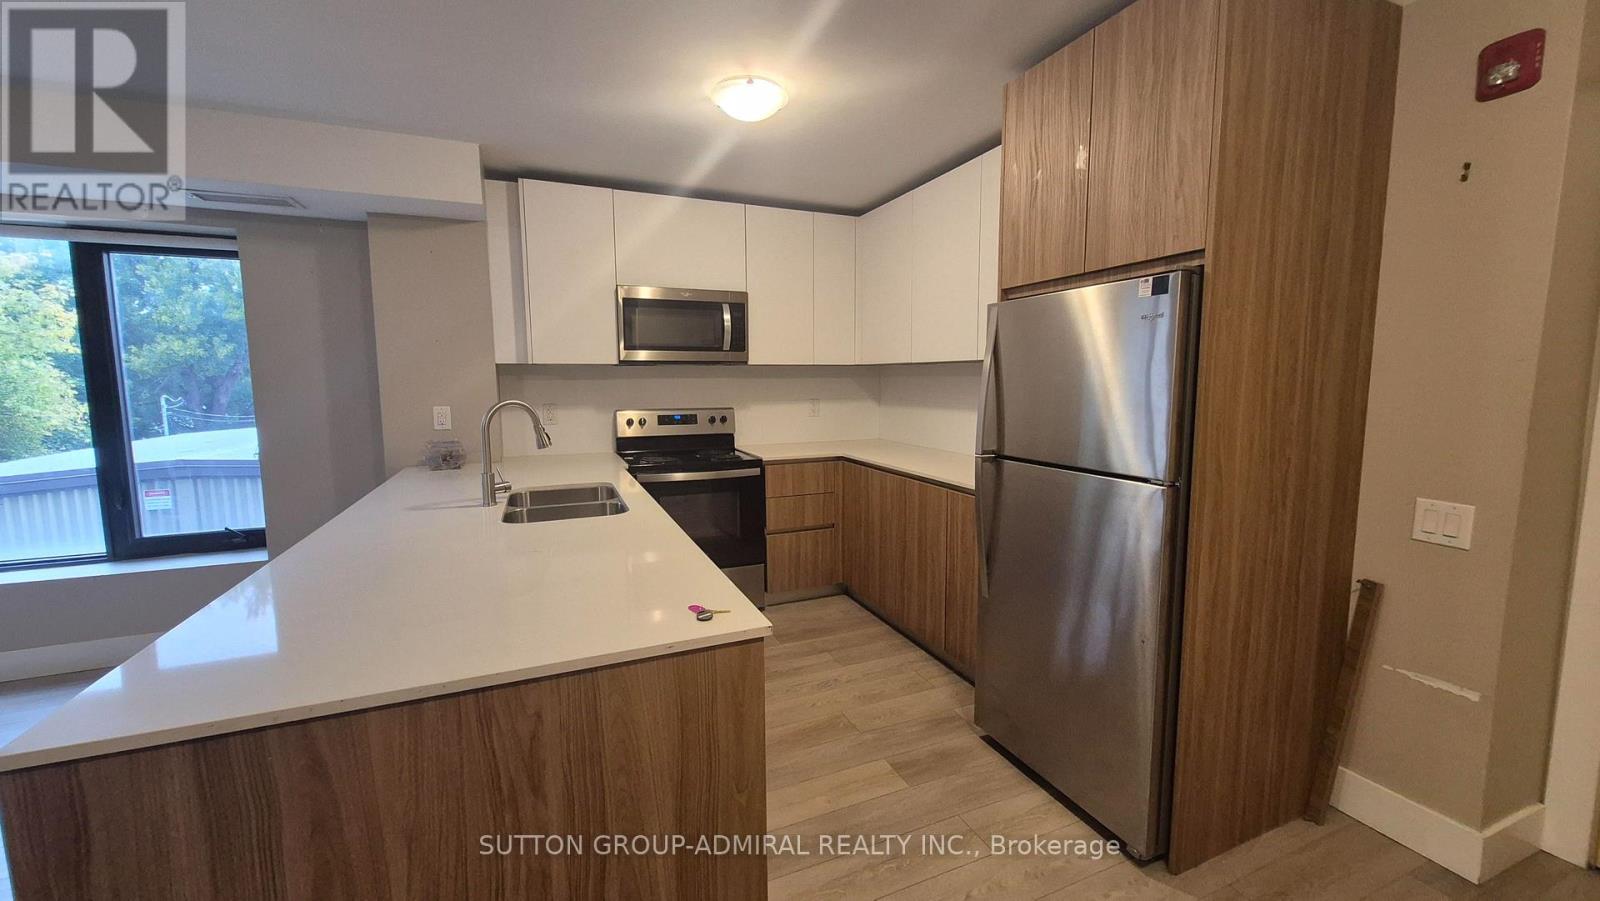
202 - 293 Viewmount Avenue
Toronto, Ontario
Welcome to this bright and modern 3-bedroom, 2-bathroom home featuring a spacious open-concept layout designed for comfortable living. The primary bedroom offers a private 4-piece ensuite, while the additional bedrooms are generously sized, making this home ideal for families or professionals. The U-shaped kitchen with stainless steel appliances is perfect for everyday living and entertaining, featuring ample cabinetry, generous countertop space, and a double sink for added convenience. The open-concept living and dining area is filled with natural light. Ideally located just a short walk to Glencairn Subway Station, with quick access to Allen Road and Highway 401 for an easy commute. Enjoy the convenience of nearby TTC transit, Viewmount Park, schools, shopping, restaurants, and other everyday amenities. Enjoy the 13th month rent-free (id:56248)
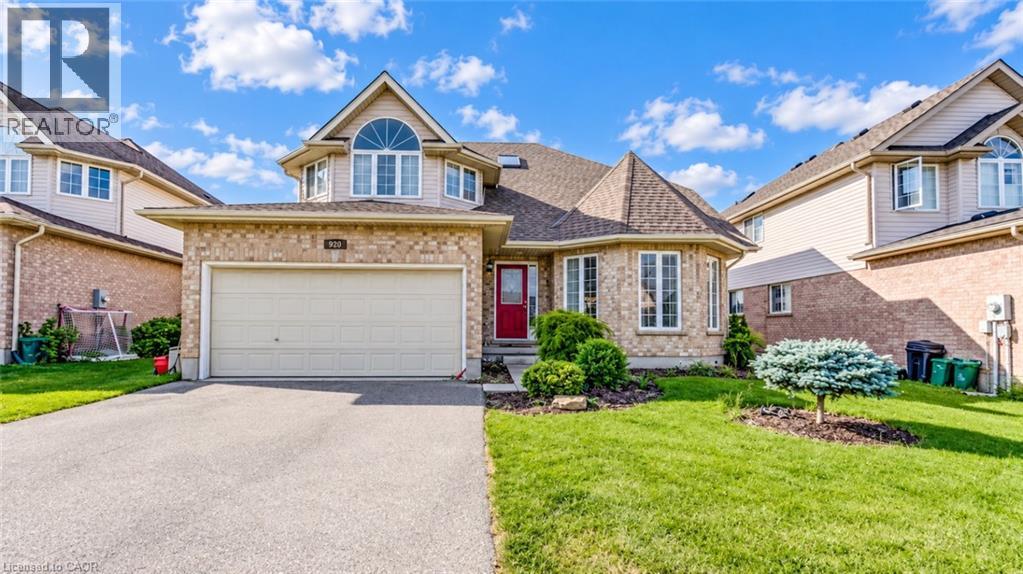
920 Marl Meadow Court
Kitchener, Ontario
Welcome to 920 Marl Meadow Court, Kitchener: a spacious and beautifully laid-out detached family home nestled on a quiet court in a fantastic, highly desirable location. Offering approximately 2,300 sq. ft. of living space above grade plus a fully finished basement, this impressive 4+1 bedroom, 4-bathroom home provides plenty of room for a growing family, professionals, and those looking for exceptional space and comfort. Step inside to a welcoming main floor featuring a thoughtfully designed layout with separate living and family rooms. The bright and spacious family room features a cozy fireplace, creating a warm gathering space for relaxing evenings. The kitchen and dining area offer a practical open setting for family meals and entertaining, complemented by a convenient 2-piece powder room. Upstairs, the generously sized bedrooms provide comfortable private spaces for the entire family, including a well-appointed primary bedroom. With 4+1 bedrooms and 4 bathrooms throughout the home, there is excellent flexibility for growing families or working professionals. The fully finished basement adds tremendous value and versatility, featuring a spacious recreation room, kitchenette setup, additional bedroom, 3-piece bathroom, and ample storage space. Step outside to enjoy the raised deck overlooking a fully fenced backyard, an ideal setting for morning coffee, summer gatherings, and outdoor family time. With no direct rear neighbours, the backyard offers an added sense of privacy and openness. Parking is a major plus, with an attached double garage and a double driveway providing parking for up to 4 vehicles. Situated on a quiet court in a fantastic Kitchener neighbourhood, the home offers convenient access to everyday amenities, shopping, schools, parks, restaurants, transit, and major roadways. Available immediately. Don't miss your chance, Book your private showing today. (id:56248)
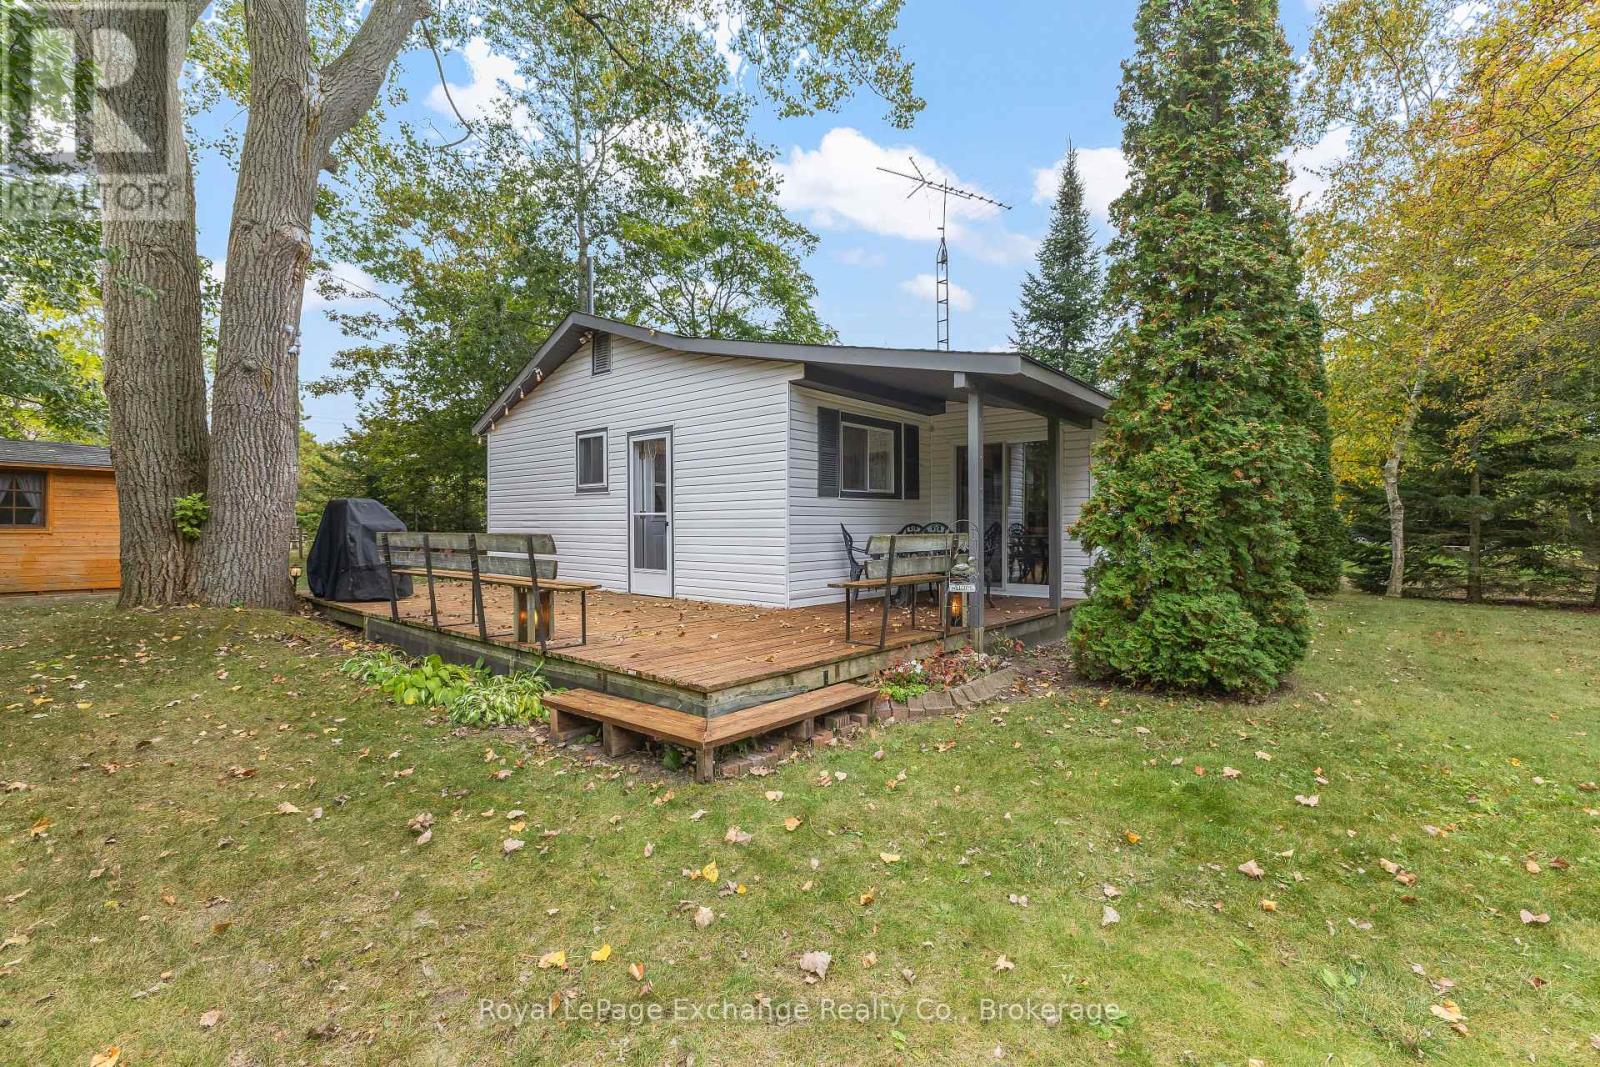
97 Smith Lane
Huron-Kinloss, Ontario
Lovingly cared for by its current owners for 31 years, this inviting three-season cottage is being offered completely turnkey and ready for you to enjoy. Nestled in the sought-after Lurgan Beach community, this well-maintained cottage offers everything you need for memorable summers by the lake, including three bedrooms, a three-piece bathroom, kitchen, dining area, living room and a versatile seasonal room-perfect for accommodating family and friends. An efficient propane wall furnace, complemented by electric wall heaters, helps take the chill off during cooler evenings. A wraparound deck extends along the front and side of the cottage, providing the perfect spot for morning coffee, outdoor dining or relaxing with a good book. The backyard is equally appealing, featuring four well-maintained outbuildings that offer flexibility for hobbies, additional space and secure storage. Gather around the fire pit in the evening and enjoy star-filled skies as the day winds down. The family-friendly location is one of the property's standout features. Municipal parkland, complete with playground equipment for all ages, is just steps away. When it's time for a beach day, the lake is only a short walk from your door, making it easy to embrace the relaxed rhythm of cottage life. Forgot something? No problem-you'll be back in no time. And, of course, those famous Lake Huron sunsets never disappoint. Beyond its charm, the cottage offers practical peace of mind with a low-maintenance vinyl exterior, vinyl windows, and a 2023 septic system. It is becoming increasingly difficult to find such a well-maintained retreat in this location for under $500,000.If you've been dreaming of a place where the lake is close, evenings are spent around the fire and summer memories practically make themselves, this Lurgan Beach cottage is one you won't want to miss. (id:56248)
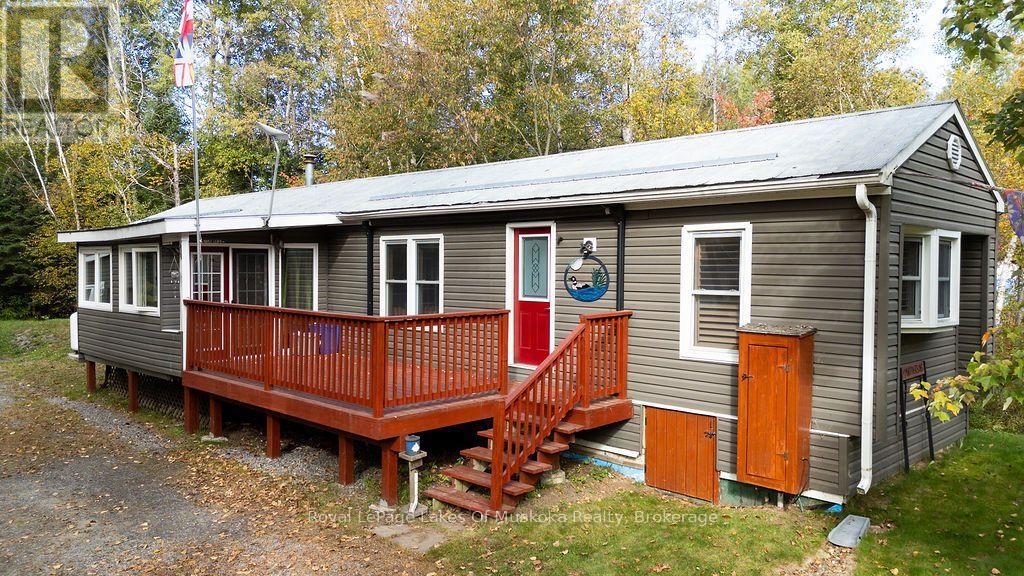
245 Main Street
Kearney, Ontario
Located in the biggest little village of Kearney this wonderful home features an open concept main living area boasting an attractive eat-in kitchen with tons of storage space, stainless steel appliances and a walk out to the screened in sunroom off the large front entertainment deck. Living room is a perfect size and features a gas fireplace with faux stone accents for ambiance. Primary bedroom is set a the rear of the home and includes a 3 pc ensuite, walk-in closet and laundry. Second bedroom and main bathroom is located at the opposite side of the home adding to privacy and acts as the "guest wing". Outside, a private rear yard includes a Bunkie for additional guests during milder months and the property is topped off with a 16 X 24 detached and heated garage with a lean-to off the side for storage of canoes, kayaks or your boat. Walking distance to beaches, trails. downtown shops and restaurants this home is in a wonderful location and a short drive to all the commuting routes for work. For the nature lover Kearney is considered the western gateway to Algonquin Provincial Park and provides convenient access to three of the park's most popular backcountry entry points - Magnetawan Lake, Tim River, and Rain Lake which offer chance to explore Algonquin's vast wilderness through canoeing, camping, wildlife viewing, and peaceful backcountry travel. Also close by is the Sequin Trail for snowmobiling fun in the winter and the Algonquin West ATV Trails are vast and fun for the entire family. Lions Park is close by for outdoor ice skating fun in the winter and community events like the Santa Claus Ski Show, Kearney Dog Sled Races and Kearney Regatta will make this welcoming community home. (id:56248)
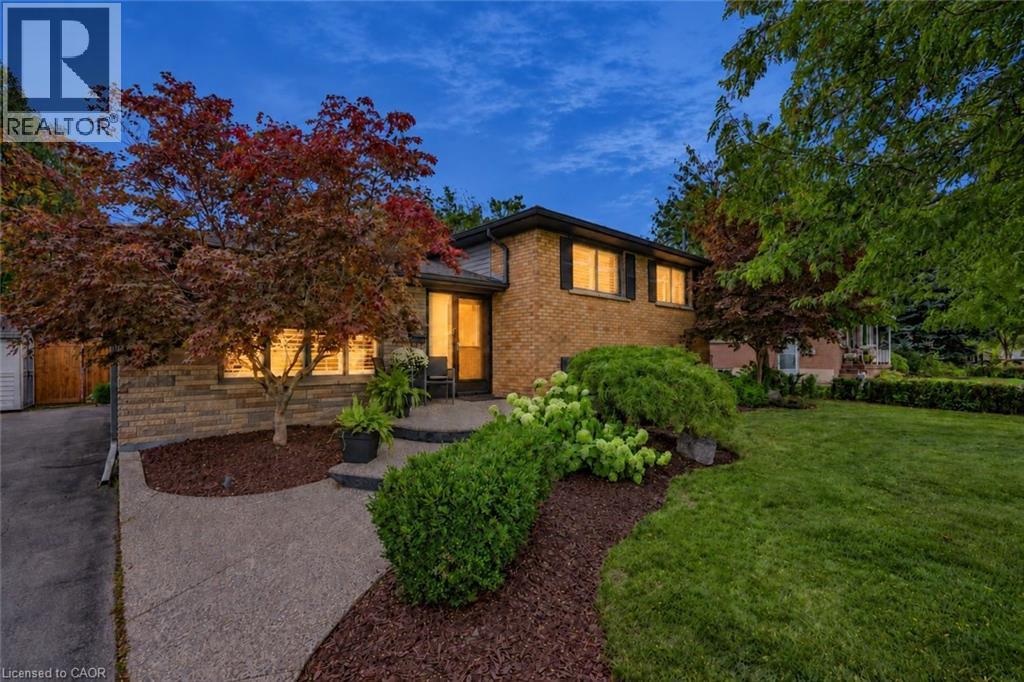
194 Foxbar Road
Burlington, Ontario
Beautifully renovated 3+1-bedroom, 2-bath sidesplit in south Burlington. Set on a deep, private lot, this inviting home offers a bright, open-concept floor plan. Enjoy a private backyard retreat with a saltwater pool installed in 2024, complete with an automatic pool cover, a deck and lovely gardens. Beautiful landscaping, a front walkway and a double-wide driveway accommodating four cars add to the appeal. Enjoy this established family friendly neighbourhood close to the lake, parks, shopping and more. Just move in and enjoy all this home has to offer. (id:56248)
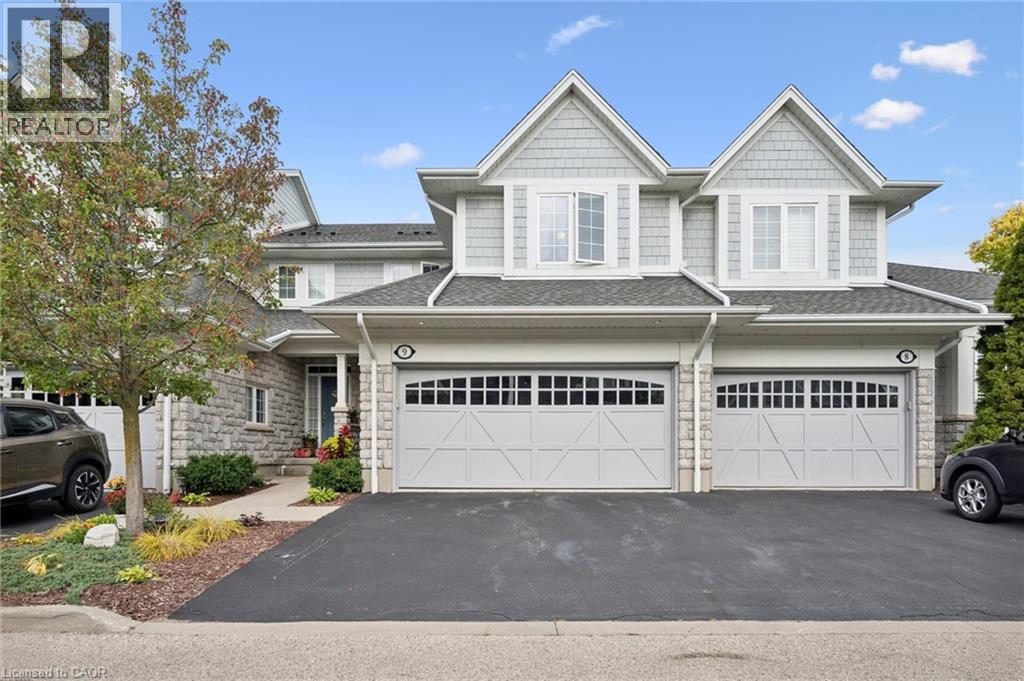
276 Sims Estate Drive Unit# 9
Kitchener, Ontario
Welcome to the Villas of Grand Chicopee, a rarely offered boutique enclave of executive condos nestled at the foot of Chicopee Ski Hill and surrounded by walking trails, nature and the Grand River. This beautifully updated 2-bedroom Cook-built home combines a peaceful, carefree lifestyle with impressive living space, modern finishes and the rare convenience of a double-car garage and double-wide driveway. Step inside to 9-foot ceilings and a bright, open-concept main floor that has been completely transformed. New laminate flooring runs throughout the home, creating a stylish, carpet-free interior. At the heart of the main floor is the stunning renovated kitchen featuring new cabinetry, quartz countertops, stainless steel appliances, gas stove/oven, a convenient bar fridge and an incredible oversized dining island with seating for up to 8—perfect for entertaining family and friends. The spacious living room is anchored by a beautifully updated tiled fireplace feature wall, while sliding doors lead to your private backyard and patio. A refreshed powder room completes the main level. Upstairs, the massive primary bedroom offers plenty of room for a king-sized bed, sitting area and home office, along with a luxurious 5-piece ensuite featuring a soaker tub, separate glass shower and double sinks. The generous second bedroom has its own 3-piece ensuite, making it ideal for guests or family, while convenient second-floor laundry adds to the thoughtful layout. The unfinished basement offers plenty of storage, a rough-in for a future bathroom and excellent potential to create additional finished living space. With its extensively updated interior, private outdoor space, double garage and tranquil setting just steps from Chicopee Ski Hill and surrounding trails, this is a rare opportunity to enjoy executive condo living in one of the area's most distinctive communities. Don't miss your chance to call this place home, book your showing today!!! (id:56248)
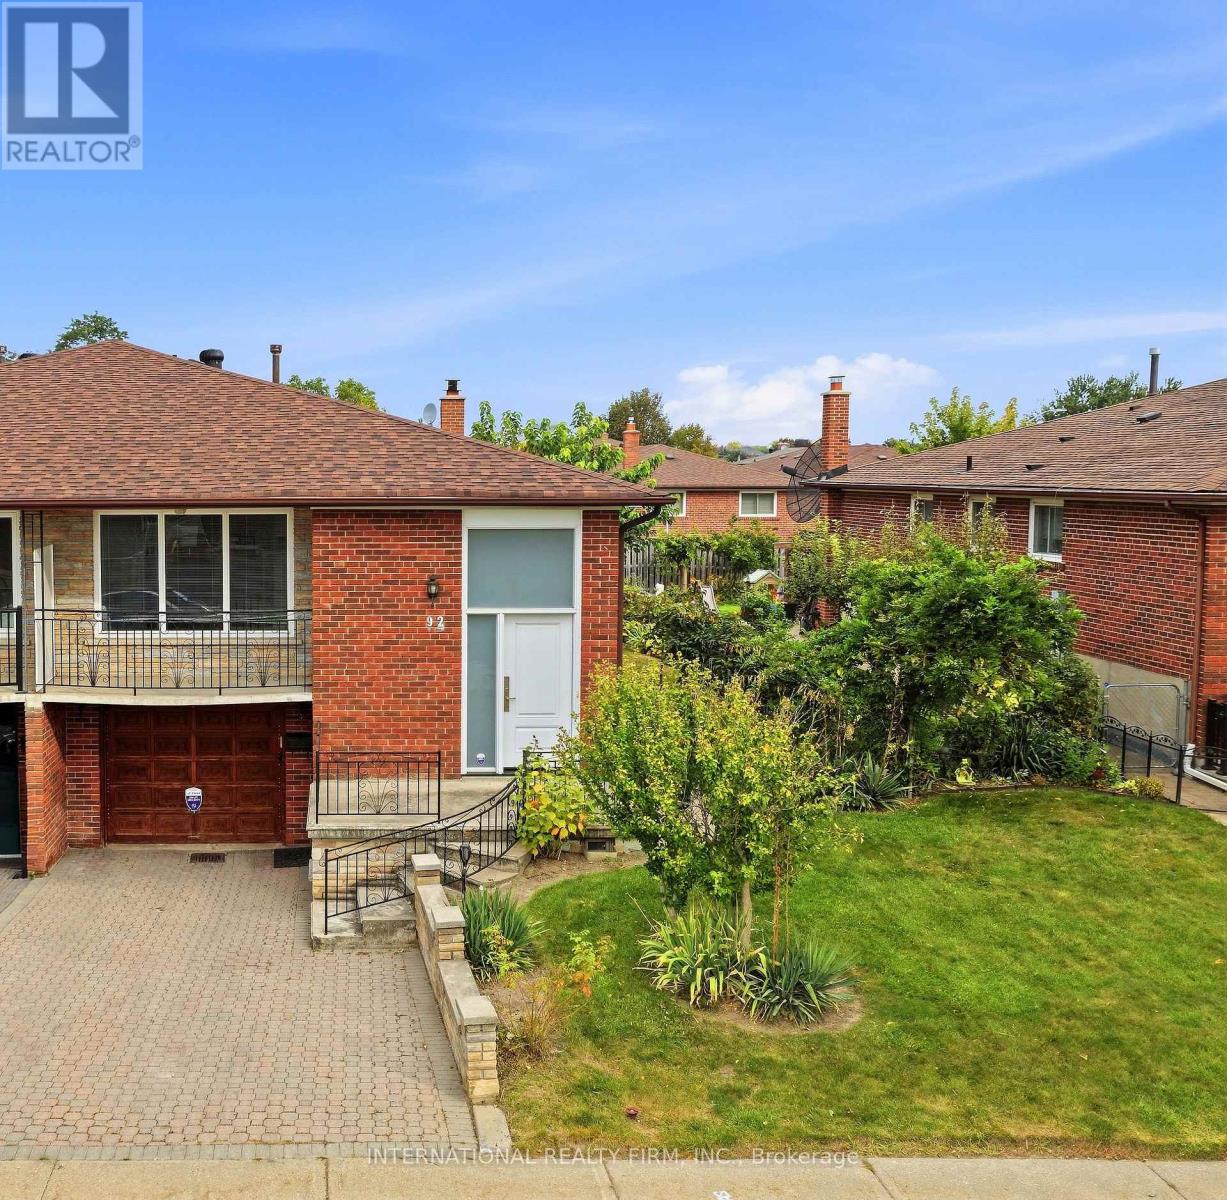
92 Andrew Park
Vaughan, Ontario
Welcome to 92 Andrew Park, a spacious and exceptionally well-maintained raised bungalow in the heart of West Woodbridge. Situated on a generous 36.57 x 120.14 ft lot, this semi-detached home offers 3 bedrooms, 2 full bathrooms and a fully finished lower level. The main floor features solid oak hardwood throughout the principal rooms and bedrooms, a bright living and dining area, kitchen with breakfast area and a primary bedroom overlooking the backyard. The finished lower level offers plenty of additional living space with a second kitchen, full bathroom, spacious great room with gas fireplace and two separate entrances, including a side walk-up to the yard. This flexible space is well suited for a growing or multigenerational family. The fully fenced backyard has been maintained with mature grapevines, patio and garden shed, providing plenty of space to relax, entertain and enjoy the outdoors. Several important improvements were completed between 2020-2023, including the roof, furnace, central air conditioning, hot water tank, gas fireplace and front entry fiberglass door with multi-lock system. The home also includes a built-in garage. Conveniently located close to schools, parks, public transit, major highway access, recreation, shopping and places of worship. A solid, well-cared-for family home with plenty of space, a versatile layout and the opportunity for the next owners to make it their own. (id:56248)
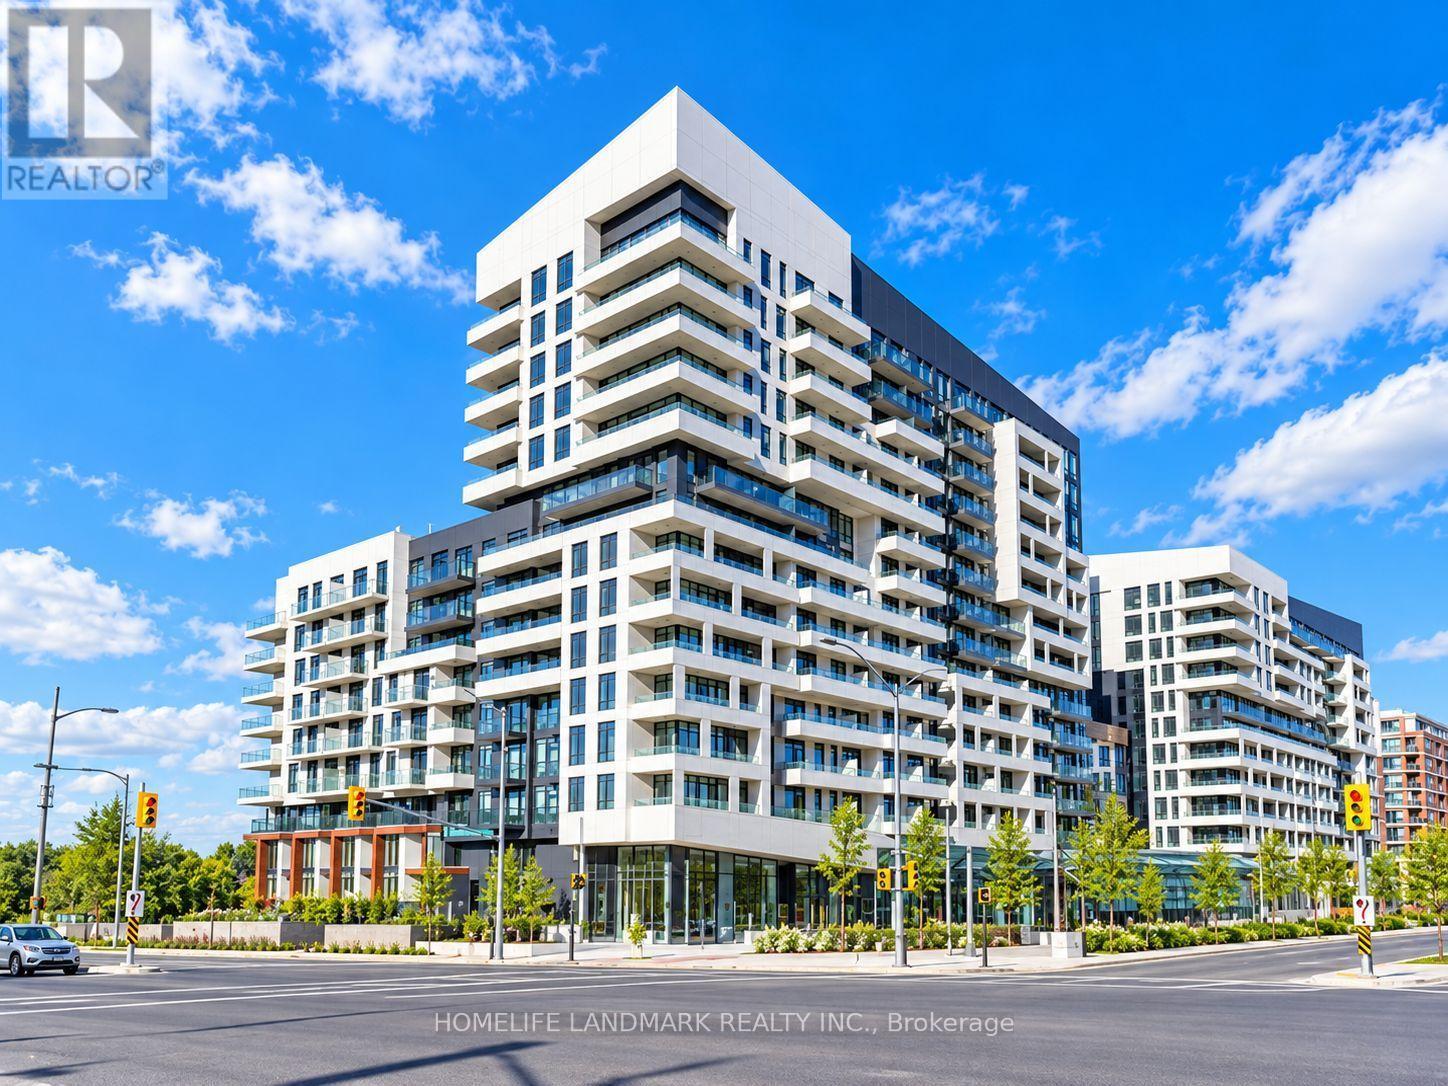
1403a - 10 Rouge Valley Drive W
Markham, Ontario
Experience Sophisticated Urban Living at York Condos in the Heart of Downtown Markham! Beautifully maintained by the owner and tastefully decorated with attention to detail, this bright and elegant suite offers a clean, polished and upscale atmosphere. Featuring laminate flooring throughout, built-in appliances, granite countertops, additional pot lights and a stunning Swarovski chandelier in the kitchen, adding a distinctive touch of elegance. Includes one parking space and one locker. Perfectly positioned in one of Markham's most vibrant and established communities, surrounded by highly regarded schools, major technology and professional employment hubs, restaurants, cafés, shopping, entertainment and green spaces. Downtown Markham sits within Markham's major technology and employment centre, with companies such as IBM and Honeywell in the area. Markham Business This address also offers access to well-known , top-ranked schools and specialized programs near by. Enjoy the charm of nearby Main Street Unionville, convenient access to Unionville GO and public transit, and quick connections to Hwy 7, Hwy 404 and Hwy 407. Cineplex, Whole Foods, restaurants and everyday conveniences are all close by. 24-hour concierge completes the lifestyle. (id:56248)
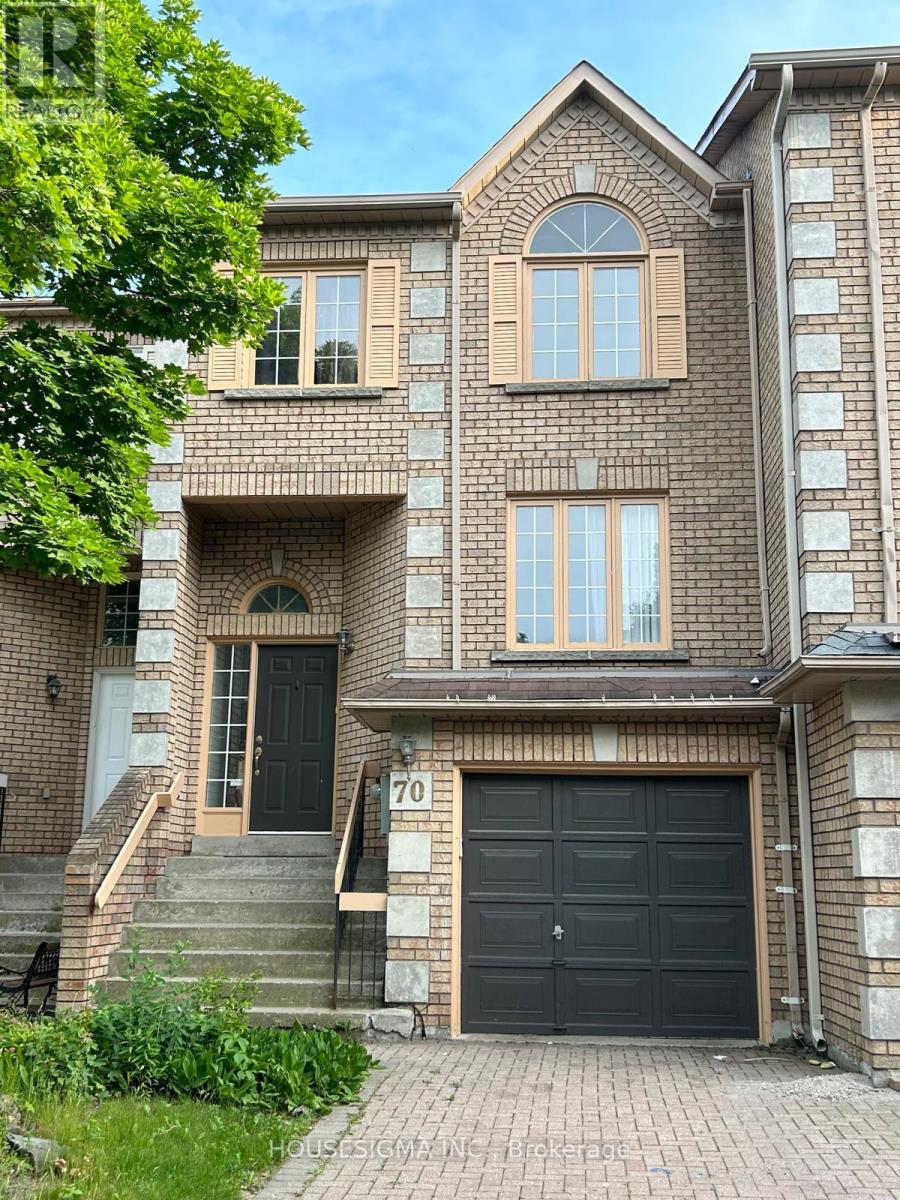
70 Royal Manor Crescent
Richmond Hill, Ontario
Luxury Freehold Townhome In Most Prestigious Area of Richmond Hill. Shows great. 2000 sq feet + 400Sq feet finished basement space. , 3+1 Bedrooms 4 Washrooms, 2 car tandem garage with 3 parking spaces outside Pot Lights, 2 W/O, Solid Oak Staircase, 2 Bright Skylights, Open To Bsmt & Much More. Absolutely Stunning! Prime Location Of Bayview And 16th Ave. One Bus To Subway, Mins To Hwy 404/407/Highway 7, Yonge St And Go Station. Hardwood Floors On Main Level. Separate Family Rm W/ Lots Of Pot lights. Open Concept Kitchen W/ A Breakfast Bar, Granite Counter, Ceramic Back splash. S/S Appliances W/ B/I Microwave/Hood Over The Range. Main Floor Laundry. W/O Kit To Deck. 2 Car Tandem Garage. 2500 Sq Ft. Living Space. Shows great+, 2 Skylights. Bright. Sep F/ Rm. Ensuite Includes Sep Shower And Tub. Child Safe Cres. No Sidewalk. 2 Car Garage + 3 D/way. Looking For Professional Tenants W/ Established Credit. No Smoking/Pets due to allergies. (id:56248)
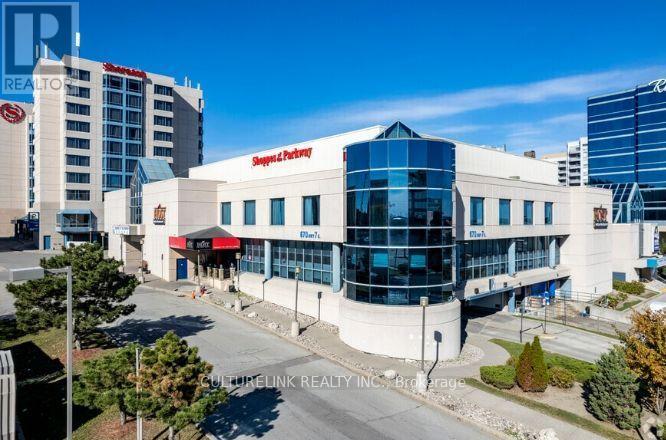
45 - 670 Hwy 7 Way E
Richmond Hill, Ontario
Welcome to Shoppes Of The Parkway, One of The Famous Mall Located in HWY 7 & The Excellent Beaver Creek Business Area In Richmond Hill. It's Absolute Gem of Unit 45 Level 1, Located At The Vantage of The Mall. This Commercial Building Provides Many Visitor Parking and Mins Access To Hwy 404, Steps To Viva Transit And Connected To Sheraton Hotel. Don't Miss Out! (id:56248)
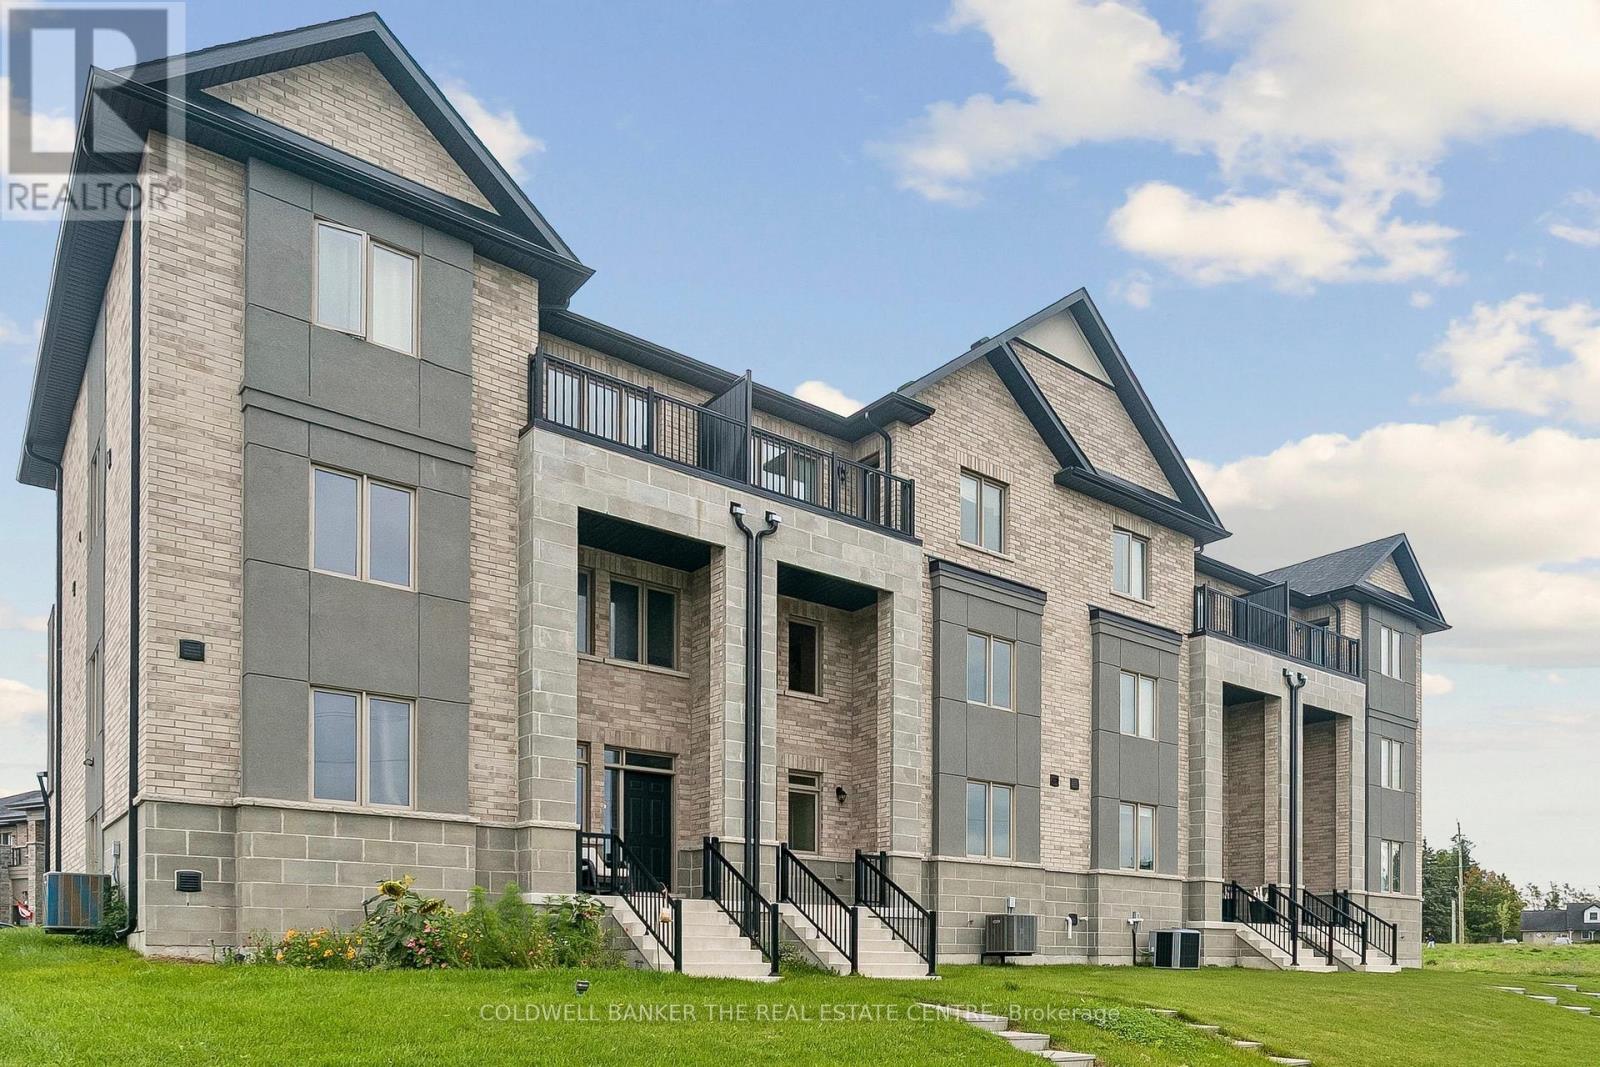
92 Church Street
Georgina, Ontario
Welcome to 92 Church Street, an impressive 5-bedroom, 5-bathroom home offering approximately 3,600 sq. ft. of above-grade living space on an oversized 123' deep lot just steps from Lake Simcoe. The spacious main floor features formal living and dining rooms, a private office, expansive family room and a bright kitchen with abundant cabinetry, large centre island and adjoining breakfast area. Soaring ceilings and large windows create a bright, open feel throughout. Upstairs, the generous primary retreat features a private ensuite and impressive walk-in closet, complemented by four additional bedrooms. Complete with a double garage and ample parking, all within an established Keswick North neighbourhood close to schools, parks, shopping, restaurants and everyday amenities. (id:56248)
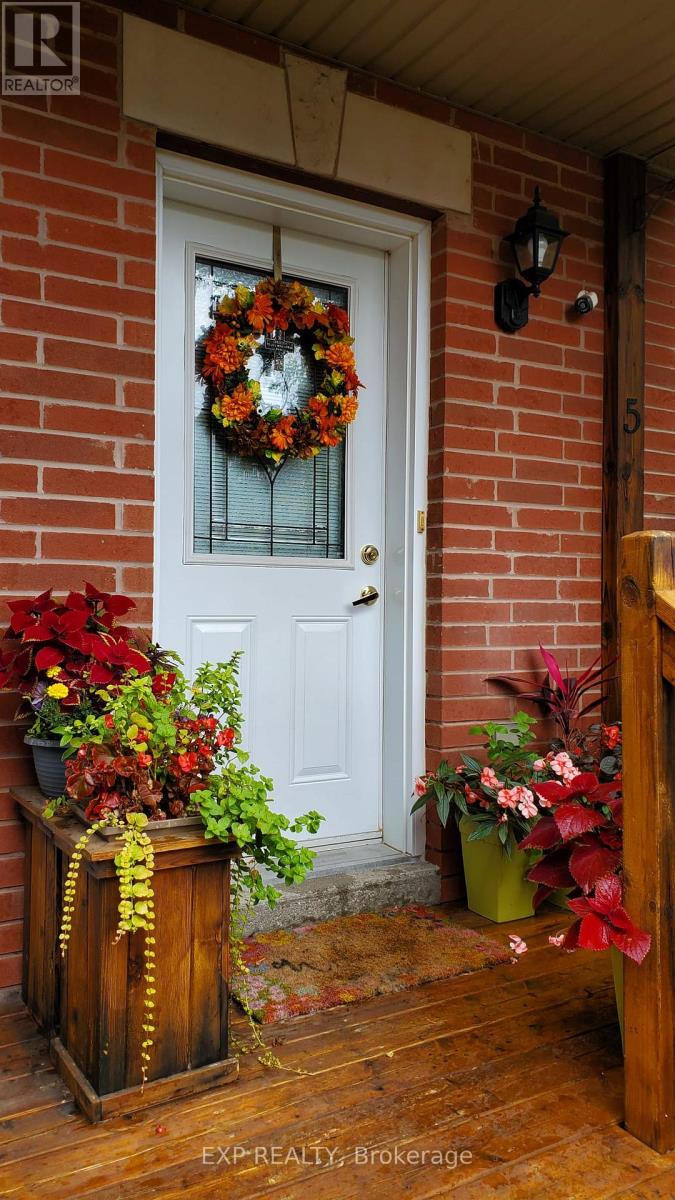
5 - 736 Kingston Road
Toronto, Ontario
Welcome To This Inviting 2+1 Bedroom, 3-Bath Condo Townhouse In One Of Toronto's Sought-After Neighbourhoods *The Updated Kitchen Features Sleek White Cabinetry, Stylish Backsplash, Generous Counter Space And Stainless Steel Appliances, Creating A Bright And Functional Space For Everyday Living *The Comfortable Living Area Offers Warm Flooring And A Large Window Providing Plenty Of Natural Light *The Versatile +1 Provides Additional Space To Suit Your Lifestyle *Enjoy The Convenience Of Street Permit Parking And A Location Within Walking Distance To Highly Regarded Schools Including Malvern CI And Balmy Beach CS *Move In And Enjoy A Wonderful Combination Of Comfort, Convenience And City Living! (id:56248)
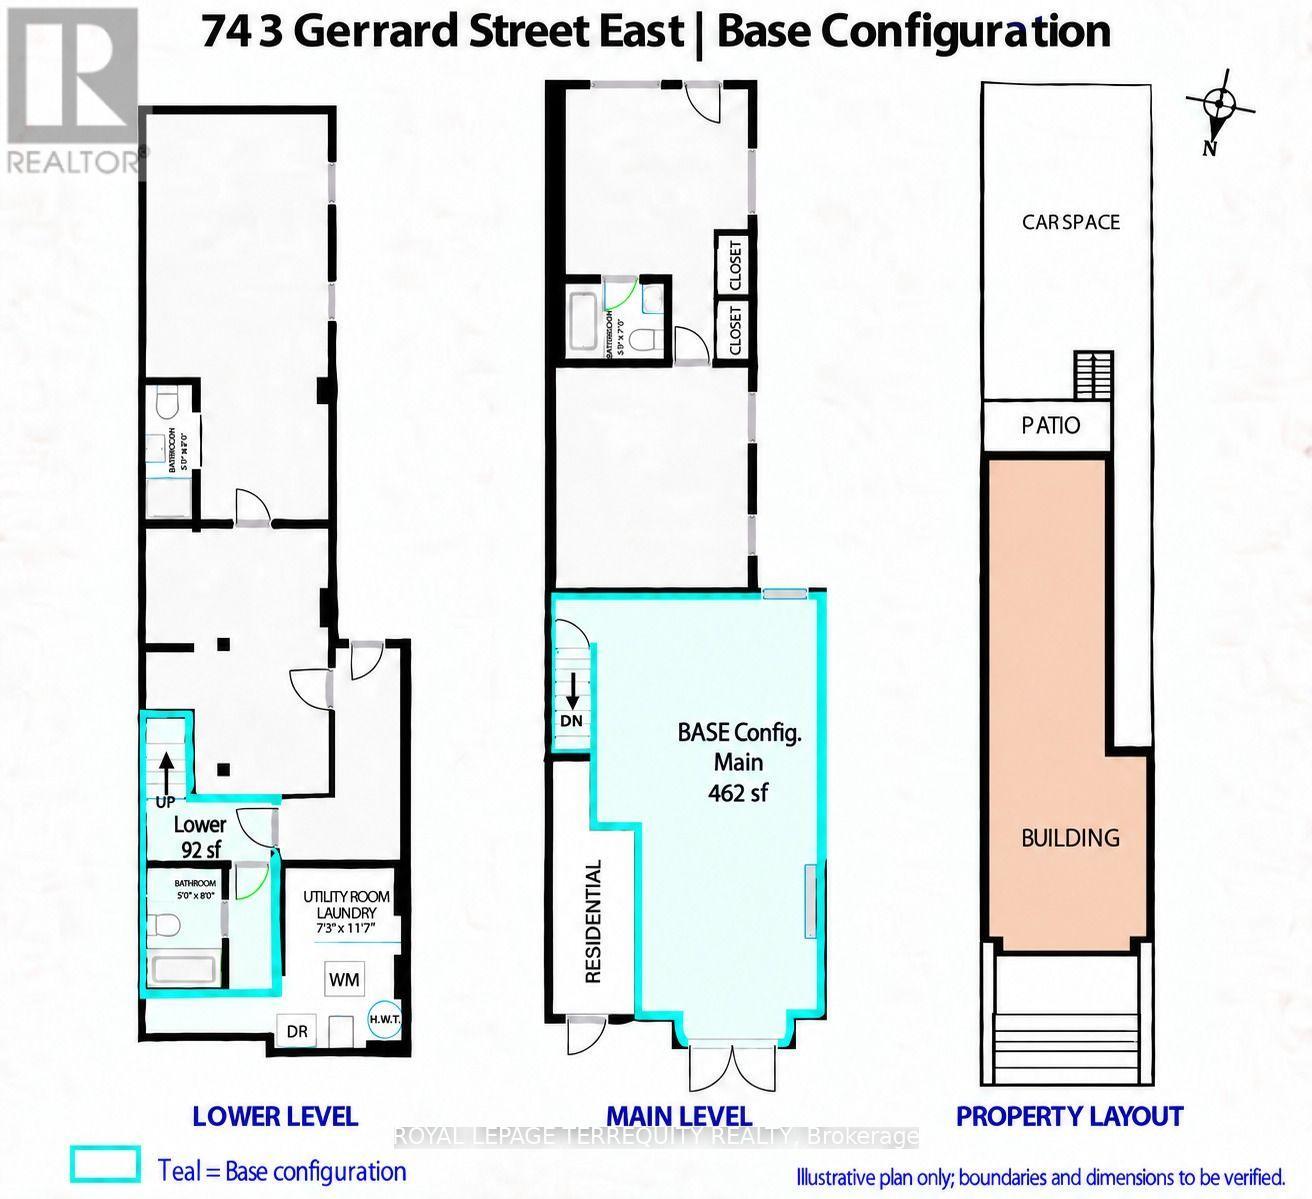
Front Main Flr - 743 Gerrard Street E
Toronto, Ontario
More than just commercial space-a highly visible brand presence opportunity along the arterial Gerrard St E corridor, featuring a redesigned contemporary exterior & excellent signage potential against a striking facade. This flexible commercial property offers 554 sf features a bright street-facing storefront with an elevated 10-ft-wide private terrace, a floor plan widening to approx. 14'4" under soaring 9'10" ceilings, natural light and a dedicated full bathroom and storage basement space.Listed @ $2,400/mo net + TMI + utilities.See floor plan&possible space renderings This offers versatile street-facing space & high-traffic branding visibility-ideal for retail, showrooms, cafes, offices, wellness, grooming services, studios & more.506 streetcar steps away; close to Broadview, Leslieville, Queen E, Danforth, Carlaw Village, Gerrard Sq, Withrow Park & DVP, with street parking & nearby Green P. Immediate possession. (id:56248)
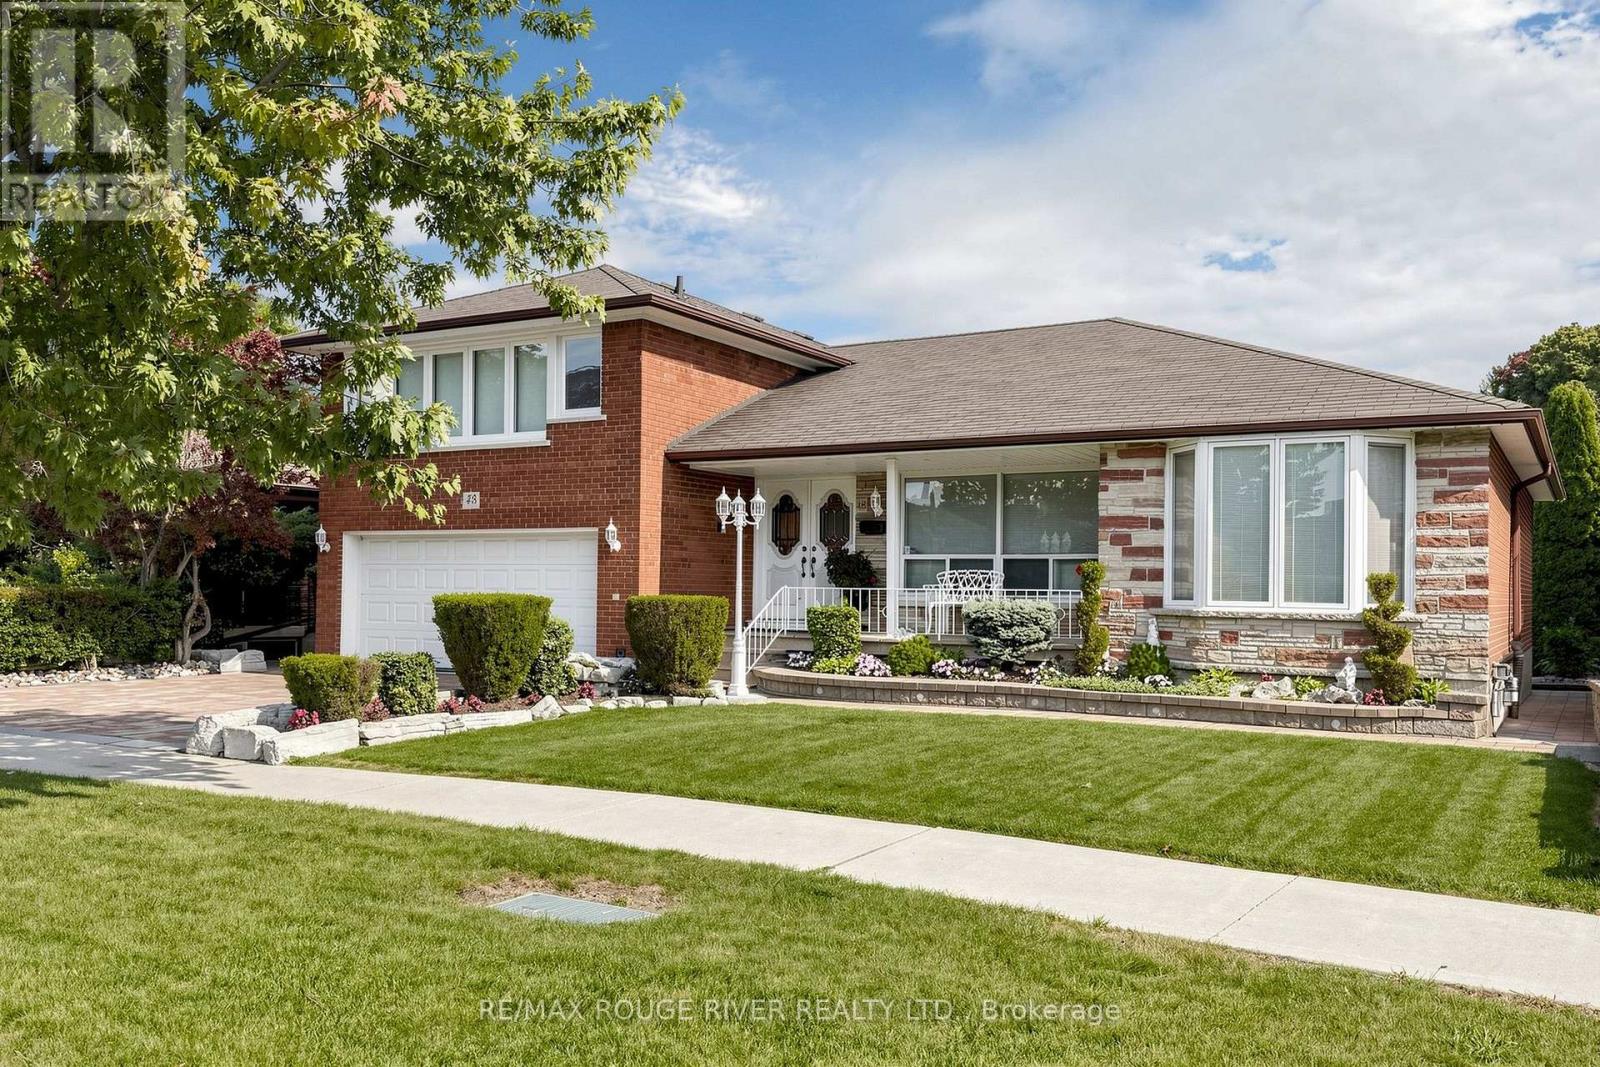
48 Chillery Avenue
Toronto, Ontario
Welcome to 48 Chillery Ave. in this beautiful East Eglinton neighbourhood! This home has been lovingly maintained by the same family for many, many years and bursts with pride of ownership. This 2,226 square foot above grade home boasts a massive renovated eat-in kitchen with walkout to deck, huge principle rooms, incredible solarium with walkout to patio, primary bedroom with walk-in closet plus 2-pc ensuite, hardwood floors, loads of crown moulding, porcelain and ceramic tiles, ample sized games room and recreation room, 2nd kitchen in the basement, 2 entries to the basement (1 on either side), very large cantina, 3 washrooms, including a 3-pc with shower in the basement, central air, central vac., full double garage with private double drive and featuring spectacular landscaping front and back. Enjoy your tour through this fine home! (id:56248)
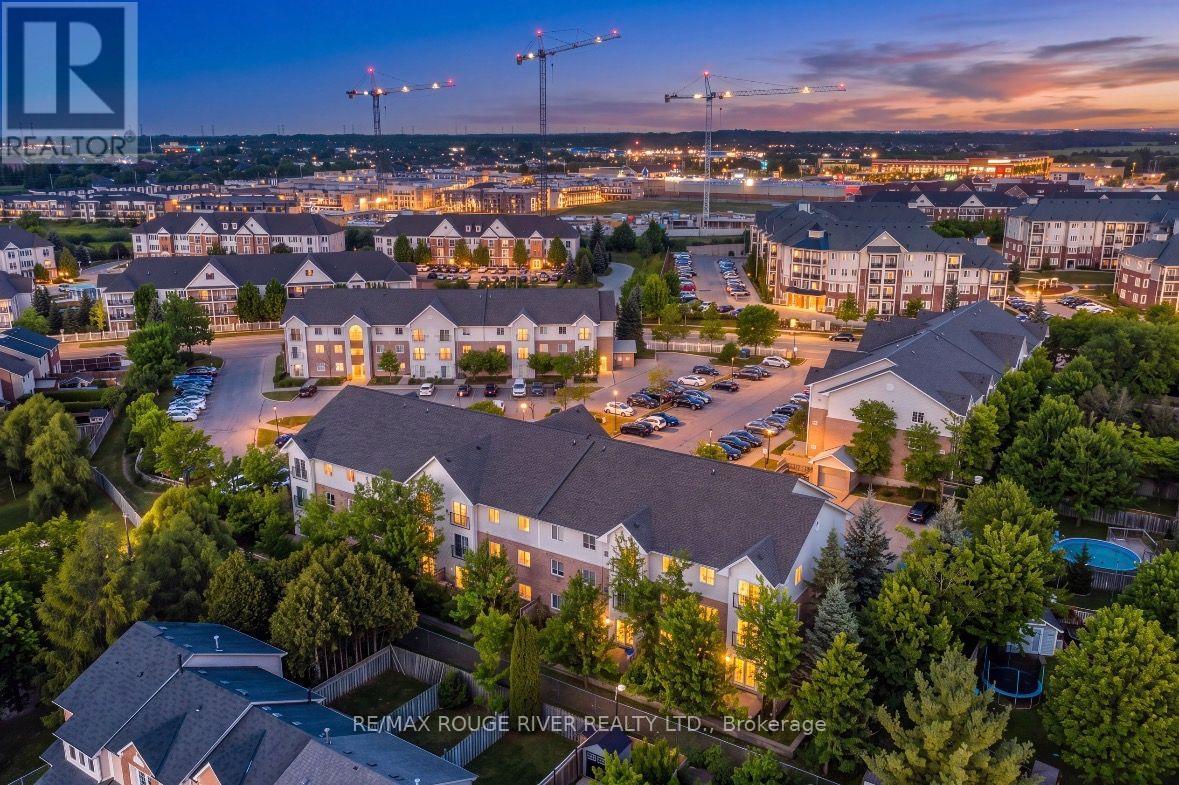
210 - 91 Aspen Springs Drive
Clarington, Ontario
Welcome to an affordable opportunity to step into home ownership! This bright and inviting 2-bedroom, 1-bathroom second floor end unit condo offers a comfortable, low maintenance lifestyle in a convenient Bowmanville location. Filled with natural light, the functional layout provides plenty of flexibility for first time buyers, downsizers or investors. Two well sized bedrooms with great closet size offer space for family, guests or a home office, while in suite laundry adds the everyday convenience everyone appreciates. Being an end unit provides added privacy and makes this an appealing place to call home. The location is a standout. Enjoy easy access to shopping, schools, parks, transit and everyday amenities, along with a lovely nearby playground and green space. With the Bowmanville GO expansion underway, the area is also positioned for improved connectivity, making this an attractive option for commuters and those thinking about long-term value. Monthly condo fees include Tv, internet along with lawn care and snow removal, garbage and parking, less exterior upkeep than traditional home ownership helping make day-to-day condo living simple and convenient. Whether you're ready to leave renting behind and start building equity, looking to downsize to something more manageable, or searching for an investment opportunity, this condo offers an appealing combination of affordability, location and low maintenance living. A fantastic opportunity to get into the market, settle in and make it your own! (id:56248)

3905 7th Concession
Pickering, Ontario
Storage Opportunity in Pickering near Highway 407 and Lakeridge Road for farm related Uses: 2400 square foot +/- Quonset Hut with variable Ceiling height for Lease. Quiet Area. No hazardous material storage or noisy activities. A Quonset hut is a lightweight, prefabricated arch structure made of corrugated galvanized steel with a semi-circular cross-section. As such, ceiling height varies. Estimated Annual triple Net Rent: $25 dollars per square foot net plus applicable taxes representing $60,000 per year payable monthly in equal installments of $5,000.00 plus additional rent plus applicable taxes. Additional Rent: Tenant pays all operating costs, snow plowing, grass cutting, maintenance and its utility (hydro) costs and all property taxes attributable to the Quonset Hut. Tenant to get its own Tenant Insurance and will be storing contents at their own risk. Access Road from 4th Line to the Quonset Hut to be prepared (grown in) by Tenant at its sole cost to the satisfaction of the Landlord. Tenant is required to install its own gate at the property line at Tenants sole cost as well. Additional parking and building storage (sheds and house) available for an additional amount to be negotiated. (id:56248)
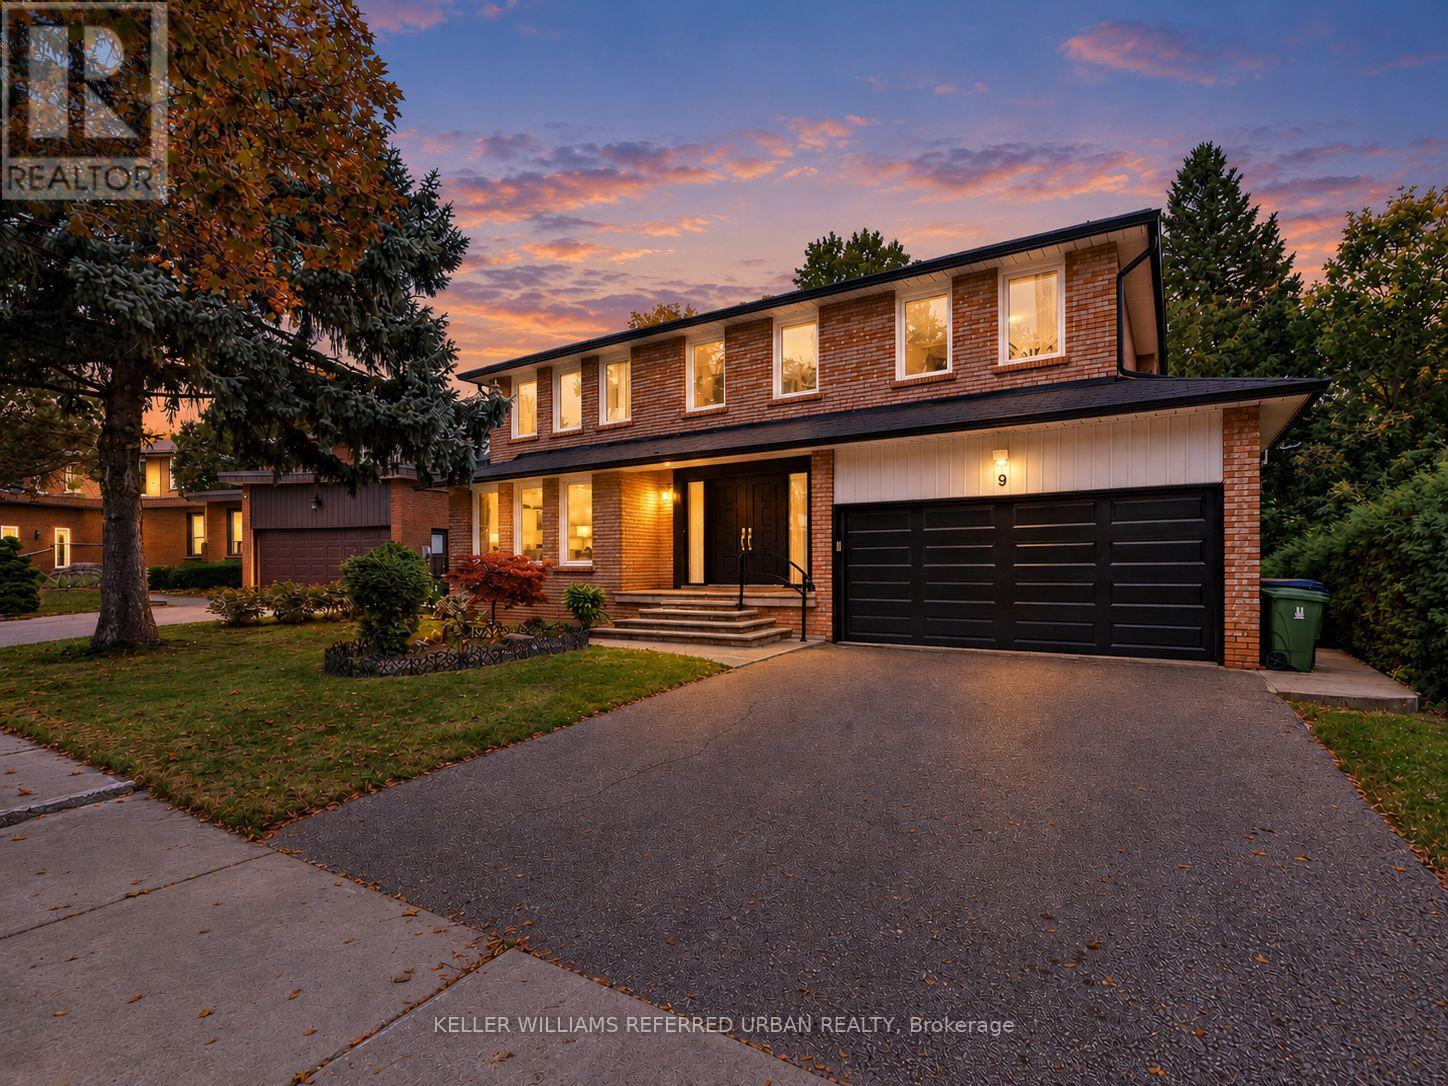
9 Tigerlily Court
Toronto, Ontario
**B-E-A-U-T-I-F-U-L Family-Home & PRIDE OF OWNERSHIP ----- Welcome to 9 Tigerlily Crt ------ Nestled On An Exclusive, Family-Oriented, Desirable Location on Quiet Court ------ Only ONE of 11 Residences on the Court & Super Conveniently Located, Close to Yonge/Finch, Centre Of N.Y ----- Beautifully Refreshed and Updated & Gracious Family Home--Recently Updated Features ($$$) With a Double Garage on 60ft Premium Frontage and Spacious Living Space-Timeless Design W/Exceptional Location***Surrounded by Trails & Park Yet A Short Walking Distance to Yonge/Finch Subway Station, Shops & Dining, Close to Everyday Amenities (One of A Kind, Convenient Location in Area & In Heart of North York) --- It Features Grand & Spacious Foyer & Offering 4+3 Bedrooms, 3 Bathrooms and Gracious Living Spaces Throughout-Ideal for Growing Families, Multigenerational Living. On Main Level Enter Into Bright Soaring 2-Storey Foyer With Dramatic Curved Open Staircase & Rich Marble Flooring, Flows Seamlessly to Bright Living Room-- Oversized Windows Bringing in Abundant Natural Light-- while Elegant Dining Room offers Beautiful Backyard View & A Convenient Pass-Through the Kitchen W/ Custom Built-in Cabinetry*** Newer-Stainless Steel Appliances & New Windows (2026), New Kitchen Patio Door (2026)***Family Room Also has a Green backyard view with beautiful fireplace marble mantle surround. On Second Floor Includes Generous Primary Bedroom, Ensuite and Walk-In Closet! 3 Additional Bedroom and a 4 Pcs Main Bathroom. The Fully Finished basement Includes Additional 3 Bedrooms, Kitchen and 3-Pc Washroom. Provides Excellent Flexibility for Growing Families & Great Layout for a Potential Rental Income ($$$$) or Guests or Potential Income Opportunity. A rare combination of an exceptional lot, generous living space, privacy in one of North York's most desirable neighborhoods. (id:56248)
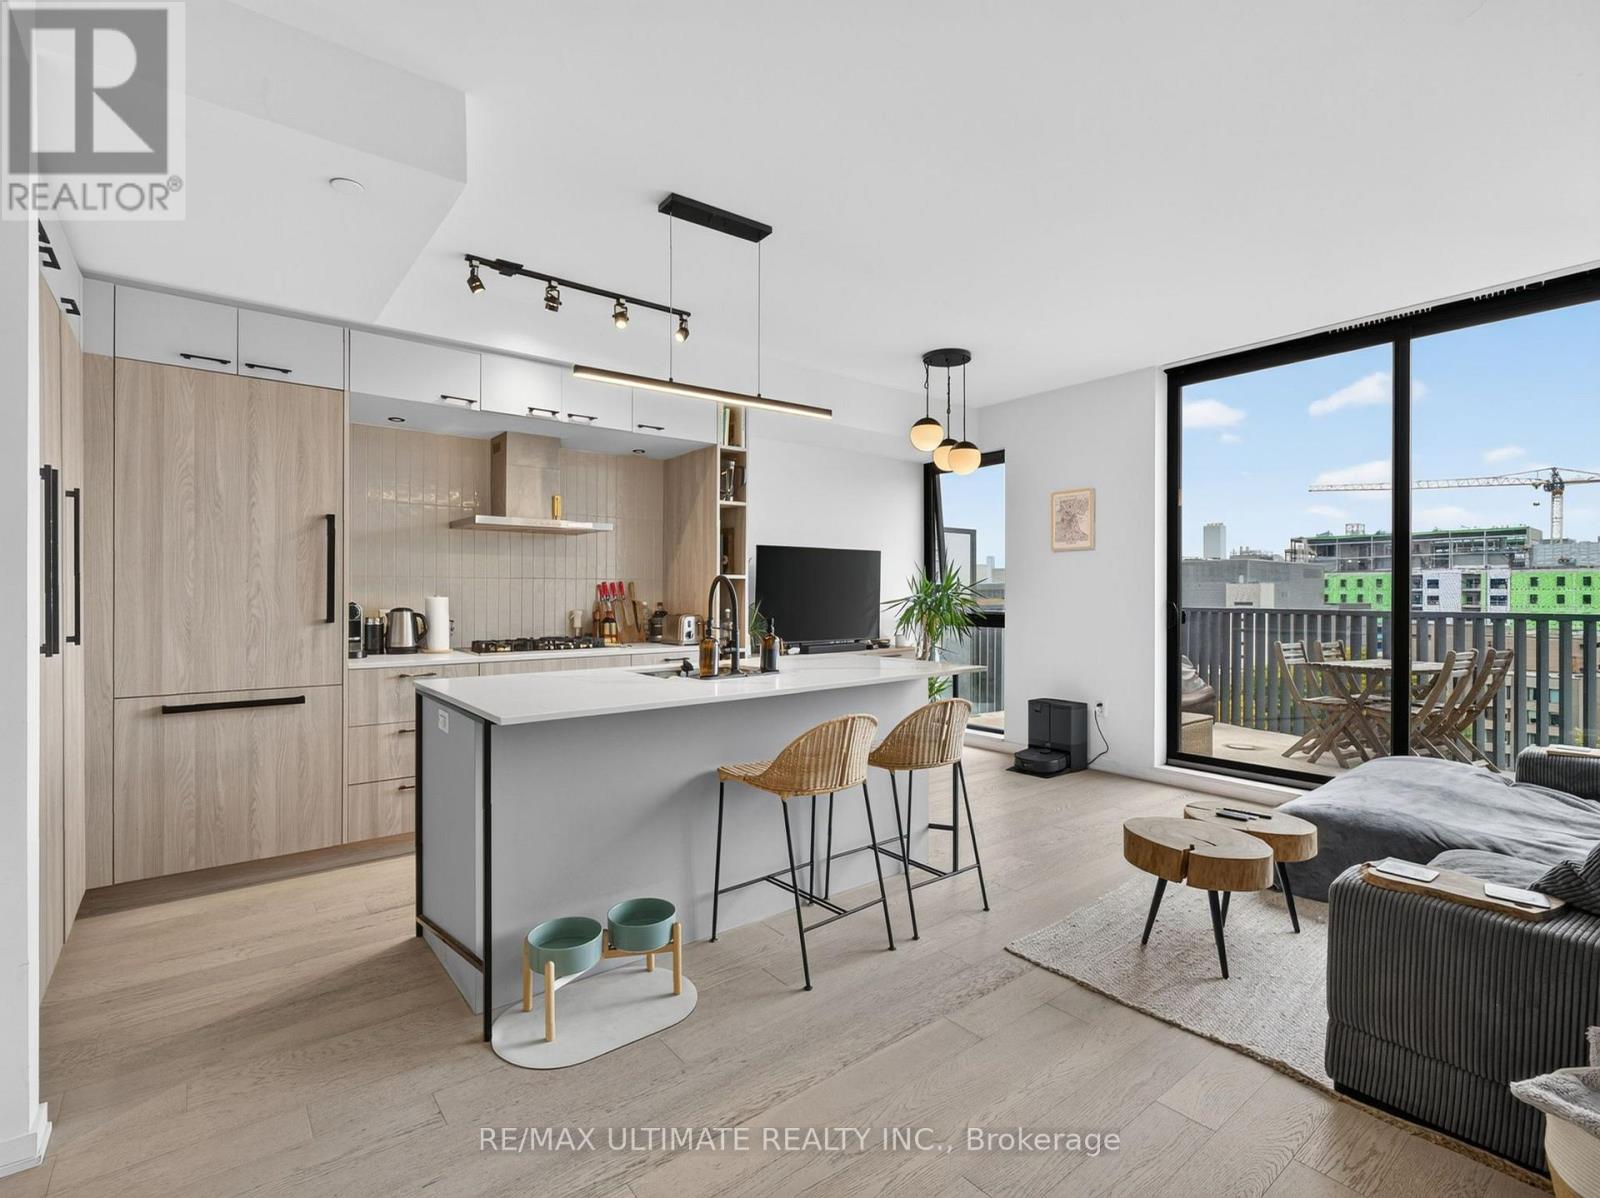
903 - 41 Dovercourt Road
Toronto, Ontario
Bright, spacious and beautifully laid out 2-bedroom, 2-bathroom suite at The Plant Condos! Offering 800 square feet of interior space plus a large private terrace natural gas BBQ connection and gorgeous city views. Floor-to-ceiling windows flood the unit with natural light, complemented by 9-ft smooth ceilings and an open-concept living/dining area. Chef's kitchen features built-in stainless steel appliances, ample storage and a large centre island. Generous primary bedroom easily fits a king-size bed and includes a 4-piece ensuite. Enjoy morning sunrises or the city lights at night from your private terrace. Includes parking and locker. Well-managed building features concierge, party room, visitor parking, rooftop garden and more. Fantastic Queen West location steps to restaurants, cafés, nightlife, shopping, parks, TTC and minutes to Trinity Bellwoods and Liberty Village. Exceptional space, layout and outdoor living in one of Toronto's most vibrant neighbourhoods! (id:56248)
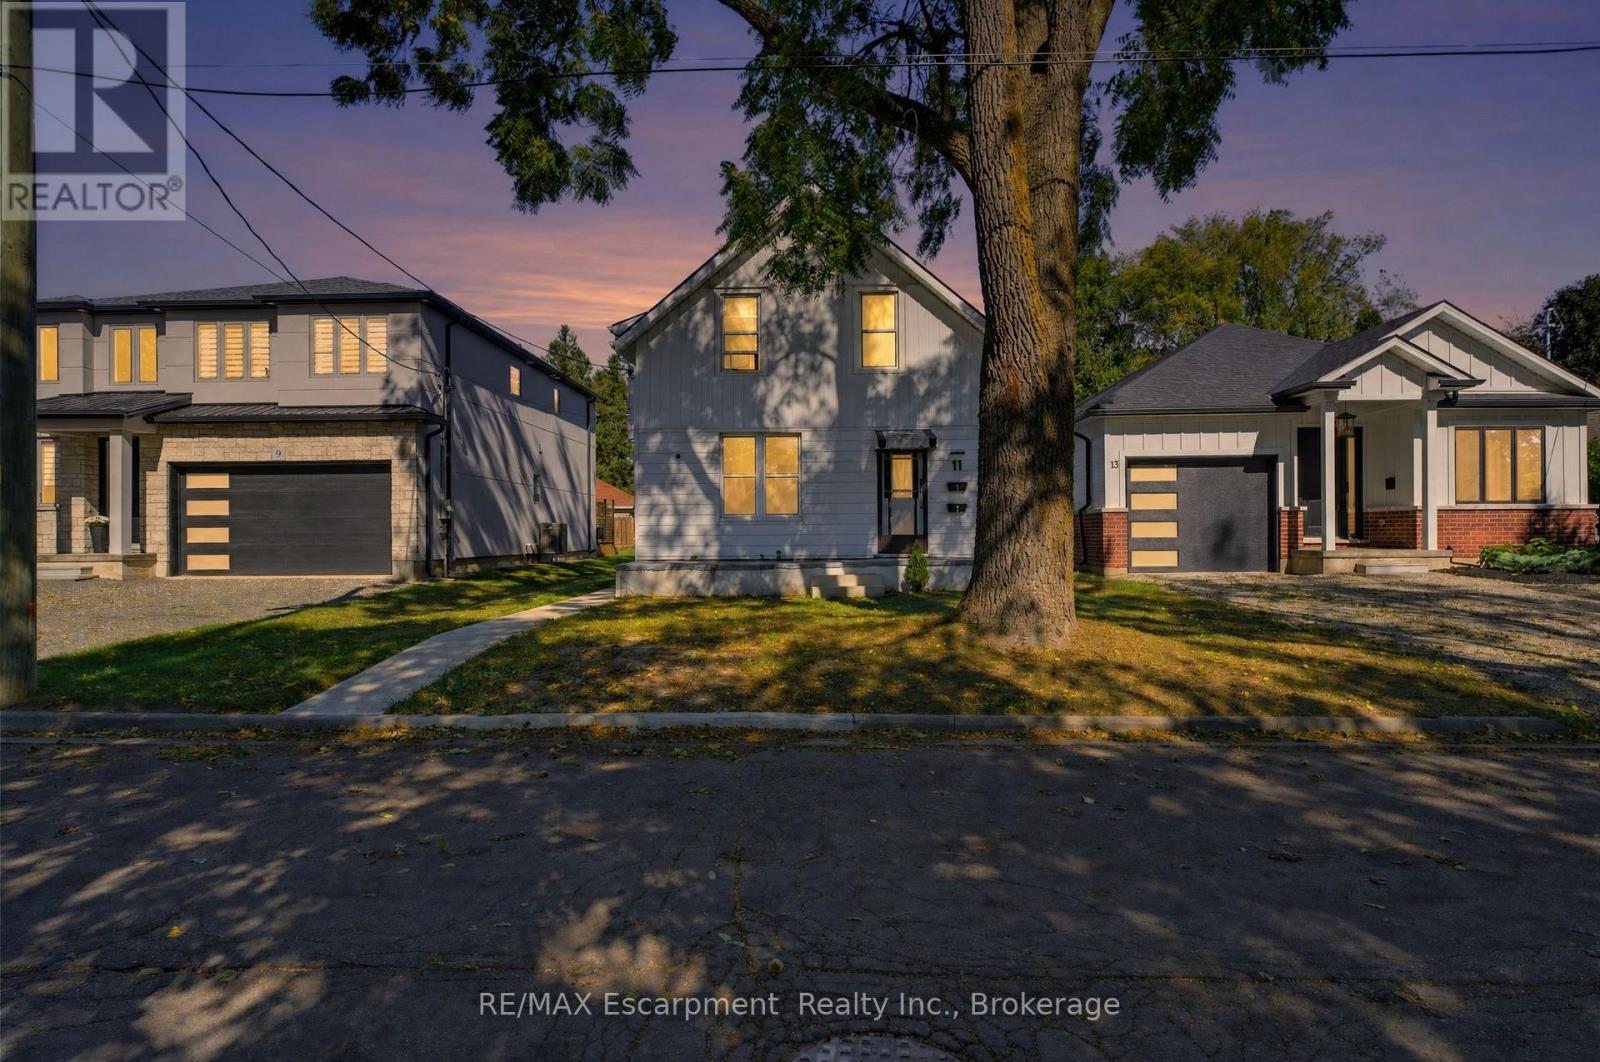
#1 - 11 Charles Street
Brantford, Ontario
Welcome to 11 Charles Street, a charming one-bedroom main-floor apartment in a legal duplex, set on a beautiful tree-lined street in a well-established West Brant neighbourhood.This inviting main-floor residence offers a comfortable and functional layout with a spacious separate living room, generous eat-in kitchen, one bedroom and a four-piece bathroom. The kitchen is equipped with a fridge and stove, and the unit includes its own washer and dryer for added everyday convenience.As part of a legal duplex, the unit also benefits from separate utilities, giving the tenant greater independence and control over household usage. The tenant will also have access to basement space for additional storage, a valuable bonus in a one-bedroom rental.The location is a standout. Just a stone's throw from Lions Park, the property is also close to walking and cycling trails, greenspace and the Grand River at the end of the street. It's a great setting for anyone who enjoys being close to outdoor recreation while still living in a mature, established neighbourhood with everyday amenities nearby.With generous principal rooms, main-floor living, private laundry, separate utilities and additional storage, this is a welcoming and practical place to call home. (id:56248)
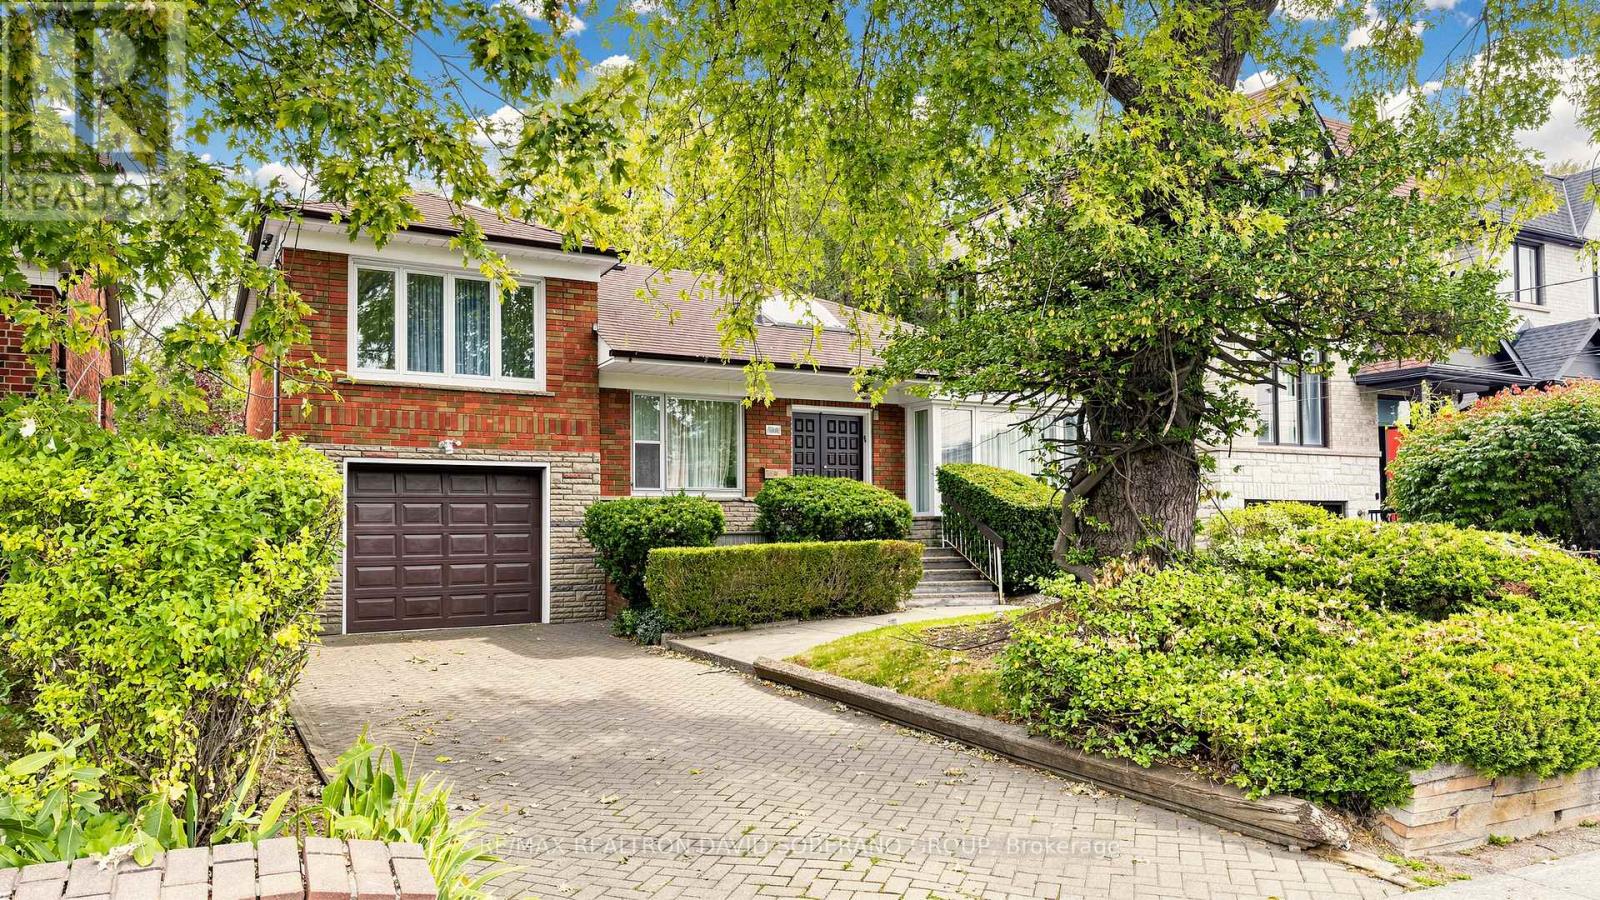
108 York Downs Drive
Toronto, Ontario
Discover the possibilities at 108 York Downs Drive! This brick three-level sidesplit offers a flexible layout for first-time buyers looking to make a home their own, renovators ready to bring fresh ideas to life, and investors/developers seeking future potential. A skylight welcomes you into the home, where bright living and dining rooms, a functional kitchen and hardwood floors in several rooms provide a starting point for your plans. The layout features one bedroom on the main floor and two upstairs, while an unheated rear sitting room opens to the deck for enjoyment in the warmer months. With a separate side entrance, recreation area, second kitchen, bathroom and laundry, the lower level offers potential for a basement apartment, subject to the necessary approvals. A backyard framed by mature trees adds outdoor space to enjoy. Move in and update over time, or renovate to create a home that's entirely your own. (id:56248)
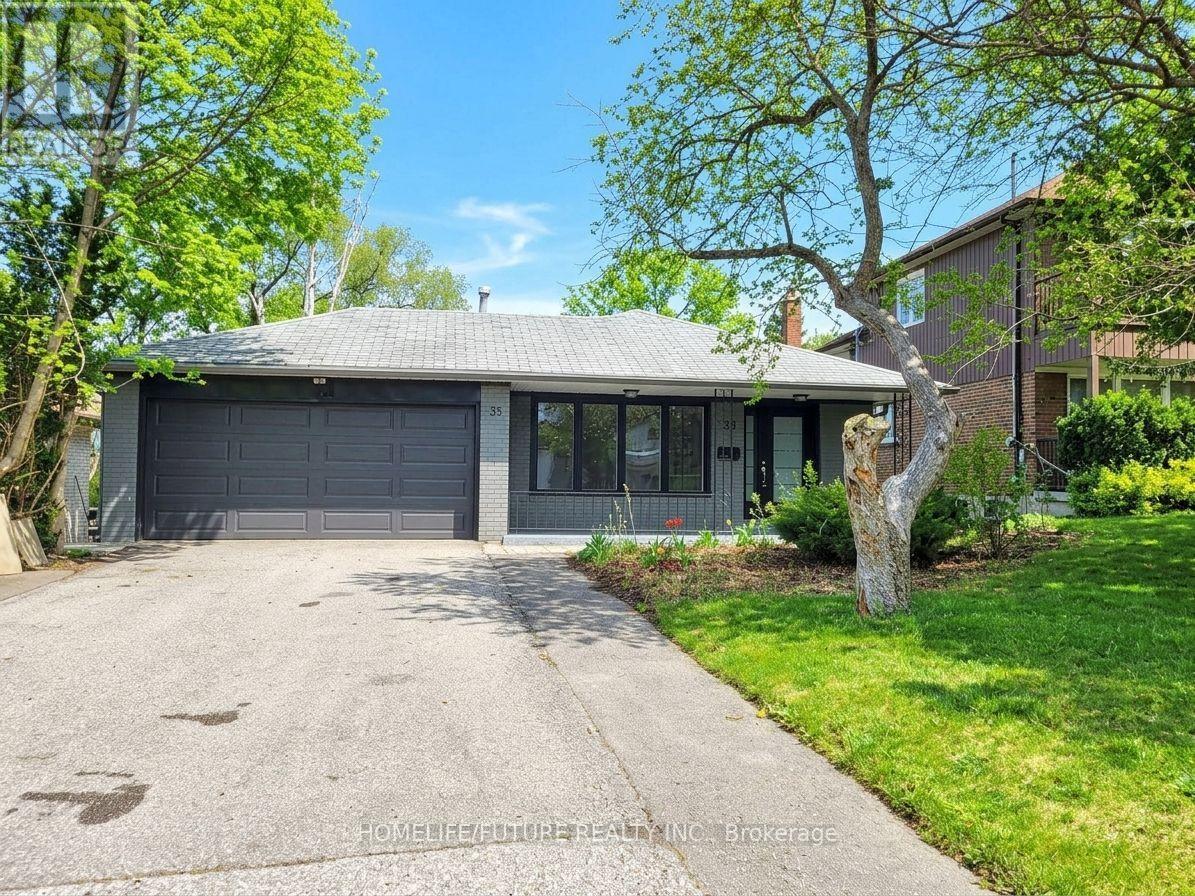
Bsmt Unit 1 - 33 Oldborough Circle
Toronto, Ontario
Here is the text from the image with every single word capitalized on its first letter: Top Rank Public School, Fabulous Opportunity To Live In Don Valley Village & Make This Your Dream Home! This Sun Filled Spacious Bungalow, Three Bdr. Showcases An Open Concept Liv/Din. Rms., Eat-In Kit, Hrdwd Flrs, Side Entrance, Double Garage. A Large Lower Level Family Room W/ Wood Burning Fireplace. Wonderful Neighbourhood Amenities: Close To 401, 404, Sheppard Subway, Fairview Mall, & North York General Hospital. (id:56248)