
408 Chur Lee Road
Whitestone, Ontario
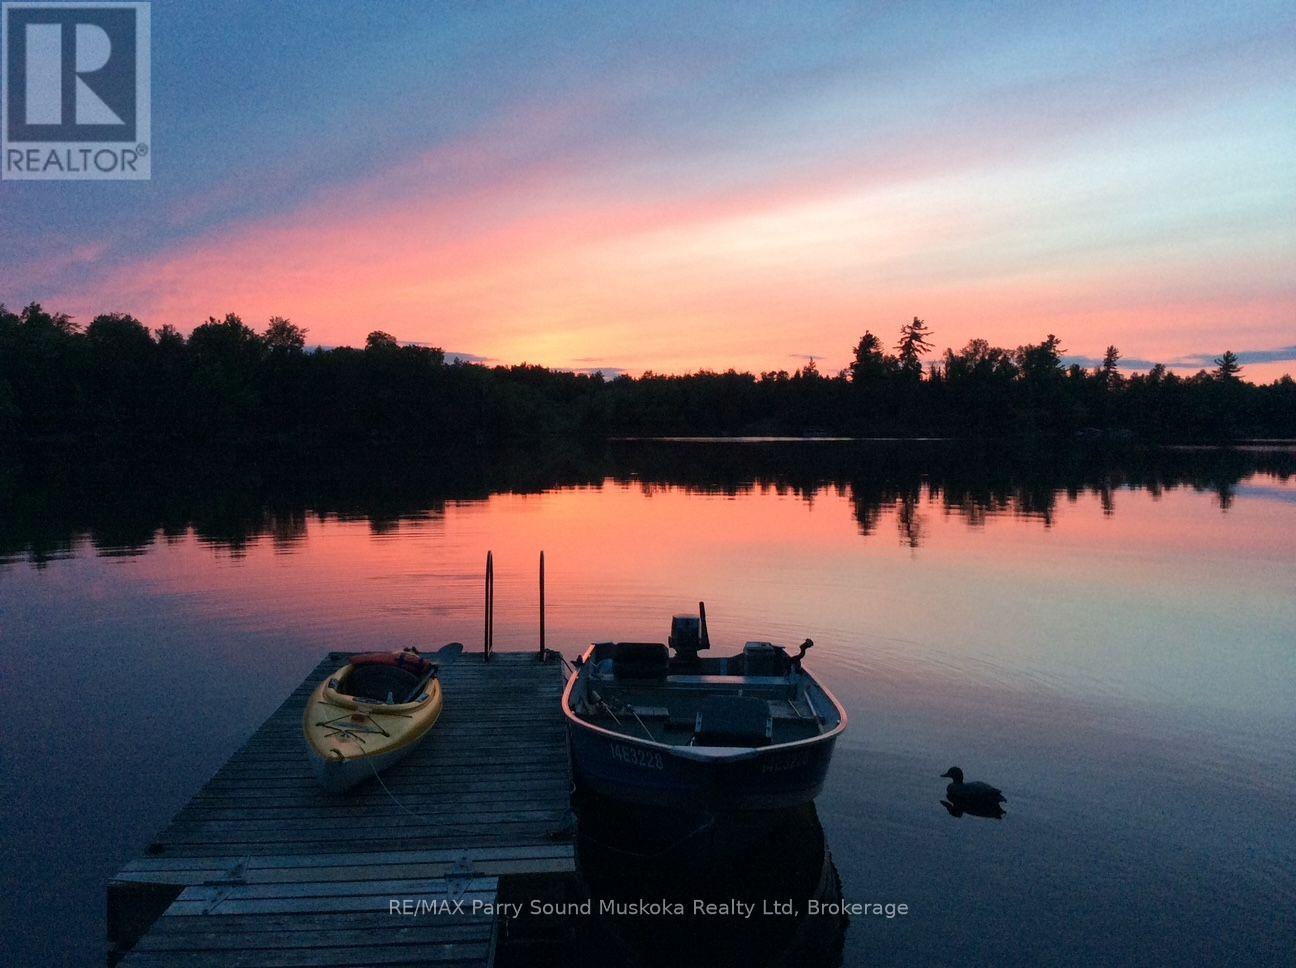
WHITESTONE LAKE 4 SEASON WATERFRONT RETREAT! 192 ft SOUGHT AFTER WEST-FACING SHORELINE with BREATHTAKING SUNSETS! Stunning open lake views from the dock. This spacious 3 Bedroom Bungalow is offered TURNKEY, Including most furnishings & contents to ENJOY YEAR ROUND COTTAGE LIFE Now! Open concept kitchen & dining area. Large but cozy living room features wood burning fireplace. Warm pine interior & Pacific Energy wood stove warms the heart. Year round water system w/heated line. Desirable enclosed sunroom enhances your outside enjoyment & connection to nature. Premium level lot is ideal for all ages. Easy access to water's edge (just 12 steps). Relax on the Lakeside patio area & dock; Enjoy the sunset skies. Large garage is ideal for storing the toys, Note: concrete floor is cracked & 'as is', Used daily for vehicle parking, Detached workshop w/hydro offers extra storage room w/loft; Could also be an ideal future bunkie for extra family & guests. Handy garden shed, Floating dock & ramp run off of existing crib, Year round access via private road kept open 4 seasons for only $300/year. Enjoy great swimming, Water sports, & fabulous canoe & kayak excursions for miles along secluded Whitestone River. Just moments to picturesque 'Dead Man's Drop' jumping cliffs for the adventurous. Convenient boat launch just approximately 1 km from property. Miles of Boating & Fishing Enjoyment; 65.2 km of shoreline to explore. Nearby Village of Dunchurch offers amenities; Convenience store, Restaurant, Gas, Liquor store, Nursing Station, Library, Community Center & Boat launch. Excellent highway access to Parry Sound & Hwy 400. Only 2.5 hours to the GTA! ENJOY ALL SEASONS & MAKE COTTAGE MEMORIES HERE! (id:56248)
1 Merlin (Island M91) Island
Muskoka Lakes, Ontario
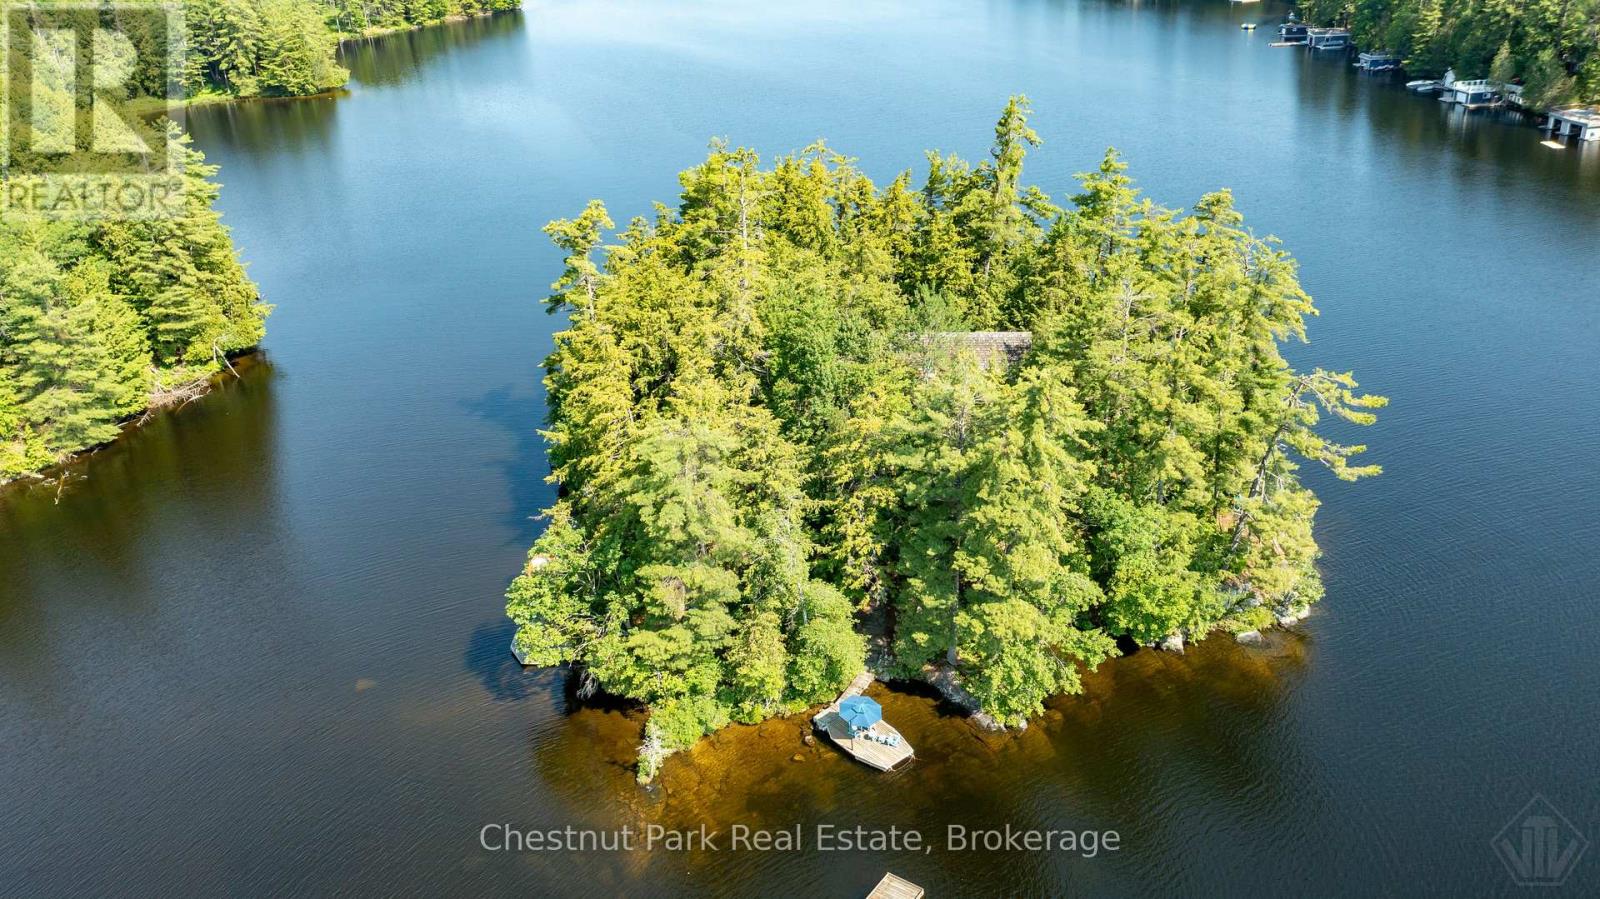
Private islands almost never come up for sale on Muskoka - this is your shot to build a legacy estate from the ground up. 1.2 acres of flat, usable land in a peaceful, quiet bay, with sun from sunrise to sunset and views in every direction.Deep water off one side for diving and docking, a shallow sandy entry on the other for kids, grandparents, and dogs - this island works for every generation of your family.Same family for over 40 years, now ready for its next chapter. Septic and services are already in place, giving your build a head start most vacant island lots can't offer. The existing 4-bed, 2.5-bath cottage and bunkie can be used as-is while you plan, renovated, or removed to make way for your dream home.Paddle it, ski it, fish it - bring your vision. The island is ready to become whatever you imagine. (id:56248)

5 - 98 North Shore Road
Kearney, Ontario
This is year-round living on Sand Lake - not a seasonal trailer, not a three-season cottage. One of only 11 homes in the resort approved for full-time, 12-month use, and it sits on the largest lot on the property. The home has one bedroom, one bathroom, and an open concept living room and dining area. A sunroom at the back brings in light year-round, and a large front deck looks out onto the shared playground - ideal if you have kids or grandkids. The mini split keeps you comfortable through every season, and there's parking for six vehicles. Outside, three sheds give you plenty of storage for toys, tools, and seasonal gear. The beach is a two-minute walk from your front door - 268 feet of sandy, south-facing shoreline that gets sun all day long. Sand Lake itself is a gem - sandy bottom with a very gradual drop-off that's perfect for young swimmers, and it connects directly into Kearney by boat. The resort has a beach volleyball court, basketball court, and a restaurant on site that opens for the summer months. ATV and snowmobile trail access is right nearby, so you're riding from your door in every season. There are no visitor fees, so friends and family come and go without the hassle you get at other resorts. The monthly fee of $600 covers hydro, water, septic, road maintenance, and taxes - one payment, no surprises. You live here full time, you enjoy the lake full time, and you're not packing up when the snow flies. If you've been looking for a year-round spot on the water without the waterfront price tag, this is one of the more complete setups you'll find. (id:56248)
2296-2297 - 90 Highland Drive
Oro-Medonte, Ontario
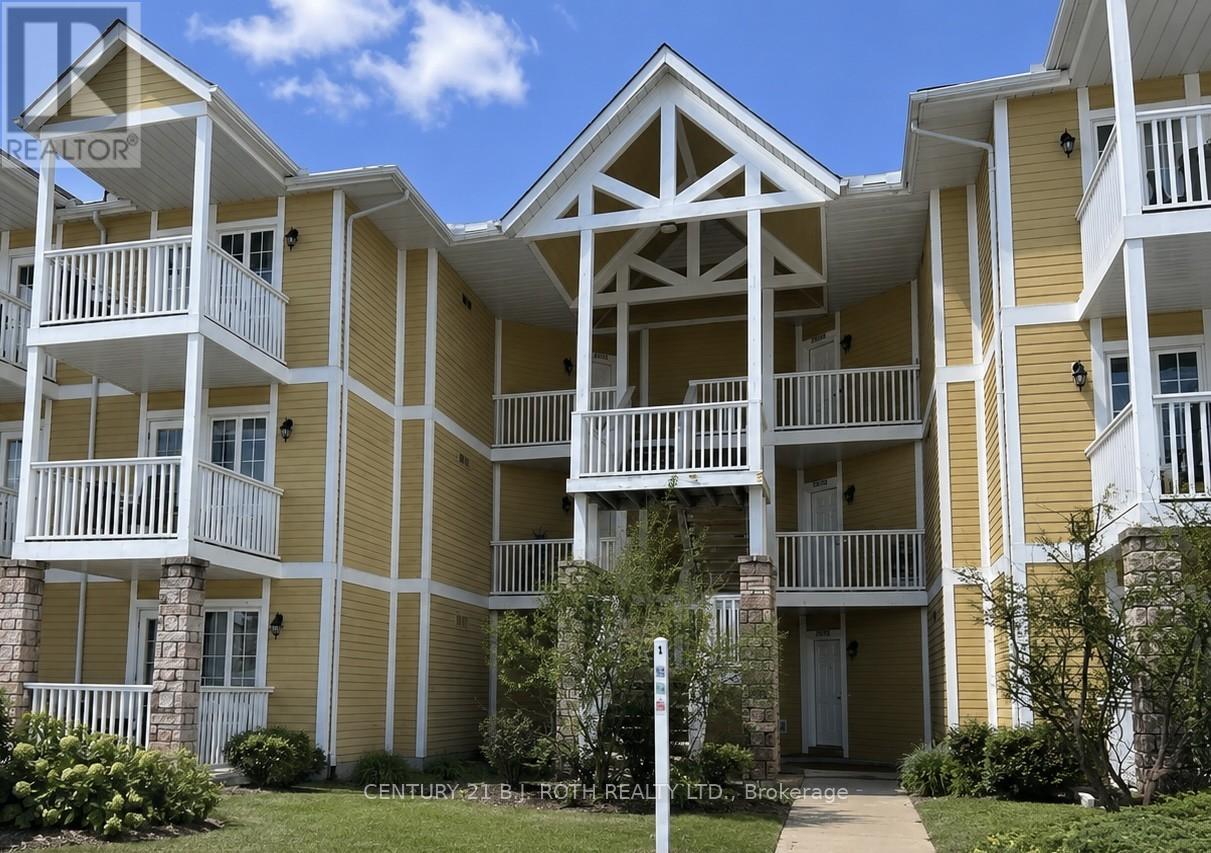
Whether you're searching for a place to call home or a smart addition to your investment portfolio, this versatile property offers exceptional flexibility in a highly desirable four-season location. Currently configured with tenants in each unit on a month-to-month basis, this property provides immediate rental income while still offering future flexibility for owner occupancy, subject to applicable tenancy laws.For end users, this is an excellent opportunity to secure a home in a peaceful setting surrounded by nature, with the option to generate supplemental income or transition the space entirely for personal use over time. For investors, the existing tenancy offers a turnkey income-producing opportunity in an area with strong lifestyle appeal and year-round demand.Inside, you'll find comfortable, well-designed living spaces featuring spacious bedrooms with private ensuites. The setting offers the perfect mix of privacy and convenience, making it equally appealing for full-time living or as a long-term rental asset.Located in the heart of a recreational playground, just minutes to skiing, golf, hiking, biking, snowmobiling, spa experiences, and more, this is a location that attracts outdoor enthusiasts year-round. Conveniently situated just over an hour from the GTA, with quick access to Highway 400, Barrie, and nearby amenities, this is a rare opportunity to own a property that combines lifestyle, flexibility, and income potential. (id:56248)
26 Pearen Lane N
Barrie, Ontario
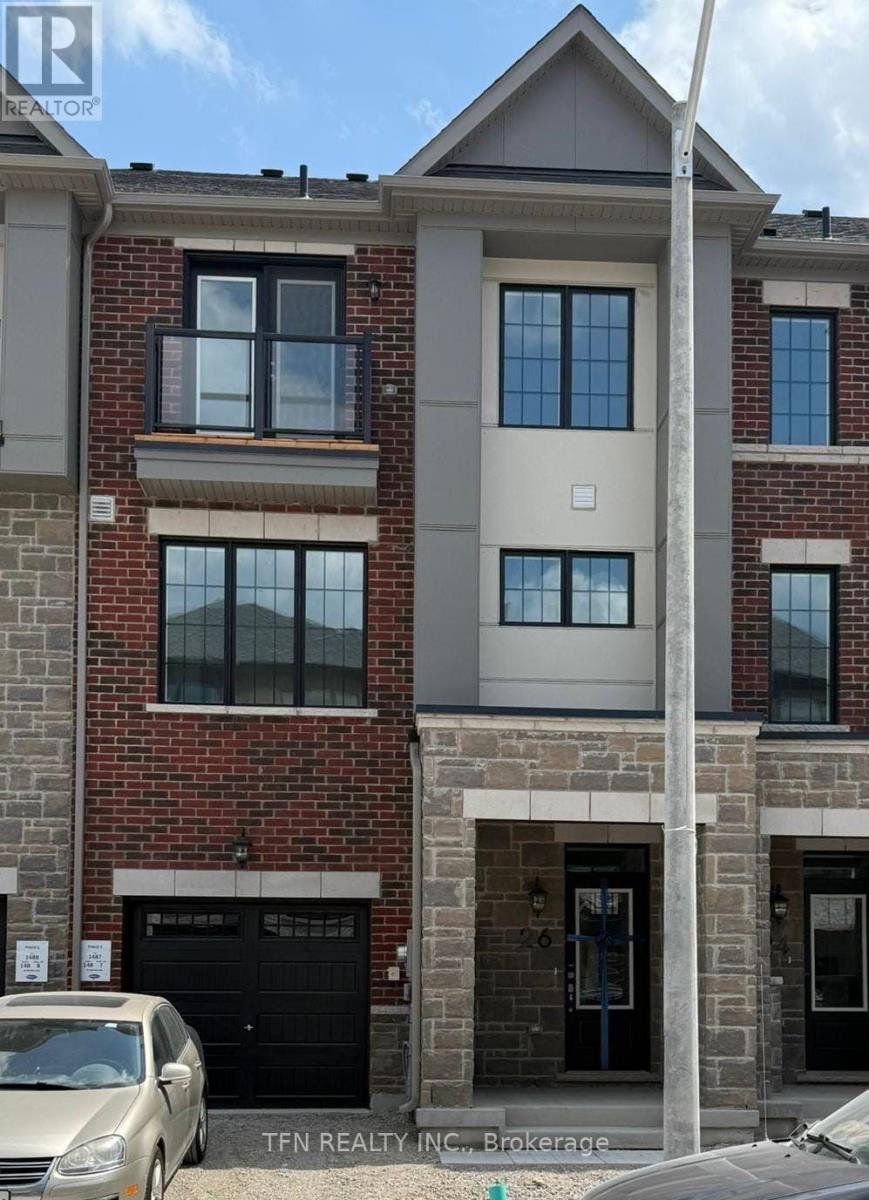
Welcome to this New, stunning luxury townhome offering over 2,000 sq. ft. of living space with4 bedrooms and 3.5 bathrooms. This home is fully upgraded with quartz countertops throughout and brand-new stainless steel appliances. Enjoy a carpet-free layout except in the bedrooms, and a main-level in-law suite perfect for guests or extended family. The dual-entry design brings in an abundance of natural light, adding to the home's bright and open feel. Located just minutes from the Barrie South GO Station, Allandale Golf Course, and scenic trails and parks, this home offers the perfect blend of convenience and a family-friendly lifestyle. (id:56248)
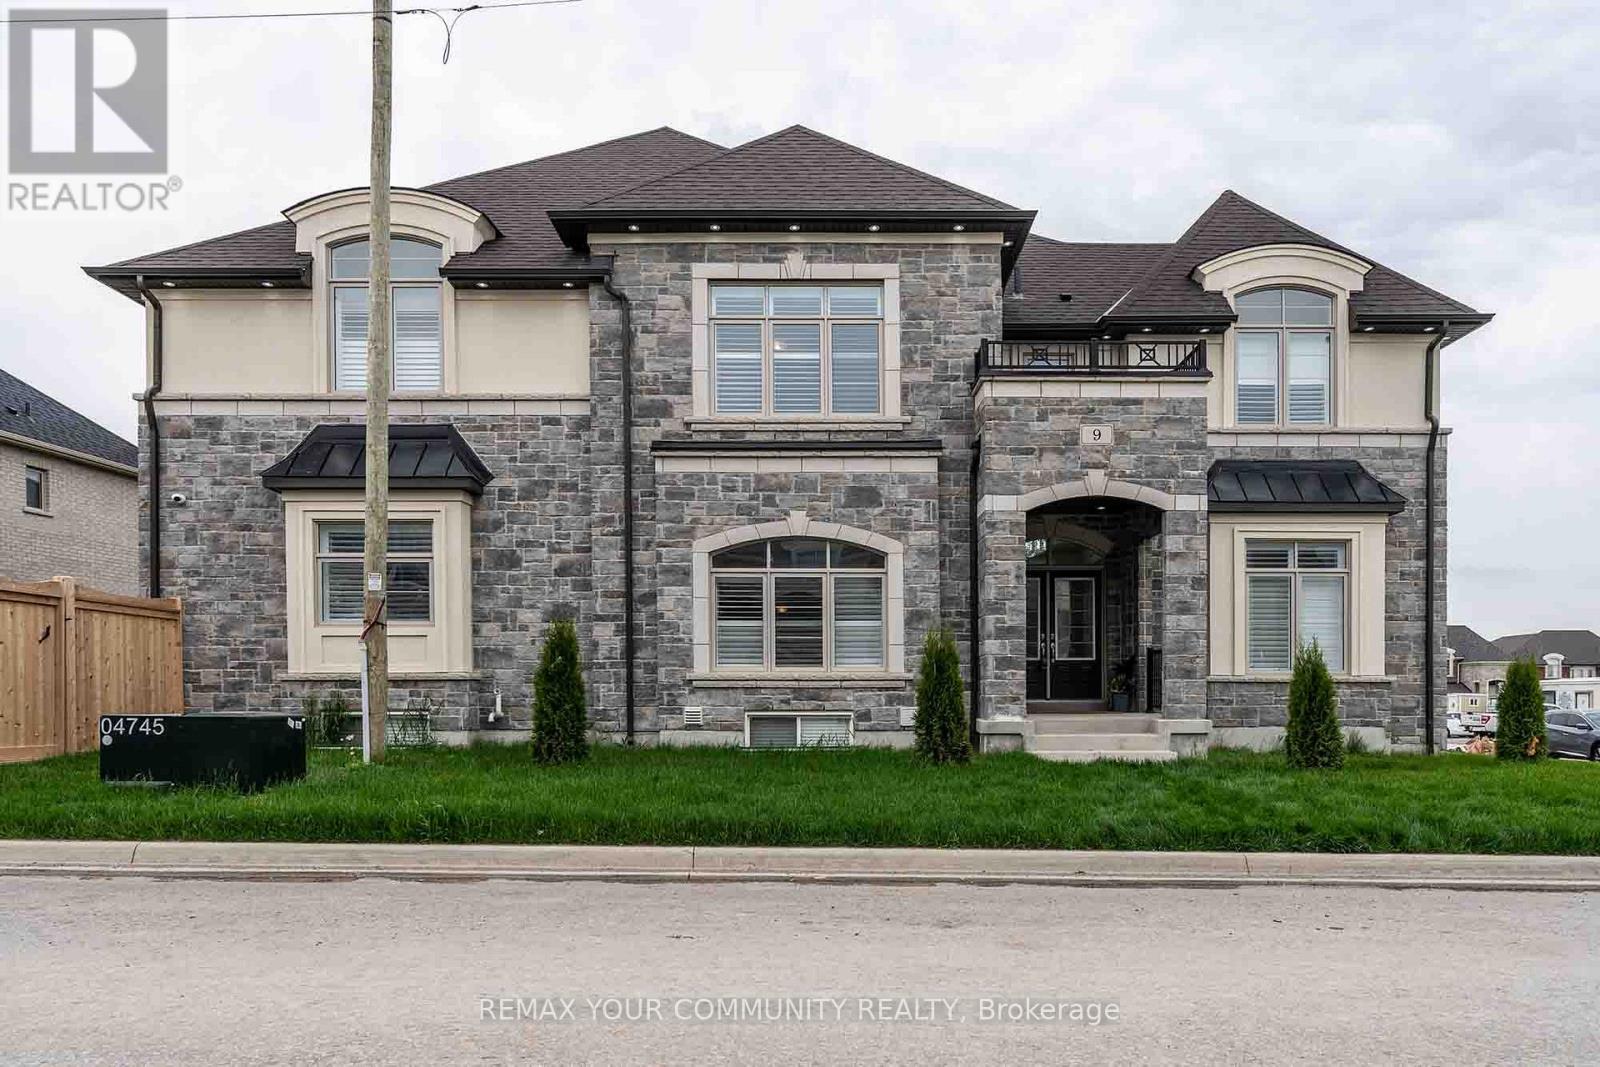
Main - 9 Cranley Road
East Gwillimbury, Ontario
Welcome to one of the unparalleled luxuries nestled in absolutely beautiful Sharon community !Gorgeous and Pristine Inside & Out! This stunning 5+2 bed, 5-bath located on the premium corner lot! 10' Smooth Ceilings on Main & 9' on 2nd Floors! Gorgeous Kitchen with Granite Counters, Island, S/S Appliances! Hardwood & Ceramic Floors on Main Floor! Family Room with Gas Fireplace !There is bachelor unit in Basement will be exclusively included on the rent. All windows with California shutters! located just minutes from the 404, GO station, Costco, Upper Canada Mall, parks, schools, and all amenities! (id:56248)
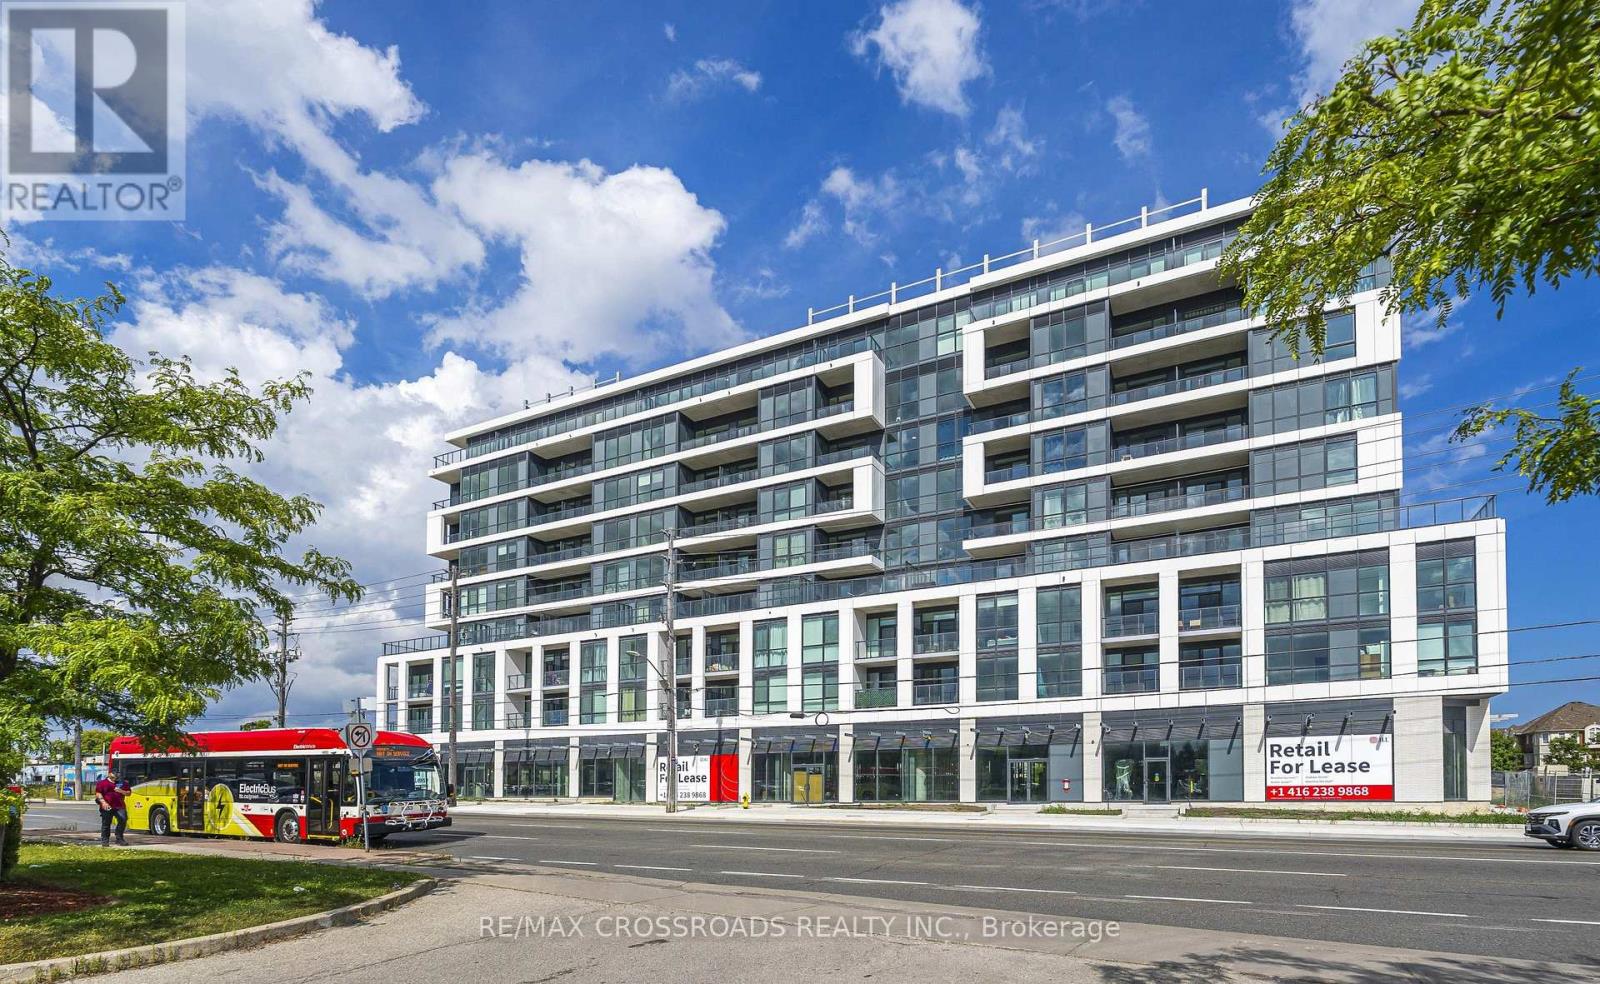
411 - 20 Deans Drive
Toronto, Ontario
Experience elevated urban living at LINEA Condominiums in this stunning sub-penthouse 1+Den, 2-bathroom residence featuring an impressive 175 sq. ft. terrace, plus an additional balcony .... Flooded with natural light, this thoughtfully designed suite offers a spacious open-concept layout with soaring views and modern finishes throughout. The sleek designer kitchen features quartz countertops, contemporary cabinetry, stainless steel appliances, and generous workspace, seamlessly overlooking the living and dining areas. Walk out to the private oversized terrace-perfect for relaxing or entertaining partially covered from the top, so can be used in different seasons, along with an additional balcony..... The versatile den provides an ideal space for a home office, study, or reading nook. The primary bedroom offers excellent 2 closet spaces and a beautifully finished ensuite, while the second full bathroom provides added convenience for guests. In-suite laundry completes this stylish and functional home....Lease with confidence knowing 1 underground parking space, 1 locker, and high-speed internet are included, offering exceptional value and a truly worry-free lifestyle... Ideally located just east of the DVP, LINEA offers easy access to the upcoming Ontario Line, TTC, major highways, shopping, restaurants, parks, and everyday conveniences. Enjoy seamless connectivity throughout Toronto while living in a vibrant and growing community..... An exceptional opportunity for professionals or couples seeking modern luxury, spectacular outdoor space, comfort, and unbeatable urban convenience...Virtually Staged Pics.... (id:56248)
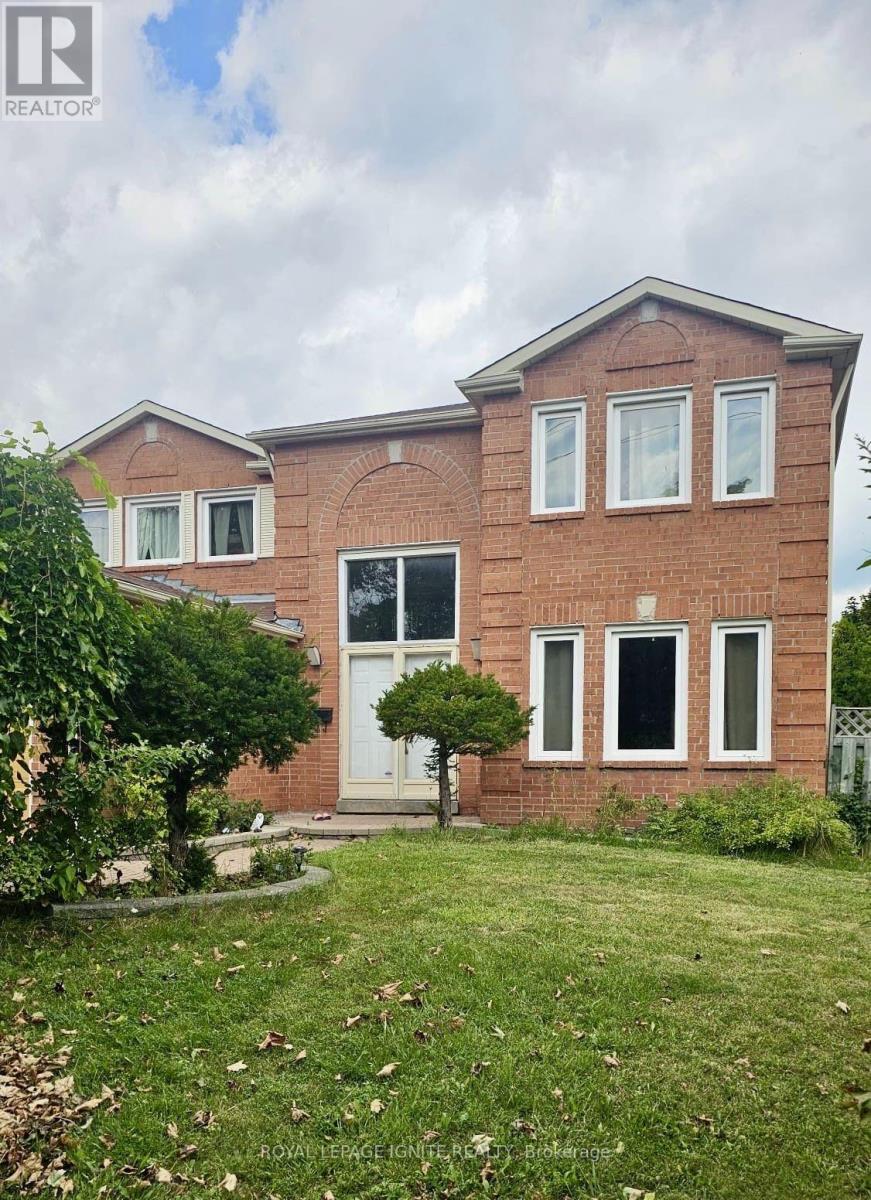
Bsmt - 4046 Ellesmere Road
Toronto, Ontario
Welcome to this beautiful brand-new 2-bedroom, 1-bathroom basement rental located in the highly sought-after and popular Highland Creek community. This bright and spacious basement features large bedrooms, a separate entrance, Conveniently located close to Highway 401, shopping, public transit, and everyday amenities, with a bus stop just steps away. Basement Only. Includes fridge, stove, washer, and dryer. Utilities are all-inclusive, and 1 parking space is available on the driveway. No pets and no smoking (id:56248)
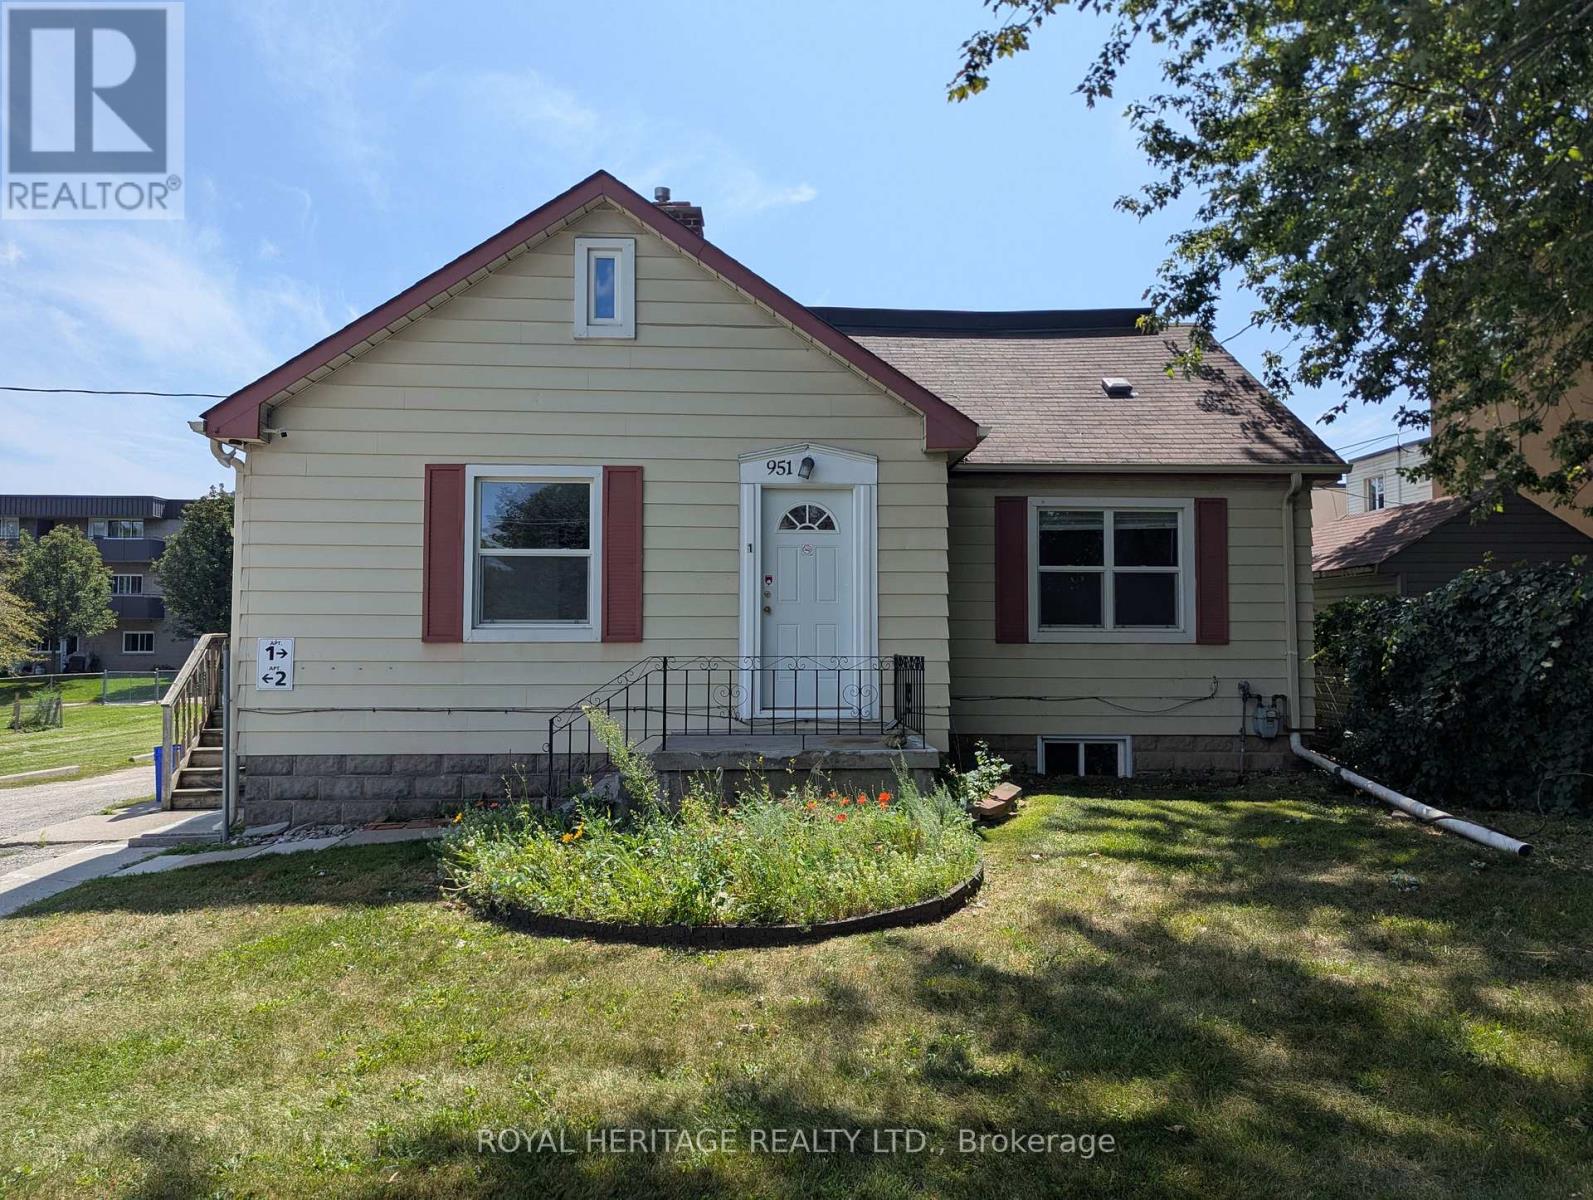
1 - 951 Dundas Street E
Whitby, Ontario
Spacious 3 bedroom main and second floor unit offering over 1,500 sq ft of living space in a convenient Whitby location. This bright and welcoming home features a generous kitchen with new stove and plenty of space for everyday living. The primary bedroom is conveniently located on the main floor, with two additional bedrooms on the second level. Heat and water are included in the rent, along with snow removal and lawn maintenance, making for easy, low-maintenance living. Situated on a large lot with multiple parks within walking distance, public transit just steps away, and schools nearby. Conveniently located close to shopping, restaurants, everyday amenities, and with easy access to major routes. A great opportunity to enjoy the space and comfort of a detached home in a well-established Whitby neighbourhood. (id:56248)
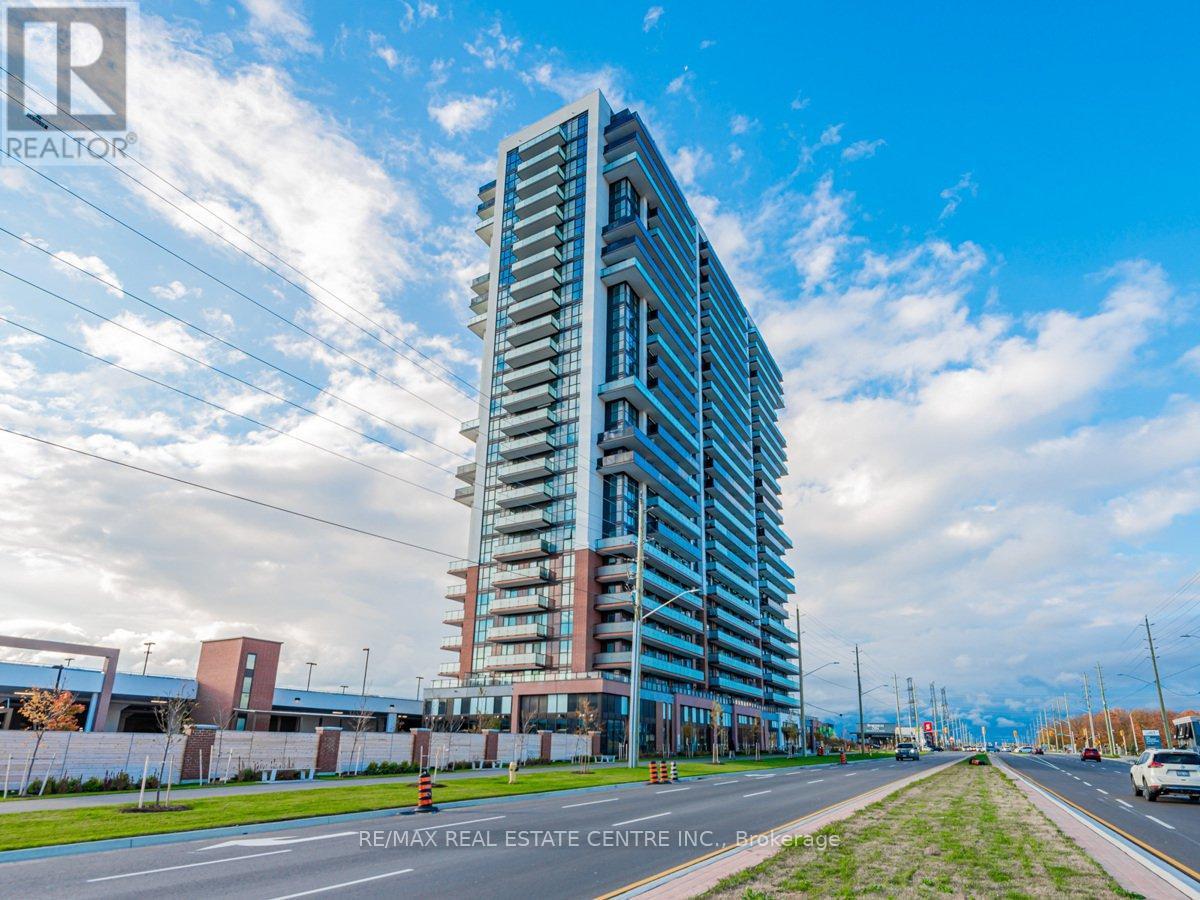
2313 - 2550 Simcoe Street
Oshawa, Ontario
Welcome to 2550 Simcoe St N, Unit 2313, located in the highly desirable Windfields community of Oshawa. This bright and modern condo offers a thoughtfully designed layout with an open-concept living and dining area, creating a comfortable space for both everyday living and entertaining.Conveniently located close to Ontario Tech University, Durham College, Costco, shopping, restaurants, parks, public transit, and major highways including Hwy 407 and 412. With its excellent location and modern lifestyle amenities, this condo is an excellent opportunity.Don't miss the opportunity to make this stylish Windfields condo your new home! FOR LEASE (id:56248)
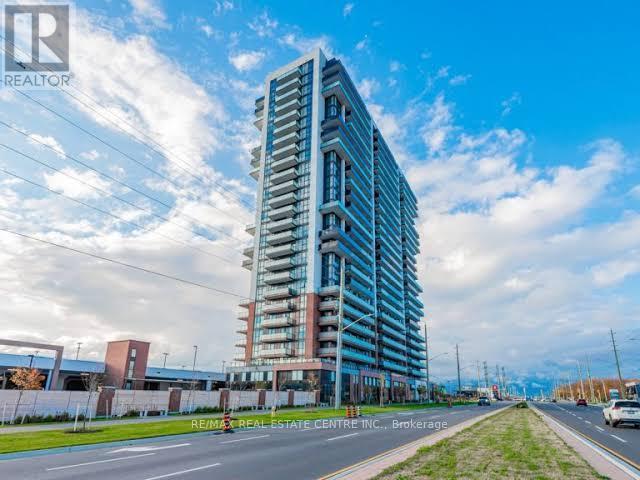
1516 - 2550 Simcoe Street N
Oshawa, Ontario
Modern 3 Bed, 2 Bath Condo in North Oshawa 2550 Simcoe St N #1516. With Bright Natural Light, Laminate Floors Throughout And Floor to Ceiling Windows In Every Room. This sun-filled corner unit offers a smart open-concept layout with floor-to-ceiling windows, contemporary finishes, and unobstructed views from a private balcony. Step Into A Large Foyer With An Oversized Mirrored Closet With a Lot Of Space; Kitchen Combined With Living Room, Granite Countertops, Stainless Steel Appliances And, B/I Dishwasher. Ensuite Laundry, Stacked Whirlpool Washer And Dryer. Includes 1 Open Parking Spot. Conveniently Located Close To Parks, Schools, Durham College, Banks, Grocery Stores, and Transit And Right Across The Street From The New Costco! Dont miss your chance to live or invest in one of Oshawas fastest-growing neighbourhoods! (id:56248)
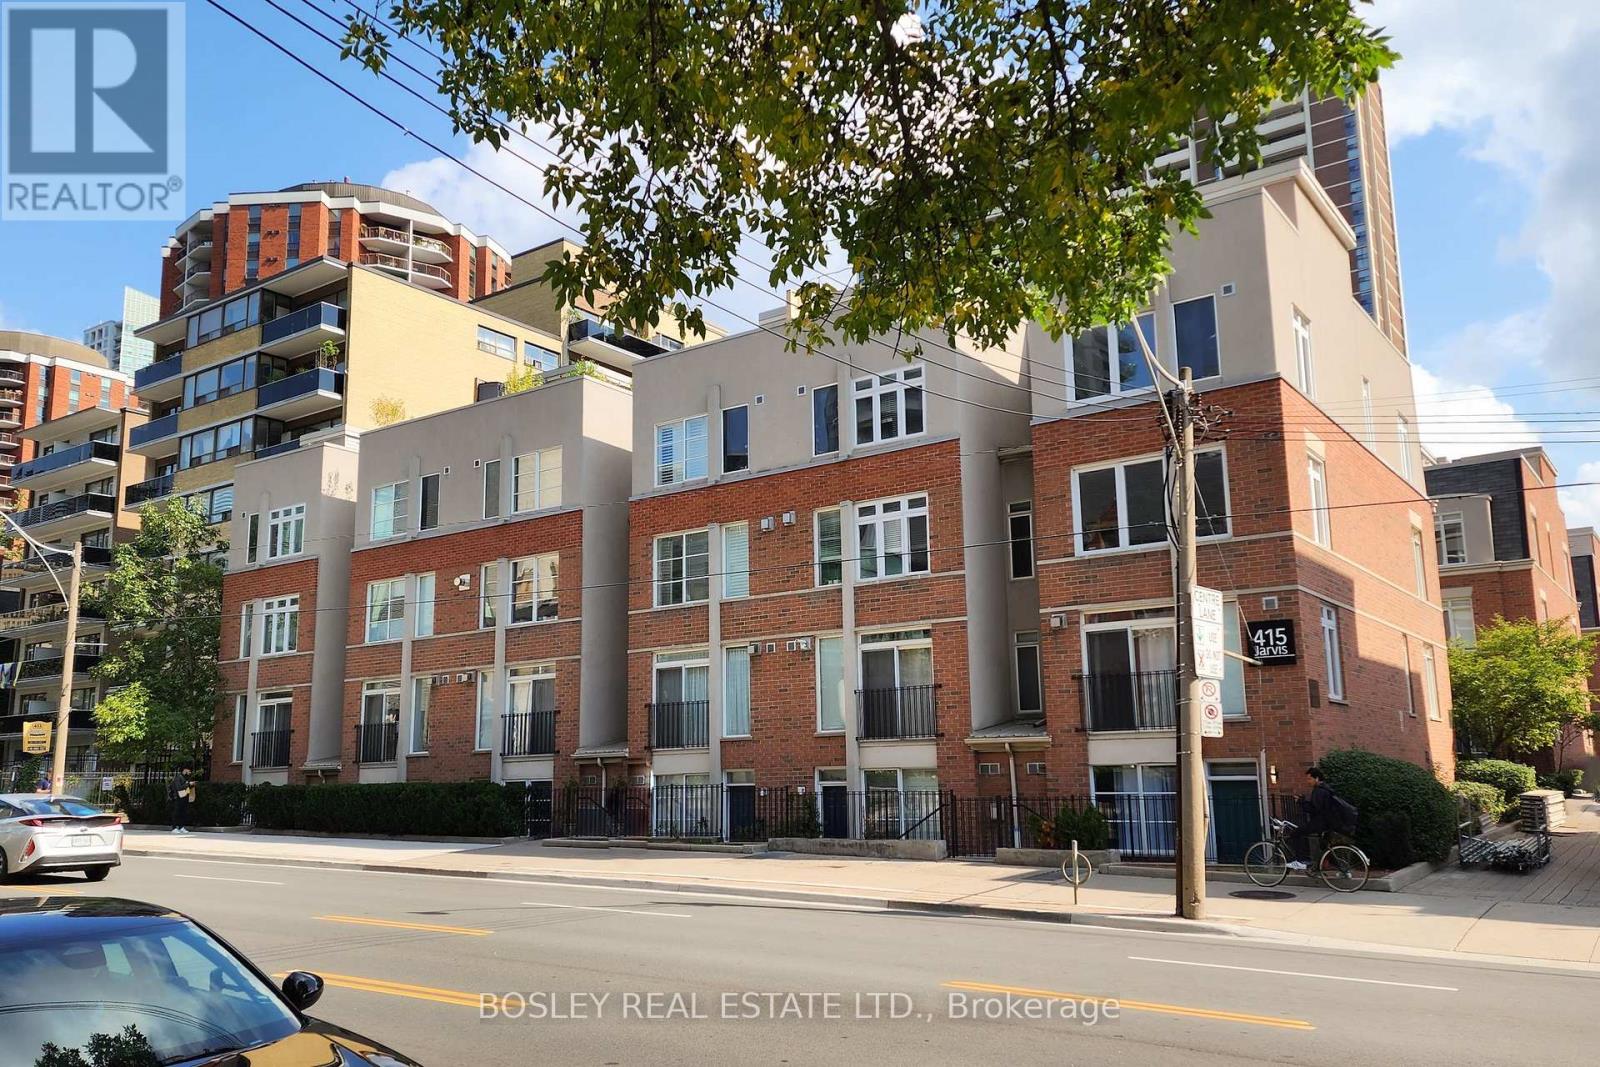
128 - 415 Jarvis Street
Toronto, Ontario
Enjoy this fully furnished, all-inclusive bright and beautifully renovated condo and discover the ease and convenience of urban living downtown. Open to 6 month+ leases. This open concept chic studio townhouse unit has all the comforts needed to move in with just your suitcase. A full sized kitchen featuring sleek quartz countertops and backsplashes and a living space with a sofa, large screen tv and an extra computer monitor for those who are working from home. With two spacious closets, including a luxurious walk-in, there is ample space for storage and the convenience of a stacked washer and dryer ensures effortless living. A private garden patio is perfect for unwinding after a busy day. Located just steps away from TTC, College Subway Station, the 24hr Carlton Streetcar, grocery stores, cafes and restaurants, universities and colleges and an array of beautiful parks, this condo offers unparalleled access to the best of the city. Don't miss your chance to experience the ultimate in downtown living- your new home awaits! (id:56248)
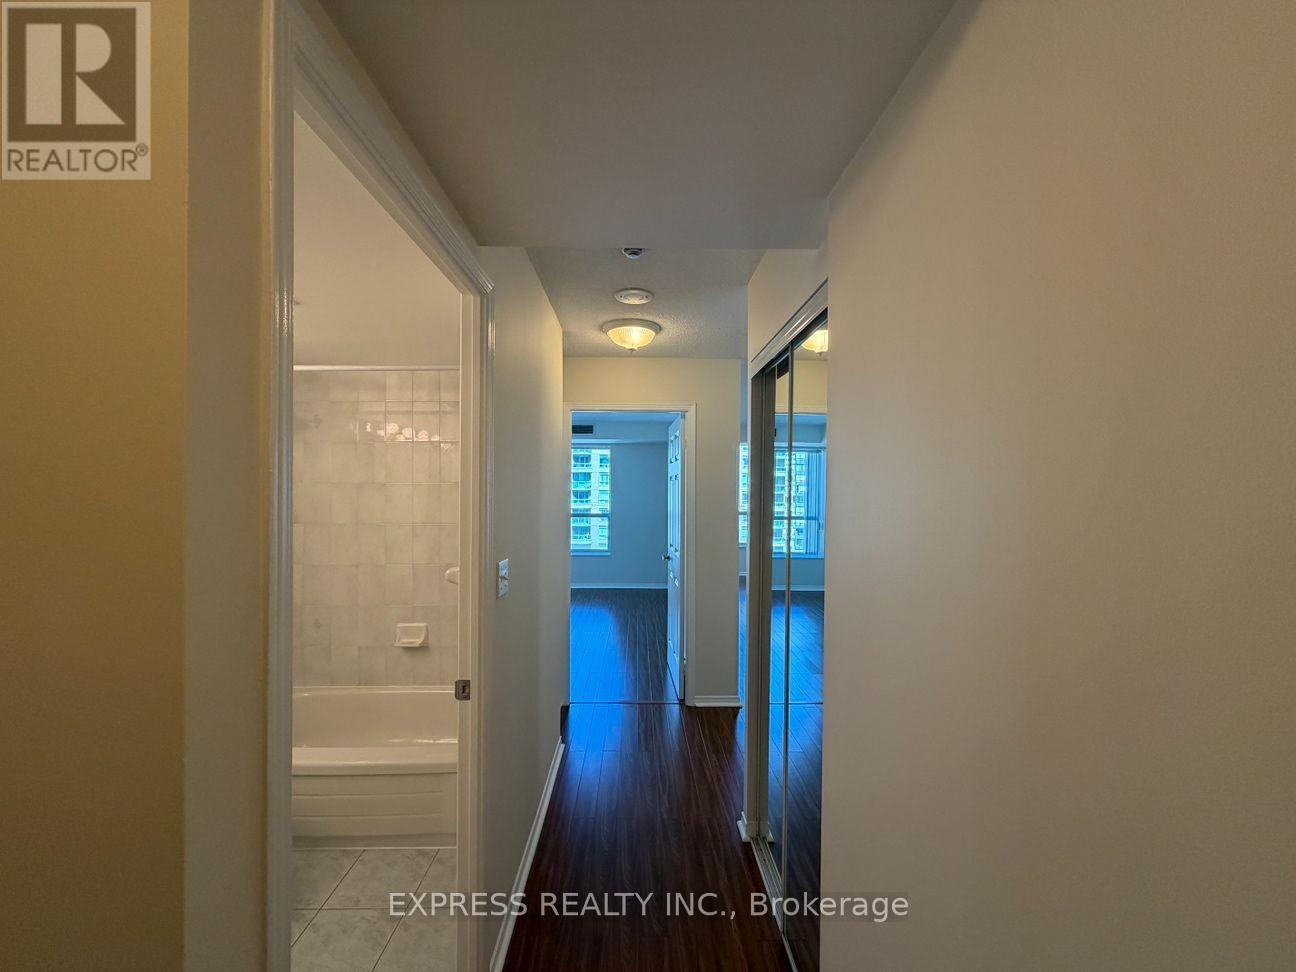
906 - 29 Pemberton Avenue
Toronto, Ontario
Approx. 583 sf (as per builder) 1 Bedroom 1 washroom @ Yonge & Finch w/ North view. Direct access to Finch Station & GO bus with 24 Hrs concierge, steps to all amenities, parks, restaurants, shops, community centres & schools. No pets, no smoking & single family residence to comply with building declaration & rules. (id:56248)
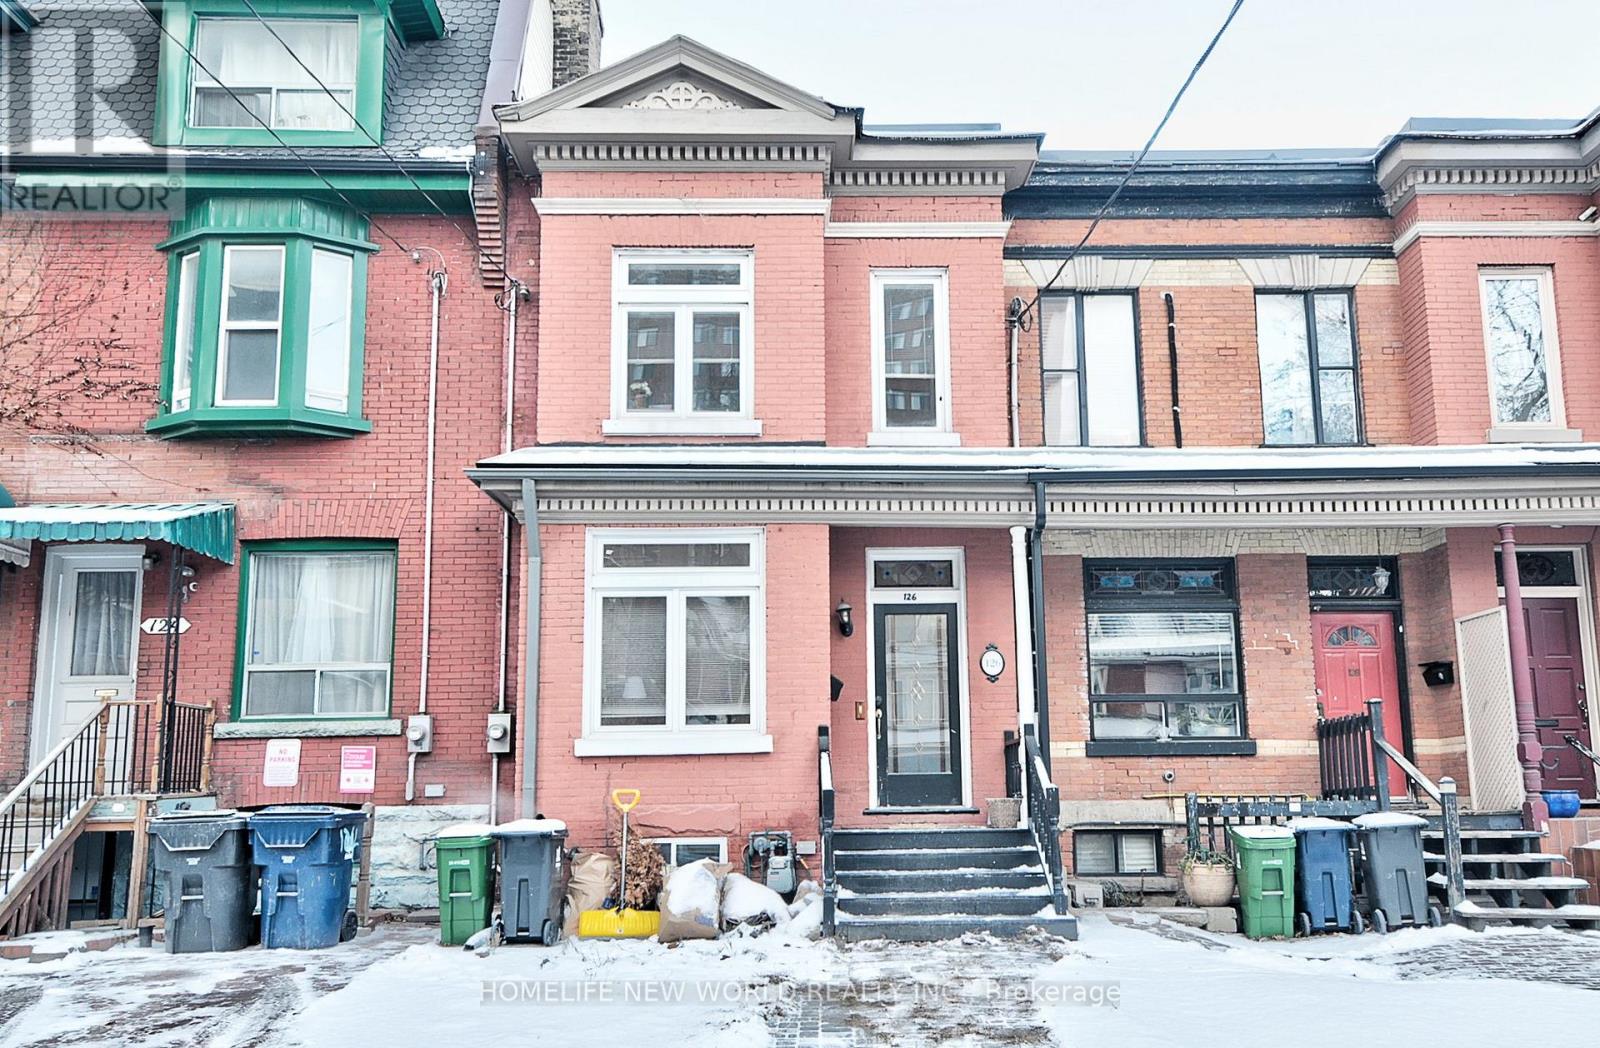
126 Mcgill Street
Toronto, Ontario
Downtown core of Toronto, in T.M.U Campus, Mins to Lowblaws, College Subway Station, Walk distance to U of T, Shops, restaurants & more. There are two separate rooms for rent, one is on the ground floor, has the powder room, share the shower room with the basement female tenant, so female tenant only for the convenience, asking for $1150. the other room on second room w bathroom, asking $1300. (id:56248)

203 - 12 Bonnycastle Street
Toronto, Ontario
Welcome to "Monde!"-a luxury waterfront condominium in the heart of Downtown Toronto. This exceptional one-bedroom suite offers 706 sq. ft. of interior living space plus a private terrace overlooking Sherbourne Common. Enjoy an unbeatable location within walking distance to Farm Boy, LCBO, Sugar Beach, Union Station, the Financial District, and just minutes to the Gardiner Expressway. The thoughtfully designed suite features expansive floor-to-ceiling, wall-to-wall windows, engineered hardwood flooring throughout, and a modern kitchen with built-in stainless-steel appliances, stone countertops, and a convenient island. Building amenities include a fully equipped fitness centre, outdoor lap pool, rooftop terrace, and 24- hour concierge service. One parking space, one storage locker, and high-speed internet are included. A fantastic opportunity to enjoy stylish, convenient downtown waterfront living in one of Toronto's most desirable locations. (id:56248)
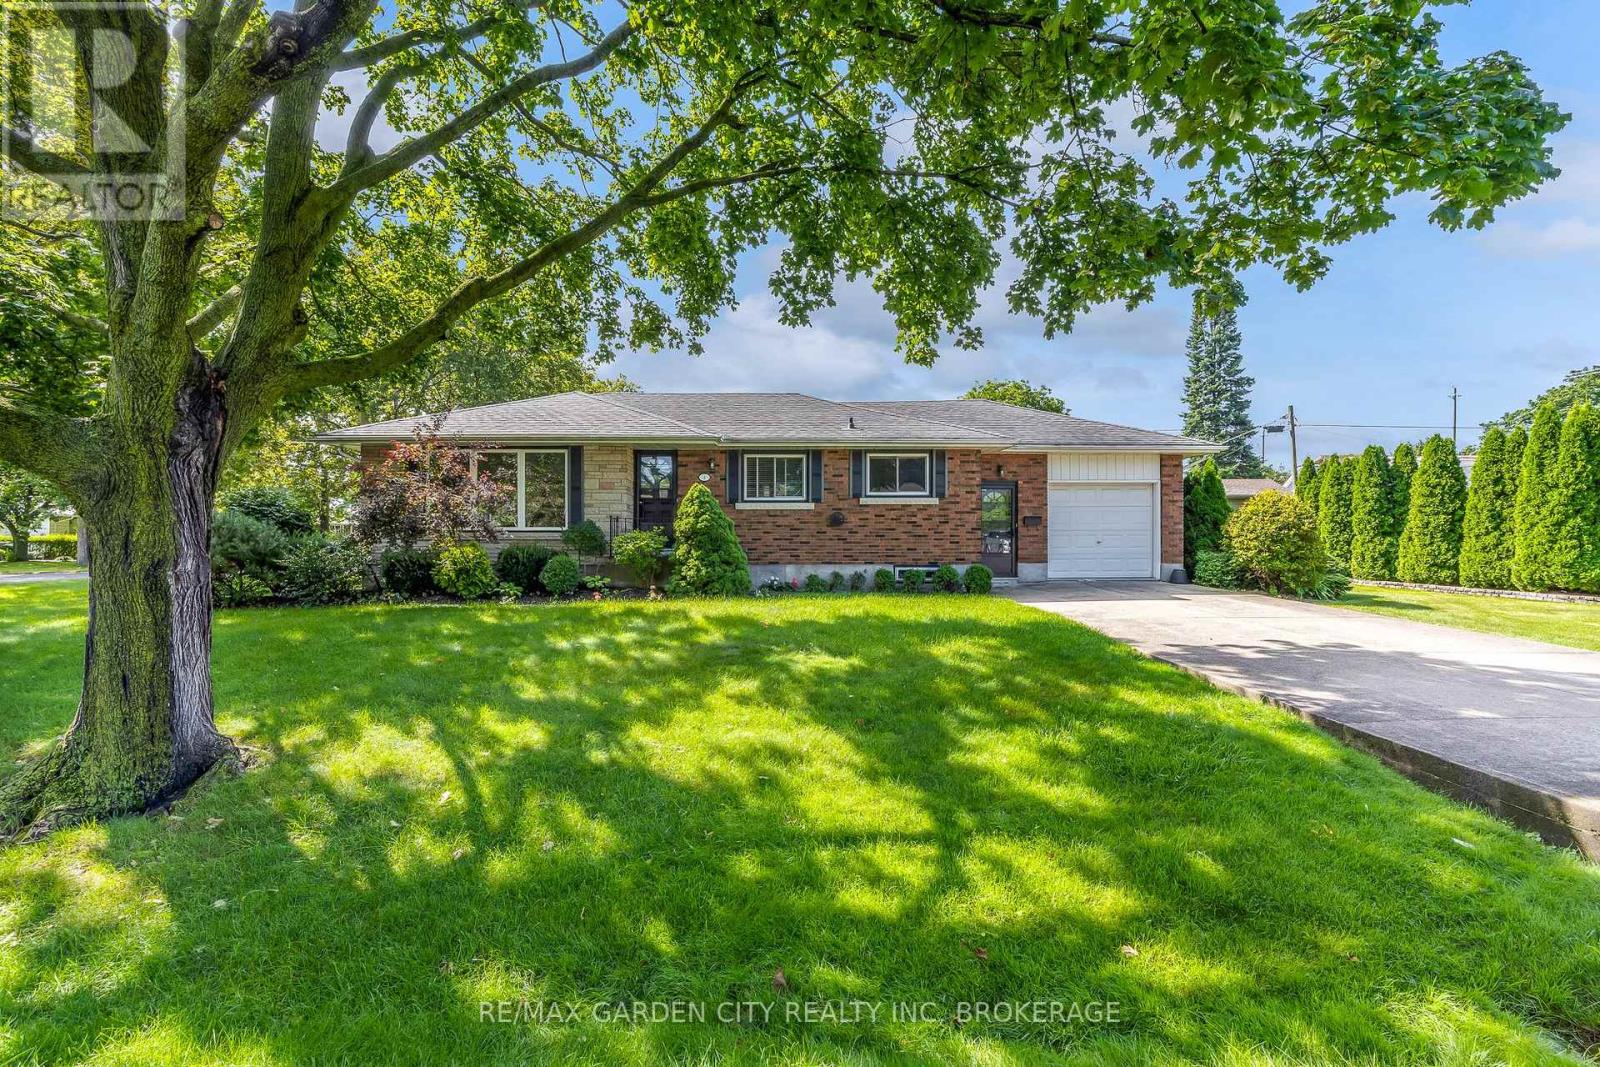
4 Regina Avenue
St. Catharines, Ontario
Great North End opportunity at an attractive price! This well-located 3-bedroom home offers a spacious and comfortable main level in a desirable St. Catharines neighbourhood. The generous living room provides plenty of space to relax and entertain, while the eat-in kitchen features a convenient peninsula and ample room for everyday living. Three bedrooms and a 4-piece bathroom complete the main level, offering a practical layout for families, first-time buyers or those looking for a home in the popular North End. The unfinished lower level offers the opportunity to finish the space to your liking and includes a rough-in for a 3-piece bathroom. A great North End location, a spacious main level and an attractive price point - Don't Miss This Opportunity! (id:56248)
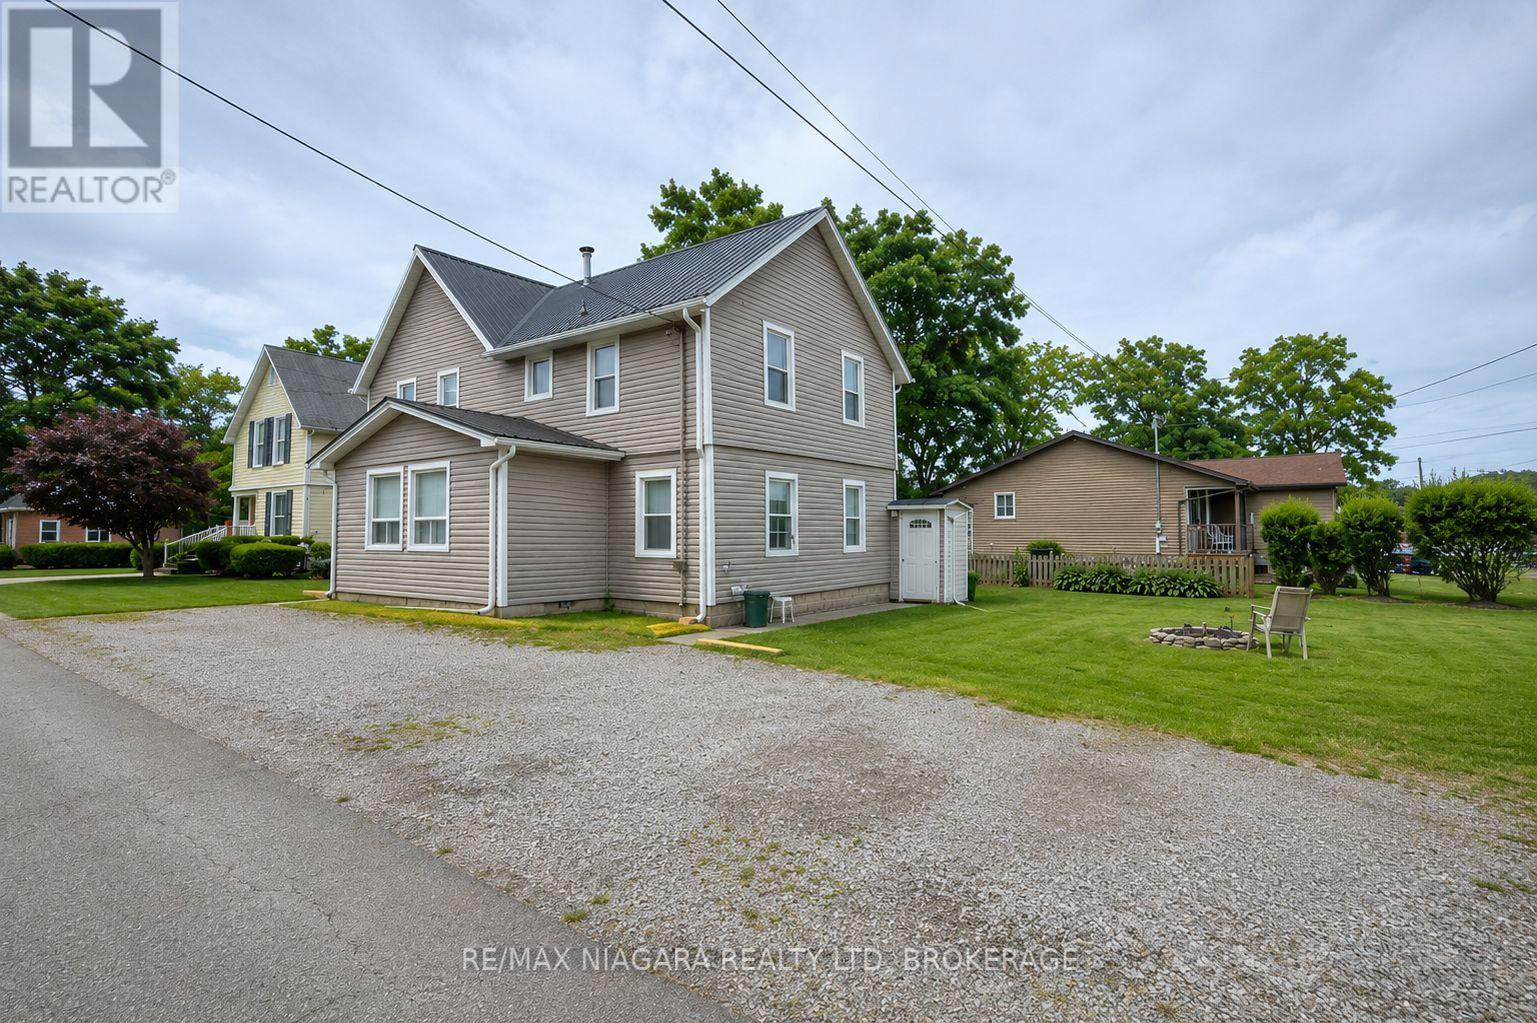
3705 Willson Street
Fort Erie, Ontario
Exceptional investment opportunity in the heart of Ridgeway! Welcome to 3705 Willson Street - a well-maintained legal non-conforming fourplex situated on a large corner lot with ample parking and tremendous long-term upside.This turnkey income property features four self-contained units comprised of two 2-bedroom units and two 1-bedroom units, all currently tenanted on month-to-month leases. The 2-bedroom units generate $1,650/month each, while the 1-bedroom units generate $1,300/month each, offering strong and consistent rental income. With a projected cap rate of approximately 6.8%, this property presents an attractive opportunity for investors seeking solid returns.Pride of ownership is evident throughout. The building has been extremely well maintained, with updated major components including a metal roof, newer siding, and a newer furnace. All units are in excellent condition and have been carefully cared for, making this an ideal opportunity for both seasoned and first-time investors.Located in desirable Ridgeway, just minutes from Crystal Beach, shopping, restaurants, and local amenities, this property offers strong tenant appeal in a growing rental market.With a strong income stream, excellent condition, and plenty of future potential, this is a rare opportunity to add a solid multi-residential asset to your portfolio. (id:56248)
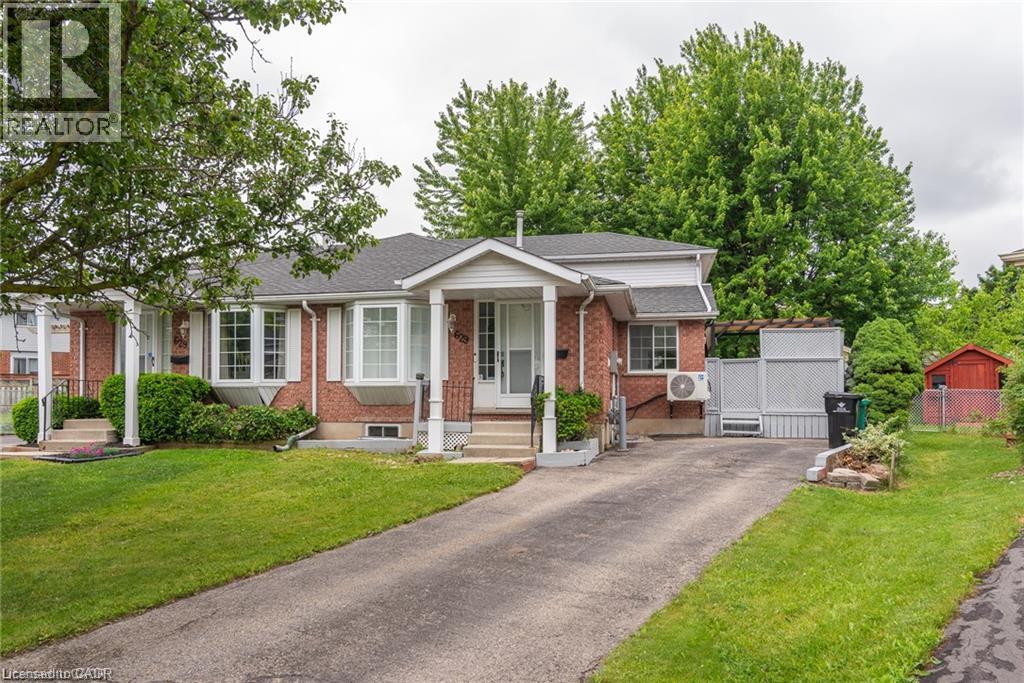
629 Settlersfield Court Unit# B
Waterloo, Ontario
Welcome home to this highly sought after Beechwood community of Waterloo, so close to the Board Walk, Transit and shopping. This three bedroom home boasts a finished basement with a brand new kitchen. ..three full baths , a separate side entrance. All the work has been professionally finished.. all new flooring paint and hardware. Appliance are included. (id:56248)
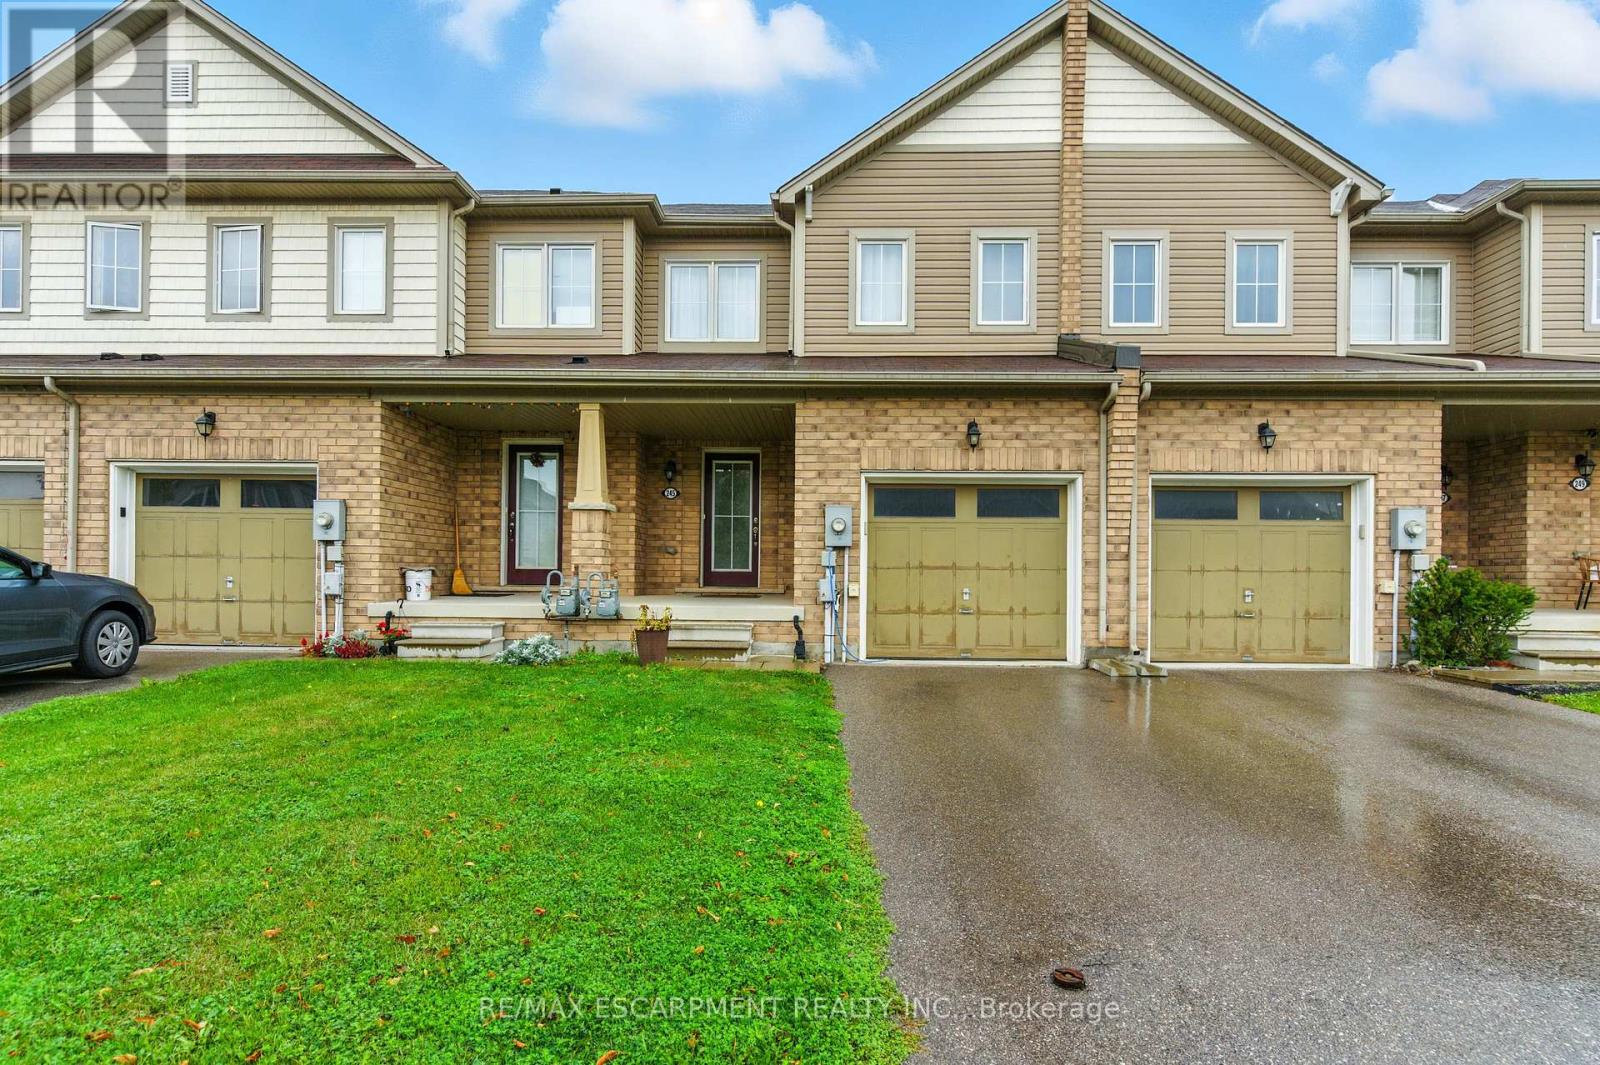
245 Powell Road
Brantford, Ontario
Welcome to this spacious 3-bedroom, 2.5-bathroom home in the sought-after West Brant community. Offering a bright, functional layout and single-car garage, this home is well suited for families looking for comfortable, everyday living. The open-concept main floor features a spacious living and dining area that flows seamlessly into the kitchen, complete with plenty of cabinetry, stylish finishes and ample workspace. Upstairs, the primary bedroom offers a walk-in closet and private ensuite, along with two additional well-sized bedrooms and a full bathroom. The basement provides convenient laundry facilities along with plenty of additional storage space. Outside, enjoy a fully fenced, private backyard - perfect for relaxing, entertaining or letting the kids play. Located in a desirable, family-friendly neighbourhood close to parks, schools, shopping and everyday amenities. Tenant is responsible for utilities. (id:56248)
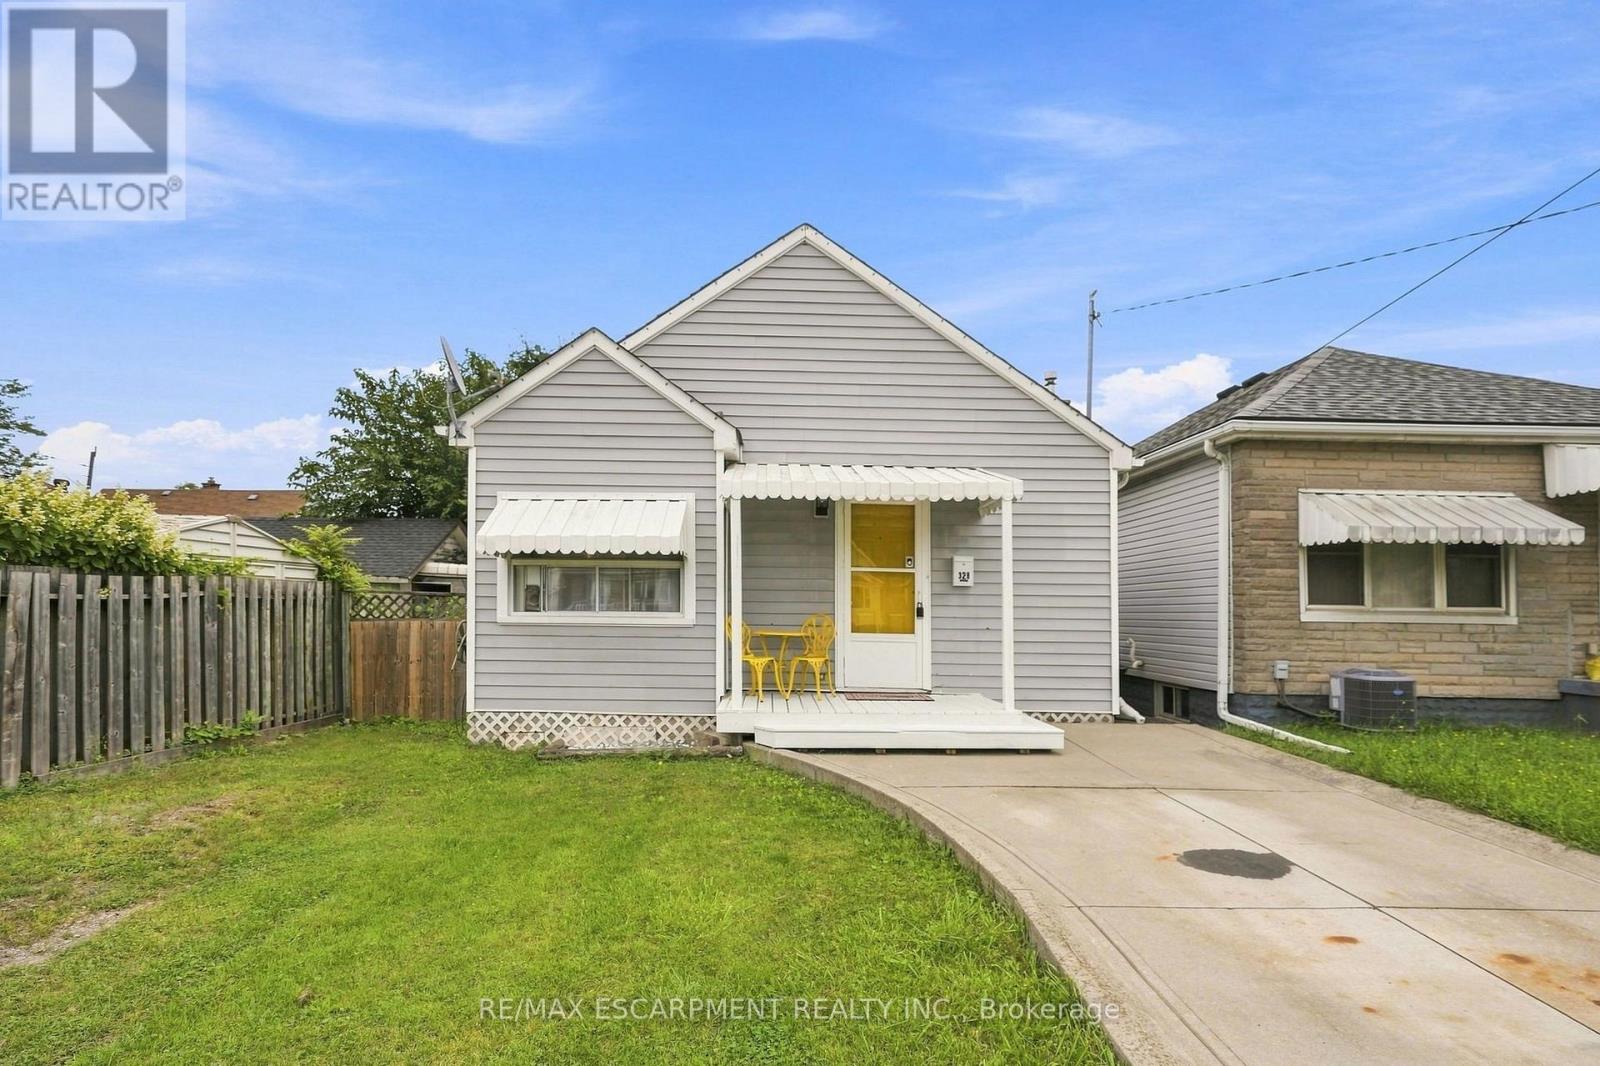
328 Woodward Avenue
Hamilton, Ontario
Welcome to 328 Woodward Ave in the mature and established Bartonville neighbourhood of Hamilton! This bright and inviting three-bedroom bungalow offers an abundance of natural light throughout and has been freshly painted, making it clean, welcoming and move-in ready. The updated kitchen adds a fresh and functional touch, while the yard offers plenty of outdoor space with some newer fencing for added privacy. Located just minutes from the Red Hill Valley Parkway, this is a commuter's dream with easy access to major routes, shopping, schools, parks and everyday amenities. A fantastic opportunity for first-time buyers, downsizers or investors looking for a well-maintained home in a sought-after mature neighbourhood. Bright, clean, updated and conveniently located, 328 Woodward Ave is ready to welcome you home! RSA (id:56248)
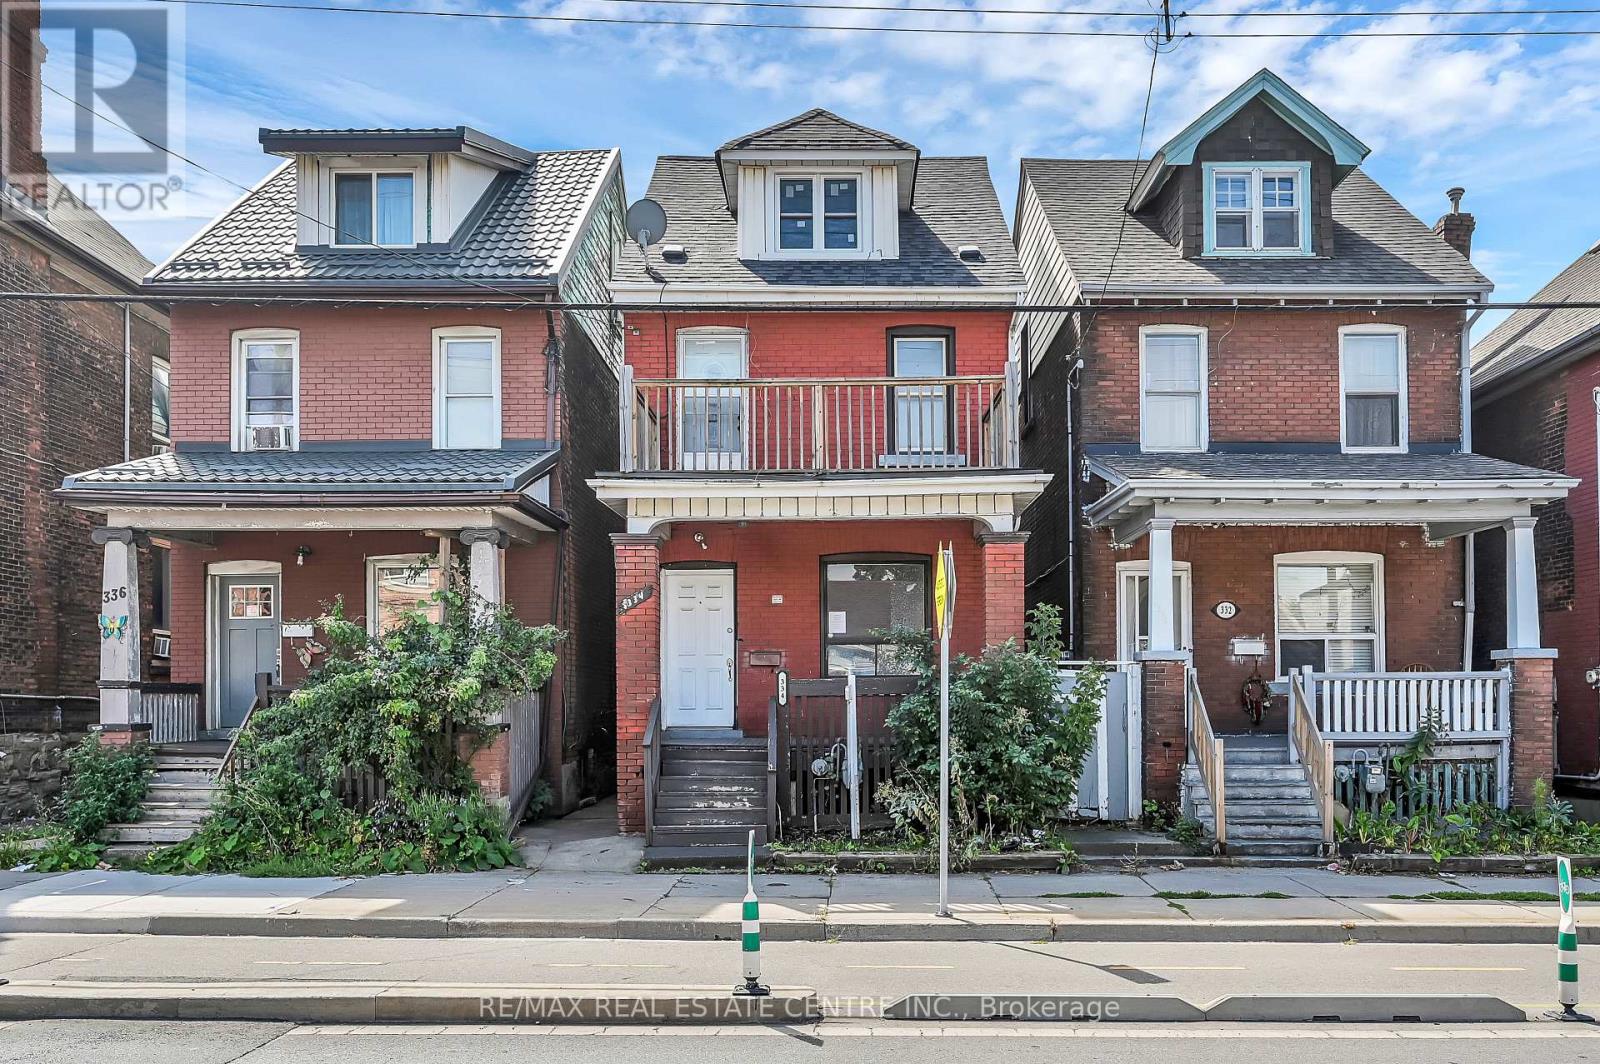
334 Cannon Street E
Hamilton, Ontario
Welcome to 334 Cannon St E! This 2.5-storey detached brick home offers over 1,600 sq.ft. of functional living space and plenty of potential.Featuring 3 spacious bedrooms plus a full loft-ideal as a 4th bedroom, home office, hobby or additional living area-this property is well-suited forfirst-time buyers, families, or investors looking to add value. The main floor includes an updated kitchen with white cabinetry, quartz countertops,complemented by bright, open spaces. Outside, you'll find nice yard, covered front porch, and a second-floor balcony for added outdoorenjoyment. Located in a central Hamilton neighbourhood, you'll be within minutes of downtown amenities, shops, restaurants, and the WestHarbour GO Station. With recent updates already in place and room to make it your own, this property presents a great opportunity to enter themarket or expand your investment portfolio (id:56248)

27 Harmony Way
Thorold, Ontario
STUNNING FREEHOLD END-UNIT TOWNHOME - FEELS LIKE A SEMI-DETACHED! Located in the highly sought-after Rolling Meadows community of Thorold, this modern 3-bedroom, 4-bathroom home is filled with natural light and offers approximately 1,966 sq. ft. of total finished living space across all levels (including the finished basement). The bright, open-concept main floor features premium hardwood flooring, a chef-inspired kitchen with quartz countertops, stainless steel appliances, and elegant designer details, including wainscoting and decorative brick accent walls. Relax by the cozy fireplace in the spacious living room-perfect for family gatherings. The upper level offers three generously sized bedrooms, including a spacious primary suite with a private ensuite, plus the convenience of second-floor laundry. The fully finished basement provides versatile living space, ideal for a recreation room, home office, gym, or kids' play area, and includes an additional bathroom. Step outside to enjoy the private, fully fenced backyard featuring a covered deck and concrete patio-perfect for entertaining or relaxing outdoors. The home also includes a single-car garage and a private driveway. Ideally located just minutes from top-rated schools, parks, shopping, restaurants, and convenient access to the QEW and Highway 406, this move-in-ready home offers the perfect blend of style, comfort, and convenience in a quiet, family-friendly neighborhood. Don't miss this exceptional opportunity-book your private showing today! (id:56248)

133-135 Wellington Street
Hamilton, Ontario
Attention investors, contractors, and renovators! 133-135 Wellington offers a rare opportunity with substantial square footage, multiple kitchens, bathrooms, bedrooms, and flexible living spaces across three levels. Bring your vision and transform this unique property into something truly special. The property is being sold in "as is, where is" condition. (id:56248)
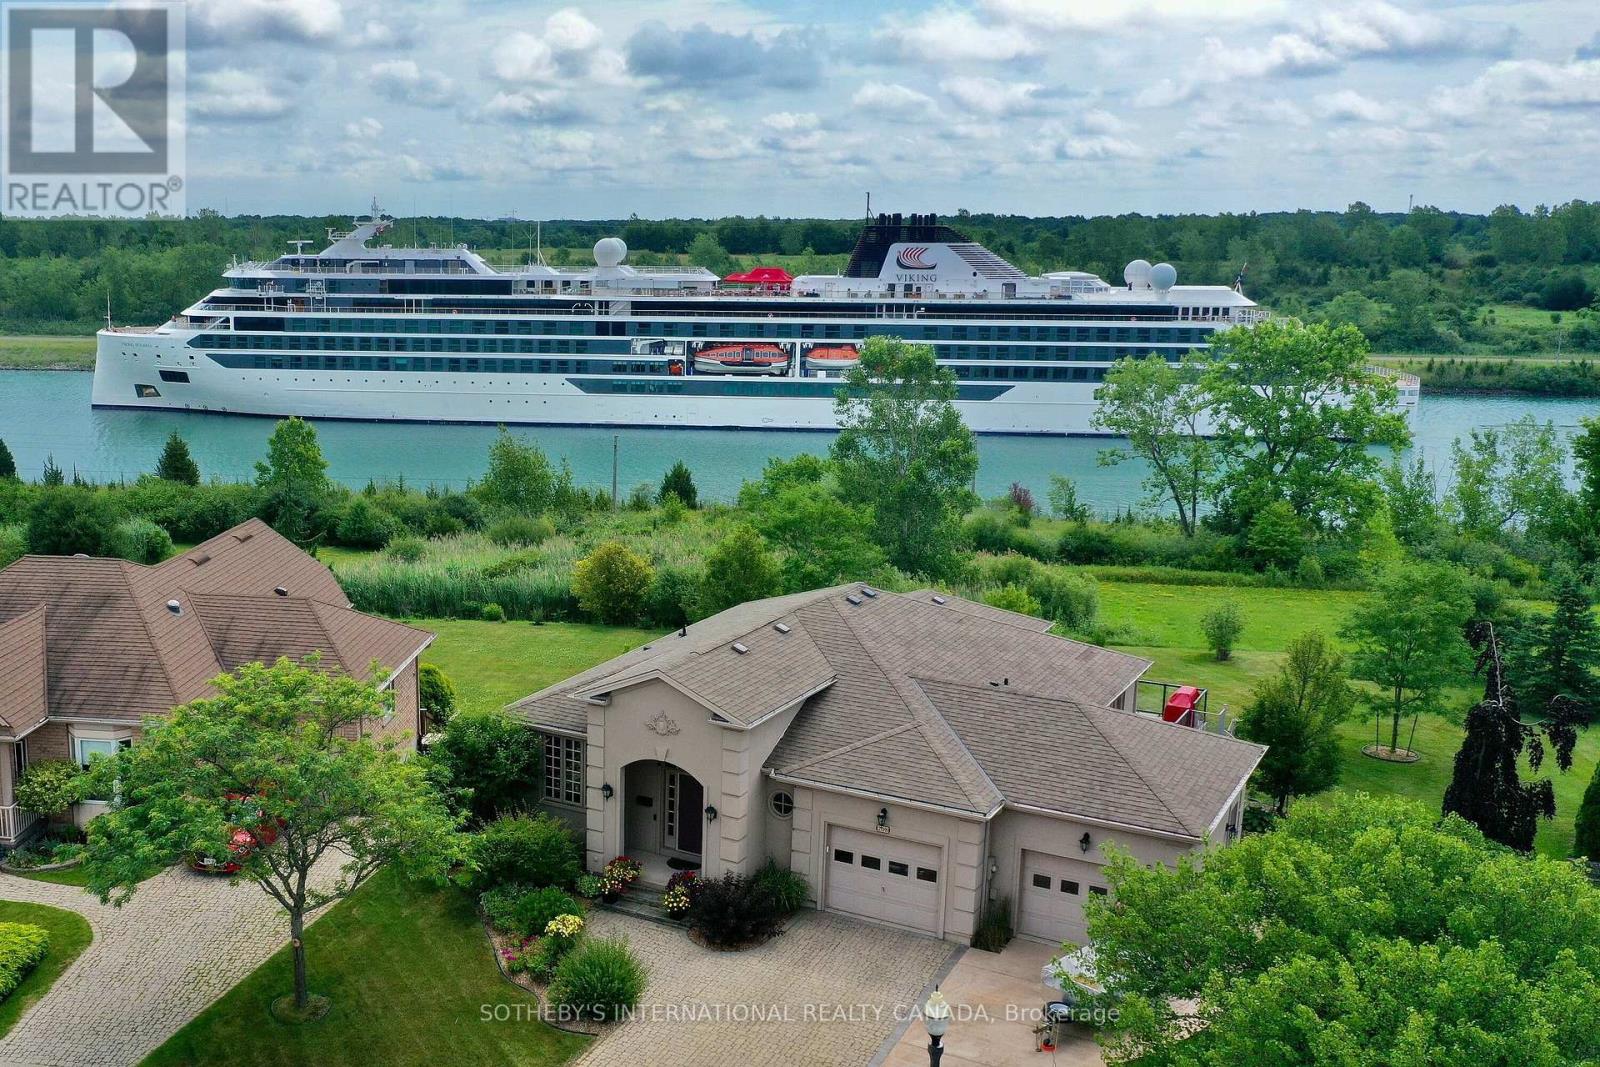
208 Muirfield Trail
Welland, Ontario
Located on a quiet street in the Hunter Pointe neighbourhood, this well-kept bungalow sits on a large lot with beautiful views of the Welland Canal and surrounding nature. The home features about 3,000 square feet of finished living space, including four bedrooms and three full bathrooms spread thoughtfully across two levels.On the main floor, you will find a bright living and dining area with hardwood floors, classic trim, and big windows that look right out onto the water. The functional eat-in kitchen comes equipped with durable Corian countertops, a recently updated LG oven (2026), a Bosch dishwasher (2024) and a Whirlpool microwave (2024). The primary bedroom serves as a peaceful retreat facing the canal, complete with a large walk-in closet and private ensuite bathroom. The finished walk-out lower level offers a private space for guests, featuring two additional bedrooms, a full bathroom, a large recreation room, and a comfortable family room with brand new carpeting (2026). Easy to create a nanny suite as well. Outside, a wraparound deck overlooks the neatly landscaped yard, offering a relaxing spot to sit and watch the ships pass by. The Residences at Hunters Pointe is ideal for those who value a vibrant social and physically active lifestyle. Rich in activities and amenities, the private community centre offers fitness, yoga, and stretch classes, pickleball, and a full swim roster featuring lane swim, family swim, and aquatic classes. Enjoy Niagara wine tasting events and active social gatherings at the private clubhouse. Plus lawn care and snow removal are completely taken care of so you're free to spend your time doing the things you love to do! Ideally situated, the location puts you just minutes away from Highway 406, local golf courses, popular wineries, restaurants and shopping. (id:56248)
201 - 700 Franklin Boulevard
Cambridge, Ontario
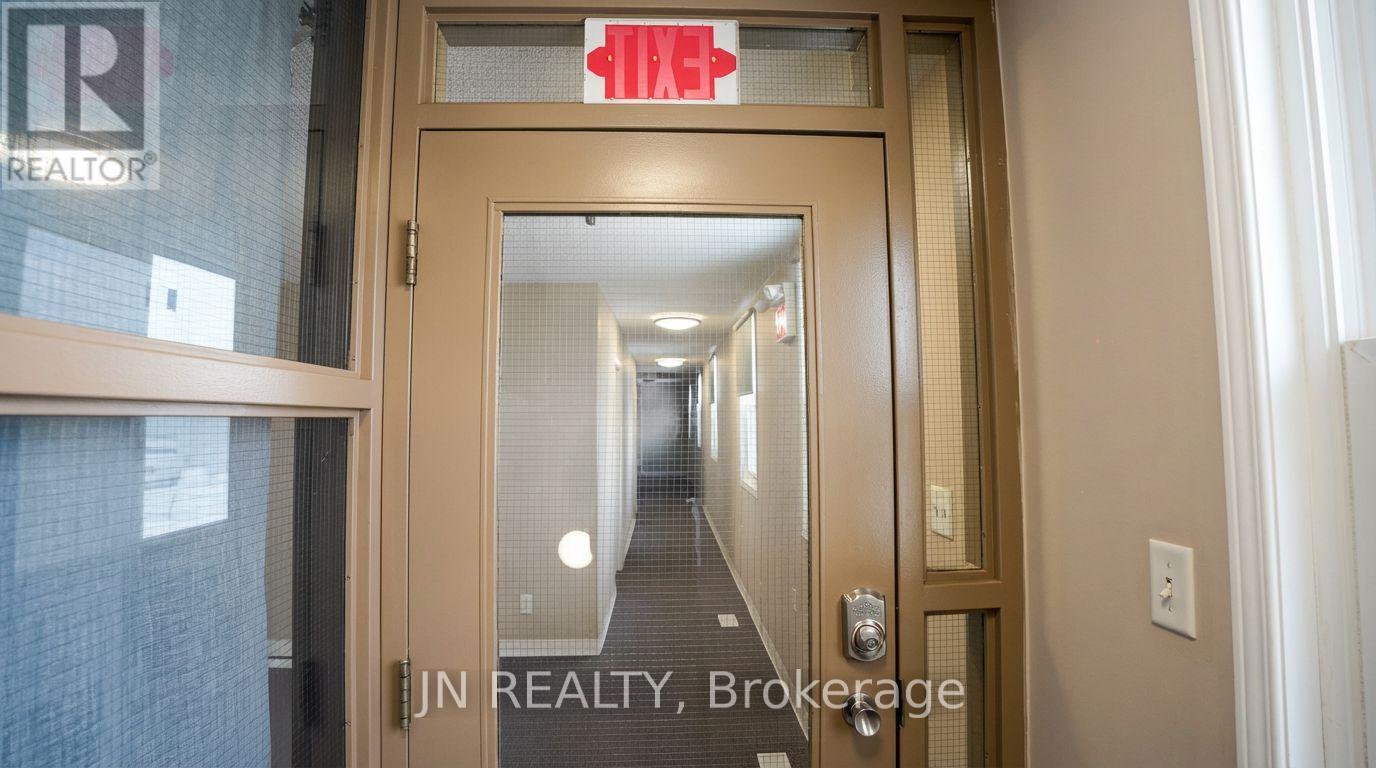
Approximately 1,934 of versatile multi-use space available for lease at 700 Franklin Blvd., Cambridge. This is a fantastic opportunity to secure a two-unit commercial space in the heart of Cambridge, positioned along one of Cambridge's busiest and most highly traveled commercial corridors. The property is ideal for a variety of uses, including offices, a travel agency, medical or massage clinics, production or rehearsal space, educational facilities, dance or training studios (such as martial arts or women's fitness), entertainment or recreational concepts, operational uses, storage etc. With flexible zoning and layout, this space can accommodate a wide range of business models. Opportunities like this in growing Cambridge core are rare and definitely worth serious consideration. Net Lease plus TMI, plus utilities . Listing agent has an interest in the property. (id:56248)
425 Melling Avenue
Peterborough, Ontario
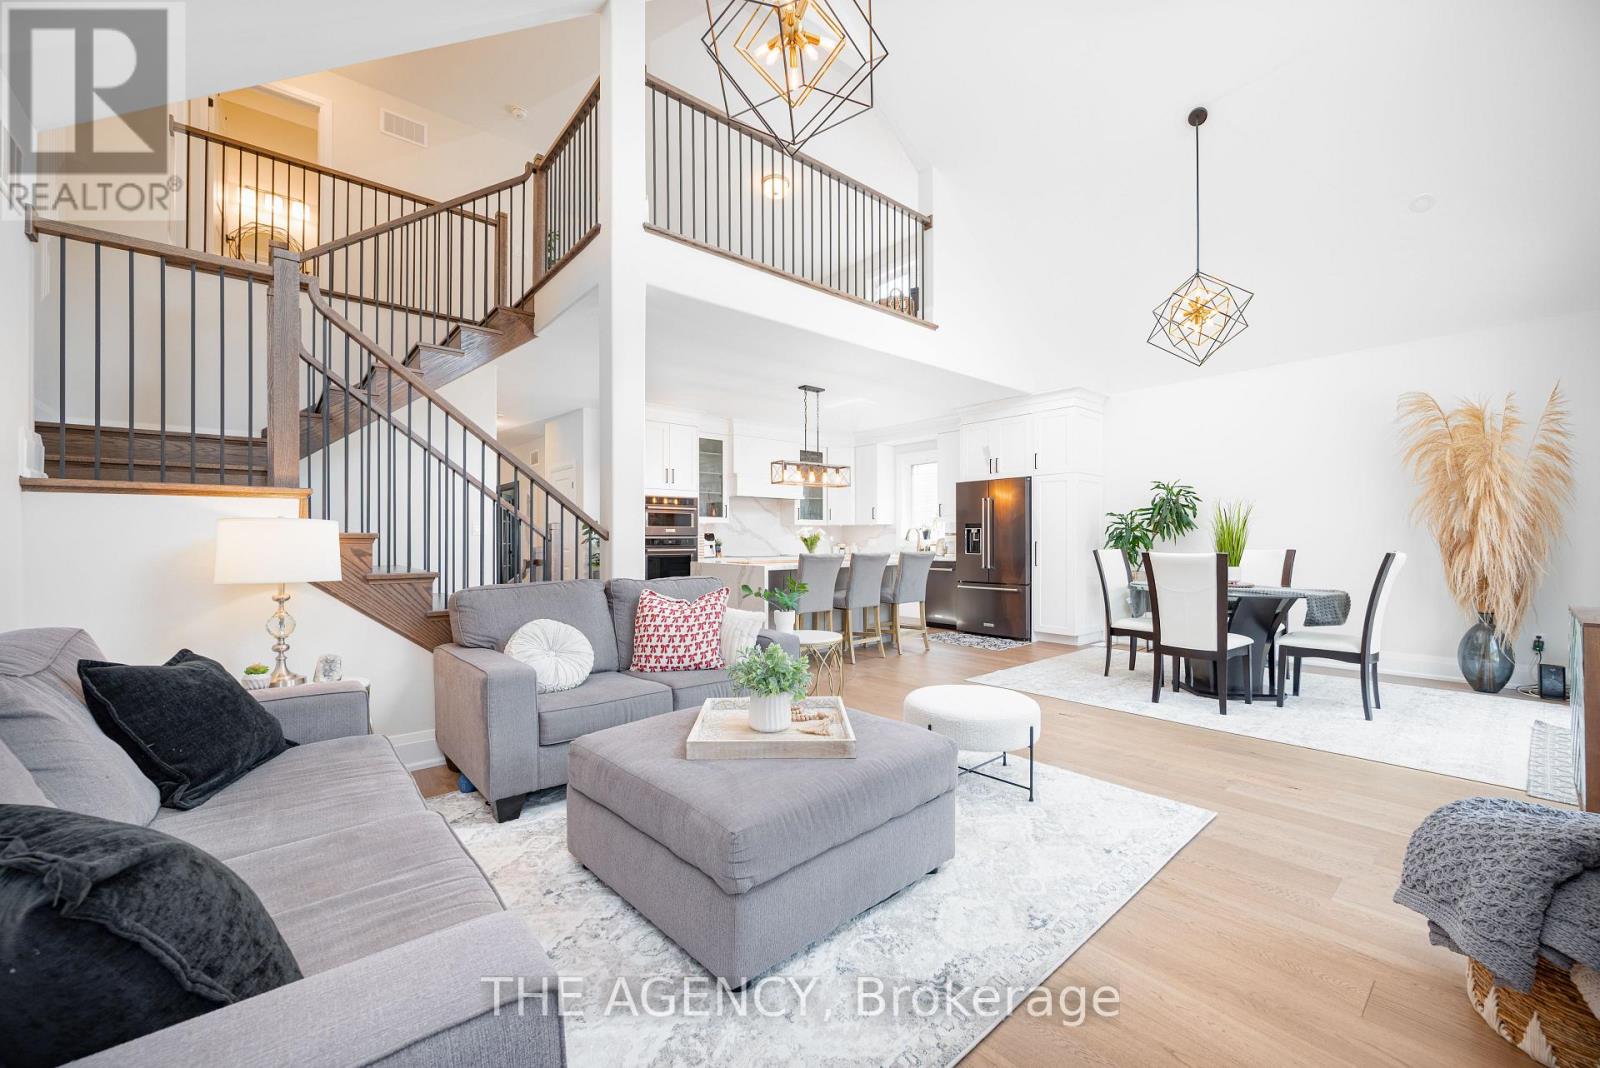
Welcome to 425 Melling Ave. A beautifully upgraded 3 bed,3 bath bungaloft in Peterboroughs desirable North End. This home offers 2,250 sq ft on the main floor of thoughtfully designed living space with more than $150K in premium upgrades. The main level features soaring 17 ft cathedral ceilings and 9 ft ceilings throughout, creating a bright, open feel. The spacious custom kitchen is a showstopper with quartz countertops, a large waterfall island (7'x 4), custom pantry with slide-out drawers, extra-tall and extra-deep cabinetry, crown moulding, and black stainless steel KitchenAid appliances including a built-in microwave drawer and 36 induction cooktop. The partially finished basement offers an extra 1,162 sq ft to truly make it into your own.The primary bedroom features a custom-built closet and a full ensuite with a walk-in shower. The additional 2 bathrooms are fully renovated with quartz countertops and glass-enclosed tub/showers. The home offers wide 7.5 hardwood plank flooring throughout, complemented by grey marbled ceramic tiles in the foyer, laundry room, and all bathrooms. The custom laundry room is complete with quartz countertops, upper cabinetry, and LG ThinQ front-load washer and dryer.Enjoy the warmth of the gas fireplace in the open-concept living space, along with oversized 7 '3/4 high baseboards throughout. The large basement offers incredible potential with high ceilings (78) and 5 windows, including 3 oversized windows providing excellent natural light.The exterior features an irregular lot with a 60' frontage x 87' depth. The double car garage includes a custom-built storage loft and the driveway comfortably parks four vehicles.The front porch is as welcoming as it gets.This move-in ready home offers exceptional craftsmanship, modern upgrades, and a flexible floor plan perfect for families or downsizers. Did we mention the brand new fenced in yard that keeps both kids and pets safe! (id:56248)
8 - 5 Cherrycrest Drive
Brampton, Ontario
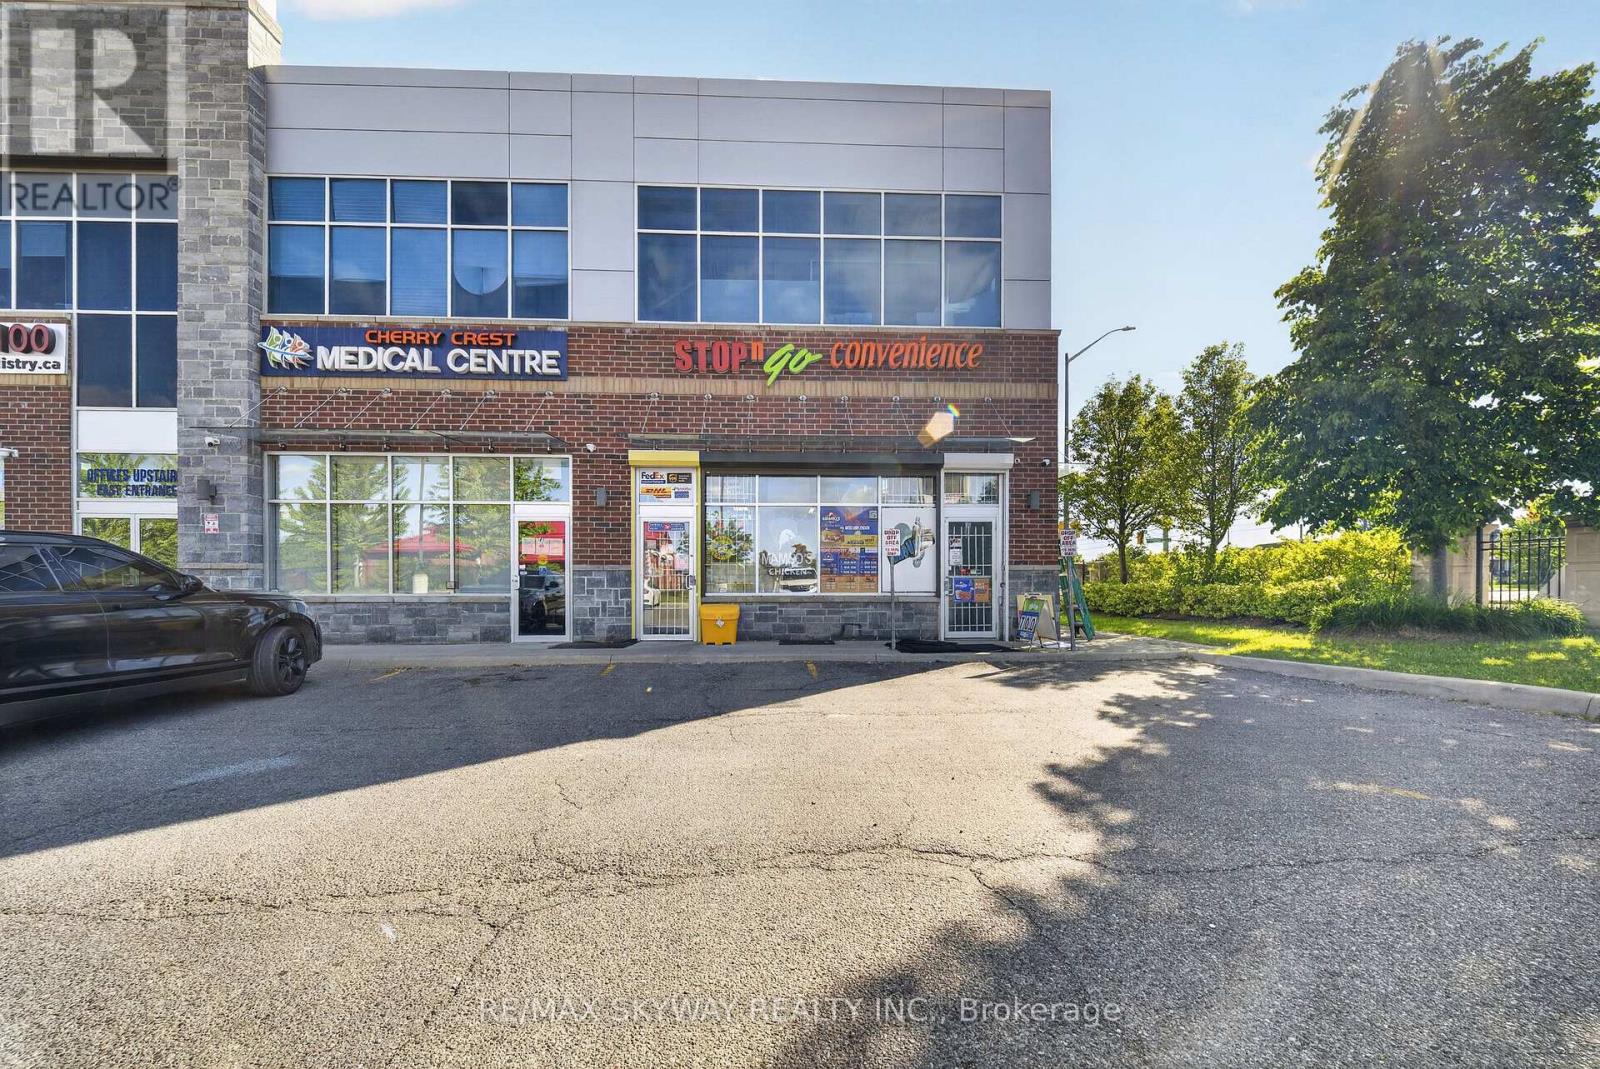
A rare chance to own an end commercial unit with an established, profitable business included. End units in this high-demand, centrally located area seldom come to market - ample parking, excellent visibility, and surrounded by a dense residential neighbourhood with new development on the way. Versatile zoning allows for many permitted uses, ideal for owner-operators or investors. High monthly sales with approximately 60% profit margins on the vape category, plus additional revenue from an in-store food concept. Financials available for verification. Seller financing available for qualified buyers. (id:56248)
84 - 1317 Leriche Way
Milton, Ontario
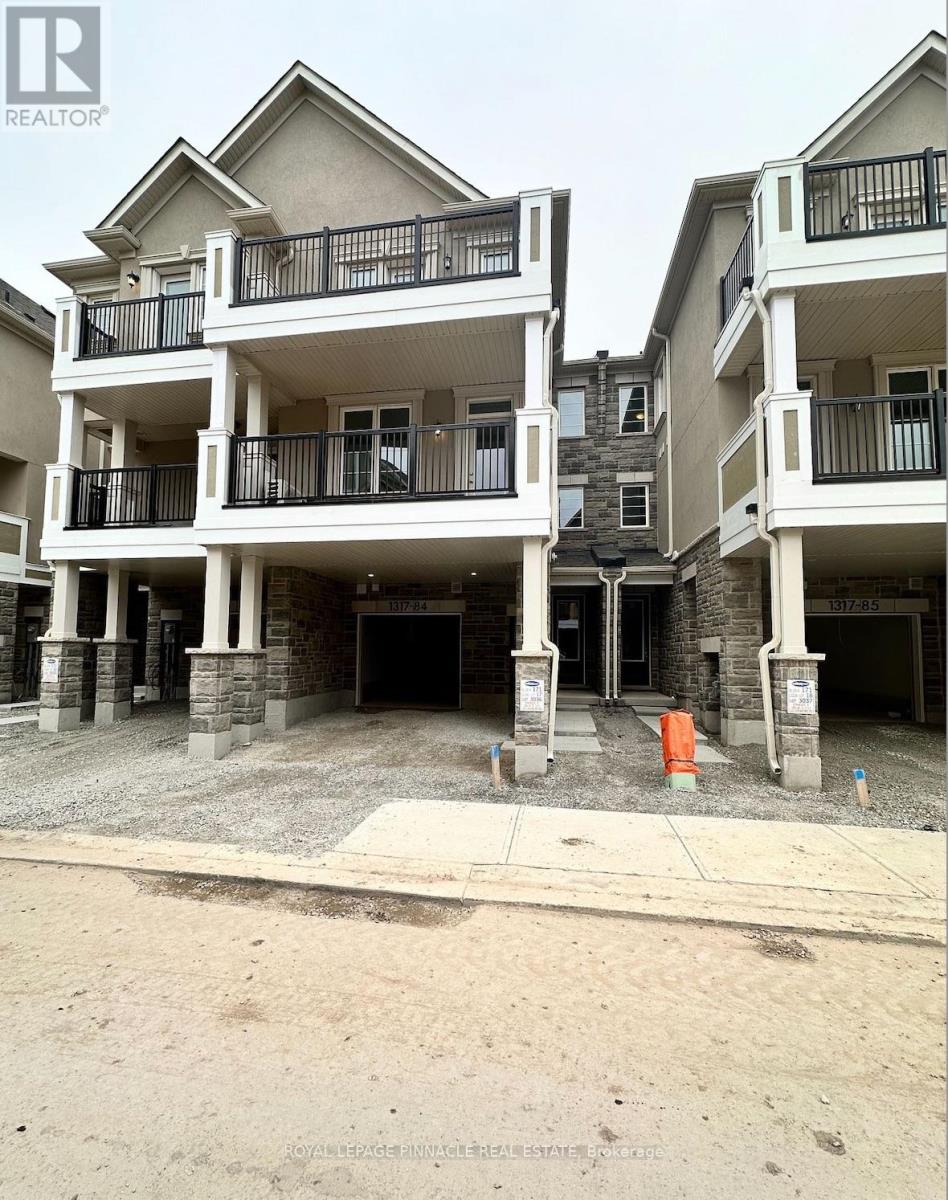
Welcome to this beautifully maintained Mattamy-built townhouse offering modern style, functional living, and an exceptional location. This spacious 3-bedroom, 3-bathroom home features a thoughtfully designed open-concept layout with premium finishes throughout. The upgraded eat-in kitchen is equipped with quartz countertops, a breakfast bar, built-in wall oven, cooktop, and high-end stainless steel appliances-perfect for everyday living and entertaining.The bright and inviting family room opens onto a private second-floor balcony, creating the ideal space to relax or enjoy your morning coffee. Elegant oak staircases lead to the upper level, where you'll find three generously sized bedrooms, including a primary retreat complete with a 3-piece ensuite and walk-out to its own private balcony.Ideally situated close to schools, parks, shopping, grocery stores, restaurants, and everyday conveniences, with easy access to major highways for a seamless commute. An excellent opportunity to lease a stylish, move-in-ready home in a highly desirable neighbourhood. (id:56248)
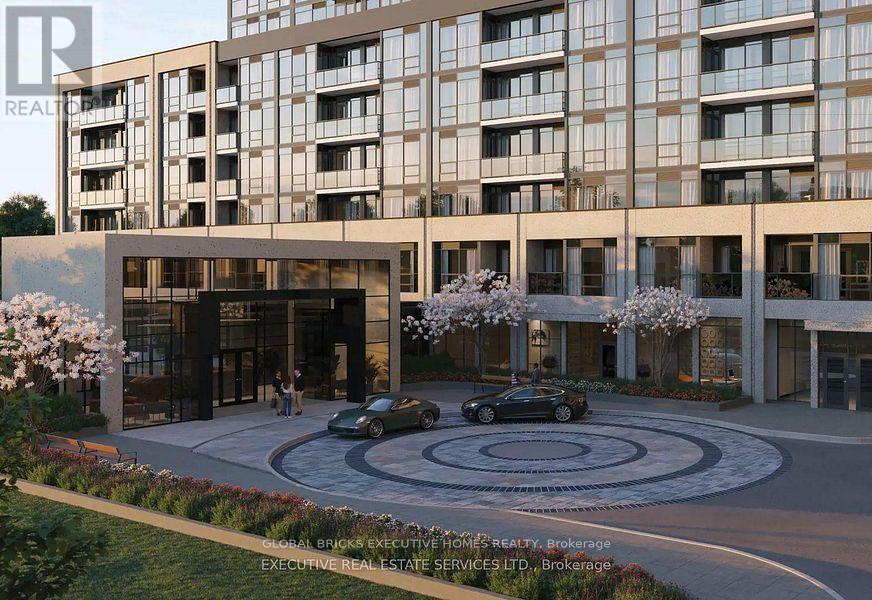
1012b - 115 Nipissing Road
Milton, Ontario
It smells like brand new !! In a sought-after area, offering a 1+1 spacious layout and the convenience of an ensuite laundry. This beautifully designed Condo has impressive appeal. Step inside to an open-concept chef's kitchen with stainless appliances, boasting ample cabinet and counter space, perfect for cooking and entertaining. The dining area provides a bright and airy feel. With a well-thought-out, functional layout, ready for you to move in and enjoy. Located in a friendly neighbourhood, you're just minutes from top-rated schools, parks, transit, GO bus station, Highways, libraries, and other key amenities. Don't miss your chance to rent this rare gem in a prime location. The perfect blend of modern living and timeless charm!Available for showings from September 23, 2026. Tenant to pay all utilities. (id:56248)
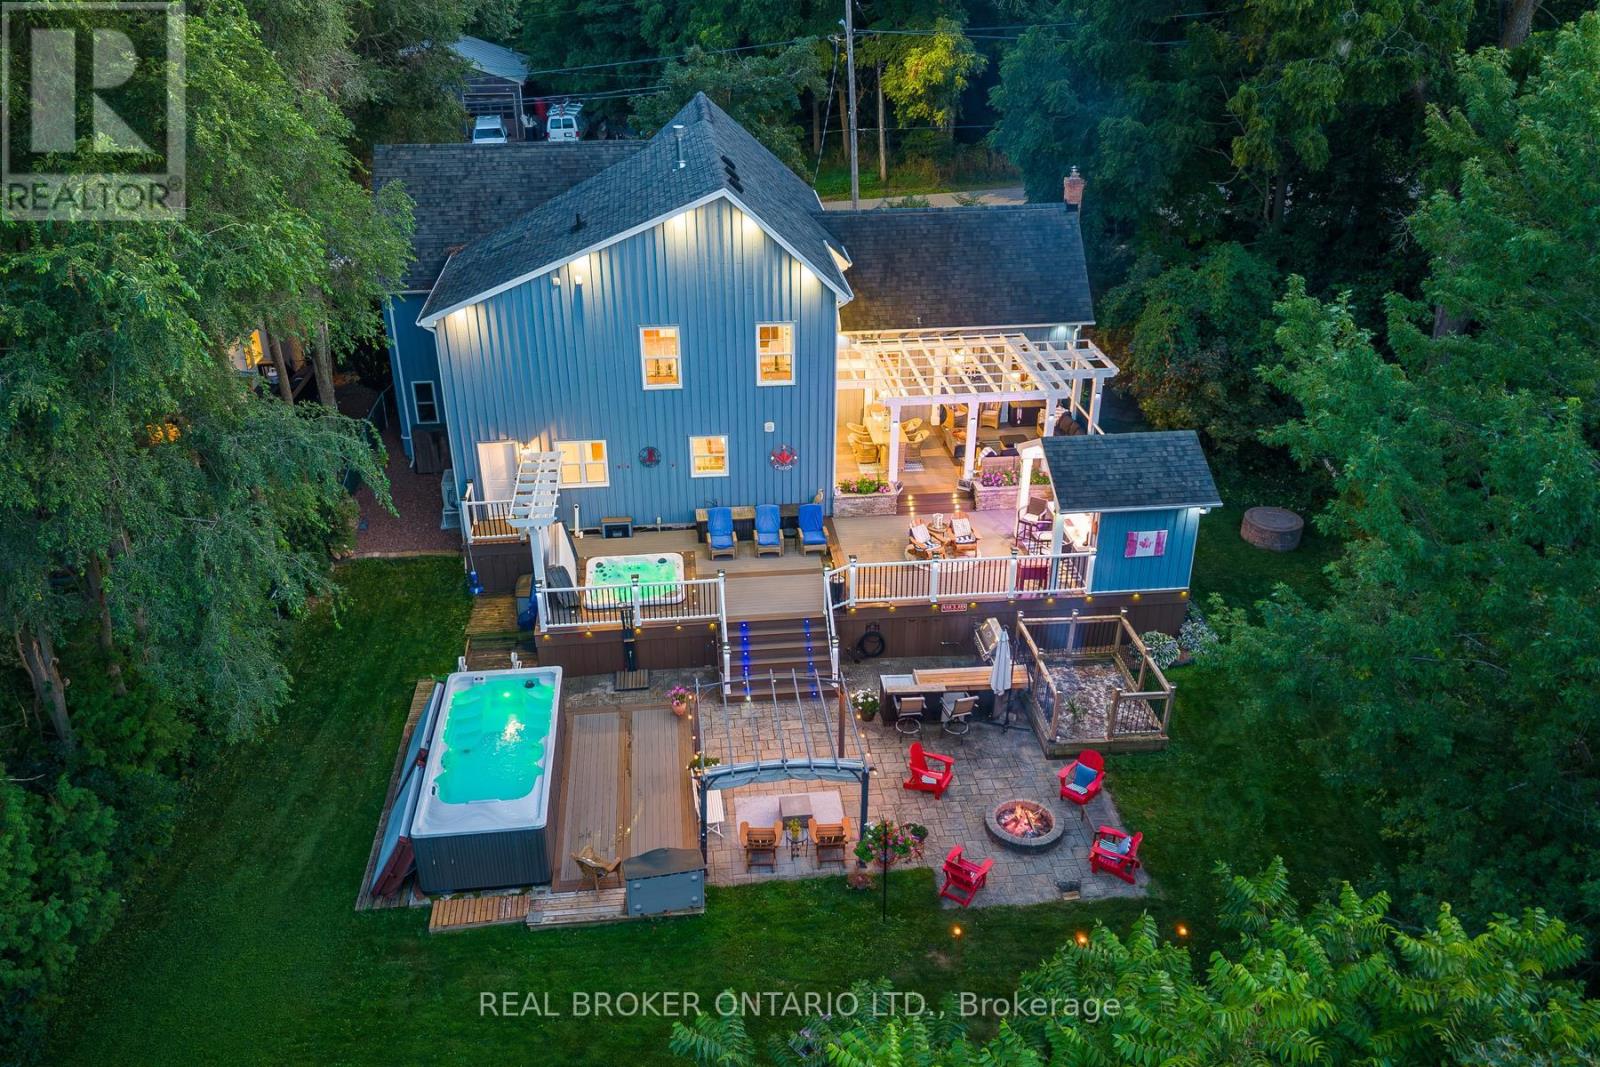
25 Stewarttown Road
Halton Hills, Ontario
Welcome to 25 Stewarttown Road in Halton Hills, a beautifully renovated 4-bedroom home offering over 3,000 sq. ft. of living space on an impressive 106 x 147 ft. lot, just 4 minutes from Downtown Georgetown. Designed for everyday living and entertaining, the stunning great room features 10-ft ceilings, a reclaimed brick feature wall and cozy wood-burning stove. The oversized custom kitchen offers exceptional space to gather, with radiant heated travertine floors extending through the kitchen, laundry room and main-floor bath.Upstairs, the private primary retreat features a Juliet balcony, gas fireplace and spa-inspired 5-piece ensuite with heated towel rack. Three additional spacious bedrooms offer flexibility for family, guests or a home office.Extensively upgraded for comfort and efficiency with 200-amp service, 50-year shingles, owned tankless water heater, high-efficiency combo furnace/tankless system, newer A/C, R60 insulation, water softener, central vacuum and newer garage door.Step outside to your own Muskoka-inspired backyard retreat featuring a screened-in porch, 3-season sunroom with retractable movie screen and over 1,200 sq. ft. of multi-level composite decking. Enjoy the custom outdoor bar, sunken hot tub, irrigation-fed planters and stone patio with permit-approved fire pit and swim spa.With parking for 4 and easy access to Georgetown schools, parks, shopping, restaurants and commuter routes, this exceptional Halton Hills home delivers the space, privacy and outdoor lifestyle you've been searching for-minutes from town. (id:56248)
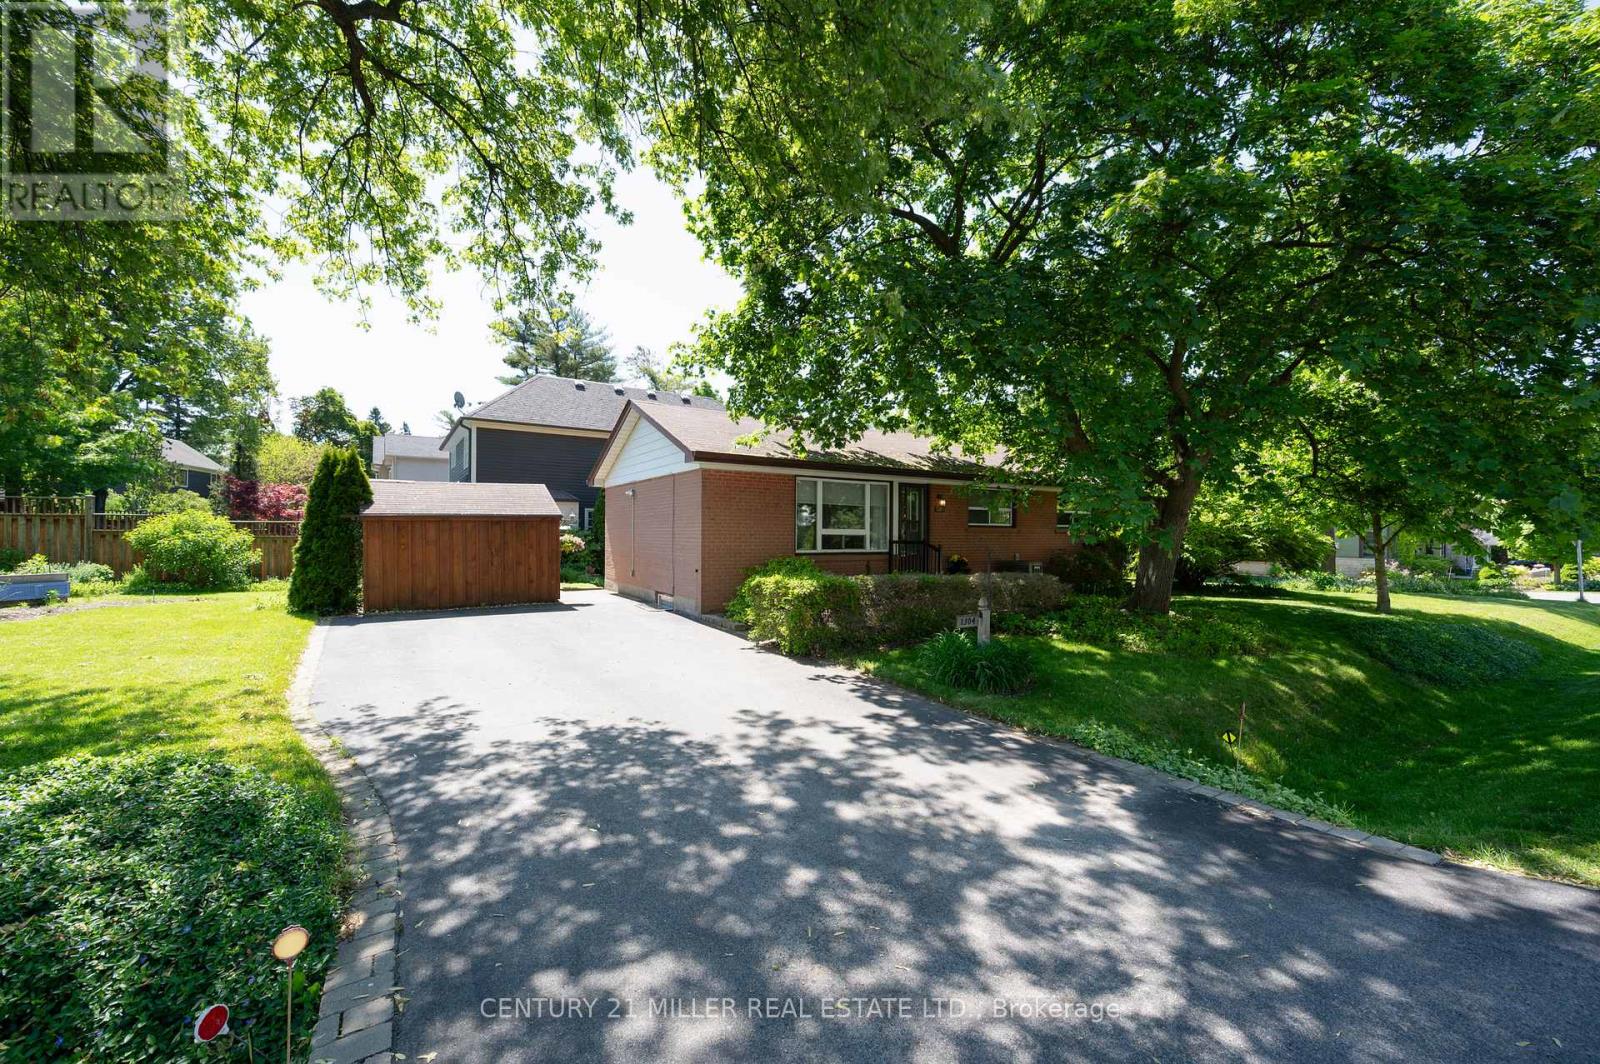
1304 Avon Crescent
Oakville, Ontario
Sitting on a pristinely landscaped lot in coveted Morrison in SE Oakville, 1304 Avon Crescent offers an incredible development opportunity. Tucked in the centre of an immensely private pocket, surrounded by multiple parks, Wedgewood Creek, Wedgewood park with outdoor pool + walking distance to highly rated local schools, this is a special location. With the current zoning and lot size of 60ft x 132ft, the lot can comfortably accommodate a new build of approximately 3,000 square feet without a variance. The current brick bungalow is solid and could be rented while plans of your dream home are being crafted. This is a crescent with a neighbourly community + ideal for a family. Highly desired school catchment, close to local amenities + commuting options. (id:56248)
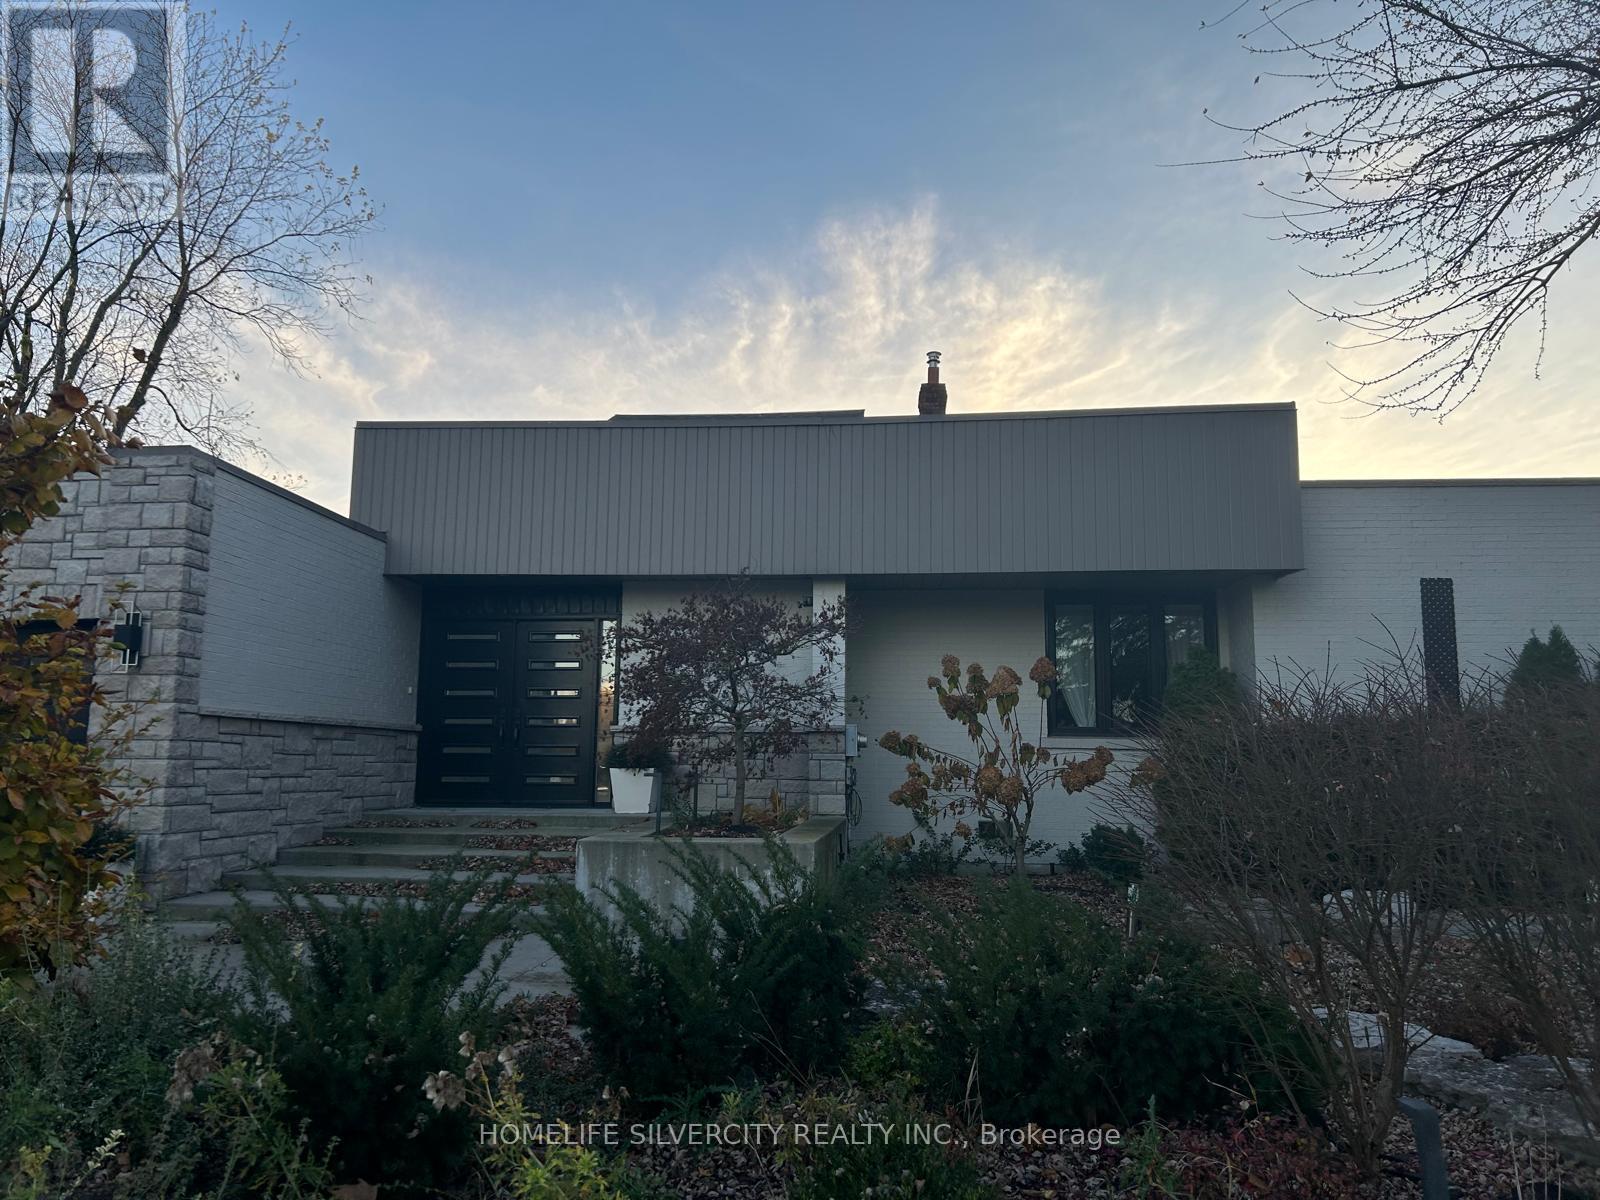
37 Michelangelo Boulevard
Brampton, Ontario
Exceptional executive home situated on a private 2.30-acre lot in prestigious Castlemore. offering 4 bedrooms and 4.5 baths, this elegant residence features an open-concept layout, vaulted ceilings, hardwood floors, pot lights, and expansive windows providing abundant natural light. Gourmet kitchen with granite counters and stainless steel appliances overlooks the breakfast and family rooms. Spacious primary suite with luxurious 5-piece ensuite and walk-in closet, plus three generously sized bedrooms. Finished lower level includes a 1-bedroom guest suite, 4-piece bath, versatile living space, and heated floors. Enjoy the beautifully landscaped, tree-lined backyard, large deck, and expansive green space-ideal for entertaining, relaxing, and outdoor living. (id:56248)
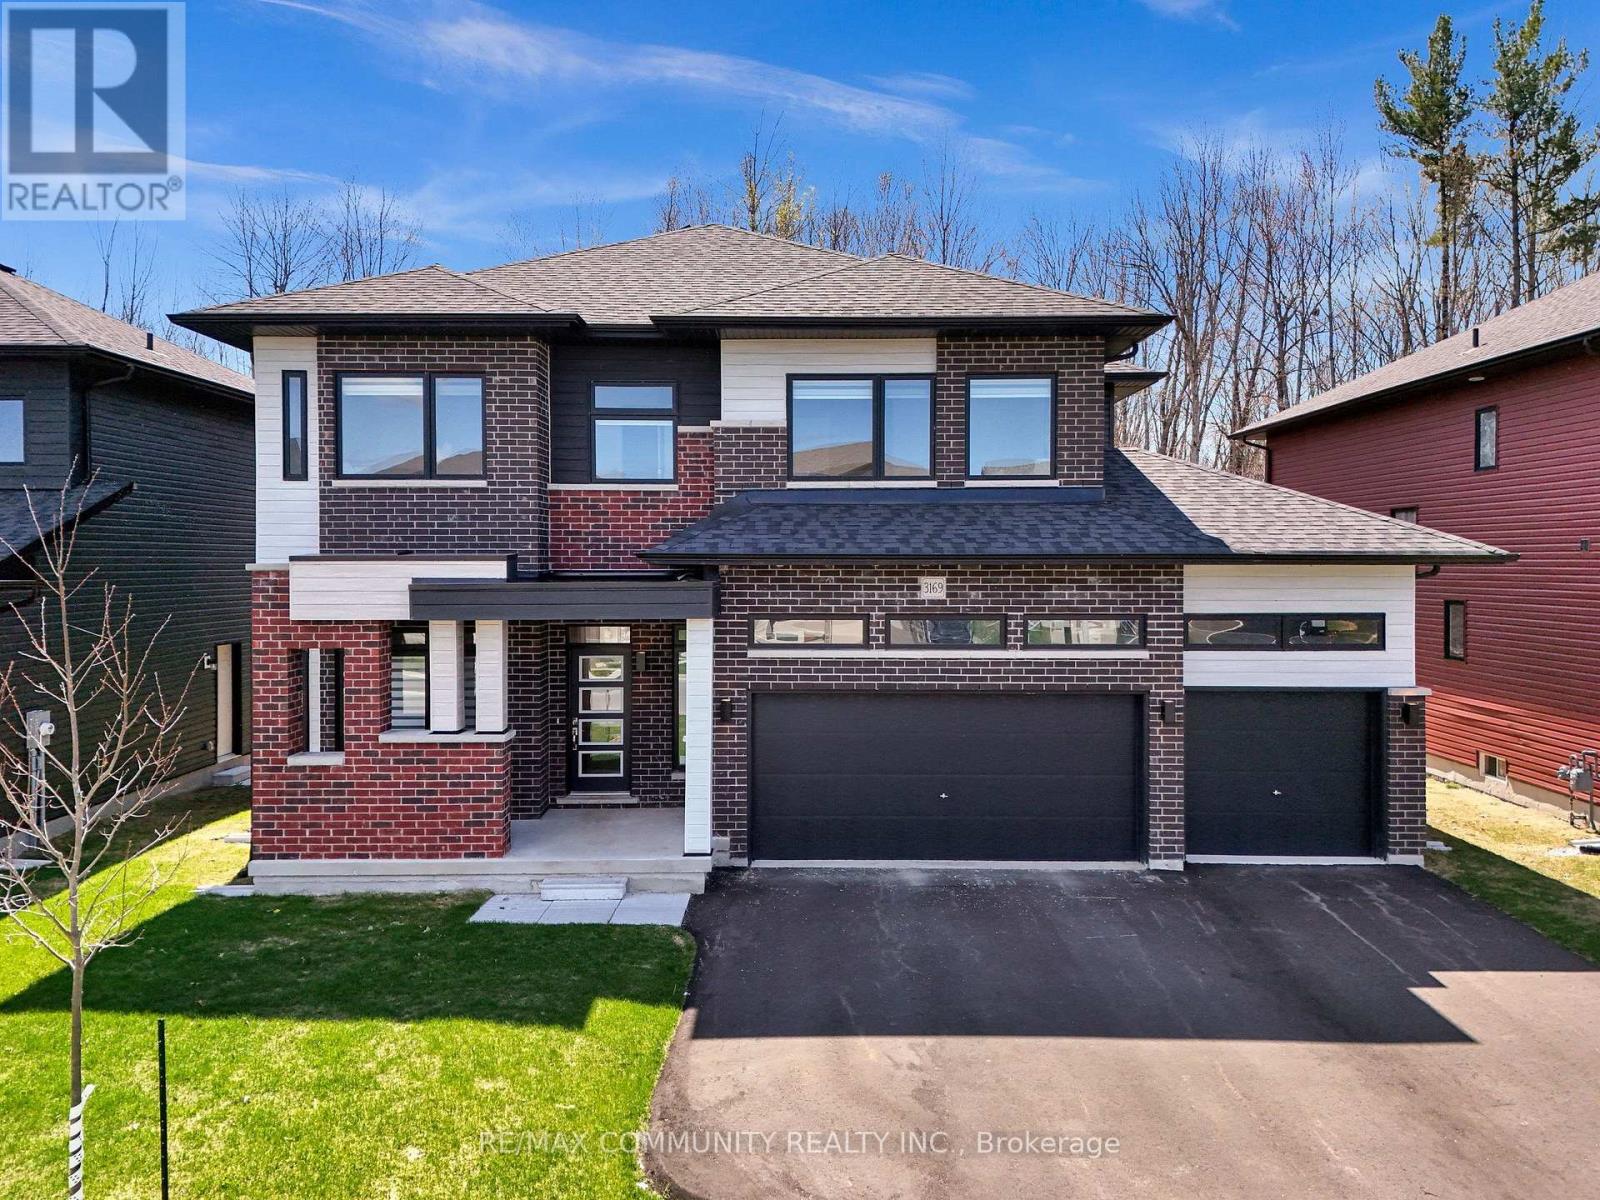
3169 Searidge Street
Severn, Ontario
Experience the perfect blend of modern sophistication and lakeside living at 3169 Searidge Street. This modern home features 9ft smooth ceilings and a dedicated office space perfect for today's professionals. This spacious layout includes a 3-car garage and a bright walk-out that opens to a serene backdrop of water and nature trails. Residents enjoy a prestigious membership to the Serenity Bay Lake Club, providing access to a private beach just approximately 45 second walk away via trail right next to the house. This house is built with high-efficiency gas furnace and HRV system. The house is built is minutes away from Hwy 11. This house offers Privacy, Luxury and Convenience. (id:56248)
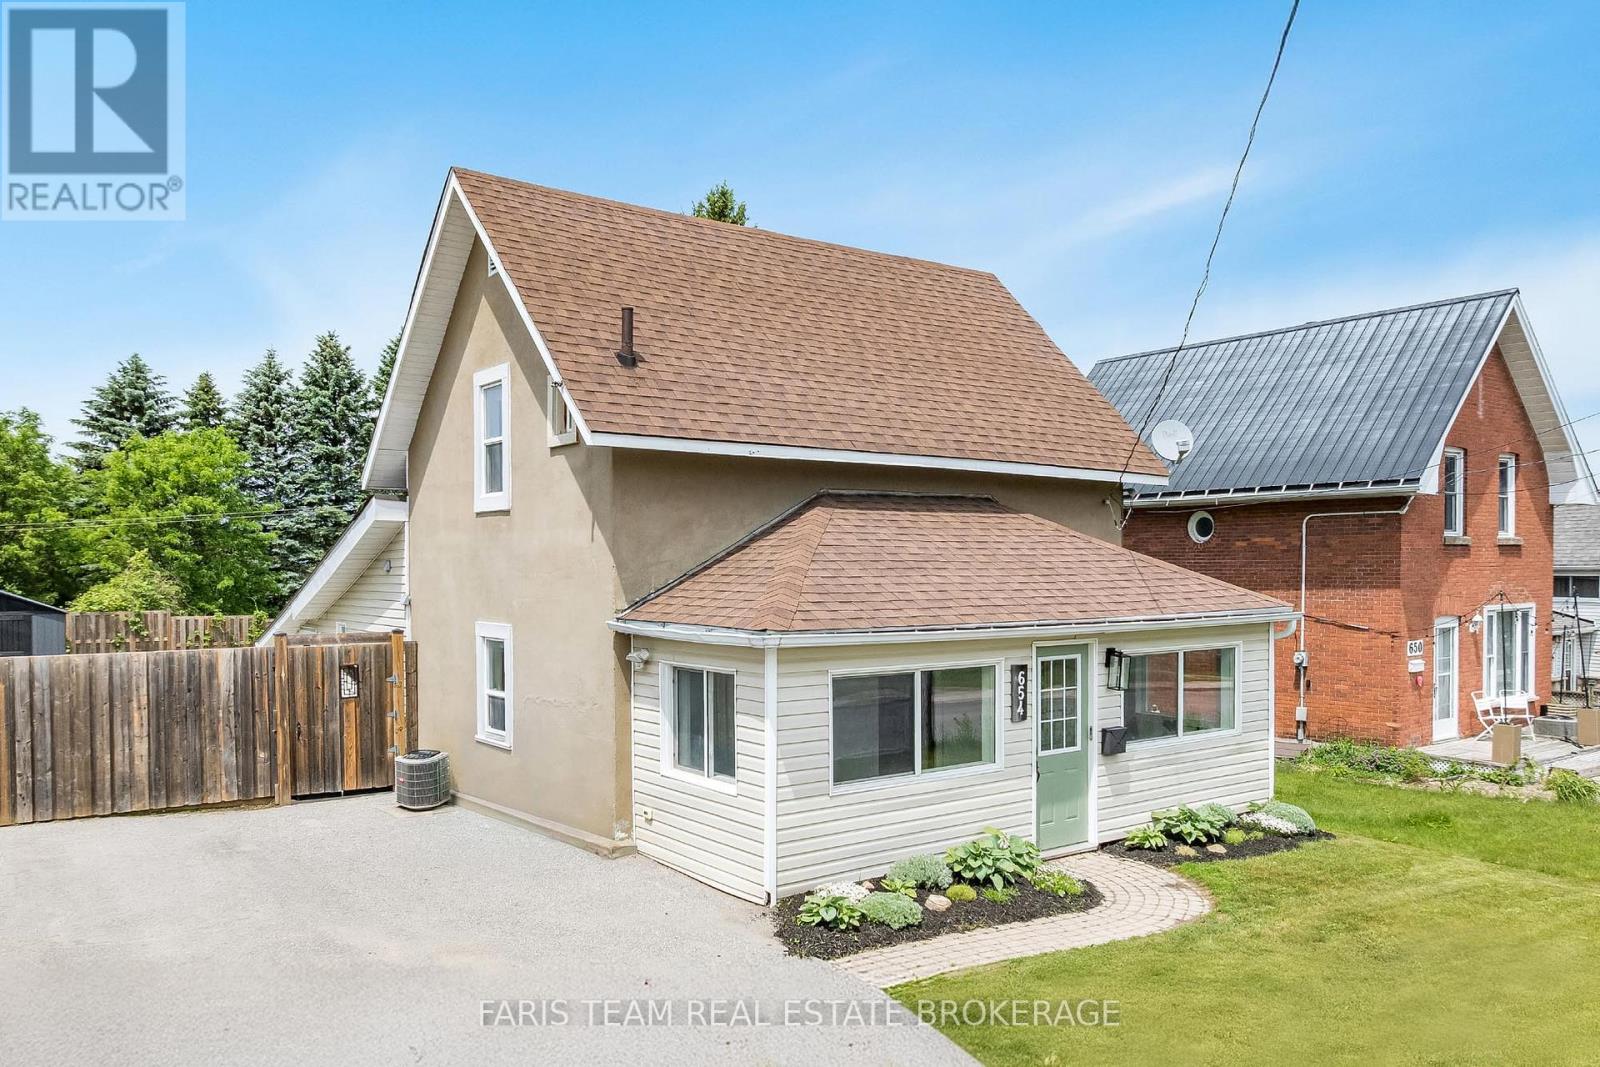
654 Victoria Street
Midland, Ontario
Top 5 Reasons You Will Love This Home: 1) Perfectly positioned in a sought-after Midland neighbourhood, this home places you within easy reach of downtown amenities, Bayview Park, the waterfront Rotary Trail, schools, shopping, and all the conveniences needed for everyday living 2) Bright, welcoming, and designed for modern living, the open-concept main living space offers an effortless flow between rooms, creating the perfect setting for entertaining guests or enjoying quality time with family 3) Stylish updates throughout include consistent flooring that enhances the home's cohesive feel and beautiful butcher block countertops that bring warmth, charm, and character to the kitchen 4) Delivering two spacious bedrooms and two full bathrooms, the thoughtfully designed layout provides flexibility for families, professionals, downsizers, or those who frequently host overnight guests 5) Step outside to your own private backyard retreat, fully fenced for added privacy and featuring a large deck, a new 8'x10' shed, a dedicated firepit area, and a raised garden bed ready for flowers, vegetables, or your favourite seasonal plantings. 1,416 sq.ft. plus an unfinished basement. (id:56248)
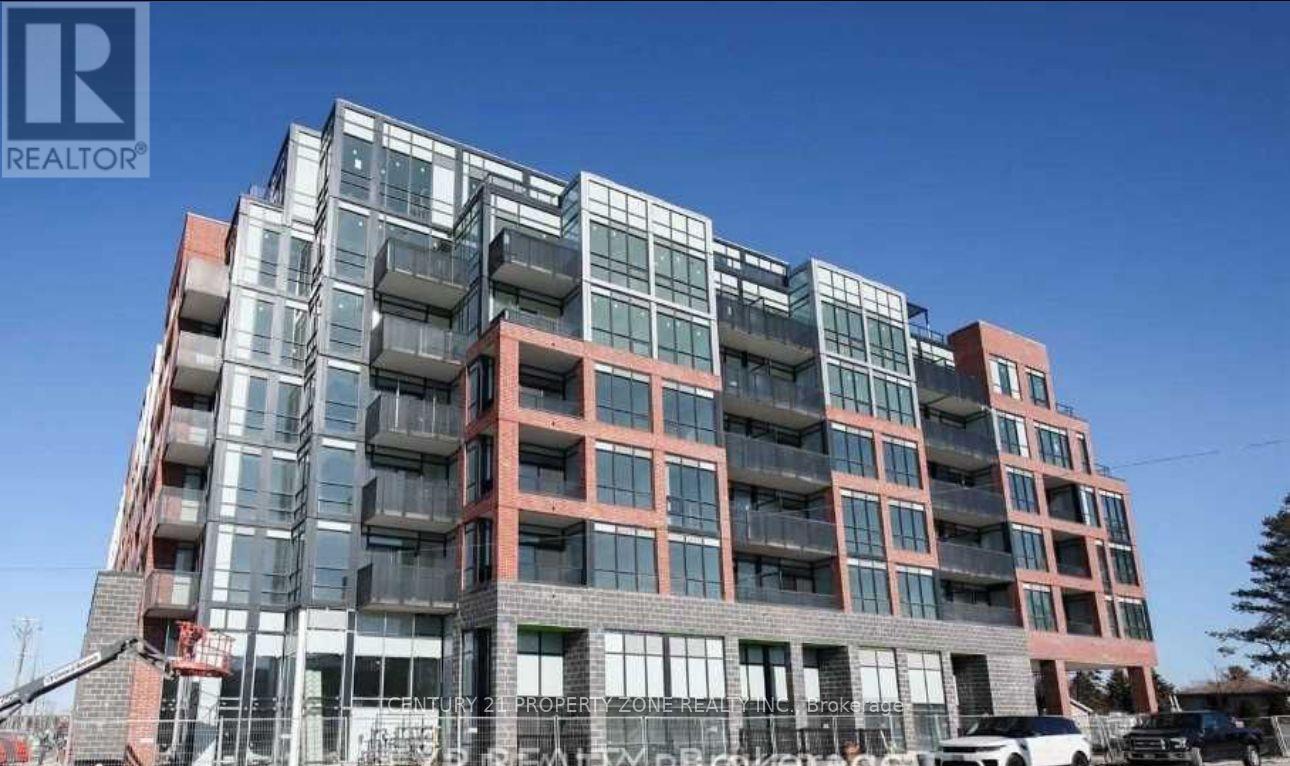
322 - 681 Yonge Street
Barrie, Ontario
Welcome to the highly sought-after South District Condos! This beautifully appointed south-facing 1-bedroom plus den, 1-bathroom suite offers a bright, open-concept layout designed for modern living. Featuring 9' ceilings, stainless steel appliances, quartz countertops, a stylish tiled backsplash, a 30" refrigerator, smooth ceilings, and elegant glass closet doors at the front entry, this home is loaded with premium upgrades. Enjoy the convenience of tandem parking and a locker for added storage. Residents have access to exceptional amenities, including a stunning rooftop terrace with BBQs and lounge areas, a party room, a fully equipped fitness centre, and part-time concierge service. Ideally located just minutes from Barrie's waterfront, GO Station, Highway 400, shopping, dining, parks, and everyday essentials, this is an outstanding opportunity for first-time buyers, downsizers, or investors seeking comfort, style, and convenience. (id:56248)
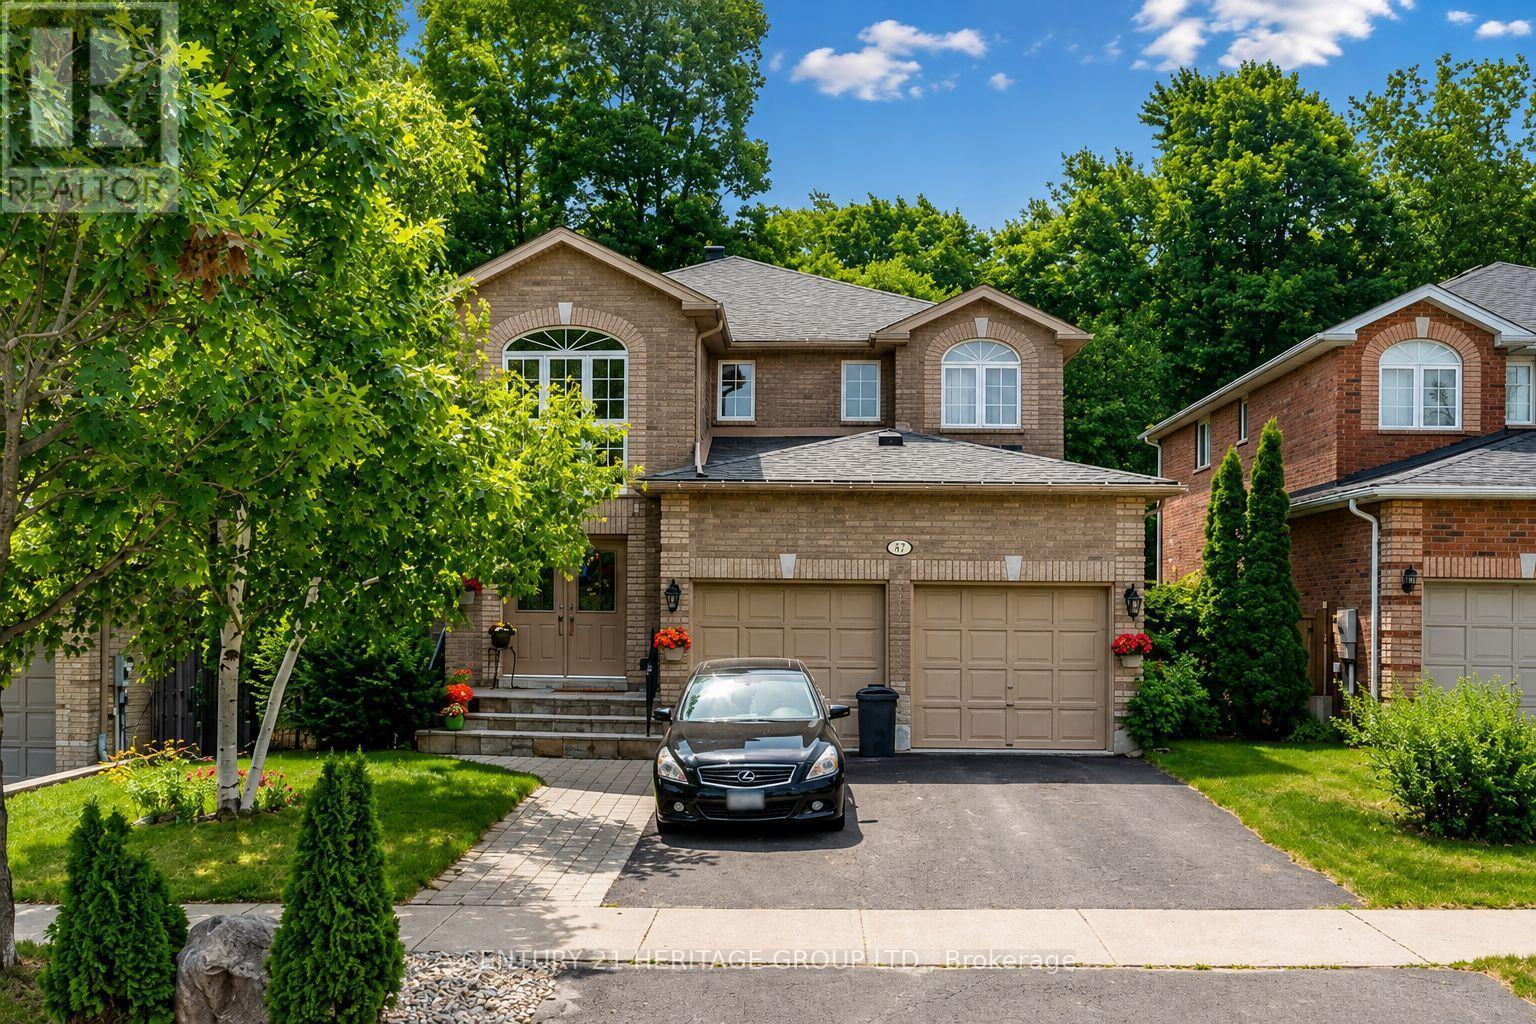
Bsmnt - 47 Stollar Boulevard
Barrie, Ontario
Fully Furnished Legal Basement Apartment For Rent At 47 Stollar Blvd! Rent Is All-Inclusive Of Utilities, Offering Convenient And Hassle-Free Living. This Bright And Comfortable Unit Features A Functional Layout With A Spacious Living Area, Stylish Furnishings, And Plenty Of Natural Light. The Well-Designed Kitchen Offers Ample Cabinetry And Everything You Need For Convenient Living. Enjoy Added Privacy With A Separate Entrance, The Convenience Of Private Ensuite Laundry, And The Comfort Of A Quiet Family-Friendly Neighbourhood. Includes 1 Parking Spot. Ideally Located Near Parks, Shopping, Grocery Stores, Restaurants, And Public Transit With Easy Access To All Areas Of Barrie Including Royal Victoria Regional Health Centre (RVH), Georgian College, Downtown Barrie, Walking Trails, The Waterfront, And Highway 400. A Move-In Ready Home Offering Comfort, Convenience, And A Great Location. (id:56248)
4605 - 5 Buttermill Avenue
Vaughan, Ontario
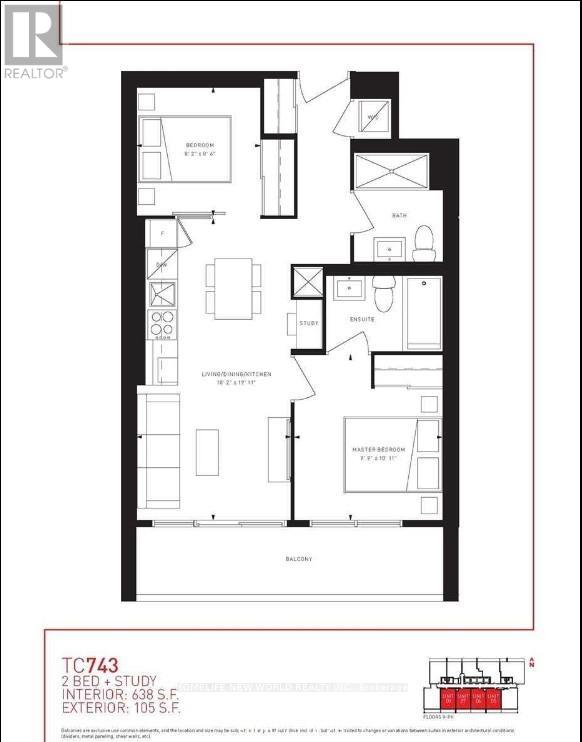
Luxury Transit City 2 Condo, 2 Bedroom+2 Bathroom, 638 sqft Great Layout With Large Balcony 105 Sqft (743 Sq Ft Total), Bright South Facing With Unobstructed View ,9-ft ceilings and large windows, the unit is filled with natural light, creating a bright and Sunfilled , The contemporary kitchen is equipped with built-in appliances, offering both style and functionality. Step out onto the expansive 105 sq. ft. balcony and enjoy stunning unobstructed South views, perfect for relaxing or entertaining. Nestled in an ideal Vaughan location, this home provides unmatched convenience. Just minutes from Walmart and Vaughan Mills, its also a quick 5-minute subway ride to York University. Commuters will appreciate easy access to Highways 400 and 407 (id:56248)
#a4-7 - 57 Harry Walker Parkway S
Newmarket, Ontario
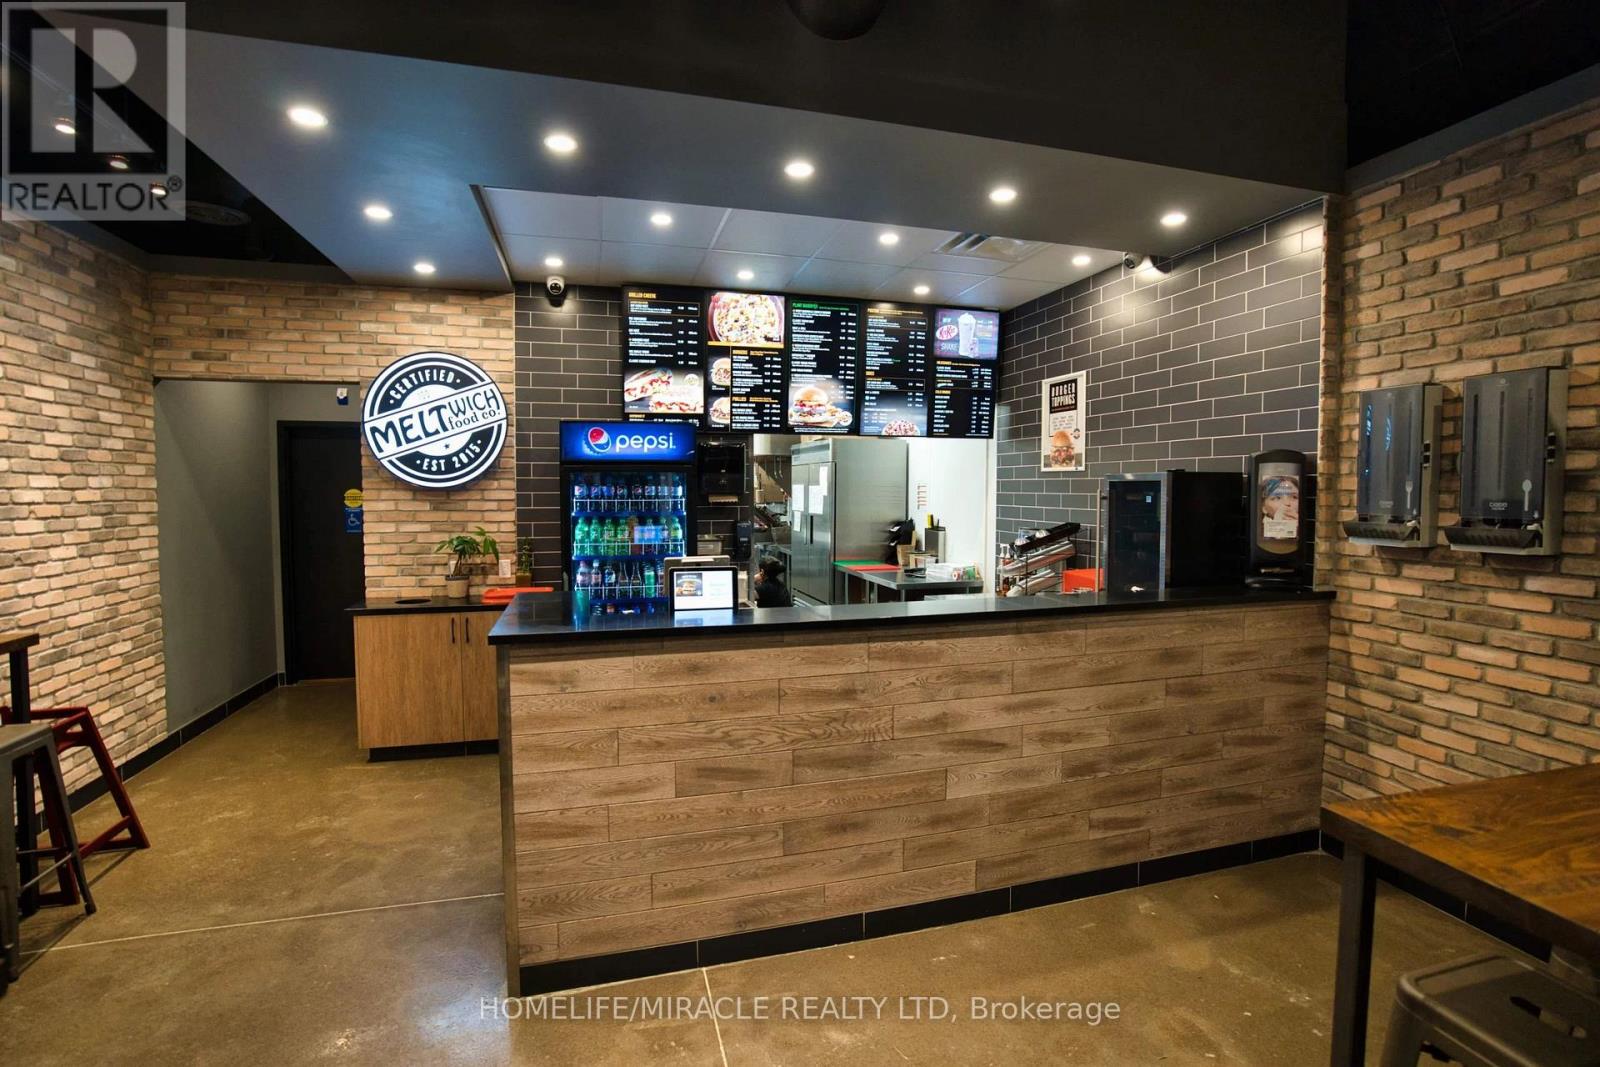
MELTwich Food Co. is recognized as Canada's premier grilled cheese franchise. This quick-service restaurant brand is distinguished by its use of premium-quality ingredients, contemporary music, a welcoming atmosphere, urban-inspired décor, advanced custom grilling equipment, and a fully licensed LLBO facility. Through strategic partnerships with major food distributors and suppliers, MELTwich Hospitality Group ensures a consistent and high-quality guest experience across its operations. Supported by an experienced management team, MELTwich continues to achieve strong growth within a competitive and evolving marketplace. The brand is dedicated to exceptional food quality, reliable customer service, comprehensive franchisee support, and extensive training programs for new owners. In addition, the purchaser has the option to rebrand the business or introduce an alternative food concept. Use your skills to reach your goals. (id:56248)
125 North Diagonal Road
South Bruce Peninsula, Ontario
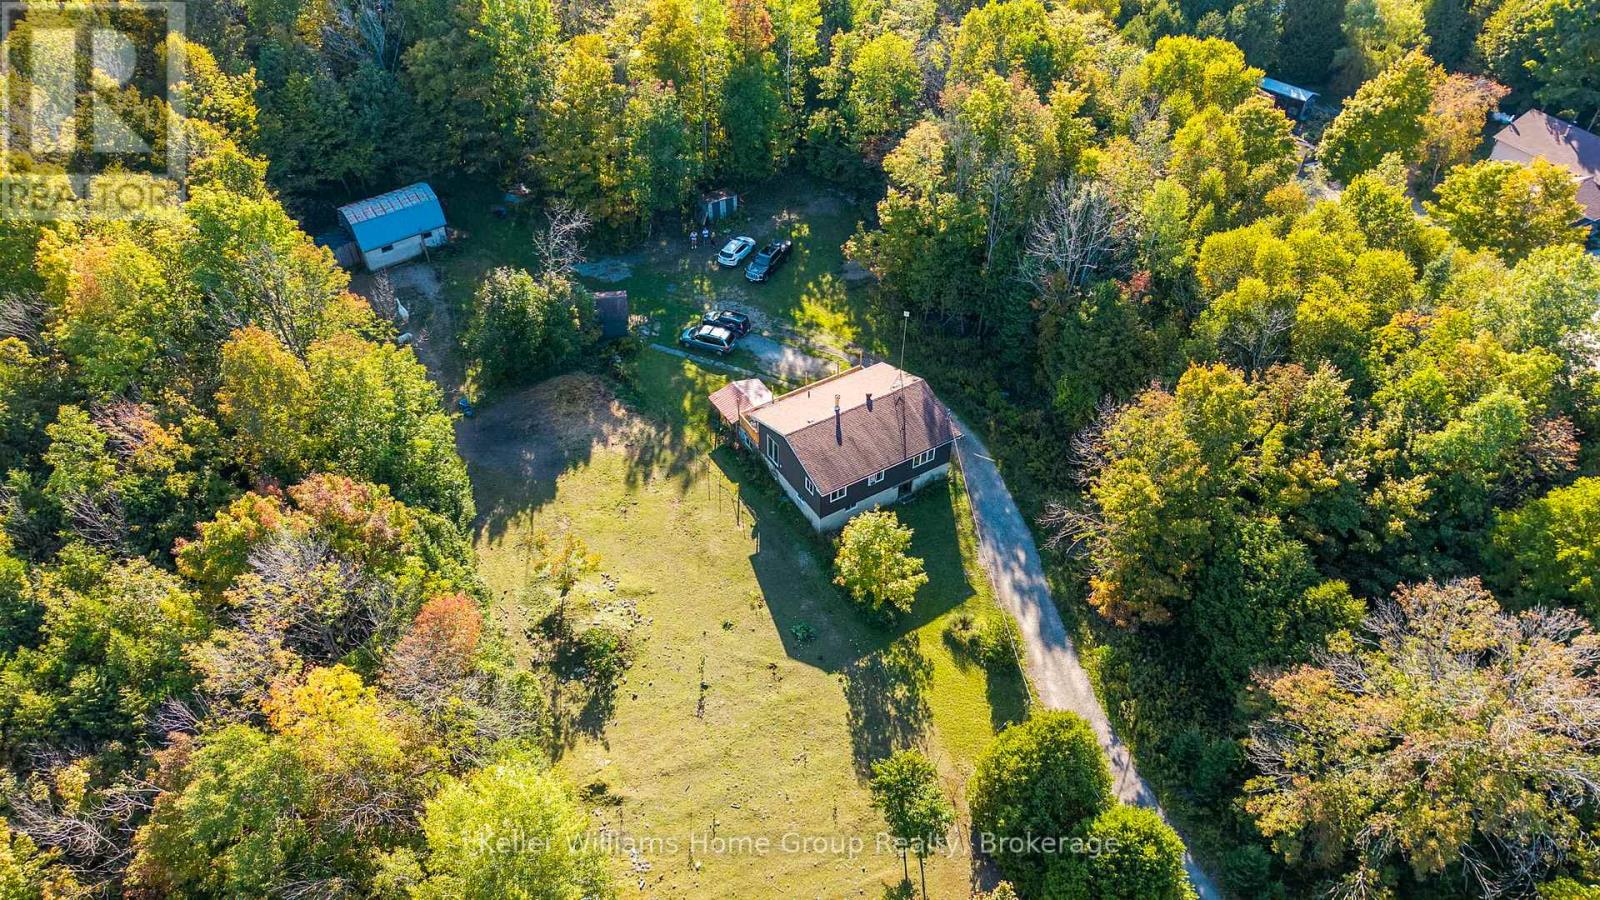
Retreat to your magical forested paradise on over 25 acres. Wide, winding walking trails lined with large moss-covered boulders span the entire forest. Stop for a picnic or play with your dogs in the large meadow about a third of the way through. Even the charming raised bungalow and outbuildings are surrounded by woods, not a neighbor in sight! The small barn with hydro and water is wired for heated water pails and currently houses horses and goats. The sugar shack is presently a run-in for the horses within the barnyard while the garage functions as storage space. Love gardening? Lots of room to grow your favorite fruits and vegetables or simply enjoy your apple and pear trees. This wonderful property has everything you need as you embrace the tranquility of nature while living only a few minutes from town. Ideally located close to Wiarton, Sauble Beach and Owen Sound. Inside, the large raised bungalow the spacious foyer welcomes you to the lower level, complete with a recreation room with brand new woodstove, den or extra bedroom, 2-piece bathroom and convenient main-level laundry. Upstairs, the open-concept kitchen, dining and living room showcase peaceful treed views. Patio doors in the kitchen open onto the large newly-fenced deck spanning the length of the home. The master bedroom has patio doors as well and is ready for a custom-built deck that could easily be attached to the deck already on the other side of the home. Great potential for families or anyone looking to add their personal touch. Recent upgrades include new exterior siding, Roxul insulation on both levels, some new doors and windows, new woodstove and basement drywall. Finish the reno to fulfill your dream! (id:56248)
20 Elm Street
Brockton, Ontario
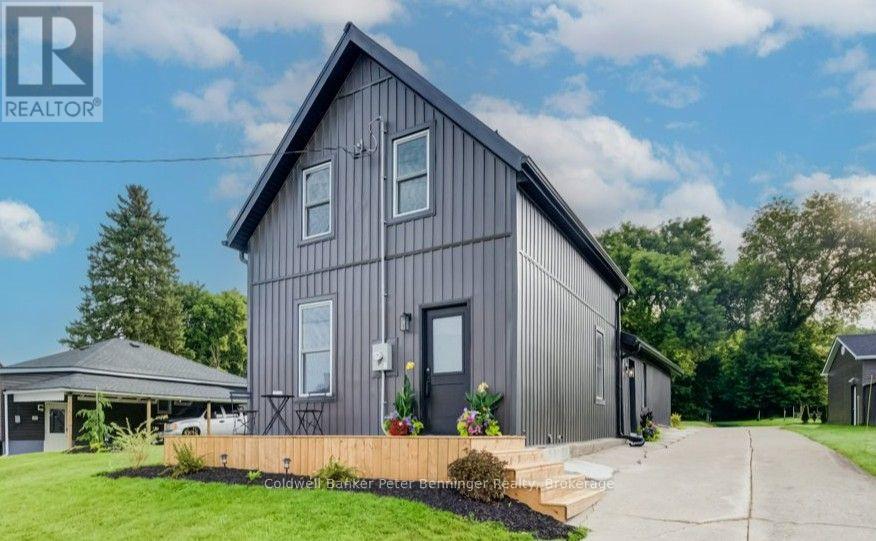
Wow is what you'll say when you see what the present owner has done to this home! The transformation begins with a totally renovated kitchen featuring an abundance of cabinets, stone countertops, and an open-concept design flowing seamlessly into the added family room with its impressive vaulted ceiling. Large picture windows in the family room overlook the beautifully landscaped rear yard, where you'll find a freshly poured concrete patio and inviting fire pit area-perfect for relaxing or entertaining. A main-floor bedroom offers convenient access to the beautifully updated 3-piece bath, complete with stacked laundry tucked neatly into a closet. The upper level offers two additional bedrooms and a new bathroom. Throughout the home, flooring has been replaced and numerous updates have been completed, including updated plumbing, a new breaker panel and wiring, upgraded insulation, and a newer furnace installed in 2024. The air conditioner and water heater were replaced in 2026. Good vinyl windows, new siding, soffit, fascia and eavestroughs installed in 2026, plus a durable metal roof provide peace of mind for years to come. An appliance package is included. This home has been thoughtfully updated and is ready to impress! (id:56248)
Upper - 120 Moss Place
Guelph, Ontario
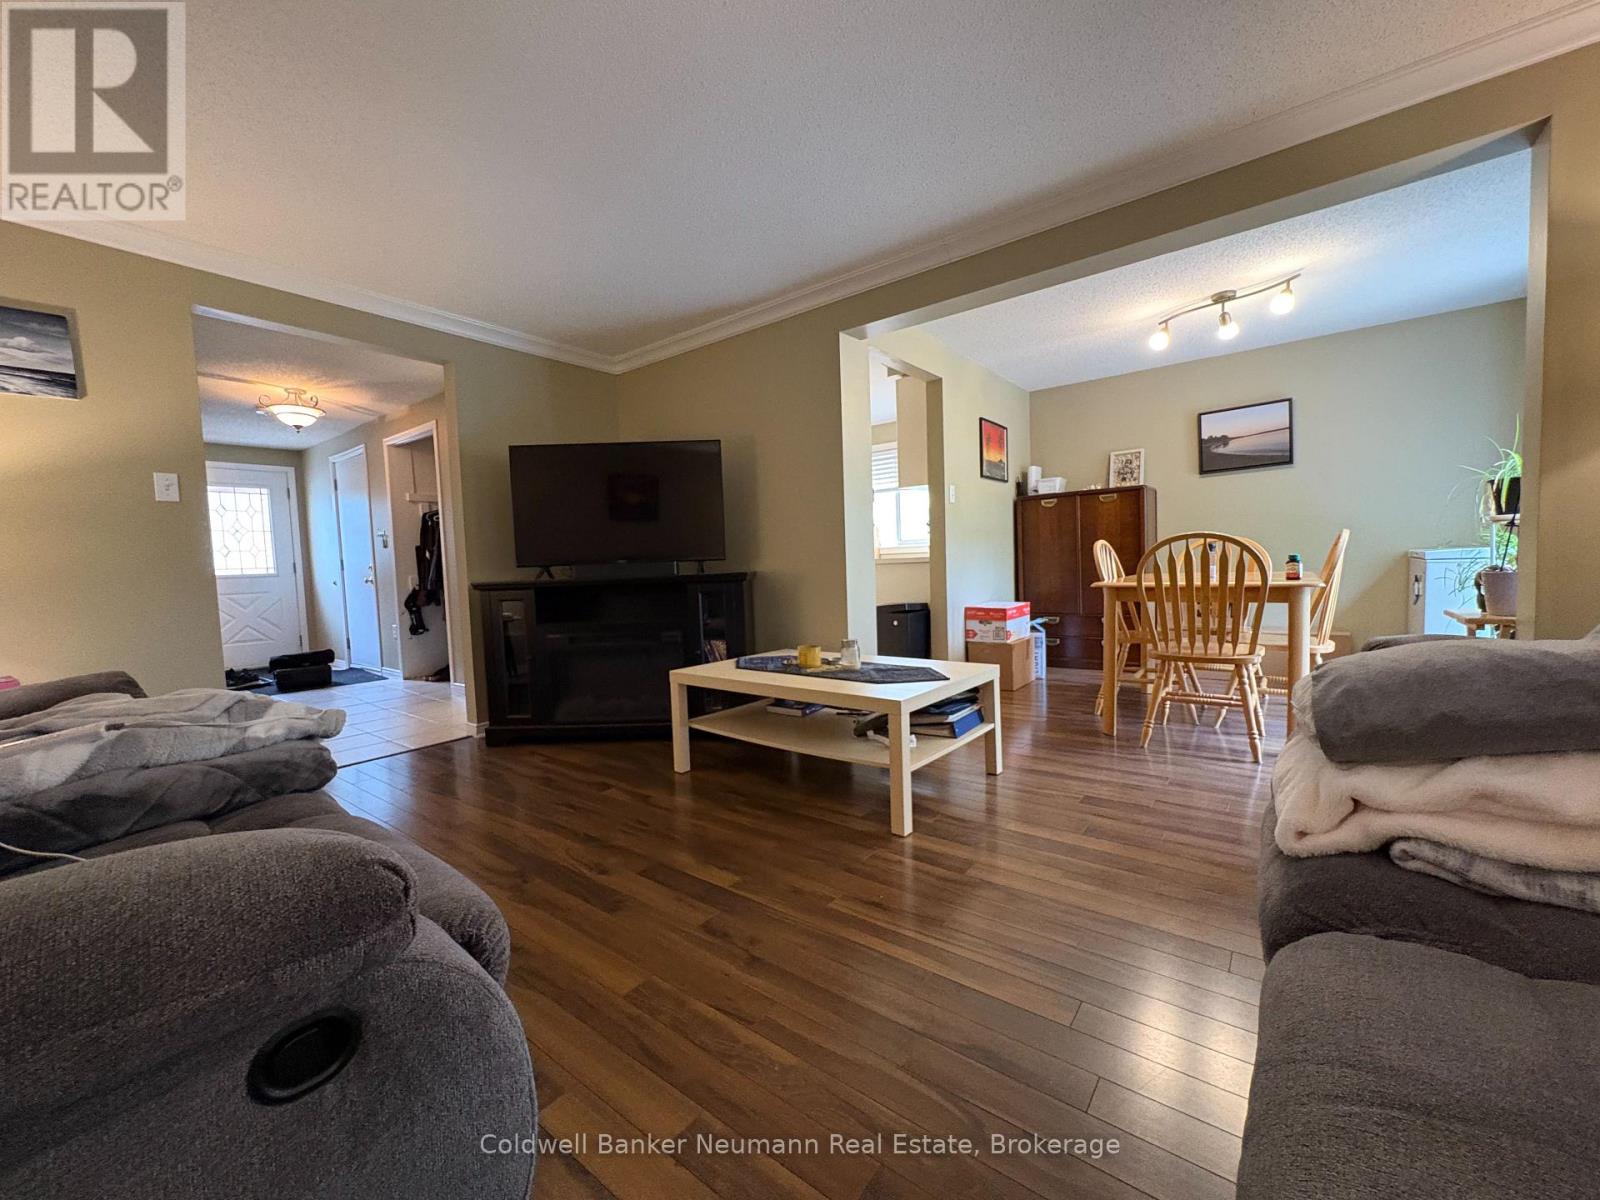
Tucked away on a quiet cul-de-sac, 120 Moss is a comfortable 3-bedroom home in a fantastic location. Whether you're commuting, working, or studying, this well-appointed unit offers the perfect balance of convenience and a peaceful setting to come home to. You're just a short walk from a direct bus to the University of Guelph, along with Zehrs, Hartsland, and great local restaurants like the Fat Duck. When you want to unwind, the Preservation Park trails are only minutes from your front door - perfect for a hike, a run, or some fresh air whenever you need it. Comfort and convenience come standard: two parking spots, central A/C, in-suite laundry, and backyard access. Quiet street, unbeatable location, and everything you need for a great year. (id:56248)
4 John Weddell Avenue
East Gwillimbury, Ontario
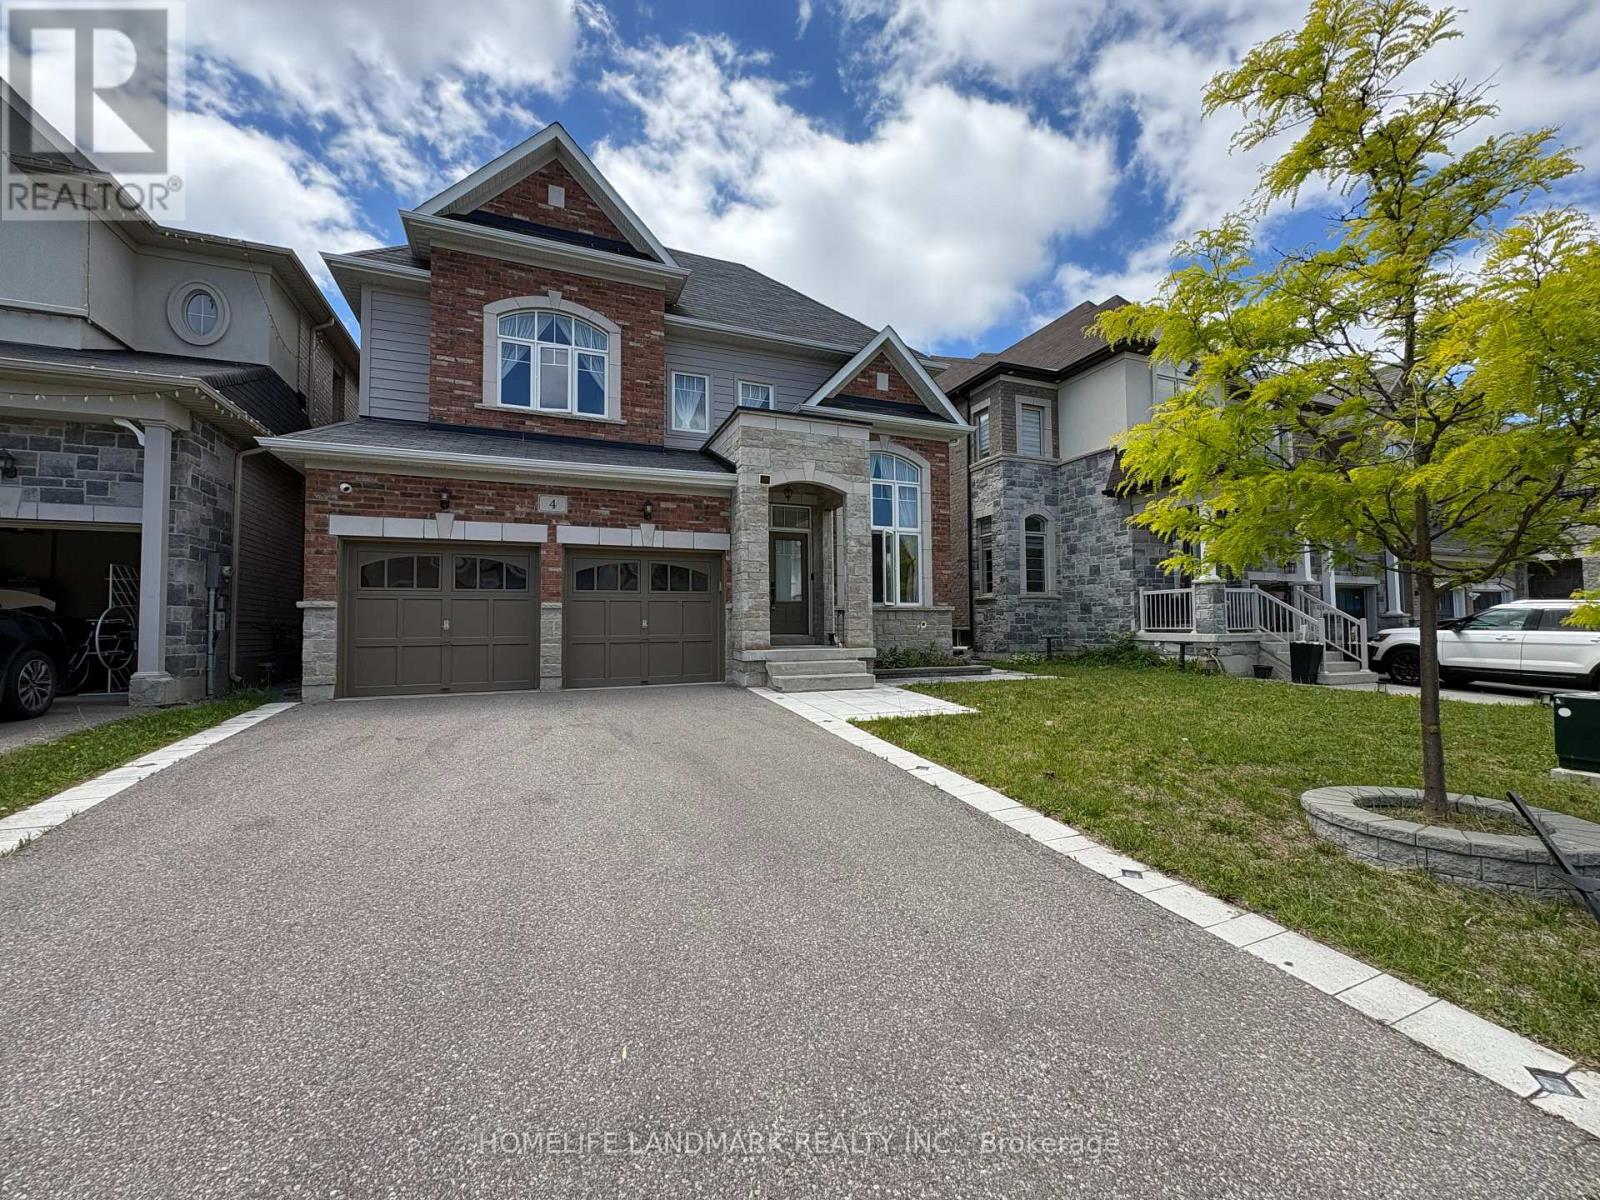
Welcome to 4 John Weddell Avenue - a 3,563 sqft Sundial-built executive home in the prestigious Creekside at SharonVillage. This 5-bedroom, 4-bathroom Energy Star certified residence offers 9' ceilings on both floors, coffered ceilingsthroughout the main level, and a cathedral-ceiling sunken Living Room. The chef's kitchen features full quartz counters &backsplash, custom cabinetry with under-cabinet lighting, premium Samsung & Bosch appliances, Italian Disegno faucet,and Blanco pot filler. Retreat to the spa-quality master ensuite with BainUltra Thermomasseur tub, Mr. Steam steam shower,Grohe Kensington Swarovski crystal fixtures, and double Villeroy & Boch vanities. Four additional bedrooms share twoJack-and-Jill 4-piece baths. Smart-home upgrades include Chamberlain MyQ Wi-Fi garage, Nest thermostat, whole-homewater softener, and HRV. Basement features 3-pc bathroom rough-in plus 4 enlarged windows (ready for future apartment).Outdoor entertaining: 12'16' cedar gazebo with aluminum roof, permeable paver patio, full wood fence. Minutes to Hwy404, East Gwillimbury GO, Costco, Upper Canada Mall, top-rated schools & trails. (id:56248)
57 Harry Walker Parkway S Unit# A4-7
Newmarket, Ontario
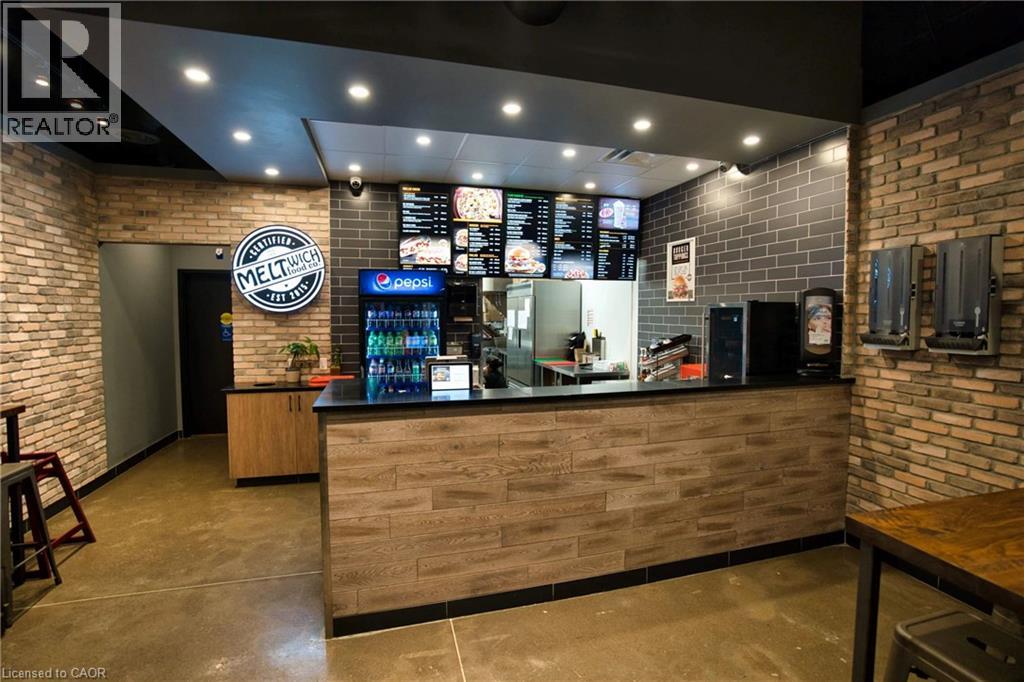
MELTwich Food Co. is recognized as Canada's premier grilled cheese franchise. This quick-service restaurant brand is distinguished by its use of premium-quality ingredients, contemporary music, a welcoming atmosphere, urban-inspired decor, advanced custom grilling equipment, and a fully licensed LLBO facility. Through strategic partnerships with major food distributors and suppliers, MELTwich Hospitality Group ensures a consistent and high-quality guest experience across its operations. Supported by an experienced management team, MELTwich continues to achieve strong growth within a competitive and evolving marketplace. The brand is dedicated to exceptional food quality, reliable customer service, comprehensive franchisee support, and extensive training programs for new owners. In addition, the purchaser has the option to rebrand the business or introduce an alternative food concept. Use your skills to reach your goals. (id:56248)
32 A11 Island
The Archipelago, Ontario
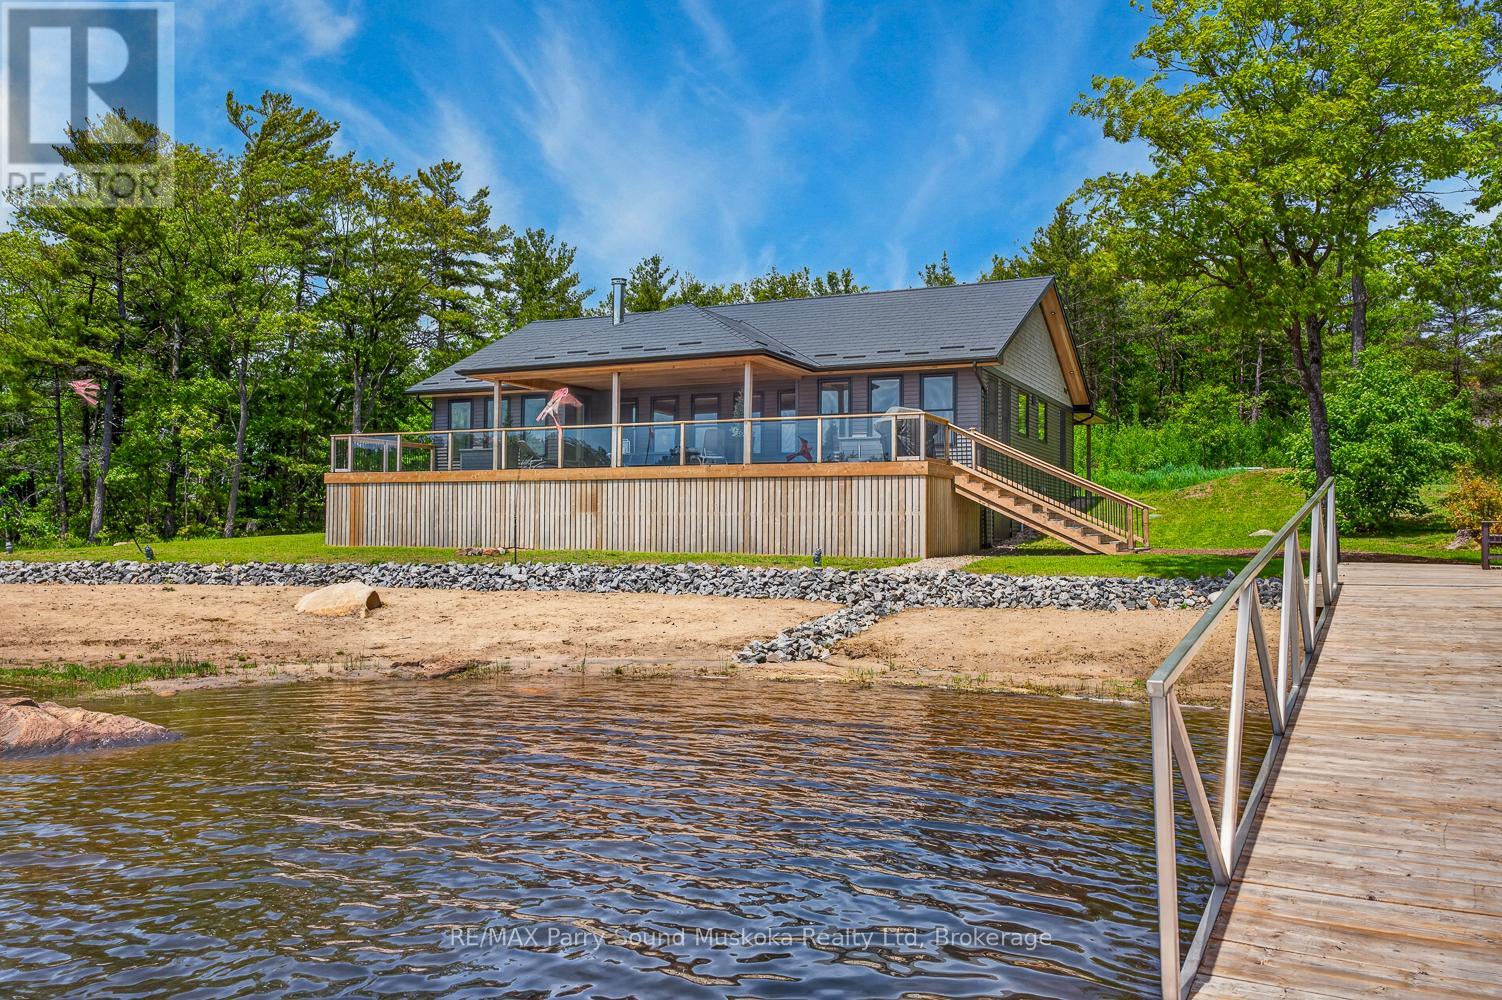
Welcome to your dream island retreat in highly desirable Pointe au Baril. Completed in 2024 and designed for year-round enjoyment, this exceptional custom-built waterfront cottage offers the perfect blend of luxury, comfort, and classic Georgian Bay charm.Enjoy breathtaking southwest views, all-day sun, and unforgettable sunsets from the expansive covered deck overlooking the open waters of Georgian Bay. The property features a beautiful sandy beach entry for swimming, deep-water docking for multiple boats, and landscaped grounds that make outdoor living effortless.Inside, the spacious open-concept design showcases a stunning kitchen, dining area, and living room centered around a wood-burning fireplace and framed by spectacular water views. Four bedrooms, three bathrooms, and a separate bunkie provide plenty of room for family and guests.Built for all seasons with ICF foundation, a drilled well, propane forced-air heating, central air conditioning, backup generator, and quality craftsmanship throughout, this property offers worry-free cottage living without compromise.A rare opportunity to own a gorgeous Georgian Bay waterfront property where luxury meets adventure, just a short boat ride from local marinas, Ojibway Island, and the iconic Pointe au Baril Lighthouse. (id:56248)
2nd Flr - 151 Main Street
Markham, Ontario
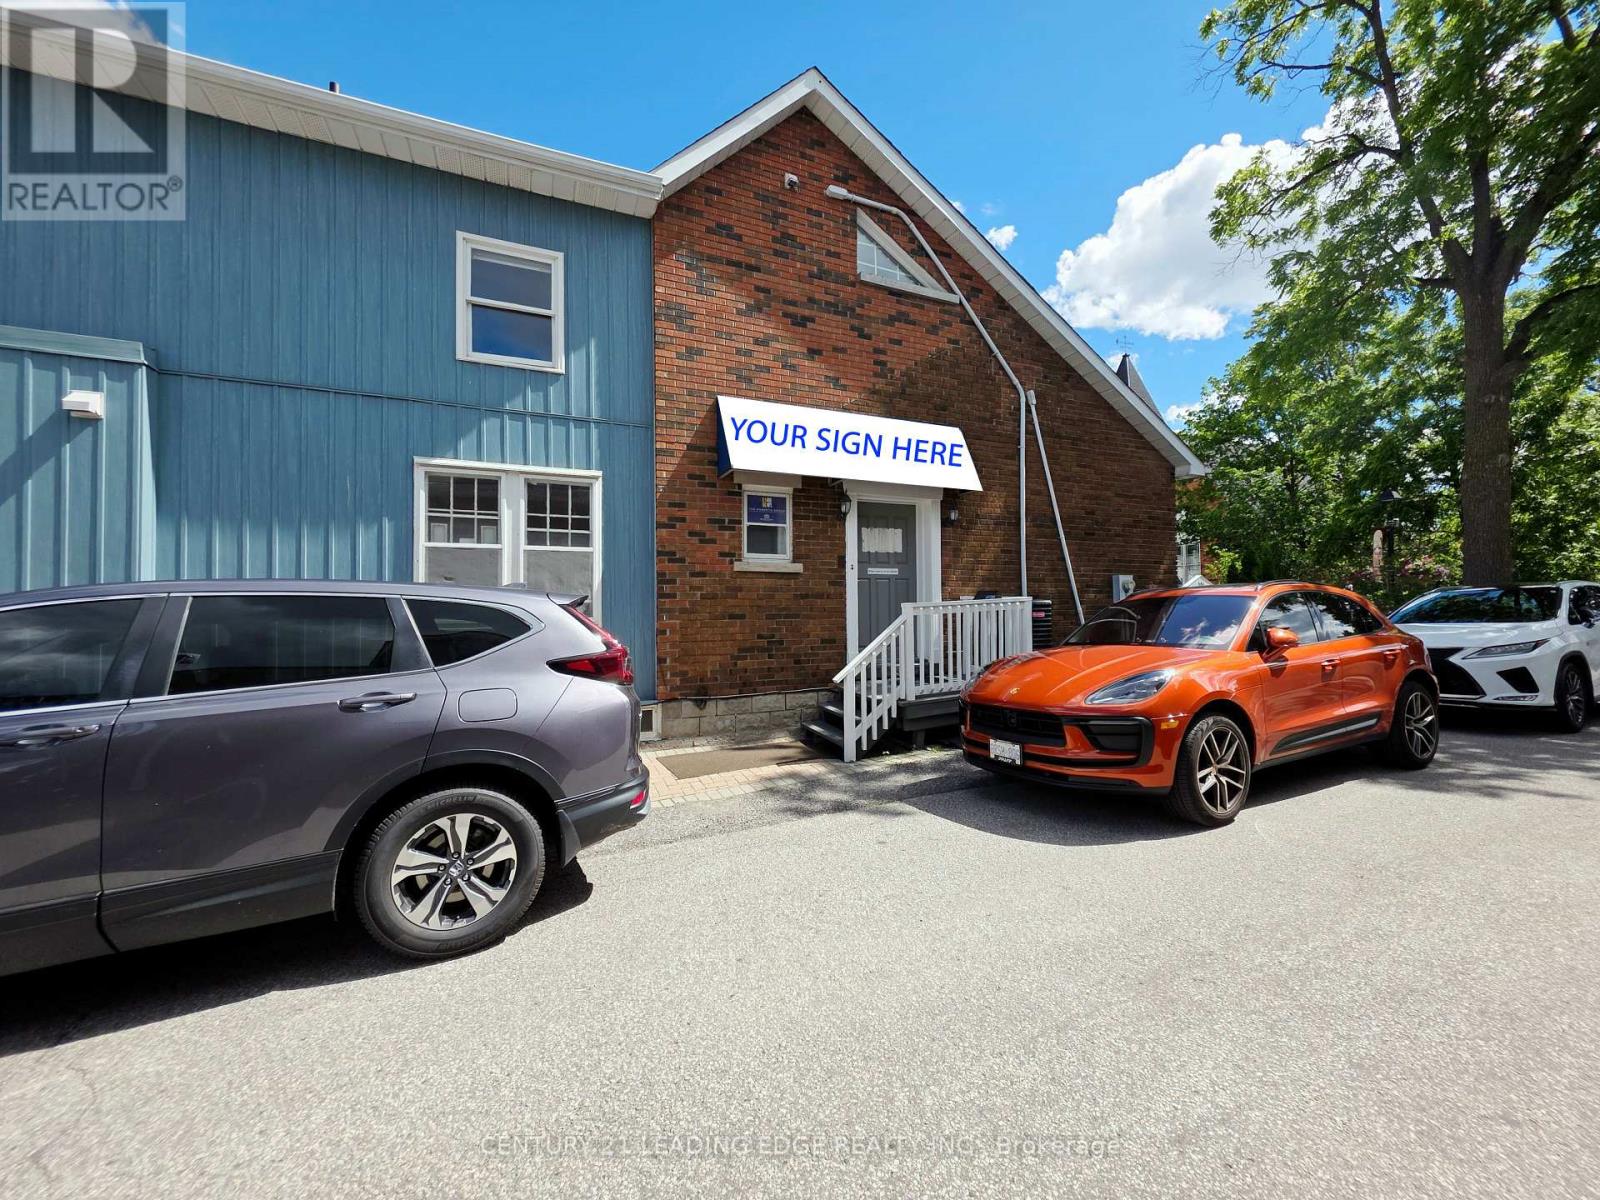
Newly Renovated prime office space for lease in the heart of historic Main Street Unionville. This exceptional 2nd floor offers approximately 1,400 sq. ft. of well-appointed space, providing a quiet and professional setting ideal for office, service, or medical uses. Allocated 3 parking spaces on site. The property features 2 washrooms, 2 enclosed offices, a kitchen with pantry and a rear walk-out deck, offering both functionality and convenience for a variety of professional users. Located in a highly trafficked area, the property benefits from strong pedestrian activity and is surrounded by a vibrant mix of shops, dining, and local attractions. The charming historic character combined with modern conveniences creates an inviting atmosphere for both clients and staff. A rare opportunity to establish your business in one of Unionville's most desirable and dynamic commercial corridors-don't miss out! TMI is $15 per sf. ** No Food Related Services ** (id:56248)

141b - 30 Famous Avenue
Vaughan, Ontario
Excellent Franchise Turnkey opportunity. Priced to Sell. Rare opportunity to own Mexican Burrito Fresh Mexican Grill, a growing restaurant located in a high-traffic plaza near Costco Wholesale. This 2,587 sq. ft. space offers 60-70 seats, strong visibility on a prime corner, and steady traffic from nearby anchors including Tim Hortons and Cineplex. The business serves authentic Mexican cuisine made fresh daily with natural ingredients and no artificial preservatives. Fully equipped and easy to operate, it includes franchisor training with the option to operate independently in the future. The restaurant also holds a renewable LLBO liquor license with potential to extend hours until 2 AM and add draft beer service. . (id:56248)
575 Simcoe Avenue
Tay, Ontario
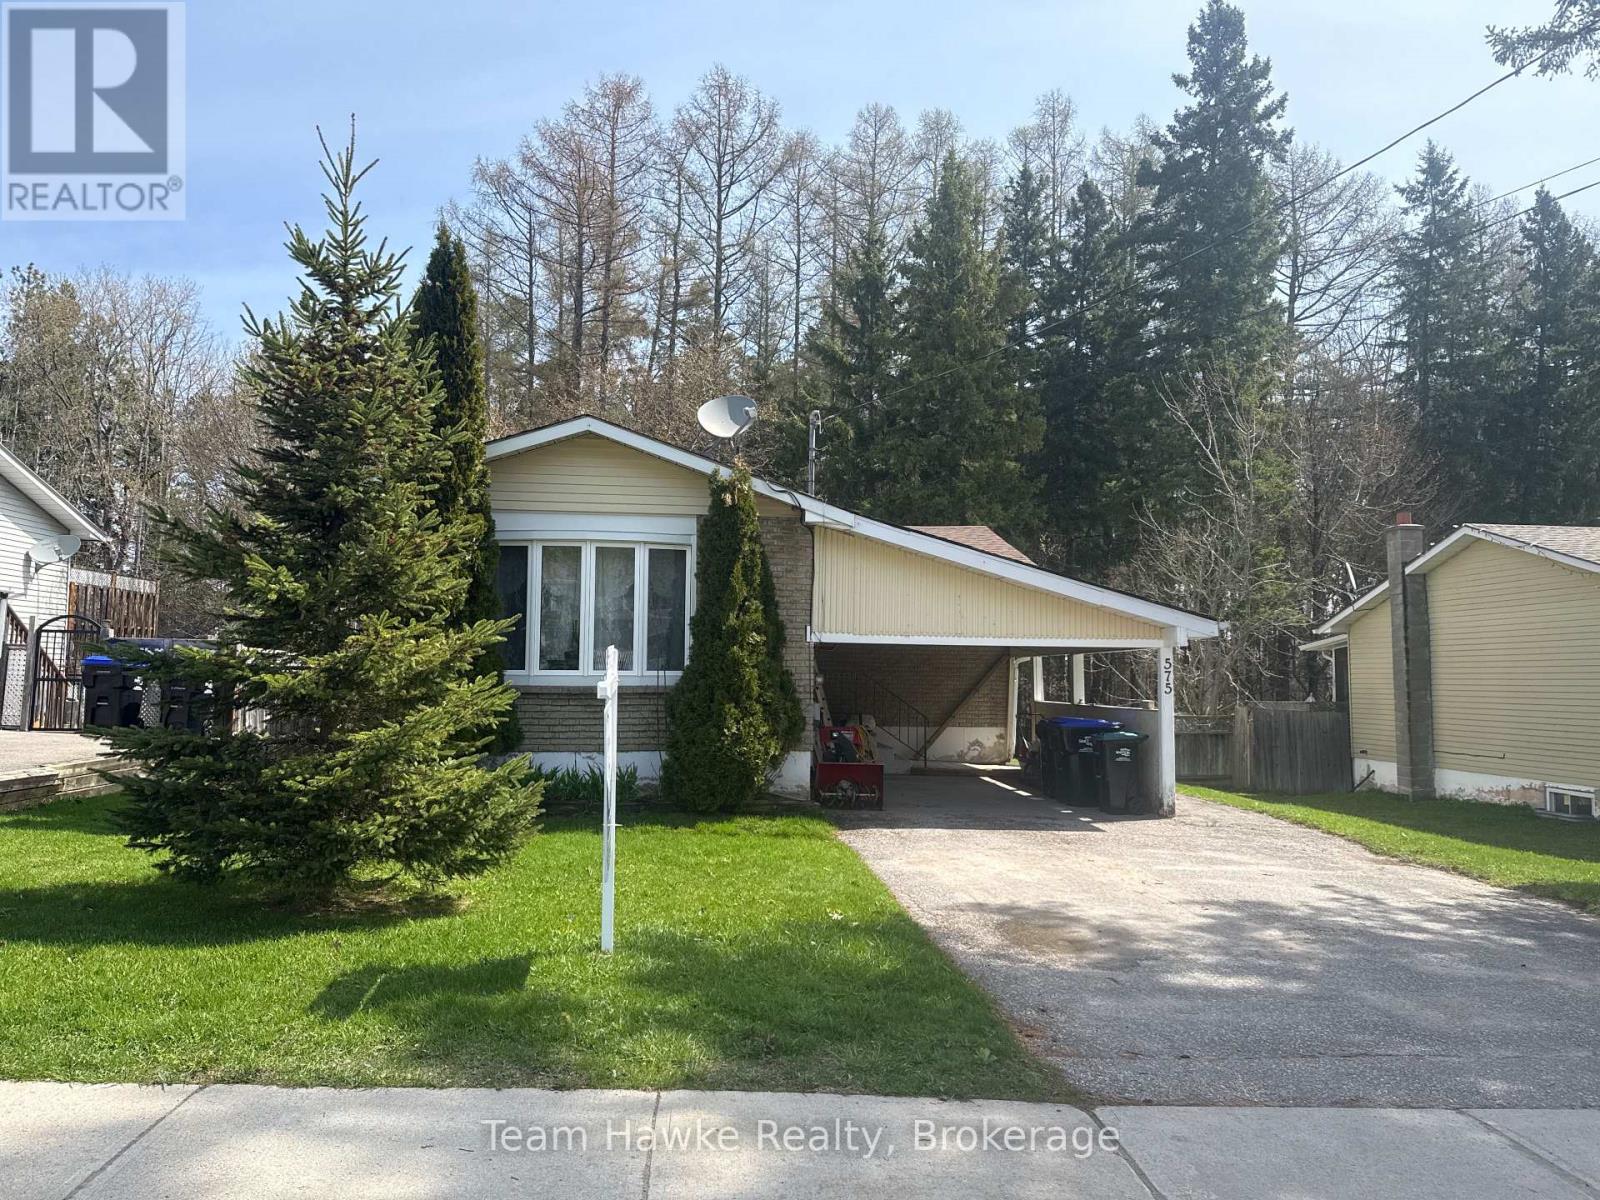
Check out this three bedroom bungalow backing onto greenspace in Port McNicoll. This home features gas heat w/ central air, a spacious living room dining room combination, and updated shingles within the last 5 years. The lower level features a second full kitchen, a four-piece bathroom, and a large, open living room space. With the separate side entrance, you could easily convert this to a legal in-law apartment. Don't miss out! (id:56248)
131 - 55 Trott Boulevard
Collingwood, Ontario
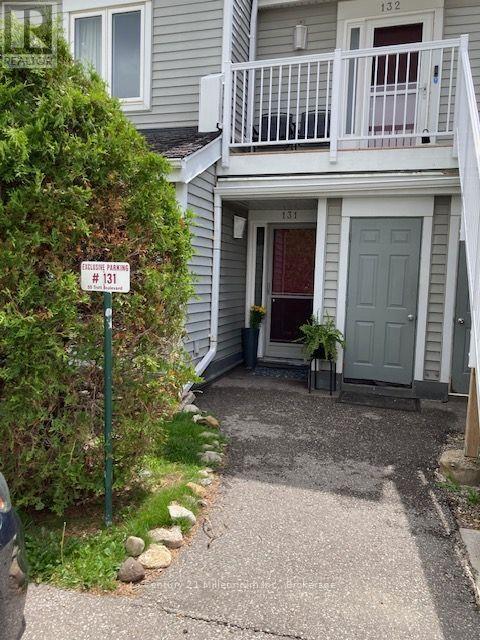
Welcome to this bright and spacious ground floor 2 bedroom, 2 bath condo located in one of Collingwood's desirable, close to the Bay, residential areas! Just minutes' walk to the waterfront and quick access to downtown, shopping, dining and aIl amenities - including the Village at Blue! This condo offers the perfect blend of convenience and four season living. The inviting wood burning fireplace adds warmth and ambiance after a day on the slopes or enjoying the area's many outdoor activities. Efficient forced air gas heating and central air conditioning ensure year round comfort. The primary bedroom has an ensuite, newer carpet, there is a second bedroom and an additional 3 pc bath. Enjoy the walkouts to a quiet, private patio overlooking a peaceful mature treed common area - an ideal spot for morning coffee or unwinding at the end of the day. The open concept living area and kitchen features newer flooring, granite countertops, stylish backsplash, and stainless steel appliances. A washer and dryer are also included for added convenience. Ideal for a skier's/summer getaway, retirees or for those downsizing. Economical living in Collingwood, one of Ontario's best premier life style experiences! This condo comes with one designated parking space plus ample guest parking for visitors (id:56248)