
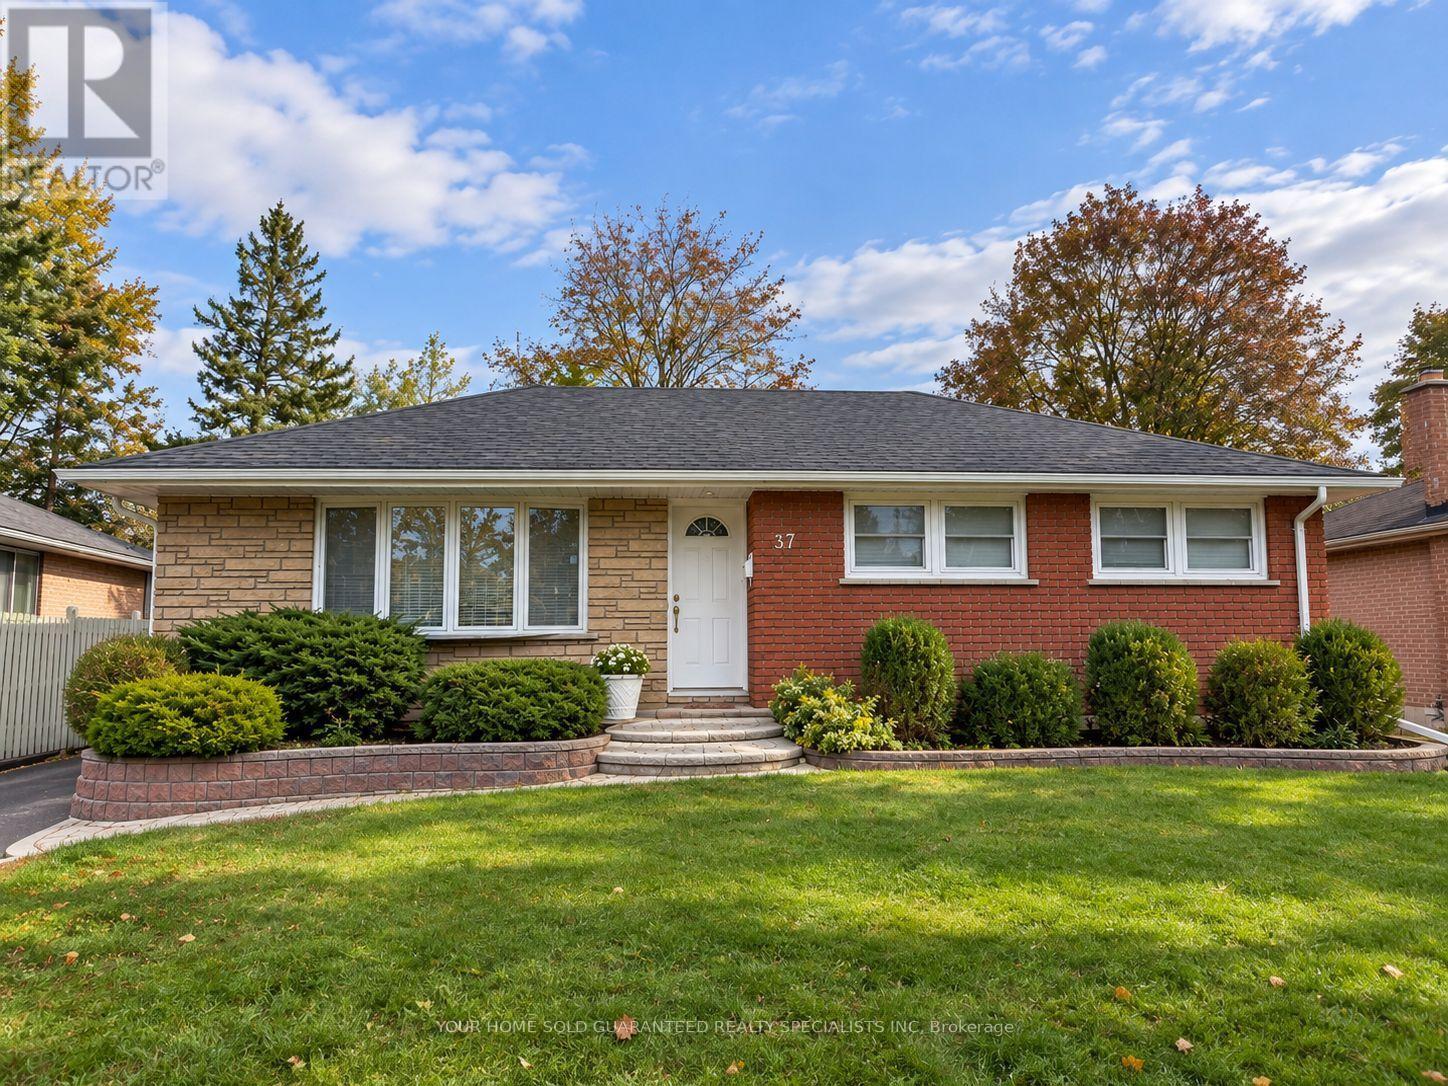
Main Floor - 37 Downsview Drive
Barrie, Ontario
Top 3 Reasons You Will Love Living Here: Highly desirable solid brick bungalow located in a sought - after east - end neighbourhood, situated on a large lot and impressive curb appeal - offering an exceptional combination of space, convenience, and functionality. Thoughtfully maintained and move - in ready, this inviting home offers a comfortable and welcoming setting to settle into and enjoy from day one. Bright and spacious living areas filled with natural light, featuring hardwood flooring throughout the main living spaces with the exception of one room. Enjoy a generously sized backyard with plenty of room for outdoor entertaining, relaxing, and enjoying the surrounding greenspace and privacy.1st & Last Month Certified Deposit Cheque, Rental App, Employment Letter W/Recent Pay Stub, Credit Report W/700 Beacon Score or, Picture Id. Aaa Tenant Only No Exceptions, Non Smoker, No Pets. UTILITIES ARE NOT INCLUDED that the tenant responsible for 60% of Gas, Water and Hydro as well as the Hot Water Tank Rental. 2 TANDEM PARKING SPACES INCLUDED, IN-SUITE Laundry. The photos were virtually staged. (id:56248)
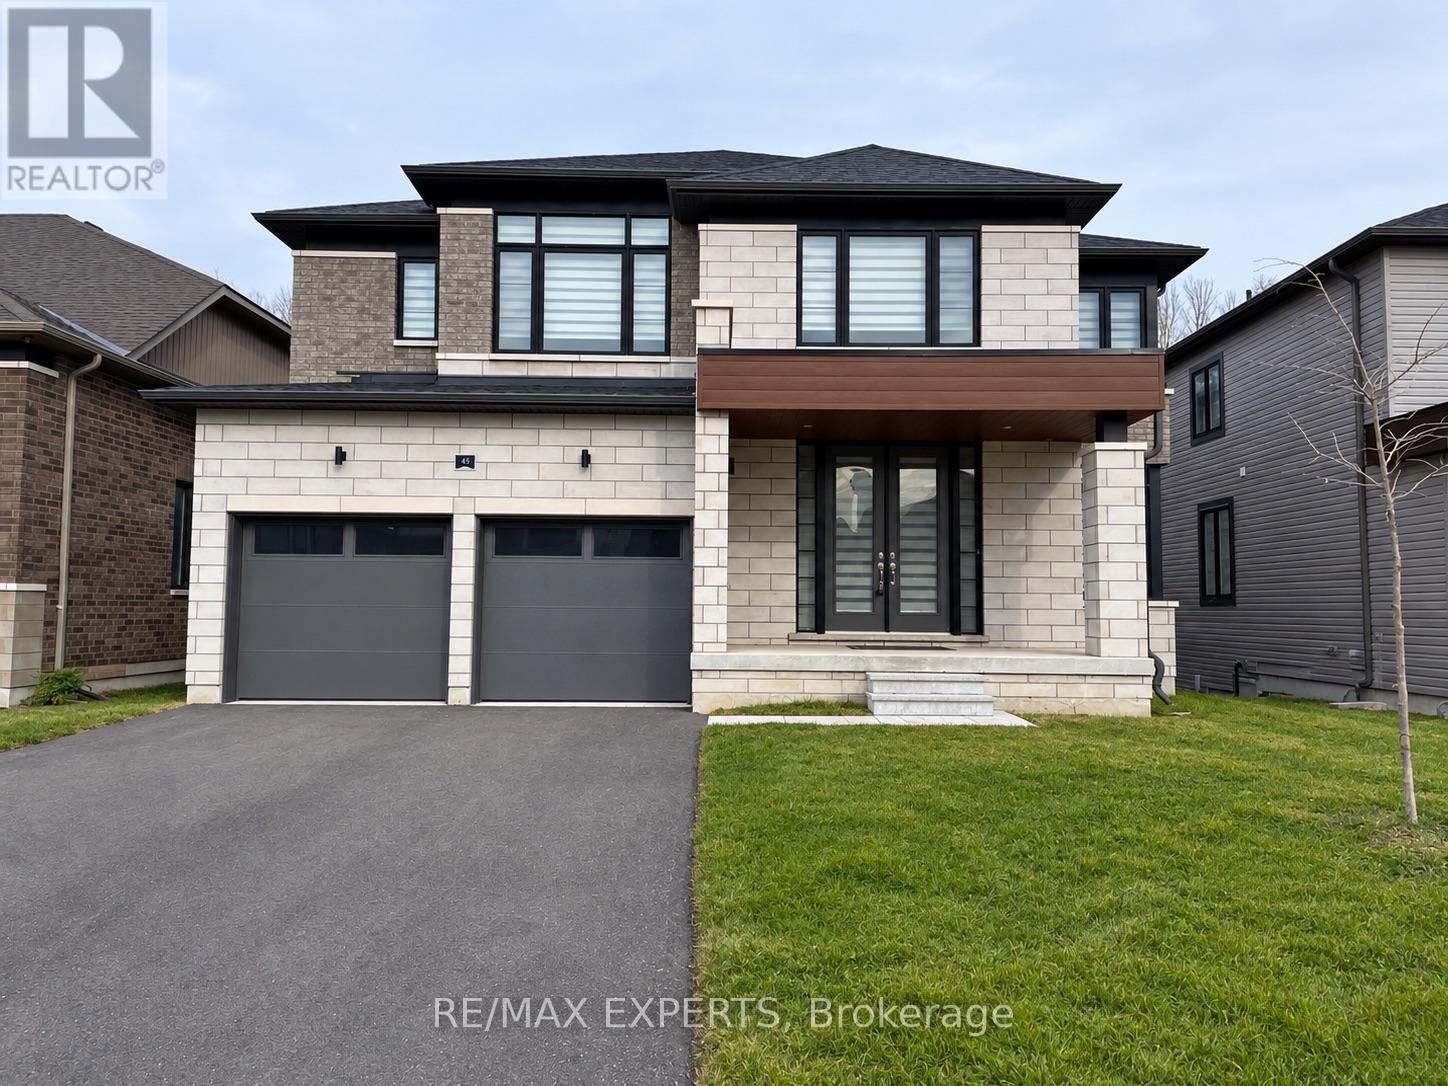
45 Del Ray Crescent
Wasaga Beach, Ontario
Available now and vacant, so you can move in right away. This 2023 built detached 2-storey has over 3,000 sq ft of living space on a treed ravinelot in a newer Wasaga Beach neighbourhood. Close to schools, parks and the river, and only a short drive to the beach, shopping and restaurants. Work from home? The main floor den is a ready-made home office, so you're not working from the kitchen table anymore. The main floor is builtfor family life. Open concept family room with an electric fireplace, eat-in kitchen with granite counters and 8' French doors walking out to thebackyard, plus a separate formal dining room with a servery for holidays and get-togethers. 8' doors, smooth ceilings, engineered hardwood and amain floor powder room. Upstairs has 4 bedrooms and 3 full bathrooms, so mornings with the kids run a lot smoother. The primary bedroom is a big21'x 14'. Laundry is on the bedroom level in its own room with a sink. No more carrying baskets up and down the stairs. The full walk-out basementis unfinished, with egress windows and 8' French doors, giving you lots of room for storage. Built-in double garage plus parking for 2 more in thedriveway. Central air, HRV, on-demand water heater and central vac. Fridge, stove, dishwasher, range hood, washer, dryer and window coveringsincluded. 12 month lease. Tenant pays all utilities. Non-smoking. Unfurnished. Shows incredible. Book your showing today. (id:56248)
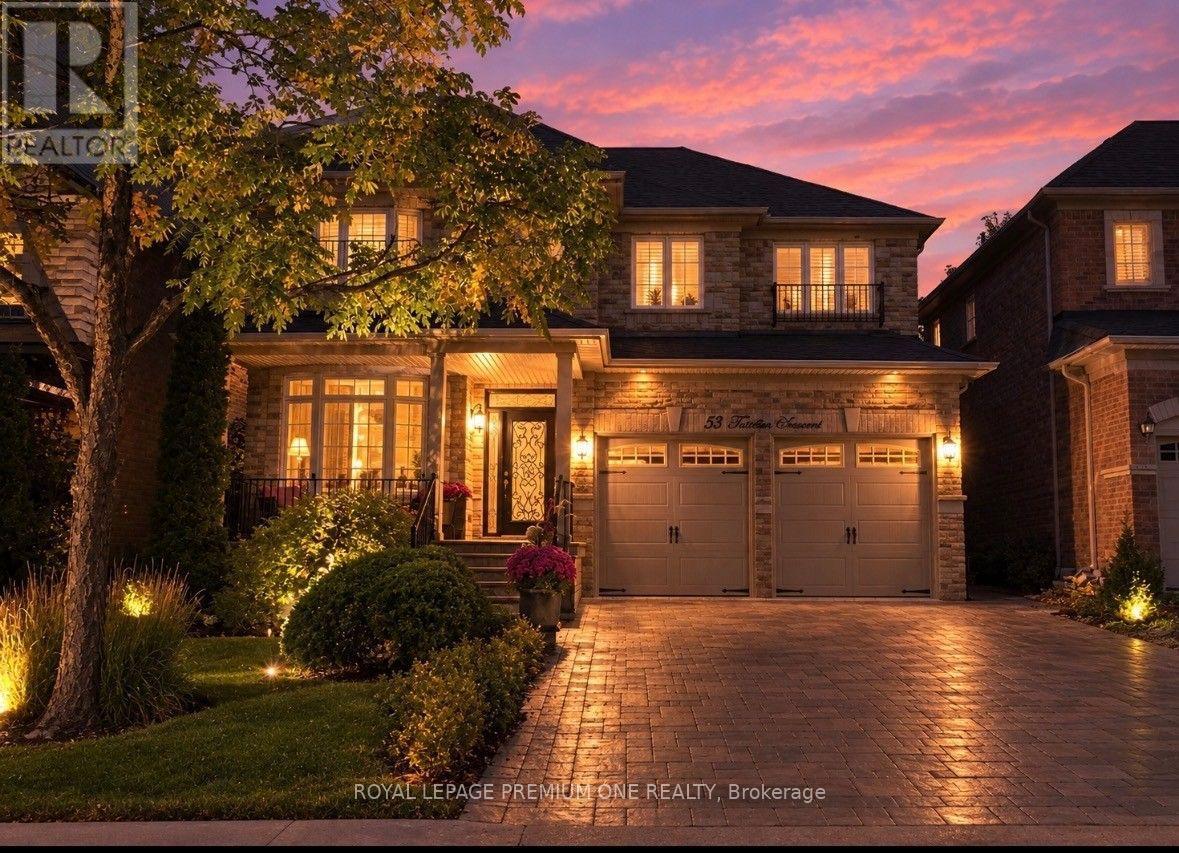
53 Trinita Avenue
Vaughan, Ontario
PRESENTING AN AMAZING OPPORTUNITY IN VELLORE VILLAGE IN THE HEART OF WOODBRIDGE...BUILT BY GREENPARK HOMES, WELCOME TO 53 TRINITA AVENUE! A TRUE MASTERPIECE SITTING ON AN EXTRA WIDE 45 FOOT LOT ON ONE OF THE MOST PREFERRED STREETS IN THE COMMUNITY! THIS ORIGINAL OWNER SHOWPIECE HAS ALL THE BELLS & WHISTLES THAT BLEND LUXURY WITH EVERY CONVENIENCE THIS CENTRAL LOCATION HAS TO OFFER. THIS HOME BOASTS 2500 SQUARE FEET WITH A FULLY FINISHED 950 SQUARE FOOT BASEMENT EQUIPPED WITH A HUGE REC ROOM & 2ND FULL KITCHEN, PROVIDING EXTRA FELXIBILITY FOR MULTI GENERATIONAL LIVING, EXTRA ROOM FOR THE KIDS OR SIMPLY A SPACE TO RELAX AND UNWIND! THIS"TURNKEY" HOME EXUDES SOPHISTAICATION, RIGHT FROM THE LUSH LANDSCAPING AND INTERLOCKING DRIVEWAY, WALKWAYS AND BACKYARD. IT ALSO OFFERS MODERN CONVENIENCES LIKE: SPRINKLER SYSTEM, LANDSCAPE LIGHTING AND COVERED FRONT VARANDA WITH STONE FLOOR & STEPS...PROVIDING A PERFECT SPOT TO ENJOY YOUR MORNING COFFEE WHILE ENJOYING THE PEACEFUL STREET. THIS HOME HAS THE SERENITY OF THE KORTRIGHT CONSERVATION AREA & TRAILS MERELY STEPS AWAY! THIS PROVIDES A NATRUAL ESCAPE FROM THE CITY WITH WALKING AND NATURE TRAILS YOURS TO ENJOY ANYTIME! INSIDE YOU'LL ENJOY GLEAMING H-WOOD FLOORS, TASTEFUL DECOR WITH DESIGNER PAINT COLOURS AND LIGHT FIXTURES THAT WILL IMPRESS EVEN THE MOST DISCERNING DESIGNER. THE NEWLY INSTALLED MODERN KITCHEN IS FINISHED PERFECTLY WITH TOP-OF-THE-LINE STAINLESS STEEL APPLIANCES, GRANITE COUNTER TOPS, WALNUT CENTRE ISLAND AND HUGE EAT-IN AREA PERFECT FOR FAMILY GATHERINGS. THE COZY FAMILY ROOM FEATURES A NEW ULTRA MODERN WAFFLE CEILING DETAIL WITH A STONEGAS FIRPLACE PROVIDING EXCELLENT SPACE FOR DOWNTIME.THE LIVING/DINING ROOM COMBINATION HAS BEEN CONVERTED TO A FULL-SCALE DINING ROOM THAT MAKE BIG FAMILY GET-TOGTHERS A BREEZE! THE FULLY FINISHED BASEMENT HAS EXCELLENT INCOME POTENTIAL OR SPACE FOR EXTENDED FAMILY OR A KIDS PLAY AREA THAT PROVIDES AMAZING FLEXIBILITY FOR ENTERTAINING OR EVEN INCOME POTENTIAL! (id:56248)
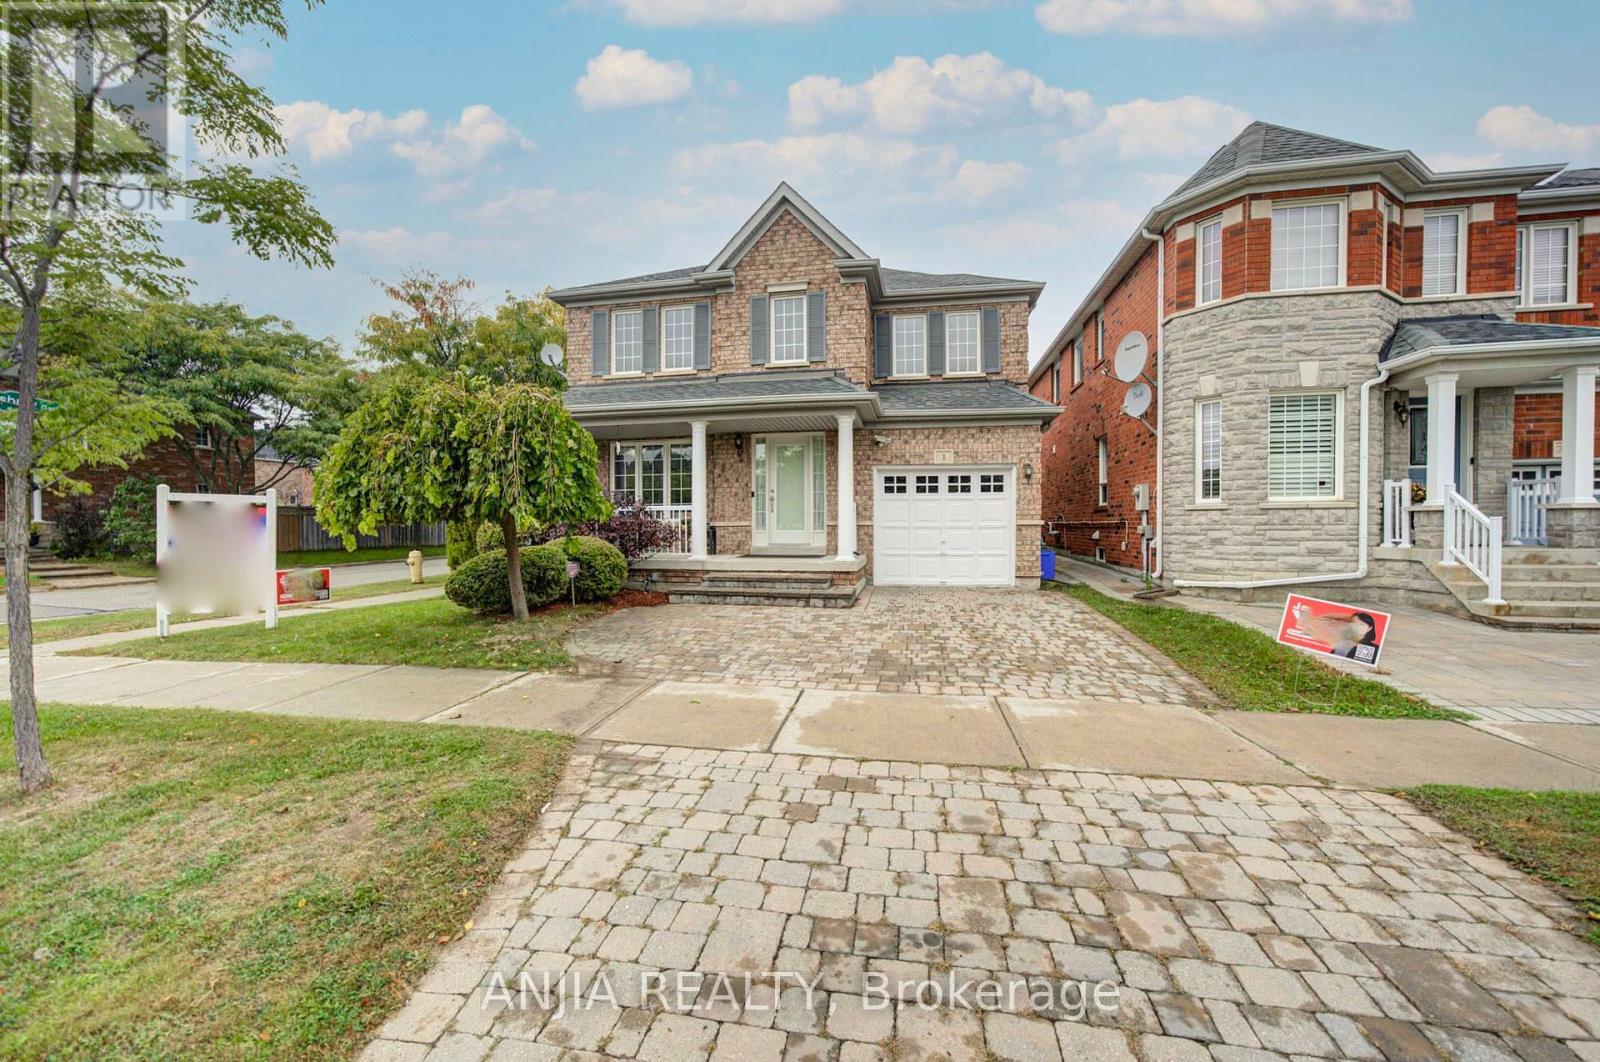
1 Aylesbury Gate
Markham, Ontario
***RARELY OFFERED CORNER-LOT DETACHED HOME IN THE HIGHLY SOUGHT-AFTER BERCZY COMMUNITY*** Offering Approximately 2,080 Sq. Ft. Above Grade, This Impressive 4+1 Bedroom Family Home Delivers A Wonderful Combination Of Space, Comfort And Functionality On A Desirable Corner Setting. The Corner Location Provides An Added Sense Of Openness And Attractive Curb Appeal. Step Inside To A Freshly Painted Interior Enhanced By Newly Smoothed Ceilings And Pot Lights On The Main Floor, Creating A Bright, Clean And Contemporary Atmosphere. The Main Level Features Open-Concept Living & Dining Areas Ideal For Both Everyday Family Life And Entertaining, Along With A Spacious Kitchen, Breakfast Area And Walk-Out To The Backyard. A Warm And Inviting Family Room With Gas Fireplace Offers The Perfect Place To Relax And Unwind. Upstairs, You'll Find 4 Generously Sized Bedrooms, Including A Spacious Primary Retreat With Walk-In Closet & 4-Pc Ensuite. A Versatile Den Area On The Second Floor Provides The Perfect Setup For A Home Office, Study Area Or Quiet Reading Space. The Finished Basement Further Expands The Living Space With An Additional Bedroom, 3-Pc Bathroom And Open-Concept Recreation Area, Offering Excellent Flexibility For Guests, Extended Family, Home Gym, Entertainment Or Additional Work-From-Home Space. Private Driveway Accommodates 2 Cars Plus A Built-In Garage With Remote, Providing A Total Of 3 Parking Spaces. Located Within The Pierre Elliott Trudeau High School Boundary, Adding Extra Appeal For Families Seeking Access To One Of Markham's Well-Known School Zones. Conveniently Located Near Parks And Public Transit, This Spacious, Well-Maintained & Move-In-Ready Corner Home Offers The Space And Versatility Today's Families Are Looking For. A Fantastic Opportunity To Own A Detached Home In One Of Markham's Most Desirable Family Communities - This Is One You Won't Want To Miss! (id:56248)
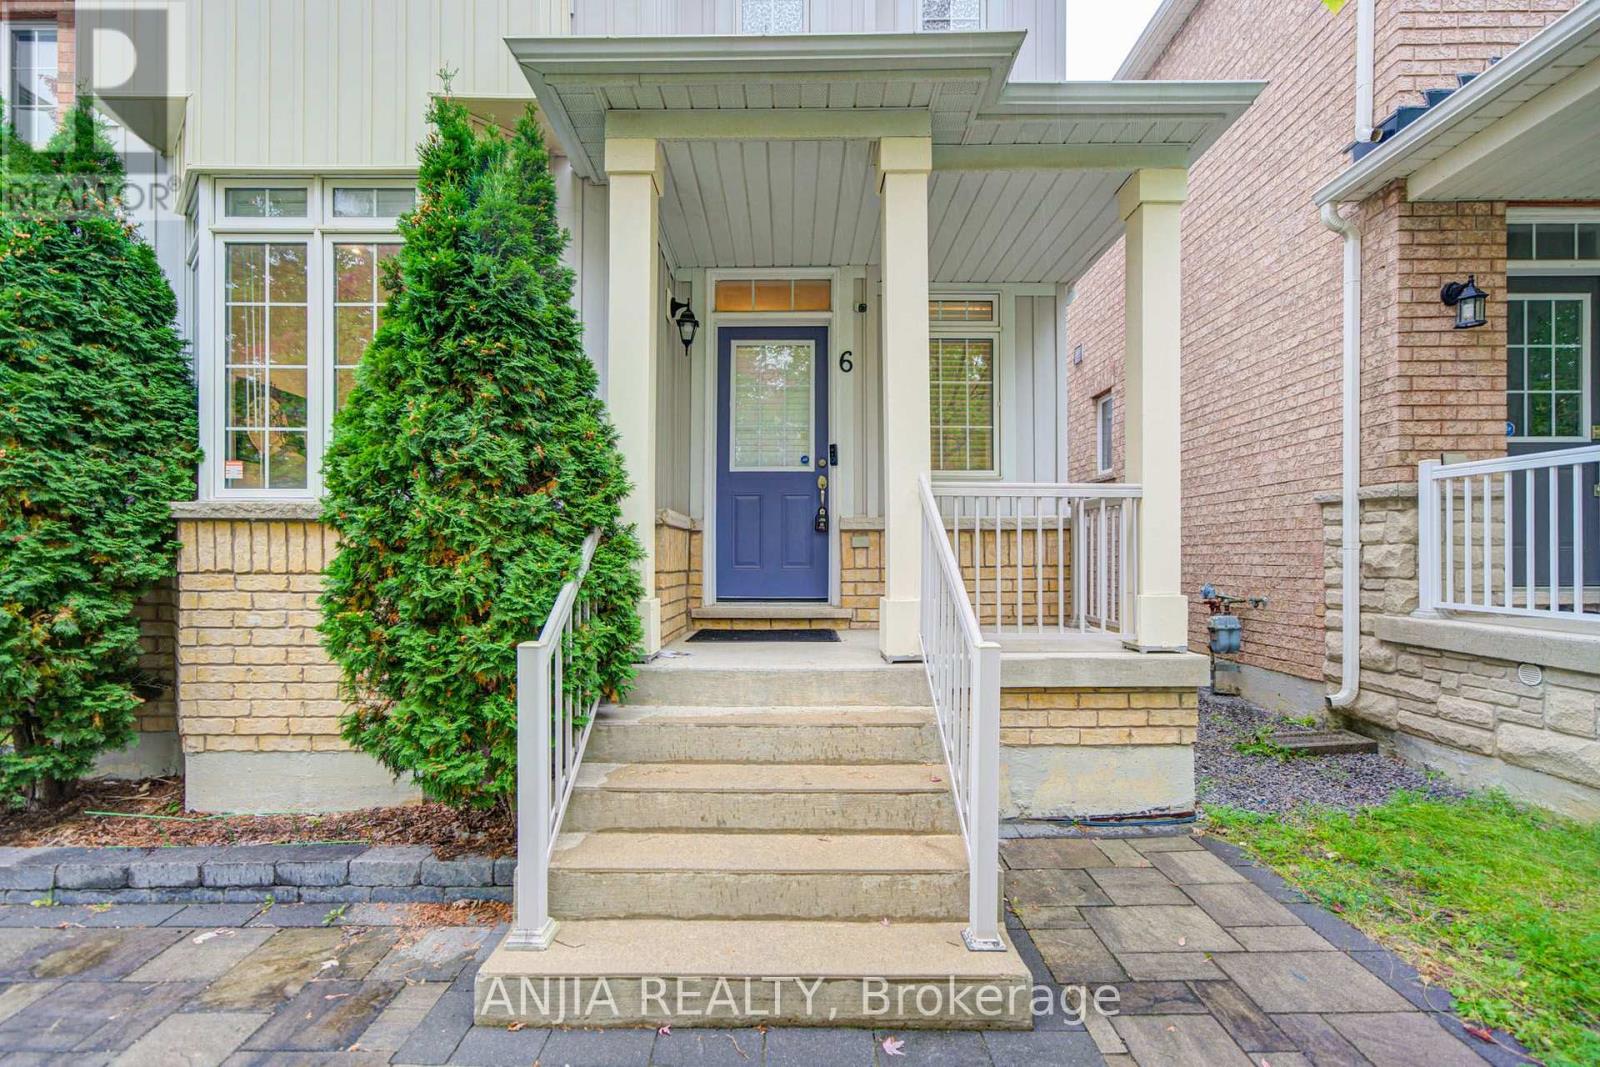
6 Wildmoor Street
Markham, Ontario
Welcome To 6 Wildmoor St, A Beautifully Upgraded Detached Home In The Highly Sought-After Cornell Community! Built In 2008 Of Well-Designed Living Space, This 3-Bedroom, 3-Bathroom Home Features Hardwood Flooring Throughout, Smooth Ceilings, Pot Lights On The Main Floor And An Unfinished Basement With Plenty Of Potential. The Upgraded Kitchen Features Quartz Countertops, Stainless Steel Appliances And Stone Backsplash, Complemented By Upgraded Bathrooms And Light Fixtures Throughout. . Roof Replaced In 2020. All Existing Window Coverings Included. Ideally Located In A Family-Friendly Cornell Neighbourhood Close To Schools, Parks, Cornell Community Centre & Library, Markham Stouffville Hospital, Public Transit, Hwy 7 & Hwy 407. A Move-In Ready Home Offering Space, Style And Convenience In One Of Markham's Most Desirable Communities! (id:56248)
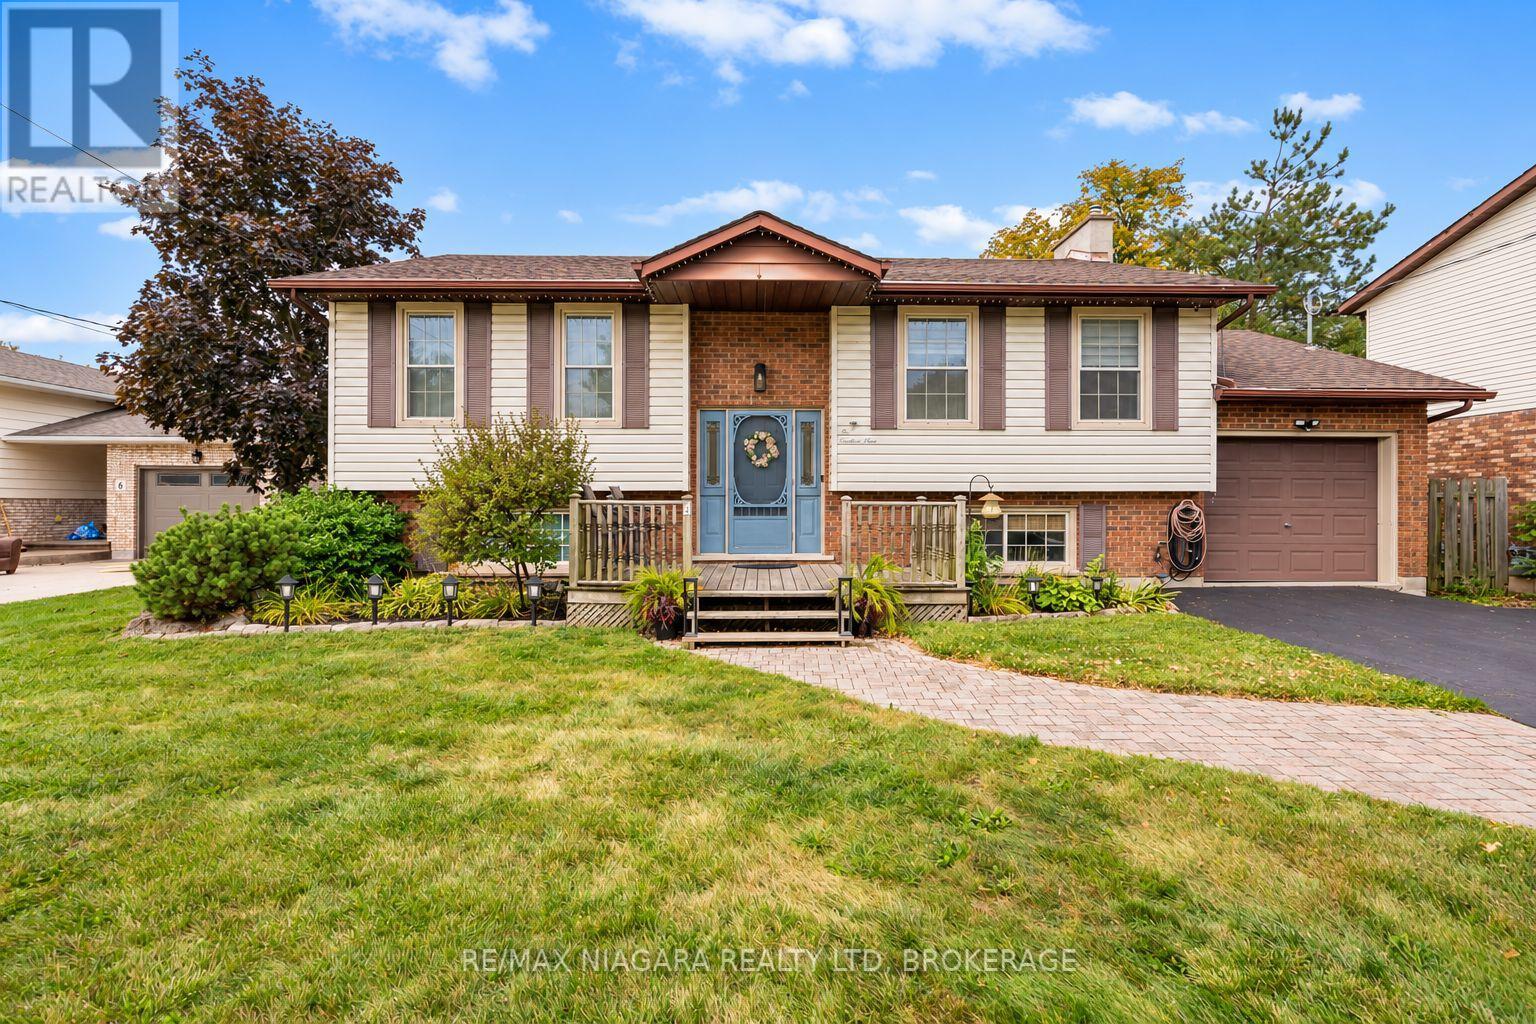
4 Barbara Street
West Lincoln, Ontario
Welcome Home to 4 Barbara Street! This inviting four-bedroom raised bungalow, is ideally located in the heart of Smithville and just steps from the West Lincoln Nursery School and Smithville Public School. From the moment you arrive, you'll appreciate the warm and welcoming feel of this home. Facing east, the property takes advantage of the morning sunshine, filling the home with plenty of natural light throughout the day. One of the standout features of this property is the additional lot at the rear, giving you an oversized, completely fenced backyard and an exceptional outdoor space to enjoy with family and friends. Imagine summer afternoons relaxing beside the in-ground saltwater pool, gathering around the fire-pit in the evening, or soaking up the sun on the island-style deck alongside the pool. Whether you're entertaining, enjoying a quiet afternoon with a good book, or simply relaxing outdoors, this backyard offers plenty of room to make it your own. Inside, the raised bungalow offers two bedrooms and a bathroom on the main level, with an additional two bedrooms and bathroom on the lower level. The layout provides flexibility for a growing family, guests, or teenagers who want their own space while still being close enough to hear what's happening upstairs. With its generous outdoor space, refreshing pool, family-friendly layout, and fantastic location close to schools and the amenities of Smithville, this is a home designed for living, relaxing, and making memories. Come see everything this special property has to offer and discover why it could be the perfect place to call home. (id:56248)
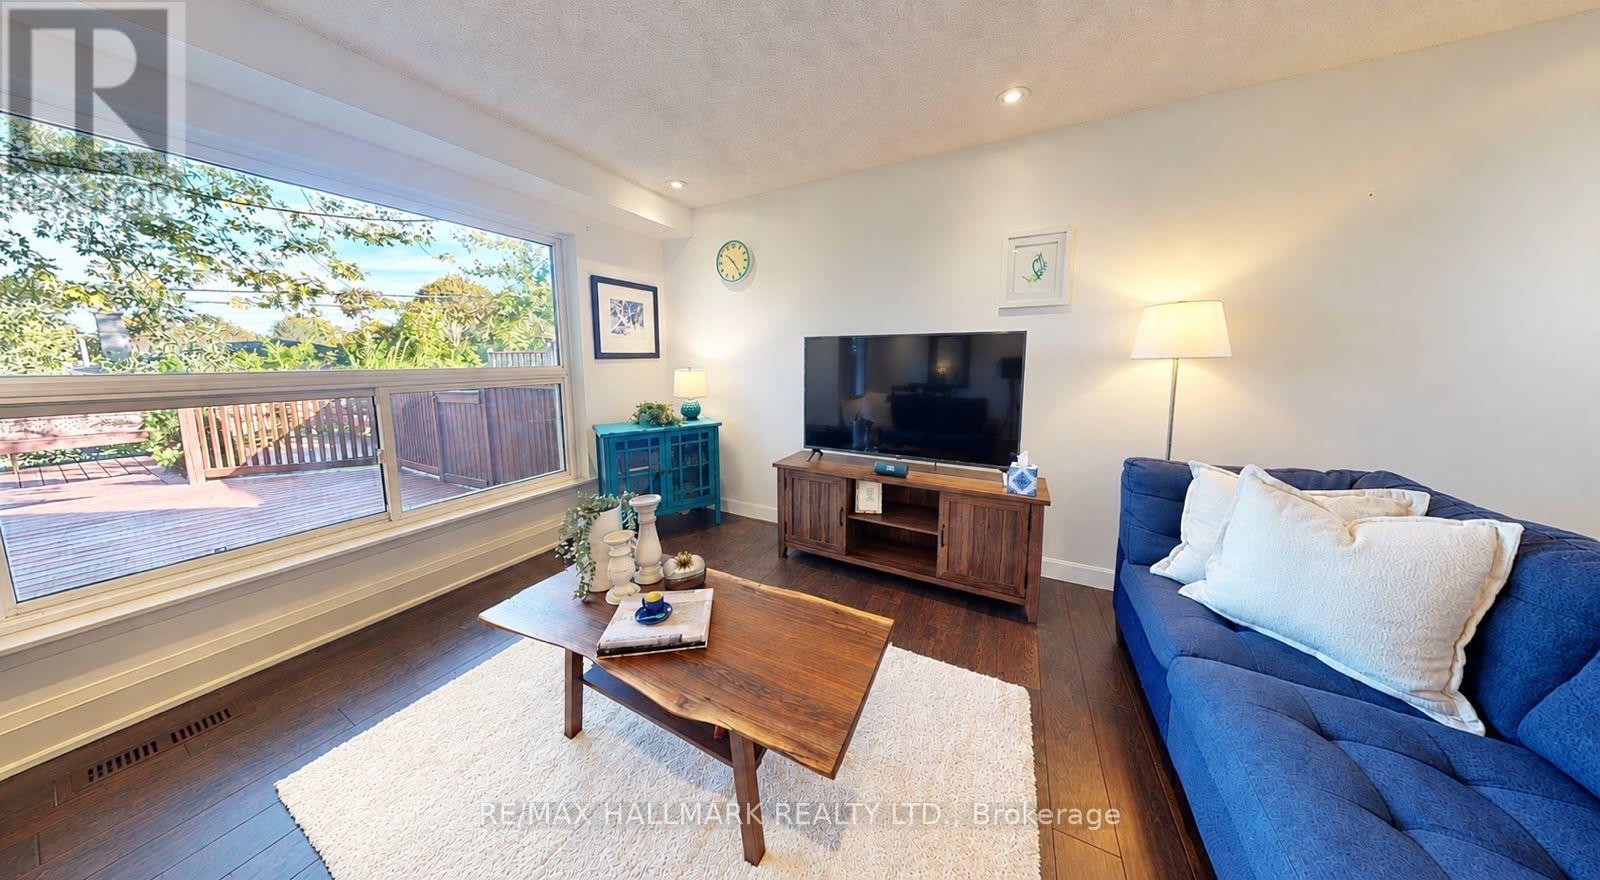
781 Pam Crescent
Newmarket, Ontario
Stylish & Cozy Upgraded Home with Stunning Outdoor Living! Welcome to this beautifully renovated residence featuring an open-concept main level flooded with natural light and elegance. Gleaming hardwood floors flow throughout, leading to a custom chef's kitchen with a large island, stainless steel appliances, and high-end quartz countertops. Both bathrooms have been tastefully updated with modern finishes. The separate entrance finished basement offers exceptional versatility with its own kitchen and bathroom-ideal for extended family, guests, or rental income potential. Step outside to your entertainer's dream: a newly built, illuminated deck overlooking a spacious, low-maintenance backyard with breathtaking daily sunset views. Located in a fantastic family-friendly neighbourhood, this home is just steps to parks, top-rated schools, and convenient transit access including GO and Highway 404. No sidewalk ensures added privacy and a quiet streetscape. Don't miss this rare opportunity to own a stylish, upgraded home in a prime location! (id:56248)
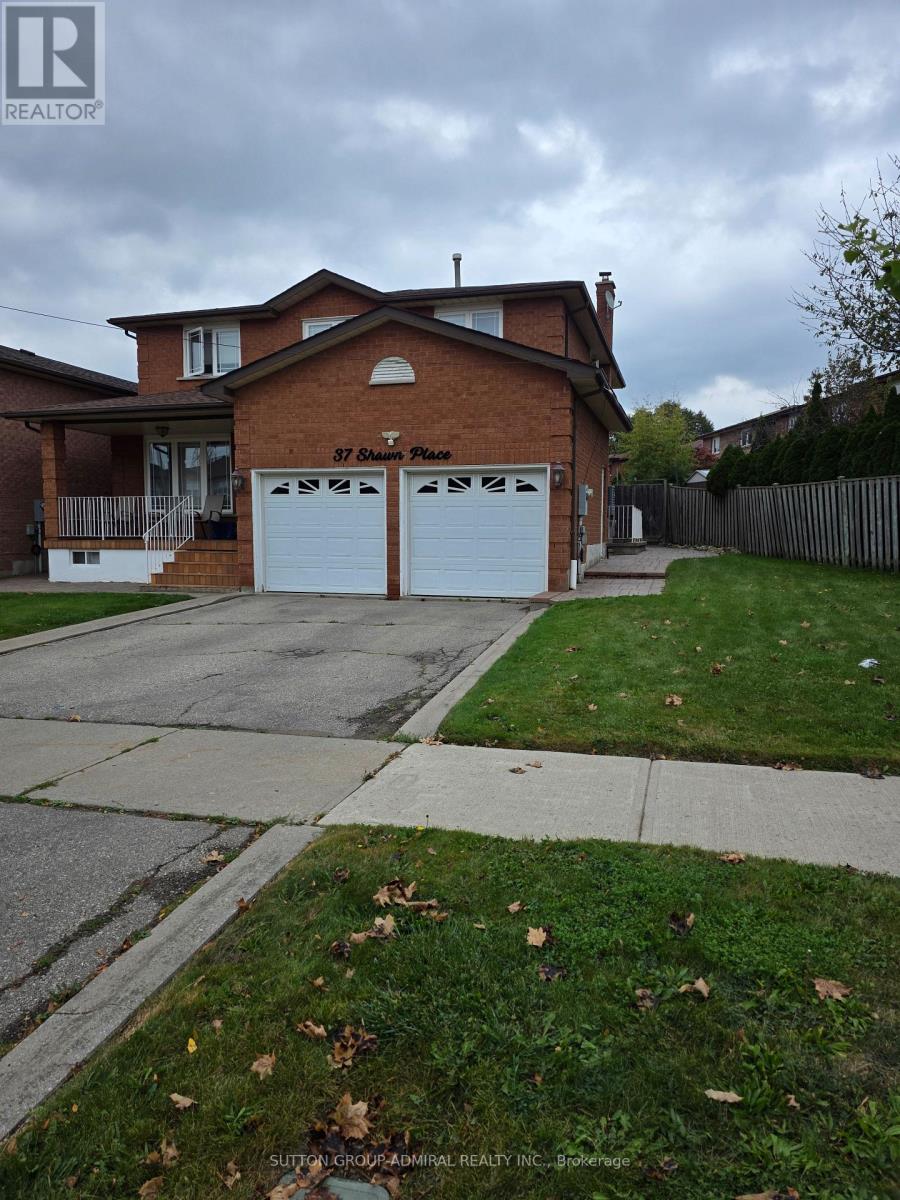
Bsmt - 37 Shawn Place
Vaughan, Ontario
$1,850 all in !! Rent includes WATER, HYDRO, GAS, INTERNET & ONE EXCLUSIVE PARKING SPACE. Fully renovated, bright and spacious 1,000 sf open space loft style basement with private separate entrance. Brand new full kitchen, specious family room with fireplace, one comfortable bedroom, clean and well-maintained unit in a quiet residential neighborhood. Walking distance to public transportation, community centers, strip plazas, restaurants, parks with beautiful walking trails. Close by to grocery stores and banks, York University, Promenade mall and more. Suitable for a single person or two persons. Pet restricted! No smoking!! (id:56248)
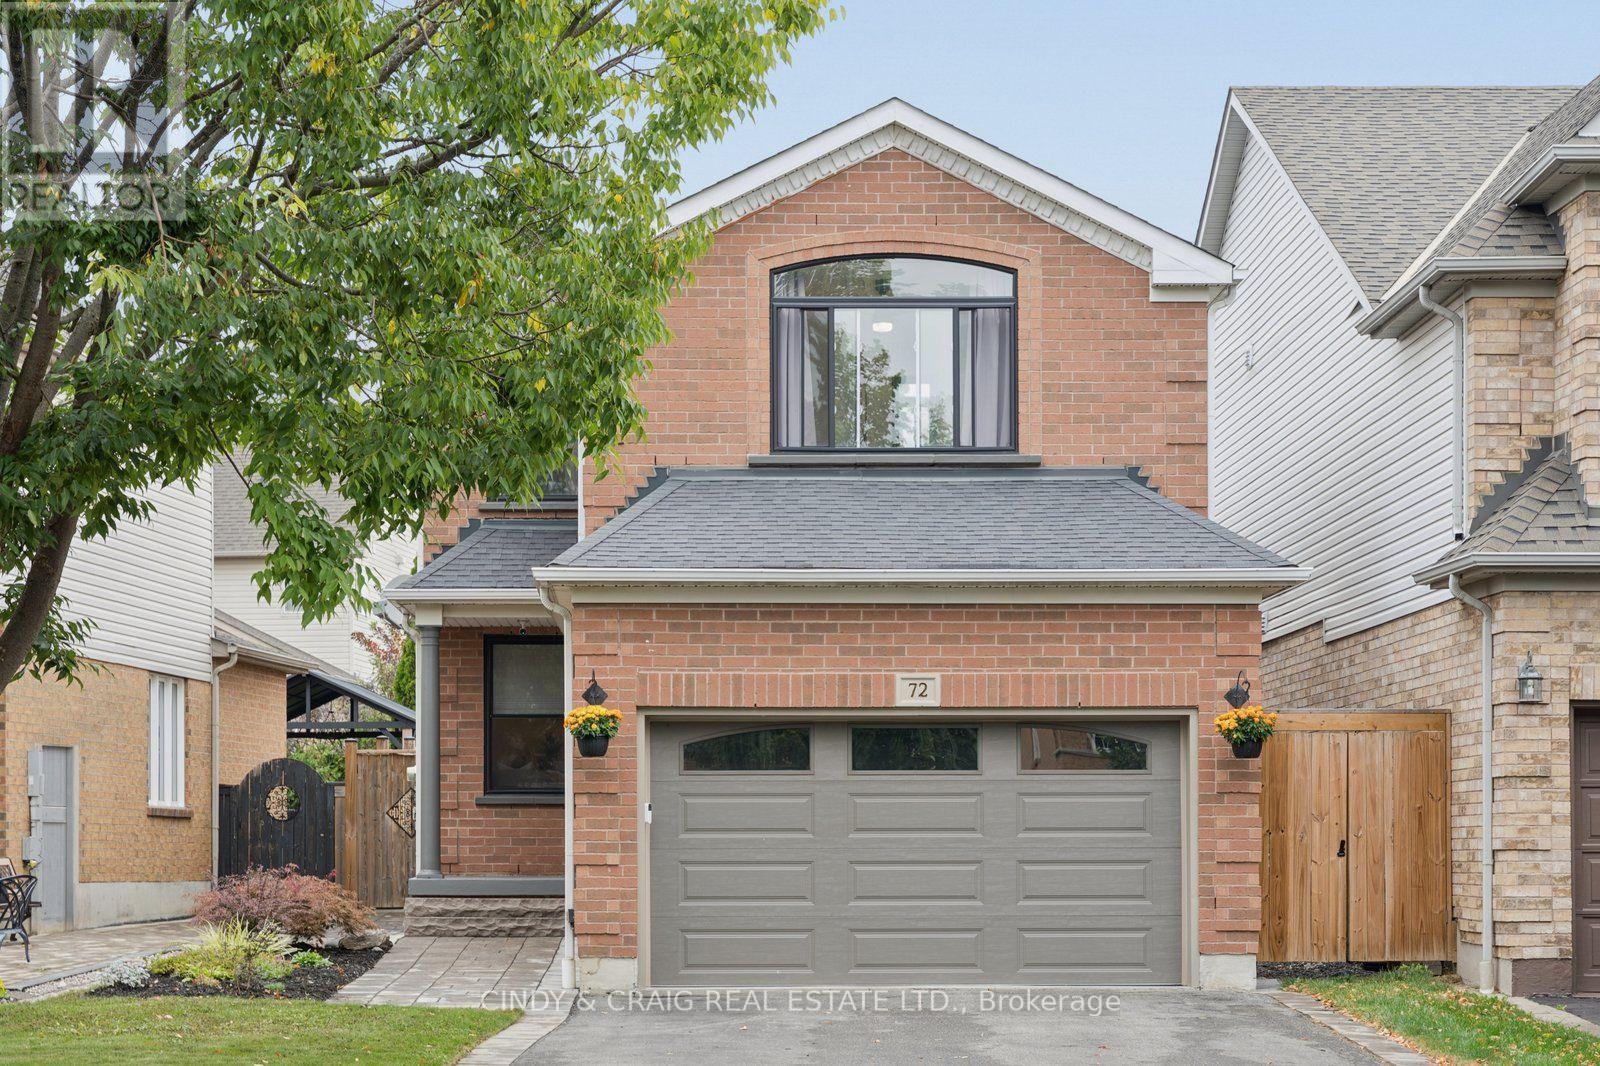
72 Lafayette Boulevard
Whitby, Ontario
This beautifully maintained 3-bedroom, 3-bathroom home is located in a desirable Whitby neighbourhood. Offering a spacious and functional layout, this home is perfect for families, first-time buyers, or anyone looking for comfortable living with plenty of room to grow. The bright main level features generous principal rooms, a welcoming living area, and a well-appointed kitchen and dining space ideal for both everyday living and entertaining. Upstairs, three spacious bedrooms provide comfortable accommodations, including a primary retreat with excellent potential for your own private oasis. The unfinished basement has potential for a family room, home office, gym, media area, or guest space. With three bathrooms throughout the home, convenience is built right into the layout. Enjoy outdoor living in the private yard, while the home's excellent location puts you close to some of Whitby's top schools; the one and only Rocketship park plus shopping, dining, transit, and major commuter routes. A fantastic opportunity to own a spacious and versatile home in Whitby. Don't miss your chance to make 72 Lafayette Blvd. your own! ** This is a linked property.** (id:56248)
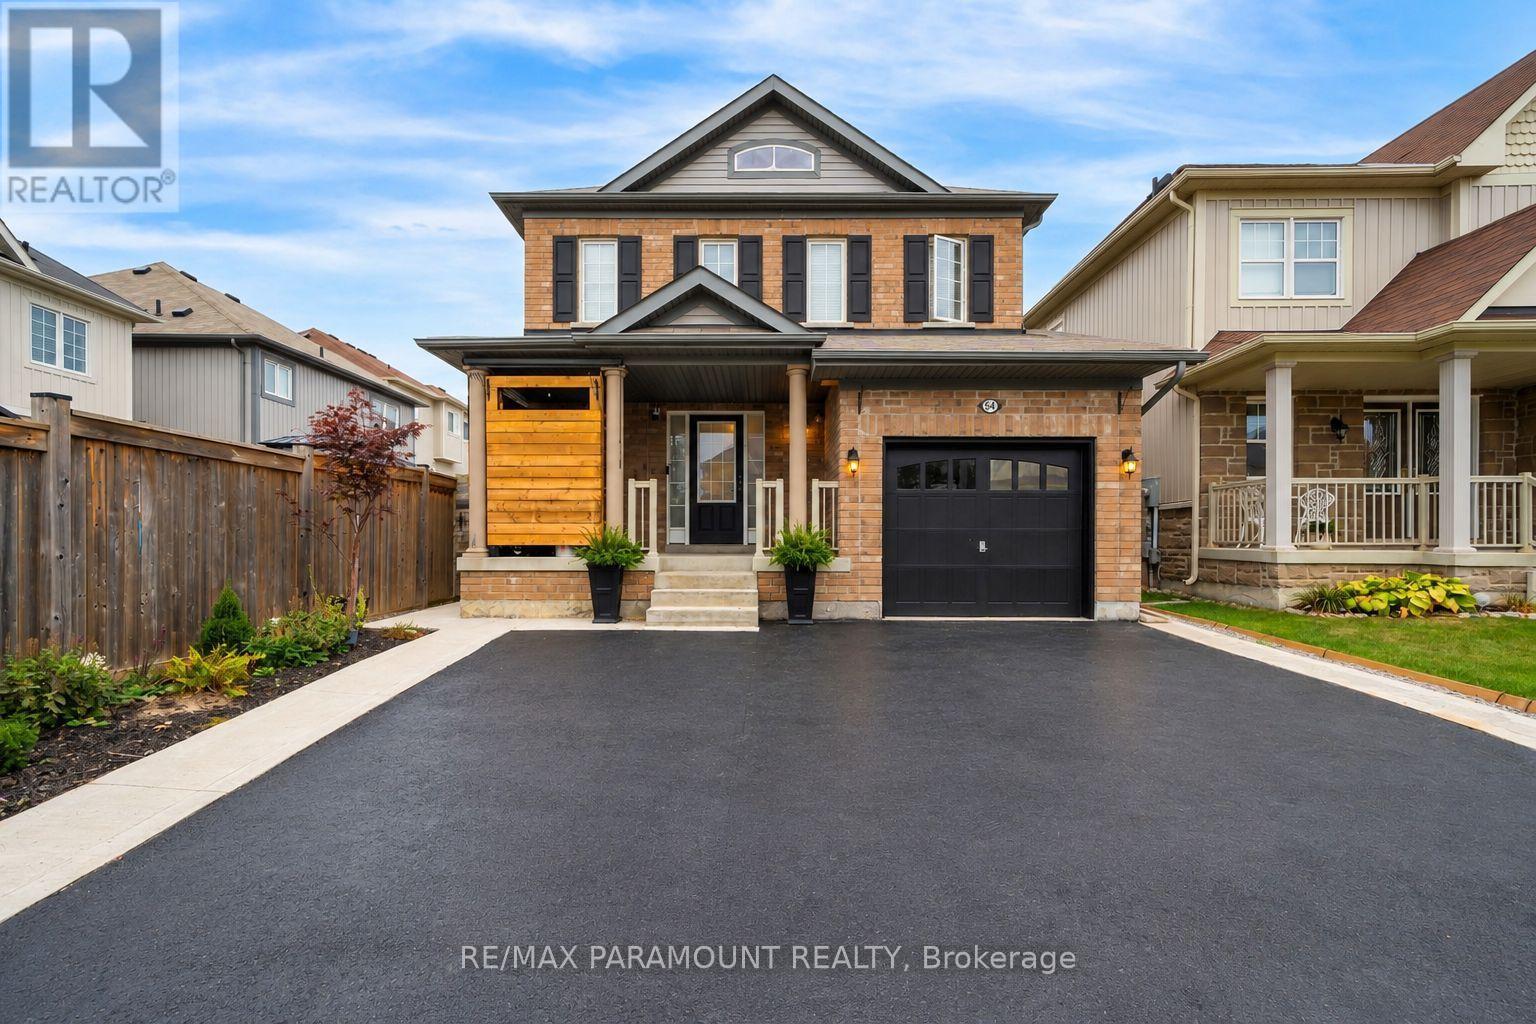
54 Sidney Rundle Avenue
Clarington, Ontario
Beautifully maintained and move-in ready home in Bowmanville's highly sought-after, family-friendly Northglen neighbourhood. Bright, spacious and inviting throughout, this home features a beautifully landscaped backyard with a gazebo - perfect for relaxing, entertaining and family gatherings. The finished walkout basement provides valuable additional living space with excellent in-law suite potential, ideal for extended family, guests or a private retreat. Within walking distance of the brand-new Northglen Orchards Public School and conveniently located close to parks, shopping, restaurants and everyday amenities. Commuters will appreciate easy access to Highways 401 and 407. A wonderful opportunity offering space, versatility and an exceptional location for growing families. (id:56248)
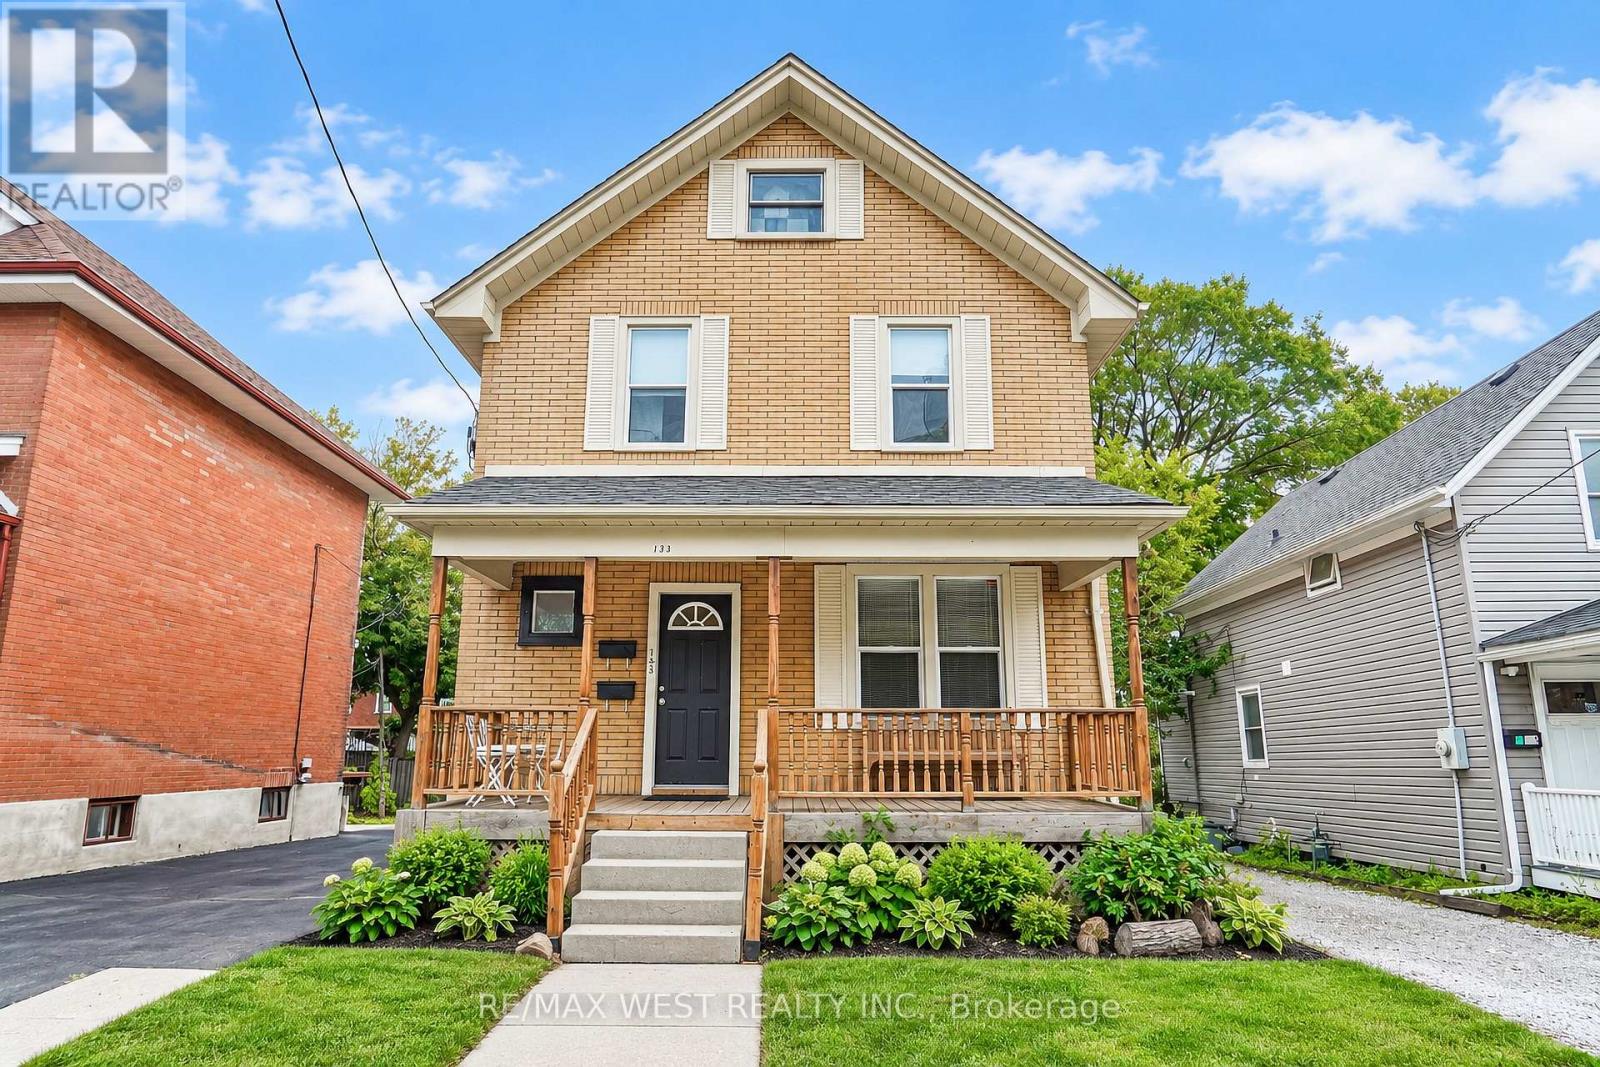
133 Clarke Street
Oshawa, Ontario
LEGAL DUPLEX - Live in one, collect income from the other! Each Unit has 2 Floors of living space (Lower Unit - Main Flr&Bsmt is VACANT / Upper Unit - 2ndFlr&3rdFlr is Rented) Separate Entrances, Ensuite Laundry, Designated Parking, Individual Storage Sheds, Separate Hydro Meters, Separate Porches, Desirable layouts, Eat-in Kitchens, Quiet, Respectable Downtown Street, Great Neighbours, Walk to Gen's Games and All Amenities! Some photos are virtually staged. (id:56248)
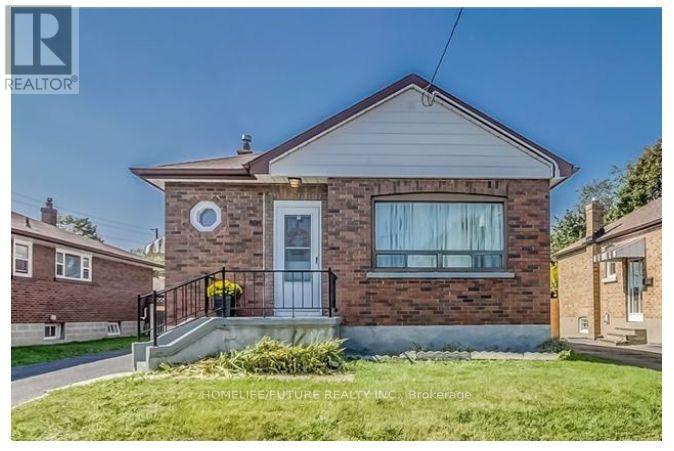
334 Wilson Road S
Oshawa, Ontario
An Amazing Rental Opportunity In The Heart Of Durham! This Spacious 3+2 Bedroom Home Features A Finished Basement With A Separate Entrance, A Bright Open-Concept Main Floor, And A Modern Kitchen Perfect For Cooking And Entertaining. Enjoy A Beautifully Maintained Backyard, Offering The Ideal Space To Relax Or Host Family And Friends. Conveniently Located In The Heart Of Oshawa, You're Just Minutes From Oshawa GO Station, Highway 401, Costco, Shopping, Schools, Parks, And Everyday Amenities. Experience The Perfect Blend Of Comfort, Space, And Convenience In A Home You'll Love To Call Your Own. (id:56248)
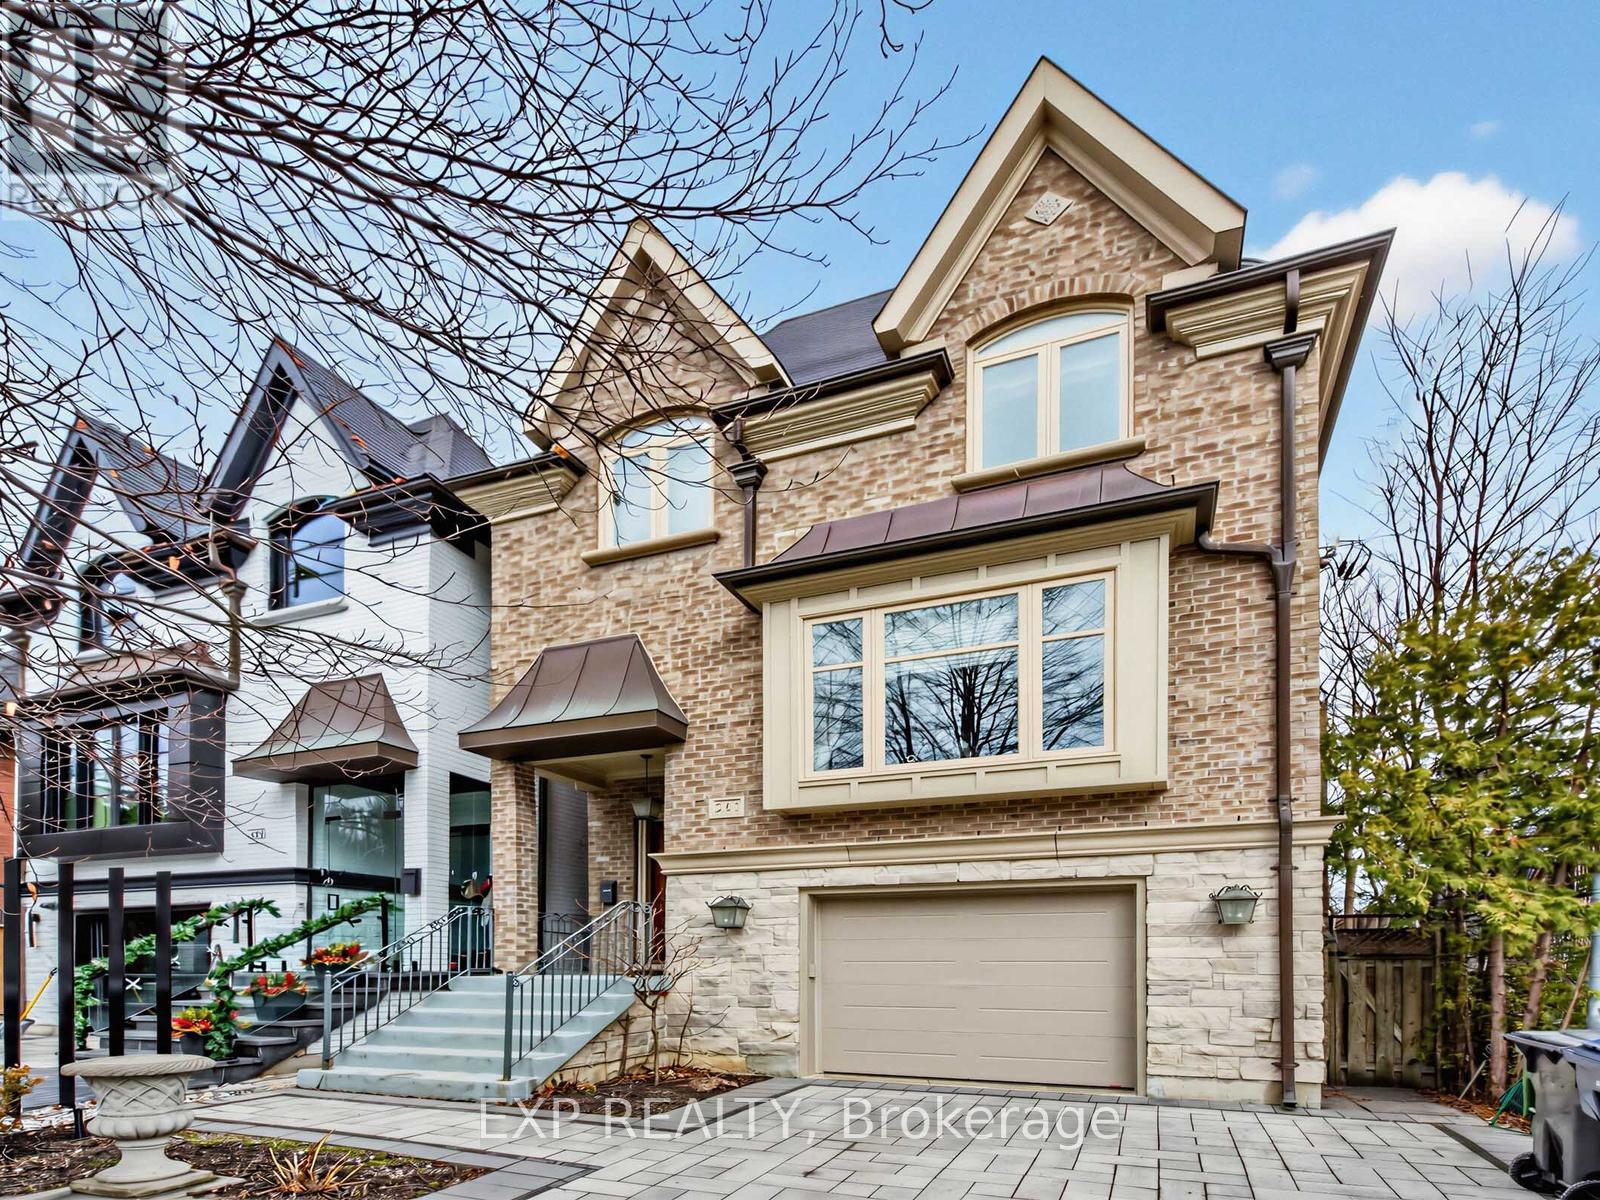
241 Poplar Plains Road
Toronto, Ontario
Nestled in the prestigious South Hill neighbourhood, this residence offers over 4,200 sq. ft. of beautifully designed living space, perfectly tailored for modern family living. With striking curb appeal, lush landscaping, and a timeless brick and stone exterior, the home immediately conveys elegance and warmth. Inside, thoughtfully designed formal and open-concept spaces create an effortless flow for both everyday living and entertaining. The chef-inspired kitchen with a brand new large centre island opens into bright welcoming gathering areas featuring fireplaces, expansive windows, and walk-outs that seamlessly extend the living space outdoors. A private elevator connecting all levels adds both convenience and accessibility-ideal for multi-generational families or simply enhancing daily comfort. The home offers generously sized bedrooms designed for privacy and relaxation, while the expansive upper-level retreat with a private terrace provides the perfect setting for a home office, creative studio, or tranquil escape for those working from home. The fully finished walk-out lower level adds exceptional versatility with heated floors, a custom entertainment space, a full bathroom, and extensive space for family movie nights, a home gym, or a comfortable guest suite. Recent upgrades include new windows, premium appliances, modern comfort systems, and professionally designed landscaping and driveways, ensuring both beauty and peace of mind. Ideally located just moments from Toronto's top private schools, including Upper Canada College, Bishop Strachan School, York School, and De La Salle College, as well as nearby parks and transit, this exceptional home offers a rare blend of luxury, convenience, and family-friendly living in one of Toronto's most sought-after communities. (id:56248)

250 Shuter Street N
Toronto, Ontario
In the heart of Downtown Toronto, this charming two-storey duplex presents an excellent opportunity for investors, first-time buyers, and those seeking a flexible income-producing property. Why take on the uncertainty, stress, time and expense of a major renovation when the work is already done? This move-in-ready duplex features two fully self-contained apartments, each with its own separate entrance, independent utility meter, forced-air gas furnace, in-suite laundry and quality appliances. Ideal for an investor seeking rental income or a first-time buyer looking to live in one unit while generating income from the other. The property has enjoyed a strong and consistent rental history over the years, attracting working professionals and students who value the convenience of downtown living. The two units offer a combined potential rental income of approximately $5,650 per month-$3,500 for the main/basement unit and $2,150 for the second-floor unit. Located directly on a TTC bus route and close to a subway station, with approximately a 15-minute walk to George Brown College, CF Toronto Eaton Centre and Toronto Metropolitan University (TMU), this property combines income potential, convenience and lifestyle in one exceptional package. Open the door and walk into the living/dinning brightly lit main floor unit. The Kitchen with cream colored hexagon ceramic backsplash brings warmth to the grey cabinetry and stainless steel appliances. The two bedrooms has its view of the backyard and walking down the hallway the staircase lead down to another two bedrooms. Entering through the second front entrance leads to another two bedroom apartment up the stairs. The large windows of the combined living/dinning overlooking the open concept kitchen is cozy and bright. There is a balcony in the first bedroom. A 3pc washroom is by the hallway. Come and book a showing today! (id:56248)
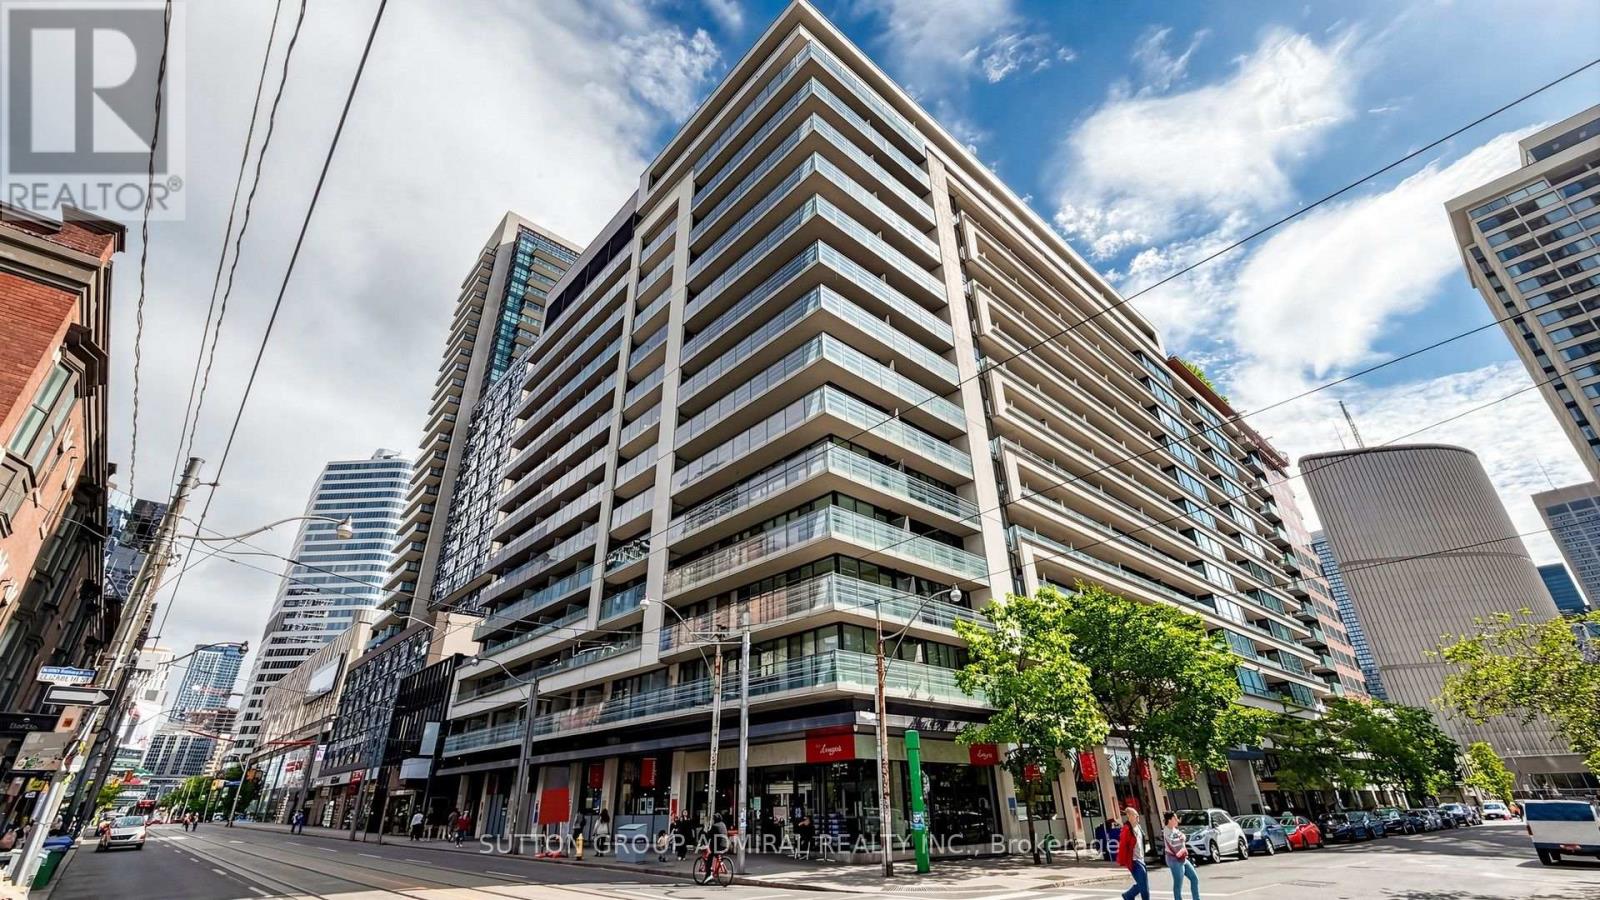
922 - 111 Elizabeth Street
Toronto, Ontario
Are you tired of cookie cutter condos that all look the same? Then you'll love this one-of-a-kind and fully renovated suite in an unbeatable location right in the heart of downtown, just steps to the Eaton Centre, Sankofa Square, the PATH, TTC/subway, shopping, dining, TMU, George Brown, theatres, nightlife, and all amenities! The bright, nearly 600 sq. ft. layout boasts wall-to-wall floor-to-ceiling windows, a custom kitchen with full-size stainless steel appliances (no weird dishwasher drawer), durable wide-plank flooring, and two walk-outs to a sprawling balcony offering intimate sunset views. Bedroom fits a queen-size bed and features a spa-like ensuite and double closets. Upgraded from top-to-bottom with designer features and finishes. Separate laundry room comes with a top-of-the-line front-loading Miele washer & dryer (no all-in-one unit that takes all day to dry), and built-in pantry. Includes underground parking and a rare oversized storage locker (1 of only 3 in a private locker room). One City Hall Place is a well-managed building tucked away on a quiet street with fantastic amenities like an indoor pool w/ hot tub & sauna, rooftop deck w/ BBQs & incredible views of downtown, fitness centre, cardio room, 2-storey party room/kitchen/lounge, board room, guest suites, 24-hour concierge, and free visitor parking. This is a condo that truly checks all of the boxes. Book your showing today! (id:56248)
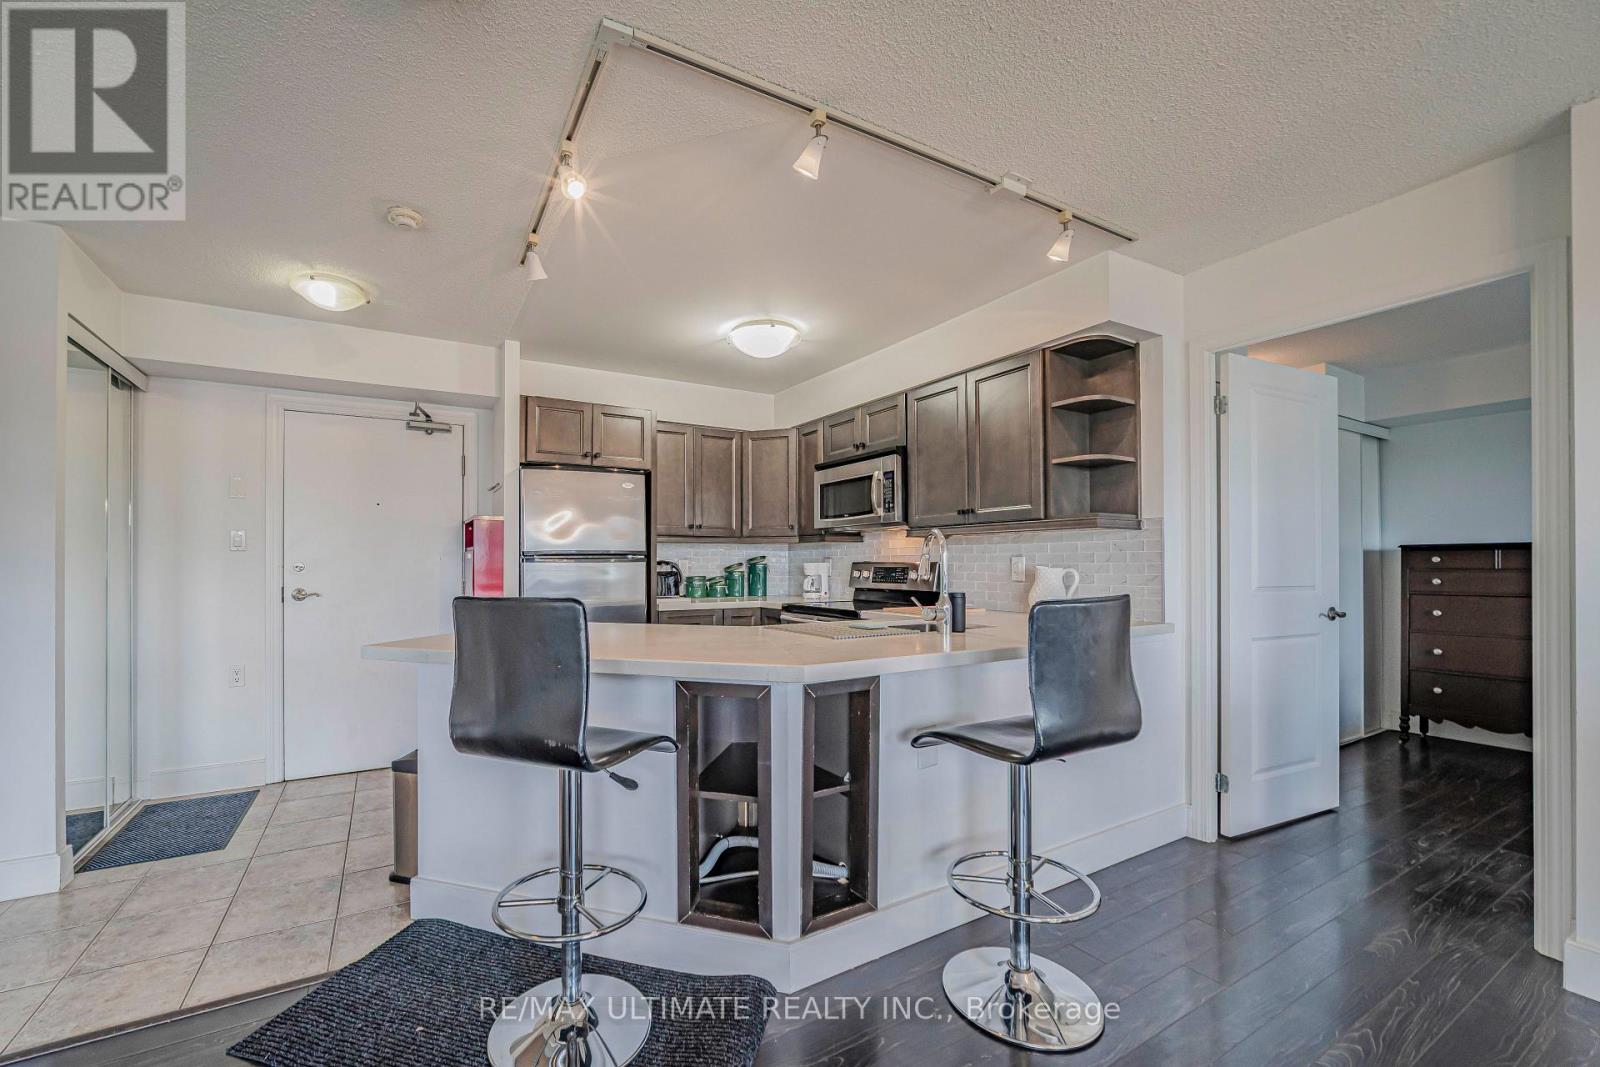
513 - 872 Sheppard Avenue W
Toronto, Ontario
Enjoy the luxury of this X-L One Bedroom with fantastic floor plan. **Available Furnished or Unfurnished** Approx 850 sq ft and its move-in ready! A spacious, open-concept Living room, dining room, kitchen. Recently renovated kitchen offers a large breakfast bar, great for entertaining friends & family. This beautiful unit offers comfortable living has a large balcony and a sunset view. in a highly convenient location, just steps from Downsview Park TTC Subway Station, Hi #401, Allen Expressway and minutes to Yorkdale Mall, Humber River Hospital, Home Depot, York University and the many shopping & restaurant options, major highways. This home offers the perfect combination of comfort, convenience, and lifestyle. The large primary bedroom features its own ensuite bathroom and double closet. Excellent location, Enjoy fantastic building amenities, including a gym, sauna, rooftop BBQ terrace with amazing views, party room. A walk-in clinic and a pharmacy are located on the main floor. (id:56248)
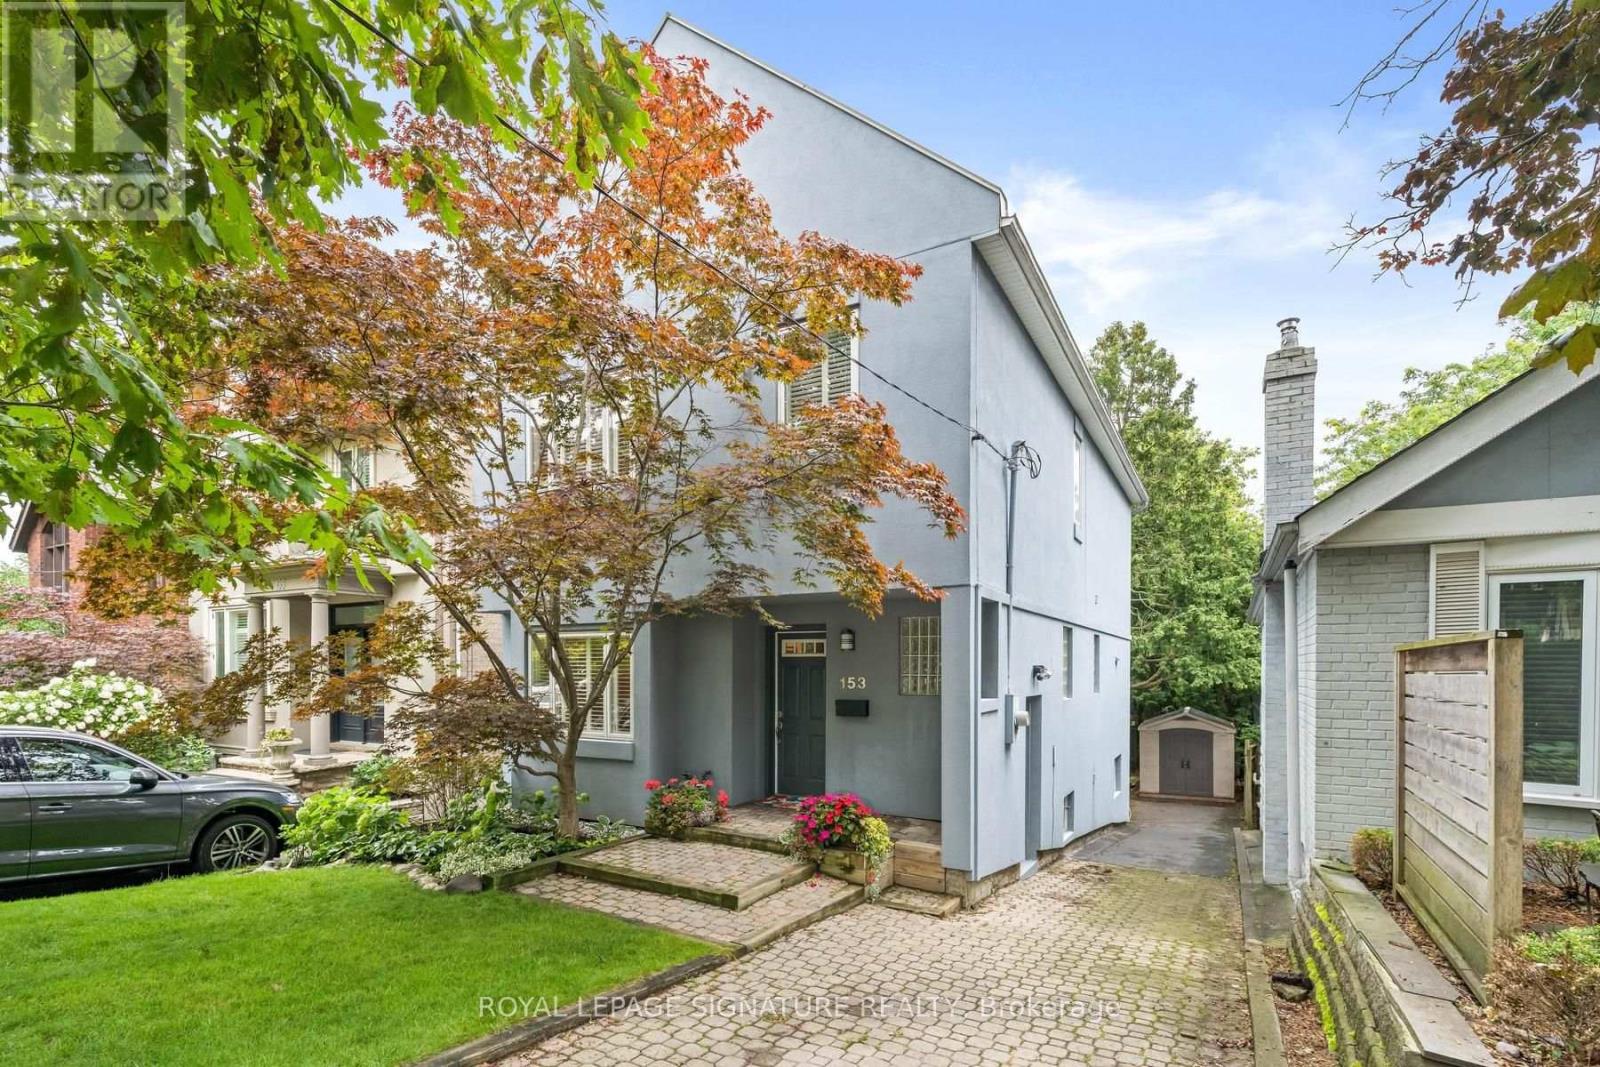
153 Banff Road
Toronto, Ontario
Once You Step Inside 153 Banff, You Immediately Notice The Sense Of Space, Natural Light And Bamboo Floors That Run Throughout The Main And Second Levels. The Bright, Open Main Floor Is Easy To Settle Into, With Plenty Of Room For Family Life And Entertaining. The Oversized Kitchen Offers A Large Island, Plenty Of Storage And Workspace, Under-Counter Lighting And Pot Lights. The Spacious Breakfast Area Opens Directly Onto The Deck And Backyard - Perfect For Morning Coffee, Family Meals Or Summer BBQs. Upstairs, You'll Find Three Generous Bedrooms With Good Closet Space, Including A Large Primary With Its Own Ensuite. The Finished Lower Level Has A Separate Entrance And Garden-Level Walk-Out. With A Recreation Area, Additional Bedroom, Bathroom, It Could Easily Become A Teenager's Hangout, Guest Space, Home Gym Or Just Extra Room For The Family. Outside, The Backyard Is Beautifully Landscaped With Mature Trees And Professionally Designed Gardens, Giving You Plenty Of Space To Enjoy The Outdoors. Then There's The Location. Tucked Away On A Quiet, Tree-Lined Street In A Fantastic Neighbourhood, You're Just Steps From Bayview And Eglinton, With Shops, Cafes, Restaurants And Parks Close By. Top-Ranked Schools, Hospitals, Golf, The Leaside LRT And Everyday Amenities Are All Within Easy Reach. If The Kids Have Been Asking For A Dog... Well, You May Have Just Run Out Of Excuses. This Is Definitely The Kind Of Neighbourhood Where A Dog Would Fit Right In. A Great Home, A Great Backyard And A Location That's Hard To Beat. (id:56248)
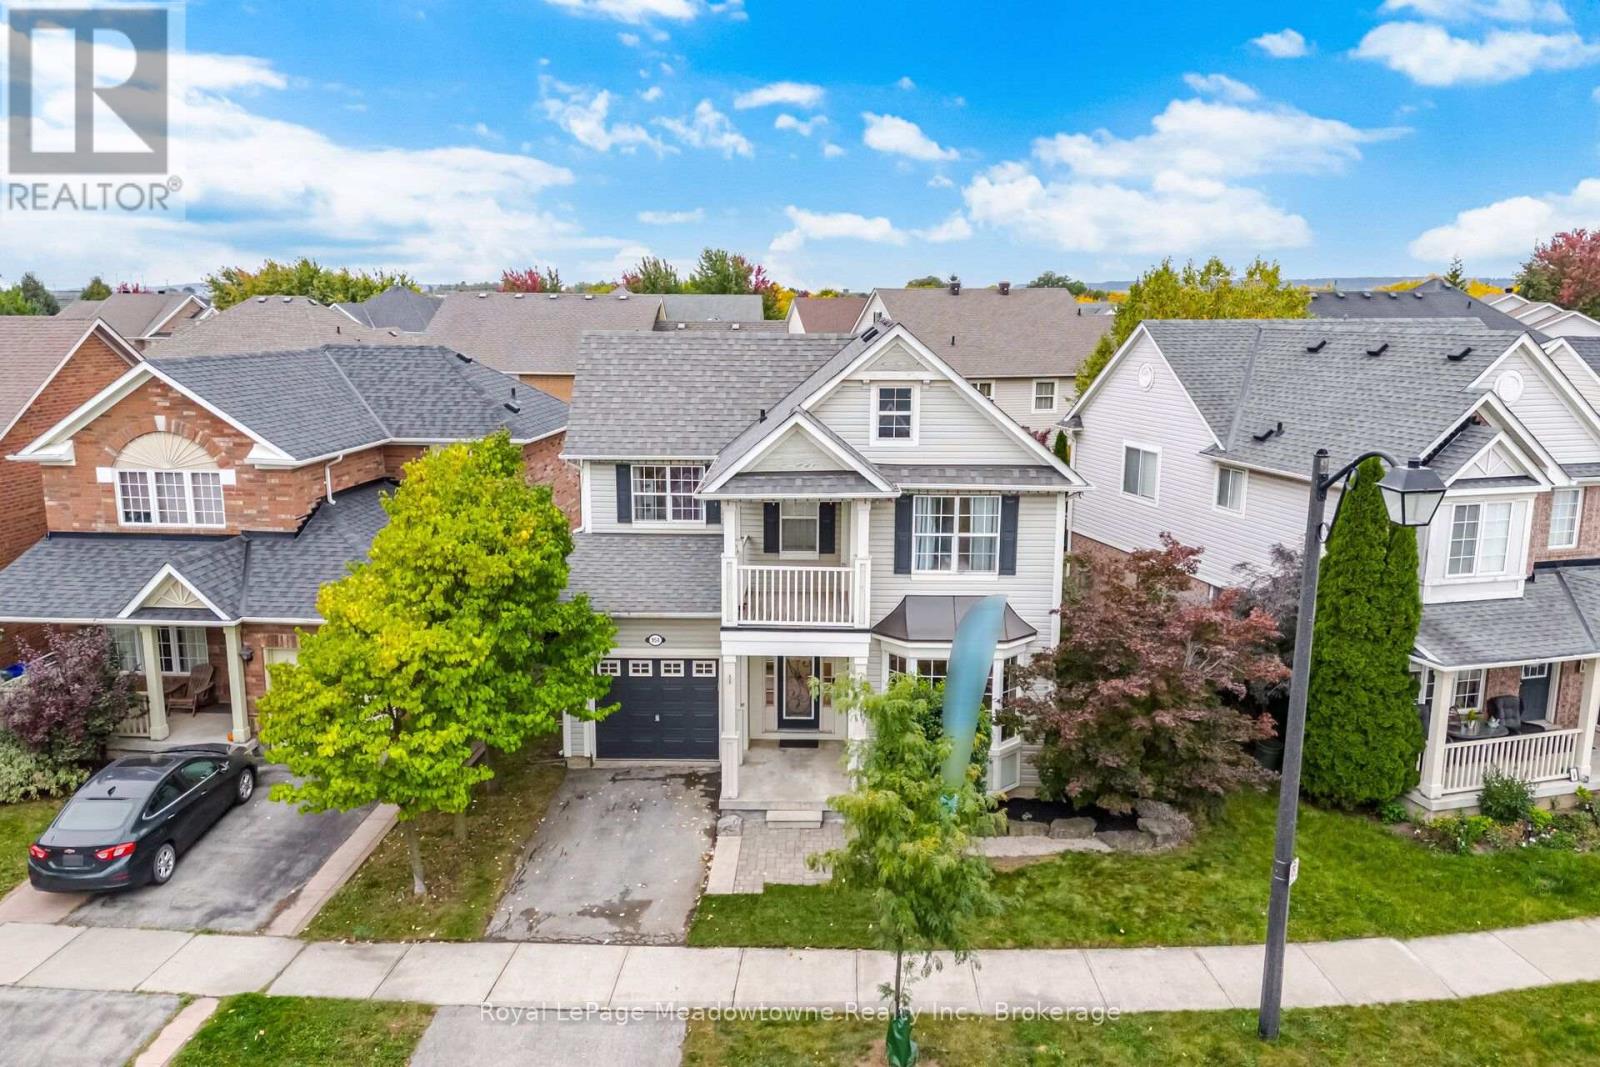
954 Lancaster Boulevard
Milton, Ontario
This gorgeous Mattamy-built Pottington model is tucked into Milton's desirable Beaty neighbourhood, and I have a feeling you're going to fall in love the moment you walk through the door. With over 1,800 square feet across the main and upper levels, there's room for everyone to spread out and still be together when it counts. The open-concept layout is bright and welcoming, with 9-foot ceilings, pot lights, hardwood flooring throughout, and those beautiful designer touches you'll notice everywhere: tall baseboards, wainscoting, crown moulding, and a custom staircase that makes a real statement. The eat-in kitchen is where the magic happens. Think quartz countertops, a fresh new backsplash, a gas stove for the family chef, a newer dishwasher and fridge and a breakfast bar. Step out the back door onto the deck and into your fully fenced yard, ideal for kids, pups, and summer barbecues. Right beside it, the family room with its cozy gas fireplace is made for movie nights, snowy afternoons, and holiday memories. The large combined living/dining room has a coffered ceiling and a new bay window offering an abundance of natural light. Three generously sized bedrooms, all with ceiling fans, keep everyone comfortable. One has a door to its own private balcony, a lovely spot for a quiet coffee. The primary bedroom is a real retreat, complete with a bay window and an ensuite featuring a separate soaker tub and a stand-up shower. And, yes, the laundry is on the second floor, right where the laundry piles up! Roof reshingled in 2017, added insulation in the attic and above the garage, Nest Smart Smoke/CO detectors on the main and upper levels, garage door opener with remote, tile flooring in the bathrooms and laundry room, wide 49.72 front lot. Hawthorne Village is a family-friendly community with excellent schools, and shopping, parks, and everyday amenities are all close by. Commuters will love being just minutes from the 401. Picture your family's next chapter here. (id:56248)
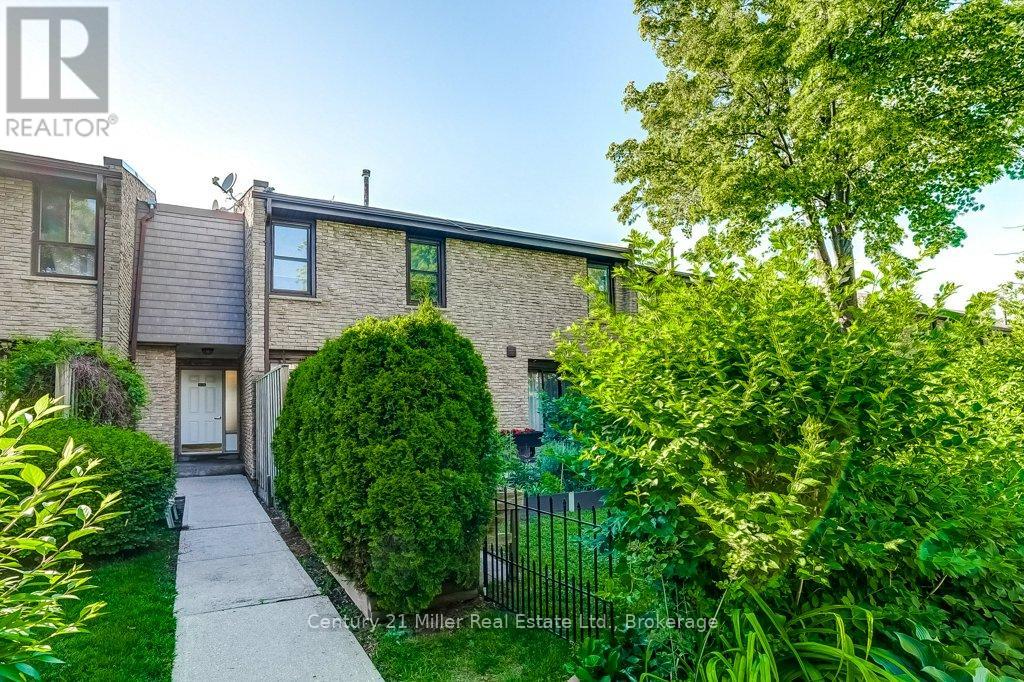
36 - 2605 Woodchester Drive
Mississauga, Ontario
Nestled in a family-friendly community, this spacious townhouse offers 2 kitchens, 4 bedrooms, 4 bathrooms and 2 parking spaces-providing exceptional flexibility for first-time buyers, growing families, or those seeking an in-law suite. The beautifully updated custom kitchen features quartz countertops, stainless steel appliances, custom design stylish backsplash, and ample workspace for family meals and entertaining. Bright living and dining areas, each open directly to a private patio and lush garden, creating the perfect space for outdoor relaxation and play. Upstairs, the primary retreat includes a walk-through closet and an updated private ensuite, complemented by two additional bedrooms and an updated main bath. The fully finished lower level offers incredible versatility with a fourth bedroom, family room, full bathroom, second kitchen, laundry, and abundant storage-ideal for extended family, guests, or independent living space. Located in a well-maintained condominium community close to excellent schools, parks, shopping, transit, highways, and direct bus service to South Common Mall and to Islington Subway. Move in and enjoy the space, convenience, and lifestyle your family deserves. (id:56248)

402 - 455 Wellington Street W
Toronto, Ontario
Experience the pinnacle of urban luxury in this exquisite 1,468-square-foot corner unitresidence, masterfully crafted by Tridel in the highly coveted Well Signature Series. Designedwith sophistication in mind, this stunning home boasts an expansive layout wrapped in windows,flooding the space with natural light while providing vibrant city views. Both spaciousbedrooms feature their own private ensuite baths and walk-in closets, offering maximum privacyand comfort. The opulent primary suite serves as a true sanctuary, complete with a massivewalk-in closet, an additional double closet for ample storage, and a lavish 5-piece ensuitebath that feels like a private spa. A versatile den offers the perfect space for asophisticated home office or media room, while a convenient powder room serves guests off themain living area. Impeccable high-end finishes, soaring ceilings, and world-classcraftsmanship define every square foot of this premium Tridel build, offering an unparalleledlifestyle of comfort and prestige in the heart of Toronto's premier live-work-play community (id:56248)
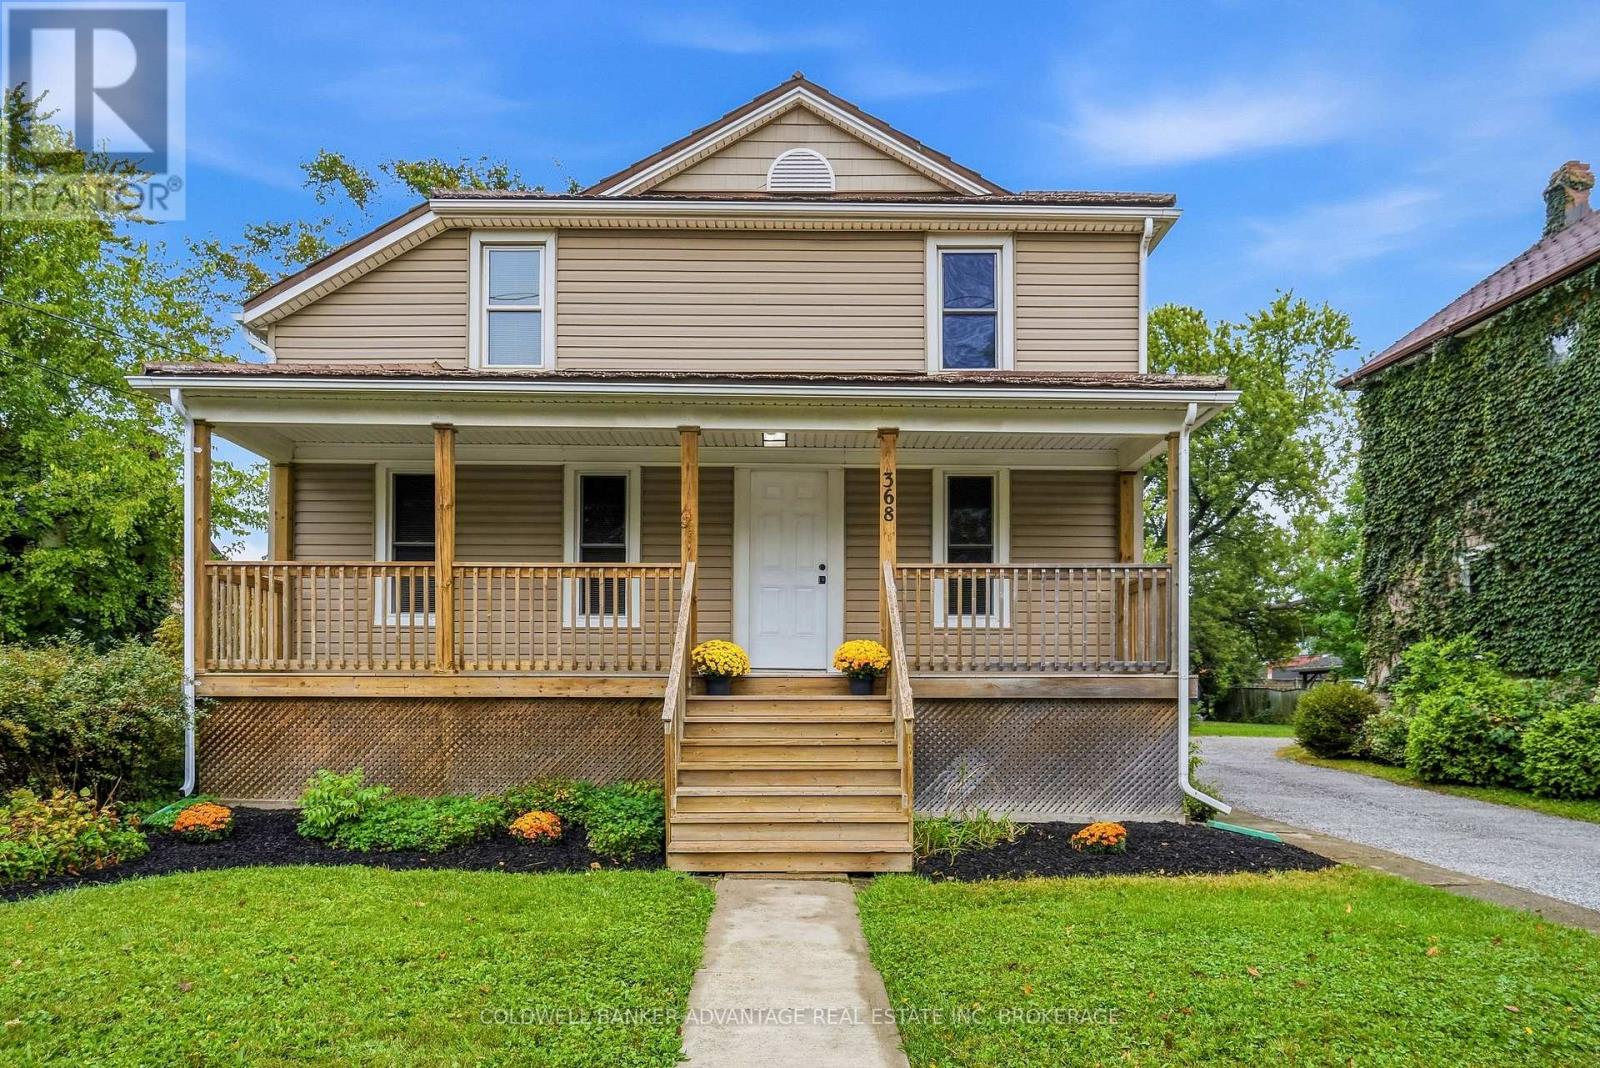
368 Niagara Street
Welland, Ontario
Turnkey Welland Duplex! This well-maintained legal duplex is ideally located in West Welland, within walking distance of Chippawa Park, Ross School, Notre Dame, canal trails, and a variety of local amenities.The main-floor unit is currently vacant and features 2 bedrooms, laundry, a full bathroom, and a full unfinished basement offering plenty of additional storage space. The upper unit is currently occupied by an excellent tenant and offers 2 bedrooms, a bathroom, a den, laundry, and a separate dining area.Situated on a large lot with 4 parking spaces, this property offers an excellent opportunity for investors, house hackers, or those seeking a multi-generational living arrangement. With a desirable location, functional layout, and income potential, this duplex is a great addition to any real estate portfolio. (id:56248)
368 Niagara Street
Welland, Ontario
Turnkey Welland Duplex! This well-maintained legal duplex is ideally located in West Welland, within walking distance of Chippawa Park, Ross School, Notre Dame, canal trails, and a variety of local amenities.The main-floor unit is currently vacant and features 2 bedrooms, laundry, a full bathroom, and a full unfinished basement offering plenty of additional storage space. The upper unit is currently occupied by an excellent tenant and offers 2 bedrooms, a bathroom, a den, laundry, and a separate dining area.Situated on a large lot with 4 parking spaces, this property offers an excellent opportunity for investors, house hackers, or those seeking a multi-generational living arrangement. With a desirable location, functional layout, and income potential, this duplex is a great addition to any real estate portfolio. (id:56248)
2728 Red Maple Avenue
Lincoln, Ontario
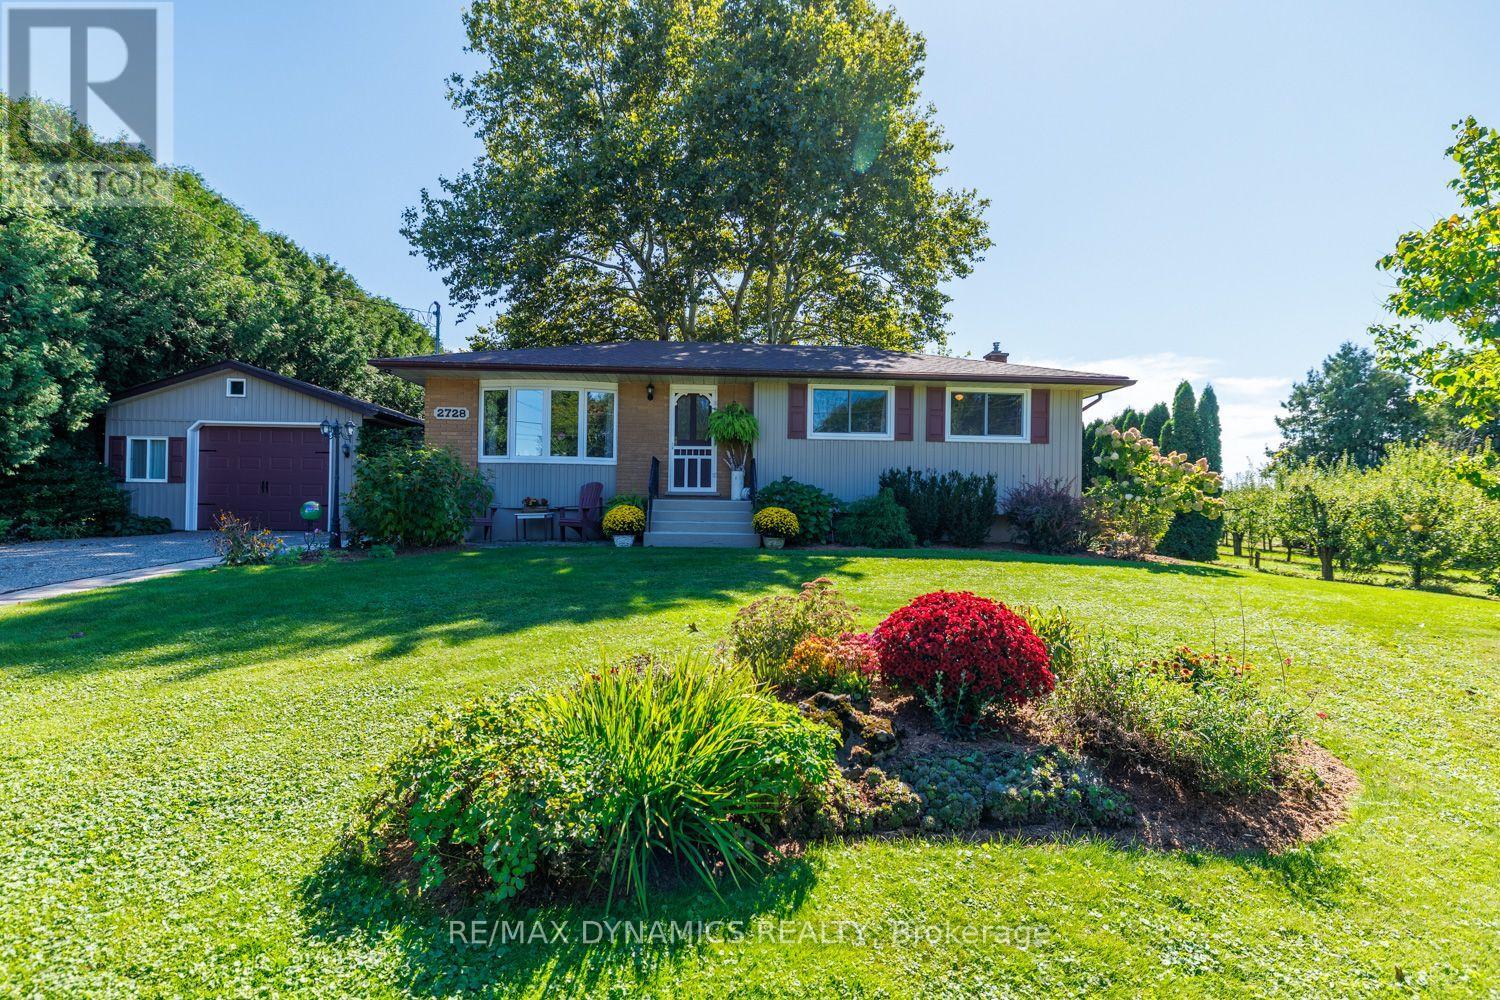
Welcome to 2728 Red Maple Ave- a beautifully maintained 3-bedroom bungalow nestled in the heart of Jordan, where comfort, charm and a picturesque setting come together. Set on a beautifully landscaped property surrounded by mature trees and a cute fenced in garden, this inviting home offers a peaceful retreat while still being close to all that Niagara has to offer. Inside, you'll find a warm and welcoming layout with three bedrooms and comfortable living spaces designed for everyday living. The renovated kitchen complete with luxury vinyl flooring, adds a fresh, modern touch and provides a wonderful space for cooking, gathering and entertaining. Step outside and enjoy an exceptionally well-kept property with plenty of room to relax or entertain. A lovely raised garden area (complete with handsome scarecrow) is perfect for growing vegetables, herbs or flowers and adds to the charm of this beautifully cared-for yard. The private setting creates a true sense of tranquility, while the surrounding agricultural landscape adds to the charm and character of this special location. A detached garage/workshop (18' x 28') provides excellent additional space for parking, wood shop or storage. With its attractive curb appeal, thoughtful updates (all windows 2012, kitchen 2019, roof 2024) and lovely Jordan setting, close to wineries, hiking trails or just nature in general, this is a wonderful opportunity to enjoy bungalow living in one of Niagara's most desirable countryside communities. A charming home, a beautiful property and a setting that feels like a little escape from it all - welcome to Jordan! (id:56248)
3042 Bethune Avenue
Fort Erie, Ontario
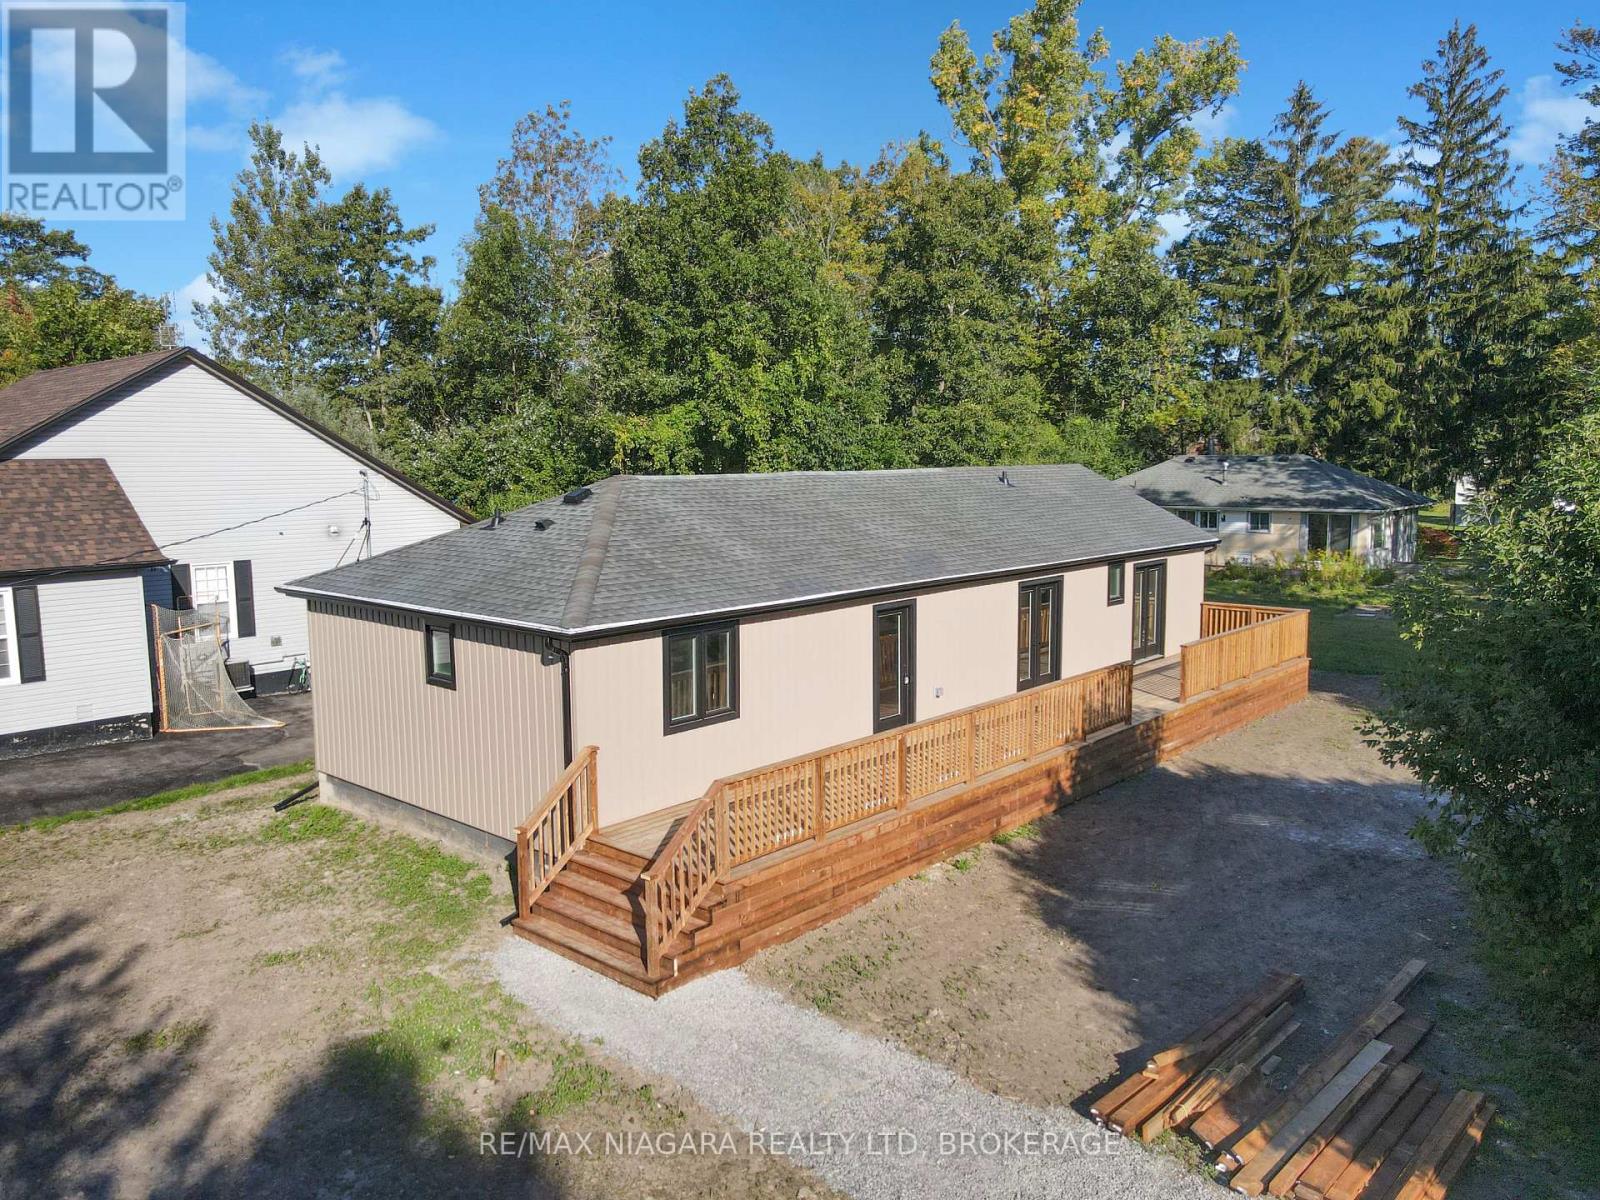
Welcome to 3042 Bethune Avenue, a beautifully reimagined 3-bedroom, 2.5-bathroom bungalow offering the perfect blend of modern luxury and all main-floor convenience. Every inch of this home has been completely renovated (2026) with high-end finishes and thoughtful design. Step into a bright and airy open-concept kitchen, living, and dining area designed for seamless entertaining. The chef-inspired kitchen boasts brand-new custom cabinets topped with premium, gleaming quartz countertops. Brand-new appliances are on order and will be installed prior to closing! The spectacular primary suite is a true sanctuary, featuring a spacious walk-in closet and a luxurious 3-piece ensuite. Wake up and step straight outside through your double walk-out doors leading directly onto a massive outdoor deck that extends the full length of the house, offering incredible space for outdoor dining and lounging, with stairs leading down to a large backyard perfect for kids, pets, or gardening. The two additional bedrooms are connected by a clever Jack&Jill style 5-piece bathroom, complete with a large double-sink vanity. A convenient powder room off the dining space rounds out this flawless floor plan. Outside, the property features a massive 6 car driveway with plenty of space for a future garage. To be added - vanity mirrors, elegant vanity pendant lights, and a second set of stairs from the side deck-are currently being completed by the seller and will be fully finished for you. Want to customize your new home even further? The seller is also offering three fantastic additional upgrades available to add on top of the purchase price which include a brand-new rear yard fence for ultimate privacy, a spacious 8x12 outdoor storage shed and brand-new custom blinds on all windows and glass doors. Located in a peaceful Fort Erie neighbourhood, this turnkey property offers the peace of mind of a brand-new home with all the character of an established community. Don't miss out on this gem! (id:56248)