
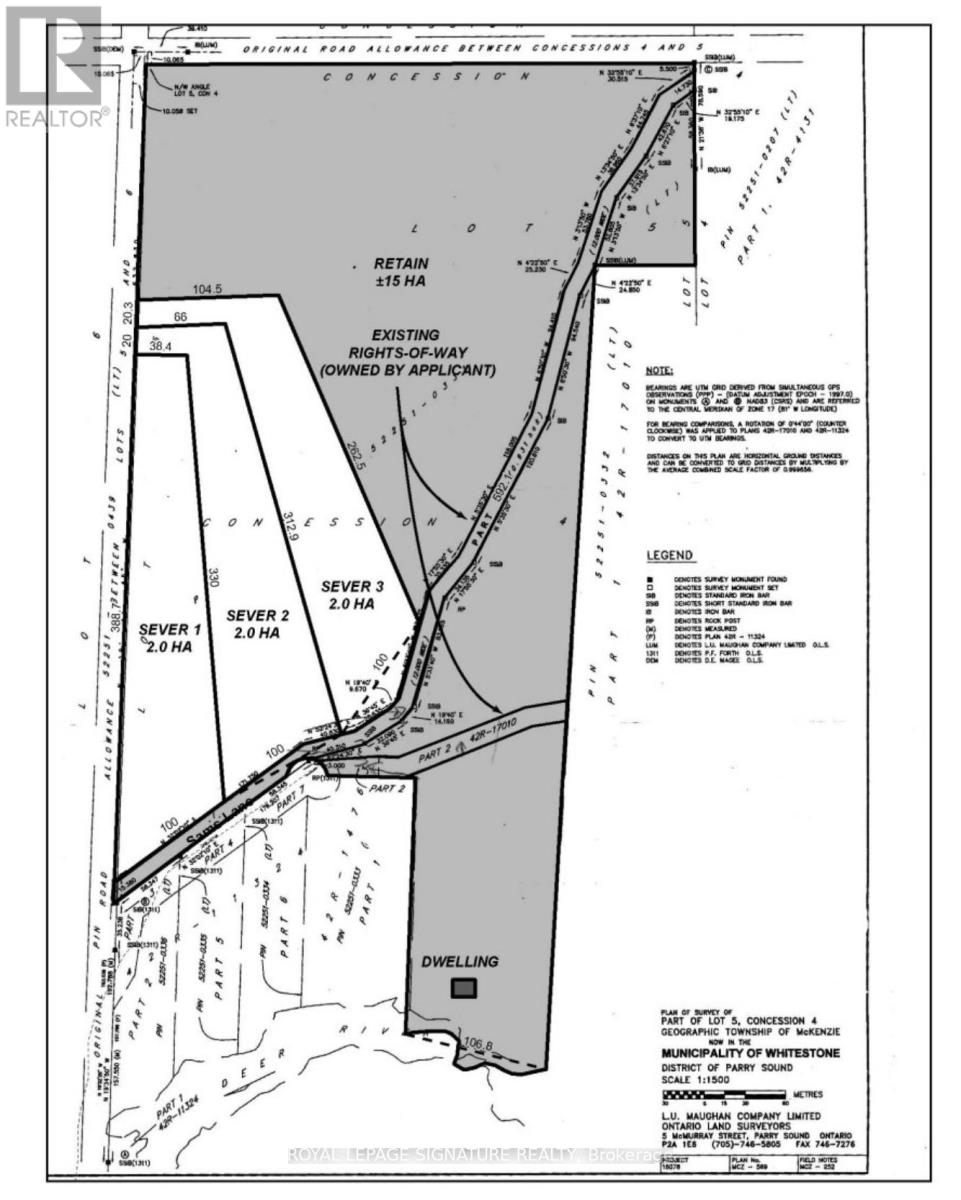
Lot 3 Sams Lane
Whitestone, Ontario
Escape to your own secluded retreat with this rare 5-acre property offering unmatched privacy and direct access to nature. Backing onto crown land, this property is perfect for hunting enthusiasts and outdoor lovers, with abundant wildlife and endless space to explore. A private road leads you directly to the waterfront, providing exclusive access for peaceful getaways. A hydro transformer is conveniently located across the street and available, making it ideal for future development or building your dream property. Enjoy year-round recreation with nearby snowmobile and ATV trails, all while surrounded by an extremely private setting that offers true peace, quiet, and freedom. This is a unique opportunity to own a versatile piece of land perfect for investment, recreation, or building your dream escape. (id:56248)
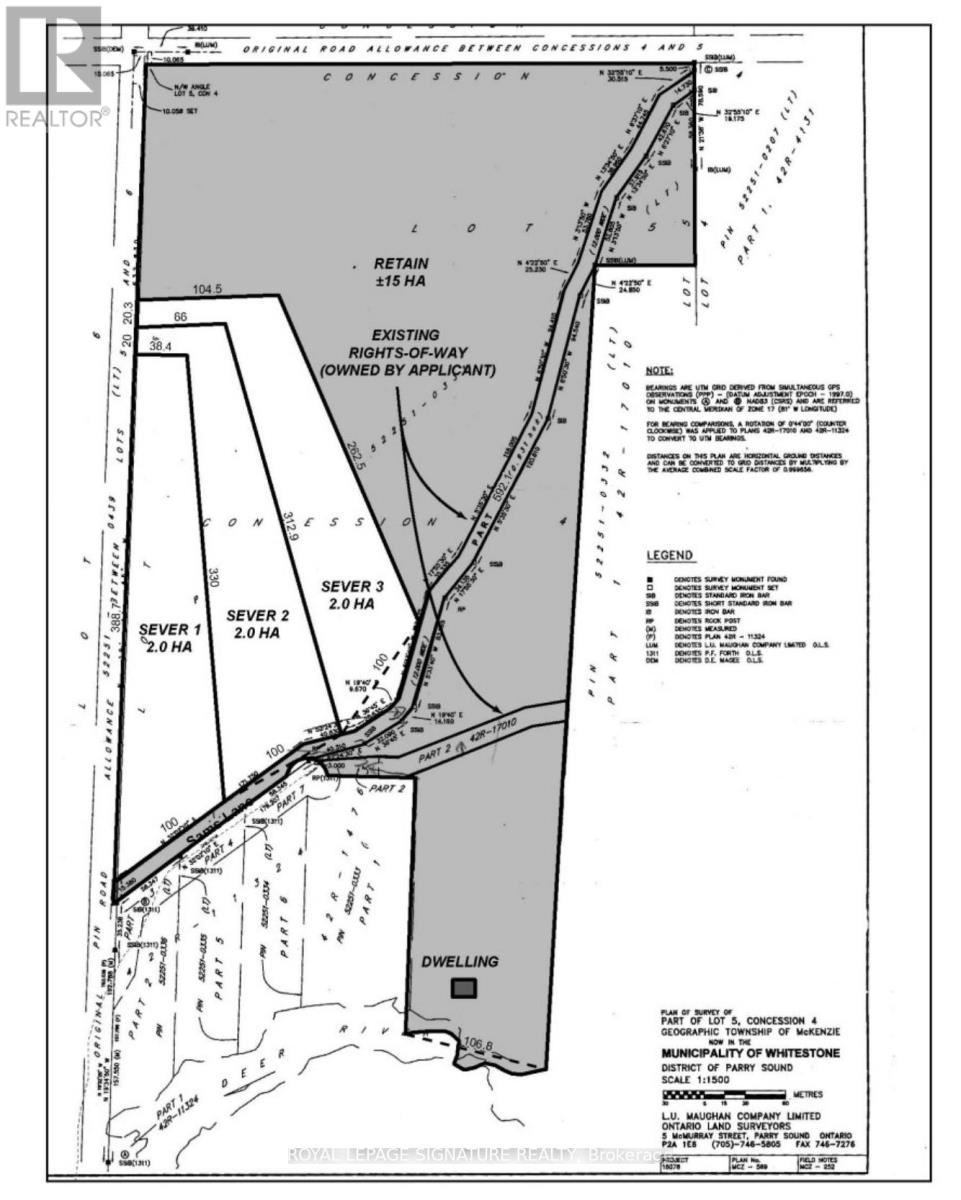
Lot 2 Sams Lane
Whitestone, Ontario
Escape to your own secluded retreat with this rare 5-acre property offering unmatched privacy and direct access to nature. Backing onto crown land, this property is perfect for hunting enthusiasts and outdoor lovers, with abundant wildlife and endless space to explore. A private road leads you directly to the waterfront, providing exclusive access for peaceful getaways. A hydro transformer is conveniently located across the street and available, making it ideal for future development or building your dream property. Enjoy year-round recreation with nearby snowmobile and ATV trails, all while surrounded by an extremely private setting that offers true peace, quiet, and freedom. This is a unique opportunity to own a versatile piece of land perfect for investment, recreation, or building your dream escape. (id:56248)
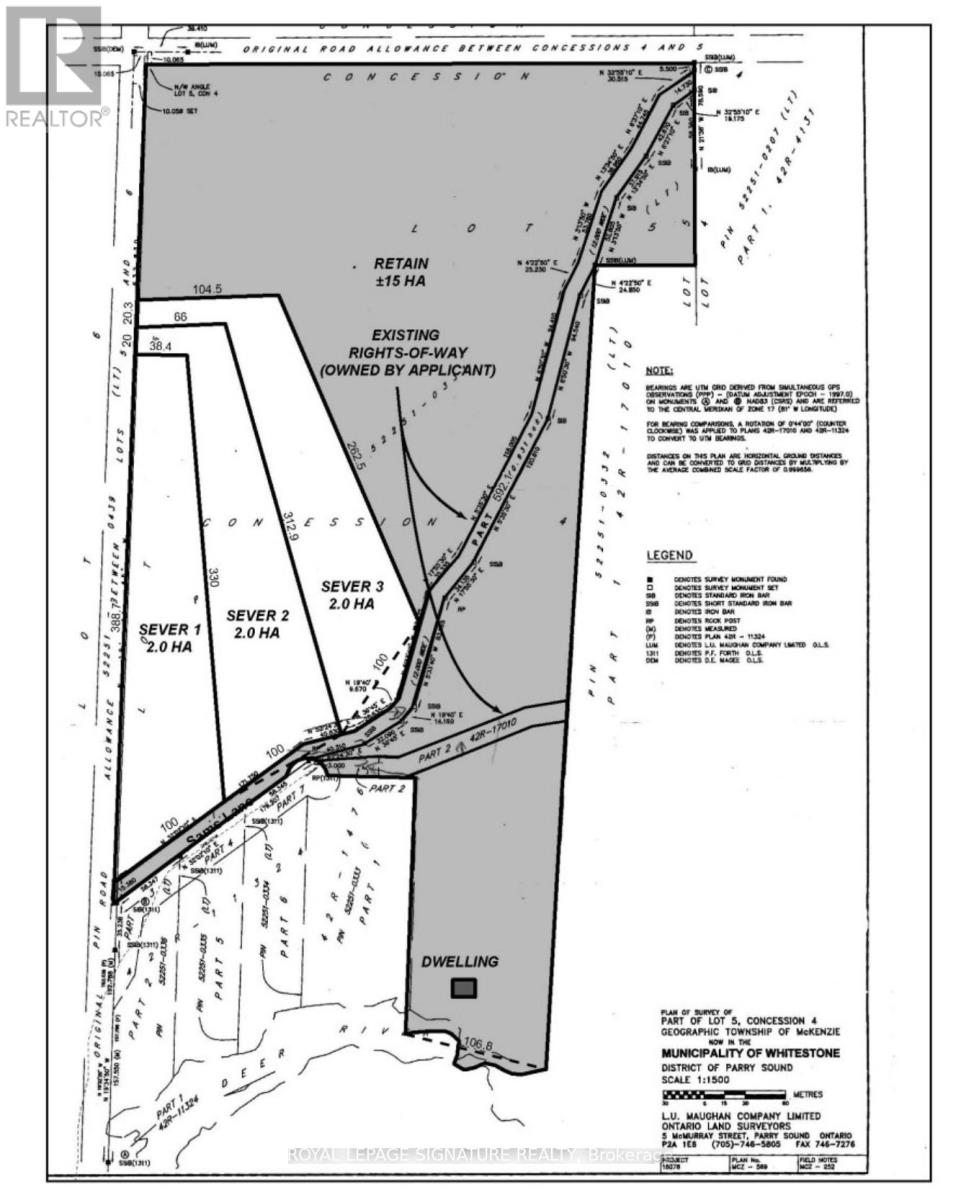
Lot 1 Sams Lane
Whitestone, Ontario
Escape to your own secluded retreat with this rare 5-acre property offering unmatched privacy and direct access to nature. Backing onto crown land, this property is perfect for hunting enthusiasts and outdoor lovers, with abundant wildlife and endless space to explore. A private road leads you directly to the waterfront, providing exclusive access for peaceful getaways. A hydro transformer is conveniently located across the street and available, making it ideal for future development or building your dream property. Enjoy year-round recreation with nearby snowmobile and ATV trails, all while surrounded by an extremely private setting that offers true peace, quiet, and freedom. This is a unique opportunity to own a versatile piece of land perfect for investment, recreation, or building your dream escape. (id:56248)
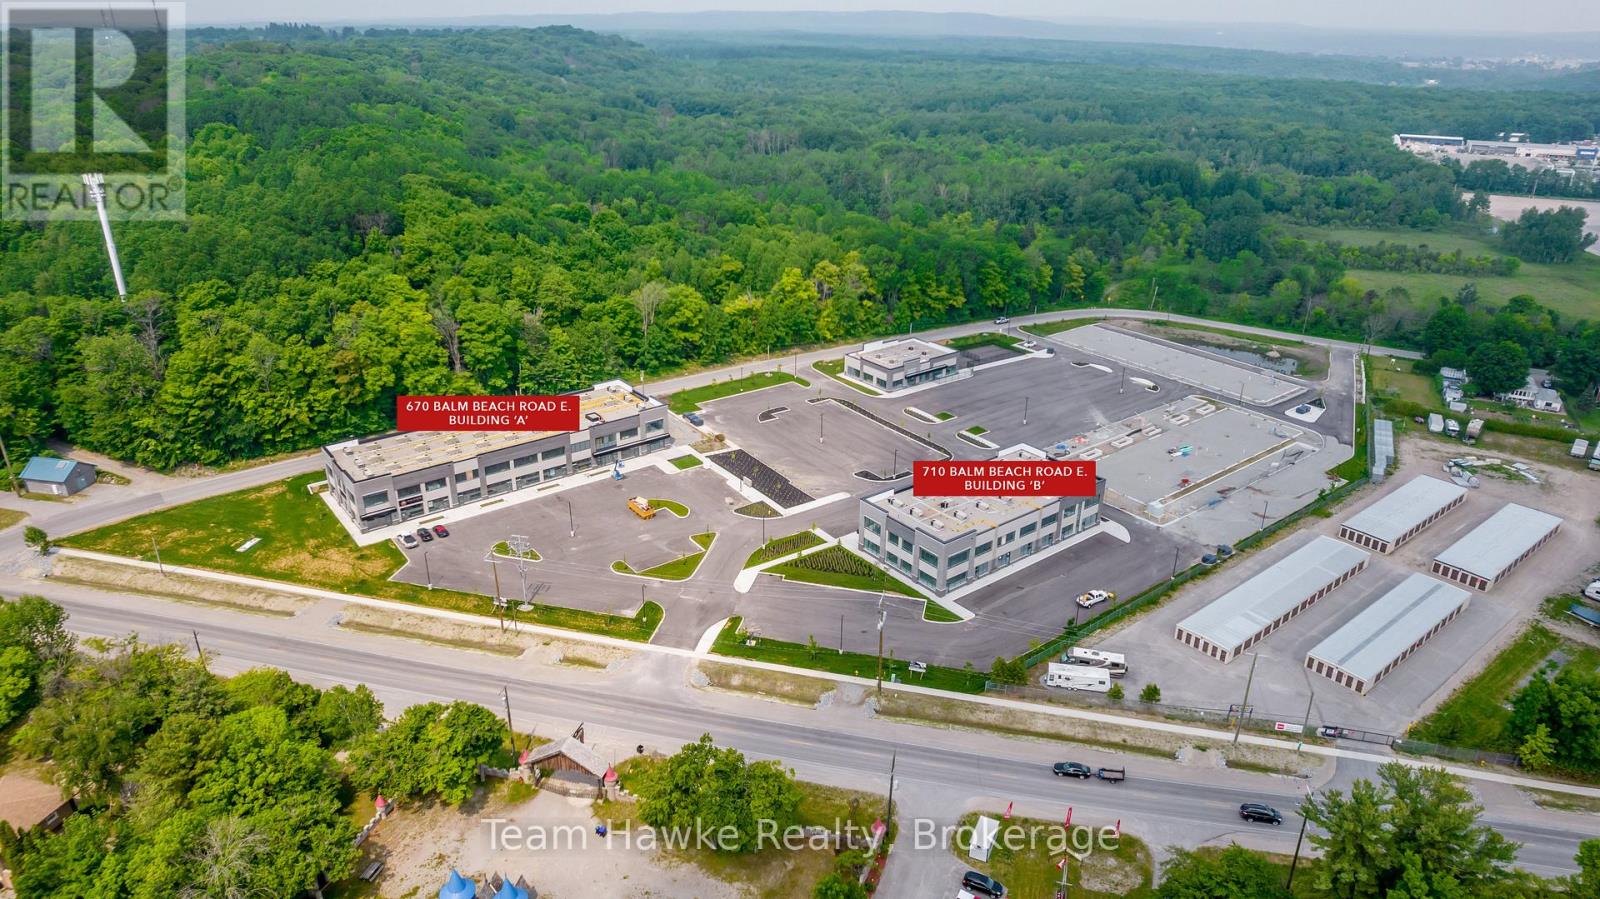
213-215 - 710 Balm Beach Road E
Midland, Ontario
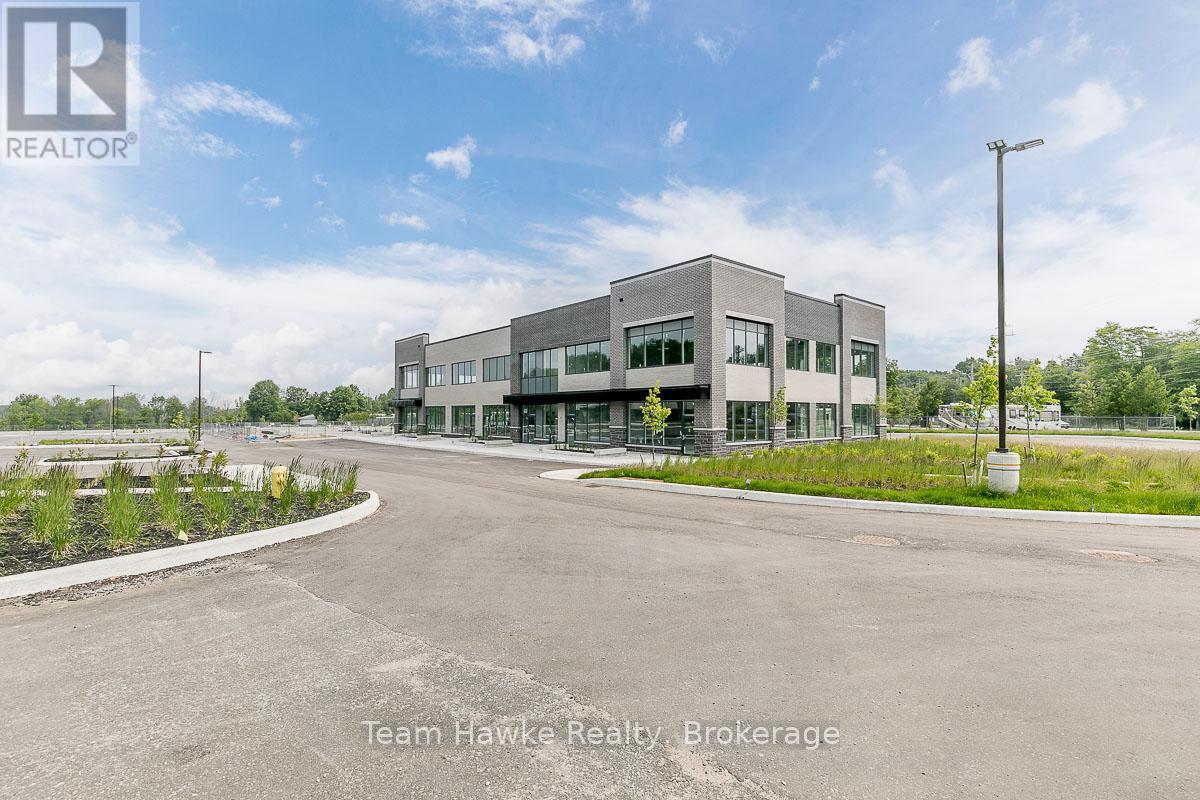
Welcome To Midland Town Centre. Units Are Available For Immediate Occupancy. This Upscale Master Planned Development Is Conveniently Located At Sundowner Rd & Balm Beach Rd E. Minutes From Georgian Bay Hospital. The Site Offers Multiple Entrances, Road Signage, And Ample Parking. This Site Features Retail, Medical, Professional Offices And A Designated Standalone Daycare Facility. Great Opportunity To Establish Your Business In This Modern Plaza. Note: Square footage contains a gross up percentage. (id:56248)
203-205 - 710 Balm Beach Road E
Midland, Ontario
Welcome To Midland Town Centre. Units Are Available For Immediate Occupancy. This Upscale MasterPlanned Development Is Conveniently Located At Sundowner Rd & Balm Beach Rd E. Minutes From GeorgianBay Hospital. The Site Offers Multiple Entrances, Road Signage, And Ample Parking. This Site FeaturesRetail, Medical, Professional Offices And A Designated Standalone Daycare Facility. Great OpportunityTo Establish Your Business In This Modern Plaza.The total sq footage reflects the gross up included**EXTRAS** Immediate Occupancy Available. Ample Parking. Other Units Available And Can Be Combined ToAchieve A Larger Space. Note: Square footage contains a gross up percentage. (id:56248)
15 - 670 Balm Beach Road
Midland, Ontario
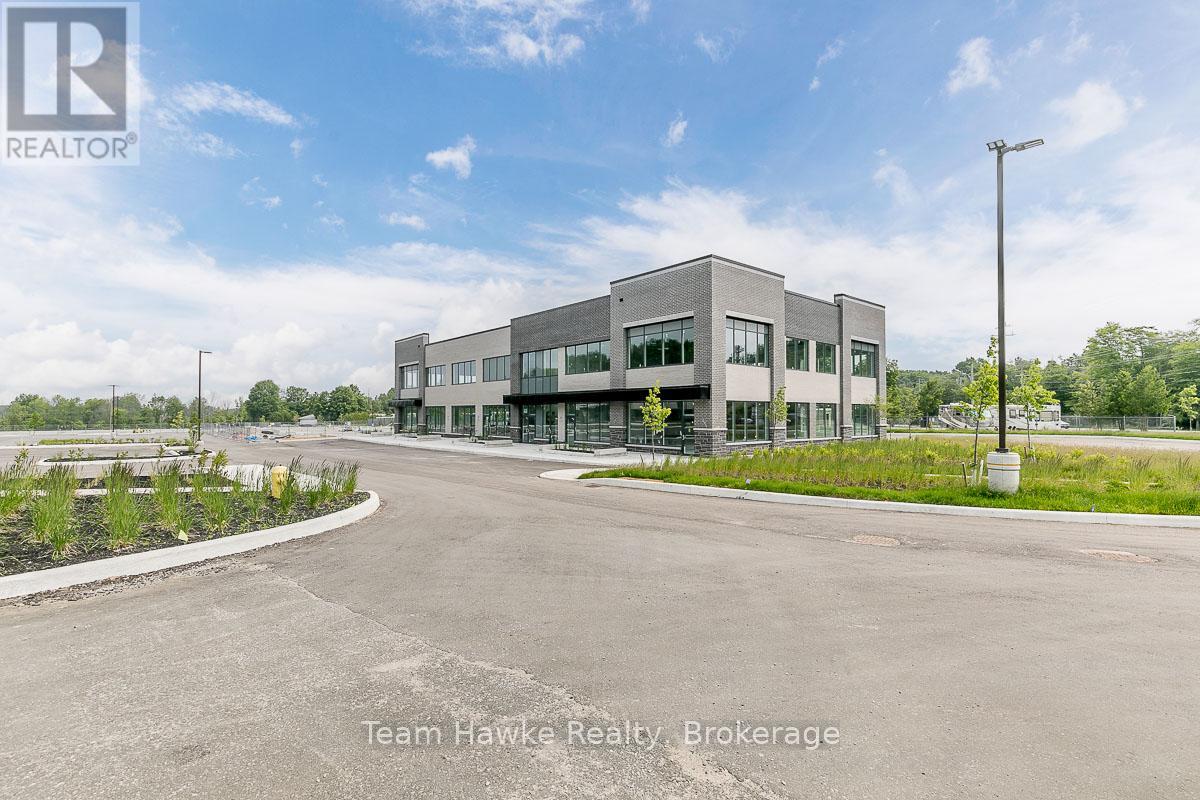
Welcome To Midland Town Centre. Units Are Available For Immediate Occupancy. This Upscale Master Planned Development Is Conveniently Located At Sundowner Rd & Balm Beach Rd E. Minutes From Georgian Bay Hospital. The Site Offers Multiple Entrances, Road Signage, And Ample Parking. This Site Features Retail, Medical, Professional Offices And A Designated Standalone Daycare Facility. Great Opportunity To Establish Your Business In This Modern Plaza. Note: Square footage includes the gross up percentage. (id:56248)
8165 Country Lane
Whitby, Ontario

Property Located off a closed road allowance. Beautiful 2 Acre Lot Located On An Un-Opened Road Allowance. Located In-Between Ashburn Road And Cornation Road Off Of Brawley. Minutes From Brooklin, Claremont And Whitby. Currently no trail or path to property. Do Not Miss The Excellent Opportunity To Own This Beautiful Piece Of Land. Please note that there is no access to this parcel, as this parcel has frontage only a section of Country Lane that is a closed road allowance. No building permit currently available. (id:56248)
136 Limestone Road
Tay, Ontario
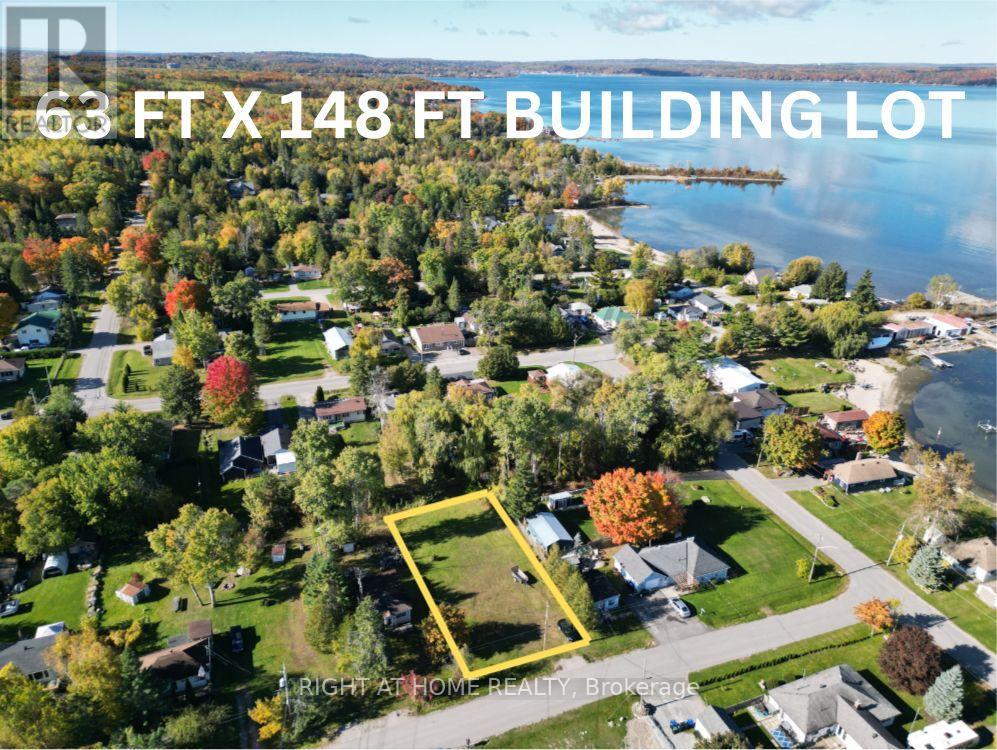
EXCLUSIVE BUILDING RIGHTS(NO BUILDING HOLD), Build Your Dream Home Steps from Georgian Bay! Discover an incredible opportunity in the sought-after community of Port McNicoll. This cleared and leveled vacant lot was SELECTED IN THE EXCLUSIVE LAND LOTTERY, GRANTING VALUABLE BUILDING RIGHTS - a rare find in this growing, desirable area. Just steps from the sparkling shores of Georgian Bay, this property is the perfect spot to build your dream home, cottage retreat, or investment property. Enjoy the peaceful charm of small-town living while staying close to Midland's shops, restaurants, marinas, beaches, and scenic nature trails. Surrounded by newer homes and offering potential bay views, this lot provides the perfect blend of tranquility and convenience. Don't miss this unique chance to secure your piece of paradise near the shores of Georgian Bay! (id:56248)
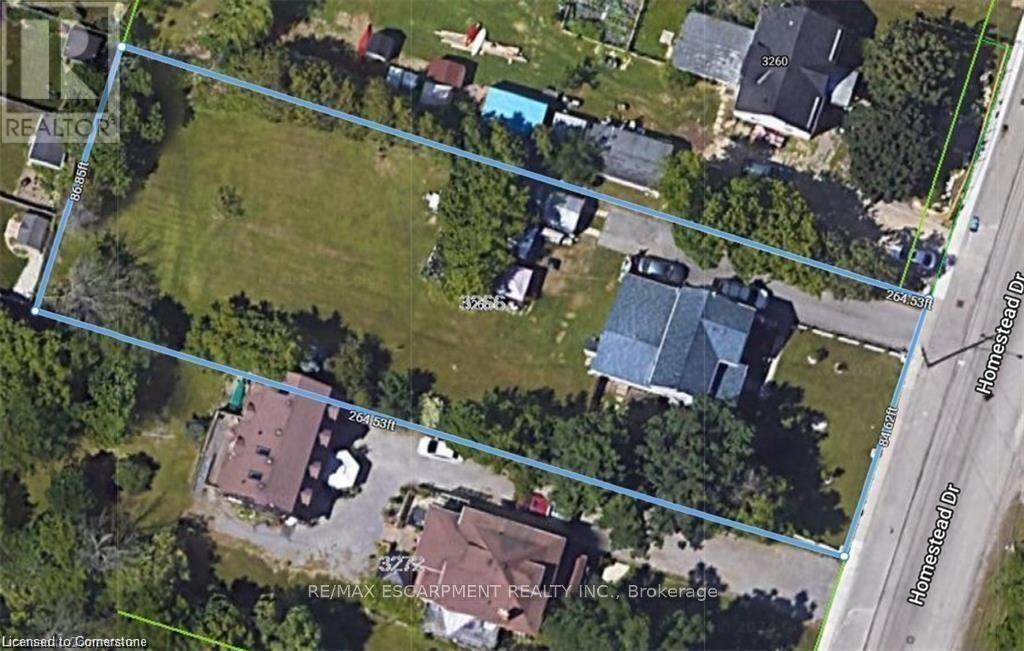
3266 Homestead Drive
Hamilton, Ontario
OFFICIAL PLAN DESIGNATED - COMMERCIAL - Attention investors & developers! 84 x 264 ft lot between 3 other parcels of land currently planned for redevelopment , directly across the street from Sonoma Homes subdivision! A once in 50 year opportunity for a qualified purchaser! (id:56248)
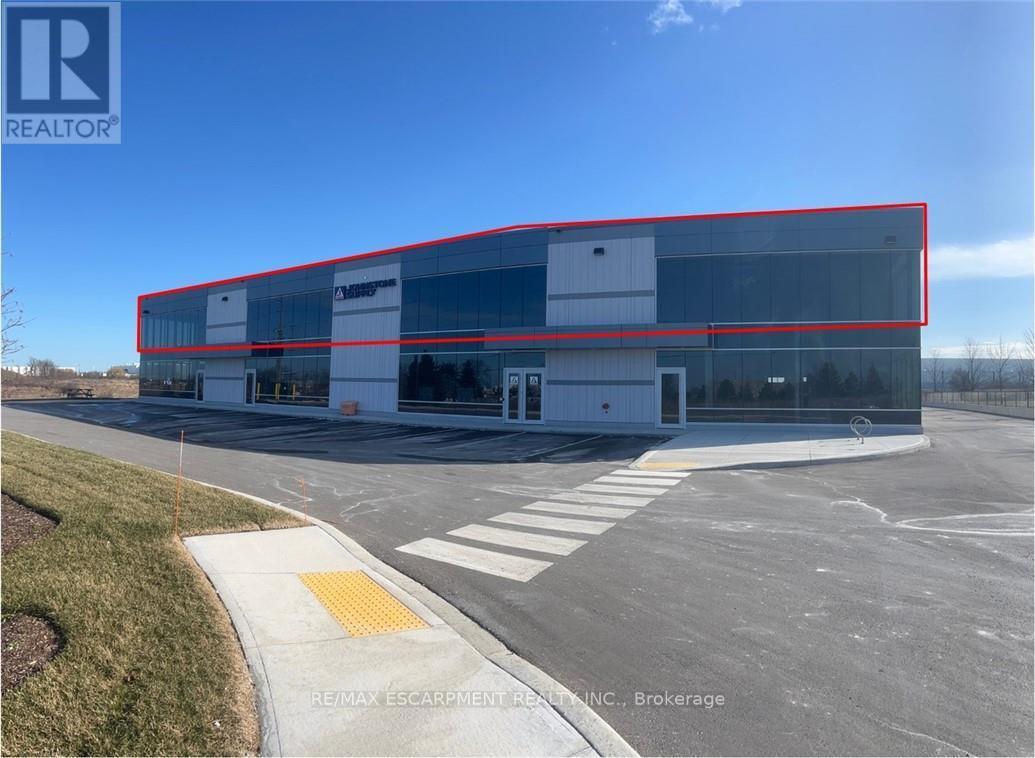
2nd Floor - 5775 Twenty Road
Hamilton, Ontario
PRIME OFFICE SPACE, situated in the heart of Hamilton Mountain/ AEGD Industrial corridor. 4,000 sq.ft. (divisible) 2nd floor space. Features include ample parking, lots of natural light, 200 amp/600V 3 phase power, easy access to highways, International Airport and Public Transportation. (id:56248)
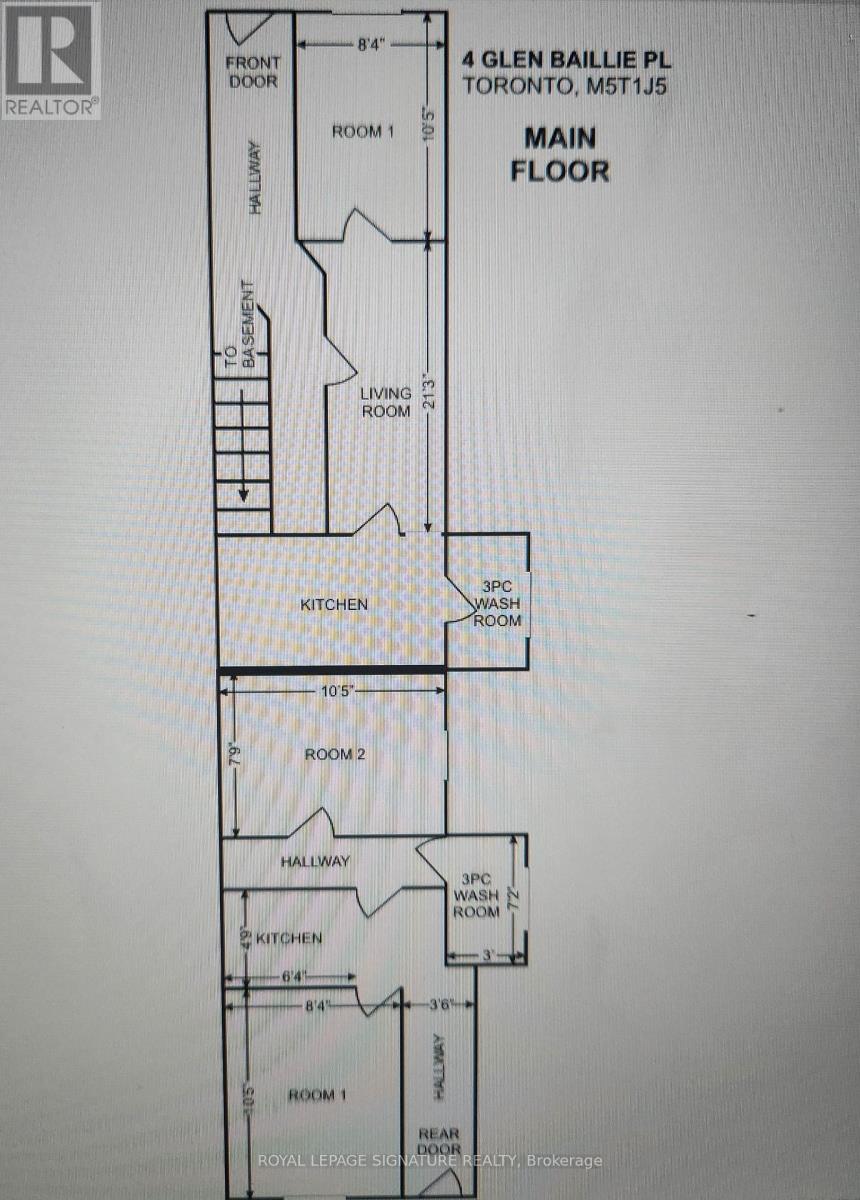
2 Glen Baillie Place N
Toronto, Ontario
One of the best investment opportunities is waiting for you. This rare offer end unit freehold townhouse was Official Plan Designated for Mixed (commercial and residential) use, has the best layouts and floor plan. From the front entry, you will see 2 bedrooms, each bedroom has their own 3 piece washroom which are totally separate from other parts of the house; from the 2nd side entrance, you also see 1 bedroom, with bathroom, kitchen and living room; from 3rd entrance, you will see 2 bedrooms, and one 3 piece washroom. This gorgeous townhouse has a separate side door (1st side entrance) that leads you to a fully finished basement, with a hug washroom, 2 bedrooms and kitchen. This remarkable freehold townhouse is located in the heart of Kensington Market, Chinatown Center, major transit station area, steps to Spadina/Dundas streetcar, near T&T supermarket, close to hospital, art gallery, walking distance to University of Toronto. This lovey end unit 2 storey freehold townhouse needs your special touch, to make this diamond in the rough shine again. Property and chattels sold in As-Is Condition. Current tenants (individual, not family) pay $6,000 rent income per month in total, and never miss the payment. (id:56248)
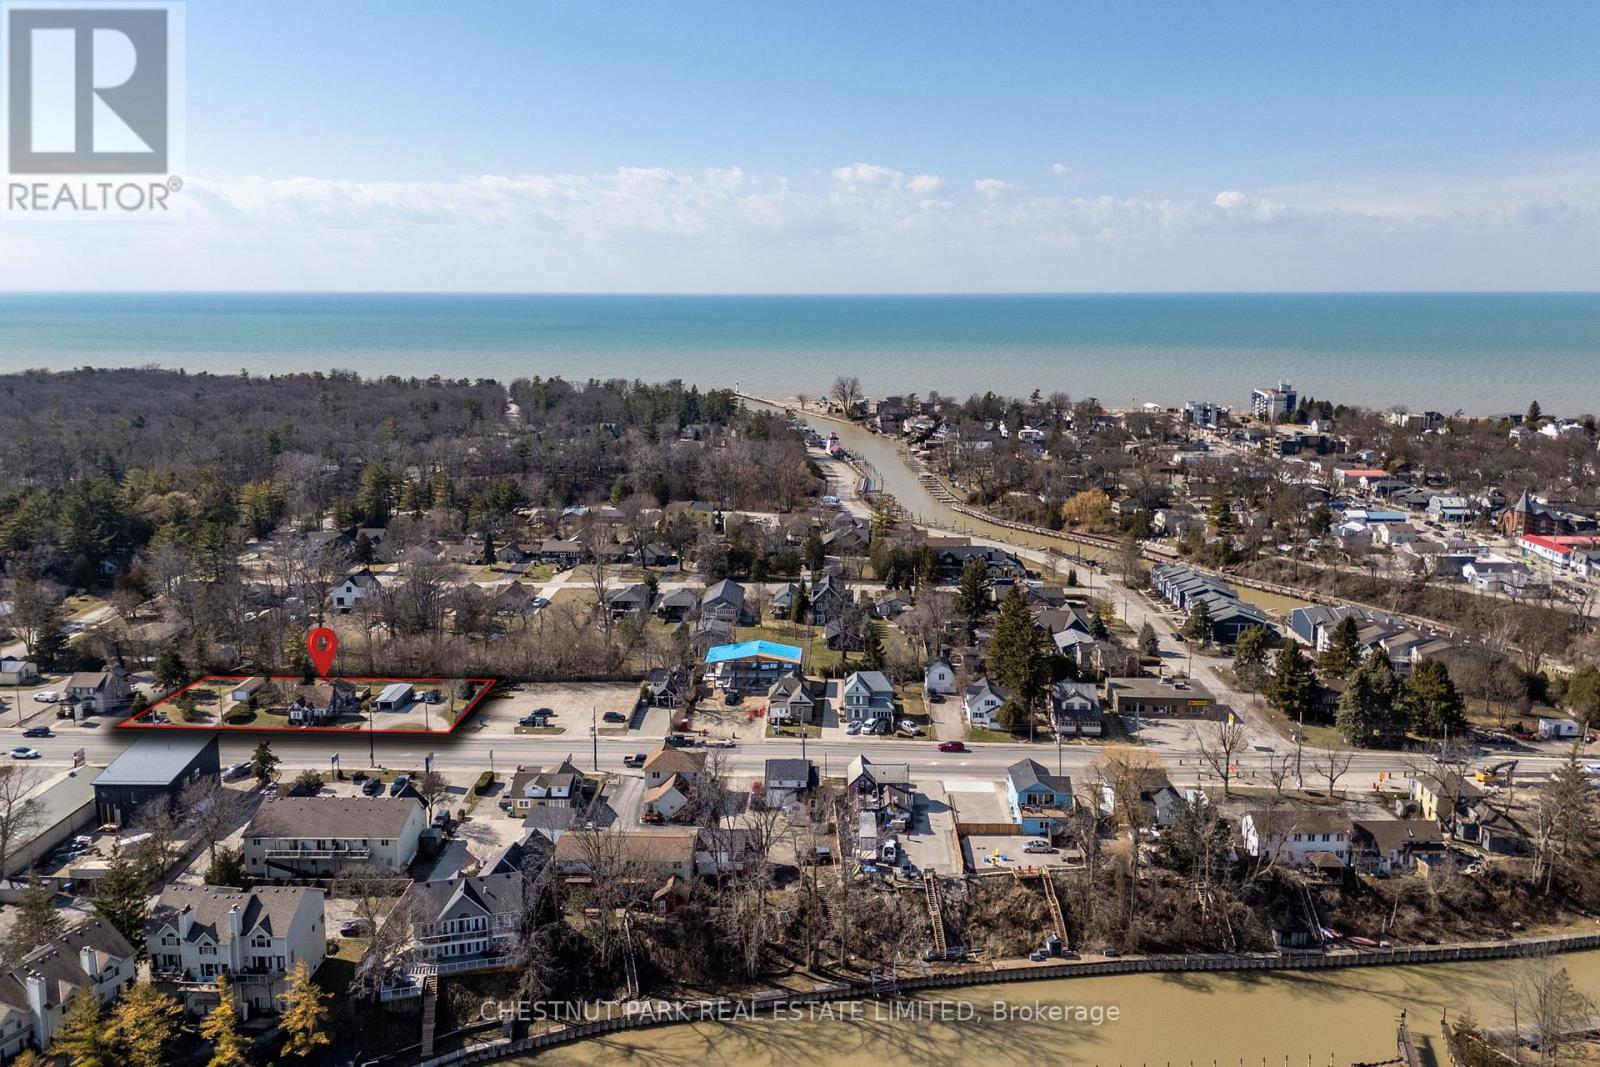
41 & 45 Ontario Street S
Lambton Shores, Ontario
41 & 45 Ontario Street South, Grand Bend - Prime Commercial Opportunity with Development Potential Offered for the first time in 50-years, this rare combined offering of 41 & 45 Ontario Street South in the heart of Grand Bend presents an exceptional opportunity for investors, developers or entrepreneurs seeking a high-visibility location just a short walk to the beach and steps from the vibrant downtown core. The property spans approximately 214 feet of street frontage along one of Grand Bend's main arteries, with a combined lot size of approximately 0.66 acres. The zoning is C-2 Commercial, allowing for a diverse range of uses including retail, restaurant, personal services, and mixed-use residential developments. Lambton Shores' Official Plan supports medium-density residential development, with up to 30 residential units per acre for "multiple dwellings", creating a significant opportunity for those looking to tap into Grand Bend's growing housing demand. The main parcel at 41 Ontario St. S. features a well-built and thoughtfully updated residential home, offering immediate use or rental potential. A detached single-car garage adds additional flexibility. The adjacent parcel at 45 Ontario St. S. includes an additional garage structure and expands the overall frontage, enhancing the site's visibility, development efficiency, and value. Whether you're envisioning a vibrant live-work concept, boutique retail-residential complex, or a multi-unit development, this contiguous parcel offers the space, zoning flexibility, and strategic location to bring your vision to life. Grand Bend continues to see strong growth, with increased demand for housing and services, and an increasingly business-friendly environment supported by streamlined permitting and community initiatives. Investors will appreciate the high-traffic location, strong local and seasonal foot traffic, and access to major transportation routes. (id:56248)