
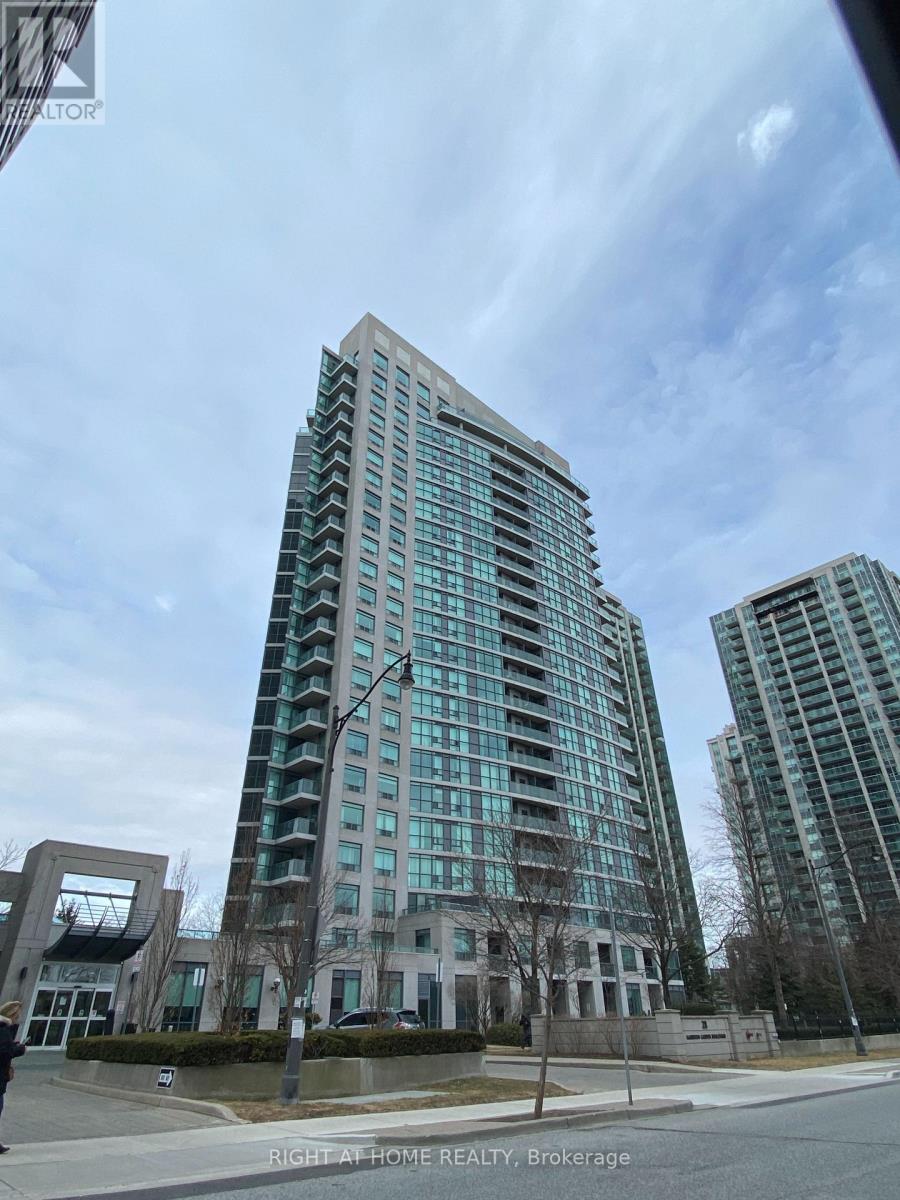
1007 - 28 Harrison Garden Boulevard
Toronto, Ontario
Bright and spacious 1+1 bedroom suite at Spectrum Condos in the heart of North York's sought-after Willowdale East community. This functional layout features sunny south-west views, open concept living/dining, a walk-out balcony, ensuite laundry, and an enclosed den with door and access to bedroom/balcony - ideal as a private office or nursery. Recently updated throughout with quartz countertops, modern finishes, and laminate flooring. Includes 1 underground parking space and 1 locker. Steps to Yonge & Sheppard subway, grocery stores, restaurants, shops, parks, and everyday conveniences, with easy access to Hwy 401, TTC and GO Transit. Well-managed building with 24/7 concierge, well equipped gym, sauna, BBQ/garden area, visitor parking with EV chargers, guest suites, party/meeting room, games room and more. (id:56248)
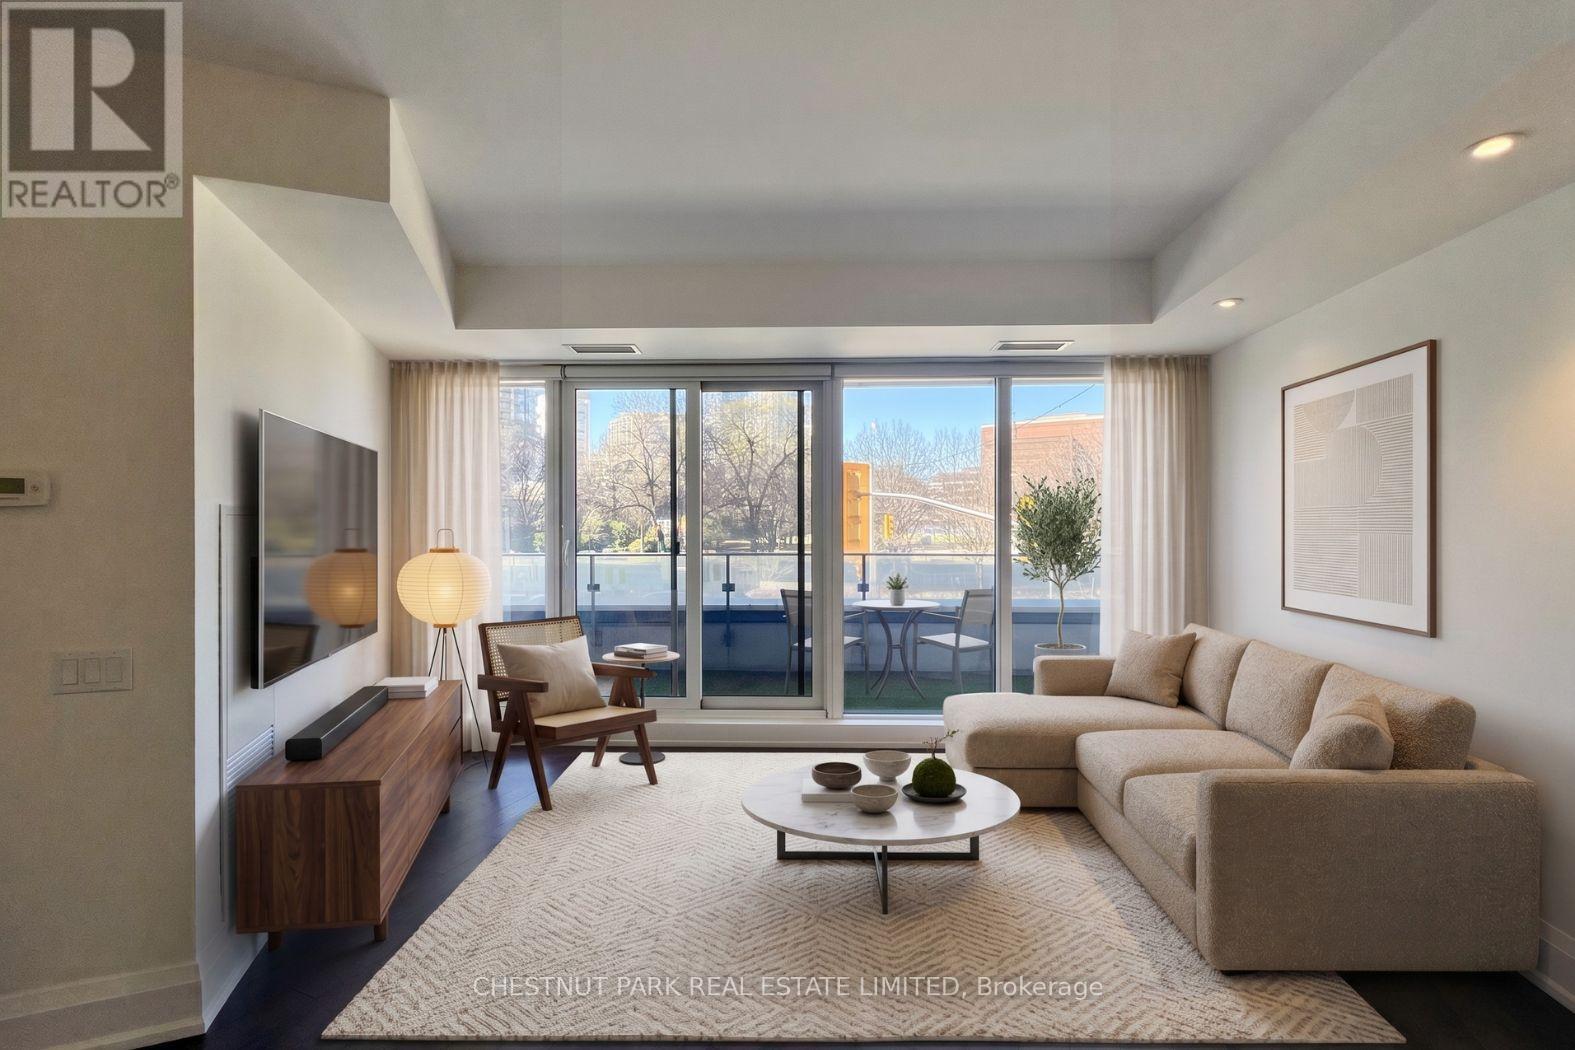
205 - 88 Davenport Road
Toronto, Ontario
Live at The Florian, one of Yorkville's most coveted full service residences. This elegant one bedroom suite offers generous principal rooms, timeless finishes, a chef inspired kitchen, and a luxurious spa inspired bath. Floor to ceiling windows fill the home with natural light and showcase peaceful south facing park views, while the private balcony provides the perfect outdoor retreat. One underground parking space included. Residents enjoy exceptional amenities including 24 hour concierge, valet parking, an indoor pool, fitness centre, sauna, steam room, guest suite, party room, and a beautifully landscaped rooftop terrace with BBQs. Ideally located just steps to Yorkville's world class shopping and dining, the boutiques along Bloor Street, Ramsden Park, Summerhill, the TTC, and some of Toronto's finest cultural attractions. An exceptional opportunity to lease in one of Toronto's most prestigious addresses. (id:56248)
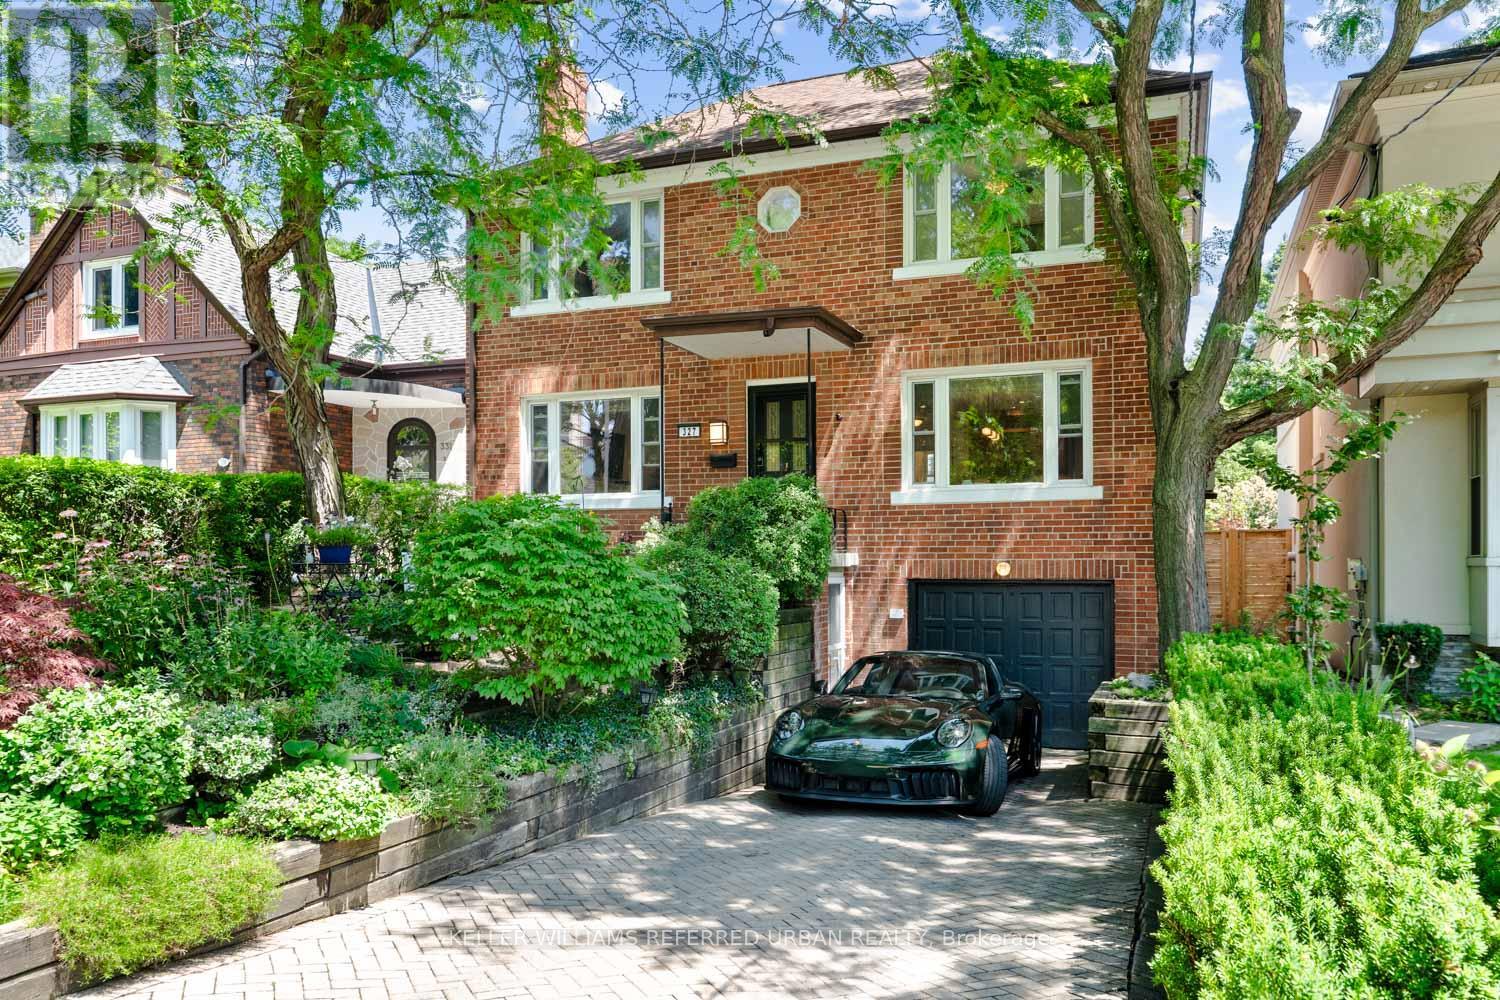
327 Bessborough Drive
Toronto, Ontario
Nestled on one of Leaside's most coveted streets, this lovingly maintained 2-storey home has been cherished by the same family for approximately 60 years and offers an exceptional opportunity in one of Toronto's most sought-after neighbourhoods. Set on a premium oversized lot, this charming, well-maintained home is ready to enjoy as-is while offering outstanding opportunities to renovate, expand, or create your dream home in a highly sought-after location. The functional layout features spacious principal rooms, a bright and updated kitchen with two ovens, including one built-in, a bar fridge, two sinks, a coffee bar, and an appliance garage, as well as a versatile pantry or home office tucked just off the kitchen. Original character and charm shine throughout, while abundant storage adds everyday practicality. The basement offers two separate entrances - one from the back, and one from the front, a full bathroom, and excellent potential for a future in-law suite or income-generating apartment. Step outside to an incredible private backyard complete with lush gardens, composite decking, a pergola, and fully fenced grounds, while the award-worthy front garden has been recognized by the Leaside Garden Society as a Garden of Distinction and featured as part of its renowned Garden Tour. Situated in the heart of prestigious Leaside, just steps to top-rated schools, beautiful parks, boutique shopping, restaurants, transit, and all the amenities that make this neighbourhood one of Toronto's most desirable places to call home, this is a rare opportunity not to be missed. (id:56248)
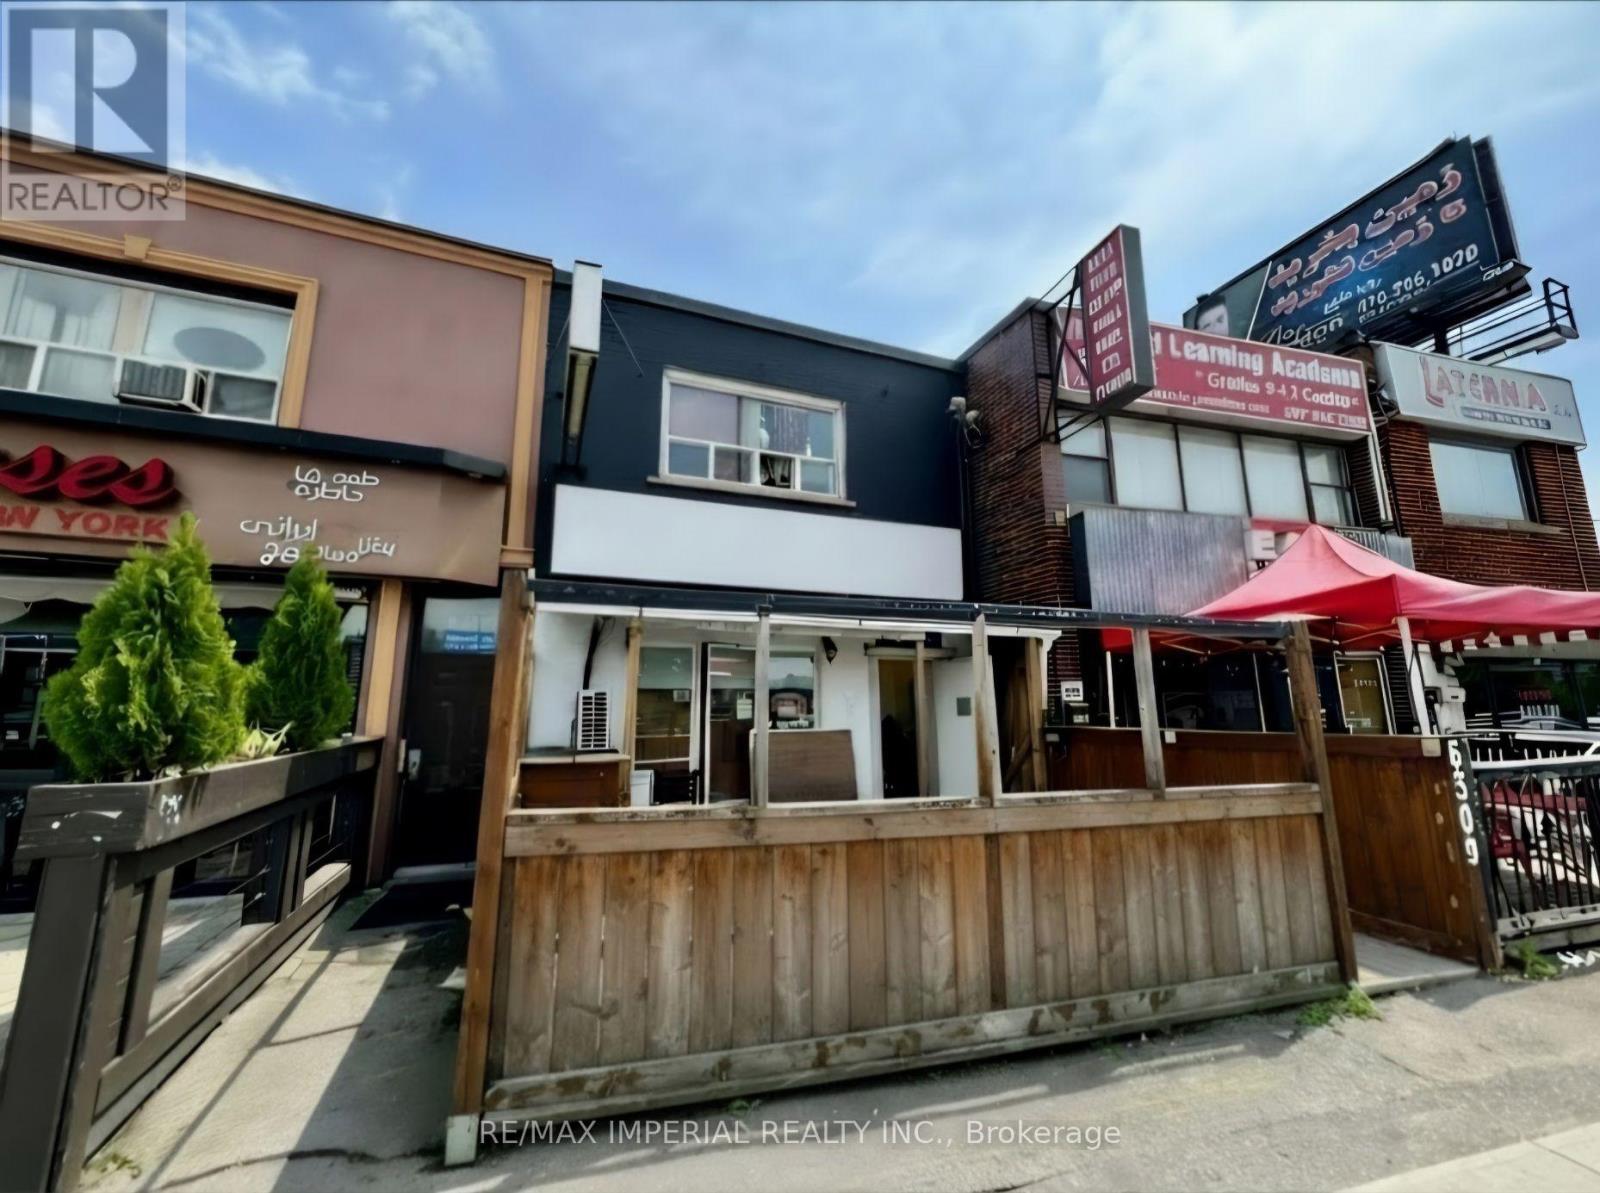
6309 Yonge Street
Toronto, Ontario
Exceptional opportunity to acquire a fully equipped, turnkey restaurant in the vibrant heart of North York, Situated on a high-visibility stretch of Yonge Street. This Classic designed space thrives on heavy pedestrian and vehicular traffic. The property is steps from Centerpoint Mall, major TTC transit hubs, and a dense network of local amenities. With the upcoming Yonge Subway Extension confirmed and a station steps away, this rare asset offers unmatched future growth and appreciation. Perfect for an investor or restaurateur looking to secure a foothold in one of Toronto's premier commercial strip. (id:56248)
604 - 15 Vicora Linkway Way
Toronto, Ontario
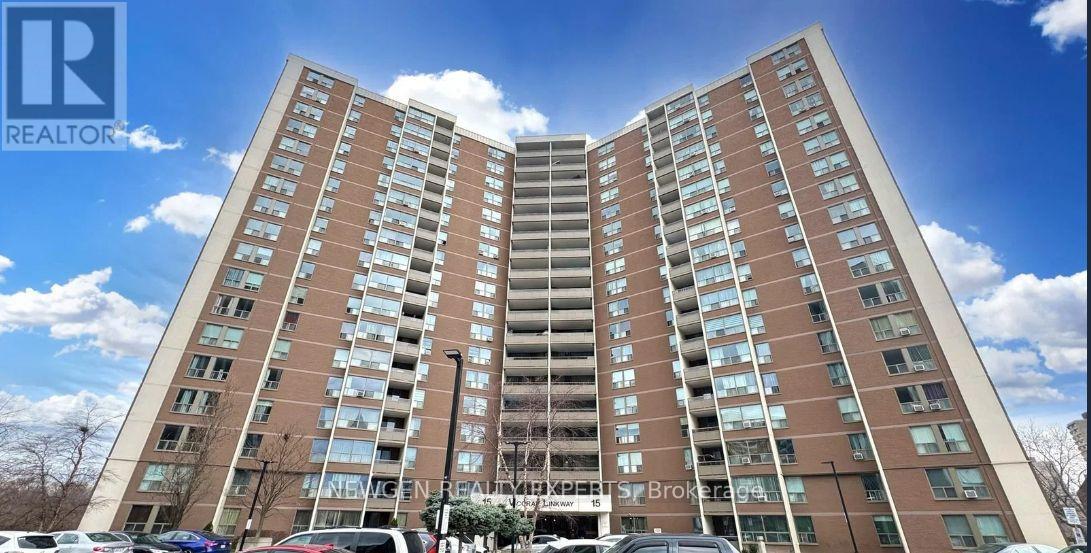
Bright Spacious 2 Bedroom In a Great Location With Underground Parking, Locker And Balcony for fresh, Large Master Bedroom With Walk-In Closet.Friendly Community,Close To Schools,Steps to TTC,Grocery stores,Shopping, DVP, Toronto Downtown. Agakhan park & Museum,Public Golf Course, Go Green Cricket Field, Tennis Courts, Running Track and Soccer Field, Internet, Heat, Hydro, Cable TV, Water, One Parking, One Locker is included in the rent. (id:56248)
51 Ladner Drive
Toronto, Ontario
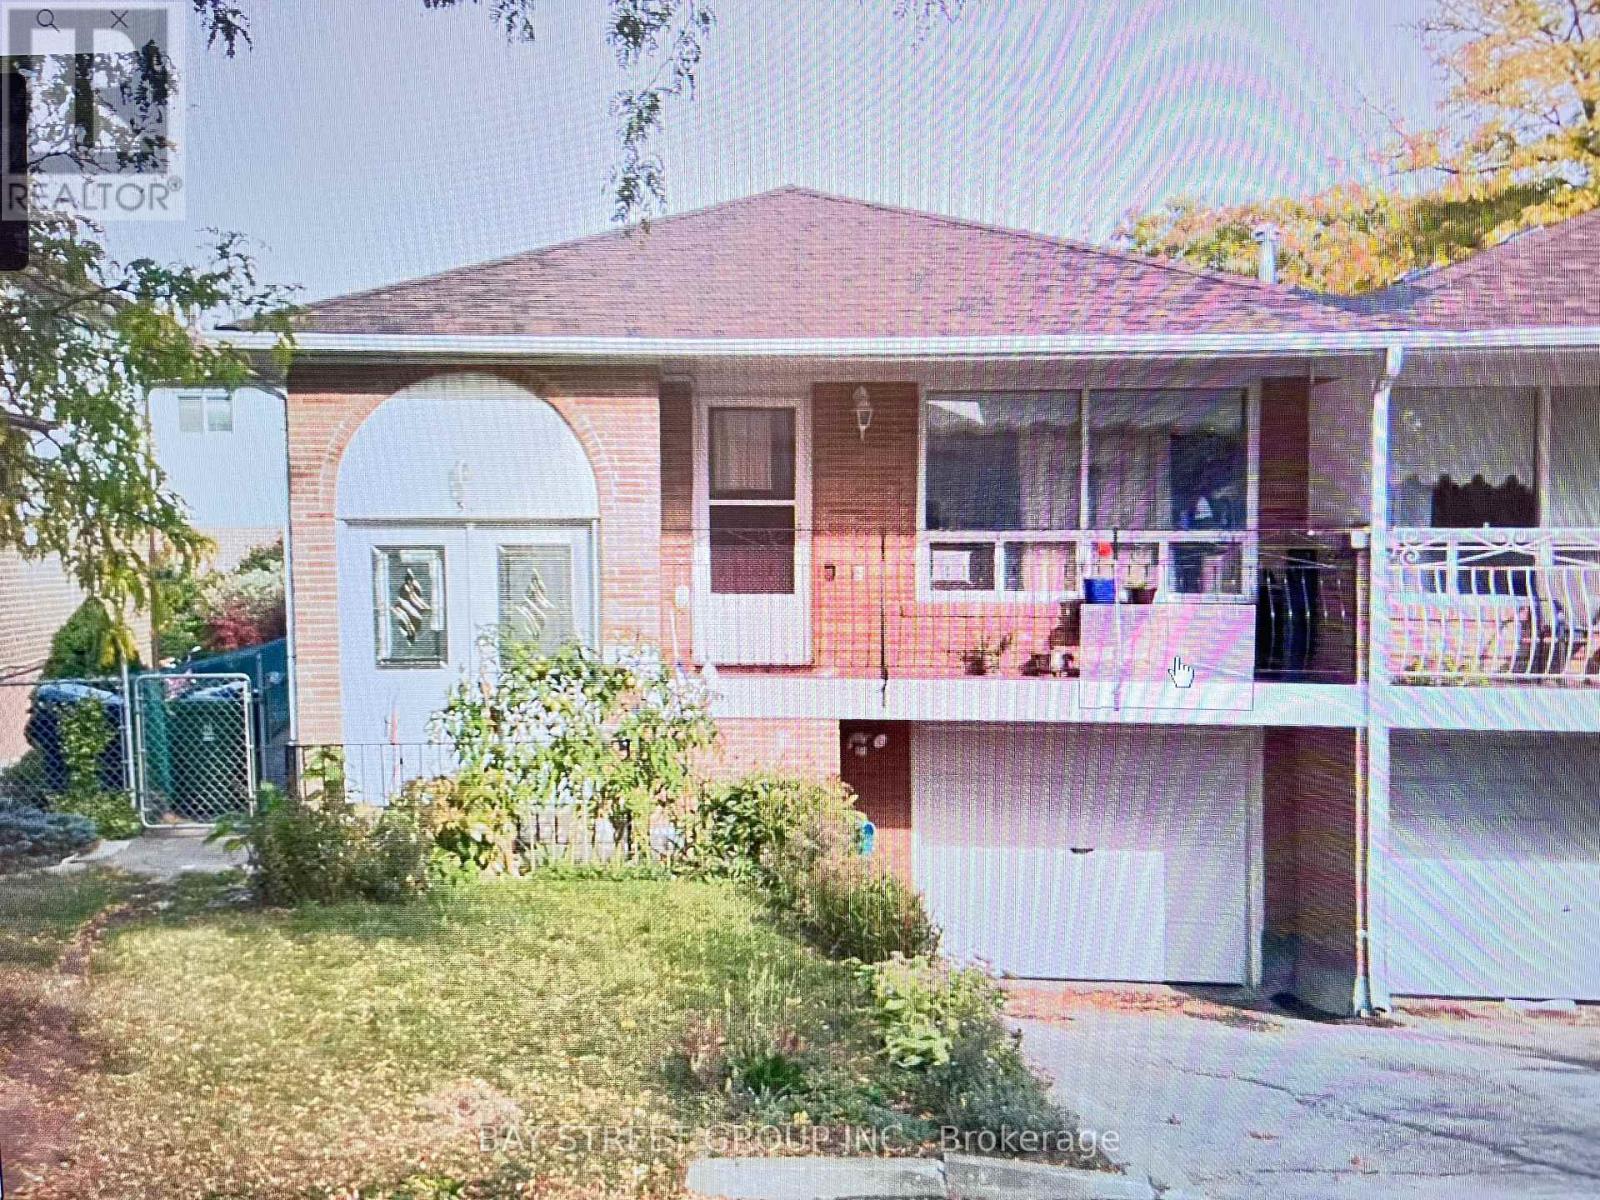
Welcome to this bright and well-maintained 2-bedroom basement apartment located in a quiet, safe, and family-friendly neighbourhood in the heart of North York. This spacious unit features a functional layout with two generous-sized bedrooms, one full bathroom, a comfortable family room, and an open-concept kitchen and dining area, offering plenty of space for comfortable everyday living. Large windows provide abundant natural light, creating a warm and inviting atmosphere.One outdoor parking space is included. Shared laundry is conveniently located in a separate area and shared with the landlord.Rent is $2,000/month, including all utilities. Tenant is responsible for snow removal on the driveway.Ideally situated close to TTC transit, parks, schools, grocery stores, restaurants, shopping centres, and major highways, this home offers excellent accessibility while maintaining the charm of a peaceful residential community. Perfect for professionals, couples, or a small family looking for a comfortable and convenient place to call home. (id:56248)
146 Forestwalk Street
Kitchener, Ontario
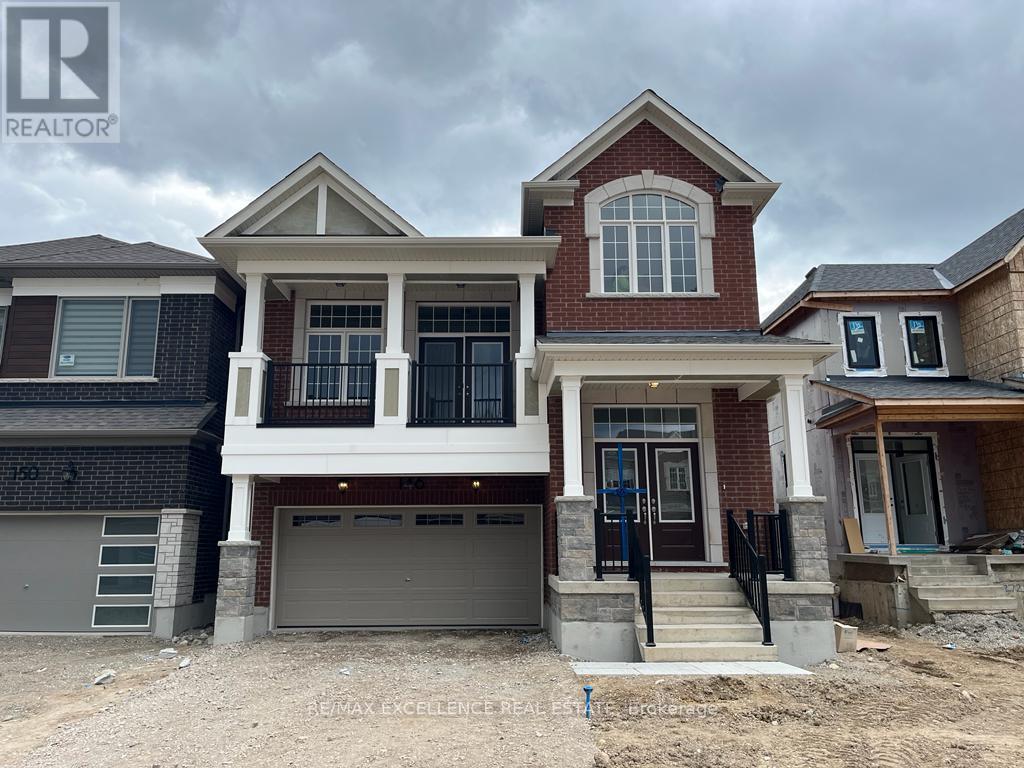
Welcome to this luxurious Mattamy-built home in Kitchener's highly desirable Rosenbergcommunity. This stunning detached home offers 4 spacious bedrooms and 4 bathrooms, thoughtfullydesigned with premium finishes and an abundance of natural light, while overlooking a scenicpond from the backyard. The main floor features elegant hardwood flooring, oak stairs, aseparate family room, and a spacious living room with a cozy fireplace. The upgradedopen-concept kitchen is perfect for everyday living and entertaining, showcasing granitecountertops, upgraded cabinetry, a stylish backsplash, and stainless steel appliances. Thespacious primary bedroom offers a walk-in closet and a luxurious ensuite bathroom. Convenientlylocated close to parks, schools, shopping, public transit, and major highways, this exceptionalhome combines comfort, style, and convenience. A+ tenants only. (id:56248)
48 Wesley Avenue
Wasaga Beach, Ontario
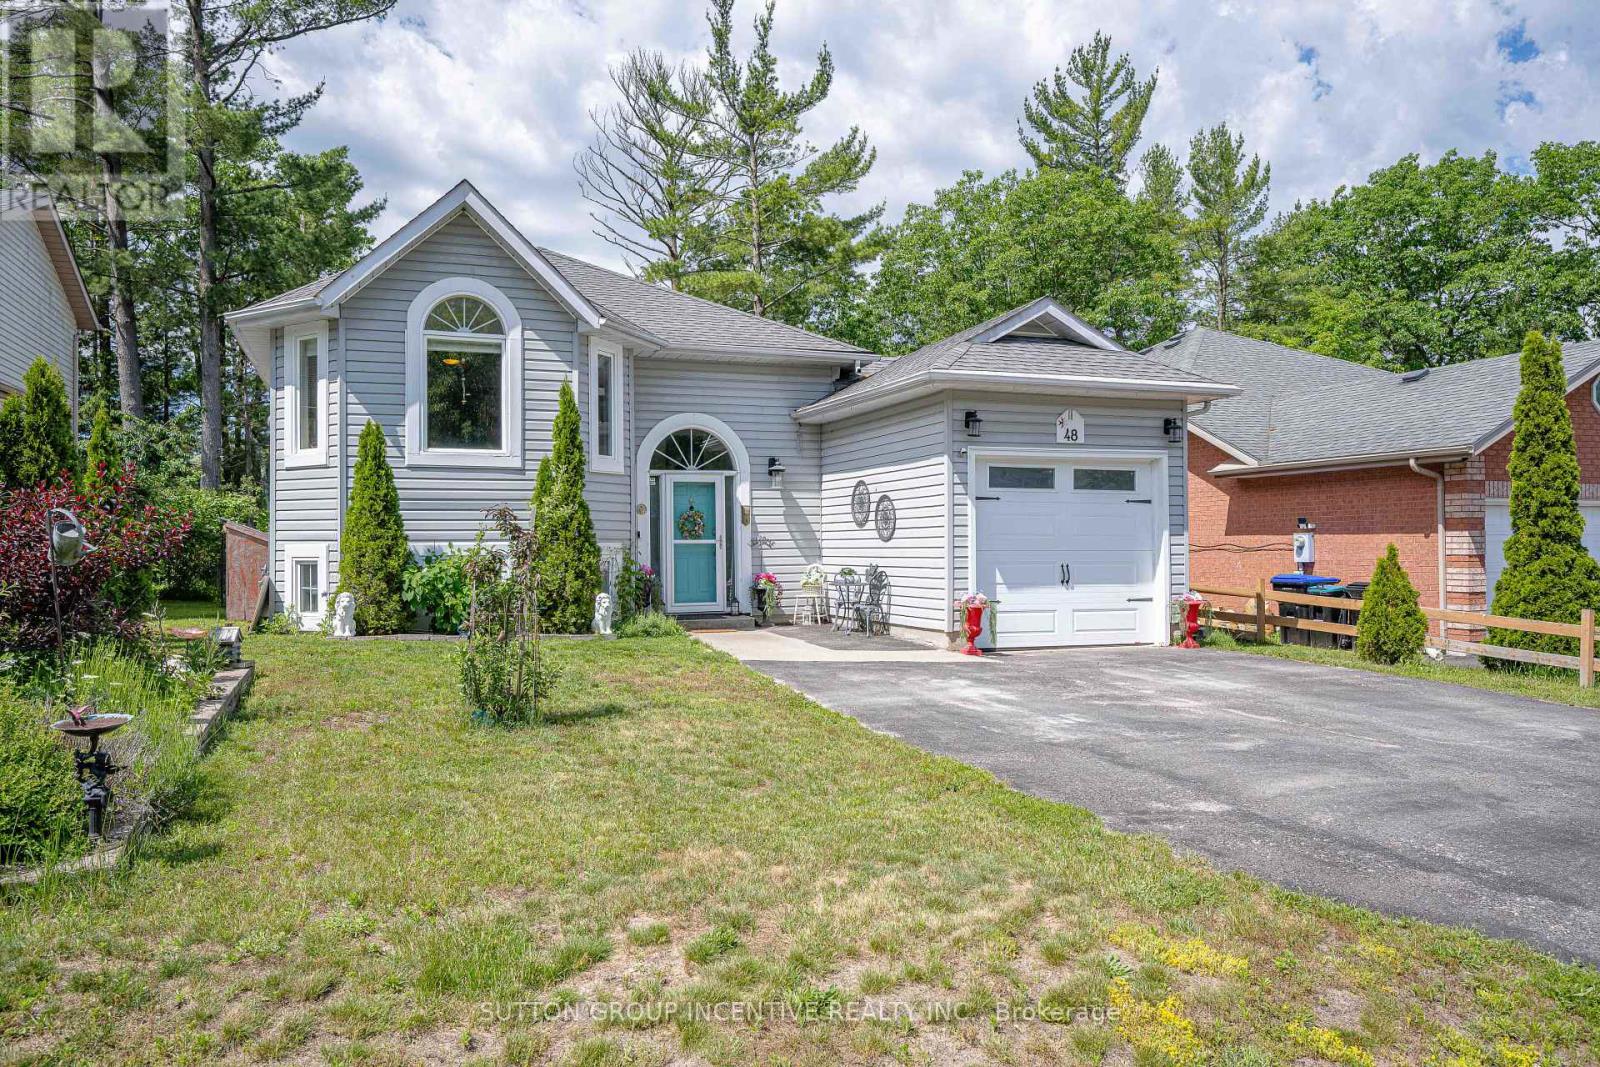
*OPEN HOUSE SUN/ AUG 2ND /1-3PM!!* Offering walk friendly accessibility on a very quiet, dead end street in desirable area of Ontario's fastest growing Waterfront community Wasaga Beach!! Beautifully updated raised bungalow, 2000 sq ft of fully finished living space, 2 bedrooms up, 2 bedrooms down, open concept main floor living with vaulted cove ceiling, oak hardwood flooring, gas fireplace with built-in cabinets, custom built bay window seating & storage, freshly painted, kitchen features two toned soft close cabinets, SS appliances, granite counter tops, a prep island, french doors leading to covered deck , private pool sized backyard. The primary suite has a newly constructed walk out, glass slider opening to the 10 x 20 ft deck, in private backyard/Primary bedroom has t's own laundry and relaxing ensuite to enjoy, with a free standing soaker tub, walk-in shower with modern spray panel, granite countertops on vanity. Lower level features, new vinyl flooring, that is not only durable but soft on feet, 4pc bathroom, 2 bedrooms, family room, second kitchen with fridge/stove/microwave, perfect for guests/ extended family, income potential, or space for teens! Laundry room/workshop.Water purification system. Extra deep garage with drive thru-back garage door that's 8ft wide with 17 X 30 ft paved area providing additional parking or work space! Private, large 50 x 150 ft fully fenced backyard w/fire pit. Amazing location in East end of Wasaga Beach, within walking proximity to Beach area one & two, restaurants/shopping, Marriott hotel featuring a wellness spa, event spaces, waterfront dining. Parks & trails, library, New k-12 high school with fantastic shared community theatre, facilities, childcare ( set to open Sept 2027! )ALL within walking distance and located on a quiet, peaceful, family friendly Cul-DE- Sac!! Mornings walks on sandy beaches await!! Close to both Blue Mountains and Barrie. (id:56248)
407 Dolman Street
Woolwich, Ontario
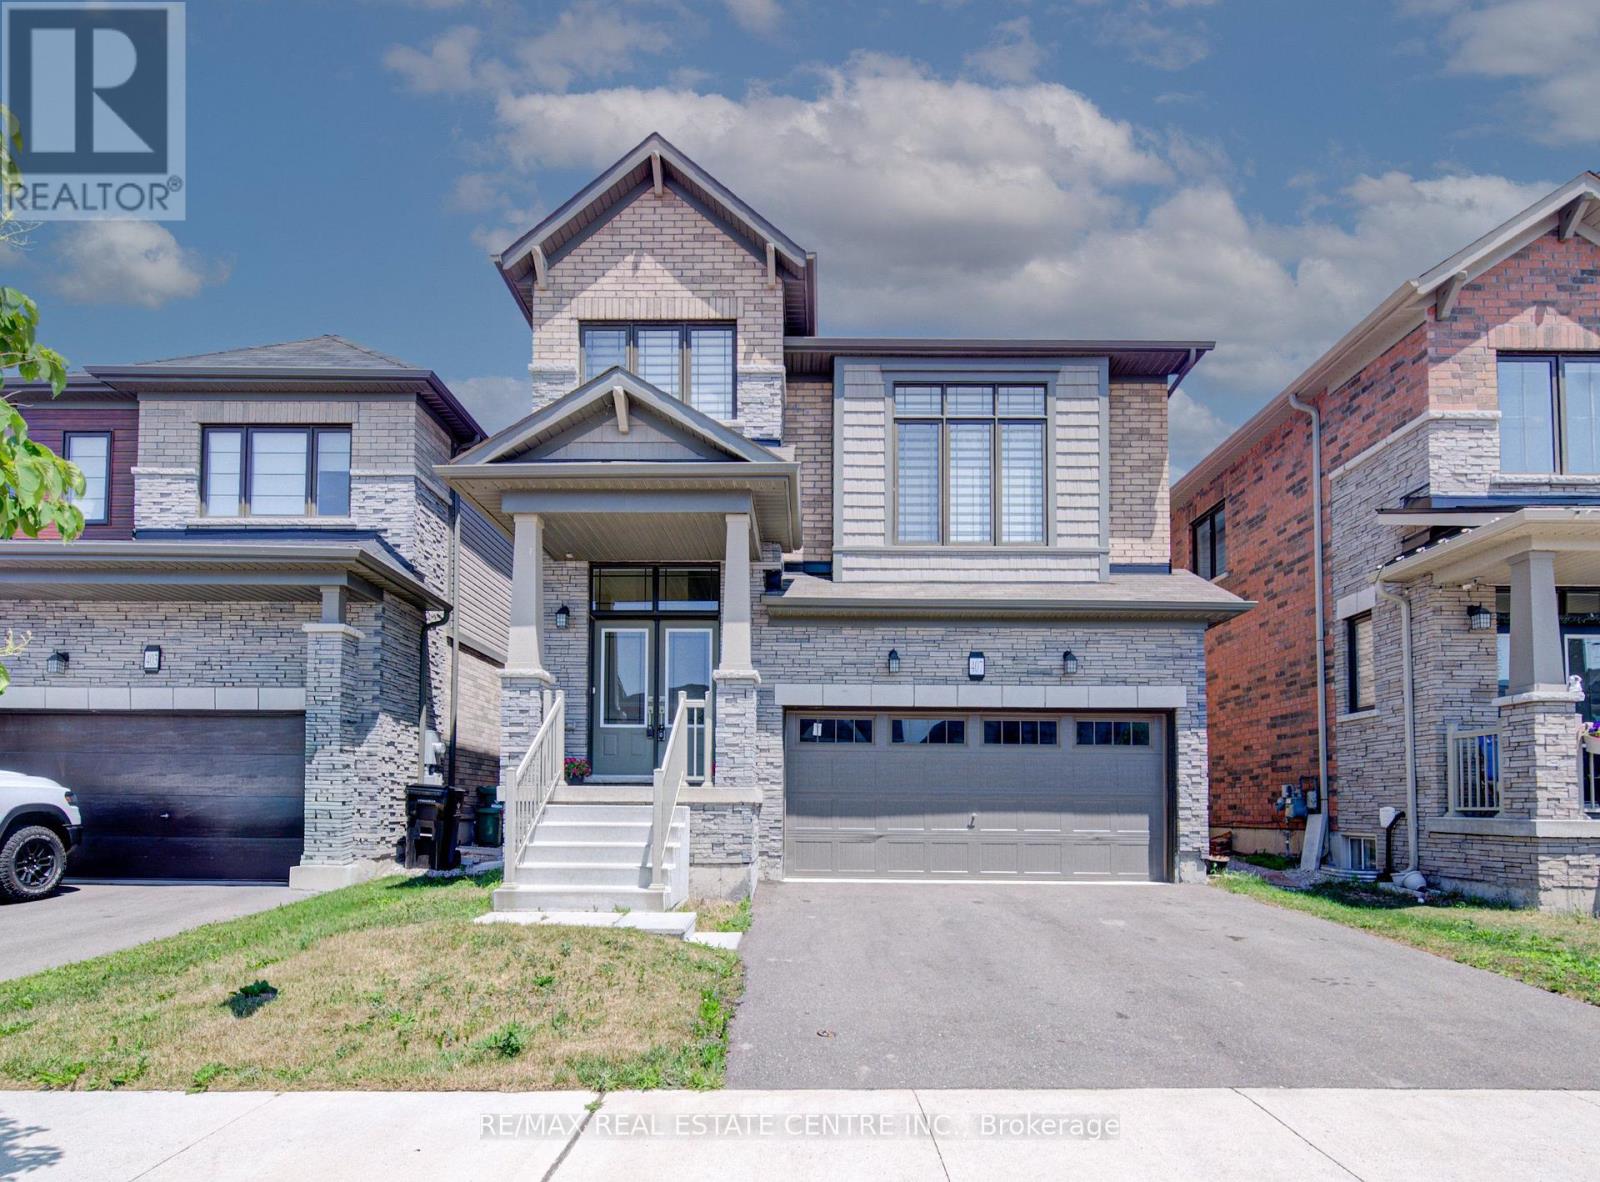
Welcome to 407 Dolman Street in the growing community of Breslau! This exceptional all-stone and brick detached home, built in 2022, offers 2,307 sq. ft. of beautifully designed living space, has welcoming double door entry combining modern style with everyday functionality. The bright, open-concept layout features 4 spacious bedrooms, 2.5 bathrooms, hardwood flooring throughout the main level, and elegant hardwood stairs with black spindles leading to the second floor. Designed with families in mind, the thoughtfully planned main floor includes a welcoming double-door entry, a convenient main-floor laundry room, and a sunken mudroom with direct access to the garage. The stylish kitchen boasts a breakfast bar overlooking the dining area, with a walkout to the deck-perfect for indoor and outdoor entertaining. The spacious living room provides an inviting gathering space, while the upper-level family room offers additional flexibility for relaxing, working from home, or creating a children's play area. The luxurious primary suite is a true retreat, featuring his-and-hers walk-in closets and a spa-inspired 5-piece ensuite. Three additional generously sized bedrooms complete the upper level. The unfinished basement presents endless opportunities to customize the space to suit your lifestyle. Ideally located on newly developed Dolman Street, this outstanding home is just minutes from the Region of Waterloo International Airport, schools, parks, shopping, and everyday amenities. With quick access to Kitchener, Waterloo, Cambridge, and the University of Waterloo, this location is ideal for families, professionals, and commuters alike. Offering the perfect blend of style, space, and convenience, this move-in-ready home is ready to welcome its next proud owner. (id:56248)
3101 - 8 Nahani Way N
Mississauga, Ontario
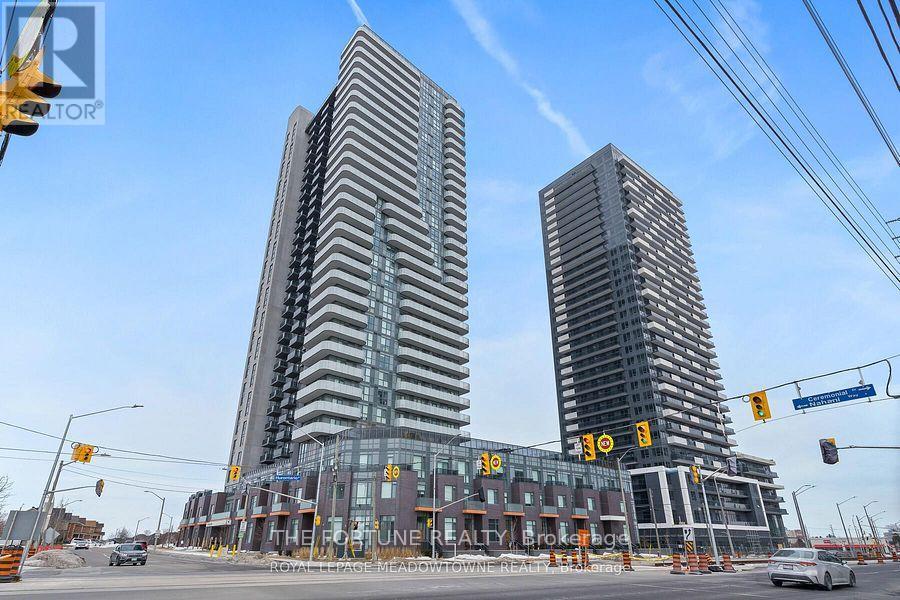
Welcome to 8 Nahani way.This stunning corner suite offers breathtaking, unobstructed north-east and east-facing views of the CN Tower, with no future developments planned to block these spectacular vistas. This bright and spacious 2-bedroom, 2-bathroom unit is thoughtfully designed for comfortable living. The primary bedroom features a private 4-piece ensuite, while the second bedroom is conveniently located beside a 3-piece bathroom with a walk-in shower. Enjoy the added convenience of in-suite laundry. The modern kitchen boasts stainless steel appliances, including a fridge, stove, dishwasher, and microwave, and flows seamlessly into the open-concept living and dining area-perfect for entertaining or simply relaxing while taking in the stunning city skyline. Additional features include one owned parking space and a storage locker.Residents enjoy premium building amenities, including 24/7 security, a fully equipped fitness centre, party room, seasonal outdoor pool, and a third-floor outdoor terrace with BBQ facilities. Ideally located near Hurontario Street and Eglinton Avenue, you'll enjoy easy access to major highways, public transit, shopping, dining, and entertainment. This exceptional home offers the perfect blend of modern living, convenience, and spectacular views. Don't miss the opportunity to lease this beautiful unit and make it yours! Inclusions: Stackable washer and dryer; stainless steel fridge, stove, dishwasher, and microwave. (id:56248)
135 Mowat Crescent
Halton Hills, Ontario
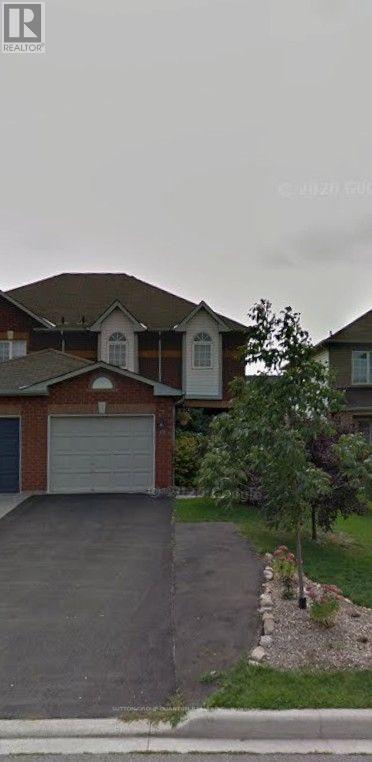
Absolutely stunning, move-in-ready semi-detached home nestled on a quiet crescent in a family-friendly neighborhood. This bright, open-concept layout features an expanded kitchen with abundant cabinetry, premium appliances, and elegant quartz countertops. Step outside to a spacious private backyard with a deck, perfect for relaxing or entertaining. Additional highlights include large windows that fill the home with natural light, beautifully upgraded bathrooms, an open-concept design, and pot lights throughout. A truly move-in-ready home offering style, comfort, and modern living. (id:56248)
616 Rogers Road
Toronto, Ontario
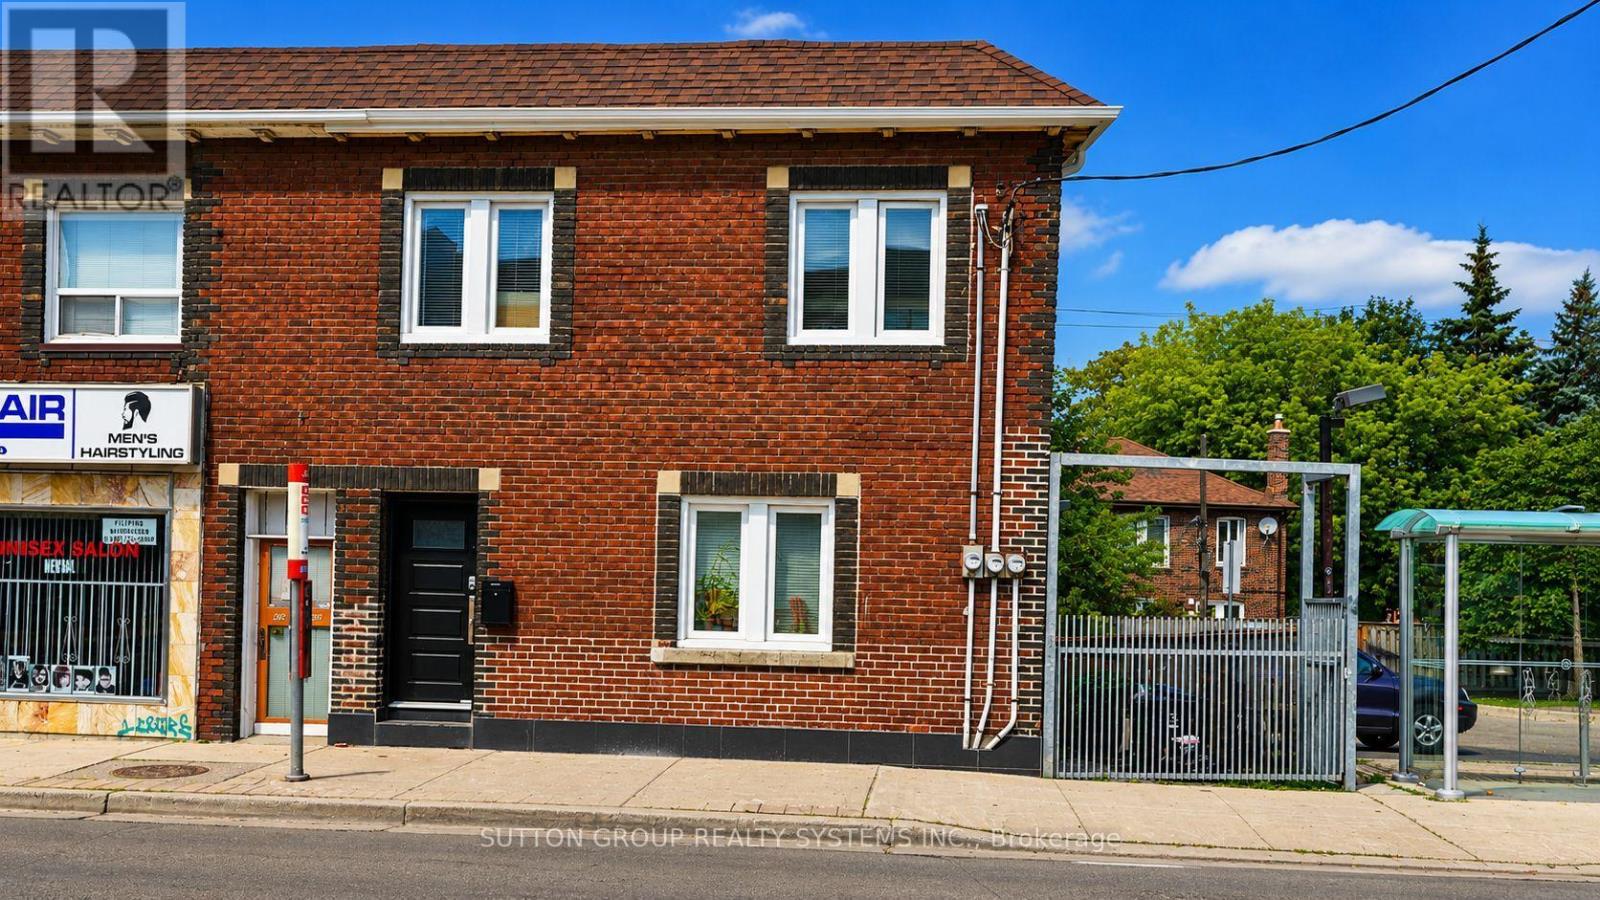
Welcome to this beautifully fully renovated lower-level suite, thoughtfully updated with modern finishes throughout. This spacious unit features 3 generous bedrooms, 1.5 beautifully renovated bathrooms, brand-new flooring, brand-new appliances, a stunning new kitchen with contemporary cabinetry and a large pantry, and beautifully renovated bathrooms. Enjoy the comfort of energy-efficient hydronic heated floors throughout the apartment, providing consistent, quiet warmth and added comfort year-round. Additional upgrades include new insulation, new drywall, and a sump pump for added peace of mind. The unit also features ensuite stacked laundry and a functional open-concept layout designed for comfortable everyday living. All bedroom light fixtures include ceiling fans. Street permit parking only. Ideally located close to transit, shopping, schools, parks, cafés, restaurants, and the Eglinton Crosstown LRT, this move-in-ready apartment offers an excellent opportunity for professionals or families seeking a stylish and spacious rental. Hydro is paid by Tenant (id:56248)

245 Pine Hill Road
Bradford West Gwillimbury, Ontario
A rare opportunity to own a luxury estate on one of Bradford's most desirable executive streets. Situated on a premium 1.66-acre pie-shaped lot, this exceptional property offers remarkable privacy with mature green space surrounding three sides. Premium pie-shaped lot with approximately 95 feet of frontage expanding to nearly 287 feet across the rear, providing an expansive backyard and exceptional outdoor space. Occupying the coveted end position on a quiet executive street, with virtually no passing traffic.Boasting over 5000 sq. ft. living space, this custom-inspired home features 10-foot ceilings on the main floor, 9-foot ceilings on the second floor, a grand circular staircase, a second-floor balcony, a walkout basement, and an oversized 3-car garage.The beautifully renovated chef's kitchen features custom cabinetry, a large centre island, quartz countertops, premium finishes and five new appliances. Four bathrooms have also been tastefully renovated, creating a move-in ready home with timeless appeal.The fully finished walkout basement includes 2 bedrooms, a full kitchen and spacious living area, making it ideal for multigenerational living or extended family.Enjoy spectacular views from the dramatic two-storey windows overlooking your private forest backdrop. Whether relaxing on the upper deck or entertaining outdoors, the setting offers a peaceful retreat rarely found within commuting distance of the GTA. (id:56248)
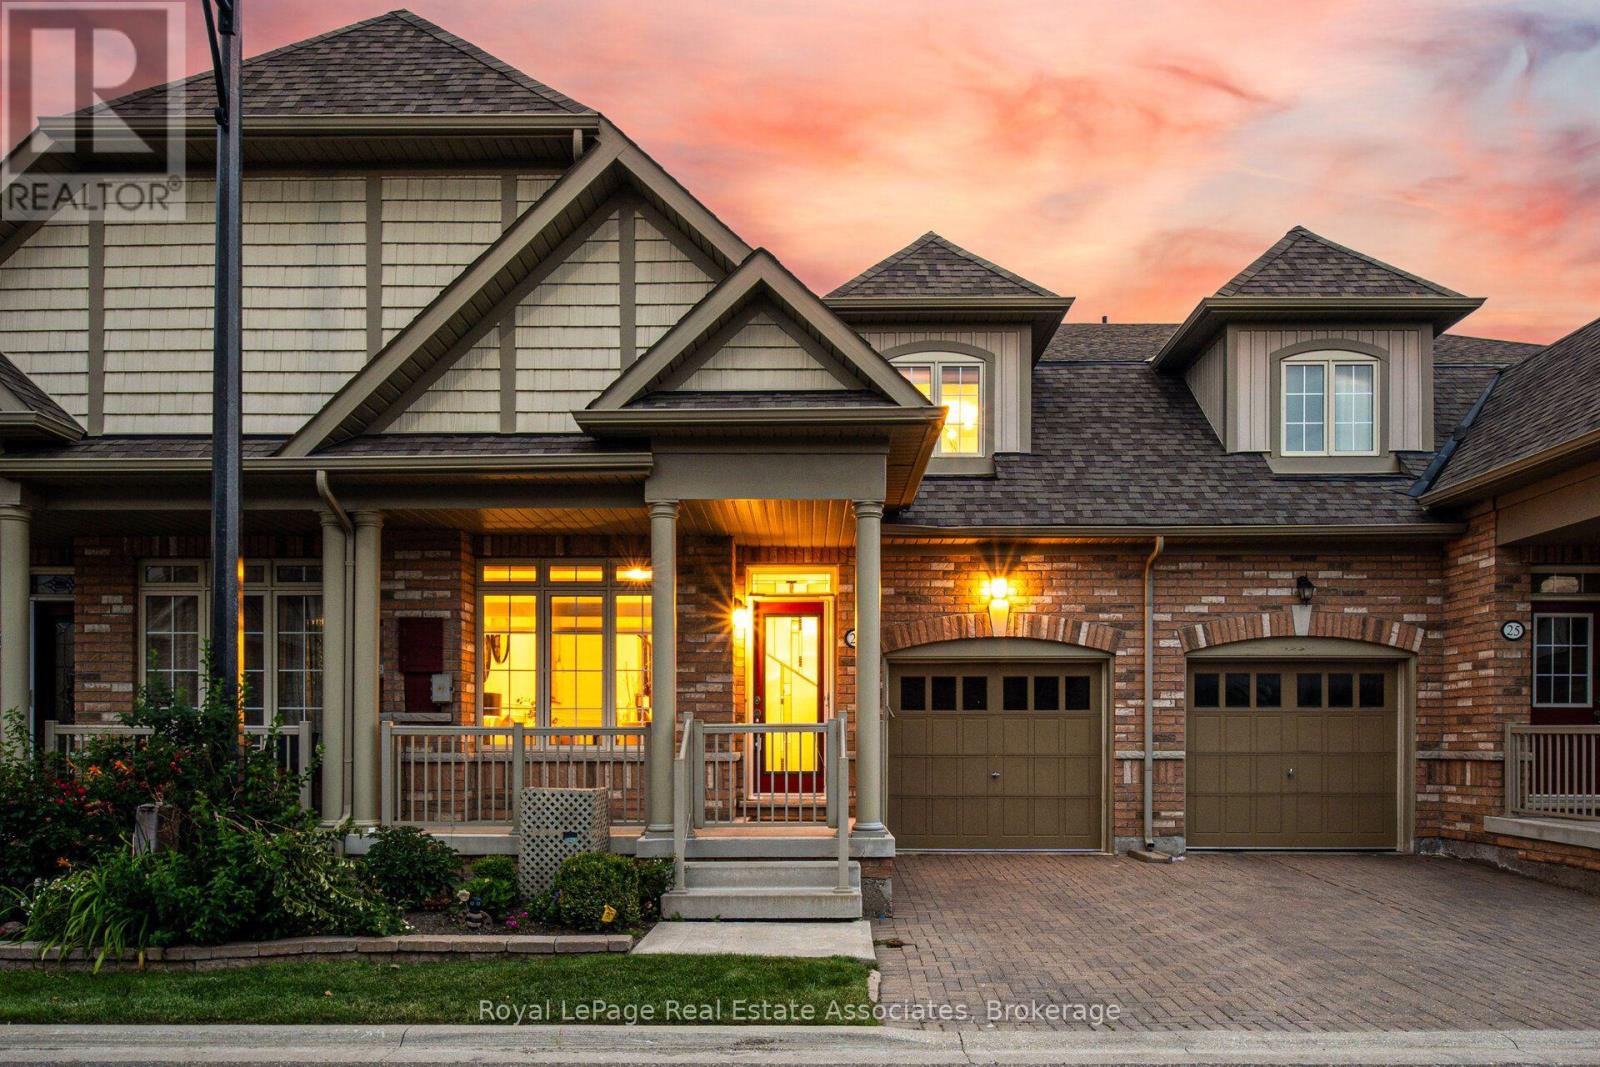
23 Lobelia Street
Brampton, Ontario
Beautifully Upgraded 2-Bedroom, 3-Bathroom Home In The Highly Sought-After Private Community Of Rosedale Village. This Stunning Residence Features A Bright, Open-Concept Layout Highlighted By Soaring Single-Slope Vaulted Ceilings, Rich Hardwood Flooring, And An Abundance Of Natural Light. Both Spacious Bedrooms Offer The Luxury Of Their Own Upgraded Ensuite Bathrooms And Walk-In Closets Complete With Custom Built-In Shelving, Providing Exceptional Storage And Privacy. The Modern Kitchen Is Sure To Impress With Elegant Quartz Countertops, Stainless Steel Appliances, And Ample Cabinet space, Seamlessly Flowing Into The Dining And Living Areas-Perfect For Everyday Living And Entertaining. Thoughtful Finishes Throughout Include Upgraded Lights Fixtures, California Shutters And Zebra Blinds. Step Outside To Your Spectacular Backyard Deck, An Ideal Space For Hosting Family And Friends Or Simply Relaxing With Your Morning Coffee While Enjoying The Peaceful Surroundings. Located In The Exclusive Gated Community Of Rosedale Village, Residents Enjoy A Vibrant Lifestyle With Beautifully Maintained Grounds, Exceptional Amenities, And A Welcoming Neighbourhood Atmosphere. This Move-In-Ready/Freshly Painted Home Offers The Perfect Combination Of Luxury, Comfort, And Low-Maintenance Living. Amenities Include Golf Course, Heated Indoor Pool,Saunas,,Billiards Room,Tennis, Bocce, Shuffleboard,Kitchen/Banquet Facilities and MORE! (id:56248)
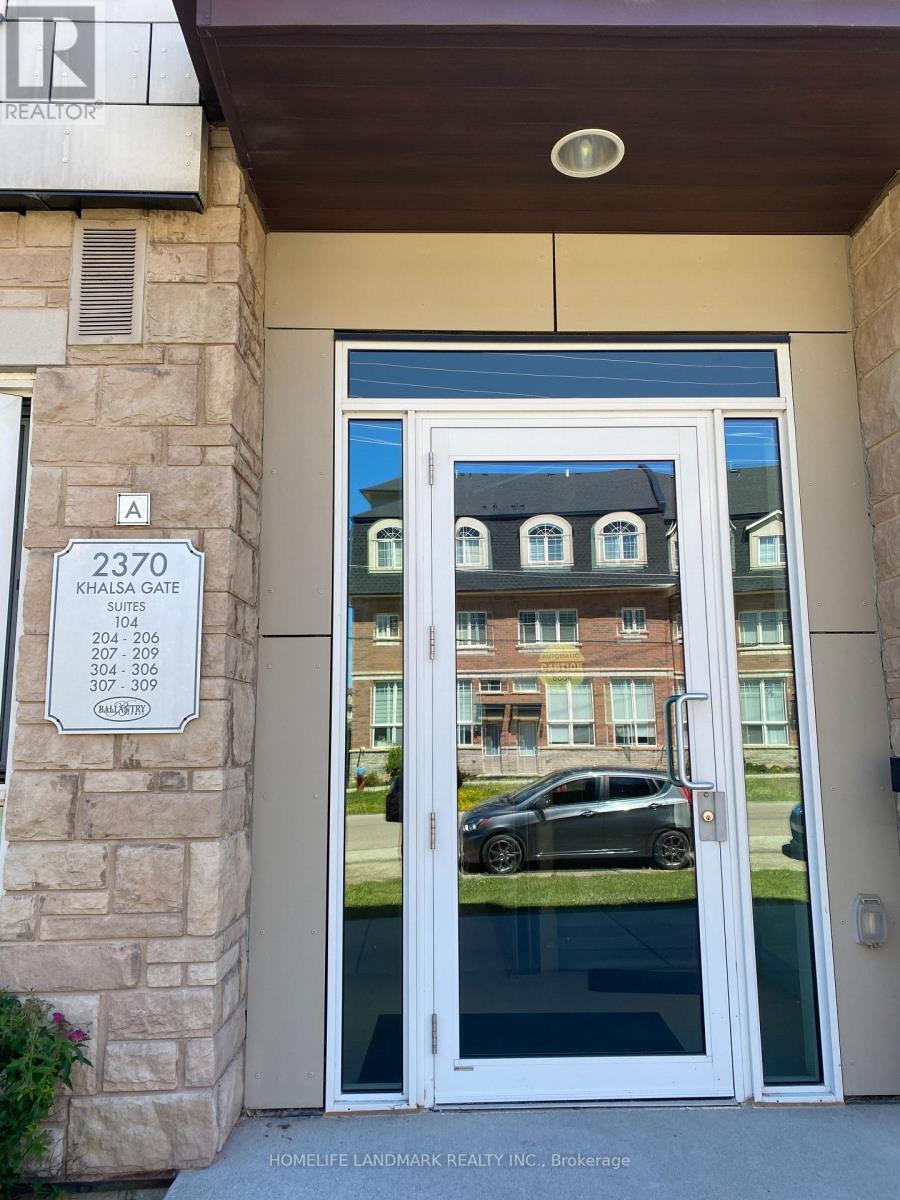
204 - 2370 Khalsa Gate
Oakville, Ontario
Well Kept One-Storey Townhouse! Located at Bronte and Dundas. 2 bed 2 full bath, Both Bedrooms Have Large Windows and Regular Doors! 9-Foot Smooth Ceiling! Morden Open Concept Kitchen, Granite Counter top. Master has Walk-in Closet. Private Garage. Fabulous North Oakville Location, Walk To New Oakville Hospital. Minutes To 407, 403 Or Qew & Bronte Go Station. 2 Parking Spots, 1 Storage Locker Included. (id:56248)
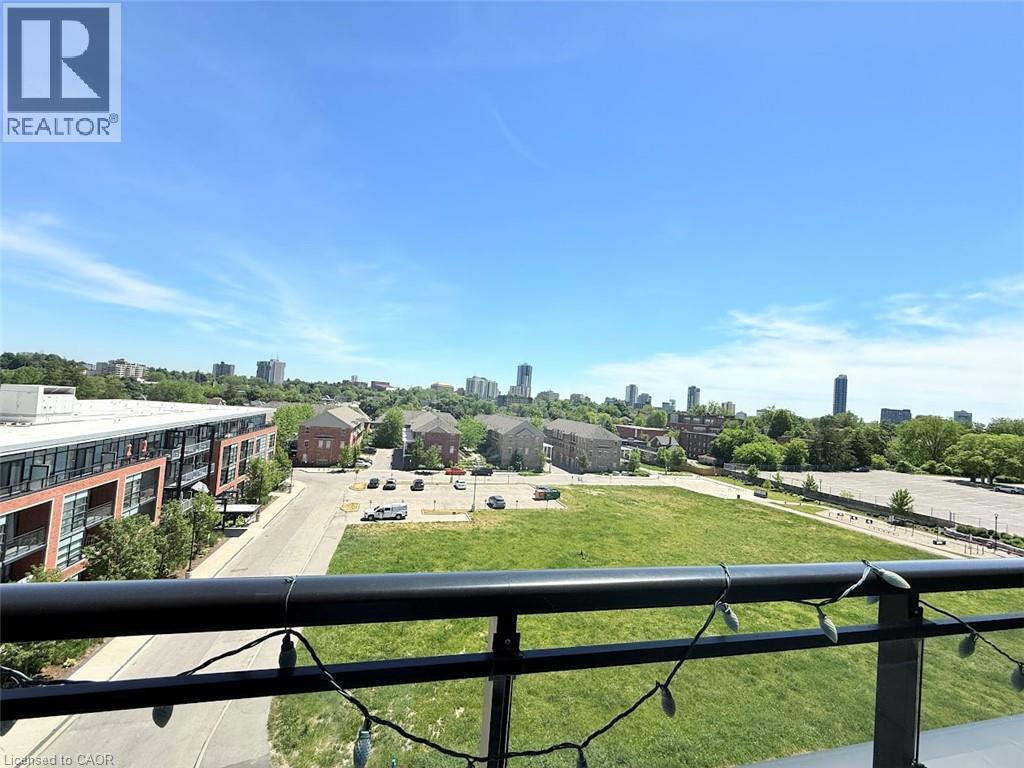
15 Prince Albert Boulevard Unit# 602
Kitchener, Ontario
Modern 1 bedroom + den, 1 full bathroom condo with private underground parking and one locker available for rent, located on the top floor and finished with a bright, open-concept layout and floor-to-ceiling windows that bring in abundant natural light. This super clean unit features a spacious living area, a large bedroom, and a contemporary kitchen with stainless steel appliances, along with luxury laminate flooring throughout (carpet-free) and a convenient in-suite white stacked washer and dryer. Neighborhood with Schools And Community Center. Transit To University Of Waterloo And Wilfred Laurier, Go Train To Downtown Toronto. Quick Access To Hwy. (id:56248)
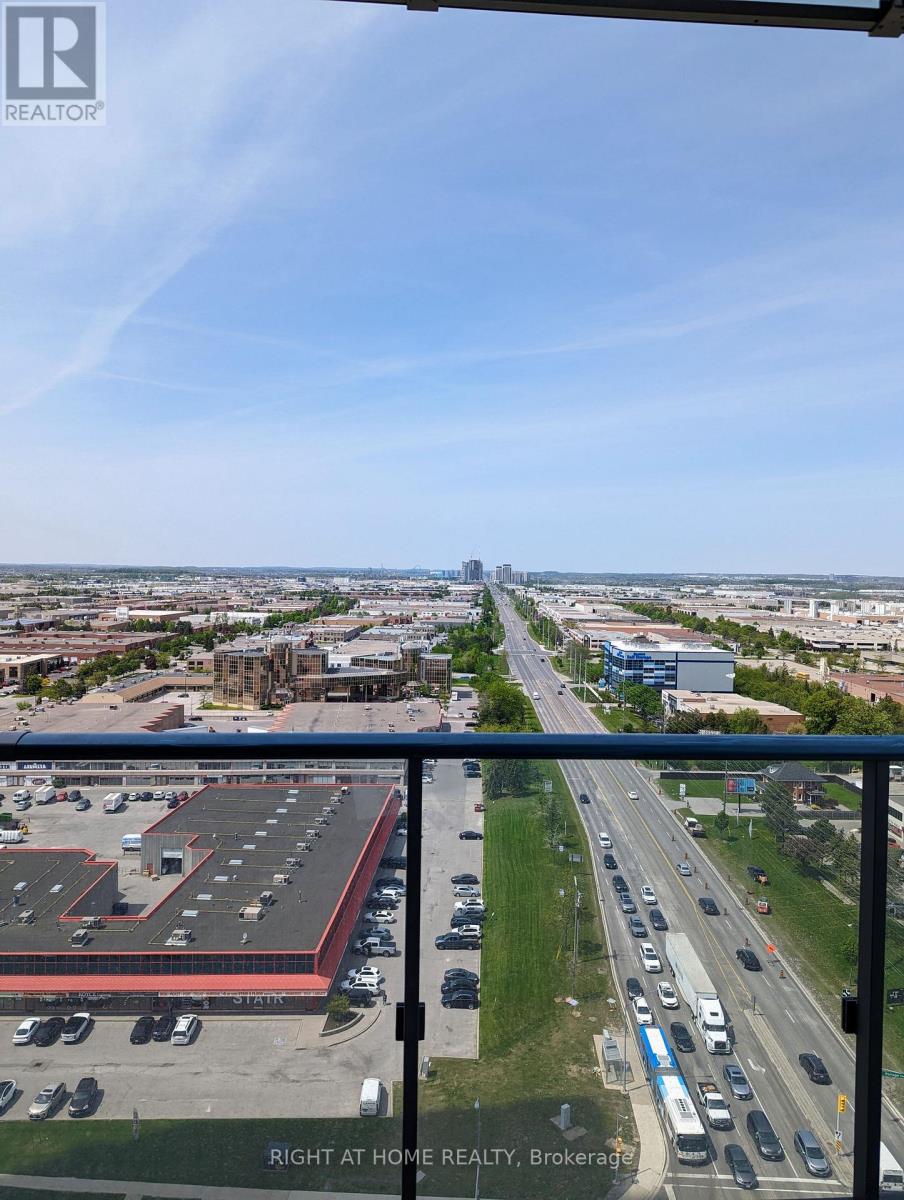
7890 Jane Street
Vaughan, Ontario
Luxurious Newer 2 Bedroom + 2 Full Bathroom Condo in the Heart of Vaughan Metropolitan Centre! Bright and spacious Corner suite featuring 9-ft ceilings, floor-to-ceiling windows, and an open-concept layout filled with natural light. Laminate flooring throughout, quartz countertops, stainless steel appliances, and a large private balcony with spectacular unobstructed northeast views. Both bedrooms feature large windows and blackout curtains for added comfort and privacy. Enjoy premium building amenities such as Gym, Pool and an unbeatable location just steps to Vaughan Metropolitan Centre Subway Station, public transit, restaurants, cafés, shopping, and major supermarkets. Easy access to Highways 400 & 407, York University, Vaughan Mills, Canada's Wonderland, and an array of entertainment and dining options. Perfect for professionals, couples, or small families seeking modern urban living. (id:56248)
214 Eighth Avenue
New Tecumseth, Ontario
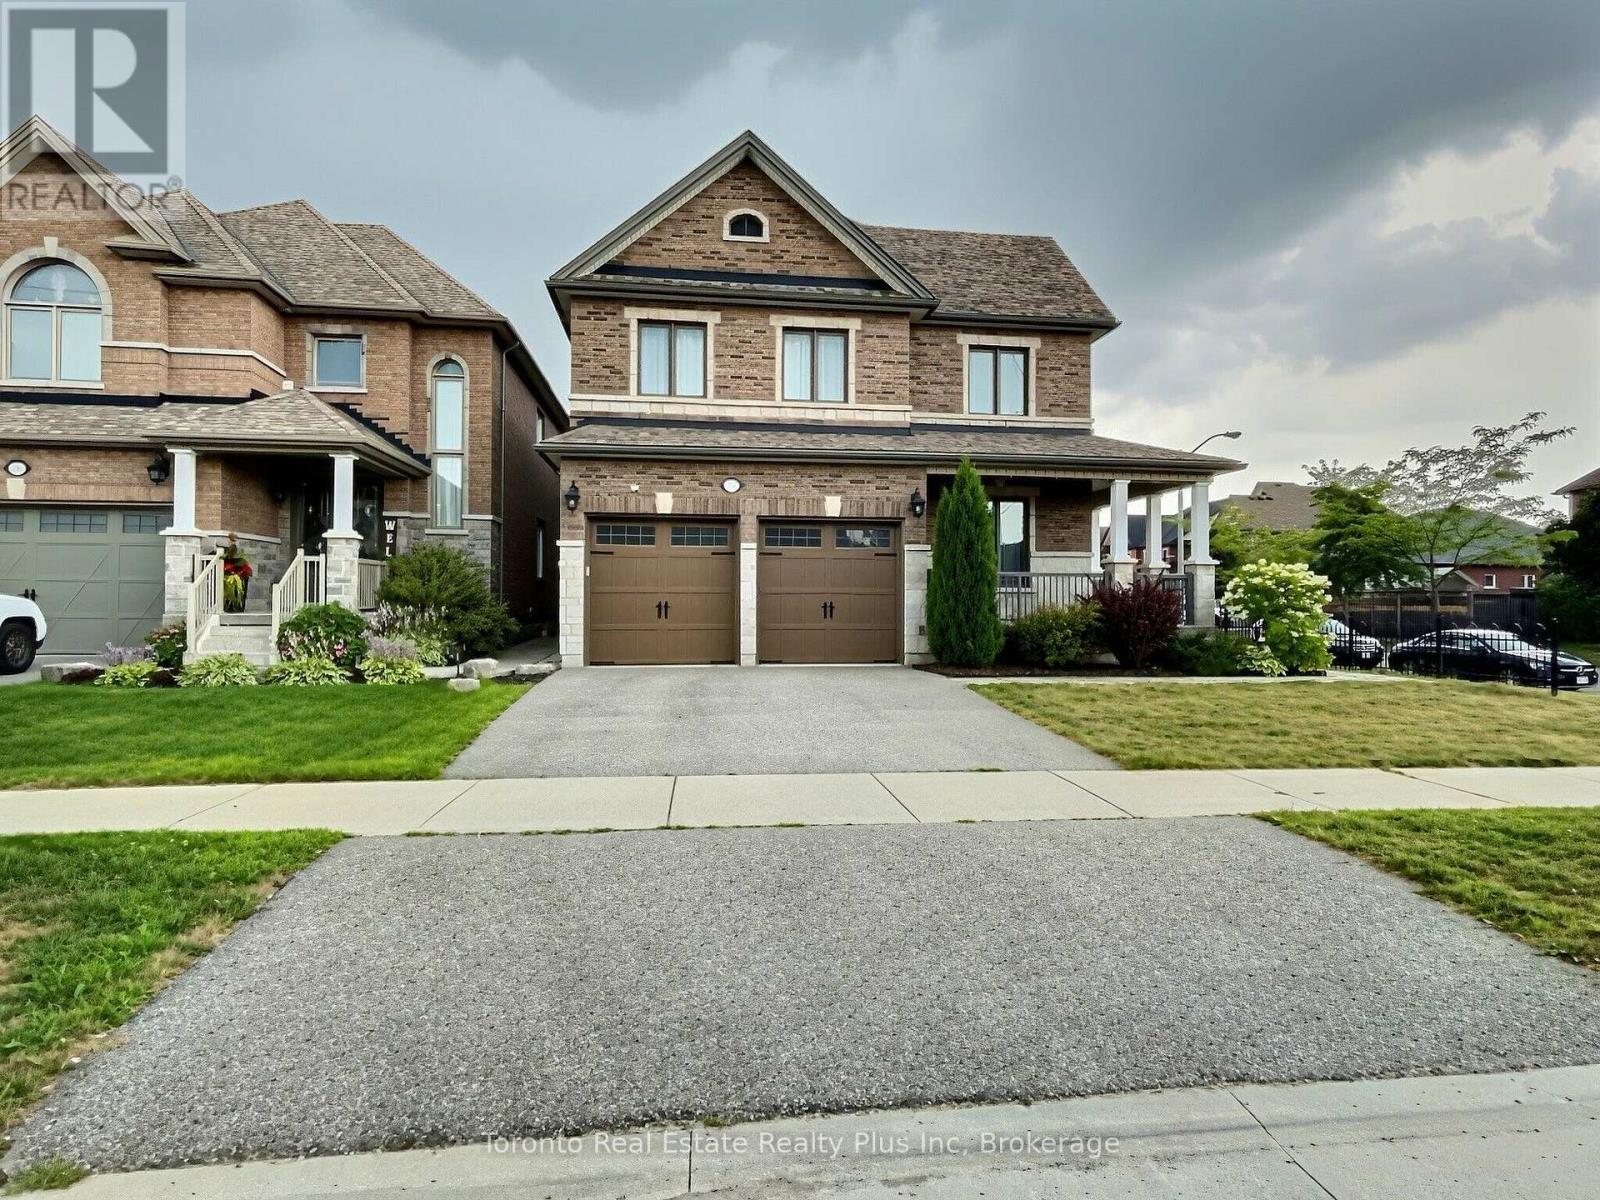
Welcome to this exceptional Bedford model by Previn Court Homes, perfectly situated on a premium corner lot in one of Alliston's most desirable family neighbourhoods. Offering over 3,000 sq. ft. of thoughtfully designed living space, this beautiful home features a full brick and stone exterior, an inviting wraparound covered porch, and a double-car garage . Step inside through the impressive Rustico Collection double front doors into a grand foyer finished with polished tiles, soaring 9-foot ceilings, elegant 8-foot arched doorways, rich hardwood flooring, and a stunning solid oak staircase with wrought-iron spindles.Designed for both everyday living and entertaining, the bright open-concept main floor offers extensive principal rooms, including a formal living room, elegant dining room, spacious family room with a cozy gas fireplace, and an impressive kitchen with premium granite countertops, a centre island, a breakfast bar with an undermount sink, KitchenAid built-in wall oven, abundant cabinetry, and a spacious breakfast area with an oversized 8-foot patio door leading to the backyard.Upstairs, you'll find four generously sized bedrooms and three full bathrooms. The master's bedroom includes hardwood flooring, a spacious walk-in closet, and a spa-inspired ensuite featuring dual vanities with marble countertop, a freestanding soaker tub, an oversized frameless glass shower with a built-in marble top bench, and premium finishes throughout. Bedroom 4 has its own walk-in closet and private ensuite bathroom, making it ideal for guests, or multi-generational living.The remaining bedrooms are bright, spacious, and well-appointed, Laundry room is conveniently located on the ground floor and provides additional cabinetry, and direct access to the garage entry, close to schools, parks, walking trails, shopping, restaurants, Stevenson Memorial Hospital, and with convenient access to Highways 89 and 400. (id:56248)
114 Herefordshire Crescent
East Gwillimbury, Ontario
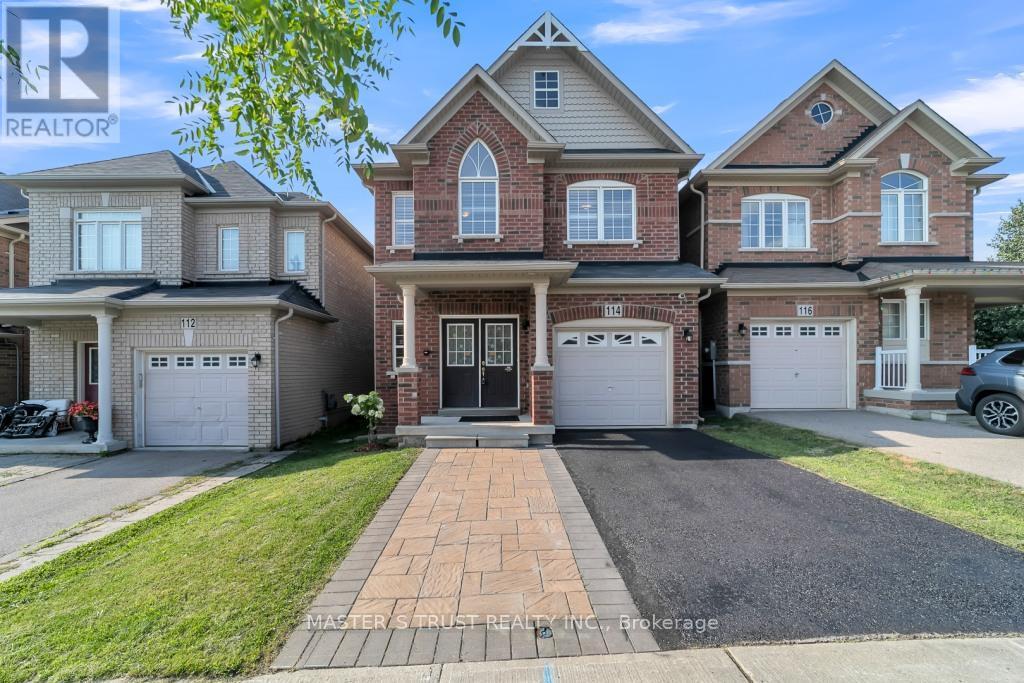
Well maintenance 4Bedroom 3Washrrom Detached House. Engineer Floor throughout on Main floor and 2nd Floor. Functional Kitchen With Lots Of Upgraded Cabinets, Breakfast Area W/O To Backyard, Gas Fireplace, Spacious Master Bedroom W/ Ensuite & W/I Closet, Fenced Backyard. Convenient Location On A Quiet Court, Close To Costco, Upper Canada Mall Shopping Plaza, Go Train, Public Transit, Minutes To Hwy 404/400. Ready to move in and Enjoy! (id:56248)
106 - 91 Townsgate Drive
Vaughan, Ontario
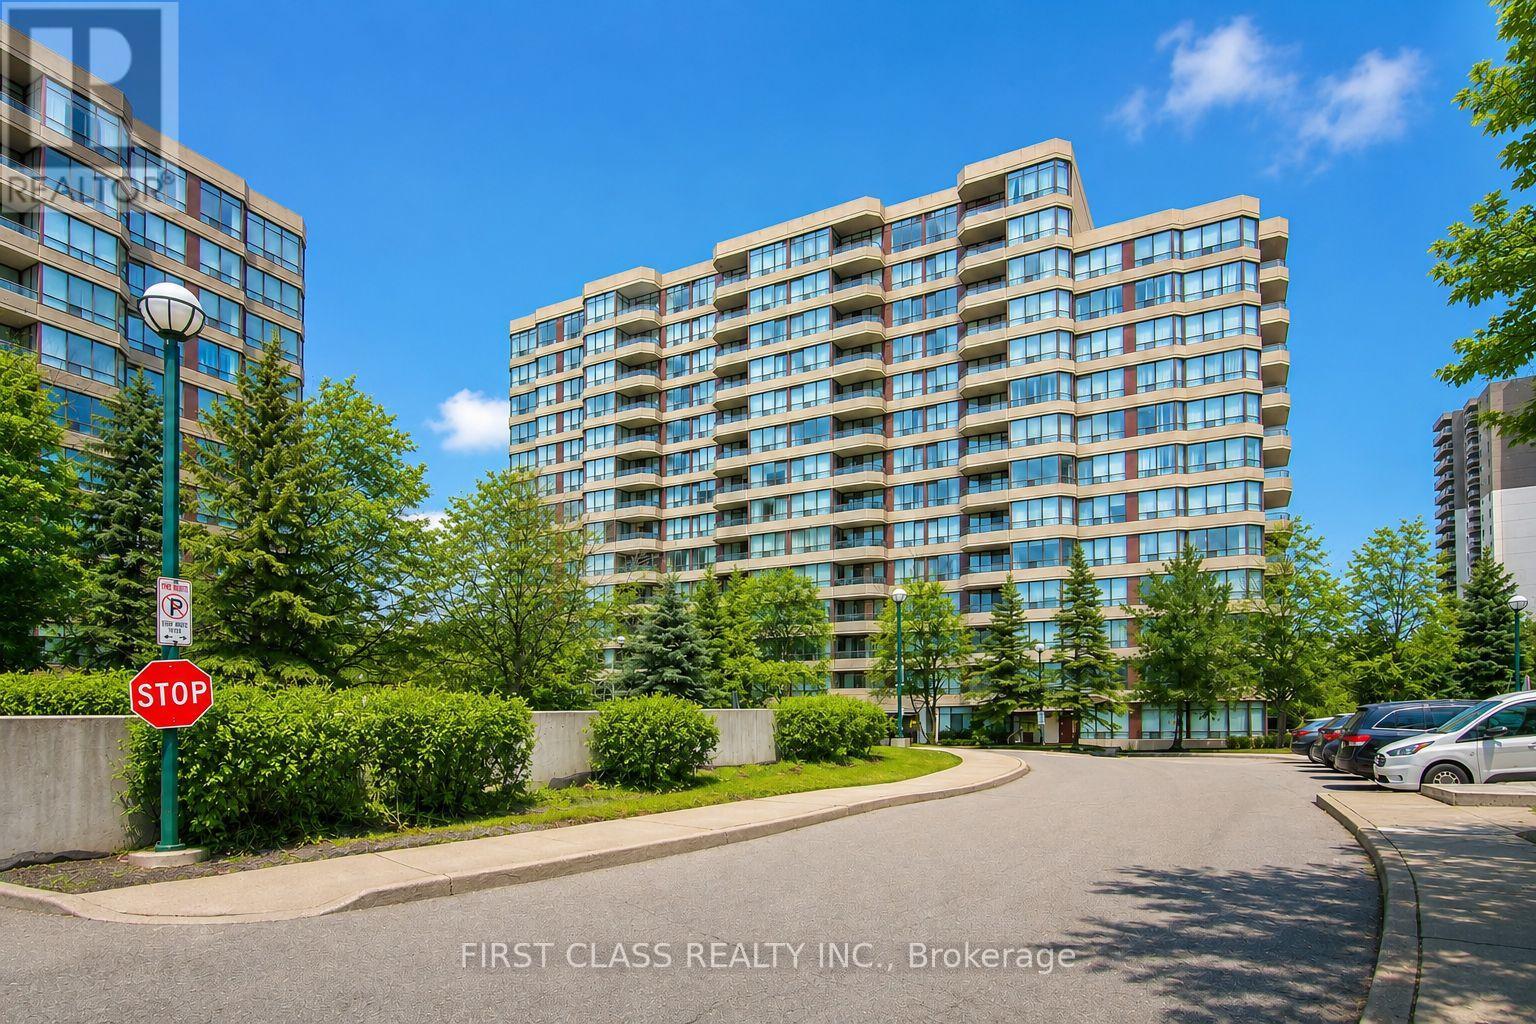
Bright & Spacious 1 Bedroom + Den Condo In A Prime Vaughan Location! Functional Open Concept Layout With A Large Living & Dining Area, Offering An Excellent Layout And Great Use Of Space. Recently Upgraded LG Stainless Steel Refrigerator, LG Stainless Steel Stove, LG Stainless Steel Dishwasher, New LG Front-Load Washer & Dryer, And Upgraded Bathroom Toilet. Spacious Locker Is Perfect For A Home Office, Reading Nook Or Additional Storage. Enjoy Fantastic Building Amenities Including A Fitness Centre (Gym), Outdoor Swimming Pool, Tennis Court, Recreation Room, Sauna, Security Guard, Visitor Parking And Security System.Conveniently Located Steps To TTC, Shopping, Restaurants, Parks And More. Maintenance Fees Include Heat, Hydro, Water, Cable TV, Internet, Parking, Building Insurance And Common Elements. One Parking Space Included. Photos Were Taken Prior To Current Occupancy. (id:56248)
619 - 7167 Yonge Street
Markham, Ontario
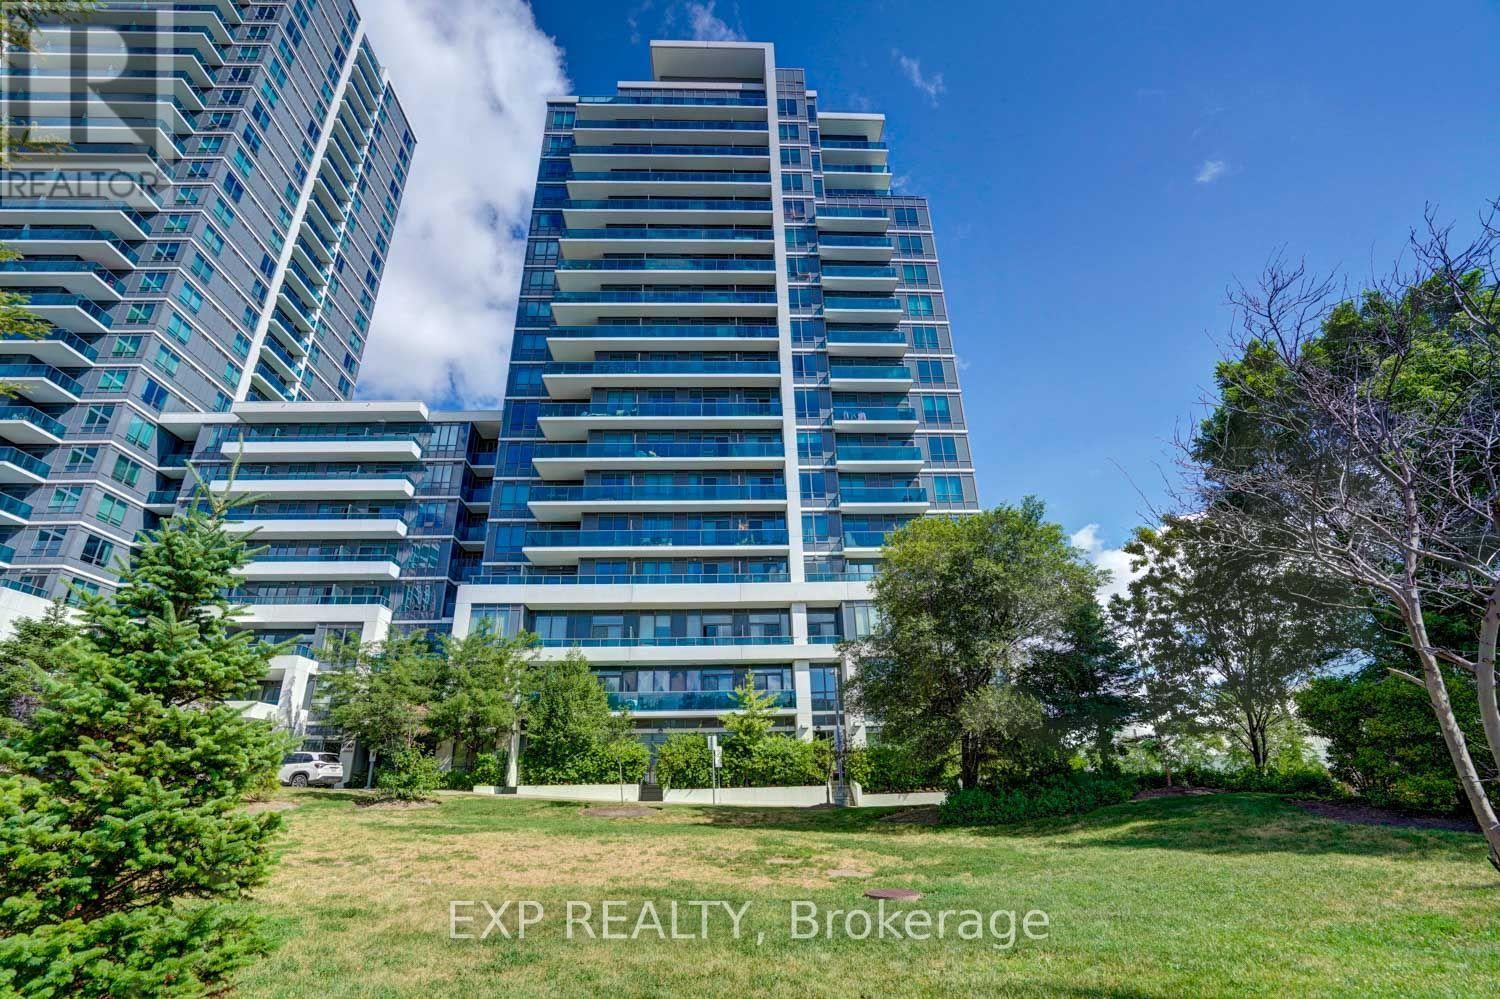
Welcome to World on Yonge, one of Thornhill's most sought-after luxury condominium communities. This beautifully maintained 1-bedroom plus den suite offers an exceptional opportunity for first-time buyers, professionals, downsizers, and investors seeking the perfect combination of comfort, convenience, and vibrant urban living. The thoughtfully designed open-concept layout features modern laminate flooring throughout, a contemporary kitchen with stainless steel appliances, granite countertops and tile backsplash, a spacious primary bedroom with a walk-in closet, a versatile den ideal for a home office or guest space, a 4-piece bathroom, and a private south-facing balcony with beautiful unobstructed views. Residents enjoy an outstanding collection of resort-style amenities including a 24-hour concierge, indoor swimming pool, fitness centre, sauna, party room, billiards room, media room, guest suites, and more. One of the building's most desirable features is its direct indoor access to the World on Yonge shopping centre, offering year-round convenience without stepping outside. Enjoy a full-service grocery store, Asian supermarket, pharmacy, medical and professional offices, RBC Bank, cafés, restaurants, retail shopping, salons, food court, and hotel-all connected directly to the building. Perfectly positioned on the border of Thornhill, Markham, and North York, this vibrant neighbourhood is known for its exceptional dining, multicultural atmosphere, and everyday conveniences. TTC and Viva transit are right at your doorstep with direct connections to Finch Subway Station, while major highways, Centrepoint Mall, schools, parks, and countless amenities are just minutes away. Complete with one underground parking space and one storage locker, this is an outstanding opportunity to own in one of the GTA's most connected and desirable communities. (id:56248)
Bsmt - 46 Belmont Crescent
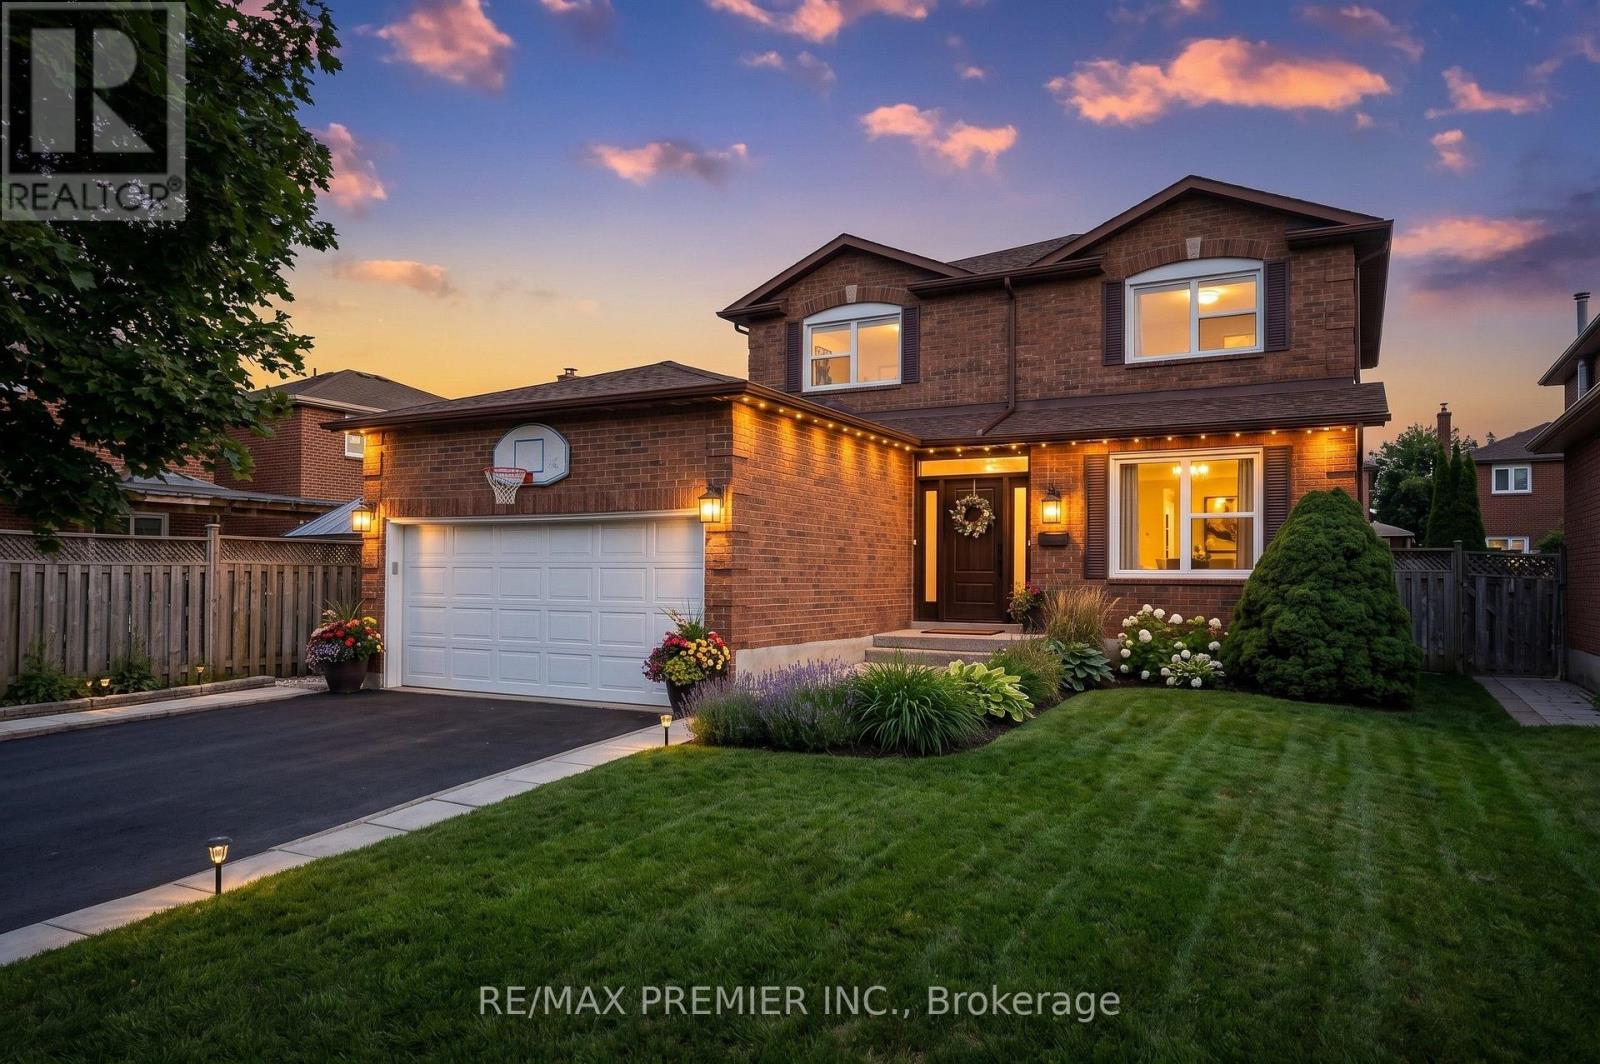
Vaughan, Ontario
Self-contained, all-inclusive, and completely private! This bright and spacious 2-bedroom apartment features its own (private entrance, fully equipped kitchen with appliances, bathroom, ensuite laundry,) and generous closet space; nothing is shared. The open-concept living and dining area offers a bright, functional layout. Ideally located in a family-friendly neighbourhood, it is a short walk to Rutherford GO Station and close to schools, parks, shopping, restaurants, and major highways. Includes 2 parking spaces and is move-in ready. Some virtual staged photos. Vacant, available immediately! (id:56248)
2038 Cameron Lott Crescent
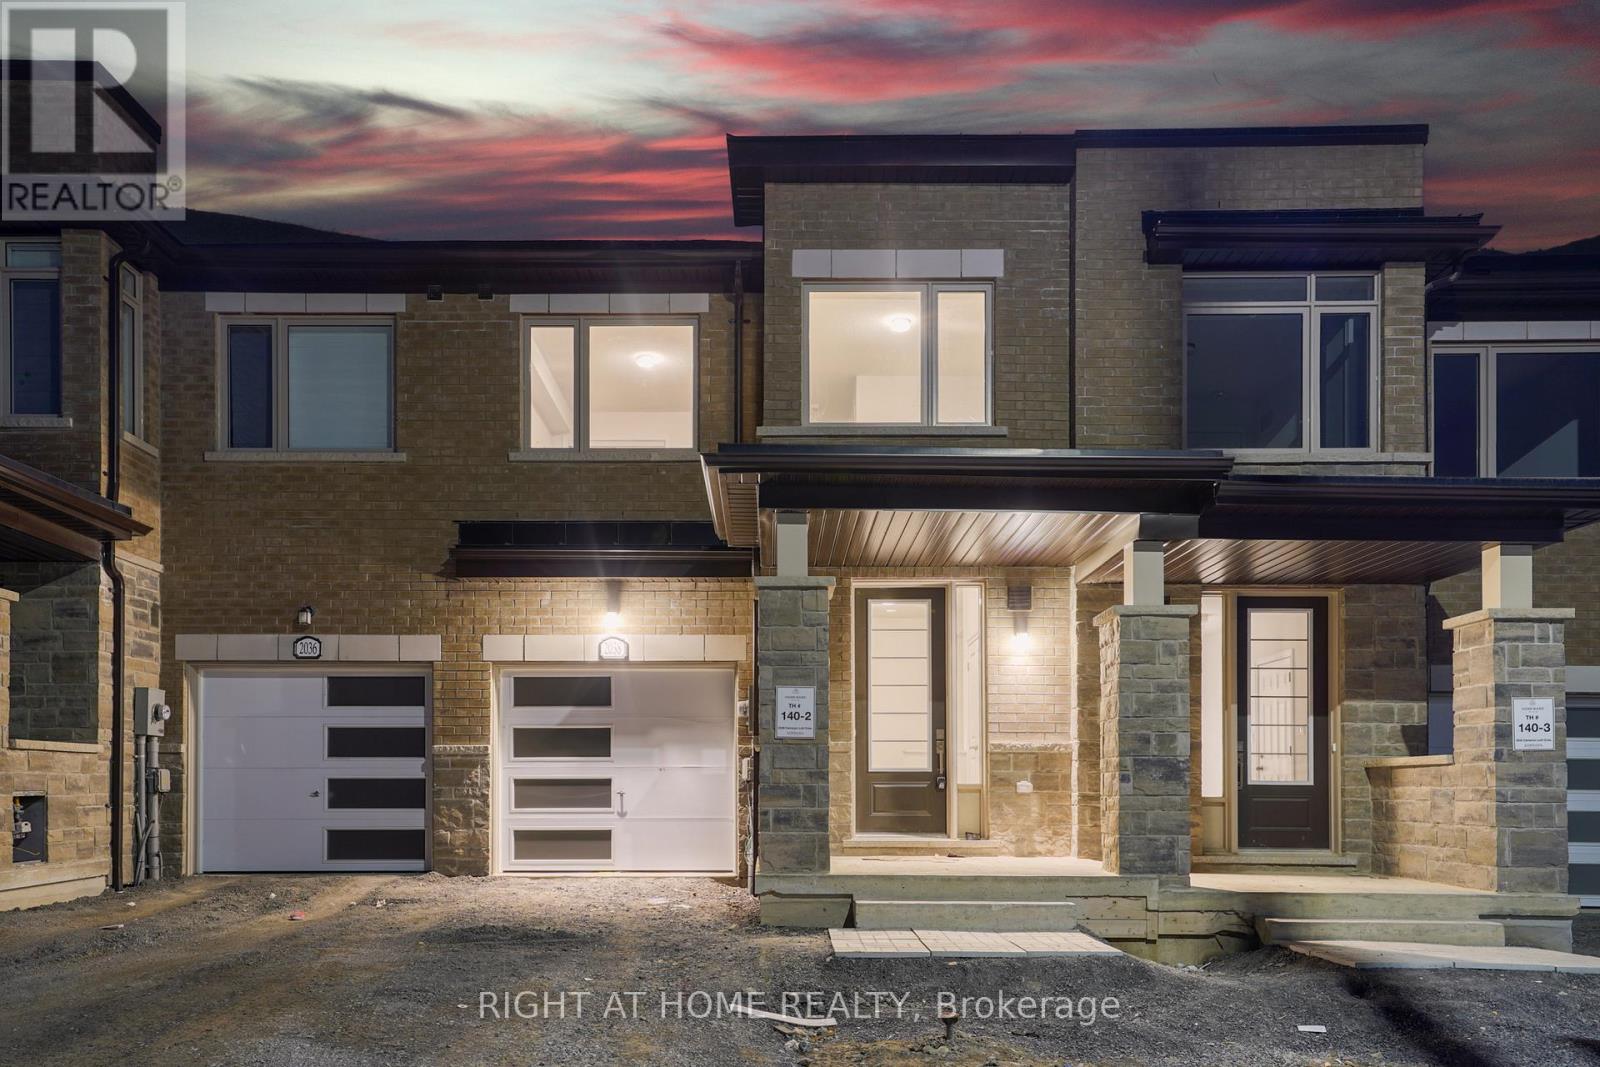
Oshawa, Ontario
New Gorgeous 2 Storey Freehold Townhouse! Located In The Highly Sought After North Oshawa Neighborhood Of Kedron! Close to College, Steps To Bus Stop, Schools, Shopping Centers, Parks. Main Floor Features Living And Dining Room, Separate Office Room, Kitchen with Pantry, Breakfast Area, A 2-Piece Washroom And Garage Access. Second Floor Features Laundry, 3 Spacious Bedrooms, Master Bedroom With Ensuite, Large WIC and Two Bedrooms are Spacious with Large Windows And Closets; Common Washroom with Separate Door for Shower. Unspoiled Spacious Properly Laid Out Basement. 200Amp and Automatic garage opener. (id:56248)
2038 Cameron Lott Crescent
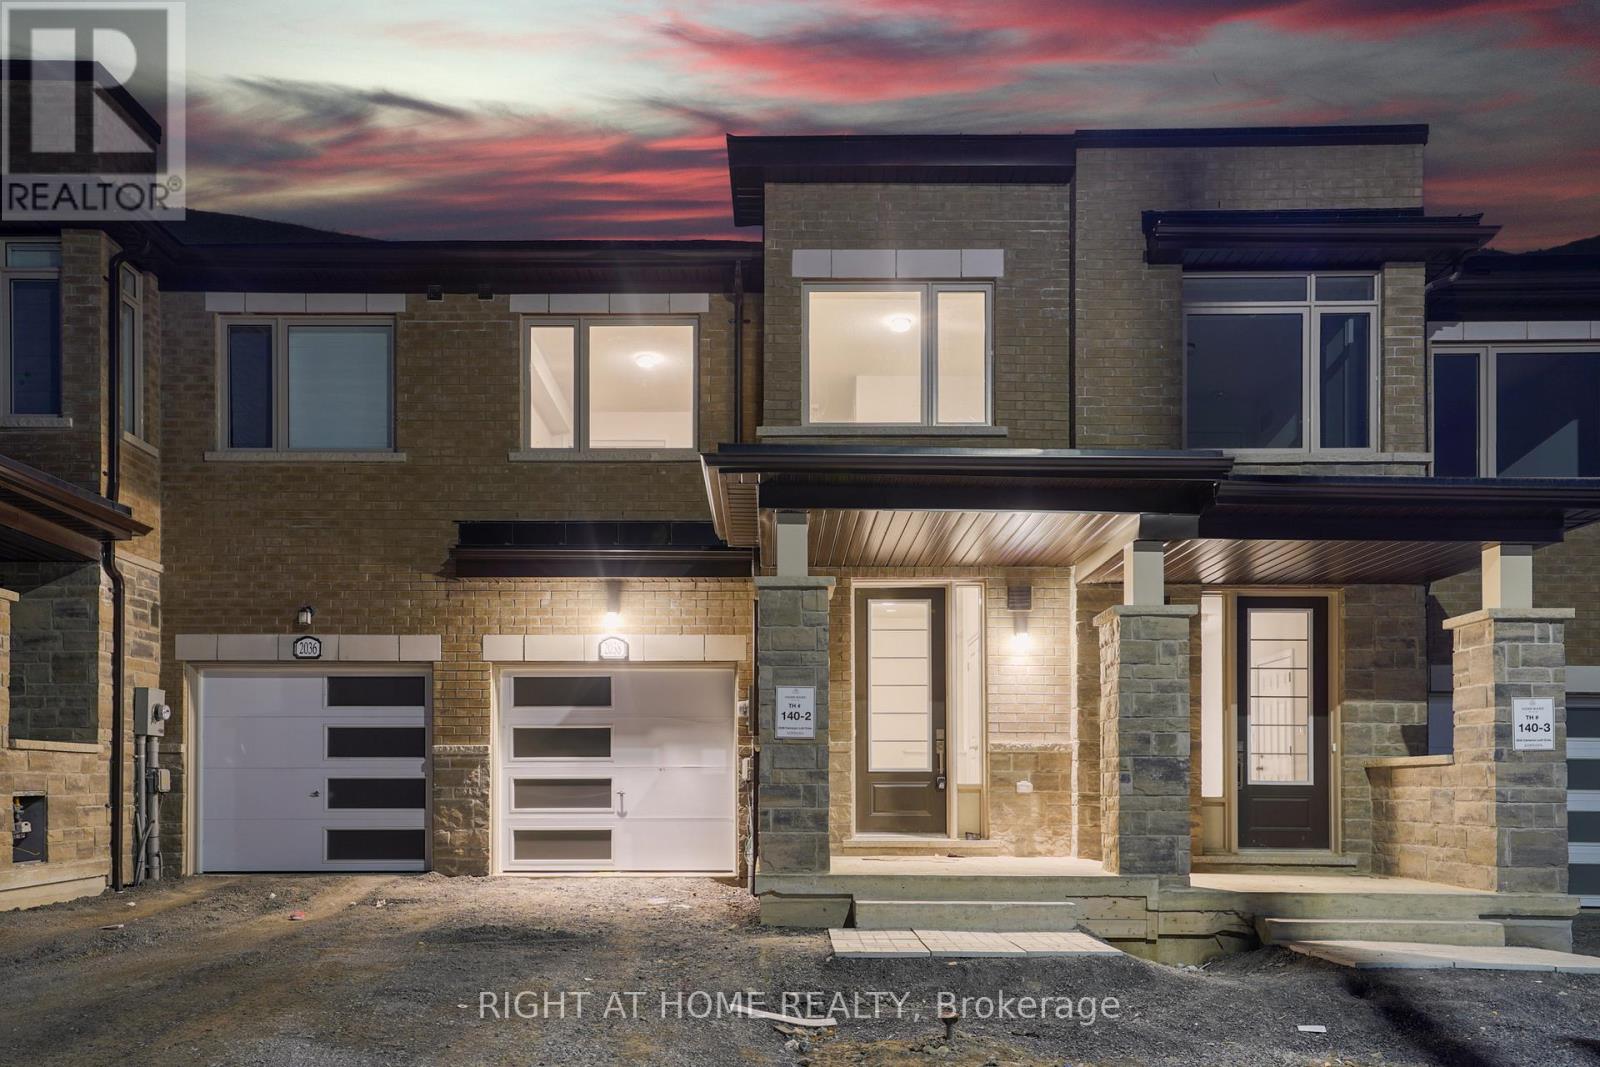
Oshawa, Ontario
New Gorgeous 2 Storey Freehold Townhouse! Located In The Highly Sought After North Oshawa Neighborhood Of Kedron! Close to College, Steps To Bus Stop, Schools, Shopping Centres, Parks. Main Floor Features Living And Dining Room, Separate Office Room, Kitchen with Pantry, Breakfast Area, A 2-Piece Washroom And Garage Access. Second Floor Features Laundry, 3 Spacious Bedrooms, Master Bedroom With Ensuite, Large WIC and Two Bedrooms are Spacious with Large Windows And Closets; Common Washroom with Separate Door for Shower. Unspoiled Spacious Properly Laid Out Basement. 200Amp and automatic garage door opener. (id:56248)
2602 - 1 Yorkville Avenue
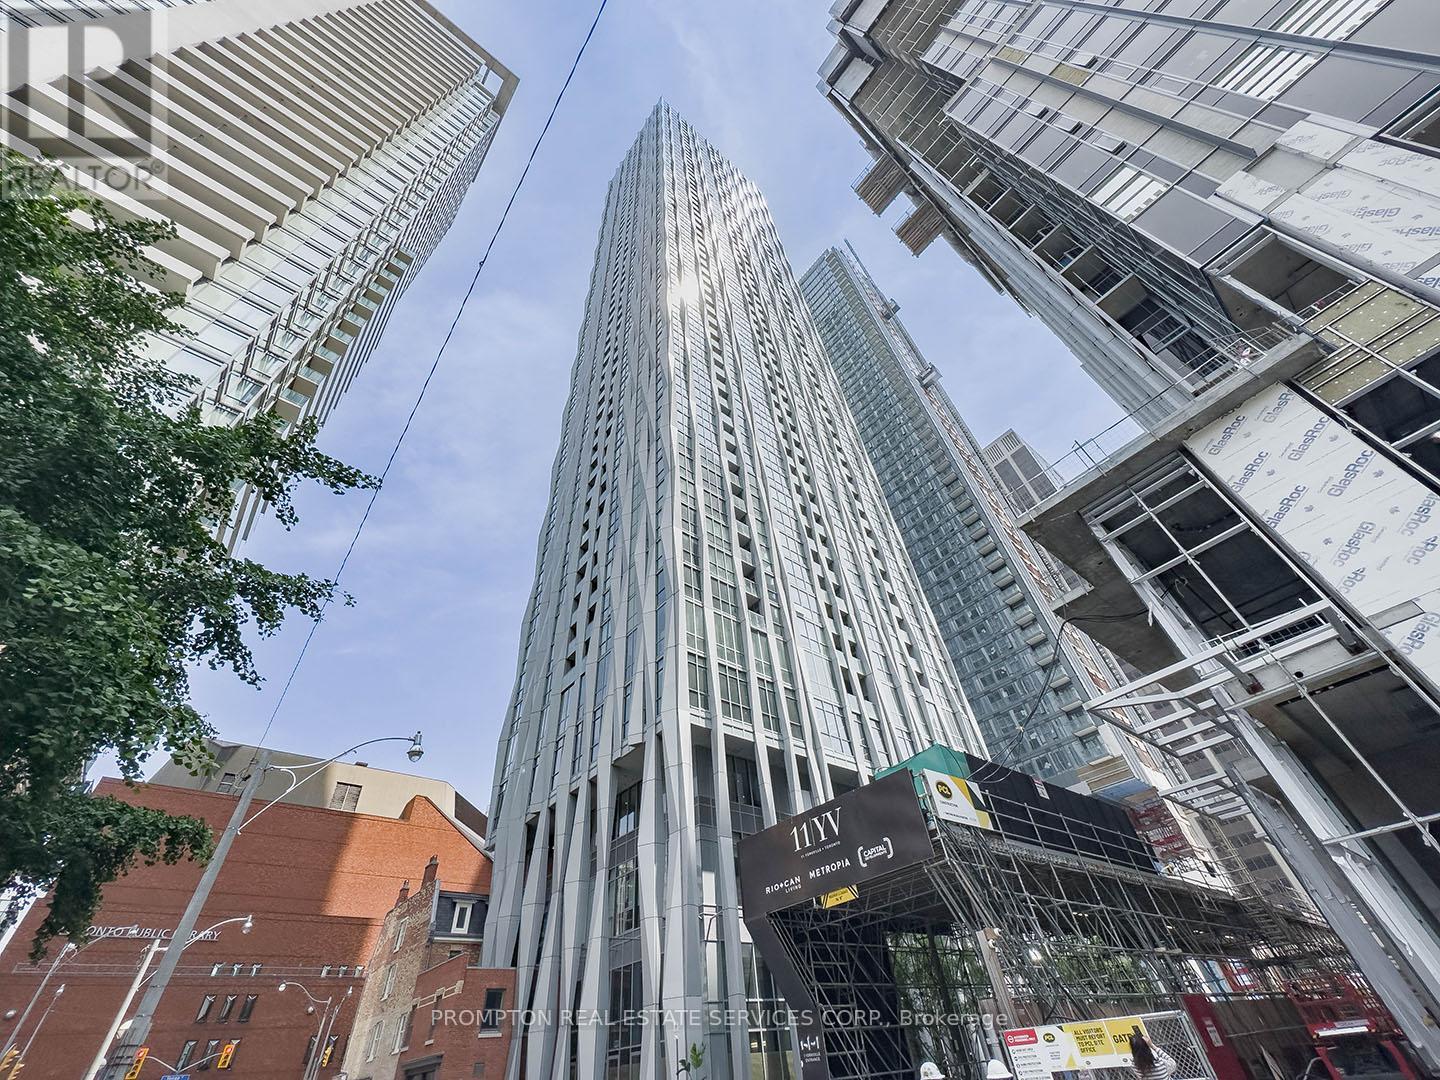
Toronto, Ontario
Iconic Address & An Incredible Location: Luxury Condo Building In No.1 Yorkville. Large Size Southwest Exposured Unit W/ 2 Bedrooms + 2 Bathrooms. Open-Concept Kitchen With B/I Appliances And Central Island. Primary Bedroom With 4Pcs Ensuite Bathroom And Large Top To Bottom Windows. Clear View Overlooking The City. Walk To Subway, UofT, Bloor Shopping, Toronto Public Library, Fine Dining Restaurant And Bars, Public Transit And Much More. Amenities: Fitness Gallery, Outdoor Pool, Spa Lounge, Outdoor Bbq & Movie Theatre On The Roof, Rooftop Lounge W/360 Panorama View, Juice Bar, Saunas, Crossfit Studio,24-Hour Signature Concierge Service,!!! Much More. (id:56248)
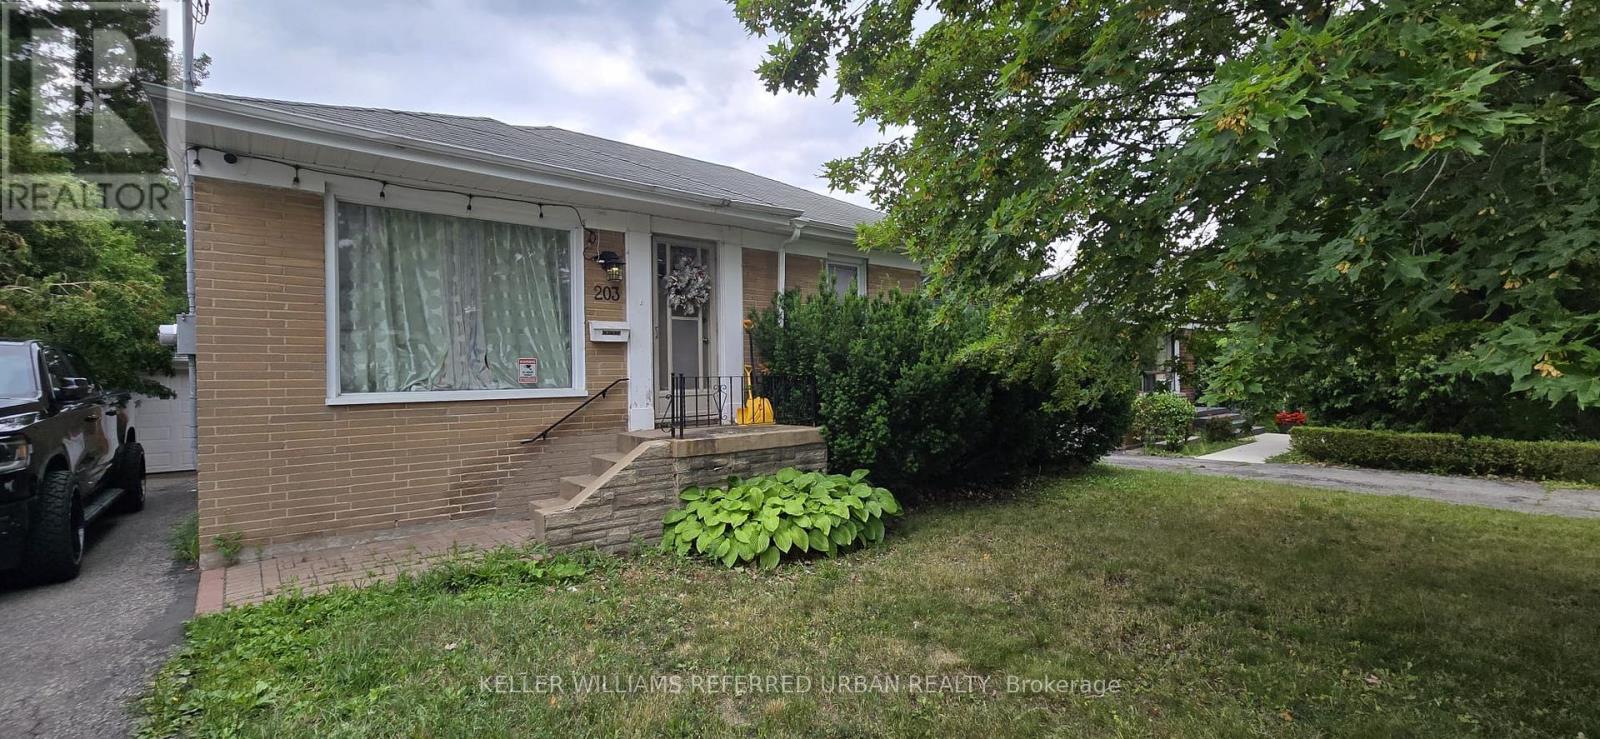
203 Hendon Avenue
Toronto, Ontario
Spacious 3-bedroom, 2-bathroom home for lease in the desirable Newtonbrook West community. This well-appointed home features a bright family room, a generous backyard, and parking for up to three vehicles. Convenient side entrances provide direct access to both the backyard and the basement, adding everyday functionality. The unit will be professionally cleaned prior to the new tenant's occupancy. Ideally located close to parks, schools, transit, shopping, and other everyday amenities. Some photos have been enhance/modified with AI. (id:56248)
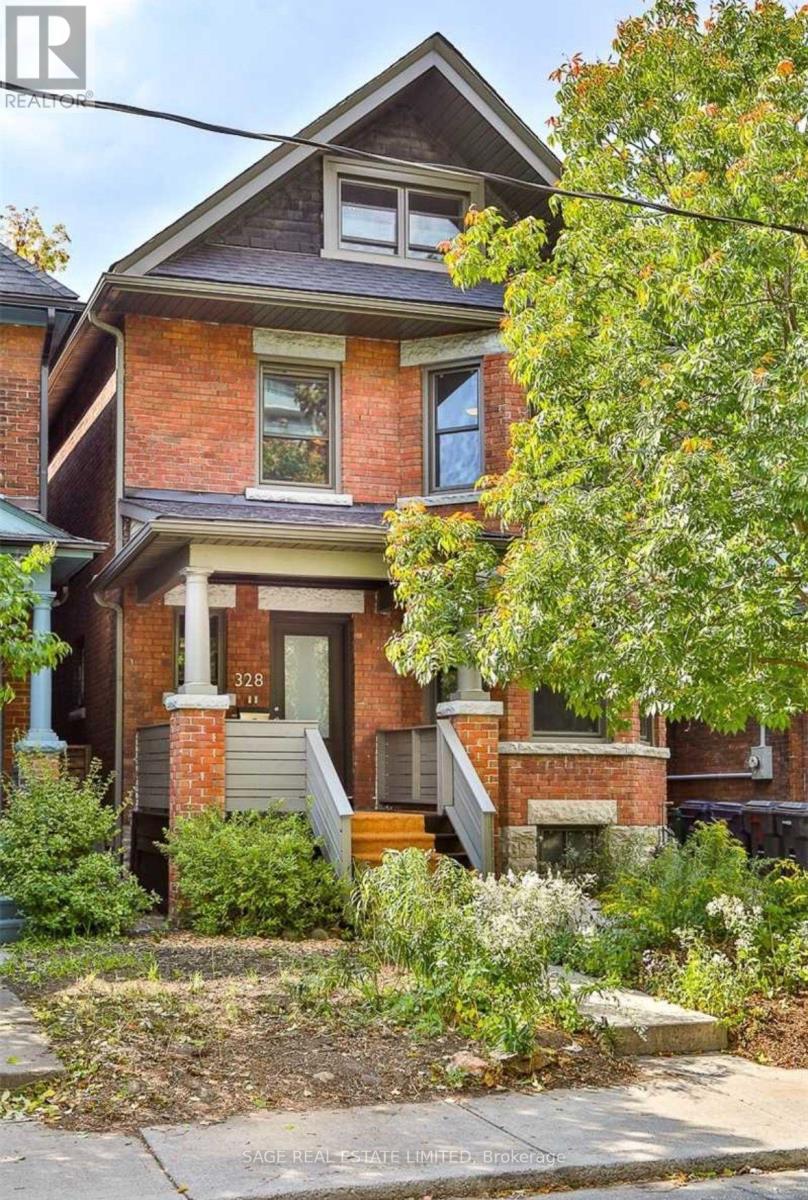
Lower - 328 Rusholme Road
Toronto, Ontario
2-Bedroom Lower-Level Suite in Dufferin Grove - All Utilities & Internet Included! Spacious 2-bedroom, 1-bath lower-level suite offering over 900 sq. ft. of beautifully finished open-concept living in the heart of Dufferin Grove. This suite has been completely renovated from the studs up, including professional underpinning to create impressive 8-foot ceilings and full waterproofing for a dry, comfortable living environment with heated floors that will keep you comfortable year round. High-end finishes include herringbone flooring, quartz countertops and full-height quartz backsplash, premium kitchen appliances, acoustic insulation between floors, a floor-to-ceiling tiled bathroom, in-suite laundry, and air conditioning. Large window in the livingroom and above grade windows throughout provide lots of natural light. Enjoy a deep 25 x 147 ft. lot with beautiful gardens and outdoor seating, plus shared access to the backyard. Unbeatable location just steps to Dufferin Grove Park and its popular Thursday Farmers' Market, Dufferin Mall, and only three blocks from Ossington Station. Surrounded by excellent cafés, restaurants, and shops along Bloor, College, Dundas, Ossington, and Geary.Rent is ALL-INCLUSIVE: Hydro, gas, water, internet, and all utilities are included (approximately a $200/month value). Street parking is available with a City of Toronto permit (fees apply).No smoking on the premises. No pets, please. (id:56248)
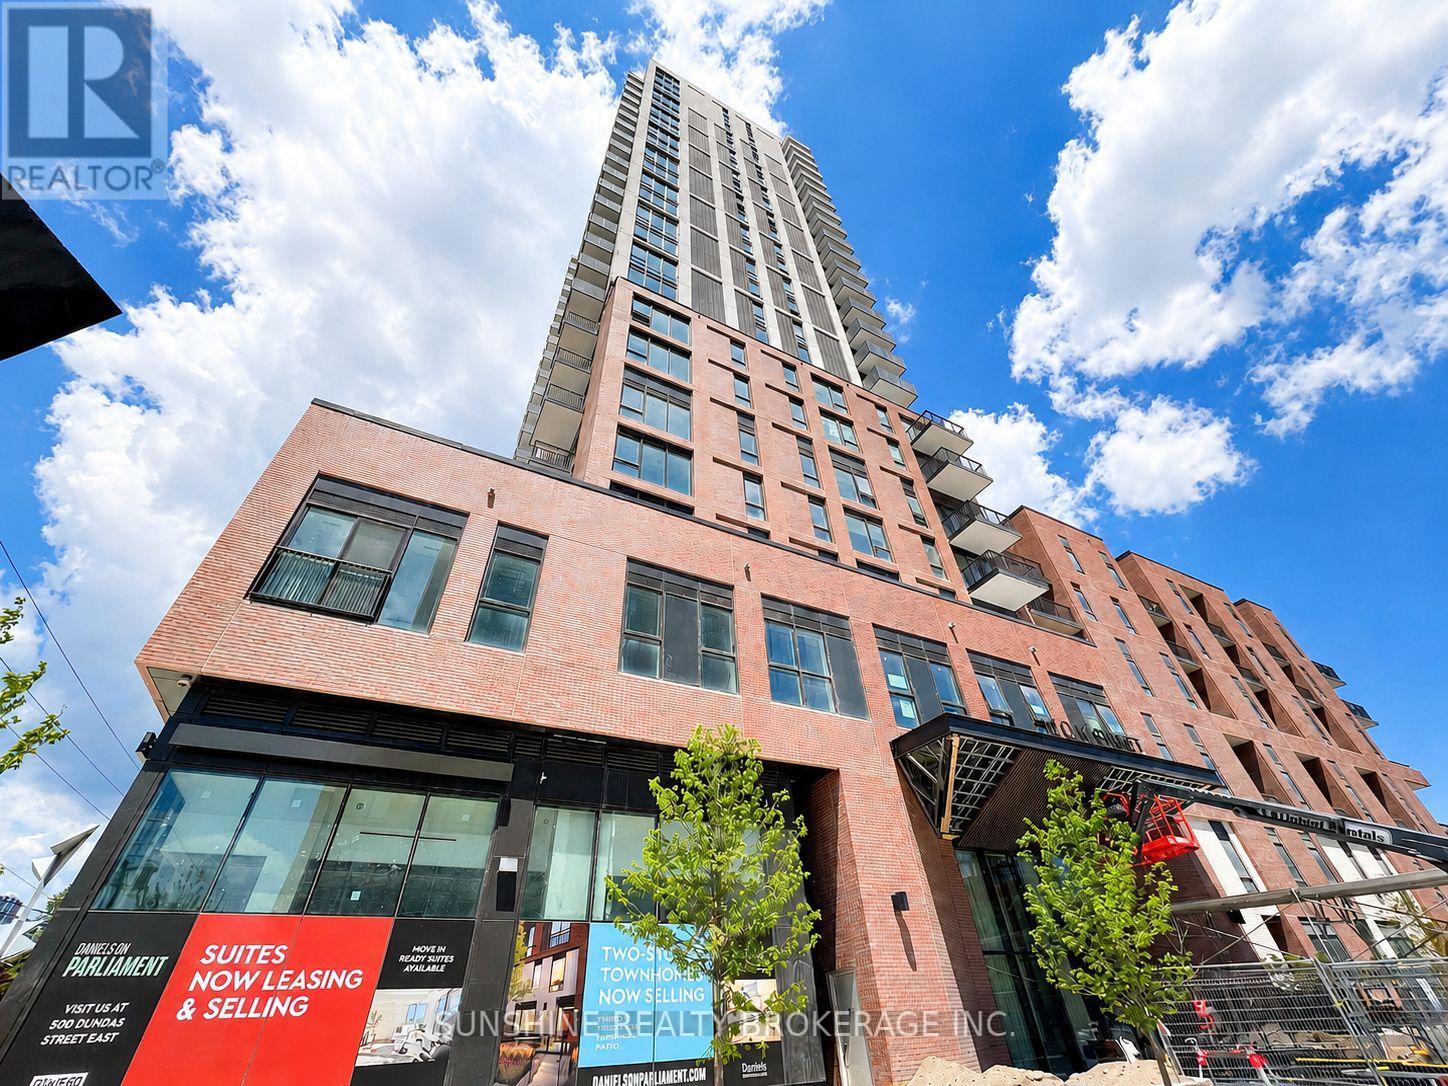
609 - 10 Oak Street
Toronto, Ontario
Brand New, Never-Lived-In Oversized Studio at Daniels on Parliament! Lots of quality upgrades throughout, including upgraded flooring, mirrored sliding closet doors, a modern glass shower, upgraded light fixtures, and custom window coverings. Thoughtfully upgraded with both style and functionality in mind, this home is truly move-in ready.One of the larger studio layouts in the building, offering approximately 416 sq. ft. of thoughtfully designed living space. The functional layout easily allows the sleeping area to be separated with a room divider, creating the feel of a one-bedroom. Features floor-to-ceiling windows, quartz countertops, integrated stainless steel appliances, modern cabinetry, laminate flooring, and in-suite laundry. Enjoy premium amenities including a 24-hour concierge, fitness centre, co-working spaces, theatre room, children's play area, and outdoor BBQ terraces. Located in the heart of Regent Park, just steps to TTC, shops, restaurants, parks, the Pam McConnell Aquatic Centre, with easy access to the Distillery District, TMU, George Brown College, and downtown. Tenant pays utilities and tenant insurance. (id:56248)
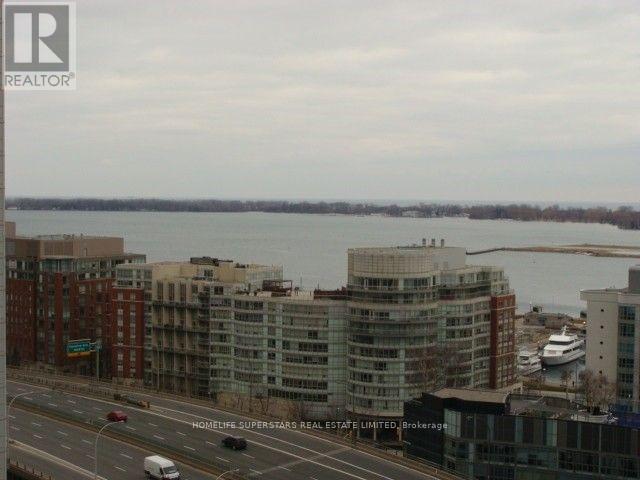
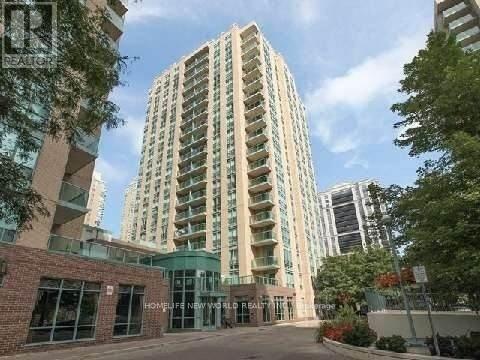
203 - 26 Olive Avenue
Toronto, Ontario
Bright Two Bedrooms Corner Unit With 2 Bath, Split Rooms Design. This Unit Is Located At The Heart Of North York And Only Steps Away From The Ttc, Finch Subway Station, Restaurants, Shops, Park And Other Amenities. 24Hrs Gate House Security And Visitor Parking Are Also Some Of The Features Of This Property.Extras: Fridge, Stove, Washer, Dryer, B/I Dishwasher, All Elfs. (id:56248)

817 - 386 Yonge Street
Toronto, Ontario
Welcome family & professional & student !Aura Condo, One Of The Tallest Condo In The Heart Of Toronto. Executive 1 Bed +1 Full Bath ! Suite with Unobstructed Views!!! Functioning Open Layout, Bright And Stunning! Quartz Counter Top, Under Cabinet Lighting, Designer Bathroom Fixtures. 9' Smooth Ceiling, Floor To Ceiling Windows, Quality Internal Finishing, Large Closet, Engineered Wood Floor Thru Out. Controlled Elevator Access, Lobby/Art Gallery O/Look The Adjacent 3 Acre Pk, World Class Rec Ctr W/State-Of-The-Art Equip & Fabulous Views Of City, Madonna Branded Gym (id:56248)
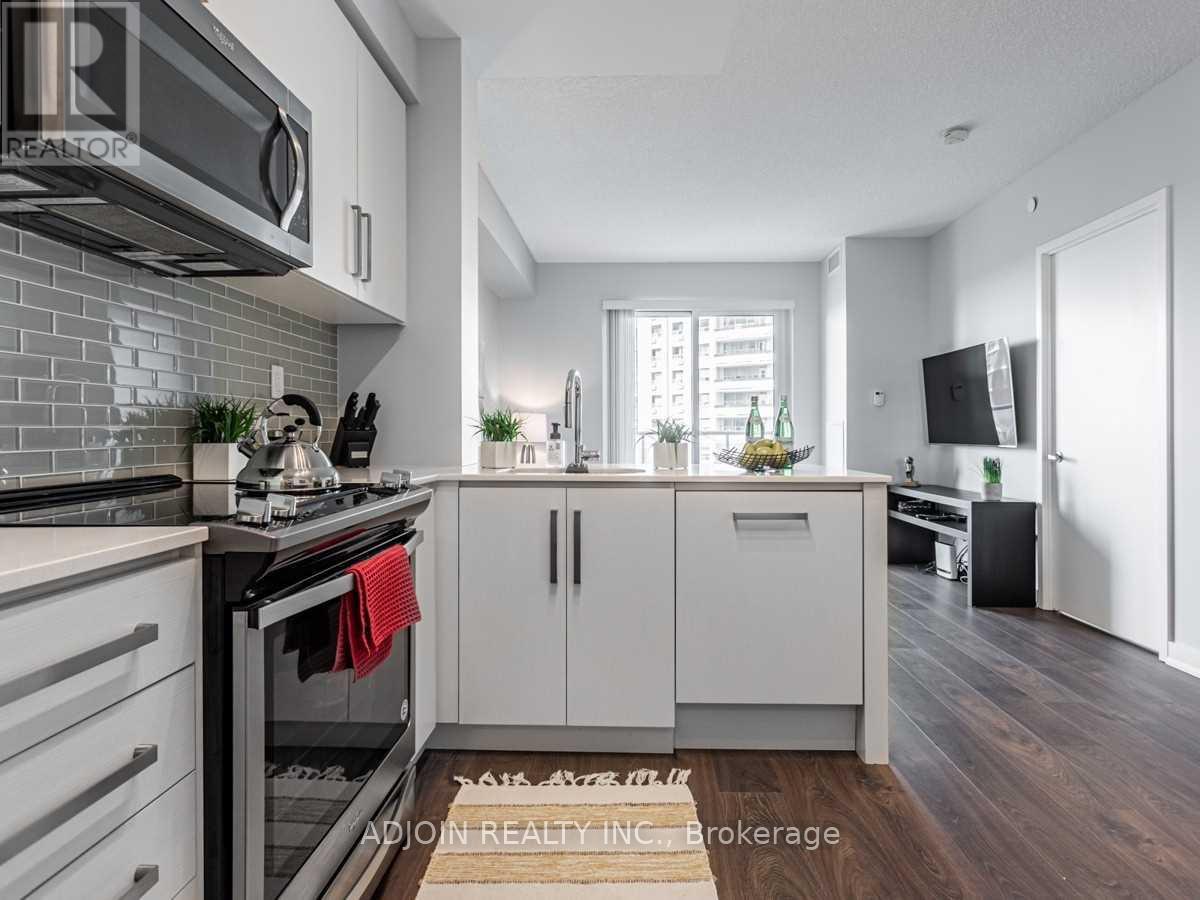
612 - 5180 Yonge Street
Toronto, Ontario
Luxury Beacon Condo in the heart of North York! This beautiful, spacious 1-bedroom + den unit features an open-concept layout with soaring 9-ft ceilings and premium upgrades throughout. The modern kitchen boasts sleek quartz countertops and an oversized sink. Enjoy ultimate convenience with direct underground access to North York Centre Subway Station. Exceptional building amenities include a 24-hr concierge, gym, yoga studio, spa lounge, theater, study, boardroom, and guest suites. Steps to North York Central Library, Loblaws, parks, dining, and entertainment! (id:56248)
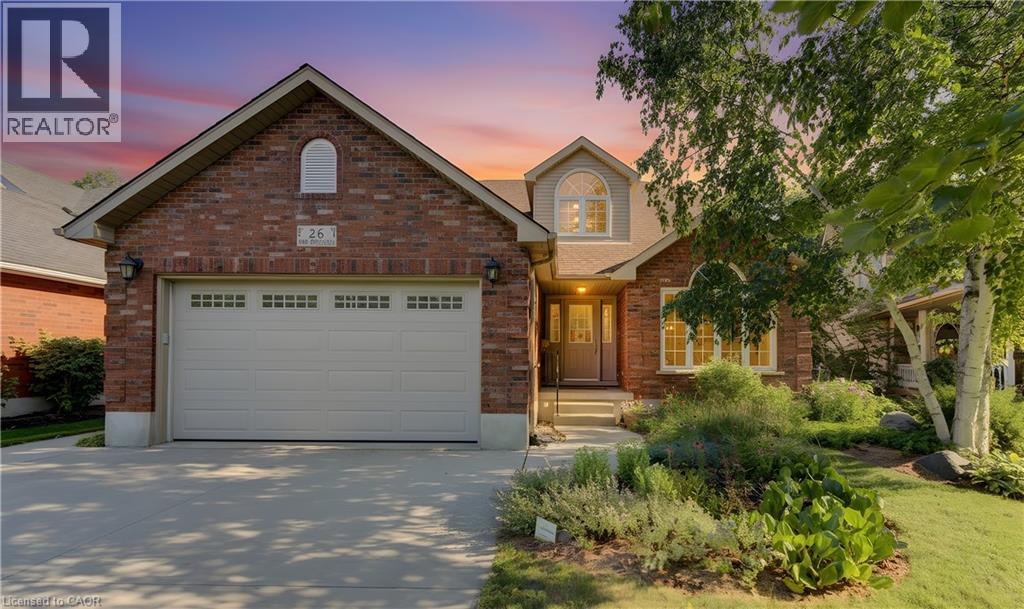
26 Eby Crescent
New Hamburg, Ontario
Welcome to 26 Eby Crescent located in the highly sought after Whispering Woods subdivision in New Hamburg. This property has over 51 feet of river frontage accessible by stairs from the rear yard. Why spend hours driving to a cottage when you can enjoy that feeling of relaxation and freedom just by walking into your rear yard. You can canoe or kayak the Nith River at your leisure. The almost 300 foot deep property has vegetable gardens, flower beds and trees that could be showcased in a Home and Garden Magazine. The rear deck area offers space to relax under the canopy and BBQ with family and friends. The front of the home features a double wide concrete driveway and offers excellent curb appeal. Step through the front door into a spacious foyer that leads to a bright living room and then the dining area, both spaces have side windows. The rear of the home has the kitchen area with walk in pantry, a breakfast space which leads to a spacious family room with cozy gas fireplace. Around the corner is a room perfect for an office, a 2 piece powder room and the mudroom which has a door to the double garage area which has an EV charging station. Upstairs offers three generously sized bedrooms, the primary bedroom has a 3 piece ensuite and large walk in closet. The main 4 piece bathroom is upstairs as well as a laundry room. The fully finished basement adds even more living space with a large recreation room that has in floor heating. A bonus room which could be an office or another bedroom with enhancements. Another 2 piece powder room and a kitchenette area fill out the basement space and yes these rooms have in floor heating as well. The bonus is the walk up from the basement to the side exterior door facilitates the creation of a business space, an in-law suite or an apartment. The heat pump system is an excellent way to heat and cool your home in a cost effective manner. If you're a Nature lover this home checks all the boxes and offers a rare chance to live a dream ! (id:56248)
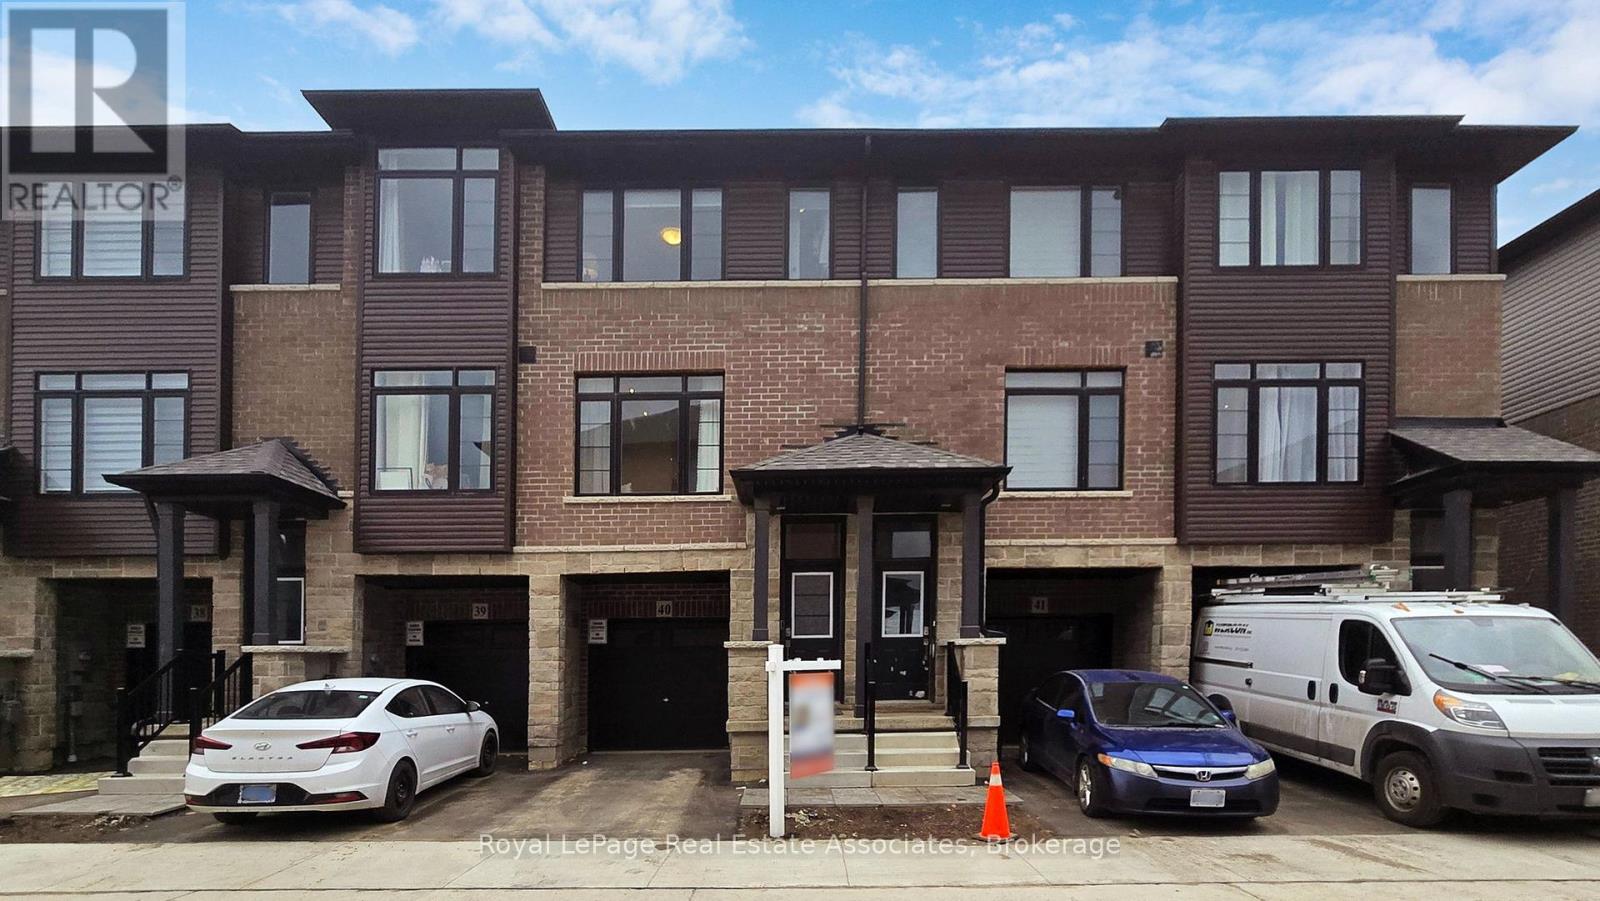
40 - 461 Blackburn Drive
Brantford, Ontario
Gorgeous and affordable 3 Storey townhouse with 3 bedrooms and 2.5 bathrooms, includes window coverings throughout and electric curtains in some windows, ideal for a starting family. This home is generous in natural light and offers flexible space in the ground level as the room can be used as family, office, TV room with a patio door that leads to the backyard. The main floor open concept features a great room, dining room combined with kitchen. Kitchen itself offers ample space, sliding doors to deck, quartz countertop, and stainless steel appliance. Laundry room is conveniently located in the main floor. The 3rd floor features Upgraded master bedroom with walk in closet and 4 piece ensuite. This level also boasts two additional bedrooms and a 4 pc bathroom. Property is close to park, trails, shopping mall, playground and schools. Easy access to HWY 403. (id:56248)

569 Grange Way
Peterborough, Ontario
Beautiful Cape Cod-Inspired Walkout Bungalow Backing Adjacent to a quiet neighborhood park! This Bright And Inviting Home Features An Open-Concept Main Floor With A Stunning Great Room, Soaring Cathedral Ceilings, And Expansive Windows That Fill The Space With Natural Light. The Functional Layout Includes Two Main-Floor Bedrooms And Seamless Access To The Kitchen And Living Area, Creating A Warm And Comfortable Atmosphere For Everyday Living.Step Out Onto The Spacious Deck Overlooking Lush Green Space-Perfect For Morning Coffee, Summer BBQs, Or Simply Relaxing In A Peaceful Setting. The Sun-Filled Walkout Lower Level Offers Endless Potential For A Recreation Room, Home Office, Or Additional Living Space, With Large Windows And Direct Access To The Backyard. Complete With A Double-Car Garage, And Parking For Two More Vehicles. A Rare Opportunity To Enjoy Nature, Comfort, And Flexible Living In One Exceptional Home. (id:56248)

120 Harbour Street
Brighton, Ontario
Wake up to beautiful lake views every single day! Enjoy the tranquility and peacefulness of this location with Lakeside living on one of the most desired streets in Brighton, Experience the perfect blend of scenic beauty and functional design in this custom-built, 4-bedroom, 2-bathroom 2100 sf home,with angel stone brick and stone window sill exterior details.Positioned across the street from the lake and steps from the park for water access,you will enjoy beautiful water views right from your living room.The home sits on a beautiful landscaped private double 116'x140' lot, with large detached 2 storey workshop extra garage.This home boasts a spacious,sun-drenched layout with large principal rooms perfect for hosting and entertaining.The kitchen has maple cabinets,granite counters,custom range hood and a built-in desk,The large living and dining rooms are light filled and have great views,Large family room with fieldstone gas fireplace,french doors that walk-out to deck and wide plank hardwood flooring,additional 4th bedroom and 3 pc bath make a main level private guest area for visitors staying overnight,Steps away in the yard you will find the massive extra detached garage and workshop offering an ultimate space for hobbies,boat or vehicle storage, or a professional workspace.Create an auxiliary living space for family gatherings or games room.The insulated workshop is 30'x20, with an upper level having T&G pine finishings and pine floors,has a nat. gas wall furnace,extra tall roll up garage door & 2 man doors- So many possibilities!Upgrades over recent years:Furnace,Water Softener 2018,A/C 2022,Black Rod Iron fencing with drive thru gates 2022,Driveway,Concrete front patio,Front landscaping, Garage Door,Interior doors,Basement windows, Minute drive to the municipal boat launch.Walking distance to Presqu'ile Park & beach,Just minutes to shopping and downtown Brighton,1.5 hr to GTA,Close to PEC wineries,20 min to CFB Trenton..Come feel the good vibes! (id:56248)
940 O'reilly Crescent
Shelburne, Ontario
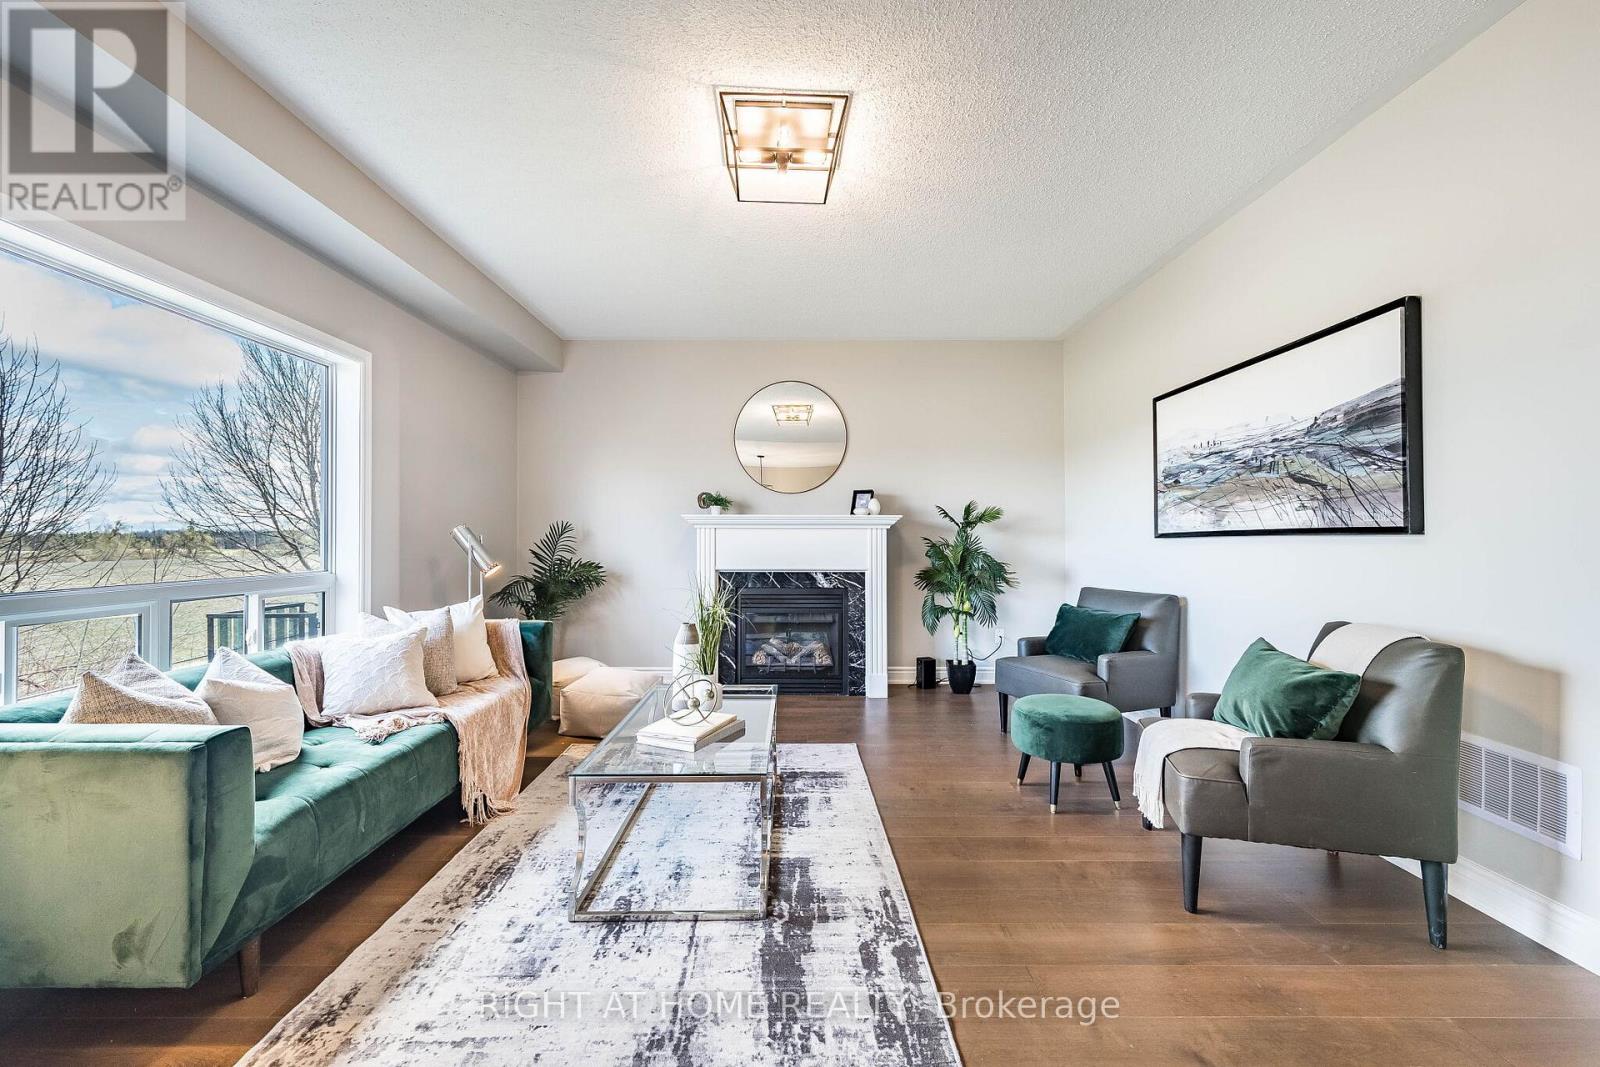
5 bedroom with **walk out basement** ( Partly finished - 2 bedrooms, full washroom and rough in for kitchen, Living area and separate laundry-when finished completely maybe suitable for rental income) Welcome to this stunning, thoughtfully designed 3000+ sq ft home in the desirable community of Shelburne! **Freshly painted** and featuring a grand **double-door entry**, this spacious residence backs onto open space, offering privacy. Boasting 5 generously sized bedrooms plus an **open-concept office space with window**. This home is perfect for growing families or those working from home. With 4 washrooms, every bedroom enjoys convenient access-featuring Jack & Jill layouts that seamlessly connect and enhance functionality. The main level offers an ideal layout for both everyday living and entertaining, featuring a bright family room with a cozy fireplace, along with **separate living and dining areas** that provide ample space for gatherings. The modern kitchen is equipped with a central island and a sun-filled breakfast area, perfect for casual dining and family meals. A convenient main floor laundry adds to the home's practical design. Upgraded light fixtures enhance the main floor, while pot lights in the main and upper foyer provide warm and living ambiance throughout. **New hardwood flooring(2026)** flows throughout the entire home, complemented by **hardwood stairs**, adding warmth and sophistication to every level. The walkout basement is partly finished and filled with potential, complete with a rough-in for an additional washroom-ideal for creating a customized living or entertainment space. You can add your touch and make it ready for potential rental income. Conveniently located close to schools and parks, this home perfectly blends comfort, style, and practicality. A rare opportunity not to be missed! Freshly painted. Just move in. (id:56248)
816 - 3100 Keele Street
Toronto, Ontario
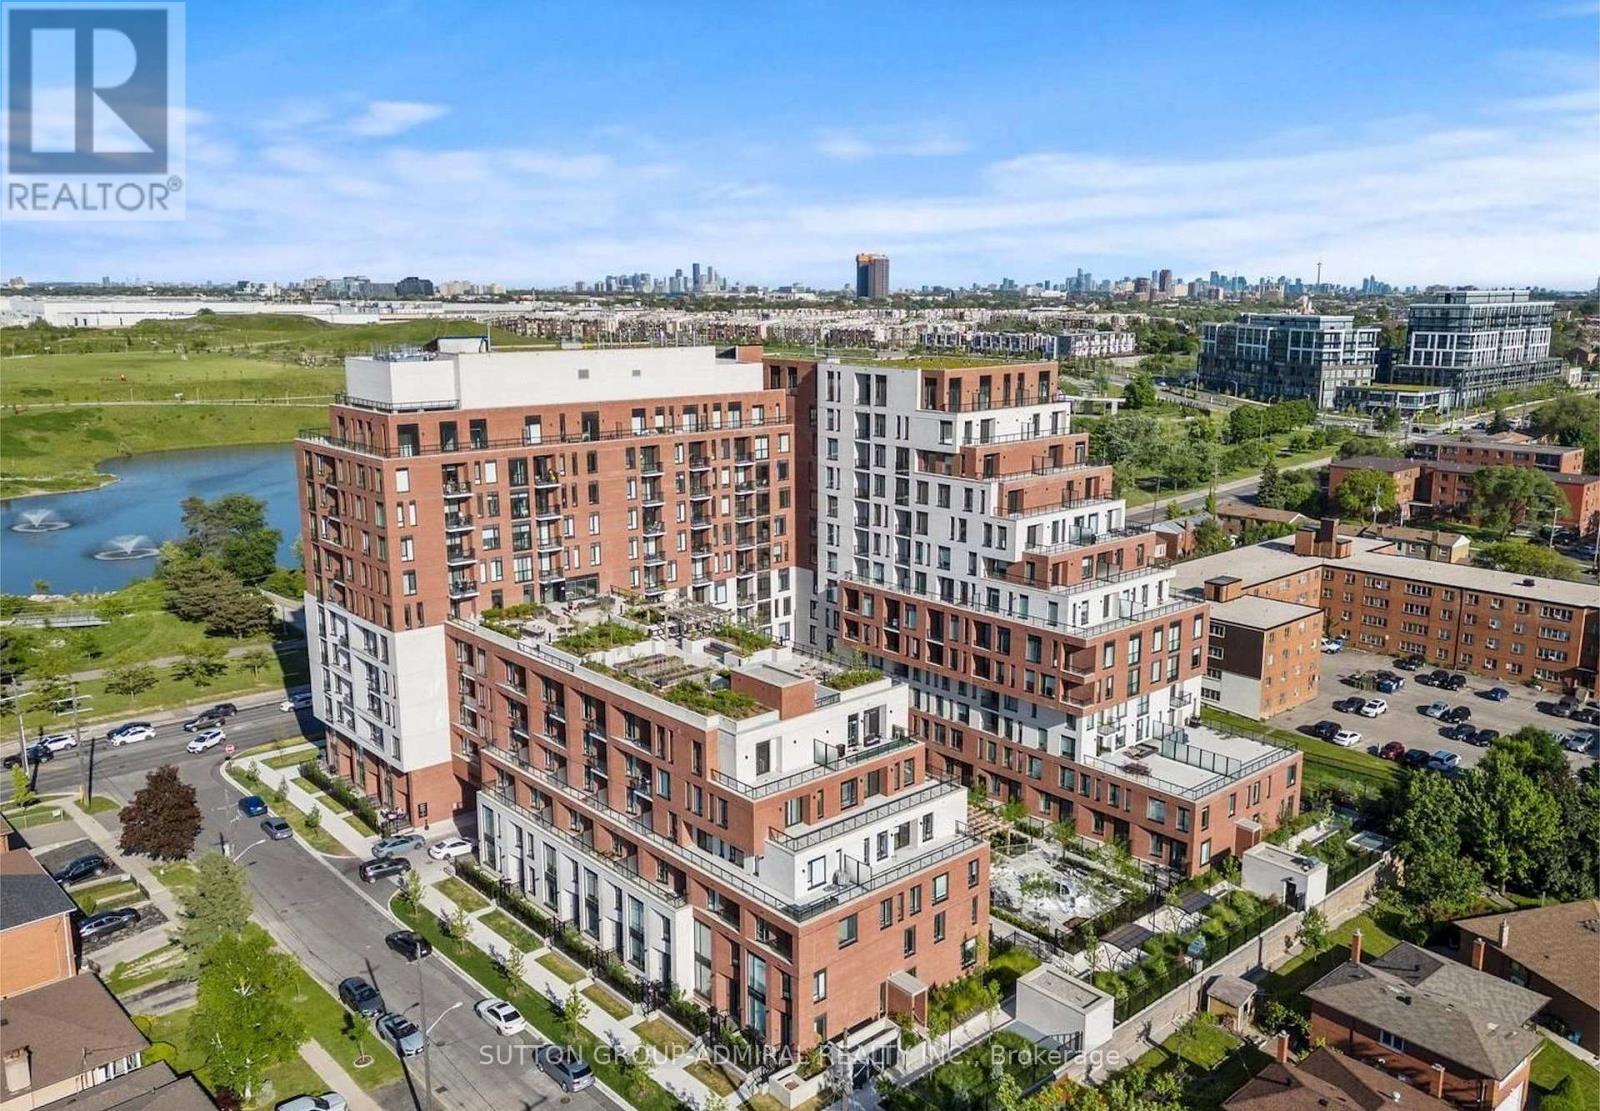
Bright and move-in ready 2-bedroom, 2-bathroom condo at Keeley with unobstructed views of Downsview Park and the pond. Functional layout featuring a spacious primary bedroom with a 3- piece ensuite and large windows that fill the unit with natural light. Ideally located near TTC transit, Downsview subway station, Humber River Hospital, shopping, and York University. Residents enjoy excellent amenities including a rooftop garden, study and work areas, lounge, and party room. (id:56248)
1016 - 4010 Eglinton Avenue W
Toronto, Ontario
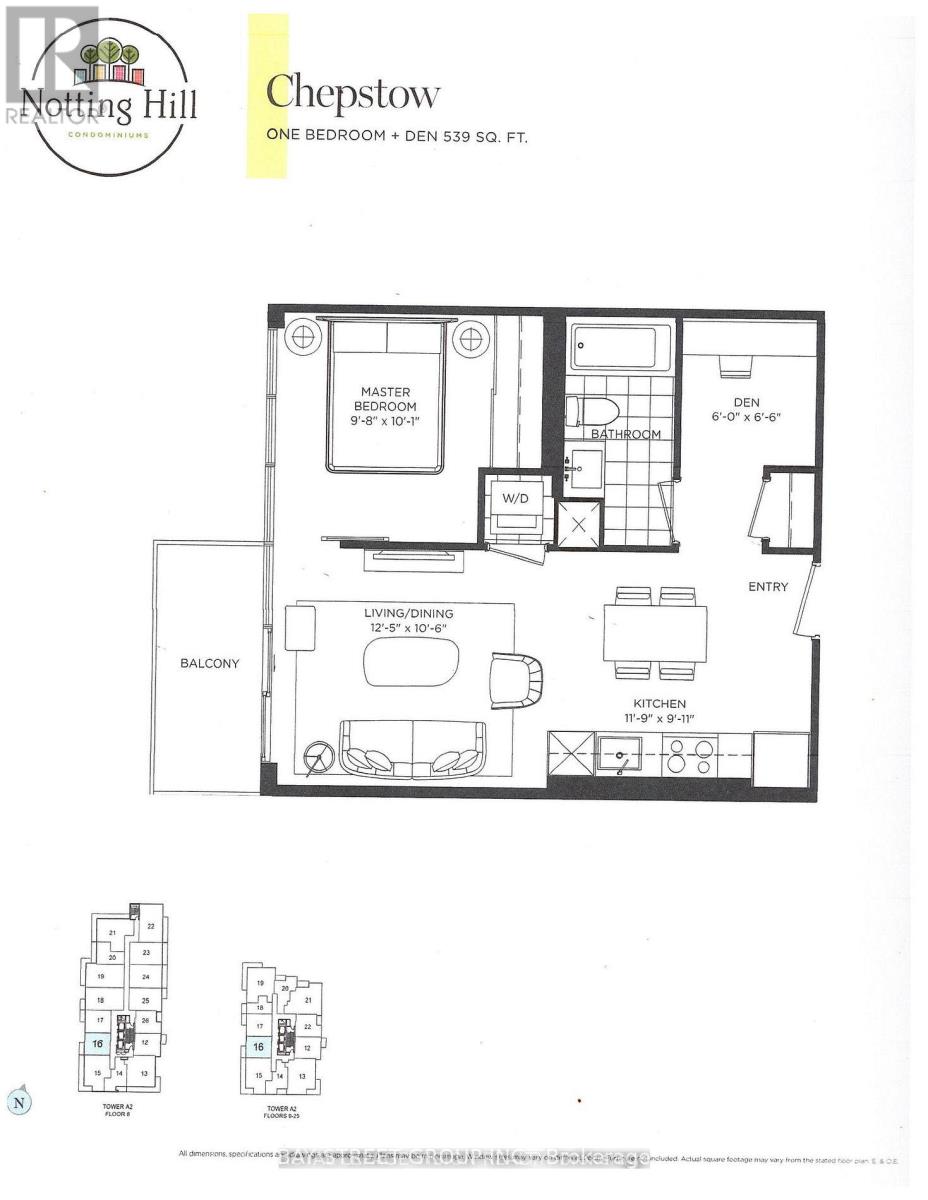
Brand new, never-lived-in 1 Bedroom + Den suite in a modern tower. Approx. 539 sq ft per builder's floorplan, no wasted space. Versatile den ideal for home office or extra sleep area. West exposure. All-wood/ceramic flooring throughout, no carpet. Modern kitchen w/ stainless steel appliances & granite counters. Ensuite laundry. Rooftop pool & lounge amenities (building under completion). Steps to Royal York Rd TTC stop, future LRT stop nearby, close to parks & retail. Vacant, move-in ready, flexible closing. No parking included. (id:56248)
118 Coastline Drive
Brampton, Ontario
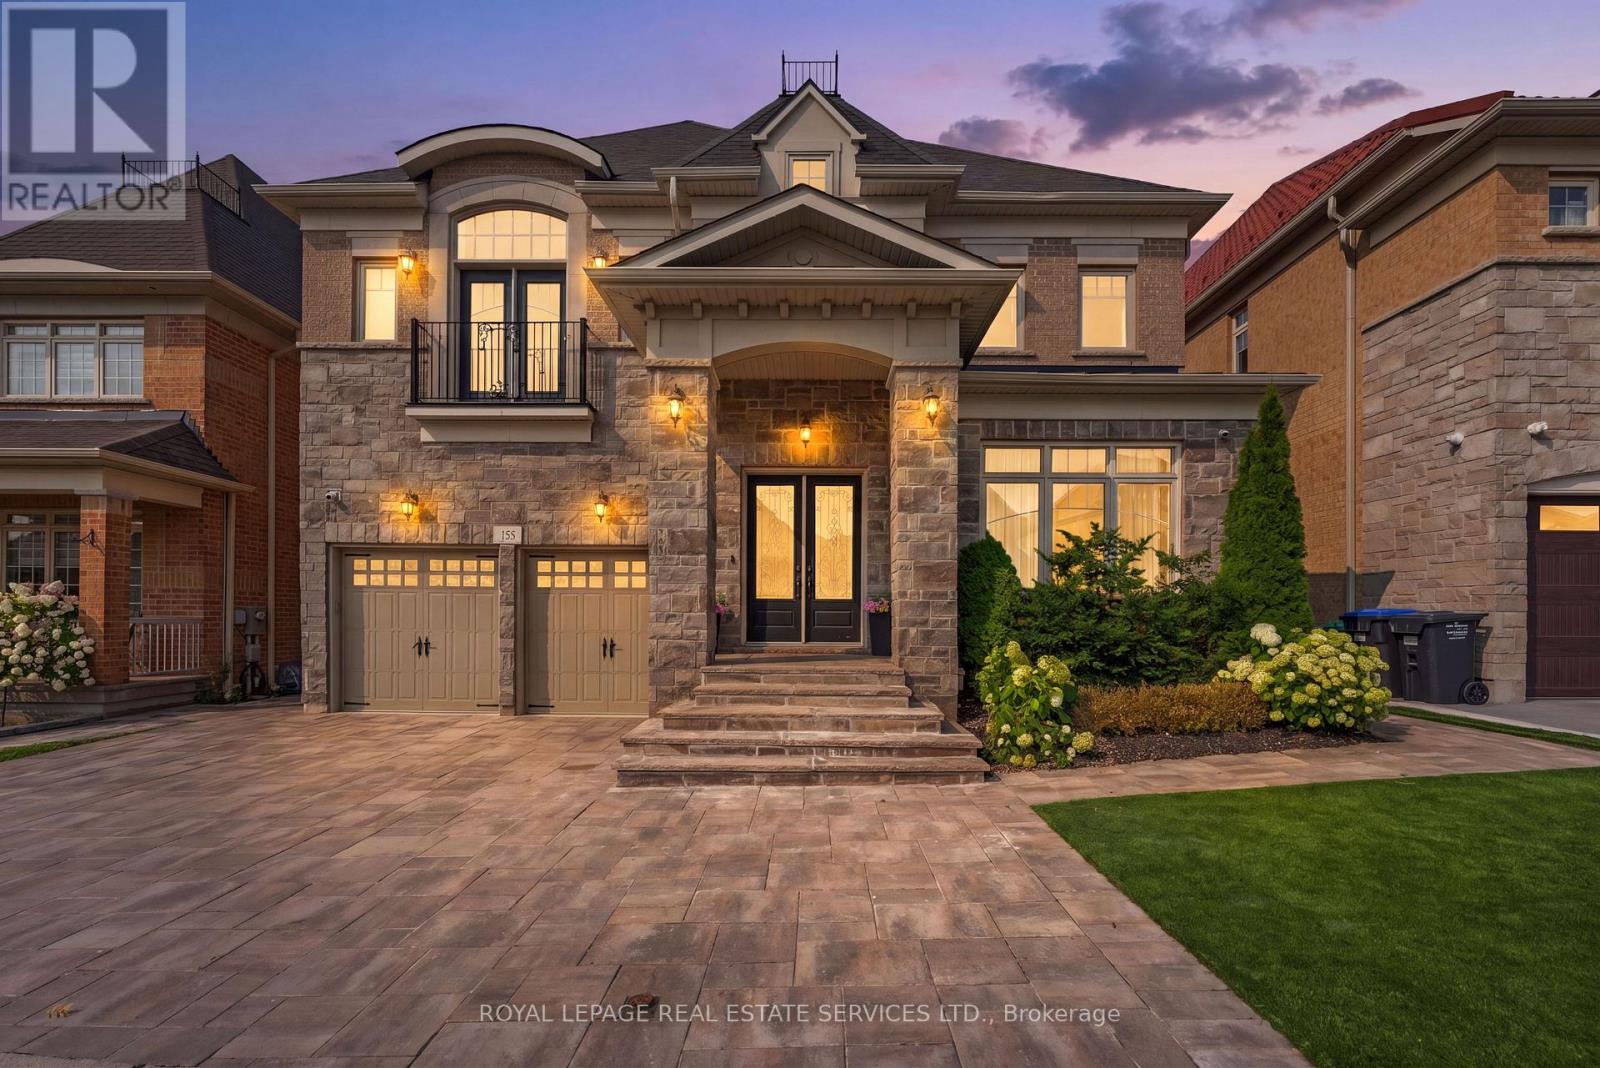
Experience refined luxury in this exceptional executive residence backing onto a prestigious golf course, offering breathtaking views, unmatched privacy, and over-the-top designer finishes throughout. From the moment you enter, you'll be captivated by soaring 10-ft ceilings, rich hardwood floors, and a dramatic open-to-above dining room that sets the tone for elegant living.The chef-inspired kitchen is the heart of the home, featuring premium stainless steel appliances, custom cabinetry, a stylish backsplash, and a spacious breakfast area overlooking the spectacular backyard. The inviting family room with coffered ceilings and oversized windows creates the perfect setting for everyday living and entertaining.Designed with comfort and sophistication in mind, every bedroom features its own private ensuite, while the upper-level family room offers the flexibility to serve as a library, lounge, or fifth bedroom. The professionally finished legal basement apartment is truly one of a kind, complete with 9-ft ceilings, two bedrooms, two spa-inspired bathrooms, a custom bar with dual-zone wine fridge, built-in appliances, and a stunning three-sided fireplace-ideal for extended family, guests, or income potential.Step outside to your private resort-style oasis featuring a spectacular in-ground pool with tanning ledge, automatic safety cover, composite decking, premium turf, and tranquil golf course views. Smart home technology, built-in closets, premium mechanical upgrades, and exceptional craftsmanship complete this remarkable offering.A rare opportunity to own a home where luxury, lifestyle, and functionality come together in perfect harmony. Homes of this calibre rarely become available-schedule your private showing today. (id:56248)
916 - 5033 Four Spring Avenue
Mississauga, Ontario
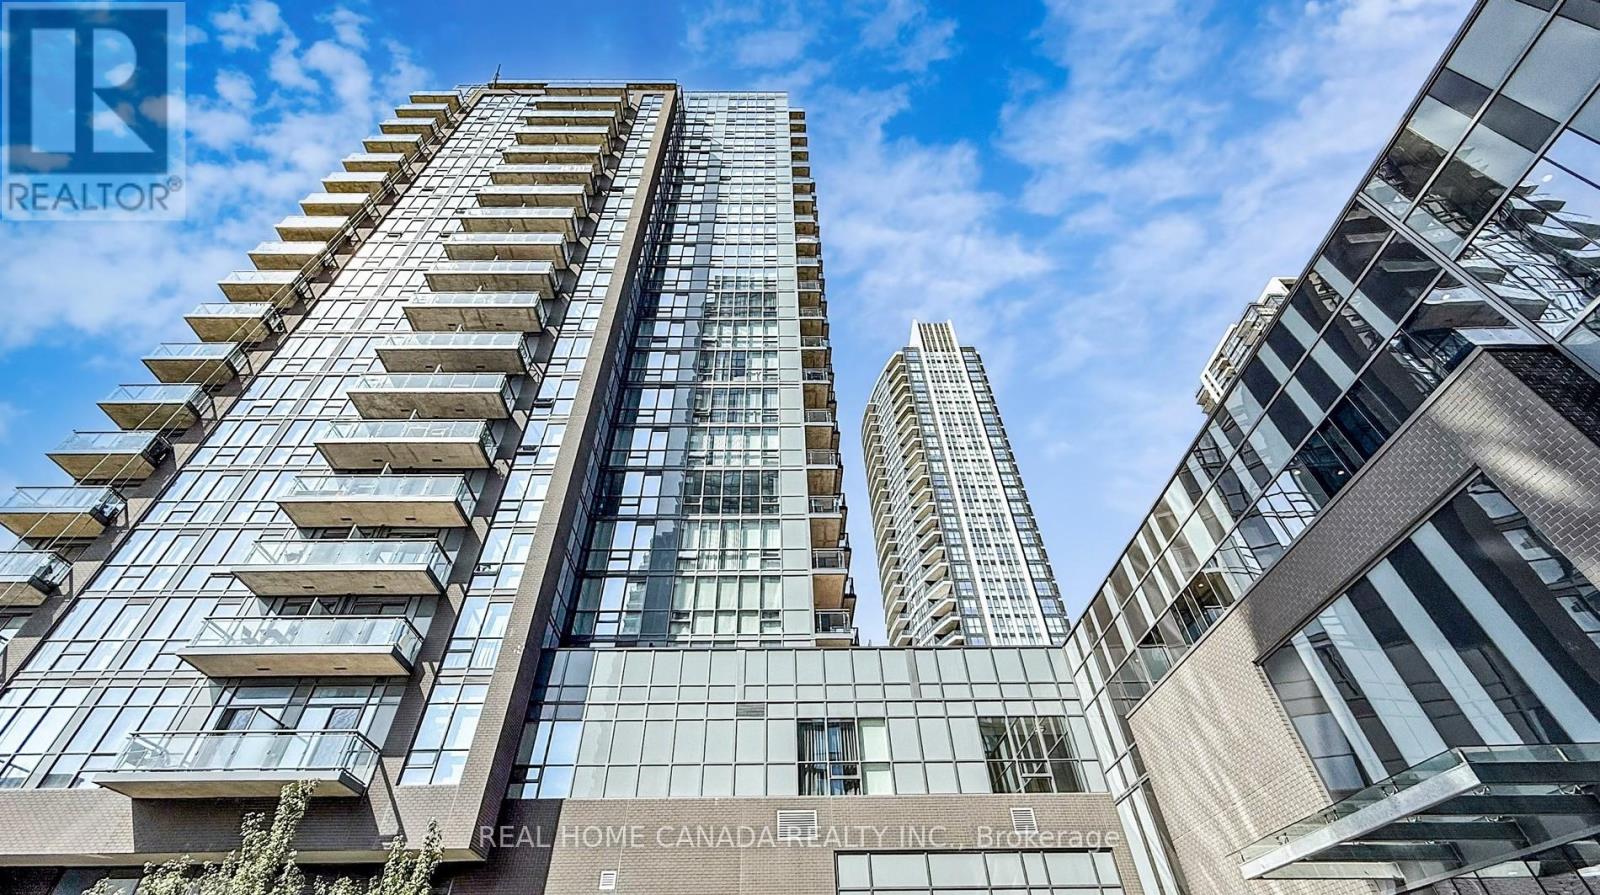
*** 10 Ft. High Ceilings, *** Stunning 1 Bedrm + Den 625 Sq Ft + 47 Sq Ft Balcony Luxury Condo, Pinnacle Uptown Amber Tower! Floor To Ceiling Windows, Laminate Floors Throughout, U style Kitchen with more cabinet, Stainless Steel Appliances, Quartz Countertop, Extra Organize Closet and Large Closet in Master Bedrm, One Parking, One Locker, State Of The Art Amenities, 24 Hr Indoor Pool, Sauna, Exercise Rm, Yoga, Party Rm, Theatre Rooms, Steps To Park, Shops, restaurants, Public Transit, Library, City Hall, Bus Terminal, the Proposed LRT Station & Schools, 5 Min To Square One Shopping mall, 3 Min To Hwy 403, Hwy 401, 10 Min To Go Train Station. (id:56248)
507 - 235 Sherway Gardens Road
Toronto, Ontario
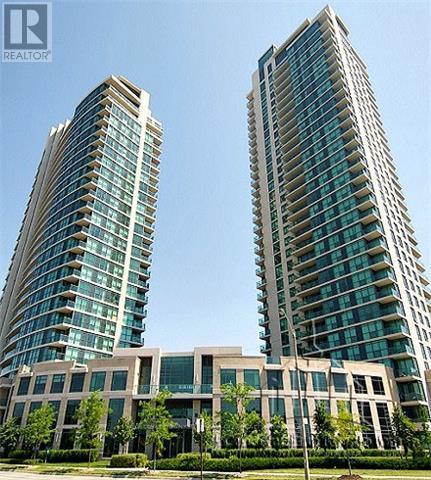
Condo Apartment For Sale in Toronto, Renovated 2 Br Corner Unit At the Luxurious Sherway Gardens. Situated Near Sherway Garden Mall, Wal-Mart, Mcdonalds, Schools, Hospitals And Much More. Near Hwy 427 And Gardiner Expressway / QEW. TTC Access. Beautiful Condo With A Good Size Balcony, Swimming Pool, Gym, Party Room, Security Desk, And More. (id:56248)
45 Springview Drive
Brampton, Ontario
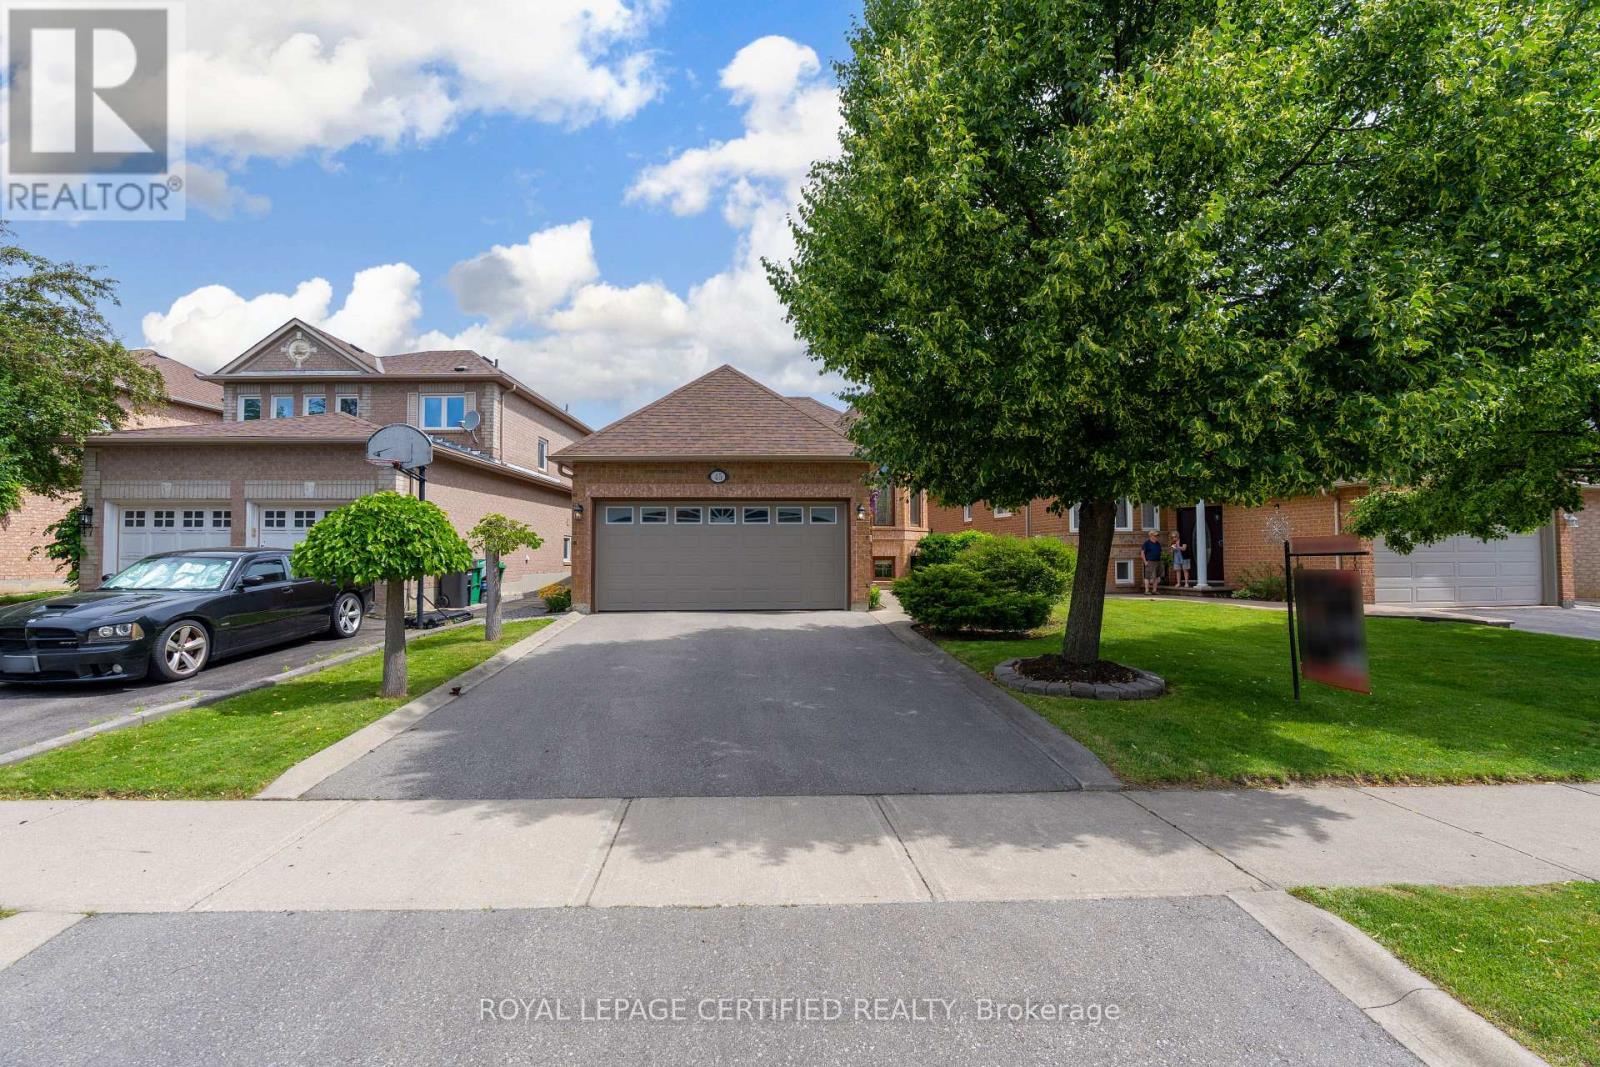
Welcome to this well-maintained 2+2 bedroom, 2-bathroom bungalow, offering a functional layout that's perfect for downsizers, seniors, or anyone seeking the convenience of one-floor living. The bright combined living and dining room provides an inviting space for everyday living and entertaining, while the eat-in kitchen features a walkout to a newly resurfaced wooden deck, ideal for enjoying your morning coffee or summer barbecues.The finished basement offers two additional bedrooms, a spacious recreation room with a gas fireplace (as is) and laundry/utility room. Additional features include inside access to the double car garage, a double driveway with parking for two vehicles, and a cement walkway with curbs that enhance the home's curb appeal. The beautifully landscaped perennial gardens provide colour and enjoyment throughout the seasons. Recent updates include a front door (2023), attic insulation (2021), asphalt driveway (2021) and roof shingles (2012), resurfaced wooden deck (2026). A wonderful opportunity to own a comfortable, low-maintenance home in a desirable neighbourhood. (id:56248)
5524 Fraser Street
Niagara Falls, Ontario
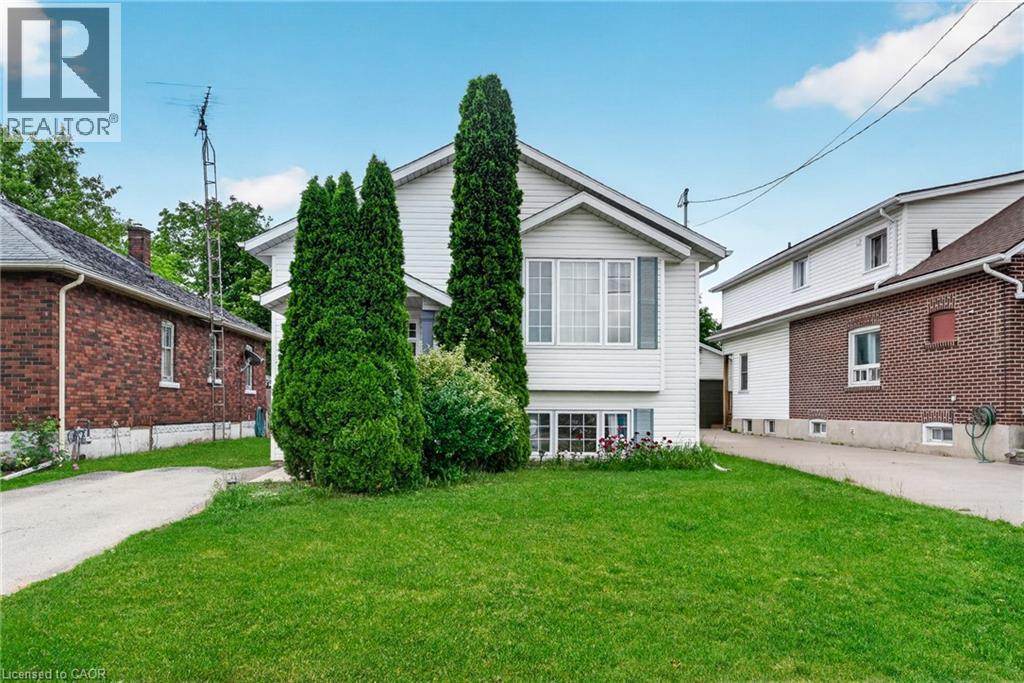
Rare opportunity to own a beautifully upgraded modern raised bungalow offering exceptional privacy with no front or rear neighbours, tucked away on a quiet cul-de-sac in the heart of Niagara Falls. Ideally located just minutes from the Falls, parks, scenic trails, schools, shopping, restaurants, and major highways, this home delivers the perfect blend of convenience and tranquility.Offering over $30,000 in recent upgrades, this sun-filled home features a bright, open layout with 9-foot ceilings on the main level. The kitchen is equipped with stainless steel appliances, ample cabinetry, and a versatile moveable island, seamlessly flowing into the living and dining areas enhanced by elegant French doors.Step outside to a private backyard retreat designed for relaxation and entertaining, featuring a 14' x 16' deck (2023), retractable roof gazebo (2022), glass panel railings, privacy fencing, and an upgraded garden shed (2023). Surrounded by mature greenery and seasonal fruit plantings including blueberries and raspberries, this outdoor space offers rare privacy and charm.The fully finished lower level impresses with equally high 9-foot ceilings, large above-grade windows, and a generous family room. The basement also features a spacious guest bedroom, modern 3-piece bathroom with oversized glass shower, under-stair storage, and a dedicated laundry/utility room.Extensive updates provide peace of mind, including furnace and A/C (2021), sump pump with battery backup and backwater valve (2021), upgraded basement and bathroom flooring (2022), retractable gazebo (2022), and deck and shed improvements (2023). Additional highlights include an instant water heater (rental), a 2-car driveway, and low property taxes.This home offers a rare combination of privacy, space, and modern upgrades in a quiet, family-friendly setting. Move-in ready and meticulously maintained, it showcases true pride of ownership throughout. (id:56248)
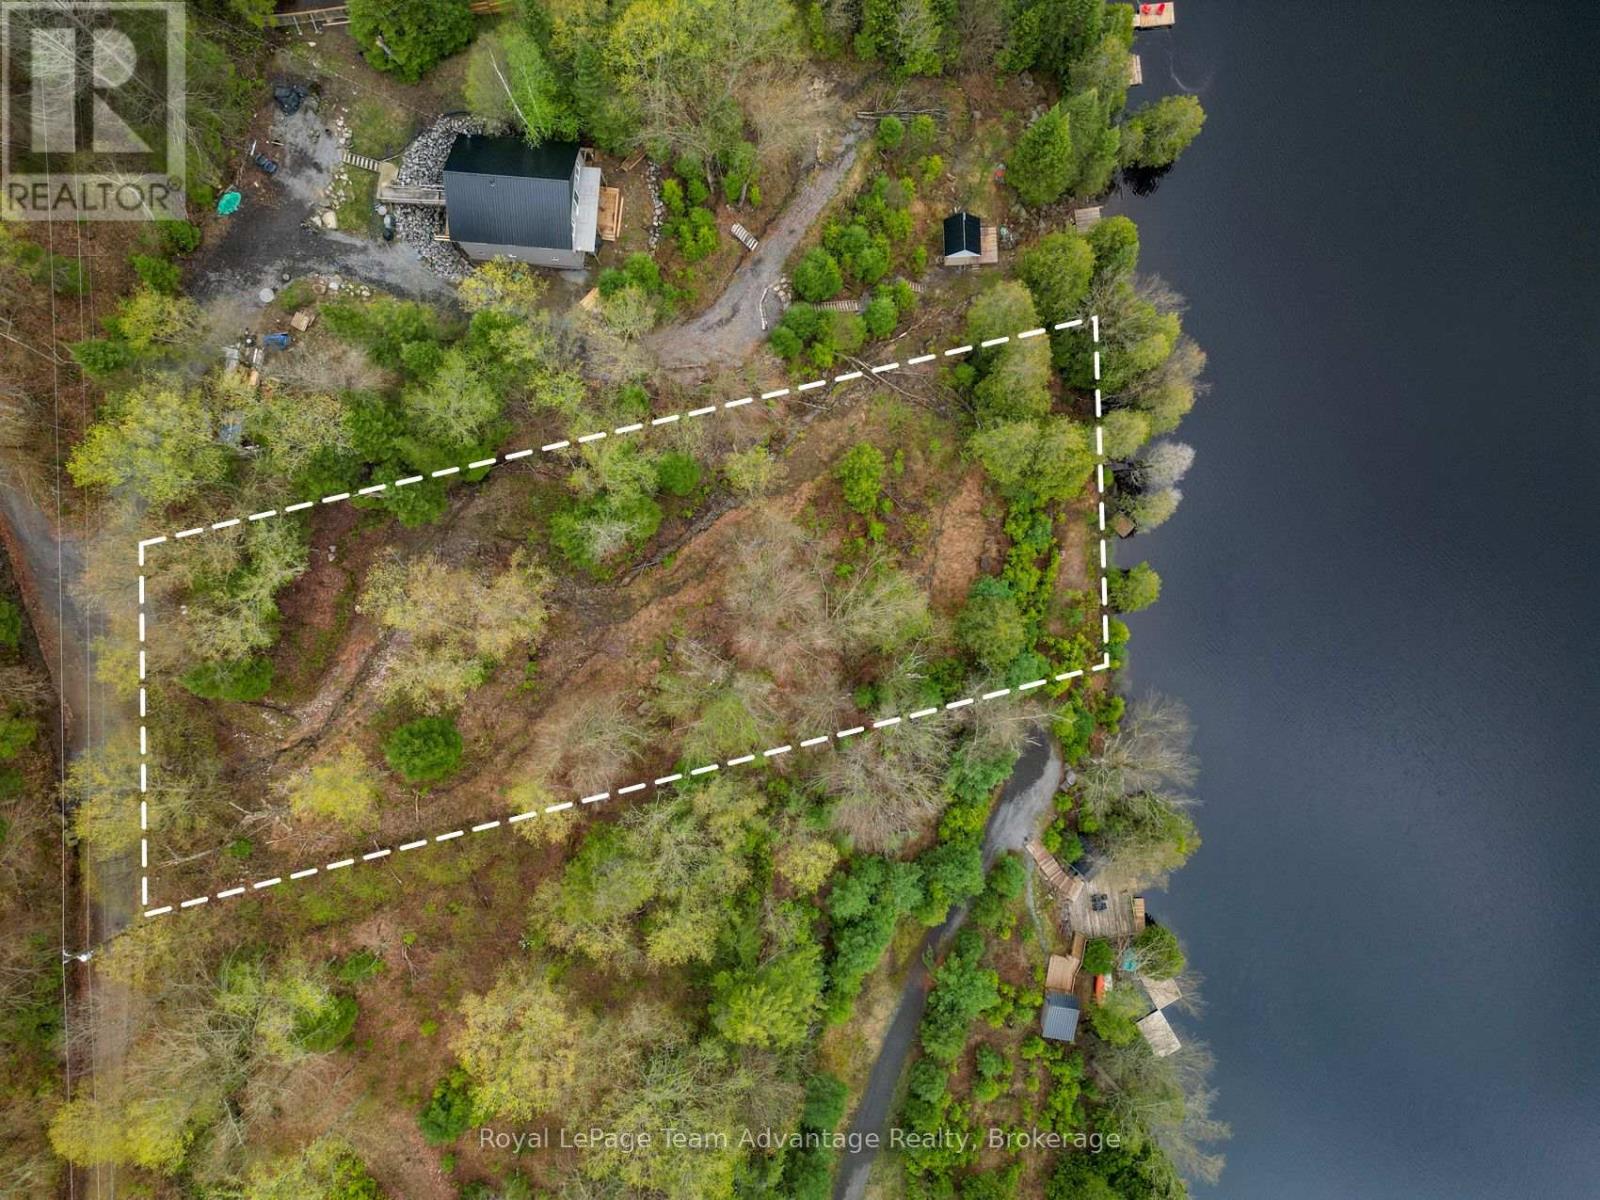
0 Lodge Lane Pt Lot 13 Lane
Joly, Ontario
WATERFRONT BUILDING LOT - Set along the shoreline of Forest Lake, this beautiful 0.764-acre waterfront lot offers 105ft of clean, east-facing frontage and the kind of setting that invites you to slow down and enjoy Northern Ontario lake life. Wake to stunning sunrises, calm waters and the quiet beauty of a truly private escape. Well treed and naturally sloped toward the lake, the property provides an ideal canvas for a thoughtfully designed home or cottage that captures the views. Hydro is available on the lot, and the sellers have already invested in building plans tailored to the property's topography. A previously approved septic permit application has since expired, offering future owners a valuable head start as they bring their vision to life. Accessed by a seasonal road and conveniently located near Sundridge and South River, this property offers both privacy and accessibility. Whether you're dreaming of a simple lakeside retreat or a custom-built getaway for generations to enjoy, this is a rare opportunity to own a special piece of Northern Ontario waterfront. (id:56248)
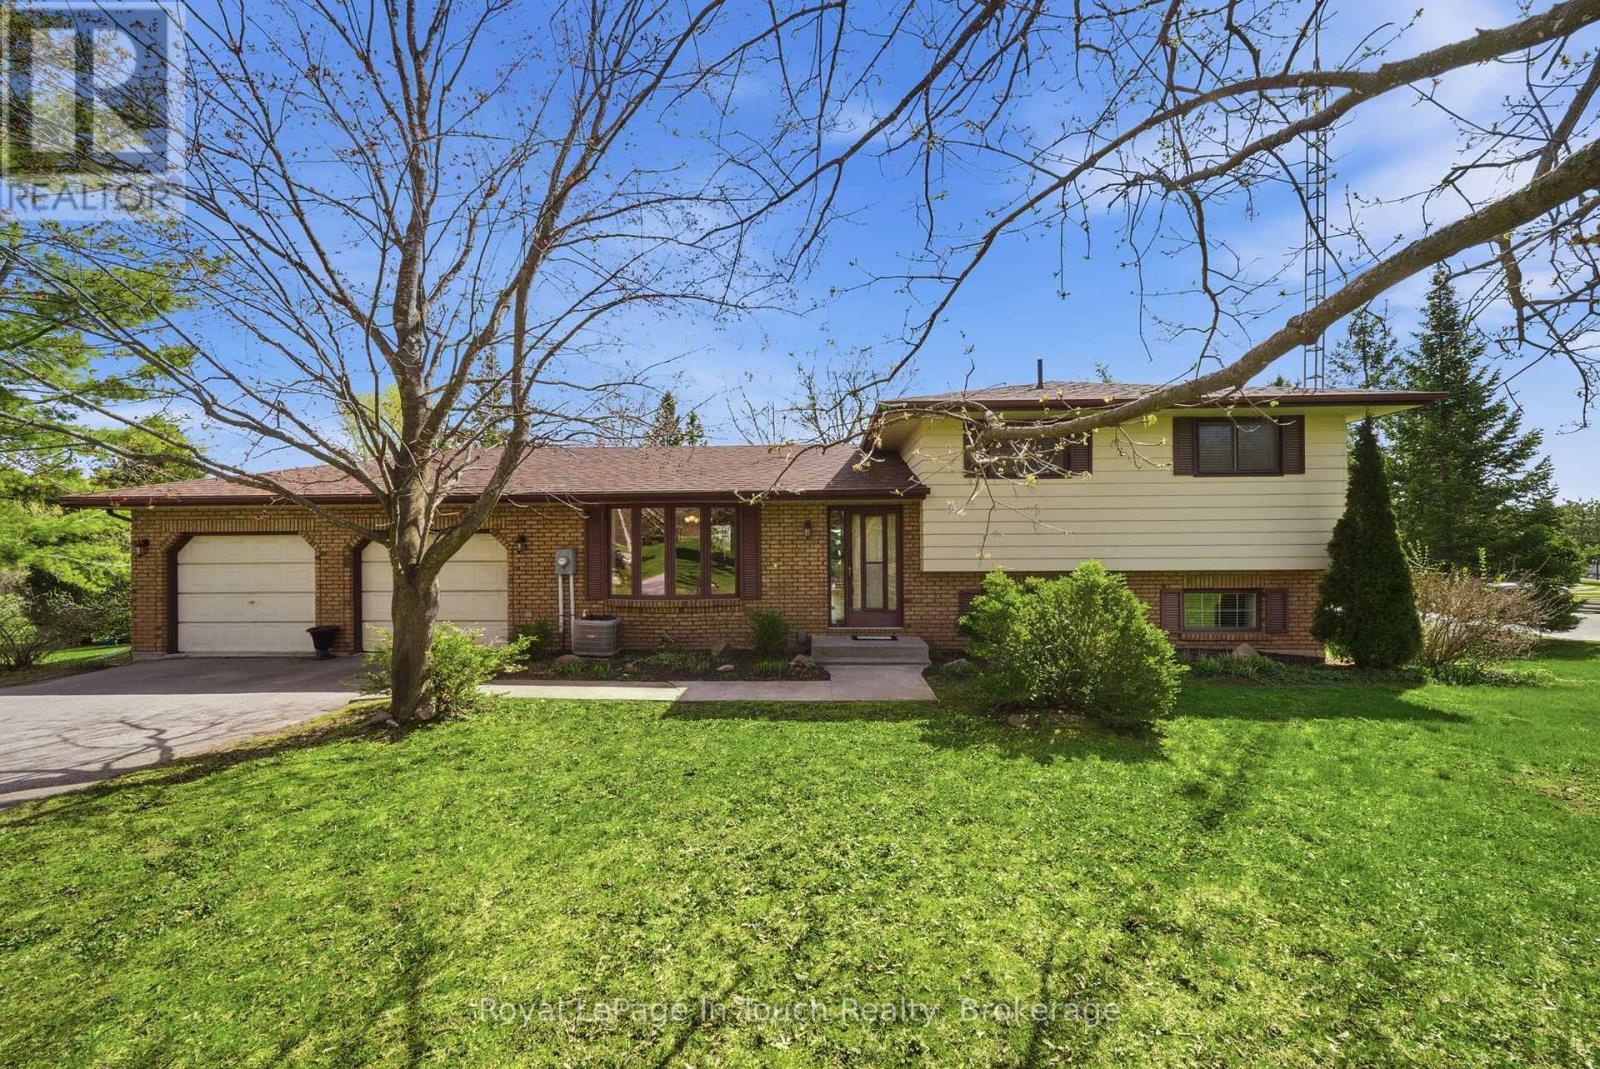
23 Wispi Shore Road
Kawartha Lakes, Ontario
Situated along the shores of Pigeon Lake, this Spacious Side-Split is nestled on a 1.98 Acre Gently Sloping Lot with Mature Trees offering Excellent Privacy and Over 400 Feet of Shoreline Access. Enjoy Great Fishing and Unlimited Boating Along the Renowned Trent-Severn Waterway making this an Exceptional Recreational Property. Featuring 3 Bedrooms, 2 Bathrooms, Large Open Concept Kitchen, and a Convenient Walkout from the Family Room. Complete with a Double Car Garage with Direct Access to the Large Utility Room This Property Offers Excellent Potential for Year-Round Living or Cottage Enjoyment. Conveniently Located on a Quiet Municipally Maintained Road, with Natural Gas Available on the street, and BellFibe High Speed Internet. Centrally Located only 15 Minutes from Lindsay and Bobcaygeon for All Your Shopping and Local Amenities. A Fantastic Opportunity to Personalize a Large Waterfront Property in a Desirable Location with Immediate Occupancy Available. (id:56248)
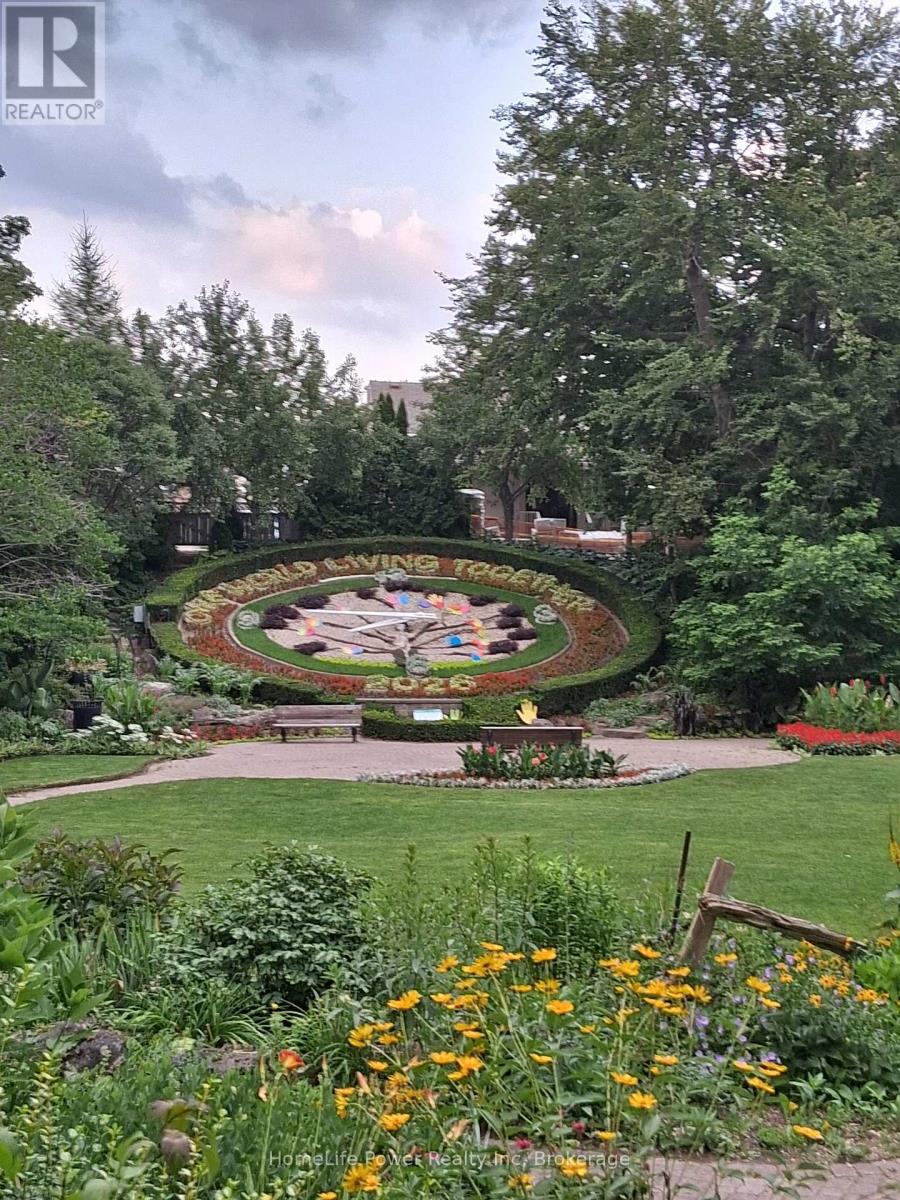
402 - 22 Marilyn Drive
Guelph, Ontario
Time to downsize? Want to avoid stairs and outdoor maintenance like painting, snow shovelling, and grass cutting? 22 Marilyn is a good place to start looking. Construction is finished and has been paid for. The bright interior has new LED pot lights and is freshly decorated throughout. The exterior has been protected and insulated with new cladding. The units here are spacious. Try one on for size. You will be pleased. The balconies are also generously sized compared to those in newer buildings. This unit's enclosed balcony has a great view of the park, an entrance from the master bedroom and another from the living room. The kitchen has ample counter and cupboard space with room for a breakfast table. There is a handy pantry beside the kitchen. Your basement locker provides more essential storage space, important when you are downsizing from a house. Your vehicle is protected from the elements with covered parking provided. The location is a huge bonus. Next to Riverside Park (80 acres), an antique carousel, miniature train, amazing playground, the Speed River, and access to extensive walking trails, all the way to Guelph Lake or downtown. Also, a short distance to The Evergreen Seniors Centre and a major shopping center. This building also has a full-time superintendent, meeting room, library, exercise room and sauna. Monthly fee shown in effect July 1/26 - Jun 30/27 (id:56248)
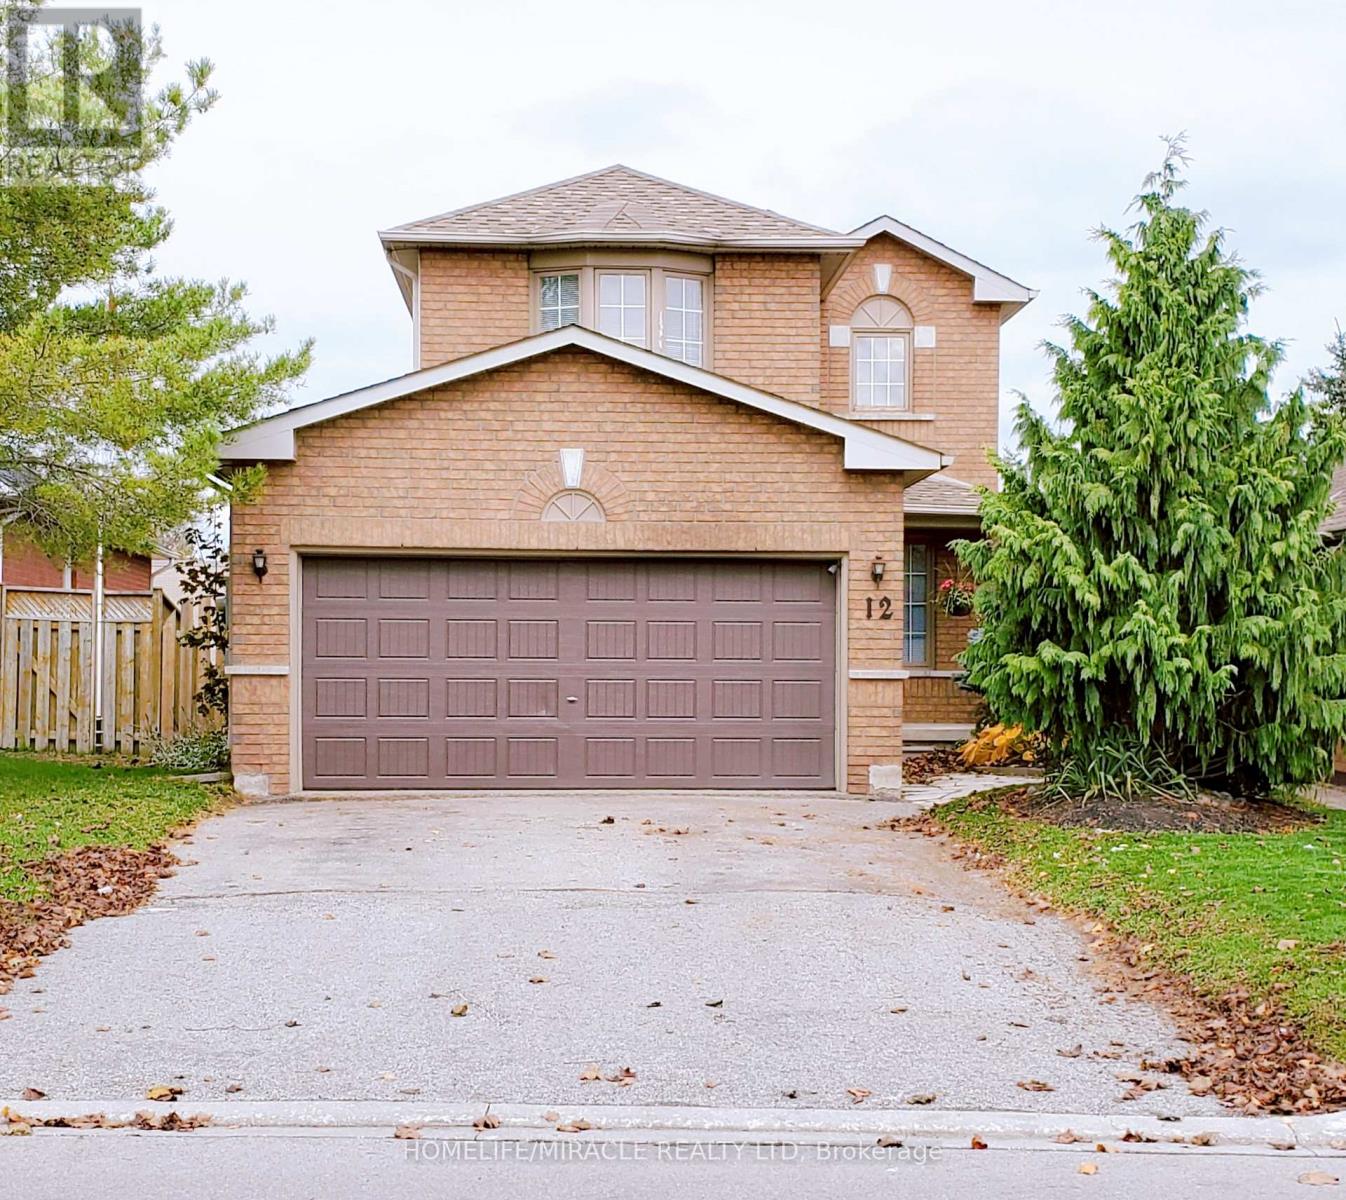
12 Gore Drive
Barrie, Ontario
Discover this beautifully maintained 3-bedroom detached home nestled in one of Barrie's most desirable neighbourhoods. Perfect for families or investors, this property offers both comfort and versatility featuring a walk-out basement in-law suite complete with its own separate entrance and private laundry. The main floor boasts a bright and spacious layout with large windows, a spacious living and dining area, and a functional kitchen with ample cabinetry. Upstairs are three generously sized bedrooms and a well-appointed bathroom ideal for growing families.The fully finished walk-out basement is perfect for extended family or rental potential, offering a modern in-law suite with a separate living area, kitchen, bedroom, bathroom, and private laundry facilities. Outside, enjoy a private backyard with plenty of room for entertaining or relaxing, plus a driveway and garage providing ample parking space. Within walking distance to both public & Catholic elementary schools, parks and walking trails. Conveniently located with Hwy 400 access just minutes away. (id:56248)