
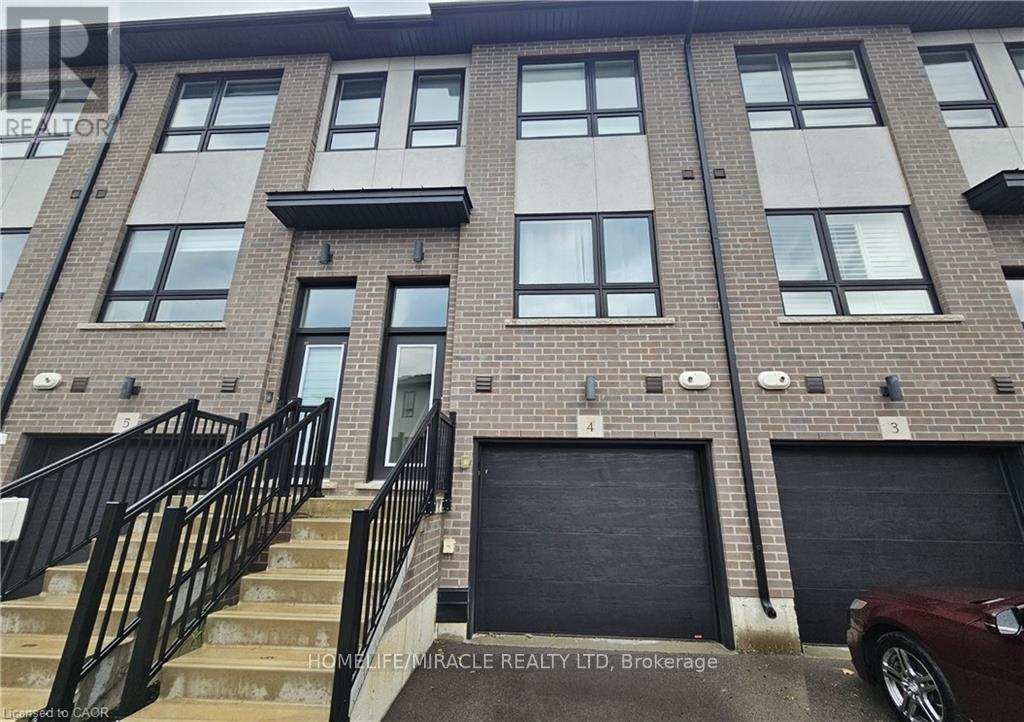
4 - 720 Grey Street
Brantford, Ontario
Welcome to Unit 4 at 720 Grey Street, a fully furnished 3-storey townhouse located in Brantford's desirable Echo Place neighbourhood. Offering approximately 1,550 sq. ft. of thoughtfully designed living space, this 3-bedroom, 3-bathroom home combines comfort, functionality, and convenience. The main level features a private bedroom and bathroom, making it ideal for guests, a home office, or flexible living arrangements. This level also provides direct interior access to the garage. The second floor offers a bright, open-concept layout that seamlessly connects the kitchen, dining area, and living room. The modern kitchen features quartz countertops, a center island, and stainless-steel appliances, creating a welcoming space for everyday living and entertaining. The upper level includes a spacious primary bedroom with double closets and a private 3-piece ensuite, along with an additional bedroom and a 3-piece bathroom. Convenient upper-level laundry adds to the home's everyday practicality. Ideally located close to schools, parks, shopping, public transit, and Highway 403, this fully furnished townhouse offers a versatile layout and modern finishes in a well-established neighbourhood. (id:56248)
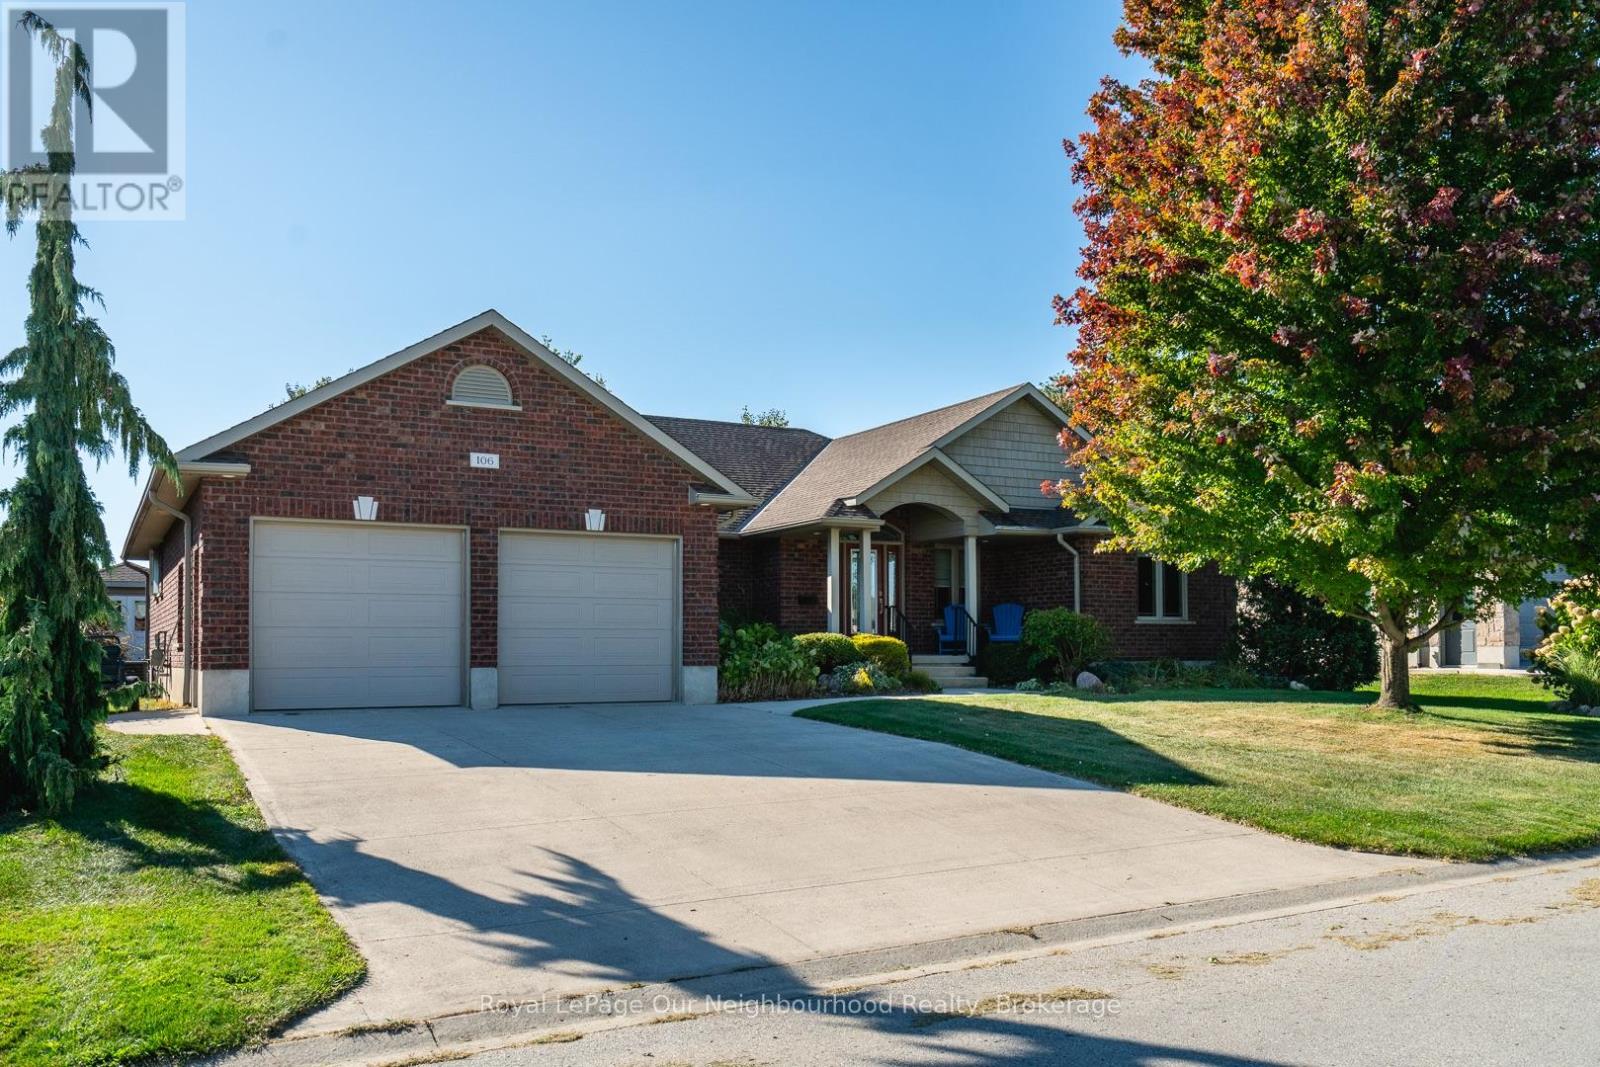
A - 106 12th Avenue
Hanover, Ontario
Welcome to 106A 12th Street, a custom built premium brick bungalow from 2010, tucked on a quiet, family friendly Hanover street. Step inside and the main floor opens up to vaulted ceilings, warm hardwood and a stone gas fireplace, with big windows drawing your eye straight through to the backyard. The kitchen is built for people who actually cook and entertain: quartz counters, a gas range, grey subway tile and an island that seats four comfortably. The primary suite has its own vaulted ceiling, a walk-in closet and a three-piece ensuite, with two more bedrooms and a full laundry room completing the level. Downstairs is where the possibilities live. A beautifully finished lower level offers a second stone gas fireplace, two more bedrooms, an office, a three piece bath and a kitchen already semi-roughed in for plumbing and electrical, with its own access out through the garage. Wonderful in law potential for a growing or multigenerational family. Out back, a fenced yard built for spending time in. The dining room walks out to a Trex deck that steps down to a paved patio with a natural gas barbecue hookup, while a second Trex deck opens onto its own paved sitting area anchored by the fire pit. An eight by twelve storage shed tucks in behind. A fully insulated double garage keeps the winter out, while 200 amp service, heat recovery ventilation and central vac quietly handle the day to day. Water softener, reverse osmosis and a whole house dechlorinator are all owned, and every window covering stays. Nearly 50 pot lights on dimmers set the mood throughout, inside and out. A quiet street, and the kind of build quality you feel the moment you walk in. (id:56248)
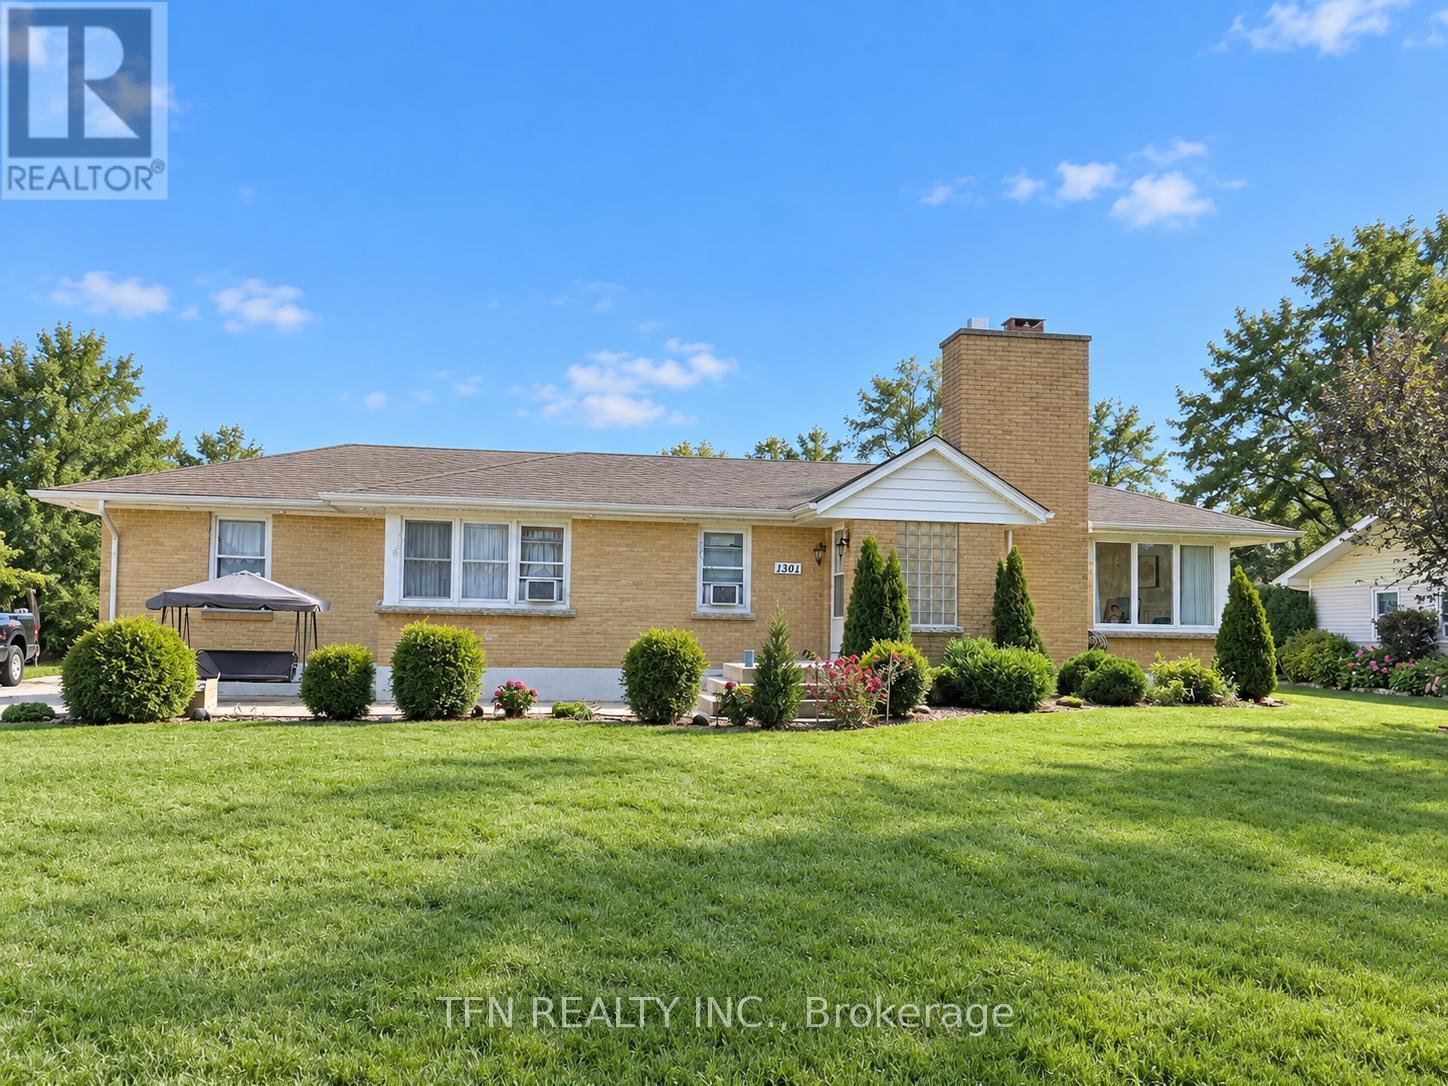
1301 Niagara River Parkway
Fort Erie, Ontario
Welcome to 1301 Niagara River Parkway, an exceptional opportunity to own a property along one of Niagara Region's most scenic and sought-after corridors. Set along the beautiful Niagara River Parkway in Fort Erie, this property offers an impressive setting surrounded by mature landscapes, distinctive homes and picturesque views of the Niagara River. Enjoy the unique lifestyle the Parkway is known for - peaceful surroundings, beautiful river scenery and direct access to the renowned Niagara River Recreational Trail, ideal for walking, cycling and enjoying the outdoors. The location provides an excellent balance of privacy and convenience, with easy access to Fort Erie amenities, shopping, restaurants, parks, the QEW and the Peace Bridge to Buffalo. Whether you're looking for a distinctive family residence, a peaceful Niagara retreat, or an opportunity to personalize a property in an outstanding location, 1301 Niagara River Parkway offers tremendous potential. Properties along the Niagara River Parkway are known for their exceptional setting and limited availability. An excellent opportunity to secure your place along one of Southern Ontario's most recognizable scenic routes. (id:56248)
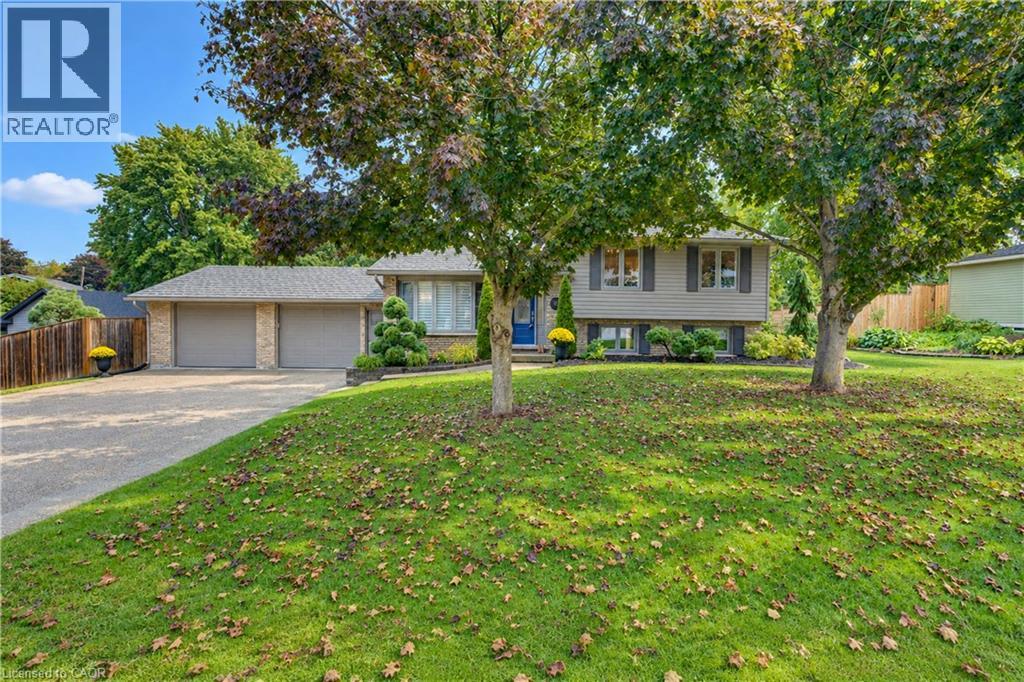
11 Millard Street
Woodstock, Ontario
Welcome to this updated and move-in-ready 4-bedroom, 2-bath family home on a private, mature 0.37-acre lot. Offering stylish living spaces, exceptional garage and shop space, and a resort-inspired backyard, this property delivers comfort, privacy and room for the whole family. The main level features hardwood floors, crown moulding & abundant natural light. A bay-windowed living room flows into the dining area, while the bright white kitchen offers direct access to the backyard. Upstairs, three comfortable bedrooms are complemented by a beautifully updated full bathroom. The finished lower level adds valuable living space with a Napoleon gas fireplace, walkout access and a private fourth bedroom with walk-in closet next to a luxurious renovated 3-piece bathroom features a glass walk-in shower and heated floor....ideal space for guests or a primary bedroom suite. The additional lower level provides laundry, workshop and storage space, with excellent potential for a home office, gym, hobby room or mudroom. Step outside to your own private backyard oasis. A heated 16'x34' inground pool anchors the landscaped grounds, complemented by a spacious two-tier composite deck. The covered outdoor entertaining area features a tongue-and-groove ceiling, skylights, fan and pot lights, creating an inviting extension of the home. Mature trees, perennial gardens, fencing and hedging provide privacy. Vehicle, hobby and storage needs are easily met with the oversized heated double garage, featuring interior access including walk down to basement and a rear drive-through door opening to the deck. The 1/2-storey barn/shop with hydro and loft provides even more versatility. Extensive updates include a steel roof, windows, siding, renovated garage and lower level, updated bathroom, and composite decking. Enjoy the family friendly community with an elementary school nearby, Woodstock is minutes away and convenient Hwy 401 and 403 access to London, K-W, Cambridge, Brantford and more. (id:56248)
104 Deerwood Crescent
Kitchener, Ontario
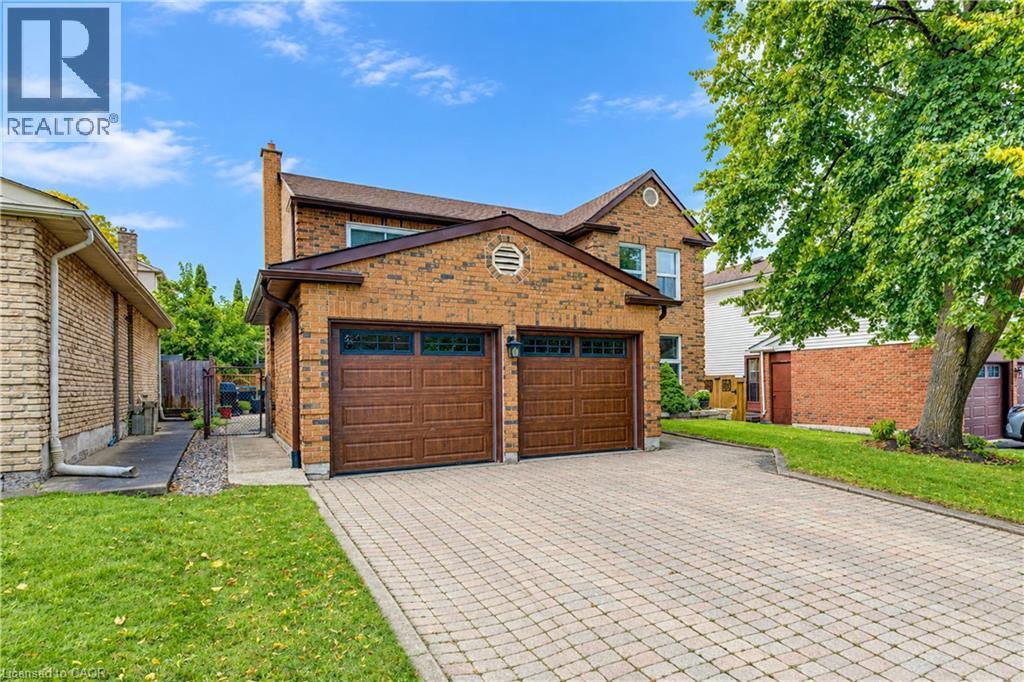
Welcome to this beautifully maintained 1,998 sq. ft. two-storey, 4 bedroom, 3 bathroom home in the desirable Forest Heights community. Ideally located close to excellent schools, shopping, parks, and convenient expressway access, this home offers an ideal combination of space, comfort, and location. The spacious main level features generously sized living and dining rooms, along with a bright, inviting kitchen complemented by a warm combination of hardwood and ceramic flooring. The comfortable family room provides direct access to a private patio and beautifully landscaped backyard, creating the perfect setting for relaxing, outdoor dining, and entertaining. The upper level offers a spacious primary bedroom featuring a 3 piece ensuite and walk-in closet. Three additional generously sized bedrooms provide excellent space for family, guests, or a home office, complemented by a 4 piece main bathroom. The lower level adds valuable living space with a large recreation room, versatile hobby room, and utility room, ideal for family activities, hobbies, or additional storage. The attached double-car garage includes 30-amp electrical service, offering added versatility for a variety of needs. Numerous important updates provide peace of mind, including a newer furnace, central air conditioning, roof, eavestroughs, electrical panel, and storage shed. Enjoy the privacy of a beautifully landscaped backyard, generous room sizes, and a convenient Forest Heights location close to everyday amenities and major transportation routes. (id:56248)
257 Guelph Street
Kitchener, Ontario
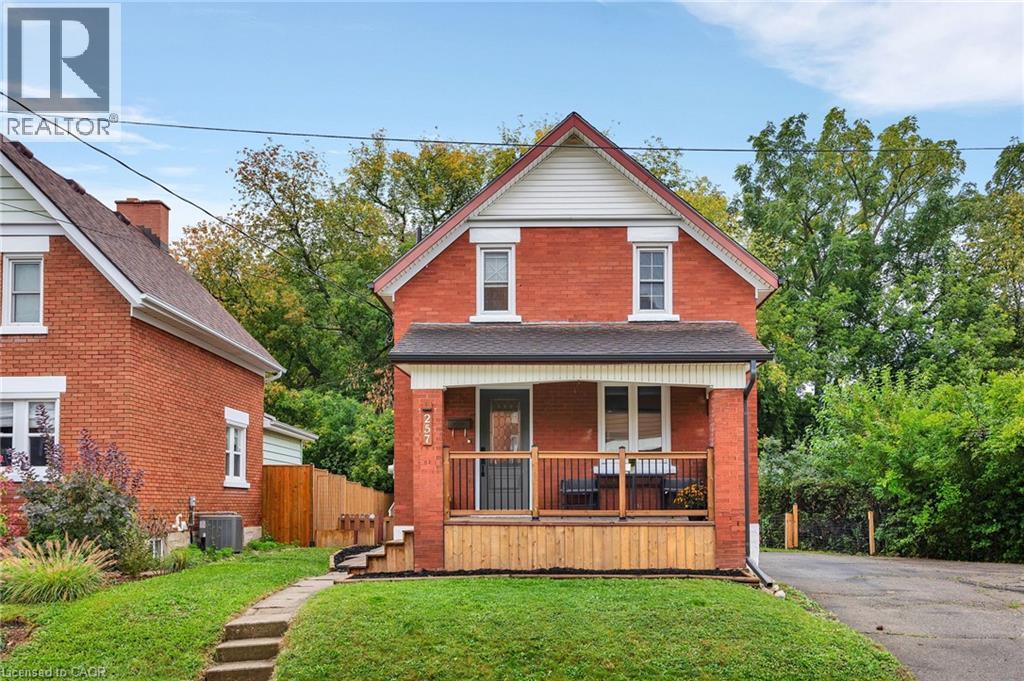
Welcome to 257 Guelph Street, a charming 1.5-storey detached home tucked into an established Kitchener neighbourhood with the Spur Line Trail practically at your doorstep. Inside, you’ll find three bedrooms, including a main-floor bedroom that also works beautifully as an office, den or flex space, along with a bright living room, separate dining area and an eat-in kitchen with plenty of room to make it your own. Upstairs, two additional bedrooms and the main four-piece bathroom create a cozy and functional second level, while the partially finished basement offers extra space and storage below. But one of the best parts of this property might be outside. Sitting on an impressive 75 x 103 ft lot, there is room here that is getting harder and harder to find in the city. The driveway has room for everyone, and the backyard is the kind of space you can really make your own, whether that means a garden, a great patio or simply more room to enjoy being outside. And then there’s the location. Step outside and connect with the Spur Line Trail, head toward Downtown Kitchener or Uptown Waterloo, or simply enjoy being part of one of those established pockets of the city where mature trees, older homes and everyday conveniences all come together. A great opportunity to get into a detached home on a fantastic lot, in a location that keeps you connected to the best of Kitchener-Waterloo. (id:56248)
155 - 6 Foundry Avenue
Toronto, Ontario
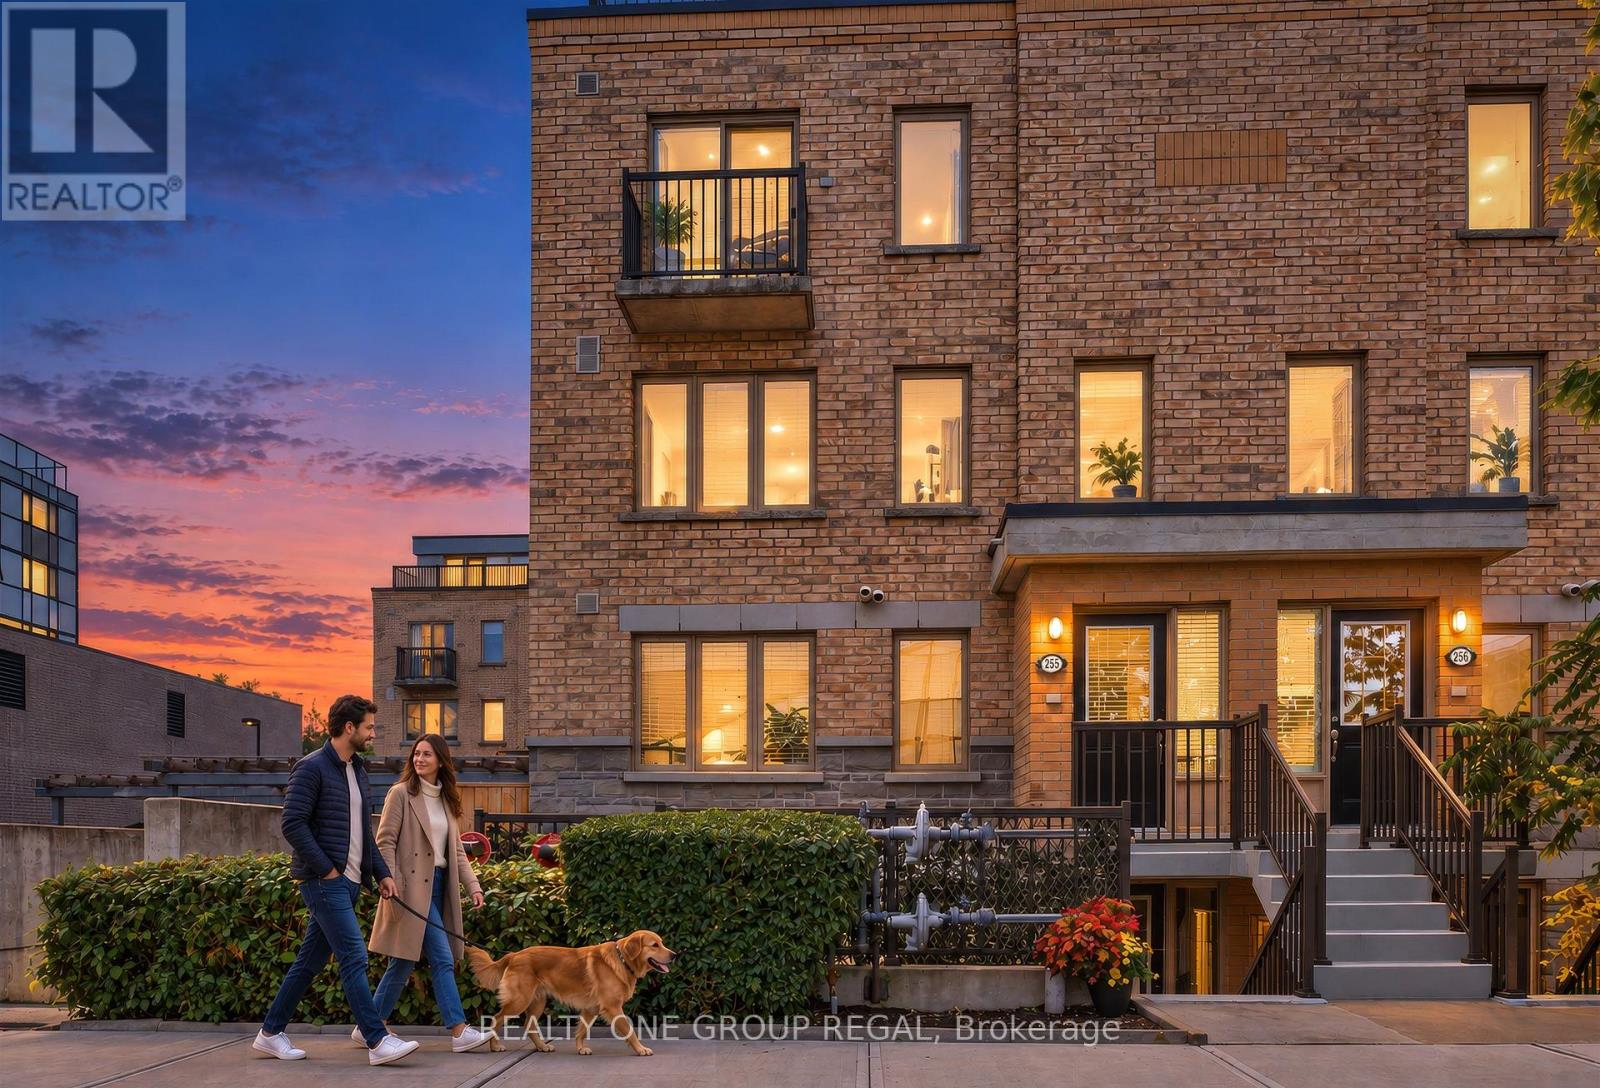
Welcome home to modern, low-maintenance living in the heart of Davenport Village in this stylish and spacious 2 bedroom plus den townhome! This stunning south-east facing corner-unit brownstone is filled with natural light and offers an expansive private outdoor space, creating warm and inviting living areas. Sharing only one side of neighbours, enjoy fewer shared walls and extra windows providing a quiet and intimate space. This beautifully maintained home is the perfect combination of space, privacy and outdoor living. The bright open-concept main level features a contemporary kitchen with granite countertops, a suite of black stainless steel appliances, a breakfast-bar island overlooking the living area plus a convenient powder room and full-size laundry. This level is completed by the private patio serving as your own outdoor oasis which you can conveniently step out to from your living area for easy, effortless entertaining or relaxing. The second level features two spacious bedrooms offering extra windows inviting natural light and featuring a large walk-in closet in the primary and built-in closet systems throughout the home. This level also features a functional tech/workspace with a built-in cabinet allowing for an impressive amount of storage. A spacious 4-piece bathroom completes this floor. Other highlights include an owned AC unit, an owned tankless water heater with no monthly rental fees, one parking space, and a storage locker. Steps from Davenport Village and Earlscourt Park this is an unbeatable west-end location with a strong community feel. Enjoy many local restaurants plus the Junction Triangle Library and Wallace-Emerson Community Centre nearby. Close to trendy Geary St. and The Junction along with TTC, GO & UP Express making this home a commuter's dream. Offering incredible value and premium convenience this is the perfect combination of urban living, functional space and outdoor living all while being centrally located in the city. (id:56248)
920 Marl Meadow Court
Kitchener, Ontario
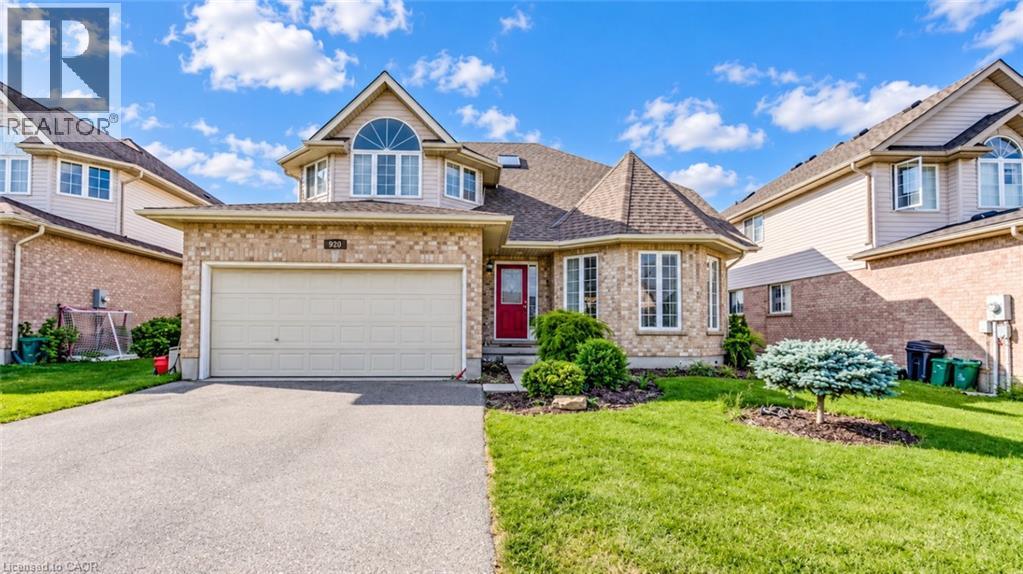
Welcome to 920 Marl Meadow Court, Kitchener: a spacious and beautifully laid-out detached family home nestled on a quiet court in a fantastic, highly desirable location. Offering approximately 2,300 sq. ft. of living space above grade plus a fully finished basement, this impressive 4+1 bedroom, 4-bathroom home provides plenty of room for a growing family, professionals, and those looking for exceptional space and comfort. Step inside to a welcoming main floor featuring a thoughtfully designed layout with separate living and family rooms. The bright and spacious family room features a cozy fireplace, creating a warm gathering space for relaxing evenings. The kitchen and dining area offer a practical open setting for family meals and entertaining, complemented by a convenient 2-piece powder room. Upstairs, the generously sized bedrooms provide comfortable private spaces for the entire family, including a well-appointed primary bedroom. With 4+1 bedrooms and 4 bathrooms throughout the home, there is excellent flexibility for growing families or working professionals. The fully finished basement adds tremendous value and versatility, featuring a spacious recreation room, kitchenette setup, additional bedroom, 3-piece bathroom, and ample storage space. Step outside to enjoy the raised deck overlooking a fully fenced backyard, an ideal setting for morning coffee, summer gatherings, and outdoor family time. With no direct rear neighbours, the backyard offers an added sense of privacy and openness. Parking is a major plus, with an attached double garage and a double driveway providing parking for up to 4 vehicles. Situated on a quiet court in a fantastic Kitchener neighbourhood, the home offers convenient access to everyday amenities, shopping, schools, parks, restaurants, transit, and major roadways. Available immediately. Don't miss your chance, Book your private showing today. (id:56248)
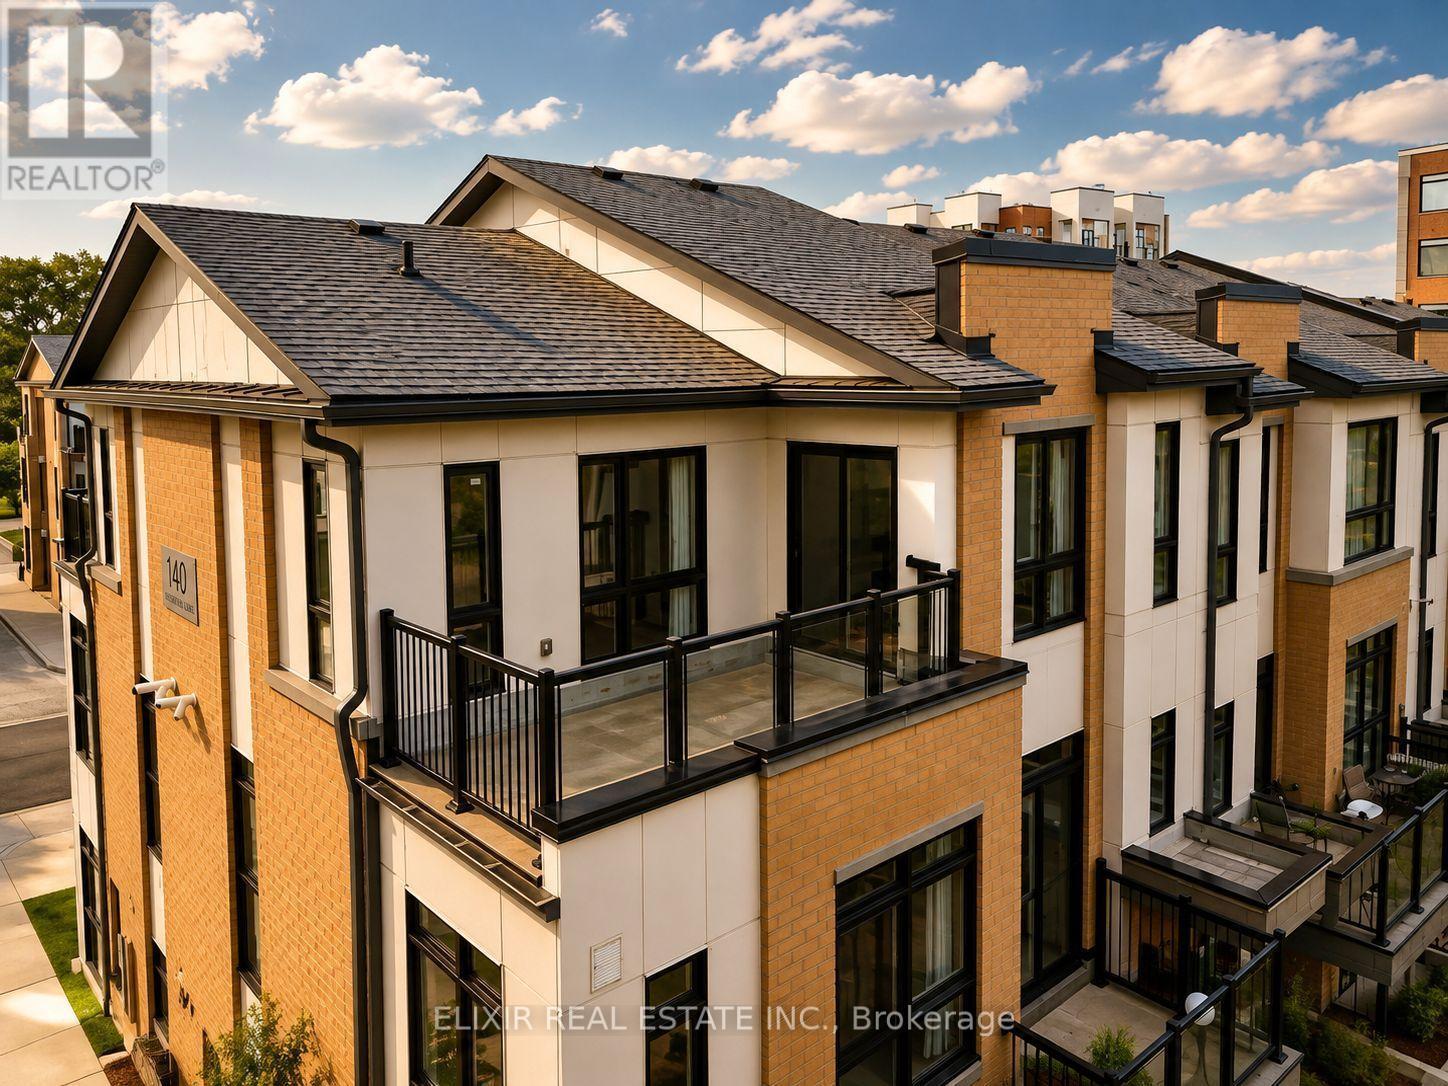
206 - 140 Canon Jackson Drive
Toronto, Ontario
WHY SETTLE FOR ONE BALCONY WHEN YOU CAN OWN TWO? Welcome to this stunning 1,353 sq. ft. contemporary stacked 3 bed + 3 Bath townhome in the highly desirable Daniels Keelesdale community. Thoughtfully designed with modern finishes and an exceptional layout, this move-in-ready home offers the perfect combination of style, comfort, and convenience. Step inside to discover 9-foot ceilings, an open-concept living and dining area filled with natural light, and a beautifully upgraded kitchen featuring quartz countertops, stainless steel appliances, designer backsplash, and abundant cabinetry-perfect for everyday living and entertaining. A standout feature is the main-floor bedroom with a full bathroom, ideal for multi-generational living, overnight guests, or a private home office. Upstairs, you'll find two generously sized bedrooms, each with its own private ensuite, providing comfort and privacy rarely found in townhome living. Two private balconies-one off the main living area and another connected to the primary bedroom-creating the perfect spaces to enjoy your morning coffee or unwind after a long day. Situated just steps from the Eglinton Crosstown LRT, TTC, parks, walking trails, schools, shopping, restaurants, and Highway 401, this home offers unmatched connectivity while being surrounded by a beautiful ravine and green space. Whether you're a first-time buyer, growing family, professional, or investor, this exceptional home delivers the lifestyle you've been waiting for in one of Toronto's fastest-growing communities. (id:56248)
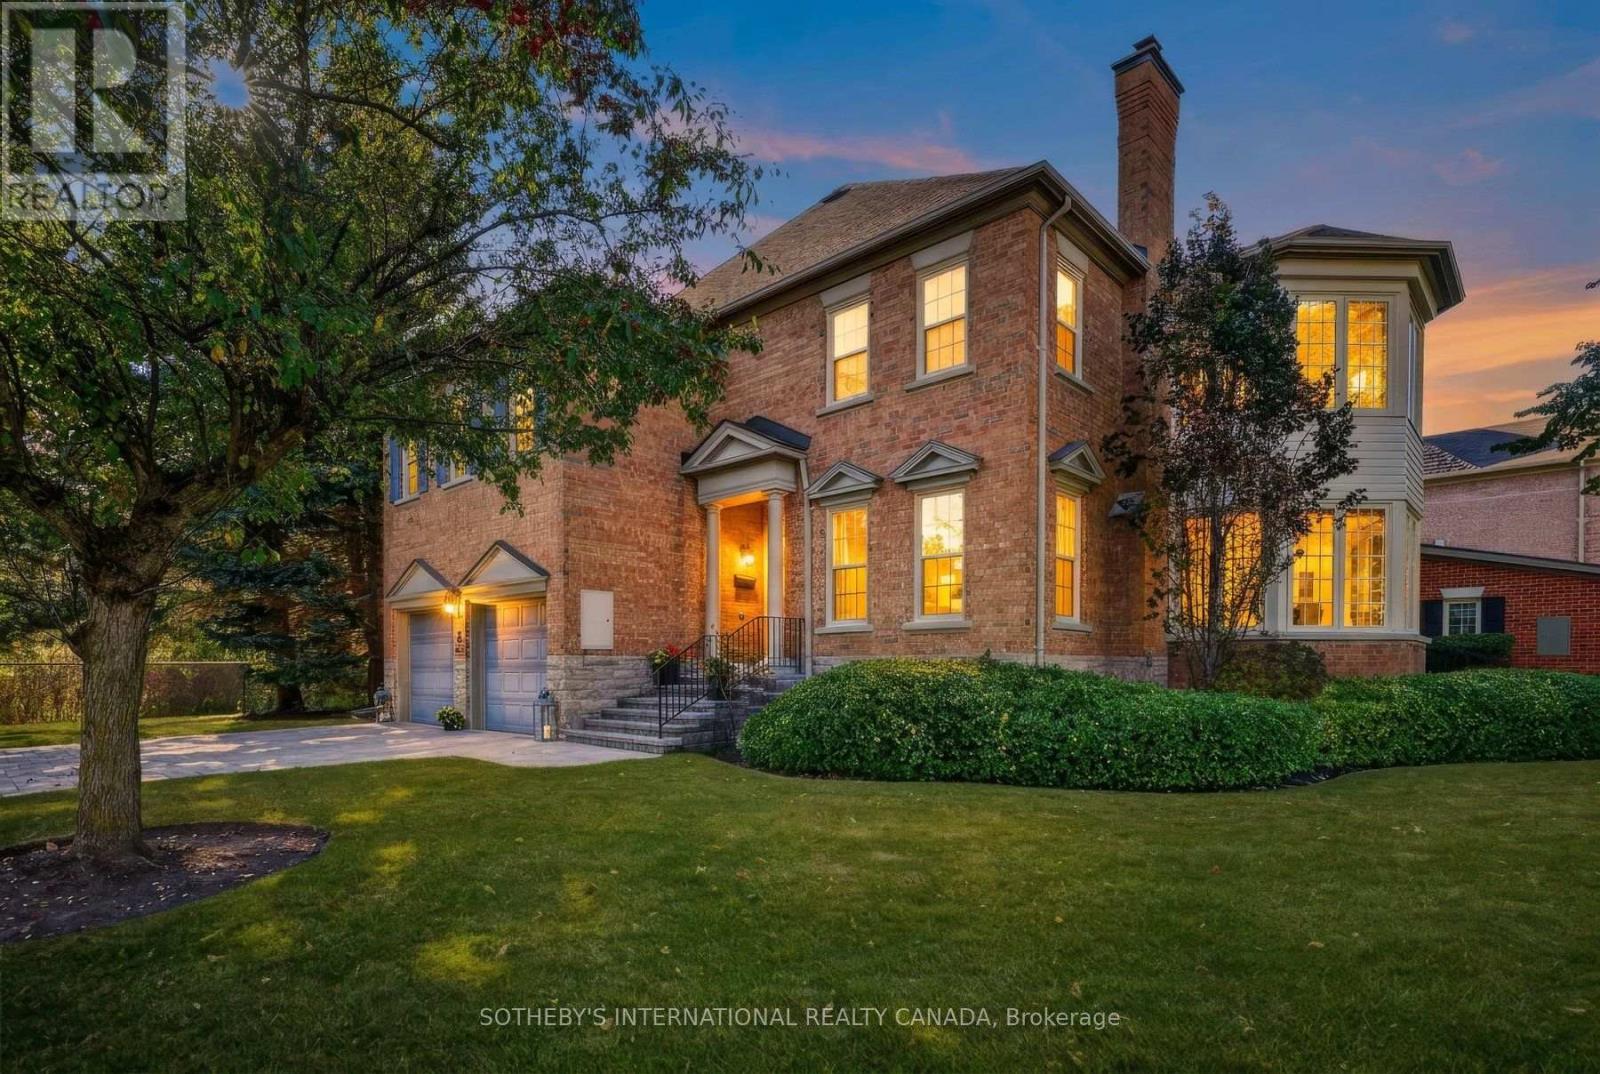
4211 Millcroft Park Drive
Burlington, Ontario
A rare detached-like townhome experience in the heart of Millcroft. This exceptional street-facing end unit enjoys a uniquely private position, with no neighbouring residence immediately flanking either side and a peaceful ravine backdrop. Offering approximately 2,831 sq. ft. above grade, the home delivers the scale and comfort of a full-sized executive residence with the ease of condominium living. Generous principal rooms provide outstanding flexibility for everyday life and entertaining, including an elegant living room, inviting great room and a bright sunroom surrounded by windows. The kitchen offers ample workspace and a walkout connecting the interior to the private natural setting. Main-floor laundry and interior access to the attached two-car garage add everyday convenience. Upstairs, the spacious primary retreat offers room for a sitting area, a walk-in closet and private ensuite, complemented by two additional well-proportioned bedrooms. The expansive lower level provides recreational space, excellent storage and future potential. The ravine creates a beautiful natural buffer behind the home, enhancing the privacy and separation of its immediate setting. Close to parks, trails, schools, shopping, recreation and commuter routes, this is an uncommon opportunity to enjoy the presence and proportions of a detached home with a more carefree lifestyle. (id:56248)
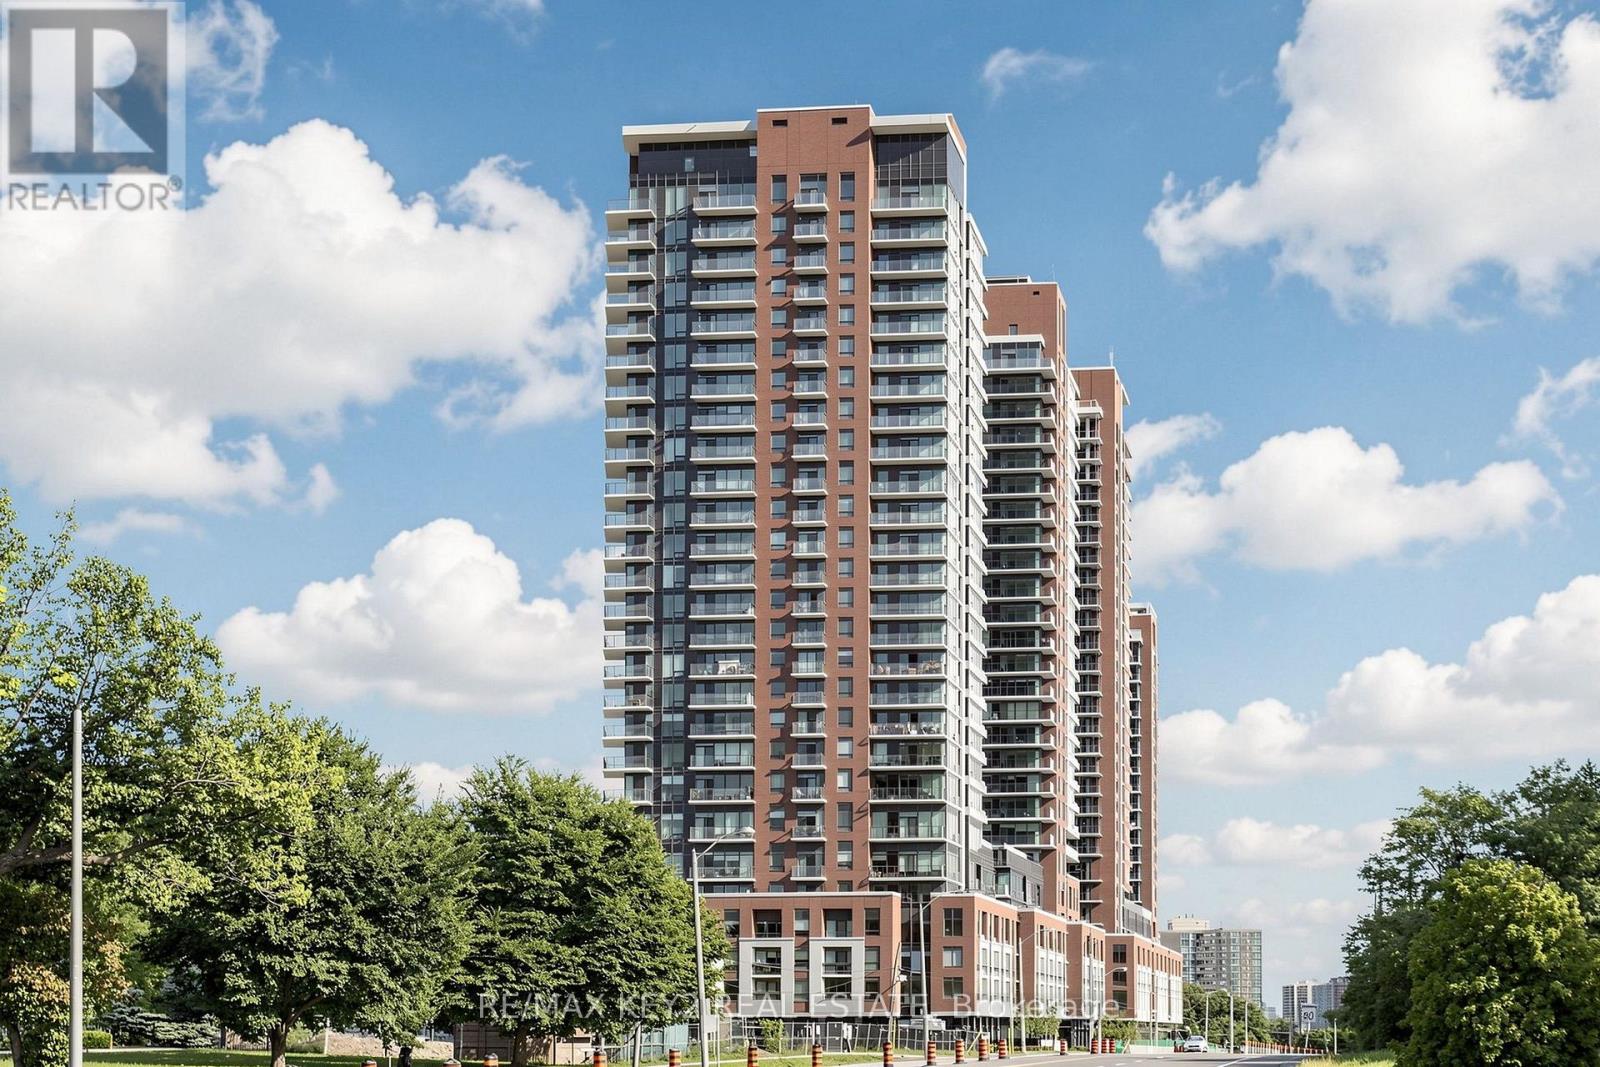
206 - 4010 Eglinton Avenue W
Toronto, Ontario
Welcome to Notting Hill Condos Phase 2 by Lanterra Developments. Be the first to live in this brand-new 2 bedroom, 2 bathroom suite offering approximately 842 sq. ft. of thoughtfully designed living space. The bright, open-concept layout features a modern kitchen overlooking the spacious living and dining area, creating a comfortable space for everyday living and entertaining. The generous primary bedroom offers a private ensuite bathroom, while the second bedroom provides flexibility for family, guests, or a home office.Enjoy the added outdoor space of a large private balcony with a desirable northeast exposure. The suite offers a functional layout with plenty of room to live comfortably, along with the convenience of one underground parking space.Ideally located at Eglinton Ave W and Royal York Rd, residents enjoy easy access to TTC transit, the future Eglinton Crosstown West LRT, Highways 401 and 427, Pearson Airport, parks, walking trails, shopping, restaurants, and everyday amenities.An excellent opportunity to lease a brand-new 2 bedroom, 2 bathroom condo with a spacious layout, large balcony, one parking space, and convenient access to everything the surrounding community has to offer. (id:56248)
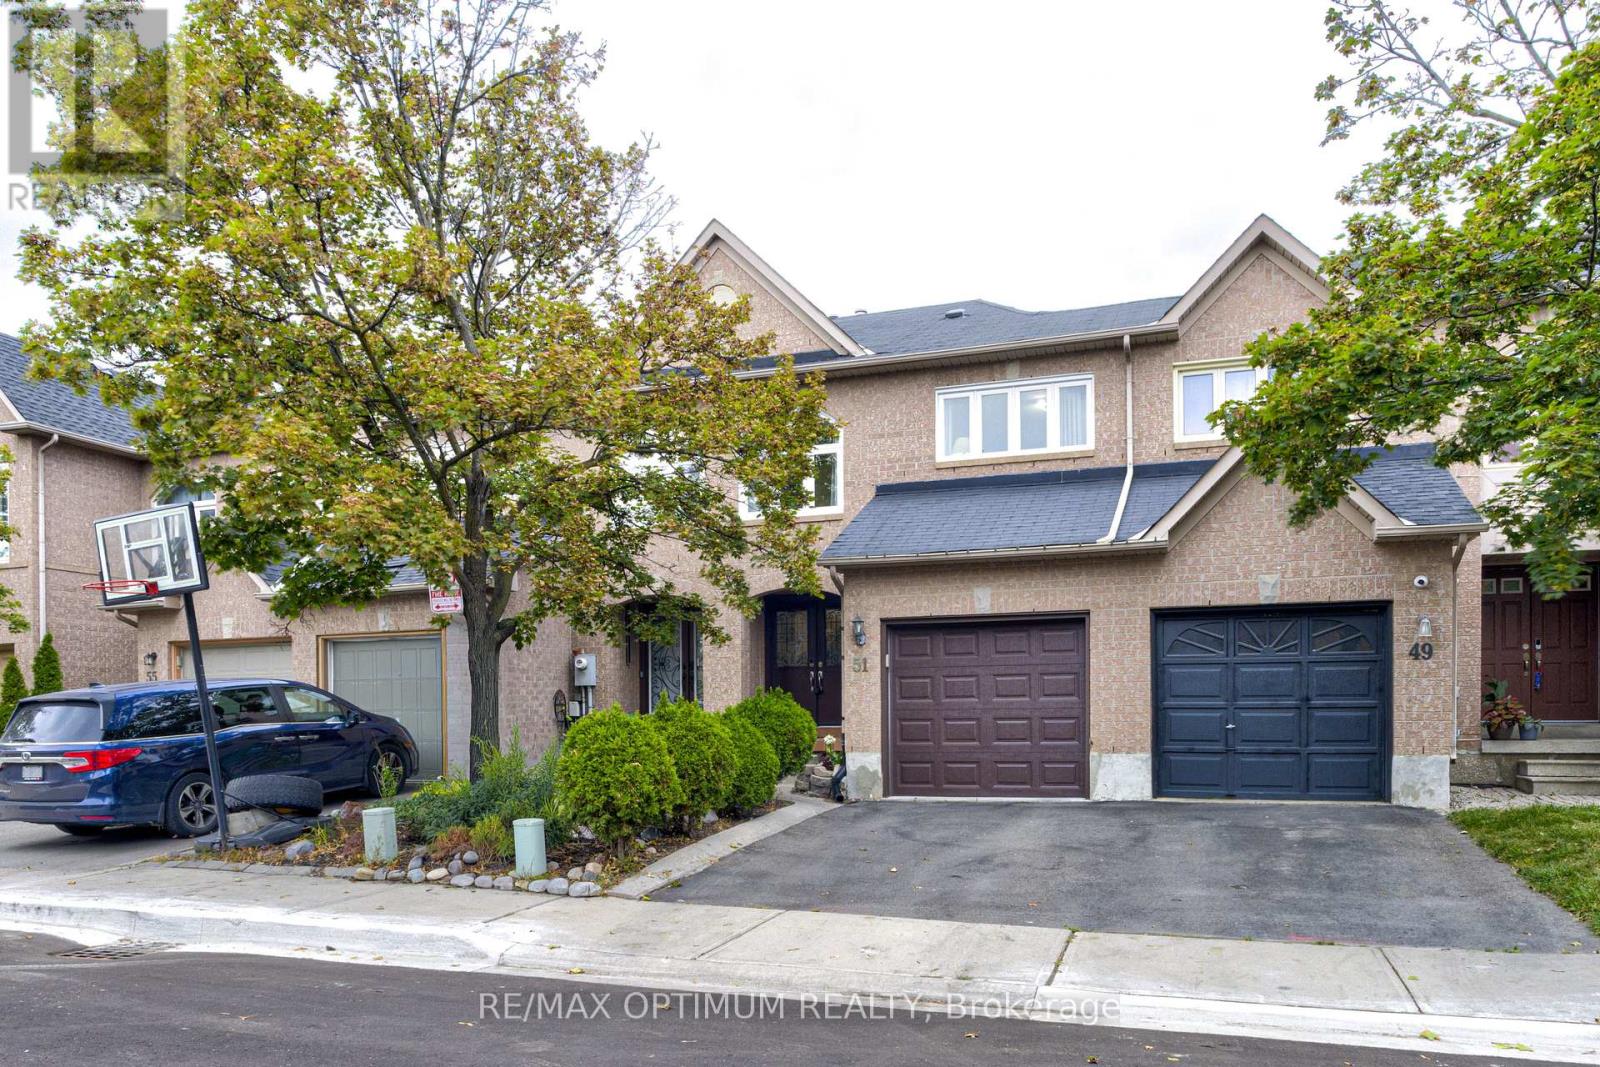
51 Goldenlight Circle
Brampton, Ontario
Welcome to this beautifully maintained townhome in a highly convenient and family-friendly Brampton location. Ideally situated within walking distance to schools, shopping plazas, public transit, parks, and a wide range of everyday amenities, this home offers comfort, convenience, and great value. A double-door entry welcomes you into a bright and inviting interior featuring hardwood flooring throughout both the main and second levels. The modern kitchen is complete with a ceramic backsplash, ample cabinet space, and a walkout to a spacious custom deck that has been freshly painted and features built-in benches, creating a perfect outdoor space for relaxing, entertaining, or enjoying time with family and friends. The home also offers generously sized bedrooms with plenty of natural light and comfortable living space for the whole family. An excellent opportunity for first-time buyers, young families, or anyone looking for a move-in-ready home in a desirable Brampton neighbourhood with everything you need close by. (id:56248)