
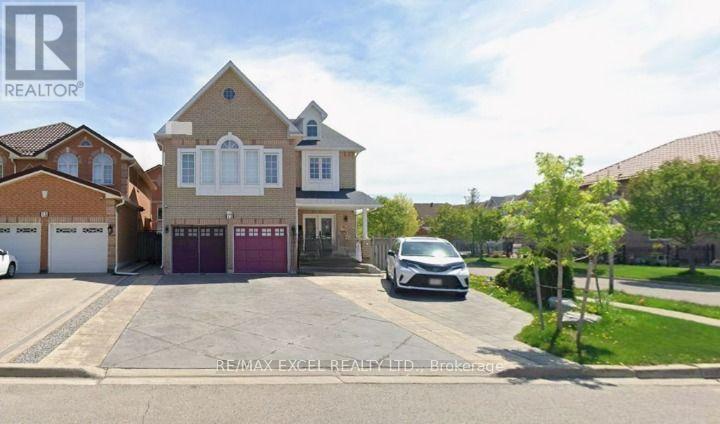
Basement - 13 Hepburn Street
Markham, Ontario
Rarely offered! Exceptional basement lease opportunity in a highly sought-after Markham neighborhood. This incredibly unique and spacious layout features three generously sized bedrooms, each meticulously designed with its own private ensuite bathroom, offering unparalleled privacy and everyday convenience. Ideally situated just minutes away from top-rated schools, beautiful parks, public transit, community centers, and vibrant shopping plazas. A perfect arrangement for young professionals or families seeking a harmonious blend of comfort, privacy, and accessibility. Ready for you to move in and enjoy! (id:56248)
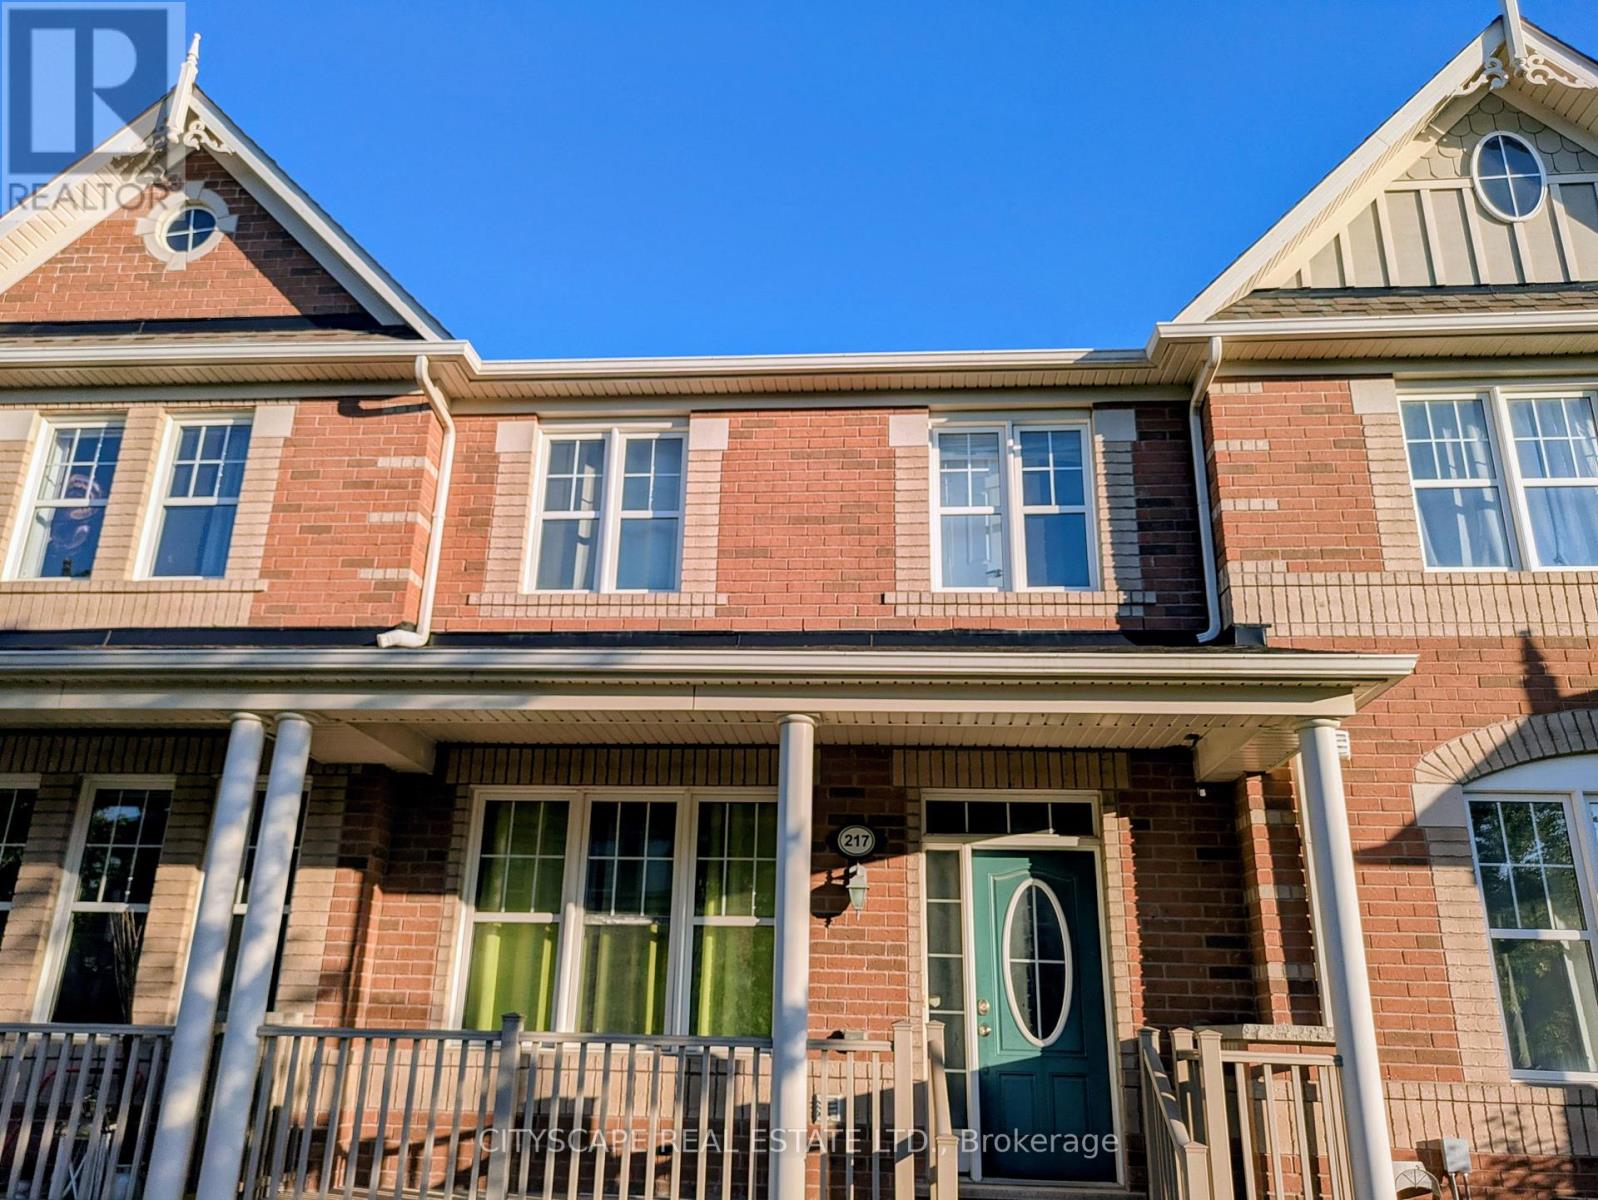
217 Riverlands Avenue
Markham, Ontario
Welcome to this beautiful freehold 2-storey townhome on a premium deep lot in the highly desirable, peaceful and family-oriented Cornell community of Markham! The main floor features a bright and spacious open-concept living room combined with dining area, creating a modern, airy and convenient layout ideal for comfortable family living and entertaining. The well-designed kitchen offers ample cabinetry and counter space, providing excellent functionality for everyday family cooking and meal preparation, while its open connection to the living and dining areas keeps the entire main floor feeling spacious and connected. Large windows throughout the main level bring in an abundance of natural light. The upper floor offers 3 spacious bedrooms and 2 full washrooms, including a generous primary bedroom with large windows, walk-in closet and private ensuite washroom; the two additional bedrooms share another full washroom, which also features valuable additional closet/storage space. The full unfinished basement is included exclusively for the tenant family's personal use, offering excellent additional space for storage, recreation or other family needs. Enjoy the premium deep lot with a long, spacious backyard, perfect for family enjoyment and outdoor relaxation. Detached single-car garage plus one additional parking space on the side driveway. The entire property is offered exclusively to one family, providing privacy and comfortable living throughout all levels. Situated on a peaceful tree-lined residential street in sought-after Cornell, within walking distance to Markham Stouffville Hospital, Cornell Community Centre/Event Centre, public transit and highly rated schools, and close to parks, shopping centres, restaurants and major highways. A wonderful opportunity for a family seeking a spacious, private and conveniently located home in a safe, welcoming and established community. Flexible possession available. (id:56248)
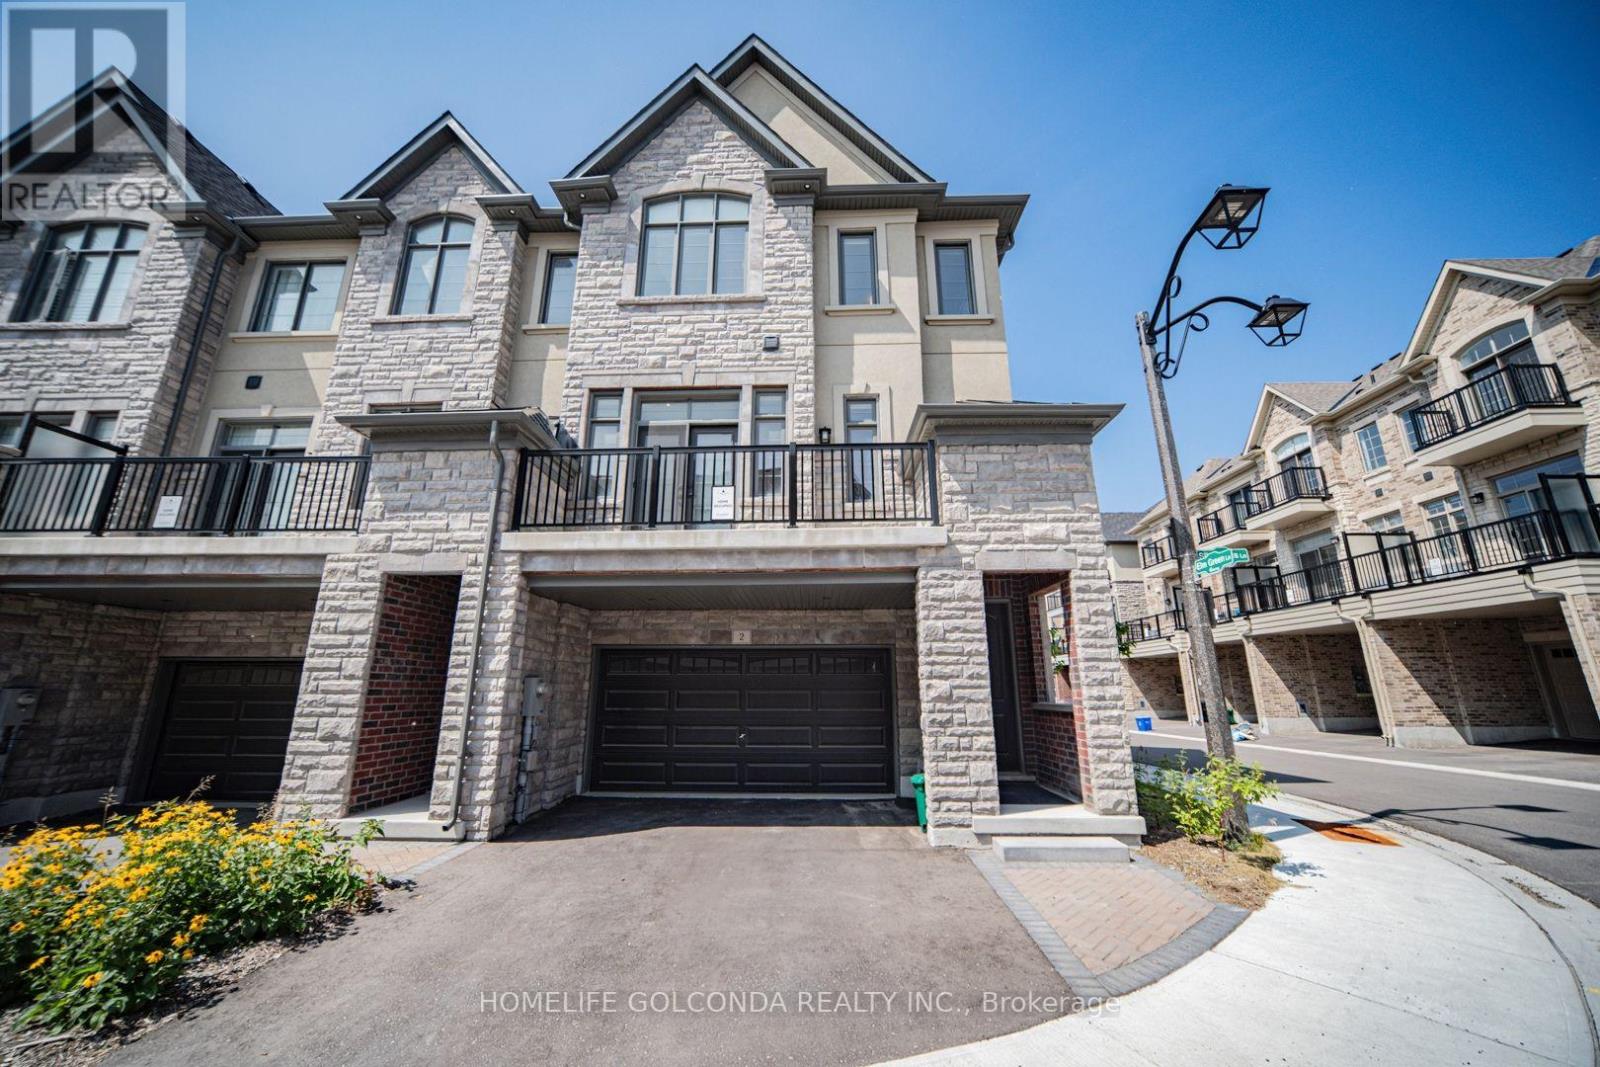
2 Silvermills Lane
Markham, Ontario
Stunning & Luxurious Corner Townhouse in Prime Markham! This exceptional 2,600 sq. ft. corner townhouse features an elegant brick and stone exterior, soaring 10 ft. ceilings on the main floor, 9 ft. ceilings on the upper level, and an abundance of natural light throughout. The homeowner has invested tens of thousands of dollars in premium builder upgrades!The gourmet kitchen is fully equipped with high-end built-in stainless steel appliances, quartz countertops, upgraded cabinetry, a breakfast bar, and a dedicated pantry room for maximum storage. Enjoy seamless open-concept living with generous great and family rooms, a versatile media room with a direct walk-out to the backyard, and a luxurious primary suite complete with a spa-like 5-piece ensuite bath and his-and-hers walk-in closets.Additional highlights include beautiful oak hardwood floors, modern zebra blinds, a brand-new washer and dryer, a remote-controlled garage door, a rough-in for a 3-piece basement bathroom, a 2-car garage, and 2 extra driveway parking spaces (4 total).Ideally located with quick access to Highways 404 & 407, and just minutes away from Angus Glen Golf Club, Angus Glen Community Centre, top-rated schools, parks, T&T Supermarket, The Village Grocer, Canadian Tire, dining, and shopping. This turnkey home perfectly combines luxury, convenience, and modern style! Open House: 2:00pm-4:00pm, Aug 1(Saturday), 2026 & 2:00pm-4:00pm, Aug 2(Sunday), 2026. (id:56248)
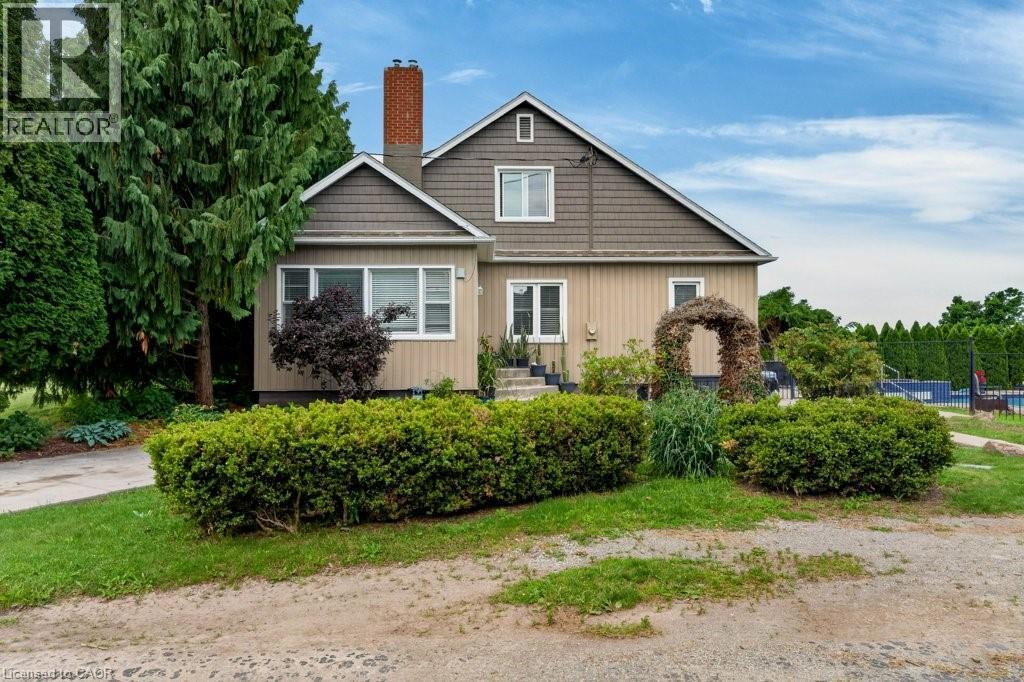
5331 Greenlane Road
Beamsville, Ontario
Escape to the countryside and make the most of summer with your own inground salt water pool and built-in hot tub area—the perfect setting for relaxing, entertaining, and creating lasting memories. Need extra space? The impressive two-storey shop offers endless possibilities, whether you’re storing recreational toys, running a trade, or looking for the ideal home-based storage solution. This immaculate 1.5-storey century home blends timeless character and charm. Family sized with 3 bedrooms and 2 recently updated full bathrooms, it provides comfortable living while preserving the warmth and appeal of its historic roots. Located just on the outskirts of town and connected to municipal water, you’ll enjoy the best of rural living without sacrificing convenience. Outside, the beautifully maintained property features abundant perennial gardens and a fully fenced yard, creating a safe and private space for children and pets alike. Recent updates include: Exterior siding 2026, Shingles (2024) Owned water heater (2024) Commuters will appreciate the easy highway access, while Lincoln’s on-demand transit service makes getting around the area simple and convenient. Experience life surrounded by the beauty of Lincoln’s vineyards, wineries, fruit farms, and vibrant community spirit. Rural living has never looked so inviting. Some pictures are virtually staged. (id:56248)
5971 3rd Line
New Tecumseth, Ontario
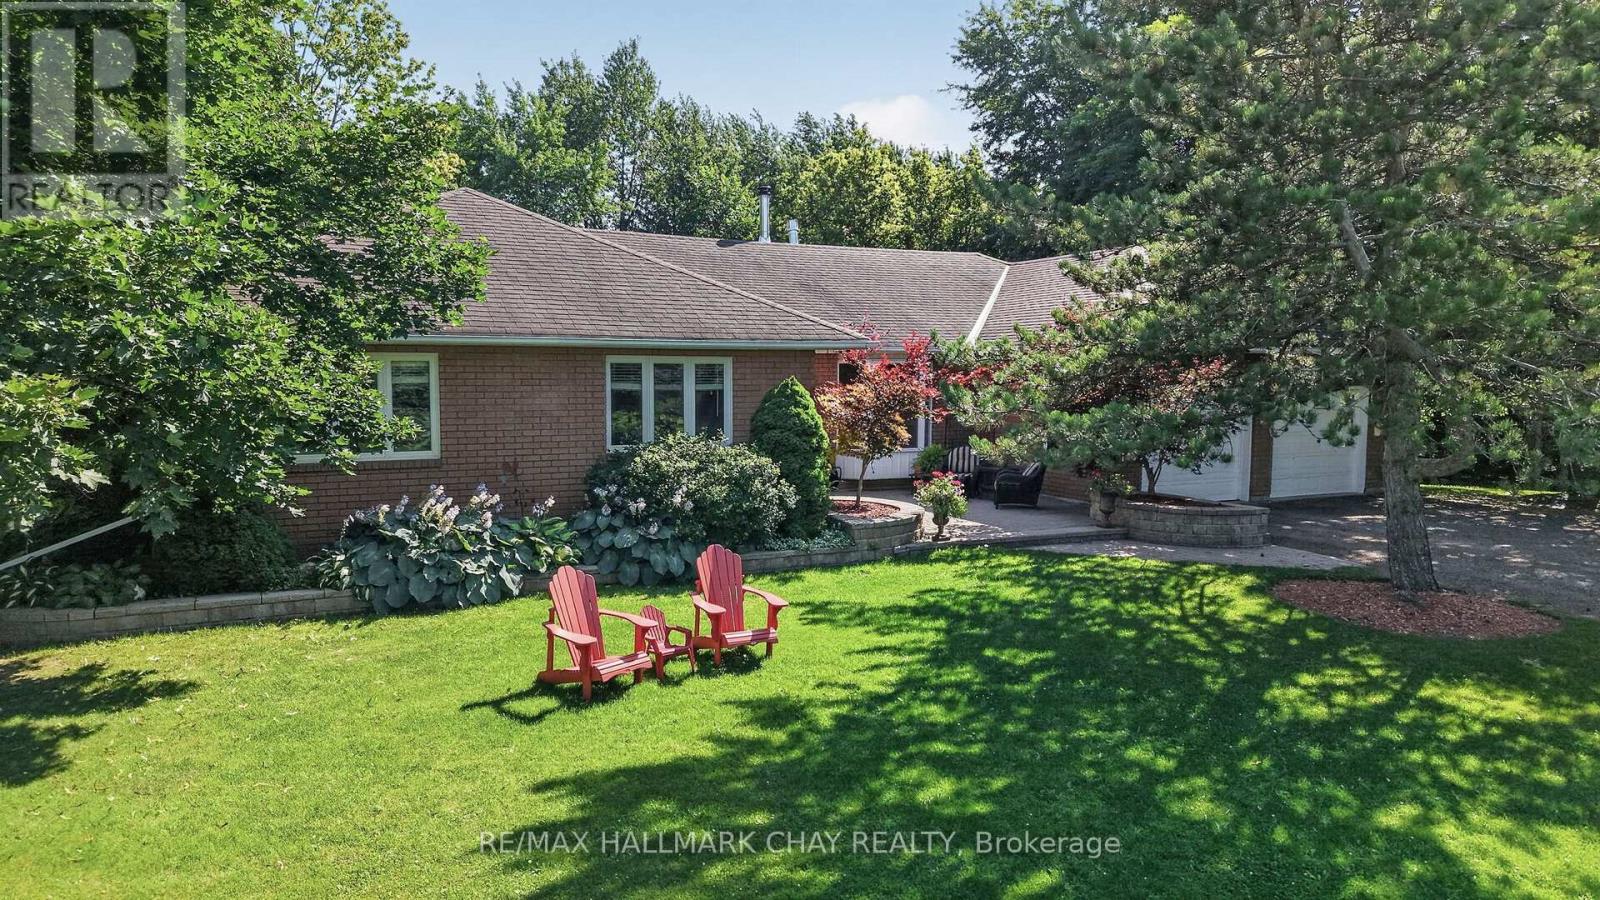
There are homes you simply live in, and then there are homes that become the setting for a lifetime of memories. Set well back from the road along a long, winding country driveway, this beautifully maintained 4.87-acre property offers the rare combination of privacy, space & tranquility, all within minutes from your in-town needs & conveniences. With 445' of road frontage (severance potential) the property also offers exciting future possibilities, or the simple security & comfort of having complete control of your surroundings. Nestled among towering mature trees yet filled with natural light, the grounds are truly special. The backyard feels like it belongs in a home & garden magazine, with a beautiful deck extending from the kitchen - the perfect place for morning coffee, or relaxing evenings as the sun sets over your private country retreat. Inside, the warm and inviting layout is designed for both family life and entertaining. The bright kitchen features a dramatic cathedral ceiling and walkout to the deck, flowing seamlessly into the family room with its beautiful two-sided fireplace which connects to the living room - the perfect space to kick back with your favorite book and a coffee (or glass of wine). The primary suite offers a 5-piece ensuite and its own private walkout to the deck, while three additional bedrooms provide room for the whole family.The lower level takes the living space to another level, with an enormous footprint featuring a dedicated exercise area, incredible bar and additional living space - the ultimate space for social gatherings, watching the big game, or chill family movie nights. With two separate walkouts to the backyard, you're never far from the outdoors.This is country living at its best. Room to roam, privacy to unwind, space to gather and the convenience of town just minutes away. A truly special property, lovingly cared for and ready for its next chapter. (id:56248)
4797 Concession Rd 7
Adjala-Tosorontio, Ontario
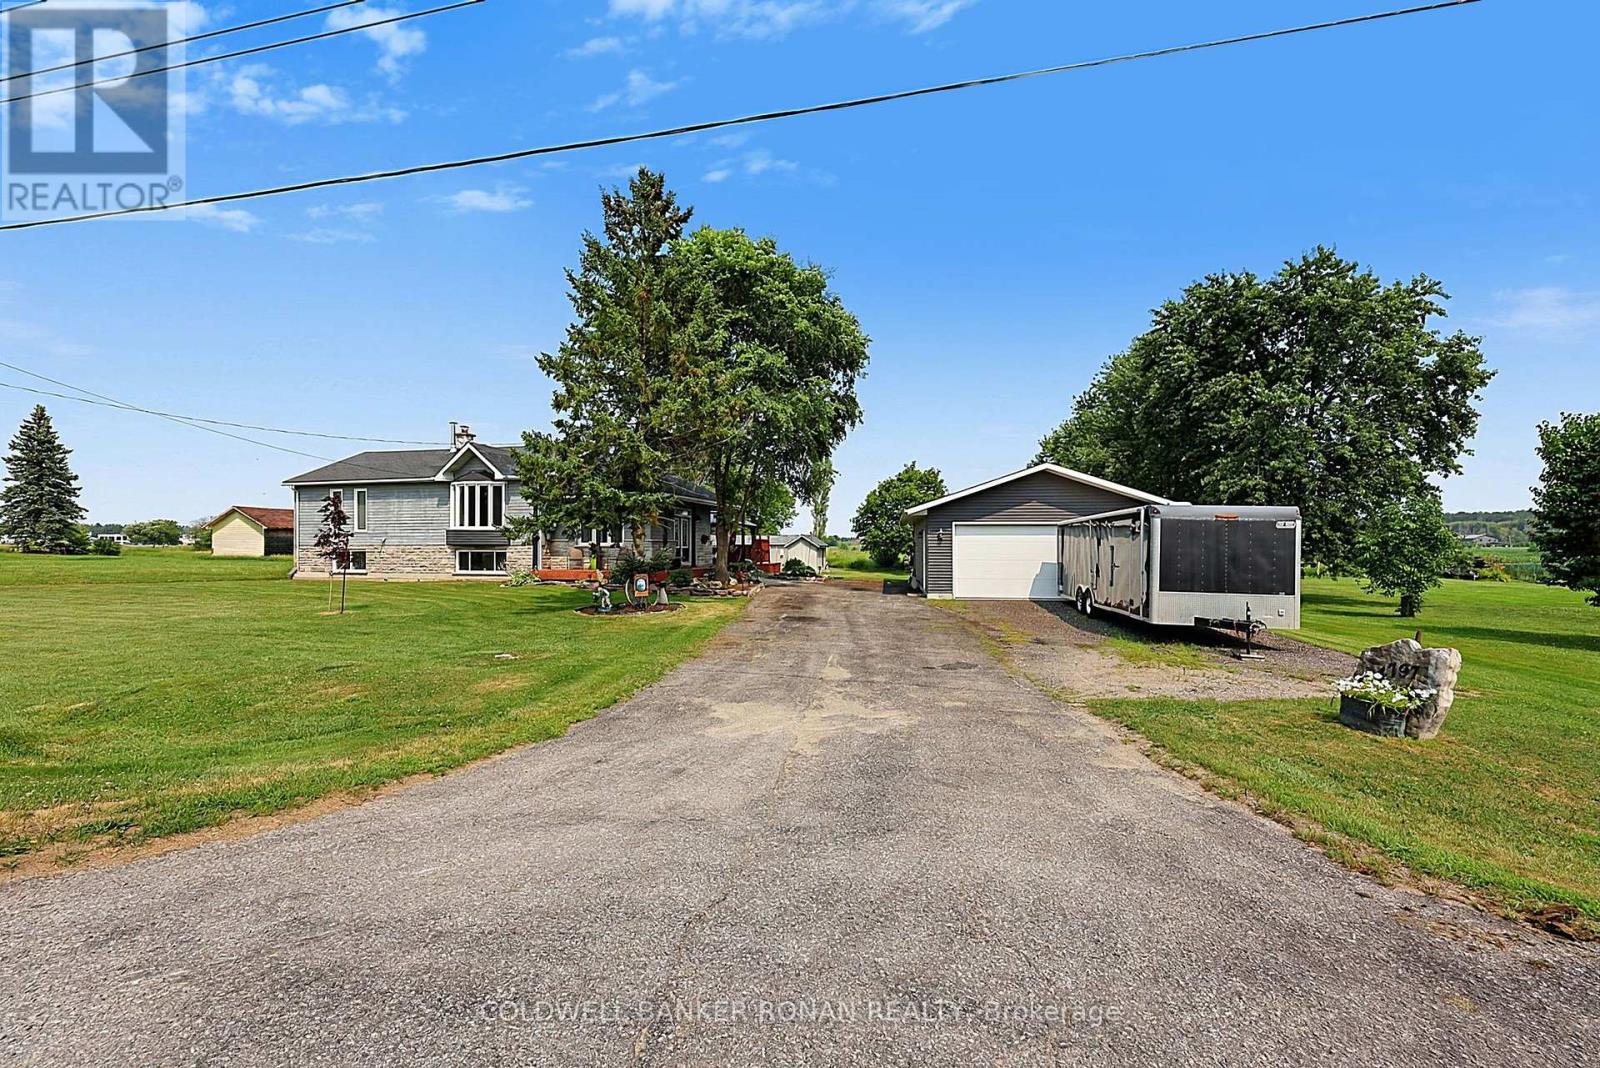
Country living just minutes from town! Ideally situated on the edge of Alliston, just south of Highway 89, this raised bungalow offers the perfect balance of peaceful rural living with quick access to shopping, restaurants, schools, parks, and all the conveniences of one of Simcoe County's fastest-growing communities.Set on a beautifully private lot surrounded by mature trees and open countryside, this well-maintained home is designed for comfortable family living. The bright main level features two spacious bedrooms, an inviting living area filled with natural light, and a functional layout. The fully finished lower level provides excellent flexibility with an additional bedroom, a generous family room/living area, and plenty of space for extended family, guests, a home office, or potential in-law accommodations.The exterior is equally impressive. Step out onto the expansive rear deck where you can relax under the gazebo, unwind in the hot tub, or entertain family and friends while enjoying the peaceful views and exceptional privacy this property offers.A standout feature is the impressive 24' x 32' detached garage that is heated and insulated, built in 2020, offering ample room for vehicles, hobbies, a workshop, or additional storage. Recent updates include main floor windows replaced in 2024, providing added energy efficiency and peace of mind. Whether you're searching for your first country property, looking to downsize without sacrificing space, or simply want the tranquility of rural living while remaining minutes from Alliston's amenities, this property offers an exceptional opportunity to enjoy the best of both worlds. (id:56248)
2195 Courtland Drive
Burlington, Ontario
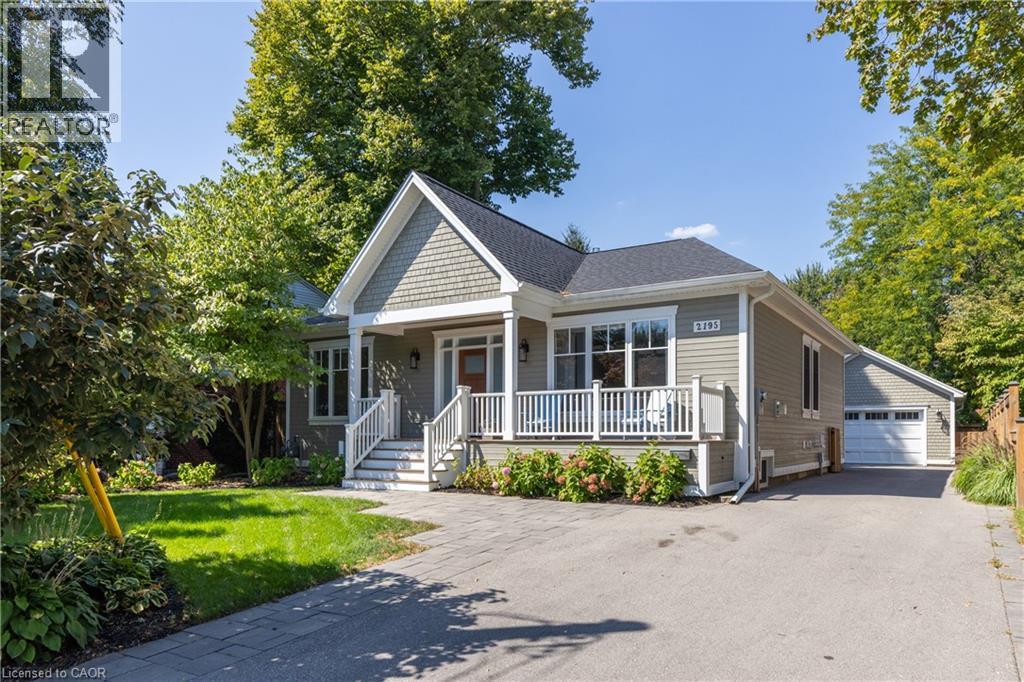
REDESIGNED MAIN LEVEL FLOOR PLAN: Newly redesigned floor plan has an additional bathroom added to the main floor for use as a guest powder room but also ensuite access from 2nd bedroom. Thoughtfully renovated home throughout with everyday comfort.The open-concept main floor is bathed in natural light, showcasing high ceilings,wide-plank hardwood floors, and refined designer finishes throughout.The Great Room focal point is the gas fireplace and detailed surround open to the dining room area for easy entertaining.The chef's kitchen is a true showpiece,featuring quartz countertops,a 6-burner gas range, premium stainless-steel appliances,and a cleverly concealed walk-in pantry for added storage. The primary suite is a private retreat with walk out to private covered porch,a custom closet system and a spa-inspired 3-pc ensuite with heated floors.The second bedroom features ensuite access but can also have the flexibility of being a main floor office.From either the primary bedroom or the mudroom,step outside to a 400 sq ft covered porch where a fireplace and built-in TV space create a 3 season outdoor haven.The lower level offers an expansive extension of living space with a welcoming family/games room, a 4-pc bathroom,gym area,laundry room & two addt’l bedrooms-perfect for guests,hobbies,or a growing family.Outdoors,the fully fenced backyard sets the stage for effortless entertaining and relaxation. Additional highlights include 9 ft. ceilings,hardwood flooring throughout, a heated detached double-car garage with easy access to attic storage,and a whole-home integrated security system with cameras and sound system.Every detail has been carefully curated in this exquisitely designed home,offering a move-in-ready lifestyle.This is a property you'll want to experience firsthand.Located a short stroll to shops and restaurants of downtown Burlington and close proximity to highway access. Perfect floor plan for those wanting to downsize but not ready for condo living! (id:56248)
307 Erie Street
Stratford, Ontario
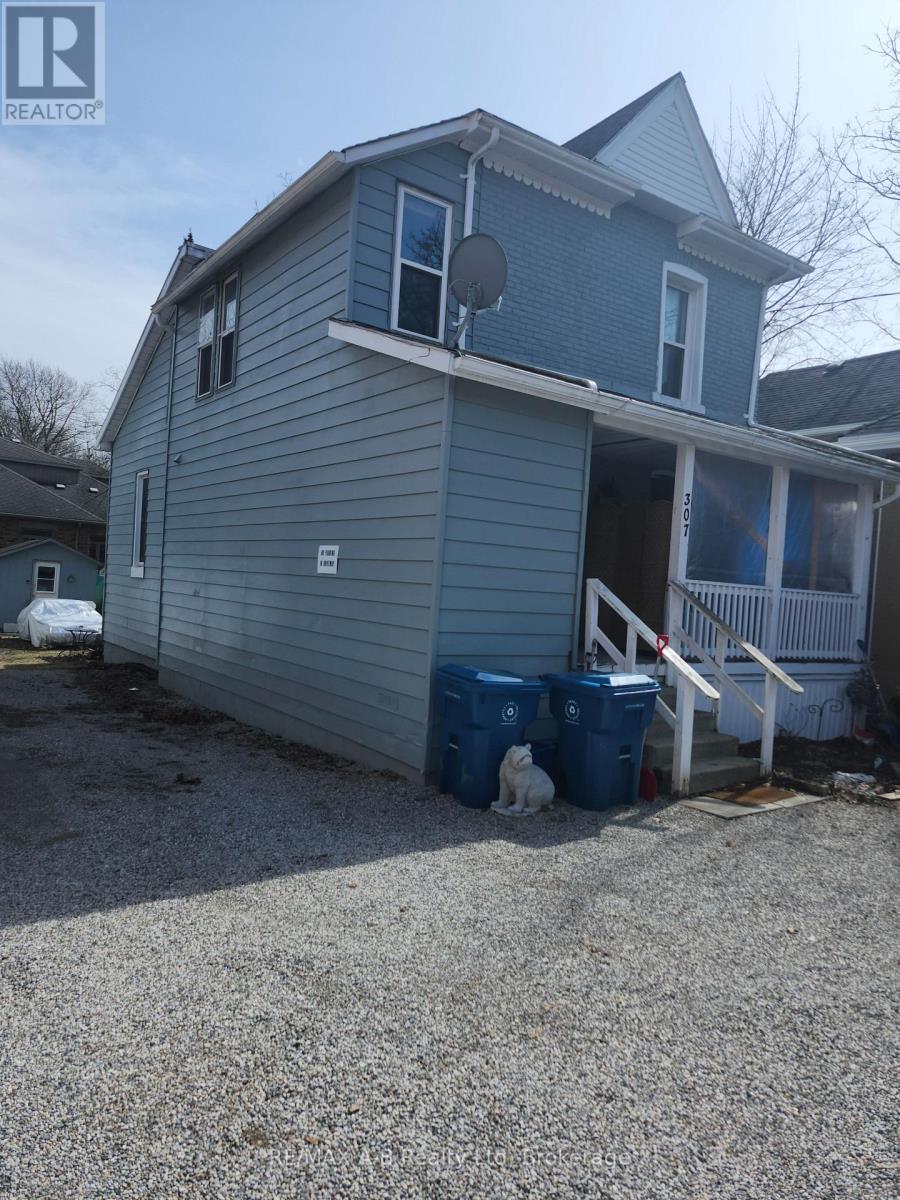
A great opportunity to put your stamp on this duplex steps from the downtown core here in beautiful Stratford! This 2 storey duplex offers a one bedroom unit upstairs and a two bedroom unit on the main floor. The upper unit has had some renos over the last few years but both units could be modernized. Gas heat and separate hydro meters so tenants pay their own hydro. The roof was done about 8-10 years ago. Asolid building and could use some updating but priced accordingly so call your REALTOR today and come check it out and perhaps add to your portfolio! (id:56248)
340 Good Street
New Hamburg, Ontario
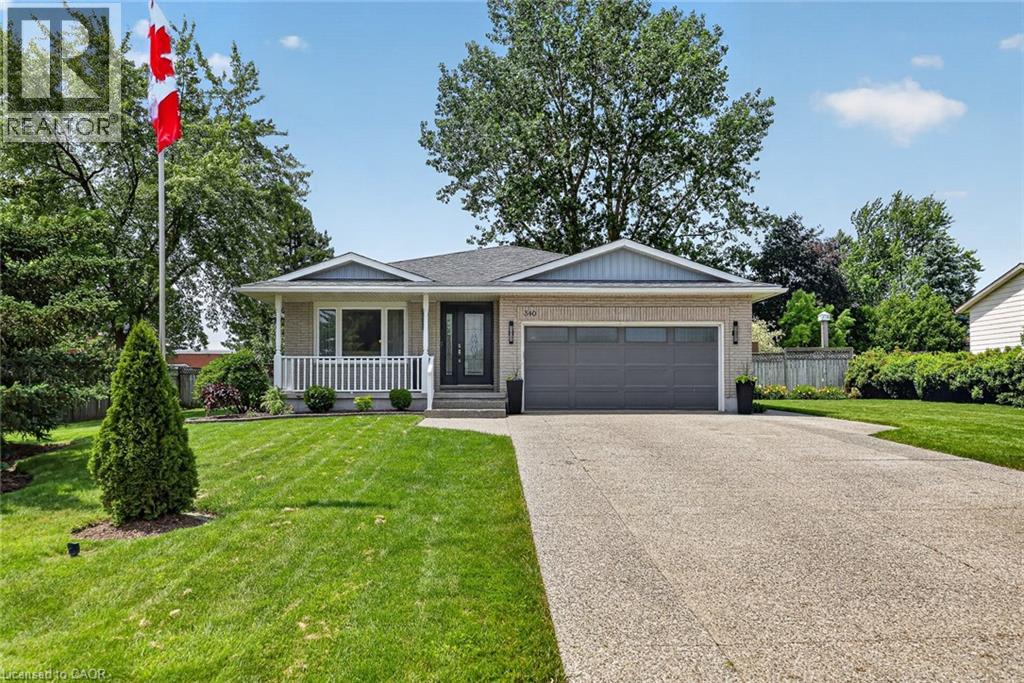
Welcome to 340 Good St in lovely New Hamburg! A fully finished 4-level backsplit offering an exceptional combination of space, style, and functionality. Featuring 4 bedrooms and 3 bathrooms, this move-in-ready home is perfectly suited for families and those who love to entertain. The open main level showcases hardwood flooring and a well-appointed kitchen with abundant solid wood cabinetry, granite countertops, and plenty of workspace for preparing meals and gathering with family and friends. The primary suite is complete with a walk-in closet and a 4-piece ensuite. The lower level offers a great family room centered around a fireplace, creating the perfect space to unwind. An additional bedroom or home office on this level provides flexibility for guests, remote work, or a growing family. The fourth level expands your living space even further with a games room featuring unique epoxy finished floor perfect for a pool table—an ideal spot for entertaining, family game nights, or creating the ultimate recreation area. Situated on a large, fully fenced 0.33-acre lot, the expansive yard offers plenty of room for children, pets, gardening, or future outdoor projects. A generous composite deck with a gazebo provides the perfect setting for summer barbecues, outdoor dining, or relaxing with your morning coffee. The oversize exposed aggregate concrete driveway provides room for all the cars! Offering four finished levels of thoughtfully designed living space and an terrific backyard, this home delivers the perfect balance of comfort, functionality, and outdoor enjoyment. (id:56248)
2883 Hwy 60 Highway
Lake Of Bays, Ontario
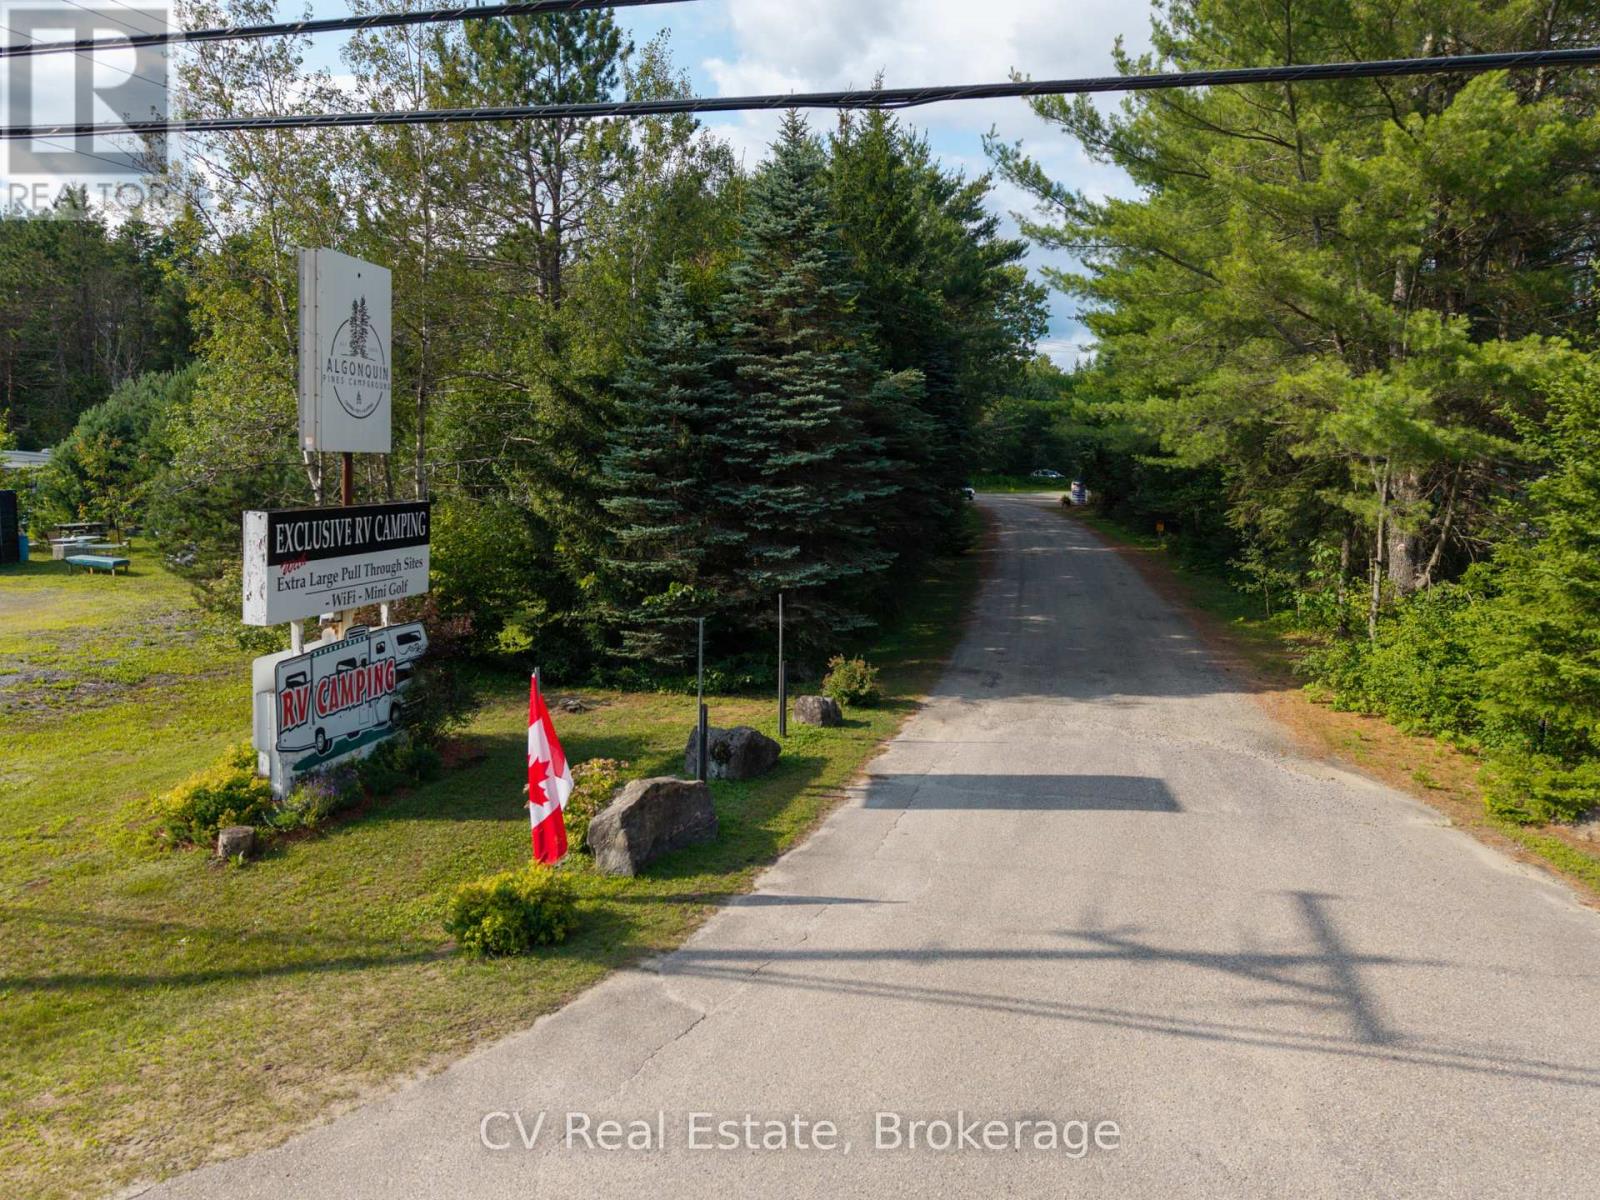
Rare opportunity to acquire a profitable, well-established turnkey campground with built-in upside on 104 acres in the heart of Muskoka. Algonquin Pines offers 113 campsites, including 15-, 20- and 30-amp serviced sites with water, premium pull-through and private back-in sites, and unserviced sites ideal for tents or self-sufficient trailers. Three beautifully appointed glamping sites and a fully equipped rental cabin provide additional accommodation options. Beautifully treed grounds offer privacy and an authentic Muskoka experience, while substantial flat, cleared land provides exceptional expansion potential. Zoned for up to 200 campsites, the property offers significant opportunity to expand its accommodations and amenities, subject to buyer due diligence, permits, and municipal approvals. Improvements include a 4-bedroom year-round residence, office and retail camp store with an upper-level apartment, staff accommodations, renovated washrooms and showers, coin laundry, covered pavilion, playground, 9-hole mini-golf, basketball and volleyball courts, off-leash dog park, RV dump station, storage buildings, maintained walking trails and generous recreation areas. Prominent Highway 60 exposure, minutes from Dwight Beach, Lake of Bays, parks and trails, and just 20 minutes to Huntsville and 15 minutes to Algonquin Provincial Park. An outstanding opportunity for an owner-operator or hospitality investor seeking an established Muskoka destination with meaningful development upside. *Full information package and financials are available to qualified buyers upon approval and execution of an NDA.* (id:56248)
68 Thomas Smith Street
Georgina, Ontario
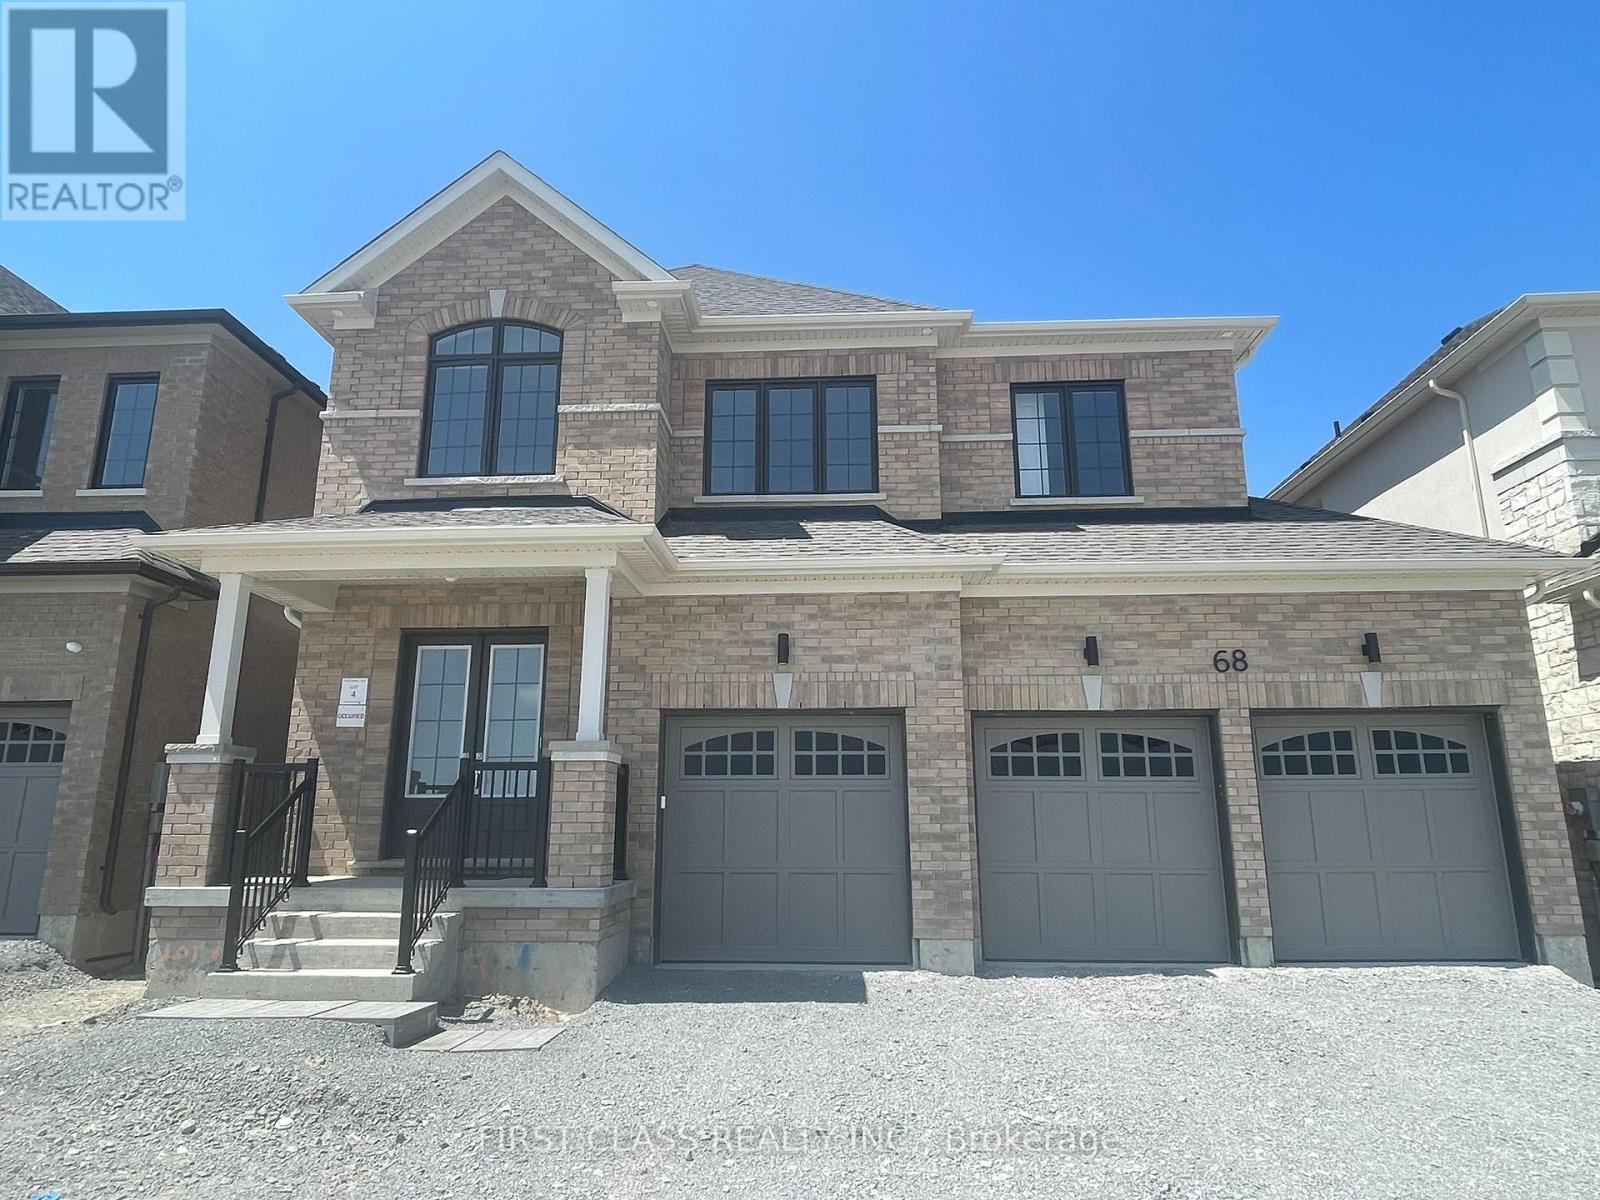
Brand New Luxury Living In Keswick! Welcome To This Stunning, Never-before-rented, Owner-occupied Georgina View Home. Offering 4 All Ensuite Bedrooms, 3 Garage, Backing Onto Pond Premium Ravine View, 3,379 Sqft Of Finished Space Above Grade, And Walk-out Basement. 10' ft Main Ceilings & 9' ft 2nd Celings. Oak Hardwood On Main Floor. Quartz Countertops Throughout. Built-in Smart Home Package Including, Camera Doorbell, Camera Garagedoor Openers, Google Hub And Nest Thermostat. ERV/HRV/Humidifier. Rough In EV charger Outlet@Garage. Steps To Schools, Cinemas, Arena, MURC, Restaurants, Parks, Marina's, Groceries, Shopping & The Shores Of Cooks Bay In Lake Simcoe. Quick Access hwy 404. (id:56248)
1501 - 9 Clegg Road
Markham, Ontario
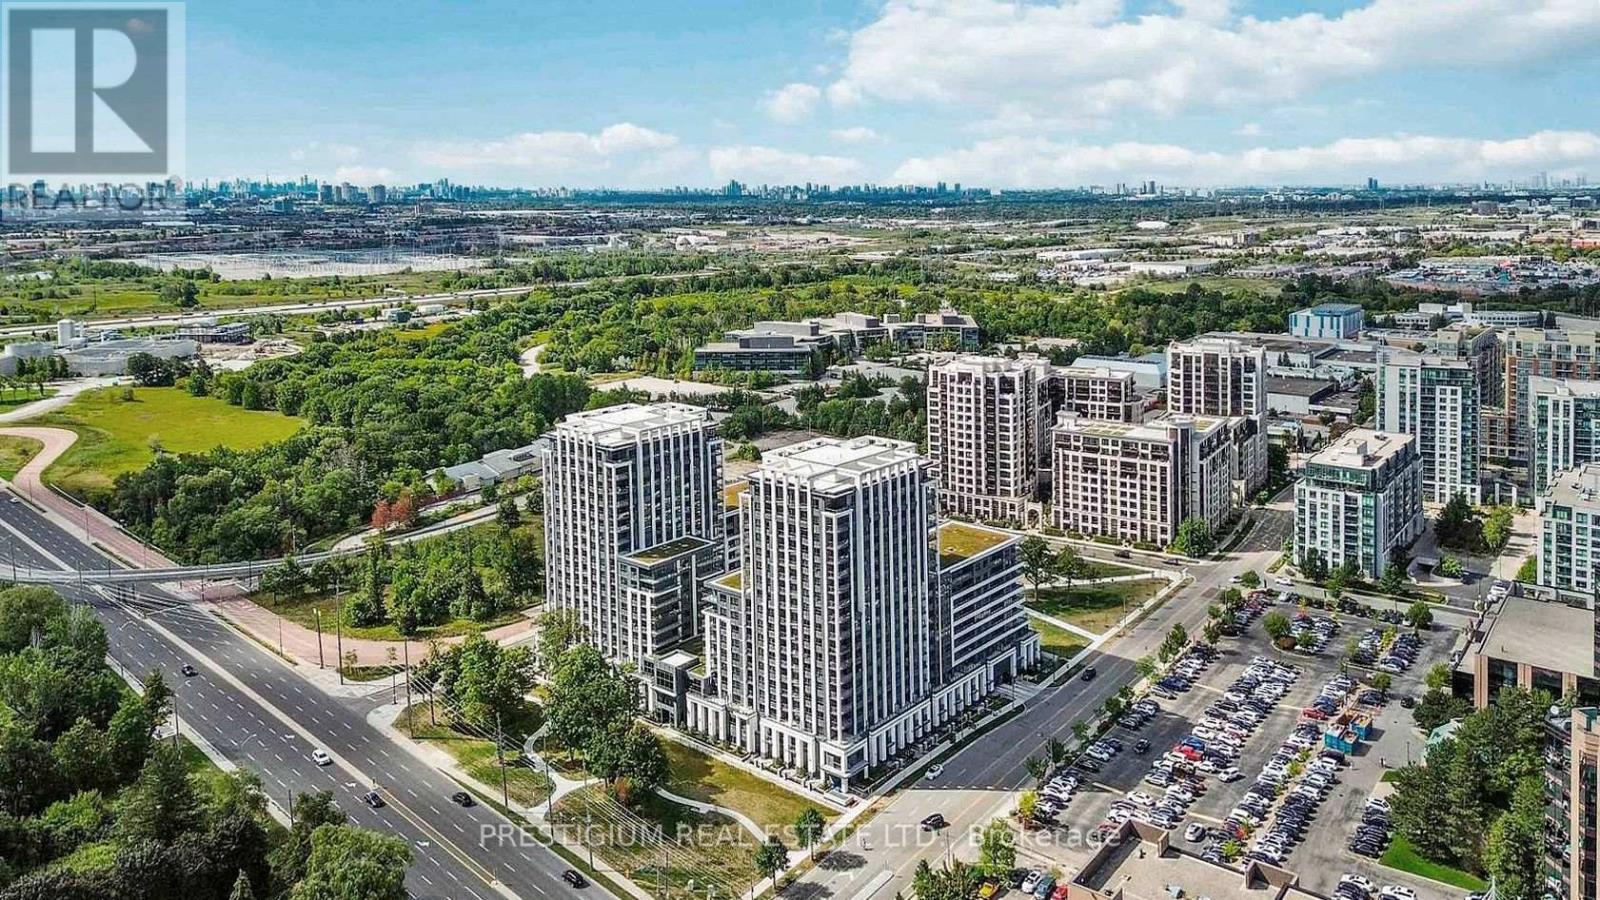
Welcome to Vendome Condo In Downtown Markham! Great Layout 1 Bedroom + Den. Den Has a Sliding Door & Can Be Used As A Second Bedroom. The functional layout features 2 bathrooms, a bright open-concept living and dining area, quartz countertop, stainless steel appliances, ensuite laundry, and a private balcony facing south. Steps To Whole Foods, Banks, LCBO & Restaurants. Easy Access To Viva, YRT, Go Train, Hwy 407 & 404. Close To YMCA, Seneca College, York University Markham Campus And Cineplex. Residents enjoy premium amenities including a grand lobby, fully equipped fitness center, party room, concierge service, EV charging stations, and a beautifully landscaped courtyard garden with a BBQ area. (id:56248)