
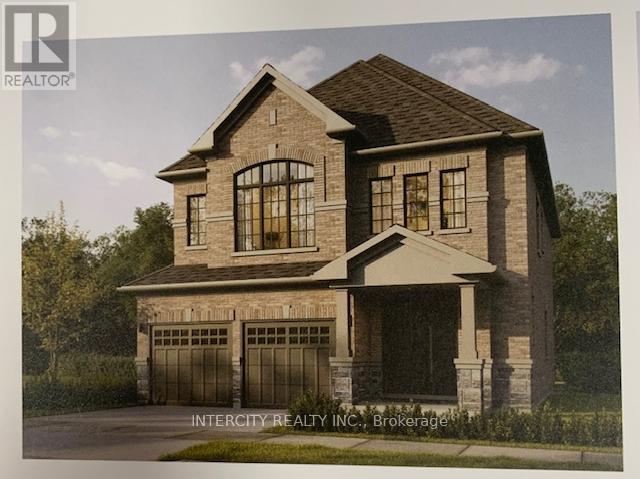
Lot 89 Federica Street
Whitby, Ontario
Welcome to this stunning, 38' detached Colston Elevation "A" model offering 2559 sqft of beautifully finished spaces and double car garage. Boasting 4 spacious washrooms. Smooth Ceilings Throughout. The main floor welcomes you with a spacious family room, perfect for gatherings. The gourmet kitchen is a chef's dream, equipped stone countertops, flush breakfast bar island, with stainless steel appliance, sleek ceramic backsplash and walkout to private backyard, expanding your living space to the outdoors. Walk-in from garage door entrance into ceramic tiled mudroom. The primary bedroom is a true retreat, featuring a generous walk-in closet and luxurious 5pc ensuite complete with frameless glass shower and freestanding bathtub for ultimate relaxation. The additional 3. bedrooms are bright, spacious and offer direct access to bathroom, ideal for family or guests. Don't miss this exceptional opportunity to own a thoughtfully designed and meticulously finished home that combines comfort, style & functionality. * Price Exclusive of HST. The referenced federal and Ontario temporary enhanced GST/HST rebate measures are proposed and not yet in effect. The availability of the applicable rebate depends on enactment of the necessary legislation by the Government of Canada and/or the Government of Ontario. The availability, eligibility criteria, rebate amounts, application forms, and timing will be determined by legislation and by administrative guidance issued by the applicable authorities. Any price or incentive that references or assumes the temporary enhanced GST/HST rebate (including "net of rebate" pricing) is conditional on the applicable legislation being enacted as anticipated and on the purchaser's eligibility. If the legislation is not enacted, is enacted with different terms or timing, or the purchaser is ineligible, any assumed rebate will not apply, and the purchaser may be responsible for the full purchase price without the benefit of any such rebates. (id:56248)

Lot 44 Joyce Marshall Drive
Whitby, Ontario
Welcome to this stunning, 32' Detached Columbus Elevation "A" Model offering 1,923 sq. ft. of beautifully finished spaces. Boasting 3 spacious bedrooms and 3 washrooms. The 9' Main and 2nd Floors feature smooth ceilings. The Elegant hardwood floors on the main complemented by the stained oak veneer stairs add warmth and character leading to 2nd Floor Landing.The main floor welcomes you with a spacious Great room, perfect for gatherings. The gourmet kitchen is a chef's dream, equipped Stone Countertops, Flush Breakfast Bar Island, with stainless steel appliance, sleek ceramic backsplash and walkout to Private backyard, expanding your living space to the outdoors. The primary bedroom is a true retreat, featuring a generous walk-in closet and luxurious 5-piece ensuite complete with frameless glass shower and free-standing bathtub for ultimate relaxation. Don't miss this exceptional opportunity to own a thoughtfully designed and meticulously finished home that combines comfort, style and functionality.* Price Exclusive of HST. The referenced federal and Ontario temporary enhanced GST/HST rebate measure are proposed and not yet in effect. The availability of the applicable rebate depends on enactment of the necessary legislation by the Government of Canada and/or the Government of Ontario. The availability, eligibility criteria, rebate amounts, application forms, and timing will be determined by legislation and by administrative guidance issued by the applicable authorities. Any price or incentive that references or assumes the temporary enhanced GST/HST rebate (including "net of rebate" pricing) is conditional on the applicable legislation being enacted as anticipated and on the purchaser's eligibility. If the legislation is not enacted, is enacted with different terms or timing, or the purchaser is ineligible, any assumed rebate will not apply, and the purchaser may be responsible for the full purchase price without the benefit of any such rebates. (id:56248)
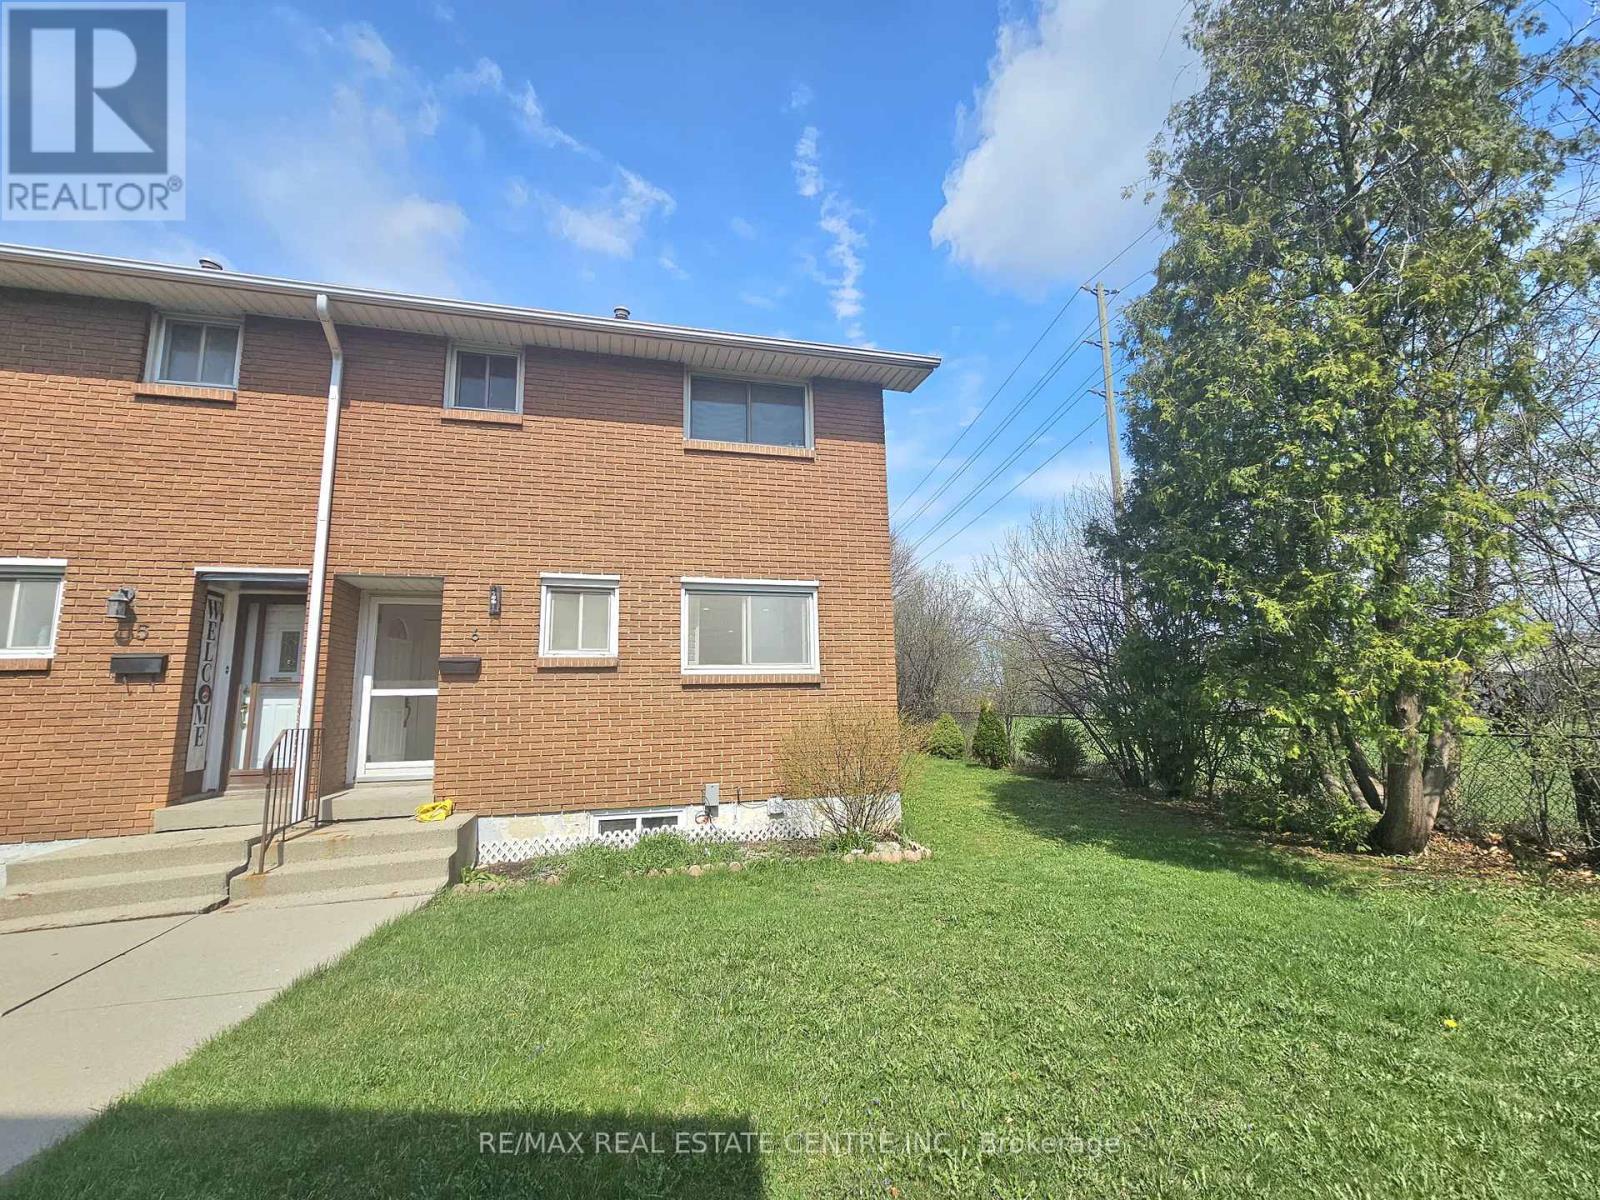
6 - 161 Berkindale Drive
Hamilton, Ontario
Beautifully updated move-in ready, this East Hamilton (Stoney Creek) 2-storey end-unit condo offers exceptional privacy with no side neighbors, low condo fees, and a dedicated parking space. Featuring 3 bedrooms and 1.5 bathrooms, the home boasts a modern, renovated kitchen complete with quartz countertops, an undermount double sink, built-in microwave, soft-close cabinetry, and a full-height pantry. The main floor showcases rich maple hardwood flooring, while the high and dry basement-parged and equipped with a dimple board system-offers excellent potential. It's ready for your finishing touch as a rec room, additional bedroom, teen retreat, or even a bachelor suite. Numerous updates have been completed, including shingles (within the last 10 years), a brand-new furnace (2024), pot lights (2025), and more, adding both style and peace of mind. Step outside to enjoy a fully fenced, private backyard (21' x 26') with a shed-perfect for low-maintenance outdoor living. Ideally located close to grocery stores, Home Depot, Eastgate Square, Riverdale Community Centre, parks, and schools, this home truly checks all the boxes. (id:56248)
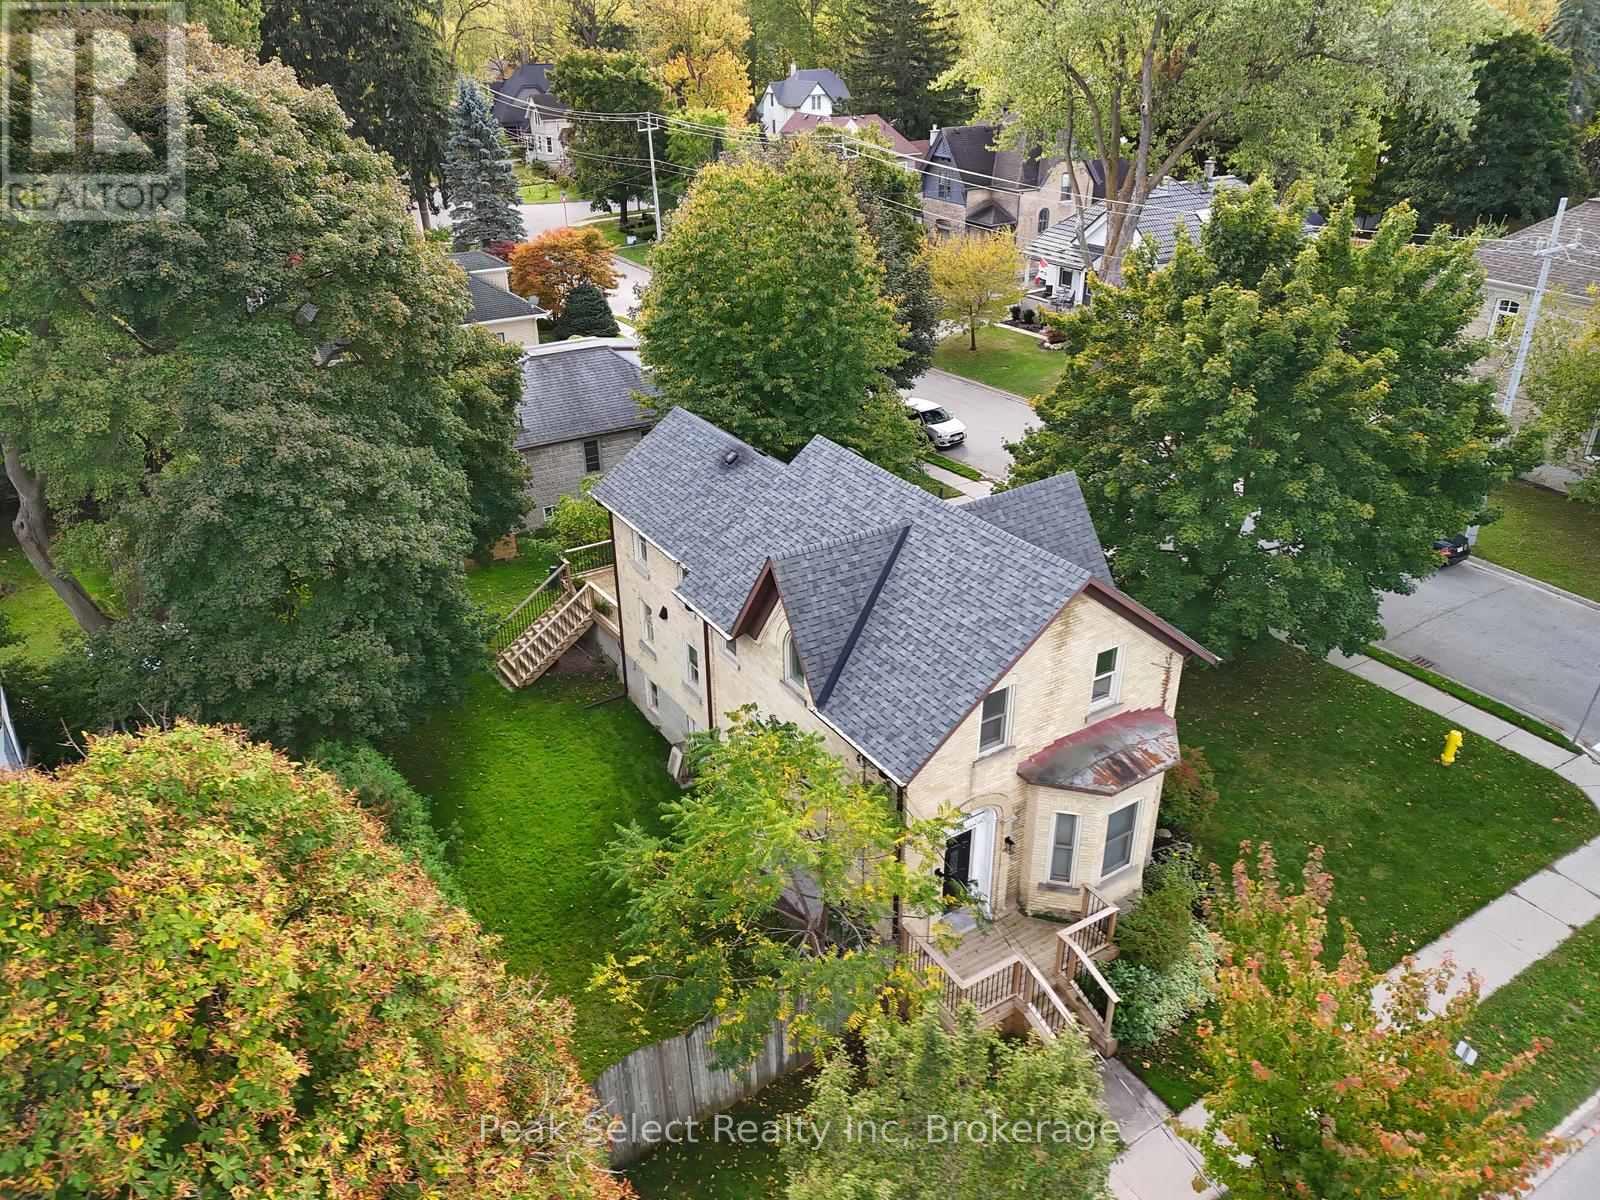
382 Queen Street E
St. Marys, Ontario
This 1890 solid-brick charmer is in need of a date for the upcoming ball! Welcome to 382 Queen St. E. in St. Marys, an elegant 2-story home whose interior has been completely modernized yet still retains the appeal and charisma of days gone by. Inside the front entrance a sweeping staircase curves upward to the second floor, where 3 bedrooms and a fully renovated 4-piece bath are housed. The Primary bedroom measures an impressive 13.81' x 17.29' and boosts a natural gas fireplace, built-in wall-to-wall closets, and a back staircase leading directly down to the kitchen for quick access to that essential first coffee of the day. The main floor is absolutely stunning and completely revamped, with a 2-piece washroom, main floor laundry and coffered ceilings from the kitchen to the dining and living rooms. The kitchen itself is a chef's dream, featuring modern cabinetry, a huge centre island, new countertops including a large section of freshly-oiled walnut to roll dough or for use as a cutting board. The main event within the kitchen, however, is the impressive built-in wine cooler unit under the staircase, with space to hold enough wine, water or pop to serve a large gala. Off the kitchen is space to prepare cocktails or have a coffee bar and features a mini-fridge, cabinets and counter. A formal dining room and living room complete the space. Come and see this stunner for yourself, then follow up with a short minutes-long stroll to the incredible shops and restaurants that downtown has to offer. St. Marys, known as "The Stonetown" - come for a day and stay for a lifetime! (id:56248)
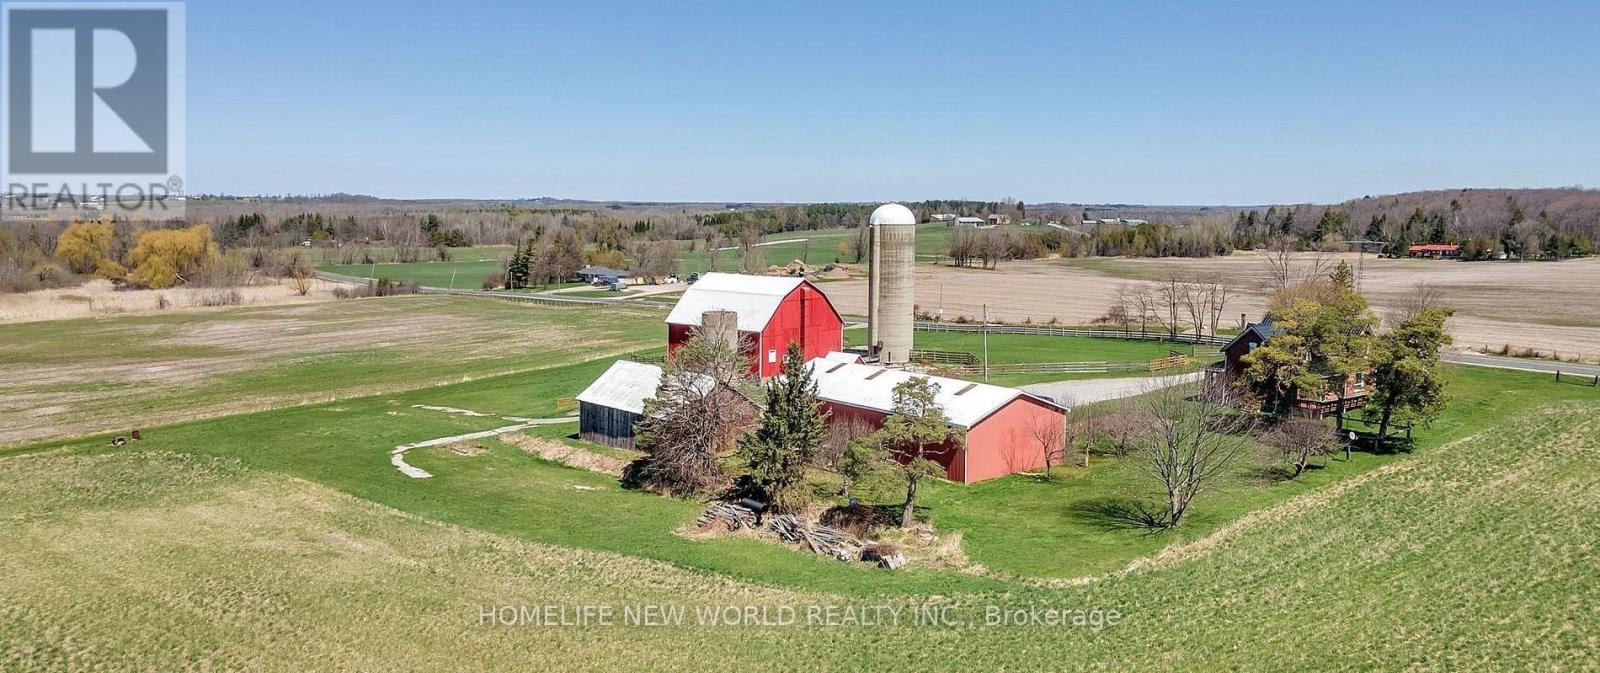
23702 Kennedy Road
Georgina, Ontario
Prime Investment Opportunity: 100-Acre Farm. Calling all investors! Seize the chance to acquire this expansive 100-acre farm featuring a house, outbuildings and excellent farmland. Strategically located, this property offers potential for agricultural ventures, agritourism projects or land bank for the future. The existing infrastructure, including the farmhouse and awesomeoutbuildings, provides a solid foundation for immediate utilization or future enhancement. With its reasonable proximity to the Greater Toronto Area (GTA), this investment could provide diverse revenue streams. The 3200 sq ft workshop features 14ft x 12 ft door, with an additional interior shop that is heated and insulated. The barn has 60 amp power supply, a hay bail elevator, cement floor in lower level, feeders, water supply. The silo has a working motor. PLUS a second barn with 4 stalls, storage loft for hay, storage room, 100 amps and water supply. Don't miss out on this rare opportunity to capitalize on the booming agricultural and rural real estate markets. Please do not walk property without an apppointment or without a realtor present. (id:56248)
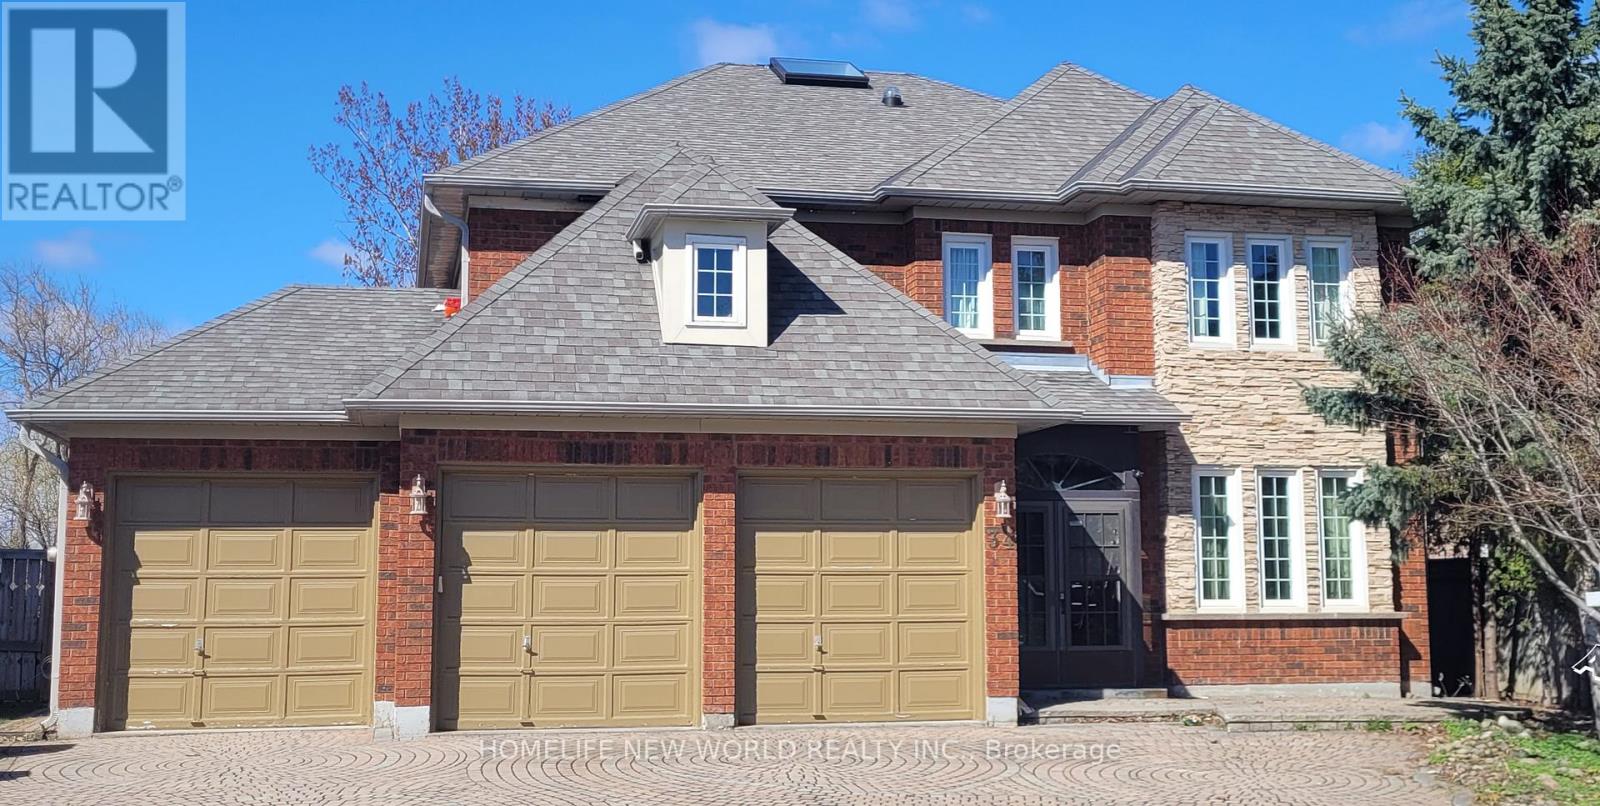
34 Townson Road
Markham, Ontario
Over $$$200,000 Renovation Top To Bottom Including Roof Shingles(2006),new Skylight(2024)*Exquisitely Designed*Granite Floor & Counter Top*Long Stripped Stained Hardwd*Over 100 Halogen Lights*Skyite*Ensuite In Every Bedrm*Huge Deck With Glass Insert*New backyard sliding door.*(2026)Landscaped & Interlock Drive*Nanny's Quarter W/Ensuite*Large Recreation Area*Games Room*Back On To Large Open Field.Over look the Stream***The listing price include all furnitures. (id:56248)
1 - 7351 Victoria Park Avenue
Markham, Ontario
Rare opportunity to own a profitable, turnkey printing and signage business in a prime Markham industrial hub. Surrounded by thriving commercial activity and conveniently located near major highways and transit, this business enjoys a steady stream of repeat clients.Fully equipped with 5 machines and ready for immediate operation, this is an ideal venture for entrepreneurs seeking a simple, scalable business with strong upside potential. Expand services, increase marketing, and unlock additional revenue streams.Seller is committed to your success and will provide hands-on training to ensure a seamless transition. Low barrier to entry, strong existing foundation, and excellent potential for rapid return on investment. Business include Channel Letters (3D illuminated signs), Light Box Signs / LED Signs, Storefront Signs, Window & Vinyl Graphics, Vehicle Wrap / Decals, Yard & Real Estate Signs, Banners & Roll-up Displays, etc. (id:56248)
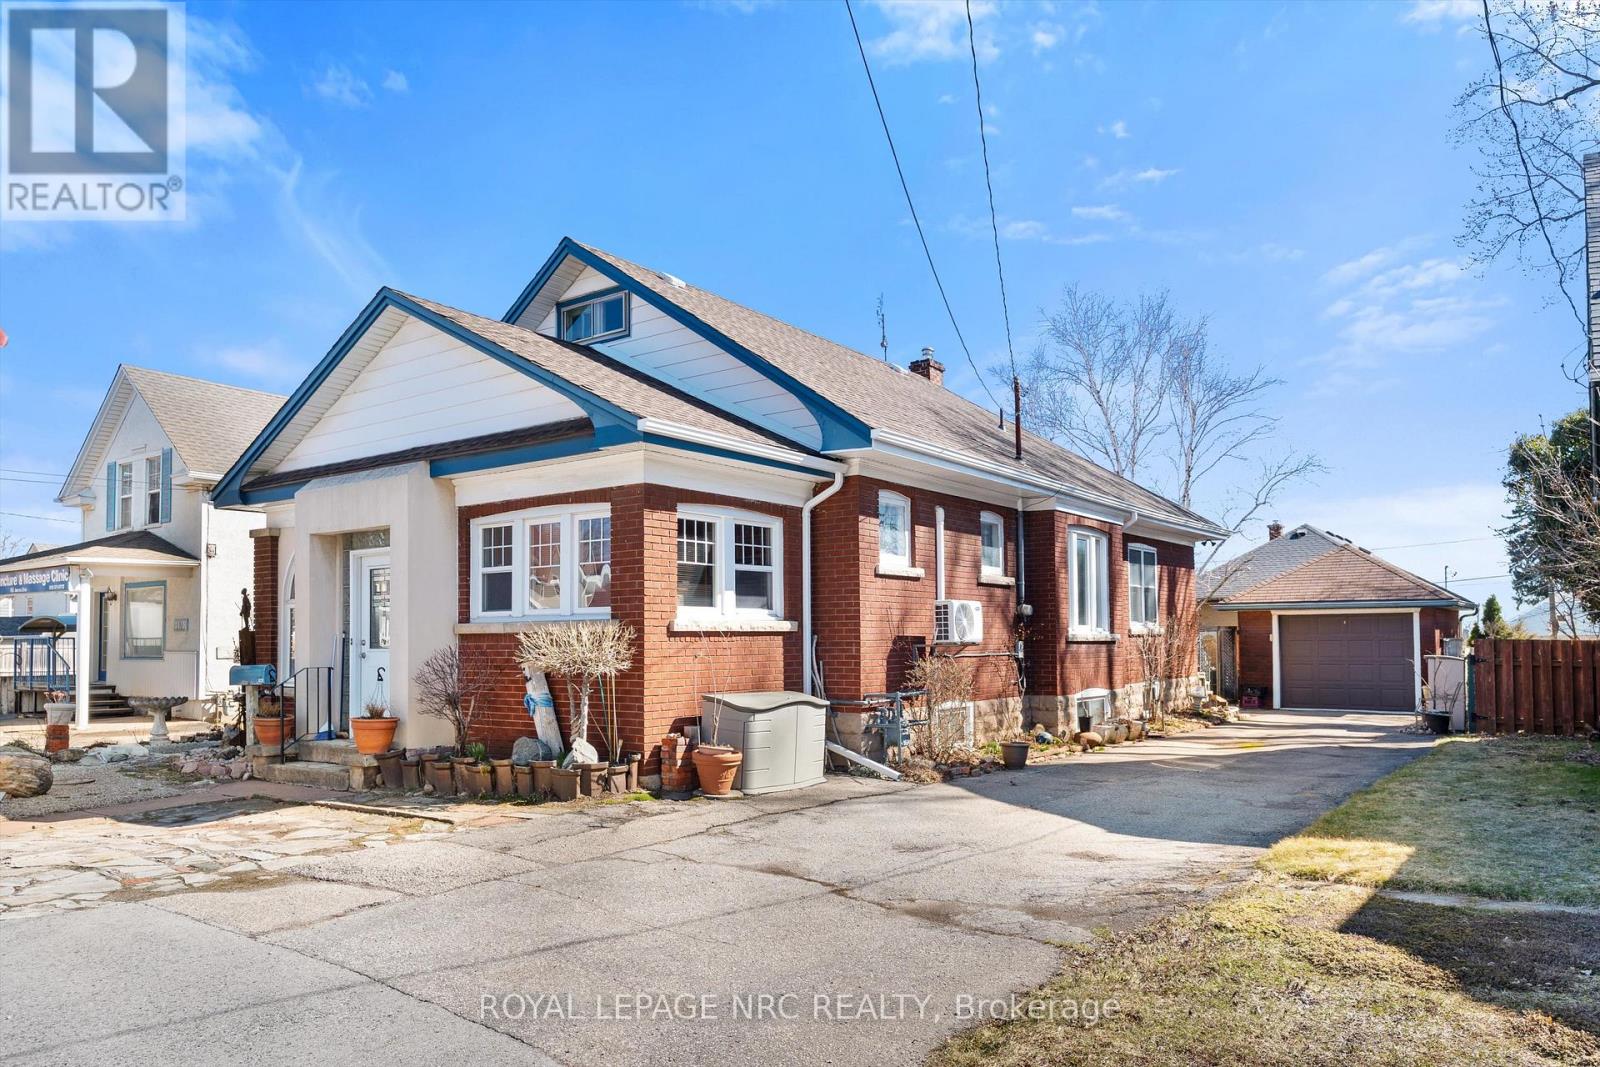
4148 Drummond Road
Niagara Falls, Ontario
Unique opportunity. Very well maintained brick bungalow with finished basement, currently used as a residential dwelling, yet features a General Commercial Zoning. Currently used as a Single Detached Dwelling. However, this zoning permits a wide variety of commercial uses and would be ideal for a home business or professional office. Wood trim, stained glass windows and features a very large master bedroom, bright kitchen, office, second bedroom and modern 3 piece bathroom. The basement has a comfortable open concept recreation room and also features a 1-3 piece bathroom and laundry area with potentially separate entrance if you're envisioning thoughts towards in-law suite. This home shares the amenities of the highly desirable Stamford Centre District and Cherrywood district of Niagara Falls and is just a few minutes' drive or walk to great neighbourhood plazas and restaurants. Quick access to the QEW. (id:56248)
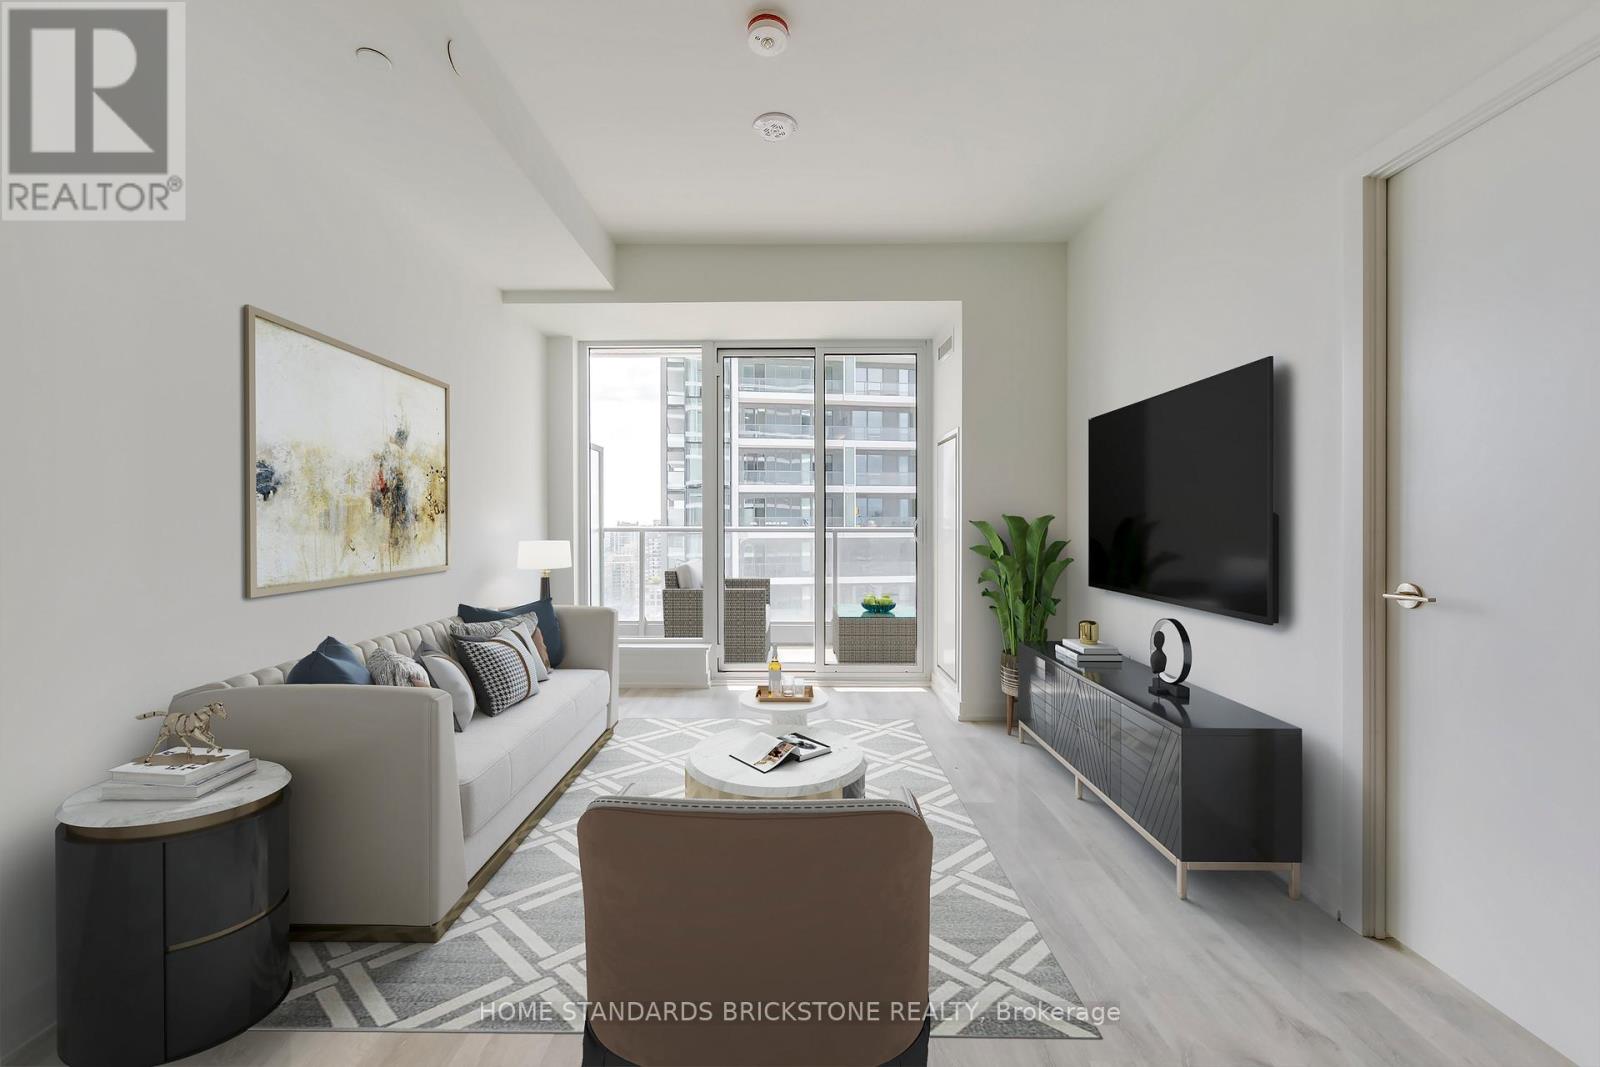
N2406 - 7 Golden Lion Heights
Toronto, Ontario
"Ultimate Convenience: Massive H-Mart Opening Soon Right in Your Building!"Live where convenience meets luxury. We are thrilled to announce that a flagship H-Mart is set to open its doors directly within the building. This massive retail destination goes far beyond your average grocery store, featuring an expansive eat-in food hall and a premium on-site bakery. Whether you're looking for a quick gourmet meal, fresh morning pastries, or your weekly groceries, everything you need is just a seamless elevator ride away. Elevate your lifestyle with the ultimate "all-in-one" living experience. With this great Location, Location!! Immaculate, Bright & Spacious, Brand New, Never Lived One Bedroom + Den (Can be used as Office and Separate Room) with TWO (2) Washrooms. South Exposure. Maximum functionality for Layout. W/O to Two Balconies, No Carpets, 4PC & 3PC Baths, Double Closets, Modern Kitchen with Built-In appliances, Built-in Fridges, Quartz Counter Top. Modern Backsplash. Conveniently located with easy access to neighborhood amenities and the. Enjoy unparalleled building amenities, including a 24-hour concierge, a two-story gym, a rooftop terrace, an outdoor pool, and a party/meeting room. Additional perks include indoor and outdoor play areas, a movie theatre, a game room, an infinity pool, outdoor lounge/BBQ areas, and guest suites. This condo offers an exceptional lifestyle, schedule your viewing today and make this your new home!! (id:56248)
S1 - 11 Ellington Drive
Toronto, Ontario
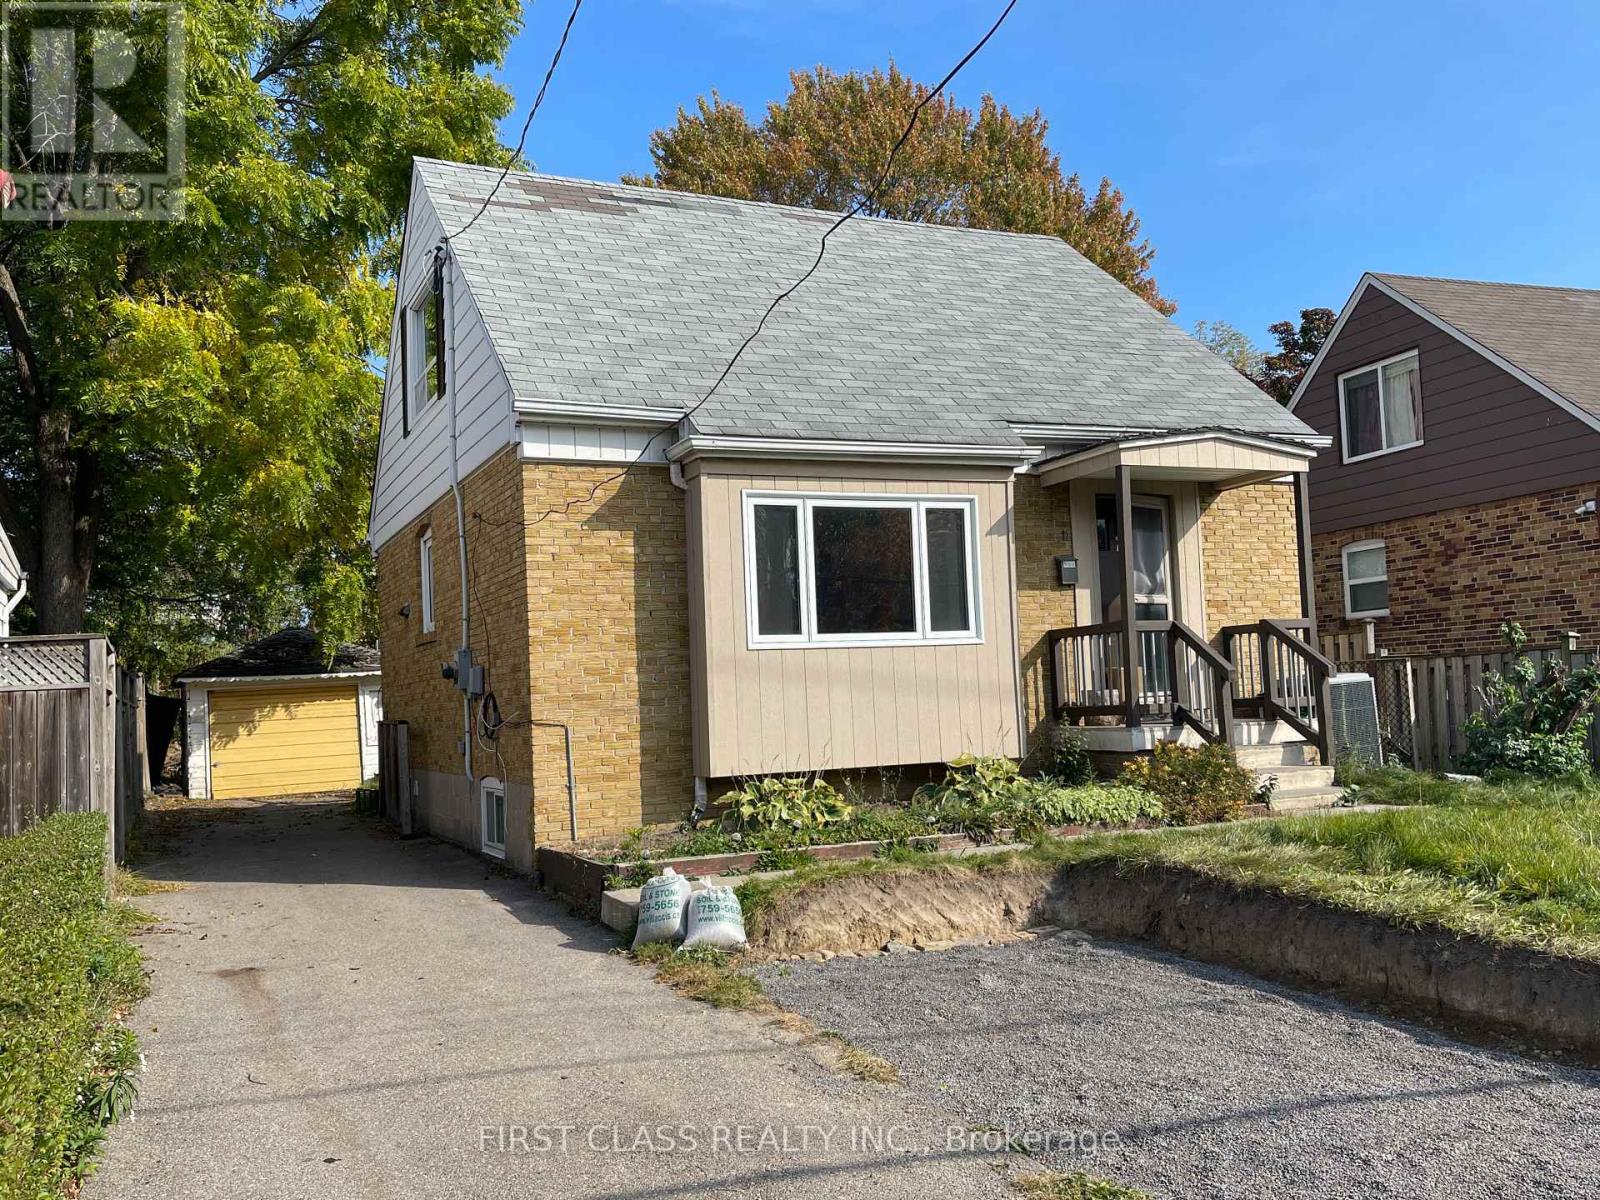
Cozy One Bedroom On the second Floor In A 3-Bedroom House, For Single Person Only, Shared Living Room, Washroom And Kitchen. Close To Schools, Hwys, Shopping Centers, Ttc, Parks And More. Clean Home In A Family Friendly Quiet Area. (id:56248)
1525 Albion Road
Toronto, Ontario
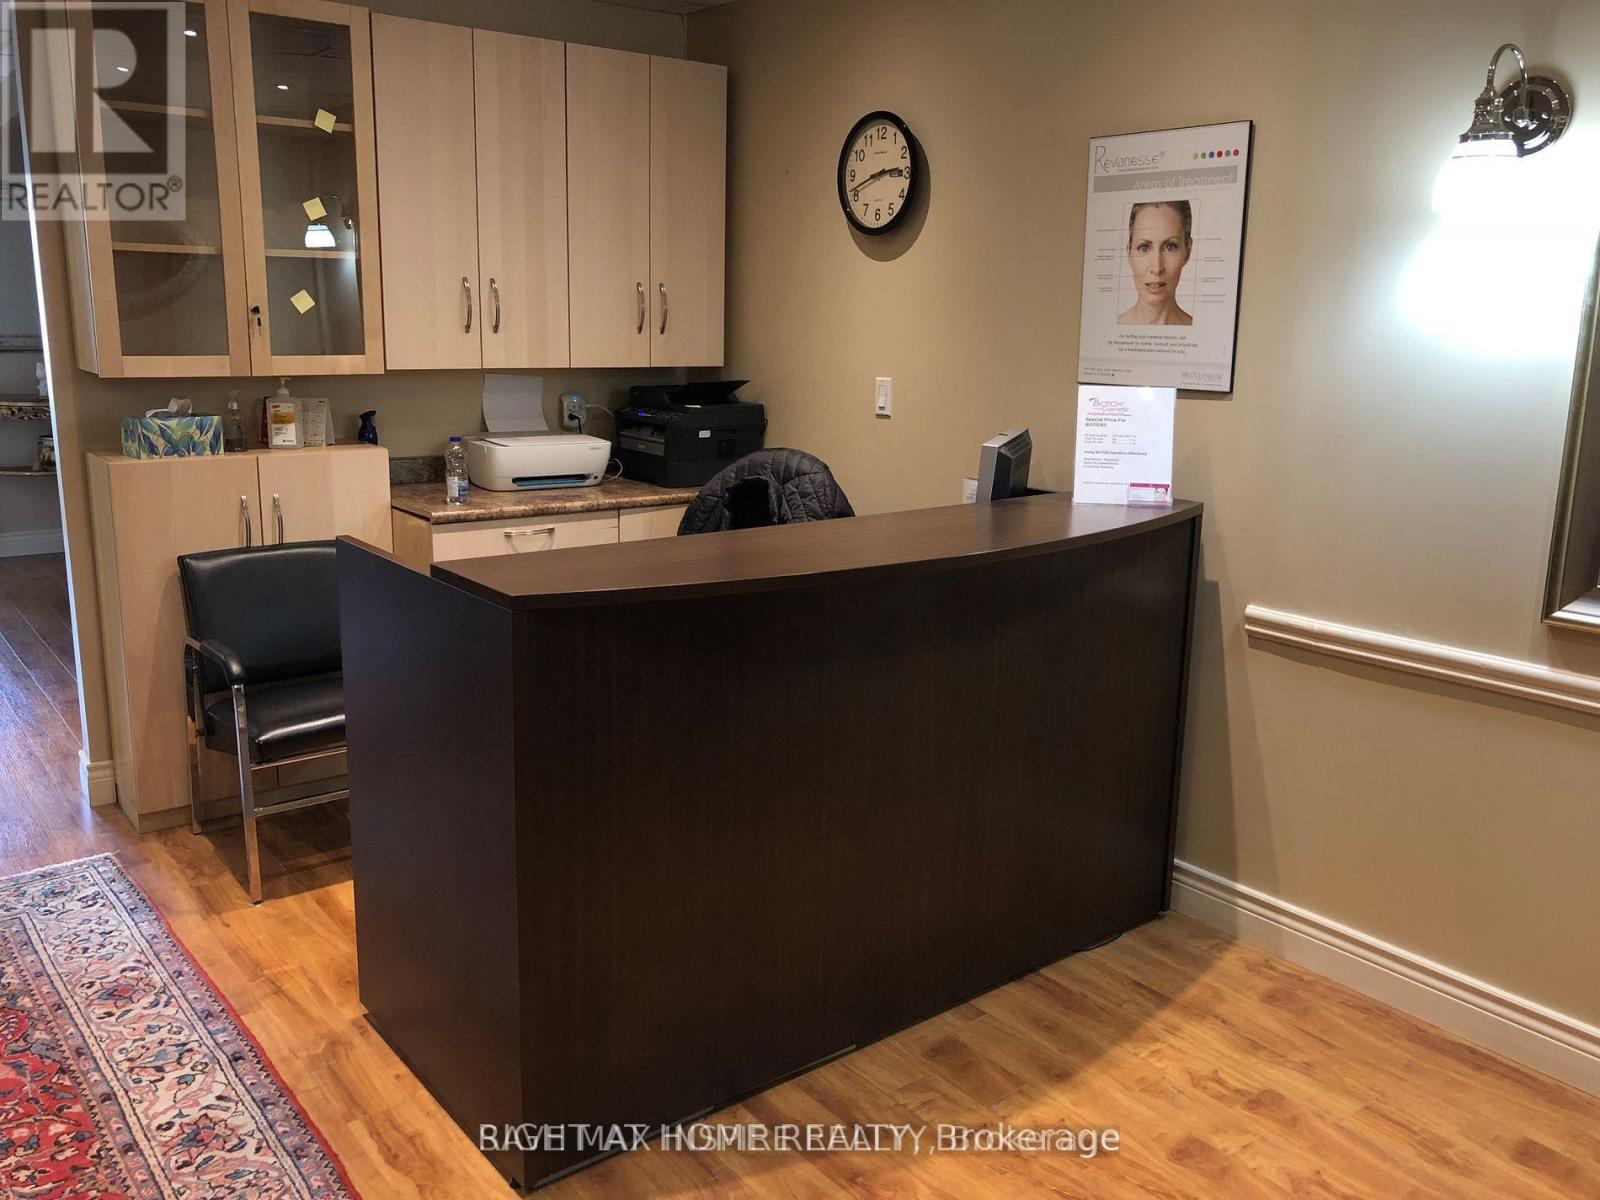
Turnkey profitable medical spa and laser hair removal in prime area. Fully equipped and ready to operate. Ideal for injector or aesthetician looking to start or expand. Established client base and branding included. , well maintained machines for all procedures. Very low overheads and rent $1950. By appointments only. Very big list of loyal clientele. Owner is retiring and is willing to train the new buyer. 2 treatment rooms, reception, kitchenette and washroom. (id:56248)
236 Canarctic Drive
Toronto, Ontario
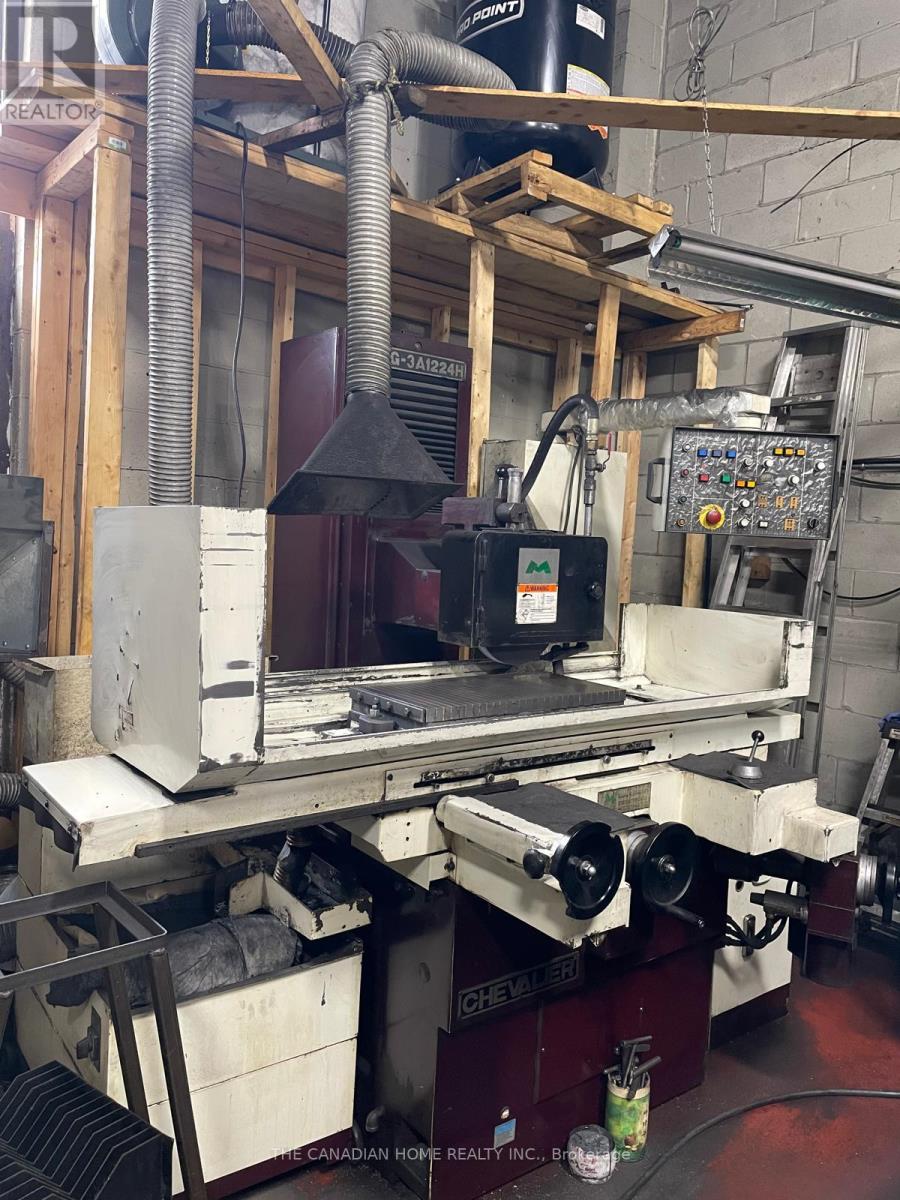
Established Machine Shop & Tool & Die Business for Sale (Business Only - No Real Estate)Excellent opportunity to acquire a well-established machine shop specializing in tool & die, Custom Machining, injection Mold maintanance located in a functional industrial space. The premises offer approximately 2,150 sq. ft., including a 400 sq. ft. office area with air conditioning, providing a comfortable workspace for administrative operations. The shop features a 12 ft x 12 ft grade-level shipping door, allowing for easy loading and unloading with fixed Crane. The layout is efficient and suitable for manufacturing, machining, and fabrication operations. Lease Details: Current rent is $3,030/month including TMI. The previous lease expired in April; the current tenant is continuing on the same terms. If needed The purchaser will be required to negotiate and enter into anew lease agreement with the landlord. Operating Costs: Approximate annual expenses for heat, hydro, water, and insurance total $8,500.This is an ideal opportunity for an owner-operator or an expanding business looking to step into an operational setup in a convenient industrial location. Equipment and Machinery List attached. (id:56248)