
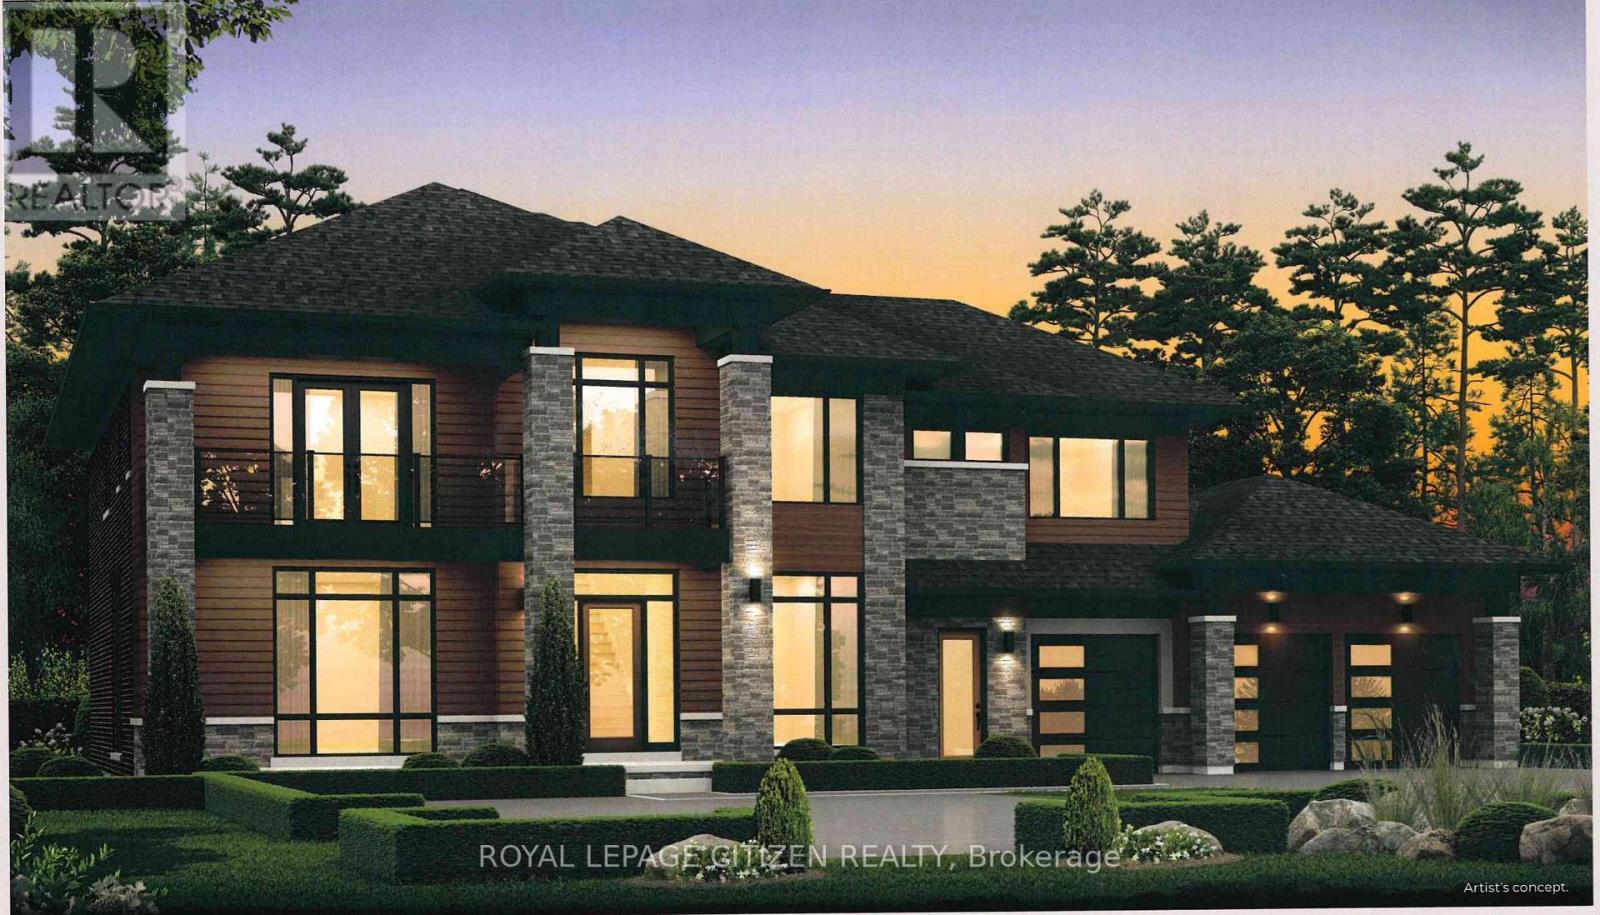
Lot 2 Hunsden Side Road
Caledon, Ontario
Introducing The Somerset Elevation "B" by Carringwood Homes, an exceptional 4,790 sq ft executive residence in the prestigious Hillview Estates on Hunsden. Set on a sprawling 1.21-acre lot, this beautifully designed home offers refined country living with 5 spacious bedrooms, ideal for growing or multi-generational families. A striking 3-car garage enhances the home's grand presence. Inside, thoughtfully curated spaces include a stunning Great Room with a waffle ceiling and gas fireplace, formal living and dining areas, a private den, and a huge chef-inspired kitchen perfect for entertaining. The dining area features a dedicated furniture niche along with a convenient bar/servery, adding both elegance and functionality. A practical mudroom and additional storage room on the main floor provide everyday convenience and organization.Designed for ultimate comfort and privacy, all bedrooms feature their own ensuites and walk-in closets. The luxurious primary suite is a true retreat, complete with a coffered ceiling and a spa-like ensuite featuring a makeup desk.This remarkable property continues the legacy of the original Hillview Estates in Caledon, located at Hillview Place and Highway 50, an address renowned for redefining luxury country living. Surrounded by rolling hills and mature woodlands, it remains one of the most sought-after communities in the region.Now, just minutes north, Hillview Estates on Hunsden carries that tradition forward. With expansive estate lots, timeless architecture, and uncompromising craftsmanship, this is a rare opportunity to experience grand living in a tranquil natural setting-where sophistication meets serenity. As this home is to be built, buyers have the unique opportunity to personalize all interior colours and finishes, working alongside a professional Decor Specialist to create a truly custom dream home. (id:56248)
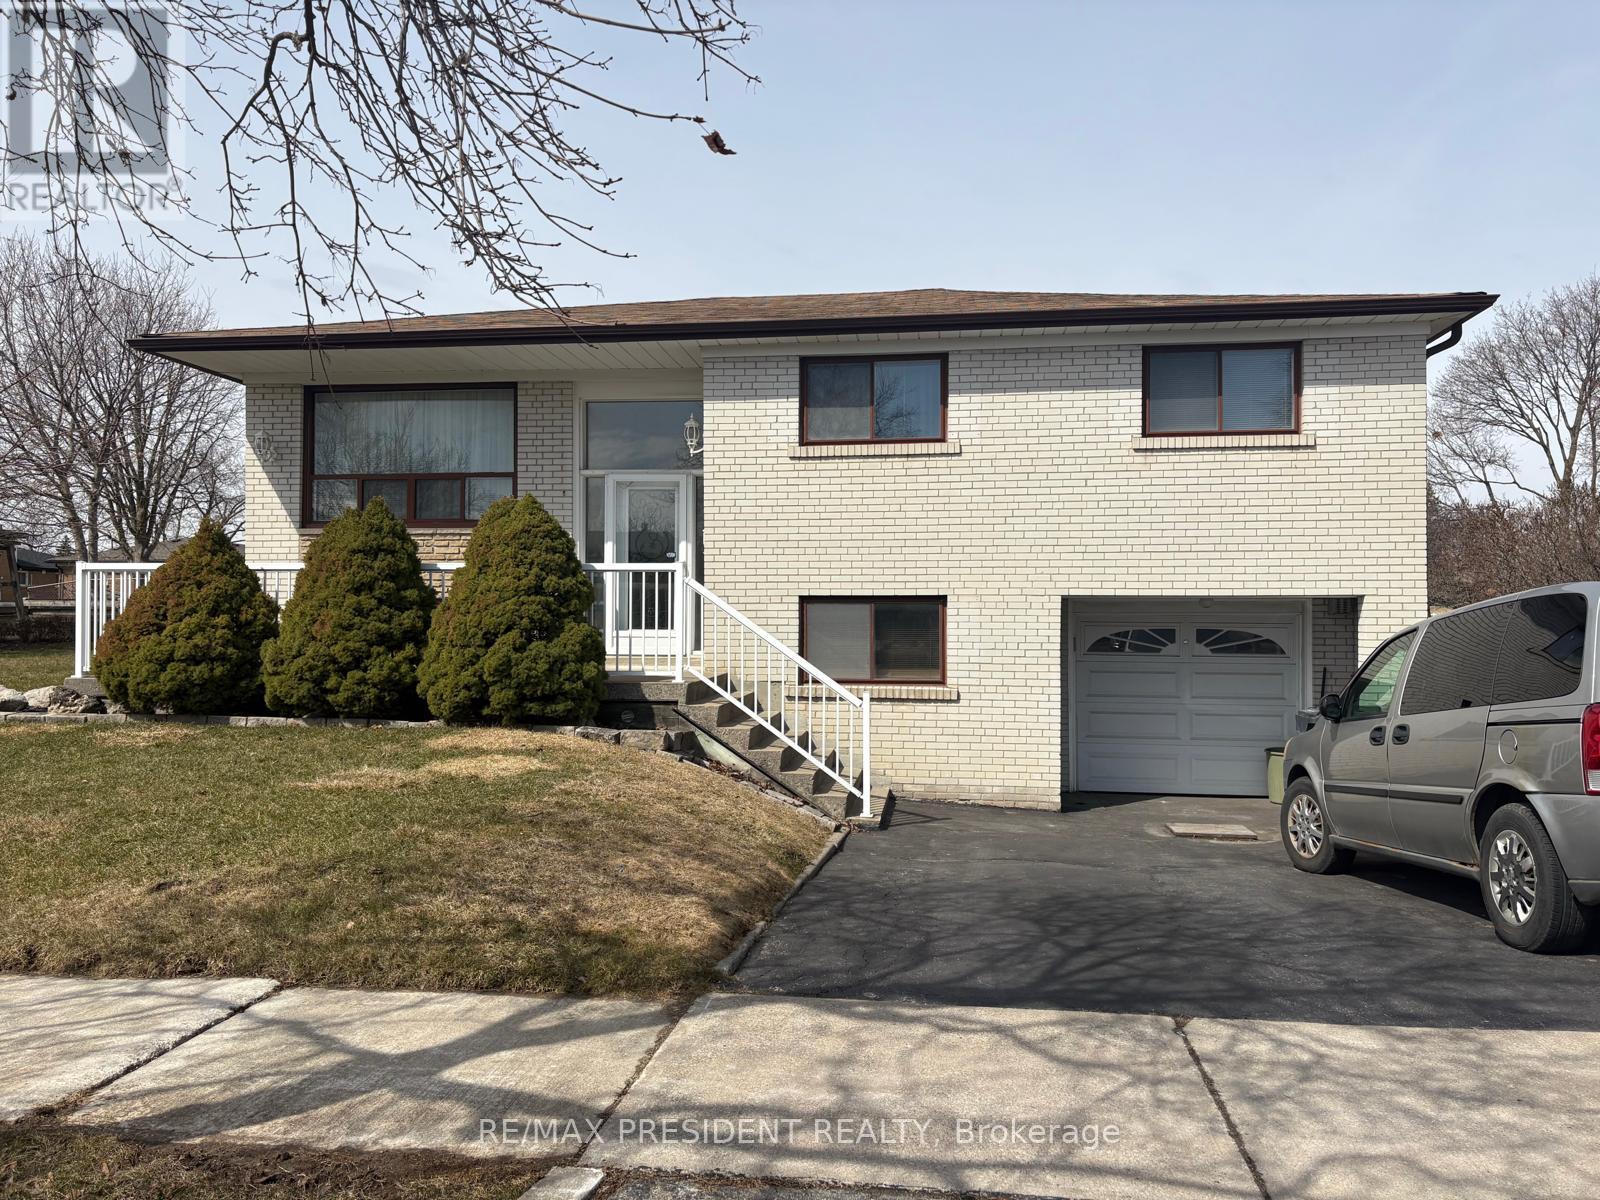
3759 Bayswater Crescent
Mississauga, Ontario
Discover this fantastic detached raised bungalow for lease, perfectly situated on a quiet street and desirable corner lot. This inviting home features a spacious and elegant living and dining area, a family-sized kitchen with a convenient walkout to the backyard, three generously sized bedrooms, and a full bathroom. Enjoy the comfort of a well-connected location, just minutes from schools, public transit, parks, shopping, places of worship, major highways, and scenic walking trails. An ideal place to call home with everything you need close by! (id:56248)
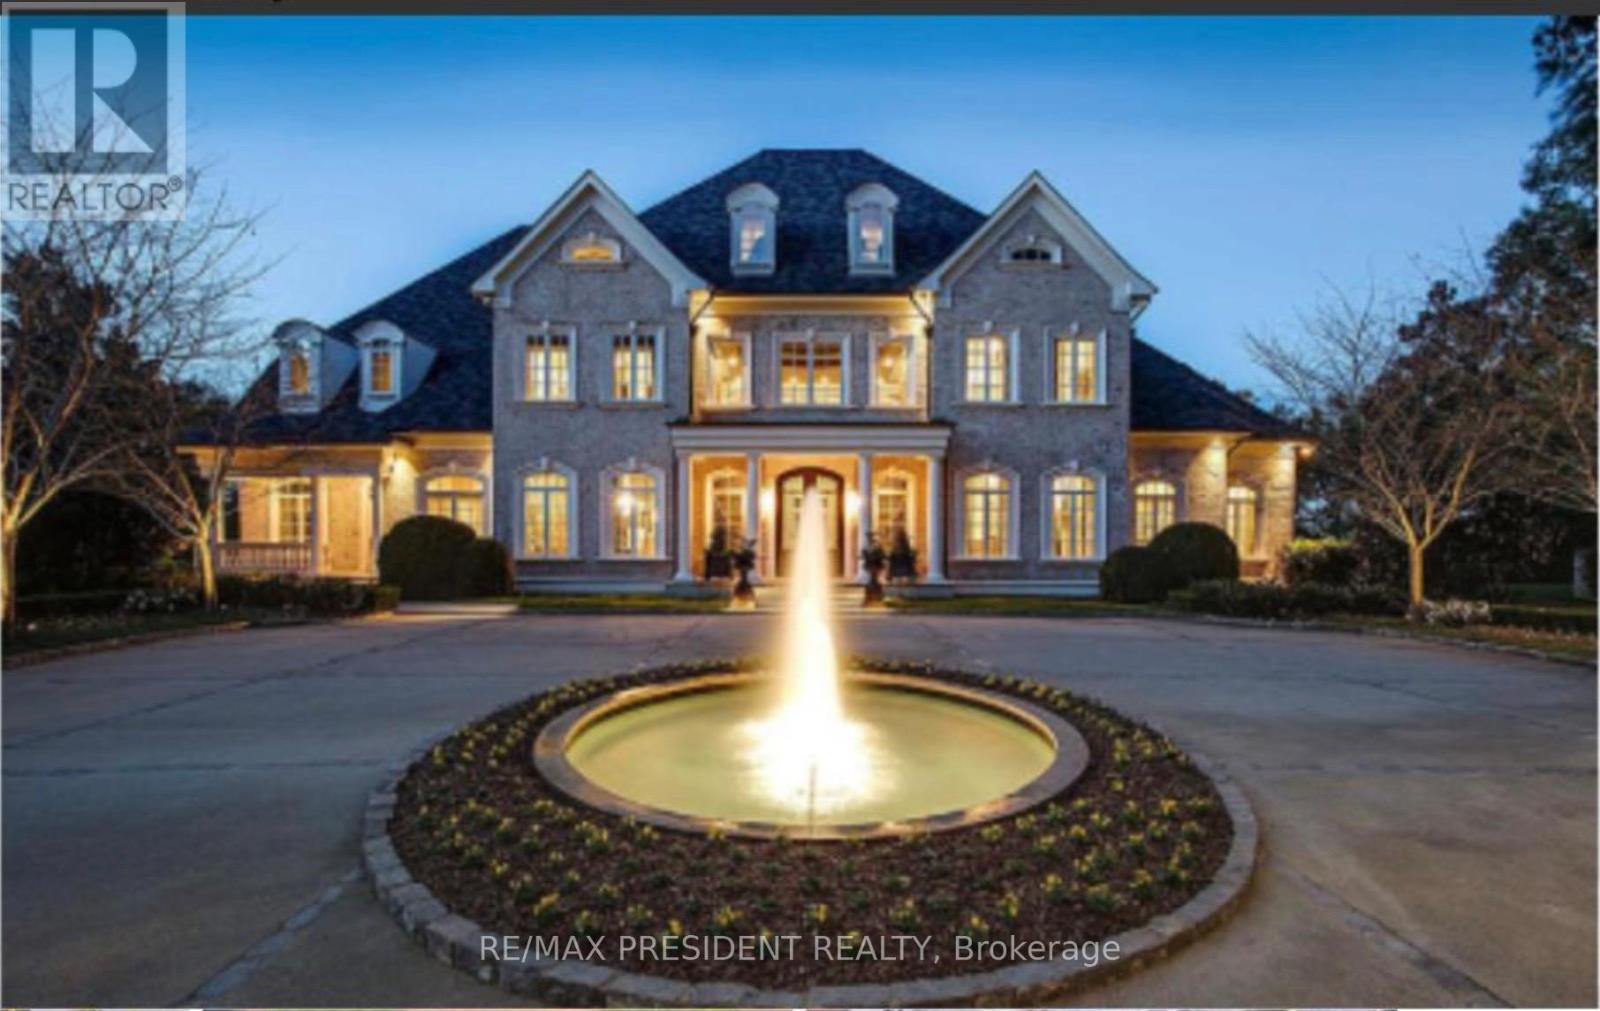
10960 Mcvean Drive
Brampton, Ontario
A rare and exceptional land opportunity on prestigious 10960 MacVean Dr 2.05 Acre land for sale .This is a rare and valuable opportunity to build an extraordinary custom home in one of Brampton's most desirable locations. With big frontage of148 ft with a deep, irregular lot layout that provides privacy, grandeur, and versatility in design potential. Creak running back of the lot . Zoned Residential. Your canvas awaits, promising endless possibilities to sculpt your vision into reality. (id:56248)
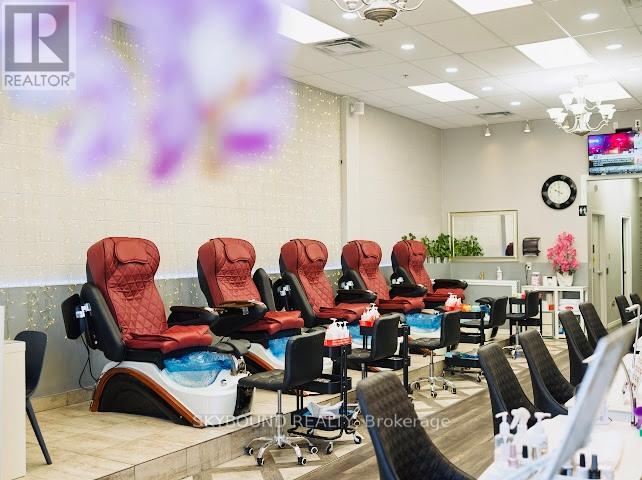
10 - 2499 Rutherford Road
Vaughan, Ontario
Turnkey Nail & Spa Business in Prime Vaughan Location! Well-established and highly rated nail salon with an outstanding reputation and a large, loyal client base. This beautifully maintained space offers a full range of services including nails and waxing, with a functional layout designed for efficiency and client comfort.The business operates on a strong appointment-based system, providing stable and predictable income with a high level of repeat clientele. All equipment is fully owned, making this a true turnkey opportunity with no additional investment required. Long-term lease with flexible renewable options in place, offering security and peace of mind for future growth. Located in a high-traffic plaza with excellent exposure in a desirable Vaughan neighbourhood. Ideal for owner-operators or investors seeking a well-run, profitable business with proven performance and growth potential. Serious inquiries only. (id:56248)
692 West Shore Boulevard
Pickering, Ontario
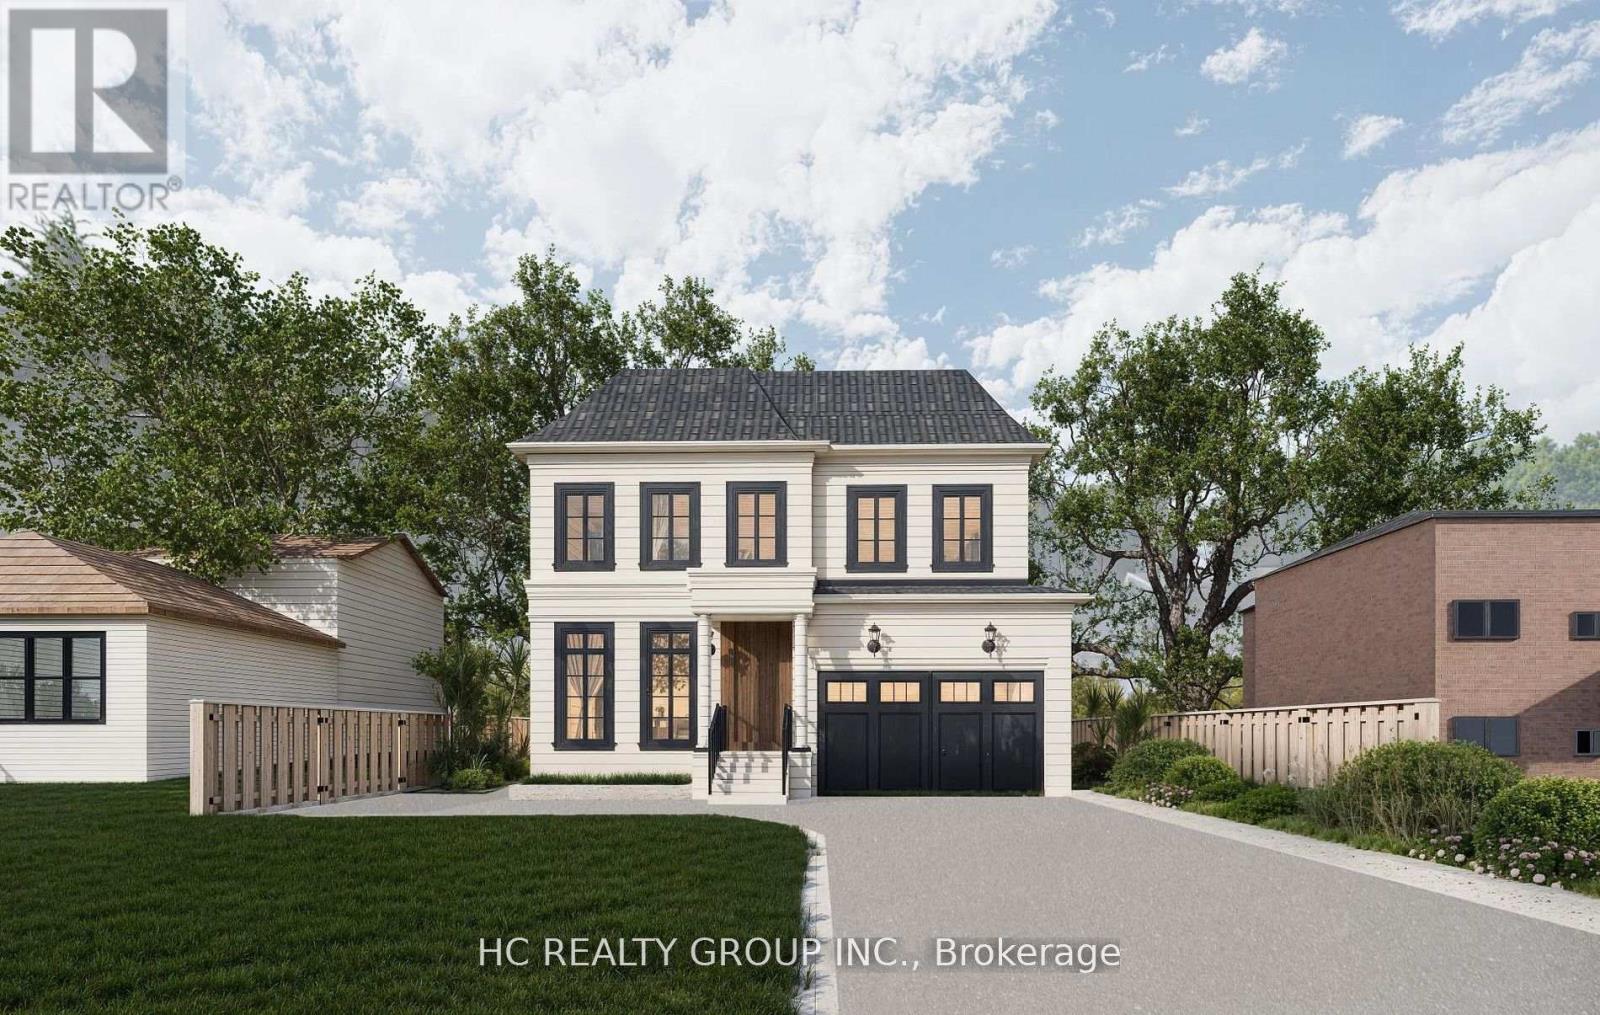
Attention builders and end users! Permit-ready vacant lot! One of the most desirable neighborhoods in Pickering, this 50 x 120-foot vacant lot is ready to build, building permit ready, currently designed a 4000 sqft house, drawings, and other necessary documents in hand. This beautiful neighborhood is within walking distance of the lake, with multi-million-dollar homes surrounding it. The lot faces west and is conveniently located near Hwy 401/407, schools, and parks. Just minutes away from Frenchman's Bay West lakeside and a private yacht club, you can enjoy the heavenly breeze while building your dream home in this highly sought-after location. (id:56248)
16 Pryor Avenue
Toronto, Ontario
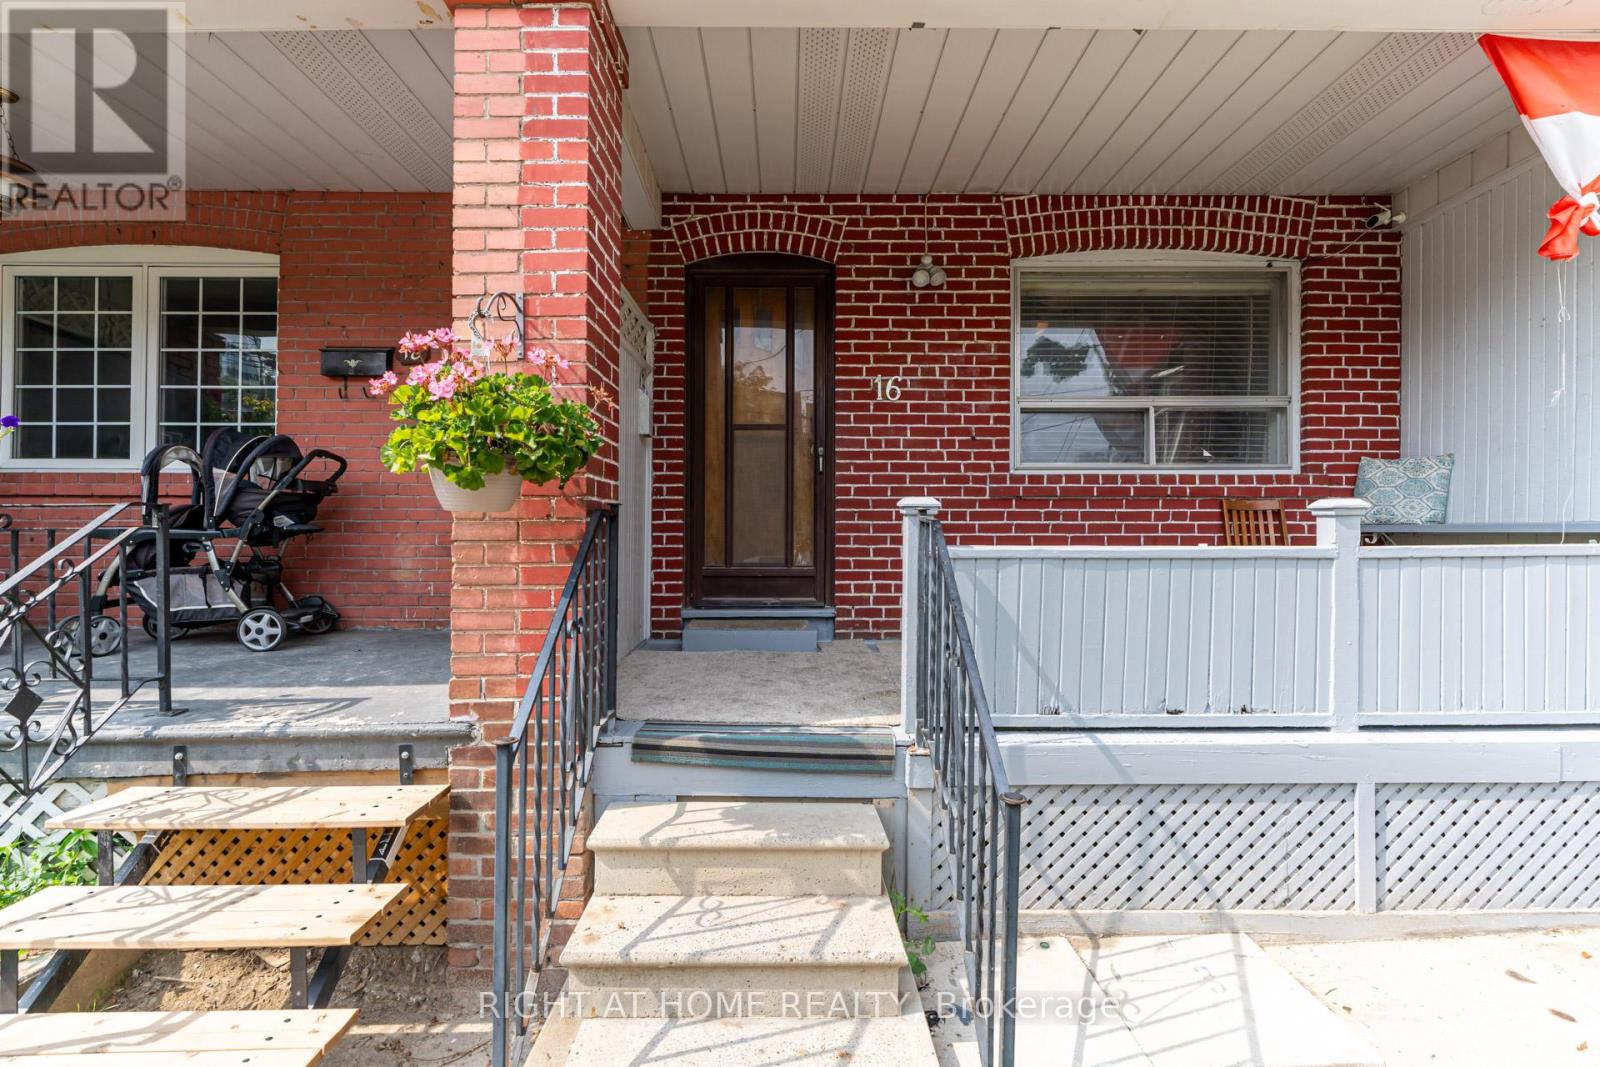
***Location Location Location*** Great Investment Property Is Waiting For You! Is A Hidden Gym Located In An Trendy Neighborhood Waiting For The Right Astute Buyer. The Property Currently Boasts Two Kitchens/Two Units With Multiple Bedrooms For Resident's Needs. Potential Total Market Rents Can Reach $5200 PLUS! Bathroom On Each Floor. The Property Includes a Large Lane Way Garage. House Can Be Easily Transformed Back Into Single Family Unit By Breaking Drywall Partition On Main Floor Bedrooms To Create a Large Living And Dinning Space. The Area Has Many Exciting Projects Just Finishing and Starting, Nearby Public Transit, Stockyards Shopping Centre, With Many Parks and Schools Nearby. This Is A Great Property Waiting For You. **EXTRAS** Property Is Divided Into Two Units (Front & Back Units). First Entrance To The Main & Second Floor Unit In The Front. Other Half Of Main Floor & Basement Unit Entrance Located At The Back. Two Finished Basement Bedrooms Not Shown In Pictures & Floor Plan. (id:56248)
37 - 1200 Speers Road
Oakville, Ontario
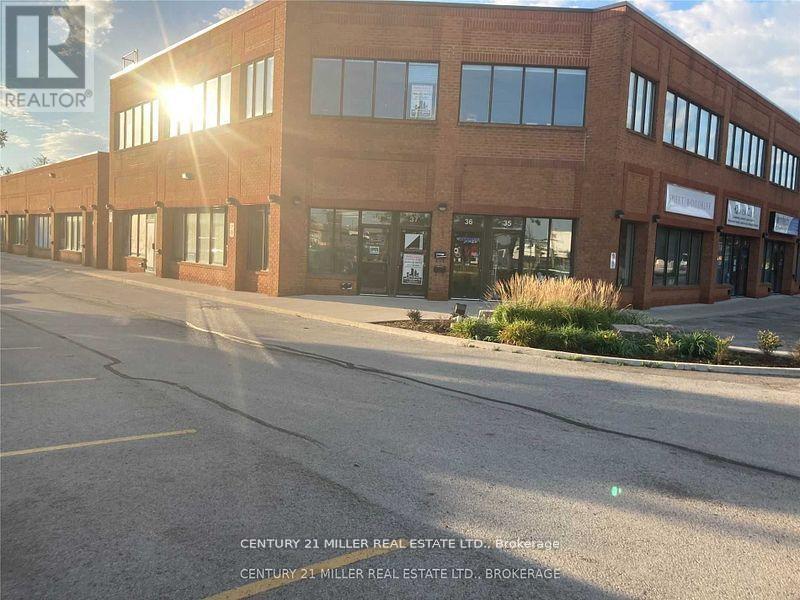
SECOND FLOOR OFFICE SPACE WITH A PRIVATE ENTRANCE WITH STAIRCASE TO THE SECOND LEVEL. THIS OFFICE SPACE HAS PLENTY OF WINDOWS WHICH FLOOD THE SPACE WITH NATURAL LIGHT. IT IS AN OPEN FLOOR PLAN, WHICH ALLOWS THE CUSTOMIZATION OF WORK STATIONS, PLUS A BOARD ROOM. ALSO A PRIVATE WASHROOM. THIS IS A WELL RUN CONDO COMPLEX, AND THIS SPACE PROVIDES A PROFESSIONAL IMAGE TO OWNERS & TENANTS. LOCATED ON THE SOUTH SIDE OF SPEERS ROAD BETWEEN THIRD & FOURTH LINES. THERE IS A TRANSIT STOP AT THE STREET. (id:56248)
155 Clark Street
Blue Mountains, Ontario
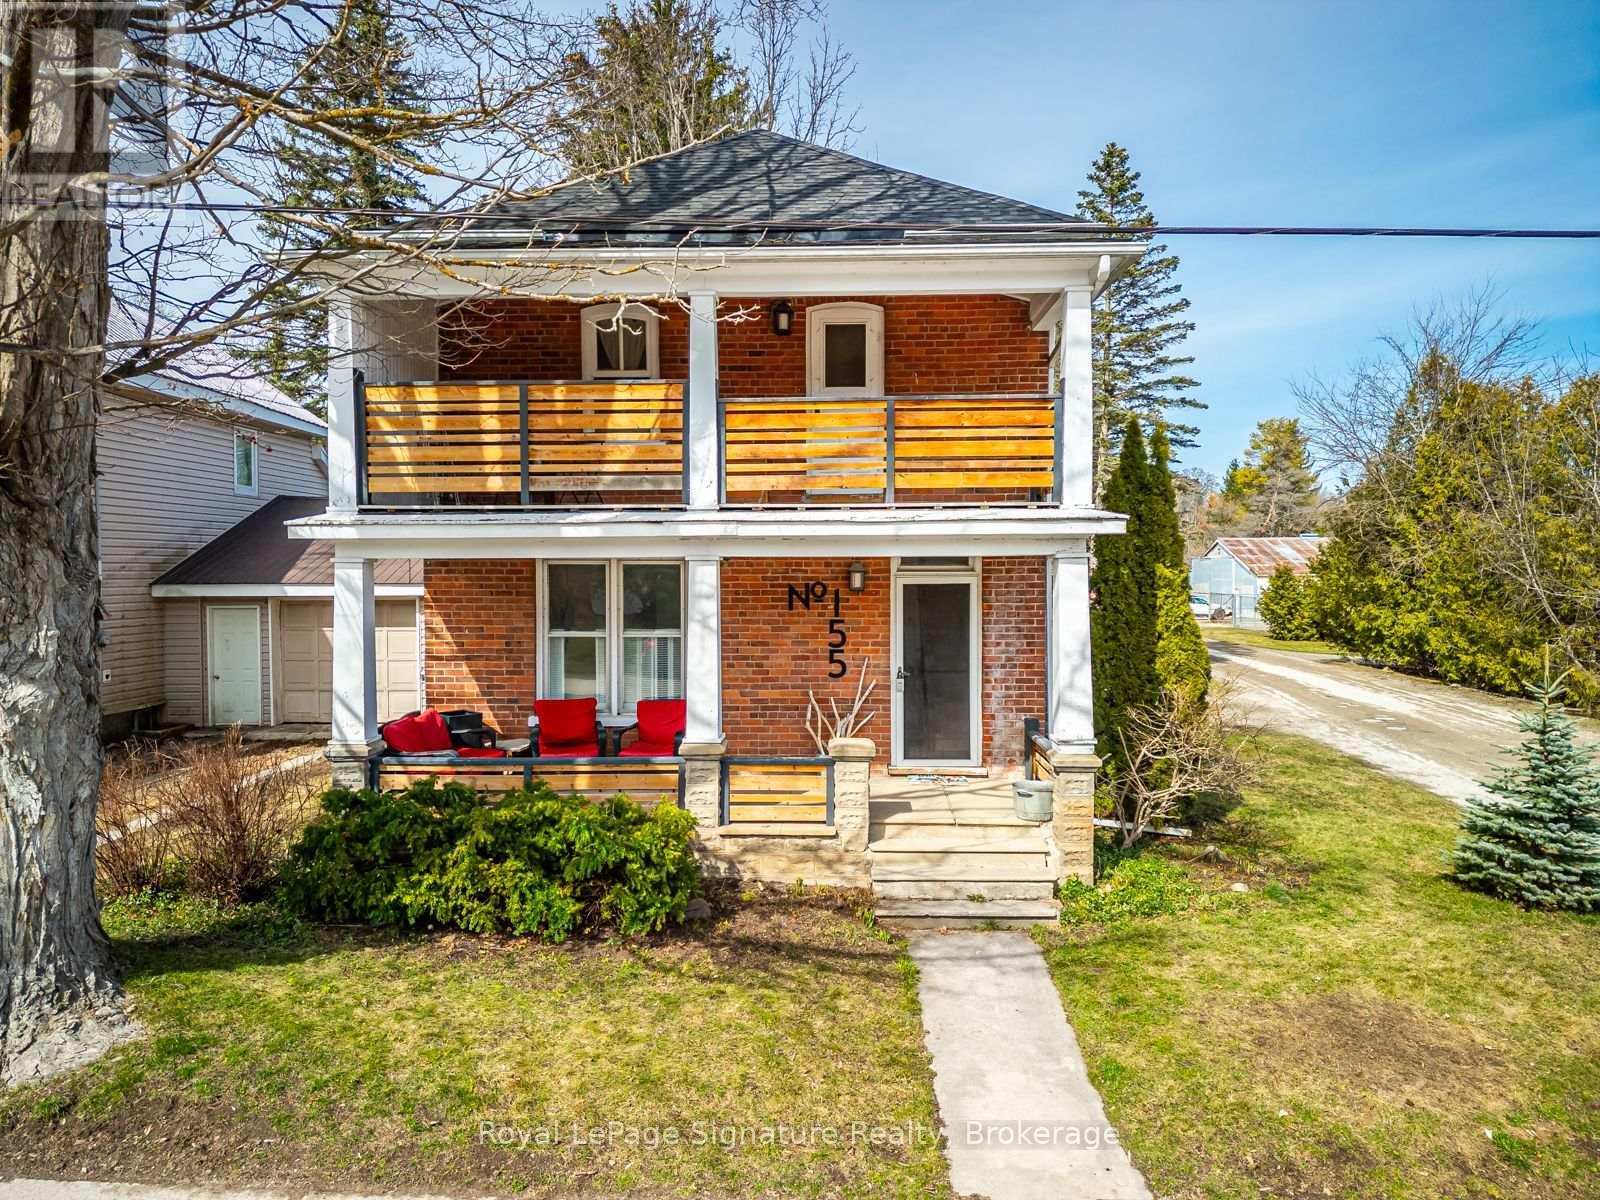
In the heart of Clarksburg, this classic red brick home seamlessly blends historical charm with modern comforts. Offering three bedrooms, two bathrooms, and generous living spaces, its thoughtfully designed for both everyday living and entertaining. The inviting country kitchen provides abundant storage and is a true gathering place for those who love to cook and host. Original wood floors, custom built-in cabinetry, solid wood doors, and detailed trim showcase the timeless craftsmanship of the home. Step outside to a private, tree-lined backyard featuring a spacious flagstone patio and hot tub perfect for relaxing or enjoying time with family and friends. Mature landscaping enhances the sense of privacy and tranquility.All of this is just steps from Clarksburg's best amenities, including Clendenan Conservation Area, Fireman's Park, scenic hiking trails, and the shops and cafes of the charming downtown. Commercial potential with flexible C1 Zoning (id:56248)
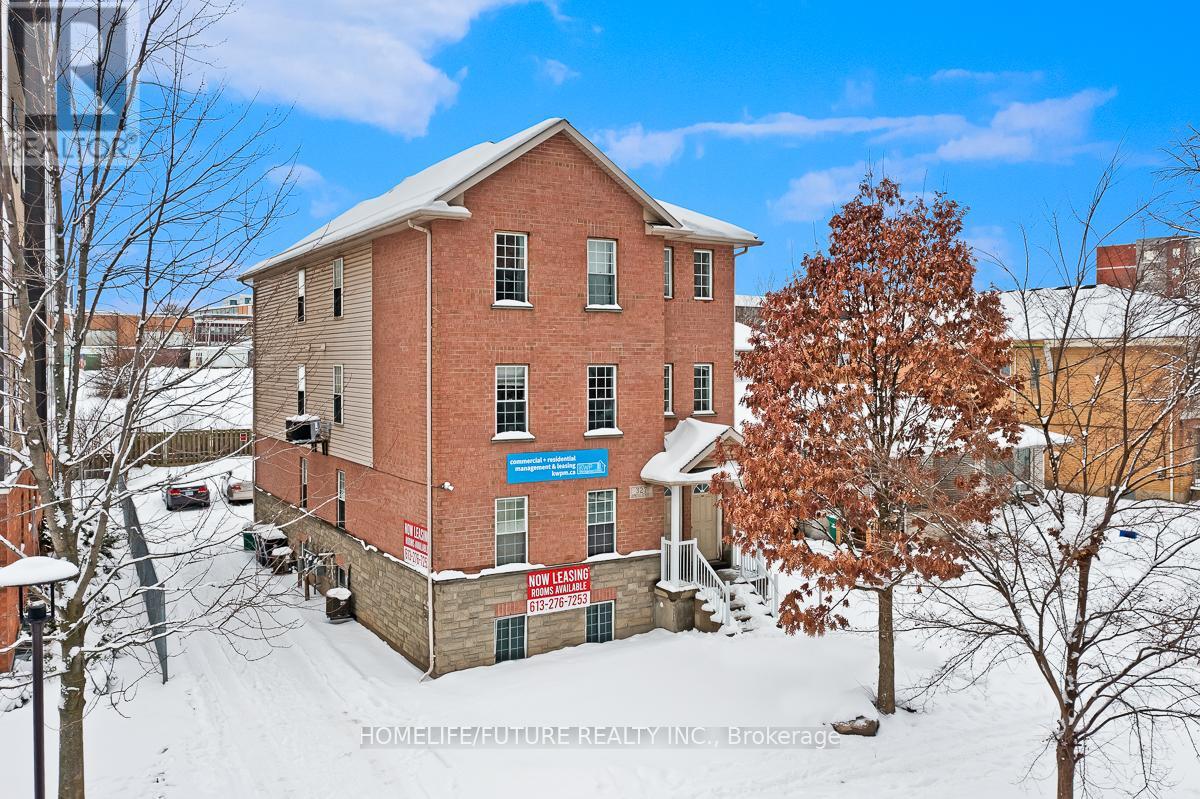
4 Units W/20 Rms - 327 Spruce Street
Waterloo, Ontario
Fourplex Apartment With 4 Units As Each Units With 5 Rooms And 2 Full 4pcs Washrooms. Open Concept Kitchen, Living Room And Ensuite Laundry In Each Unit. Each Unit Contains Individual High Efficiency Furnances And Air Conditioners. University Of Waterloo, Wilfrid Laurier And Conestoga College Are Just Minutes Away From This Building. High Ceiling Through Out All Units. Fully Renovated Basement. Brand New AC In Unit 2, Brand New Furnace In Unit 1.Just A Minute Walk To Public Transit And Amenities. Each Unit Has An Individual Mail Box. High Demand For Student Rental. (id:56248)
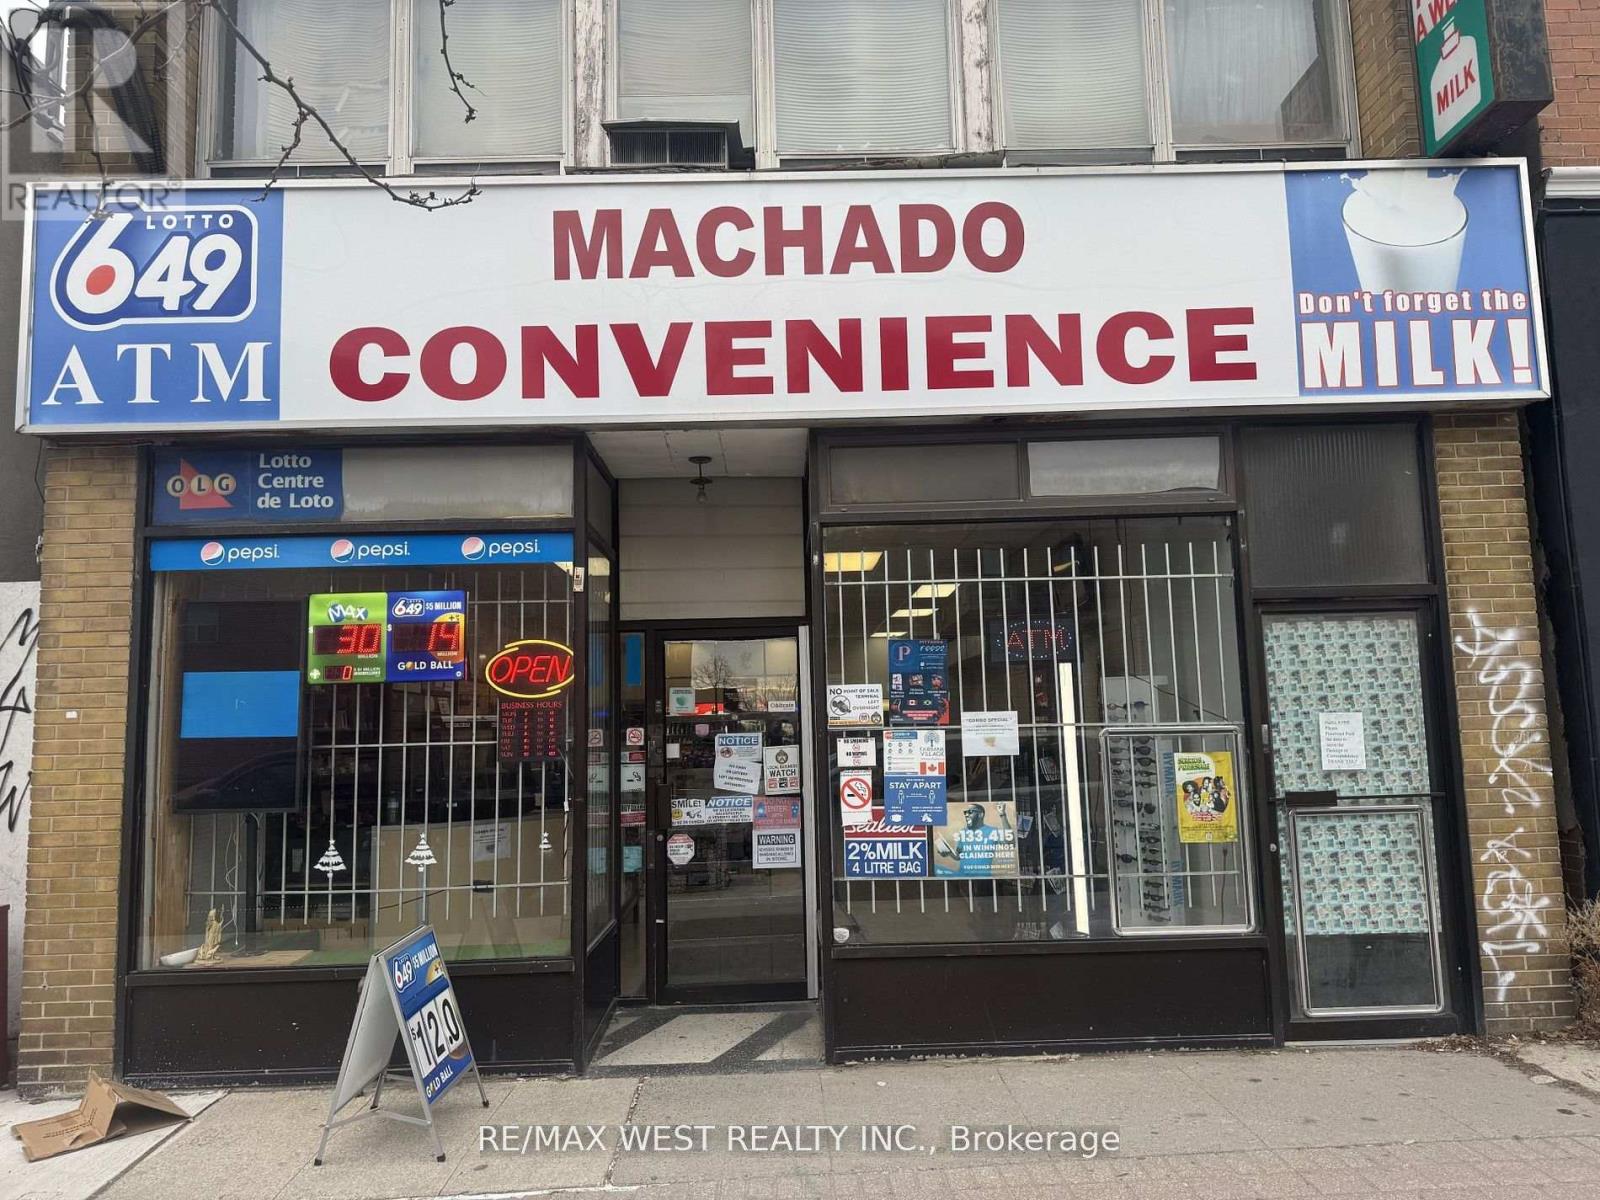
1990 Eglinton Avenue W
Toronto, Ontario
A rare opportunity to acquire a profitable, fully operational convenience store in a prime location surrounded by dense residential buildings and steady foot traffic from a loyal, repeat customer base. The business generates income across multiple streams from day one, including a Bitcoin ATM, traditional ATM, lottery, tobacco, snacks, sundries, and in-store advertising, with meaningful room to grow further through extended hours, expanded food and beverage offerings, or added services like parcel pickup and bill payment. The lease is a standout feature: below-market rent, transferable terms, 3 years remaining, and a 5-year renewal option providing the new owner with immediate stability and long-term security. Generous backroom storage and additional basement space make it easy to carry deeper inventory or introduce new product lines without disrupting the sales floor. Whether you're an experienced operator adding to your portfolio or a first-time buyer ready to be your own boss, everything is already in place the location, the customers, the systems, and the lease. Sale of business only; property not included. (id:56248)
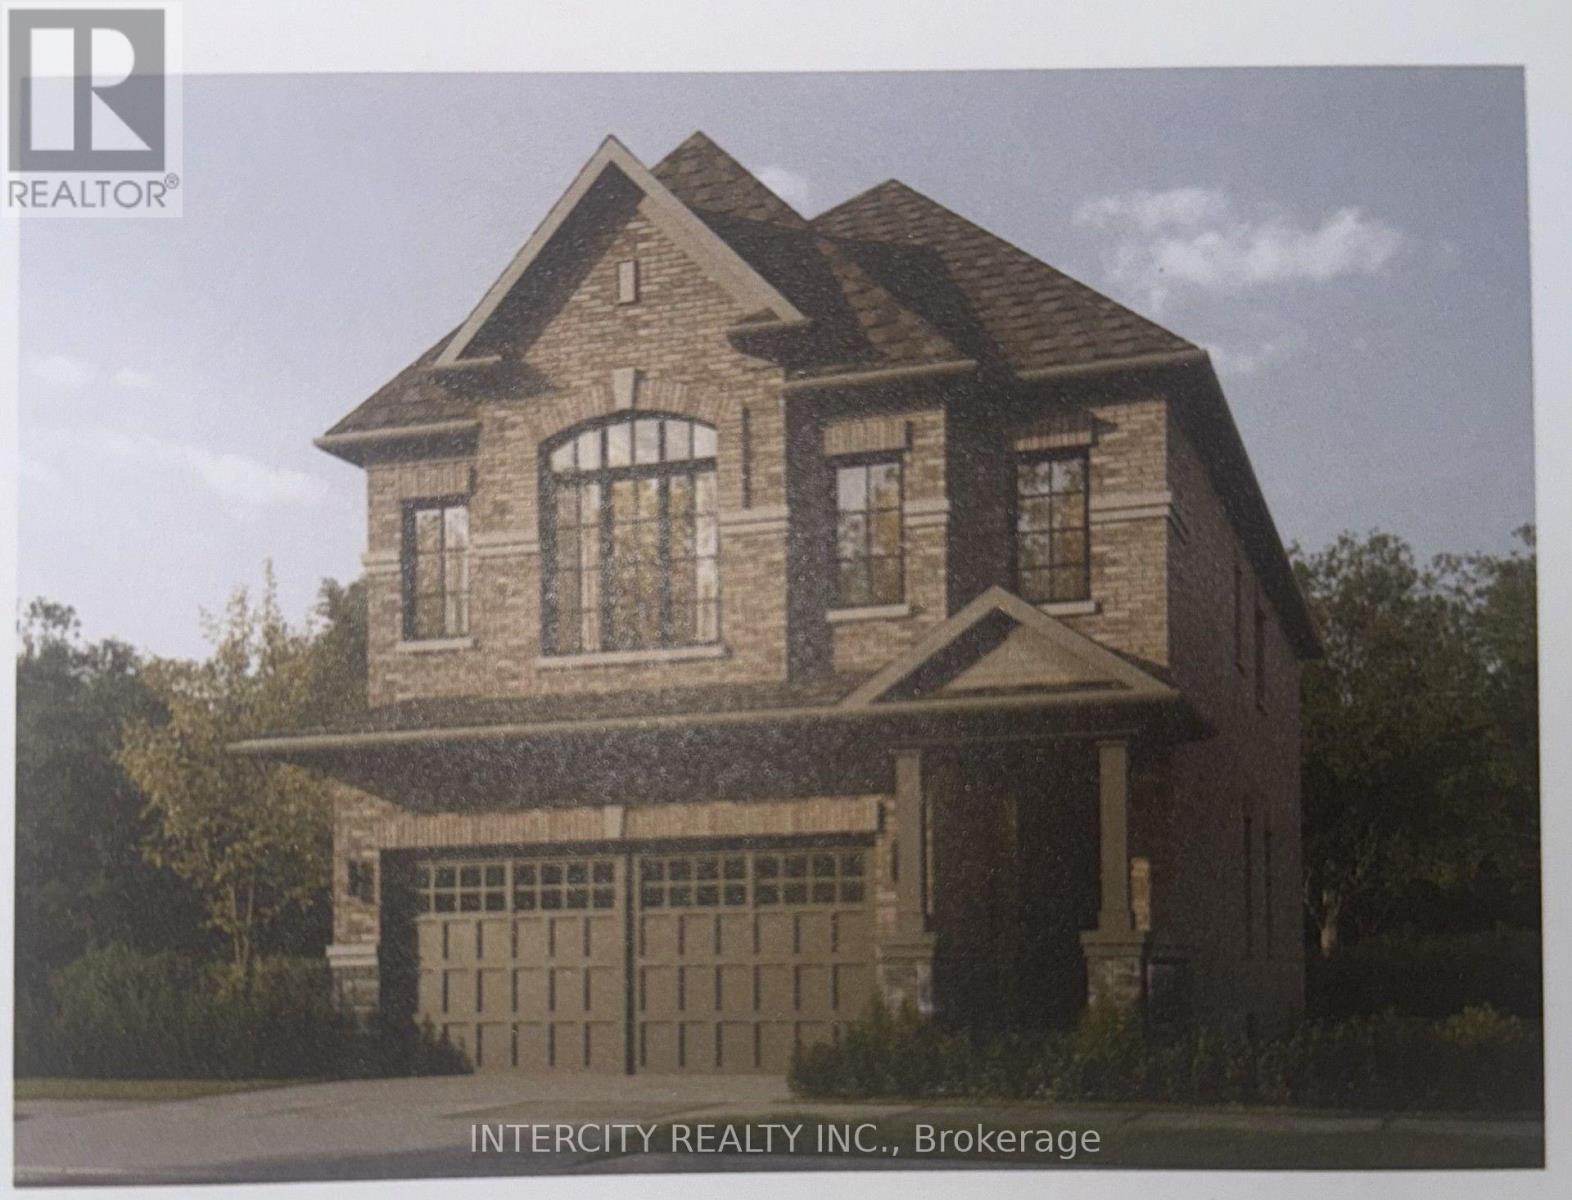
Lot 93 Federica Street
Whitby, Ontario
Welcome to this stunning, 32' Detached Corridale Elevation "A" Model offering 2,410 sq. ft. of beautifully finished spaces and Double Car Garage. Boasting 4 spacious bedrooms and 4 washrooms. The Elegant hardwood floors on the main complemented by the stained oak veneer stairs add warmth and character leading to 2nd Floor Landing. The main floor welcomes you with a spacious family room, perfect for gatherings. The gourmet kitchen is a chef's dream, equipped Stone Countertops, Flush Breakfast Bar Island, with stainless steel appliance, sleek ceramic backsplash and walkout to Private backyard, expanding your living space to the outdoors. Garage Door Entrance mudroom. The primary bedroom is a true retreat, featuring a generous walk-in closet and luxurious 5-piece ensuite complete with frameless glass shower and free-standing bathtub for ultimate relaxation. * Price Exclusive of HST. The referenced federal and Ontario temporary enhanced GST/HST rebate measures are proposed and not yet in effect. The availability of the applicable rebate depends on enactment of the necessary legislation by the Government of Canada and/or the Government of Ontario. The availability, eligibility criteria, rebate amounts, application forms, and timing will be determined by legislation and by administrative guidance issued by the applicable authorities. Any price or incentive that references or assumes the temporary enhanced GST/HST rebate (including "net of rebate" pricing) is conditional on the applicable legislation being enacted as anticipated and on the purchaser's eligibility. If the legislation is not enacted, is enacted with different terms or timing, or the purchaser is ineligible, any assumed rebate will not apply, and the purchaser may be responsible for the full purchase price without the benefit of any such rebates. (id:56248)
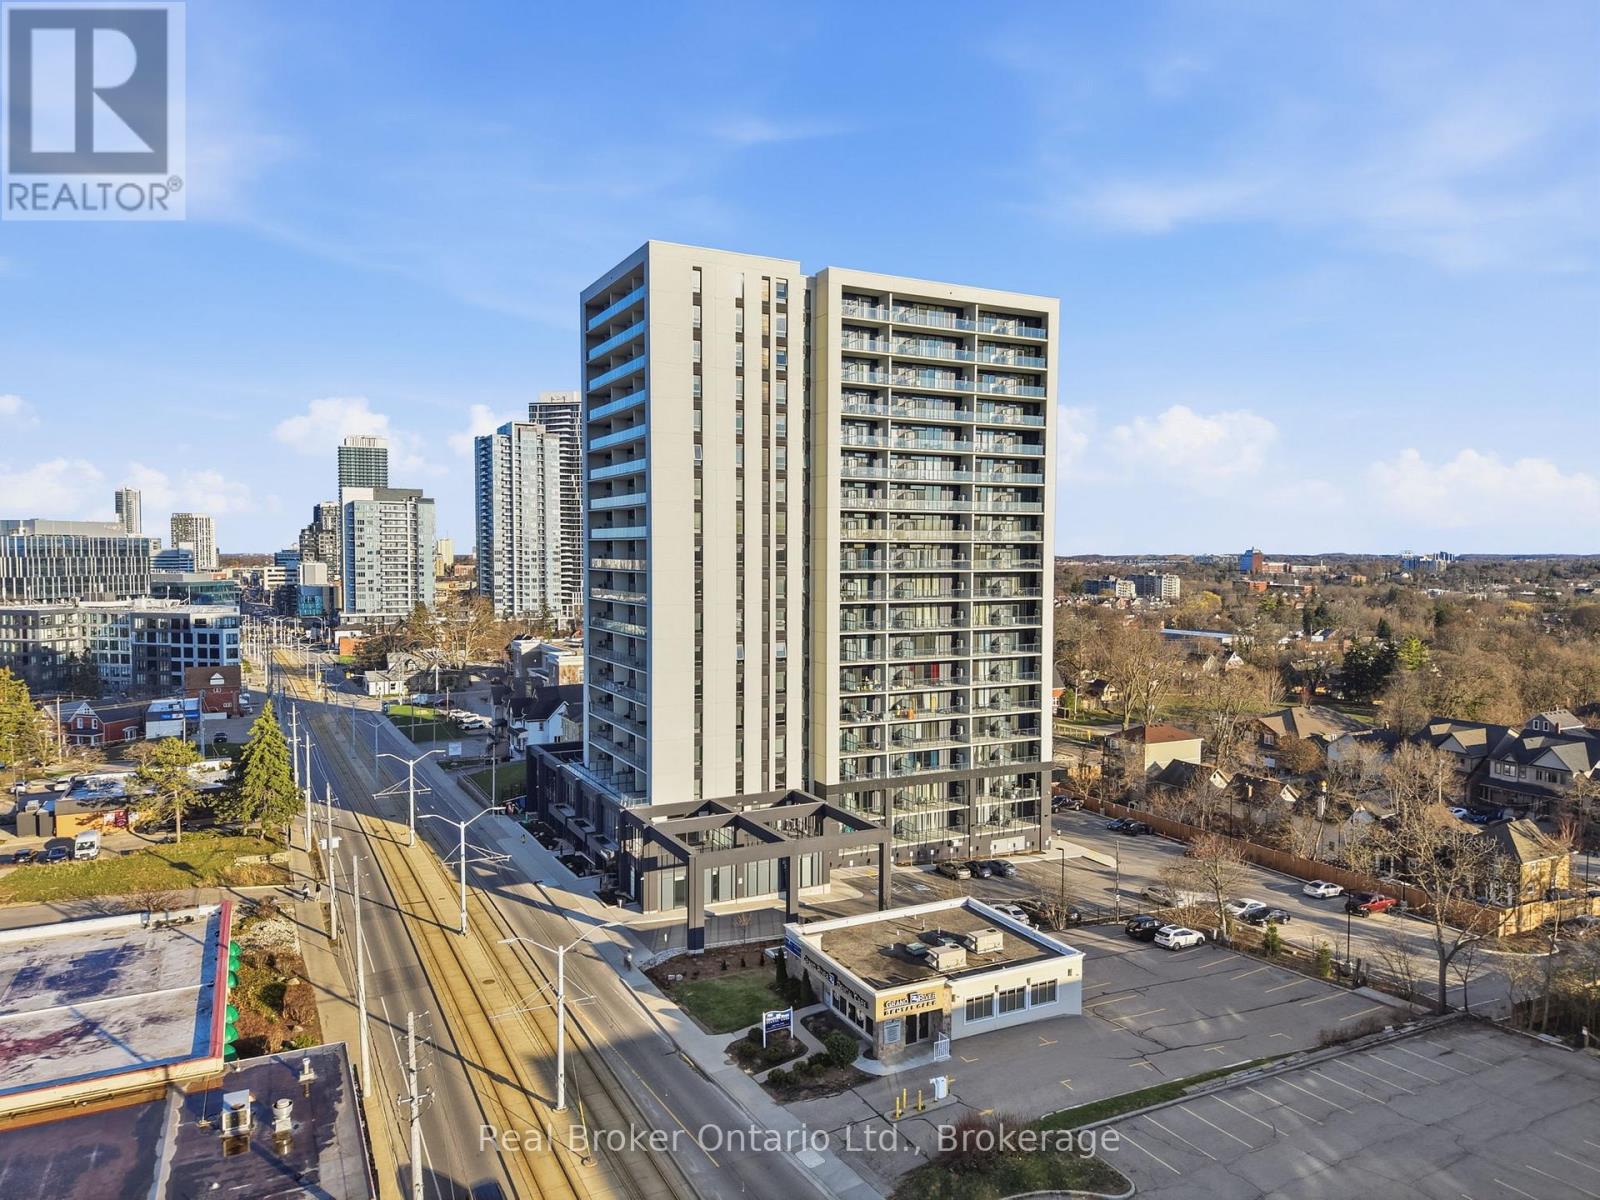
107 - 741 King Street W
Kitchener, Ontario
Steps from the university, shops, restaurants, and nightlife along King Street, this location makes day-to-day living easy and convenient. This 475 sq ft studio apartment at 741 King St W #107 stands out from the others in the building thanks to its main floor position, higher ceilings, and west-facing exposure from the large open balcony. The extra ceiling height makes the space feel more open, and you'll get great natural light with sunsets right from your unit. The layout is simple and functional, featuring a Murphy bed that lets you easily switch between a sleeping area and a more open living space. It's a great setup for making the most of every square foot. This unit features a high end, modern bathroom with a practical layout that fits well with the rest of the unit. The building includes a number of amenities, and with everything close by, it's a solid option for students, professionals, or investors looking for something a bit different from the typical units in the building. (id:56248)