
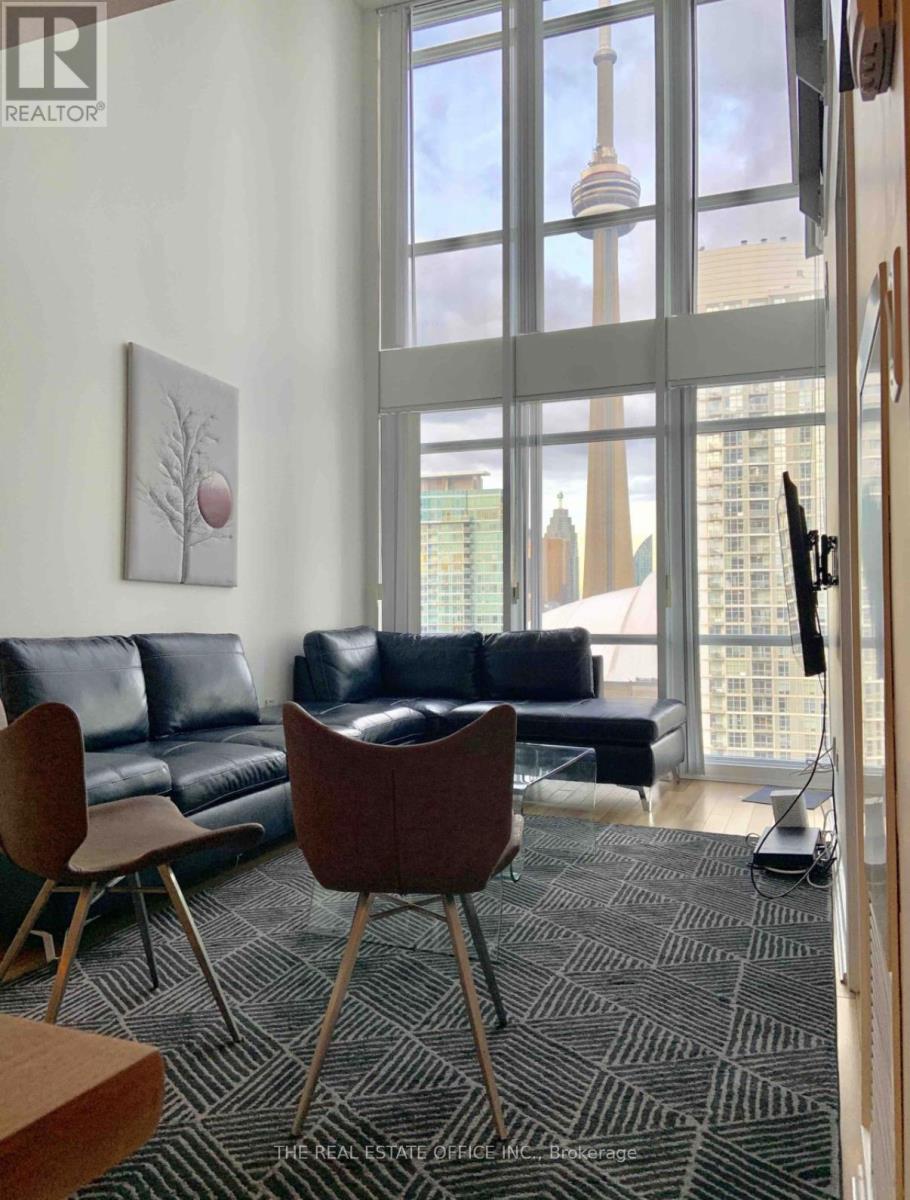
2808 - 15 Fort York Boulevard
Toronto, Ontario
Fully Finished Exceptional Two-Storey Skyloft In The Heart Of Downtown Toronto, Directly Across From The Rogers Centre With Iconic Cn Tower Views. This Residence Offers Two Bedrooms, Two Full Bathrooms, Soaring Ceilings, And 2 Story Floor-To-Ceiling Windows That Flood The Space With Natural Light. The Open-Concept Layout Is Ideal For Modern Urban Living, Blending Style And Functionality.Step Outside To Unparalleled Walkability With World-Class Entertainment, Dining, Waterfront Trails, And Transit At Your Doorstep. Enjoy Prime Commuter Convenience With Effortless Access To The Gardiner Expressway, Lake Shore Blvd, And Major Ttc Routes. A Rare Opportunity To Own A Dynamic Downtown Loft Combining Comfort, Sophistication, And Unbeatable Proximity To Toronto's Most Celebrated Landmarks. (id:56248)
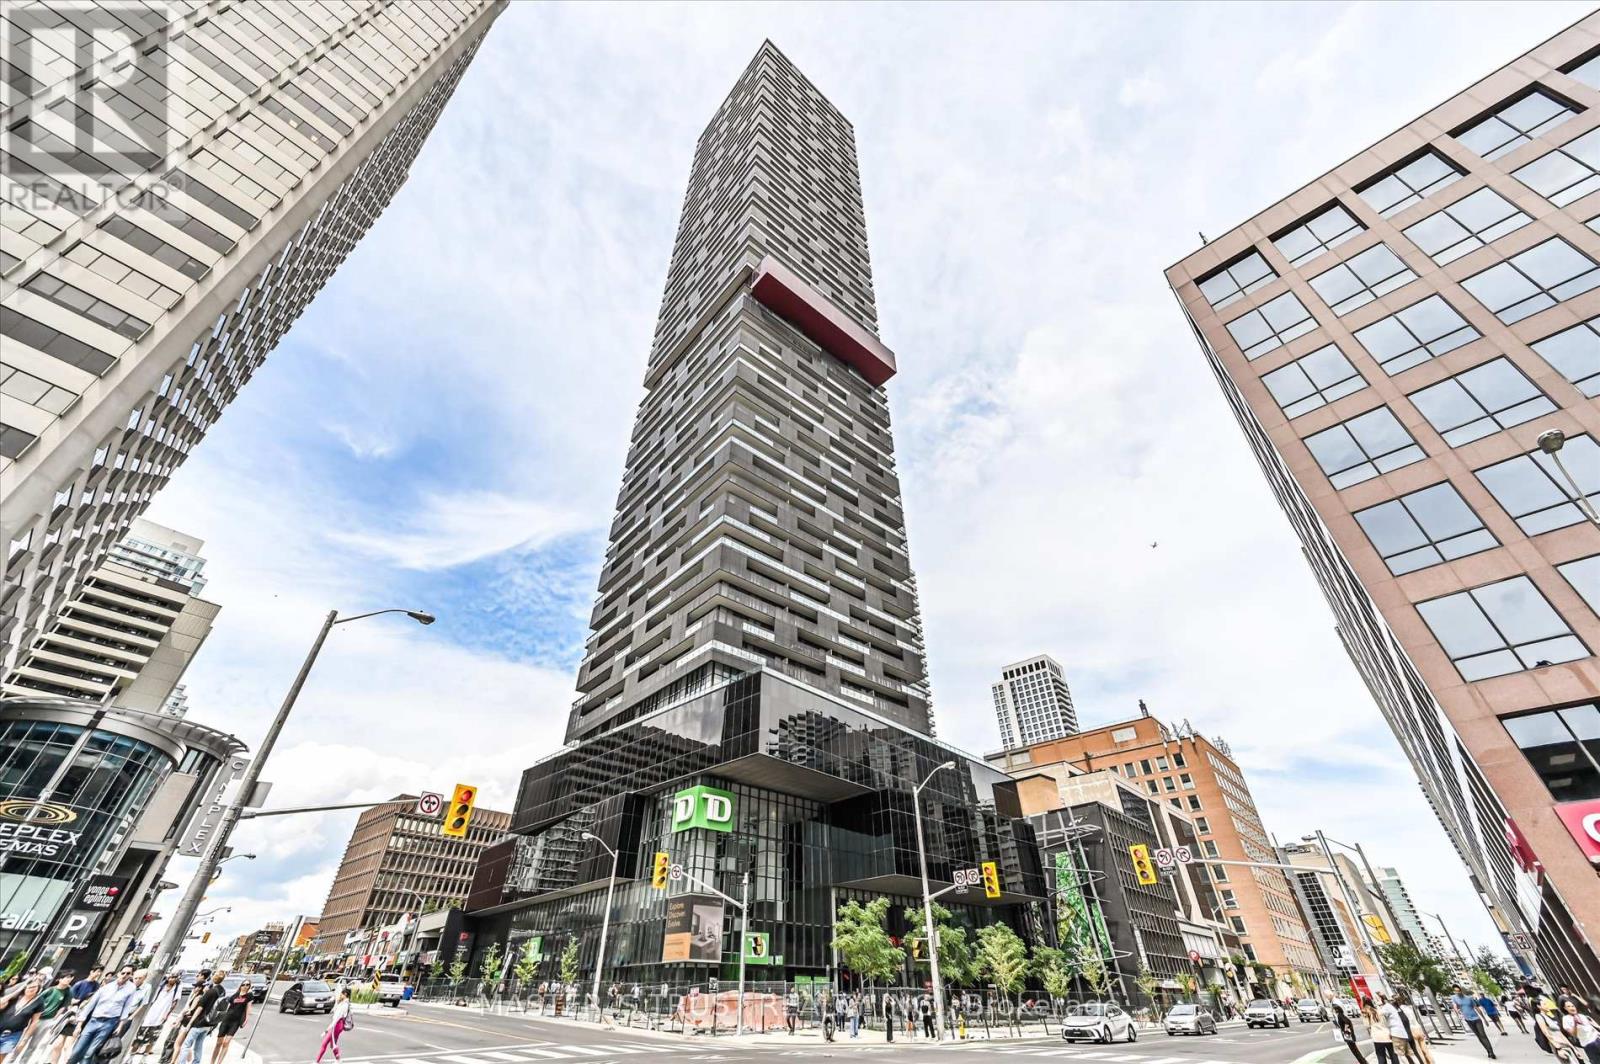
Ph 5801 - 8 Eglinton Avenue E
Toronto, Ontario
Location! Midtown landmark building, absolutely gorgeous luxury pent house 2+1 Bdrm, large den can be used as office/3rdBdrm, beautiful south view of lake & city skyline, this unit has one of the largest interiors in the building, 1240 sft(interior) + 204sft(balcony), 9"ceiling, nice layout, top-botom windows, direct access to Eglinton subway, steps to Crosstown LRT public transit, shopping center, banks, restaurants, pubs, parks & top ranked schools. Amazing amenities: indoor pool, gym, rooftop deck/garden, lounge with city view. One large parking space & one large locker room(exact behind the parking) included (id:56248)
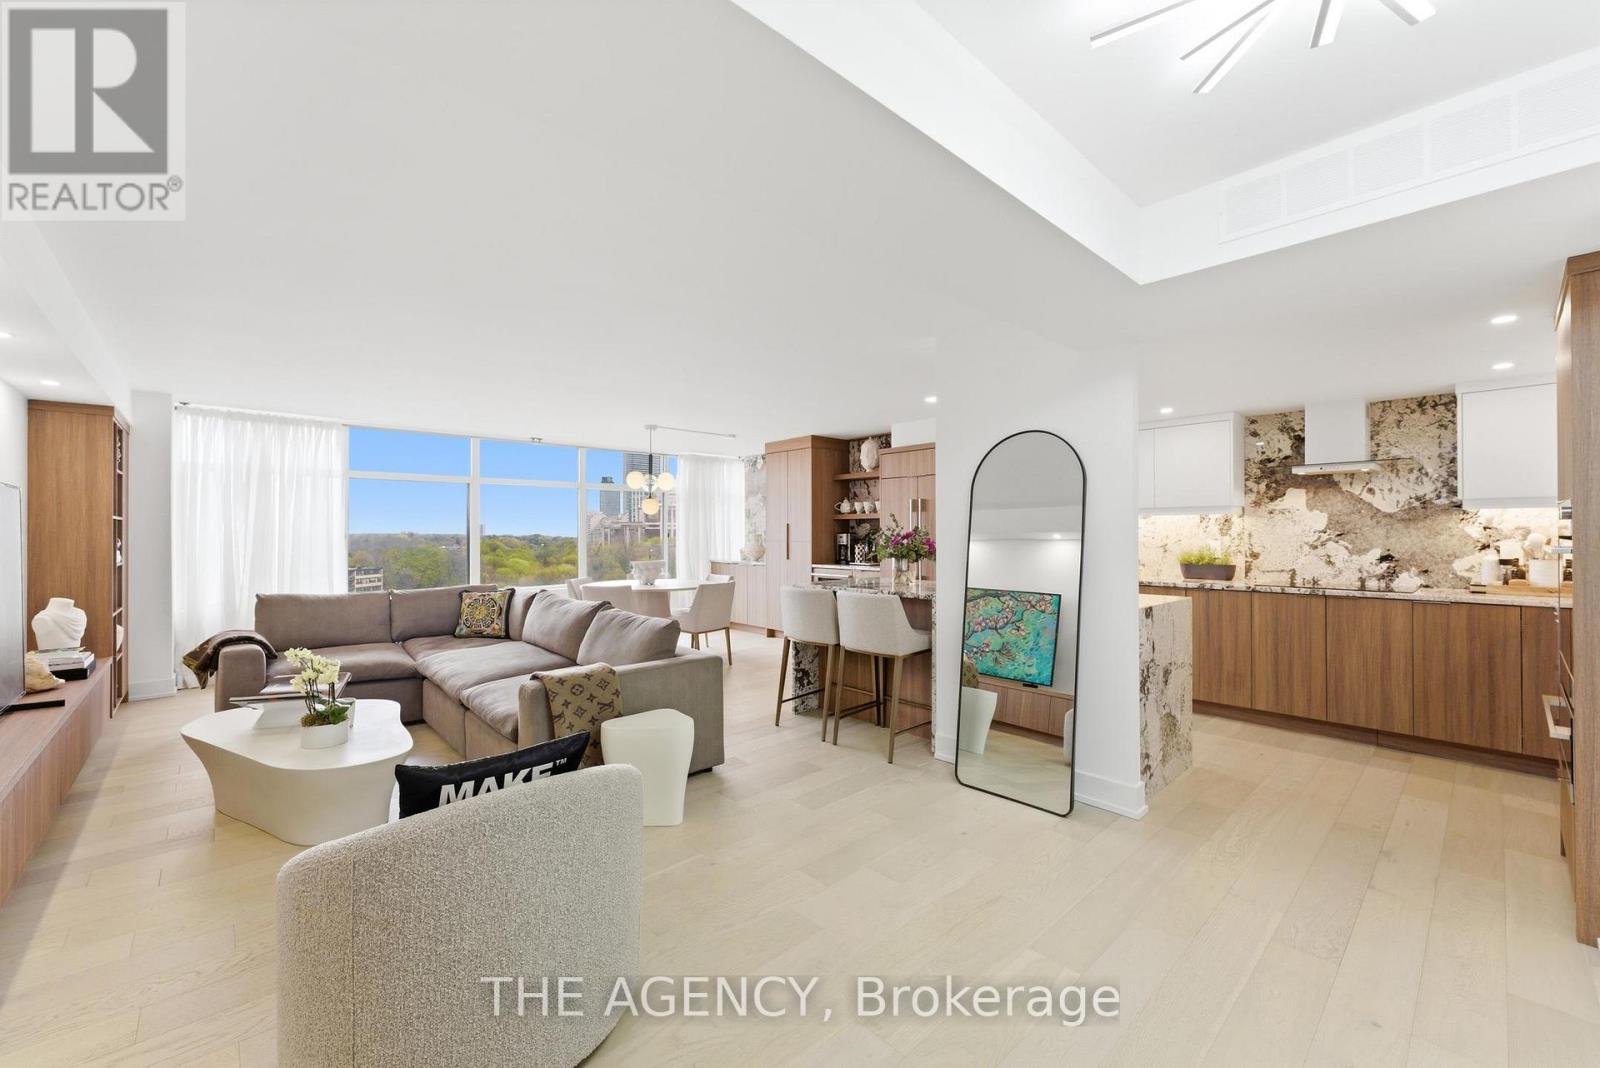
902 - 900 Yonge Street
Toronto, Ontario
Luxury Boutique Living at "900 Yonge Street" in One of Toronto's Most Prestigious Locations,where the Coveted Neighbourhoods of Rosedale and Yorkville Meet. This Beautifully Redesigned and Renovated 2 Bedroom + Den, 2 Bath Residence Offers Over 1,400 Sq Ft of Sophisticated Living Space With Breath taking Panoramic Views of the Picturesque Rosedale Valley. Expansive Picture windows Flood the Suite With Natural Light, Creating a Warm and Tranquil Atmosphere Throughout. Thoughtfully Designed With Elegant Contemporary Finishes, the Suite Features Premium Engineered Hardwood Flooring, Smooth Ceilings, LED Pot Lights, Custom Millwork, and Europe and esign Light Fixtures. The Spacious Open Concept Layout is Ideal for Both Entertaining And everyday Living, Anchored by a Custom Media Centre and Generous Living and Dining Areas overlooking the Lush Greenery of Rosedale. The Modern Eat in Kitchen is Equipped With Built in Appliances, Granite Countertops, a Large central Island With Breakfast Bar Seating, and Extensive Cabinetry and Storage Space, Making It both Functional and Stylish for Culinary Enthusiasts. The Luxurious Primary Bedroom Retreat Features a Substantial Walk in Closet With Built in Dry cleaner, Storage and a Beautifully Appointed 4 Piece Ensuite Complete With Large Vanity, Soakingtub, SPA Toilet and Premium Fixtures. The Second Bedroom Has Been Combined With Den/study offering Additional Versatility for Guests, a Home Office, or Family Living, All Enhanced Byabundant Natural Light and Serene Views. Guest Bath is Also Newly Renovated and Includes Oversized Walk in Shower and Towel Warmer. Additional Highlights Include Abundant in Suite Storage, Large Laundry and Utility Room Withstorage, Oversized Hall Closet, One Parking Space, and a Large Storage Locker Conveniently Locatedon the Same Level. The Residences at 900 Yonge is an Intimate Boutique Building With Only 50 Exclusive Suites and 24 Hour Concierge Service. (id:56248)
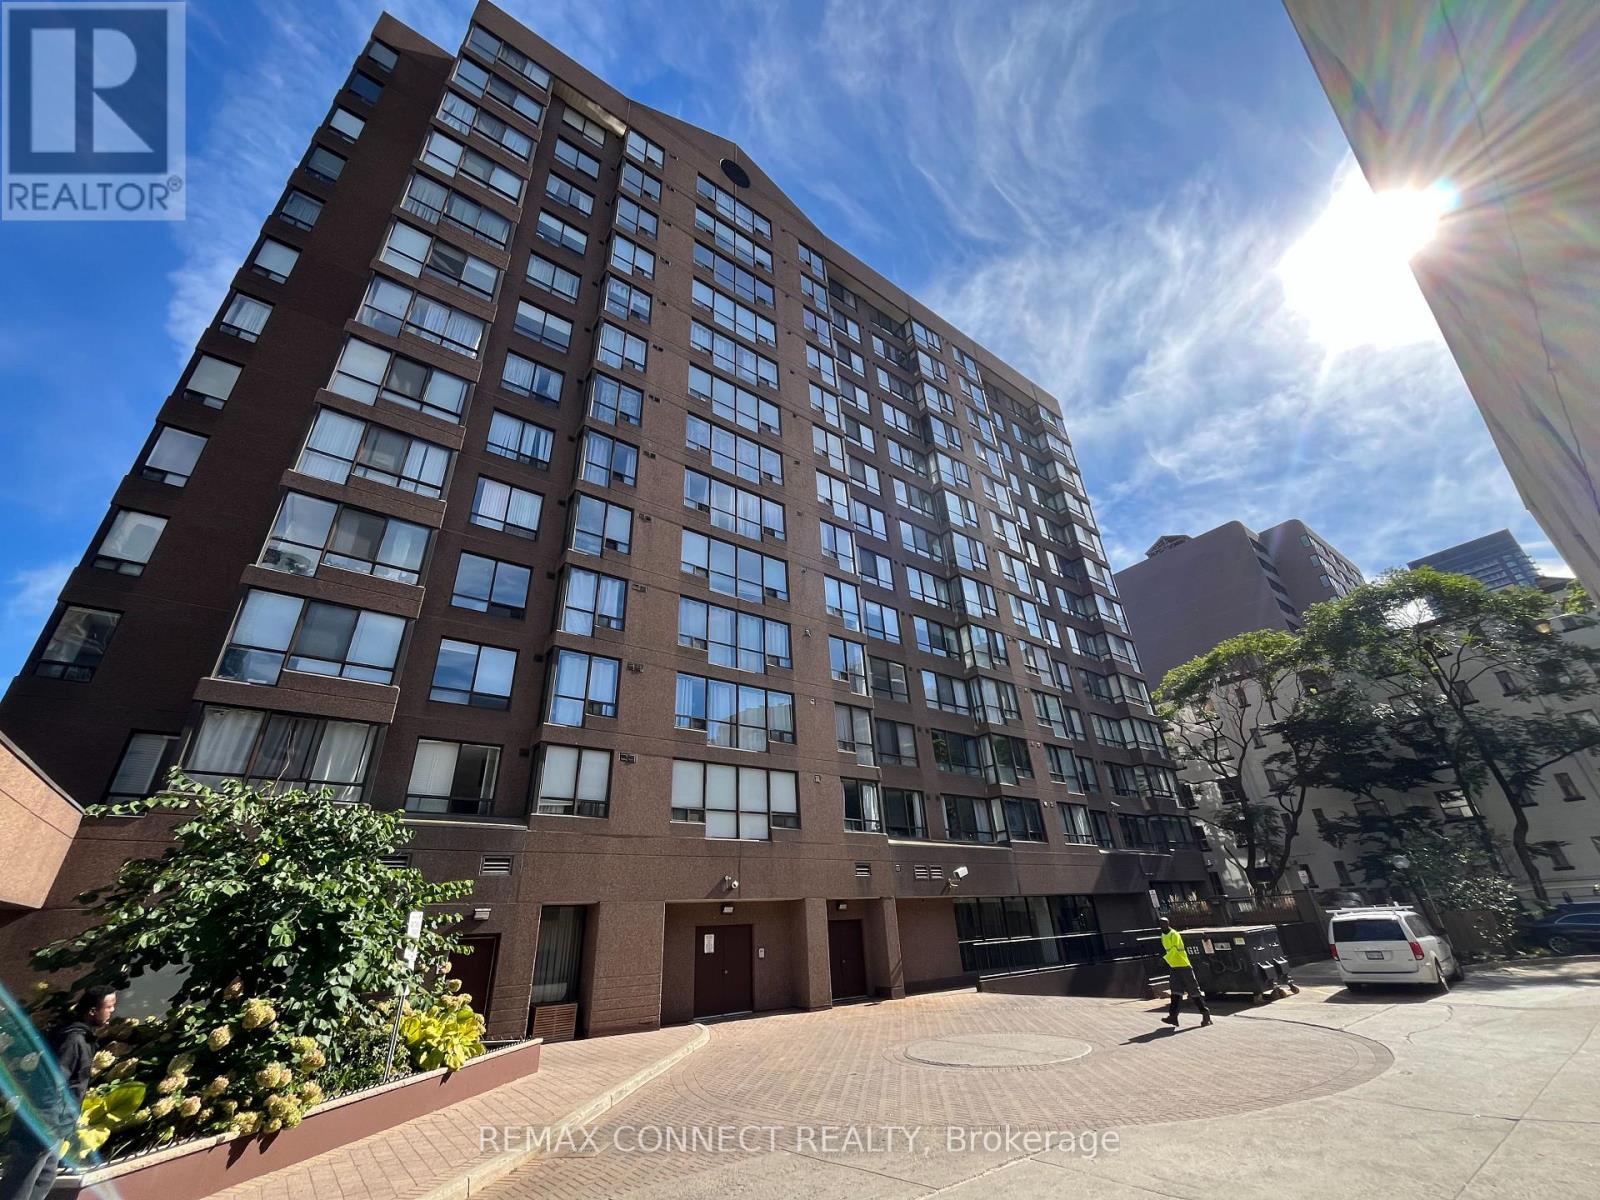
601 - 117 Gerrard Street
Toronto, Ontario
Shows to perfection! Open concept condo Boasting Newer Kitchen And Bathroom With Quartz Countertops And Luxury Vinyl Floor, Updated Flooring Throughout, Bright And Sunny With Master Bedroom With Sliding Door. West Facing, Close To All Amenities, Boutique Building , Only 13 Floors With Rooftop Terrace, 24 Hour Concierge, Visitor Parking, Gym, Party Room, Steps To All Amenities. Walk To Yonge Street And The Eaton's Centre. Guest Parking And Close To Public Transportation. Turn key unit! Move in and put your feet up! Almont 700 square feet! Could be turned back into a 2 bedroom unit! (id:56248)
364 Yonge Street
Toronto, Ontario
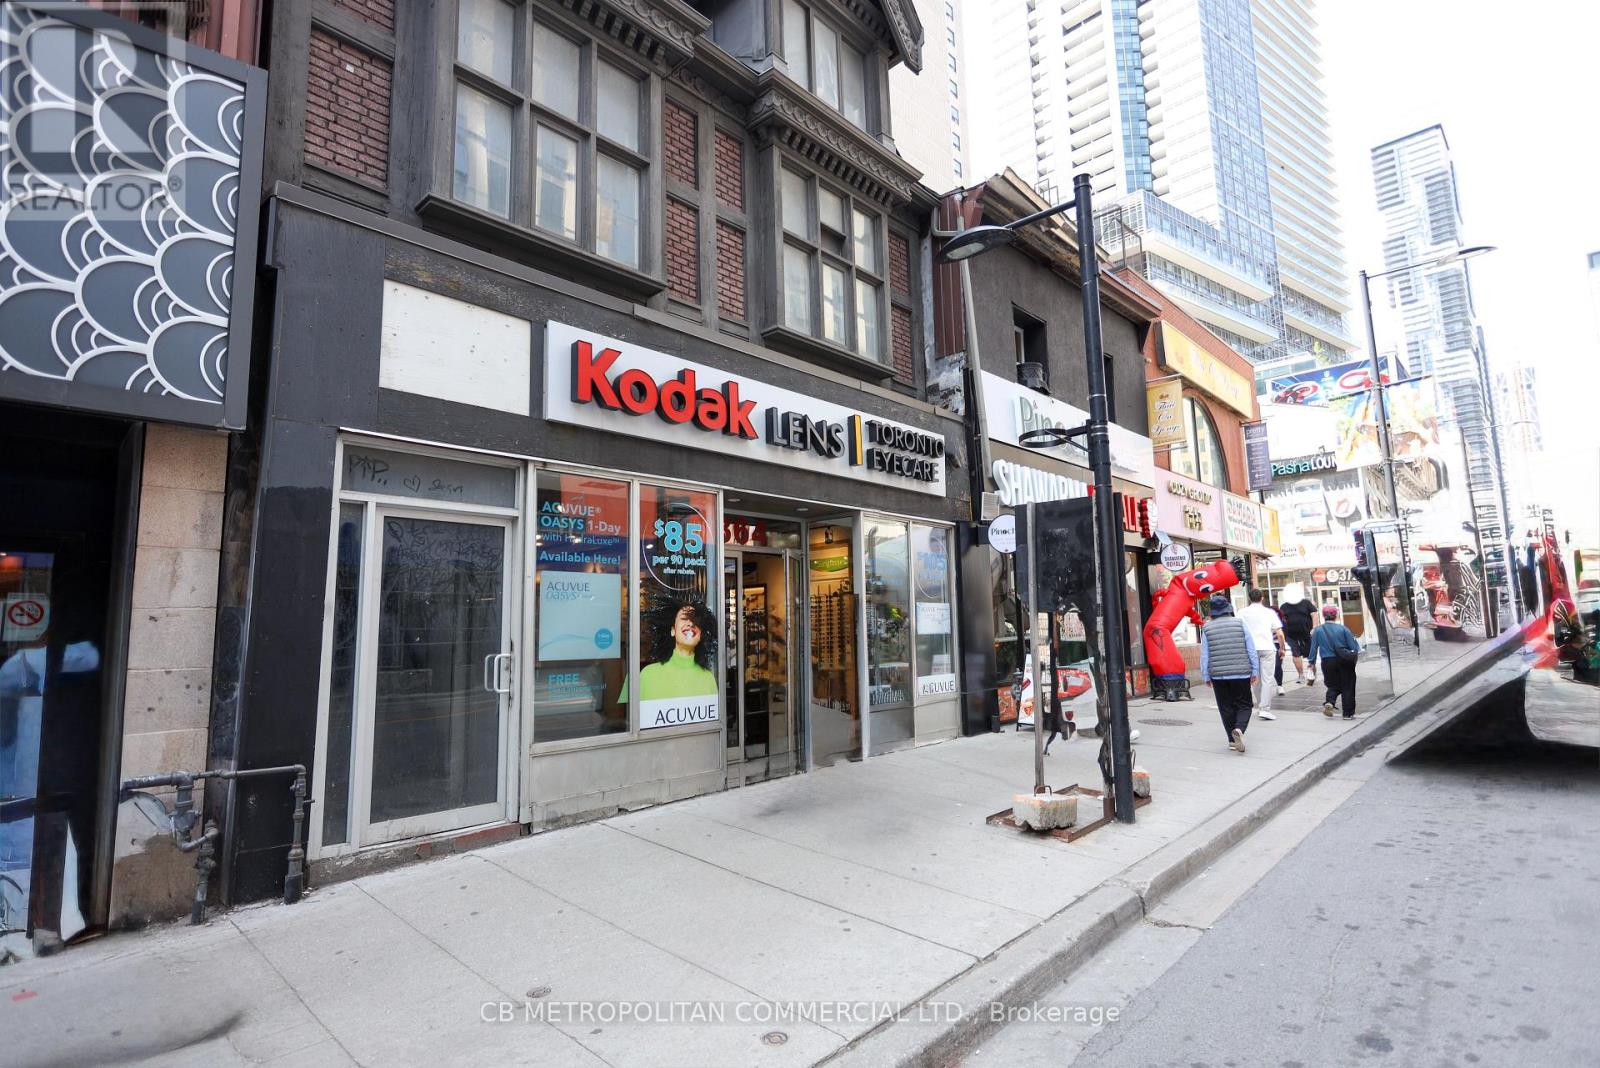
Prime at grade retail on Yonge Street in one of Toronto's busiest pedestrian corridors, with foot traffic now exceeding pre pandemic levels. Steps to TMU, Sankofa Square, CF Toronto Eaton Centre, and the Chelsea Hotel, with direct access to both College and Dundas subway stations. Grade level space plus basement offers a flexible layout suited to retail, food, or service uses, and CR4 zoning allows a wide range of tenant types including retail, restaurant, and professional office. Excellent Yonge Streetsignage exposure within the Downtown Yonge BIA, surrounded by major residential growth, withover 8,000 new condo and rental units planned or under construction nearby. The YongeTOmorrow pedestrianization project and Ontario Line expansion will continue to drive pedestrian volume andarea growth. A strong opportunity for a flagship location in the heart of downtown Toronto. Please do not go direct. Current tenant is operating; 24 hours' notice is required for all showings. (id:56248)
4206 - 501 Yonge Street
Toronto, Ontario
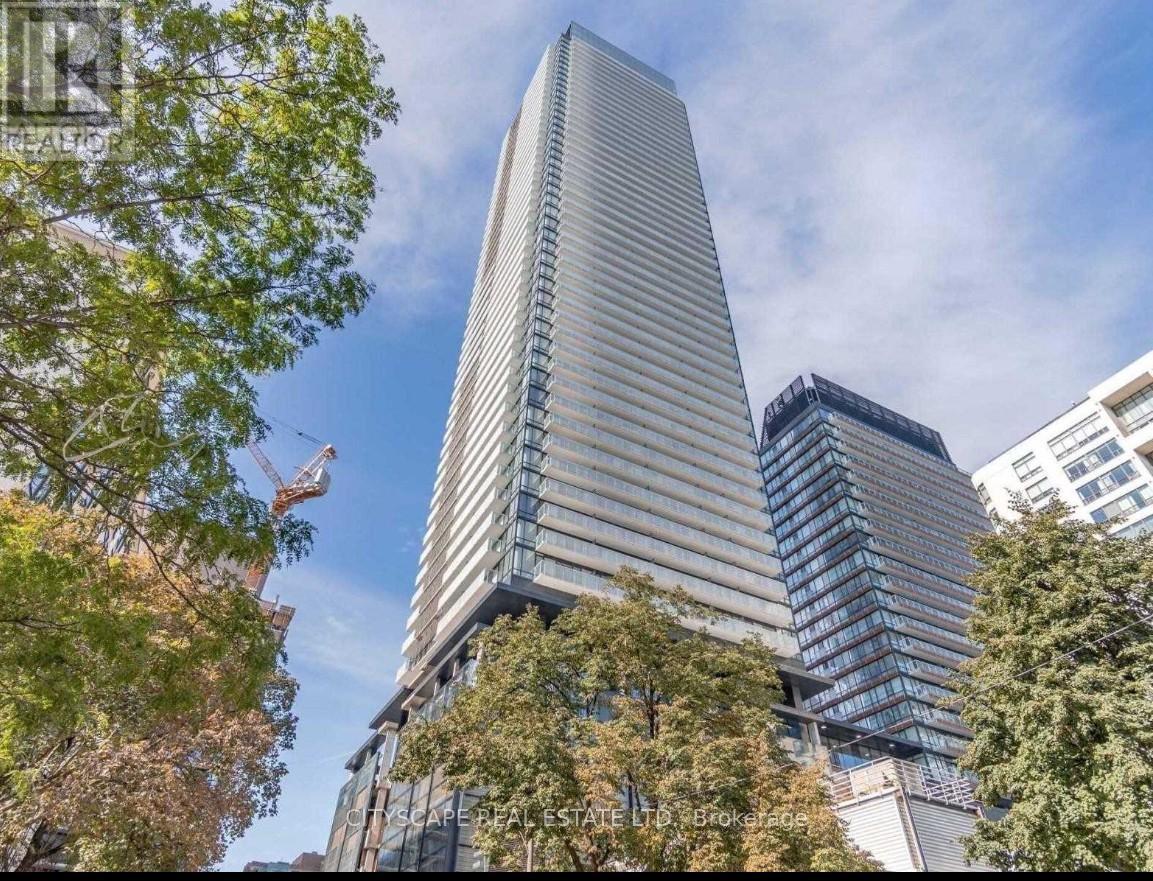
Beautiful 42ND Floor Unobstructed Furnished Luxury Condo Unit INCLUDES PARKING! Conveniently Located On Yonge & Wellesley Subway Stations. Open Concept Layout! Modern Cabinet Convertible To Dining Table. Modern Stylish Kitchen With S/S Appliances, Quartz Countertop. Great Building Amenities: 24 Hours Concierge, Visitor Parking, Fitness, Lounge, Tea Room, Yoga Room, Outdoor Pool And Much More! (id:56248)
505 - 11 St Joseph Street
Toronto, Ontario
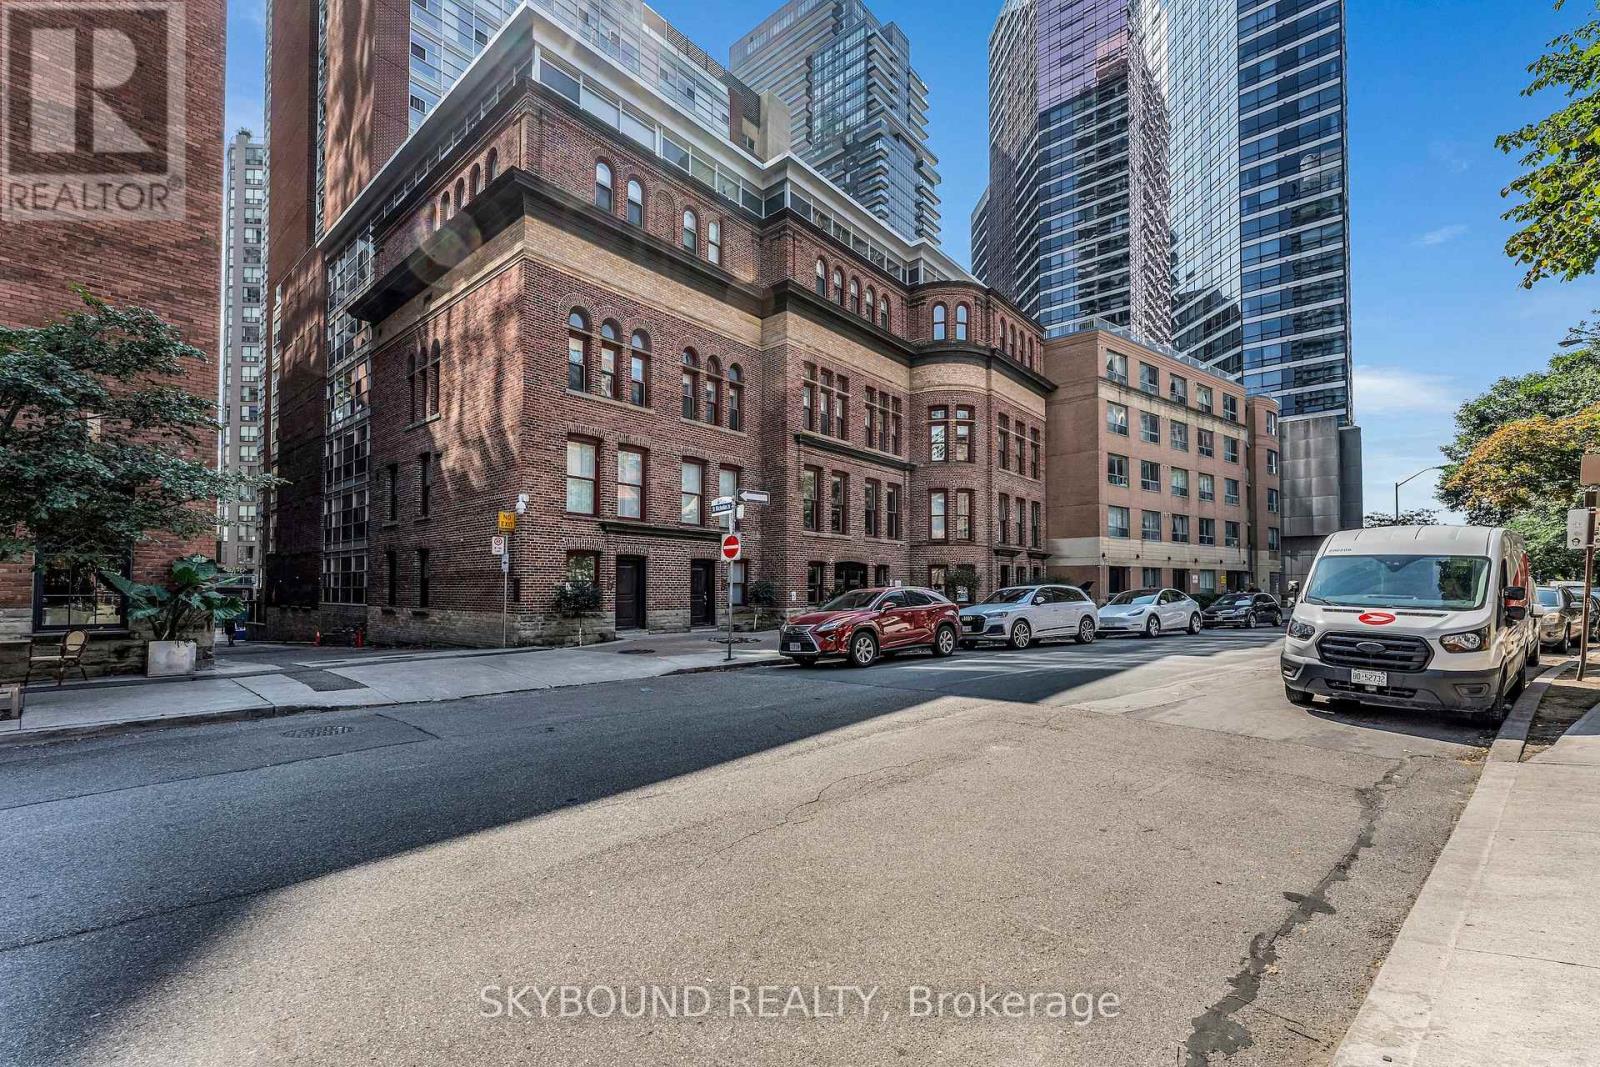
Welcome To The Modern & Unique Character Of The Eleven Residences. Spacious 1 Bedroom Condo, Nearly 700 Sq Ft, with underground parking space. Offers Luxurious Modern Finishes, Bright South Facing View And Ensuite Laundry. Come Home To The Comfort Of This Quiet Building Located In The True Heart Of The City With Retail, Restaurants, Entertainment And Public Transit Steps Away. Amazing Amenities: Gym, Games/Billiards/Party Room, Rooftop Deck/Garden, Concierge, Visitor Parking. Water, Heat & Hydro Are Included in Maintenance Fee. 1 Underground parking space. (id:56248)
50 Adis Avenue
Hamilton, Ontario
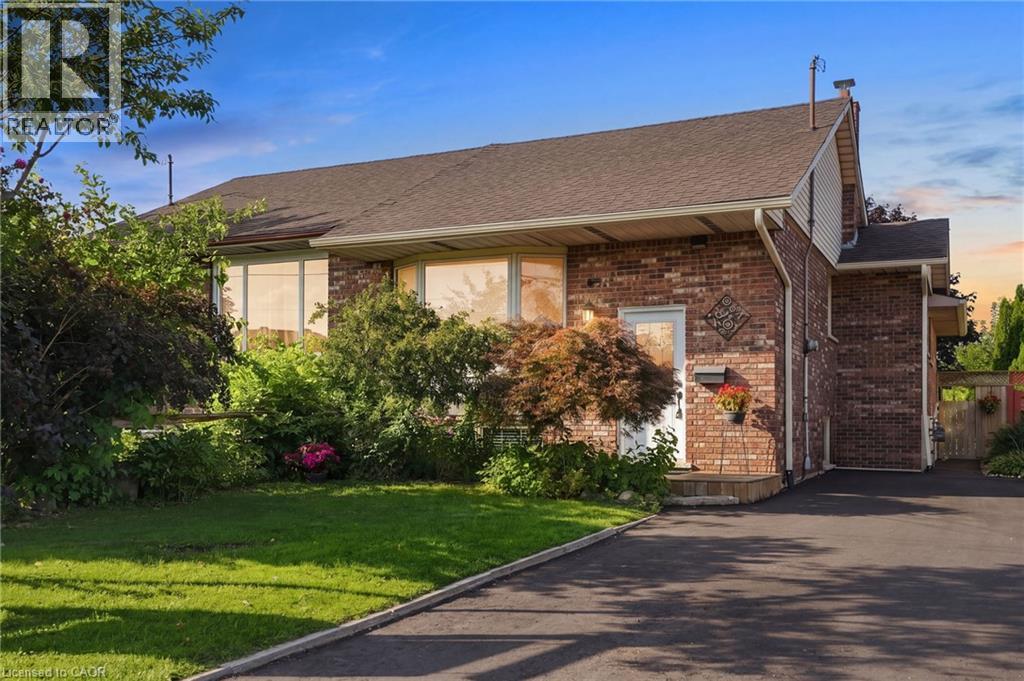
Welcome to 50 Adis, a completely renovated, 4-bedroom, 2-bathroom semi-detached raised bungalow in one of West Hamilton Mountain’s most sought-after neighborhoods. Featuring a brand-new roof (2024), freshly paved driveway (2026), and modern finishes throughout, this turnkey home offers a main floor with an expansive living and dining area, a beautifully updated kitchen with ample storage and counter space, three spacious bedrooms, and a full bathroom. The fully finished lower level boasts large, bright windows, a massive recreational room, a fourth bedroom, a second full bathroom, a dedicated laundry area, and your own workshop. Step outside to your private 150-foot-deep lot through the beautiful patio doors on the main level or via the private separate entrance off the basement. Unbeatably located just minutes from the Ancaster Meadowlands shopping centres, schools, parks, the Linc, and Hwy 403! (id:56248)
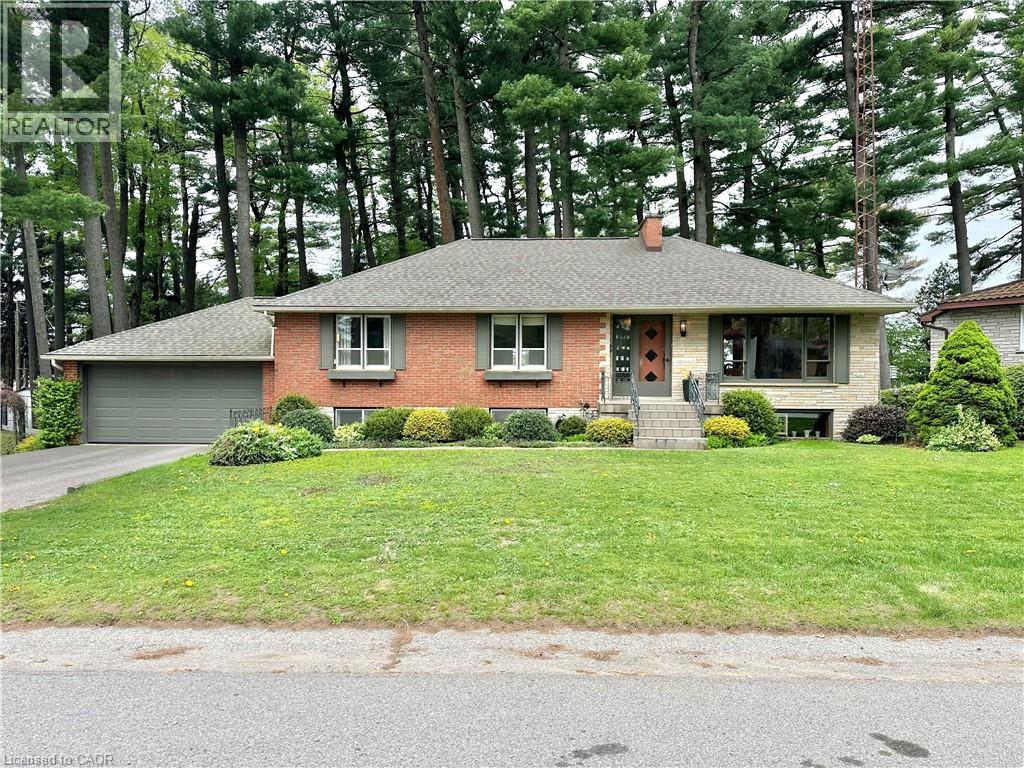
60 Smith Avenue
Delhi, Ontario
Discover this charming raised bungalow in Delhi, priced at $549,000! Featuring 3 bedrooms, 2 bathrooms, a cozy gas fireplace in the rec room, and a delightful 3-season sunroom. Original owners have lovingly maintained this home nestled among mature pine trees on a quiet road. Perfect for relaxing and enjoying nearby parks and local amenities! (id:56248)
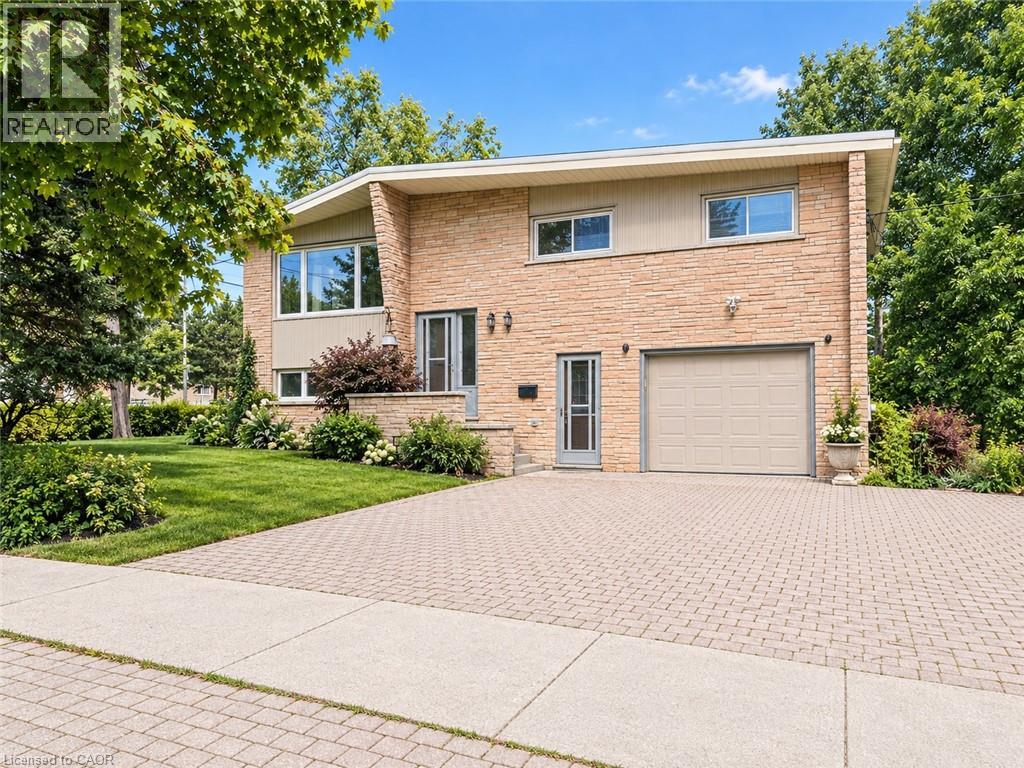
580 Forest Hill Drive Unit# Upper
Kitchener, Ontario
Available September 1st! This bright and spacious upper-level home is in the desirable, established Forest Hill neighbourhood and features three bedrooms, two washrooms, a formal dining area, and a large living room. The primary bedroom has its own private 2-piece ensuite. Lots of natural light and no carpet throughout. Enjoy a quiet, tree-lined neighbourhood with a community centre and swimming pool right across the street. Schools, a high school, library, and childcare are all within walking distance. The location offers convenient access to shopping, grocery stores, public transit, major routes, the expressway, and Highway 401. St. Mary's General Hospital and Grand River Hospital are approximately 10 minutes away, making this a great location for healthcare professionals and hospital staff. Utilities are split with the lower level, helping keep costs lower for the tenant. Some pictures are virtual staged. (id:56248)
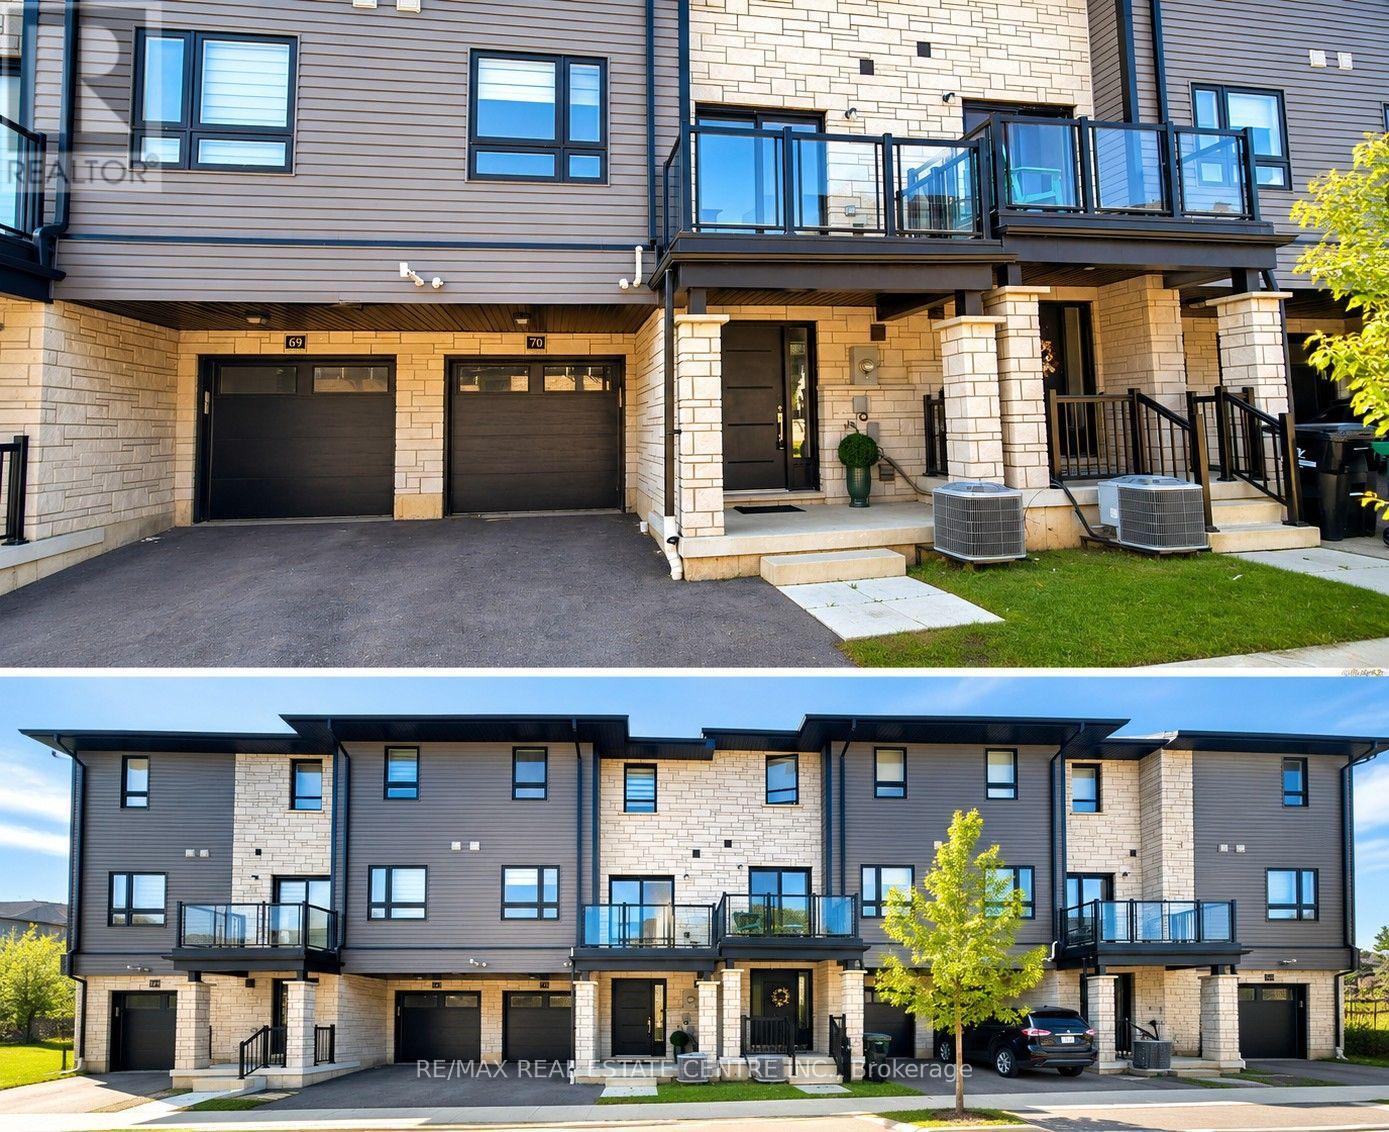
70 - 51 Sparrow Avenue
Cambridge, Ontario
Welcome to this modern 3-storey townhouse offering 3 bedrooms and 2.5 bathrooms in a desirable East Galt neighbourhood. The bright, open-concept main living area features a spacious kitchen, living room, and walkout to a private balcony.. The upper level includes a primary bedroom with a 3-piece ensuite, two additional bedrooms, a full bathroom, and convenient upper-floor laundry. With parking for two vehicles and low-maintenance living, this home is ideally located close to schools, parks, shopping, and all amenities. (id:56248)
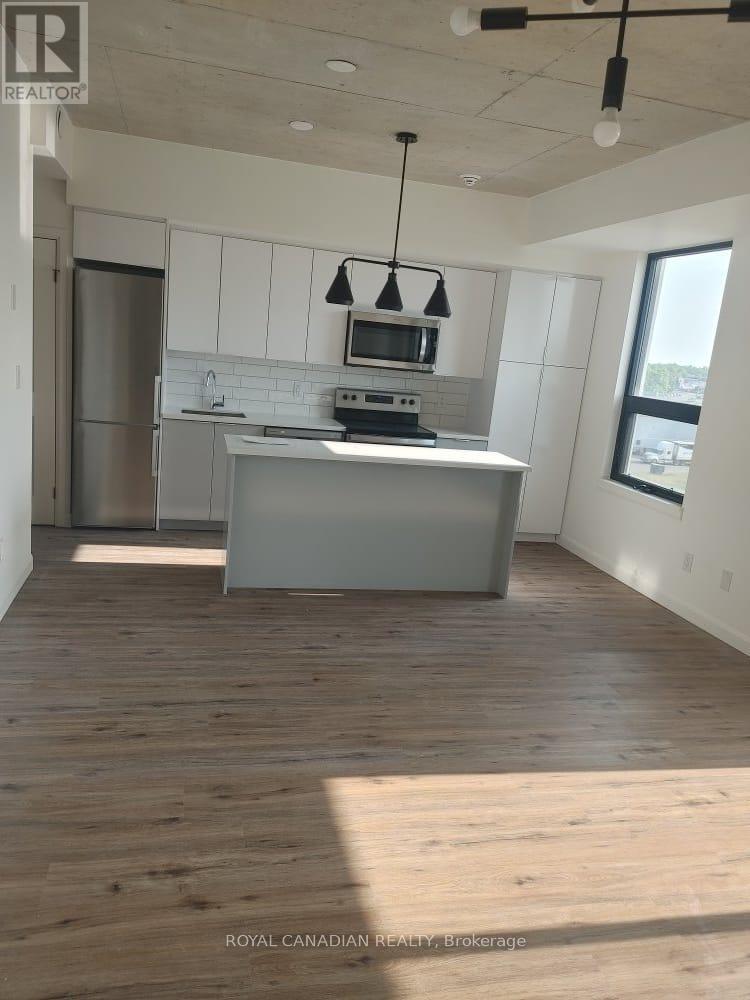
506 - 7 Erie Avenue
Brantford, Ontario
Don't miss this exceptional opportunity to own a beautiful condo in the sought-after Grand Bell boutique condominium, ideally located in the heart of Brantford with stunning views of the Grand River. This bright and modern 824 sq. ft. open-concept suite is conveniently situated just minutes from Wilfrid Laurier University and a newly developed plaza featuring popular retailers such as Tim Hortons, Dollarama, FreshCo, The Beer Store, and a variety of restaurants. The surrounding neighborhood continues to grow, with exciting new amenities and developments enhancing the area's appeal. Residents enjoy access to premium building amenities, including a fully equipped fitness centre, rooftop terrace and garden, and visitor parking. Whether you're a first-time homebuyer, downsizer, or investor, this condo offers outstanding value in a rapidly growing community. (id:56248)
8 Briscoe Street W
London South, Ontario
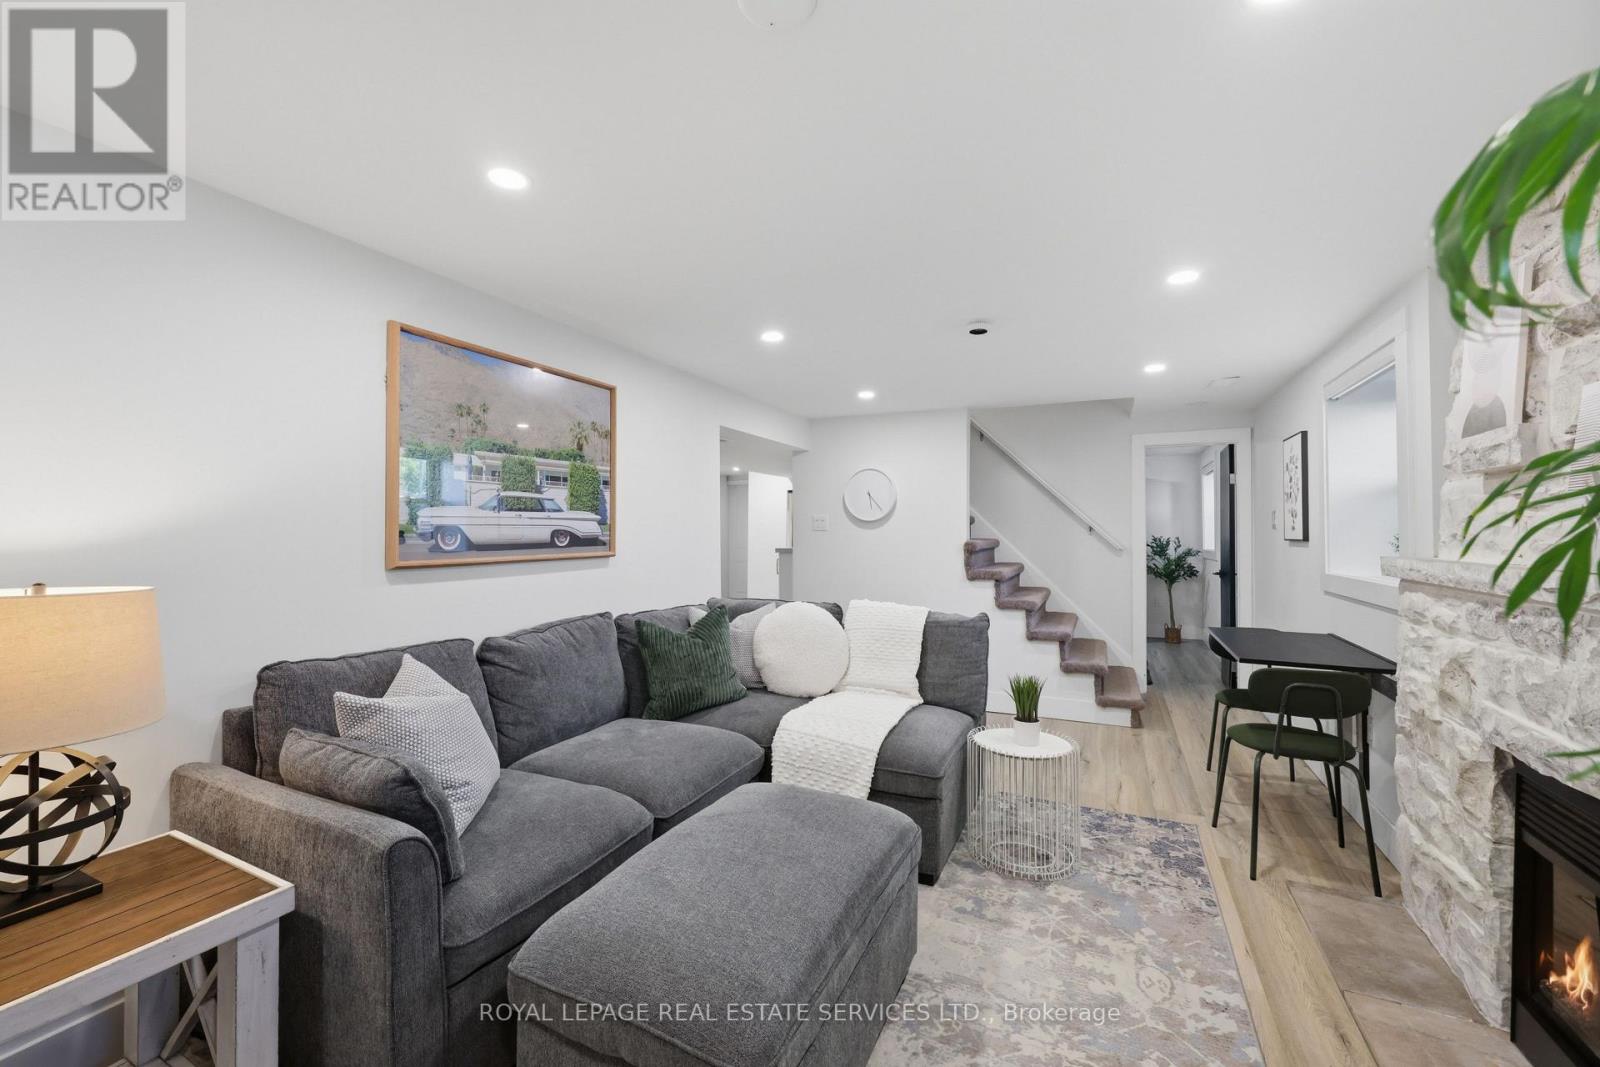
This basement apartment is truly a breath of fresh air with its oversized windows, neautral palette and attention to detail in all the finishes. Bright and functional 885 sq ft, 2-bedroom, 1-bathroom basement apartment in a desirable London South location. This unit features a private separate entrance, offering tenants complete privacy from the main dwelling.The open-concept living space includes a sunny living room with an electric fireplace with floor to ceiling stone accent. Convenient ensuite laundry and a kitchen equipped with stainless steel fridge, stove, and oven. Ideally situated in London South, this property offers convenient access to Western University and Schulich School of Medicine & Dentistry, making it well-suited for students, professionals, or medical residents seeking a quiet, private living space close to campus. (id:56248)
1 - 964 Bakervale Drive
Ottawa, Ontario
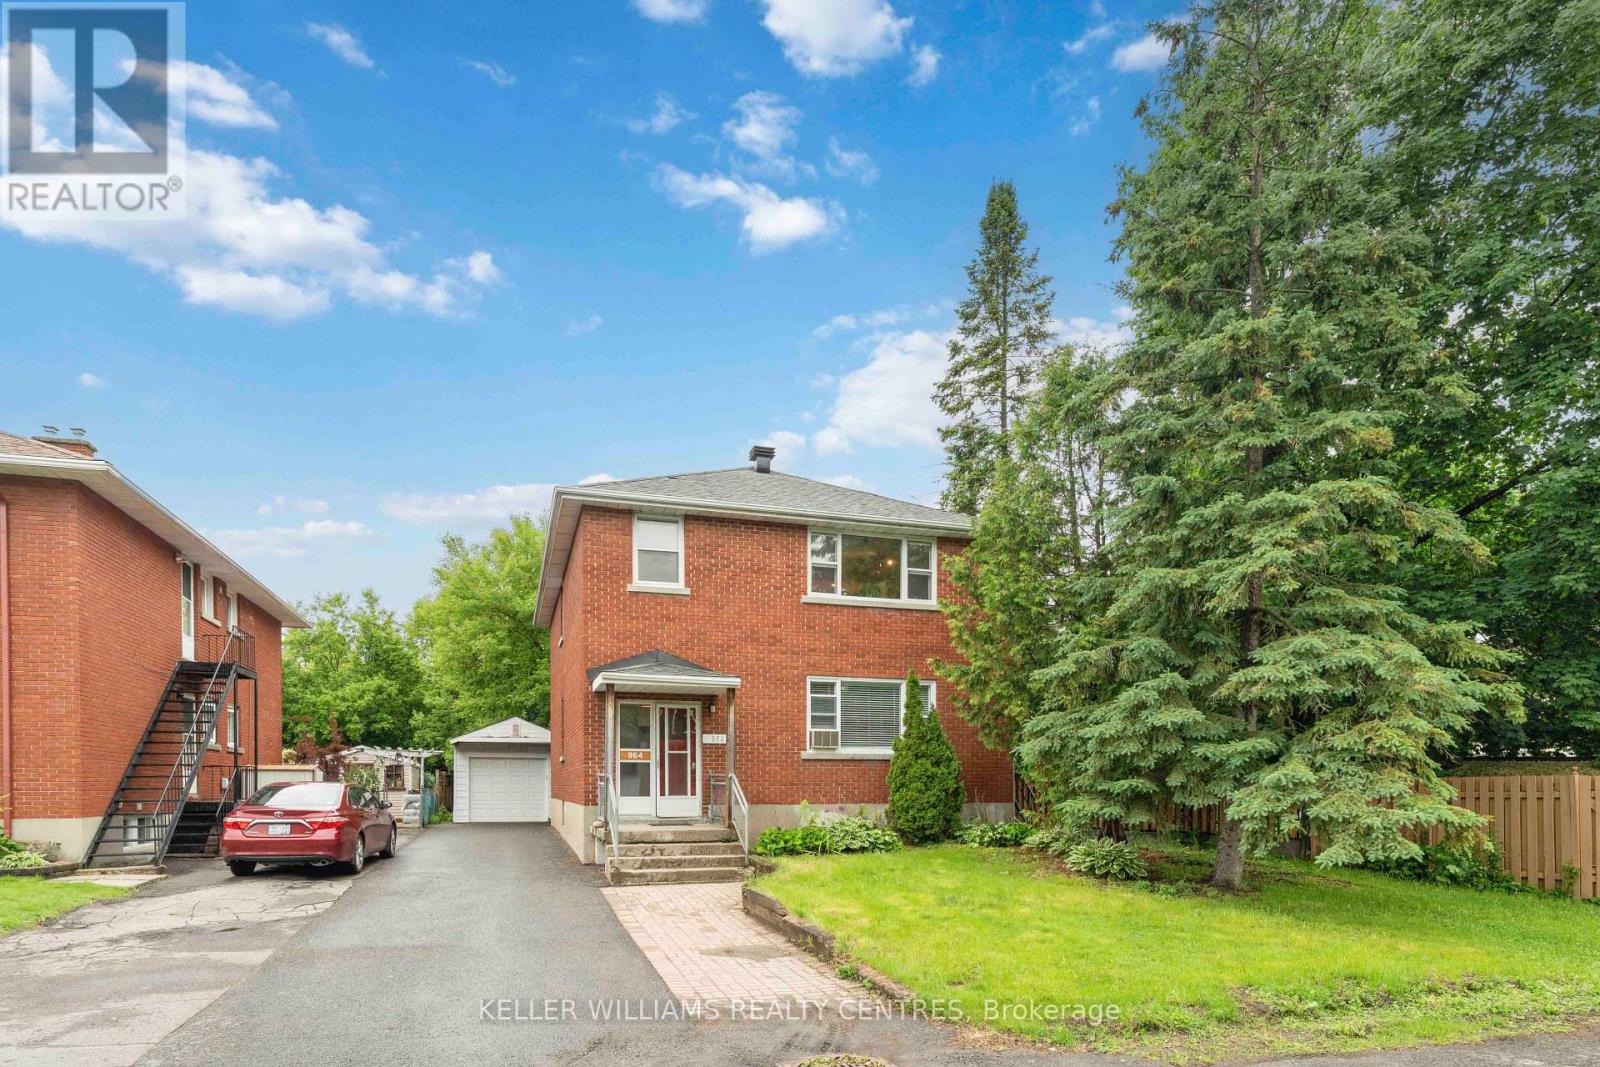
Welcome to 964 Bakervale Drive, Unit 1, a bright and updated three-bedroom, one-bathroom main-floor apartment situated on a peaceful cul-de-sac in the heart of Carlington. Freshly painted and professionally cleaned, this spacious, renovated suite offers hardwood flooring throughout, and oversized windows, filling the open-concept living and dining area with natural light. The renovated kitchen offers a double sink and fresh finishes, while the updated bathroom features a walk-in shower. Three generously sized bedrooms provide ample storage space, and flexibility for sleeping, working from home or creating additional personal space, with three additional storage closets in the hallway. Enjoy access to a shared fenced backyard with room to relax, and a garden. Free shared laundry and two surface parking spaces complete the package. The location is exceptionally convenient for healthcare professionals, with The Royal Ottawa Mental Health Centre and The Ottawa Hospital's Civic Campus both approximately a 10-minute walk away. Three major bus routes are steps from the property, with convenient connections to downtown and the LRT. Algonquin College, Carleton University, cycling routes, major employment centres and Highway 417 are also easily accessible. Offering privacy, abundant natural light and excellent urban accessibility in a remarkably quiet setting, this inviting main-floor unit is an excellent place to call home. Please note: some photographs depict Unit 2, which has an identical layout. Some finishes and fixtures in Unit 1 may differ. Additional details are available upon request. (id:56248)
22 Mildred Avenue
St. Catharines, Ontario
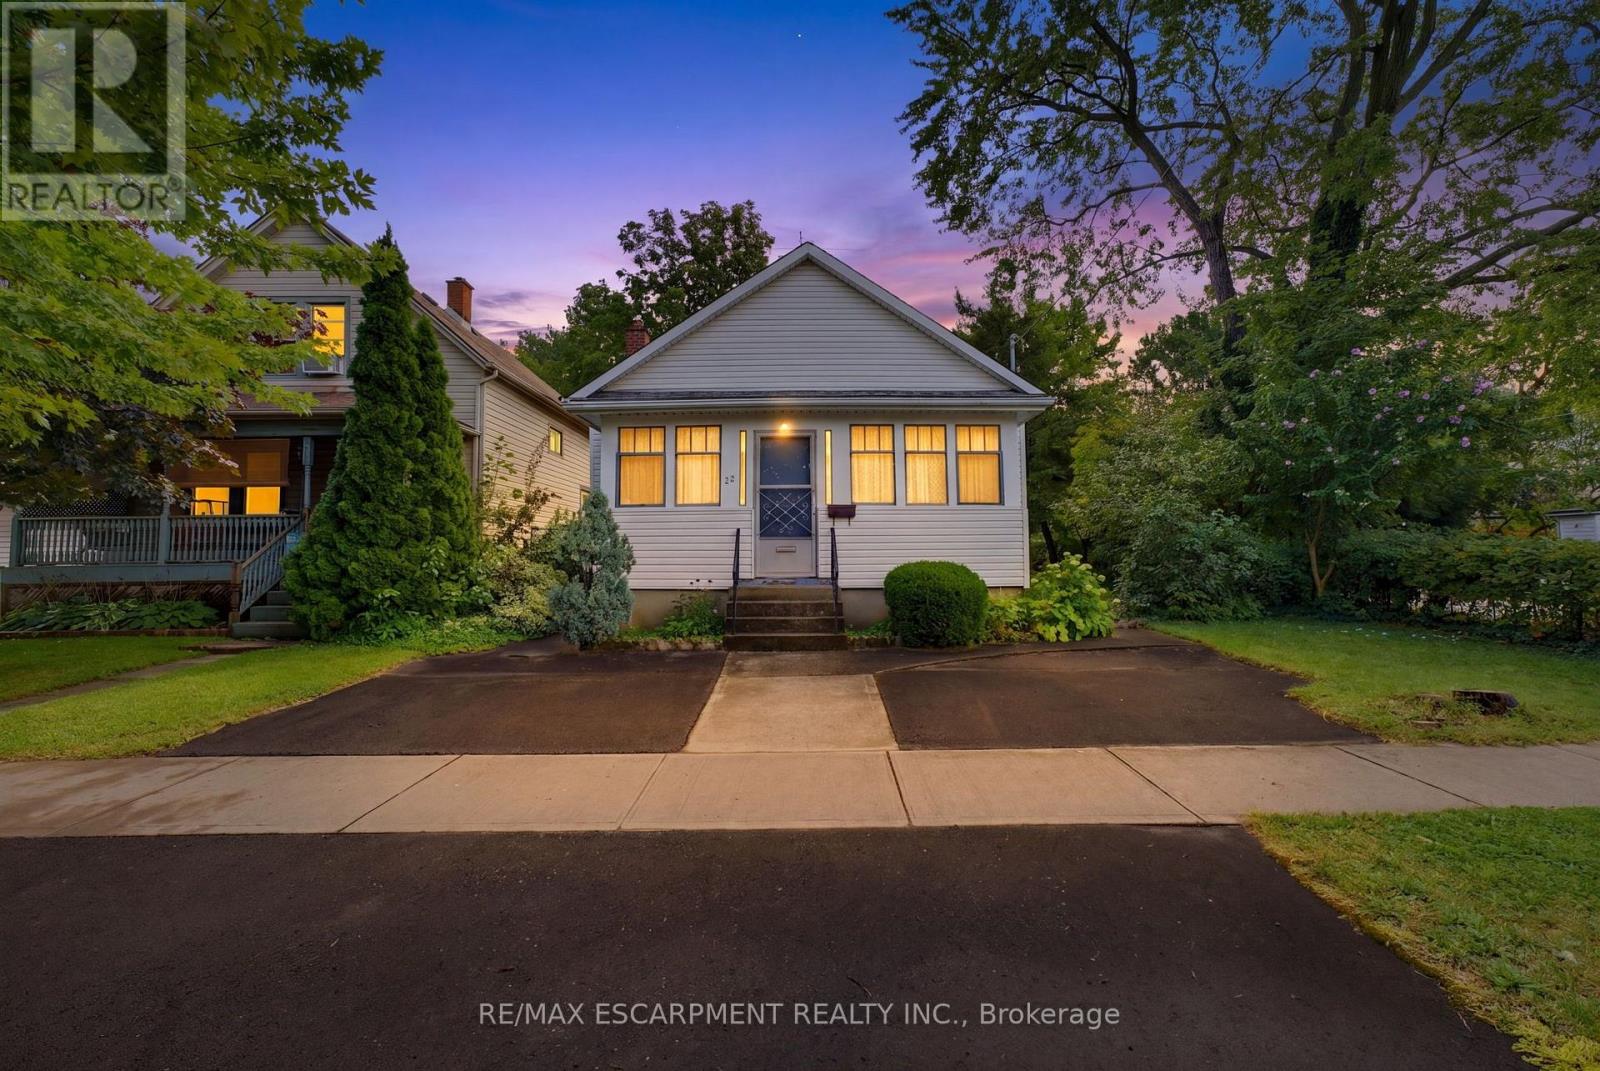
Welcome to 22 Mildred Avenue, a versatile approximately 1,100 sq. ft. detached bungalow offering 3 bedrooms, 2 bathrooms and 2 kitchens. The home features an in-law suite incorporated into the main-floor layout, providing a unique and flexible setup for extended family or multi-generational living while keeping everything conveniently on one level. The home is in good overall condition and offers a solid foundation for a buyer looking to add their own personal touches and updates over time. With two kitchens, multiple living spaces and a functional bungalow design, there are plenty of possibilities to adapt the home to suit your needs.Located in an established St. Catharines neighbourhood close to shopping, schools, parks, transit, everyday amenities and highway access, this property is a great option for first-time buyers, families, downsizers or those looking to accommodate extended family. (id:56248)
403 - 19 Waterford Drive
Guelph, Ontario
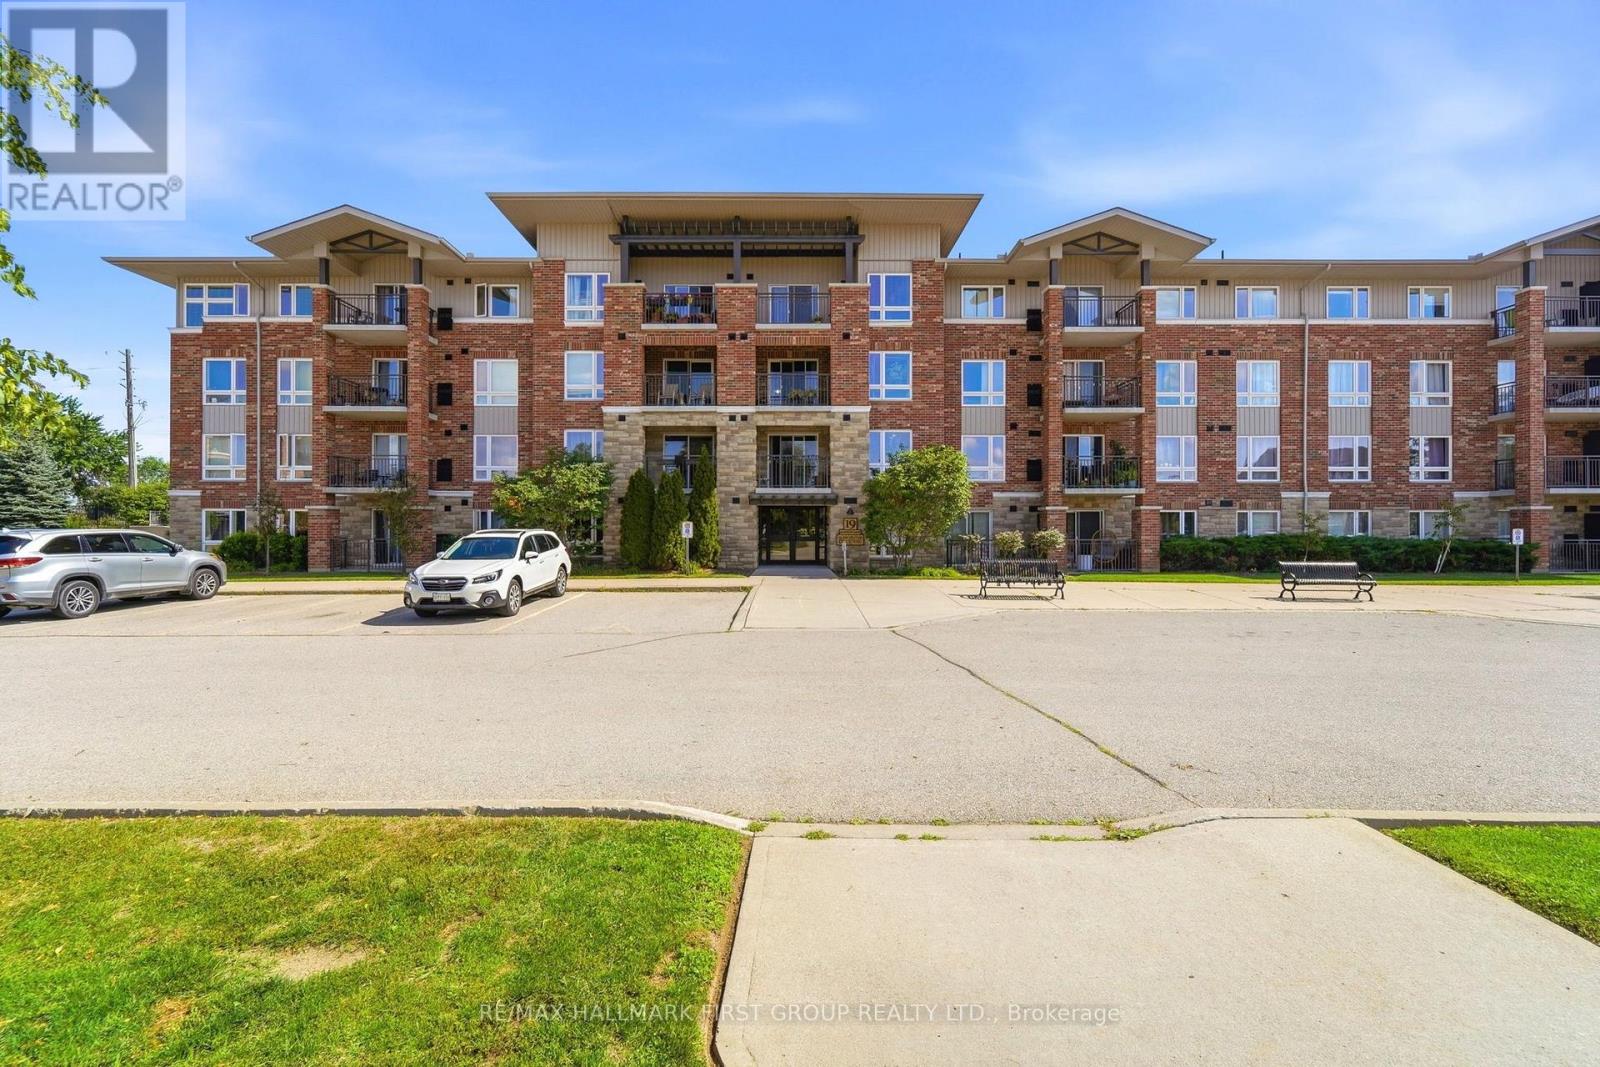
This bright and well-maintained 2-bedroom condo is located on the top floor and offers unobstructed east-facing views over open fields. The carpet-free unit features large windows that bring in plenty of natural light, ensuite laundry, a private balcony, and a deeded parking space conveniently located near the building entrance. Situated in a quiet, well-kept building, this condo is ideal for commuters with easy access to Highway 401, while also being close to the University of Guelph, shopping, restaurants, and everyday amenities at Gordon andClair. A great opportunity in a convenient south Guelph location! (id:56248)
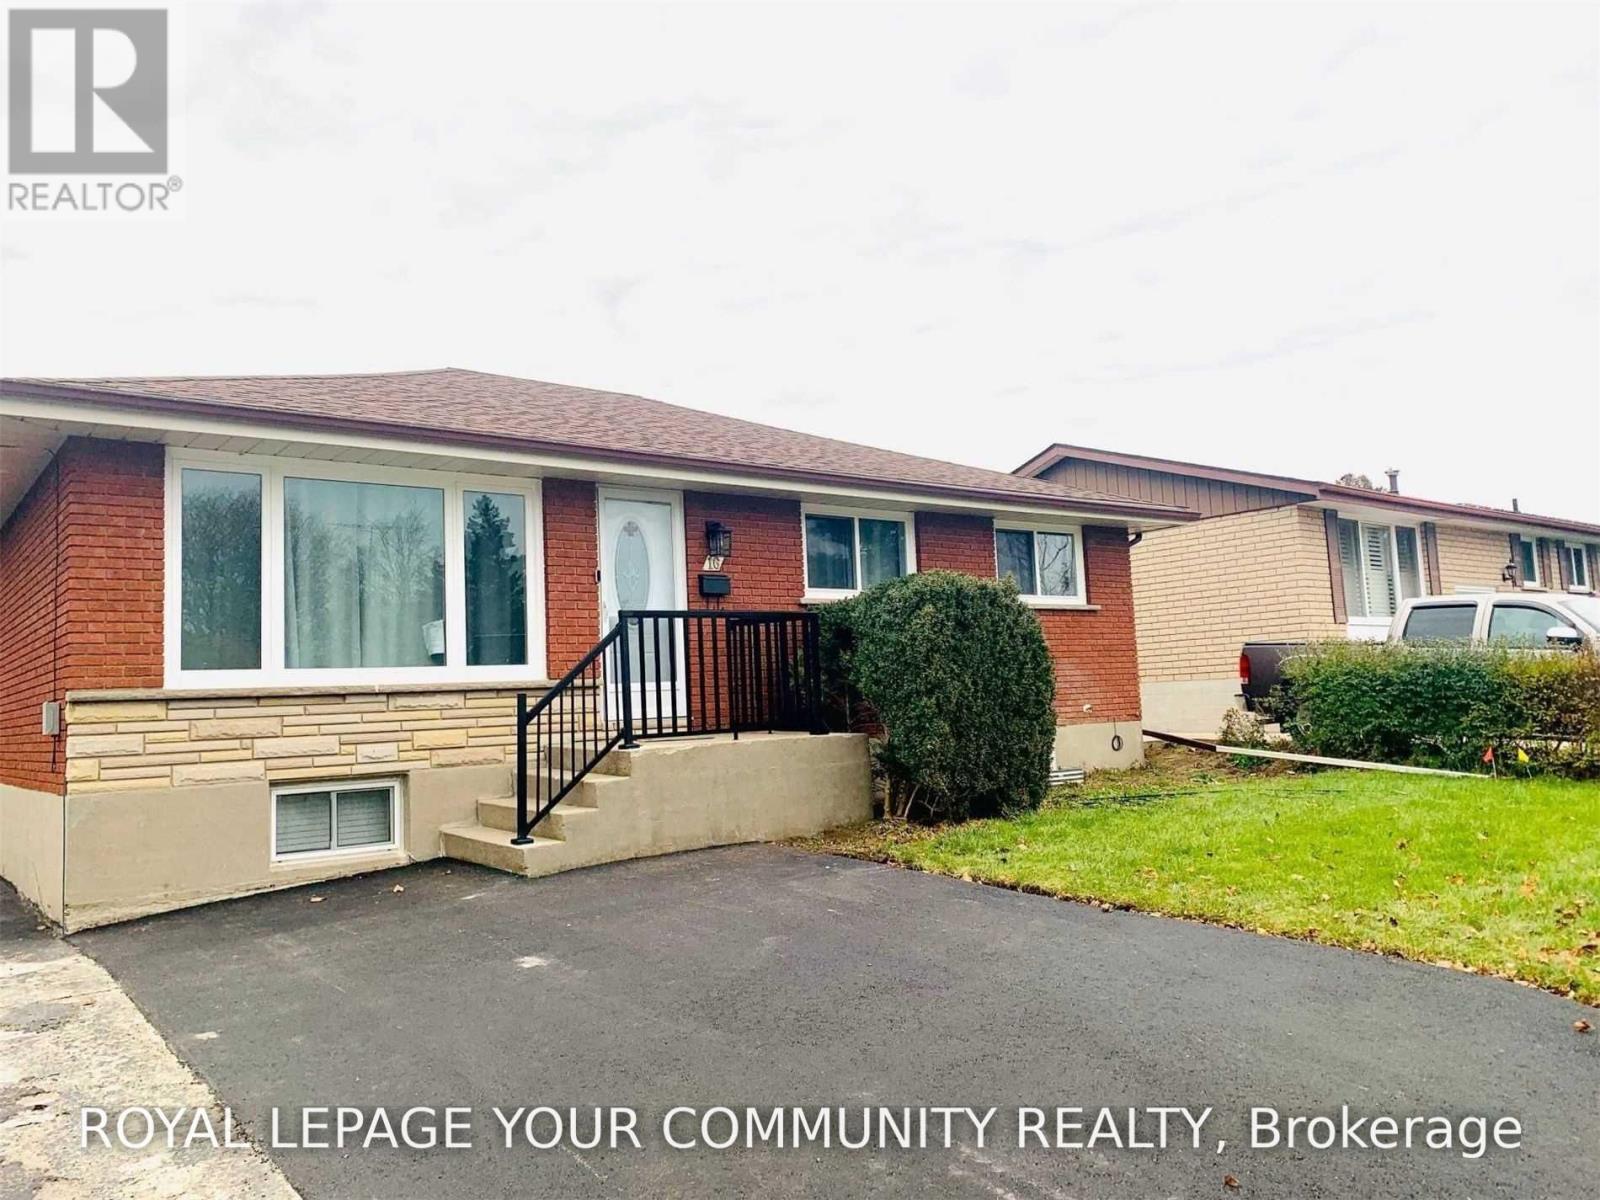
Lower - 16 Belvedere Boulevard
Brantford, Ontario
Welcome to this beautifully upgraded 2-bedroom, 1-bathroom legal basement apartment in desirable North Brantford. Renovated from top to bottom in 2022, this bright and modern unit features vinyl flooring throughout, updated windows, plumbing and electrical, LED lighting, and custom closet organizers. The open-concept living area offers a comfortable and functional layout, complemented by a stylish kitchen with modern cabinetry, stainless steel appliances and quartz countertops. Both bedrooms feature double closets with built-in custom organizers and LED lighting. The updated 3-piece bathroom. Conveniently located just minutes from parks, Wayne Gretzky Sports Centre, shopping, transit and everyday amenities. There are separate hydro and water meters. Gas bill 50/50 split with the main floor tenant. (id:56248)
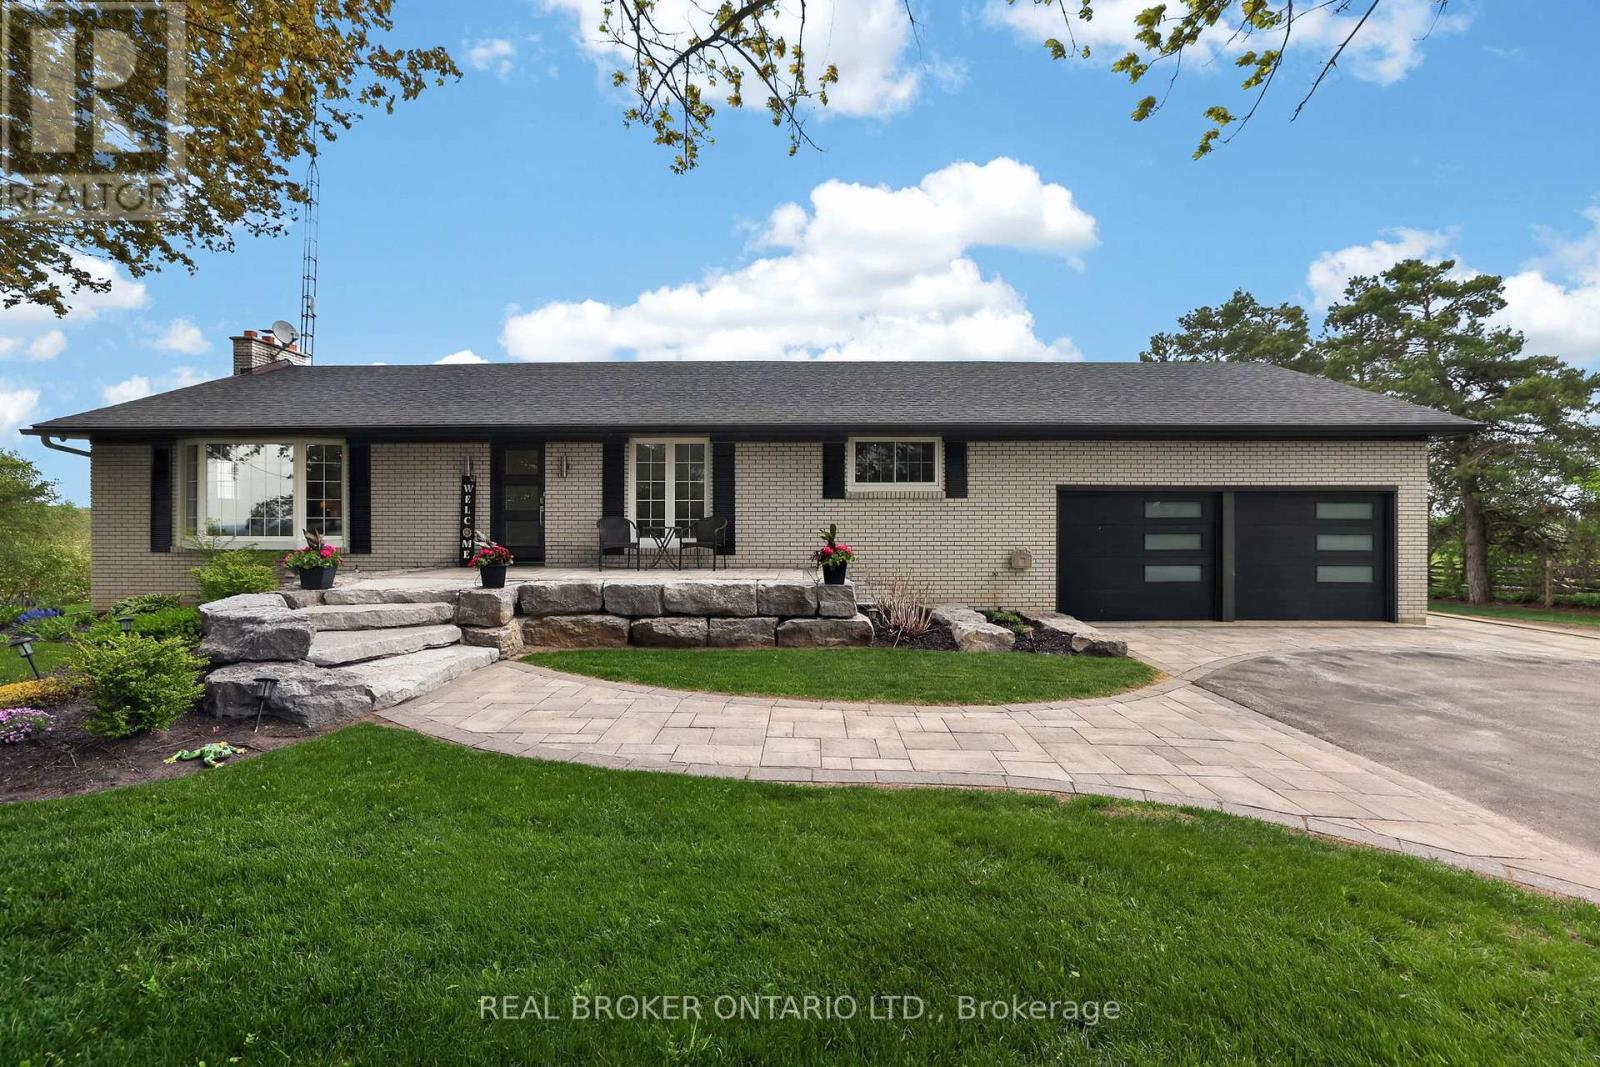
22213 Catering Road
East Gwillimbury, Ontario
Welcome to your own private country escape on over 2.5 beautifully maintained acres, where peaceful views, open skies, and incredible functionality come together just minutes from Hwy 404. This updated bungalow offers the kind of lifestyle so many people dream about - space to breathe, room to grow, and the perfect balance of country living without giving up convenience. Inside, the home has been thoughtfully updated with a stunning custom kitchen featuring a massive island that naturally becomes the heart of the home - the place where everyone gathers after long days, weekend dinners stretch into late nights, and mornings begin with coffee overlooking the property. This home is perfectly positioned to capture both sunrise and sunset views, giving you front-row seats to nature every single day. The fully finished walkout basement with in-law suite potential with a large bedroom, office, kitchen, family room and 4 pc bath with separate entrance offering incredible flexibility for extended family, guests, or multi-generational living. Outside, the extensive stone landscaping, manicured grounds, and fully paved driveway leading all the way back to the shop create a property that feels polished, private, and exceptionally well cared for. And then there's the shop - a true dream setup. The oversized heated 65 x 32 ft three-bay garage/workshop offers endless possibilities for contractors, mechanics, car enthusiasts, hobbyists, small business owners, or anyone needing serious space for equipment, toys, tools, or projects. There is even more storage with an additional outbuilding and Seacan. Whether it's classic cars, snowmobiles, ATVs, woodworking, or simply having the ultimate workspace steps from your home, this property gives you the freedom to live the lifestyle you actually want. (id:56248)
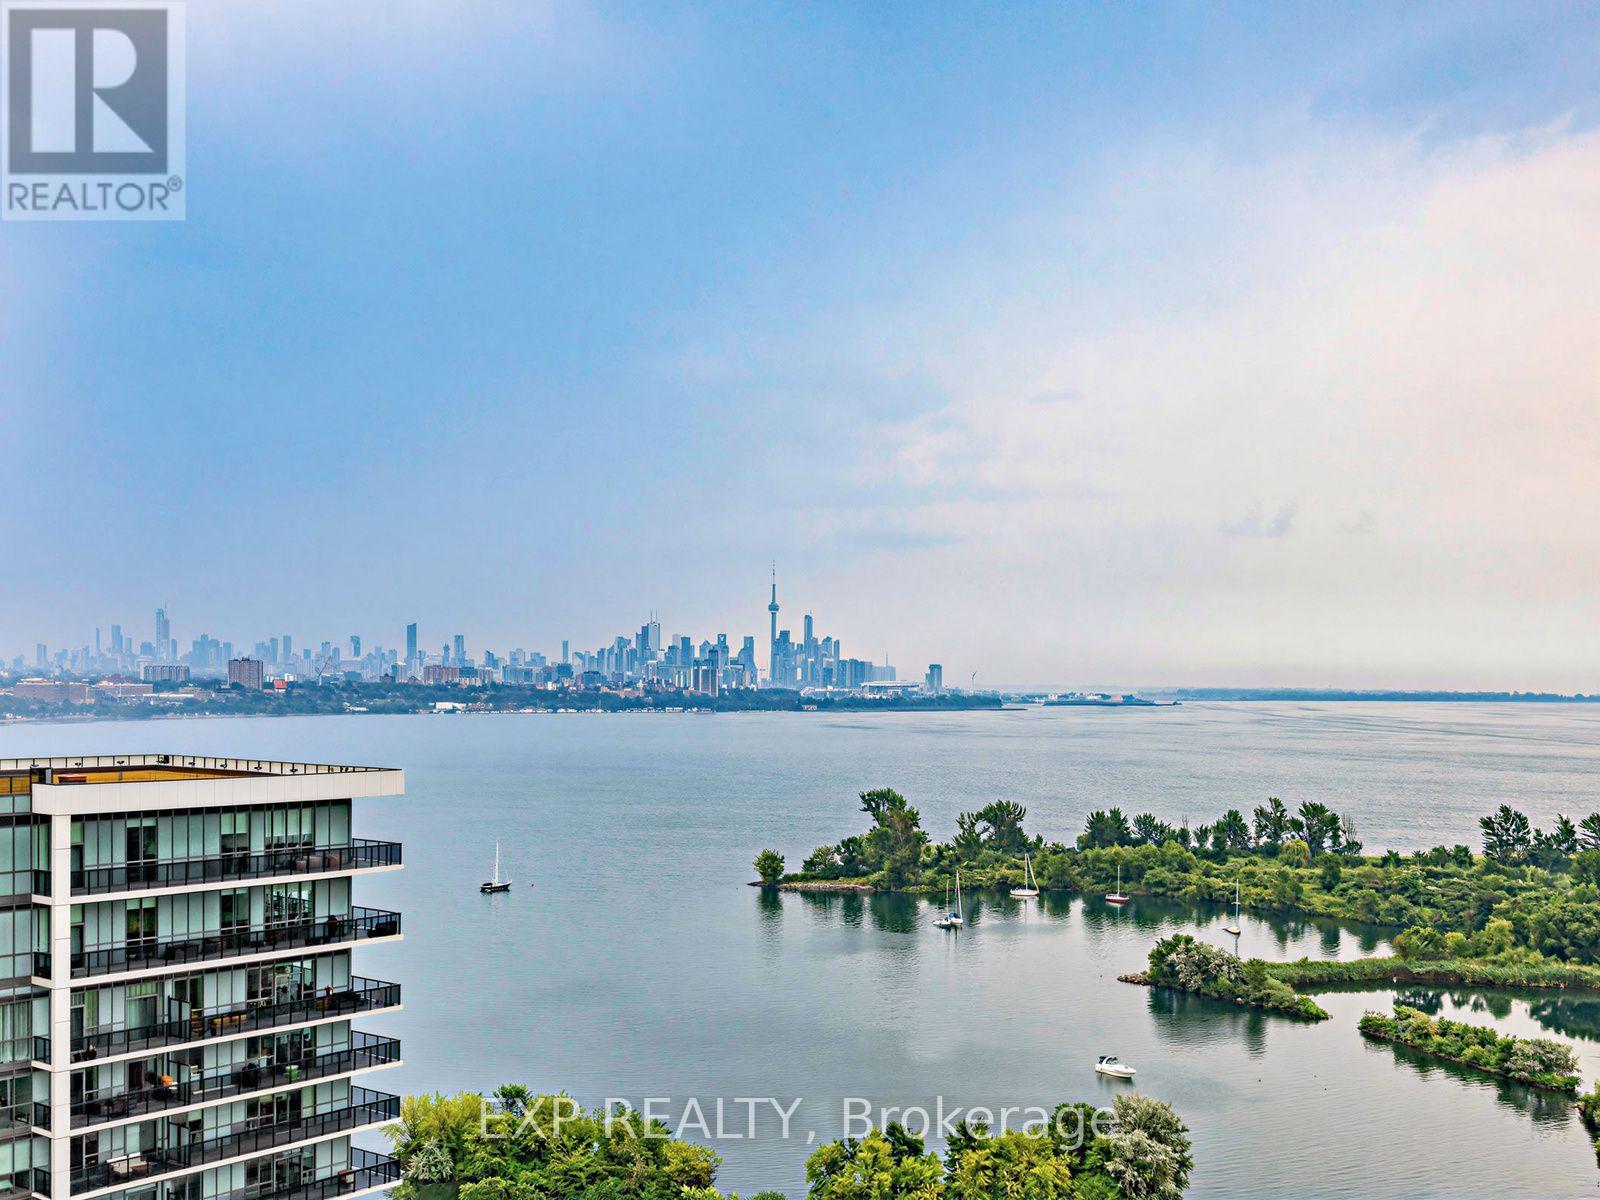
1910 - 33 Shore Breeze Drive
Toronto, Ontario
Experience elevated waterfront living at Jade Condos in Humber Bay Shores. This exceptional south-facing corner residence offers 1,269 sq. ft. of total lifestyle space, including 878 sq.ft. of impeccably upgraded interior and a spectacular 391 sq. ft. wrap-around balcony with unobstructed panoramic views of Lake Ontario, the Toronto skyline, the CN Tower, marinas, and the Etobicoke Yacht Club. Every detail has been thoughtfully curated, featuring hardwood floors, upgraded kitchen cabinetry, pot lights, statement lighting, a custom built-in executive workspace, and a one-of-a-kind integrated solid wood dining table extending from the kitchen island, blending exceptional craftsmanship with contemporary design. The sun-filled open-concept layout offers 2 bedrooms, 2 bathrooms, parking, and a locker, delivering both style and functionality. Residents enjoy premium resort-inspired amenities, including an infinity pool, fitness centre, yoga studio, rooftop terrace with BBQs, theatre, virtual golf, guest suites, pet spa, car wash, and more. Just steps from the waterfront, parks, cafés, restaurants, and transit and minutes to downtown via the Gardiner and QEW. Oversized bicycle locker adjacent to parking spot. (id:56248)
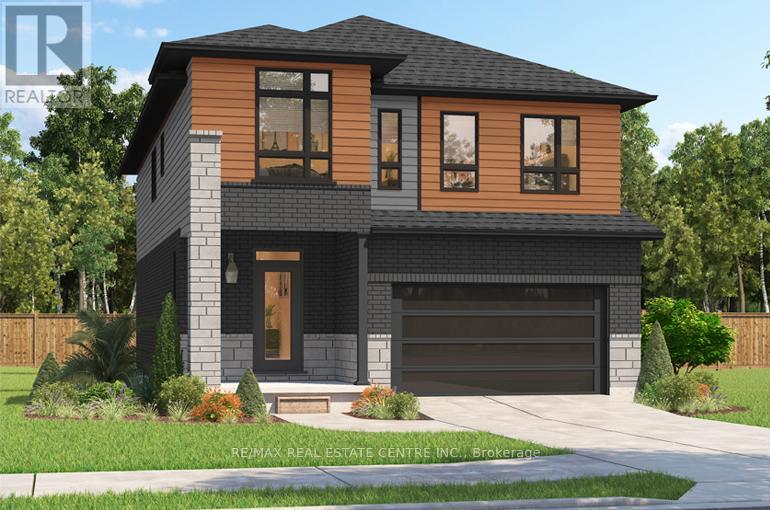
204 Benninger Drive
Kitchener, Ontario
***FINISHED BASEMENT INCLUDED**** Spacious, Modern & Smartly Designed. Discover the Gill Model, boasting 2,395 sq. ft. of style and substance. High-end inclusions such as 9' main floor ceilings, engineered hardwood floors, 8' interior doors, and quartz surfaces in the kitchen and bathrooms make a bold statement. The huge walk-in pantry and soft-close kitchen cabinetry with extended uppers enhance functionality. Ceramic tiles in all baths and the laundry room add elegance. A tiled ensuite shower with a frameless glass door, central air, and HRV system complete the package. Enjoy the flexibility of the finished walkout basement, perfect for an in-law suite or recreation room. (id:56248)
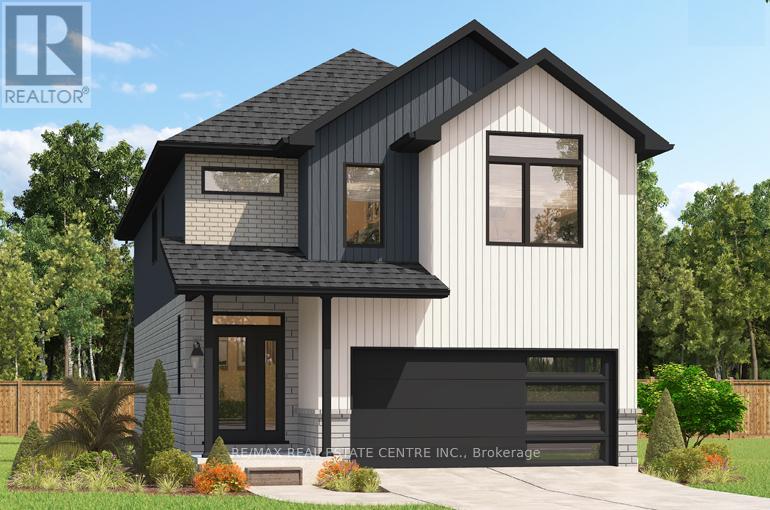
208 Benninger Drive
Kitchener, Ontario
***FINISHED BASEMENT INCLUDED**** Style Meets Comfort. The Hudson Model offers 2,335 sq. ft. of comfortable elegance, with 9 ceilings and engineered hardwood floors gracing the main floor. Stylish quartz countertops, a quartz backsplash, and extended kitchen uppers bring the heart of the home to life. Featuring four large bedrooms, 2.5 baths, and a 2-car garage with an extended 8' garage door, the Hudson includes thoughtful details like soft-close cabinetry, a tiled ensuite shower with glass, ceramic tile floors in bathrooms and laundry and central air conditioning. The walkout lot provides seamless indoor-outdoor living. (id:56248)
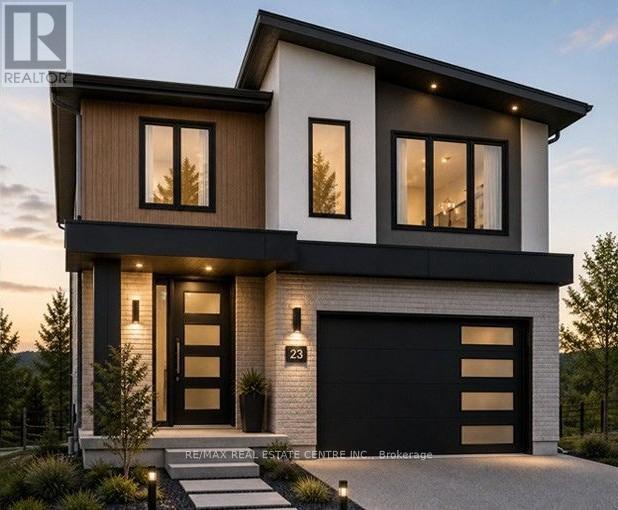
200 Benninger Drive
Kitchener, Ontario
***FINISHED BASEMENT INCLUDED*** Discover the Foxdale Model Home, a shining example of modern design in the sought-after Trussler West community. This 2,280 square foot home feature 4+1 generously sized bedrooms and two beautifully designed primary en-suite bathrooms,a Jack and Jill bathroom, powder room and full bathroom in the basement. The Foxdale impresses with 9 ceilings and engineered hardwood floors on the main level, quartz countertops throughout the kitchen and baths, and an elegant quartz backsplash. The home also includes a finished basement with a rec-room, bedroom and full bathroom and sits on a walkout lot, effortlessly blending indoor and outdoor spaces. The Foxdale Model embodies superior craftsmanship and innovative design, making it a perfect fit for the vibrant Trussler West community. Other Floor plans available. (id:56248)
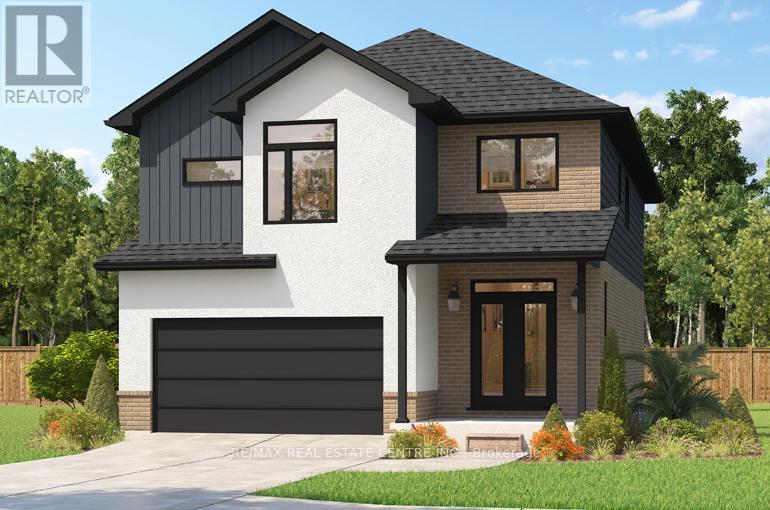
196 Benninger Drive
Kitchener, Ontario
***FINISHED BASEMENT INCLUDED**** Fraser Model Generational Living at Its Finest. Step into the Fraser Model, a 2,280 sq. ft. masterpiece tailored for multi-generational families. Designed with high-end finishes, the Fraser features 9 ceilings and 8 doors on the main floor, engineered hardwood flooring, and a stunning quartz kitchen with an extended breakfast bar. Enjoy four spacious bedrooms, including two primary suites with private ensuites and a Jack and Jill bathroom for unmatched convenience. An extended 8' garage door and central air conditioning are included for modern living comfort. The open-concept layout flows beautifully into a gourmet kitchen with soft-close cabinetry and extended uppers. Set on a premium walkout lot and HRV system, the Fraser offers endless customization potential. (id:56248)
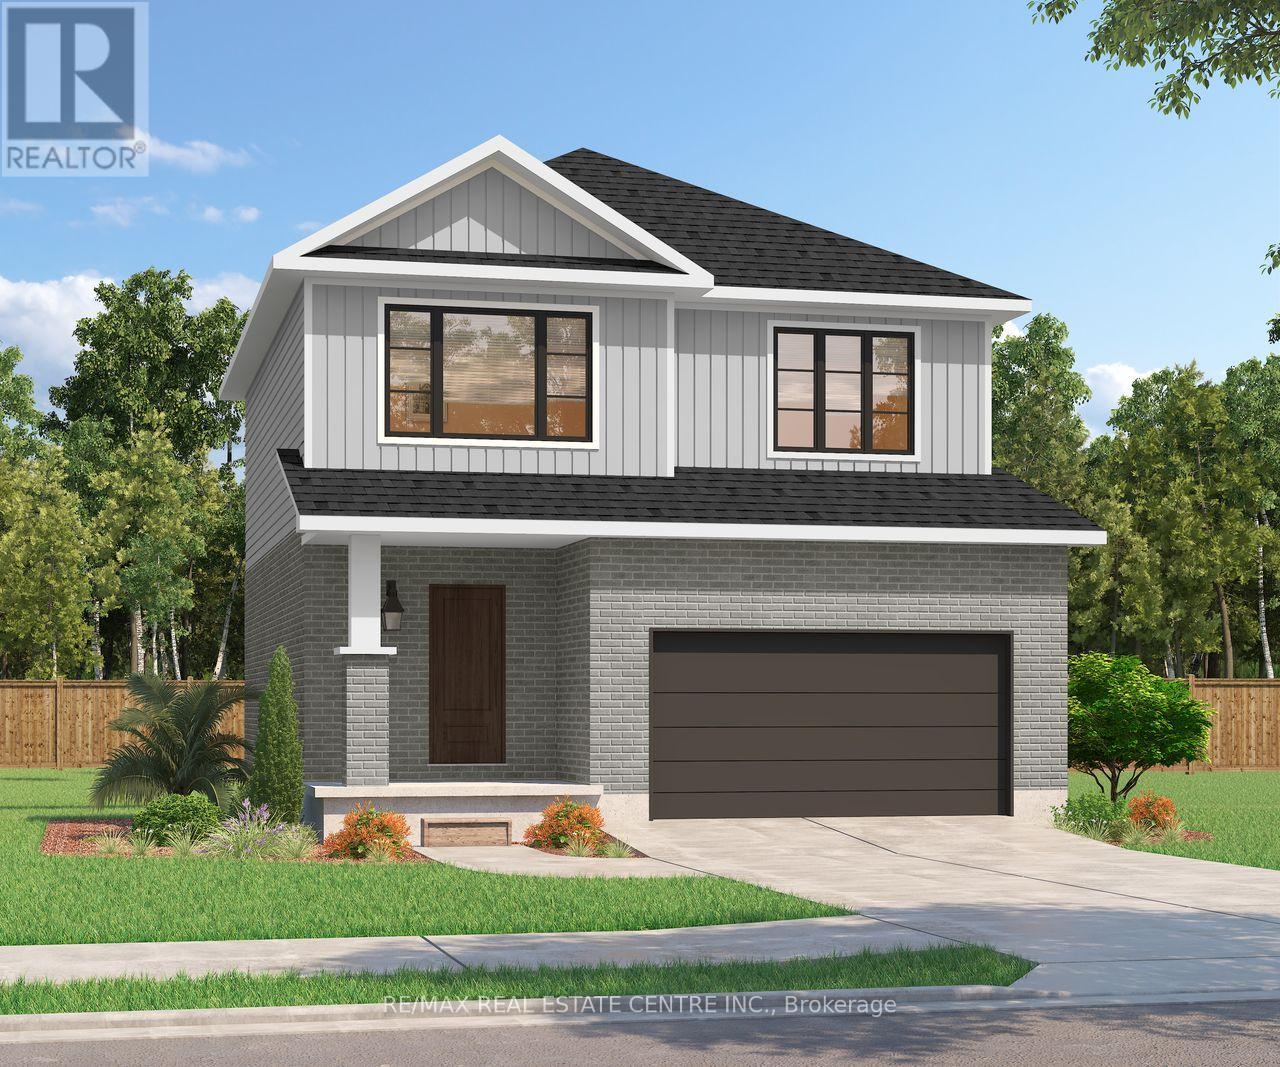
522 Benninger Drive
Kitchener, Ontario
***FINISHED BASEMENT INCLUDED**** Discover the Arlo Model, a thoughtfully designed 1,617 sq. ft. home that perfectly balances comfort and modern style in the sought-after Trussler West community. This charming two-story residence offers bright, open-concept living with spacious gathering areas and well-planned functionality for today's lifestyle. Available on walkout lots, the Arlo seamlessly connects indoor and outdoor living, providing a beautiful natural backdrop right at your doorstep. Experience the craftsmanship, quality, and innovation that define Sunlight Heritage Homes - and make the Arlo your place to call home. (id:56248)
Ph4 - 112 King Street E
Hamilton, Ontario
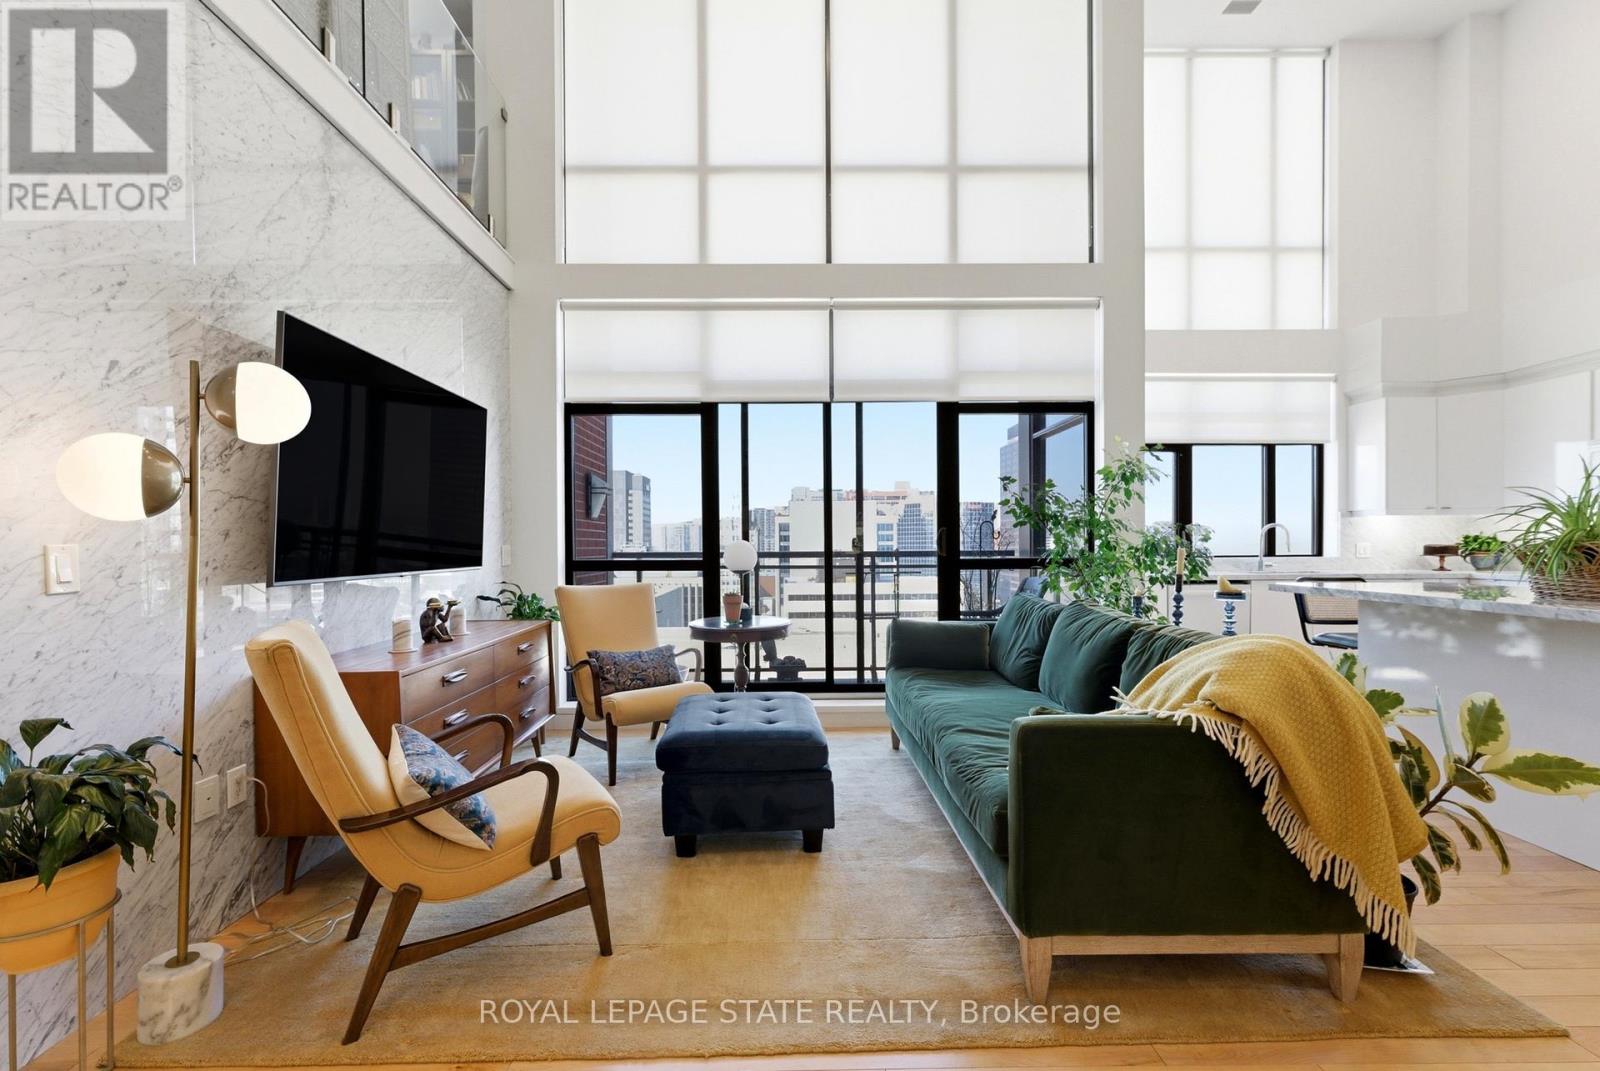
Welcome to one of Hamilton's most exceptional penthouses, set atop a highly sought-after building in the vibrant Beasley community. This rare 2-bedroom suite pairs elevated design with sweeping west-facing city views, capturing stunning sunsets and bathing the space in warm, golden light each evening. Thoughtfully upgraded throughout, the open-concept living and dining area showcases refined finishes, including Carrara marble countertops and accents, paired with elegant blond maple hardwood floors. The kitchen is stylish and functional, seamlessly integrated into the living space, perfect for everyday living and effortless entertaining. Two well-proportioned bedrooms provide versatility for a serene primary retreat, guest accommodation, or a sophisticated home office, with the primary featuring a walk-in closet. Additional conveniences include in-suite laundry, central air conditioning, and a dedicated parking space. Currently home to a local Hamilton artist, the suite carries a subtle creative energy that complements its modern, polished aesthetic. Just steps to shops, restaurants, transit, and downtown amenities, with easy access to major routes, this is a rare opportunity to own a standout penthouse in one of the city's most desirable buildings. (id:56248)
438 - 3100 Keele Street
Toronto, Ontario
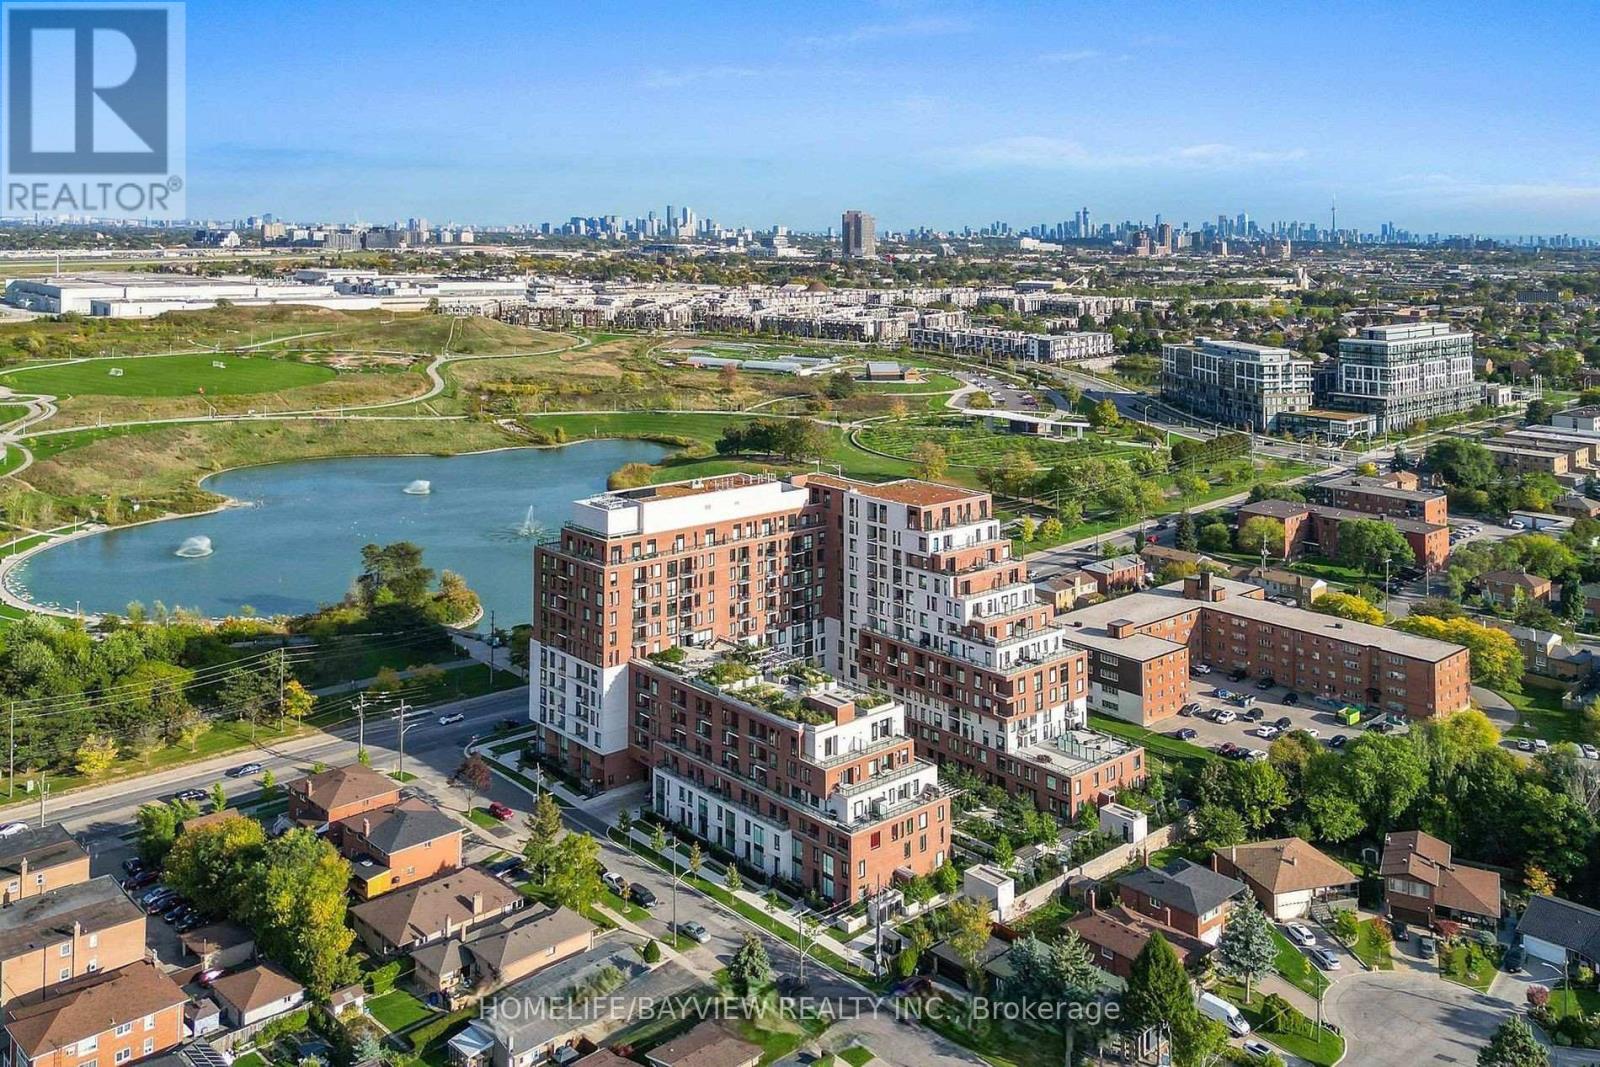
Discover modern living at The Keeley, ideally located across from Downsview Park. This 1-bedroom, 1-bathroom suite is available for rent , offering a perfect mix of urban convenience and natural surroundings. Enjoy a modern kitchen with high-end stainless steel appliances, quartz countertops, and a built-in combo rangehood with microwave. The unit includes 1 parking space and 1 locker, plus year-round comfort with ERV ventilation, programmable thermostat, and all-season heating and cooling. Residents have access to premium amenities: fitness center, children's playroom, party room, library, pet wash, 24/7 concierge, a peaceful courtyard, and a 7th-floor Sky Yard with stunning views. Steps to Downsview Park, TTC transit, York University, Yorkdale Mall, Humber River Hospital, restaurants, and major highways (400/401/Allen). (id:56248)
1403 - 50 Thomas Riley Road
Toronto, Ontario
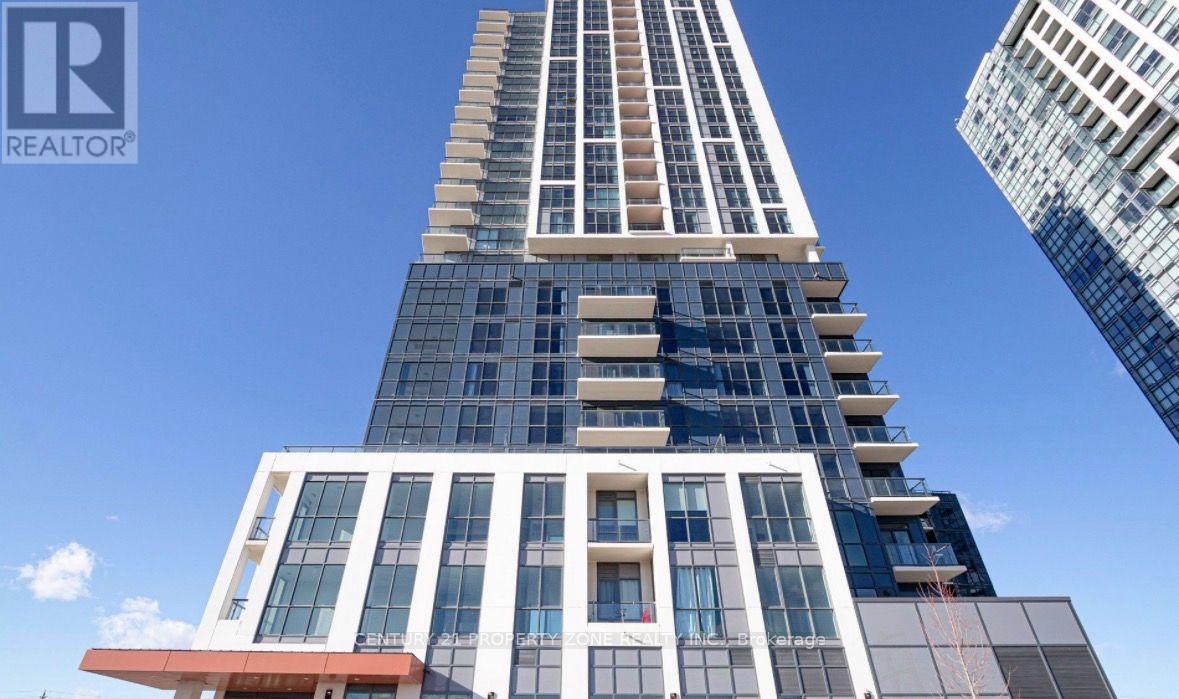
Step into the epitome of urban luxury with this stunning 1 bedroom plus large den (9' x 8')residence, meticulously designed to optimize space and functionality. Indulge in the modernconveniences of a breakfast bar and full-sized stainless steel appliances, creating a culinaryhaven in the heart of your home. Awaken to breathtaking vistas of the iconic CN Tower anddowntown Toronto skyline from your private balcony, boasting clear South-East views thatpromise to elevate your mornings. Nestled within a two-year-young building, this home grantsaccess to a plethora of contemporary amenities tailored to enhance your lifestyle. From astate-of-the-art gym to a beautifully appointed party room, children's playroom, and a rooftopterrace adorned with BBQs, every aspect of luxurious living is at your fingertips. Need tofocus? Utilize the study room or indulge in your hobbies in the dedicated space provided.Conveniently located just a 5-minute walk from Kipling subway station, grocery stores, and allessential amenities, this residence offers unparalleled centrality without the reliance on acar (although a parking space is included). Don't let this exceptional opportunity slip throughyour fingers- Secure your urban oasis today! Parking and Locker included. Heat, Water &Internet Included - Tenant responsible for Hydro. Flexible Move in available between Sep 1 -Oct 1, 2026. (id:56248)
Ph07 - 339 Rathburn Road W
Mississauga, Ontario
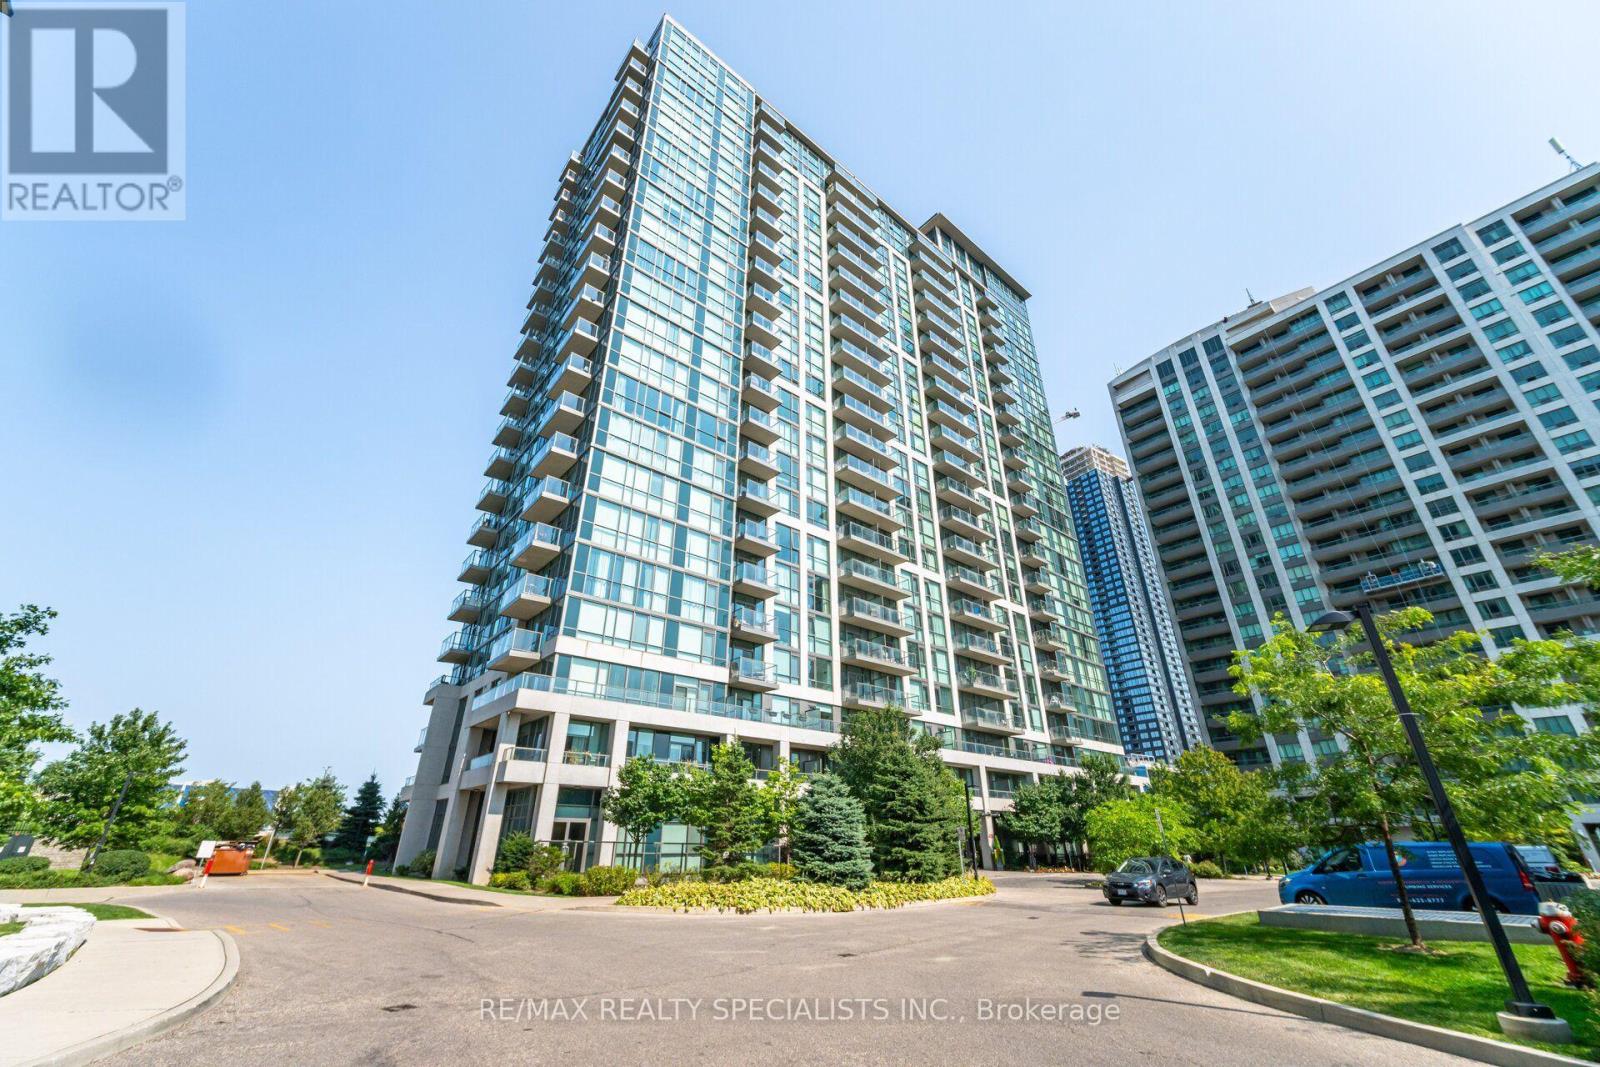
Welcome to Mirage Condos in the heart of Downtown Mississauga! This spacious 629 sq. ft. 1 Bedroom + Den penthouse offers stunning west-facing, unobstructed views from the highest floor, with beautiful sunset, city and Lake Ontario views from the private balcony. The bright open-concept layout features 9-ft clear ceiling height, floor-to-ceiling windows, spacious living and dining areas, and a versatile den ideal for a home office, guest space or child's bedroom. The spacious primary bedroom offers plenty of natural light. Recent updates include brand-new fridge and stove (2026), all-new light fixtures, closet doors and window blinds. Freshly painted and move-in ready, with brand-new furniture available as an optional inclusion, with a 2-year warranty. Water, heat and CAC are included in the condo fees. Includes 1 underground parking space conveniently located near the garage entrance and 1 locker. Enjoy an impressive selection of amenities including an indoor pool, sauna, fitness centre, bowling alley, tennis court, movie theatre, billiards room, library, party room, guest suites and 24-hour concierge. Ideally located steps from Square One Shopping Centre, Sheridan College, Celebration Square, Living Arts Centre, YMCA, restaurants, parks and public transit, with convenient access to Hwy 401/403 and the new LRT. A fantastic opportunity for first-time buyers, professionals, downsizers and investors seeking a move-in-ready penthouse with exceptional views, extensive amenities and an unbeatable Downtown Mississauga location. (id:56248)
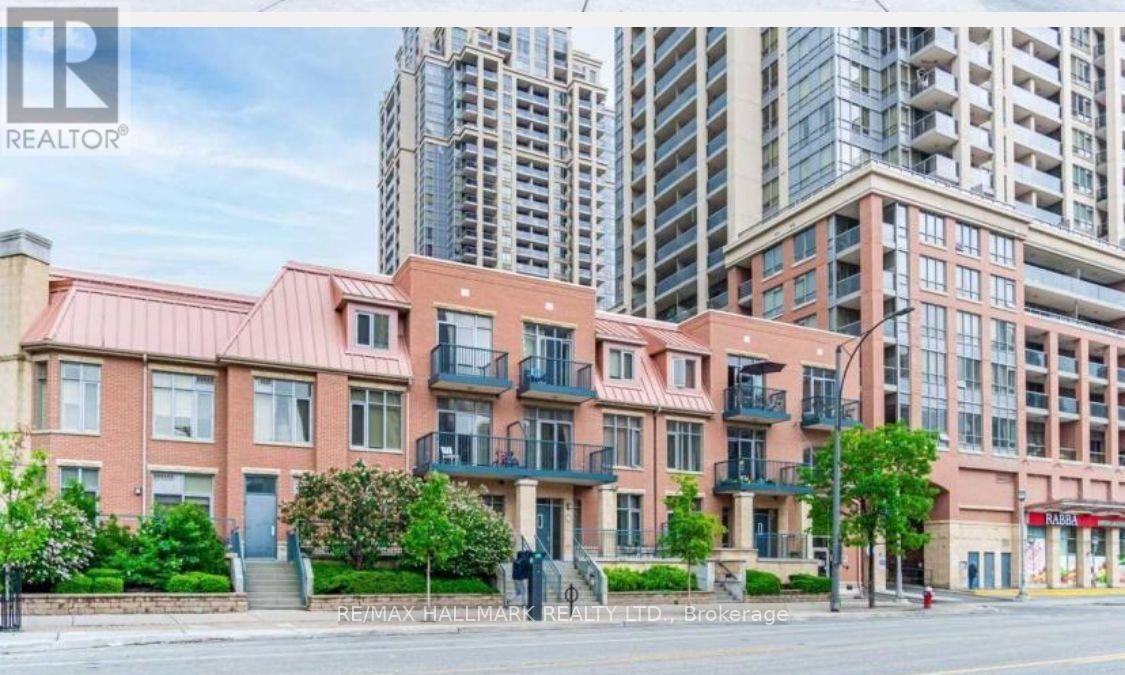
318 - 320 City Centre Drive
Mississauga, Ontario
One Of The Most Convenient And Sought After Location In Mississauga, City Centre Garden Villa Suite At A Great Price, 1 Bedroom Condo attched to the living Arts buildings, 10 Foot Ceiling, Separate Entrance And Separate Garage Parking, On Third Floor No Units Above (No Noise, Footsteps Etc.. From Above), Walking Distance To Square One, Celebration Square, Ymca, Library, Schools And Shopping. Excellent Amenities Include Indoor Pool, Sauna, Fitness Room, Weights Room, Yoga/Zumba Room, Party Room, Bar-B-Q Etc.. Unit will be thoroughly cleaned and painted upon occupancy. (id:56248)
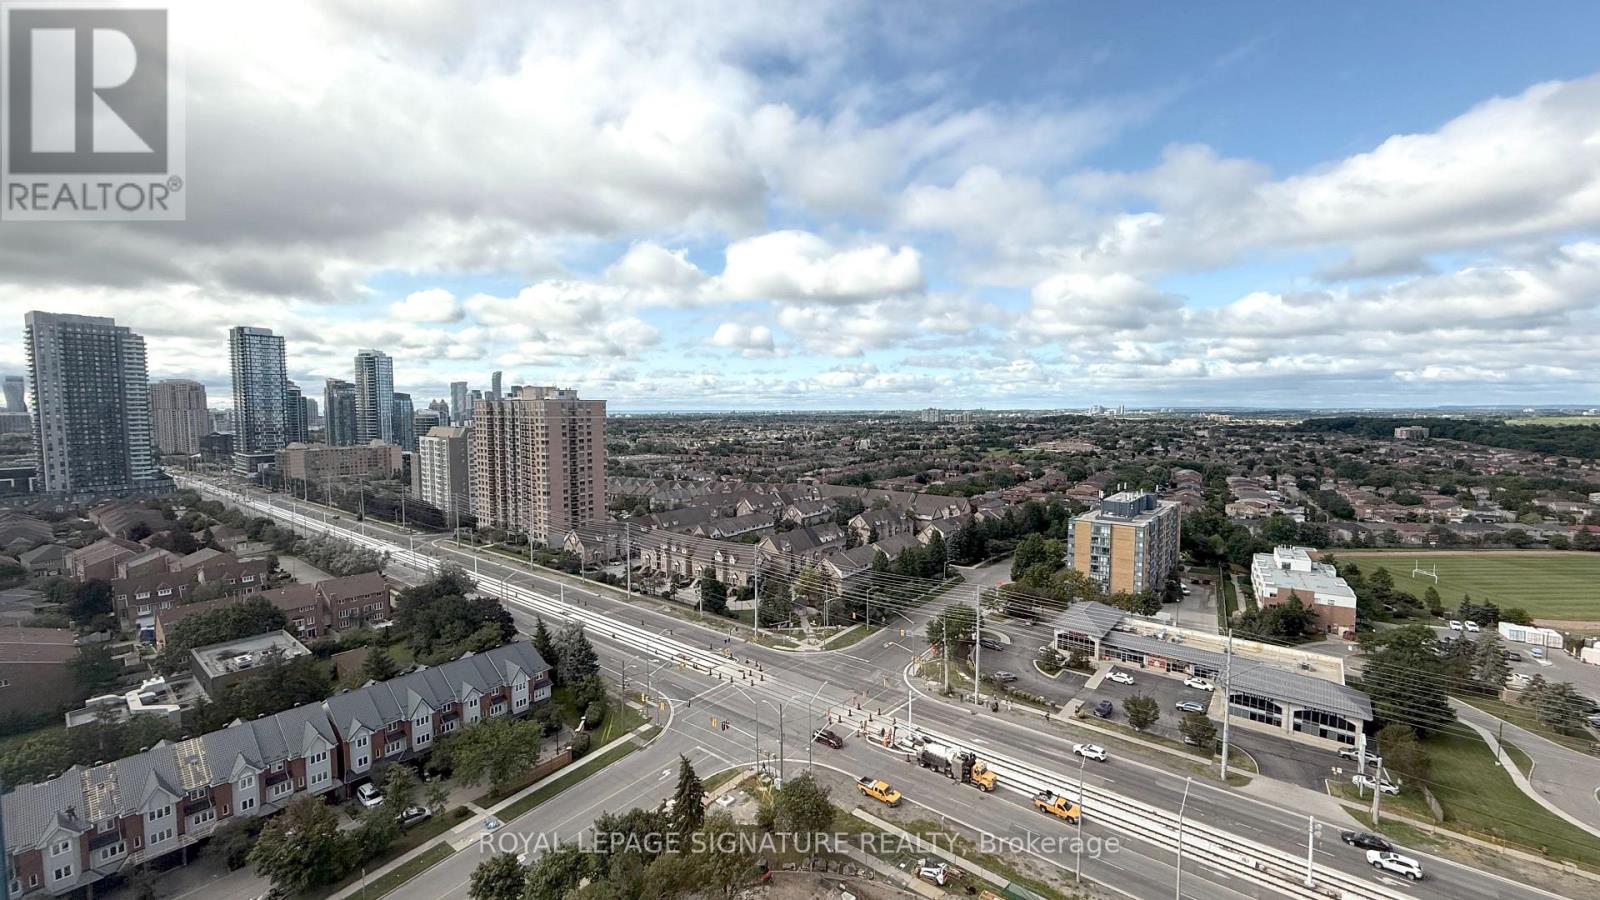
2117 - 35 Trailwood Drive
Mississauga, Ontario
Ideal for First-Time home buyers or as an investment. This space offers a large and spacious 2-bedroom, 2-bathroom, with a functional layout throughout, and floor to ceiling windows. You have immediate access to Public Transit, walking distance to Shops, Restaurants, Coffee Shops, and sports fields and parks including Barondale Green. (id:56248)
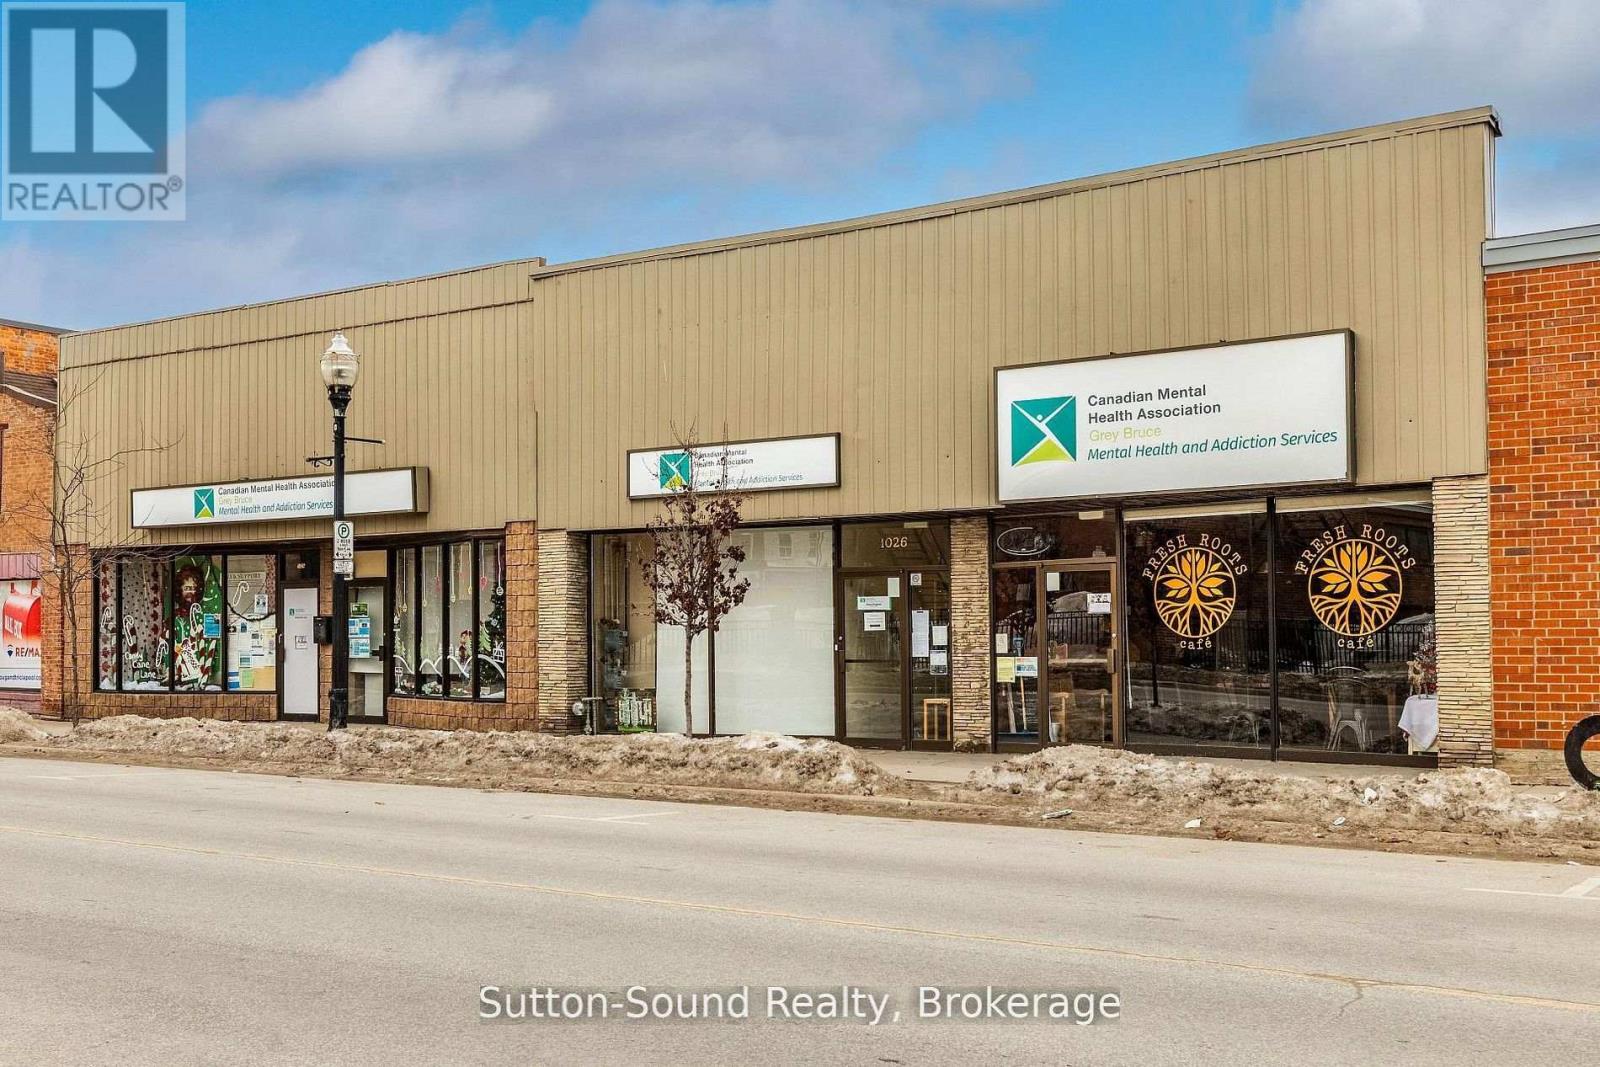
1026 2nd Avenue E
Owen Sound, Ontario
Prime downtown Owen Sound location! This well-maintained professional office building offers just over 1,000 sq. ft. of bright, functional workspace with a welcoming and professional layout. The space features three generously sized private offices, a spacious boardroom ideal for meetings and presentations, a washroom, and dedicated storage. An excellent opportunity for a professional business looking for a well-appointed downtown location with convenient access to amenities and services. Tenant is responsible for hydro and water utility costs. (id:56248)
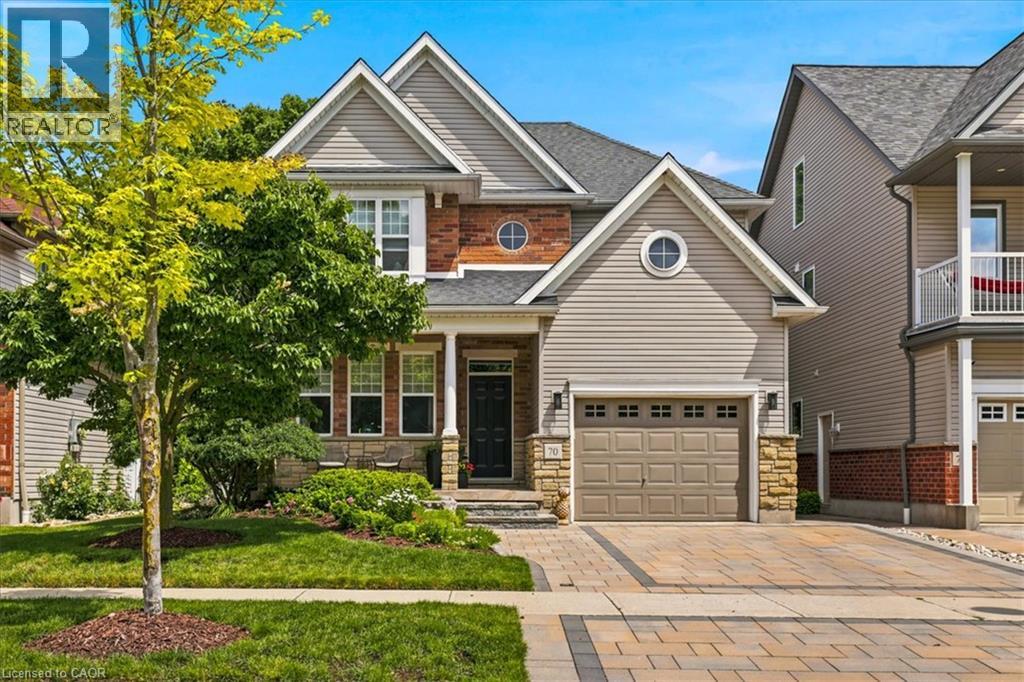
70 Hawkswood Drive
Kitchener, Ontario
Truly a picture perfect home that has been beautifully maintained, and backing onto the quiet River Ridge Park. A two-storey detached house with an oversized garage in Waterloo’s sought-after Kiwanis Park neighbourhood. The main floor offers a bright and spacious layout with a separate dining room, bright eat-in kitchen, large living room and super functional mud room (laundry room rough in) from the garage. Upstairs features a large family room perfect for hanging out and lounging! The primary bedroom with large windows and new ensuite enjoys a balcony overlooking trees and parkland. The fully finished basement boasts functional spaces for a gym, rec room, office, theatre, bathroom rough-in and ready to finish, and more.... Step outside to a beautifully landscaped and private backyard, perfect for relaxing and entertaining, or sit out front and watch the neighbourhood from your cute front porch. A wonderful home for families and professionals in a desirable setting! This is a home you can just move in and love to live in!!! Enjoy the benefits of living in an established Waterloo neighbourhood close to schools, parks, trails, shopping, restaurants, and everyday amenities, with easy access to the expressway, Guelph, and everything the Kitchener and Waterloo has to offer. Many upgrades throughout, including kitchen renovation, stone driveway, front portch, primary bedroom, ensuite bathroom, landscaping, roof, and more. (id:56248)
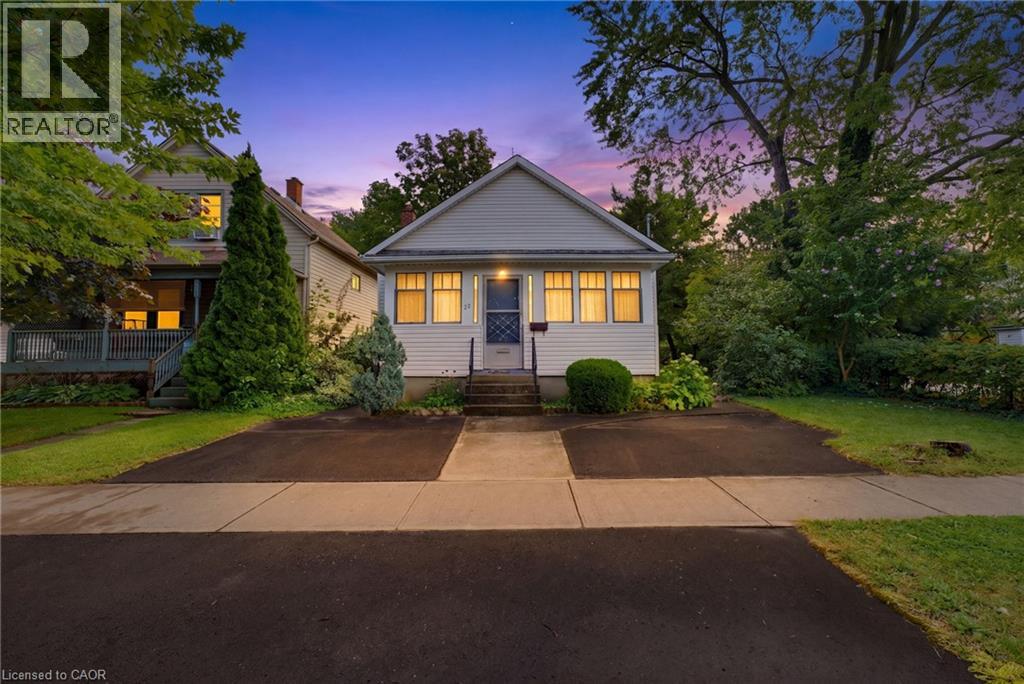
22 Mildred Avenue
St. Catharines, Ontario
Welcome to 22 Mildred Avenue, a versatile approximately 1,100 sq. ft. detached bungalow offering 3 bedrooms, 2 bathrooms and 2 kitchens. The home features an in-law suite incorporated into the main-floor layout, providing a unique and flexible setup for extended family or multi-generational living while keeping everything conveniently on one level. The home is in good overall condition and offers a solid foundation for a buyer looking to add their own personal touches and updates over time. With two kitchens, multiple living spaces and a functional bungalow design, there are plenty of possibilities to adapt the home to suit your needs.Located in an established St. Catharines neighbourhood close to shopping, schools, parks, transit, everyday amenities and highway access, this property is a great option for first-time buyers, families, downsizers or those looking to accommodate extended family. (id:56248)
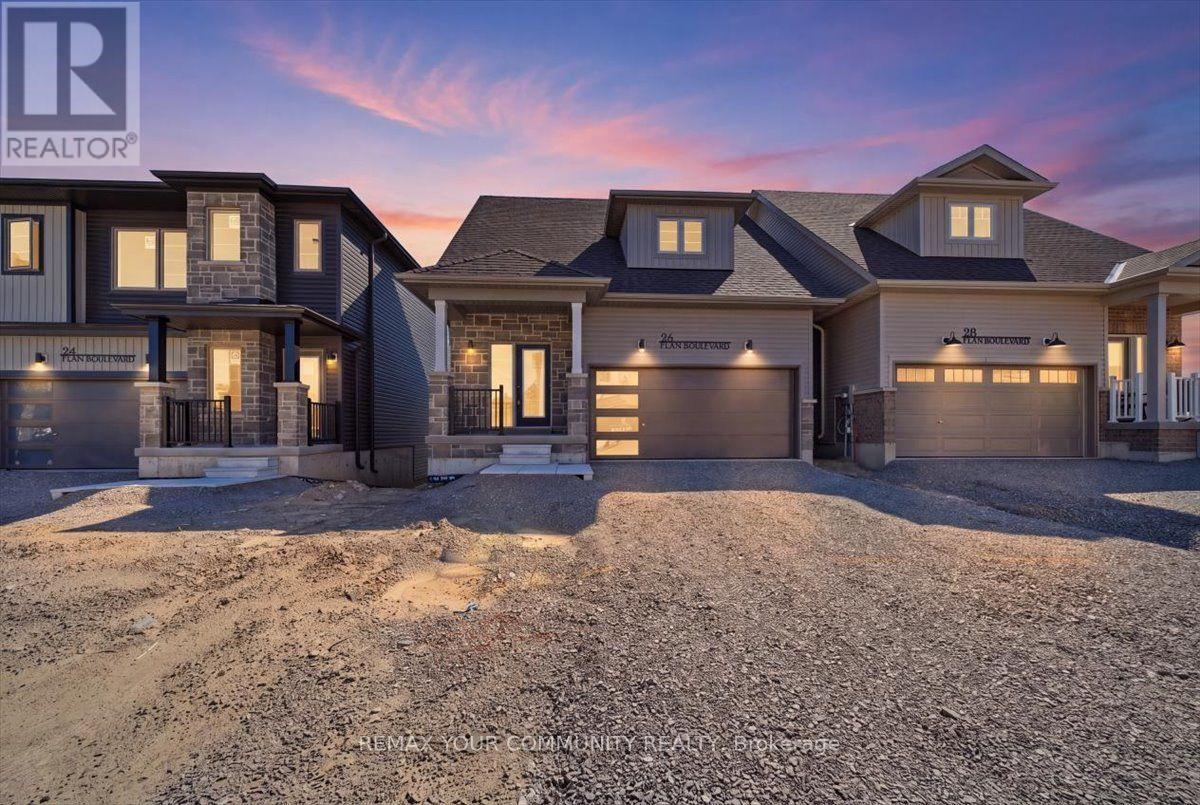
26 Flan Boulevard
Barrie, Ontario
Brand New never-lived-in beautiful 3-bedroom bungaloft, perfectly located just minutes from the GO Station and all the conveniences of Mapleview Drive. Enjoy easy access to Costco, Farm Boy, Sobeys, and everything the SmartCentres plaza has to offer-all within a 5-minute drive. Whether you're a young couple starting out, a growing family, or retirees looking for comfortable, low-maintenance living, this home is an ideal fit. Plus, you'll love being only 5 minutes from downtown Barrie and Friday Harbour where you can enjoy the vibrant waterfront, scenic trails, restaurants, and all the beauty of Lake Simcoe. Include the following; Certified Deposit, Rental App., Equifax or Trans Union Credit Report, Employment Letter, Photo Id. (id:56248)
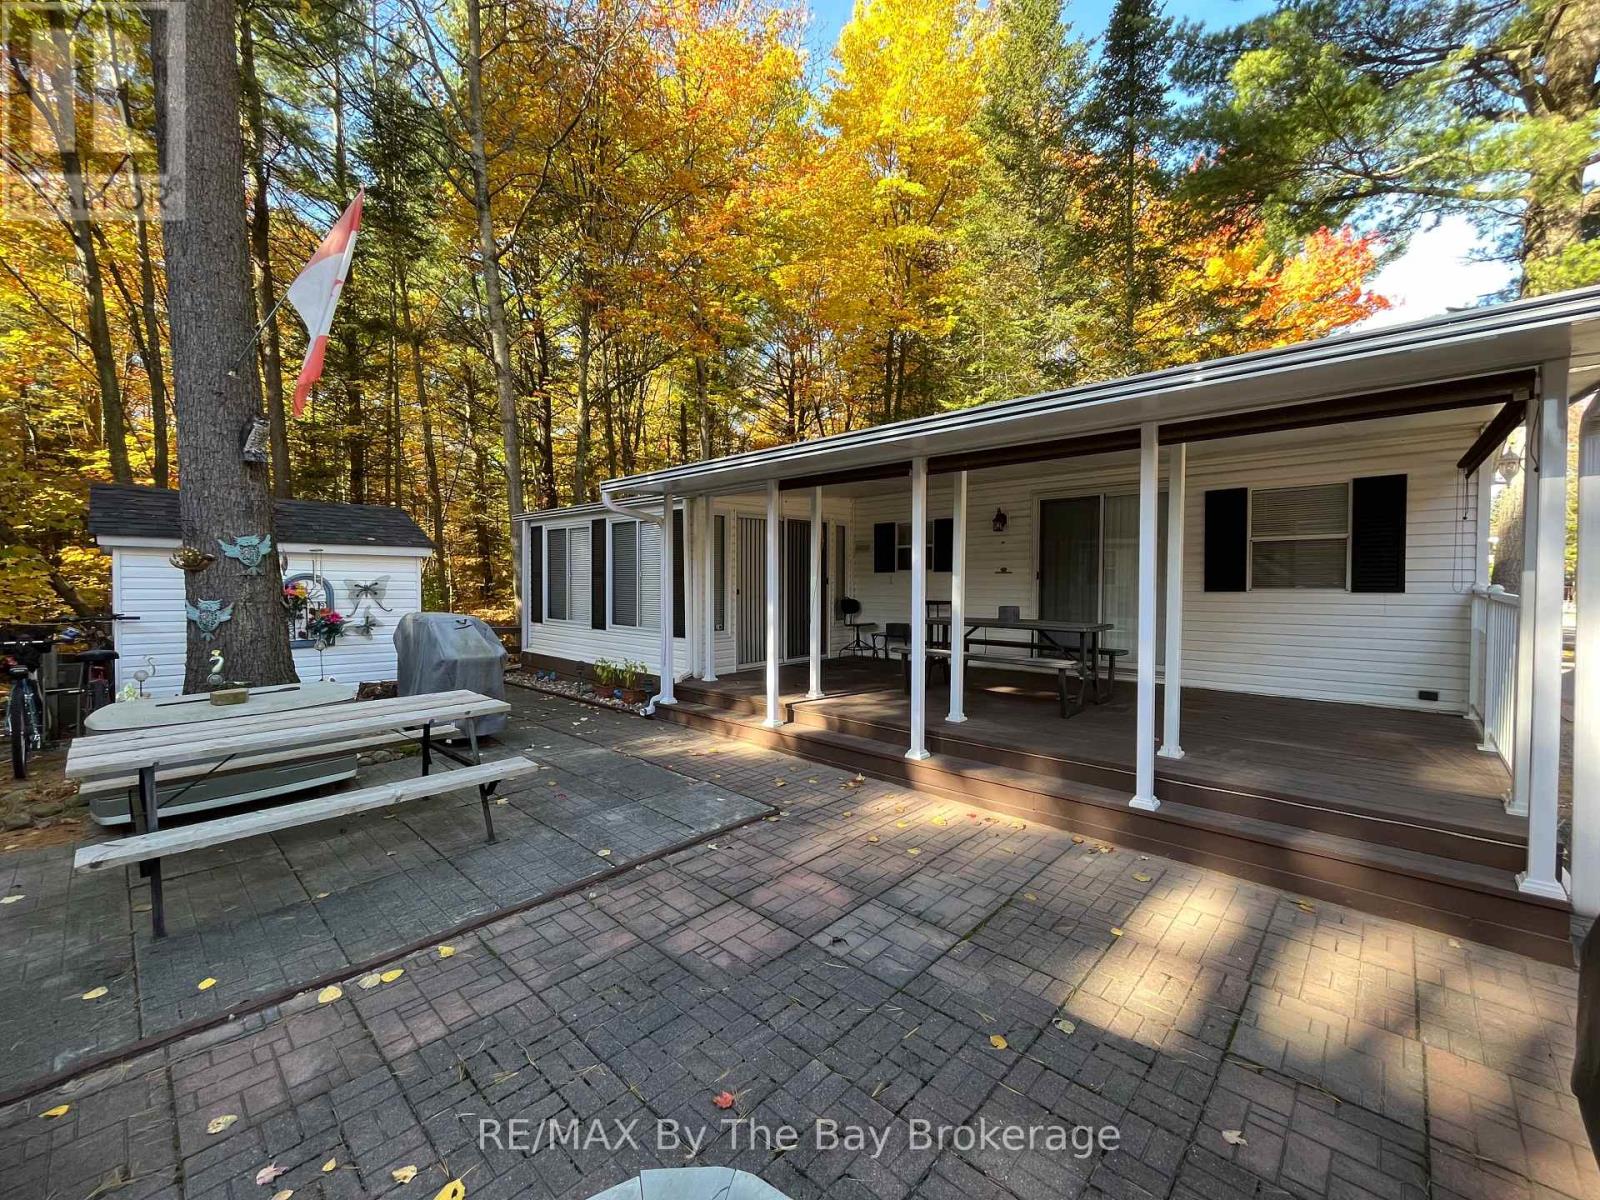
68 - 85 Theme Park Drive
Wasaga Beach, Ontario
Northlander Cottager nestled within the serene beauty of Wasaga CountryLife Resort. This immaculately maintained 2-bedroom seasonal cottage offers a tranquil escape amidst the natural splendor of Ontario's cottage country. The spacious and bright sunroom welcomes you with its abundance of natural light, making it a perfect retreat for relaxation or entertainment. Step outside to your own private oasis - a covered 12 x 22ft deck with privacy shades, where you can savor the tranquil surroundings in comfort and seclusion. Situated on a private forested lot, this cottage is the epitome of peace and tranquility. But the allure doesn't stop at your doorstep. Wasaga CountryLife Resort itself is a haven of amenities, including 5 pools, a splash pad, and playgrounds, ensuring endless enjoyment for families and friends. Even more enticing, this remarkable property is just a leisurely stroll away from the magnificent Wasaga Beach, providing you with the perfect blend of lakeside living and the tranquility of a forested retreat. Don't miss this rare opportunity to own a piece of paradise in one of Ontario's most sought-after resort communities. Resort open from May 1st-Nov 16th 2026 Seasonal site fees are $6,740 (id:56248)
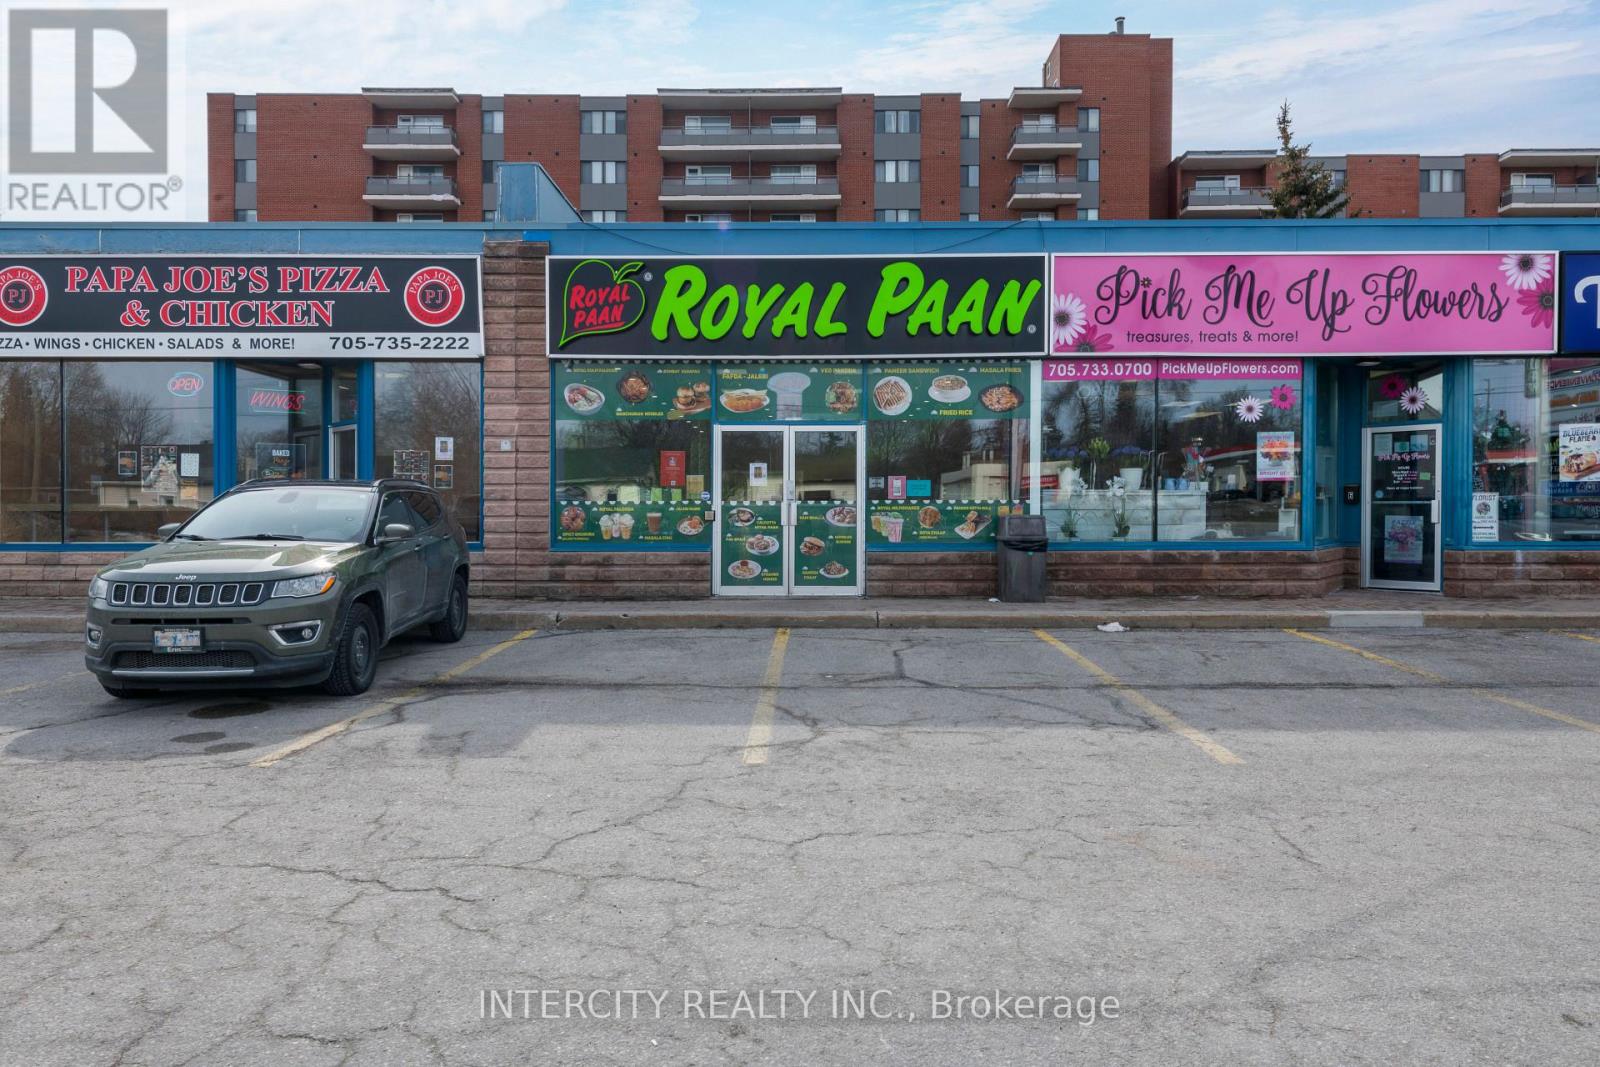
Unit 7 - 7 Anne Street S
Barrie, Ontario
Turnkey quick service restaurant located in Barrie on Anne St S & Dunlop St W, currently operating as a popular Royal Paan franchise. The space offers strong visibility and a proven QSR layout, making it ideal for an owner-operator or investor looking to step into an established location with steady traffic and demand. The bright 1,740 sq ft interior includes seating for 40 guests and a large, well-designed production kitchen built for efficiency and volume. The kitchen is equipped with a 17-ft commercial hood and a substantial amount of equipment, allowing for smooth operations and low setup costs. The lease rate is $5,520 including TMI, with term remaining, providing predictable occupancy costs in a desirable location. This is a true turnkey opportunity with flexibility and upside. (id:56248)
64 Williamson Family Hollow
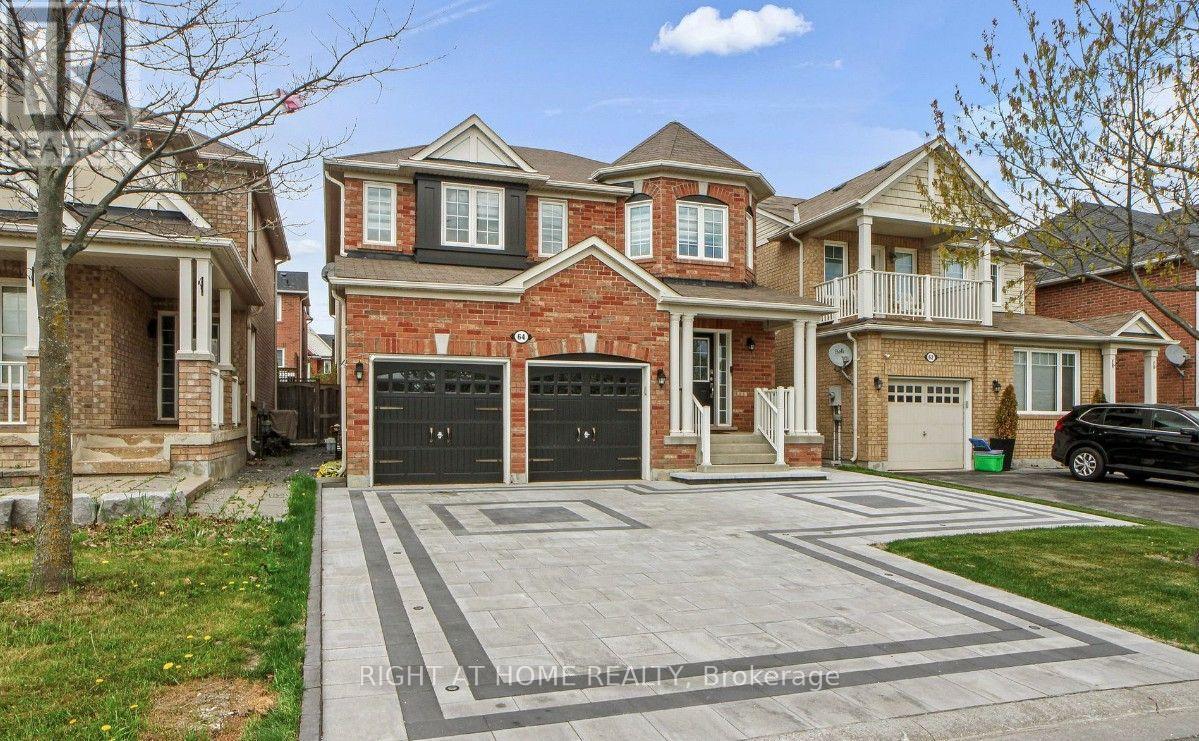
Newmarket, Ontario
Spacious and well-maintained two-bedroom unit offering a comfortable and self-contained living environment. The unit features a fully equipped kitchen, a spacious living room, a private laundry room, and a four-piece bathroom. A separate private entrance provides additional convenience and privacy. This unit is ideally suited for quiet, responsible, and non-smoking tenants seeking a clean, comfortable, and functional living space. Conveniently located within walking distance of public transportation, shopping centres, grocery stores, schools, parks, and a variety of other local amenities. (id:56248)
201 Vellore Park Avenue
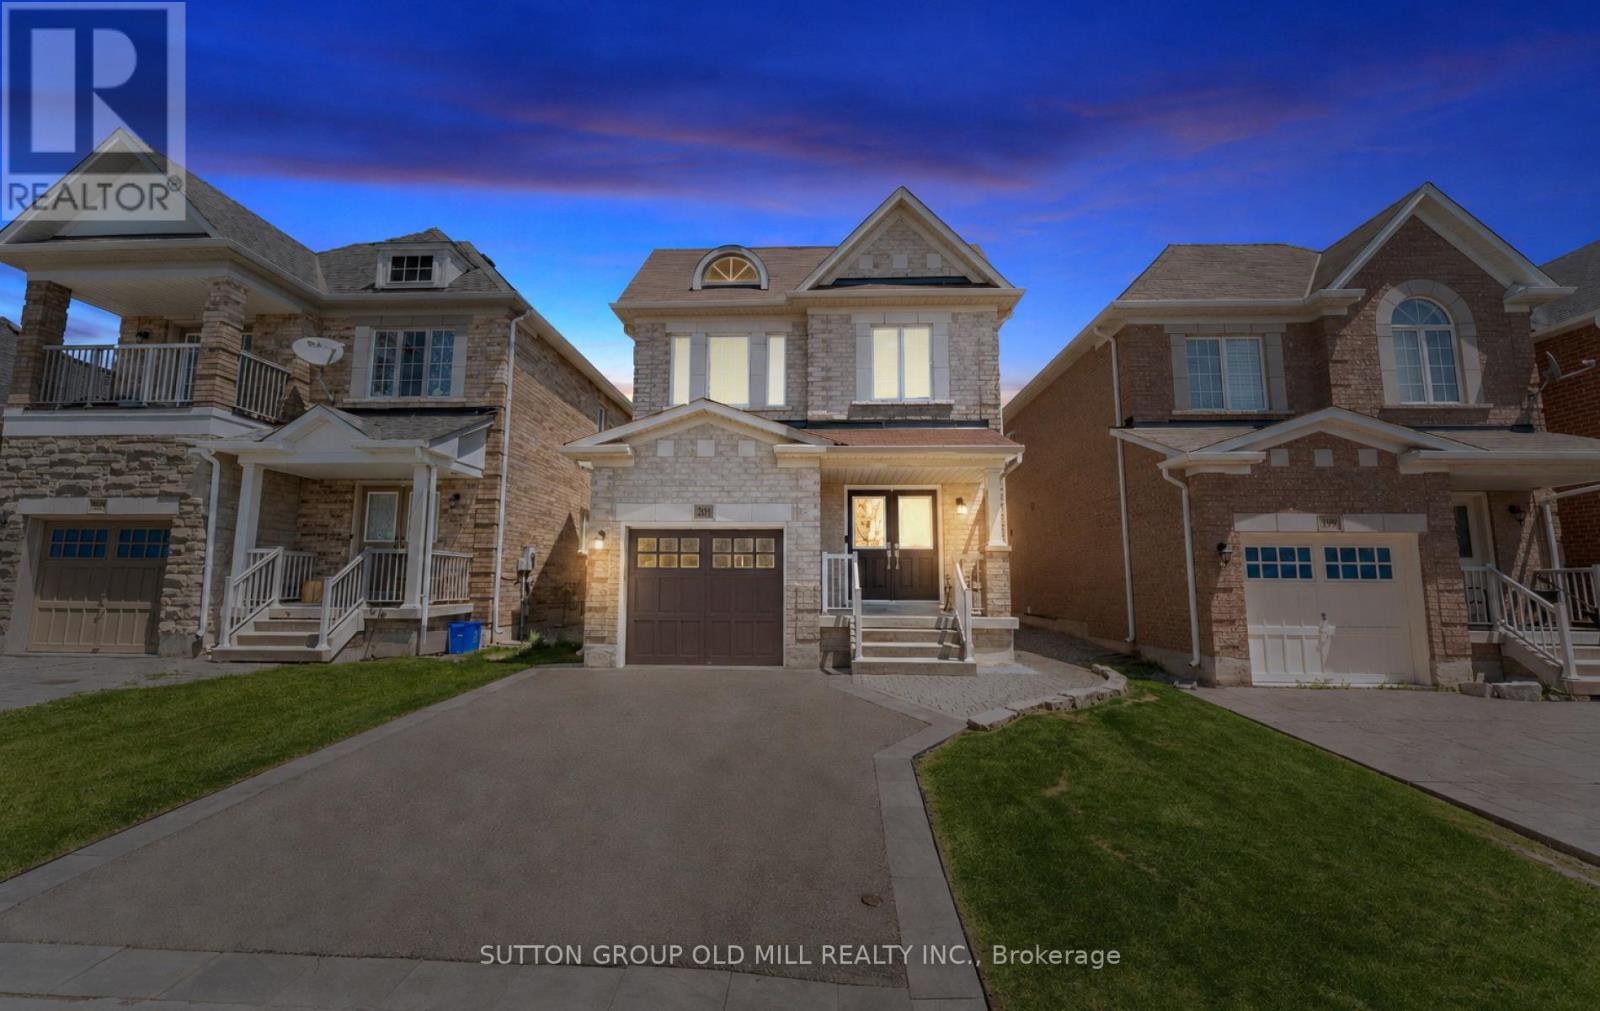
Vaughan, Ontario
An exceptional 4-bedroom, 5-bathroom home that truly stands out! Welcome to 201 Vellore Park Avenue. Inside, approximately 9-foot ceilings and thoughtfully placed pot lights across the main living areas create a bright, open atmosphere. The intelligently designed, highly functional layout maximizes every square foot, delivering a seamless flow throughout both the main and upper levels. Offering just under 2,000 square feet above grade, the four-bedroom configuration provides excellent flexibility for families or those needing additional space. A newer custom Aurora kitchen (2022) serves as the heart of the home, featuring a full suite of stainless steel KitchenAid appliances, quartz countertops, and a stylish picket tile backsplash. The space opens into a comfortable dining area with direct access to a beautifully finished paver stone patio, lush backyard, and convenient outdoor storage shed-perfect for entertaining or relaxing. Plenty of room for a bbq/pizza oven or whatever your outdoor entertaining wants may be. Direct access from the garage leads into a mudroom featuring custom cabinetry for enhanced storage and organization. Upstairs, the spacious primary bedroom includes a walk-in closet and a full ensuite bathroom. The second bedroom benefits from its own private 3-piece ensuite, offering added convenience and privacy. Hardwood flooring runs throughout both the main and upper levels, enhancing the home's refined feel. The professionally finished basement provides valuable additional living space, complete with a stunning bathroom featuring a glass-enclosed shower and spacious laundry area, for extended living and comfort easily accessed by its own separate side entrance.Space, comfort and functionality, in a sought-after location. (id:56248)
36 Benprice Court
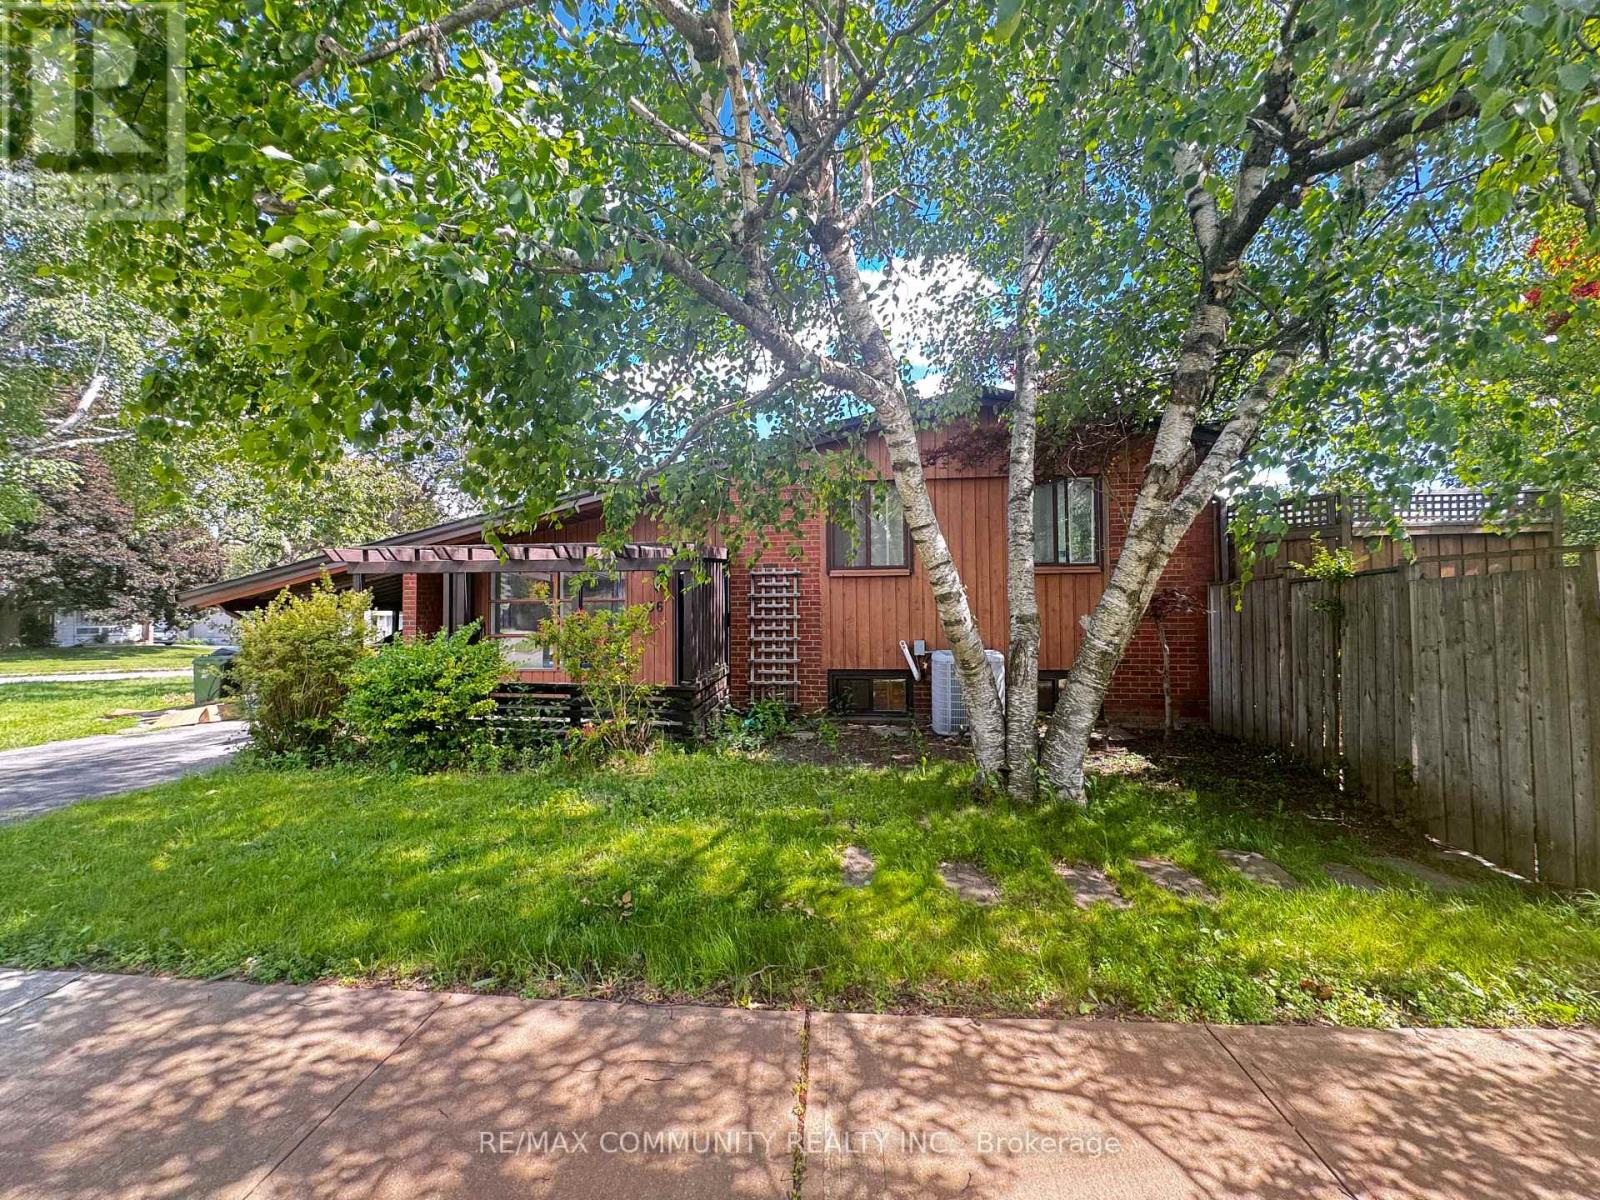
Toronto, Ontario
This charming home offers a true sense of space, with a multi-tiered deck overlooking a large backyard. The living room and kitchen feature a charming wood-burning fireplace (as-is) and soaring half-vaulted ceilings over 10 feet high, filling the space with light and air. An inground pool has been closed for the past couple of years. The primary suite offers a private retreat with walkout access to the deck and the backyard garden. Two additional well-sized bedrooms give plenty of room for family or guests. The finished rec room includes designated office and music spaces, ideal for work, hobbies, or as an extra bedroom. Attention builders, contractors, and investors: this 50 x 161 ft corner lot presents strong development potential under Toronto's current multiplex zoning framework, which may support a fourplex build. Whether you're envisioning an income-generating multi-unit property, a custom estate, or a fresh family home, this corner lot offers a great starting point. Buyer and buyer's agent to conduct their own due diligence on zoning, permitted use, and development potential. Property is being sold as-is, book your showing today! (id:56248)
1421 Swallowtail Lane
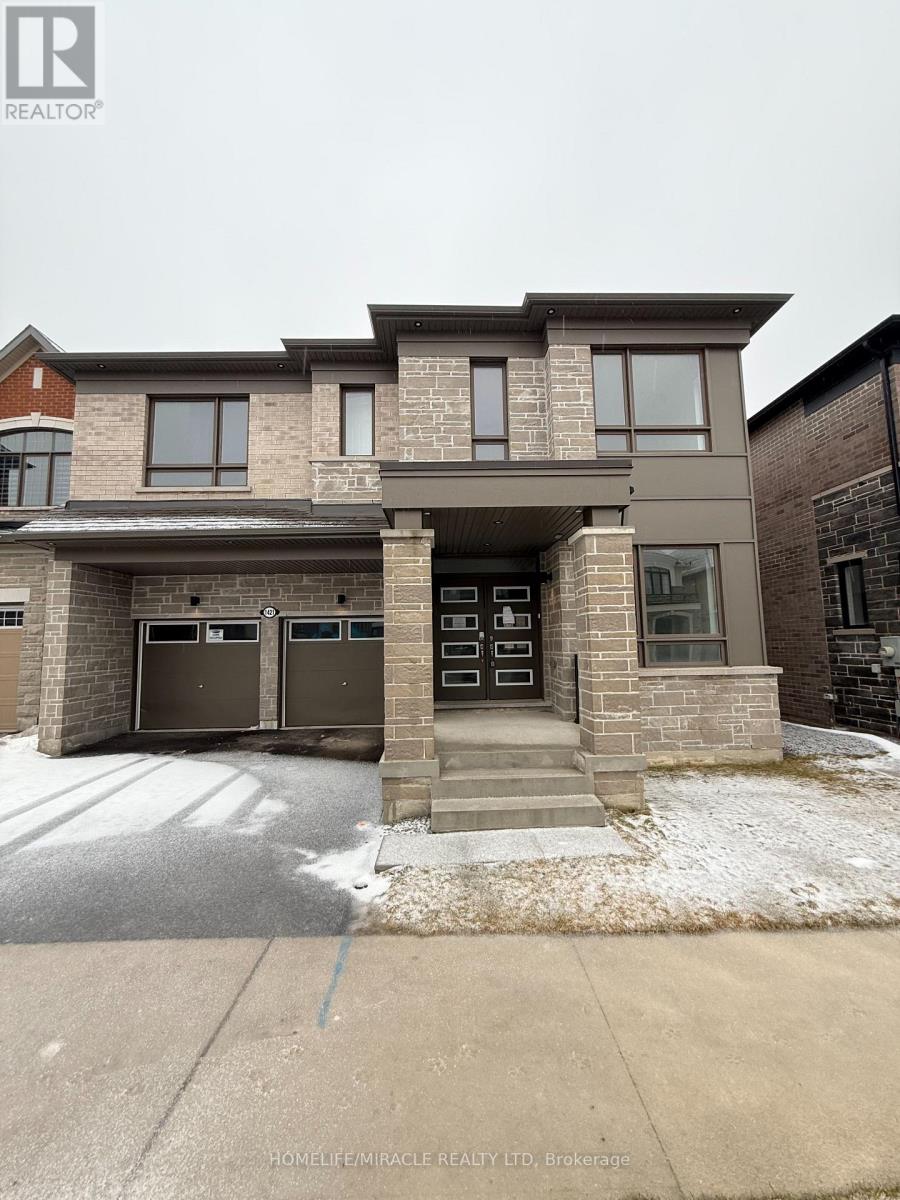
Pickering, Ontario
Welcome to your next move-this Mattamy-built showpiece in the highly coveted Mulberry community is the one buyers wait for... and regret missing.Offering over 3,455 sq. ft. of upgraded living space, this home delivers the perfect combination of size, style, and location. The open-concept layout with soaring 9-foot ceilings creates an immediate wow factor, flooding the home with natural light and an expansive feel throughout.Need space? You've got it-a main floor office and a second-floor loft provide the flexibility today's buyers demand, perfect for working from home or additional living space.The chef's kitchen is built to impress, complete with a walk-in pantry, sleek finishes, and a layout designed for seamless entertaining. Every inch of this home showcases quality craftsmanship and modern design.Ideally located just minutes to Highway 407, top-rated schools, and premier shopping-everything you need is at your doorstep.Homes like this in Mulberry are rare-and they don't last. If you've been waiting for the right home, this is it. (id:56248)

2429 Angora Street
Pickering, Ontario
Welcome to your future home! This stunning semi-detached 3-bedroom, 3-bathroom residence offers an open-concept layout that maximizes natural light and space, perfect for family gatherings and entertaining. Retreat to the luxurious primary suite with an ensuite bathroom and walk-in closet, complemented by two additional versatile bedrooms. Step outside to your backyard, ideal for summer barbecues or relaxing evenings. This home perfectly blends modern living with comfort, don't miss out and book a showing today! (id:56248)

2 Ledge Road
Toronto, Ontario
Welcome to your own private oasis in the Bluffs. This truly one-of-a-kind architect-designed ravine property sits on a full half-acre and offers a rare combination of privacy, nature, amazing wildlife, and stunning southeast-facing unobstructed views of the water. Surrounded by mature trees and natural beauty, this home feels peaceful and secluded while still being in the city. This mid-century modern style home was designed by an architect who studied under Frank Lloyd Wright, showcasing character, warmth, and a thoughtful connection to its natural surroundings. Built for entertaining, from intimate dinners to large gatherings, it features approximately 1,480 sq. ft. of decks and balconies, including a 550+ sq. ft. party deck, a 750+ sq. ft. wraparound deck, and two second-storey balconies. The great room is crowned by a soaring two-storey beamed ceiling and a massive Douglas Fir beam, creating a dramatic and memorable living space. The primary suite offers vaulted beam ceilings, a wall of windows facing the morning sunrise, and a private balcony tucked beneath the forest canopy. A separate two-room guest suite with bathroom features vaulted wood beam ceilings and a balcony overlooking the lake. An additional detached 360 sq. ft. studio/home office with 10-foot ceilings adds incredible flexibility. With hardwood flooring through the majority of the living space and the potential to reconfigure up to seven bedrooms, this home is as functional as it is unique. Minutes to Cudia Park, Sylvan Park, the Doris McCarthy Trail, and a 5 km waterfront trail. Near RH King, Cardinal Newman, and the new French Catholic Lamarche high school. A rare opportunity in one of Toronto's most scenic communities. (id:56248)
1346 Danforth Avenue
Toronto, Ontario
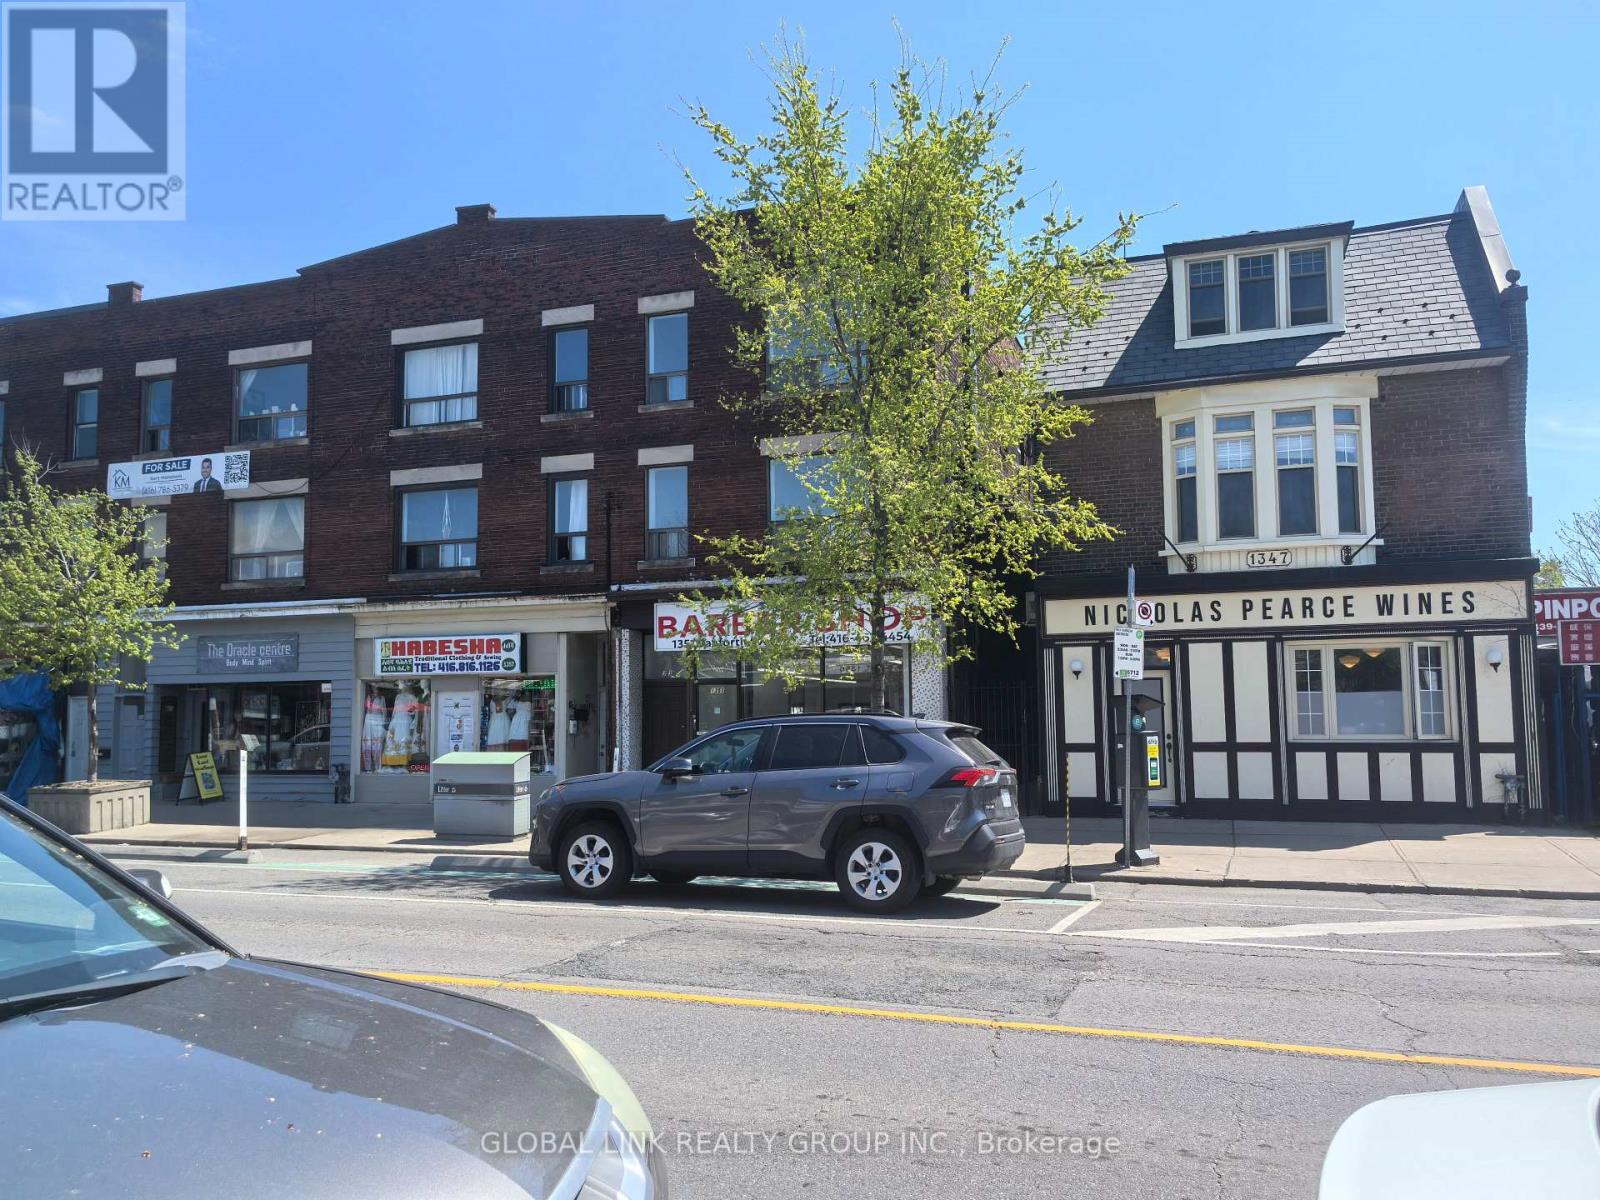
Currently owner-occupied, this property offers a unique combination of residential and retail space, with approximately 1,162 sq. ft. on each of the 1st and 2nd floors. The residential and commercial portions have separate entrances, providing flexibility for both investment and personal use. The 1st floor currently configured for office/retail use and offers approximately 1,162 sq. ft. of space, two 2- or 3-piece washrooms, a simple kitchen, shelves, and desks. The 2nd floor offers approximately 1,162 sq. ft. of residential living space, featuring three bedrooms, a family room, one full washroom, a full kitchen with appliances, and a dining area. The basement includes one washroom and a freezer. The property can be delivered vacant upon closing. The buyer may also discuss with the seller which items, fixtures, or equipment they would like to remain, subject to the seller's agreement. The backyard may offer potential for an addition or expansion, subject to municipal approvals, zoning requirements, and applicable permits. Approximately 1,100 sq. ft. of brand-new bamboo flooring is available for the buyer. A hot water tank has also been purchased. A versatile property with separate residential and commercial access-ideal for investors, owner-users, or those looking for a combination of business and residential use. (id:56248)
1569a Kingston Road
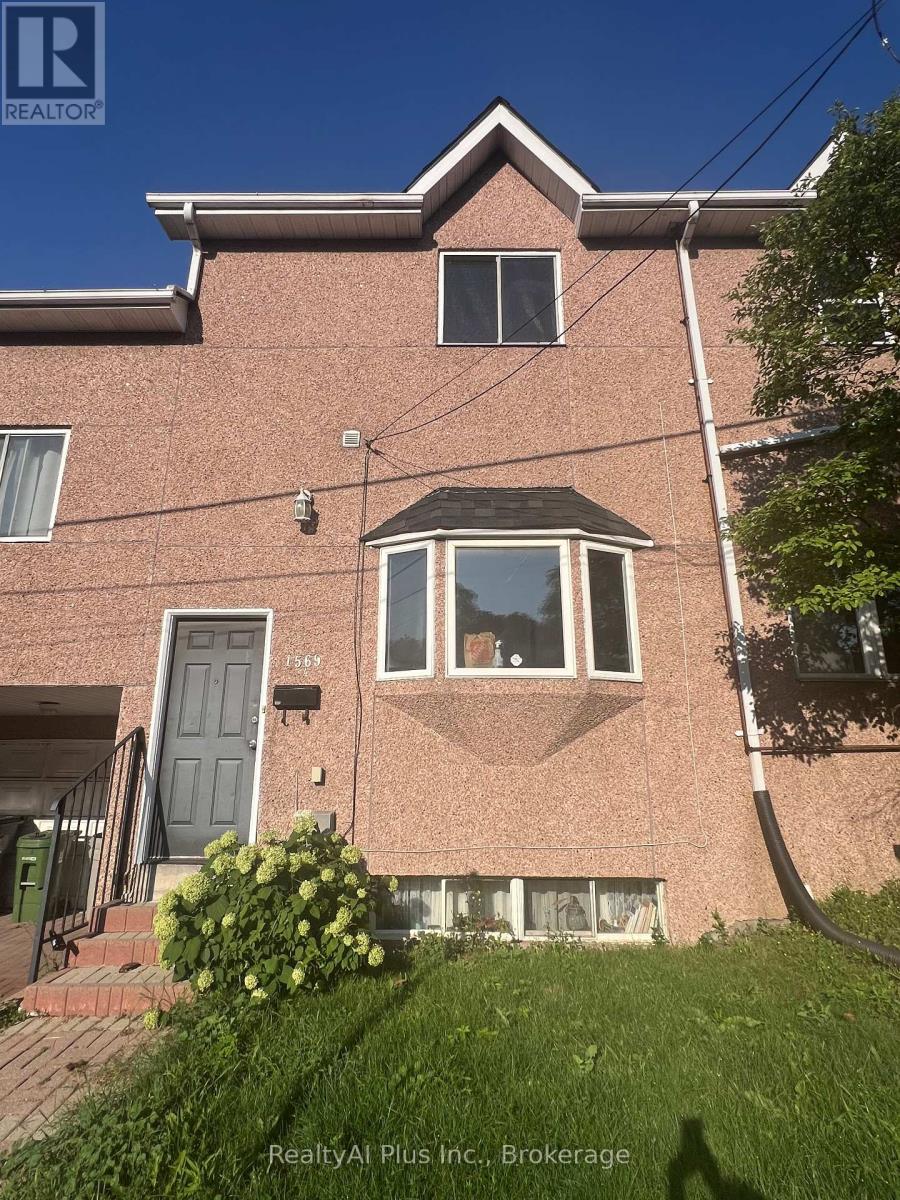
Toronto, Ontario
Great Location! Located in the highly desirable Birchcliff community. A large and very bright 2 bedroom apartment located on the 2nd floor of a 5plex. Newly renovated with quartz counter tops, Stainless steel appliances, larger vanity and shower with sliding glass door. Master bedroom has 2 large closets and the other room has 1 very large closet. Open concept kitchen/living area is very bright with 3 large windows. Both bedrooms are 10ftx13ft. bathroom is 7ftx6.5ft, kitchen/living room is 20ftx14ft, Laminate flooring. Coin-op laundry in basement. Parking for 1 car (comes with 1 spot), Additional street parking available (at your own risk). Steps to TTC, 1 block away from Birchcliff Public School, 3 blocks to High school. 3 blocks to library and Birchcliff community centre, Ice rink. Move in Ready!! No Smoking, No pets. (id:56248)

152 Santamonica Boulevard
Toronto, Ontario
Welcome to a move-in-ready semi-bungalow offering the flexibility today's buyers are looking for. Featuring 3+2 bedrooms, new flooring (2025), a new roof (2026), upgraded furnace and A/C, and a bright, functional layout, this home is ideal for buyers seeking space, convenience, and the potential for added income. The finished basement apartment provides excellent flexibility for extended family, guests, a home office setup, or supplementary rental income. Outside, enjoy a fenced backyard with room to relax, play, and entertain. Set in a well-connected neighbourhood close to schools, green space, Warden Hilltop Community Centre, and a 9 minute walk to Warden Station, this is a great opportunity for buyers who want an easy commute downtown while enjoying a more spacious residential setting. With TTC improvements underway at Warden Station, the area continues to offer strong long-term convenience and connectivity. (id:56248)
1602 - 8 Hillcrest Avenue
Toronto, Ontario
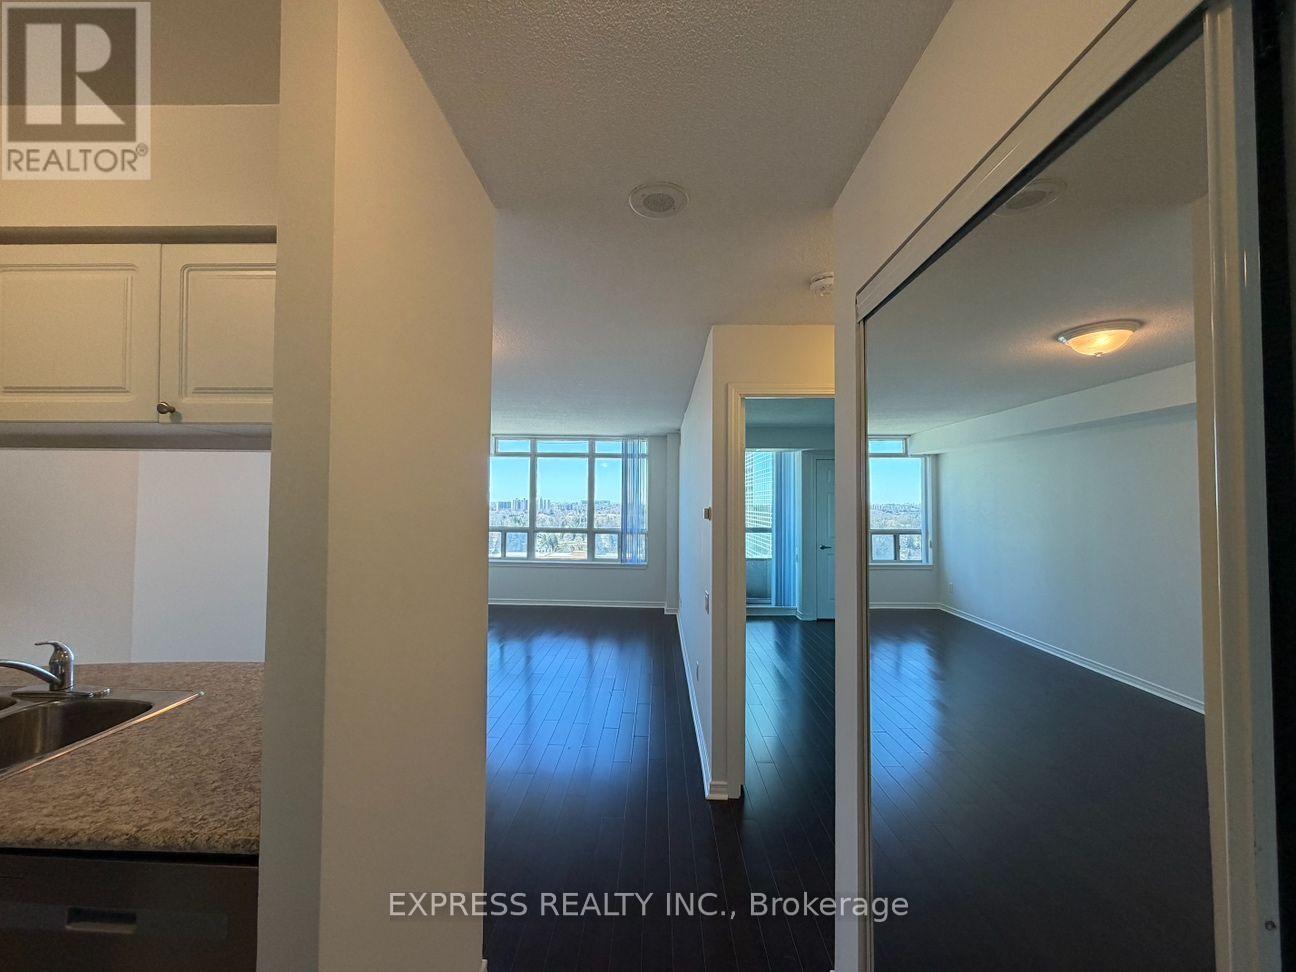
Approx 555 Sf (As Per Builder's Plan) 1 Bedroom W/ West view, at Empress Walk. Direct Access to subway & Empress Walk Mall. Close to Hwy 401, Schools, Library, Community Centre, Shops & Restaurants. Single Family Residence. (id:56248)
5 Bank Street
Toronto, Ontario
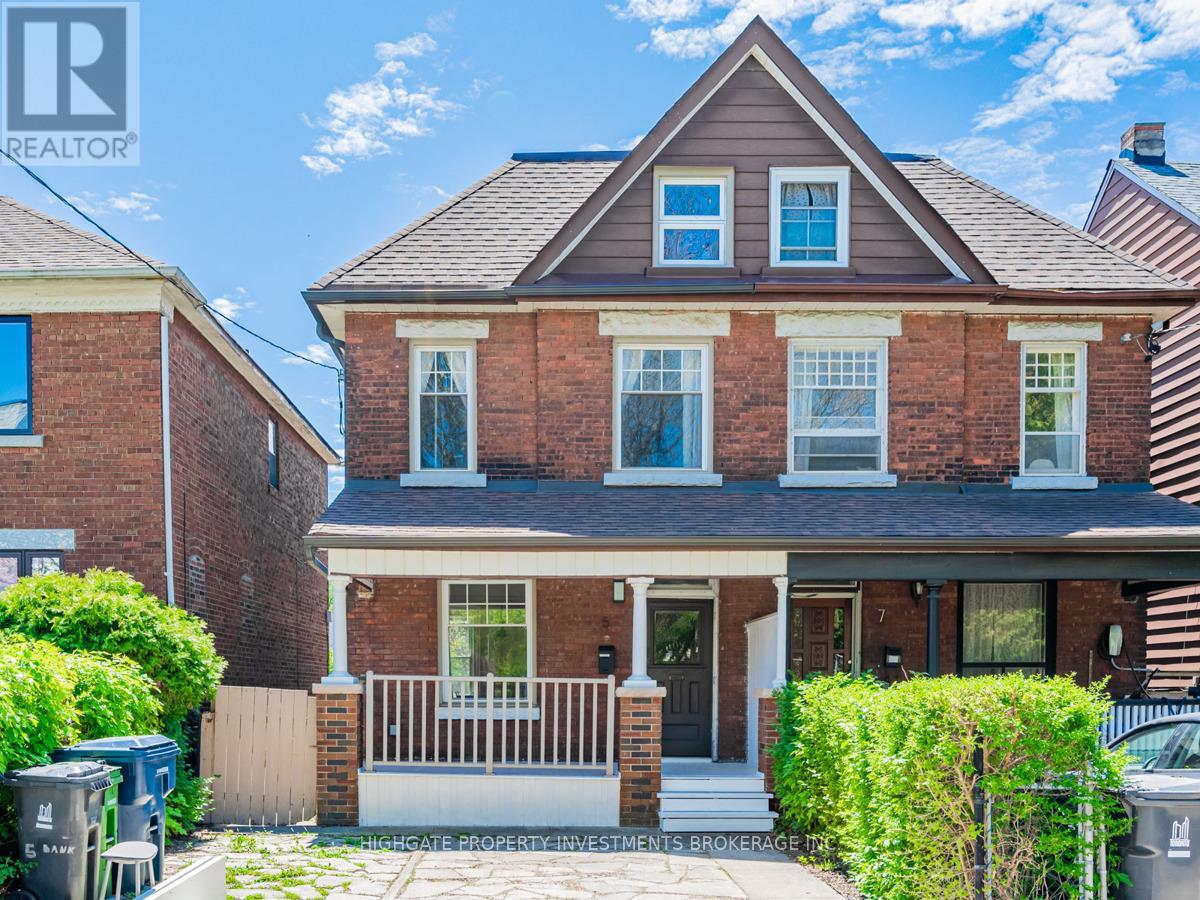
Family-Friendly 4+2 Bedroom Home with Parking and Fenced Backyard | Little Portugal. Set on a quiet residential street near Dundas West and Dufferin, this three-level semi-detached home offers four bedrooms, two additional flexible rooms and two full bathrooms. The layout provides plenty of room to live, work and grow, with options for additional bedrooms, home offices, playrooms or guest spaces. Features include generous living and dining areas, a good-sized kitchen with a fridge, stove, dishwasher, double sink, ample cupboard storage, counter space. Central air conditioning. A covered front porch. A rear mudroom provides useful everyday storage. The private fenced backyard includes a deck and patio with room to dine, relax and play. The basement adds flexible space and includes a spacious laundry room with a washer and dryer. Coolest neighborhoods in the World outside your door. Dundas West was ranked the 12th coolest neighborhood in the world by Time Out in 2022, and West Queen West, about a nine-minute walk away, was ranked the second coolest neighborhood in the world by Vogue in 2014.With a Walk Score of 96, groceries, cafés, restaurants, libraries, parks, community amenities and convenient transit are all close by. McCormick Park, Recreation Centre and Arena are just a two-minute walk away, offering an indoor heated pool, skating, hockey, a playground, gymnasium and year-round recreation. Alexander Muir/Gladstone (JK to Grade 8) is just a few minutes' walk away, and the highly regarded Bloor Collegiate Institute serves Grades 9 to 12.One licensed front-pad parking space is included. Additional street-parking permits are available through the City. The property manager can assist with the application. (id:56248)
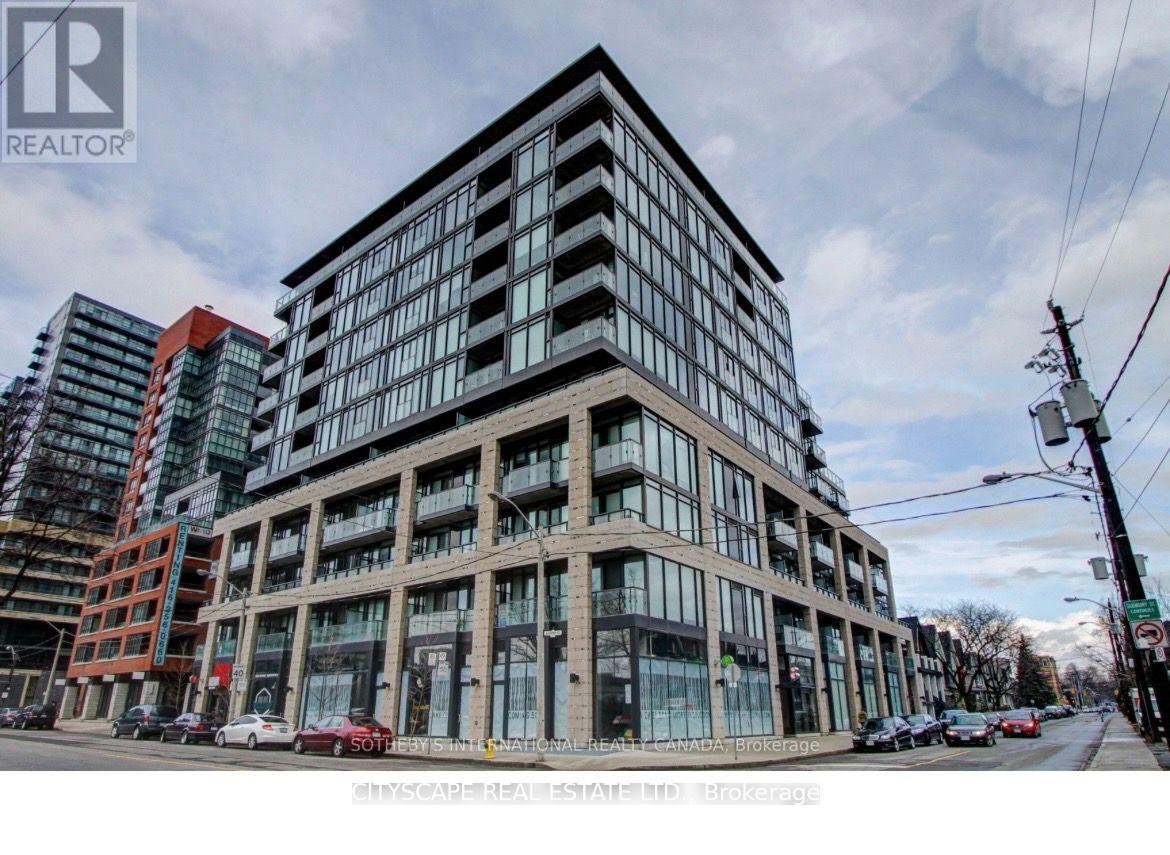
1104 - 8 Dovercourt Road
Toronto, Ontario
Do You Feel Like You Need More Space To Work From Home Or To Home School? Look No Further! Penthouse Living Has Never Been Better W/This Rare & Stunning 1085 Sq.Ft Corner Unit with 250 sq. feet balcony. Completely Sun-Filled & Spacious. This Functional 2 Bedroom plus den, has Loads Of Storage. Updated luxury lighting, custom made wardrobe master bed room, with unobstructed view ,ideal for entertaining/BBQ infrastructure in place. (id:56248)