
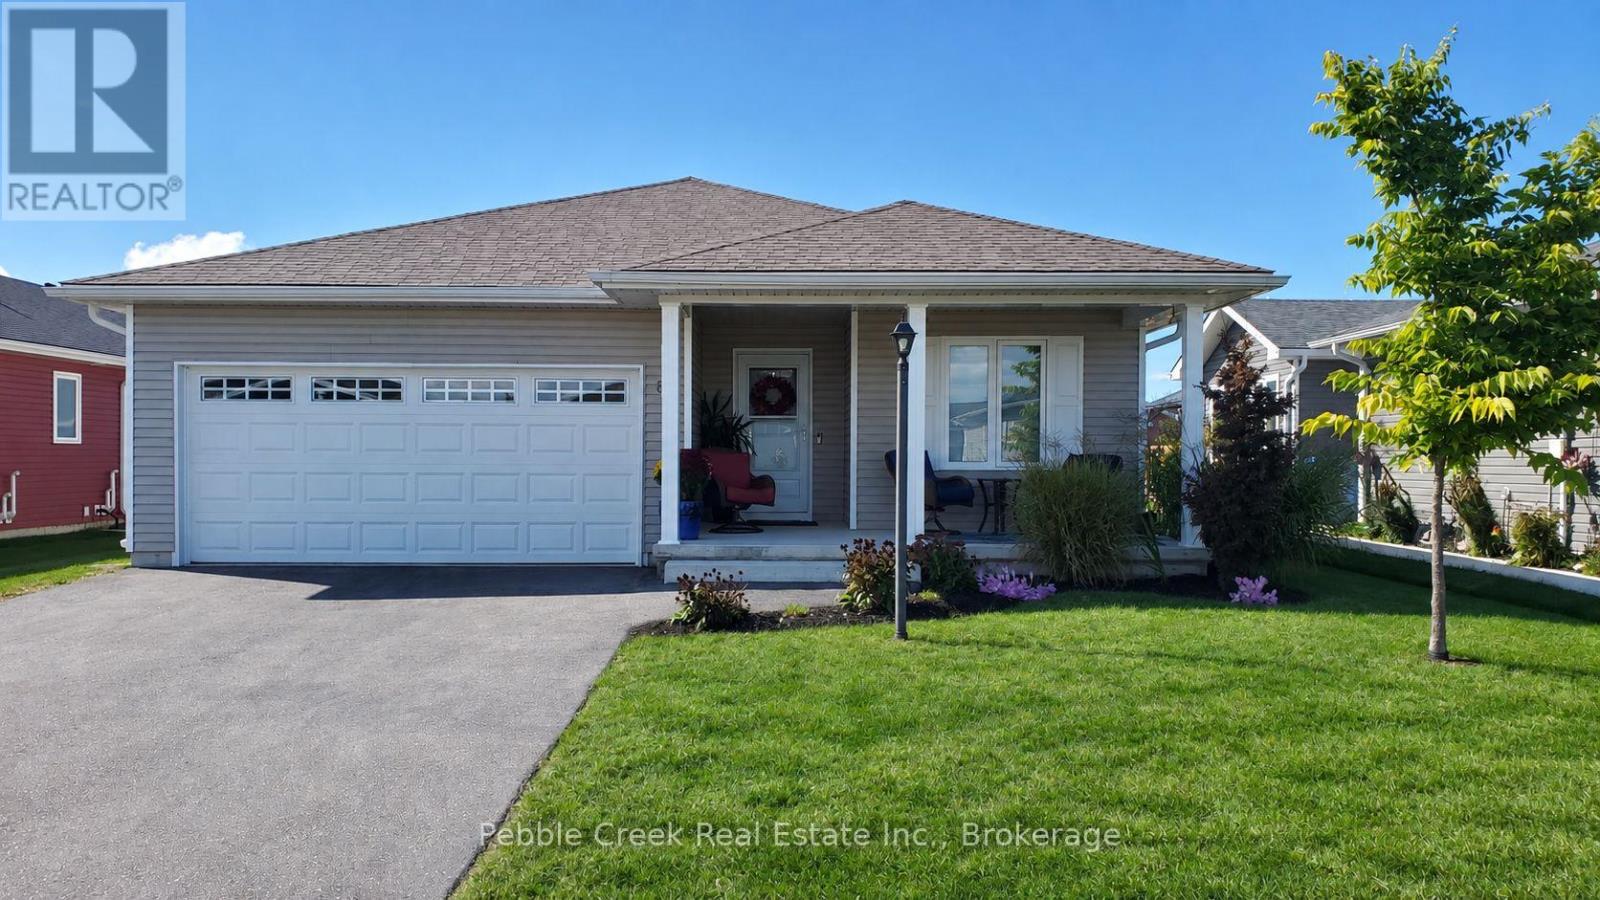
83 Huron Heights Drive
Ashfield-Colborne-Wawanosh, Ontario
Welcome to the Bluffs at Huron! This beautiful "Creekview" model offers comfortable, low-maintenance living in one of the area's most sought after adult living communities. Ideally located close to the clubhouse and just minutes walking to Lake Huron, this two-bedroom, two-bathroom home offers a bright and inviting layout with plenty of thoughtful upgrades. A cozy front porch welcomes you into the home, where the spacious living room provides a warm and open feel. The stylish kitchen features upgraded appliances, reverse osmosis water, convenient dining area perfect for everyday living or entertaining. There is pot lights, pot drawers and easy close cupboards and they are touches to appreciate. The primary bedroom includes a walk-in closet and a private ensuite with glass shower doors. The two-car garage and full crawl space are sure to give plenty of room for storage and space. There is a community center with an indoor pool, fitness center, sauna, library, lounge, pool room, games/meeting rooms and a grand hall for larger events. There are plenty of activities to enjoy or simply take a leisurely stroll along the paved path and soak in the spectacular Lake Huron sunsets. (id:56248)
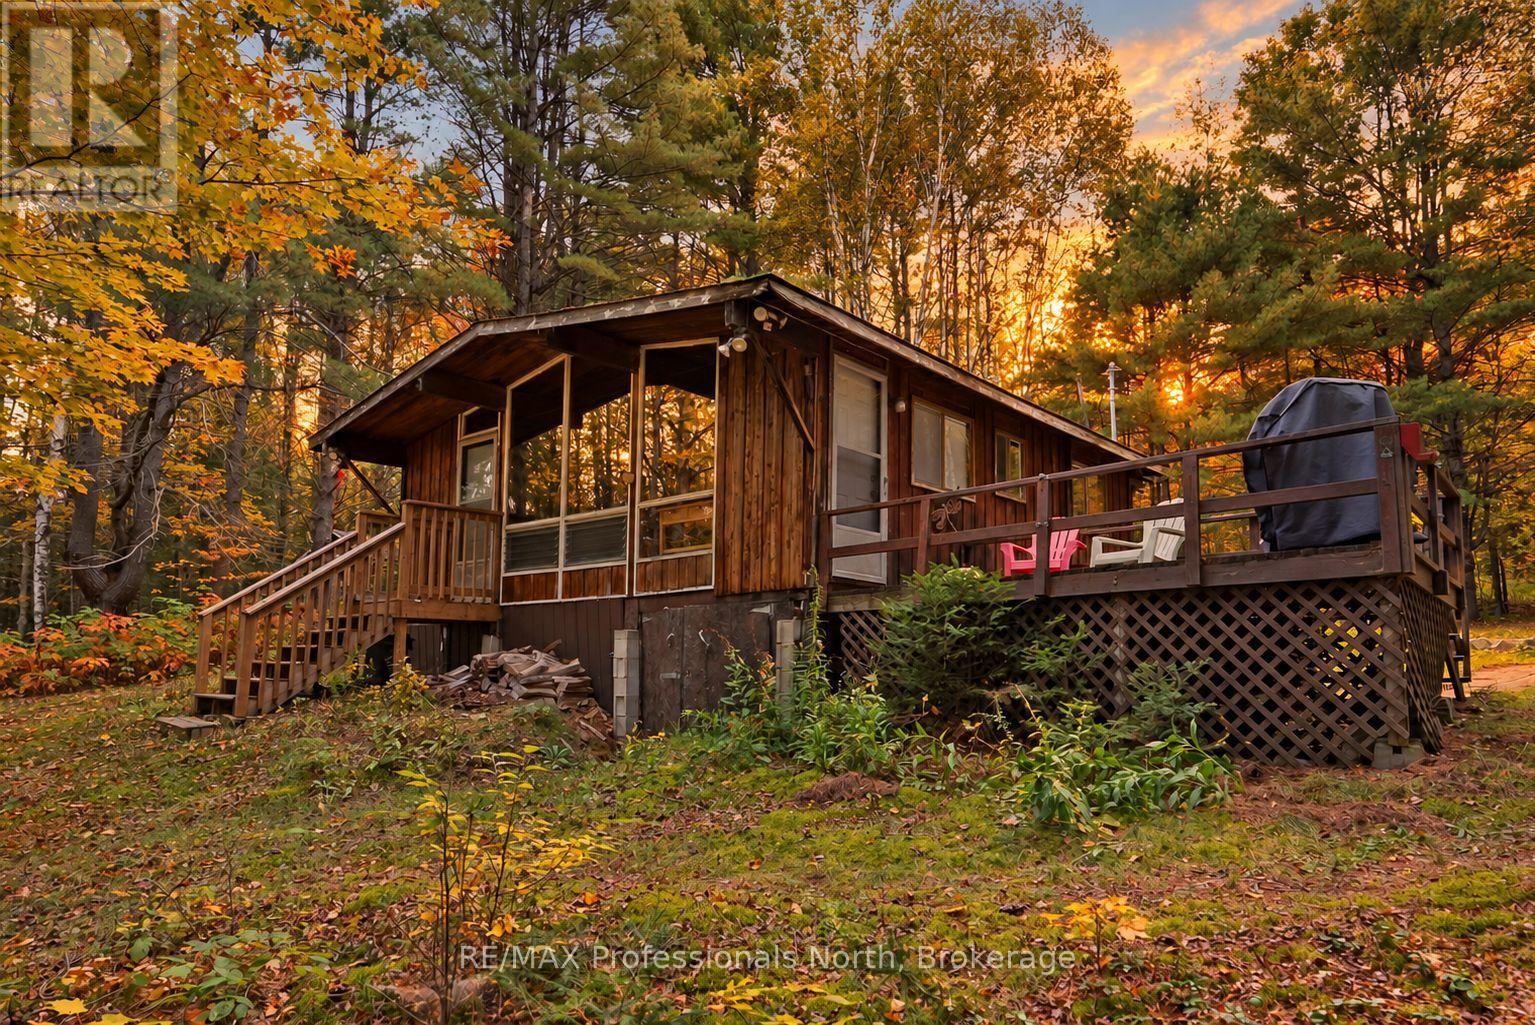
1086 Dragonfly Lane
Minden Hills, Ontario
Welcome to one of those special places that gives you a feel good vibe the moment you arrive. Tucked away among mature trees and surrounded by the soothing sounds of the Drag River, this most loved and adorable three-season cottage offers the perfect escape from the everyday. With 3 bedrooms and 1 bath, plus a bonus bunkie, this charming cottage captures the authentic spirit of cottage country. Peaceful, private and wonderfully inviting, it's a place to slow down, breathe deeply and simply enjoy being here. Spend your mornings with a coffee by the river, afternoons kayaking, canoeing or swimming, evenings gathered around the bonfire, or cozy up inside by the woodstove. The natural setting is truly magical. Mature trees provide privacy and shade, while the gentle sounds of the river create a calming backdrop. There's an unmistakable sense of peace here - the kind of setting where time seems to move a little slower. For the outdoor enthusiast, the location is fantastic. The nearby rail trail offers easy access to ATVing, snowmobiling, hiking and cycling, while the river provides endless opportunities for paddling, swimming and enjoying nature right from your own doorstep. And when you're ready to venture out, you're conveniently close to both Haliburton and Minden, with their shops, restaurants, cafés, services and year-round amenities. This is more than just a cottage - it's a feeling. It's the sound of the river, the shade of the trees, the warmth of the woodstove and the feeling of having your own private little piece of cottage country. Peaceful. Private. Authentic. Adorable. And truly one of a kind. Come experience the magic of the Drag River for yourself. (id:56248)
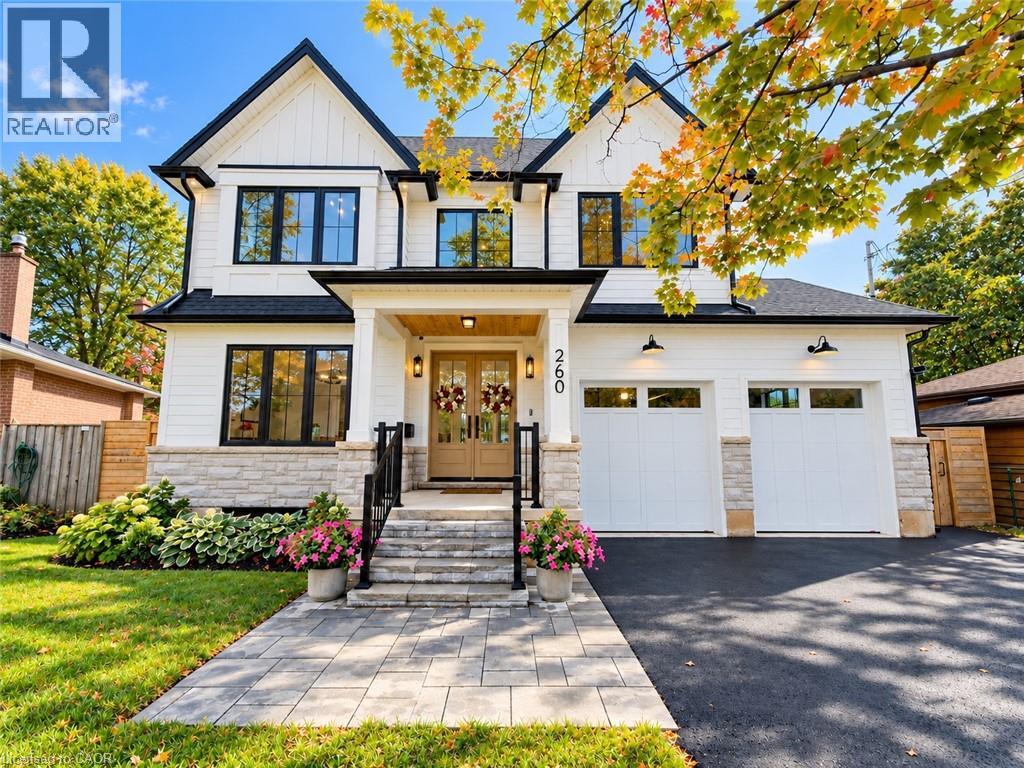
260 Kent Crescent
Burlington, Ontario
New custom-built home on a 60-ft-wide, pool-sized lot with southwest exposure. Premium James Hardie composite siding, natural stone, custom trim-work, oversized black architectural windows, & a fibreglass oak-colour double front door with multipoint lock. Inside are 10-ft main-floor ceilings, Canadian-made wide-plank engineered hardwood, 8-ft solid-core main-floor doors, extra-tall doors on the upper & lower levels, plus premium blinds with colour-matched cassettes and Imported Designer Drapery. The great room features a 17-ft ceiling, full-height windows with full-height motorized curtains & 42 fireplace with cast-stone mantel. The kitchen offers custom traditional & slim-Shaker cabinetry in Benjamin Moore colour-matched & natural oak finishes, large island & luxury built-i JennAir appliance suite. Walk out to an oversized covered patio with composite decking & glass/aluminum railings. Main floor also includes an oversized office/bedroom, full bath & laundry/mudroom with custom cabinetry. The Solid Oak hand stained staircase leads upstairs to 4 spacious bedrooms, including a primary suite with coffered 9 foot ceilings, spa-like 5-pc ensuite & floor-to-ceiling walk-through custom closet, two more bedrooms feature full ensuite baths. Custom built-in closets throughout. All 5 baths feature imported porcelain tile, floating vanities, quartz countertops, undermount sinks & premium fixtures. Professionally finished basement with 9-ft ceilings, oversized windows, 5th bedroom, full bath, open-concept family/rec room, built-in wet bar & beverage station. Double-height garage features 9-ft doors, side-mount openers & potential for car lifts. Rear 3rd garage door provides drive-through access to an oversized backyard asphalt pad. Double-wide/deep driveway. Convenient to Appleby GO, QEW, parks, schools, shopping, Oakville amenities & the new Costco development on Wyecroft Rd. High-end LED potlights and designer light fixtures throughout. This move-in ready home is a must see! (id:56248)
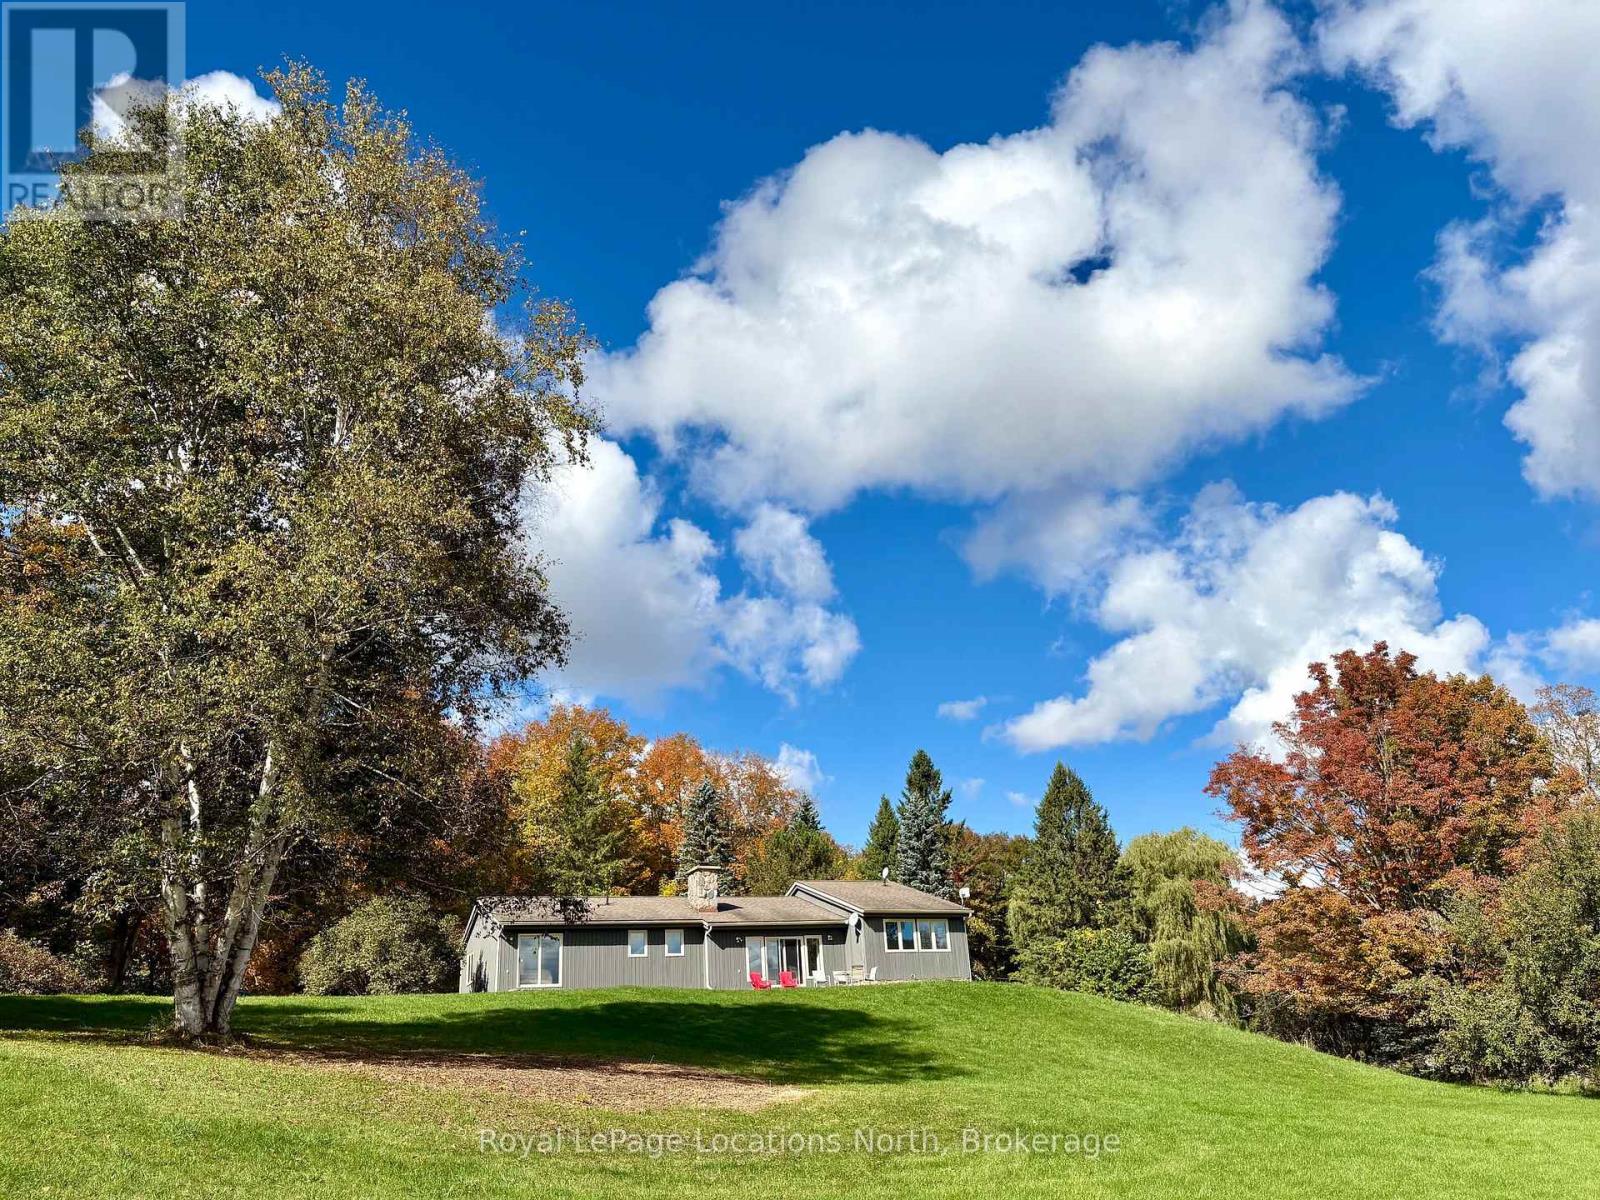
446070 Johnston's Side Road
Grey Highlands, Ontario
Tucked away at the end of a quiet dead-end road, this extraordinary 5.89-acre property offers a level of privacy and natural beauty that is rarely found. With direct access to the Bruce Trail from the edge of the property, it is a true hiker's paradise. Bordering Ontario Land Trust lands and showcasing breathtaking valley views, the setting is nothing short of spectacular - perfect for hiking, scenic cycling, or simply immersing yourself in nature. Unwind on the flagstone patio and take in the peaceful, panoramic surroundings. Ideally located just 7 minutes to the top of Beaver Valley Ski Club and 10 minutes to the shops and restaurants of Markdale and Flesherton, this property offers the perfect balance of seclusion and convenience, ideal for full-time living or a four-season recreational retreat. The grounds are well-suited for hobby farming or equestrian use, featuring a 20' x 15' drive shed, two-stall barn, and 1-acre paddock. The home offers 3 bedrooms and 2.5 bathrooms, with two bathrooms beautifully renovated with Caesarstone counters and oak vanities. The kitchen features granite countertops, while maple flooring adds warmth throughout the main living spaces. A spacious basement provides excellent flexibility, with the potential to add two additional bedrooms while still maintaining ample storage and living space. The home is equipped with an efficient geothermal forced air system for heating and cooling, a VanEE air exchange system, and a Swordfish UV light integrated into the furnace. A truly rare opportunity to own a private countryside escape in one of the area's most unique and sought-after settings. Note: Some images have been virtually staged and/or renovated to illustrate potential. Original photos are included. (id:56248)
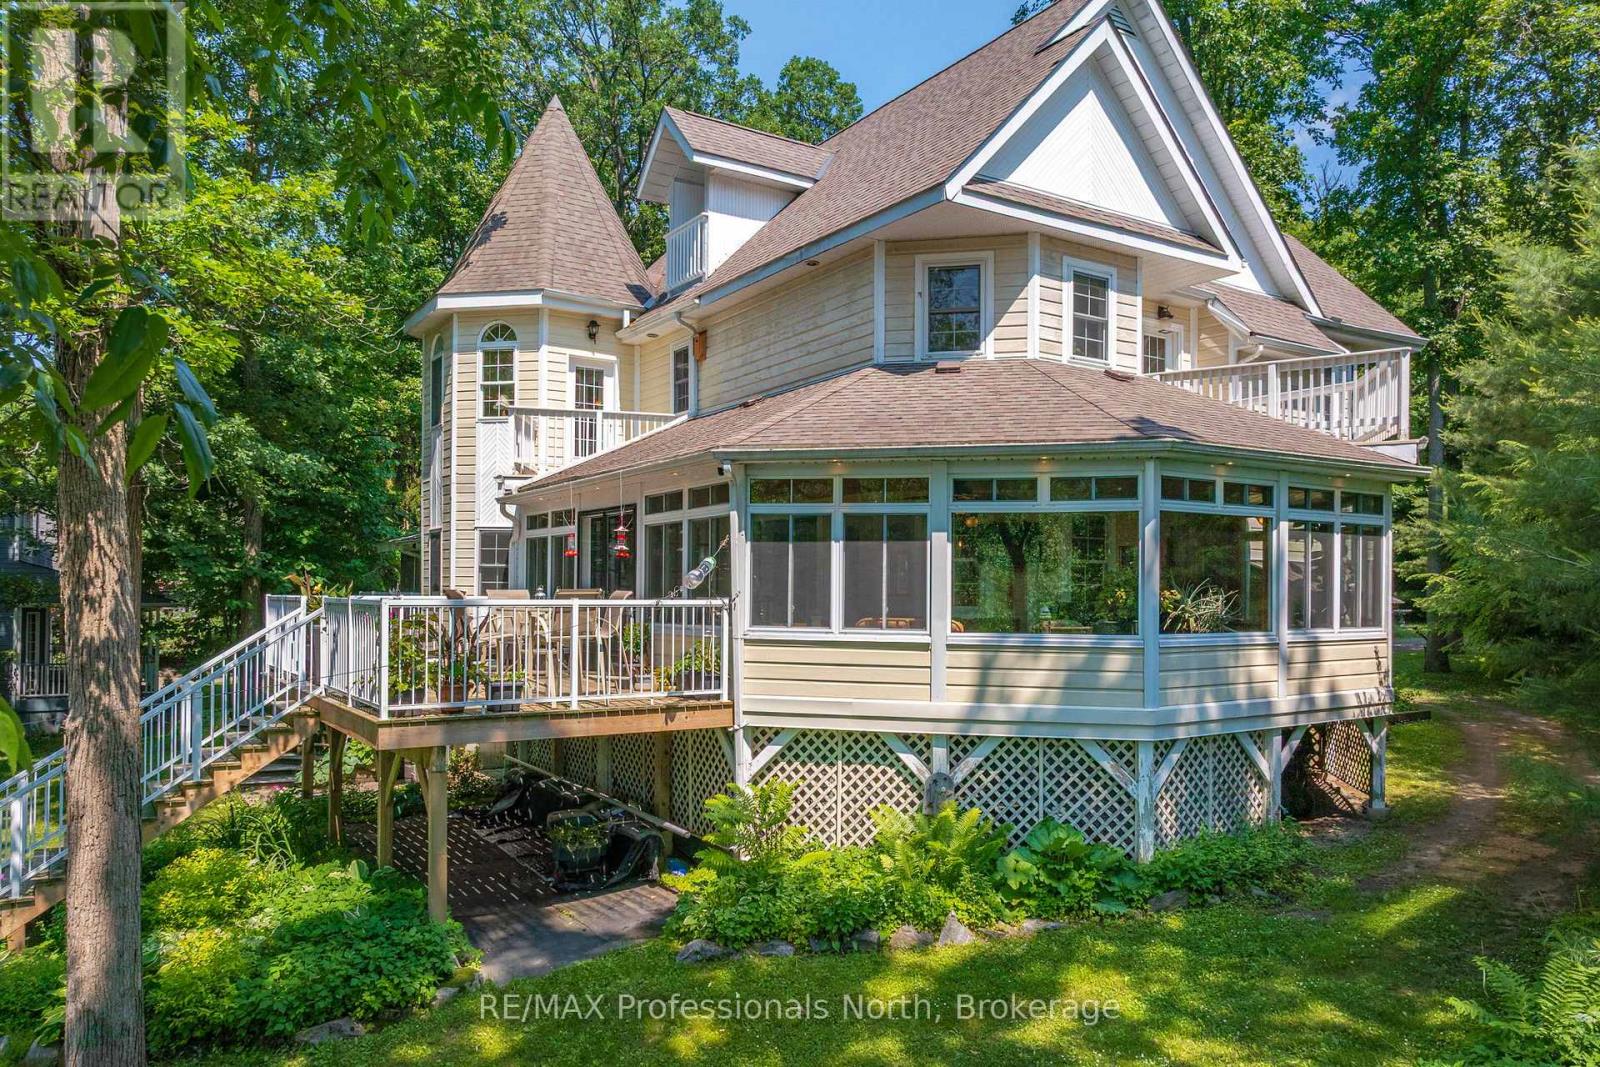
22 Knowles Crescent E
Seguin, Ontario
Set at the mouth of the Shadow River with direct deep-water access to Lake Rosseau just steps from your dock, this exceptional six-bedroom, six-bathroom residence offers over 5,000 square feet of thoughtfully designed living space in one of Muskoka's most sought-after locations. Built for gathering and gracious entertaining, the home features expansive principal rooms, soaring 10-foot ceilings, and a timeless warmth that reflects the character of traditional Muskoka luxury. Several bedrooms offer cathedral ceilings, fireplaces, and private balconies, creating inviting retreats for family and guests alike. A stunning heated covered porch overlooks beautifully landscaped grounds and the waterfront beyond, providing the perfect setting for long summer evenings. The fully finished lower level includes a recreation room with pool table and built-in bar, an exercise room, and abundant space for hosting. Additional highlights include a covered hot tub room, attached double garage, and numerous recent upgrades, including a new furnace and heat pump. Just a short walk from the charming Village of Rosseau, this remarkable property combines classic Muskoka elegance with effortless access to the lake, offering an exceptional setting for making memories with family and friends for years to come. (id:56248)
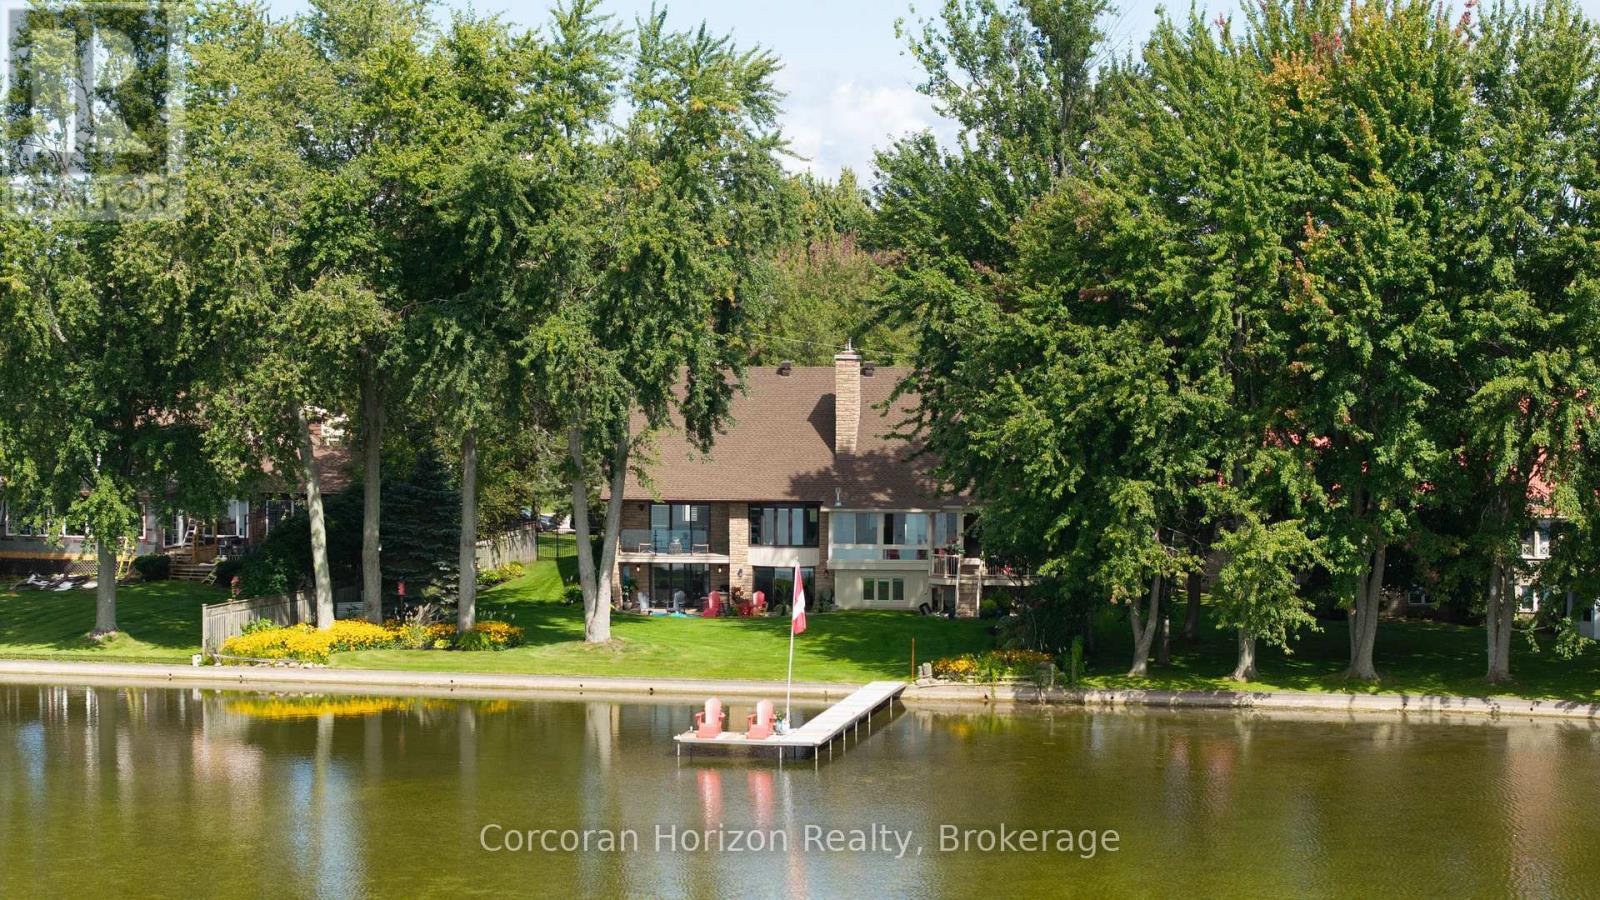
3909 Treeline Drive
Severn, Ontario
Welcome to 3909 Treeline Dr, a custom stone bungalow at the end of a quiet mature cul-de-sac on the shores of Lake Couchiching. Offering 3,400 sq.ft. of finished living space, 100 ft. of southwest waterfront, level lawn, and a private dock, this property delivers breathtaking sunsets, rare long lake views, and crystal-clear sand-bottom water. Step inside to smooth ceilings, rich hardwood flooring, and light-filled open-concept living. The renovated chef's kitchen features quartz countertops with a waterfall edge, custom white shaker cabinetry, induction cooktop, coffee bar, and lake views from the sink. Host formal dinners by the dark brick accent fireplace or relax in the 430 sq.ft. sunroom featuring a cozy gas fireplace and wall-to-wall windows. Step out onto the deck leading down to your flat backyard, an ideal setting for all outdoor activities. The main-floor primary suite serves as a serene haven with a private covered balcony overlooking the lake, and an ensuite complete with a glass bench shower and jacuzzi tub. The walk-out lower level offers a complete living suite with a large rec room, wood stove, secondary kitchen, dining area, gym space, full bathroom, and bedroom. Walk directly out onto an expansive interlock stone patio framed by landscaped gardens. Boaters love Lake Couchiching from the beautiful water to exploring, Chief's Island & Port of Orillia. The boating continues with access into the Trent-Severn Waterway and access to Lake Simcoe. This home is steps away from a community-only park and includes an oversized 2-car garage with ceiling height for a potential car lift. The pride of ownership shines from the moment you arrive. Thoughtfully landscaped and beautifully maintained, this home offers stunning curb appeal from every angle-complete with full front-to-back irrigation and professional full-property uplighting. Located 10 mins from downtown Orillia and 20 mins to Muskoka Wharf on Lake Muskoka. No updates needed, just turn the key and enjoy! (id:56248)
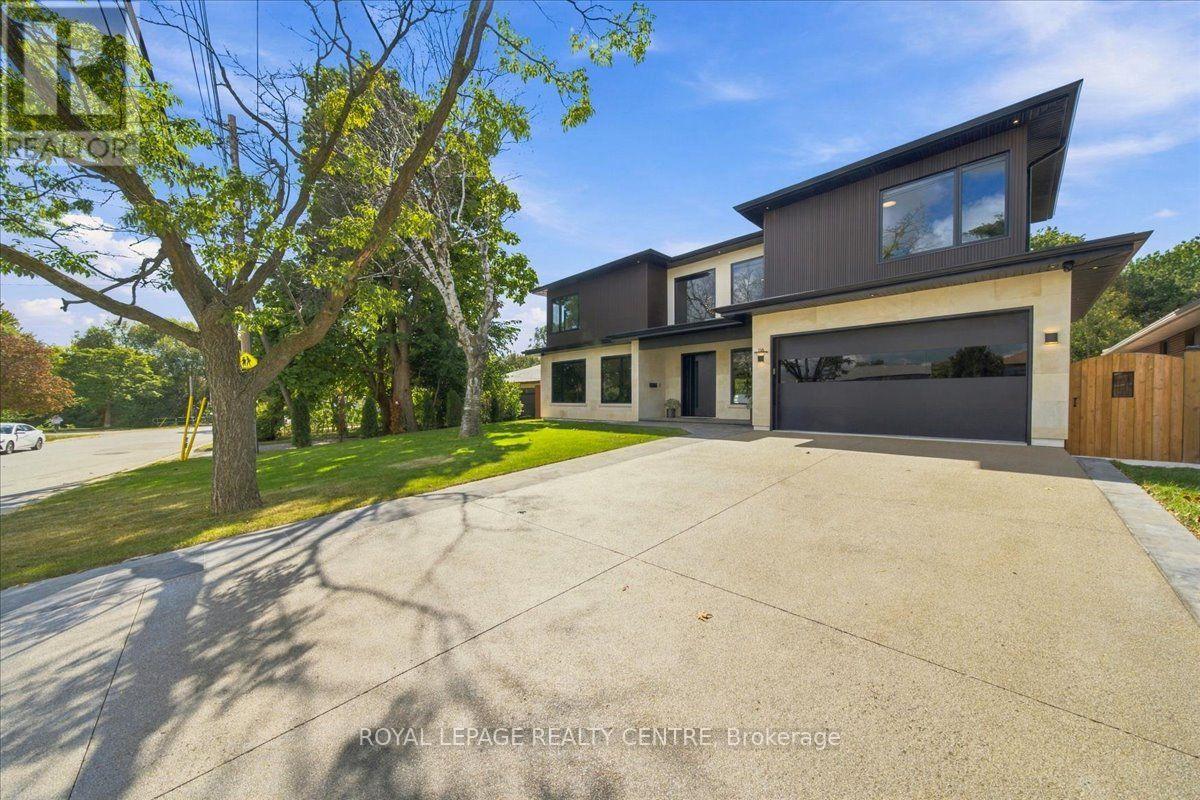
116 Elmcrest Road
Toronto, Ontario
Look No Further! Welcome To 116 Elmcrest Road, A Modern Custom Home Situated On A Premium 65 X 155 Ft In Etobicoke's Sought-After Eringate-Centennial-West Deane Neighbourhood. Positioned On Toronto's Vibrant Western Edge, This Prime Location Puts Lush Green Spaces, World-Class Sports Facilities, Shopping & Major Transit Routes Right At Your Doorstep. This Home Features Over 4750 SqFt Of Modern Luxury Living. Ostaco Prism Black Windows. Crafted With Top-Tier Finishes, The Main Level Boasts 9ft Smooth Ceilings, 7" Santorini Hardwood Floors, And A Stunning Foyer Featuring Patagonia Quartzite, Italian Light Fixtures, And A White Oak Mono-Beam Staircase With Glass Railings And Tread Lighting. The Heart Of The Home Is A Chef's Kitchen With Custom Carini Walnut And Soft-Touch Black Cabinetry, Illuminated Cristallo Quartzite Backsplash, Black Tempest Leather Slab Island, And Built-In Premium Appliances Including A Fulgor Milano Espresso Maker. Relax In The Spacious Living Room O/Looking The Oversized Backyard And Centered Around A 2-Sided 360-Degree Dimplex Opti-Myst Electric Fireplace And An 85" Tv. The Main Floor Also Offers A Mudroom/Laundry With A Pet Shower, Custom Cabinetry, And A Sleek Powder Room With Radiant Heated Floors. Upstairs, Find 9ft Ceilings, 4 Spacious Bedrooms With Large Closets & Organizers, Second-Floor Laundry, And 3 Spa-Like Baths With Radiant Heated Floors, Wall-Mount Toilets, And Led Anit-Fog Mirrors. The Primary Suite Features A Luxury Ensuite With Tenzo Italian Fixtures And Custom Vanity. The W/O Basement Features About 8ft Ceilings, Rough-In For A Kitchen, Rough-In For Wiring For A Home Theater/Golf Simulator, A Brick Veneer Wine Cellar With Cedar Shelving And A Hidden Crawl Space For Extra Storage. Outdoors, Enjoy An Indiana Limestone & Stucco Exterior, A Large Wooden Deck, Rustic Covered Under-Deck Patio, Gas Fireplace With Bbq Hookup, Irrigation System, & A 121-Jet Oxford Spa Jacuzzi. A True Masterpiece Of Modern Elegance! Don't Miss! (id:56248)
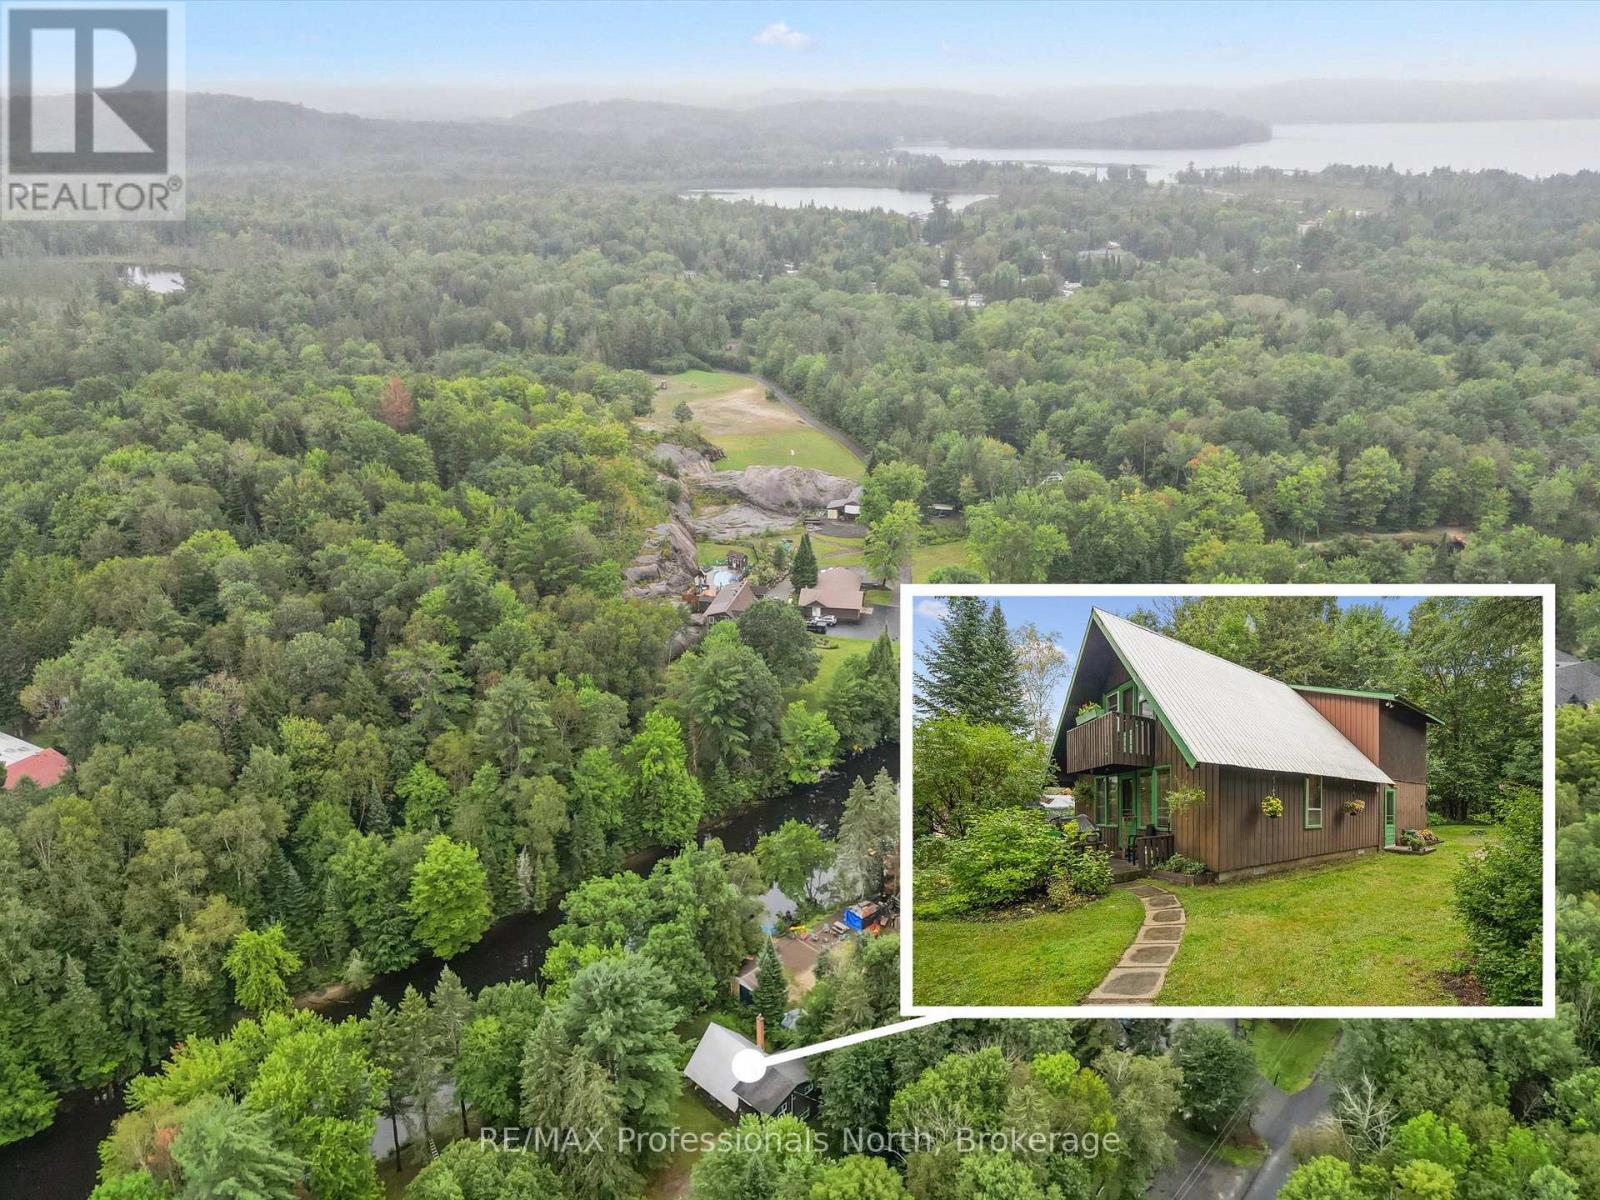
19 Glen Acres Road
Huntsville, Ontario
Affordable Waterfront Living on the Huntsville Lake System. Just 10 minutes from Downtown Huntsville, this functional 3+1 bedroom family home offers an incredible opportunity to enjoy waterfront living along the shores of the Big East River. With direct, navigable boat access to Huntsville's four-lake system and Downtown Huntsville, this property is perfectly suited for those who love swimming, fishing, boating, and spending time outdoors. The property features a hard-bottom, sandy shoreline with convenient access to the water, along with a level and private lot that provides plenty of space to relax and enjoy the natural surroundings. The modest older home is in good condition and move-in ready, offering 3+1 bedrooms, 1.5 bathrooms, a family room, and a separate living room-providing comfortable space for family and guests. Natural gas is available at the road but is not currently connected to the home. Whether you're looking for a year-round residence, recreational getaway, or an affordable opportunity to own waterfront property in one of Muskoka's most desirable areas, this property offers exceptional value and access to the prestigious Huntsville four-lake system. (id:56248)

110 St. David's Road
St. Catharines, Ontario
Welcome to this versatile 4-level sidesplit in the desirable Burleigh Hill community of St. Catharines, ideally located just minutes from the Pen Centre, everyday amenities, public transit and Brock University, with a direct bus route to campus. Step inside to a bright, sun-filled living room with brand-new vinyl flooring, flowing into the open kitchen and dining area. Upstairs, three bedrooms and a 4-piece bath are thoughtfully separated from the main living space, creating a comfortable and private bedroom level. The bright raised lower level features full-size above-grade windows, a spacious family/recreation room with an electric fireplace, a 3-piece bath, and a separate walk-up entrance leading directly to the private, fully fenced backyard surrounded by mature trees. This flexible layout offers excellent potential for multigenerational living, an in-law setup or future income possibilities. The additional finished lower level provides a dedicated laundry area and plenty of storage space. An attached single-car garage and wide double driveway with parking for 4 vehicles complete this well-designed home, offering space, privacy and flexibility in an exceptionally convenient location. Come see the possibilities for yourself-book your private showing today! (id:56248)
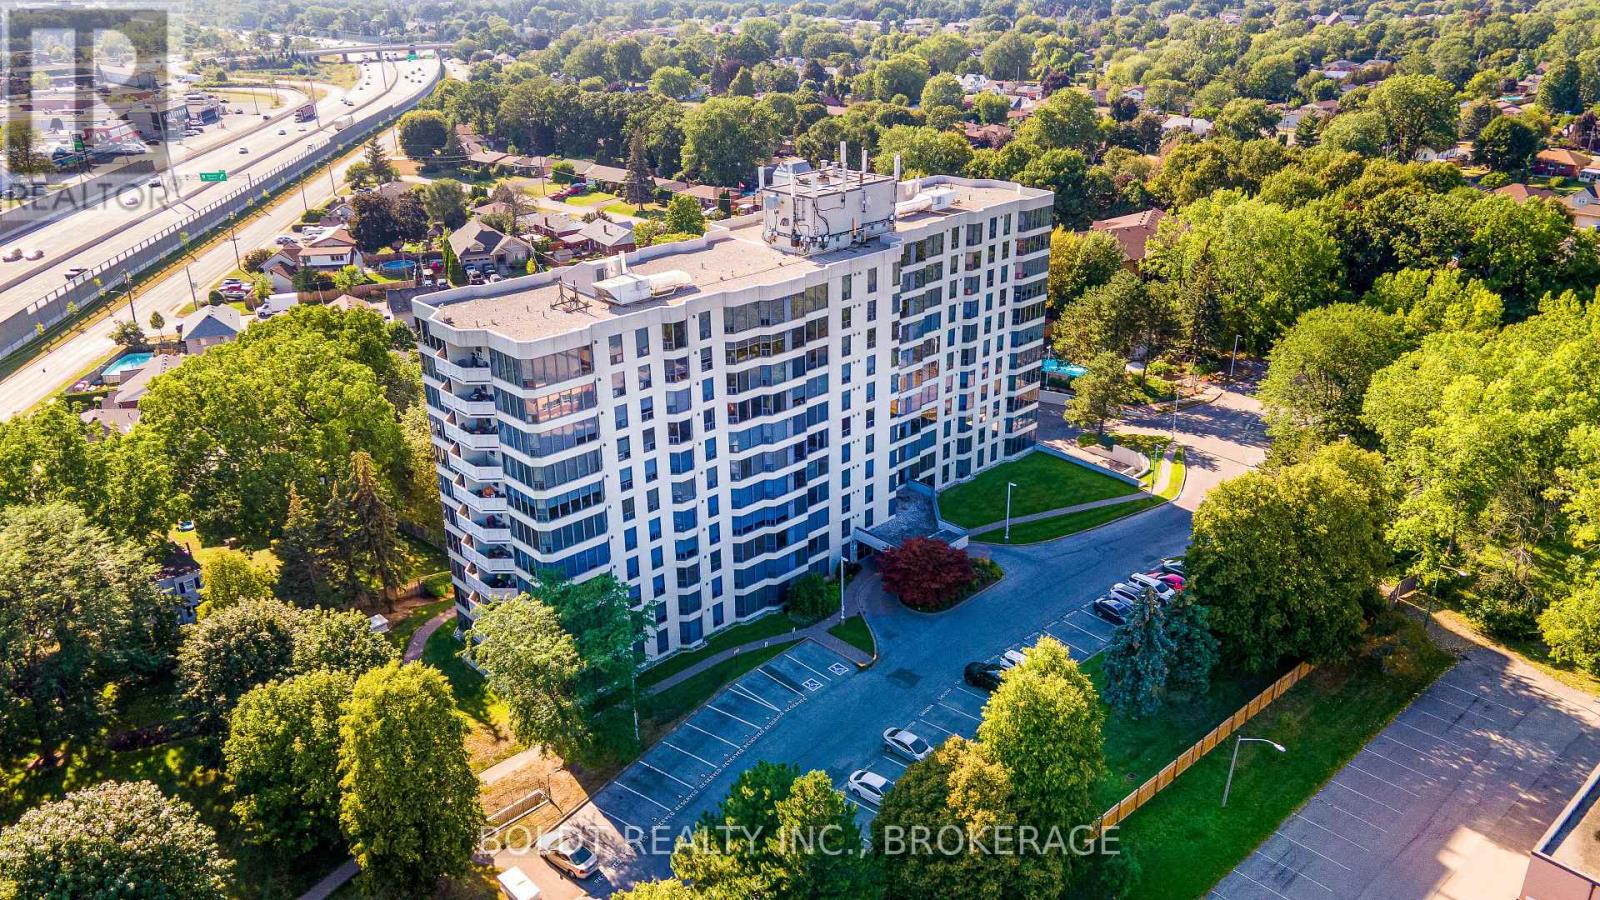
812 - 81 Scott Street
St. Catharines, Ontario
Carefree condo living awaits at Meadowvale Green, a desirable and well-maintained condominium complex nestled in the north end of St. Catharines. Welcome to Unit #812, a lovely 900 sq. ft. two-bedroom suite offering a spacious, functional layout, large windows with scenic views, a covered balcony, in-suite laundry, exclusive storage locker and one underground parking space. Simply unpack and enjoy! Step inside to a bright and freshly painted open-concept living and dining area featuring stylish new laminate flooring throughout. The well-appointed kitchen offers plenty of cabinetry and stainless-steel appliances, fridge (2026), while the convenient in-suite laundry room features a stackable washer and dryer and walk-in storage room with custom shelving (2025). The generous primary bedroom includes a large walk-in closet featuring custom shelving (2025), complemented by a comfortable second bedroom and a refreshed four-piece bath (2025). Two heat pumps for heating and cooling provide year-round comfort. Electrical and light fixtures updated 2025. Surrounded by beautifully landscaped grounds in a peaceful, park-like setting, Meadowvale Green offers an impressive array of amenities designed to enhance your lifestyle. Enjoy the heated salt-water inground pool, picturesque sitting areas with waterfalls, common-use BBQs and picnic tables, guest suite for overnight visitors, billiards room, exercise room and party room. Residents also benefit from private underground parking with a convenient car wash, plus ample visitor parking. Ideally located close to shopping, local restaurants, Fairview Mall, public transit and everyday amenities, with quick and easy access to the QEW. Whether you're looking to simplify your lifestyle, enjoy low-maintenance living or have more time to relax and entertain, this wonderful unit and amenity-rich building offer an ideal opportunity for retirees, professionals or anyone seeking carefree condominium living. (id:56248)

506 Lonelm Court Unit# A
Waterloo, Ontario
Rarely offered and fully renovated, this south-facing semi-link home captures maximum sunlight on a quiet, low-traffic cul-de-sac. With no shared walls in the primary living areas and a completely detached second floor, it looks and feels almost like a detached home. The home is 100% carpet-free, featuring waterproof vinyl flooring, modern baseboards, matching staircases, new LED lighting, and premium SW paint throughout (all 2026). The fully updated kitchen showcases new cabinets, countertops, a stylish sink and faucet, and a built-in pantry (all 2026). Three upgraded washrooms (one on each floor) offer new vanities, flooring, and faucets (all 2026). The home also includes smart thermostat and a heat pump (2023) for efficient heating and cooling. A separate back entrance leads to the professionally finished lower level, featuring higher-than-average ceilings, bright egress windows, and a versatile 27-foot space ideal as a family rec room, movie theatre, or oversized 5th bedroom. This flexible layout can maximize rental income and is eligible for a 5-bedroom licence. Exterior highlights include a freshly painted private deck and front siding (2026). The long carport provides useful shelter from snow, rain, and sun, while the newly sealed 53-foot driveway accommodates up to 3 cars (2026). Nestled in a mature community, this home is perfectly situated between the universities and Waterloo's business sector. Both UW and WLU are just 3–5 minutes by direct bus or a short bike trip away, and the home is surrounded by trails, parks, and local schools. It’s also close to Conestoga Mall, St. Jacobs Market, and the Albert McCormick CC, with seamless commuter access to the LRT, major bus routes (9, 19, 91), and Hwy 85. Beautifully finished across all 3 levels, this move-in ready home is an outstanding opportunity for growing families or savvy investors alike! (id:56248)
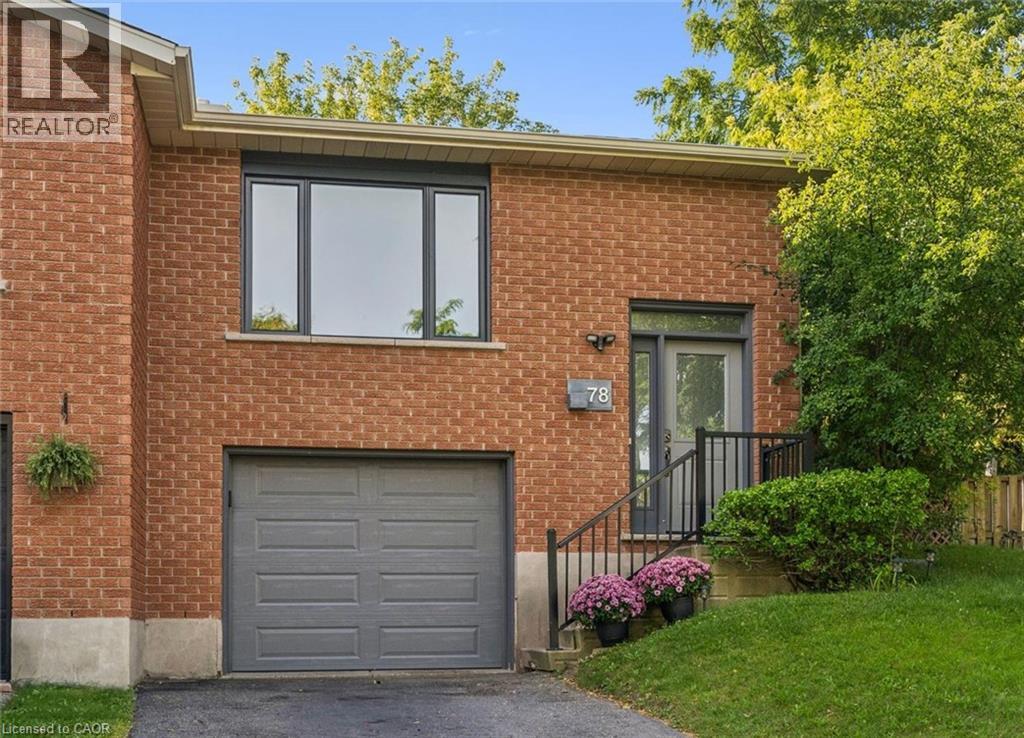
78 Old Huron Court
Kitchener, Ontario
IS THIS YOUR NEW HOME? Perfect for first-time buyers, downsizers, or investors! Situated on a PIE-SHAPED LOT on a quiet COURT, this 3 bedroom semi-detached home is ready for it's new owner. The main floor has very spacious living spaces, and includes an updated kitchen with patio doors that lead to the side deck and yard. Don't be fooled by the outside, the yard has a flat grass area with a gorgeous brand new amourstone retaining wall, and a storage shed. 2 DRIVEWAY PARKING SPOTS, plus 1 in the garage, which has direct access into the lower main level of the house. The large rec room / bedroom is a great option for a teen or student looking for some separate space, and also potential to be turned into an in-law suite. Updates include appliances (stove 2020, washer 2026, dishwasher 2021, range hood 2025), roof (approx 2019), air conditioner (2025), armorstone retaining wall (2021), garage door (approx 2022), egress window and parging (2023), pex plumbing (2023), eavestroughs (2024), living room window (2026), updated kitchen cabinet (2025). Don't miss this one! (id:56248)
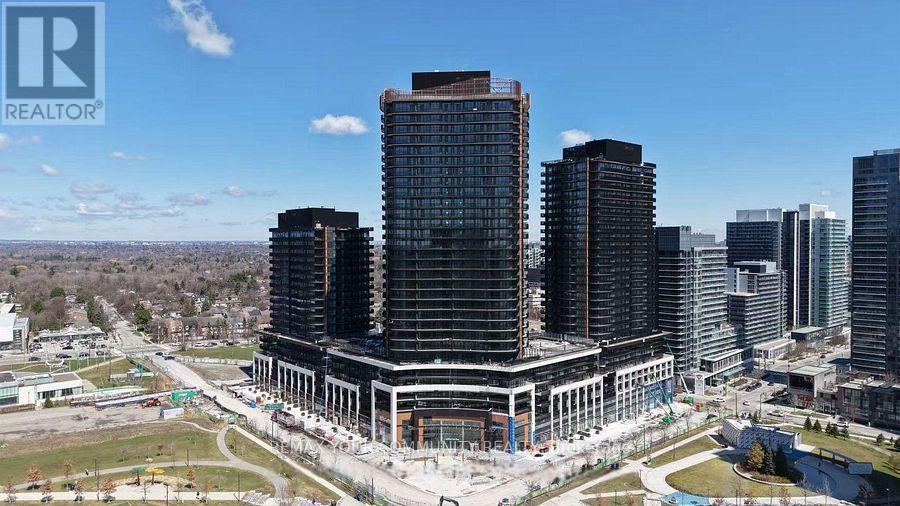
2015 - 18 Esther Shrine Boulevard
Toronto, Ontario
Morning coffee above the city. Evening wine overlooking the skyline. Welcome to King's Landing. Perched on the 20th floor, this brand new residence offers 808 sq. ft. of thoughtfully designed living space and an impressive 200 sq. ft. balcony with stunning city views. Finished to an exceptional standard, the suite features premium Miele appliances, a built-in coffee bar with wine fridge, two beautifully appointed full bathrooms, and custom closet organizers with integrated lighting. Every detail has been carefully considered, creating a home that feels both sophisticated and comfortable. The open layout extends seamlessly to the expansive balcony, creating the perfect setting to entertain, unwind, or simply take in the lights of the city below. King's Landing sets a new benchmark for luxury living in North York, featuring a dramatic glass atrium lobby, sunlit café, exceptional resident amenities, and a level of craftsmanship rarely found in today's rental market. Ideally located near premier shopping, fine dining, and everyday conveniences, with the TTC subway just a short walk away and convenient access to major highways, this address offers the perfect balance of luxury and connectivity. A rare opportunity to lease a brand new residence in one of the GTA's most sought-after new communities. (id:56248)
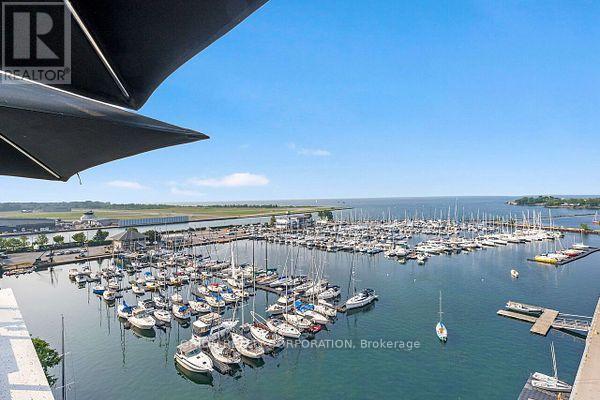
911 - 90 Stadium Road
Toronto, Ontario
Waterfront glamour. Skyline energy. A private terrace made for sunset entertaining, or morning quiet .Discover a rare expression of Toronto waterfront living in this distinctive 1,205 sq. ft. southwest corner residence. With two bedrooms, a den and two bathrooms, the suite opens onto an expansive wraparound terrace overlooking the lake and yacht club-an exceptional setting for morning coffee, cocktails at sunset and evenings under the stars. Custom-designed by the original owner, a former vice-president of the developer, the interiors blend refined finishes with effortless comfort. Floor-to-ceiling windows frame the views, while hardwood floors, automated blinds and two generous walk-in closets add elegance and practicality. An oversized kitchen island anchors the entertaining space, inviting guests together as the evening moves from indoors to the terrace he primary suite offers a hotel-inspired ensuite with an oversized walk-in shower. A custom desk and queen-size Murphy bed frame give the second bedroom versatility for work and guests, complemented by a separate den. Enjoy the ease of a well-maintained building with 24-hour concierge, a full fitness centre, sauna, hot tub, party room, billiards and two furnished guest suites. Outstanding walk ability, cycling and transit access place groceries, the LCBO, Harbourfront and downtown dining and nightlife within easy reach. An extraordinary terrace. A coveted southwest exposure. Waterfront living with cosmopolitan flair. (id:56248)
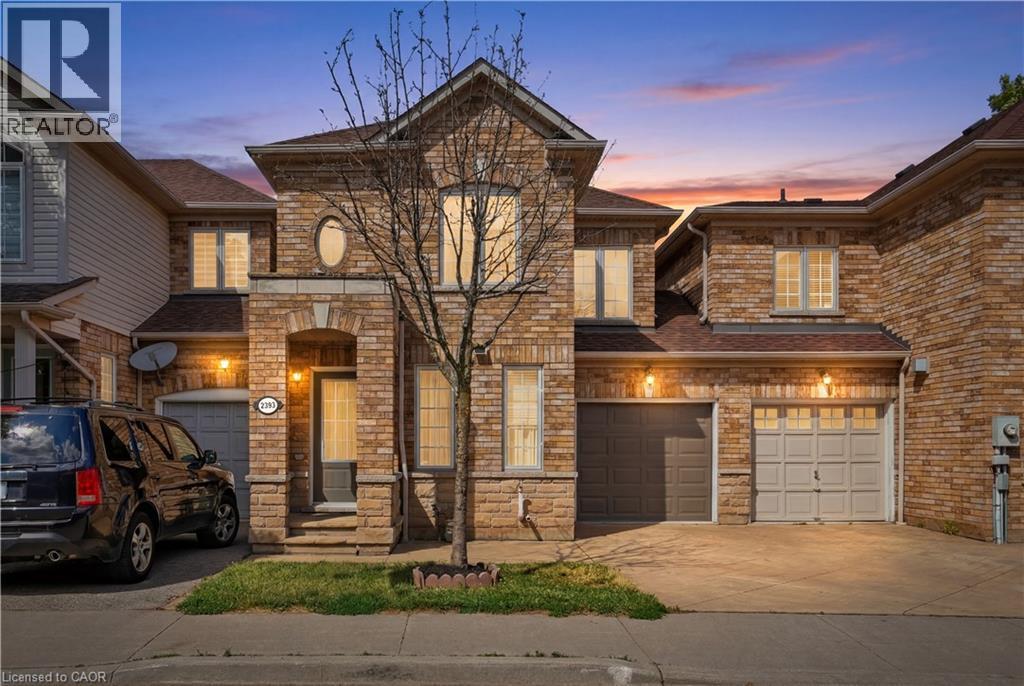
2393 Curtis Road
Burlington, Ontario
Welcome to 2393 Curtis Road, a beautifully maintained 4 bedroom, 3.5 bathroom freehold townhome nestled on a quiet street in Burlington's highly sought-after Orchard community. Offering over 1,292 sq.ft. of finished living space, this home is linked only by the garages, providing enhanced privacy and the feel of a detached home. Designed to suit first-time buyers, growing families, and downsizers alike, the thoughtfully designed layout offers comfortable living across all levels. The main level boasts an inviting open-concept layout with hardwood flooring throughout the living and dining areas, a convenient 2-piece powder room, and a bright kitchen with a walkout to the large deck and fully fenced backyard - perfect for outdoor entertaining, family gatherings, or simply unwinding after a long day. The second floor features a spacious primary retreat overlooking the backyard, complete with a walk-in closet and a private 4-piece ensuite. Two additional generously sized bedrooms and a second full 4-piece bathroom provide ample space for family and guests. The finished basement adds exceptional versatility with a large recreation room, a potential fourth bedroom or home office, a 3-piece bathroom, and abundant storage space. Recent updates include roof & shingles in 2021, AC owned, and garage door in 2025. Ideally located close to top-rated schools, parks, shopping, restaurants, public transit, and major commuter routes, this move-in ready home offers the perfect blend of comfort, convenience, and value. Don't miss your opportunity to make this exceptional Orchard home your own! (id:56248)
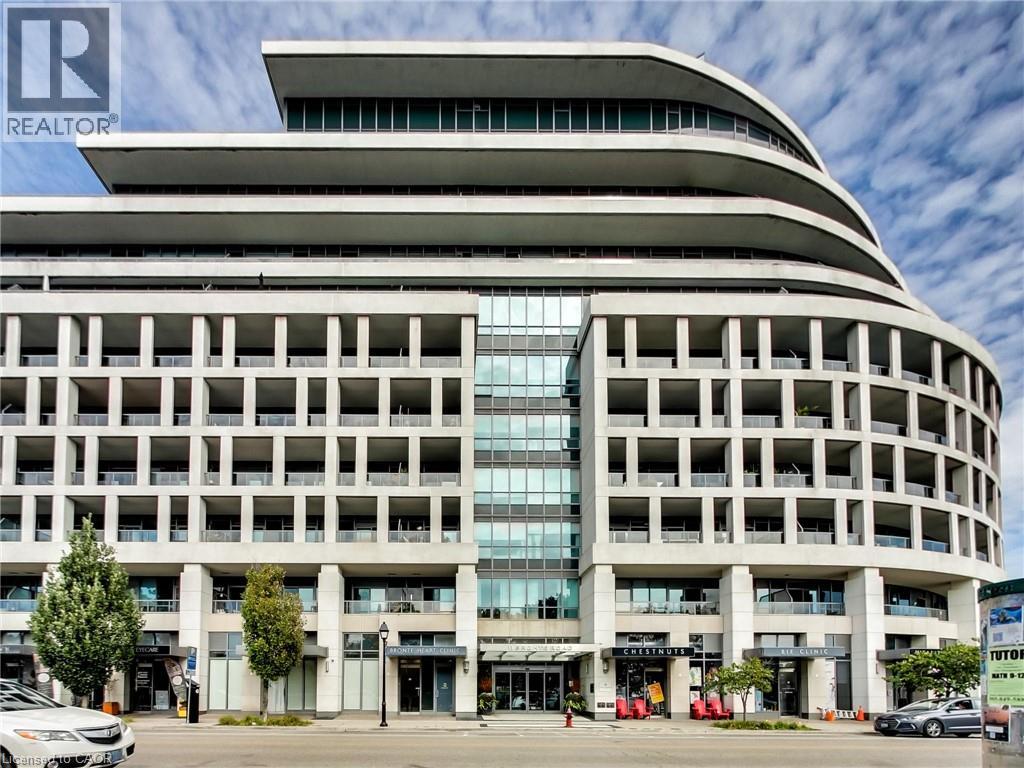
11 Bronte Road Unit# 306
Oakville, Ontario
Fully Furnished $3500/month with a minumum rental term of 4 months or Unfurnished rental for 1yr+ at $3100/month. Lease this luxurious, fully furnished one-bedroom condo at The Shores. This move-in-ready unit features a kitchen with stainless steel appliances and granite countertops. Relax and enjoy your coffee on the spacious 137-sq ft terrace. Located just steps from Lake Ontario in Oakville's Bronte Harbour community, you will have access to an impressive array of five star resort-inspired amenities, including a 24-hour concierge, fitness centre, yoga studio, library, meeting and party rooms, dog wash, stunning rooftop outdoor pool, hot tub, BBQ areas, outdoor fireplace, sauna, theatre, games room, car wash, and guest suites. The building is only a short walk to Bronte Harbour, the marina, restaurants, boutique shops, trails, and the waterfront, with easy access to highways and GO Transit. Monthly lease includes taxes, parking, common elements, property management fees, and furnishings. Minimum rental is four months (if furnished) and there is no max. Tenant pays seperately metered utilities. (id:56248)
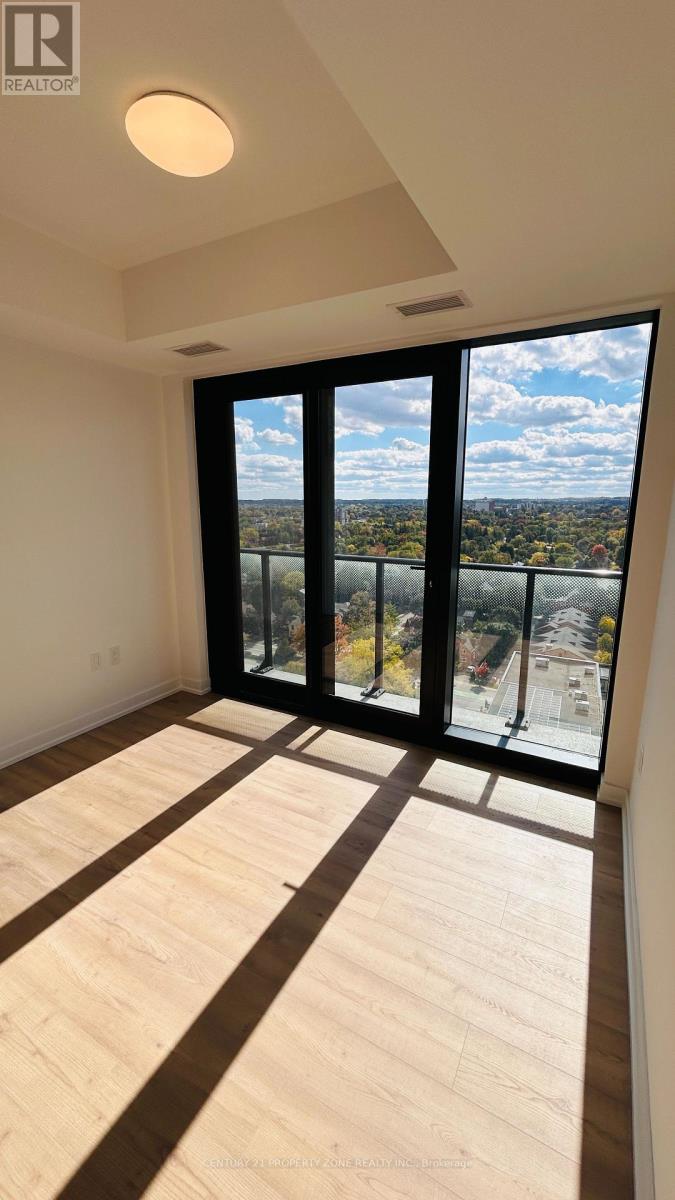
1802 - 30 Francis Street S
Kitchener, Ontario
Welcome to Unit 1802 at TEK Tower, ideally located in the heart of Downtown Kitchener. Brand new and never lived in, this stylish 1-bedroom condo offers approximately 394 sq. ft. of thoughtfully designed living space plus a private balcony. High ceilings and oversized windows fill the suite with abundant natural light, creating a bright and inviting atmosphere.The modern kitchen features quartz countertops, porcelain tile backsplash. Under mounted stainless steel sink with chrome pullout / spray faucet and stainless steel appliances. Enjoy contemporary finishes, laminate flooring, in-suite laundry and individually controlled heating and cooling.Building amenities include concierge service, fitness centre and yoga studio, party room, landscaped rooftop terrace with BBQ area, parking and security surveillance. An excellent opportunity for modern urban living in the heart of Downtown Kitchener. (id:56248)
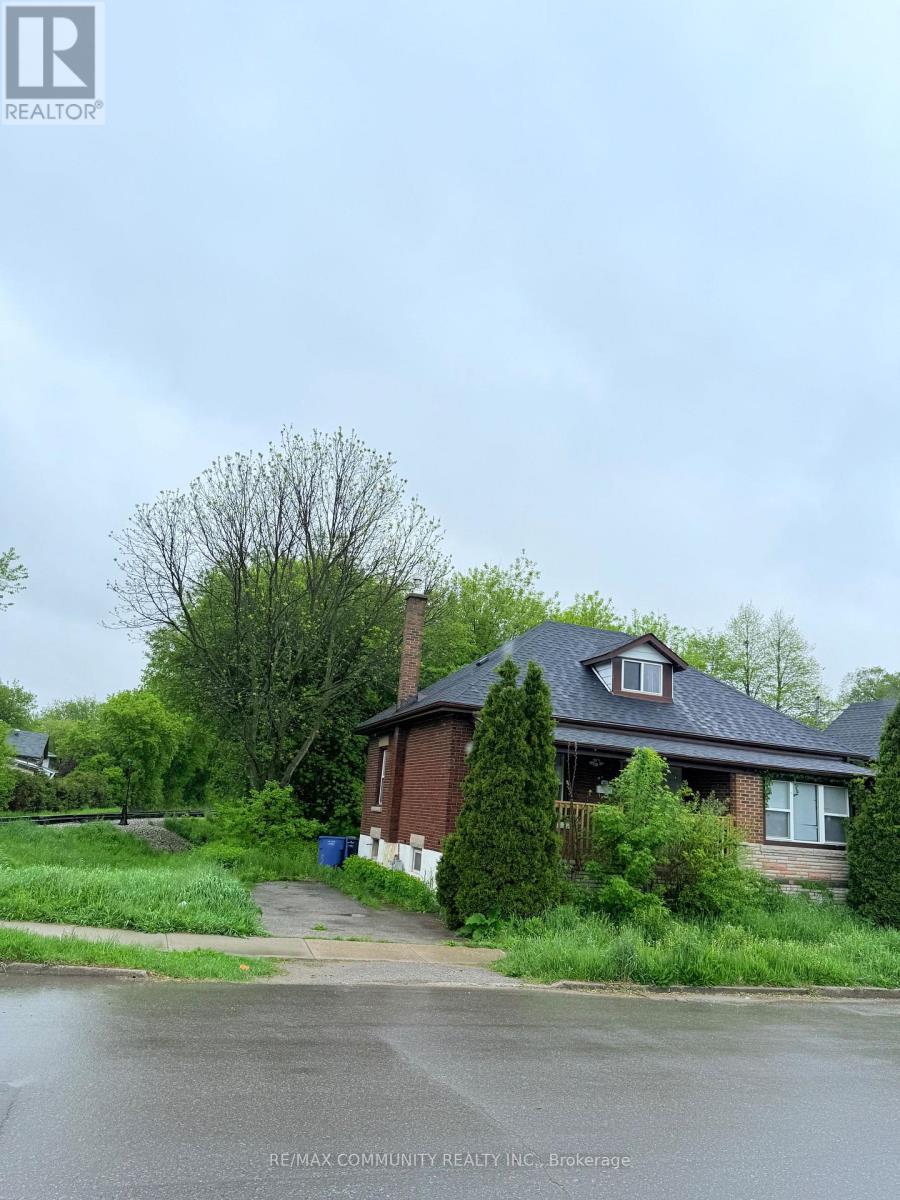
70 Huron Street
Guelph, Ontario
Detached brick home Situated On A Massive Lot Steps From Downtown! with cozy front porch .fascia were also replaced. This rental house offers an exceptional lifestyle in one of Guelph' s full baths. In 2017 the house was re insulated and drywalled, electrical and plumbing were Spacious living room with french doors and walkout to deck and large kitchen with dinette most sought-after neighbourhoods.which also has a walkout to the newer deck. 4 bedrooms plus Den can convert to Bed room and 2updated and most windows and doors were replaced, the deck, roof and aluminum soffits and (id:56248)
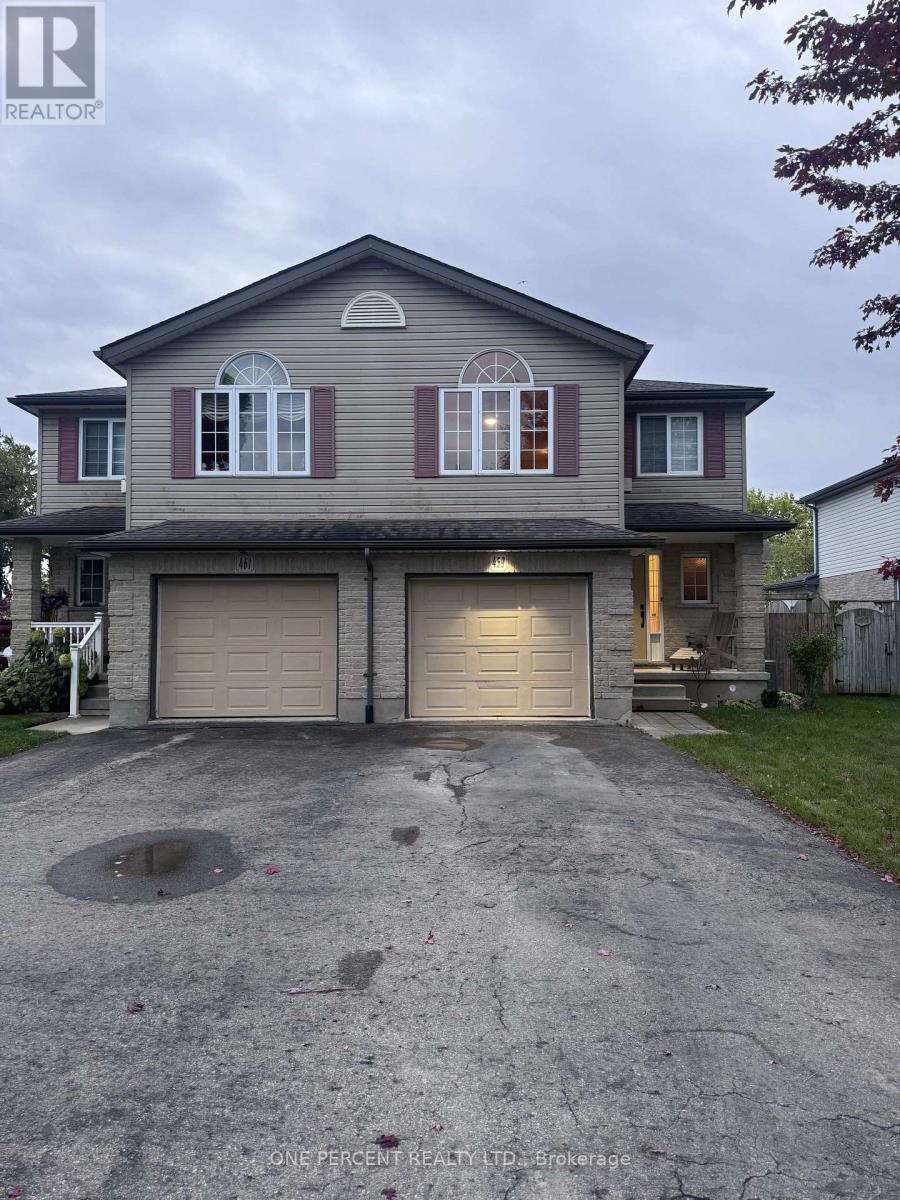
459 Albert Street
Stratford, Ontario
Wonderful Large Semi Detached Home in much sought after area! A great choice for you! Large Kitchen/Dining and Living area welcomes you into the home. Unique 2nd level Great room with large decorative window space plus vaulted ceiling. Large Bedrooms Upstairs. Wonderful Backyard Oasis with Beautiful Gazebo. This is a great area close to many attractions including Stratford Festival, many schools, shopping and entertainment!!! (id:56248)
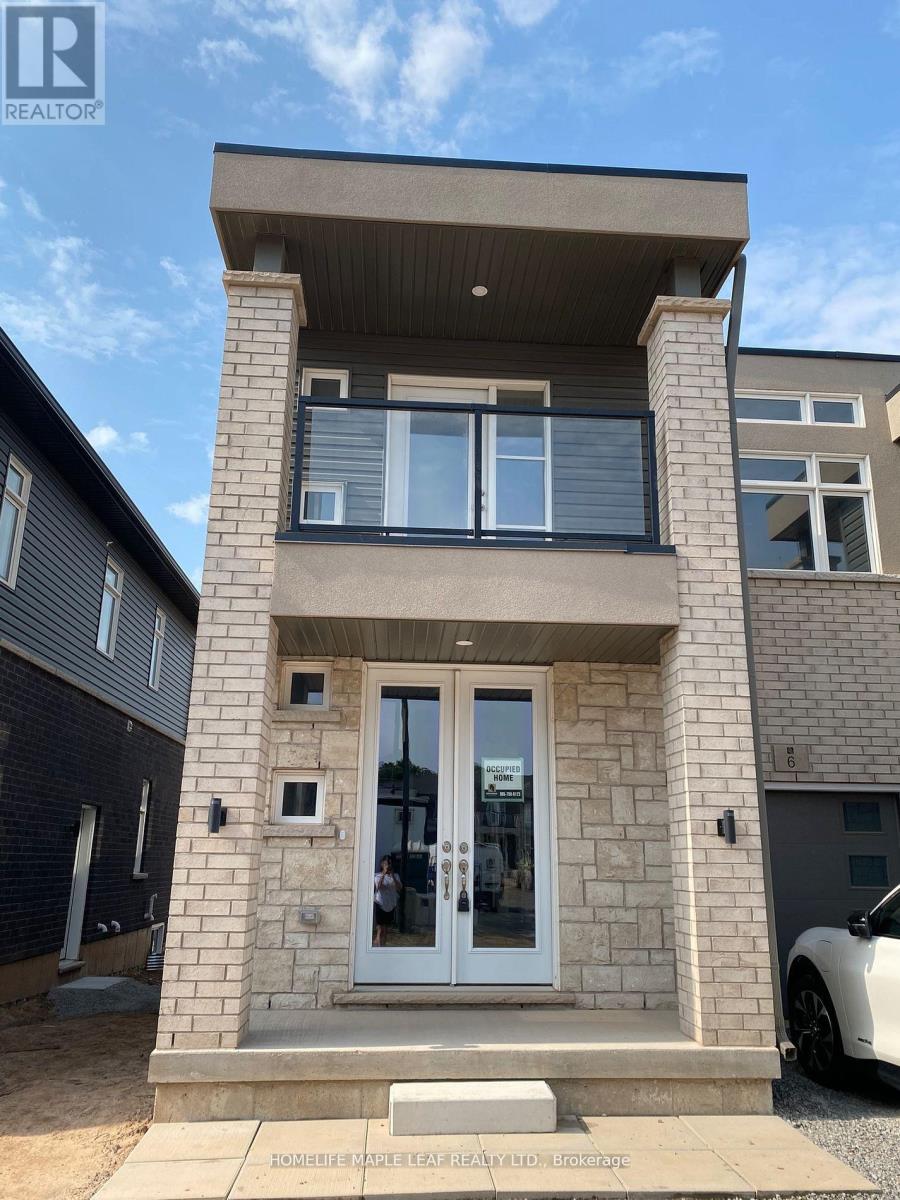
6 - 5672 Dorchester Road
Niagara Falls, Ontario
Welcome to this stunning townhome featuring 3 spacious bedrooms and 2.5 bathrooms. The bright, open-concept main floor offers a modern kitchen with appliances, a spacious living area, and plenty of natural light-perfect for entertaining or everyday living. Upstairs, enjoy three generous bedrooms, including a spacious primary suite with a luxurious 4-piece ensuite. A convenient second-floor laundry room with appliances adds to the home's functionality. Additional features include a private balcony, all window coverings, and A/C system. Modern, stylish, and move-in ready--this beautiful townhome is the perfect place to call home in Niagara Falls! (id:56248)
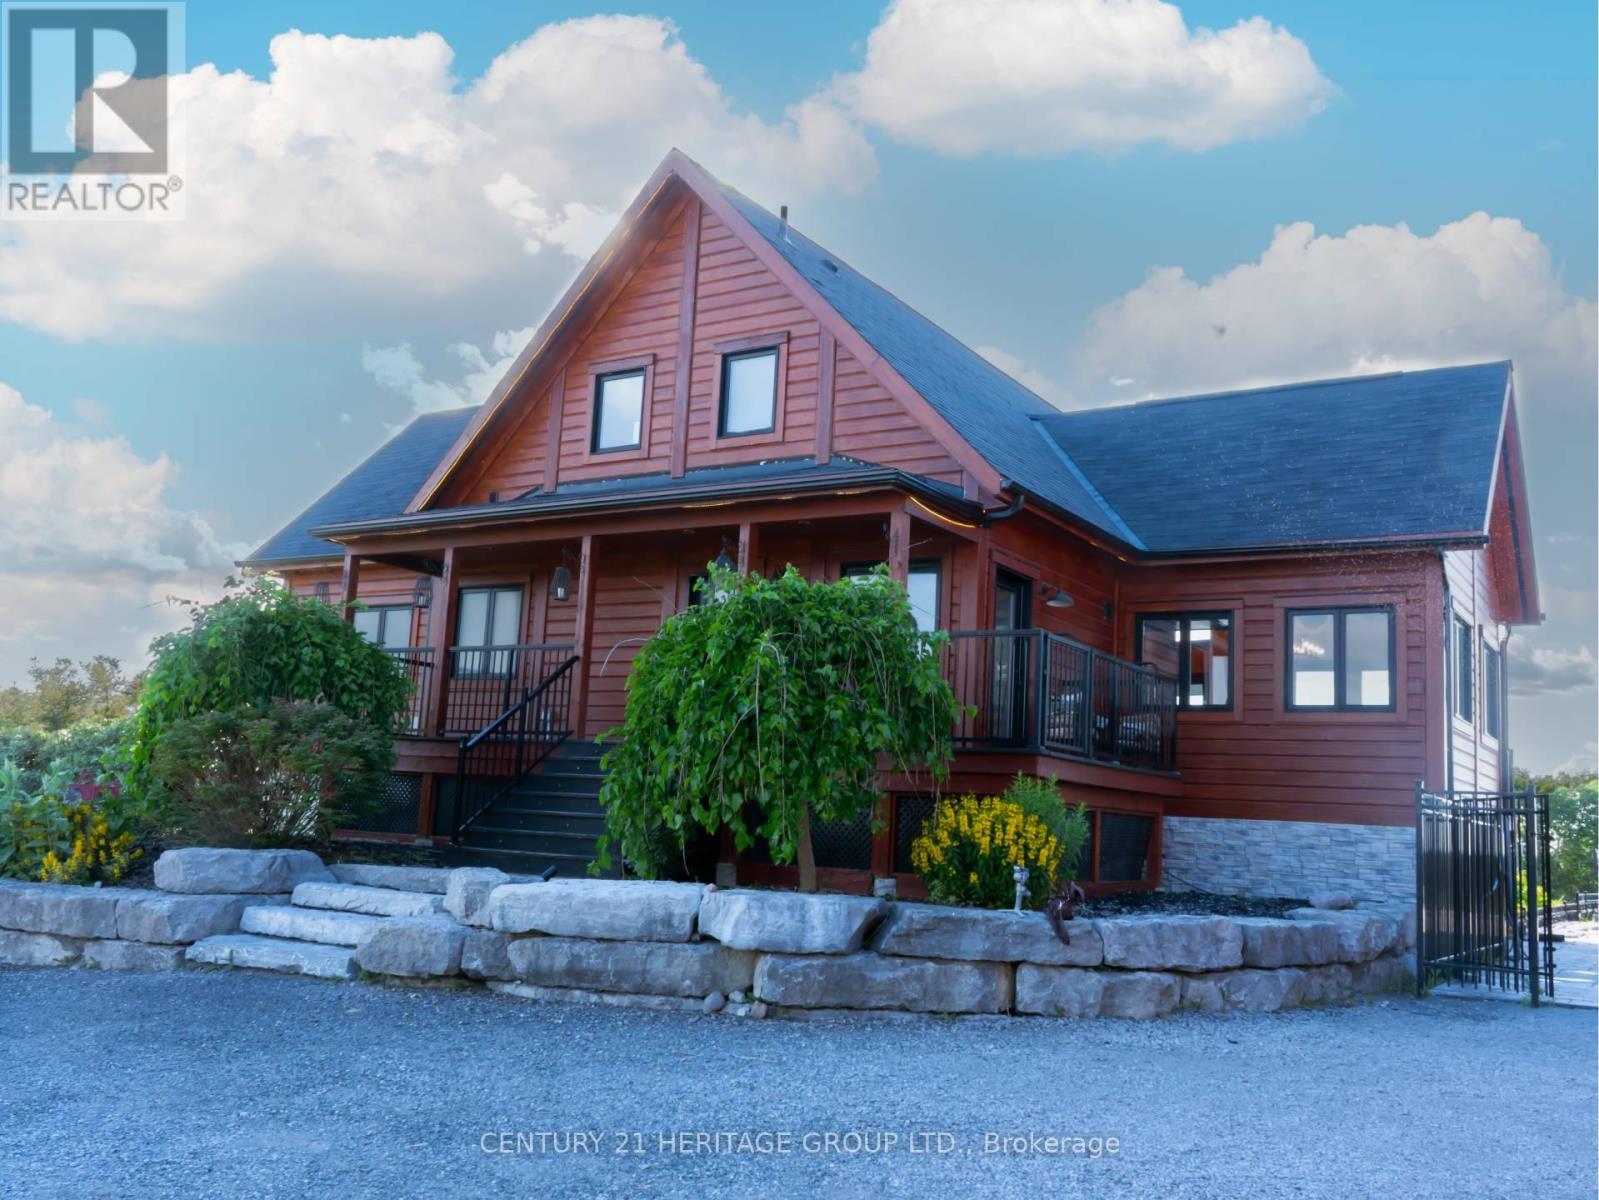
1257 Portage Road
Kawartha Lakes, Ontario
EXCEPTIONAL CUSTOM-BUILT EXECUTIVE RETREAT commanding one of the area's most spectacularHILLTOP SETTINGS on a private 2.73-ACRE PROPERTY with breathtaking PANORAMIC TRENT-SEVERN WATER VIEWS, spectacular sunrises & sunsets, and unmatched privacy. Built in 2017, this luxurious YEAR-ROUND HOME offers over 3,000 sq. ft. of finished living space, combining modern design with resort-style outdoor living just minutes from BALSAM LAKE. Featuring 5 spacious bedrooms, 3 full bathrooms, a dedicated HOME OFFICE with high-speed fibre internet from BOTH BELL & ROGERS, and a fully finished WALK-OUT LOWER LEVEL ideal for extended family, guests or IN-LAW ACCOMMODATION. The impressive GREAT ROOM showcases SOARING CATHEDRAL CEILINGS, a stunning WOOD-BURNINGFIREPLACE, hardwood & ceramic flooring, and expansive windows framing spectacular water views. The MAIN-FLOOR PRIMARY SUITE features direct walkout access to the wrap-around deck, walk-in closet, electric fireplace, and a spacious ensuite with soaker tub & separate shower. Your PRIVATE BACKYARD RESORT includes a HEATED 20' x 40' INGROUND POOL with waterfall, premium GLASS CABANA, fully fenced pool area, and beautifully landscaped entertaining spaces overlooking Mitchell Lake. The HEATED 900 SQ. FT. TRIPLE DETACHED GARAGE/WORKSHOP with upper loft is ideal for vehicles, boats, workshop, studio or additional storage. Additional features include CENTRAL AIR, 24 kW GENERAC STANDBY GENERATOR, oversized driveway, and quality finishes throughout. Minutes to public BOAT & KAYAK LAUNCHES, marinas, beaches, golf, ATV & snowmobile trails, with direct boating access to BALSAM LAKE & its famous sandbar via the TRENT-SEVERN WATERWAY with NOLIFT LOCKS. A rare opportunity to own a luxury four-season lifestyle property in the heart of the Kawarthas. (id:56248)
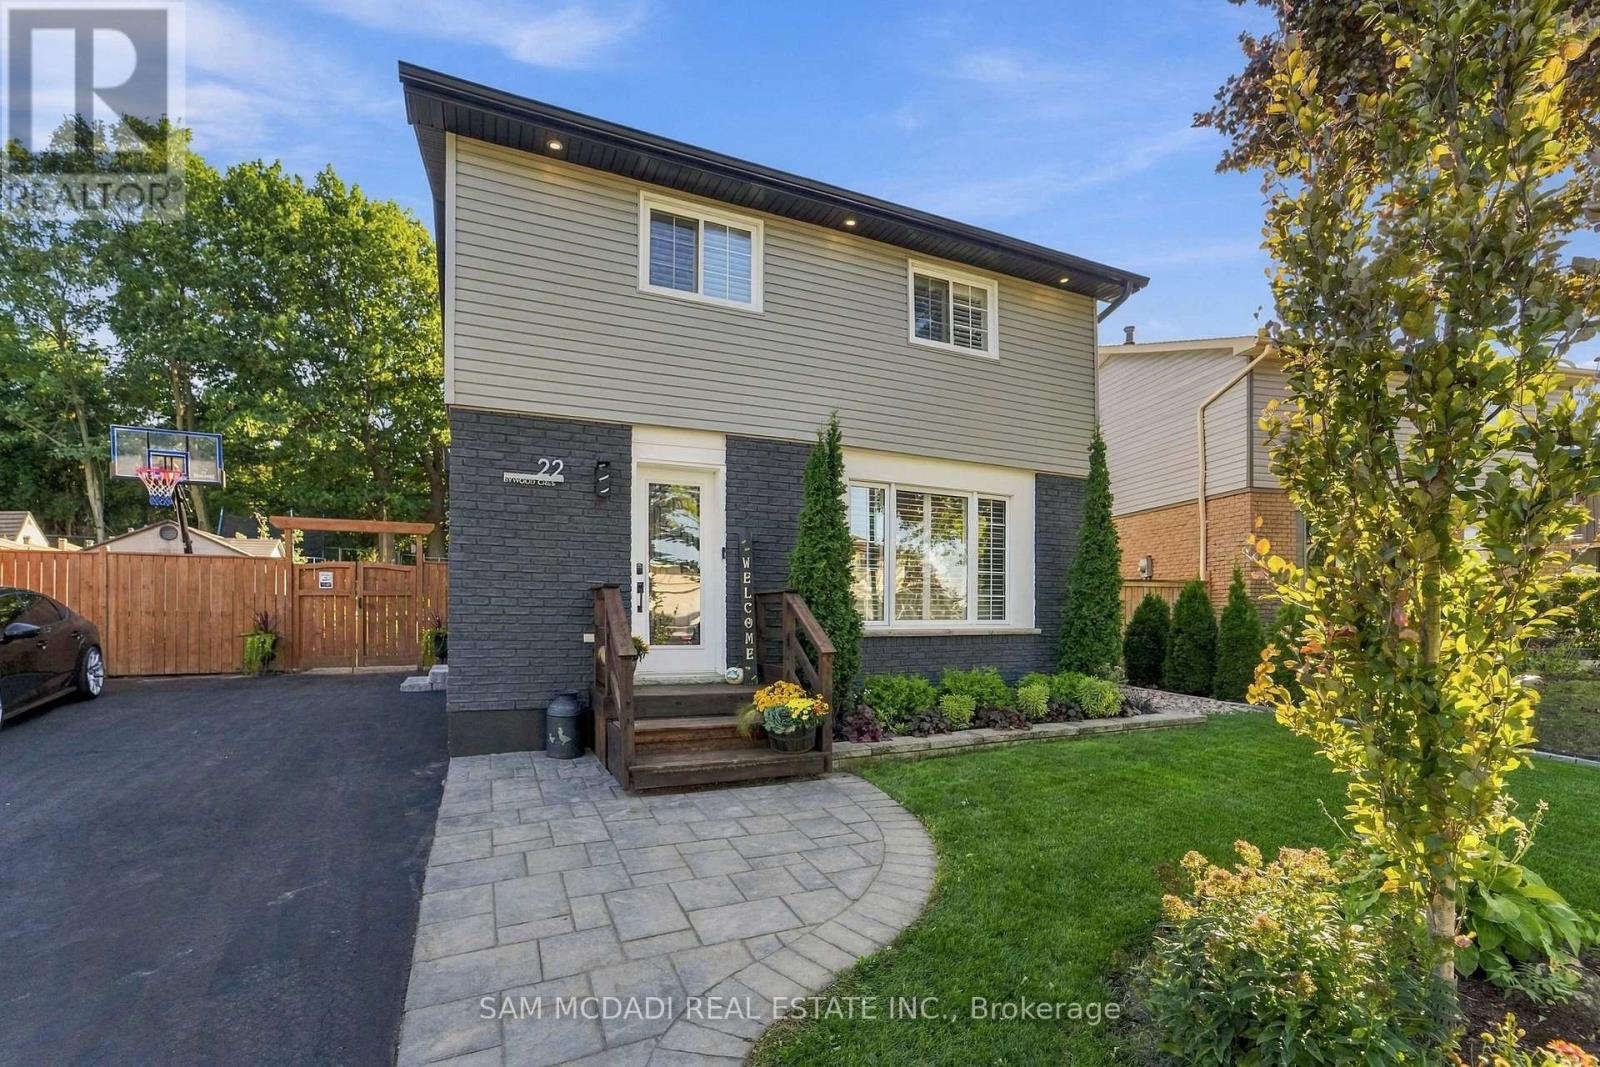
22 Bywood Crescent
Hamilton, Ontario
STUNNING FULLY RENOVATED TURNKEY HOME! Exceptional pride of ownership is evident throughout this beautifully updated property, where quality, craftsmanship and thoughtful design come together. The exterior features all new windows (2019), siding, fascia, soffits, gutters, stained brick, exterior pot lights (2020) and professional landscaping with landscape lighting. The exceptionally private, fully fenced backyard is an entertainers dream, offering mature trees, retaining wall (2019), gazebo, eye-catching hardscaped patio, outdoor shower, hot tub, and wood-burning fire pit. Inside, the home features hardwood flooring throughout the main and second levels, California shutters & pot lights throughout, luxury foyer tile, oak-capped staircases, and stunning custom ebony-stained barn door closets. The kitchen has been tastefully updated with quality finishes like granite counters, custom kitchen cabinetry, heated floors, and new appliances including the gas range and dishwasher. Adjacent to the kitchen is a freshly updated main level laundry room with folding table and additional storage cabinetry. Enjoy newly high-end designer bathrooms with heated floors, plus an updated powder room. The fully renovated basement offers additional living space with in-ceiling surround sound, heated floors throughout, an additional 3-piece bathroom + legal bedroom. Numerous major upgrades include 200-amp electrical service (2021), central air conditioning(2025), smart-home automation, remote entry, Wi-Fi-controlled interior/exterior lighting, exterior surveillance and centrally monitored security. Fully automated lawn irrigation system keeps the professionally landscaped grounds looking their best. This home truly has been meticulously maintained and upgraded with an incredible level of care. Turnkey, move-in ready and exceptionally private-this is a home you will be proud to call your own. (id:56248)
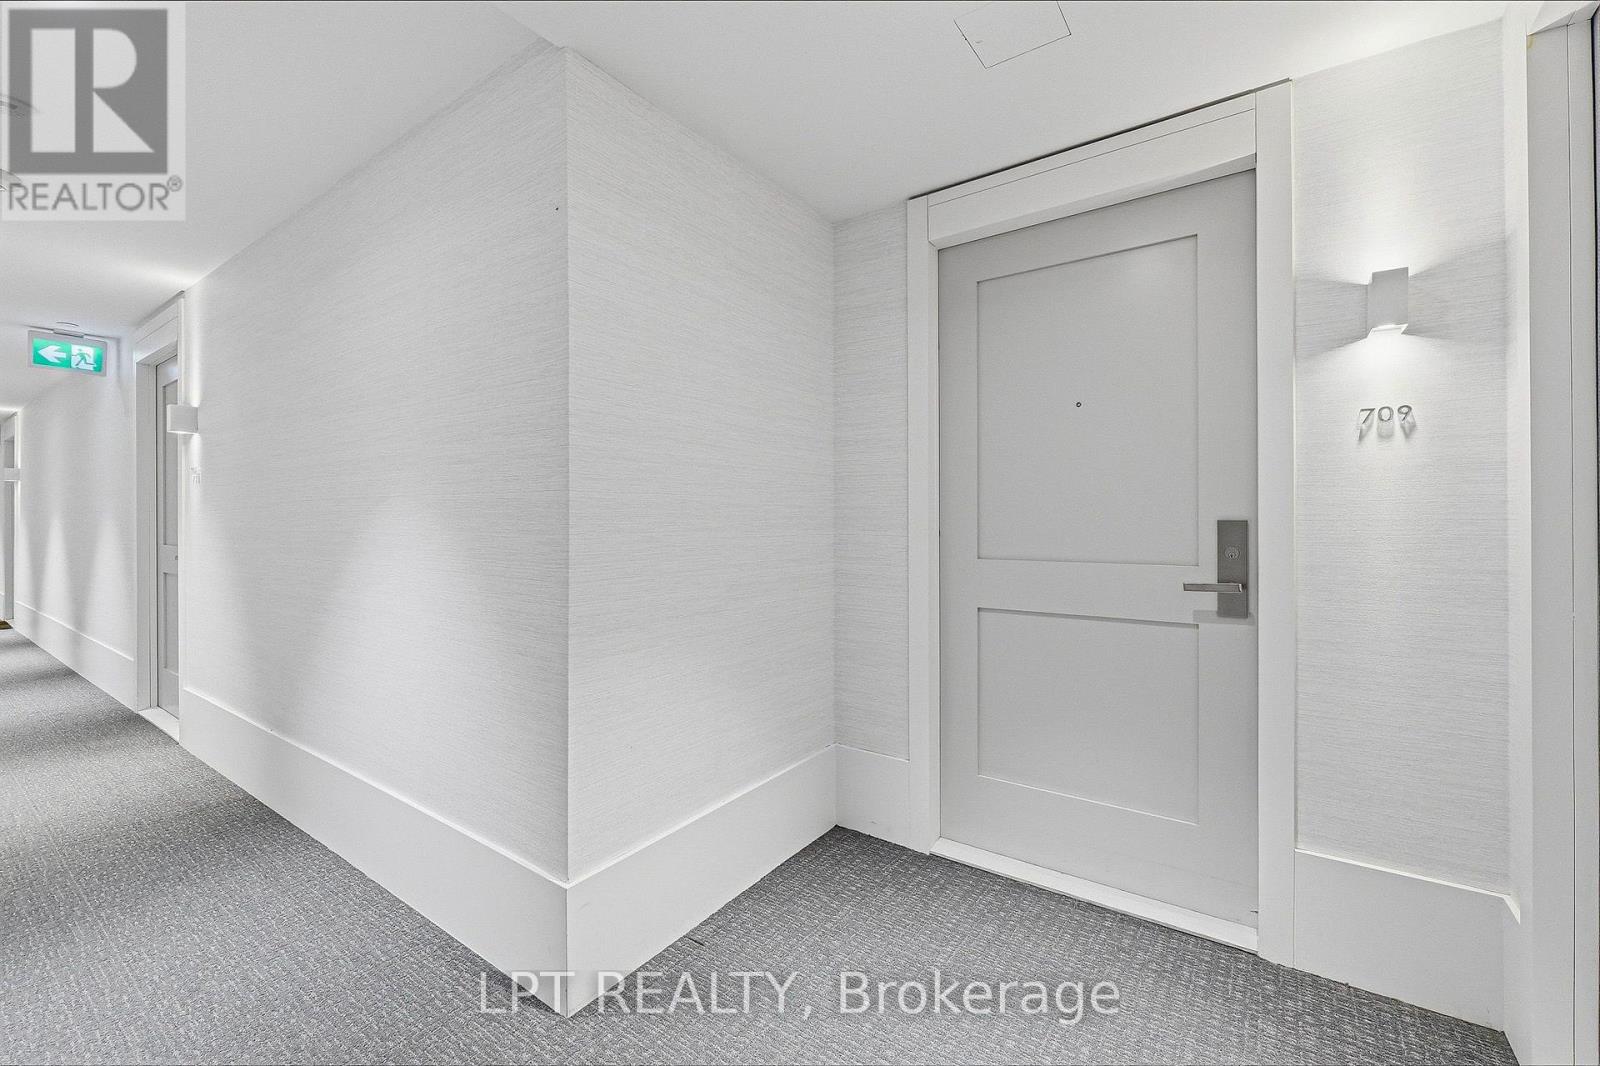
709 - 10 Gibbs Road
Toronto, Ontario
Welcome to Unit 709 at 10 Gibbs Road. This is a spacious 2-bedroom plus study, 2-bathroom corner condo in Etobicoke's sought-after Valhalla Town Square. Offering approximately 933 sq. ft. of beautifully finished indoor and outdoor living space, this northeast-facing suite is filled with natural light and delivers the space, privacy and flexibility today's buyers want.The open-concept kitchen, living and dining area is designed for everyday living and entertaining, with quartz countertops, panelled appliances, soft-close cabinetry and a generous pantry. Custom motorized blinds and professionally designed closet organizers add comfort and storage throughout.The primary bedroom accommodates a king-size bed and features a walk-in closet and private ensuite. The second bedroom comfortably fits a queen-size bed, while the dedicated study area creates a practical work-from-home space without sacrificing either bedroom. Step onto the open balcony for morning coffee and peaceful views. One underground parking space is included. Enjoy resort-style condo amenities: an outdoor pool, outdoor children's play area, fully equipped fitness centre, yoga studio, sauna, party room, rooftop terraces with BBQs and fire pits, media room, library, indoor children's playroom and dog spa.The Valhalla community shuttle provides service to Kipling Subway Station, Loblaws and Sherway Gardens. Highway 427 is minutes away, with easy connections to the QEW, Gardiner Expressway and Highway 401. IKEA, Costco, Cloverdale Mall, parks, schools, restaurants and golf courses are all nearby.If you have been searching for a spacious Etobicoke corner condo with two exposures, two bathrooms, parking and exceptional amenities, this is the one to see. Investors and move-in-ready buyers: optional furnishings are available, creating a convenient turnkey opportunity. Book your private showing today. (id:56248)
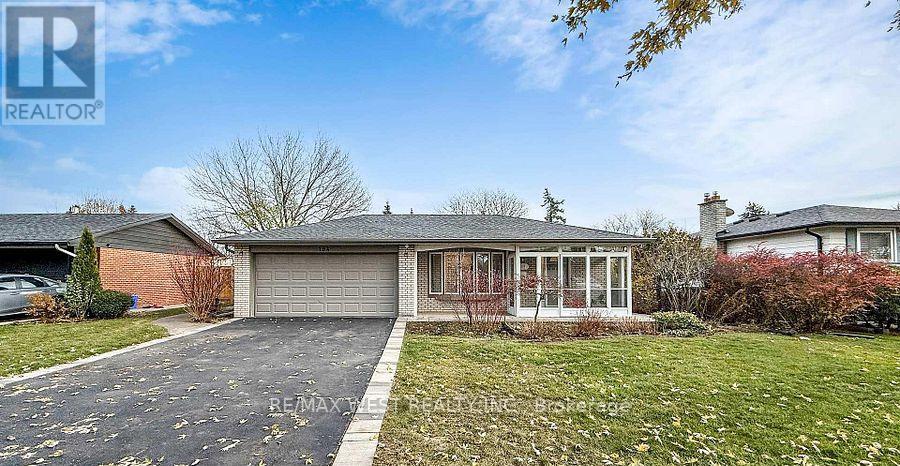
194 Sewell Drive
Oakville, Ontario
Welcome to 194 Sewell Drive, a beautifully maintained home on a 70 x 115 ft lot in the sought-after College Park neighborhood. Featuring a double-car garage with direct access, this home offers a bright living/dining area with pot lights, fresh paint, and engineered hardwood floors. The open-concept kitchen includes quartz countertops, stainless steel appliances, a large island, and stylish backsplash, filled with natural light. Three spacious bedrooms are located on the upper level, along with a cozy sunroom overlooking the private backyard. The basement with separate entrance offers a full kitchen, full bathroom, and in-suite laundry, with large windows providing great natural light. Enjoy a beautifully landscaped backyard with newer fence and interlock patio, perfect for relaxing or entertaining. Prime location with easy access to Hwy 403 & QEW, minutes to Oakville Place, Sheridan College, shopping, and top-ranked schools. This is a Must See! (id:56248)
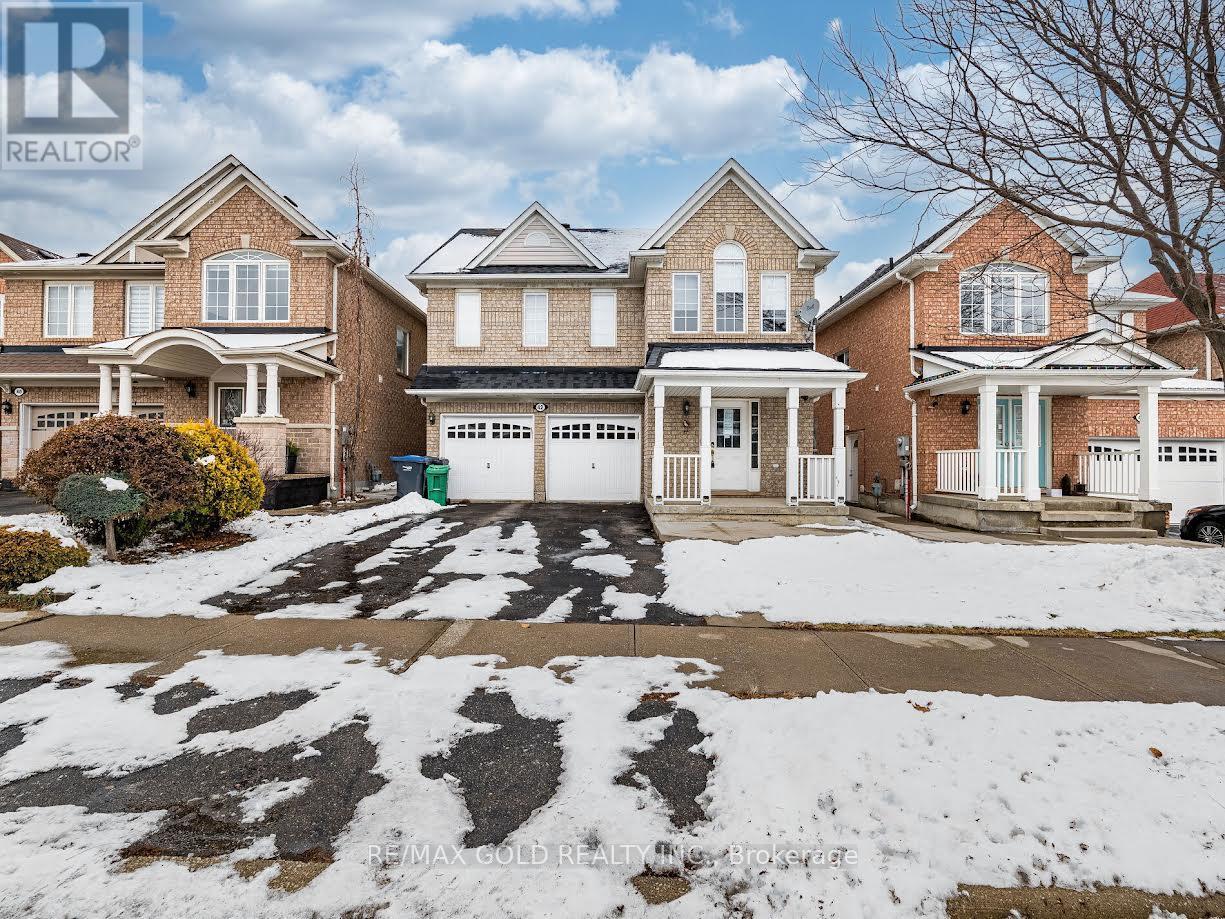
Basement - 42 Zimmer Street
Brampton, Ontario
Discover this stunning 2-bedroom, 1-bathroom basement apartment nestled on a quiet, family-friendly street in one of Brampton's most desirable neighborhoods. Thoughtfully designed, this home features seperate side entrance . Located near top-rated schools, parks, transit, shopping, and major highways this is more than just a home (id:56248)
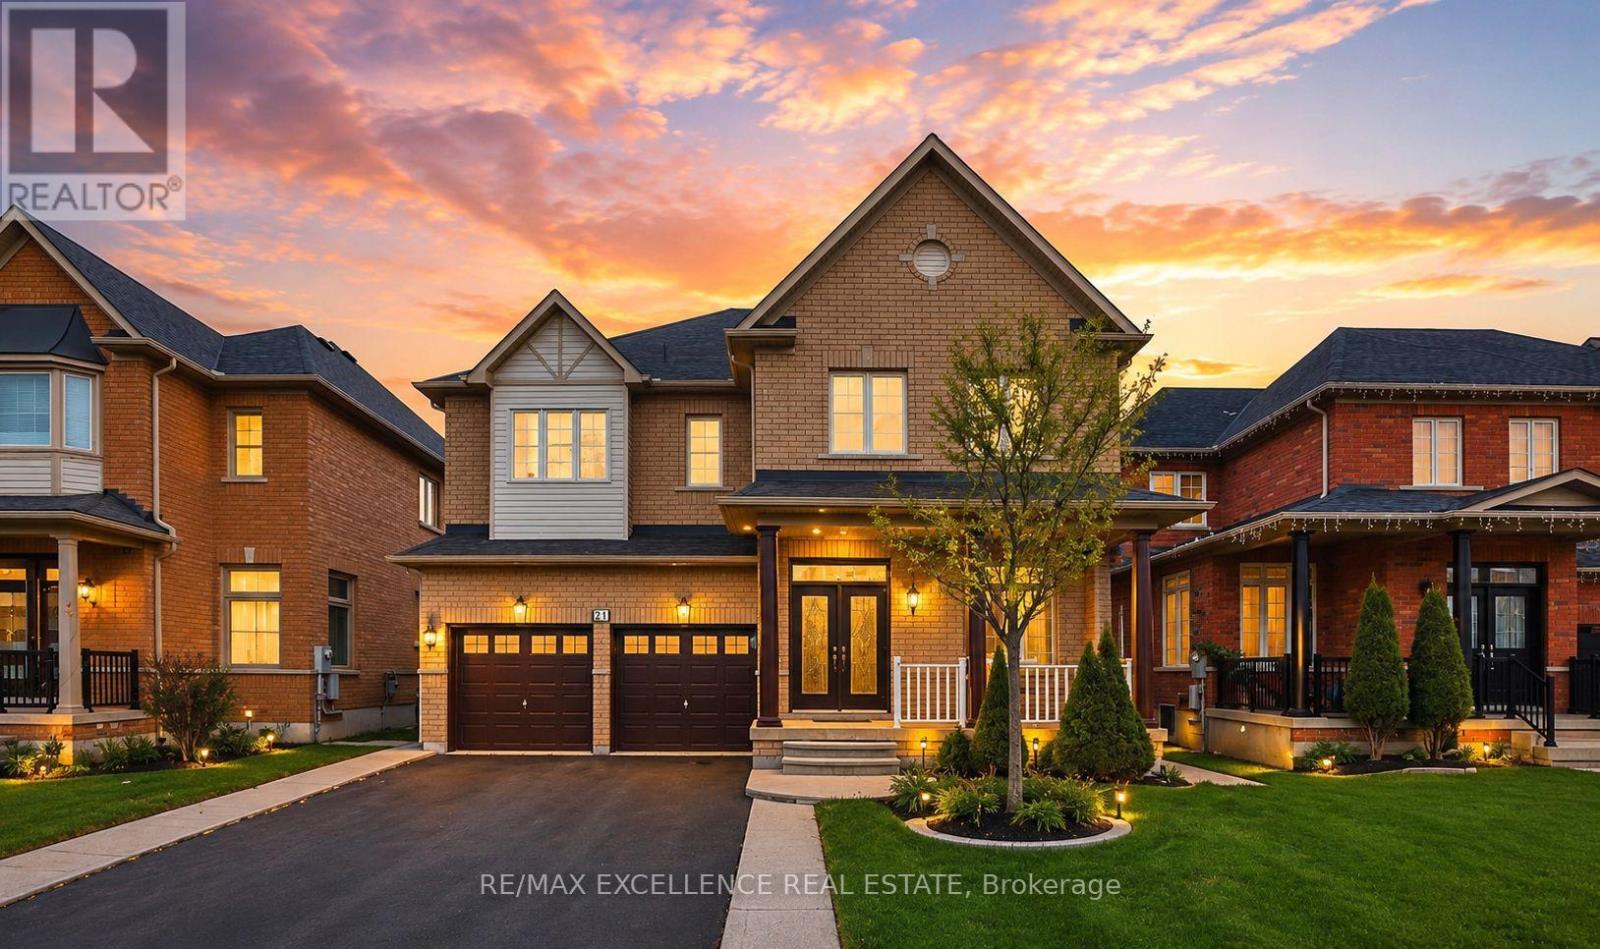
21 Castle Mountain Drive
Brampton, Ontario
Stunning upgraded 5+2 bedroom, 5 bathroom home with a finished basement and separate entrance. Featuring soaring ceilings, separate living and dining rooms, a spacious family room, and a modern kitchen with granite countertops, upgraded cabinetry, and walkout to a large backyard. The upper level offers two primary bedrooms and three full bathrooms, while the finished basement with 2 bedrooms and a full bath provides excellent rental or in-law potential. Recent upgrades include fresh paint throughout the upper level and basement, new basement flooring, and upgraded upper-level bathrooms. Conveniently located close to schools, parks, shopping, transit, and all amenities. A must-see family home! (id:56248)
6795 Gracefield Drive
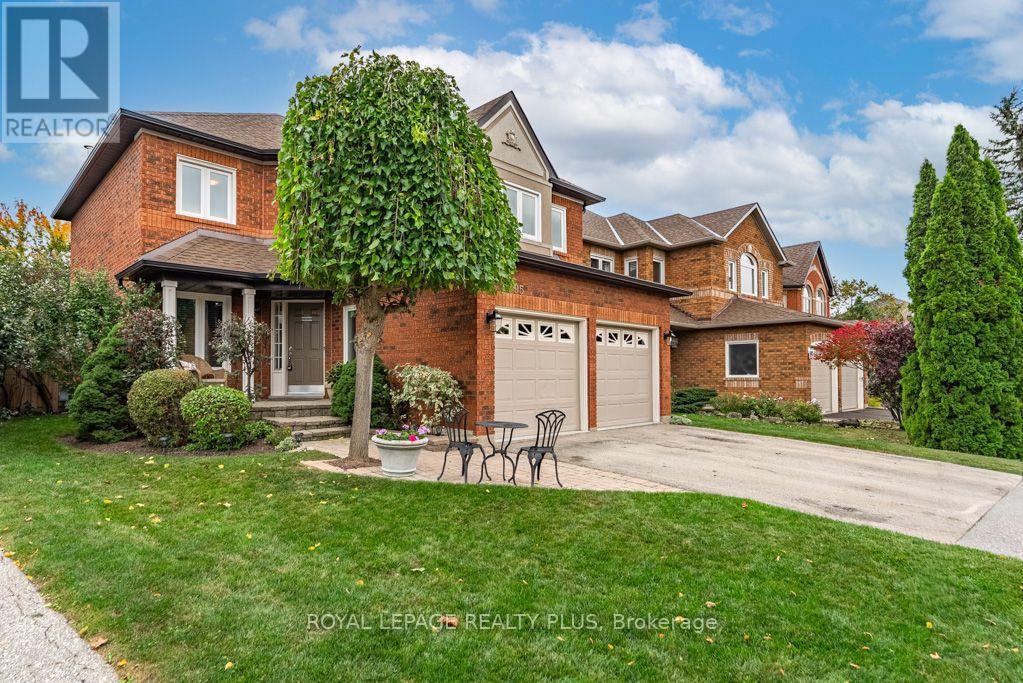
Mississauga, Ontario
Welcome to 6795 Gracefield. A truly remarkable home that has fabulous curb appeal & meticulously maintained! Features a great layout for a family looking to grow in this much pursued Mississauga Neighbourhood. A combined living/dining room are perfect for entertaining! A main floor family room is perfect for those movie nights around the fireplace. The Chef's kitchen is ideal with plenty of cupboard space and a walk-out t the updated deck overlooking the greenspace! Four generous sized rooms and two full baths compliment the second floor. Looking for privacy on a quiet street? THIS IS IT! Enjoy your backyard with no neighbours or school behind you! Ambiance in the evening with fence lighting and a hot tub to enjoy those start glaring nights! (id:56248)
Unit A - 58 Isabella Street
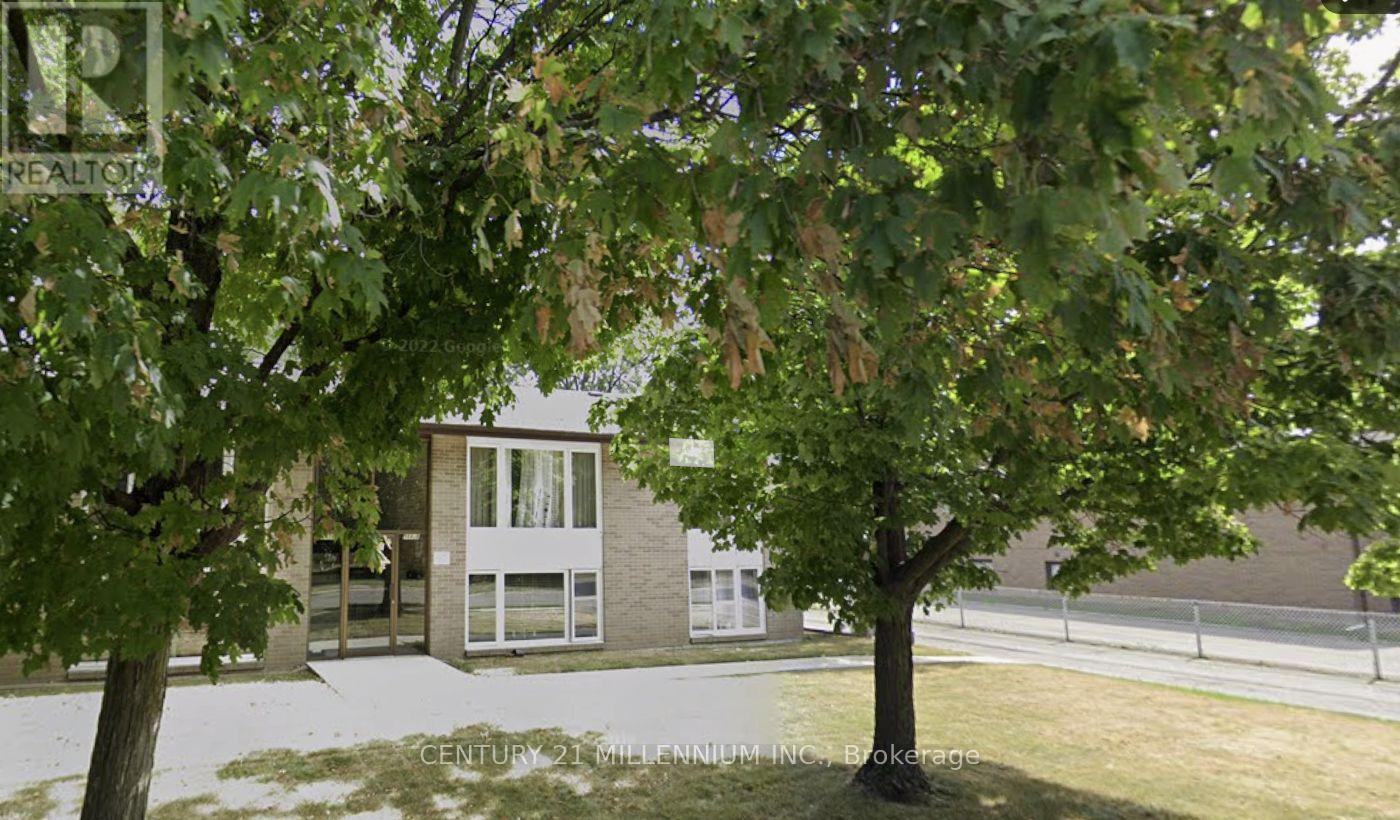
Brampton, Ontario
Fantastic Fourplex, private lifestyle property approximately 900 square feet of living space on the upper level, with a well-designed floor plan and newly renovated throughout.Modern plank size, laminate flooring throughout, freshly painted in a neutral palette. Upgraded millwork, pot lighting, neutral ceramic foyer/ double coat closet enclosed vertibule, upgraded electrical, newly installed smoke/carbon monoxide detectors in every room, vinyl windows, enclosed vestibule, poured concrete, driveway/parking lot. 4 x 8 storage shed, 2 parking spaces, convenient back door exit allowing for easy access to parking spaces. Coin laundry on site. Upgraded forced-air gas furnace, central-air conditioning.Spacious living/dining combination with huge picture window. Three good-size bedrooms/double closets, upgraded eat-in kitchen with neutral ceramic tile, ample cabinetry, window over sink. Ideally located in the Downton Brampton corridor, close to all amenities. (id:56248)
Lower - 1573 Eglinton Avenue W
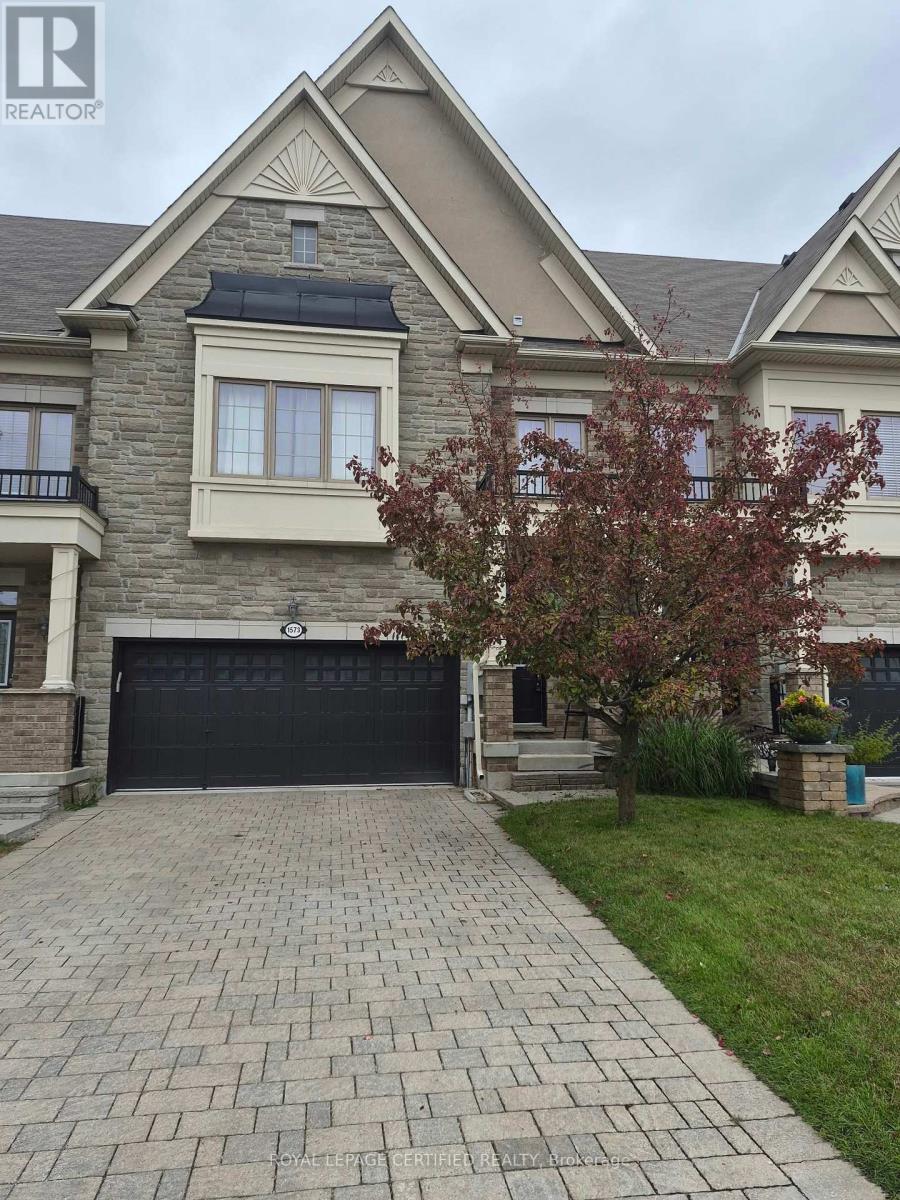
Mississauga, Ontario
Neat and Clean Furnished 2 Bed Modern Basement Apartment With Separate Entrance Through The Garage. Ideal Location And Close to All Amenities. Looking For A Triple A Tenant. Apartment Is Fully Furnished So No Need To Buy Anything. Just Bring In Your Suitcase And Enjoy The Luxury Living. InSuite Laundry. WiFi Is Included. Tenant Shall Pay 40% of All The Utilities. Or $2300.00 Per Month All Inclusive. Clean Working Professionals Shall be Preferred. (id:56248)
81 - 2155 South Millway
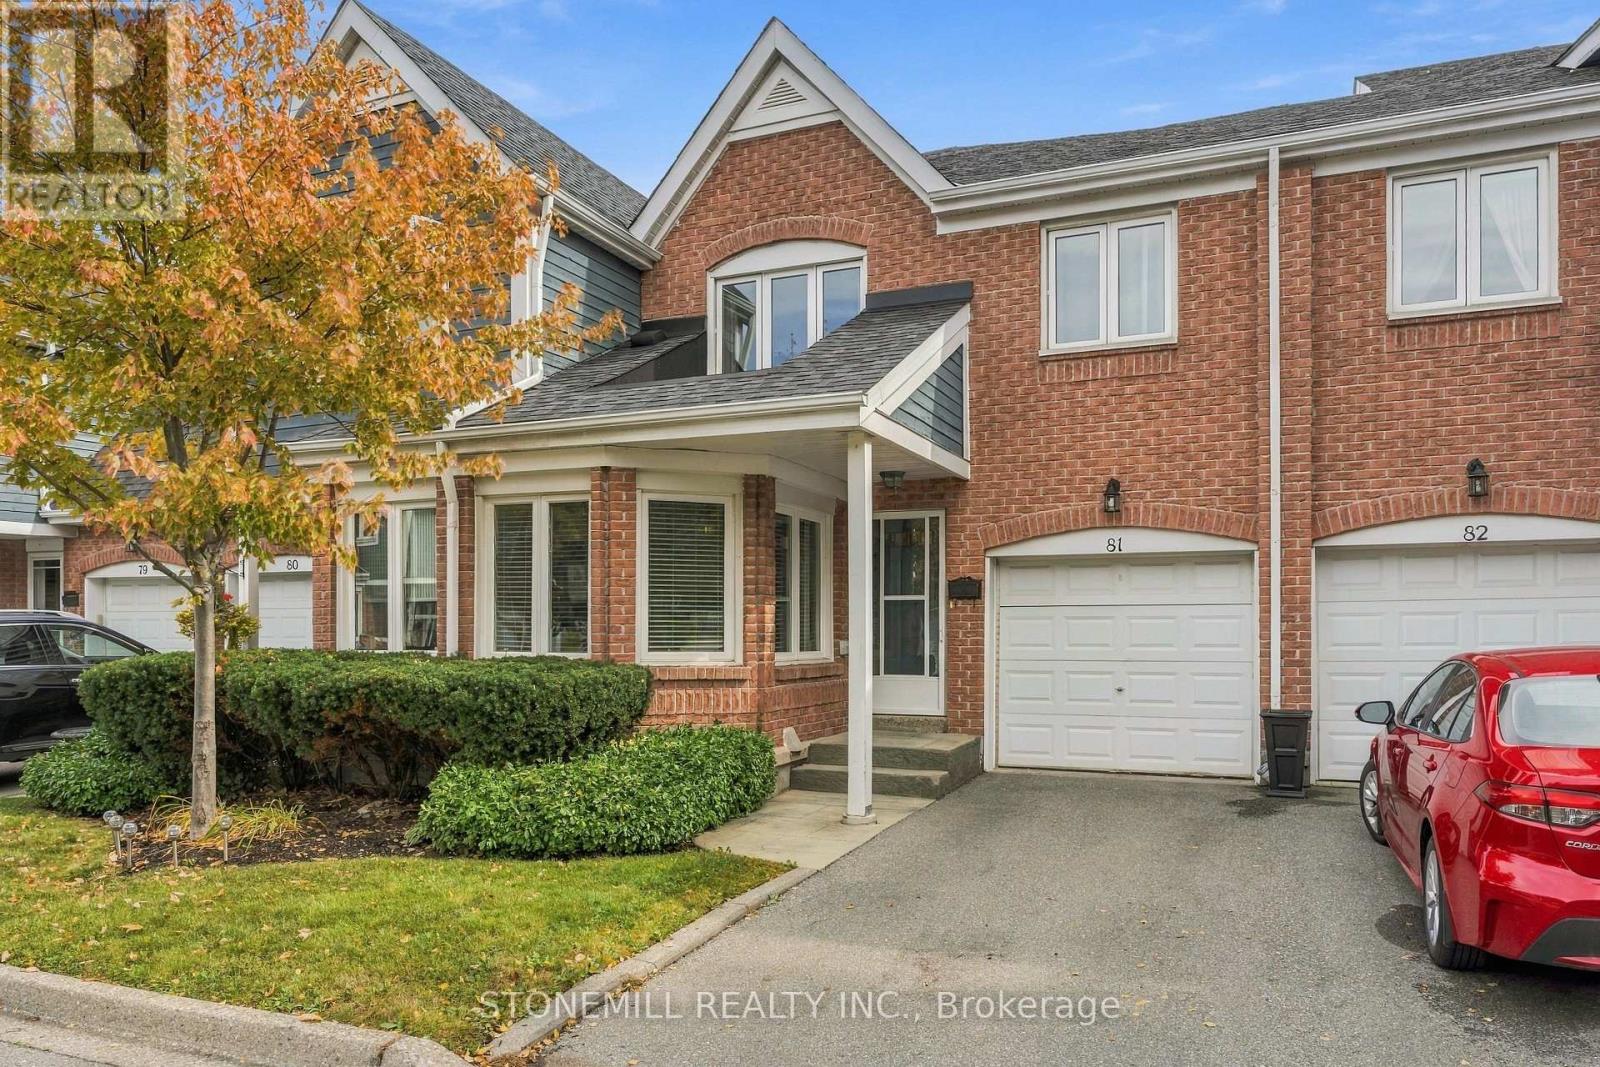
Mississauga, Ontario
Location, Location, Location. Daniels Built Twnhs In Fab Complex W/ Beautifully Maintained Grounds, Backing Onto Parkette with treed views. Very Private. Outdoor Pool steps away adds to summer family fun. 2 Lrg Bdrms On 2nd Flr - Mstr W/ His/Her Closets, Sitting Area, Prof Fin'd Ensuite W/ Dbl Sinks, W/I Shower & Large Soaker Tub. 2nd Bdrm W/ Built In Closet Organizers & Semi-Ensuite 4pc bath. Minutes to Southdown Mall, 403 or QEW makes it a spectacular location!Home in pristine condition. (id:56248)
66 - 2441 Greenwich Drive
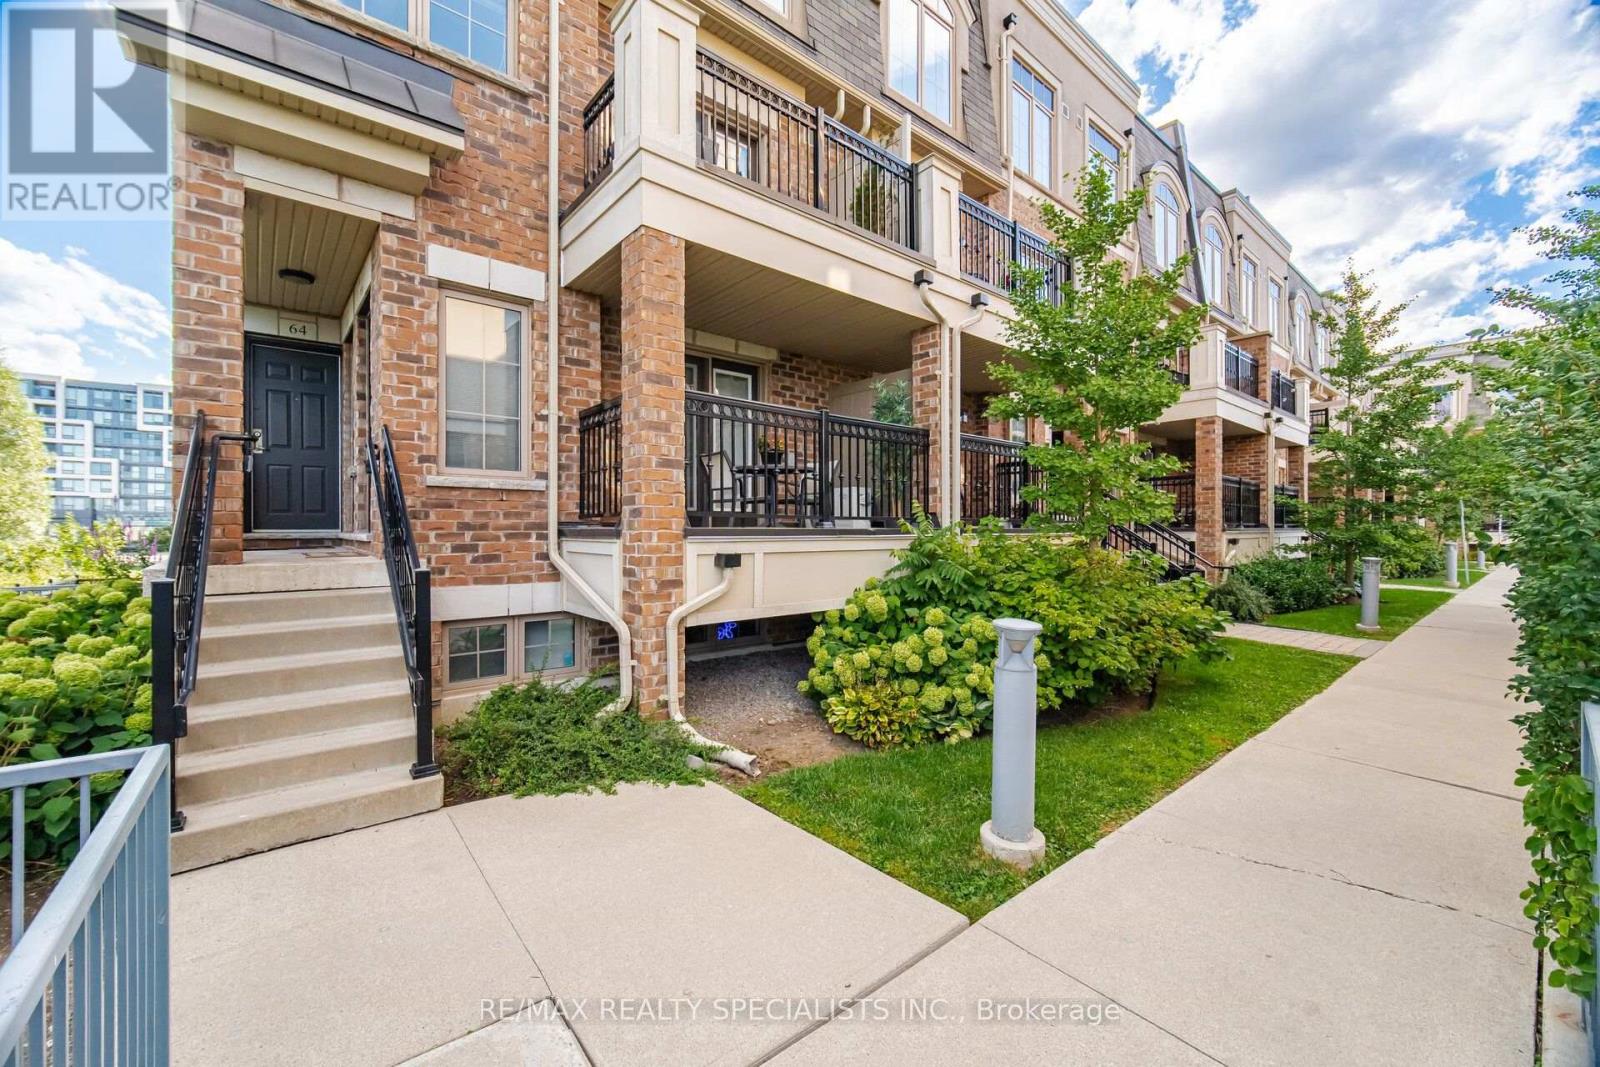
Oakville, Ontario
*** END-UNIT *** townhome tucked into a quiet area of the complex! Siding & Backing onto Parkette!, Spacious, sun-filled Unit in one of Oakville's most desirable neighbourhoods, known for its top-ranked schools. Thoughtfully updated with modern neutral decor, this inviting home offers an open-concept living space with laminate flooring, crown moulding, and a walkout to the balcony-perfect for relaxing. The generous kitchen provides excellent storage and a large breakfast bar, making everyday living easy and comfortable. Bright bedrooms with large windows capture peaceful parkette views with no neighbours behind, while the primary bedroom adds the convenience of a walk-in closet and two-piece ensuite. Newly installed Broadloom in Bedrooms & hallway. Ideally located near parks, schools, public transit, Oakville Memorial Hospital, Bronte GO Station, shopping, the QEW, and Highway 407. An opportunity for first-time buyers, downsizers, or investors. (id:56248)
82 Edelwild Drive
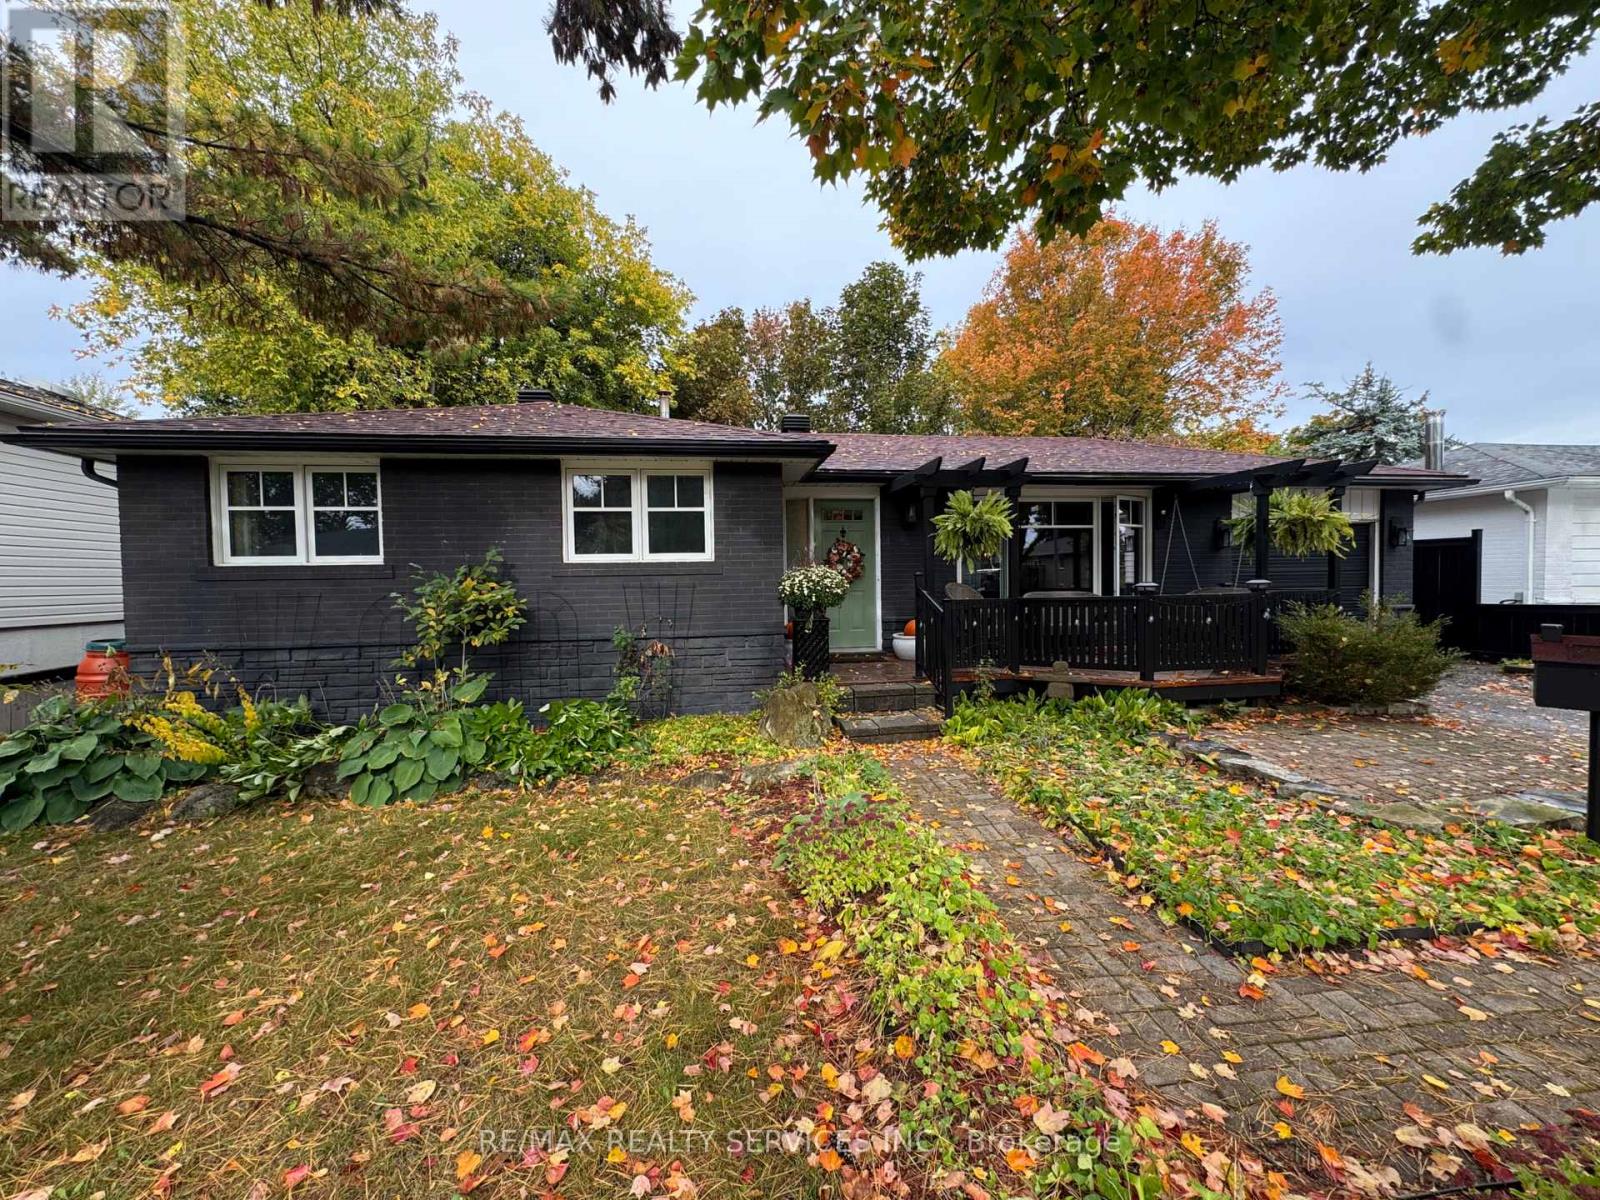
Orangeville, Ontario
Welcome to 82 Edelwild Drive, a beautifully maintained 3+1 bedroom bungalow set on a generous 60 x 100 ft lot in the heart of Orangeville. Ideally located close to schools, parks, shopping, recreation and downtown, with convenient access to Highways 9 and 10 for commuters. Pride of ownership is evident throughout this impeccably cared-for home. The bright main level features hardwood flooring, a spacious living room with a large picture window, separate dining room with built-in cabinetry, and a well-appointed kitchen offering plenty of cabinetry and counter space, stainless steel appliances and a convenient pass-through to the living area. Three main-floor bedrooms and a 3-piece bathroom complete the level. The finished basement provides fantastic additional living and entertaining space, featuring a large recreation room with wet bar and wood-burning stove. A spacious fourth bedroom offers a walk-in closet and its own 3-piece ensuite with jetted tub, creating an ideal private retreat for guests or extended family. Outside is where this property truly sets itself apart. The mature, private backyard has been thoughtfully designed for entertaining, with multiple decks and patio areas, pergolas, a covered hot tub area, extensive landscaping and mature trees creating a beautiful canopy. Add a beautifully finished single-car garage and generous driveway, and you have a home offering exceptional space, character and versatility inside and out. A truly unique Orangeville property that has been lovingly maintained and is ready for its next chapter. (id:56248)
18 - 3405 Ridgeway Drive
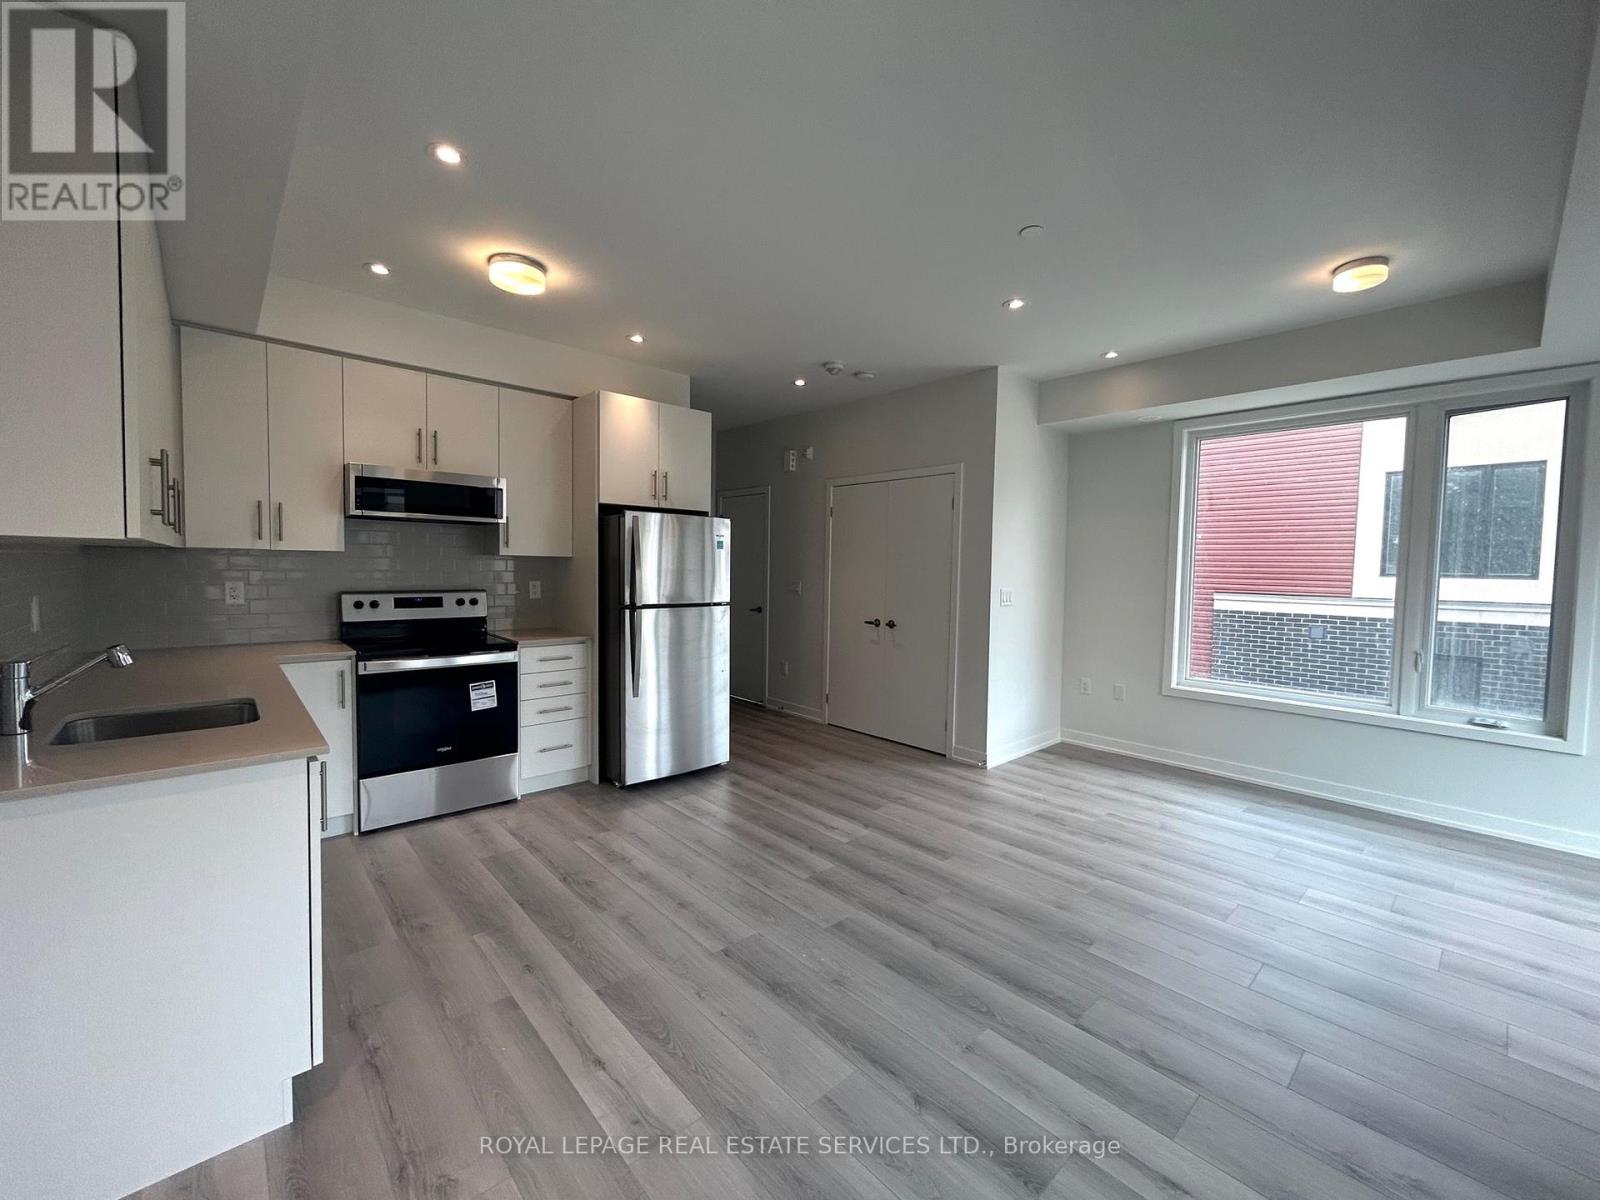
Mississauga, Ontario
A Stunning Luxury Corner Townhome in Erin Mills - 2 Bedrooms + 2.5 Bathrooms offers 1,332 sq. ft. in the highly sought-after Ridgeway/Erin Mills community. This bright northeast-facing corner unit is filled with natural light thanks to its abundance of windows and offers a spacious, functional open-concept layout. The modern kitchen features quartz countertops, a stylish backsplash, and quality finishes, flowing seamlessly into the open living and dining areas with beautiful Laminate flooring-perfect for everyday living and entertaining. The home offers 2 generously sized bedrooms, each with spacious closets. The primary bedroom includes an upgraded ensuite 3pc bathroom. The 2nd bedroom enjoy 4pc of the bath. 2-piece powder room adds extra convenience for guests on the main floor. Enjoy outdoor living on the spectacular 14' x 17' private rooftop terrace, complete with a gas line for your BBQ-the perfect space for summer entertaining or relaxing with family and friends. This condo is located in a quiet, family-friendly neighborhood, you'll be within walking distance of shopping, the community center, parks, walking and hiking trails, restaurants, and public transit. Minutes to Sheridan College, University of Toronto Mississauga (UTM), Erin Mills Town Centre, Credit Valley Hospital, New Ridgeway Plaza, T&T, Costco and major highways Rent includes one parking space. Utilities are extra. Don't miss this exceptional opportunity to lease a beautiful townhouse in one of Mississauga's most desirable communities! (id:56248)
66 Bristol Avenue
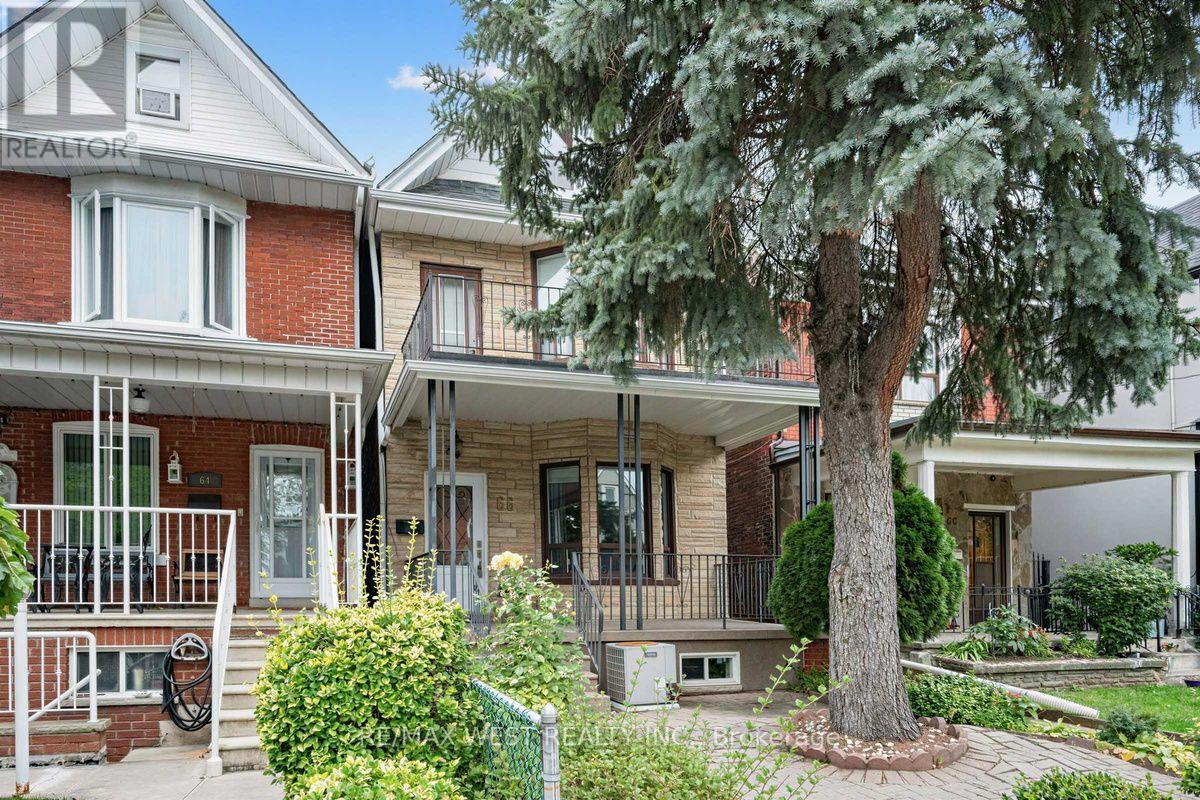
Toronto, Ontario
Welcome to this beautifully renovated detached home in one of Toronto's most vibrant and creative neighbourhoods. Located just steps from the energy of trendy Geary Avenue, you'll have an exceptional collection of acclaimed restaurants, cafés, local shops, studios and creative spaces right outside your door. Offering 5 bedrooms and 3 bathrooms, this thoughtfully updated home features a bright, spacious open-concept main floor over 9 Ft ceiling, designed for modern living and entertaining. The versatile layout provides plenty of room for a growing family, working from home or creating dedicated spaces for guests. The 1-bedroom basement apartment with high ceiling adds valuable flexibility and potential rental income, while the double-car garage with convenient laneway access provides a rare combination of parking, storage and future possibilities. Adding even more appeal, the 147 ft deep lot with an oversized double car garage (18.5by 28 Ft) offers potential for future laneway housing, subject to City approvals and applicable requirements-an exciting opportunity for buyers looking to maximize the potential of their property over time. A rare combination of detached living, extensive bedroom count, income potential, private parking and future possibilities, all in a neighbourhood that continues to attract some of Toronto's most exciting culinary, artistic and creative energy. TTC, grocery shopping, schools and parks alt within walking distance. (id:56248)

8 Jack Kenny Court
Caledon, Ontario
Welcome to the Home You've Been Waiting For! This brand-new home built by Grand Brook Homes is waiting for you to customize and pick your own finishes. Located on a quiet private court in the prestigious Bolton West community. Offering 4 spacious bedrooms and 4 bathrooms, this residence features an open concept floor plan with thoughtful design features throughout. Step inside to find hardwood flooring(main) with soaring 9ft high ceilings on main floor. The chef-inspired kitchen is a true center piece with custom cabinetry, granite countertops, seamlessly flowing into the open-concept great room a perfect space for entertaining or relaxing. The separate dining room offers the ideal setting for family gatherings and hosting guests. Upstairs, the primary suite is a private retreat overlooking the backyard, a spacious walk-in closet, and a luxurious 5-piece ensuite. The additional three generously sized bedrooms with large windows, ample closet space, and spa-like inspired bathrooms. Convenience is enhanced with an upper-level laundry room, while the unfinished basement with a 3-piece rough-in awaits your personal touch. With only five out of seven luxurious homes remaining in this exclusive enclave, this is your opportunity to secure a piece of refined living in one of Bolton's most sought-after communities. Upgraded Standard Features Including All Brick Exteriors with Stone, Deluxe Kitchen Cabinetry, Oak Staircases (Main), Smooth Ceilings (Main), Paved Driveway and Many More. Premium Lots Available. You Can Pick Your Own Finishes!! Construction Has Started. Estimated Completion Summer 2027. Secure Your Dream Home Today. Price Listed is Net of HST** APS Will Reflect Price Including HST. (Please Contact Sales Rep to Discuss) (id:56248)
1063 Joan Drive
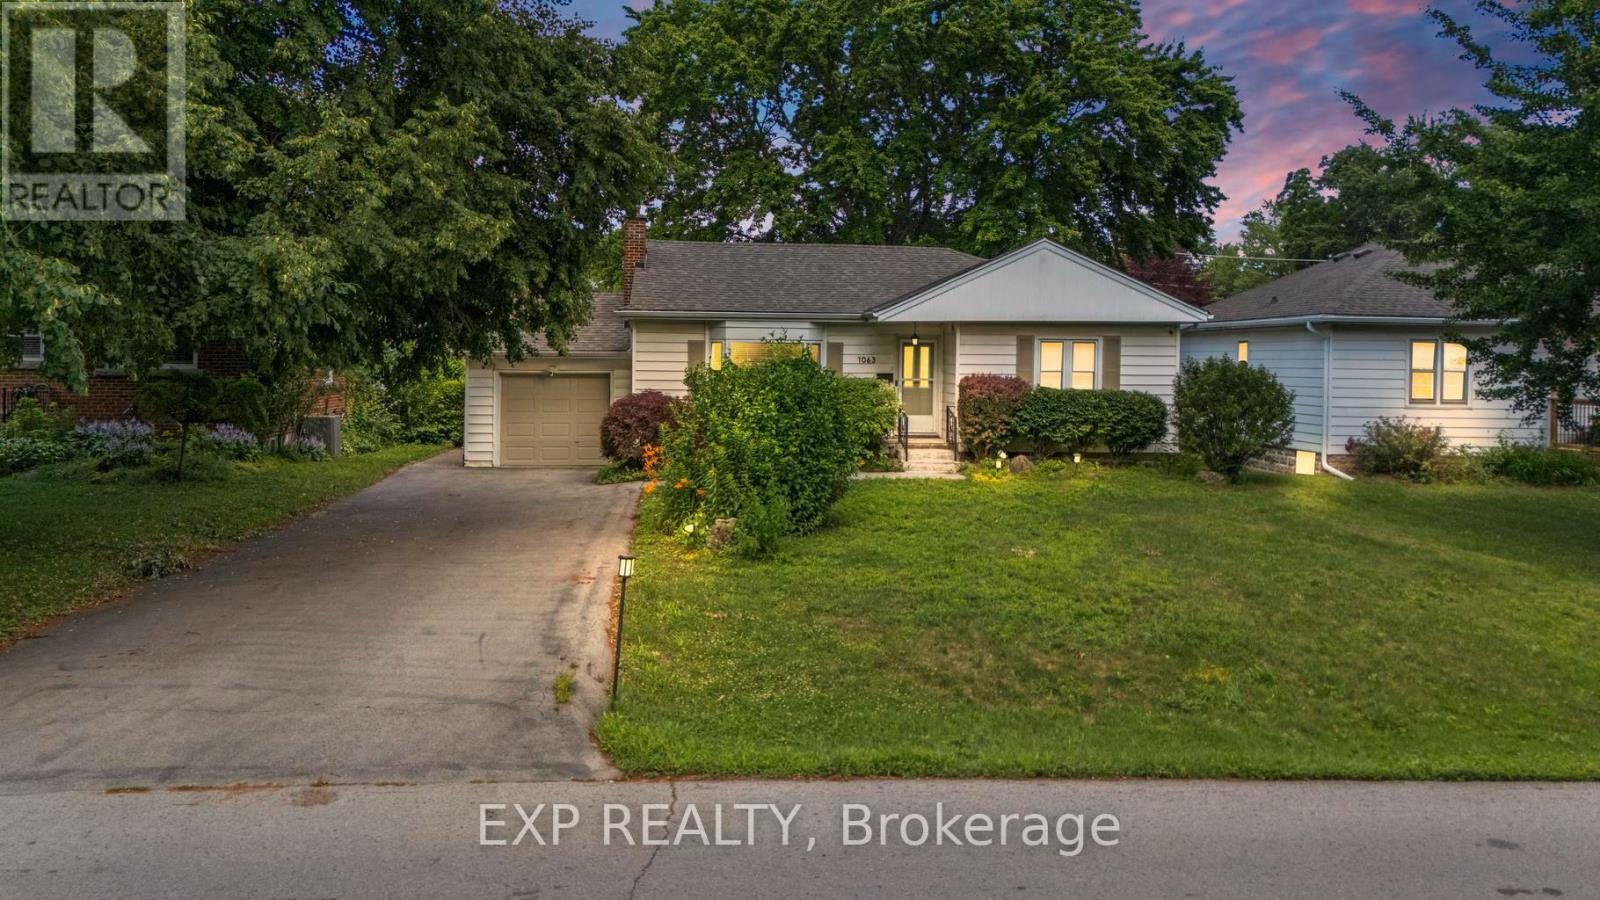
Burlington, Ontario
Rarely do properties like this hit the market in Burlington's highly desirable, mature LaSalle neighborhood. This beautiful bungalow sits on an impressive, 63 ft wide and 125 ft deep lot surrounded by mature trees, directly across from a quiet local park. Main Level: ~1,200 sq ft of bright above grade living space with rich hardwood floors, a fireplace, an expansive dining area, a pristine white kitchen with stainless steel appliances, 2 bedrooms, 1 bathroom and a fully heated rare sunroom extension. Basement Level: A fully finished, carpet-free lower level offering massive income potential or perfect multi-generational living with 2 bedrooms, 1 full bathroom, living area, and endless custom storage. The Backyard: A beautifully landscaped, private oasis complete with a striking center tree block and a storage shed. Bungalows of this size and capability are a rare find in LaSalle. (id:56248)
1750 Lincolnshire Boulevard
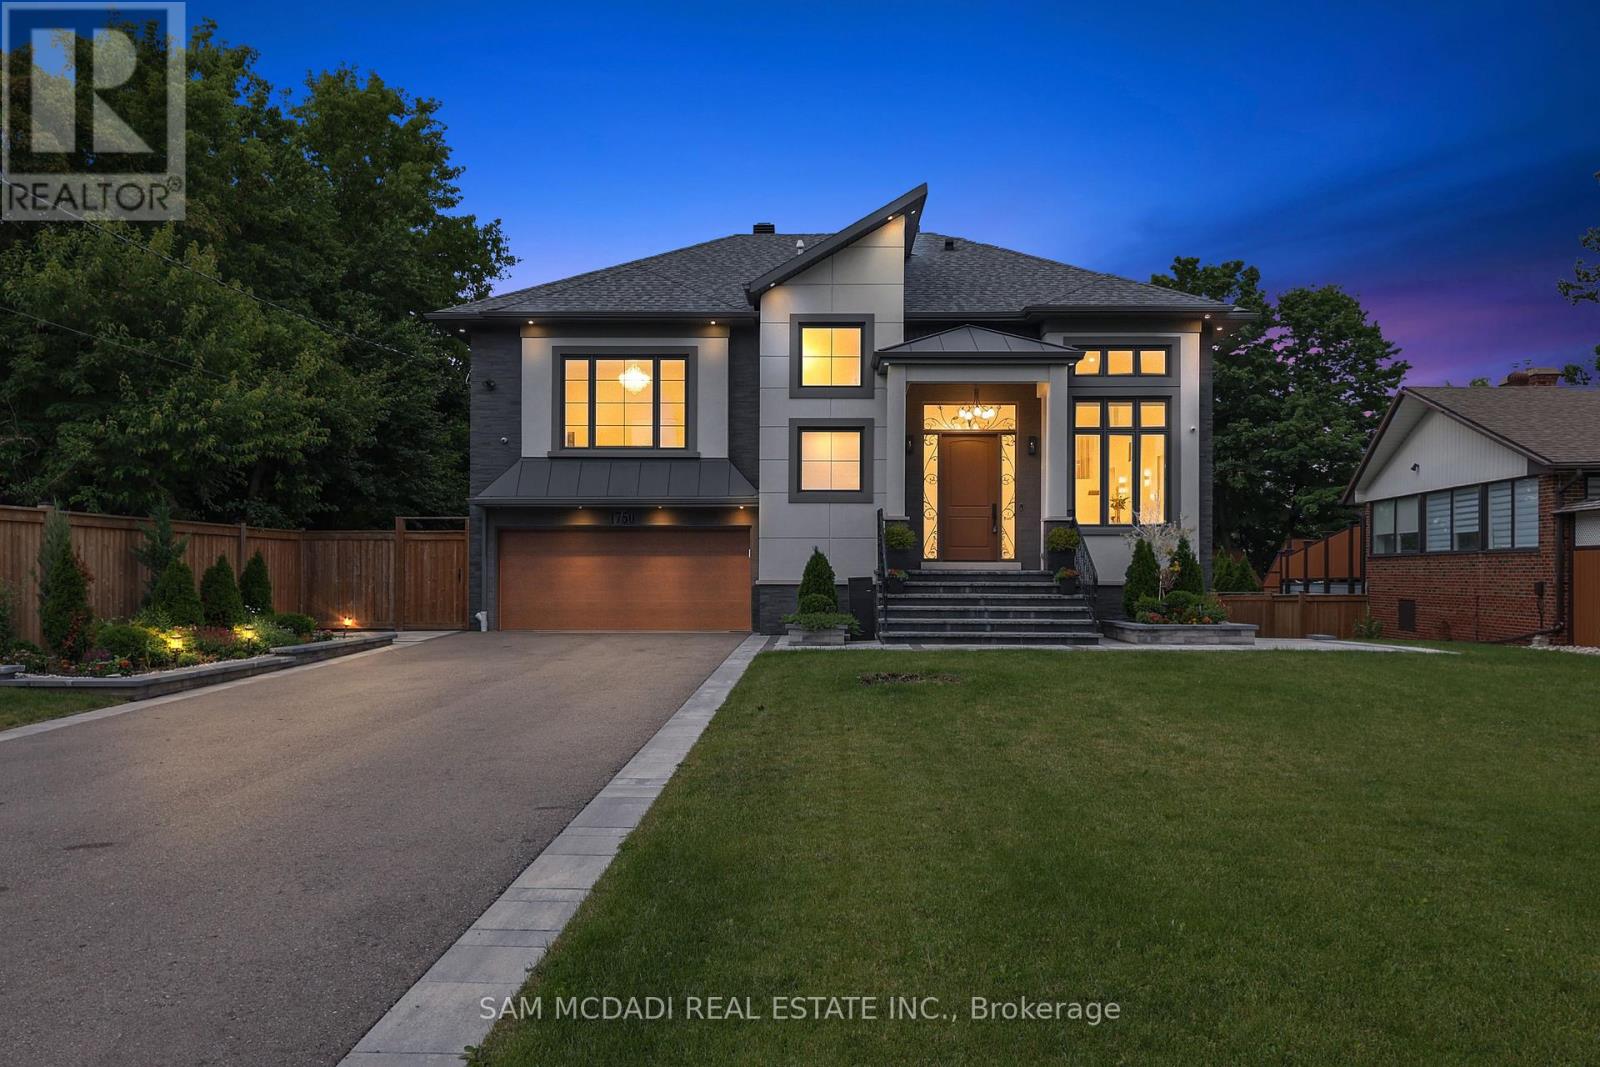
Mississauga, Ontario
Welcome to a truly exceptional custom-built residence in Mississauga's highly sought-after Lakeview community. Rebuilt from the foundation up with a substantial addition, this remarkable home offers over 5,000 sf of beautifully finished space where no detail has been overlooked and every finish has been carefully selected to deliver both luxury and functionality. Designed for modern family living and grand-scale entertaining, this impressive home features 4 spacious bedrooms, 7 washrooms and a fully self-contained basement apartment with separate entrance, making it ideal for family, guests, or income potential, thoughtfully designed to preserve valuable living space for the main residence, which still enjoys an office, rec room, and additional washroom. The heart of the home is a chef-inspired Cambria kitchen, stainless steel built-in appliances and island, all flowing into the expansive family room. High ceilings throughout create an airy and elegant atmosphere, while the open-concept layout is highlighted by a breathtaking ballroom-style living/dining area featuring soaring 15'+ foot ceilings, perfect for hosting large gatherings and elegant parties. Every aspect of this residence reflects superior craftsmanship and attention to detail, with extensive storage solutions and generous closet space throughout. Set on a spectacular 70 x 282 ft lot backing directly onto Etobicoke Creek, the outdoor setting is equally impressive. Enjoy beautifully landscaped gardens, composite deck, stone patio, and elegant walkways. The expansive property offers endless opportunities for relaxation, entertaining, and enjoying nature right at your doorstep. Golf enthusiasts will appreciate being situated beside two outstanding golf courses, while the Lakeview location provides convenient access to parks, waterfront trails, major highways, transit, shopping, and top amenities. Offers will be reviewed on October 14th, 2026. (id:56248)
45 Eagleridge Drive
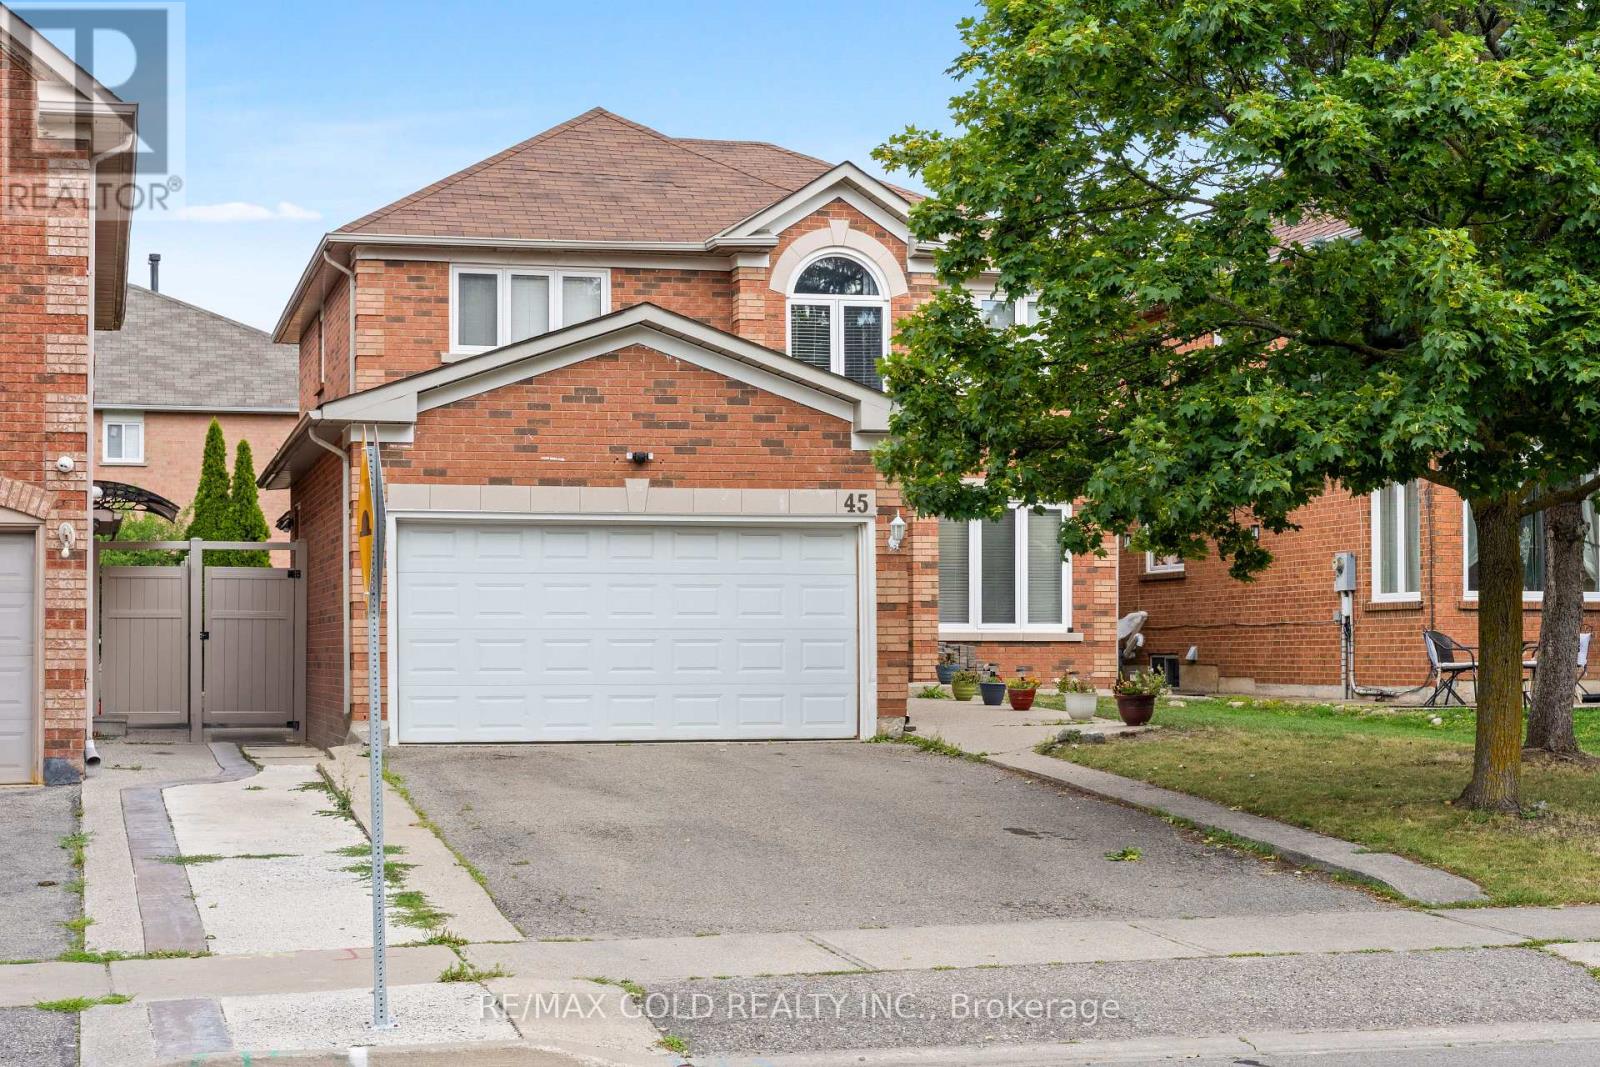
Brampton, Ontario
Welcome to this beautifully upgraded 4-bedroom detached home in Brampton's desirable Springdale community. Featuring a functional layout with separate living, dining, and family rooms, this home offers hardwood flooring throughout, a modern kitchen with stainless steel appliances, new countertops, and all-new interior doors. Freshly painted and enhanced with pot lights, it's move-in ready. The legal 2-bedroom basement apartment with a separate entrance provides excellent rental income potential or space for extended family. Enjoy a 4-car driveway and a spacious backyard with a wooden deck, perfect for relaxing or entertaining. Conveniently located close to schools, parks, shopping, public transit, the hospital, and all essential amenities. An exceptional opportunity for families and investors alike! (id:56248)
1710 Lakeshore Road W
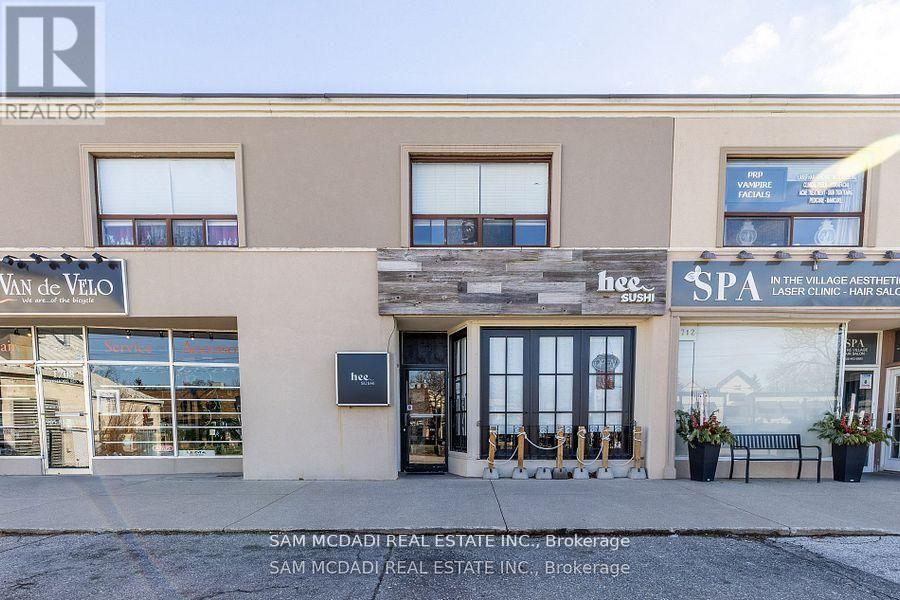
Mississauga, Ontario
Excellent Freehold Investment Opportunity in Clarkson Village! Recently renovated in 2021, this well-maintained mixed-use property presents an attractive opportunity for investors seeking a strong combination of commercial and residential income. The main commercial space has undergone a substantial renovation and is secured by a new 5-year commercial lease commencing May 2026, providing a stable commercial tenancy. The property also features two renovated, tenanted residential apartments providing additional income. Rent roll and financial information are available upon request. Located in the heart of Clarkson Village, the property is within walking distance of restaurants, shops and other neighbourhood amenities, with excellent access to transportation and major routes. Financial information is available upon request. A rare opportunity to acquire a renovated freehold commercial investment property with established commercial income and additional residential rental income. (id:56248)

53 Cumberland Drive
Mississauga, Ontario
Refined Living at its best! Join a select few on lakeside Cumberland Drive, with views of Lake Ontario and the village of Port Credit close at hand. Nestled among mature trees, this custom-built home offers approximately 6,000 square feet of finished living space, blending elegant rooms for entertaining with comfortable spaces for everyday life. Watch the sunrise from the classic front porch. Inside, a soaring centre hall and expansive skylight create a memorable welcome. A sweeping sightline draws your eye through the home, revealing its scale, detailed millwork, architectural splendor, ten-foot ceilings on the main and second floors, and transom windows throughout. AN ARCHITECTURAL SPLENDOR. The formal dining room features crown moulding and connects to the kitchen through a butler's pantry. At the heart of the home, a custom kitchen with a generous island seating four opens to the family room. Built-in bookshelves add warmth to a space made for gathering or unwinding at the end of the day. A distinctive main-floor den connects to the family room and also has its own separate entrance. Step outside to a covered terrace with an outdoor kitchen, a putting green, a saltwater hot tub, and a low-maintenance backyard. With no home directly behind, this inviting setting extends the living space outdoors. Upstairs, the primary suite features a vaulted ceiling and a six-piece ensuite with a separate shower. Two bedrooms share an ensuite, while the fourth has its own three-piece ensuite. Coffered ceilings add character to the bedrooms. The finished lower level, with nine-foot ceilings, offers an exercise area, wet bar, fifth bedroom, three-piece ensuite, a comfortable room for relaxing and watching TV, and egress windows. It completes a home designed for both memorable occasions and the simple pleasure of being at home. COME TO LIFE BY THE LAKE. (id:56248)
3451 Lincove Terrace
Mississauga, Ontario
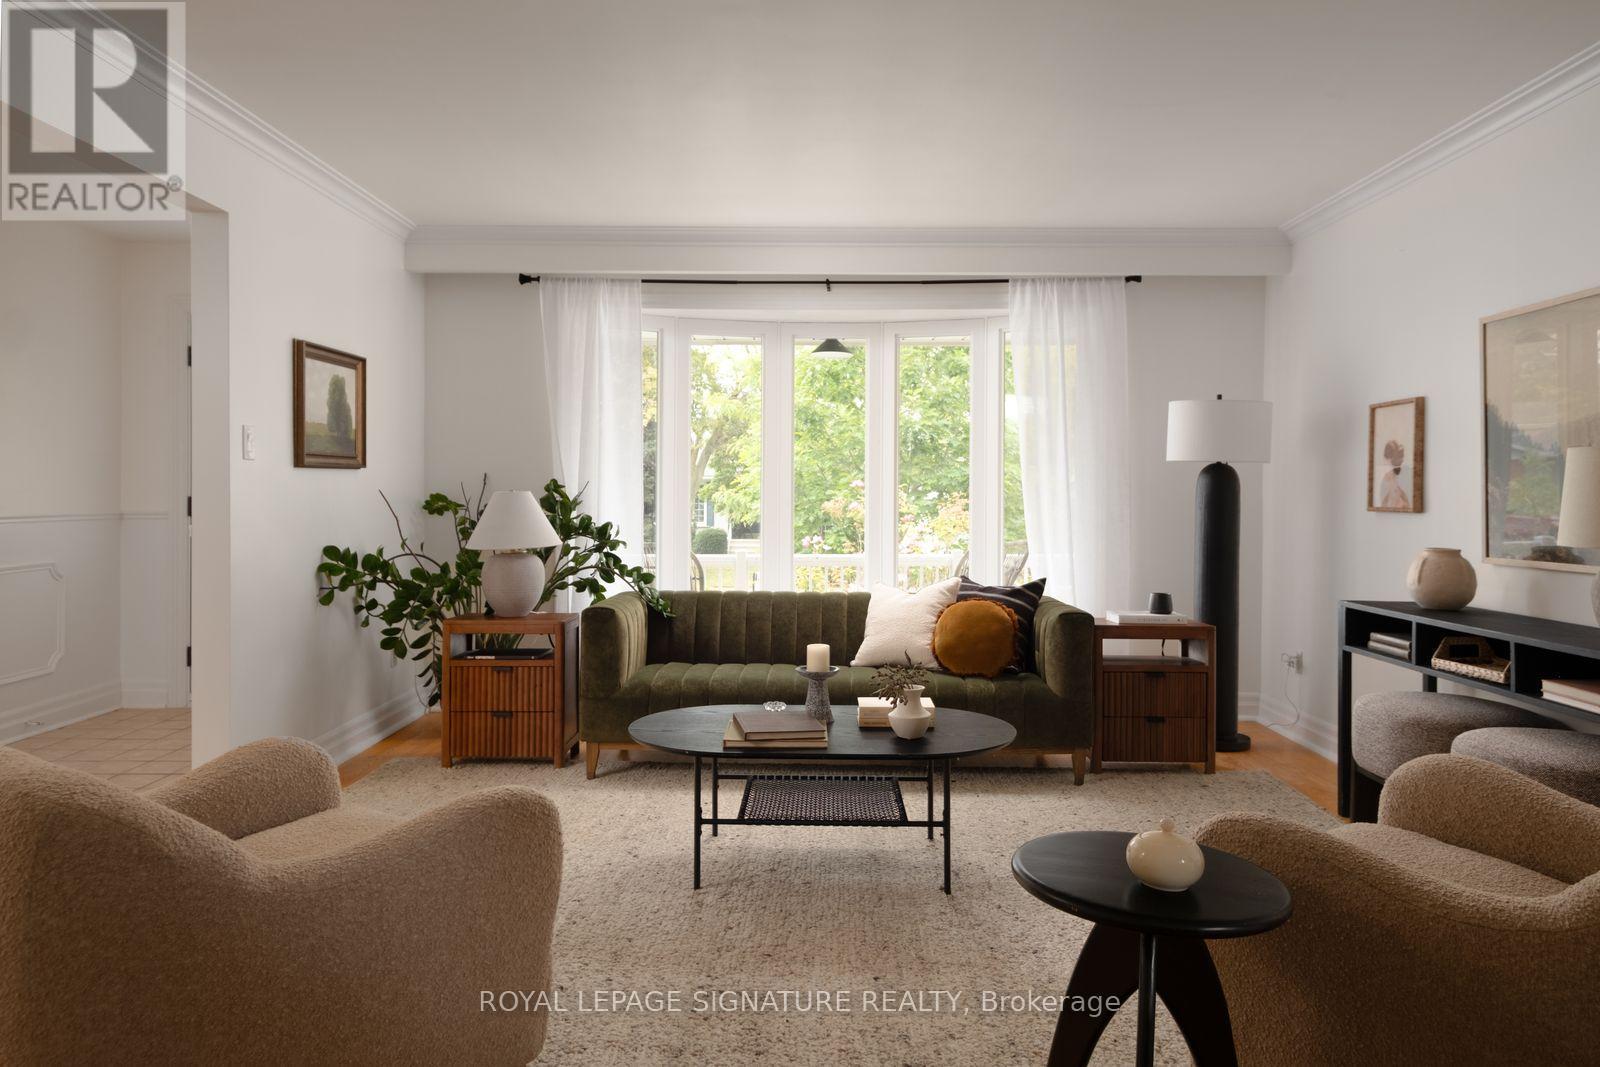
Loving Lincove! Welcome to Lincove Terr! Tucked into a quiet enclave on one of the most sought-after streets in Applewood Hills - one of Mississauga's oldest and most established family neighbourhoods - this home offers the rare combination of space, character, and an unbeatable location. The main level features expansive principal rooms, including a spacious living room that flows into the dining area, plus an eat-in kitchen with a dedicated breakfast nook. Tastefully upgraded throughout while maintaining its original charm, the home is drenched in natural light all day long, with expansive windows and new light fixtures at every turn. Upstairs, you'll find three spacious bedrooms, including a primary retreat complete with its own ensuite, plus an additional full bathroom with double sinks. The lower level includes a large family room with a cozy fireplace and a direct walkout to the premium-sized, professionally manicured yard, plus a separate laundry room for everyday convenience. The basement offers even more room to spread out with an additional recreation room ideal for a playroom, games area, or home gym, plus another bedroom that works beautifully as a nanny or in-law suite. Complete with a double-car garage and set on a beautiful quiet, tree-lined street, this is Applewood Hills living at its best. Walk to schools, shopping, parks, and transit, with a short drive to Highway 403, Square One, and downtown Mississauga. Homes like this - in a neighbourhood this connected and this family-friendly - don't come along often. (id:56248)
94 Ypres Road
Toronto, Ontario
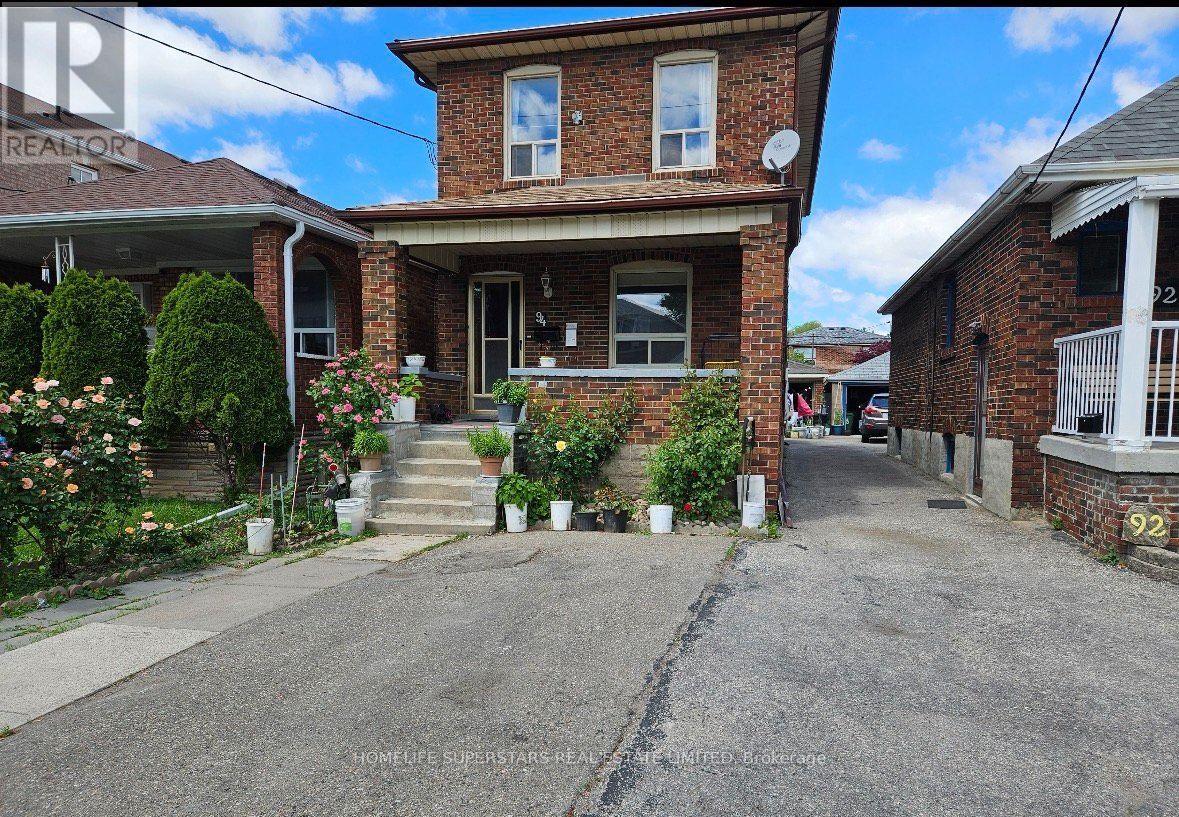
This spacious and versatile home offers an ideal layout with 4 bedrooms, including 3 bedrooms on the second floor and an additional bedroom on the main floor, plus 3 bathrooms. The home features a private garage and a driveway with the potential to accommodate up to 3 additional vehicles. The finished basement includes a separate apartment with its own entrance, offering excellent flexibility for extended family, guests, or additional living space. Ideally located close to the Eglinton LRT, TTC, grocery stores, shopping, schools, parks, and everyday amenities. A fantastic opportunity in a convenient and well-connected location - perfect for families, investors, or buyers looking for additional space and versatility. (id:56248)

657 Cargill Path
Milton, Ontario
Four Bathrooms. Three Levels. Endless Flexibility.Welcome to this spacious 3-bedroom, 4-bathroom freehold townhome in Milton's sought-after Coates community, offering a thoughtfully designed three-level layout, double attached garage and exceptional flexibility for modern family living.The standout feature is the versatile ground-level flex room, complete with its own 3-piece bathroom and direct access to the double garage through the mudroom. Currently used as a comfortable living space, it can easily adapt to your needs as a home office, guest room, gym, playroom, teen retreat or private space for a parent, in-law or adult child. A truly flexible space that can evolve with your family.The bright, open-concept main living level is ideal for both everyday living and entertaining. The spacious kitchen features granite countertops, stainless-steel appliances and ample cabinetry, with plenty of room for family meals and gatherings. Hardwood flooring adds warmth throughout the living areas, while the kitchen walkout leads to a private 350 sq. ft. deck, perfect for morning coffee, outdoor dining and summer parties.The upper level offers three well-proportioned bedrooms, including a spacious primary retreat with its own ensuite, plus a 4-piece family bathroom. With four bathrooms throughout the home, comfort and convenience are built into every level.Located in the family-friendly Coates community, you're surrounded by parks, schools, trails and recreation, with groceries, restaurants, pharmacies and everyday amenities close by. Milton Sports Centre and Milton District Hospital are just minutes away, while easy access to Highway 401 and Milton GO makes commuting throughout the GTA convenient.With its flexible ground-level living space, three bedrooms, four bathrooms, double attached garage, private outdoor space and family-oriented location, this home offers the space, versatility and convenience to grow with you. (id:56248)
1270 Pallatine Drive
Oakville, Ontario
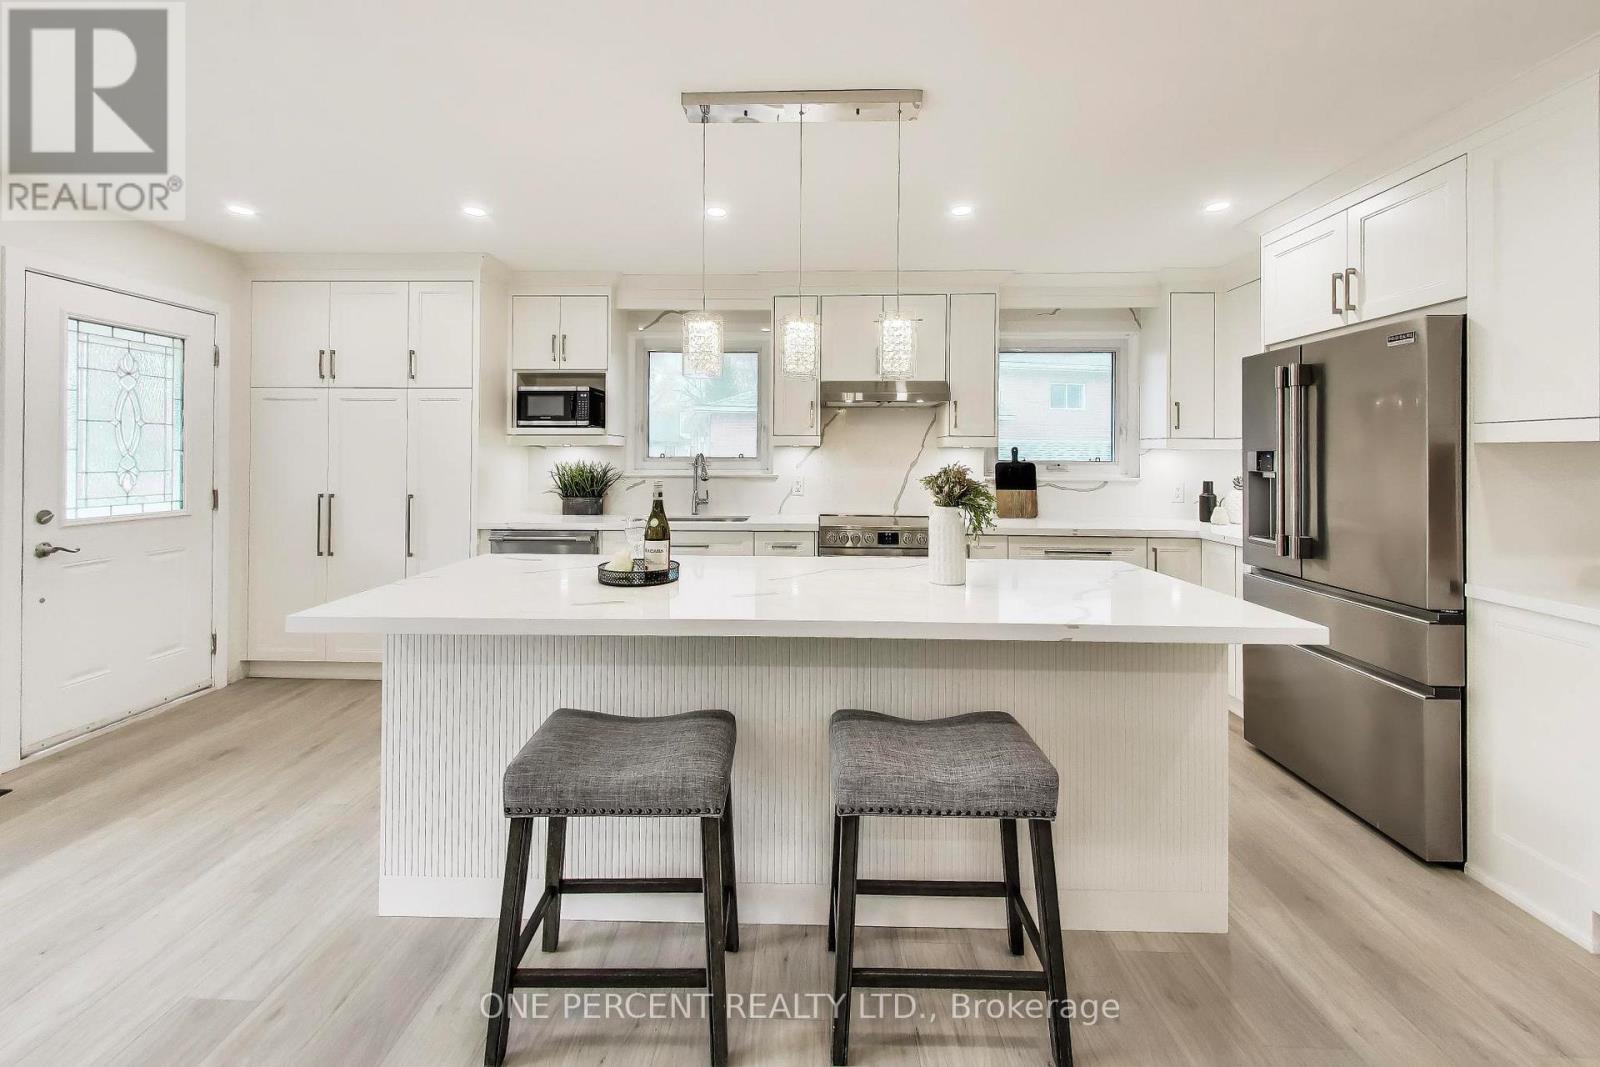
Welcome to 1270 Pallatine Drive. This semi-detached backsplit features four bedrooms, three bathrooms.The house is situated on a pie-shaped lot along a quiet street in Oakville, close to nearby schools. The home was tastefully renovated throughout in 2026. The main floor has an open-concept layout with a 3-panel front window and luxury vinyl plank floors that extend through the house. The kitchen is equipped with custom bespoke cabinetry, a reeded-accent island and quartz countertops with matching backsplash. It includes a Frigidaire Professional Series stainless steel appliance set including a flat-top electric convection range, French-door refrigerator, dishwasher, and microwave, all purchased in 2026. Energy-efficient LED pot lighting with adjustable dimmer controls is installed throughout the main level. The three full bathrooms have been updated with modern glass and tile finishes. A custom hand-stained staircase adorned with brushed metal spindles adjoins the levels. The finished basement, with an open space includes a custom laundry room featuring bespoke cabinetry, quartz counter with matching backsplash, and an under-mount laundry sink. It is outfitted with new Wi-Fi-enabled Samsung laundry machines. Interior updates include contemporary doors, hardware, baseboards, and trim. The exterior features a backyard with a deck (2026). This property is close to Montclair Public School, White Oaks Secondary School, and Sheridan College. It offers convenient access to the highway and is a short drive to the GO station. The private driveway accommodates approximately three vehicles. Welcome home. (id:56248)
107/108 - 1300 Steeles Avenue E
Brampton, Ontario
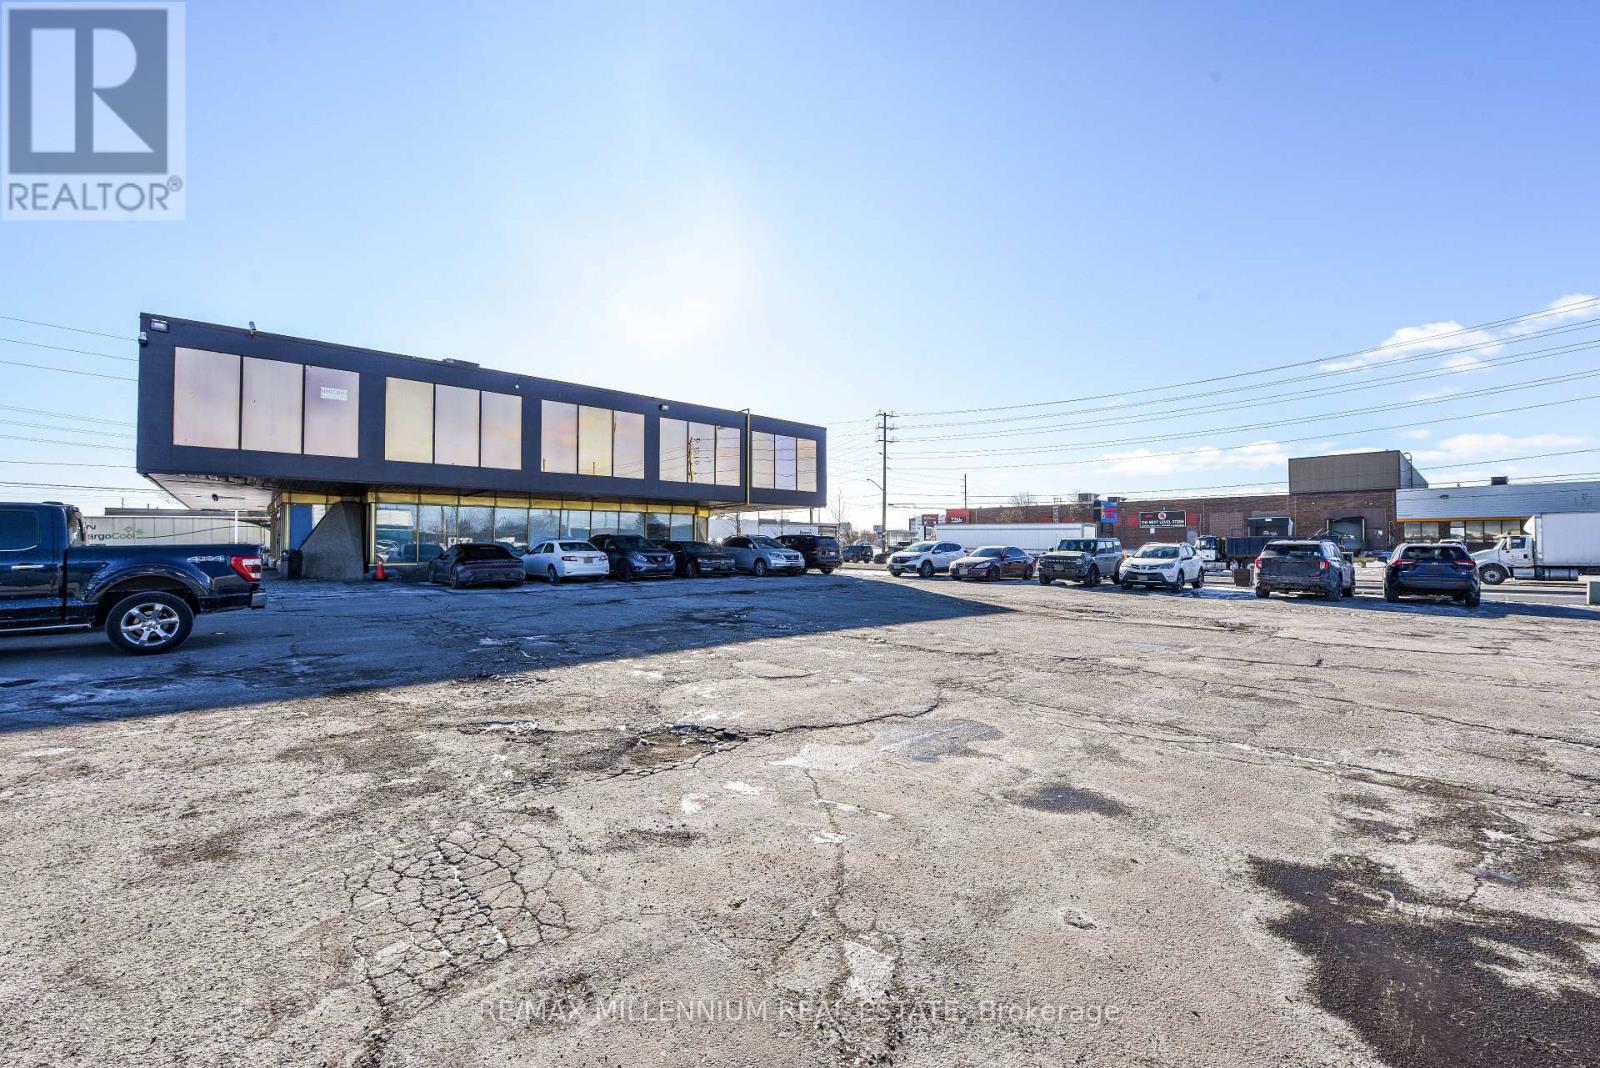
!! Prime Location!!Fully Professional Office Building !!! Ground Level Unit !! Great Exposure To High Traffic Street In Brampton !! Established Industrial-Commercial Area !!! Corner Location Business Plaza !!! Renovated Throughout !! Lots Of Parking With Access Land. ** Common Lunch Room With Fridge & Microwave **Separate Ladies and Man's washroom On Both Levels. (id:56248)
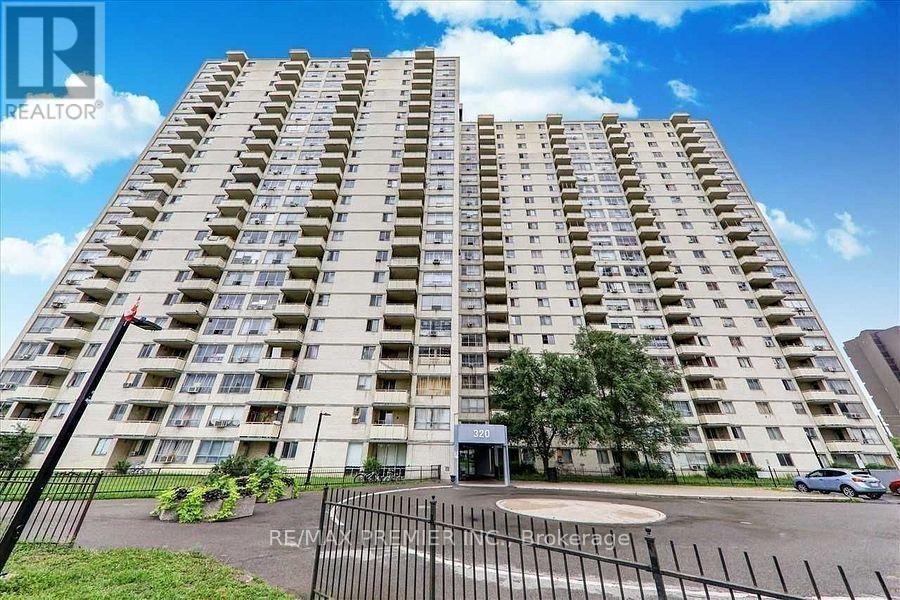
408 - 320 Dixon Road
Toronto, Ontario
Attention first-time homebuyers and investors! Are you tired of throwing money away on rent when mortgage payments can be cheaper! Consider owning a beautiful, spacious 2-bedroom condo with a very low maintenance fee and low taxes approximately $600 per year! This stunning open-concept condo is perfect for large families, featuring a massive eat-in kitchen with ample cupboard space. The full washroom is 90% ceramic tile, making it easy to clean. The large dining and living room area leads out to a huge balcony, perfect for entertaining! With laminate flooring and large windows, this condo is filled with natural sunlight. The laundry room is equipped with two large washer and dryer units. Come see this incredible condo for yourself and discover its many amazing features! It's close to everything you need, highly accessible area, minutes to Pearson Airport, close to Highways 401, 427 & 400, steps to TTC with one-bus access to the subway, and near shopping, schools, and parks. Easy access to the GO Station (id:56248)

53 Benjamin Crescent
Orangeville, Ontario
This Is THE ONE! Welcome To This Beautifully Maintained 3-Bedroom Freehold, Townhome In One Of Orangeville's Most Desirable Locations! Bright, Spacious And Move-In Ready, This Home Features An Inviting Open-Concept Layout, A Generous Eat-In Kitchen, And An Abundance Of Natural Light Throughout. Step Directly From The Living Room Onto The Over-Sized Deck And Enjoy Rare, Unobstructed Views With No Homes Behind, The Perfect Setting To Take In Both Beautiful Sunrises And Sunsets. Freshly Painted And Meticulously Cared For, This Home Is Ideally Located Just A Short Walk To The Kids' Splash Pad, Sports Fields, And Great Schools, While Shopping Restaurants, Banks, Transit And Beautiful Island Lake Conservation Area Are All Just Minutes Away. Freehold Living, A Fantastic Location, Beautiful Views And A Home That Shows Pride Of Ownership Throughout, This Is The One You've Been Waiting For! (id:56248)

14 Atchison Drive
Caledon, Ontario
Welcome to 14 Atchison Drive, a spacious 4-bedroom detached home offering the perfect blend of comfort, functionality and family living in the heart of Caledon East. Step inside to a bright, inviting layout filled with natural light from large windows throughout. A generous formal room provides an impressive space for entertaining, while the open-concept kitchen and family room create the true heart of the home-perfect for everyday living and gathering with family and friends. Thoughtfully designed with plenty of storage, the home features a large hall closet, linen closet and a convenient mudroom/laundry room with direct garage access plus a separate side entrance to the outdoors. Upstairs, you'll find four generously sized bedrooms, including a grand primary retreat complete with his-and-hers closets and a spacious ensuite featuring separate sinks. Outside, the beautifully landscaped backyard is made for entertaining with an expansive concrete patio, gazebo and hot tub-an ideal setting for summer get-togethers or relaxing at the end of the day. An irrigation system makes maintaining the landscaping that much easier, while Celebright permanent holiday lighting lets you customize the home's exterior lighting for holidays, special occasions or year-round curb appeal without the hassle of hanging lights.Set within a welcoming, family-oriented Caledon East neighbourhood close to the local community centre and area amenities, 14 Atchison Drive brings together the space, practical features and lifestyle today's families are looking for. **A home designed to be lived in, entertained in and enjoyed in every season.** (id:56248)