
1 Donald Drive
Muskoka Lakes, Ontario
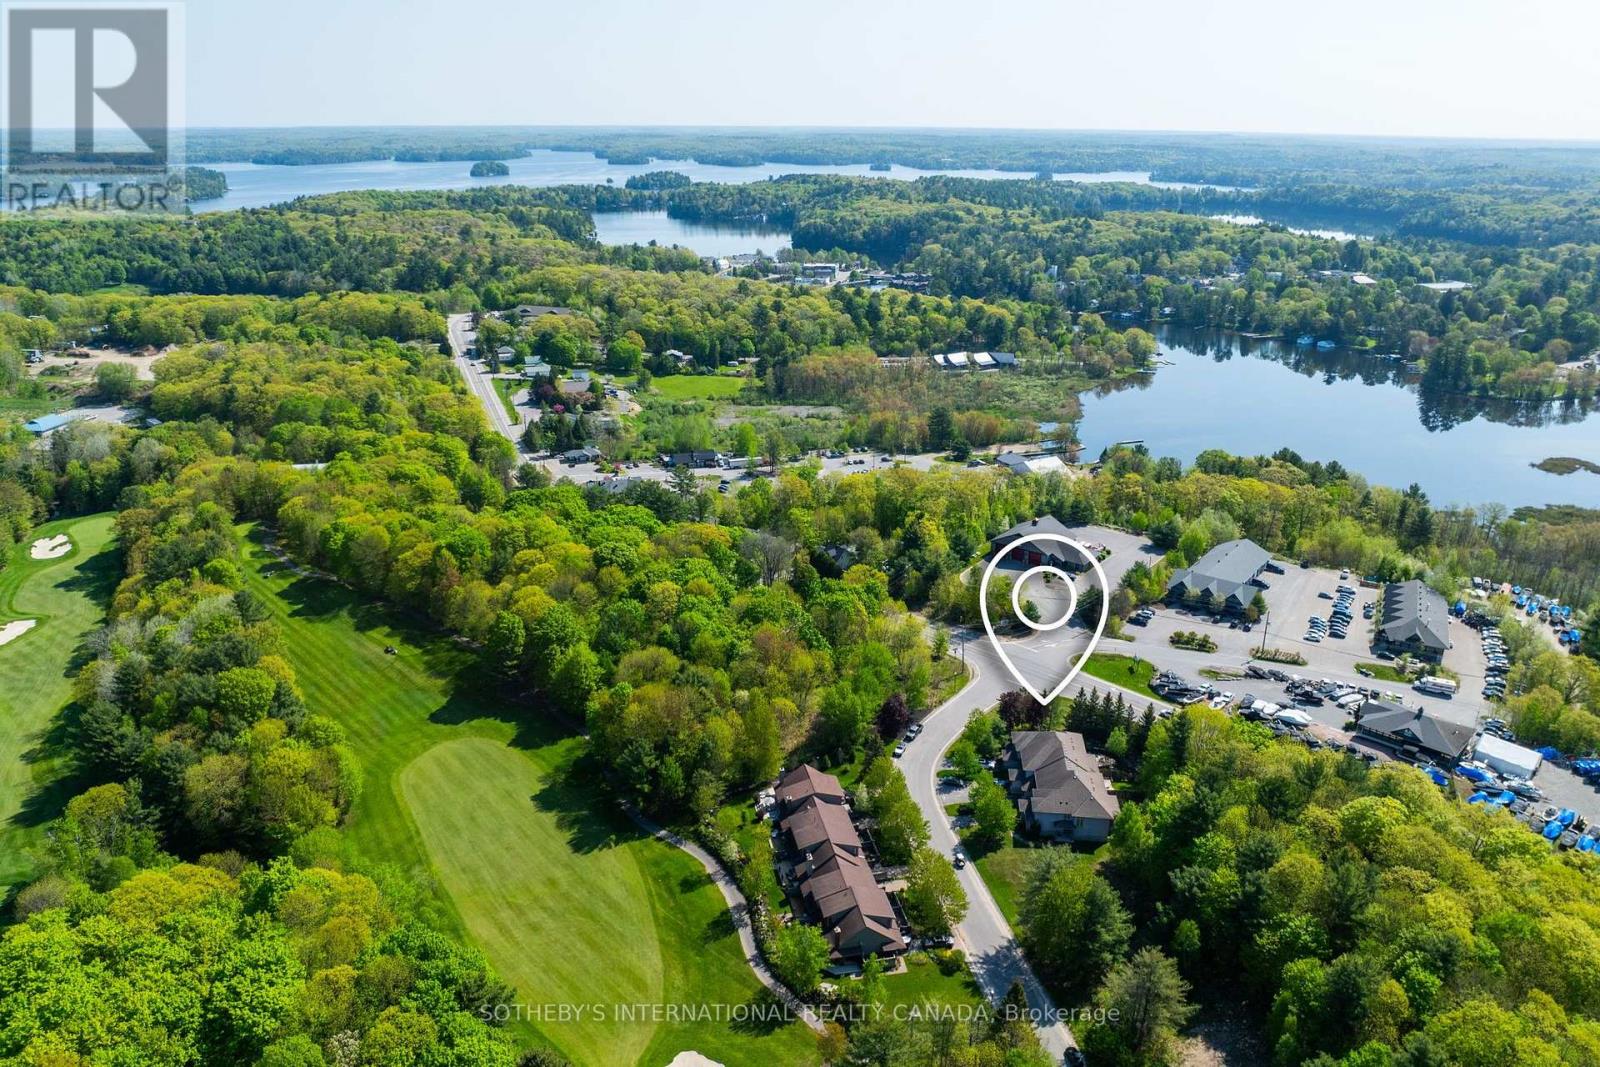
Four-Season Living in the Heart of Port Carling. Offering more than 2,600 SF of finished living space, this beautifully updated four-bedroom home combines generous proportions, refined living spaces and an exceptional Port Carling location. Set in an established community adjacent to the Port Carling Golf & Country Club, it is just minutes from the shops, restaurants, waterfront and amenities of the village.The heart of the home is the bright, open-concept living and dining area, where soaring cathedral ceilings create an impressive sense of space and a propane fireplace provides a natural gathering place. Hardwood floors add warmth throughout much of the main level, complemented by an updated white kitchen with a propane range, generous workspace and plenty of room for entertaining.A main-floor office could be a primary with ensuite offering the ease of one-level living, while a second-floor primary bedroom with full bath provide flexibility for family. Two additional bedrooms upstairs create comfortable private accommodation.The Muskoka Room is a favourite place to linger, overlooking the established gardens and opening to the cedar deck - a peaceful setting for morning coffee, summer dinners or an afternoon with a book.The partially finished lower level adds approximately 370 sf of additional living space, including a spacious family room and three-piece bath. It's an ideal extension of the home for movie nights, visiting family and friends, a home gym or additional recreation space. The additional unfinished area provides excellent storage. With golf just a short walk away and downtown Port Carling only minutes from your door, this home puts boating, dining, shopping, hiking and the lakes within easy reach. Comfortable, spacious and easy to enjoy, this is an inviting year-round residence or four-season Muskoka retreat in the heart of Port Carling. (id:56248)

63 Fairview Crescent
Listowel, Ontario
Welcome to 63 Fairview Crescent in The Village. Not just a home but a Community. Inside you will find 3 Bedrooms and 2 Bathrooms as well as a clean and tidy space. The living room has large sunny windows in the front and a cozy sunroom out back with a lovely view of the pond. There is also a spacious and dry storage shed to hold all your gardening tools and chairs and the things that are look for a place to hide out for the winter. (id:56248)
671 Main Street S
Burgessville, Ontario
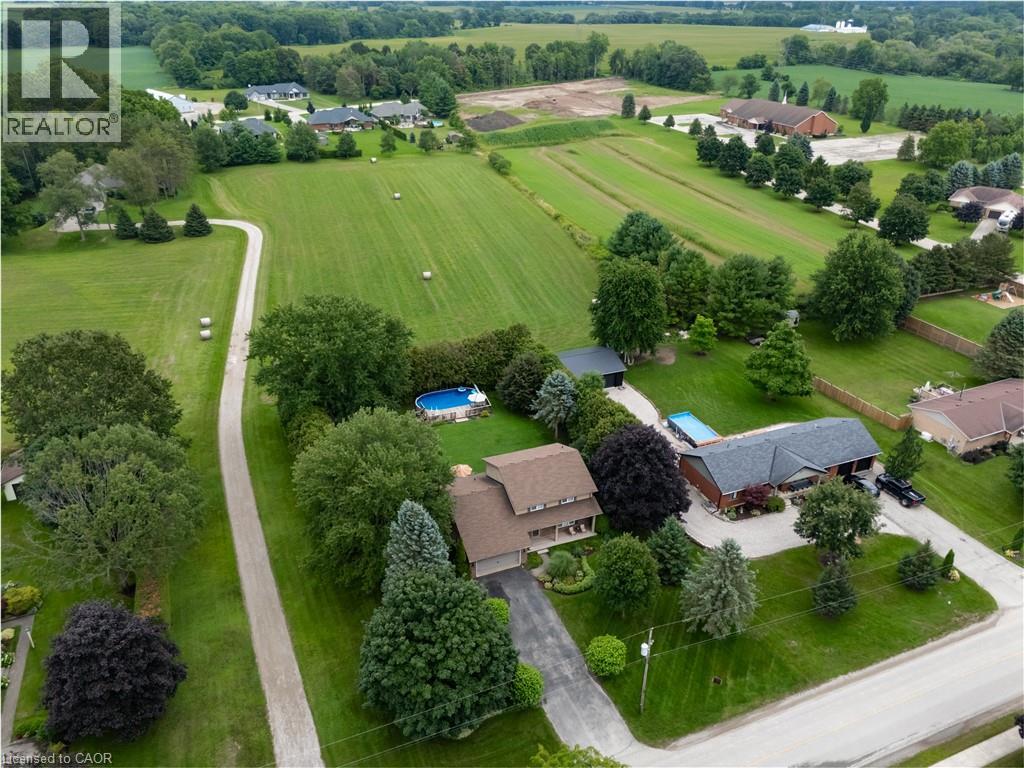
Welcome to 671 Main Street S—a home where family comes first and memories are made for generations. Set on over half an acre in the welcoming community of Burgessville, this beautifully maintained property offers something increasingly difficult to find: room to grow, space to gather and a place to truly belong. Offering approximately 2,800 sqft of finished living space, 4 upper-level bedrooms, 2.5 bathrooms, main-floor laundry, an attached double garage and a beautifully finished lower level, this home is designed for comfortable family living. The country-inspired kitchen with centre island is the heart of the home, flowing into the dining, living and family rooms to create inviting spaces for everyday living, family celebrations and entertaining. A natural gas fireplace adds warmth to the main floor family room, while the laundry/mudroom with backyard access provides everyday convenience. Outside is where this property truly shines. Mature trees, established gardens, expansive decking, an 18'x;33' heated saltwater pool and a fully usable backyard create a private retreat for children to play, friends to gather and families to enjoy. Every inch of this property has been designed to be lived in. Upstairs, all four bedrooms are located together, including a spacious primary suite with double closet space and updated 3-piece ensuite. The finished lower level offers a huge games room, recreation room with a second natural gas fireplace, flexible office or fitness space, abundant storage and room for every stage of family life. Extensive main-level flooring (2023), beautiful Dancraft stairs and railings (2024), and a new furnace (2026) reflect the pride of ownership throughout. Enjoy the charm of small-town living just minutes from Woodstock, Tillsonburg and Highway 401. Properties combining this much space, privacy and outdoor living are increasingly rare. More than a beautiful home, 671 Main Street S is where your family's next chapter begins. Welcome Home! (id:56248)
588 Drummerhill Crescent
Waterloo, Ontario
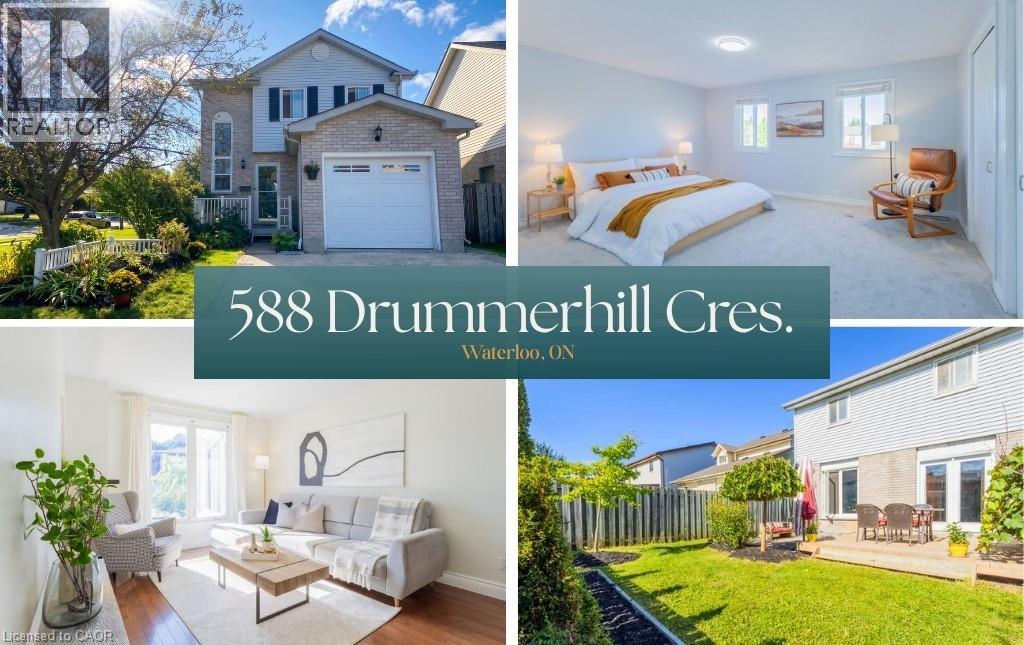
This detached home at 588 Drummerhill Crescent commands the finest presence on the crescent, offering exceptional privacy, striking curb appeal, an attached garage, on a 54’ x 99’ corner lot. Spanning three fully finished levels, the beautiful layout features 3 bedrooms and 2 full bathrooms designed for comfortable, modern living. Step outside to the private backyard oasis, complete with a fully fenced yard, spacious deck and stone patio. Move-in ready and ideally located minutes from parks, playgrounds, walking trails, top-rated schools, The Boardwalk, Costco, and restaurants. Updates & age: Air conditioning (2026), Sump pump (2026), Roof (2021), Refrigerator (2020), Water heater owned. (id:56248)
849 Beach Boulevard
Hamilton, Ontario
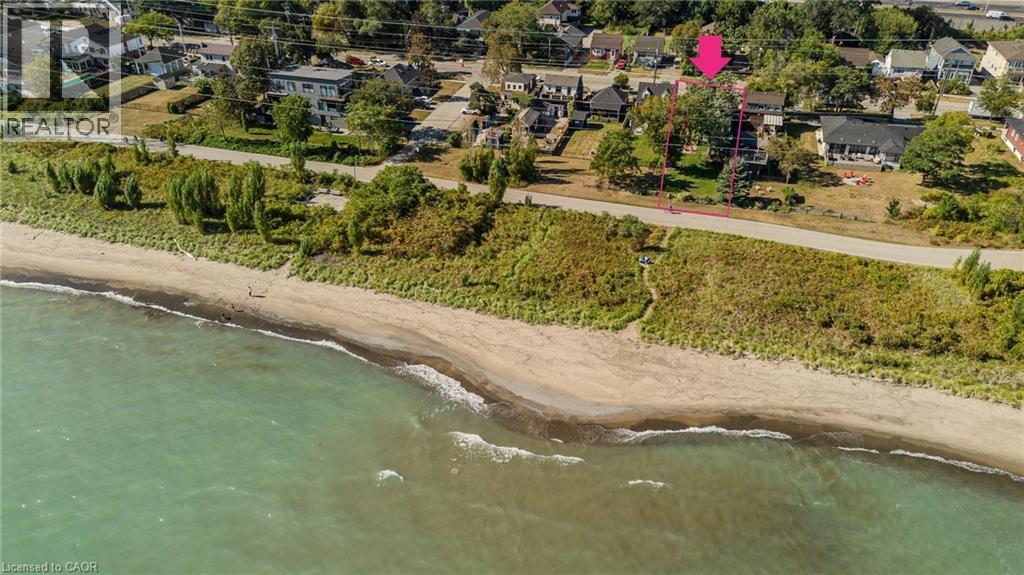
Set along Hamilton’s iconic Beach Strip with direct Lake Ontario views and the Waterfront Trail at your doorstep, 849 Beach Blvd offers approx. 2,566 sf of finished living space, 3 bedrooms & 3 baths in a distinctive 2-storey home surrounded by mature landscaping. A covered front porch, private backyard and multiple outdoor sitting areas complement the relaxed lakeside setting. Inside, hardwood flooring, pot lights and an abundance of windows create light-filled rooms throughout. The front living room features a gas fireplace and built-in cabinetry, while the heart of the home opens into a spacious kitchen, dining & family room designed for everyday living and entertaining. The kitchen features white cabinetry, stone counters, s/s appliances, gas range and a large centre island with seating. The adjoining family room is wrapped in windows, bringing in exceptional natural light and views, while the dining area offers plenty of space for gathering. A main-floor bath completes the level. Upstairs, the exceptionally spacious primary bedroom offers a private ensuite, while 2 additional generous bedrooms provide excellent space for family, guests or a home office. A full main bath completes the level. Outside, the mature backyard features a spacious deck, patio, generous lawn and established gardens, with mature trees creating a peaceful, private backdrop for outdoor dining, entertaining & relaxing. Here, the lake becomes part of everyday life—watch the sunrise over the water, enjoy your morning coffee with glistening lake views, then step outside for a morning walk or cycle along the Waterfront Trail. With convenient access to Burlington, Hamilton, parks, recreation & major routes, this is a rare opportunity to enjoy generous living space, direct lake views and an exceptional waterfront lifestyle. (id:56248)
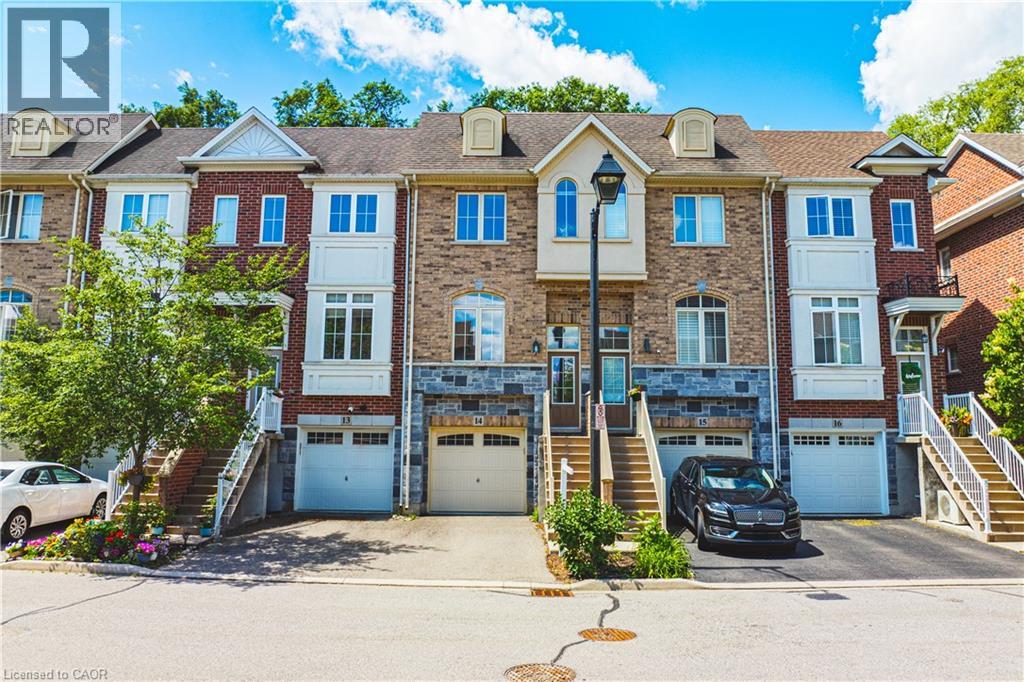
181 Plains Road W Unit# 14
Burlington, Ontario
Welcome to this beautifully appointed freehold townhouse nestled in the heart of Burlington’s prestigious Aldershot community. Offering three thoughtfully designed levels of living space, this home blends modern comfort with exceptional functionality. The welcoming entryway leads you to the main level, where you’ll find a bright, open-concept layout highlighted by expansive windows on both sides, allowing natural light to pour in throughout the day. The spacious kitchen and living area are enhanced by 9' ceilings, creating an airy, inviting atmosphere ideal for everyday living and entertaining. The second floor features two generous bedrooms, each with large windows and ample closet space. A well-appointed 3- piece bathroom and the convenience of an upper-level laundry area make this floor both practical and comfortable. The fully finished lower level offers incredible versatility—complete with a walkout to a serene, private backyard, a bathroom, and direct garage access. This flexible space is perfect as a family room, home office, or even a third bedroom, making it ideal for young families, professionals, investors, or downsizes seeking adaptable living options. The garage also includes a dedicated storage area. Set in a quiet, private enclave, this home offers peaceful outdoor living while being just minutes from parks, schools, transit, shopping, and major highways. A truly exceptional opportunity in one of Burlington’s most desirable neighbourhoods. This property is a must-see. (id:56248)
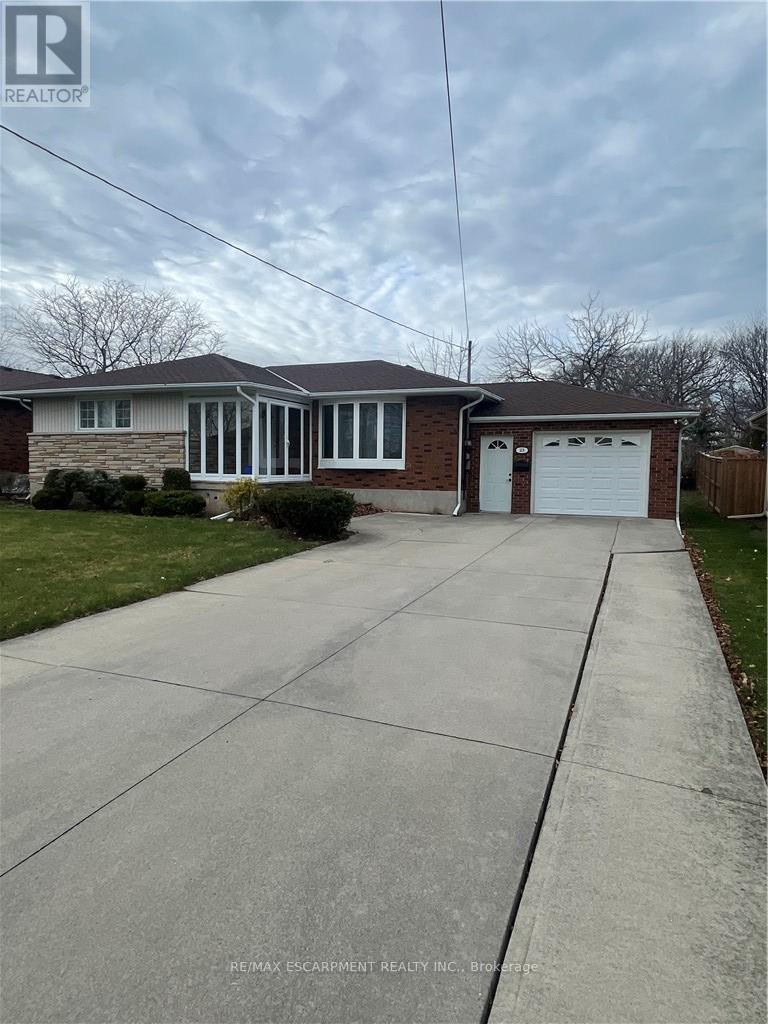
23 Woodsview Avenue W
Grimsby, Ontario
Welcome to 23 Woodsview Avenue, a beautifully designed home nestled in the heart of Grimsby! Offering a wonderful blend of comfort, charm, and functionality, this inviting property features 3 spacious bedrooms, 2 bathrooms, a finished basement, and a cozy enclosed porch. The main level offers both a welcoming living room and a bright, versatile sunroom providing the perfect space to relax, entertain, or enjoy everyday family life. Step outside to discover a large deck, ideal for summer barbecues and gatherings. The single car garage provides ample room for parking as well as the opportunity to create your own private workshop. Ideally located just steps from a scenic park and the lake, close to reputable schools, and only minutes from the QEW, this home offers the perfect combination of lifestyle and convenience. A wonderful opportunity in a fantastic Grimsby location! (id:56248)
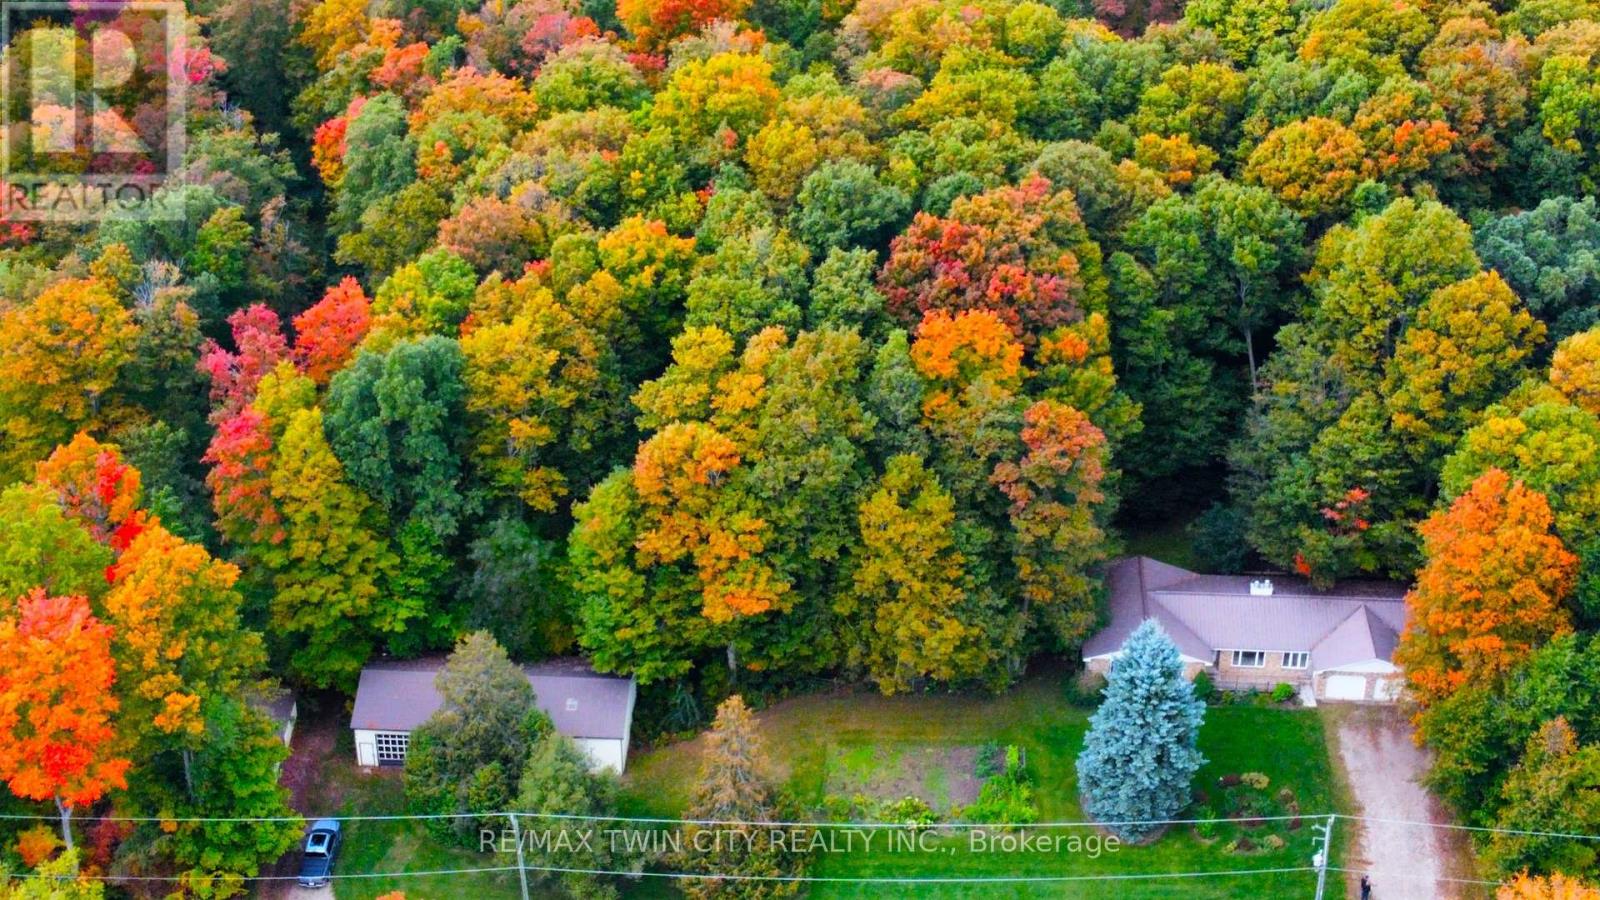
2018 Greenwood Hill Road
Wellesley, Ontario
A rare opportunity to own your own private country retreat on 14.84 acres with a beautiful hardwood and maple forest, located just outside the village of Wellesley. This unique property offers the perfect combination of peaceful rural living, recreational space, and incredible potential for those looking to embrace a more self-sufficient lifestyle. Approximately 150 maple trees are currently tapped for maple syrup production with plenty of opportunity to expand. A small sugar shack with boiler is already in place and ready for next season. This brick bungalow offers a comfortable layout designed for everyday living. The kitchen and dinette are open to the family room, where a fireplace creates a warm inviting space, and sliding doors provide easy access to the backyard. A large bright living room and dining area offer additional space to relax or entertain, while a powder room, laundry room and garage access add everyday convenience. The spacious primary bedroom features a private ensuite, while two additional bedrooms and a 4-piece bathroom provide plenty of room for family or guests. The possibilities continue downstairs with a huge, unfinished basement featuring high ceilings and an abundance of space to create whatever you envision. A recreation room, home gym, workshop, office, additional bedrooms, or a combination of uses could all be possible. The home is equipped with 200-amp electrical service and a double garage. This property is really impressive outdoors, with a large 65' x 30' shop that is insulated on one side with water, plus an additional 40' x 16' shed for equipment, toys or seasonal storage. There is extensive parking, including plenty of room for an RV. Whether you are looking to expand the maple syrup operation, create your own private woodland escape, or simply enjoy the space and freedom that comes with acreage, this property offers a truly rare opportunity to make country living your own. (id:56248)
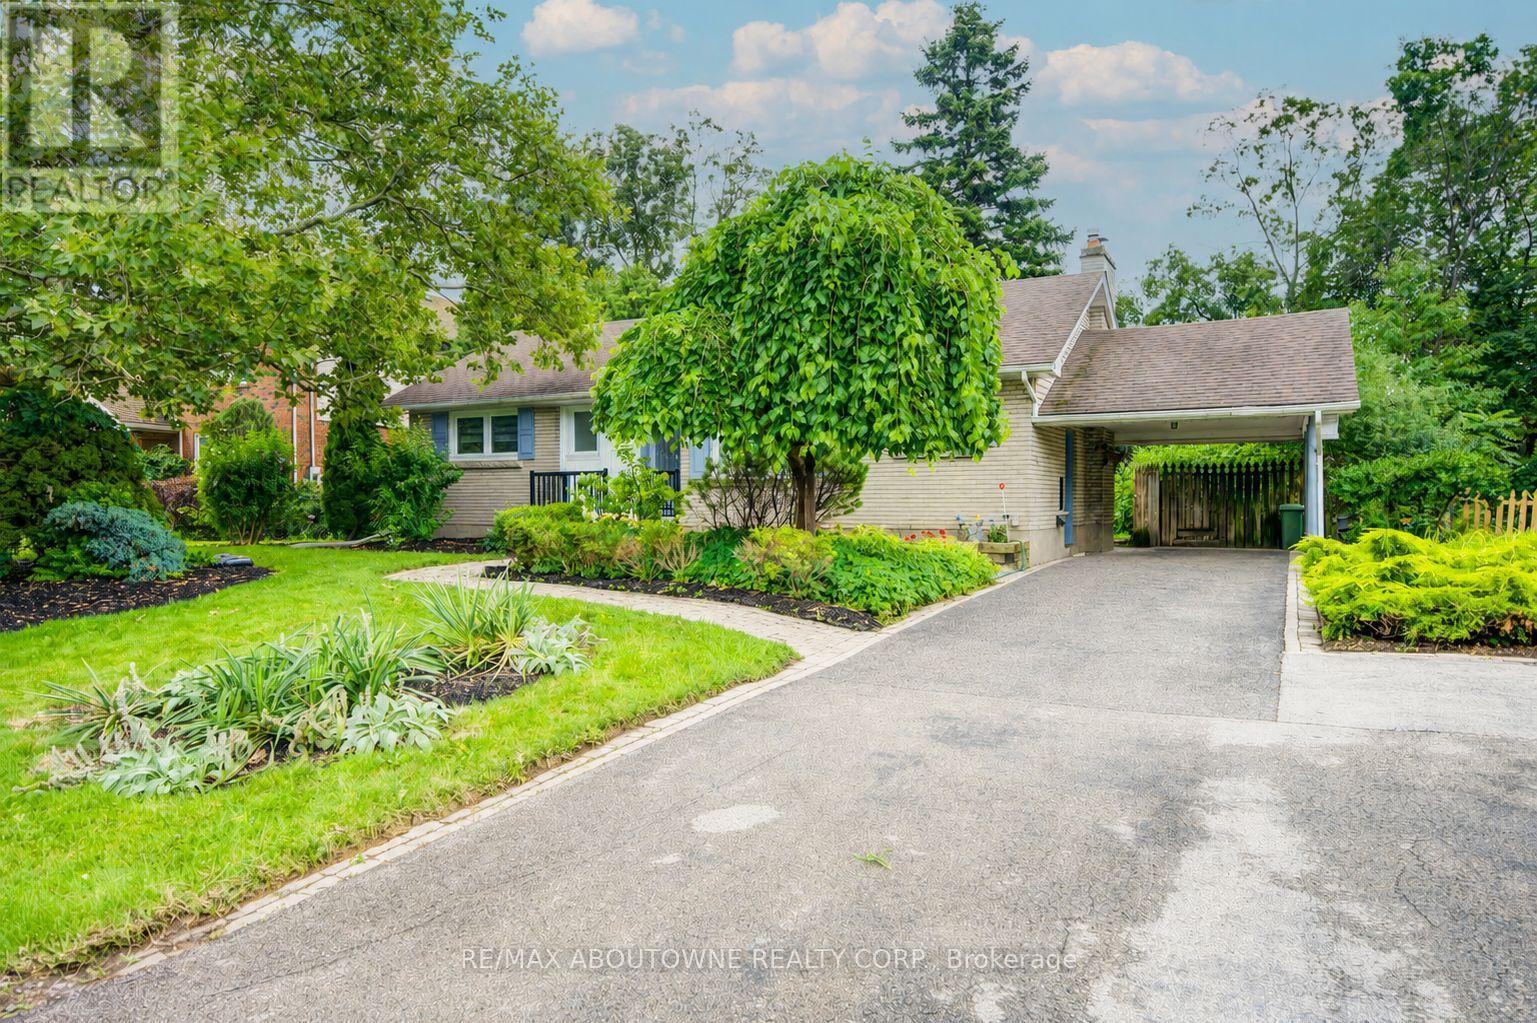
30 Dale Avenue
Hamilton, Ontario
Turnkey fully upgraded 3+1 bedroom bungalow in the hearts of Stoney Creek! Brand new renovated from top to bottom with no details spared, enjoy this open concept contemporary design home sitting on a wide 75 x 100 ft lot with plenty of privacy off the busy roads while still being minutes away from all amenities and highway access. The entire ground floor is engineered hardwood throughout, with luxury vinyl flooring for the entire basement. Brand new furnace and fridge (2026). Walking distance to shopping mall, restaurants, transits and schools while minutes drive to Red Hill Valley and Q.E.W. Want to have a quiet living lifestyle while having the convenience of all the accessibility, now is your chance! Use the visual tour link to view the 3D tour of the house! (id:56248)

110 - 18 Spring Garden Avenue
Toronto, Ontario
Rarely available 2-storey townhouse in the heart of North York! This bright and spacious sun-filled home offers over 1,256 sq ft of functional living space with 9-ft ceilings throughout. Recently refreshed with brand-new flooring and countertops, and upgraded lighting throughout this move-in-ready home features a well-appointed kitchen with built-in oven & microwave and an oversized island, plus a convenient alternate entrance from the front yard. The second floor offers a spacious primary bedroom with a 4-piece ensuite for a private retreat. Enjoy house-style living with exceptional condo amenities, including 24-hour concierge, gym, indoor pool, sauna, bowling, billiards, library, theatre, party/meeting room and guest suite. Includes 1 parking space and 1 locker. Unbeatable North York location: steps to subway, Empress Walk, Loblaws, Cineplex, Mel Lastman Square, North York Civic Centre, library, restaurants, Whole Foods, Longo's, Food Basics and minutes to Hwy 401. A wonderful opportunity to enjoy space, comfort and convenience in one of North York's most sought-after locations. All Utilities Included In Condo Fee Welcome to Open House Saturday and Sunday 2:00 pm to 5:00 pm (id:56248)
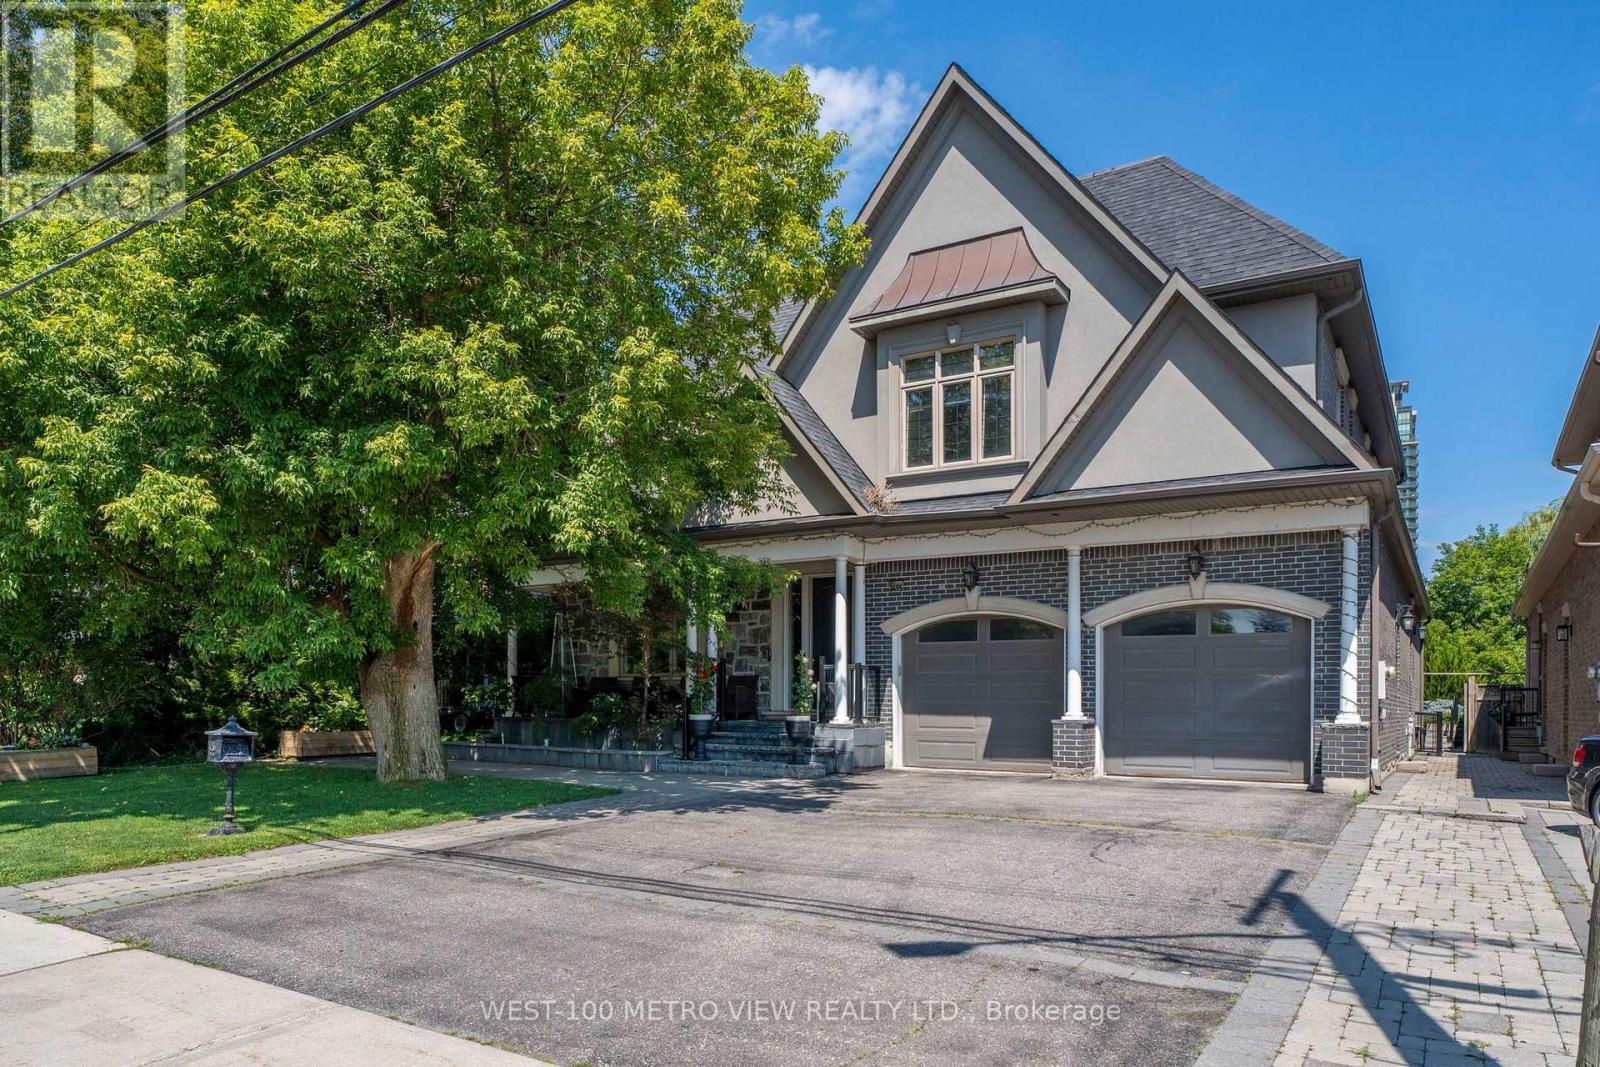
3495 Joan Drive
Mississauga, Ontario
Welcome to 3495 Joan Dr, custom-built 5 bedroom luxury home nestled on a premium 60 x 190 ft lot, A rare opportunity to lease a custom fully furnished luxury home on a deep, private lot in the heart of Mississauga. pot lights, and over $45K in upgraded crystal chandeliers and designer lighting.The magnificent kitchen opens to the family room and overlooks the backyard, showcasing 10 ft ceilings, high-end built-in appliances, pantry room, and a huge centre island finished with quartz countertops and a matching quartz backsplash. A grand foyer, formal living and dining areas. Five large bedrooms with Ensuites, Finished walk-out basement with recreation room, additional bedroom, bathrooms, and direct backyard access.Professionally landscaped grounds offer elegant curb appeal and exceptional privacy, with a 2-car garage, Hot tub, Home theatre, Pool table, steam shower. Close to parks, schools, shopping, transit, and major highways - a refined, move-in-ready lifestyle in one of Mississauga's most desirable neighbourhoods. (id:56248)
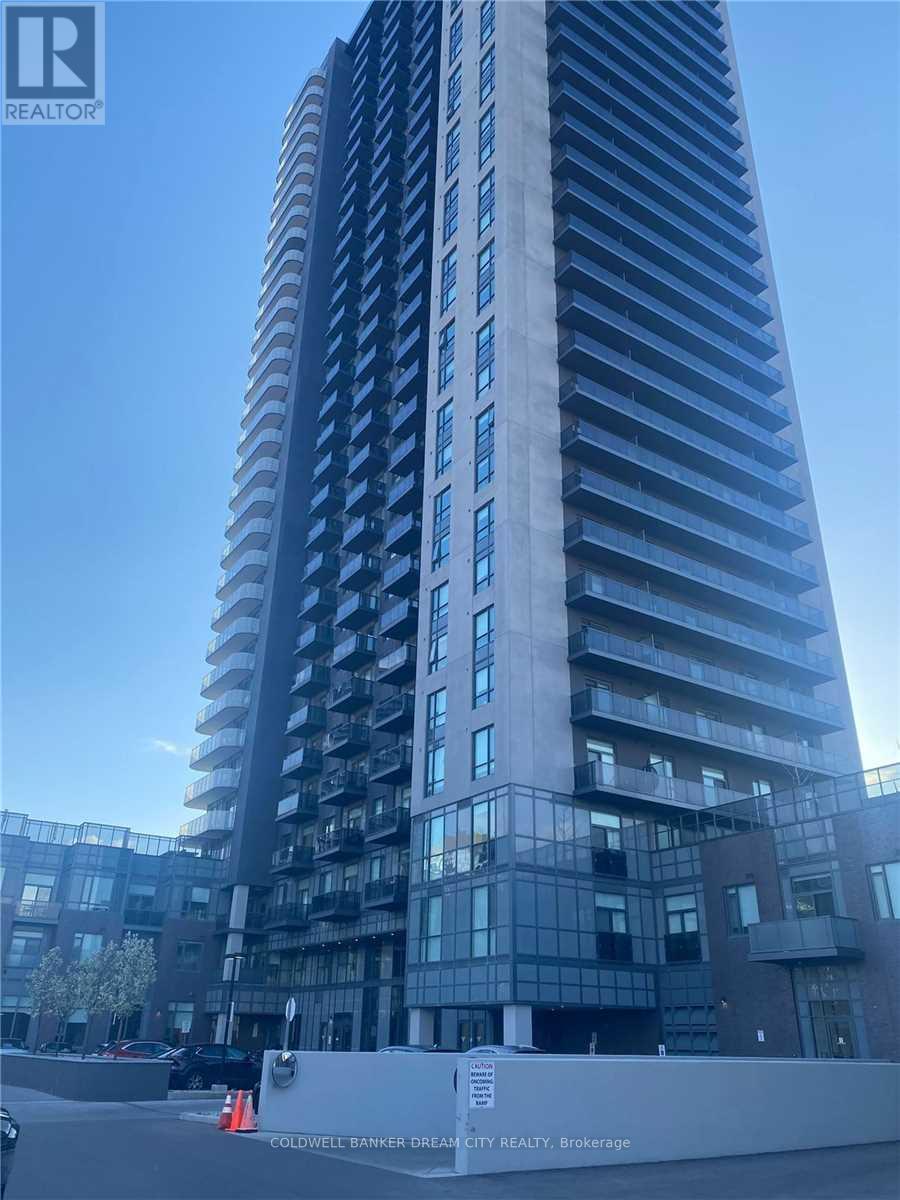
2506 - 8 Nahani Way
Mississauga, Ontario
Prime Location! Immaculate 2-Bedroom, 2-Full-Bathroom unit offering unobstructed views in the heart of Mississauga. This bright and spacious unit features a wraparound balcony, open-concept kitchen, and floor-to-ceiling windows that fill the space with natural light. Includes 1 parking space and 1 locker.Ideally located close to Square One, public transit, schools, and major highways including the 401, 403, and 410. Enjoy exceptional building amenities including a pool, gym, and party room. A fantastic opportunity for comfortable living in a highly convenient location! ***Photos were taken prior to tenancy** (id:56248)
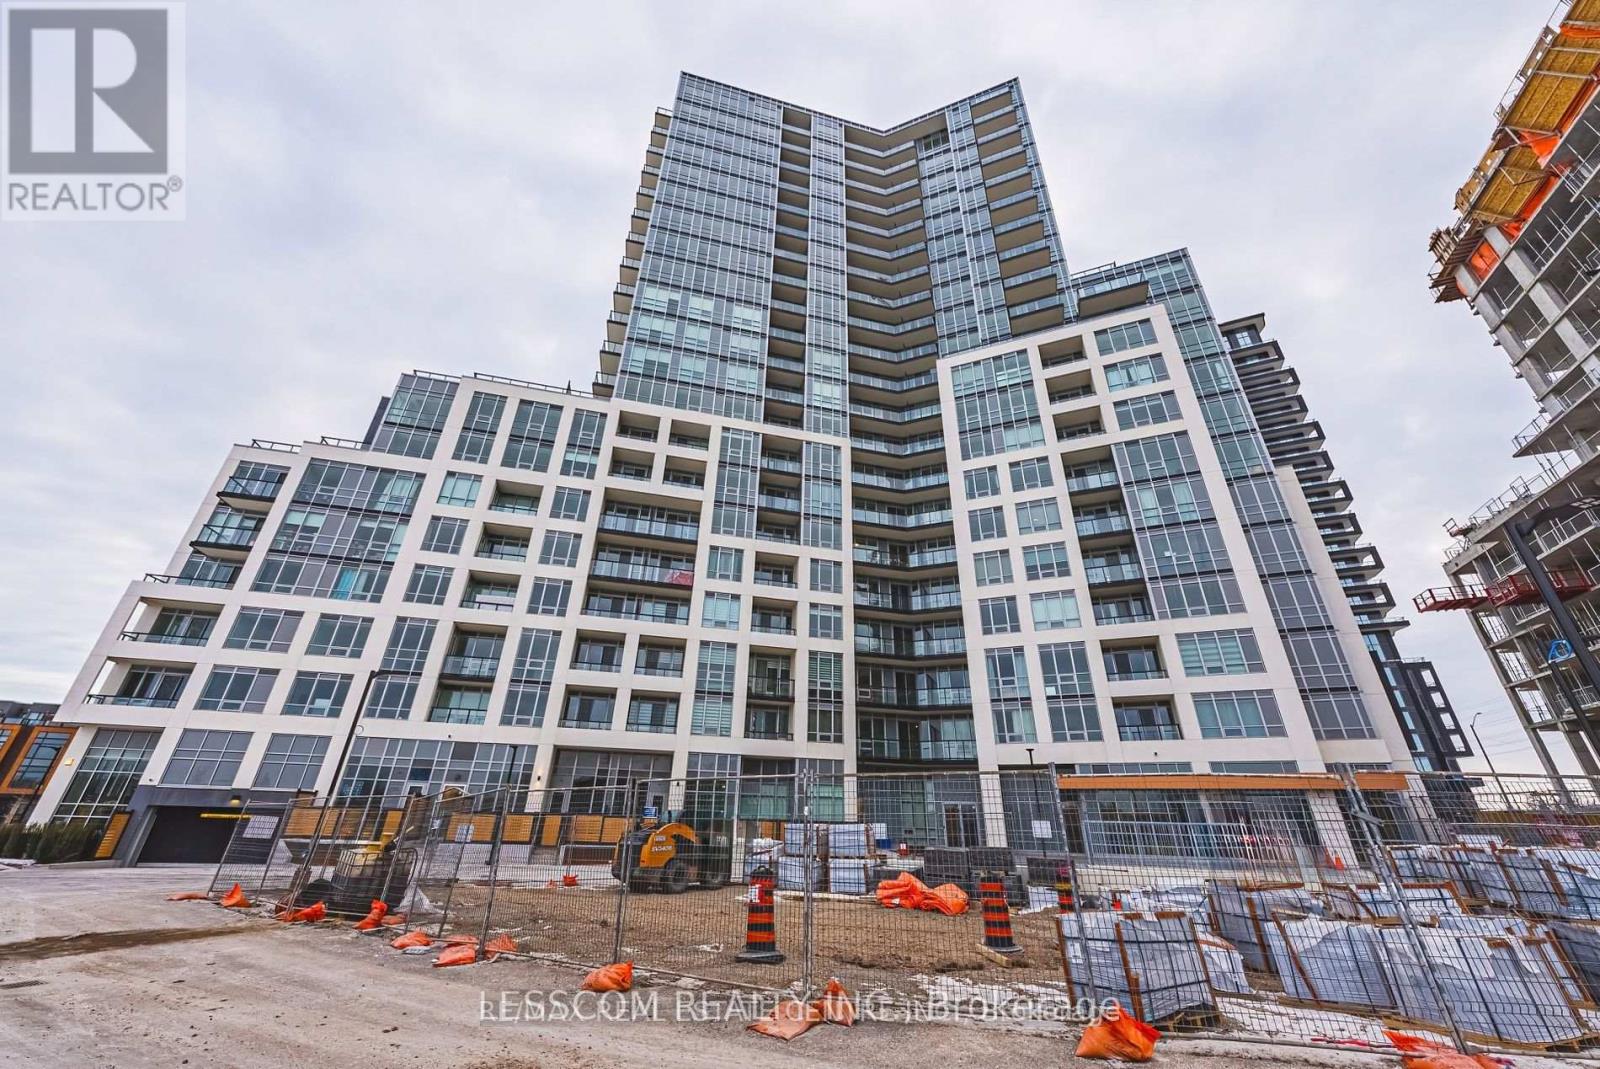
2005 - 225 Malta Avenue
Brampton, Ontario
Stella Condos building at great location walking distance to Shoppers World Mall, bus terminal, 1-bedroom, Open concept Layout, Bright unit with West & South views with large windows. Good size Kitchen Equipped with stainless steel appliances, quartz counter tops. Balcony with nice view attached with bedroom. In-Suite Laundry. Enjoy the smart building with amenities including a fitness center, rooftop terrace, party room, and more. Safe building access and beautifully designed common areas. Tenant shall pay 100% of utilities (Water & Hydro) bills. (id:56248)
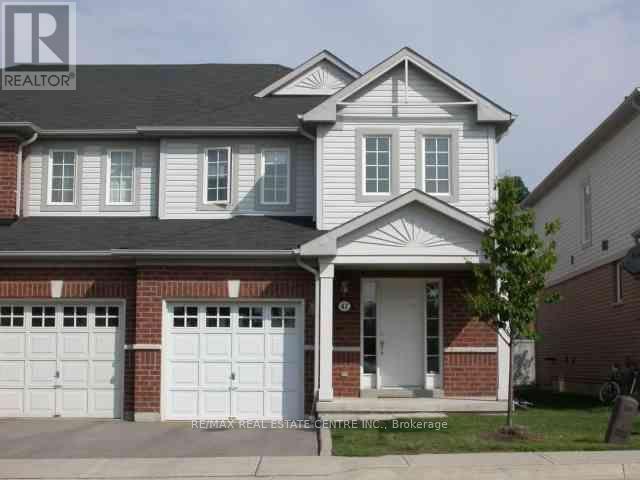
47 - 6035 Bidwell Trail
Mississauga, Ontario
>> 1735 sq.ft. Very Functional Layout, This Home Situated in Well Managed Complex, LOW Maintainence Fee. <<< Unit Freshly Painted in Neutral Color, Welcoming Large Open Foyer, Main Floor Laundry, Easy Access to Garage for your Convenience. Great Floor Plan, Evenly Layout Spacious Bedrooms with Large Windows. <<< Primary Bedroom features Double Door Entry with Upgraded Ensuite Bath with Separate Shower. Beautiful Townhome With Covered Front Porch <<< Hardwd Thru-Out Lv/Din/Bdrms, Family-Size Eat-In Kitchen <<< Great Location: Close To Heartland Centre, Golf Course, Schools, Parks, Shopping, Community Centre & Major Hwys, 401/407 & Short Walk To Local Transit <<< This Beautiful Home Offering Quiet Suburban Living with Everyday Convenience! Don't Miss This Opportunity! Must See! (id:56248)
A0815 - 125 Bronte Road
Oakville, Ontario
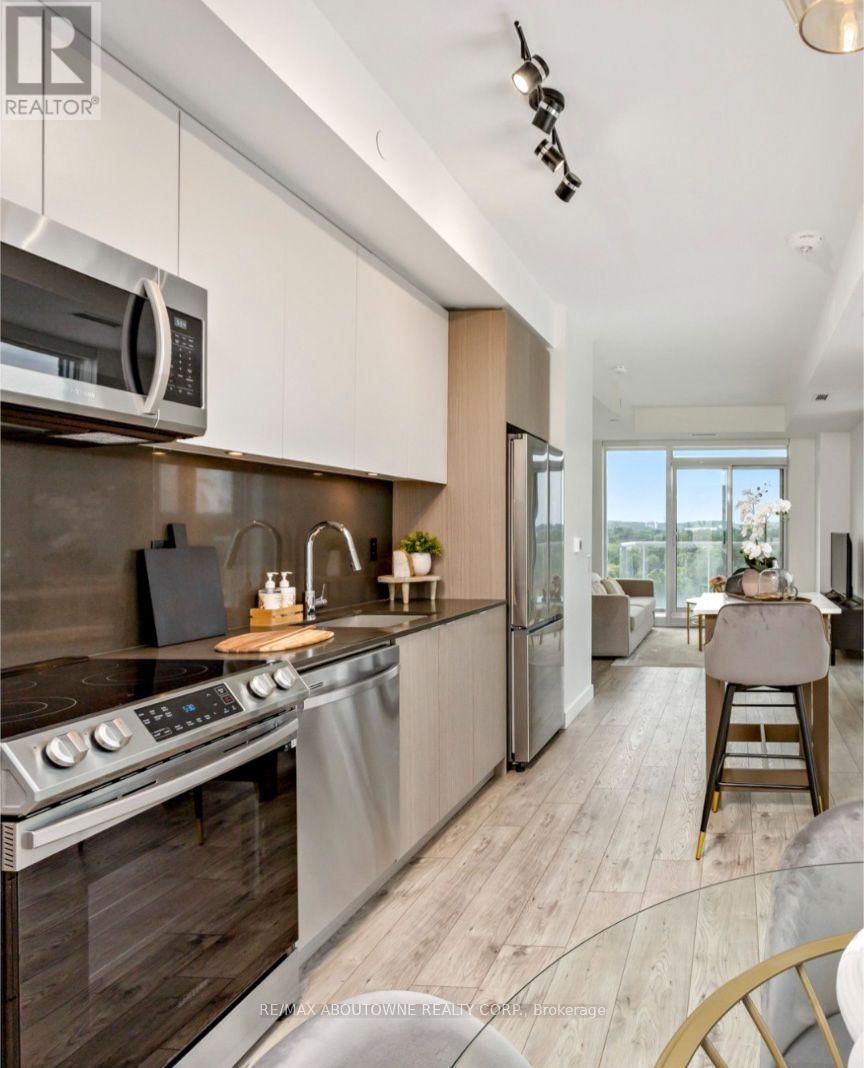
*BONUS 1 Month Free* "The TENDER" Is 1 Bedroom suite with a South West Exposure and offering a private 98sqft Balcony. This Gorgeous Suite In A Wonderful Location - Steps To Lake & Marina! A Unique Luxury Rental With 5-Star Hotel Inspired Amenities Nestled In Oakville's Most Vibrant And Sought After Neighbourhood, Bronte Harbour! This Unit Is Beautifully Designed - Bright, Modern & Sleek Featuring A Modern Open-Concept Kitchen, Contemporary Cabinets & Gorgeous Counters, Stainless Steel Appliances, Floor to Ceiling Windows & Gorgeous Wide-Plank Flooring Throughout , Plus Convenient Full Size -In-Suite Laundry. Enjoy The Beauty Of The Lakefront, Walking Trails, Parks, The Marina, Sup And Kayak Launch At your Doorstep! All Without Compromising The Conveniences Of City Living. Pet Friendly! Dogs Welcome * Amenities Include; Gym, Guest Suites, Indoor Pool, Sauna, Pet Spa, Party Room, Electric Vehicle Charging Stalls, 24/7HR Concierge & Roof Top Terrace With Stunning Lake Views. Parking avail to rent @$150/month extra. (id:56248)
505 - 4065 Confederation Parkway
Mississauga, Ontario
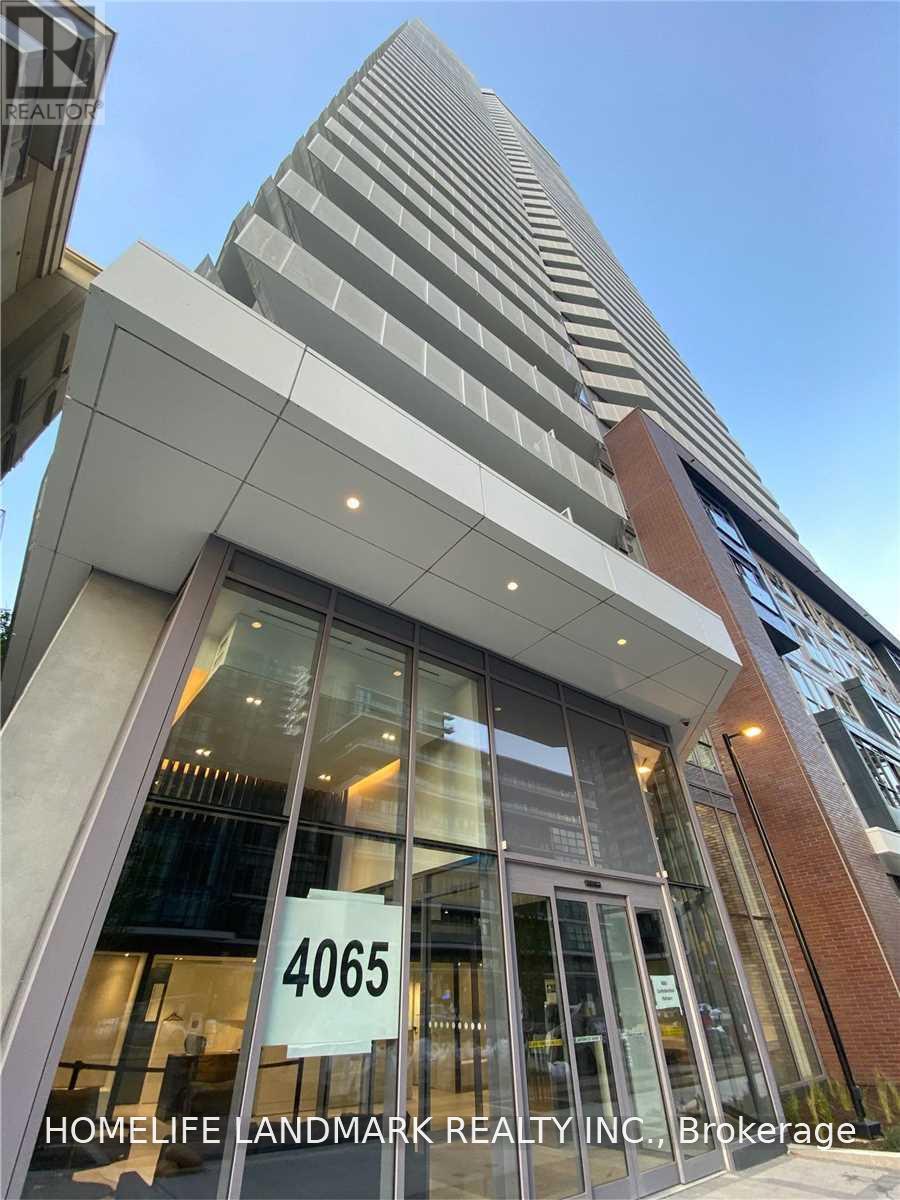
In The Heart Of City Centre, Steps To Square One Mall. Easy Access To Hwy 403, Qew, Airport. Bus Stop At Front Of Building, Bus Terminal. Very Close To Sheridan College, Ymca, Library & Many Restaurants. Tenant Pay Rent + Hydro + $200 Refundable Deposit For Keys/Remote. Total Area With Balcony 544 Sq Ft (Indoor 446 Sq Ft).Enjoy the confort and peace of mind of a secure, well-maintained building with sequrity and visitor parking. Residents have access to an impressive collection of high-end amenities designed to complement every lifestyle, including a fully equipped gym, dedicated yoga room, drop-in workspace, basketball and badminton court, party room, and a welcoming kid's playroom. The outdoor amenity soace is perfect for relaxing or entertaining, featuring BBQs and a climbing structure for chldren, creating a wonderful space for both families and guests to enjoy. One parking and locker included. (id:56248)
A303 - 125 Bronte Road
Oakville, Ontario
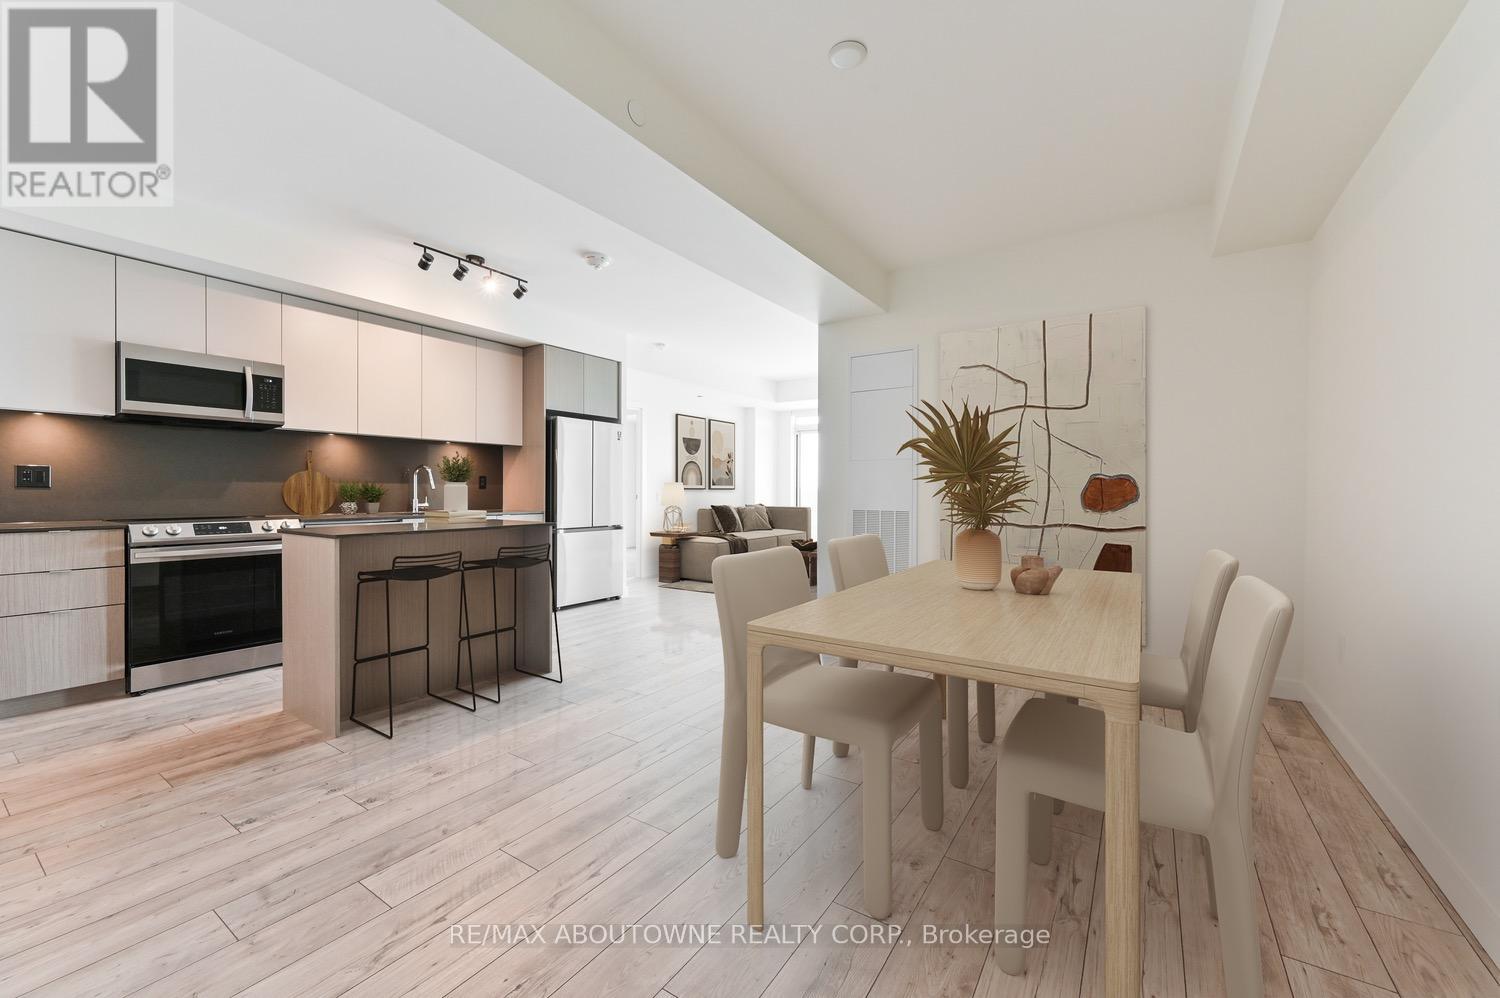
*BONUS 1 MONTH FREE* This SKIPPER unit with South exposure Includes 2 Bedroom , Both with Walk-in closets, and 2 Full Baths. Boasting a Modern Open Concept layout that maximizes functionality in 1018 SqFt Plus a Balcony! This Unit Is Equipped With High End Finishes Such As Wide Plank Flooring, Stainless Steel Appliances, An Elegant Breakfast Island, Stunning Countertops And Floor To Ceiling Windows thru-out. Additional features are very Spacious Bedrooms with Walk-In Closets, Upscale Bathrooms, Separate Glass Walk in Shower, and Convenient Full-Size Insuite Laundry. Enjoy walking to the The Lake, Restaurants, Local Shops, Park And Marina in this 5 Star Luxury Rental. Amenities include - Pool and Sauna, Resident Lounges, Dining & Social Rooms, Roof Top Terrace & Lounge, Fitness Rooms, Dog Spa, Car Cleaning Stall, Car Charging Stations, 24/7 Concierge & Security . Pet Friendly! Dogs Welcome. Parking avail to rent @$150/month extra. (id:56248)
B0721 - 133 Bronte Road
Oakville, Ontario
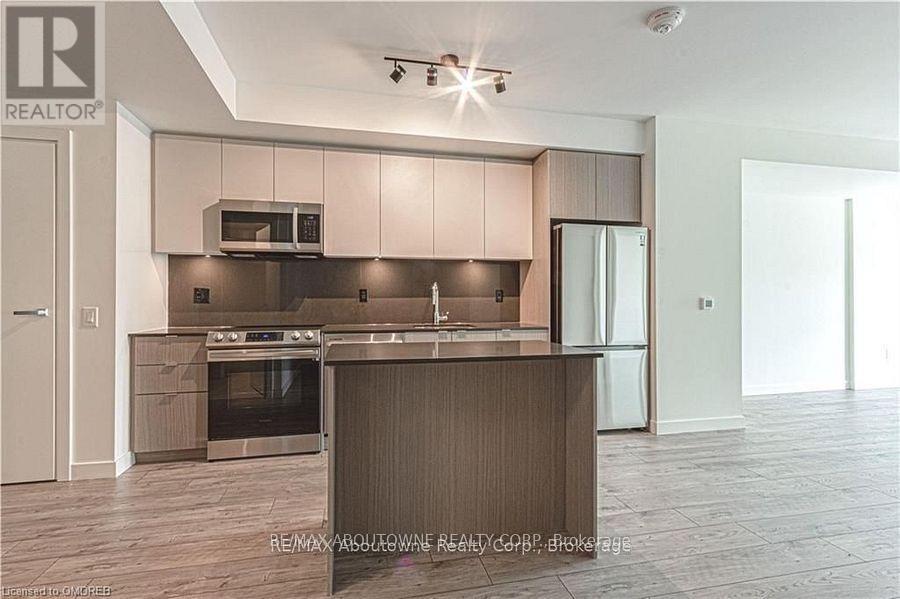
*BONUS 1 Month Free* Lakeview & Facing West this is one of Our Popular Models "The Topsail" Is 1 Bedroom With Den (Or Dining room), Principal Bedroom With Walk-In Closet And A Spacious 745 Sqft Floor Plan. Gorgeous Suite In A Wonderful Location - Steps To Lake & Marina! A Unique Luxury Rental With 5-Star Hotel Inspired Amenities Nestled In Oakville's Most Vibrant And Sought After Neighbourhood, Bronte Harbour! This Unit Is Beautifully Designed -Offers A Large Dining Room (Could Be Used As A Den) , A Walk-In Closet, And A Balcony! It Is Bright, Modern & Sleek In Design. It Features A Large Modern Open-Concept Kitchen With Island, Contemporary Cabinets & Gorgeous Counters, Plus Stainless Steel Appliances. Floor to Ceiling Windows & Gorgeous Wide-Plank Flooring Throughout , Plus Convenient Full Size -In-Suite Laundry, Enjoy The Beauty Of The Lakefront, Walking Trails, Parks, The Marina, Sup And Kayak Launch At Doorstep! All Without Compromising The Conveniences Of City Living. Pet Friendly! Dogs Welcome * Amenities Include; Gym, Guest Suites, Indoor Pool, Sauna, Pet Spa, Party Room, Electric Vehicle Charging Stalls, 24/7HR Concierge & Roof Top Terrace With Stunning Lake Views. Parking avail to rent @$150/month extra. Note with a Lakeview - this unit won't last long! Book a showing today! (id:56248)
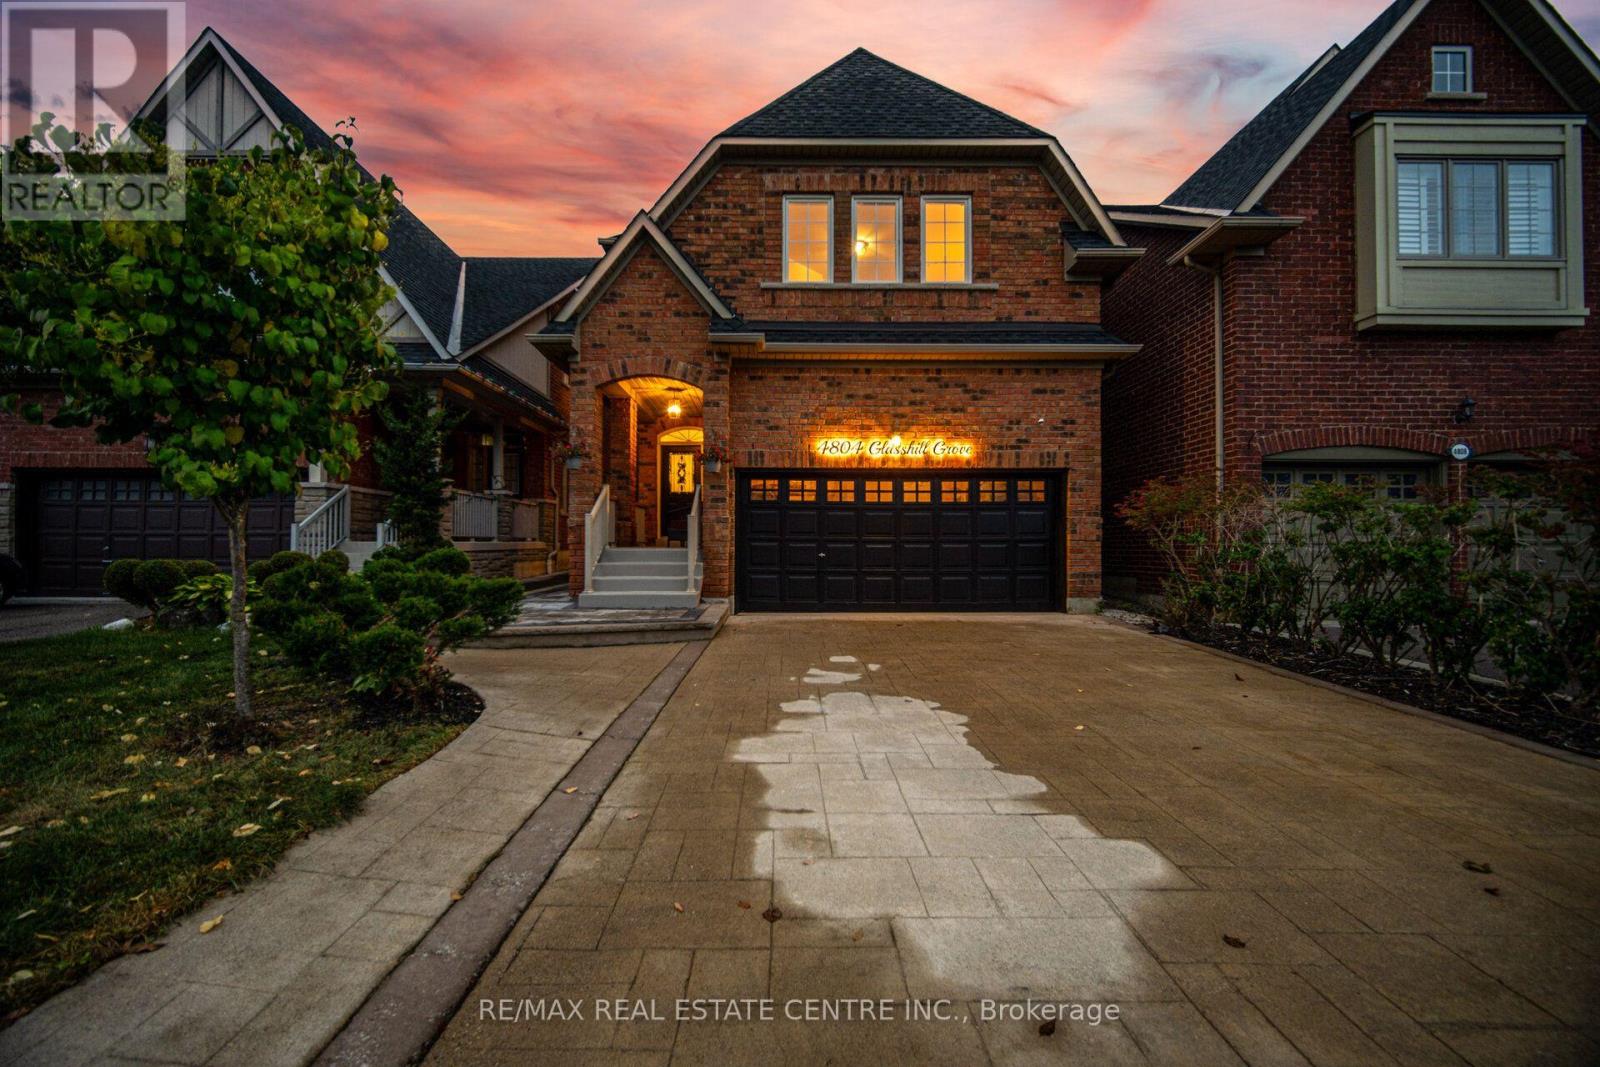
4804 Glasshill Grove
Mississauga, Ontario
Introducing 4804 Glasshill Grove, an exceptional executive residence nestled on a quiet, family-friendly street in the heart of Churchill Meadows, offered for sale for the first time.Ideally positioned just 2 minutes from Hwy 403, this beautifully maintained home combines thoughtful updates, functional living spaces & an impressive backyard designed for year-round enjoyment.A welcoming driveway with no sidewalk & covered front porch leads into a bright main level featuring 9-ft ceilings, elegant living & dining rooms & a dedicated family room with a cozy gas fireplace.The gourmet kitchen, complete with a breakfast area, overlooks the spectacular backyard & opens to an expansive deck & pergola-an ideal setting for entertaining family & friends.The second level offers four generous bedrooms, a convenient office nook & relocated laundry for enhanced functionality. The spacious primary retreat features an updated, spa-inspired ensuite with a Jacuzzi tub & separate shower, providing the perfect place to unwind after a busy day.Extensively updated over the years, this home features a brand-new kitchen countertop & backsplash, updated bathrooms,new laminate flooring, professional painting & a newly interlocked walkway to the backyard(2026).Additional updates include an owned tankless hot water system & water softener(2025), backyard transformation(2024), kitchen appliances(2022), furnace & CAC(2019),& roof(2016).Enjoy the outstanding Churchill Meadows lifestyle, surrounded by parks, trails, schools & everyday conveniences. Churchill Meadows Community Centre & Mattamy Sports Park are appx. 6 min. away, Ridgeway Plaza & Erin Mills Town Centre just 4 min. away.Credit Valley Hospital is appx.7 min. away. Excellent access to Hwy 403, 407 & GO Transit Bus Terminal.Adding further potential, drawings & an application for a legal secondary dwelling have been submitted to the City,offering an exciting opportunity for future income potential-subject to approval. (id:56248)
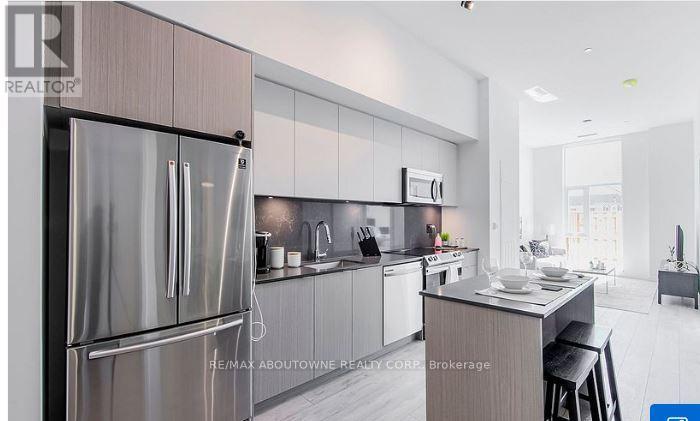
A917 - 125 Bronte Road
Oakville, Ontario
*BONUS* 1 MONTH FREE*The BOWLINE IS 2 BEDS & 2 BATH, SPACIOUS 1,012SqFt with an Open Concept Center floor plan. This Features a Large Open-Concept Kitchen with Island, Contemporary Cabinets & Gorgeous Counters, Plus Stainless Steel Appliances. Gorgeous Wide Plank flooring & floor to ceiling windows throughout. Convenient Full Size -In-suite Laundry, Private Balcony. Enjoy the Beauty of the Lakefront, Walking Trails, Parks, the Marina and More at Your Doorstep! All without compromising the conveniences of City Living. Walk to Farm Boy Grocery Store, Pharmacy, Restaurants, Shopping, Bank, in beautiful Bronte! Wonderful Amenities Include; Gym, Guest Suites, Indoor Pool, Sauna, Pet Spa, Party Room, Electric Vehicle Charging Stalls, 24/7HR Concierge & Roof Top Terrace With Stunning Lake Views. Parking avail to rent @$150/month extra.* PET FRIENDLY BUILDING. DOGS WELCOME** NOTE: This Unit is currently Tenanted - a Full 24hr Notice is required for All Showings. (id:56248)
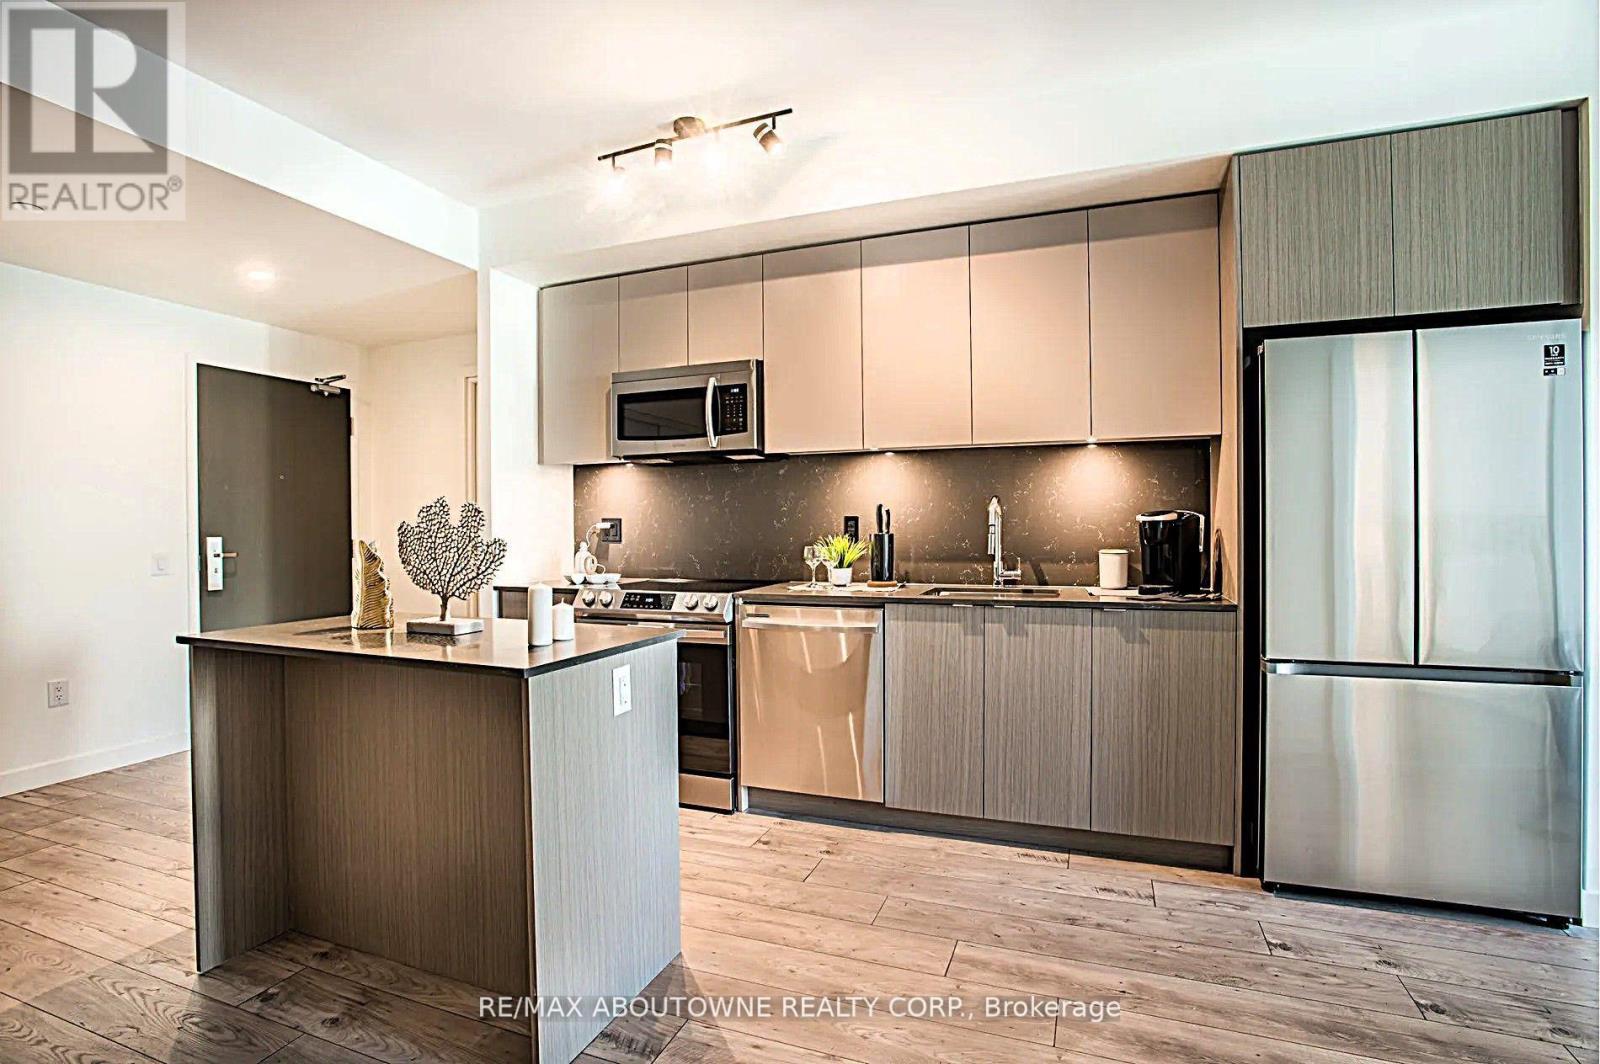
A0410 - 125 Bronte Road
Oakville, Ontario
*BONUS*1 MONTH FREE* Extremely Spacious "the SHIP Model" is 2 Bedroom &2 full bathrooms, with a Large Dining room and Kitchen Design Floor Plan. Master with very large Walk-in Closet (9.9x6.7ft) and overall spacious 1071SqFt of Luxury Living. Gorgeous Suite in a Wonderful Location - Steps to Lake & Marina! This PET FRIENDLY, Unique Luxury Rental, with 5-star Hotel Inspired amenities is nestled in Oakville's most vibrant and sought after neighbourhood, Bronte Harbour! This suite Is Open Concept and Features a Large Dining room , Glass Walk in Shower, Over-sized Walk-in Closet, and a Private Balcony! It is Bright, Modern & Sleek in Design. Features an Upscale Modern Kitchen with Island, Contemporary Cabinets & Gorgeous Counters, Plus Stainless Steel Appliances, Wide-Plank flooring & Floor to Ceiling windows throughout. Enjoy The Beauty Of The Lakefront, Walking Trails, Parks, The Marina, Sup And Kayak Launch At your Doorstep! Pet Friendly! Dogs Welcome * Amenities Include; Gym, Guest Suites, Indoor Pool, Sauna, Pet Spa, Party Room, Electric Vehicle Charging Stalls, 24/7HR Concierge & Roof Top Terrace With Stunning Lake Views. Parking avail to rent @$150/month extra. NOTE: 24HR Notice required for Showings. (id:56248)
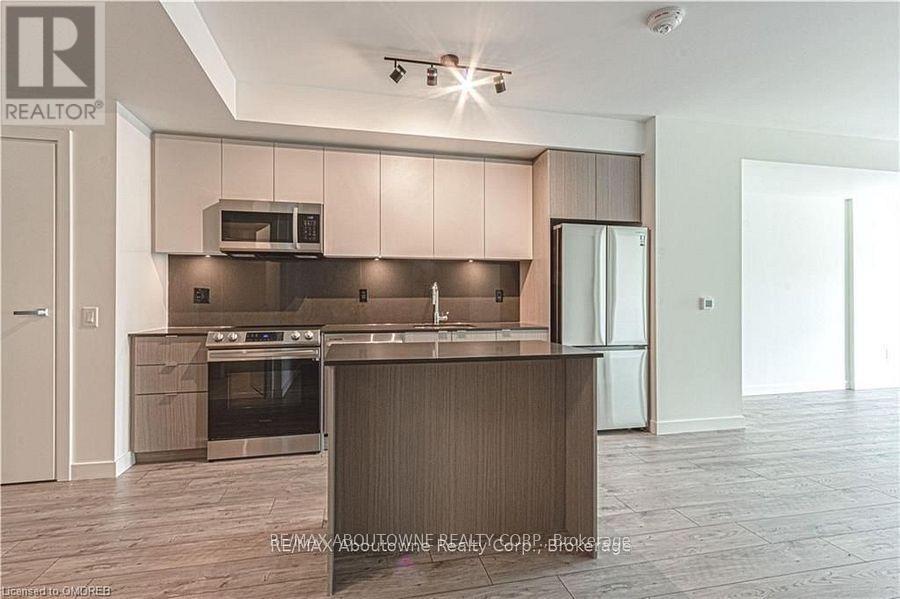
B0416 - 133 Bronte Road
Oakville, Ontario
*BONUS 1 Month Free* Spacious Floor Plan, One Of Our Popular Models "The Topsail" Is 1 Bedroom With Den (Or Dining room), Principal Bedroom With Walk-In Closet And A Spacious 745 Sqft Floor Plan. Gorgeous Suite In A Wonderful Location - Steps To Lake & Marina! A Unique Luxury Rental With 5-Star Hotel Inspired Amenities Nestled In Oakville's Most Vibrant And Sought After Neighbourhood, Bronte Harbour! This Unit Is Beautifully Designed -Offers A Large Dining Room (Could Be Used As A Den) , A Walk-In Closet, And A Balcony! It Is Bright, Modern & Sleek In Design. It Features A Large Modern Open-Concept Kitchen With Island, Contemporary Cabinets & Gorgeous Counters, Plus Stainless Steel Appliances. Floor to Ceiling Windows & Gorgeous Wide-Plank Flooring Throughout , Plus Convenient Full Size -In-Suite Laundry, Enjoy The Beauty Of The Lakefront, Walking Trails, Parks, The Marina, Sup And Kayak Launch At Doorstep! All Without Compromising The Conveniences Of City Living. Pet Friendly! Dogs Welcome * Amenities Include; Gym, Guest Suites, Indoor Pool, Sauna, Pet Spa, Party Room, Electric Vehicle Charging Stalls, 24/7HR Concierge & Roof Top Terrace With Stunning Lake Views. Parking avail to rent @$150/month extra. (id:56248)
B0614 - 133 Bronte Road
Oakville, Ontario
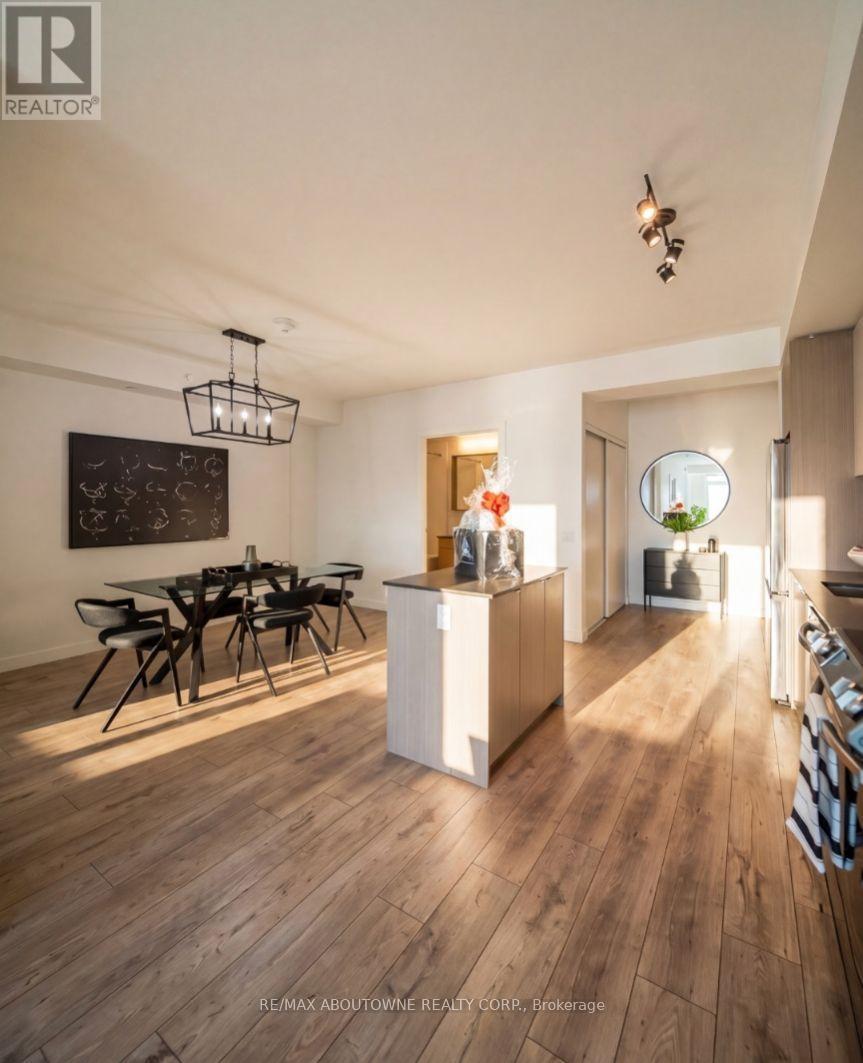
BONUS 1 MONTH FREE! South facing with Lake Views. The FERRY Model is Bright 2 Bed, 2 Full Bath Suite Plus Terrace. This Spacious Suite offers 1046 SqFt of Luxurious Living inside and a 40 SqFt Terrace. A wonderfully designed open concept layout ensures maximum functionality combined with High-End Luxurious Finishes - Modern and Sleek in Design features such as Wide Plank flooring thru-out, high end stainless steel appliances, elegant island/breakfast bar, stunning counter tops, floor to ceiling windows, convenient Full Size -In-suite Laundry, and much more. Enjoy the Beauty of the Lakefront, Walking Trails, Parks, the Marina, Restaurants, Boutique shops, Grocery, and More at Your Doorstep! Exceptional 5 start hotel inspired amenities. *PETS WELCOME* **EXTRAS** Amenities Include; Gym, Guest Suites, Indoor Pool, Sauna, Pet Spa, Party Room, Electric Vehicle Charging Stalls, 24/7HR Concierge & Roof Top Terrace With Stunning Lake Views. Parking avail to rent @$150/month extra. NOTE: 24 HR NOTICE REQUIRED FOR ALL SHOWINGS. (id:56248)
Bo509 - 133 Bronte Road
Oakville, Ontario
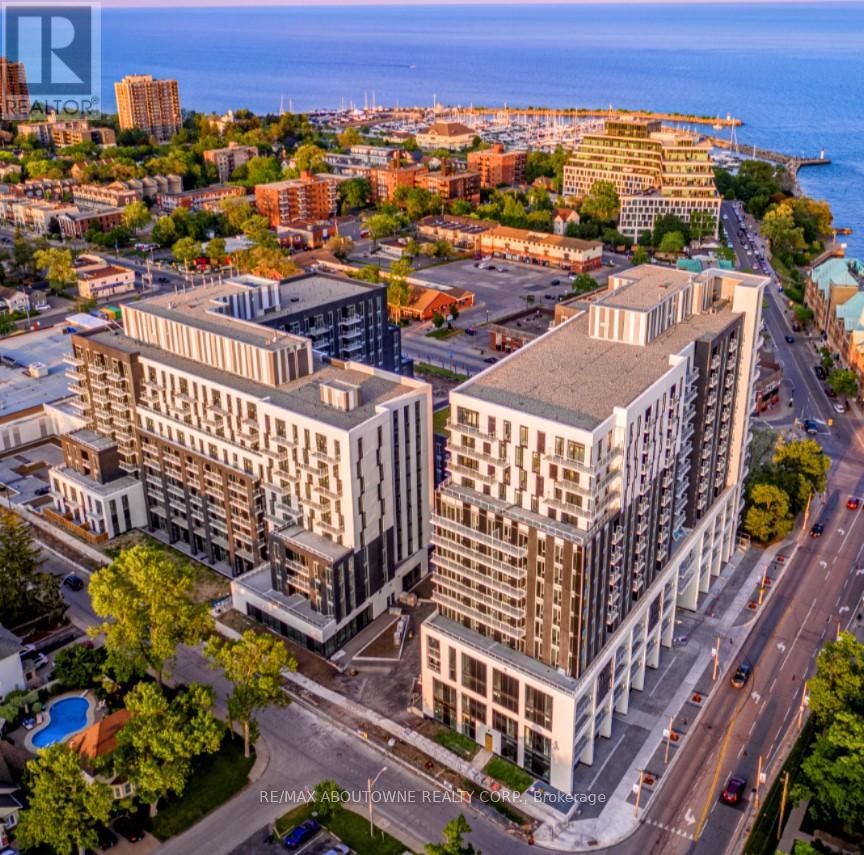
*BONUS 1 MONTH FREE RENT*Gorgeous Modern Suite With A Fabulous Floor Plan Features 1 Bed & 1 Bath. Close To Everything.. A Unique Luxury Rental Community With 5-Star Hotel Inspired Amenities, And Nestled In Oakville's Most Vibrant And Sought After Neighbourhood, Bronte Harbour! The CURRENT Is Bright, Modern & Sleek In Design. Features - Open-Concept Kitchen With Island, Modern Cabinetry & Gorgeous Counters, Plus S/S Appliances and Gorgeous Wide-Plank Flooring and Floor to Ceiling Windows Thru-Out, Plus Balcony and Walk-n Closet and Convenient Full Size -In-Suite Laundry. Enjoy The Beauty Of The Lakefront, Walking Trails, Parks, Marina And More At Your Doorstep! All Without Compromising The Conveniences Of City Living. Steps To Farm Boy Grocery, Pharmacy, Restaurants, Shops, Bank, And The Lake! *Pets Welcome* **EXTRAS** Amenities Include; Gym, Guest Suites, Indoor Pool, Sauna, Pet Spa, Party Room, Electric Vehicle Charging Stalls, 24/7HR Concierge & Roof Top Terrace With Stunning Lake Views. Parking avail to rent @$150/month extra. (id:56248)
1208 - 2175 Marine Drive
Oakville, Ontario
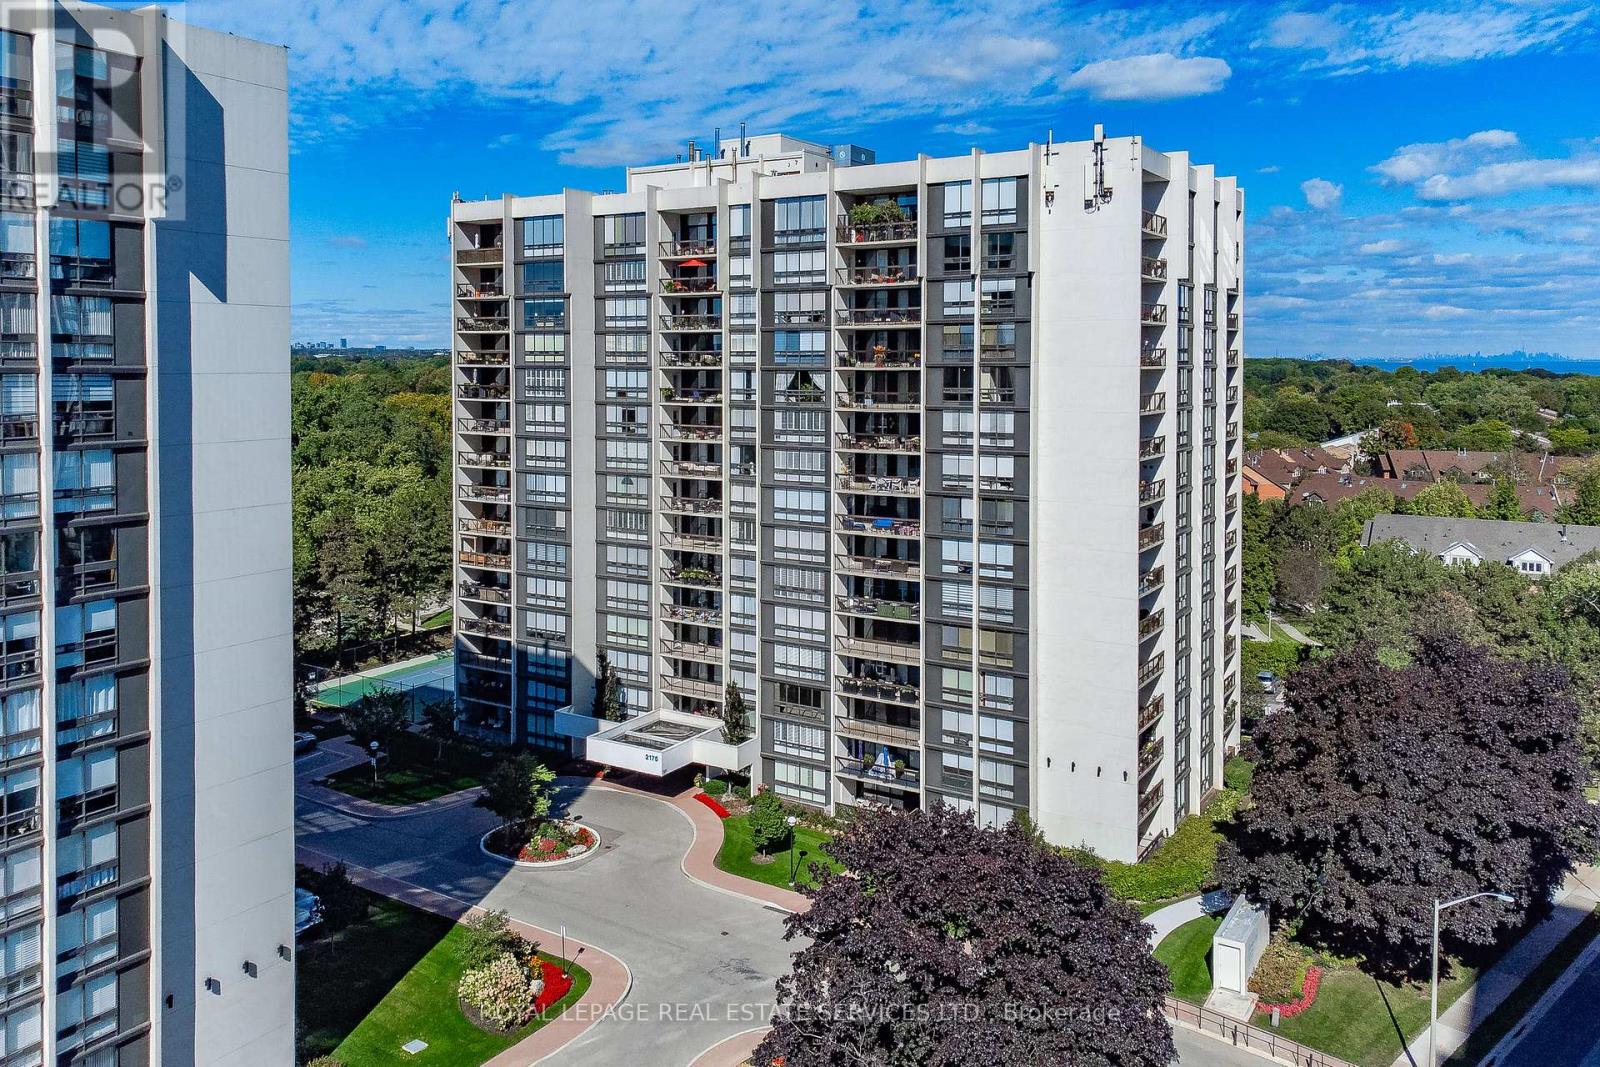
Experience the perfect blend of space, comfort & location in this sought-after two-bedroom plus den corner suite at Ennisclare on the Lake, a vibrant adult lifestyle community. Offering 1574 sq. ft. of well-designed living space, this residence showcases breathtaking views of Lake Ontario & the Toronto skyline. Floor-to-ceiling windows fill the home with natural light, while three walkouts provide seamless access to a spacious balcony where you can take in the stunning waterfront scenery. The welcoming foyer leads to a well-appointed kitchen featuring ample cabinetry, counters & under-cabinet lighting. The open-concept dining & living areas create an inviting space for both everyday living & entertaining. The versatile den offers flexibility as a home office or tv room. The primary suite is a peaceful retreat with private balcony access, multiple mirrored closets & a 3-piece ensuite featuring a walk-in shower. Wake up each morning to spectacular lake views from the comfort of your bedroom. The second bedroom is equally bright & inviting, offering beautiful views of the Toronto skyline & tree-top canopy. A 4-piece bathroom, in-suite laundry room & storage room complete this well-designed layout. Heating & cooling units were updated in 2022 for added comfort. Includes two underground parking spaces & an exclusive-use storage locker. Residents enjoy extensive building amenities, including an indoor pool, exercise room, saunas, lounge & library, party room, billiards, woodworking shop, indoor golf range, ping pong room, darts & crafts room, social activities & much more. Fabulous outdoor amenities include stunning gardens with seating areas, tennis/pickleball court, bocce ball area & visitor parking. Ideally situated in the heart of desirable Bronte Village, you're just steps from the lakefront, walking trails, shops, cafés, restaurants & everyday conveniences. More than just a home, this is an adult lifestyle opportunity near the lake. (id:56248)
A0309 - 125 Bronte Road
Oakville, Ontario
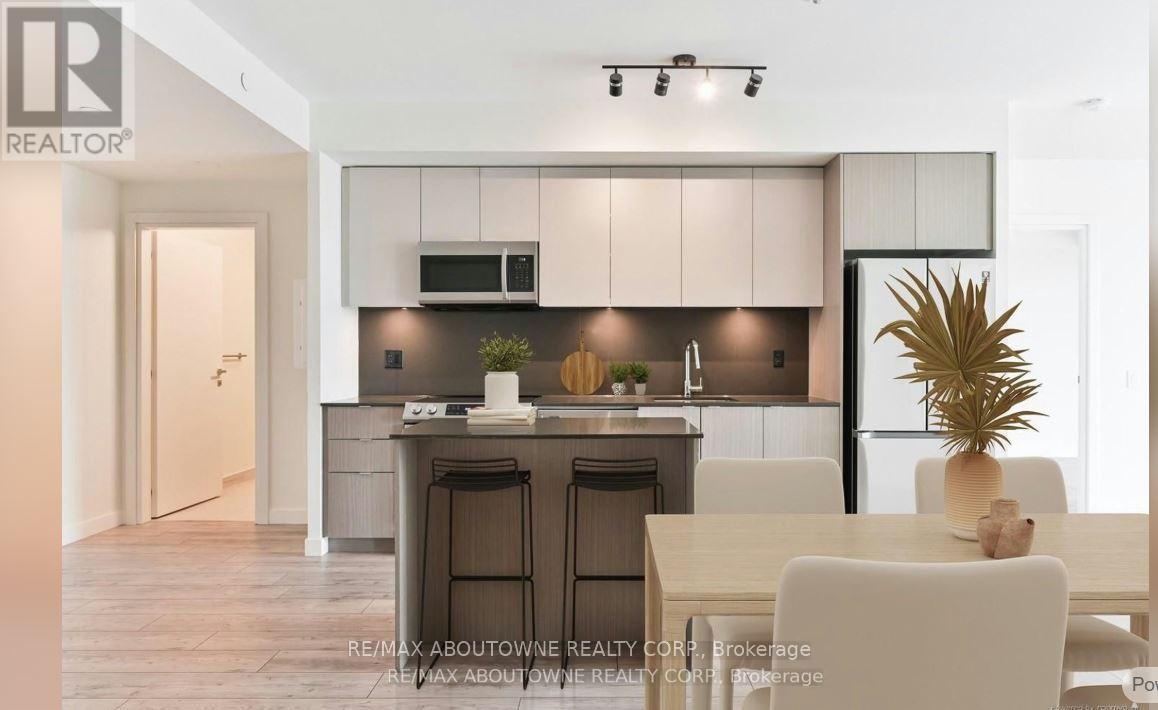
*BONUS 1 MONTH FREE* Luxury Suite Featuring 2 Beds, 2 Full Baths With close to 1200 Sqft Plus Additional 131 Sqft Balcony! In A Wonderful Location - The Heart of Bronte Village. A Unique Pet Friendly, Luxury Rental Nestled In Oakville's Most Sought After Neighbourhood, Bronte Harbour! The " LOWER DECK" Is A Wonderfully Spacious Open Concept which Includes A large Walk-In Closet (9.3 X 5.11Ft!) And A Private 131.9 Sqft Balcony! It is Bright, Modern & Sleek in Design Featuring a Large Open-Concept Kitchen with Island, Contemporary Cabinets & Gorgeous Counters, Plus Stainless Steel Appliances & Convenient Full Size -In-suite Laundry. Gorgeous Wide-Plank Flooring & Floor to Ceiling Windows throughout. NOTE; This unit has Several STAIRS in Entrance. Enjoy the Beauty of the Lakefront, Walking Trails, Parks, the Marina and More at Your Doorstep! Pet Friendly Building! Parking avail to rent @$150/month extra. (id:56248)
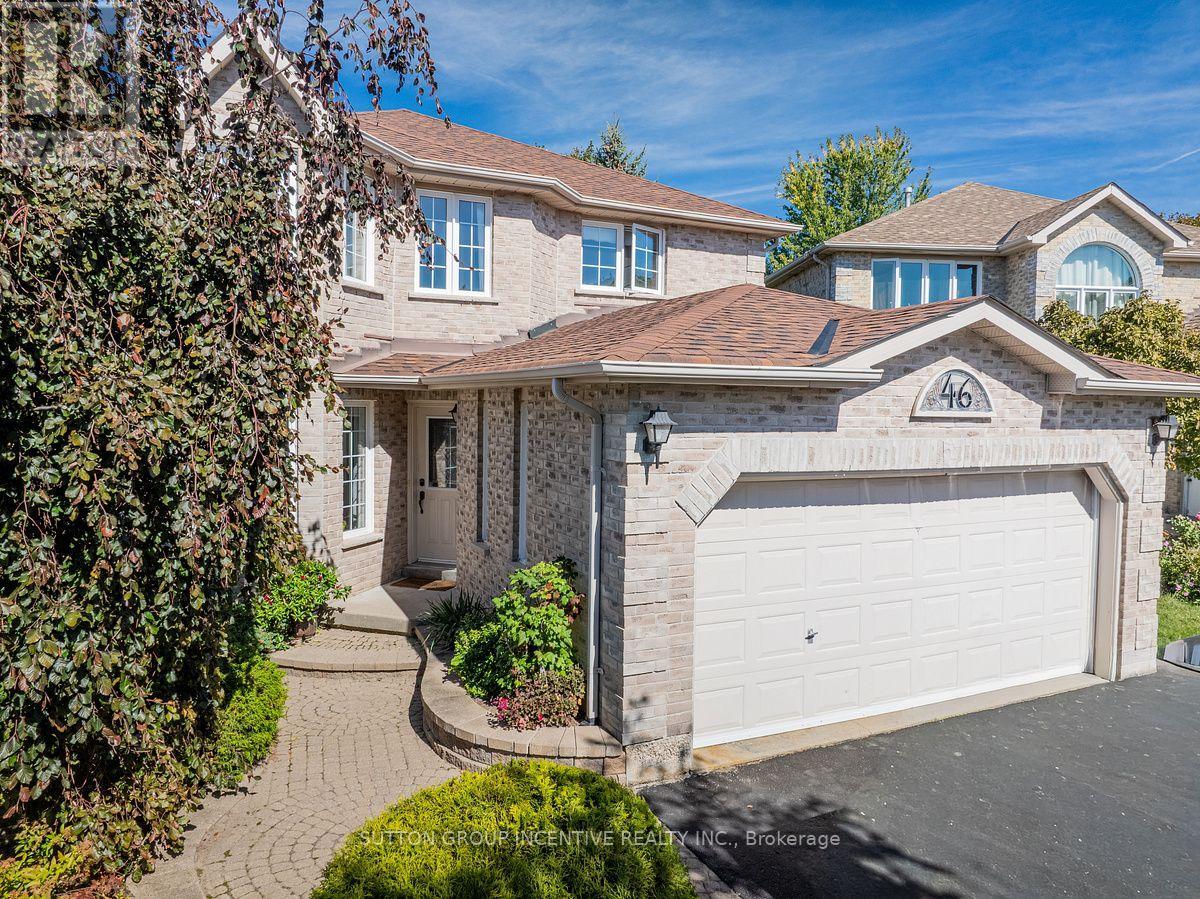
46 Bell Street
Barrie, Ontario
Welcome to the Ardagh Bluffs. A 518-acre environmentally protected natural area featuring over 17 kilometres of recreational trails for hiking, running, and dog walking. 2 Storey 4+1 Bedroom in a Great neighbourhood with a multi generational layout. Driveway with no sidewalk (fits 4-5 cars). Pie lot 68+ wide at rear. Nicely decorated home throughout. Huge Foyer. O/S Laundry modern laundry room leads to 2 car garage. French doors lead to a cozy LR. In original plan LR was combined with a DR. Dining room space is now part of the renovated & extended Kitchen with lots of counter space & cupboards, centre Island, pot lights, under-cabinet lighting, white subway tile backsplash & quartz countertops. A gourmets delight. Large Breakfast area with pantry cupboards & W/O to oversized Deck. Main Floor family room with Gas Fireplace with grey shiplap surround. Hardwood Flooring on Main Level. Large Primary bedroom with W/O Closet & Spacious 4pc Ensuite. 2 nice sized back bedrooms with view of city. Front bedroom could be used as an office with lots of southern light. Lower level fully finished with 1 Bedroom in-law set up (could be 2 bedrooms) Living Area, Kitchen & Bedroom. Furnace/utility room. Great layout for extended family yet separate and private. 10'x10' garden shed for additional storage. Great location for schools, grocery stores, park place, parks, restaurants & hwy 400 access for commuters (id:56248)
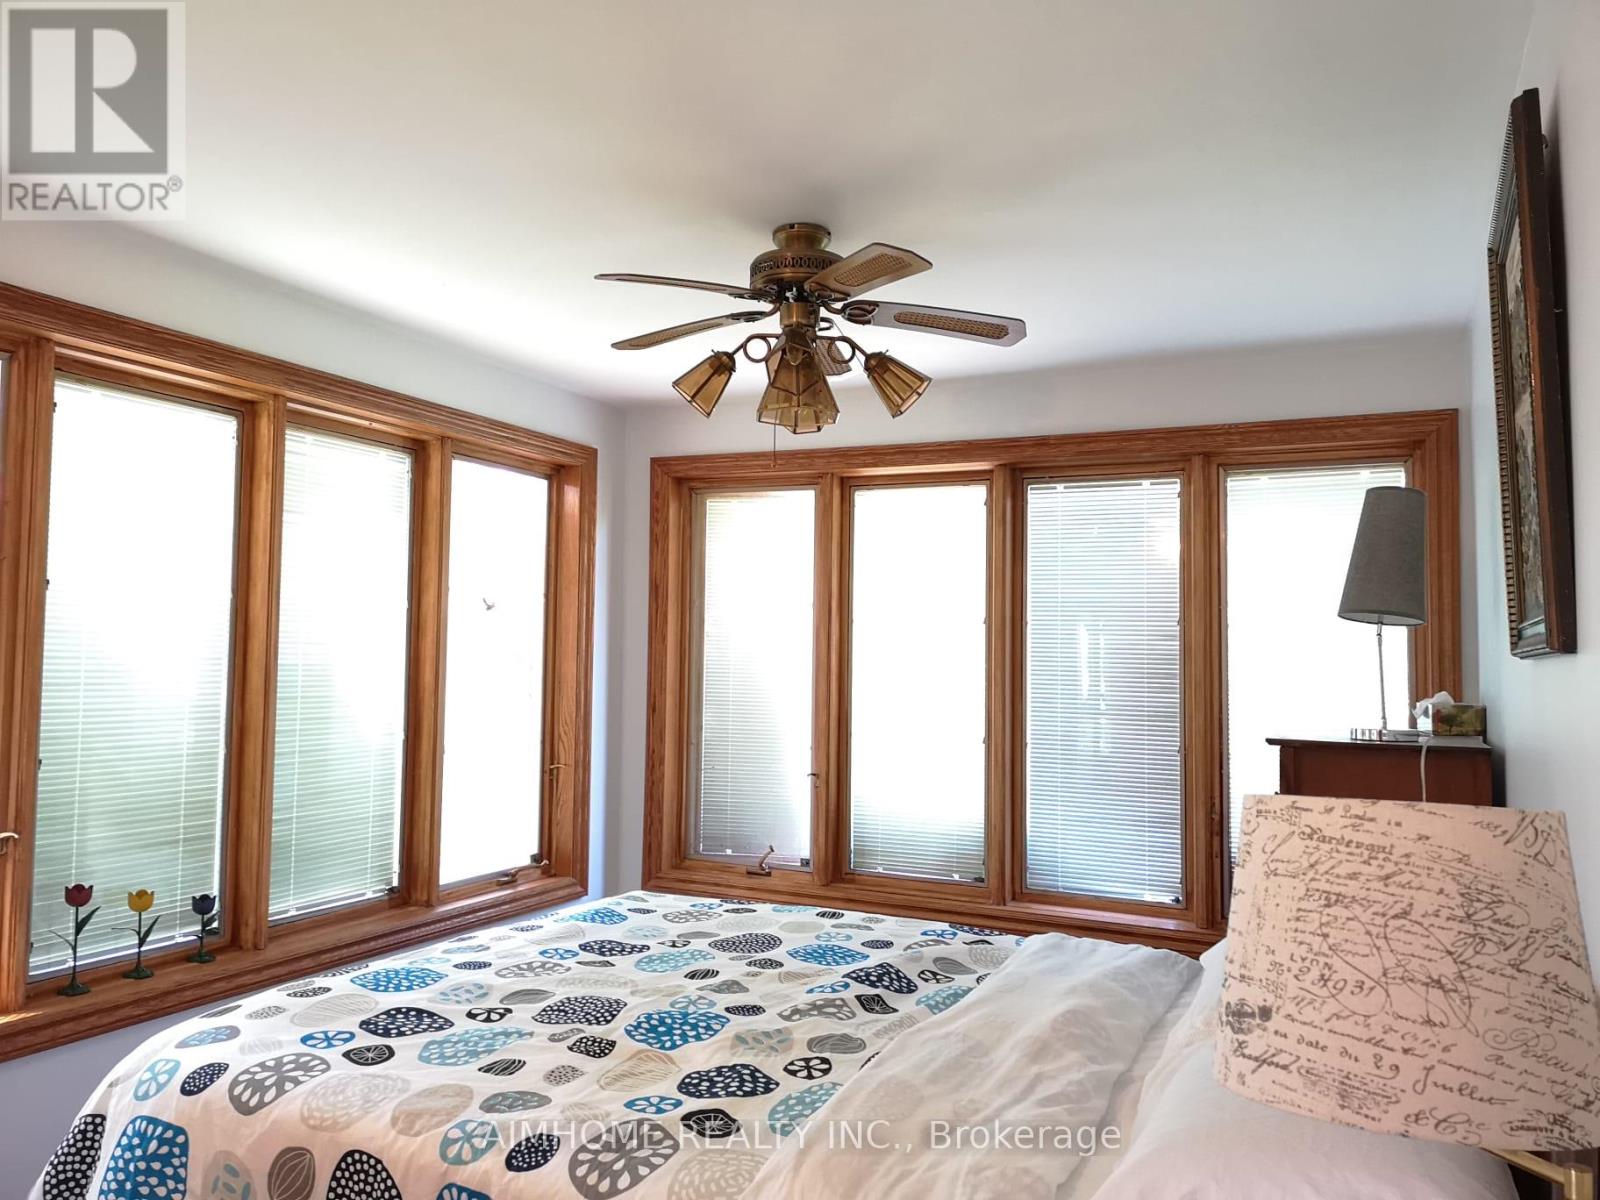
1 - 19 Shoreline Place
Georgina, Ontario
>>> A Main floor bedroom with private bathroom for lease! Shared kitchen living room and dining room.>>> NO Stairs to climb!>>> Beautiful Lake view just outside your large windows!**About the house: Beautiful view of private community park, and Cook's Bay / Lake Simcoe. The house has a good size kitchen with stainless refrigerator, oven, microwave, gas stovetop, dishwasher and breakfast table. It also has a spacious dinning and living area with a cozy gas fireplace. Large backyard backing onto a creek has a patio/gazebo, decks, and a BBQ. Use of bikes and Kayaks to enjoy the beauty of Georgina!-1 min walk to the lakeshore- 4-5 mins walk to Grocery store, Restaurants, Bank, Coffee shop, etc.-5 mins drive to Hwy 404, 1 hour to downtown Toronto (dependant on traffic)No pet!**The room: The furnished main floor bedroom is about ~200 square feet and has large windows to brighten the spacious room. It has a 3-pc ensuite washroom, queen bed, side tables, armoire, dresser, closet and TV. Also has a heat pump indoor unit for cooling and backup heating. Good for a single person or couple (for an additional charge). **Facilities: Rogers 1.5G high speed internet, washer/dryer, cable TV, gas stove, oven, dishwasher, water purifier, air-conditioning. The price includes all utilities, use of laundry, unlimited internet, cable. (id:56248)
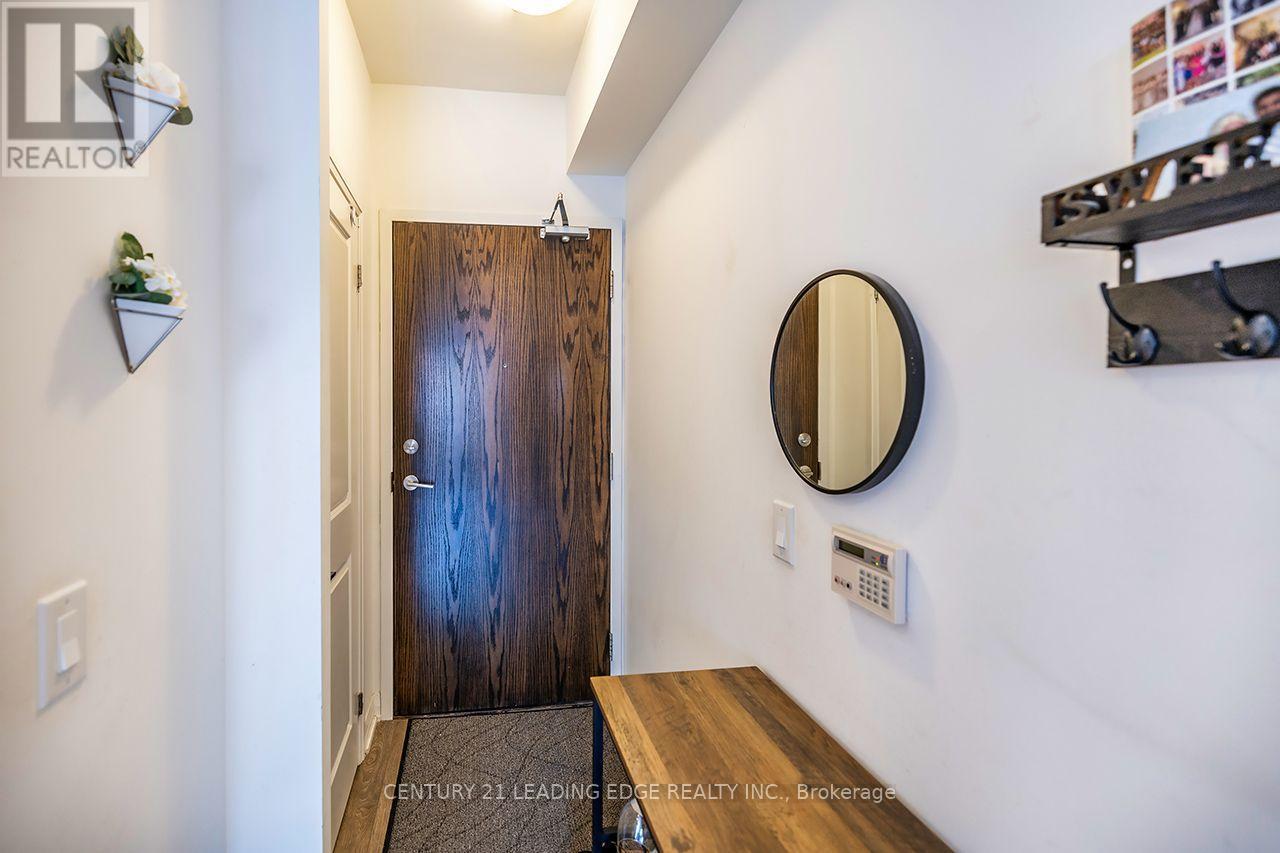
728 - 99 Eagle Rock Way
Vaughan, Ontario
Welcome to Indigo Condos at 99 Eagle Rock Way! This bright and modern one-bedroom suite offers the perfect blend of style, comfort, and convenience. Featuring an open-concept layout, contemporary finishes, floor-to-ceiling windows, and a private balcony, this thoughtfully designed home is ideal for professionals or couples seeking maintenance-free living.The sleek kitchen is equipped with stainless steel appliances, quartz countertops, and ample cabinetry, while the spacious bedroom offers generous closet space. Enjoy the convenience of ensuite laundry and access to premium building amenities, including a concierge, fitness centre, rooftop terrace, party room, guest suites, and visitor parking.Located just steps from Maple GO Station, commuting to downtown Toronto is effortless. You'll also be minutes from Highways 400 and 407, Vaughan Mills Shopping Centre, Cortellucci Vaughan Hospital, restaurants, parks, and everyday amenities. An exceptional opportunity to lease in one of Vaughan's most desirable and commuter-friendly communities. (id:56248)
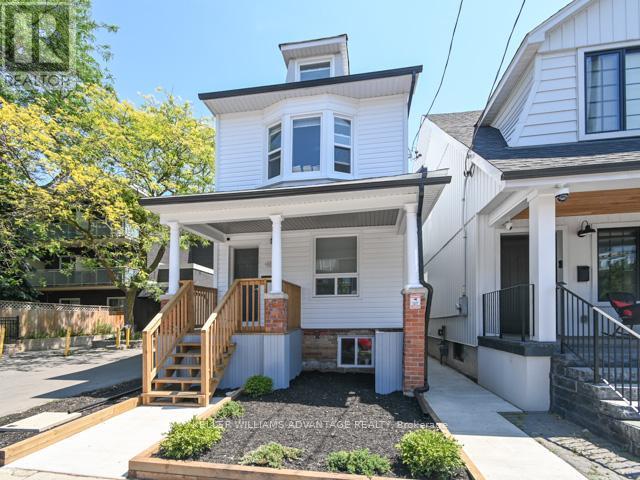
Upper - 113 Woodbine Avenue
Toronto, Ontario
Lakeside Luxury Living Is Here! Renovated Two Level (2nd/3rd Floor) Large 3 Bedroom, 2 Bathroom With Rooftop Deck. Steps To The Toronto Beach Boardwalk And Close To Downtown Toronto. Perfect For Those Looking For A Condo Feel Without The Elevators. Oct/Nov Availability. Indiv Control For Heating & Cooling. South Of Queen. You Are Right By The Beaches Boardwalk - See The Water And Hear The Waves! Nothing Like Walking To The Lake Everyday in a Few Minutes! Moreover, You Are A Quick Streetcar Ride To The Downtown Toronto Core And Close To Other Vibrant Neighbourhoods - Leslieville, Greektown/ The Danforth, And Indian Bazaar On Gerrard. Parks, Schools, Groceries And All Amenities At Your Doorstep! And Did We Say The Beach? (id:56248)
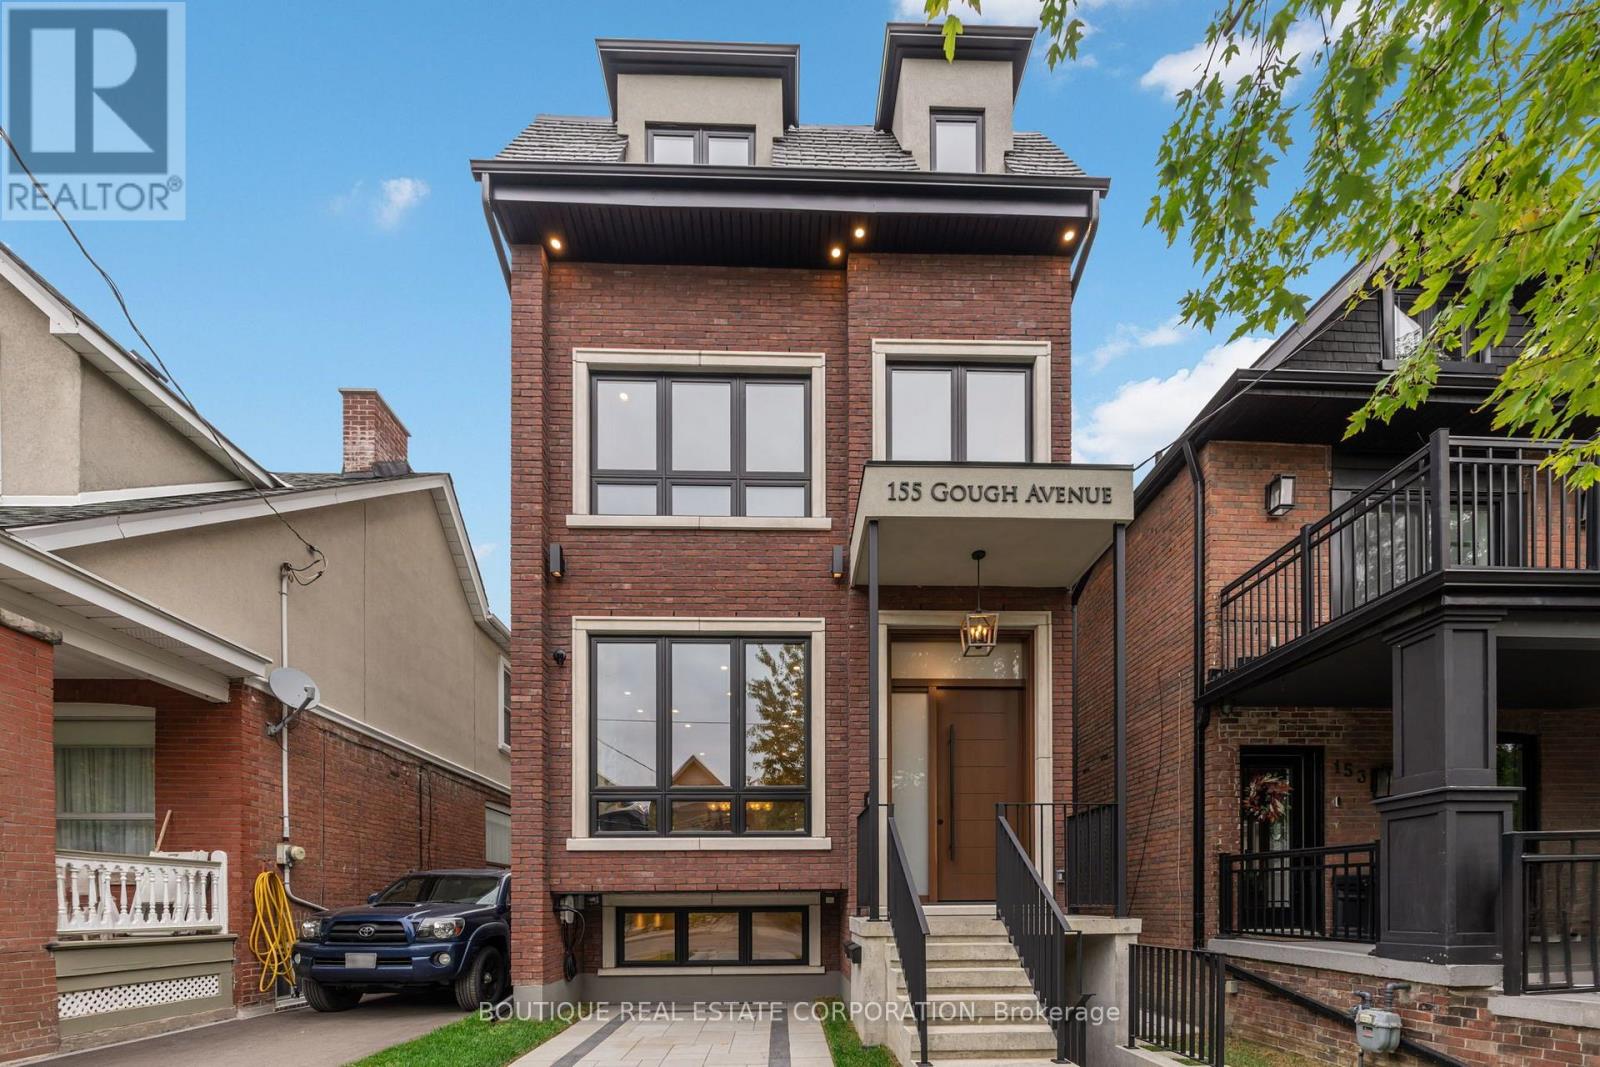
155 Gough Avenue
Toronto, Ontario
An impressive new residence in Playter Estates, 155 Gough Avenue pairs refined design with superior craftsmanship, generous scale and remarkable versatility. Approx. 4,800 sqft unfolds across three levels plus a lower-level suite, backed by Tarion warranties. A gracious foyer introduces elegant principal rooms with European oak flooring, custom millwork and curated lighting. The living room features a Napoleon linear gas fireplace with dramatic book-matched slab surround, while the dining room is ideal for formal entertaining. The sophisticated chefs kitchen combines custom white oak cabinetry, quartz surfaces, a waterfall island with seating for four and premium Miele appliances, including a 36-inch dual-fuel range and integrated refrigerator/freezer. A butlers pantry, speed oven and stylish dry bar with temperature-controlled wine fridge complete the entertaining spaces. The family room opens through a double sliding-door walkout to the rear deck. The private primary retreat offers a fireplace, custom built-ins, two walk-in closets and a spa-inspired ensuite w/ heated floors, freestanding tub and frameless glass shower. Four additional bedrooms, beautifully finished bathrooms and dedicated laundry provide comfort and convenience. The fully finished lower level functions as a self-contained extended-family suite with living and dining areas, eat-in kitchen, two bedrooms, laundry and terrace access ideal for multi-generational living, guests or private accommodation. Outside, a Unilock driveway, walkway & patio, and concrete porch & stairs w/ snow-melt technology, two natural-gas BBQ connections and a 48-amp Level 2 EV charger extend the homes functionality. Ideally situated in coveted Playter Estates, close to the Danforths restaurants, cafes and shops, Pape subway and coveted Jackman school. A rare turnkey luxury residence offering impressive scale, refined finishes and outstanding flexibility in one of Torontos most desirable east-end neighbourhoods. (id:56248)
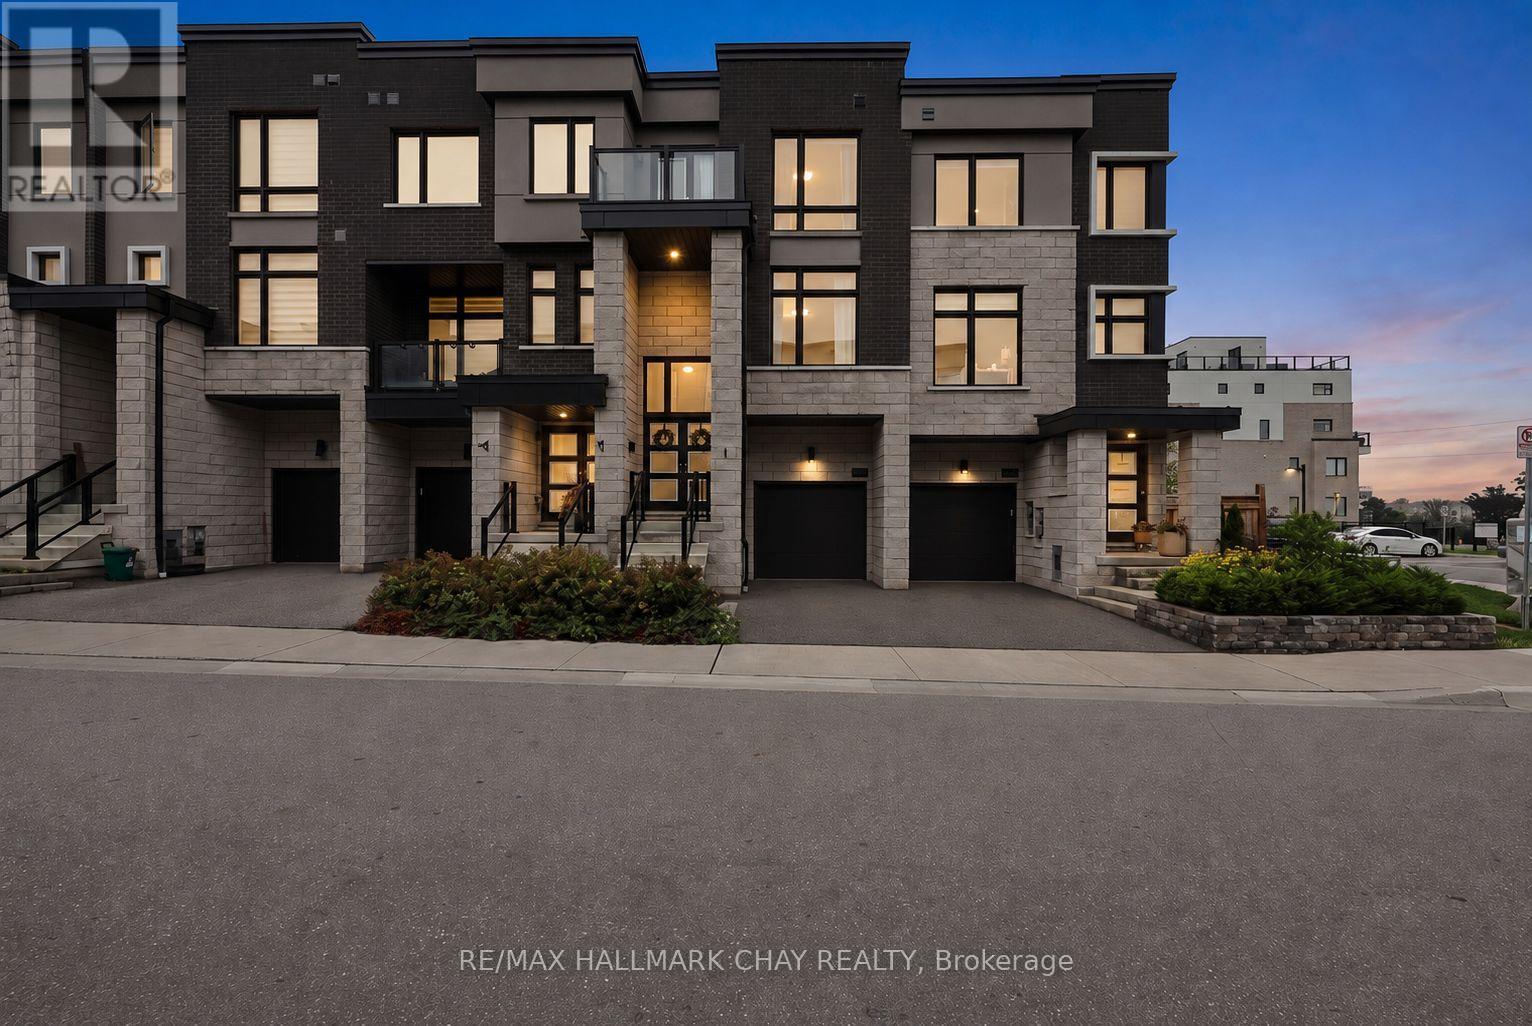
2526 Castlegate Crossing
Pickering, Ontario
Want to skip the reno list and get straight to enjoying your new home? This is the one for you. Built in 2021, this 3-bedroom, 4-bathroom home in Duffin Heights is modern, bright and ready to go. There's no carpet to be found, and the main living space is exactly what you want for everyday life-a comfortable open-concept living and dining room anchored by a beautiful kitchen with quartz counters, stainless steel appliances and a large island. Upstairs offers 3 bedrooms and when it comes to the primary suite, they went all in-plenty of space for that King bed, a walk-in closet & stunning 5-piece ensuite. We're not done yet! The lower-level den walks out to the backyard and can be whatever you need it to be-office, gym, playroom, hangout space or guest room.The finished basement adds even more versatile living space, along with a huge storage area. Duffin Heights offers the best of suburban living, surrounded by parks, trails, green space and a growing collection of everyday amenities. You're close to shopping, schools and recreation, with easy access to Brock Road, Highway 401 and Highway 407. Pickering GO is conveniently accessible for commuters! Whether you're a first-time buyer ready to put down roots, a growing family looking for more room, or a commuter wanting modern living with easy GTA access, this is the kind of home that checks all the boxes. Quality finishes, spacious, low-maintenance and ready to go. Honestly, what's not to like? (id:56248)

53 Gaiety Drive
Toronto, Ontario
MUST SEE! Stunning 50-foot lot wonderful bungalow featuring 3 spacious bedrooms in main floor and 4 bathrooms. This property has been completely renovated with modern bathrooms, new windows, a contemporary kitchen, new flooring, a new roof, a furnace, and a gas water tank. Parking for 3 vehicles is included. Prime Location: Nestled in a quiet residential neighborhood near Lawrence and McCowan, just steps from Scarborough General Hospital. The upcoming Lawrence and McCowan subway station is only a 5-minute walk away, offering a convenient 30-minute commute to downtown Toronto. Scarborough Town Center is within a 5-minute drive. Income Potential. The property features two separate entrances and a 2 fully self-contained basement apartments, with potential dual-family rental arrangements at $3,500 per month. Don't miss this (id:56248)
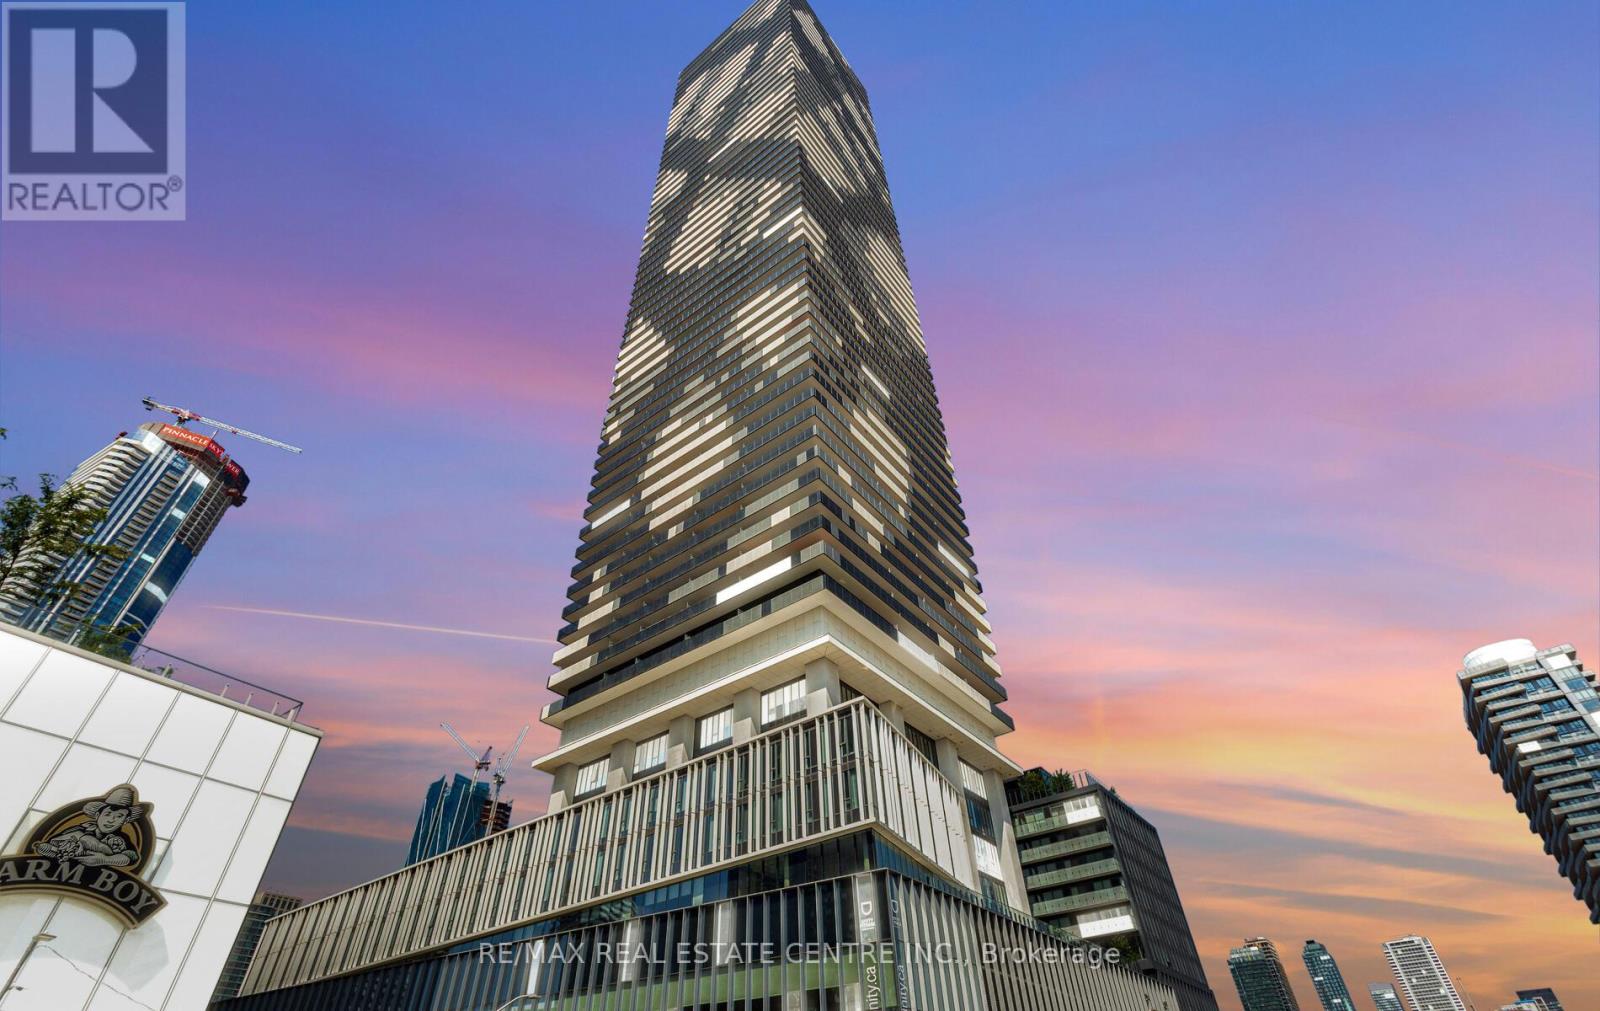
3110 - 138 Downes Street
Toronto, Ontario
Welcome to Sugar Wharf! Brand-new, south-facing studio featuring a bright open-concept layout with modern kitchen and living space. Enjoy engineered hardwood floors, stone countertops, stainless steel appliances and convenient ensuite laundry. Located in a fantastic downtown Toronto location close to transit, shopping, restaurants and the waterfront. Internet included! (id:56248)
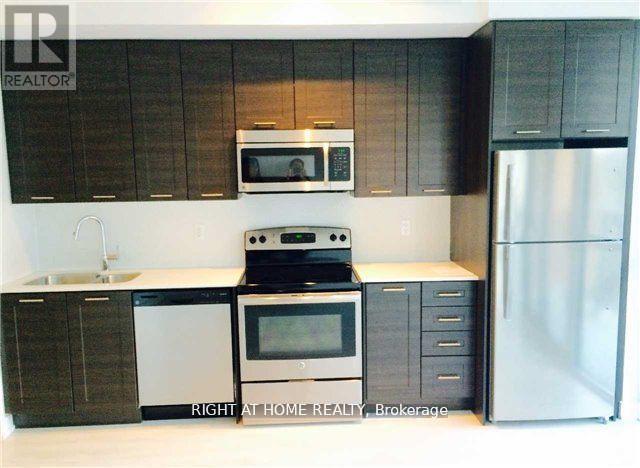
50 Bruyeres Mews
Toronto, Ontario
Modern, Spacious 1 Bed 1 Bath At The "Local" In Fort York. Downtown Living At Its Finest. Large Balcony, Ensuite Laundry .Great Floor Plan +Parking +Locker +Soaring 9.8" Ceilings . Walking Distance To Ttc., Library, Tim Hortons, Canoe Park, Supermarket, Banks, Mins To Qew And Dvp. S/S Appliances, Floor To Ceiling Windows, Granite Counter And Much More. A Few Steps To Enjoy Access To All You Need, Restaurants, The Waterfront, Fort York, Cn Tower, Cne, A Few To Count. (id:56248)
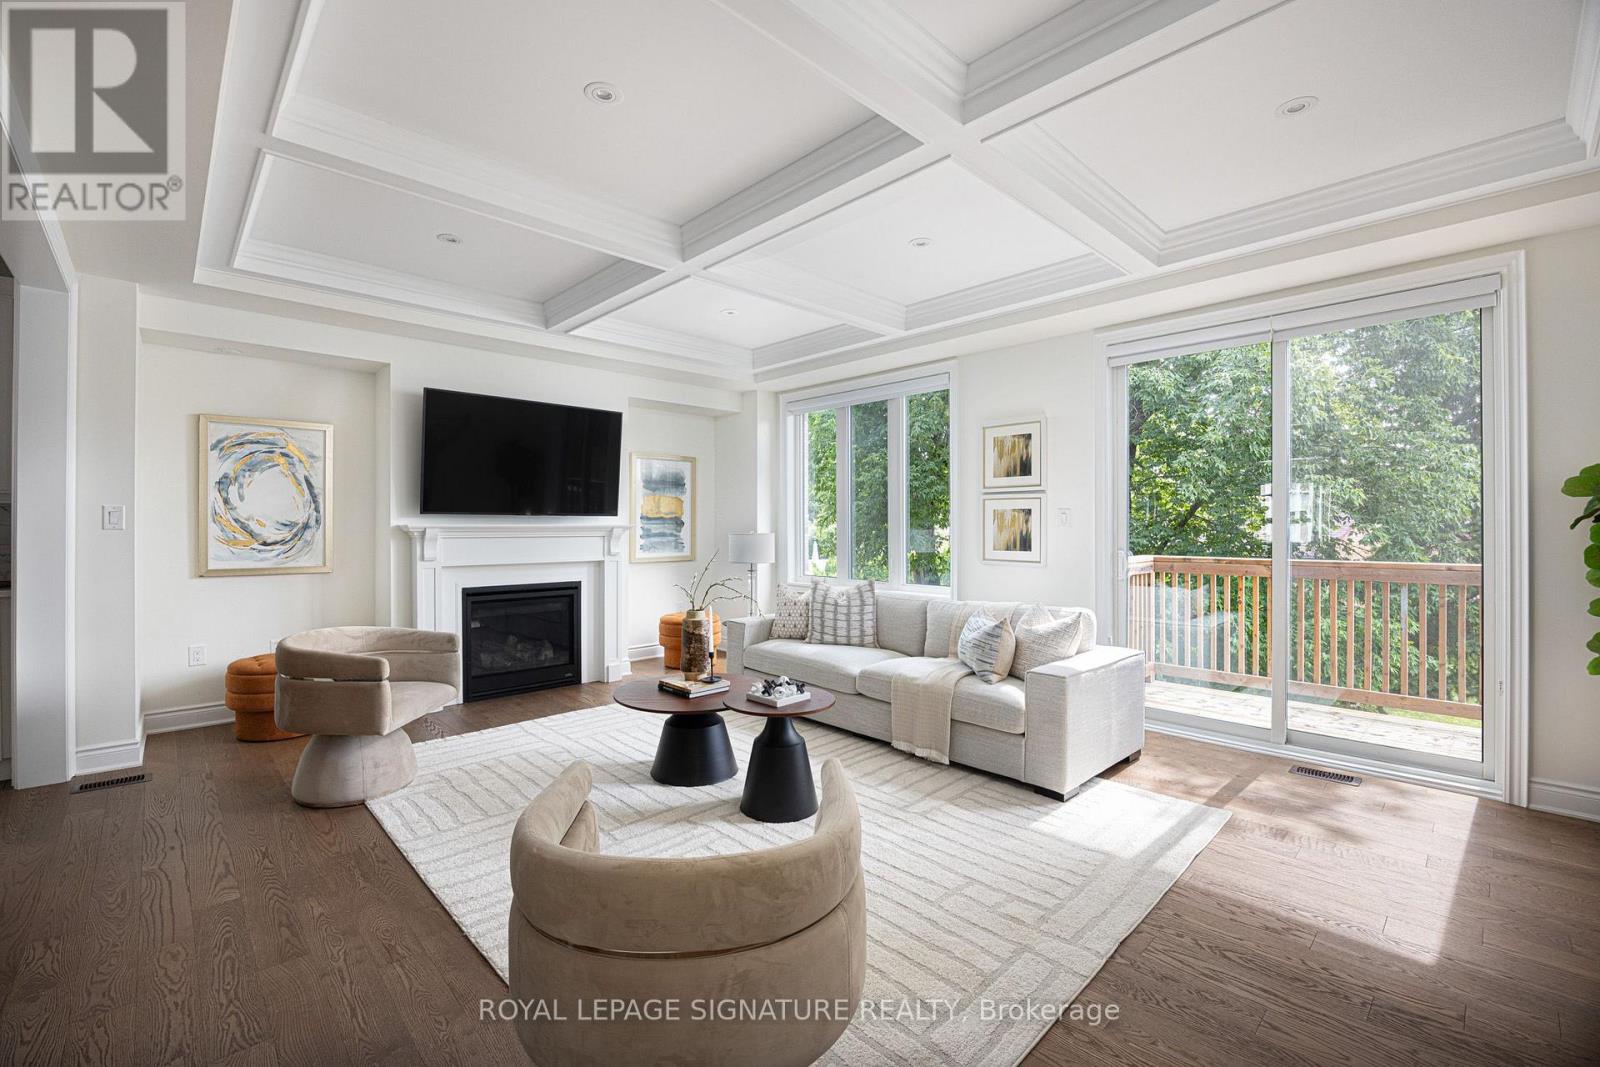
19 Hollyhock Court
Toronto, Ontario
Welcome to this exceptional custom-built detached home tucked away on a quiet court in the highly sought-after Banbury-Don Mills community in North York, Ontario. Offering over 3,300 sq.ft. of beautifully finished living space across 3 levels. Built in 2021 this residence combines modern elegance with thoughtful family-friendly design. Bright, spacious interiors feature large windows, engineered hardwood flooring and refined finishes throughout. The open-concept main floor seamlessly connects the living and dining areas with a stunning chef-inspired kitchen featuring custom cabinetry and an oversized island-perfect for everyday family living and entertaining. The family room features coffered ceilings , gas fireplace & views of lush greenery. The second floor is thoughtfully designed for family comfort, featuring the primary suite plus two additional spacious bedrooms, a convenient 4-piece bathroom, and a dedicated laundry room located on the same floor. The primary retreat offers a generous walk-in closet with custom organizers and a luxurious 5-piece spa-inspired ensuite, creating a private and relaxing escape. The fully finished ground level adds exceptional versatility with a large fourth bedroom, walk-in closet, 4-piece bathroom and generous recreation space, ideal for a guest suite, in-law accommodation, media room, home office or additional family living. The unfinished basement provides additional space for the family and flexibility for future use. A well-designed mudroom with walk-in storage connects directly to the garage, providing exceptional convenience and valuable storage for busy family life. Experience the ultimate Banbury-Don Mills lifestyle in this quiet, family-friendly court location, just steps to a neighborhood park and close to top schools, the Shops at Don Mills, fine dining, walking trails and everyday amenities. With easy access to the DVP and Hwy 401, commuting throughout Toronto is effortless. (id:56248)
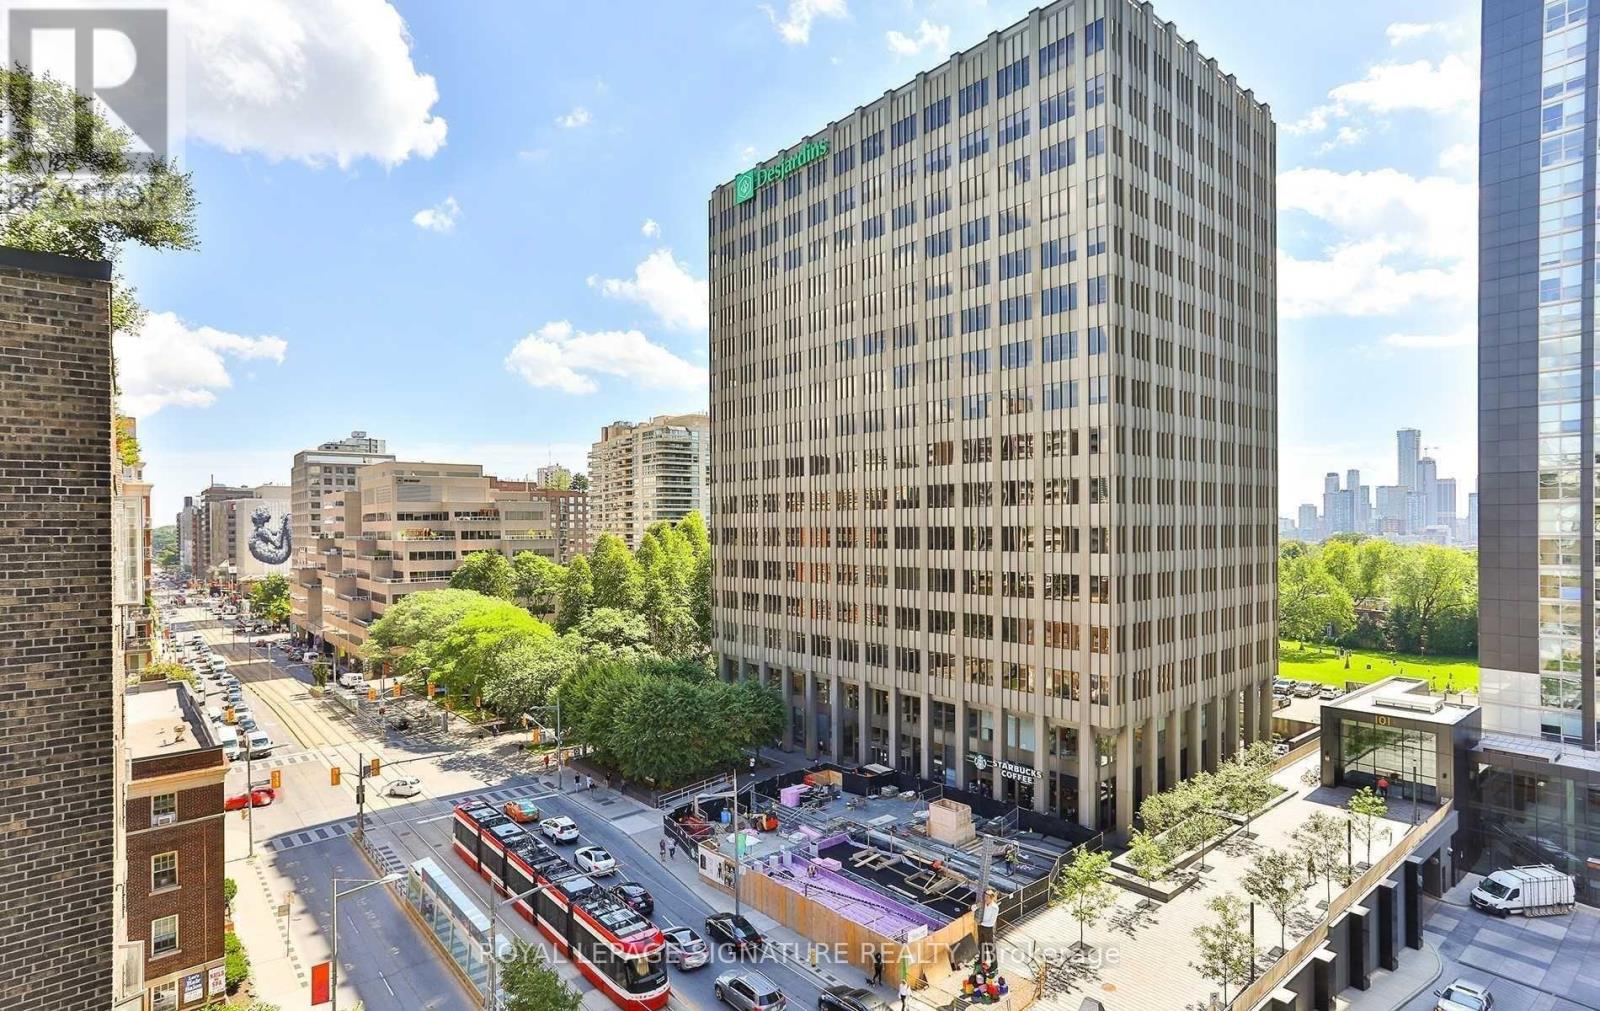
802 - 111 St Clair Avenue W
Toronto, Ontario
Welcome to Imperial Plaza, one of Midtown Toronto's most iconic luxury residences. This bright 1Bedroom + Den suite features soaring ceilings, an open-concept layout, modern kitchen, spacious living/dining area, and versatile den ideal for home office. Includes ensuite laundry and 1 parking space. Residents enjoy over 20,000 sq. ft. of premium amenities including indoor pool, gym, squash courts, theatre, party room, and 24-hr concierge. Conveniently located steps to transit, parks, shops, restaurants, Longo's and LCBO. (id:56248)
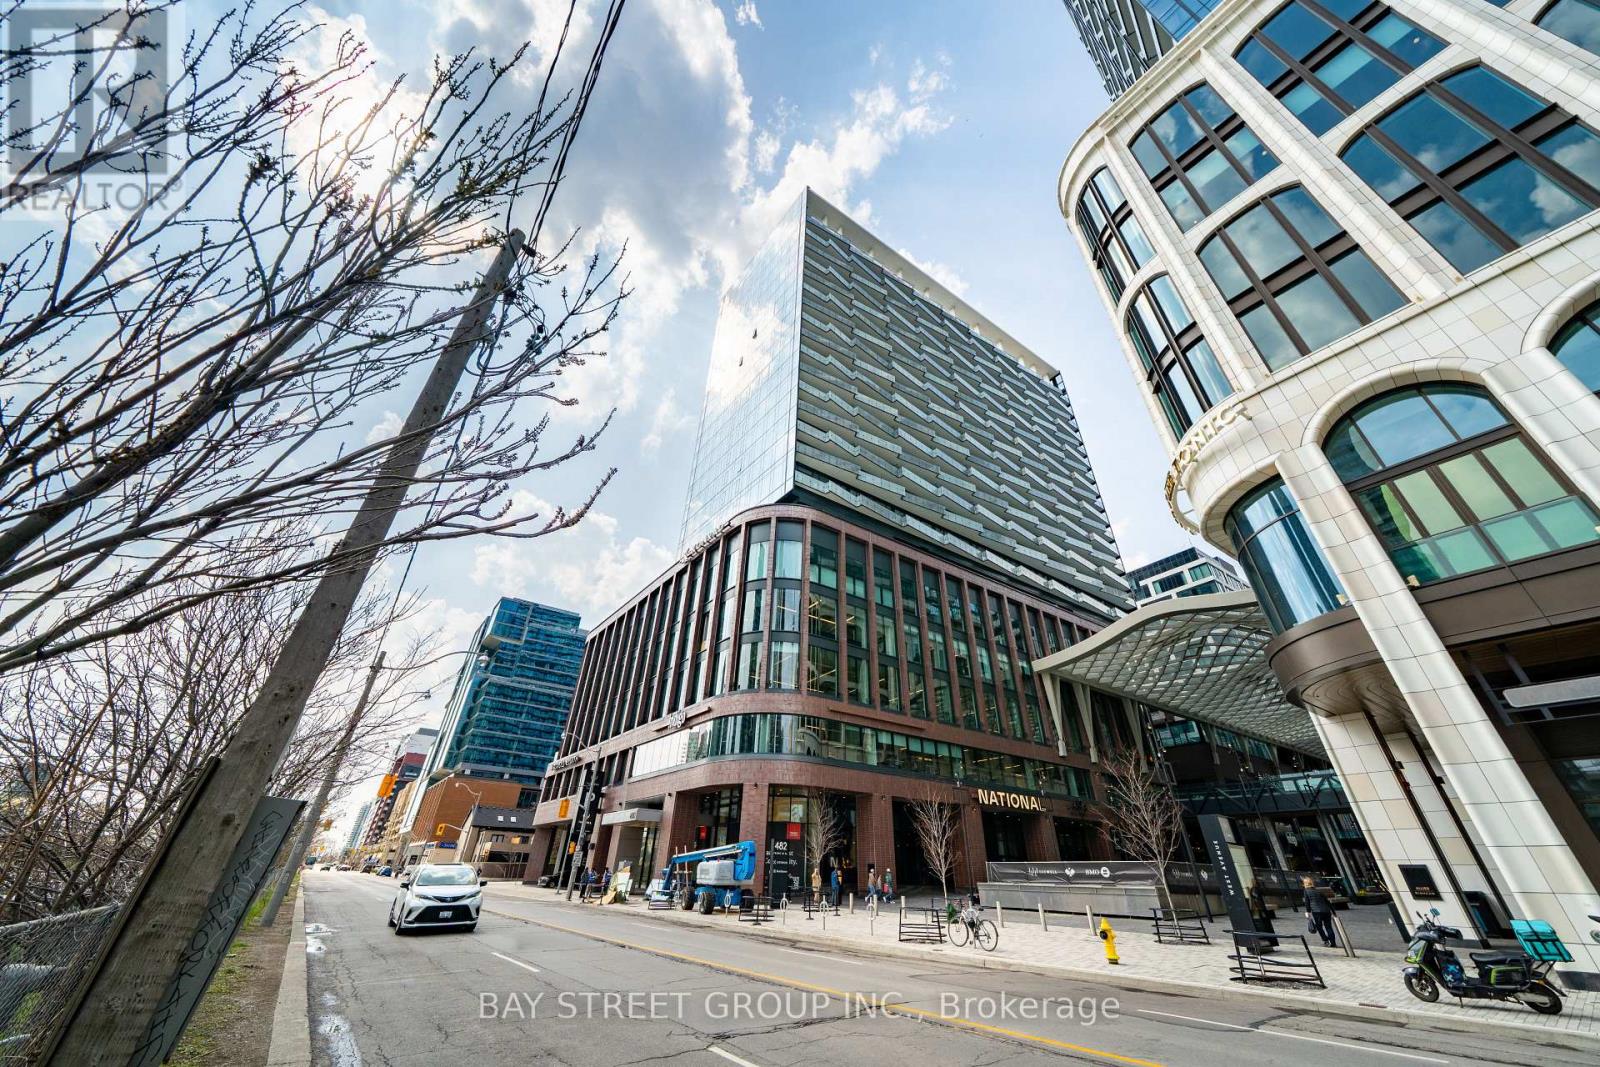
801 - 480 Front Street W
Toronto, Ontario
Welcome To This Luxury 2 Bedroom + Den, 2 Bathroom Residence In The World-Class The Well Community, Offering 998 Sq. Ft. Of Thoughtfully Designed Open-Concept Living Space, 9-Ft Ceilings, Floor-To-Ceiling Windows, Parking, And A Spacious West-Facing Private Balcony Ideal For Outdoor Living And Entertaining. Featuring A Highly Functional Split-Bedroom Layout, This Suite Offers Excellent Privacy And Flexibility, With A Versatile Den That Can Serve As A Home Office Or Potential 3rd Bedroom, A Generous Primary Bedroom With Large Walk-In Closet And Spa-Like Ensuite With Double Sink, Plus A Modern Kitchen Complete With Energy-Efficient 5-Star Stainless Steel Appliances, Integrated Dishwasher, Contemporary Soft-Close Cabinetry, In-Suite Laundry, Window Coverings, Glass-Enclosed Shower, And Tridel Connect Smart Home Technology. Set Within One Of Toronto's Most Exciting Mixed-Use Urban Communities, The Well Spans 7.7 Acres In King West And Brings Together Luxury Residences, 320,000 Sq. Ft. Of Retail And Food Experiences, 1.2M Sq. Ft. Of Premium Office Space, And Approximately 1,700 Residential Suites, Creating A Truly Integrated Live-Work-Shop-Dine Lifestyle. Enjoy Wellington Market Right Below, Home To Over 50 Merchants With Curated Restaurants, Fresh Market Fare, Gourmet Grab-And-Go Options, Cafes, Retail, Everyday Essentials, And Vibrant Indoor-Outdoor Public Spaces. Steps To King West, The Financial District, TTC, Union Station, Rogers Centre, Scotiabank Arena, Top Restaurants, Gyms, Coffee Shops, Boutique Shopping, And Easy Highway Access. Exceptional Building Amenities Include 24-Hr Concierge, Outdoor Pool, Rooftop Deck, Fitness Centre, Elegant Party Rooms, And More. Urban Living At Its Finest In One Of Downtown Toronto's Most Dynamic Destination Communities. (id:56248)
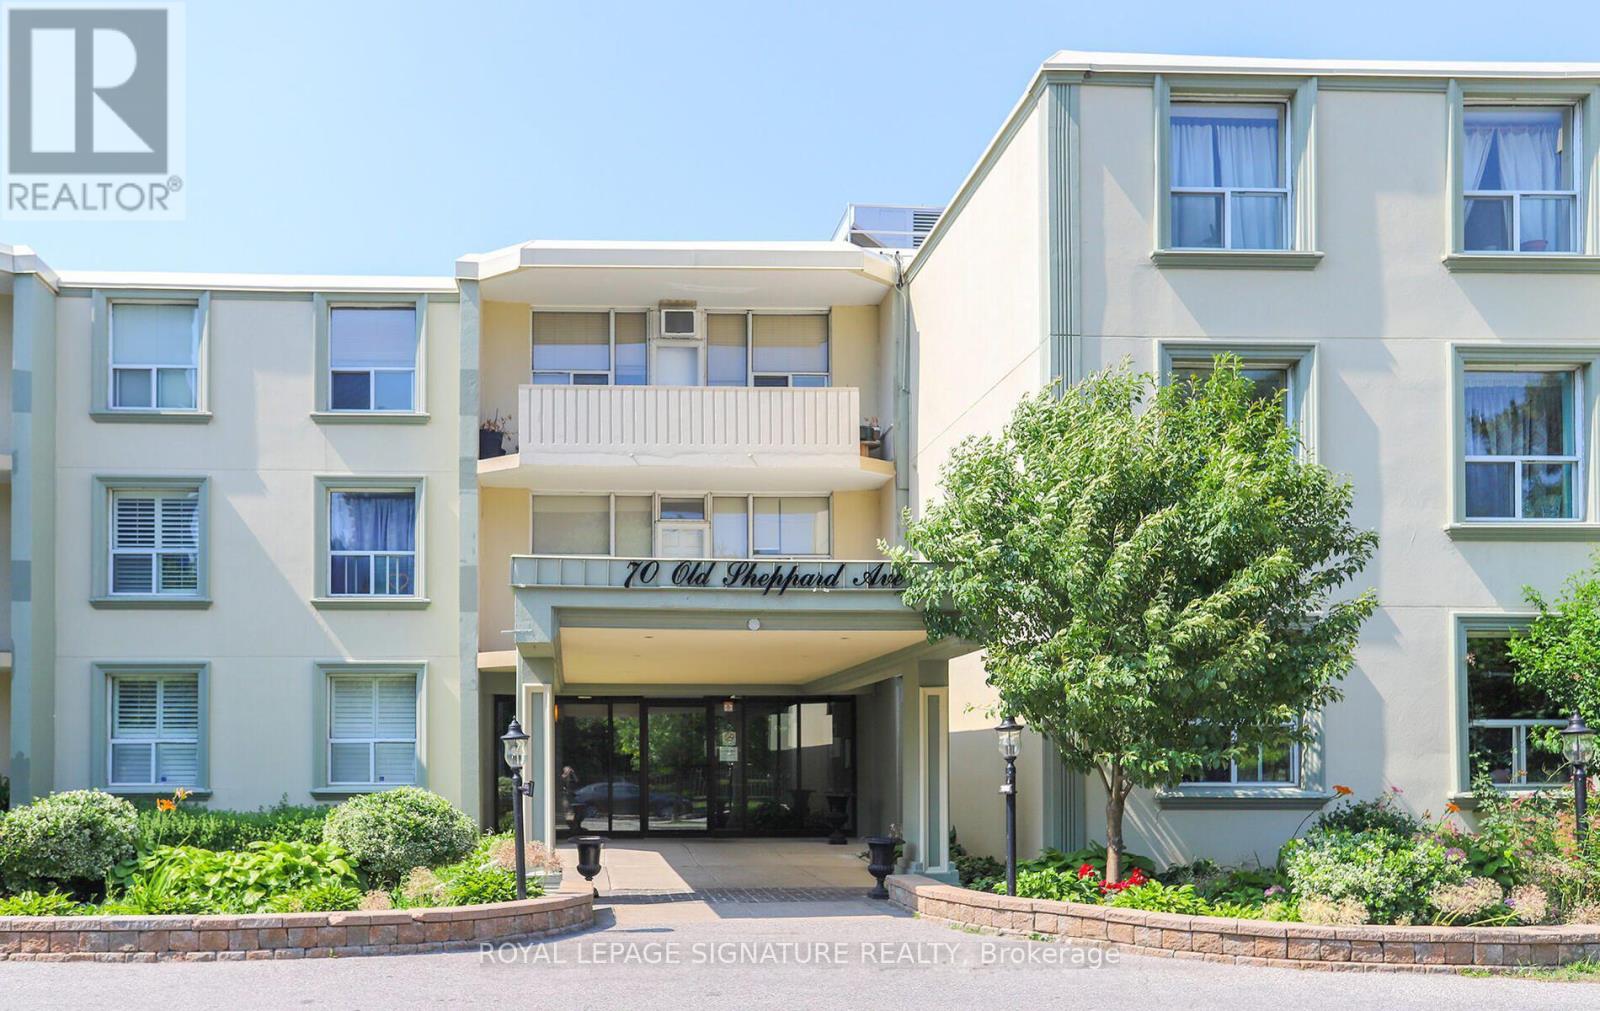
112 - 70 Old Sheppard Avenue
Toronto, Ontario
2 bedroom unit in quiet, low rise boutique building surrounded by parks and green spaces. Bath Has been renovated and all interior doors have been replaced. Convenient ground floor unit, no need for stairs or elevator. Fees include: heat, hydro, water, cable and unlimited high speed internet. Perfect for Downsizers and First-Time Buyers. Ideally located close to shopping,mall, highways, subway, parks, schools & hospital. (id:56248)
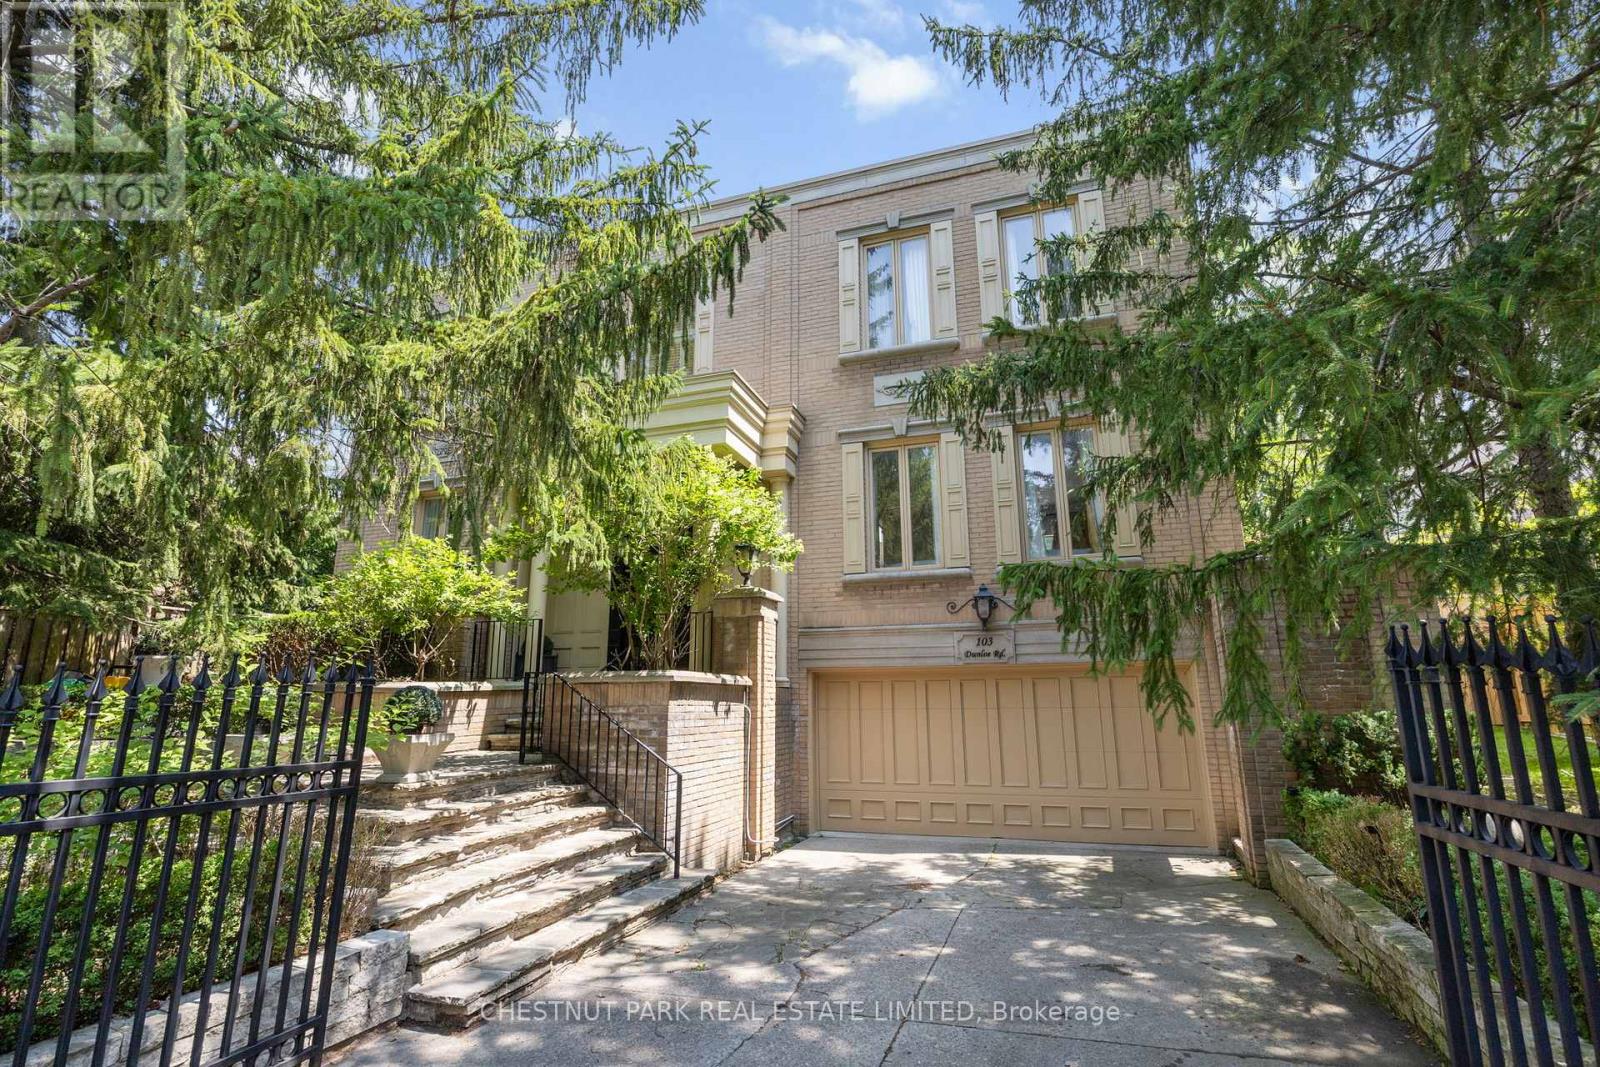
103 Dunloe Road
Toronto, Ontario
Elegant Forest Hill fully furnished home. Spacious and sun-filled. Kitchen with breakfast bar and eating area. Luxurious primary bedroom and ensuite. Finished lower level: rec room, 3-piece washroom, and a laundry room. See attached floor plan. ** Garage and backyard not available to tenants** Short Term also an option*****Tenant pays all utilities. Steps to TTC, Forest Hill Village shops, restaurants, public and private schools, parks. (id:56248)
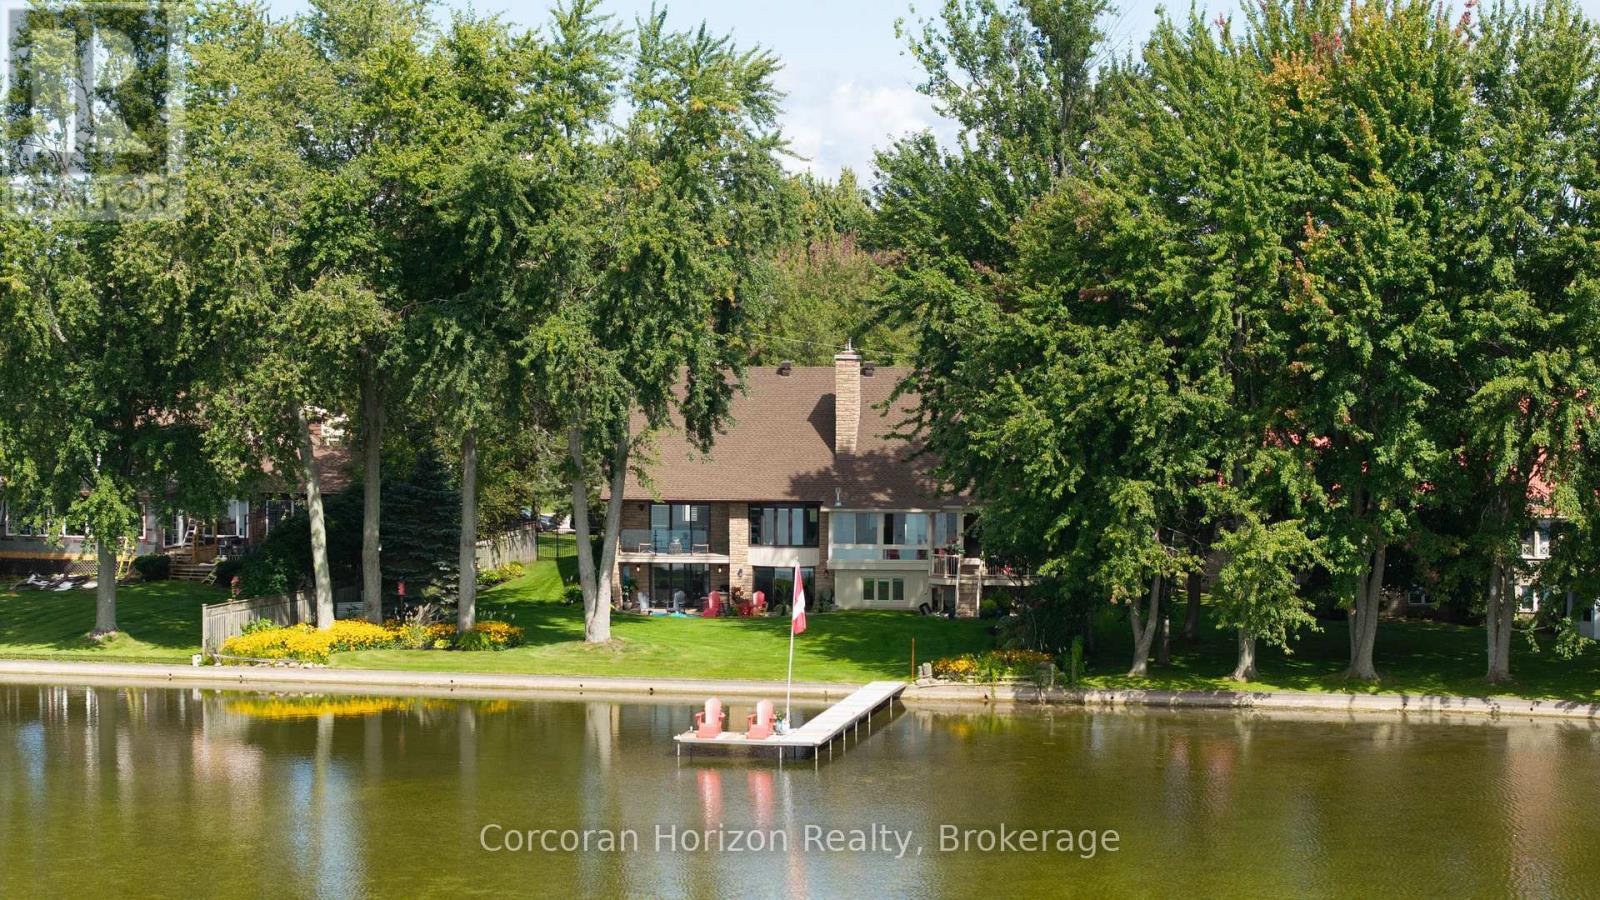
3909 Treeline Drive
Severn, Ontario
Welcome to 3909 Treeline Dr, a custom stone bungalow at the end of a quiet mature cul-de-sac on the shores of Lake Couchiching. Offering 3,400 sq.ft. of finished living space, 100 ft. of southwest waterfront, level lawn, and a private dock, this property delivers breathtaking sunsets, rare long lake views, and crystal-clear sand-bottom water. Step inside to smooth ceilings, rich hardwood flooring, and light-filled open-concept living. The renovated chef's kitchen features quartz countertops with a waterfall edge, custom white shaker cabinetry, induction cooktop, coffee bar, and lake views from the sink. Host formal dinners by the dark brick accent fireplace or relax in the 430 sq.ft. sunroom featuring a cozy gas fireplace and wall-to-wall windows. Step out onto the deck leading down to your flat backyard, an ideal setting for all outdoor activities. The main-floor primary suite serves as a serene haven with a private covered balcony overlooking the lake, and an ensuite complete with a glass bench shower and jacuzzi tub. The walk-out lower level offers a complete living suite with a large rec room, wood stove, secondary kitchen, dining area, gym space, full bathroom, and bedroom. Walk directly out onto an expansive interlock stone patio framed by landscaped gardens. Boaters love Lake Couchiching from the beautiful water to exploring, Chief's Island & Port of Orillia. The boating continues with access into the Trent-Severn Waterway and access to Lake Simcoe. This home is steps away from a community-only park and includes an oversized 2-car garage with ceiling height for a potential car lift. The pride of ownership shines from the moment you arrive. Thoughtfully landscaped and beautifully maintained, this home offers stunning curb appeal from every angle-complete with full front-to-back irrigation and professional full-property uplighting. Located 10 mins from downtown Orillia and 20 mins to Muskoka Wharf on Lake Muskoka. No updates needed, just turn the key and enjoy! (id:56248)
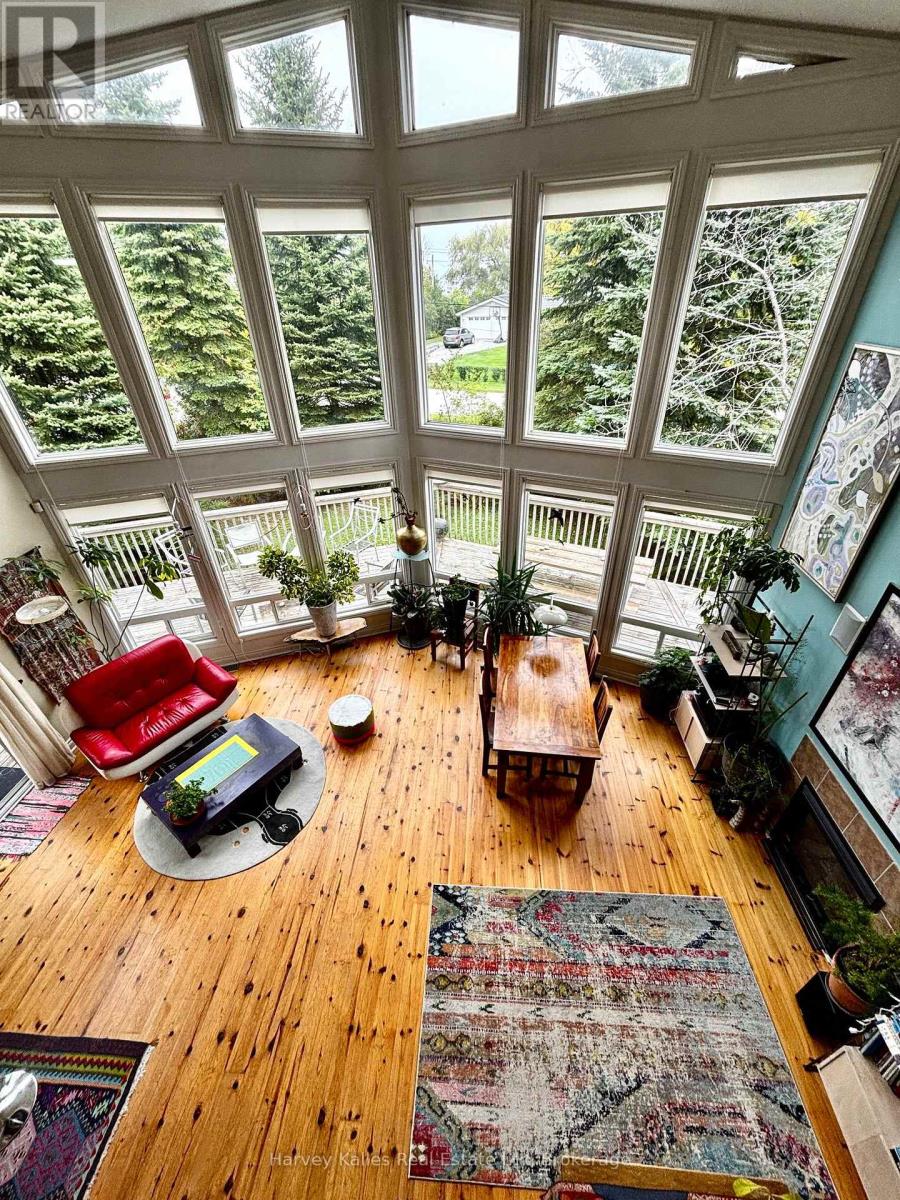
61 Constance Blvd. Boulevard N
Wasaga Beach, Ontario
Absolutely bright and beautiful designer's residence, with floor to ceiling windows, steps to the waters of Georgian Bay, 10 minutes to Collingwood, only 20 minutes to the ski hills of the Blue Mountains! Just in time for celebrating the holidays and New Year's, welcome to your perfect winter retreat! Perched high with balconies off the main and second floors, this home will keep you connected to the stunning nature that surrounds you and the lovely waterscapes of Georgian Bay! Musicians will delight in the drum set and keyboards, a cornucopia of musical instruments to inspire your creativity, and funky art work to enliven your imagination! With three bedrooms, 2 baths, open concept, floor to ceiling windows on the main floor, this house is a rarity and will appeal to those with imagination, flair and appreciation for art, music and nature! A backyard wood burning sauna for your apres ski will keep you toasty and relaxed! Snow Removal and utilities included! (id:56248)
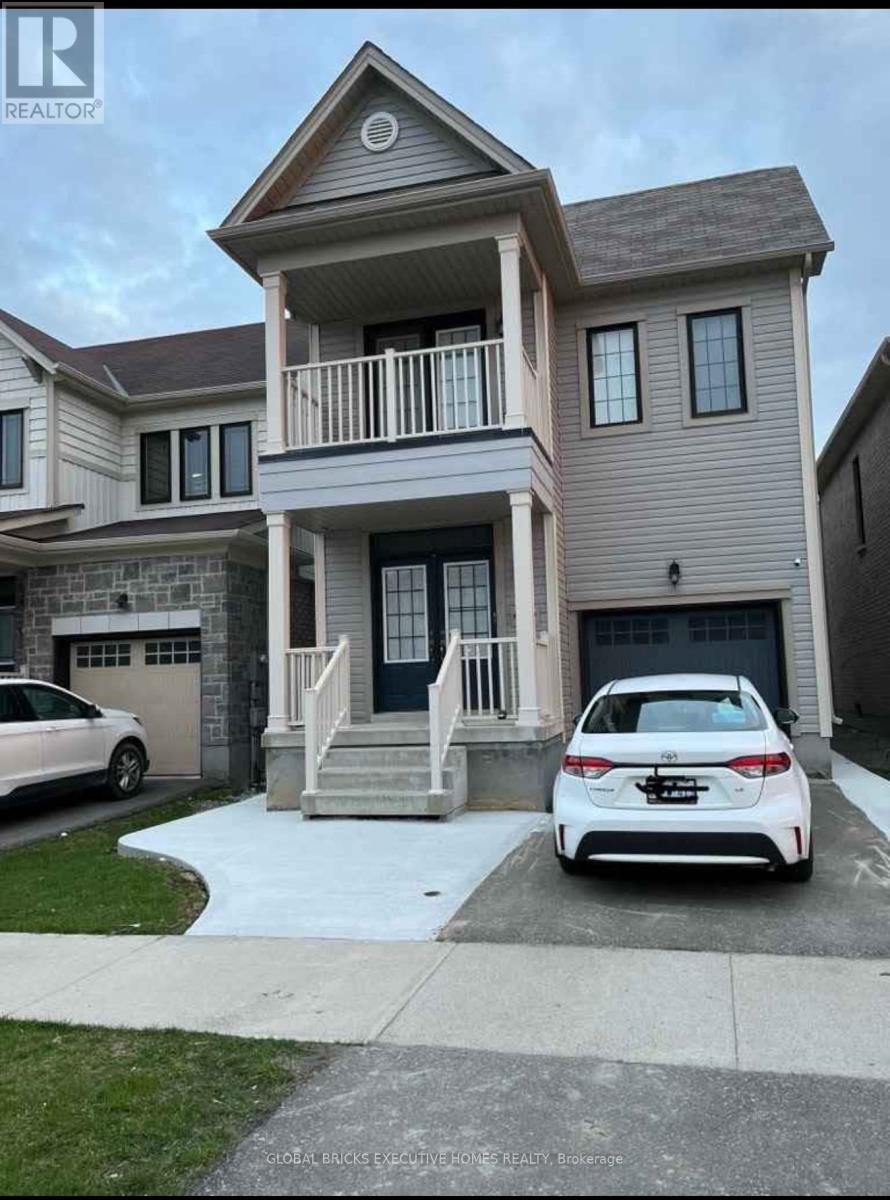
8080 Blue Ash Lane
Niagara Falls, Ontario
Bright & Specious w 2000 Sq-Ft Aprox Living Space ( Upper portion ) 4 Bed , 2.5 Bath DetachedHouse In New Subdivision , Fully Fenced Backyard, 2017 Built , Right On QEW Hwy / McLeod 10 MinDrive To Fall And Rainbow Bridge To Usa , Walking Distance To Big Box Stores ( Costco E.T.C )And Coffee Shop , Close To Niagara College & Broke Univ ( Please see attached rentalapplication, Required CR, Two Paystubs, 1st & Last Month rent with 10 cheques + reference) Note : Rent $ 2,550 + 75% Utilities. (id:56248)
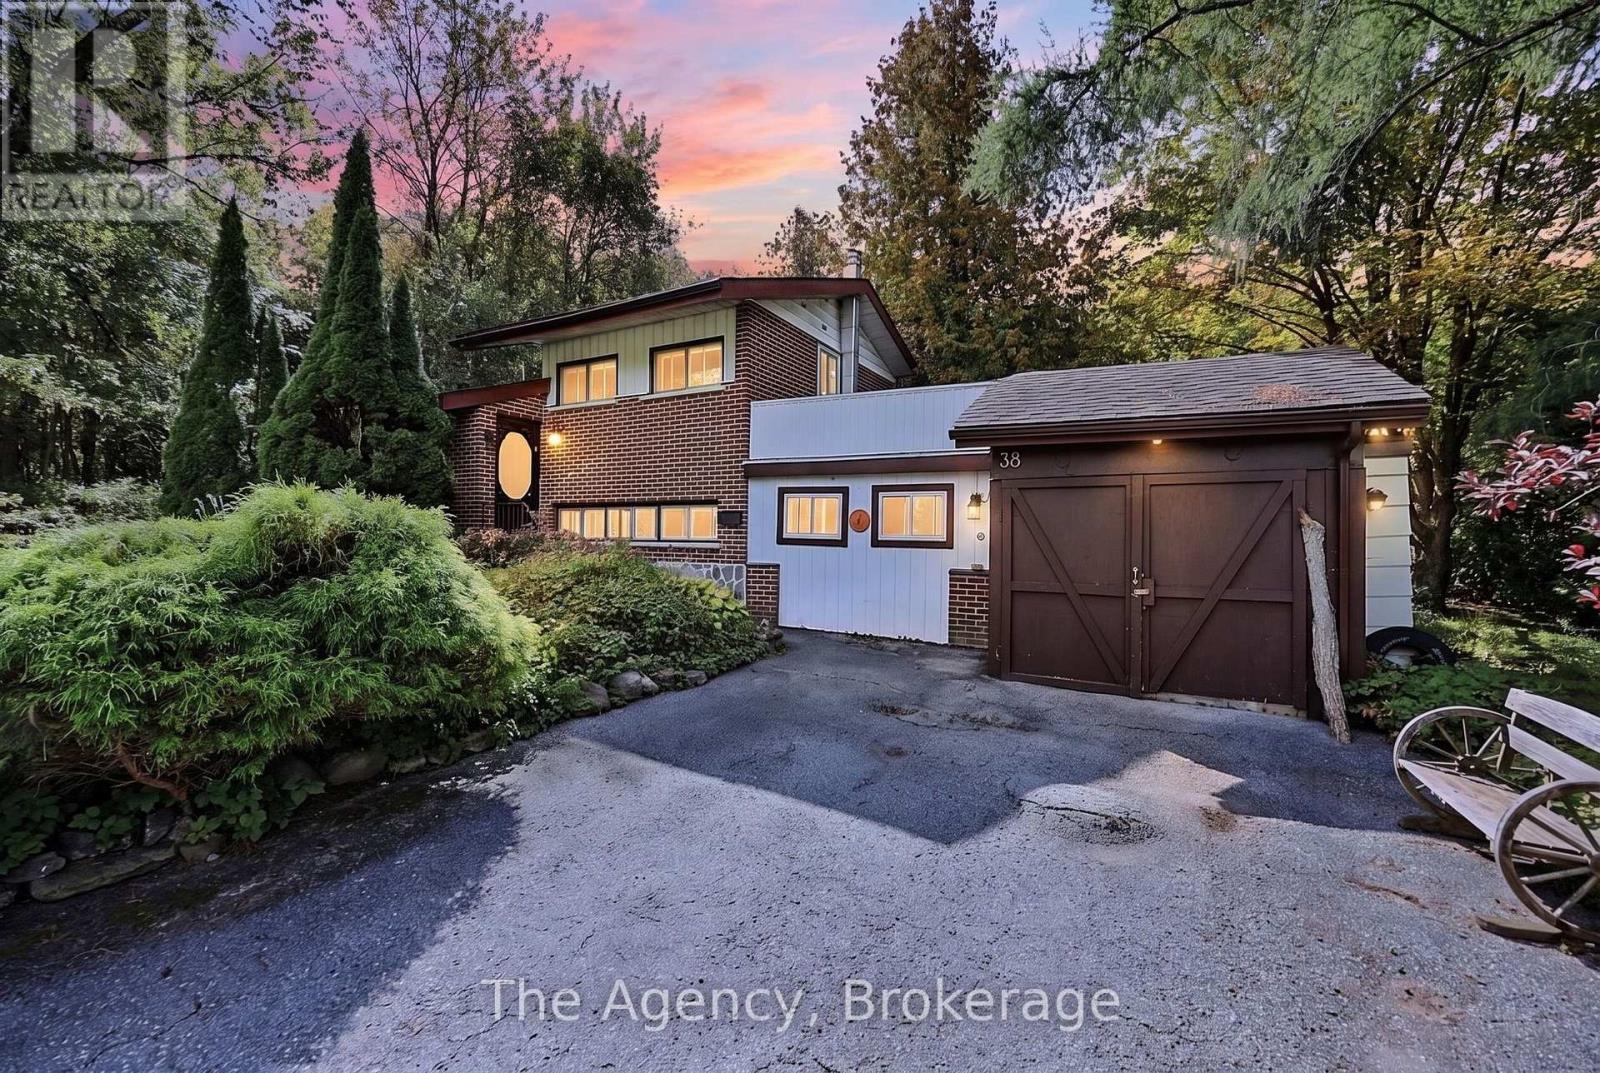
38 Pine Street
Tay, Ontario
Welcome to a property that feels like its own private escape, just steps from the shores of Georgian Bay. This charming 3-bedroom, 2-bathroom home offers a wonderful blend of comfort, character and outdoor living, with a backyard that truly sets it apart.Step outside and you'll find a beautifully landscaped oasis complete with a tranquil pond, stunning fountain and a picturesque stream that winds through the property, creating a peaceful setting to relax, entertain or simply enjoy the sounds of nature.Inside, the home offers plenty of space for family, guests or weekend getaways, while the garage and workshop provide excellent storage and room for hobbies, projects and all the toys that come with life by the Bay.Located just steps from Georgian Bay and a lovely beach area, you can spend your days by the water and your evenings unwinding in your own private backyard retreat. Whether you're looking for a full-time home, weekend escape or a place to slow down and enjoy everything this area has to offer, this is a property that needs to be experienced in person. The septic was last inspected and pumped 2025. (id:56248)
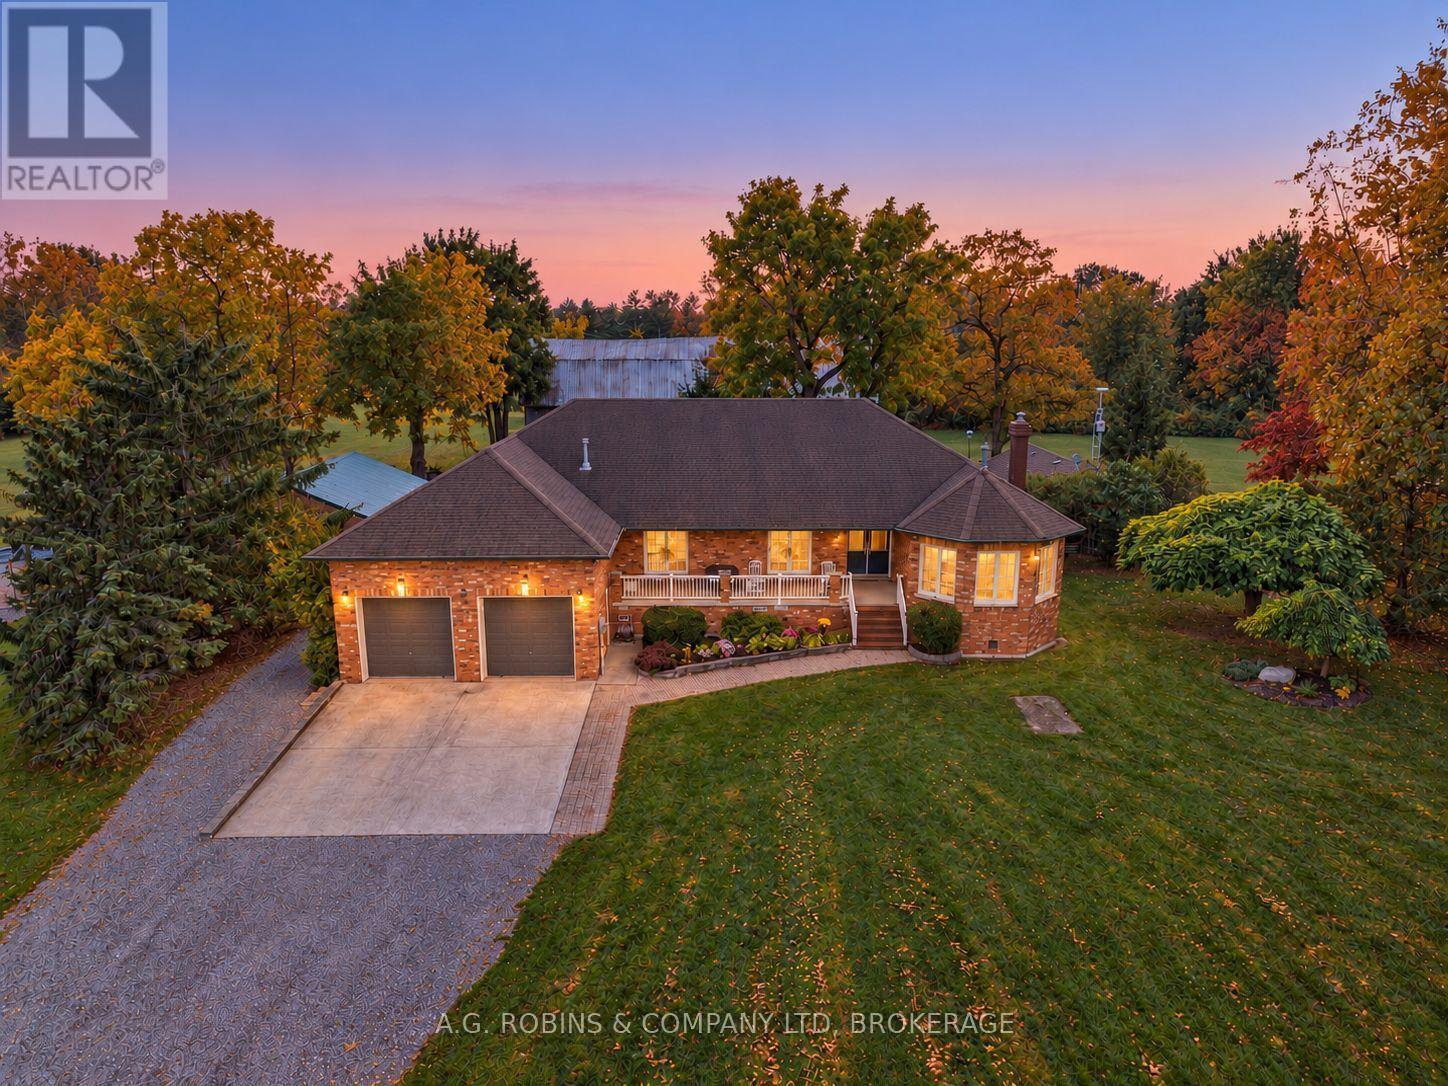
11573 3 Highway
Wainfleet, Ontario
They simply don't make them like this anymore! Set on nearly 5 acres in the Hamlet of Burnaby, this exceptionally well-kept country property combines quality, pride of ownership, and a setup that will have car enthusiasts and hobbyists doing a double take. The custom, solid-brick 3 bedroom, 2 bathroom raised bungalow was built with substance in mind - generous rooms, a large kitchen plus a full secondary main-floor prep kitchen overlooking the beautiful backyard, and the unmistakable feeling of a home that has been carefully maintained and loved for years. The finished lower level adds plenty of additional living space with a cozy wood stove and direct access into the incredible attached heated double garage, complete with its own hoist. And for the car nut who can never have enough garage space, we're just getting started! There's a second detached double garage with wood stove, two driveways and plenty of room for the toys, projects, classics and daily drivers. Then there's the magnificent 100' x 30' century barn - an increasingly rare piece of Wainfleet history and an incredible space in its own right. Tucked privately into the property is a charming "hot tub cottage" with its own covered porch, creating the perfect little escape without ever leaving home. Nearly 5 acres, Hamlet zoning with severance potential and a layout that could lend itself beautifully to a future family compound. Whether you're a serious car collector, hobbyist, tradesperson, multi-generational family or simply someone who appreciates a solid country home built in an era when quality mattered, this is a property that would be nearly impossible to recreate today. (id:56248)
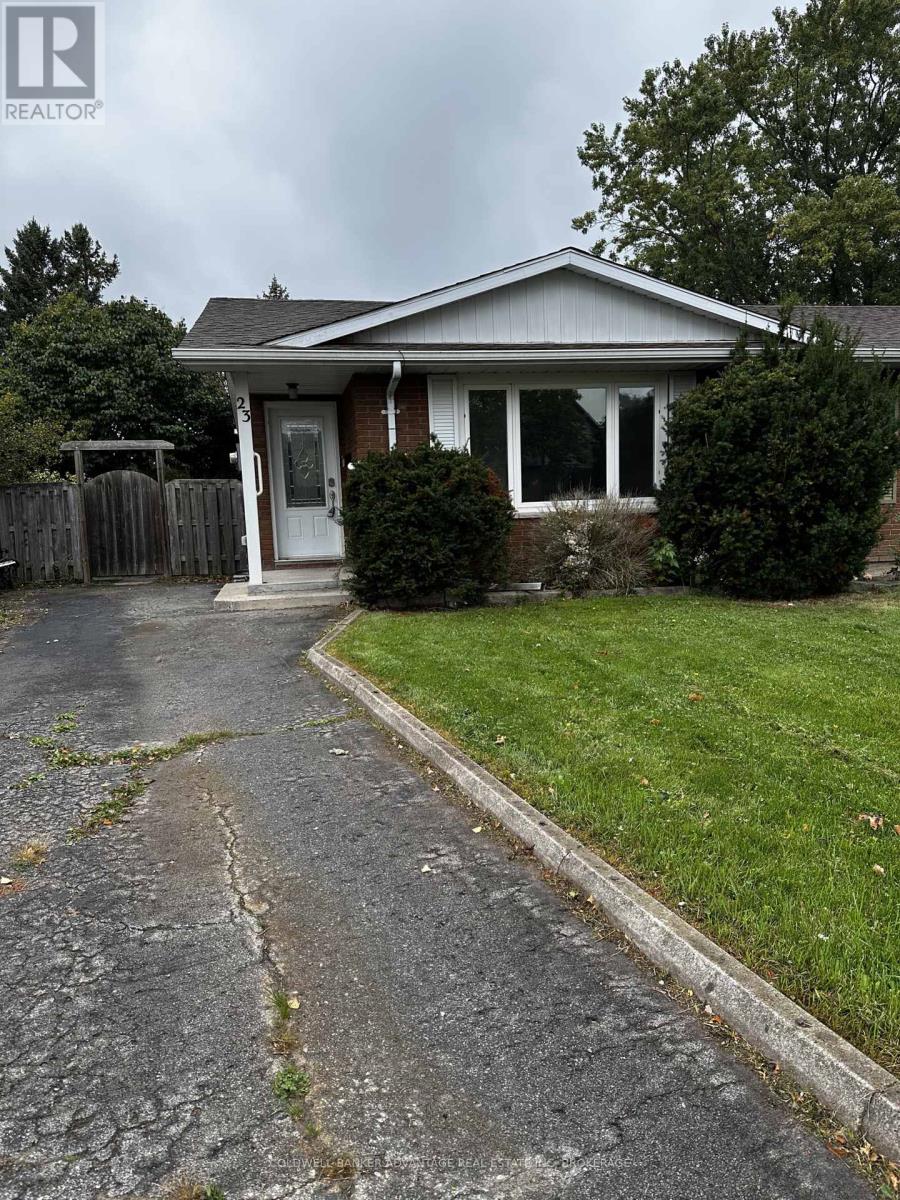
23 Fairlawn Crescent
Welland, Ontario
Welcome to 23 Fairlawn! Tucked away on a quiet, family-friendly crescent in an established Welland neighbourhood, this 4-bedroom, 2-bathroom backsplit has the space that's getting harder to find. Freshly painted throughout with new flooring and brand-new appliances, it's clean, bright and ready for its next chapter. The multi-level layout gives you room to spread out, while the fully fenced backyard offers plenty of private outdoor space. You're also conveniently located near parks, shopping, everyday amenities and Fitch Street Public School, Holy Name Catholic Elementary School and Centennial Secondary School. Four bedrooms, two bathrooms, a fenced yard and a great neighbourhood, this one checks a lot of boxes. $2400 + utilities (id:56248)
34 Bounty Avenue
Thorold, Ontario
Welcome home to this exquisite duplex, new construction 2bed-2bath main unit, 1bed-1bath lower unit bungalow home, located at 34 Bounty Avenue in Thorold. Whether you are seeking a family-friendly home or a property with rental potential, this home has it all! Live on the main floor & rent the self containedlower1bed/1bath suite. Home is currently tenanted, all ready for you to take your first step into "Landlord Life". Both suites boast a harmonious blend of comfort, convenience, and contemporary design, with a striking open concept floor plans that seamlessly connect living, dining, and kitchen areas, creating a peaceful, inviting atmosphere. In the upper unit, the gorgeous kitchen will be a joy for the Chef in the family, preparing culinary delights in this kitchen, while staying connected to family & guests. Both upper & lower suites have large bedrooms, you will enjoy plenty of storage, each suites provide exclusive in suite laundry as well as outdoor driveway parking for 4, & a double garage w/garage door opener. Embrace urban convenience and tranquil living, situated in the sought-after Rolling Meadows community of Thorold. The Central location, close to the greatest amenities the area has to offer; the convenience of restaurants, wineries, shopping, golf courses, hiking/cycling trails, Lake Gibson, Welland Canal, local transit, Pen Centre, 406 & QEW Whether you're commuting to work or exploring your new neighbourhood, everything you need is just moments away. This charming bungalow offers a rare combination of indoor comfort, modern amenities, & outdoor leisure, whether you're seeking a family home or an investment opportunity, this property is sure to impress. Don't miss out on this unique property your perfect retreat awaits! Visit My Website for further information about this Listing! (id:56248)
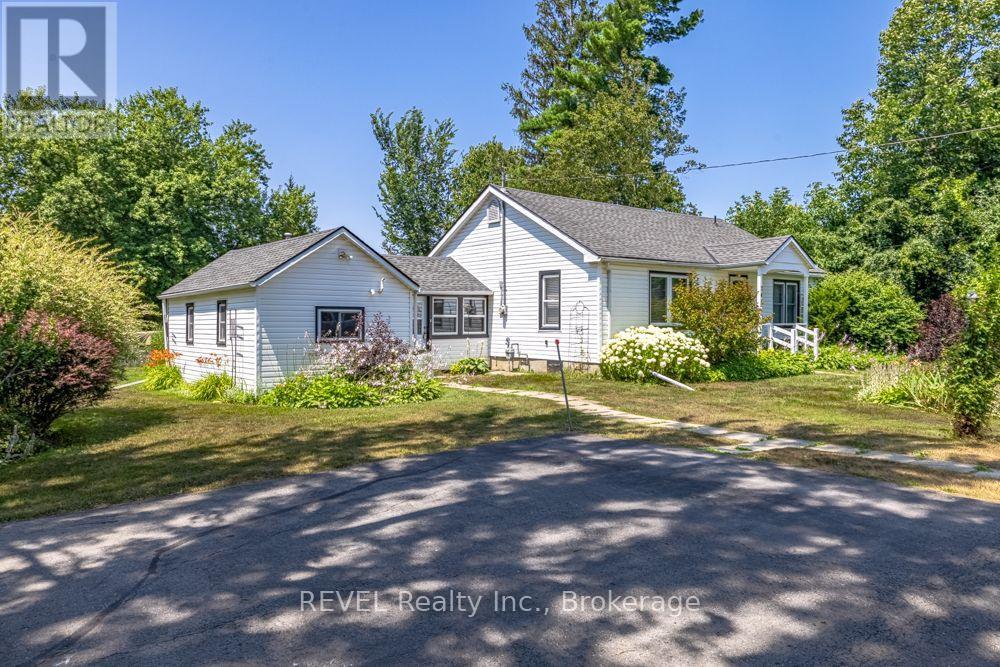
247 Nicolas Road
Fort Erie, Ontario
Welcome to this charming, well-maintained bungalow nestled in the heart of the highly desirable Thunder Bay neighbourhood in Ridgeway, where peaceful country living meets everyday convenience. Offering 3 spacious bedrooms and a 4-piece bathroom, this home is perfect for first-time buyers, downsizers, or anyone looking to enjoy easy one-floor living. Pride of ownership is evident throughout, with thoughtful upkeep and beautiful perennial gardens creating exceptional curb appeal. Step outside to your own private oasis featuring a newer above-ground swimming pool-perfect for relaxing on warm summer days or entertaining family and friends. Ideally located in one of Ridgeway's most sought after neighbourhoods, you'll enjoy the quiet, friendly atmosphere while being just minutes from local shops, restaurants, parks, schools, and the shores of Lake Erie which have the nicest beaches in Southern Ontario. Move-in ready and full of charm, this is a wonderful opportunity to call this home. (id:56248)